Maya
1188 Johnson St.
Coquitlam, BC V3B 4T2
- Levels4
- Suites39
- StatusCompleted
- Built2012
- Title to LandFreehold Strata
- Strata PlanBCS4306
- ConstructionFrame - Wood
- AreaCoquitlam
- NeighbourhoodEagle Ridge CQ
Overview
Maya at the Creek - 1188 Johnson Street, Coquitlam, BC, 4 levels, 39 units, completion Fall 2011 - located at the corner of Guildford Way and Johnson Street in Hoy Creek Coquitlam. Developed by Alpha Beta Johnson St. Holding with renowned KMBR Architects Planners Inc. as architect, Maya is a collection of 39 modern condos which is designed with unique architecture with hardi plank, brick veneer siding and beautifully landscaped grounds.
The interiors are beautifully finished with 9'-13' ceilings, cozy fireplaces, Euro style baseboards throughout, laminate wood flooring, textured nylon carpeting in bedrooms, large windows, Whirlpool Duet washer and dryer and spacious balconies for
entertaining. The gourmet kitchens have White Quartz countertops, full height ceramic tile backsplash, halogen lights, Whirlpool stainless steel appliances and Kohler faucets. The spa styled bathrooms include white quartz countertops, premium Kohler hardware, imported designer flooring with wall tiling, walk in showers (in some units), custom designed
vanity with storage, and full width mirror. Residents also have access to the building amenities including amenities room, large outdoor areas, storage lockers, bike storage, and gated underground parking.
At Maya at the Creek, everything necessary for a full and varied lifestyle is at your doorstep. Right across the street is Coquitlam Centre complete with two hundred specialty shops, dinning and cinemas. Highway 1, Lougheed Highway, Barnet Highway, Coquitlam Central Bus Station and Evergreen SkyTrain Station give you easy access to transit and everywhere else. Side by side with these metropolitan amenities, Traboulay Trail, Mundy Park and Lafarge Lake offer an extensive network of nature paths and bicycle trails. Best of all, there are top rated schools for all ages including Douglas College, Pinetree Secondary and Walton Elementary.
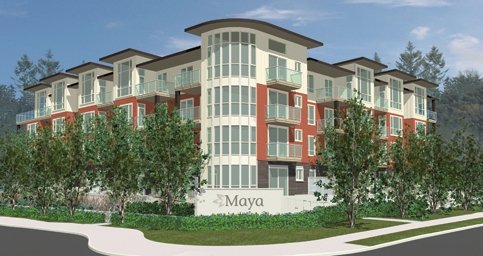 🔍 5 photos · slideshow
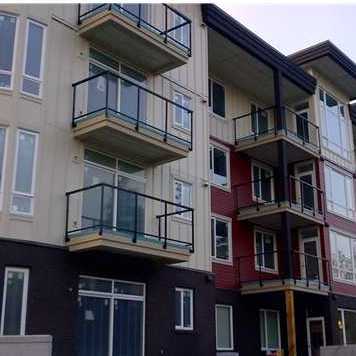
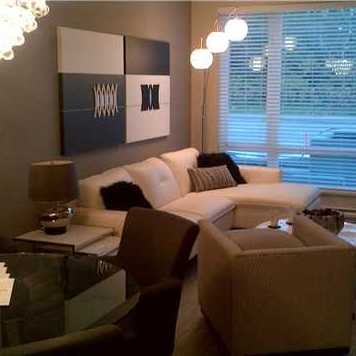
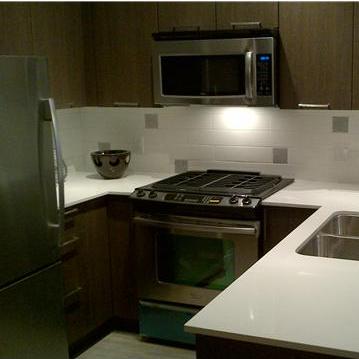
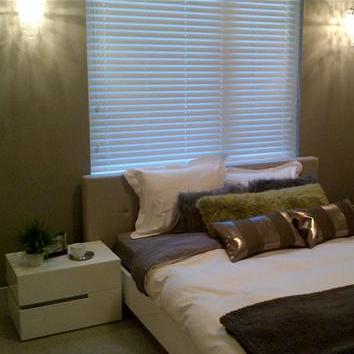

For Sale in Maya & Complex
| Date | Address | Status | Bed | Bath | Price | Sqft | DOM | Strata Fee | Tax | Listed By |
|---|---|---|---|---|---|---|---|---|---|---|
| 2026-06-29 | 401 1188 Johnson St. | Active | 1 | 1 | $549,000 ($704/sf) | 780 | $511 | $2098 (2025) | Rennie & Associates Realty Ltd. | |
| 2026-08-25 | 203 1188 Johnson St. | Active | 1 | 1 | $515,000 ($824/sf) | 625 | $401 | $1859 (2025) | Oakwyn Realty Encore | |
| Avg | $532,000 | 703 |
Maya Sold History (last 24 months)
| Sold Date | Address | Bed | Bath | Sqft | Asking | Sold Price | DOM | Strata Fee | Tax | Listed By |
|---|---|---|---|---|---|---|---|---|---|---|
| 2026-03-10 | 306 1188 Johnson St. | 1 | 1 | 813 | $545,000 | $530,000 ($652/sf) | $500 | $2123 (2025) | RE/MAX Crest Realty | |
| 2025-12-22 | 307 1188 Johnson St. | 2 | 2 | 850 | $638,800 | $620,000 ($729/sf) | $528 | $2234 (2024) | Royal LePage West Real Estate Services | |
| 2025-06-28 | 203 1188 Johnson St. | 1 | 1 | 625 | $519,990 | $510,000 ($816/sf) | $376 | $1779 (2024) | RE/MAX Crest Realty | |
| 2025-04-25 | 405 1188 Johnson St. | 2 | 2 | 1232 | $929,000 | $880,000 ($714/sf) | $759 | $2999 (2025) | Oakwyn Realty Ltd. | |
| 2025-02-16 | 202 1188 Johnson St. | 2 | 2 | 815 | $648,000 | $640,000 ($785/sf) | $489 | $1883 (2022) |
Sold data from the MLS® feed for strata plan BCS4306. Showing the last 24 months by default; expand for up to 80 recent sales.
Maya Market Summary
Maya at 1188 Johnson St. — currently 2 active listings averaging $532,000. In the past year 2 units sold at an average of $575,000.
Value & Financing
Market Reports
Live market intelligence for this building's segments — active inventory, medians, ranges & trends. Opens in a new tab.
Site & Location Maps
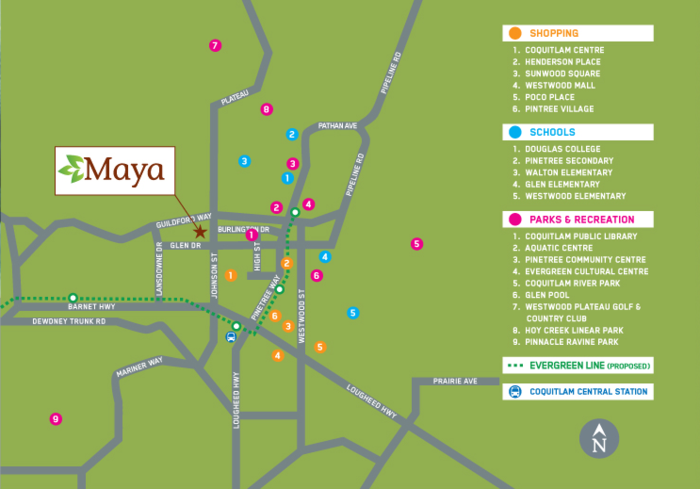 Open Full View
 © BC Condos & Homes
Amenities / Features
Located on the garden level.
Bike storage and storage locker are located on the 1st, 2nd, 3rd, 4th level.?
Maintenance Fees Include
Location / Site Influences
Construction & Development
| Construction | Frame - Wood |
|---|---|
| Exterior Finish | Mixed |
| Roof | Torch-on |
| Foundation | Concrete Perimeter |
| Rain Screen | Full |
| Developer | Alpha Beta Developments Ltd. |
| Architect | KMBR Architects Planning Inc |
| Marketer | The Agency Real Estate Marketing |
| Management Company | Fraser Campbell Property Management Ltd. |
Strata Information
| Strata Plan | BCS4306 |
|---|---|
| Building Type | Strata |
| Title to Land | Freehold Strata |
| Units in Strata | 39 |
| Units in Development | 39 |
| Management Company | Fraser Property Management — 604-466-7021 |
| Bylaws / Restrictions | NO RESTRICTIONS |
| Parking / Storage | Garage; Underground |
Frequently Asked Questions — Maya
What year was Maya built?
How many units are in Maya?
What amenities does Maya offer?
Is Maya pet-friendly, and what are the bylaws?
Who is the property manager for Maya?
What is the strata plan number for Maya?
Is Maya freehold or leasehold?
Where is Maya located?
How is the real estate market at Maya?
Sales Information
| Sales Website | www.themaya.ca/ |
|---|---|
| Sales Phone | 604-288-9888 |
| Sales Email | info@themaya.ca |
| Sales Address | 1188 Johnson Street, Coquitlam BC |
Listings for Sale Near Maya 🔎 MLS® Search »
| Address | Bed | Bath | Sqft | Price |
|---|---|---|---|---|
| 401 1188 Johnson St. | 1 | 1 | 780 | $549,000 |
| 203 1188 Johnson St. | 1 | 1 | 625 | $515,000 |
| 55 2865 Glen Dr. | 2 | 2 | 1504 | $1,029,000 |
| 305 2925 Glen Dr. | 2 | 1 | 985 | $539,000 |
| 107 2925 Glen Dr. | 1 | 1 | 743 | $425,000 |
| 205 1200 Pacific St. | 2 | 1 | 992 | $448,800 |
| 108 1200 Pacific St. | 2 | 1 | 973 | $449,000 |
| 302 1200 Pacific St. | 2 | 1 | 990 | $525,000 |
| 401 1210 Pacific St. | 2 | 1 | 953 | $475,000 |
| 1906 2955 Atlantic Ave. | 2 | 2 | 895 | $739,000 |
 $549,000
401 1188 Johnson St. · 1bd/1ba · 780sf
$549,000
401 1188 Johnson St. · 1bd/1ba · 780sf
 $515,000
203 1188 Johnson St. · 1bd/1ba · 625sf
$515,000
203 1188 Johnson St. · 1bd/1ba · 625sf
 $1,029,000
55 2865 Glen Dr. · 2bd/2ba · 1504sf
$1,029,000
55 2865 Glen Dr. · 2bd/2ba · 1504sf
 $539,000
305 2925 Glen Dr. · 2bd/1ba · 985sf
$539,000
305 2925 Glen Dr. · 2bd/1ba · 985sf
 $425,000
107 2925 Glen Dr. · 1bd/1ba · 743sf
$425,000
107 2925 Glen Dr. · 1bd/1ba · 743sf
 $448,800
205 1200 Pacific St. · 2bd/1ba · 992sf
$449,000
108 1200 Pacific St. · 2bd/1ba · 973sf
$448,800
205 1200 Pacific St. · 2bd/1ba · 992sf
$449,000
108 1200 Pacific St. · 2bd/1ba · 973sf
 $525,000
302 1200 Pacific St. · 2bd/1ba · 990sf
$525,000
302 1200 Pacific St. · 2bd/1ba · 990sf
 $475,000
401 1210 Pacific St. · 2bd/1ba · 953sf
$475,000
401 1210 Pacific St. · 2bd/1ba · 953sf
 $739,000
1906 2955 Atlantic Ave. · 2bd/2ba · 895sf
$739,000
1906 2955 Atlantic Ave. · 2bd/2ba · 895sf


Buildings Near Maya
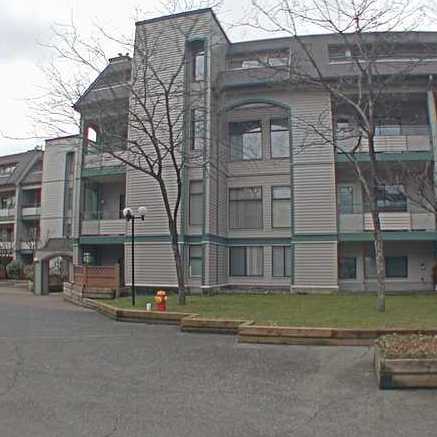 Glenborough
2915 Glen Dr. · NWS3179
Glenborough
2915 Glen Dr. · NWS3179
 M2
3008 Glen Dr. · EPS1294
M2
3008 Glen Dr. · EPS1294
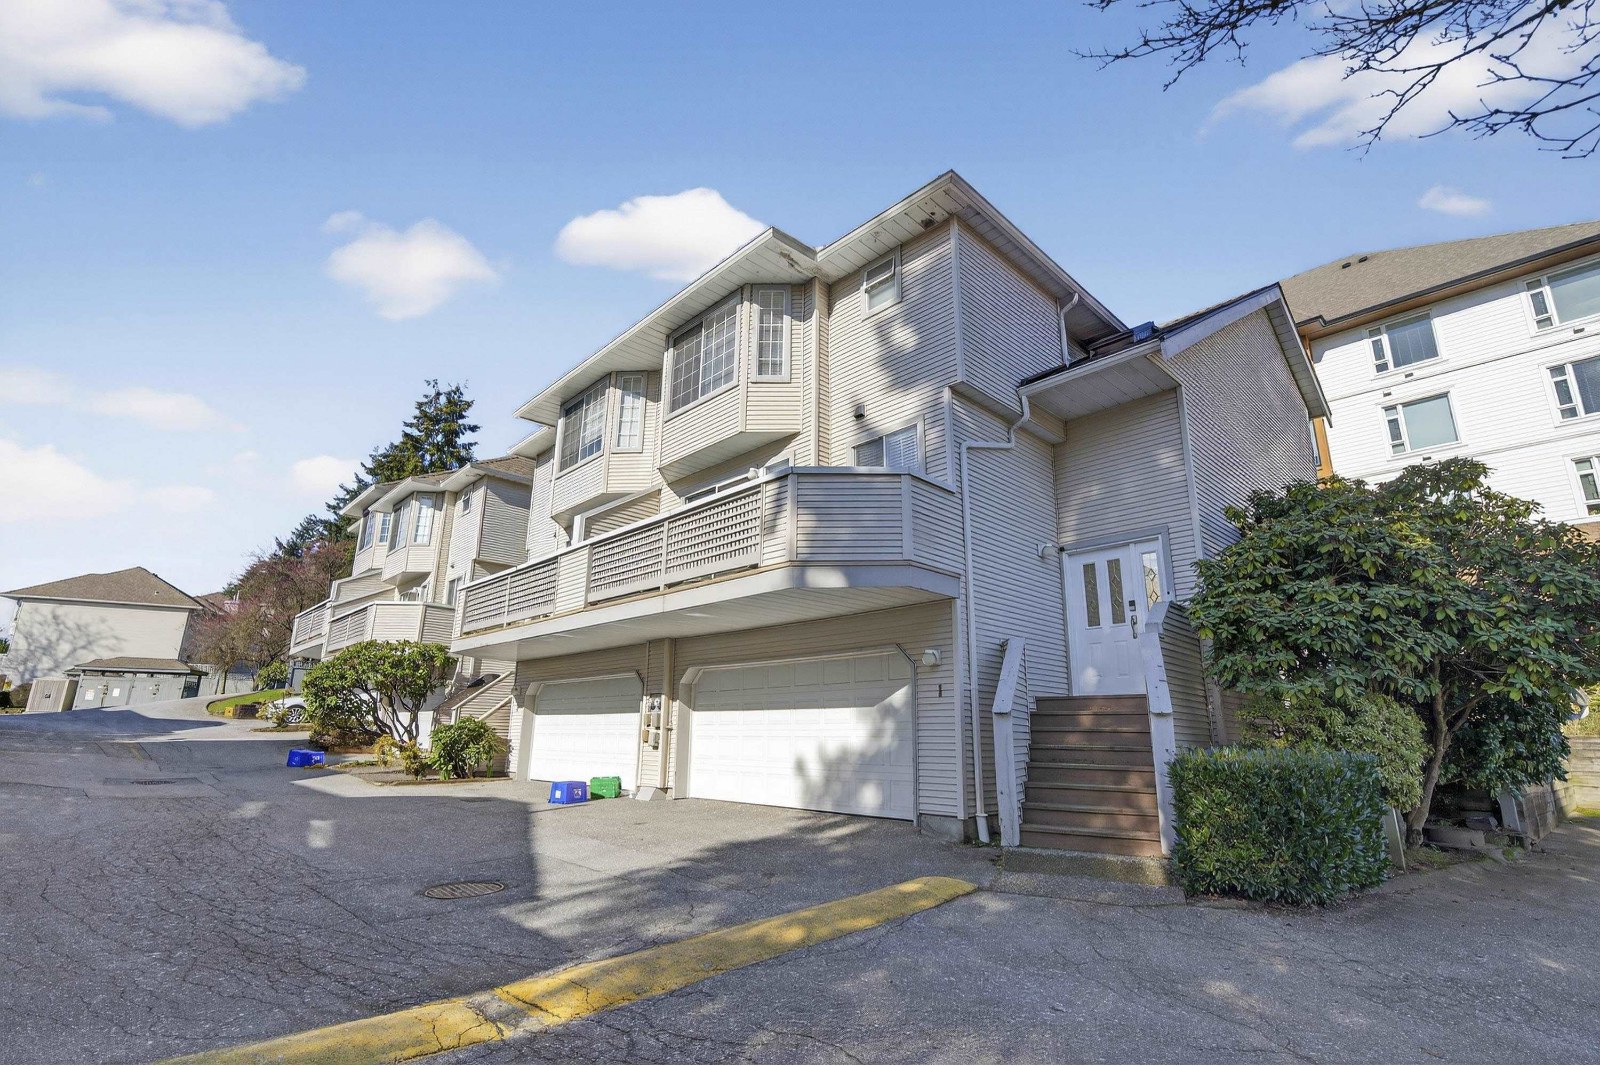 Wedgewood Hills
1216 Johnson St. · NWS3090
Wedgewood Hills
1216 Johnson St. · NWS3090
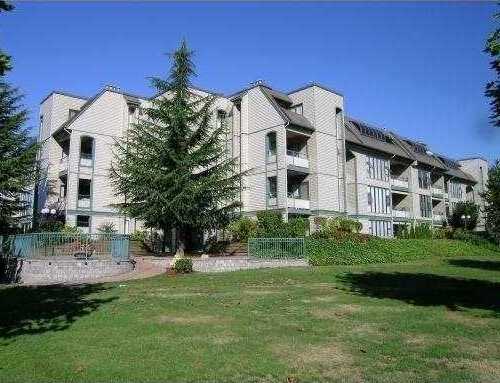 Glenborough
2925 Glen Dr. · NWS3179
Glenborough
2925 Glen Dr. · NWS3179
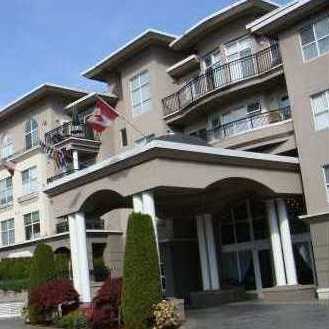 Centreville
1185 Pacific St. · LMS2851
Centreville
1185 Pacific St. · LMS2851
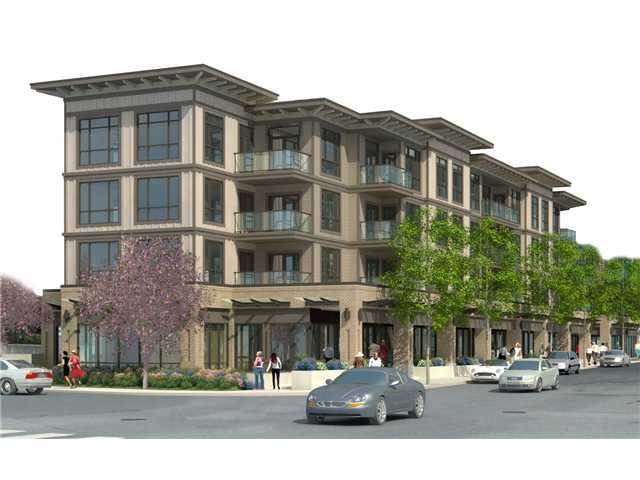 Residences At The Parc
2957 Glen Dr. · LMP30031
Residences At The Parc
2957 Glen Dr. · LMP30031
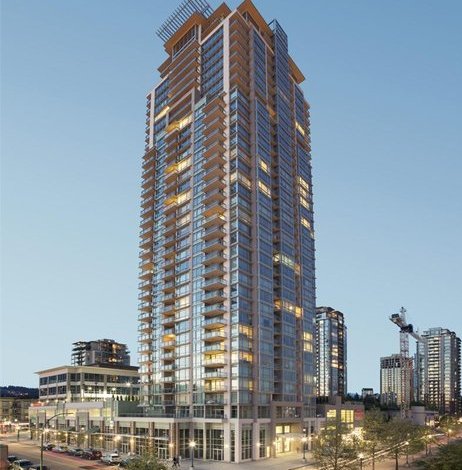 Oasis
6250 Glen Dr. · BCP40499
Oasis
2950 Glen Dr. · BCP40499
Oasis
6250 Glen Dr. · BCP40499
Oasis
2950 Glen Dr. · BCP40499
 AALTO
1228 Hudson St. · EPS4188
AALTO
1228 Hudson St. · EPS4188
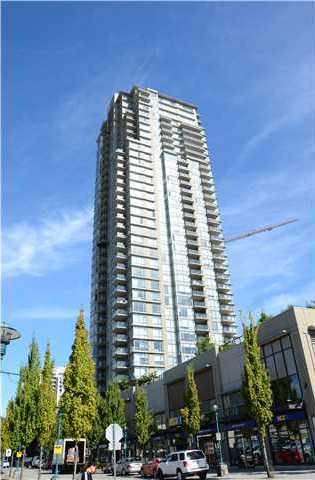 Levo
2980 Atlantic Ave. · BCS3642
Levo
4960 Atlantic Ave. · BCS3642
Levo
2980 Atlantic Ave. · BCS3642
Levo
4960 Atlantic Ave. · BCS3642
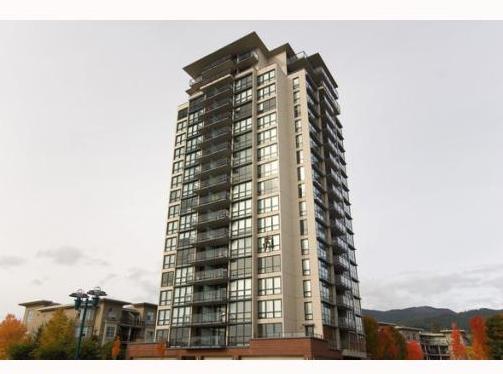 The Parc
2959 Glen Dr. · BCS3533
The Parc
3479 Glen Dr. · BCS3533
The Parc
2959 Glen Dr. · BCS3533
The Parc
3479 Glen Dr. · BCS3533
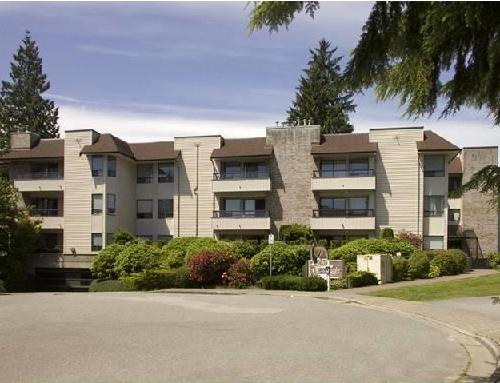 Glen Eagles
1150 Dufferin St. · NWS2699
Glen Eagles
1150 Dufferin St. · NWS2699
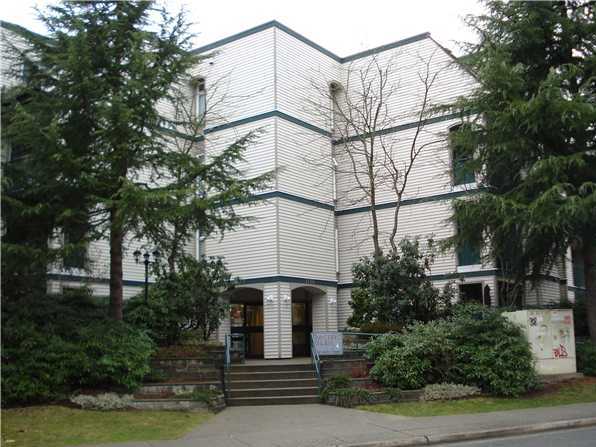 Pacific Glen
1190 Pacific St. · NWS2764
Pacific Glen
1190 Pacific St. · NWS2764
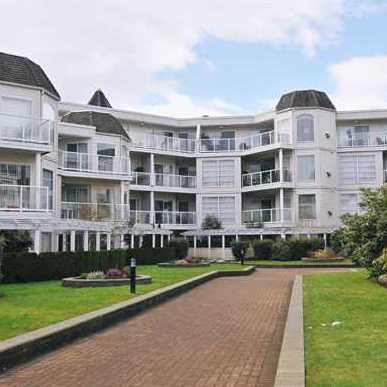 Mountainside Place
1221 Johnson St. · LMS149
Mountainside Place
1219 Johnson St. · LMS149
Mountainside Place
1221 Johnson St. · LMS149
Mountainside Place
1219 Johnson St. · LMS149
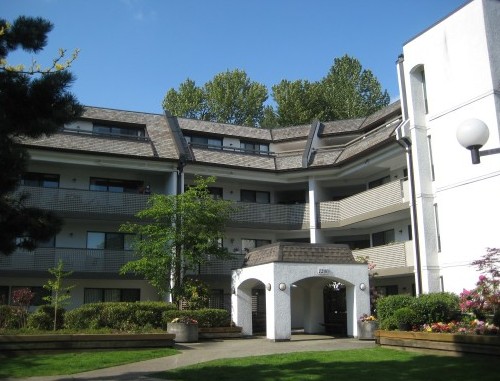 Glenview Manor
1200 Pacific St. · NWS2737
Glenview Manor
1200 Pacific St. · NWS2737
Maya Area Map 🔍 Open larger map ↗

- Abbotsford - 447
- Agassiz - 28
- Burnaby - 55
- Burnaby East - 77
- Burnaby North - 365
- Burnaby South - 343
- Campbell River - 1
- Chilliwack - 221
- Cloverdale - 193
- Comox Valley - 10
- Coquitlam - 563
- Delta - 10
- Duncan - 41
- Esquimalt - 59
- Gulf Islands - 6
- Harrison Hot Springs - 13
- Harrison Mills - 1
- Hope - 22
- Ladner - 109
- Langford - 156
- Langley - 529
- Maple Ridge - 312
- Mill Bay - 2
- Mission - 65
- New Westminster - 444
- North Delta - 28
- North Island - 2
- North Saanich - 8
- North Surrey - 409
- North Vancouver - 747
- Oak Bay - 44
- Osoyoos - 1
- Parksville / Qualicum - 7
- Penticton - 8
- Pitt Meadows - 75
- Port Alberni - 2
- Port Coquitlam - 266
- Port Moody - 267
- Richmond - 1162
- Saanich East - 232
- Saanich West - 92
- Sardis - 153
- Sidney - 152
- Sooke - 39
- South Surrey White Rock - 713
- Surrey - 662
- Tsawwassen - 97
- Vancouver East - 998
- Vancouver West - 2482
- Victoria - 665
- View Royal - 46
- West Vancouver - 230

