Aalto
1228 Hudson St.
Coquitlam, BC V3B 4T2
Overview
Aalto - 1228 Hudson Street, Coquitlam, BC V3B 4T2, Canada. Strata plan number EPP73829. Crossroads are Hudson Street and Johnson Street. This development features 76, 3-level townhomes. The newest addition to the Intracorp Townhome Collection is coming soon to a quiet hillside neighbourhood in Coquitlam. Inspired by Nordic simplicity, the three- and four-bedroom townhomes at Aalto are intimately connected to the natural landscape with tailored, modern design. The conveniences of an urban centre are just a few blocks away, while a private amenity building is yours to enjoy with friends and family. Developed by Intracorp. Architecture by RWA Group Architecture Ltd. Interior design by Ross and Company Interiors.
Nearby parks are Walton Park, Harrier Park and Scott Creek Linear Park. Schools nearby are Little Angels Kids Club Preschool/Daycare, Gleneagle Secondary School, Eagle Ridge Montessori Elementary School, Canyon Springs Montessori, Walton Elementary, Douglas College, Scott Creek Middle School, Eagle Ridge Elementary School and Glen Elementary School. Grocery stores and supermarkets nearby are Diana Mediterranean Market, Rose Supermarket, Assi Market Coquitlam, H-Mart Express, New Pacific Supermarket, T&T Supermarket, Nutrition House Coquitlam Centre, Save-On-Foods, M&M Food Market and New Horizon Food Market. Short drive to Lafarge Lake-Douglas & Lincoln Station subway station, City Centre Aquatic Complex, Coquitlam Centre shopping mall, Eagle Ridge Hospital and TD Community Plaza.
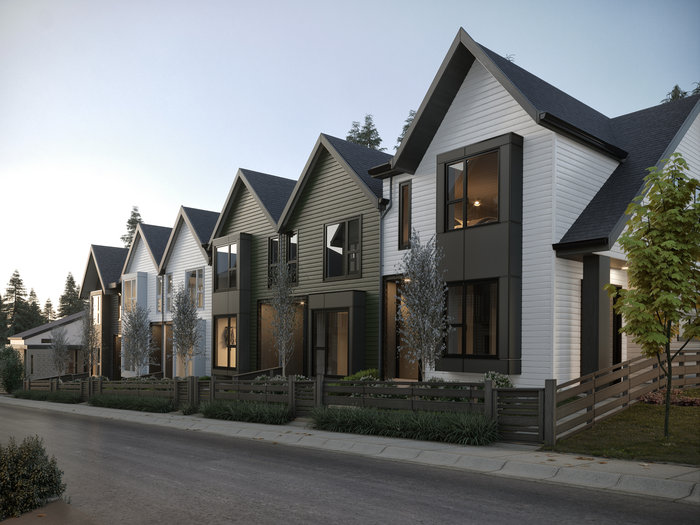 🔍 5 photos · slideshow
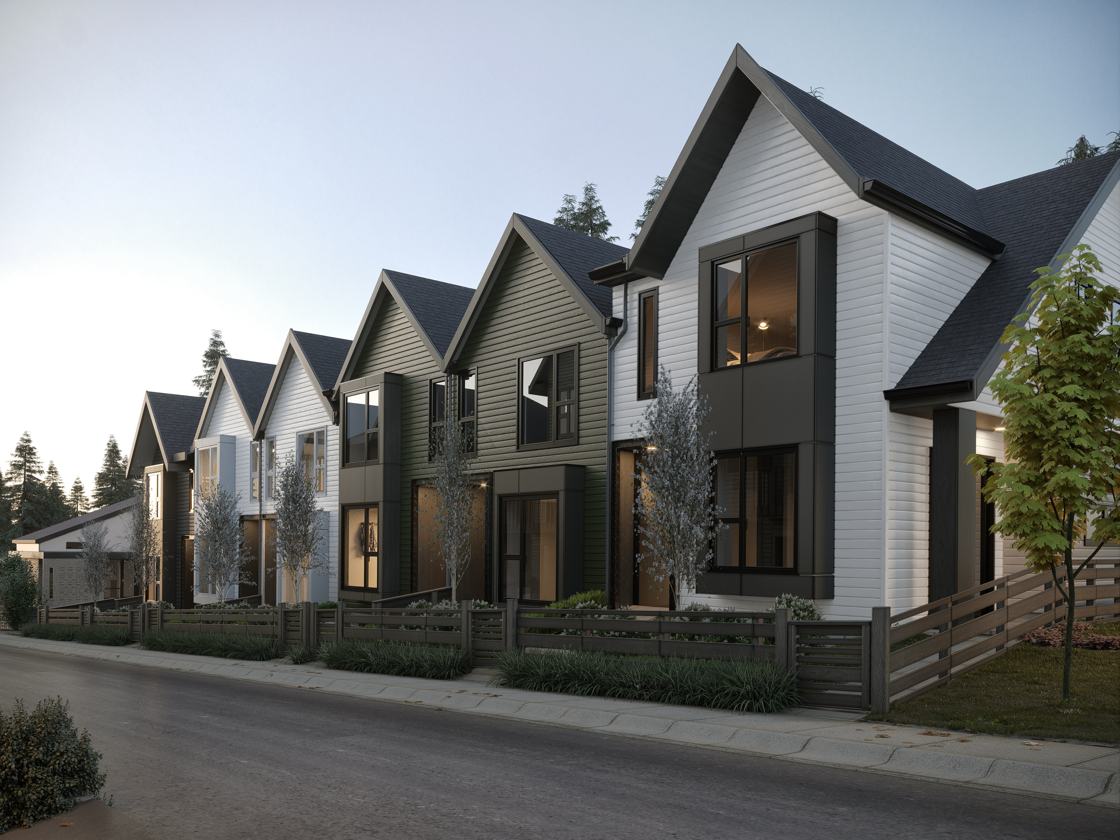
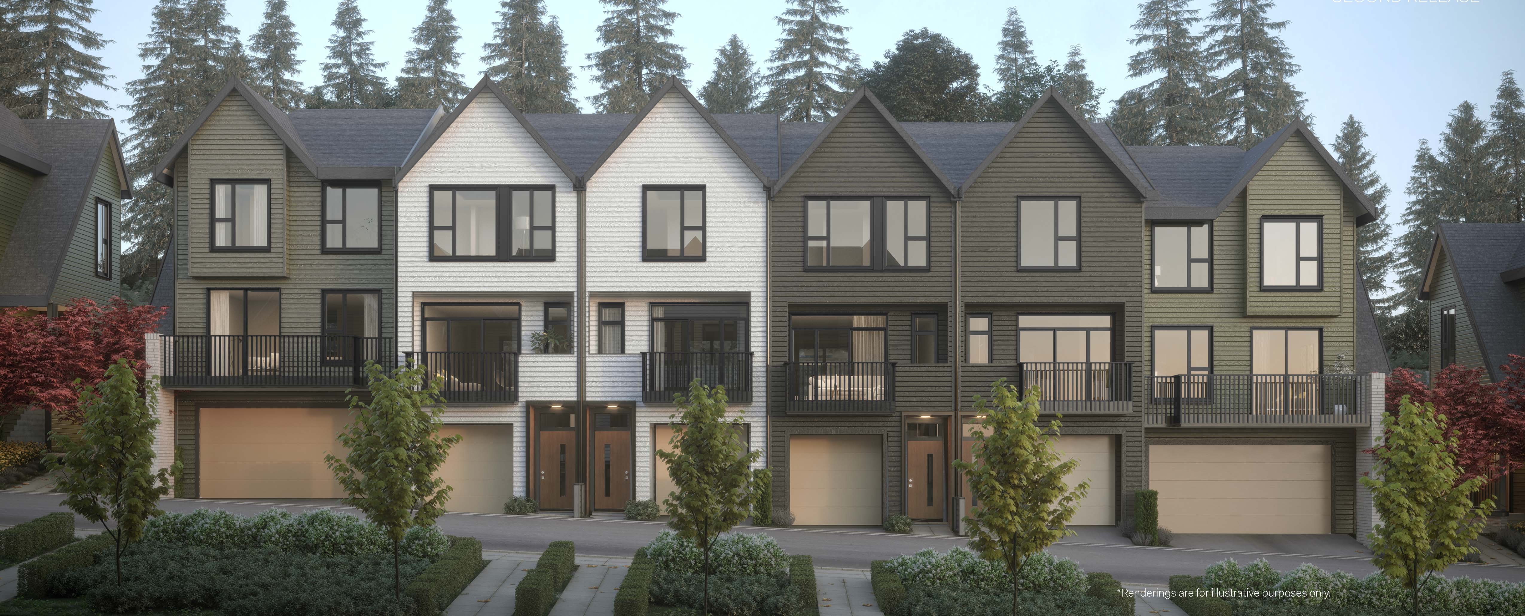
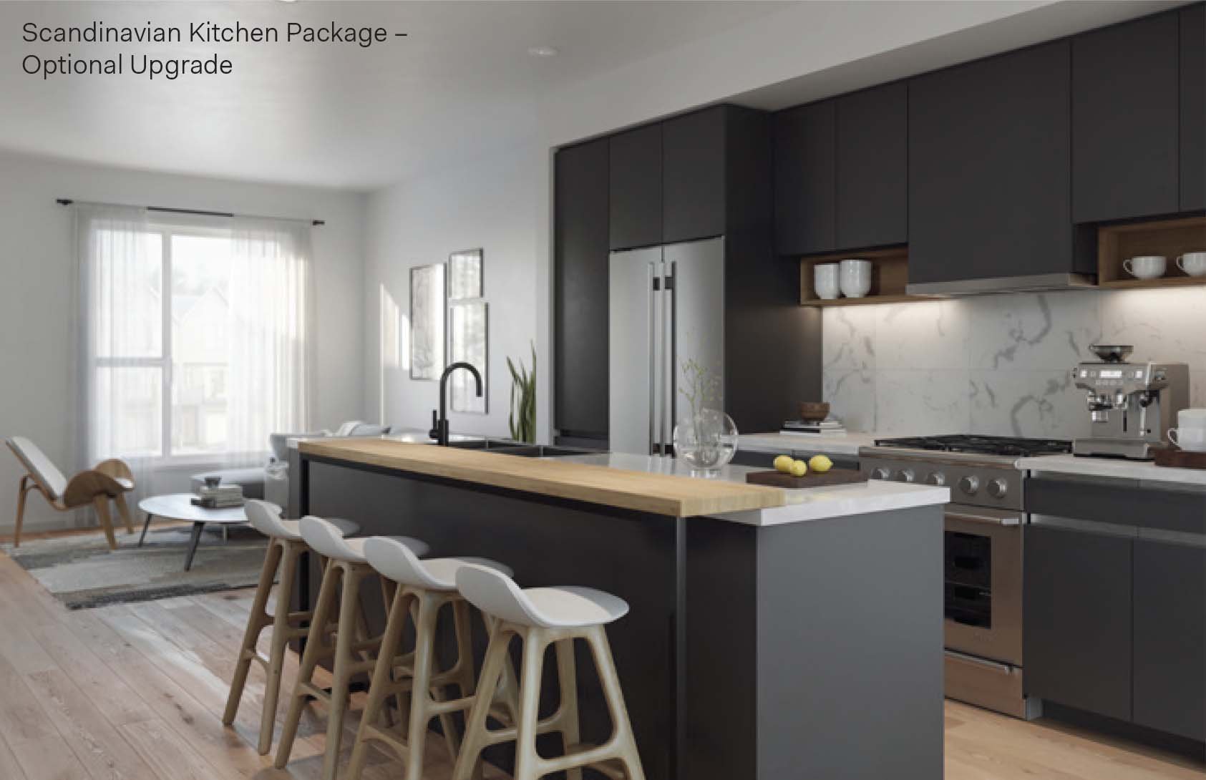
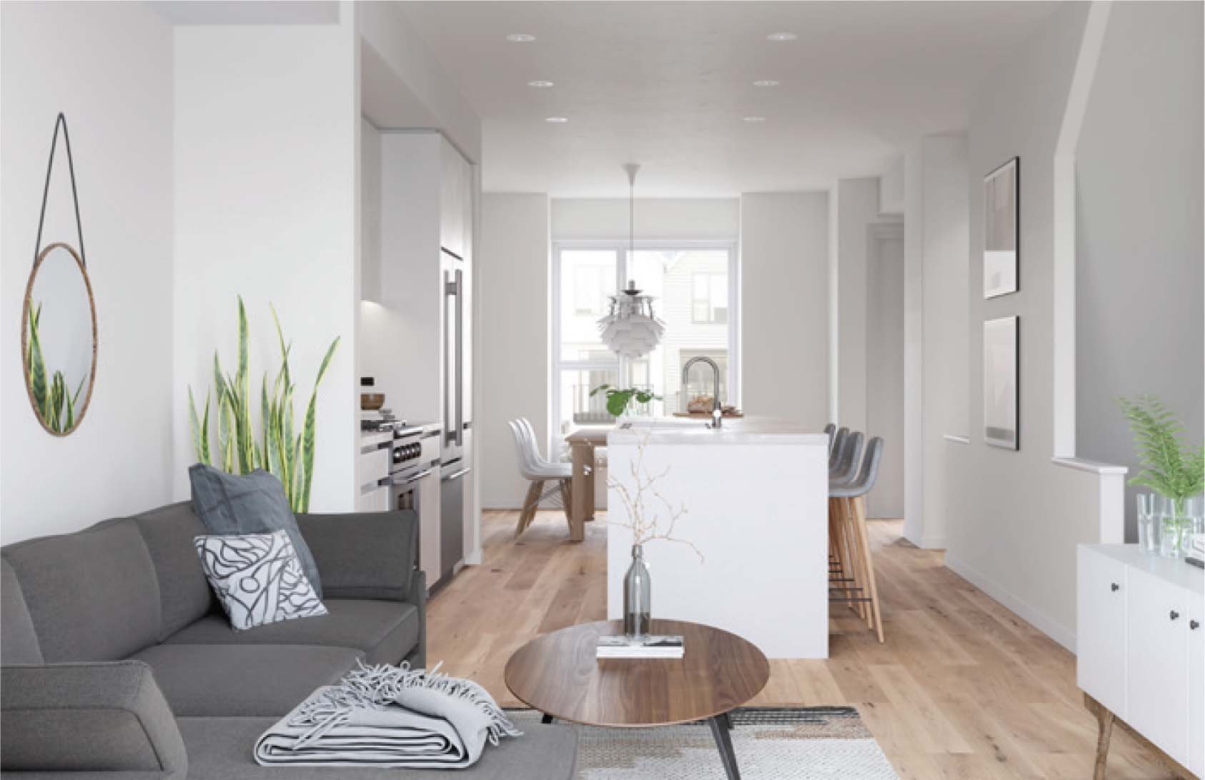

For Sale in Aalto & Complex
Site & Location Maps
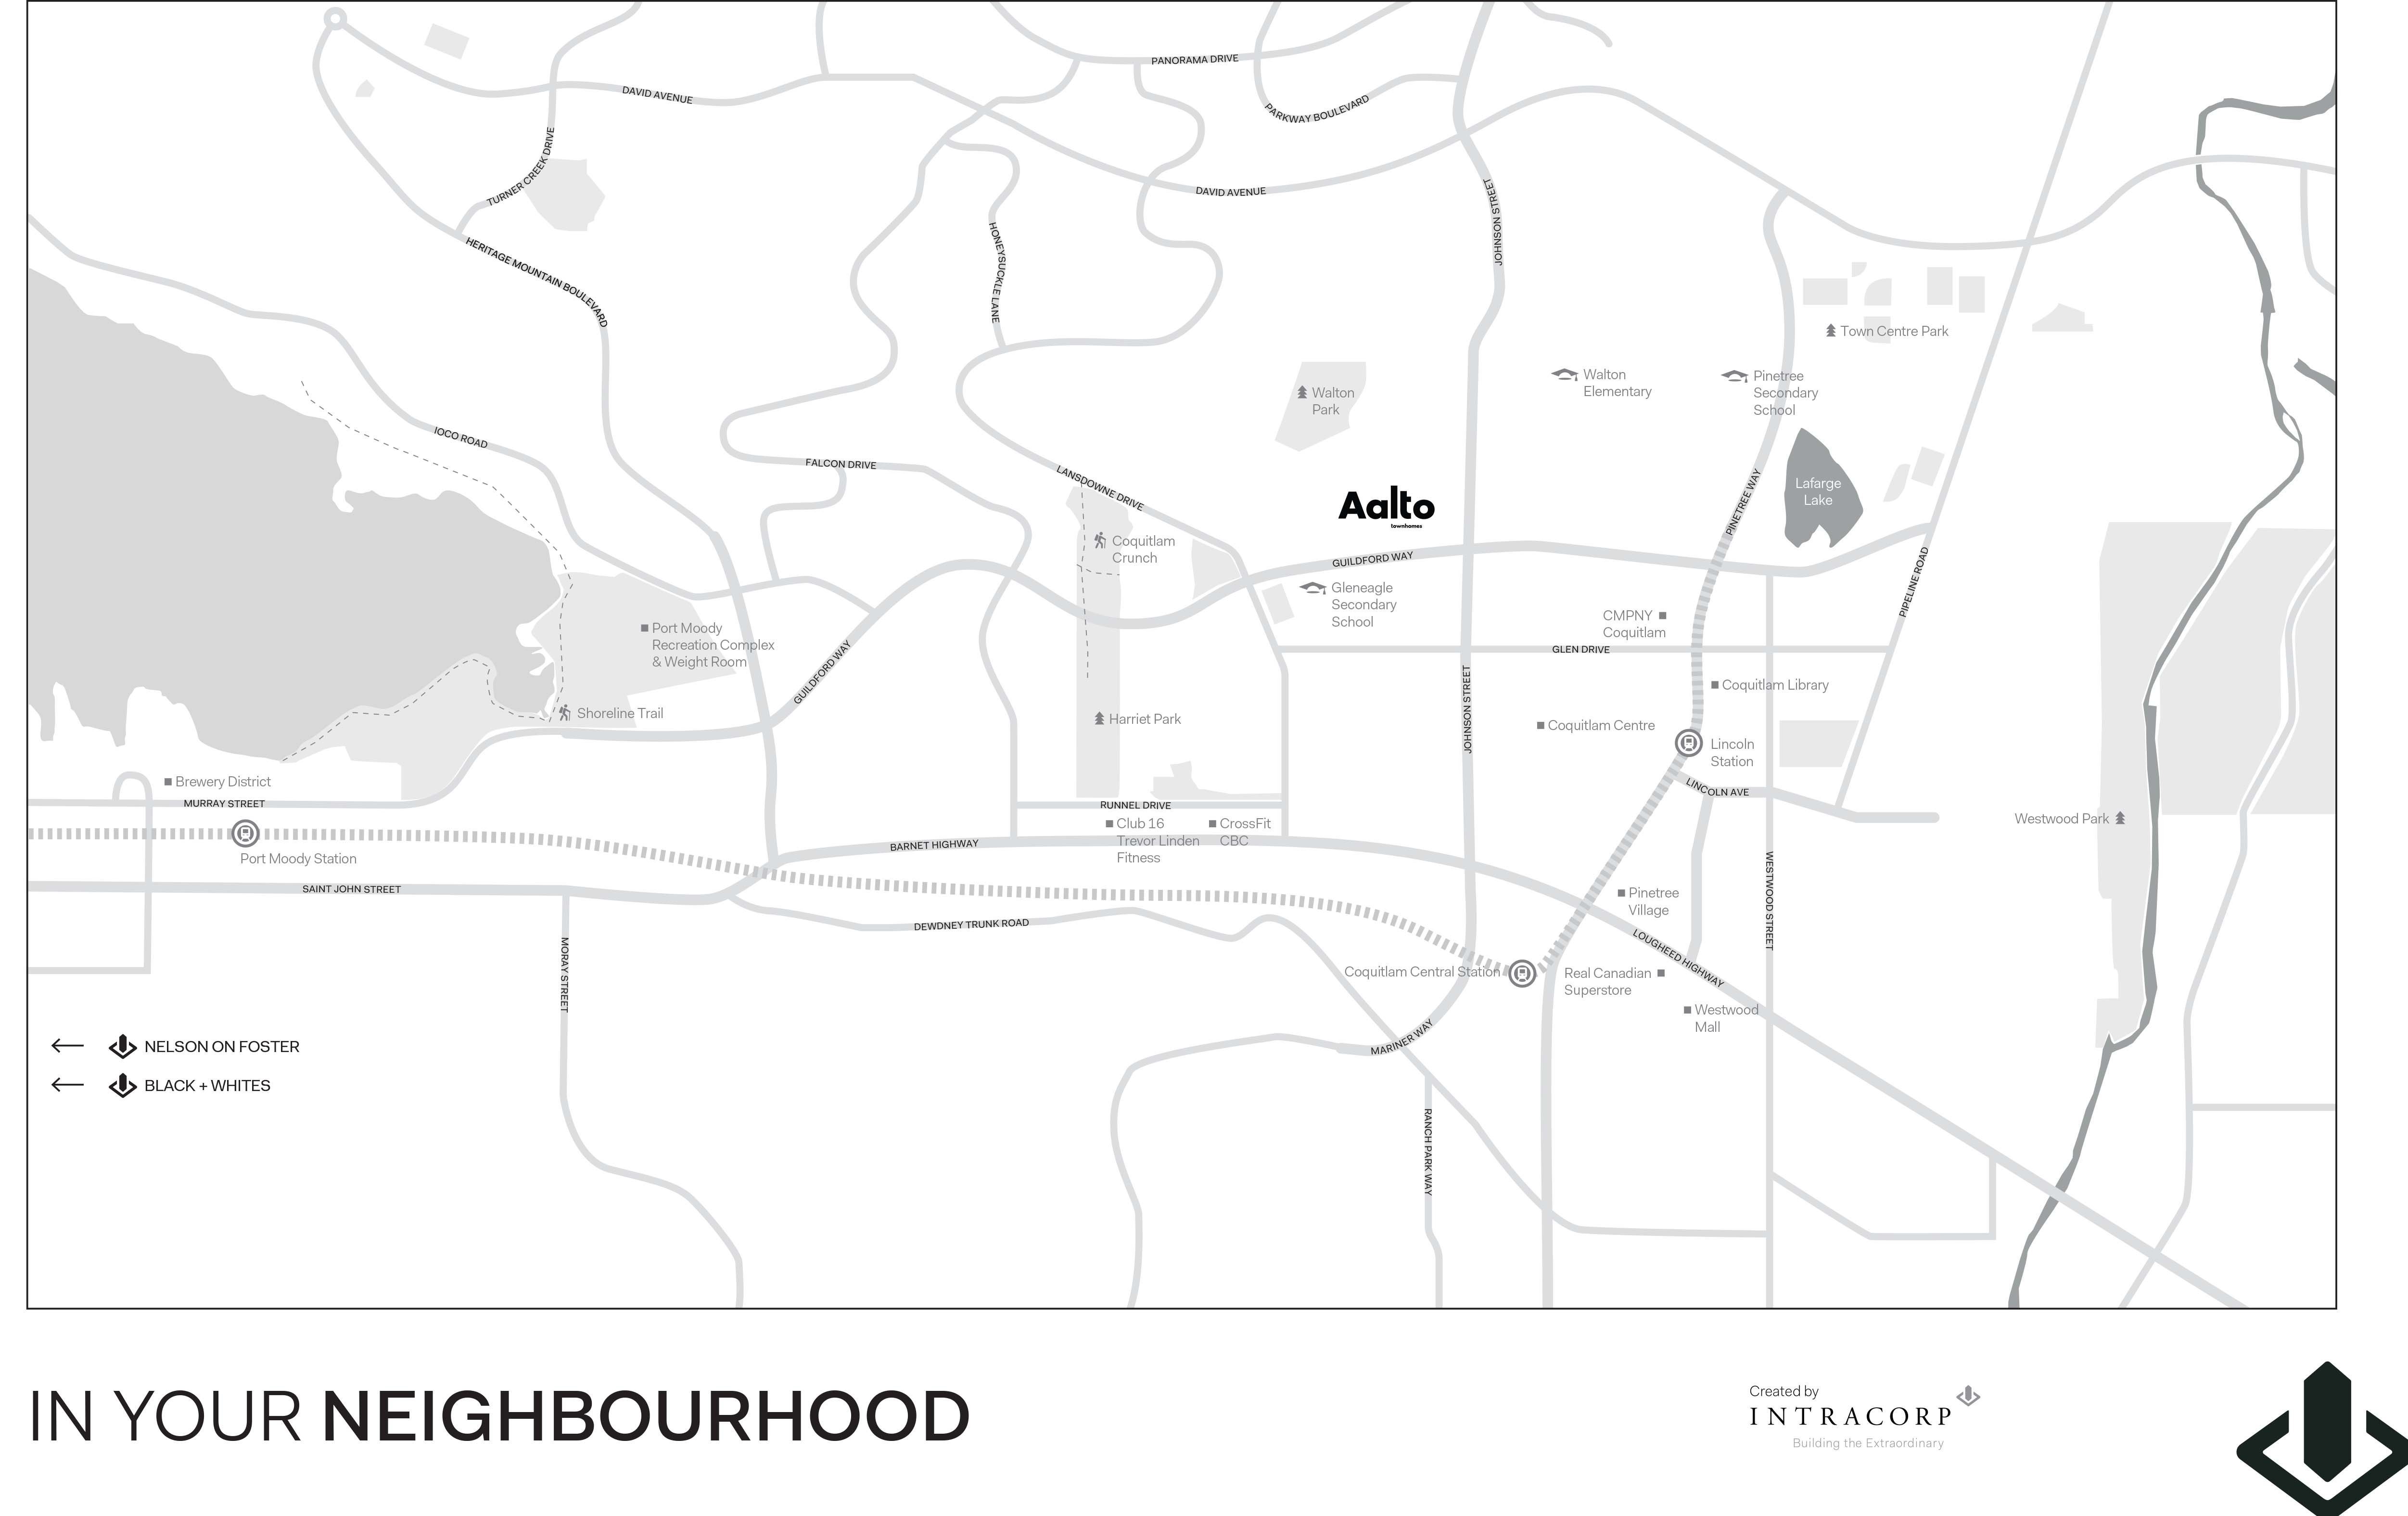 Open Full View
 © BC Condos & Homes
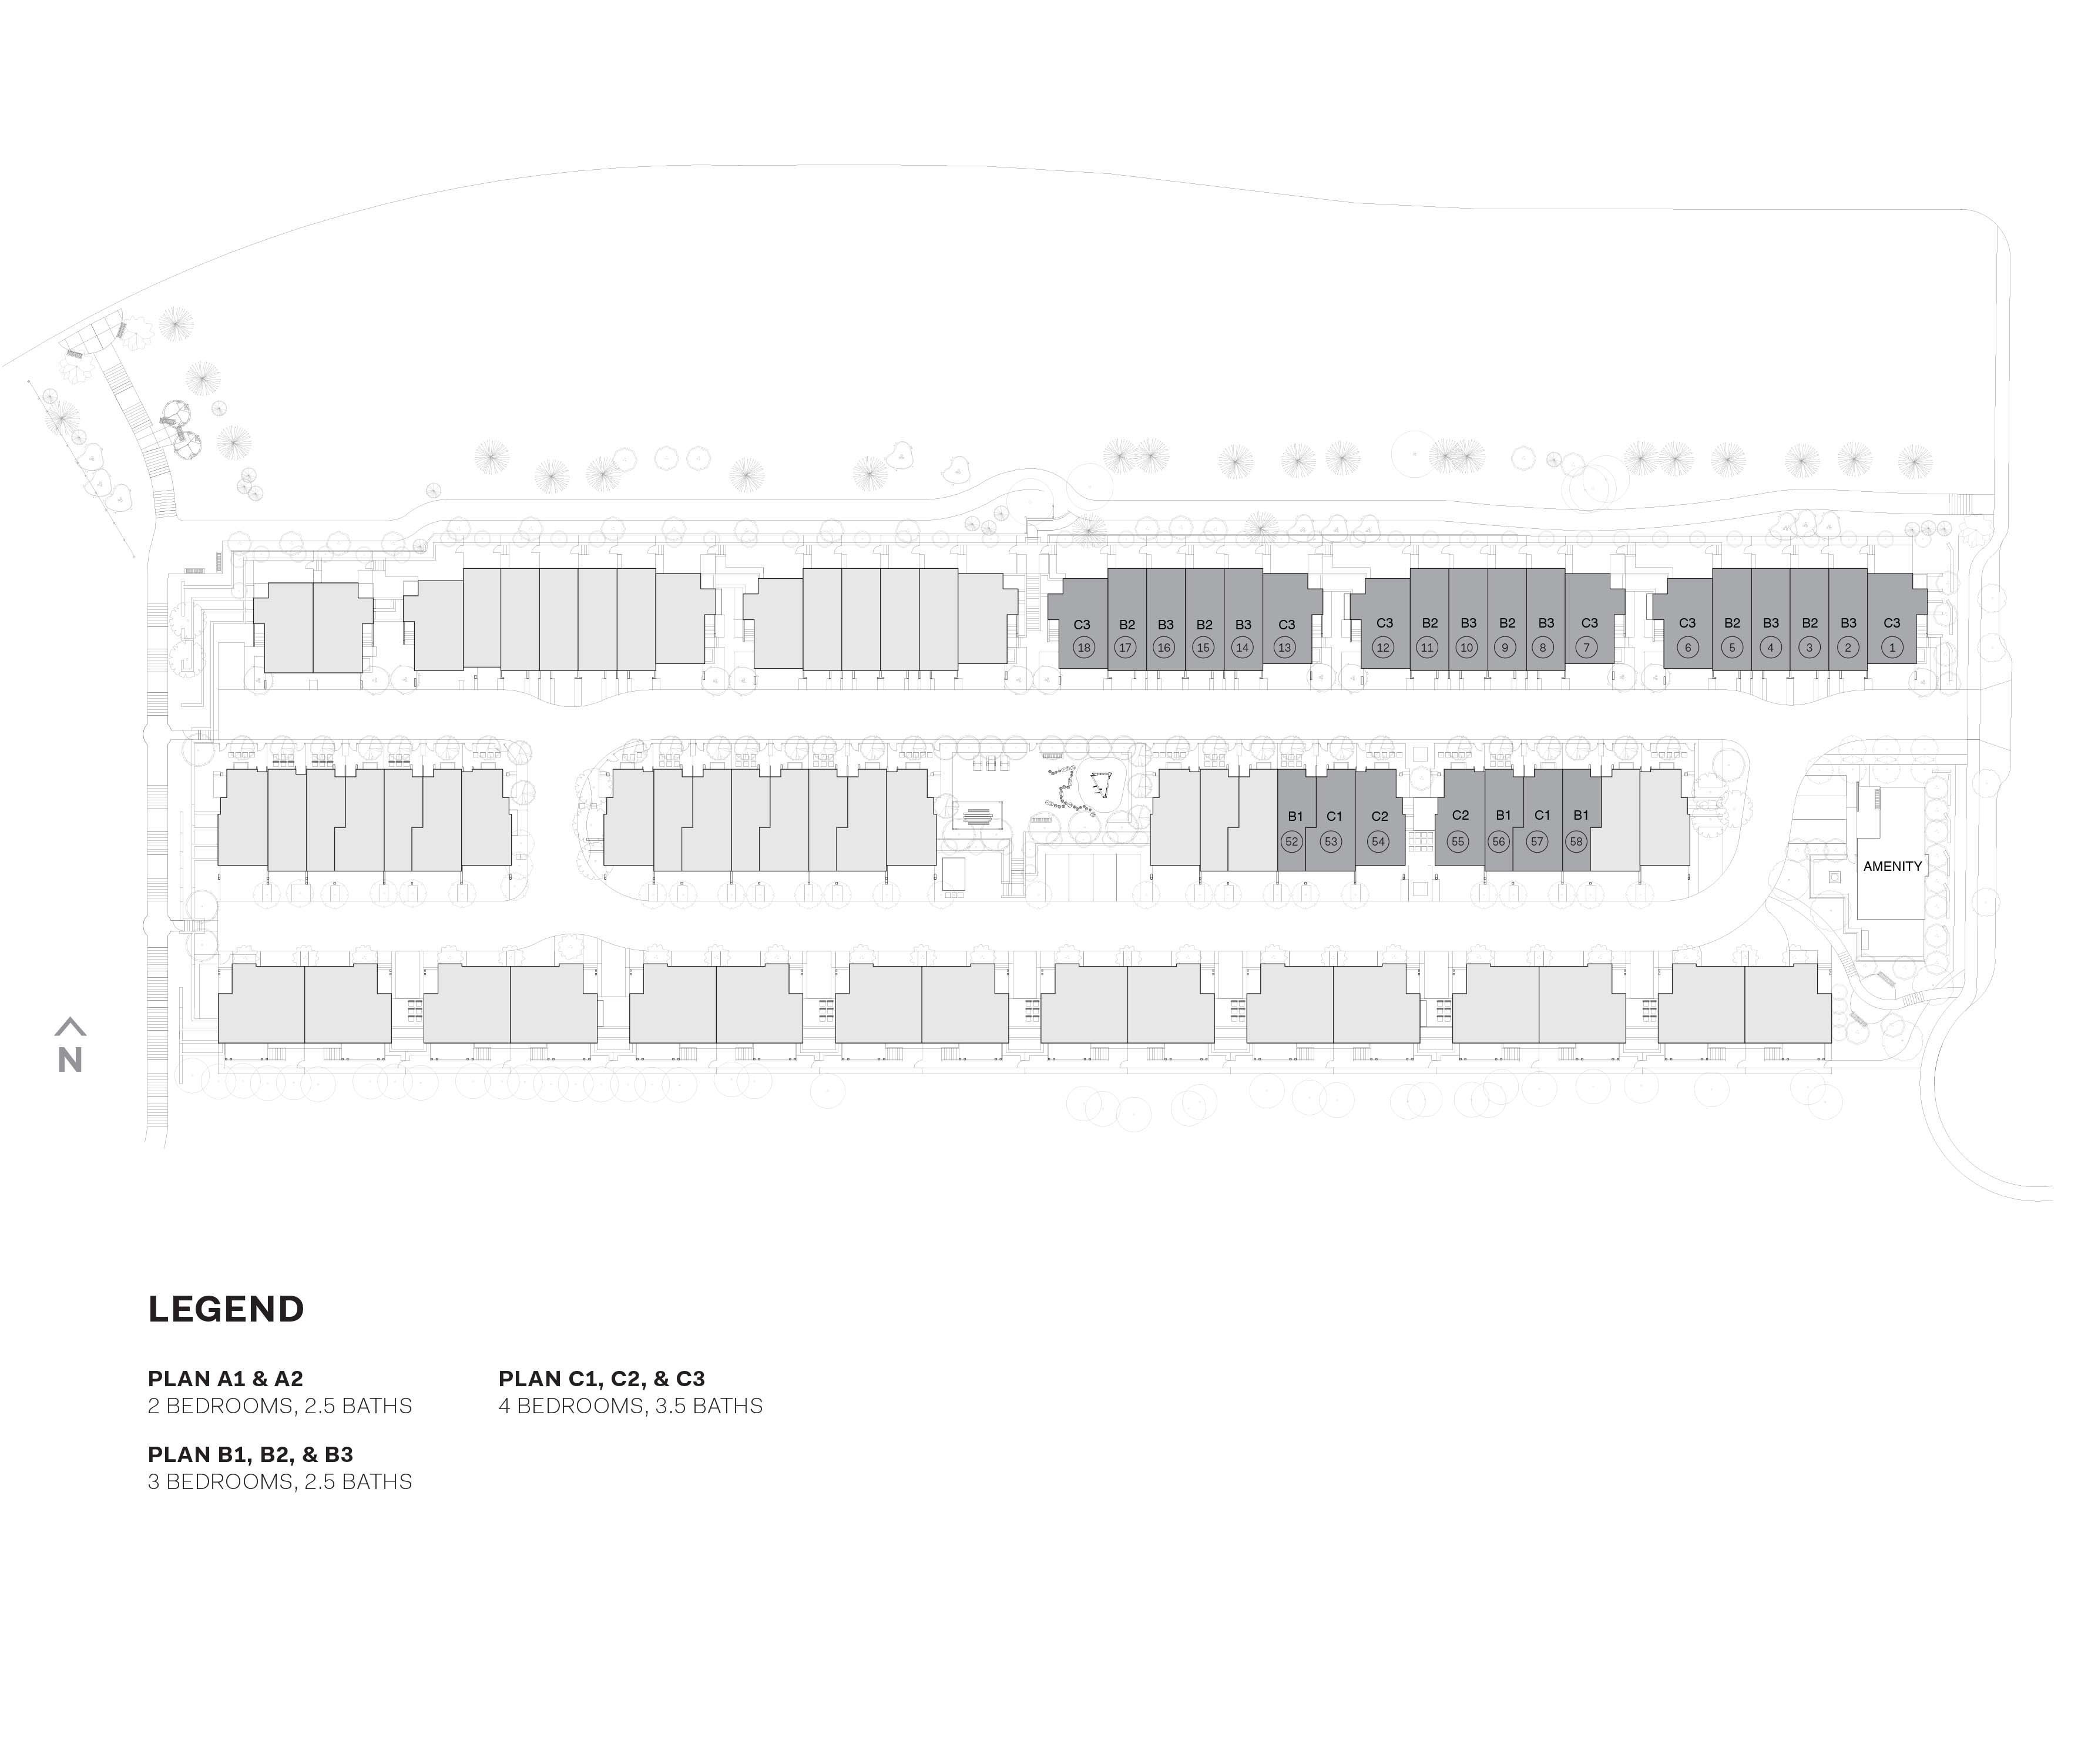 Open Full View
© BC Condos & Homes
Open Full View
© BC Condos & Homes
Amenities / Features
Construction & Development
| Developer | Intracorp |
|---|---|
| Architect | Ramsay Worden Architects Ltd. |
| Designer | Gannon Ross Designs |
Strata Information
| Strata Plan | EPP73829 |
|---|---|
| Strata Web Site | aaltotownhomes.com |
| Building Type | Strata Townhouses |
| Title to Land | Freehold Strata |
| Units in Strata | 76 |
| Units in Development | 76 |
Frequently Asked Questions — Aalto
What year was Aalto built?
How many units are in Aalto?
What amenities does Aalto offer?
What is the strata plan number for Aalto?
Is Aalto freehold or leasehold?
Where is Aalto located?
Sales Information
| Sales Website | aaltotownhomes.com |
|---|---|
| Sales Phone | 604.891.1282 |
| Sales Email | aalto@intracorphomes.com |
Listings for Sale Near Aalto 🔎 MLS® Search »
| Address | Bed | Bath | Sqft | Price |
|---|---|---|---|---|
| 2 1235 Johnson St. | 3 | 2 | 1221 | $815,000 |
| 13 1228 Hudson St. | 4 | 4 | 1839 | $1,278,000 |
| 31 1228 Hudson St. | 4 | 4 | 1850 | $1,288,000 |
| 8 1228 Hudson St. | 3 | 3 | 1471 | $1,075,000 |
| 1266 Hudson St. | 4 | 3 | 2230 | $1,199,900 |
| 55 2865 Glen Dr. | 2 | 2 | 1504 | $1,029,000 |
| 1269 Michigan Dr. | 6 | 4 | 3308 | $1,618,000 |
| 108 1200 Pacific St. | 2 | 1 | 973 | $449,000 |
| 205 1200 Pacific St. | 2 | 1 | 992 | $448,800 |
| 302 1200 Pacific St. | 2 | 1 | 990 | $525,000 |
 $815,000
2 1235 Johnson St. · 3bd/2ba · 1221sf
$815,000
2 1235 Johnson St. · 3bd/2ba · 1221sf
 $1,278,000
13 1228 Hudson St. · 4bd/4ba · 1839sf
$1,278,000
13 1228 Hudson St. · 4bd/4ba · 1839sf
 $1,288,000
31 1228 Hudson St. · 4bd/4ba · 1850sf
$1,288,000
31 1228 Hudson St. · 4bd/4ba · 1850sf
 $1,075,000
8 1228 Hudson St. · 3bd/3ba · 1471sf
$1,075,000
8 1228 Hudson St. · 3bd/3ba · 1471sf
 $1,199,900
1266 Hudson St. · 4bd/3ba · 2230sf
$1,199,900
1266 Hudson St. · 4bd/3ba · 2230sf
 $1,029,000
55 2865 Glen Dr. · 2bd/2ba · 1504sf
$1,029,000
55 2865 Glen Dr. · 2bd/2ba · 1504sf
 $1,618,000
1269 Michigan Dr. · 6bd/4ba · 3308sf
$449,000
108 1200 Pacific St. · 2bd/1ba · 973sf
$1,618,000
1269 Michigan Dr. · 6bd/4ba · 3308sf
$449,000
108 1200 Pacific St. · 2bd/1ba · 973sf
 $448,800
205 1200 Pacific St. · 2bd/1ba · 992sf
$448,800
205 1200 Pacific St. · 2bd/1ba · 992sf
 $525,000
302 1200 Pacific St. · 2bd/1ba · 990sf
$525,000
302 1200 Pacific St. · 2bd/1ba · 990sf


Buildings Near Aalto
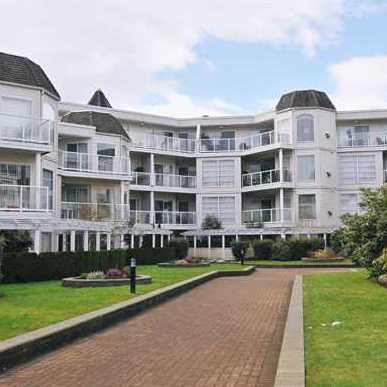 Mountainside Place
1221 Johnson St. · LMS149
Mountainside Place
1219 Johnson St. · LMS149
Mountainside Place
1221 Johnson St. · LMS149
Mountainside Place
1219 Johnson St. · LMS149
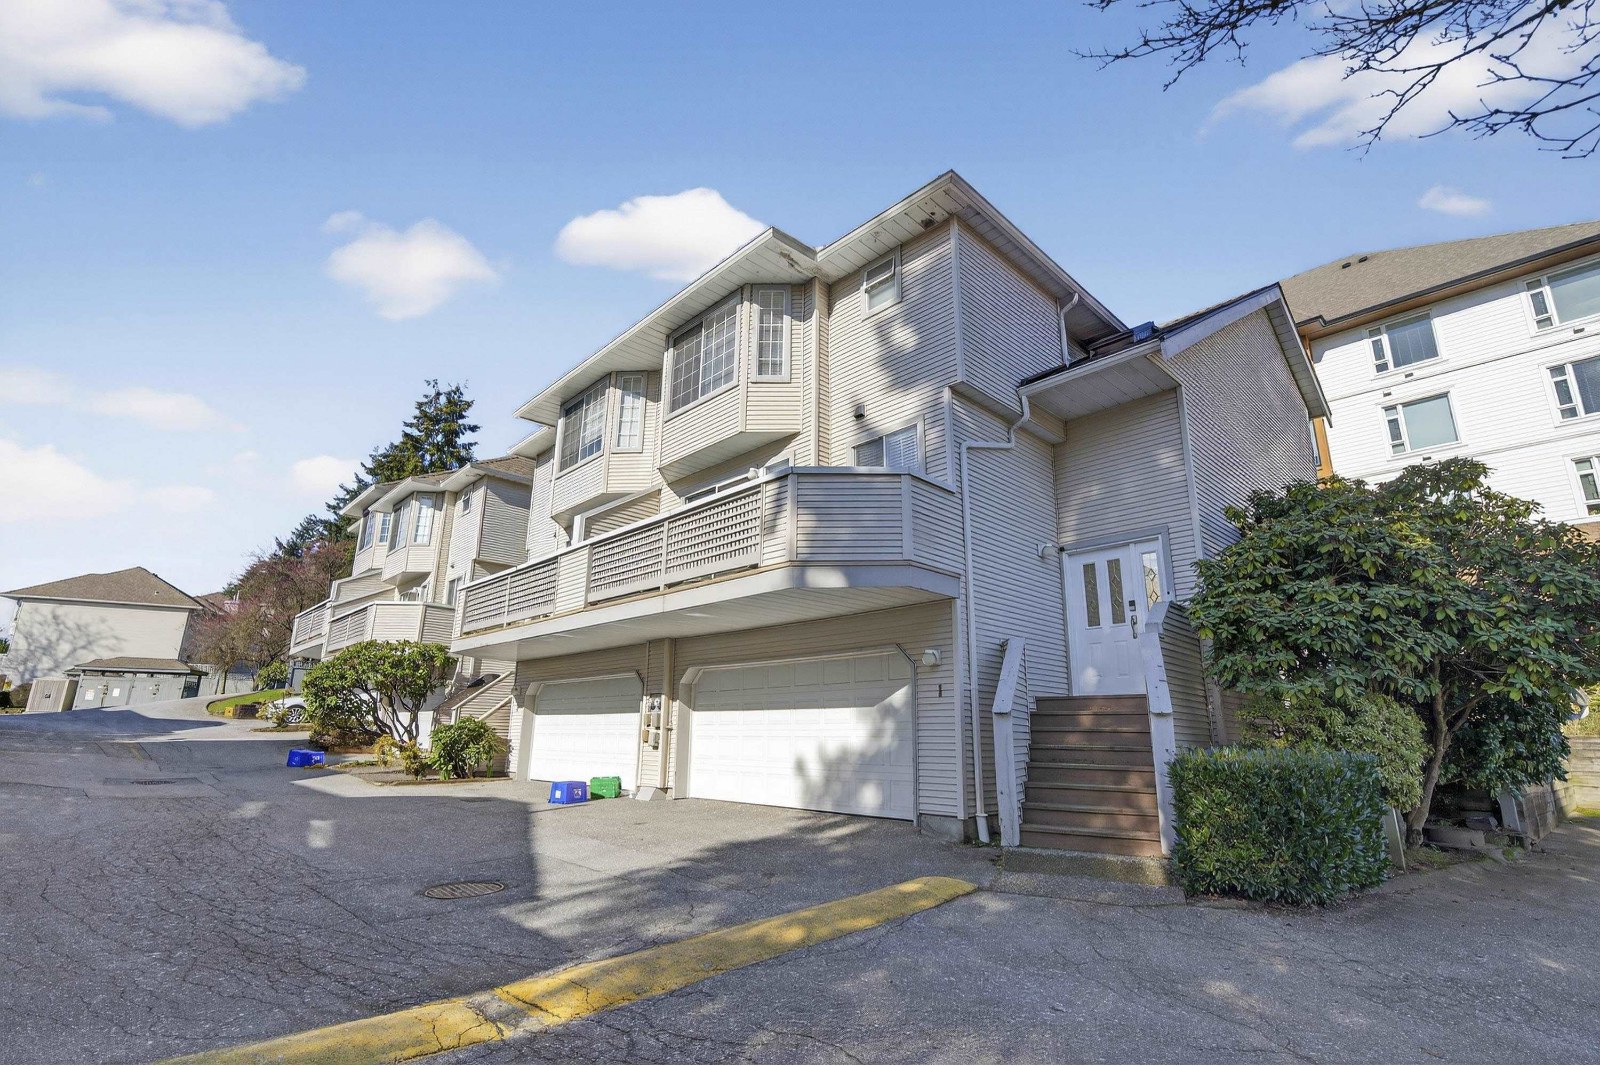 Wedgewood Hills
1216 Johnson St. · NWS3090
AALTO
1228 Hudson St. · EPS4188
Wedgewood Hills
1216 Johnson St. · NWS3090
AALTO
1228 Hudson St. · EPS4188
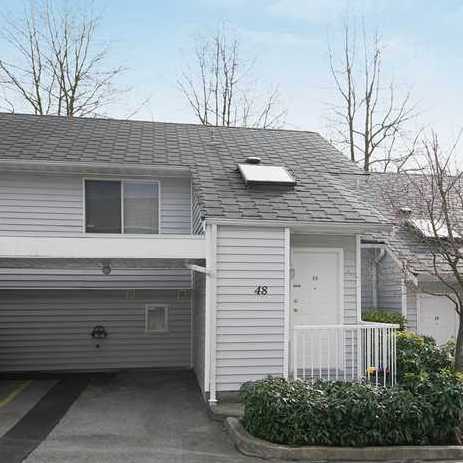 Creekside Place
1235 Johnson St. · NWS2407
Creekside Place
1235 Johnson St. · NWS2407
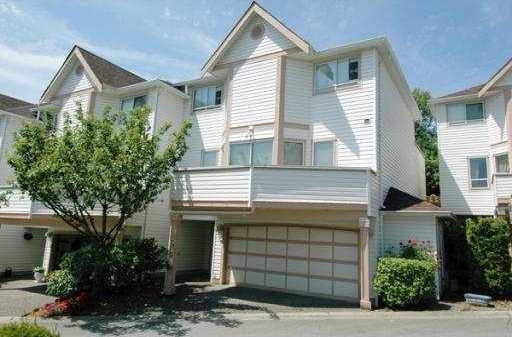 Green Hill Place
1232 Johnson St. · NWS2892
Green Hill Place
1232 Johnson St. · NWS2892
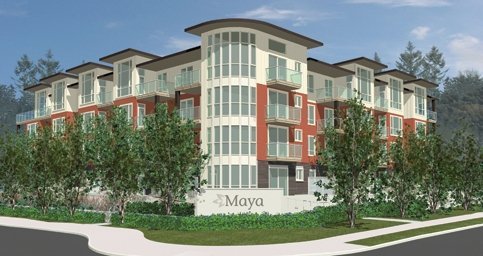 Maya
1188 Johnson St. · BCS4306
Maya
1188 Johnson St. · BCS4306
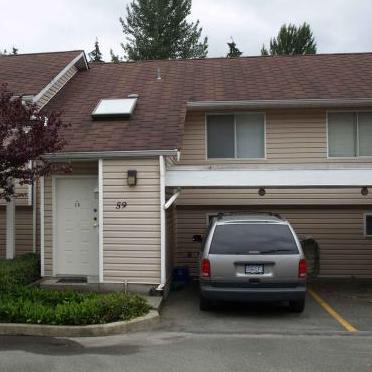 Creekside Place
1235 Lasalle Pl. · NWS2407
Creekside Place
1235 Lasalle Pl. · NWS2407
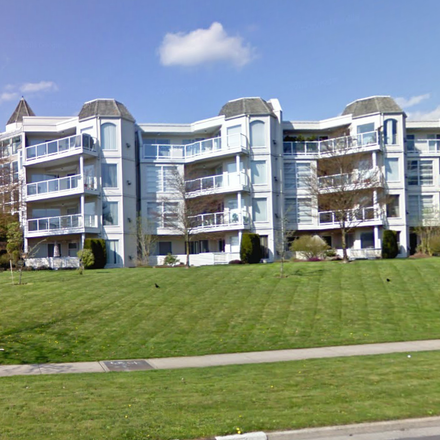 Mountainside
1220 Lasalle Pl. · LMS149
Mountainside
1220 Lasalle Pl. · LMS149
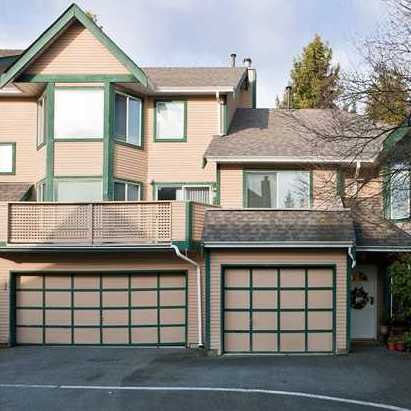 Chateau Lasalle
1251 Lasalle Pl. · NWS2687
Chateau Lasalle
1251 Lasalle Pl. · NWS2687
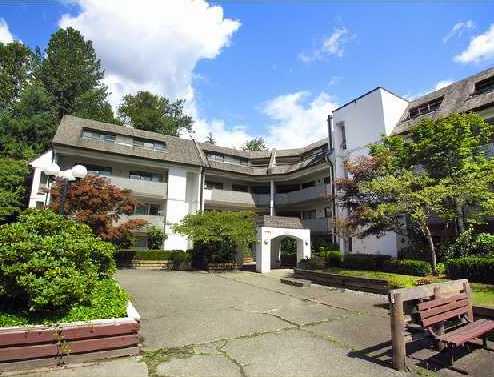 Glenview Manor
1210 Pacific St. · NWS2737
Glenview Manor
1210 Pacific St. · NWS2737
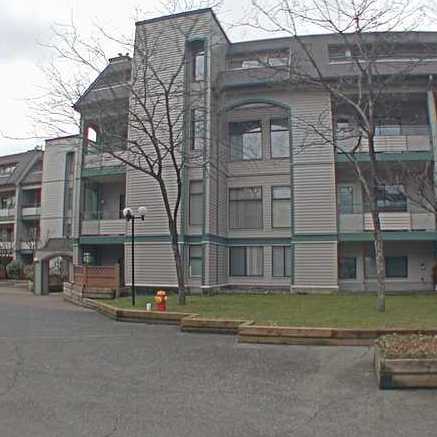 Glenborough
2915 Glen Dr. · NWS3179
Glenborough
2915 Glen Dr. · NWS3179
 M2
3008 Glen Dr. · EPS1294
M2
3008 Glen Dr. · EPS1294
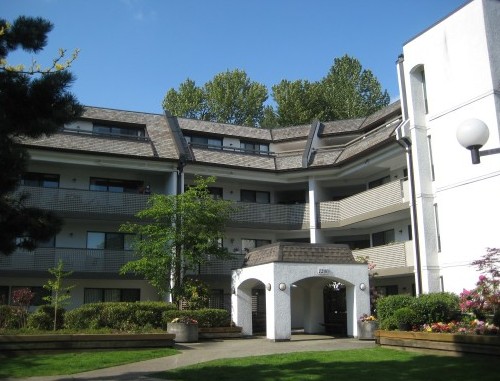 Glenview Manor
1200 Pacific St. · NWS2737
Glenview Manor
1200 Pacific St. · NWS2737
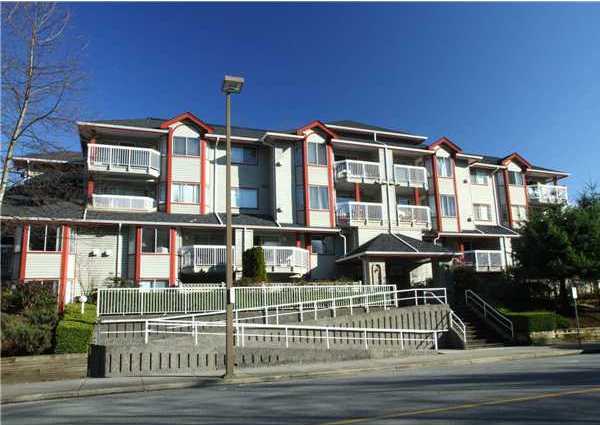 Pacific Place
1215 Pacific St. · LMS370
Pacific Place
1215 Pacific St. · LMS370
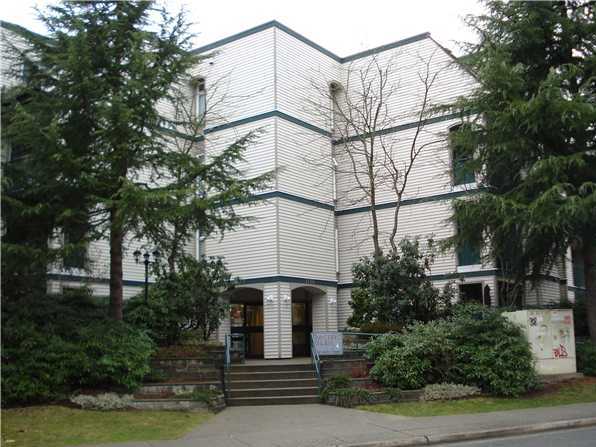 Pacific Glen
1190 Pacific St. · NWS2764
Pacific Glen
1190 Pacific St. · NWS2764
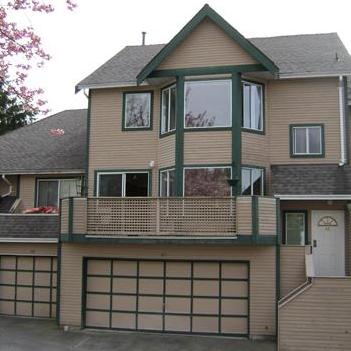 Chateau Lasalle
1170 Lasalle Pl. · NWS2687
Chateau Lasalle
1271 Lasalle Pl. · NWS2687
Chateau Lasalle
1170 Lasalle Pl. · NWS2687
Chateau Lasalle
1271 Lasalle Pl. · NWS2687
Aalto Area Map 🔍 Open larger map ↗

- Abbotsford - 447
- Agassiz - 28
- Burnaby - 55
- Burnaby East - 77
- Burnaby North - 365
- Burnaby South - 343
- Campbell River - 1
- Chilliwack - 221
- Cloverdale - 193
- Comox Valley - 10
- Coquitlam - 563
- Delta - 10
- Duncan - 41
- Esquimalt - 59
- Gulf Islands - 6
- Harrison Hot Springs - 13
- Harrison Mills - 1
- Hope - 22
- Ladner - 109
- Langford - 156
- Langley - 529
- Maple Ridge - 312
- Mill Bay - 2
- Mission - 65
- New Westminster - 444
- North Delta - 28
- North Island - 2
- North Saanich - 8
- North Surrey - 409
- North Vancouver - 747
- Oak Bay - 44
- Osoyoos - 1
- Parksville / Qualicum - 7
- Penticton - 8
- Pitt Meadows - 75
- Port Alberni - 2
- Port Coquitlam - 266
- Port Moody - 267
- Richmond - 1162
- Saanich East - 232
- Saanich West - 92
- Sardis - 153
- Sidney - 152
- Sooke - 39
- South Surrey White Rock - 713
- Surrey - 662
- Tsawwassen - 97
- Vancouver East - 998
- Vancouver West - 2482
- Victoria - 665
- View Royal - 46
- West Vancouver - 230

