607 3438 SAWMILL CRES
- 2 Beds
- 2 Baths
- 1,061 Sqft
- 0.00 Lot (ft)
- 1 Parking
- Built 2022
 1/12




Property Description
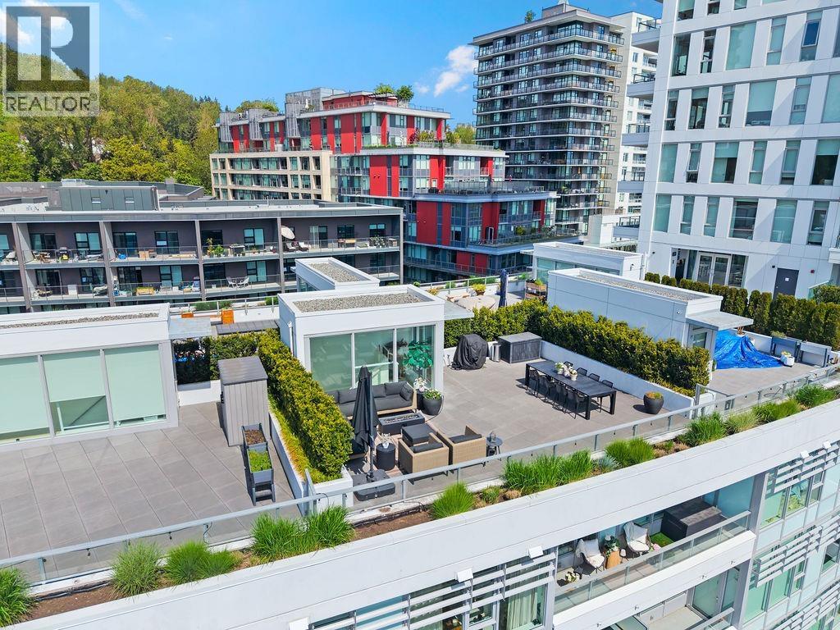
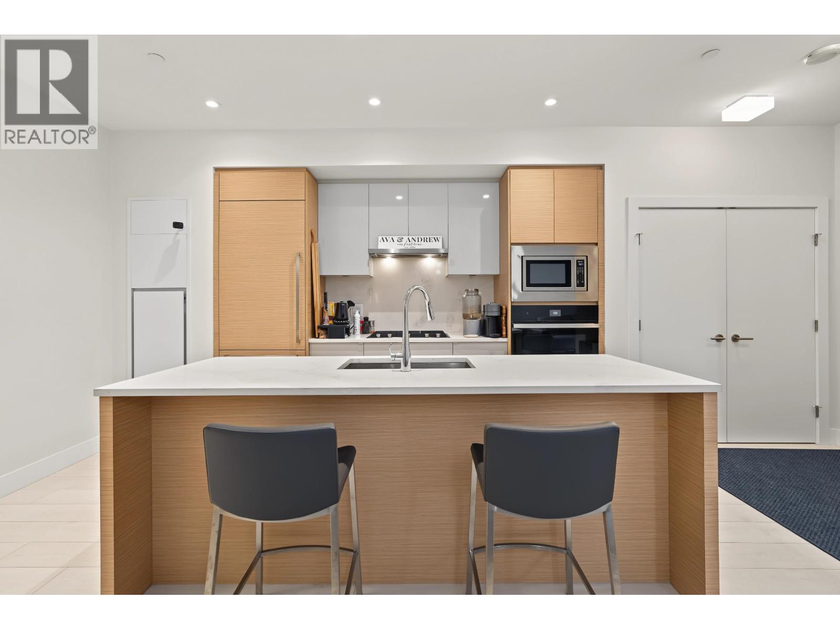
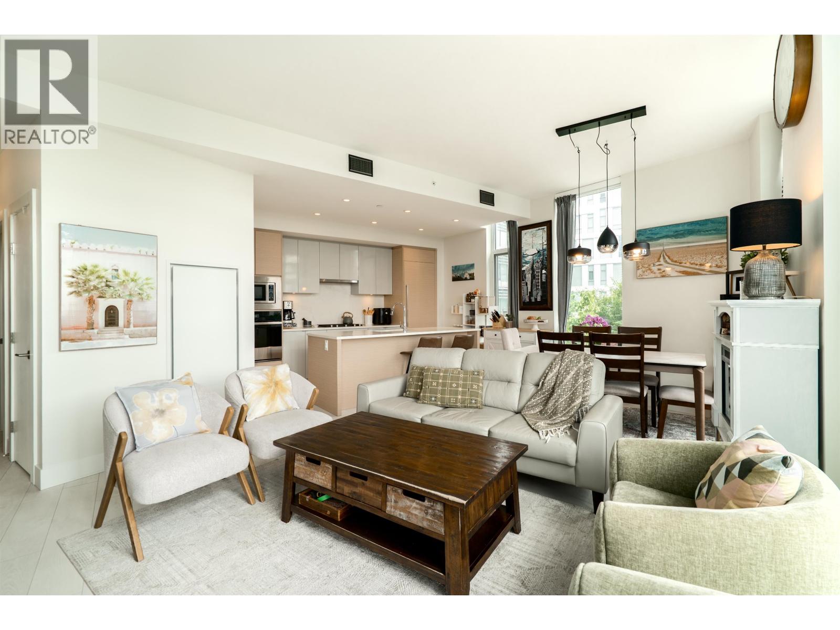
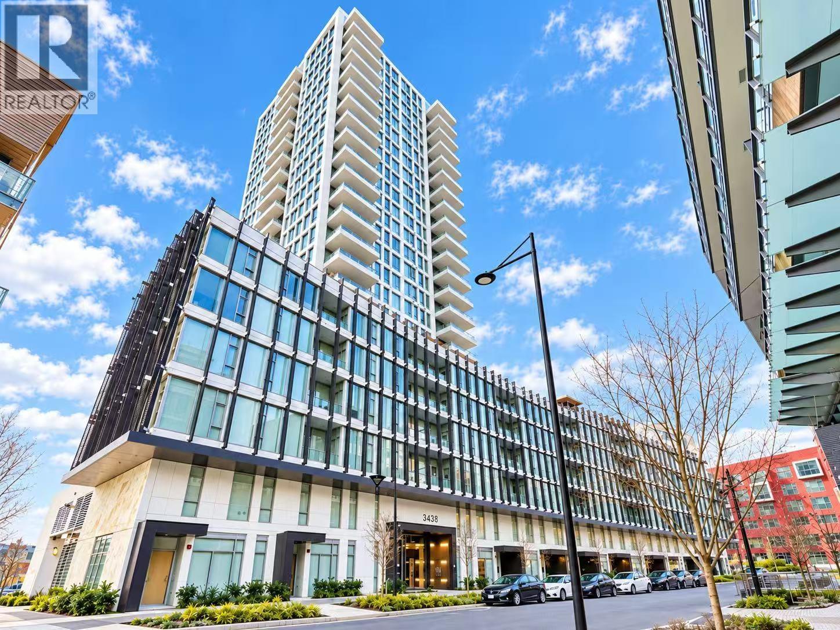
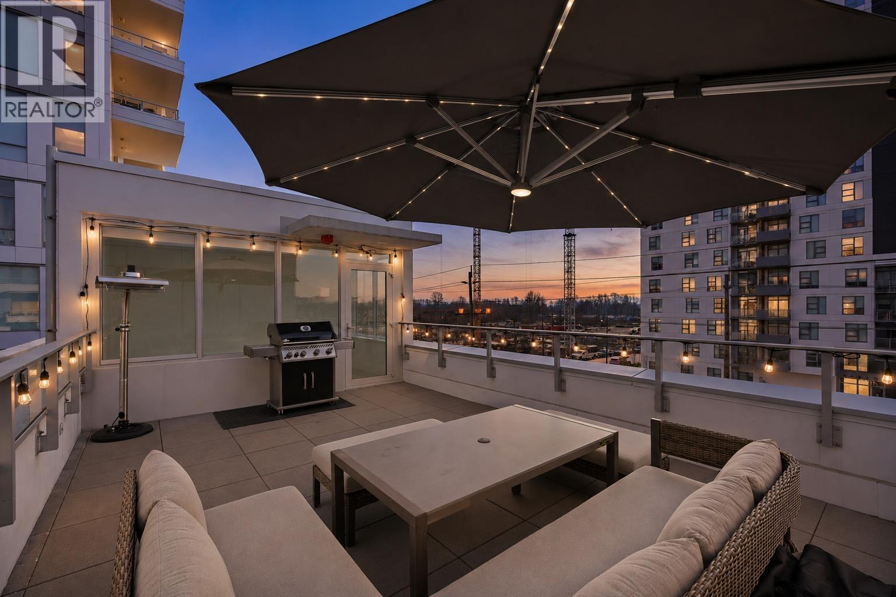
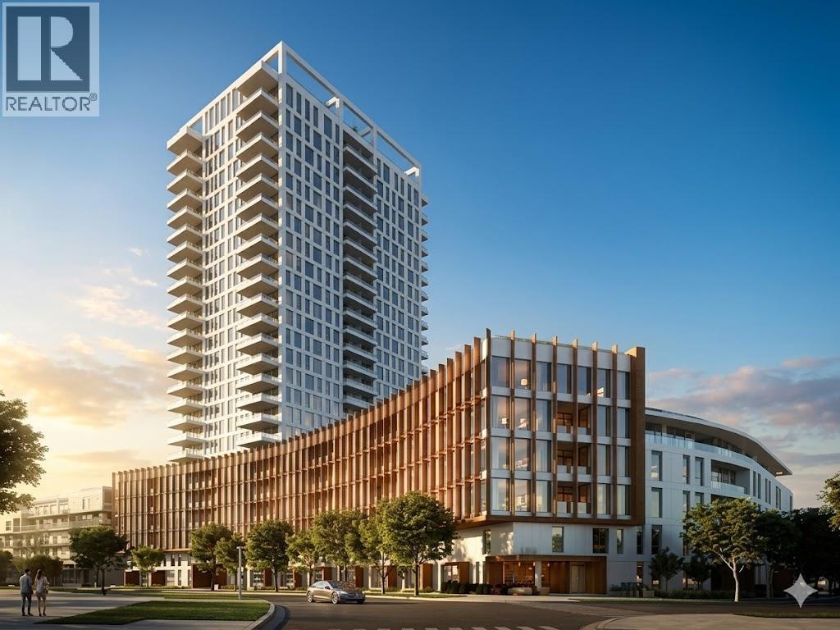
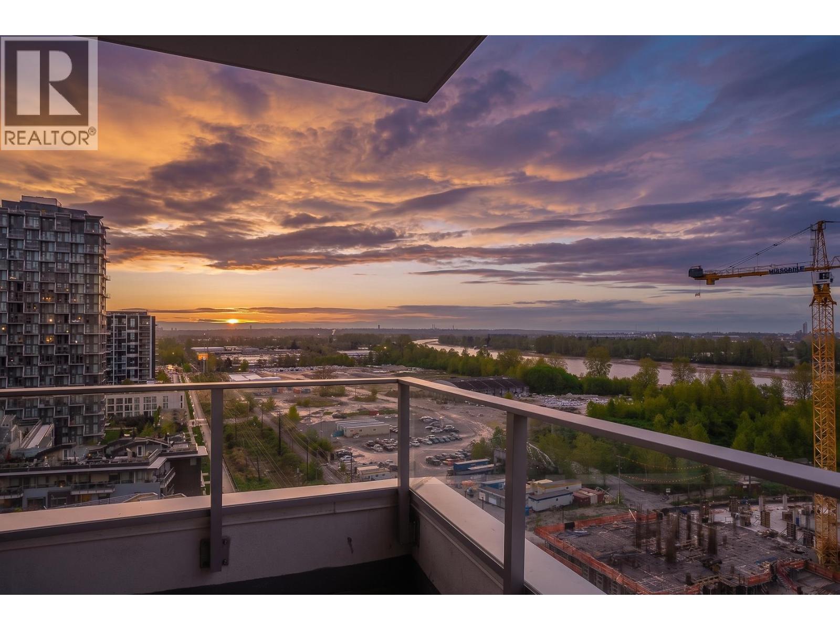
Outdoor enthusiasts take note! Spectacular South facing AIR CONDITIONED 2 bedroom home with covered balcony on the main floor & a HUGE 760 SF ROOFTOP DECK overlooking the Fraser River. Welcome to Wesgroup’s newest addition to the River District: Mode. Bright & open concept home with over height 9' ceilings, laminate flooring in living areas, smart thermostat, USB outlets, full size washer/dryer & heated ensuite floors. Masterful Chef’s kitchen with full size SS appliances incl a gas cooktop & quartz counters. With over 875SF of total outdoor space incl gas/water bib, this is an entertainers dream! Amenities incl fitness centre, outdoor garden, party room, theatre room, guest suites, concierge, visitor pkg, EV stalls. 1 pkg & bonus storage locker included.
Property Details
- Property Type
- Apartment Unit
- Style
- 2 Storey
- Title to Land
- Freehold Strata
- Year Built
- 2022
- Area
- Vancouver East · South Marine
- View
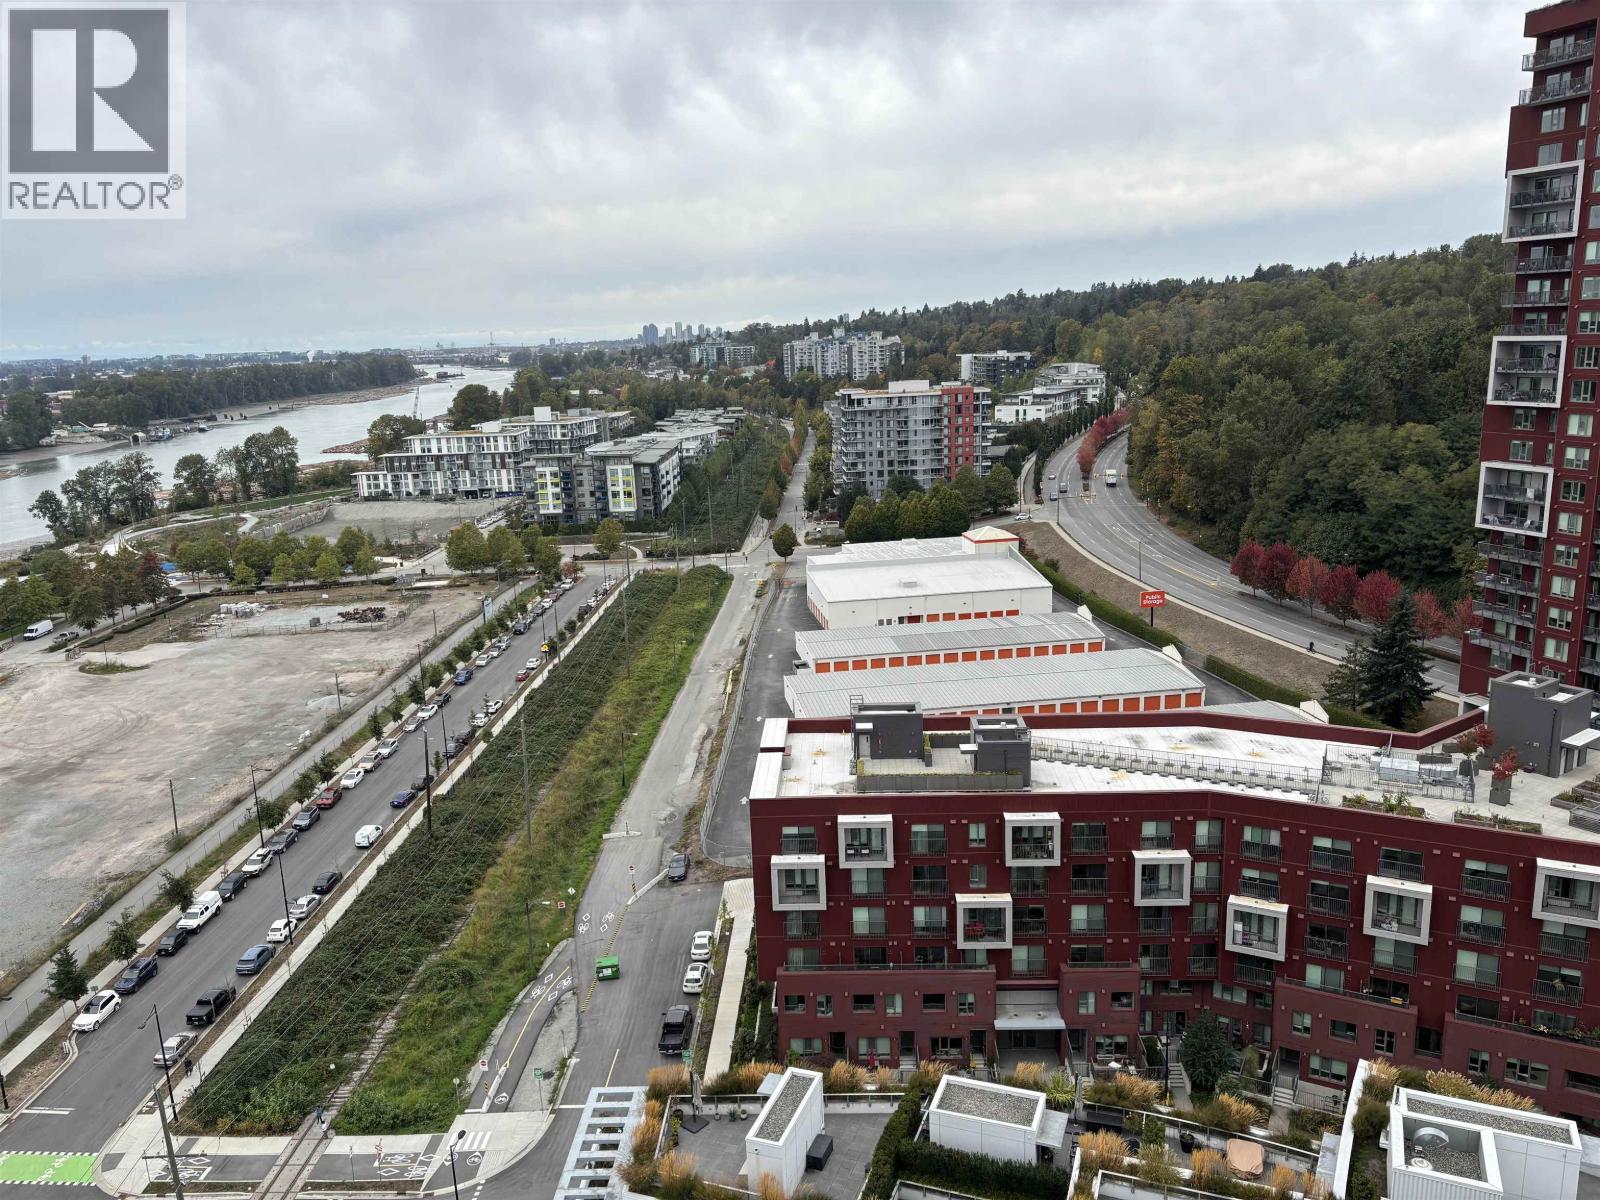
- Fraser River & Courtyard
- Exposure
- South
- Outdoor
- Balcony(s),Rooftop Deck
- Heating / Cooling
- Forced Air
- Flooring
- Laminate
- Construction
- Concrete
- Parking
- Garage; Underground,Visitor Parking (1 stall)
- Water Supply
- City/Municipal
- Kitchens
- 1
Financial
- Caretaker
- Gardening
- Gas
- Hot Water
- Management
- Recreation Facility
- Snow removal
Rooms 8
Features & Appliances
- ❄️Air Conditioning
- ✨ClthWsh/Dryr/Frdg/Stve/DW
- 🍲Microwave
- Pets Allowed
- Rentals Allowed
Location & Parcel
↑ Back to topFor Sale in Mode & Complex
↑ Back to top| Date | Address | Status | Bed | Bath | Price | Sqft | DOM | Strata Fee | Tax | Listed By |
|---|---|---|---|---|---|---|---|---|---|---|
| 2026-11-05 | 3452 Sawmill Crescent | Active | 2 | 3 | $1,100,000 ($736/sf) | 1494 | 0 | $4,056 (2026) | Oakwyn Realty Northwest | |
| 2026-10-27 | 607 3438 Sawmill Crescent | Active | 2 | 2 | $859,000 ($808/sf) | 1063 | 0 | $636 | $3,404 (2026) | Oakwyn Realty Ltd. |
| 2026-10-06 | 1 8508 Jack Uppal Street | Active | 2 | 3 | $1,099,900 ($768/sf) | 1432 | 0 | $947 | $3,909 (2026) | RE/MAX Sabre Realty Group |
| 2026-10-01 | 317 3438 Sawmill Crescent | Active | 1 | 1 | $535,000 ($899/sf) | 595 | 0 | $386 | $1,810 (2026) | Stonehaus Realty Corp. |
| 2026-09-28 | 1804 3438 Sawmill Crescent | Active | 1 | 1 | $575,000 ($1011/sf) | 569 | 0 | $377 | $1,884 (2026) | Team 3000 Realty Ltd. |
| 2026-09-09 | 309 3438 Sawmill Crescent | Active | 2 | 2 | $929,000 ($767/sf) | 1211 | 0 | $798 | $3,249 (2025) | Oakwyn Realty Ltd. |
| 2026-08-31 | 7 8508 Jack Uppal Street | Active | 3 | 3 | $1,338,888 ($645/sf) | 2075 | 0 | $1,368 | $5,614 (2026) | Oakwyn Realty Ltd. |
| 2026-08-14 | 321 3438 Sawmill Crescent | Active | 1 | 1 | $534,000 ($910/sf) | 587 | 0 | $385 | $1,796 (2026) | RE/MAX City Realty |
| 2026-05-20 | 408 3438 Sawmill Crescent | Active | 1 | 1 | $638,000 ($988/sf) | 646 | 0 | $427 | Royal Pacific Realty Corp. | |
| 2026-04-27 | 1402 3438 Sawmill Crescent | Active | 3 | 2 | $1,080,000 ($1018/sf) | 1061 | 0 | $636 | $3,206 (2025) | RE/MAX Westcoast |
| Avg | $868,879 ($810/sf) | 1073 |
Nearby Buildings with Active Listings
↑ Back to top
Book a Showing

- Abbotsford - 449
- Agassiz - 28
- Burnaby - 54
- Burnaby East - 79
- Burnaby North - 368
- Burnaby South - 348
- Campbell River - 1
- Chilliwack - 222
- Cloverdale - 194
- Comox Valley - 10
- Coquitlam - 570
- Delta - 10
- Duncan - 42
- Esquimalt - 59
- Gulf Islands - 6
- Harrison Hot Springs - 13
- Harrison Mills - 1
- Hope - 22
- Ladner - 110
- Langford - 156
- Langley - 545
- Maple Ridge - 312
- Mill Bay - 2
- Mission - 65
- New Westminster - 444
- North Delta - 29
- North Island - 2
- North Saanich - 8
- North Surrey - 413
- North Vancouver - 748
- Oak Bay - 44
- Osoyoos - 1
- Parksville / Qualicum - 7
- Penticton - 8
- Pitt Meadows - 75
- Port Alberni - 2
- Port Coquitlam - 268
- Port Moody - 269
- Richmond - 1162
- Saanich East - 232
- Saanich West - 92
- Sardis - 155
- Sidney - 152
- Sooke - 39
- South Surrey White Rock - 719
- Surrey - 669
- Tsawwassen - 98
- Vancouver East - 1005
- Vancouver West - 2495
- Victoria - 666
- View Royal - 46
- West Vancouver - 231



