Maintenance Fees Include
Caretaker
Garbage Pickup
Gardening
Hot Water
Management


 +4
| Date | Status | Address | Type | Bed | Bath | Price | Sqft | Strata Fee | Tax | Listed By |
|---|---|---|---|---|---|---|---|---|---|---|
| 2026-10-23 | Active | 221 15745 Croydon Dr. | Single Family | 2 | 2 | $599,000 ($637/sf) | 941 | $453 | $2672 (2025) | RE/MAX Colonial Pacific Realty |
| 2026-10-02 | Active | 317 15745 Croydon Dr. | Single Family | 2 | 2 | $569,000 ($685/sf) | 831 | $400 | $2449 (2026) | Sutton Group-West Coast Realty (Surrey/24) |
| 2026-08-25 | Active | 215 15735 Croydon Dr. | Apartment Unit | 1 | 1 | $469,000 ($648/sf) | 724 | $345 | $2240 (2026) | Sutton Group Seafair Realty |
| Avg | $545,667 | 832 |
Retail, office and business units — not included in the residential figures above.
| Date | Status | Address | Type | Price | Sqft | Listed By |
|---|---|---|---|---|---|---|
| 2026-06-29 | Active | 110 15785 Croydon Dr. | Business | $199,000 | Team 3000 Realty Ltd. | |
| 2026-10-05 | Active | 105 15785 Croydon Dr. | Business | $169,000 | Heller Murch Realty |
| Sold Date | Address | Bed | Bath | Sqft | Asking | Sold Price | DOM | Strata Fee | Tax | Listed By |
|---|---|---|---|---|---|---|---|---|---|---|
| 2026-06-29 | 414 15735 Croydon Dr. | 1 | 1 | 719 | $459,000 | $424,900 ($591/sf) | $332 | $2201 (2025) | eXp Realty of Canada Inc. | |
| 2026-06-18 | 218 15735 Croydon Dr. | 2 | 2 | 946 | $549,900 | $545,000 ($576/sf) | $425 | $2558 (2025) | Macdonald Realty (Surrey/152) | |
| 2026-05-08 | 219 15735 Croydon Dr. | 2 | 2 | 947 | $565,000 | $545,000 ($576/sf) | $436 | $2567 (2025) | LeHomes Realty Premier | |
| 2026-04-07 | 220 15735 Croydon Dr. | 2 | 2 | 1010 | $609,000 | $590,000 ($584/sf) | $465 | $2682 (2025) | Royal LePage Little Oak Realty | |
| 2026-02-24 | 410 15735 Croydon Dr. | 1 | 1 | 722 | $498,600 | $489,000 ($677/sf) | $288 | Royal LePage - Wolstencroft | ||
| 2025-11-23 | 302 15775 Croydon Dr. | 1 | 1 | 698 | $499,900 | $475,000 ($681/sf) | $314 | $2084 (2024) | Sutton Group-West Coast Realty (Abbotsford) | |
| 2025-10-24 | 209 15735 Croydon Dr. | 1 | 1 | 720 | $514,000 | $500,000 ($694/sf) | $332 | $2143 (2024) | RE/MAX Colonial Pacific Realty | |
| 2025-10-24 | 409 15745 Croydon Dr. | 1 | 1 | 720 | $499,800 | $475,000 ($660/sf) | $332 | $2207 (2025) | RE/MAX 2000 Realty | |
| 2025-09-28 | 211 15735 Croydon Dr. | 1 | 1 | 729 | $519,900 | $506,000 ($694/sf) | $332 | $2229 (2025) | Oakwyn Realty Ltd. | |
| 2025-07-11 | 401 15775 Croydon Dr. | 2 | 2 | 900 | $588,000 | $580,000 ($644/sf) | $401 | $2428 (2024) | Oakwyn Realty Ltd. | |
| 2025-06-10 | 307 15795 Croydon Dr. | 1 | 1 | 723 | $529,900 | $517,000 ($715/sf) | $332 | $2108 (2024) | Rennie & Associates Realty Ltd. | |
| 2025-05-18 | 317 15745 Croydon Dr. | 2 | 2 | 830 | $609,000 | $605,000 ($729/sf) | $372 | $2320 (2024) | Sutton Group-West Coast Realty | |
| 2025-05-16 | 205 15775 Croydon Dr. | 2 | 2 | 1127 | $649,900 | $650,000 ($577/sf) | $512 | $2675 (2024) | Homelife Benchmark Realty Corp. | |
| 2025-04-27 | 318 15745 Croydon Dr. | 3 | 2 | 1262 | $799,900 | $765,000 ($606/sf) | $565 | $2822 (2024) | Sutton Group-West Coast Realty (Surrey/24) | |
| 2025-04-17 | 203 15745 Croydon Dr. | 2 | 2 | 957 | $632,000 | $614,000 ($642/sf) | $425 | $2534 (2024) | The Agency White Rock |
Sold data from the MLS® feed for strata plan BCS3659. Showing the 15 most recent sales from the last 24 months; expand for up to 80.
Morgan Crossing at 15745 Croydon Dr. — currently 5 active listings averaging $401,000. In the past year 6 units sold at an average of $511,483.
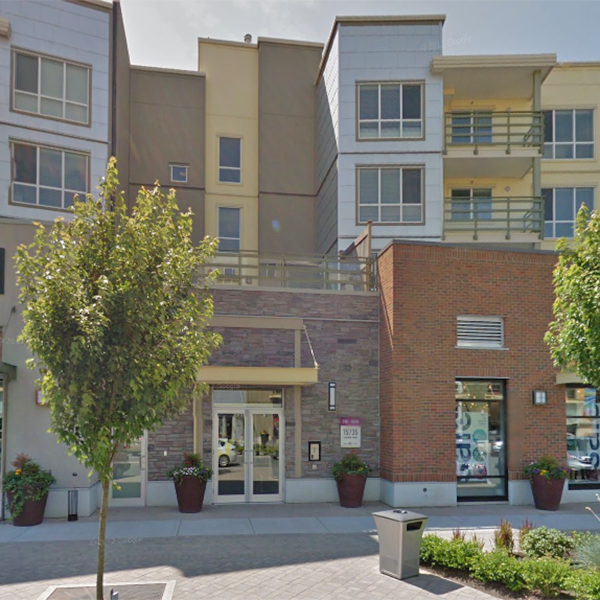
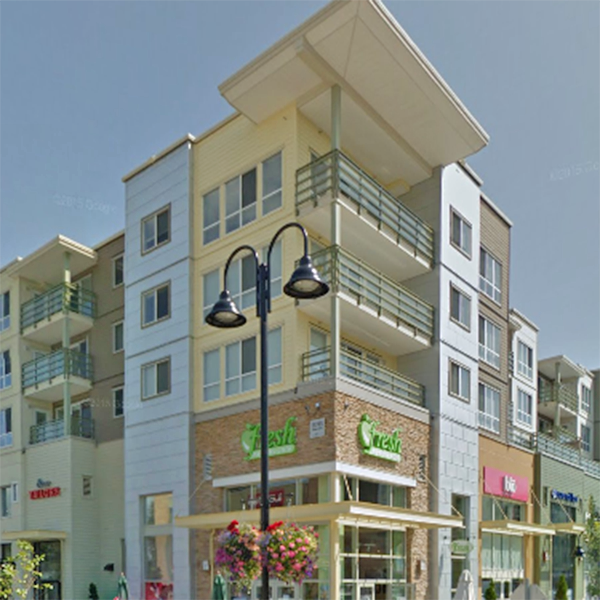
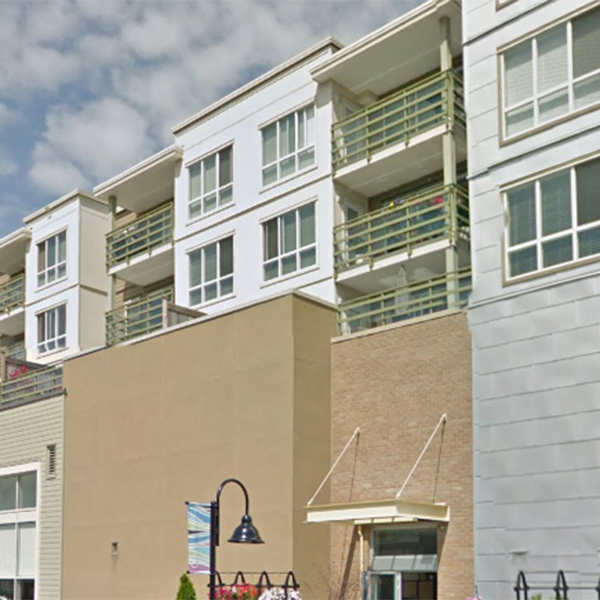
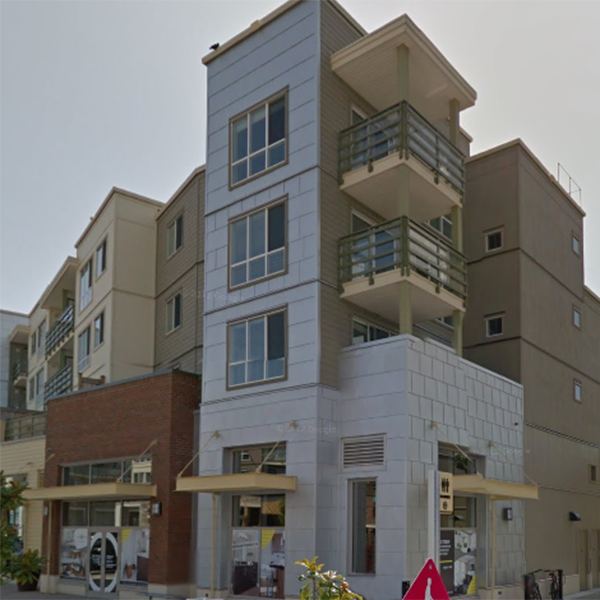
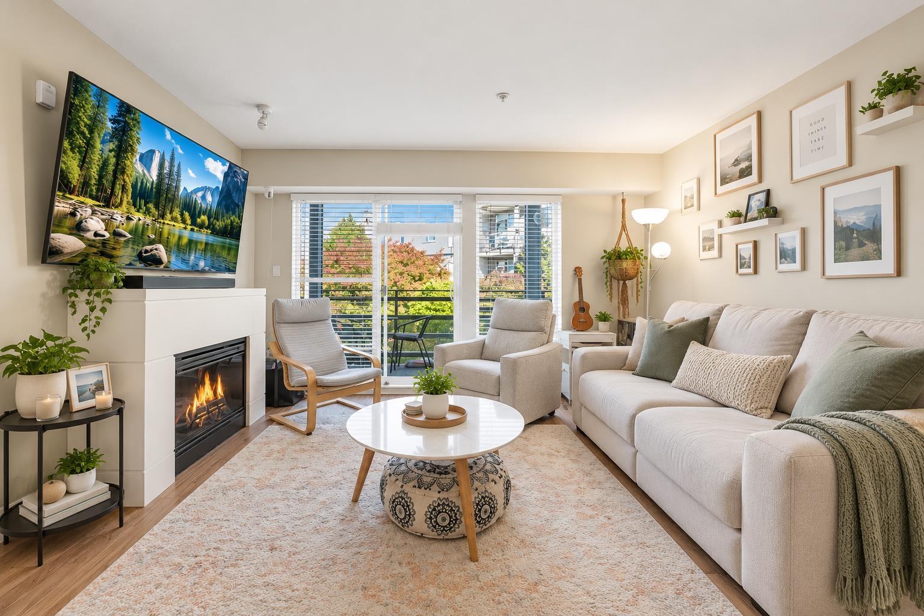
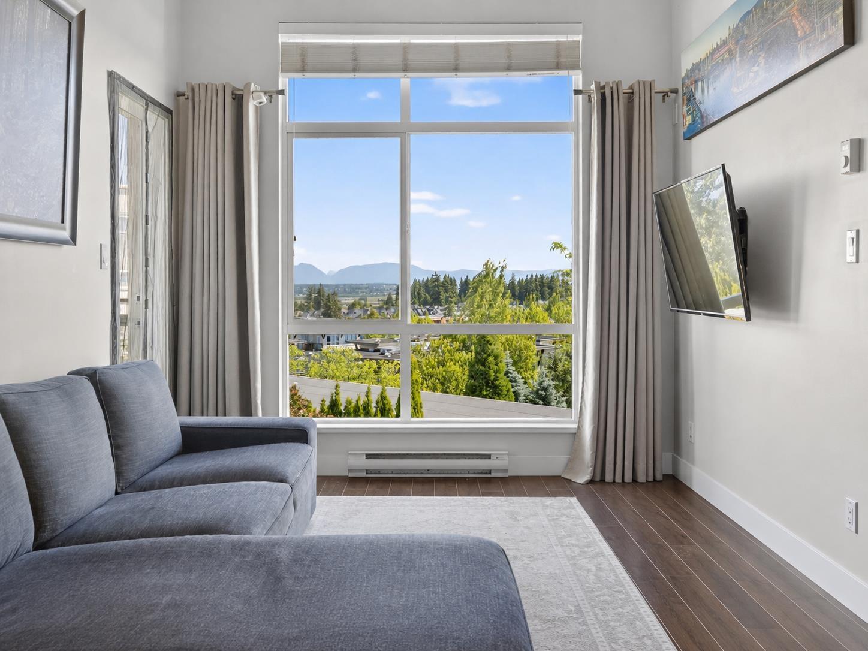
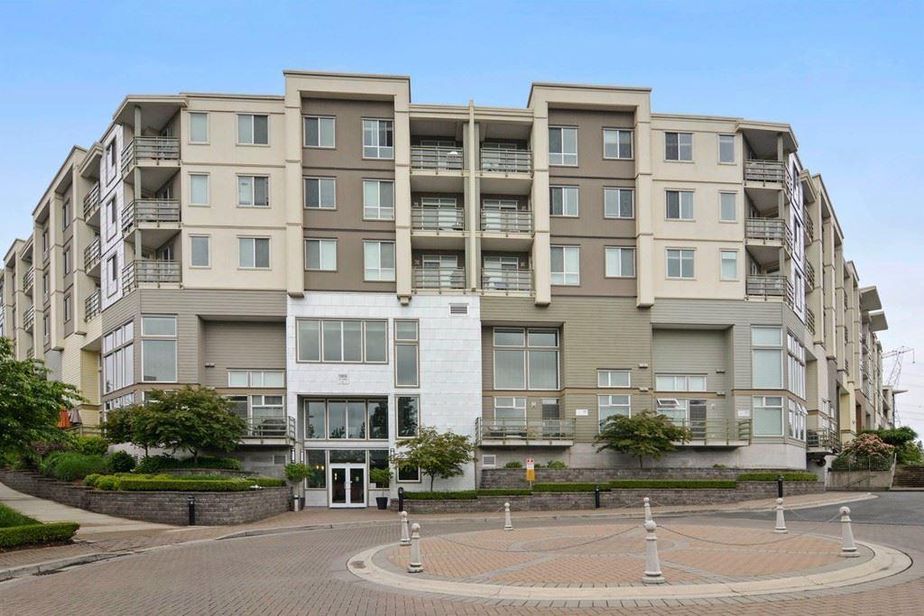
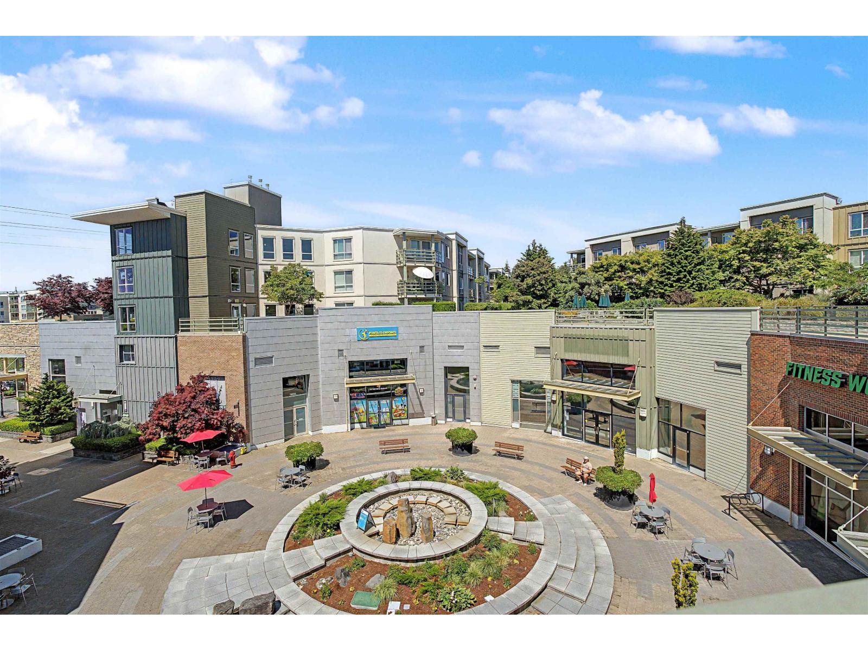
Morgan Crossing - 15745 Croydon Drive, Surrey, BC V3S 2L5, Strata Plan No. BCS3659, 4 levels, 115 units in Strata, 457 units in development, built 2009 - located at the corner of Corydon Drive and 24th Avenue in the Morgan Heights neighborhood of South Surrey. Morgan Crossing consists of 8 buildings at 15735, 15745, 15765, 15775 Croydon Drive and 15850 26th Avenue. Combining sophisticated urban living with exceptional convenience, Morgan Crossing is a collection of high quality condos situated on top of gourmet grocers, wine stores, restaurants, gym, plus over 60 shops and services. Morgan Crossing is developed by Larco Investments Ltd. and designed by the award-wining F & A Architects. The homes include cozy electric fireplaces, open concept floor plans for maximize functionality, large windows for natural light, hardwood laminate flooring which comes in either African walnut or Myanmar teak, and spacious outdoor patios for entertaining. The modern kitchens have a stainless steel appliance package, granite countertops and center islands with polished square edges and ceramic tile backsplashes with interesting metal and glass detail accents. Elegant bathrooms also have three quarter-inch-thick granite countertops, and the flooring is porcelain and ceramic tile. The porcelain sink is undermount for easier cleaning and the white tub is surrounded by hand-set ceramic. You can view a virtual tour of the Morgan Crossing here.
The amenities at the Morgan Crossing offer a 40,000 sqft. fitness centre with all the latest equipment and spa, a spacious lounge and meeting area with a fully equipped kitchen, and a lush landscaped private rooftop gardens to enjoy. Also, the building is secured by the National Home Warranty (1-2-5-10) and includes construction features: protective rain screen building technology, enterphone in lobby with fob entry system, pre-wired for alarm security system, hard wired smoke detectors installed in every home and gated entry underground parking and bike storage for the all residents.
Situated in a walkable community of Morgan Heights, almost a million square feet of retail and commercial space will be offered including Steve Nash Fitness World, Best Buy, Thrifty Foods, a gourmet cooking school, New York style wine bar, Indigo Bookstore, high fashion shopping and a multitude of services. Residents at Morgan Crossing can live and enjoy entertainment, leisure, recreation, shopping and dining amenities, everything you need within steps from your front doors. Morgan Crossing is managed by Crosby 604-683-8900. 2 Pets Allowed, Rentals Allowed w/Restrictions.
| Construction | Frame - Wood |
|---|---|
| Exterior Finish | Mixed |
| Roof | Torch-on |
| Foundation | Concrete Slab |
| Rain Screen | Full |
| Developer | Larco Investment Ltd |
| Architect | F & A Architects |
| Marketer | Fifth Avenue Real Estate Marketing Ltd. |
| Management Company | Dwell Property Management |
| Strata Plan | BCS3659 |
|---|---|
| Strata Web Site | www.crosbypm.com |
| Building Type | Strata |
| Title to Land | Freehold Strata |
| Units in Strata | 115 |
| Units in Development | 457 |
| Management Company | Dwell Property Management — 604-821-2999 |
| Bylaws / Restrictions | PETS ALLOWED W/REST.,RENTALS ALLOWED |
| Parking / Storage | Garage; Underground |
Live market intelligence for this building's segments — active inventory, medians, ranges & trends. Opens in a new tab.
| Sales Website | morgancrossing.ca |
|---|---|
| Sales Phone | 604-582-1336 |
| Sales Email | info@morgancrossing.ca |
| Sales Address | 103 - 15775 Croydon Drive, South Surrey |
| Address | Bed | Bath | Sqft | Price |
|---|---|---|---|---|
| 105 15785 Croydon Dr. | $169,000 | |||
| 110 15785 Croydon Dr. | $199,000 | |||
| 215 15735 Croydon Dr. | 1 | 1 | 724 | $469,000 |
| Pad 4 15869 Croydon Dr. | $550,000 | |||
| 221 15745 Croydon Dr. | 2 | 2 | 941 | $599,000 |
| 317 15745 Croydon Dr. | 2 | 2 | 831 | $569,000 |
| 61 15833 26 Ave. | 3 | 2 | 1279 | $749,000 |
| 83 15833 26 Ave. | 3 | 2 | 1275 | $668,800 |
| 93 15833 26 Ave. | 3 | 2 | 1274 | $699,999 |
| 15785 Cranley Dr. | 5 | 4 | 3054 | $1,549,000 |
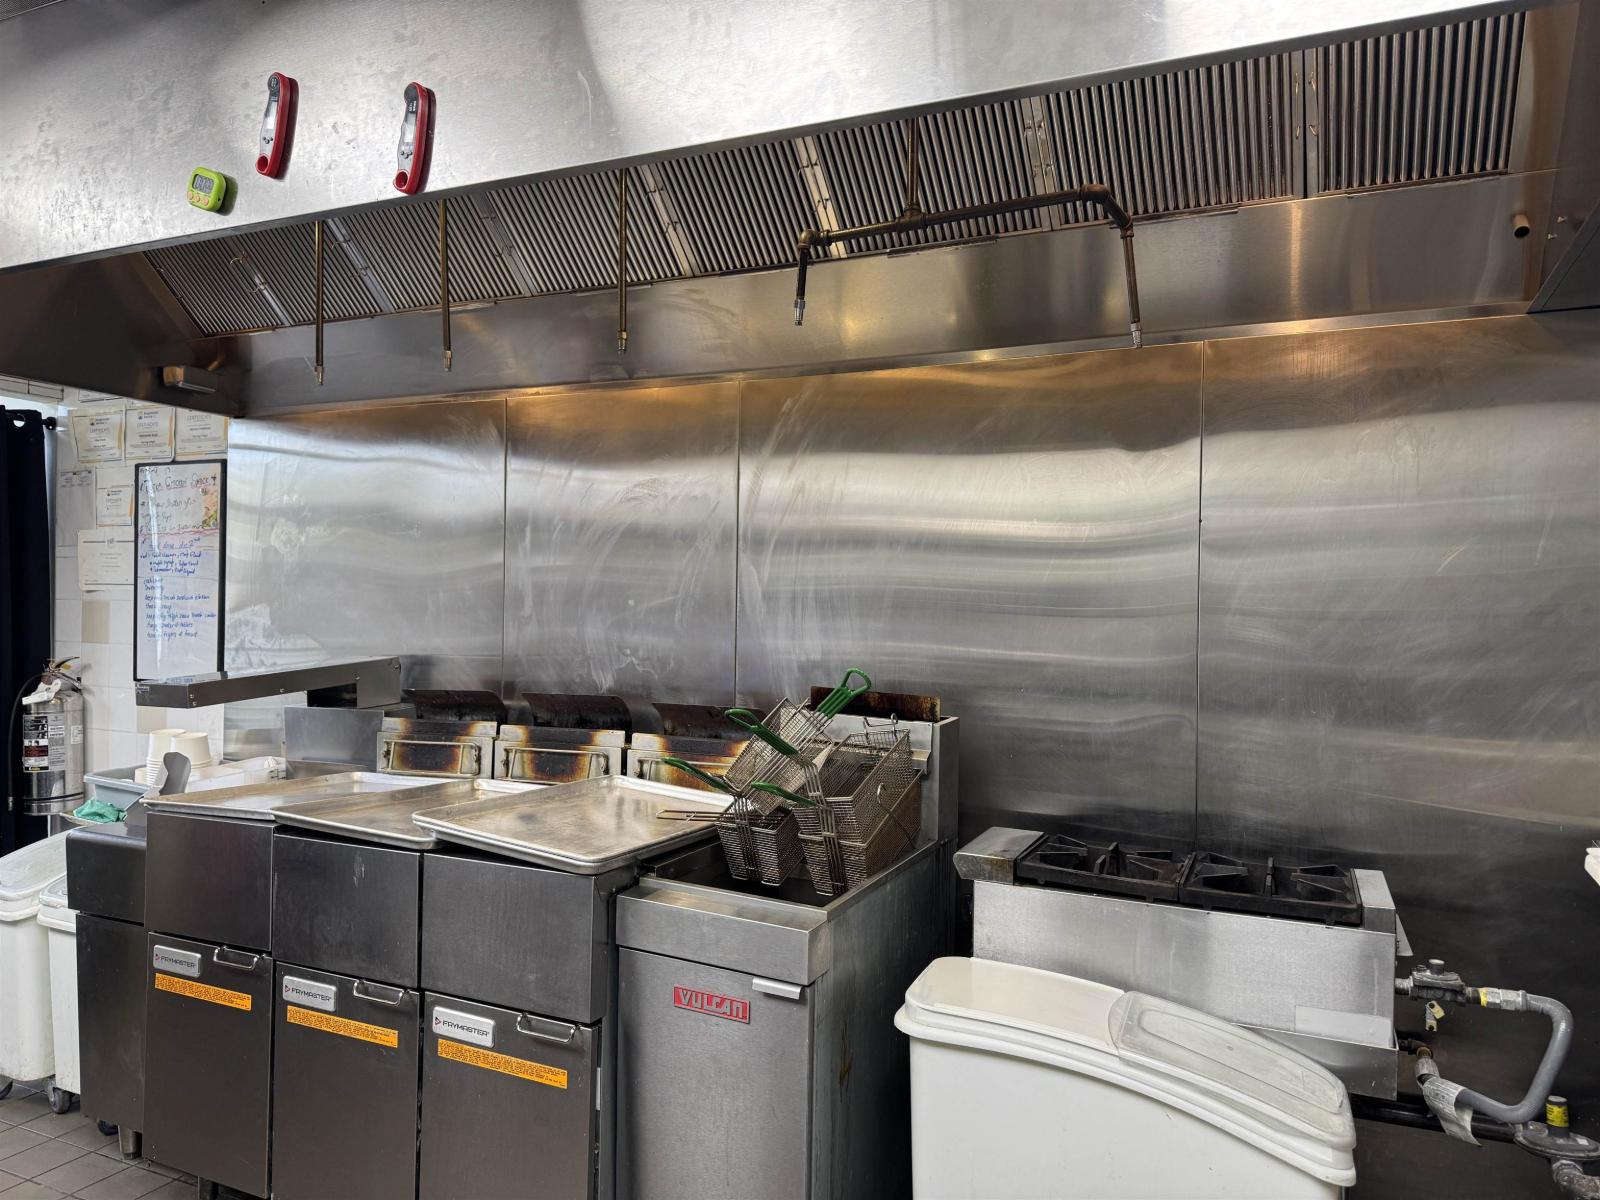 $169,000
105 15785 Croydon Dr. · 0bd/0ba
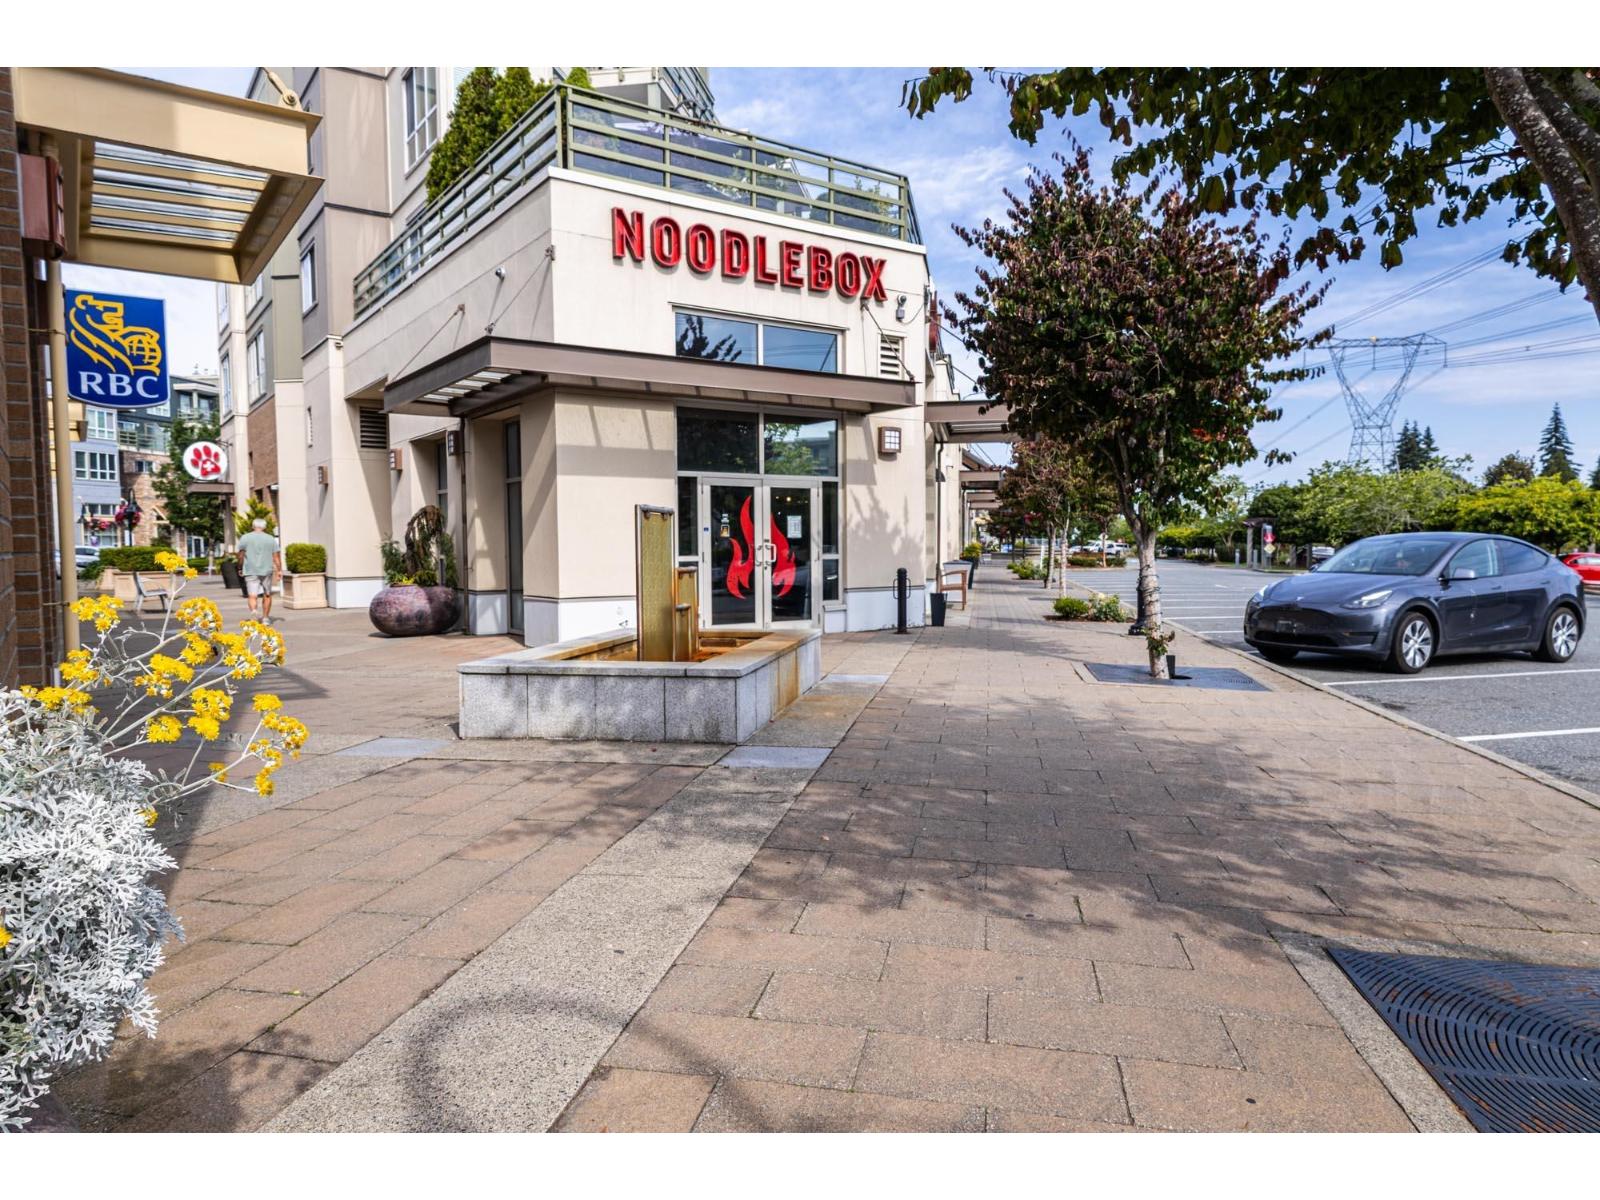 $199,000
110 15785 Croydon Dr. · 0bd/0ba
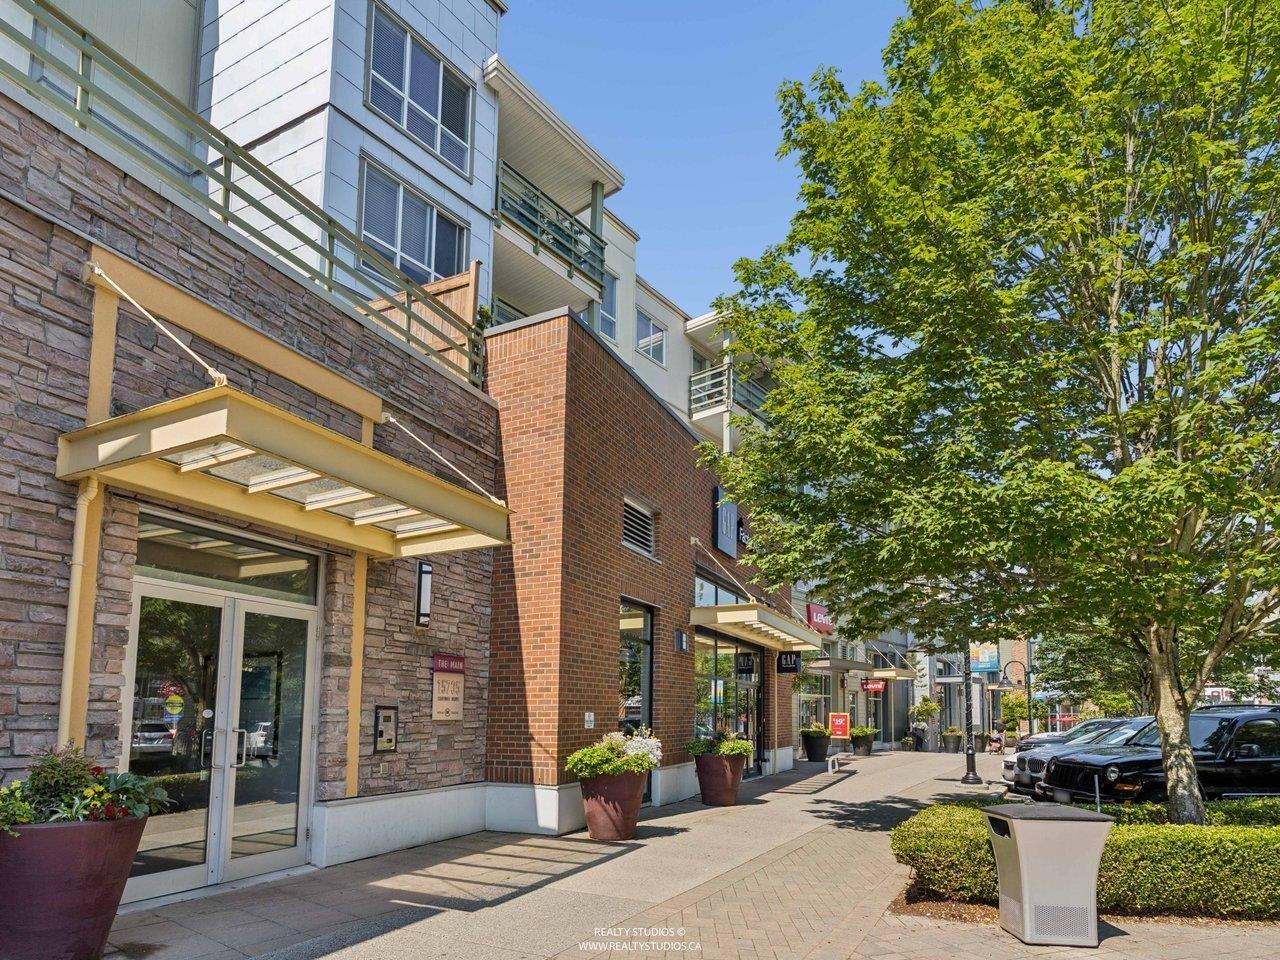 $469,000
215 15735 Croydon Dr. · 1bd/1ba · 724sf
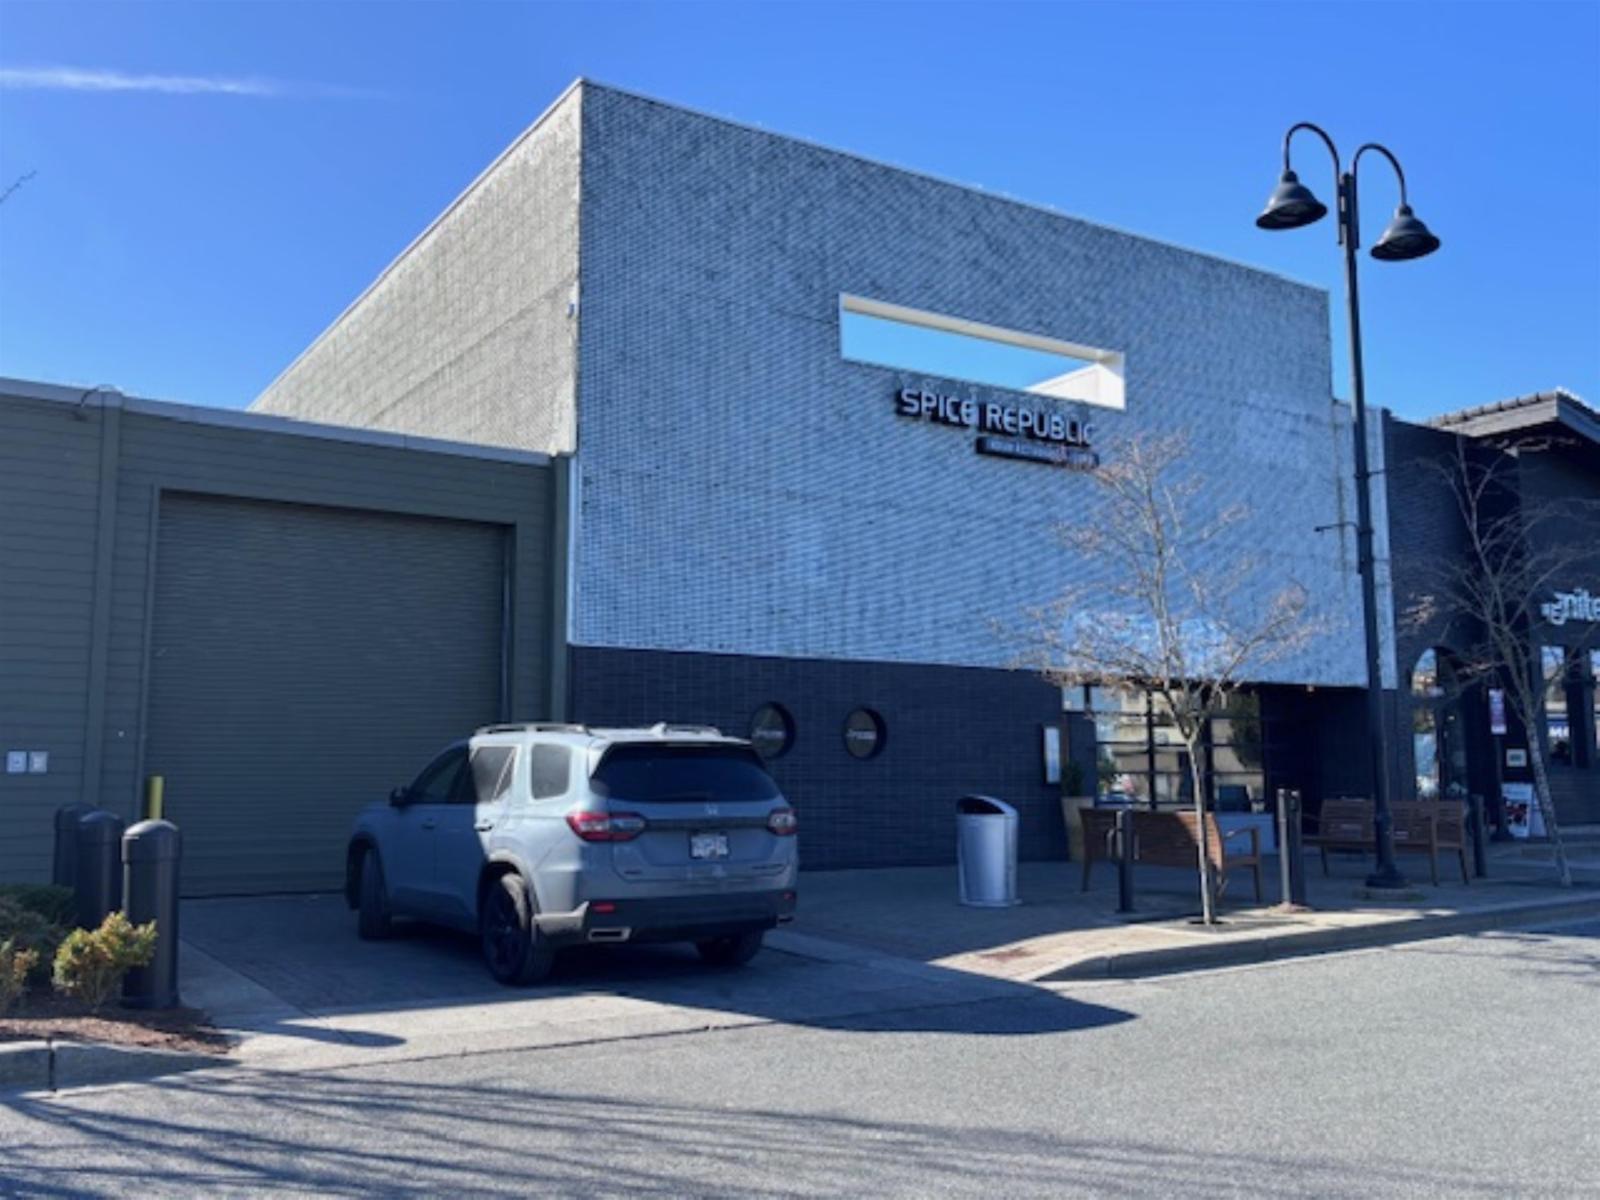 $550,000
Pad 4 15869 Croydon Dr. · 0bd/0ba
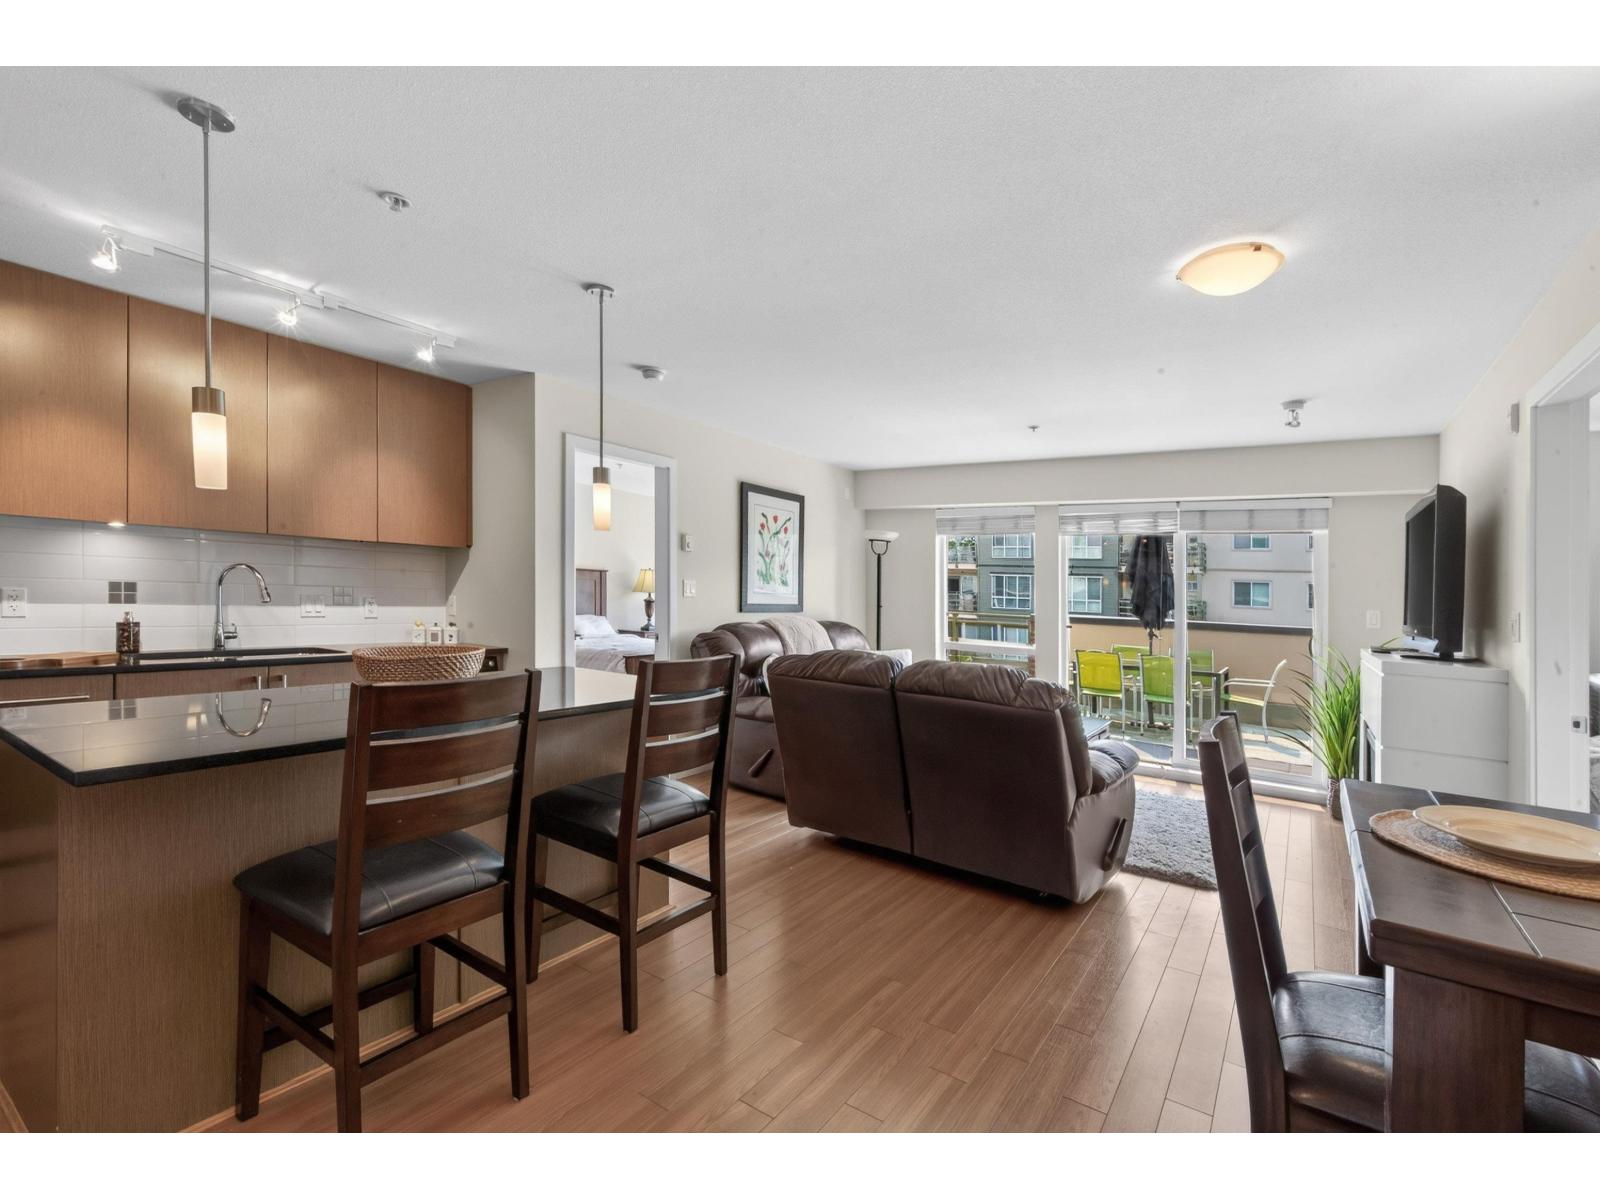 $599,000
221 15745 Croydon Dr. · 2bd/2ba · 941sf
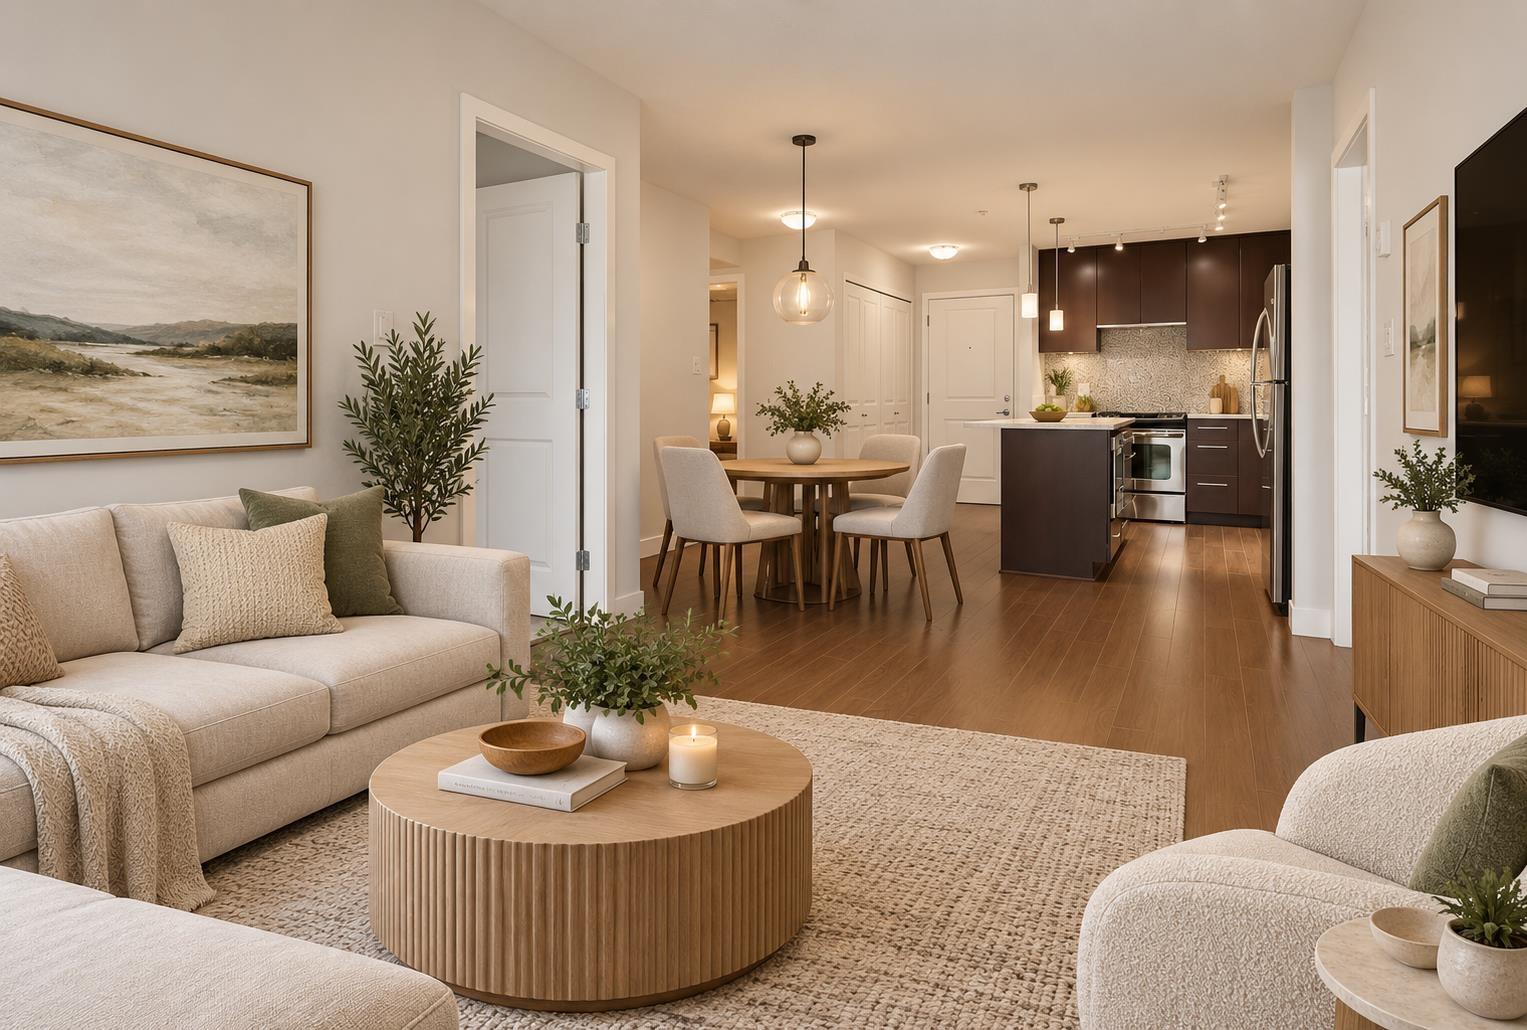 $569,000
317 15745 Croydon Dr. · 2bd/2ba · 831sf
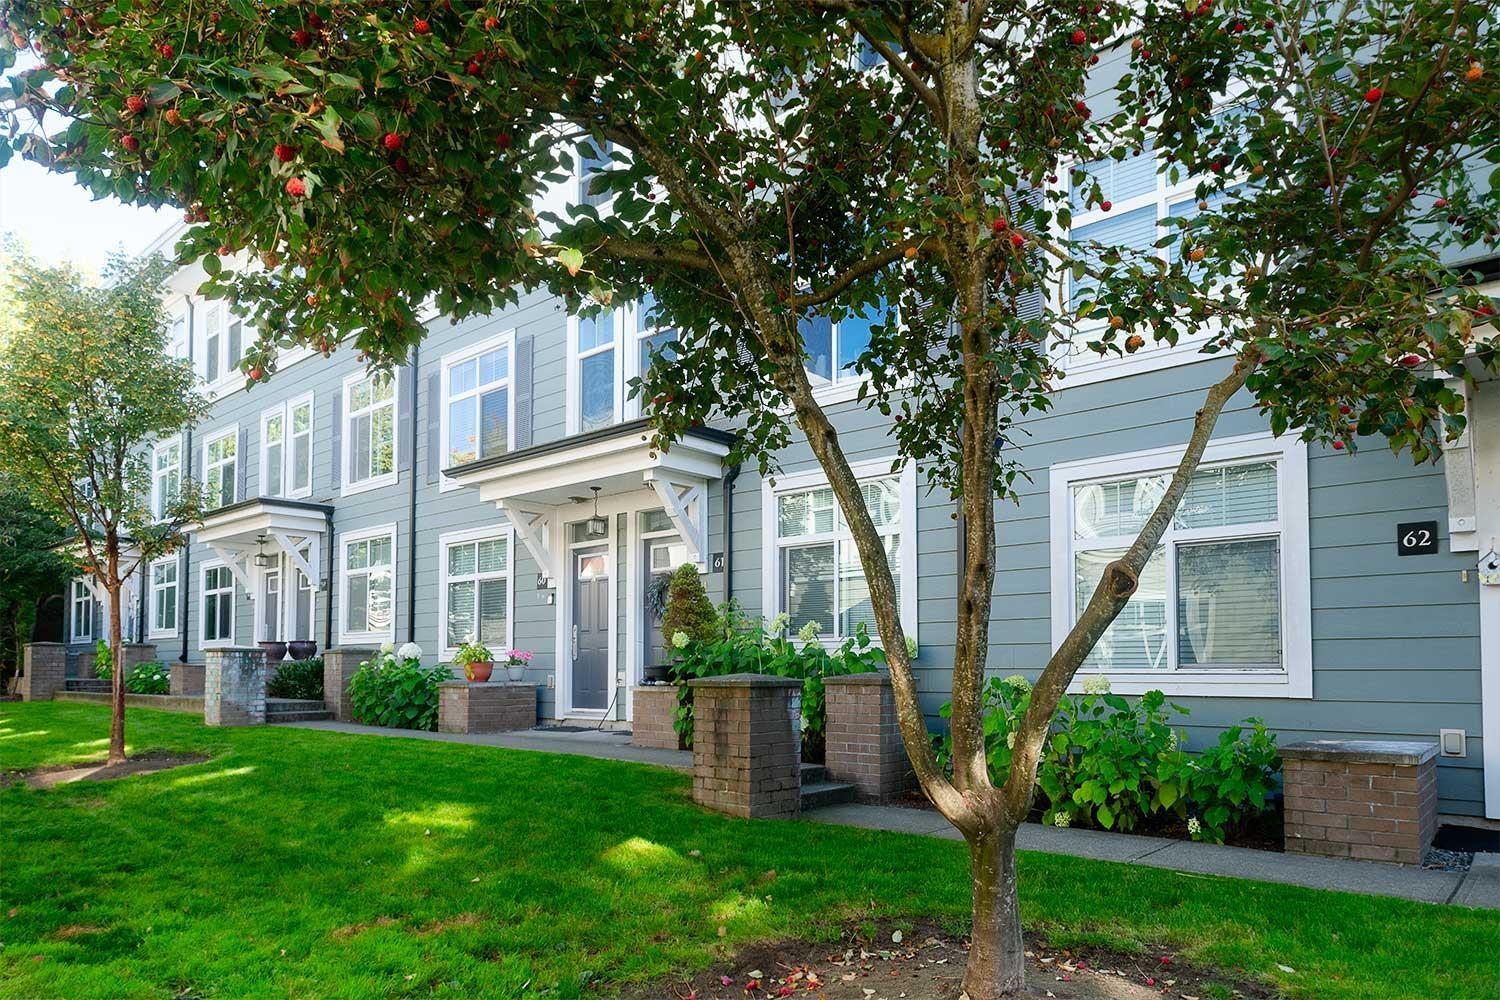 $749,000
61 15833 26 Ave. · 3bd/2ba · 1279sf
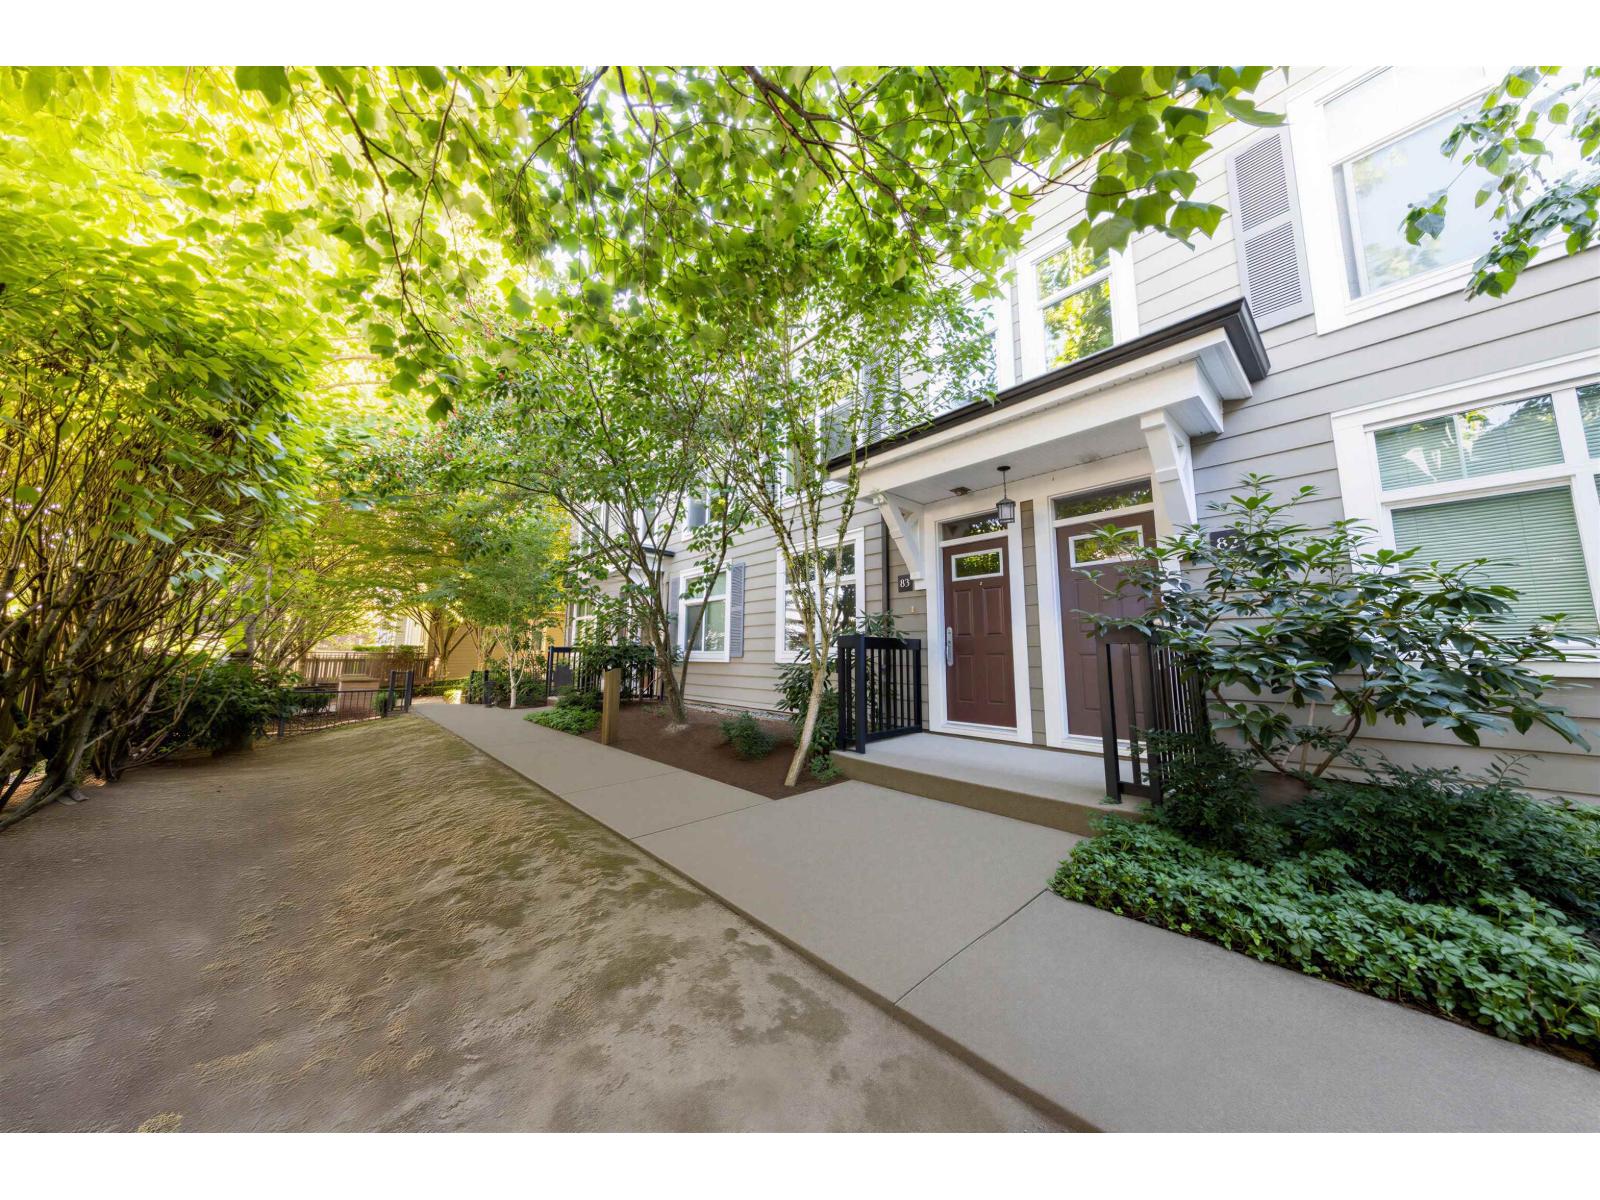 $668,800
83 15833 26 Ave. · 3bd/2ba · 1275sf
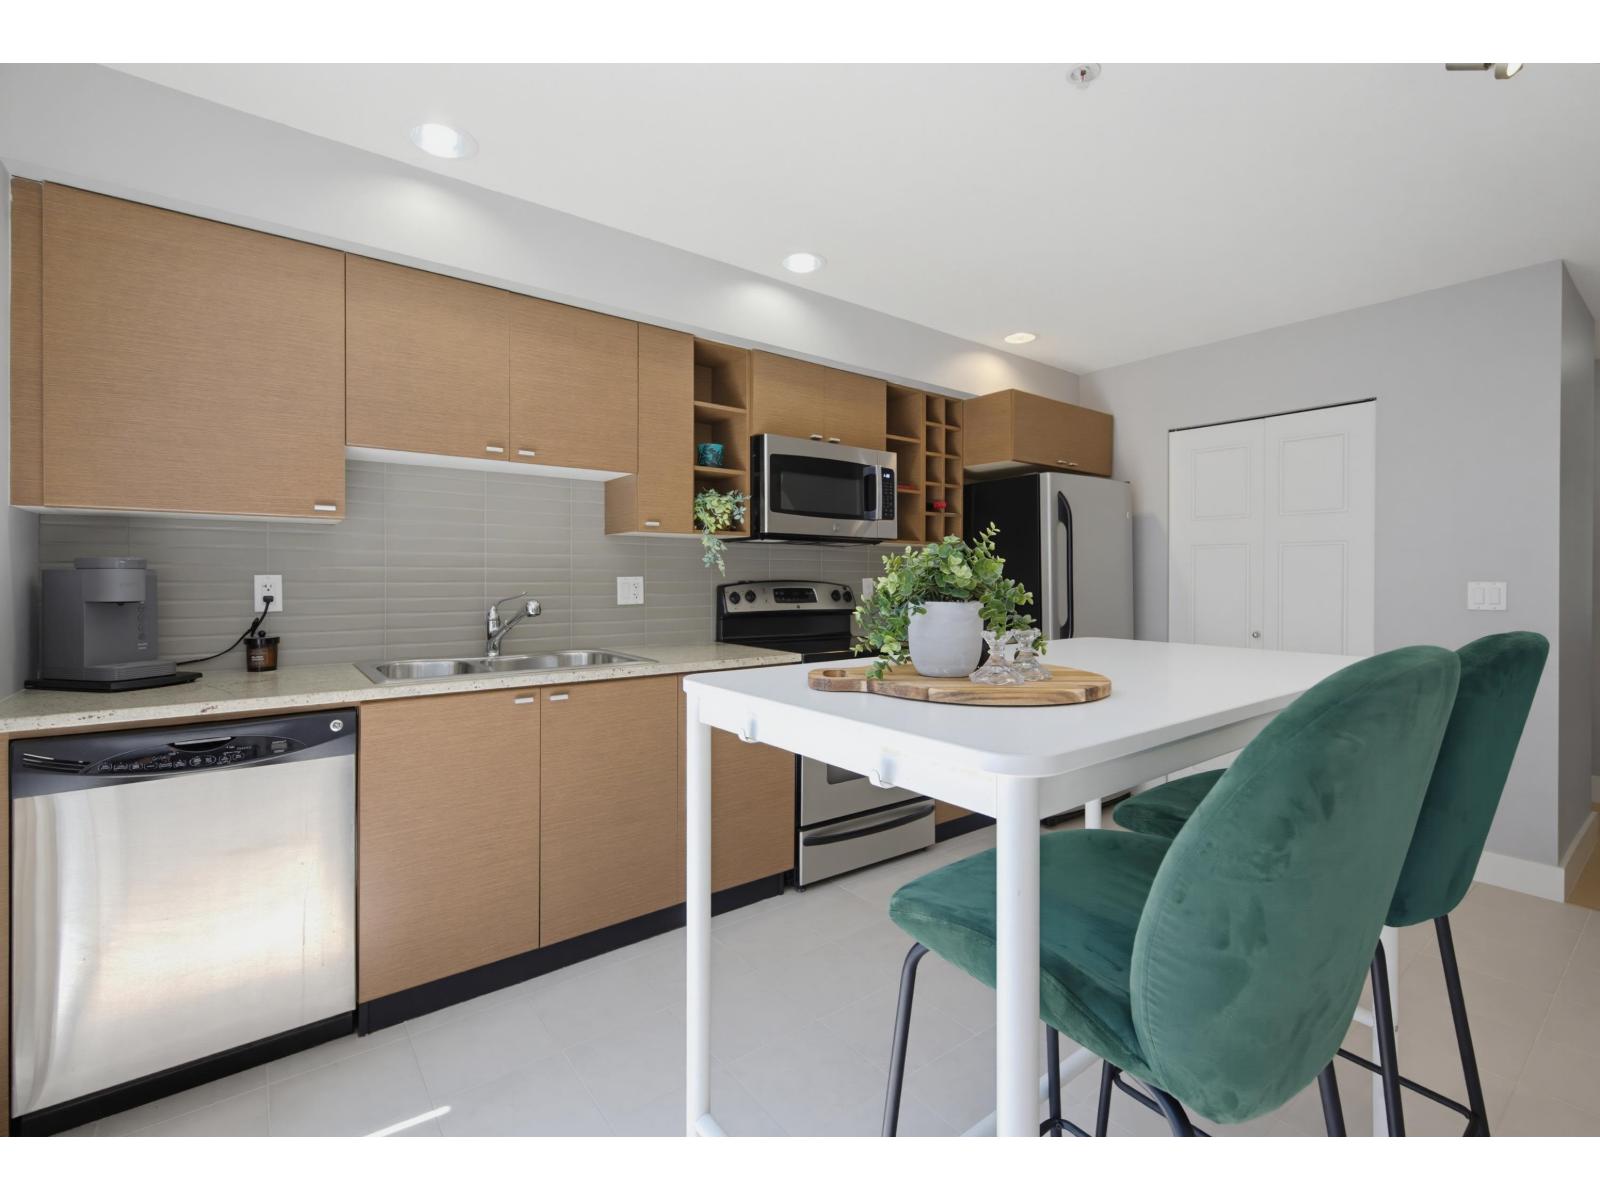 $699,999
93 15833 26 Ave. · 3bd/2ba · 1274sf
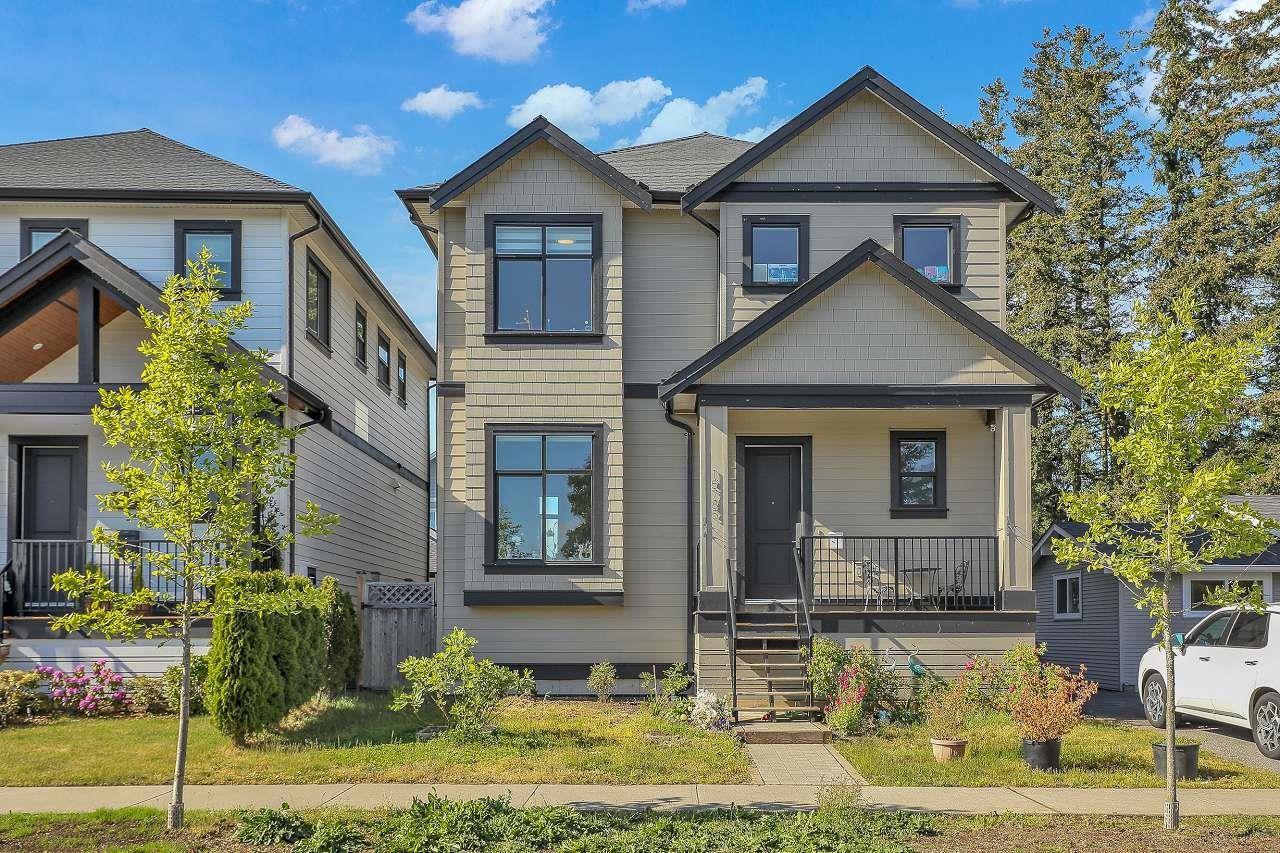 $1,549,000
15785 Cranley Dr. · 5bd/4ba · 3054sf
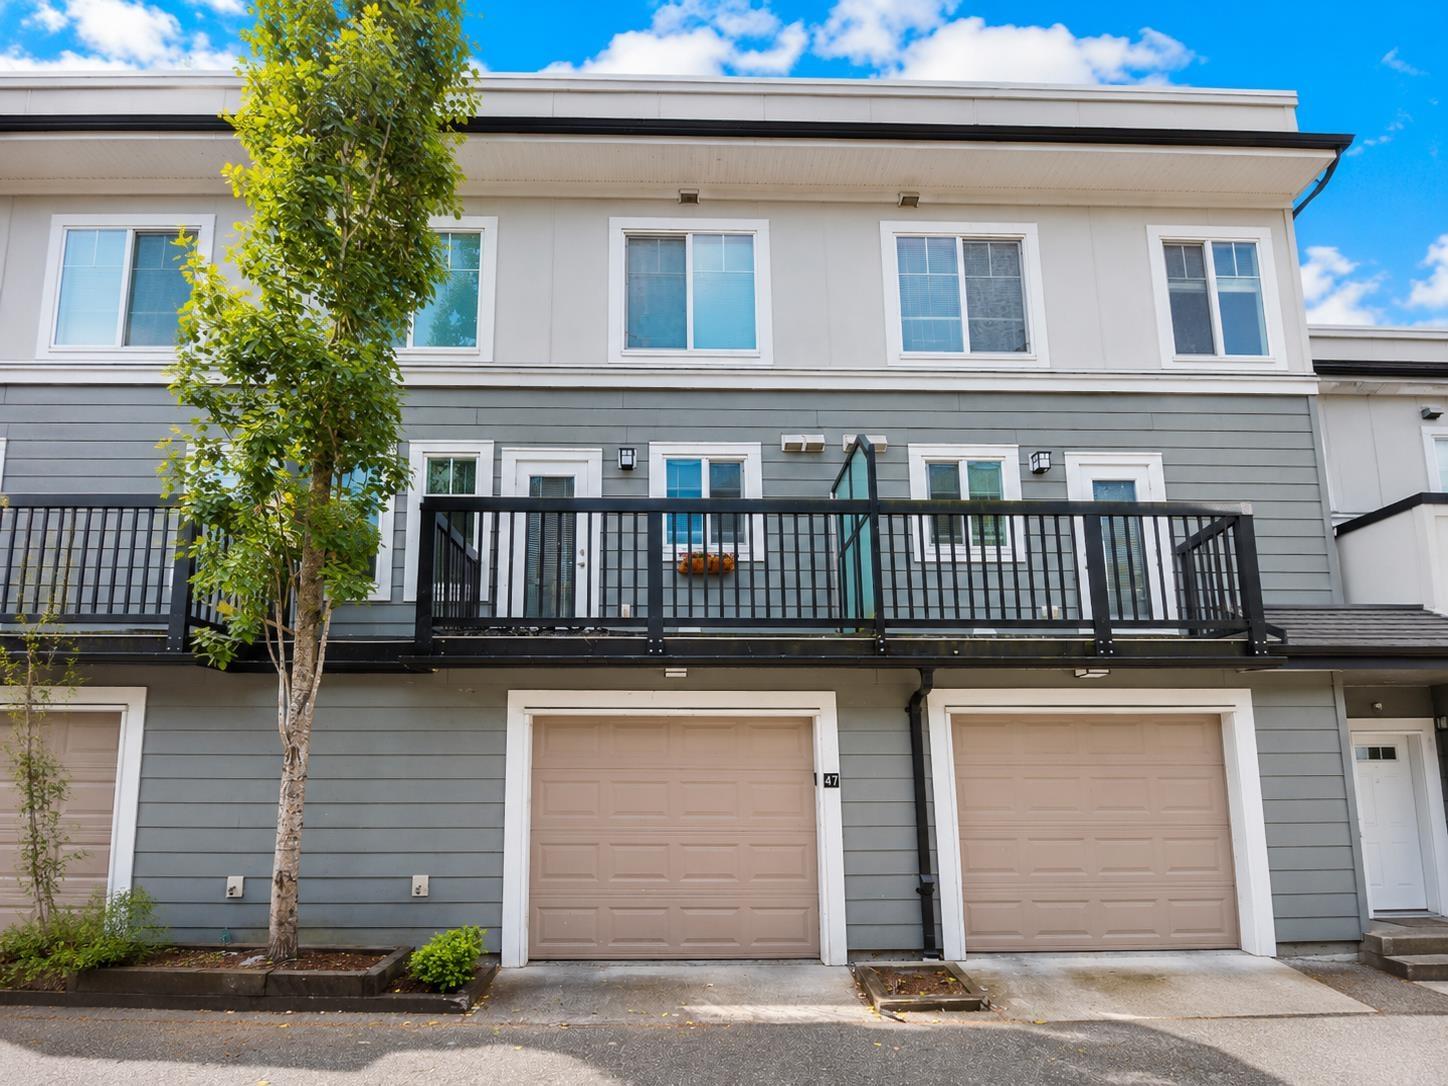 $649,900
47 15833 26 Ave. · 3bd/2ba · 1245sf
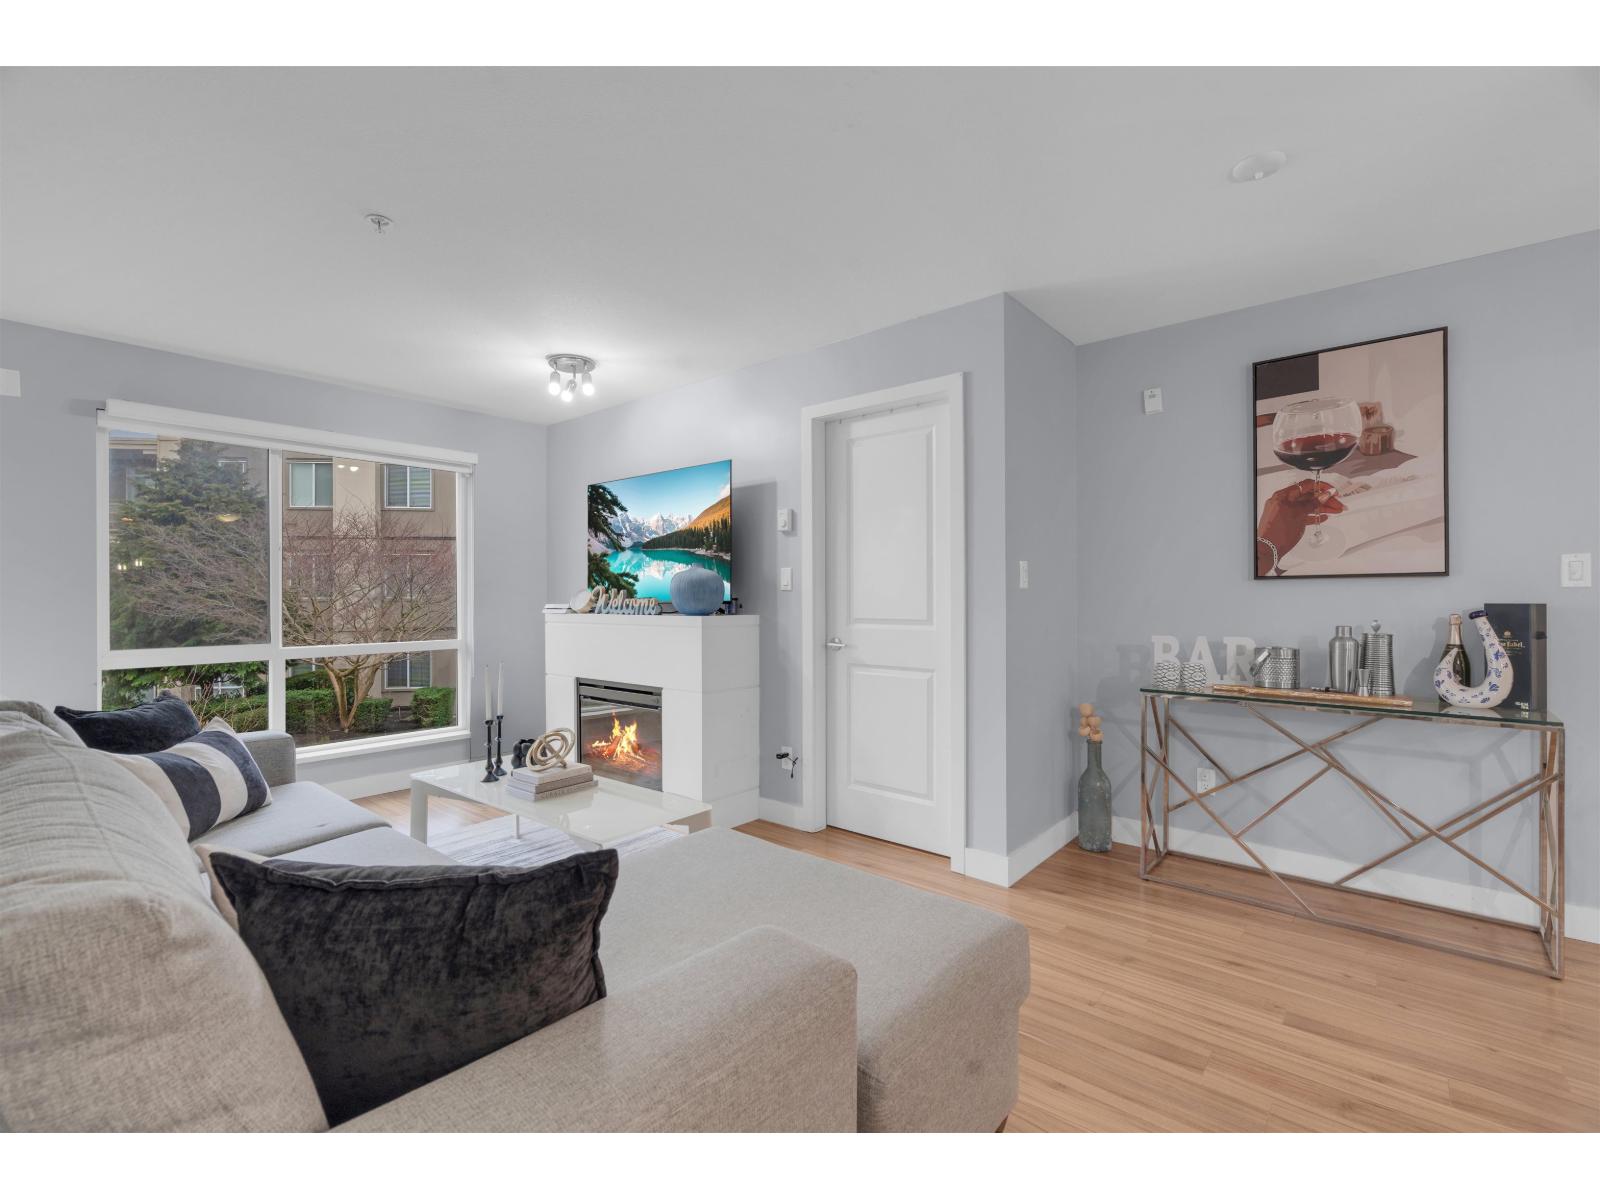 $574,888
352 15850 26 Ave. · 2bd/2ba · 830sf
 $585,000
415 15850 26 Ave. · 2bd/2ba · 830sf
 $529,999
353 15850 26 Ave. · 2bd/2ba · 925sf
 $535,000
456 15850 26 Ave. · 2bd/2ba · 813sf
 $585,000
319 15850 26 Ave. · 2bd/2ba · 828sf
 $569,900
252 15850 26 Ave. · 2bd/2ba · 838sf
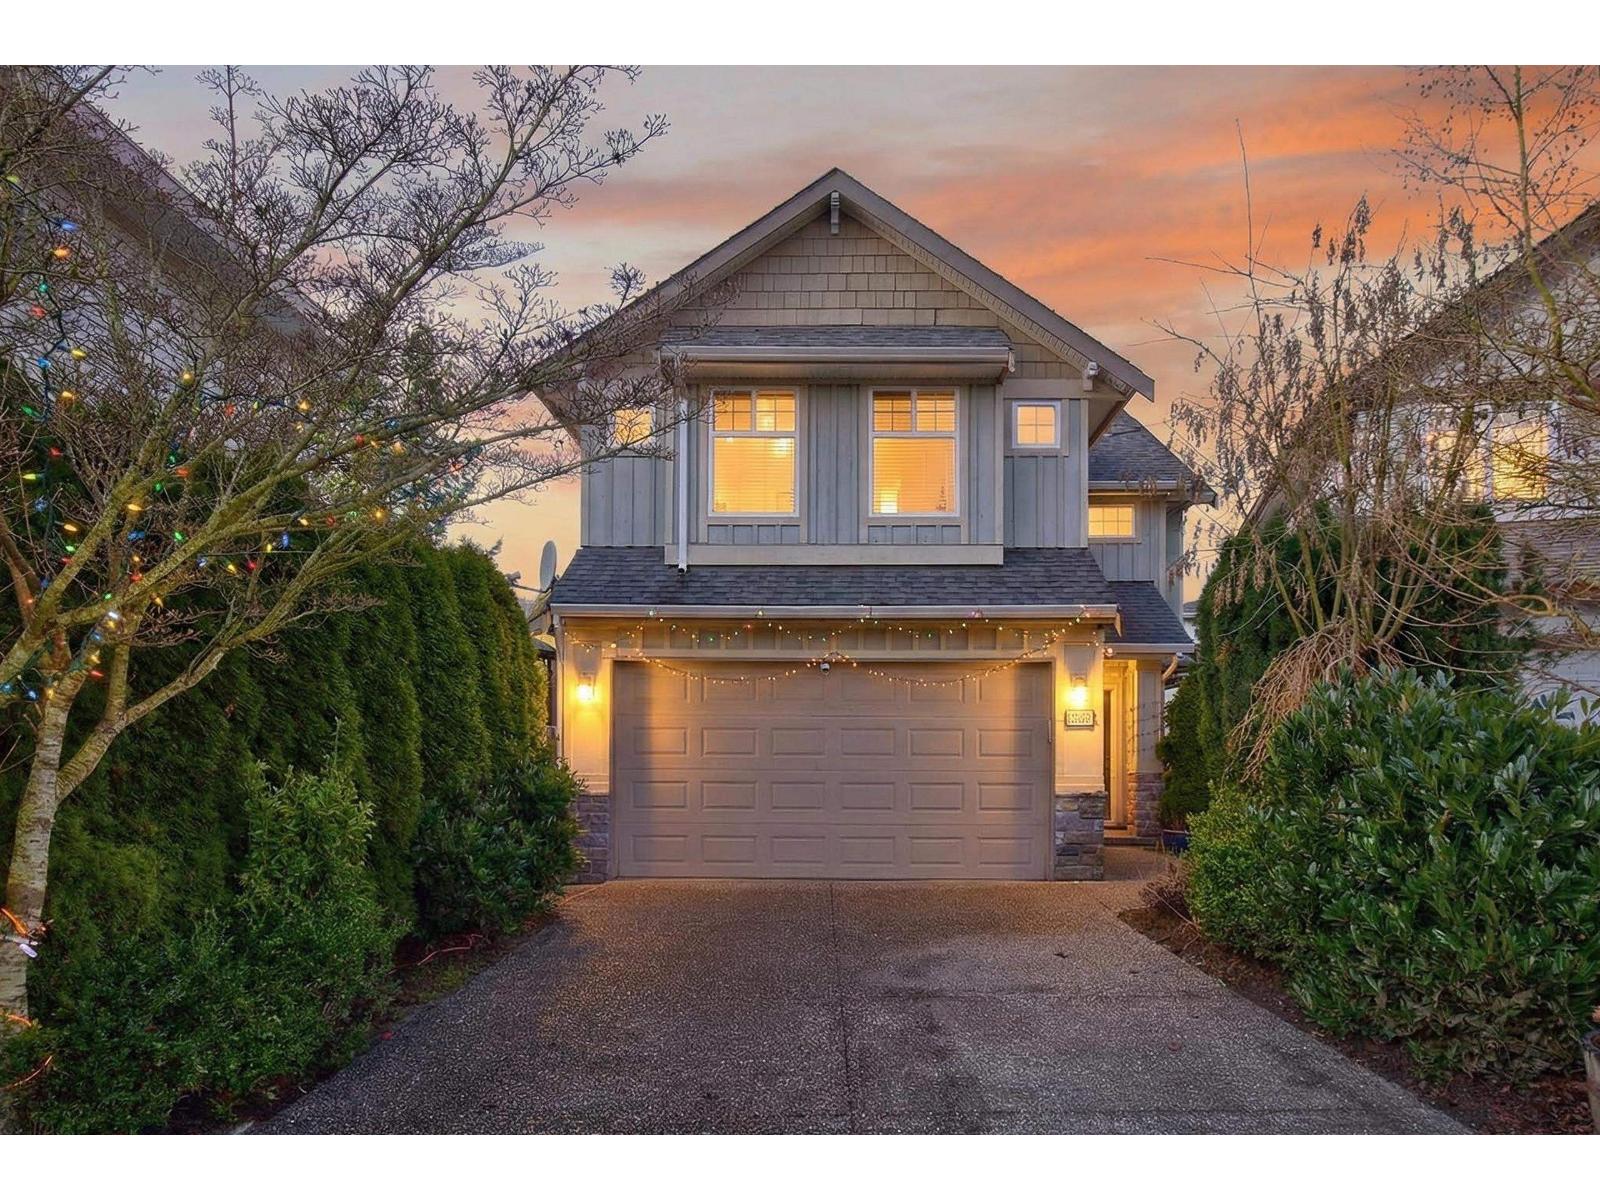 $1,274,900
2363 157a St. · 5bd/4ba · 2386sf
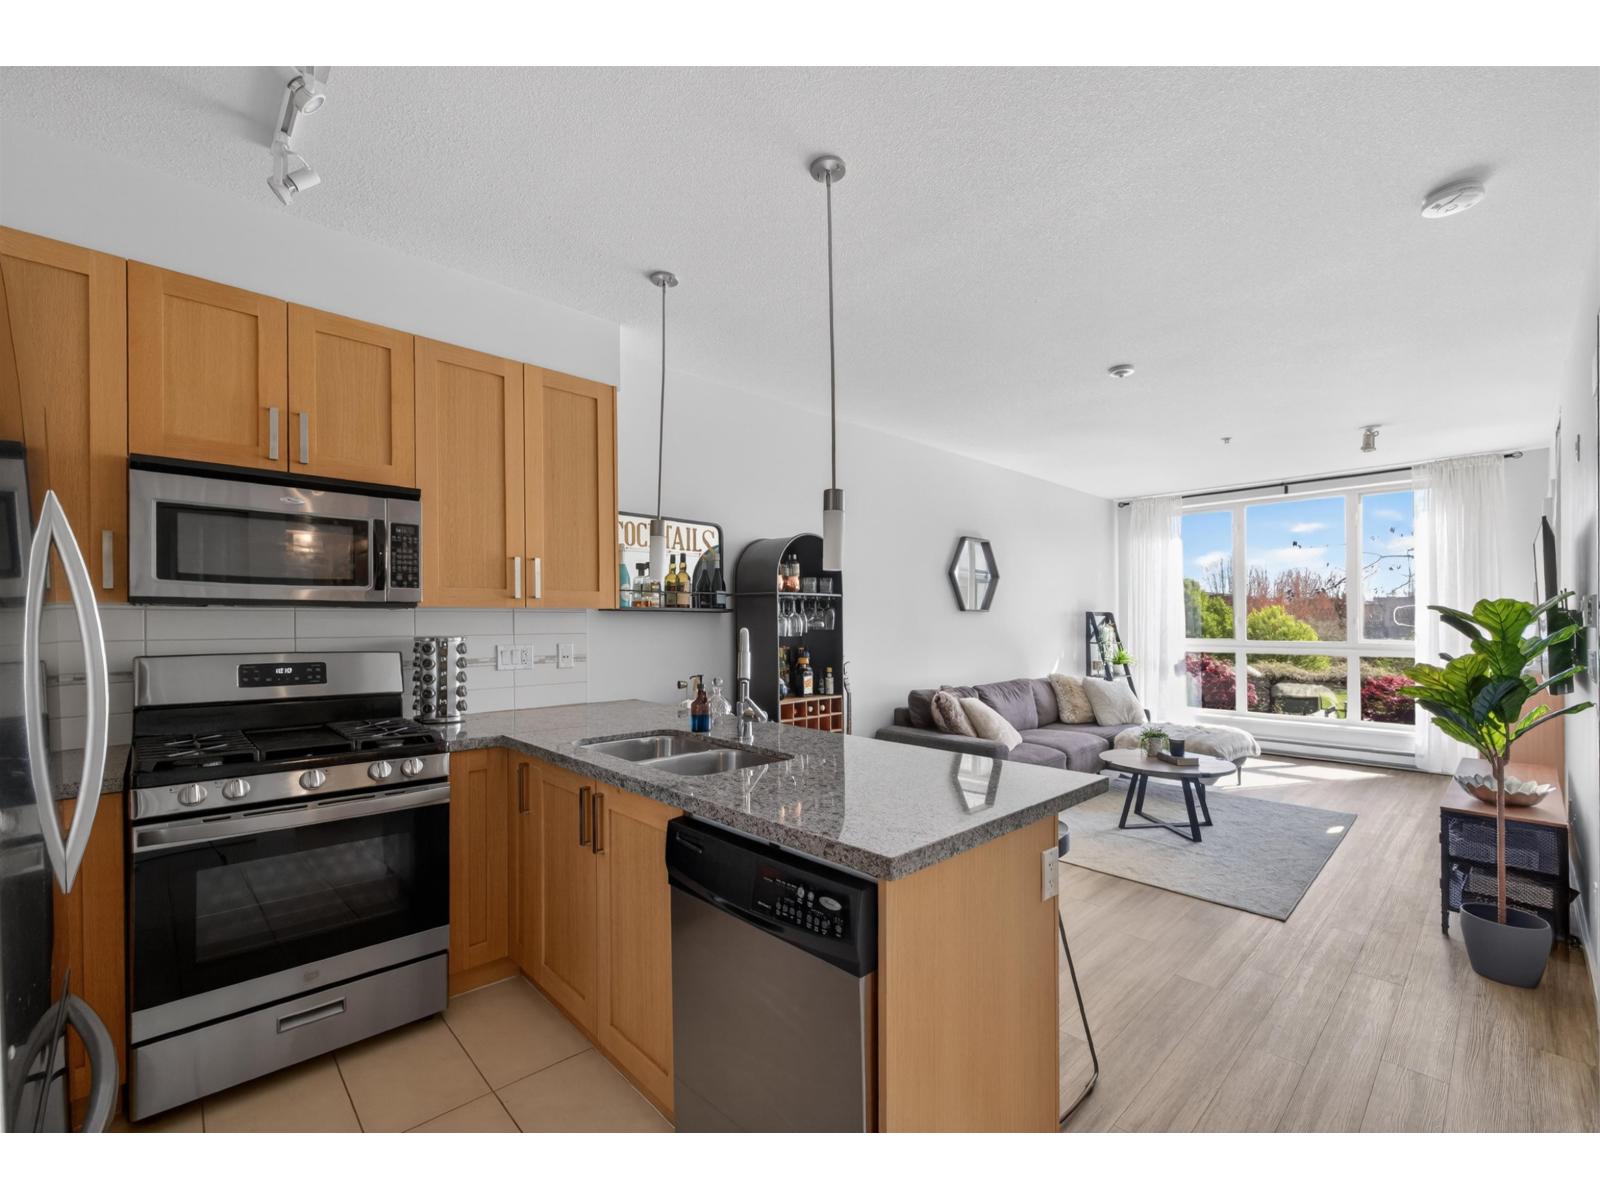 $419,000
329 15918 26 Ave. · 1bd/1ba · 568sf
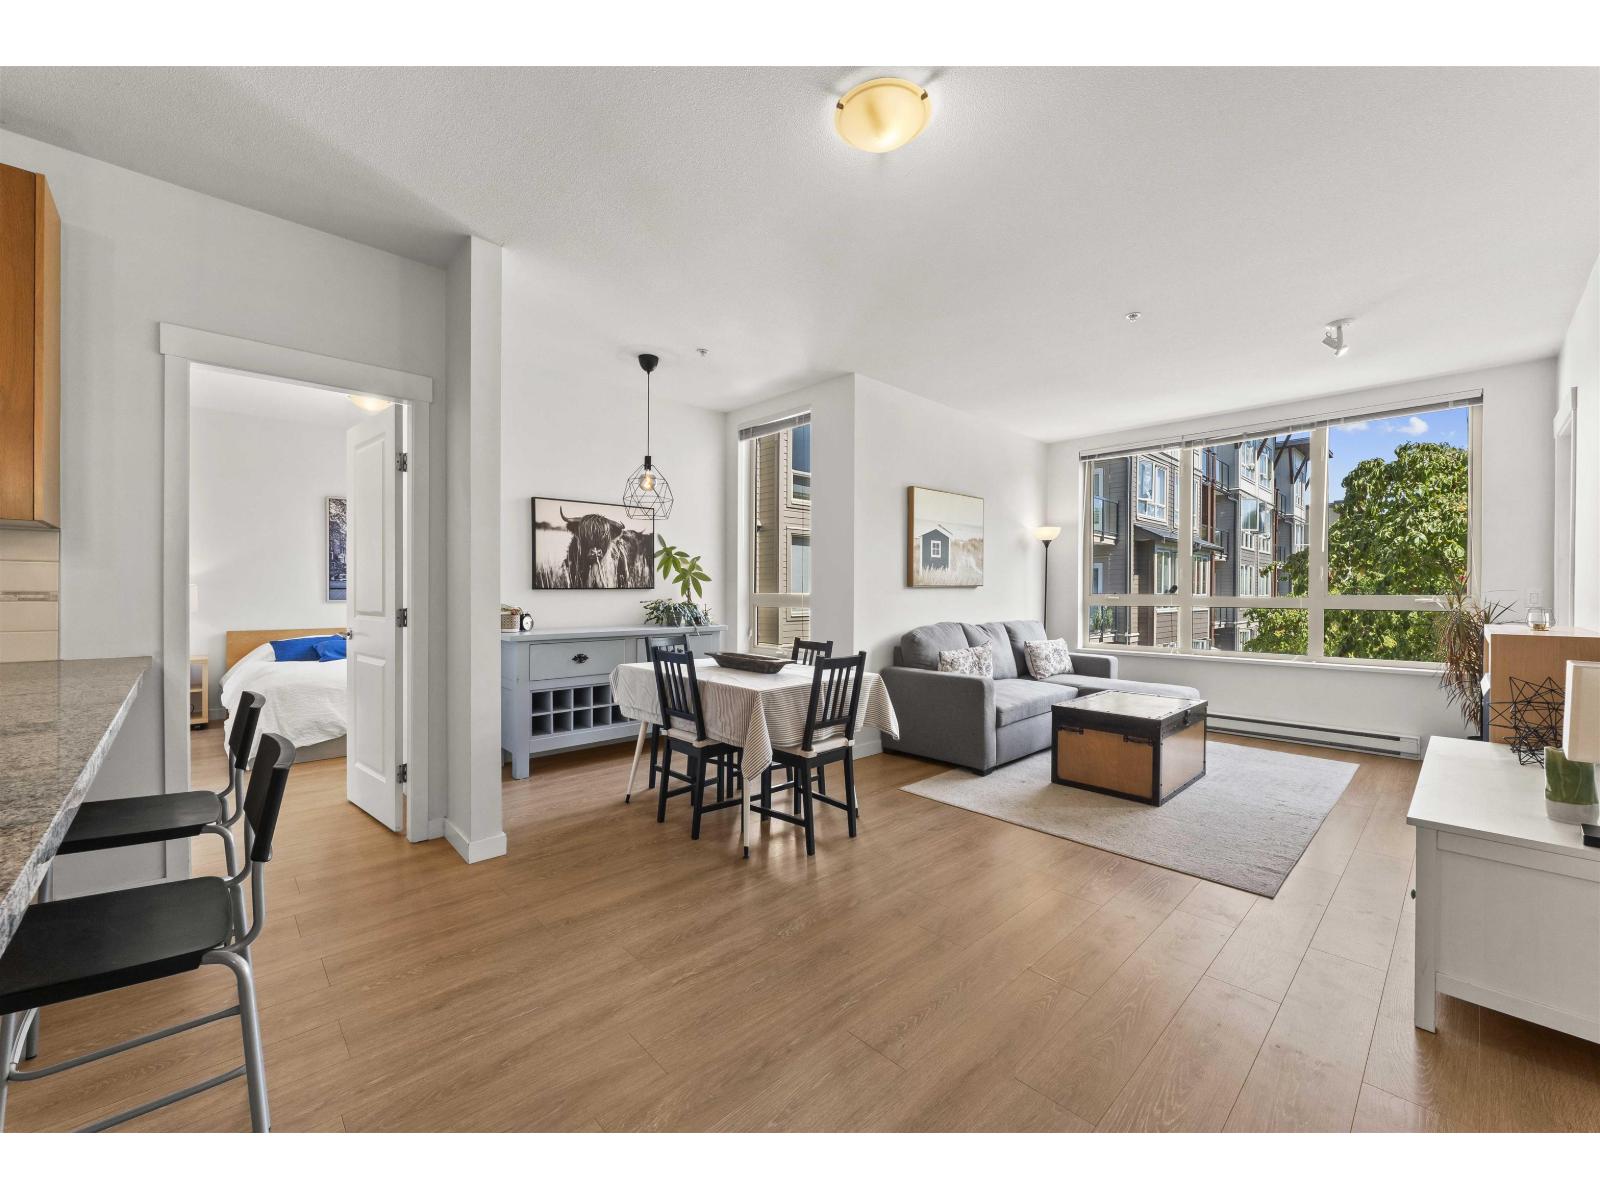 $549,000
232 15918 26 Ave. · 2bd/2ba · 864sf
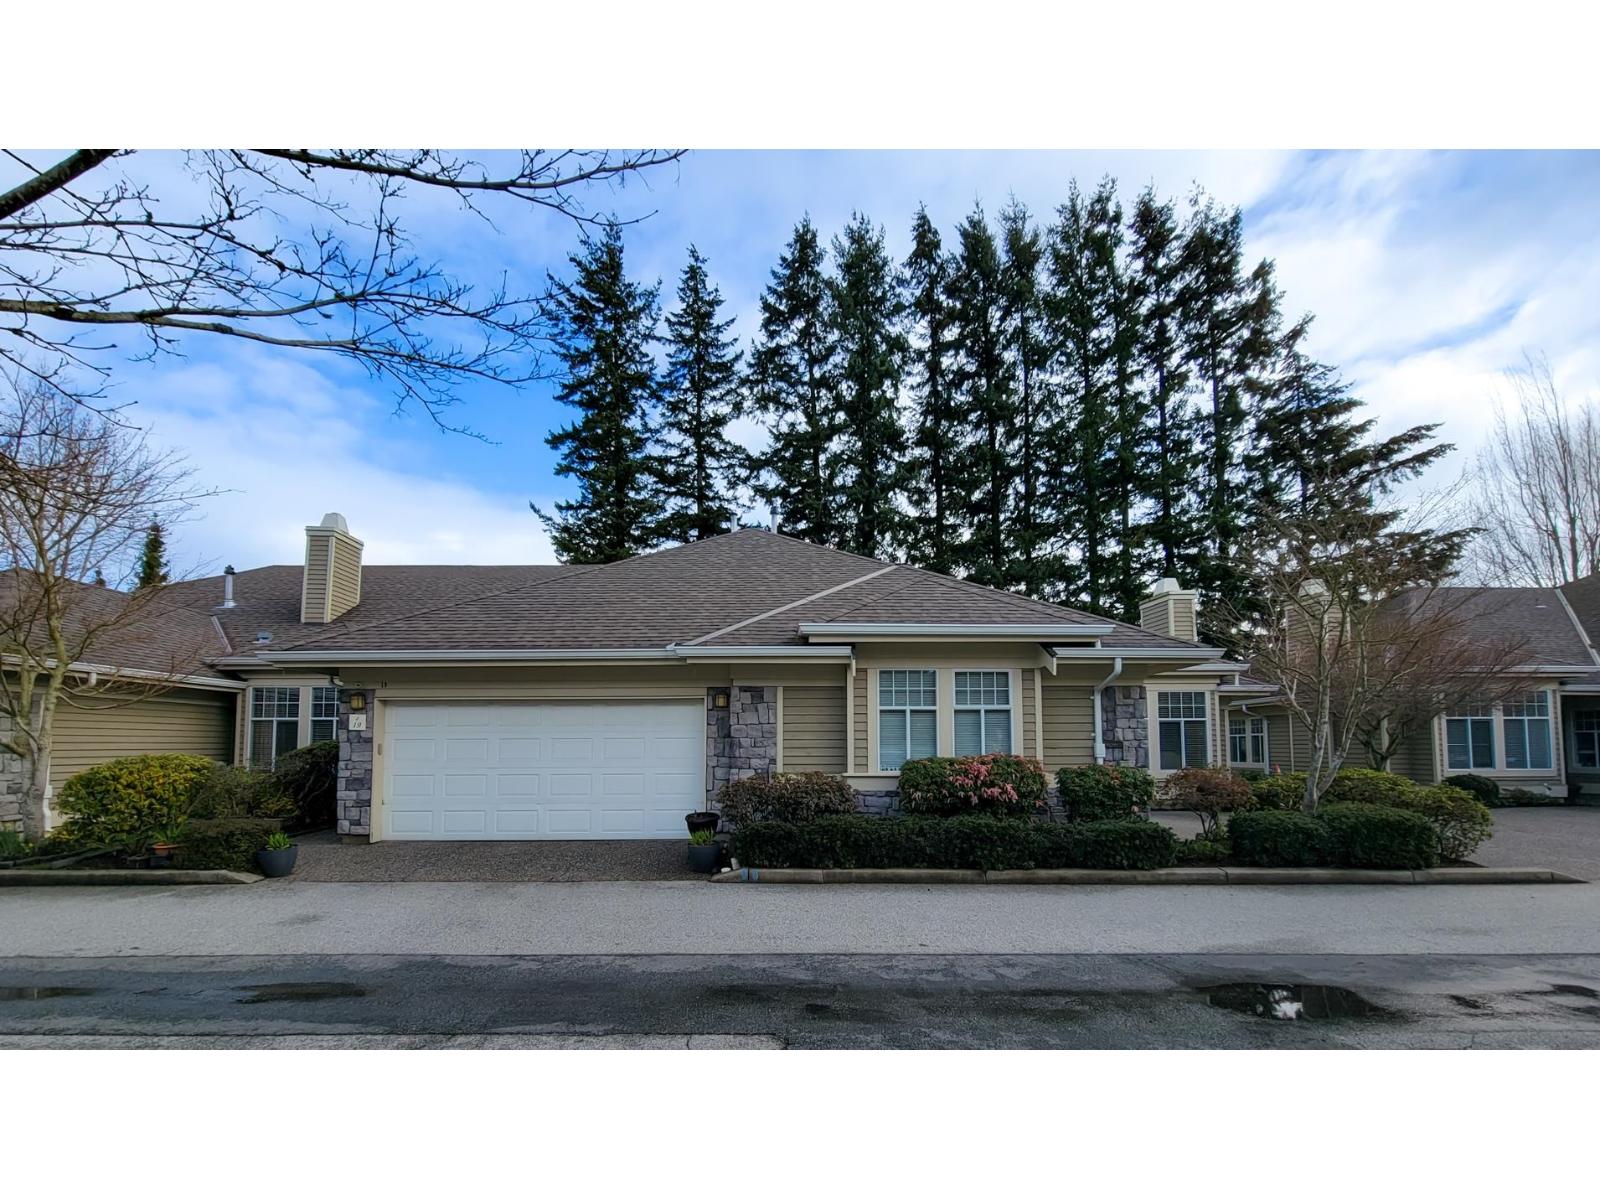 $840,000
19 15677 24 Ave. · 2bd/2ba · 1541sf
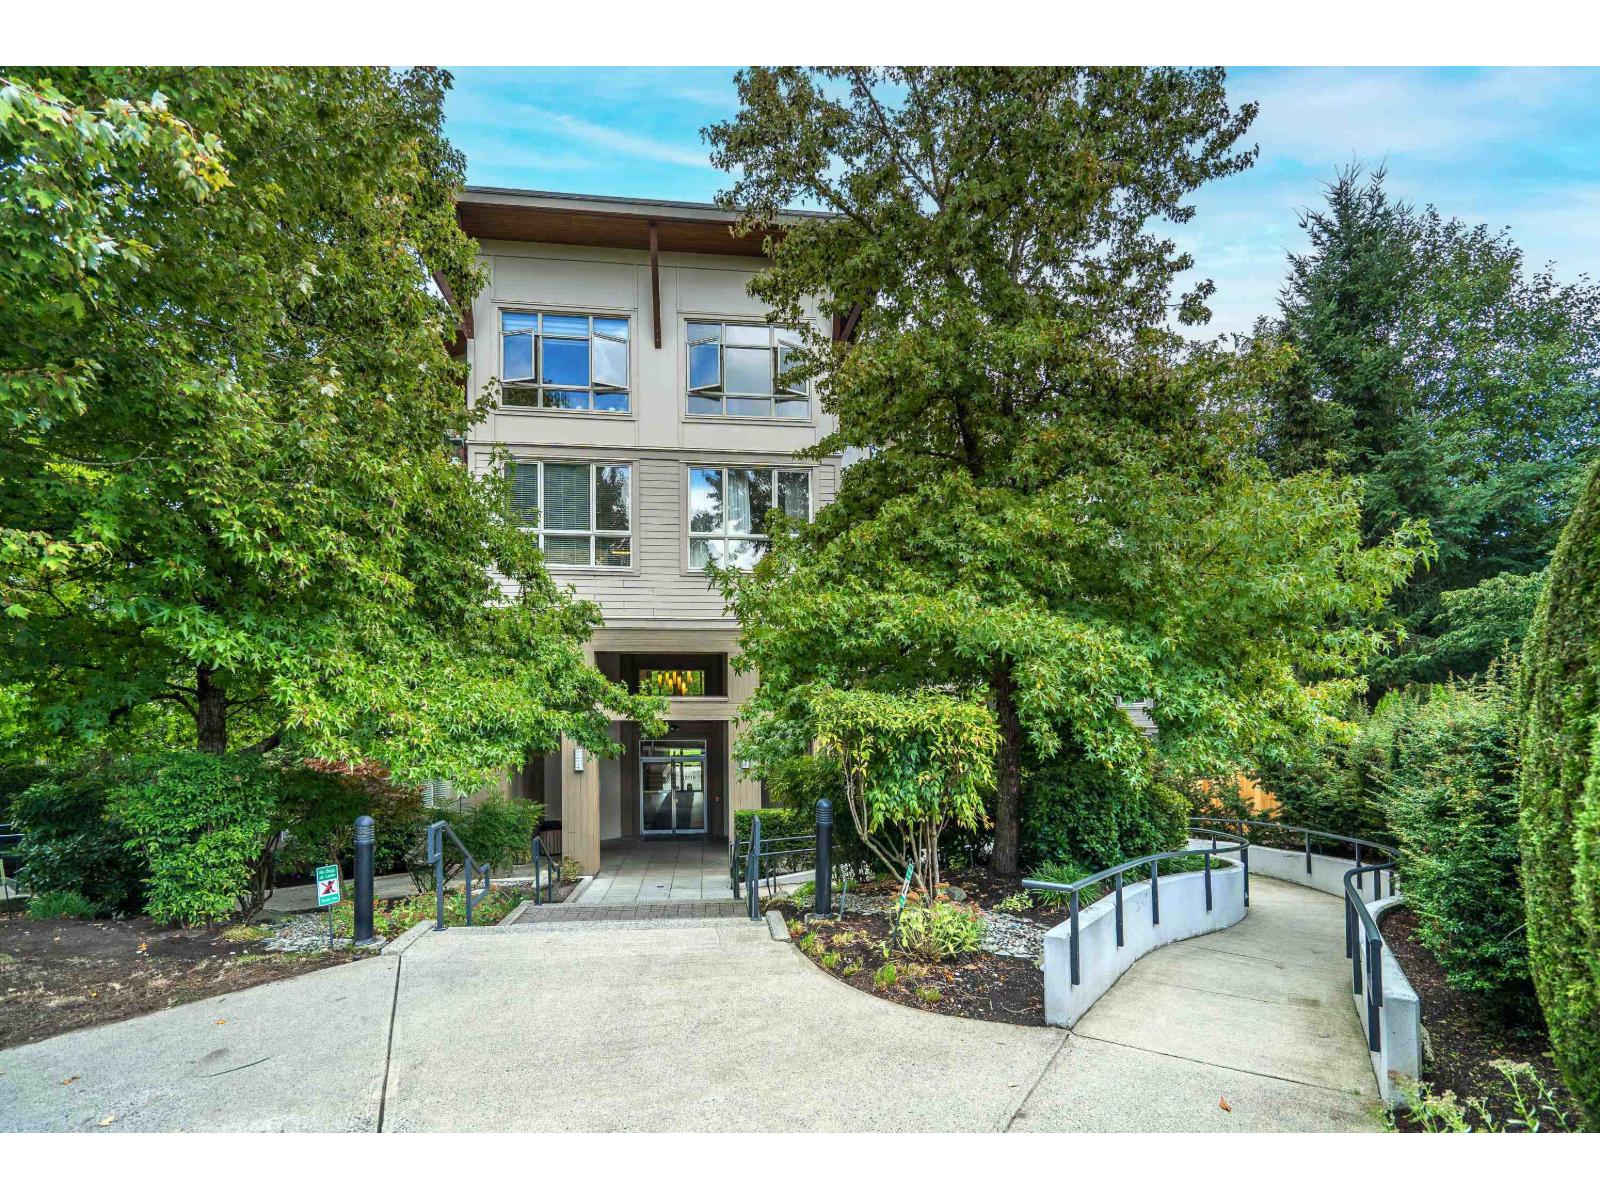 $599,900
307 15918 26 Ave. · 3bd/2ba · 1107sf
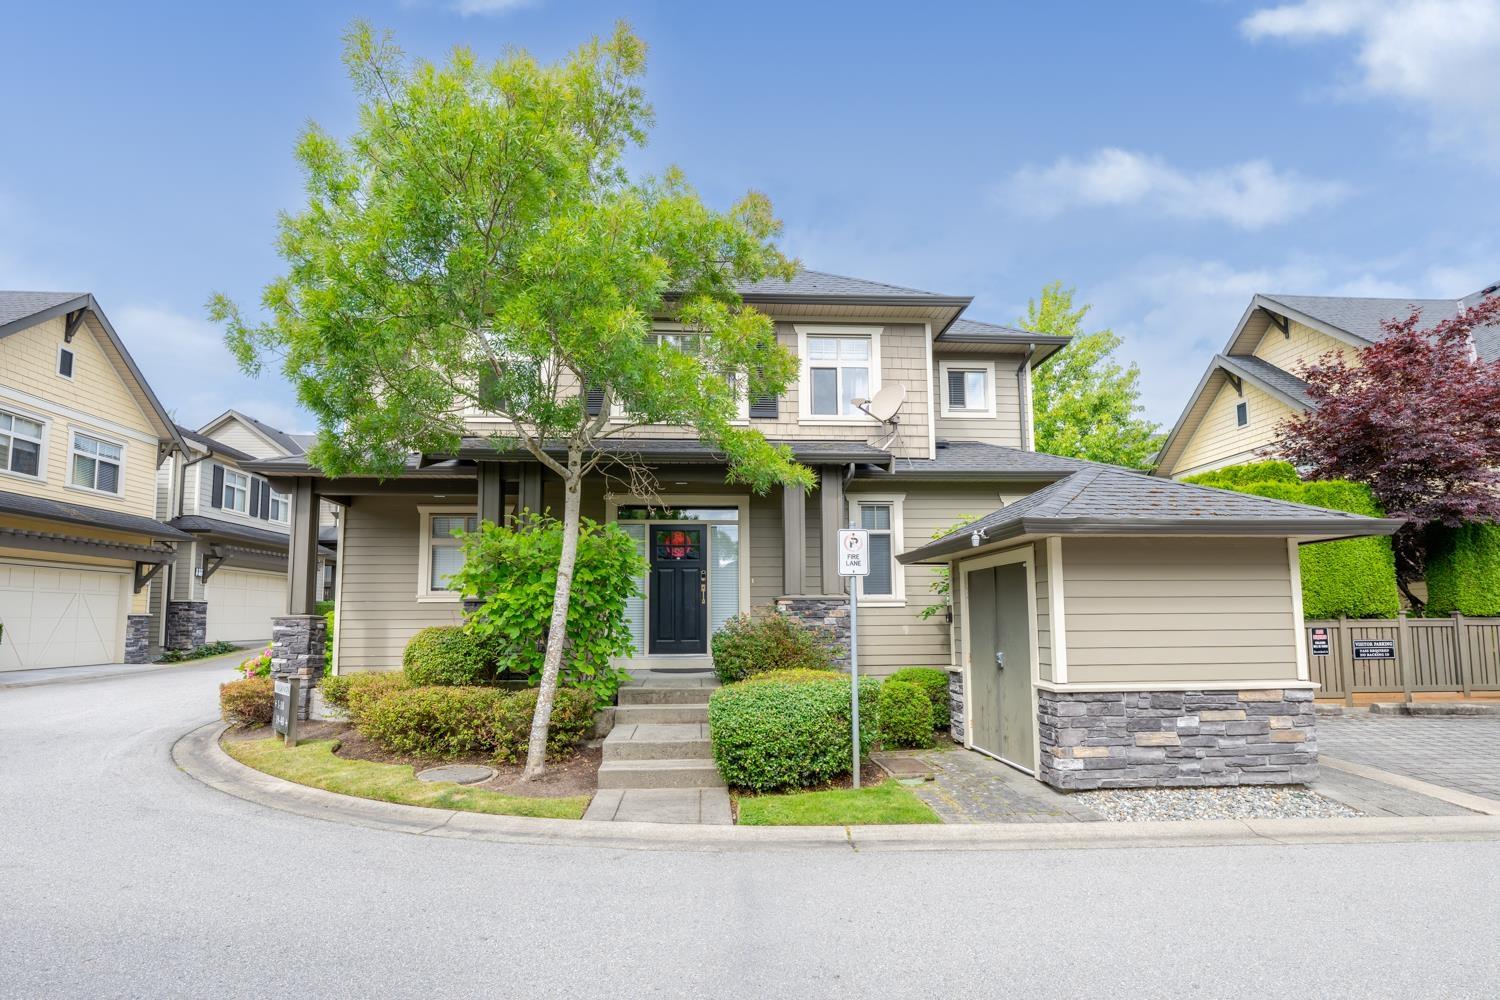 $1,199,000
18 15885 26 Ave. · 4bd/4ba · 3391sf
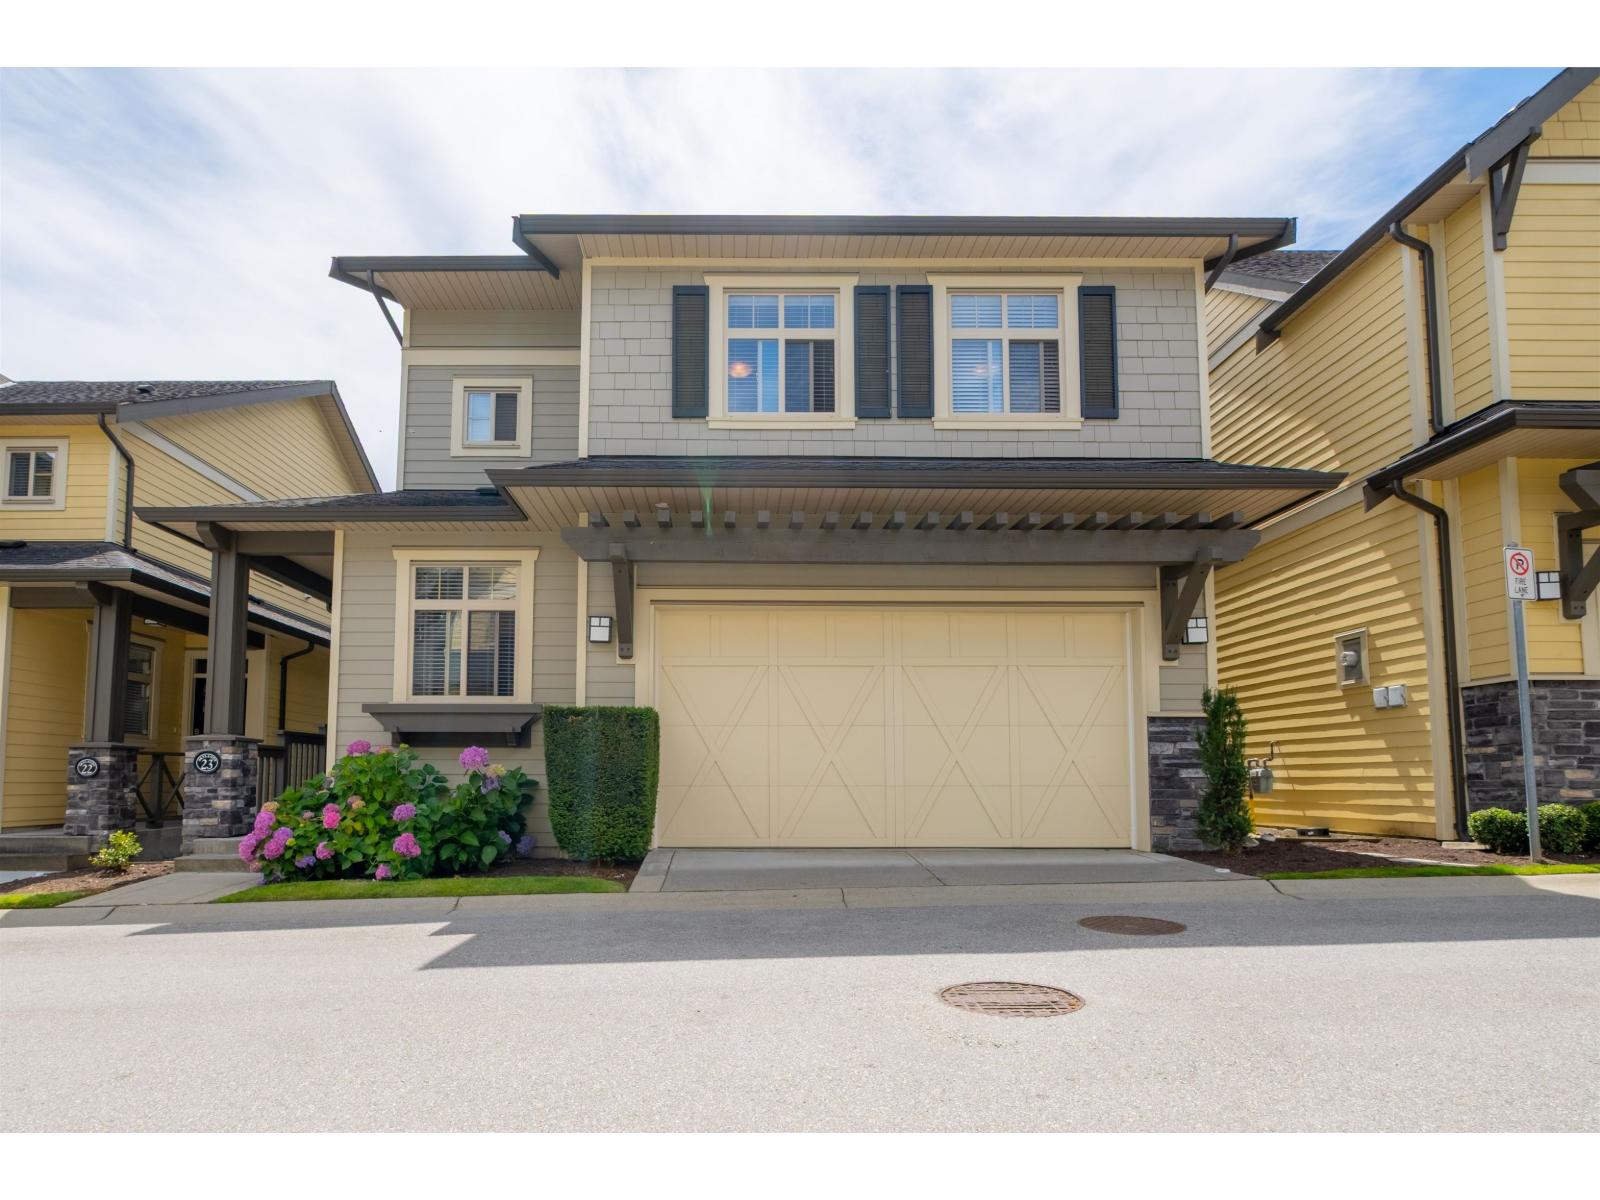 $1,238,000
23 15885 26 Ave. · 4bd/4ba · 2940sf
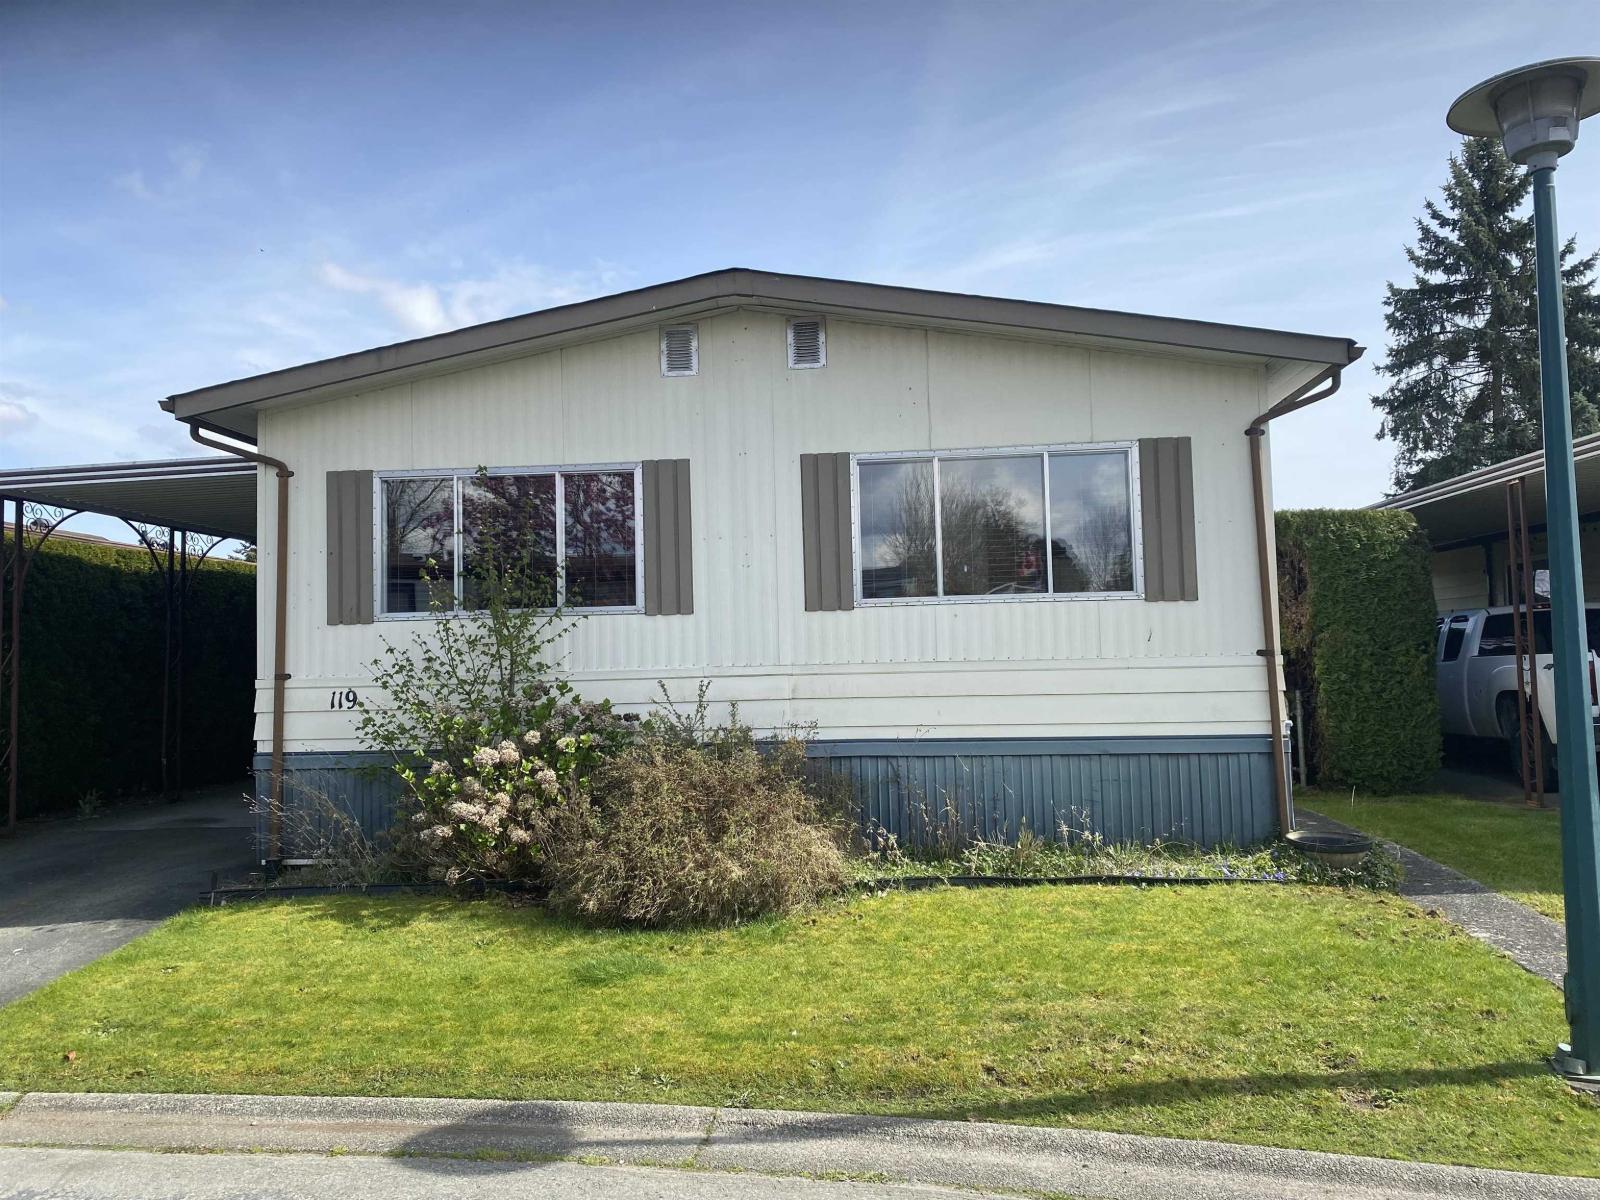 $625,000
119 2303 Cranley Dr. · 3bd/2ba · 1320sf
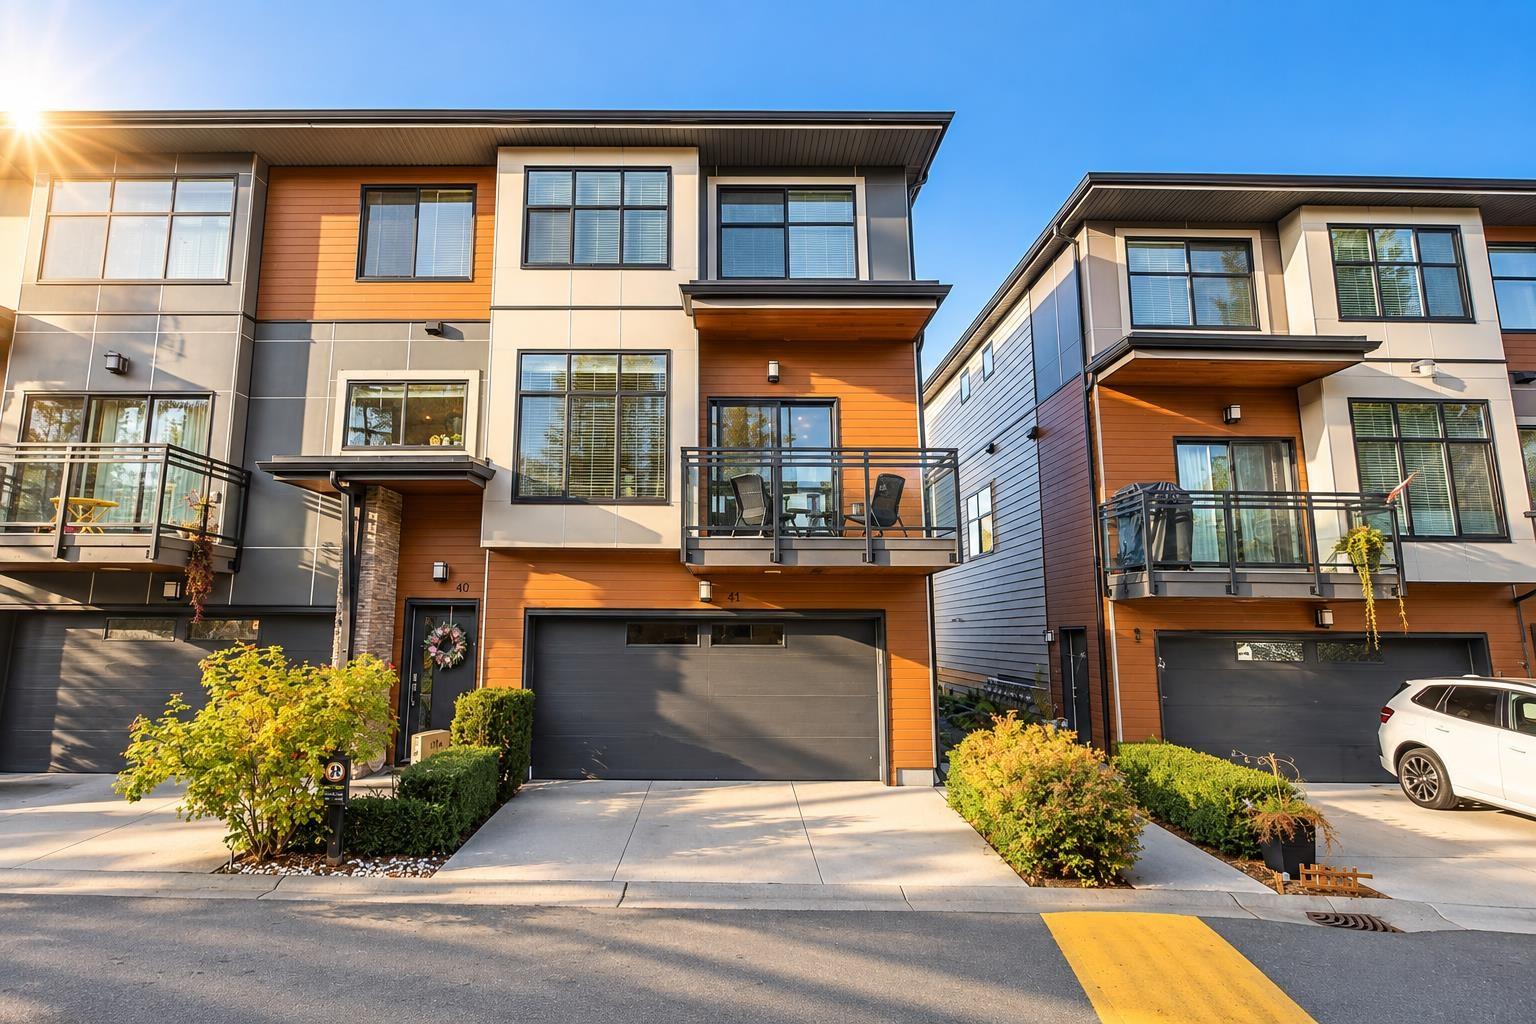 $919,000
41 2687 158 St. · 4bd/3ba · 1859sf
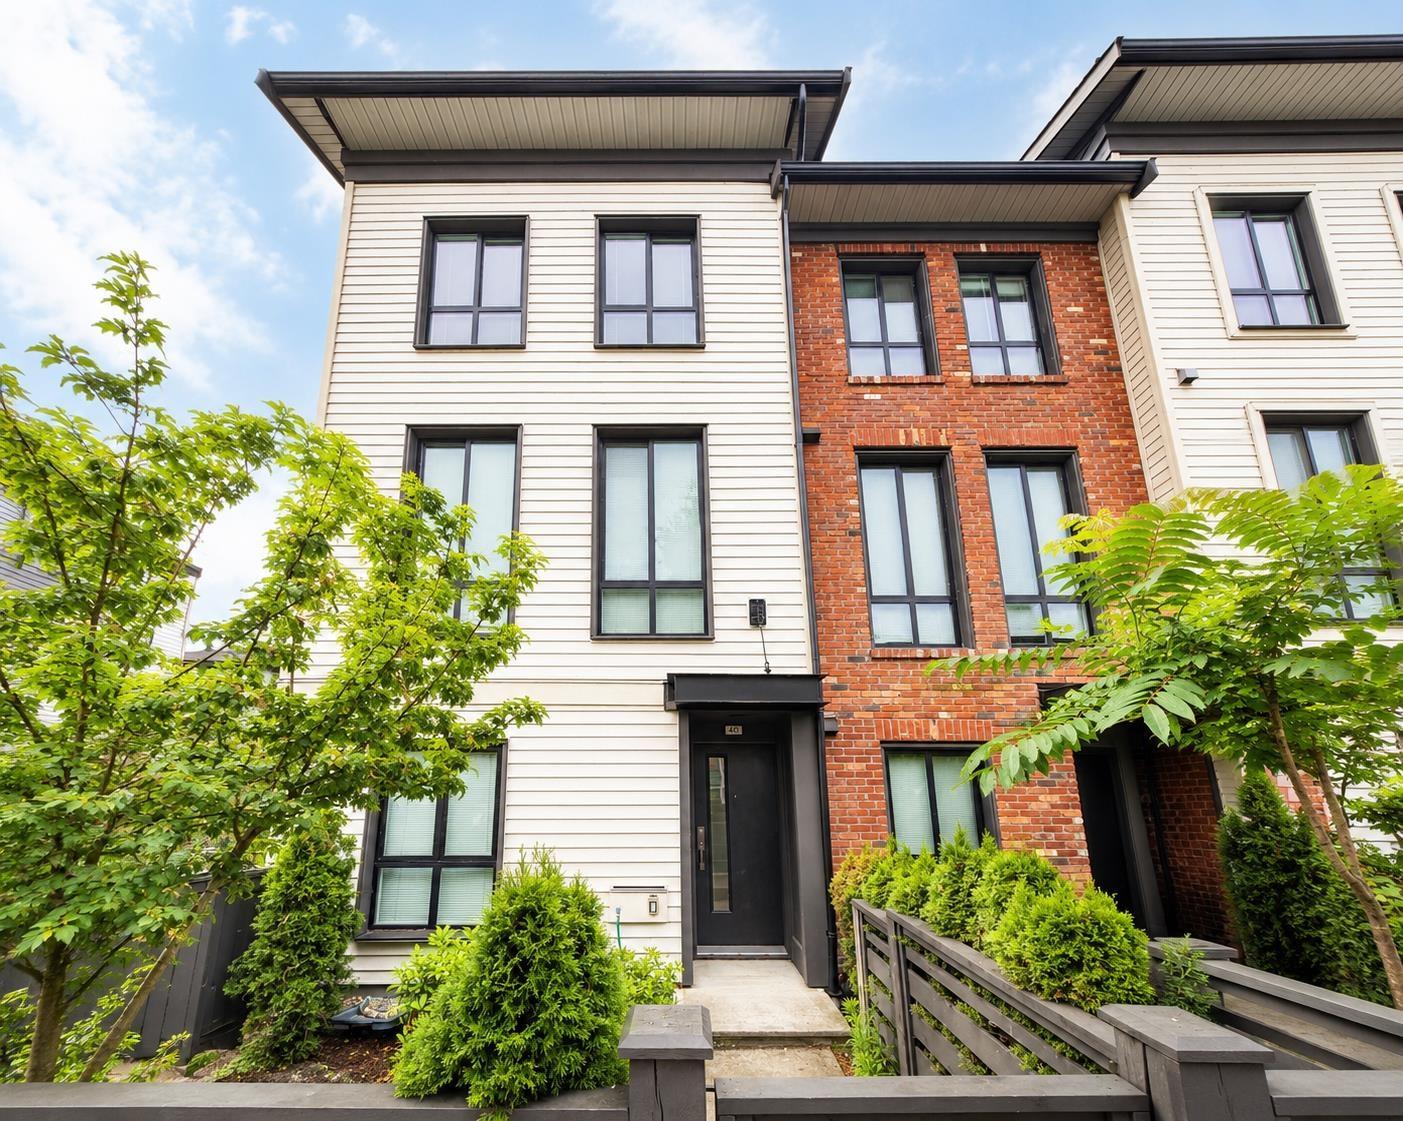 $719,999
40 15828 27 Ave. · 2bd/2ba · 1239sf
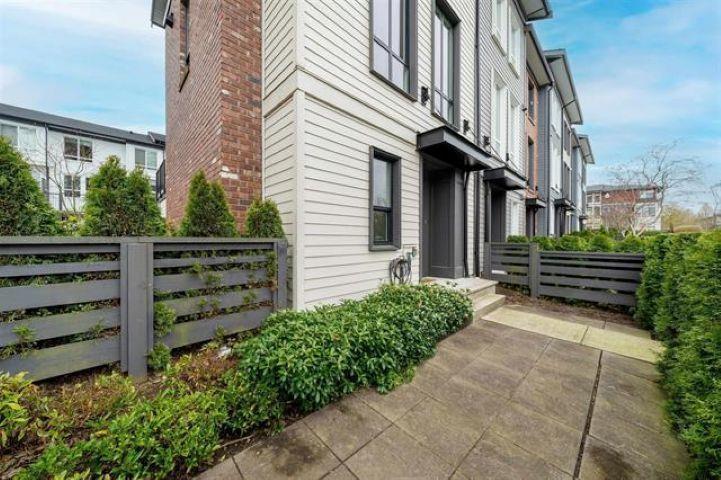 $728,000
8 15828 27 Ave. · 3bd/2ba · 1345sf
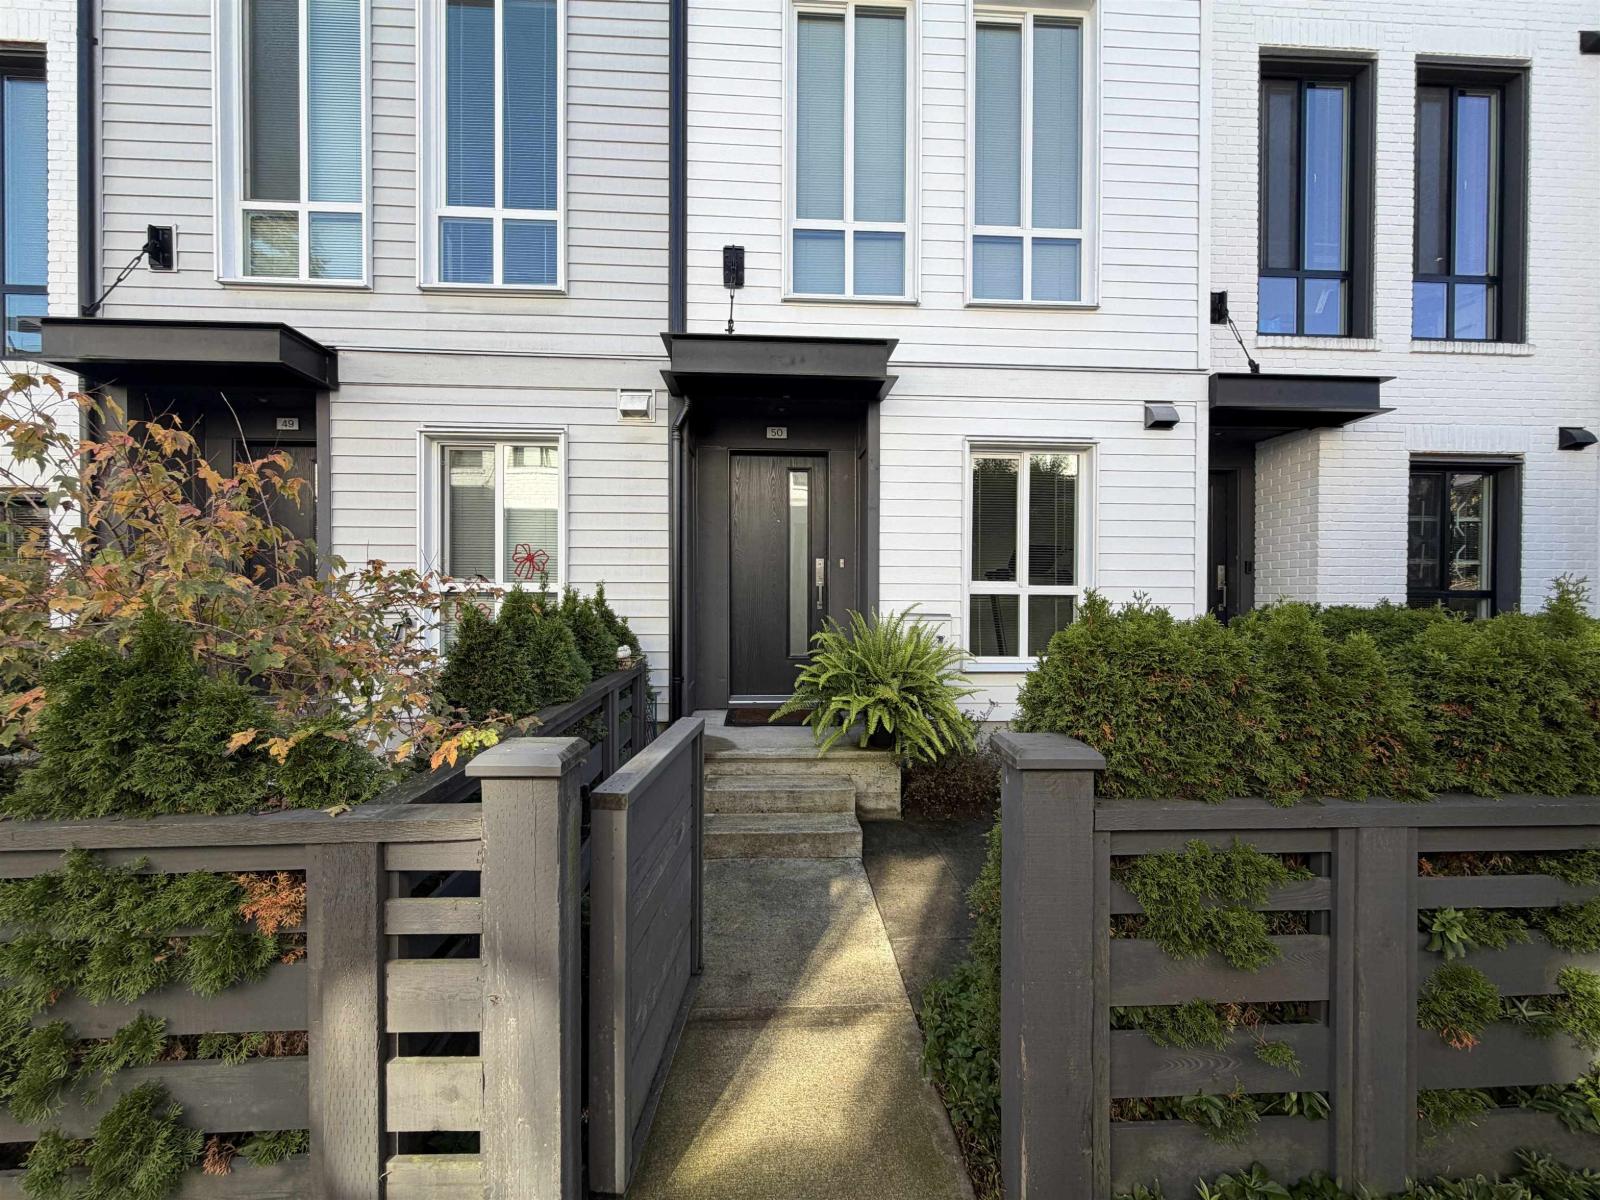 $658,000
50 15828 27 Ave. · 2bd/3ba · 1215sf
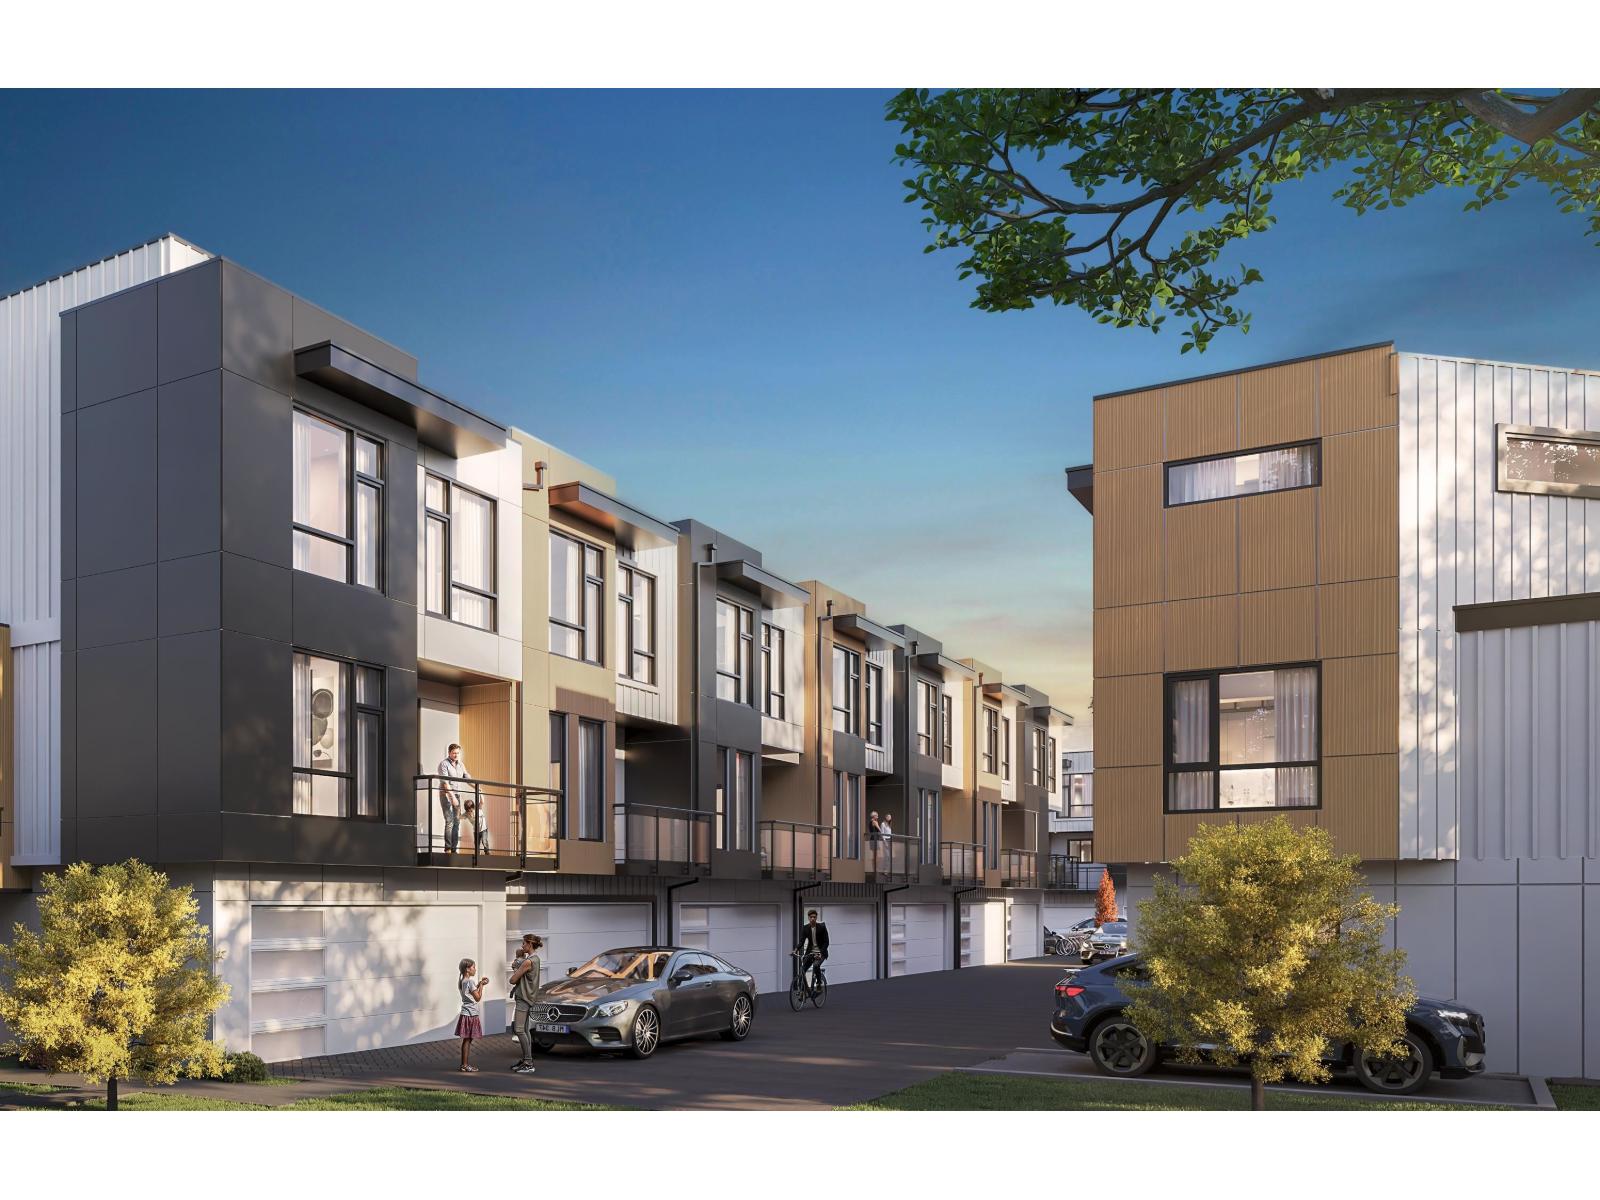 $999,888
3 2655 158 St. · 3bd/3ba · 1231sf
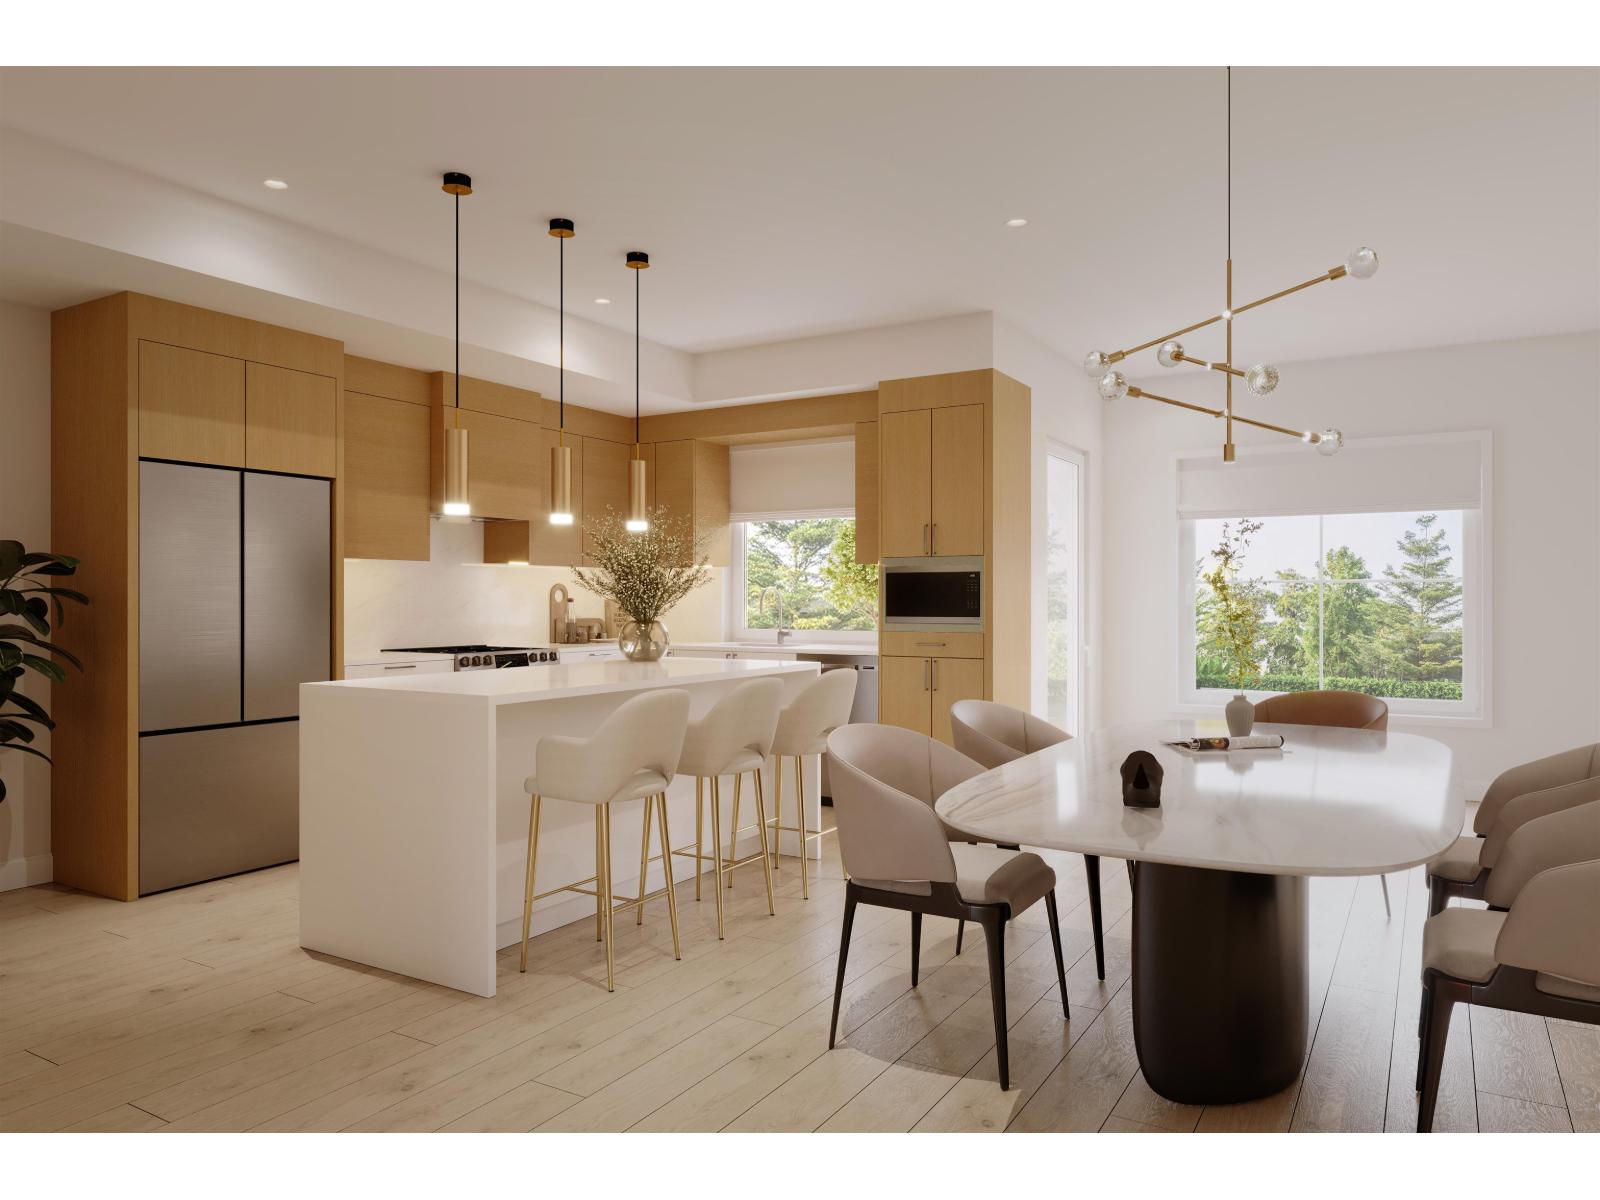 $1,029,888
4 2655 158 St. · 4bd/3ba · 1589sf
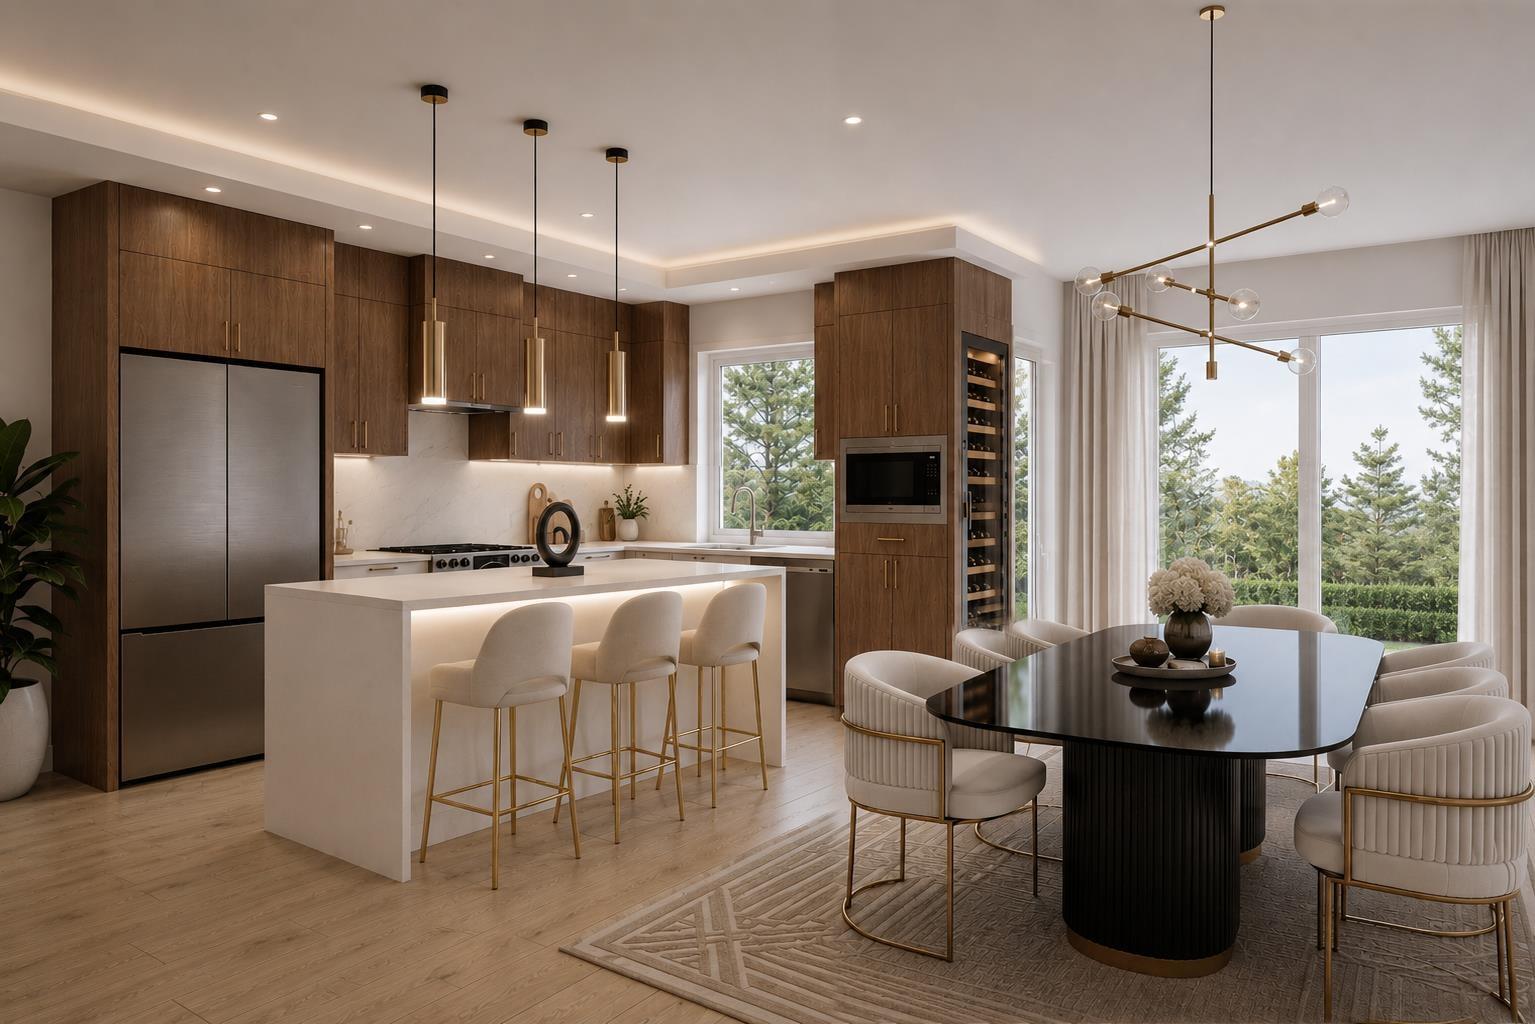 $1,039,888
7 2655 158 St. · 4bd/3ba · 1589sf
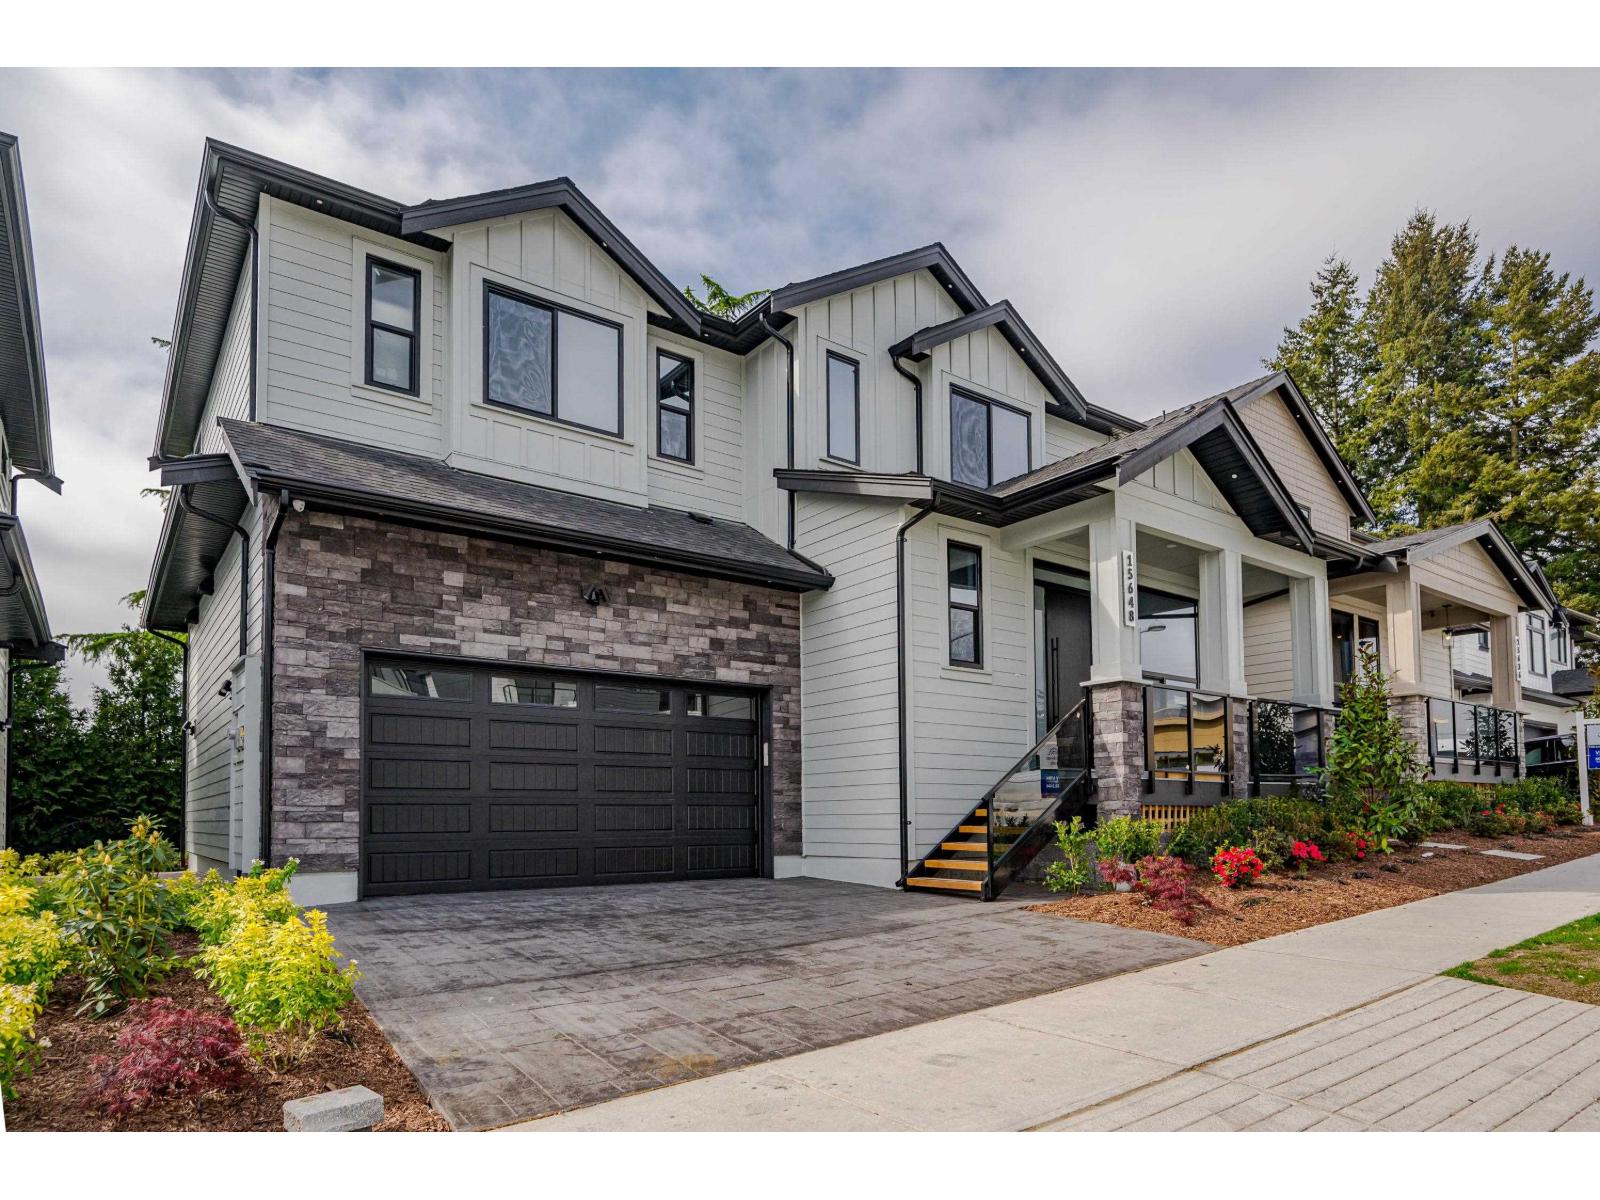 $1,899,800
15648 23a Ave. · 6bd/6ba · 3322sf
 $748,000
65 15898 27 Ave. · 3bd/3ba · 1243sf
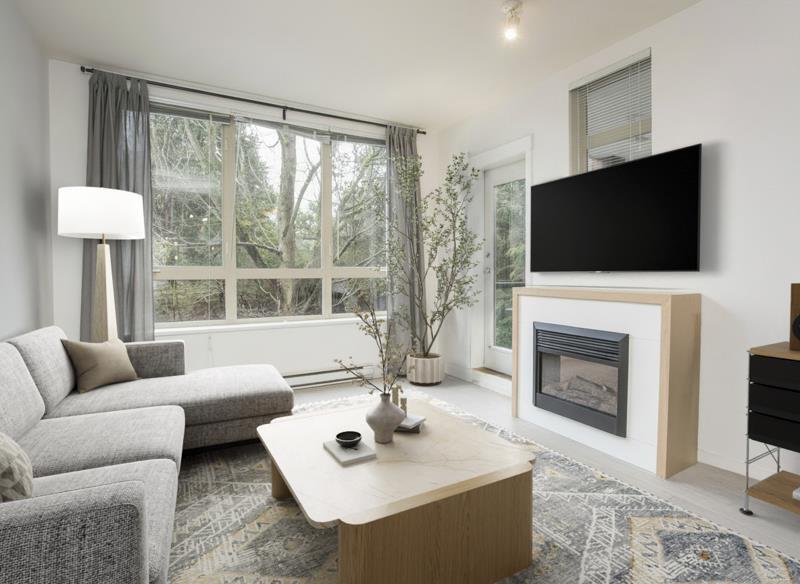 $438,000
223 15988 26 St. · 1bd/1ba · 671sf
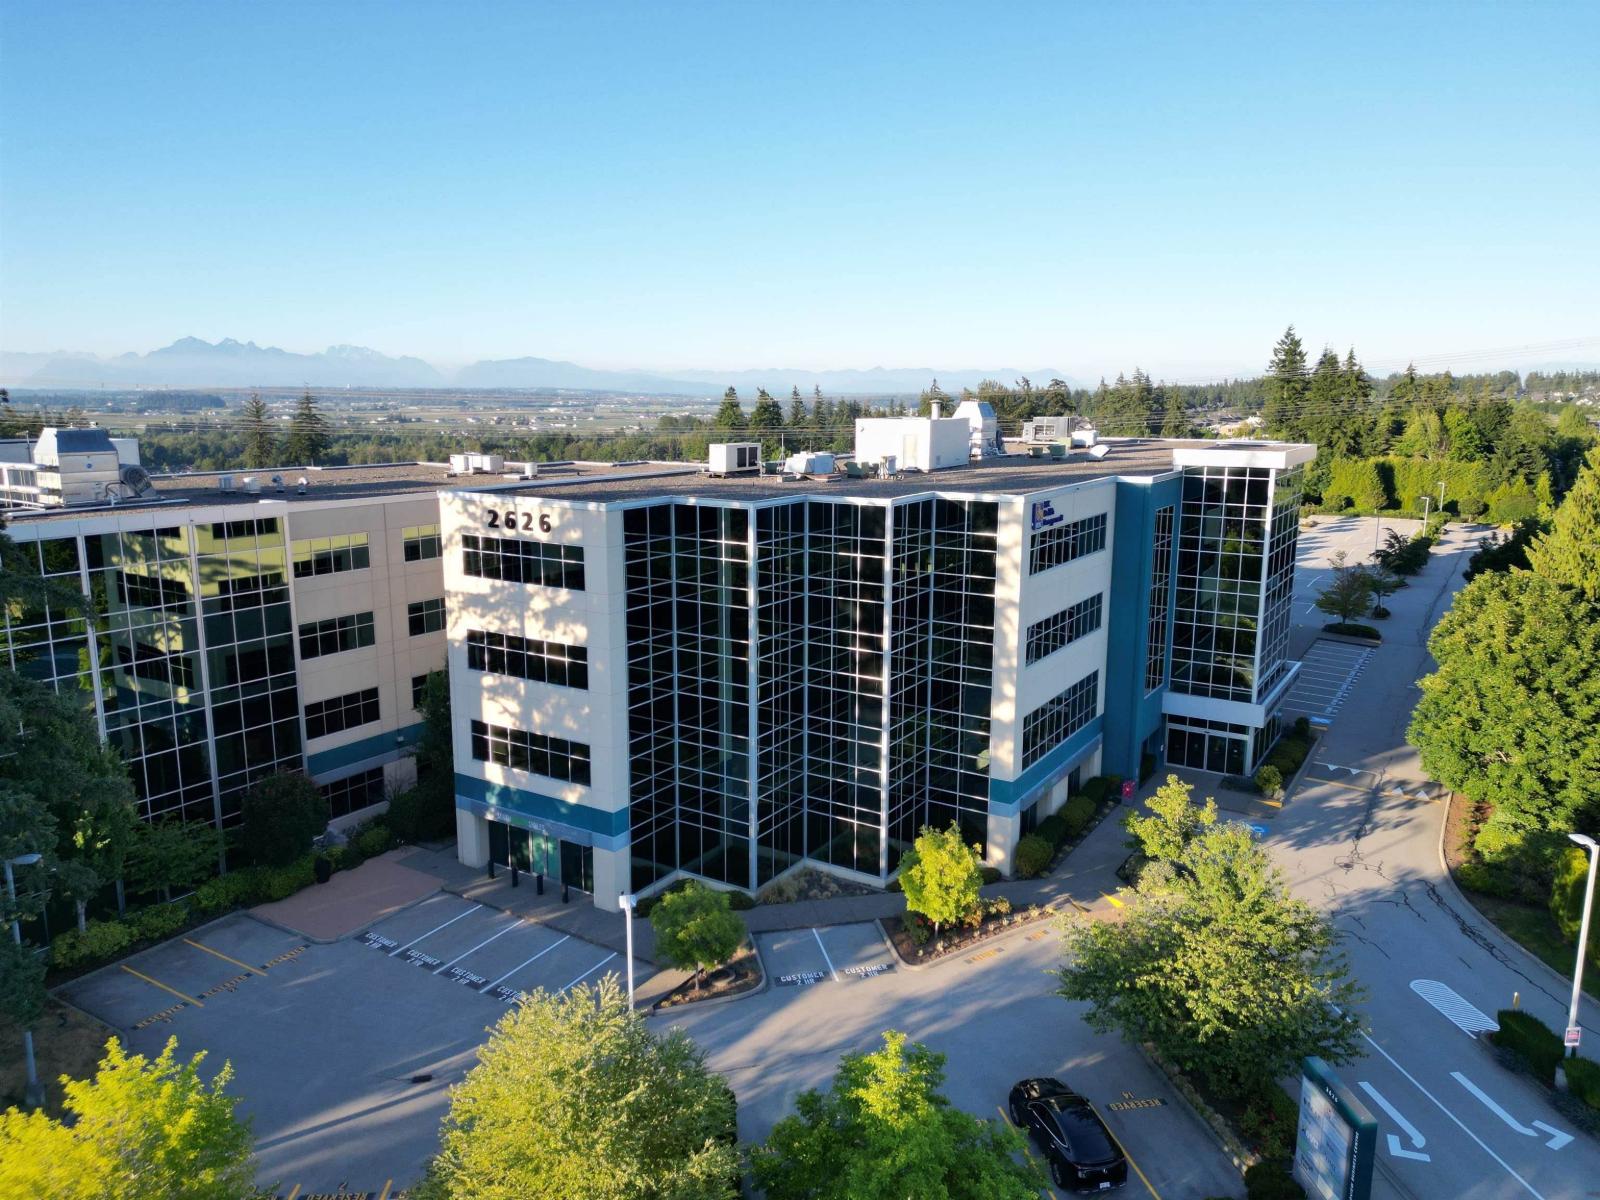 $1,990,000
208 2626 Croydon Dr. · 0bd/0ba
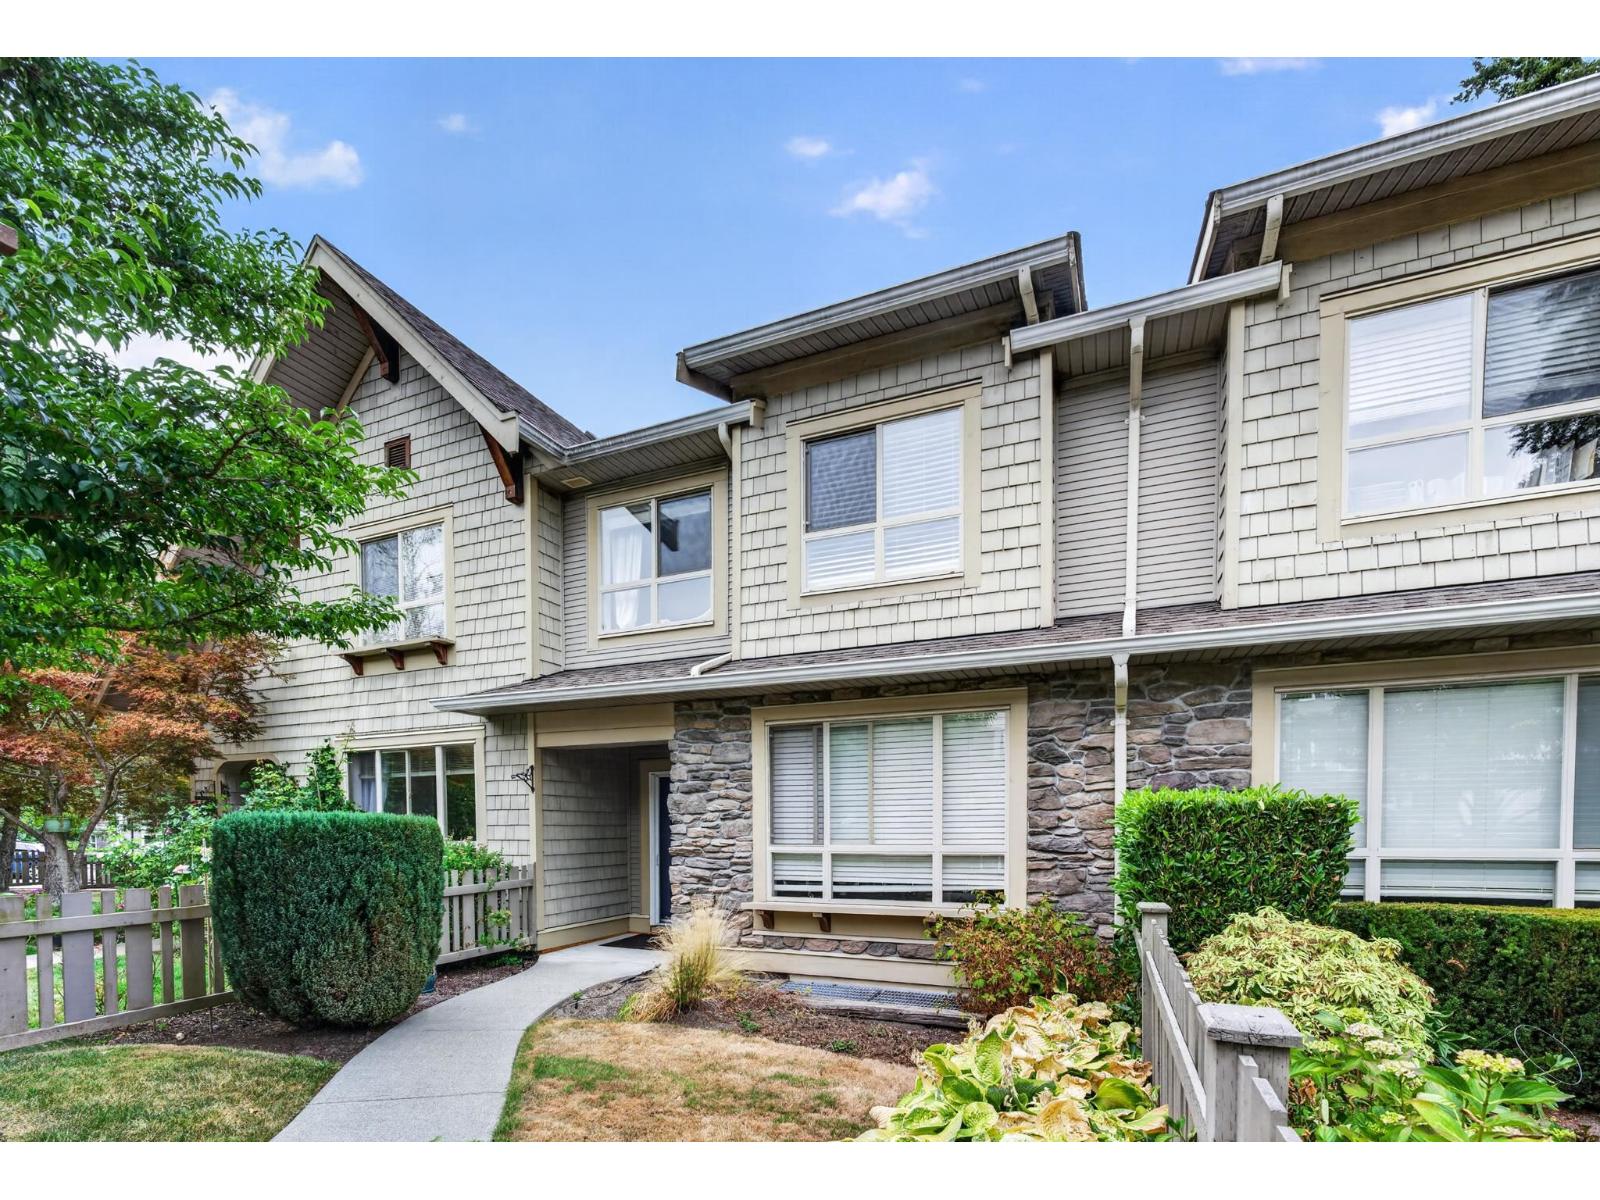 $899,000
4 2738 158 St. · 4bd/4ba · 2040sf
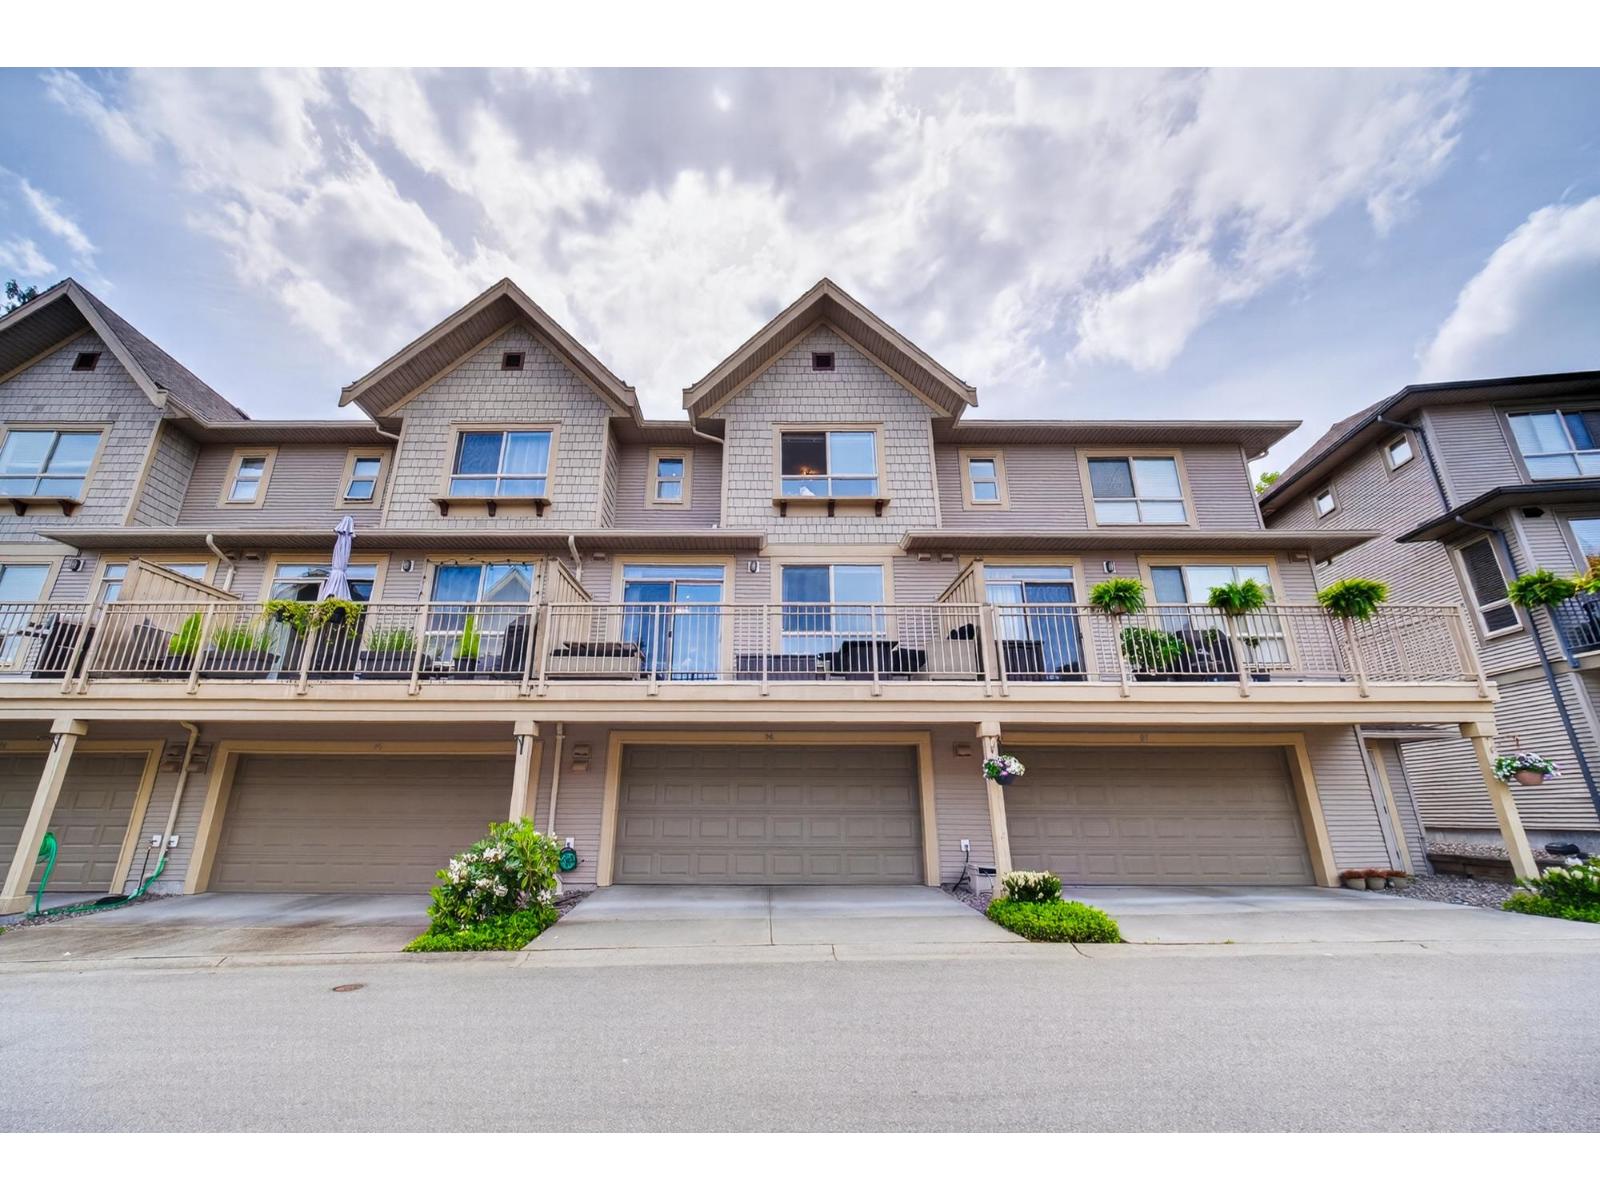
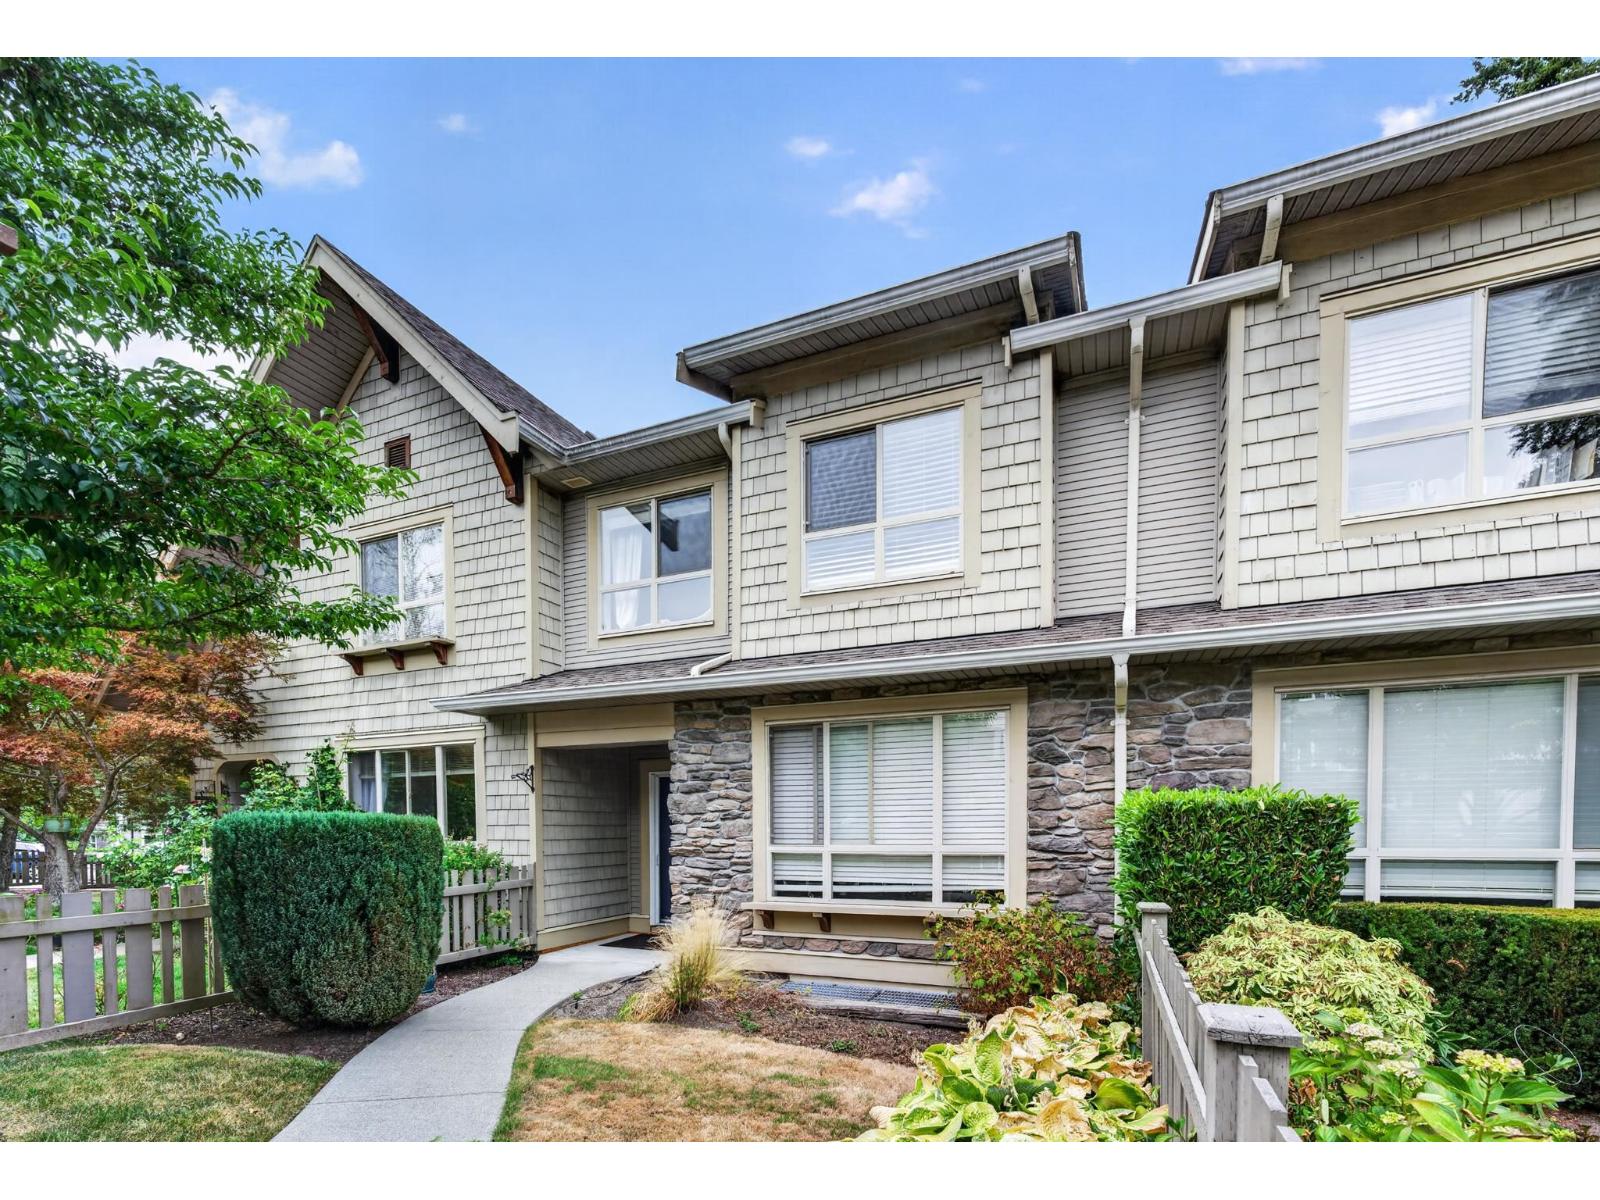 $799,000
4 2738 158 St. · 4bd/4ba · 2040sf
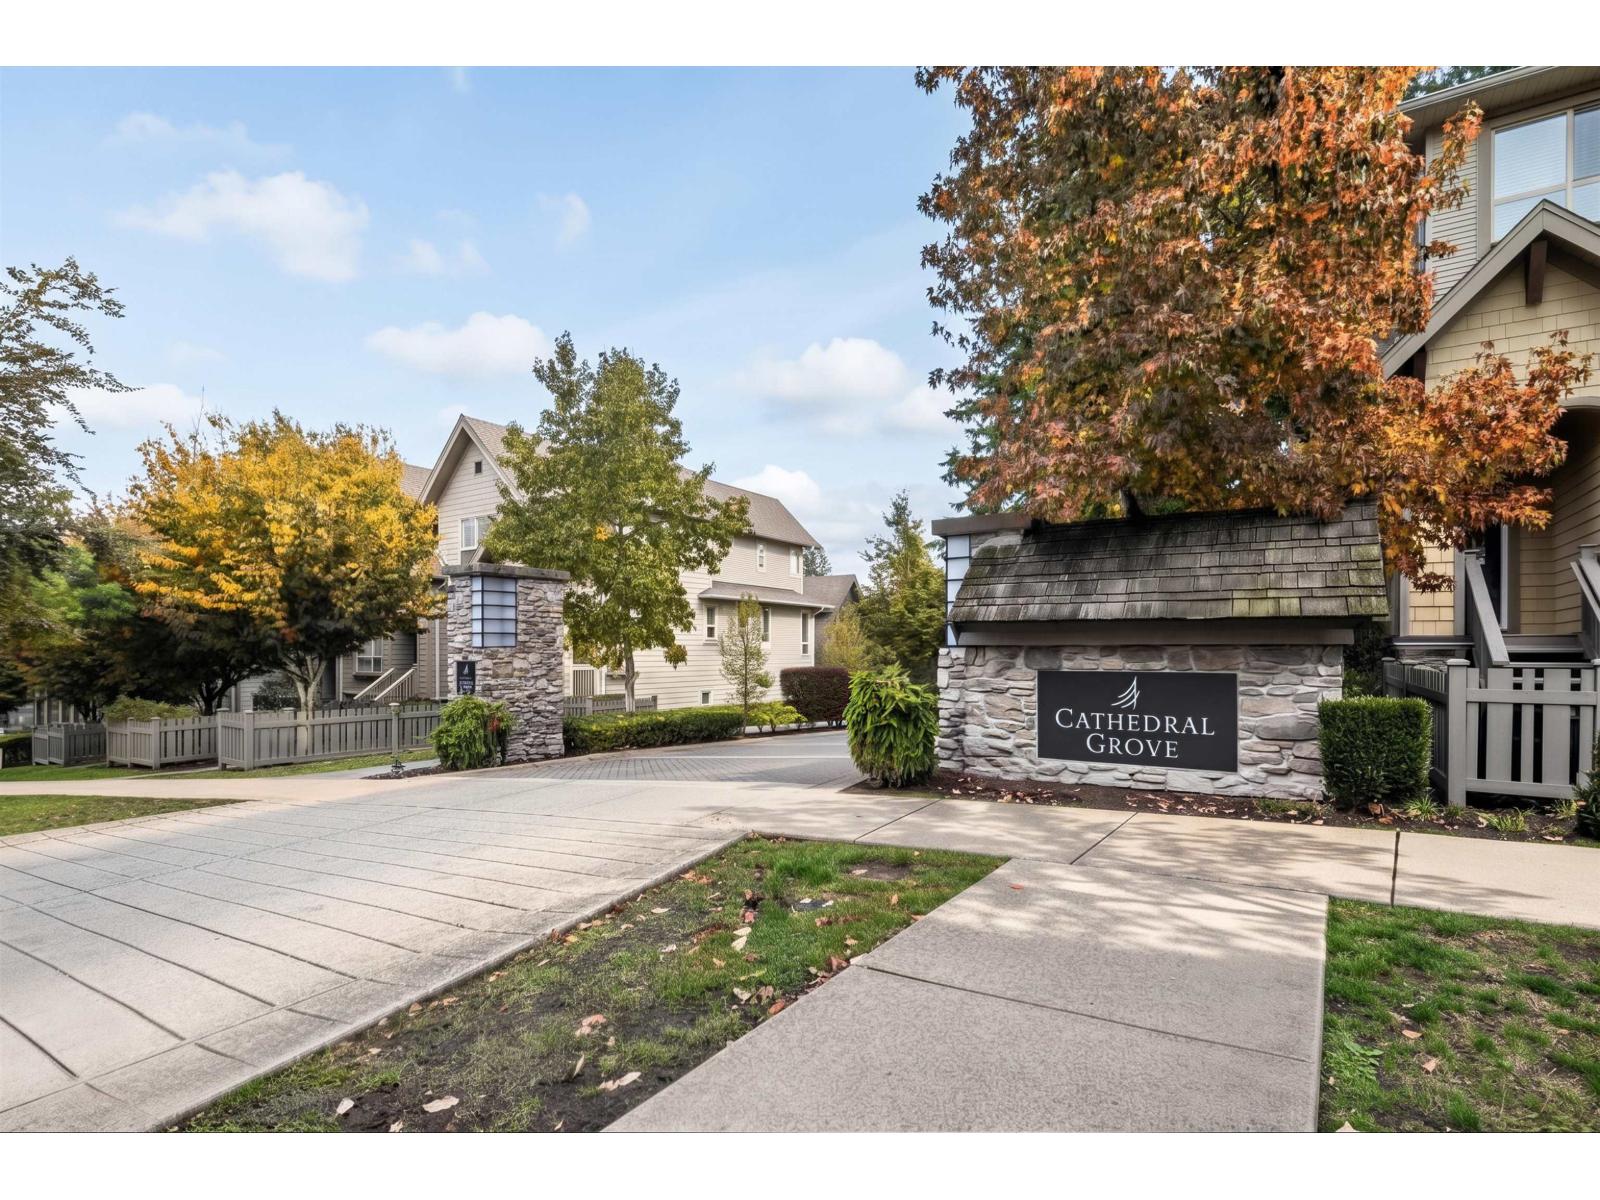
 $899,900
96 2738 158 St. · 4bd/4ba · 1977sf
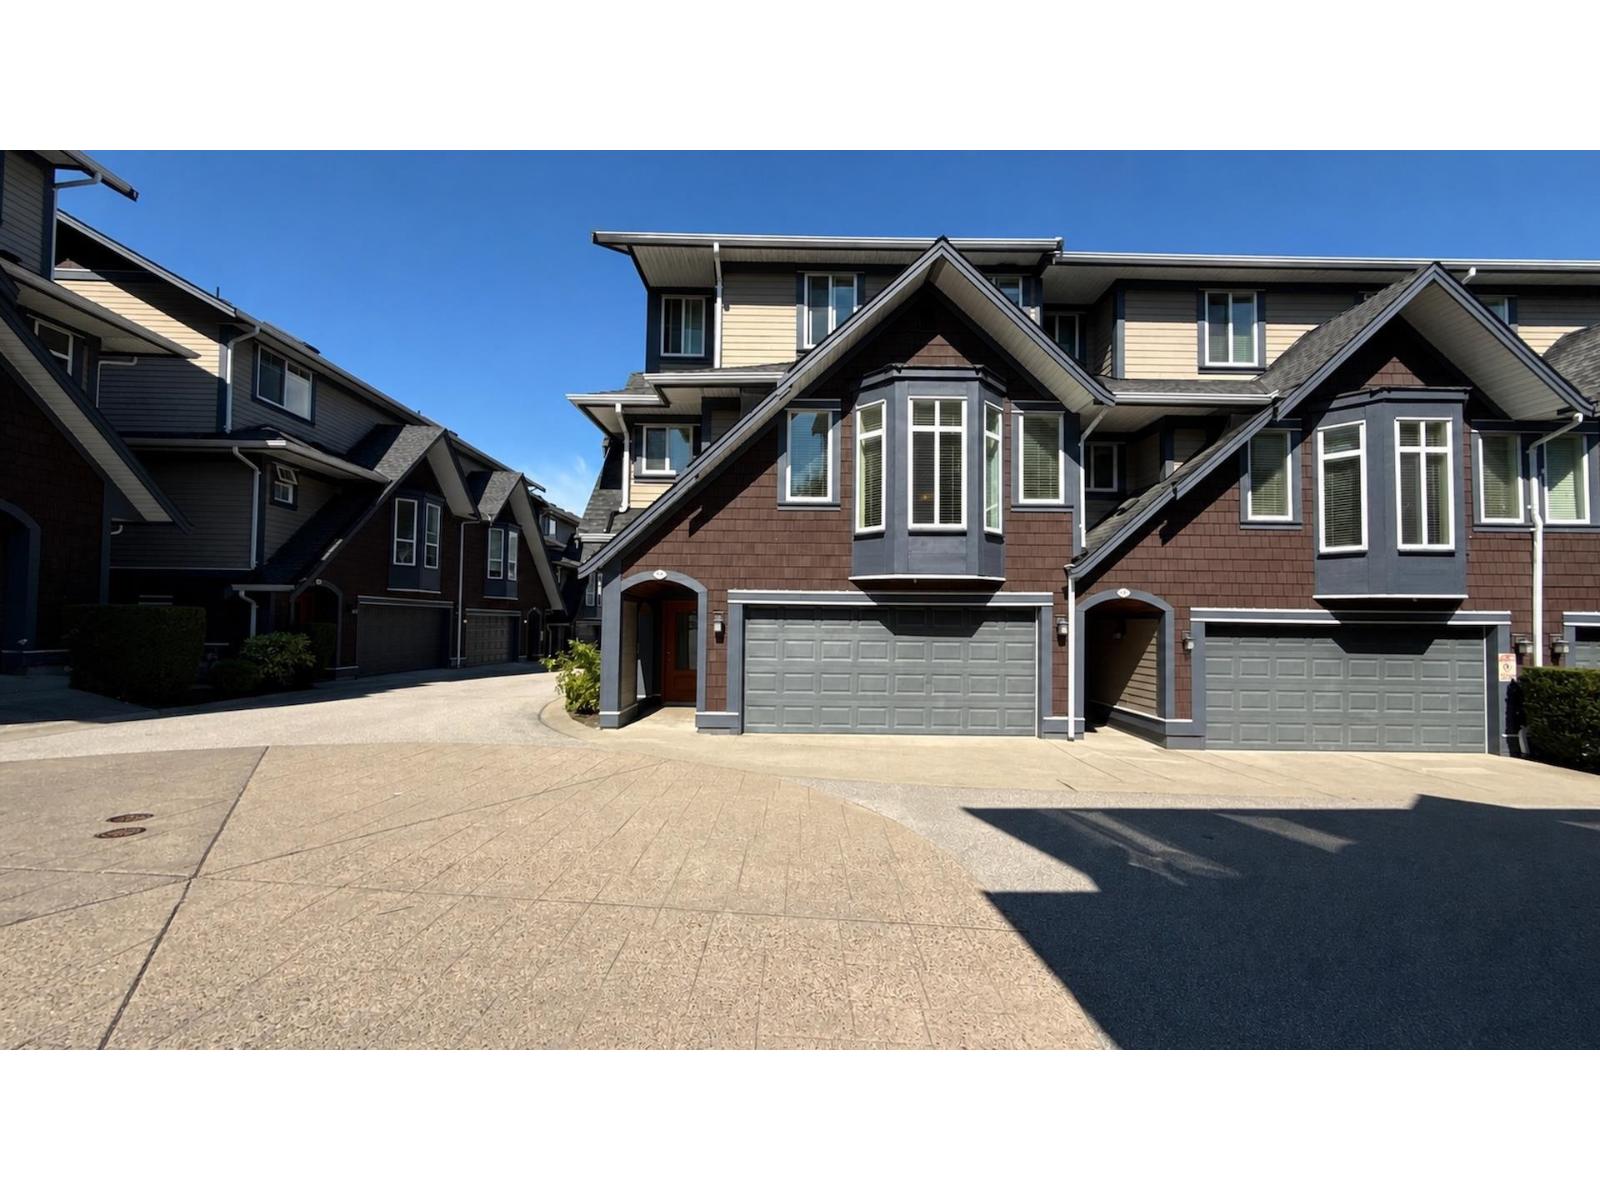
 $866,000
27 2738 158 St. · 4bd/4ba · 1947sf
 $995,000
10 15977 26 Ave. · 4bd/4ba · 2449sf
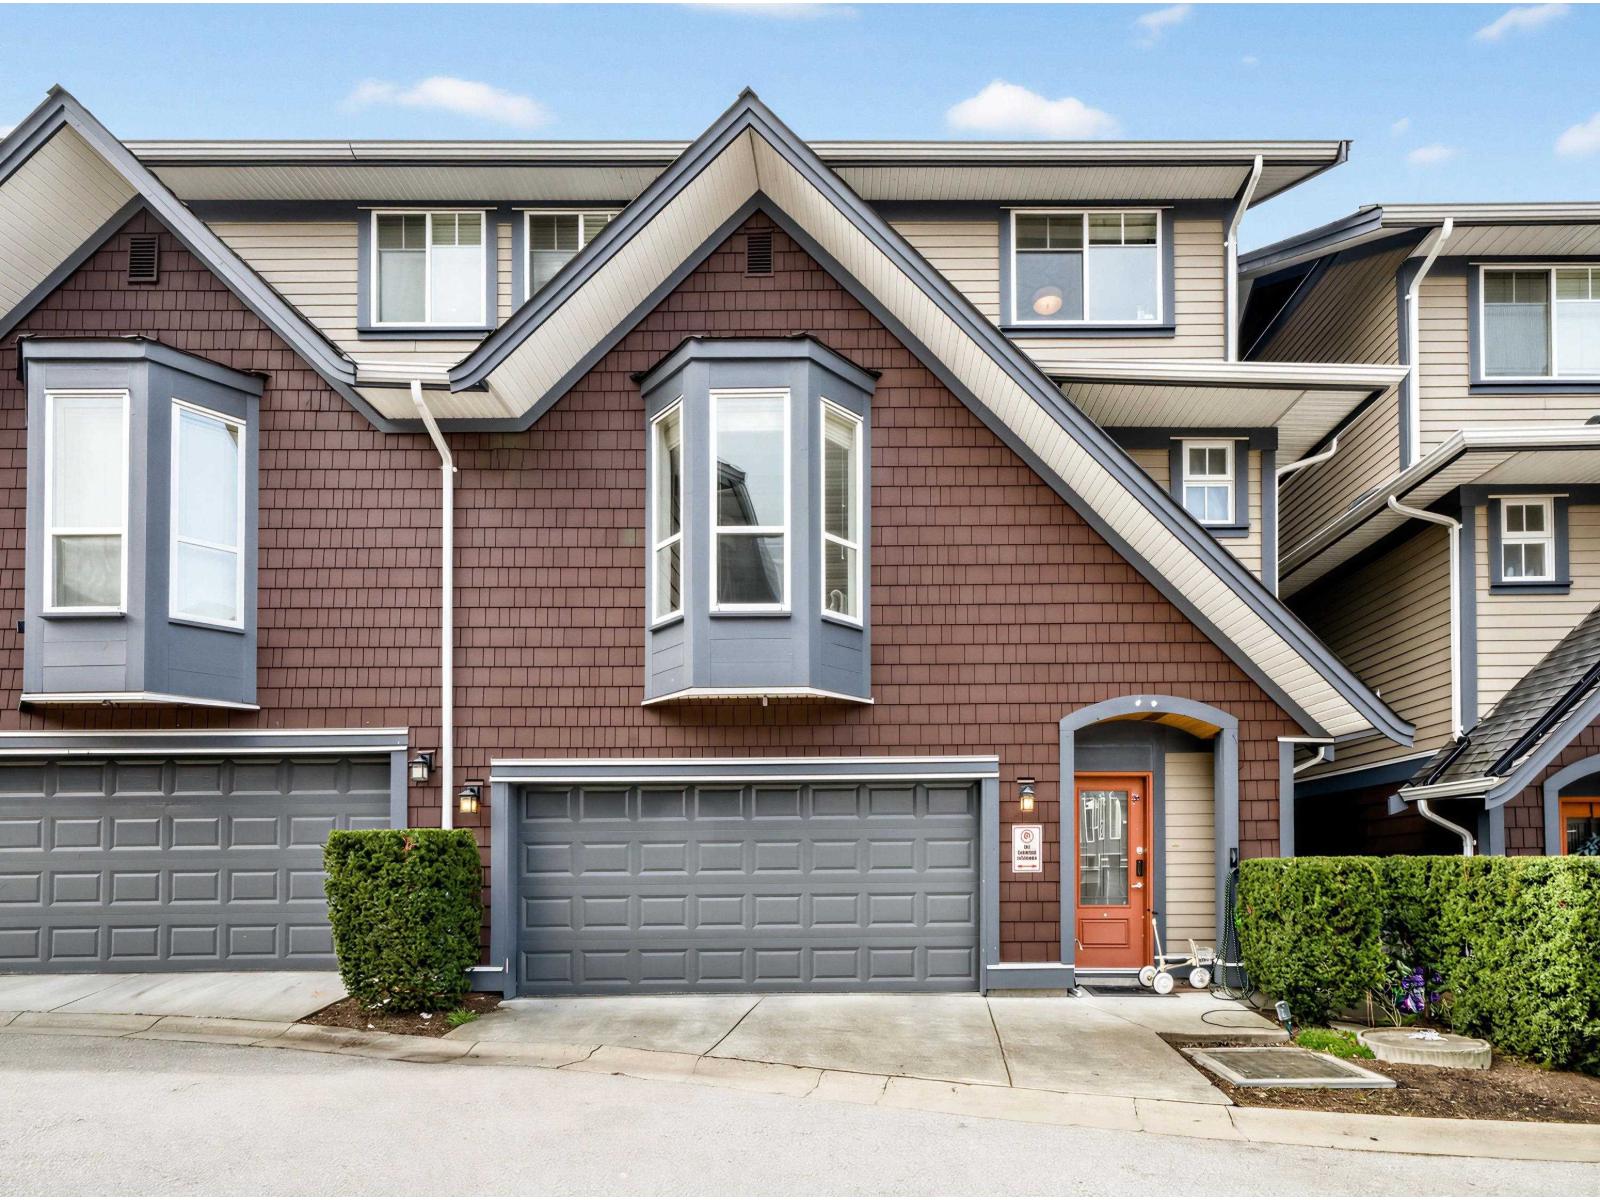 $1,188,000
34 15977 26 Ave. · 5bd/4ba · 2324sf
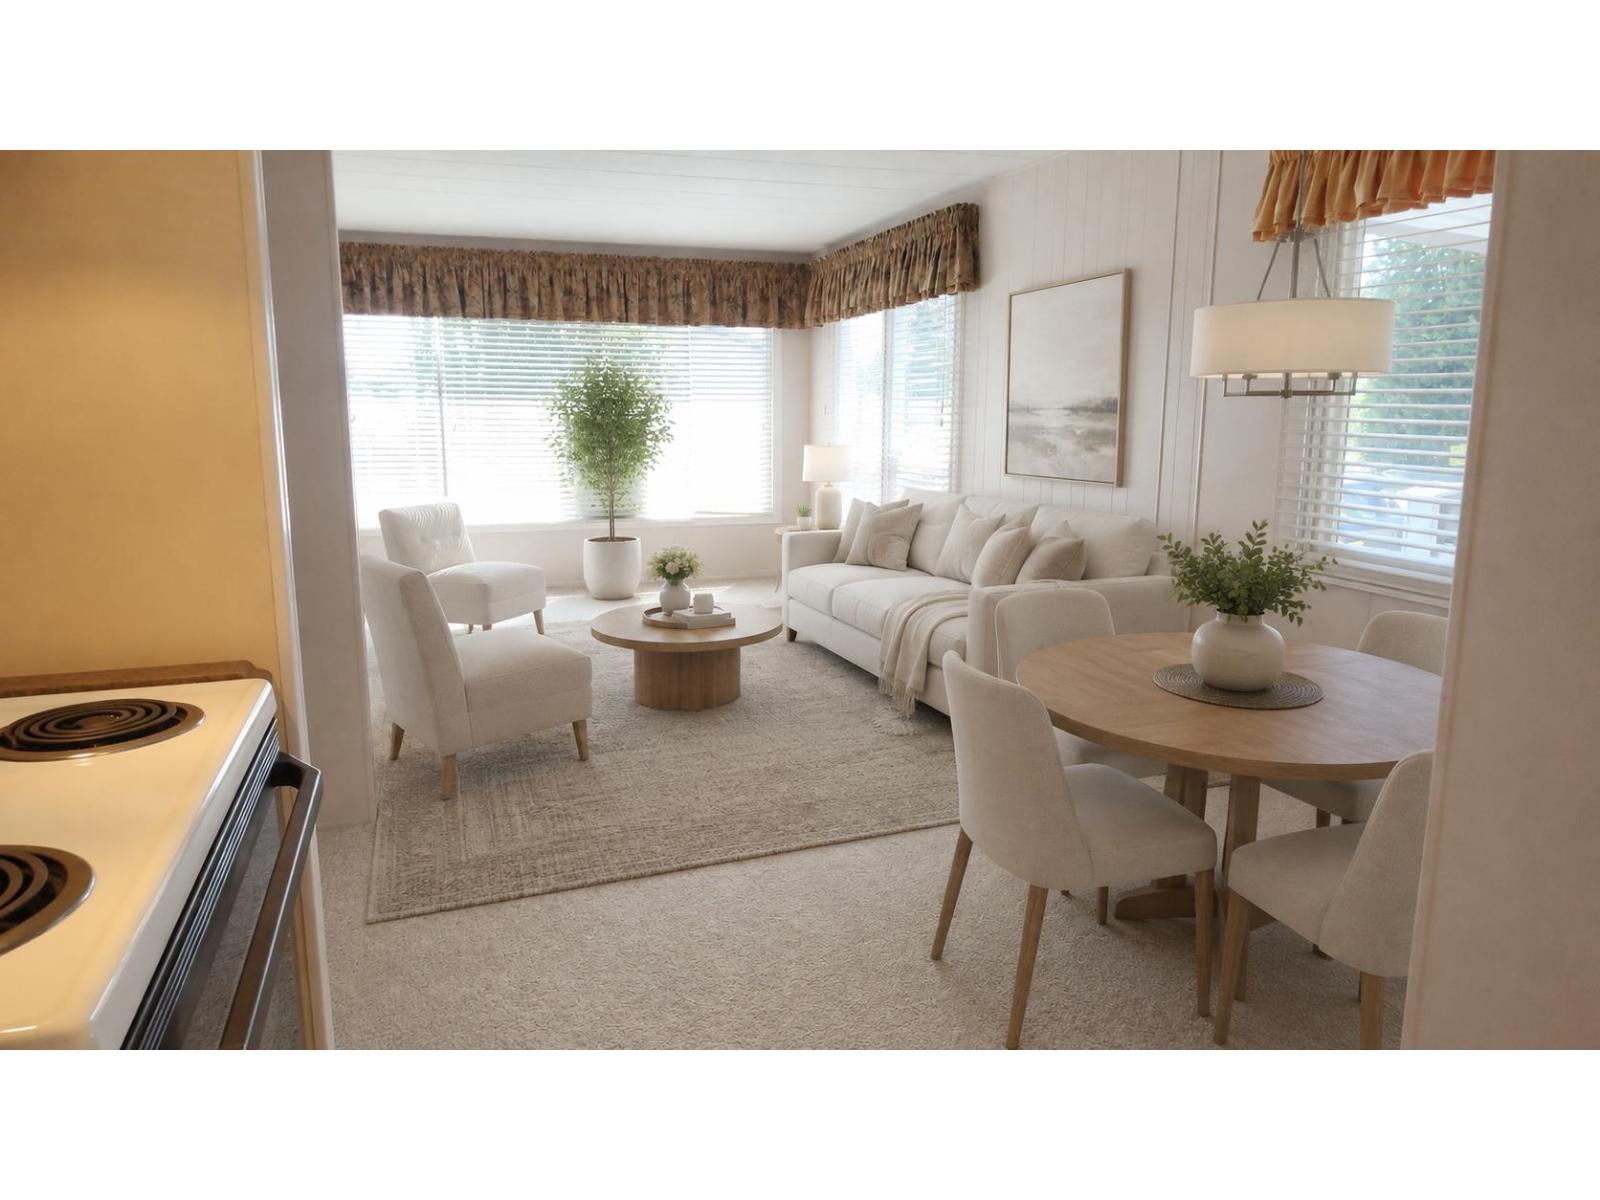 $574,000
15851 Suffolk Rd. · 2bd/1ba · 858sf
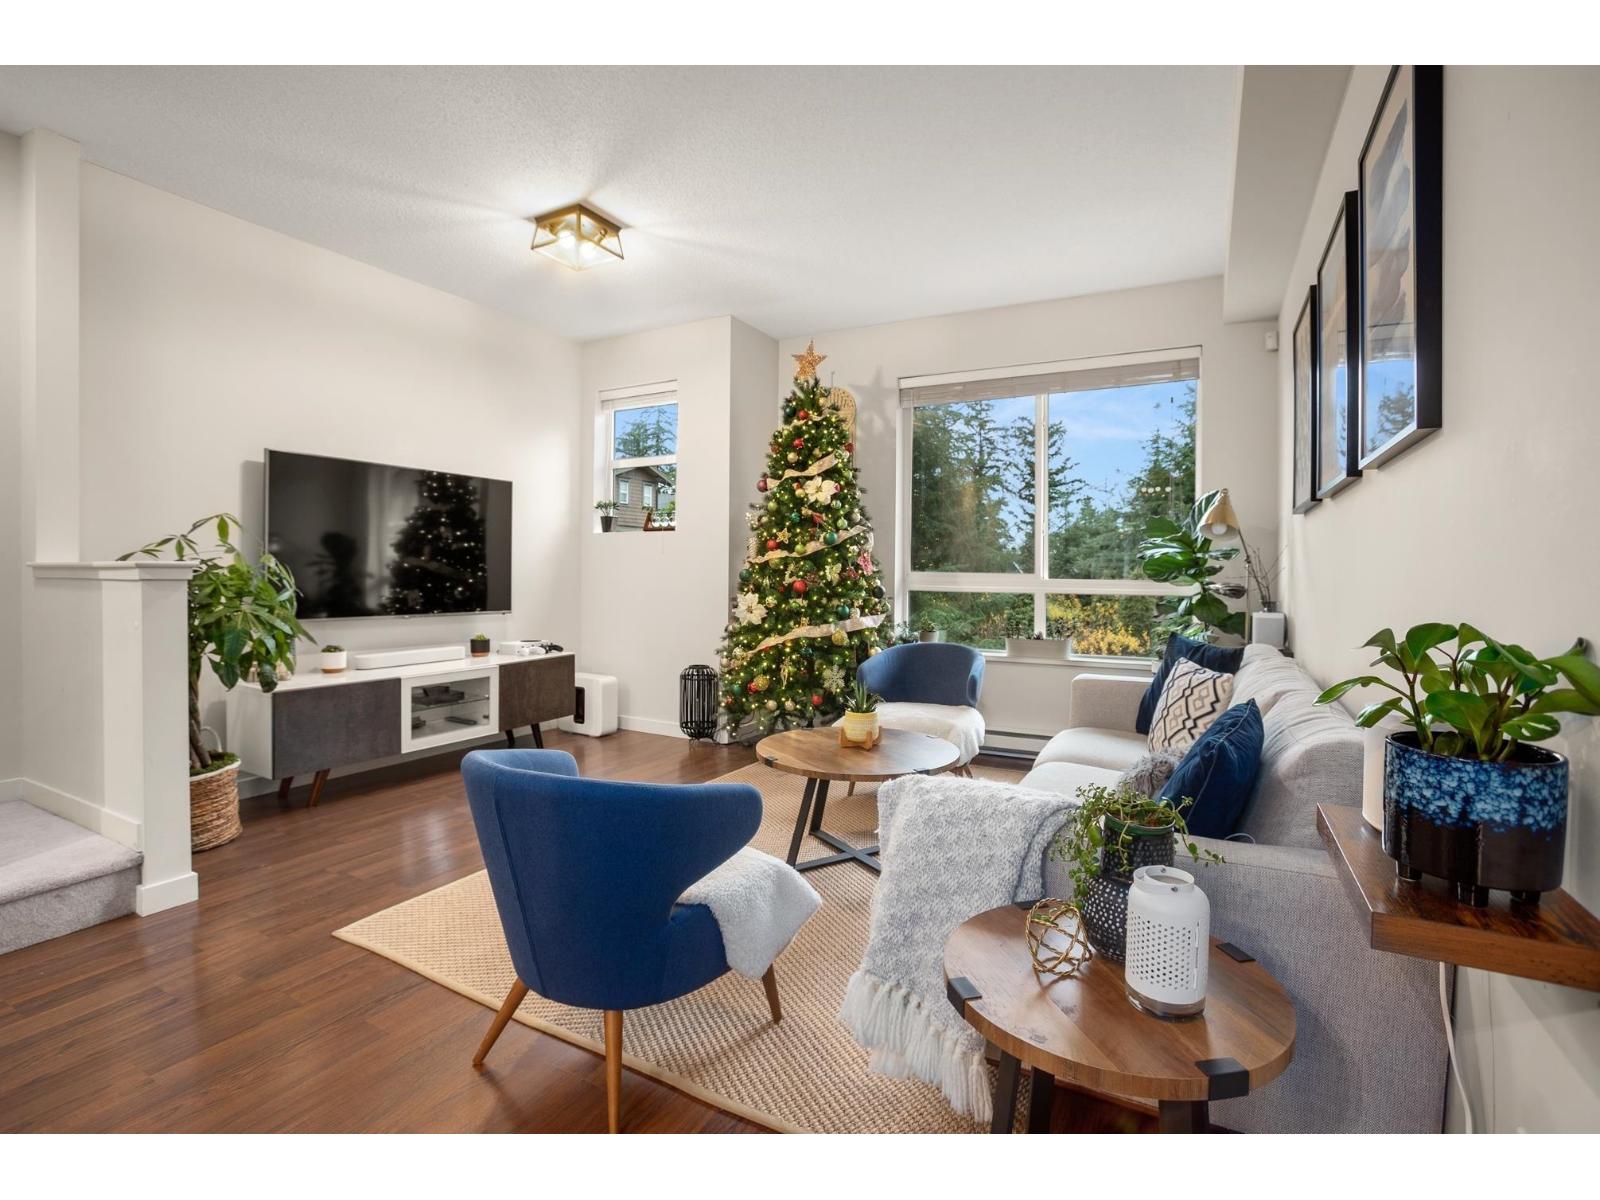 $758,800
94 2729 158 St. · 2bd/3ba · 1326sf
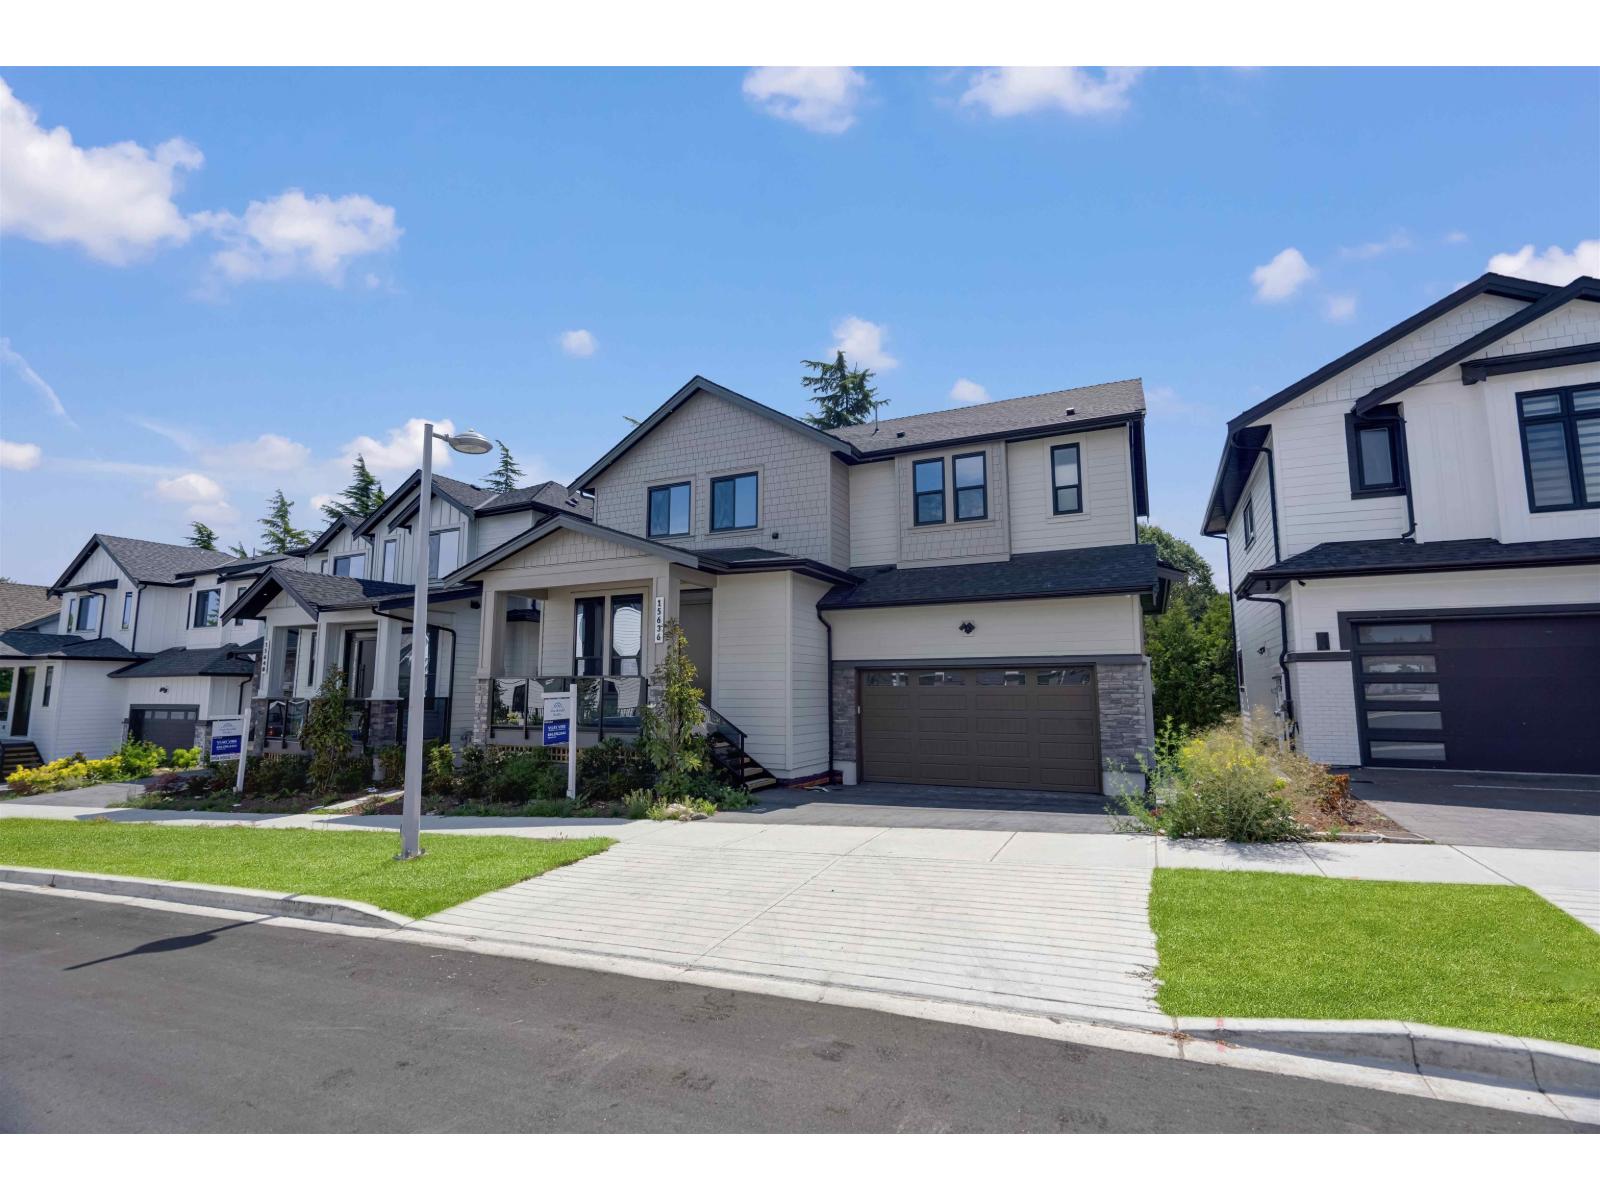 $1,899,800
15636 23a Ave. · 6bd/6ba · 3250sf
 $1,199,000
41 15977 26 Ave. · 5bd/4ba · 2388sf
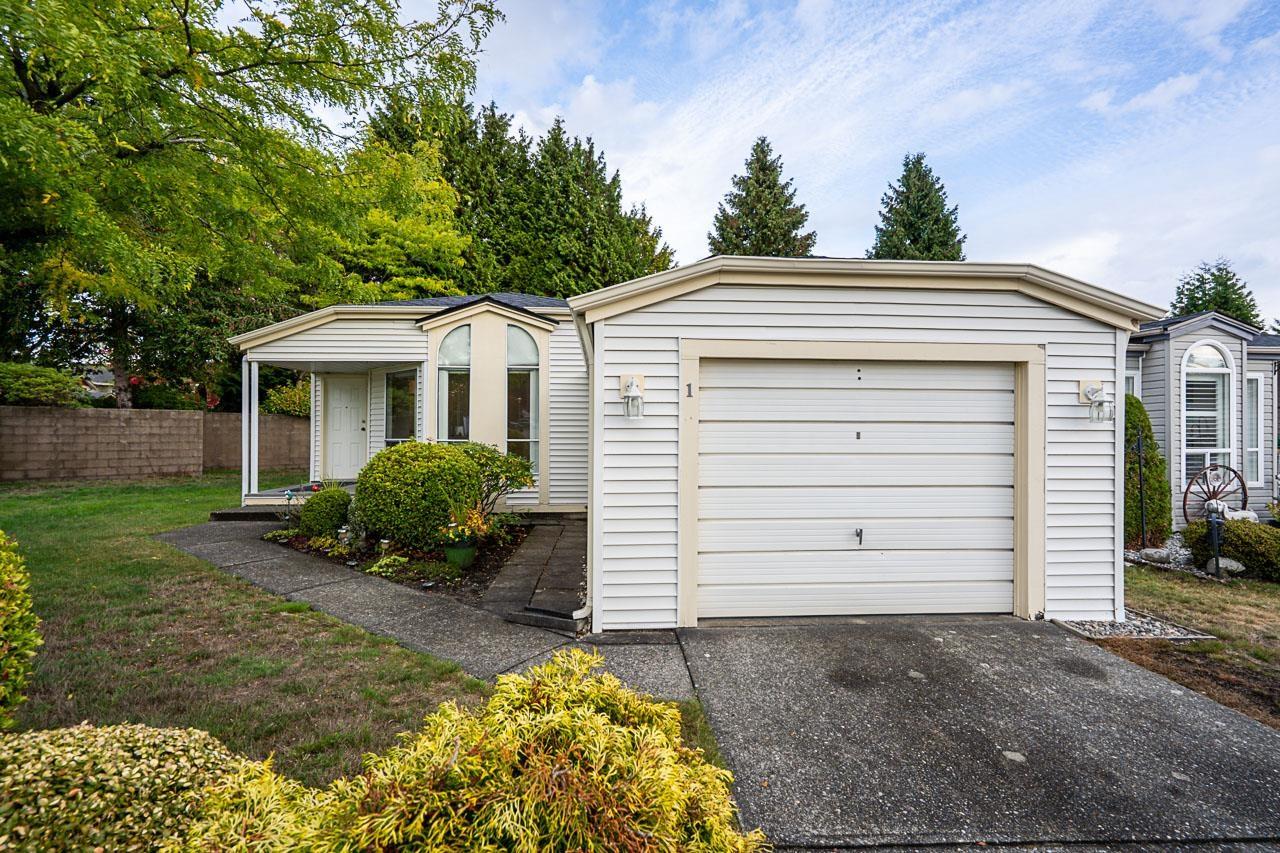 $649,800
1 2345 Cranley Dr. · 2bd/1ba · 1000sf
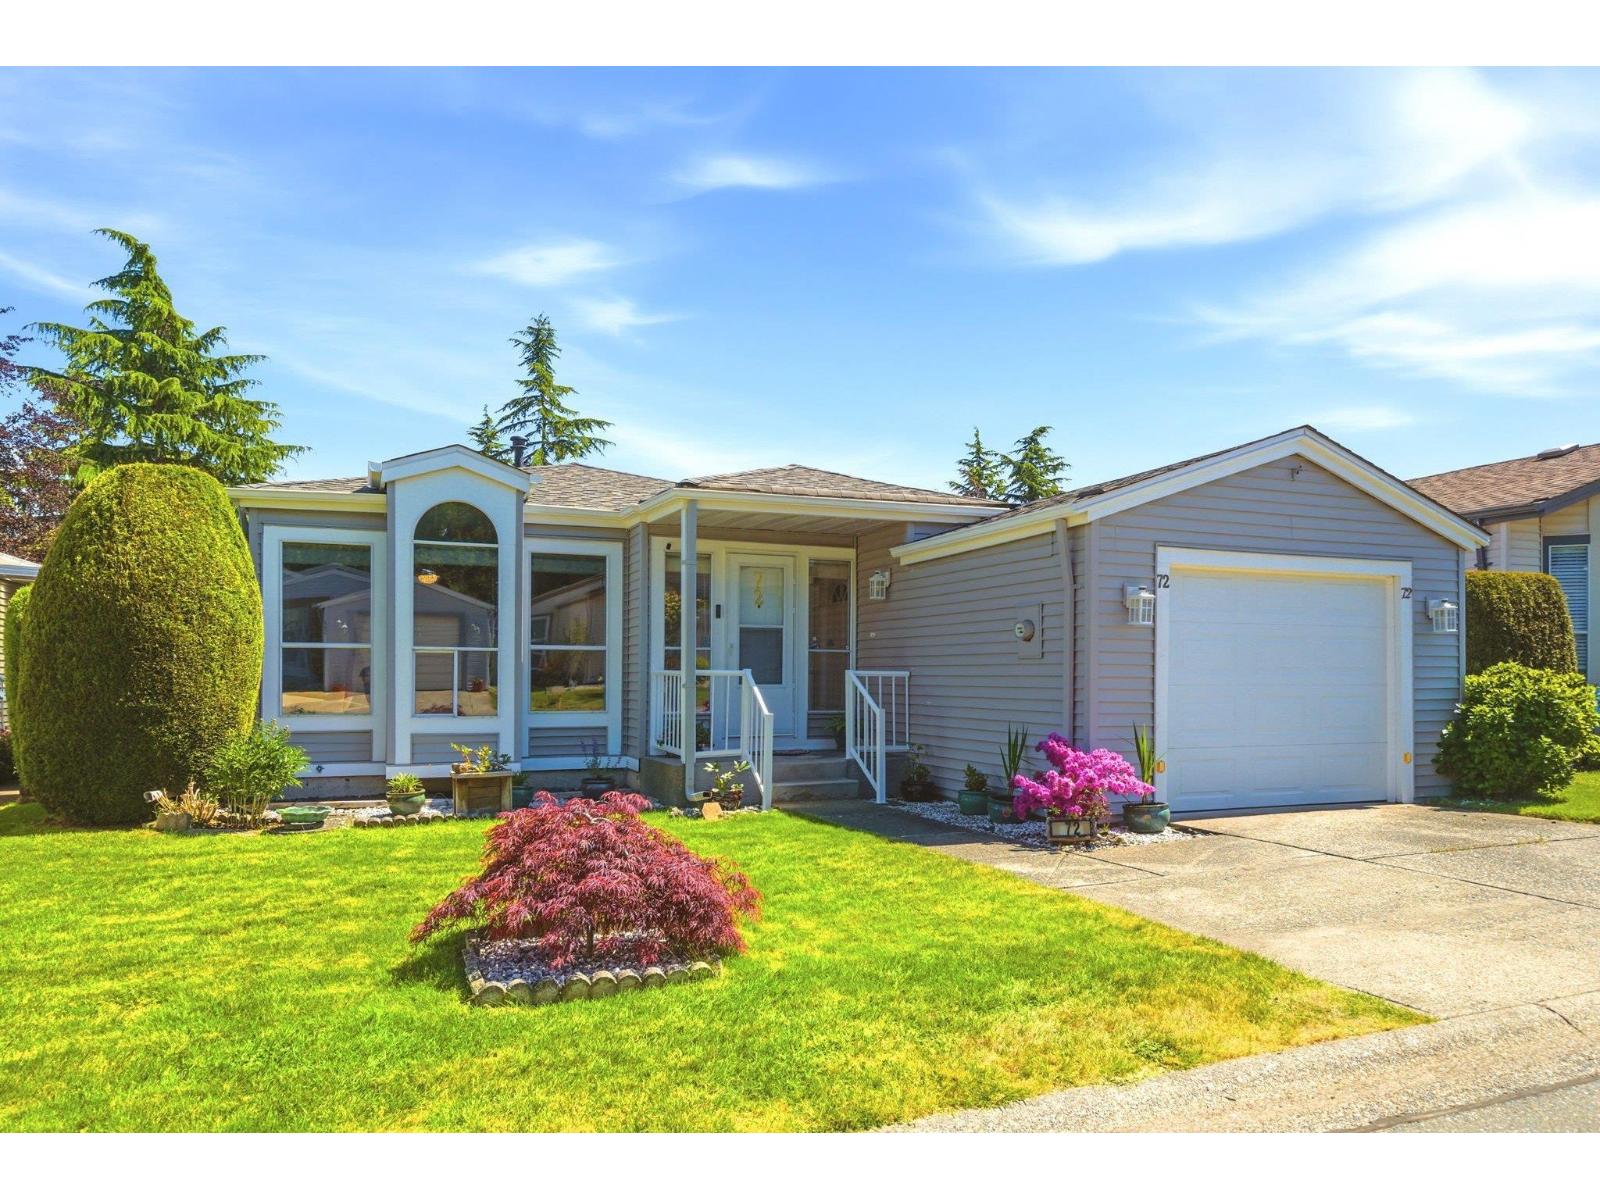 $749,000
72 2345 Cranley Dr. · 2bd/2ba · 1340sf
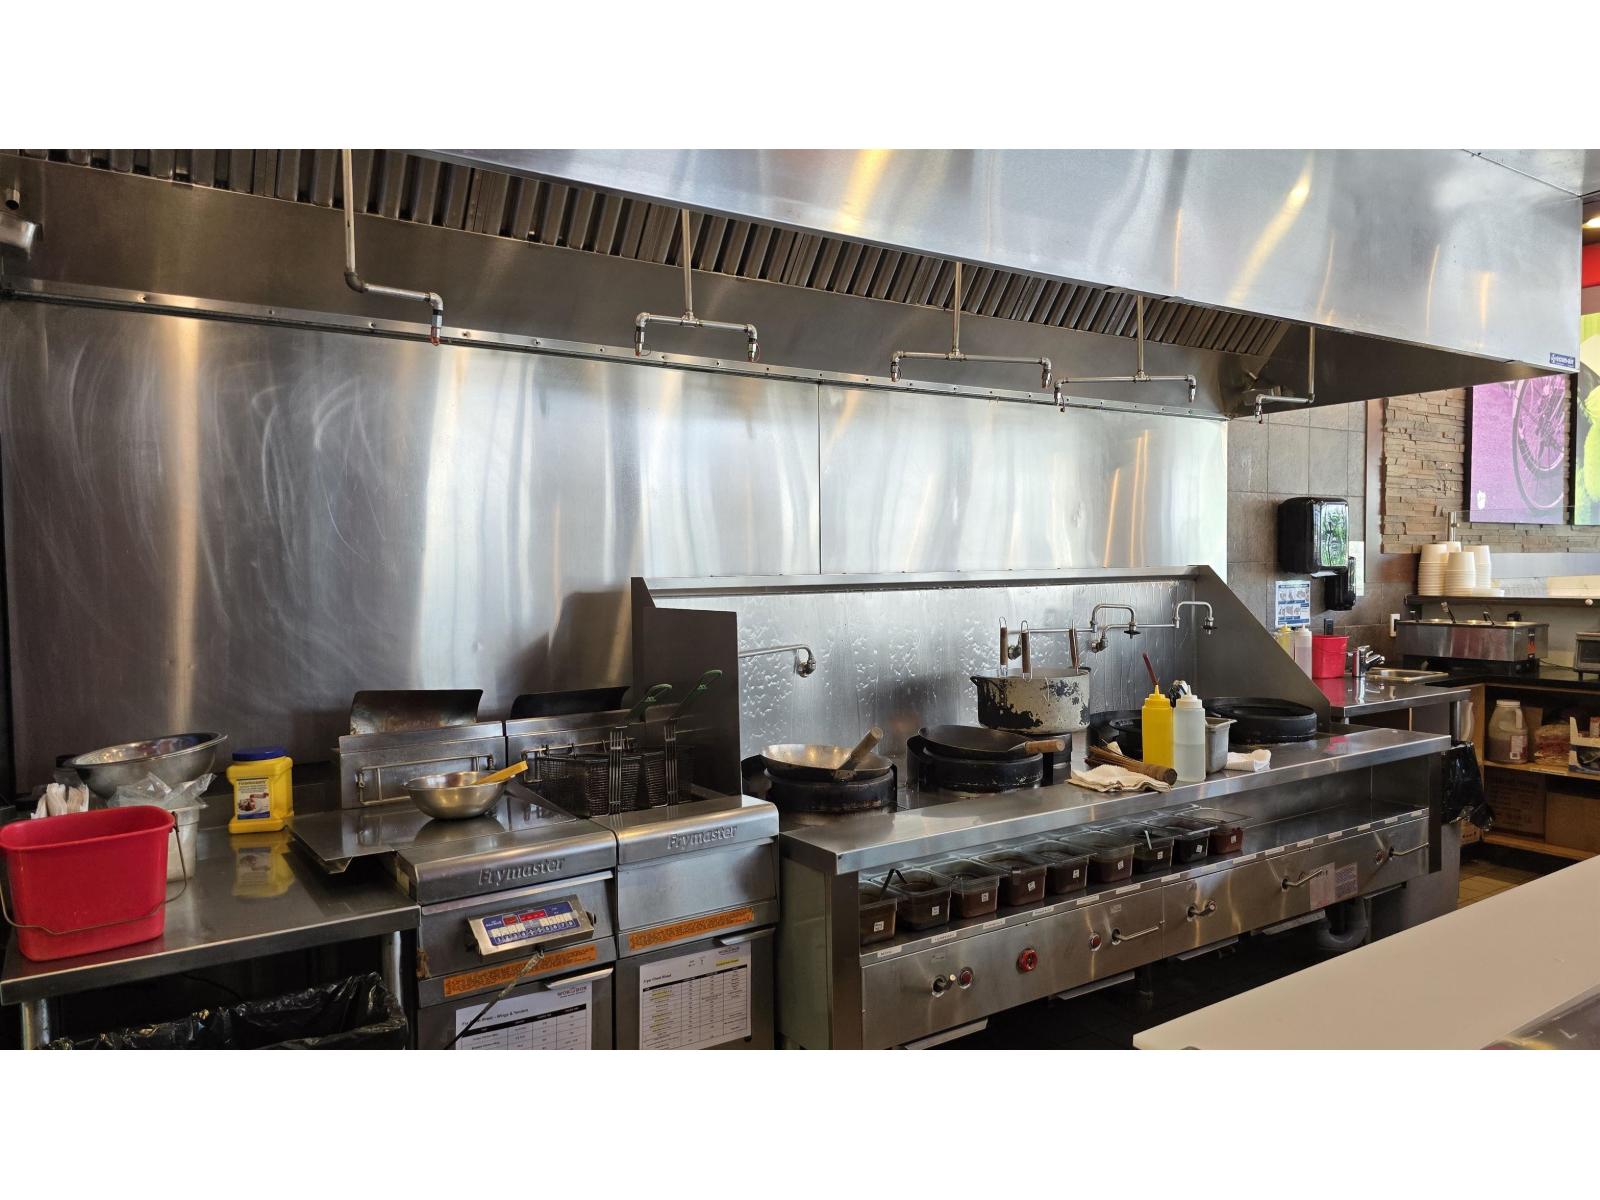 $175,000
10 2285 160 St. · 0bd/0ba
 $625,000
35 2120 King George Blvd. · 2bd/2ba · 1360sf
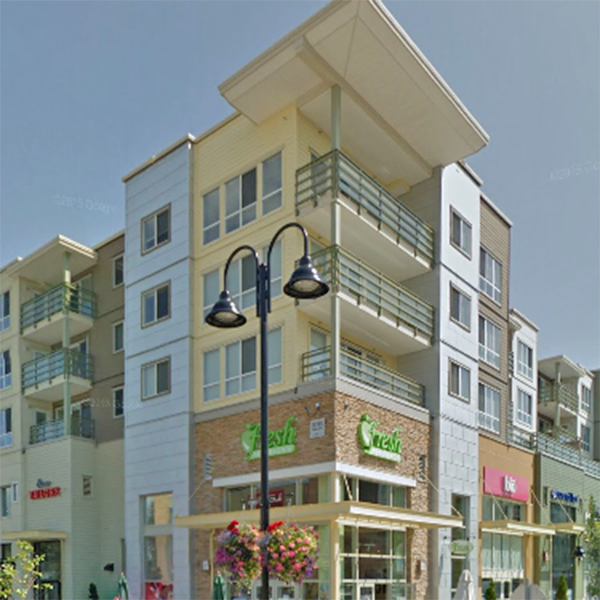 Morgan Crossing
15785 Croydon Dr. · BCS3659
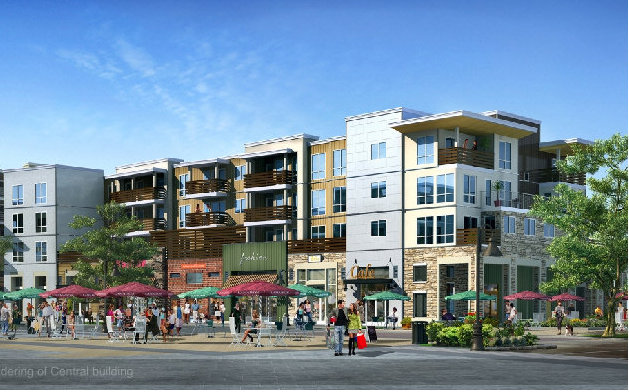 Morgan Crossing
15795 Croydon Dr. · BCS3659
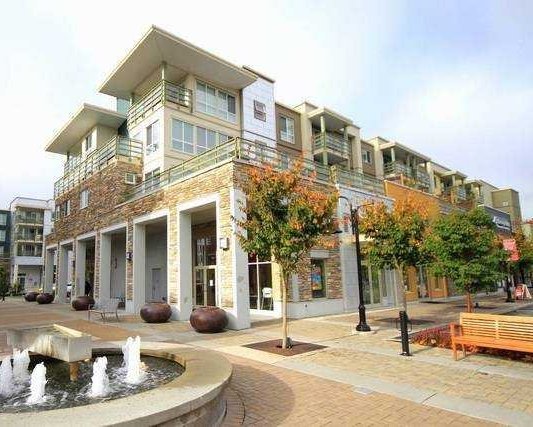 Morgan Crossing
15775 Croydon Dr. · BCS3659
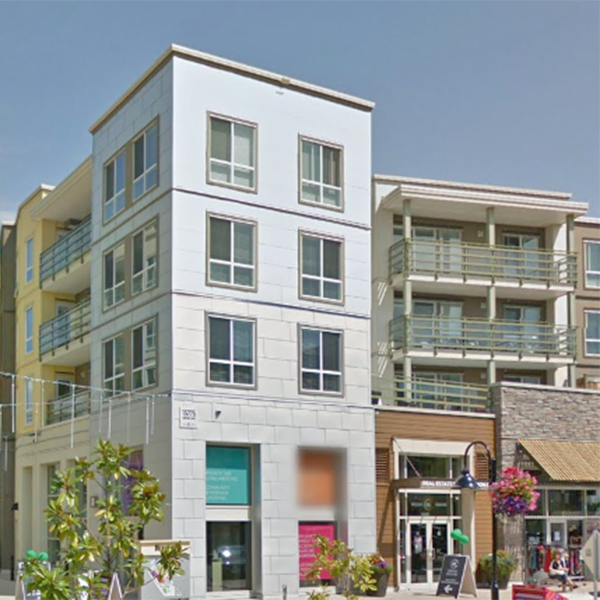 Morgan Crossing
15765 Croydon Dr. · BCS3659
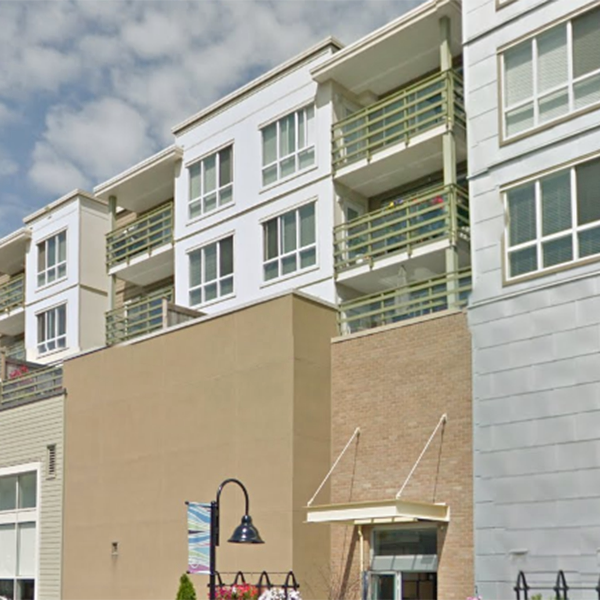 Morgan Crossing
15735 Croydon Dr. · BCS3659
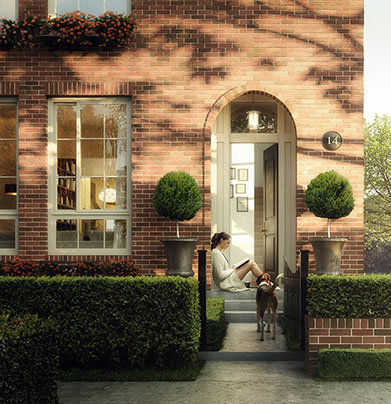 Morgan
16272 24 Ave.
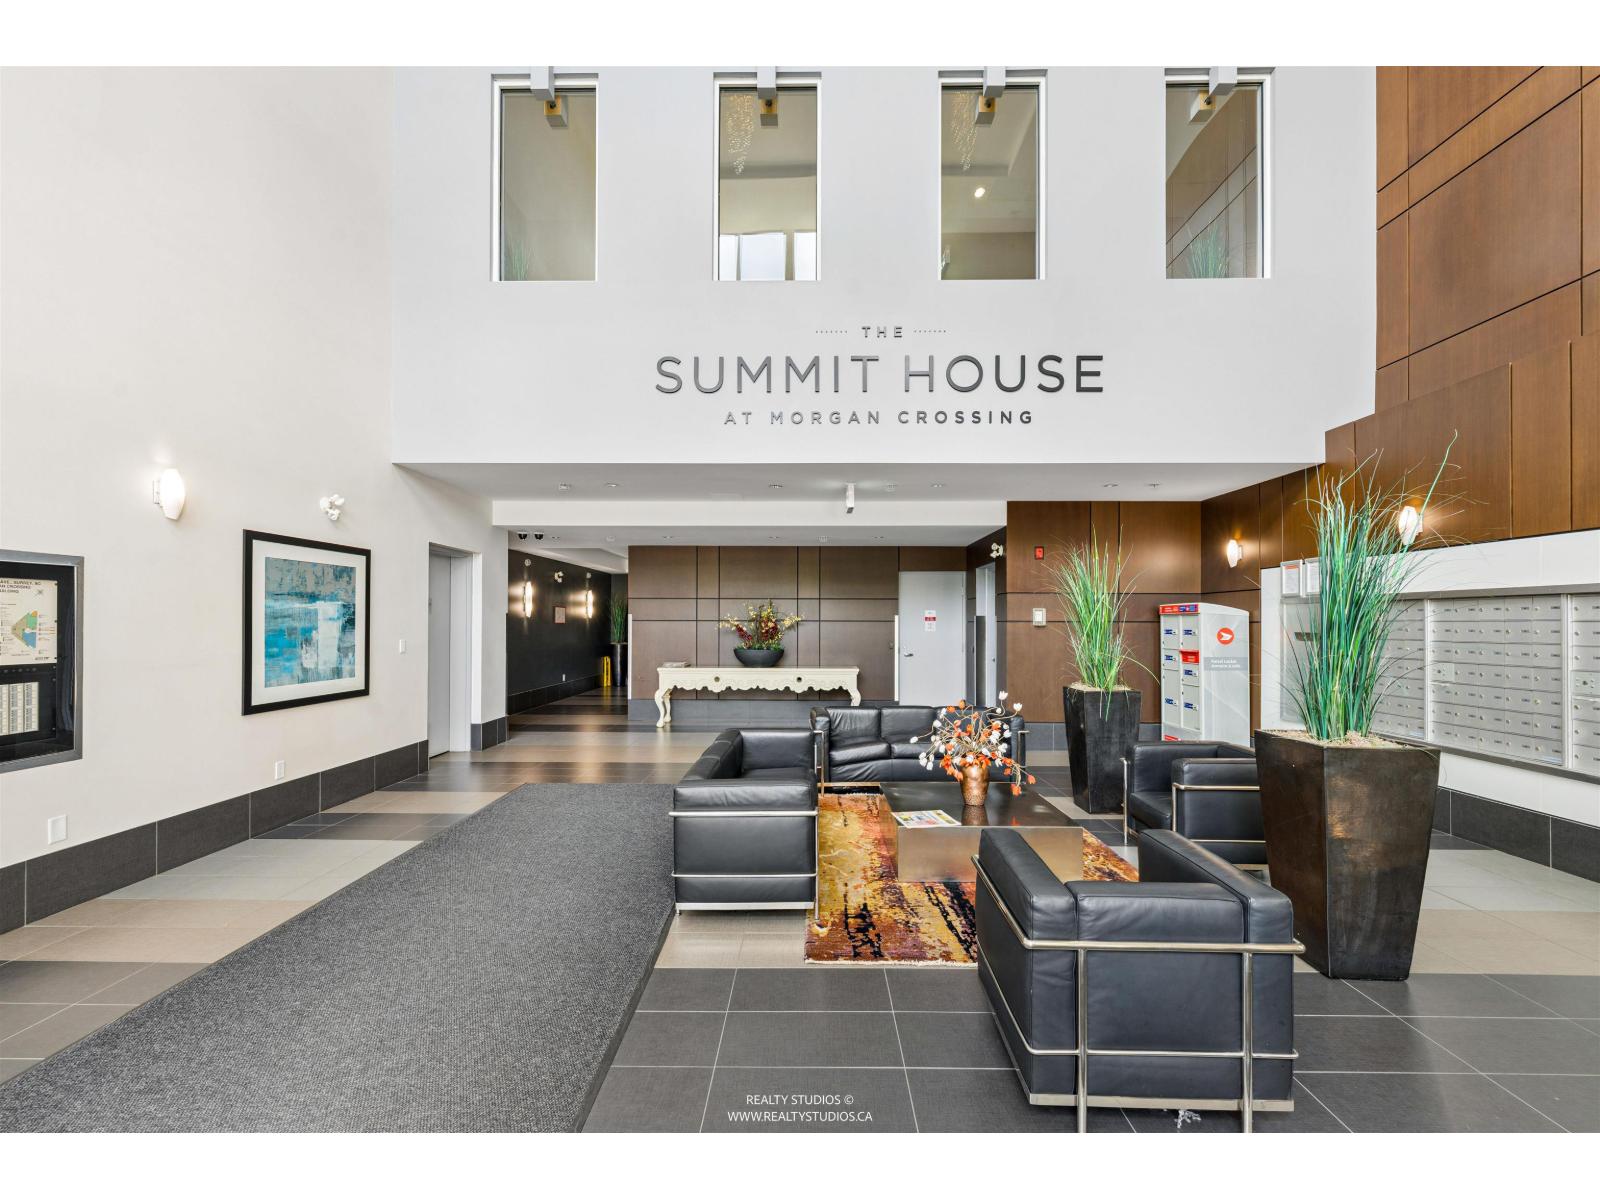
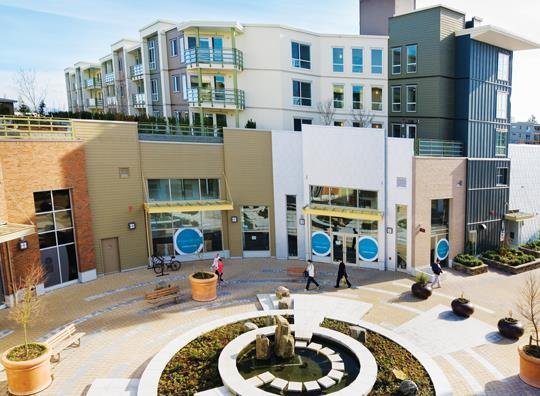 The Summit House at morgan Crossing
15850 26th Ave. · BCS3870
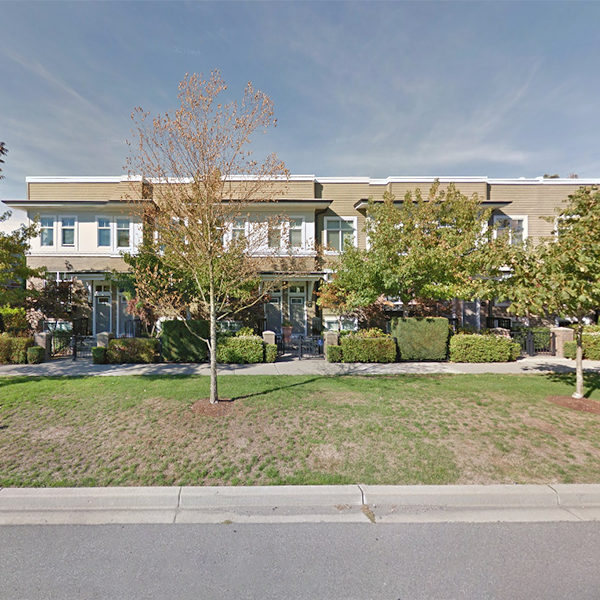 The Brownstones
15833 26th Ave. · BCS2824
 Hyde Park Corner
2828 156 St.
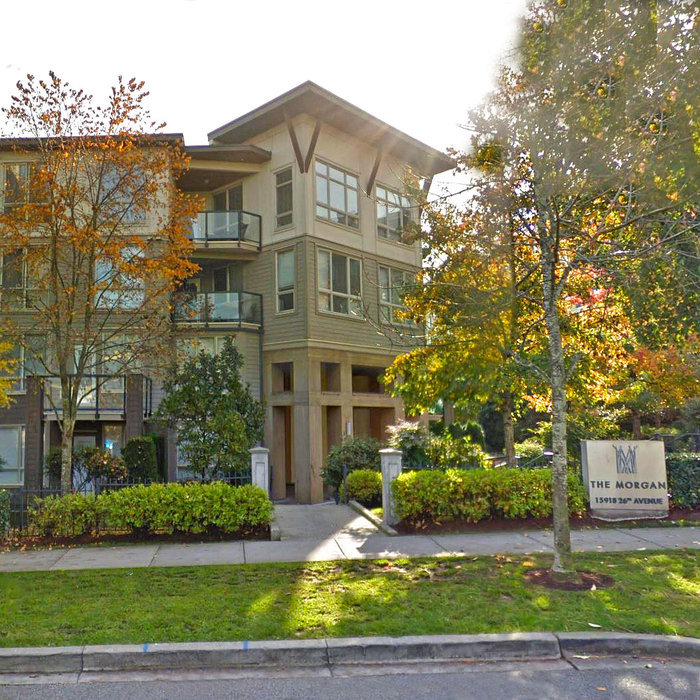 The Morgan
15918 26th Ave. · BCS3219
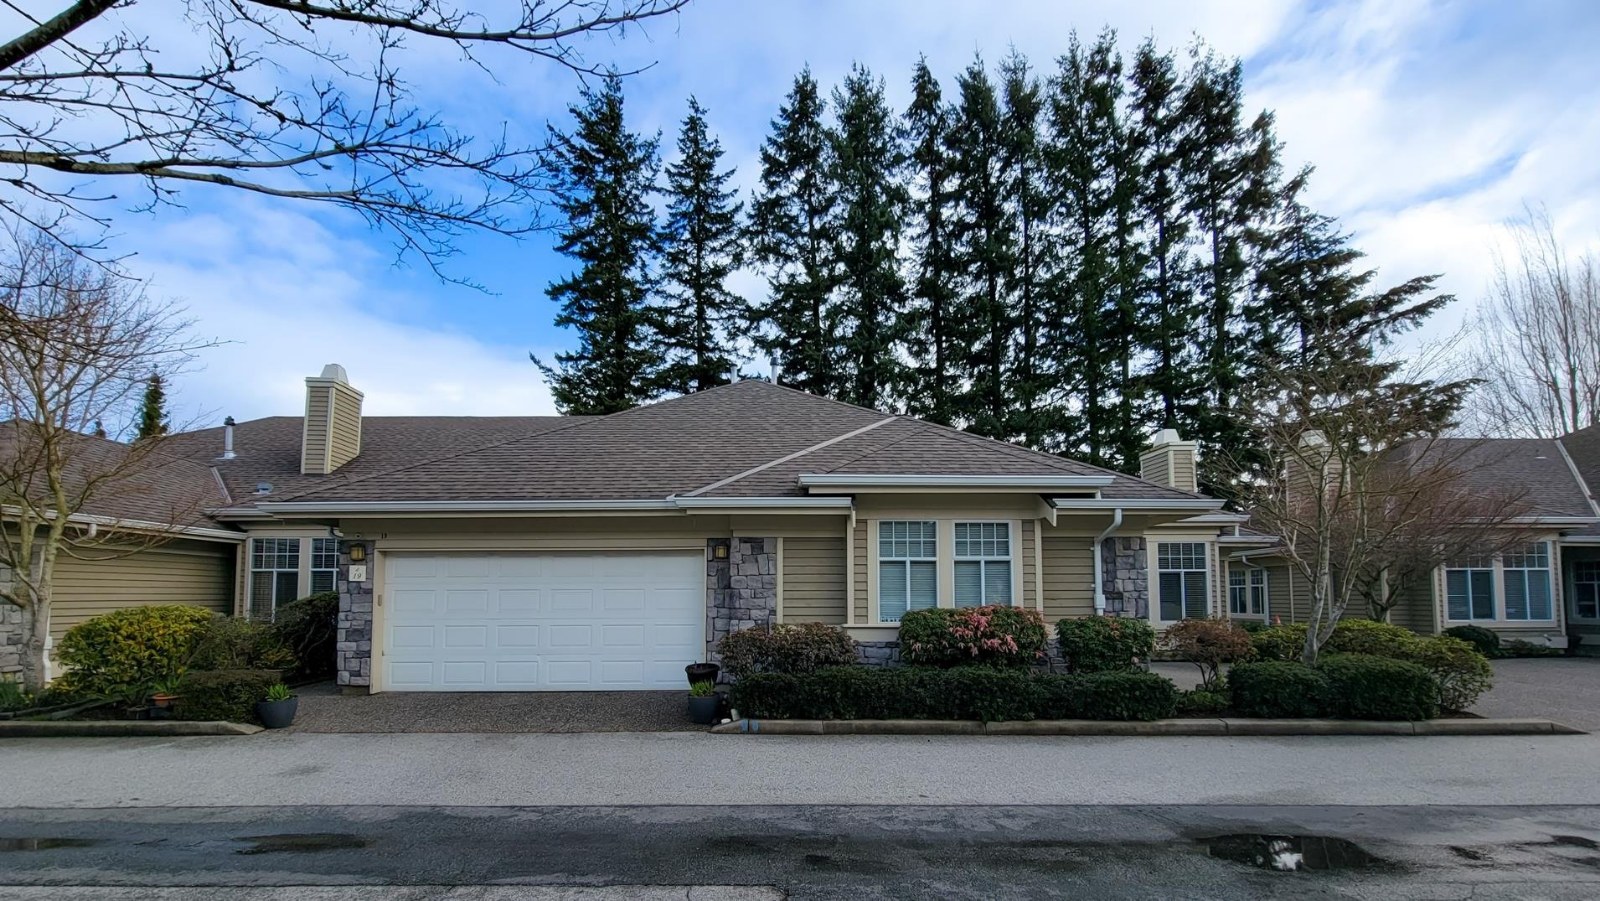 Summerlea Pointe
15677 24th Ave. · LMS1573
SUNNYSIDE ESTATES
2303 Cranley Dr. · NWS2144
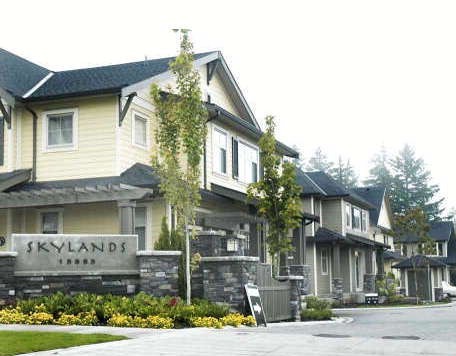 Skyland
15885 26th Ave. · BCS2885
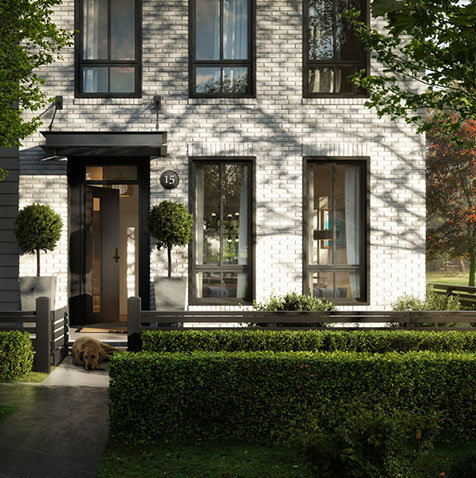 Kitchner
15828 27 Ave. · EPS4429
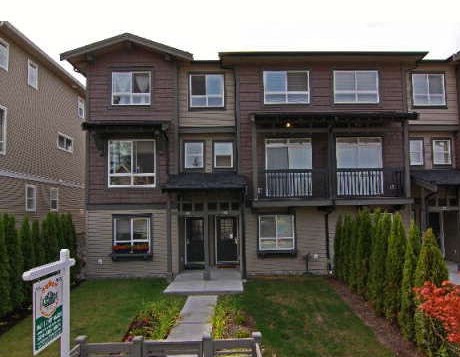 Kaleden
2729 158th St. · BCS3092
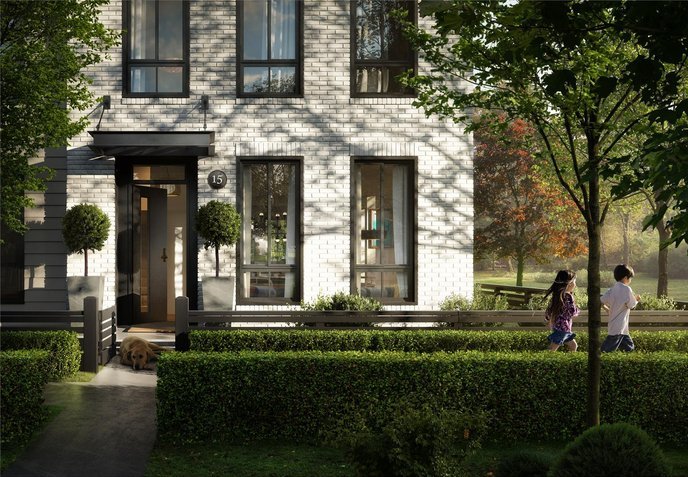 Kitchner
15898 27 Ave. · EPS4119
Kitchner
15938 27 Ave. · EPS4119
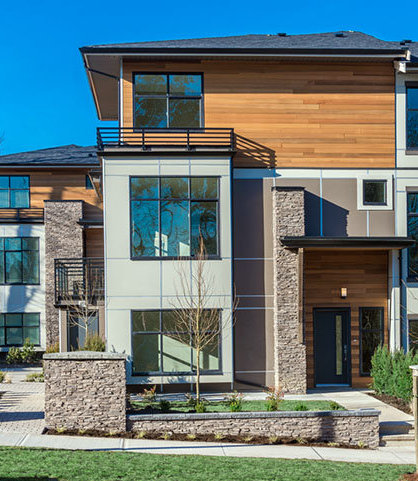 Jacobsen
2687 158 St. · EPS1931



