Williams Court
5931 Williams Rd.
Richmond, BC V7E 1K2
- Suites10
- StatusCompleted
- Built2000
- Title to LandFreehold Strata
- Strata PlanLMS4246
- ConstructionFrame - Wood
- AreaRichmond
- NeighbourhoodLackner
Overview
Williams Court - 5931 Williams Road, Richmond, BC, V7E 1K2, strata plan LMS4246. This 10 detached and semi-detached townhome complex was built in 2000. This wood constructed complex allows dogs and rentals. This heritage style omplex features high ceilings, double garage, low maintenance fee and gas fireplace. This is a central location that is close to transit, restaurants, coffee shops, Steveston Village, medical services and recreation facilities. Direct access to the No 2 Road, Williams Road and other major routes allows an easy commute to surrounding destinations including Richmond Shopping Centre and direct routes to Vancouver, Burnaby and Surrey. The complex is just a short stroll to Jessie Wowk Elementary and Charles E London Secondary Schools, Allegro Montessori Daycare Centre, Sunflower Children's Learning Centre, beautiful London Park, Shoppers Drug Mart and Safeway.
Crossroads are No.2 Road and Williams Road.
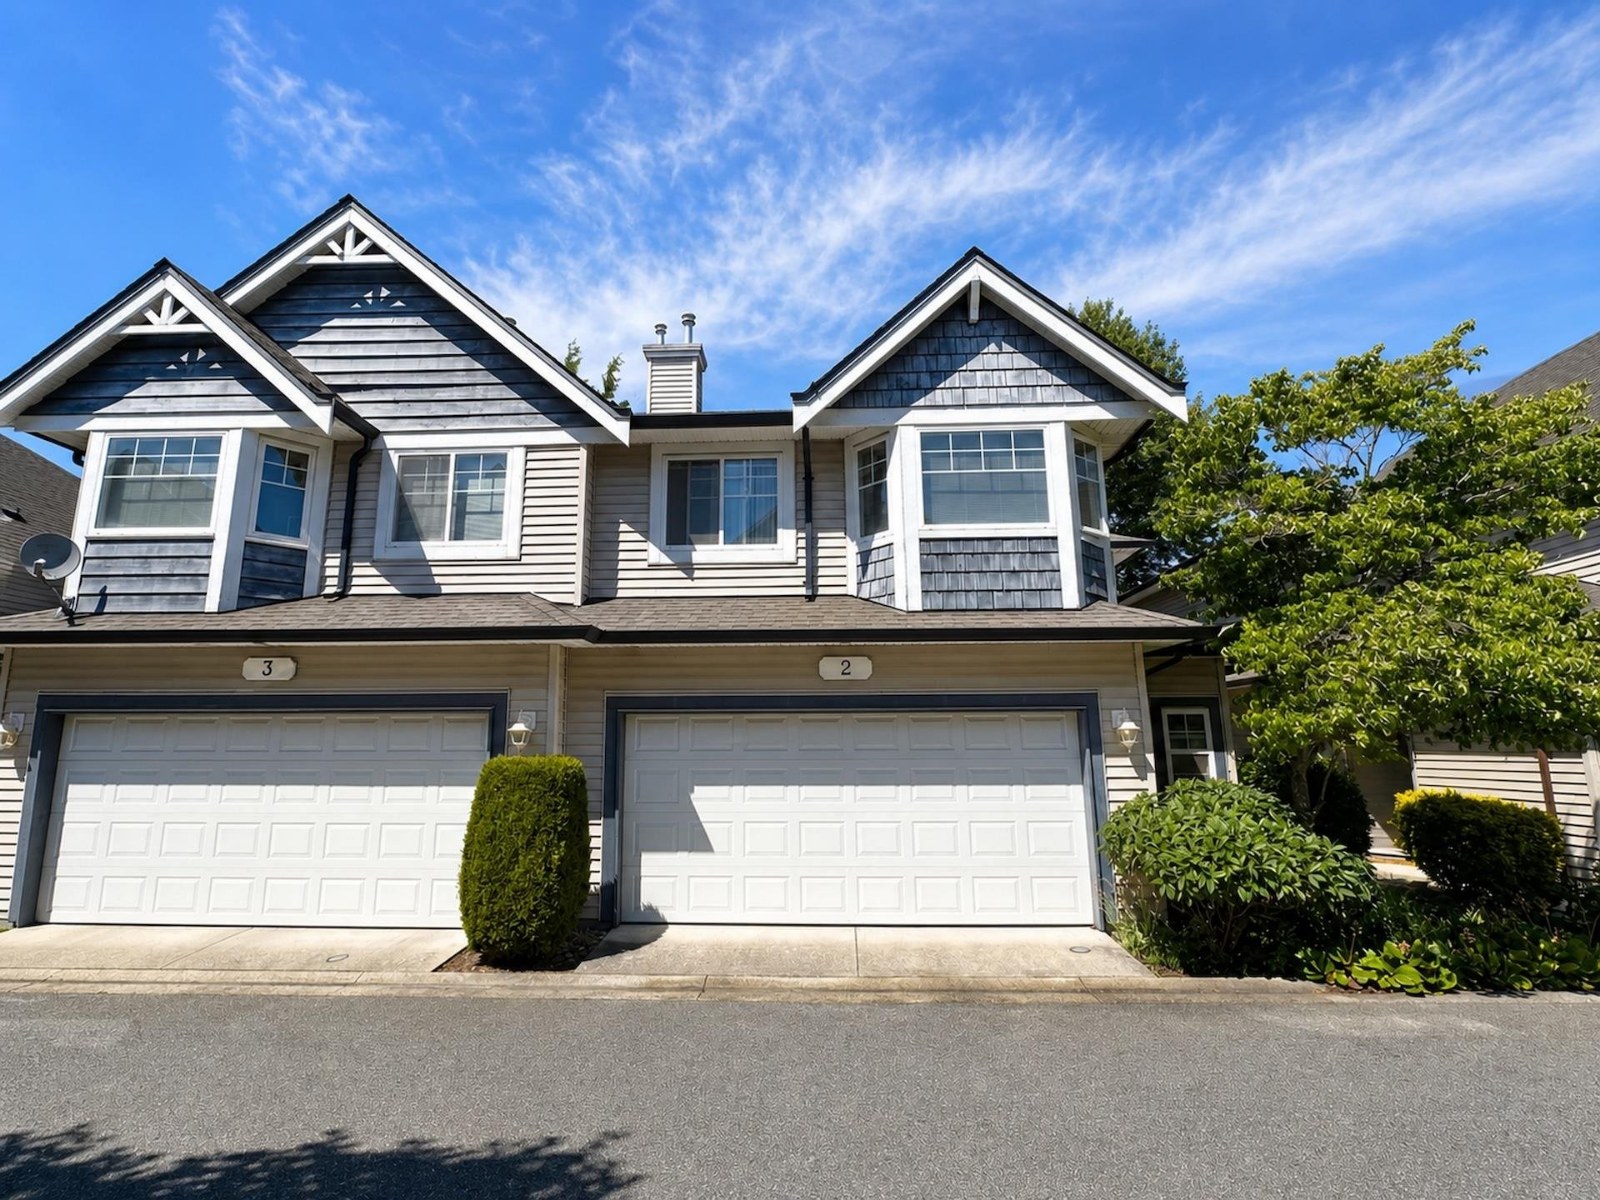 🔍 1 photo · slideshow

For Sale in Williams Court & Complex
Williams Court Sold History (last 24 months)
| Sold Date | Address | Bed | Bath | Sqft | Asking | Sold Price | DOM | Strata Fee | Tax | Listed By |
|---|---|---|---|---|---|---|---|---|---|---|
| 2026-07-09 | 2 5931 Williams Rd. | 3 | 3 | 1867 | $1,150,000 | $1,130,000 ($605/sf) | $435 | $4115 (2026) | Macdonald Realty Westmar | |
| 2025-08-11 | 10 5931 Williams Rd. | 3 | 3 | 1468 | $1,200,000 | $1,110,000 ($756/sf) | $374 | $3761 (2024) | Royal Pacific Riverside Realty Ltd. |
Sold data from the MLS® feed for strata plan LMS4246. Showing the last 24 months by default; expand for up to 80 recent sales.
Williams Court Market Summary
Williams Court at 5931 Williams Rd. — In the past year 1 unit sold at an average of $1,130,000.
Market Reports
Live market intelligence for this building's segments — active inventory, medians, ranges & trends. Opens in a new tab.
Amenities / Features
Maintenance Fees Include
Location / Site Influences
Construction & Development
| Construction | Frame - Wood |
|---|---|
| Exterior Finish | Mixed |
| Roof | Asphalt |
| Foundation | Concrete Perimeter |
| Management Company | CITYBASE MANAGEMENT LTD. |
Strata Information
| Strata Plan | LMS4246 |
|---|---|
| Building Type | Strata |
| Title to Land | Freehold Strata |
| Units in Strata | 10 |
| Units in Development | 10 |
| Management Company | Citybase Management Ltd. — 604-708-8998 |
| Bylaws / Restrictions | PETS ALLOWED,RENTALS ALLOWED |
| Parking / Storage | Garage Double,front Access,garage Door Opener |
Frequently Asked Questions — Williams Court
What year was Williams Court built?
How many units are in Williams Court?
What amenities does Williams Court offer?
Is Williams Court pet-friendly, and what are the bylaws?
Who is the property manager for Williams Court?
What is the strata plan number for Williams Court?
Is Williams Court freehold or leasehold?
Where is Williams Court located?
How is the real estate market at Williams Court?
Listings for Sale Near Williams Court 🔎 MLS® Search »
| Address | Bed | Bath | Sqft | Price |
|---|---|---|---|---|
| 5684 Williams Rd. | 4 | 3 | 1752 | $1,599,000 |
| 15 9688 No. 2 Rd. | 4 | 3 | 2121 | $1,399,900 |
| 19 6033 Williams Rd. | 3 | 3 | 1235 | $1,020,000 |
| 11 10233 No. 2 Rd. | 4 | 5 | 1586 | $1,299,000 |
| 18 10233 No. 2 Rd. | 4 | 4 | 1586 | $1,388,000 |
| 5720 Woodwards Rd. | 5 | 6 | 4605 | $4,480,000 |
| 5720 Eastman Dr. | 5 | 4 | 2470 | $1,588,000 |
| 10139 Lawson Dr. | 3 | 3 | 1932 | $1,399,800 |
| 6031 Woodwards Rd. | 6 | 7 | 4461 | $3,499,000 |
| 6200 Goldsmith Dr. | 6 | 7 | 4175 | $2,300,000 |
 $1,599,000
5684 Williams Rd. · 4bd/3ba · 1752sf
$1,599,000
5684 Williams Rd. · 4bd/3ba · 1752sf
 $1,399,900
15 9688 No. 2 Rd. · 4bd/3ba · 2121sf
$1,399,900
15 9688 No. 2 Rd. · 4bd/3ba · 2121sf
 $1,020,000
19 6033 Williams Rd. · 3bd/3ba · 1235sf
$1,020,000
19 6033 Williams Rd. · 3bd/3ba · 1235sf
 $1,299,000
11 10233 No. 2 Rd. · 4bd/5ba · 1586sf
$1,299,000
11 10233 No. 2 Rd. · 4bd/5ba · 1586sf
 $1,388,000
18 10233 No. 2 Rd. · 4bd/4ba · 1586sf
$1,388,000
18 10233 No. 2 Rd. · 4bd/4ba · 1586sf
 $4,480,000
5720 Woodwards Rd. · 5bd/6ba · 4605sf
$4,480,000
5720 Woodwards Rd. · 5bd/6ba · 4605sf
 $1,588,000
5720 Eastman Dr. · 5bd/4ba · 2470sf
$1,588,000
5720 Eastman Dr. · 5bd/4ba · 2470sf
 $1,399,800
10139 Lawson Dr. · 3bd/3ba · 1932sf
$1,399,800
10139 Lawson Dr. · 3bd/3ba · 1932sf
 $3,499,000
6031 Woodwards Rd. · 6bd/7ba · 4461sf
$3,499,000
6031 Woodwards Rd. · 6bd/7ba · 4461sf
 $2,300,000
6200 Goldsmith Dr. · 6bd/7ba · 4175sf
$2,300,000
6200 Goldsmith Dr. · 6bd/7ba · 4175sf


Buildings Near Williams Court
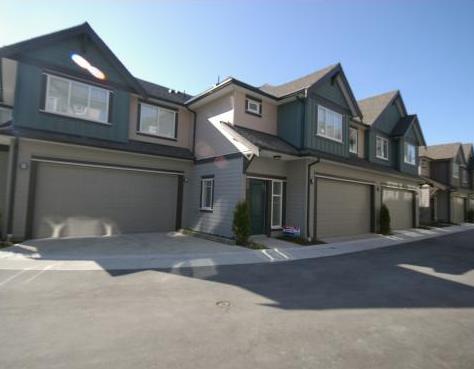 Terasa Green
9733 No 2 Rd. · BCS3329
Terasa Green
9733 No 2 Rd. · BCS3329
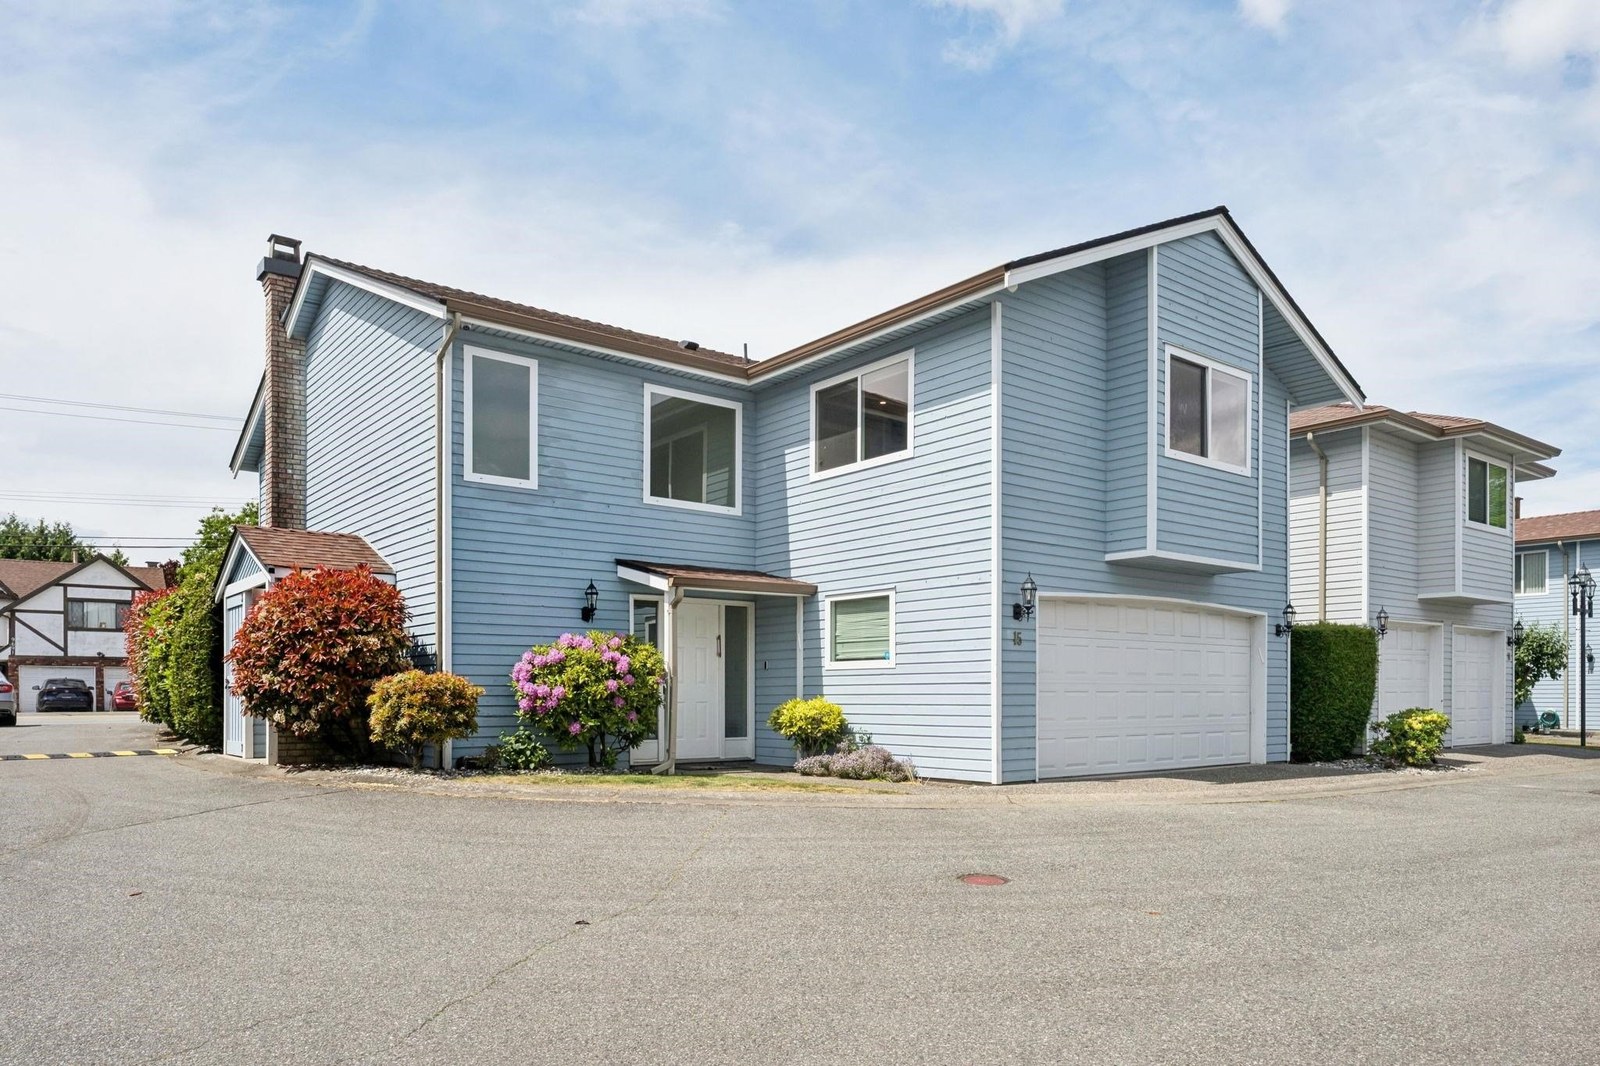 Horizon West
9688 No 2 Rd. · LMS96
Woodwards Pointe
6033 Williams Rd. · EPS2142
Horizon West
9688 No 2 Rd. · LMS96
Woodwards Pointe
6033 Williams Rd. · EPS2142
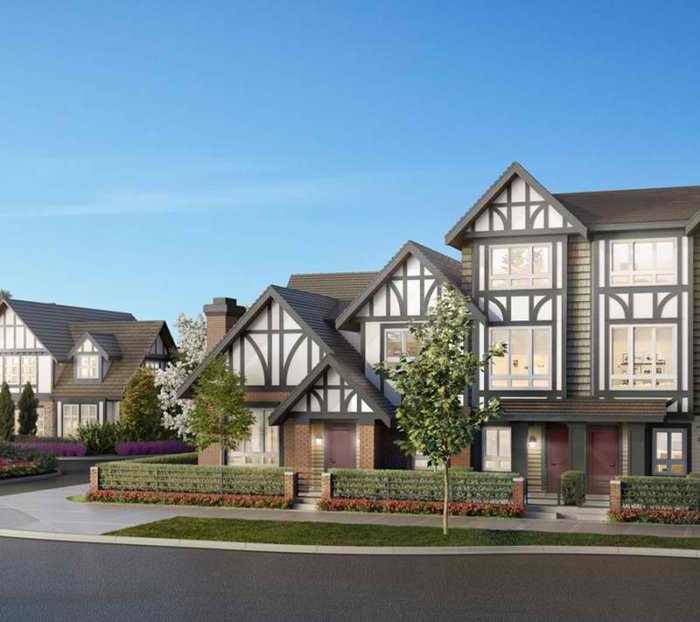 Kingsley Estates
10388 No. 2 Rd. · EPS3645
Kingsley Estates
10388 No. 2 Rd. · EPS3645
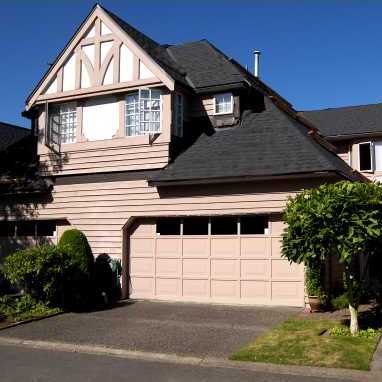 Stratford Green
6100 Woodwards Rd. · NWS2732
Stratford Green
6100 Woodwards Rd. · NWS2732
 HARBOUR WALK
13040 No. 2 Rd. · EPS7482
HARBOUR WALK
13040 No. 2 Rd. · EPS7482
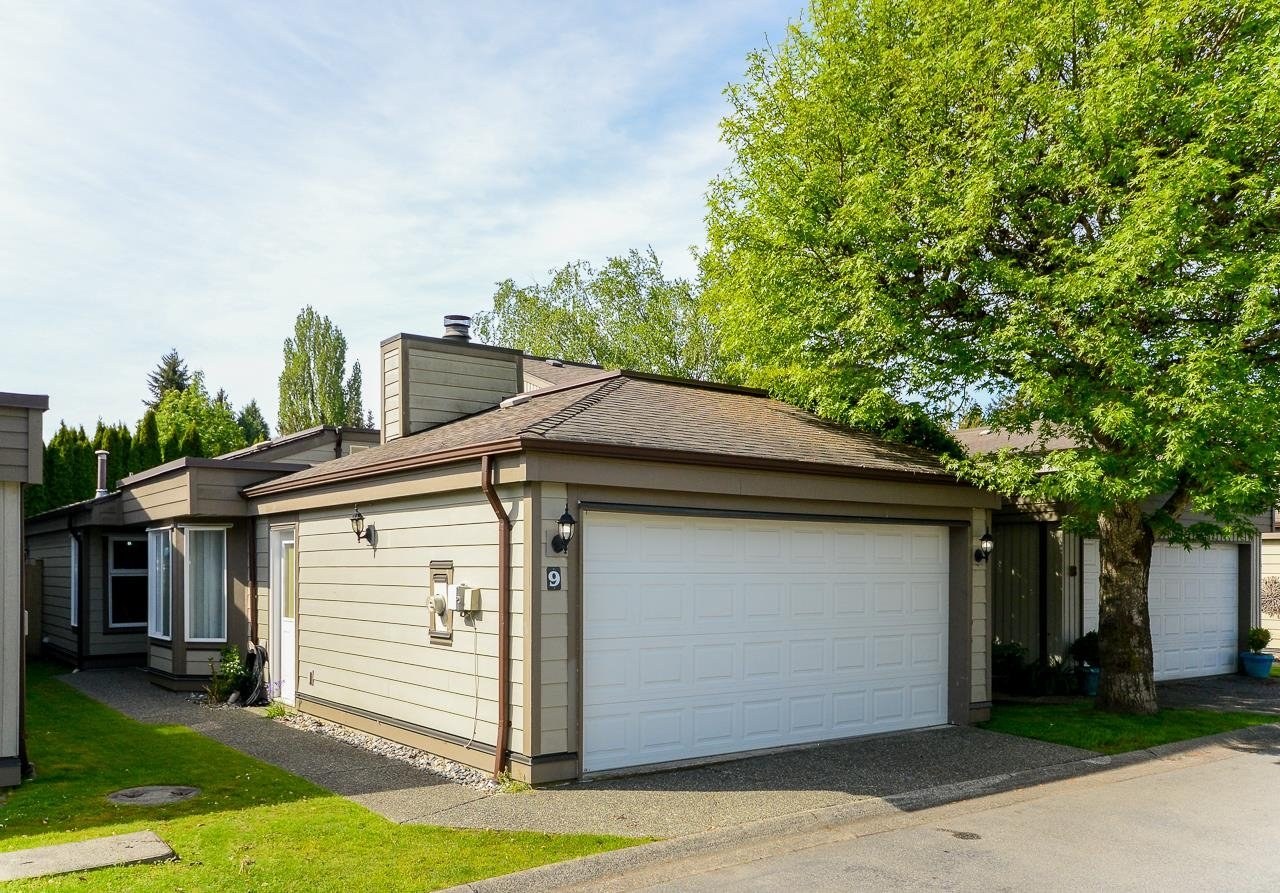 New Horizons West
9880 Parsons Rd. · NWS2121
New Horizons West
9880 Parsons Rd. · NWS2121
 Maple Tree Lane
6245 Sheridan Rd. · LMS2121
Maple Tree Lane
6245 Sheridan Rd. · LMS2121
 Covenant Court
9260 No 2 Rd. · LMS1251
Verona Garden
9211 No 2 Rd. · EPP51367
Covenant Court
9260 No 2 Rd. · LMS1251
Verona Garden
9211 No 2 Rd. · EPP51367
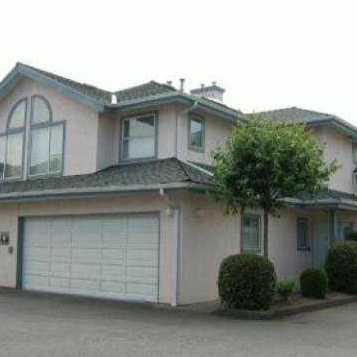 Magnolia Gardens
10900 No 2 Rd. · NWS3128
Magnolia Gardens
10900 No 2 Rd. · NWS3128
 Harrington Court
6028 Maple Rd.
Harrington Court
6028 Maple Rd.
 LIVIA
6331 No. 4 Rd. · EPS2991
LIVIA
6331 No. 4 Rd. · EPS2991
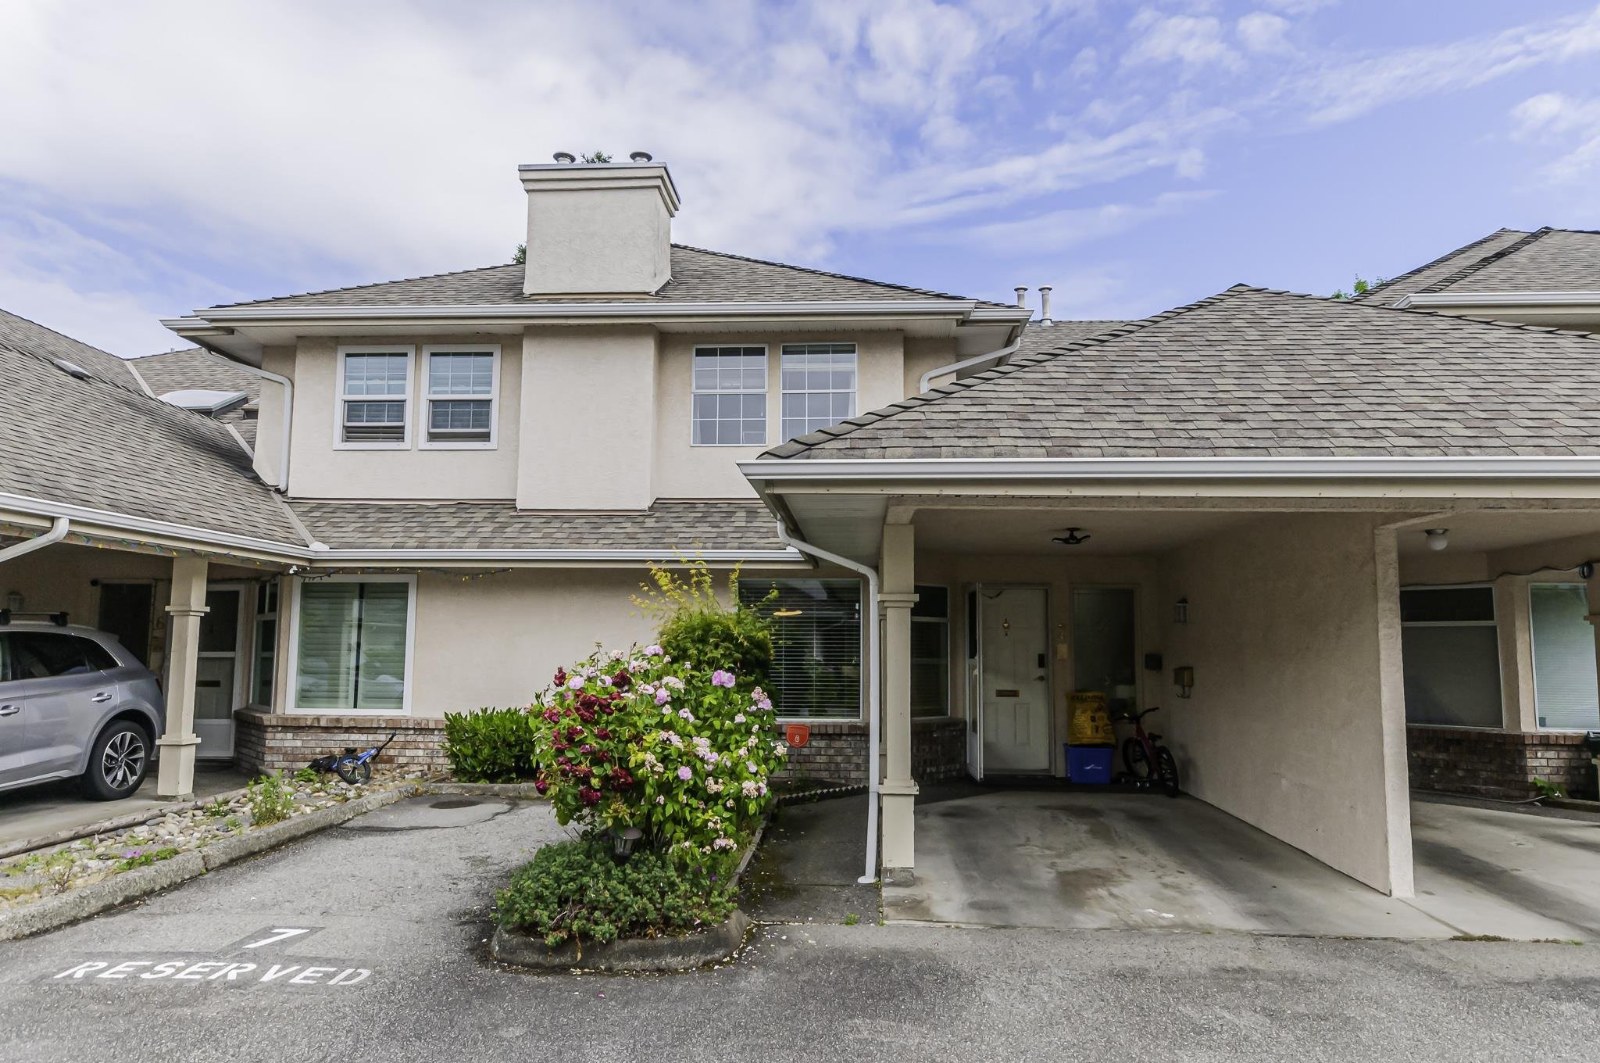 Madera Court
5651 Lackner Cres. · NWS2621
Madera Court
5651 Lackner Cres. · NWS2621
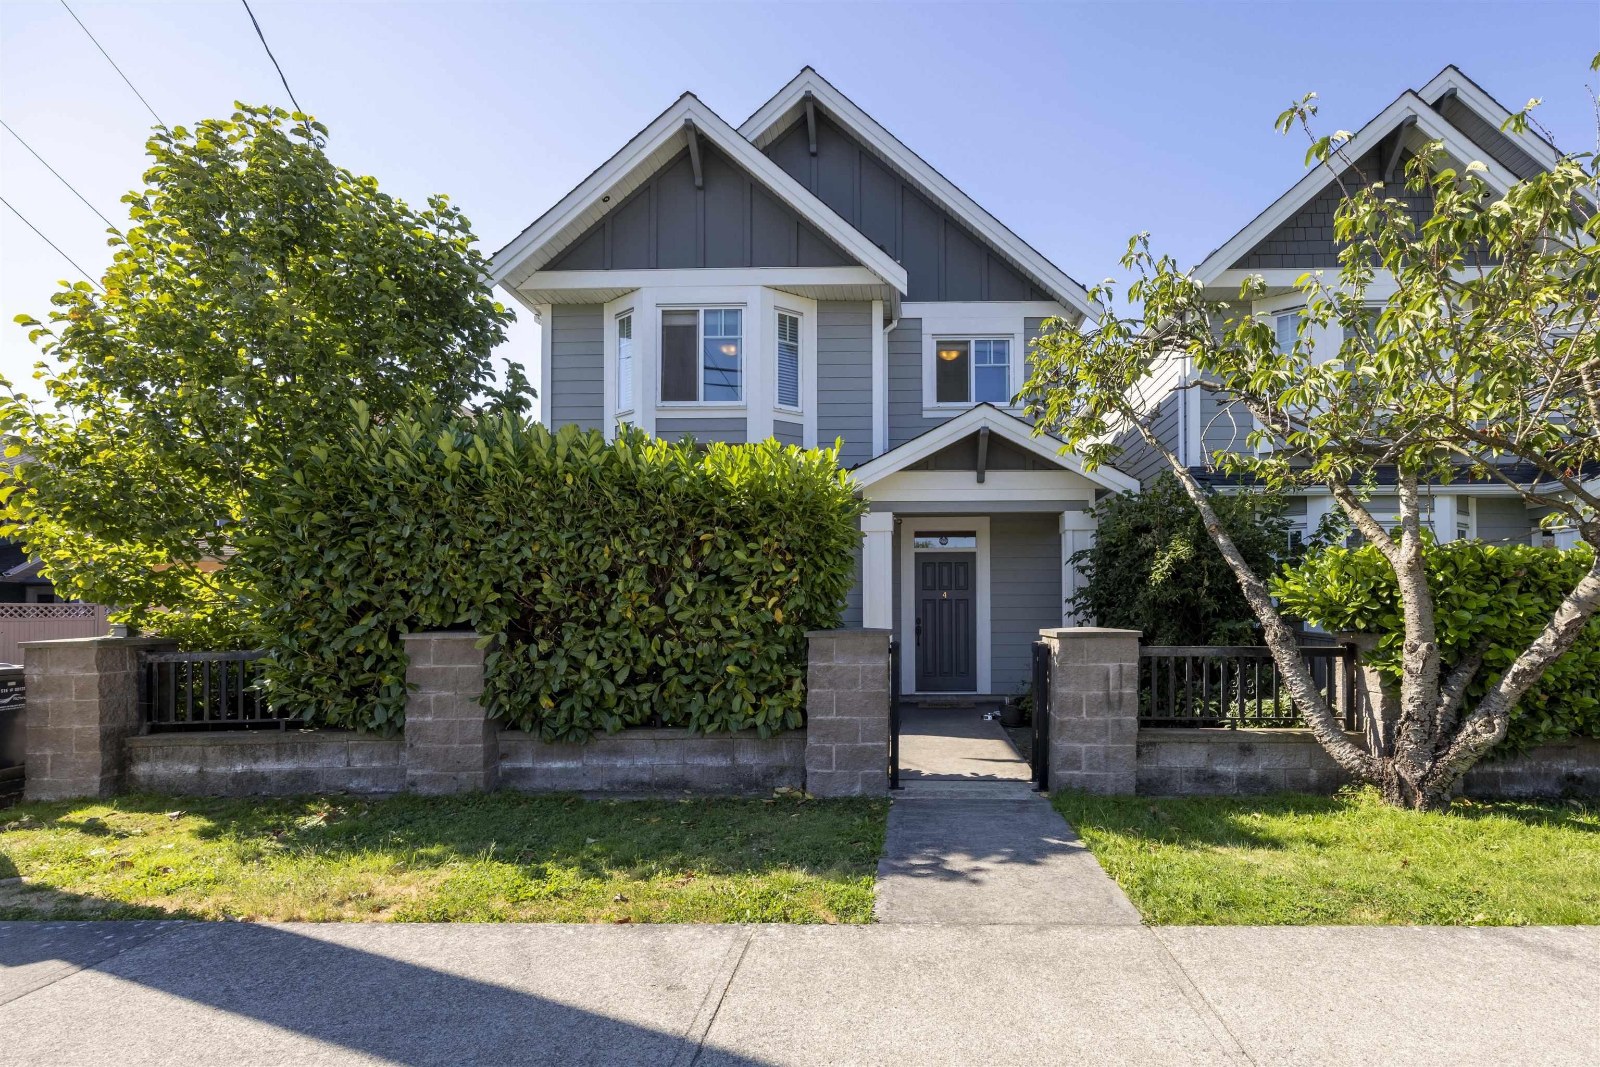 5280 Williams Road
5280 Williams Rd. · BCS3028
5280 Williams Road
5280 Williams Rd. · BCS3028
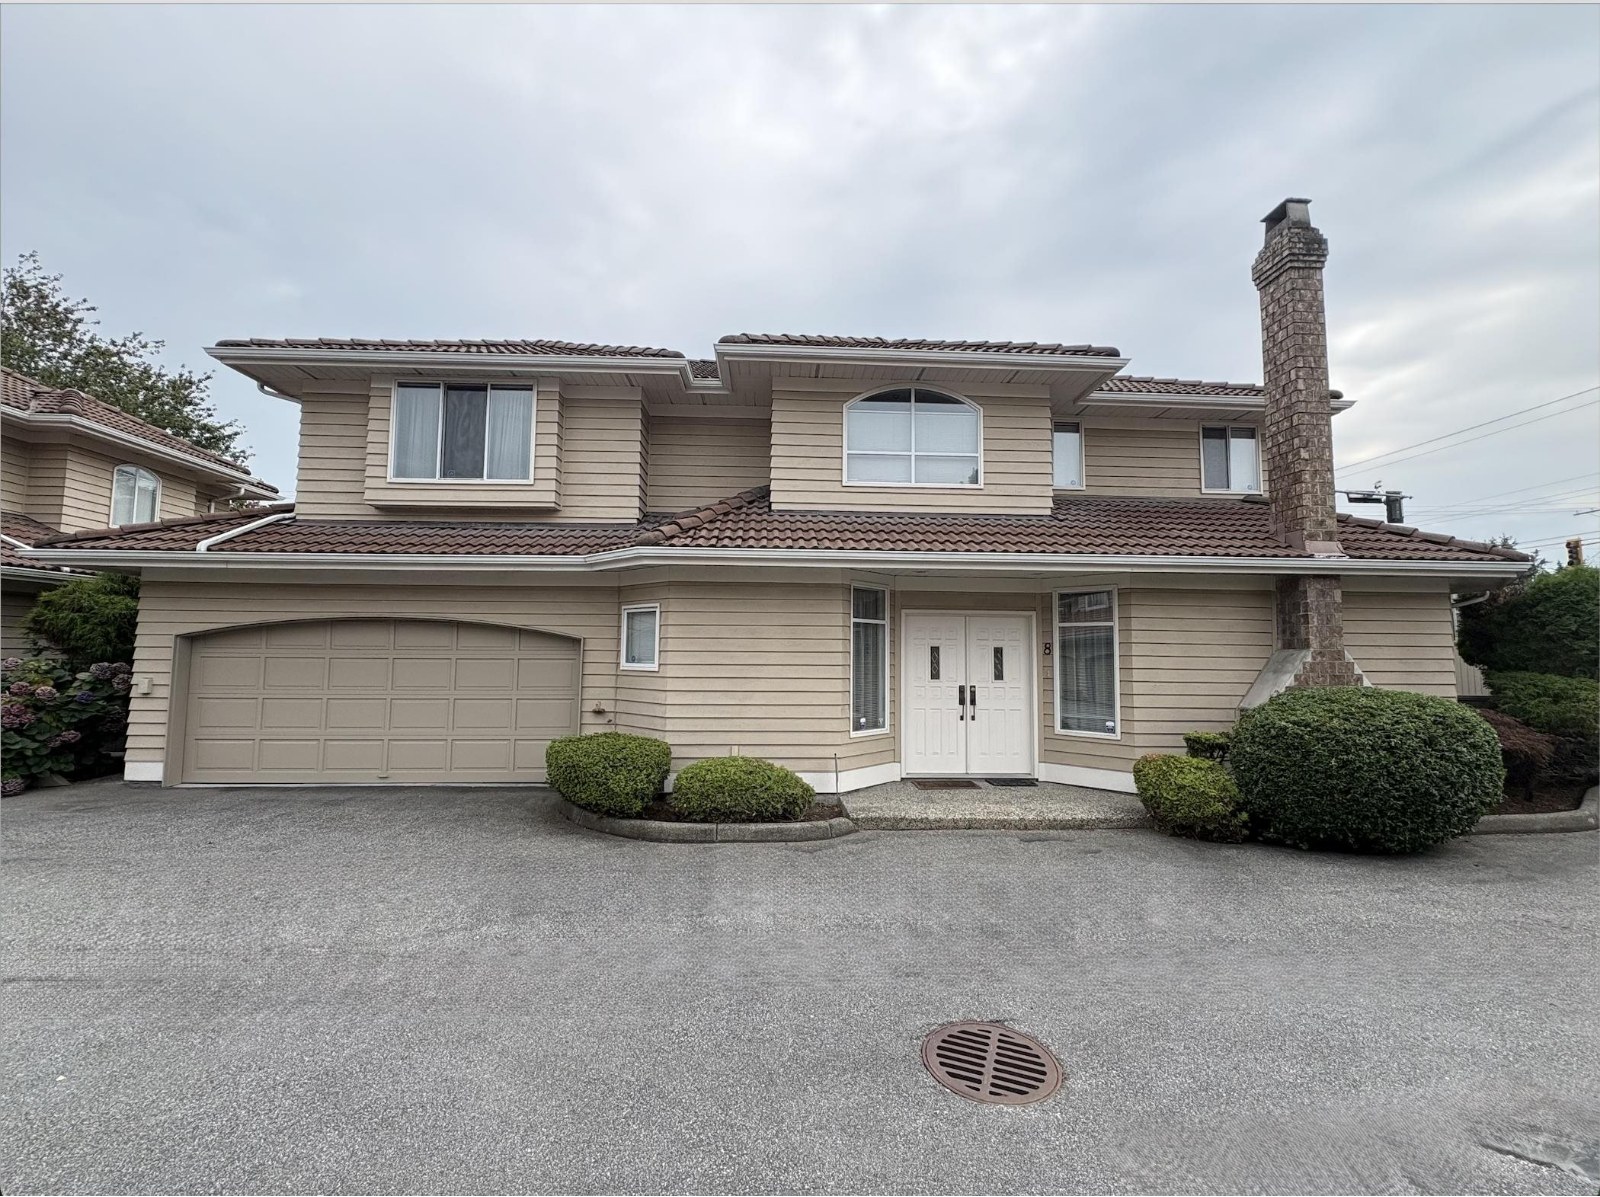 Francis Court
6031 Francis Rd. · NWS2930
Francis Court
6031 Francis Rd. · NWS2930
 Parc McKinney
10795 No 2 Rd. · LMS1747
Parc McKinney
10795 No 2 Rd. · LMS1747
 Barclay Court
10980 No 2 Rd. · NWS2471
Barclay Court
10980 No 2 Rd. · NWS2471
Williams Court Area Map 🔍 Open larger map ↗

- Abbotsford - 447
- Agassiz - 28
- Burnaby - 55
- Burnaby East - 77
- Burnaby North - 365
- Burnaby South - 343
- Campbell River - 1
- Chilliwack - 221
- Cloverdale - 193
- Comox Valley - 10
- Coquitlam - 563
- Delta - 10
- Duncan - 41
- Esquimalt - 59
- Gulf Islands - 6
- Harrison Hot Springs - 13
- Harrison Mills - 1
- Hope - 22
- Ladner - 109
- Langford - 156
- Langley - 529
- Maple Ridge - 312
- Mill Bay - 2
- Mission - 65
- New Westminster - 444
- North Delta - 28
- North Island - 2
- North Saanich - 8
- North Surrey - 409
- North Vancouver - 747
- Oak Bay - 44
- Osoyoos - 1
- Parksville / Qualicum - 7
- Penticton - 8
- Pitt Meadows - 75
- Port Alberni - 2
- Port Coquitlam - 266
- Port Moody - 267
- Richmond - 1162
- Saanich East - 232
- Saanich West - 92
- Sardis - 153
- Sidney - 152
- Sooke - 39
- South Surrey White Rock - 713
- Surrey - 662
- Tsawwassen - 97
- Vancouver East - 998
- Vancouver West - 2482
- Victoria - 665
- View Royal - 46
- West Vancouver - 230


