Dufferin Court
1155 Dufferin St.
Coquitlam, BC V3B 7K2
- Levels3
- Suites54
- StatusCompleted
- Built1991
- Title to LandFreehold Strata
- Strata PlanNWS3398
- ConstructionFrame - Wood
- AreaCoquitlam
- NeighbourhoodEagle Ridge CQ
Overview
Dufferin Court at 1155 Dufferin Street, Coquitlam, BC V3B 7K2, NWS3398. Prime location in a quiet cul-de-sac in the heart of Coquitlam within walking distance to fantastic shopping at Coquitlam Center with lots of shops and supermarkets, recreation at Coquitlam Town Center, Larfarge Lake and Coquitlam Aquatic Center, community centers, restaurants, nature trails, all levels of excellent schools and library. Buses and the West Coast Express are also just minutes away so commuting should never be a problem at all. Dufferin Court is a three storey solid building with 54 units completed in 1991. This well cared for and well kept building has been upgraded with a new roof. With secured entrance, tons of large windows for natural light, spacious layout, cozy gas fireplace, in-suite laundry and private covered balcony for BBQs and overlooks the greenbelt, this building is definitely fabulous. There's also a locker for storage and underground parking for you convenience. Great building and great community, this is a perfect place for you and your family to grow in!
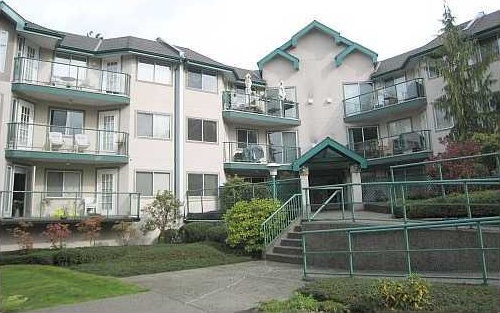 🔍 8 photos · slideshow
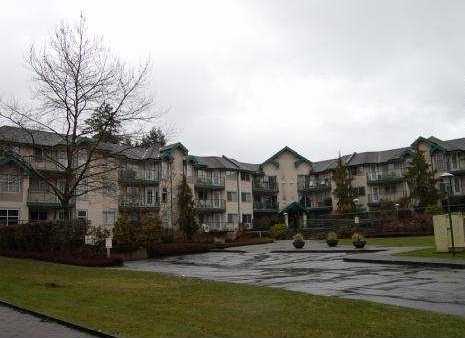
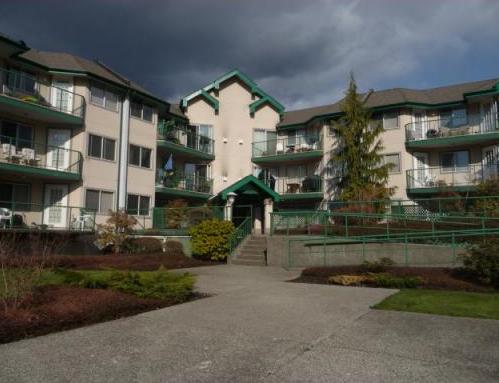
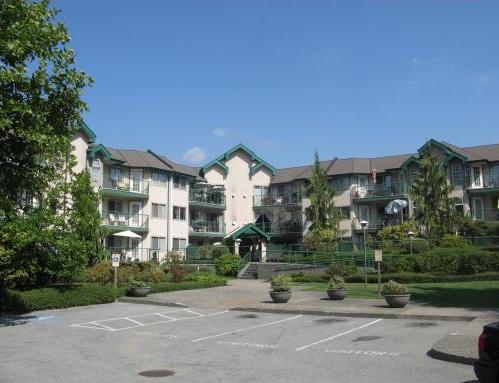
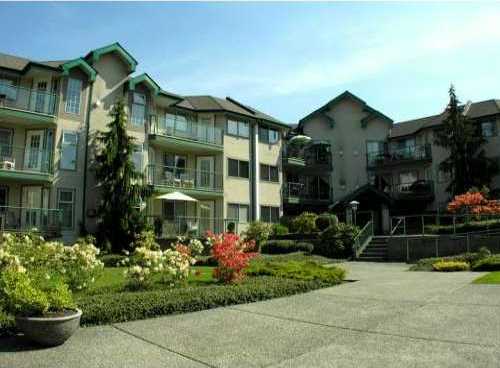
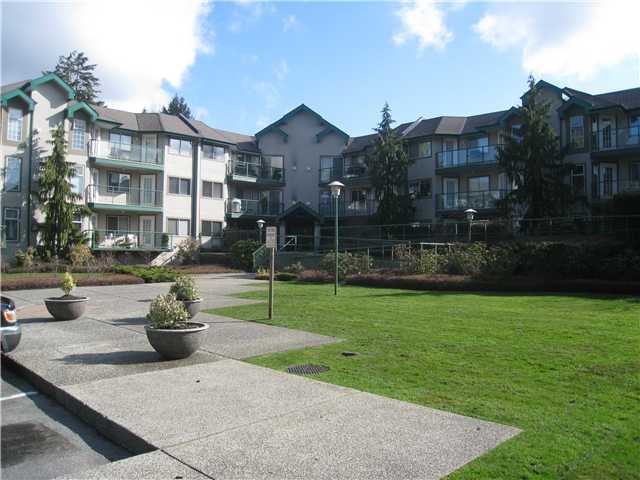
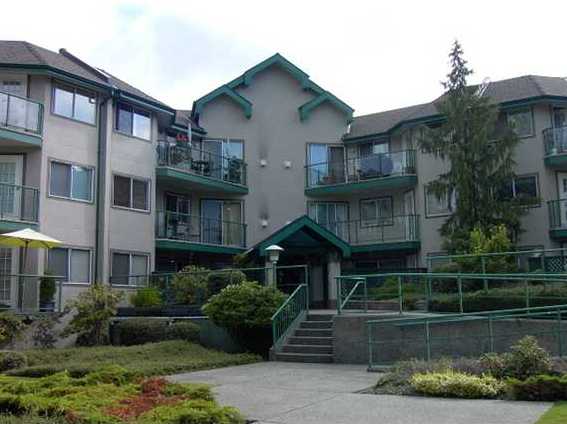

For Sale in Dufferin Court & Complex
Dufferin Court Sold History (last 24 months)
| Sold Date | Address | Bed | Bath | Sqft | Asking | Sold Price | DOM | Strata Fee | Tax | Listed By |
|---|---|---|---|---|---|---|---|---|---|---|
| 2025-10-13 | 309 1155 Dufferin St. | 1 | 1 | 834 | $500,000 | $511,000 ($613/sf) | $296 | $1768 (2025) | RE/MAX All Points Realty | |
| 2025-10-02 | 313 1155 Dufferin St. | 2 | 2 | 905 | $615,000 | $600,000 ($663/sf) | $327 | $1908 (2024) | RE/MAX All Points Realty |
Sold data from the MLS® feed for strata plan NWS3398. Showing the last 24 months by default; expand for up to 80 recent sales.
Dufferin Court Market Summary
Dufferin Court at 1155 Dufferin St. — In the past year 2 units sold at an average of $555,500.
Market Reports
Live market intelligence for this building's segments — active inventory, medians, ranges & trends. Opens in a new tab.
Amenities / Features
Maintenance Fees Include
Location / Site Influences
Construction & Development
| Construction | Frame - Wood |
|---|---|
| Exterior Finish | Stucco |
| Roof | Asphalt |
| Foundation | Concrete Perimeter |
| Rain Screen | No |
Strata Information
| Strata Plan | NWS3398 |
|---|---|
| Building Type | Strata |
| Title to Land | Freehold Strata |
| Units in Strata | 54 |
| Units in Development | 54 |
| Management Company | PROFILE PROPERTIES — 604-464-7548 |
| Bylaws / Restrictions | PETS ALLOWED W/REST.,RENTALS NOT ALLOWED |
| Parking / Storage | Underground |
Frequently Asked Questions — Dufferin Court
What year was Dufferin Court built?
How many units are in Dufferin Court?
What amenities does Dufferin Court offer?
Is Dufferin Court pet-friendly, and what are the bylaws?
Who is the property manager for Dufferin Court?
What is the strata plan number for Dufferin Court?
Is Dufferin Court freehold or leasehold?
Where is Dufferin Court located?
How is the real estate market at Dufferin Court?
Listings for Sale Near Dufferin Court 🔎 MLS® Search »
| Address | Bed | Bath | Sqft | Price |
|---|---|---|---|---|
| 203 1188 Johnson St. | 1 | 1 | 625 | $515,000 |
| 401 1188 Johnson St. | 1 | 1 | 780 | $549,000 |
| 55 2865 Glen Dr. | 2 | 2 | 1504 | $1,029,000 |
| 2822 Glen Dr. | 6 | 6 | 3420 | $1,900,000 |
| 11 1135 Lansdowne Dr. | 3 | 3 | 1670 | $1,048,000 |
| 305 2925 Glen Dr. | 2 | 1 | 985 | $539,000 |
| 8 1228 Hudson St. | 3 | 3 | 1471 | $1,075,000 |
| 31 1228 Hudson St. | 4 | 4 | 1850 | $1,288,000 |
| 107 2925 Glen Dr. | 1 | 1 | 743 | $425,000 |
| 13 1228 Hudson St. | 4 | 4 | 1839 | $1,278,000 |
 $515,000
203 1188 Johnson St. · 1bd/1ba · 625sf
$515,000
203 1188 Johnson St. · 1bd/1ba · 625sf
 $549,000
401 1188 Johnson St. · 1bd/1ba · 780sf
$549,000
401 1188 Johnson St. · 1bd/1ba · 780sf
 $1,029,000
55 2865 Glen Dr. · 2bd/2ba · 1504sf
$1,029,000
55 2865 Glen Dr. · 2bd/2ba · 1504sf
 $1,900,000
2822 Glen Dr. · 6bd/6ba · 3420sf
$1,900,000
2822 Glen Dr. · 6bd/6ba · 3420sf
 $1,048,000
11 1135 Lansdowne Dr. · 3bd/3ba · 1670sf
$1,048,000
11 1135 Lansdowne Dr. · 3bd/3ba · 1670sf
 $539,000
305 2925 Glen Dr. · 2bd/1ba · 985sf
$539,000
305 2925 Glen Dr. · 2bd/1ba · 985sf
 $1,075,000
8 1228 Hudson St. · 3bd/3ba · 1471sf
$1,075,000
8 1228 Hudson St. · 3bd/3ba · 1471sf
 $1,288,000
31 1228 Hudson St. · 4bd/4ba · 1850sf
$1,288,000
31 1228 Hudson St. · 4bd/4ba · 1850sf
 $425,000
107 2925 Glen Dr. · 1bd/1ba · 743sf
$425,000
107 2925 Glen Dr. · 1bd/1ba · 743sf
 $1,278,000
13 1228 Hudson St. · 4bd/4ba · 1839sf
$1,278,000
13 1228 Hudson St. · 4bd/4ba · 1839sf


Buildings Near Dufferin Court
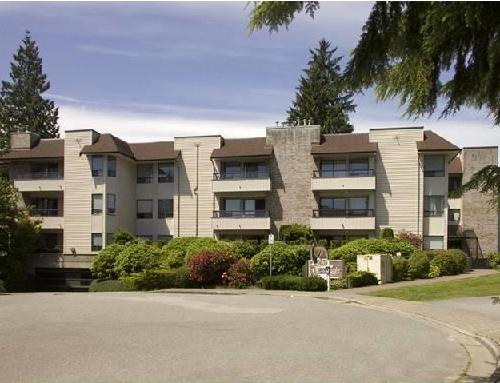 Glen Eagles
1150 Dufferin St. · NWS2699
Glen Eagles
1150 Dufferin St. · NWS2699
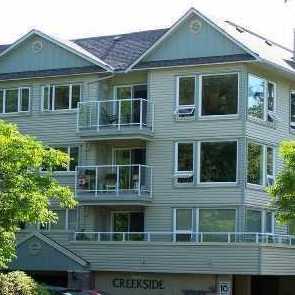 Creekside
1132 Dufferin St. · LMS402
Creekside
1132 Dufferin St. · LMS402
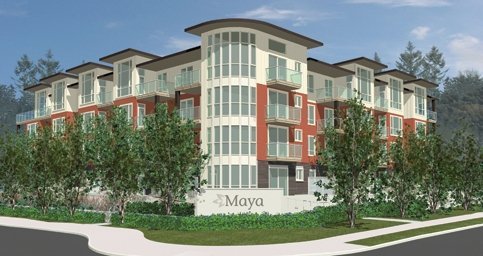 Maya
1188 Johnson St. · BCS4306
Maya
1188 Johnson St. · BCS4306
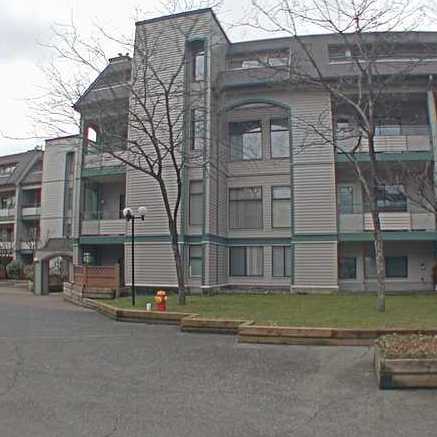 Glenborough
2915 Glen Dr. · NWS3179
Glenborough
2915 Glen Dr. · NWS3179
 M2
3008 Glen Dr. · EPS1294
M2
3008 Glen Dr. · EPS1294
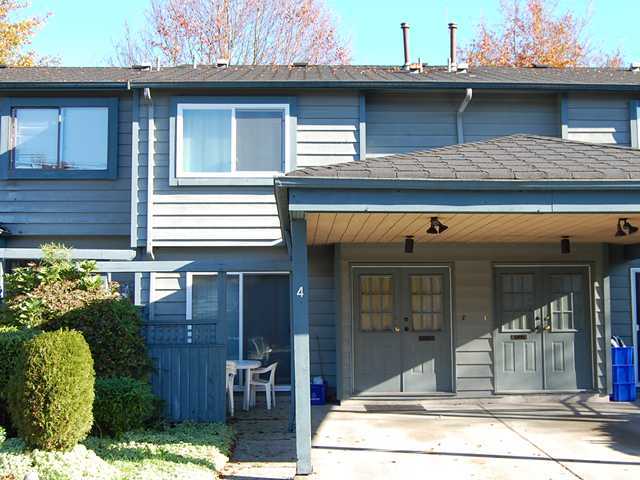 Eagle Ridge Court
1170 Lansdowne Dr. · NWS1663
Eagle Ridge Court
1170 Lansdowne Dr. · NWS1663
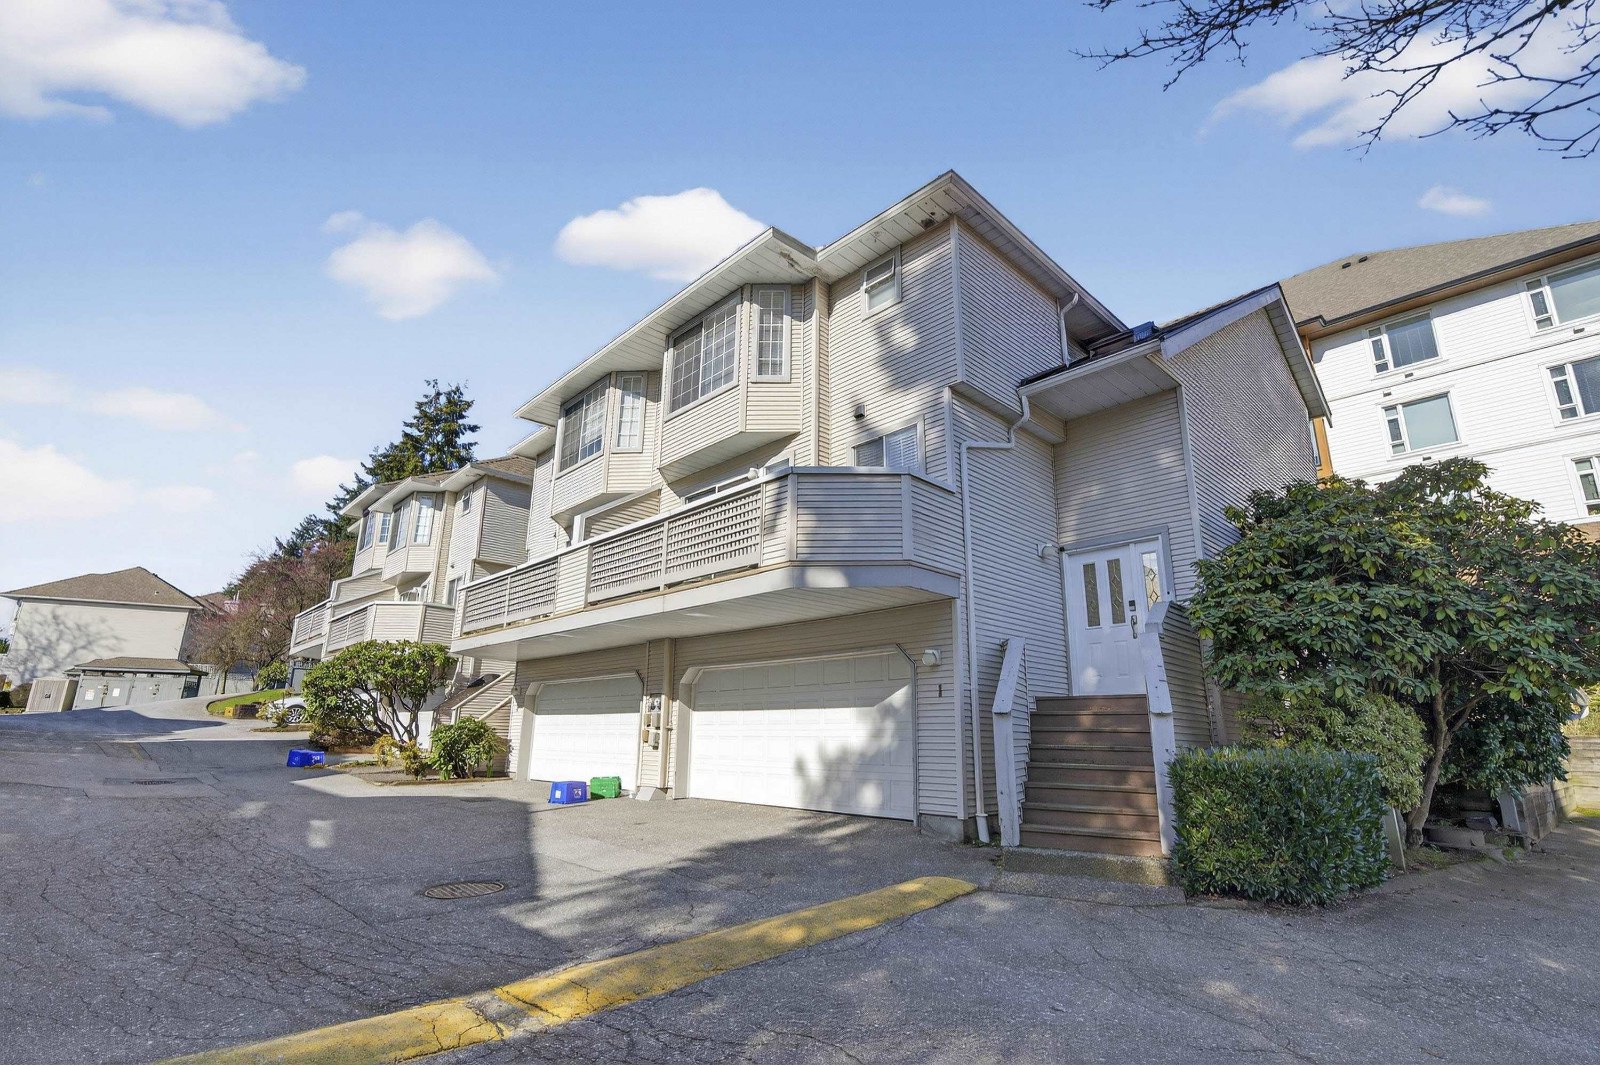 Wedgewood Hills
1216 Johnson St. · NWS3090
Wedgewood Hills
1216 Johnson St. · NWS3090
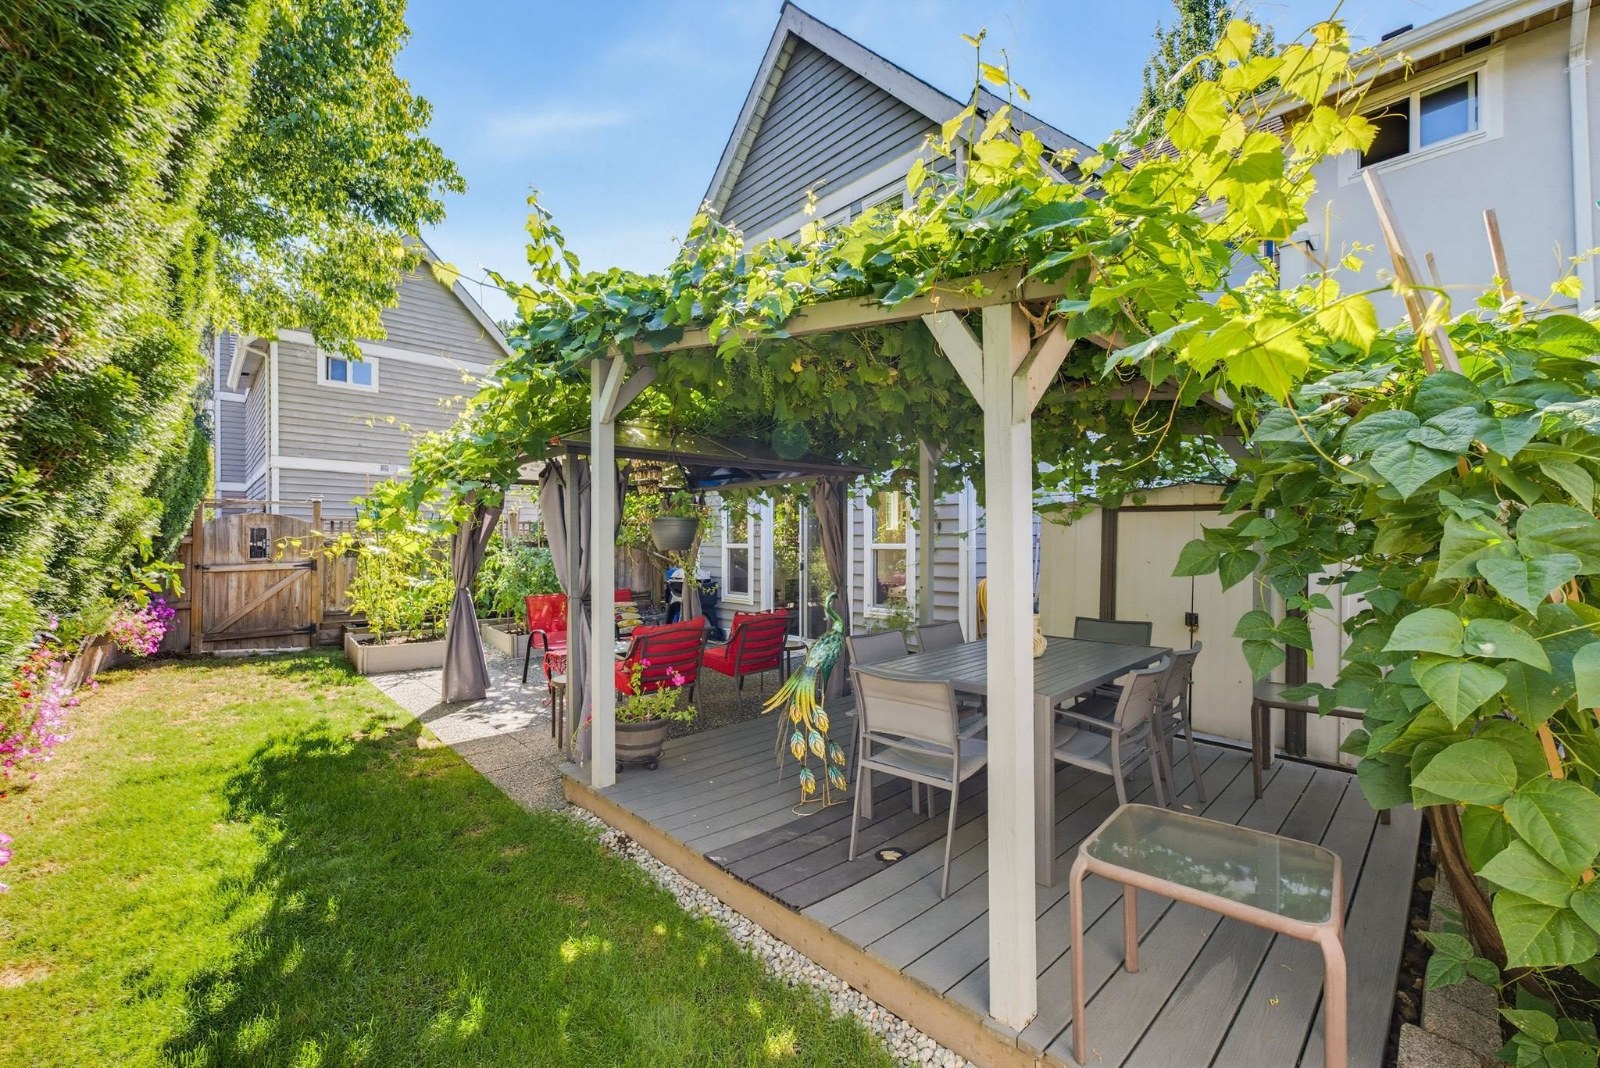 Creekside Estates
1135 Lansdowne Dr. · NWS2935
Creekside Estates
1135 Lansdowne Dr. · NWS2935
 Levo
2980 Atlantic Ave. · BCS3642
Levo
4960 Atlantic Ave. · BCS3642
AALTO
1228 Hudson St. · EPS4188
Levo
2980 Atlantic Ave. · BCS3642
Levo
4960 Atlantic Ave. · BCS3642
AALTO
1228 Hudson St. · EPS4188
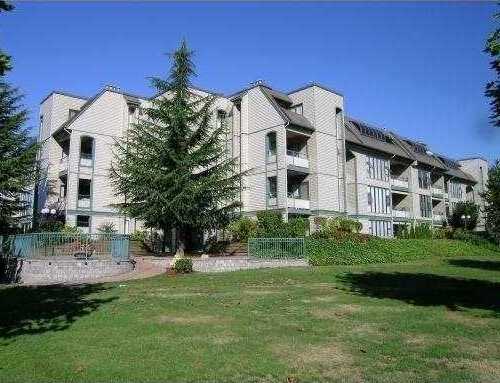 Glenborough
2925 Glen Dr. · NWS3179
Glenborough
2925 Glen Dr. · NWS3179
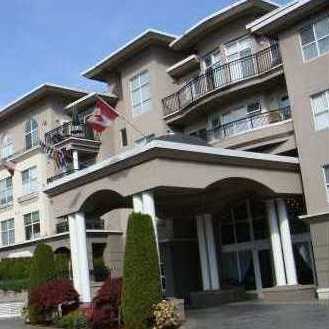 Centreville
1185 Pacific St. · LMS2851
Centreville
1185 Pacific St. · LMS2851
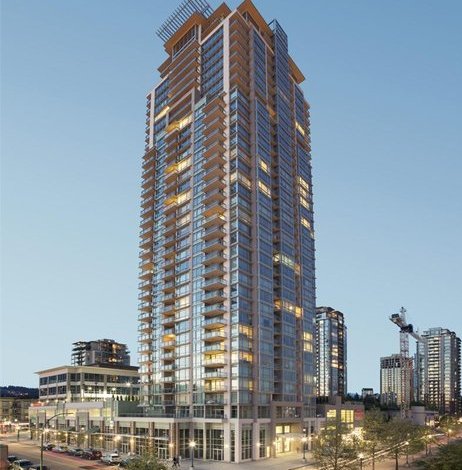 Oasis
6250 Glen Dr. · BCP40499
Oasis
2950 Glen Dr. · BCP40499
Oasis
6250 Glen Dr. · BCP40499
Oasis
2950 Glen Dr. · BCP40499
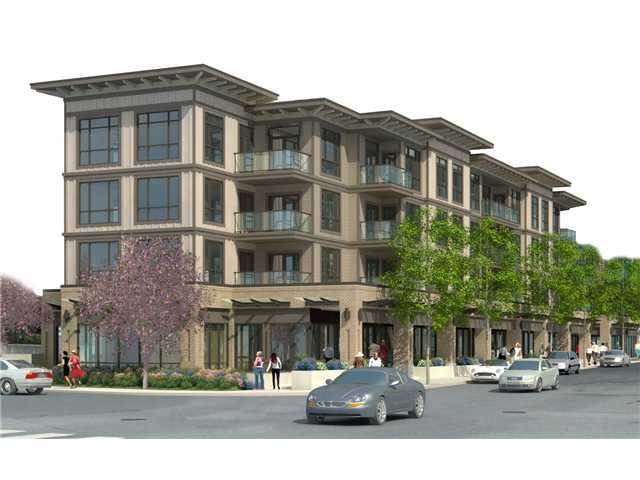 Residences At The Parc
2957 Glen Dr. · LMP30031
Residences At The Parc
2957 Glen Dr. · LMP30031
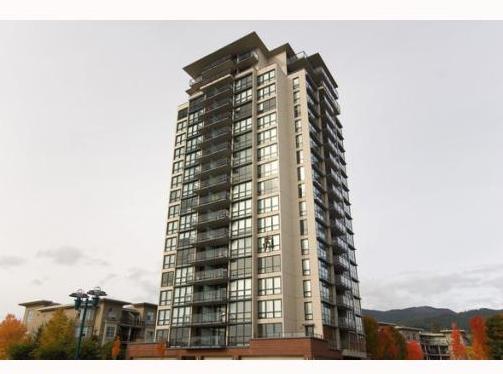 The Parc
3479 Glen Dr. · BCS3533
The Parc
2959 Glen Dr. · BCS3533
The Parc
3479 Glen Dr. · BCS3533
The Parc
2959 Glen Dr. · BCS3533
Dufferin Court Area Map 🔍 Open larger map ↗

- Abbotsford - 447
- Agassiz - 28
- Burnaby - 55
- Burnaby East - 77
- Burnaby North - 365
- Burnaby South - 343
- Campbell River - 1
- Chilliwack - 221
- Cloverdale - 193
- Comox Valley - 10
- Coquitlam - 563
- Delta - 10
- Duncan - 41
- Esquimalt - 59
- Gulf Islands - 6
- Harrison Hot Springs - 13
- Harrison Mills - 1
- Hope - 22
- Ladner - 109
- Langford - 156
- Langley - 529
- Maple Ridge - 312
- Mill Bay - 2
- Mission - 65
- New Westminster - 444
- North Delta - 28
- North Island - 2
- North Saanich - 8
- North Surrey - 409
- North Vancouver - 747
- Oak Bay - 44
- Osoyoos - 1
- Parksville / Qualicum - 7
- Penticton - 8
- Pitt Meadows - 75
- Port Alberni - 2
- Port Coquitlam - 266
- Port Moody - 267
- Richmond - 1162
- Saanich East - 232
- Saanich West - 92
- Sardis - 153
- Sidney - 152
- Sooke - 39
- South Surrey White Rock - 713
- Surrey - 662
- Tsawwassen - 97
- Vancouver East - 998
- Vancouver West - 2482
- Victoria - 665
- View Royal - 46
- West Vancouver - 230


