Eagle Ridge Court
1170 Lansdowne Dr.
Coquitlam, BC V3B 5V8
Overview
Eagle Ridge Court at 1170 Lansdowne Drive, Coquitlam, BC V3B 5V8, NWS1663. Eagle Ridge Court is a 36 unit townhouse complex built in 1980. It features a playground area for the kids, in-suite laundry, lots of storage space, covered parking and additional guests parking. The rare cozy wood burning fireplace will definitely keep you warm during those cold winter nights. There's also a large fully fenced maintenance free backyard for your get-togethers and barbecues. This well maintained and well managed complex is right across the street from Glan Eagle High School and a short walk to other elementary and middle schools and public library. Centrally located close to all shops at Coquitlam Center and Newport Village, Save-On-Foods, services, public transportation, recreation facilities, Coquitlam Aquatic Center and restaurants. It is also just minutes away to the West Coast Express, a traffic-free and hassle-free ride to Downtown Vancouver. Enjoy the great lifestyle and neighborhood that Eagle Ridge Court has to offer!
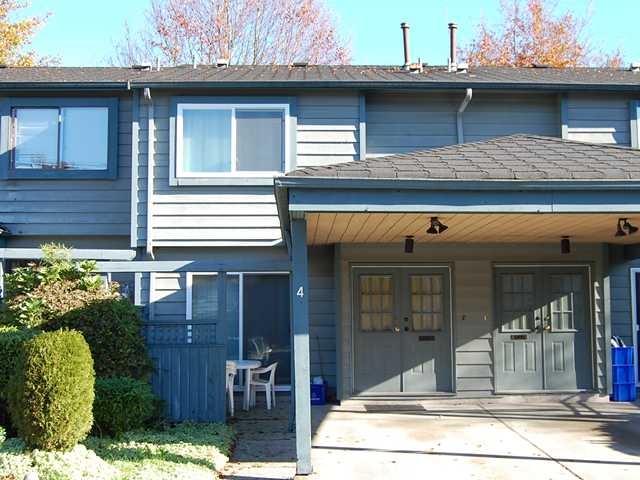 🔍 5 photos · slideshow
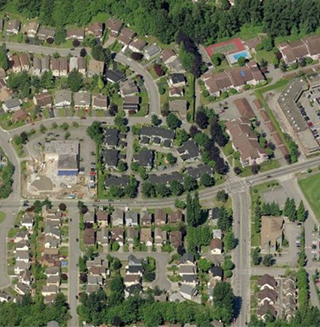
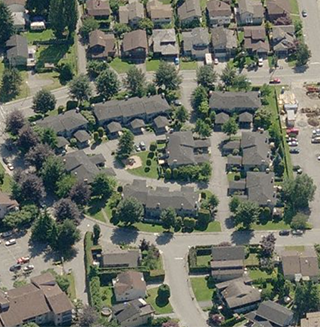
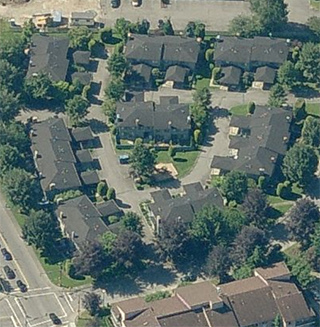
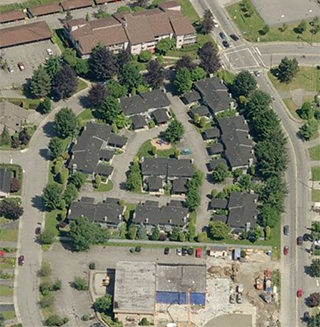

For Sale in Eagle Ridge Court & Complex
Eagle Ridge Court Sold History (last 24 months)
| Sold Date | Address | Bed | Bath | Sqft | Asking | Sold Price | DOM | Strata Fee | Tax | Listed By |
|---|---|---|---|---|---|---|---|---|---|---|
| 2025-04-19 | 25 1170 Lansdowne Dr. | 3 | 2 | 1323 | $749,900 | $749,900 ($567/sf) | $464 | $2358 (2023) | One Percent Realty Ltd. |
Sold data from the MLS® feed for strata plan NWS1663. Showing the last 24 months by default; expand for up to 80 recent sales.
Market Reports
Live market intelligence for this building's segments — active inventory, medians, ranges & trends. Opens in a new tab.
Amenities / Features
Maintenance Fees Include
Location / Site Influences
Construction & Development
| Construction | Frame - Wood |
|---|---|
| Exterior Finish | Wood |
| Roof | Asphalt |
| Foundation | Concrete Perimeter |
| Rain Screen | No |
Strata Information
| Strata Plan | NWS1663 |
|---|---|
| Building Type | Strata |
| Title to Land | Freehold Strata |
| Units in Strata | 36 |
| Units in Development | 36 |
| Management Company | S.D.WOODMAN MANAGEMENT — 604-275-6777 |
| PID | 100000000 |
| Bylaws / Restrictions | PETS ALLOWED W/REST.,RENTALS ALLOWED W/RESTRICTIONS |
| Parking / Storage | Carport; Single |
Frequently Asked Questions — Eagle Ridge Court
What year was Eagle Ridge Court built?
How many units are in Eagle Ridge Court?
What amenities does Eagle Ridge Court offer?
Is Eagle Ridge Court pet-friendly, and what are the bylaws?
Who is the property manager for Eagle Ridge Court?
What is the strata plan number for Eagle Ridge Court?
Is Eagle Ridge Court freehold or leasehold?
Where is Eagle Ridge Court located?
Listings for Sale Near Eagle Ridge Court 🔎 MLS® Search »
| Address | Bed | Bath | Sqft | Price |
|---|---|---|---|---|
| 2822 Glen Dr. | 6 | 6 | 3420 | $1,900,000 |
| 1171 Creekside Dr. | 5 | 3 | 1960 | $1,349,000 |
| 11 1135 Lansdowne Dr. | 3 | 3 | 1670 | $1,048,000 |
| 329 1215 Lansdowne Dr. | 3 | 3 | 1533 | $899,000 |
| 2824 Nash Dr. | 5 | 4 | 3256 | $1,899,900 |
| 1237 Durant Dr. | 6 | 4 | 3814 | $1,699,900 |
| 55 2865 Glen Dr. | 2 | 2 | 1504 | $1,029,000 |
| 31 1228 Hudson St. | 4 | 4 | 1850 | $1,288,000 |
| 8 1228 Hudson St. | 3 | 3 | 1471 | $1,075,000 |
| 203 1188 Johnson St. | 1 | 1 | 625 | $515,000 |
 $1,900,000
2822 Glen Dr. · 6bd/6ba · 3420sf
$1,900,000
2822 Glen Dr. · 6bd/6ba · 3420sf
 $1,349,000
1171 Creekside Dr. · 5bd/3ba · 1960sf
$1,349,000
1171 Creekside Dr. · 5bd/3ba · 1960sf
 $1,048,000
11 1135 Lansdowne Dr. · 3bd/3ba · 1670sf
$1,048,000
11 1135 Lansdowne Dr. · 3bd/3ba · 1670sf
 $899,000
329 1215 Lansdowne Dr. · 3bd/3ba · 1533sf
$899,000
329 1215 Lansdowne Dr. · 3bd/3ba · 1533sf
 $1,899,900
2824 Nash Dr. · 5bd/4ba · 3256sf
$1,899,900
2824 Nash Dr. · 5bd/4ba · 3256sf
 $1,699,900
1237 Durant Dr. · 6bd/4ba · 3814sf
$1,699,900
1237 Durant Dr. · 6bd/4ba · 3814sf
 $1,029,000
55 2865 Glen Dr. · 2bd/2ba · 1504sf
$1,029,000
55 2865 Glen Dr. · 2bd/2ba · 1504sf
 $1,288,000
31 1228 Hudson St. · 4bd/4ba · 1850sf
$1,288,000
31 1228 Hudson St. · 4bd/4ba · 1850sf
 $1,075,000
8 1228 Hudson St. · 3bd/3ba · 1471sf
$1,075,000
8 1228 Hudson St. · 3bd/3ba · 1471sf
 $515,000
203 1188 Johnson St. · 1bd/1ba · 625sf
$515,000
203 1188 Johnson St. · 1bd/1ba · 625sf





Buildings Near Eagle Ridge Court
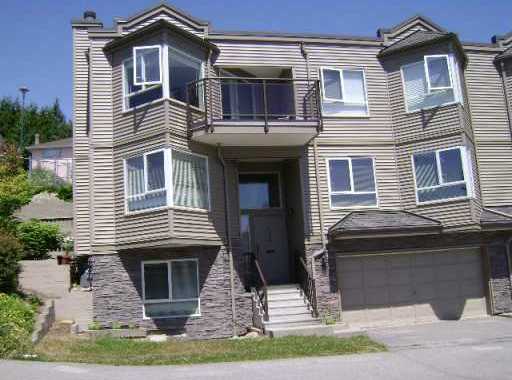 Sunridge Estates
1215 Lansdowne Dr. · NWS2671
Sunridge Estates
1215 Lansdowne Dr. · NWS2671
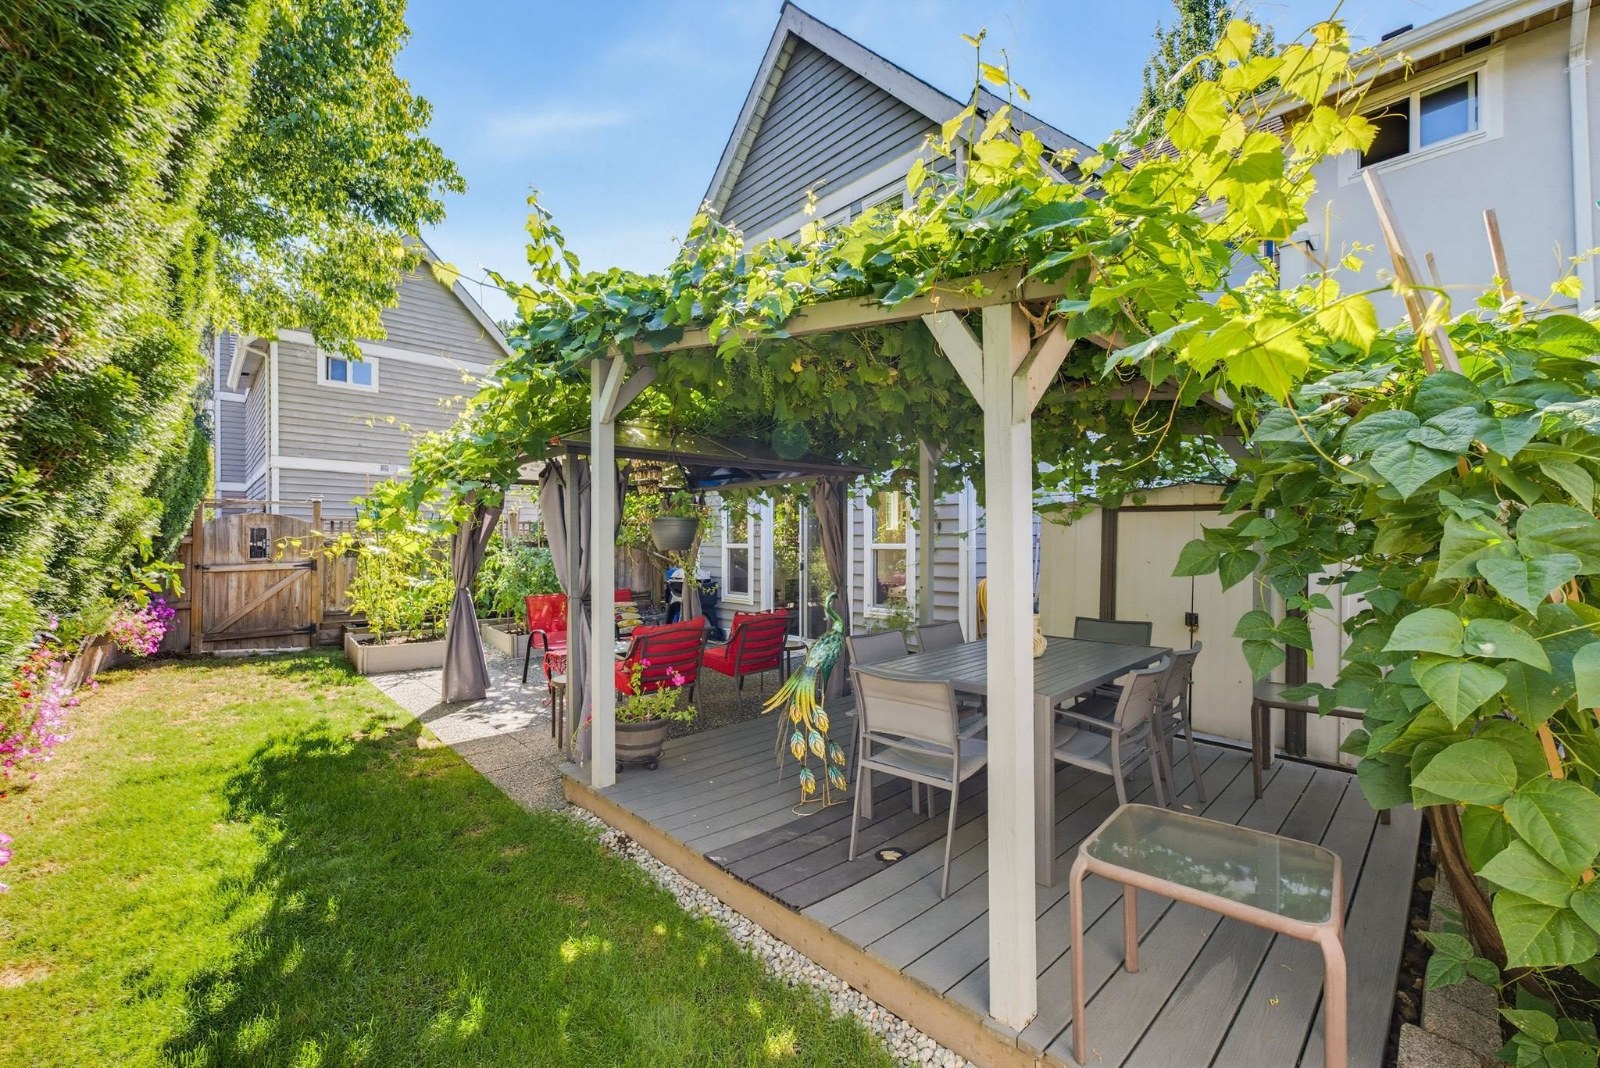 Creekside Estates
1135 Lansdowne Dr. · NWS2935
Creekside Estates
1135 Lansdowne Dr. · NWS2935
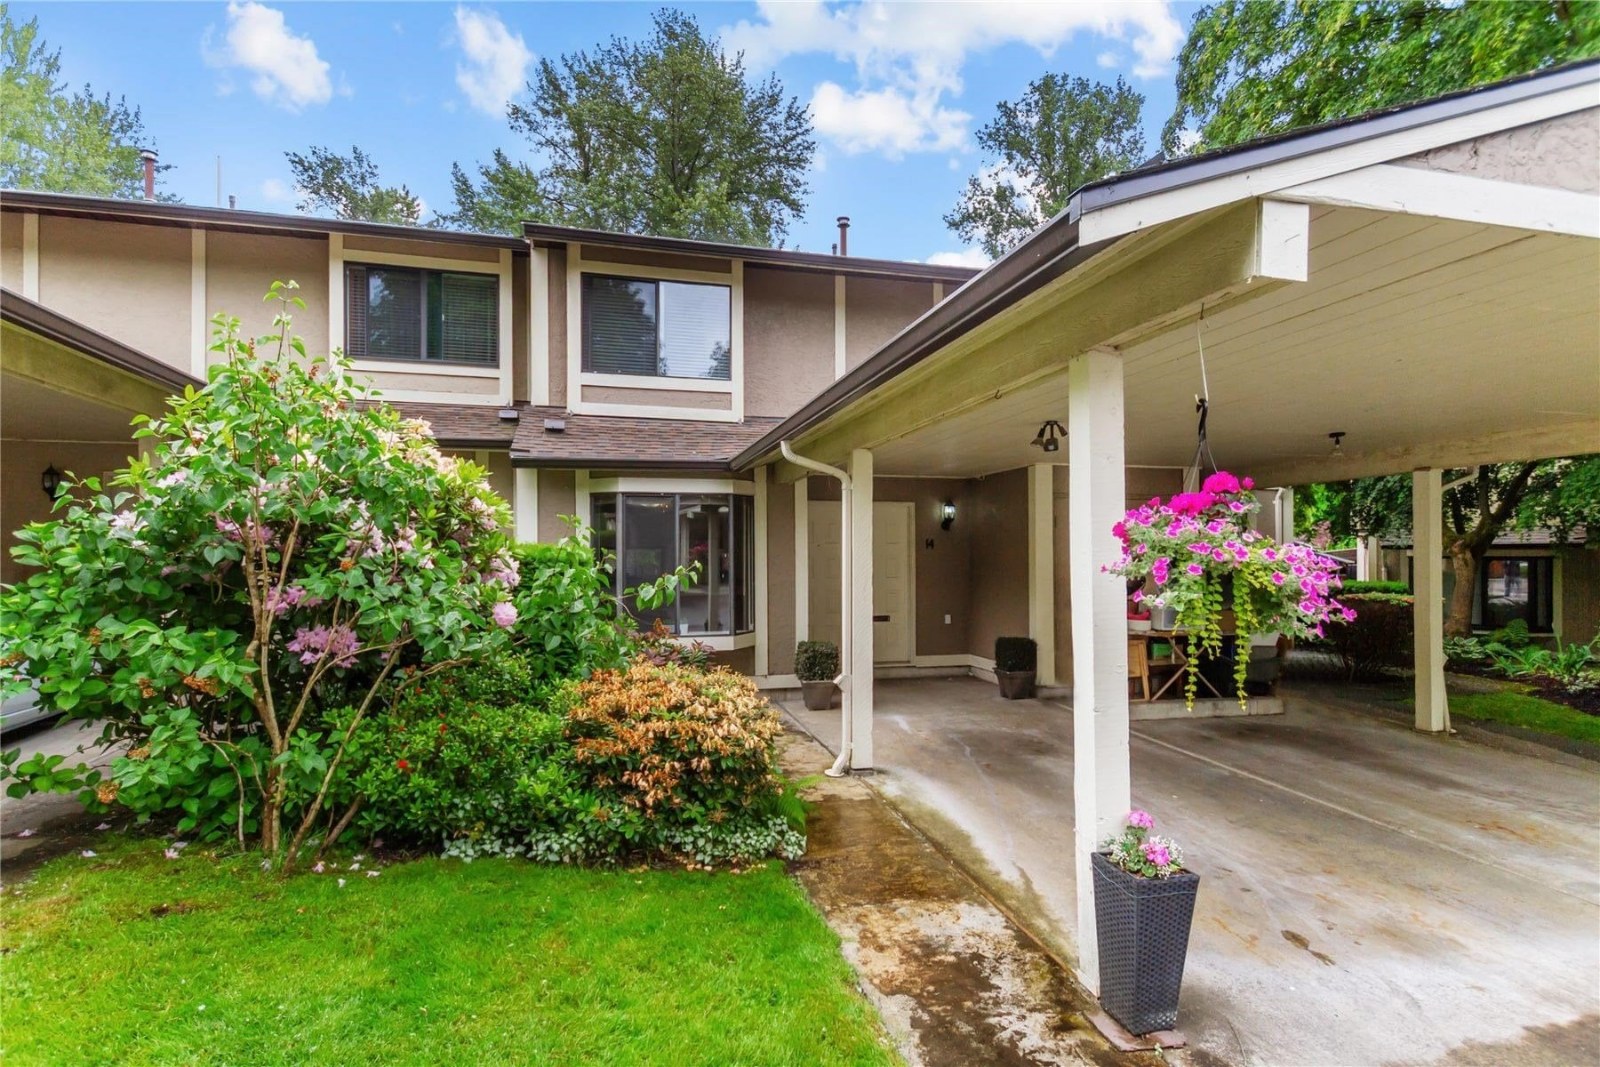 Eagleridge Villas
1141 Eagleridge Dr. · NWS1359
Eagleridge Villas
1141 Eagleridge Dr. · NWS1359
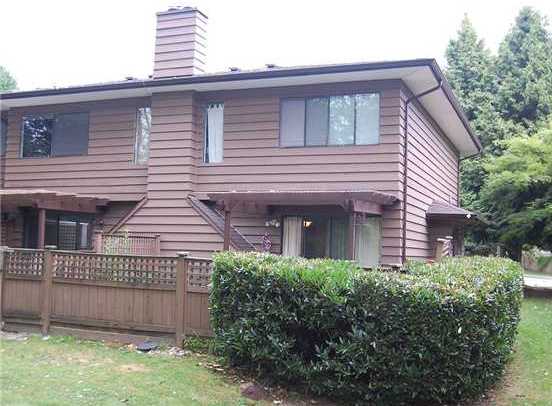 Fieldridge
1140 Eagleridge Dr. · NWS1309
Fieldridge
1140 Eagleridge Dr. · NWS1309
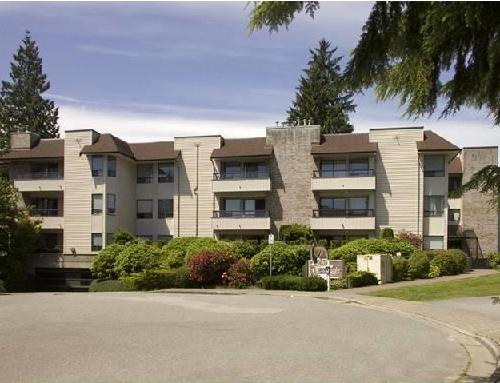 Glen Eagles
1150 Dufferin St. · NWS2699
Glen Eagles
1150 Dufferin St. · NWS2699
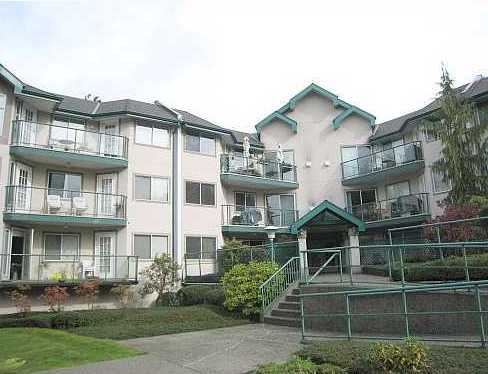 Dufferin Court
1155 Dufferin St. · NWS3398
Dufferin Court
1155 Dufferin St. · NWS3398
 Creekside
1132 Dufferin St. · LMS402
Creekside
1132 Dufferin St. · LMS402
 AALTO
1228 Hudson St. · EPS4188
AALTO
1228 Hudson St. · EPS4188
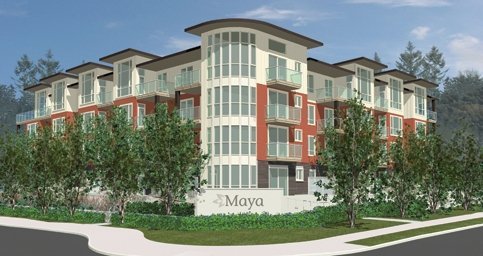 Maya
1188 Johnson St. · BCS4306
Maya
1188 Johnson St. · BCS4306
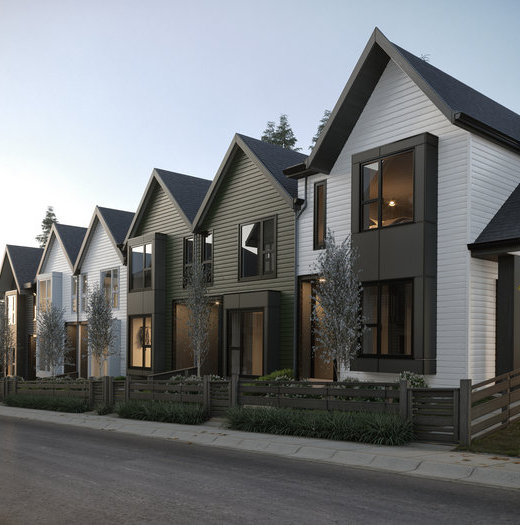 Aalto
1228 Hudson St. · EPP73829
Aalto
1228 Hudson St. · EPP73829
 River Springs
1249 River Dr. · NWS939
River Springs
1249 River Dr. · NWS939
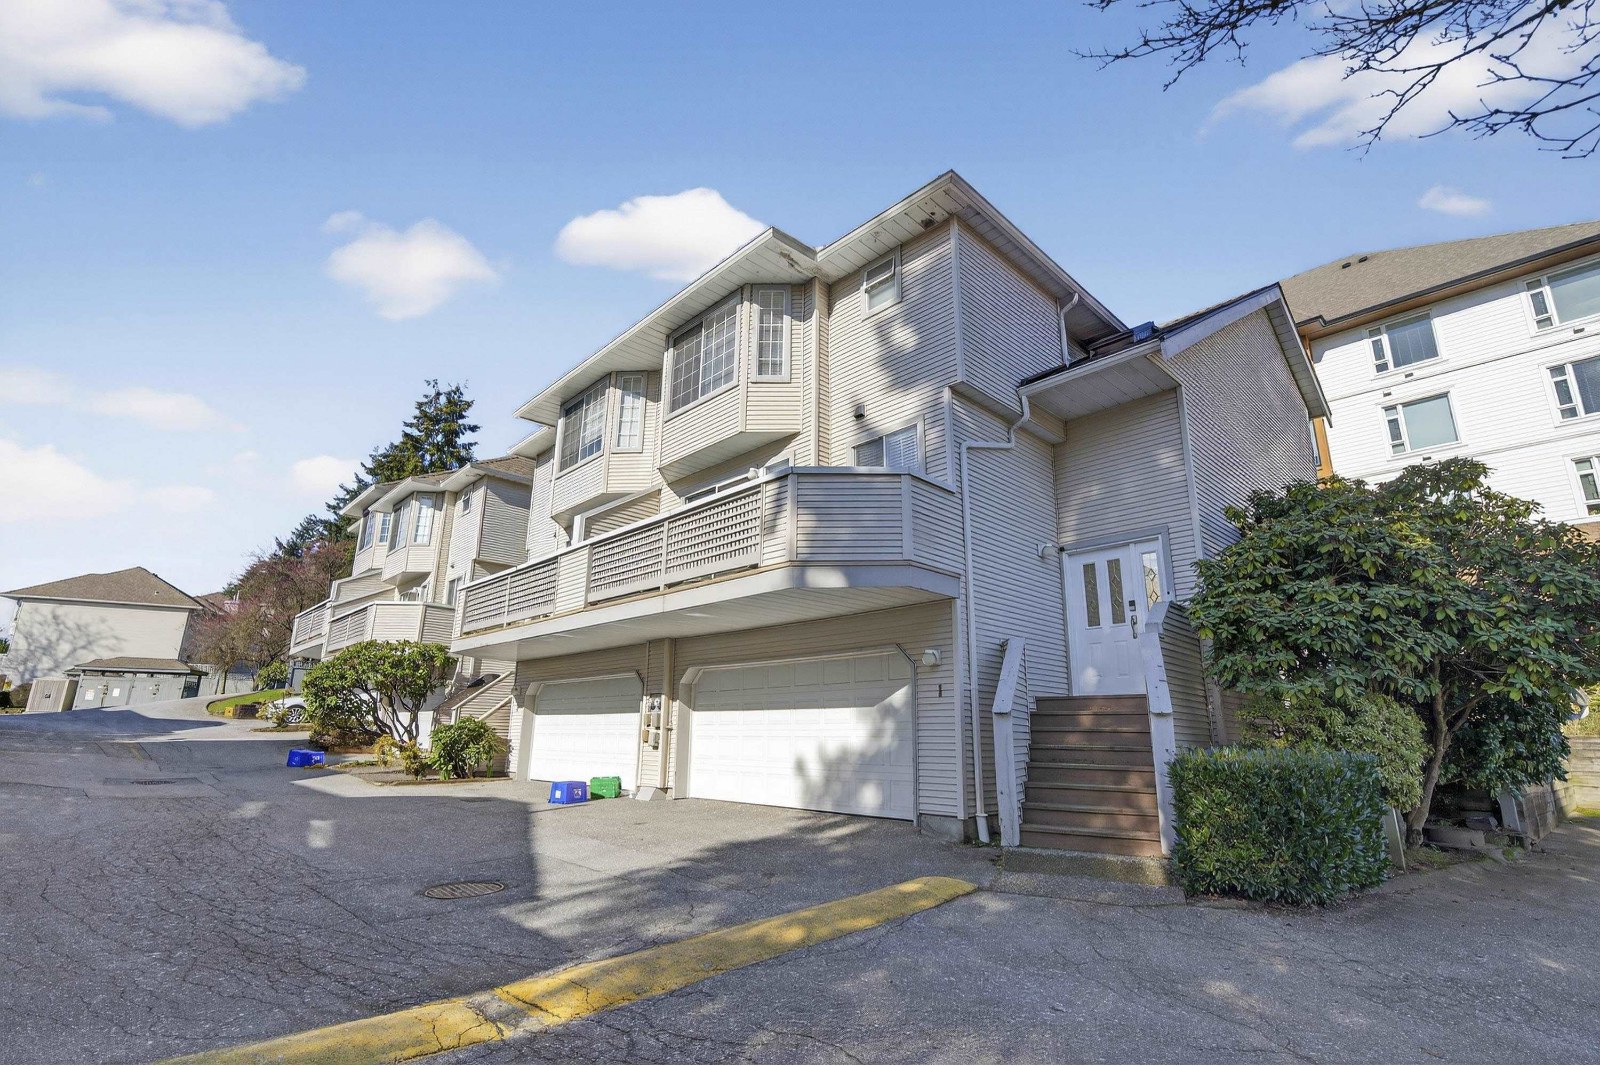 Wedgewood Hills
1216 Johnson St. · NWS3090
Wedgewood Hills
1216 Johnson St. · NWS3090
 Glenborough
2915 Glen Dr. · NWS3179
Glenborough
2915 Glen Dr. · NWS3179
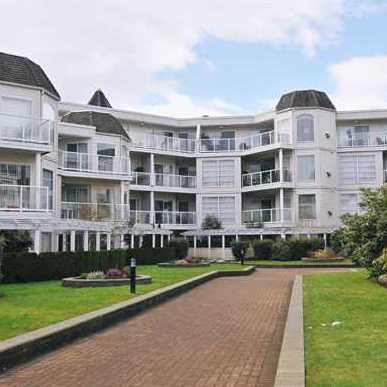 Mountainside Place
1221 Johnson St. · LMS149
Mountainside Place
1219 Johnson St. · LMS149
Mountainside Place
1221 Johnson St. · LMS149
Mountainside Place
1219 Johnson St. · LMS149
 M2
3008 Glen Dr. · EPS1294
M2
3008 Glen Dr. · EPS1294
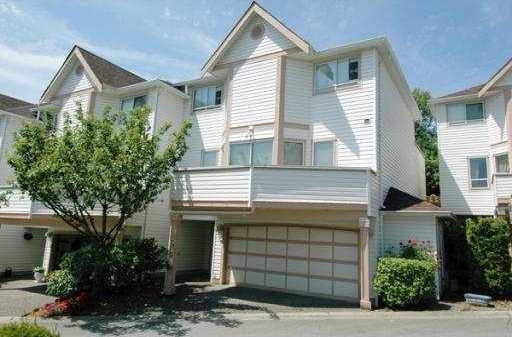 Green Hill Place
1232 Johnson St. · NWS2892
Green Hill Place
1232 Johnson St. · NWS2892
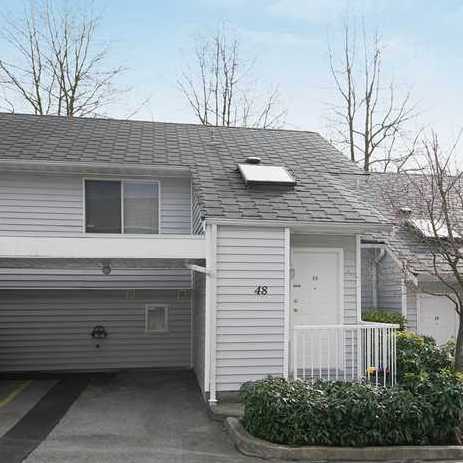 Creekside Place
1235 Johnson St. · NWS2407
Creekside Place
1235 Johnson St. · NWS2407
Eagle Ridge Court Area Map 🔍 Open larger map ↗

- Abbotsford - 447
- Agassiz - 28
- Burnaby - 55
- Burnaby East - 77
- Burnaby North - 365
- Burnaby South - 343
- Campbell River - 1
- Chilliwack - 221
- Cloverdale - 193
- Comox Valley - 10
- Coquitlam - 563
- Delta - 10
- Duncan - 41
- Esquimalt - 59
- Gulf Islands - 6
- Harrison Hot Springs - 13
- Harrison Mills - 1
- Hope - 22
- Ladner - 109
- Langford - 156
- Langley - 529
- Maple Ridge - 312
- Mill Bay - 2
- Mission - 65
- New Westminster - 444
- North Delta - 28
- North Island - 2
- North Saanich - 8
- North Surrey - 409
- North Vancouver - 747
- Oak Bay - 44
- Osoyoos - 1
- Parksville / Qualicum - 7
- Penticton - 8
- Pitt Meadows - 75
- Port Alberni - 2
- Port Coquitlam - 266
- Port Moody - 267
- Richmond - 1162
- Saanich East - 232
- Saanich West - 92
- Sardis - 153
- Sidney - 152
- Sooke - 39
- South Surrey White Rock - 713
- Surrey - 662
- Tsawwassen - 97
- Vancouver East - 998
- Vancouver West - 2482
- Victoria - 665
- View Royal - 46
- West Vancouver - 230


