Maintenance Fees Include
Caretaker
Garbage Pickup
Gardening
Hot Water
Management
Recreation Facility


 +1
| Date | Status | Address | Type | Bed | Bath | Price | Sqft | Strata Fee | Tax | Listed By |
|---|---|---|---|---|---|---|---|---|---|---|
| 2026-08-31 | Active | 1404 1205 Howe St. | Single Family | 2 | 2 | $1,188,000 ($1,003/sf) | 1185 | $1083 | $3936 (2026) | Rennie & Associates Realty Ltd. |
| 2026-10-13 | Active | 1002 1205 Howe St. | Single Family | 1 | 1 | $640,000 ($965/sf) | 663 | $567 | $2156 (2026) | Behroyan & Associates Real Estate Services |
| Avg | $914,000 | 924 |
| Sold Date | Address | Bed | Bath | Sqft | Asking | Sold Price | DOM | Strata Fee | Tax | Listed By |
|---|---|---|---|---|---|---|---|---|---|---|
| 2026-06-27 | 1503 1205 Howe St. | 2 | 2 | 1671 | $1,875,000 | $1,808,000 ($1,082/sf) | $1511 | $5880 (2026) | Oakwyn Realty Ltd. | |
| 2026-06-25 | 1202 1205 Howe St. | 1 | 1 | 663 | $695,000 | $670,000 ($1,011/sf) | $567 | $2267 (2025) | Royal Pacific Lions Gate Realty Ltd. | |
| 2026-01-13 | 412 1205 Howe St. | 2 | 2 | 905 | $733,500 | $707,700 ($782/sf) | $768 | $2856 (2025) | RE/MAX Crest Realty | |
| 2025-09-12 | 705 1205 Howe St. | 1 | 1 | 657 | $650,000 | $635,000 ($967/sf) | $558 | $2250 (2024) | eXp Realty of Canada Inc. | |
| 2025-06-14 | 904 1205 Howe St. | 2 | 2 | 878 | $889,000 | $868,000 ($989/sf) | $749 | $2796 (2024) | Royal Pacific Realty (Kingsway) Ltd. | |
| 2025-05-06 | 706 1205 Howe St. | 2 | 2 | 892 | $1,028,000 | $1,000,100 ($1,121/sf) | $716 | $2938 (2024) | Oakwyn Realty Ltd. | |
| 2024-12-12 | 1107 1205 Howe St. | 1 | 1 | 604 | $599,000 | $646,000 ($1,070/sf) | $483 | $2116 (2024) | Pacific Evergreen Realty Ltd. |
Sold data from the MLS® feed for strata plan BCS3664. Showing the 15 most recent sales from the last 24 months; expand for up to 80.
Alto at 1205 Howe St. — currently 2 active listings averaging $914,000. In the past year 3 units sold at an average of $1,061,900.
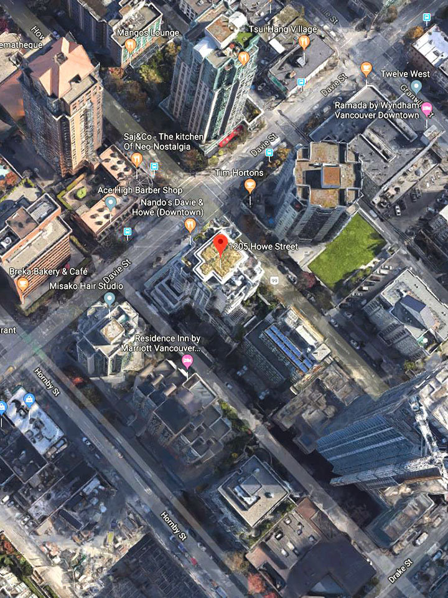
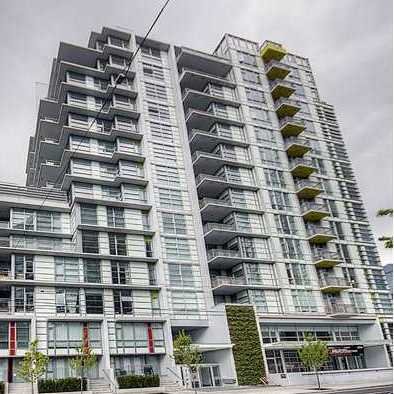
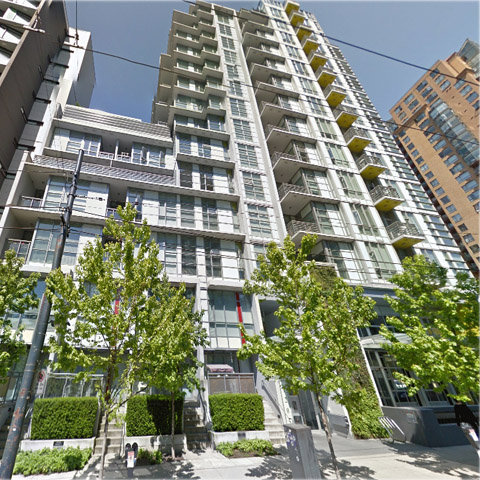
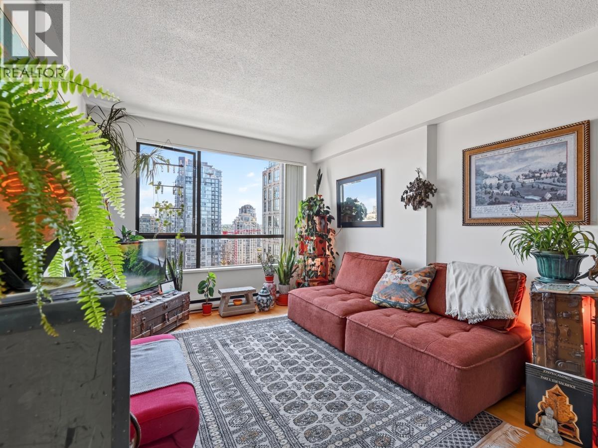
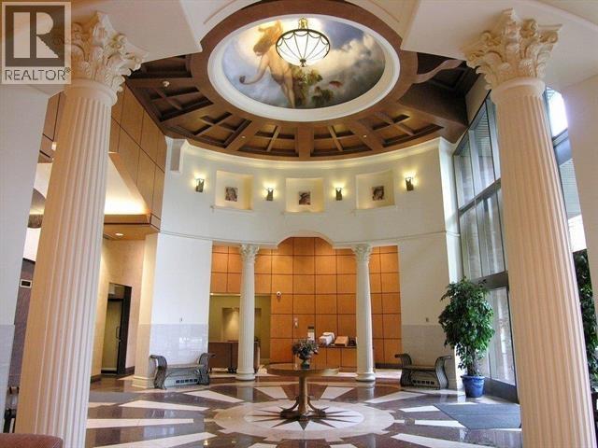
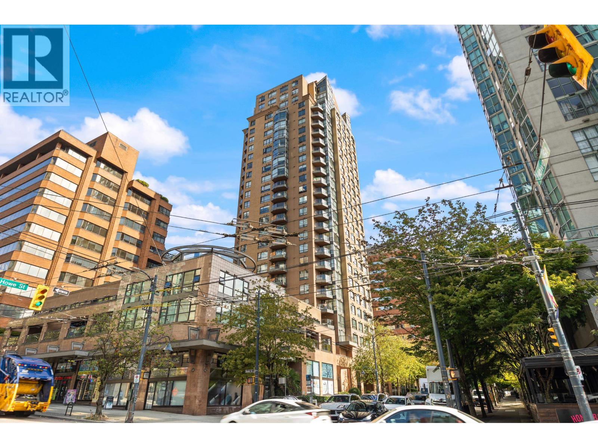
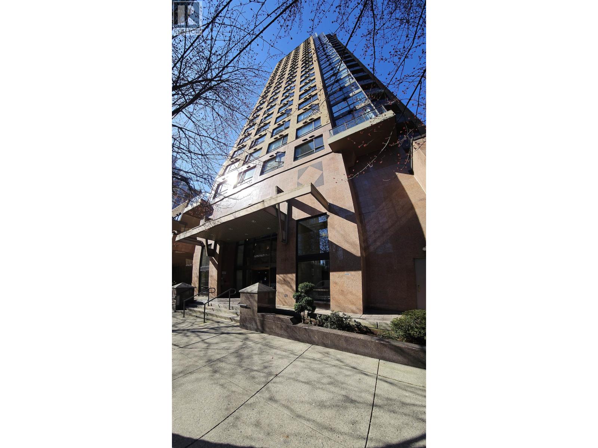
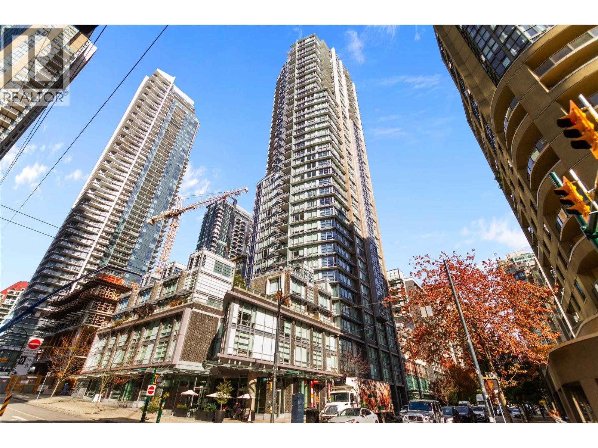
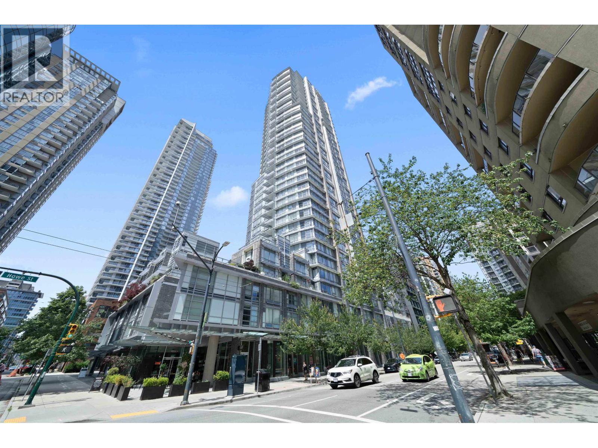
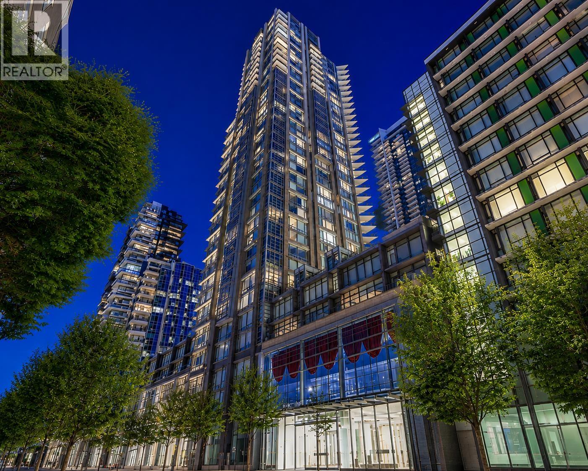
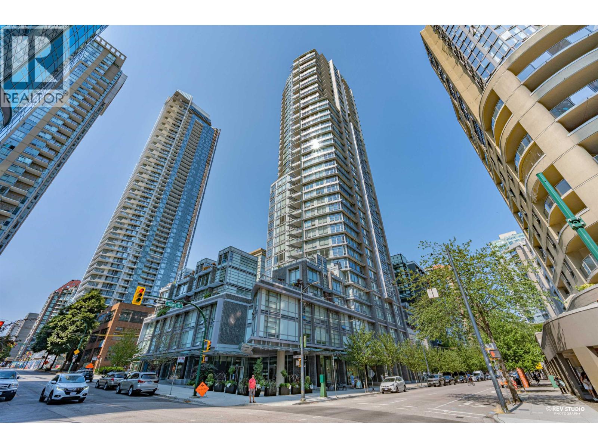
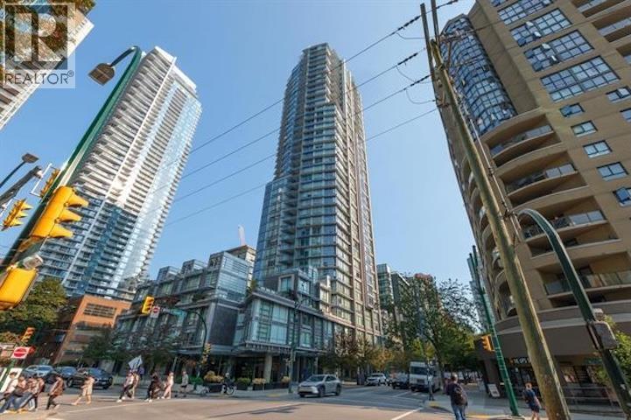
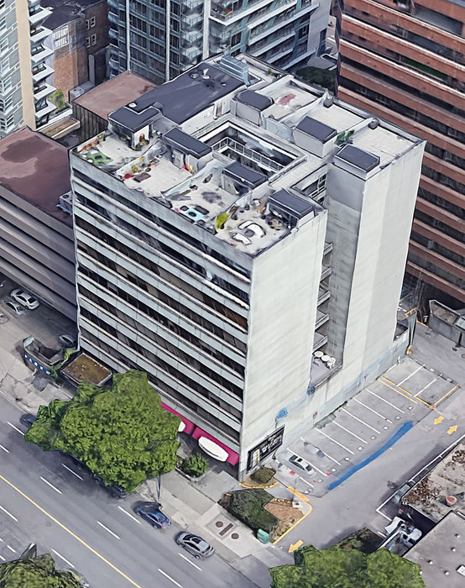
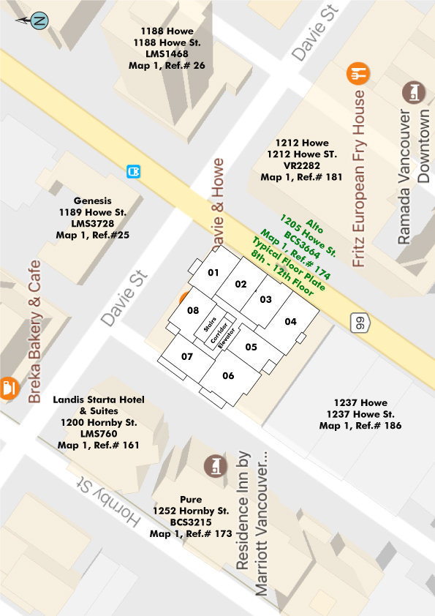
Alto at 1205 Howe Street, Vancouver, BC V6Z 1R3 - BCS3664. Located in Downtown area of Vancouver West, at the crossroads of Howe Street and Davie Street. Alto is a high-rise building that offers 110 units over 15 levels and was built in 2010. Some of the features offered by this building include bike room, elevator, garden, workshop attached, parking and storage.
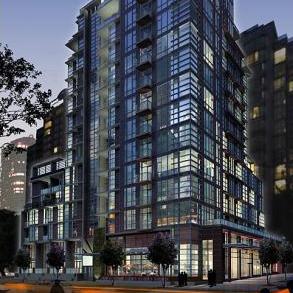
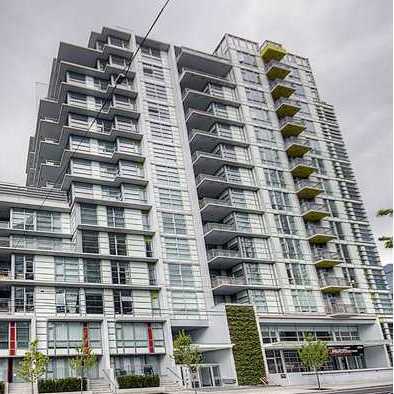
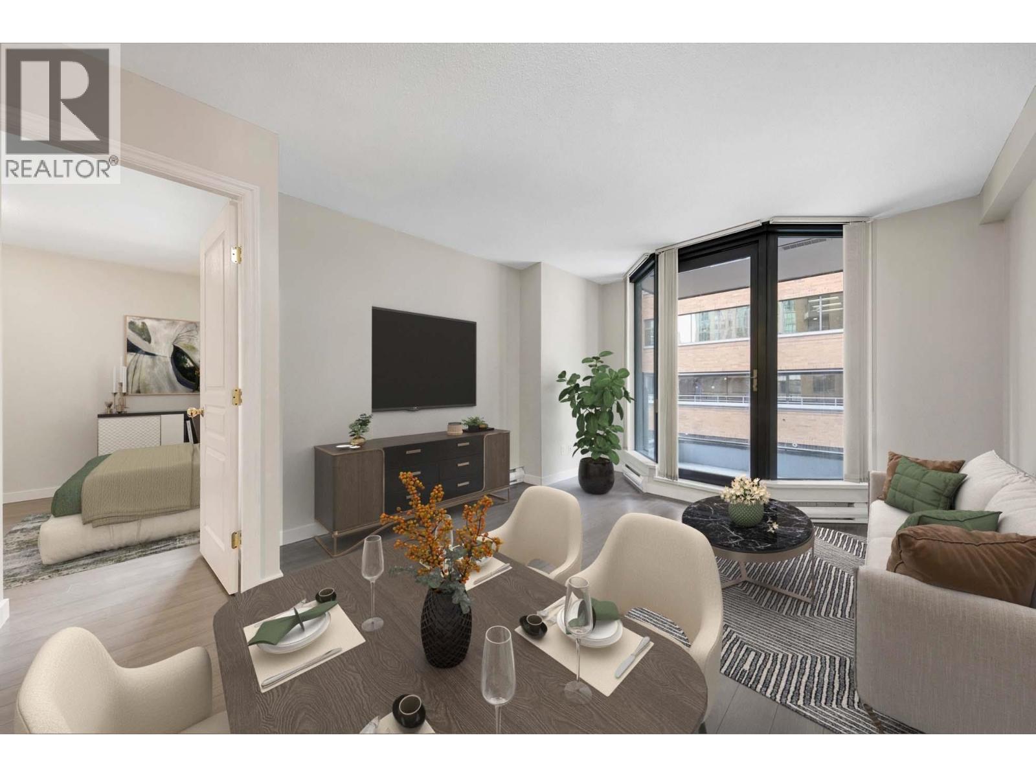
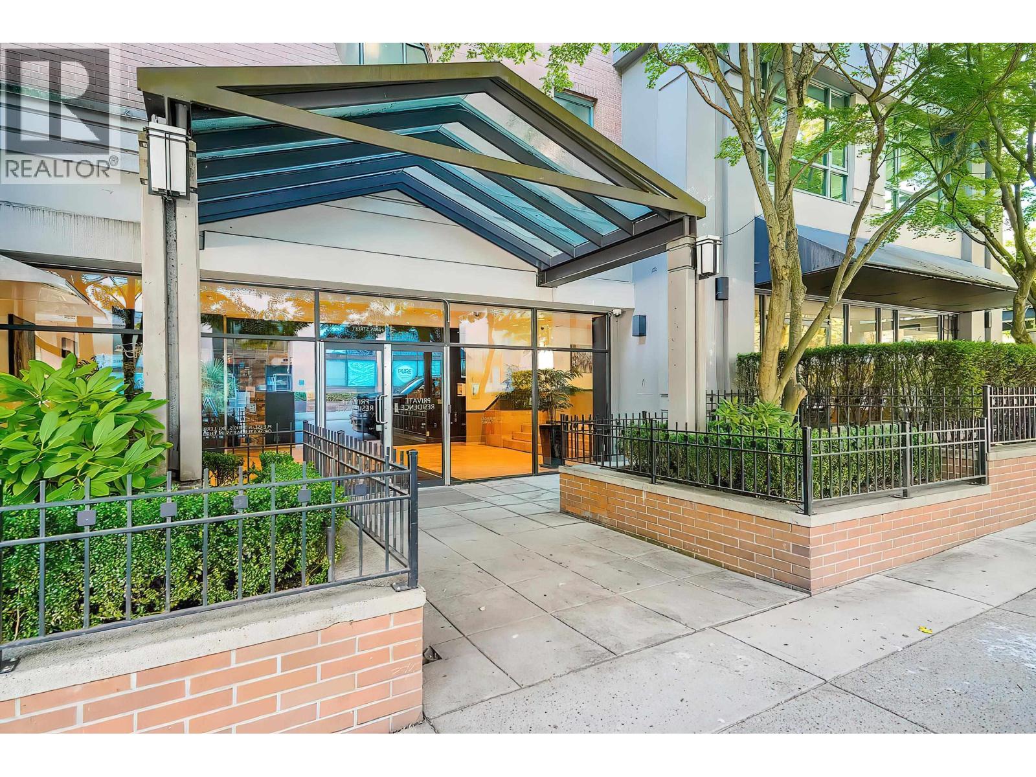
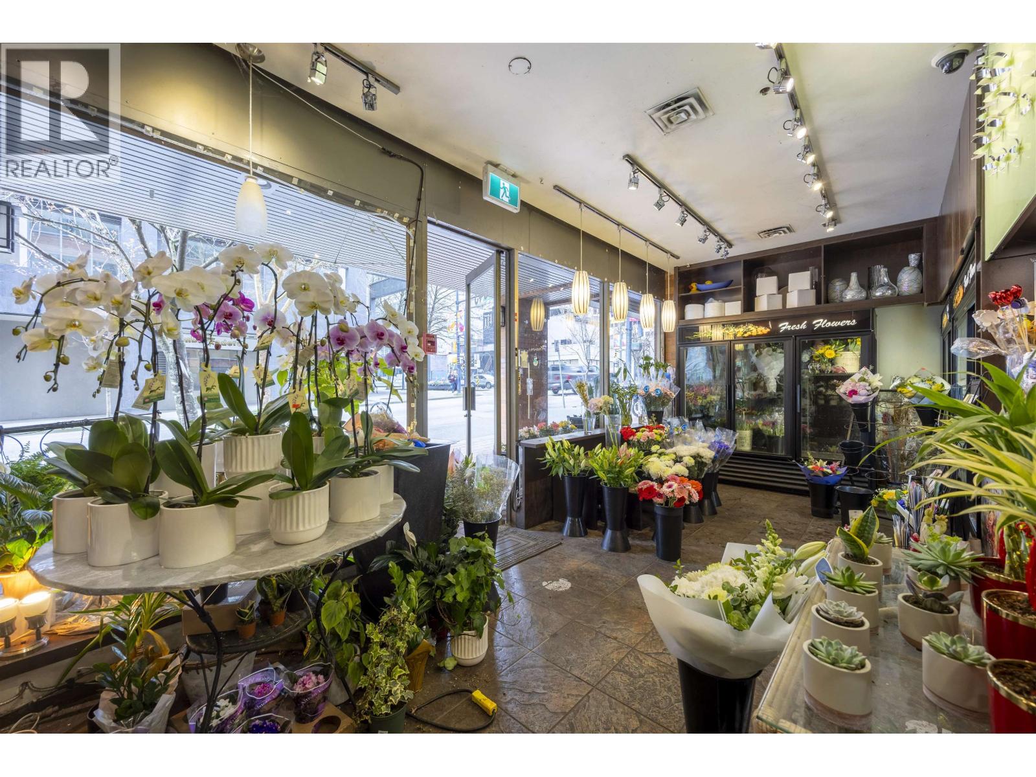
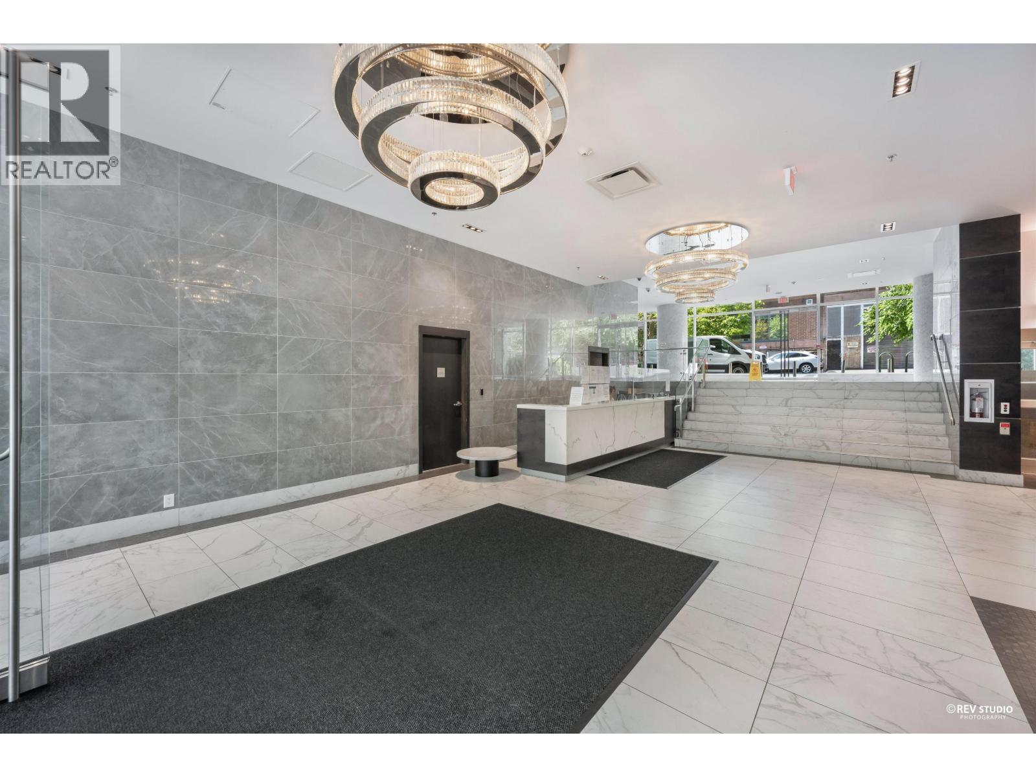
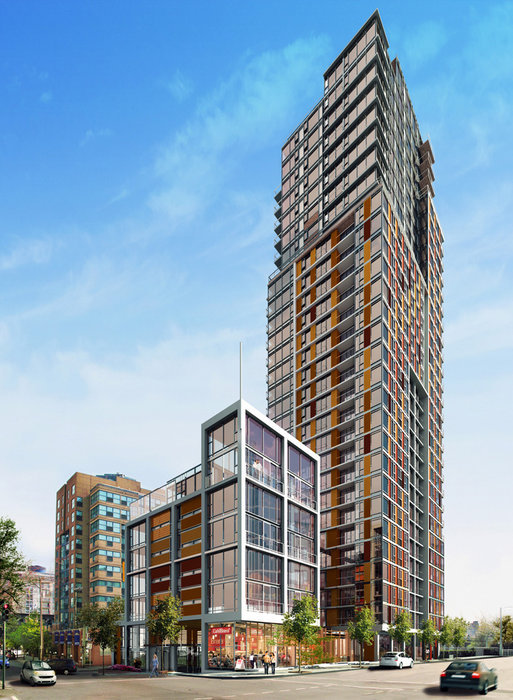
This infill development, located at the southwest corner of Howe and Davie Streets in Vancouver's Downtown South, is a 15-storey concrete tower with 110 homes. Desiged by Howard Bingham Hill Architects, Alto features 10-foot ceilings, contemporary euro-style interiors and floor to ceiling window wall constuction. At street level, Alto meets Vancouver with neon signage, a green wall, and 4,000sf of fully leased retail space on Davie and Howe Streets capturing the pulse of the city.
Alto has a great central location, steps away from the best Vancouver's Downtown offers, restaurants, shopping and entertaiment. Close to public transit, when living at Alto, you have quick and easy access to all major routes out of Downtown, and a short walk from the water. A nice place to relax after works and with a slow stroll, one can access all nearby amenities and entertainment centres. Enjoying the fabulous Vanocuver skyline, gourmet food shopping at Urban Fare, Choices or Nesters or enjoying Vancouver's vibrant nightlife at the many clubs right at your feet at Howe & Davie, it's all here! Living on top include large outdoor terraces with views of the city and the Granville St. Bridge. Yaletown meets the West End, with sea-wall, transportation, Granville St.10 min walk to Robson.
Close to Rhodes Wellness College, Pattison High School, VanWest College, University Of British Columbia and just a short distance to Emery Barnes Park, May & Lorne Brown Park, Nelson Park, George Wainborn Park, Yaletown Park, Helmcken Park, David Lam Park and Sunset Beach Park.
Easy access to Stanley Park, English Bay, Rogers Arena, Vancouver Public Library, St Paul's Hospital, Edgewater Casino, Vancouver Art Gallery, and many other attraction.
| Construction | Concrete |
|---|---|
| Exterior Finish | Concrete |
| Roof | Other |
| Foundation | Concrete Perimeter |
| Rain Screen | Full |
| Developer | Anthem |
| Architect | Howard Bingham Hill Architects |
| Designer | Hopping Kovach Grinnell Design |
| Marketer | MAC Marketing Solutions Inc. |
| Management Company | Rancho Management Services (B.C.) Ltd. |
| Strata Plan | BCS3664 |
|---|---|
| Building Type | Strata Condos |
| Title to Land | Freehold Strata |
| Units in Strata | 110 |
| Units in Development | 110 |
| Management Company | Rancho Property Management — 604-331-4281 |
| Bylaws / Restrictions | PETS ALLOWED W/REST.,RENTALS ALLOWED |
| Parking / Storage | Garage; Underground |
| Concierge | No Concierge |
|---|---|
| Manager |
Baldev Sondhi
bsondhi@ranchogroup.com |
Live market intelligence for this building's segments — active inventory, medians, ranges & trends. Opens in a new tab.
| Address | Bed | Bath | Sqft | Price |
|---|---|---|---|---|
| 706 1212 Howe St. | 1 | 1 | 523 | $499,000 |
| 809 1212 Howe St. | 2 | 2 | 745 | $699,000 |
| 738 Davie St. | 740 | $130,000 | ||
| 1002 1205 Howe St. | 1 | 1 | 663 | $640,000 |
| 1404 1205 Howe St. | 2 | 2 | 1185 | $1,188,000 |
| 2601 1188 Howe St. | 2 | 2 | 775 | $639,000 |
| 905 1188 Howe St. | 1 | 1 | 506 | $399,900 |
| 1240 Howe St. | 1000 | $3,178,000 | ||
| 508 1189 Howe St. | 1 | 1 | 661 | $645,000 |
| 2004 1189 Howe St. | 1 | 1 | 559 | $549,000 |
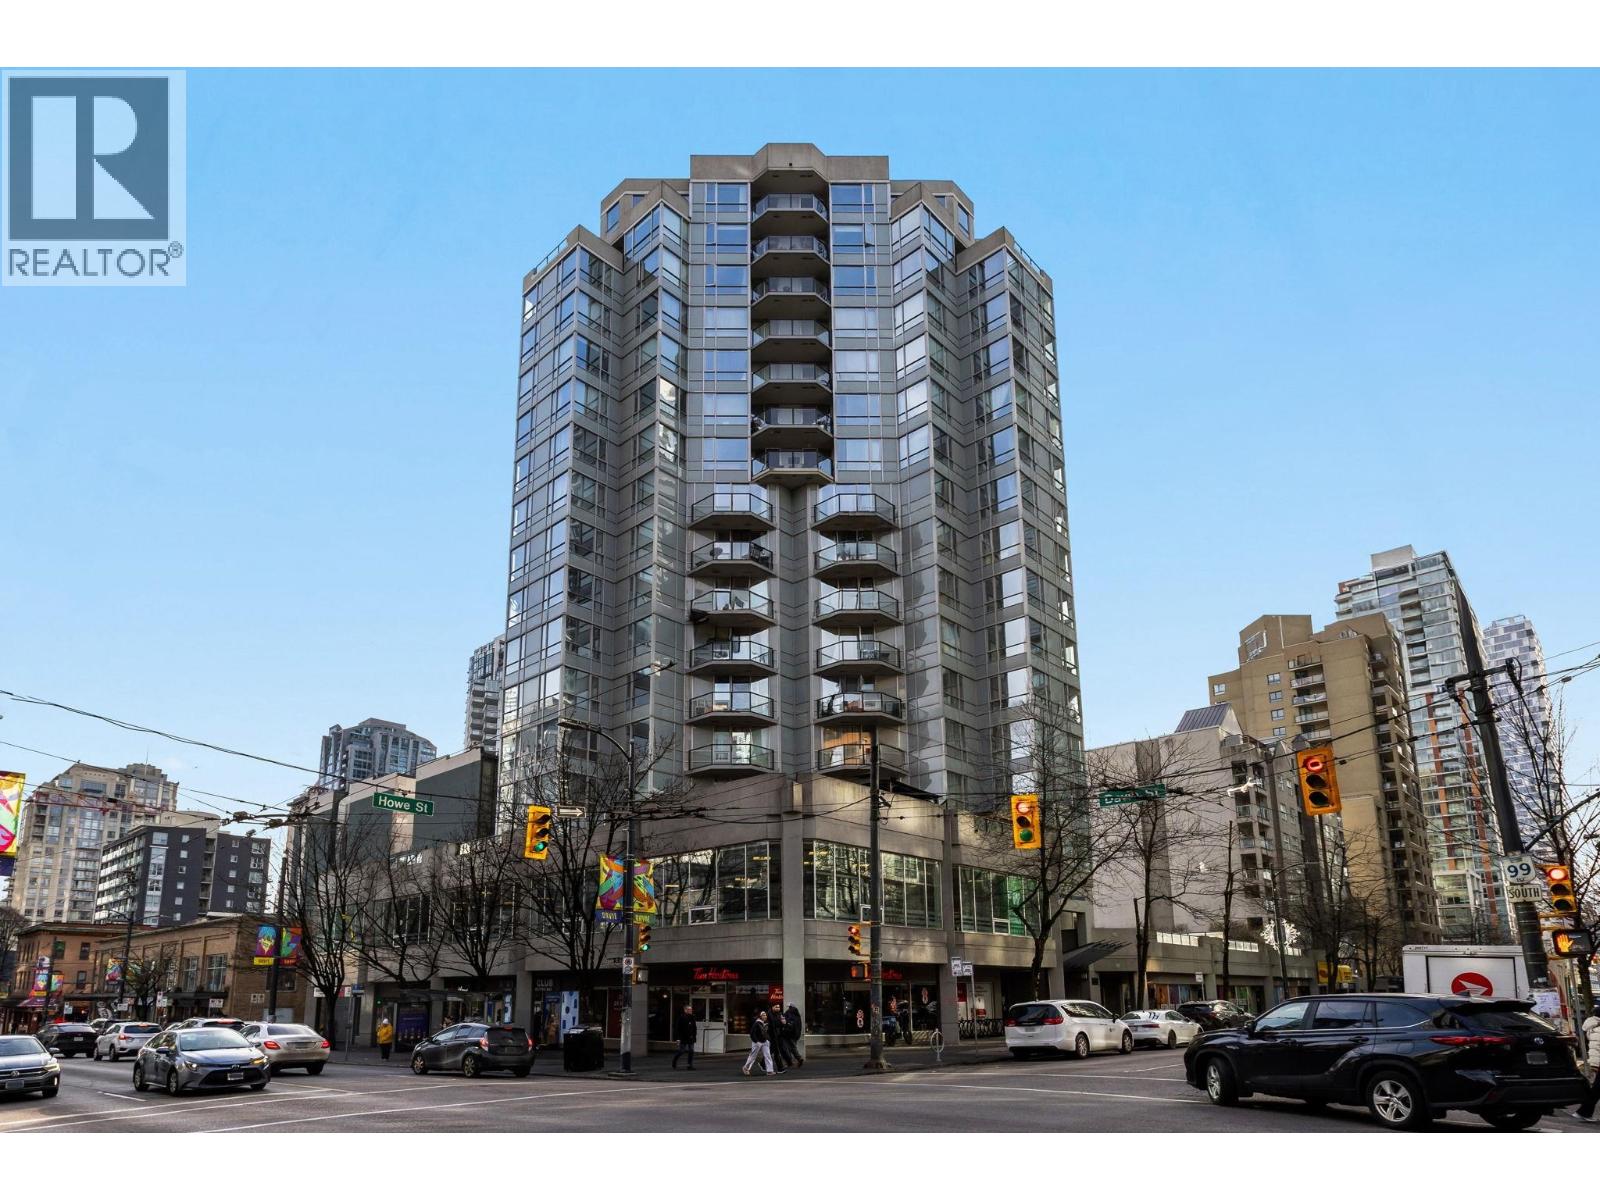 $499,000
706 1212 Howe St. · 1bd/1ba · 523sf
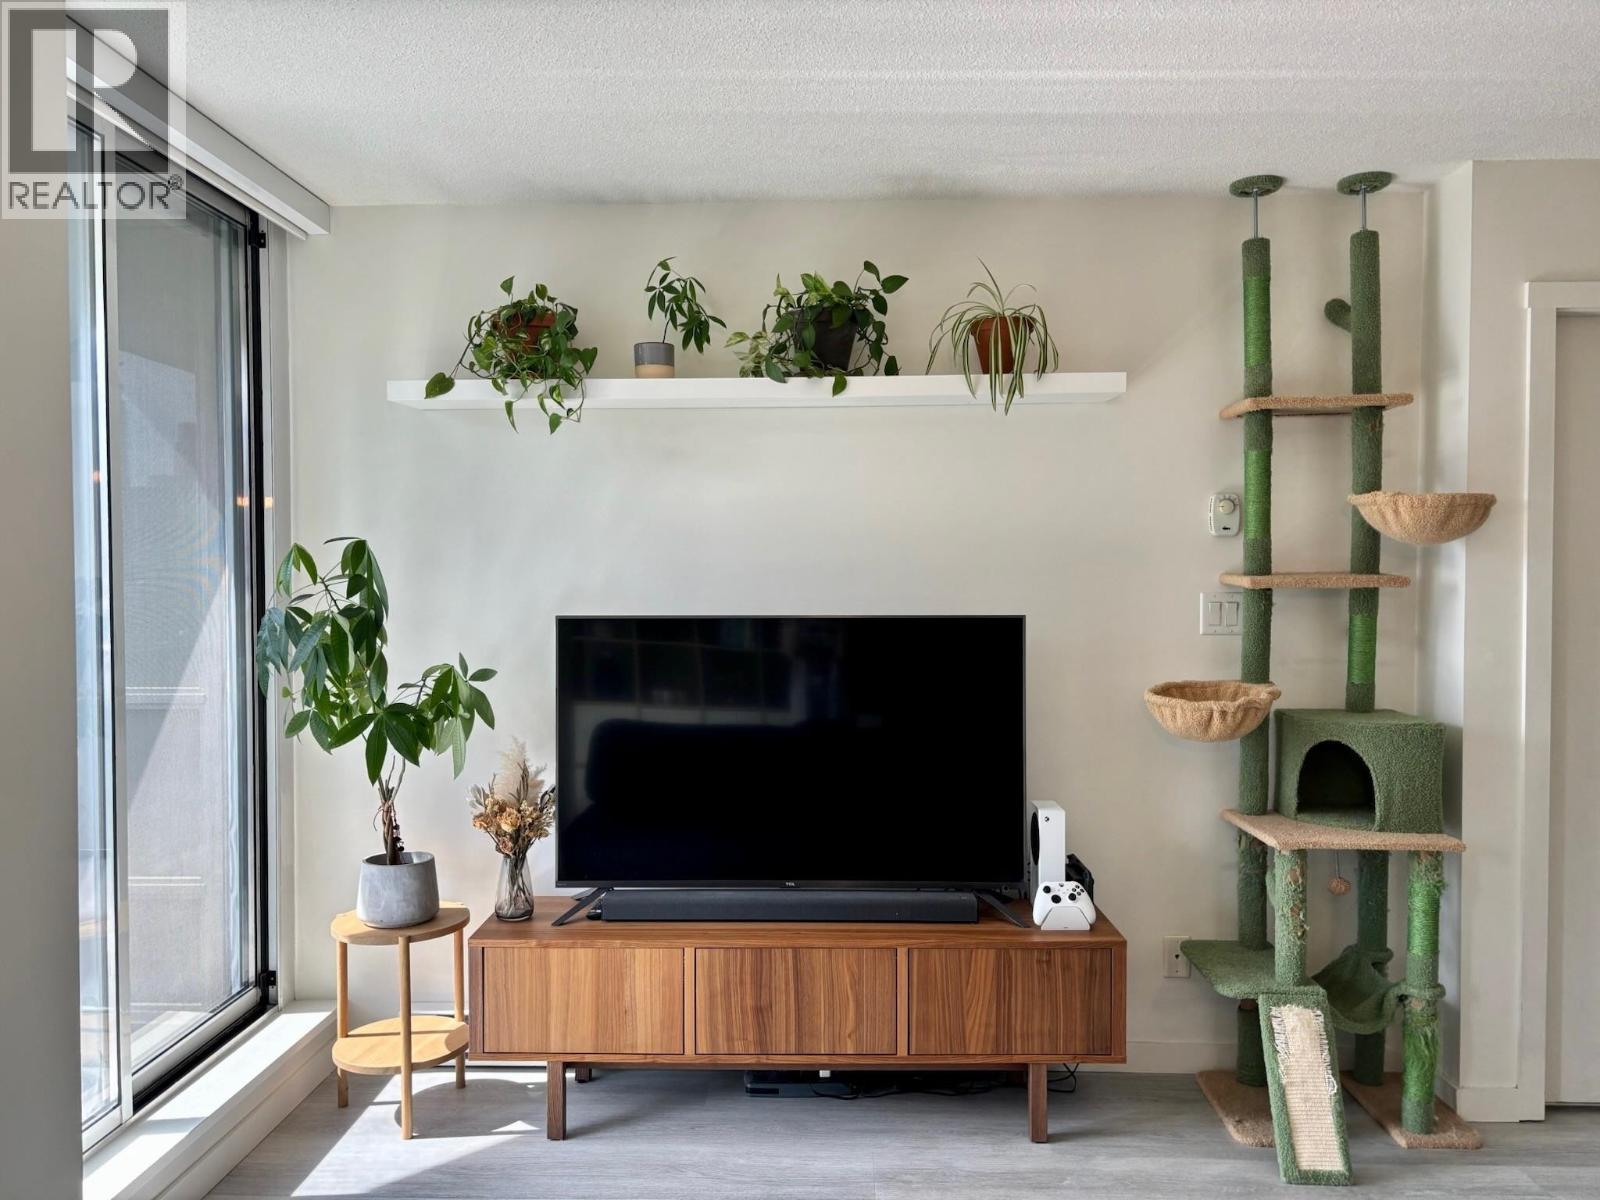 $699,000
809 1212 Howe St. · 2bd/2ba · 745sf
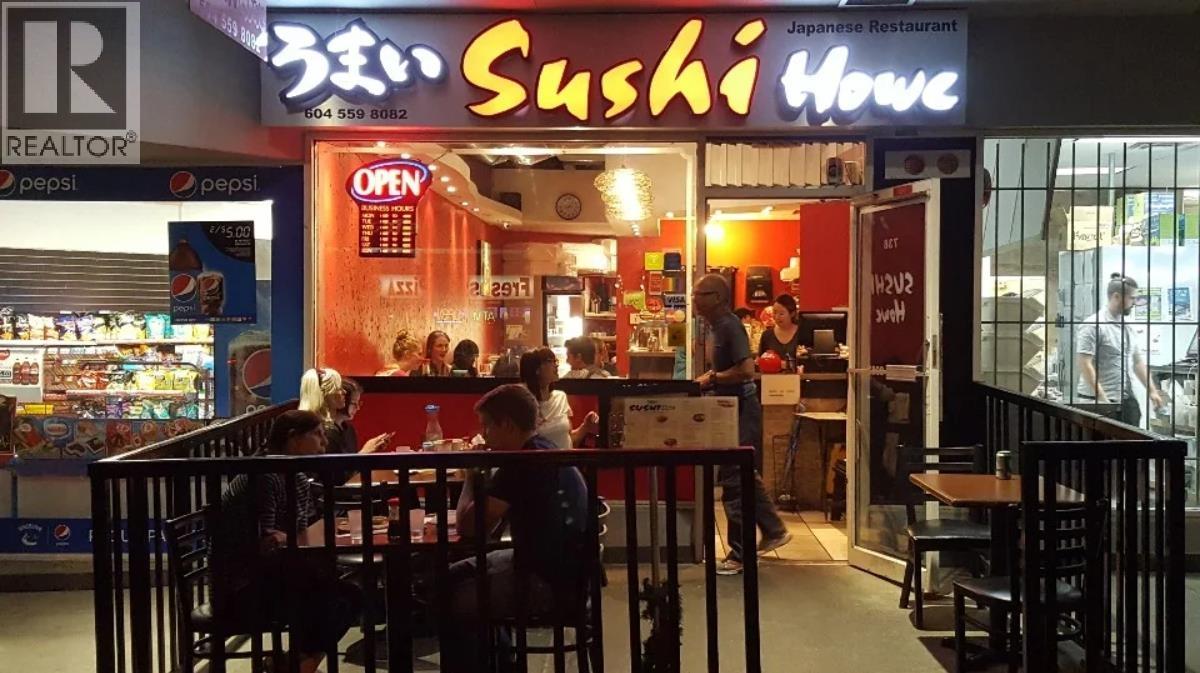 $130,000
738 Davie St. · 0bd/0ba · 740sf
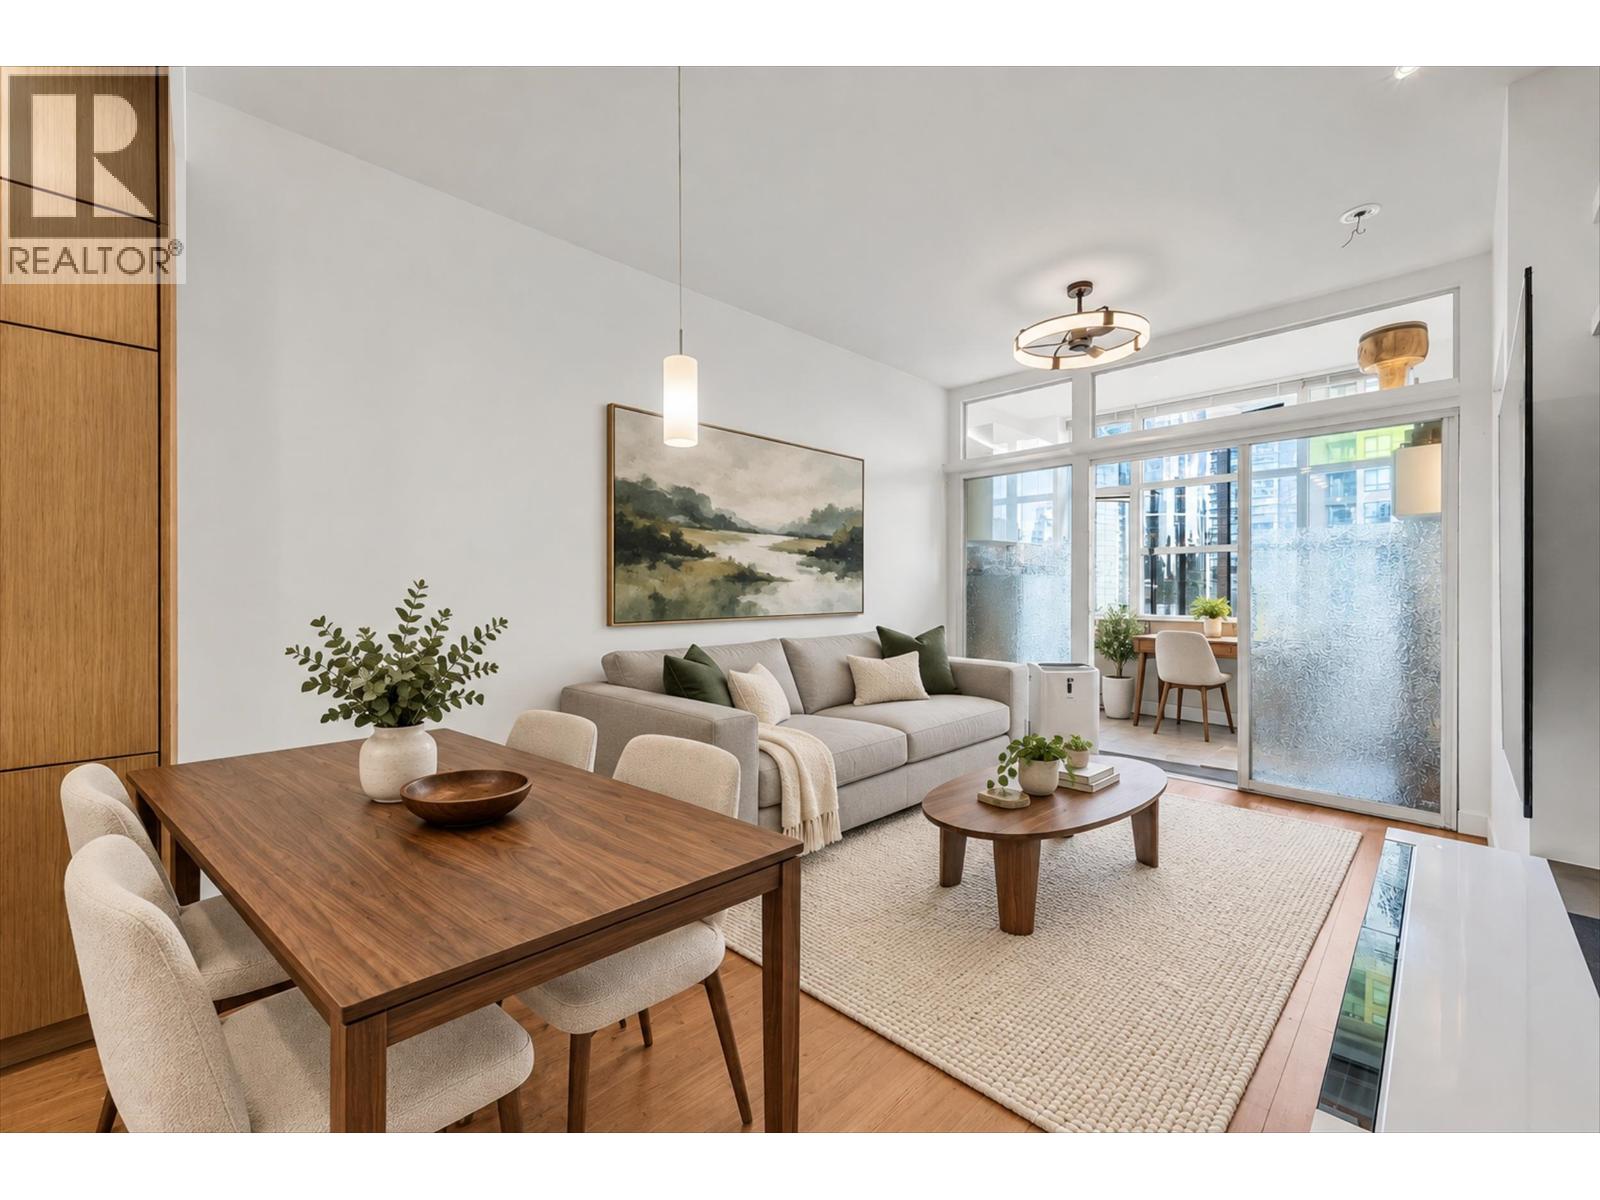 $640,000
1002 1205 Howe St. · 1bd/1ba · 663sf
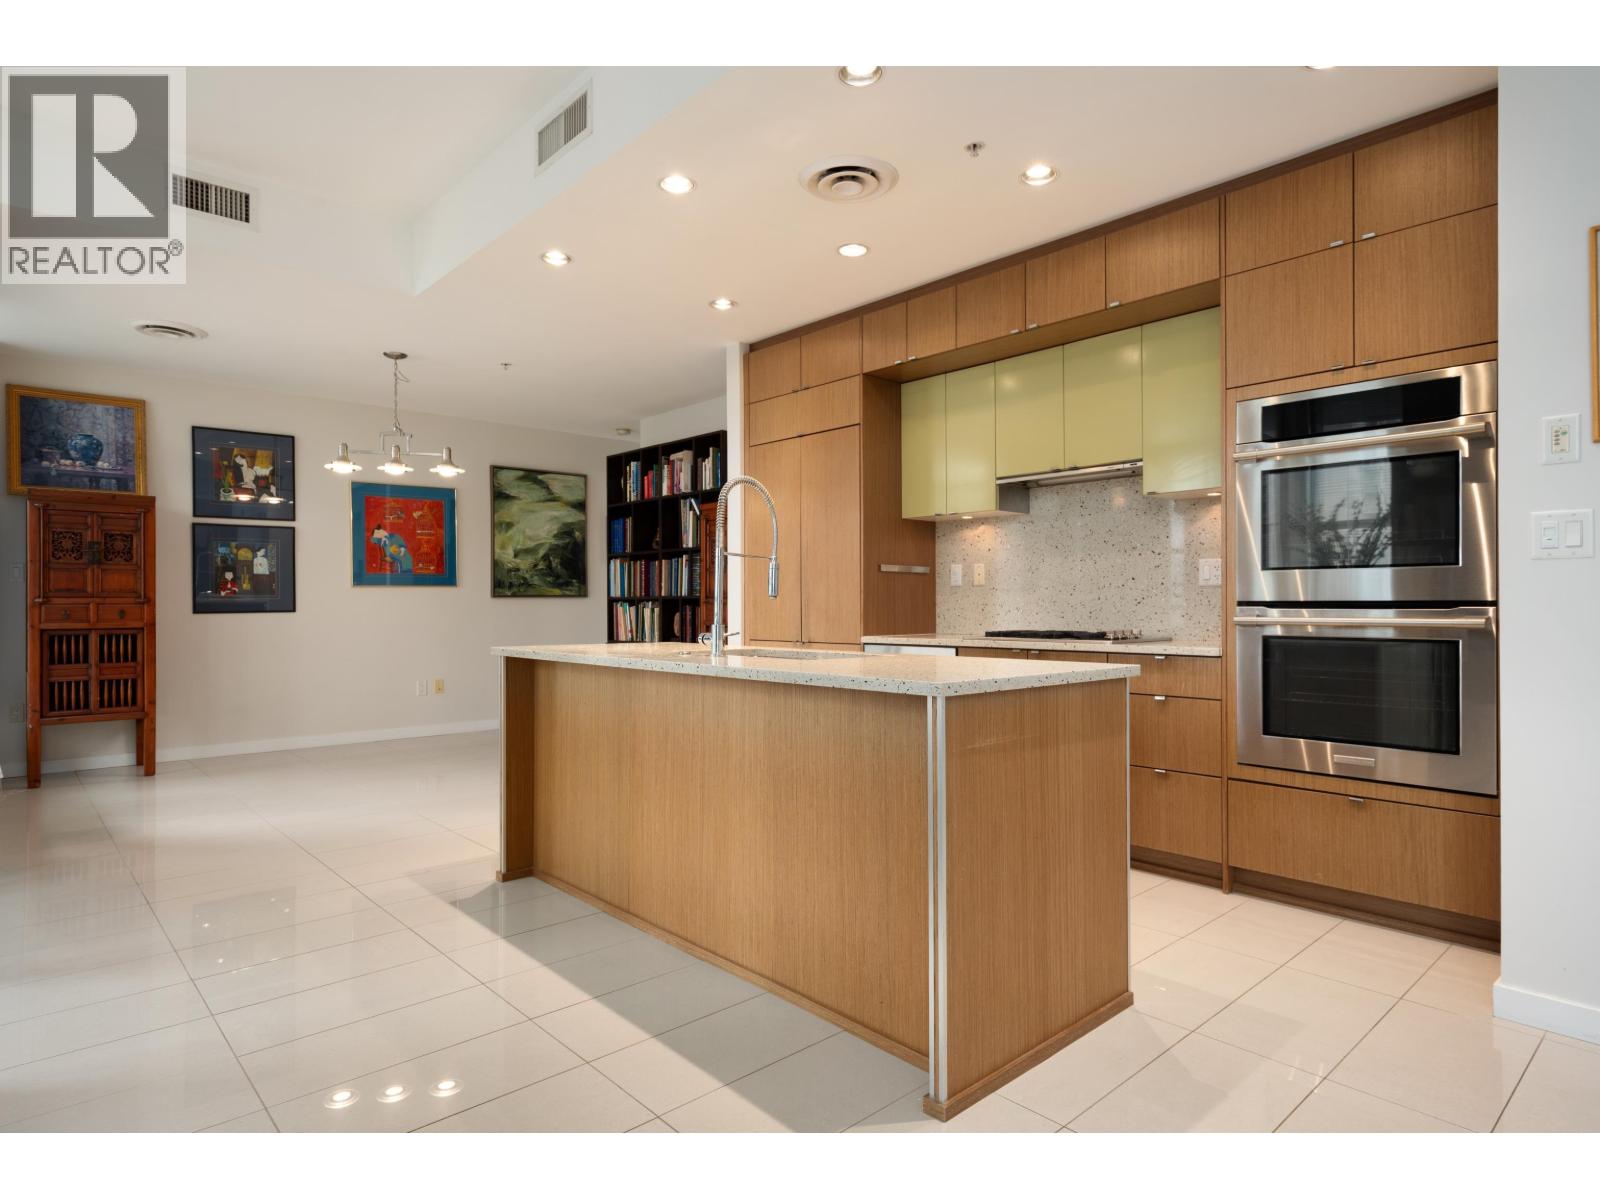 $1,188,000
1404 1205 Howe St. · 2bd/2ba · 1185sf
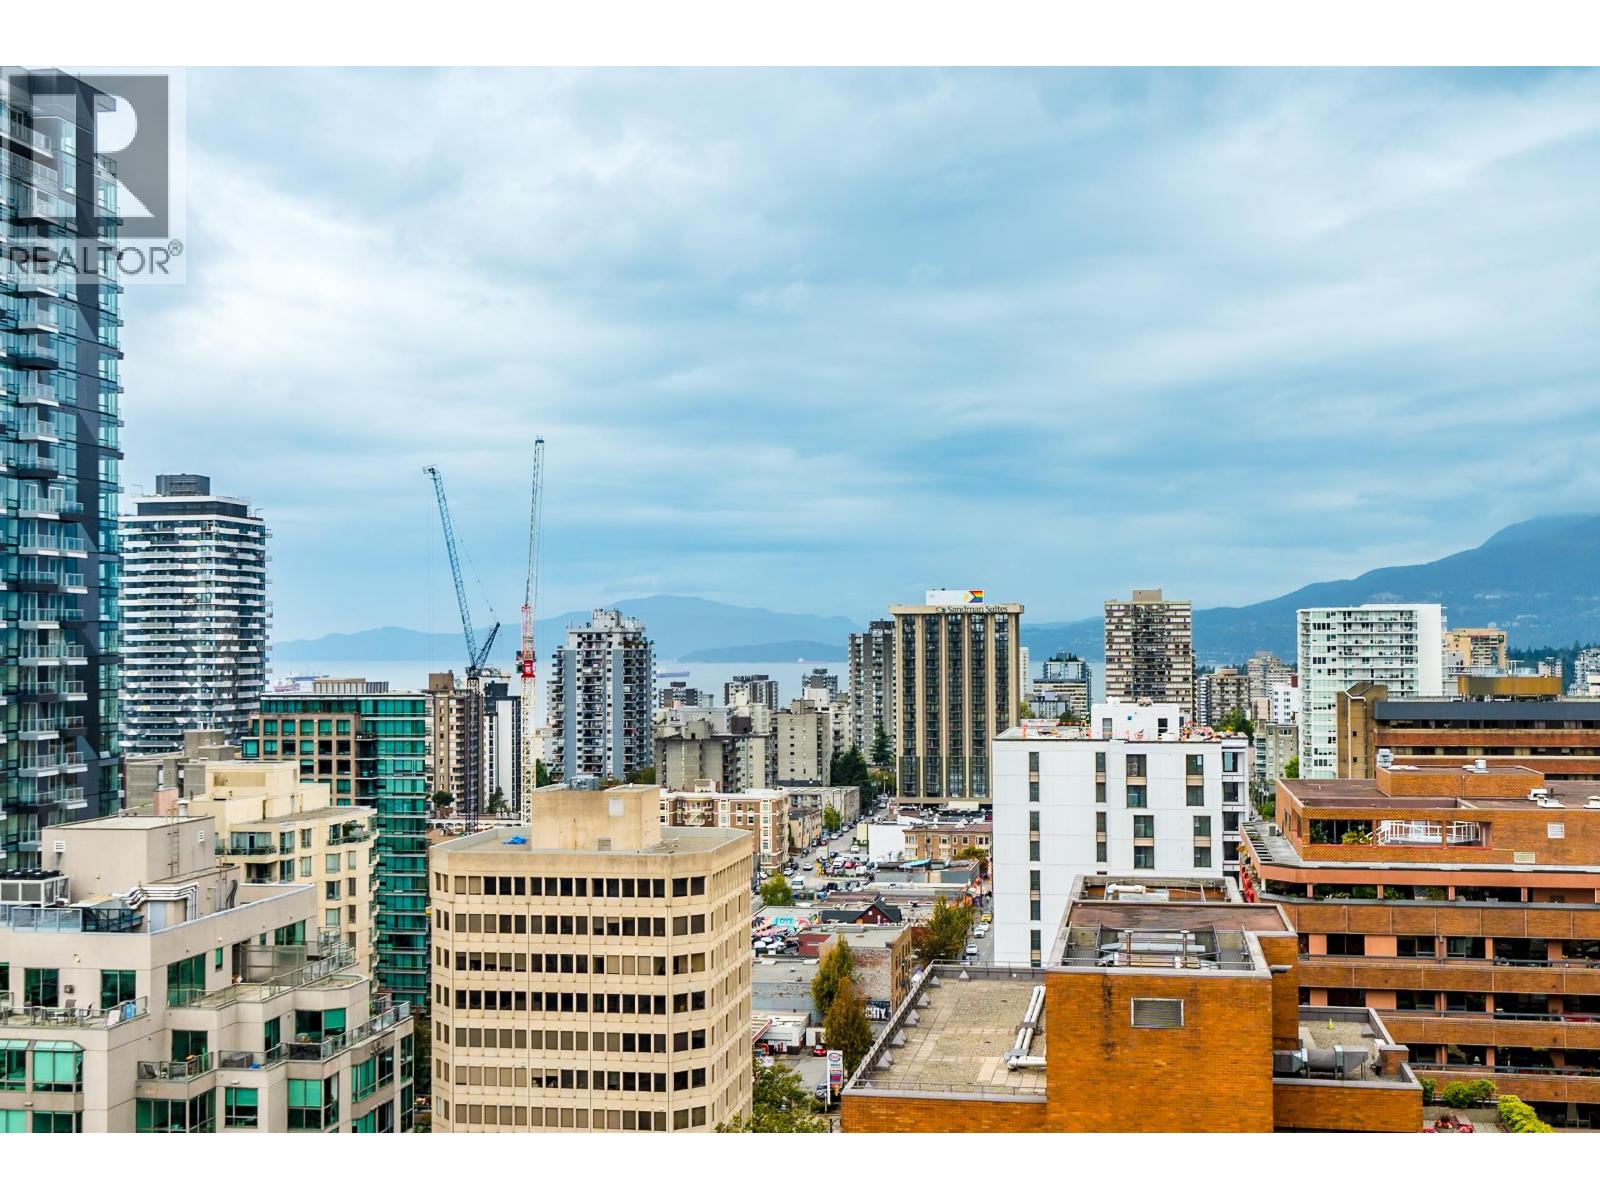 $639,000
2601 1188 Howe St. · 2bd/2ba · 775sf
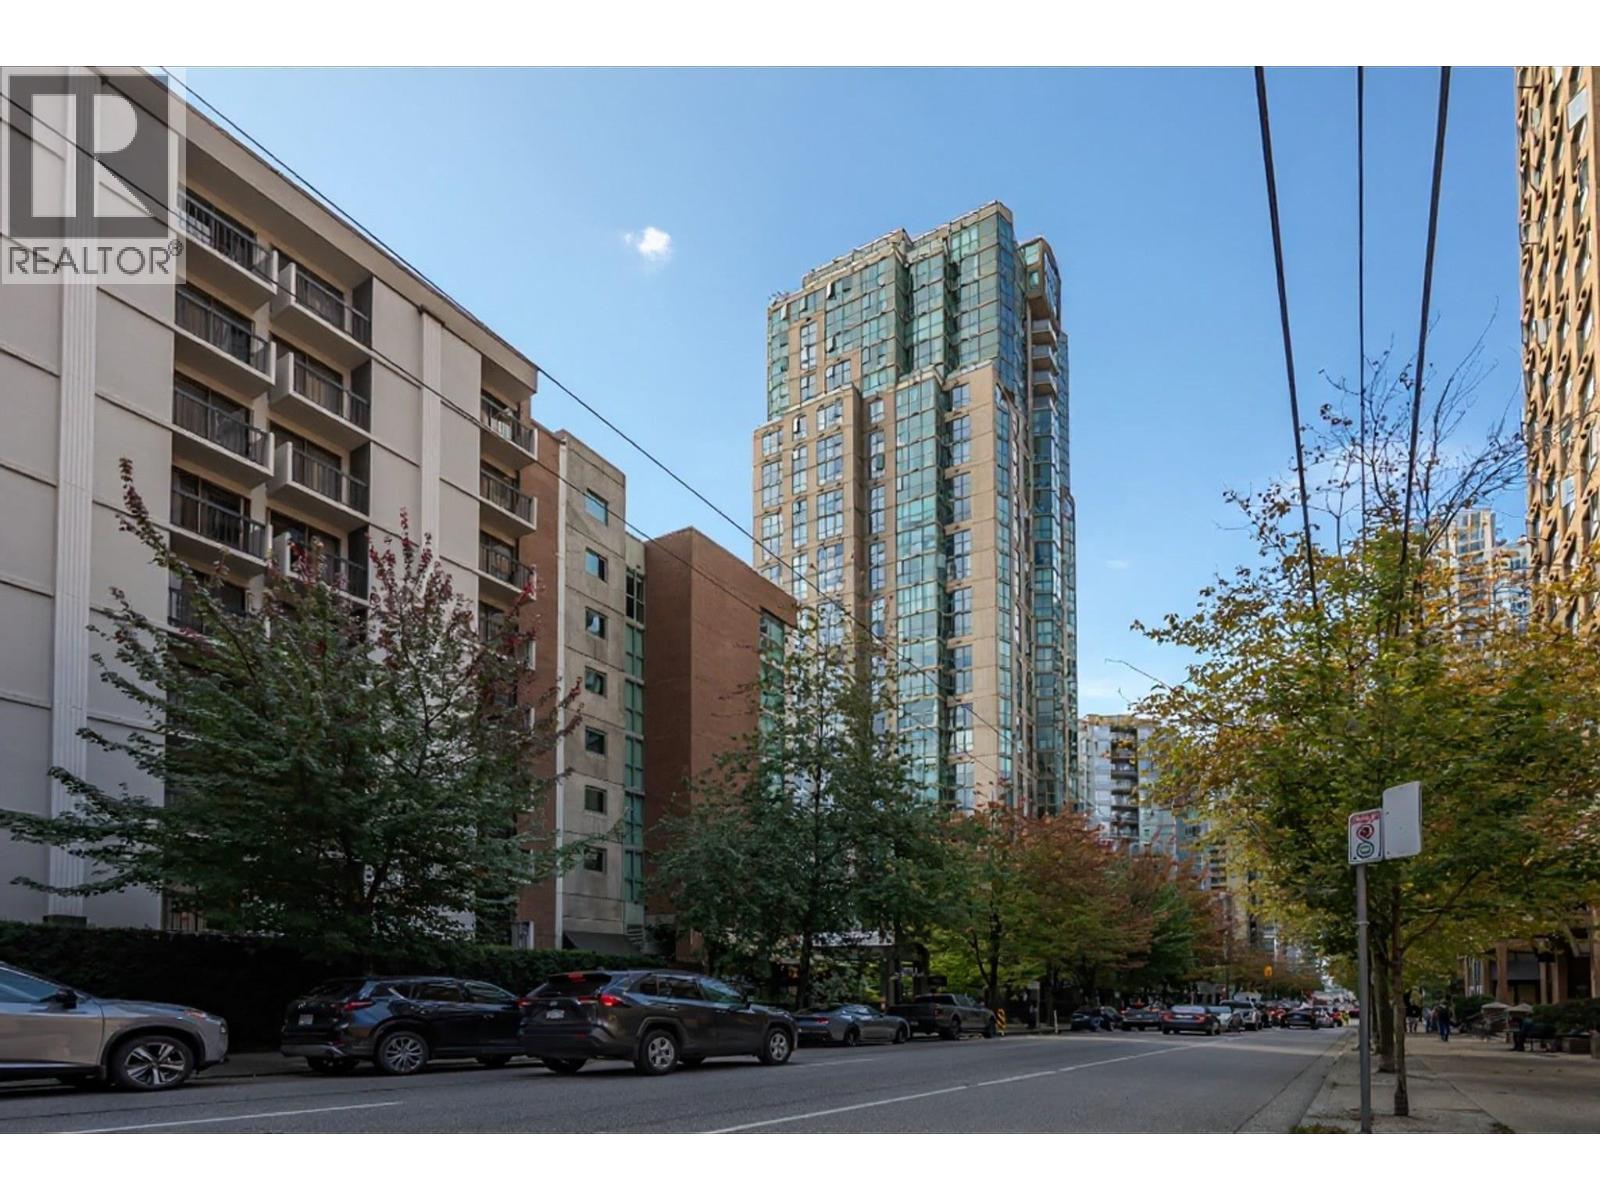 $399,900
905 1188 Howe St. · 1bd/1ba · 506sf
 $645,000
508 1189 Howe St. · 1bd/1ba · 661sf
 $549,000
2004 1189 Howe St. · 1bd/1ba · 559sf
 $489,900
710 1189 Howe St. · 1bd/1ba · 412sf
 $529,000
309 1189 Howe St. · 1bd/1ba · 661sf
 $509,000
907 1189 Howe St. · 1bd/1ba · 554sf
 $780,000
2501 1188 Howe St. · 2bd/2ba · 775sf
 $499,999
1003 1189 Howe St. · 1bd/1ba · 559sf
 $728,000
2303 1188 Howe St. · 2bd/2ba · 796sf
 $199,800
843 Davie St. · 0bd/0ba · 612sf
 $459,000
1106 1188 Howe St. · 1bd/1ba · 505sf
 $525,000
307 1249 Granville St. · 1bd/1ba · 544sf
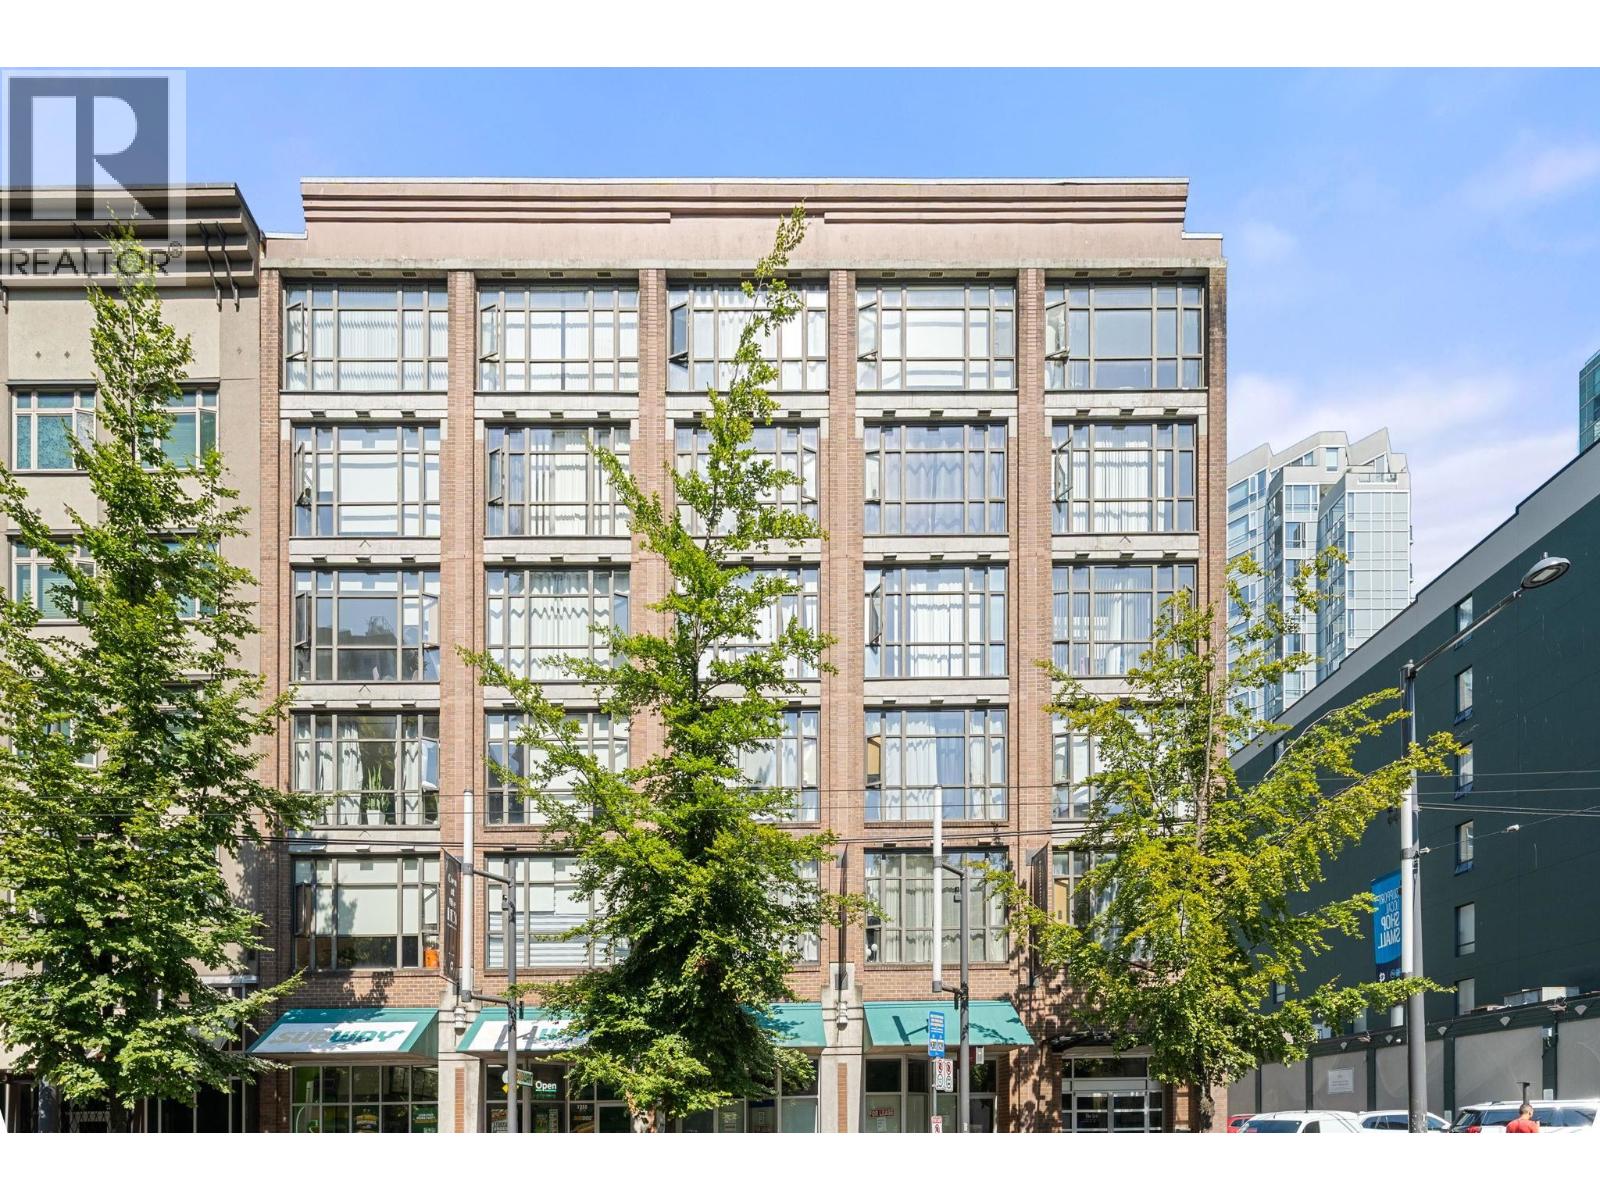 $639,000
602 1249 Granville St. · 1bd/1ba · 592sf
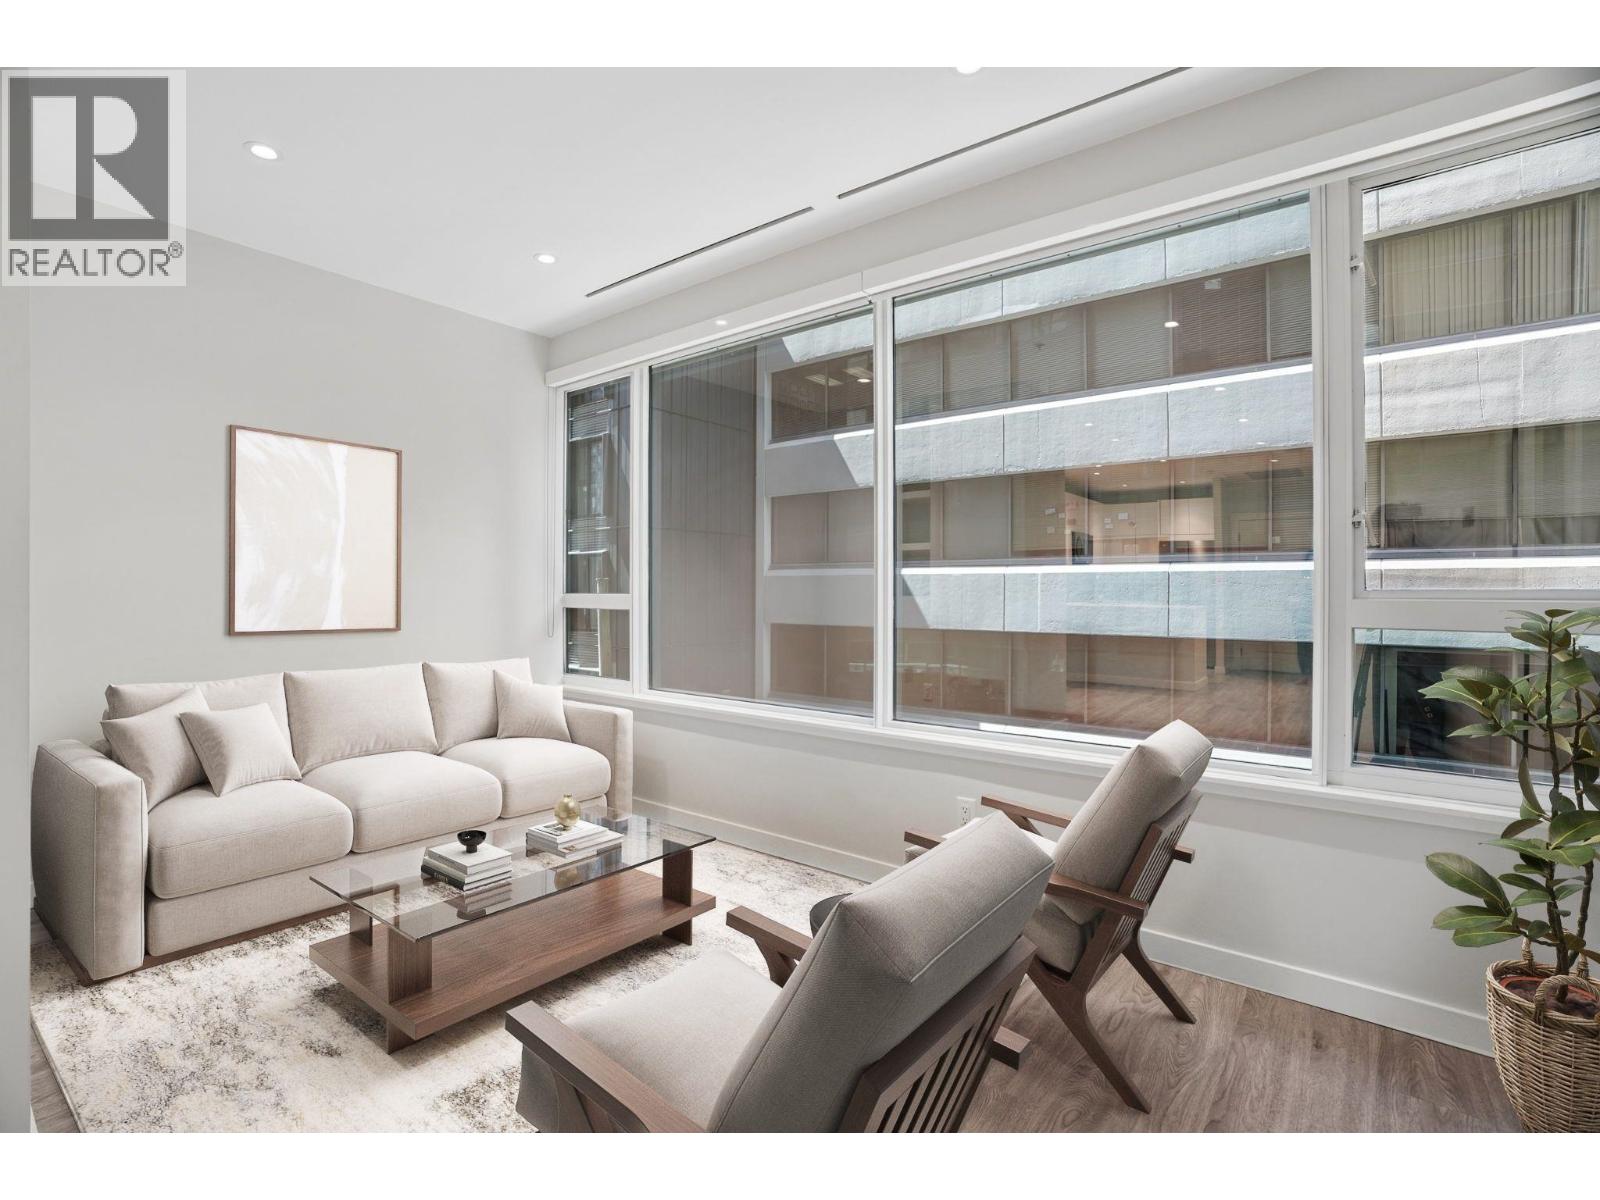 $485,000
410 1177 Hornby St. · 1bd/1ba · 631sf
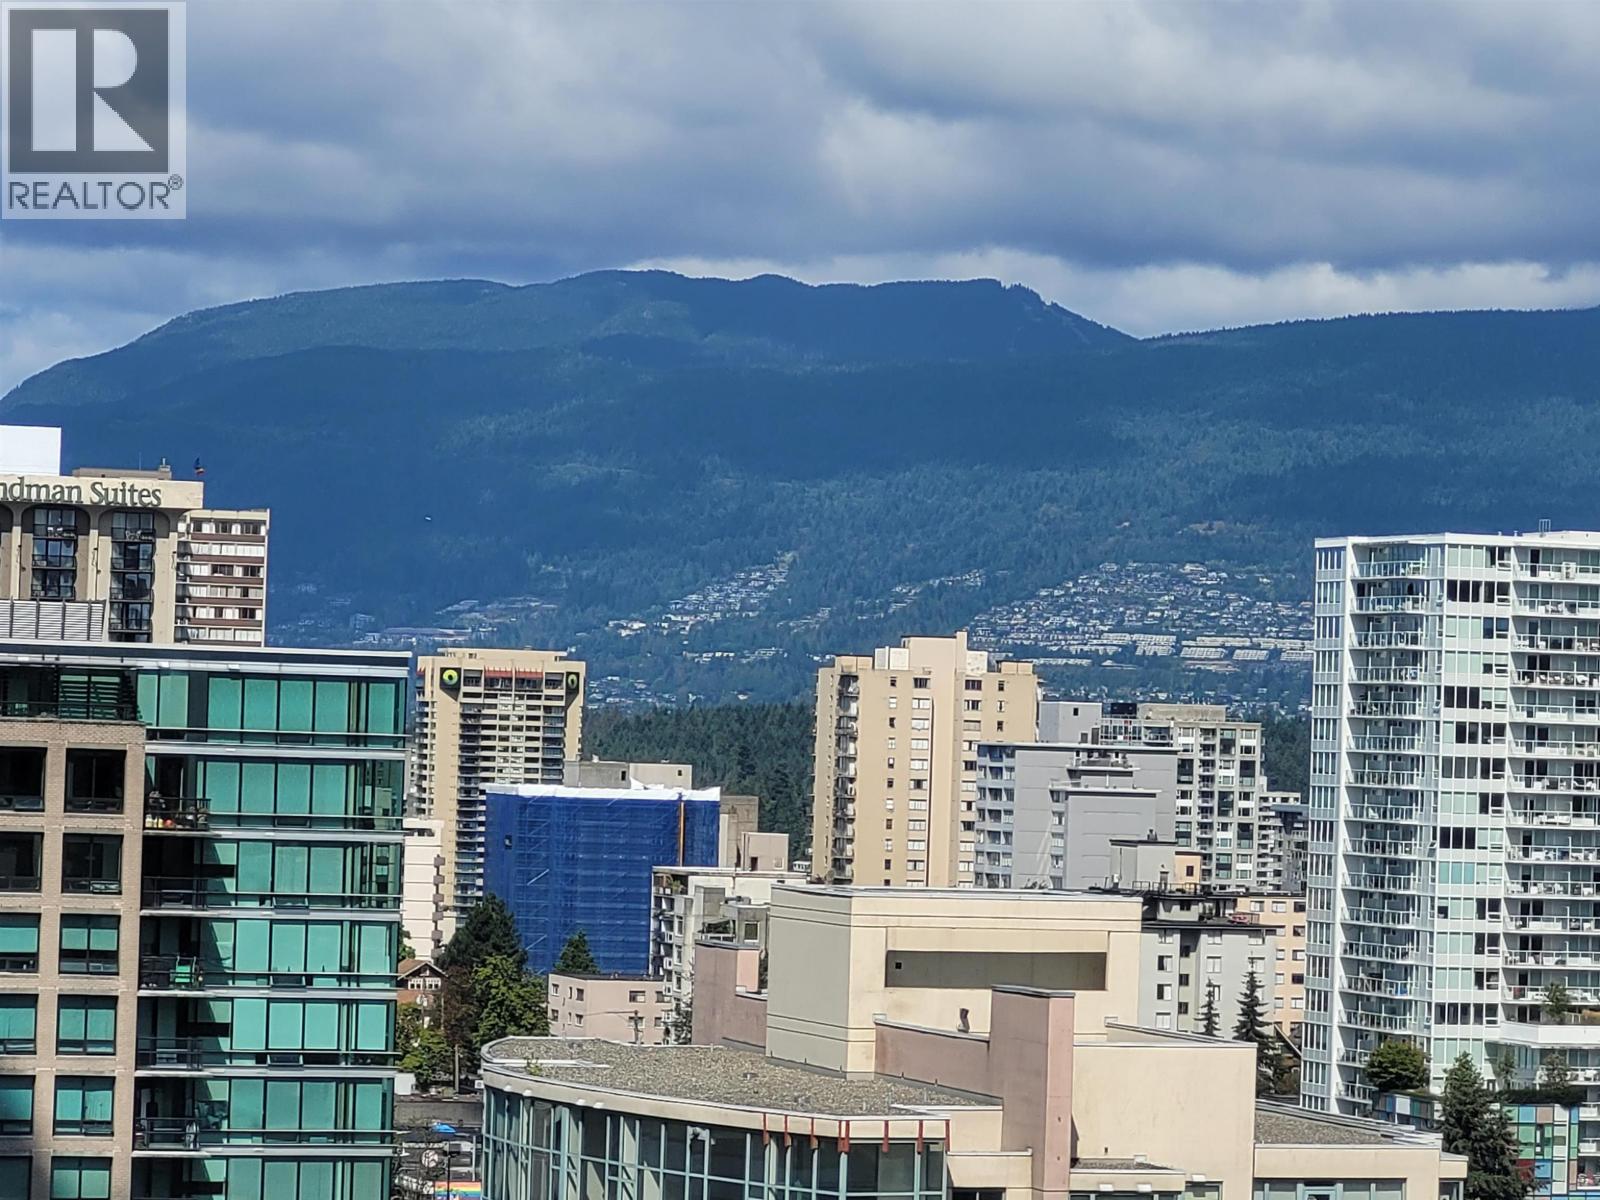 $599,000
2501 1283 Howe St. · 1bd/1ba · 532sf
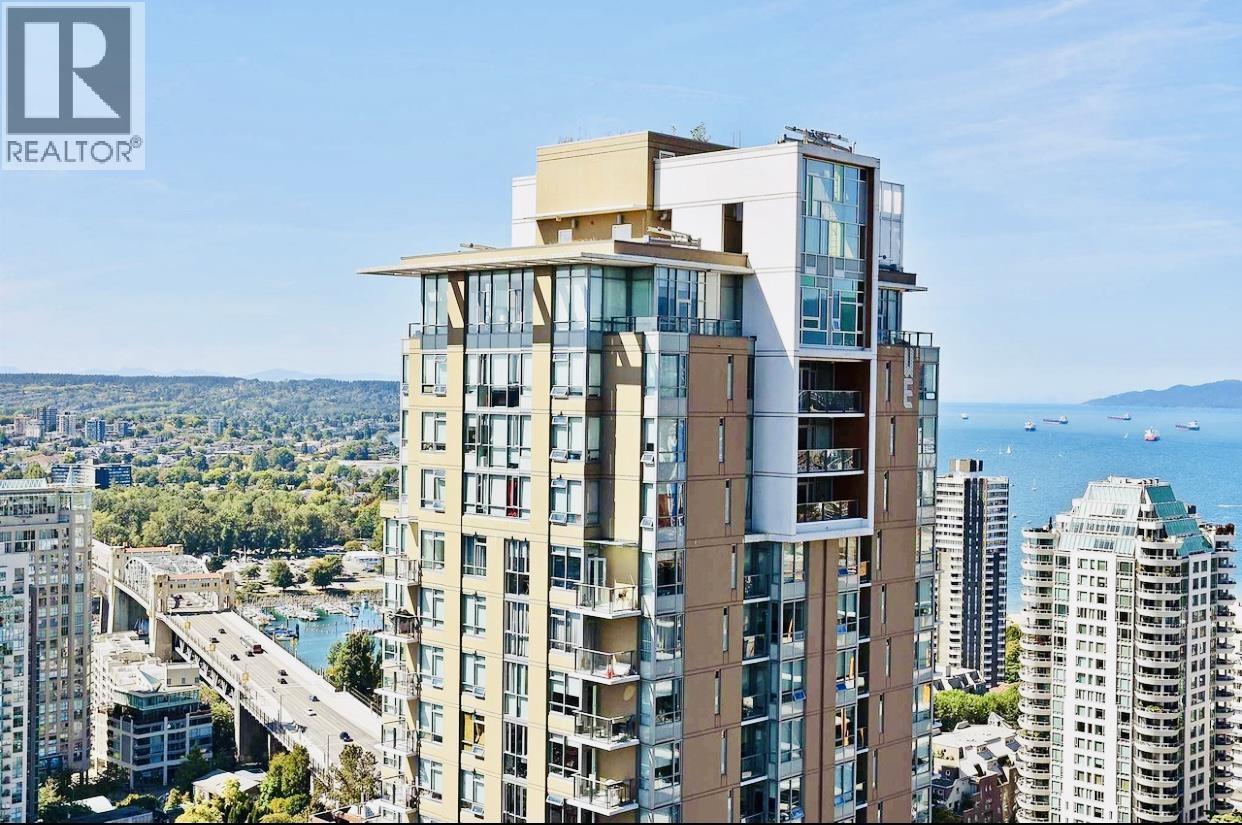 $999,900
3506 1283 Howe St. · 2bd/2ba · 815sf
 $888,000
3108 1283 Howe St. · 2bd/2ba · 787sf
 $599,000
3007 1283 Howe St. · 1bd/1ba · 527sf
 $710,000
503 1283 Howe St. · 2bd/3ba · 1100sf
 $499,000
808 1177 Hornby St. · 1bd/1ba · 665sf
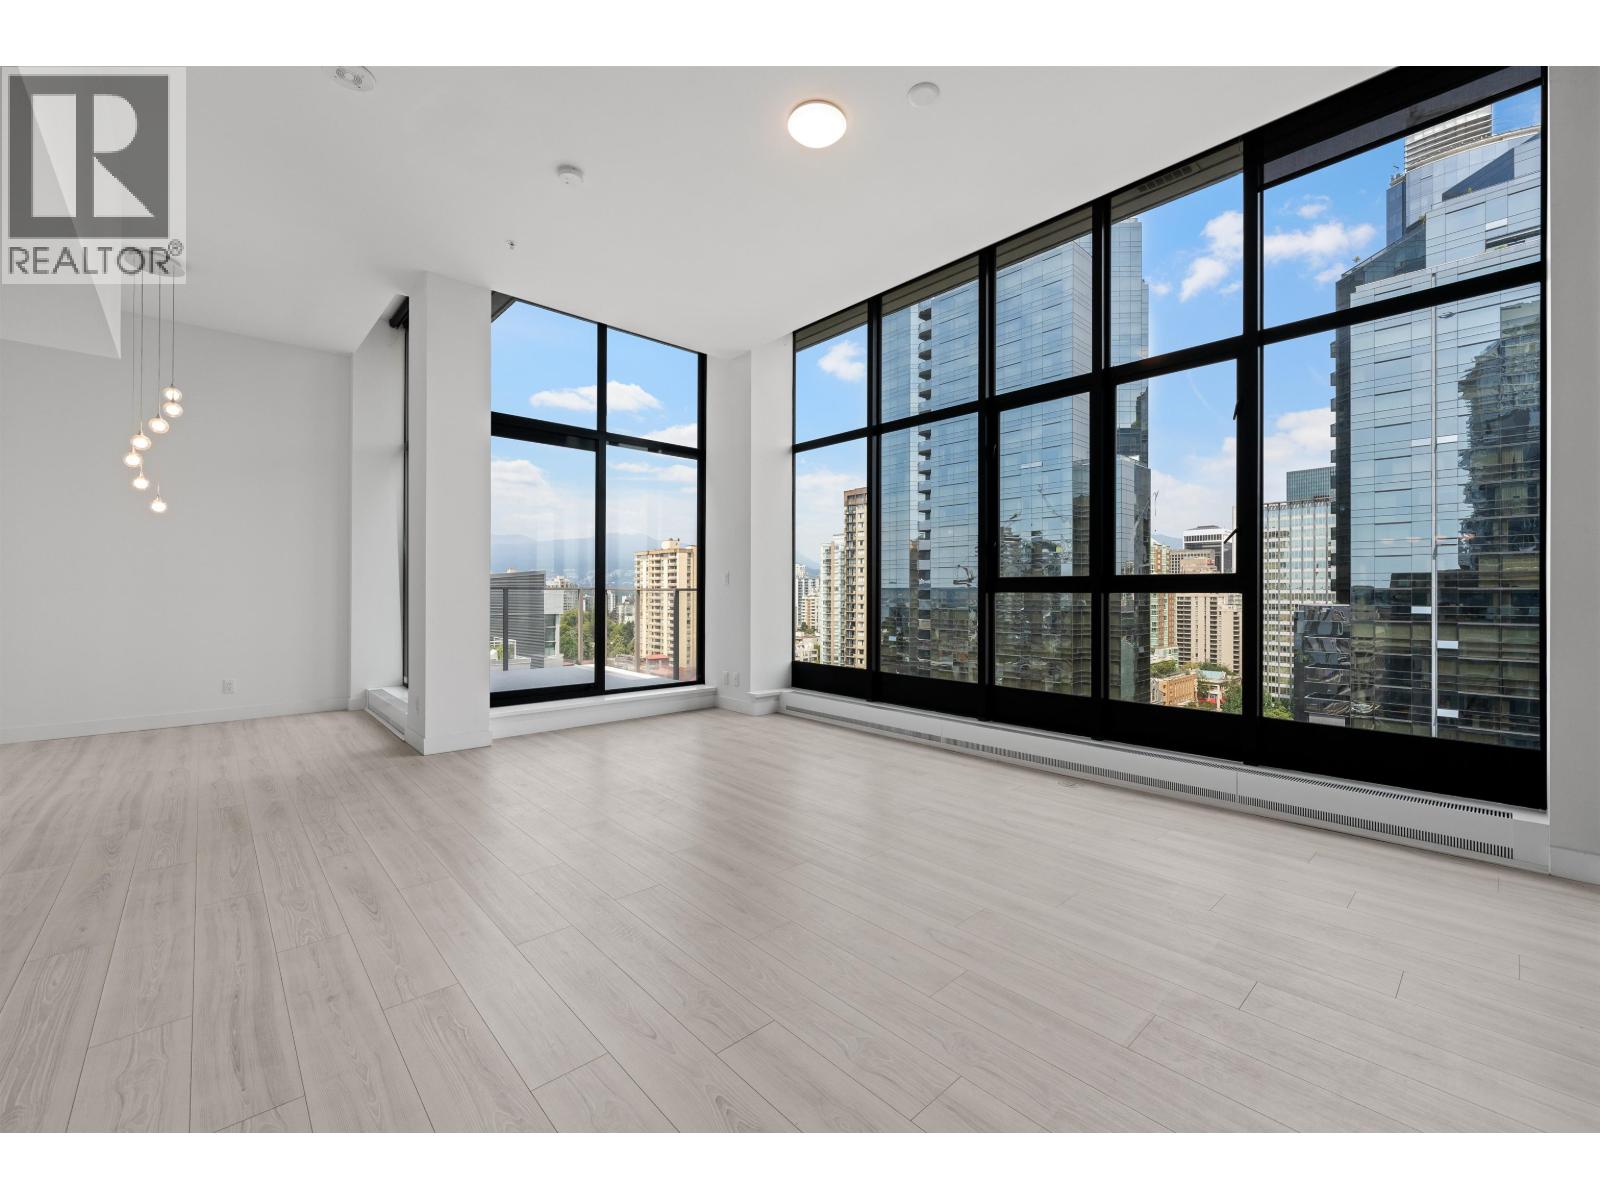
 $2,288,000
Ph02 1283 Howe St. · 2bd/3ba · 1829sf
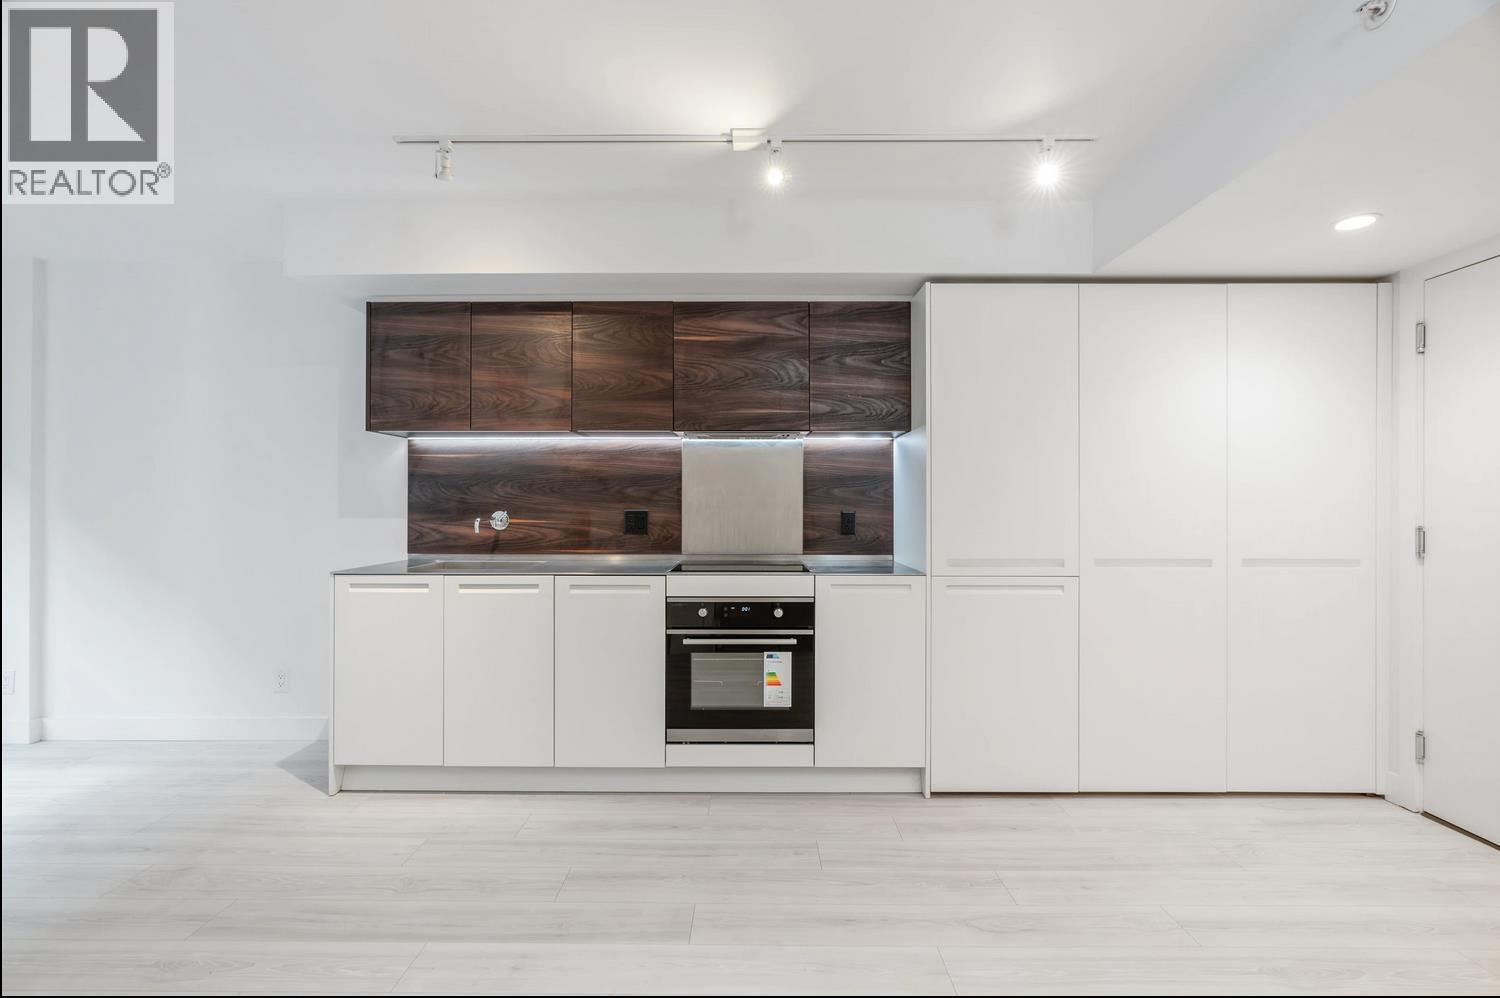
 $1,350,000
2105 1133 Hornby St. · 2bd/2ba · 1156sf
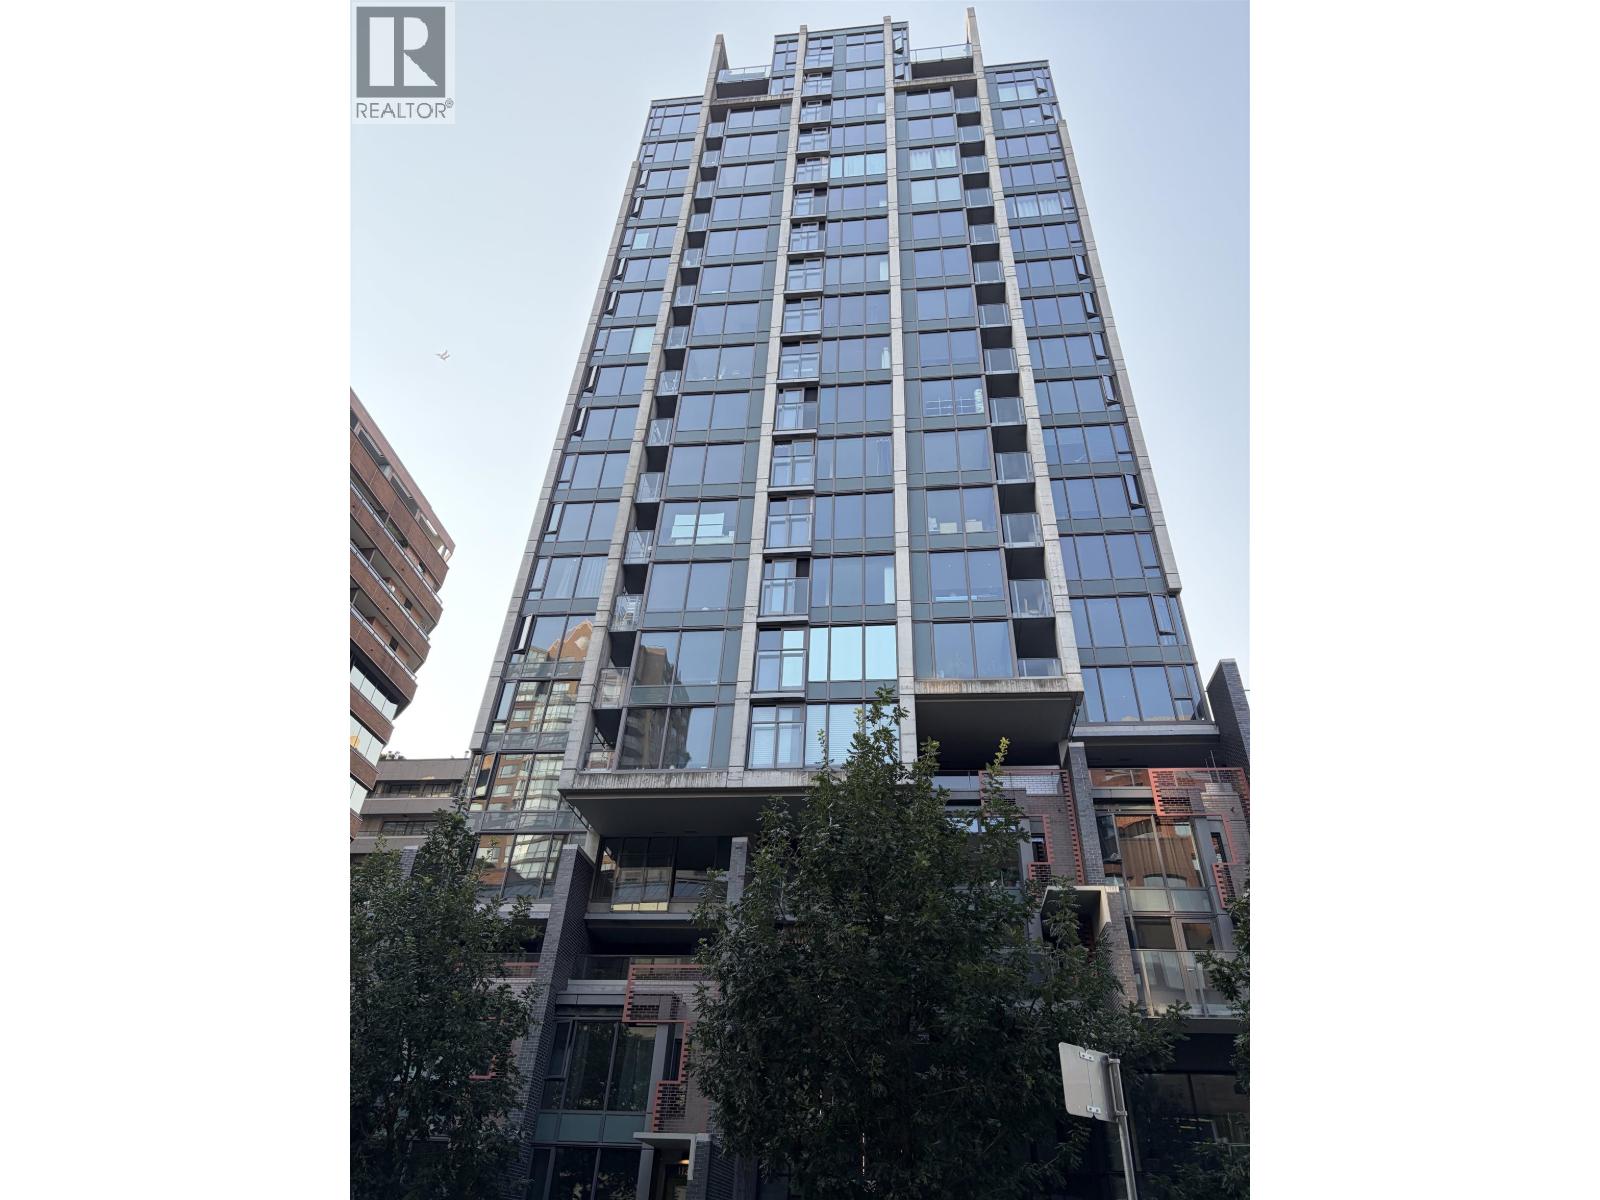
 $448,000
501 1133 Hornby St. · 1bd/1ba · 503sf
 $599,000
507 1133 Hornby St. · 1bd/1ba · 610sf
 $268,000
917 Davie St. · 0bd/0ba · 713sf
 $798,000
513 1283 Howe St. · 2bd/2ba · 950sf
 $683,000
3405 1283 Howe St. · 1bd/1ba · 545sf
 $523,000
809 1133 Hornby St. · 2bd/1ba · 610sf
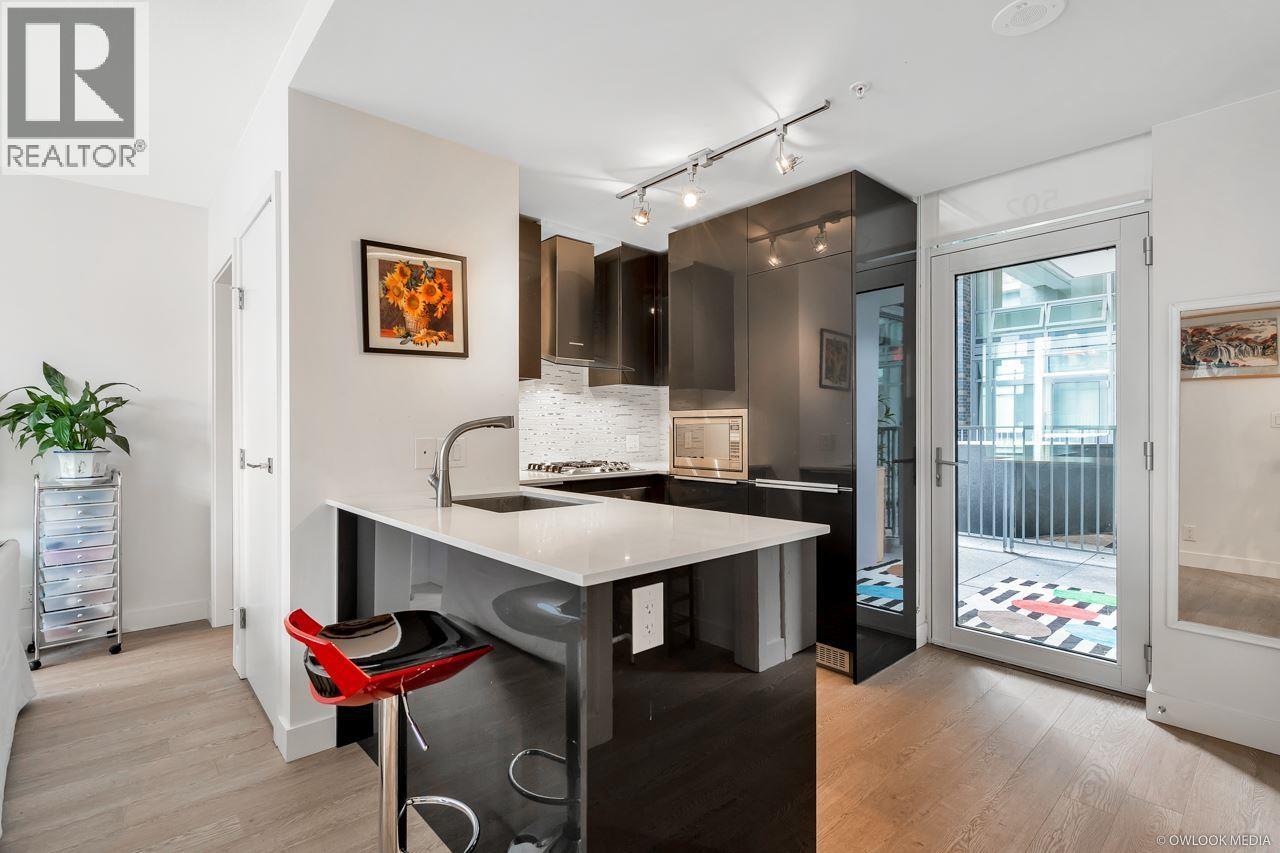 $649,000
502 1283 Howe St. · 1bd/1ba · 544sf
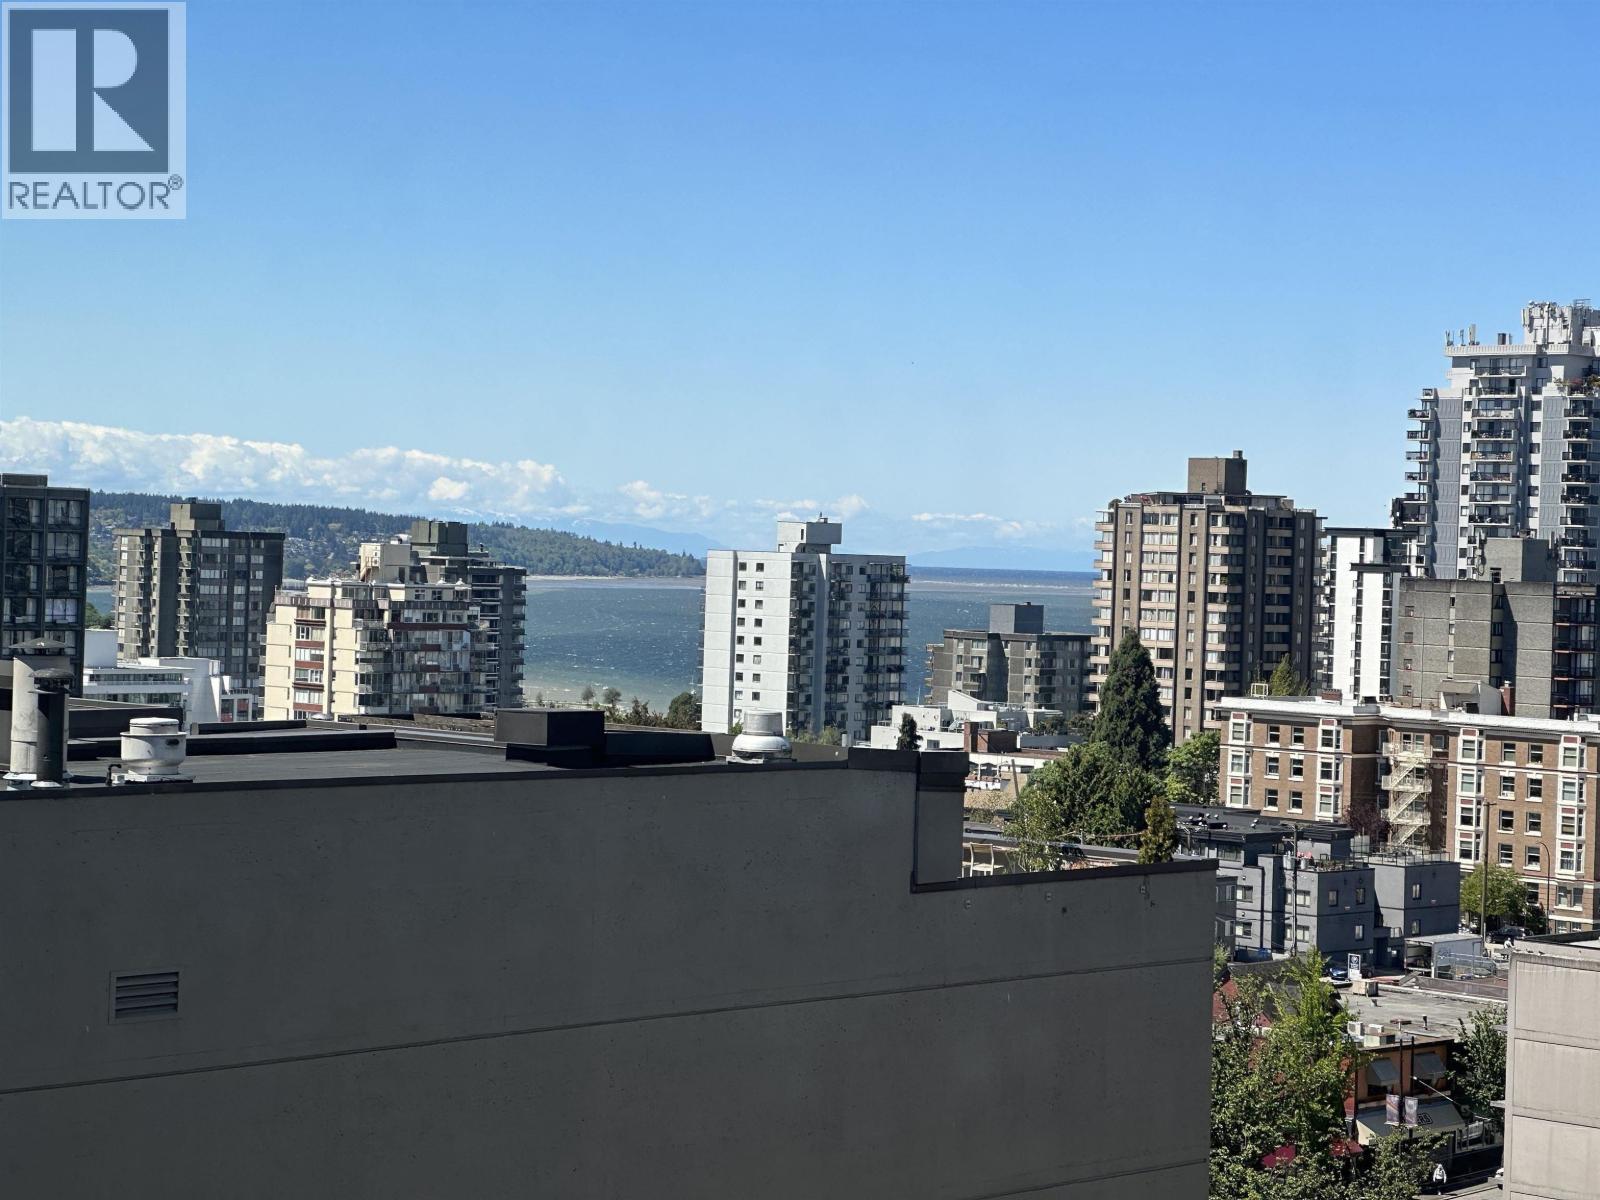 $614,000
1608 1133 Hornby St. · 1bd/1ba · 654sf
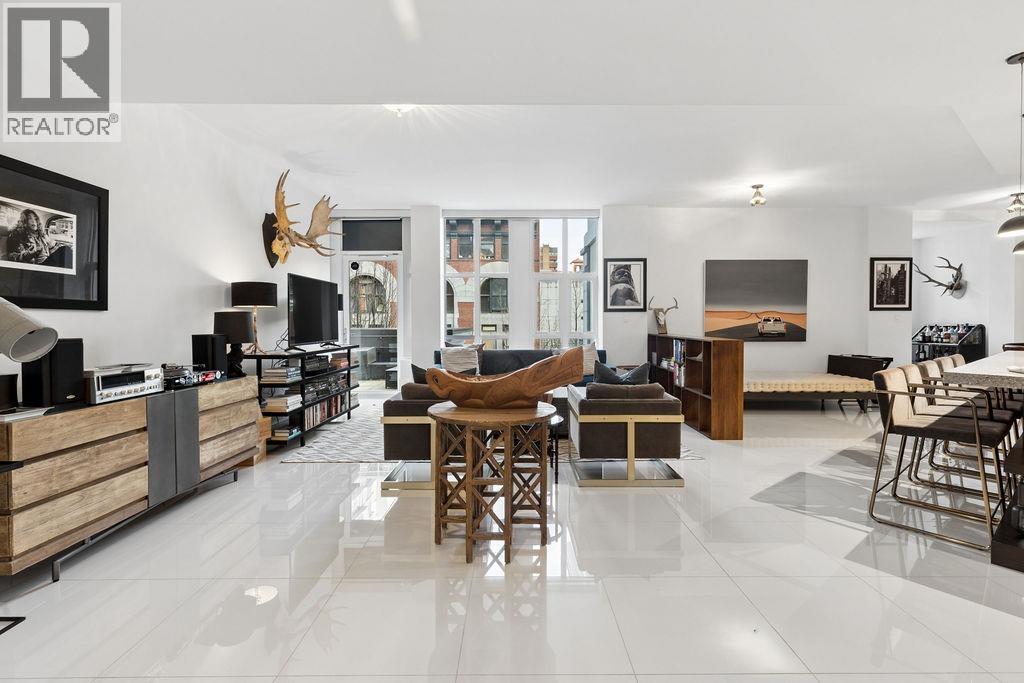 $1,675,000
304 1102 Hornby St. · 2bd/2ba · 2074sf
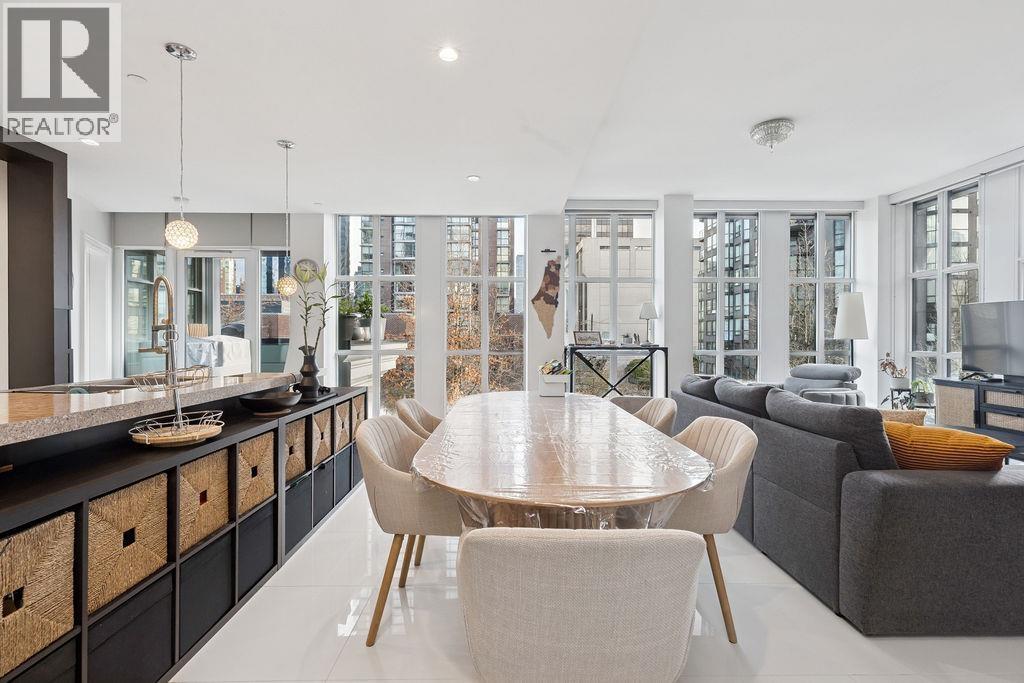 $1,249,000
402 1102 Hornby St. · 1bd/2ba · 1381sf
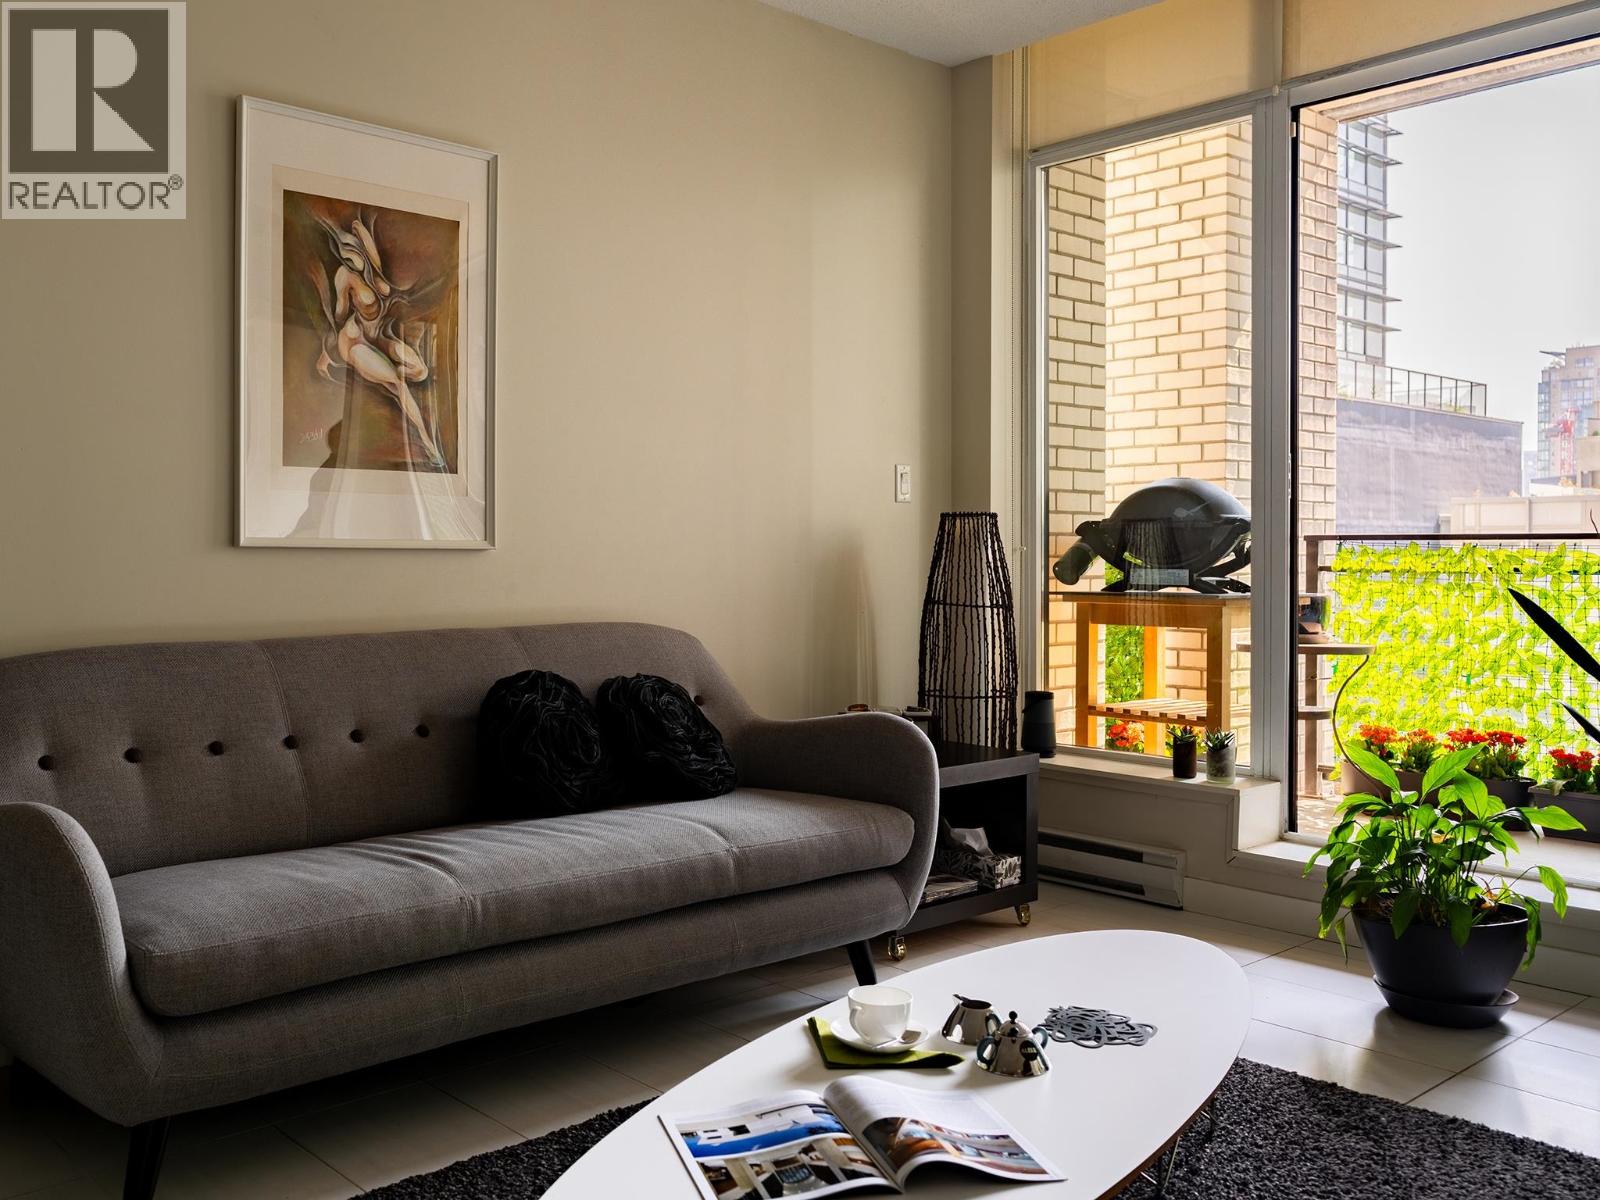 $619,000
503 1252 Hornby St. · 1bd/1ba · 636sf
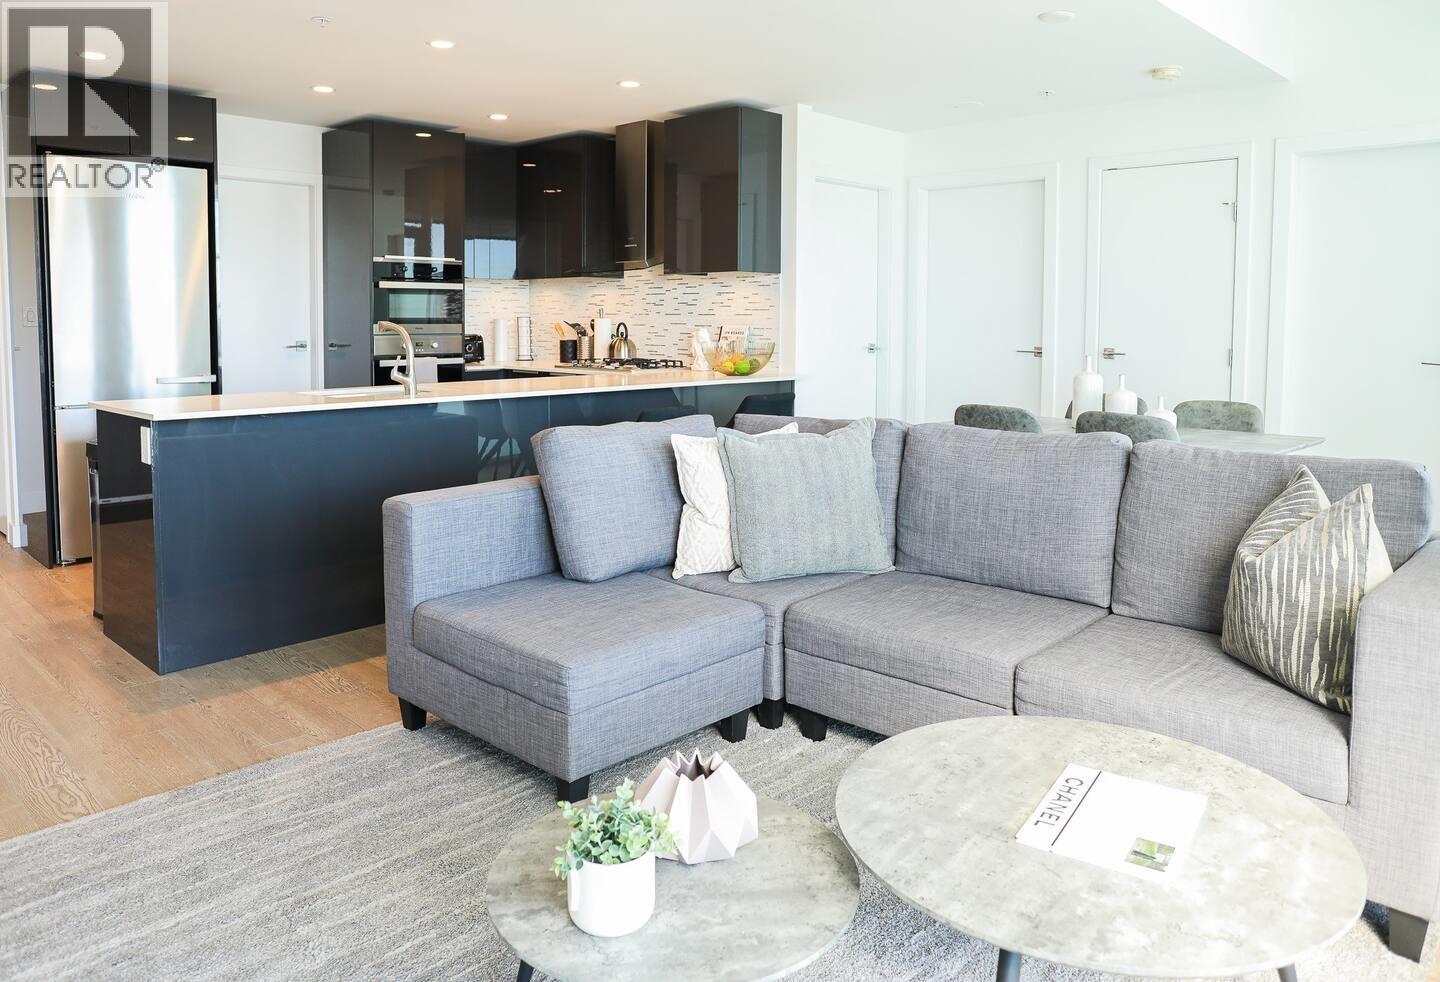 $1,550,000
4103 1283 Howe St. · 2bd/2ba · 1012sf
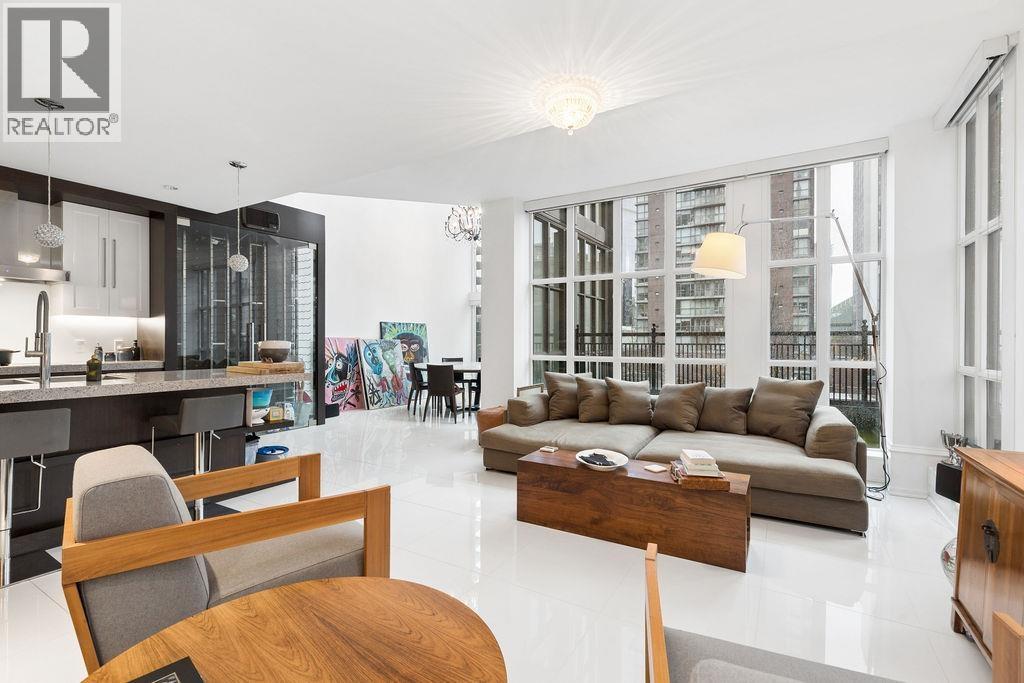 $2,890,000
Ph2 1102 Hornby St. · 3bd/4ba · 2734sf
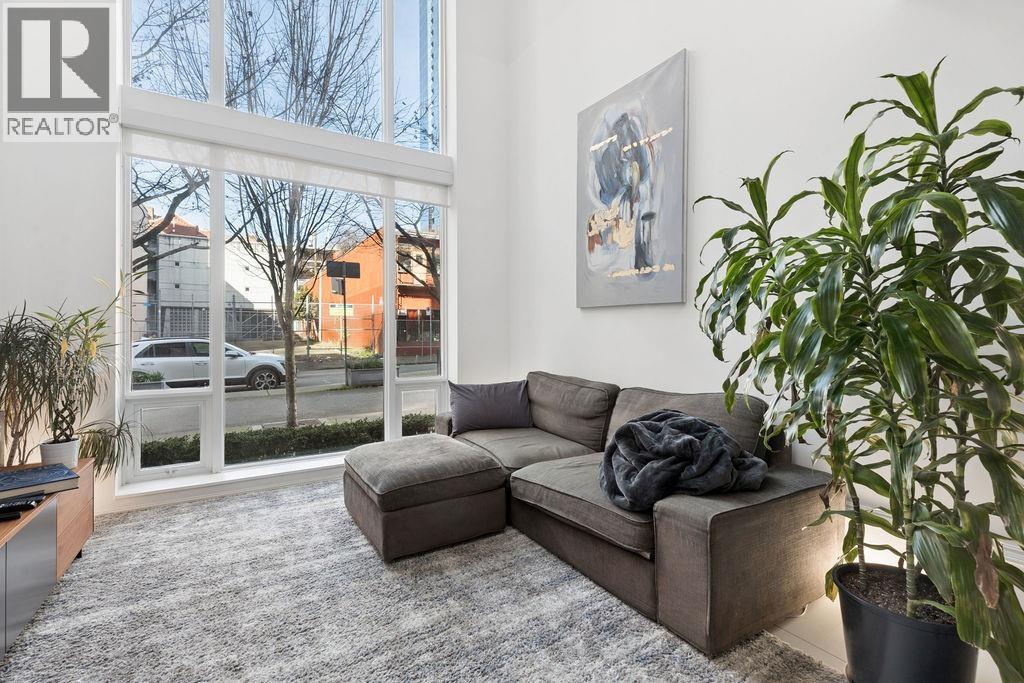 $1,649,000
1106 Hornby St. · 1bd/2ba · 1950sf
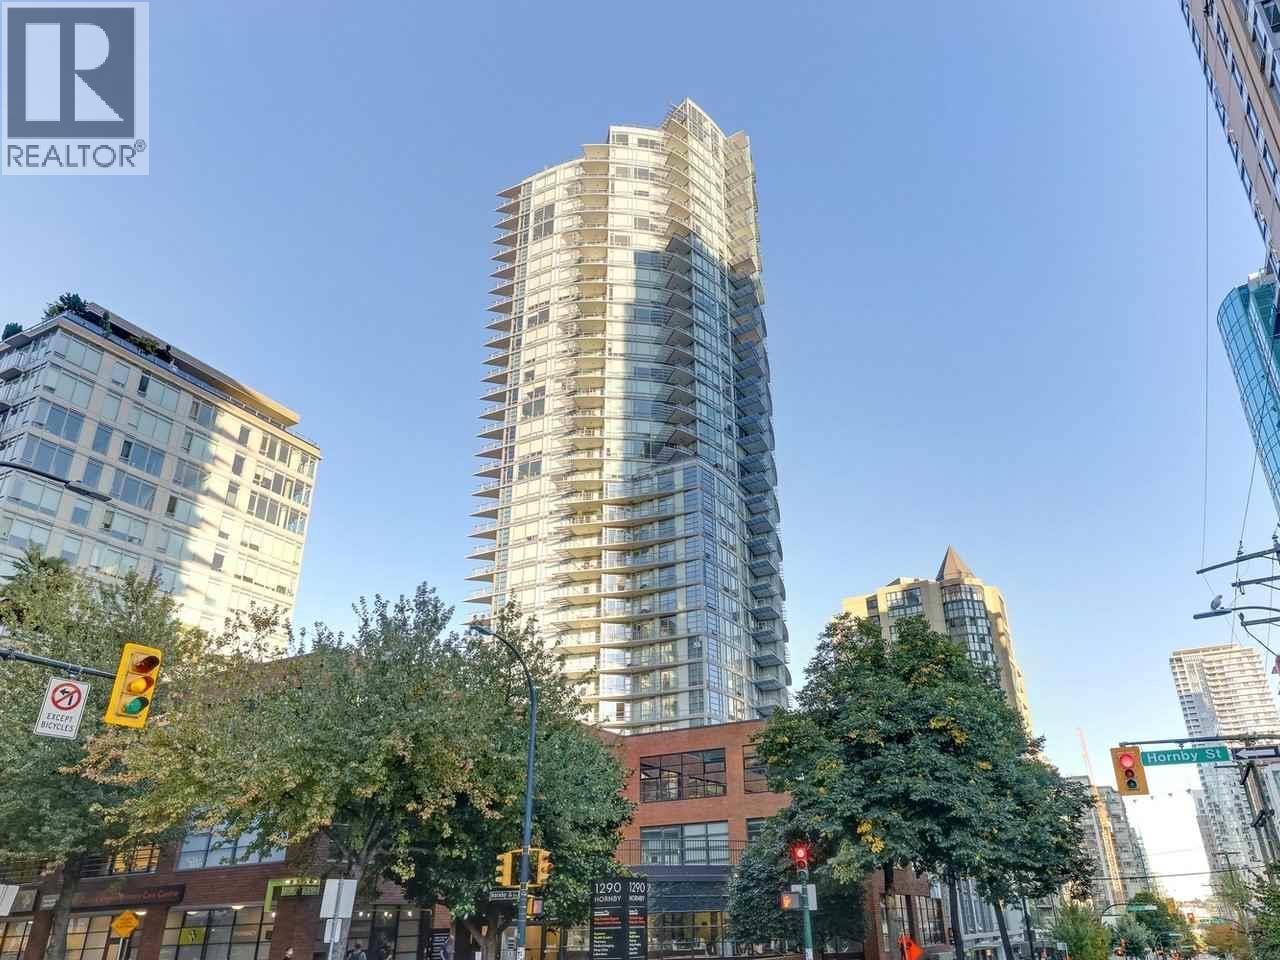 $698,000
3505 1283 Howe St. · 1bd/1ba · 540sf
 $1,900,900
3007 1277 Hornby St. · 2bd/2ba · 982sf
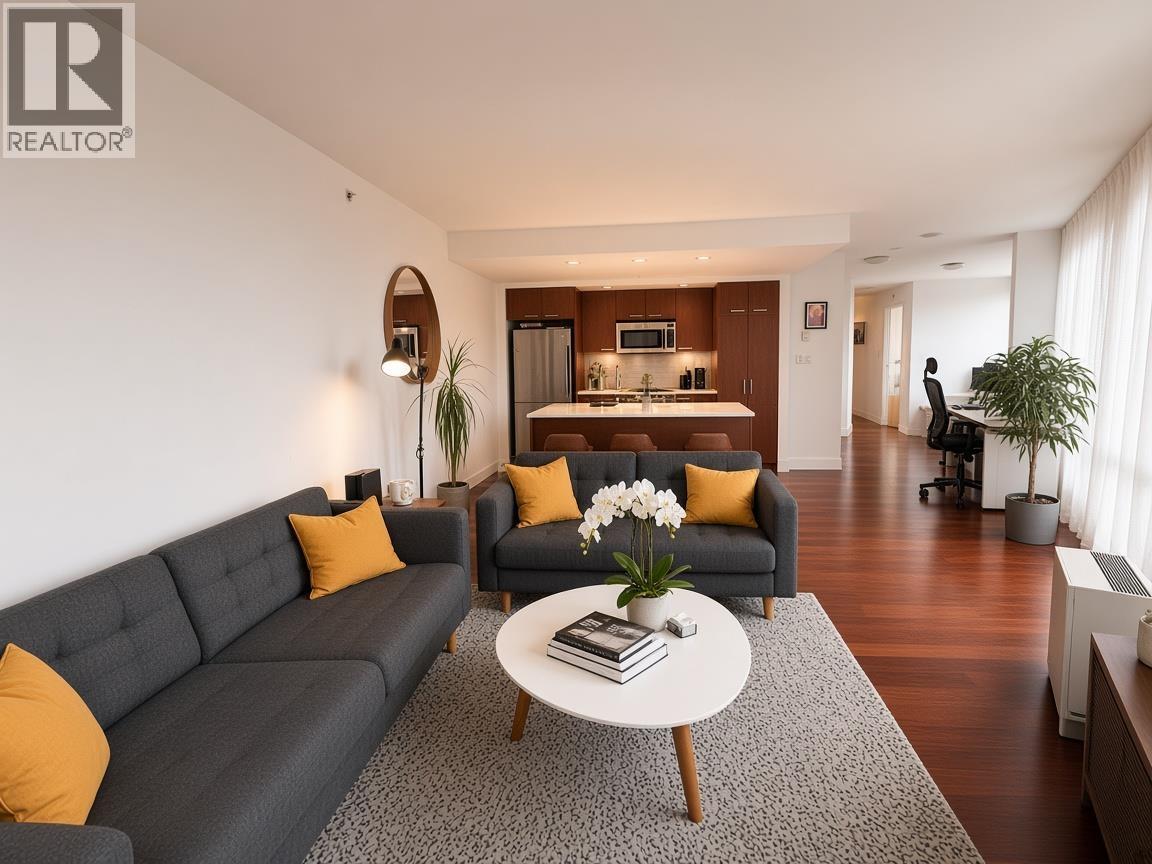 $1,067,000
1903 1255 Seymour St. · 2bd/2ba · 1040sf
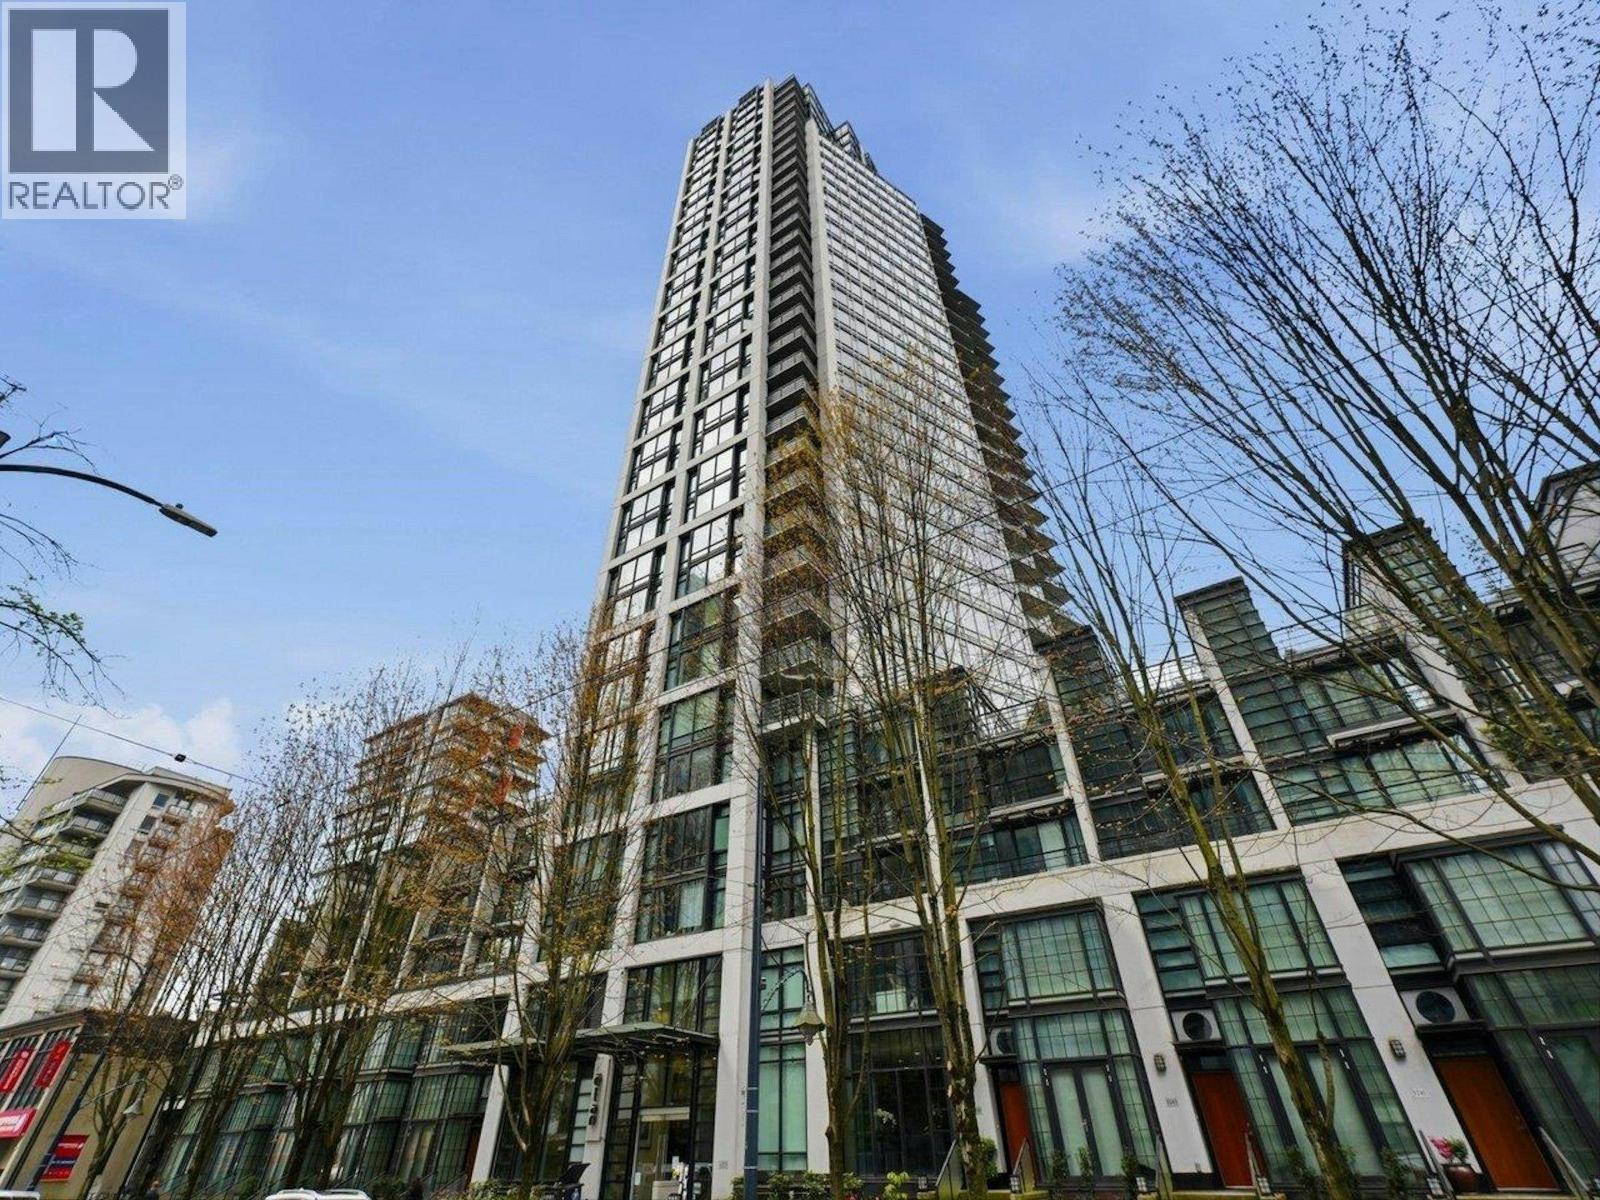 $548,000
2604 1255 Seymour St. · 1bd/1ba · 475sf
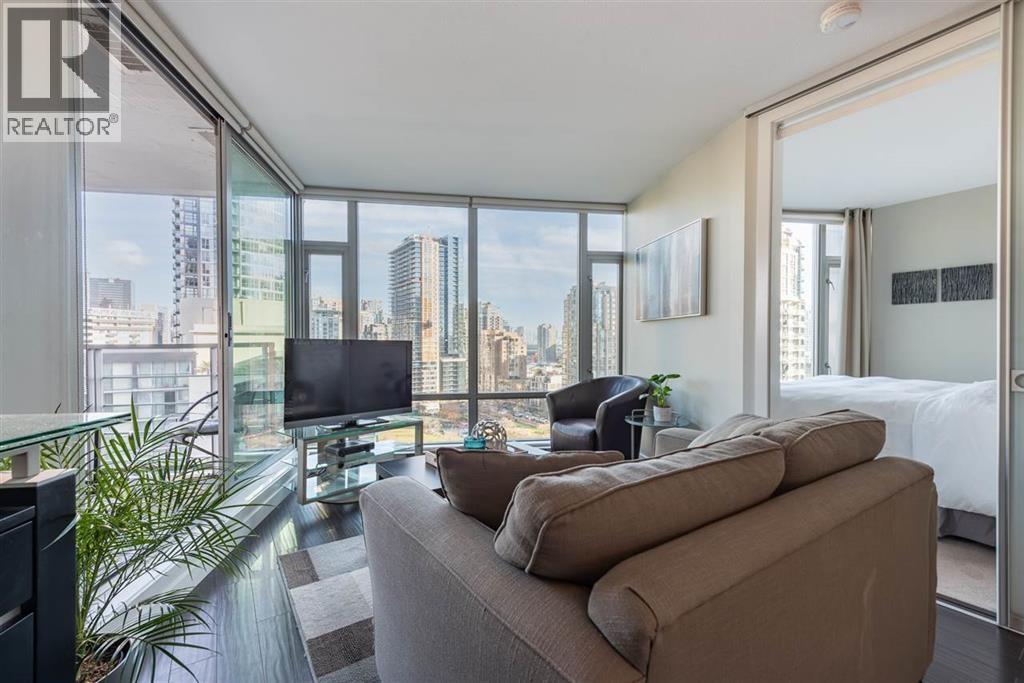 $629,000
1508 1255 Seymour St. · 1bd/1ba · 508sf
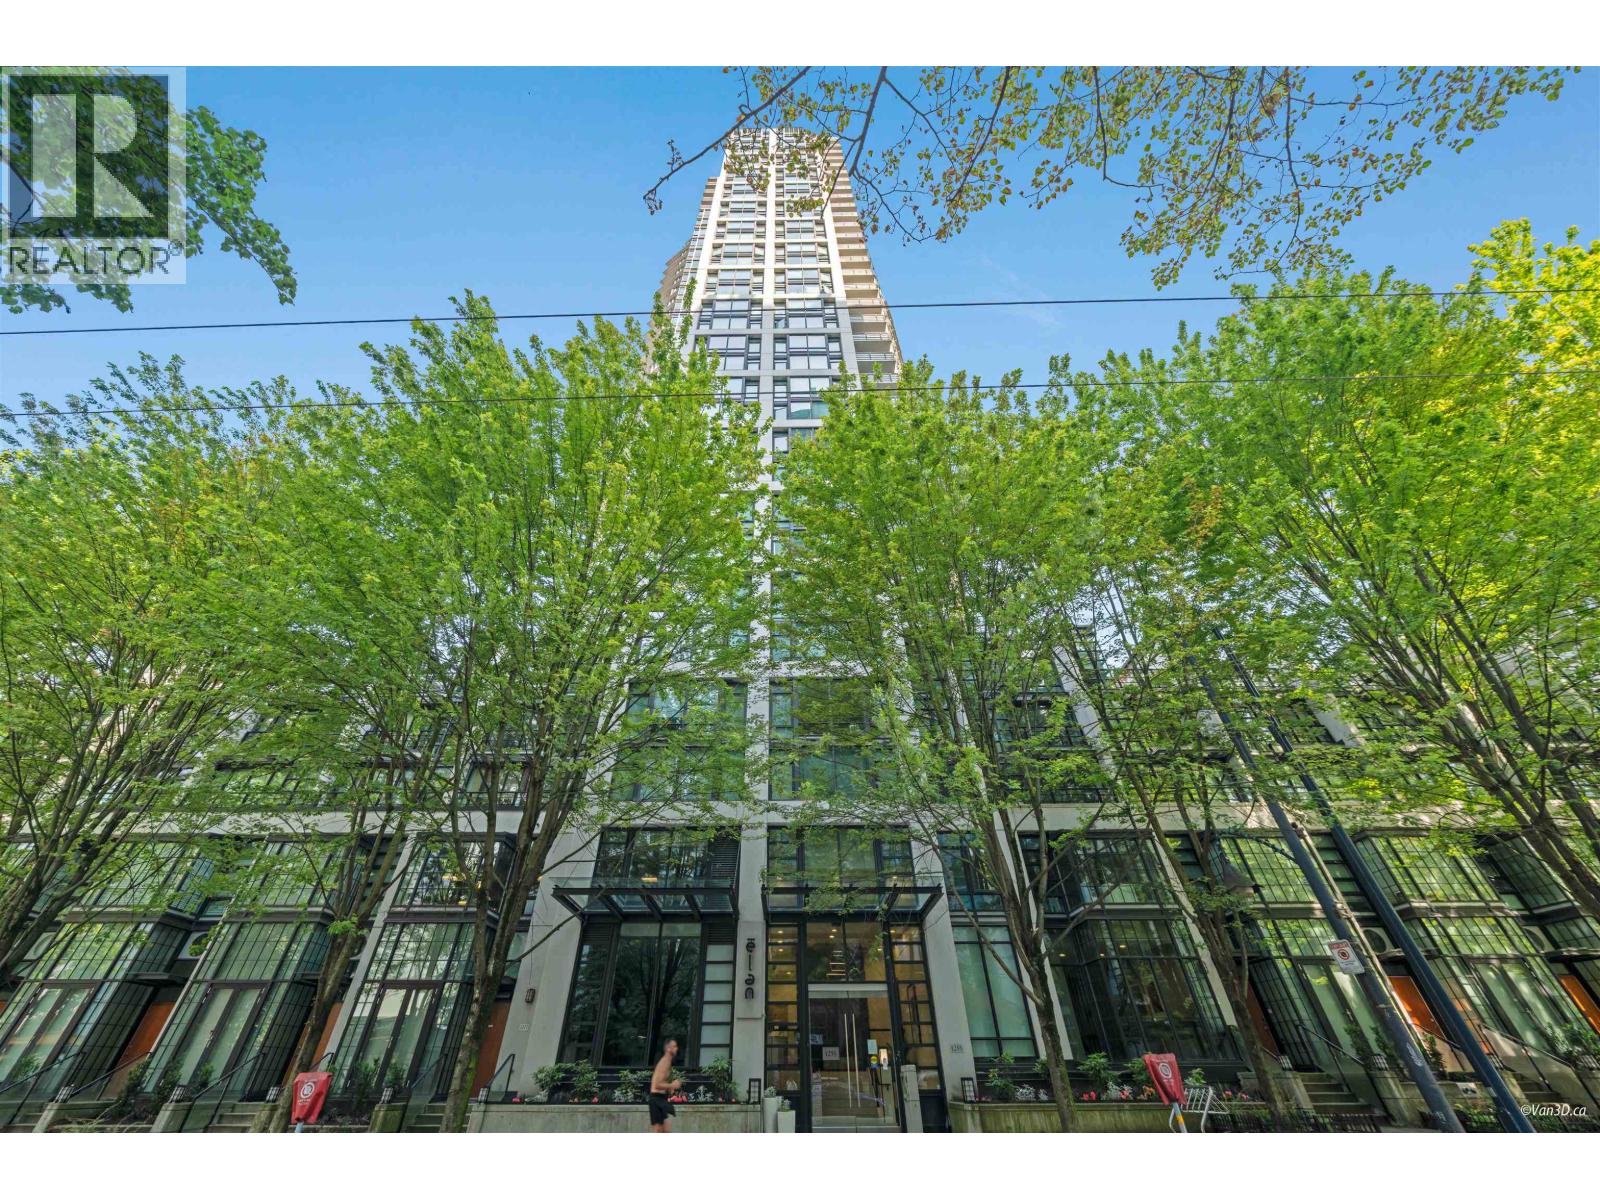 $519,900
2204 1255 Seymour St. · 1bd/1ba · 493sf
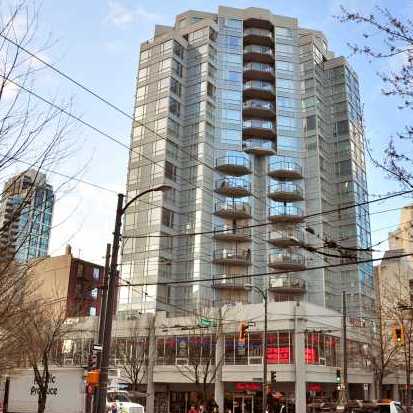 1212 Howe
 St. · VAS2282
 1188 Howe
 St. · LMS1468
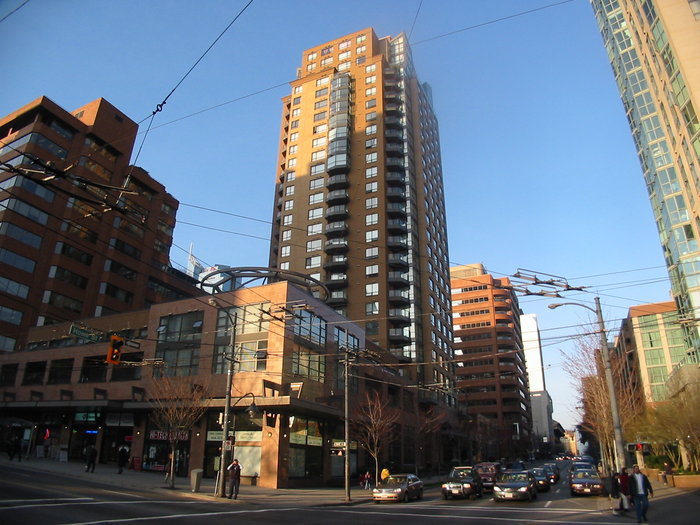 The Genesis
1189 Howe St. · LMS3729
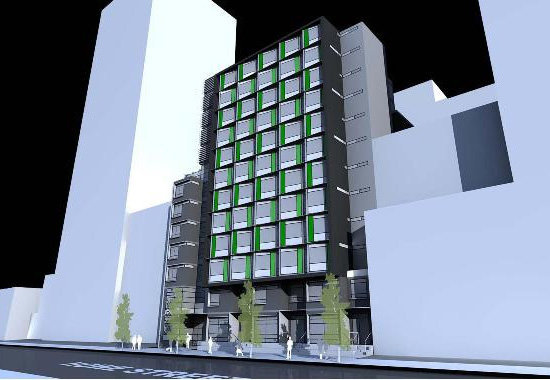 1237 Howe
 St.
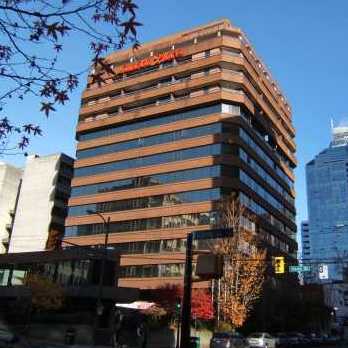 London Place
1177 Hornby St. · LMS1757
Tate
1283 Howe St. · EPS4792
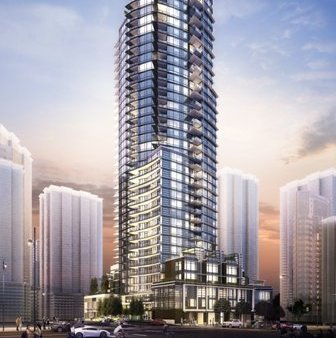 Tate Downtown
1283 Howe St. · EPS4792
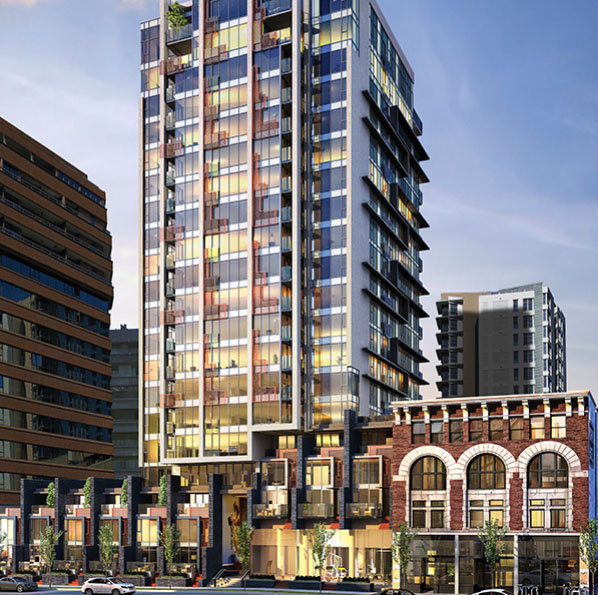 Addition
1146 Hornby St. · EPS4634
Addition
1155 Hornby St. · EPS4634
Addition
1133 Hornby St. · EPS4634
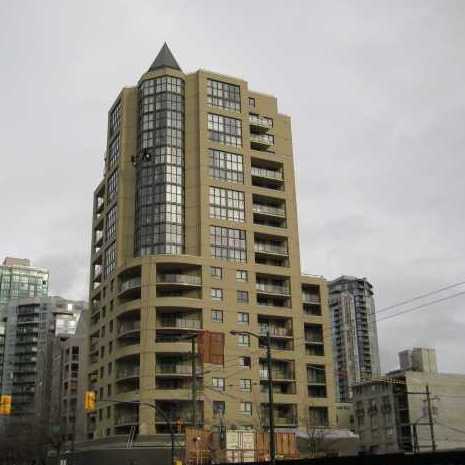 Century Tower
789 Drake St. · VAS2692
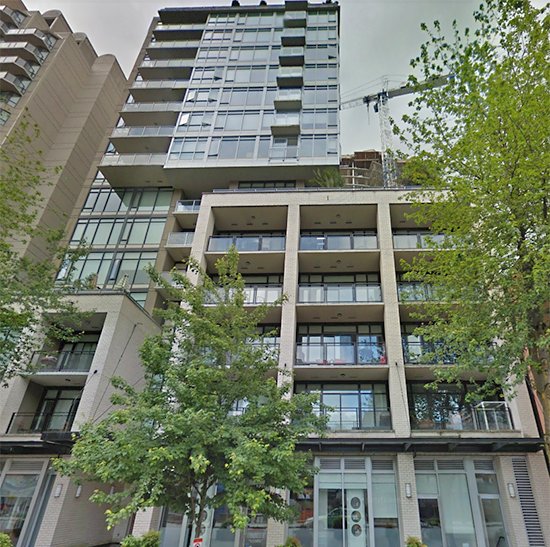 Pure
1252 Hornby St. · BCS3215
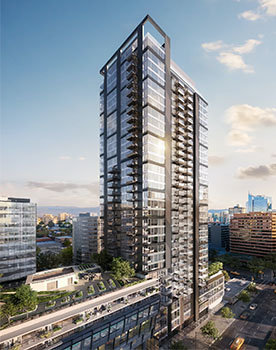 2 Burrard Place
1277 Hornby St.
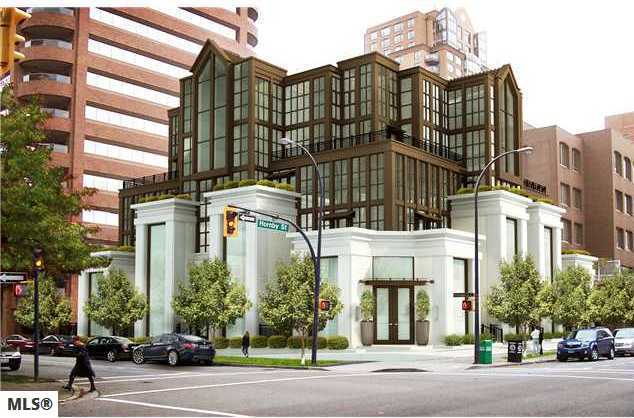 Artemisia
1102 Hornby St. · EPS1858
 1160 Burrard
 St. · VAS780
 The Rolston
1300 Granville St.
 Maddox
1351 Continental St. · EPS1290
.jpg) ELAN
1255 Seymour St. · BCS2756



 © BC Condos & Homes