Addition1133 Hornby Building
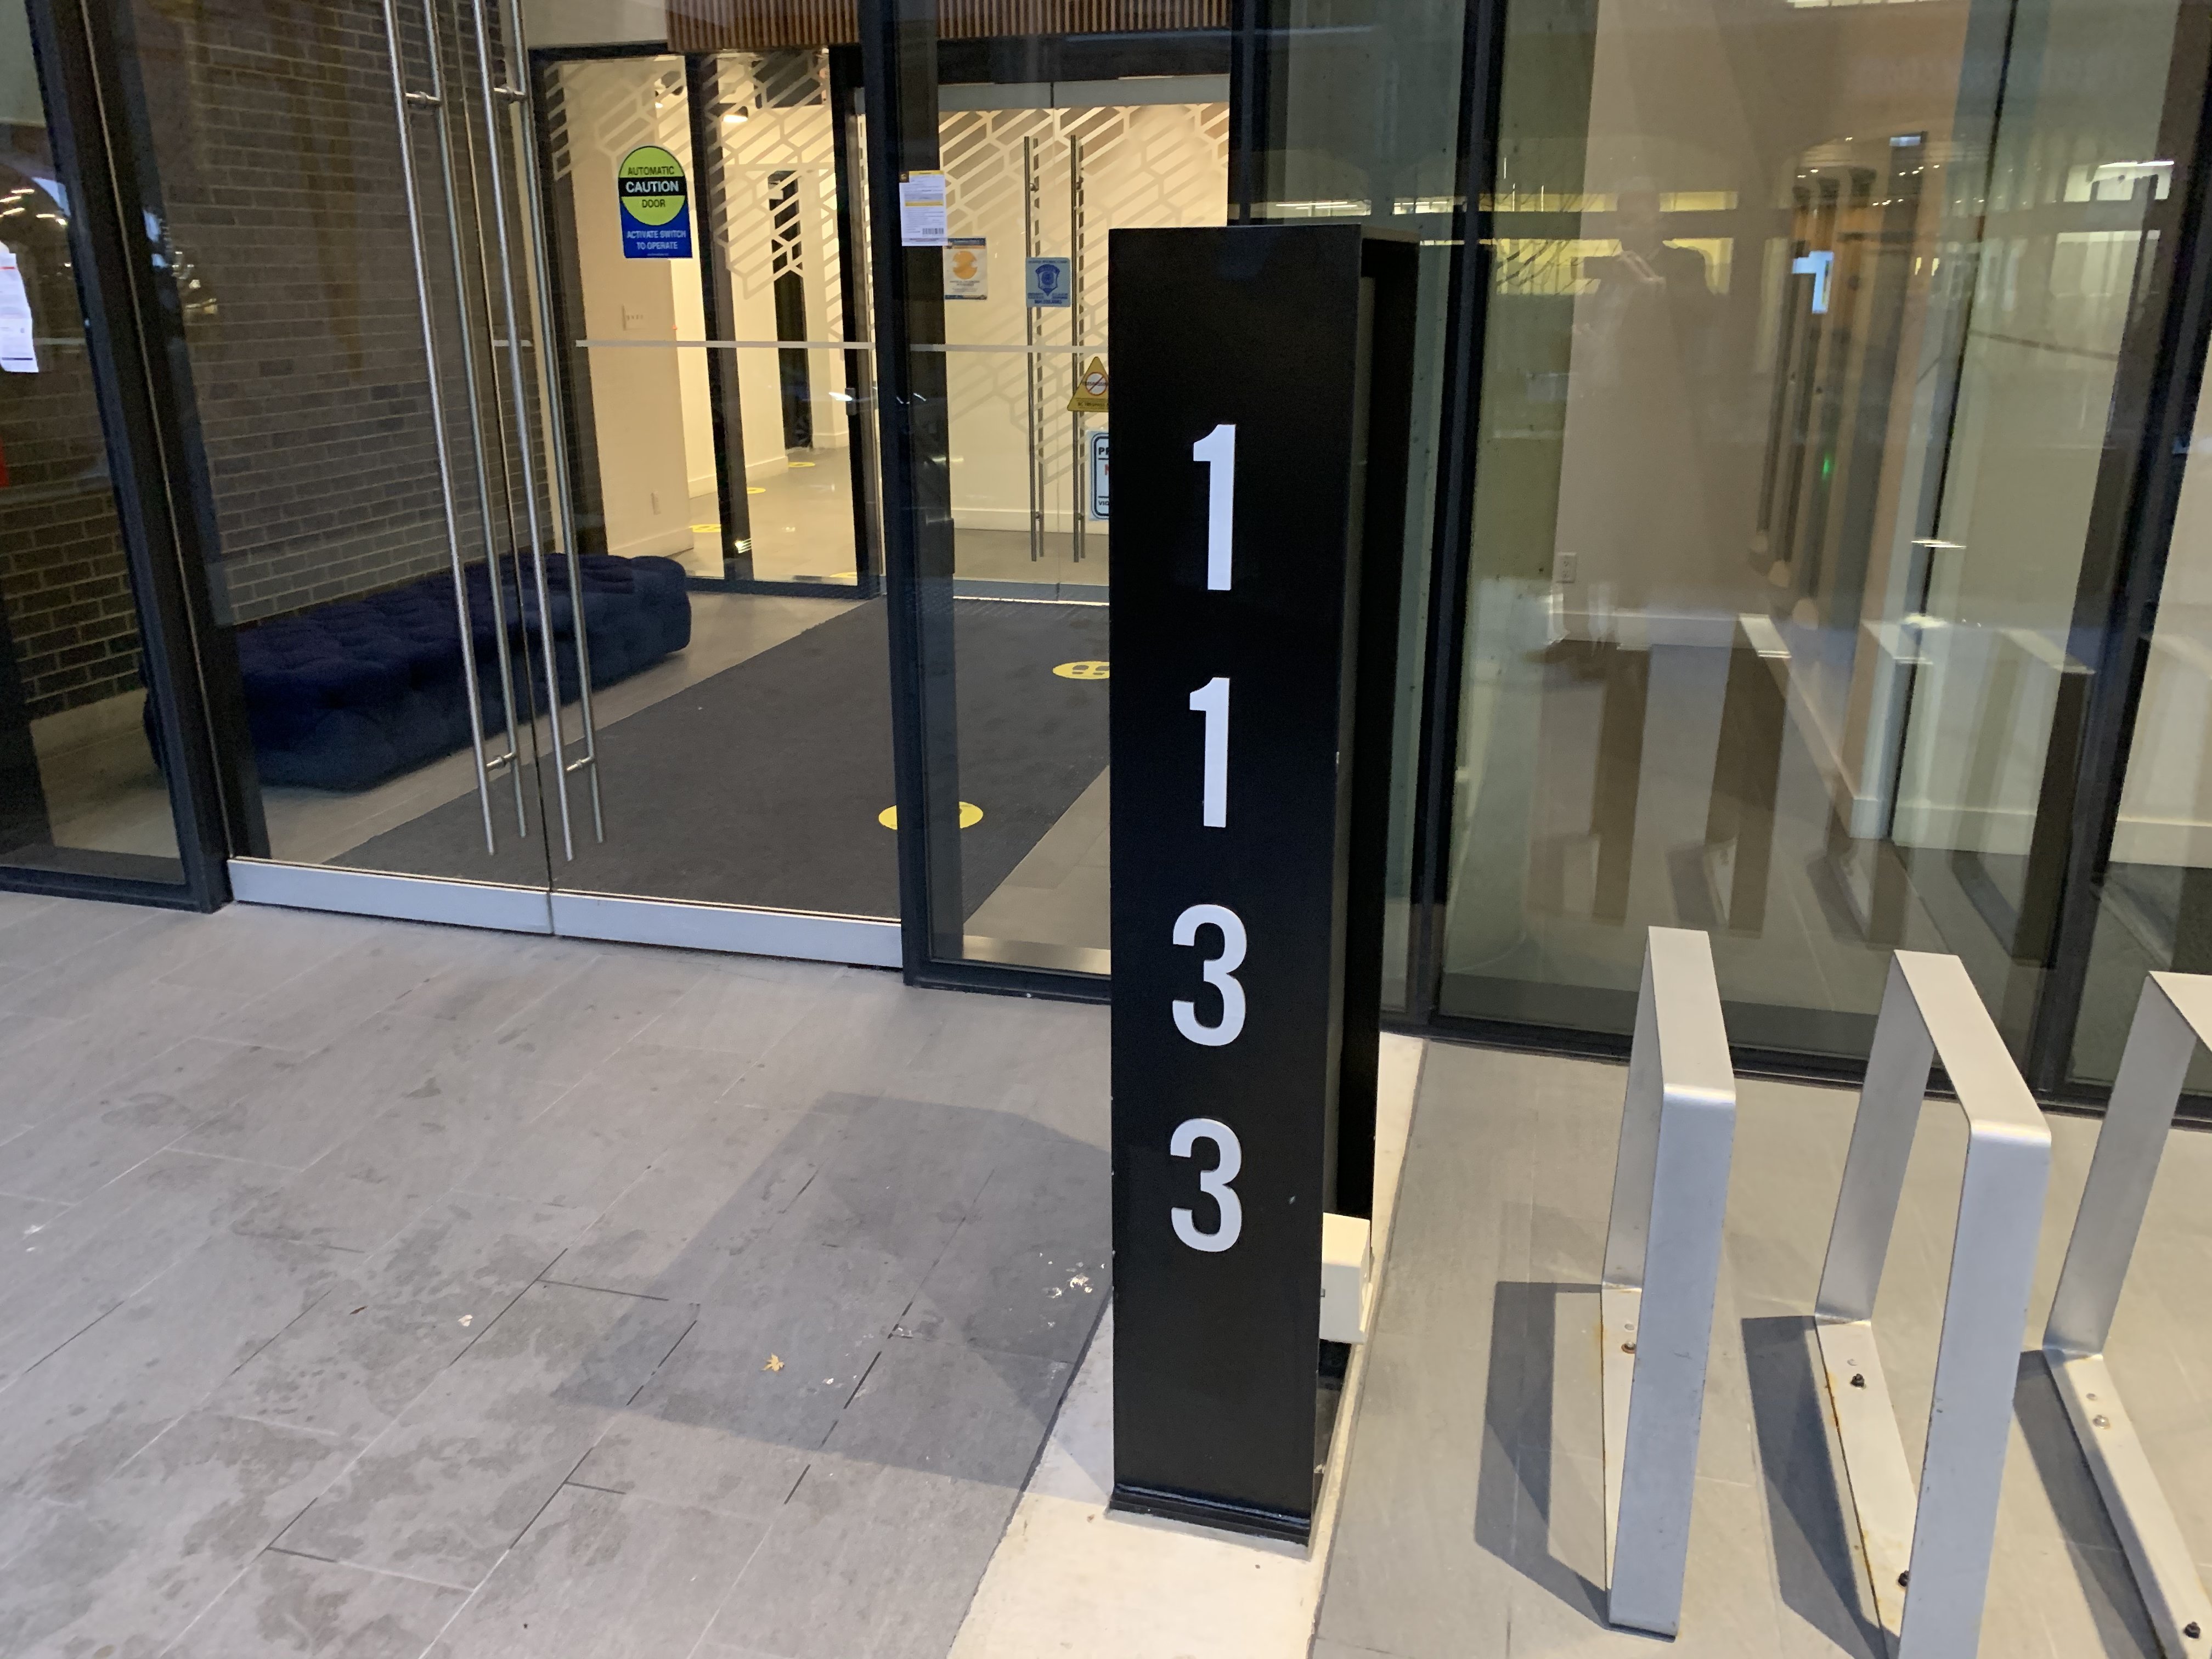
1133 Hornby St.
Vancouver, BC V6Z 1W1
- Levels20
- Suites164
- StatusCompleted
- Built2017
- Title to LandFreehold Strata
- Strata PlanEPS4634
- ConstructionConcrete
- AreaVancouver West
- NeighbourhoodDowntown
Overview
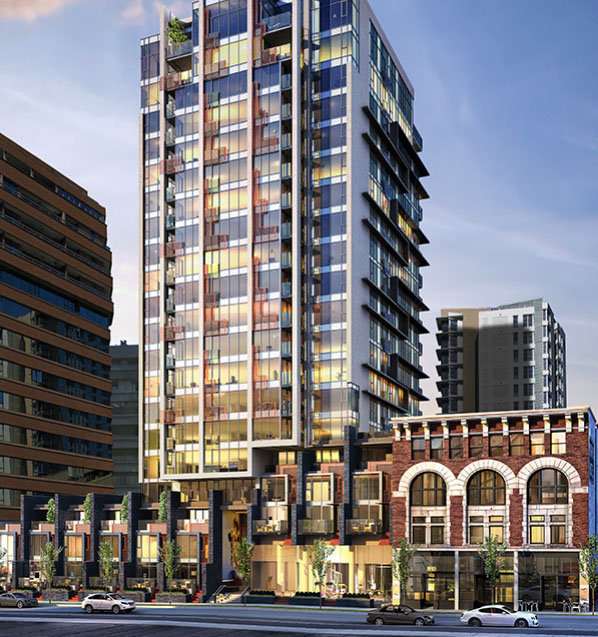
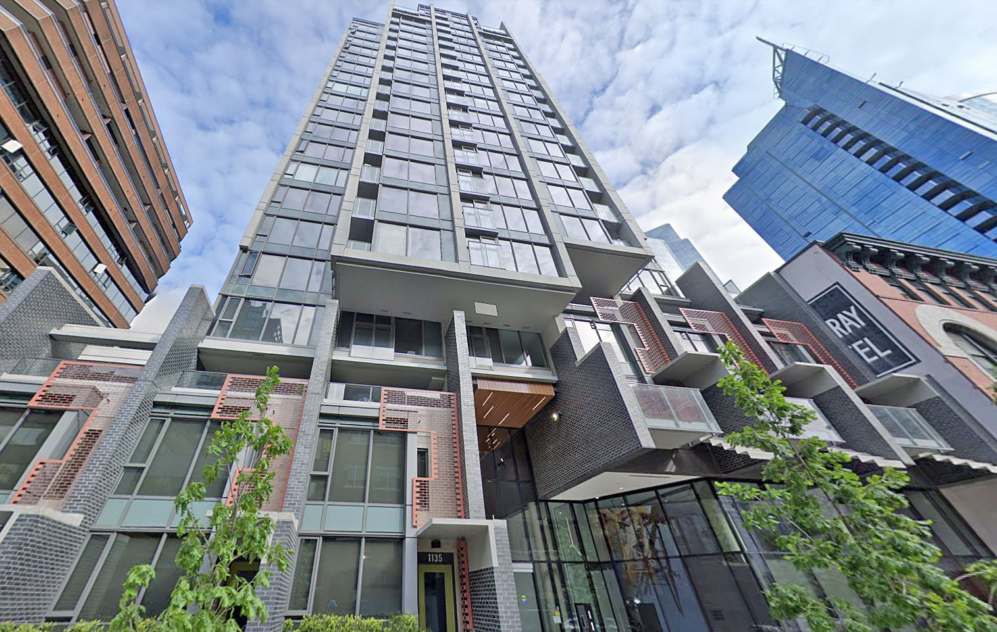
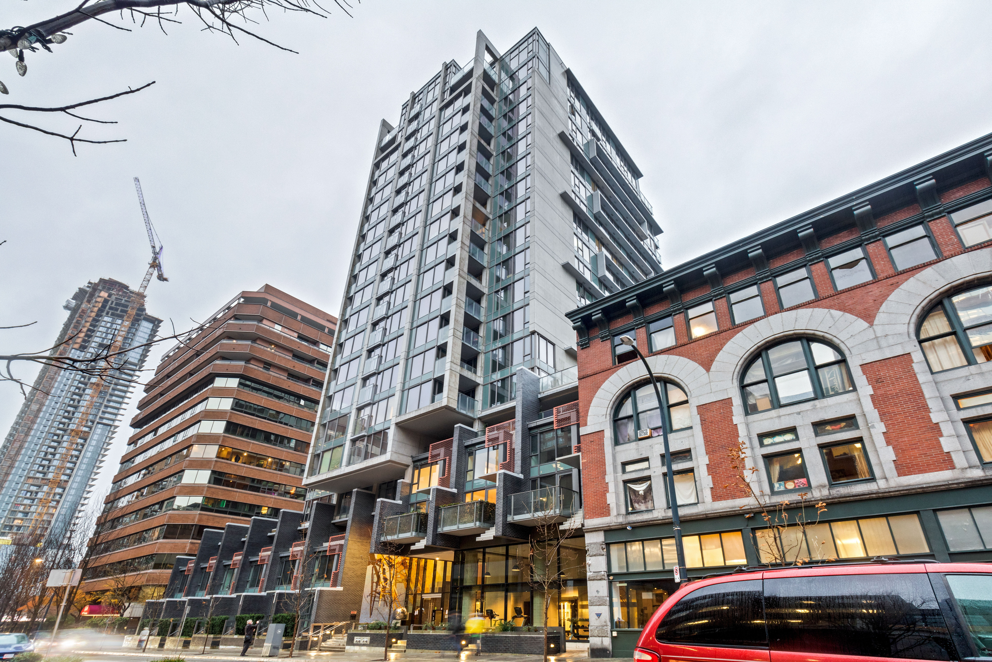
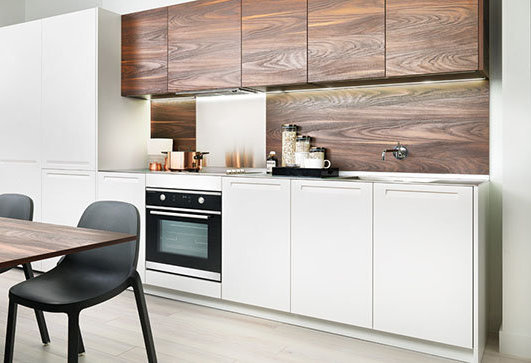
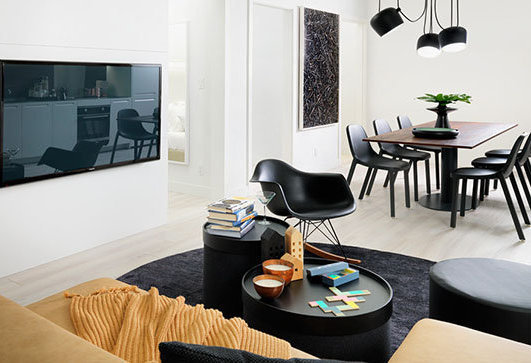
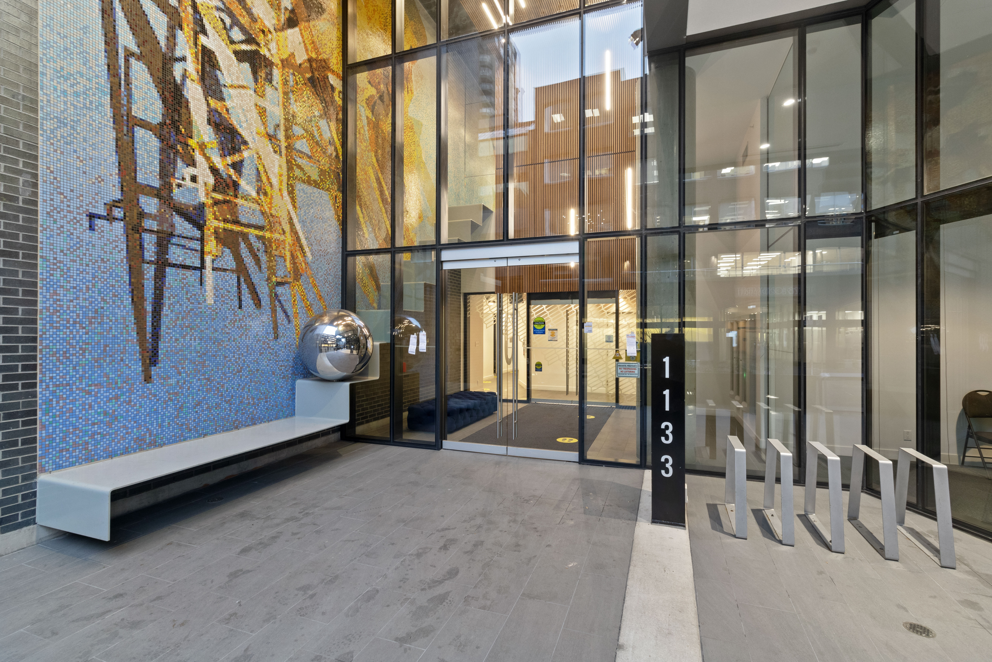
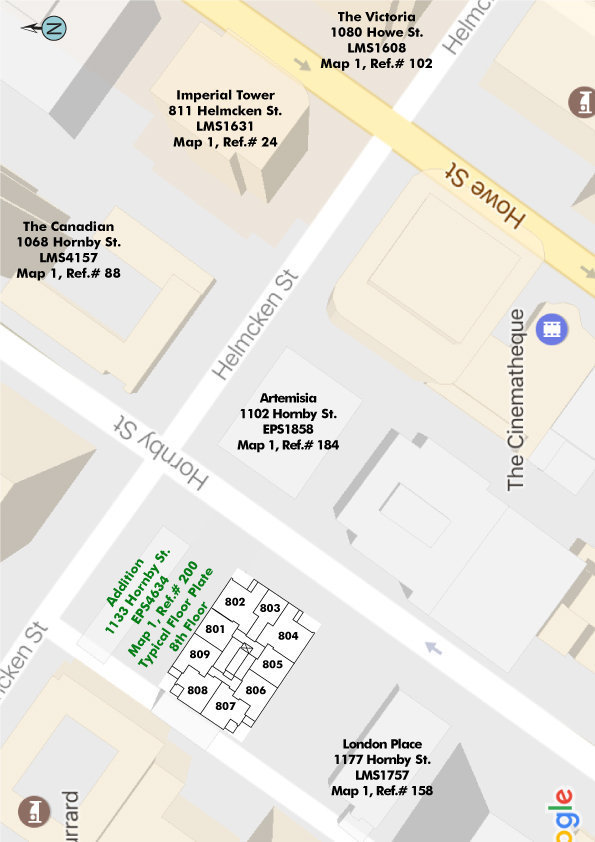
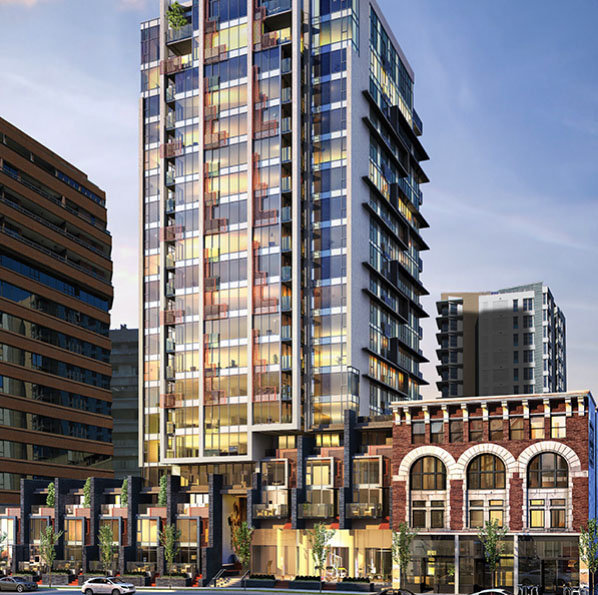
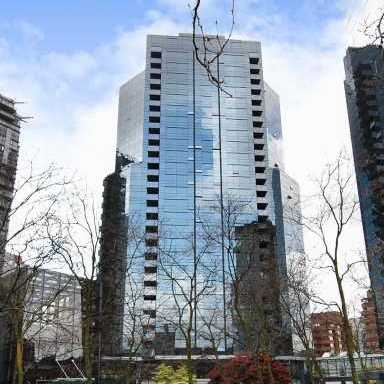
Addition - 1133 Hornby Street, Vancouver, BC V6Z 1W1, Canada. Crossroads are Davie Street and Helmcken Street. Addition is 20 stories with 164 units. Estimated completion is Winter/Spring 2017. Developed by Kenstone Properties. Architecture by Henriquez Partners Architects. Interior design by Kodu Design. Located next door to downtowns cultural, entertainment, and business hubs, Addition is also steps from the citys iconic parks and waterfront. This fine balance between urban energy and natural beauty is what makes living in the heart of Vancouver so compelling. Addition - central to everything that matters. With its Brushed ash laminate flooring with thermo-acoustic underlay, 100% wool, 30 oz. loop carpet in bedroom, Ultra efficient washer and dryer by Blomberg, 6mm stainless steel counter in a textured chrome finish, Stainless steel appliance package, Liebherr 24" integrated refrigerator with bottom-mount freezer, Porter & Charles electric cooktop, convection oven, dishwasher
Nearby parks include Emery Barnes Park, Nelson Park and May & Lorne Brown Park. Nearby schools include Roberts Annex Elementary School, Lord Roberts Elementary School, King George High School and Rhodes Career College Ltd. The closest grocery stores are Sorento Market, Popeye's Supplements Vancouver and Burrard Corner Store & Flowers. Nearby coffee shops include Betty at The Burrard, Starbucks and Darryl's Coffee & Native Art Shop. Nearby restaurants include Tokyo Joe's, Deli O and Subway Sandwiches Restaurant. Maintenance fees includes Garbage Pickup, Gardening, Hot Water and Management.
Other buildings in the complex include 1146 Hornby Street and 1155 Hornby Street.
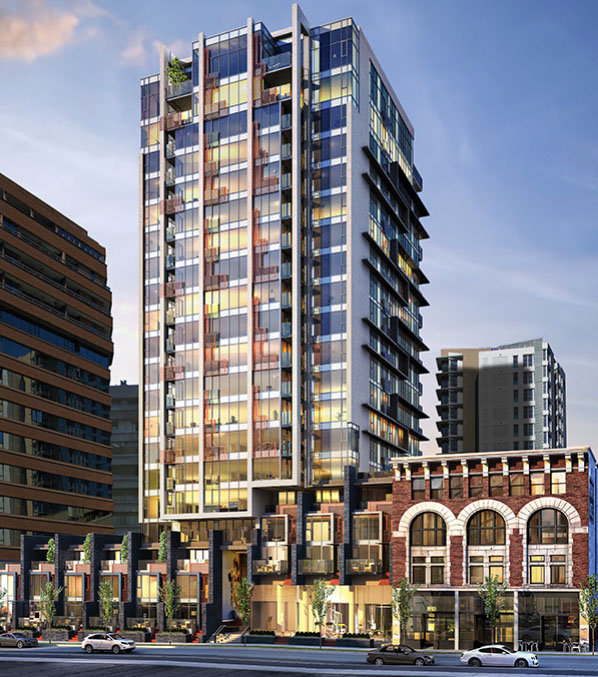 🔍 44 photos · slideshow
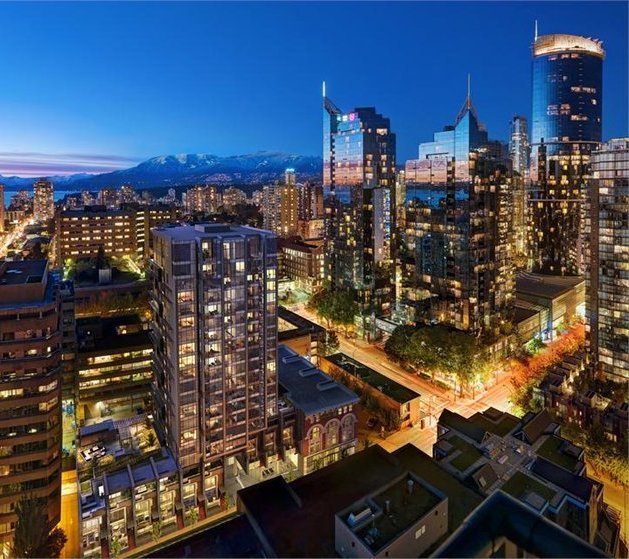
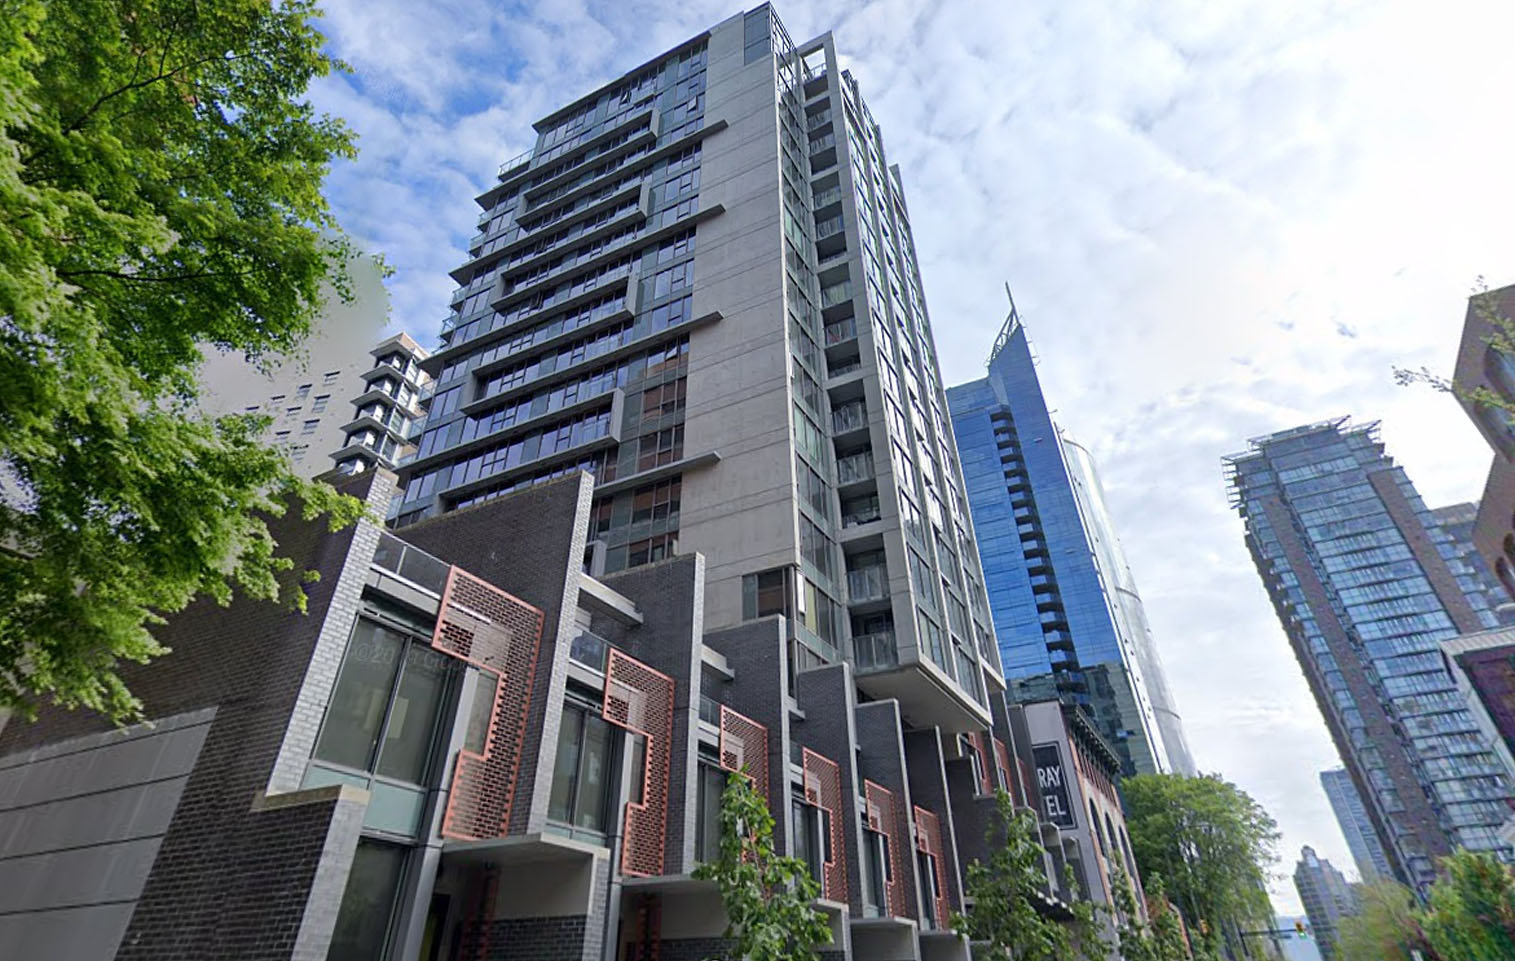
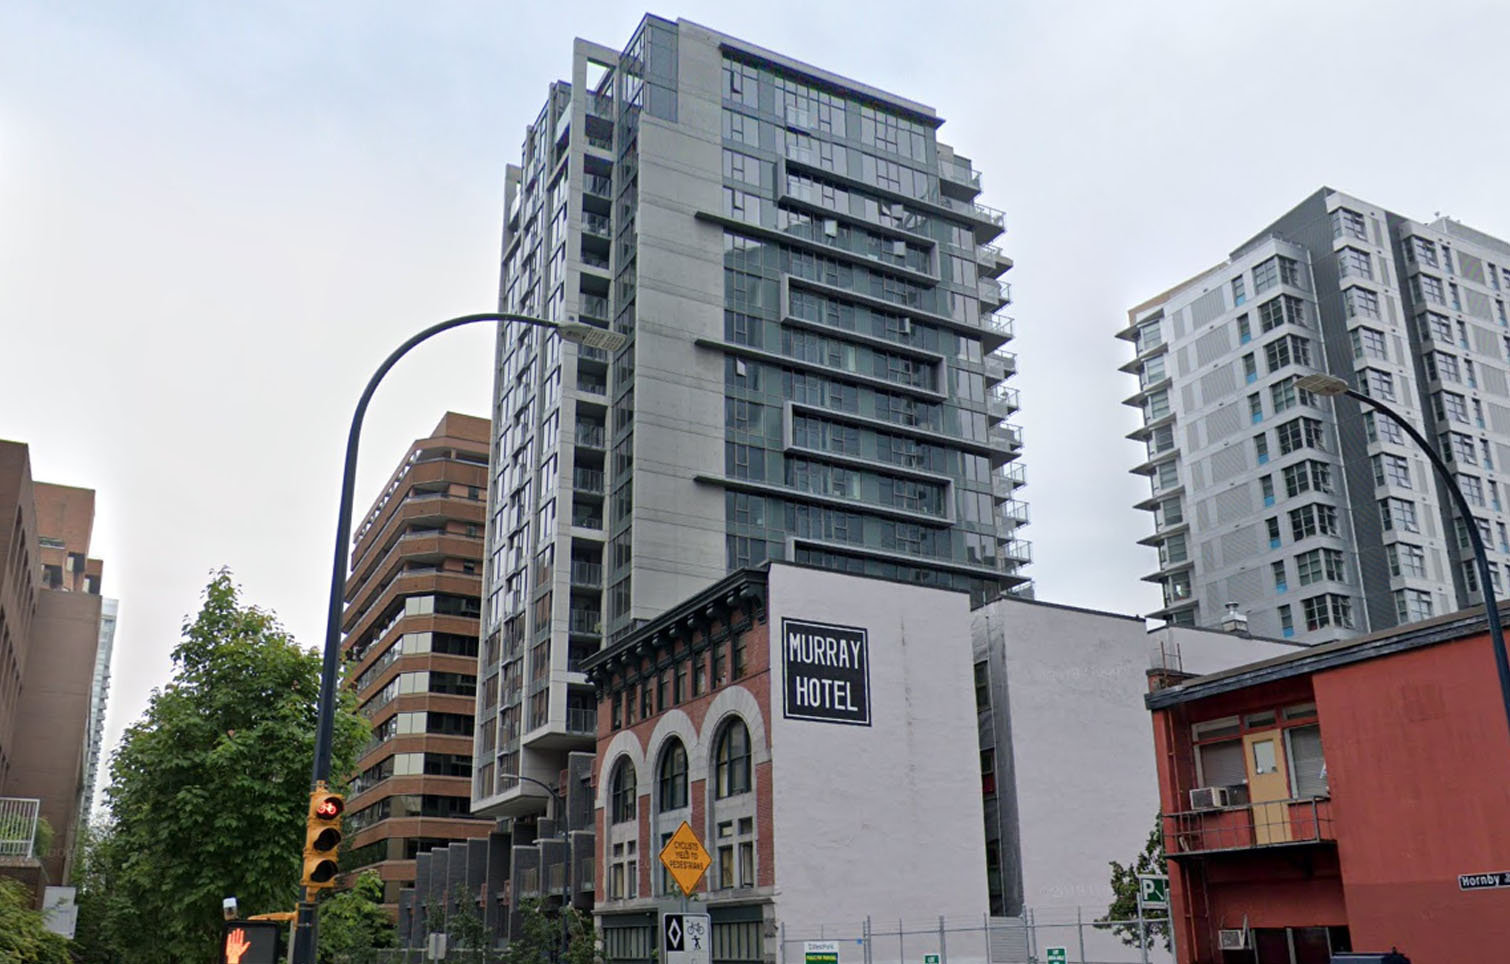

For Sale in Addition & Complex
| Date | Address | Status | Bed | Bath | Price | Sqft | DOM | Strata Fee | Tax | Listed By |
|---|---|---|---|---|---|---|---|---|---|---|
| 2026-07-27 | 2105 1133 Hornby St. | Active | 2 | 2 | $1,488,800 ($1,288/sf) | 1156 | $600 | $4163 (2025) | Stilhavn Real Estate Services | |
| 2026-02-06 | 1608 1133 Hornby St. | Active | 1 | 1 | $614,000 ($939/sf) | 654 | $385 | $2342 (2025) | Royal Pacific Realty Corp. | |
| 2026-03-11 | 1903 1133 Hornby St. | Active | 1 | 1 | $559,000 ($1,148/sf) | 487 | $284 | $1812 (2025) | RE/MAX City Realty | |
| 2026-06-08 | 1003 1133 Hornby St. | Active | 1 | 1 | $498,000 ($996/sf) | 500 | $284 | $1643 (2025) | eXp Realty | |
| 2026-06-10 | 501 1133 Hornby St. | Active | 1 | 1 | $458,000 ($911/sf) | 503 | $297 | $1653 (2025) | Sutton Group-West Coast Realty | |
| Avg | $723,560 | 660 |
Addition Sold History (last 24 months)
| Sold Date | Address | Bed | Bath | Sqft | Asking | Sold Price | DOM | Strata Fee | Tax | Listed By |
|---|---|---|---|---|---|---|---|---|---|---|
| 2026-05-25 | 1502 1133 Hornby St. | 2 | 2 | 882 | $798,000 | $800,000 ($907/sf) | $512 | $2984 (2025) | Pospischil Realty Group | |
| 2026-03-20 | 1405 1133 Hornby St. | 1 | 1 | 541 | $539,900 | $527,000 ($974/sf) | $316 | $1908 (2025) | eXp Realty | |
| 2026-02-06 | 505 1133 Hornby St. | 2 | 2 | 780 | $749,000 | $738,000 ($946/sf) | $455 | $2451 (2025) | Youlive Realty | |
| 2025-08-27 | 509 1133 Hornby St. | 1 | 1 | 662 | $599,900 | $570,000 ($861/sf) | $385 | $2090 | eXp Realty | |
| 2025-04-18 | 2003 1133 Hornby St. | 2 | 2 | 1038 | $1,038,000 | $988,000 ($952/sf) | $570 | $3574 (2024) | Macdonald Realty Westmar | |
| 2024-12-16 | 2001 1133 Hornby St. | 3 | 2 | 1054 | $1,160,000 | $1,100,000 ($1,044/sf) | $575 | $3568 (2023) | RE/MAX Westcoast | |
| 2024-09-27 | 1503 1133 Hornby St. | 1 | 1 | 500 | $578,000 | $565,000 ($1,130/sf) | $305 | $1576 (2024) | Macdonald Realty Westmar |
Sold data from the MLS® feed for strata plan EPS4634. Showing the last 24 months by default; expand for up to 80 recent sales.
Addition Market Summary
Addition at 1133 Hornby St. — currently 5 active listings averaging $723,560. In the past year 3 units sold at an average of $688,333.
Value & Financing
Market Reports
Live market intelligence for this building's segments — active inventory, medians, ranges & trends. Opens in a new tab.
 © BC Condos & Homes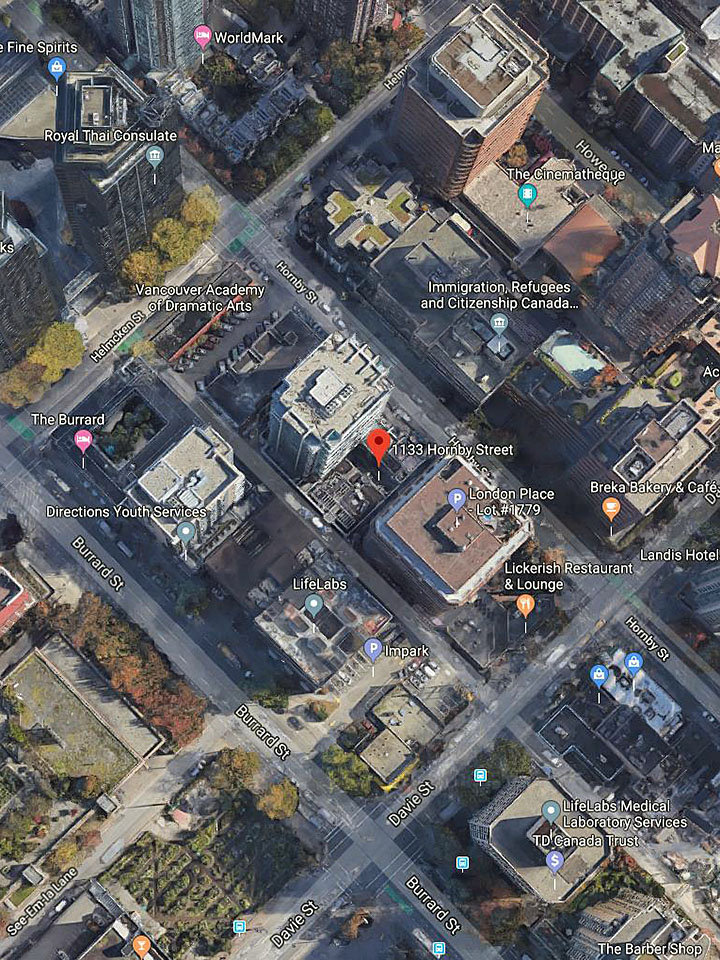
Amenities / Features
SHARED AMENITIES
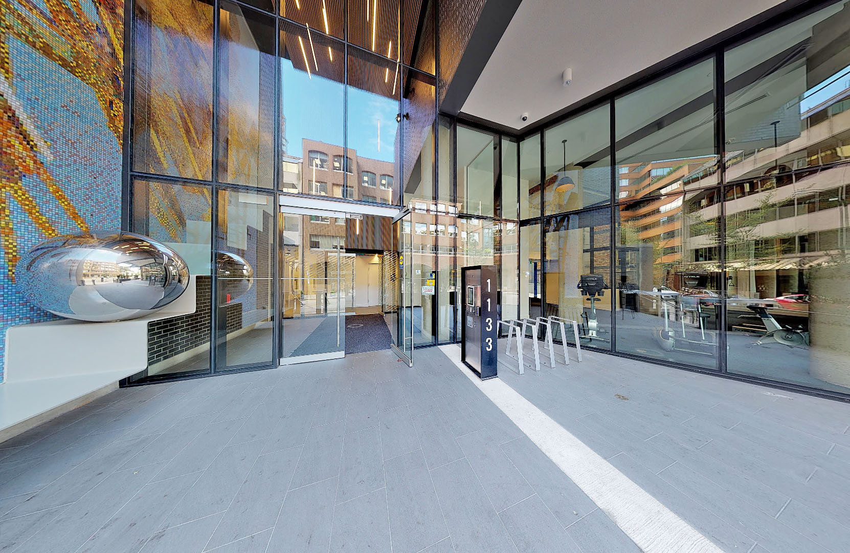
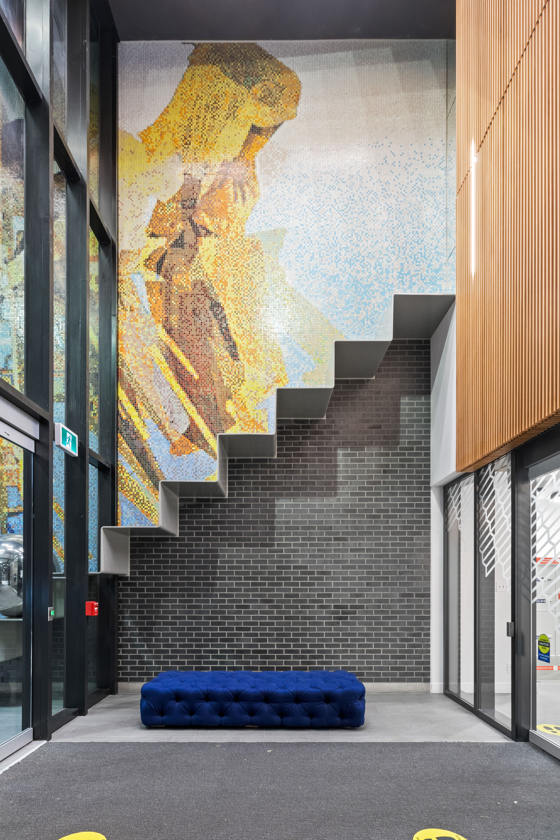
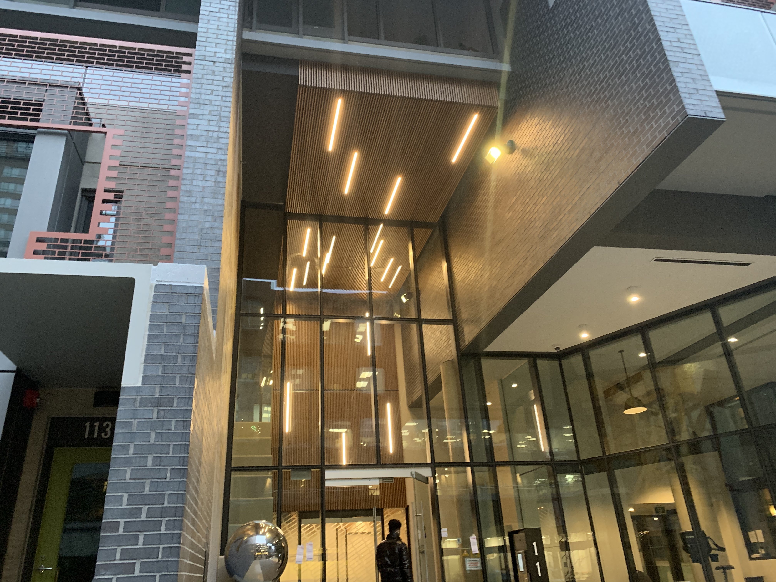
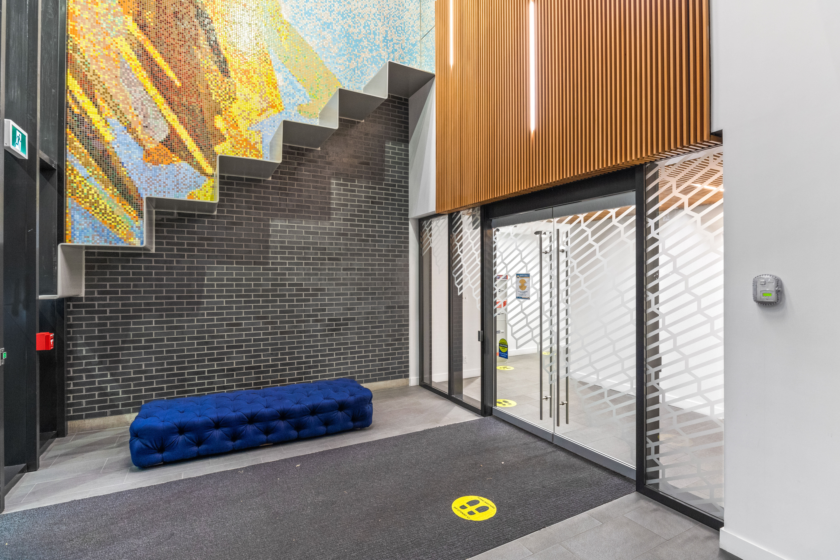
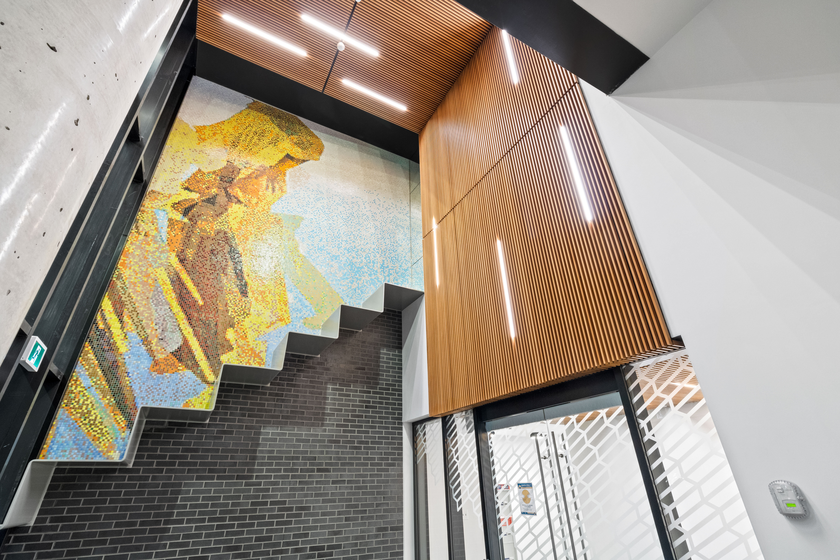
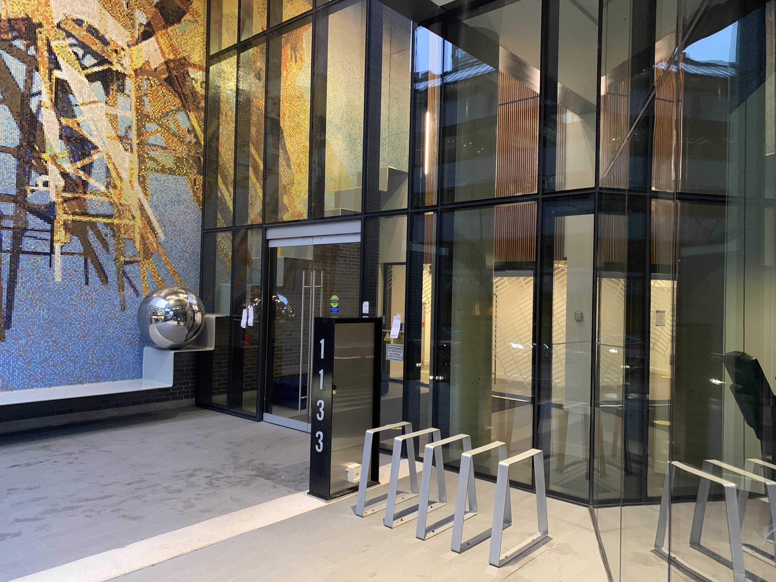
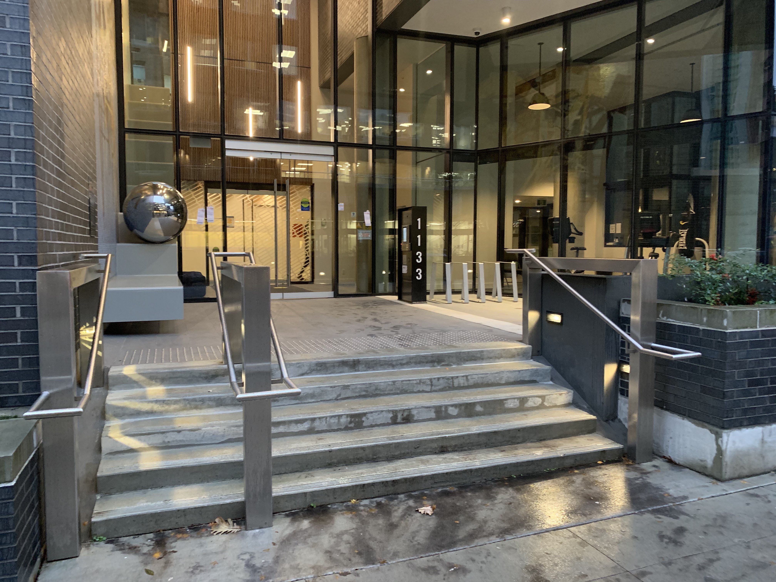
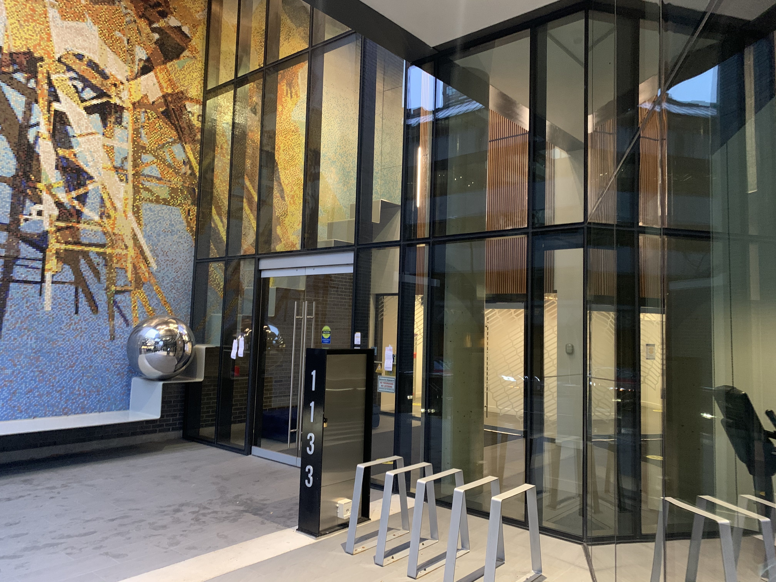
- 25 foot-high structural glass lobby entry with exterior wood soffits that extend indoor and cascade down to form a feature wall
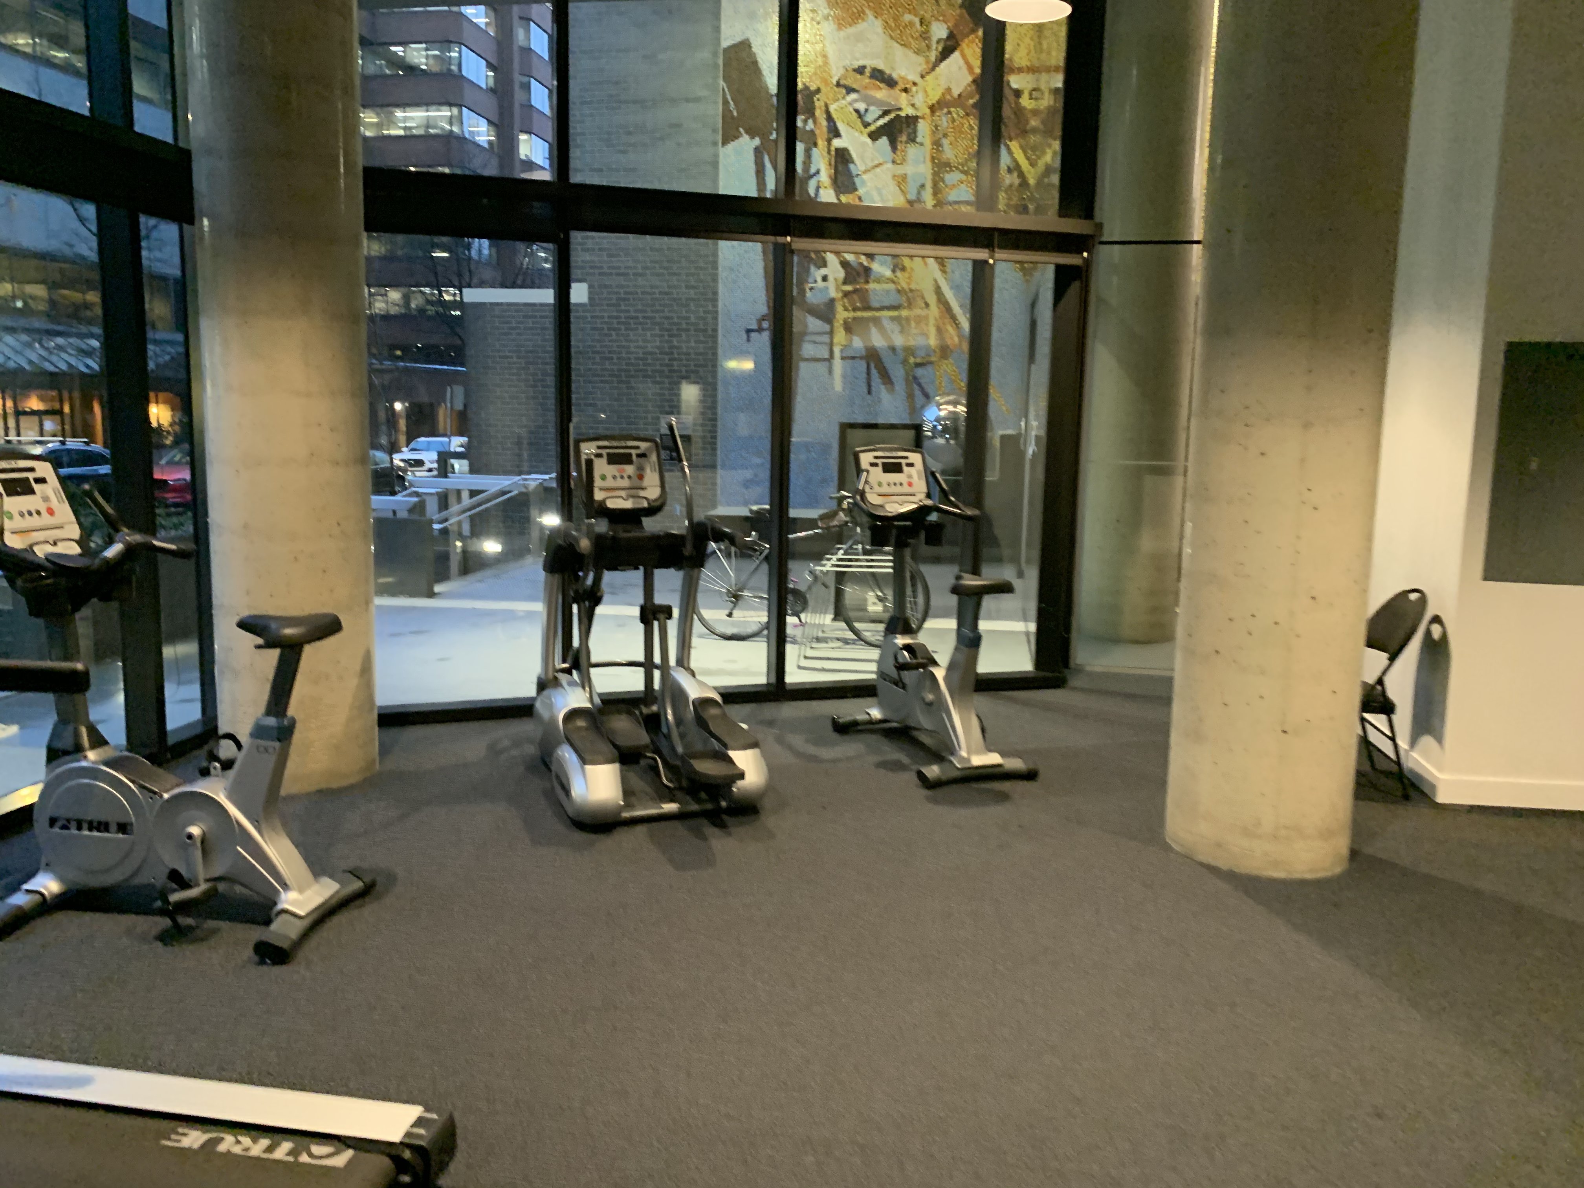
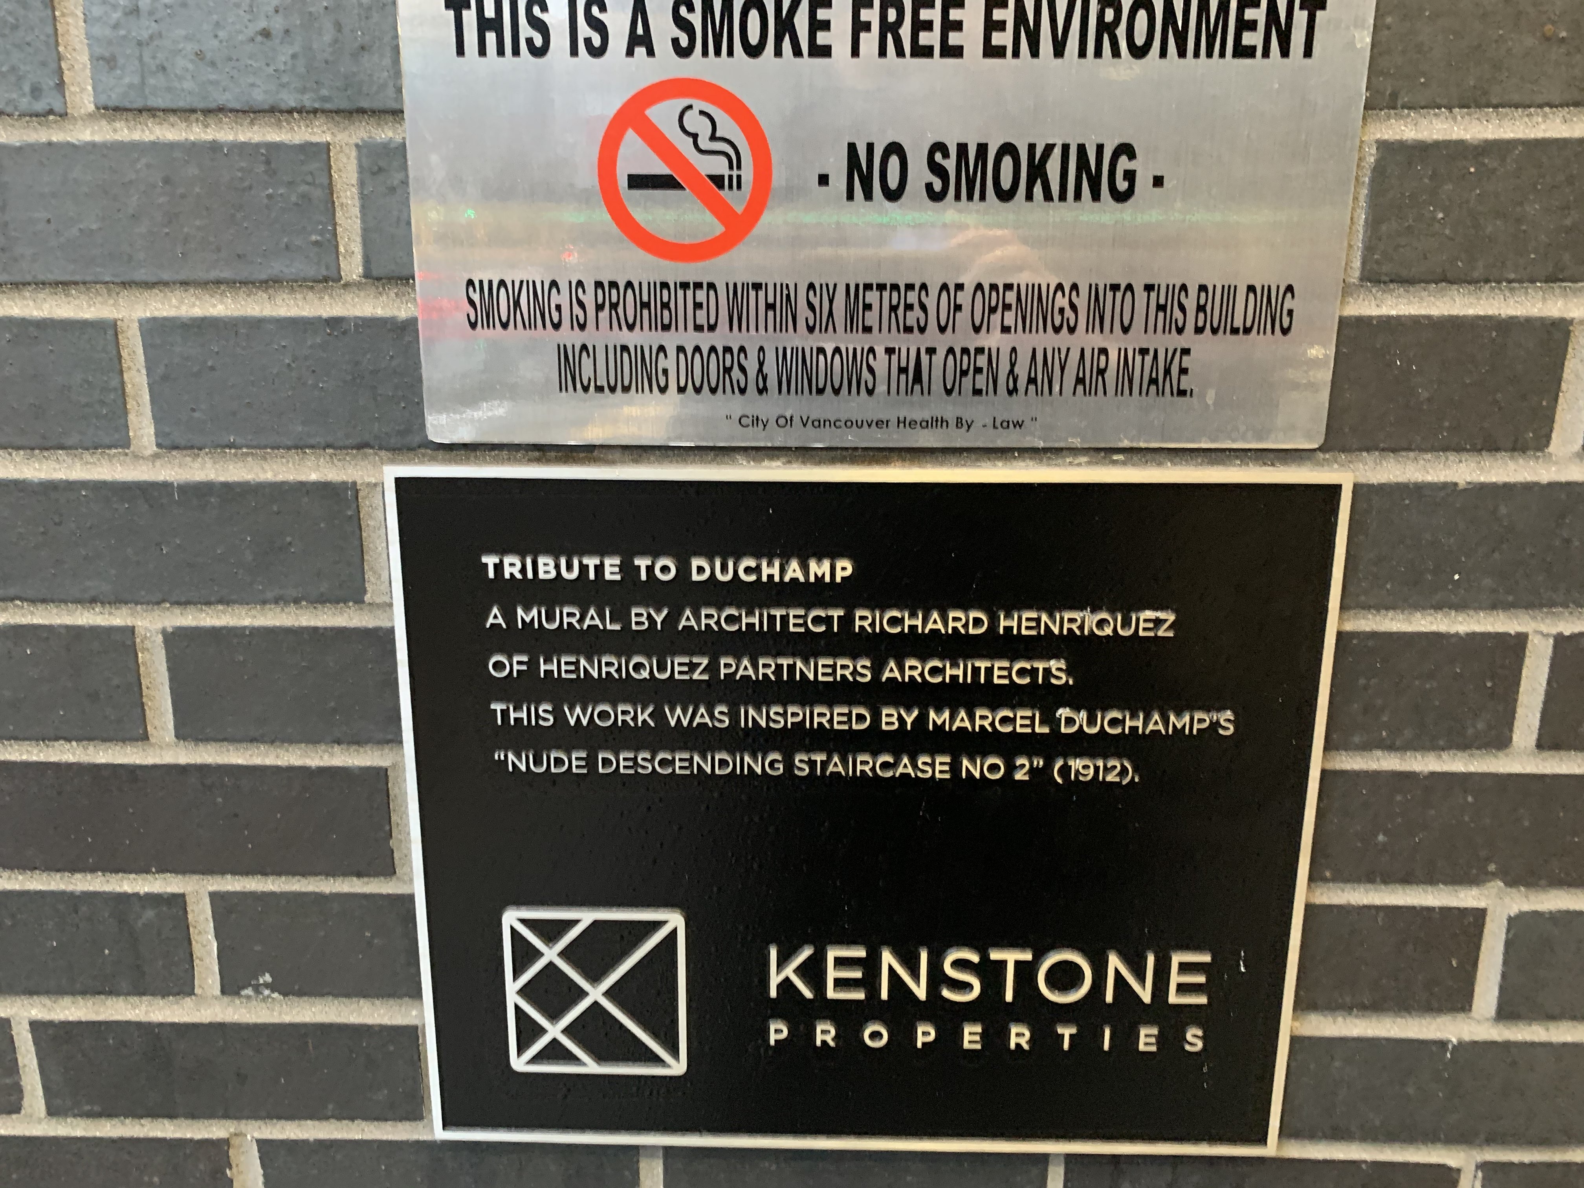
- Original 24’ x 22’ art mural, featuring a floating stair sculpture with integrated bench seating by Richard Henriquez
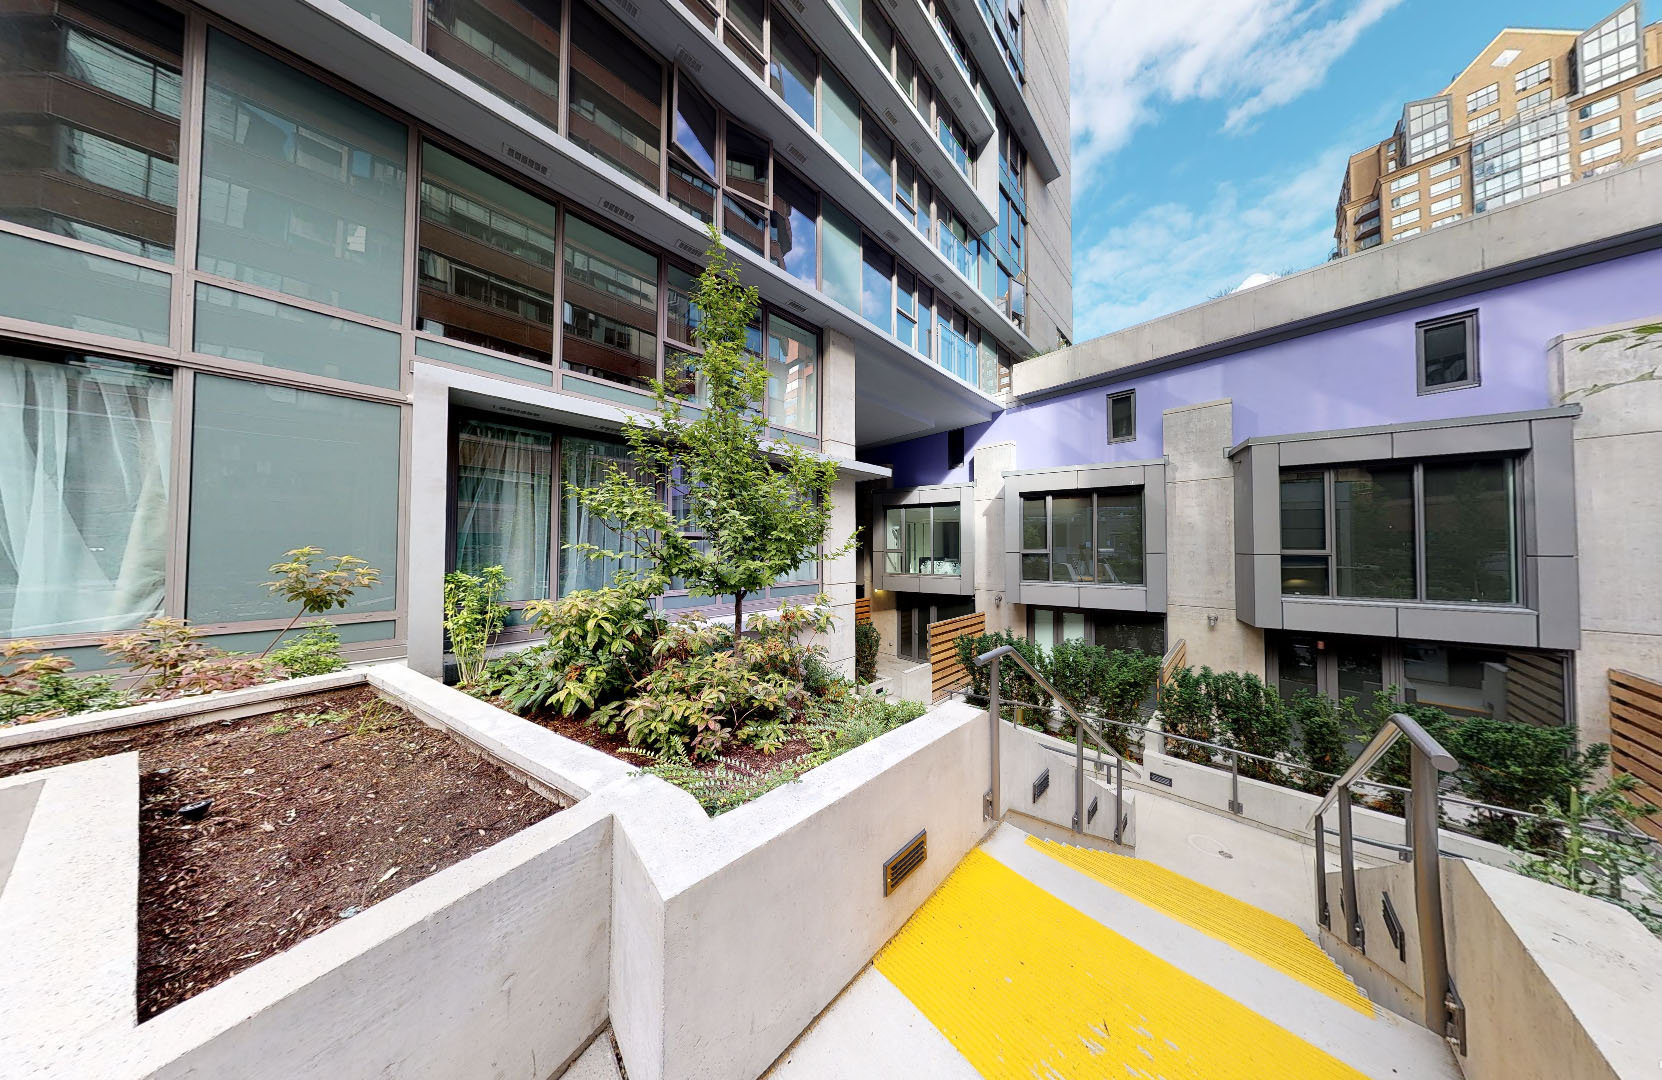
- Sculptural living green screen in the courtyard, spanning 45’ and rising 3 storeys
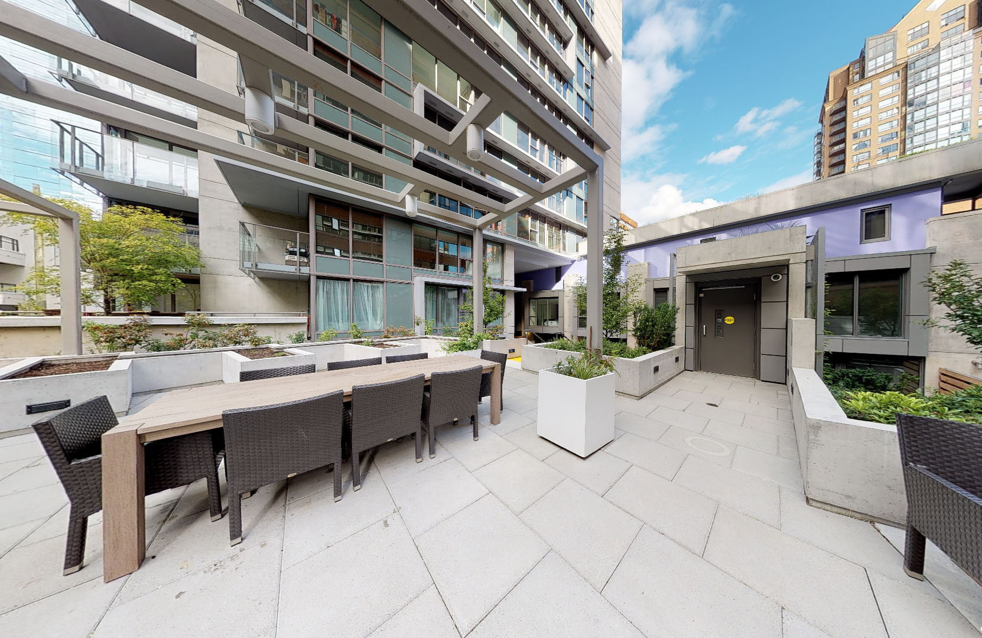
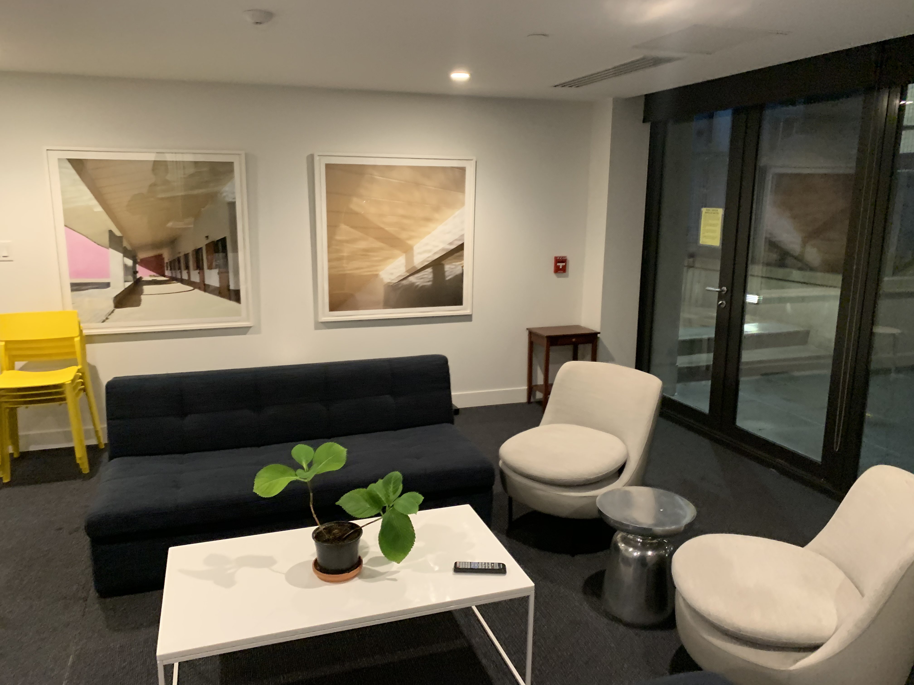
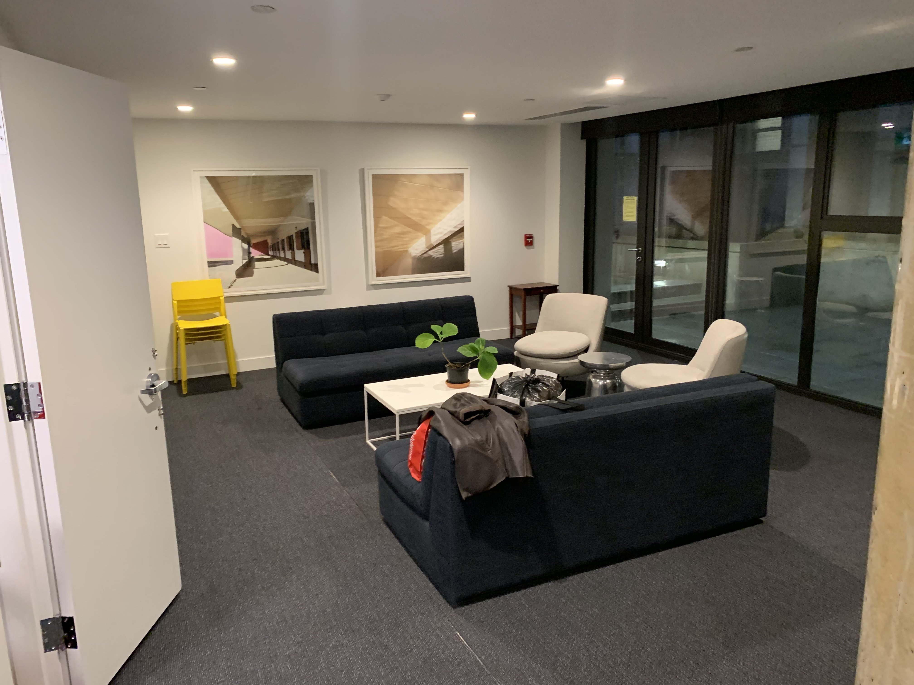
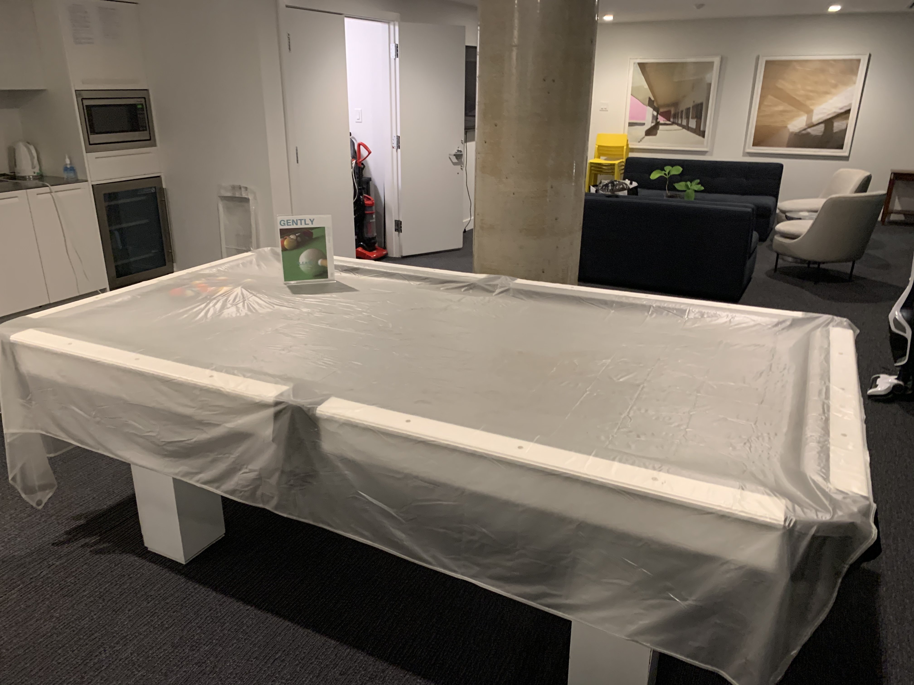
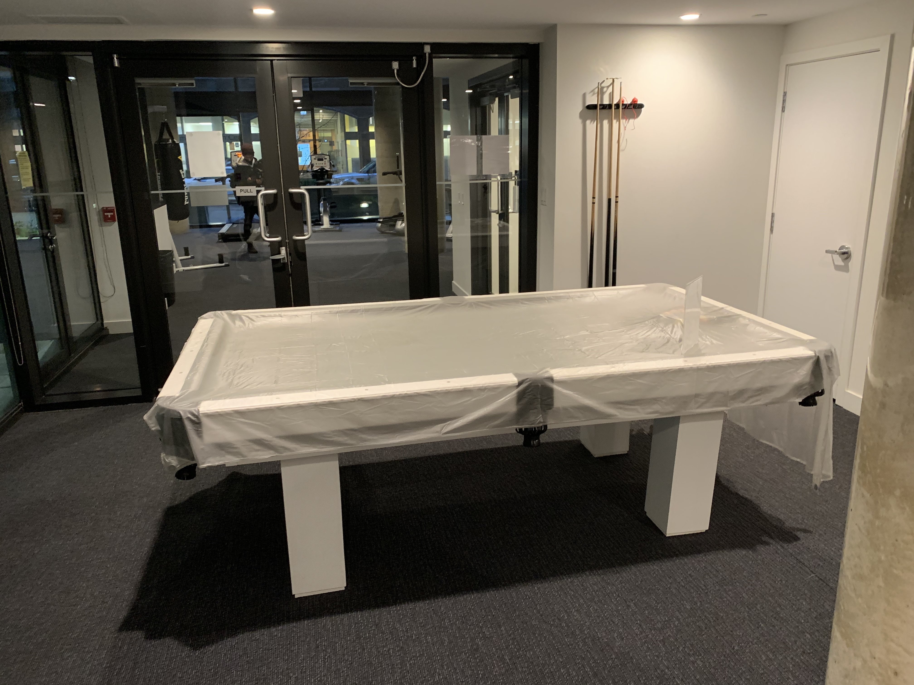
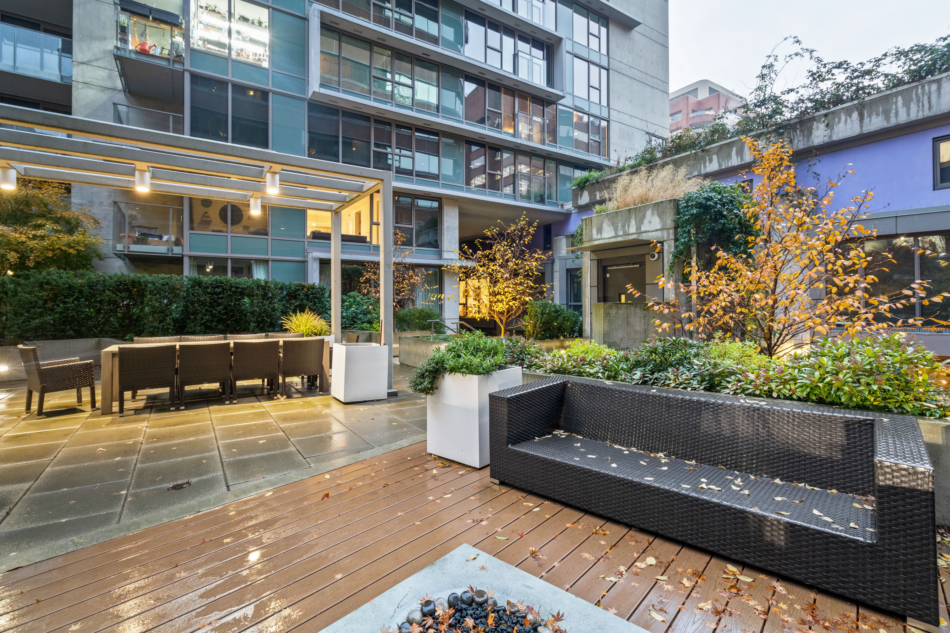
- Amenity lounge with courtyard patio for meeting, entertaining, and relaxing
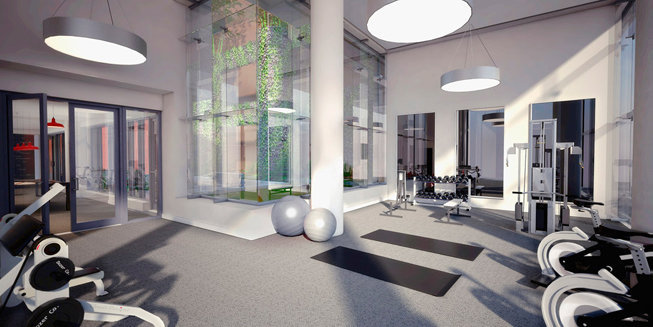
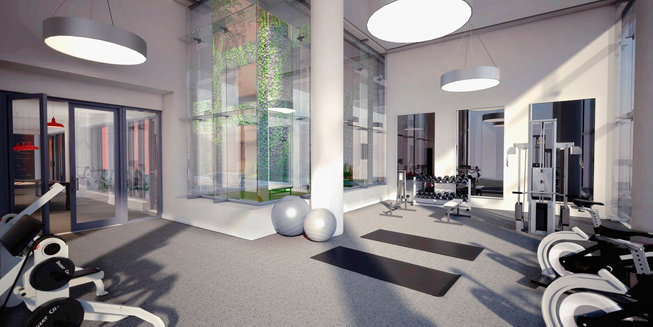
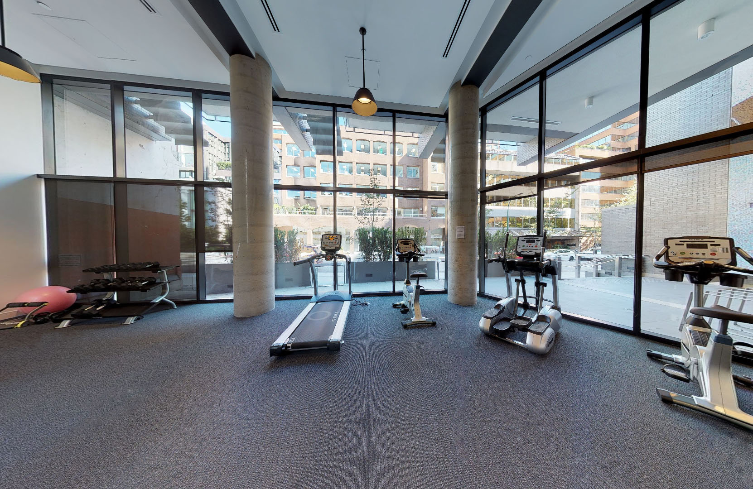
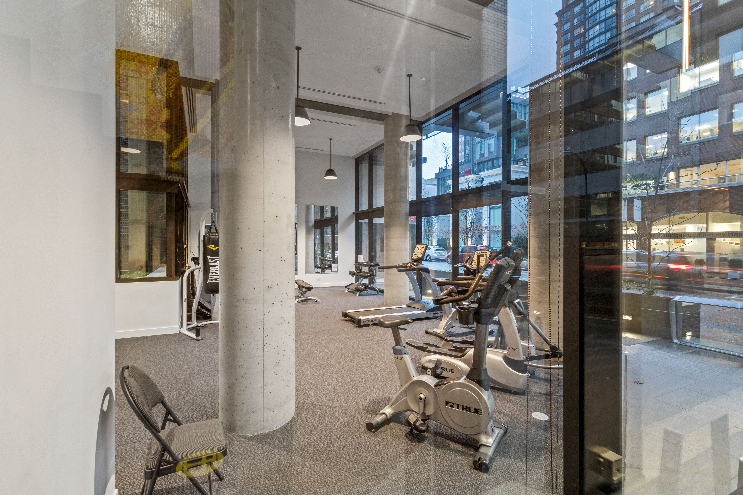
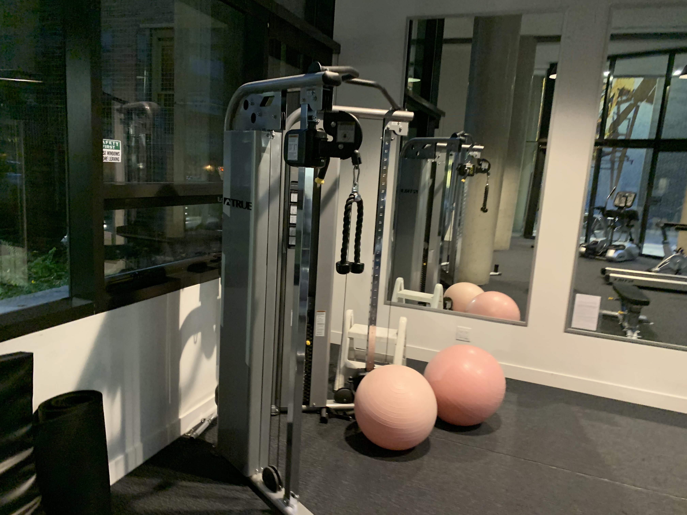
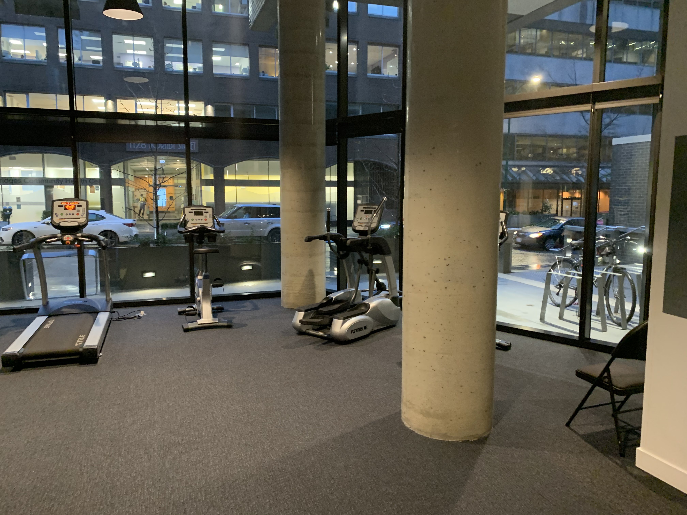
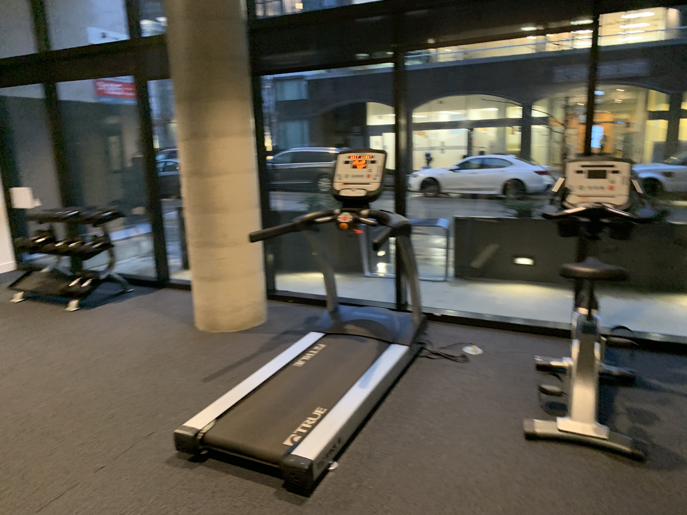
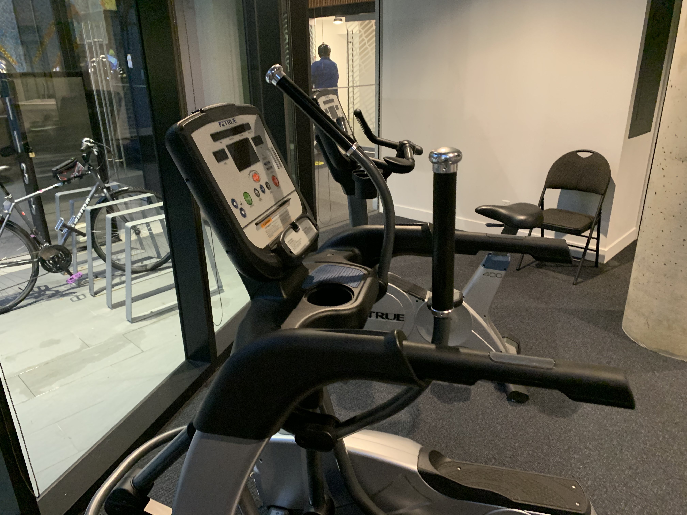
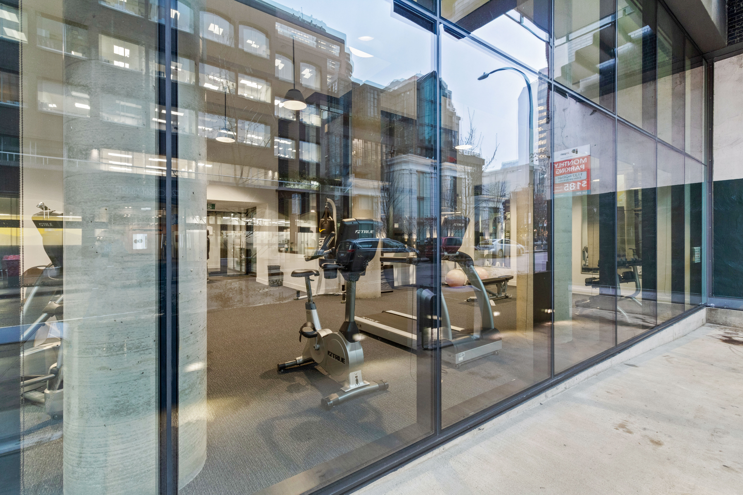
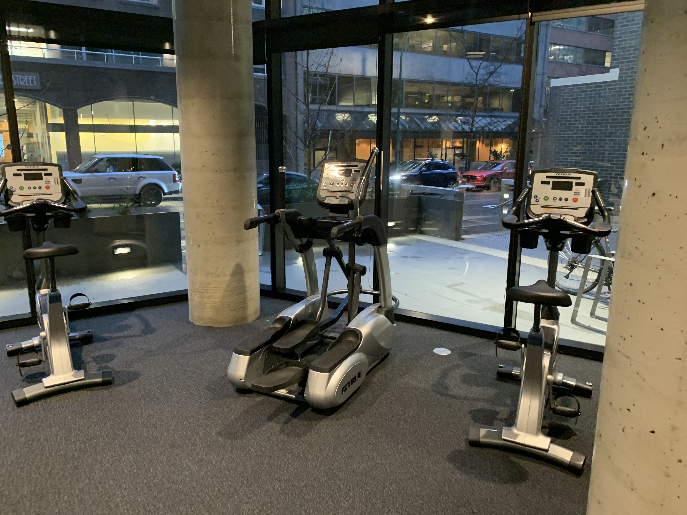
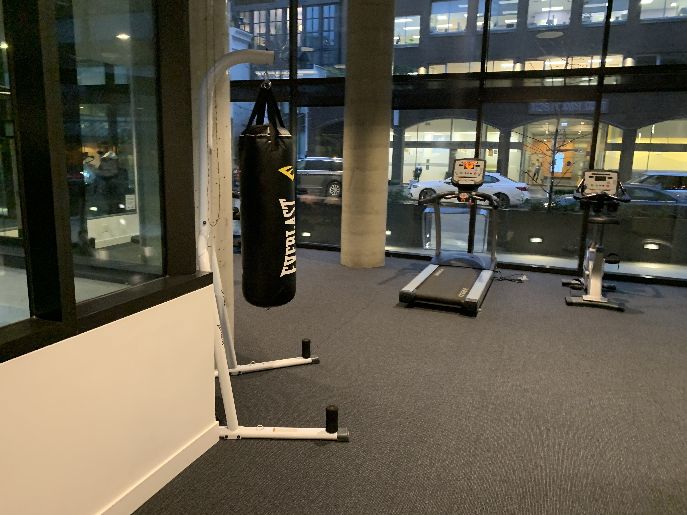
- Double-height, fully-equipped fitness room, overlooking the courtyard
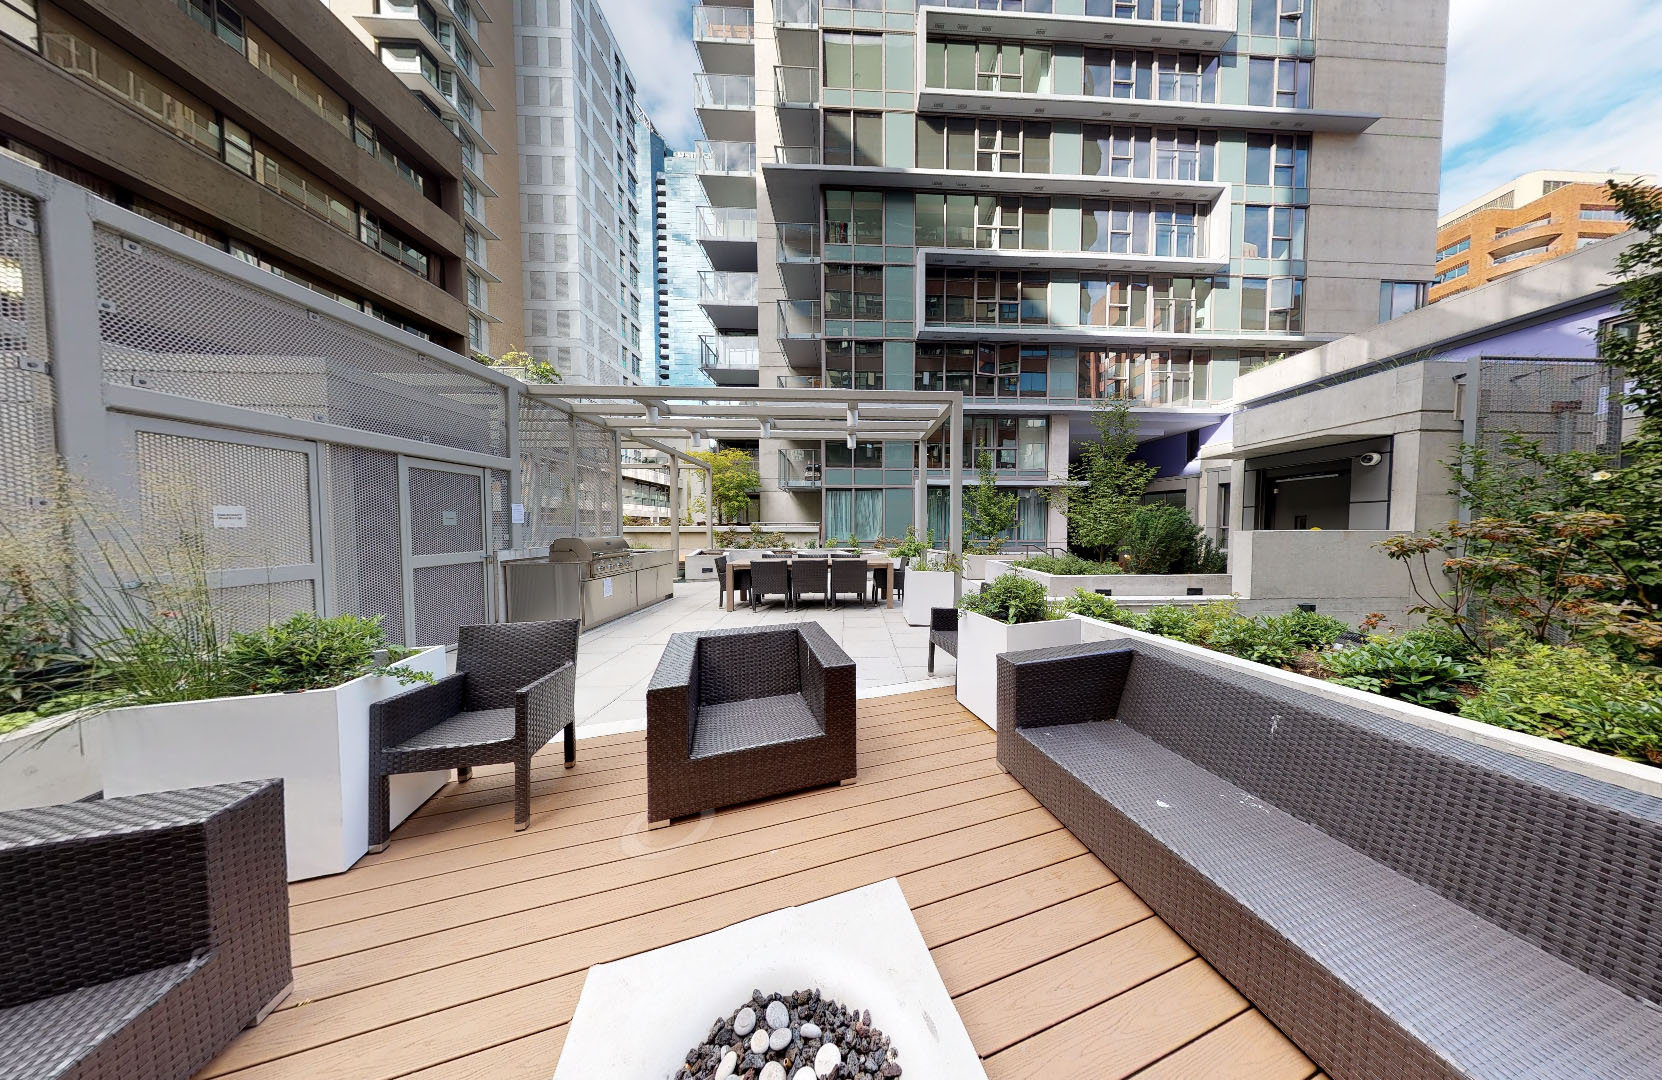
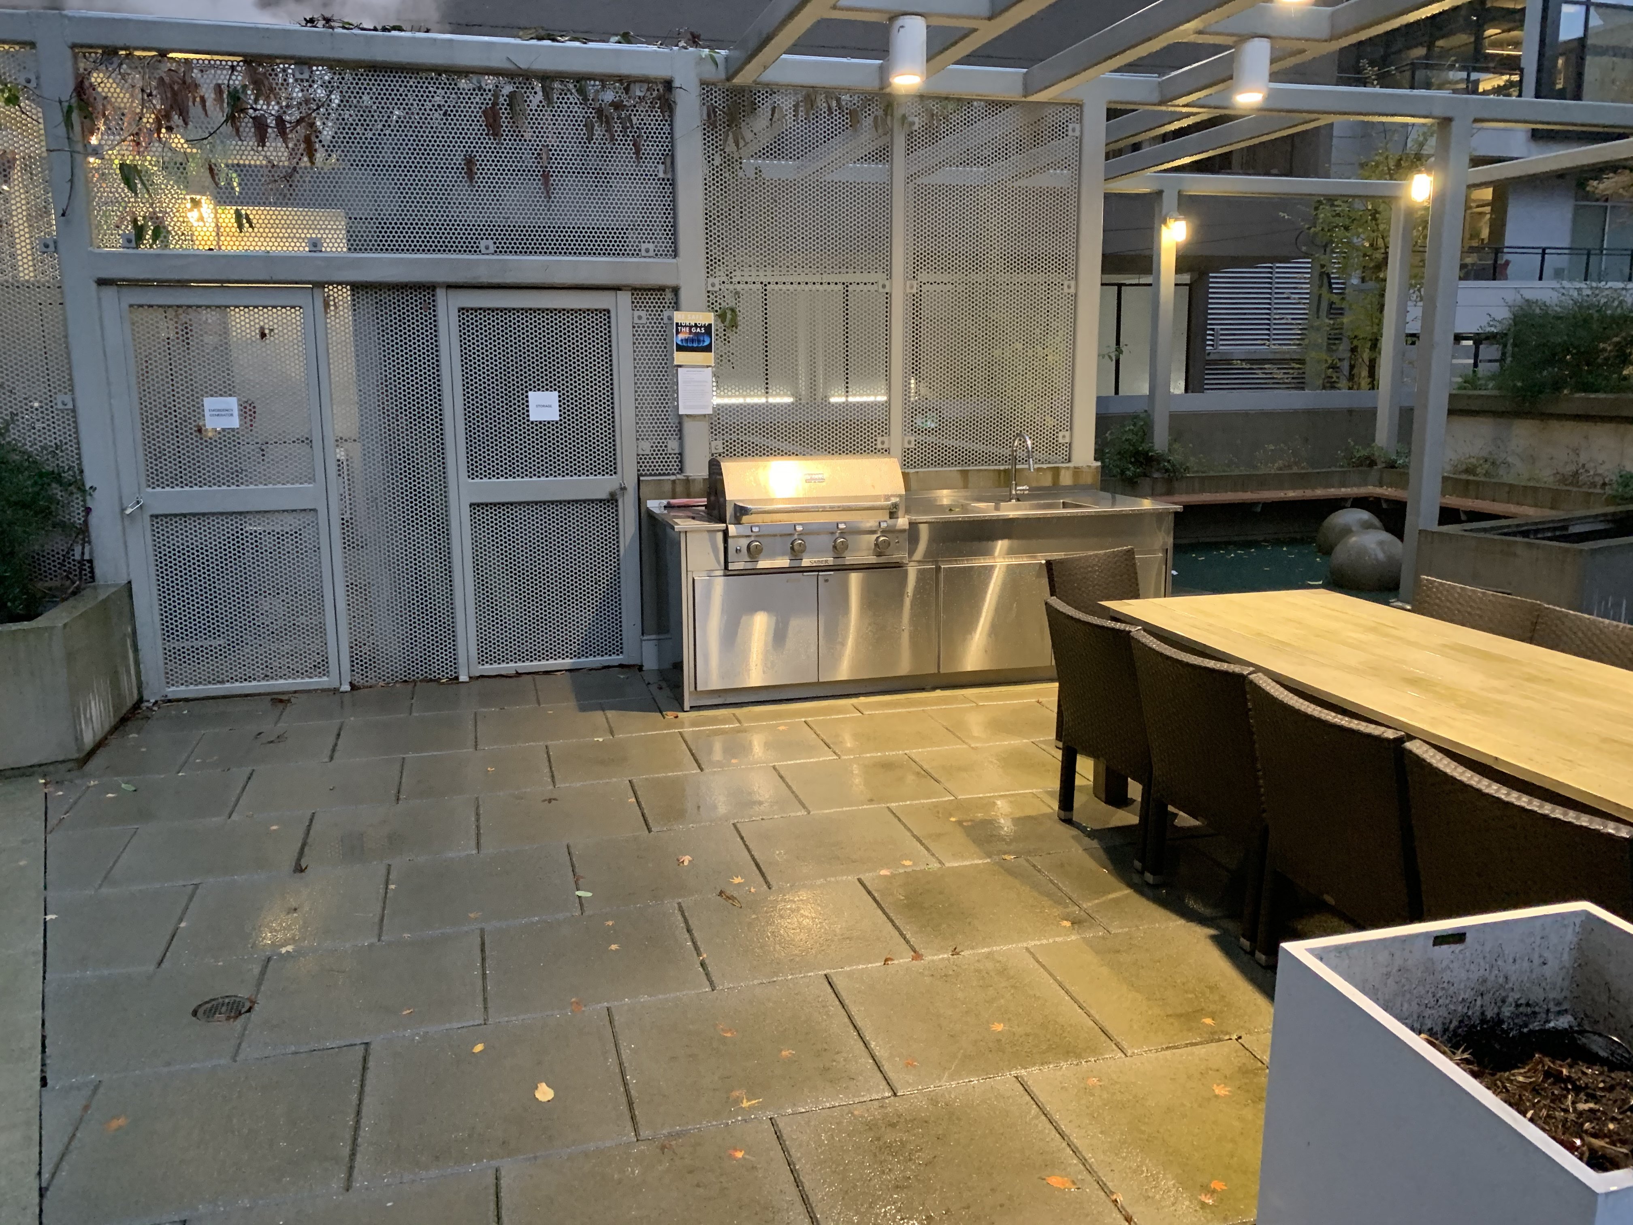
- Shaded outdoor BBQ patio with outdoor seating, fireplace, garden plots, and children’s play area
- Fob access, interphones, cameras at key entry points, and elevators with restricted floor access
- Secured underground bicycle storage and optional storage lockers
Maintenance Fees Include
Location / Site Influences
Construction & Development
| Construction | Concrete |
|---|---|
| Exterior Finish | Concrete |
| Roof | Torch-on |
| Foundation | Concrete Perimeter |
| Rain Screen | Full |
| Developer | Kenstone Properties Ltd. |
| Architect | Henriquez Partners Atchitects |
| Marketer | Rennie Marketing Systems |
| Management Company | Dwell Property Management |
Strata Information
| Strata Plan | EPS4634 |
|---|---|
| Strata Web Site | www.additionliving.com/ |
| Building Type | Strata |
| Title to Land | Freehold Strata |
| Units in Strata | 164 |
| Units in Development | 164 |
| Management Company | DWELL PROPERTY MGMT — 604-821-2999 |
| Bylaws / Restrictions | PETS ALLOWED,RENTALS ALLOWED |
| Contingency Reserve Fund | $164044.43 (2020) |
| Parking / Storage | Garage; Underground |
Building Contact Info
| Concierge |
604-248-3009
sheri.watson@dwellproperty.ca |
|---|---|
| Manager |
Sunny Leung
Cell: 604-248-4076 Office: 604-2821-2999 sinny.leung@dwellproperty.ca |
| Caretaker | 604-358-3113 |
Frequently Asked Questions — Addition
What year was Addition built?
How many units are in Addition?
What amenities does Addition offer?
Is Addition pet-friendly, and what are the bylaws?
Who is the property manager for Addition?
What is the strata plan number for Addition?
Is Addition freehold or leasehold?
Where is Addition located?
How is the real estate market at Addition?
Sales Information
| Sales Website | www.additionliving.com/ |
|---|---|
| Sales Phone | 604.620.6692 |
| Sales Email | info@additionliving.com |
| Sales Address | 1149 Hornby Street Vancouver, BC |
Listings for Sale Near Addition 🔎 MLS® Search »
| Address | Bed | Bath | Sqft | Price |
|---|---|---|---|---|
| 2105 1133 Hornby St. | 2 | 2 | 1156 | $1,488,800 |
| 501 1133 Hornby St. | 1 | 1 | 503 | $458,000 |
| 1903 1133 Hornby St. | 1 | 1 | 487 | $559,000 |
| 1003 1133 Hornby St. | 1 | 1 | 500 | $498,000 |
| 1608 1133 Hornby St. | 1 | 1 | 654 | $614,000 |
| 410 1177 Hornby St. | 1 | 1 | 631 | $510,000 |
| 808 1177 Hornby St. | 1 | 1 | 665 | $549,000 |
| 1802 1189 Howe St. | 2 | 2 | 791 | $699,800 |
| 2103 1189 Howe St. | 1 | 1 | 605 | $539,000 |
| 710 1189 Howe St. | 1 | 1 | 412 | $489,900 |
 $1,488,800
2105 1133 Hornby St. · 2bd/2ba · 1156sf
$1,488,800
2105 1133 Hornby St. · 2bd/2ba · 1156sf
 $458,000
501 1133 Hornby St. · 1bd/1ba · 503sf
$458,000
501 1133 Hornby St. · 1bd/1ba · 503sf
 $559,000
1903 1133 Hornby St. · 1bd/1ba · 487sf
$559,000
1903 1133 Hornby St. · 1bd/1ba · 487sf
 $498,000
1003 1133 Hornby St. · 1bd/1ba · 500sf
$498,000
1003 1133 Hornby St. · 1bd/1ba · 500sf
 $614,000
1608 1133 Hornby St. · 1bd/1ba · 654sf
$614,000
1608 1133 Hornby St. · 1bd/1ba · 654sf
 $510,000
410 1177 Hornby St. · 1bd/1ba · 631sf
$510,000
410 1177 Hornby St. · 1bd/1ba · 631sf
 $549,000
808 1177 Hornby St. · 1bd/1ba · 665sf
$549,000
808 1177 Hornby St. · 1bd/1ba · 665sf
 $699,800
1802 1189 Howe St. · 2bd/2ba · 791sf
$699,800
1802 1189 Howe St. · 2bd/2ba · 791sf
 $539,000
2103 1189 Howe St. · 1bd/1ba · 605sf
$539,000
2103 1189 Howe St. · 1bd/1ba · 605sf
 $489,900
710 1189 Howe St. · 1bd/1ba · 412sf
$489,900
710 1189 Howe St. · 1bd/1ba · 412sf


Buildings Near Addition
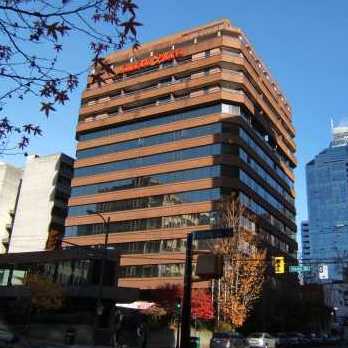 London Place
1177 Hornby St. · LMS1757
London Place
1177 Hornby St. · LMS1757
 Addition
1146 Hornby St. · EPS4634
Addition
1155 Hornby St. · EPS4634
Addition
1146 Hornby St. · EPS4634
Addition
1155 Hornby St. · EPS4634
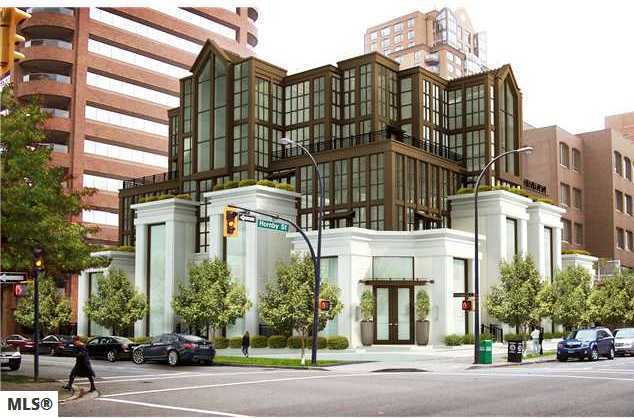 Artemisia
1102 Hornby St. · EPS1858
Artemisia
1102 Hornby St. · EPS1858
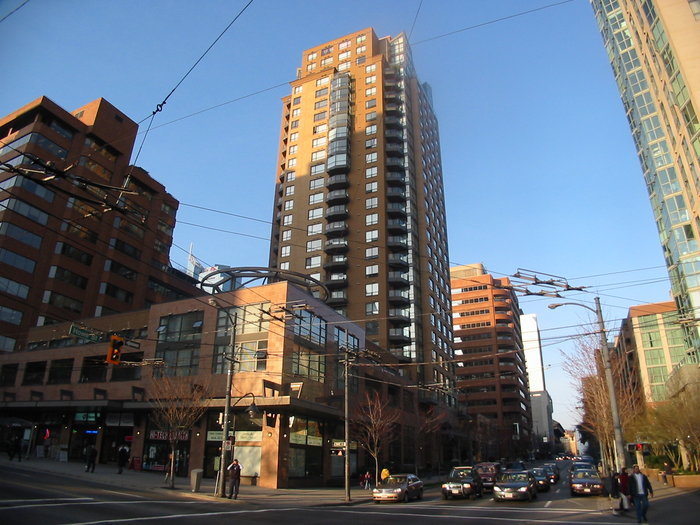 The Genesis
1189 Howe St. · LMS3729
The Genesis
1189 Howe St. · LMS3729
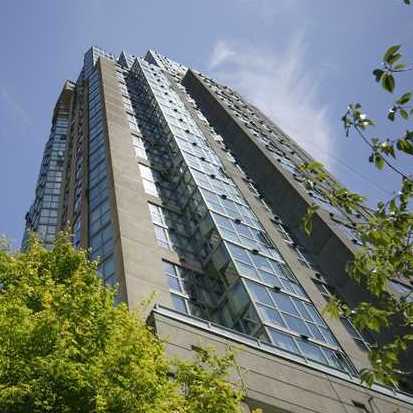 1188 Howe
 St. · LMS1468
1188 Howe
1188 Howe St. · LMS1468
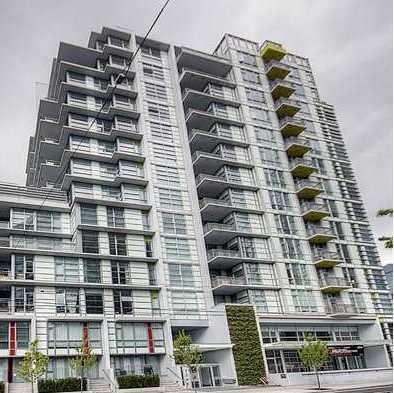 Alto
1205 Howe St. · BCS3664
Alto
1205 Howe St. · BCS3664
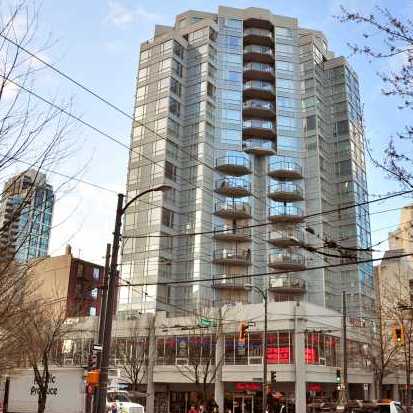 1212 Howe
 St. · VAS2282
1212 Howe
1212 Howe St. · VAS2282
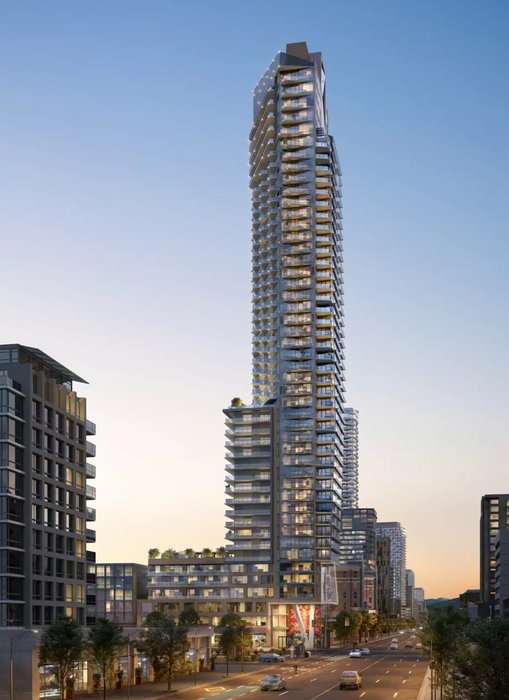 Monogram by Prima Properties
1177 Burrard Alley
Monogram by Prima Properties
1177 Burrard Alley
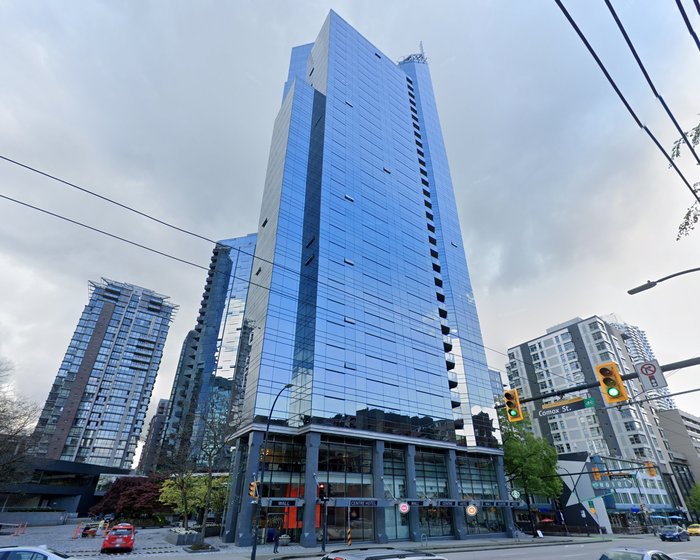 Wall Centre
1050 WEST Burrard St. · LMS1455
Wall Centre
1050 WEST Burrard St. · LMS1455
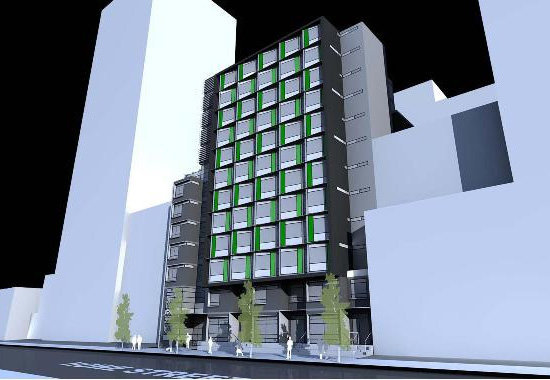 1237 Howe
 St.
1237 Howe
1237 Howe St.
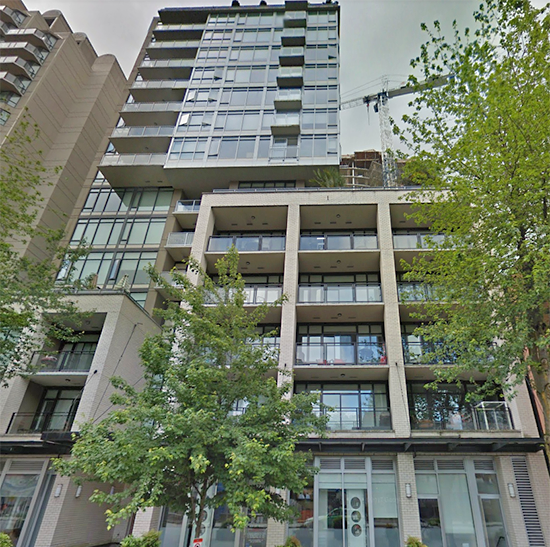 Pure
1252 Hornby St. · BCS3215
Pure
1252 Hornby St. · BCS3215
 Tate
1283 Howe St. · EPS4792
Tate
1283 Howe St. · EPS4792
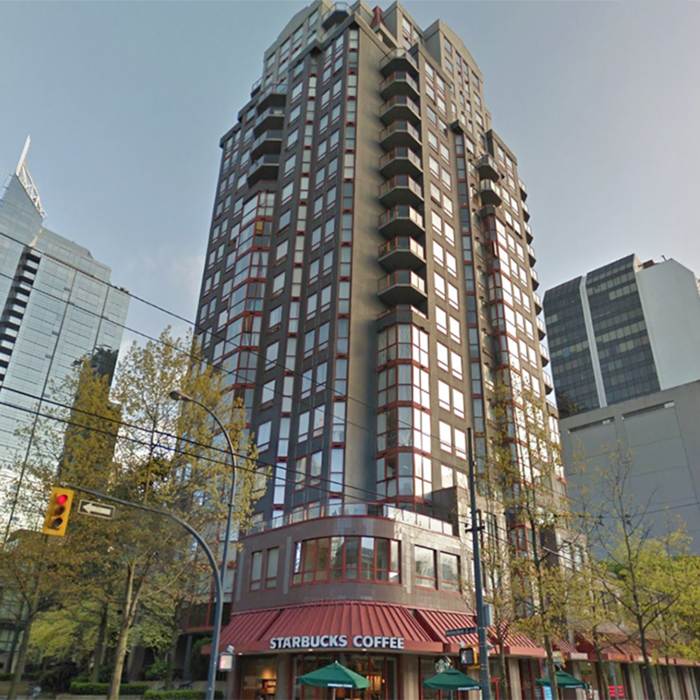 Imperial Tower
811 Helmcken St. · LMS1631
Imperial Tower
811 Helmcken St. · LMS1631
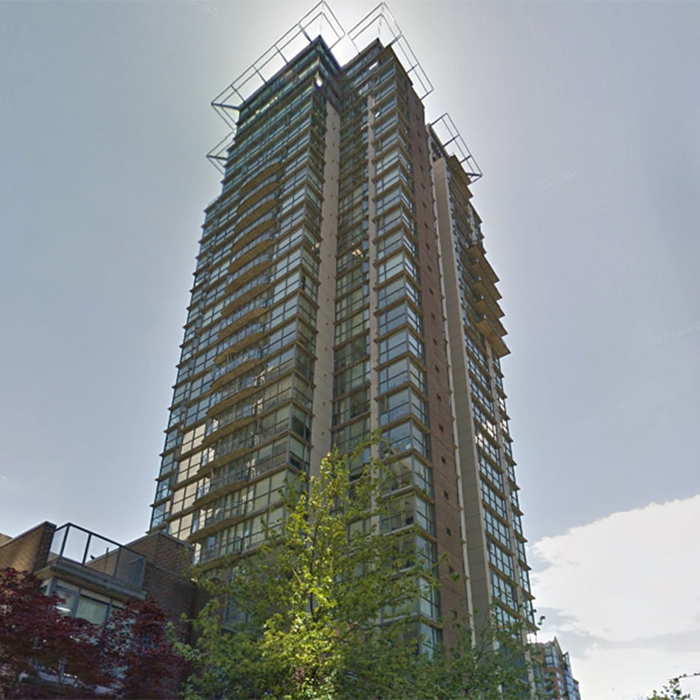 The Canadian
1068 Hornby St. · LMS4157
The Canadian
1068 Hornby St. · LMS4157
 Tate Downtown
1283 Howe St. · EPP30416
Tate Downtown
1283 Howe St. · EPP30416
 The Victoria
789 Helmcken St. · LMS1608
The Victoria
789 Helmcken St. · LMS1608
 Wall Centre II
1060 Burrard St. · LMS1455
Wall Centre II
1060 Burrard St. · LMS1455
Addition Area Map 🔍 Open larger map ↗

- Abbotsford - 447
- Agassiz - 28
- Burnaby - 55
- Burnaby East - 77
- Burnaby North - 365
- Burnaby South - 343
- Campbell River - 1
- Chilliwack - 221
- Cloverdale - 193
- Comox Valley - 10
- Coquitlam - 563
- Delta - 10
- Duncan - 41
- Esquimalt - 59
- Gulf Islands - 6
- Harrison Hot Springs - 13
- Harrison Mills - 1
- Hope - 22
- Ladner - 109
- Langford - 156
- Langley - 529
- Maple Ridge - 312
- Mill Bay - 2
- Mission - 65
- New Westminster - 444
- North Delta - 28
- North Island - 2
- North Saanich - 8
- North Surrey - 409
- North Vancouver - 747
- Oak Bay - 44
- Osoyoos - 1
- Parksville / Qualicum - 7
- Penticton - 8
- Pitt Meadows - 75
- Port Alberni - 2
- Port Coquitlam - 266
- Port Moody - 267
- Richmond - 1162
- Saanich East - 232
- Saanich West - 92
- Sardis - 153
- Sidney - 152
- Sooke - 39
- South Surrey White Rock - 713
- Surrey - 662
- Tsawwassen - 97
- Vancouver East - 998
- Vancouver West - 2482
- Victoria - 665
- View Royal - 46
- West Vancouver - 230

