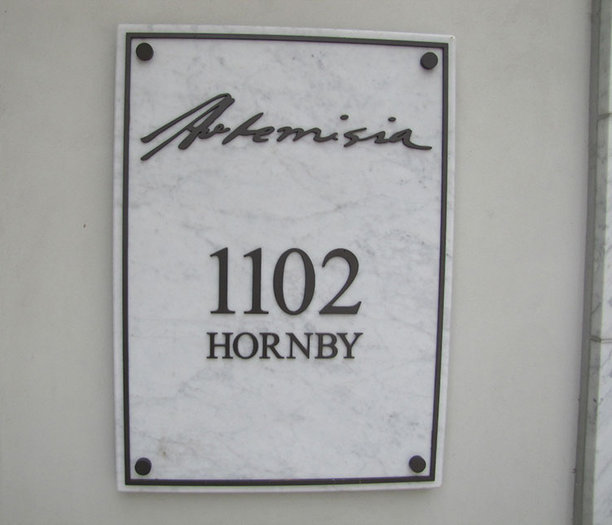
Artemisia
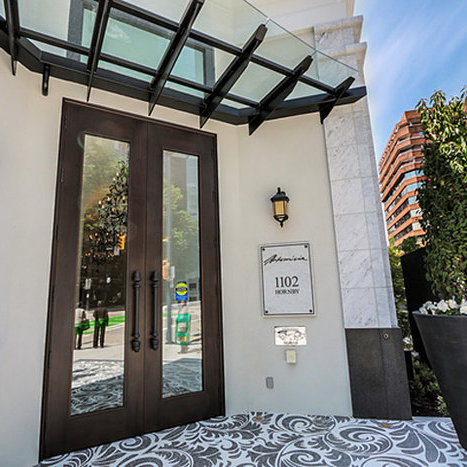
1102 Hornby St.
Vancouver, BC V6Z 1V8
- Levels6
- Suites21
- StatusCompleted
- Built2011
- Title to LandFreehold Strata
- Strata PlanEPS1858
- ConstructionConcrete
- AreaVancouver West
- NeighbourhoodDowntown
Overview
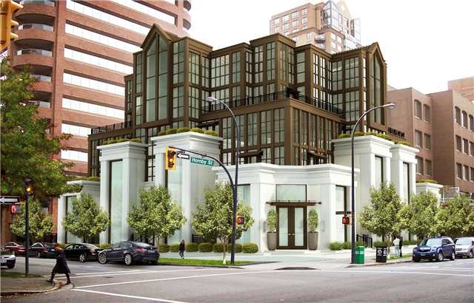
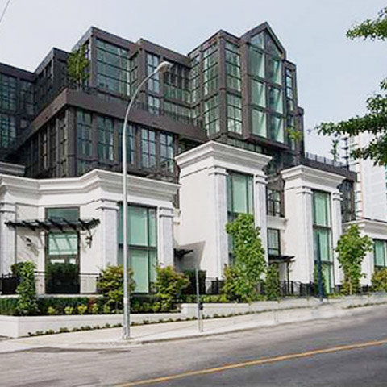
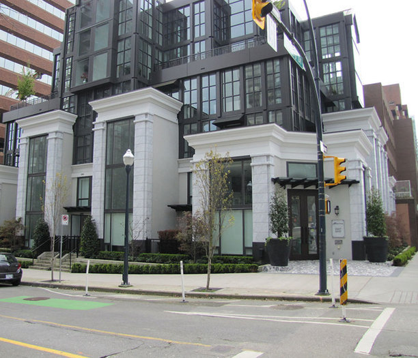
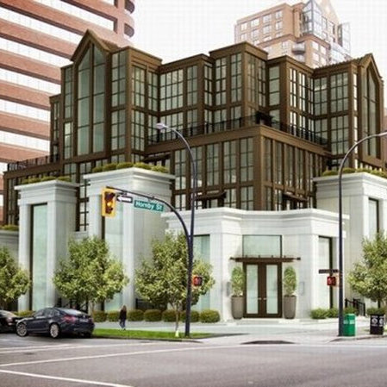
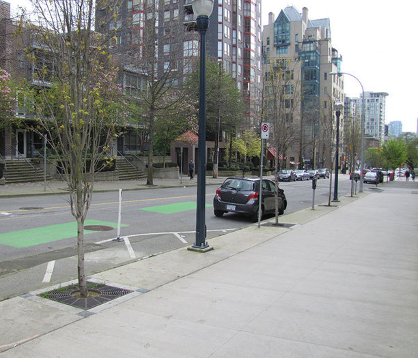
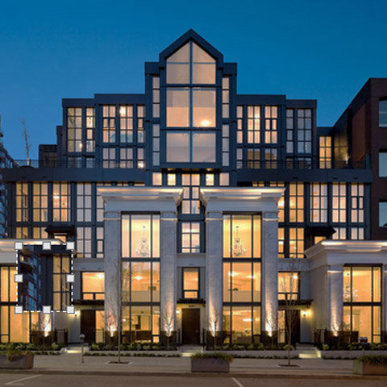
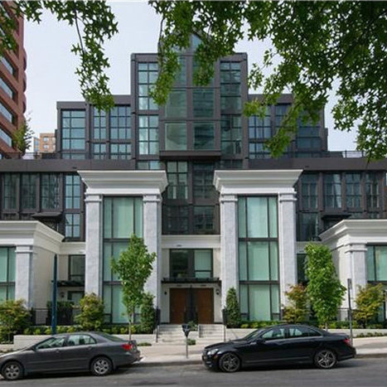
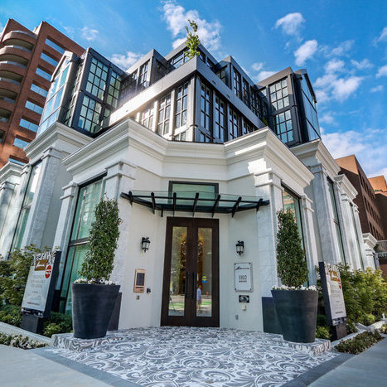
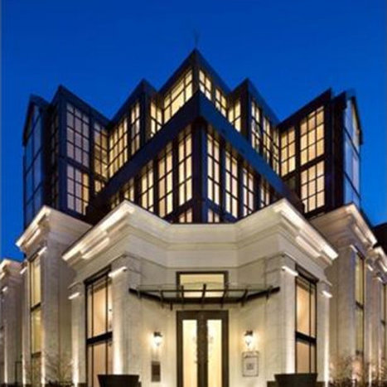
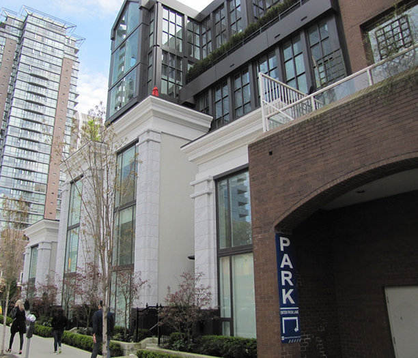
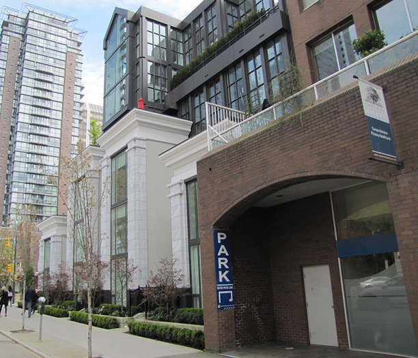
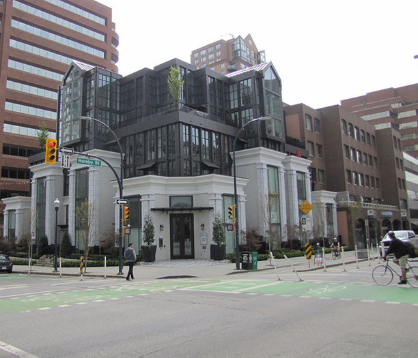
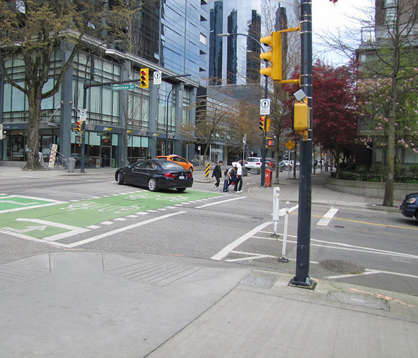
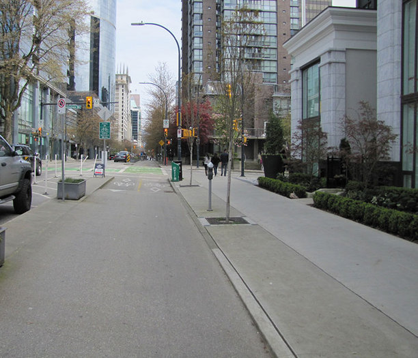
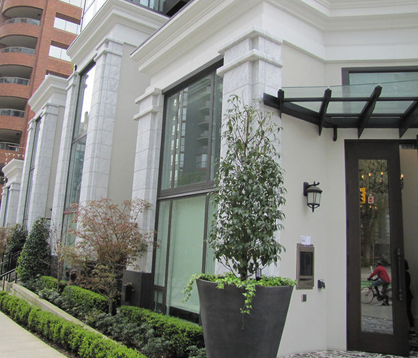
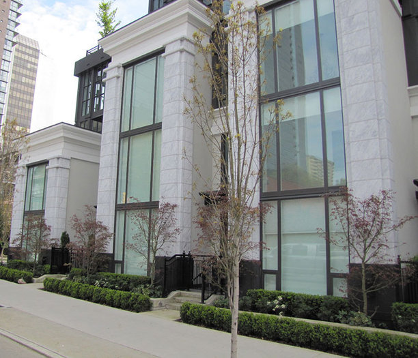
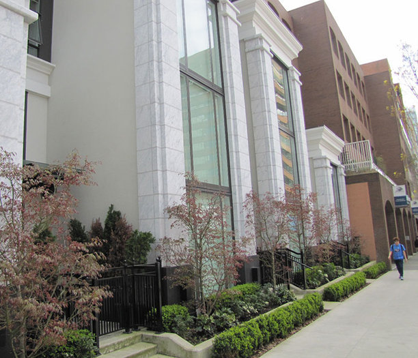
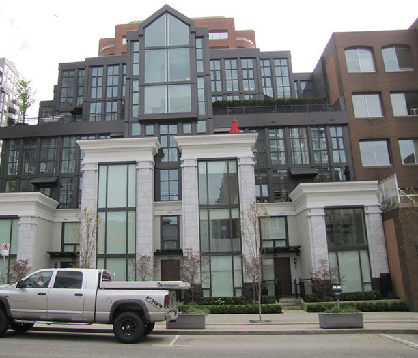
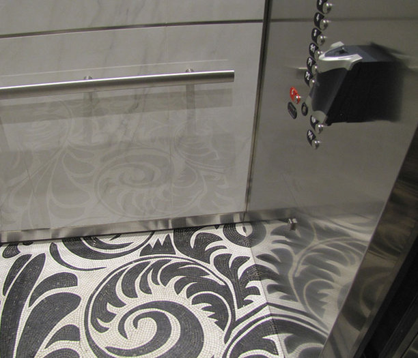
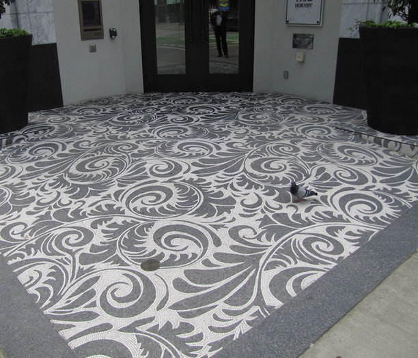
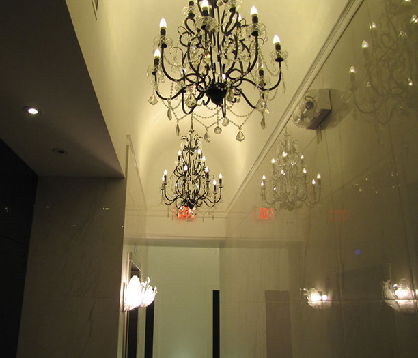
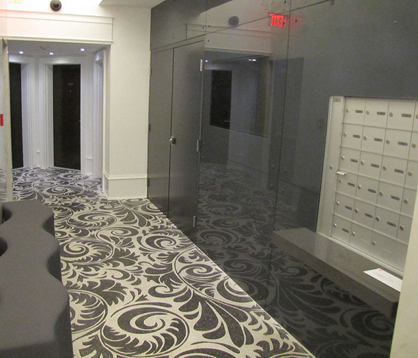
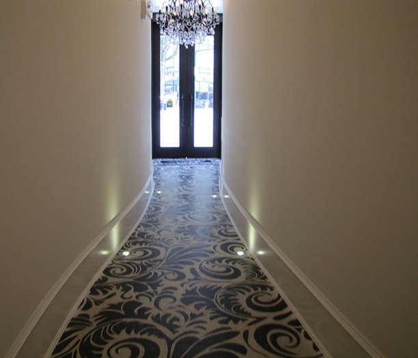
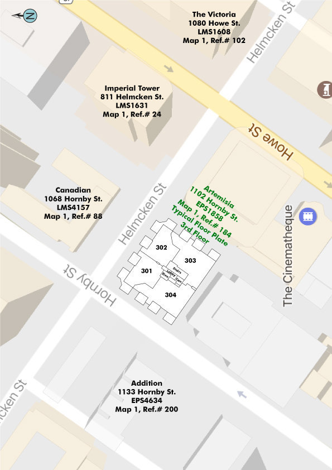
Artemisia at 1102 Hornby Street, Vancouver, BC, V6Z 1V8. Artemisia is a 6-storey building with 21 units, completed summer 2014. Ground floor units house permanent art/light installations designed by local and international artists and suspended in towering portal spaces around the perimeter of the building. Crossroads are Hornby Street and Helmcken Street.
Artemisia is another signature condominium residence in the heart of the downtown Vancouver real estate district. Brought to you by James Schouw & Associates, this luxury Vancouver Condominium Residences is a form of habitable art that is a landmark in the downtown Vancouver real estate market place. Designed for discerning home buyers, the luxury Artemisia Vancouver homes are a boutique collection of only twenty one (21) magnificent condominium residences by James Schouw & Associates, well known for their Yaletown Grace Residences that offers unparalleled urban living spaces in this beautiful city
Artimisia is close to shopping at Pacific Centre, Robson Street, Royal Centre and Harbour Centre. Grocery stores include Sorento Market, Urban Deli, Helen's Grocery, Granville Food Market plus many more. Schools in the area include Rhodes Career College, Pattison College Language Centre, Lord Roberts Annex elementary School, University of BC - Robson Square, Royal Oak College and many more.
 🔍 29 photos · slideshow

For Sale in Artemisia & Complex
| Date | Address | Status | Bed | Bath | Price | Sqft | DOM | Strata Fee | Tax | Listed By |
|---|---|---|---|---|---|---|---|---|---|---|
| 2026-06-02 | Ph2 1102 Hornby St. | Active | 3 | 4 | $3,249,000 ($1,188/sf) | 2734 | $1744 | $10829 (2025) | TRG The Residential Group Downtown Realty | |
| 2026-06-02 | 304 1102 Hornby St. | Active | 2 | 2 | $1,899,000 ($916/sf) | 2074 | $1286 | $6520 (2025) | TRG The Residential Group Downtown Realty | |
| 2026-06-02 | 1106 Hornby St. | Active | 1 | 2 | $1,879,000 ($964/sf) | 1950 | $1172 | $5678 (2025) | TRG The Residential Group Downtown Realty | |
| 2026-06-02 | 402 1102 Hornby St. | Active | 1 | 2 | $1,439,000 ($1,042/sf) | 1381 | $882 | $4768 (2025) | TRG The Residential Group Downtown Realty | |
| Avg | $2,116,500 | 2035 |
Artemisia Sold History (last 24 months)
| Sold Date | Address | Bed | Bath | Sqft | Asking | Sold Price | DOM | Strata Fee | Tax | Listed By |
|---|---|---|---|---|---|---|---|---|---|---|
| 2025-07-10 | Ph4 1102 Hornby St. | 3 | 3 | 2504 | $3,178,000 | $3,030,000 ($1,210/sf) | $1553 | $10733 (2024) | Macdonald Realty |
Sold data from the MLS® feed for strata plan EPS1858. Showing the last 24 months by default; expand for up to 80 recent sales.
Artemisia Market Summary
Artemisia at 1102 Hornby St. — currently 4 active listings averaging $2,116,500.
Value & Financing
Market Reports
Live market intelligence for this building's segments — active inventory, medians, ranges & trends. Opens in a new tab.
 © BC Condos & Homes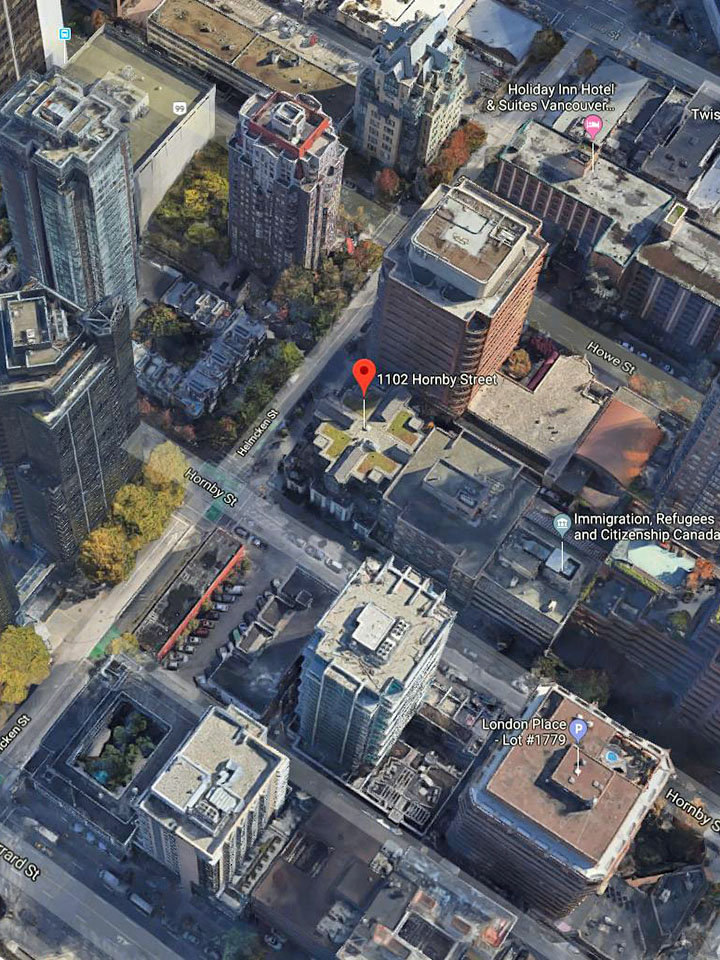
Amenities / Features
Maintenance Fees Include
Location / Site Influences
Construction & Development
| Construction | Concrete |
|---|---|
| Exterior Finish | Mixed |
| Roof | Other |
| Foundation | Other |
| Rain Screen | Full |
| Developer | Boffo Developments Ltd |
| Marketer | Macdonald Realty |
| Management Company | National Pacific Property Management Services Ltd. |
Strata Information
| Strata Plan | EPS1858 |
|---|---|
| Strata Web Site | www.artemisiavancouver.ca/ |
| Building Type | Strata |
| Title to Land | Freehold Strata |
| Units in Strata | 21 |
| Units in Development | 21 |
| Management Company | Quay Pacific — 604-685-8830 |
| PID | 100000002 |
| Bylaws / Restrictions | NO RESTRICTIONS |
| Parking / Storage | Garage; Underground |
Frequently Asked Questions — Artemisia
What year was Artemisia built?
How many units are in Artemisia?
What amenities does Artemisia offer?
Is Artemisia pet-friendly, and what are the bylaws?
Who is the property manager for Artemisia?
What is the strata plan number for Artemisia?
Is Artemisia freehold or leasehold?
Where is Artemisia located?
Sales Information
| Sales Website | www.boffo.ca/artemisia |
|---|---|
| Sales Phone | 604-366-3115 |
| Sales Email | info@artemisiavancouver.ca |
Listings for Sale Near Artemisia 🔎 MLS® Search »
| Address | Bed | Bath | Sqft | Price |
|---|---|---|---|---|
| 1106 Hornby St. | 1 | 2 | 1950 | $1,879,000 |
| Ph2 1102 Hornby St. | 3 | 4 | 2734 | $3,249,000 |
| 402 1102 Hornby St. | 1 | 2 | 1381 | $1,439,000 |
| 304 1102 Hornby St. | 2 | 2 | 2074 | $1,899,000 |
| 1608 1133 Hornby St. | 1 | 1 | 654 | $614,000 |
| 501 1133 Hornby St. | 1 | 1 | 503 | $458,000 |
| 1003 1133 Hornby St. | 1 | 1 | 500 | $498,000 |
| 1903 1133 Hornby St. | 1 | 1 | 487 | $559,000 |
| 2105 1133 Hornby St. | 2 | 2 | 1156 | $1,488,800 |
| 891 Helmcken St. | 2 | 2 | 1375 | $1,349,000 |
 $1,879,000
1106 Hornby St. · 1bd/2ba · 1950sf
$1,879,000
1106 Hornby St. · 1bd/2ba · 1950sf
 $3,249,000
Ph2 1102 Hornby St. · 3bd/4ba · 2734sf
$3,249,000
Ph2 1102 Hornby St. · 3bd/4ba · 2734sf
 $1,439,000
402 1102 Hornby St. · 1bd/2ba · 1381sf
$1,439,000
402 1102 Hornby St. · 1bd/2ba · 1381sf
 $1,899,000
304 1102 Hornby St. · 2bd/2ba · 2074sf
$1,899,000
304 1102 Hornby St. · 2bd/2ba · 2074sf
 $614,000
1608 1133 Hornby St. · 1bd/1ba · 654sf
$614,000
1608 1133 Hornby St. · 1bd/1ba · 654sf
 $458,000
501 1133 Hornby St. · 1bd/1ba · 503sf
$458,000
501 1133 Hornby St. · 1bd/1ba · 503sf
 $498,000
1003 1133 Hornby St. · 1bd/1ba · 500sf
$498,000
1003 1133 Hornby St. · 1bd/1ba · 500sf
 $559,000
1903 1133 Hornby St. · 1bd/1ba · 487sf
$559,000
1903 1133 Hornby St. · 1bd/1ba · 487sf
 $1,488,800
2105 1133 Hornby St. · 2bd/2ba · 1156sf
$1,488,800
2105 1133 Hornby St. · 2bd/2ba · 1156sf
 $1,349,000
891 Helmcken St. · 2bd/2ba · 1375sf
$1,349,000
891 Helmcken St. · 2bd/2ba · 1375sf





Buildings Near Artemisia
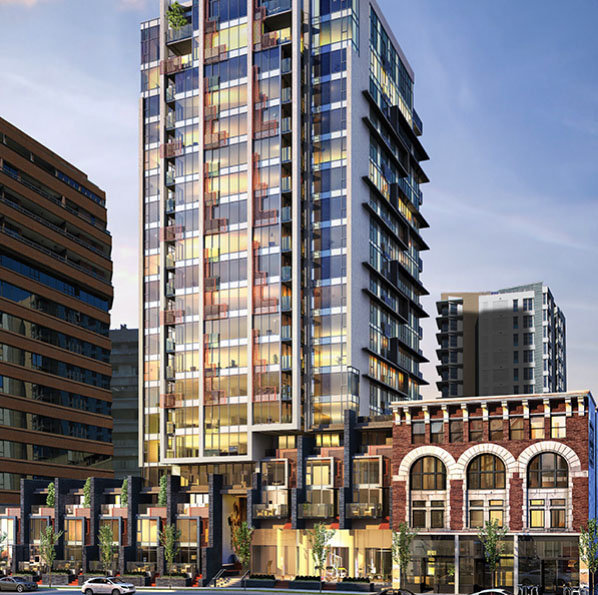 Addition
1133 Hornby St. · EPS4634
Addition
1155 Hornby St. · EPS4634
Addition
1146 Hornby St. · EPS4634
Addition
1133 Hornby St. · EPS4634
Addition
1155 Hornby St. · EPS4634
Addition
1146 Hornby St. · EPS4634
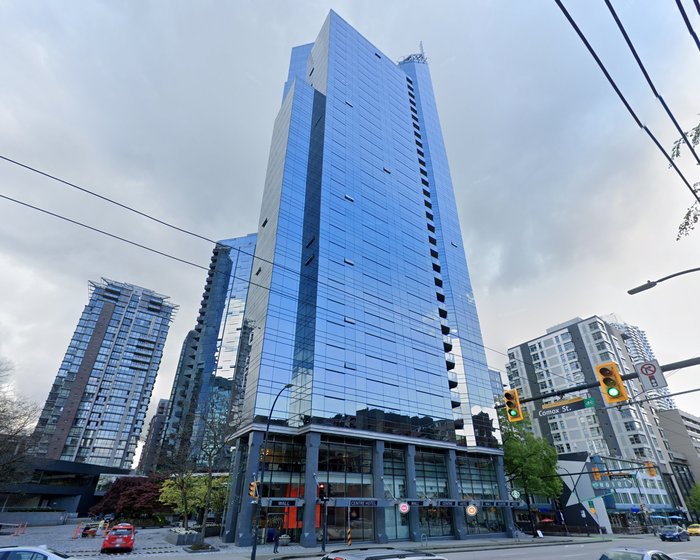 Wall Centre
1050 WEST Burrard St. · LMS1455
Wall Centre
1050 WEST Burrard St. · LMS1455
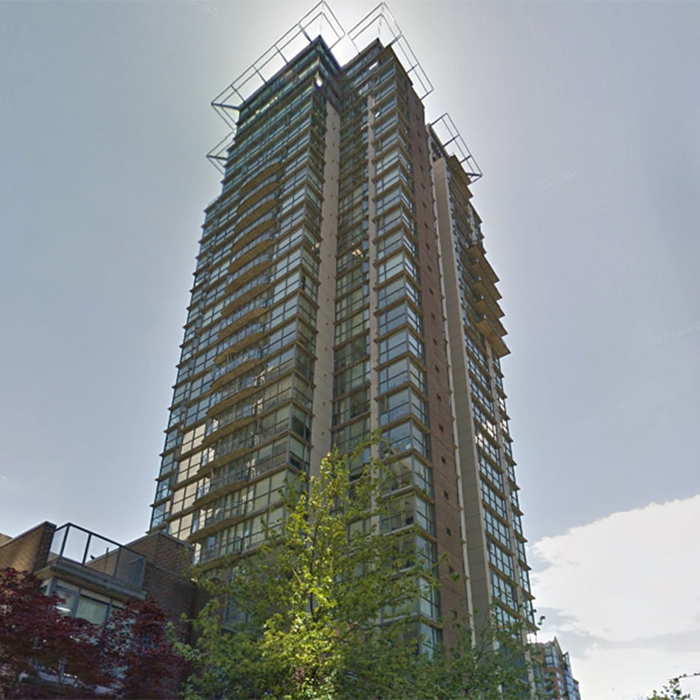 The Canadian
1068 Hornby St. · LMS4157
The Canadian
1068 Hornby St. · LMS4157
 London Place
1177 Hornby St. · LMS1757
London Place
1177 Hornby St. · LMS1757
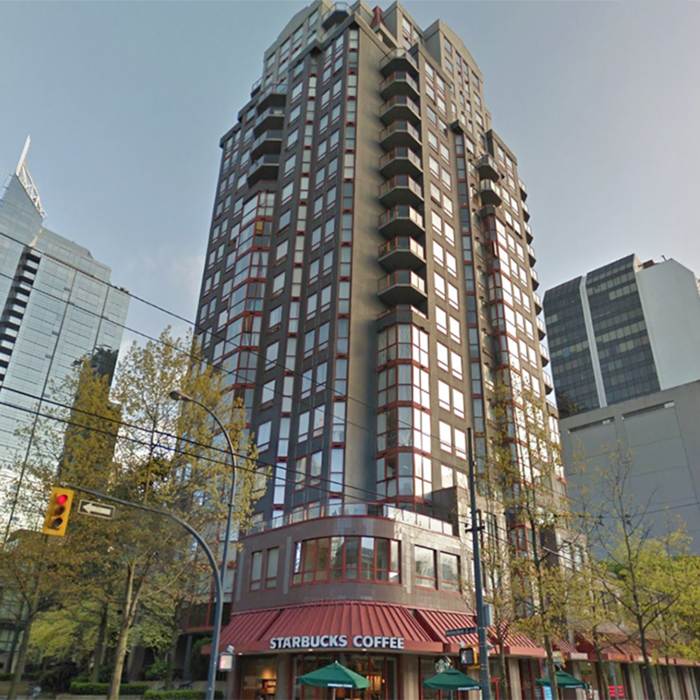 Imperial Tower
811 Helmcken St. · LMS1631
Imperial Tower
811 Helmcken St. · LMS1631
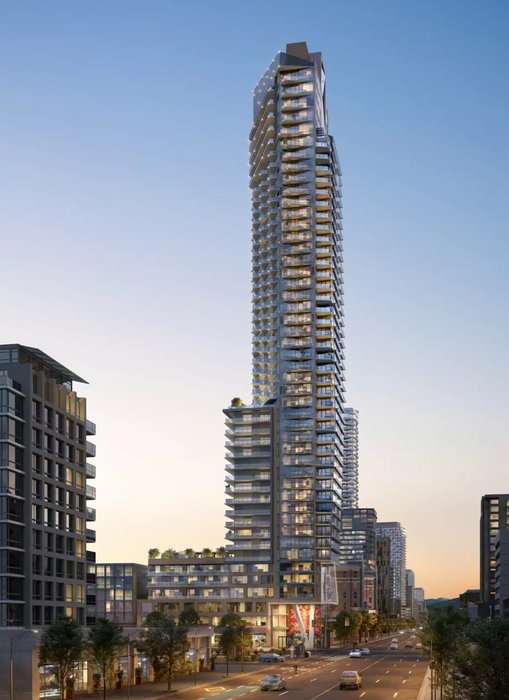 Monogram by Prima Properties
1177 Burrard Alley
Monogram by Prima Properties
1177 Burrard Alley
 The Victoria
789 Helmcken St. · LMS1608
The Victoria
789 Helmcken St. · LMS1608
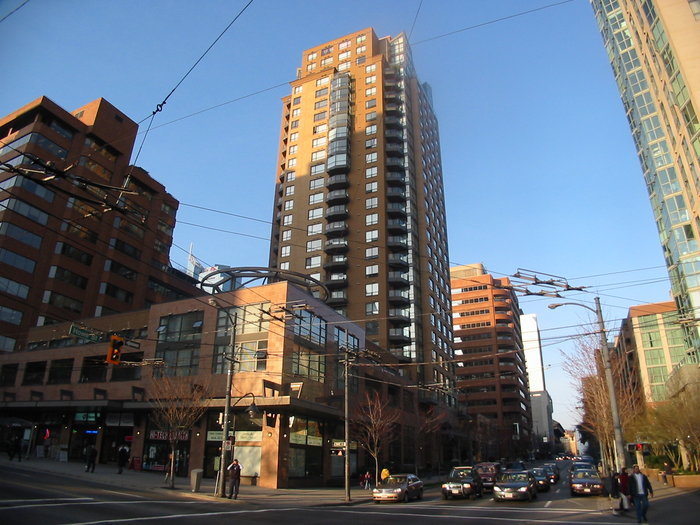 The Genesis
1189 Howe St. · LMS3729
The Genesis
1189 Howe St. · LMS3729
 1188 Howe
 St. · LMS1468
1188 Howe
1188 Howe St. · LMS1468
 Wall Centre II
1060 Burrard St. · LMS1455
Wall Centre II
1060 Burrard St. · LMS1455
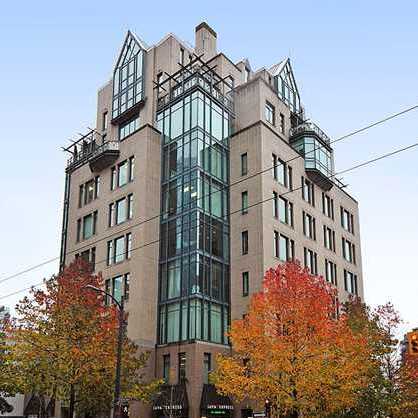 The Victoria
1080 Howe St. · LMS1608
The Victoria
1080 Howe St. · LMS1608
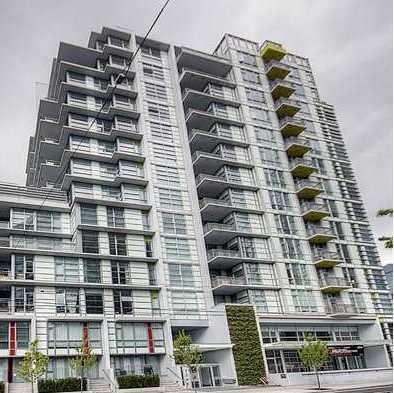 Alto
1205 Howe St. · BCS3664
Alto
1205 Howe St. · BCS3664
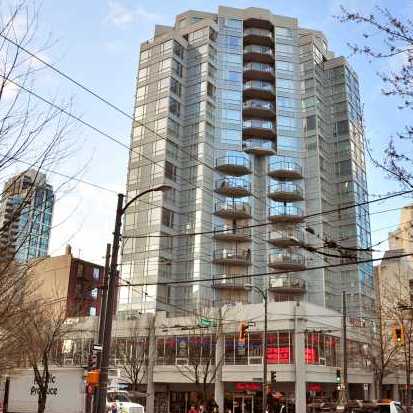 1212 Howe
 St. · VAS2282
1212 Howe
1212 Howe St. · VAS2282
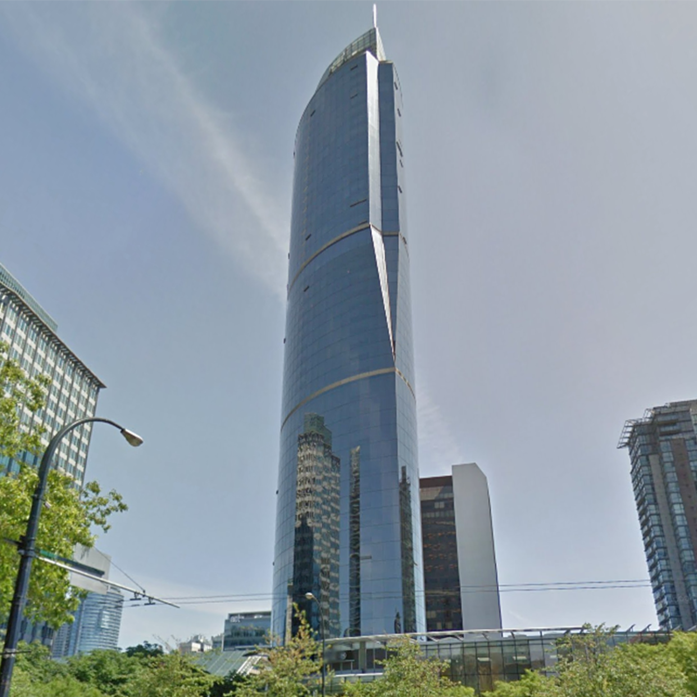 One Wall Centre
938 Nelson St. · LMS4456
One Wall Centre
938 Nelson St. · LMS4456
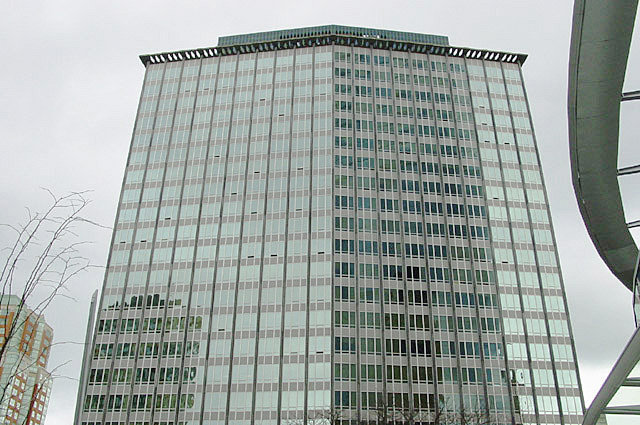 Electra
989 Nelson St. · LMS1866
Electra
989 Nelson St. · LMS1866
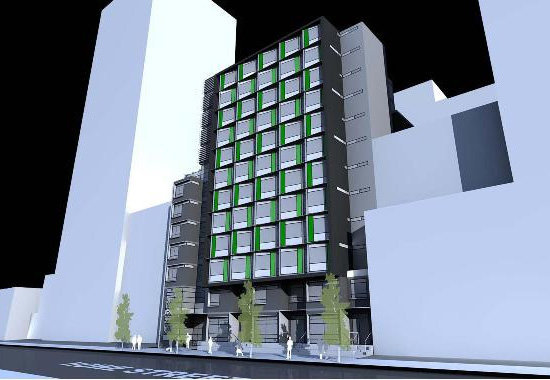 1237 Howe
 St.
1237 Howe
1237 Howe St.
Artemisia Area Map 🔍 Open larger map ↗

- Abbotsford - 447
- Agassiz - 28
- Burnaby - 55
- Burnaby East - 77
- Burnaby North - 365
- Burnaby South - 343
- Campbell River - 1
- Chilliwack - 221
- Cloverdale - 193
- Comox Valley - 10
- Coquitlam - 563
- Delta - 10
- Duncan - 41
- Esquimalt - 59
- Gulf Islands - 6
- Harrison Hot Springs - 13
- Harrison Mills - 1
- Hope - 22
- Ladner - 109
- Langford - 156
- Langley - 529
- Maple Ridge - 312
- Mill Bay - 2
- Mission - 65
- New Westminster - 444
- North Delta - 28
- North Island - 2
- North Saanich - 8
- North Surrey - 409
- North Vancouver - 747
- Oak Bay - 44
- Osoyoos - 1
- Parksville / Qualicum - 7
- Penticton - 8
- Pitt Meadows - 75
- Port Alberni - 2
- Port Coquitlam - 266
- Port Moody - 267
- Richmond - 1162
- Saanich East - 232
- Saanich West - 92
- Sardis - 153
- Sidney - 152
- Sooke - 39
- South Surrey White Rock - 713
- Surrey - 662
- Tsawwassen - 97
- Vancouver East - 998
- Vancouver West - 2482
- Victoria - 665
- View Royal - 46
- West Vancouver - 230

