Maintenance Fees Include
Garbage Pickup
Gardening
Sewer
Snow Removal
Water


 +5
| Date | Status | Address | Type | Bed | Bath | Price | Sqft | Strata Fee | Tax | Listed By |
|---|---|---|---|---|---|---|---|---|---|---|
| 2026-01-01 | Active | 140 16433 19 Ave. | Townhouse | 3 | 3 | $858,800 ($582/sf) | 1475 | $355 | $3148 (2024) | Sutton Group - Vancouver First Realty |
| 2026-01-13 | Active | 152 16433 19 Ave. | Townhouse | 2 | 3 | $778,000 ($611/sf) | 1274 | $345 | $3040 (2025) | Team 3000 Realty Ltd. |
| 2026-10-19 | Active | 8 16433 19th Ave. | Single Family | 3 | 3 | $749,900 ($530/sf) | 1414 | $394 | $3177 (2025) | Stilhavn Real Estate Services |
| Avg | $795,567 | 1388 |
| Sold Date | Address | Bed | Bath | Sqft | Asking | Sold Price | DOM | Strata Fee | Tax | Listed By |
|---|---|---|---|---|---|---|---|---|---|---|
| 2026-03-28 | 44 16433 19 Ave. | 3 | 3 | 1400 | $804,999 | $780,000 ($557/sf) | $393 | $3316 (2025) | eXp Realty of Canada, Inc. | |
| 2026-01-05 | 117 16433 19 Ave. | 3 | 3 | 1566 | $849,800 | $820,000 ($524/sf) | $410 | $3332 (2025) | eXp Realty | |
| 2025-11-30 | 45 16433 19 Ave. | 4 | 3 | 1414 | $798,000 | $786,000 ($556/sf) | $381 | $3180 (2025) | Sutton Group-West Coast Realty (Surrey/24) | |
| 2025-09-21 | 156 16433 19 Ave. | 2 | 3 | 1195 | $729,900 | $729,000 ($610/sf) | $348 | $3139 (2025) | Homelife Benchmark Realty Corp. | |
| 2025-09-16 | 168 16433 19 Ave. | 3 | 3 | 1554 | $899,999 | $873,000 ($562/sf) | $403 | $3231 (2023) | Renanza Realty Inc. | |
| 2025-08-17 | 128 16433 19 Ave. | 2 | 3 | 1295 | $758,800 | $746,500 ($576/sf) | $312 | $3021 (2024) | Keller Williams Ocean Realty VanCentral | |
| 2025-07-17 | 165 16433 19 Ave. | 2 | 3 | 1326 | $789,800 | $759,000 ($572/sf) | $338 | $3168 (2024) | Royal LePage - Wolstencroft | |
| 2025-07-13 | 71 16433 19 Ave. | 2 | 3 | 1229 | $749,000 | $730,000 ($594/sf) | $326 | $3027 (2024) | eXp Realty of Canada Inc. | |
| 2025-06-01 | 6 16433 19 Ave. | 3 | 3 | 1414 | $896,000 | $880,000 ($622/sf) | $364 | $3215 (2024) | Hugh & McKinnon Realty Ltd. | |
| 2025-04-22 | 130 16433 19 Ave. | 2 | 3 | 1292 | $799,900 | $766,000 ($593/sf) | $309 | $2942 (2024) | Engel & Volkers Vancouver (Branch) | |
| 2025-04-13 | 42 16433 19 Ave. | 3 | 3 | 1464 | $899,999 | $886,000 ($605/sf) | $363 | $3171 (2024) | Rennie & Associates Realty Ltd. | |
| 2025-03-14 | 157 16433 19 Ave. | 2 | 3 | 1254 | $824,900 | $797,000 ($636/sf) | $329 | $3068 (2024) | Homelife Benchmark Realty Corp. | |
| 2025-02-24 | 65 16433 19 Ave. | 2 | 3 | 1253 | $799,000 | $782,000 ($624/sf) | $332 | $3059 (2024) | Laboutique Realty | |
| 2025-02-22 | 169 16433 19 Ave. | 3 | 3 | 1509 | $899,900 | $885,000 ($586/sf) | $401 | $3365 (2024) | Sutton Group - 1st West Realty | |
| 2025-02-03 | 41 16433 19 Ave. | 3 | 3 | 1406 | $869,900 | $864,000 ($615/sf) | $397 | $3171 (2024) | Youlive Realty |
Sold data from the MLS® feed for strata plan EPS5606. Showing the 15 most recent sales from the last 24 months; expand for up to 80.
Berkeley Village at 16433 19 Ave. — currently 3 active listings averaging $795,567. In the past year 3 units sold at an average of $795,333.
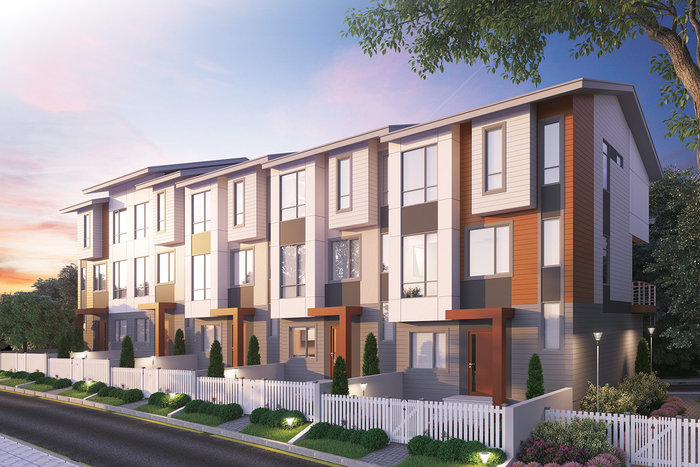
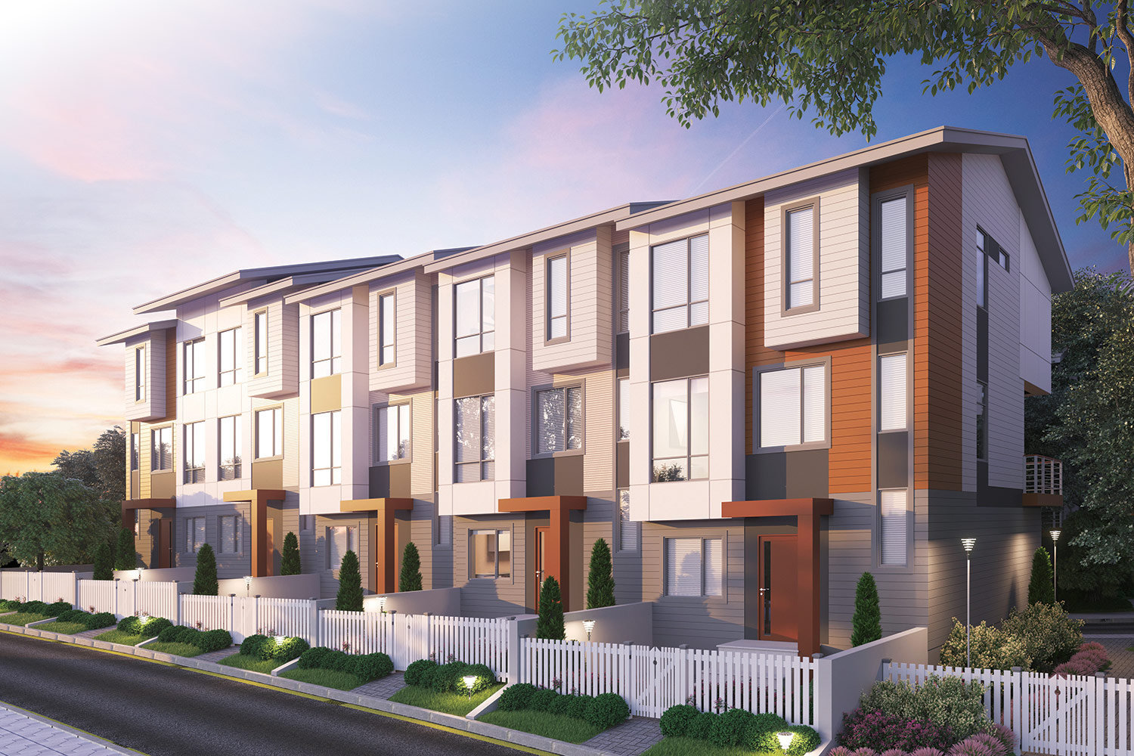
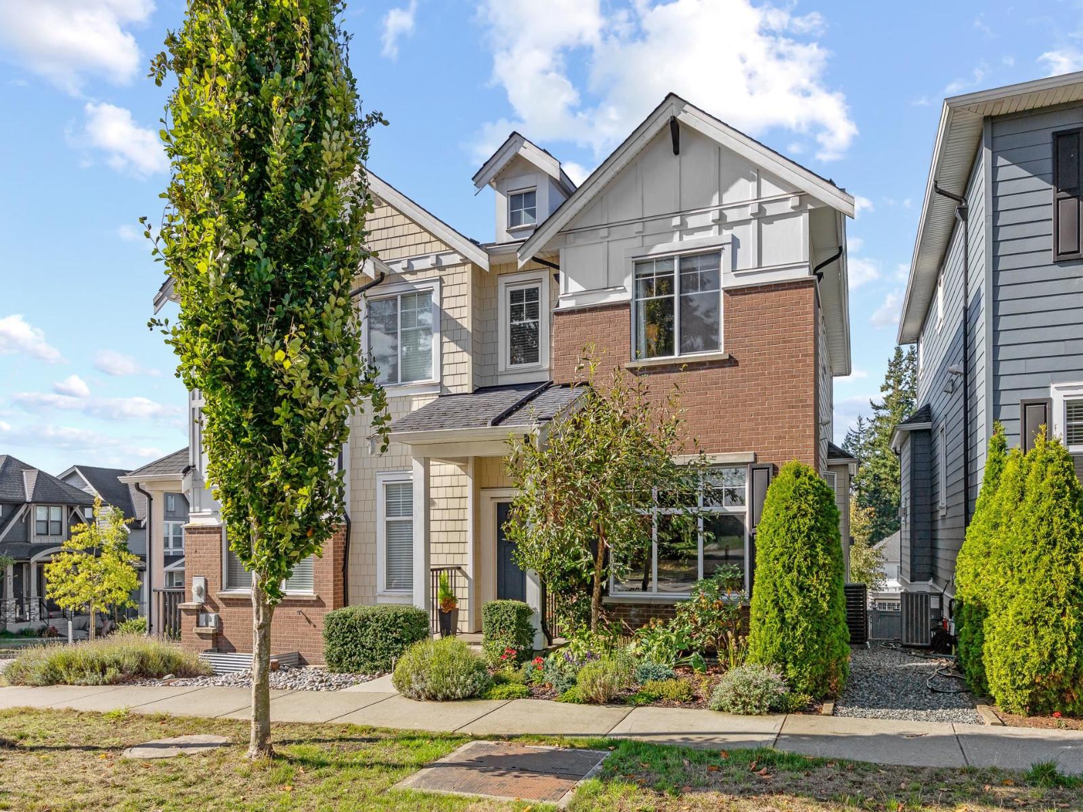
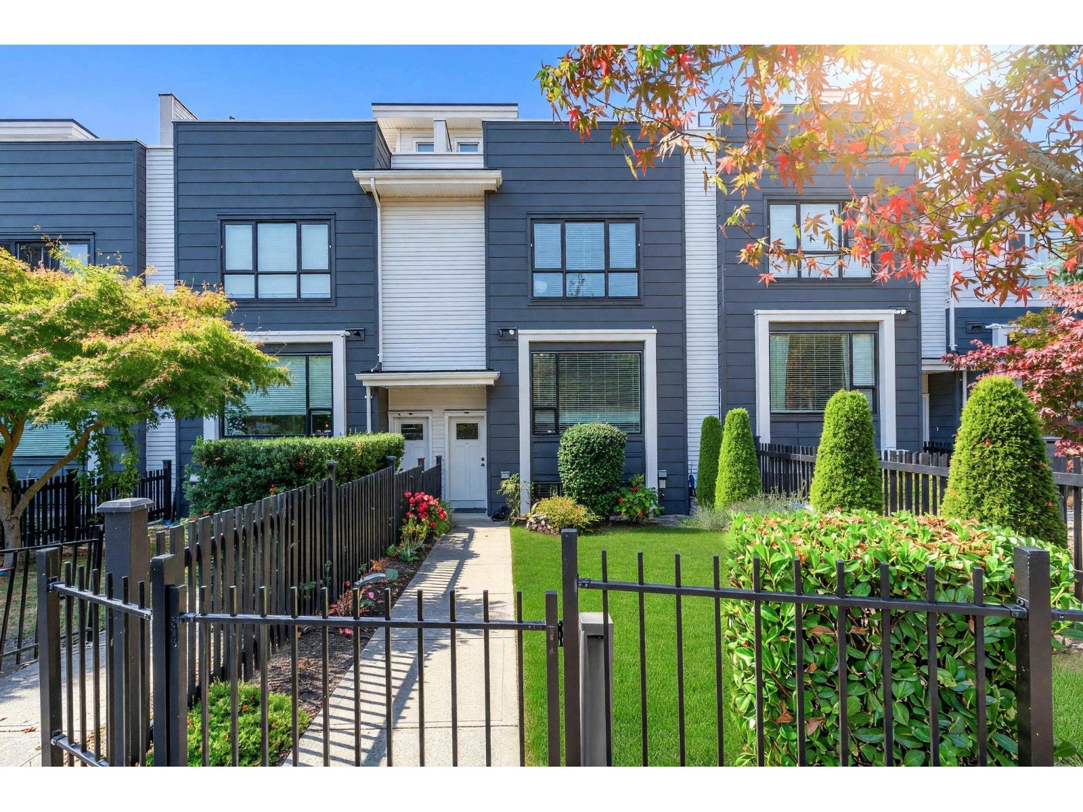
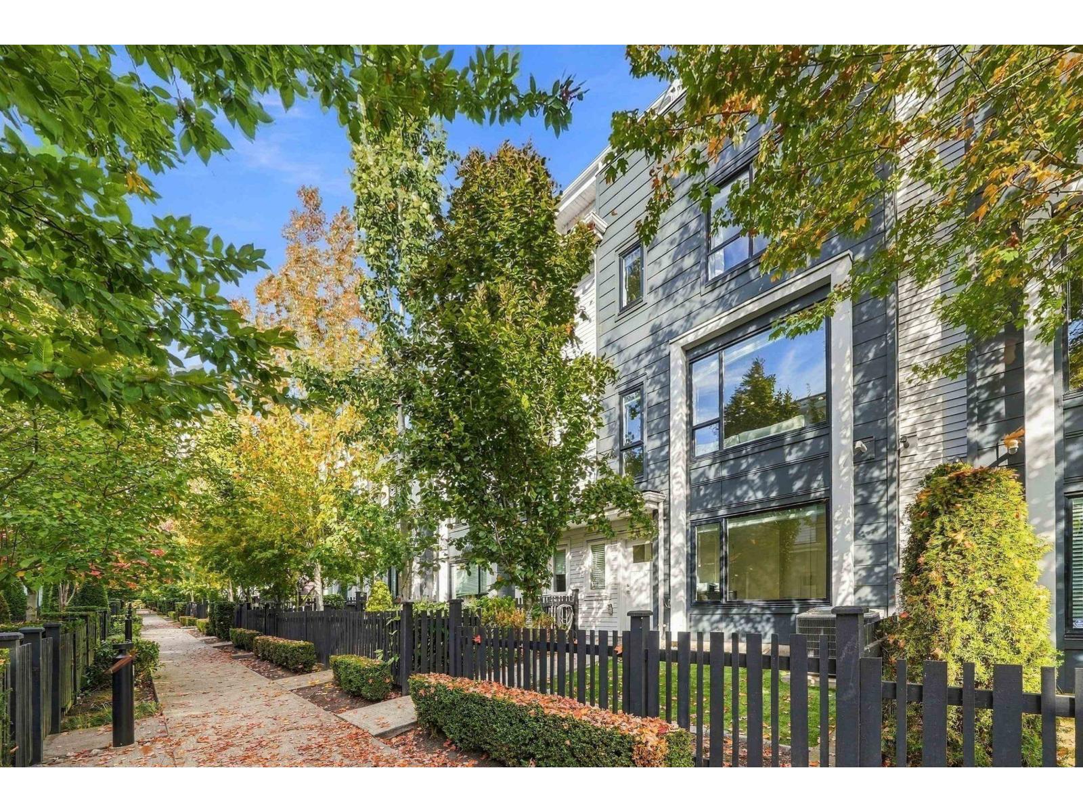
Berkeley Village - 16433 19 Avenue, South Surrey White Rock, BC V3S 9R4, Canada. Crossroads are 20 Avenue and 164 Street. A master planned community of 183 two and three bedroom homes. Estimated completion in 2019. Developed by Ikonik Homes. Architecture by WG Architecture. Interior design by Area 3 Designs. Maintenance fees includes garbage pickup, gardening, sewer, snow removal and water.
Nearby parks are Oliver Park, Sunnyside Park, Bakerview Park, Morgan Heights Linear Park, Centennial Park, Darts Hill Garden Park, South Surrey Athletic Park, Dog Park and Future Park. Schools nearby are Sunnyside Elementary School, Southridge Senior Secondary, Southridge School, Jessie Lee Elementary, Earl Marriott Secondary School, Peace Arch Elementary, White Rock Elementary and Pacific Heights Elementary. Grocery stores and supermarkets nearby are Real Canadian Superstore, Thrifty Foods, Ocean Village Farm Market, Red Rooster Food Store, Safeway Peninsula Village and White Rock Supermarket Ltd. Also close to The Shops at Morgan Crossing, Grandview Corners and Walmart Supercentre.
| Construction | Frame - Wood |
|---|---|
| Exterior Finish | Mixed |
| Roof | Asphalt |
| Foundation | Concrete Perimeter |
| Rain Screen | Full |
| Developer | Ikonik Homes |
| Architect | WG Architects |
| Designer | Area3 Design |
| Marketer | Frontline Real Estate Services |
| Strata Plan | EPS5606 |
|---|---|
| Strata Web Site | berkeleyvillage.ca |
| Building Type | Strata Townhouses |
| Title to Land | Freehold Strata |
| Units in Strata | 183 |
| Units in Development | 183 |
| Management Company | Dwell Property Management — 604-821-2999 |
| Bylaws / Restrictions | PETS ALLOWED W/REST.,RENTALS ALLOWED |
| Parking / Storage | Garage; Double |
Live market intelligence for this building's segments — active inventory, medians, ranges & trends. Opens in a new tab.
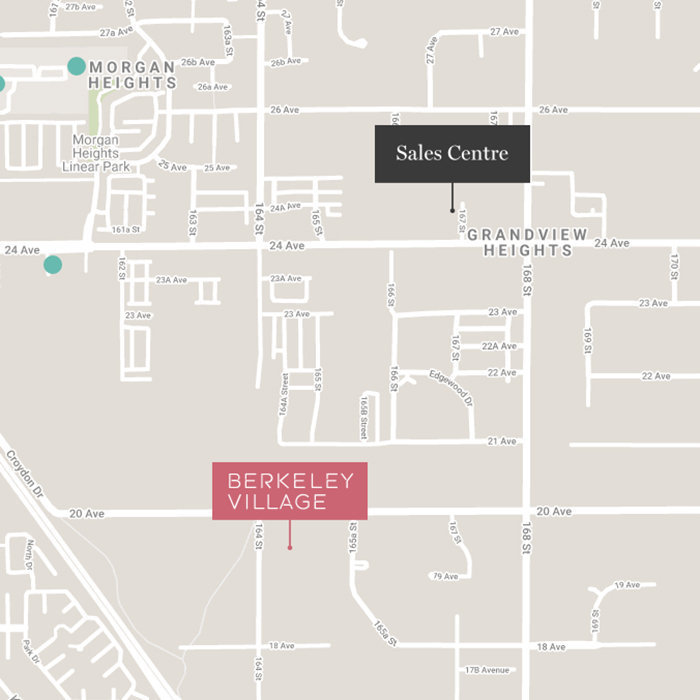 Open Full View
 © BC Condos & Homes
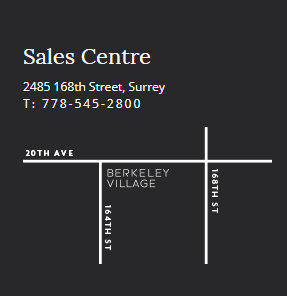 Open Full View
© BC Condos & Homes
| Sales Website | berkeleyvillage.ca |
|---|---|
| Sales Phone | 778-545-2800 |
| Sales Email | info@berkeleyvillage.ca |
| Sales Address | 2485 168th Street, Surrey |
| Address | Bed | Bath | Sqft | Price |
|---|---|---|---|---|
| 42 16433 19 Ave. | 3 | 3 | 1465 | $799,900 |
| 152 16433 19 Ave. | 2 | 3 | 1274 | $778,000 |
| 151 16433 19 Ave. | 2 | 3 | 1255 | $764,900 |
| 140 16433 19 Ave. | 3 | 3 | 1475 | $858,800 |
| 16473 20 Ave. | 7 | 5 | 3036 | $1,359,999 |
| 16477 20 Ave. | 7 | 6 | 3158 | $1,398,000 |
| 16487 20 Ave. | 7 | 6 | 3158 | $1,398,000 |
| 18 2070 Oak Meadows Dr. | 3 | 3 | 1697 | $939,000 |
| 16486 20a Ave. | $989,000 | |||
| 16481 20a Ave. | $829,800 |
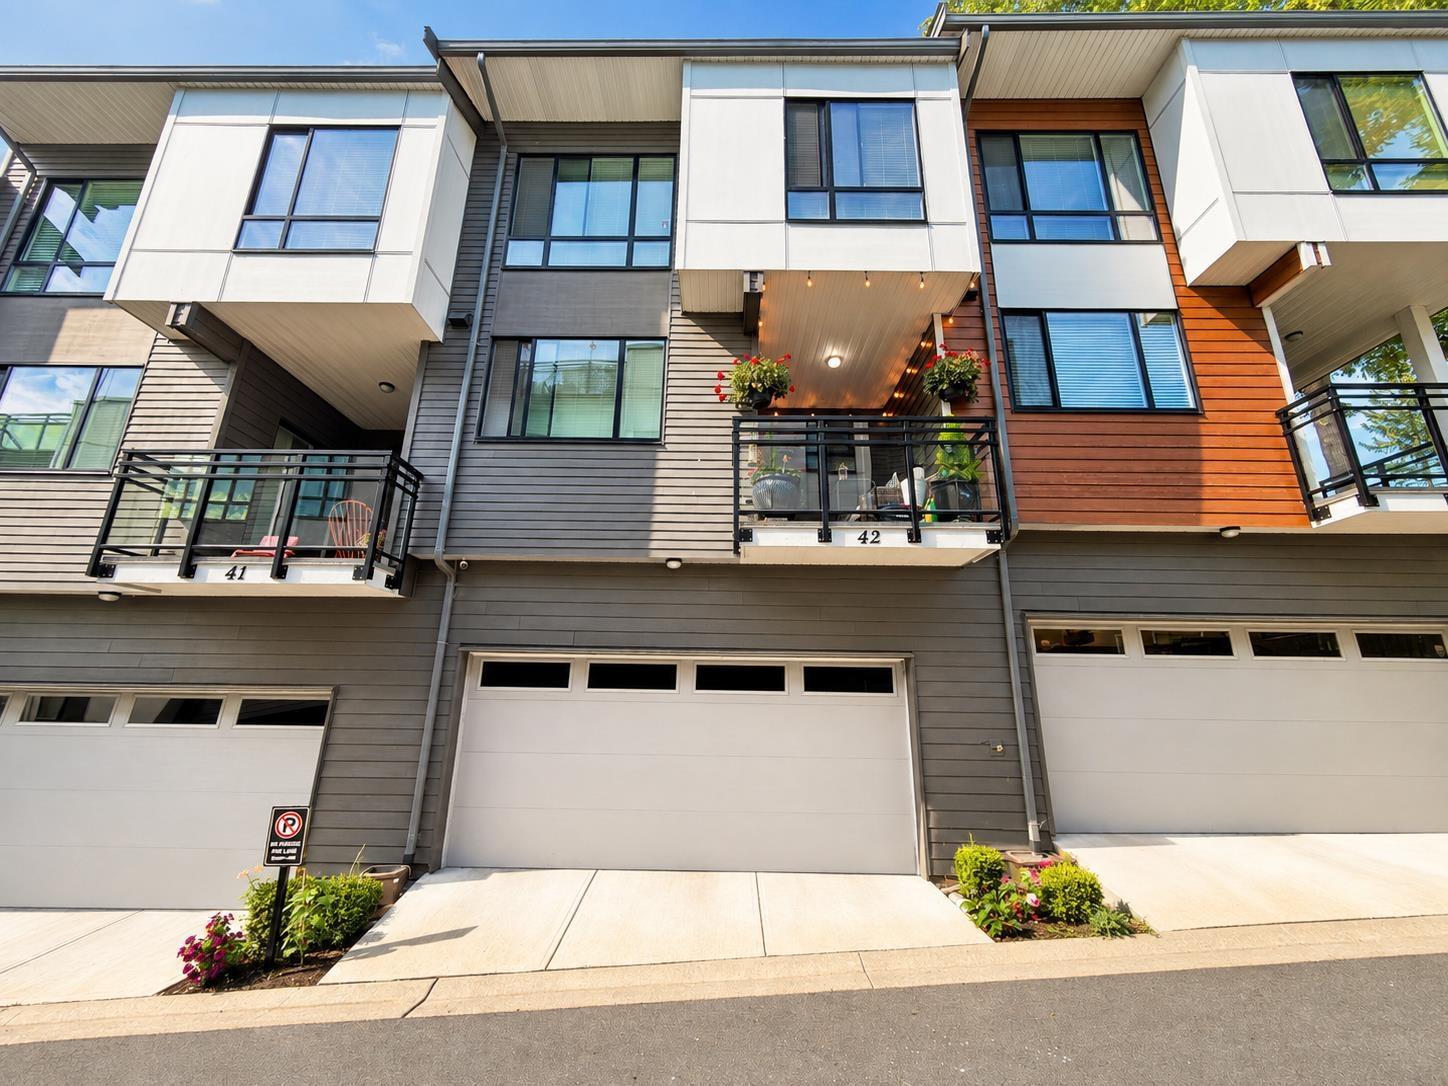 $799,900
42 16433 19 Ave. · 3bd/3ba · 1465sf
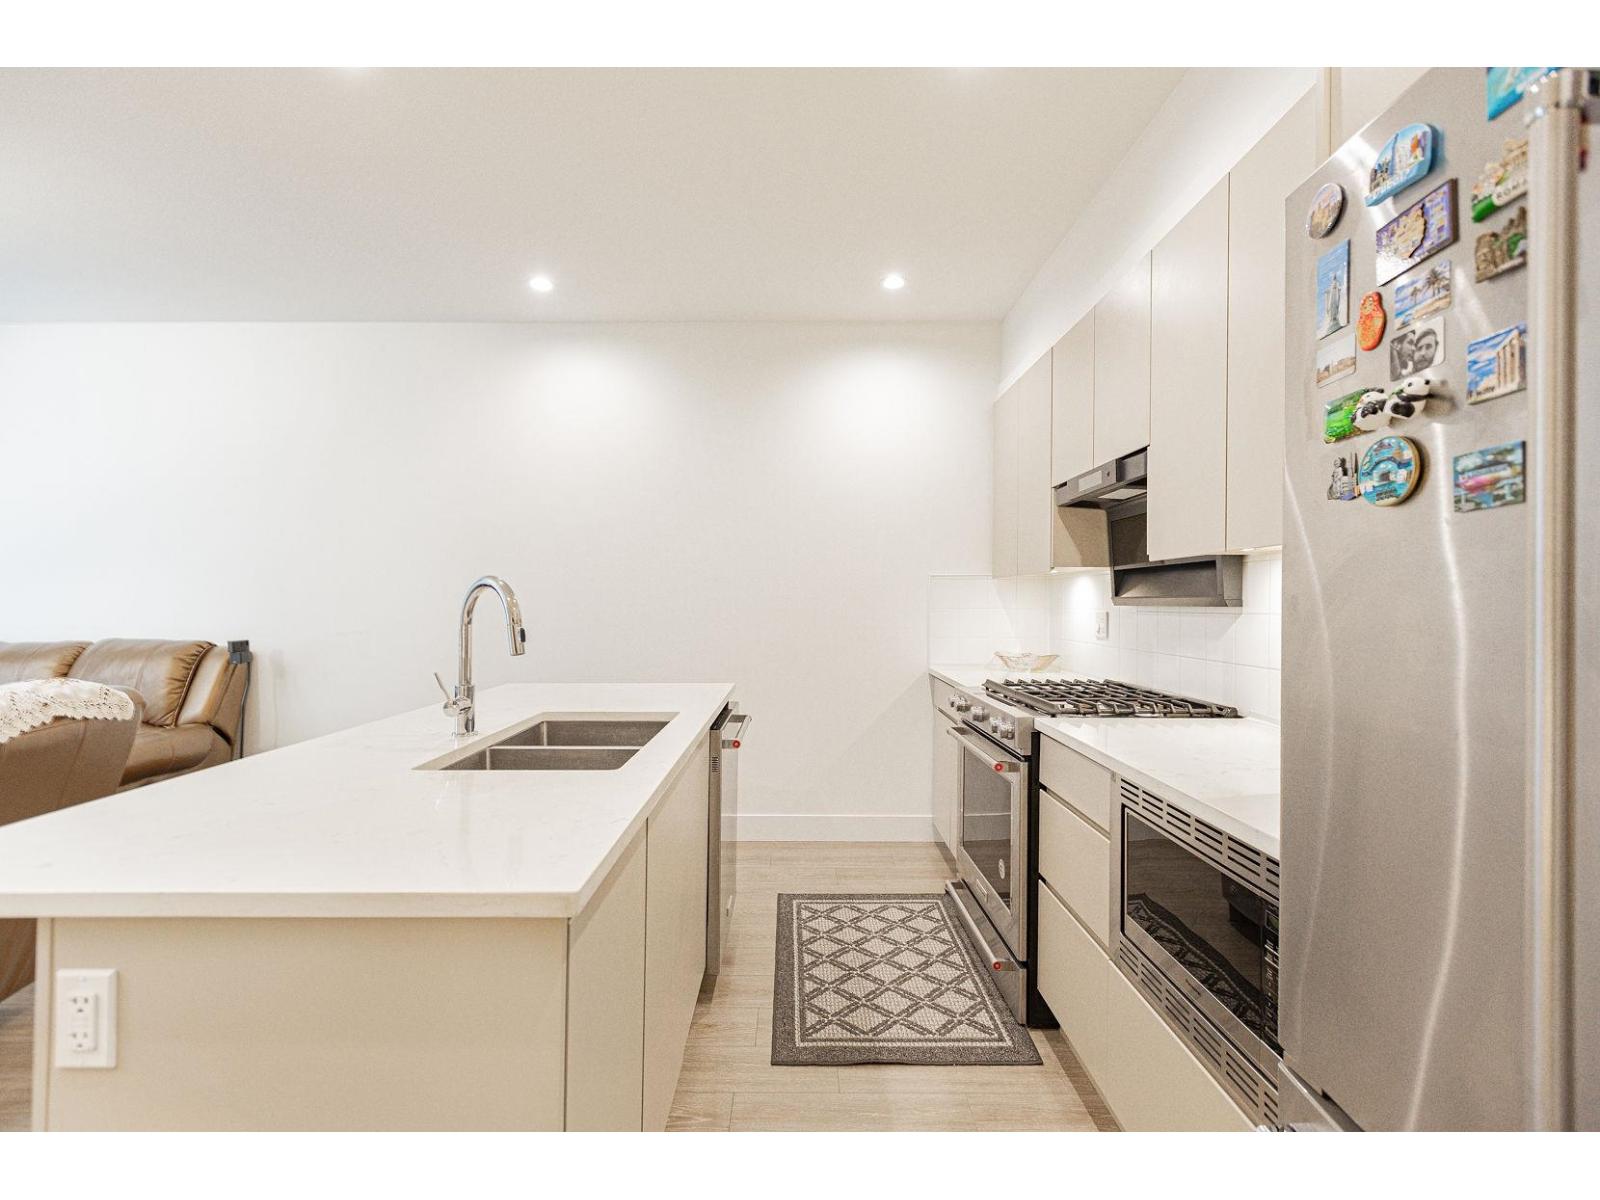 $778,000
152 16433 19 Ave. · 2bd/3ba · 1274sf
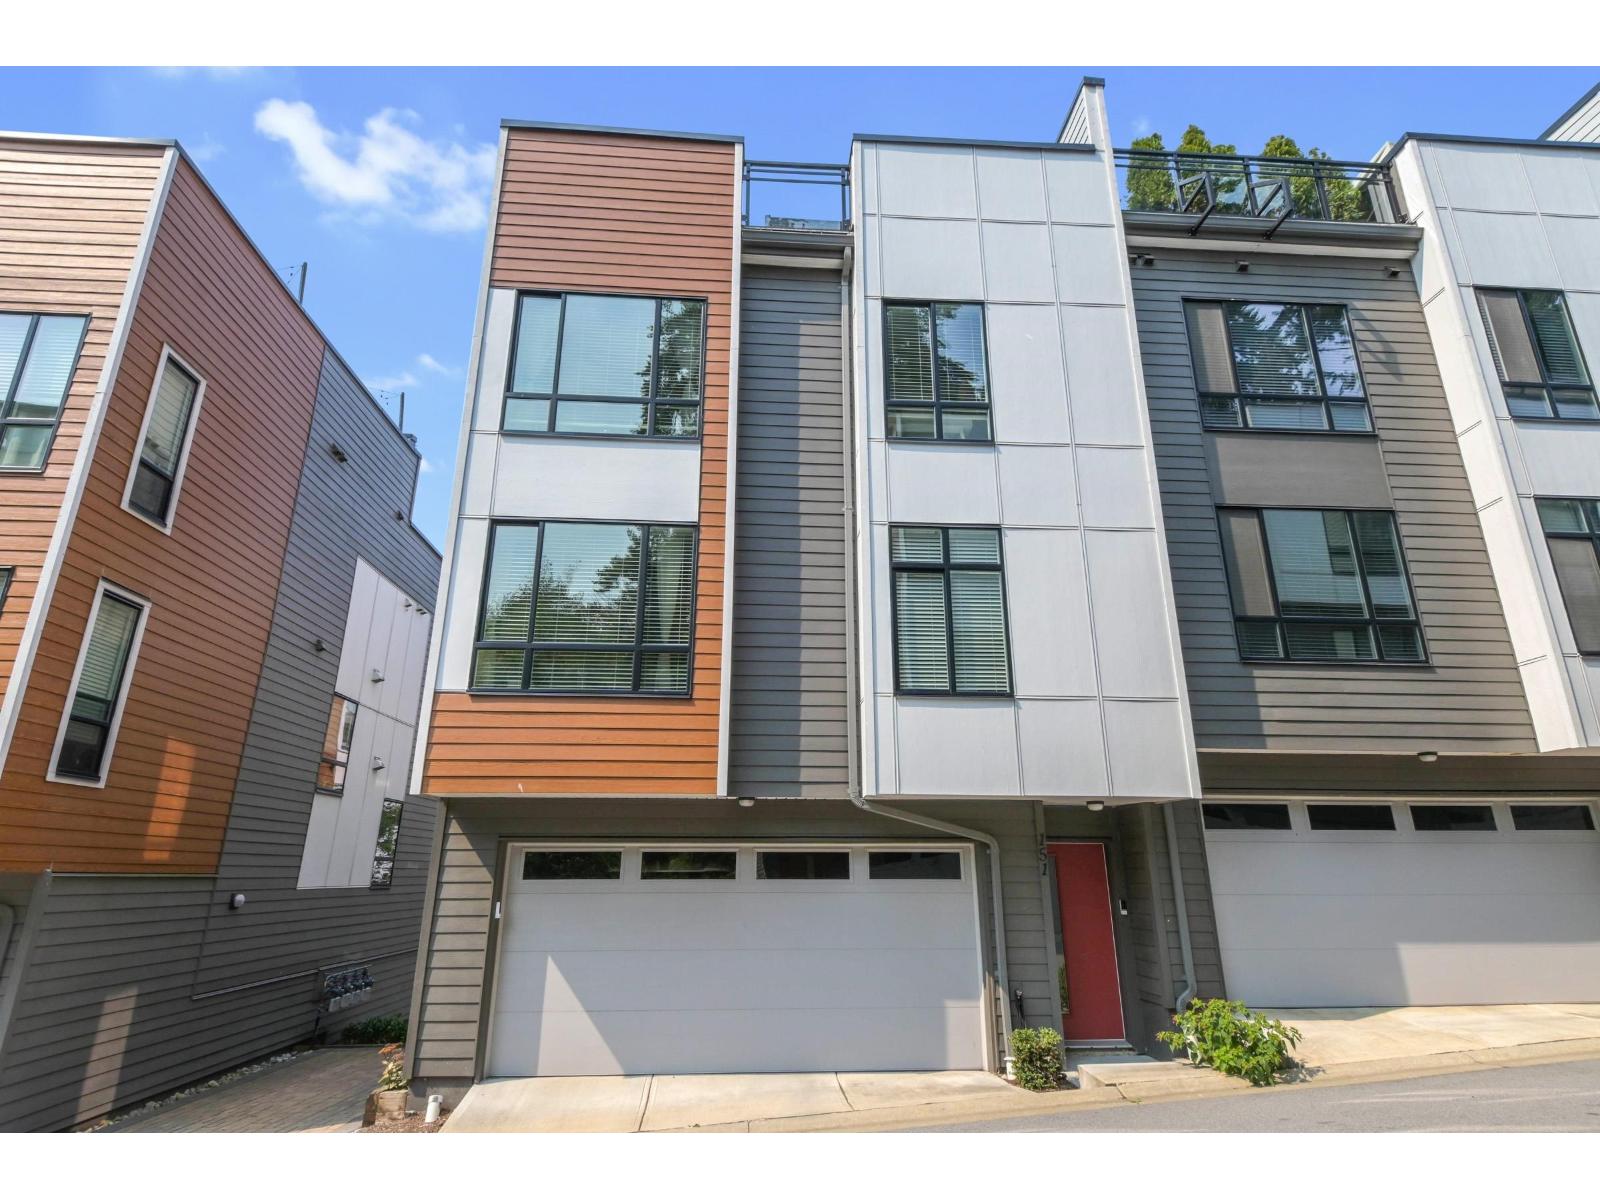 $764,900
151 16433 19 Ave. · 2bd/3ba · 1255sf
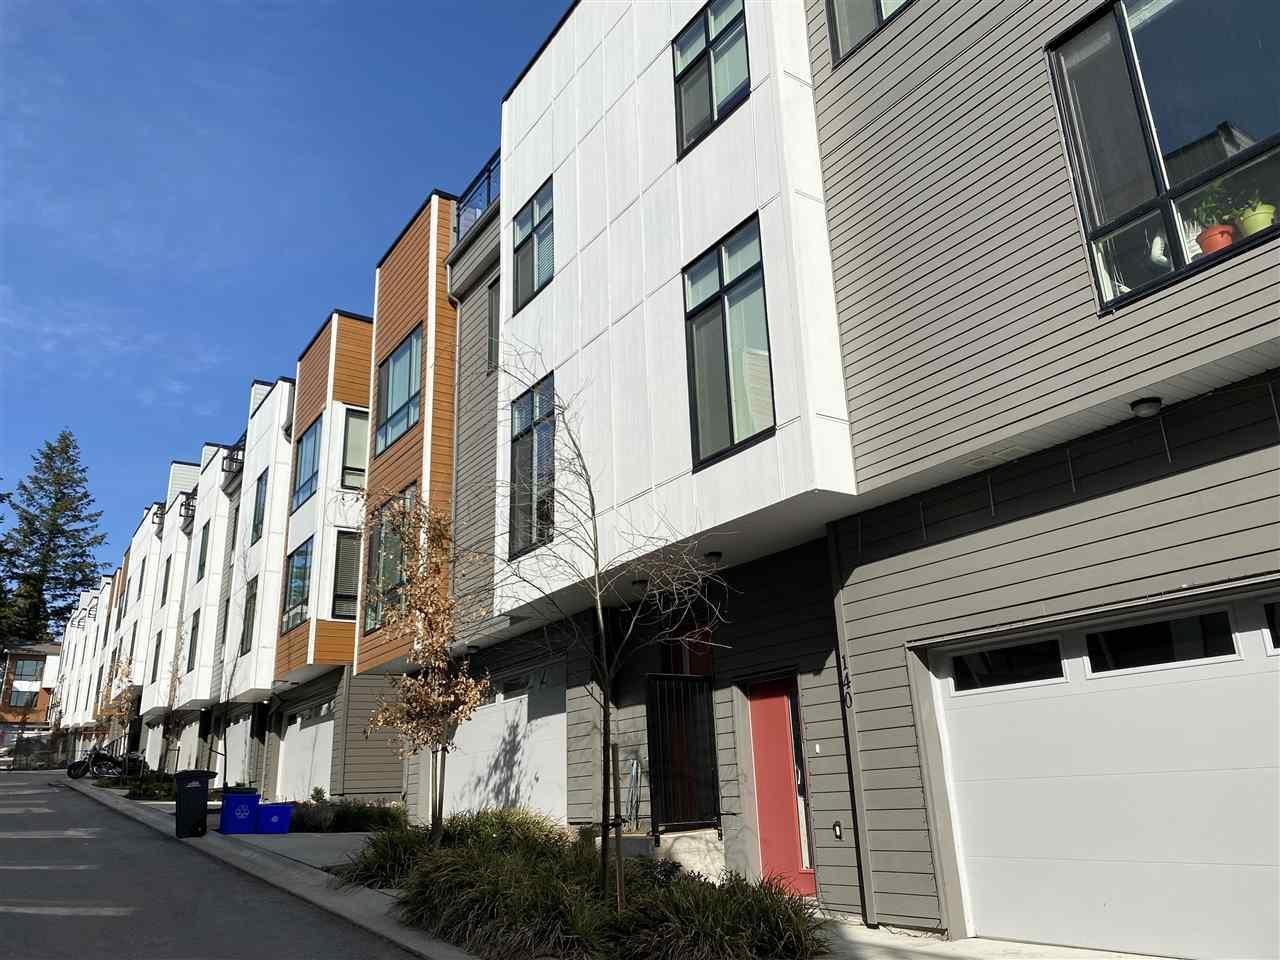 $858,800
140 16433 19 Ave. · 3bd/3ba · 1475sf
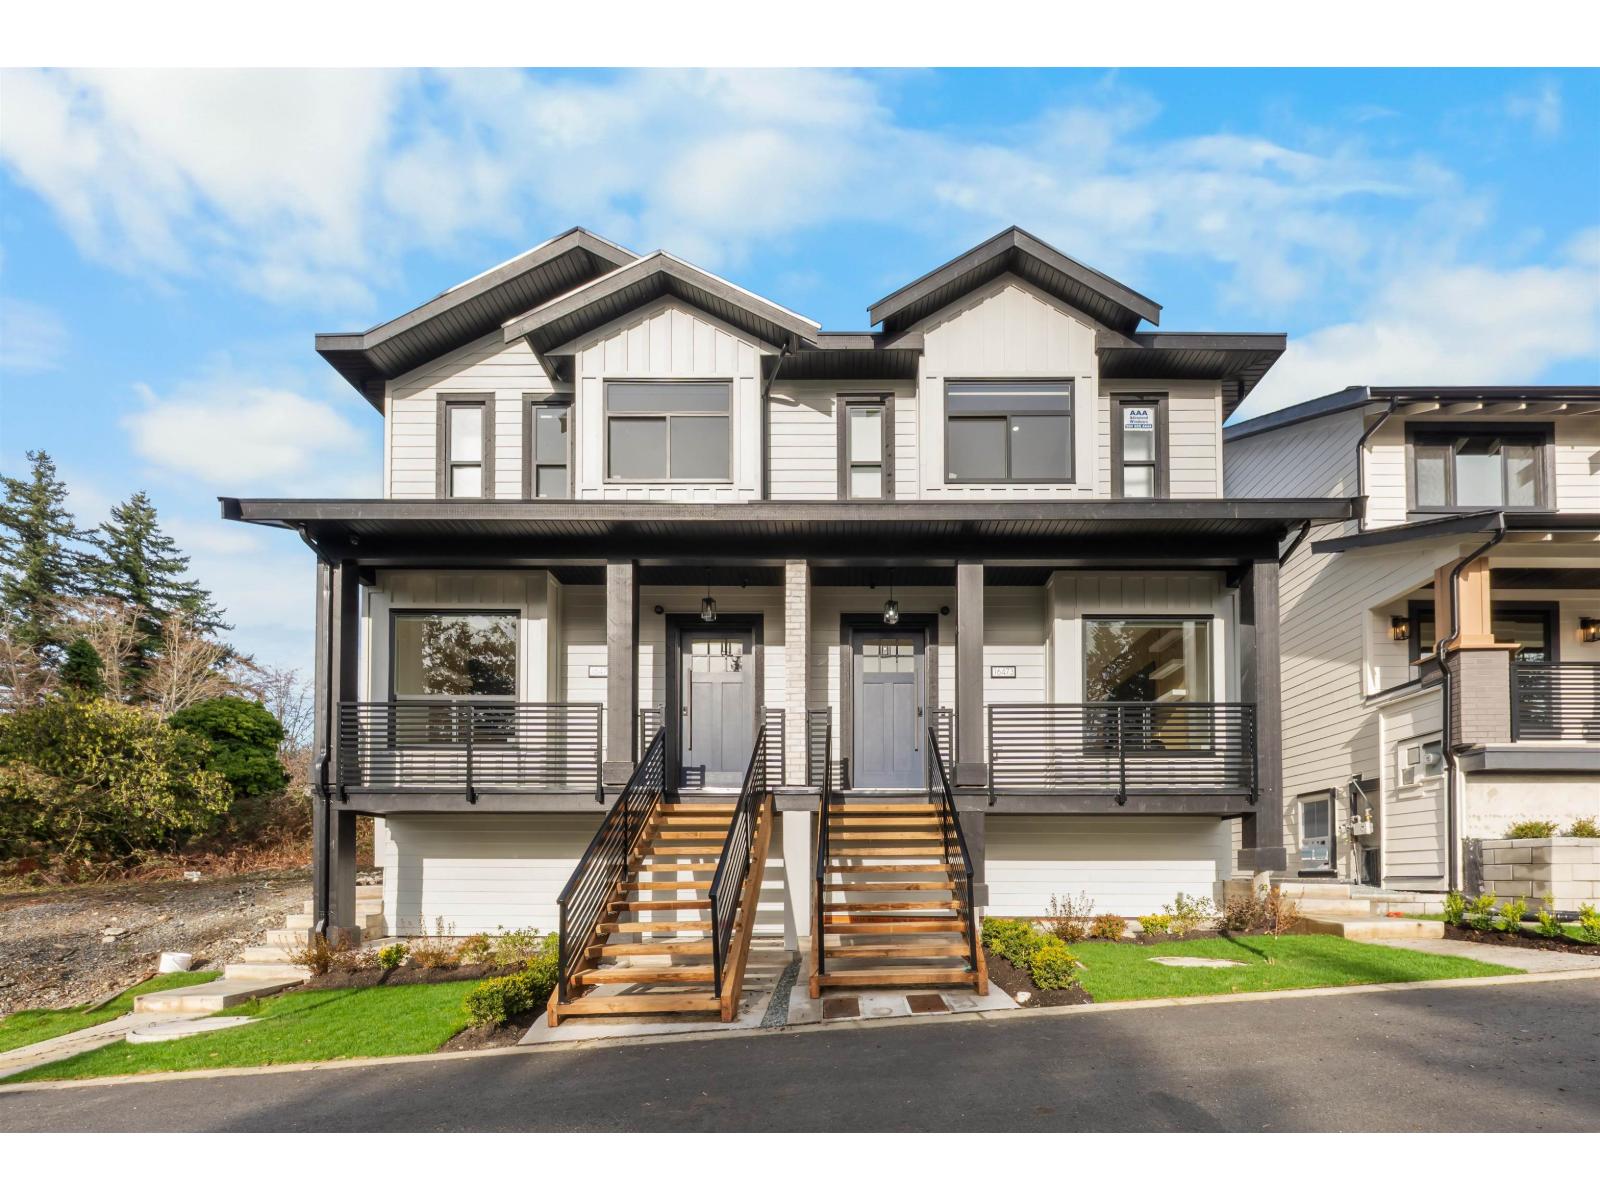 $1,359,999
16473 20 Ave. · 7bd/5ba · 3036sf
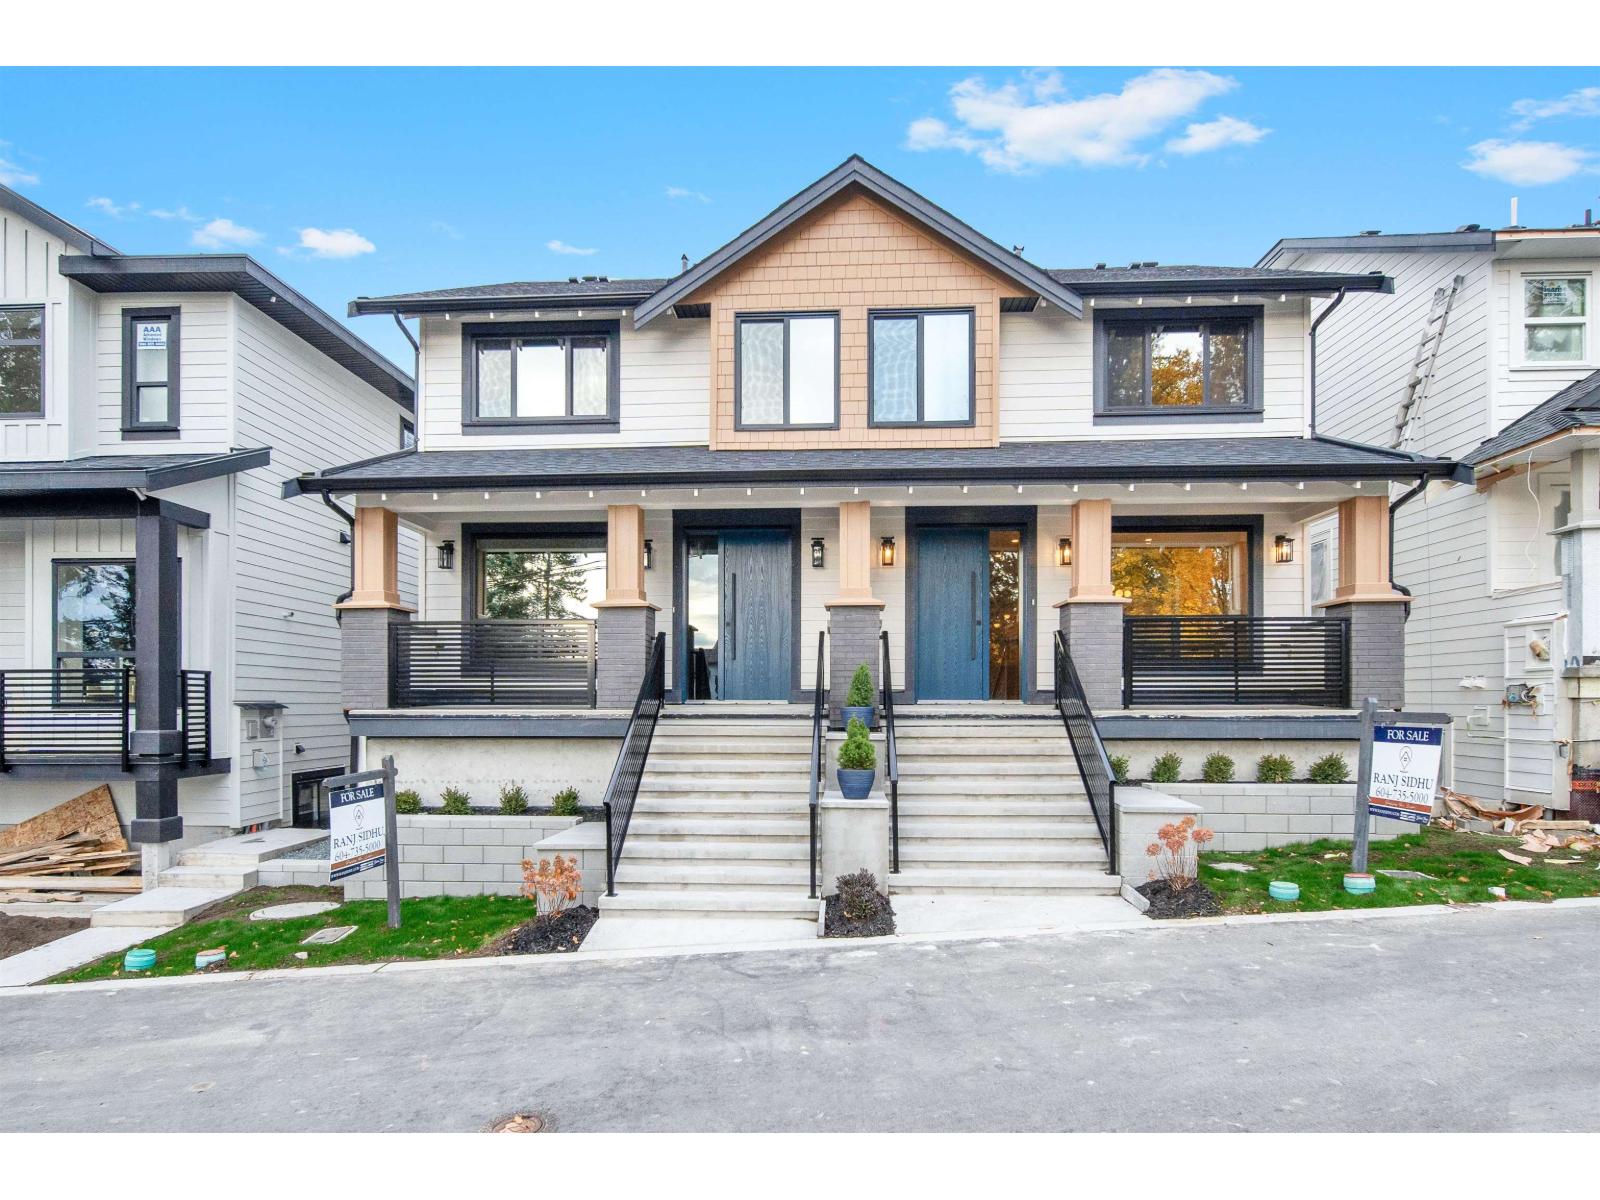 $1,398,000
16477 20 Ave. · 7bd/6ba · 3158sf
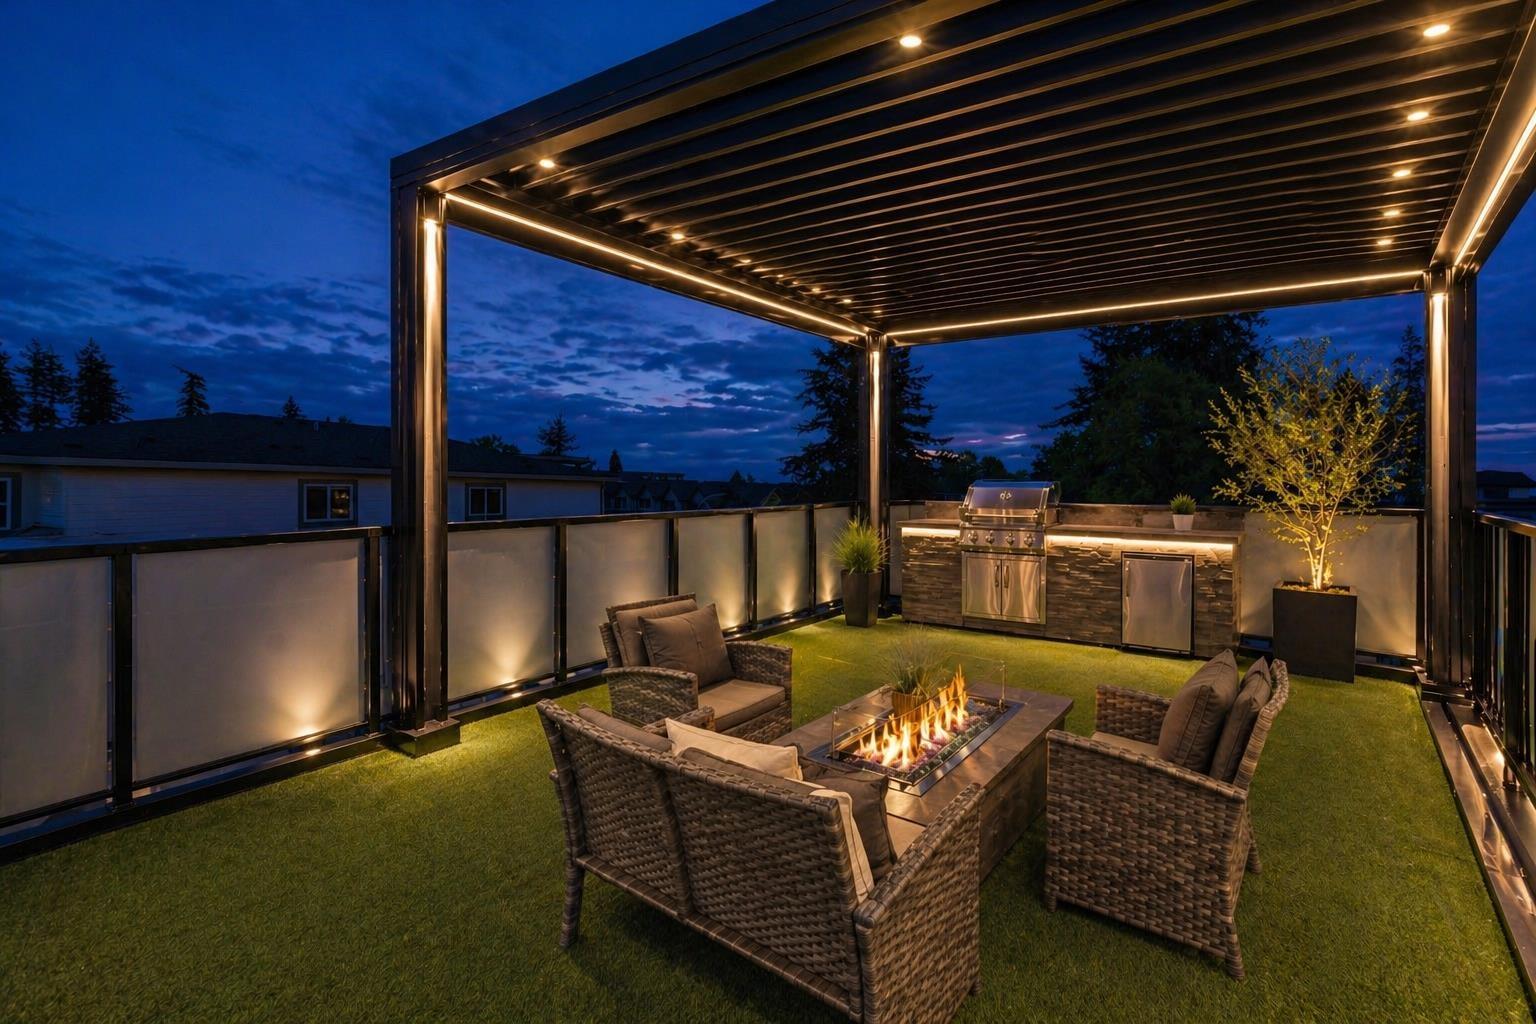 $1,398,000
16487 20 Ave. · 7bd/6ba · 3158sf
 $939,000
18 2070 Oak Meadows Dr. · 3bd/3ba · 1697sf
 $989,000
16486 20a Ave. · 0bd/0ba
 $829,800
16481 20a Ave. · 0bd/0ba
 $829,800
16475 20a Ave. · 0bd/0ba
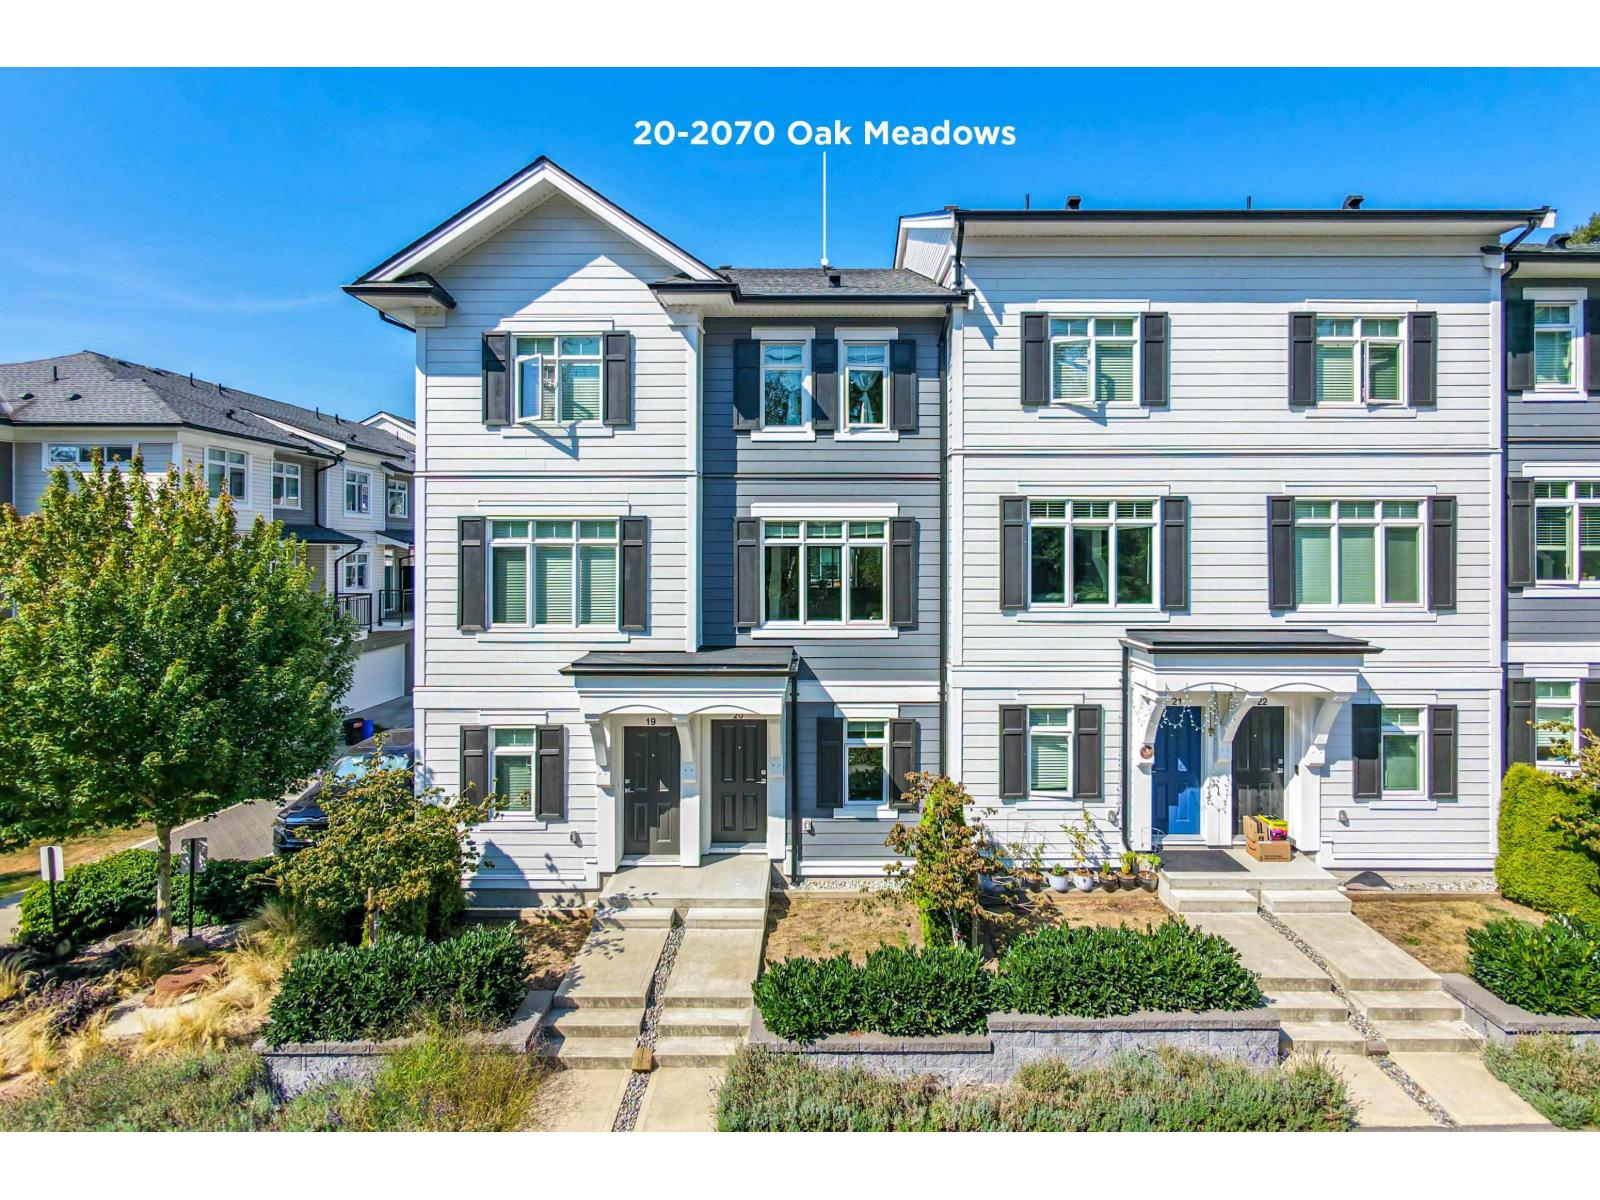 $759,000
20 2070 Oak Meadows Dr. · 2bd/3ba · 1254sf
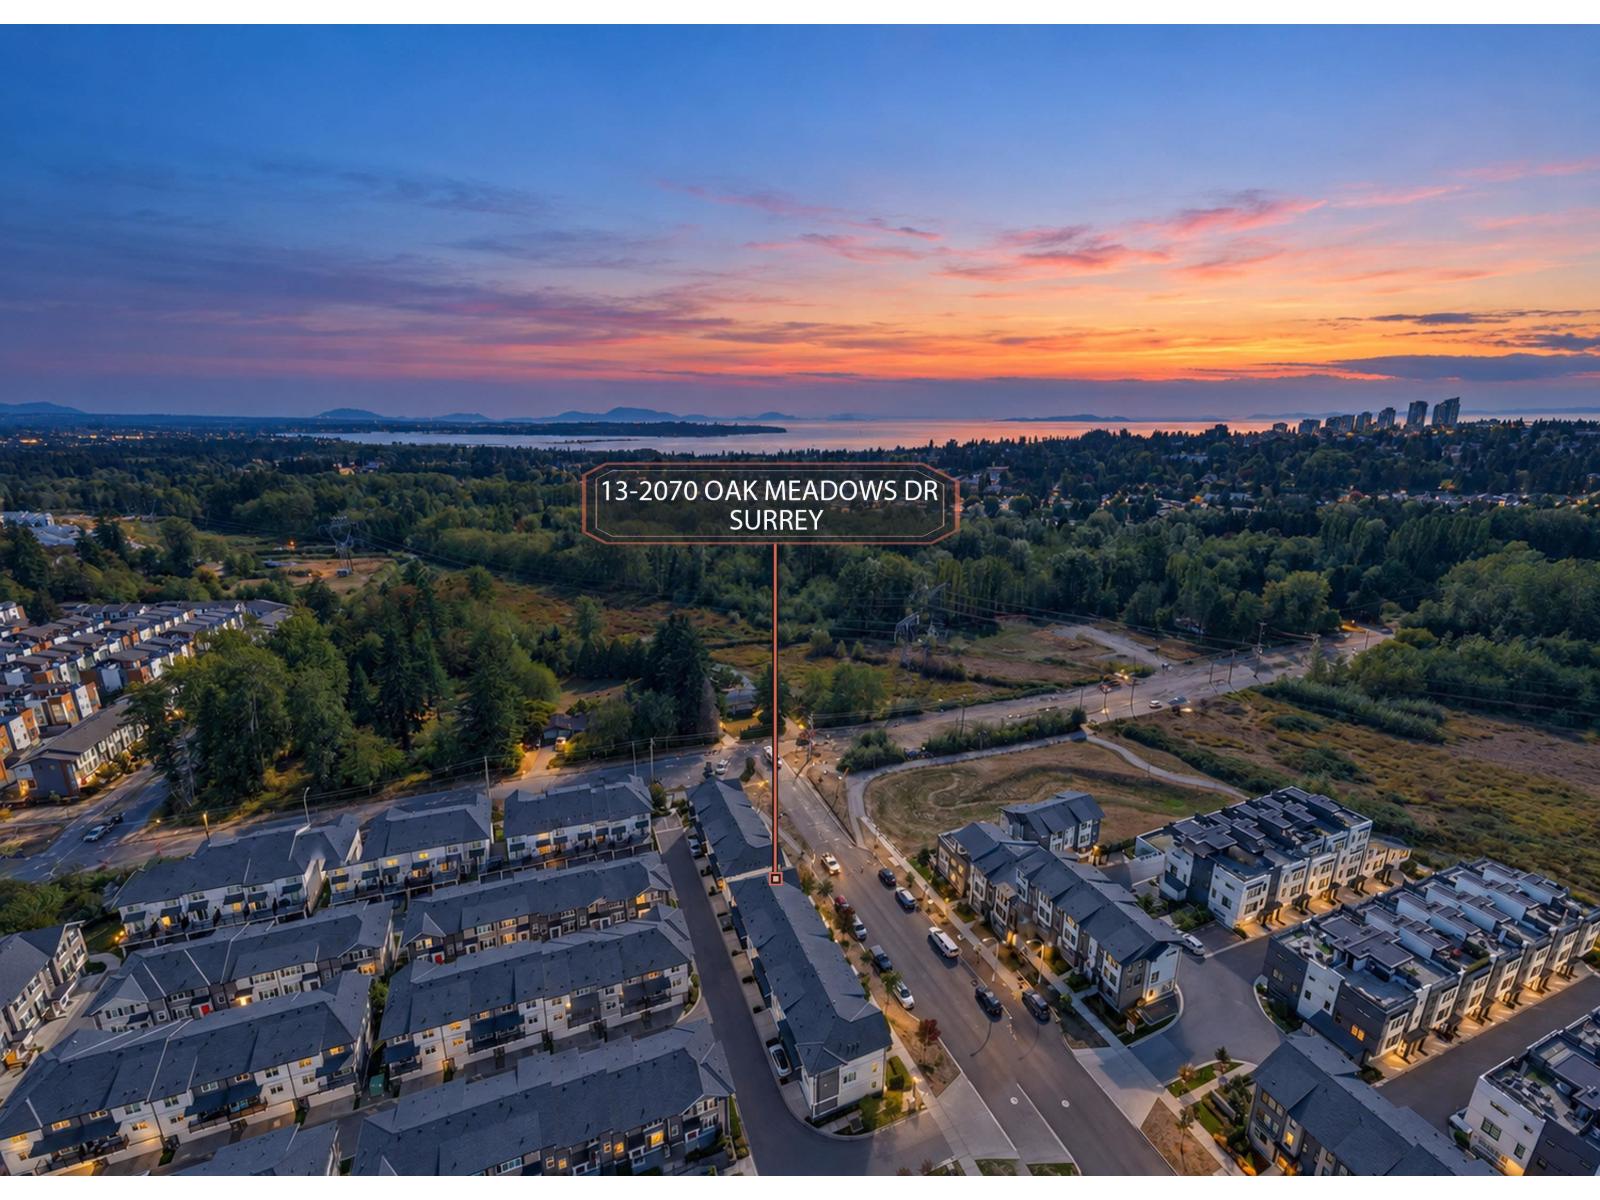 $888,000
13 2070 Oak Meadows Dr. · 3bd/3ba · 1311sf
 $1,359,999
16511 20 Ave. · 7bd/5ba · 3222sf
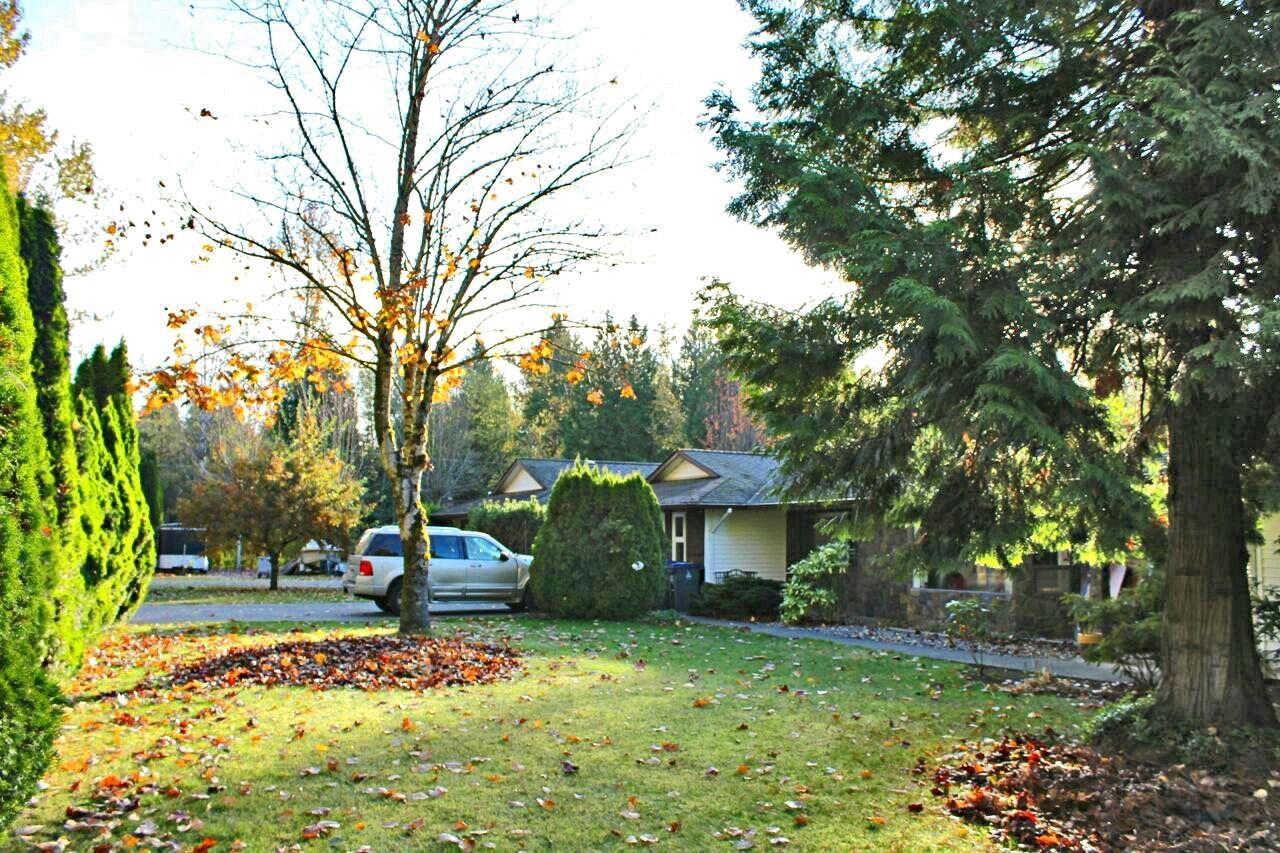 $5,200,000
16354 18 Ave. · 5bd/4ba · 4604sf
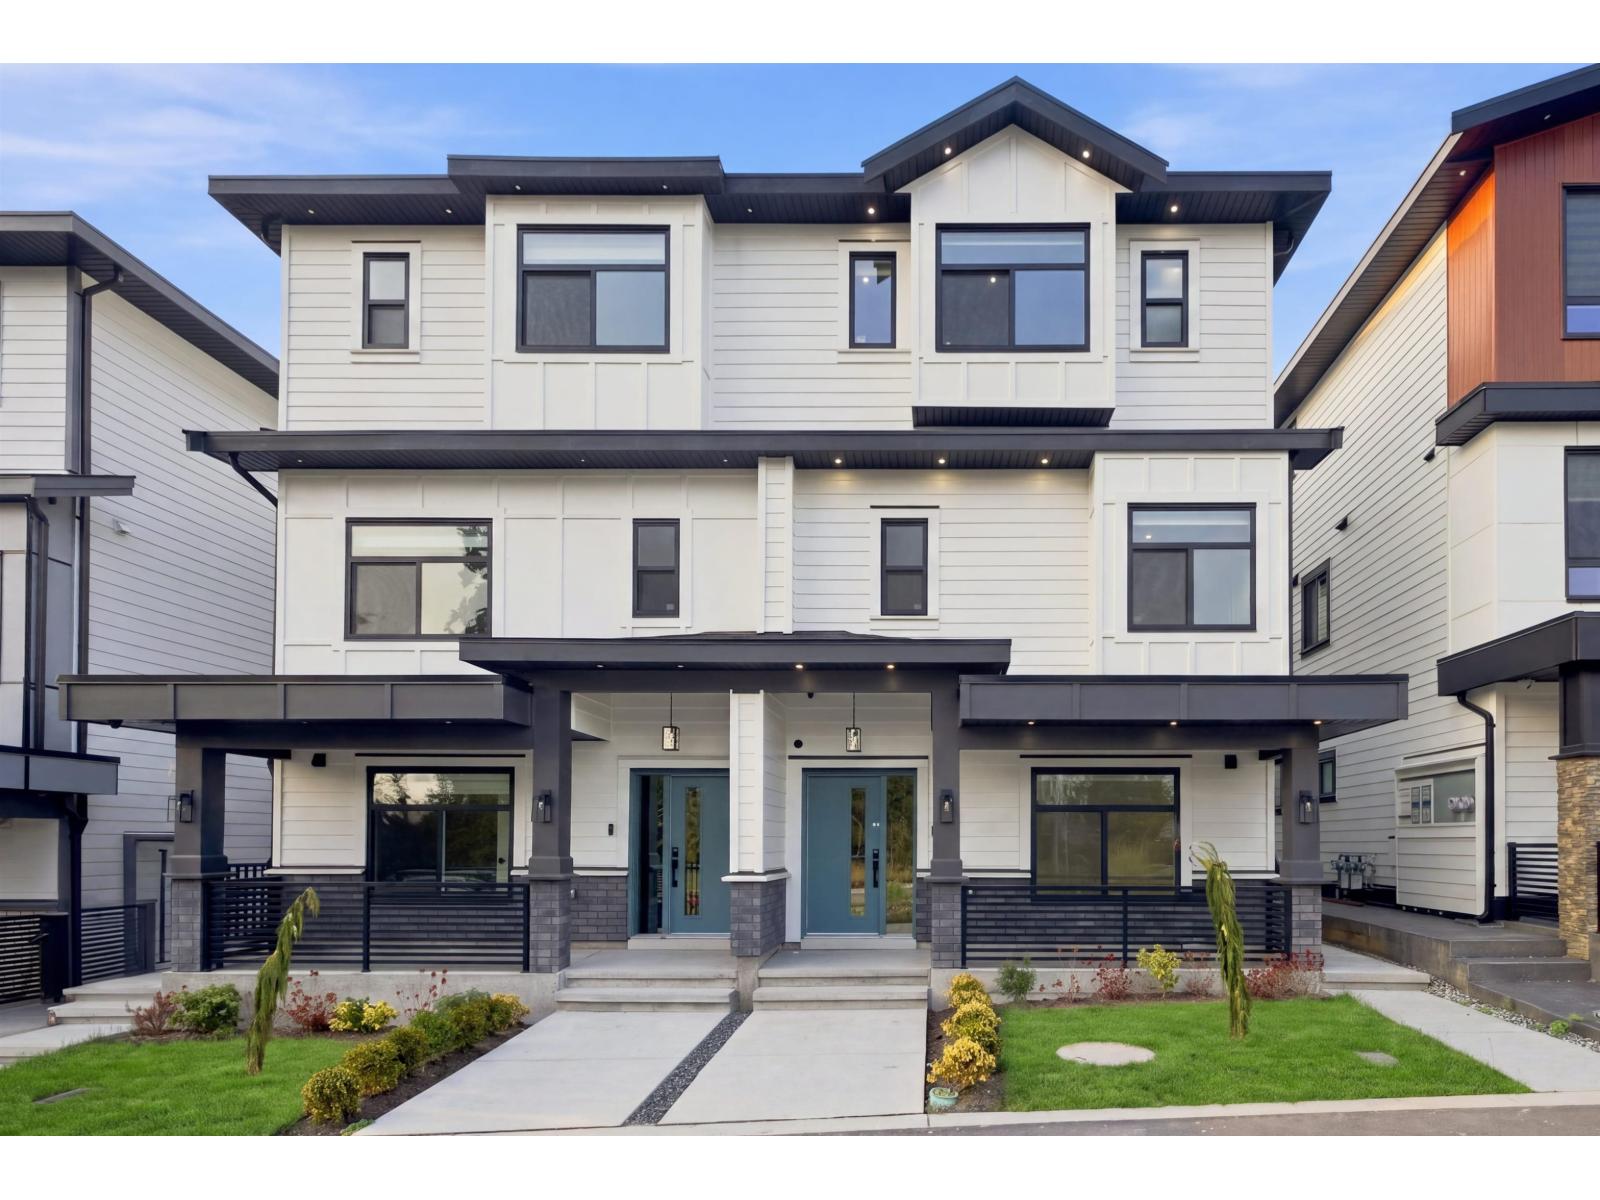 $1,359,999
16513 20 Ave. · 7bd/5ba · 3036sf
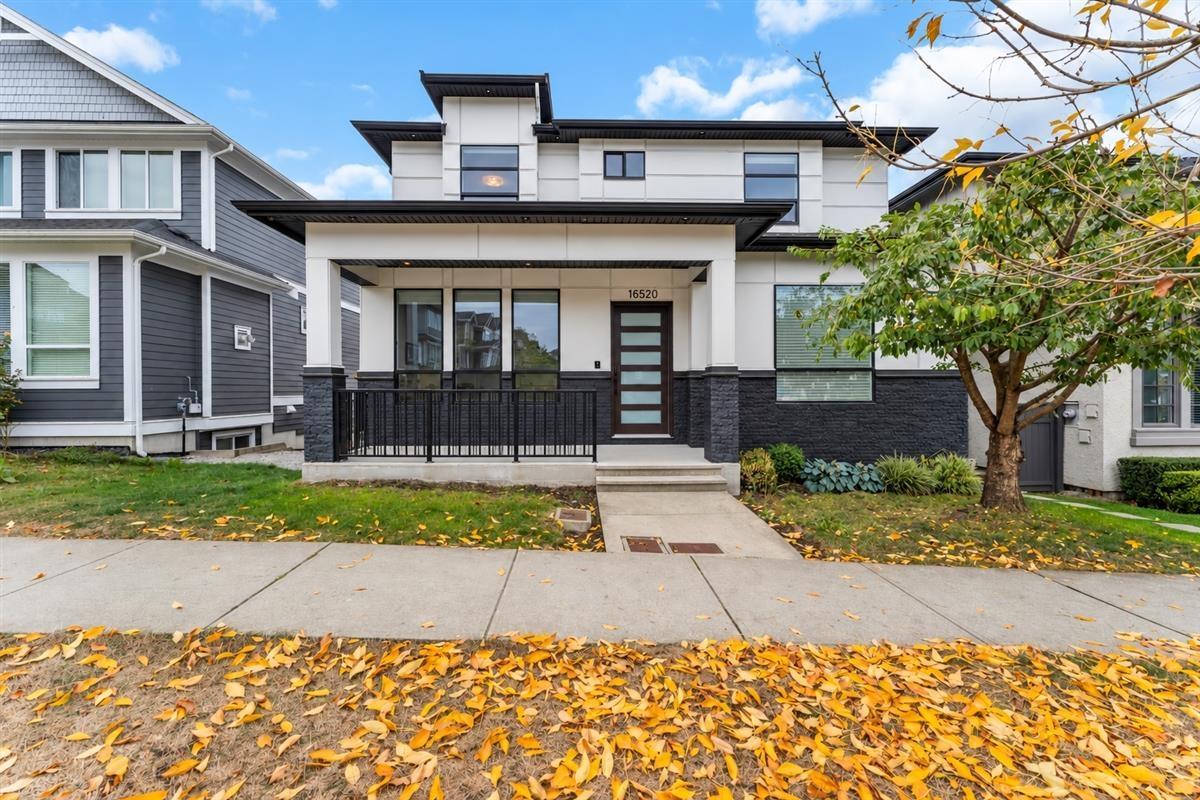 $1,880,000
16520 20a Ave. · 7bd/6ba · 3518sf
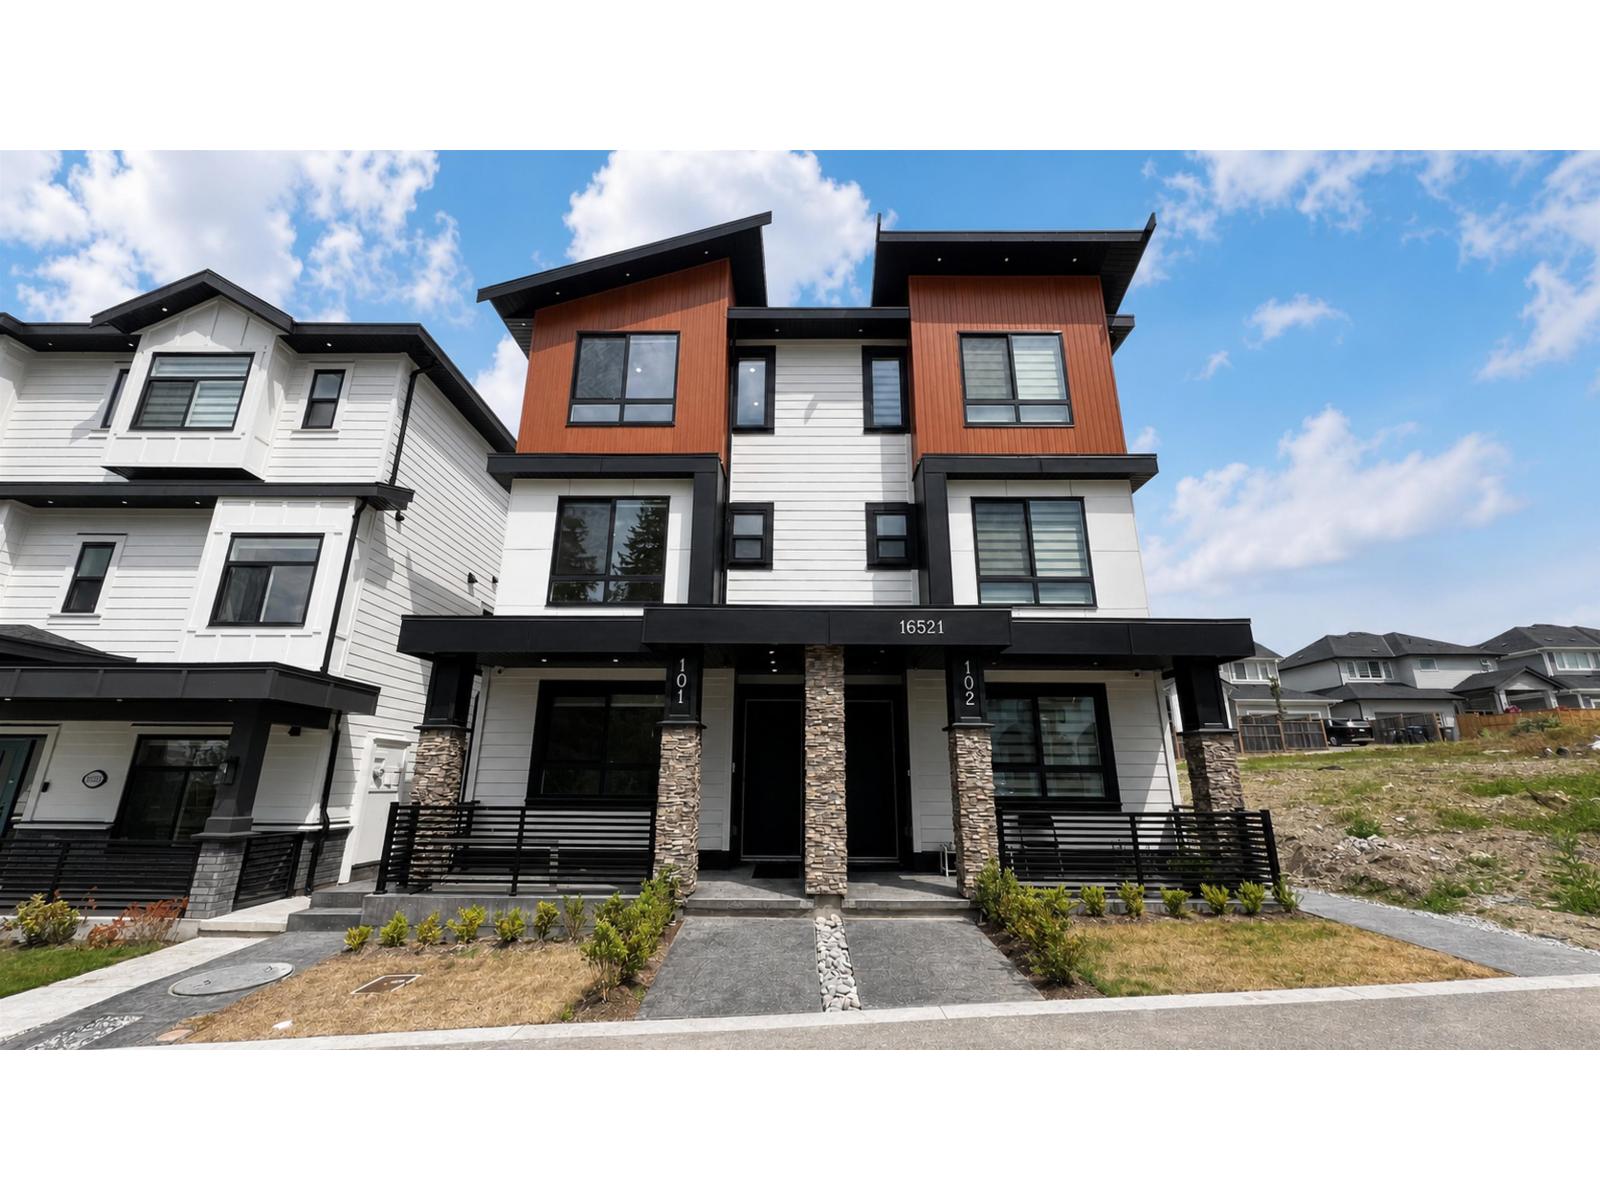 $1,149,000
16521 20 Ave. · 6bd/5ba · 2505sf
 $399,900
509 16485 18 Ave. · 1bd/1ba · 492sf
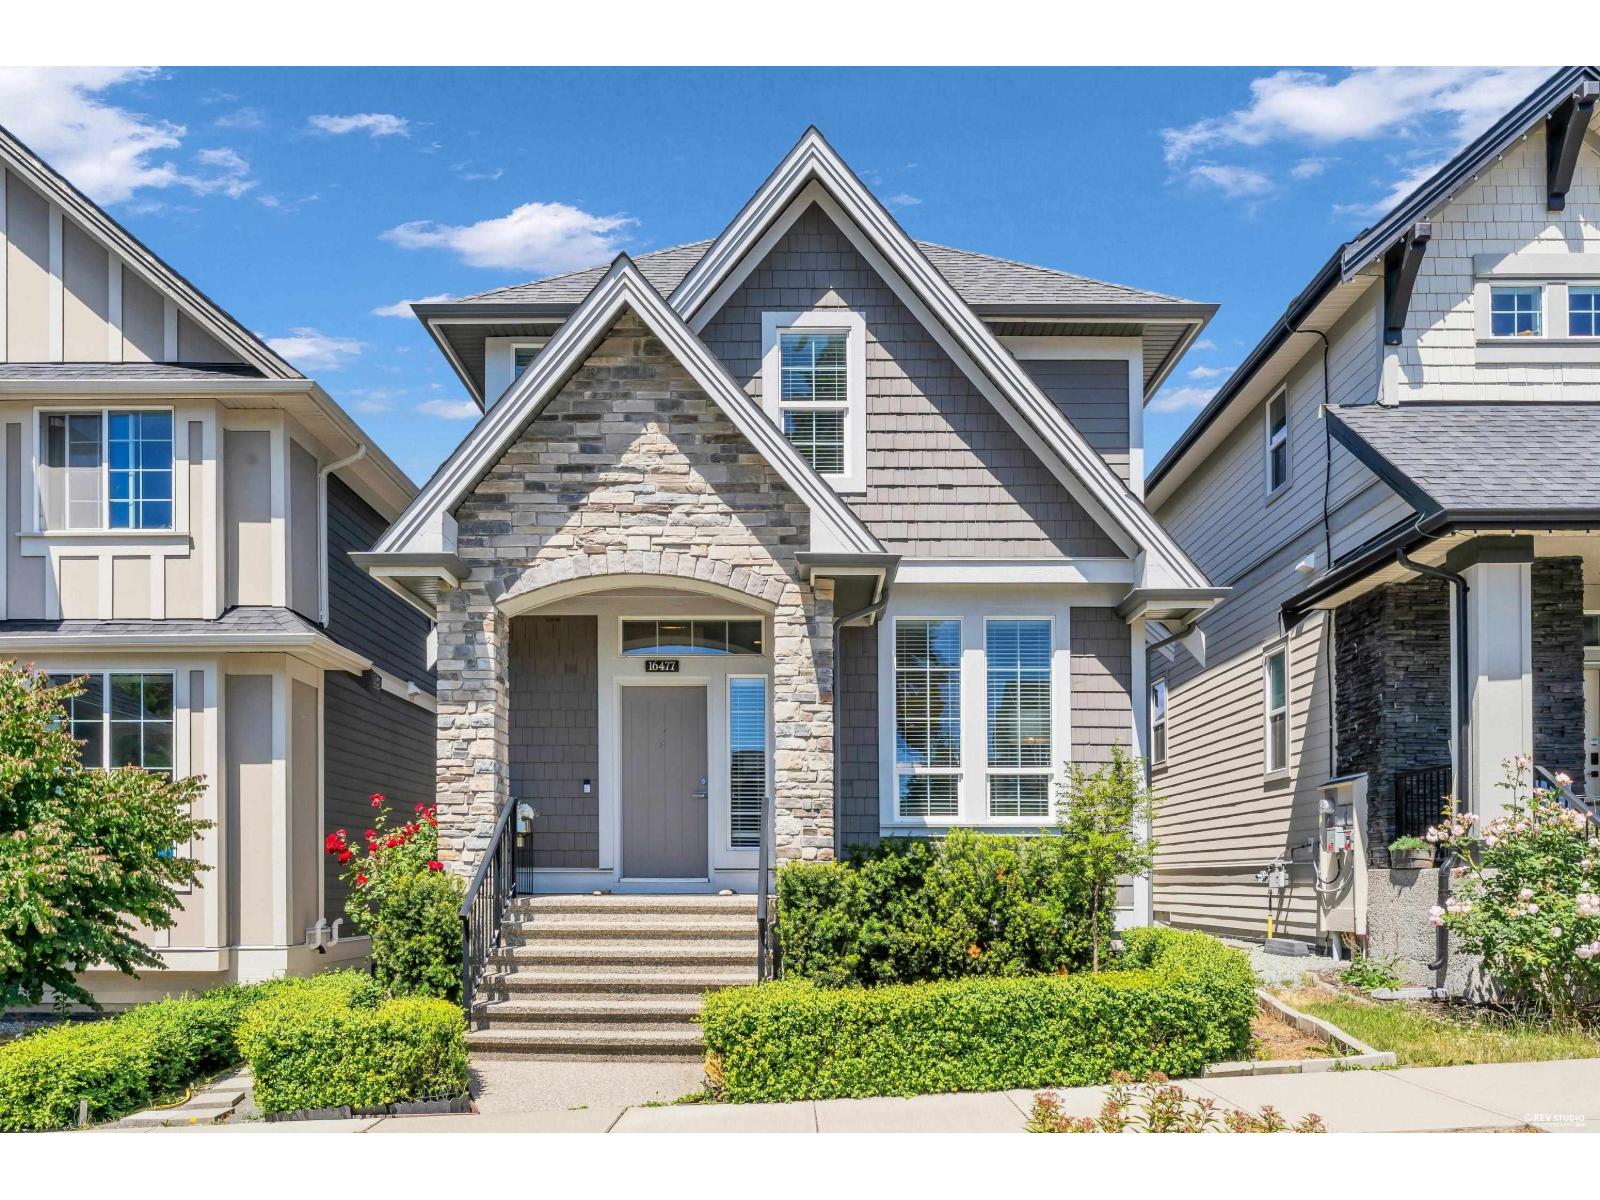 $1,450,000
16477 21 Ave. · 5bd/4ba · 2566sf
 $299,900
404 16485 18 Ave. · 0bd/1ba · 283sf
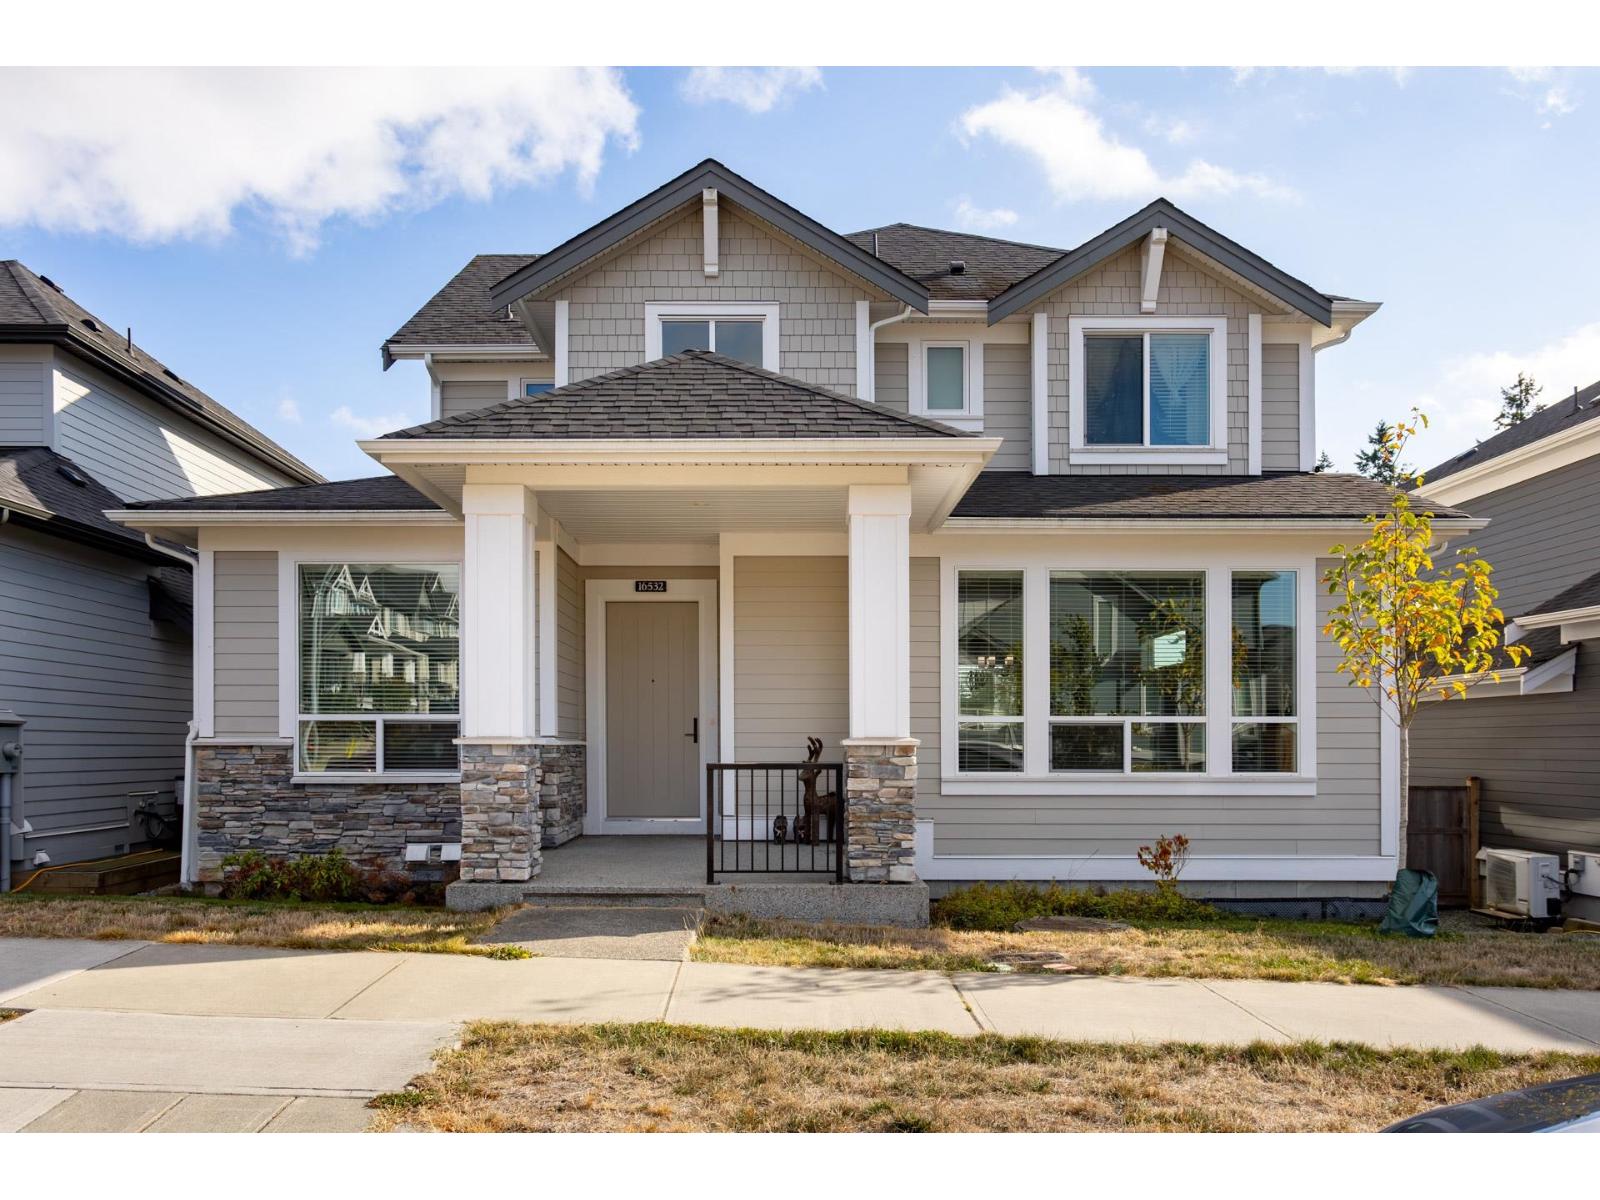 $1,620,000
16532 20a Ave. · 5bd/5ba · 3419sf
 $859,900
25 16355 21 Ave. · 3bd/3ba · 1367sf
 $895,900
48 16355 21 Ave. · 2bd/3ba · 1378sf
 $909,900
50 16355 21 Ave. · 2bd/3ba · 1378sf
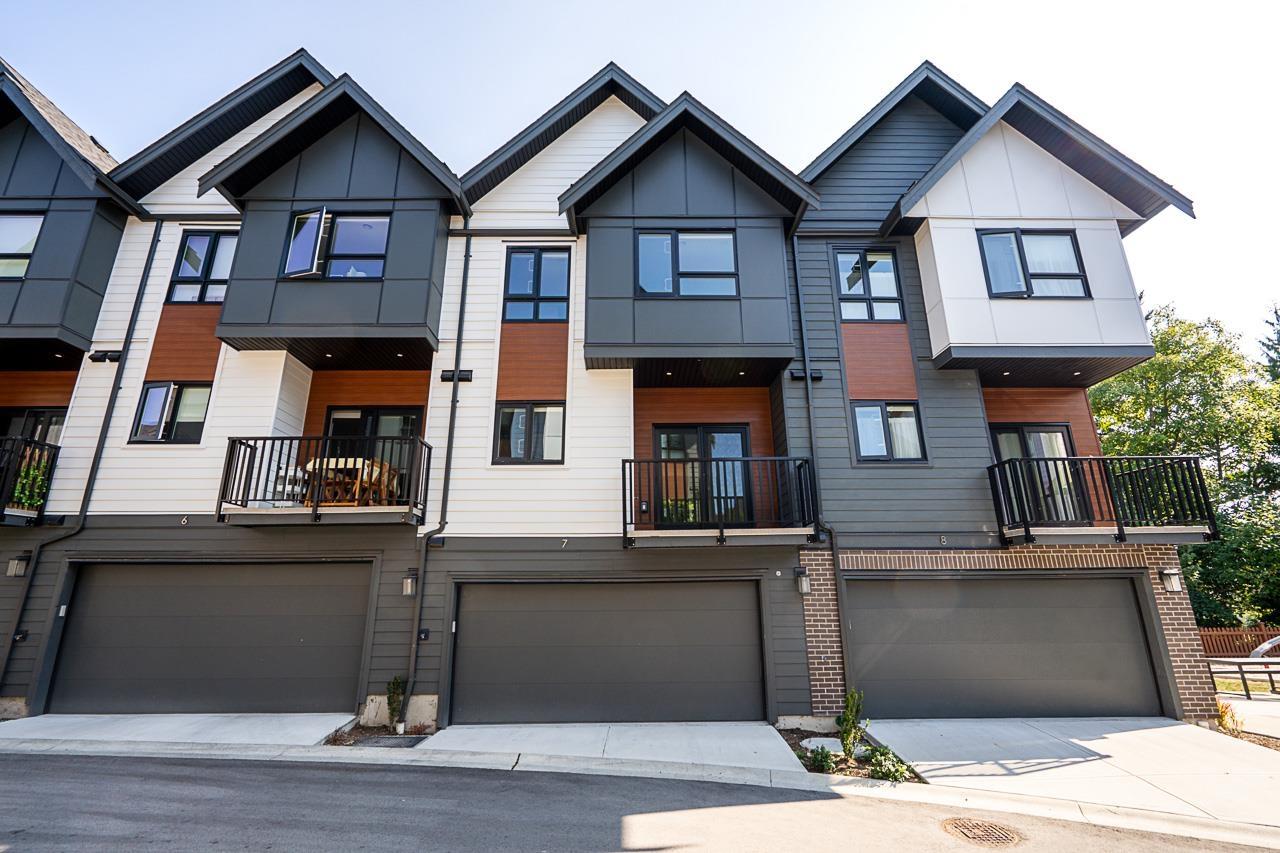 $825,000
7 1959 165a St. · 3bd/3ba · 1365sf
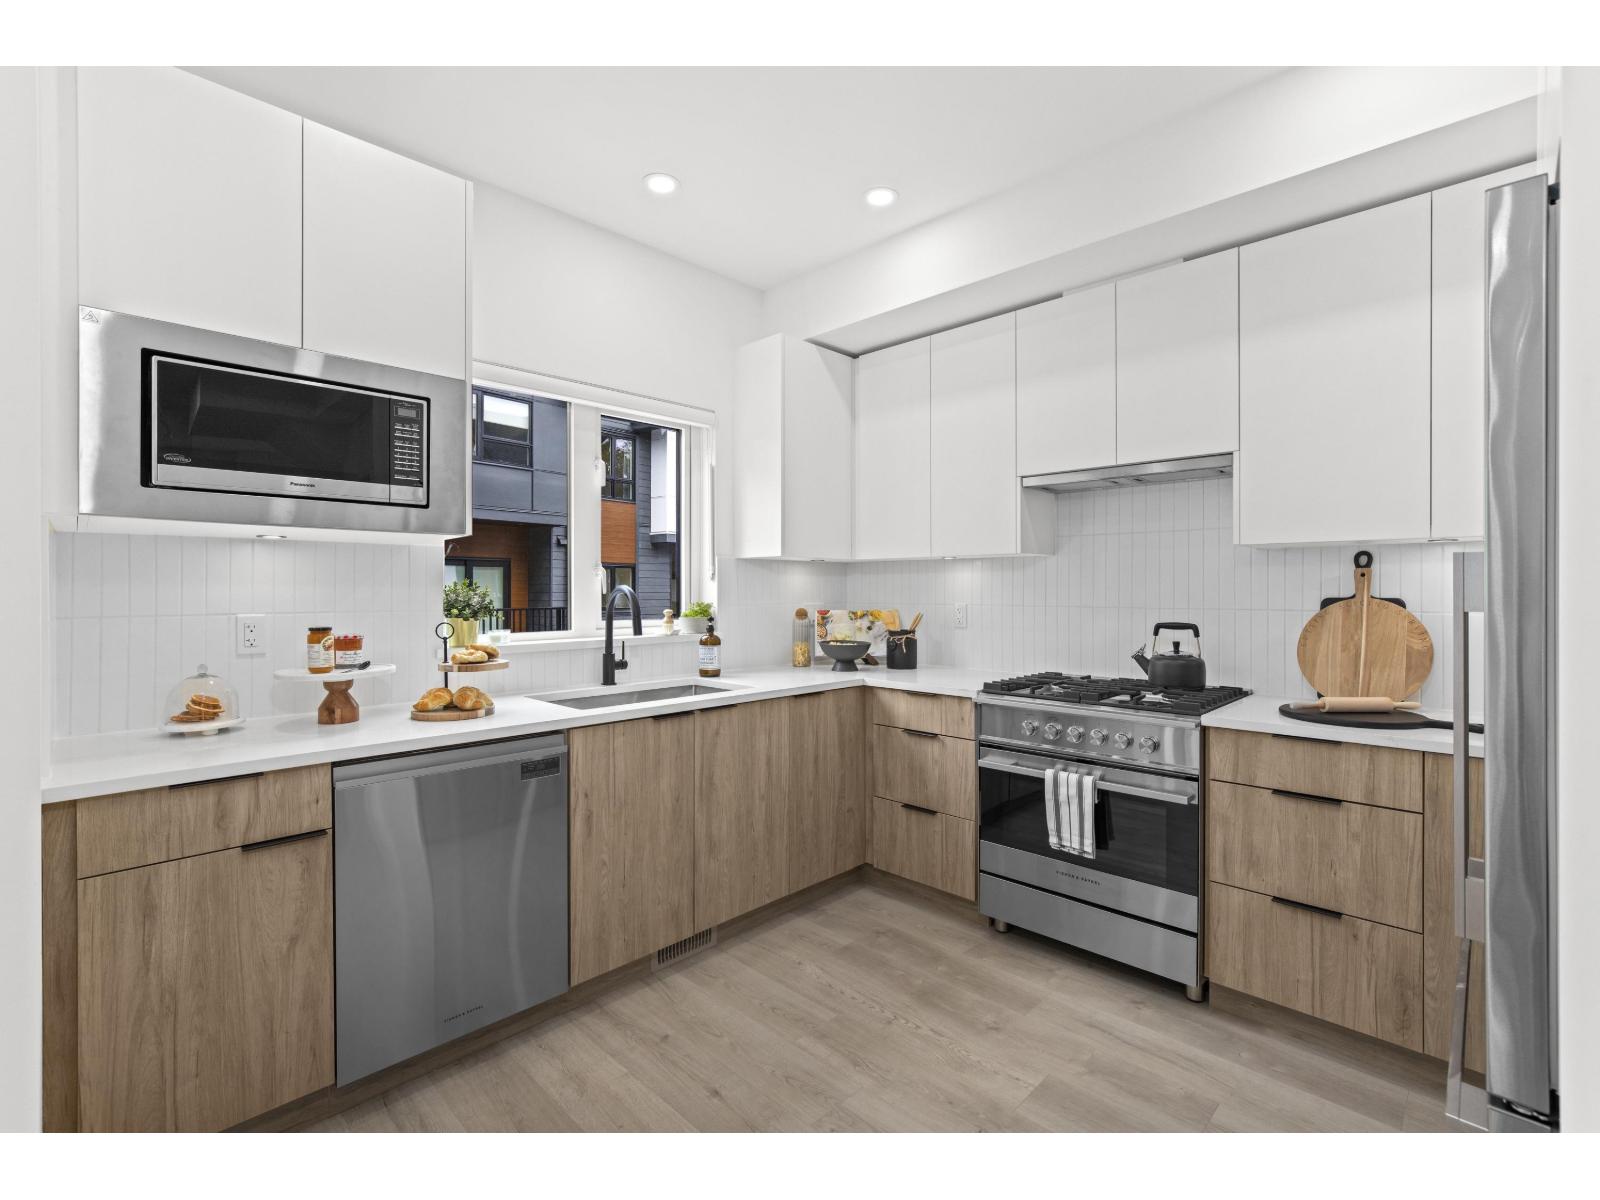 $849,900
18 1959 165a St. · 3bd/3ba · 1417sf
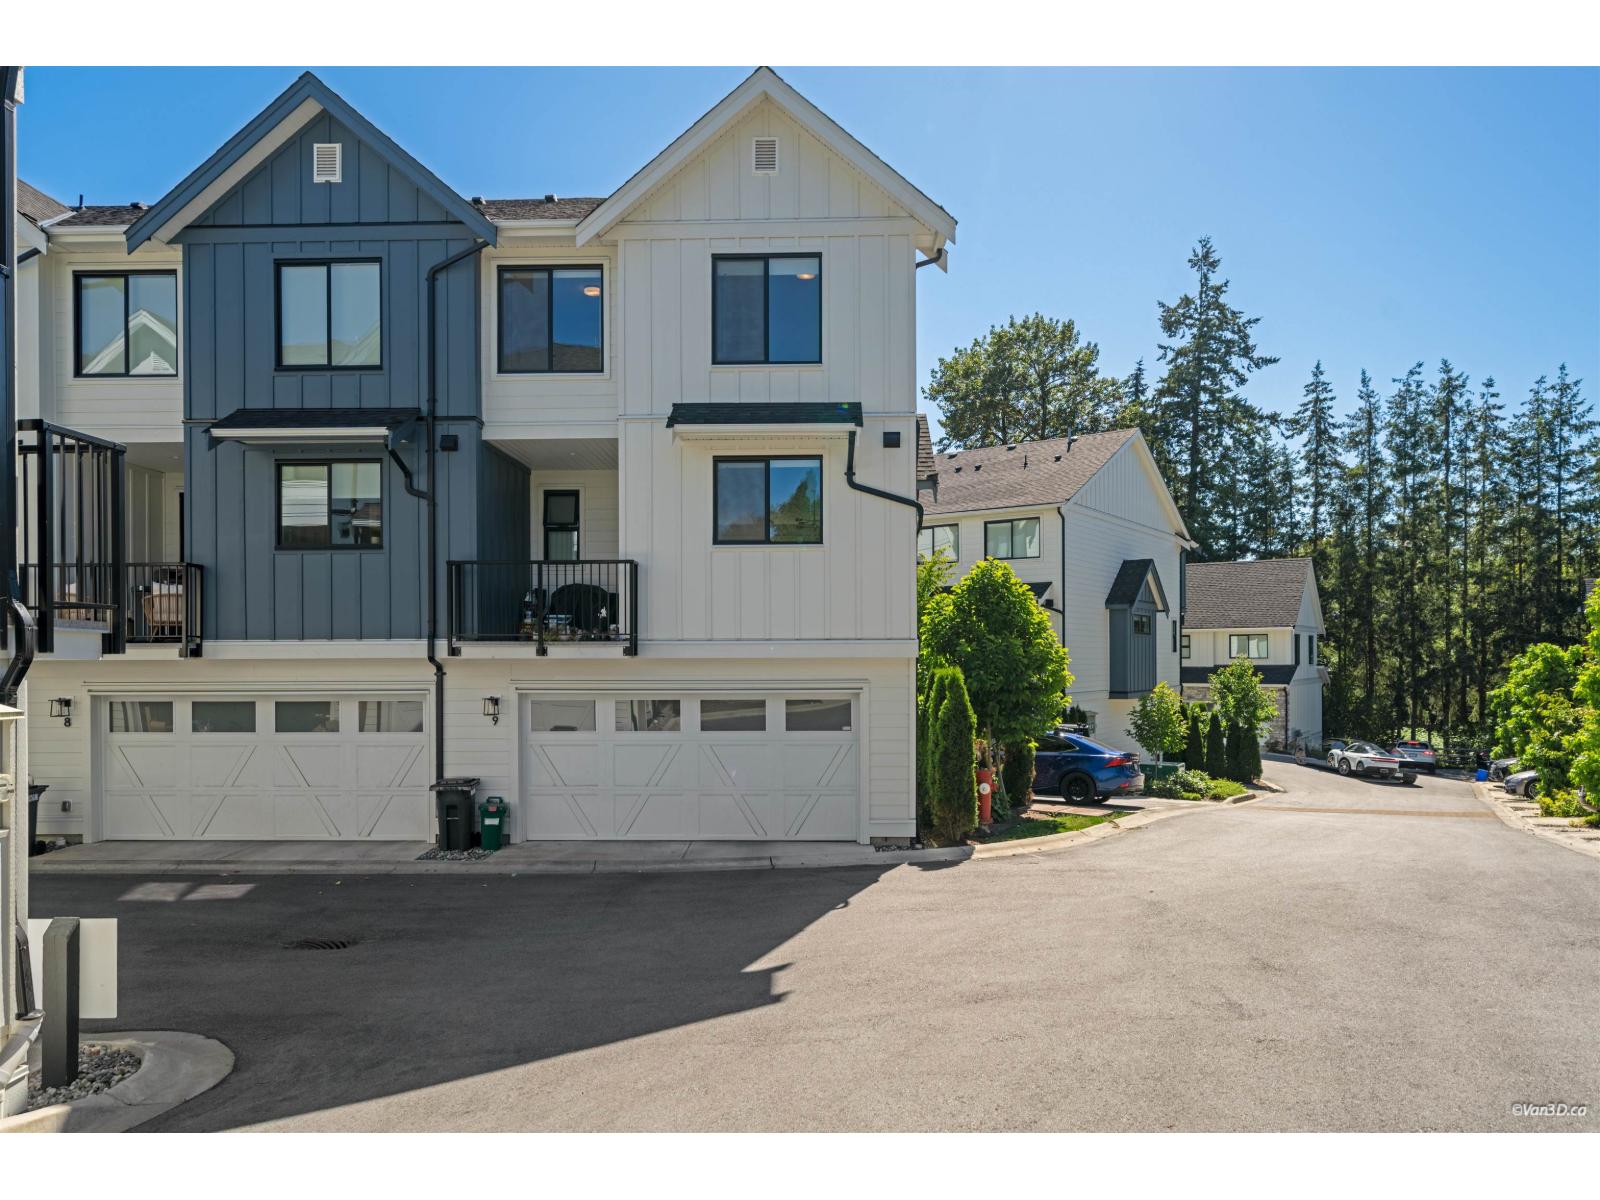
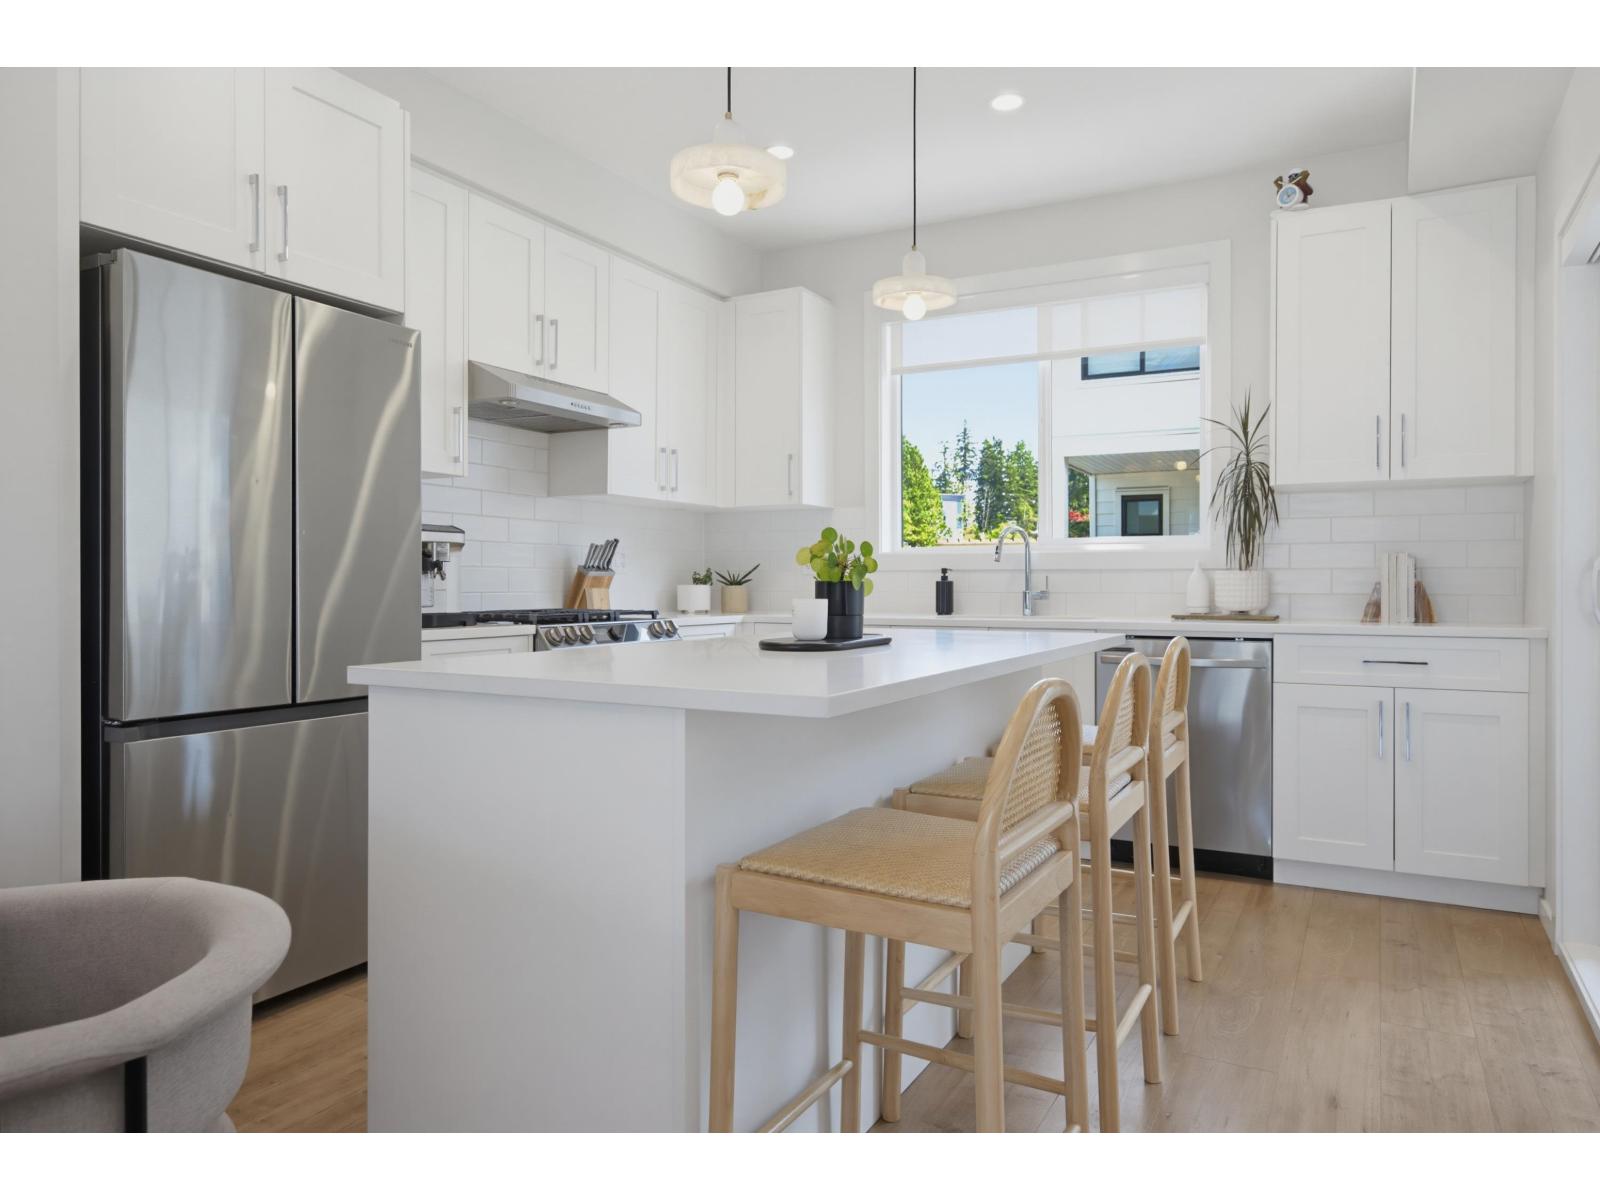 $855,000
8 1871 165a St. · 4bd/3ba · 1499sf
 $879,000
9 1871 165a St. · 4bd/3ba · 1587sf
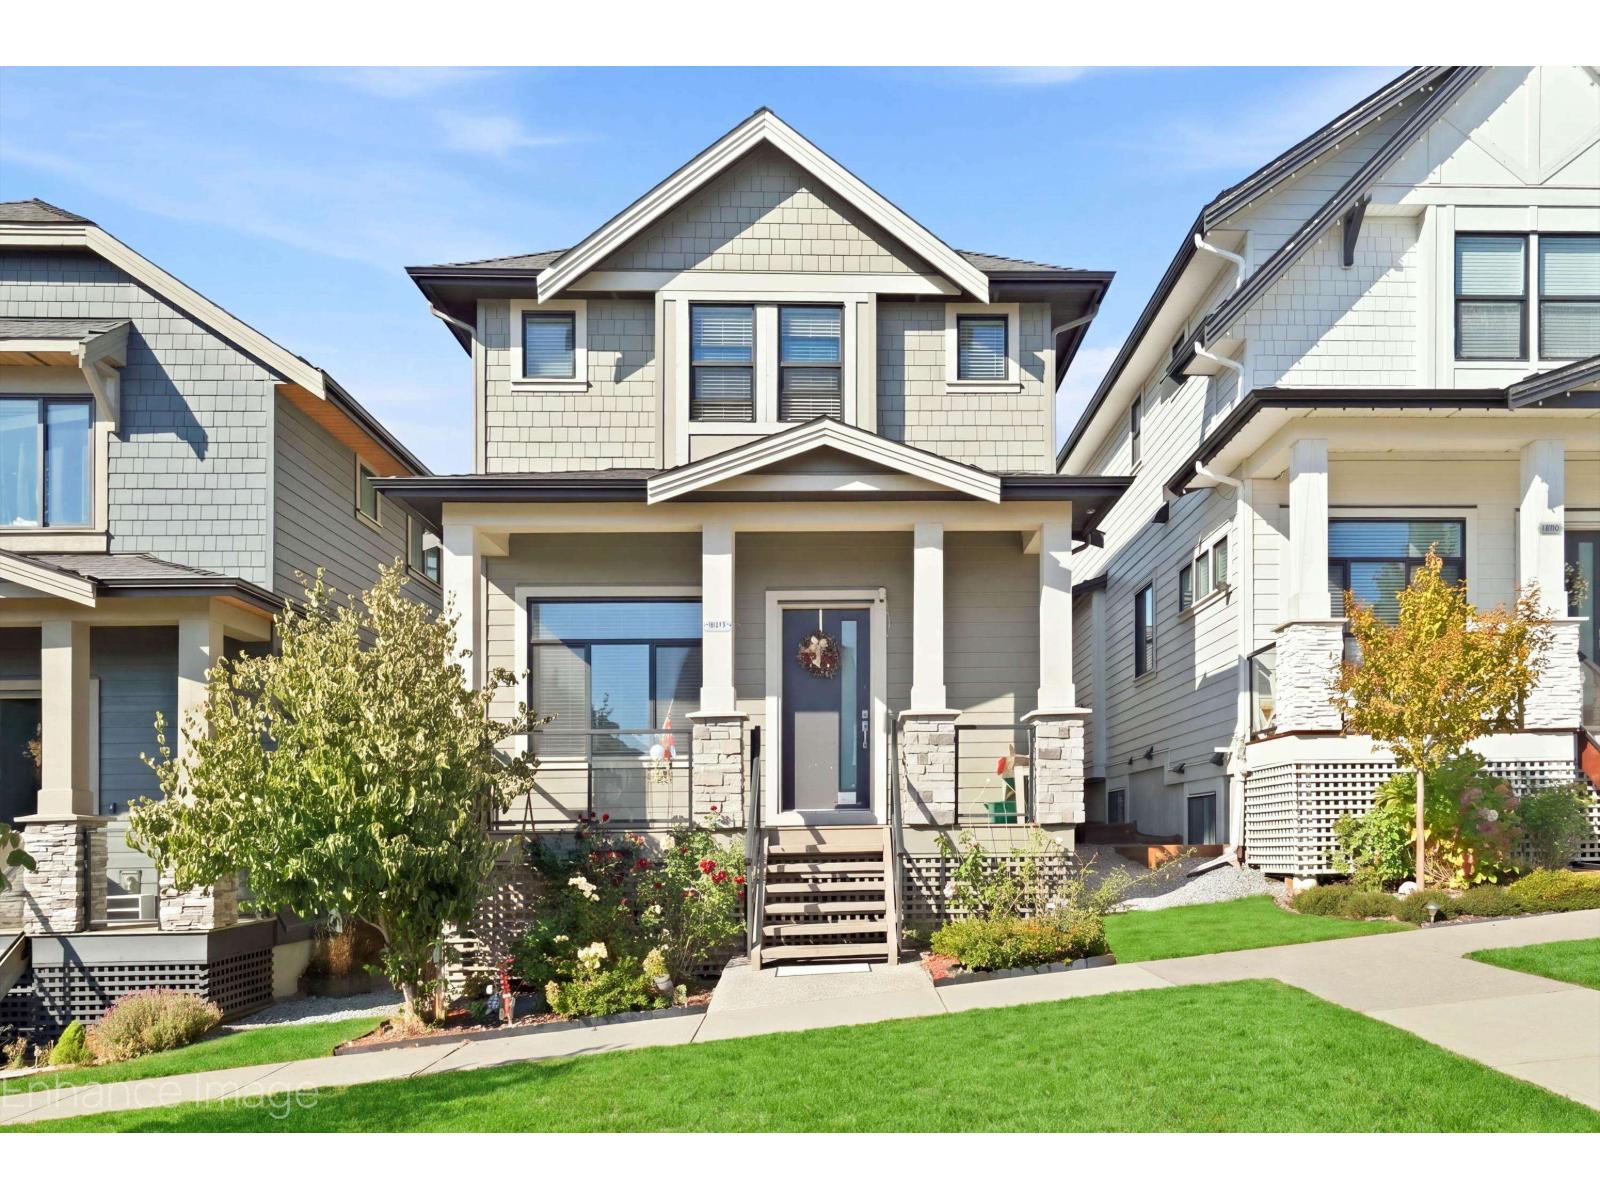
 $895,900
11 16325 21 Ave. · 4bd/3ba · 1528sf
 $1,439,888
16475 21a Ave. · 5bd/4ba · 2560sf
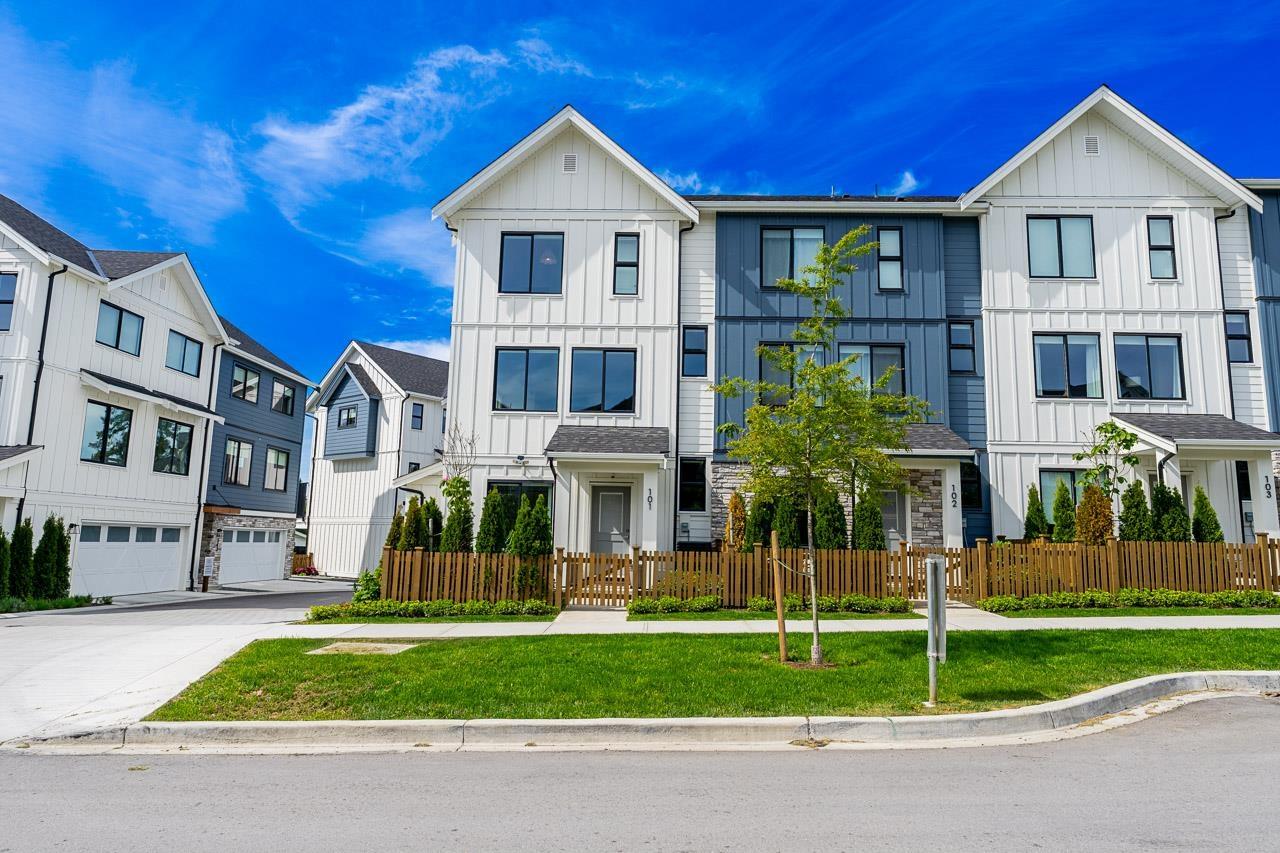 $869,900
101 1833 165a Ave. · 4bd/3ba · 1507sf
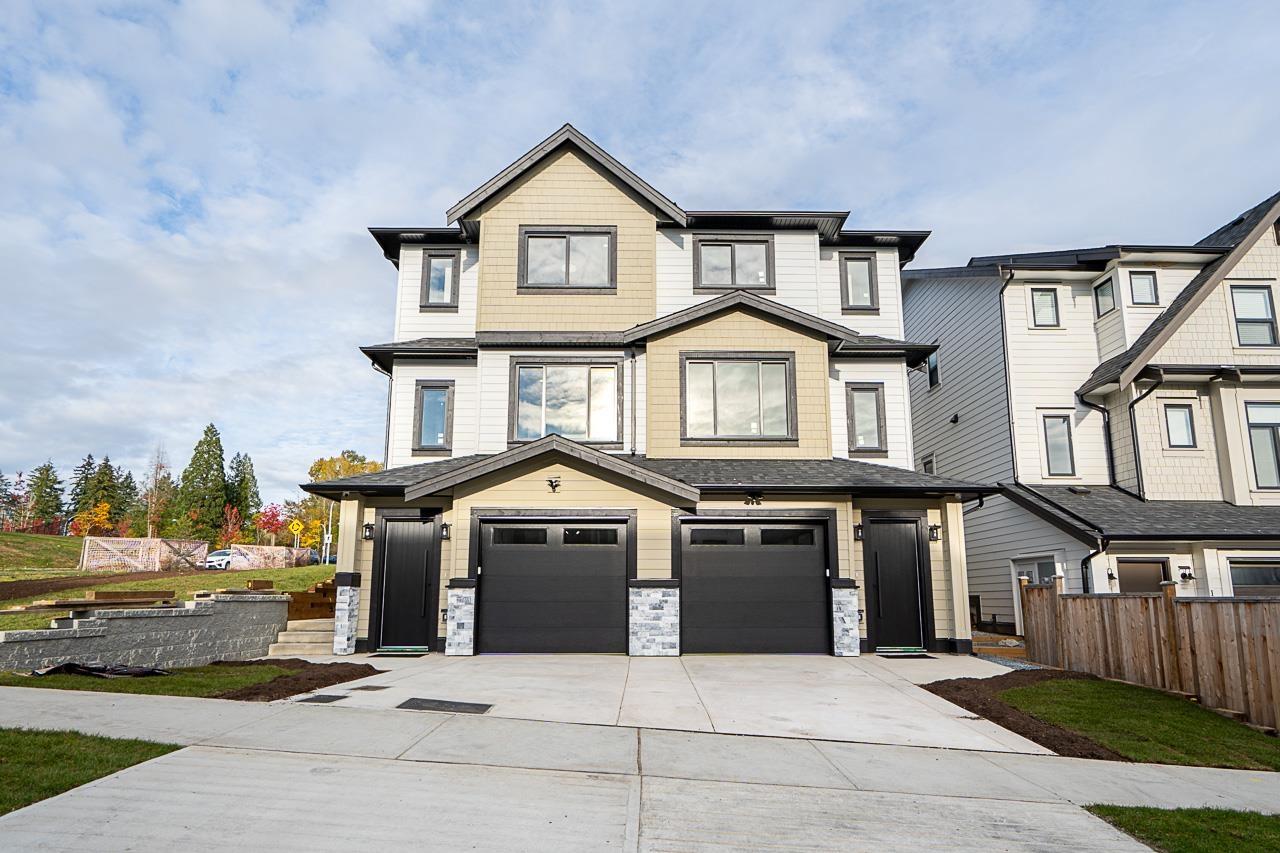
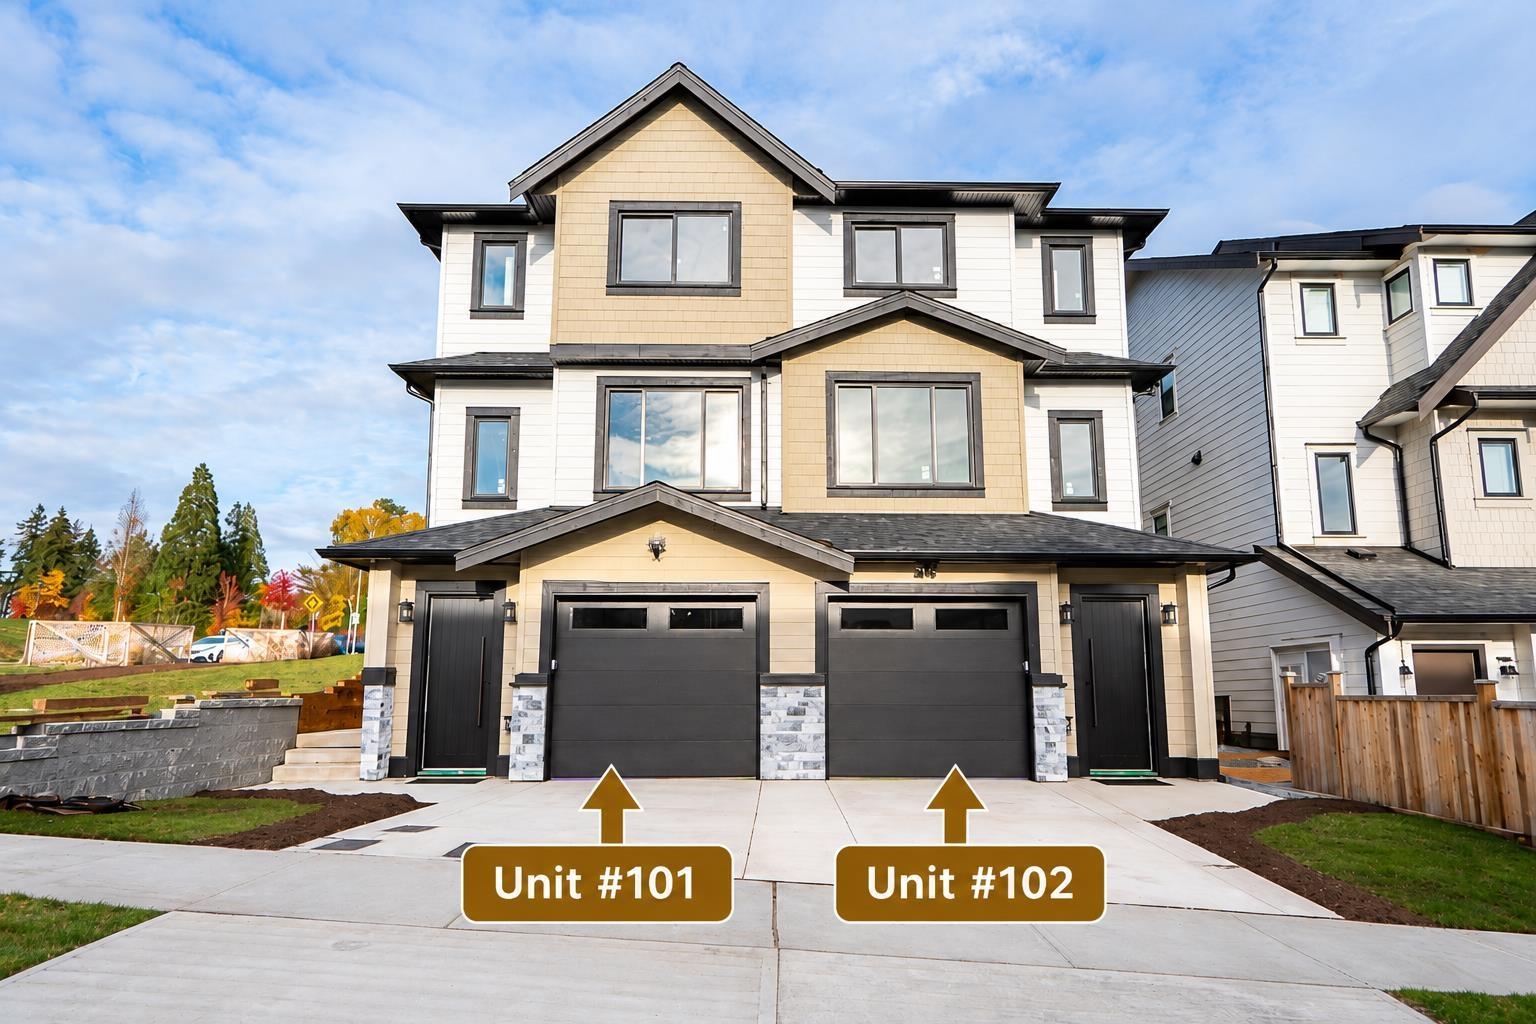 $1,240,000
102 1840 165a St. · 5bd/4ba · 2110sf
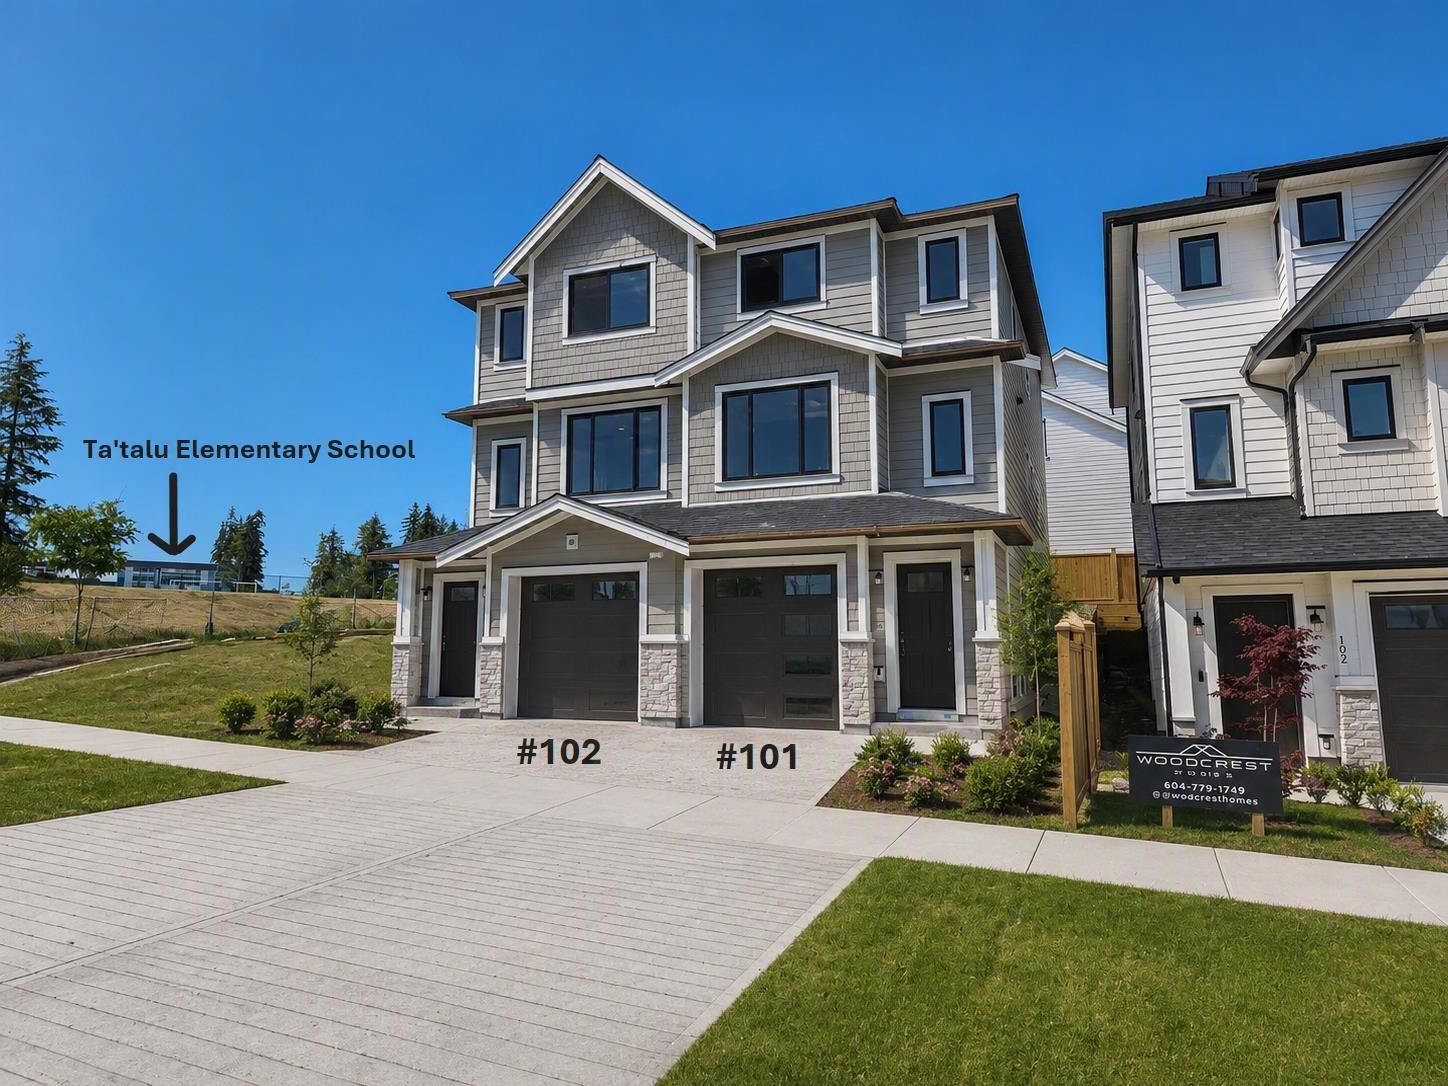
 $1,290,000
101 1840 165a St. · 5bd/4ba · 2110sf
 $1,299,000
102 1840 165a St. · 5bd/4ba · 2022sf
 $1,249,000
101 1840 165a St. · 5bd/4ba · 2022sf
 $910,000
232 2218 Oak Meadows Dr. · 3bd/3ba · 1730sf
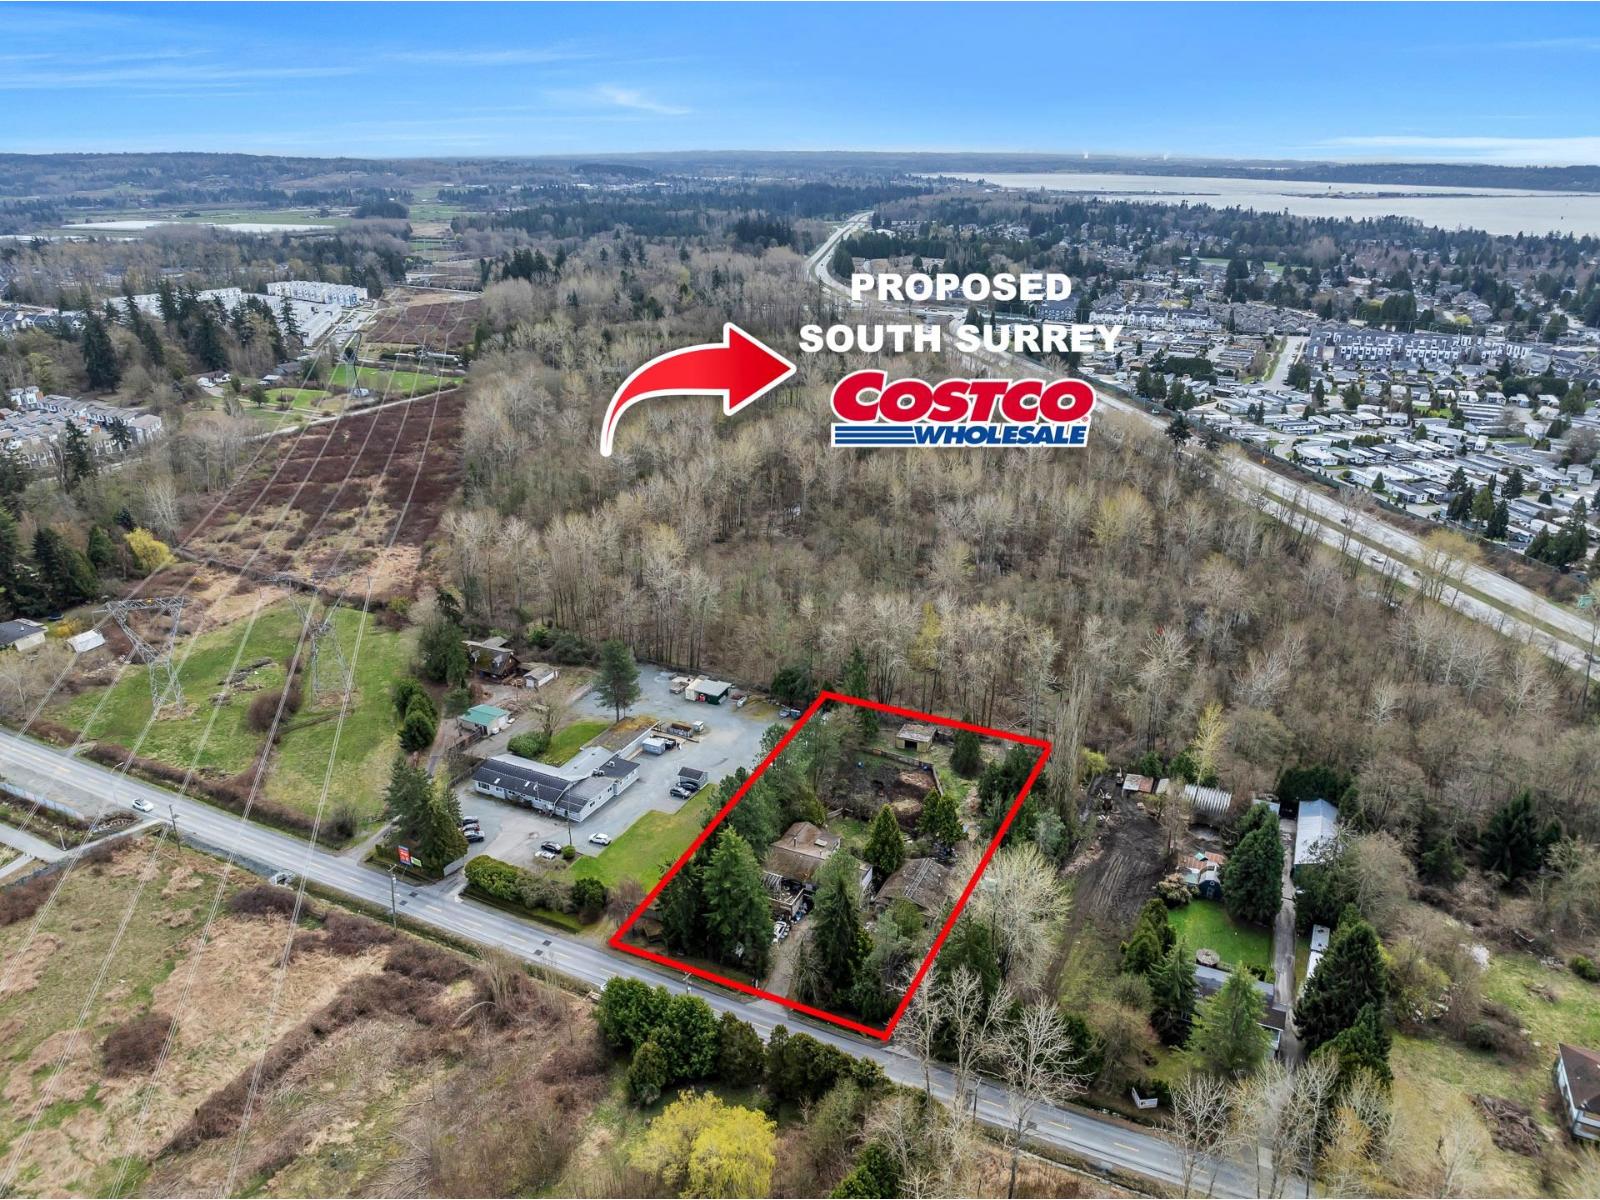 $4,900,000
16216 20 Ave. · 3bd/3ba · 3726sf
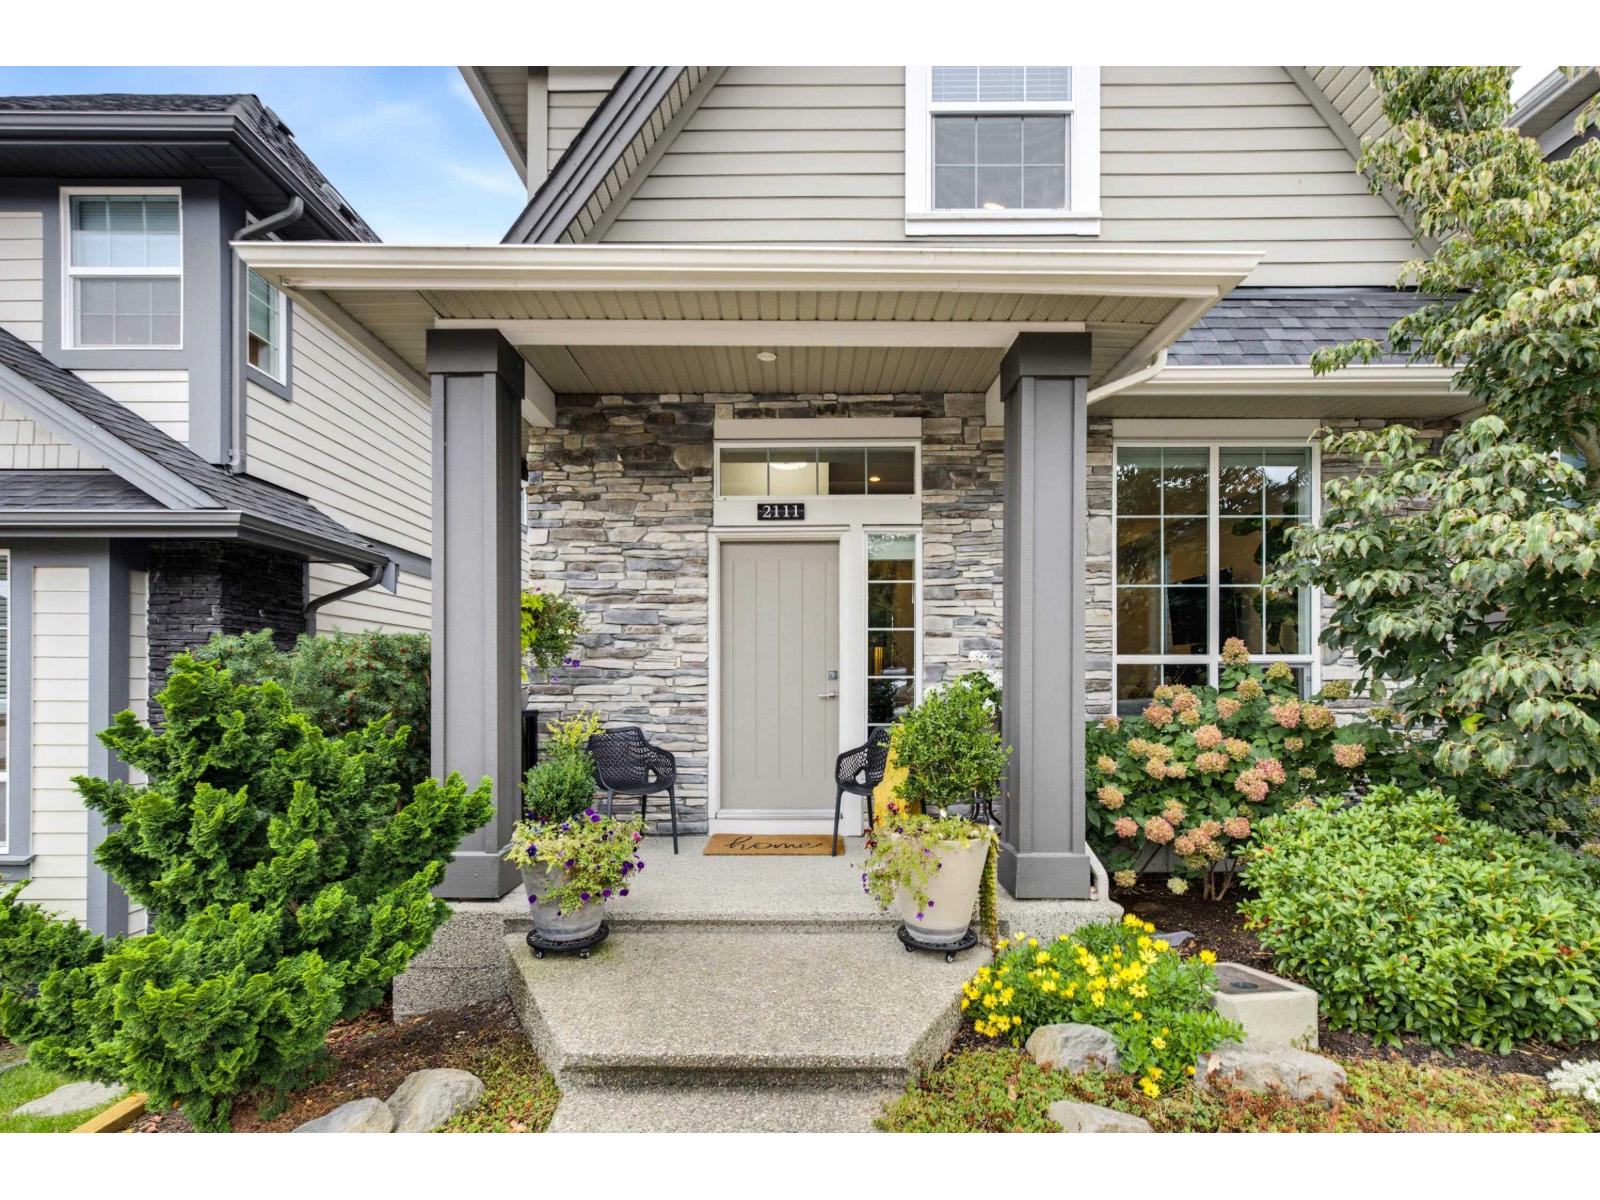 $1,468,000
2111 165b St. · 5bd/4ba · 2421sf
 $1,229,900
124 1833 165a St. · 4bd/4ba · 2309sf
 $999,900
137 1833 165a St. · 3bd/3ba · 1503sf
 $1,238,000
2209 165 St. · 4bd/4ba · 2538sf
 $1,169,000
218 2277 Oak Meadows Dr. · 4bd/4ba · 2283sf
 $899,999
190 2277 Oak Meadows Dr. · 3bd/3ba · 1700sf
 $875,000
202 2277 Oak Meadows Dr. · 3bd/3ba · 1657sf
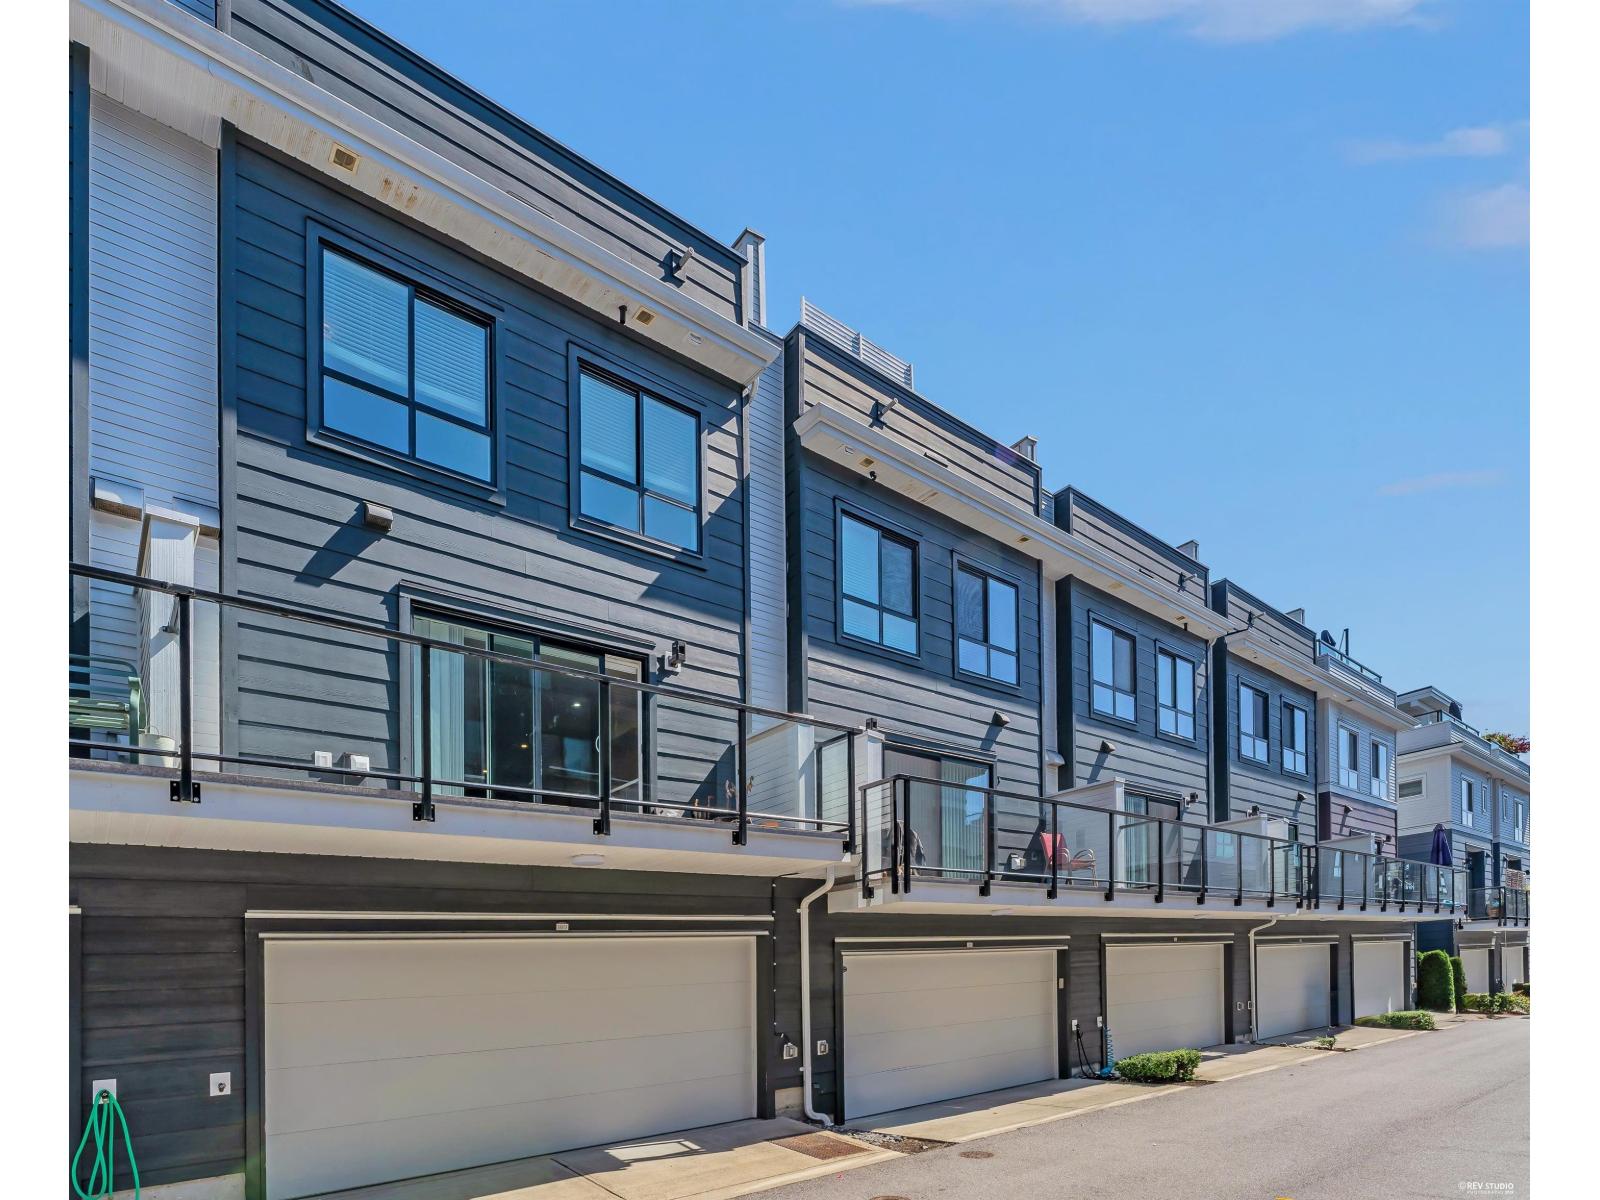 $999,000
180 2277 Oak Meadows Dr. · 4bd/4ba · 1929sf
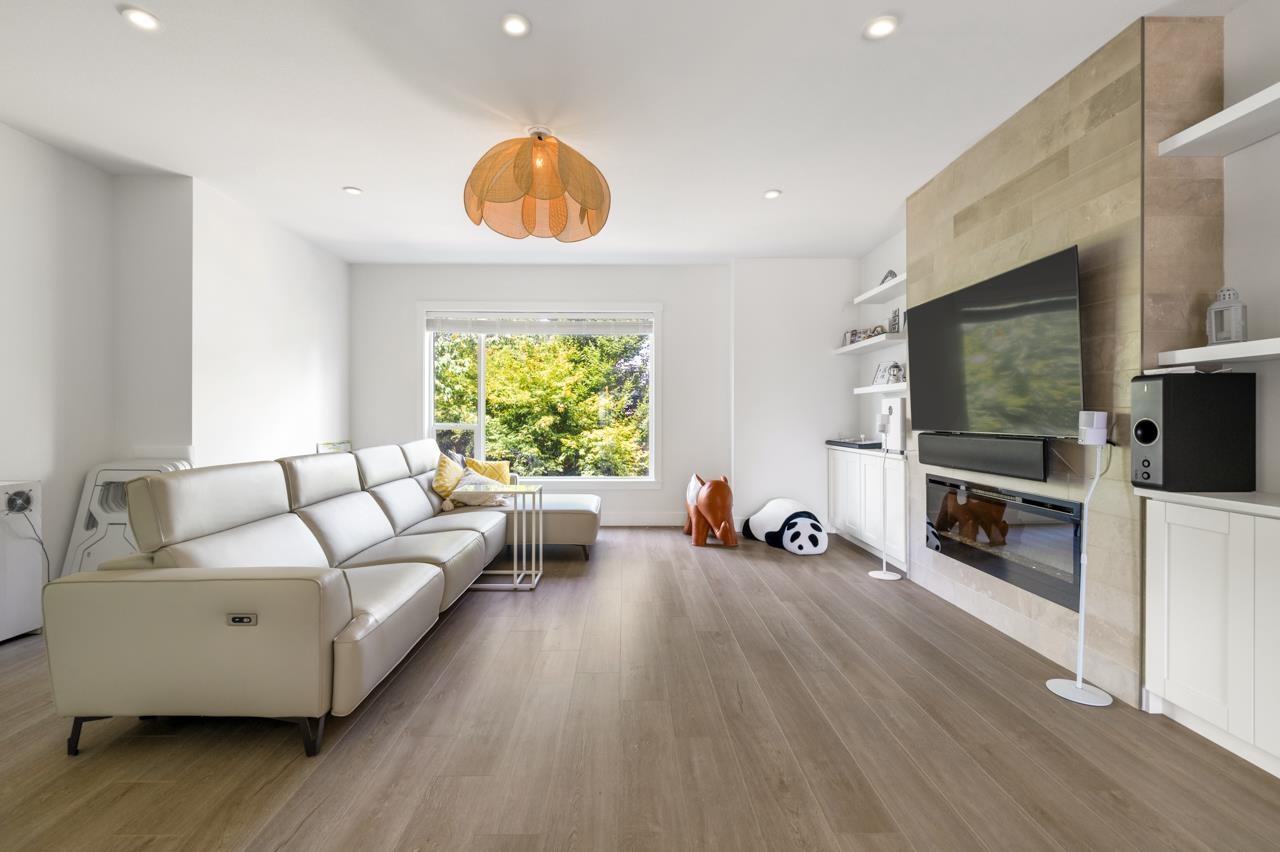 $1,260,000
228 2277 Oak Meadows Dr. · 4bd/4ba · 2288sf
 $4,999,900
16184 20 Ave. · 4bd/3ba · 2282sf
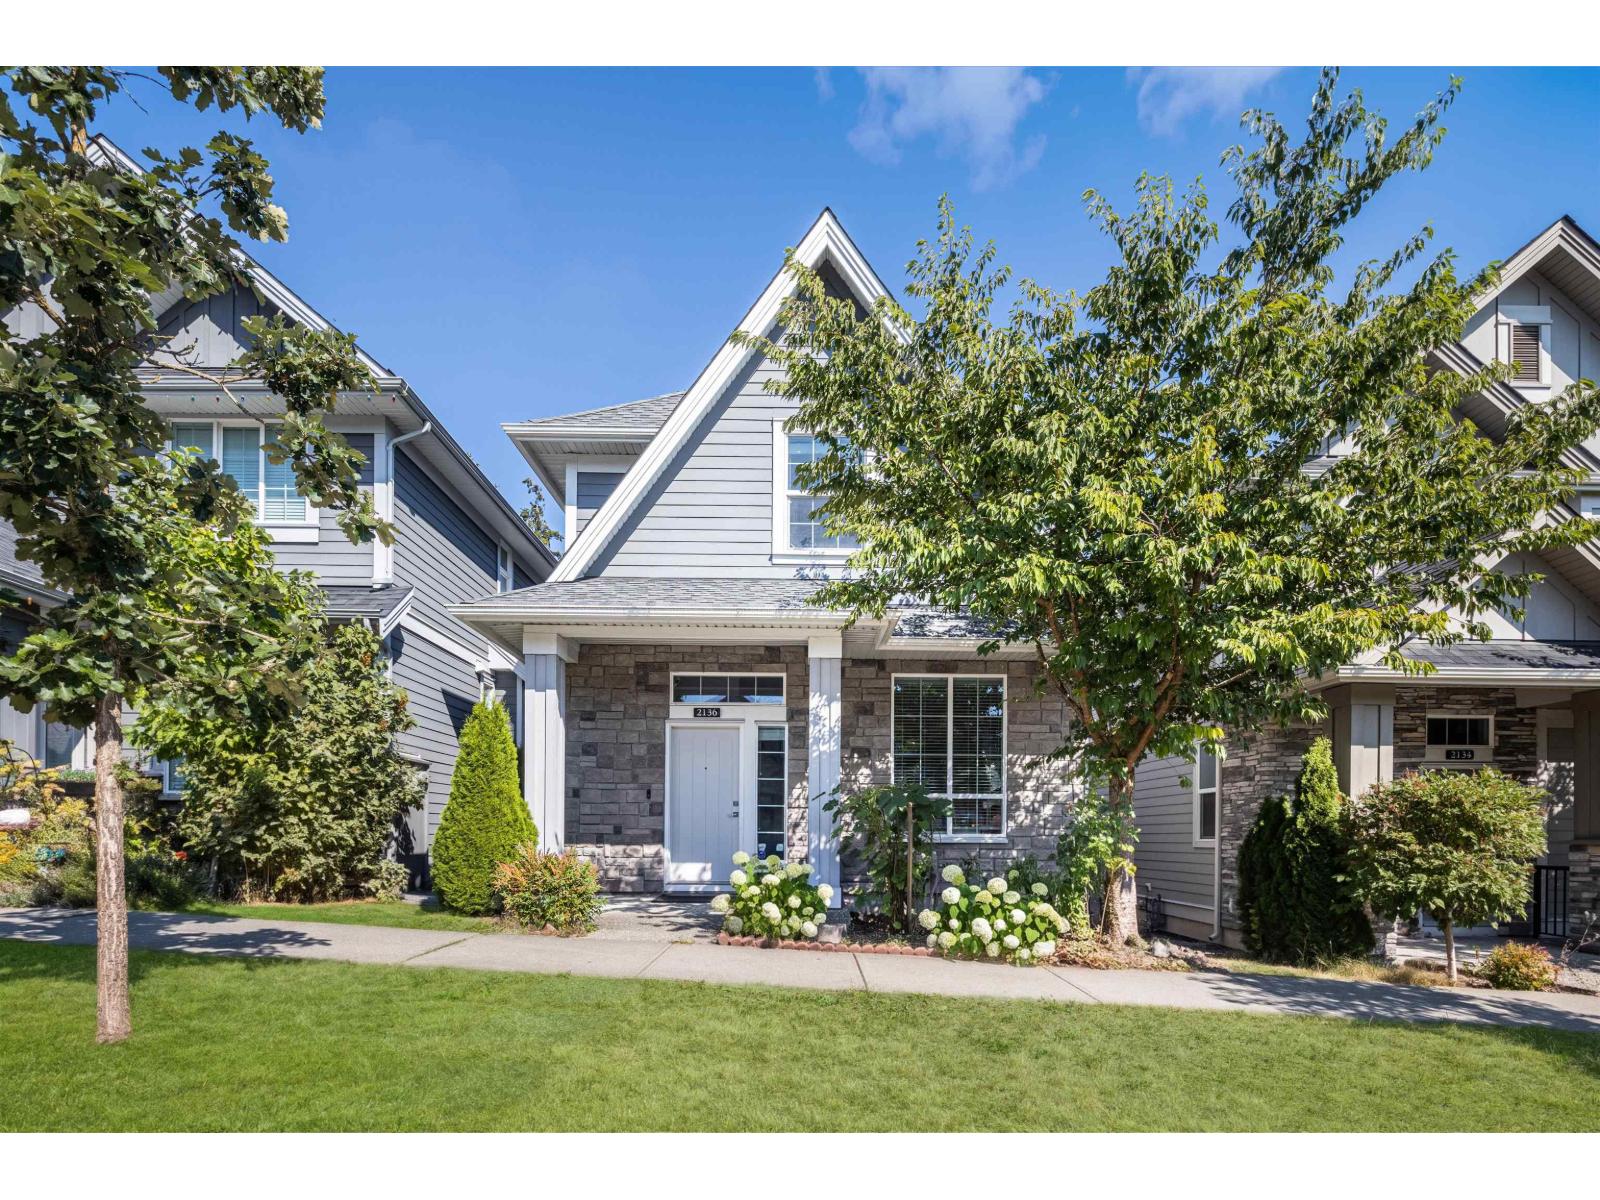 $1,398,000
2136 165b St. · 5bd/4ba · 2373sf
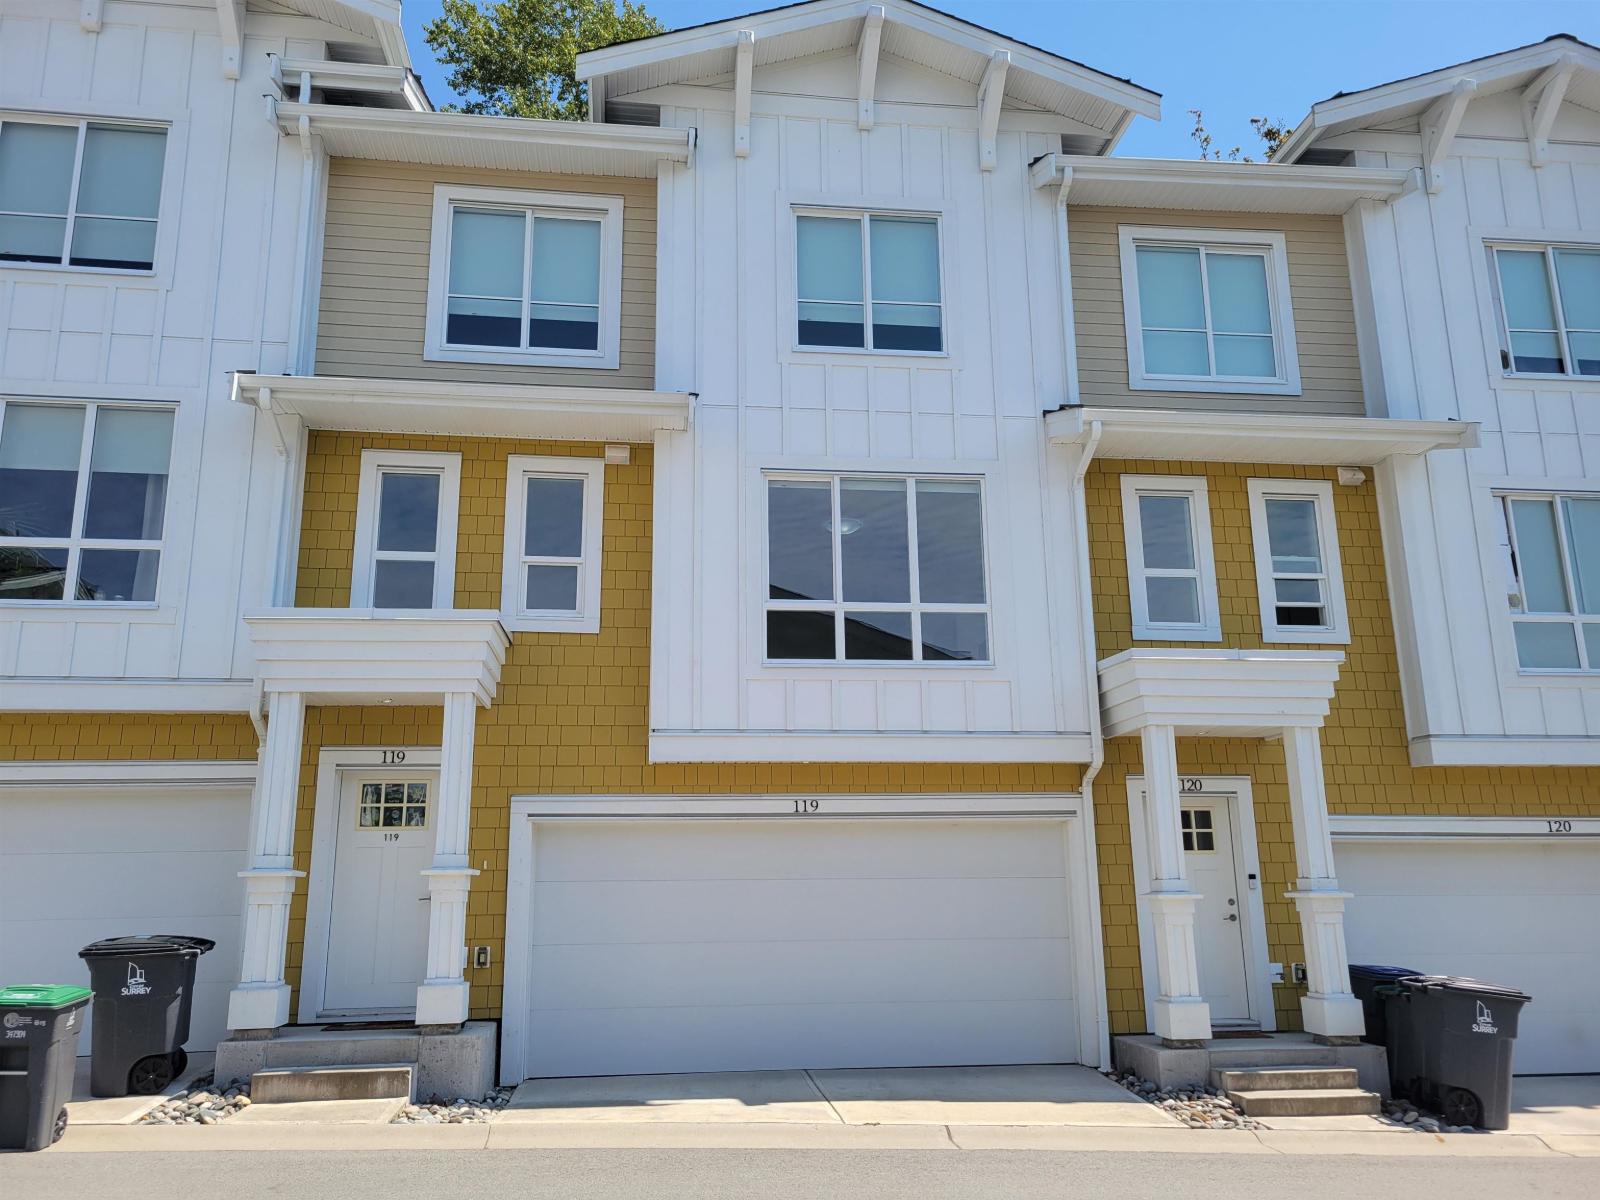 $999,000
119 16561 17a Ave. · 3bd/4ba · 1776sf
Holloway At The Borough
2070 Oak Meadows Dr. · EPS7662
 Glenmont
16508 20 Ave.
 Harlowe
16485 18 Ave.
 Fox & Aikins
1871 165A St.
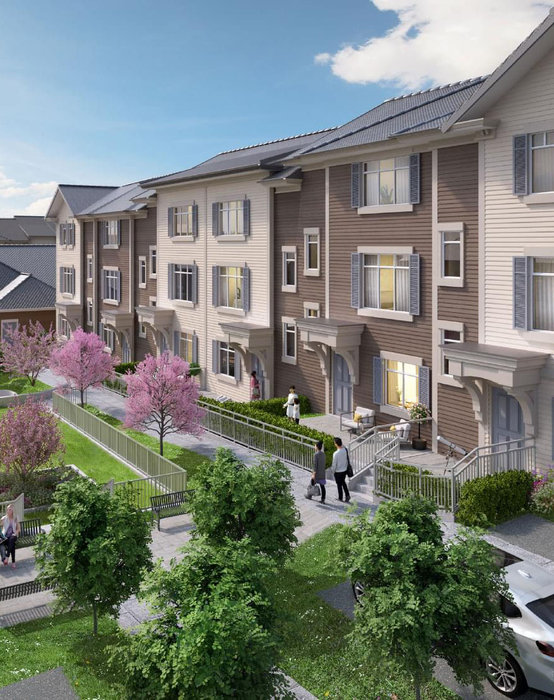 The Boroughs
2070 Oak Meadows Dr. · EPS7662
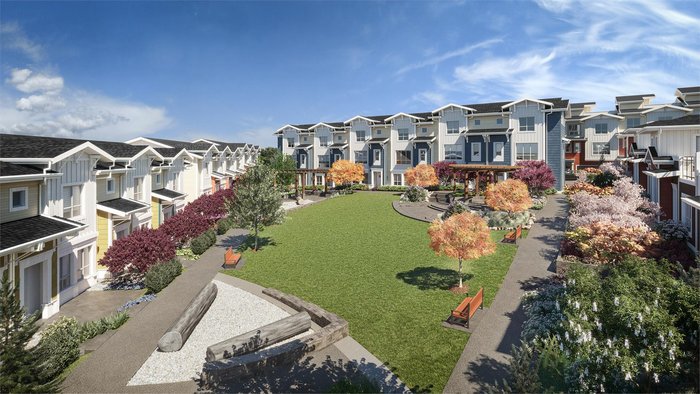 Hazelwood
16560 17A Ave.
 Quinn
16355 23 Ave. · EPS3820
 Elevate at the Hamptons
16458 23 Ave. · EPS2289
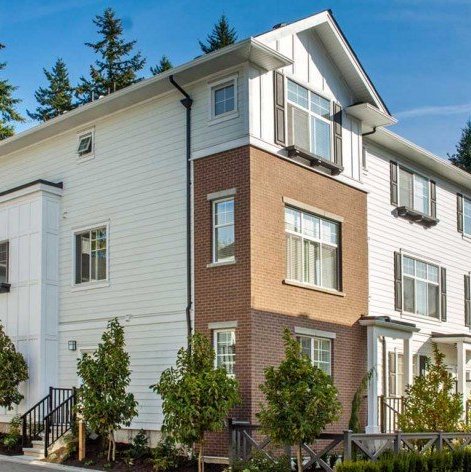 Essence At The Hamptons
16458 23A Ave. · EPS2289
 Kendrick
16729 20 Ave.
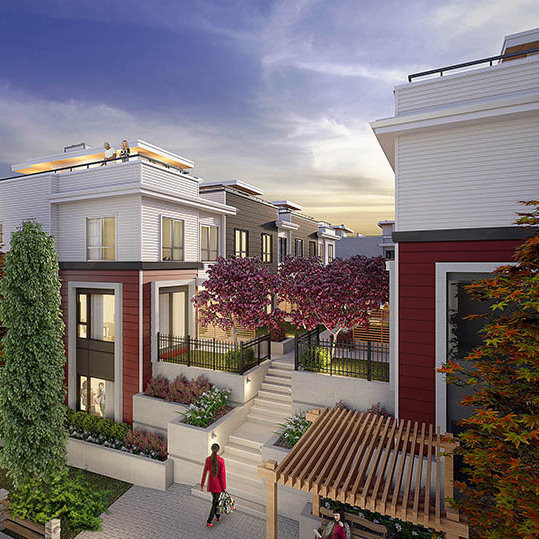 SOHO
16330 24 Ave.
 South Village Phase 1
16467 23A Ave.
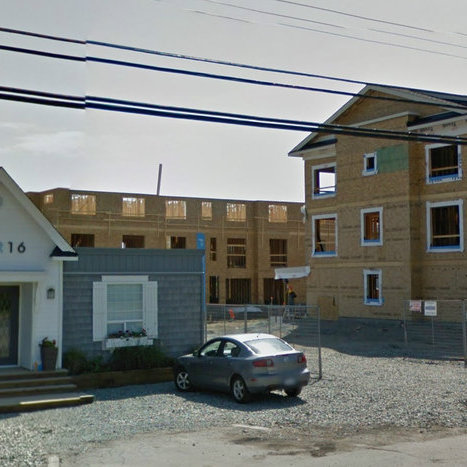 Pier 16
16228 16th Ave. · BCS4324
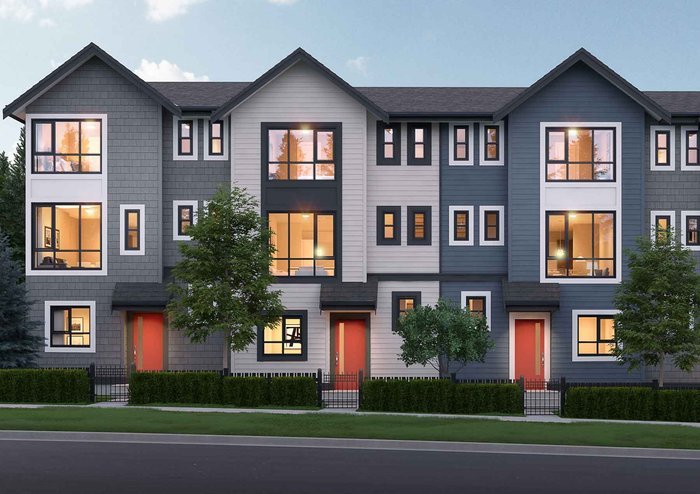 Hudson
0 24 Avenue & 168 Street Alley
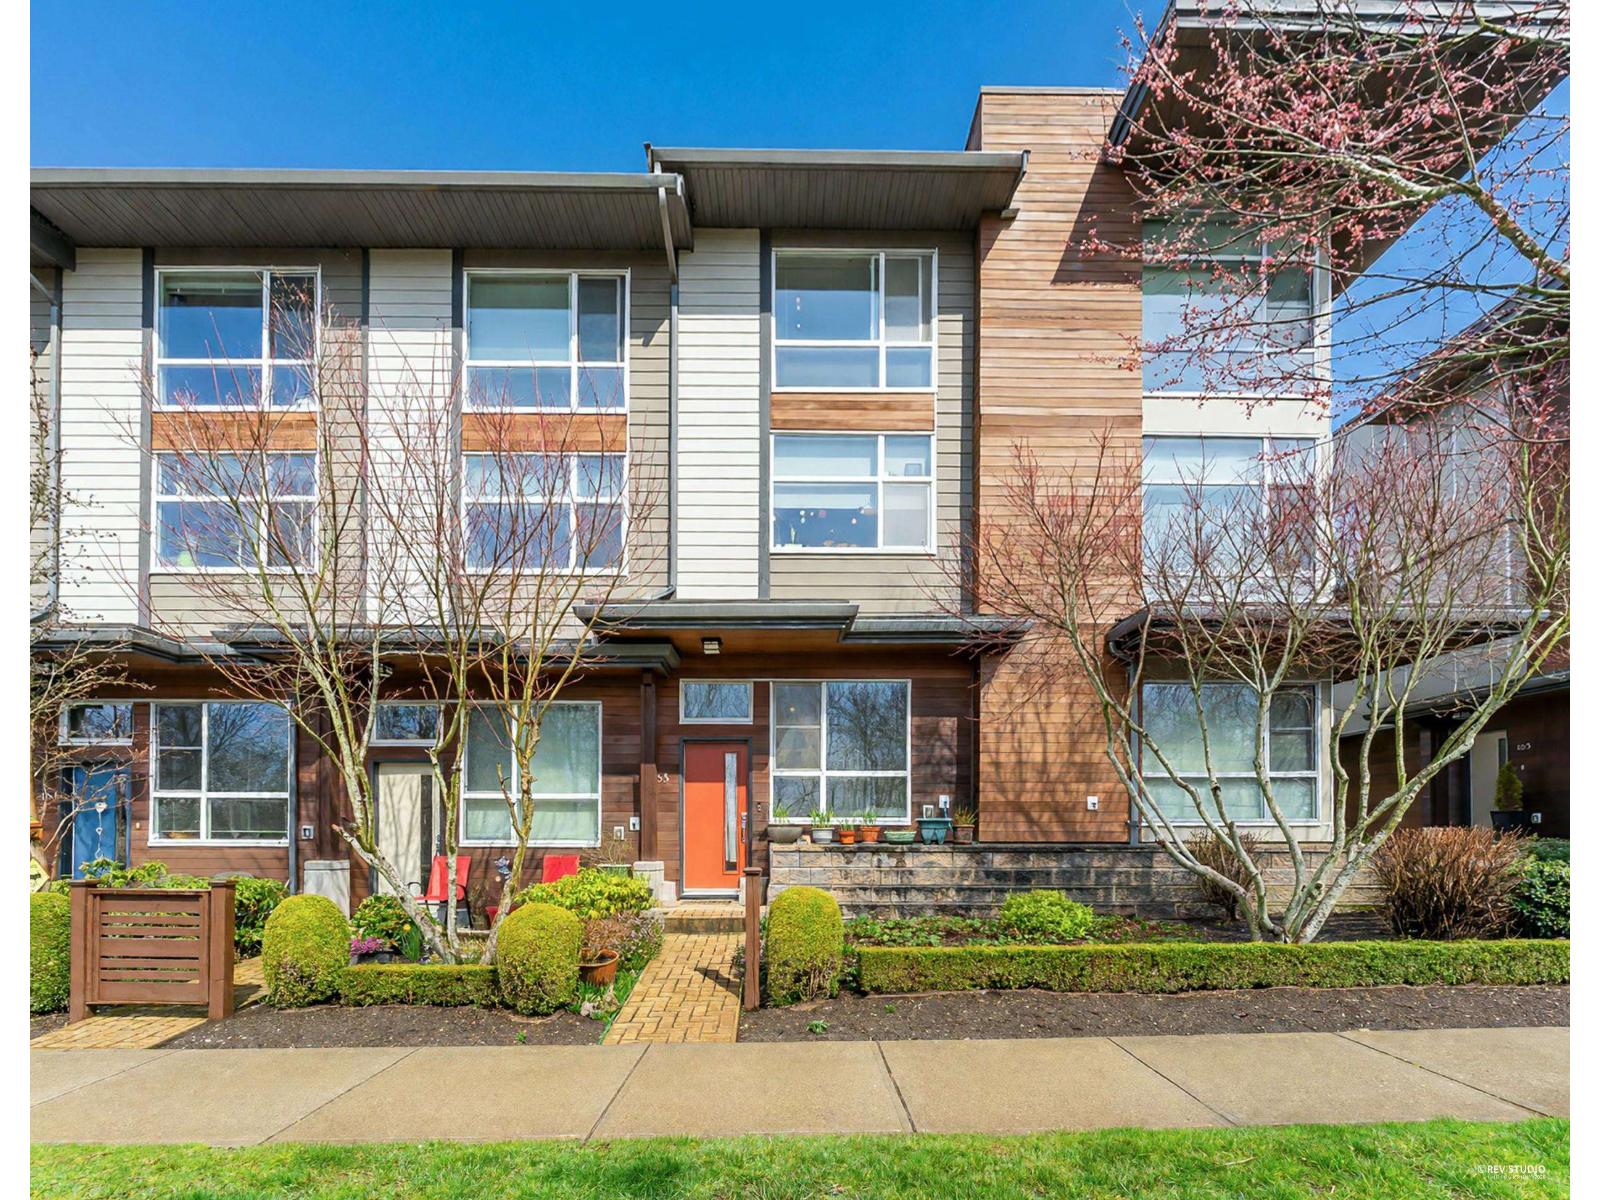 Breeze
2228 162nd St. · EPS1295
Breeze
2228 162nd St. · EPS1295
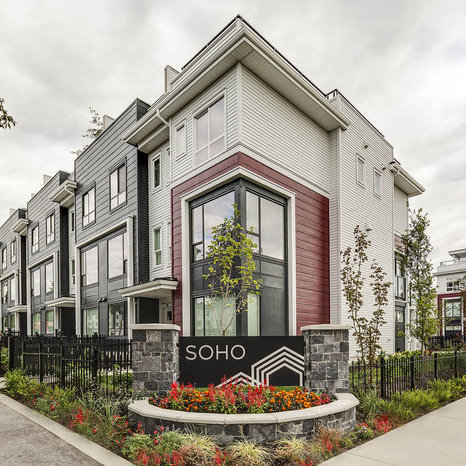 SOHO 2
2280 163rd St.
 The Smith
2427 164 St. · EPS3637



