Maintenance Fees Include
Garbage Pickup
Gardening
Management
Recreation Facility
Snow Removal


 🔍 5 photos · slideshow
 +1
| Sold Date | Address | Bed | Bath | Sqft | Asking | Sold Price | DOM | Strata Fee | Tax | Listed By |
|---|---|---|---|---|---|---|---|---|---|---|
| 2026-06-20 | 48 3009 156 St. | 3 | 3 | 1517 | $799,900 | $790,000 ($521/sf) | $341 | $3650 (2025) | Sutton Group-West Coast Realty (Langley) | |
| 2025-12-31 | 50 3009 156 St. | 4 | 4 | 1964 | $1,039,000 | $1,012,500 ($516/sf) | $453 | $4113 (2025) | Stilhavn Real Estate Services | |
| 2025-11-30 | 24 3009 156 St. | 2 | 2 | 1411 | $744,900 | $730,000 ($517/sf) | $317 | $3464 (2025) | Century 21 Creekside Realty (Luckakuck) | |
| 2025-06-07 | 47 3009 156 St. | 3 | 3 | 1475 | $849,888 | $823,750 ($558/sf) | $295 | $3520 (2024) | RE/MAX City Realty | |
| 2025-01-16 | 30 3009 156 St. | 3 | 3 | 1323 | $848,900 | $825,000 ($624/sf) | $343 | $3534 (2024) | Oracle Realty Ltd. |
Sold data from the MLS® feed for strata plan BCS3806. Showing the 15 most recent sales from the last 24 months; expand for up to 80.
Kallisto at 3009 156 St. — In the past year 3 units sold at an average of $844,167.
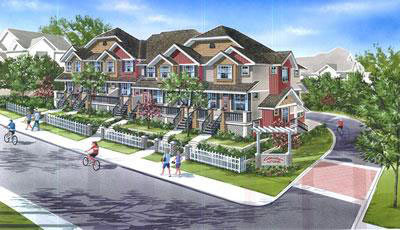
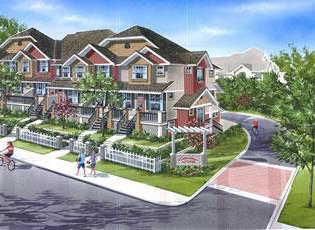
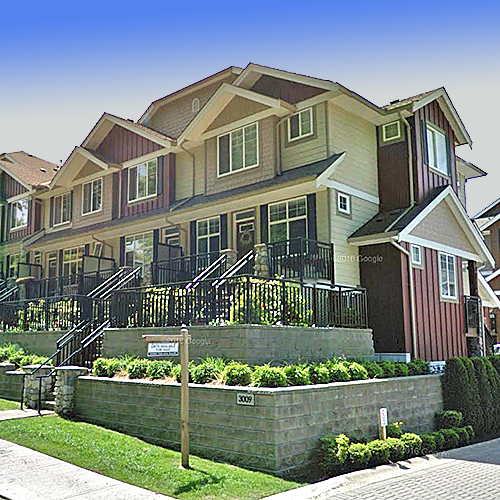
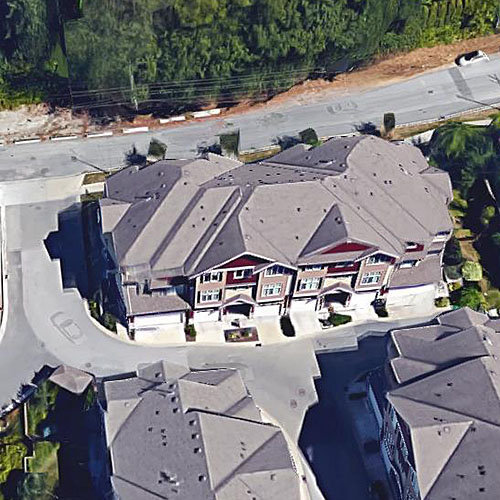
Kallisto - 3009 156 Street, South Surrey, BC V3S 0N9, Strata Plan No. BCS3806, 3 levels, 73 townhouses, built 2010 - located on northwest corner of 156th Street and Mountain View Drive in South Surrey Grandview neighborhood. Kallisto is a 73 unit boutique townhouse development by Lakewood Homes. These Kallisto townhomes feature traditional interiors with crown mouldings, 9 foot ceilings, open concept floor plans, electric fireplaces, large windows, hardwood laminate flooring, stainless steel appliances, granite countertops in kitchens and bathrooms, full height designer tile backsplash, and ceramic tiled flooring in bathrooms. Also, there are large ground floor patios off of the kitchen/nooks, 2 cars garages, rainscreen wall system, impressive heritage-style, HardiPlank siding and trims, and beautifully landscaped green spaces. Kallisto is well managed by Lakeview 604-590-8444. No Restrictions.
From recreation to beaches, entertainment to shopping, services to dining, everything is within a short walk or drive away from the townhomes at Kallisto. Close by is Semiahmoo Centre, with 200 specialty shops, major stores and cinemas. Downtown Vancouver is just half an hour away via Highway 99, and the Penisnsula Village and Washington State are easily accessible from this central location. Side by side with these metropolitan amenities, the Sunnyside Acres Urban Forest offers an extensive network of nature paths and bicycle trails, while the fairways and greens of eight nearby golf courses promise endless variety to golfers.
| Construction | Frame - Wood |
|---|---|
| Exterior Finish | Mixed |
| Roof | Asphalt |
| Foundation | Concrete Perimeter |
| Rain Screen | Full |
| Developer | Lakewood Developments |
| Marketer | Royal LePage Northstar |
| Management Company | Dwell Property Management |
| Strata Plan | BCS3806 |
|---|---|
| Strata Web Site | www.lakewood.ca |
| Building Type | Strata Townhouses |
| Title to Land | Freehold Strata |
| Units in Strata | 73 |
| Units in Development | 73 |
| Management Company | Dwell Property Management — 604-821-2999 |
| Bylaws / Restrictions | PETS ALLOWED W/REST.,RENTALS ALLOWED |
| Parking / Storage | Garage; Double |
Live market intelligence for this building's segments — active inventory, medians, ranges & trends. Opens in a new tab.
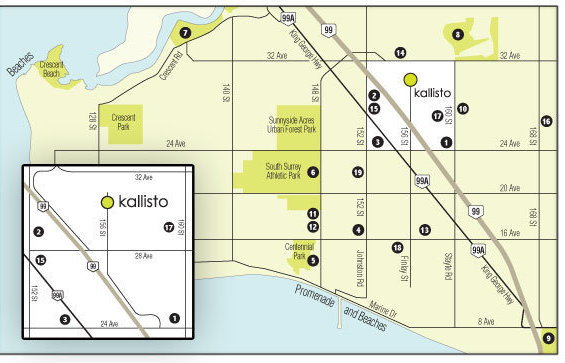 Open Full View
 © BC Condos & Homes
| Sales Website | www.lakewood.ca |
|---|---|
| Sales Phone | 604.538.8400 |
| Sales Email | alambert@kallistohomes.ca |
| Sales Address | 3009 - 156th Street, Surrey, BC |
| Address | Bed | Bath | Sqft | Price |
|---|---|---|---|---|
| 19 3009 156 St. | 4 | 4 | 2048 | $880,000 |
| 55 3009 156 St. | 3 | 3 | 1459 | $798,000 |
| 42 3009 156 St. | 3 | 3 | 1445 | $749,900 |
| 36 3039 156 St. | 4 | 4 | 1828 | $947,000 |
| 73 15665 Mountain View Dr. | 4 | 4 | 1999 | $949,000 |
| 55 15665 Mountain View Dr. | 4 | 4 | 2049 | $939,000 |
| 75 15665 Mountain View Dr. | 3 | 4 | 2524 | $1,049,999 |
| 40 2955 156 St. | 3 | 3 | 1380 | $719,900 |
| 37 2955 156 St. | 2 | 2 | 1376 | $695,000 |
| 43 2929 156 St. | 2 | 3 | 1721 | $735,000 |
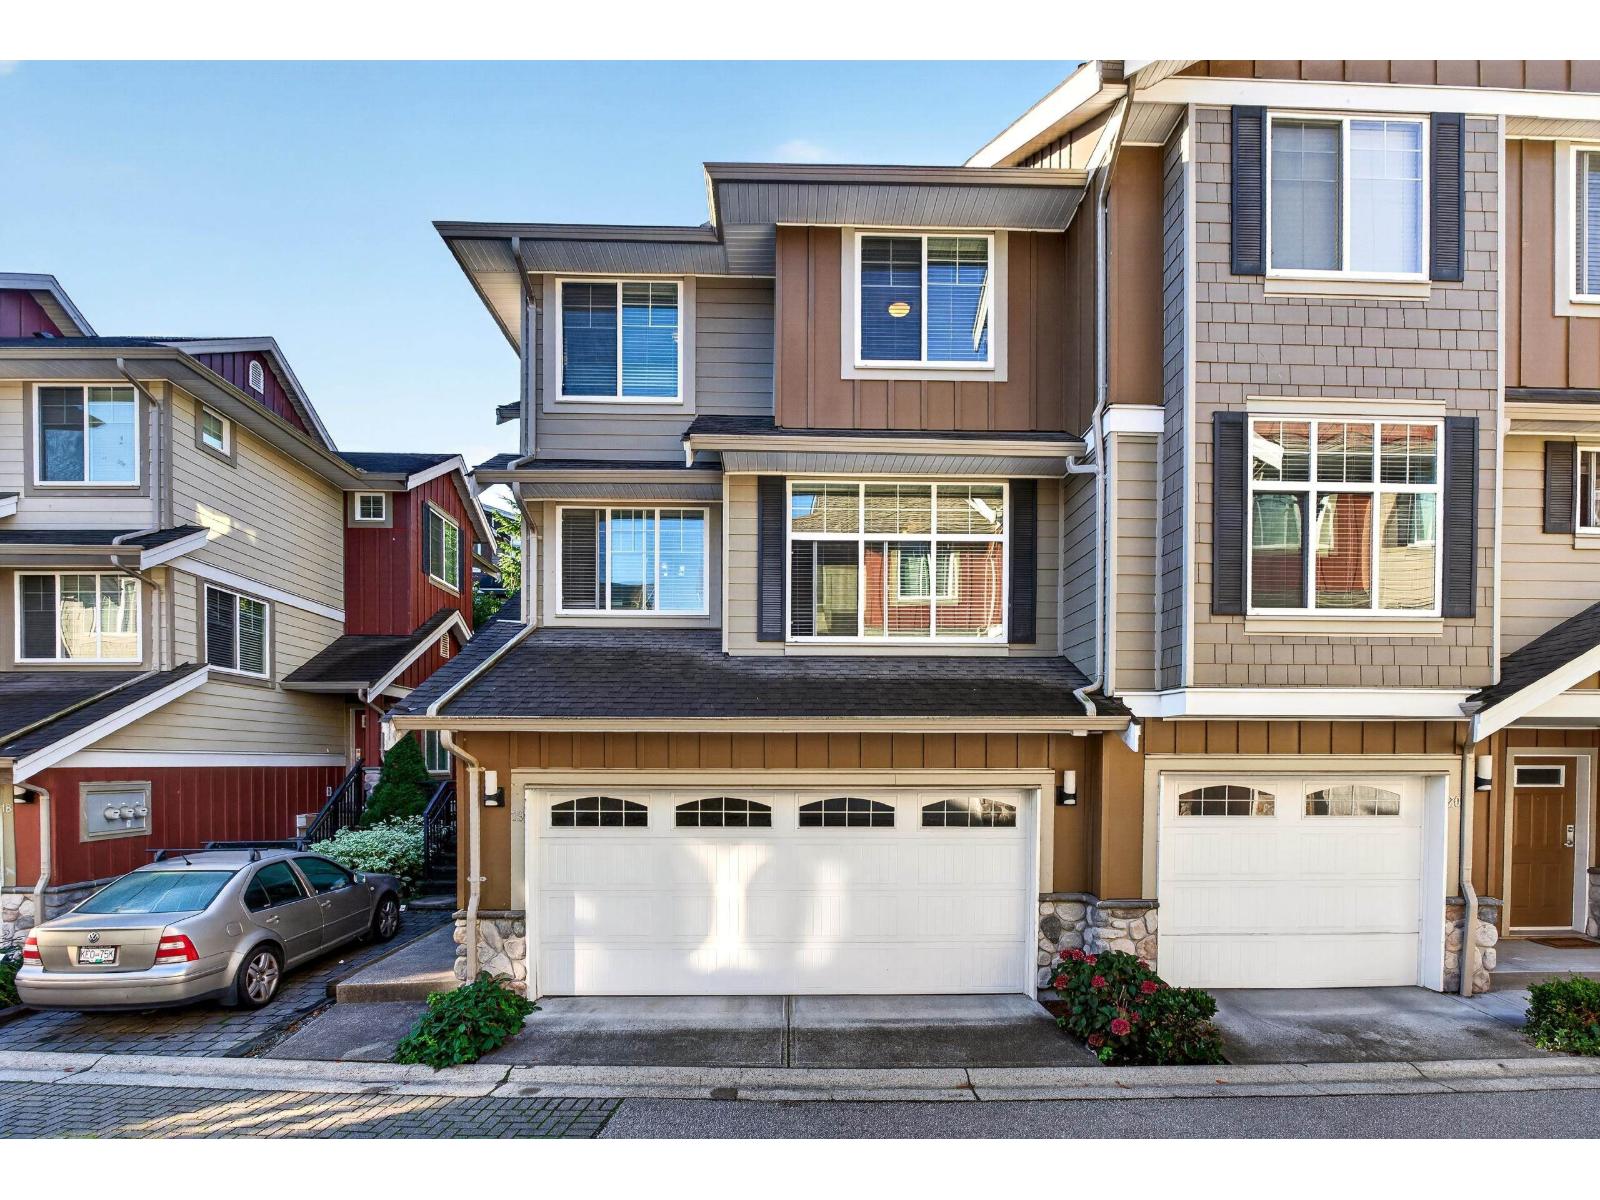 $880,000
19 3009 156 St. · 4bd/4ba · 2048sf
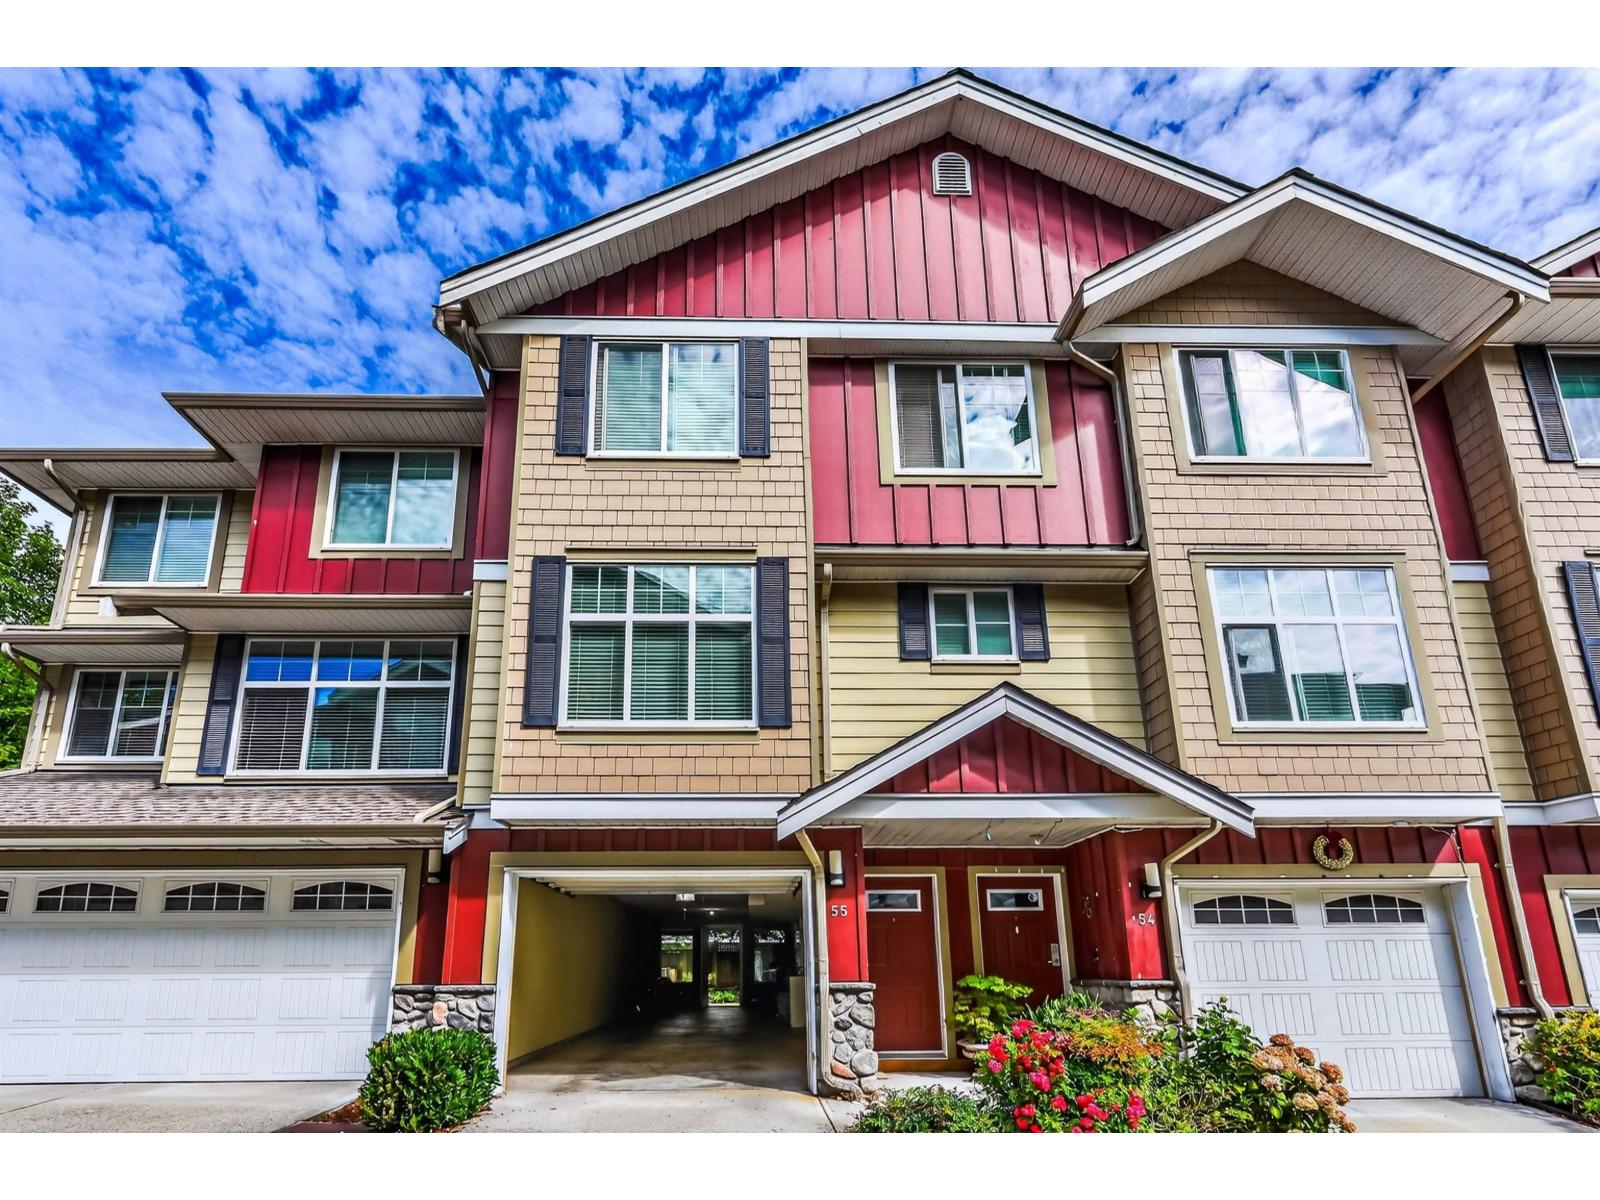 $798,000
55 3009 156 St. · 3bd/3ba · 1459sf
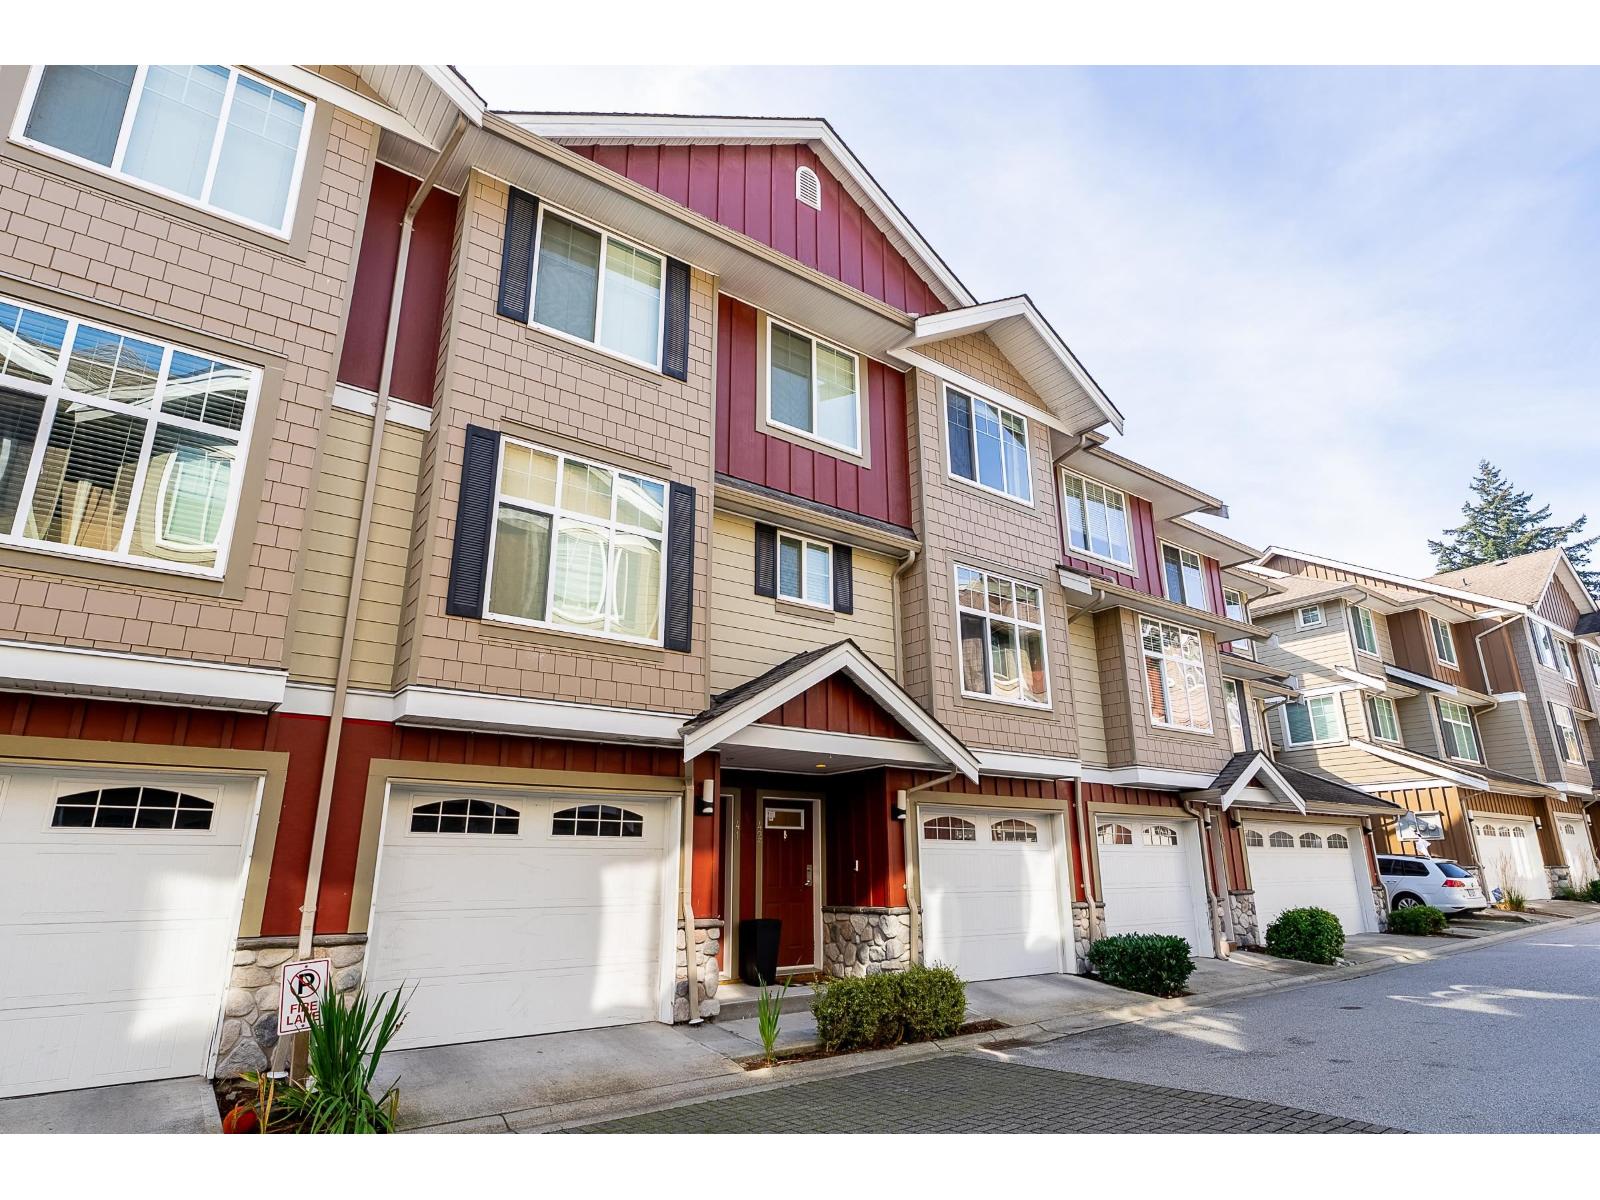 $749,900
42 3009 156 St. · 3bd/3ba · 1445sf
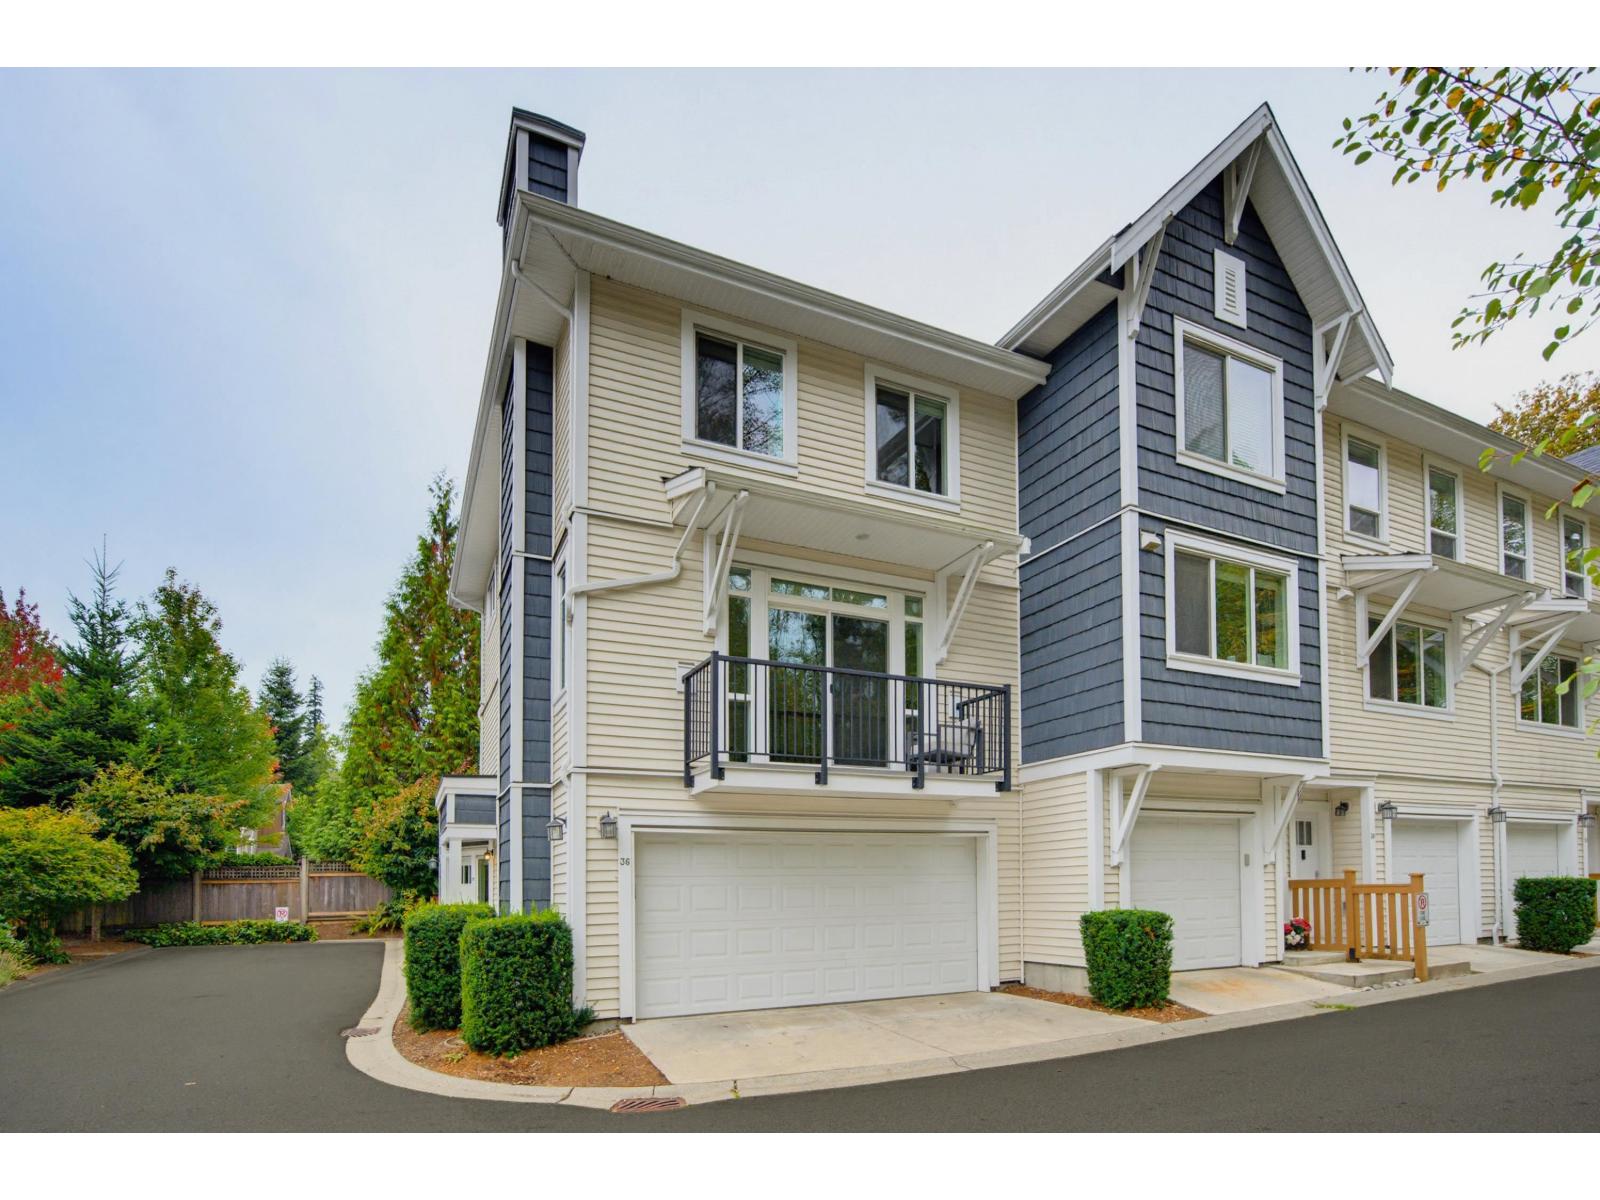 $947,000
36 3039 156 St. · 4bd/4ba · 1828sf
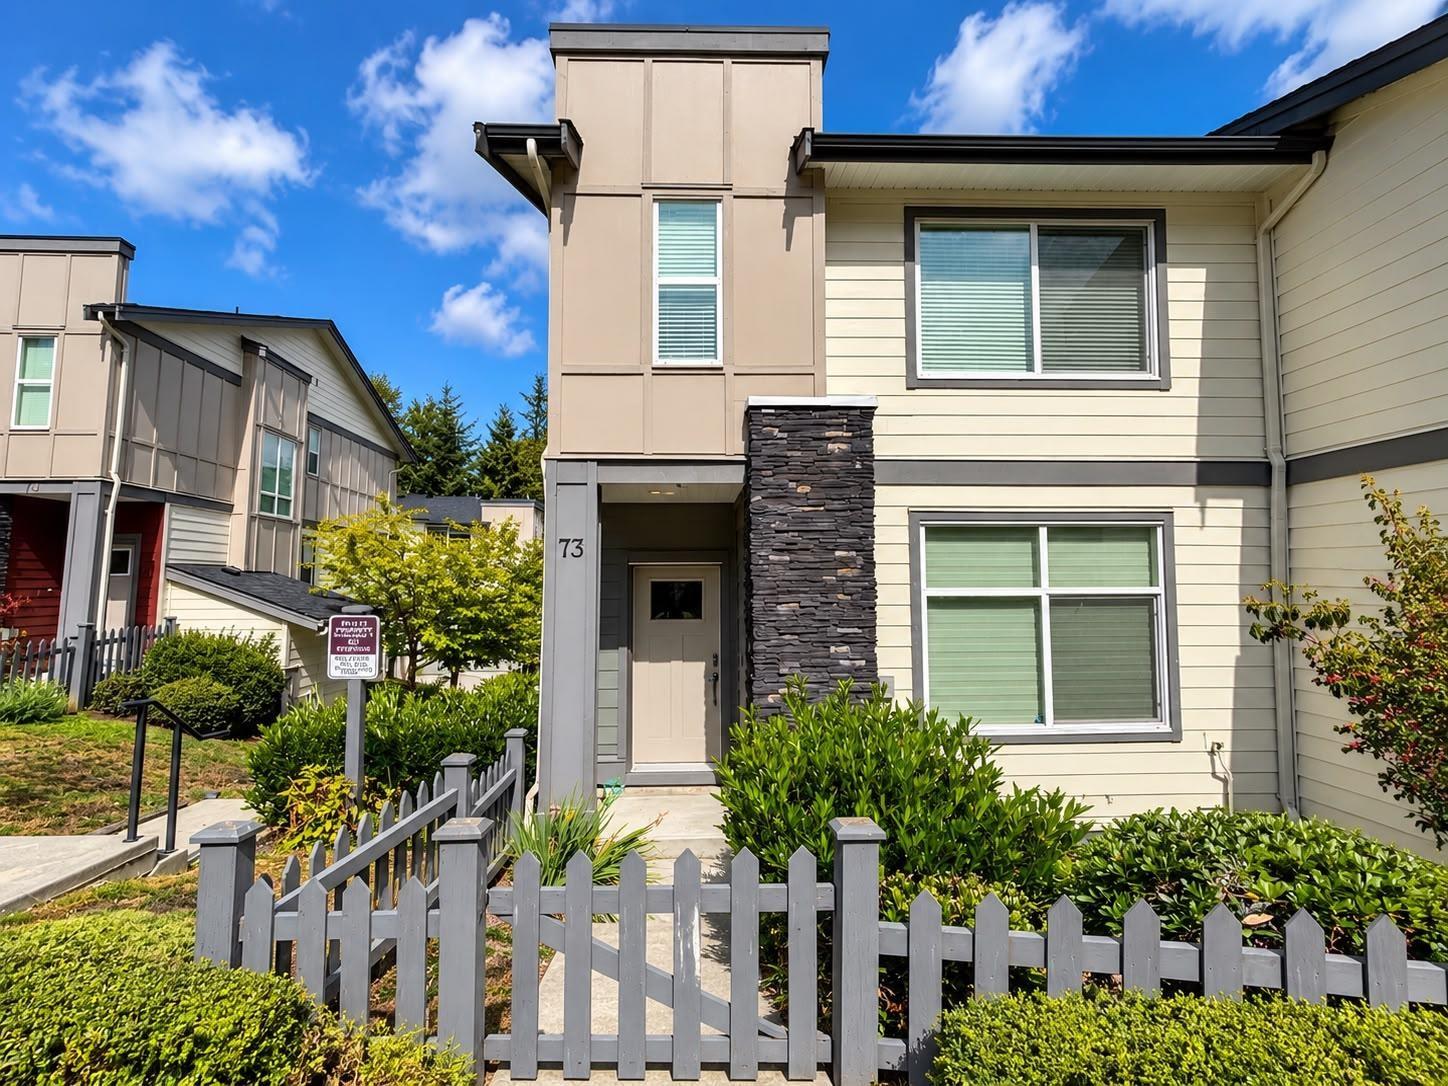 $949,000
73 15665 Mountain View Dr. · 4bd/4ba · 1999sf
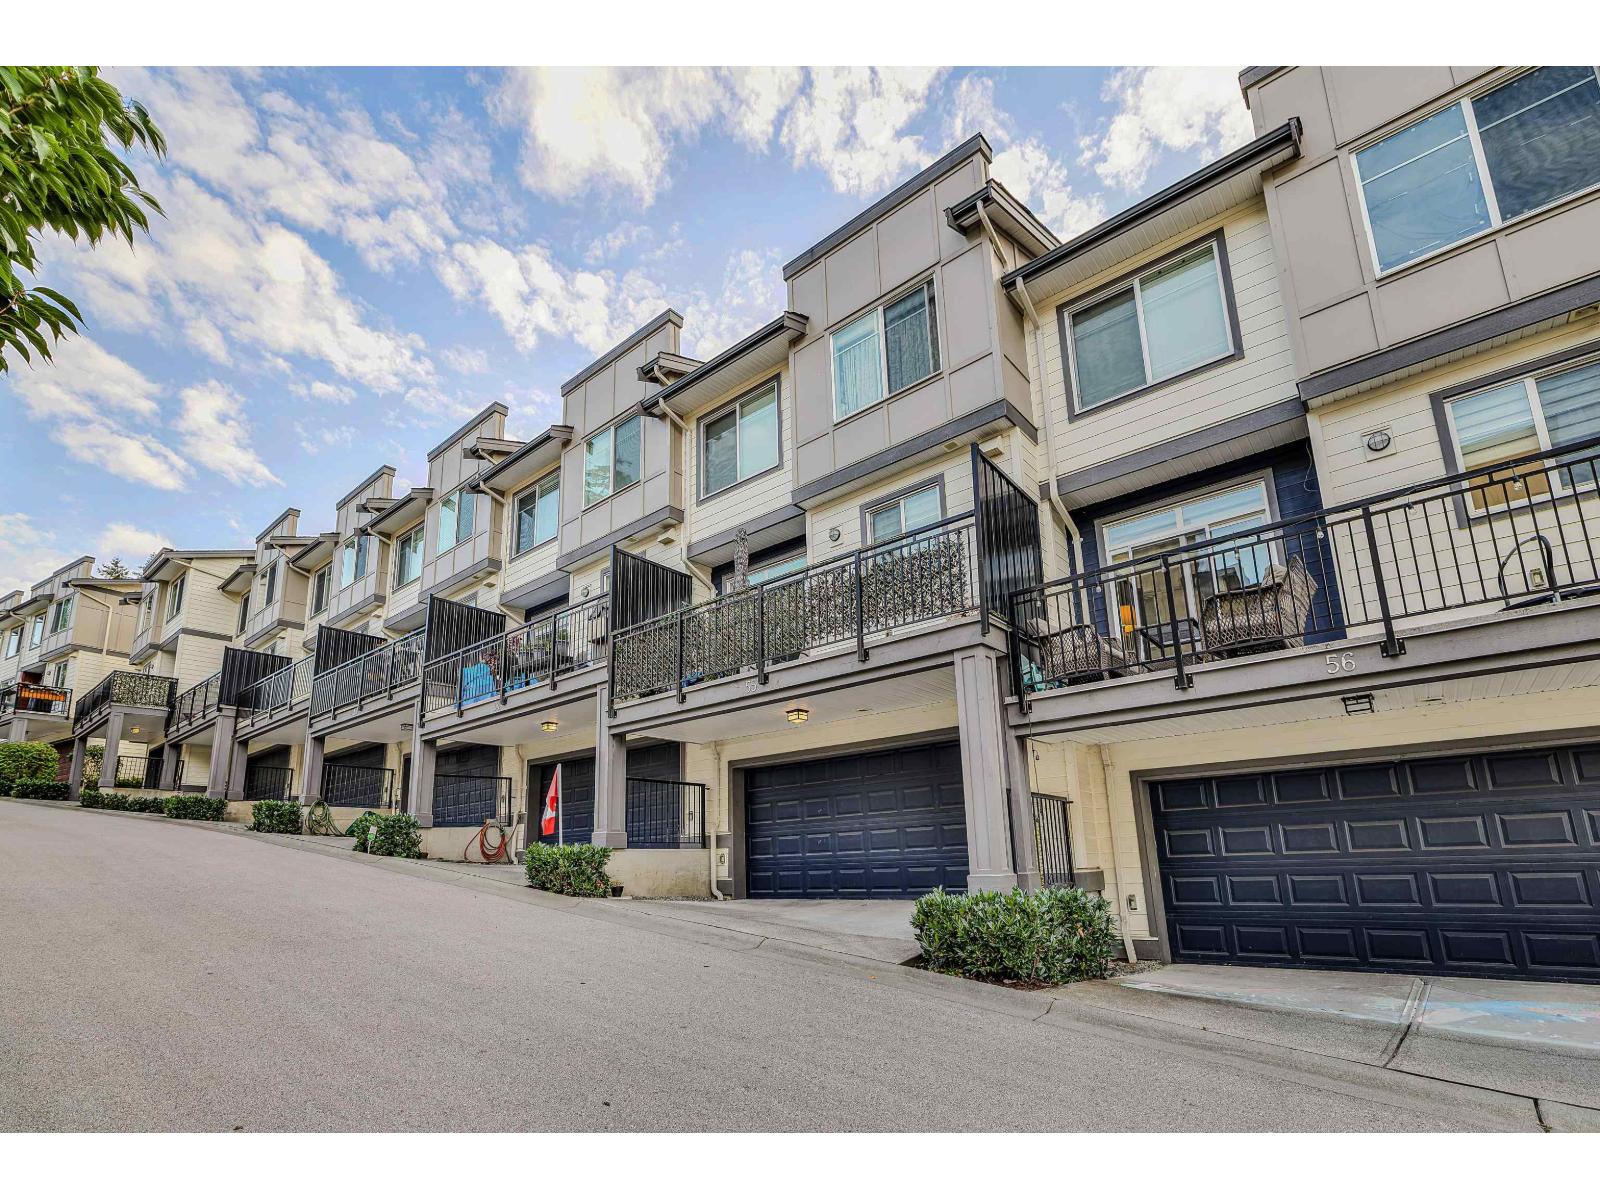 $939,000
55 15665 Mountain View Dr. · 4bd/4ba · 2049sf
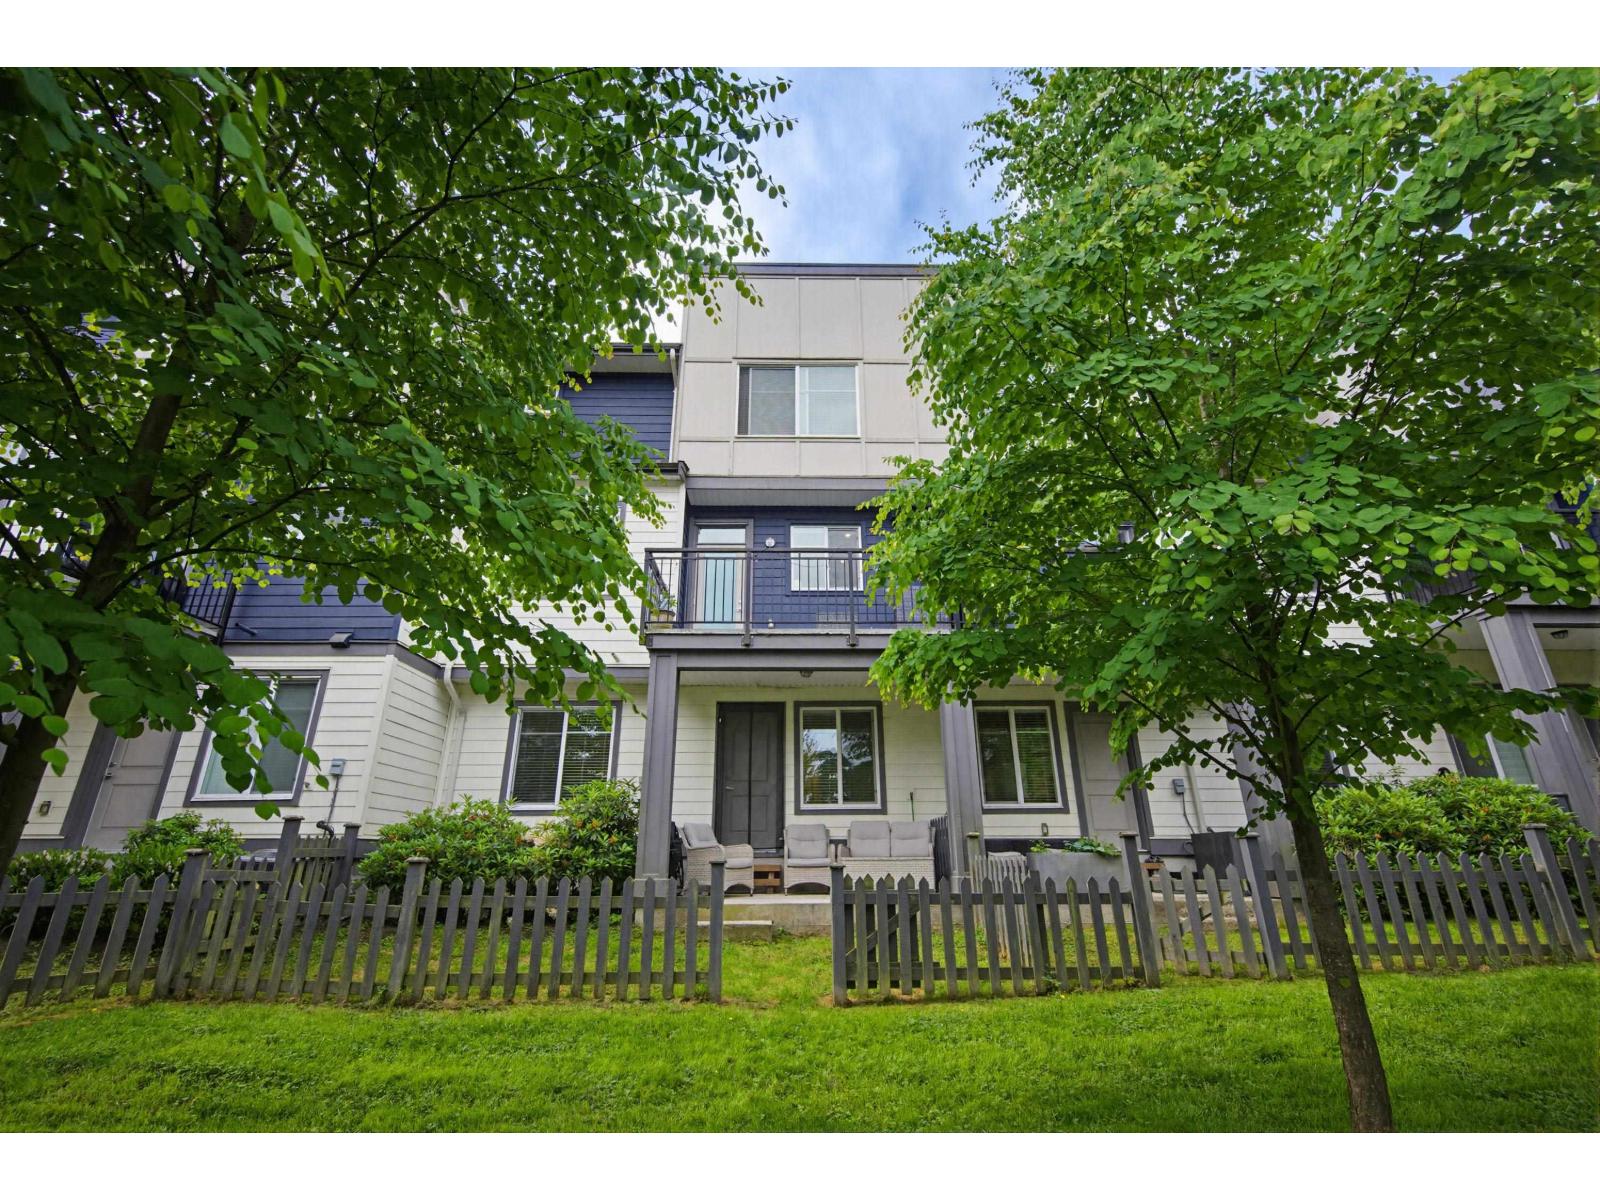 $1,049,999
75 15665 Mountain View Dr. · 3bd/4ba · 2524sf
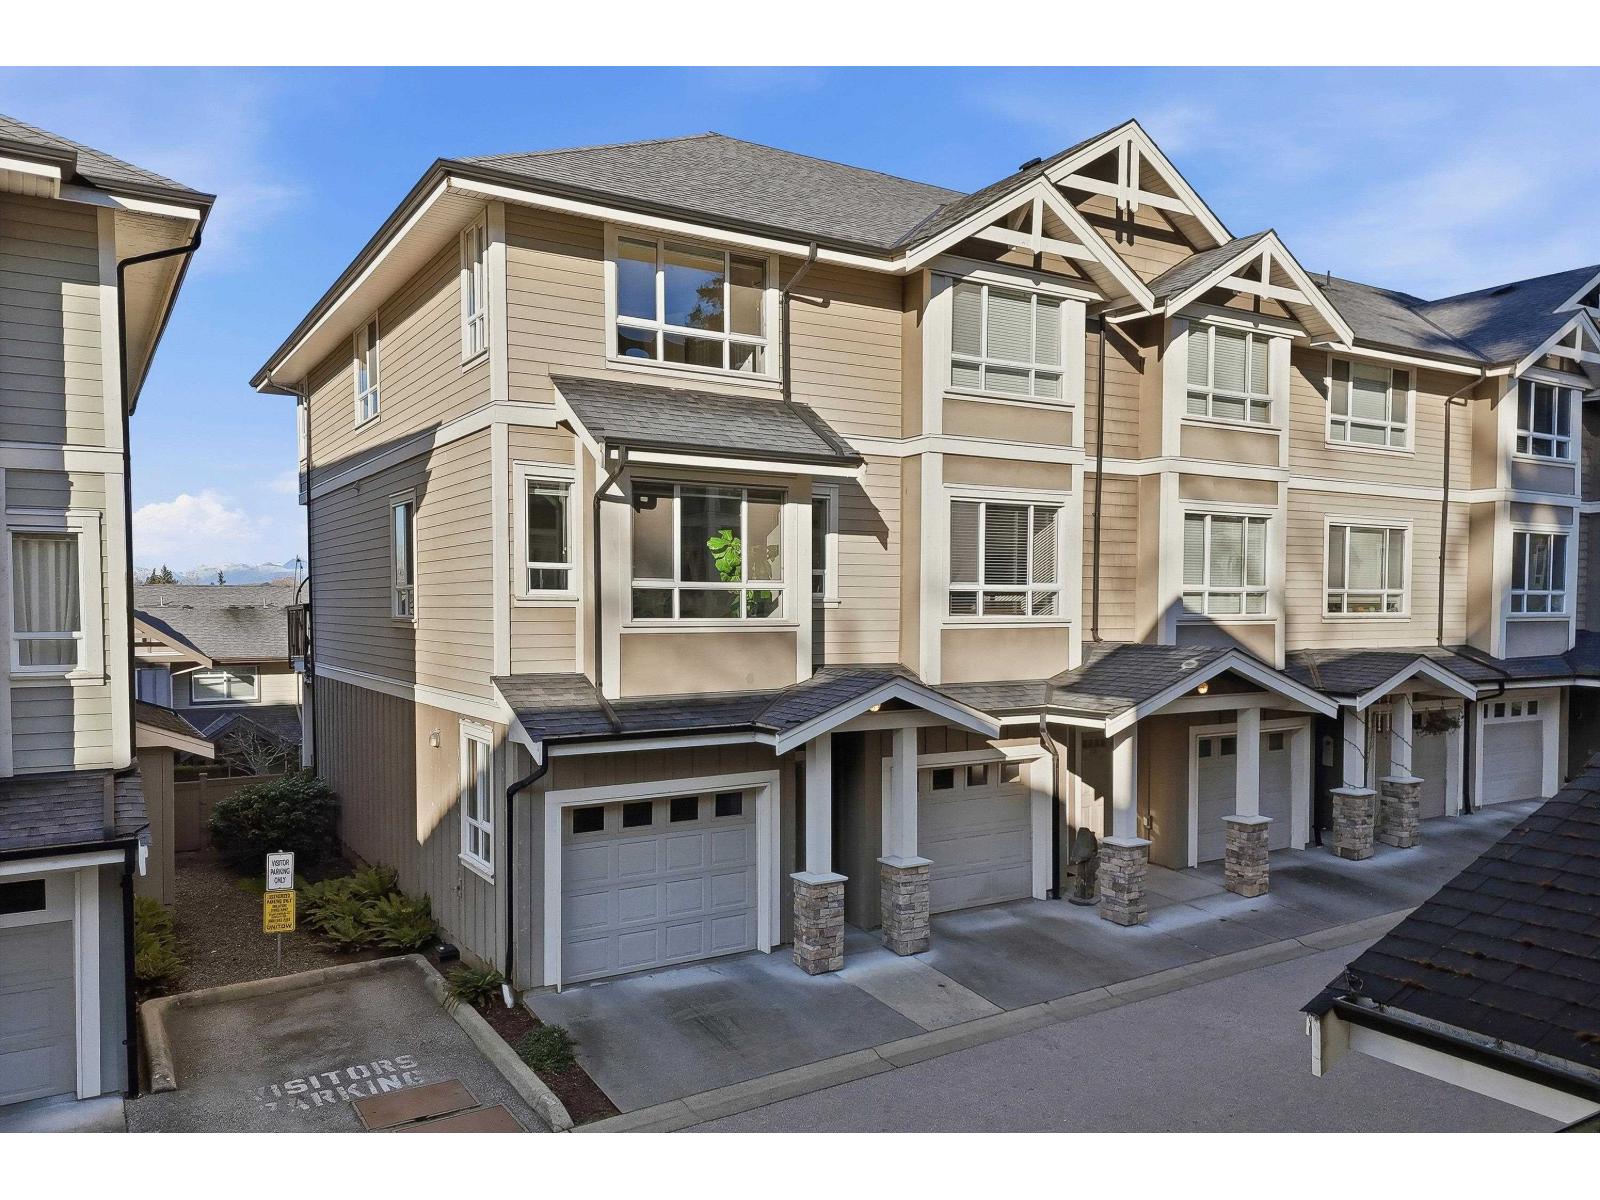 $719,900
40 2955 156 St. · 3bd/3ba · 1380sf
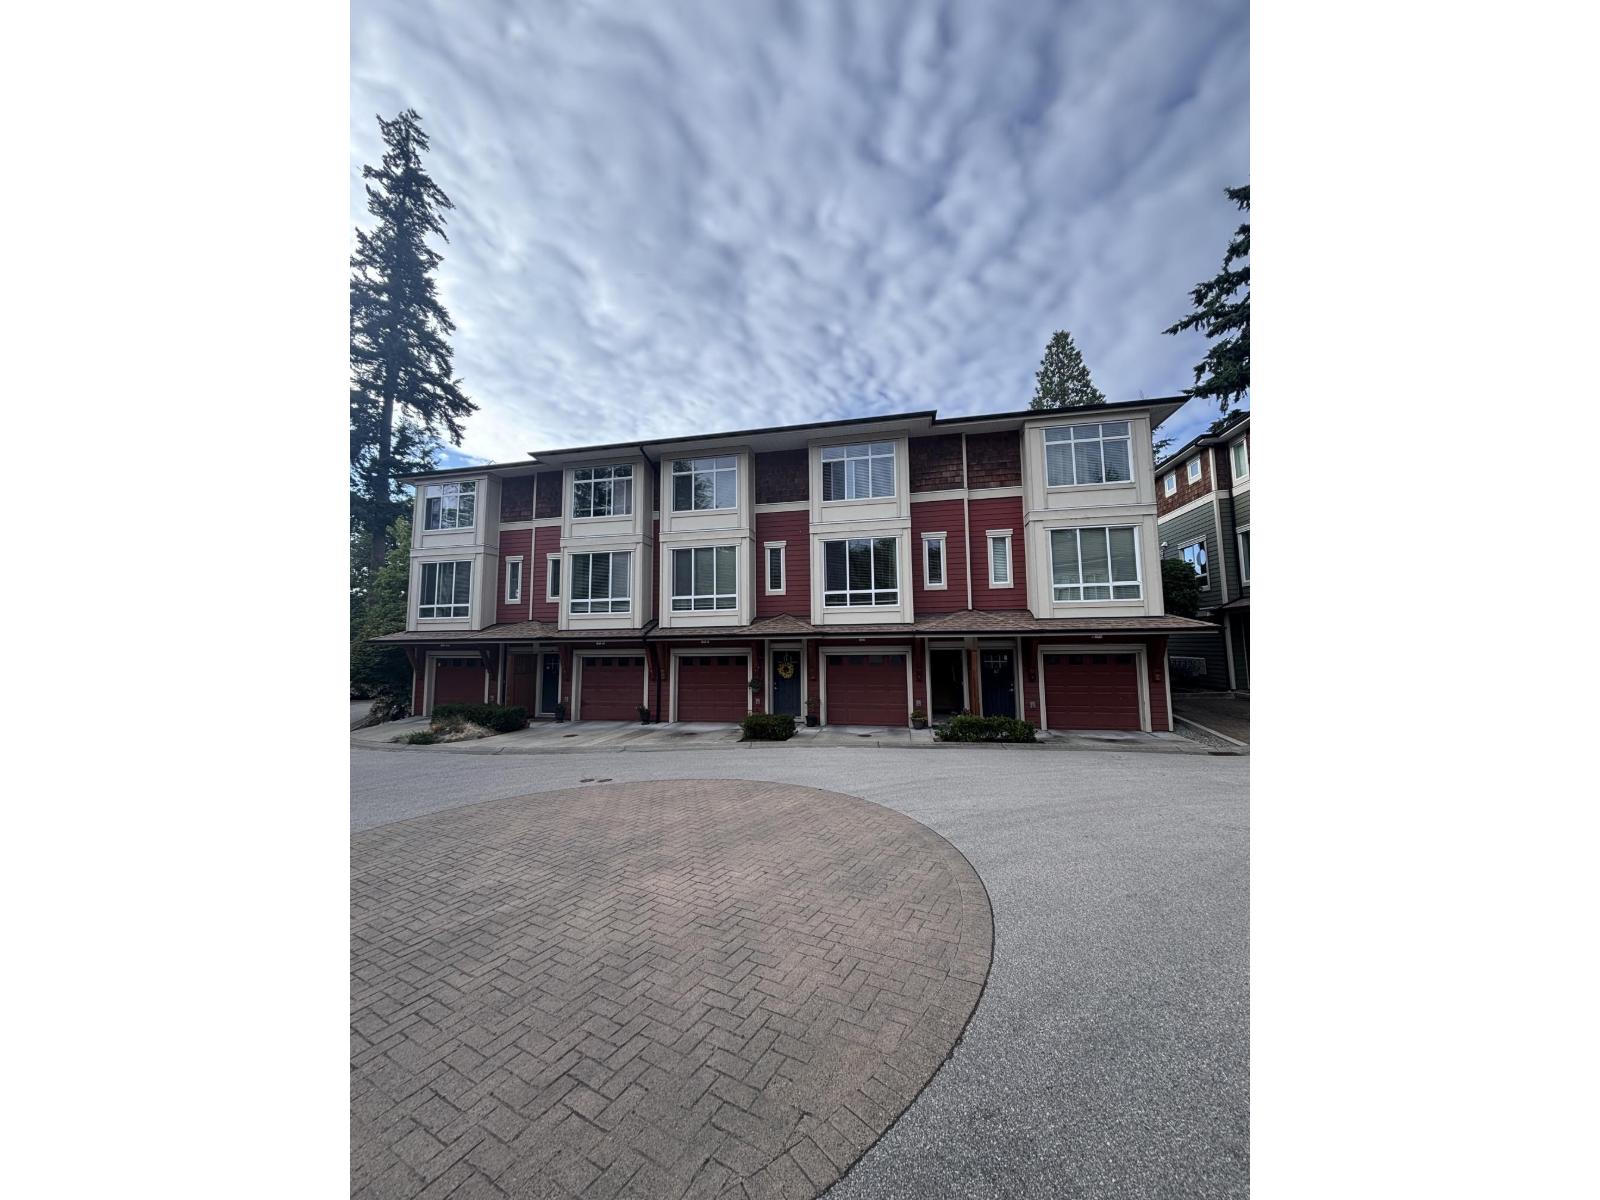
 $695,000
37 2955 156 St. · 2bd/2ba · 1376sf
 $735,000
43 2929 156 St. · 2bd/3ba · 1721sf
 $980,000
53 15665 Mountain View Dr. · 4bd/4ba · 2020sf
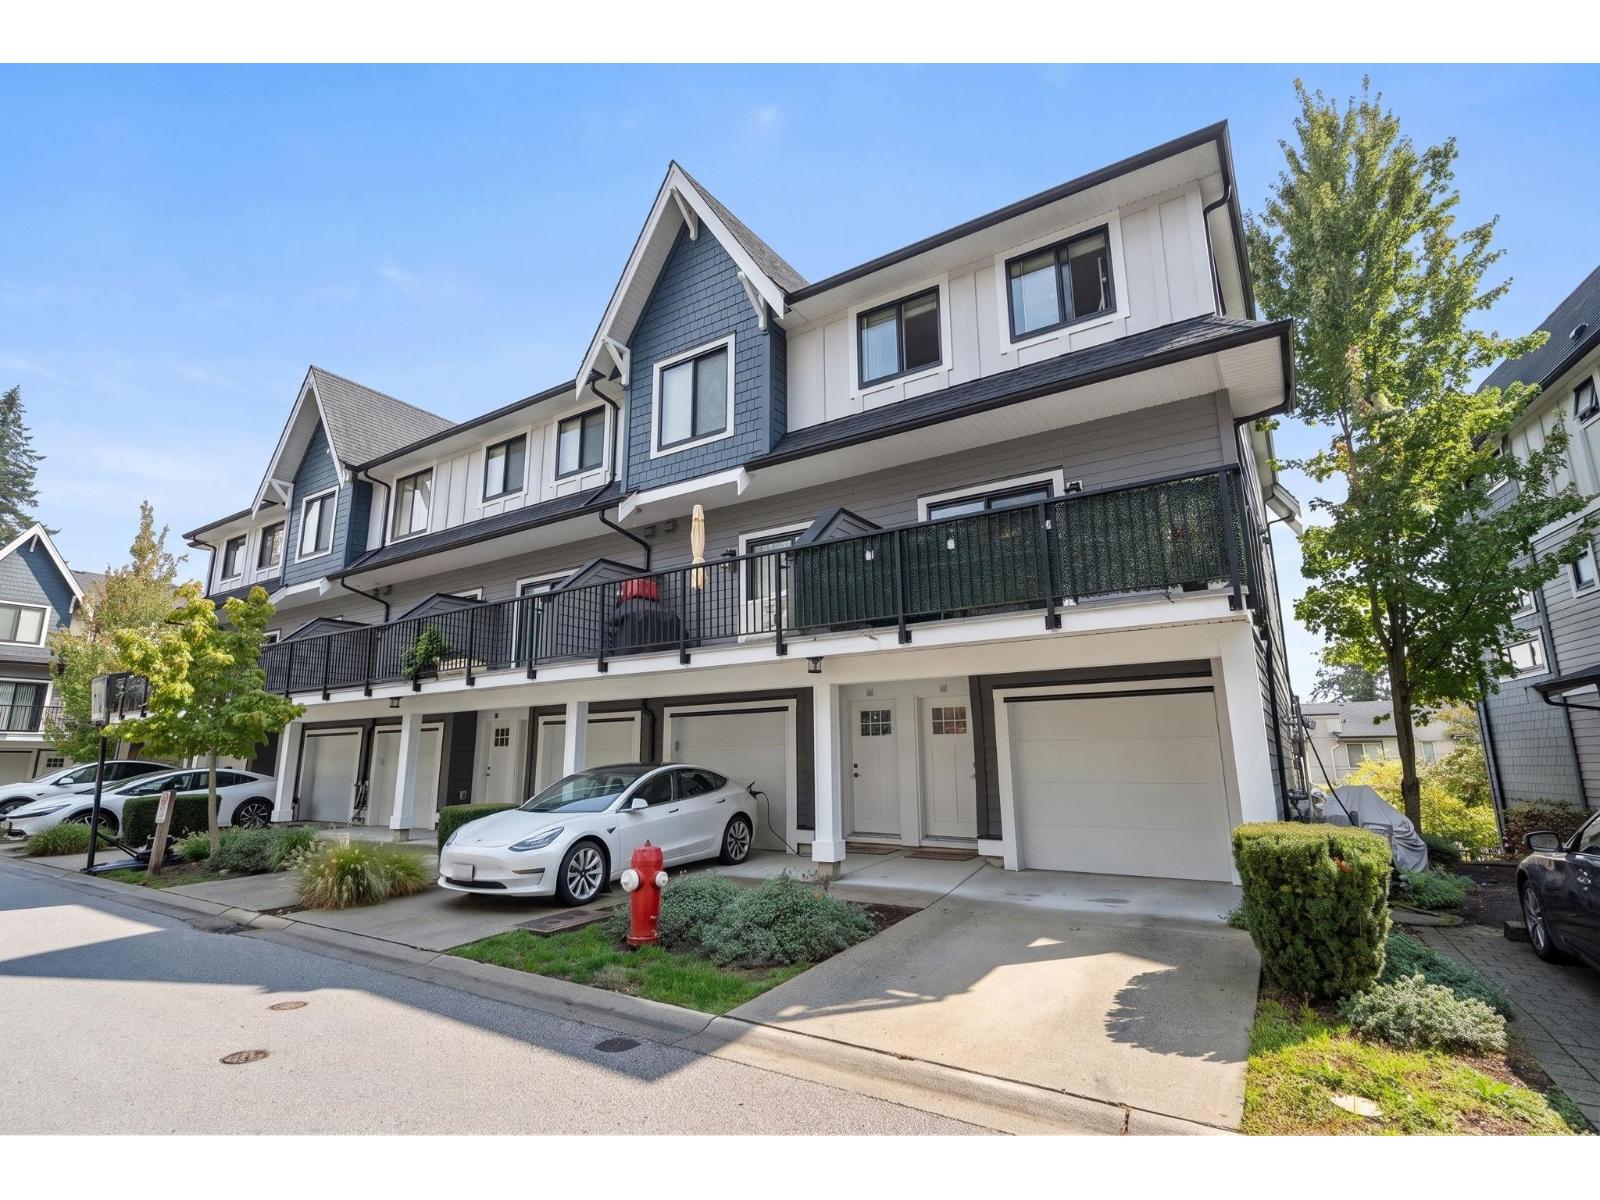 $928,000
40 2888 156 St. · 4bd/4ba · 1954sf
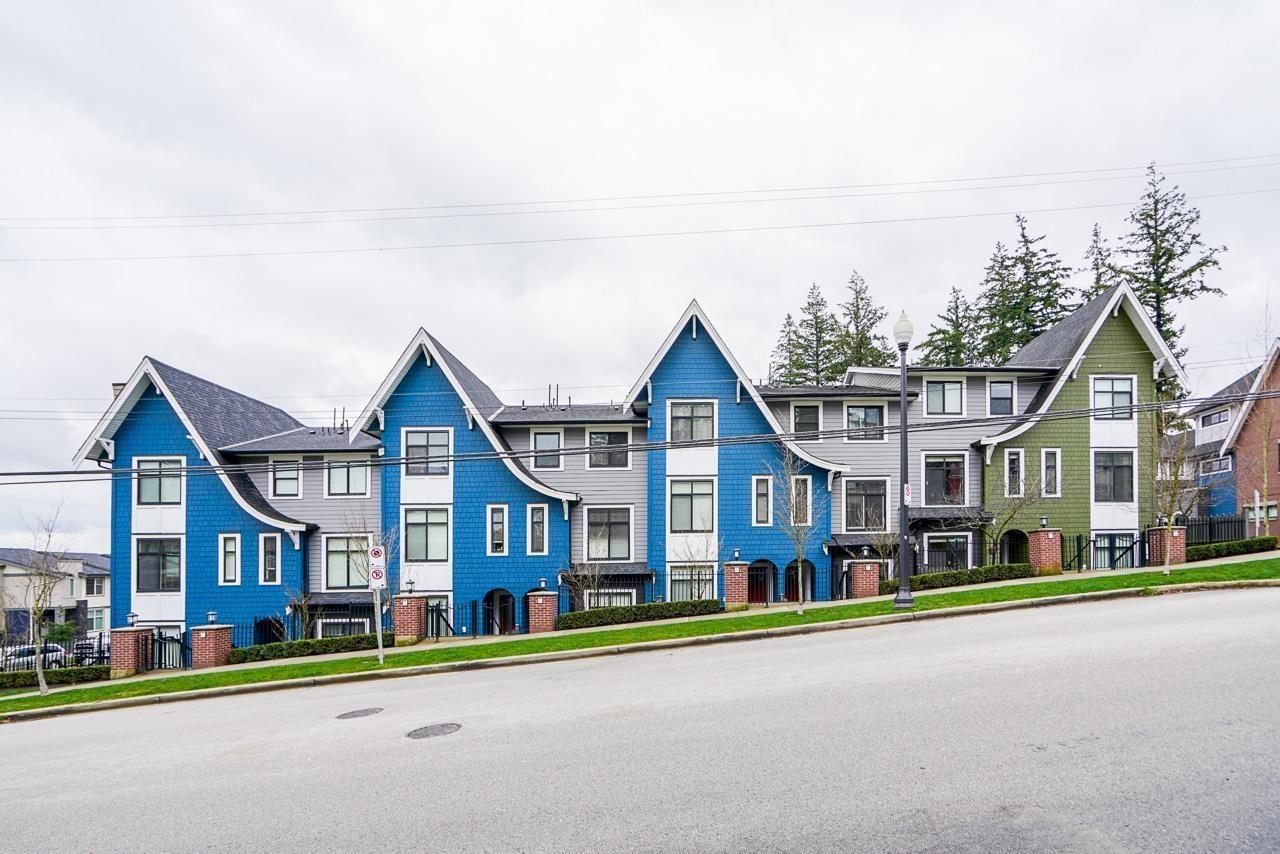 $899,000
28 2888 156 St. · 4bd/4ba · 1567sf
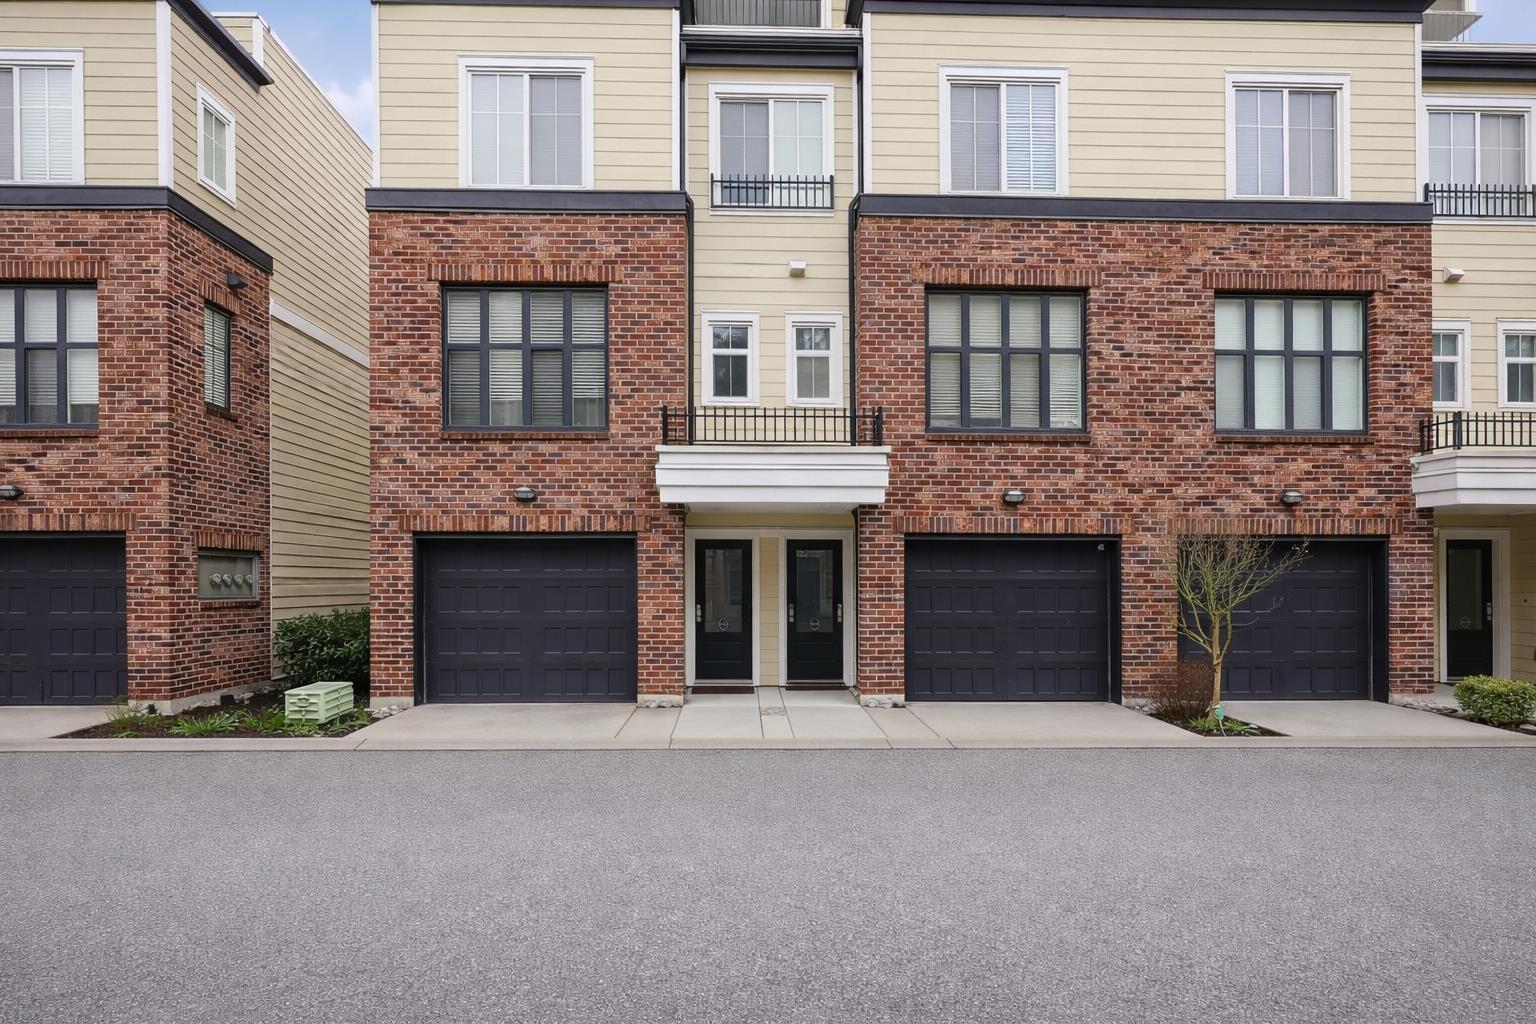 $815,000
13 15588 32 Ave. · 3bd/3ba · 1503sf
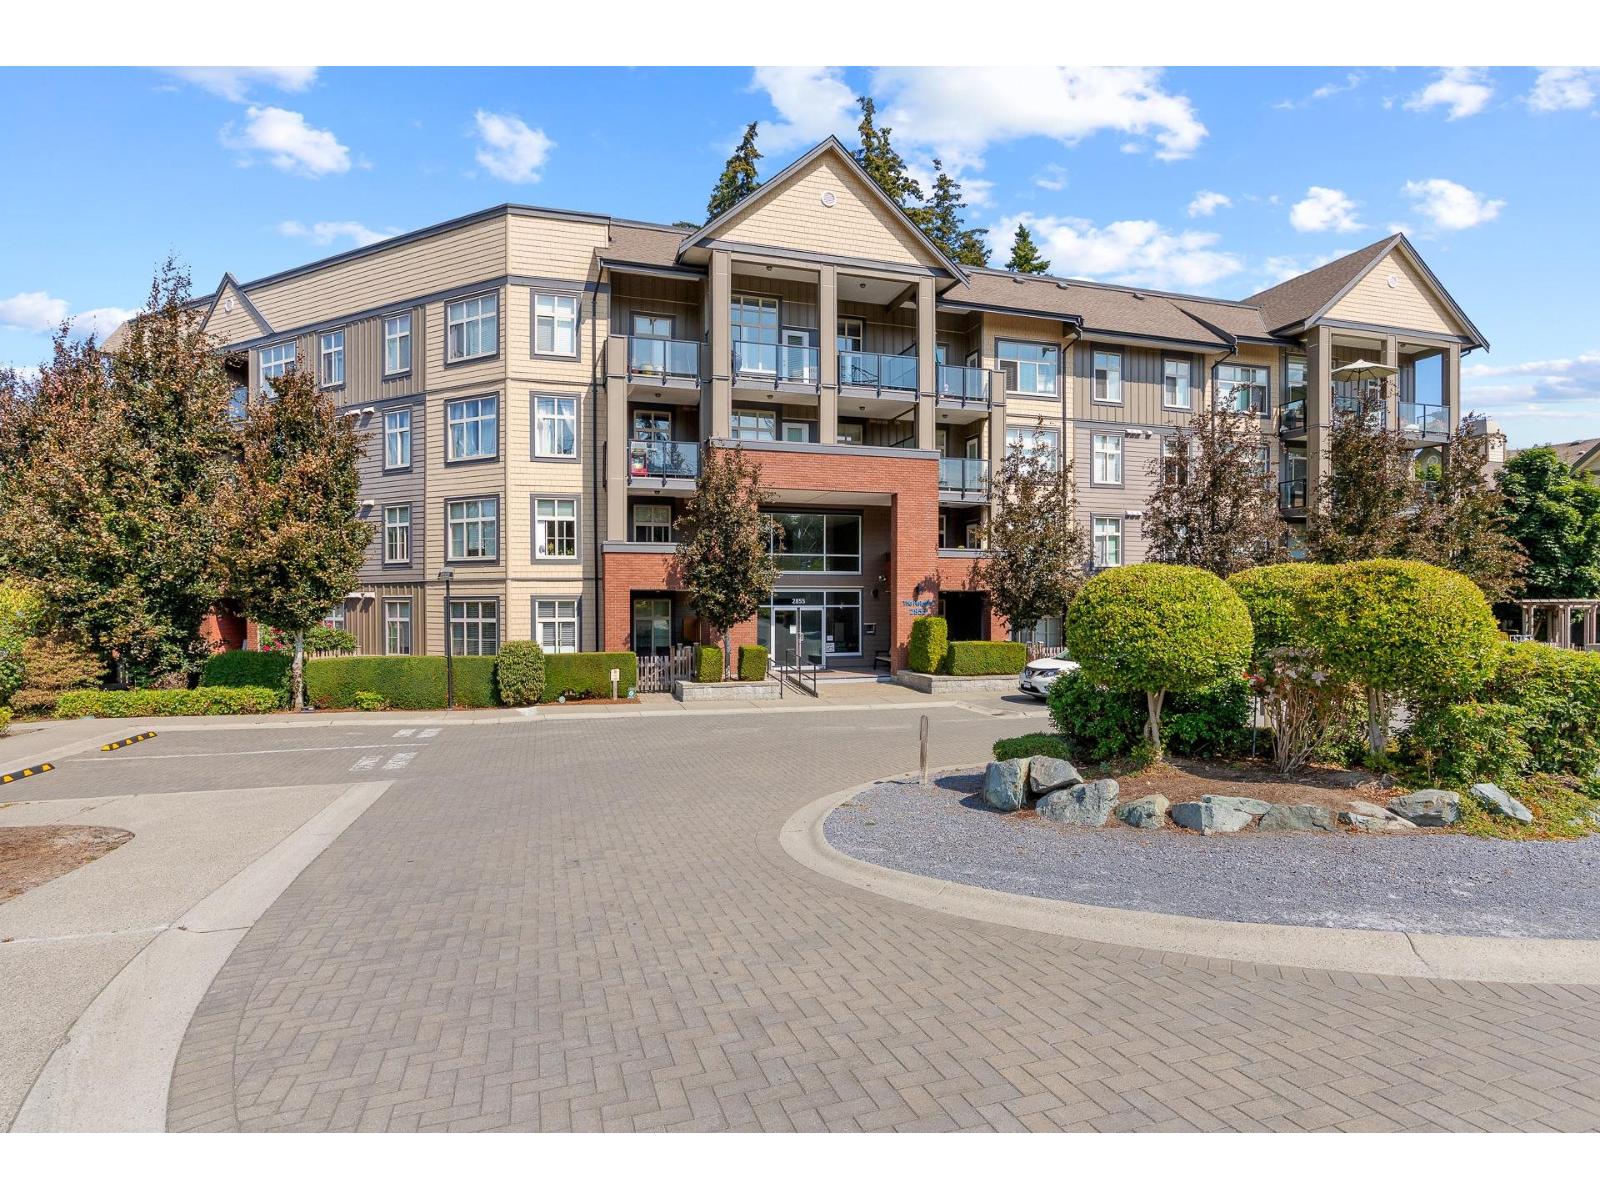 $599,000
505 2855 156 St. · 2bd/2ba · 921sf
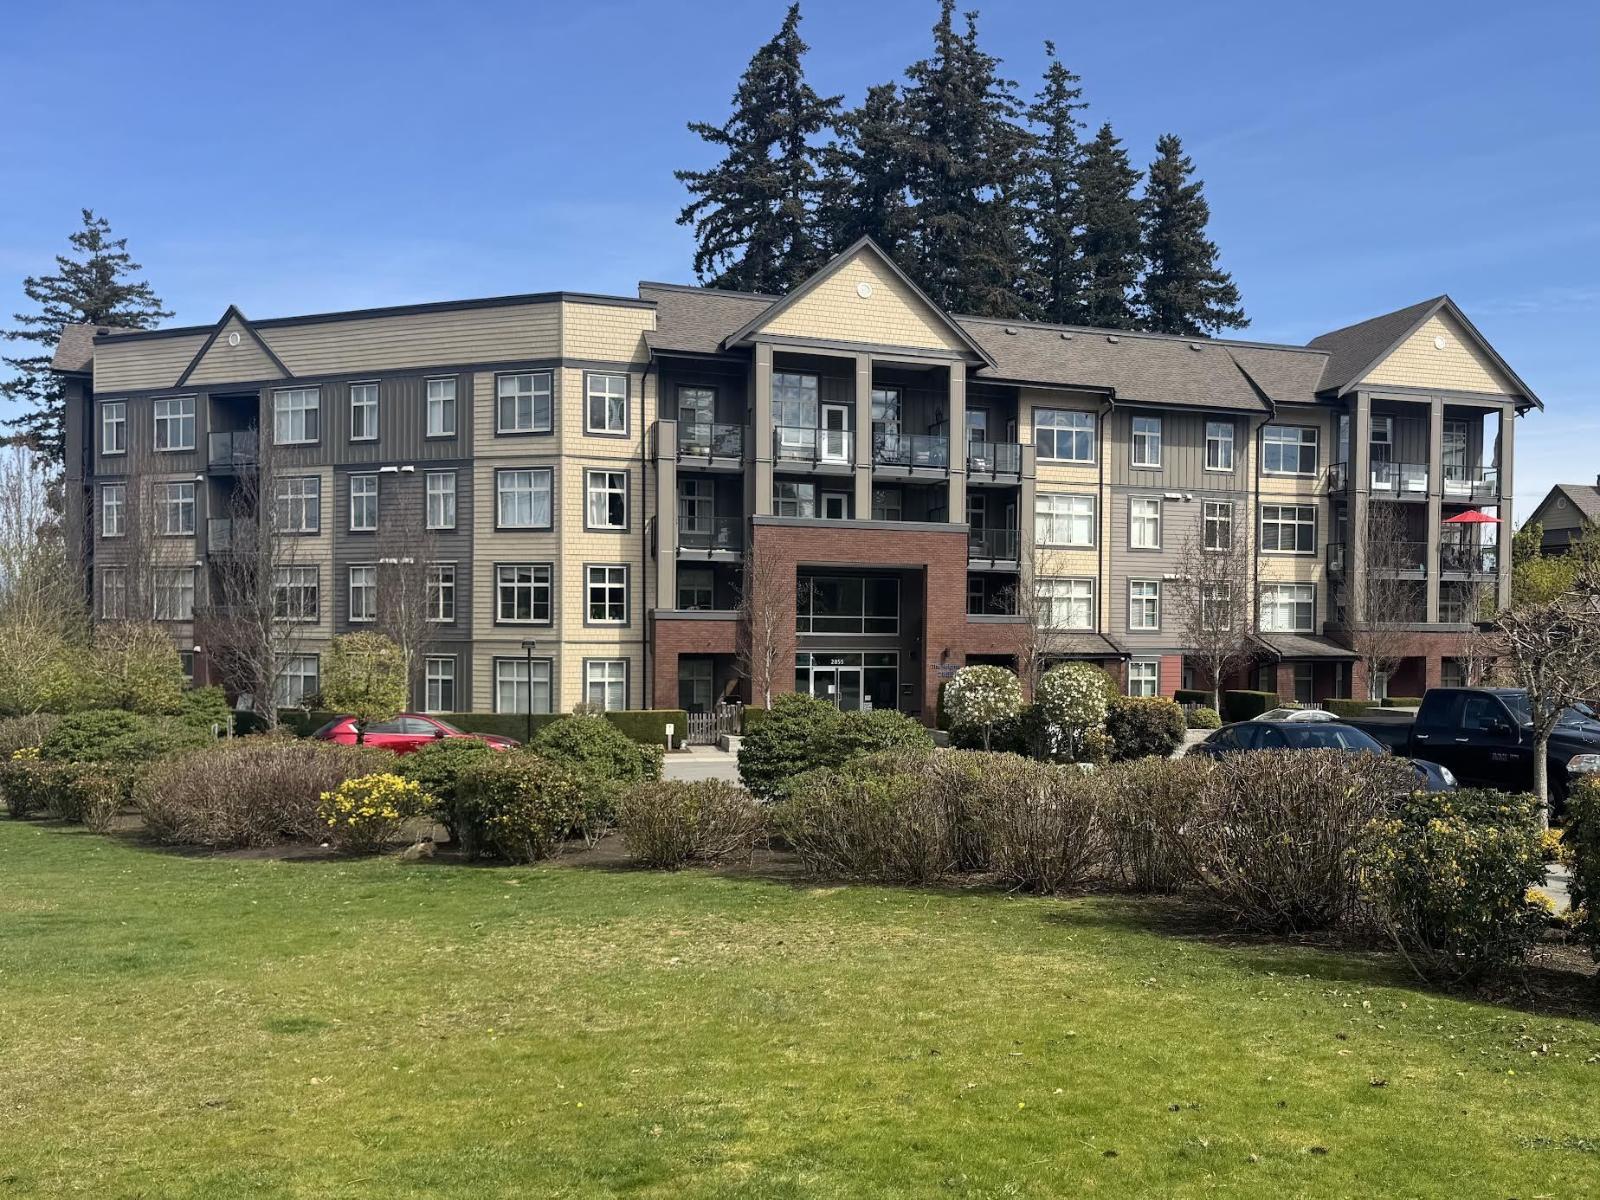 $698,800
411 2855 156 St. · 2bd/2ba · 1218sf
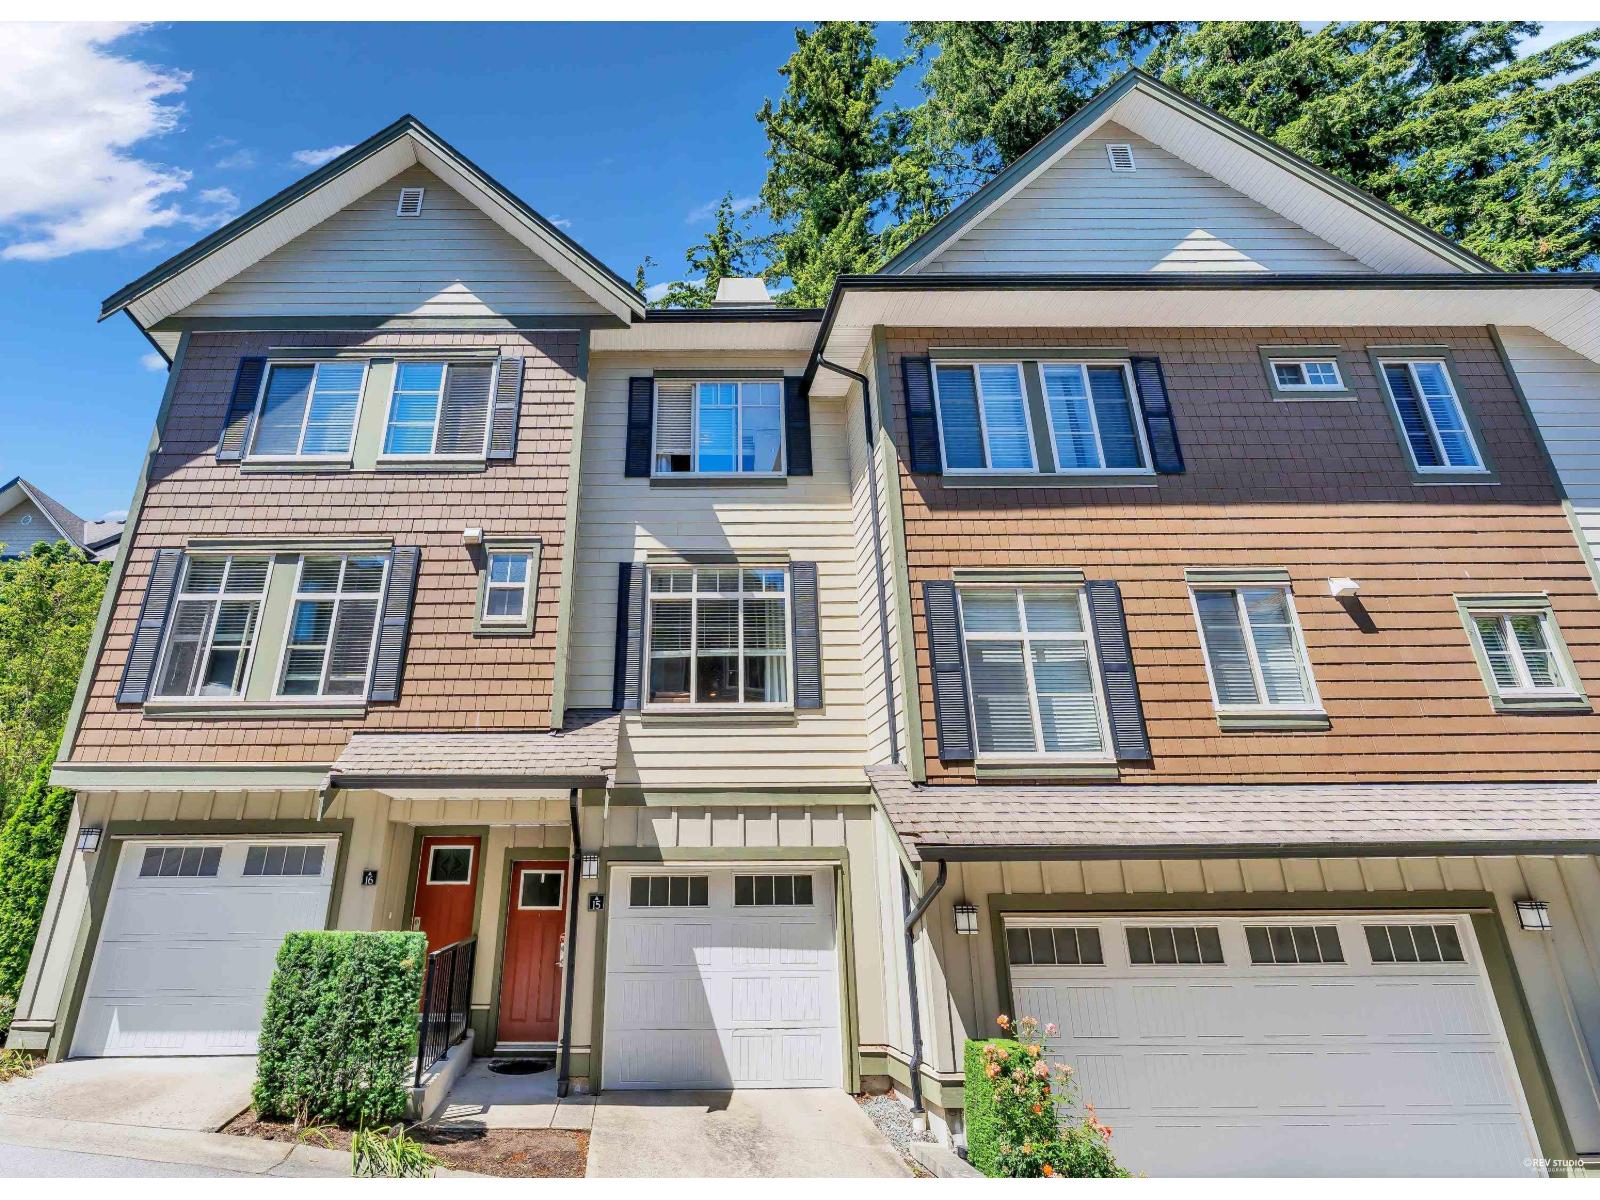 $779,000
15 2845 156 St. · 3bd/3ba · 1377sf
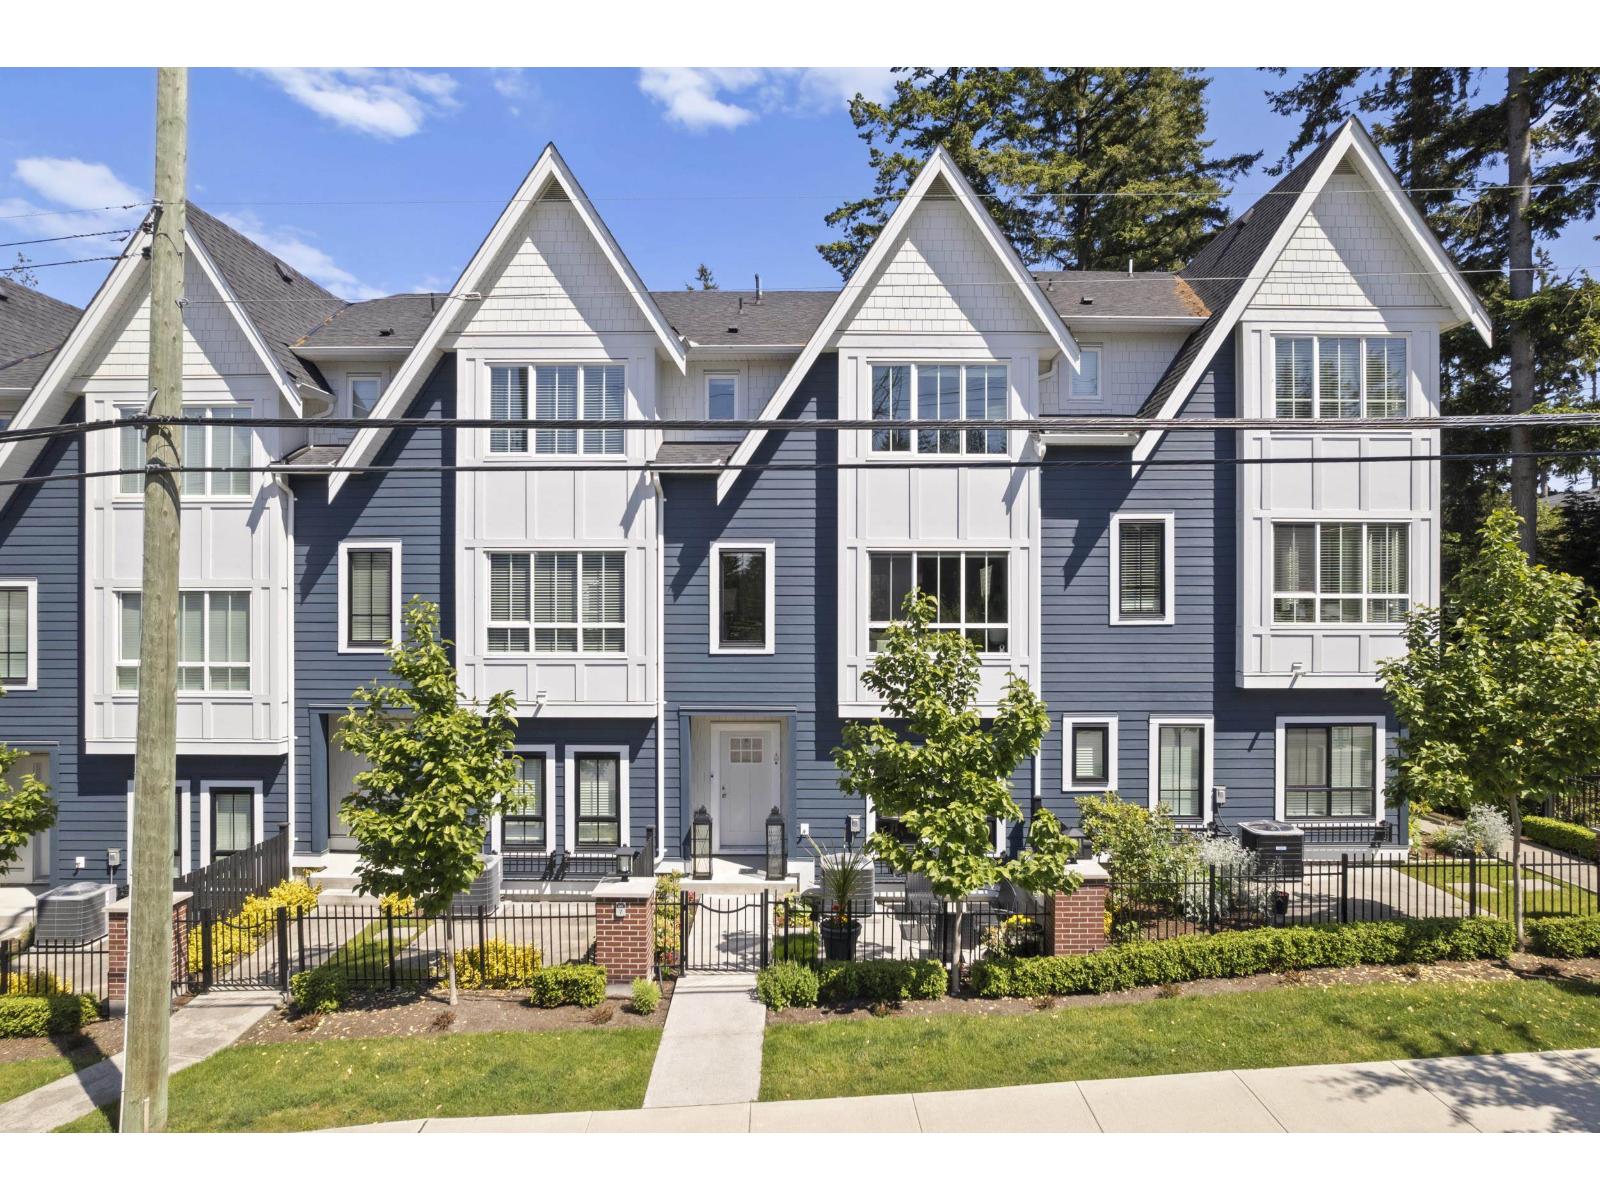 $1,199,900
7 2828 156 St. · 4bd/4ba · 2283sf
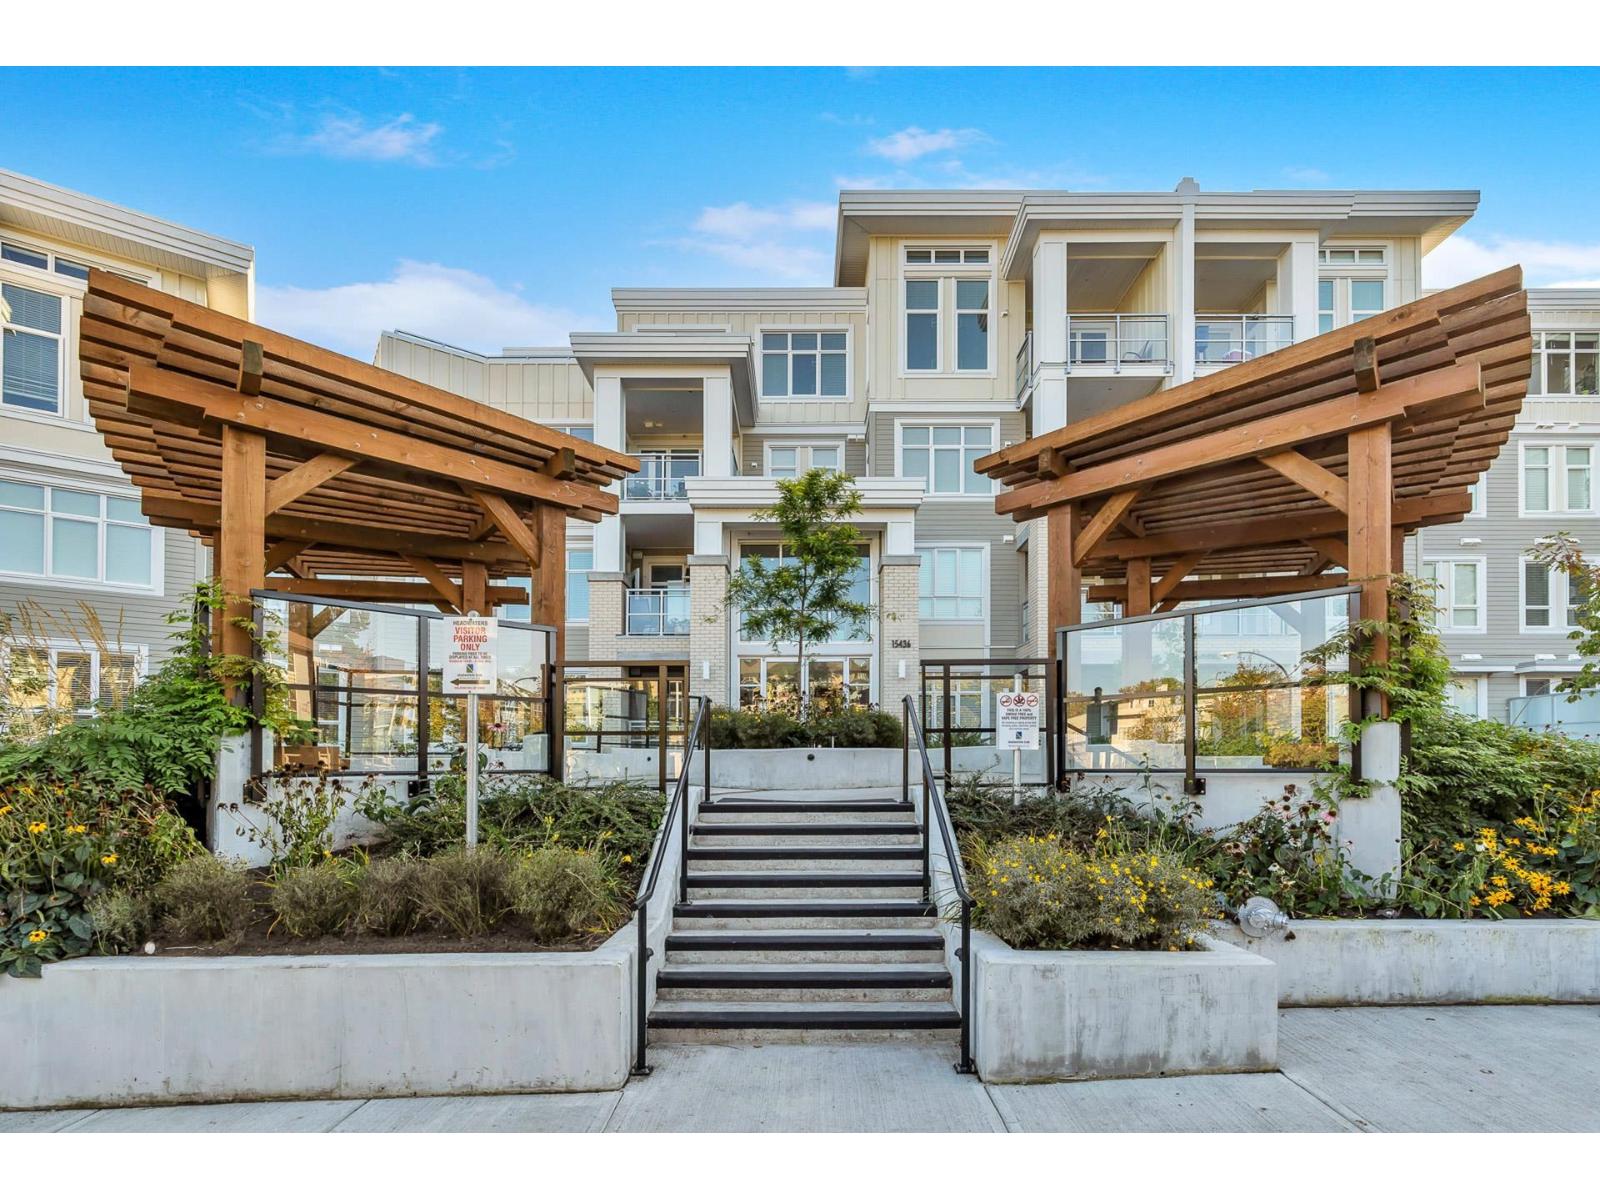 $839,900
103 15436 31 Ave. · 3bd/2ba · 1296sf
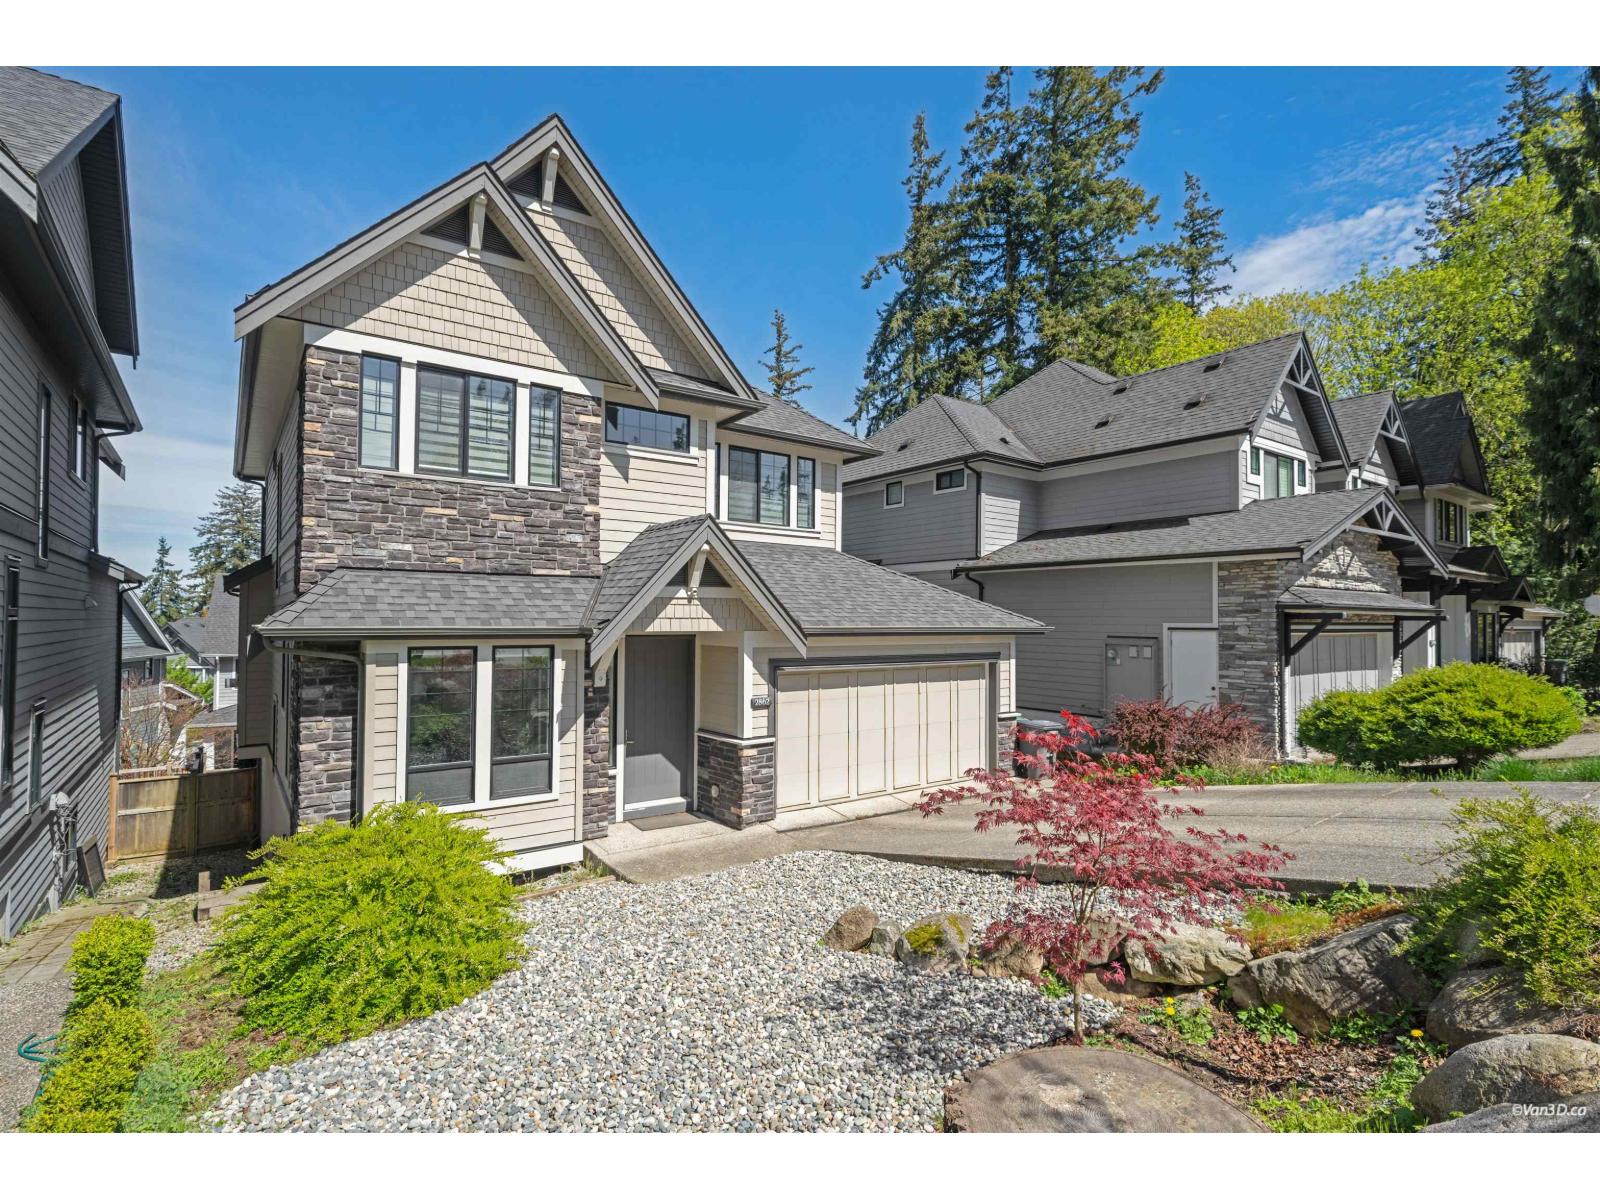 $1,688,000
2862 Helc Pl. · 5bd/4ba · 3370sf
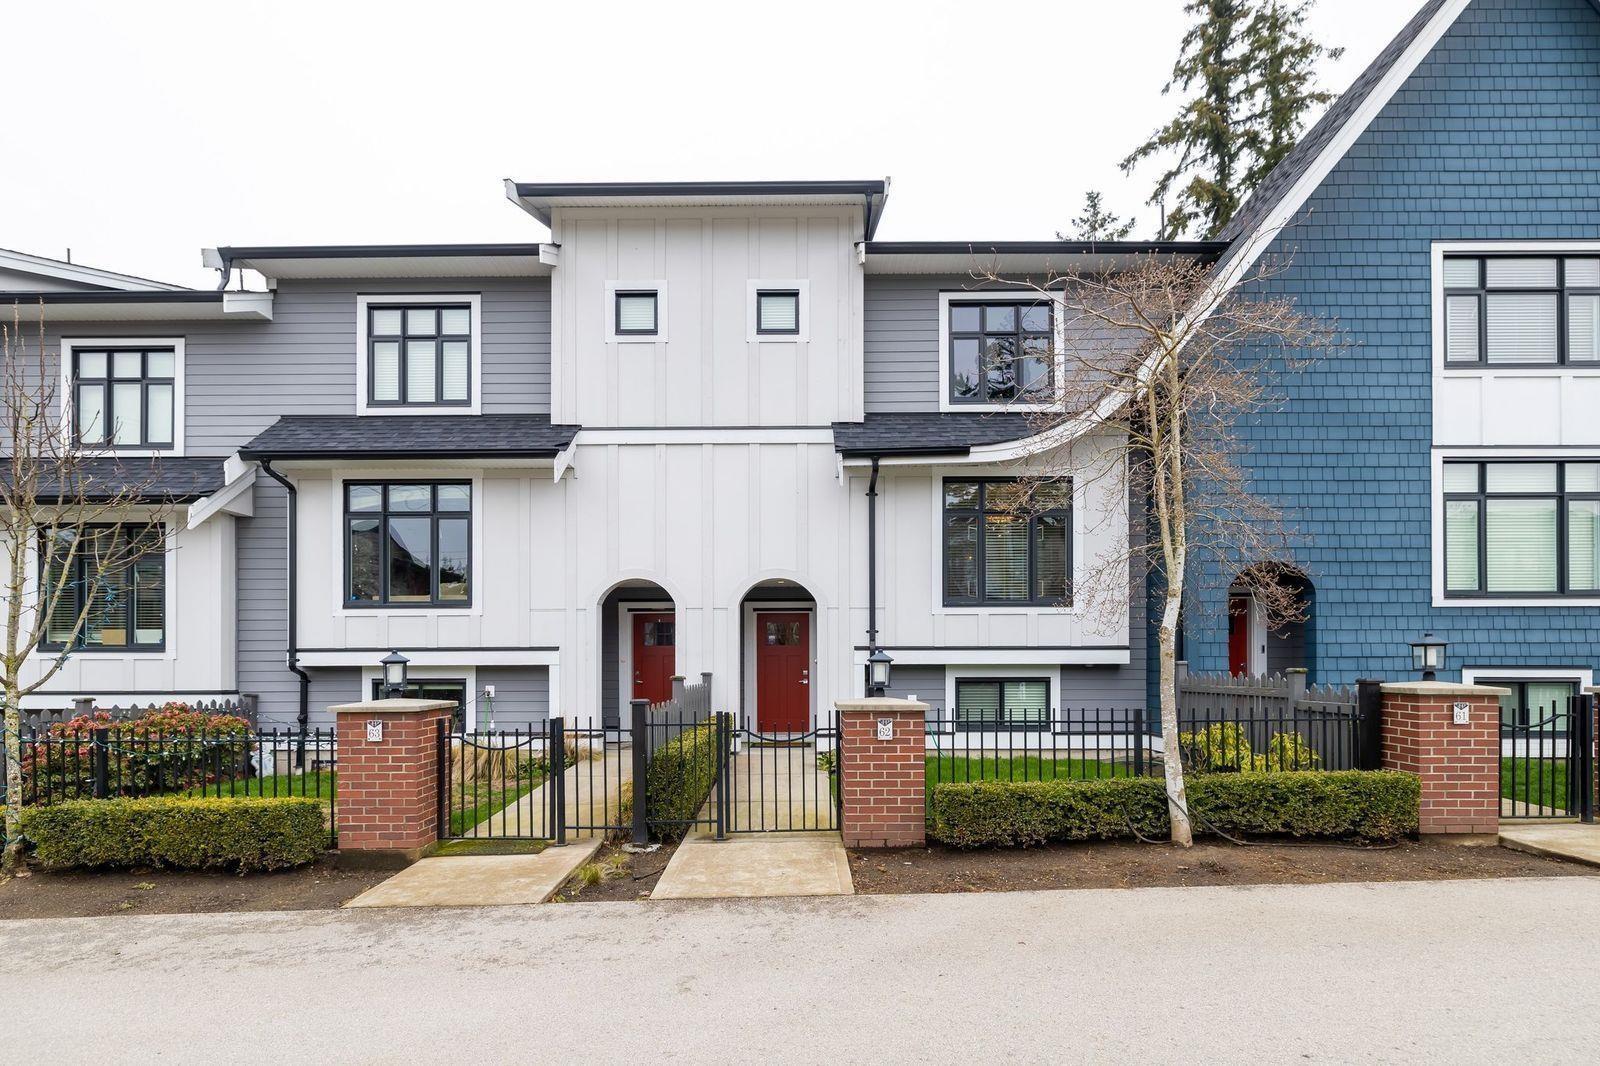 $999,000
63 15677 28 Ave. · 4bd/4ba · 2002sf
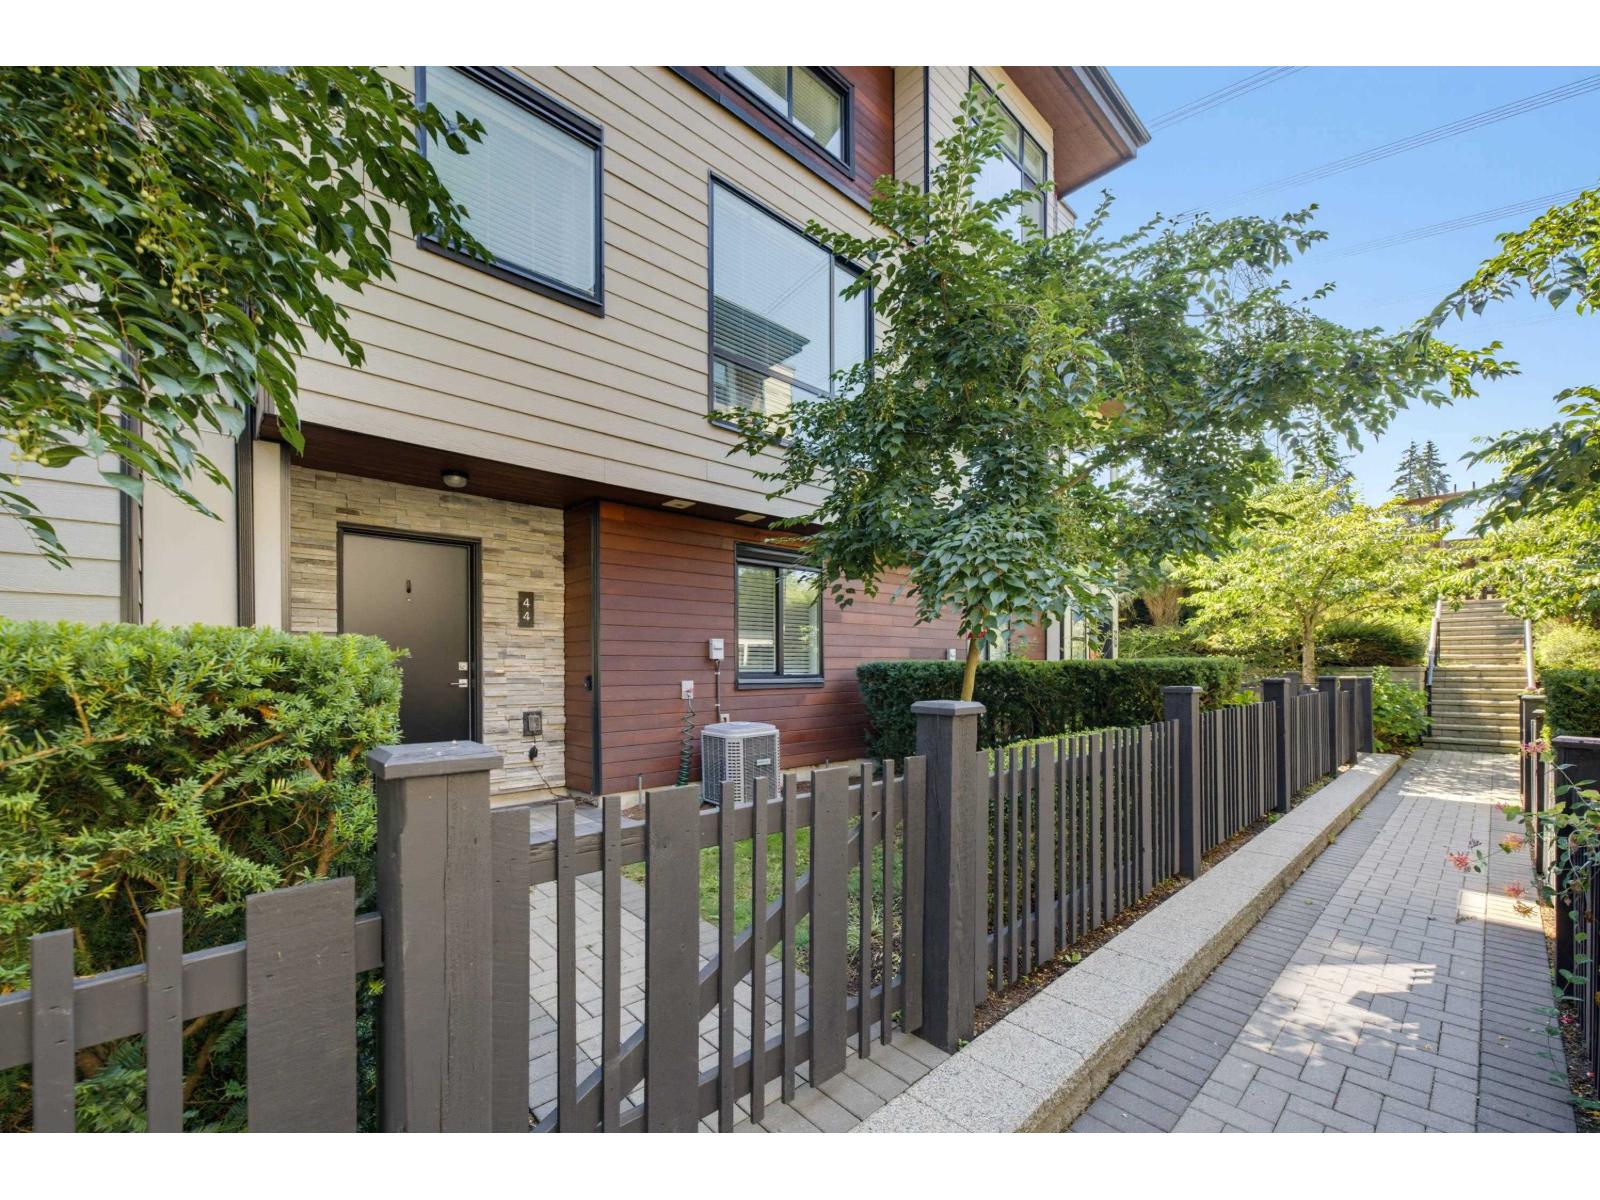 $959,000
44 15688 28 Ave. · 4bd/4ba · 1891sf
 $1,190,000
7 15688 28 Ave. · 4bd/4ba · 2610sf
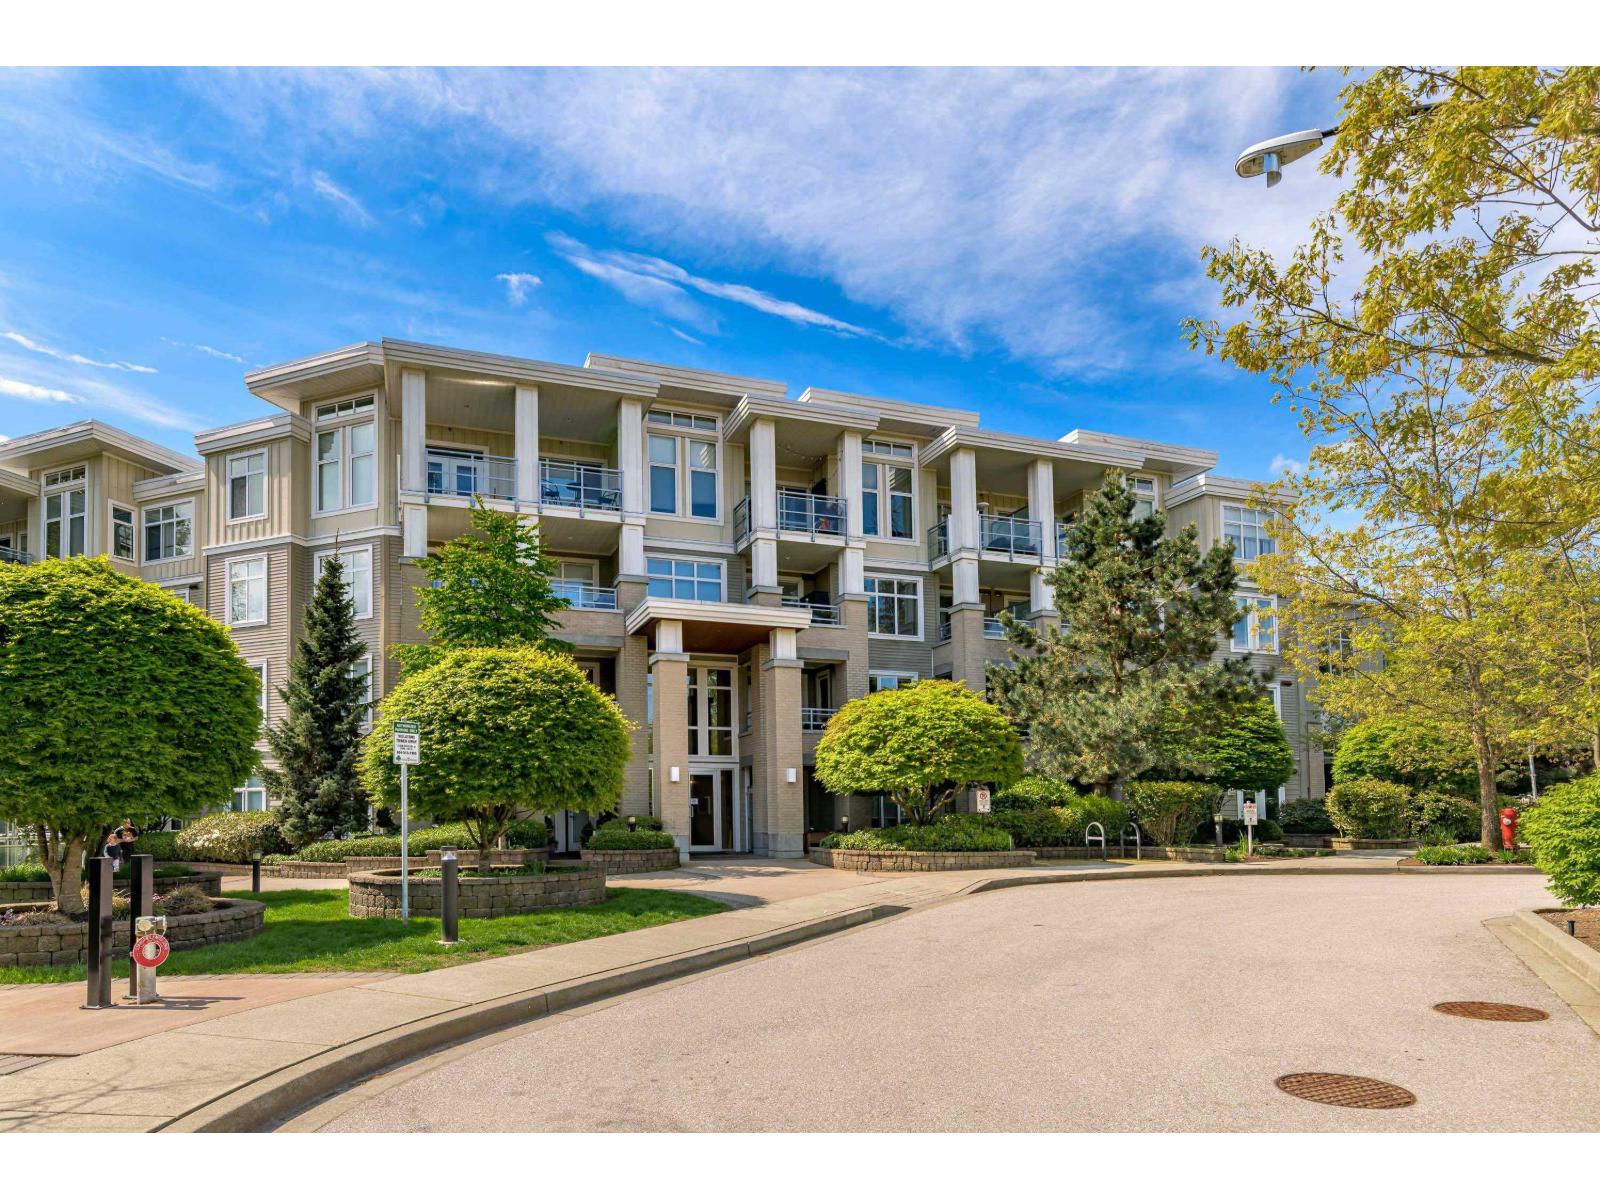 $624,900
210 15428 31 Ave. · 2bd/2ba · 960sf
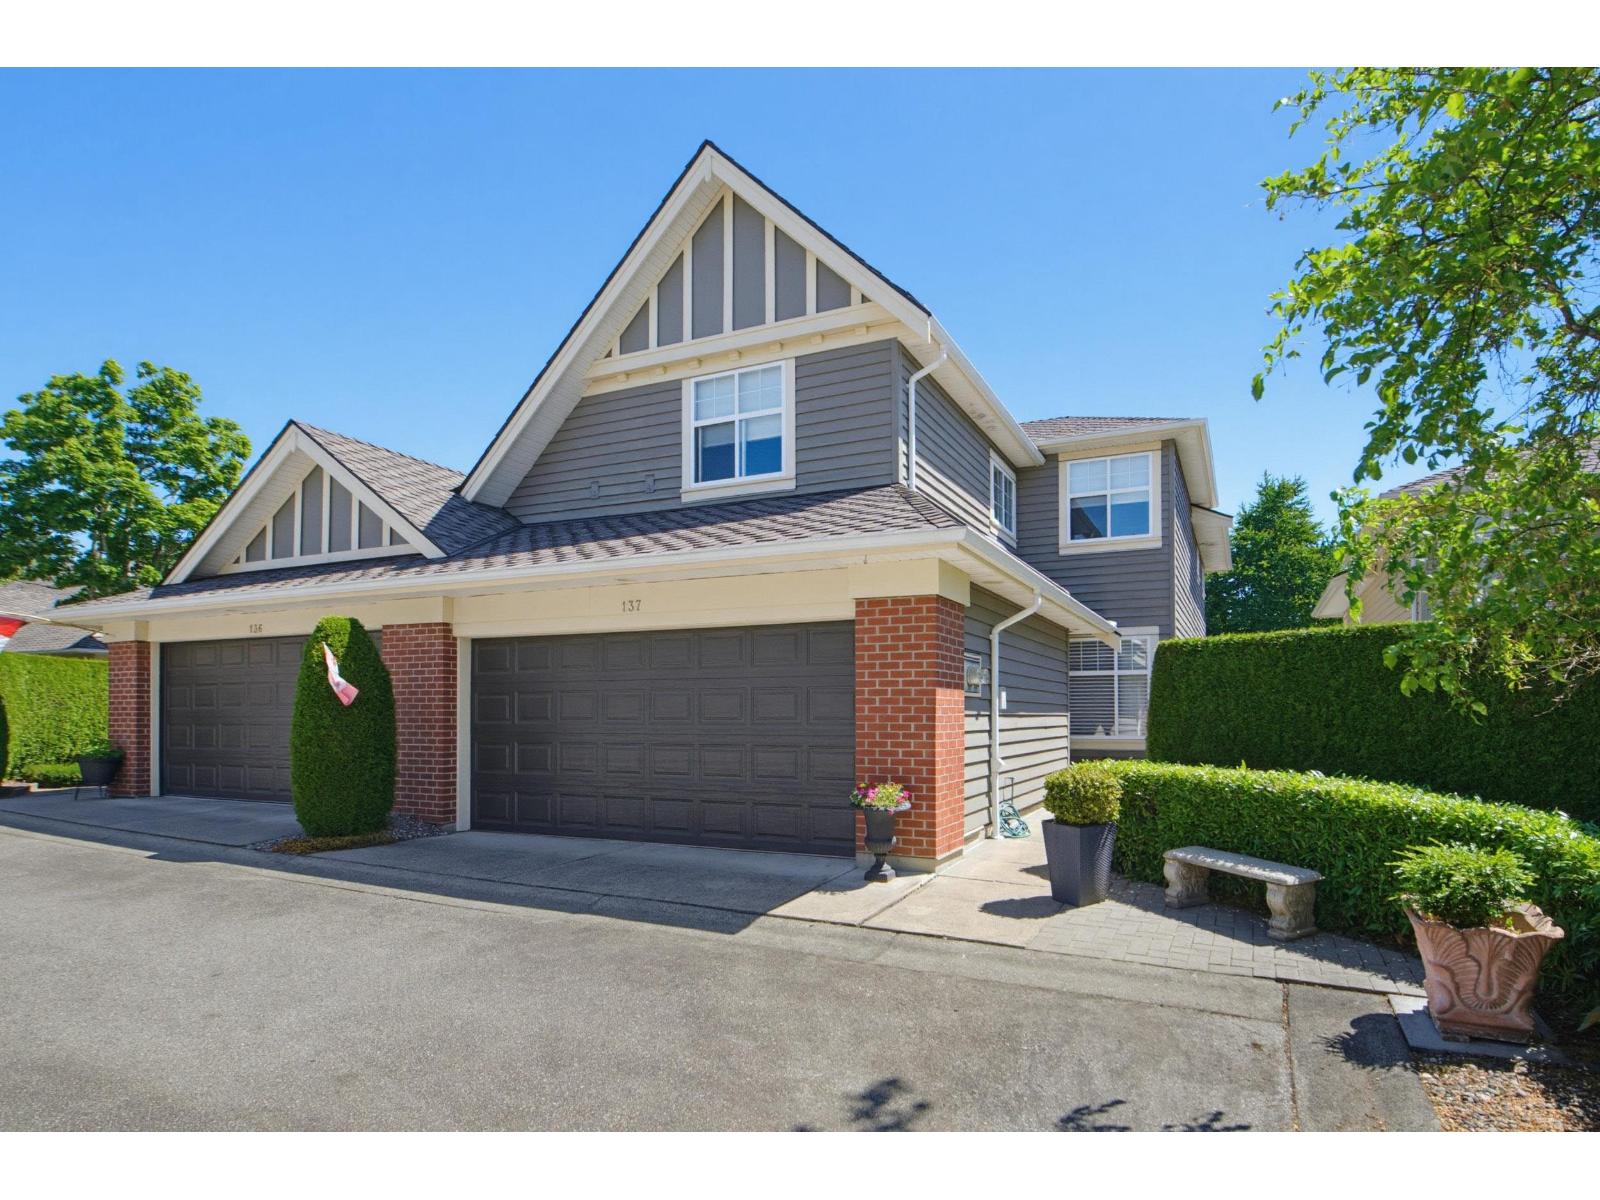 $1,149,000
137 15500 Rosemary Heights Cres. · 3bd/3ba · 2157sf
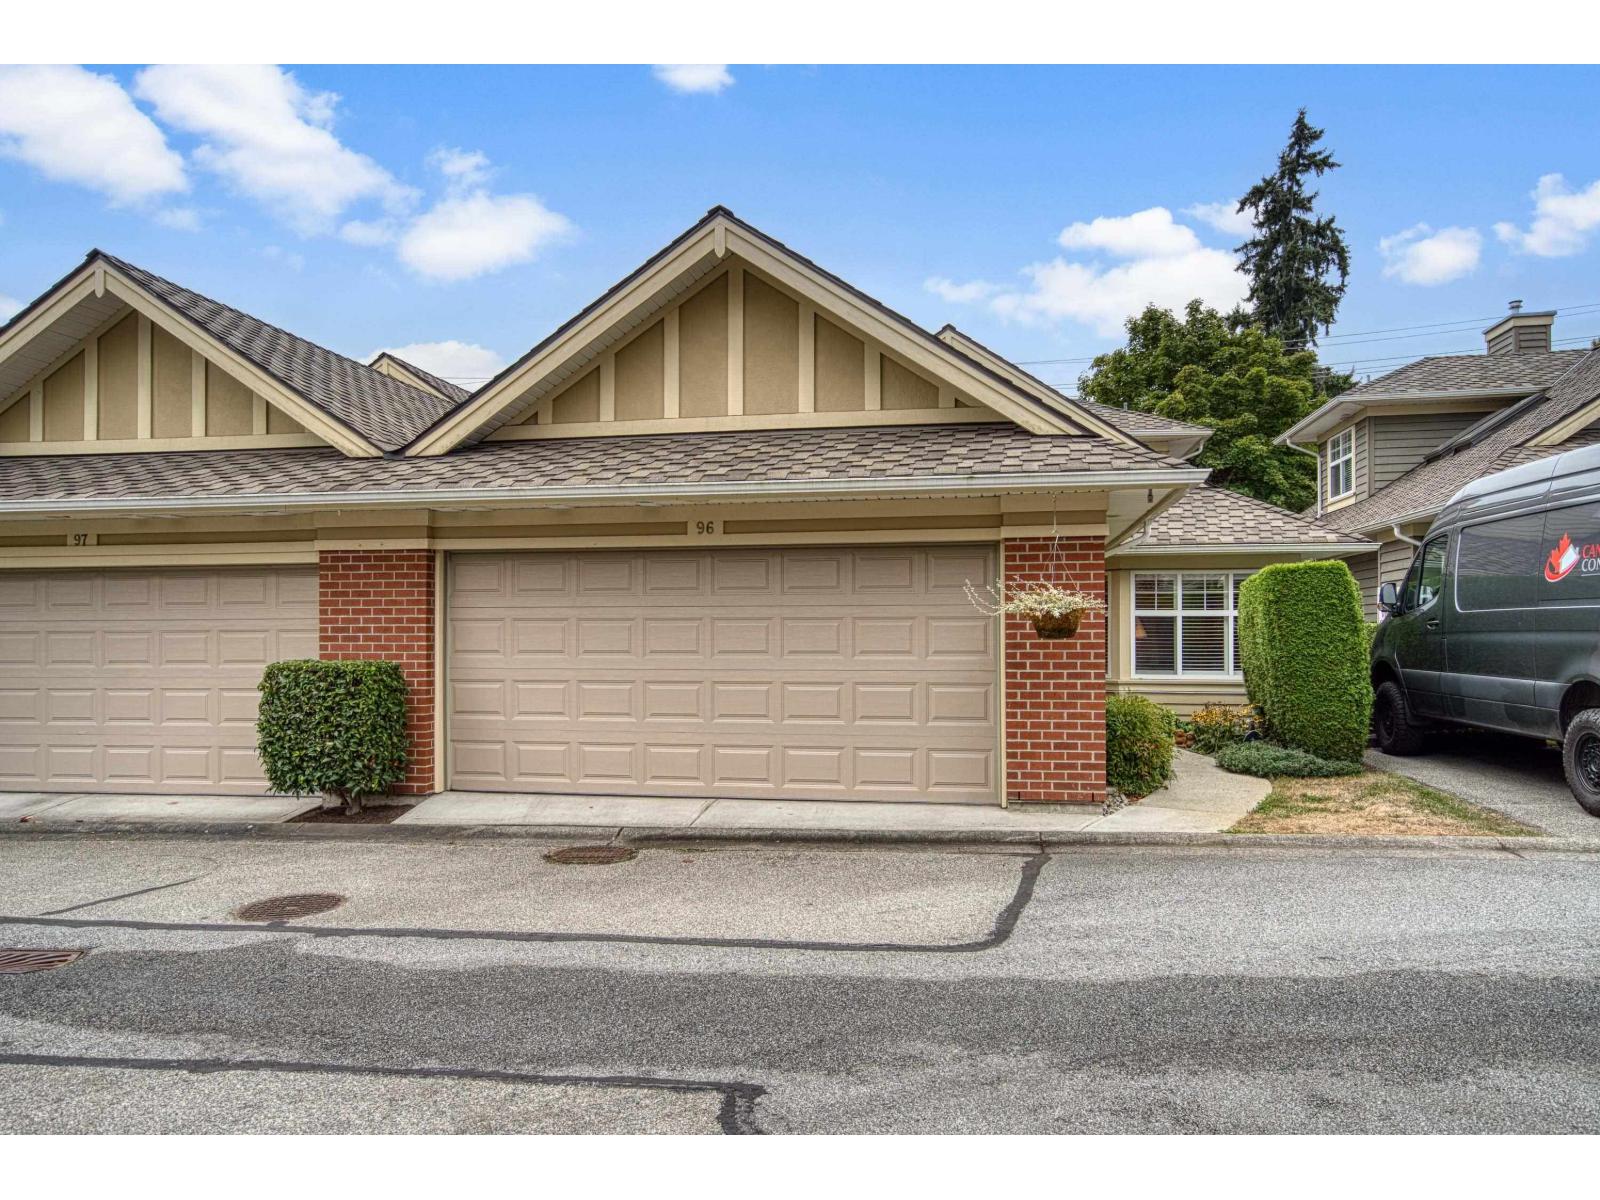 $1,099,000
96 15500 Rosemary Heights Cres. · 3bd/3ba · 2042sf
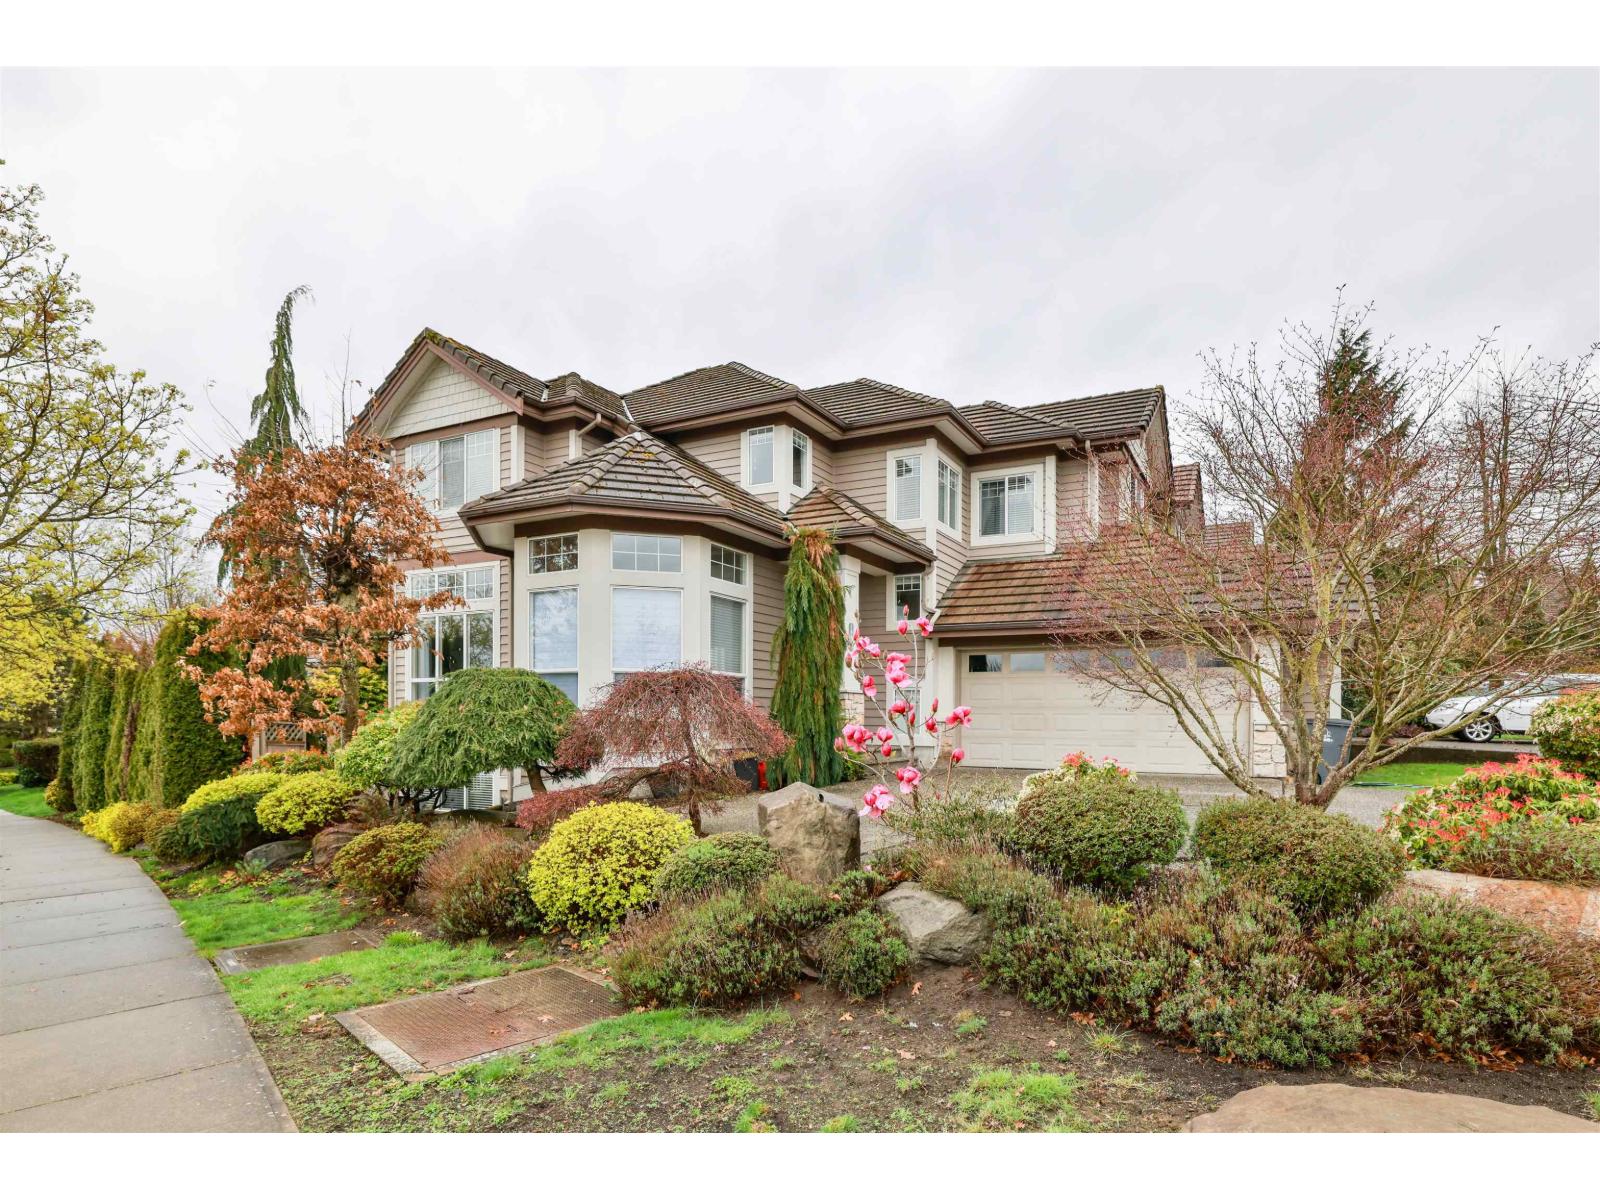 $1,799,000
15638 33 Ave. · 5bd/4ba · 3027sf
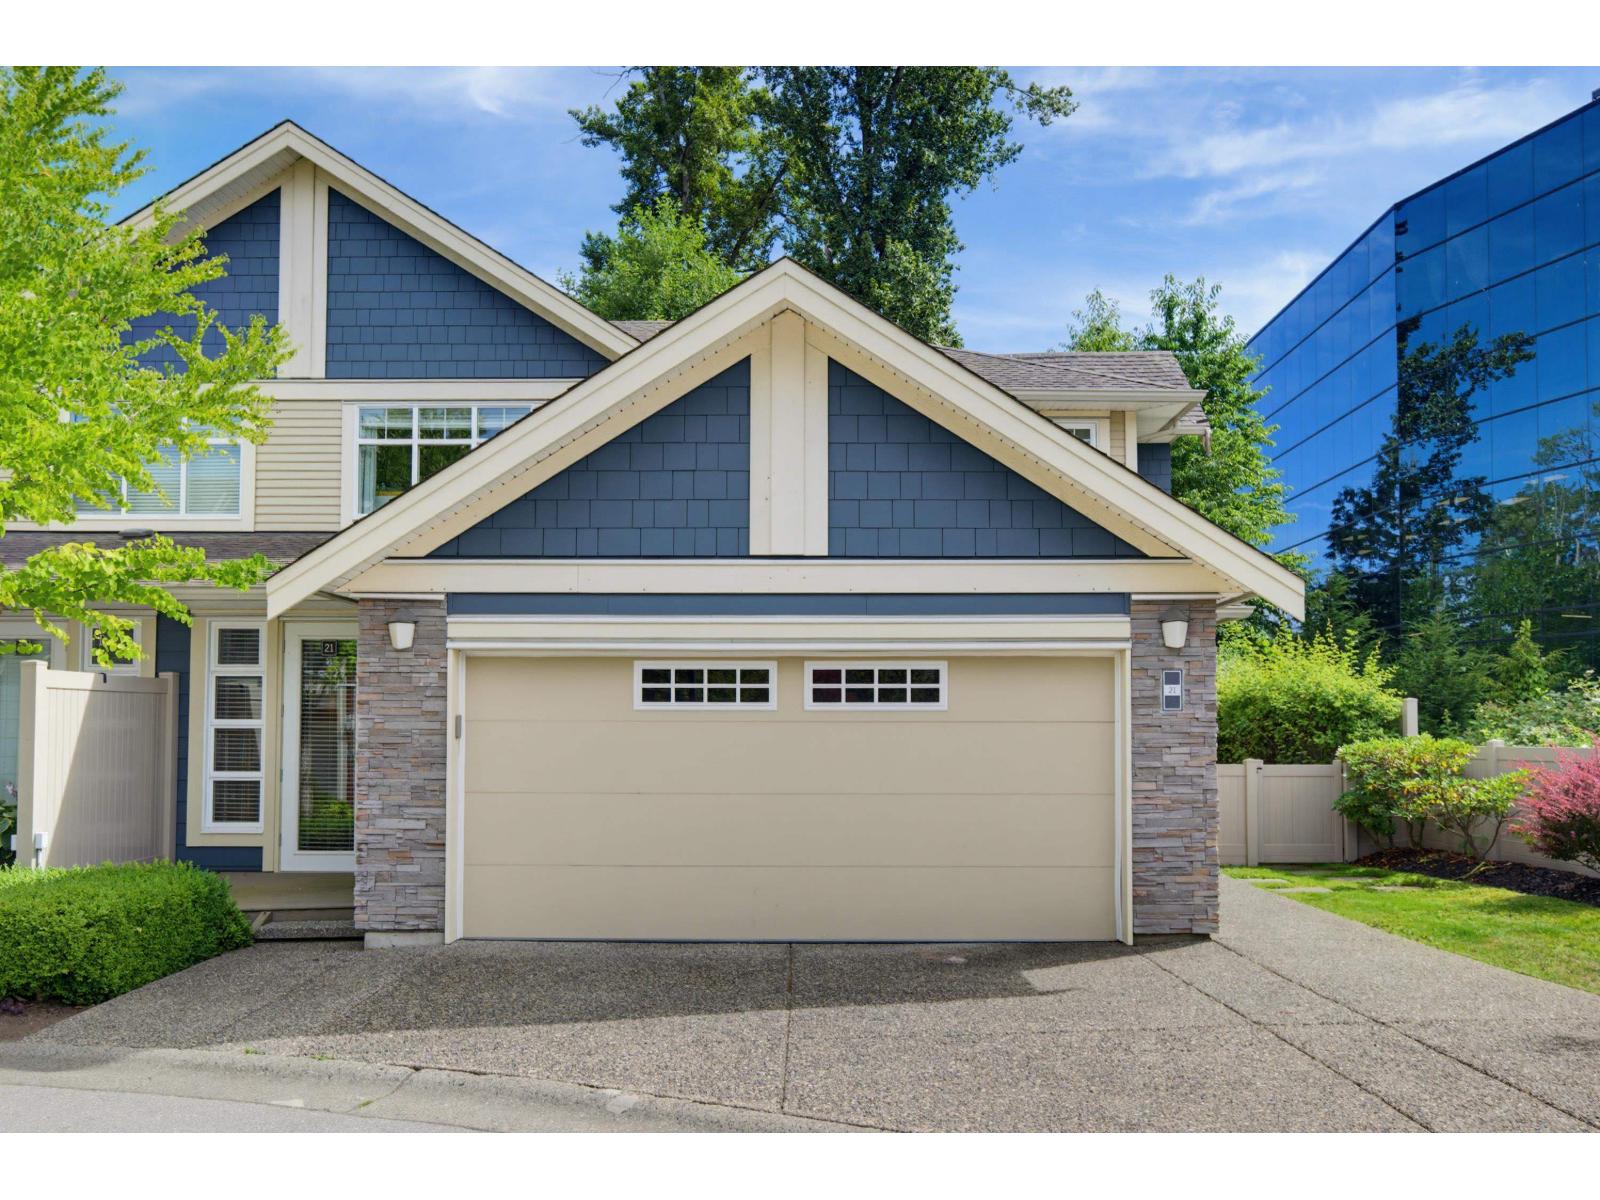 $1,129,900
21 15454 32 Ave. · 4bd/4ba · 3203sf
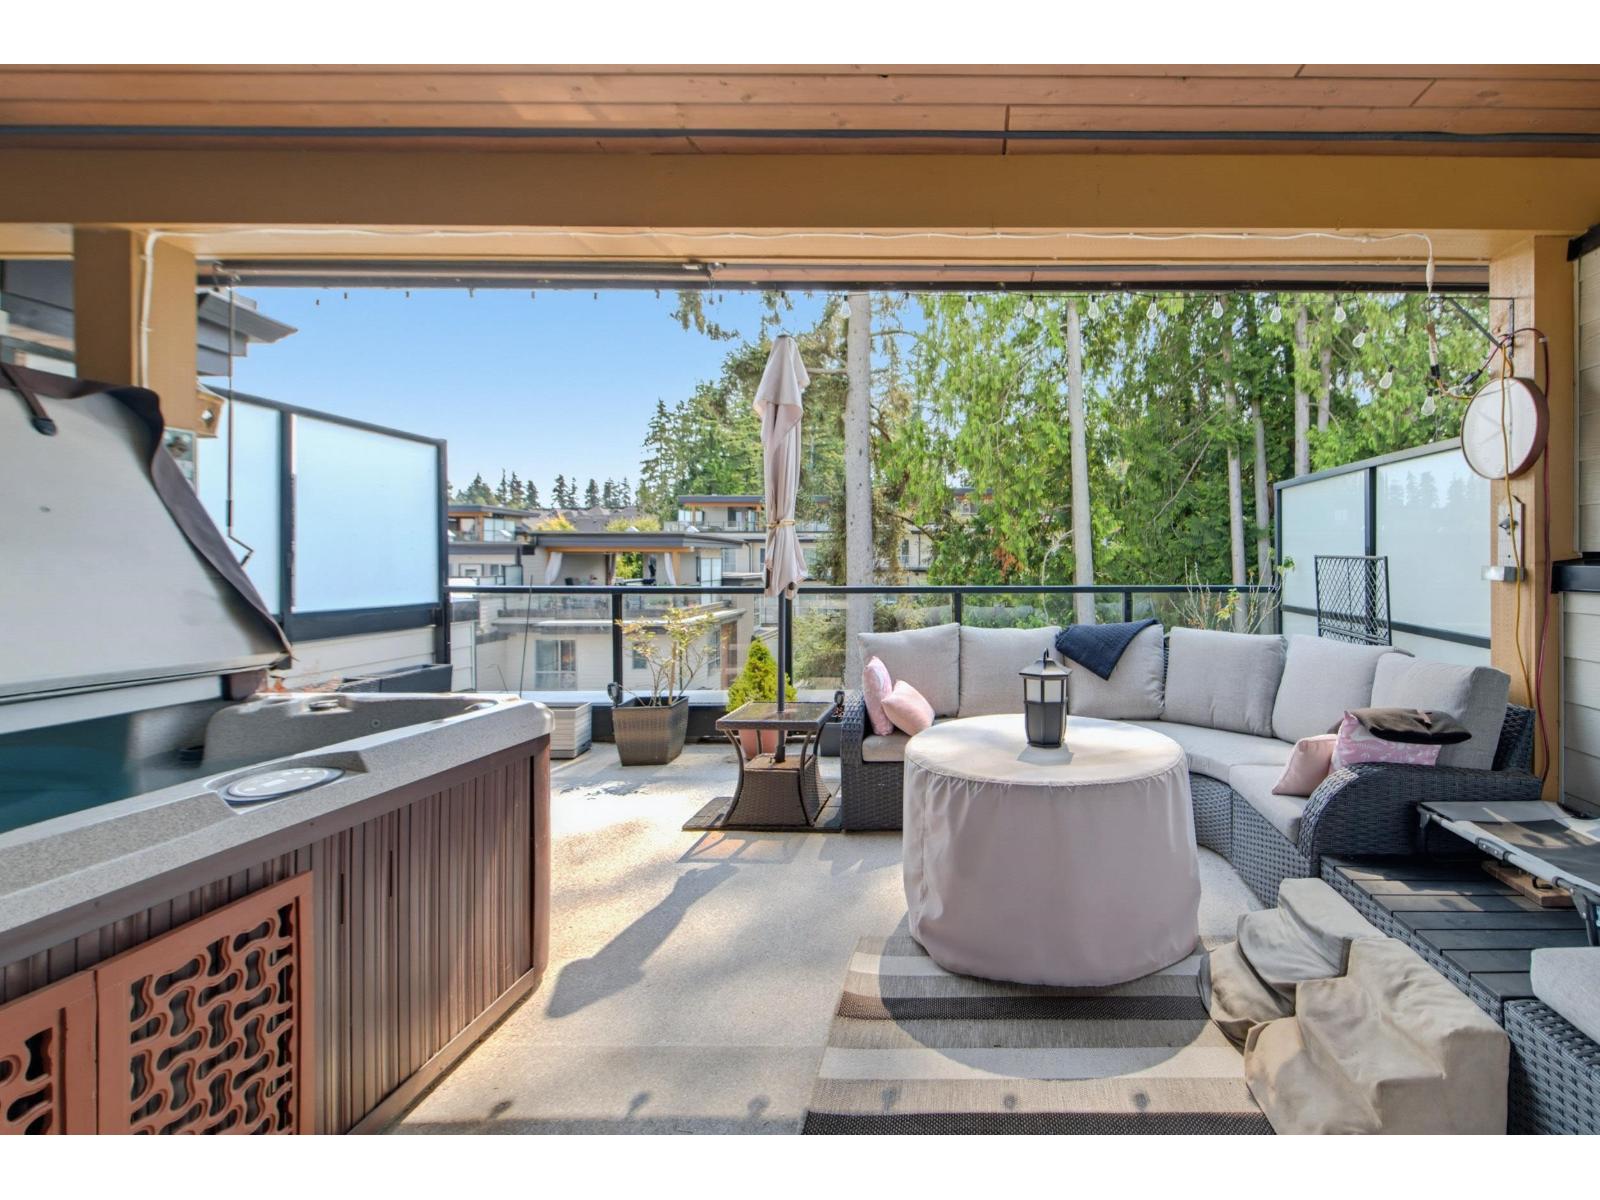 $995,000
51 15775 Mountain View Dr. Dr. · 4bd/3ba · 1842sf
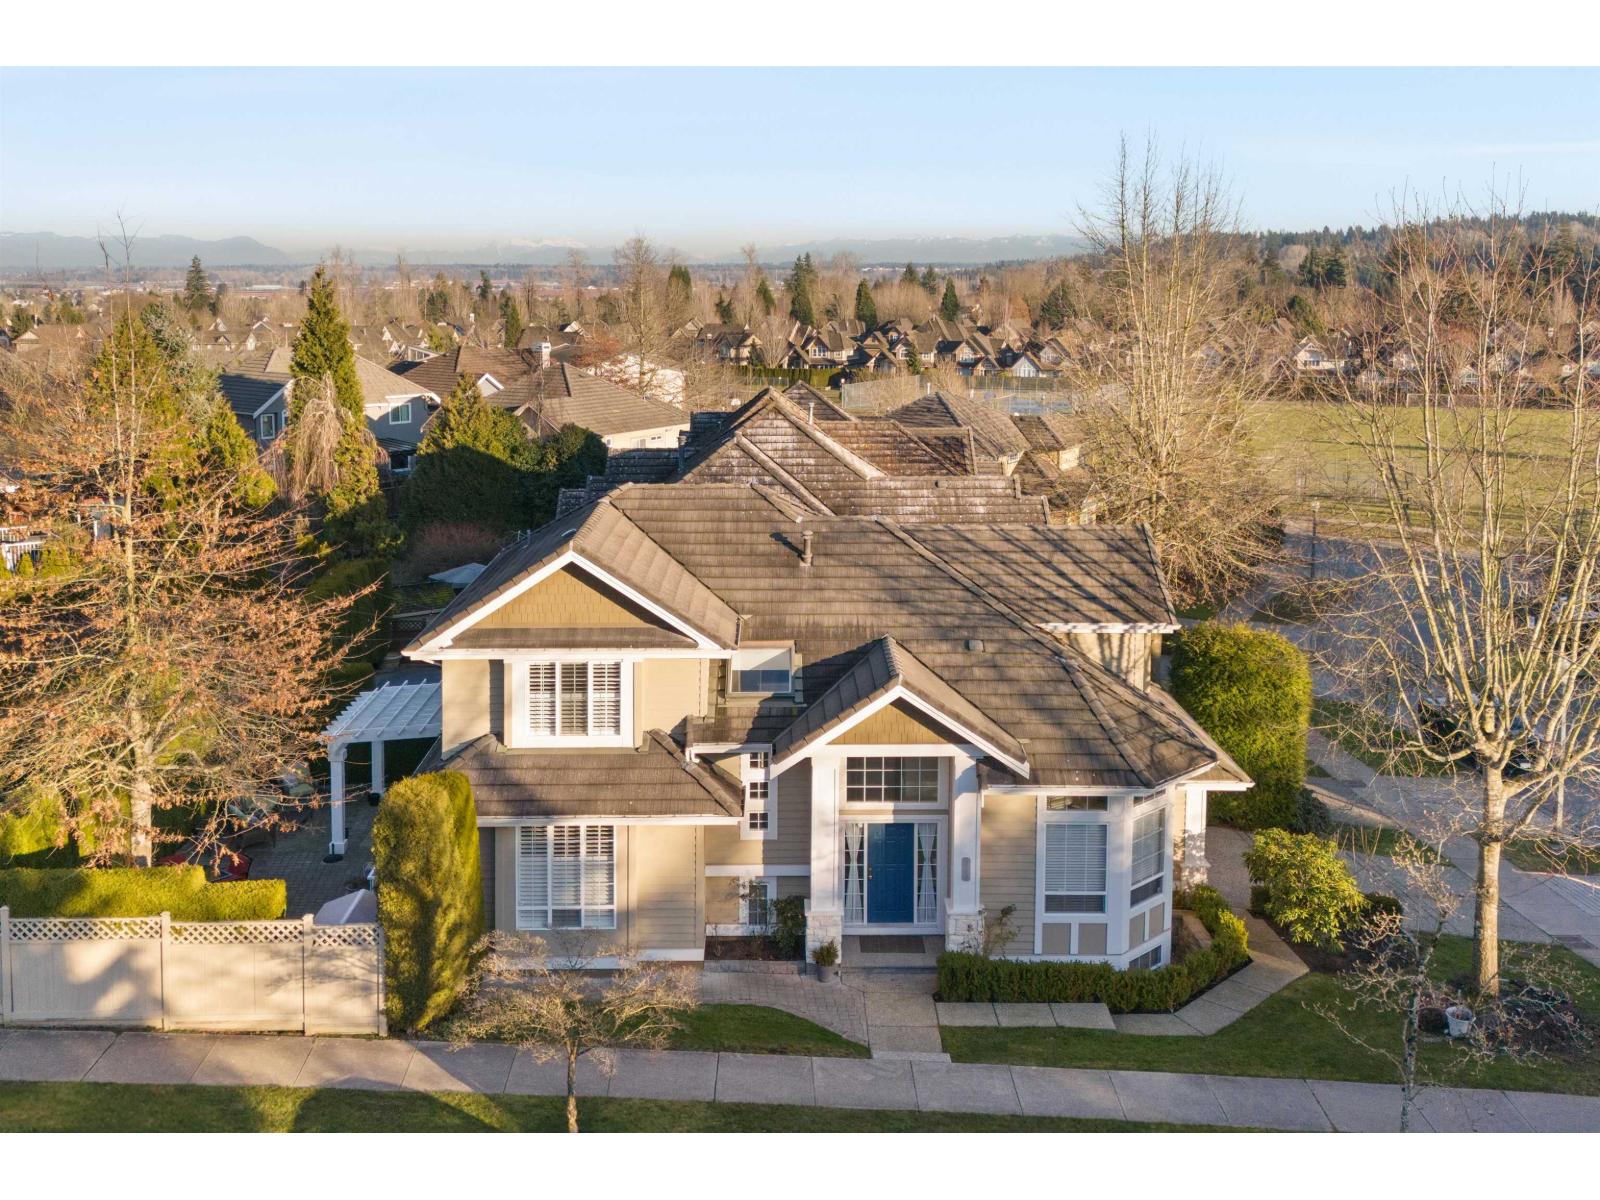 $1,690,000
3312 155b St. · 4bd/4ba · 3253sf
 $869,900
22 15405 31 Ave. · 4bd/4ba · 1517sf
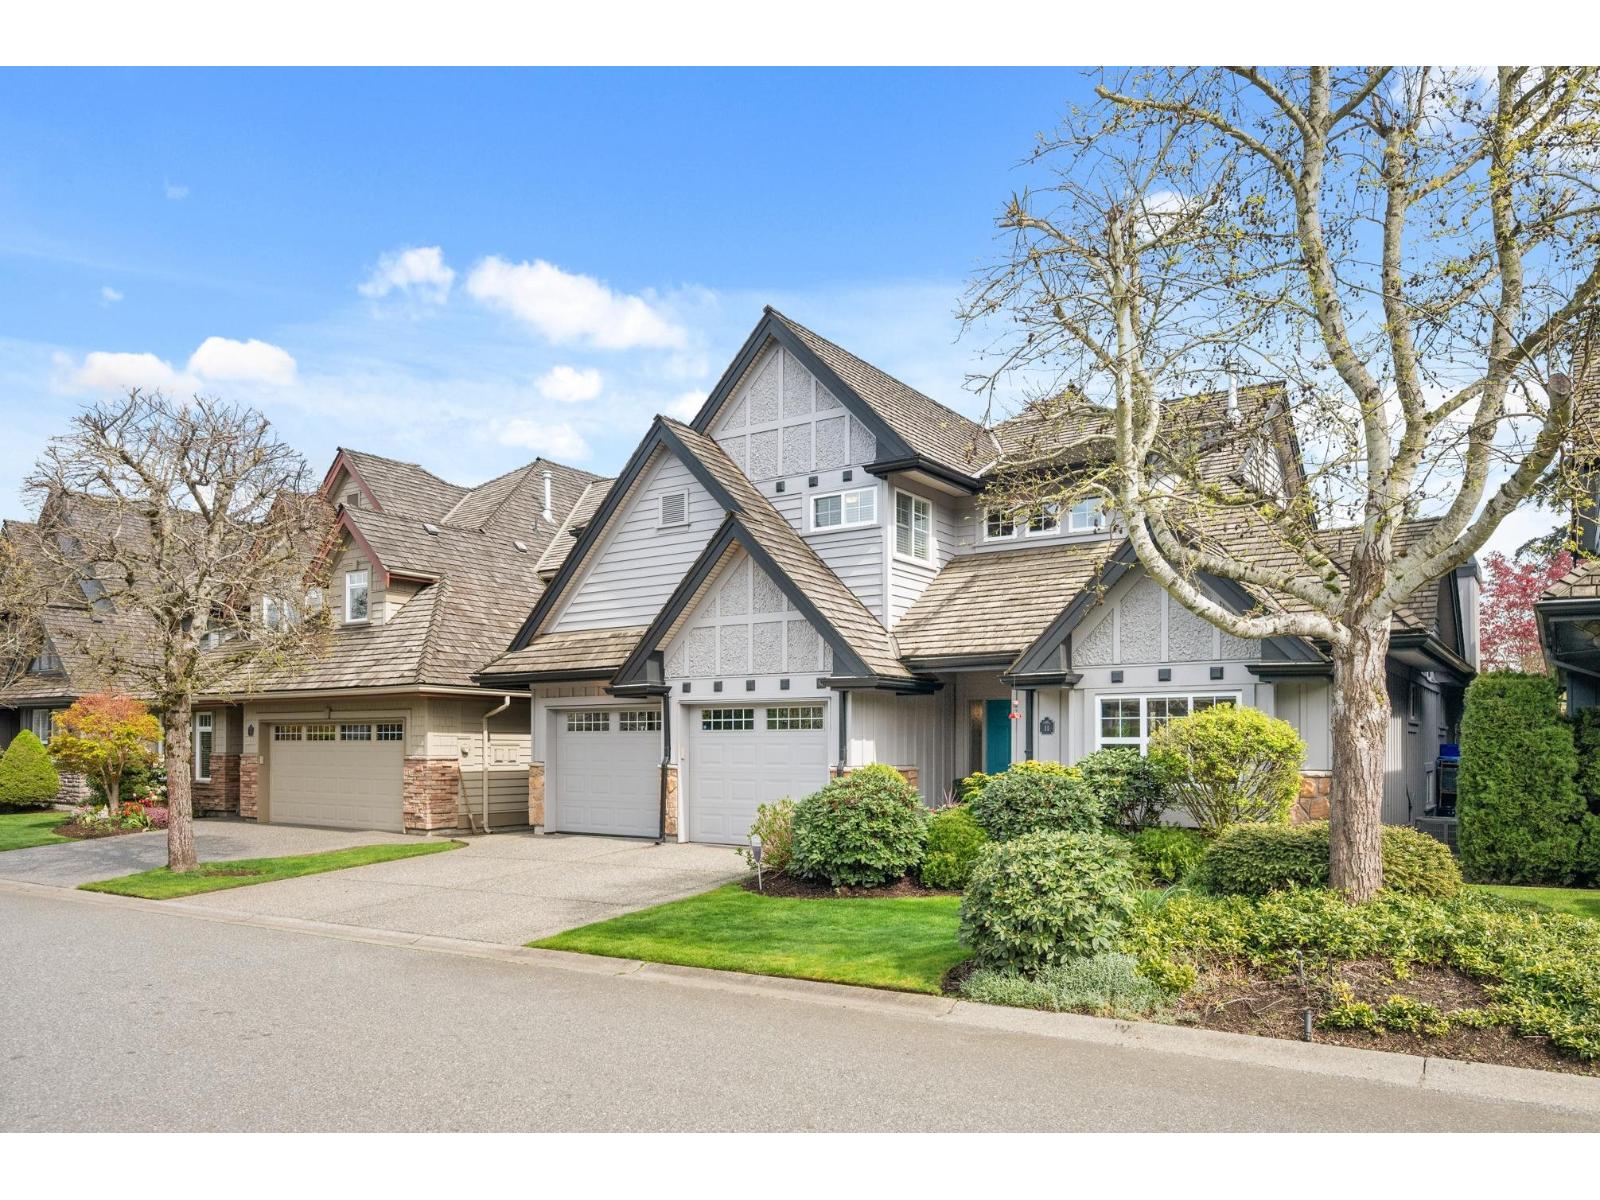 $2,099,000
11 3300 157a St. · 4bd/4ba · 3965sf
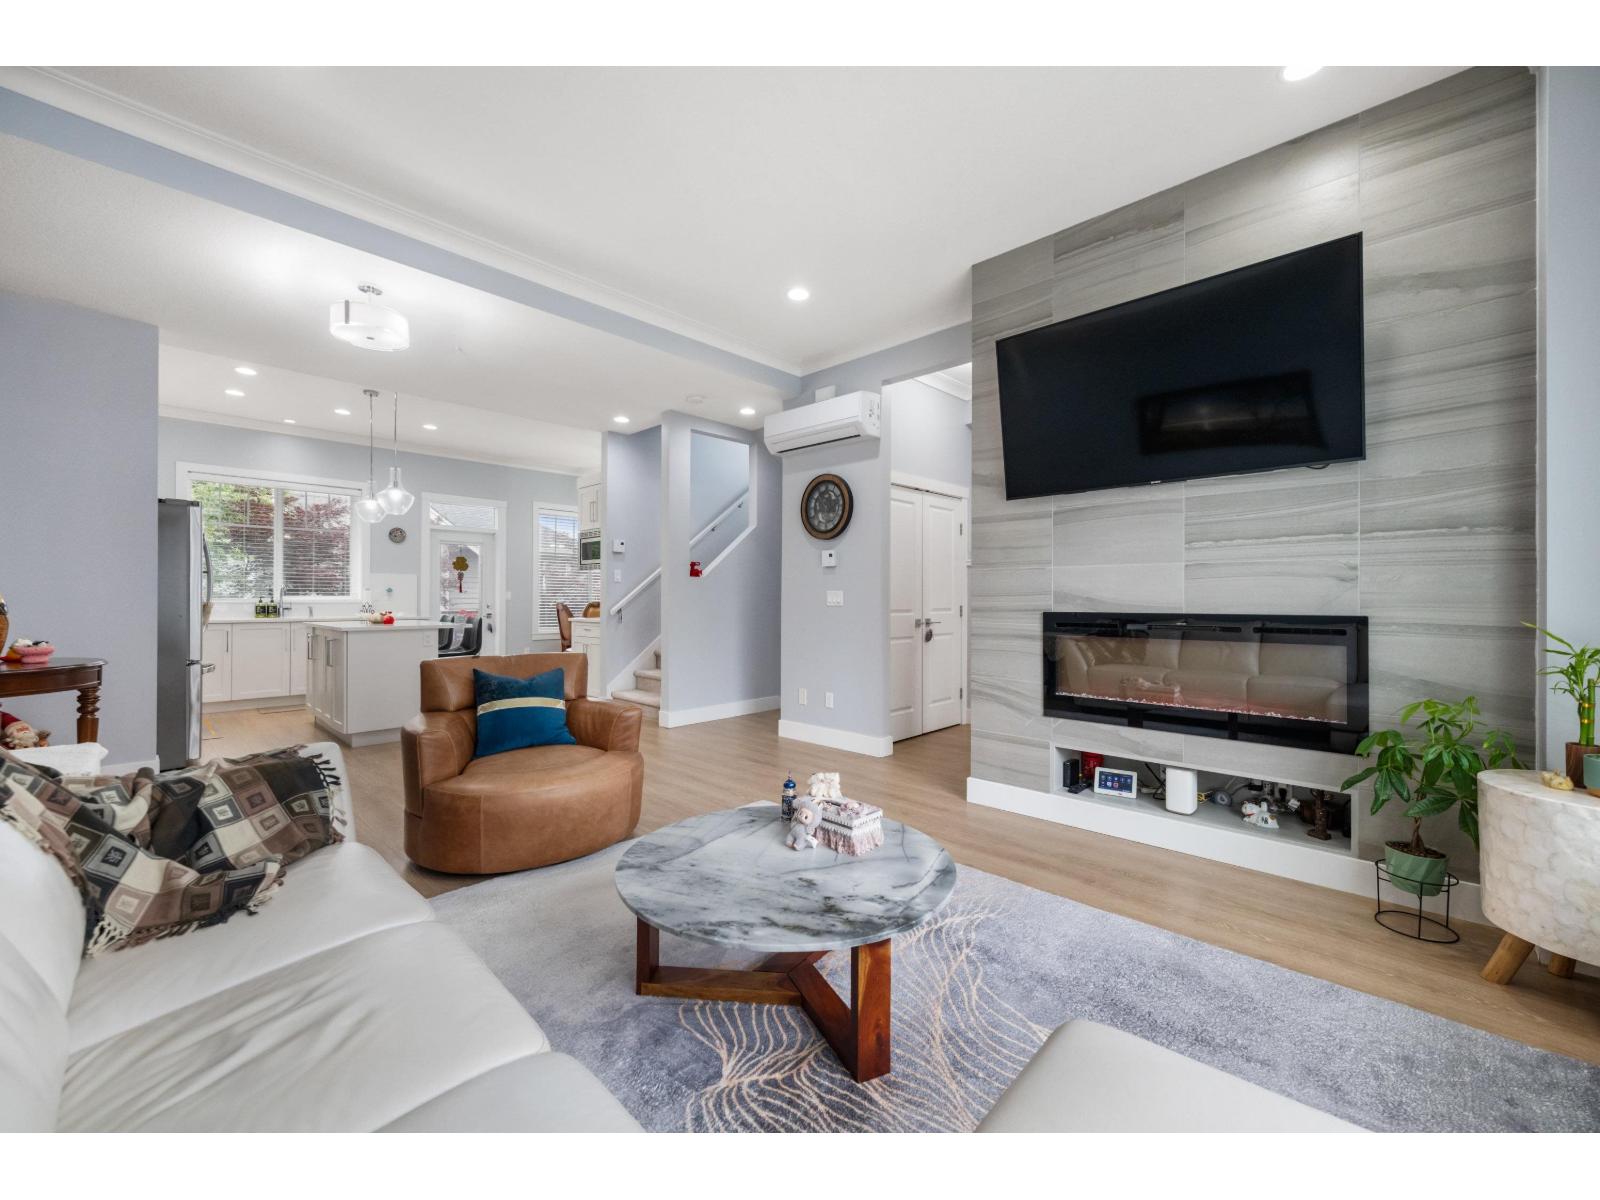 $1,088,888
21 2855 158 St. · 3bd/4ba · 1884sf
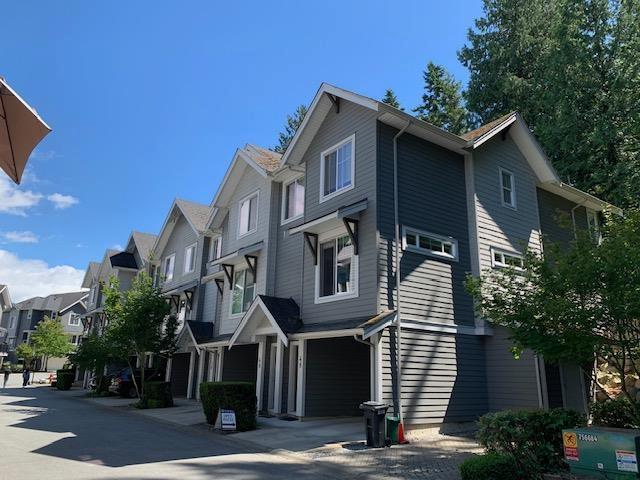 $849,000
48 2855 158 St. · 3bd/3ba · 1662sf
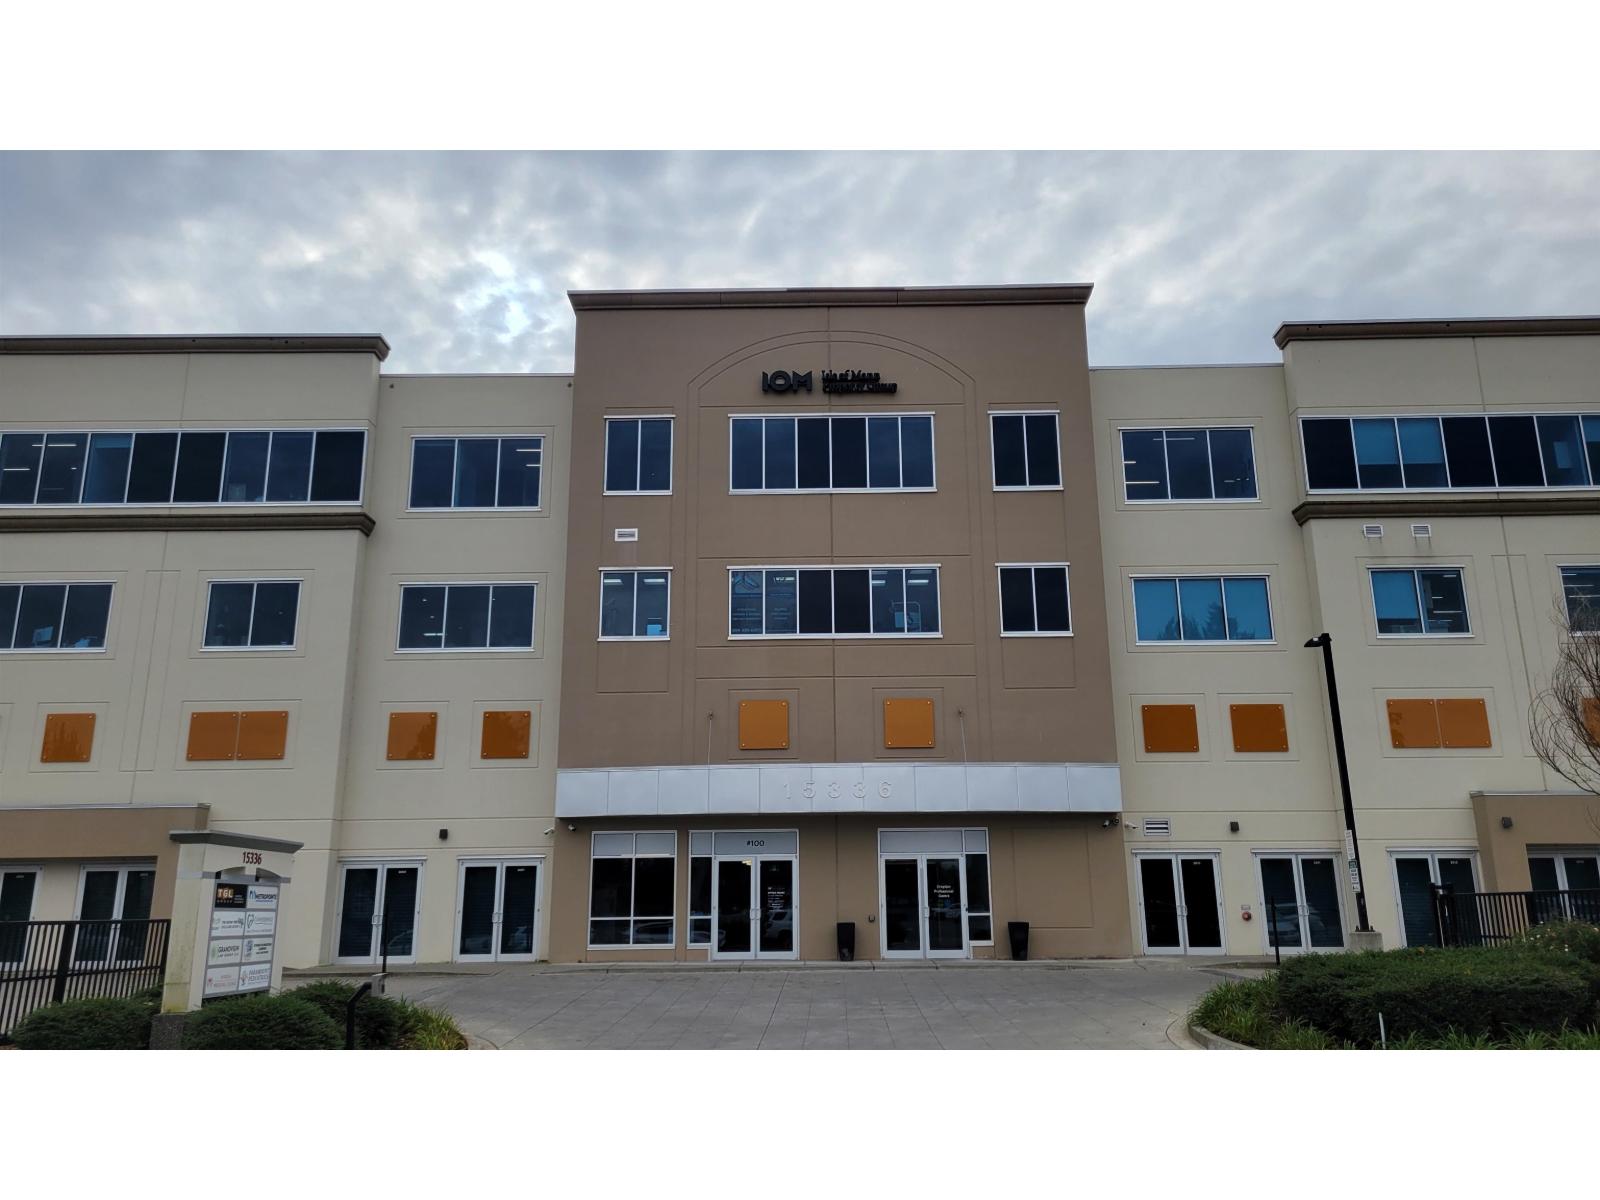 $1,169,000
412 15336 31 Ave. · 0bd/0ba
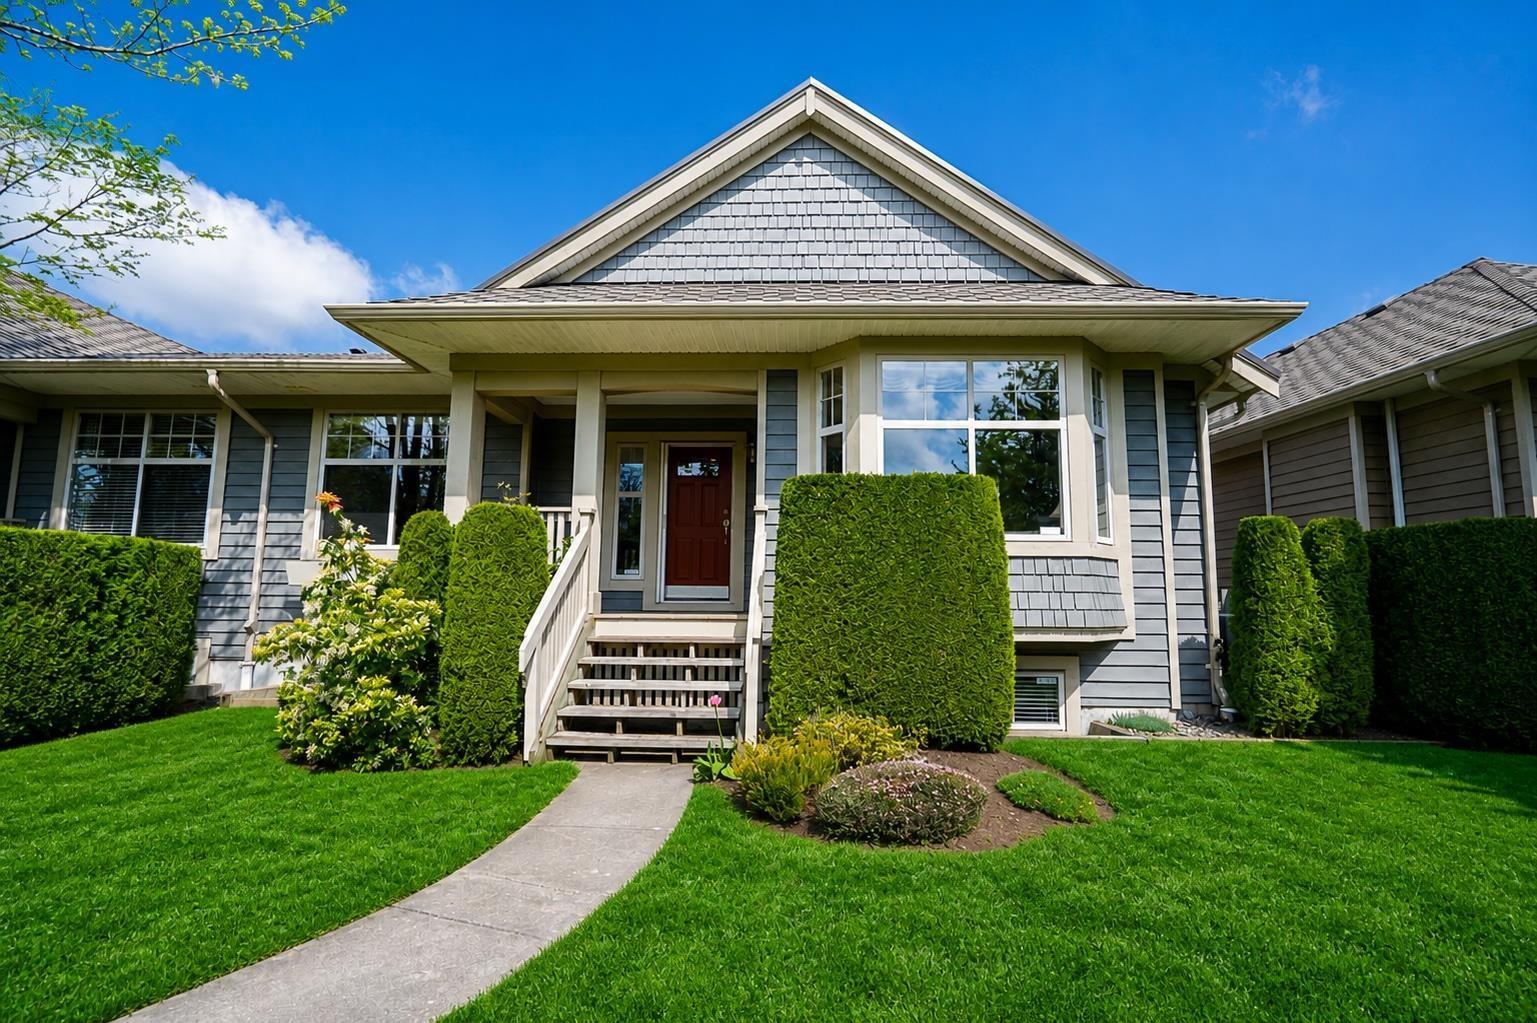 $1,150,000
3 15425 Rosemary Heights Cres. · 3bd/3ba · 3422sf
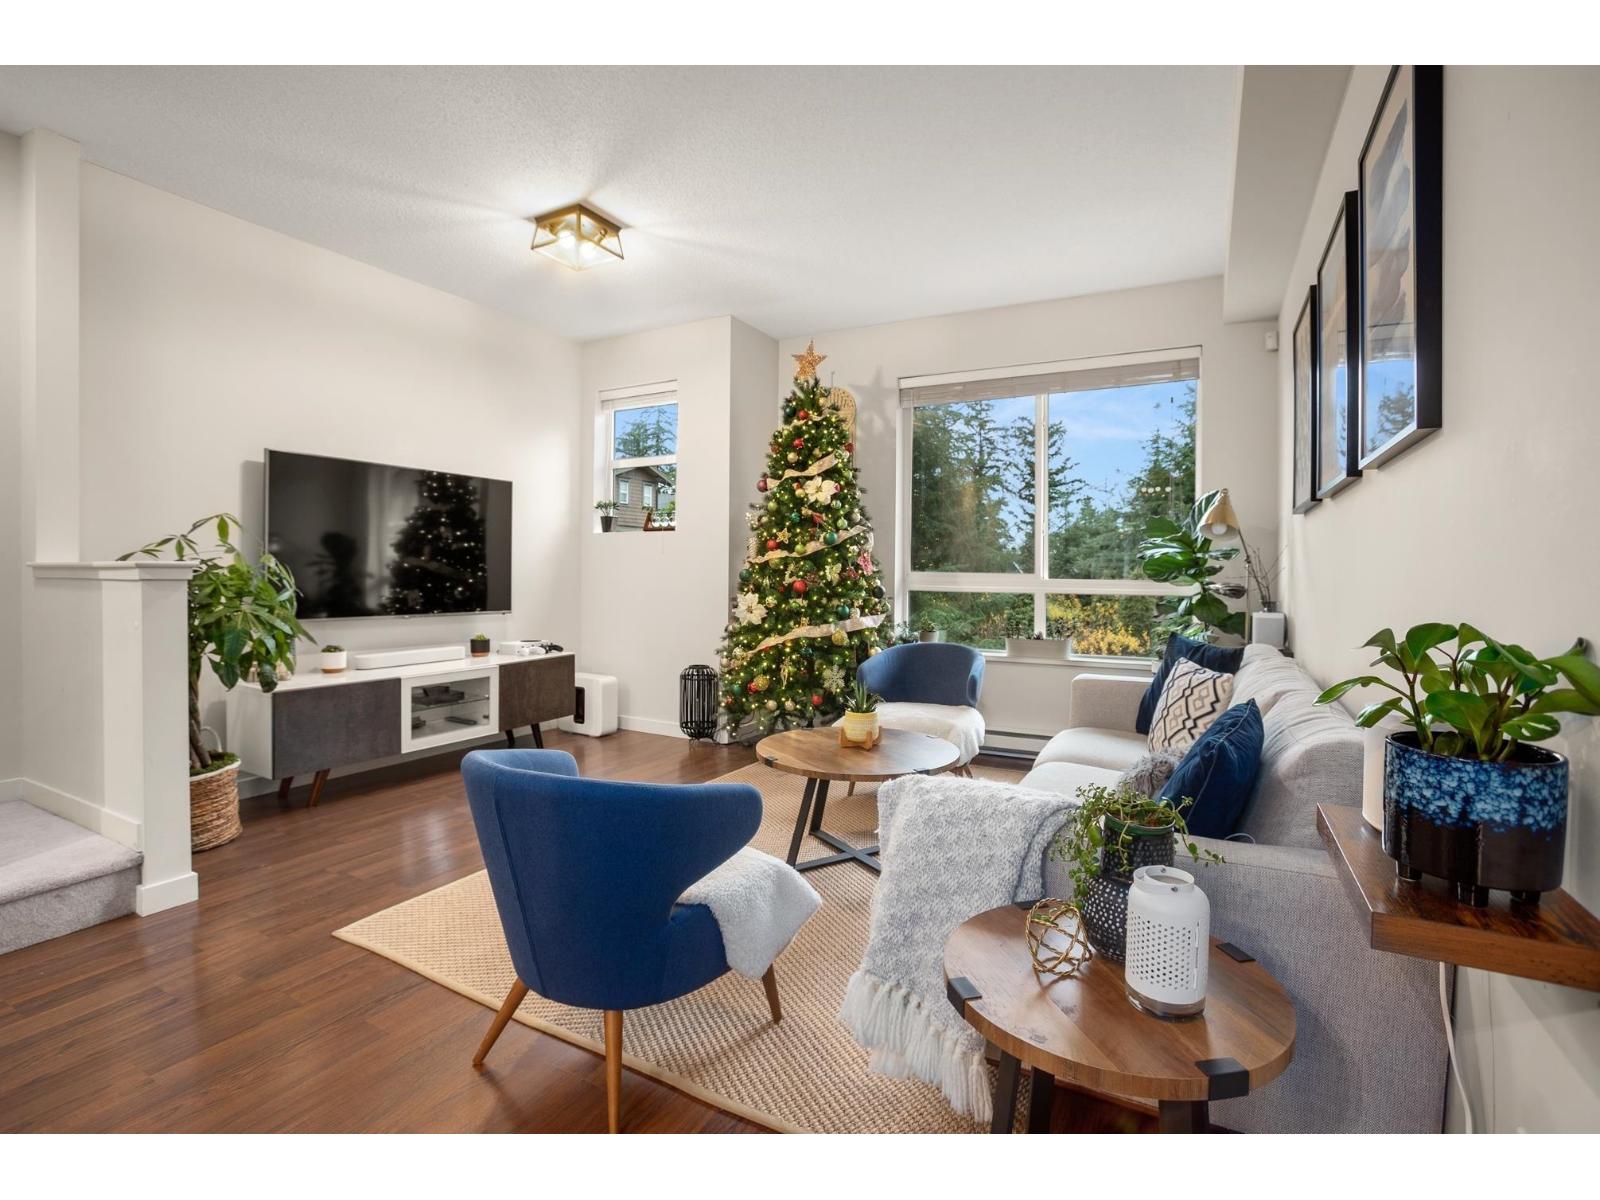 $758,800
94 2729 158 St. · 2bd/3ba · 1326sf
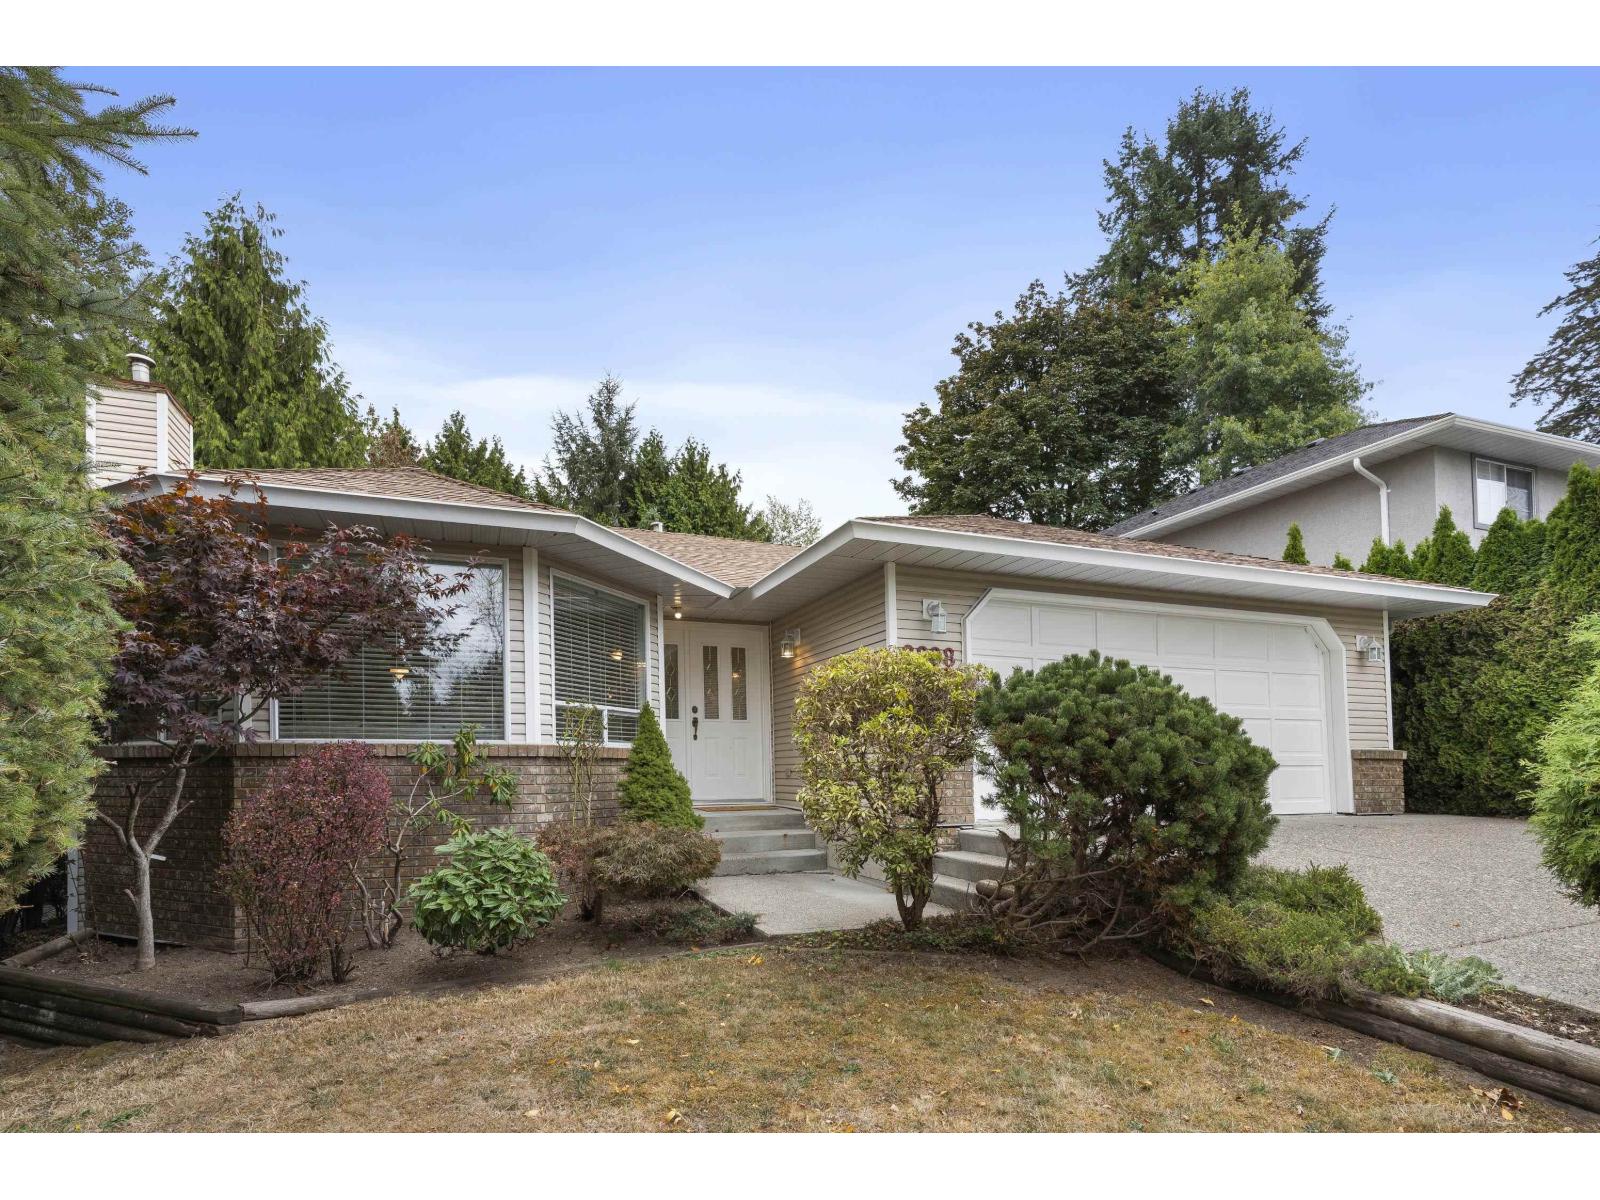 $1,199,000
2888 153a St. · 3bd/2ba · 1766sf
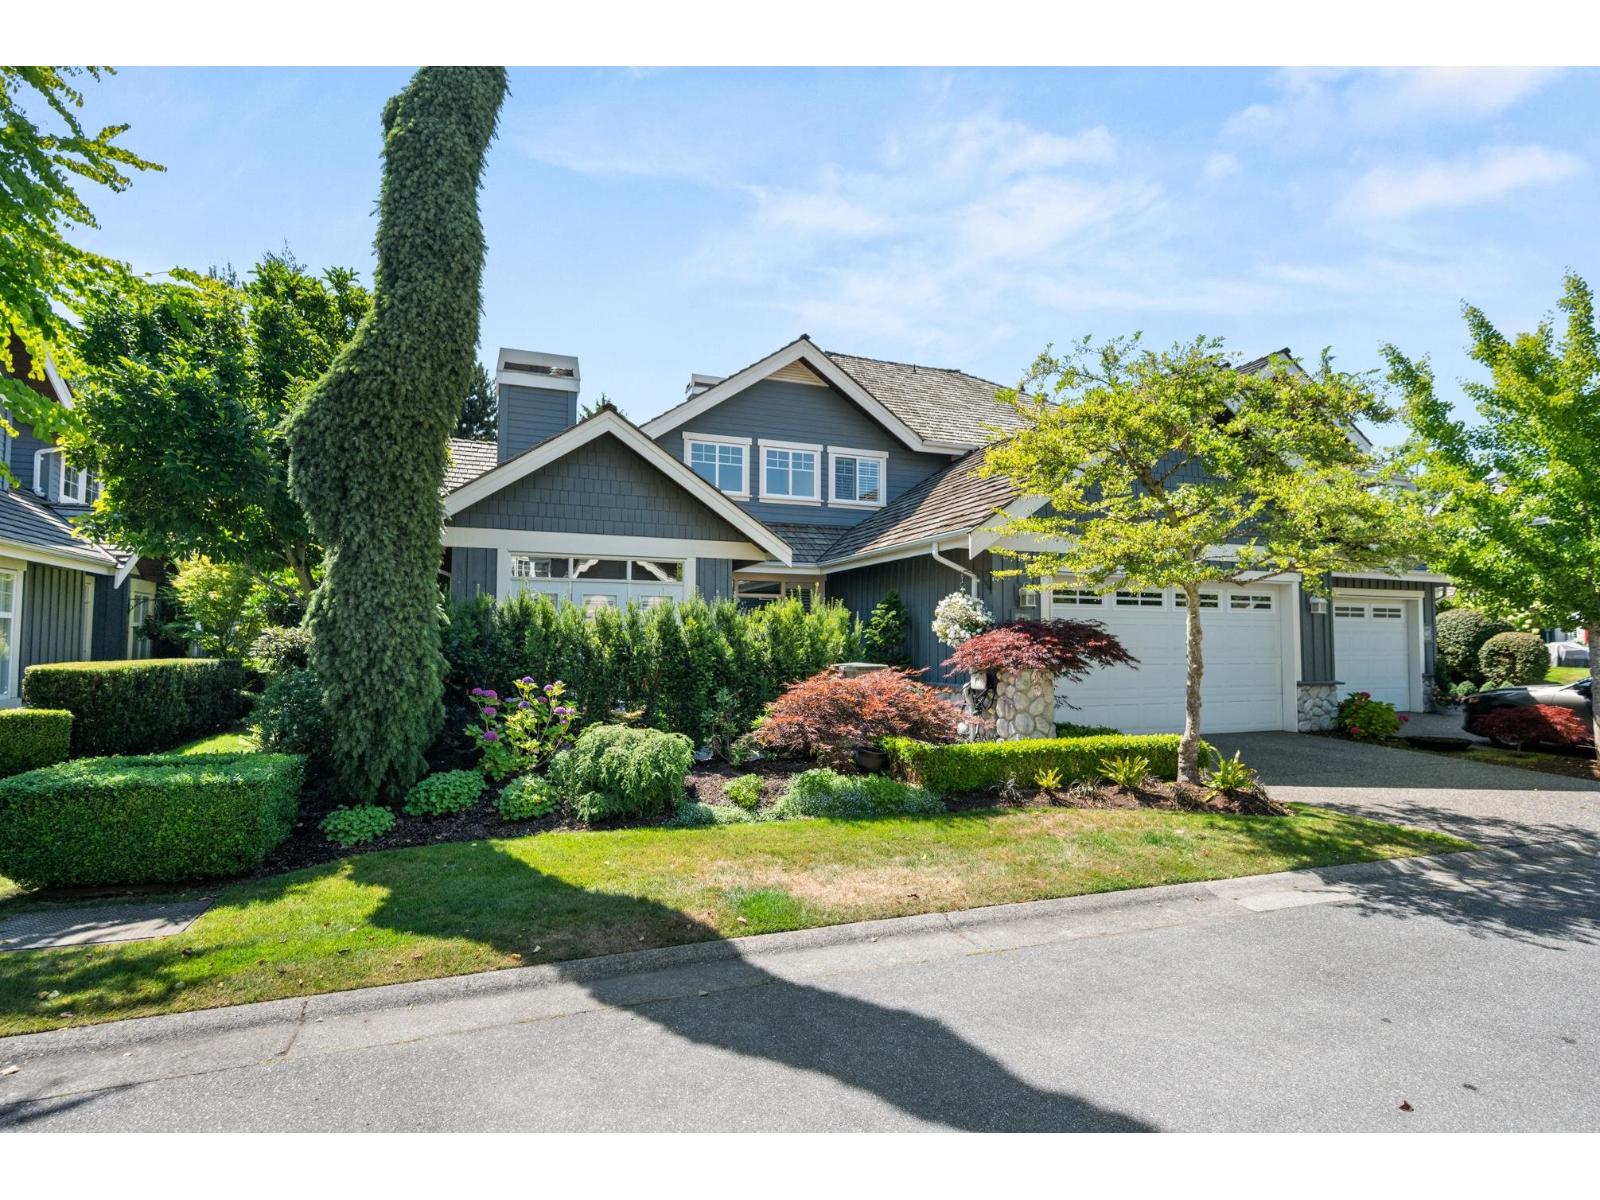 $1,699,000
68 15715 34 Ave. · 3bd/5ba · 5306sf
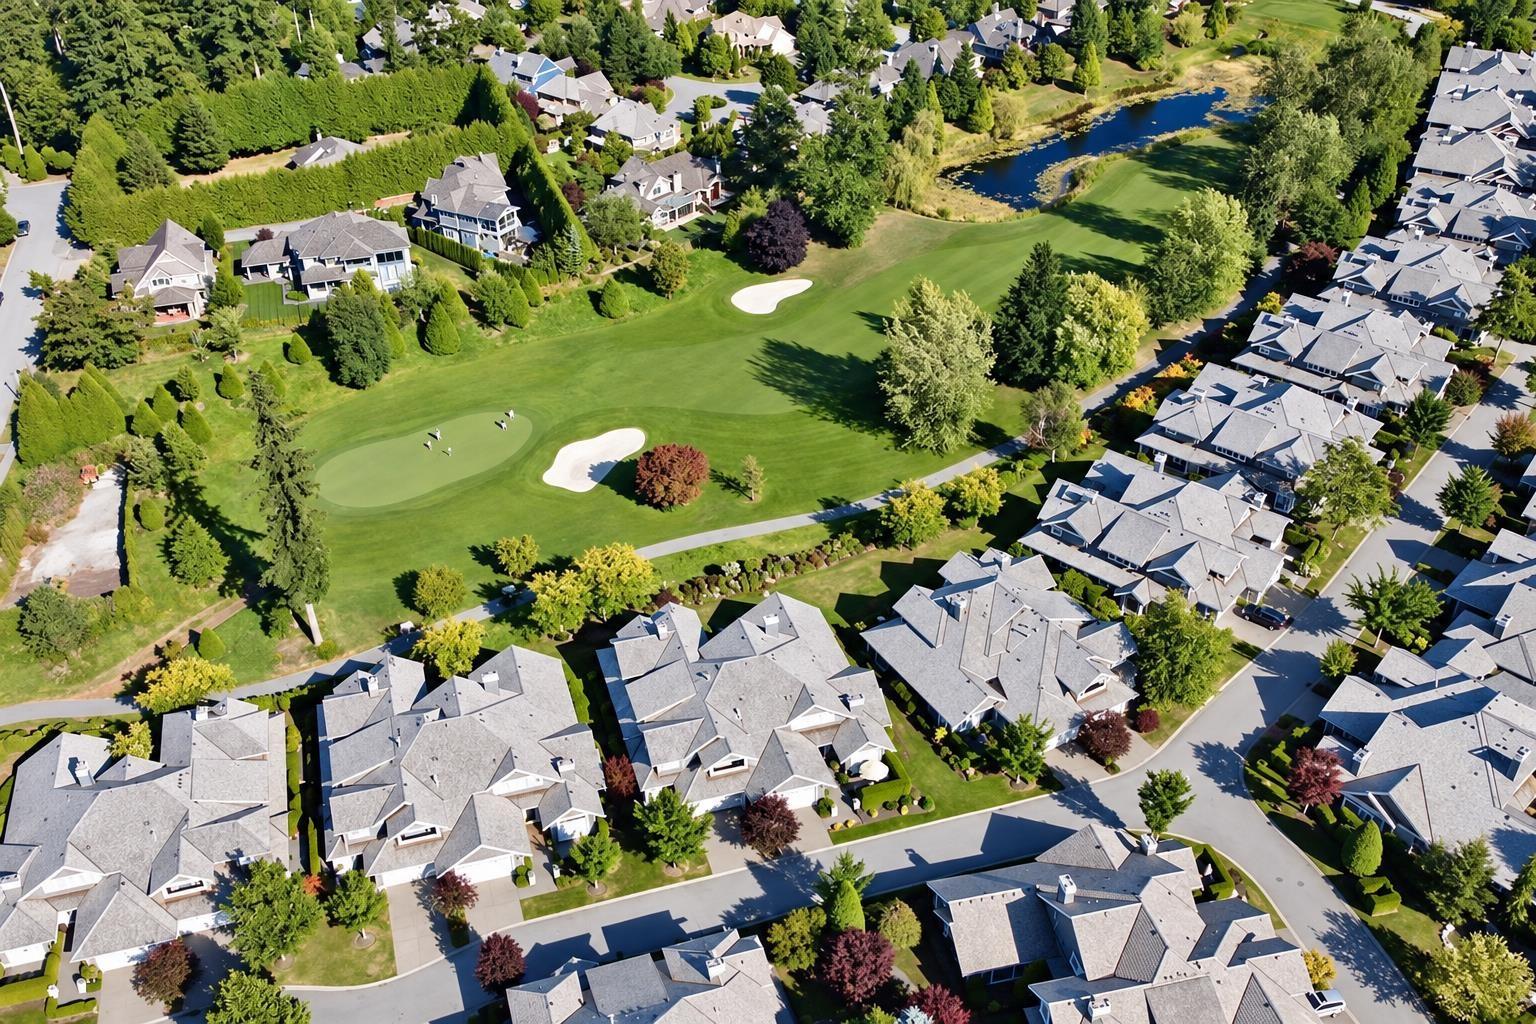 $1,449,000
9 15715 34 Ave. · 4bd/4ba · 4169sf
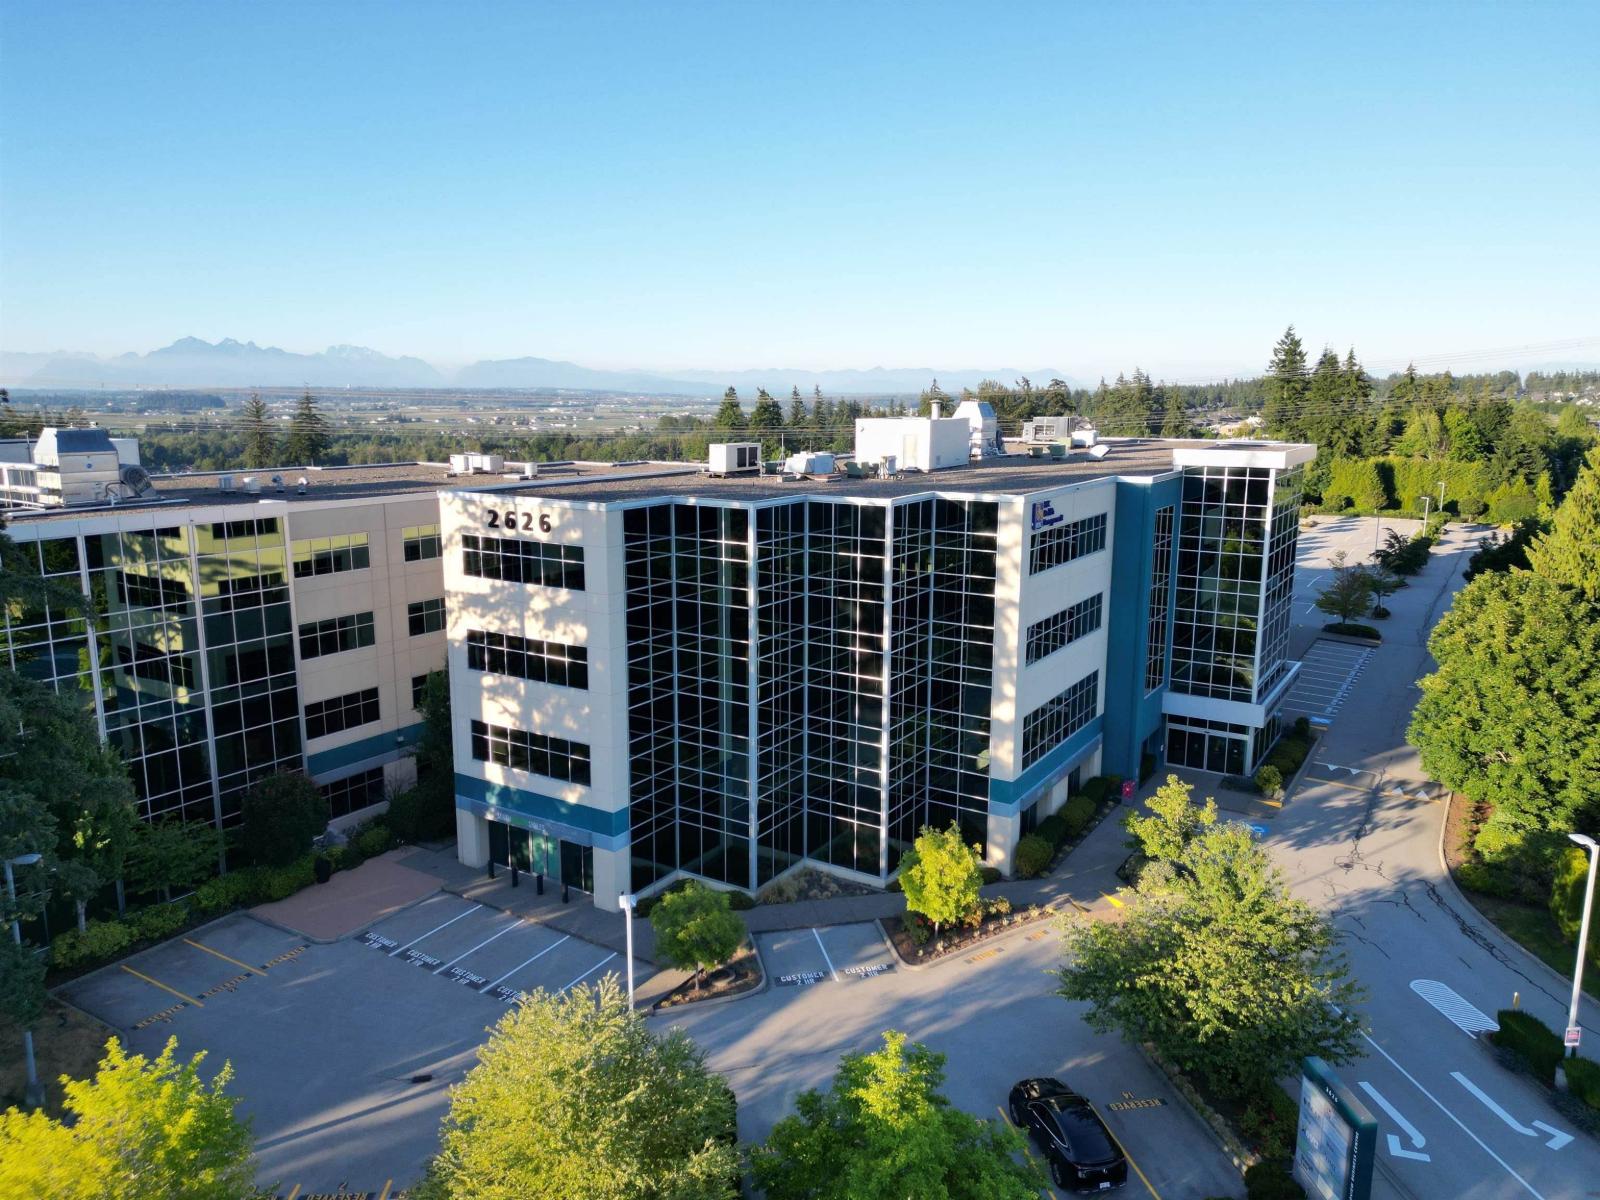 $1,990,000
208 2626 Croydon Dr. · 0bd/0ba
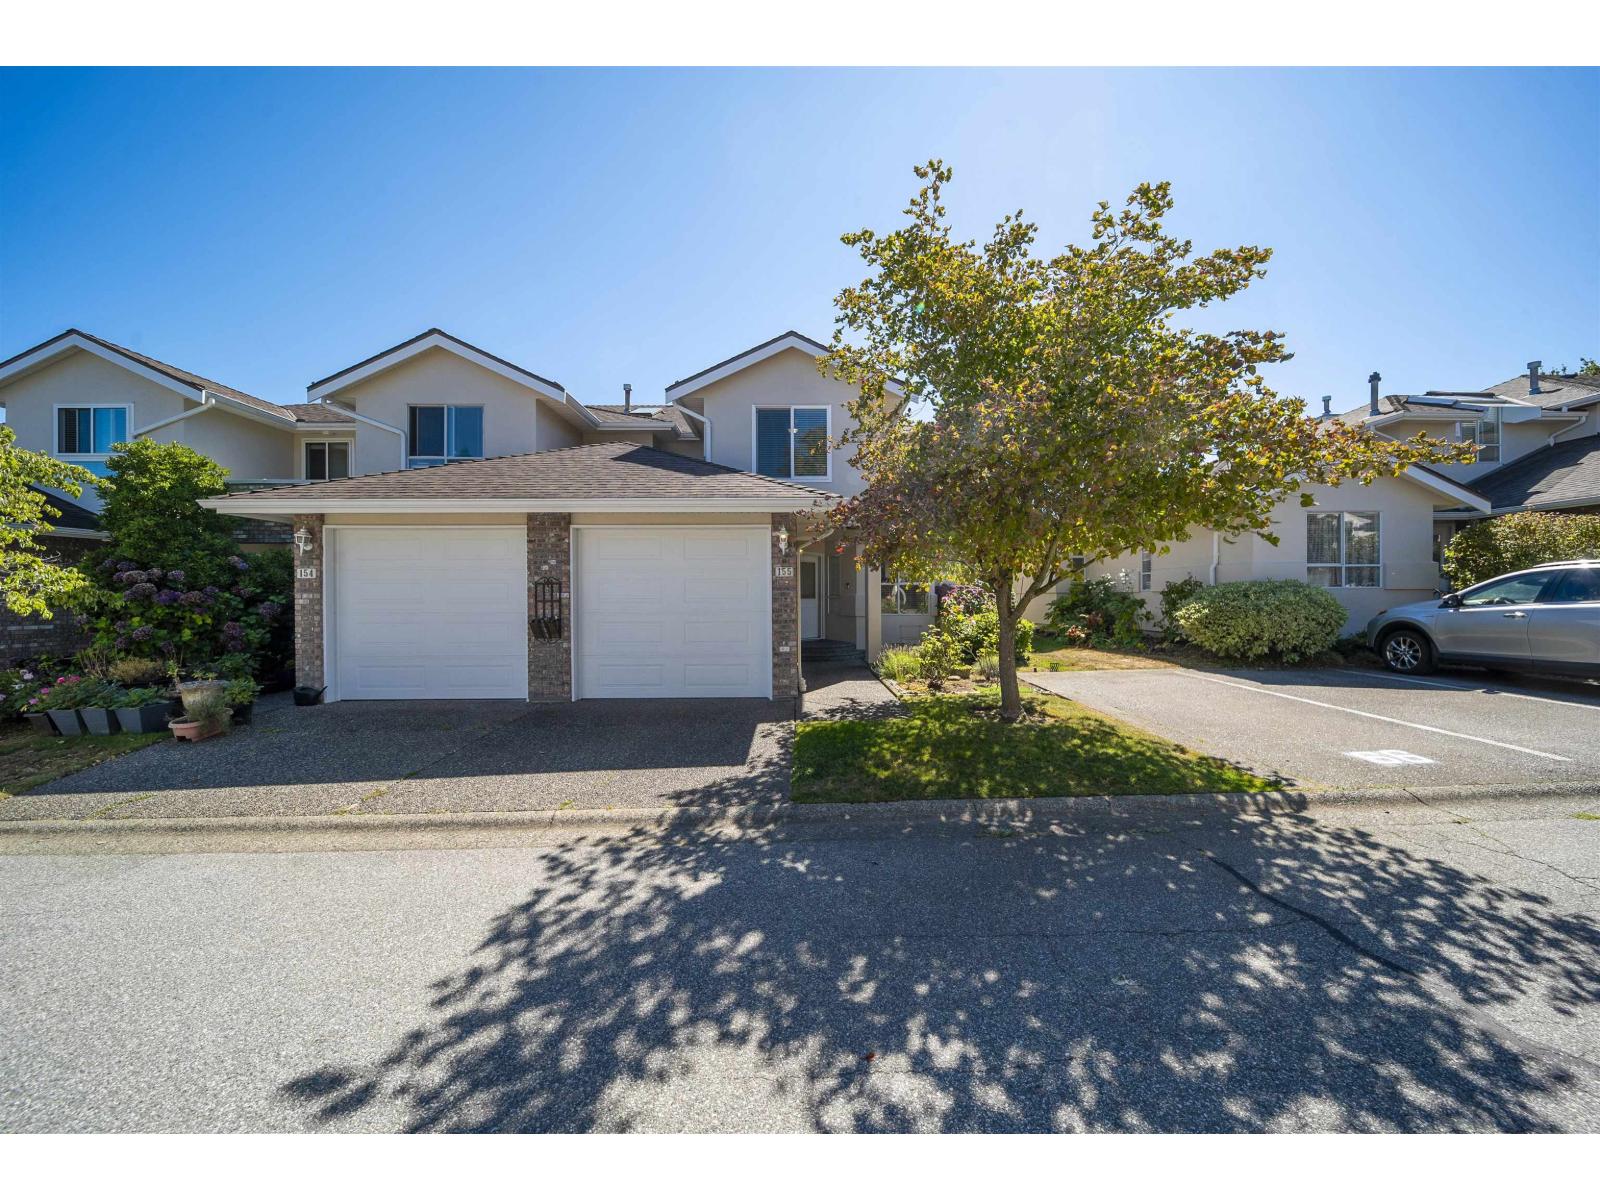 $848,000
155 15550 26 Ave. · 3bd/3ba · 1738sf
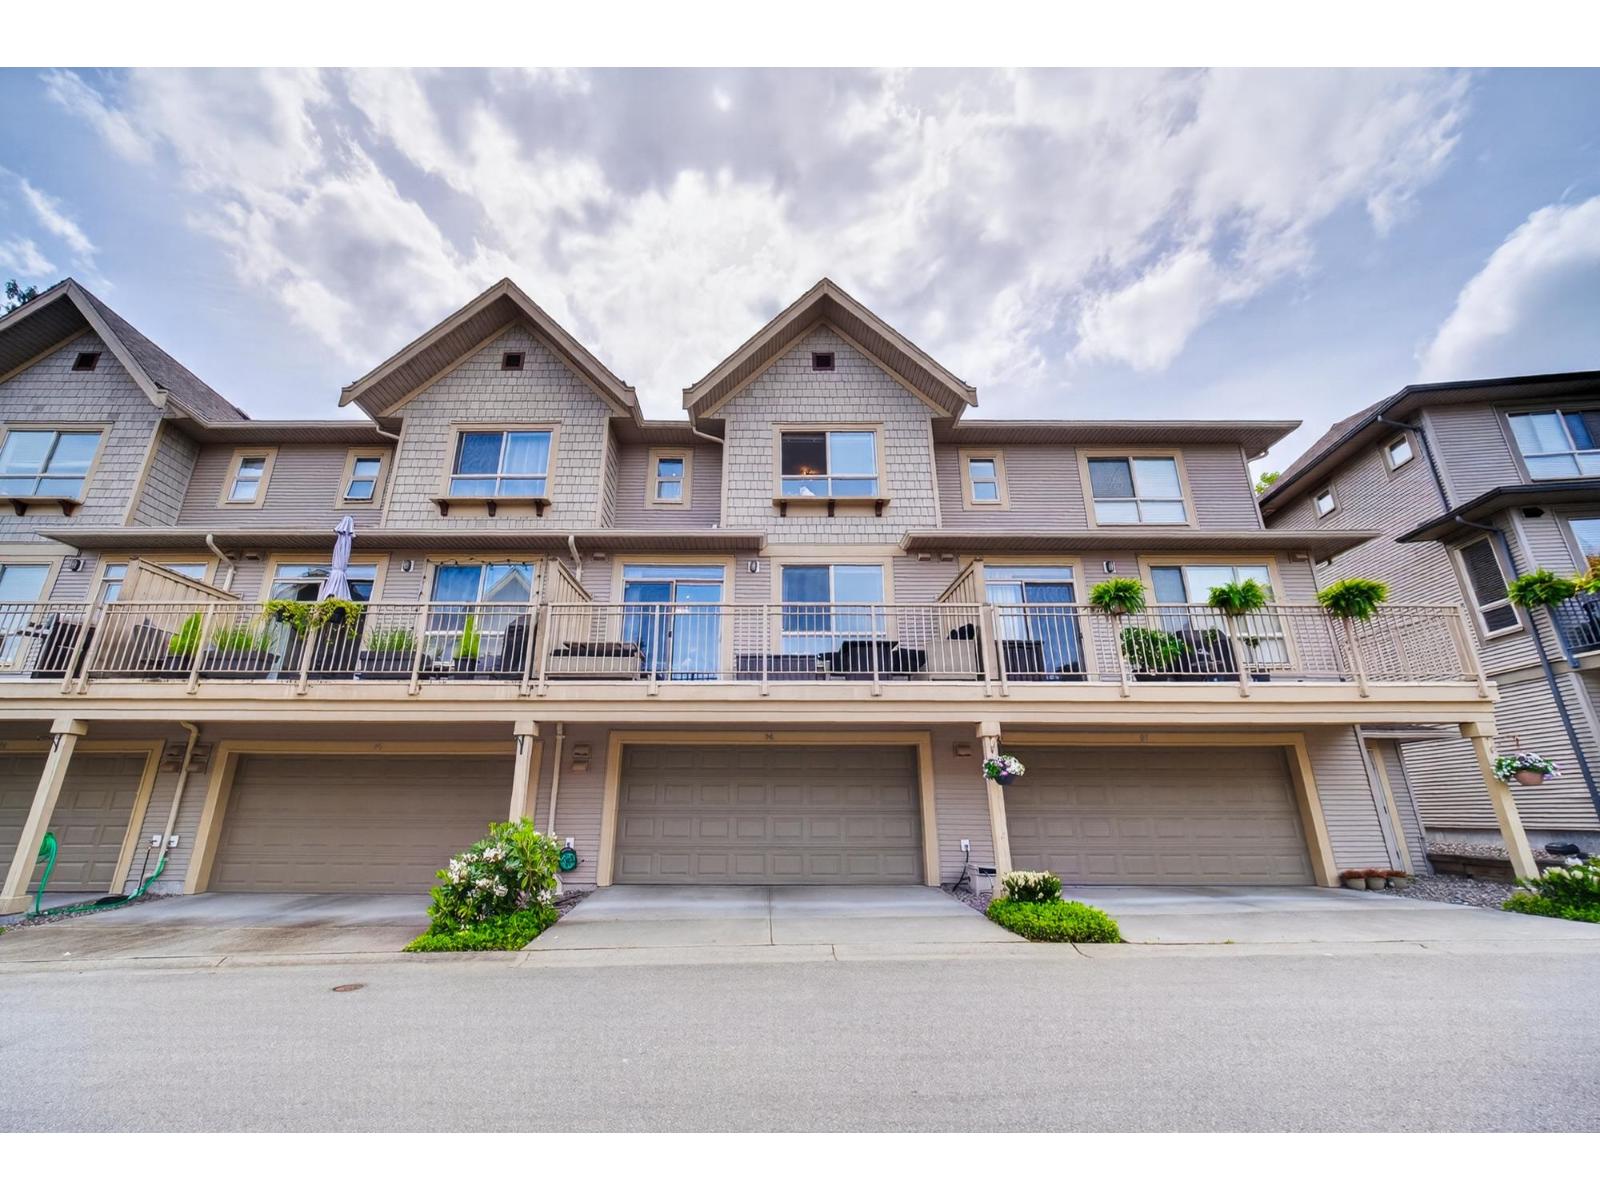 $899,900
96 2738 158 St. · 4bd/4ba · 1977sf
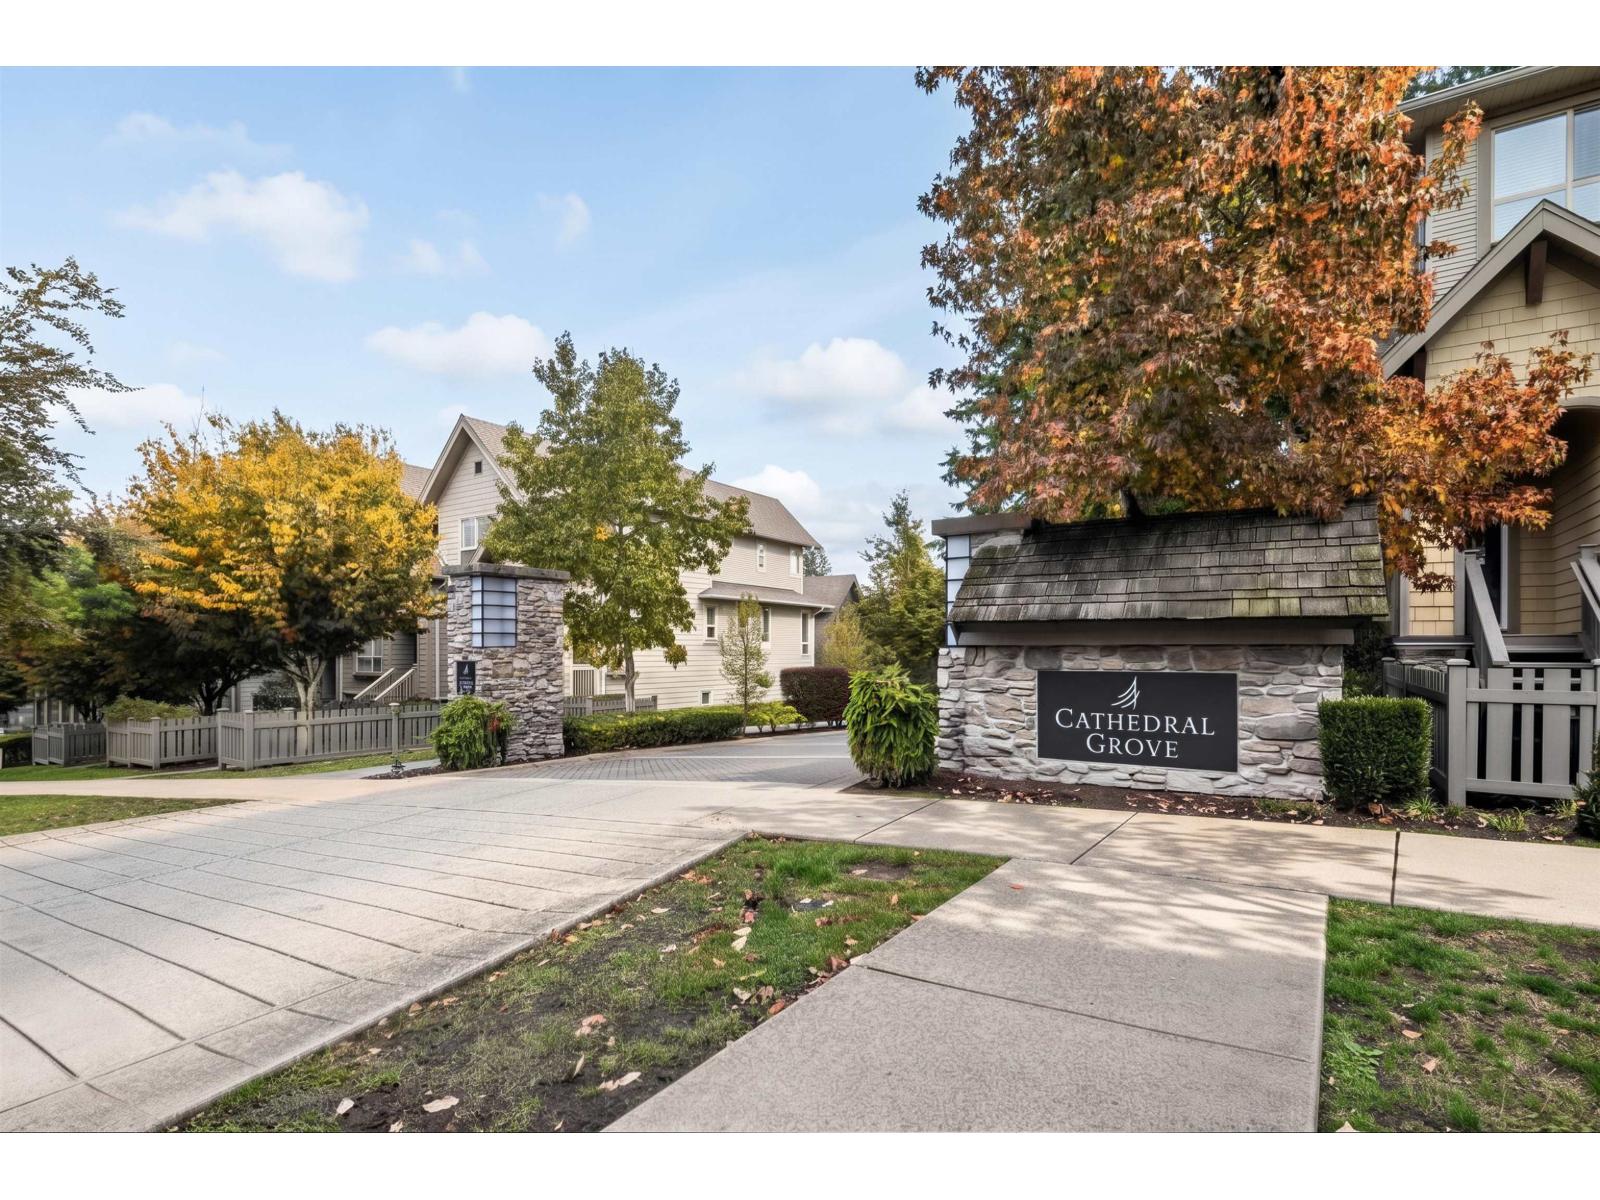 $866,000
27 2738 158 St. · 4bd/4ba · 1947sf
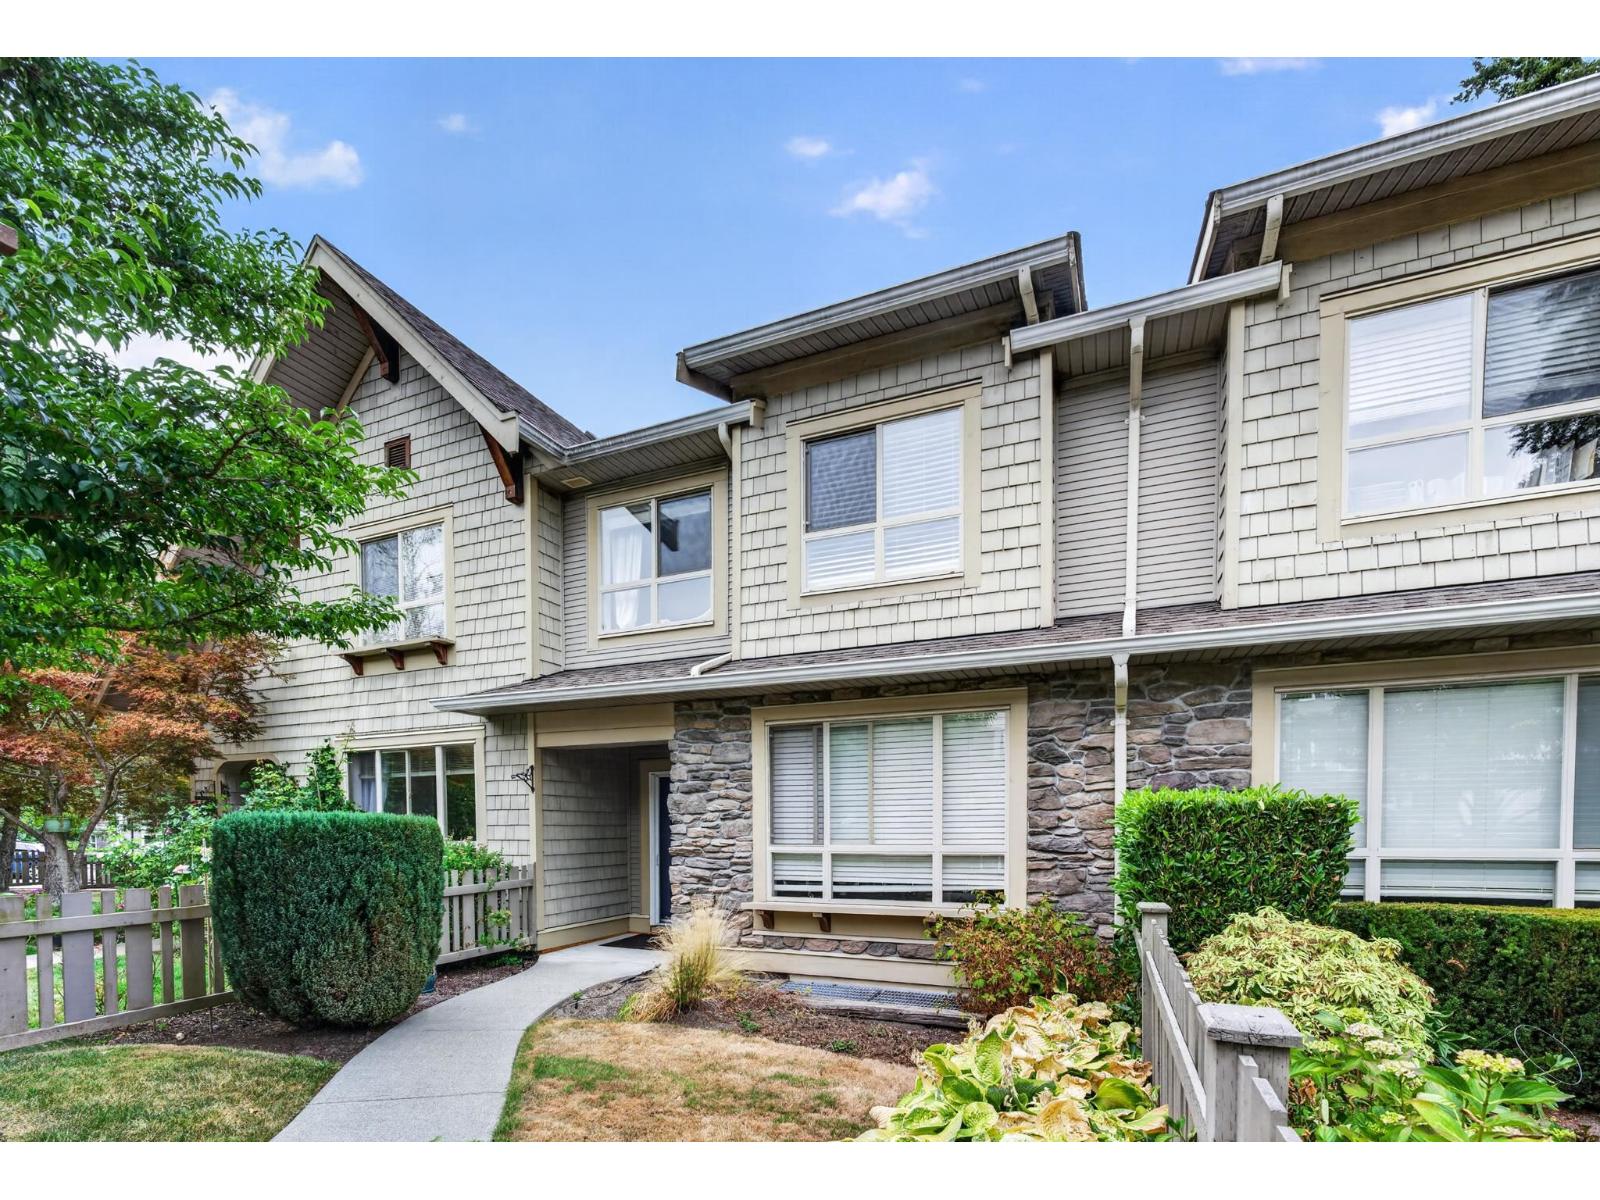 $899,000
4 2738 158 St. · 4bd/4ba · 2040sf
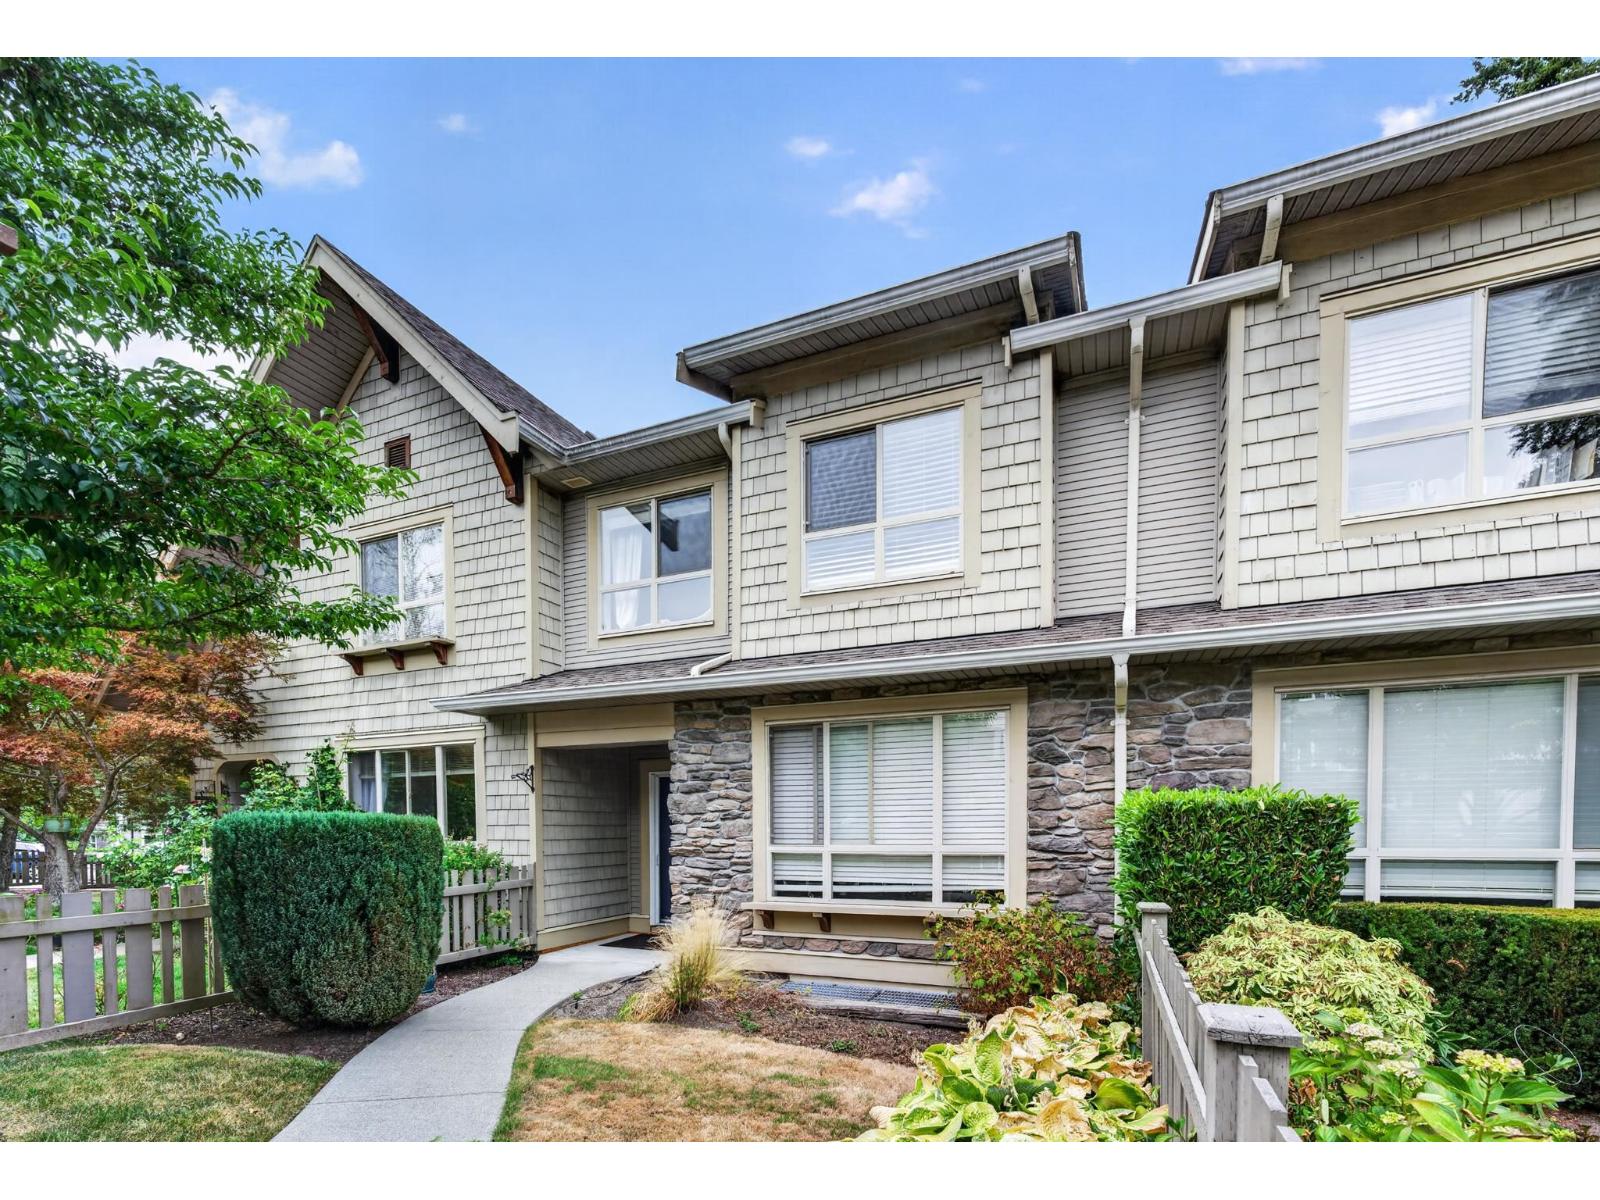 $799,000
4 2738 158 St. · 4bd/4ba · 2040sf
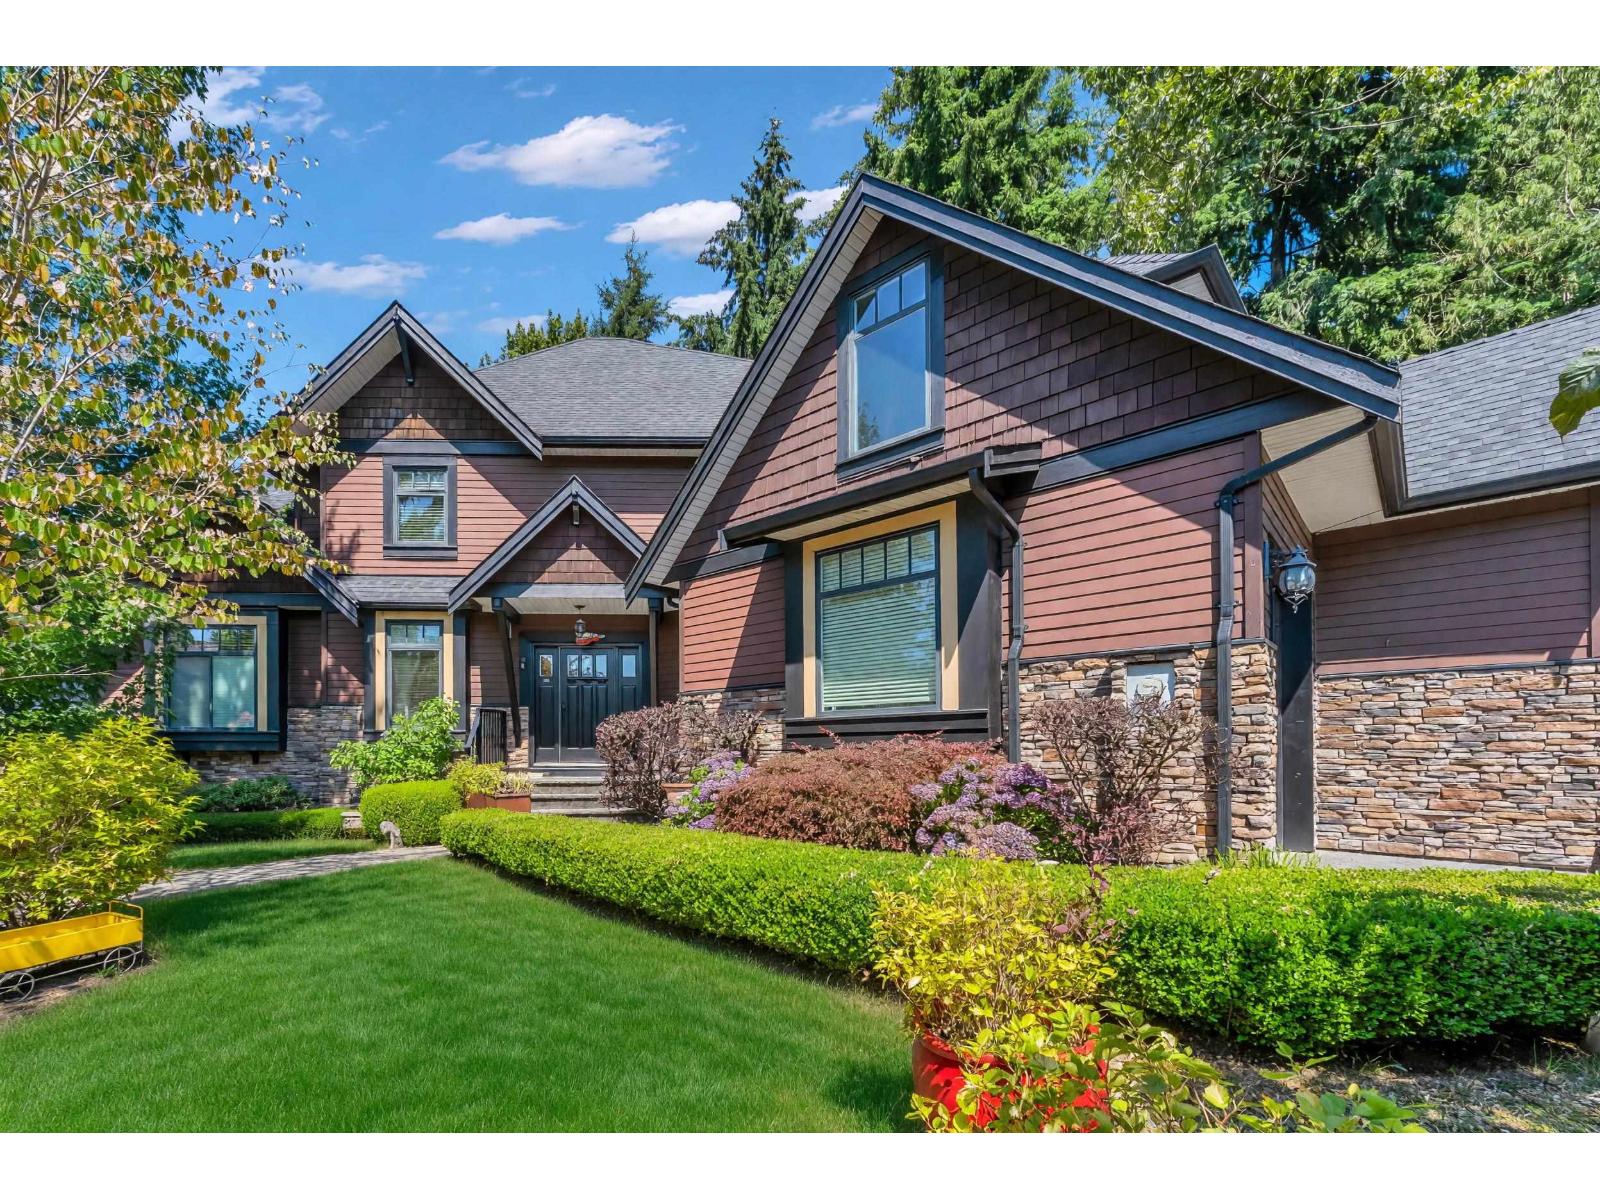 $1,848,000
15305 29a Ave. · 6bd/5ba · 3610sf
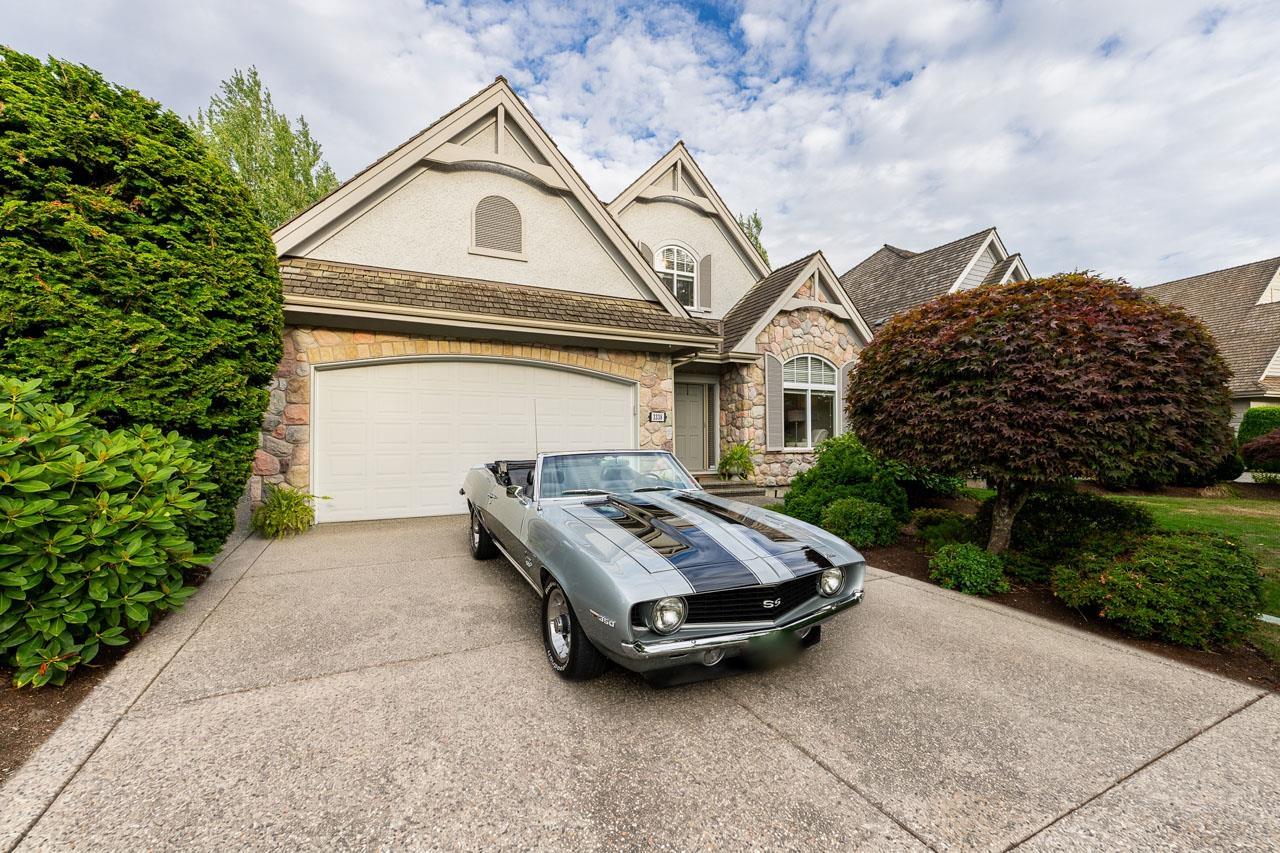 $2,098,000
3338 157a St. · 3bd/4ba · 3701sf
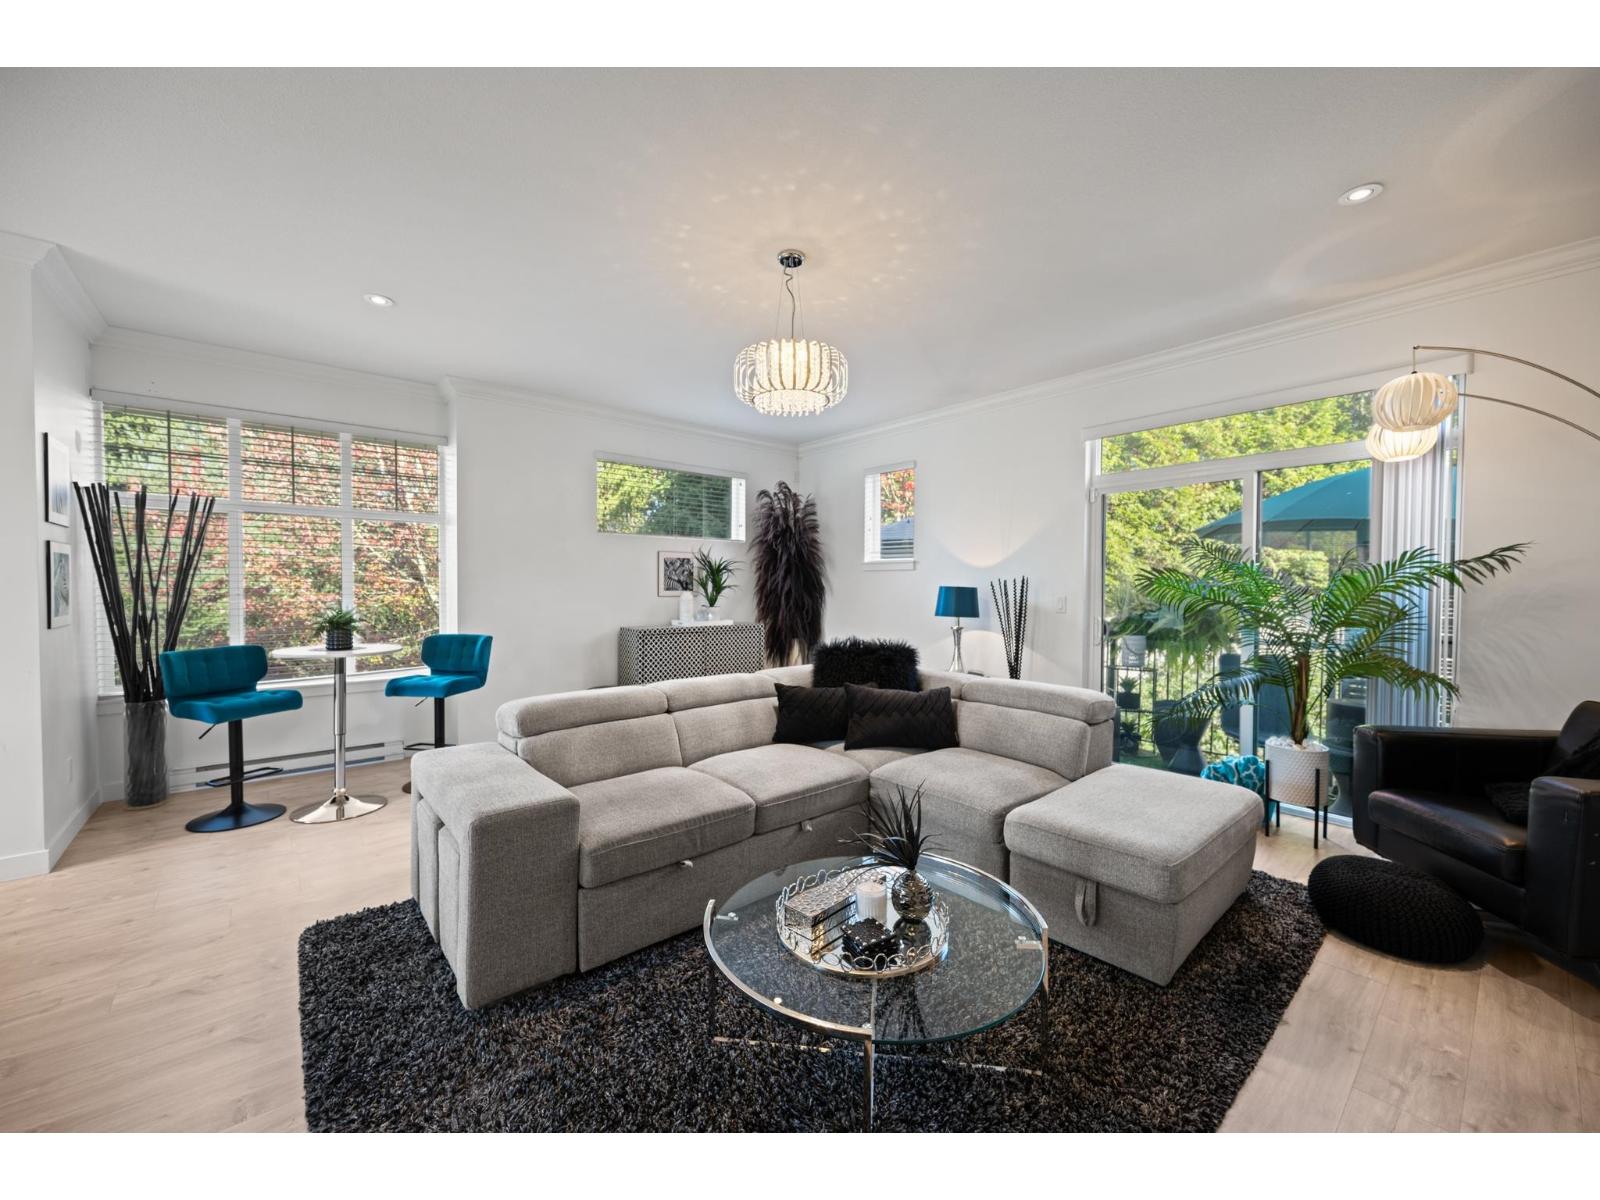 $800,000
9 2550 156 St. · 3bd/4ba · 1620sf
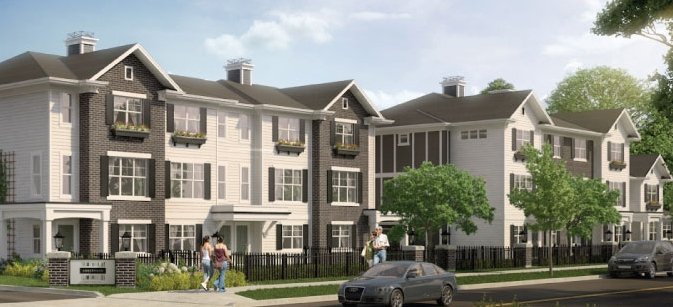 Niche
3039 156 St. · EPS1382
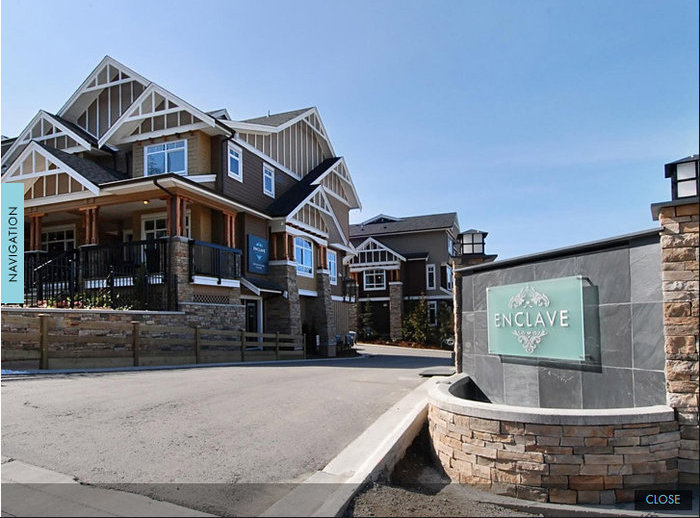 Enclave
2979 156th St. · BCS3293
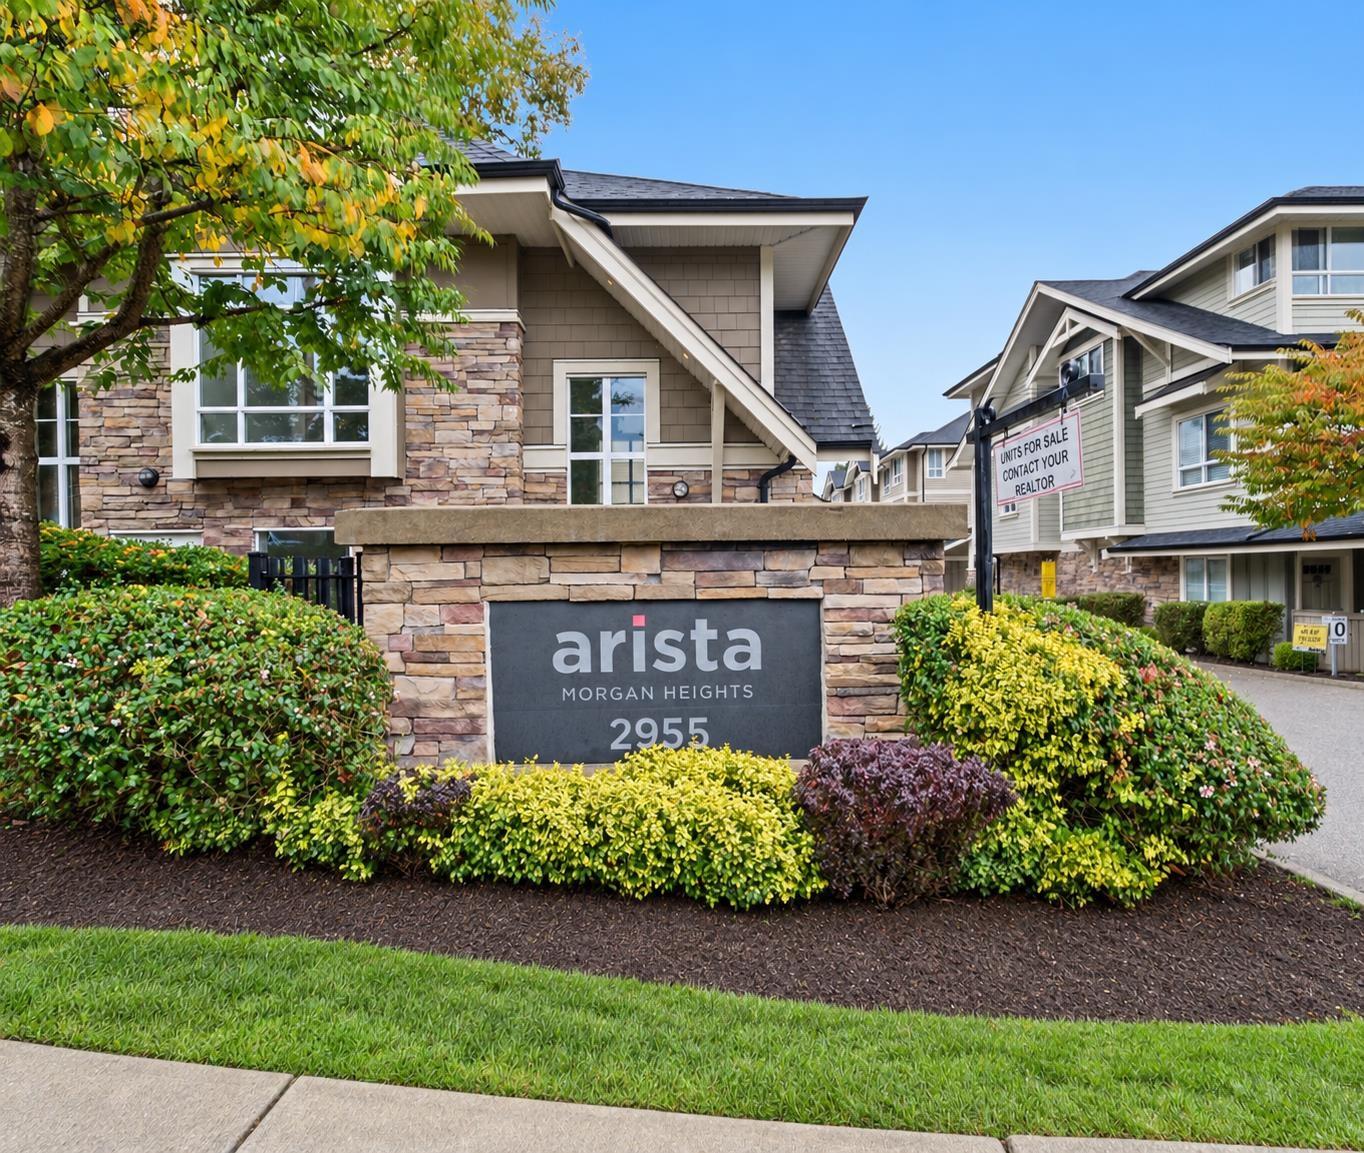
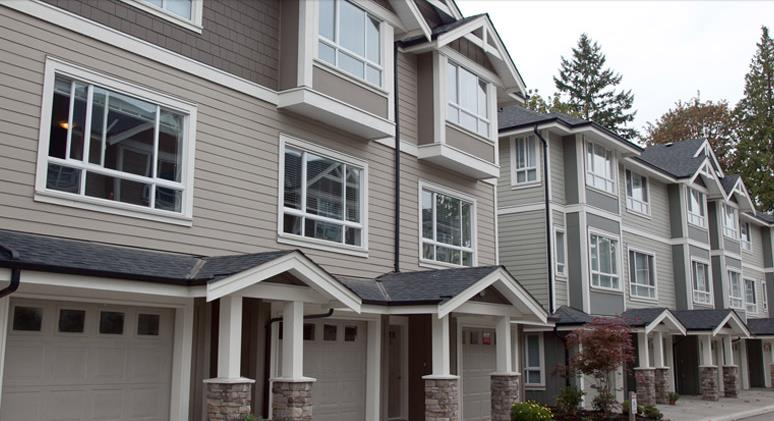 Arista
2955 156th St. · BCS4082
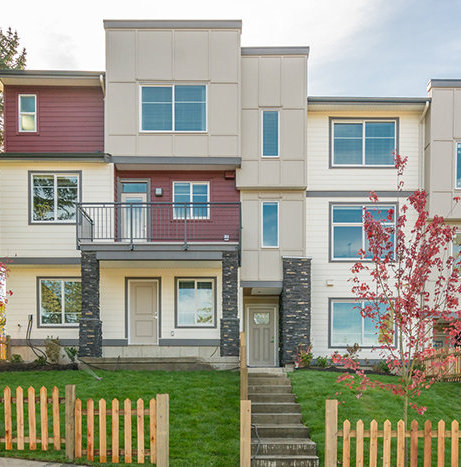 Imperial
15633 Mountain View Dr. · EPS4776
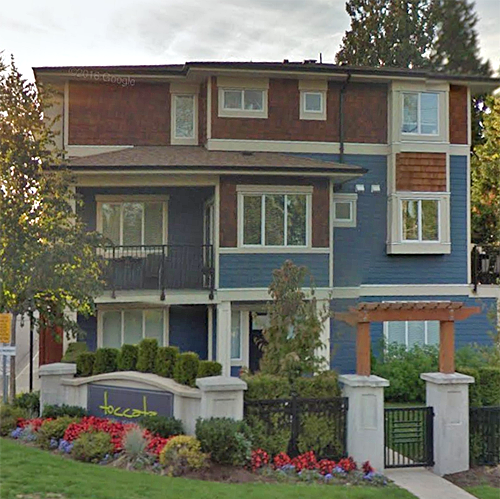 Toccata
2929 156 St. · BCS4235
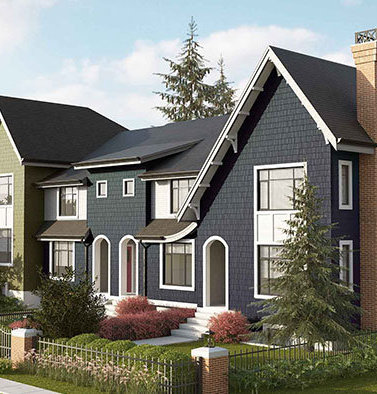 Hyde Park
2853 Helc Pl. · EPS2381
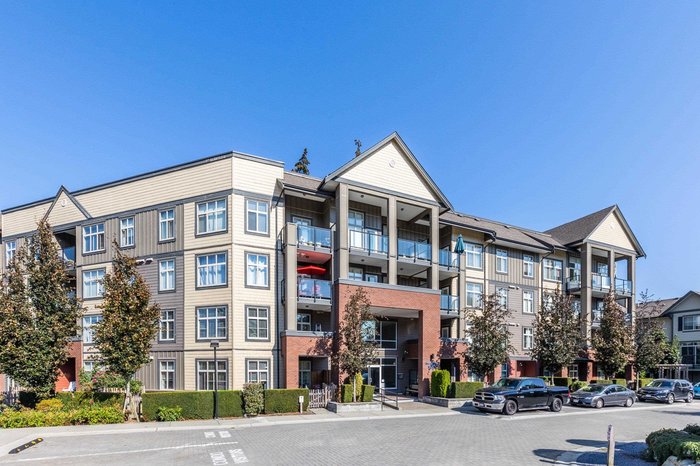 The Heights Condos By Lakewood
2855 156 St. · EPS1140
 Hyde Park
2888 156 St. · EPS2381
.jpg) Olivia
15717 Mountain View Dr. · EPS4488
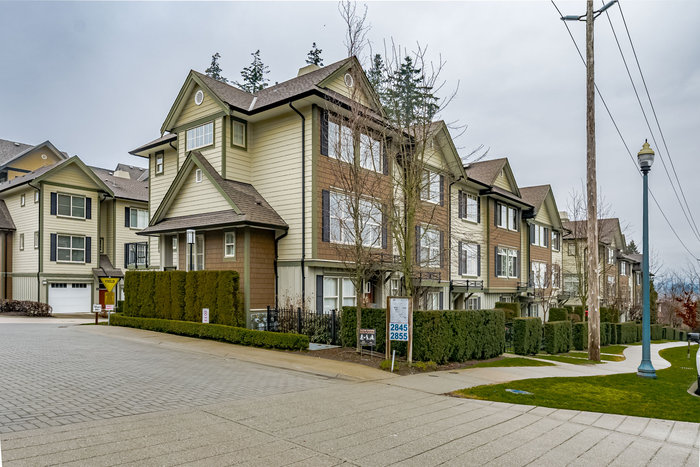 The Heights
2845 156th St. · EPS1140
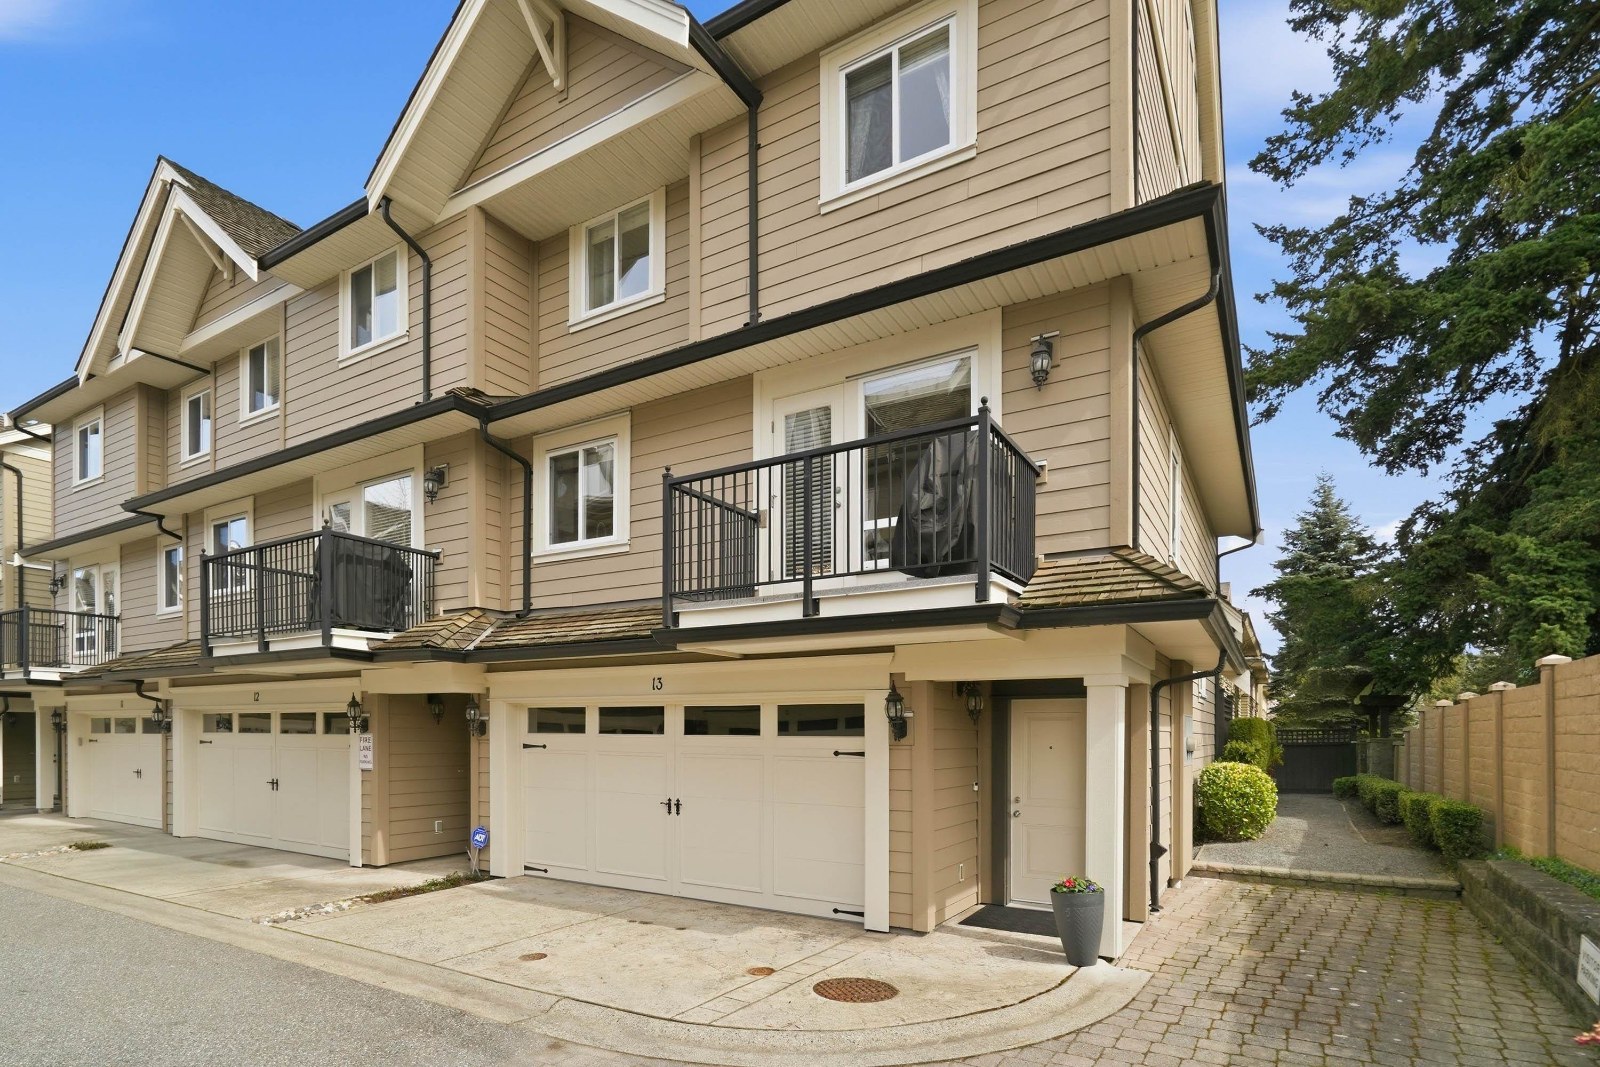 Gateway
3268 156A St. · BCS3249
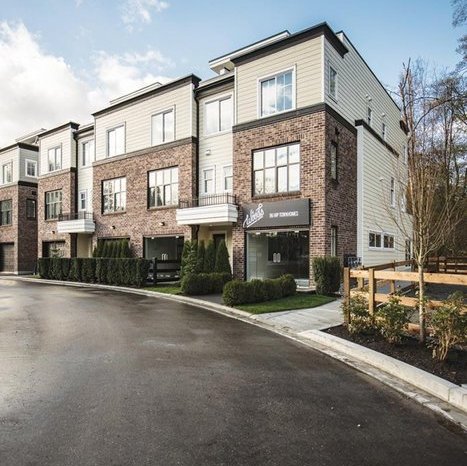 The Woods
15588 32nd Ave. · EPS1788
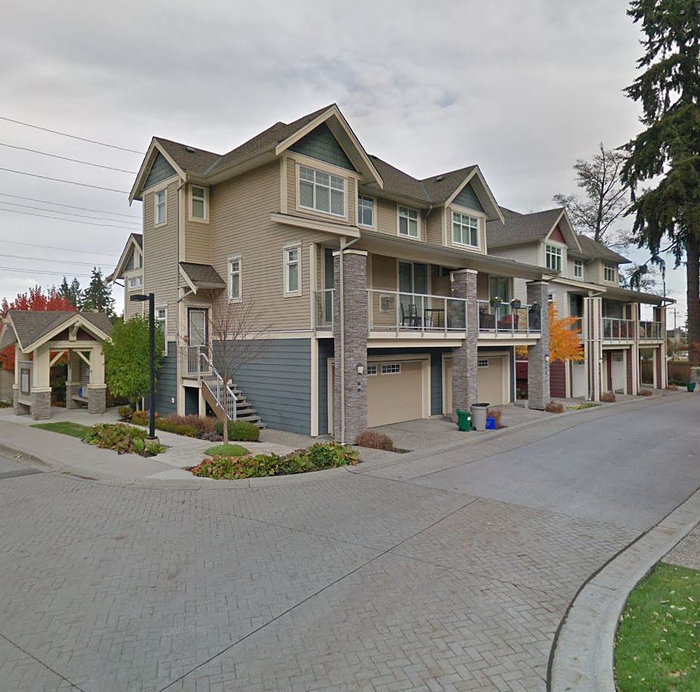 Nuvo
15454 32nd Ave. · BCS3152
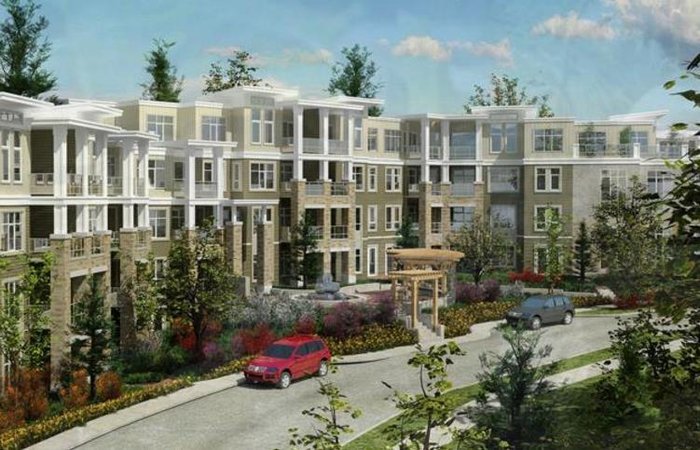 Headwaters
15428 31 Ave. · BCS4457
 Hearthstone In The Park
15989 Mountain View Dr. · EPS1810
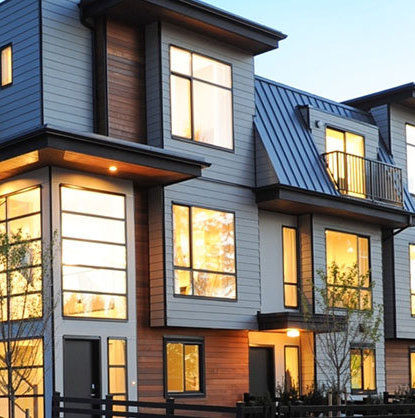 Sakura
15688 28 Ave.
.jpg) Grandview
15775 Mountain View Dr. · EPS4421
 Sakura
15688 28th Ave. · EPS2912



