Maintenance Fees Include
Garbage Pickup
Gardening
Management
Snow Removal


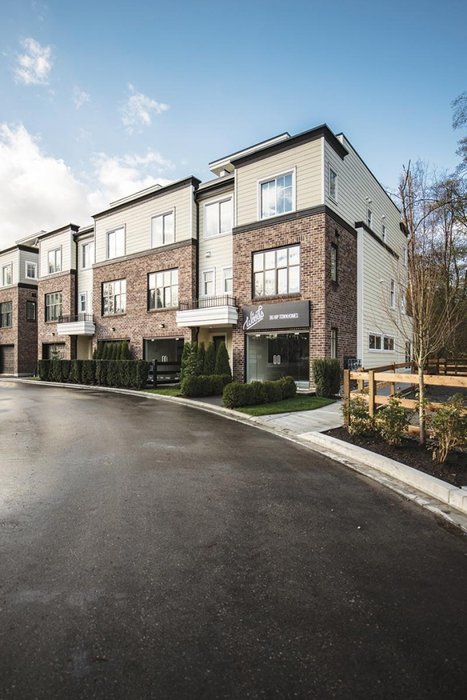
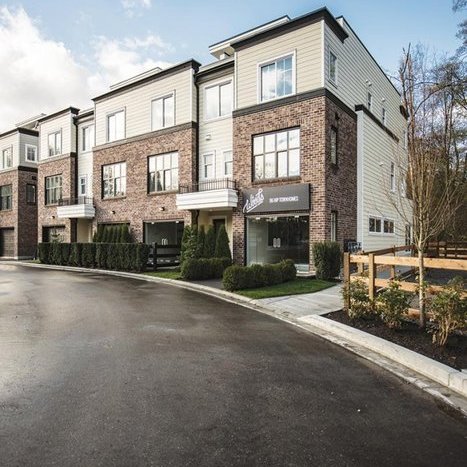
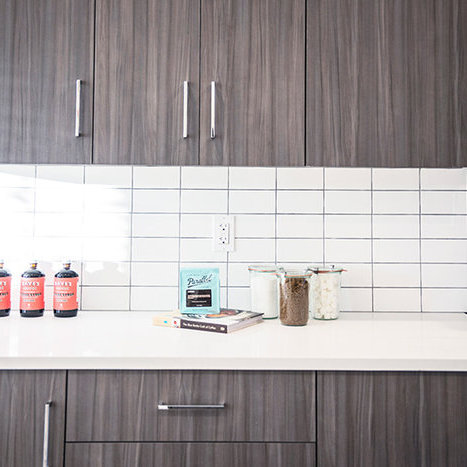
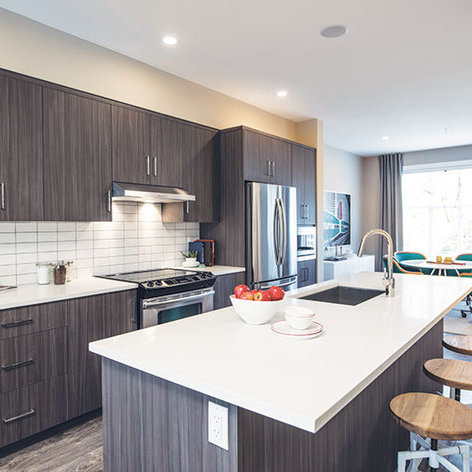 +5
| Date | Status | Address | Type | Bed | Bath | Price | Sqft | Strata Fee | Tax | Listed By |
|---|---|---|---|---|---|---|---|---|---|---|
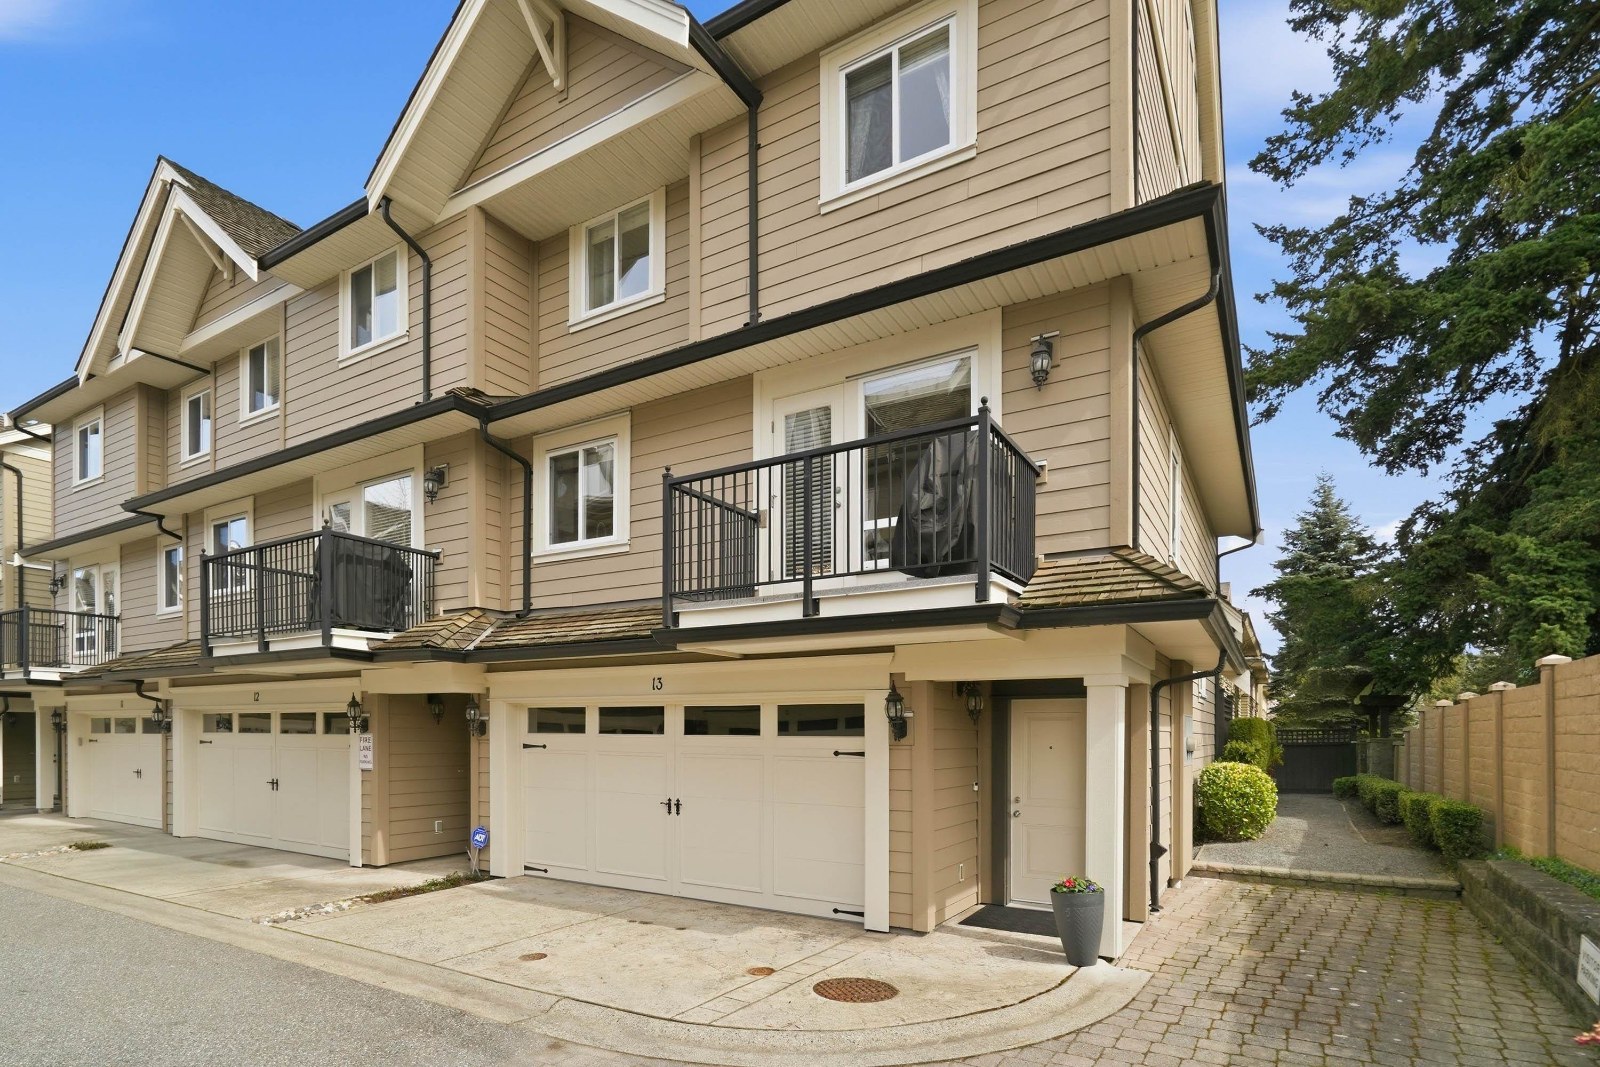
| 2026-03-16 | Active | 13 15588 32 Ave. | Townhouse | 3 | 3 | $815,000 ($542/sf) | 1503 | $398 | $3737 (2025) | Real Broker B.C. Ltd. |
| Sold Date | Address | Bed | Bath | Sqft | Asking | Sold Price | DOM | Strata Fee | Tax | Listed By |
|---|---|---|---|---|---|---|---|---|---|---|
| 2026-07-14 | 65 15588 32 Ave. | 3 | 3 | 1531 | $800,000 | $790,000 ($516/sf) | $392 | $3762 (2025) | Royal LePage Little Oak Realty | |
| 2026-06-22 | 94 15588 32 Ave. | 3 | 3 | 1561 | $809,000 | $775,000 ($496/sf) | $361 | $3585 (2025) | Royal LePage Little Oak Realty | |
| 2026-06-12 | 2 15588 32 Ave. | 3 | 3 | 1703 | $824,888 | $790,000 ($464/sf) | $403 | $3656 (2025) | Engel & Volkers Vancouver | |
| 2026-05-05 | 11 15588 32nd Ave. | 3 | 3 | 1703 | $829,900 | $800,000 ($470/sf) | $392 | $3675 (2025) | Royal LePage Northstar Realty (S. Surrey) | |
| 2026-03-05 | 35 15588 32 Ave. | 3 | 3 | 1617 | $869,990 | $850,000 ($526/sf) | $403 | $3750 (2025) | RE/MAX City Realty | |
| 2025-10-10 | 5 15588 32 Ave. | 3 | 3 | 1718 | $874,000 | $863,000 ($502/sf) | $392 | $3746 (2024) | 2 Percent Realty West Coast | |
| 2025-10-03 | 75 15588 32 Ave. | 3 | 3 | 1754 | $889,900 | $882,000 ($503/sf) | $392 | $3775 (2024) | Oakwyn Realty Ltd. | |
| 2025-06-02 | 56 15588 32 Ave. | 3 | 3 | 1734 | $925,000 | $895,000 ($516/sf) | $392 | $3675 (2024) | Engel & Volkers Vancouver (Branch) | |
| 2025-02-25 | 23 15588 32 Ave. | 4 | 3 | 1568 | $899,900 | $885,000 ($564/sf) | $354 | $3576 (2024) |
Sold data from the MLS® feed for strata plan EPS1788. Showing the 15 most recent sales from the last 24 months; expand for up to 80.
The Woods at 15588 32nd Ave. — currently 1 active listing averaging $815,000. In the past year 5 units sold at an average of $801,000.
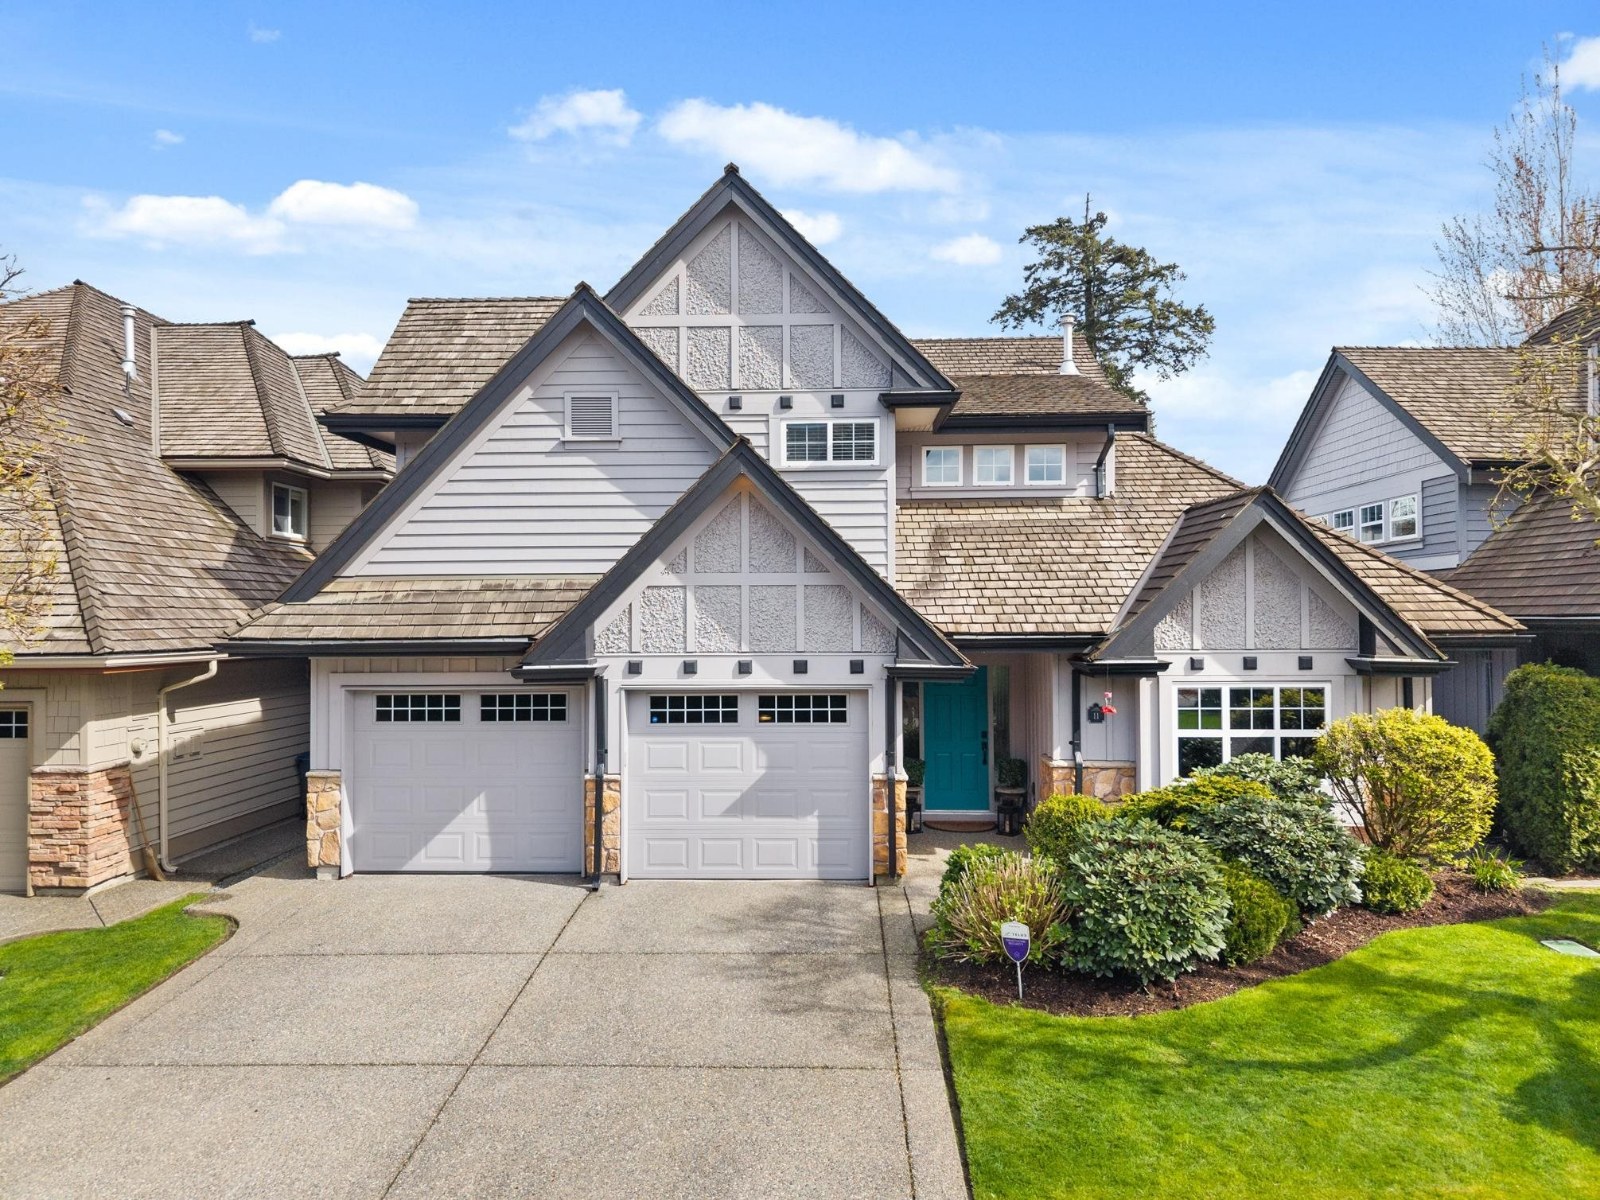
The Woods - 15588 32nd Avenue, South Surrey, 3 levels, 96 units, 2 & 3 bedroom townhouses ranging in size from 1539 sq ft to 1938 sq ft, estimated completion Jan 2015, crossing roads: 156A Street and 32nd Avenue.
The Woods by Gramercy is a collection of two & three bedroom townhomes with a designated live-work site with dedicated office spaces in each home in South Surrey Morgan Crossing neighborhood.
Designed by award-winning Bernard Decosse Architect Inc, this collection of townhomes features urban West Coast architecture with hardi-plank siding, brownstone-inspired brick facades, community garden, and large rooftop patio. Contemporary interiors feature 9' ceilings, wide-plank laminate flooring, Quartz countertops, stainless steel appliances, and much more. Large private decks and yards invite outdoor entertaining, and attached double-car garages welcome residents of every home.
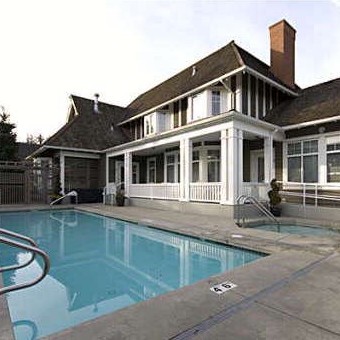
Residents of The Woods also can enjoy the Woods Lodge - two-storey clubhouse is decked out with a luxe kitchen, a fireplace and a massive balcony.
The Woods is close to Highway 99 in South Surrey / White Rock for easy commuting, and conveniently located near Morgan Creek to take advantage of the shops, cafes and restaurants in Morgan Crossing.
| Construction | Frame - Wood |
|---|---|
| Exterior Finish | Brick |
| Roof | Torch-on |
| Foundation | Concrete Perimeter |
| Rain Screen | Full |
| Developer | Gramercy Group |
| Architect | Bernard Decosse Architect Inc |
| Designer | The Mill |
| Marketer | Fifth Avenue Real Estate Marketing Ltd. |
| Strata Plan | EPS1788 |
|---|---|
| Building Type | Strata |
| Title to Land | Freehold Strata |
| Units in Strata | 96 |
| Units in Development | 96 |
| Management Company | Dwell Property Management — 604-821-2999 |
| Bylaws / Restrictions | PETS ALLOWED W/REST.,RENTALS ALLOWED |
| Parking / Storage | Grge/double Tandem |
Live market intelligence for this building's segments — active inventory, medians, ranges & trends. Opens in a new tab.
| Sales Website | gramercy.ca/thewoods |
|---|
| Address | Bed | Bath | Sqft | Price |
|---|---|---|---|---|
| 13 15588 32 Ave. | 3 | 3 | 1503 | $815,000 |
| 137 15500 Rosemary Heights Cres. | 3 | 3 | 2157 | $1,149,000 |
| 96 15500 Rosemary Heights Cres. | 3 | 3 | 2042 | $1,099,000 |
| 15638 33 Ave. | 5 | 4 | 3027 | $1,799,000 |
| 3312 155b St. | 4 | 4 | 3253 | $1,690,000 |
| 36 3039 156 St. | 4 | 4 | 1828 | $947,000 |
| 103 15436 31 Ave. | 3 | 2 | 1296 | $839,900 |
| 19 3009 156 St. | 4 | 4 | 2048 | $880,000 |
| 55 3009 156 St. | 3 | 3 | 1459 | $798,000 |
| 42 3009 156 St. | 3 | 3 | 1445 | $749,900 |
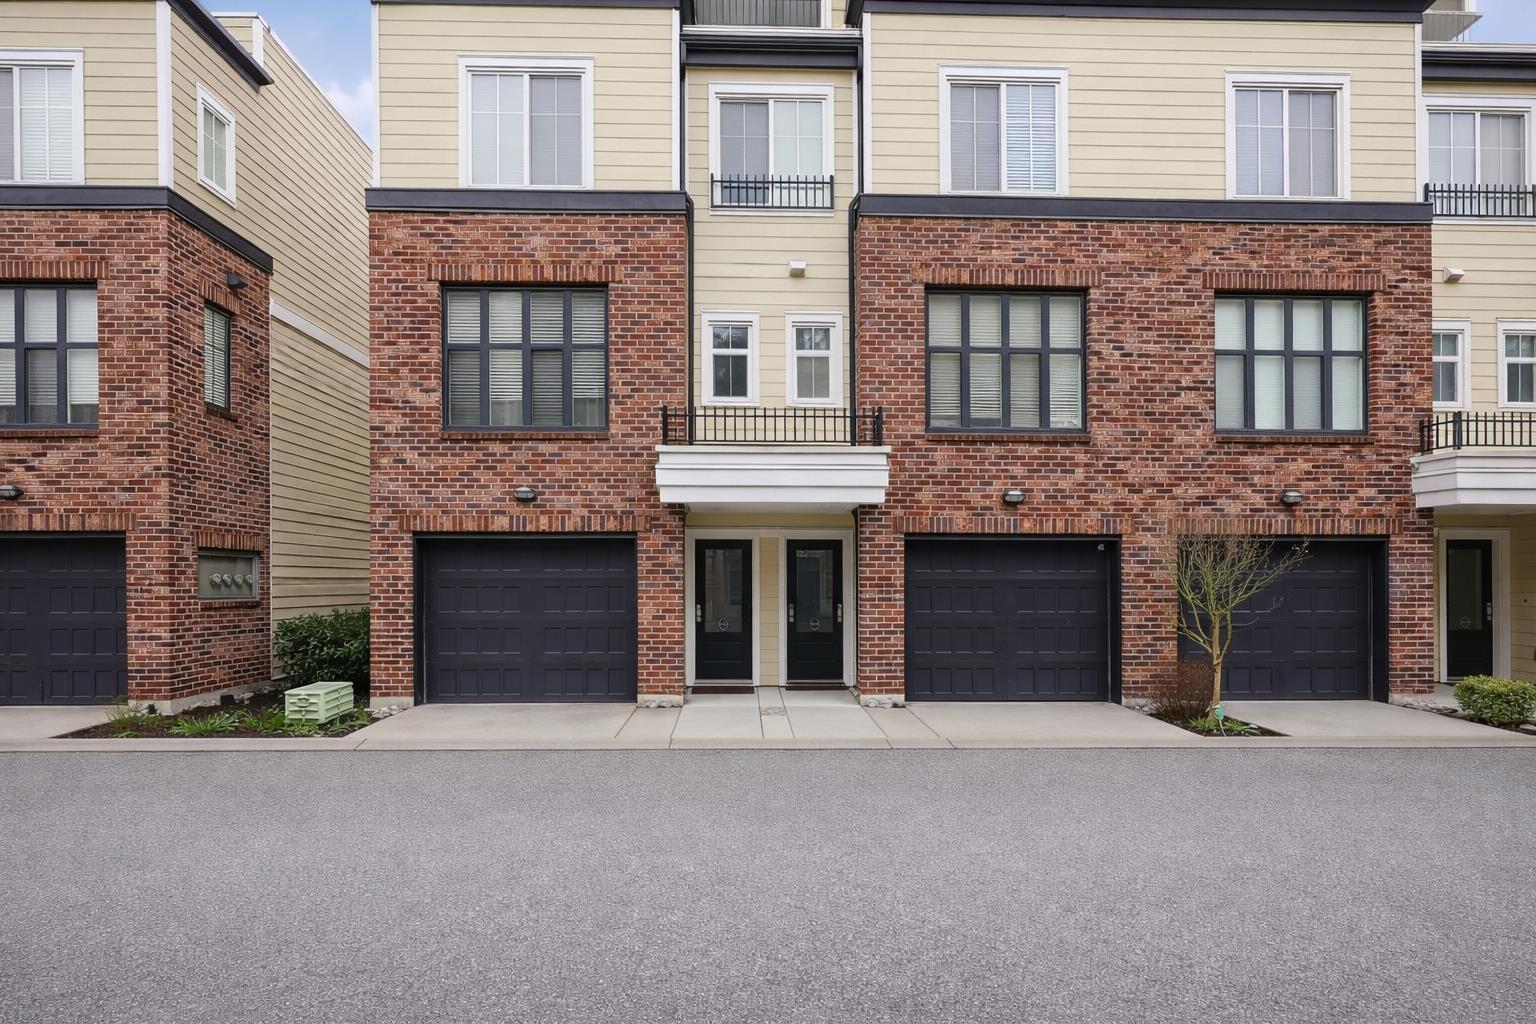 $815,000
13 15588 32 Ave. · 3bd/3ba · 1503sf
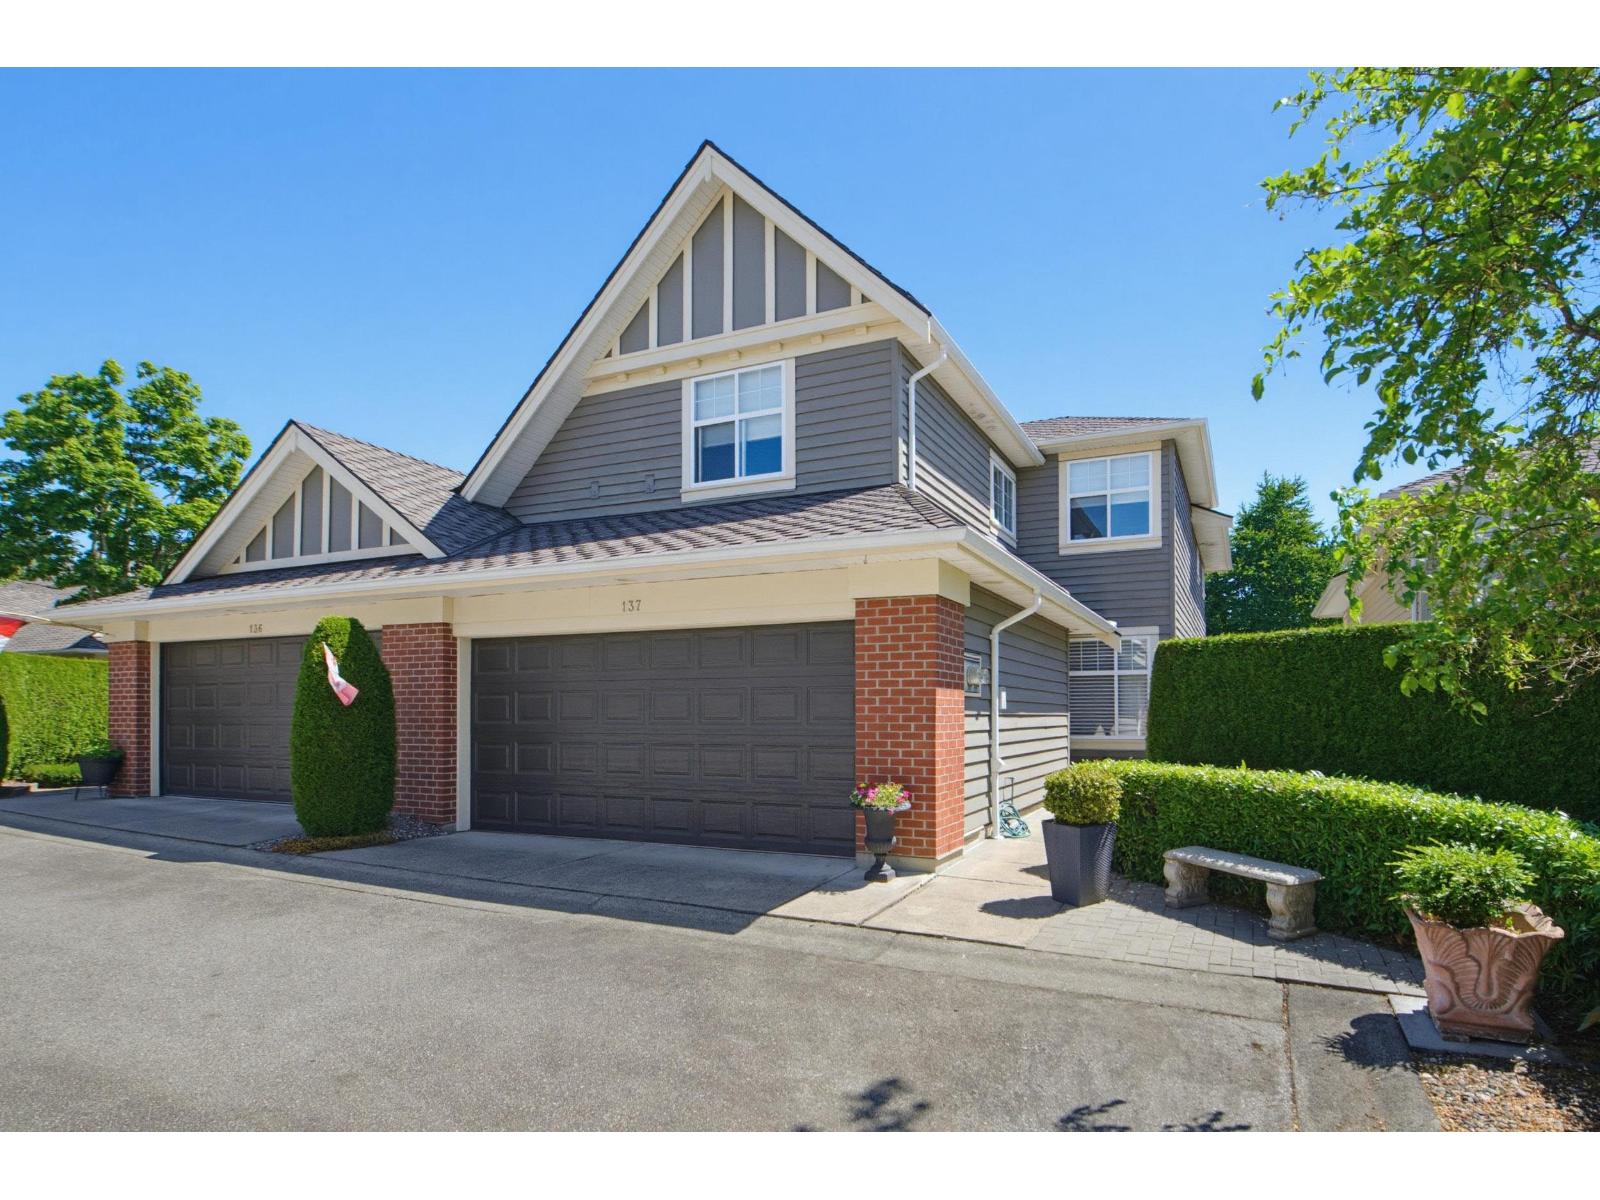 $1,149,000
137 15500 Rosemary Heights Cres. · 3bd/3ba · 2157sf
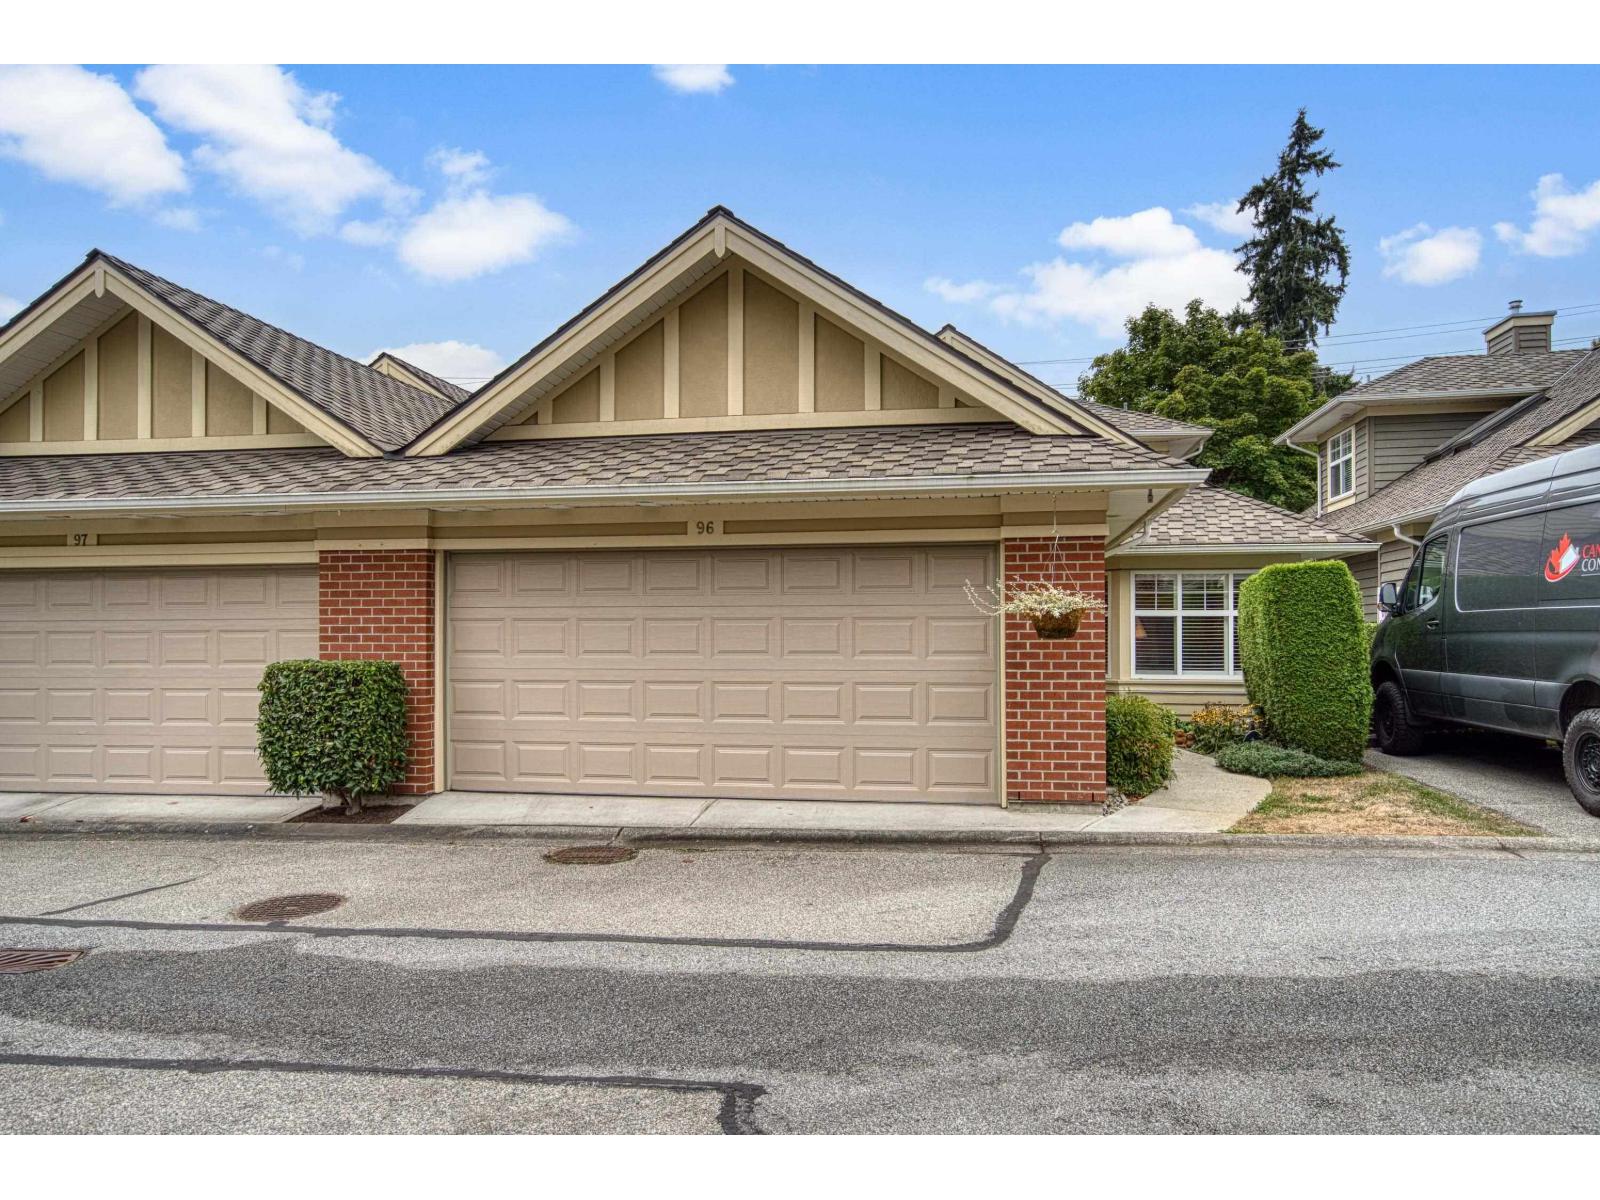 $1,099,000
96 15500 Rosemary Heights Cres. · 3bd/3ba · 2042sf
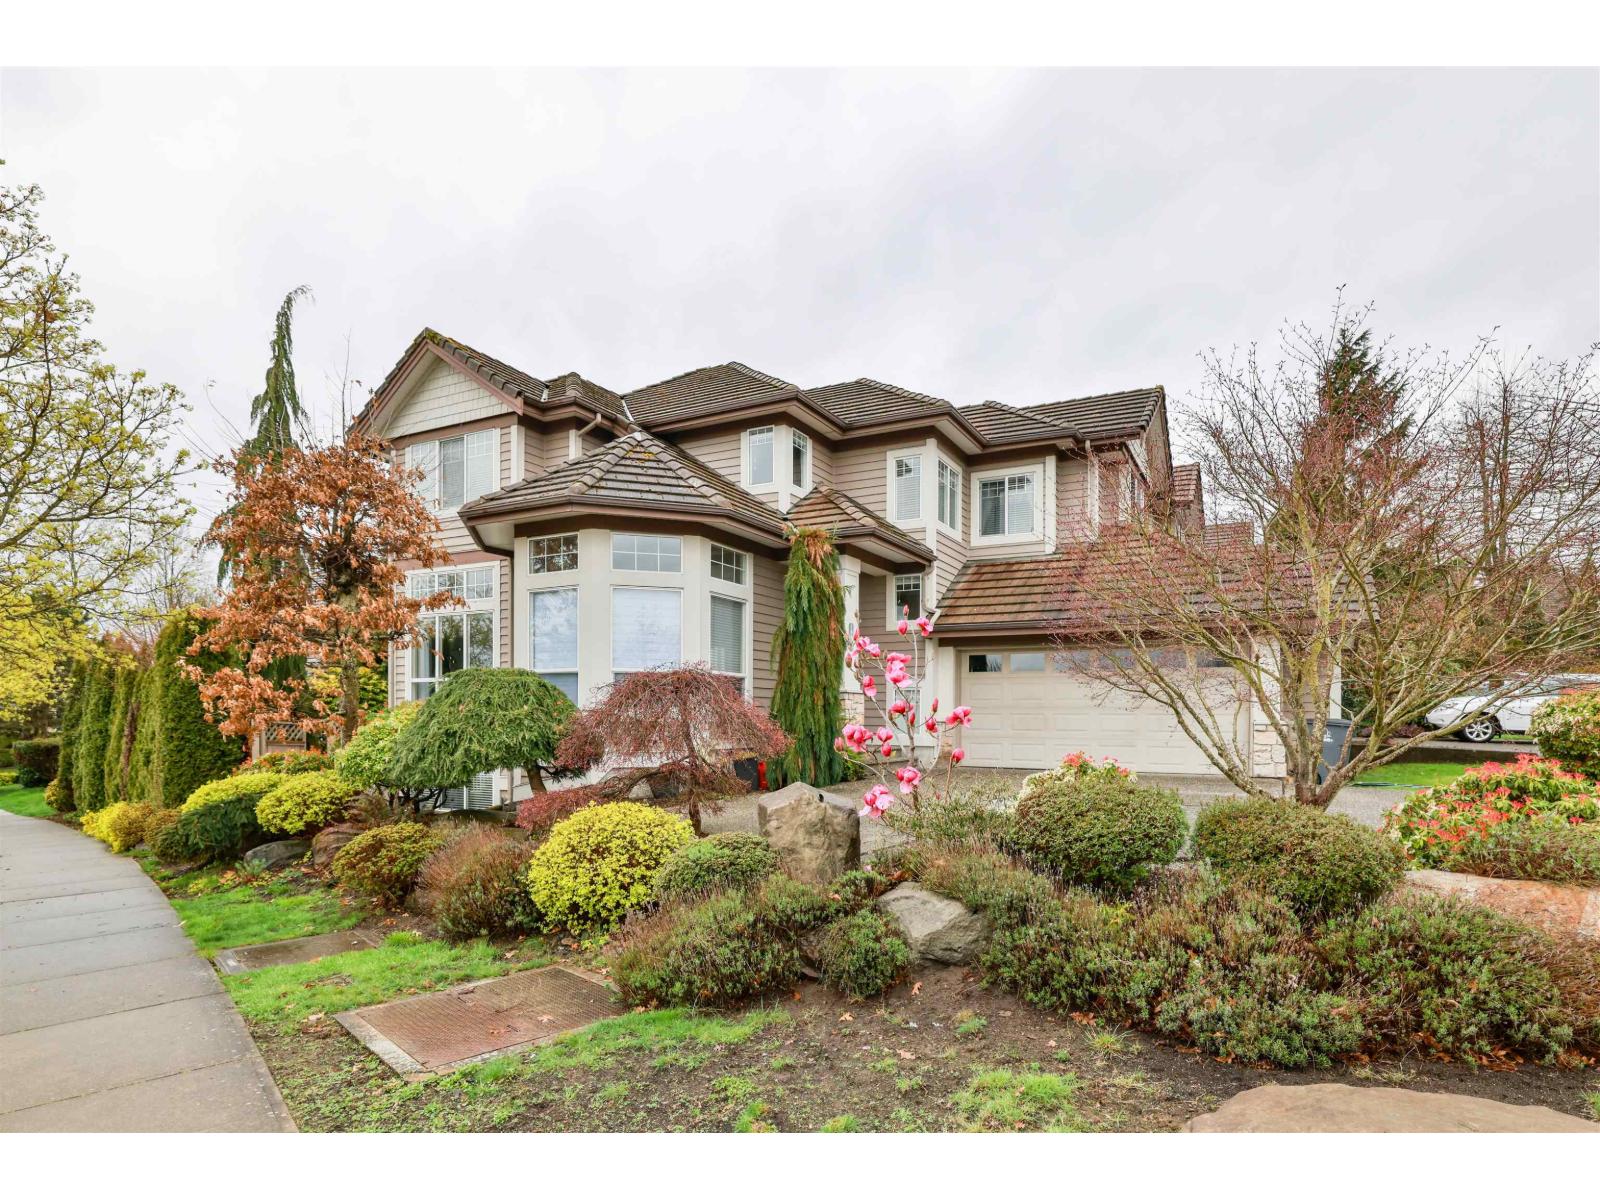 $1,799,000
15638 33 Ave. · 5bd/4ba · 3027sf
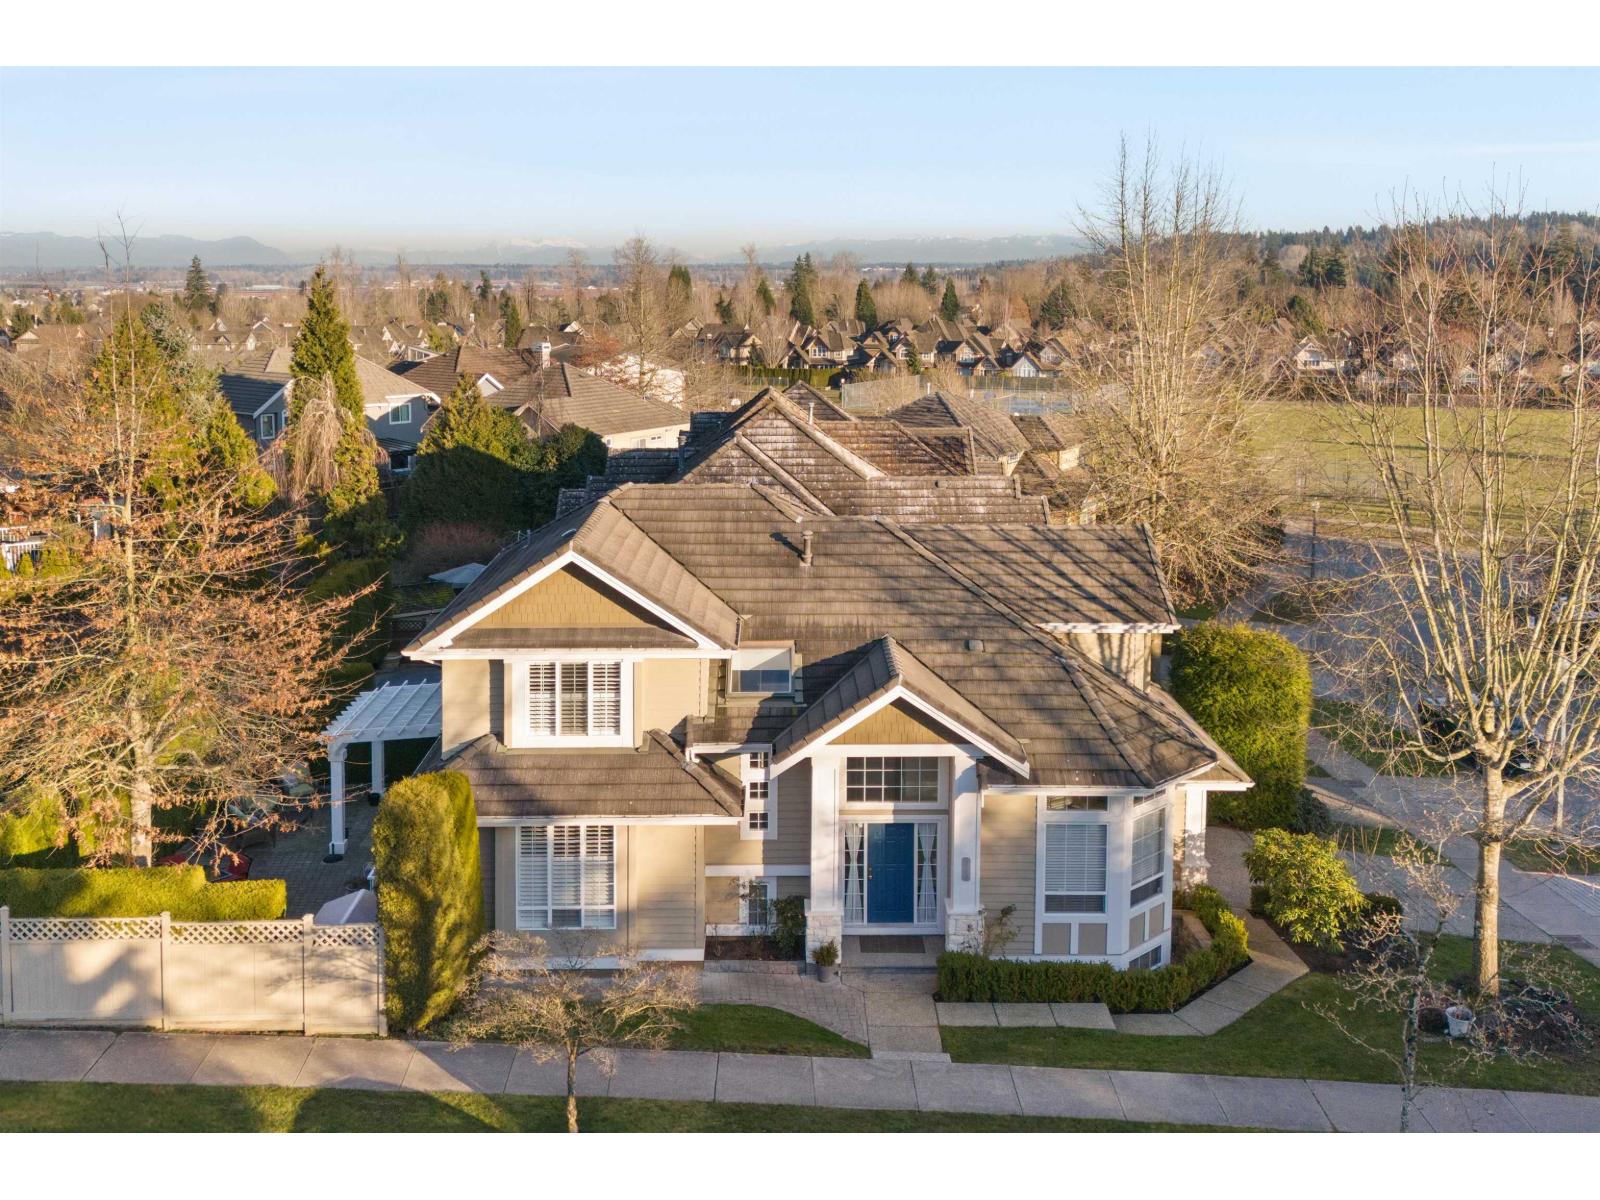 $1,690,000
3312 155b St. · 4bd/4ba · 3253sf
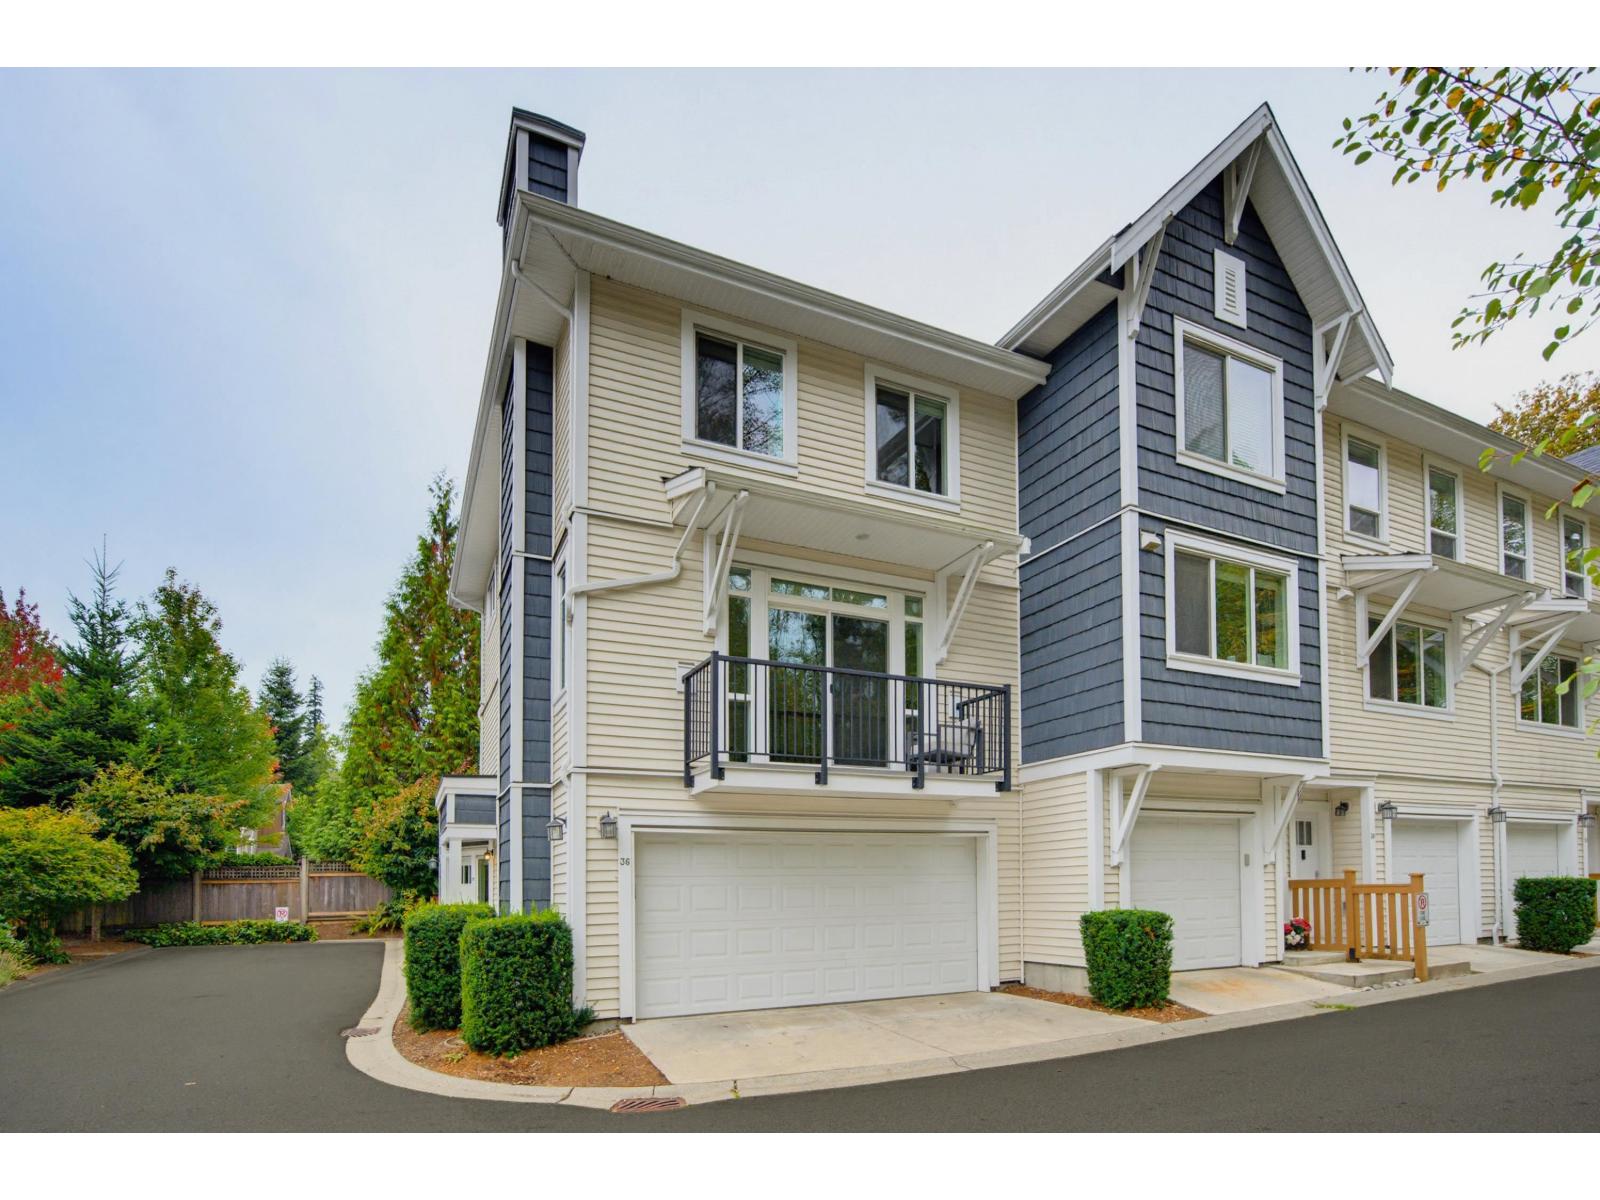 $947,000
36 3039 156 St. · 4bd/4ba · 1828sf
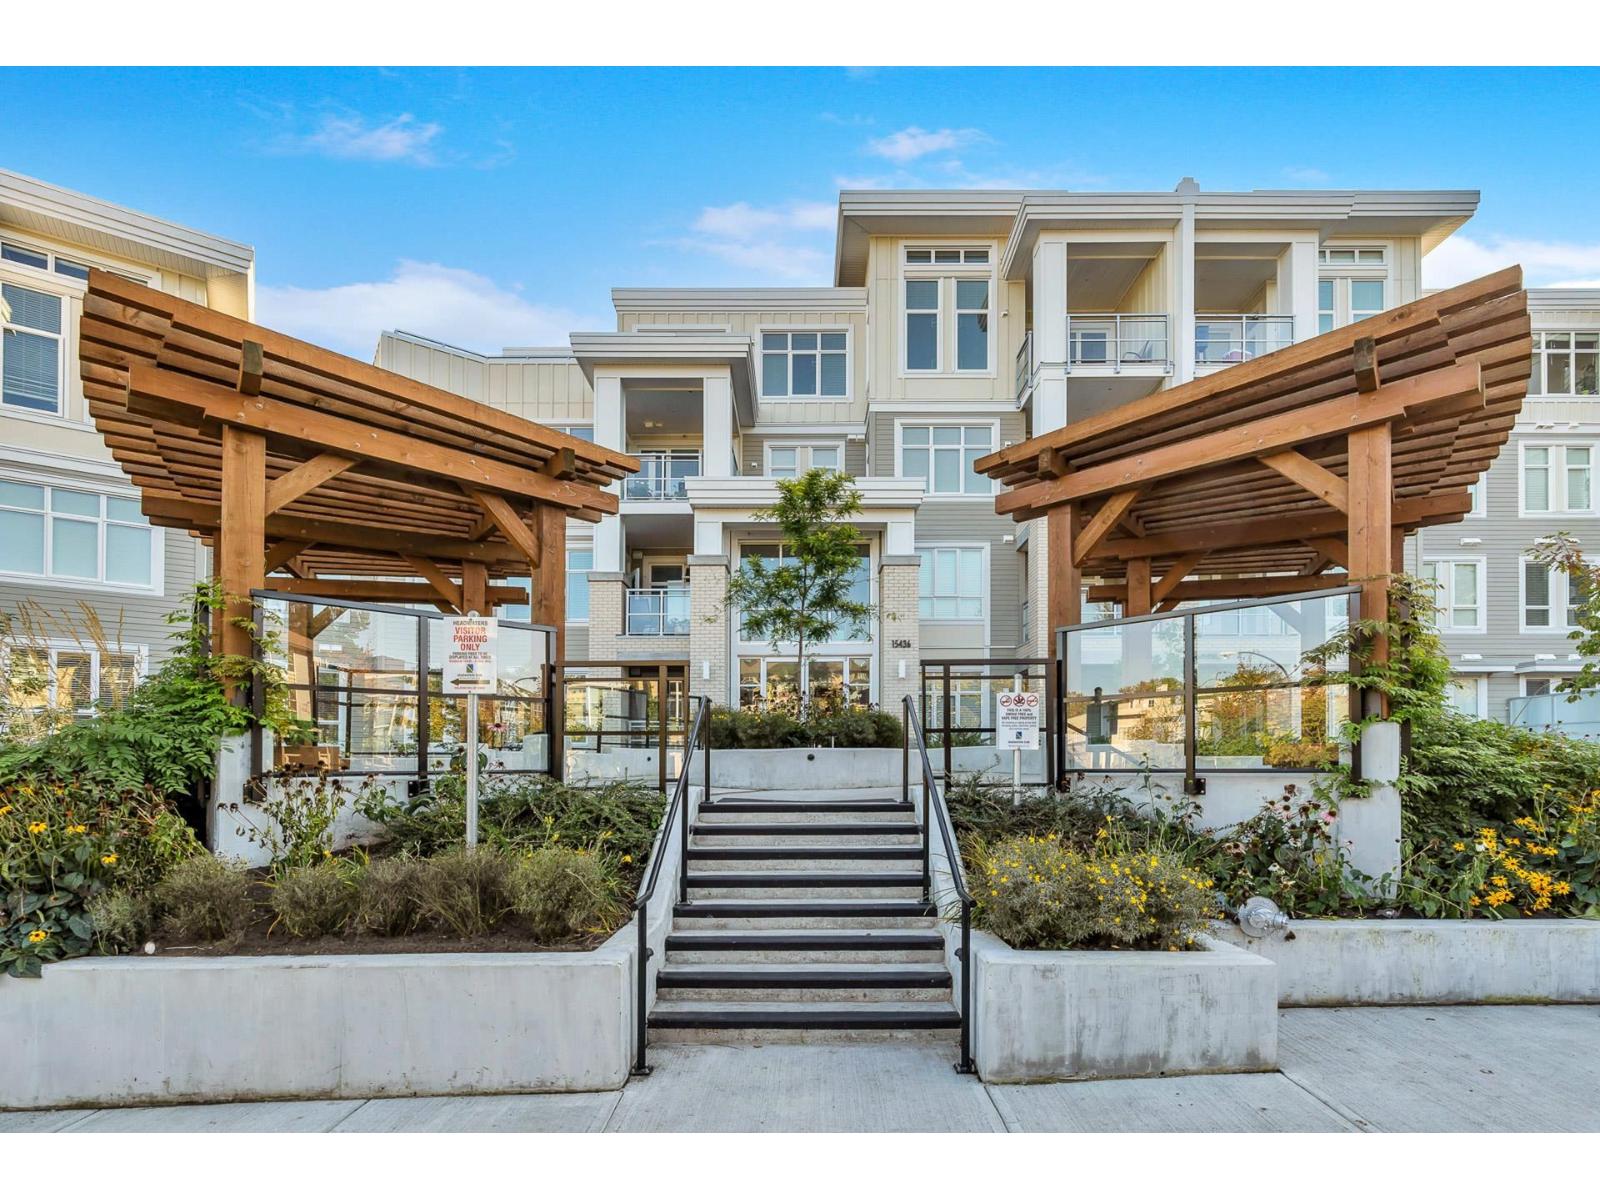 $839,900
103 15436 31 Ave. · 3bd/2ba · 1296sf
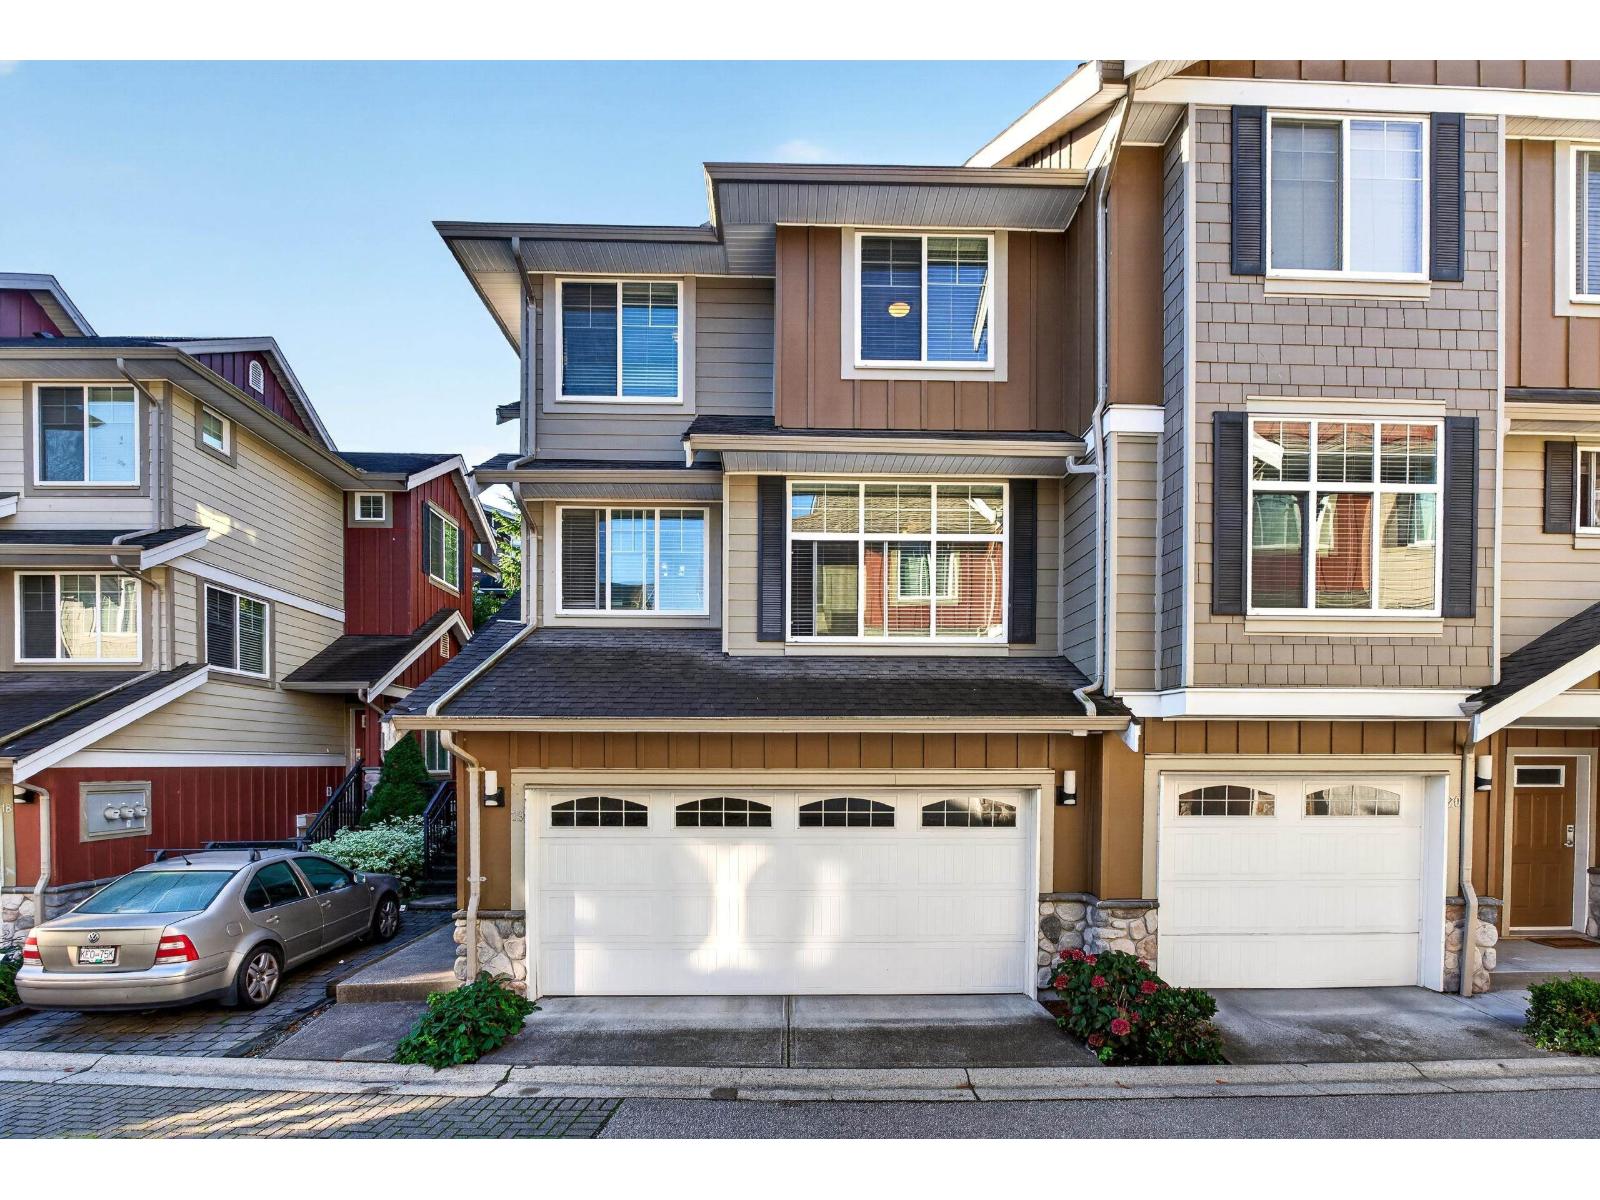 $880,000
19 3009 156 St. · 4bd/4ba · 2048sf
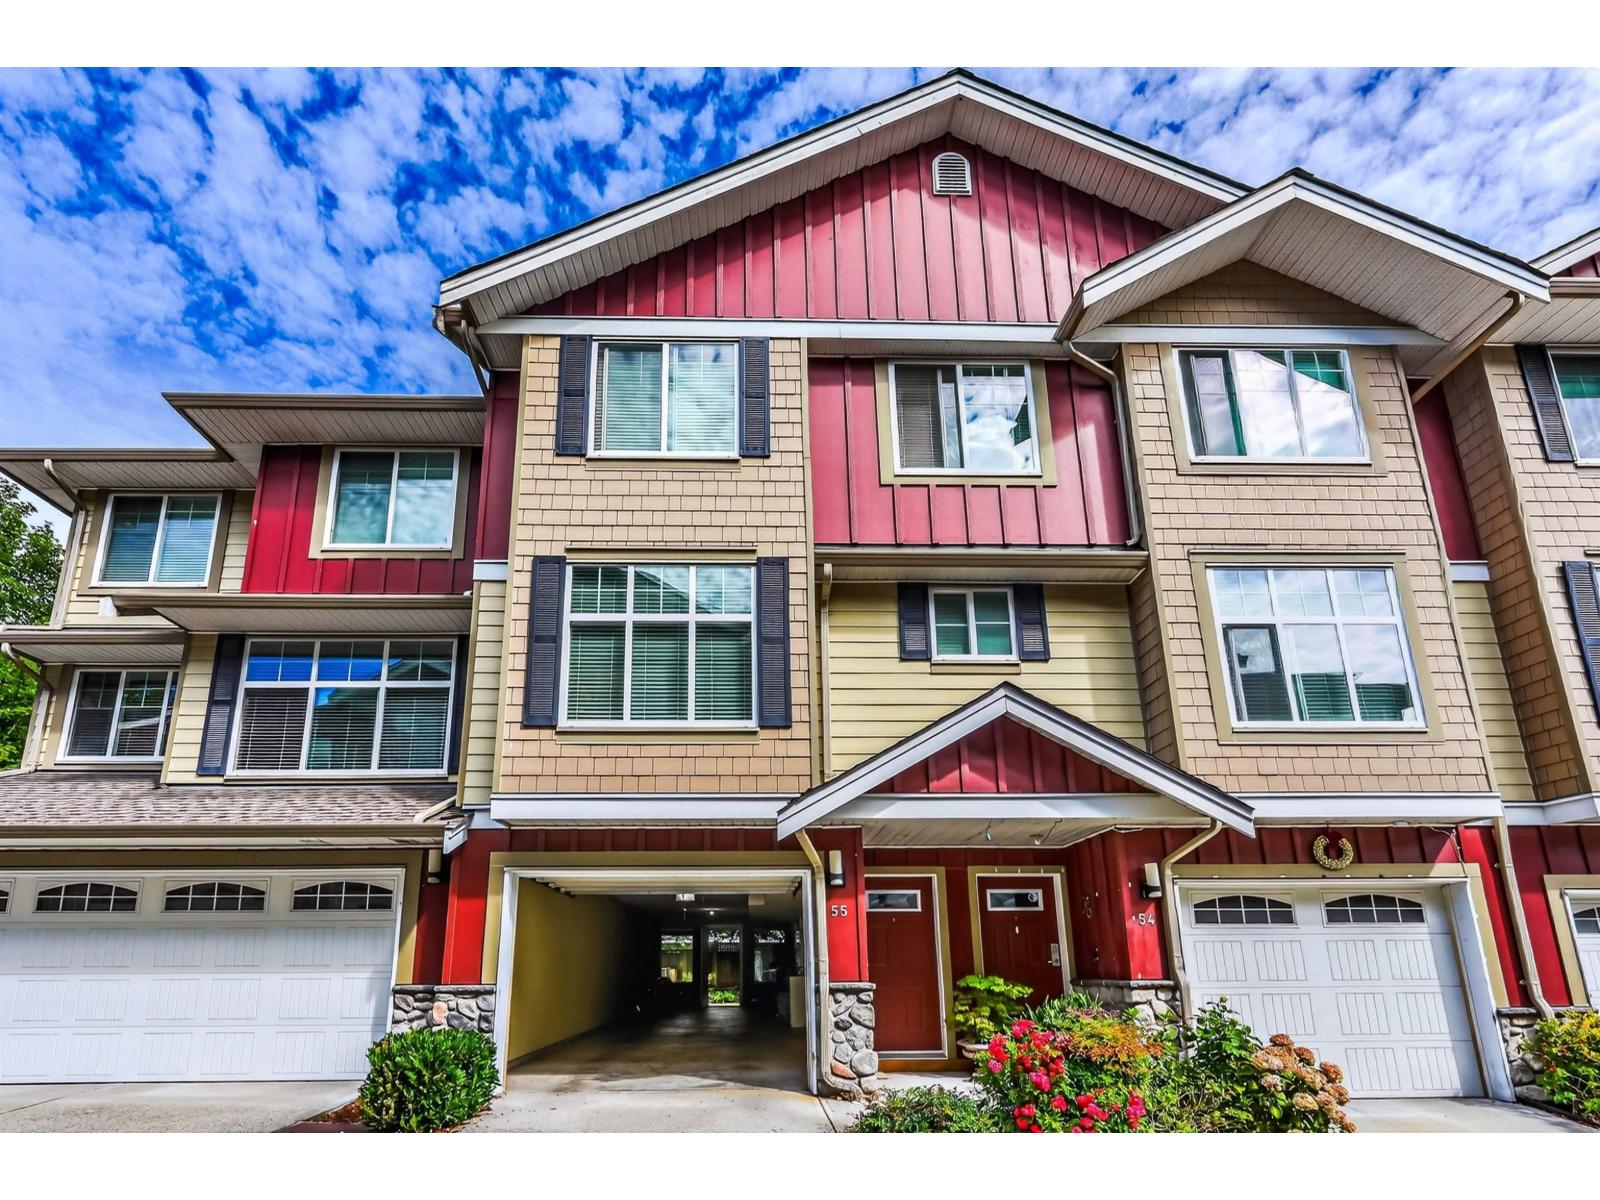 $798,000
55 3009 156 St. · 3bd/3ba · 1459sf
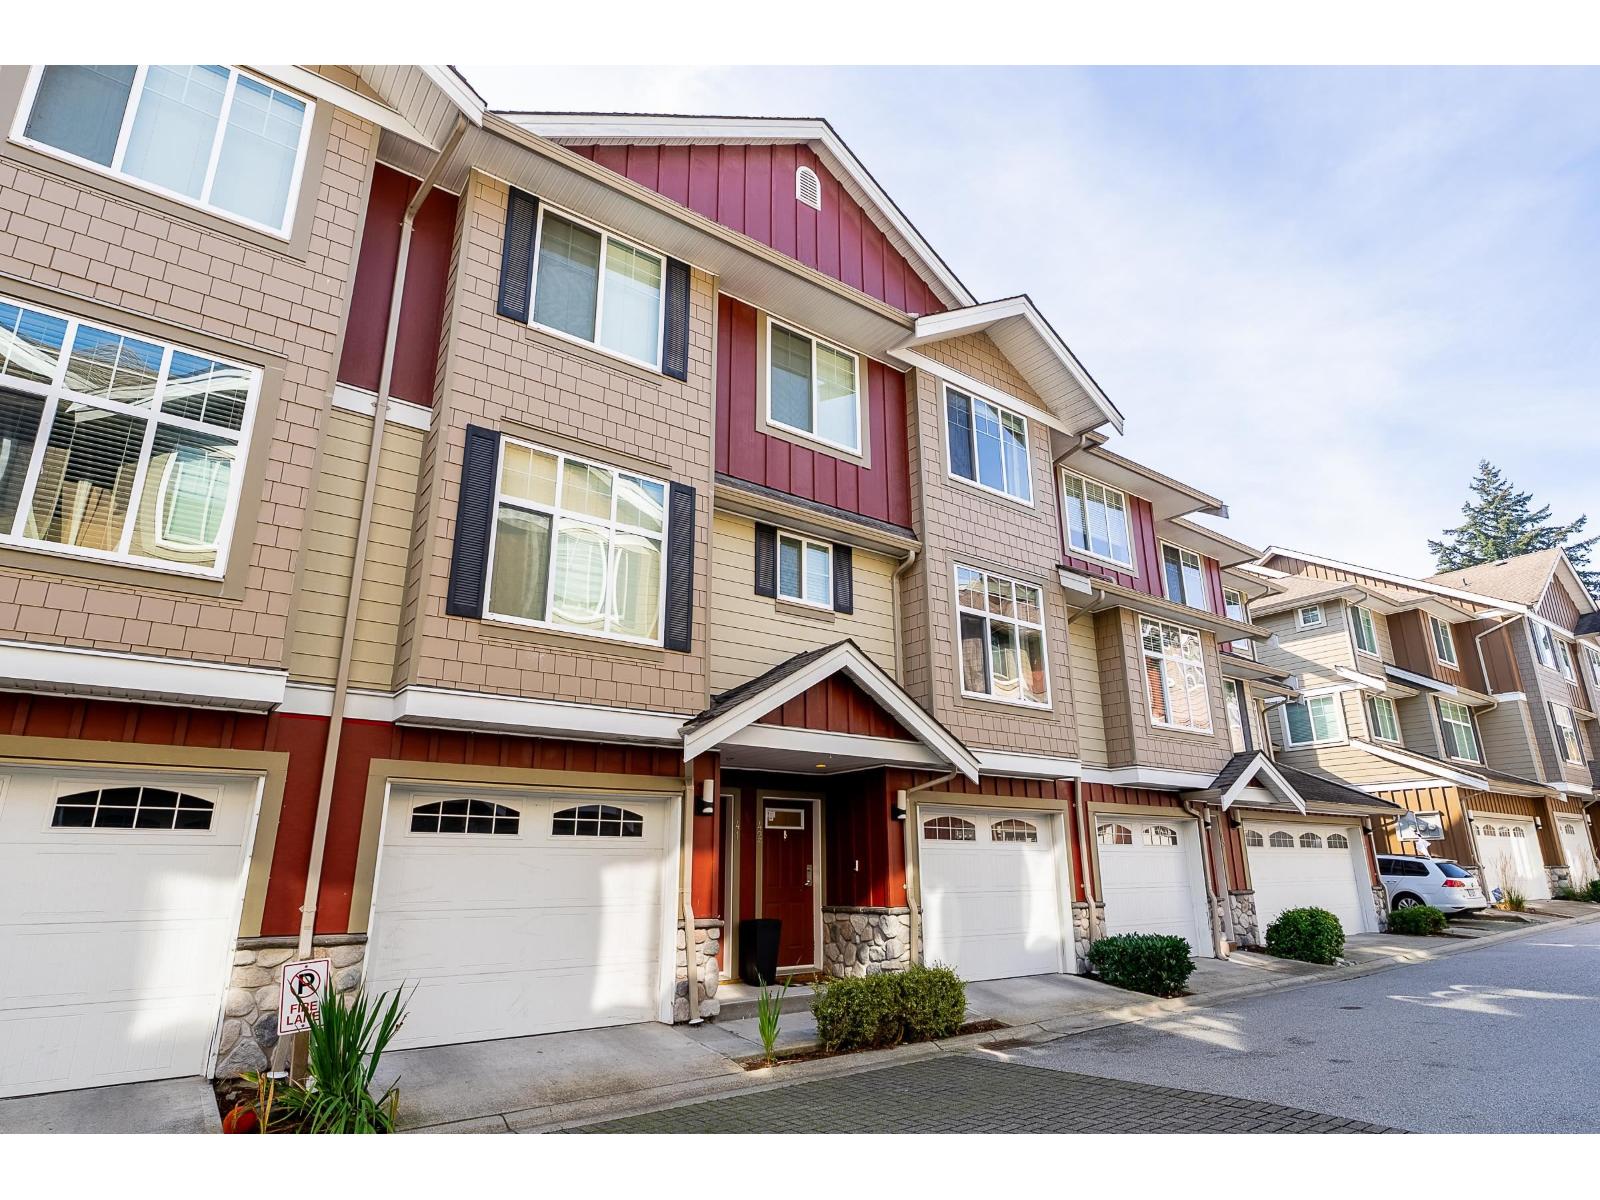 $749,900
42 3009 156 St. · 3bd/3ba · 1445sf
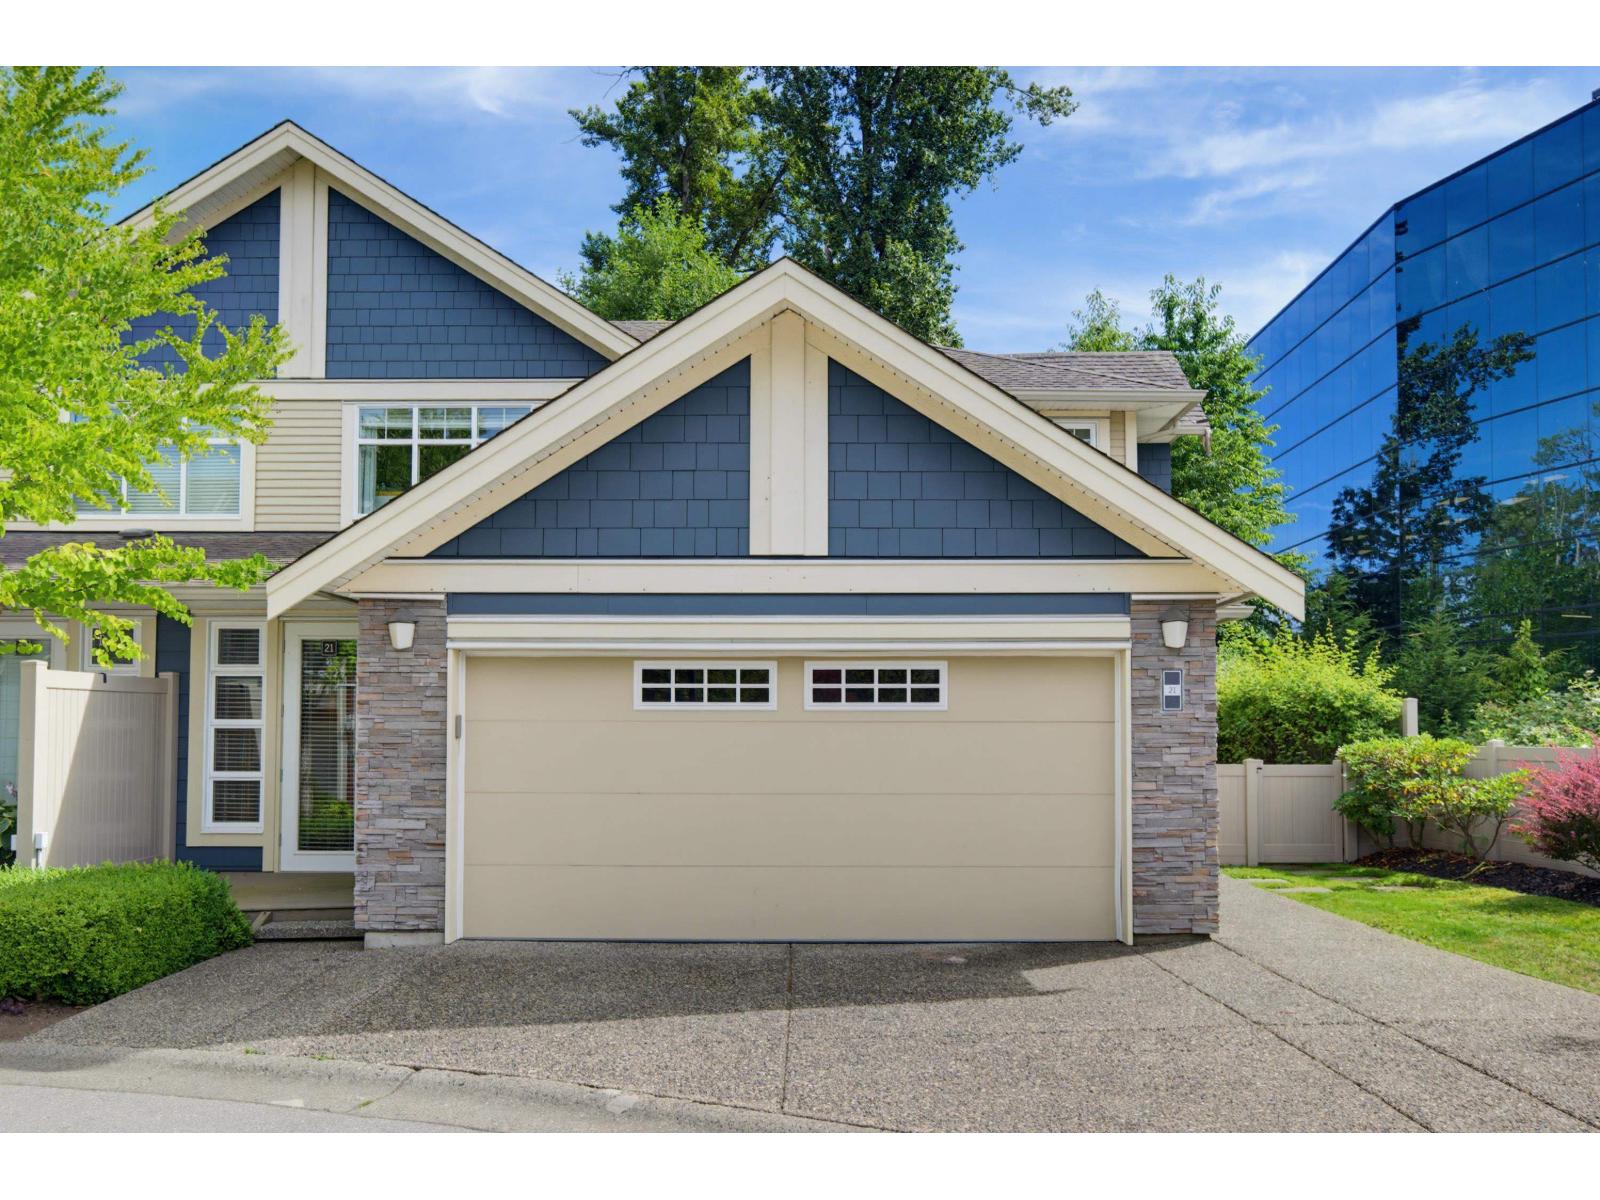 $1,129,900
21 15454 32 Ave. · 4bd/4ba · 3203sf
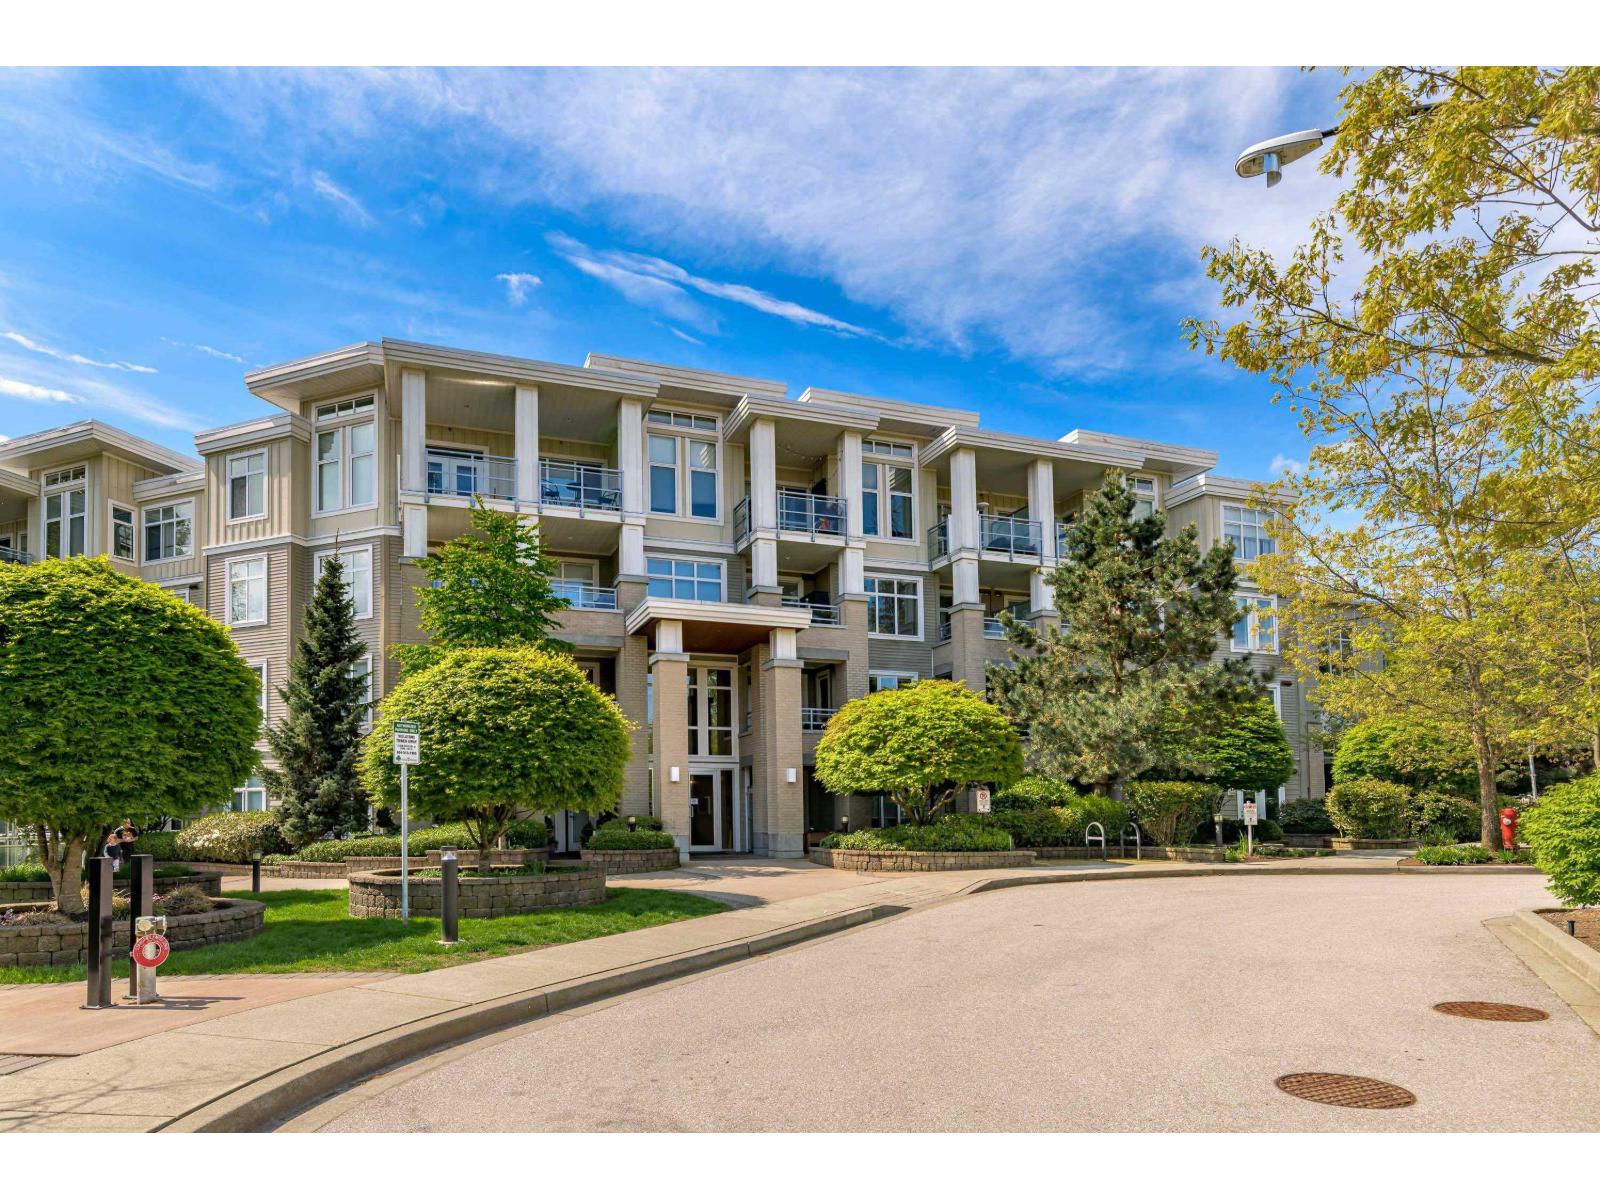 $624,900
210 15428 31 Ave. · 2bd/2ba · 960sf
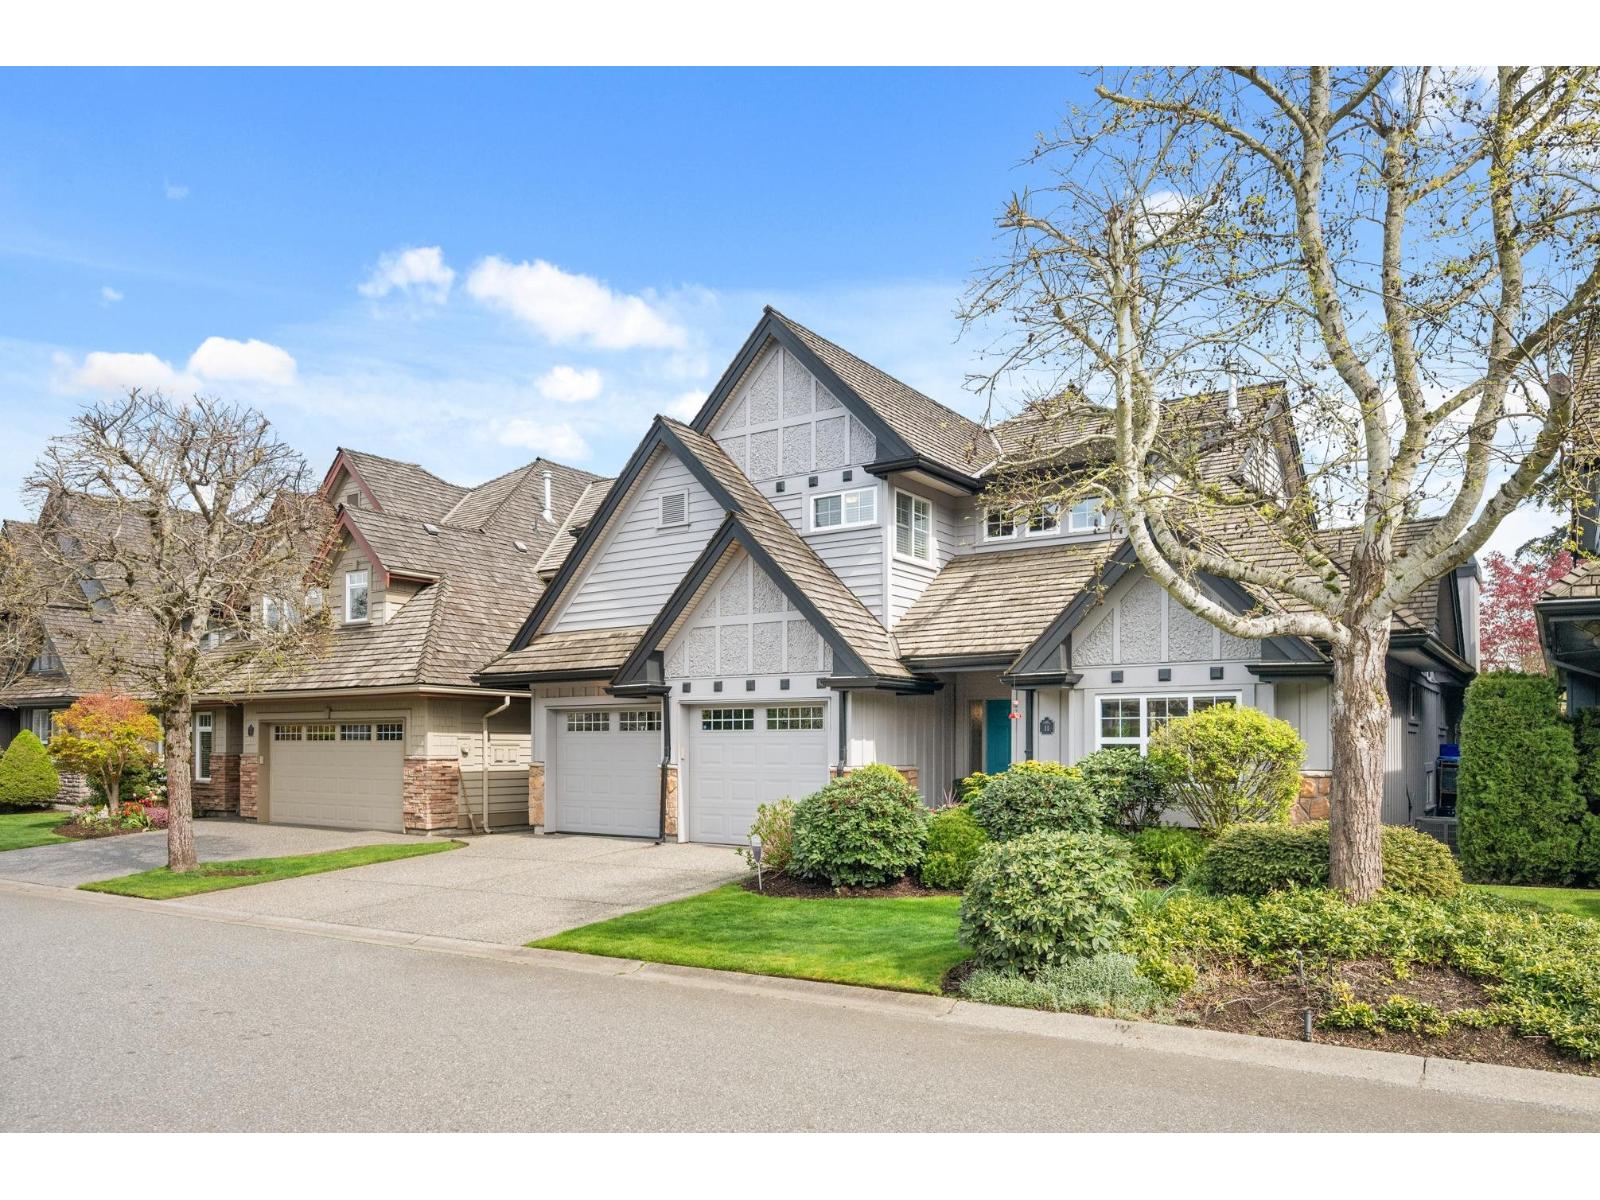 $2,099,000
11 3300 157a St. · 4bd/4ba · 3965sf
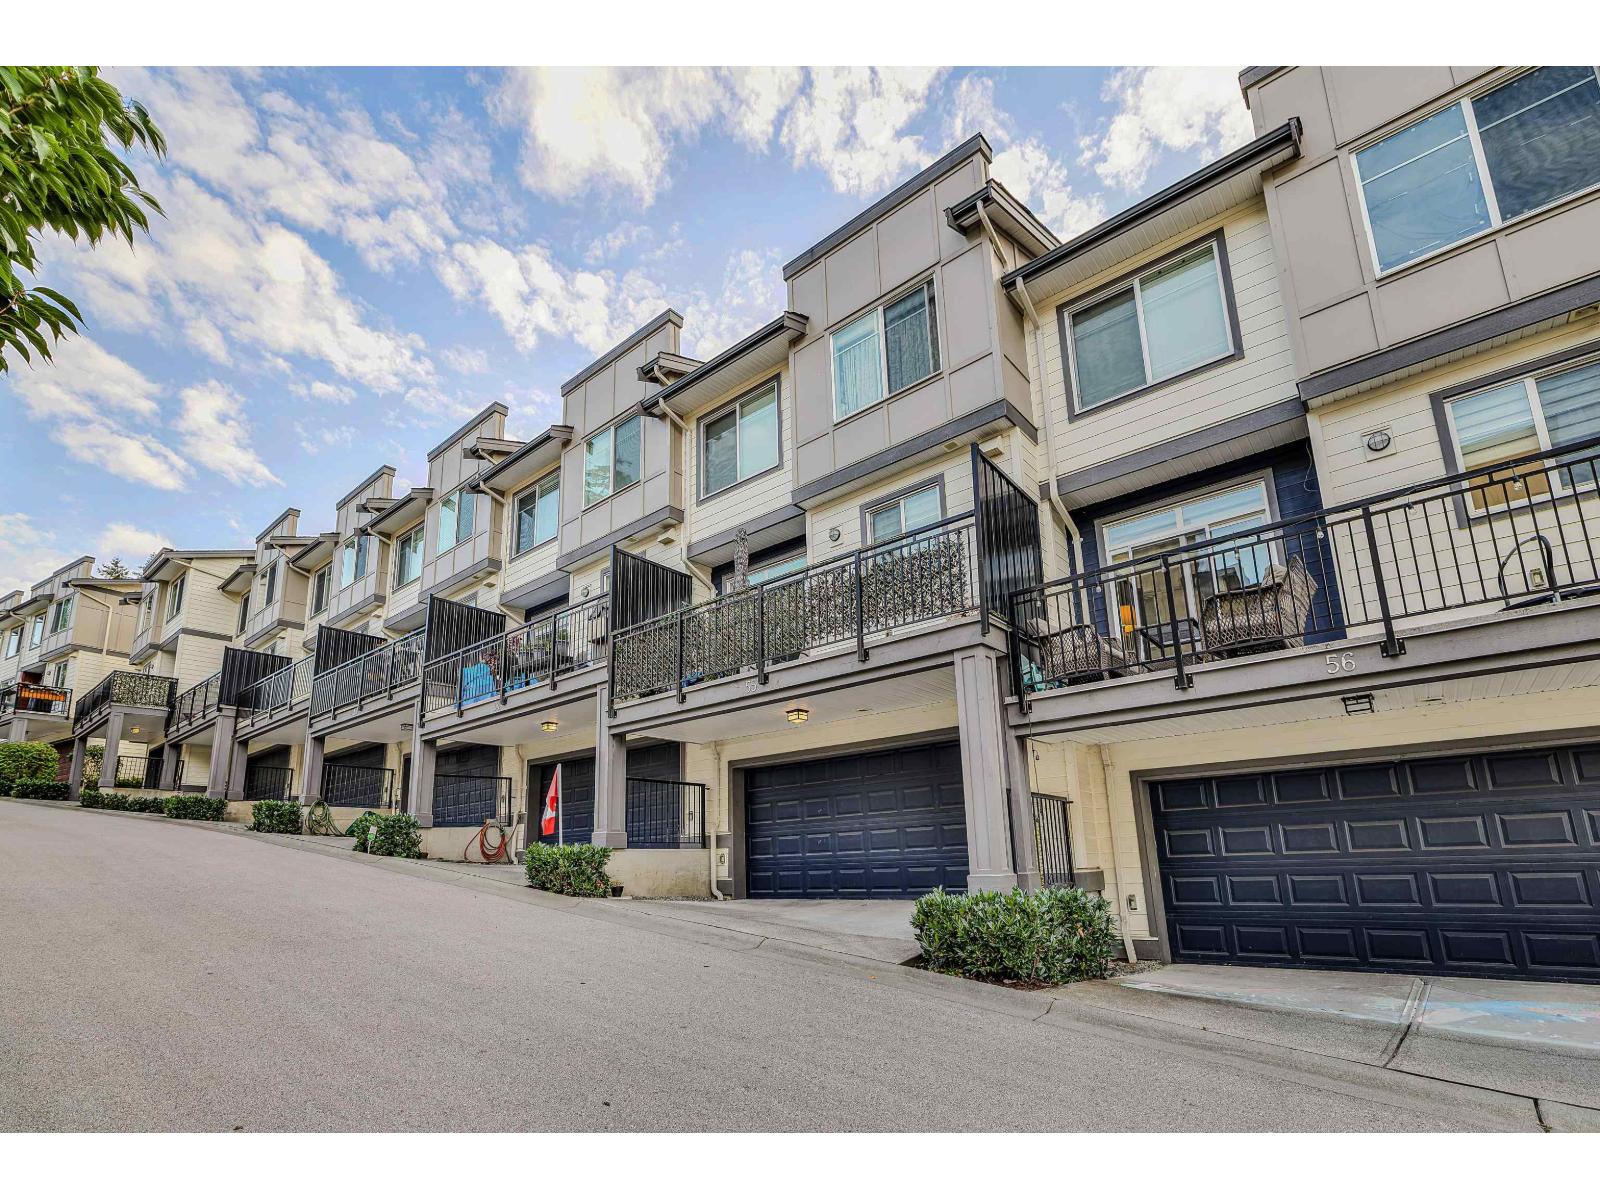 $939,000
55 15665 Mountain View Dr. · 4bd/4ba · 2049sf
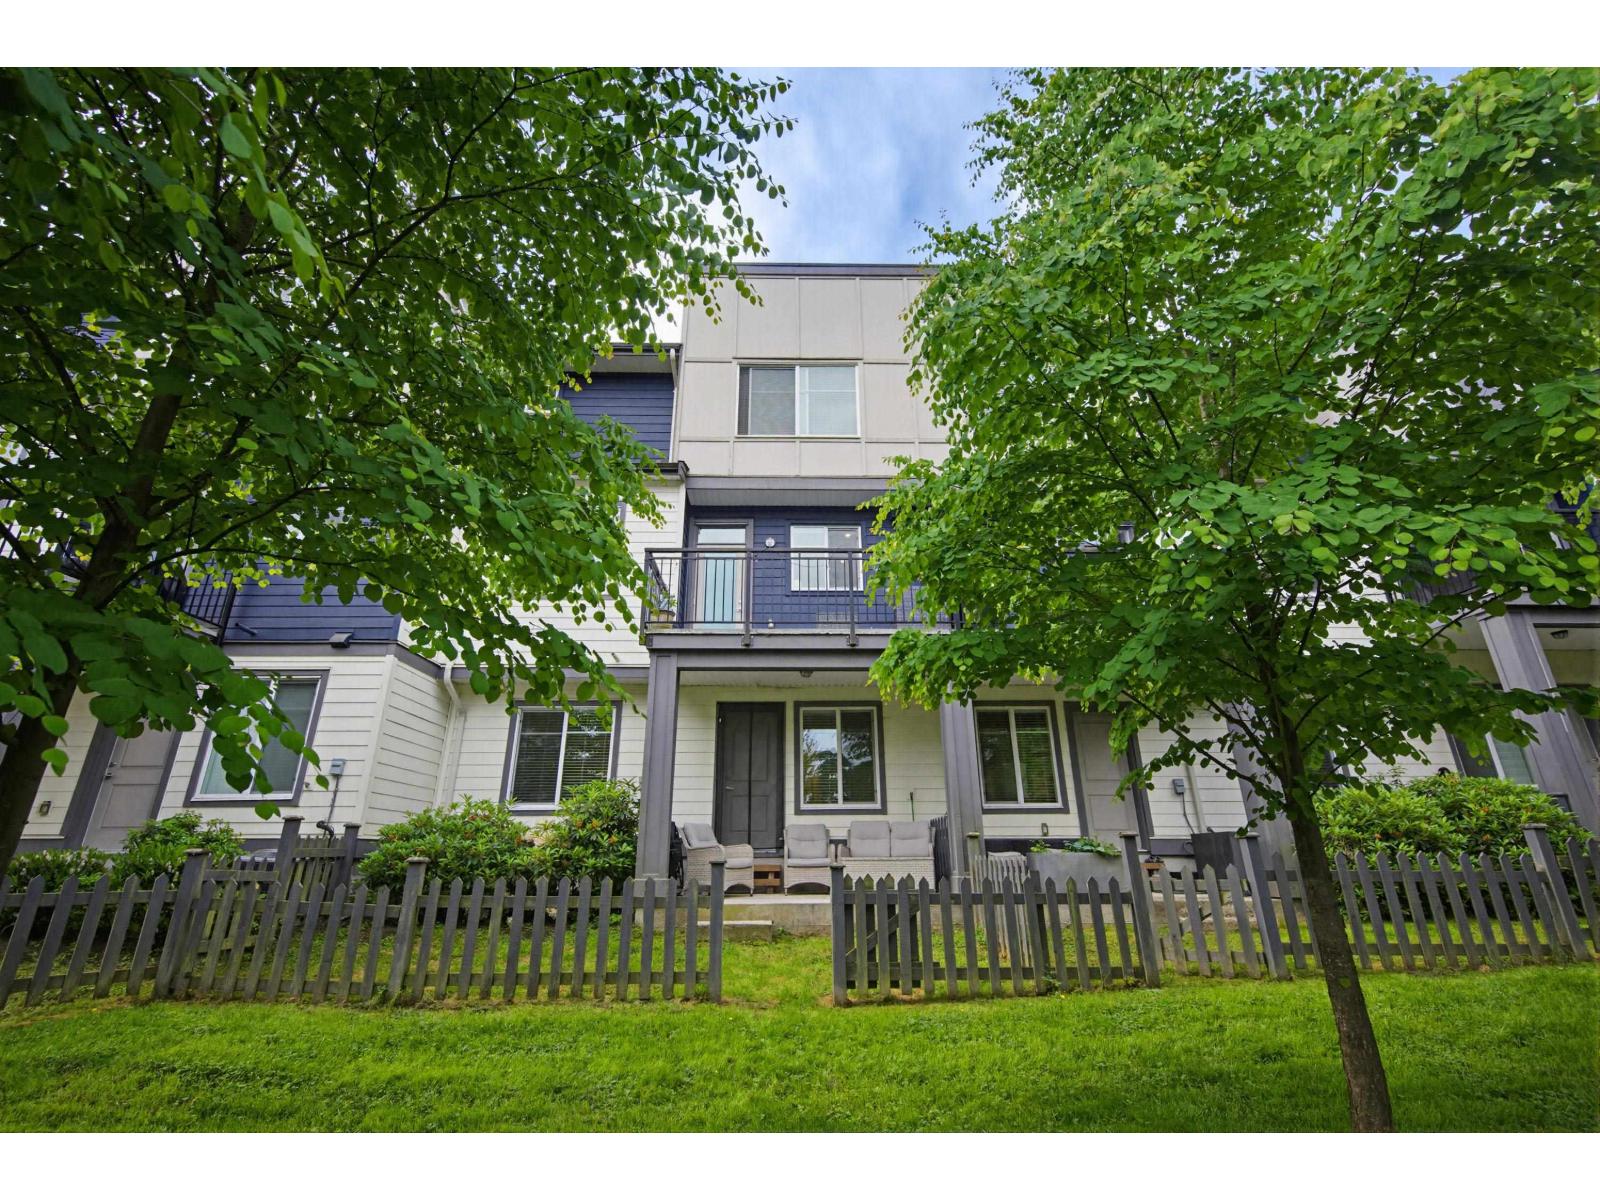 $1,049,999
75 15665 Mountain View Dr. · 3bd/4ba · 2524sf
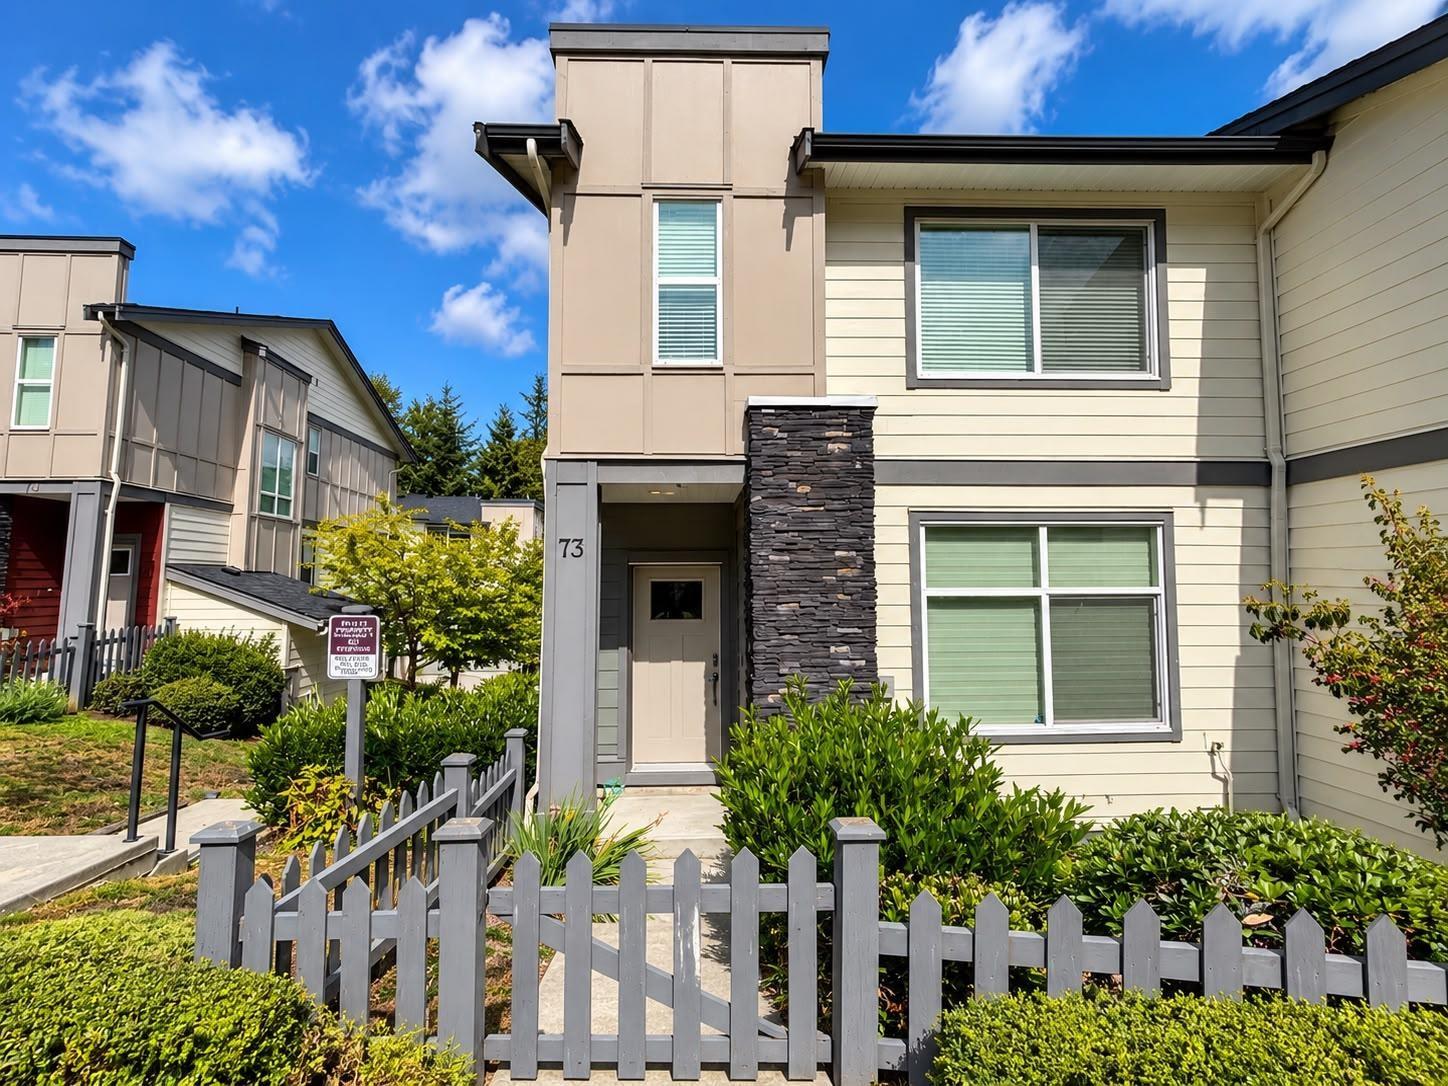 $949,000
73 15665 Mountain View Dr. · 4bd/4ba · 1999sf
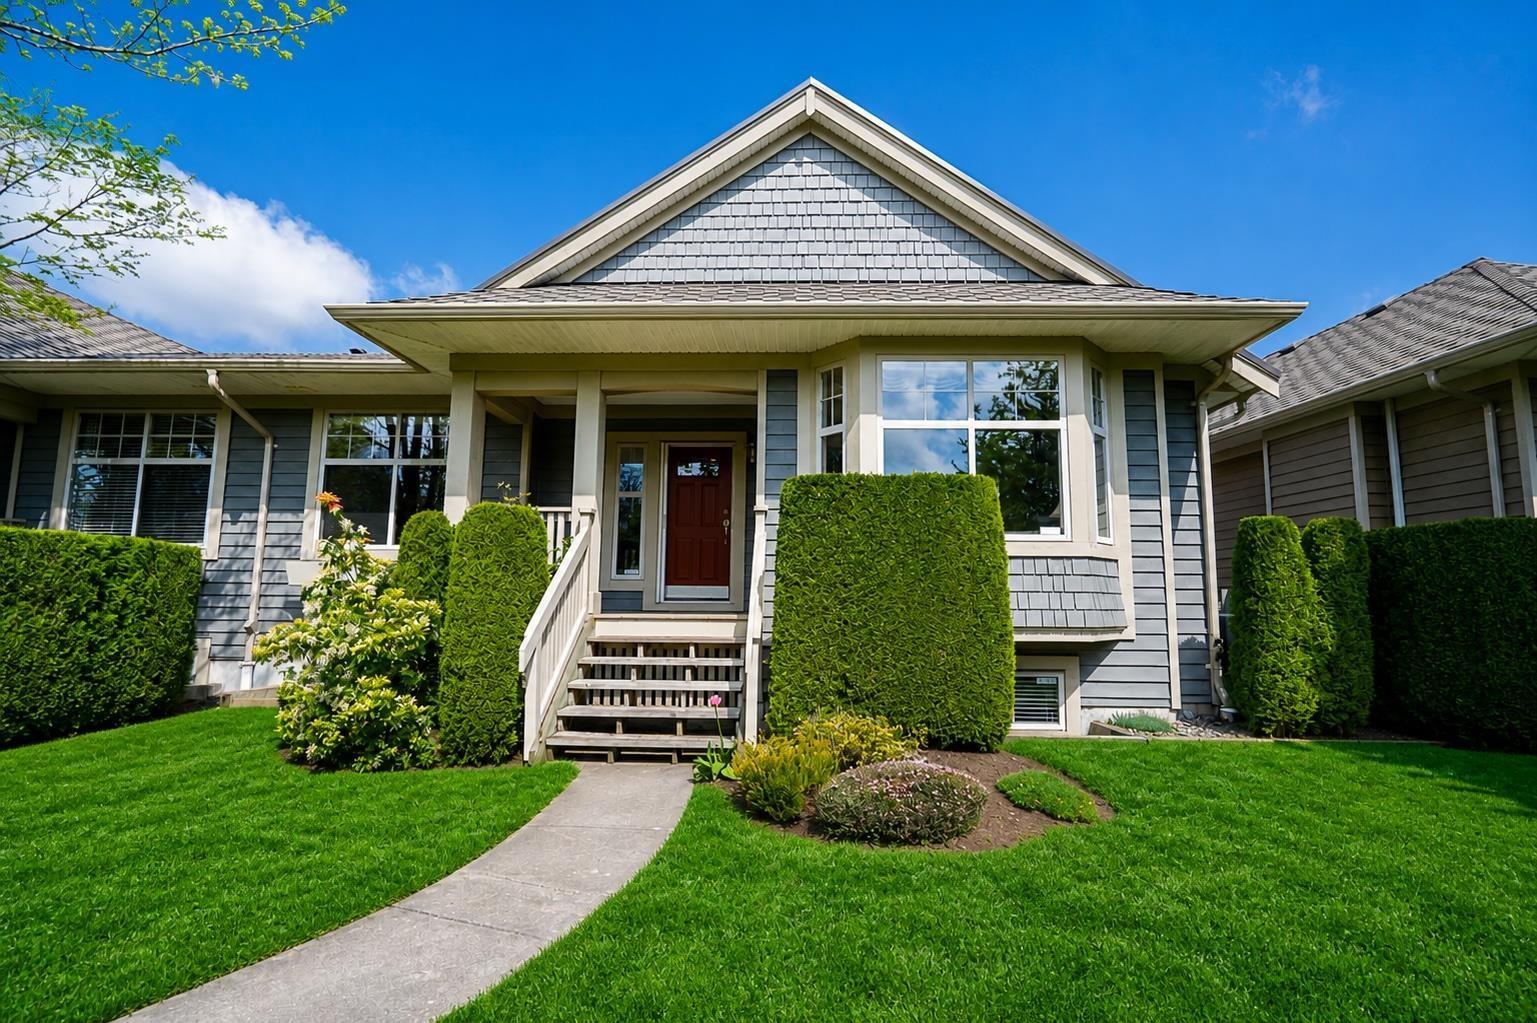 $1,150,000
3 15425 Rosemary Heights Cres. · 3bd/3ba · 3422sf
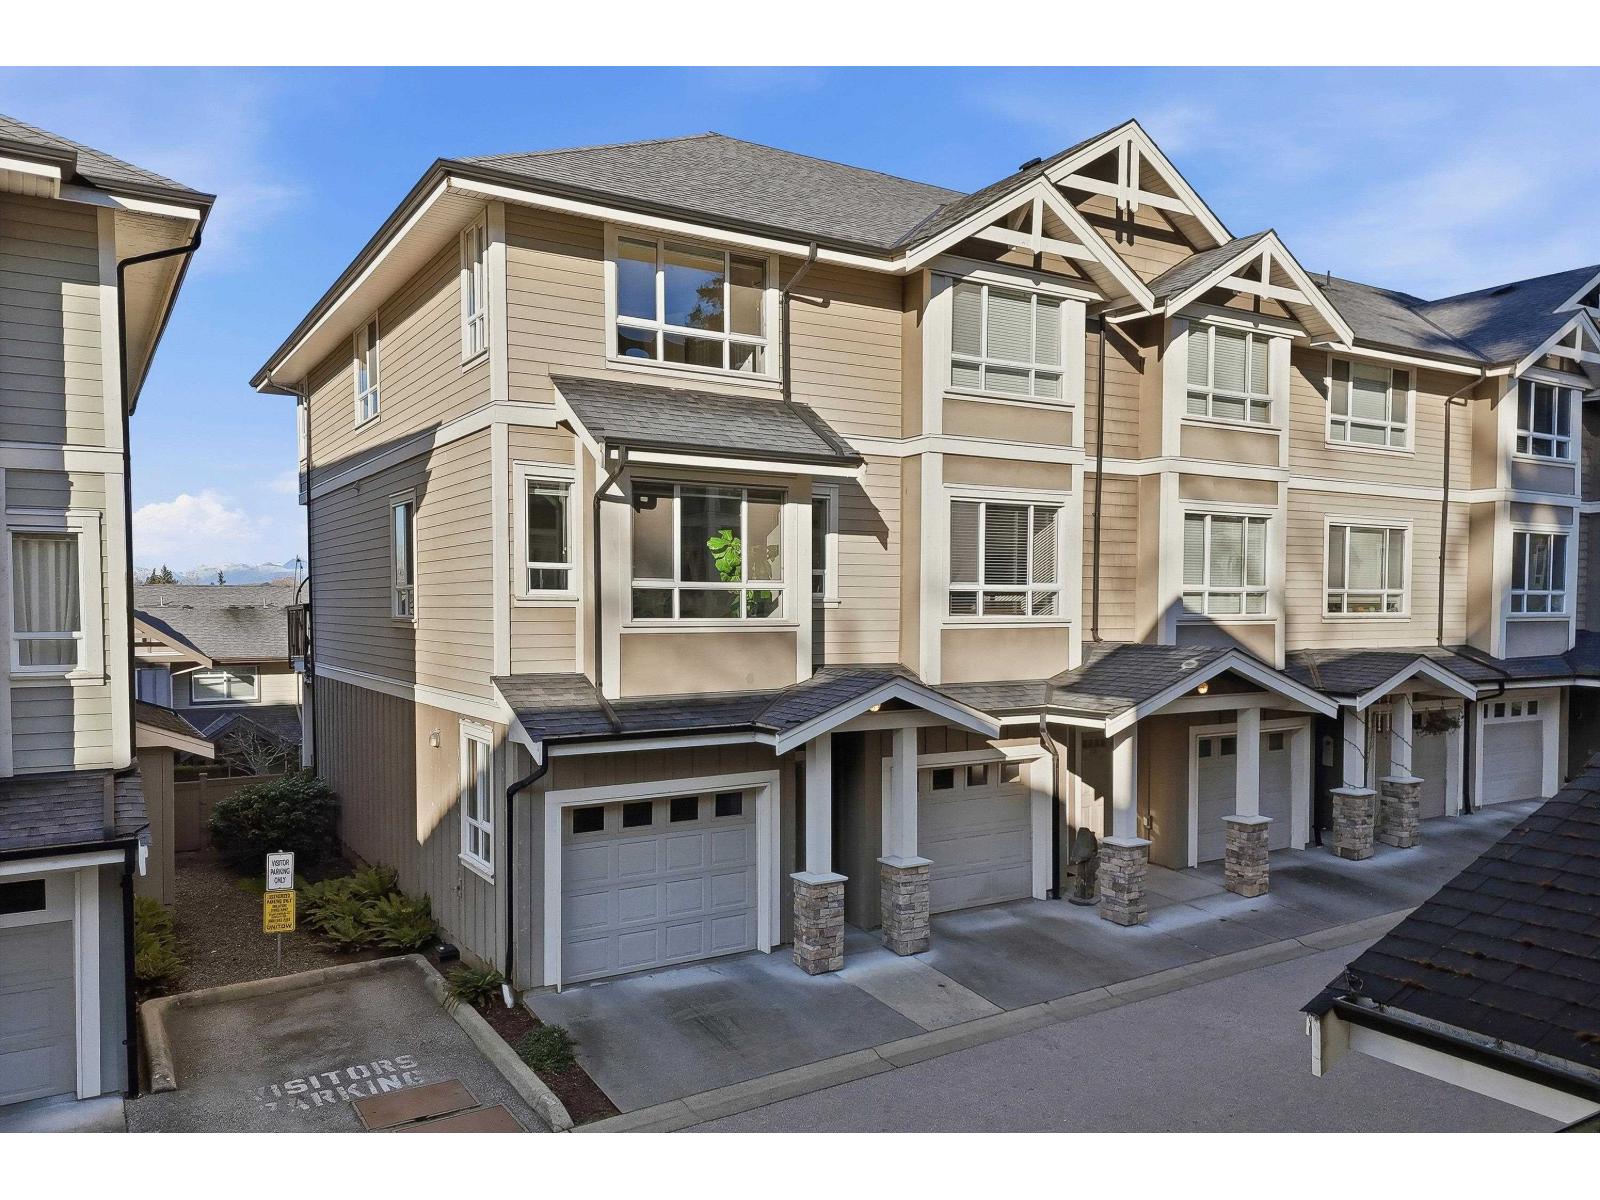 $719,900
40 2955 156 St. · 3bd/3ba · 1380sf
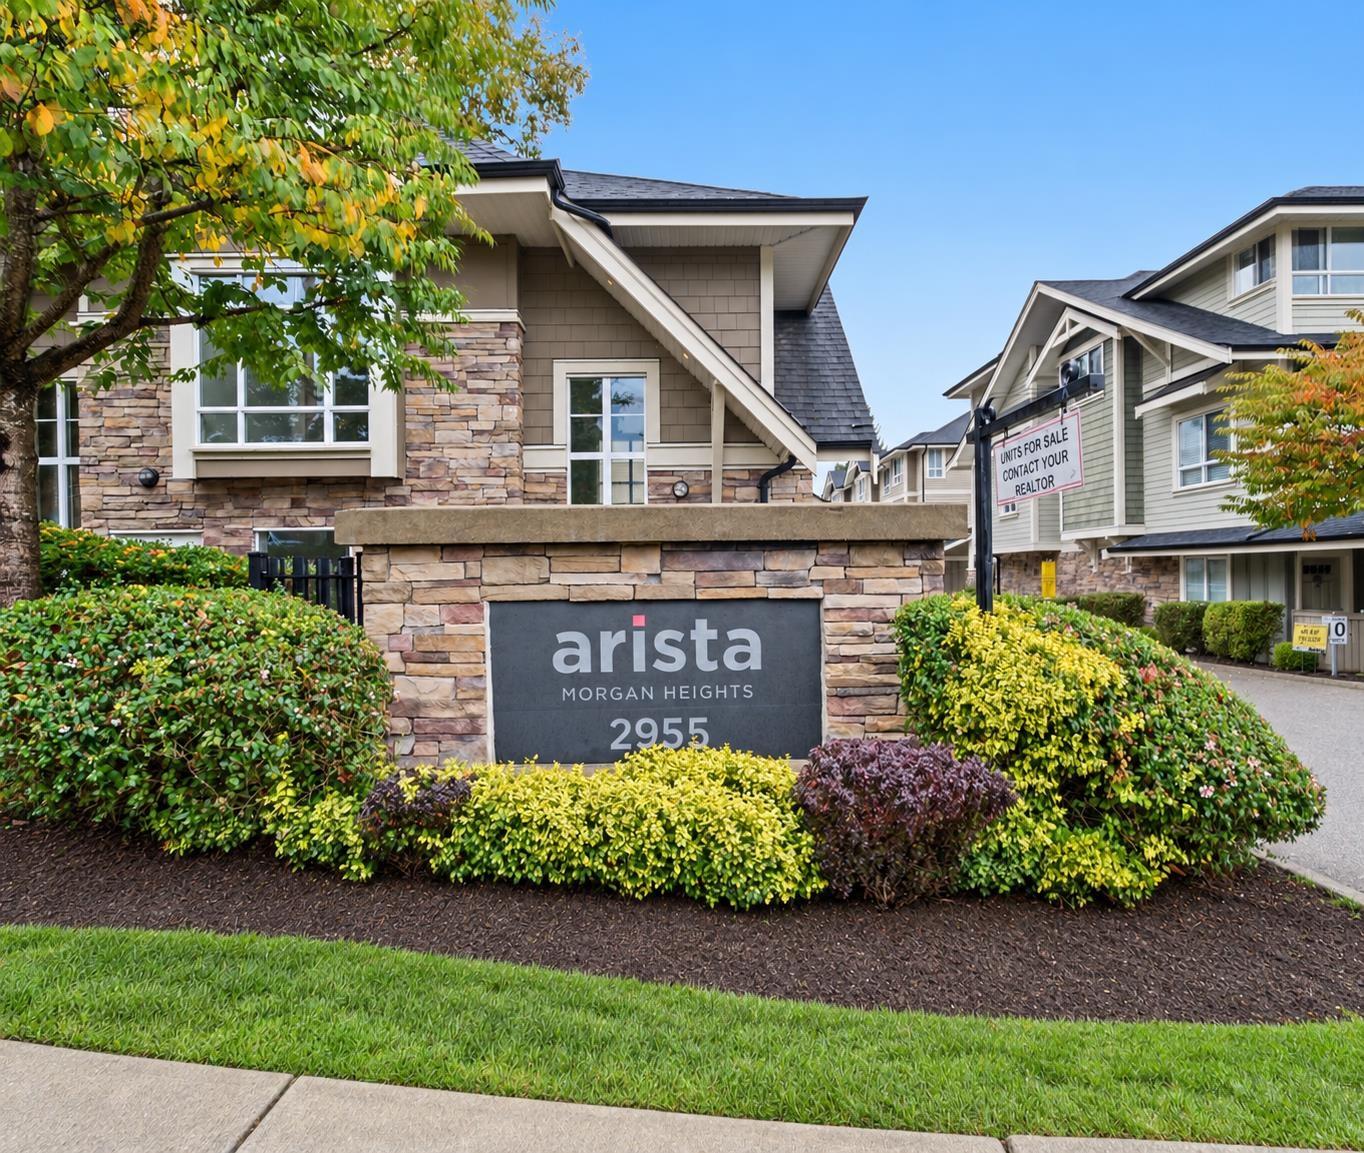 $695,000
37 2955 156 St. · 2bd/2ba · 1376sf
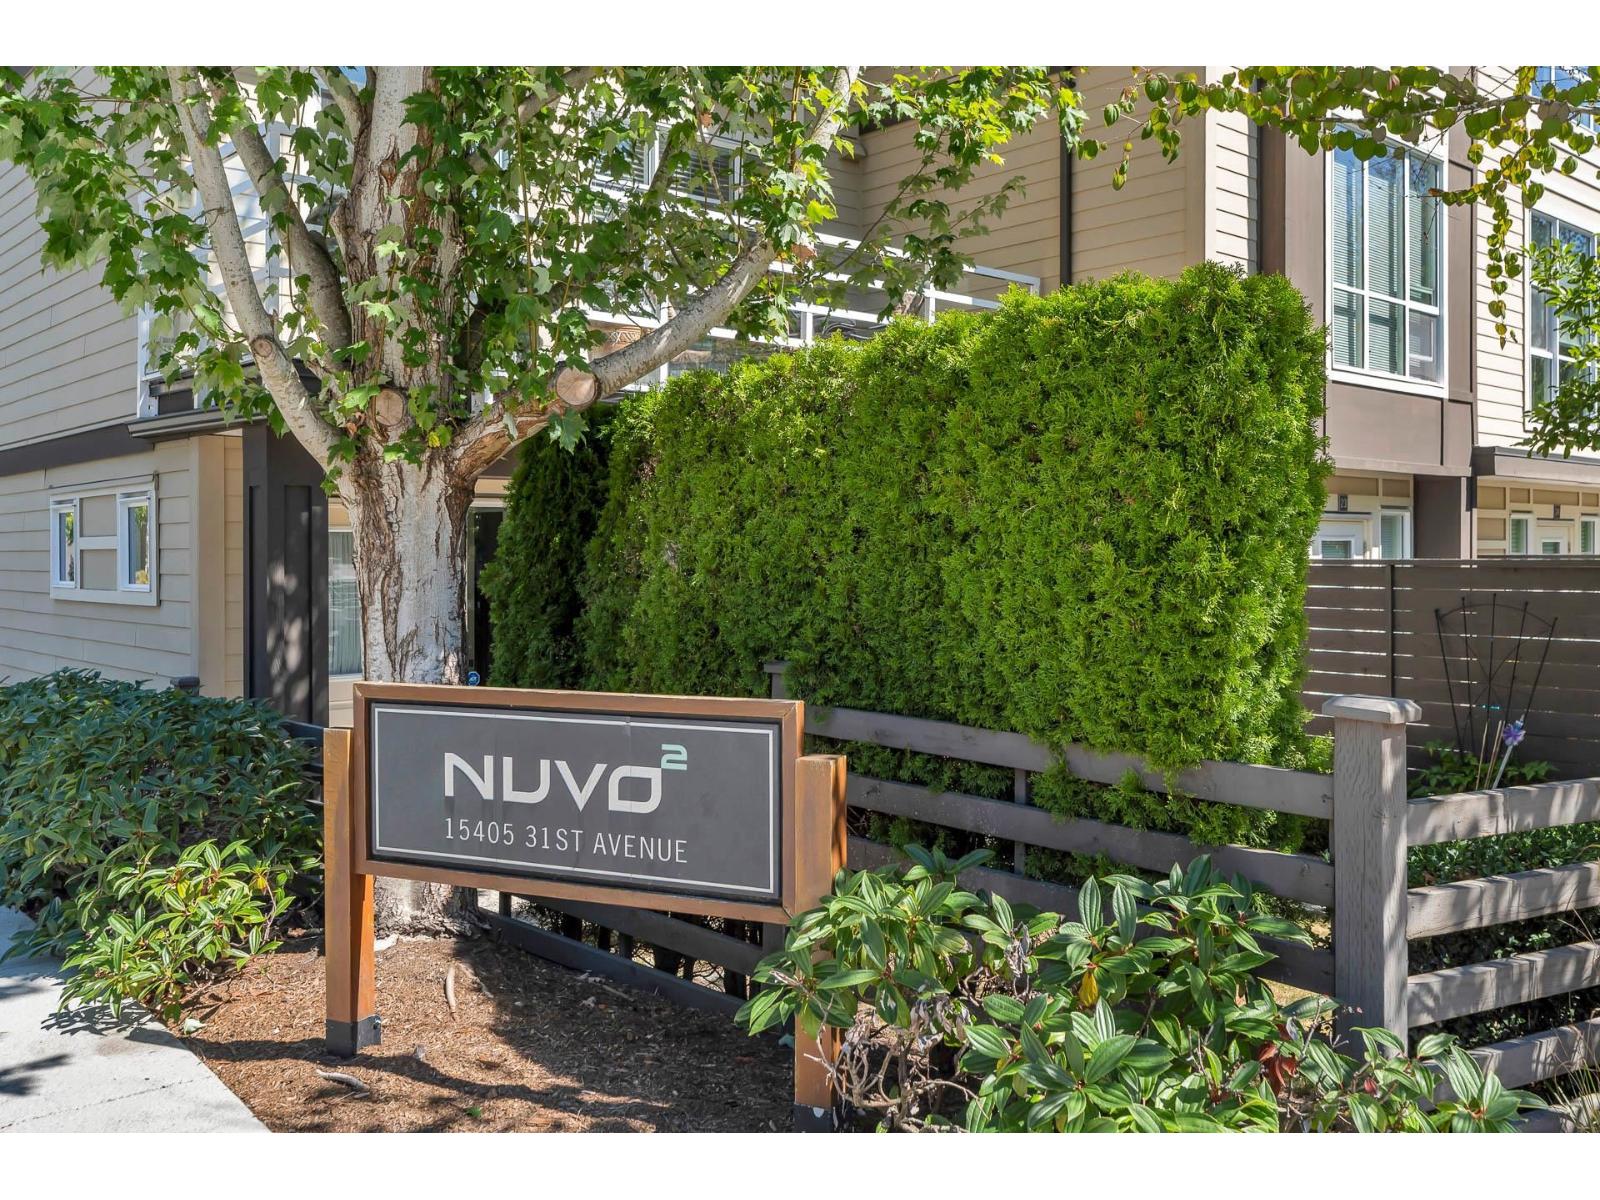 $869,900
22 15405 31 Ave. · 4bd/4ba · 1517sf
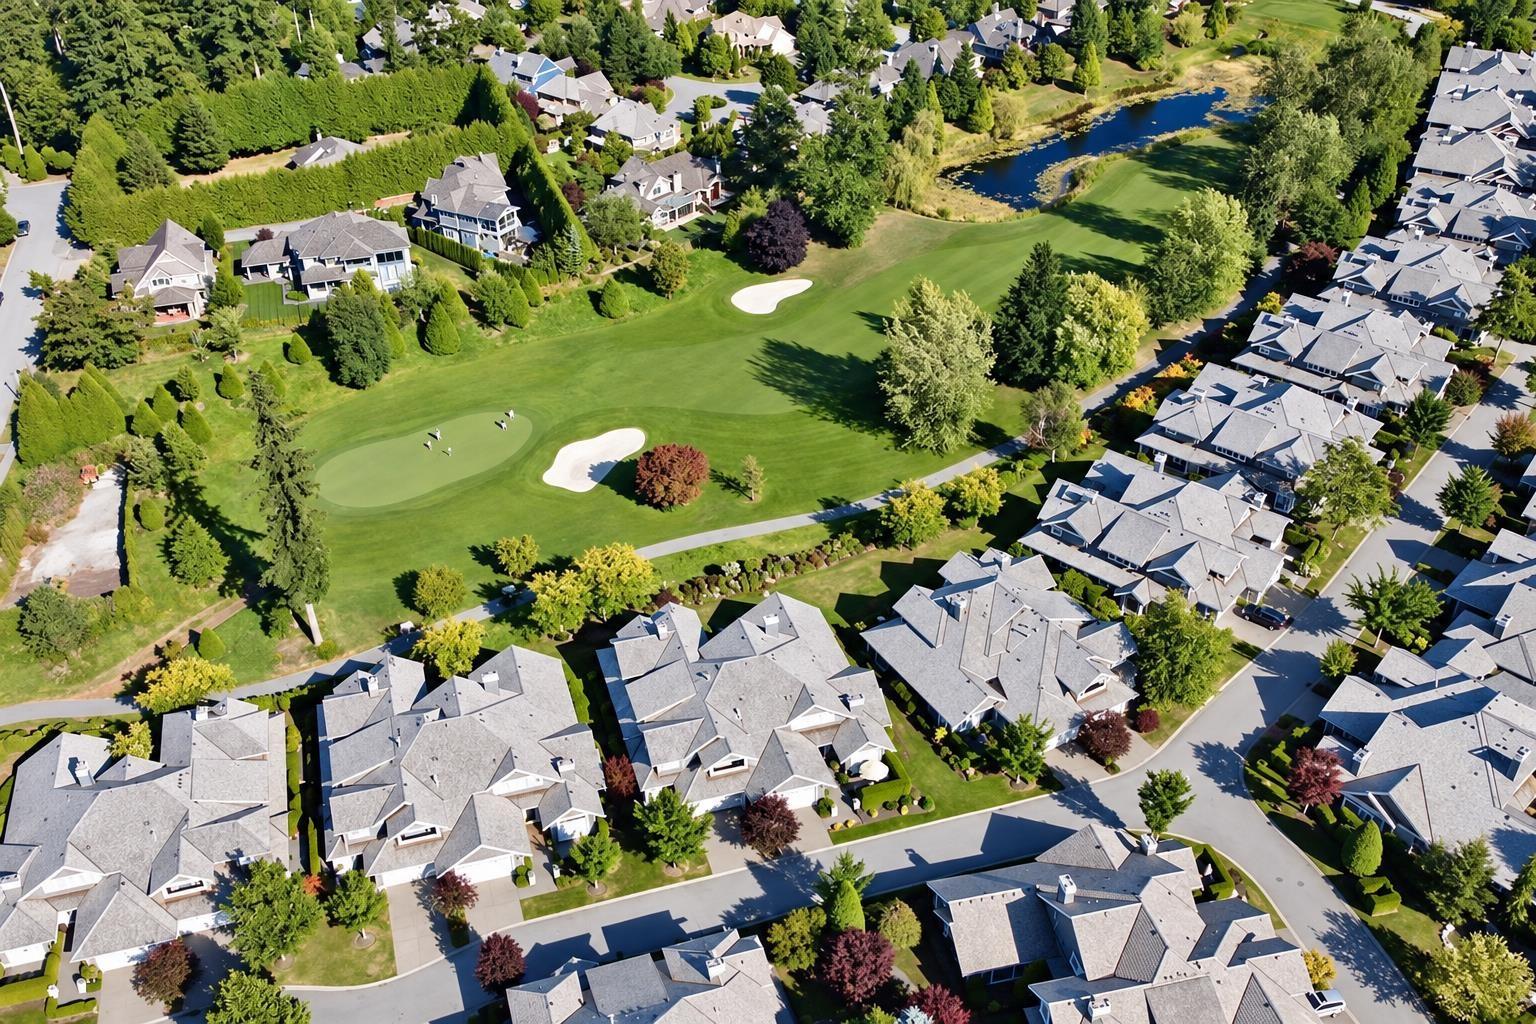 $1,449,000
9 15715 34 Ave. · 4bd/4ba · 4169sf
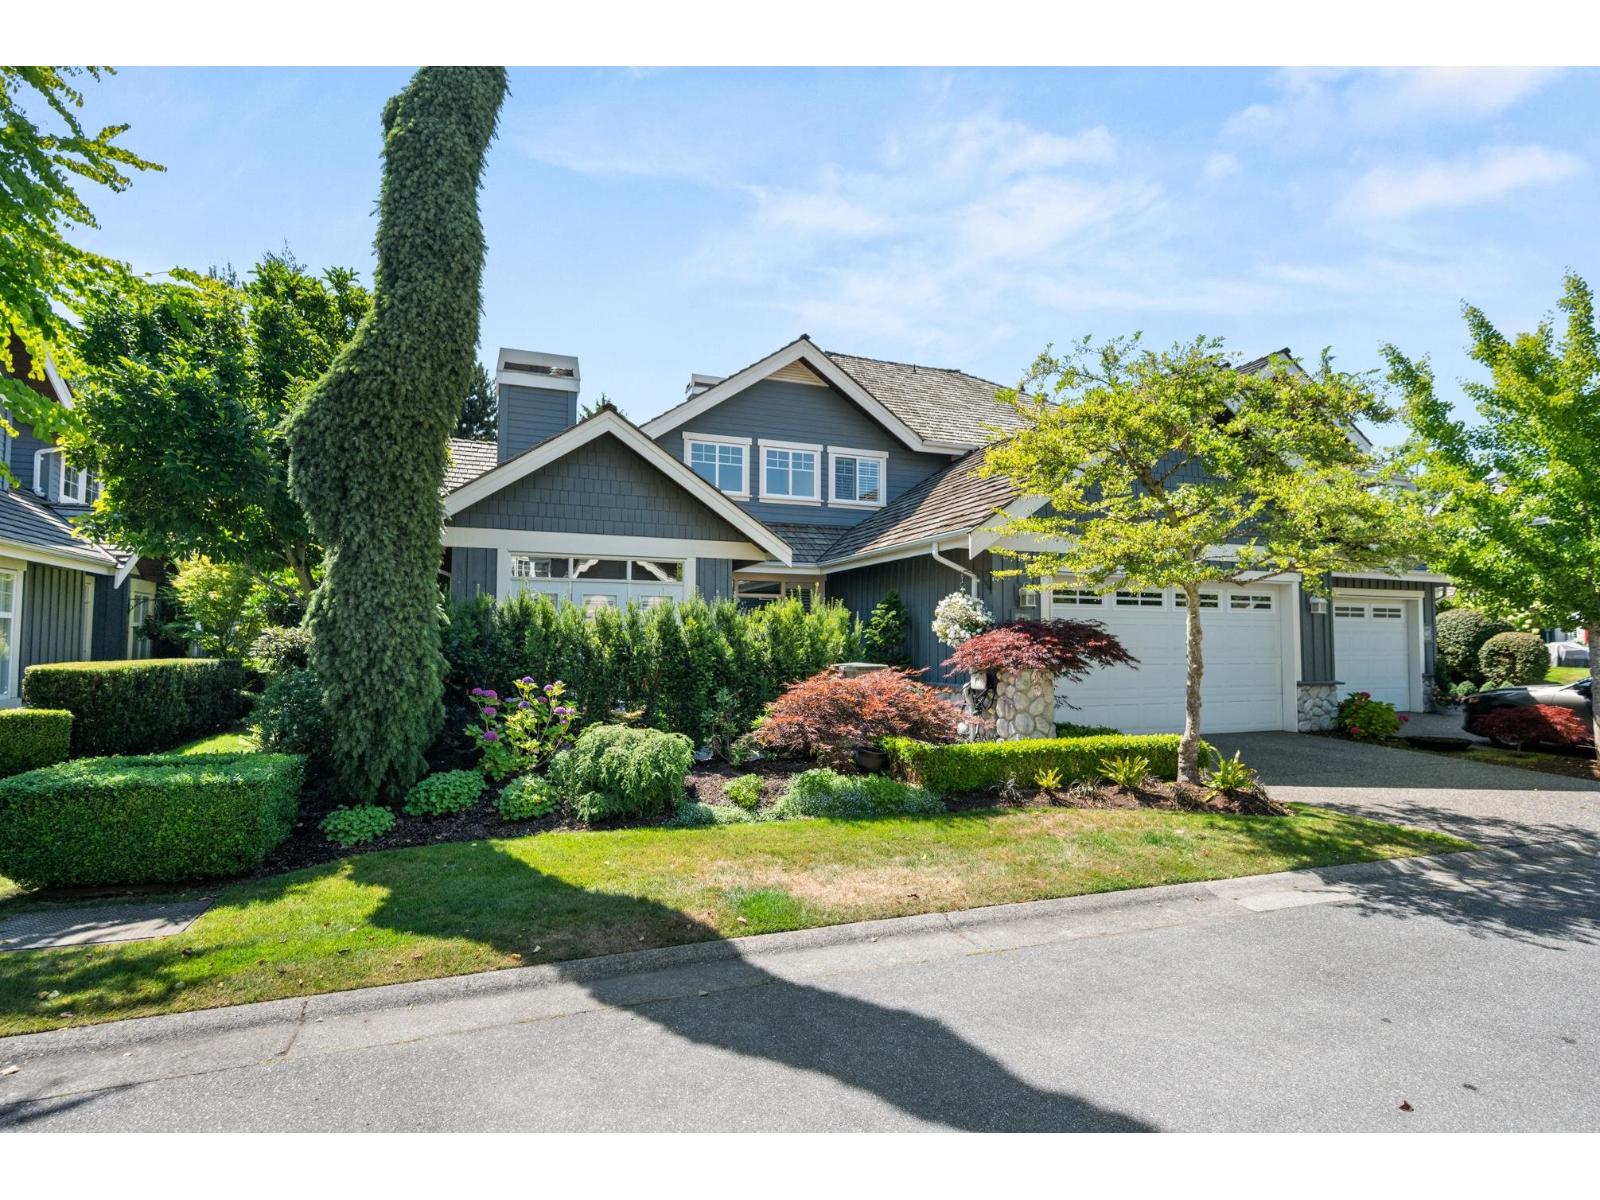 $1,699,000
68 15715 34 Ave. · 3bd/5ba · 5306sf
 $980,000
53 15665 Mountain View Dr. · 4bd/4ba · 2020sf
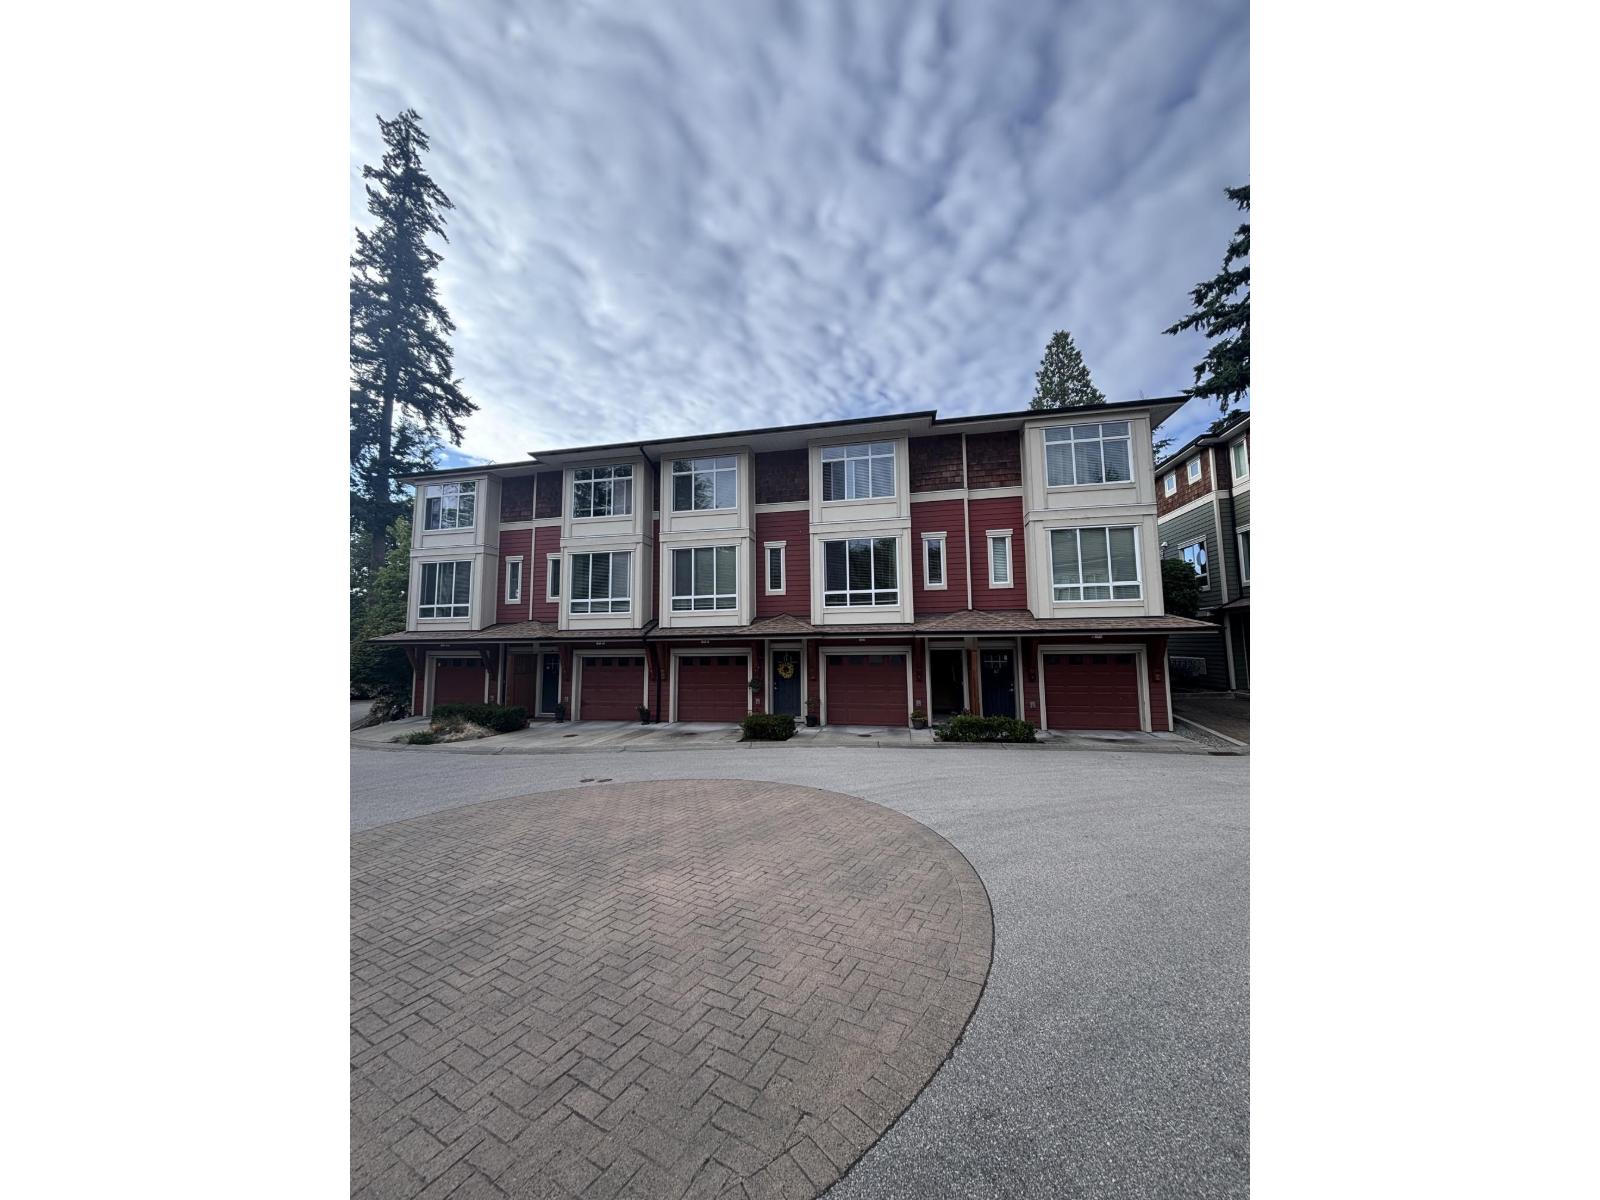 $735,000
43 2929 156 St. · 2bd/3ba · 1721sf
 $2,388,000
3479 156a St. · 6bd/4ba · 4178sf
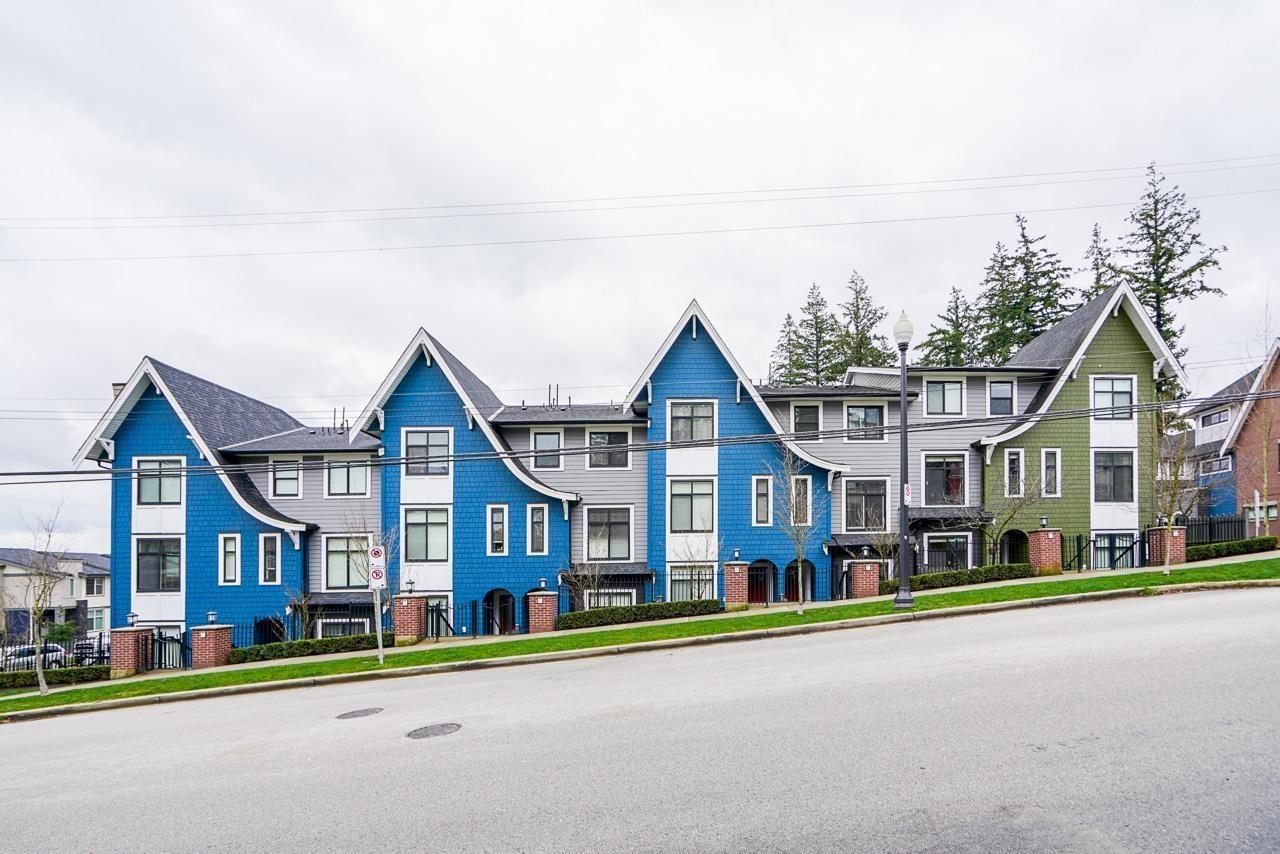 $899,000
28 2888 156 St. · 4bd/4ba · 1567sf
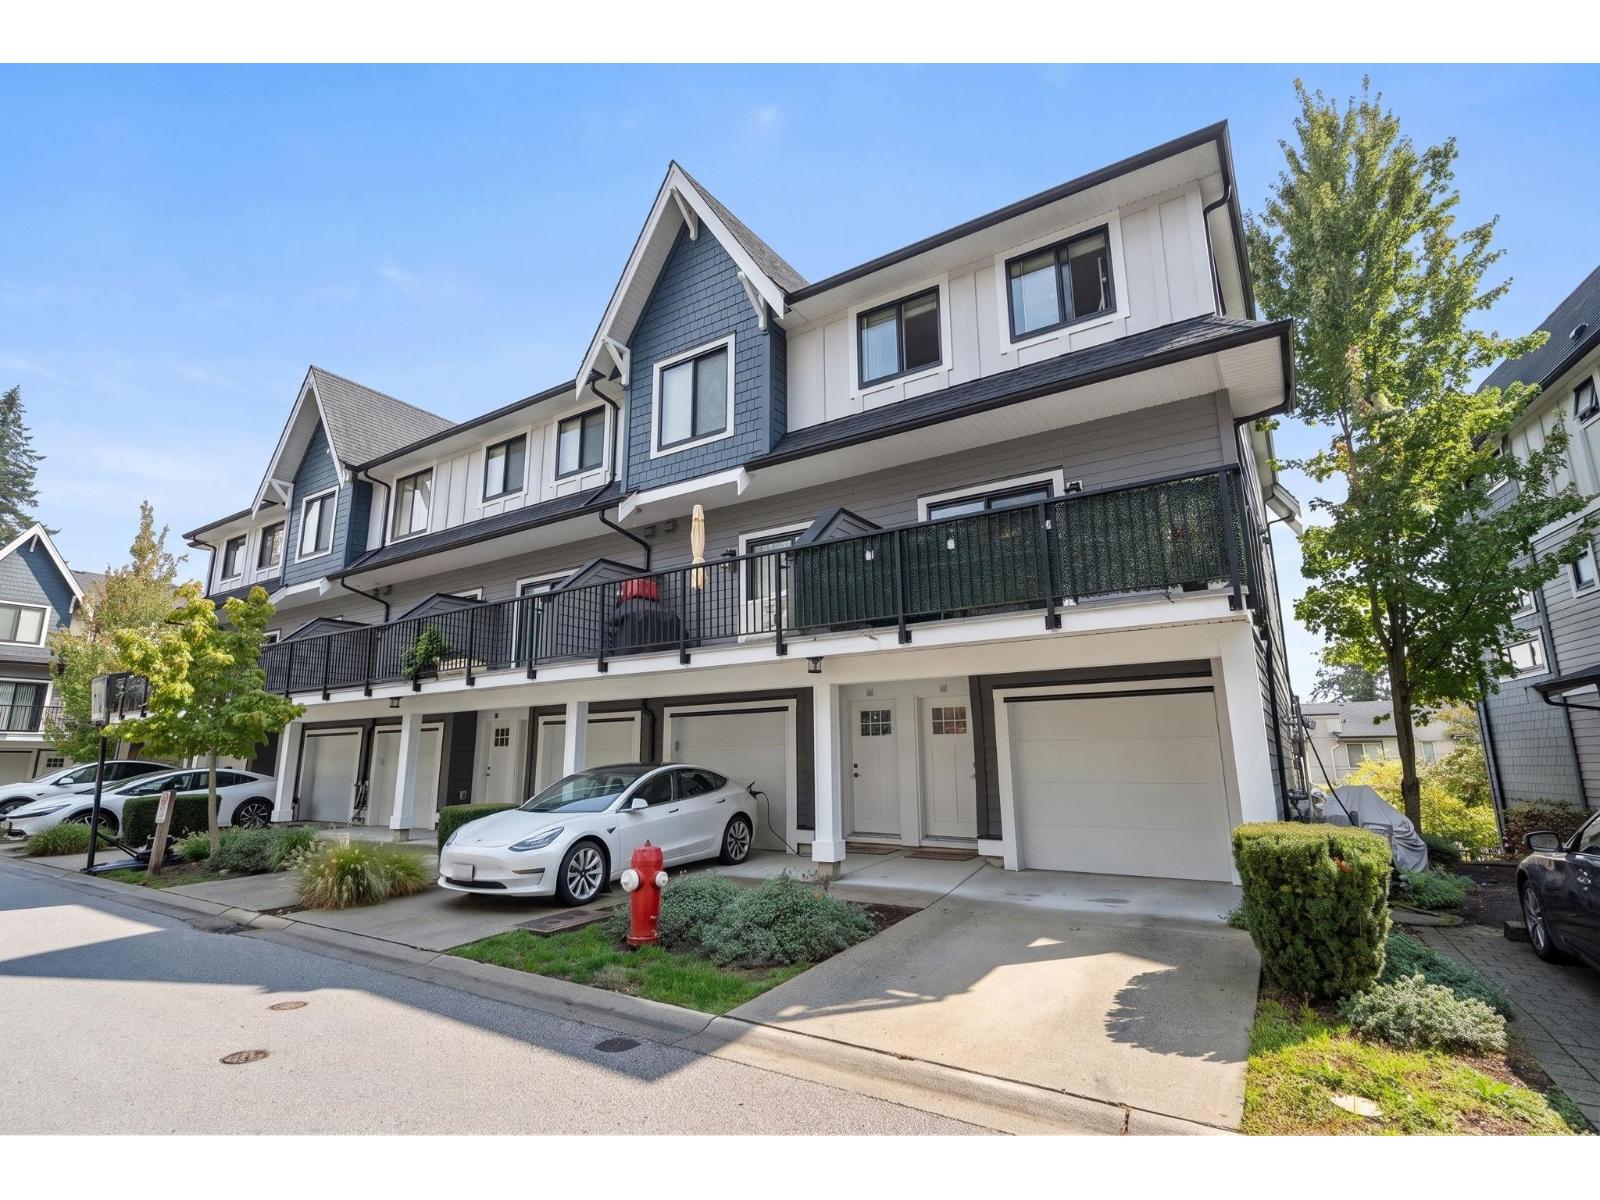 $928,000
40 2888 156 St. · 4bd/4ba · 1954sf
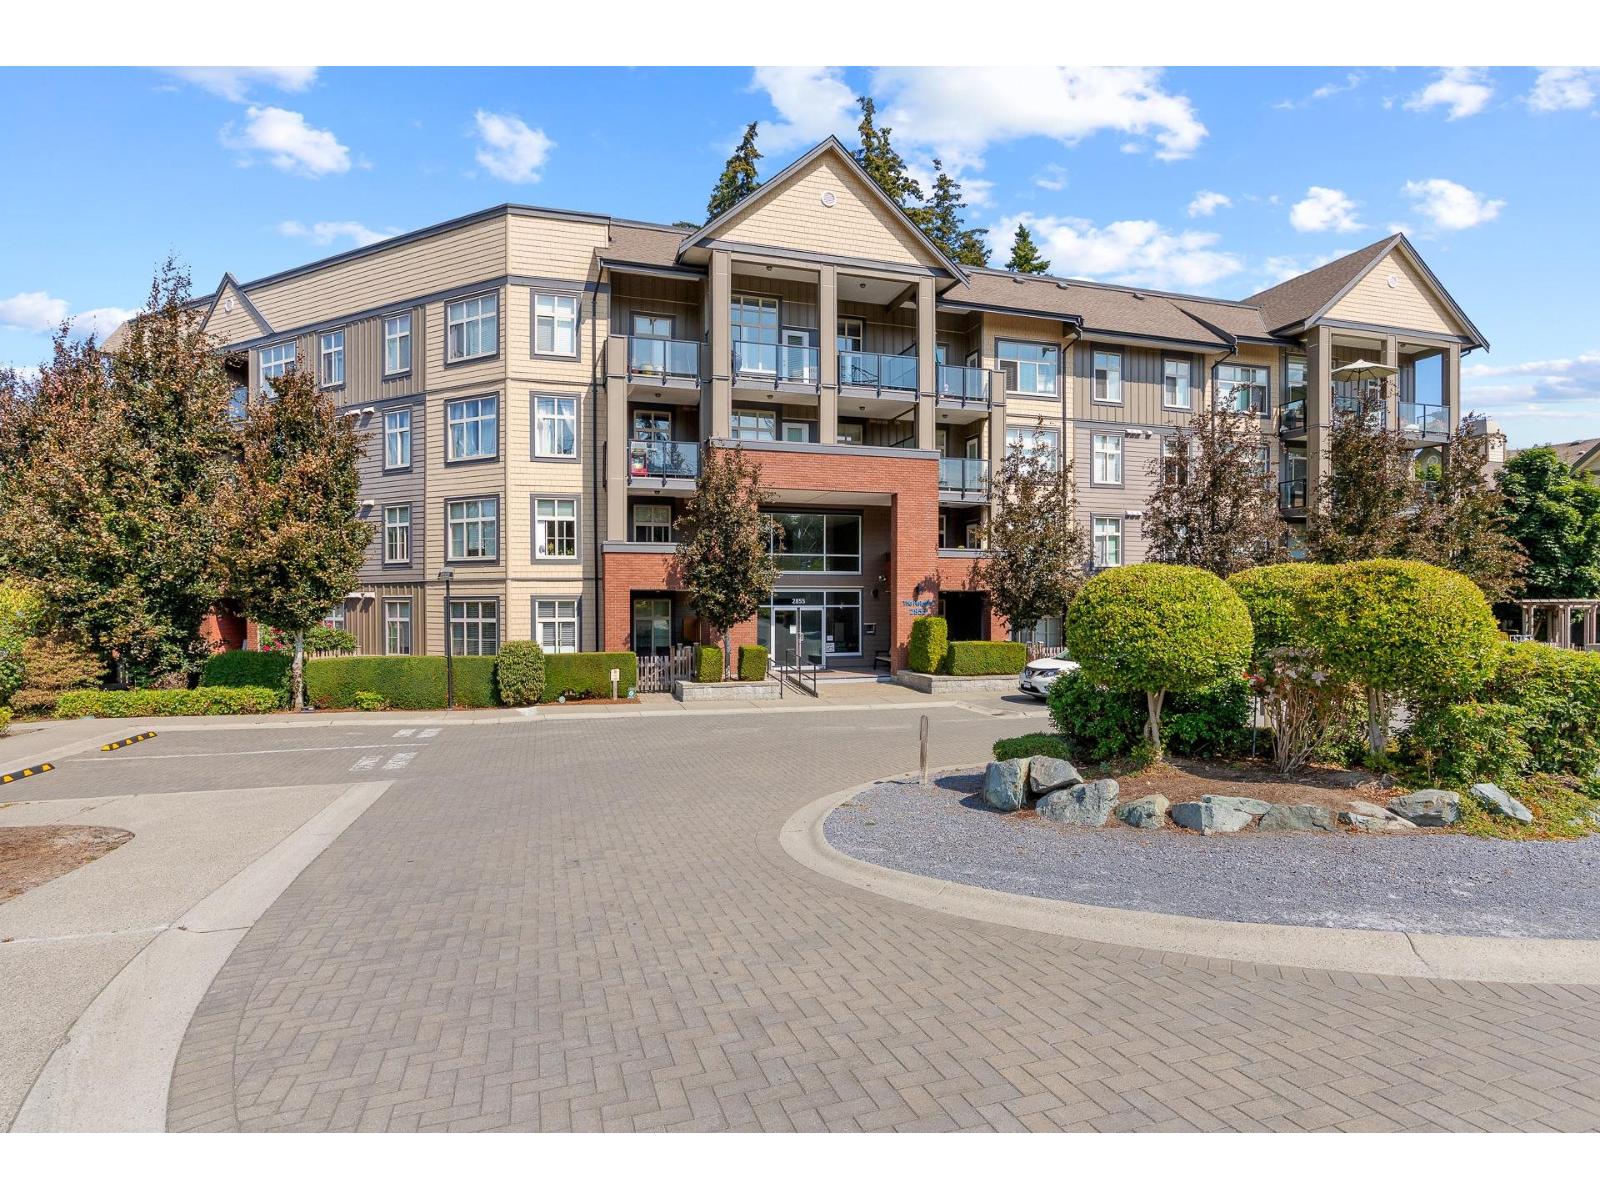 $599,000
505 2855 156 St. · 2bd/2ba · 921sf
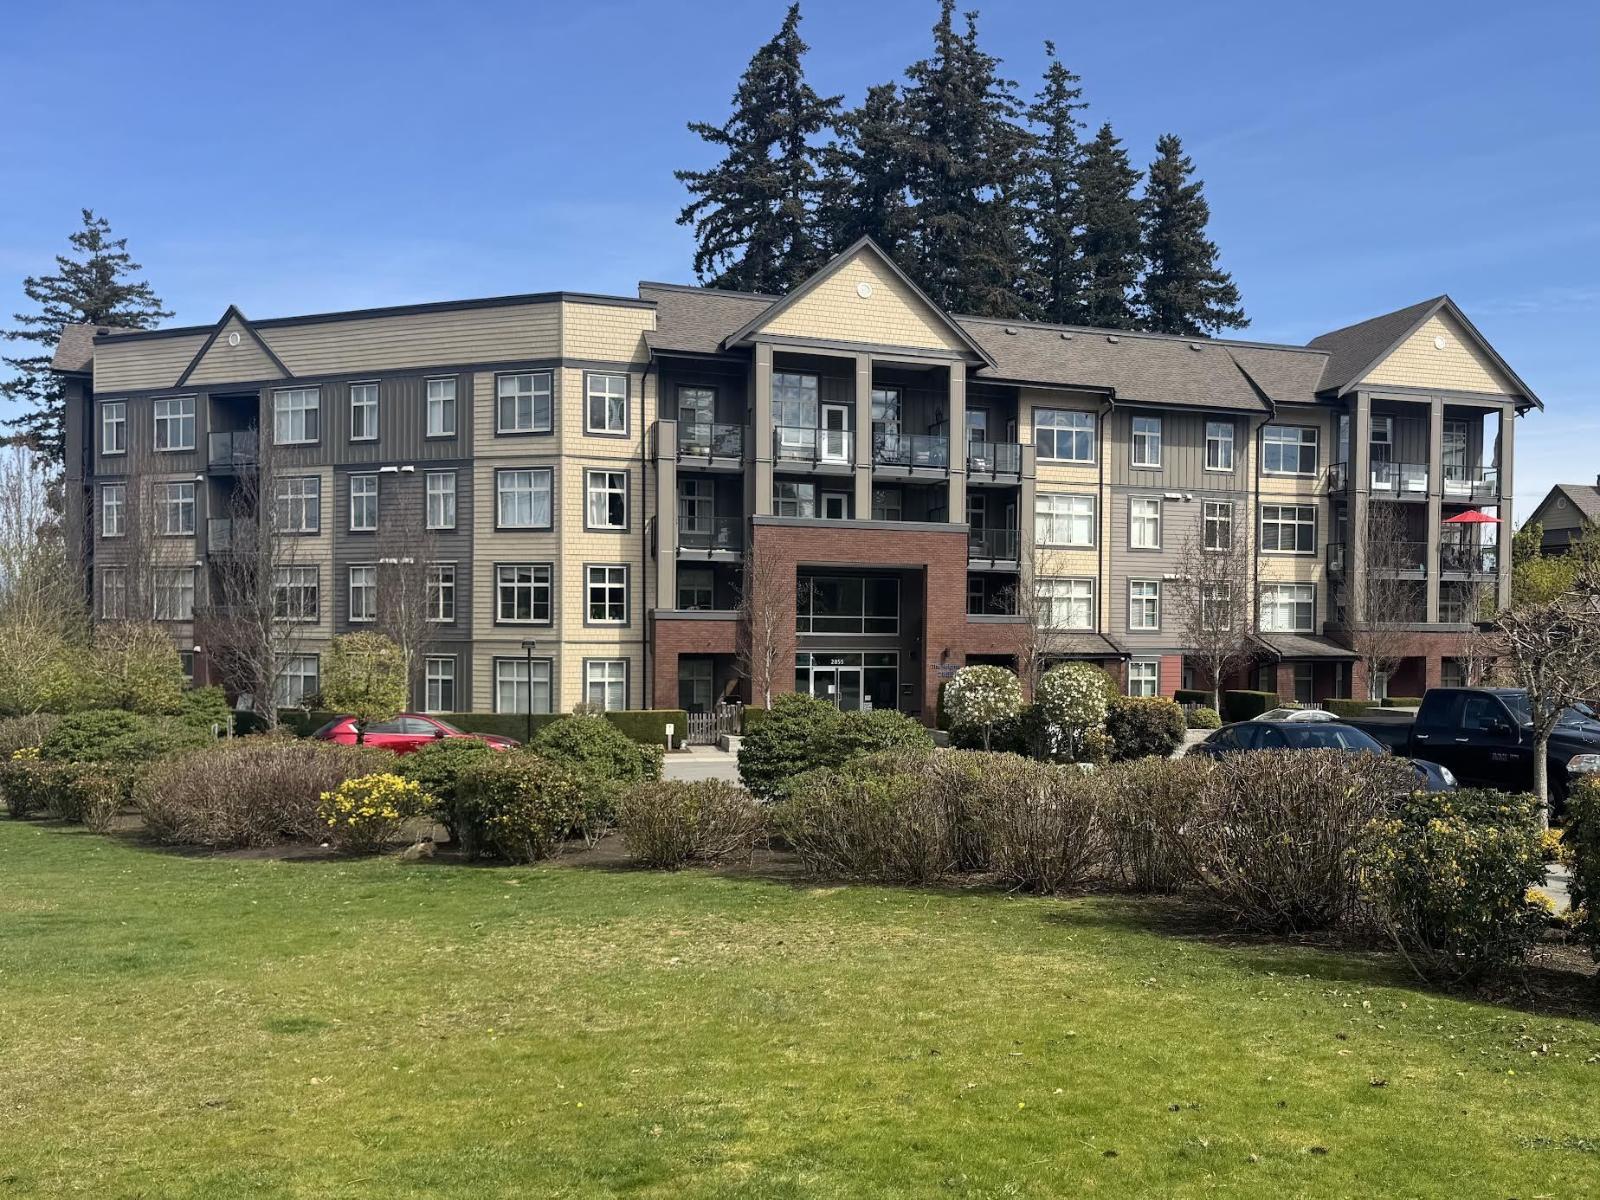 $698,800
411 2855 156 St. · 2bd/2ba · 1218sf
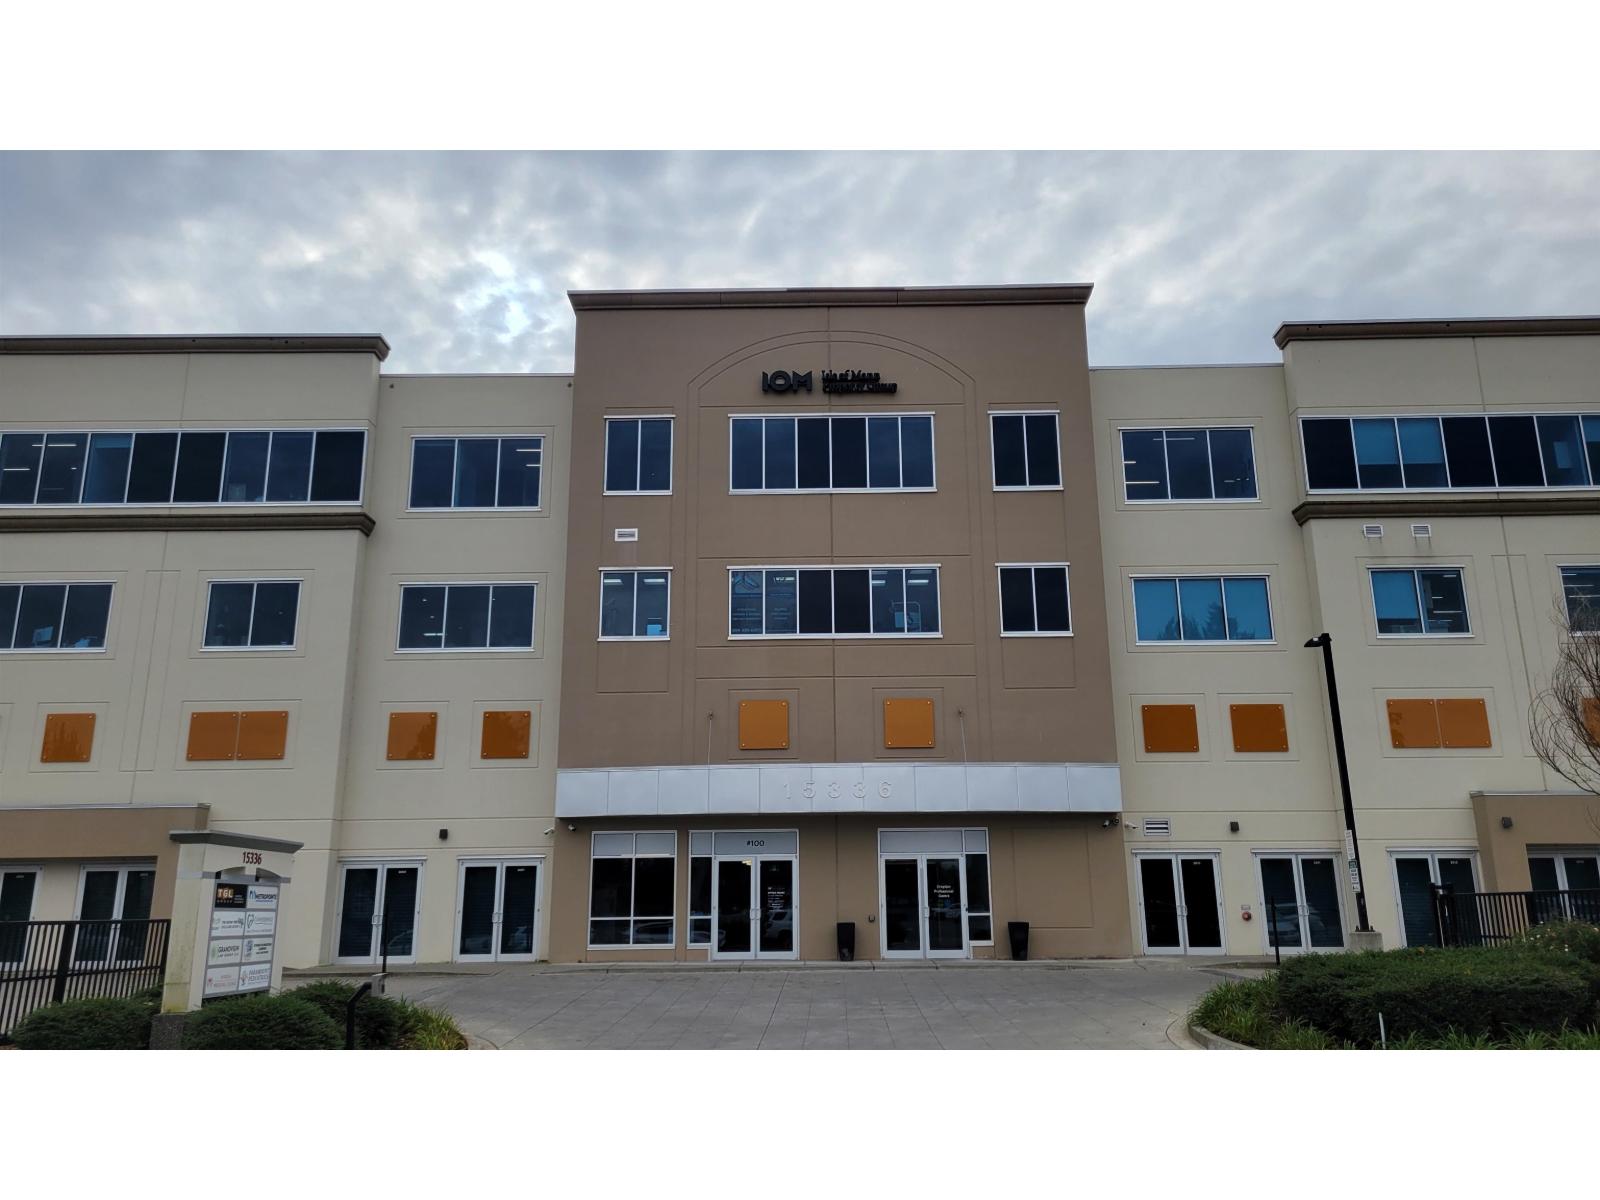 $1,169,000
412 15336 31 Ave. · 0bd/0ba
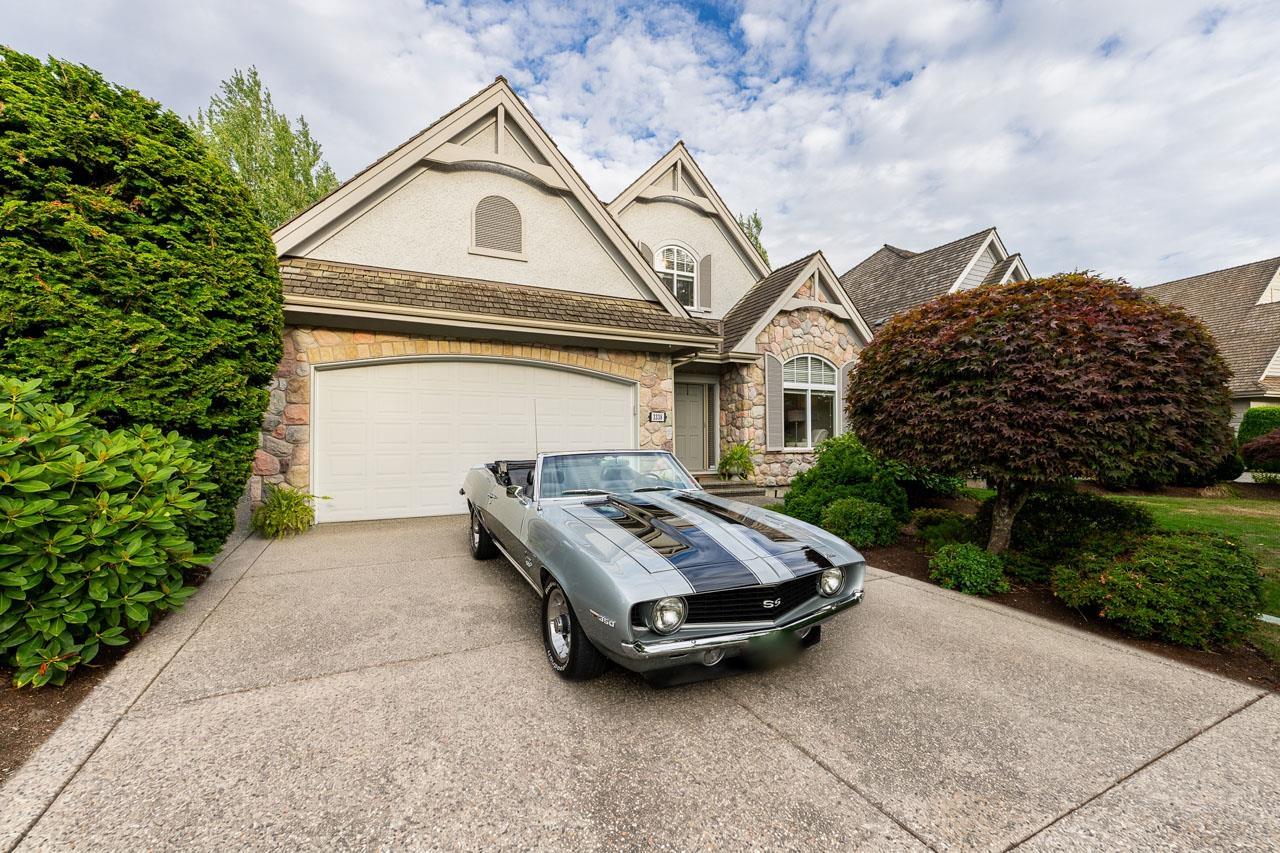 $2,098,000
3338 157a St. · 3bd/4ba · 3701sf
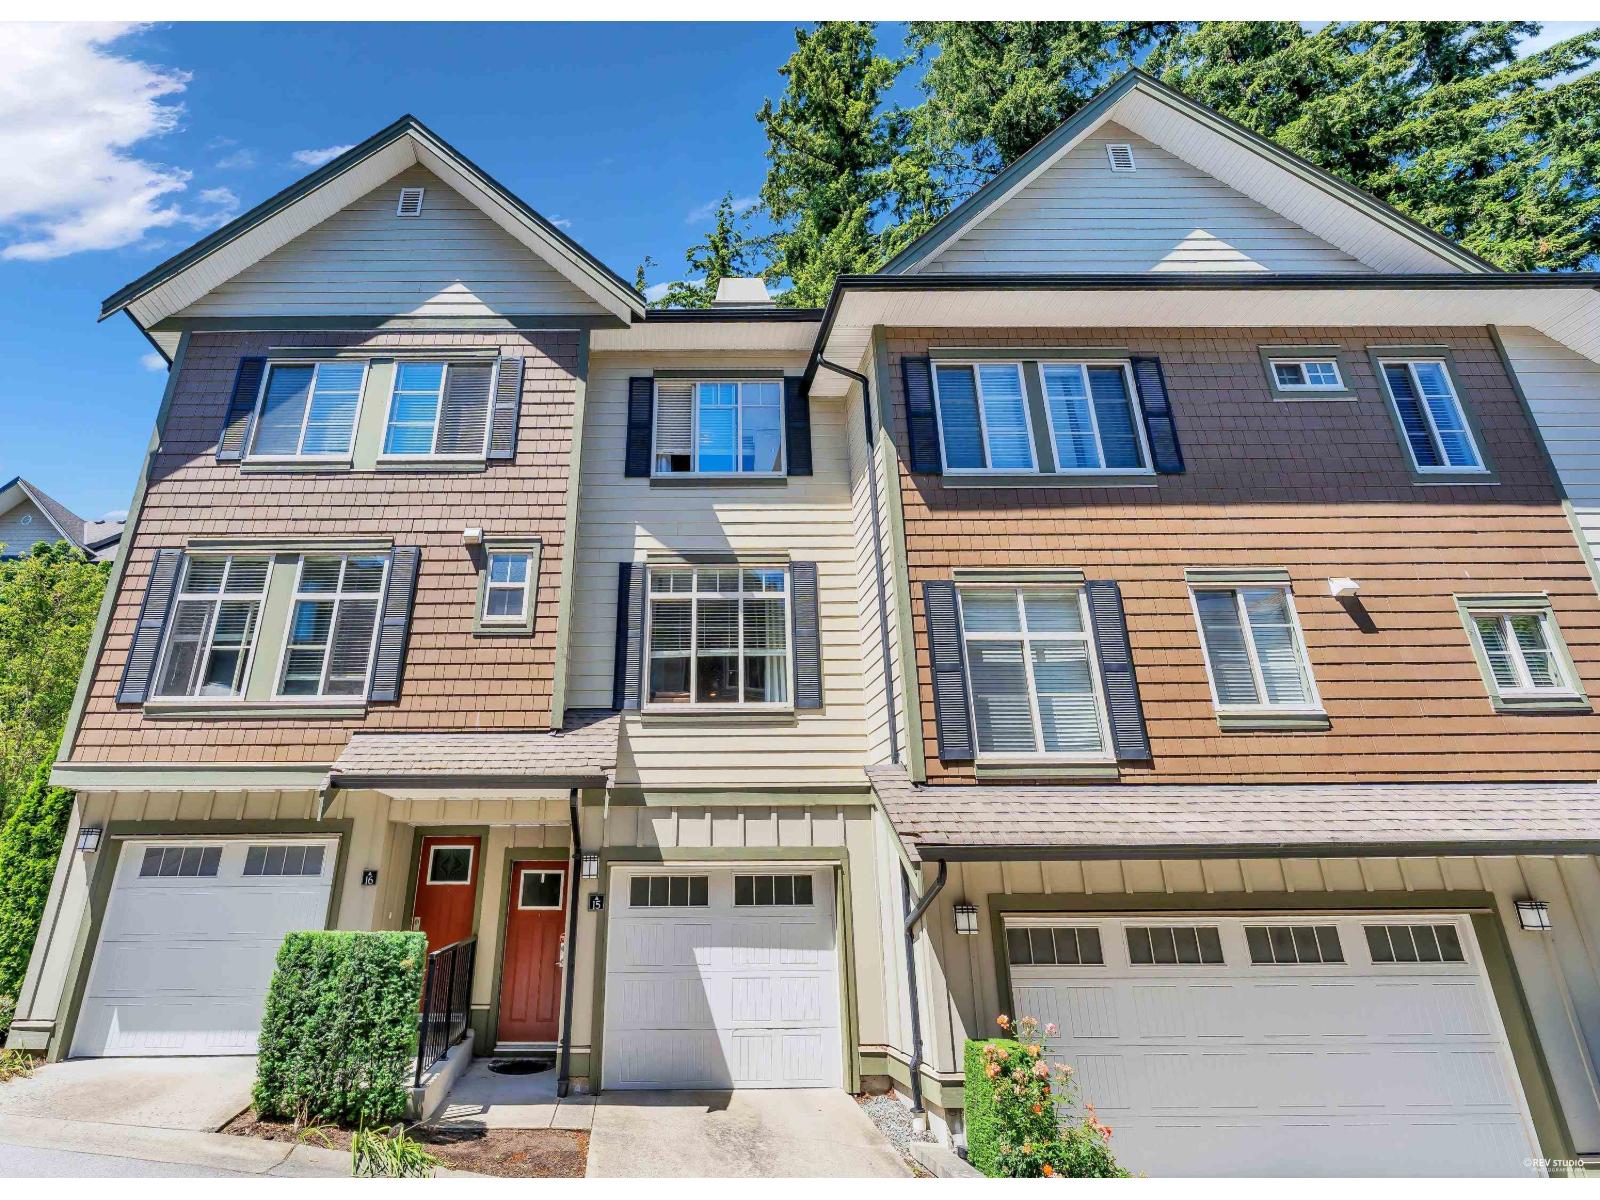 $779,000
15 2845 156 St. · 3bd/3ba · 1377sf
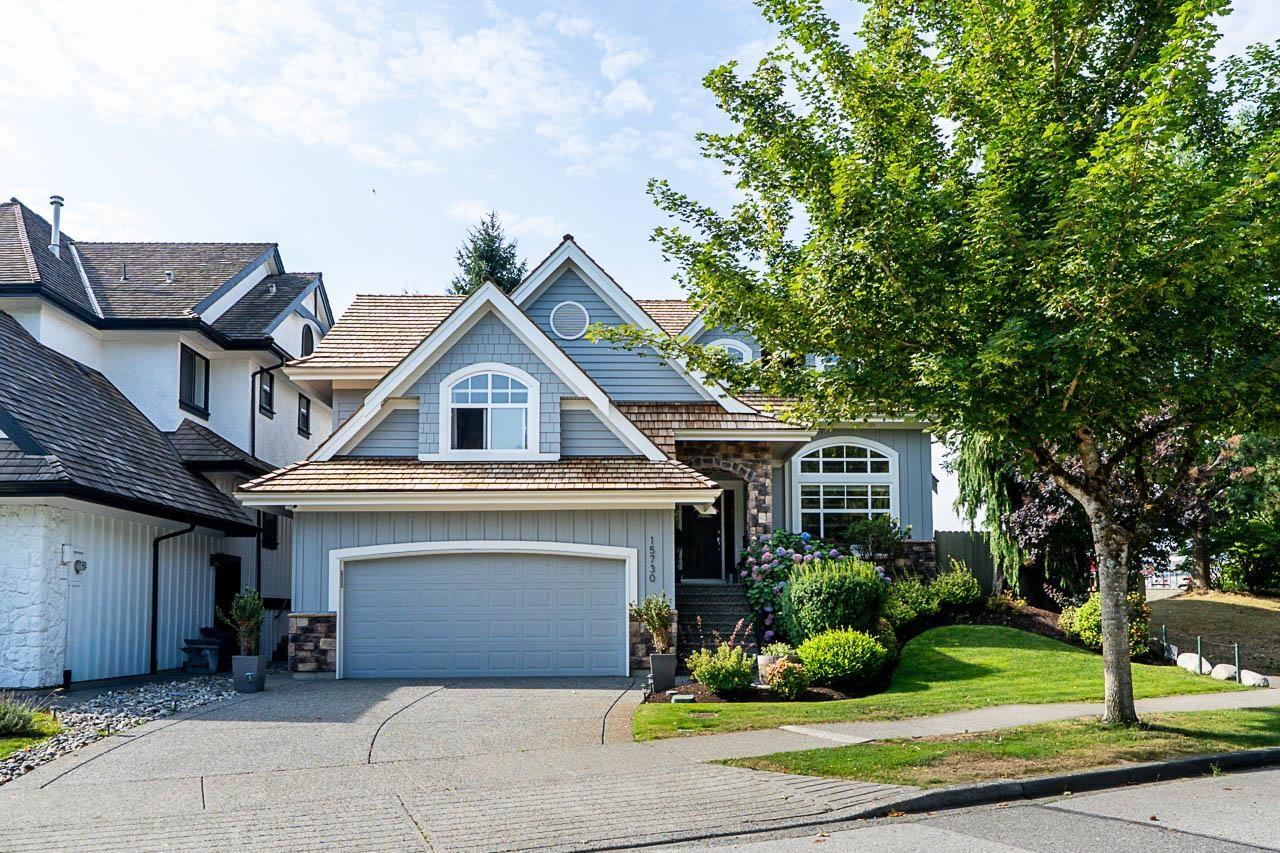 $1,825,000
15730 34 Ave. · 5bd/4ba · 3688sf
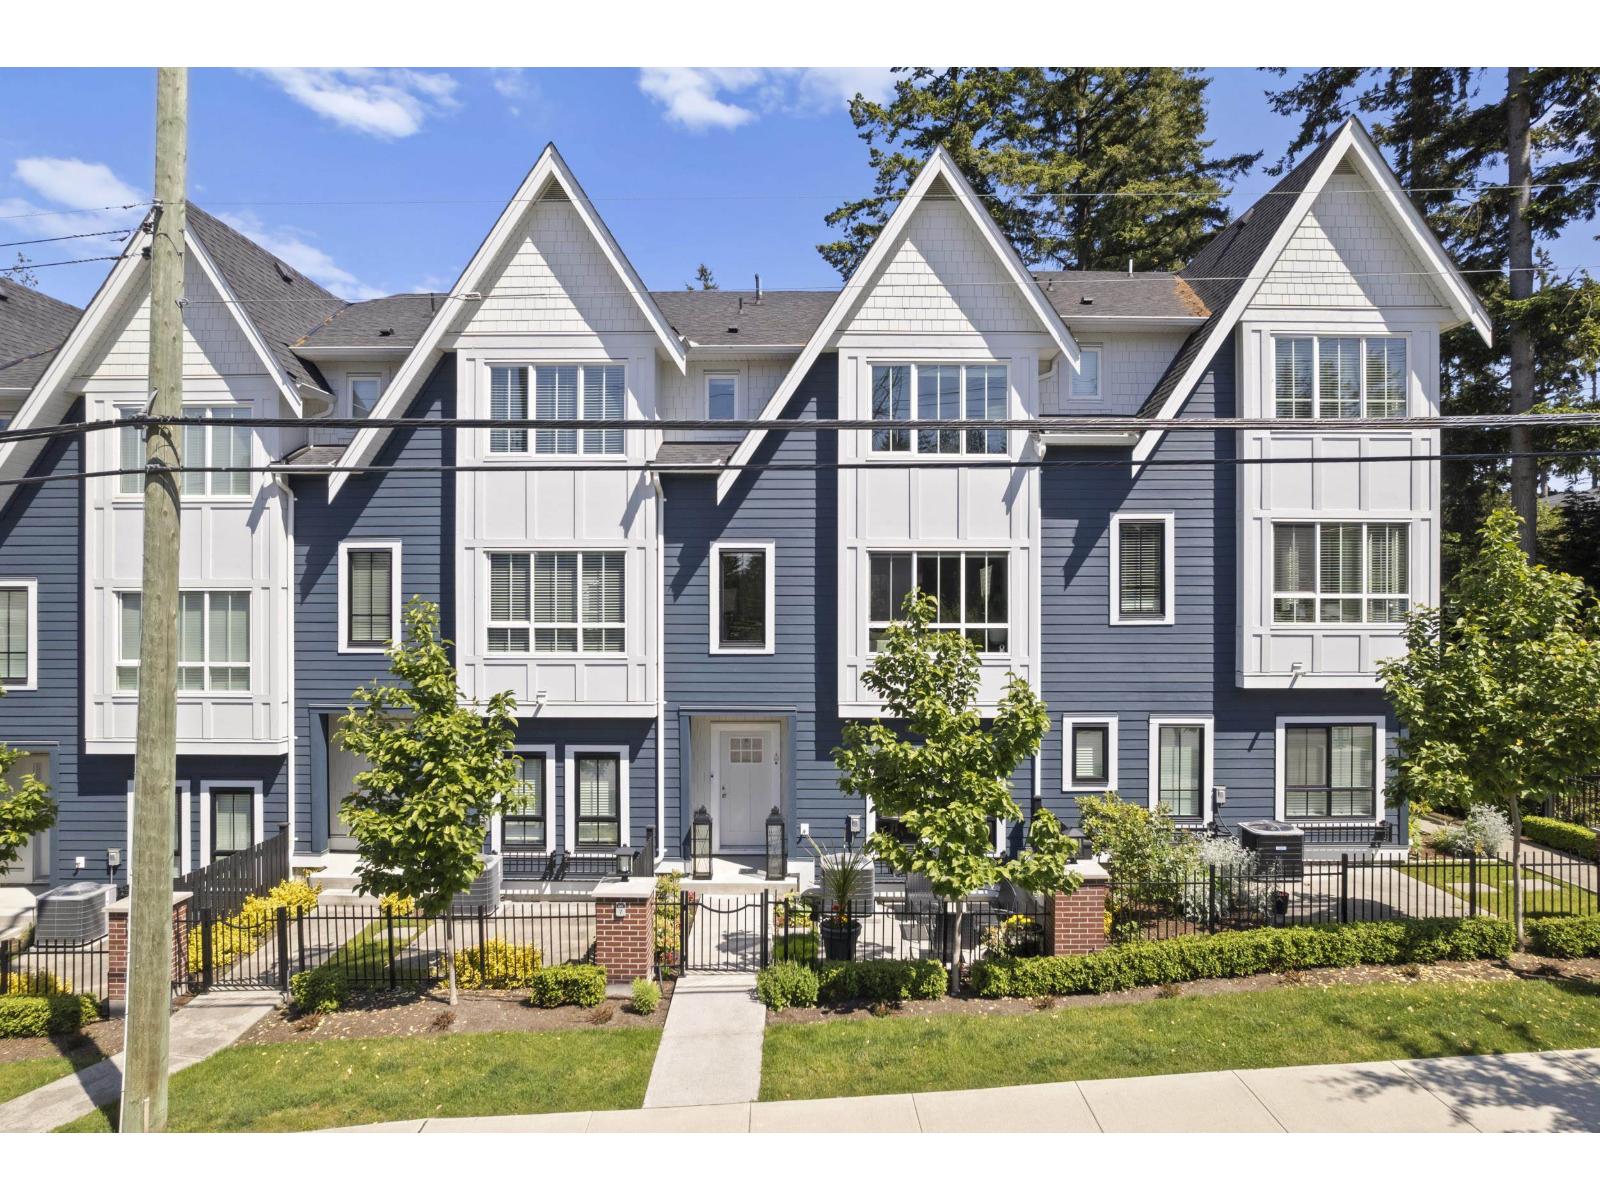 $1,199,900
7 2828 156 St. · 4bd/4ba · 2283sf
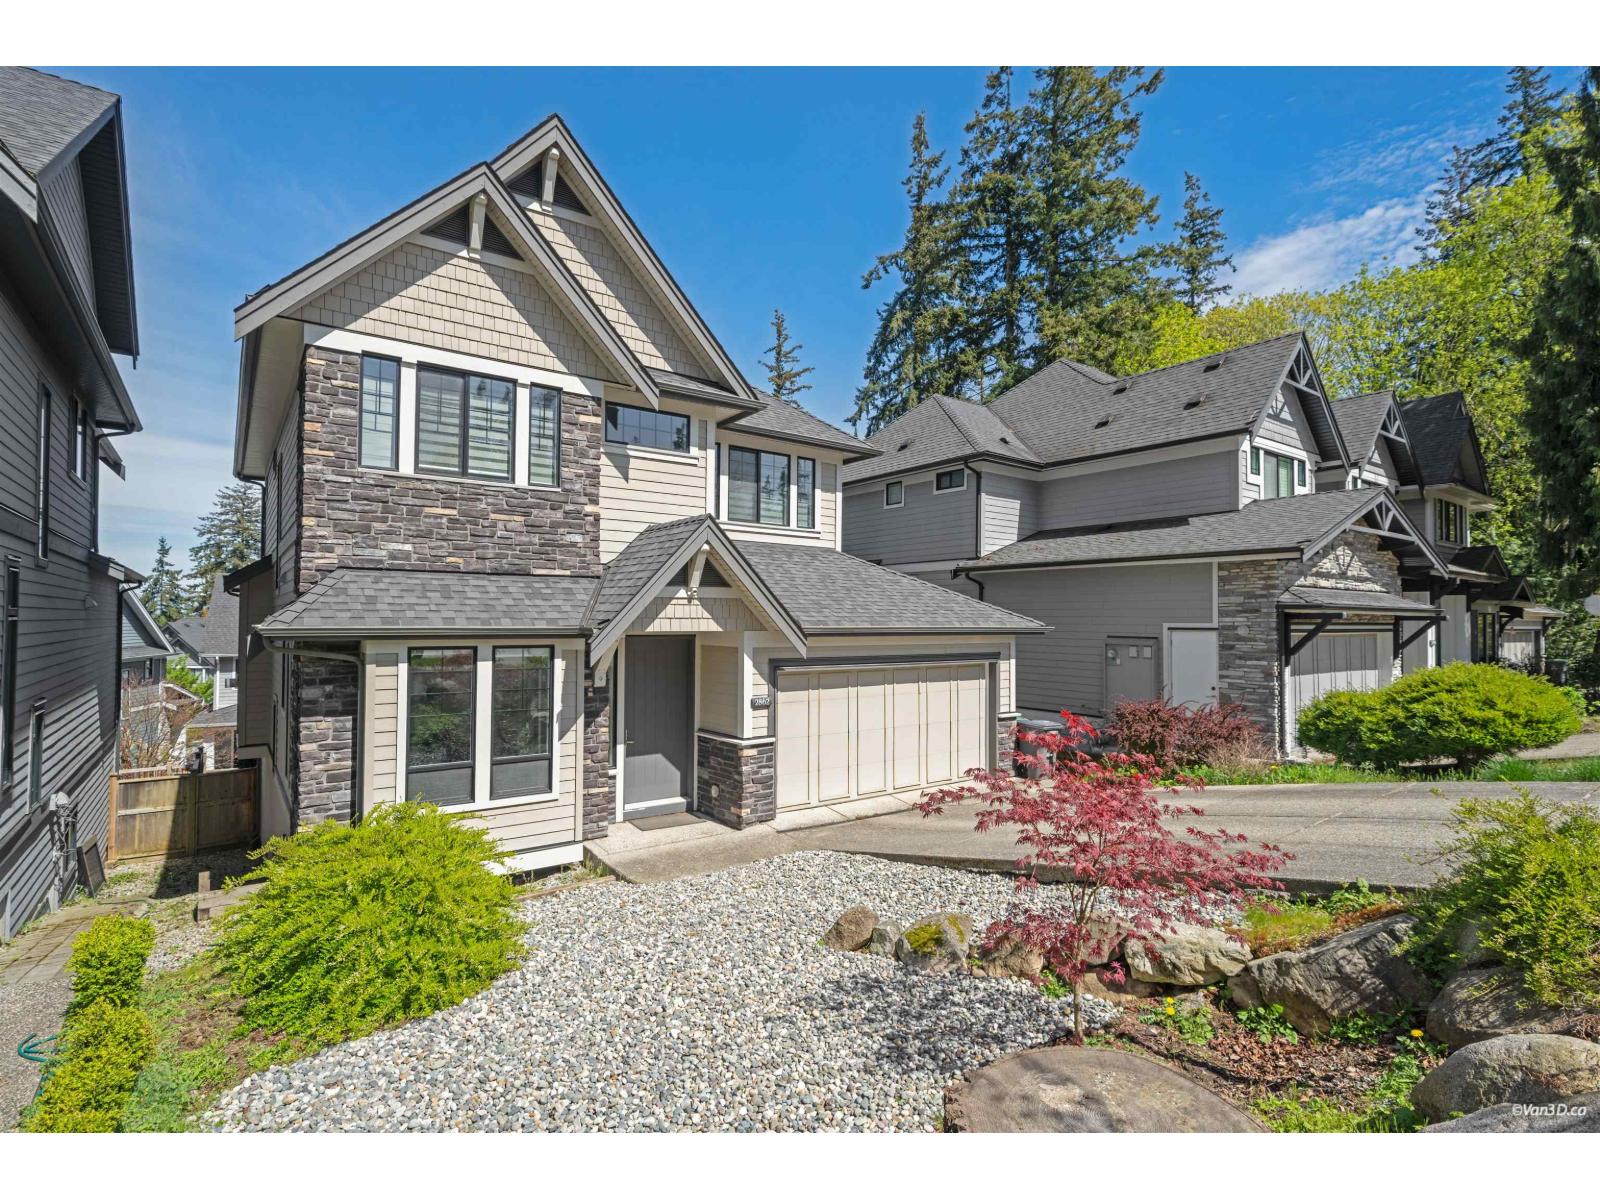 $1,688,000
2862 Helc Pl. · 5bd/4ba · 3370sf
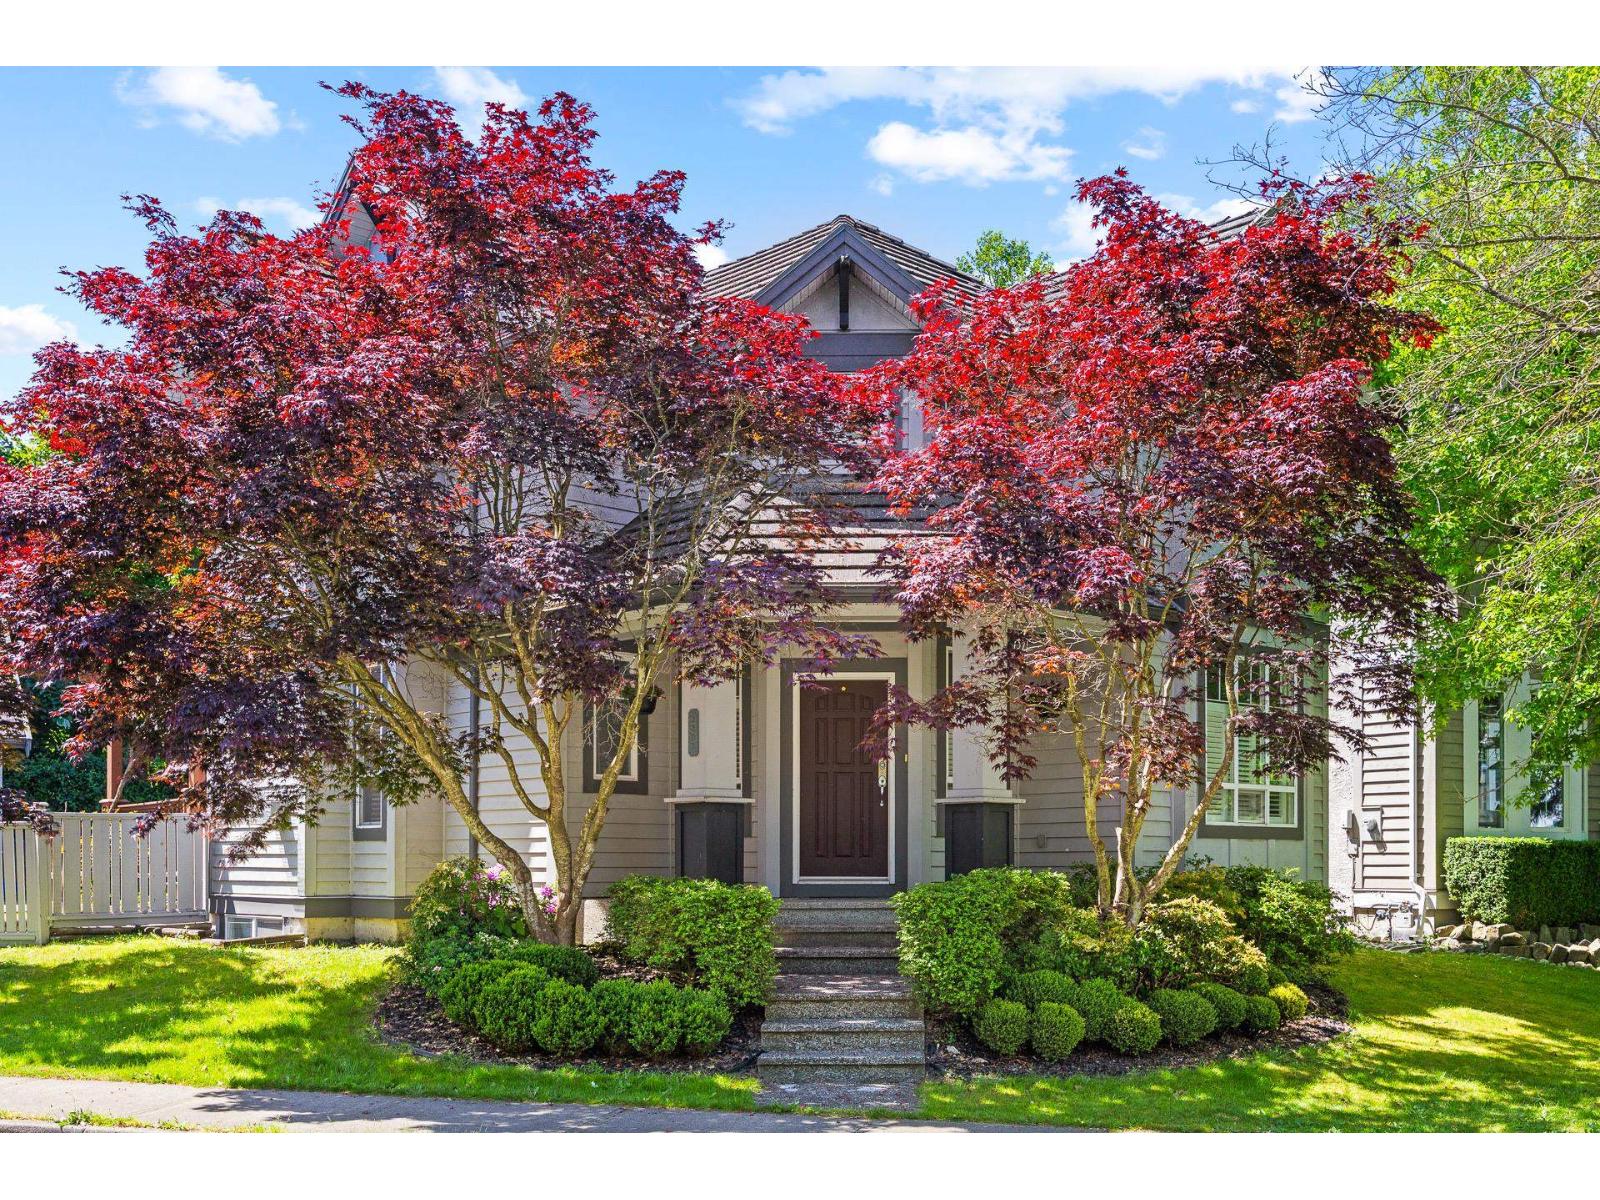 $1,628,000
3307 Rosemary Heights Cres. · 5bd/4ba · 2915sf
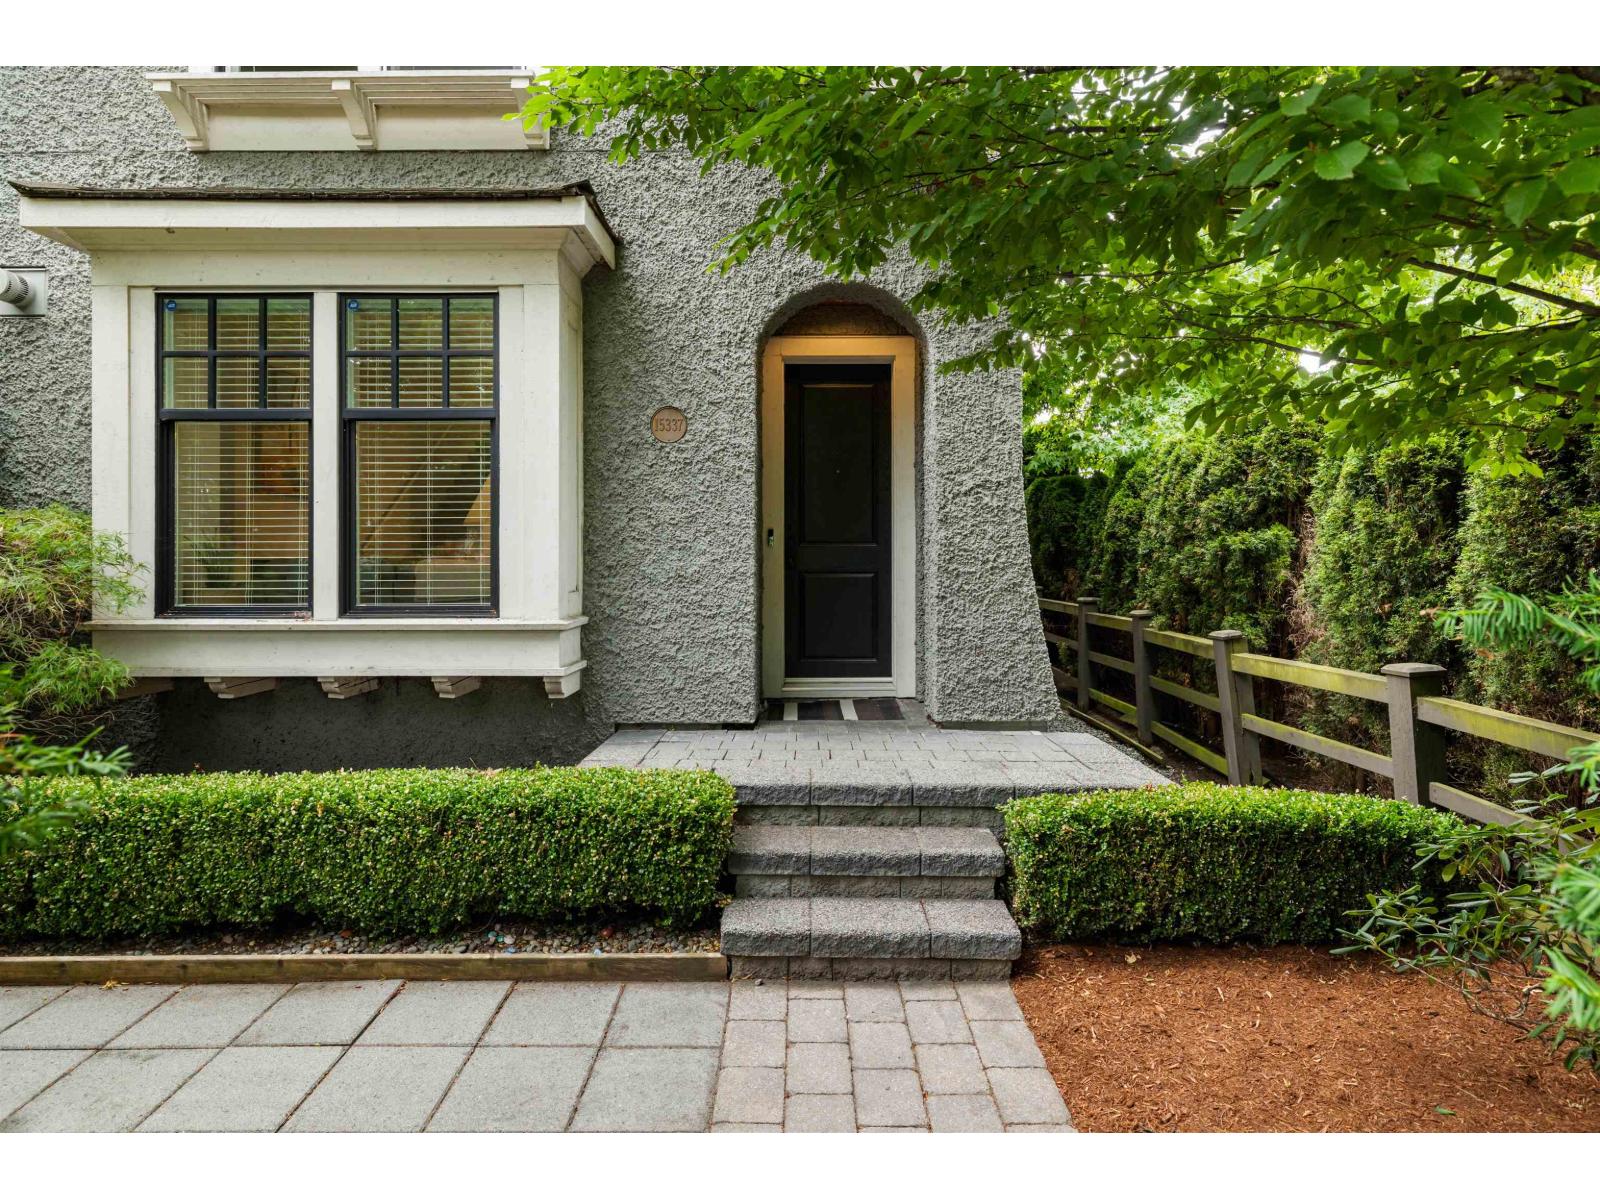 $1,229,800
15337 34 Ave. · 4bd/4ba · 2630sf
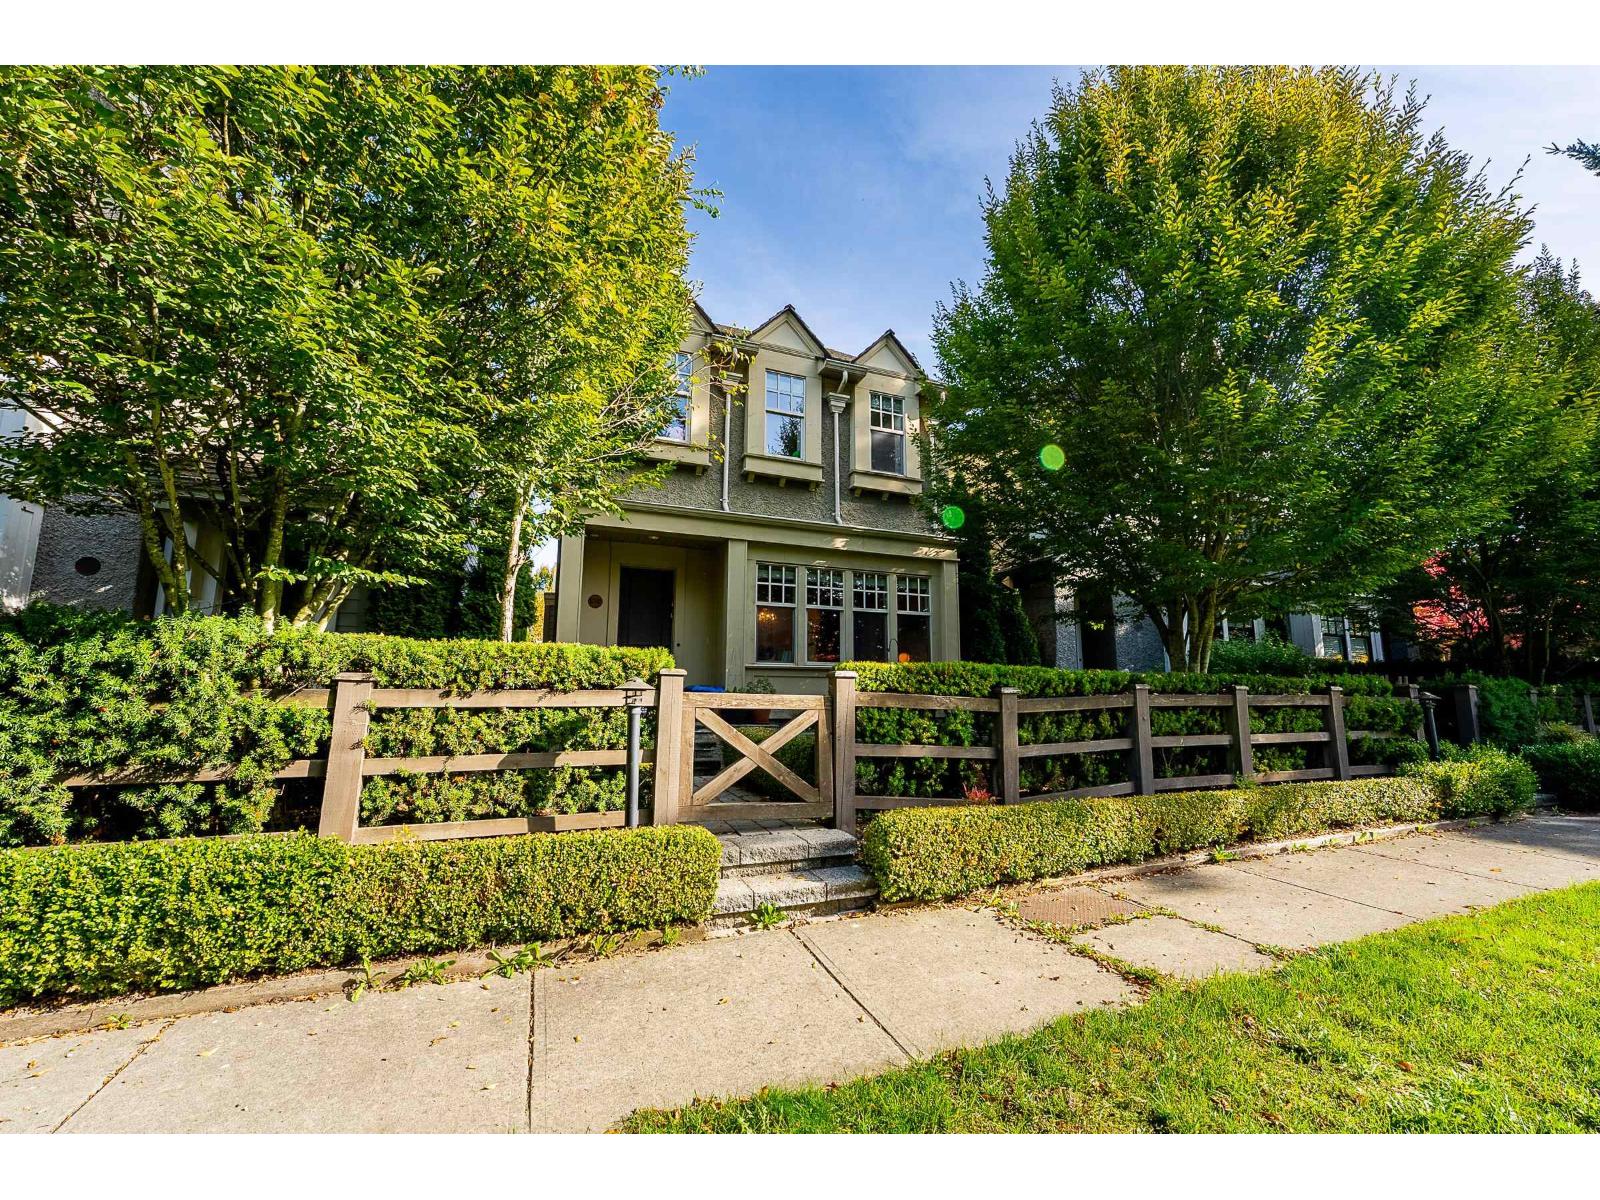 $1,349,900
15347 34 Ave. · 4bd/4ba · 2618sf
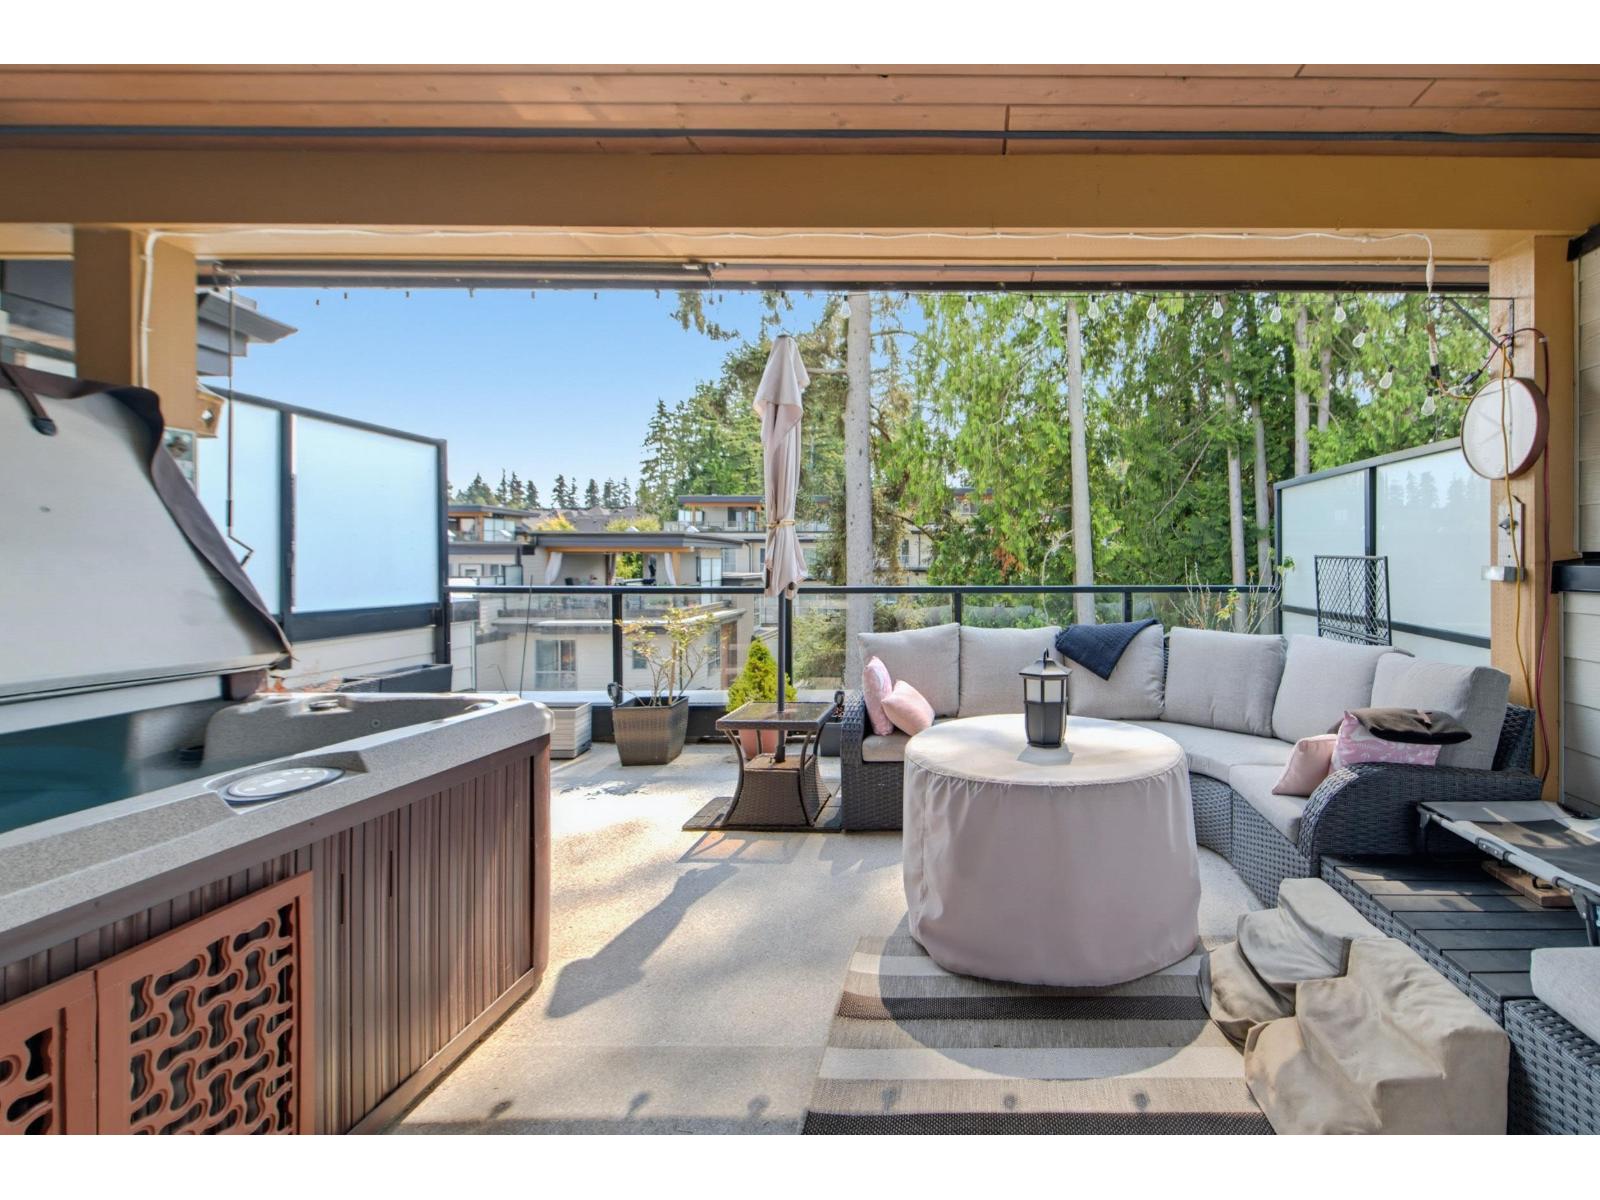 $995,000
51 15775 Mountain View Dr. Dr. · 4bd/3ba · 1842sf
 $738,000
301 15292 Croydon Dr. · 0bd/0ba
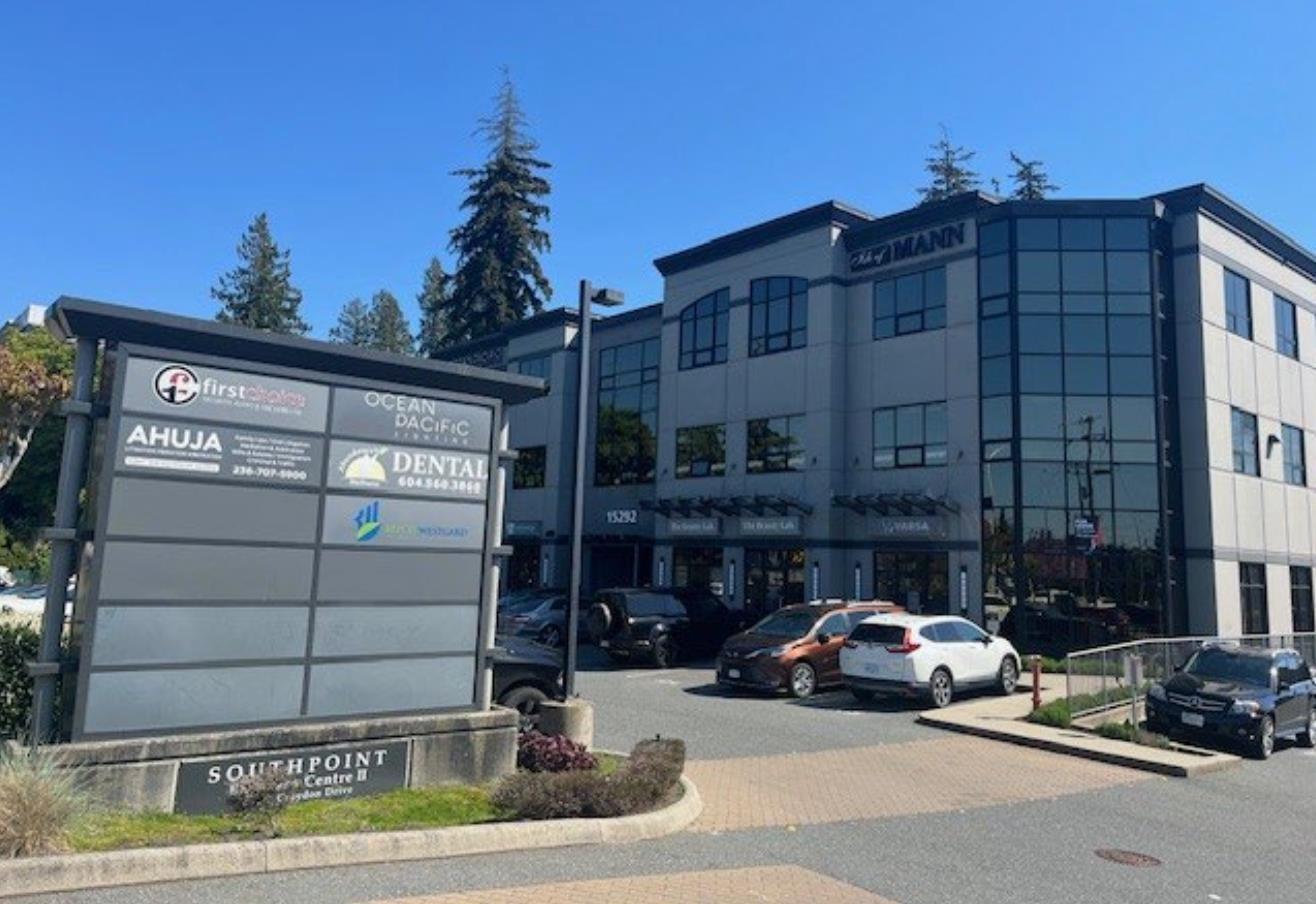 $1,680,000
304 15292 Croydon Dr. · 0bd/0ba
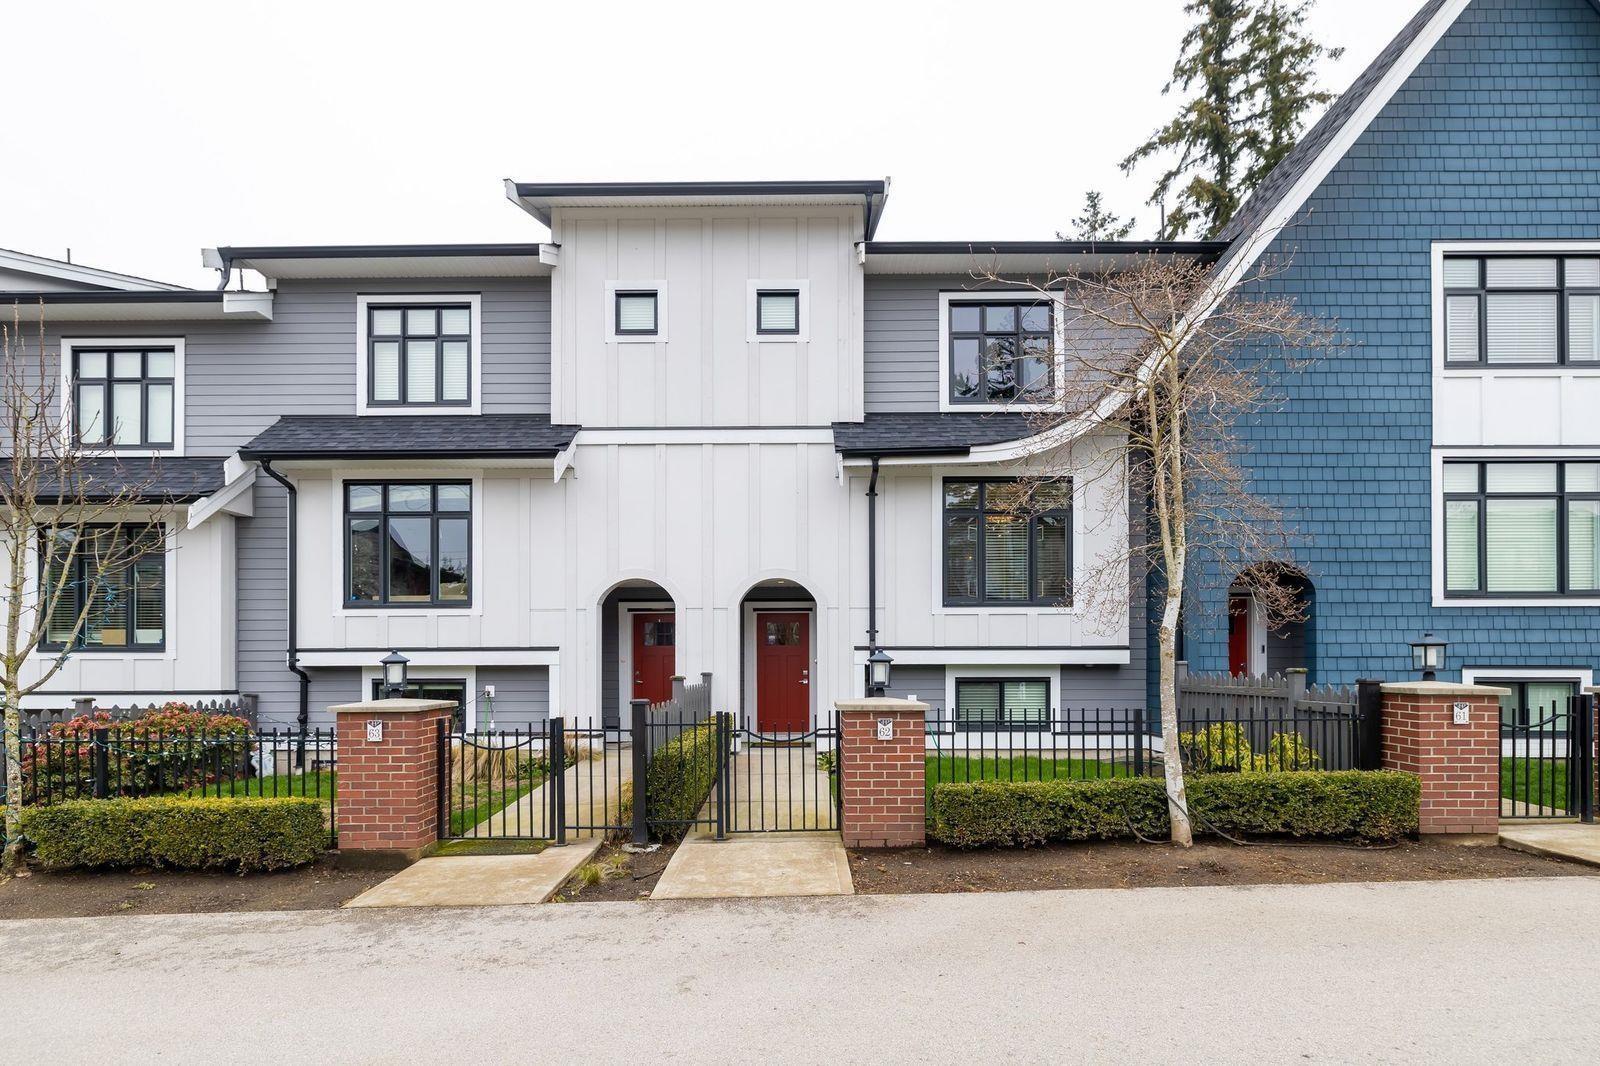 $999,000
63 15677 28 Ave. · 4bd/4ba · 2002sf
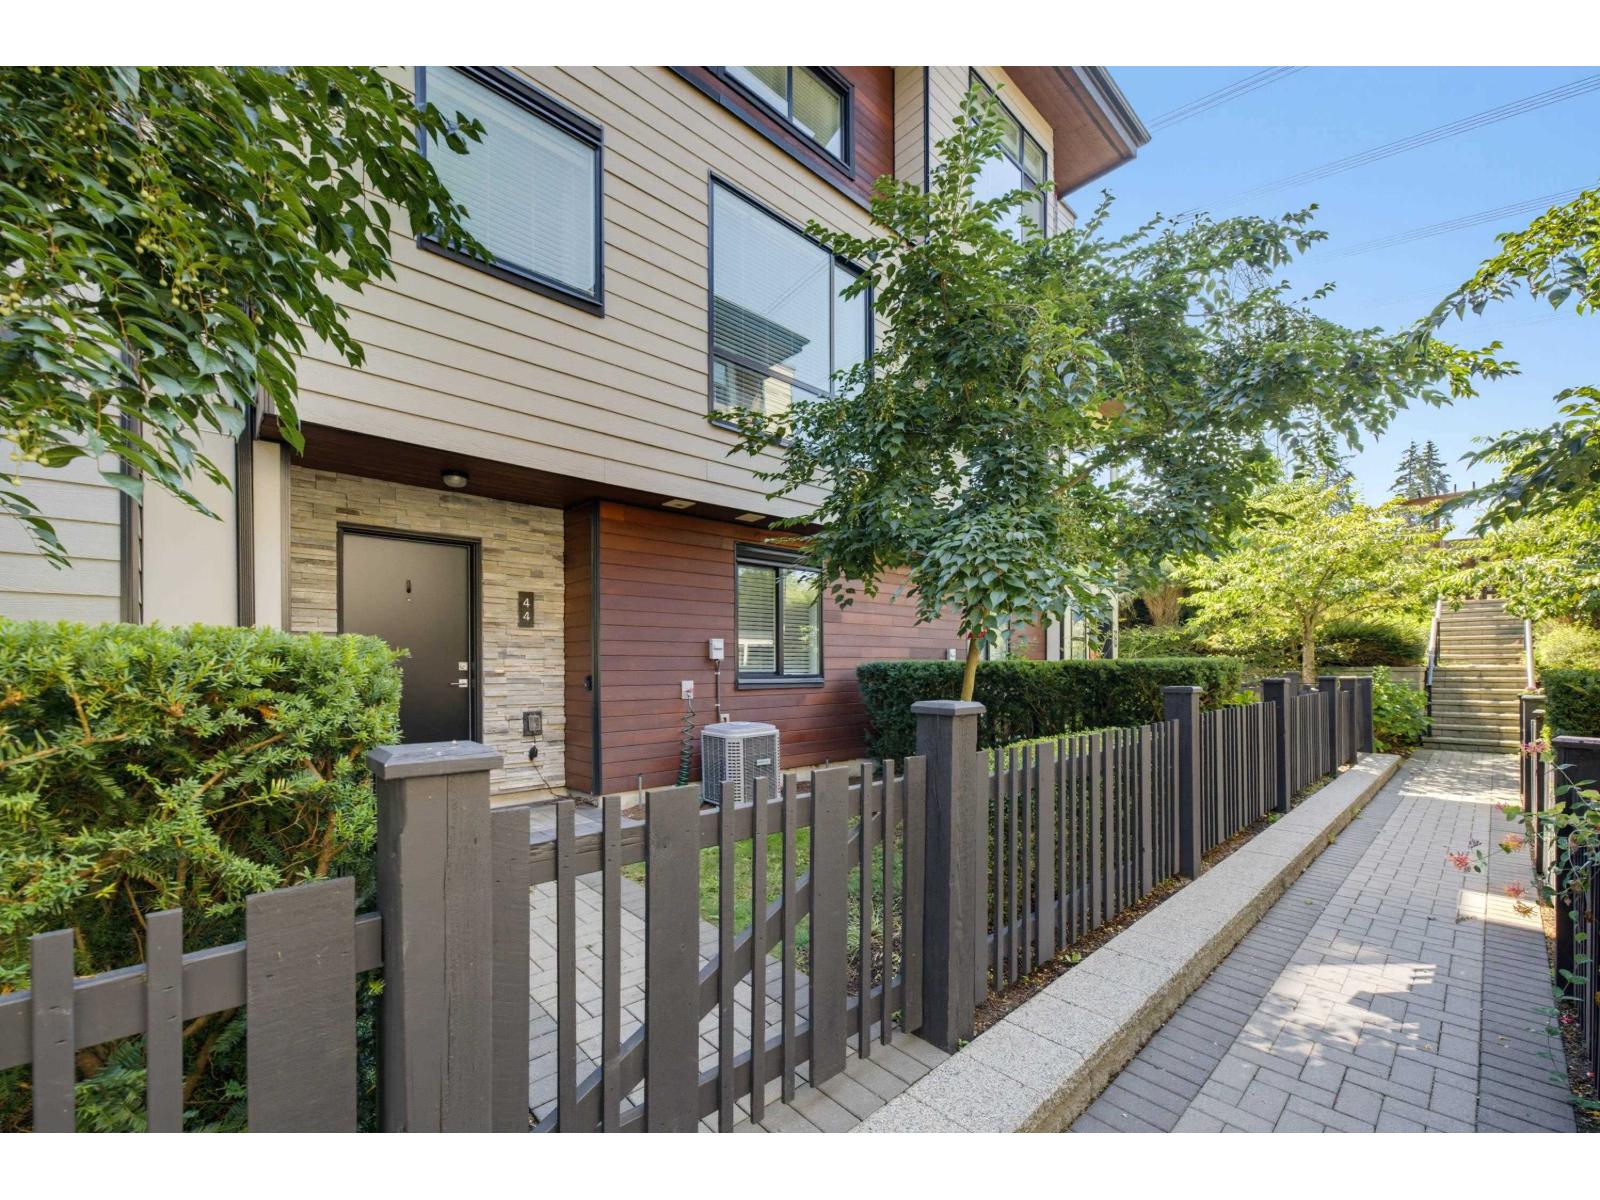 $959,000
44 15688 28 Ave. · 4bd/4ba · 1891sf
 $1,190,000
7 15688 28 Ave. · 4bd/4ba · 2610sf
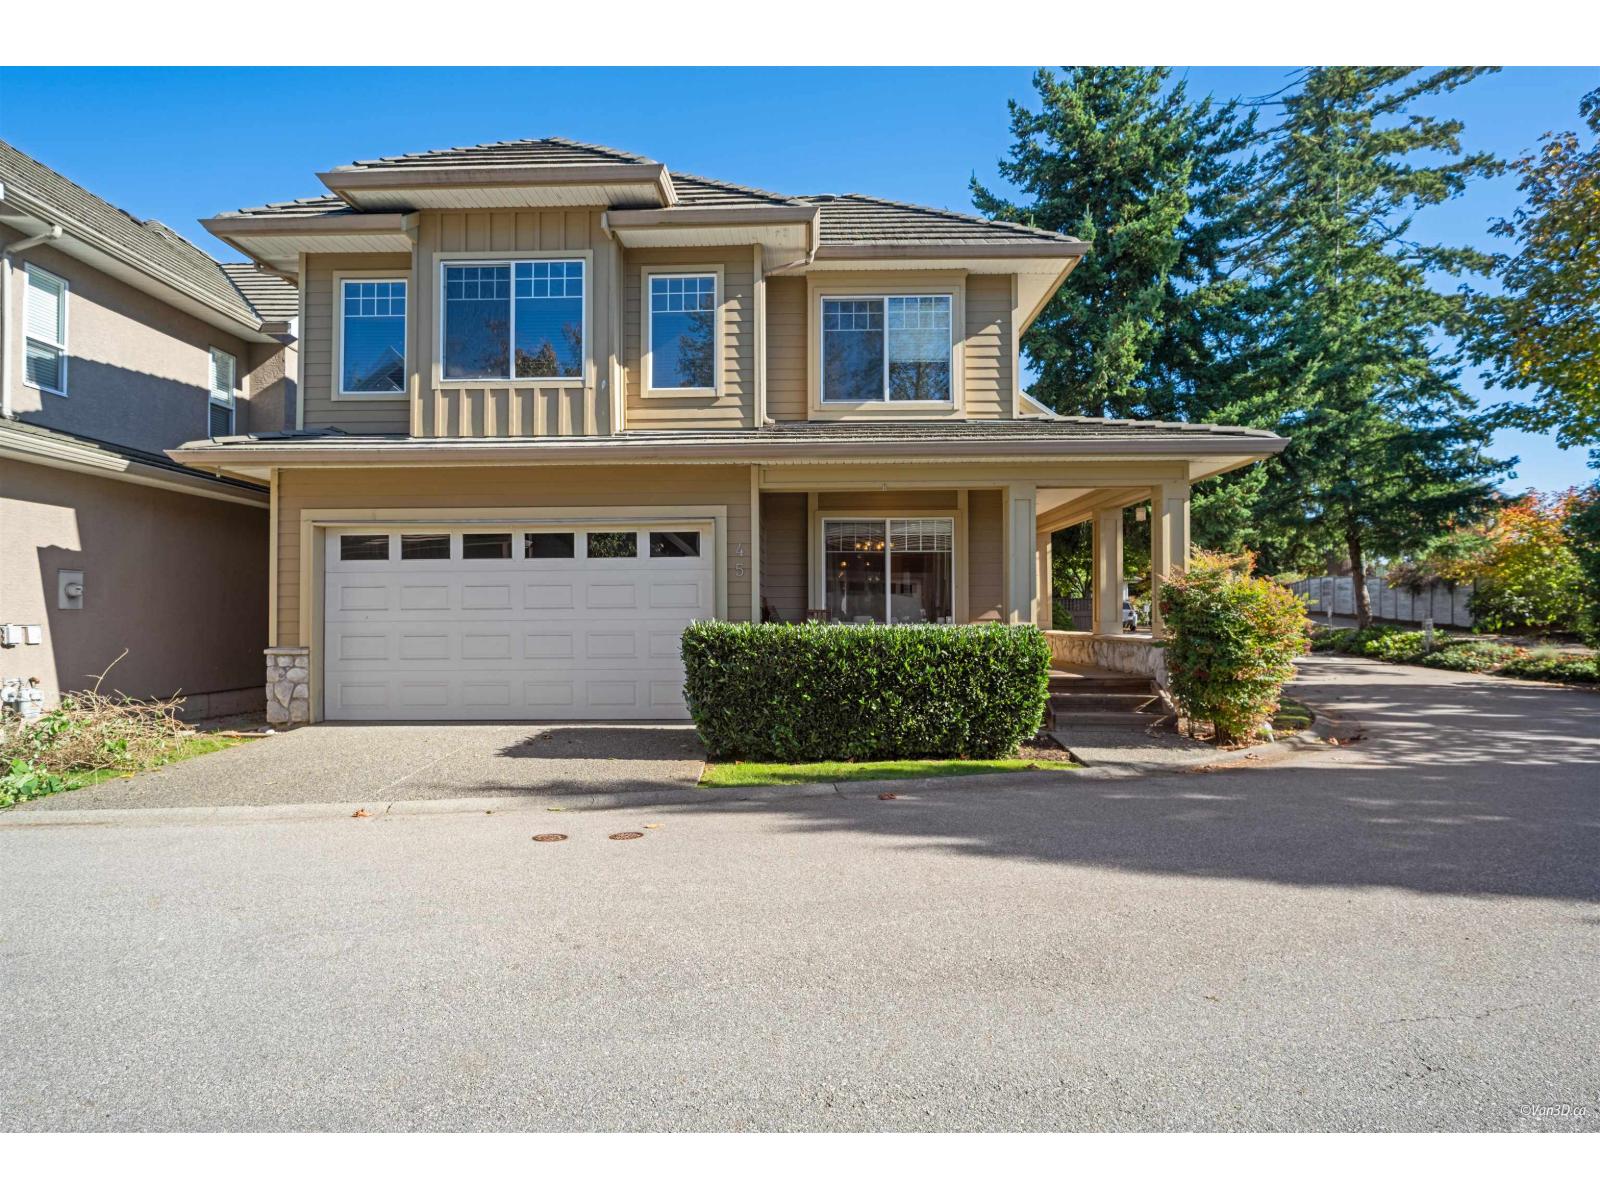 $1,188,000
45 3363 Rosemary Heights Cres. · 5bd/4ba · 2703sf
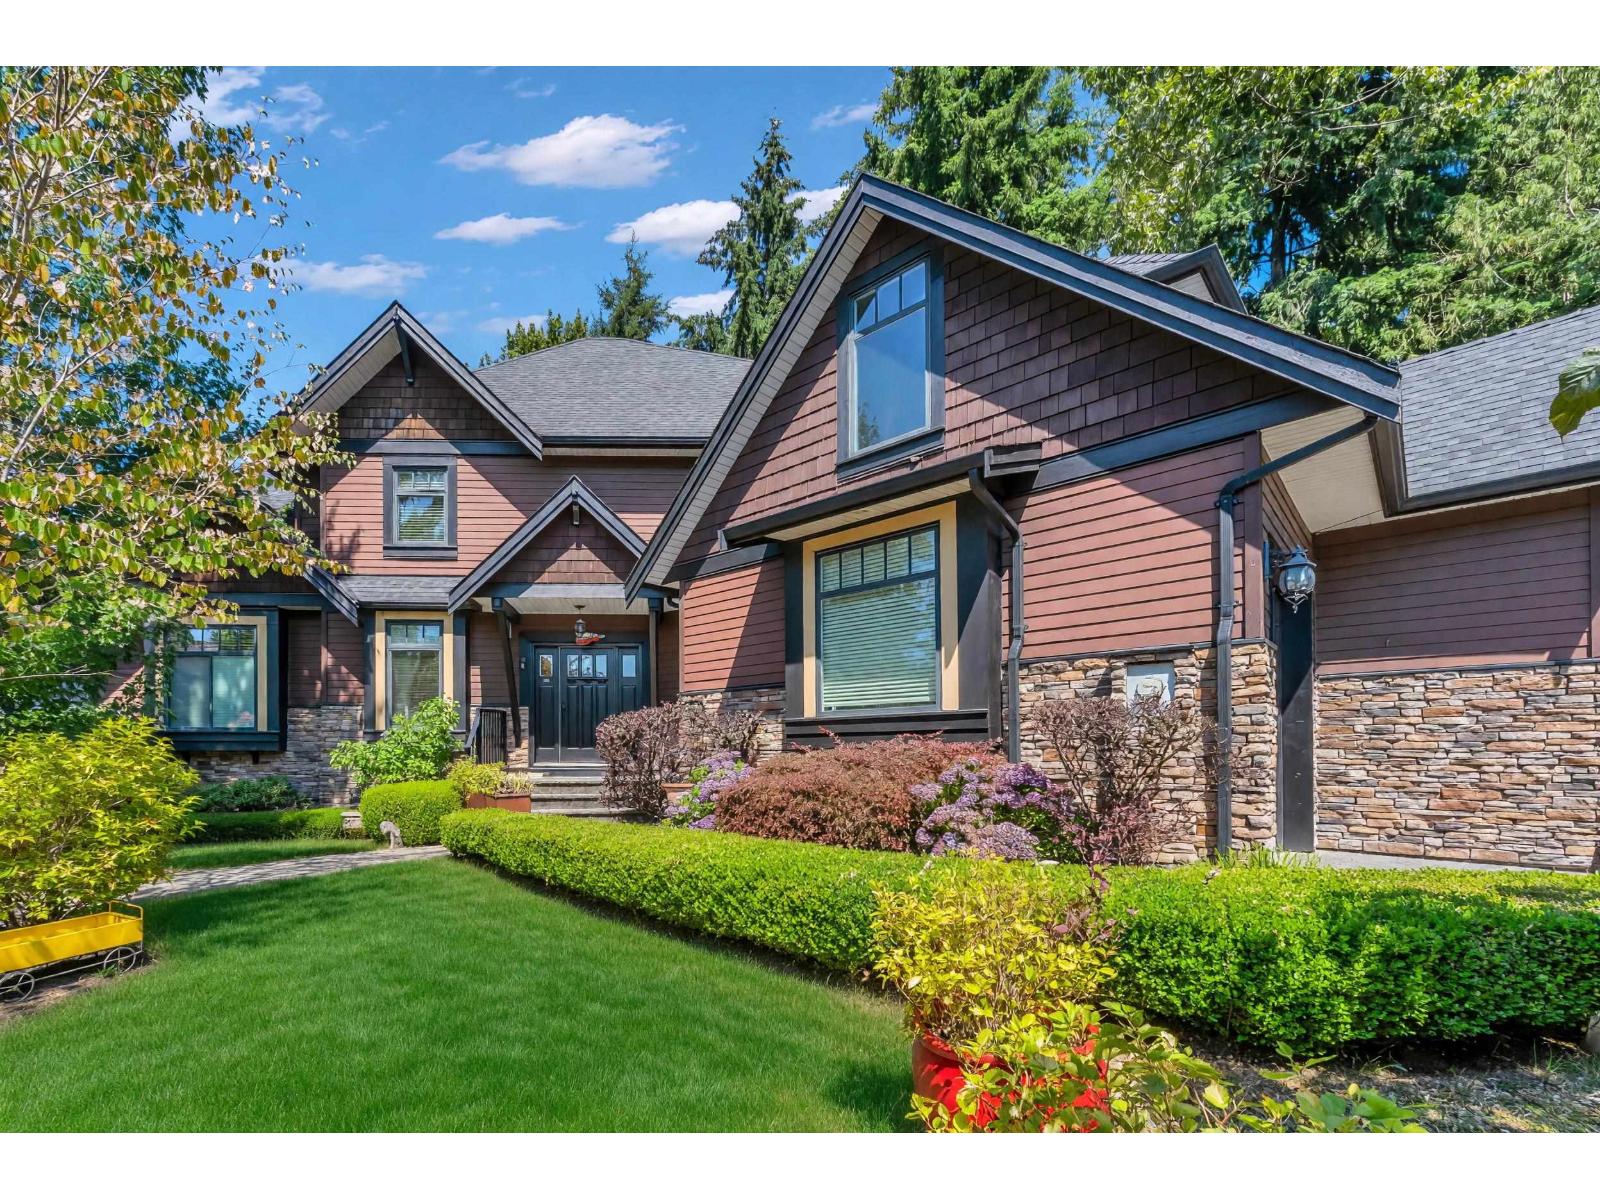 $1,848,000
15305 29a Ave. · 6bd/5ba · 3610sf
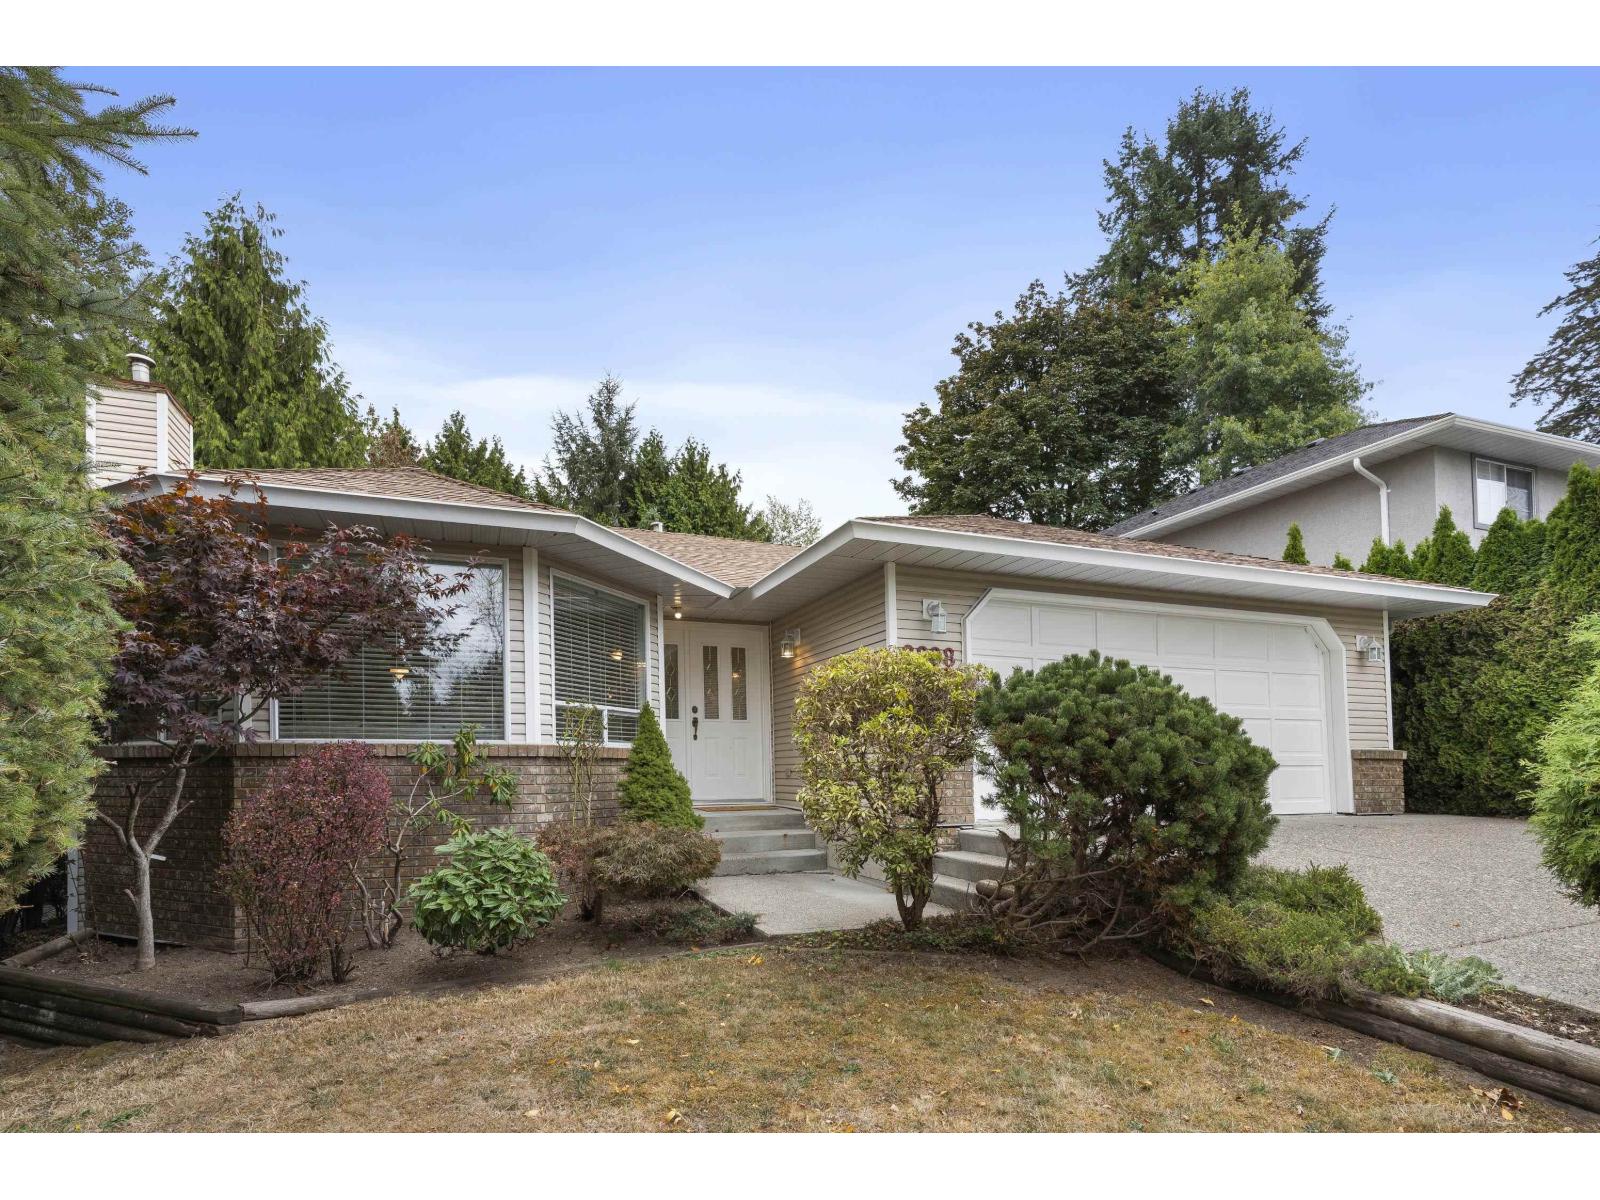 $1,199,000
2888 153a St. · 3bd/2ba · 1766sf
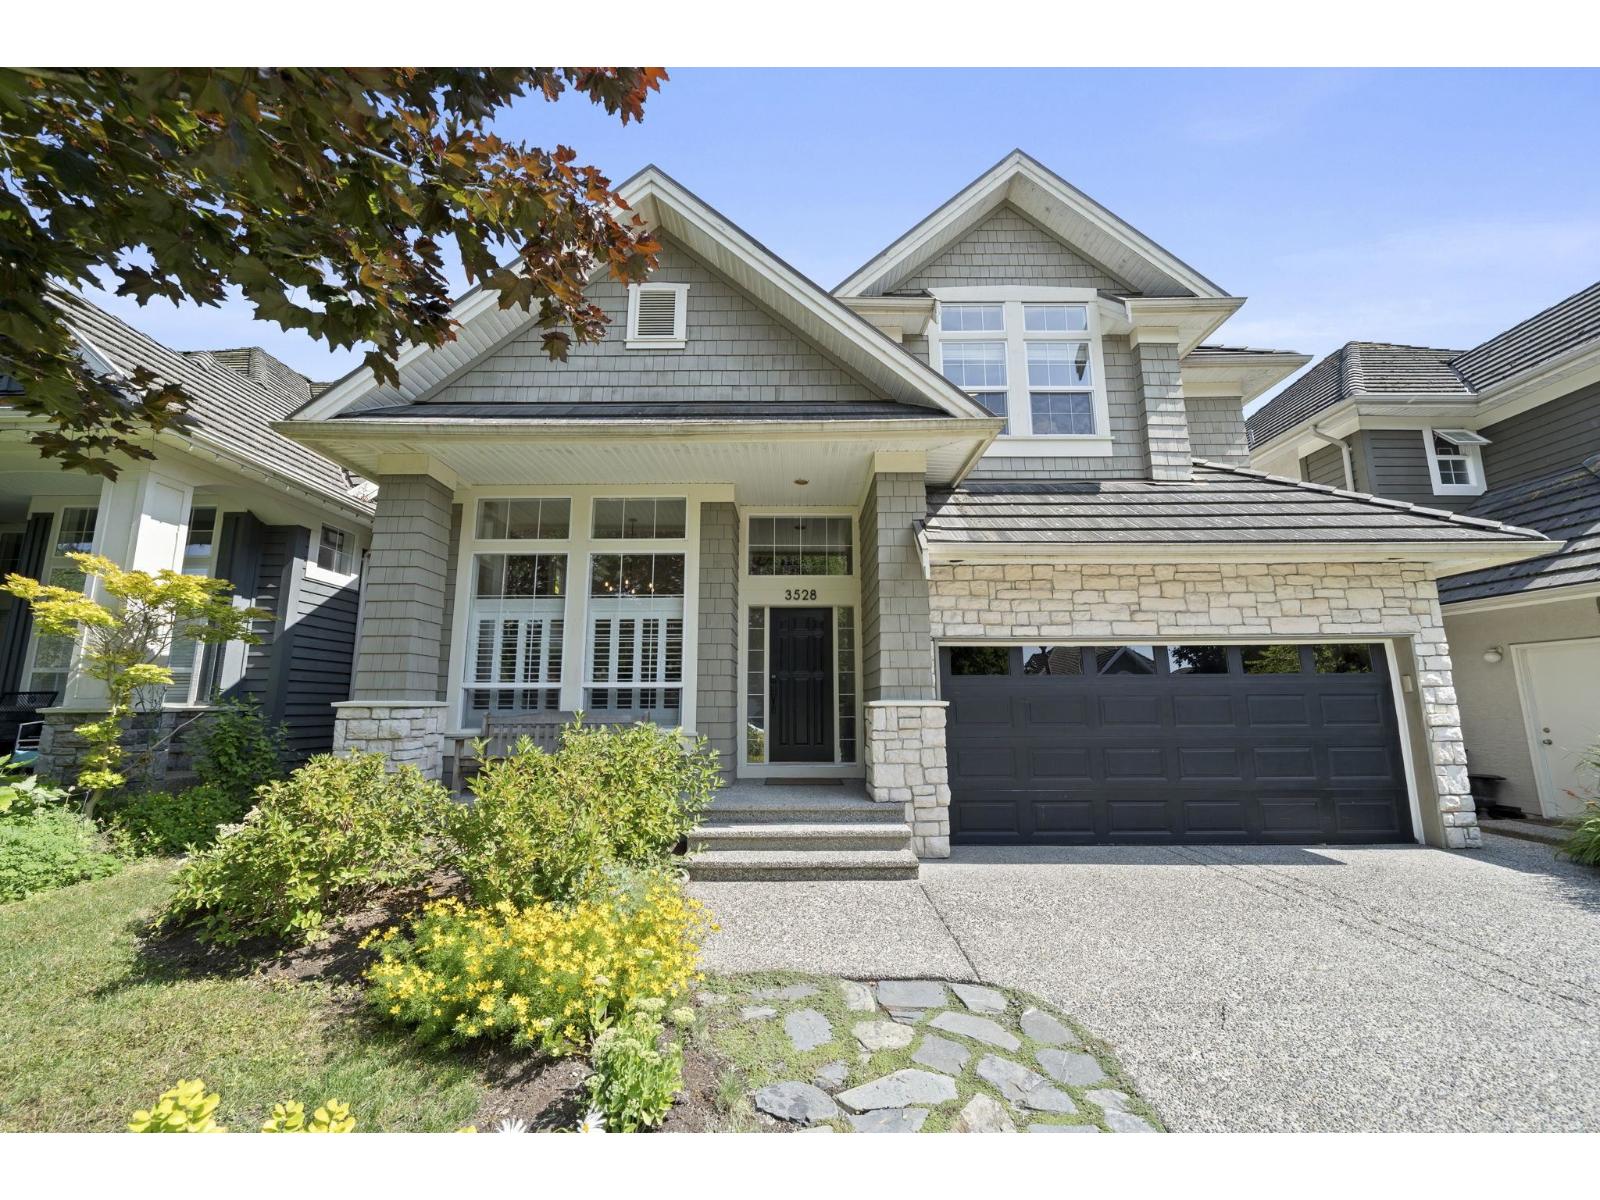 $1,898,000
3528 Rosemary Heights Cres. · 5bd/4ba · 3190sf
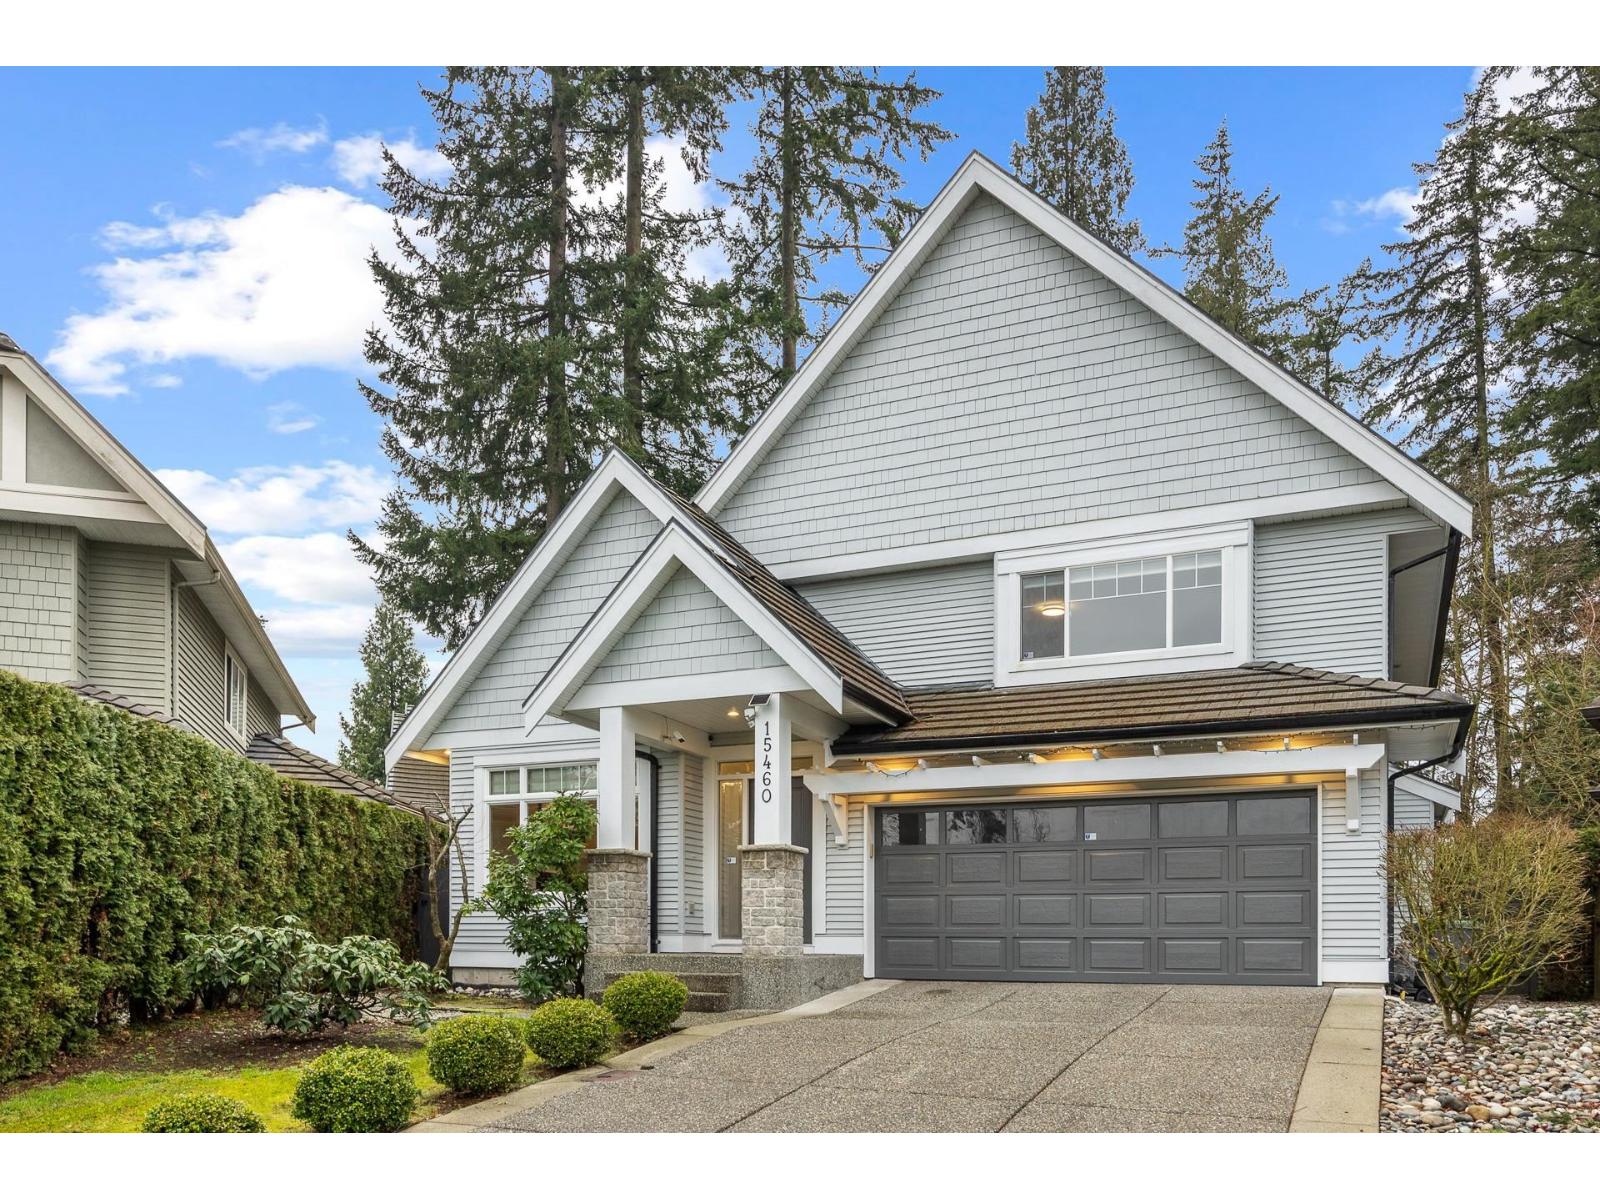 $1,799,000
15460 36a Ave. · 6bd/4ba · 4039sf
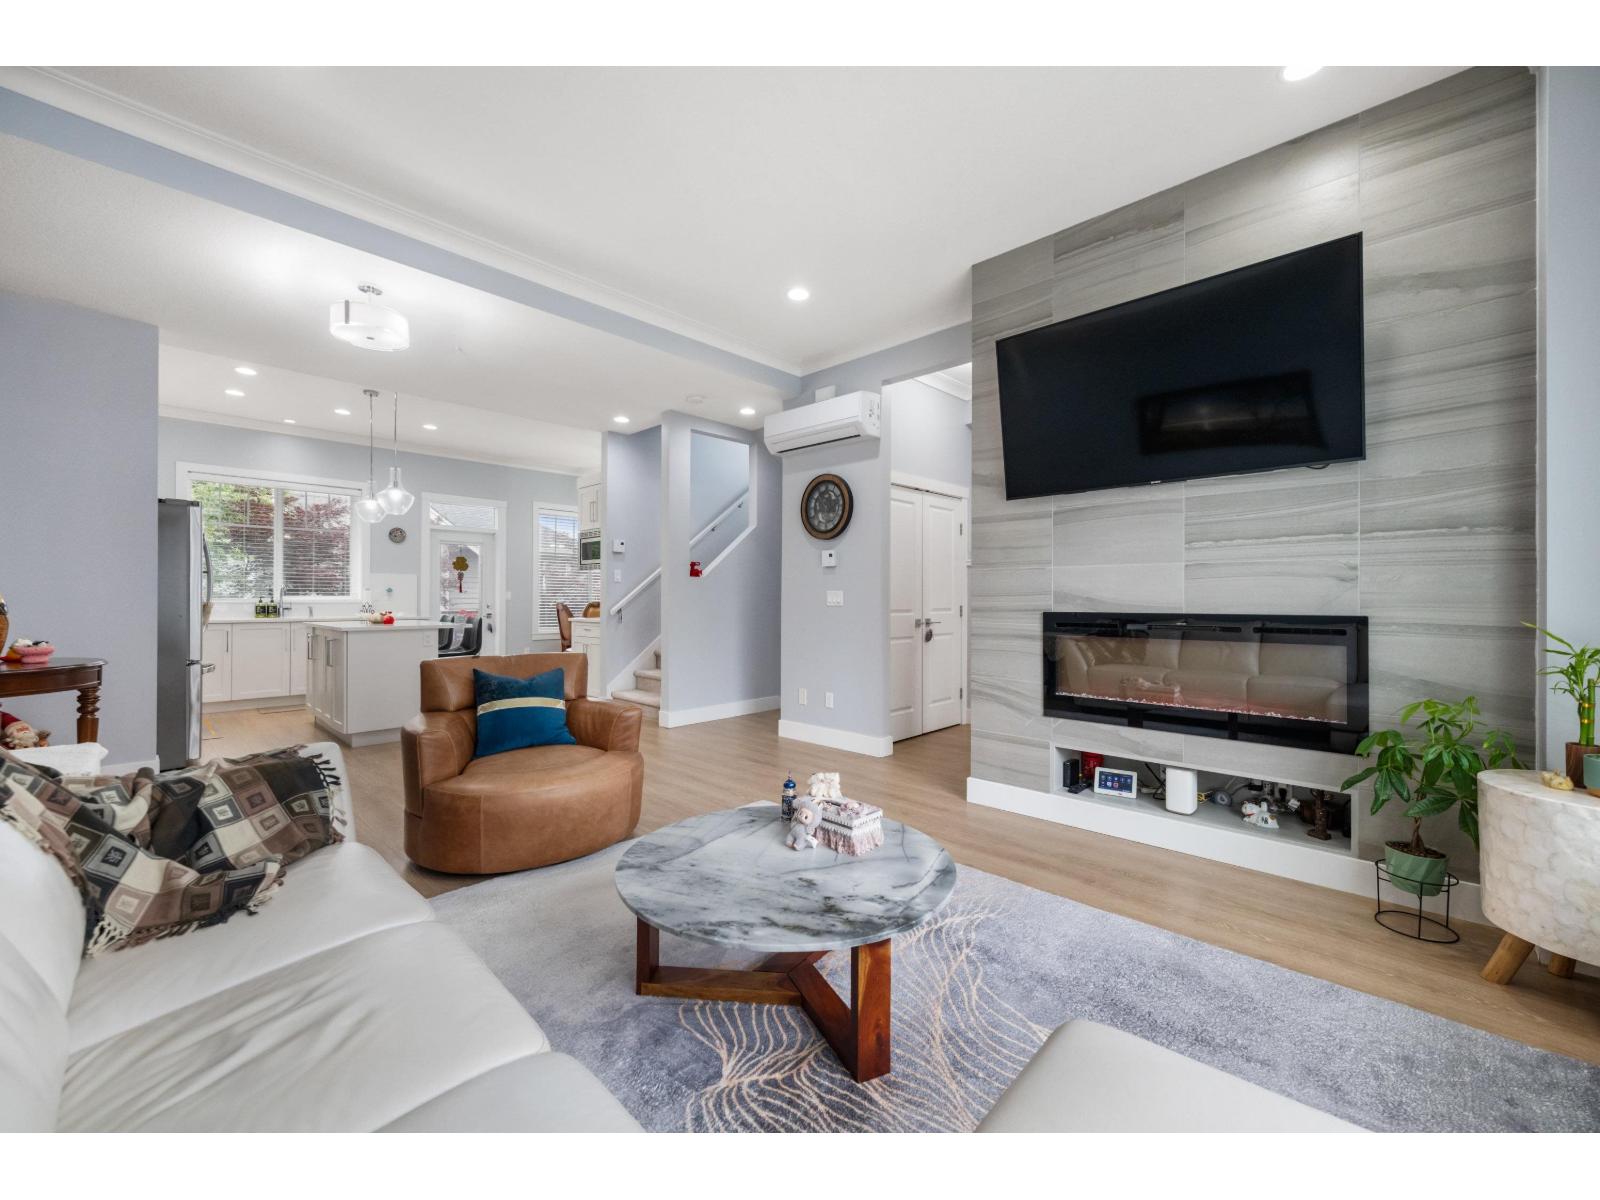 $1,088,888
21 2855 158 St. · 3bd/4ba · 1884sf
 Gateway
3268 156A St. · BCS3249
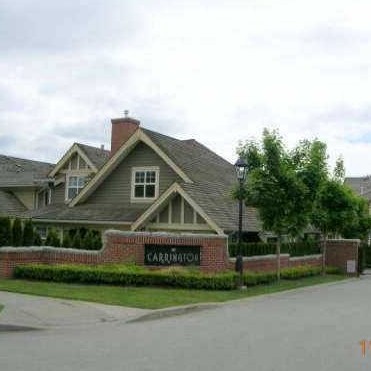 The Carrington
15500 Rosemary Heights Cres. · LMS4175
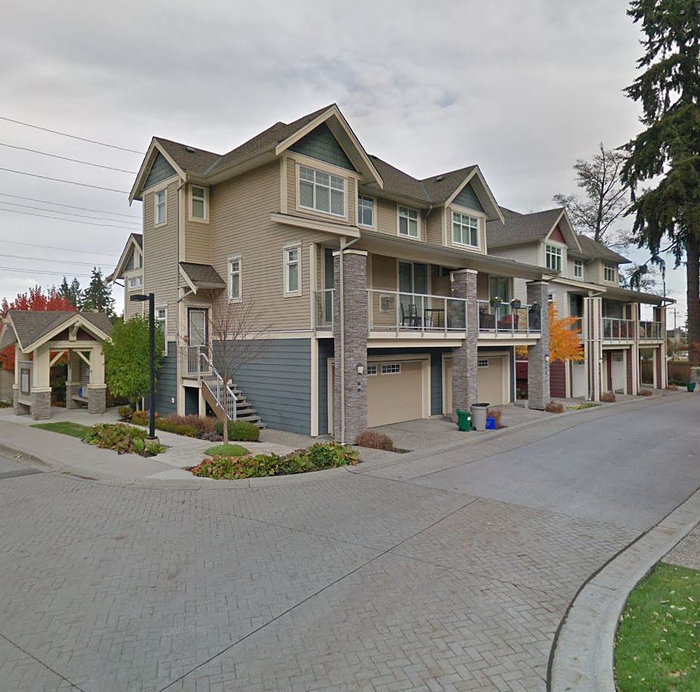 Nuvo
15454 32nd Ave. · BCS3152
.jpg) Rosemary Gate
3303 Rosemary Heights Cres. · EPS2811
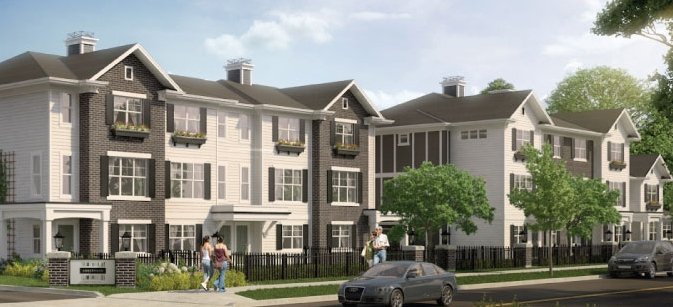 Niche
3039 156 St. · EPS1382
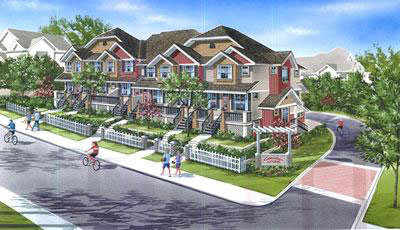 Kallisto
3009 156 St. · BCS3806
 3412 155th
 St.
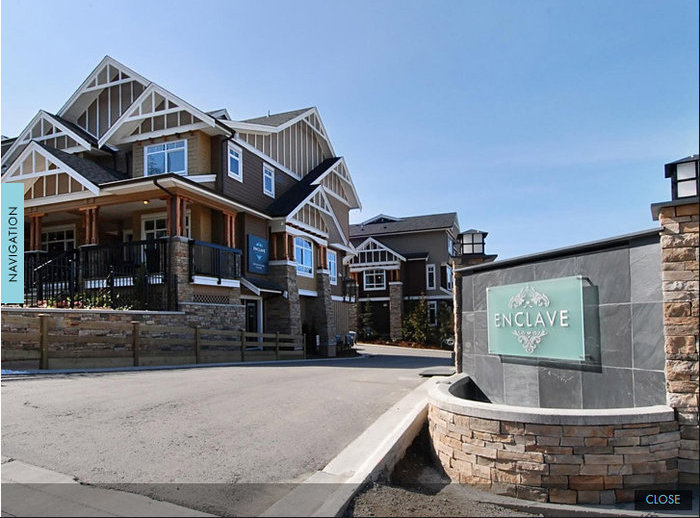 Enclave
2979 156th St. · BCS3293
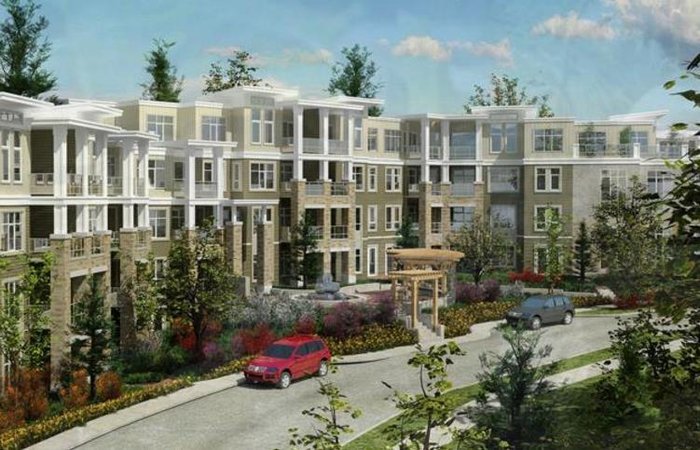 Headwaters
15428 31 Ave. · BCS4457
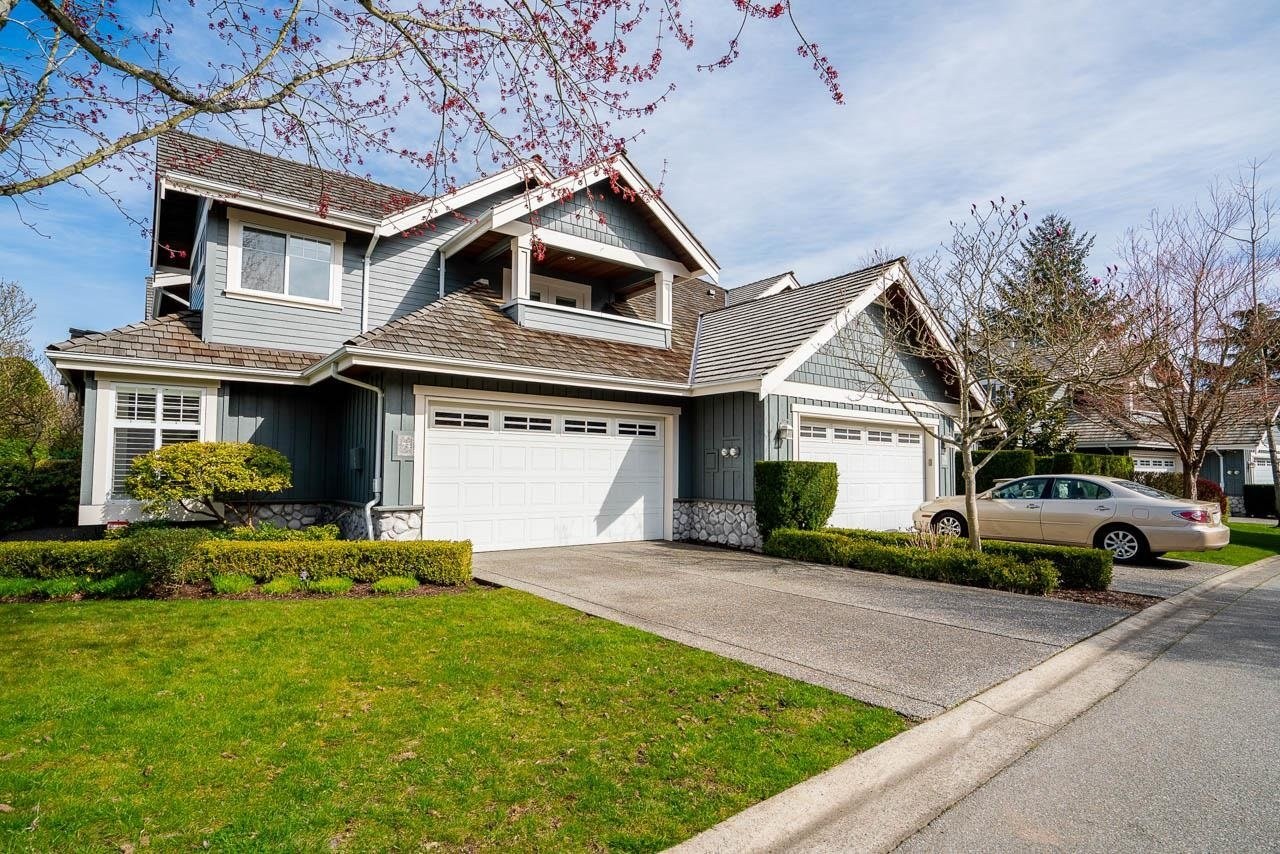 Morgan Creek
15715 34th Ave. · LMS3678
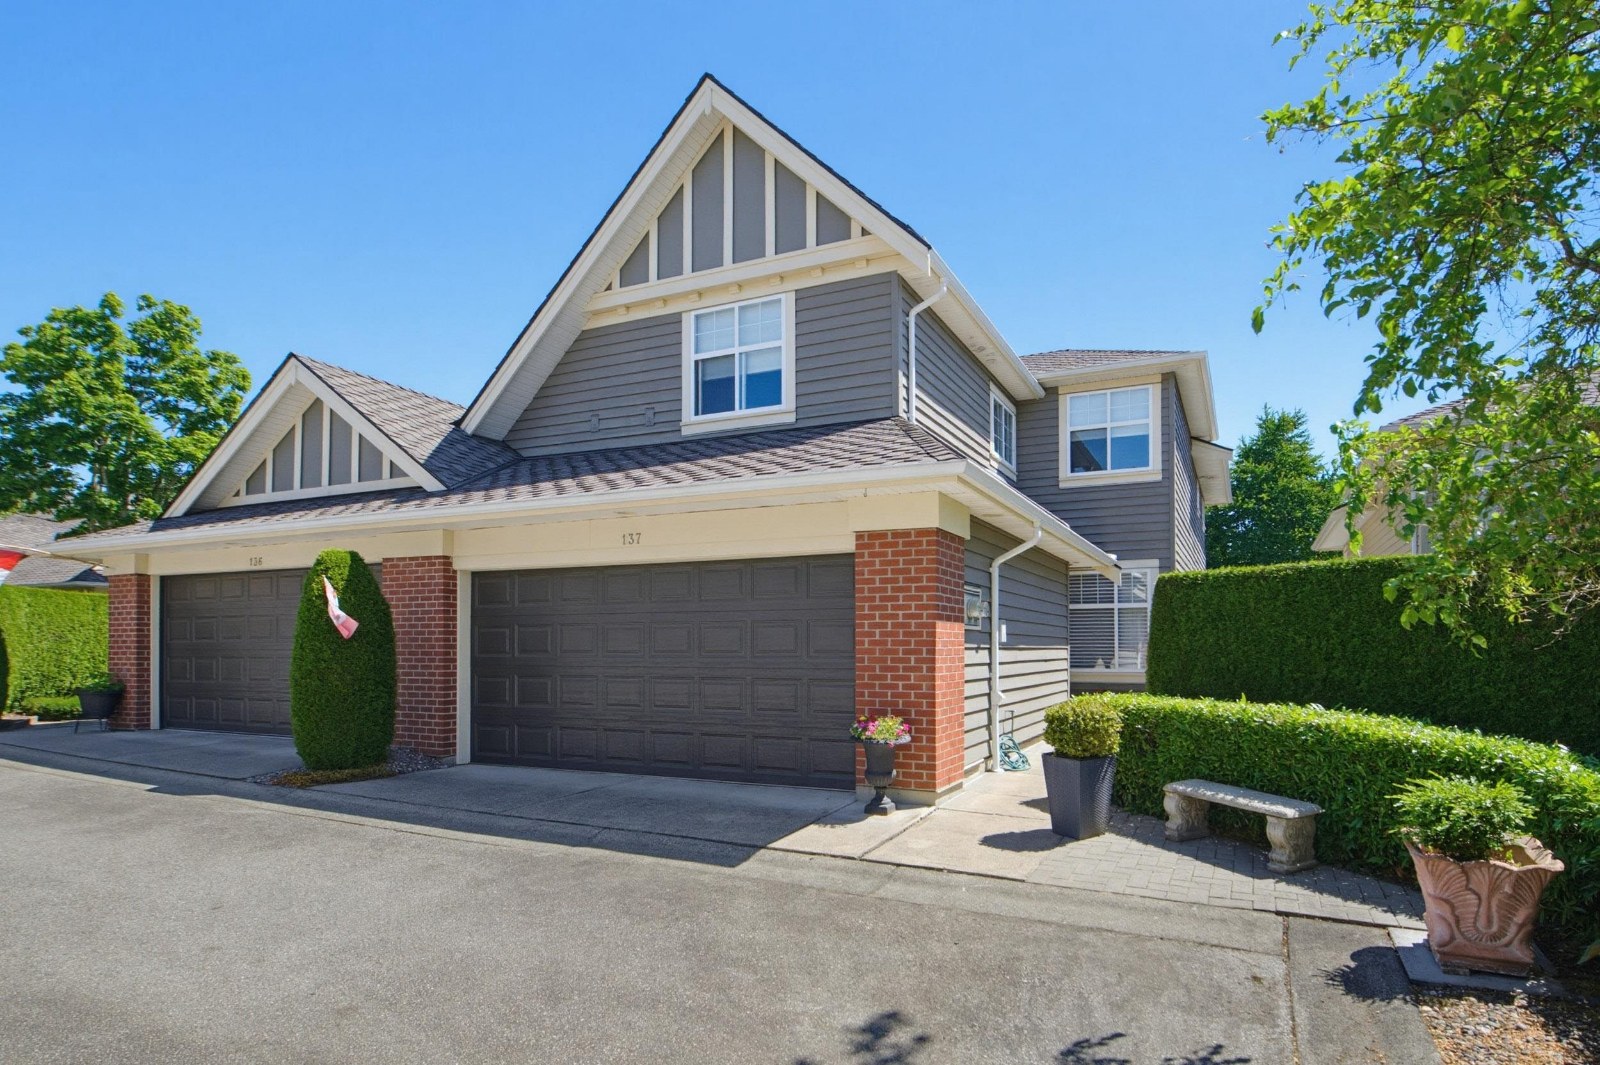 Braemore At Carrington
15425 Rosemary Heights Cres. · LMS4175
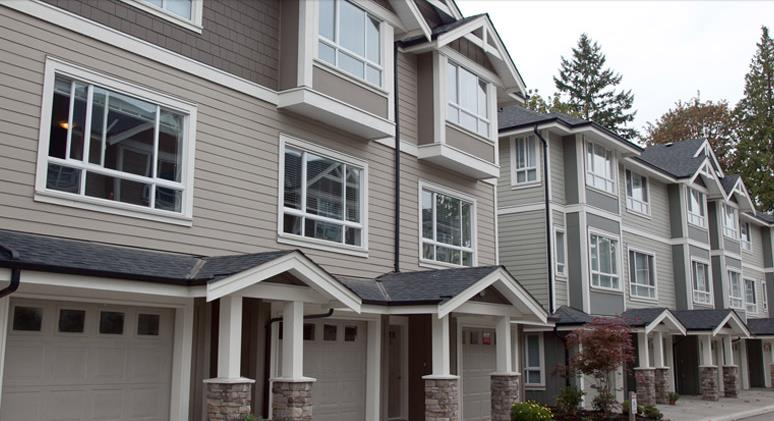 Arista
2955 156th St. · BCS4082
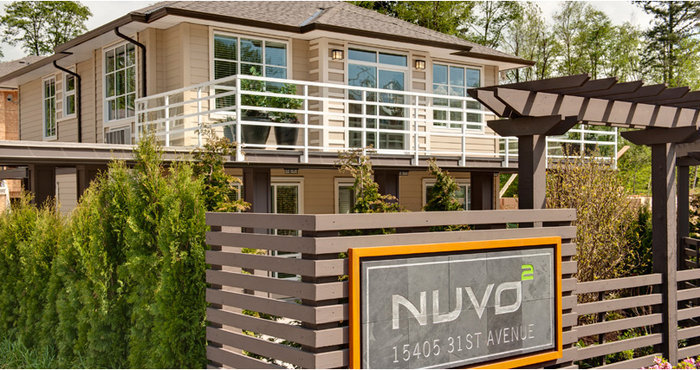 Nuvo 2
15405 31st Ave. · BCS4135
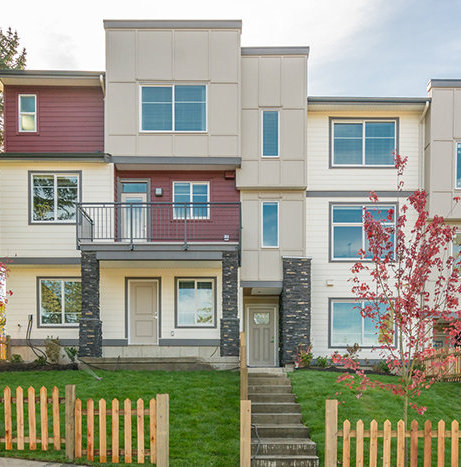 Imperial
15633 Mountain View Dr. · EPS4776
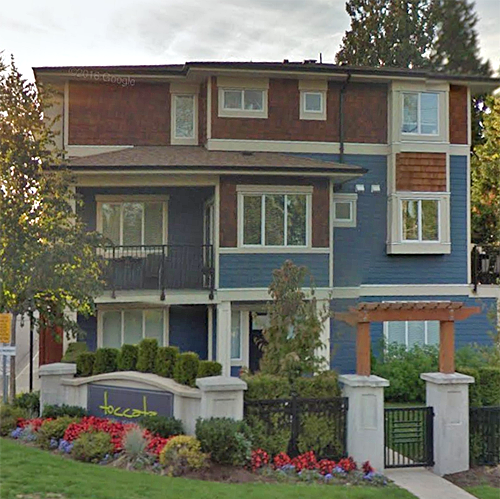 Toccata
2929 156 St. · BCS4235
 Carriage Green
3300 157A St. · BCS810
 Carrington
15450 Rosemary Heights Cres. · LMS4175
.jpg) Olivia
15717 Mountain View Dr. · EPS4488



