Maple Creek3228 Raleigh Building
3228 Raleigh St.
Port Coquitlam, BC V3C 3J5
- Levels3
- Suites40
- StatusCompleted
- Built1991
- Title to LandFreehold Strata
- Strata PlanNWS3362
- ConstructionFrame - Wood
- AreaPort Coquitlam
- NeighbourhoodCentral Pt Coquitlam
Overview
Maple Creek � 3228 Raleigh Street, Port Coquitlam, BC V3C 3J5, NWS3362 � Centrally located within walking distance to Coquitlam Center and other shops along Lougheed Highway, beautiful parks, sport fields, walking and hiking trails, all levels of schools like Westwood Elementary, Maple Creek Middle, and Pinetree Secondary School, transit, highway and the West Coast Express for easy commute to Downtown Vancouver. Completed in 1990, Maple Creek is a 40 unit town house community. It is an early example of Liberty's mission to incorporate the natural beauty of the environment into every one of its neighbourhoods. The development is centred on Maple Creek, a protected fisheries habitat which Liberty rehabilitated, and features generous courtyards with an abundance of native trees. This well cared for complex has recently been upgraded with a new roof. The units feature over-sized windows, bay windows, skylights, cozy gas fireplace, in-suite laundry and a private patio that backs into a creek. The large open kitchen boasts loads of cupboard and counter space, large breakfast bar and is fully equipped with appliances including a stove, fridge and dishwasher. Parking with garage door opener and extra space for storage or a workshop area is available as well. Safe and quiet neighborhood perfect for you and your family!
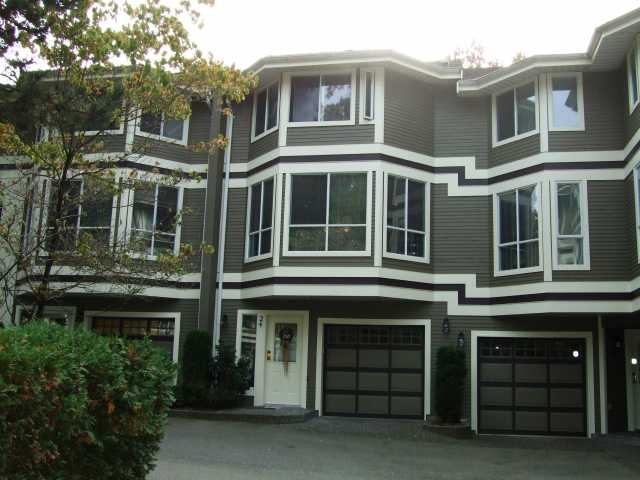 🔍 1 photo · slideshow

For Sale in Maple Creek & Complex
Maple Creek Sold History (last 24 months)
| Sold Date | Address | Bed | Bath | Sqft | Asking | Sold Price | DOM | Strata Fee | Tax | Listed By |
|---|---|---|---|---|---|---|---|---|---|---|
| 2025-03-18 | 19 3228 Raleigh St. | 4 | 3 | 2028 | $899,000 | $950,000 ($468/sf) | $358 | $2735 (2023) | Royal LePage West Real Estate Services |
Sold data from the MLS® feed for strata plan NWS3362. Showing the last 24 months by default; expand for up to 80 recent sales.
Market Reports
Live market intelligence for this building's segments — active inventory, medians, ranges & trends. Opens in a new tab.
Amenities / Features
Maintenance Fees Include
Location / Site Influences
Construction & Development
| Construction | Frame - Wood |
|---|---|
| Exterior Finish | Wood |
| Roof | Asphalt |
| Foundation | Concrete Perimeter |
| Rain Screen | No |
Strata Information
| Strata Plan | NWS3362 |
|---|---|
| Building Type | Strata |
| Title to Land | Freehold Strata |
| Units in Strata | 40 |
| Units in Development | 40 |
| Management Company | PROFILE PROPERTIES — 604-464-7548 |
| Bylaws / Restrictions | PETS ALLOWED W/REST.,RENTALS NOT ALLOWED |
| Parking / Storage | Garage Single,garage Door Opener |
Frequently Asked Questions — Maple Creek
What year was Maple Creek built?
How many units are in Maple Creek?
What amenities does Maple Creek offer?
Is Maple Creek pet-friendly, and what are the bylaws?
Who is the property manager for Maple Creek?
What is the strata plan number for Maple Creek?
Is Maple Creek freehold or leasehold?
Where is Maple Creek located?
Listings for Sale Near Maple Creek 🔎 MLS® Search »
| Address | Bed | Bath | Sqft | Price |
|---|---|---|---|---|
| 3152 Lancaster Pl. | 3 | 3 | 1929 | $1,299,800 |
| 3349 Jervis St. | 3 | 2 | 1430 | $1,319,900 |
| 3148 Lancaster Pl. | 3 | 3 | 1828 | $1,175,000 |
| 3141 Raleigh St. | 5 | 3 | 2300 | $1,449,898 |
| 2535 Gordon Ave. | 4 | 4 | 1644 | $799,900 |
| 3475 3477 Raleigh St. | 6 | 3 | 2706 | $1,628,000 |
| 2515 Battistoni Pl. | 6 | 4 | 2817 | $1,558,000 |
| 10 3200 Westwood St. | 2 | 1 | 915 | $520,000 |
| 2735 Kitchener Ave. | 4 | 2 | 2945 | $2,100,000 |
| 1 2495 Davies Ave. | 3 | 3 | 1396 | $888,000 |
 $1,299,800
3152 Lancaster Pl. · 3bd/3ba · 1929sf
$1,299,800
3152 Lancaster Pl. · 3bd/3ba · 1929sf
 $1,319,900
3349 Jervis St. · 3bd/2ba · 1430sf
$1,175,000
3148 Lancaster Pl. · 3bd/3ba · 1828sf
$1,319,900
3349 Jervis St. · 3bd/2ba · 1430sf
$1,175,000
3148 Lancaster Pl. · 3bd/3ba · 1828sf
 $1,449,898
3141 Raleigh St. · 5bd/3ba · 2300sf
$799,900
2535 Gordon Ave. · 4bd/4ba · 1644sf
$1,449,898
3141 Raleigh St. · 5bd/3ba · 2300sf
$799,900
2535 Gordon Ave. · 4bd/4ba · 1644sf
 $1,628,000
3475 3477 Raleigh St. · 6bd/3ba · 2706sf
$1,628,000
3475 3477 Raleigh St. · 6bd/3ba · 2706sf
 $1,558,000
2515 Battistoni Pl. · 6bd/4ba · 2817sf
$1,558,000
2515 Battistoni Pl. · 6bd/4ba · 2817sf
 $520,000
10 3200 Westwood St. · 2bd/1ba · 915sf
$520,000
10 3200 Westwood St. · 2bd/1ba · 915sf
 $2,100,000
2735 Kitchener Ave. · 4bd/2ba · 2945sf
$2,100,000
2735 Kitchener Ave. · 4bd/2ba · 2945sf
 $888,000
1 2495 Davies Ave. · 3bd/3ba · 1396sf
$888,000
1 2495 Davies Ave. · 3bd/3ba · 1396sf


Buildings Near Maple Creek
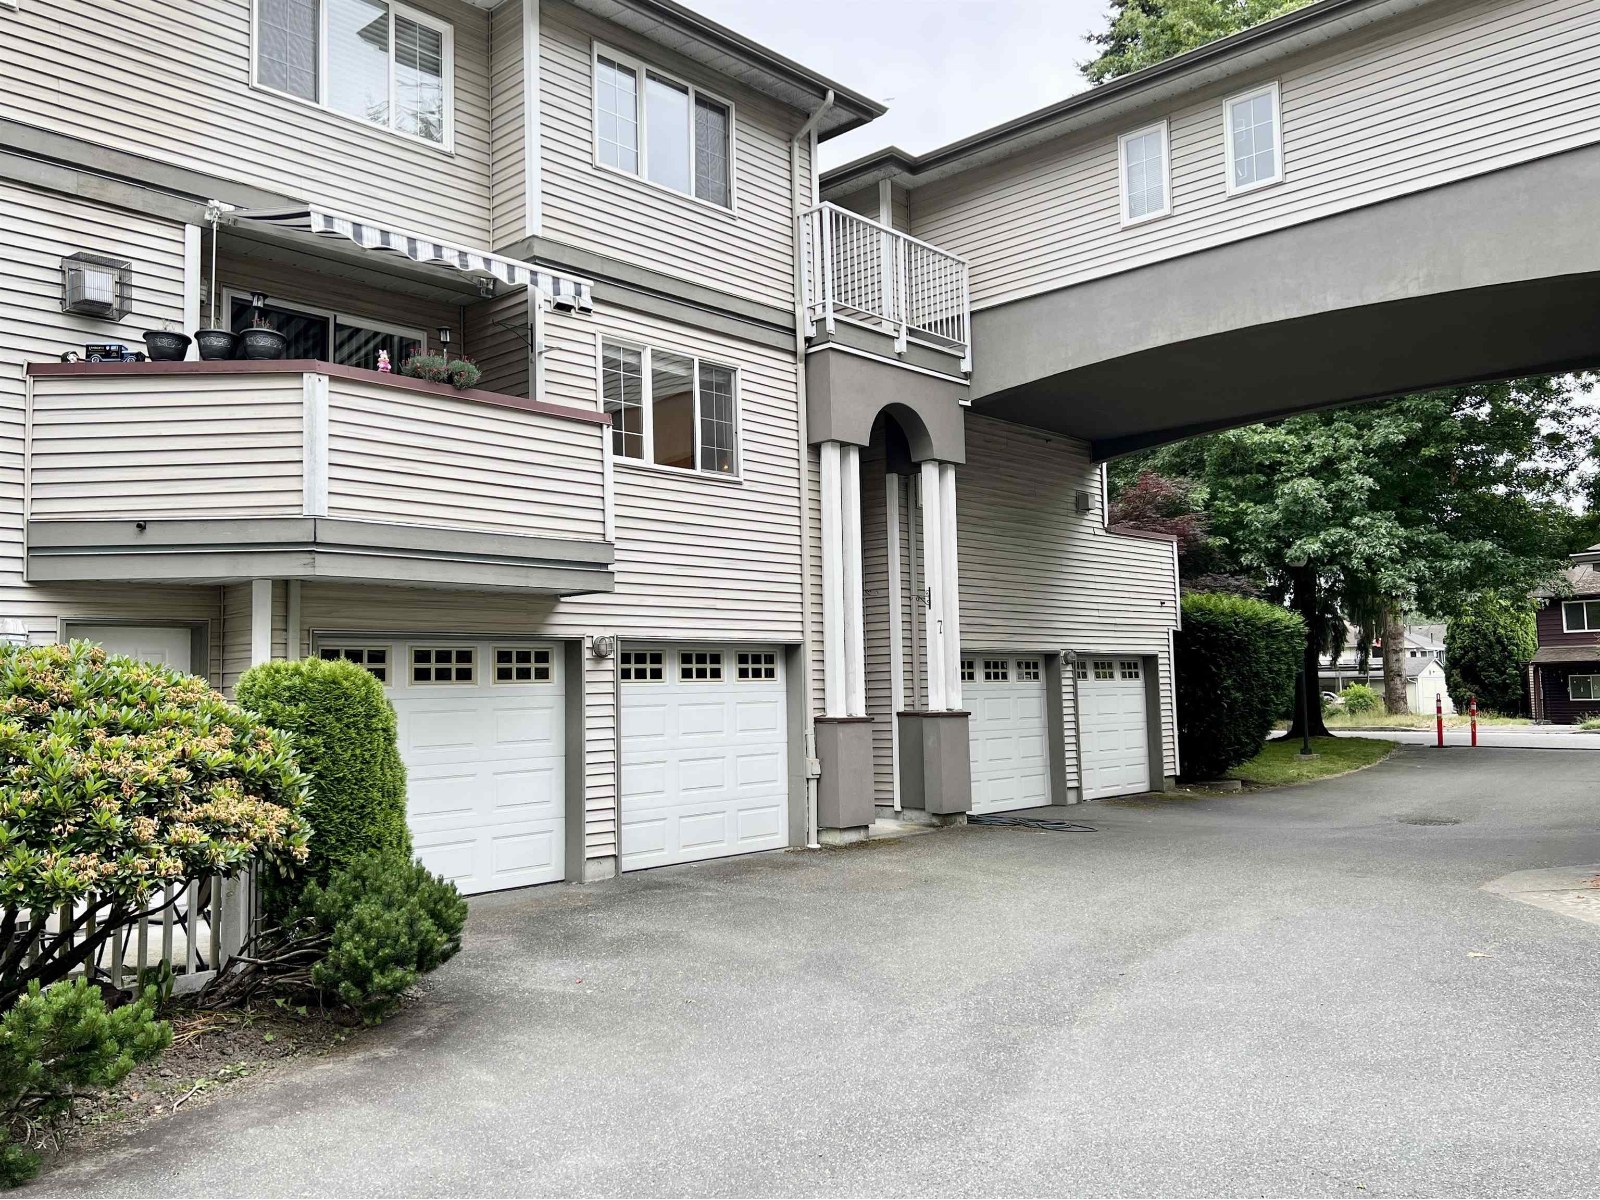 Caulfield Estates
2615 Shaftsbury Ave. · LMS3730
Caulfield Estates
2615 Shaftsbury Ave. · LMS3730
 Shaftsbury Place
2525 Shaftsbury Pl. · NWS3039
Shaftsbury Place
2525 Shaftsbury Pl. · NWS3039
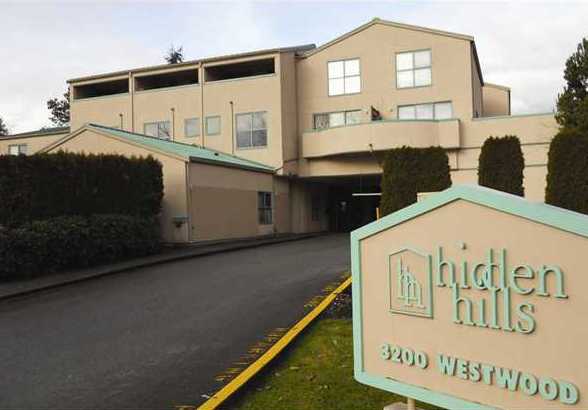 Hidden Hills
3200 Westwood St. · LMS123
Hidden Hills
3200 Westwood St. · LMS123
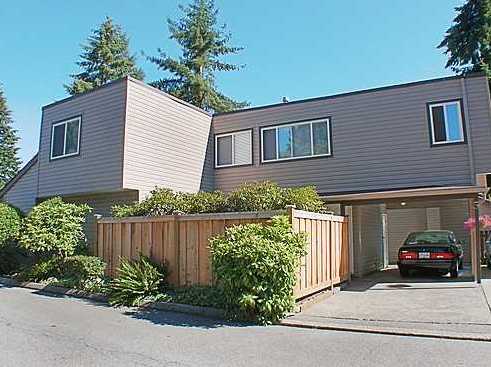 Maple Creek
3397 Hastings St. · NWS490
Maple Creek
3397 Hastings St. · NWS490
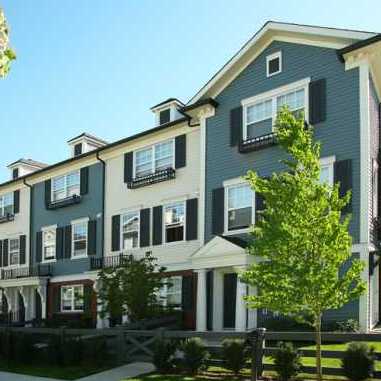 Arbour
2495 Davies Ave. · BCS2802
Arbour
2495 Davies Ave. · BCS2802
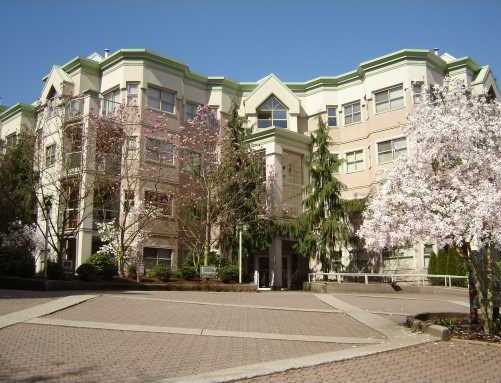 Burleigh Green
2615 Jane St. · LMS1351
Burleigh Green
2615 Jane St. · LMS1351
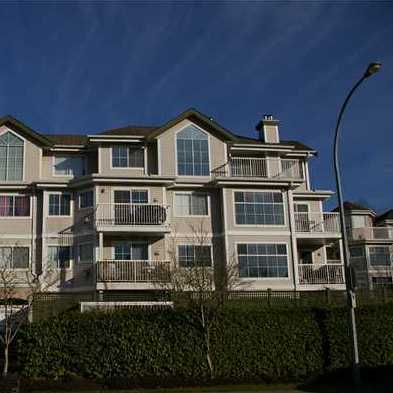 Springdale
2678 Dixon St. · LMS2317
Springdale
2678 Dixon St. · LMS2317
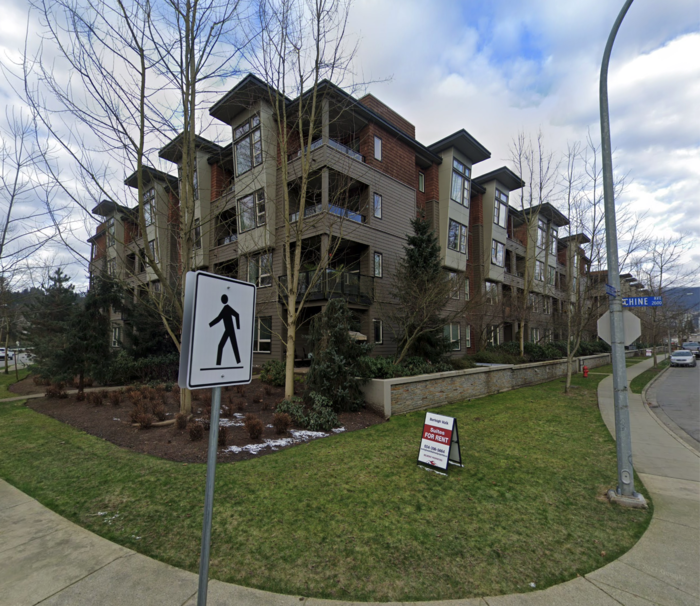 Burleigh Walk
2675 Burleigh Ave. · EPS1380
Burleigh Walk
2675 Burleigh Ave. · EPS1380
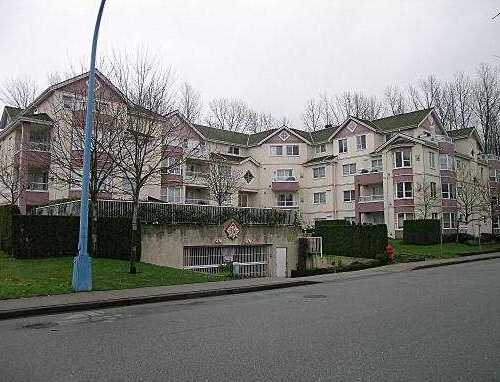 Jane Gardens
2620 Jane St. · LMS1357
Jane Gardens
2620 Jane St. · LMS1357
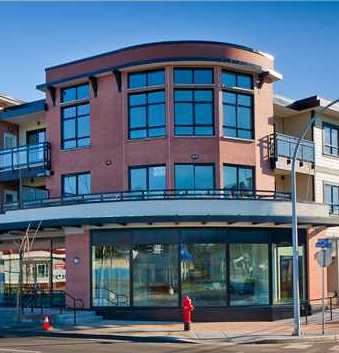 Kingsway Gardens
2664 Kingsway Ave. · BCS4287
Kingsway Gardens
2664 Kingsway Ave. · BCS4287
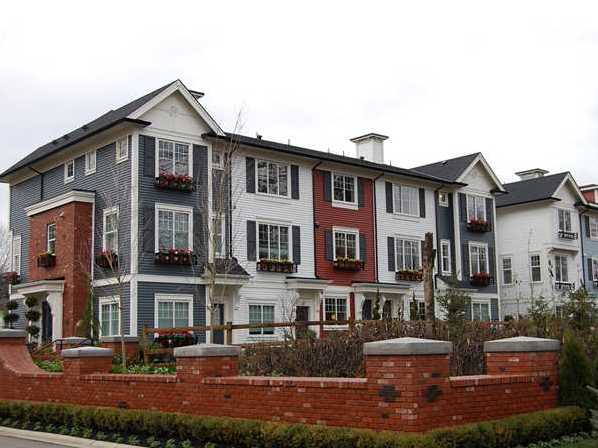 Westwood
2655 Bedford St. · BCP44877
Westwood
2655 Bedford St. · BCP44877
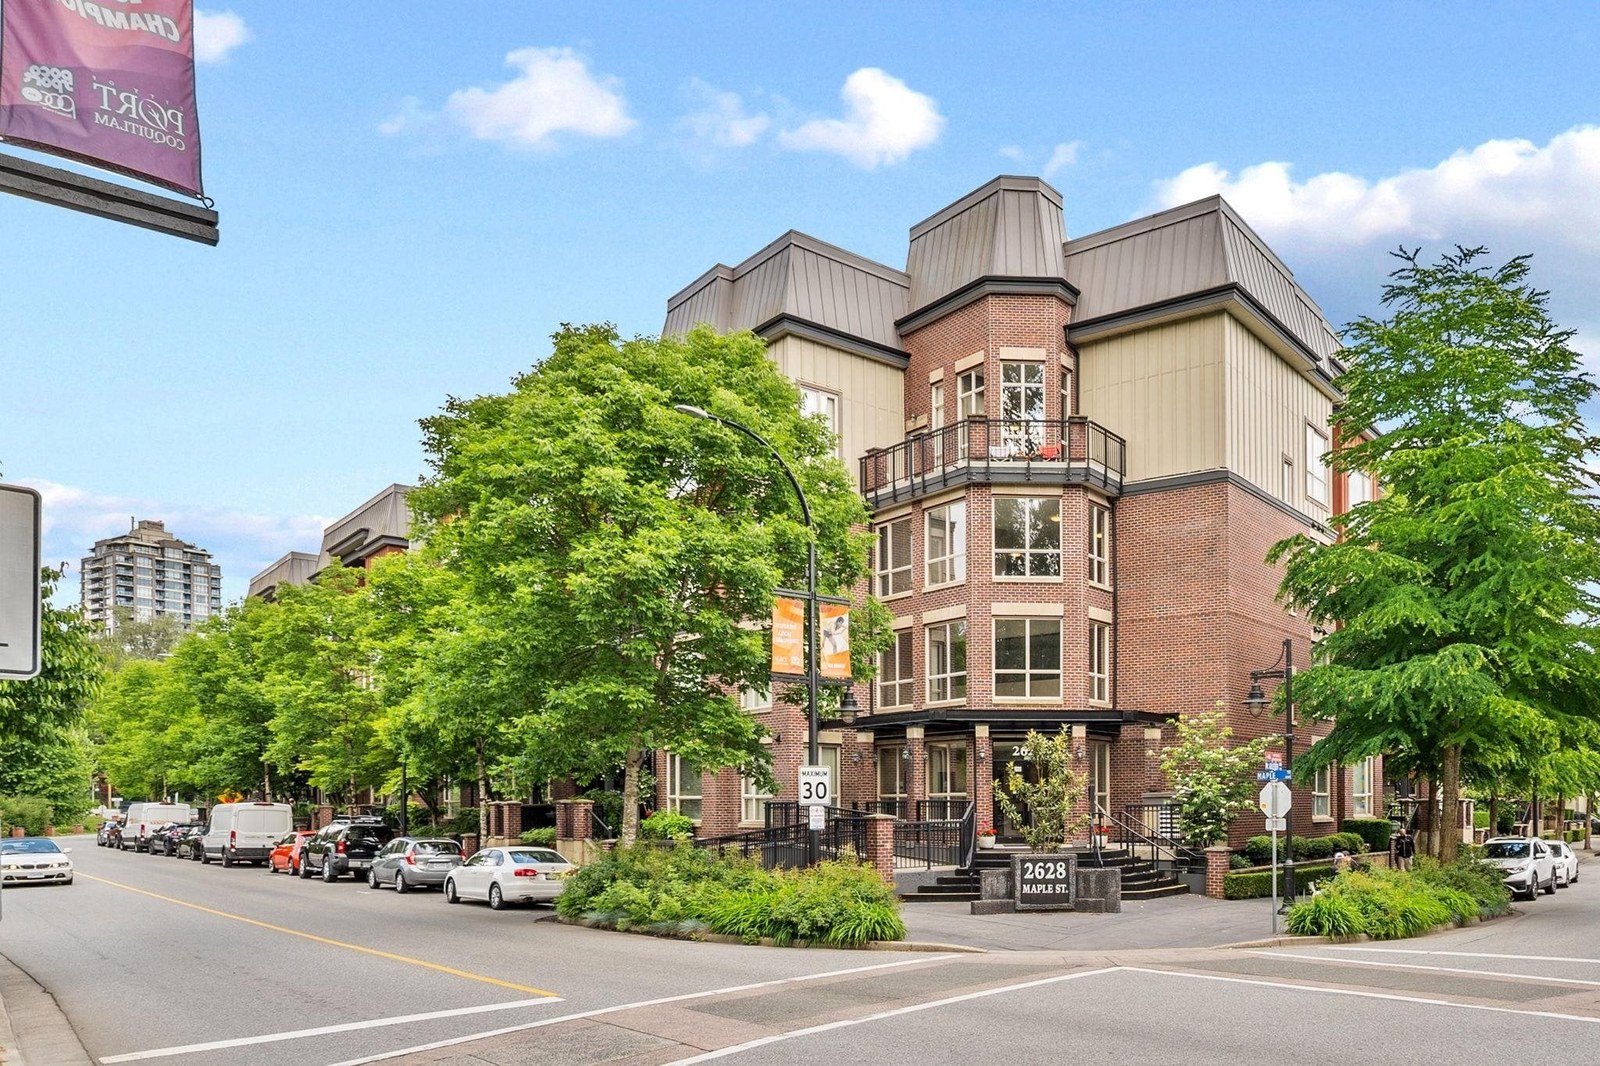 Villagio 2
2628 Maple St. · BCS3019
Villagio 2
2628 Maple St. · BCS3019
 Westwood
2655 Bedford St. · BCS4015
Westwood
2655 Bedford St. · BCS4015
 KENSAL WALK
1125 Kensal Pl. · BCS3828
KENSAL WALK
1125 Kensal Pl. · BCS3828
 Woodland Place
3685 Woodland Dr. · BCS2734
Woodland Place
3685 Woodland Dr. · BCS2734
 Larkin House East
3105 Lincoln Ave. · BCS3902
Larkin House East
3105 Lincoln Ave. · BCS3902
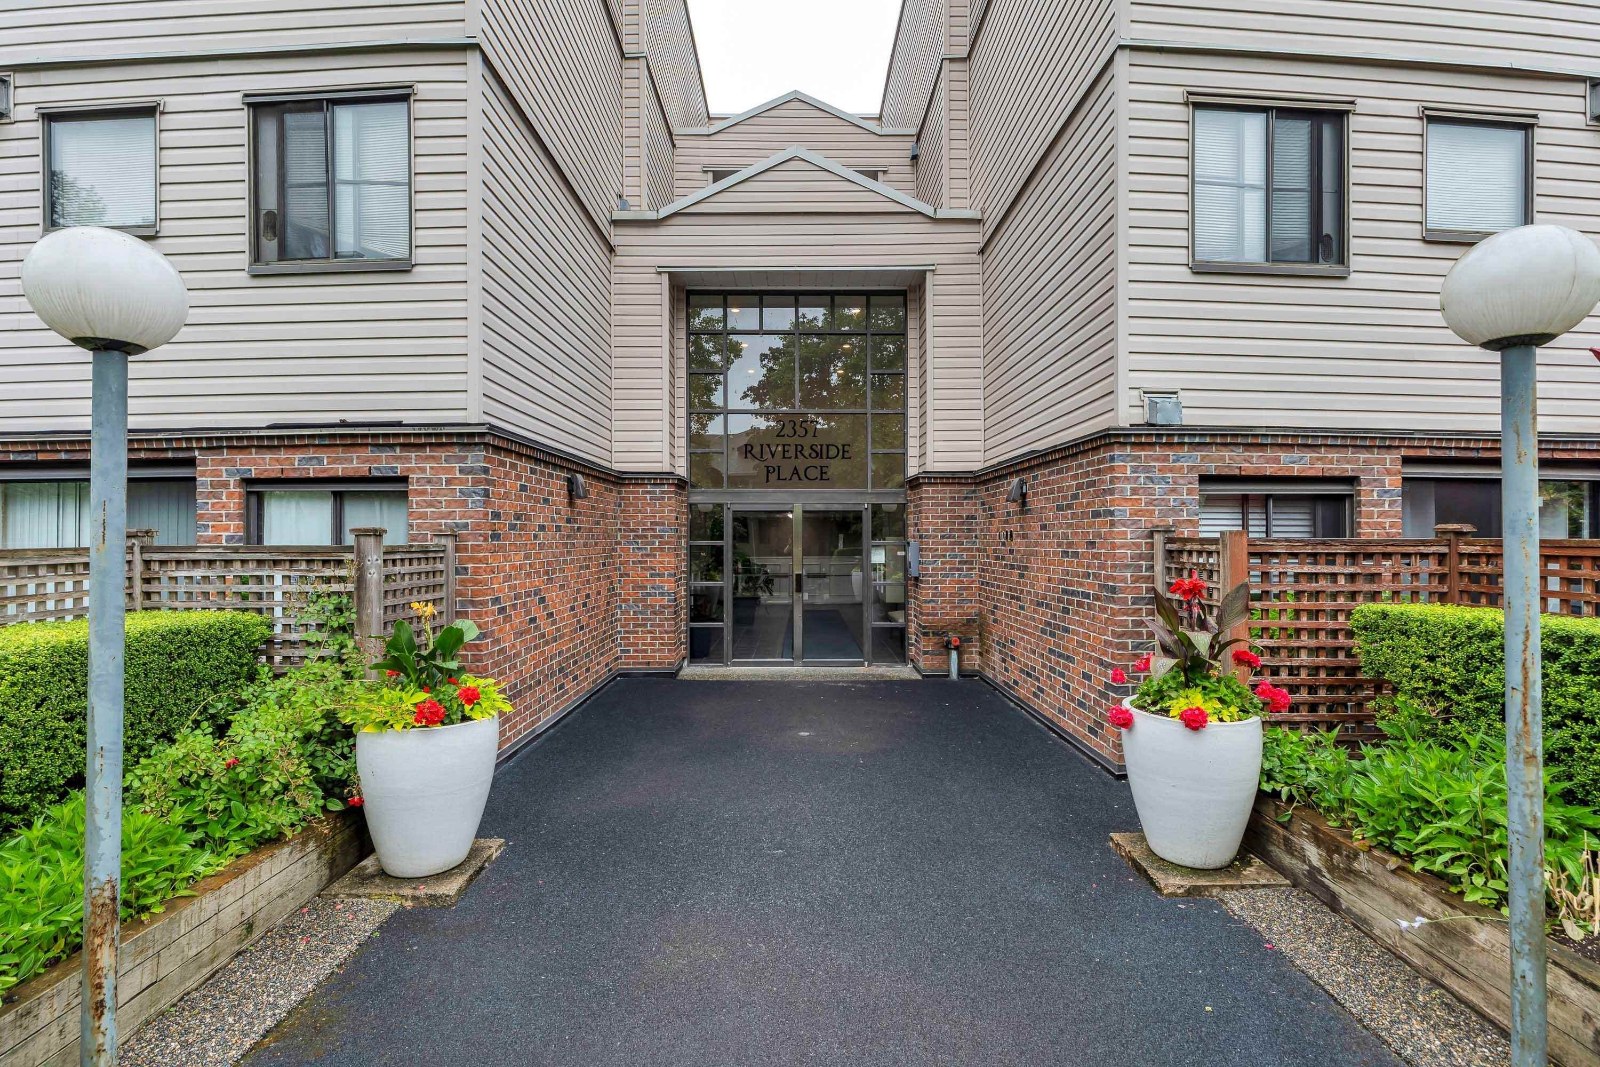 Riverside Place
2357 Whyte Ave. · LMS1335
Riverside Place
2357 Whyte Ave. · LMS1335
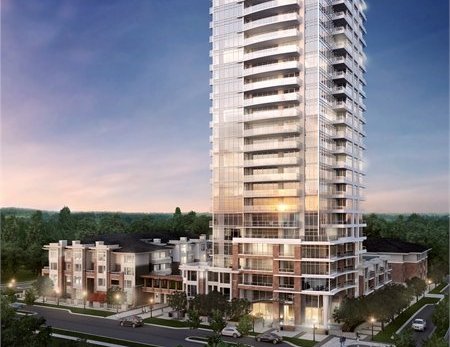 Celadon at Windsor Gate
1131 Pipeline Ave.
Celadon at Windsor Gate
1131 Pipeline Ave.
Maple Creek Area Map 🔍 Open larger map ↗

- Abbotsford - 447
- Agassiz - 28
- Burnaby - 55
- Burnaby East - 77
- Burnaby North - 365
- Burnaby South - 343
- Campbell River - 1
- Chilliwack - 221
- Cloverdale - 193
- Comox Valley - 10
- Coquitlam - 563
- Delta - 10
- Duncan - 41
- Esquimalt - 59
- Gulf Islands - 6
- Harrison Hot Springs - 13
- Harrison Mills - 1
- Hope - 22
- Ladner - 109
- Langford - 156
- Langley - 529
- Maple Ridge - 312
- Mill Bay - 2
- Mission - 65
- New Westminster - 444
- North Delta - 28
- North Island - 2
- North Saanich - 8
- North Surrey - 409
- North Vancouver - 747
- Oak Bay - 44
- Osoyoos - 1
- Parksville / Qualicum - 7
- Penticton - 8
- Pitt Meadows - 75
- Port Alberni - 2
- Port Coquitlam - 266
- Port Moody - 267
- Richmond - 1162
- Saanich East - 232
- Saanich West - 92
- Sardis - 153
- Sidney - 152
- Sooke - 39
- South Surrey White Rock - 713
- Surrey - 662
- Tsawwassen - 97
- Vancouver East - 998
- Vancouver West - 2482
- Victoria - 665
- View Royal - 46
- West Vancouver - 230


