Shaftsbury Place
2525 Shaftsbury Pl.
Port Coquitlam, BC V3B 4P2
- Levels3
- Suites18
- StatusCompleted
- Built1990
- Title to LandFreehold Strata
- Strata PlanNWS3039
- ConstructionFrame - Wood
- AreaPort Coquitlam
- NeighbourhoodWoodland Acres PQ
Overview
Shaftsbury Place - 2525 Shaftsbury Place, Port Coquitlam V3B 4M8, NWS3039 - located in the Woodland Acres neighbourhood of Port Coquitlam walking distance to Lougheed Highway, Safeway, grocery stores, food marts, convenience stores, banks, coffee shops, parks, recreation, West Coast Express and bus routes. Some excellent restaurants in the neighbourhood include San Remo, Treehouse Bar & Grill, Matteos Gelato & Bistro, Pizza Hut, Ginza Japanese and Sushi Bar Shyun. James Park Elementary is a short stroll away and a list of elementary and secondary schools located within a 2 kilometre radius.
Shaftsbury Place, built in 1989, is an 18-unit building with townhomes featuring bright spacious living areas, cosy fireplaces, generous kitchens, walk-in closets, patios and decks, private fenced yards and parking. 
Shaftsbury Place - family-oriented complex, comfortable living, walking distance to amenities and schools - move here today!
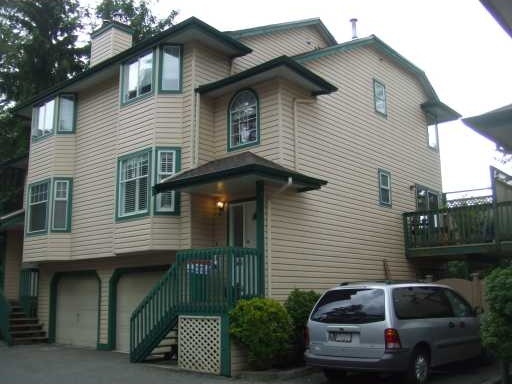 🔍 1 photo · slideshow

For Sale in Shaftsbury Place & Complex
Shaftsbury Place Sold History (last 24 months)
| Sold Date | Address | Bed | Bath | Sqft | Asking | Sold Price | DOM | Strata Fee | Tax | Listed By |
|---|---|---|---|---|---|---|---|---|---|---|
| 2024-12-18 | 8 2525 Shaftsbury Pl. | 4 | 3 | 1700 | $849,000 | $835,000 ($491/sf) | $359 | $2774 (2023) | Interlink Realty | |
| 2024-11-09 | 15 2525 Shaftsbury Pl. | 4 | 3 | 1678 | $749,000 | $800,000 ($477/sf) | $359 | $2657 (2023) | Royal LePage West Real Estate Services |
Sold data from the MLS® feed for strata plan NWS3039. Showing the last 24 months by default; expand for up to 80 recent sales.
Market Reports
Live market intelligence for this building's segments — active inventory, medians, ranges & trends. Opens in a new tab.
Amenities / Features
Maintenance Fees Include
Location / Site Influences
Construction & Development
| Construction | Frame - Wood |
|---|---|
| Exterior Finish | Vinyl |
| Roof | Asphalt |
| Foundation | Concrete Perimeter |
| Rain Screen | No |
Strata Information
| Strata Plan | NWS3039 |
|---|---|
| Building Type | Strata |
| Title to Land | Freehold Strata |
| Units in Strata | 18 |
| Units in Development | 18 |
| Bylaws / Restrictions | PETS ALLOWED W/REST.,RENTALS ALLOWED W/RESTRICTIONS |
| Parking / Storage | Garage Single,front Access,concrete,garage Door Opener |
Frequently Asked Questions — Shaftsbury Place
What year was Shaftsbury Place built?
How many units are in Shaftsbury Place?
What amenities does Shaftsbury Place offer?
Is Shaftsbury Place pet-friendly, and what are the bylaws?
What is the strata plan number for Shaftsbury Place?
Is Shaftsbury Place freehold or leasehold?
Where is Shaftsbury Place located?
Listings for Sale Near Shaftsbury Place 🔎 MLS® Search »
| Address | Bed | Bath | Sqft | Price |
|---|---|---|---|---|
| 3349 Jervis St. | 3 | 2 | 1430 | $1,319,900 |
| 2535 Gordon Ave. | 4 | 4 | 1644 | $799,900 |
| 2515 Battistoni Pl. | 6 | 4 | 2817 | $1,558,000 |
| 3475 3477 Raleigh St. | 6 | 3 | 2706 | $1,628,000 |
| 3141 Raleigh St. | 5 | 3 | 2300 | $1,449,898 |
| 3152 Lancaster Pl. | 3 | 3 | 1929 | $1,299,800 |
| 3148 Lancaster Pl. | 3 | 3 | 1828 | $1,175,000 |
| 2472 Glenwood Ave. | 6 | 5 | 2892 | $1,949,000 |
| 25 2495 Davies Ave. | 2 | 2 | 1242 | $799,999 |
| 6 2495 Davies Ave. | 3 | 2 | 1320 | $888,000 |
 $1,319,900
3349 Jervis St. · 3bd/2ba · 1430sf
$1,319,900
3349 Jervis St. · 3bd/2ba · 1430sf
 $799,900
2535 Gordon Ave. · 4bd/4ba · 1644sf
$799,900
2535 Gordon Ave. · 4bd/4ba · 1644sf
 $1,558,000
2515 Battistoni Pl. · 6bd/4ba · 2817sf
$1,558,000
2515 Battistoni Pl. · 6bd/4ba · 2817sf
 $1,628,000
3475 3477 Raleigh St. · 6bd/3ba · 2706sf
$1,628,000
3475 3477 Raleigh St. · 6bd/3ba · 2706sf
 $1,449,898
3141 Raleigh St. · 5bd/3ba · 2300sf
$1,299,800
3152 Lancaster Pl. · 3bd/3ba · 1929sf
$1,175,000
3148 Lancaster Pl. · 3bd/3ba · 1828sf
$1,449,898
3141 Raleigh St. · 5bd/3ba · 2300sf
$1,299,800
3152 Lancaster Pl. · 3bd/3ba · 1929sf
$1,175,000
3148 Lancaster Pl. · 3bd/3ba · 1828sf
 $1,949,000
2472 Glenwood Ave. · 6bd/5ba · 2892sf
$799,999
25 2495 Davies Ave. · 2bd/2ba · 1242sf
$1,949,000
2472 Glenwood Ave. · 6bd/5ba · 2892sf
$799,999
25 2495 Davies Ave. · 2bd/2ba · 1242sf
 $888,000
6 2495 Davies Ave. · 3bd/2ba · 1320sf
$888,000
6 2495 Davies Ave. · 3bd/2ba · 1320sf


Buildings Near Shaftsbury Place
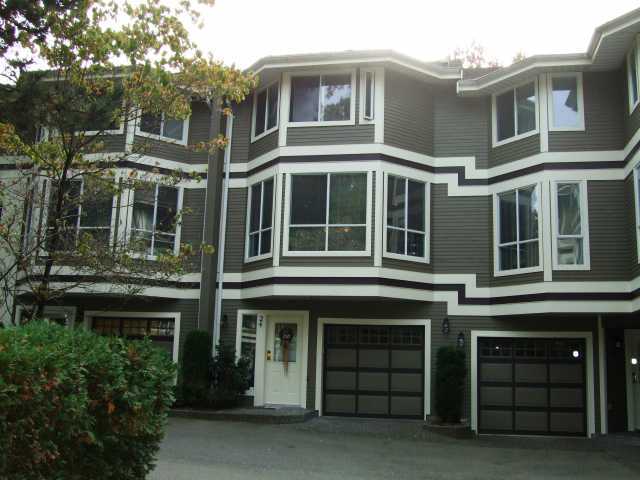 Maple Creek
3228 Raleigh St. · NWS3362
Maple Creek
3228 Raleigh St. · NWS3362
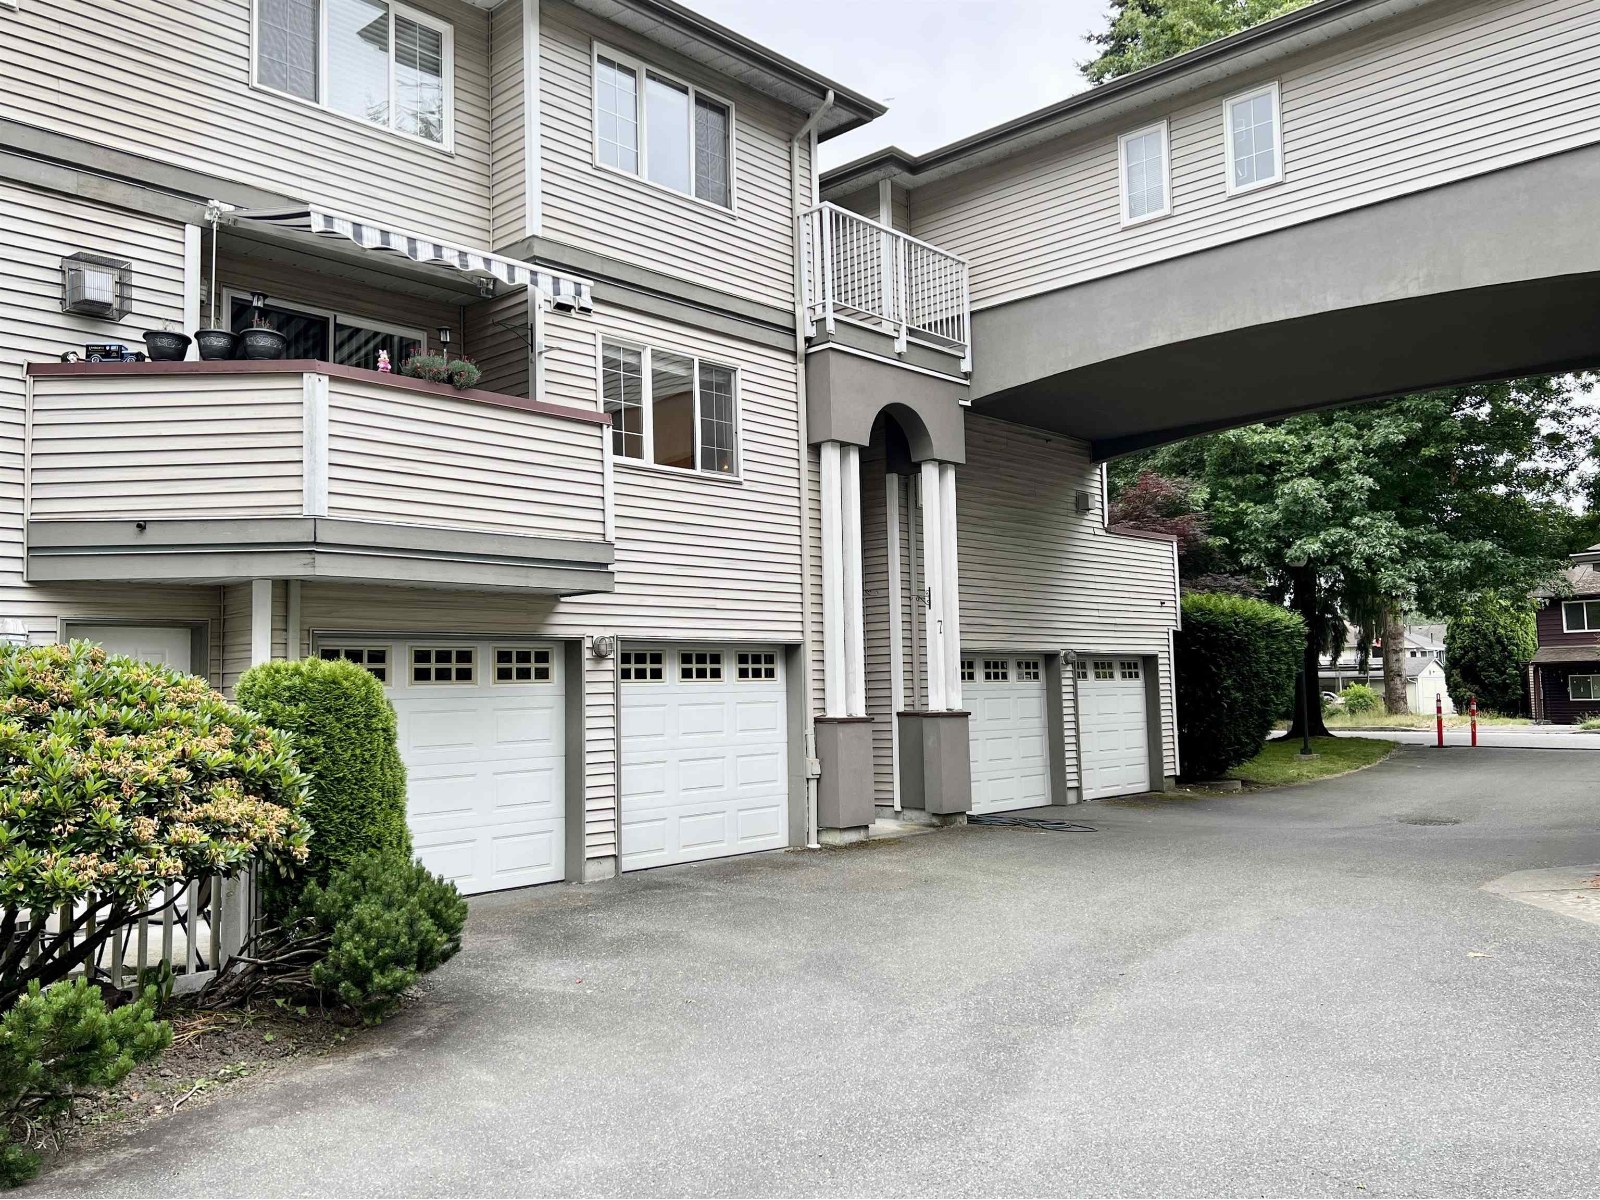 Caulfield Estates
2615 Shaftsbury Ave. · LMS3730
Caulfield Estates
2615 Shaftsbury Ave. · LMS3730
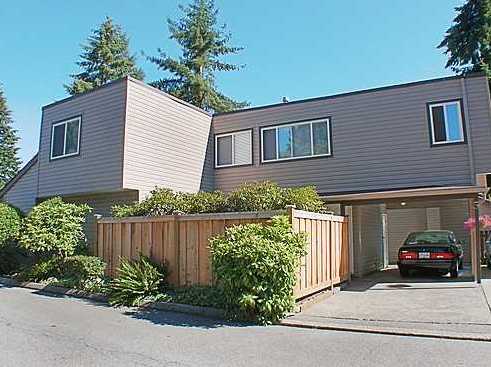 Maple Creek
3397 Hastings St. · NWS490
Maple Creek
3397 Hastings St. · NWS490
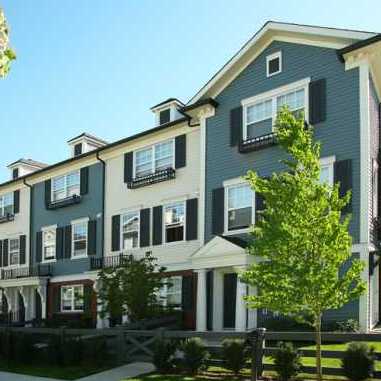 Arbour
2495 Davies Ave. · BCS2802
Arbour
2495 Davies Ave. · BCS2802
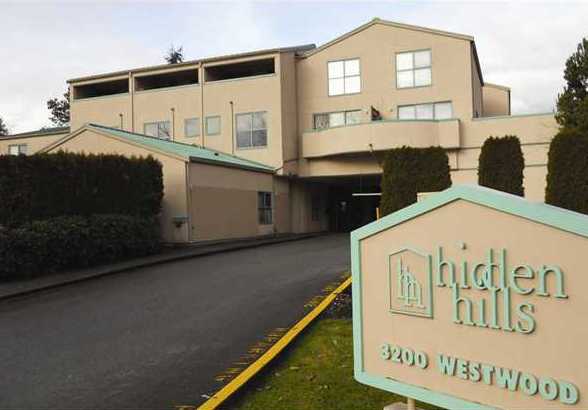 Hidden Hills
3200 Westwood St. · LMS123
Hidden Hills
3200 Westwood St. · LMS123
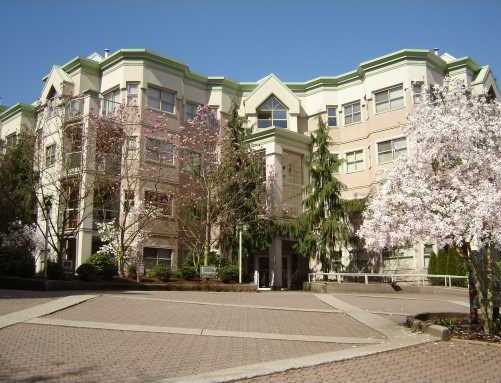 Burleigh Green
2615 Jane St. · LMS1351
Burleigh Green
2615 Jane St. · LMS1351
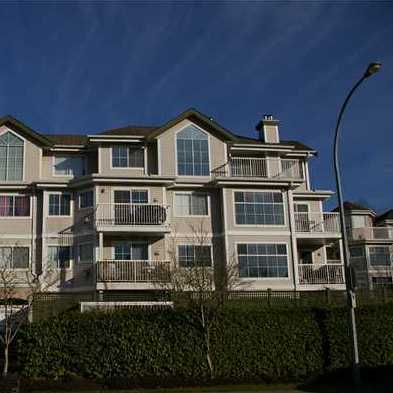 Springdale
2678 Dixon St. · LMS2317
Springdale
2678 Dixon St. · LMS2317
 KENSAL WALK
1125 Kensal Pl. · BCS3828
KENSAL WALK
1125 Kensal Pl. · BCS3828
 Larkin House East
3105 Lincoln Ave. · BCS3902
Larkin House East
3105 Lincoln Ave. · BCS3902
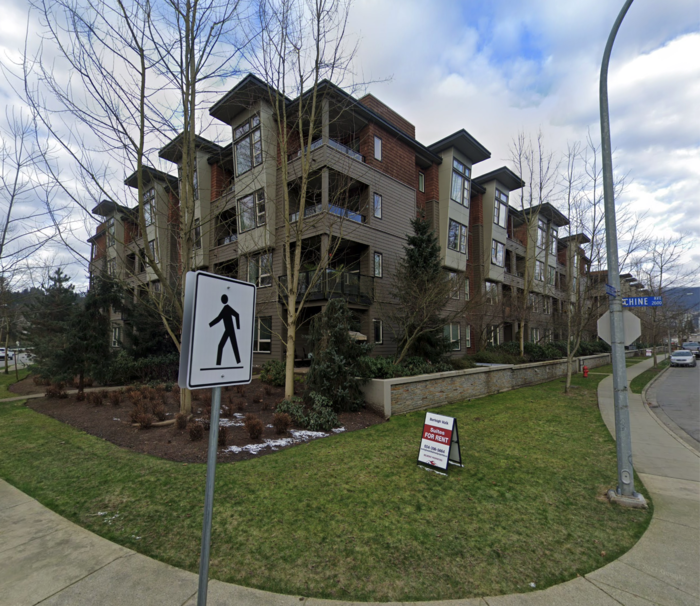 Burleigh Walk
2675 Burleigh Ave. · EPS1380
Burleigh Walk
2675 Burleigh Ave. · EPS1380
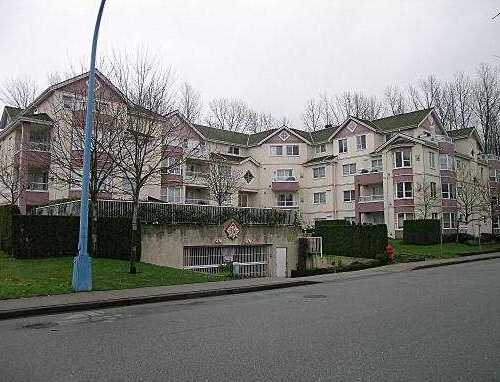 Jane Gardens
2620 Jane St. · LMS1357
Jane Gardens
2620 Jane St. · LMS1357
 Woodland Place
3685 Woodland Dr. · BCS2734
Woodland Place
3685 Woodland Dr. · BCS2734
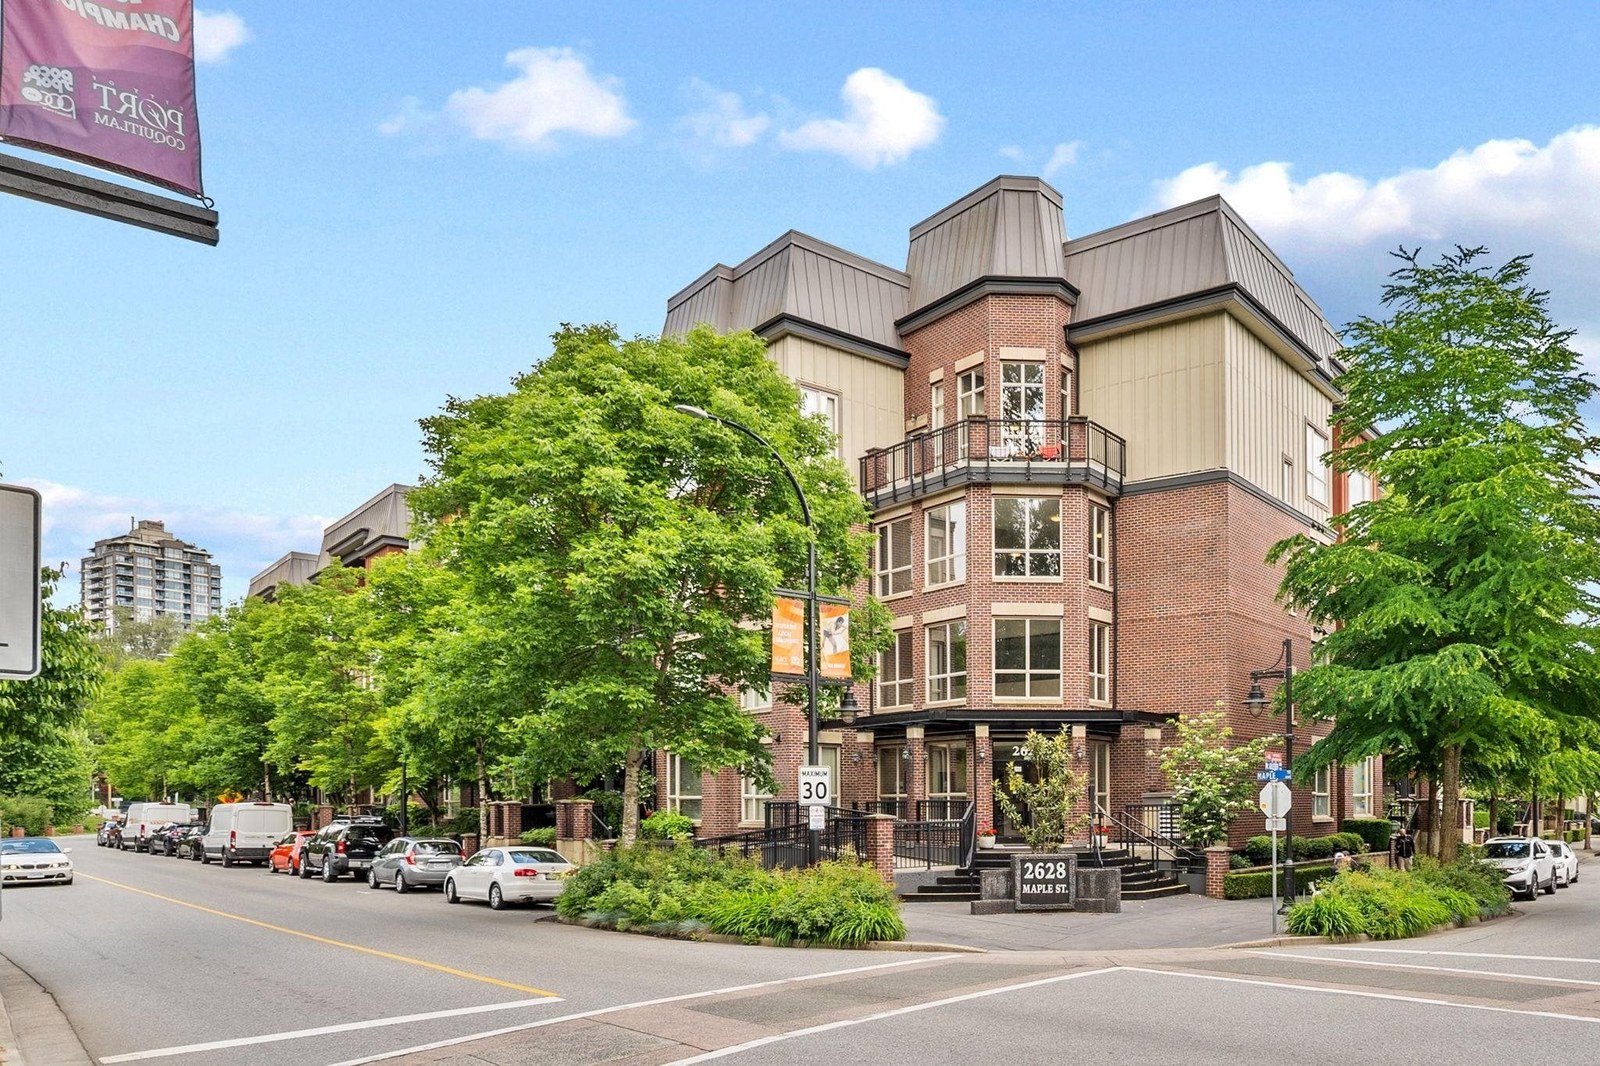 Villagio 2
2628 Maple St. · BCS3019
Villagio 2
2628 Maple St. · BCS3019
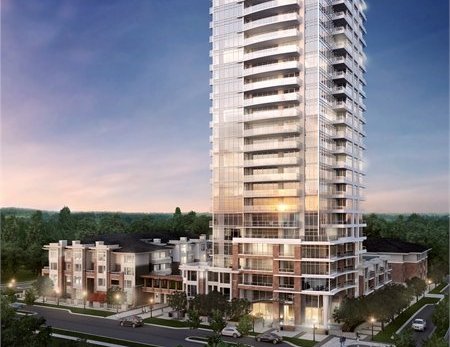 Celadon at Windsor Gate
1131 Pipeline Ave.
Celadon at Windsor Gate
1131 Pipeline Ave.
 THE SHAUGHNESSY
2789 Shaughnessy St. · BCS4396
THE SHAUGHNESSY
2789 Shaughnessy St. · BCS4396
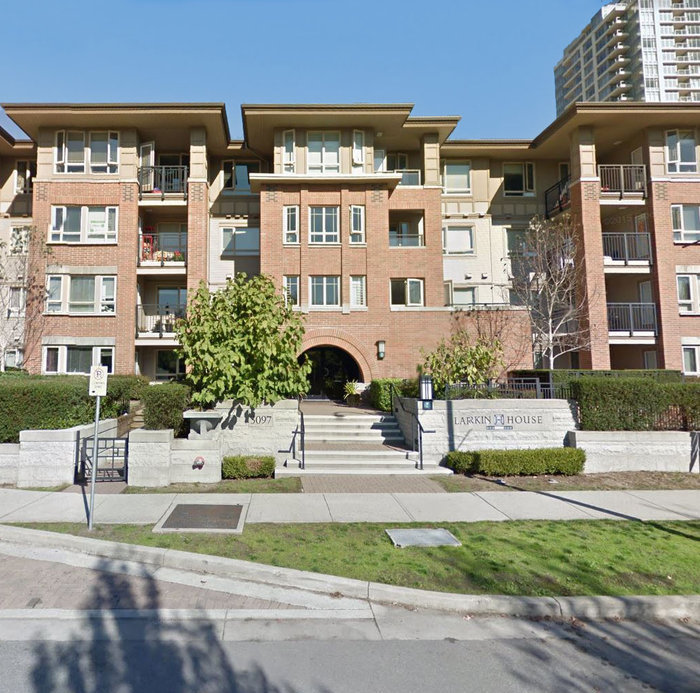 Larkin House West
3097 Lincoln Ave. · BCS3461
Larkin House West
3097 Lincoln Ave. · BCS3461
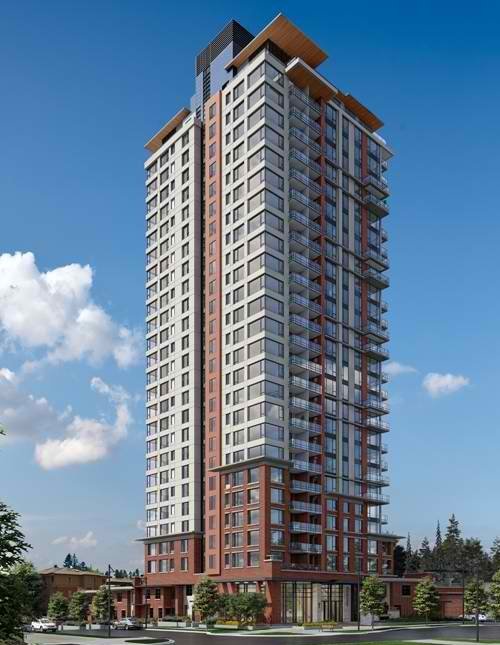 The Lloyd
3100 Windsor Gate · EPS5138
The Lloyd
3100 Windsor Gate · EPS5138
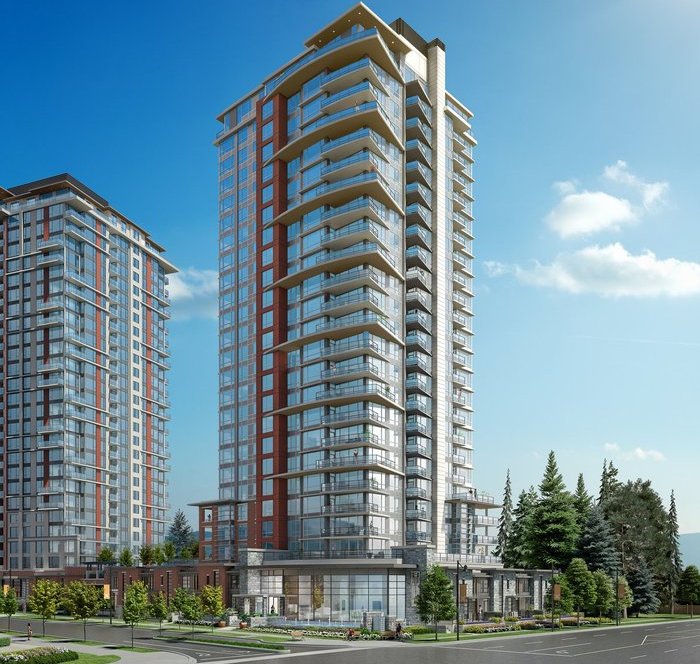 Mantyla
3096 Windsor Gate · EPP56296
Mantyla
3096 Windsor Gate · EPP56296
Shaftsbury Place Area Map 🔍 Open larger map ↗

- Abbotsford - 447
- Agassiz - 28
- Burnaby - 55
- Burnaby East - 77
- Burnaby North - 365
- Burnaby South - 343
- Campbell River - 1
- Chilliwack - 221
- Cloverdale - 193
- Comox Valley - 10
- Coquitlam - 563
- Delta - 10
- Duncan - 41
- Esquimalt - 59
- Gulf Islands - 6
- Harrison Hot Springs - 13
- Harrison Mills - 1
- Hope - 22
- Ladner - 109
- Langford - 156
- Langley - 529
- Maple Ridge - 312
- Mill Bay - 2
- Mission - 65
- New Westminster - 444
- North Delta - 28
- North Island - 2
- North Saanich - 8
- North Surrey - 409
- North Vancouver - 747
- Oak Bay - 44
- Osoyoos - 1
- Parksville / Qualicum - 7
- Penticton - 8
- Pitt Meadows - 75
- Port Alberni - 2
- Port Coquitlam - 266
- Port Moody - 267
- Richmond - 1162
- Saanich East - 232
- Saanich West - 92
- Sardis - 153
- Sidney - 152
- Sooke - 39
- South Surrey White Rock - 713
- Surrey - 662
- Tsawwassen - 97
- Vancouver East - 998
- Vancouver West - 2482
- Victoria - 665
- View Royal - 46
- West Vancouver - 230


