Maintenance Fees Include
Garbage Pickup
Gardening
Gas
Management
Other
Sewer
Snow Removal
Water


.jpg "Click to view photo slideshow") 🔍 1 photo · slideshow
| Sold Date | Address | Bed | Bath | Sqft | Asking | Sold Price | DOM | Strata Fee | Tax | Listed By |
|---|---|---|---|---|---|---|---|---|---|---|
| 2026-02-25 | 17 3303 Rosemary Heights Cres. | 3 | 3 | 1842 | $1,069,000 | $1,025,000 ($556/sf) | $494 | $3817 (2025) | RE/MAX Colonial Pacific Realty | |
| 2025-08-27 | 18 3303 Rosemary Heights Cres. | 3 | 3 | 1807 | $1,075,000 | $1,045,000 ($578/sf) | $494 | $3700 (2024) | Team 3000 Realty Ltd. | |
| 2025-06-08 | 15 3303 Rosemary Heights Cres. | 3 | 3 | 1858 | $1,080,000 | $1,060,000 ($571/sf) | $494 | $3736 (2025) | RE/MAX City Realty | |
| 2025-02-22 | 14 3303 Rosemary Heights Cres. | 3 | 3 | 1888 | $1,108,000 | $1,100,000 ($583/sf) | $494 | $3700 (2024) | Homelife Benchmark Titus Realty |
Sold data from the MLS® feed for strata plan EPS2811. Showing the 15 most recent sales from the last 24 months; expand for up to 80.
Rosemary Gate at 3303 Rosemary Heights Cres. — In the past year 1 unit sold at an average of $1,025,000.
Rosemary Gate - 3303 Rosemary Heights Crescent, Surrey, BC V3Z 0K7, Canada. Strata Plan EPS2811. Crossroads are Rosemary Heights Crescent and 154th Street located in Surrey. Townhouses has 3 storeys with 20 units in strata and in the development. Maintenance fees include Townhouses built by Park Ridge Homes. Maintenance fees include garbage pickup, gardening, gas, management, sewer, snow removal and water.
Nearby Schools are Morgan Elementary School, Rosemary Heights Elementary School, Morgan Creek Montessori School, Vancouver Royal School of Music, Academics PreKindergarten and Sunnyside Elementary School. Supermarkets and Grocery Stores nearby are Real Canadian Superstore, Choices Markets, Safeway Peninsula Village and Coles, Greenway Supermarket Inc. Safeway Sunshine Hills and Buy-Low Foods. Nearby parks include Sunnyside Acres Urban Forest Park, Semiahmoo Trail and Elgin Estates Park.
| Construction | Frame - Wood |
|---|---|
| Exterior Finish | Mixed |
| Roof | Asphalt |
| Foundation | Concrete Perimeter |
| Rain Screen | Full |
| Developer | Park Ridge Homes |
| Management Company | Crossroads Management Ltd. |
| Strata Plan | EPS2811 |
|---|---|
| Building Type | Strata Townhouses |
| Title to Land | Freehold Strata |
| Units in Strata | 20 |
| Units in Development | 20 |
| Management Company | CrossRoads Management Ltd. — 778-578-4445 |
| Bylaws / Restrictions | PETS ALLOWED W/REST.,RENTALS ALLOWED |
| Parking / Storage | Additional Parking,garage Double,front Access,concrete |
Live market intelligence for this building's segments — active inventory, medians, ranges & trends. Opens in a new tab.
| Address | Bed | Bath | Sqft | Price |
|---|---|---|---|---|
| 3307 Rosemary Heights Cres. | 5 | 4 | 2915 | $1,628,000 |
| 3 15425 Rosemary Heights Cres. | 3 | 3 | 3422 | $1,150,000 |
| 45 3363 Rosemary Heights Cres. | 5 | 4 | 2703 | $1,188,000 |
| 15337 34 Ave. | 4 | 4 | 2630 | $1,229,800 |
| 15347 34 Ave. | 4 | 4 | 2618 | $1,349,900 |
| 304 15292 Croydon Dr. | $1,680,000 | |||
| 301 15292 Croydon Dr. | $738,000 | |||
| 101 15350 34 Ave. | $349,900 | |||
| 3405 152b St. | 4 | 4 | 3016 | $1,558,000 |
| 21 15454 32 Ave. | 4 | 4 | 3203 | $1,129,900 |
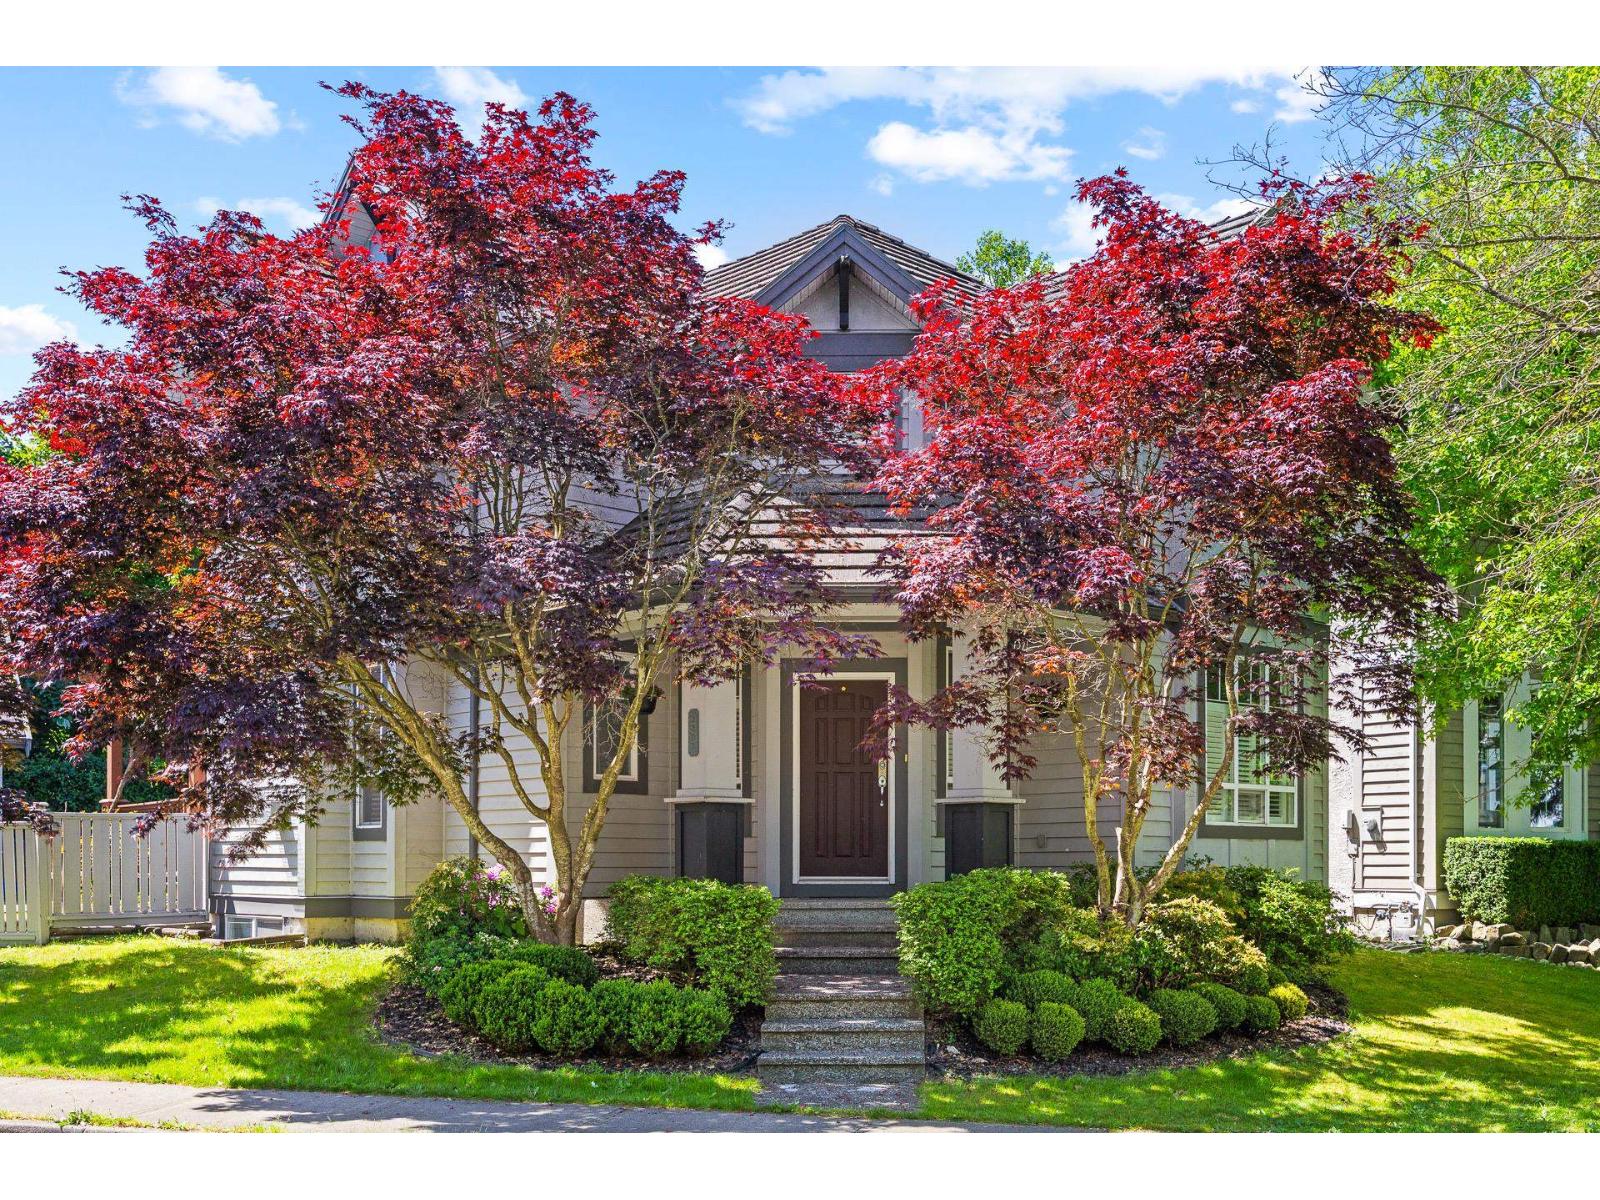 $1,628,000
3307 Rosemary Heights Cres. · 5bd/4ba · 2915sf
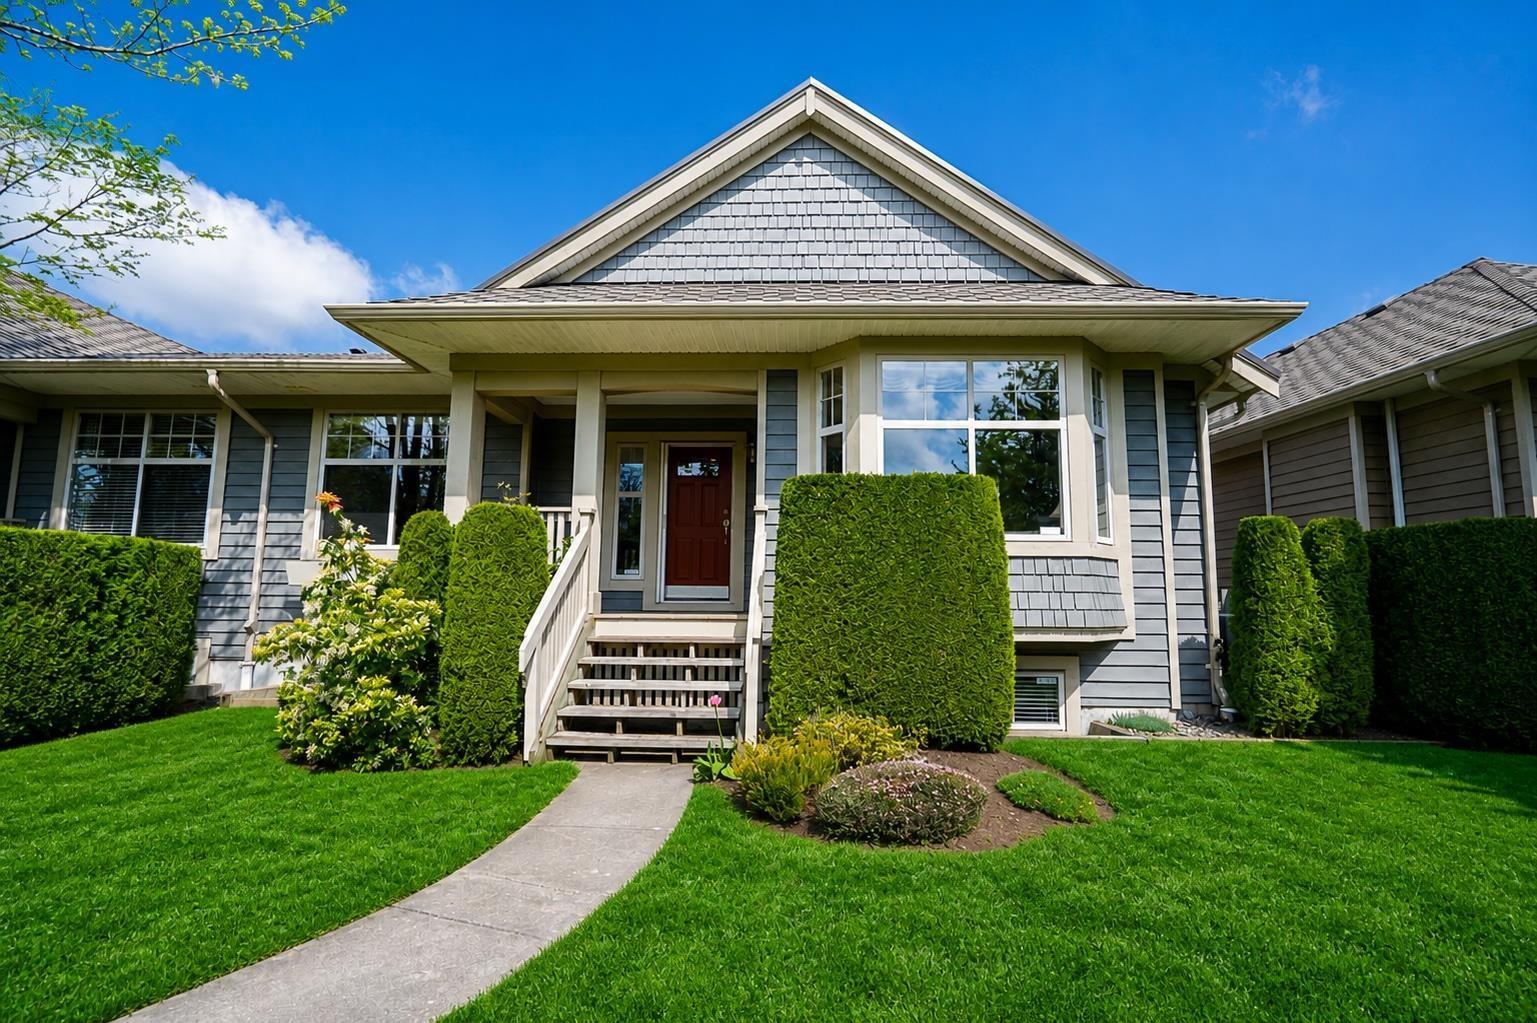 $1,150,000
3 15425 Rosemary Heights Cres. · 3bd/3ba · 3422sf
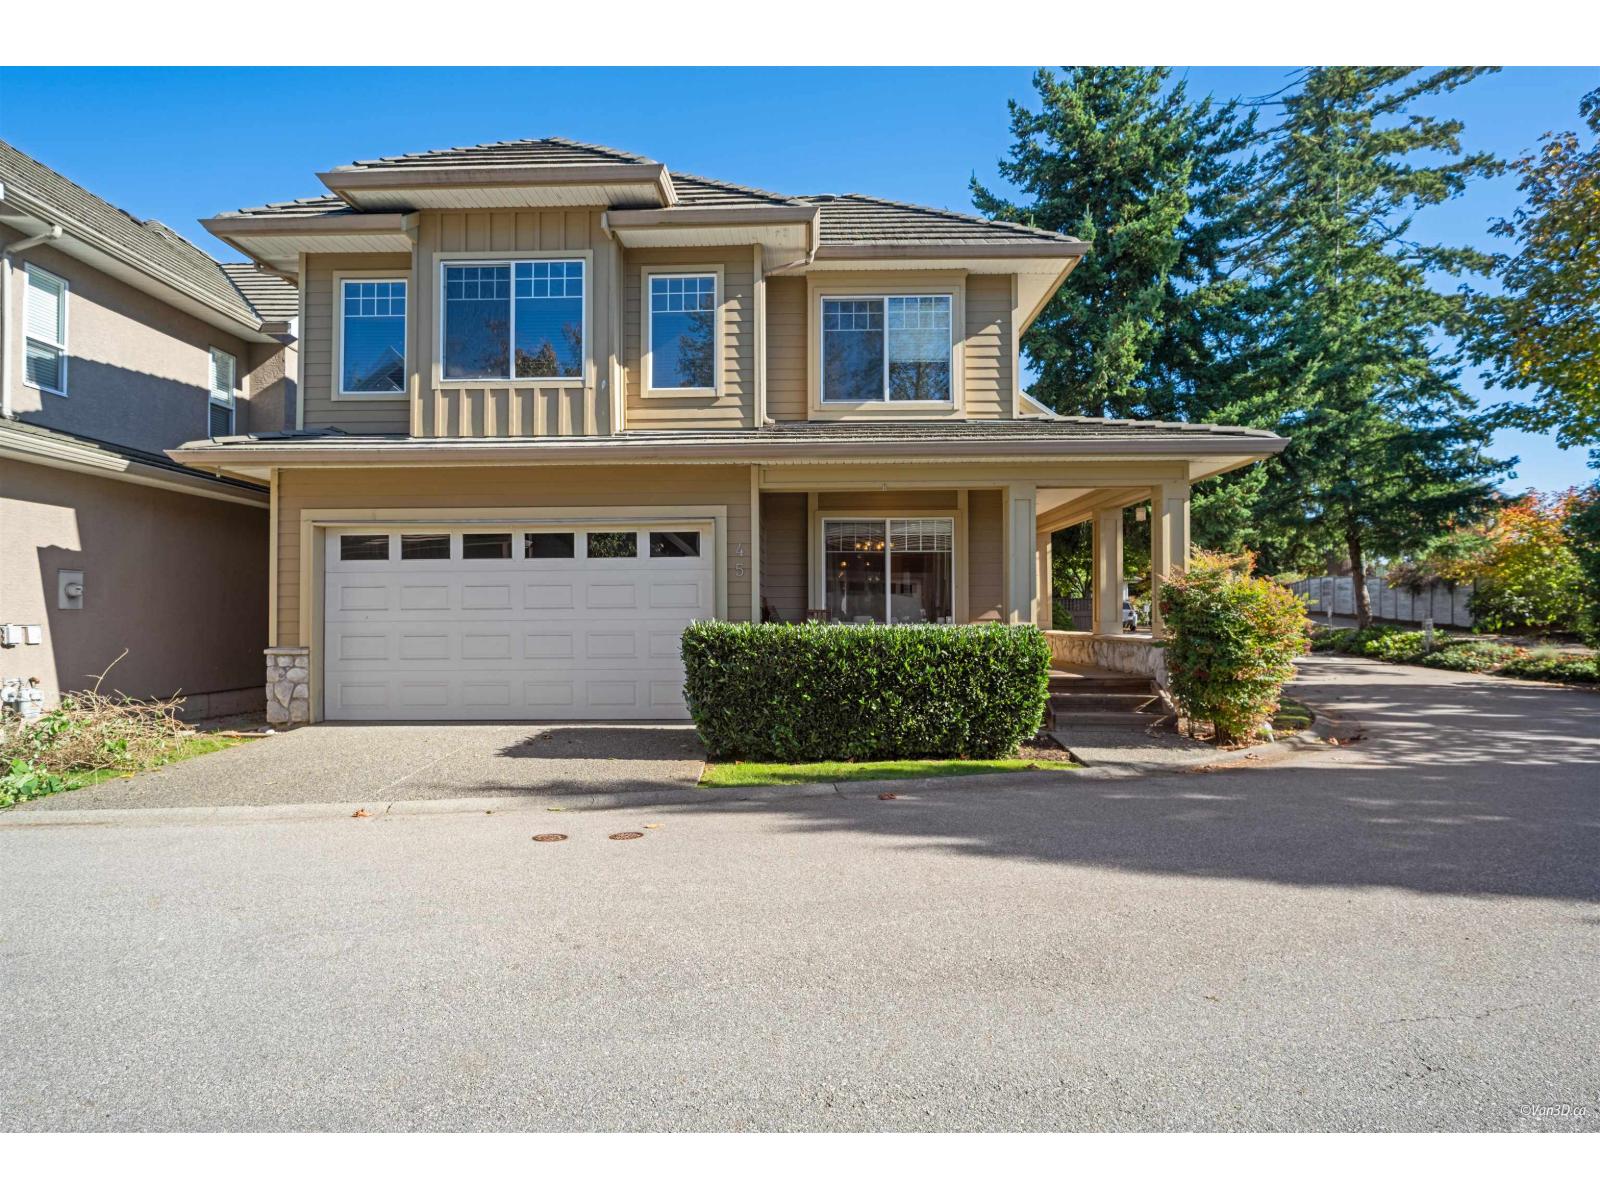 $1,188,000
45 3363 Rosemary Heights Cres. · 5bd/4ba · 2703sf
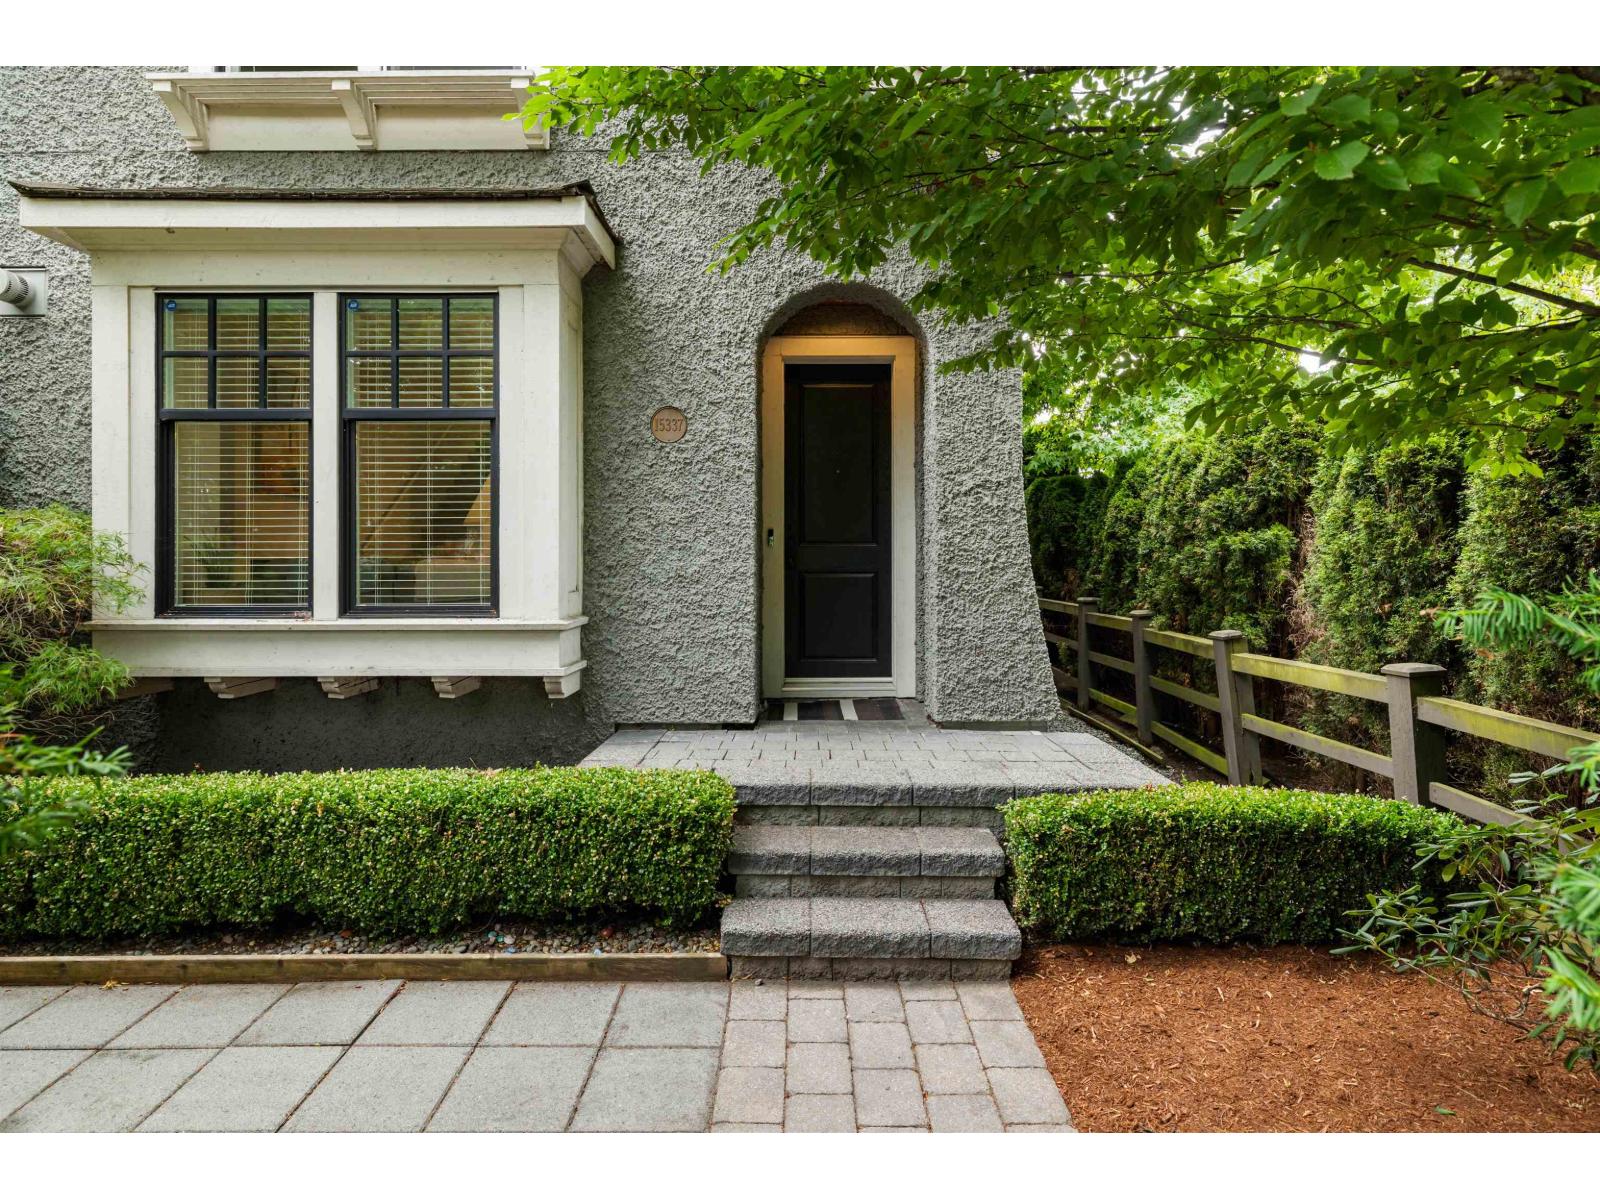 $1,229,800
15337 34 Ave. · 4bd/4ba · 2630sf
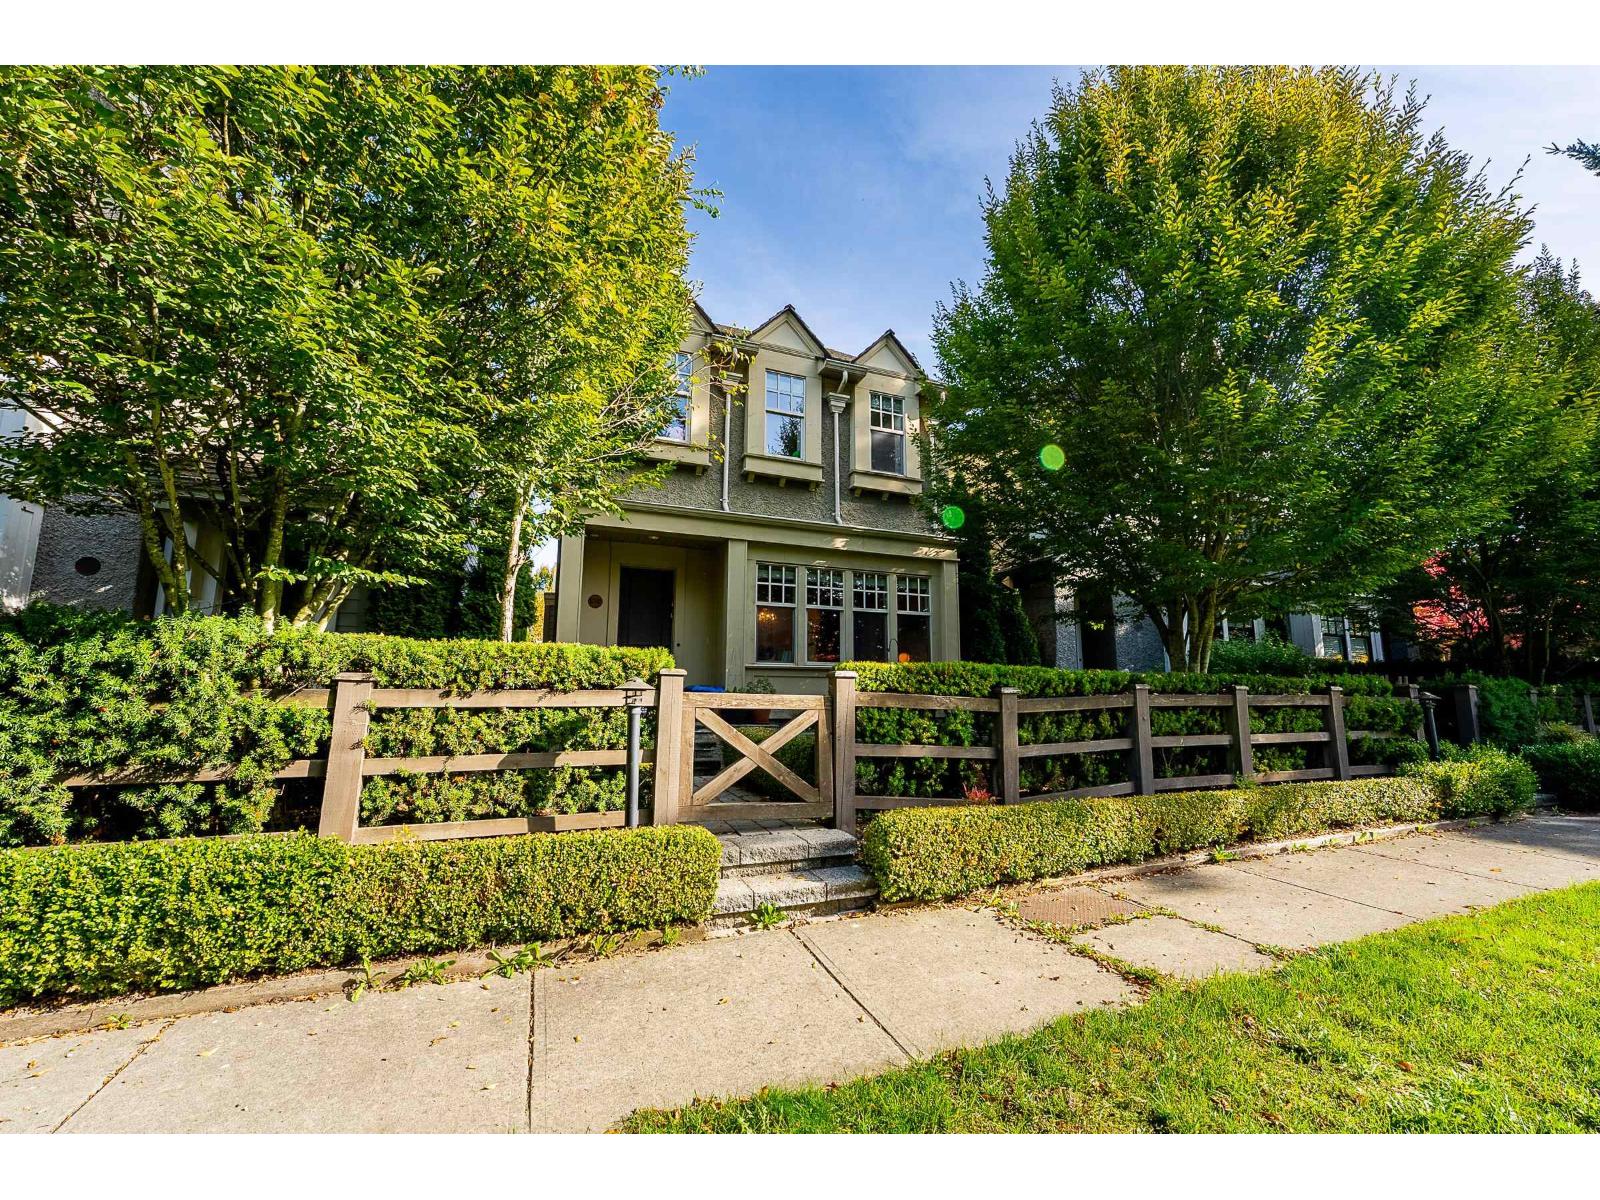 $1,349,900
15347 34 Ave. · 4bd/4ba · 2618sf
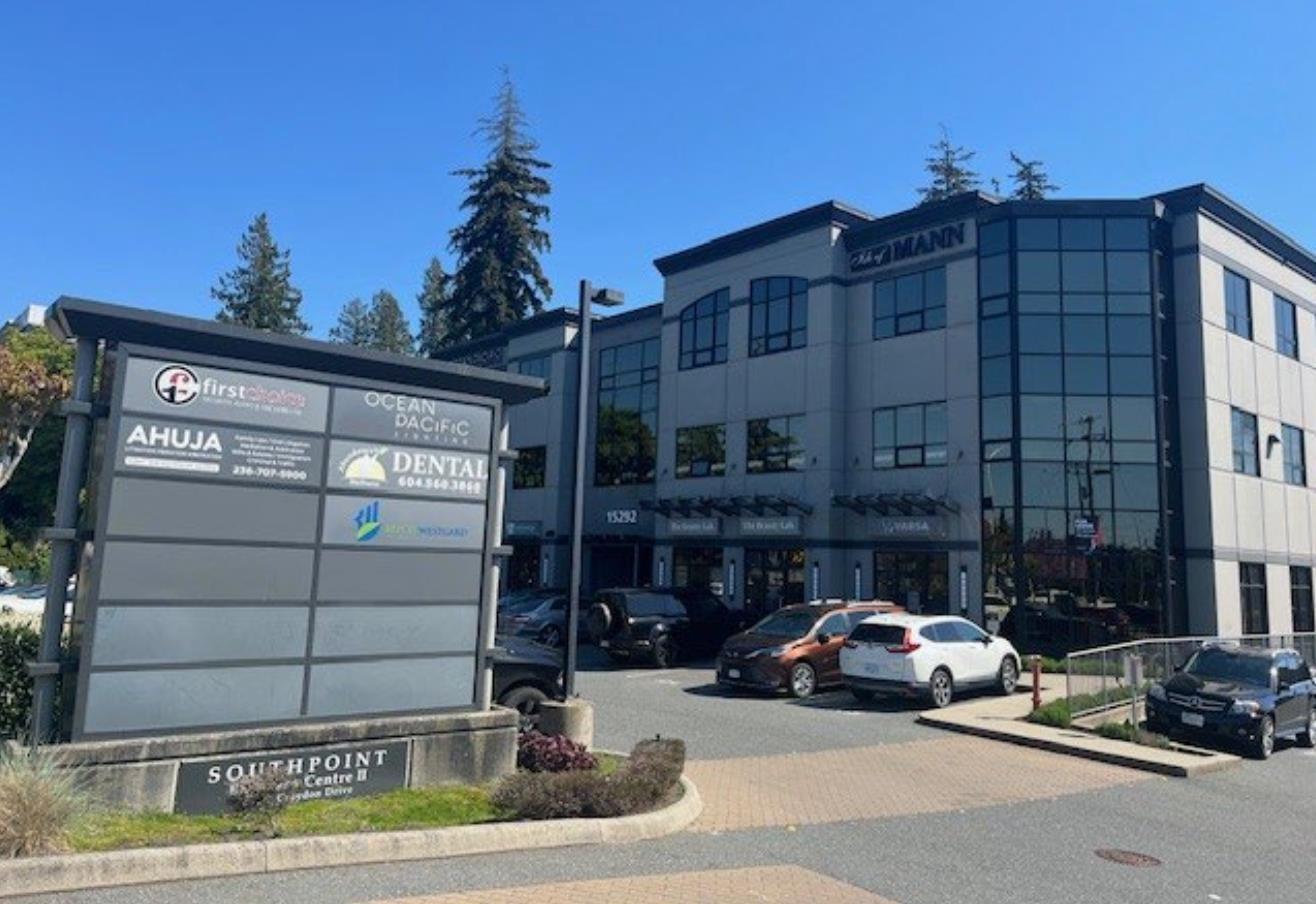 $1,680,000
304 15292 Croydon Dr. · 0bd/0ba
 $738,000
301 15292 Croydon Dr. · 0bd/0ba
 $349,900
101 15350 34 Ave. · 0bd/0ba
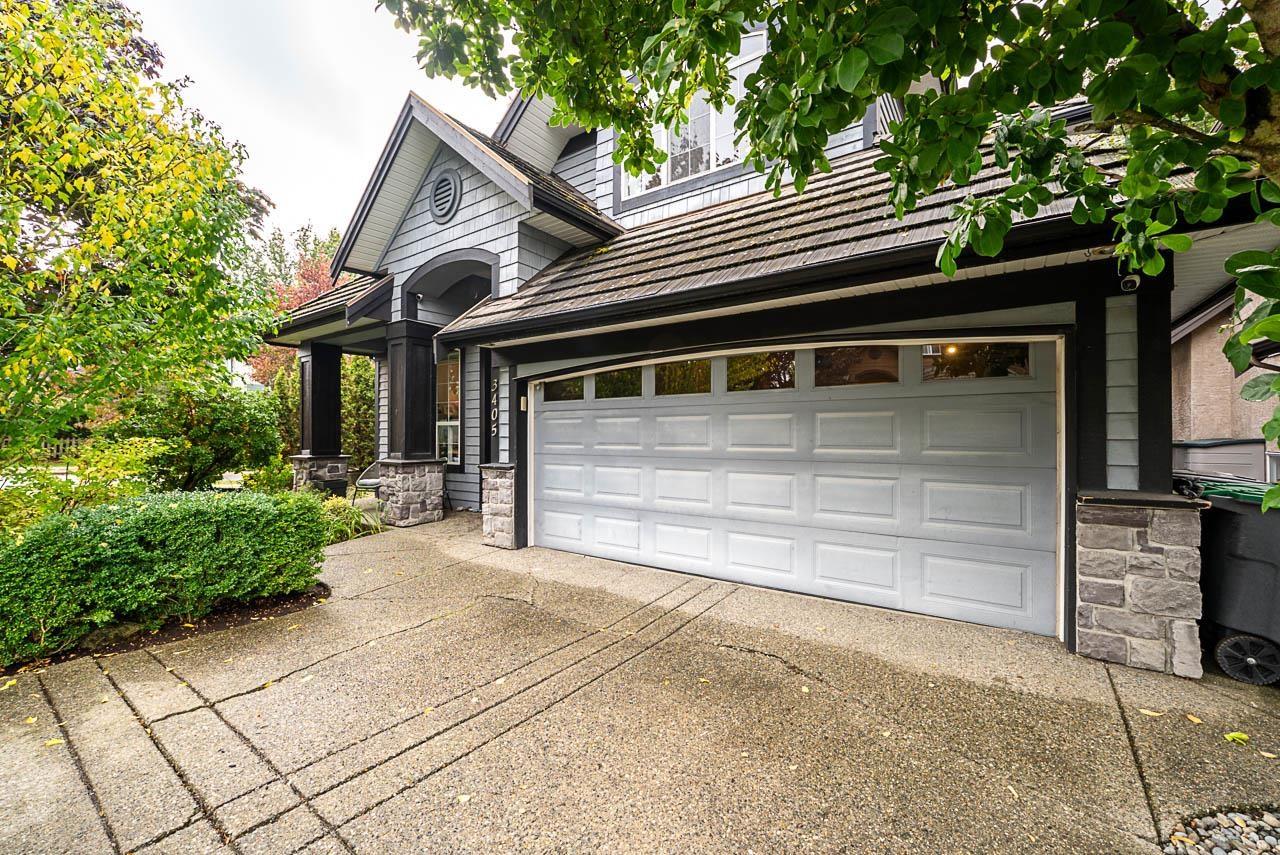 $1,558,000
3405 152b St. · 4bd/4ba · 3016sf
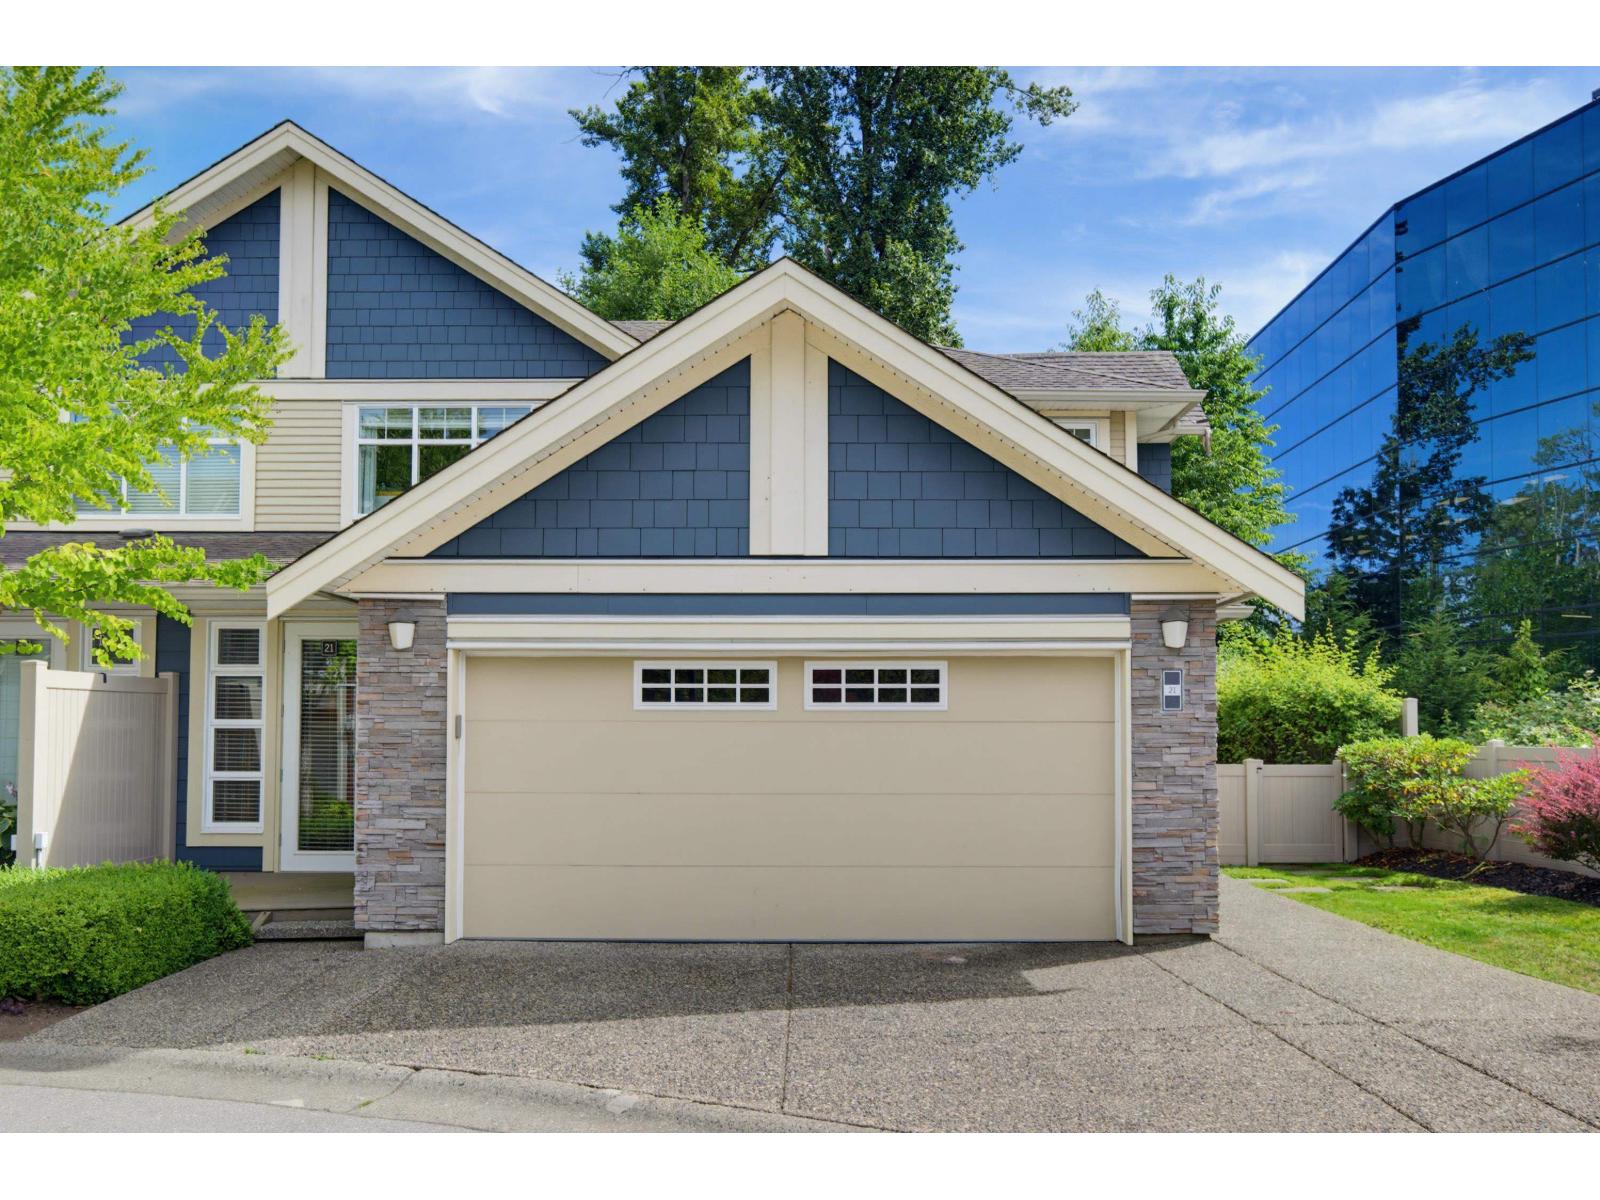 $1,129,900
21 15454 32 Ave. · 4bd/4ba · 3203sf
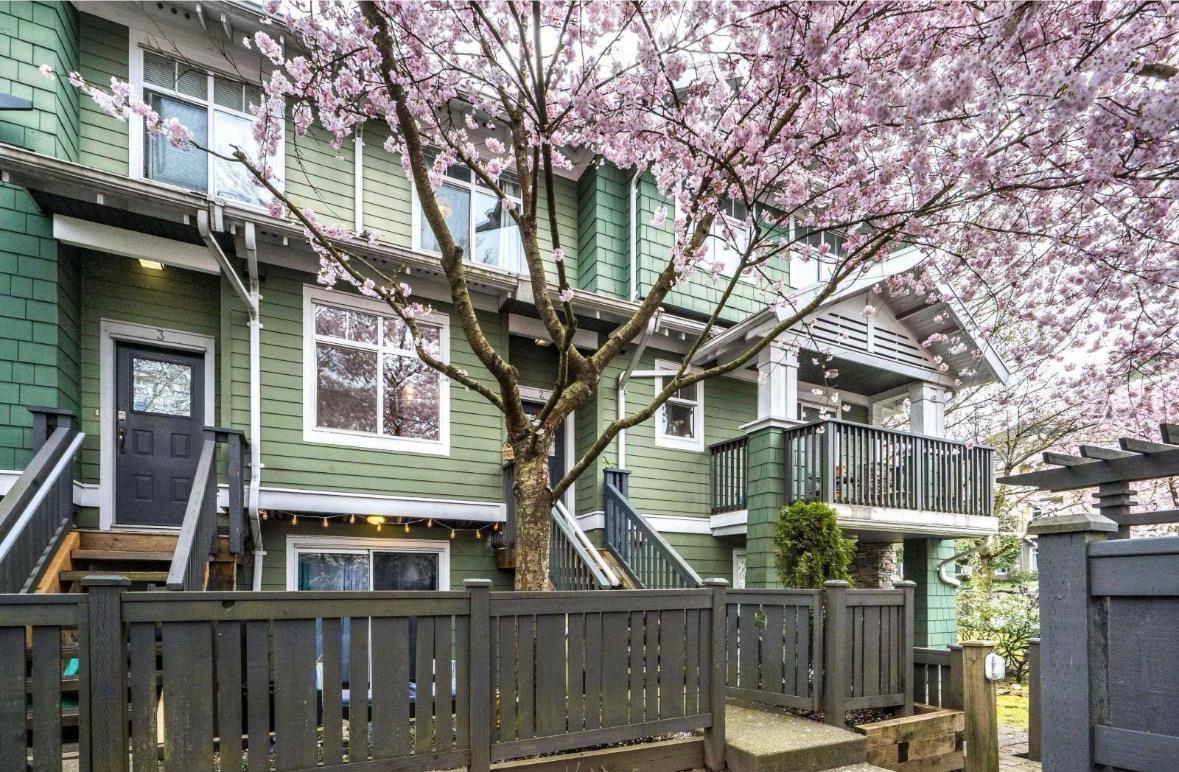 $599,900
2 15233 34 Ave. · 2bd/1ba · 1320sf
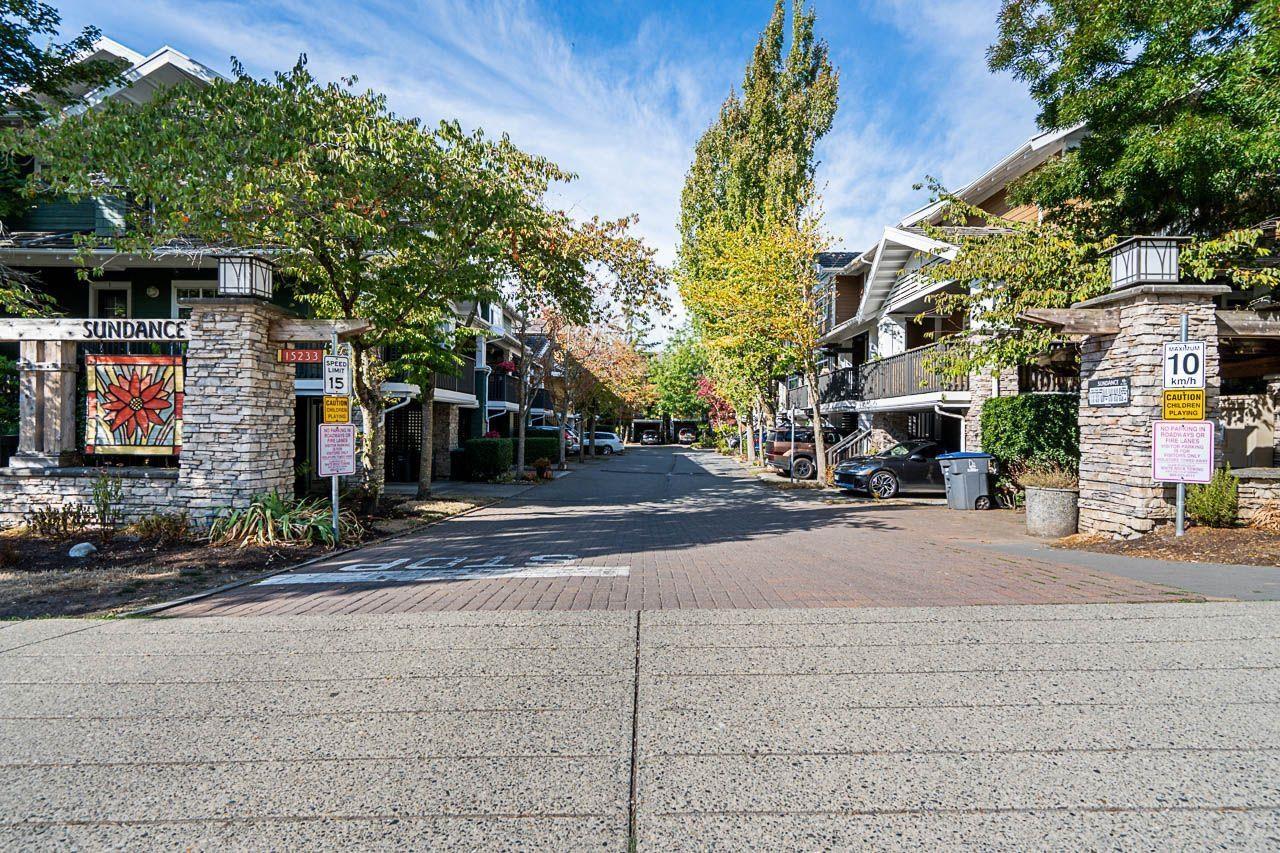 $588,000
3 15233 34 Ave. · 4bd/3ba · 1425sf
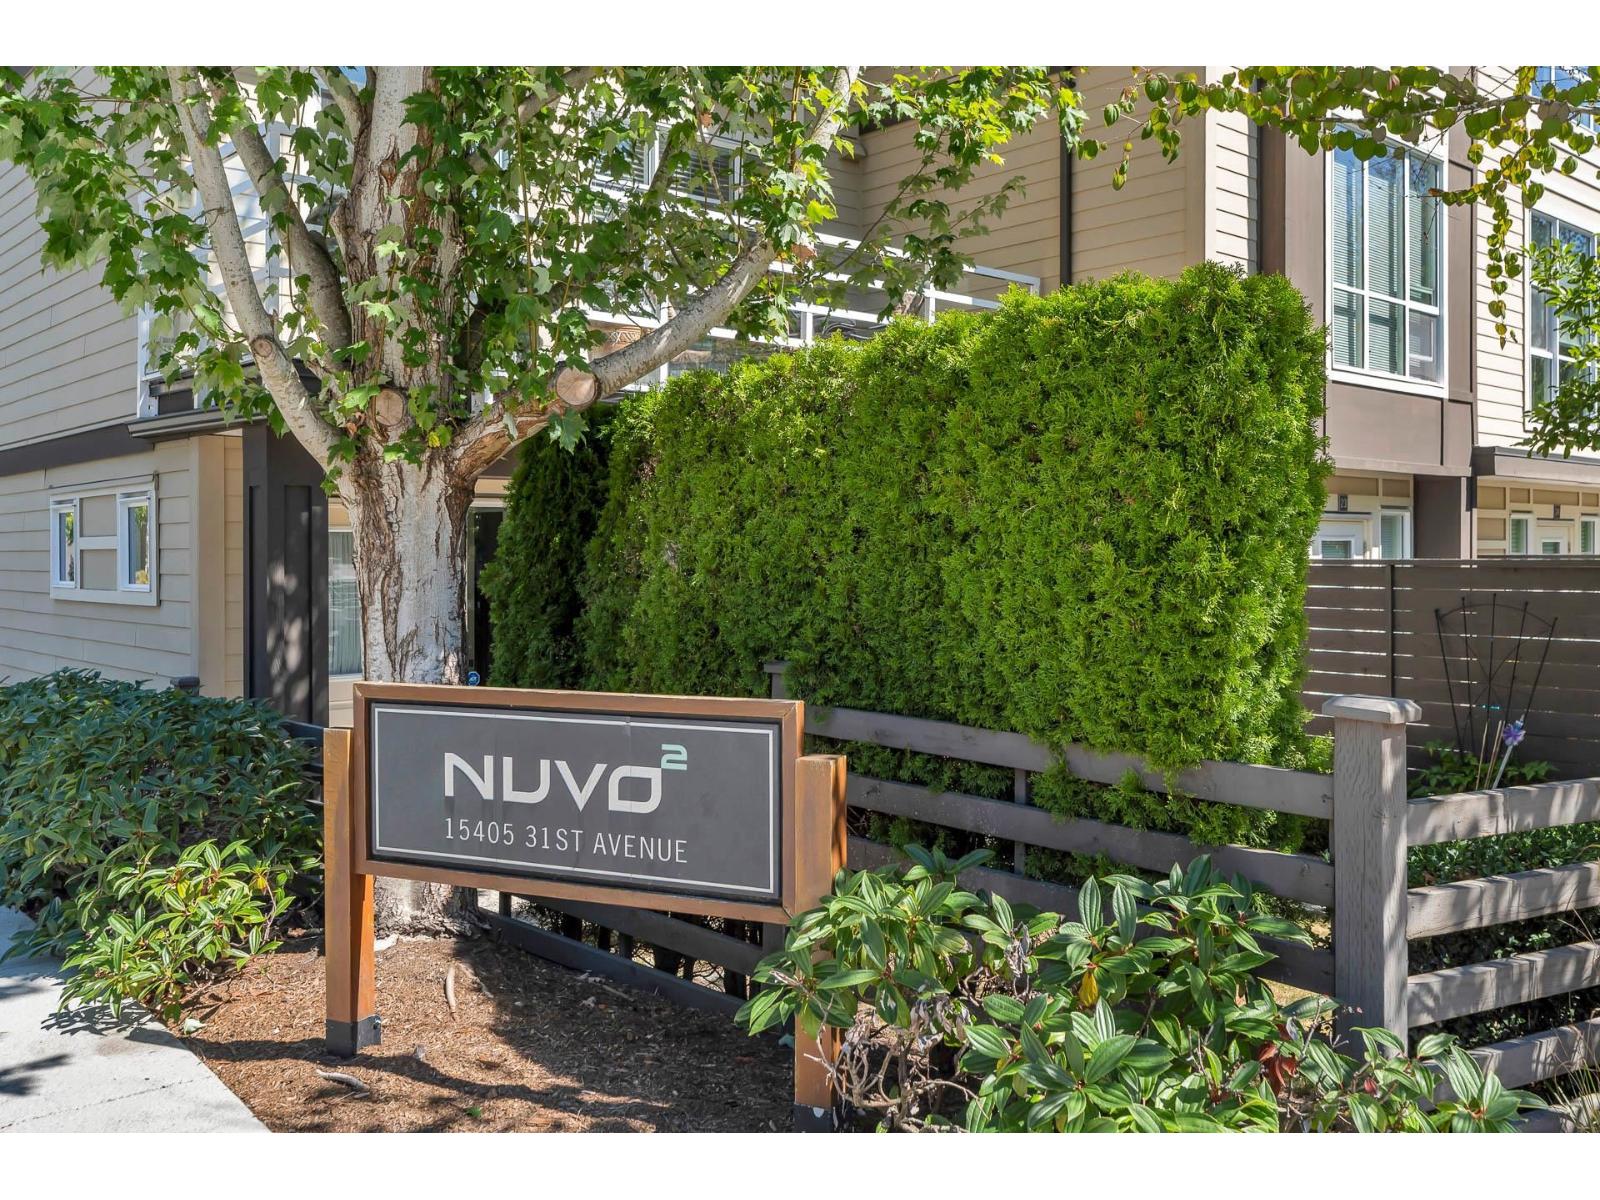 $869,900
22 15405 31 Ave. · 4bd/4ba · 1517sf
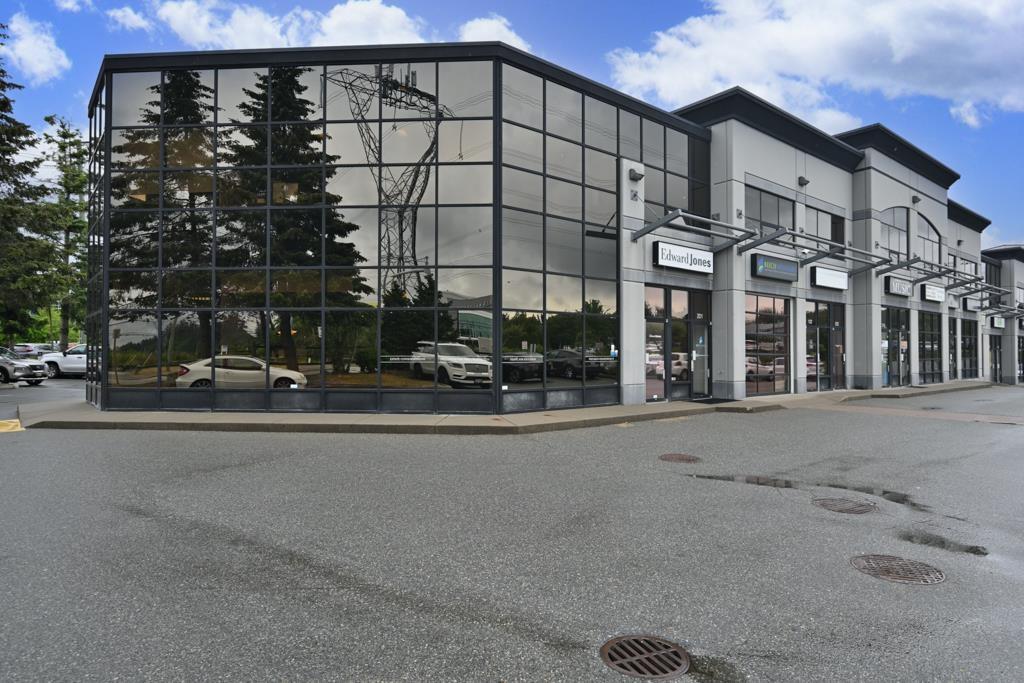 $1,775,000
103 & 118 15272 Croydon Dr. · 0bd/0ba
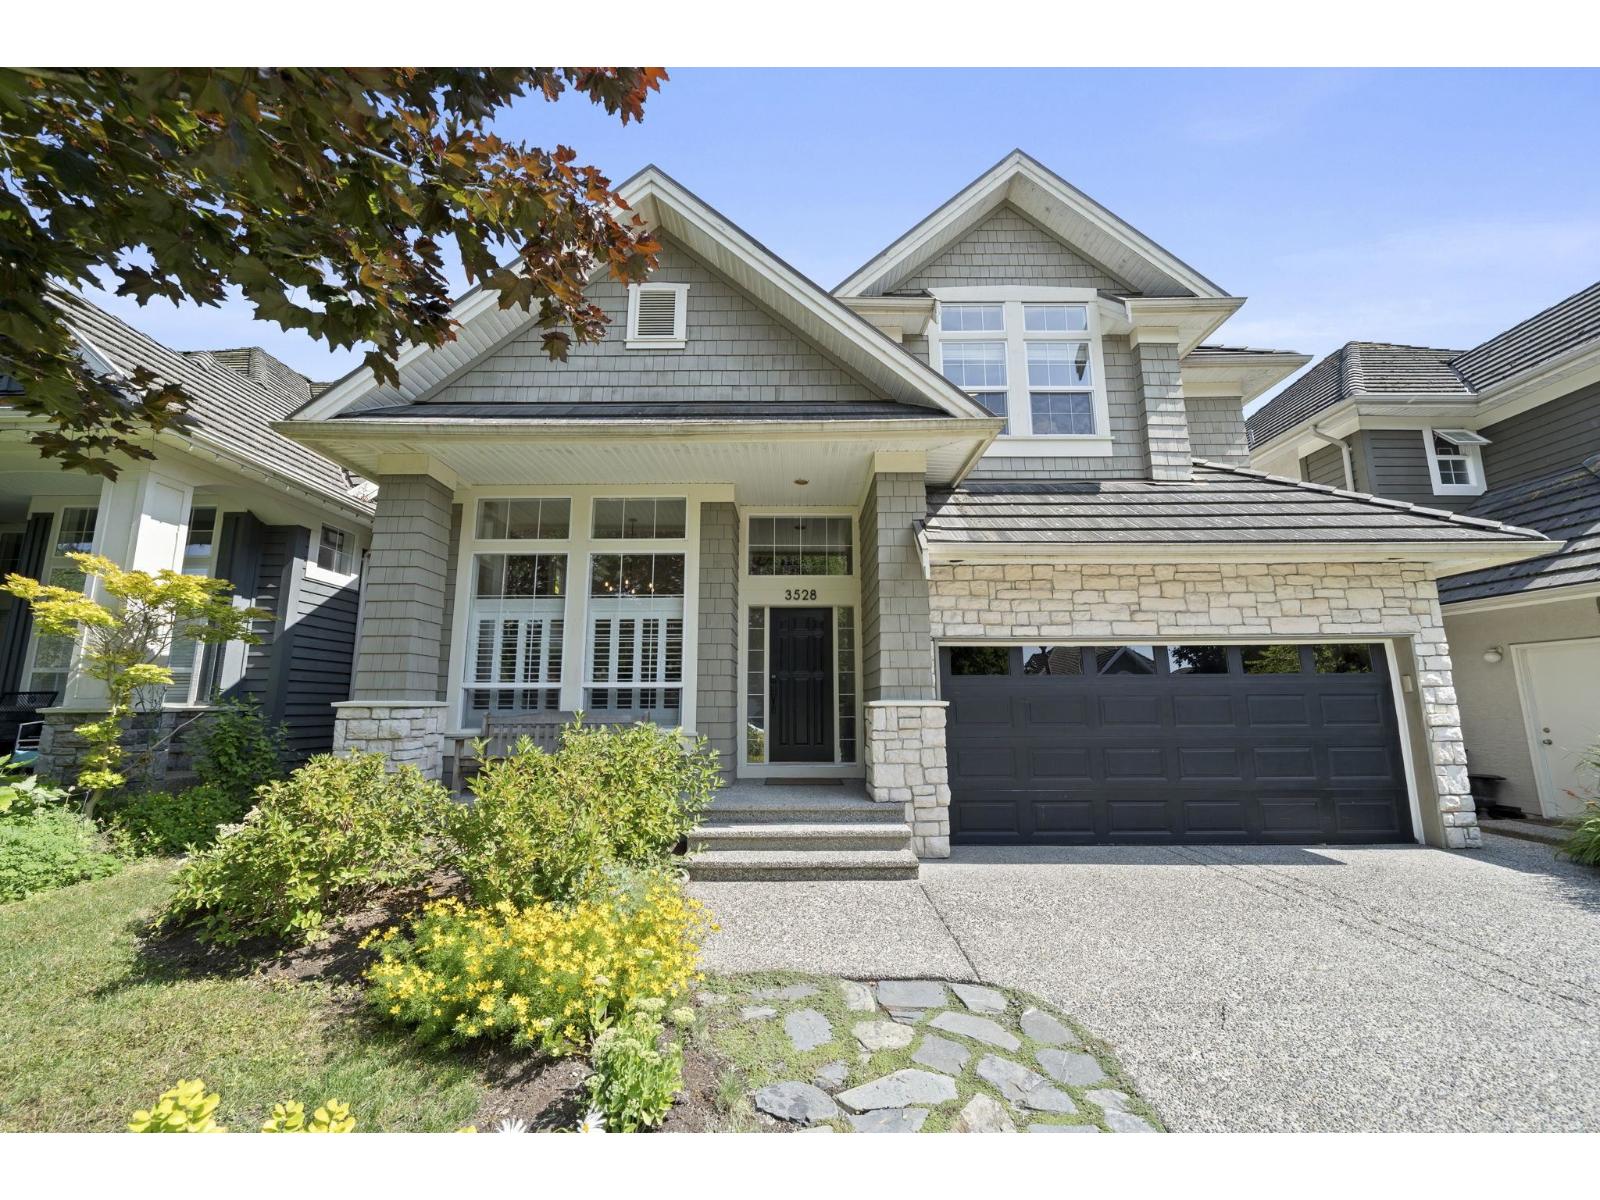 $1,898,000
3528 Rosemary Heights Cres. · 5bd/4ba · 3190sf
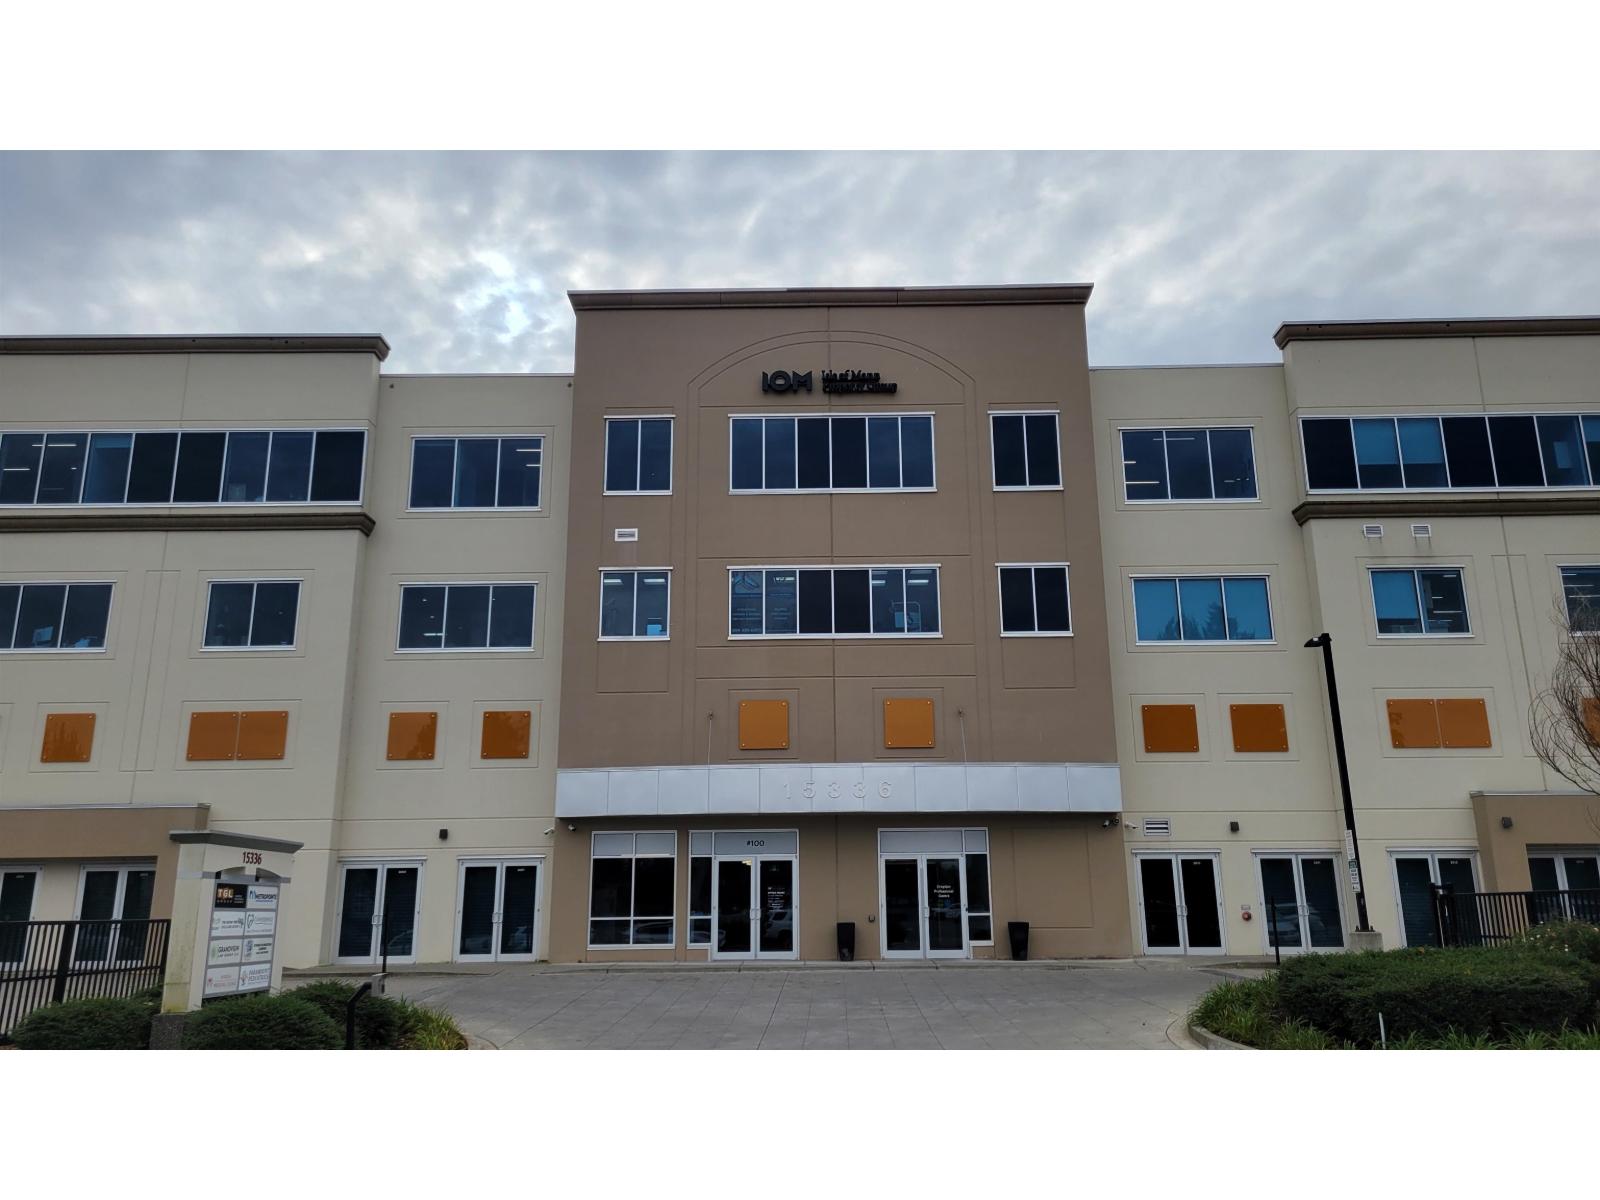 $1,169,000
412 15336 31 Ave. · 0bd/0ba
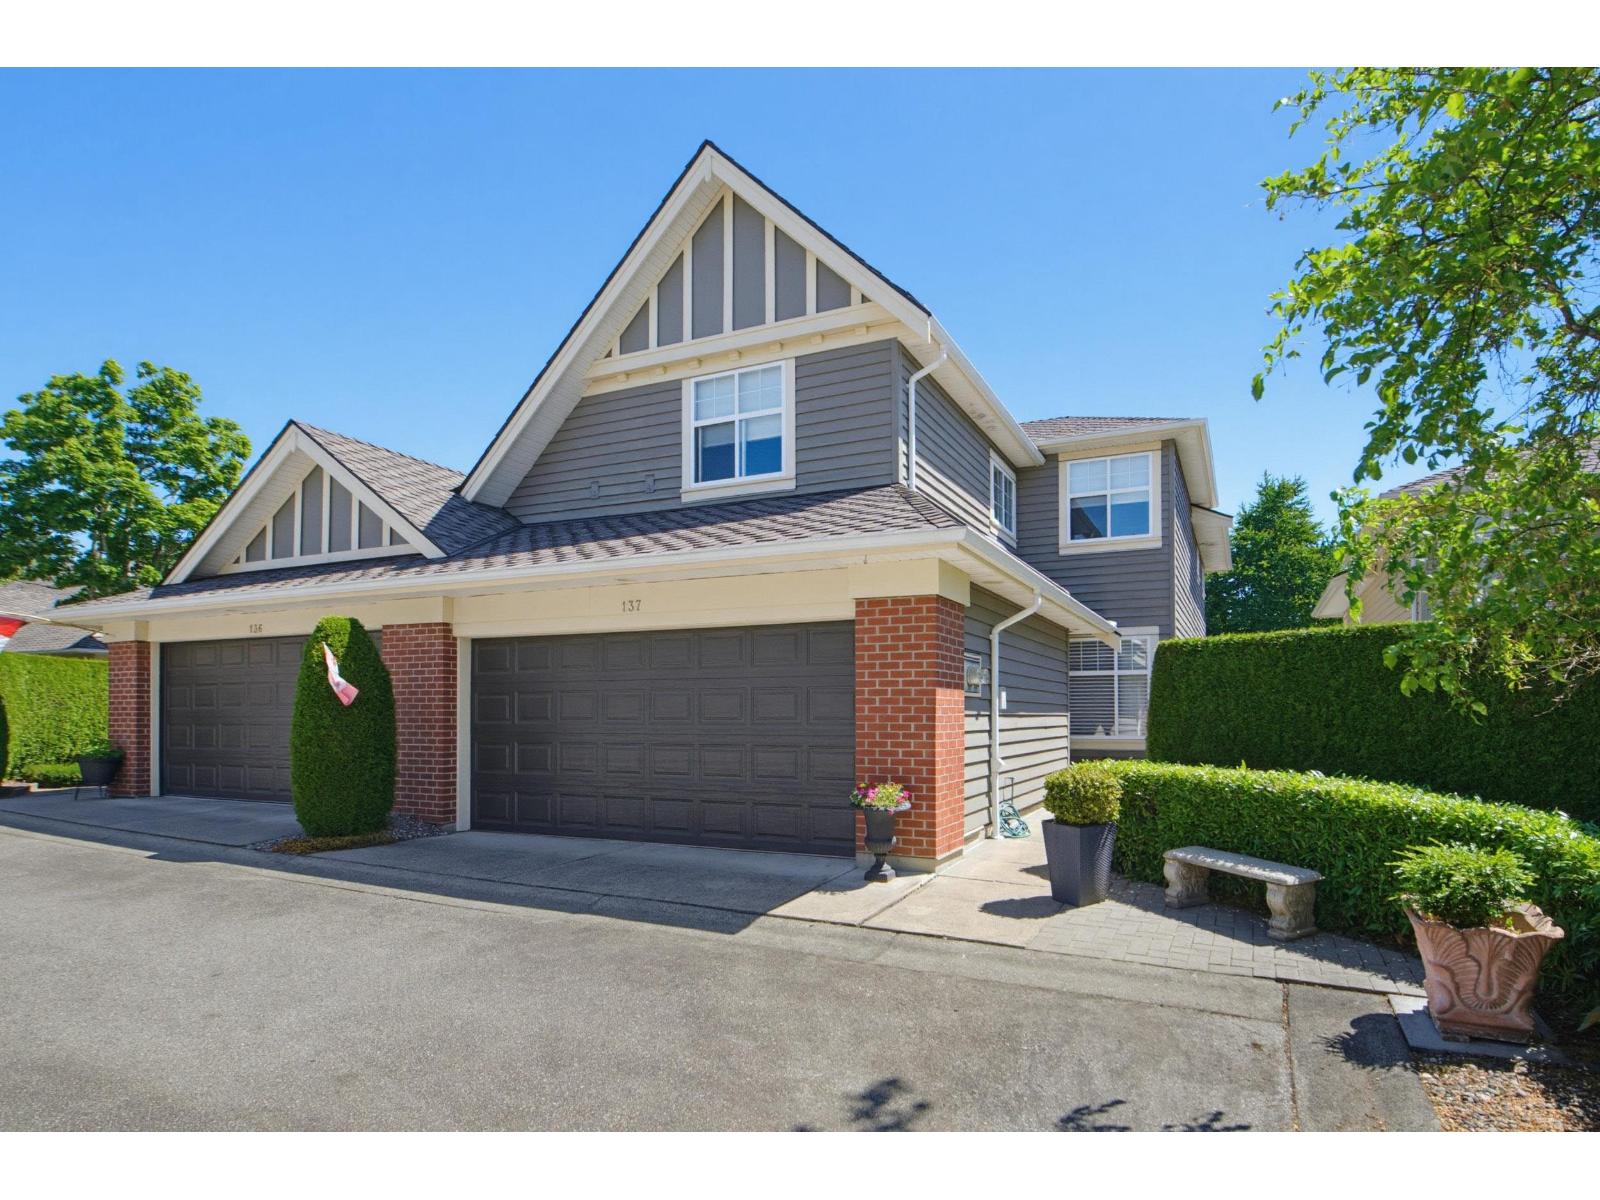 $1,149,000
137 15500 Rosemary Heights Cres. · 3bd/3ba · 2157sf
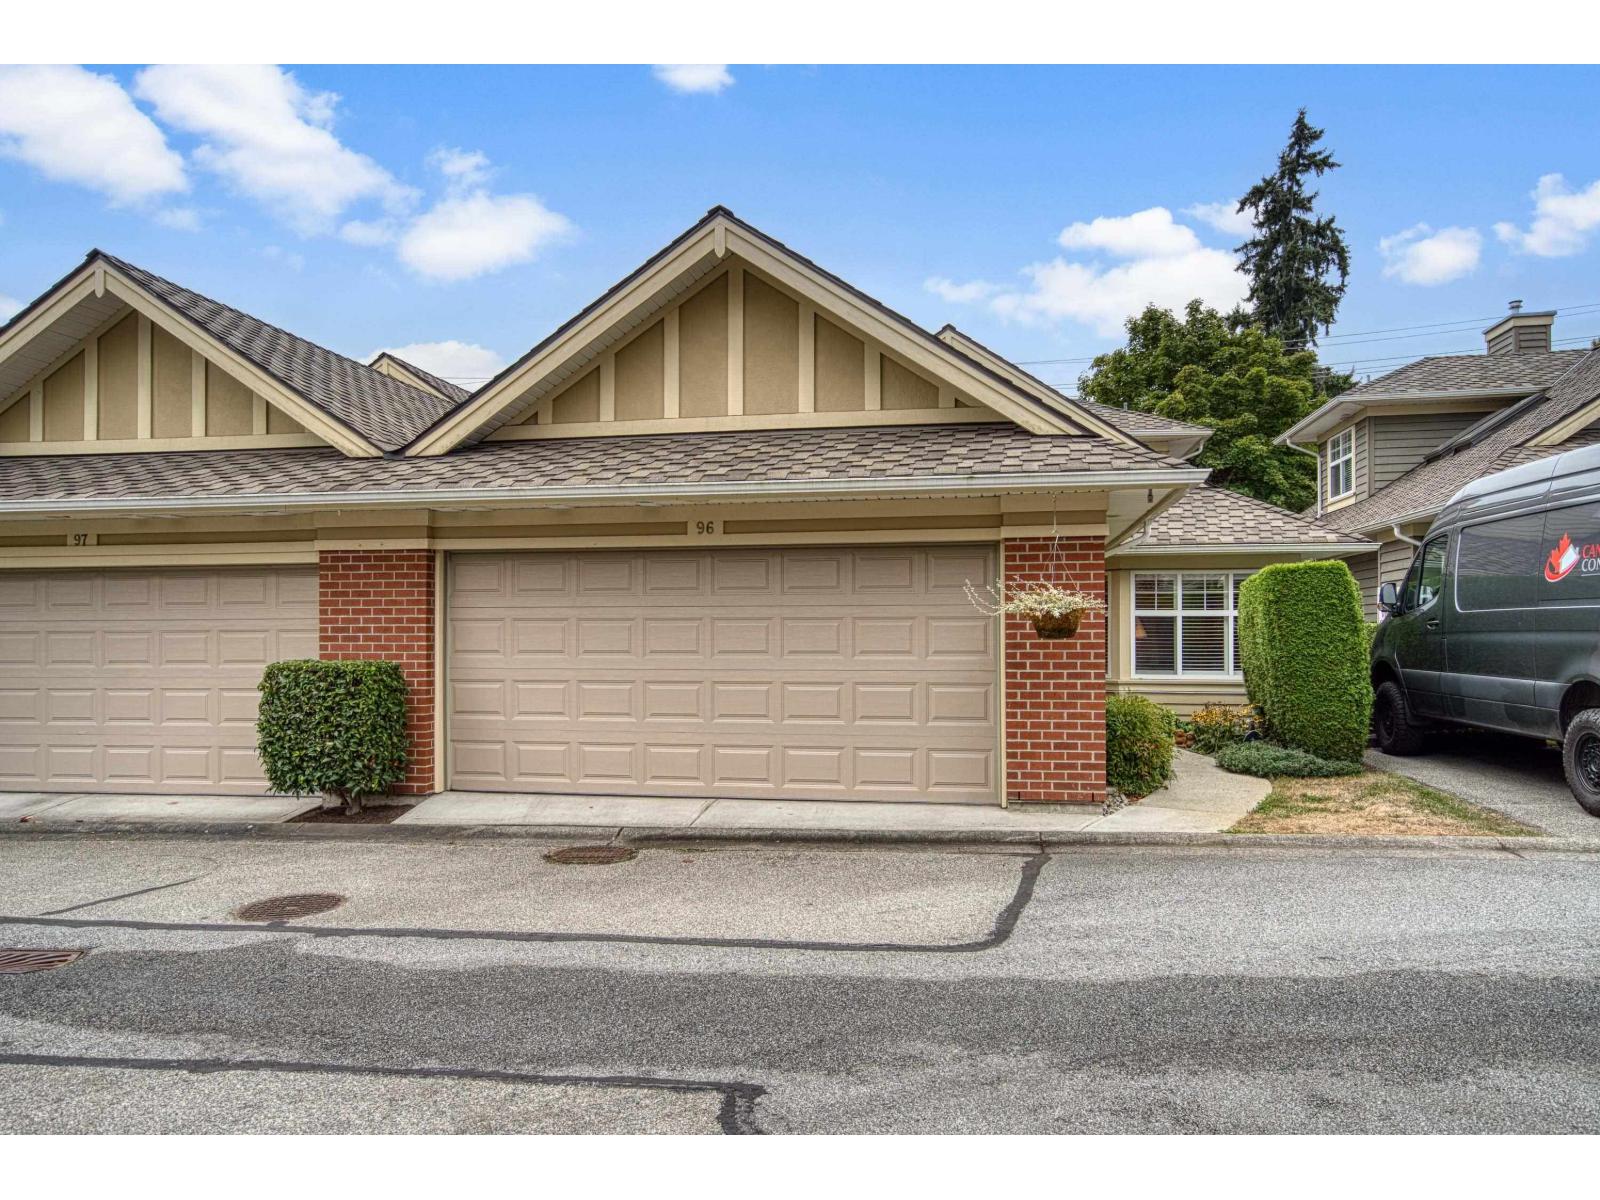 $1,099,000
96 15500 Rosemary Heights Cres. · 3bd/3ba · 2042sf
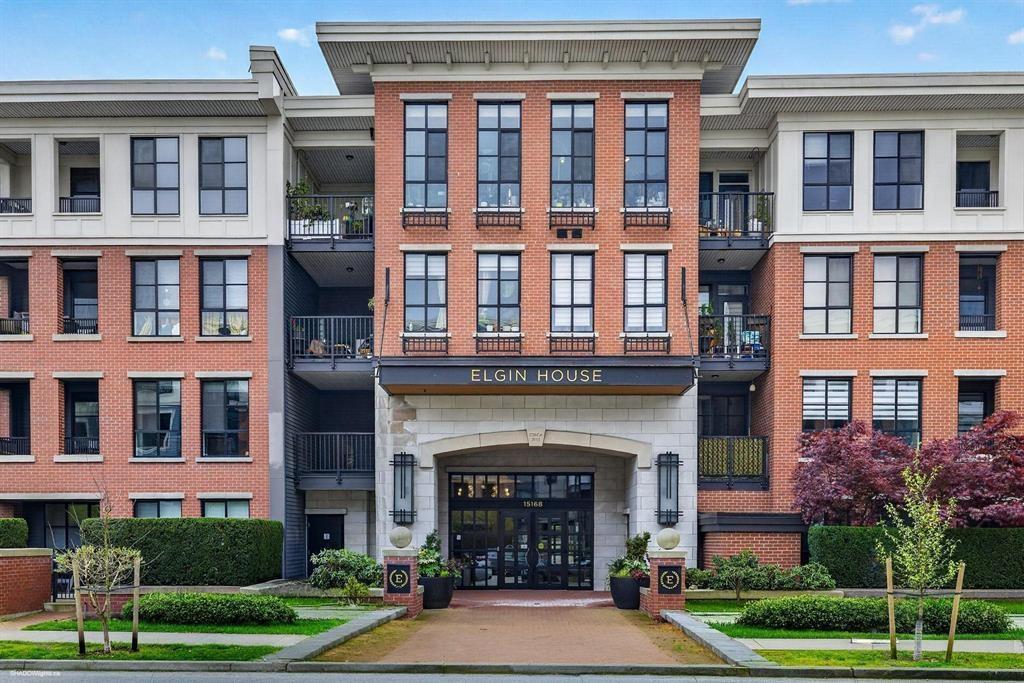 $544,000
426 15168 33 Ave. · 2bd/2ba · 850sf
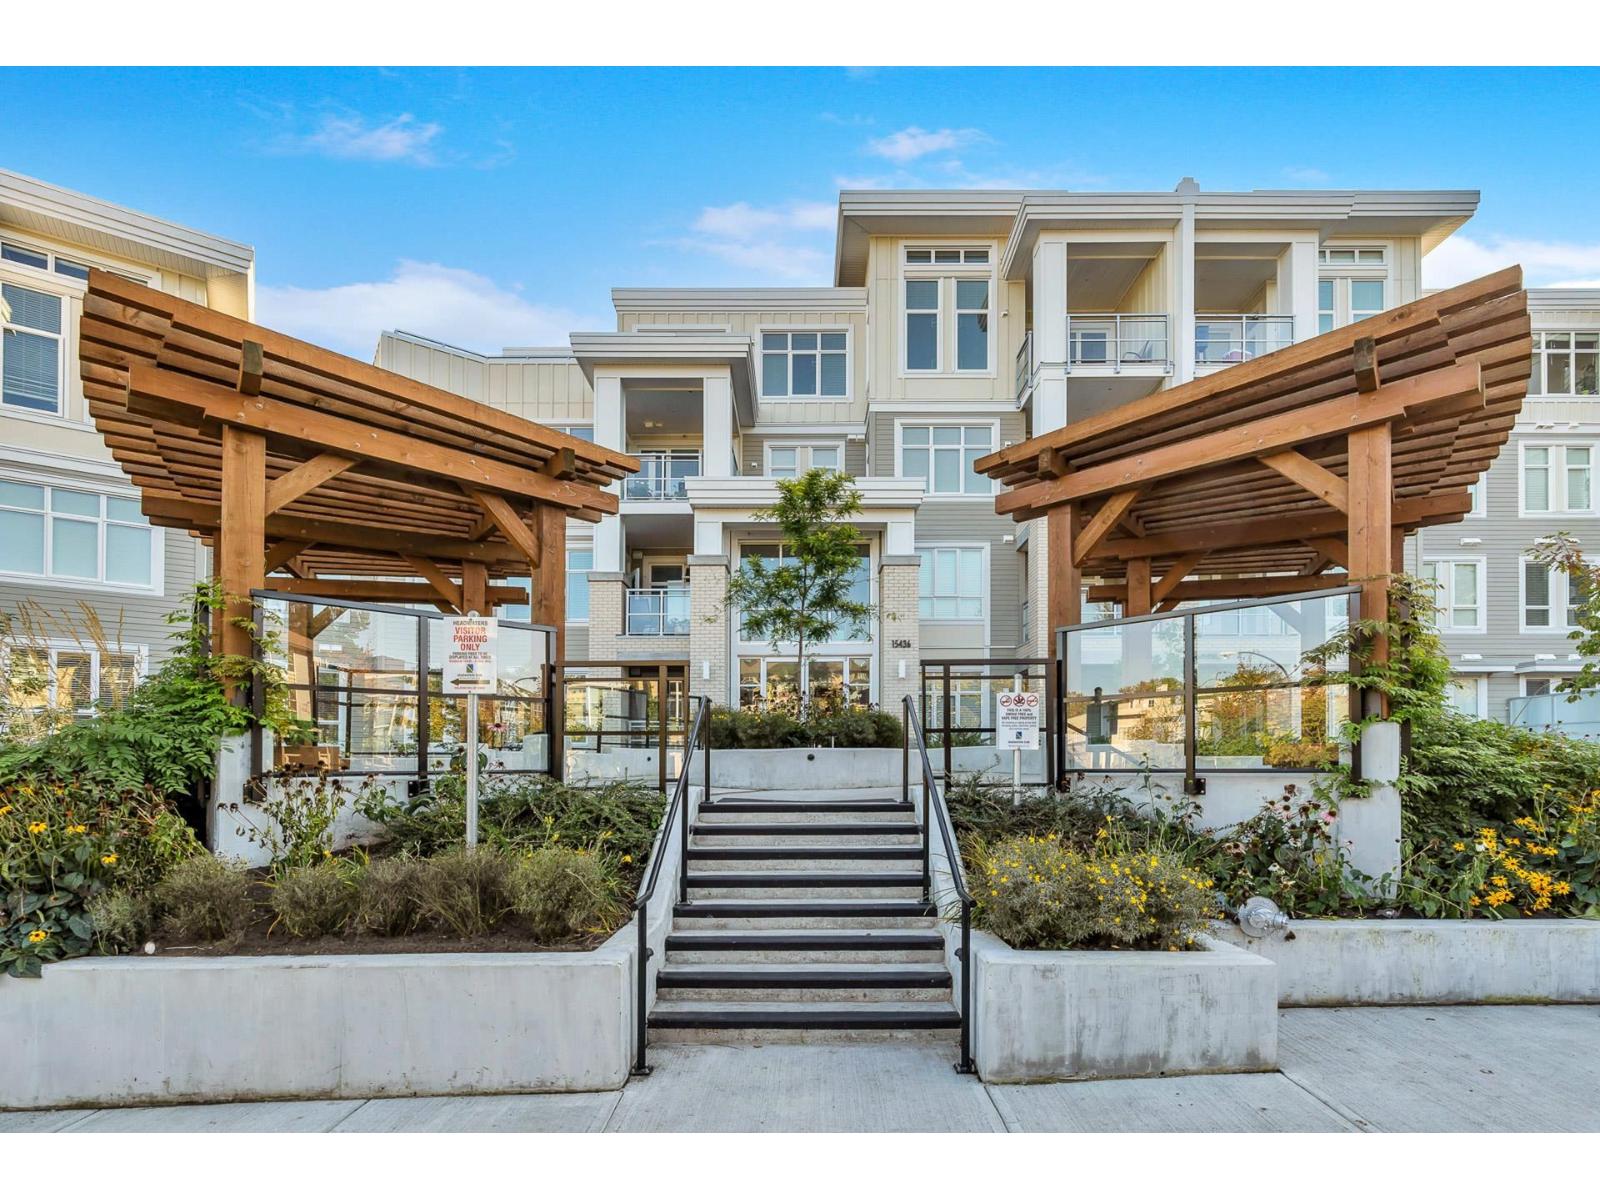 $839,900
103 15436 31 Ave. · 3bd/2ba · 1296sf
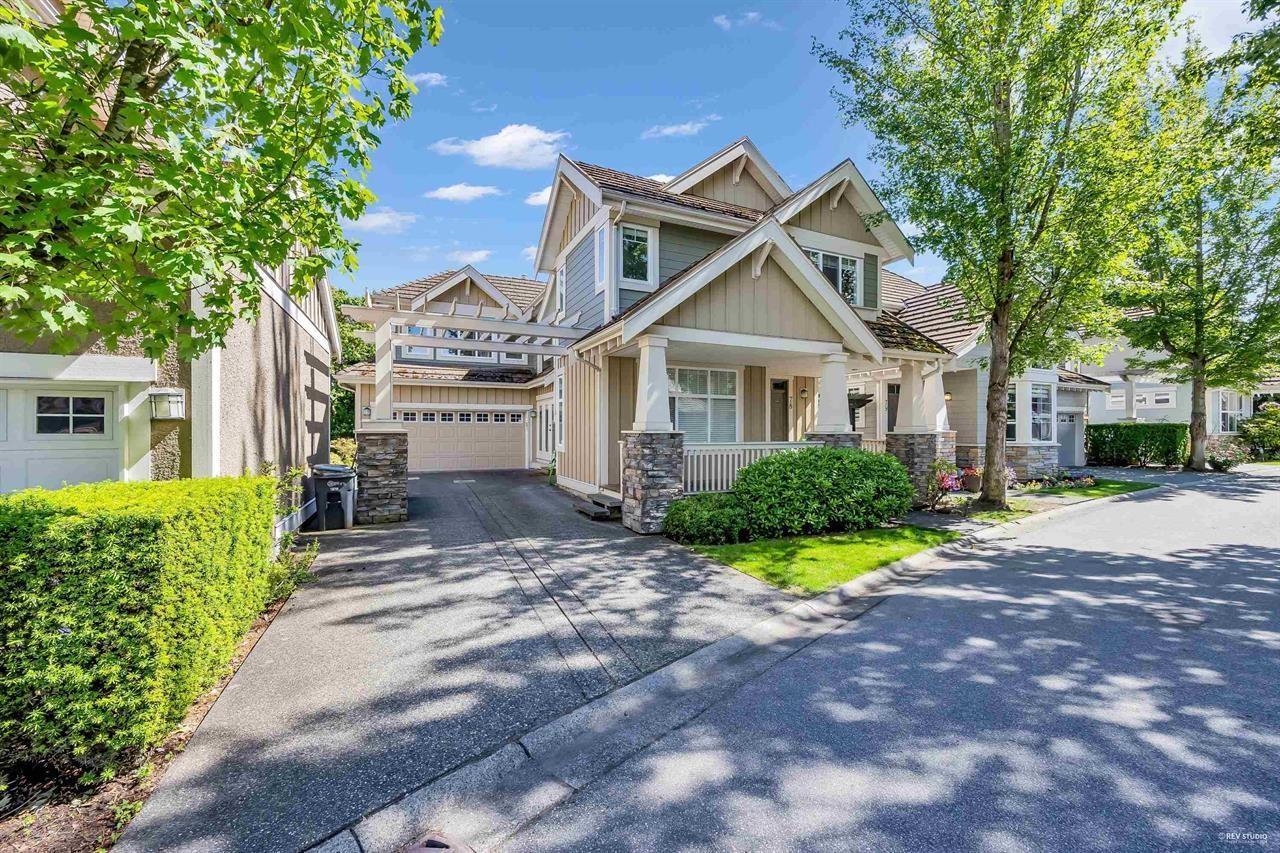 $1,095,000
78 15288 36 Ave. · 6bd/4ba · 3097sf
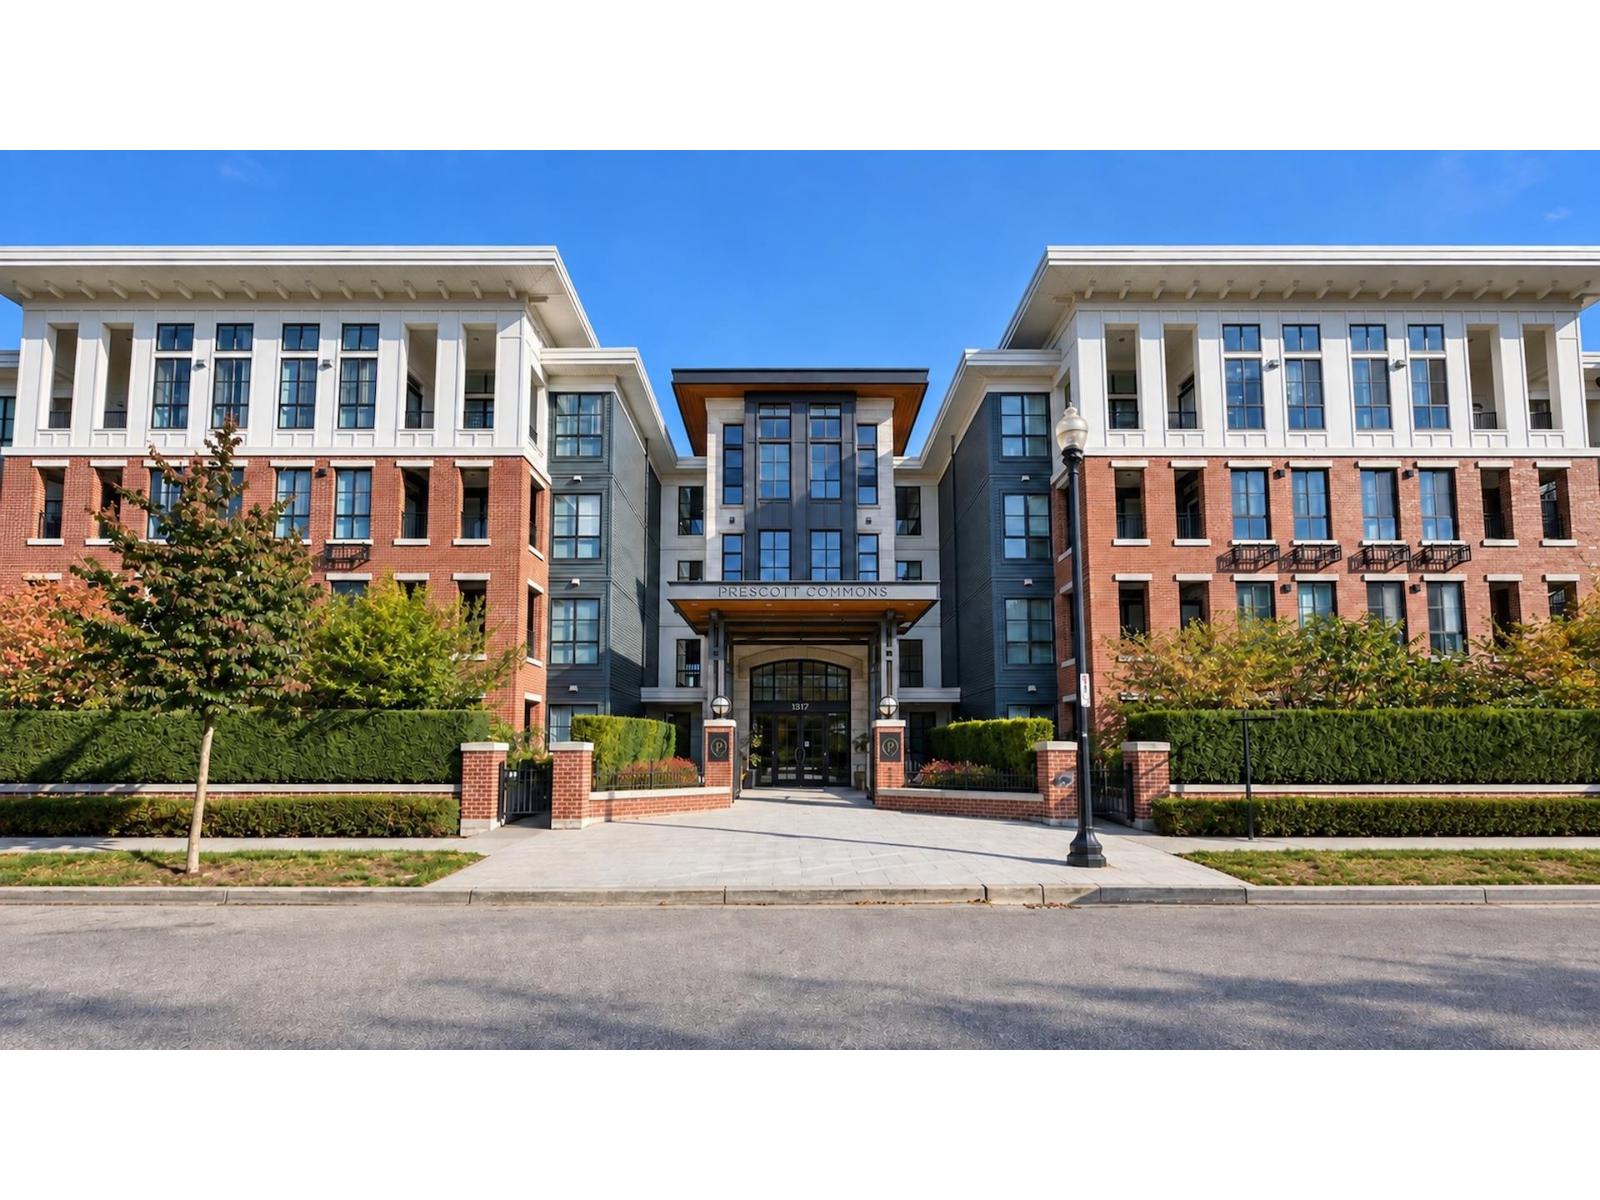 $589,000
213 15137 33 Ave. · 2bd/2ba · 837sf
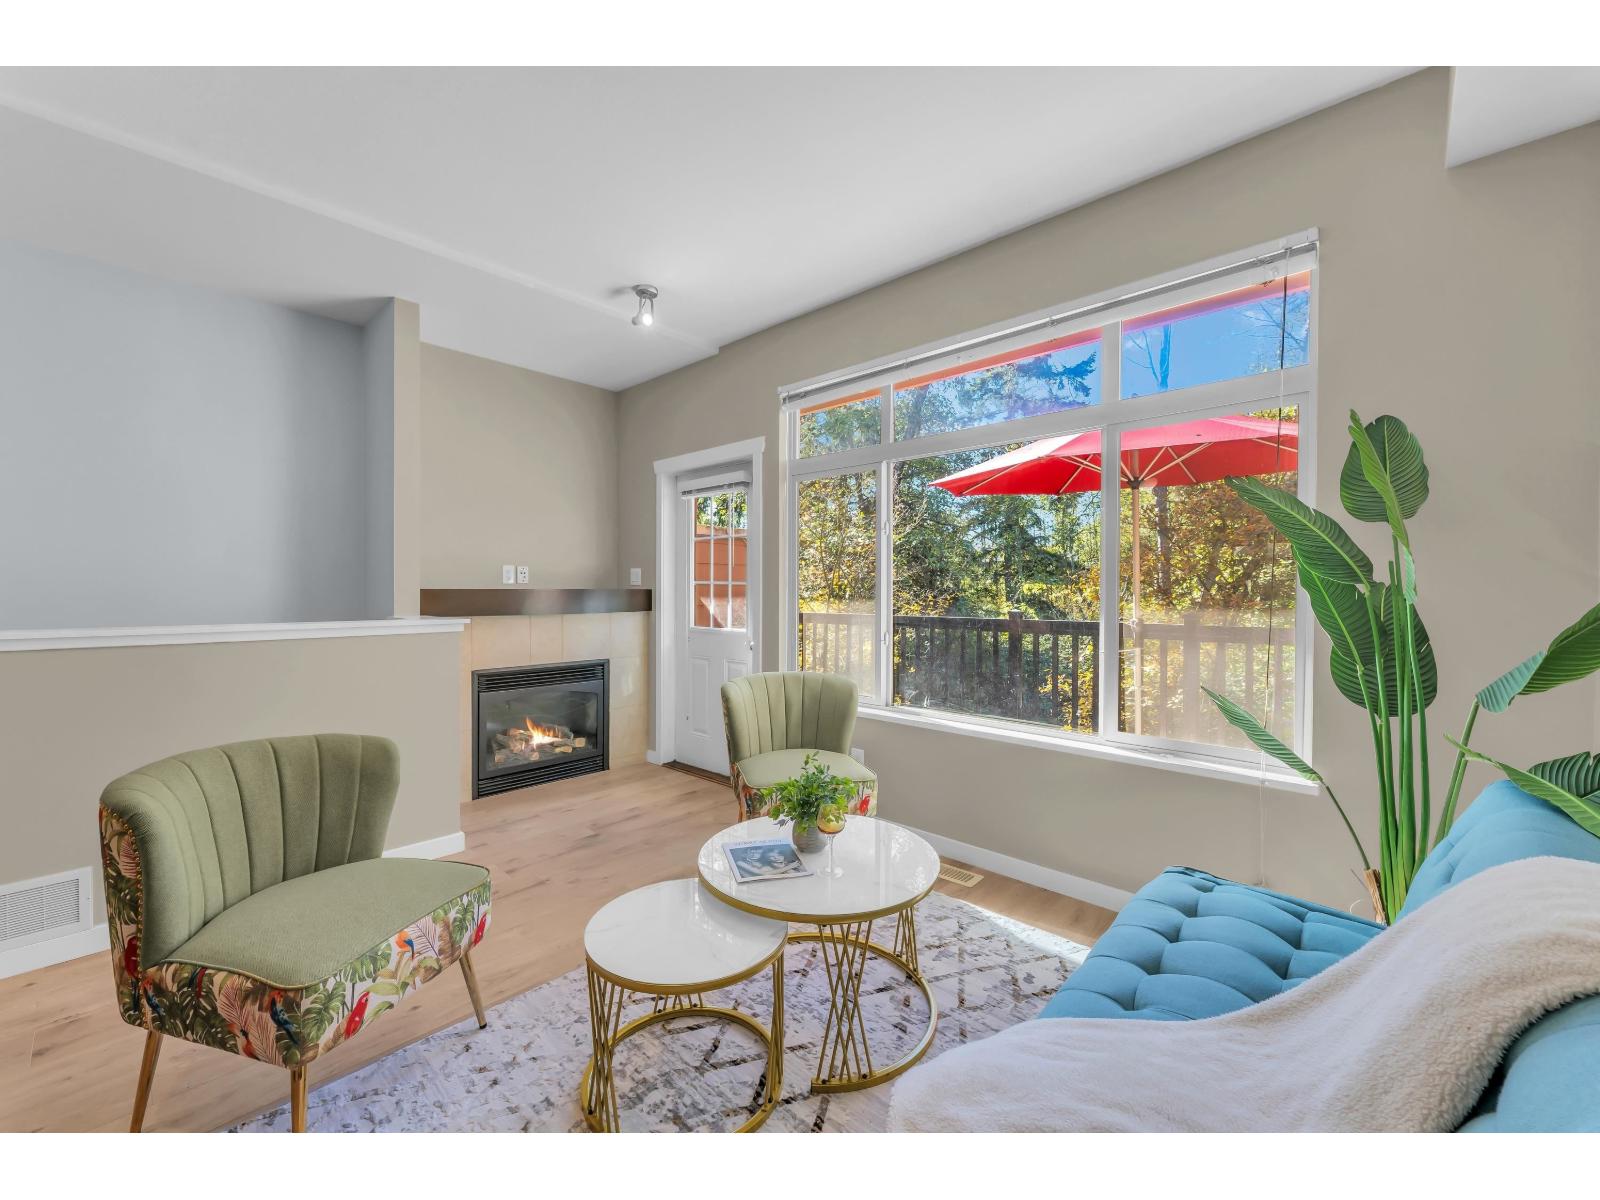 $768,000
16 15151 34 Ave. · 3bd/3ba · 1633sf
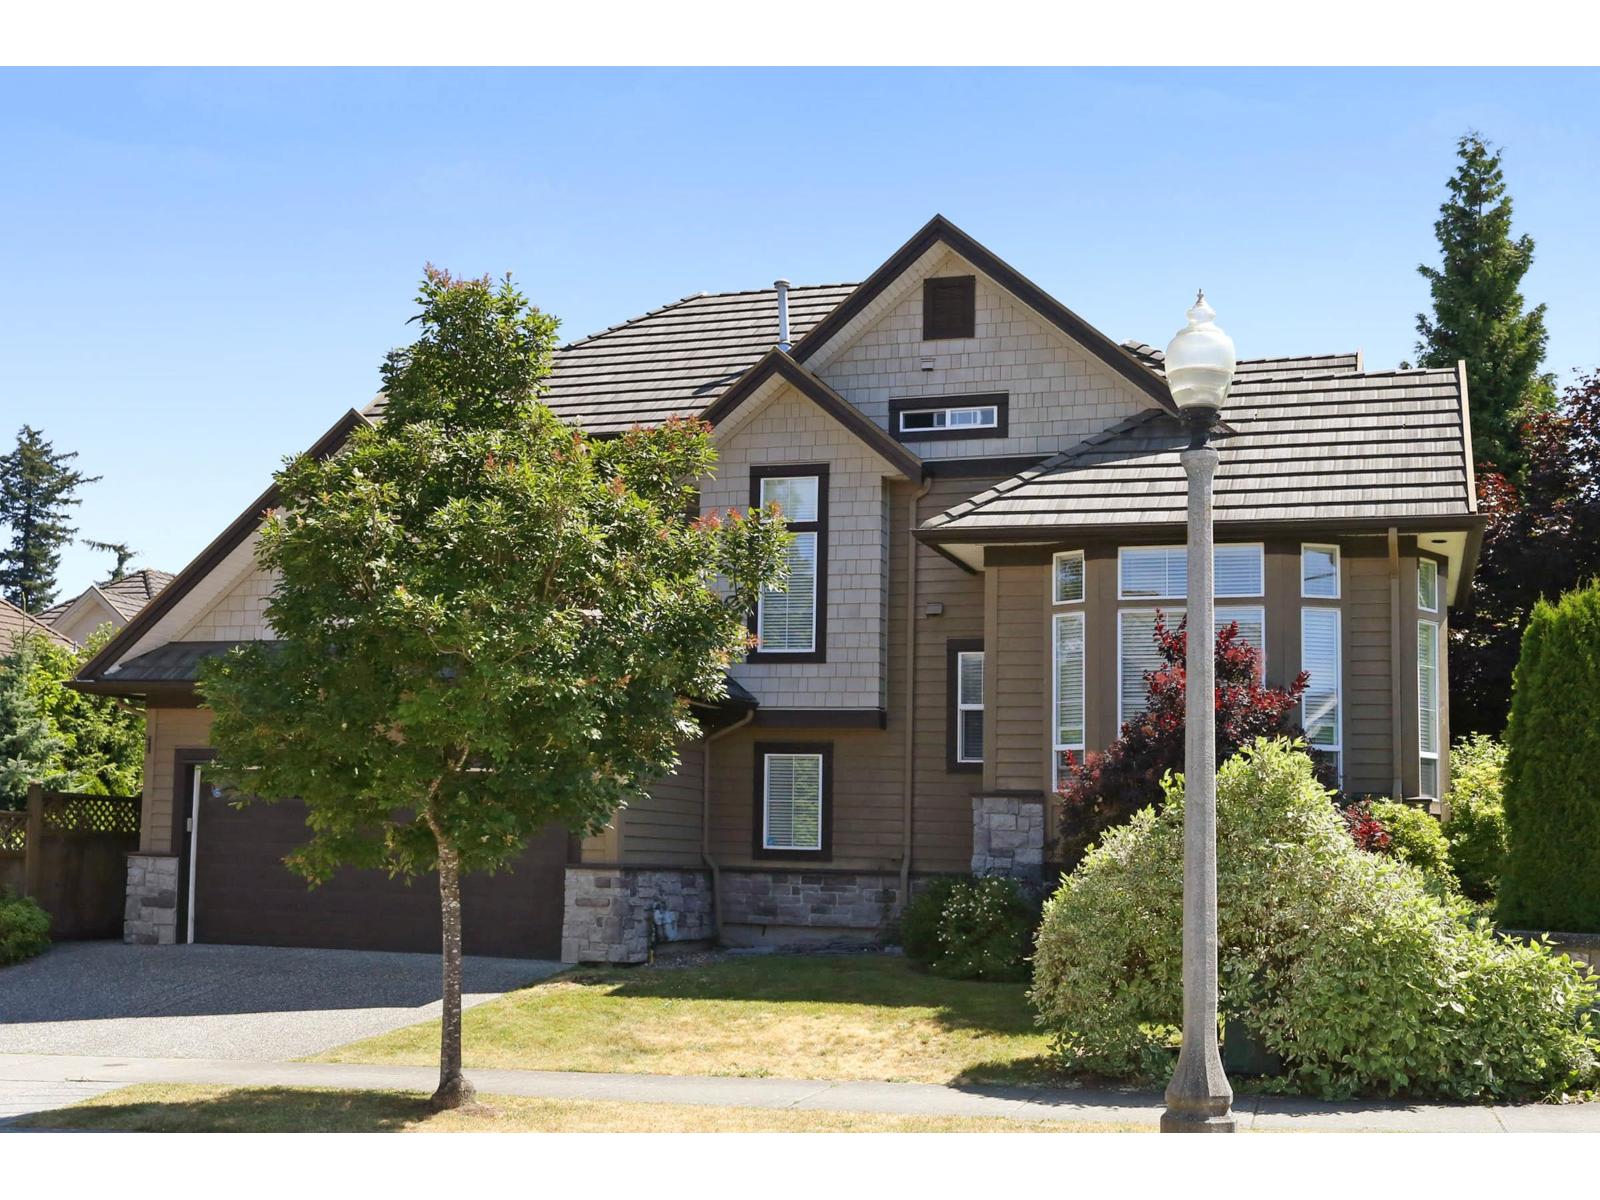 $1,758,000
15319 36 Ave. · 5bd/4ba · 3290sf
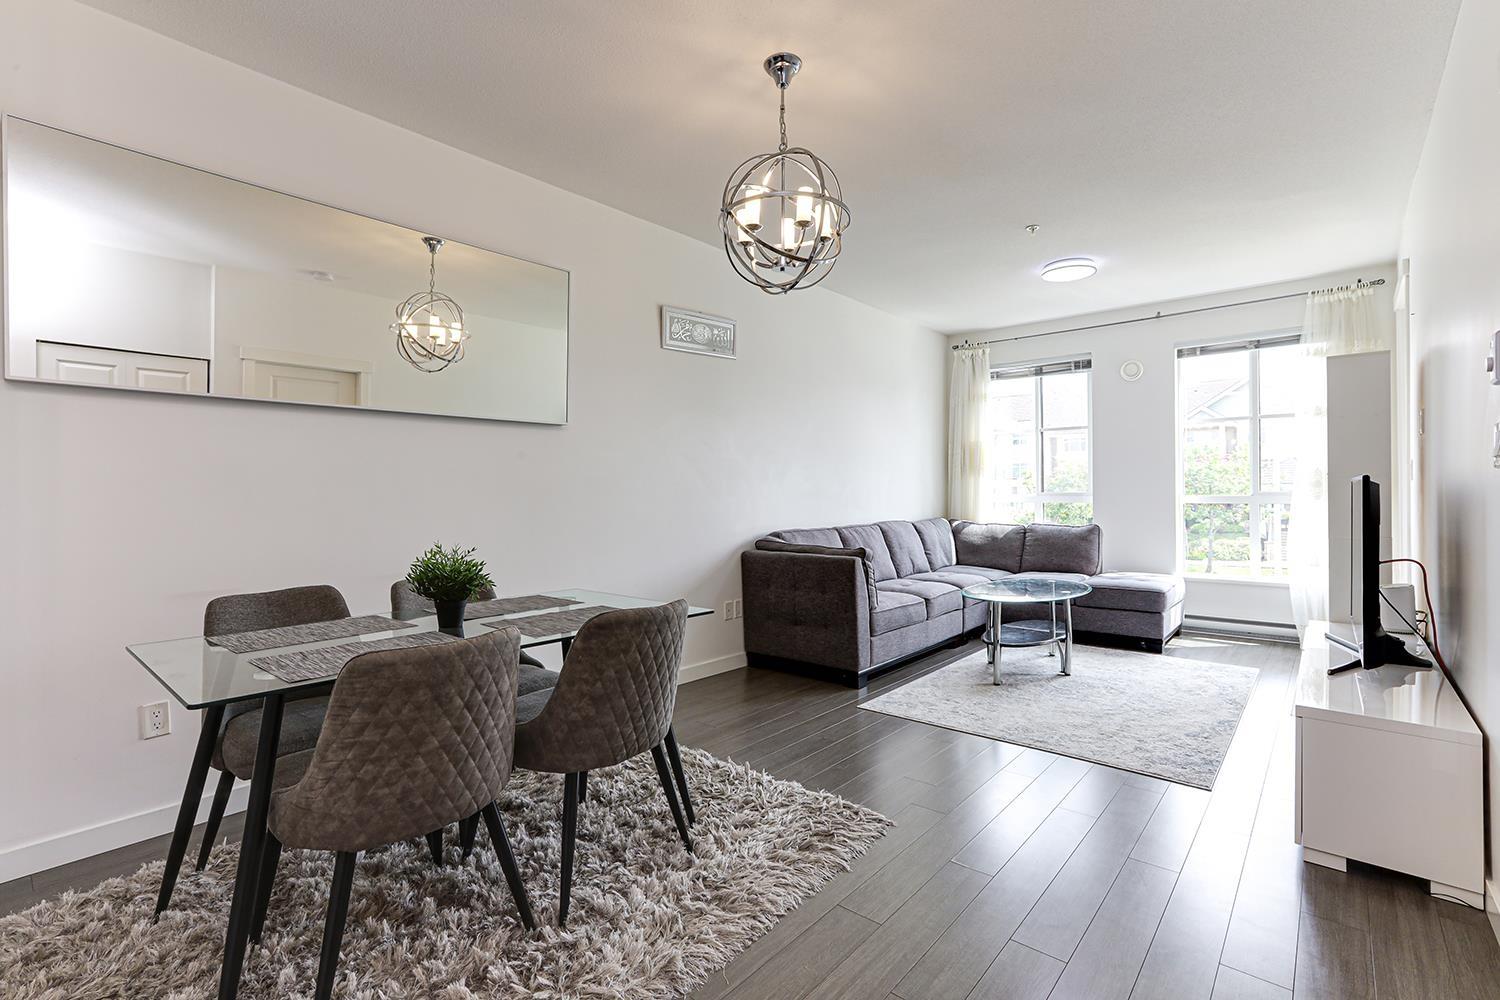 $515,000
324 15138 34 Ave. · 2bd/1ba · 776sf
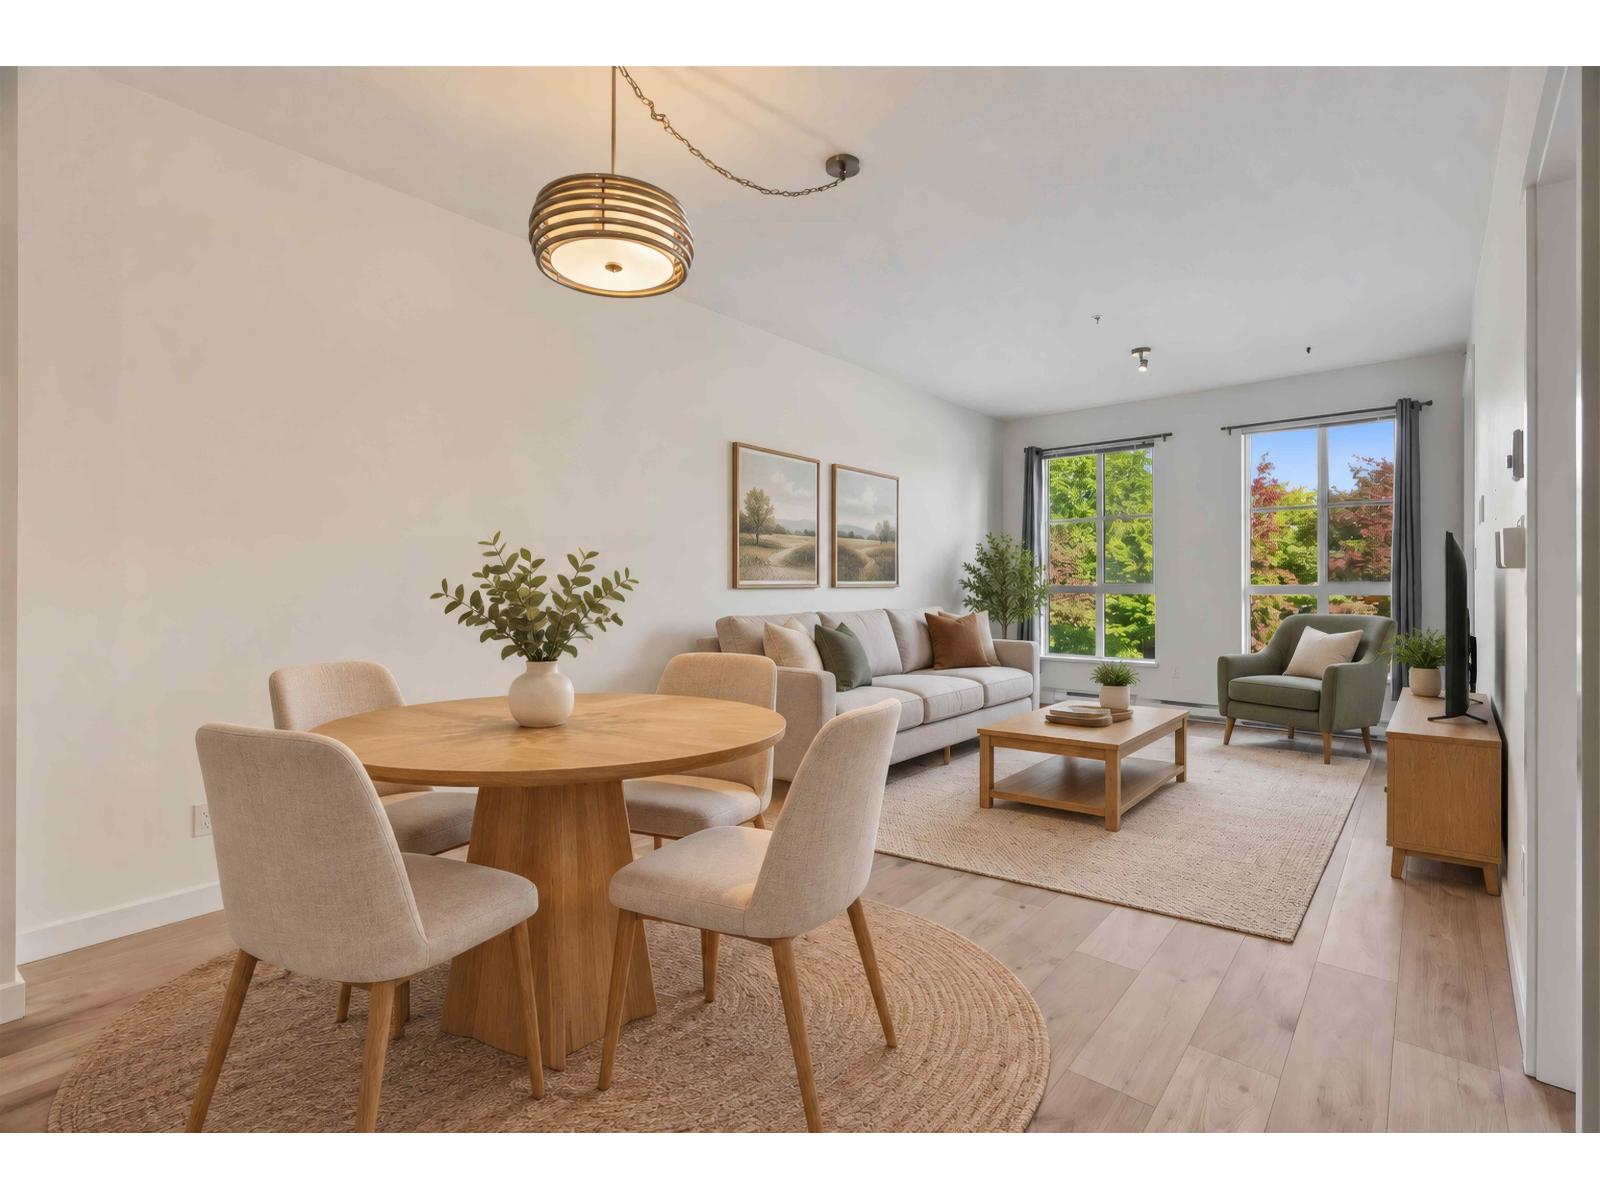 $529,900
216 15138 34 Ave. · 2bd/1ba · 756sf
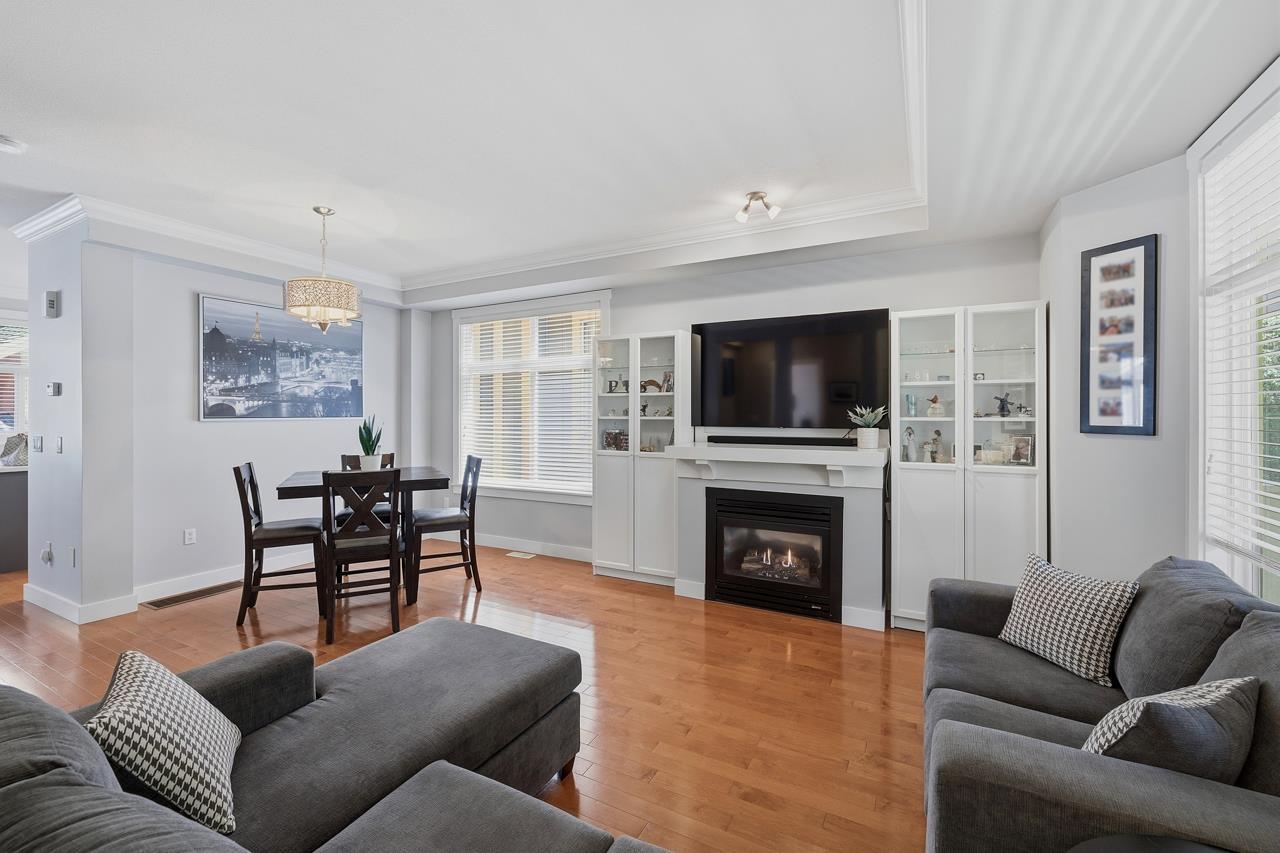 $899,999
16 15255 36 Ave. · 4bd/4ba · 1906sf
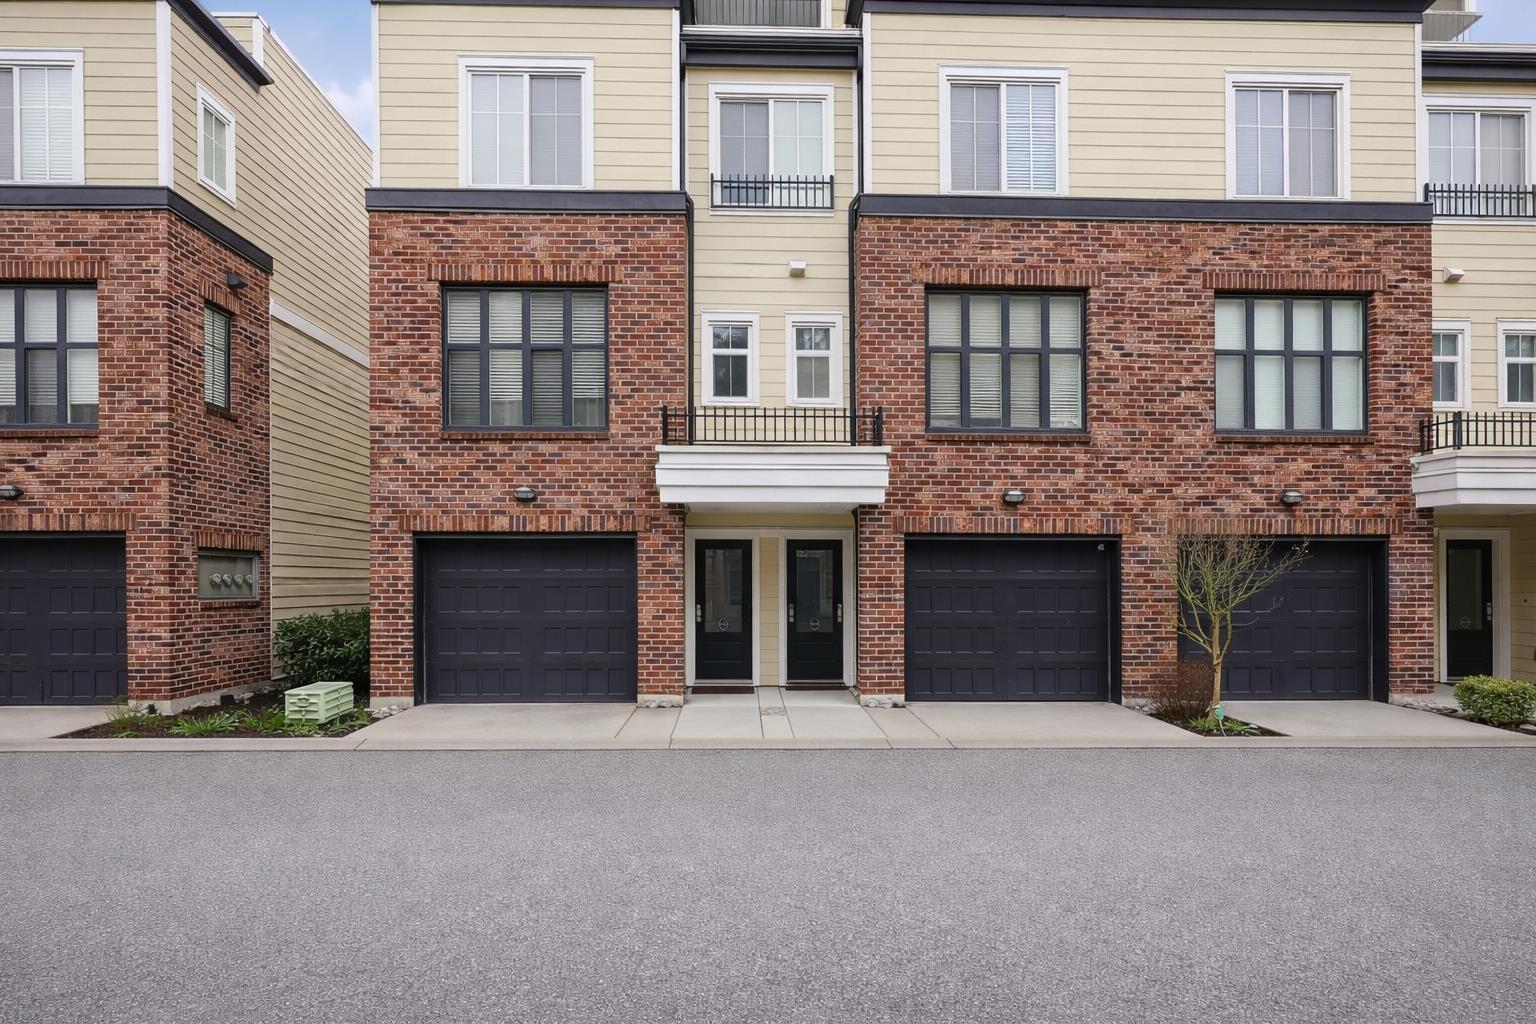 $815,000
13 15588 32 Ave. · 3bd/3ba · 1503sf
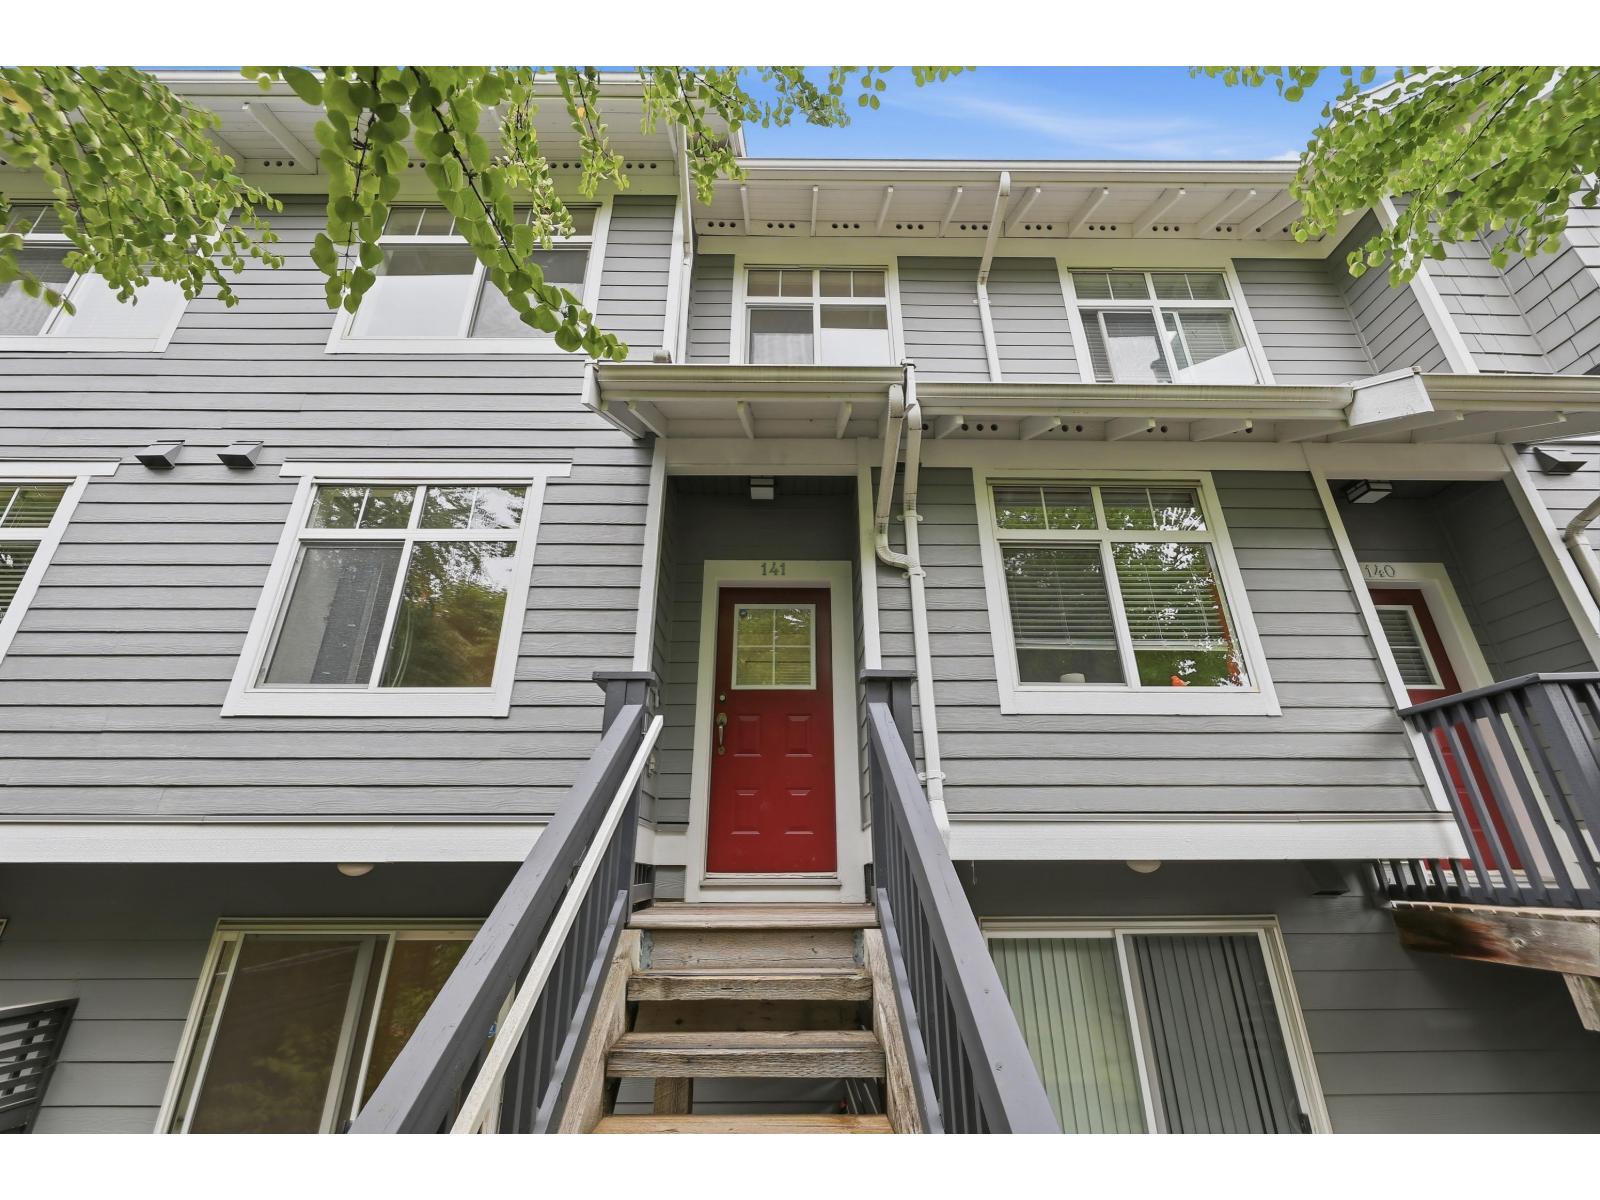 $698,900
141 15236 36 Ave. · 3bd/3ba · 1419sf
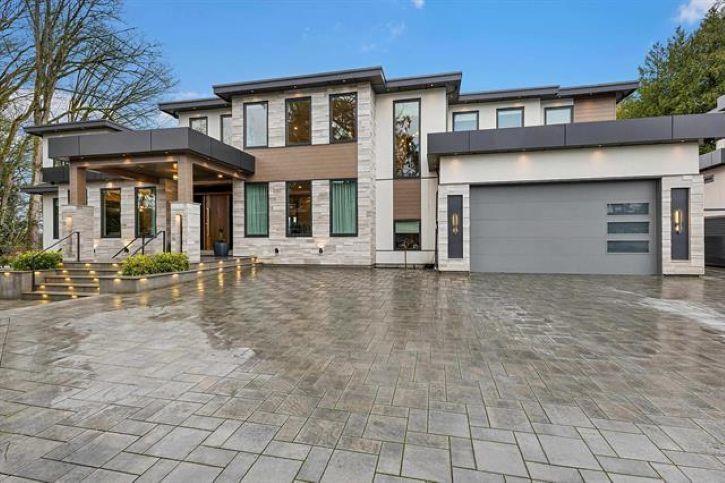 $3,989,879
6122 152a St. · 9bd/9ba · 6769sf
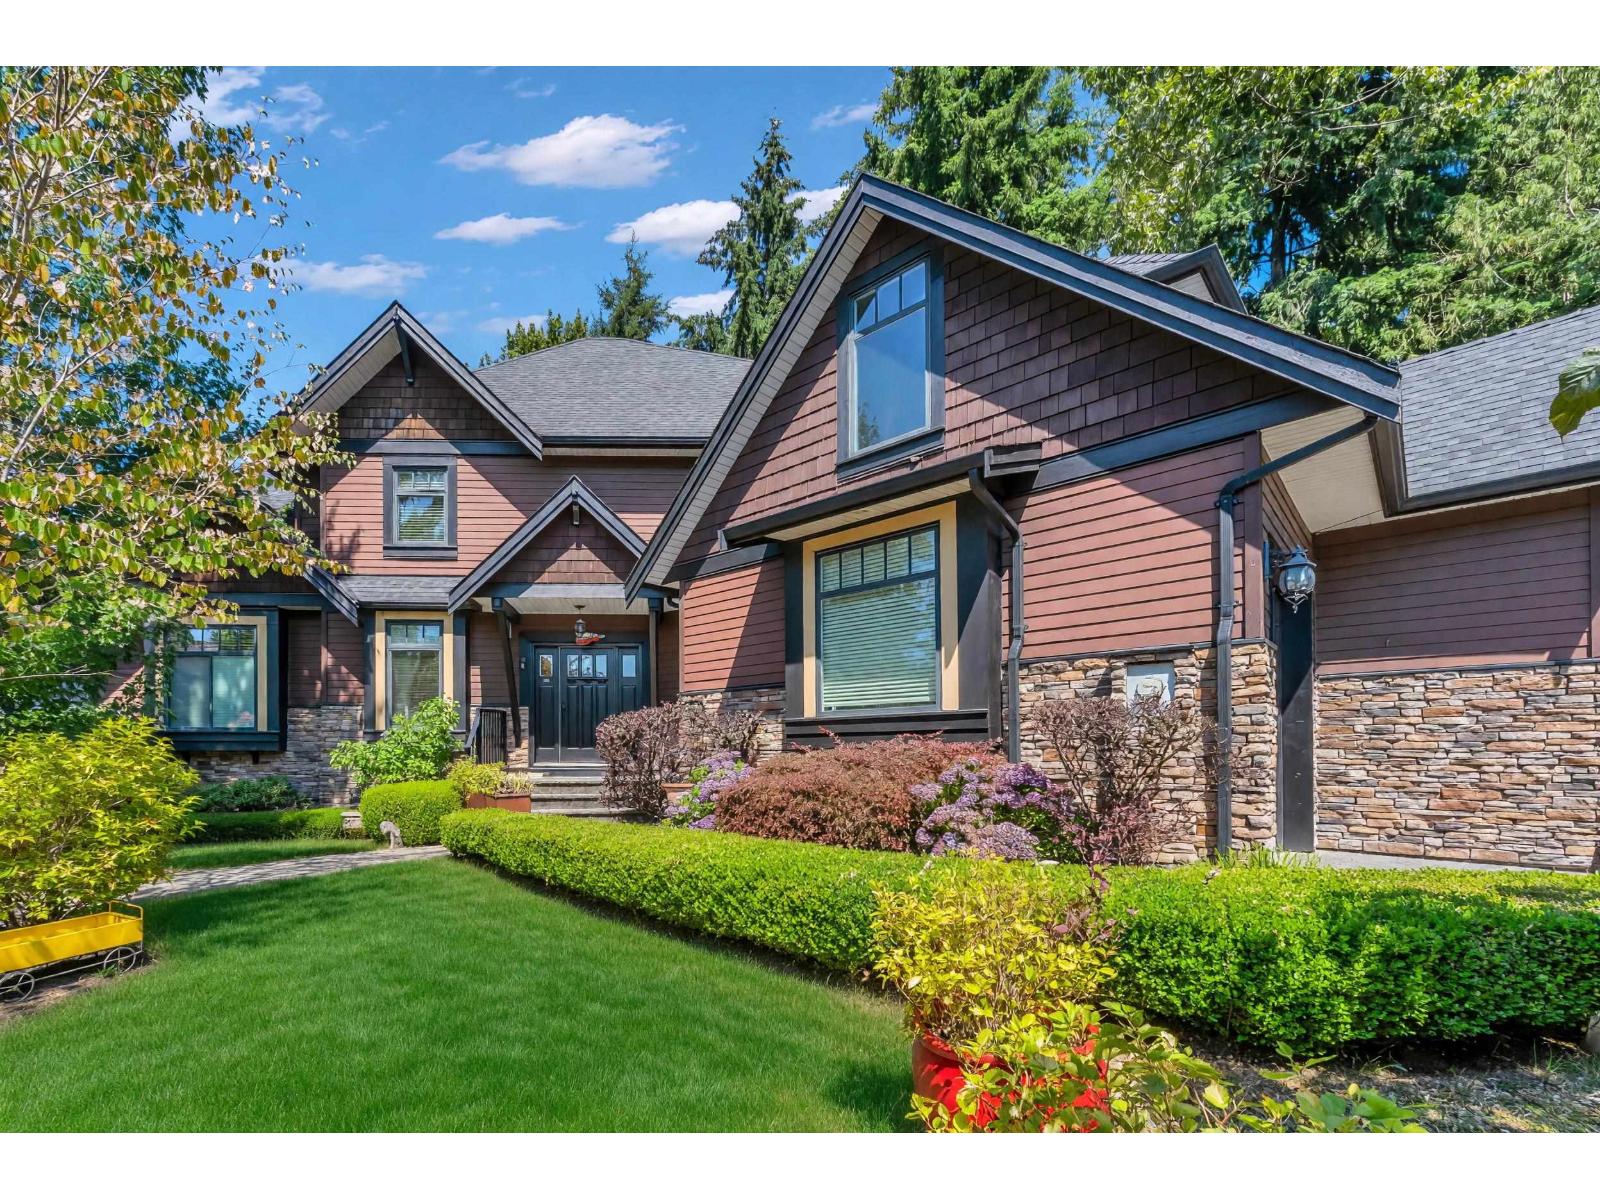 $1,848,000
15305 29a Ave. · 6bd/5ba · 3610sf
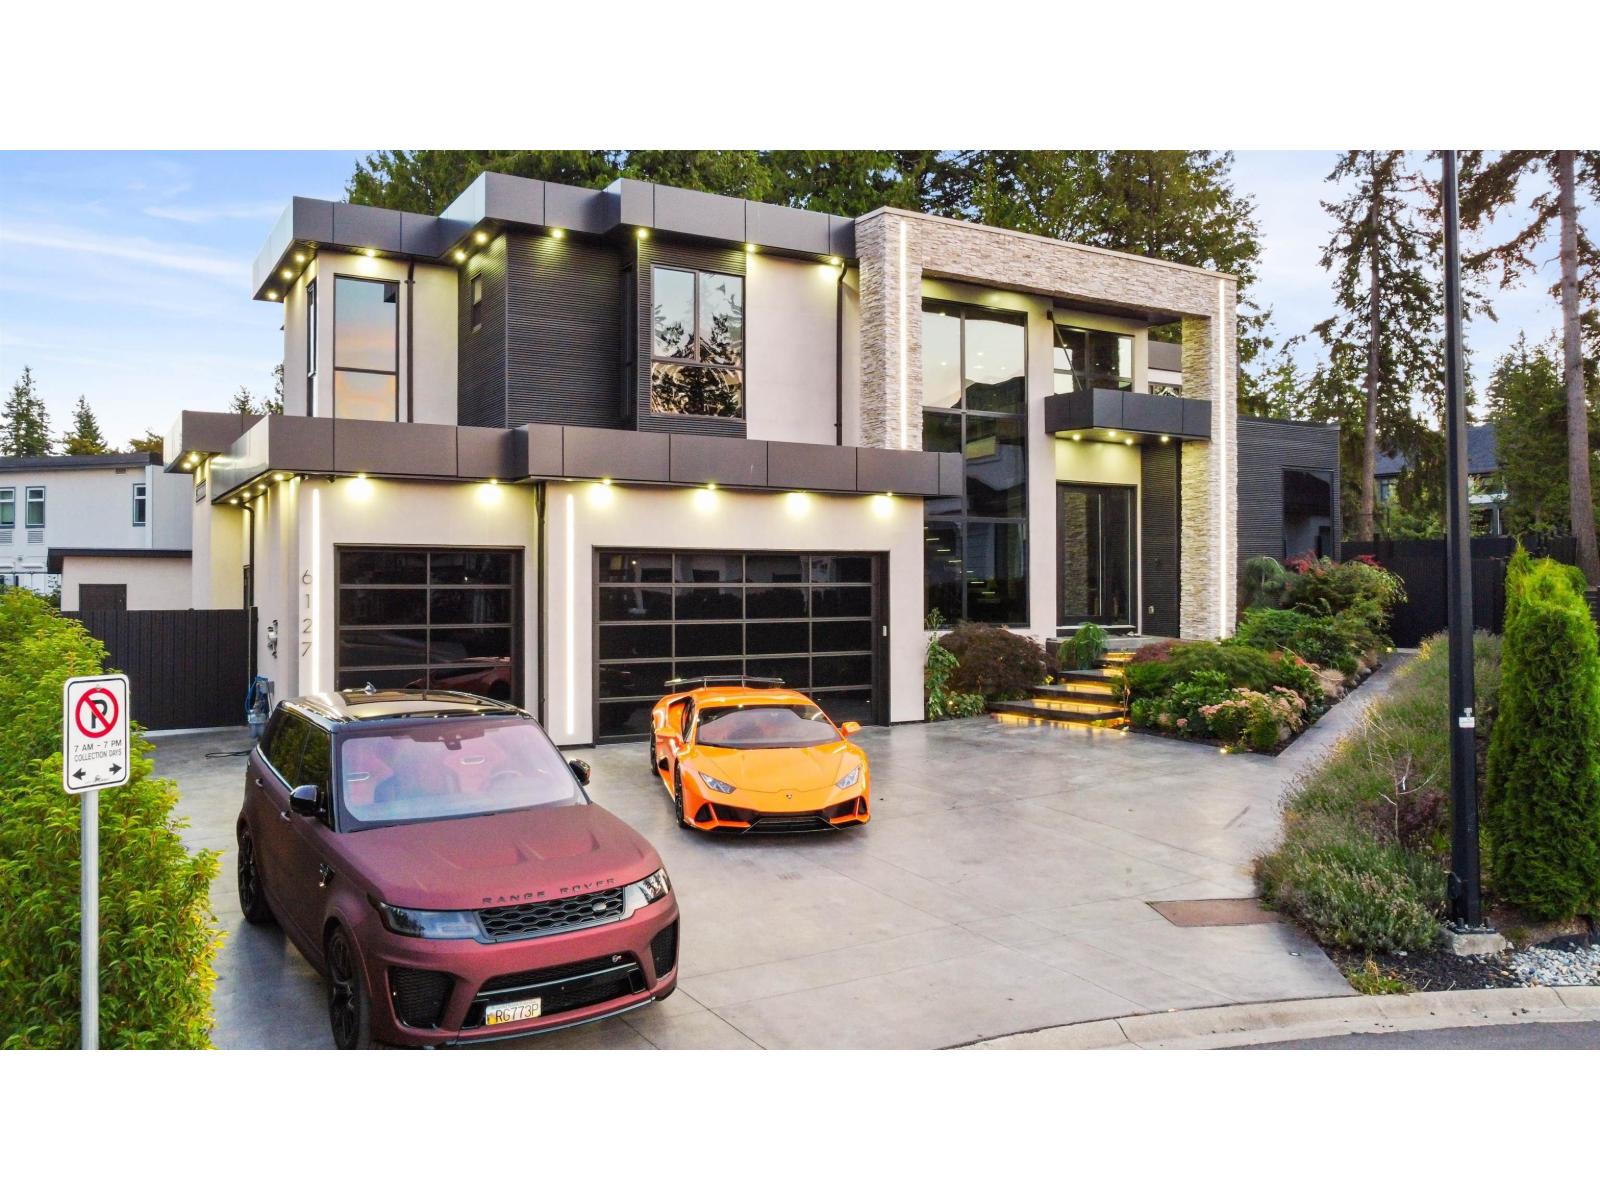 $3,799,999
6127 152a St. · 8bd/10ba · 7605sf
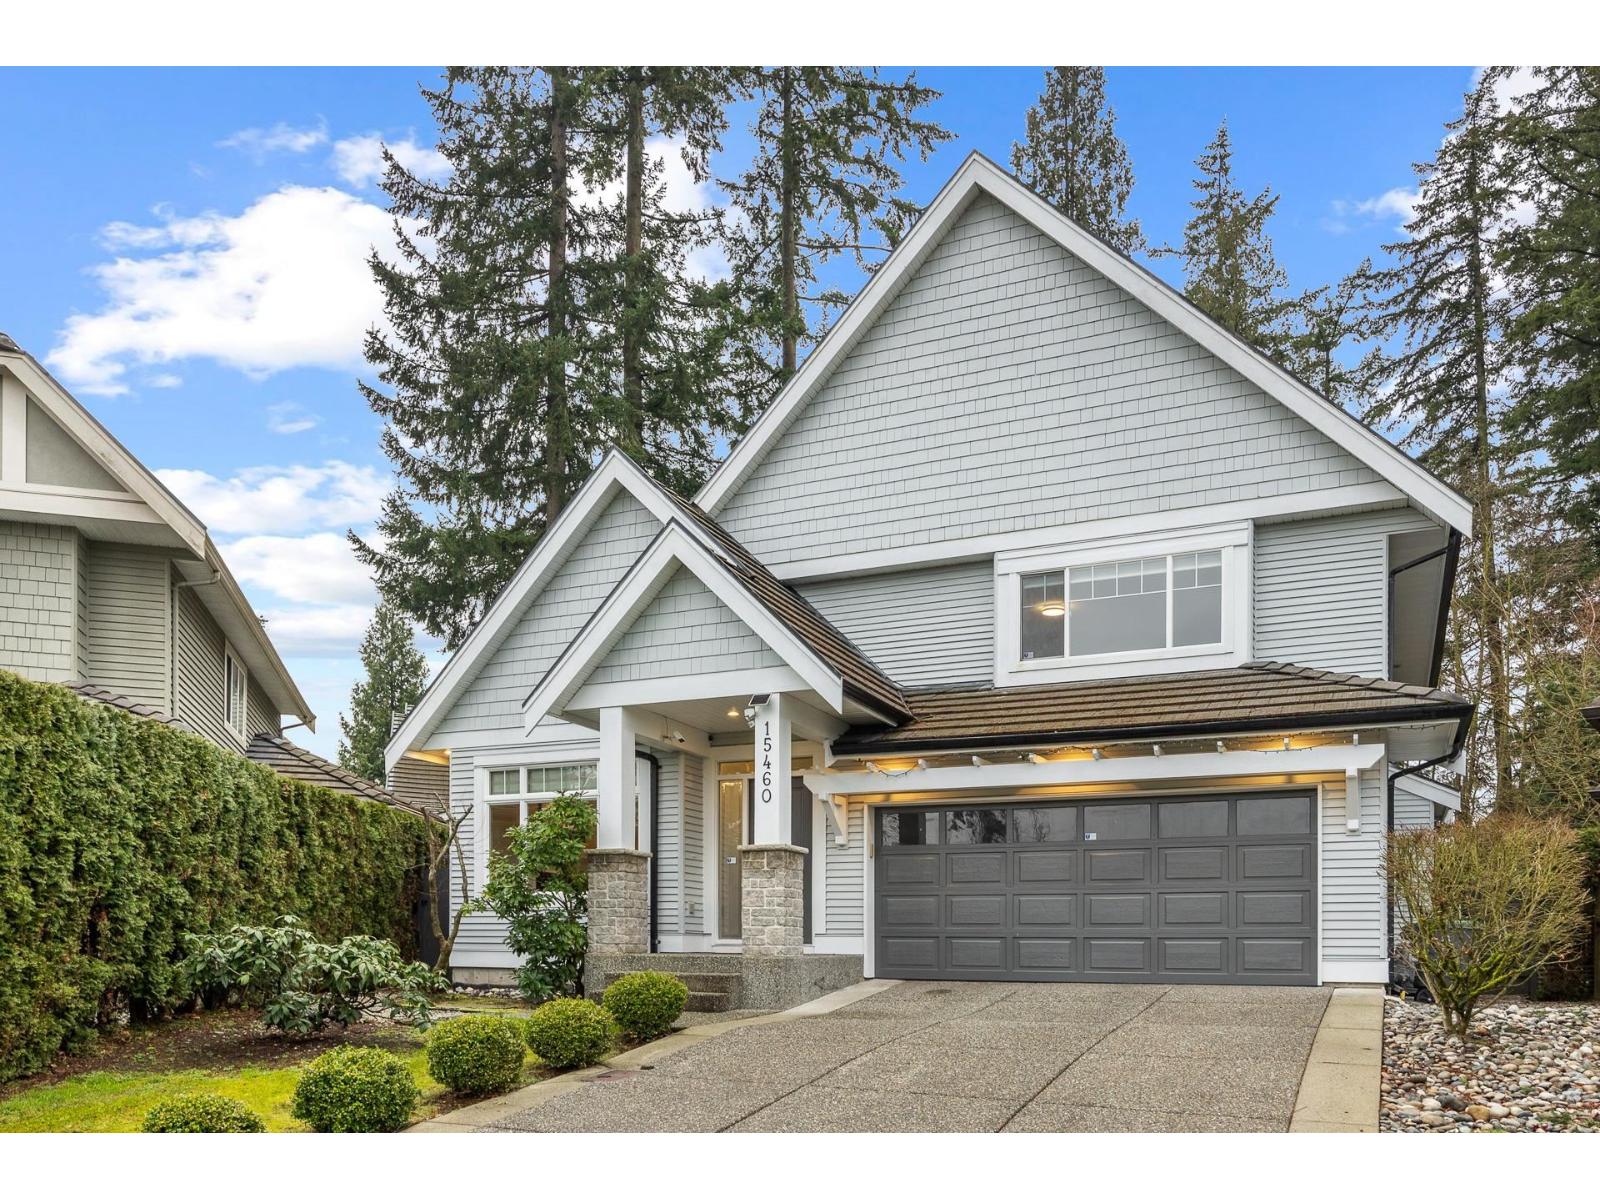 $1,799,000
15460 36a Ave. · 6bd/4ba · 4039sf
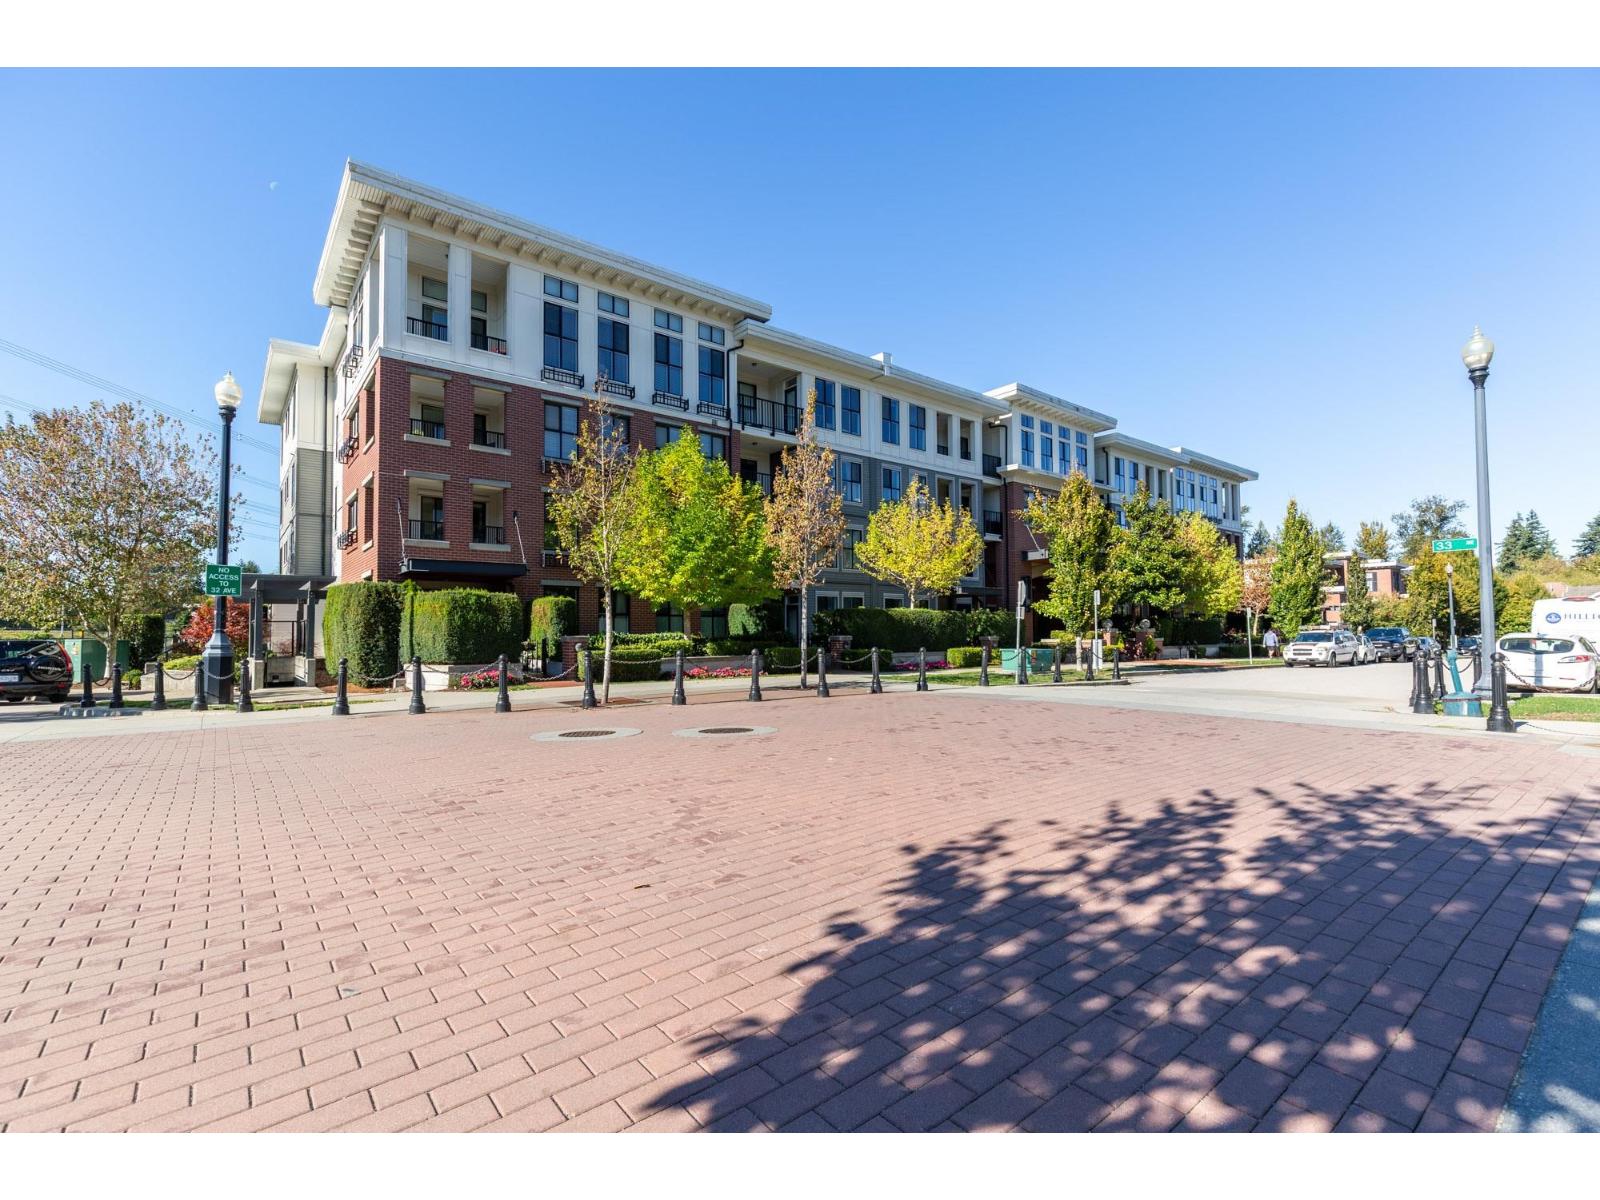 $569,000
413 3323 151 St. · 2bd/2ba · 806sf
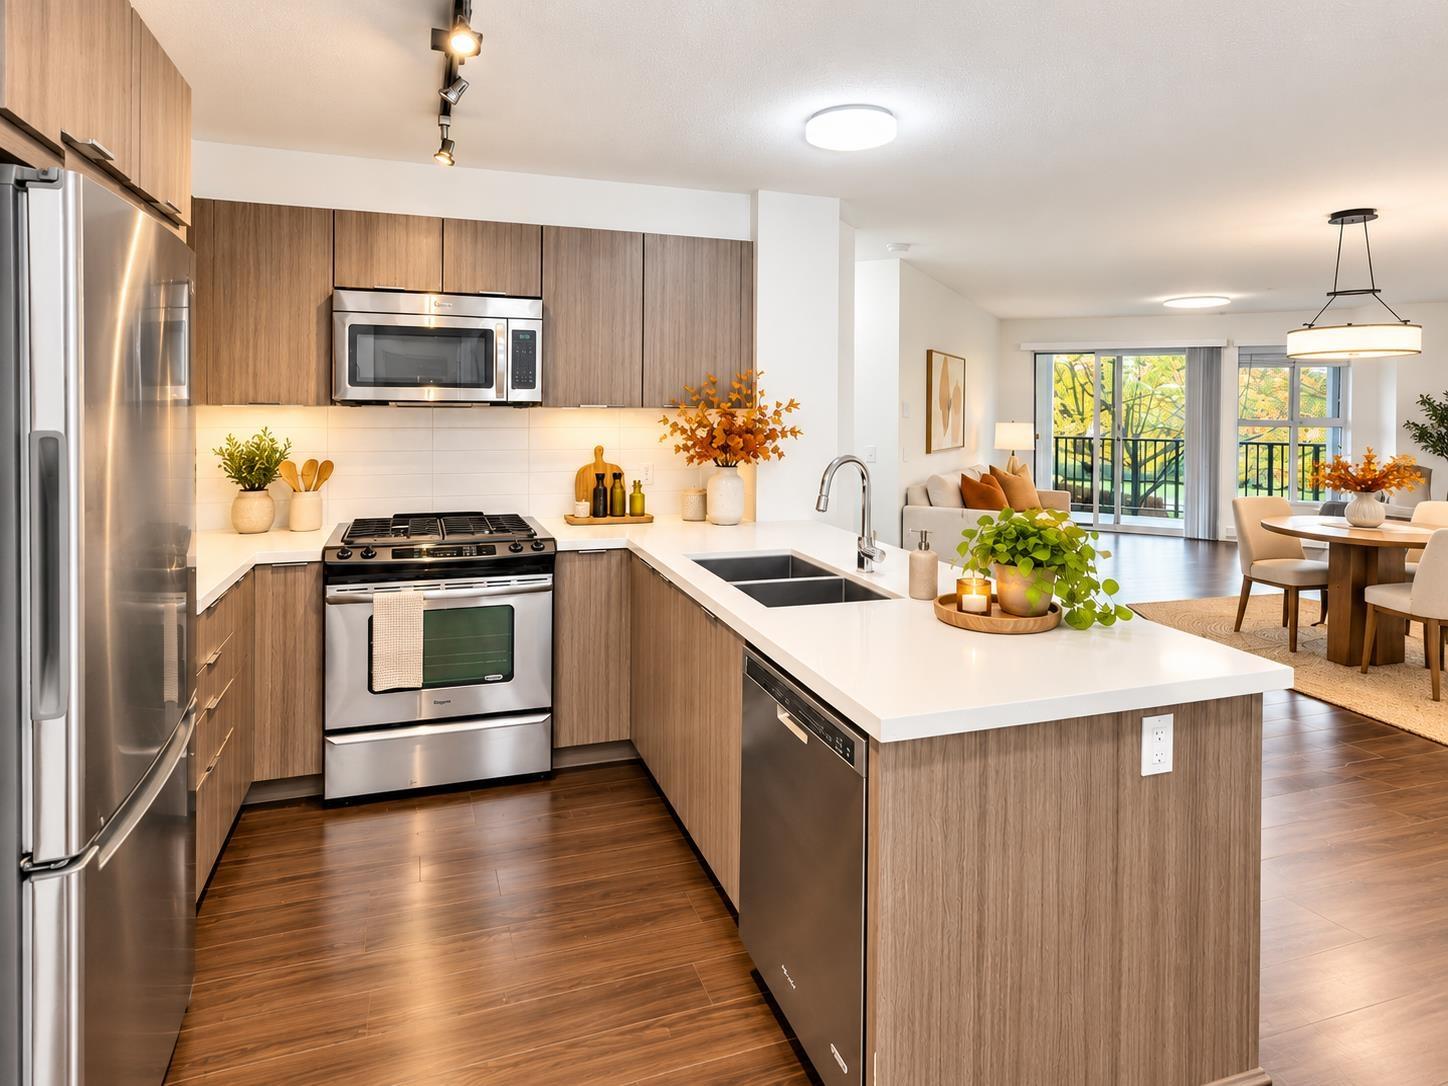 $549,900
215 3323 151 St. · 2bd/2ba · 1040sf
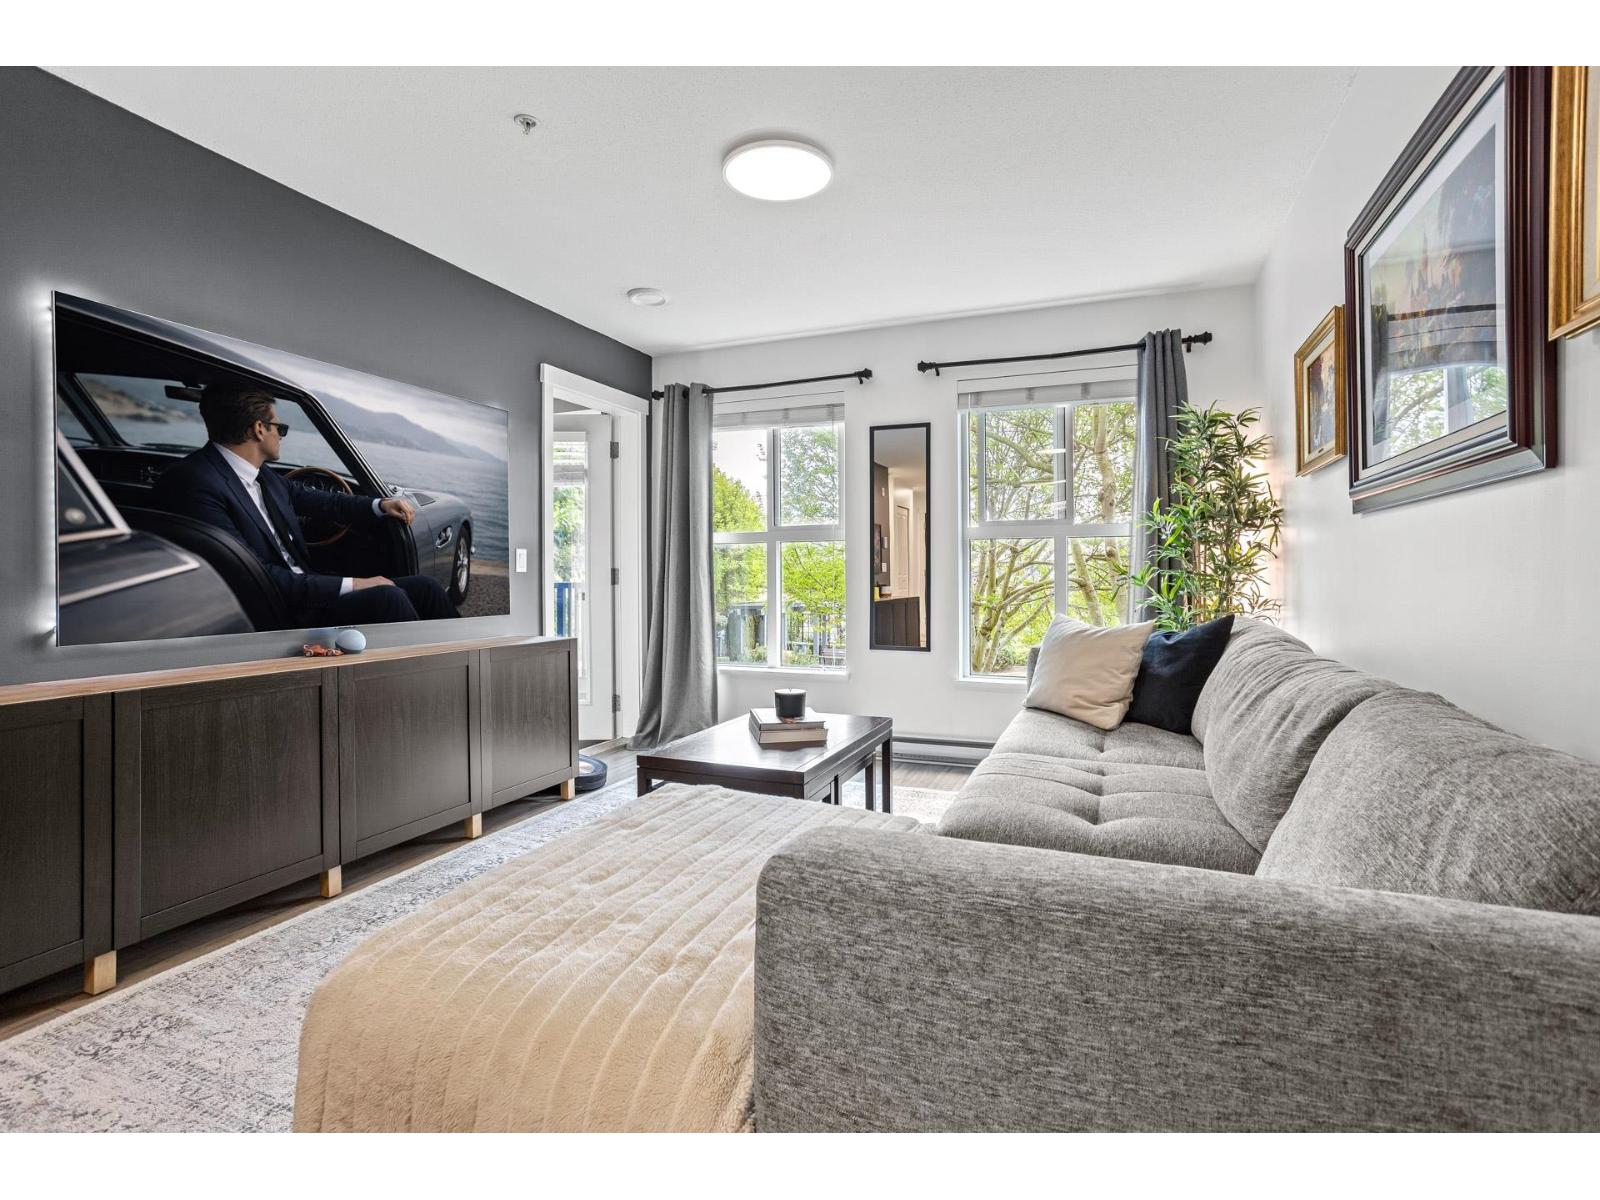 $558,800
212 3323 151 St. · 2bd/2ba · 839sf
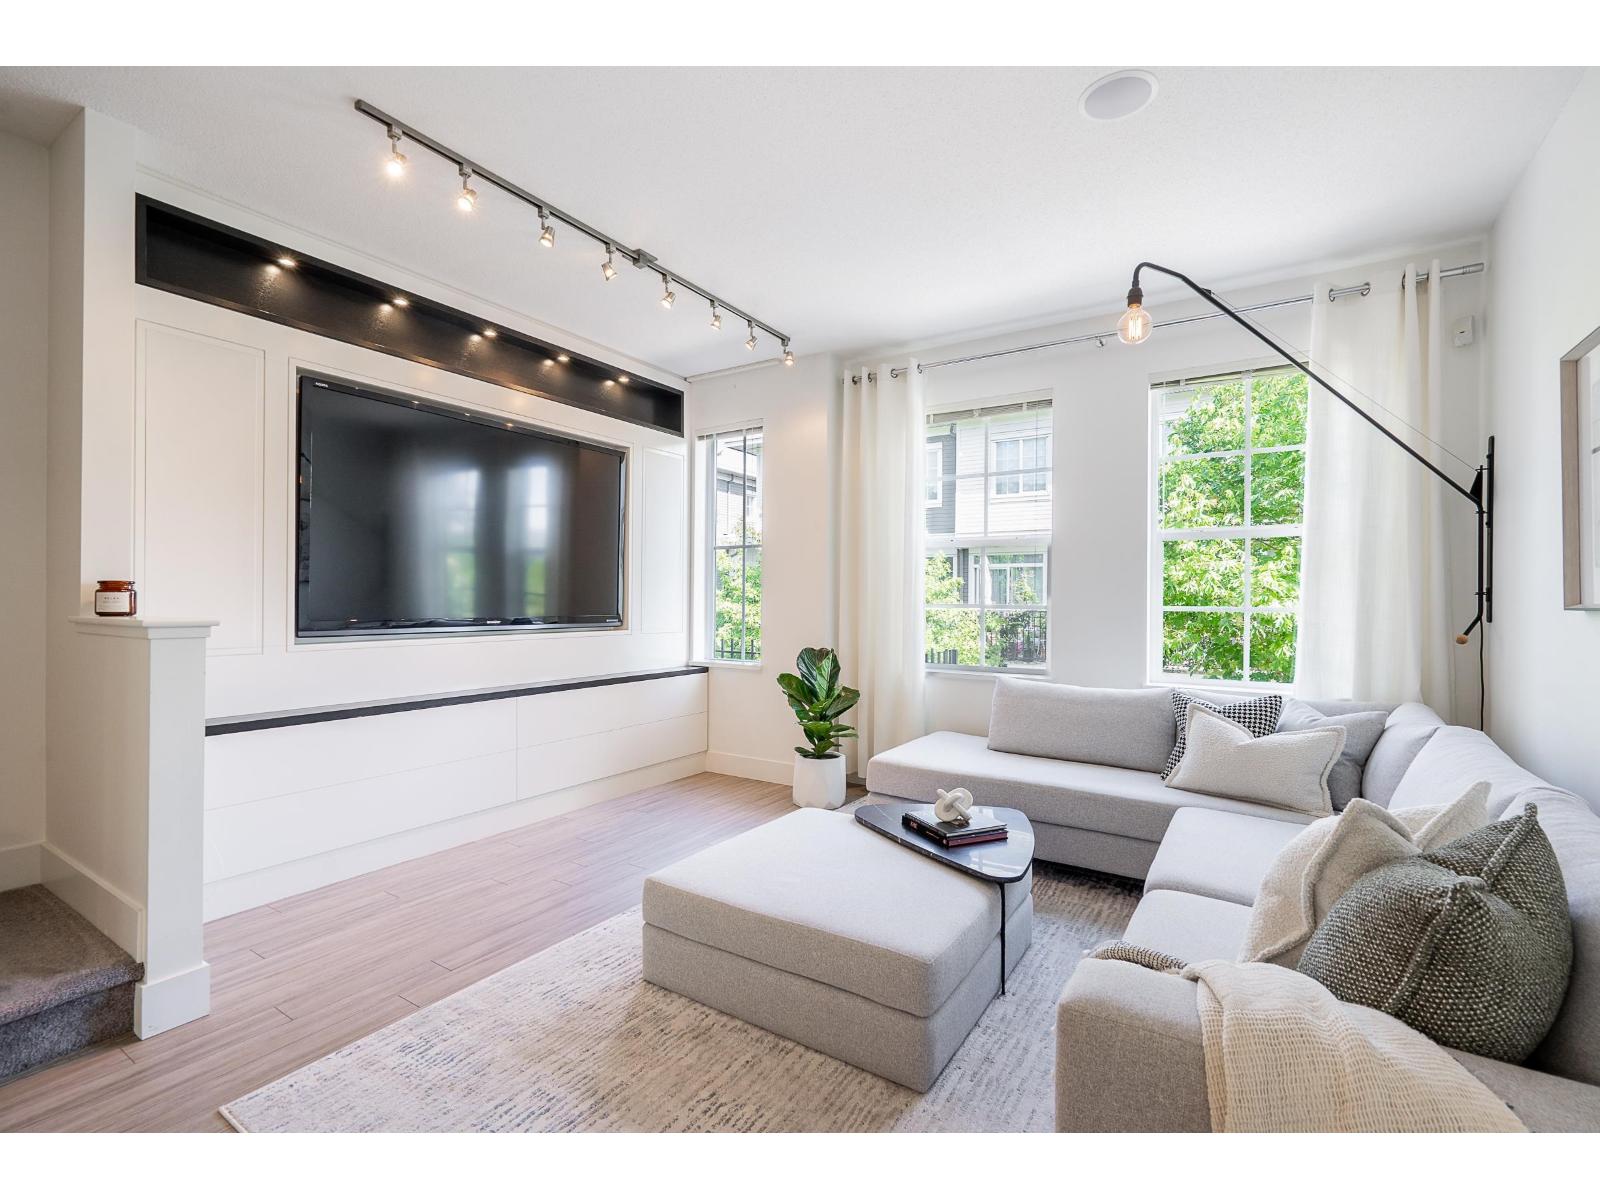 $749,900
39 3399 151 St. · 3bd/2ba · 1307sf
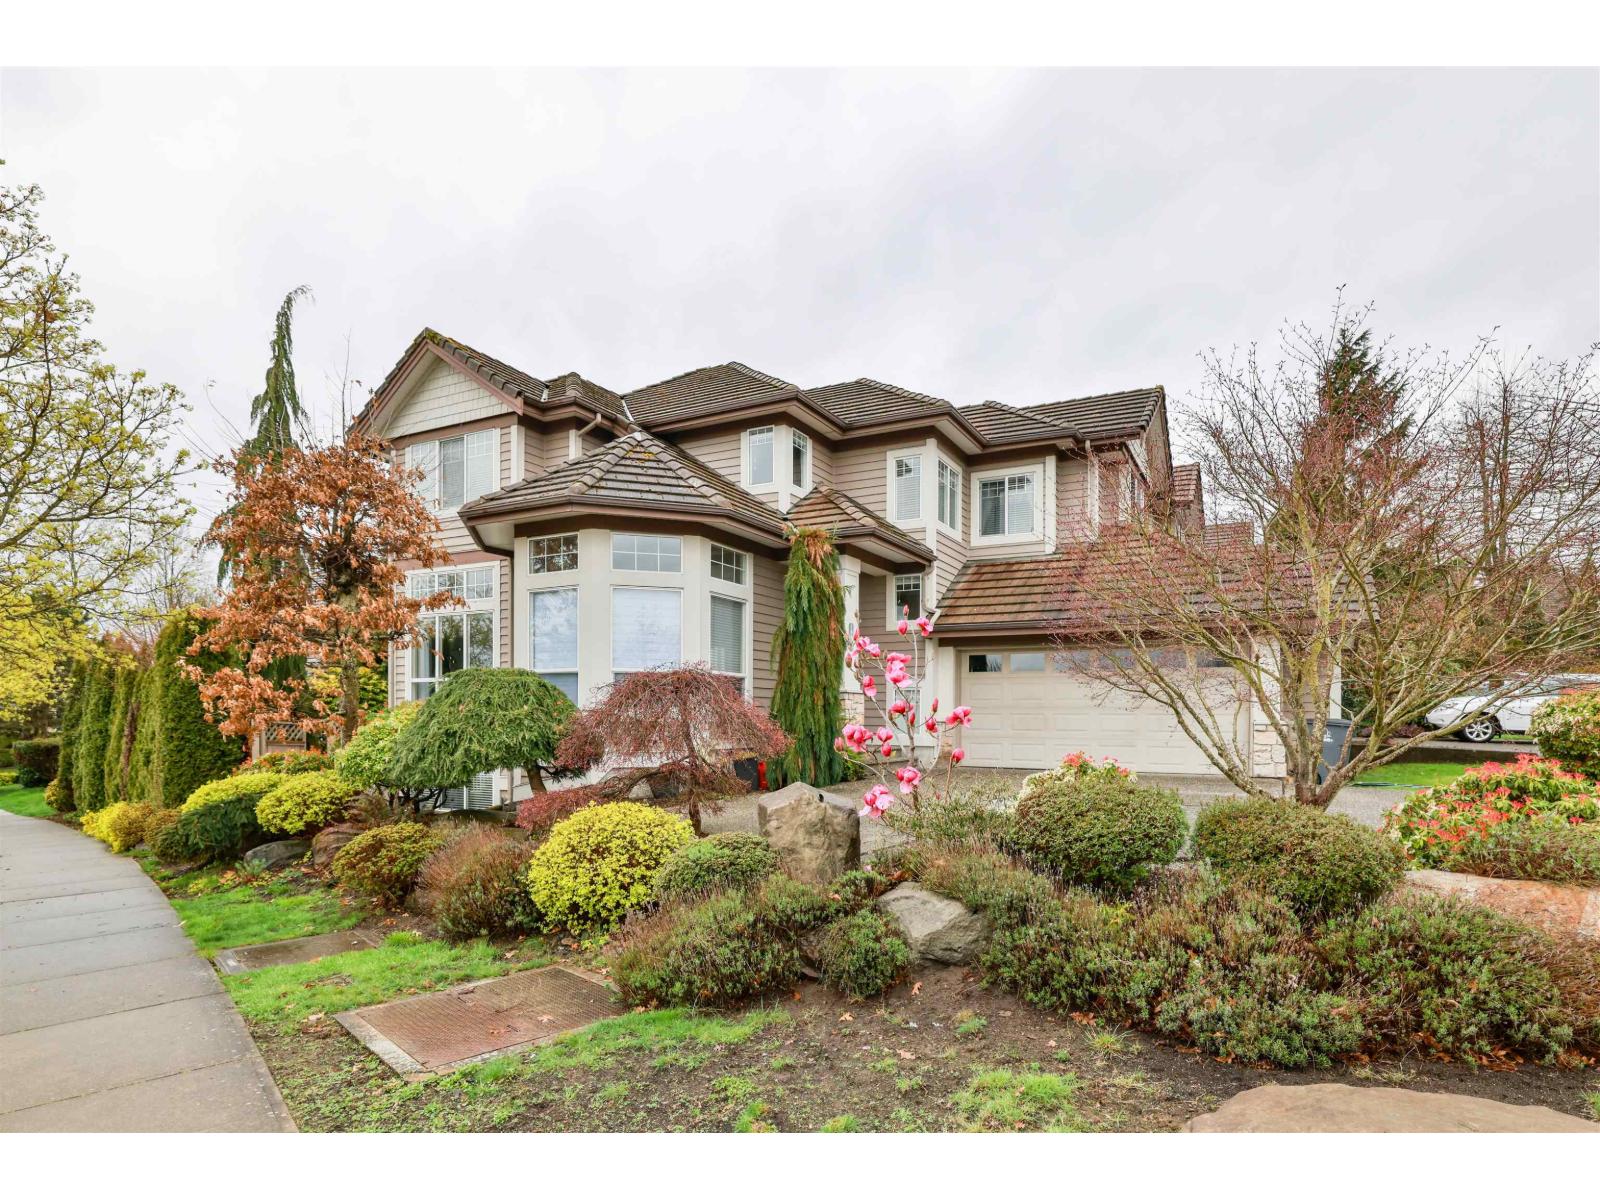 $1,799,000
15638 33 Ave. · 5bd/4ba · 3027sf
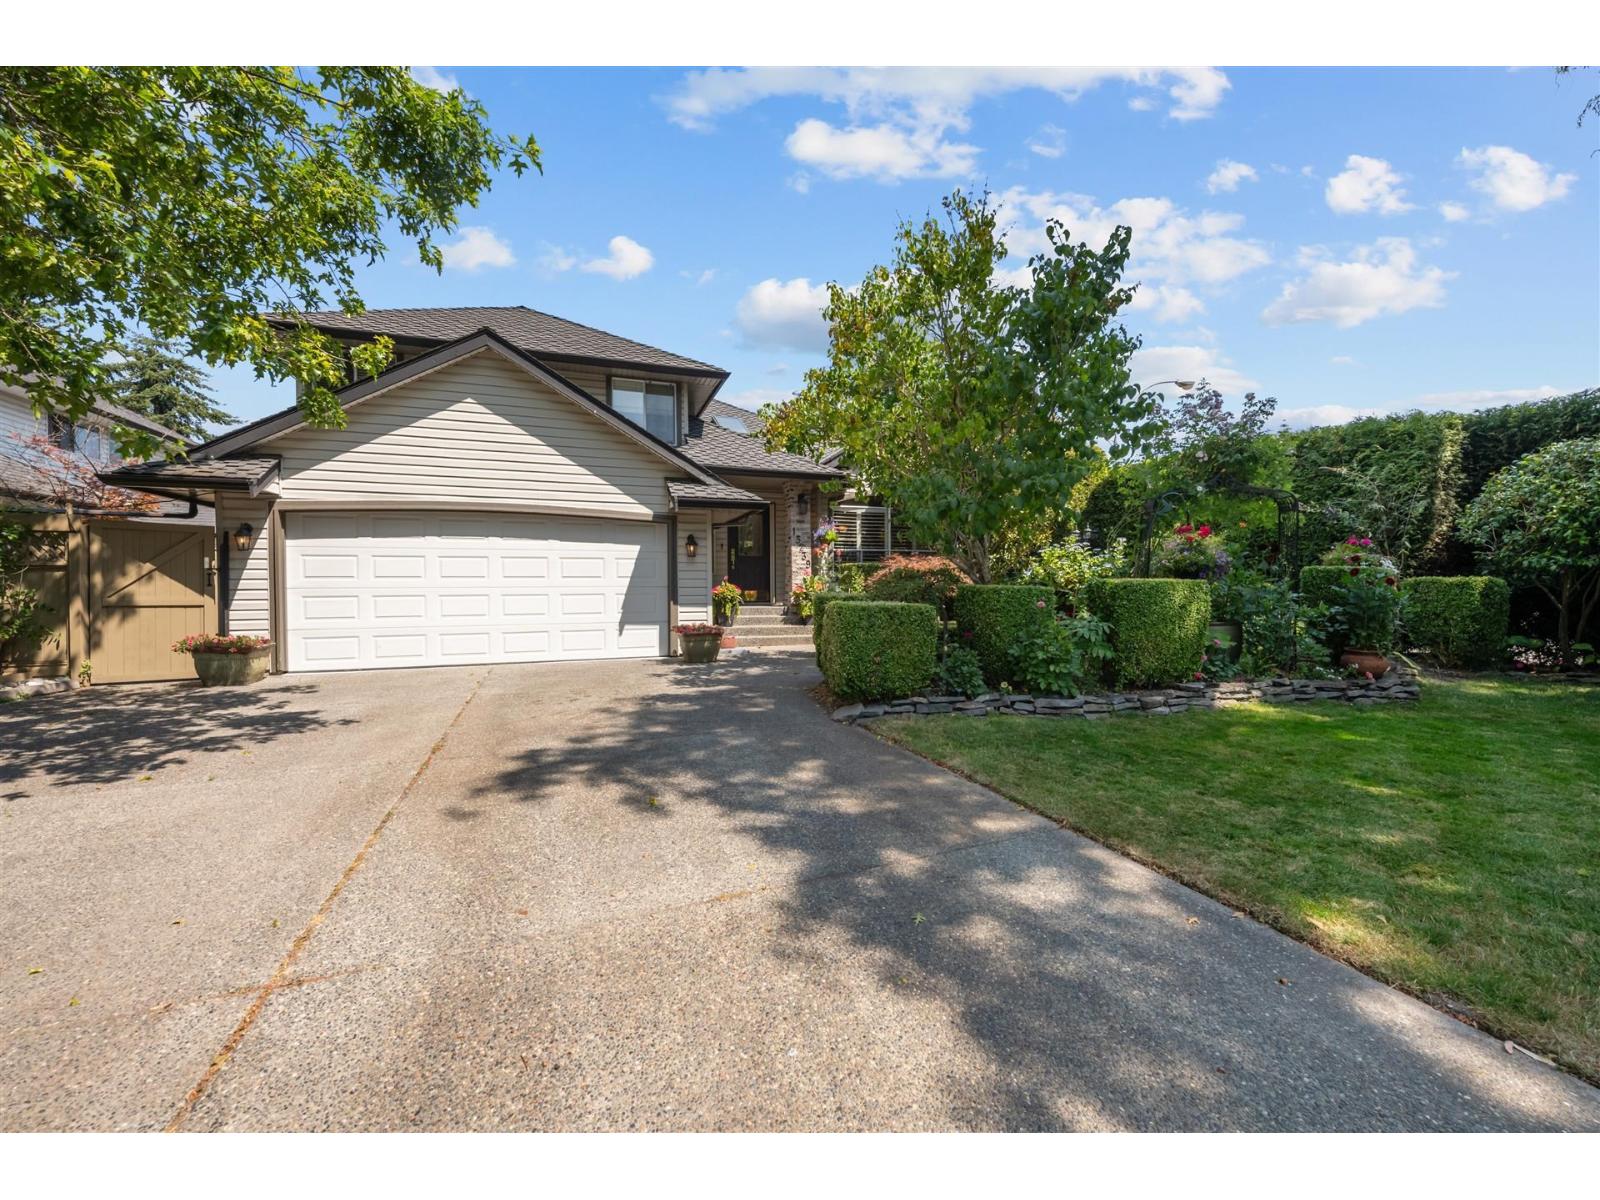 $1,399,000
15239 29a Ave. · 3bd/3ba · 1867sf
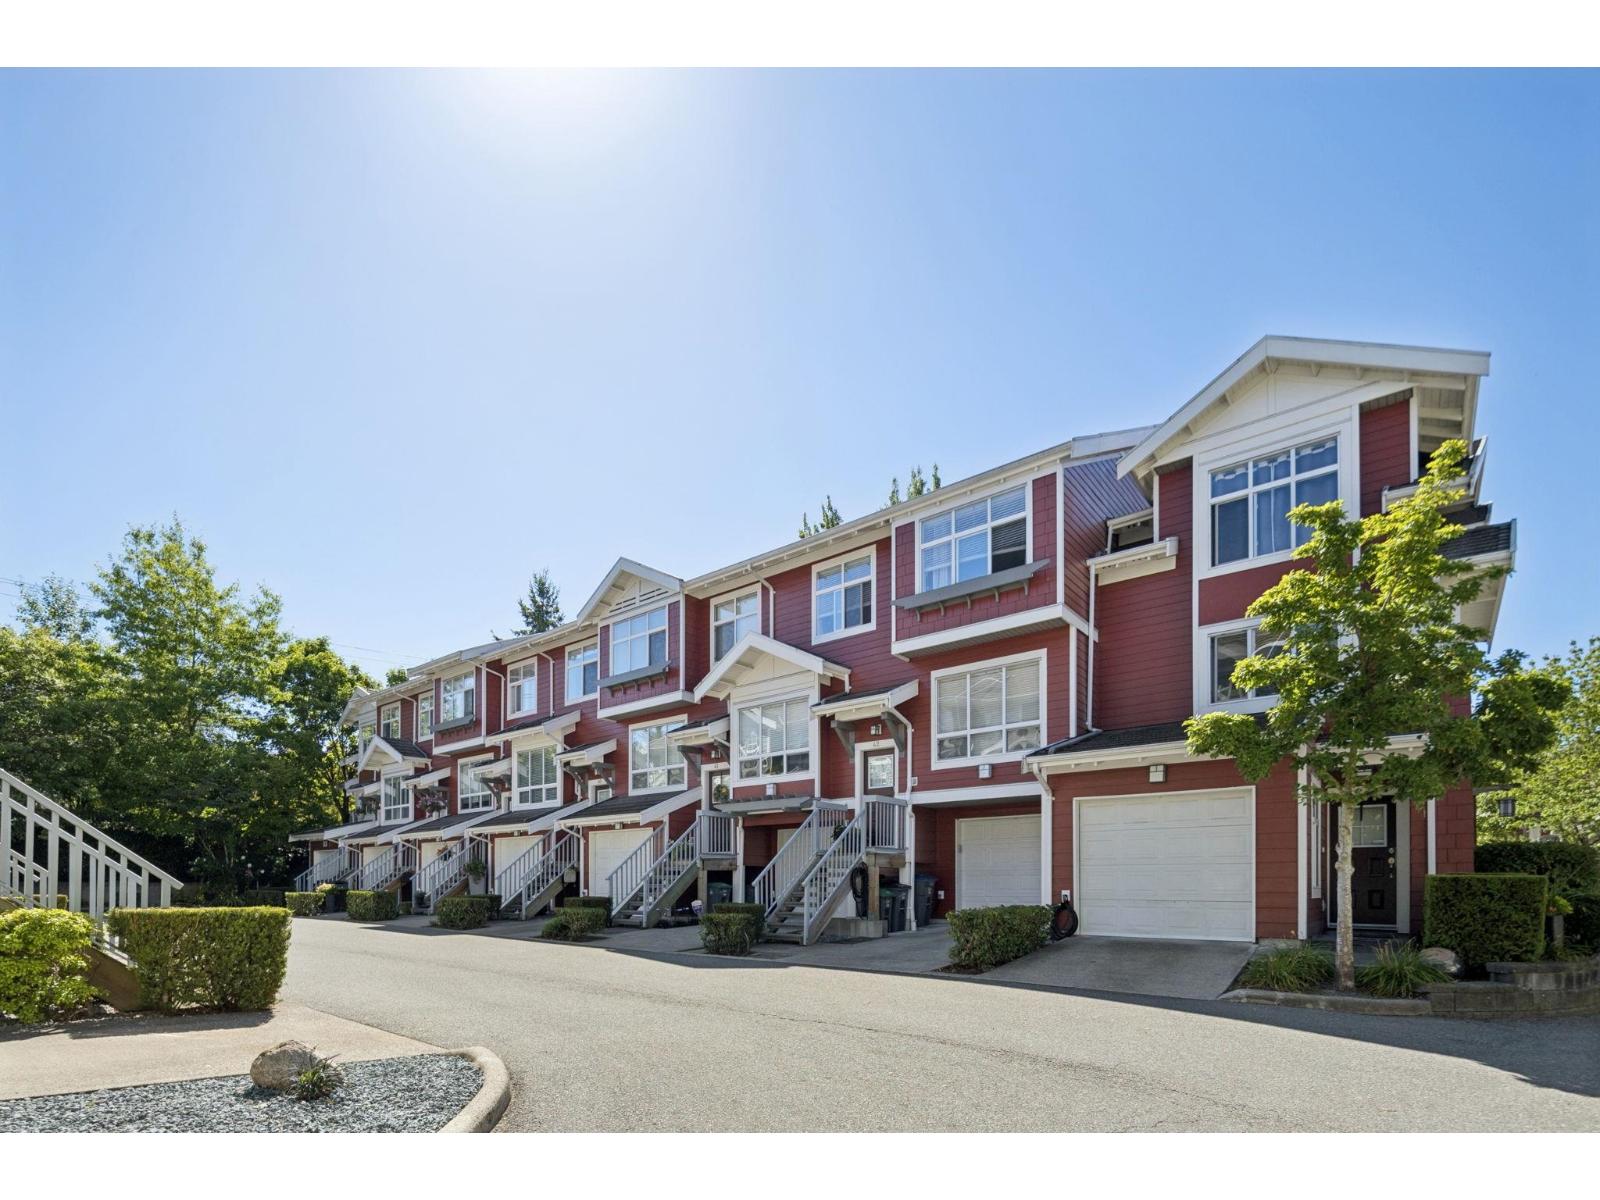 $660,000
37 15168 36 Ave. · 2bd/1ba · 1104sf
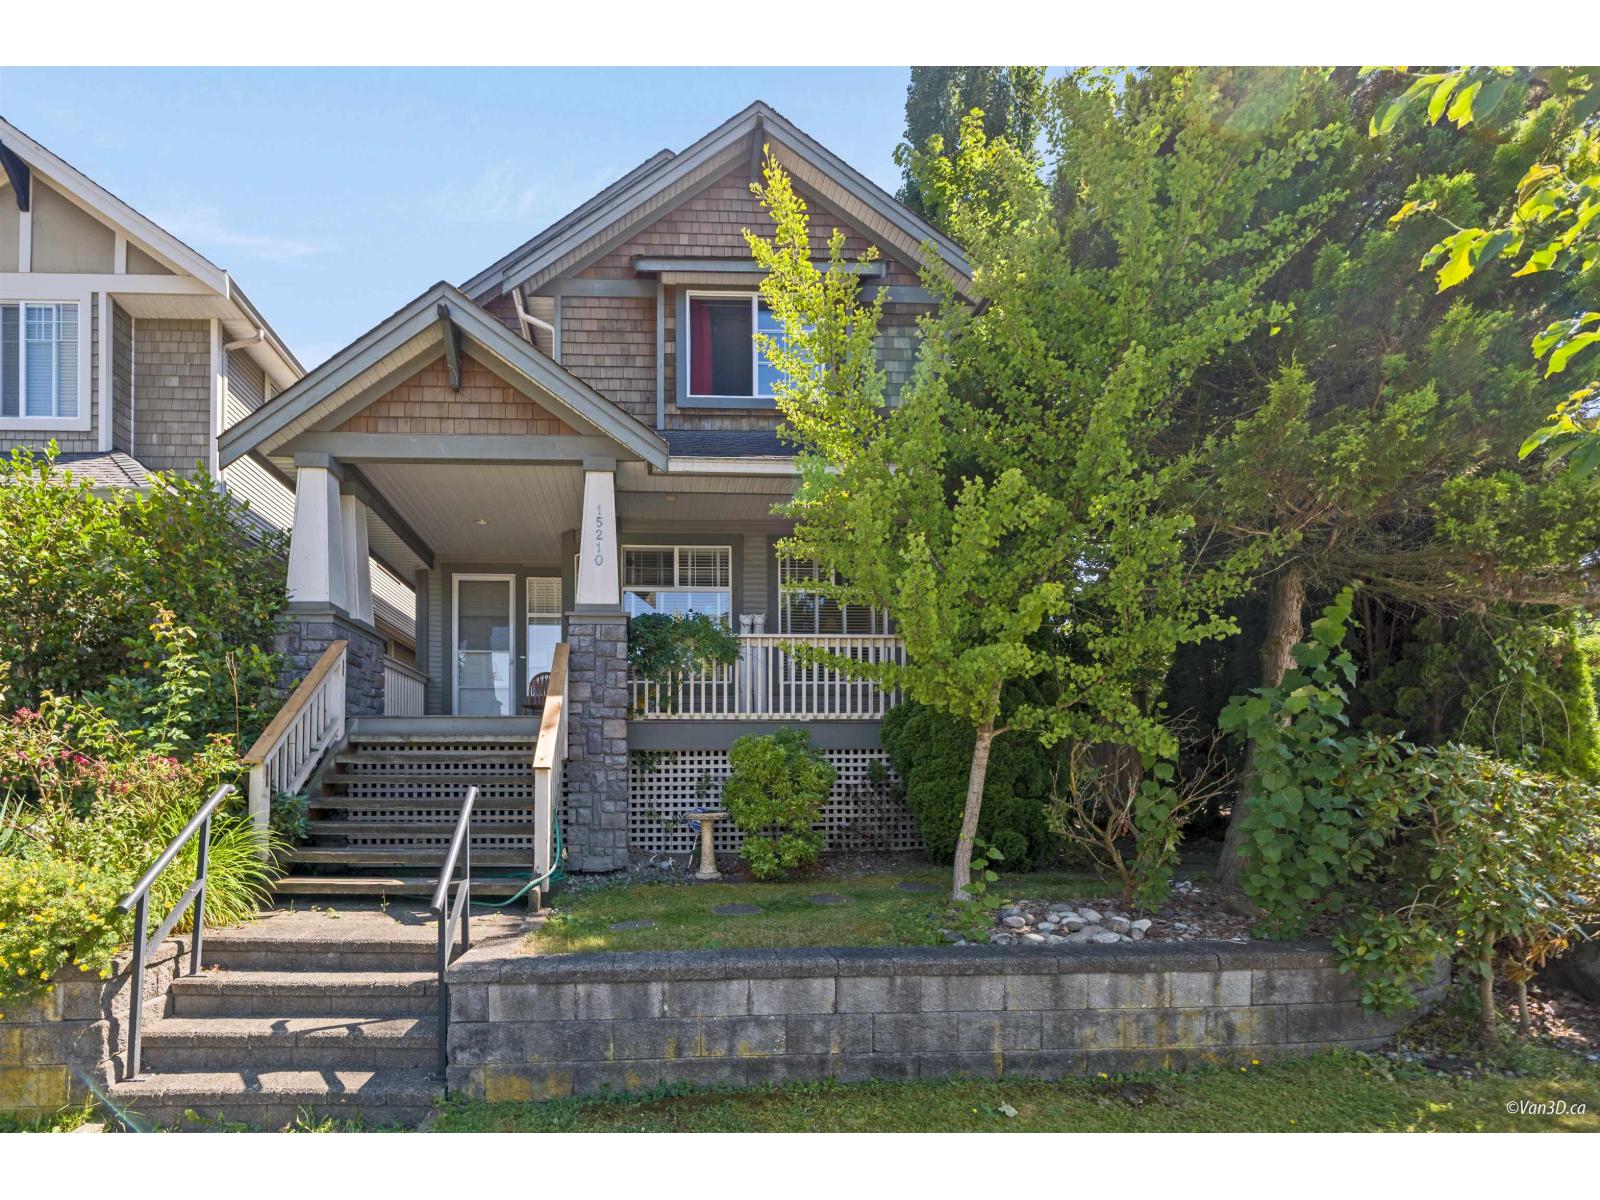 $1,550,000
15210 29a Ave. · 8bd/5ba · 4489sf
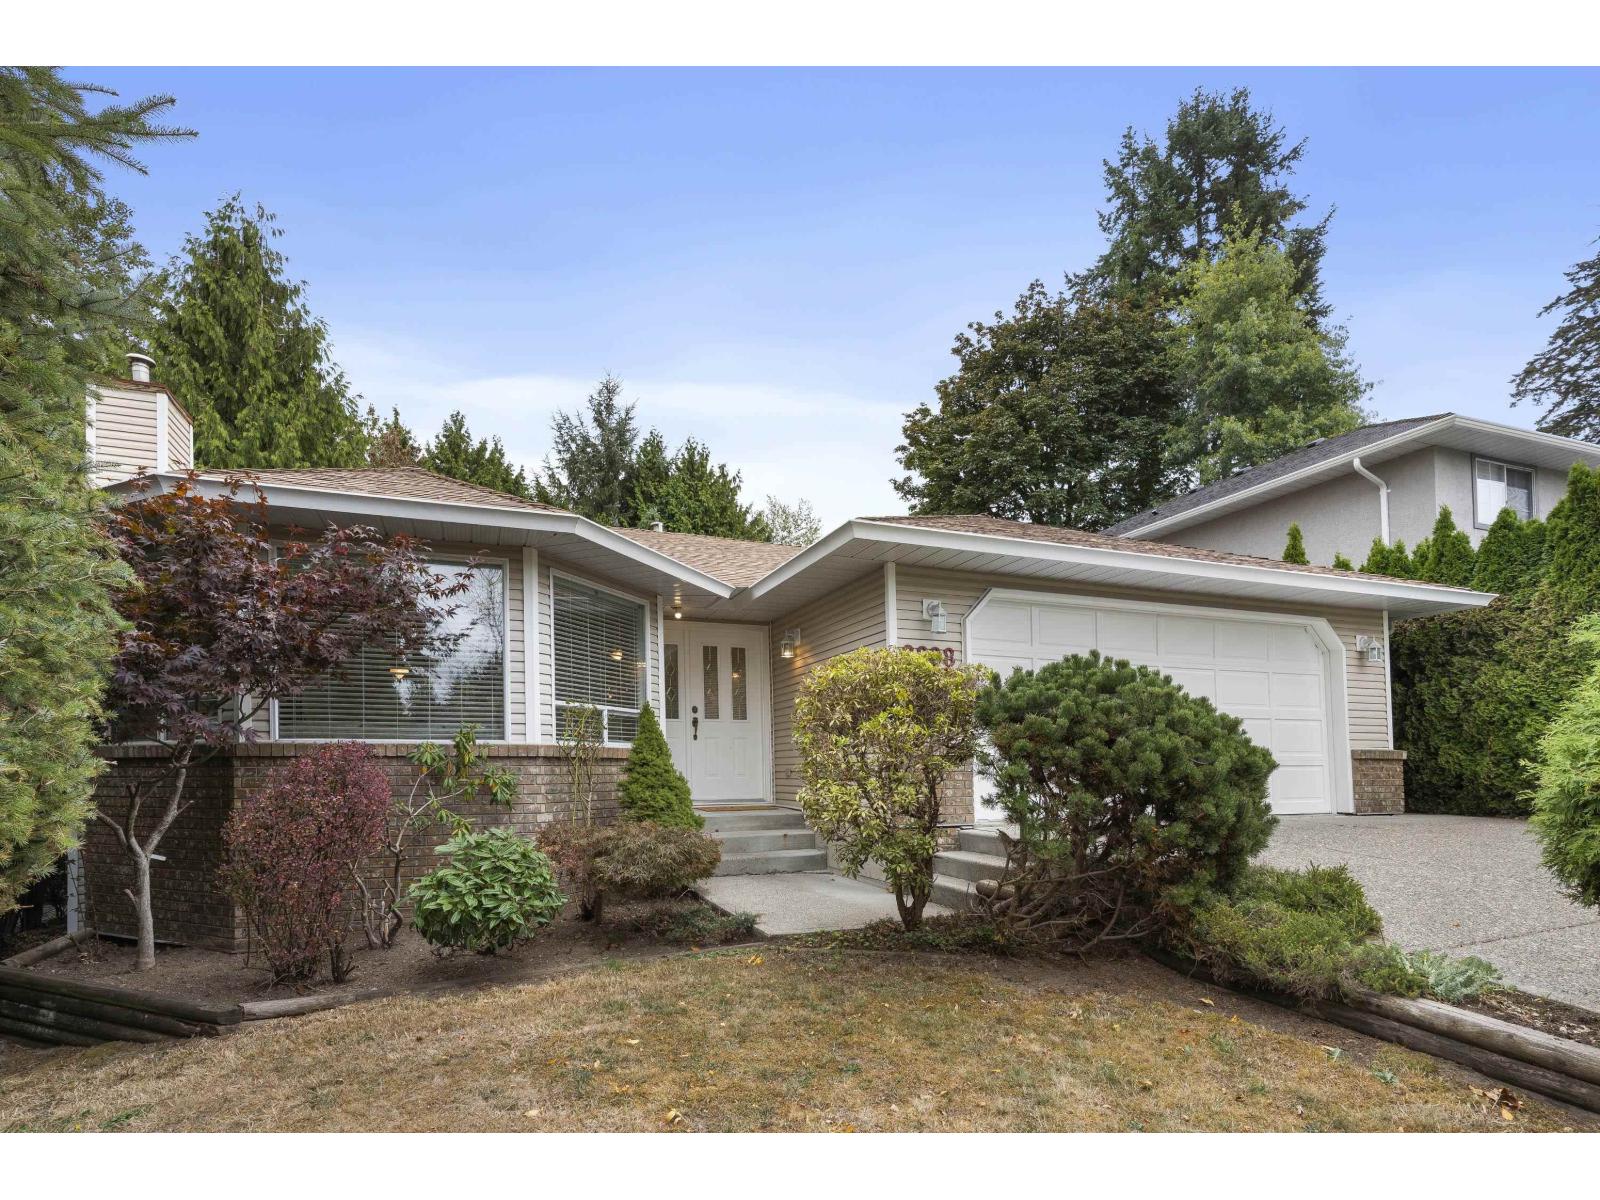 $1,199,000
2888 153a St. · 3bd/2ba · 1766sf
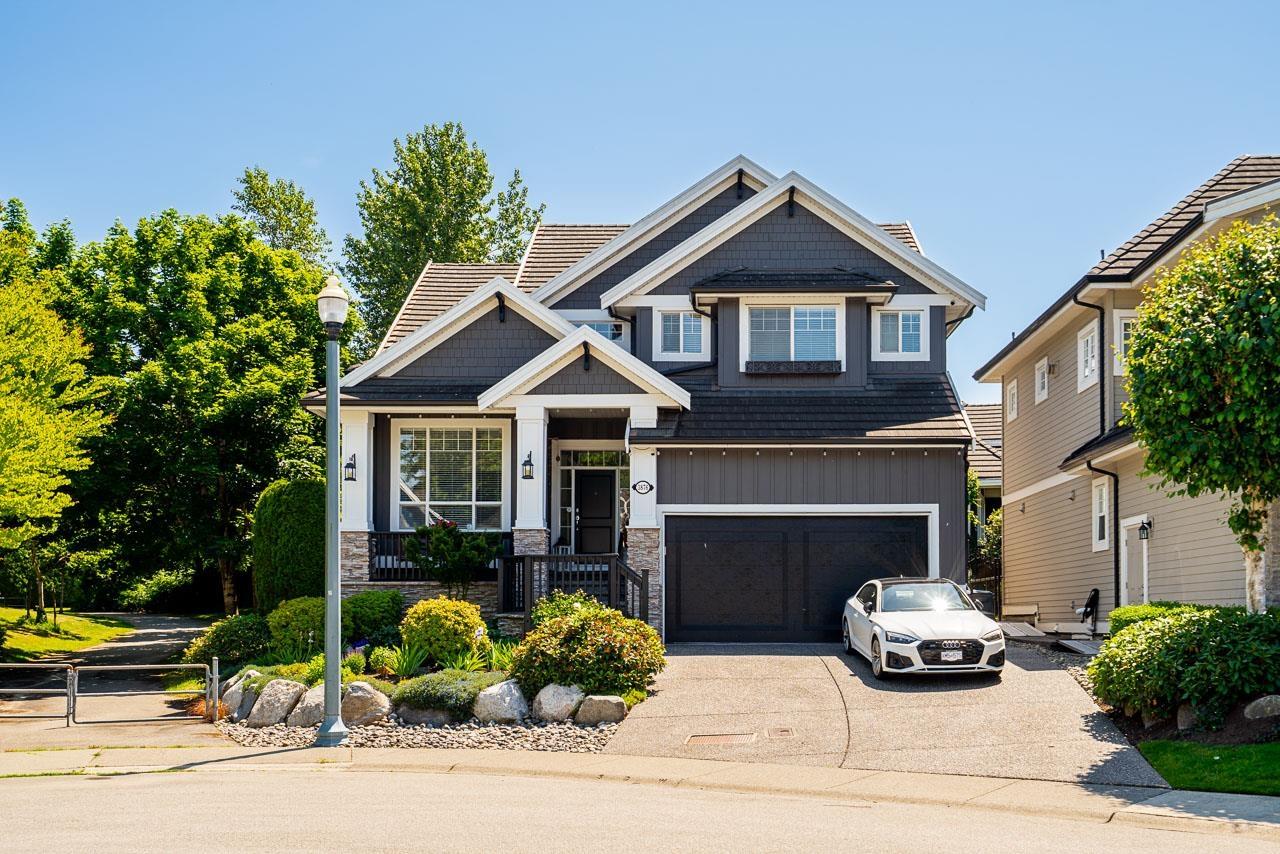 $1,988,000
3876 154 St. · 5bd/5ba · 4113sf
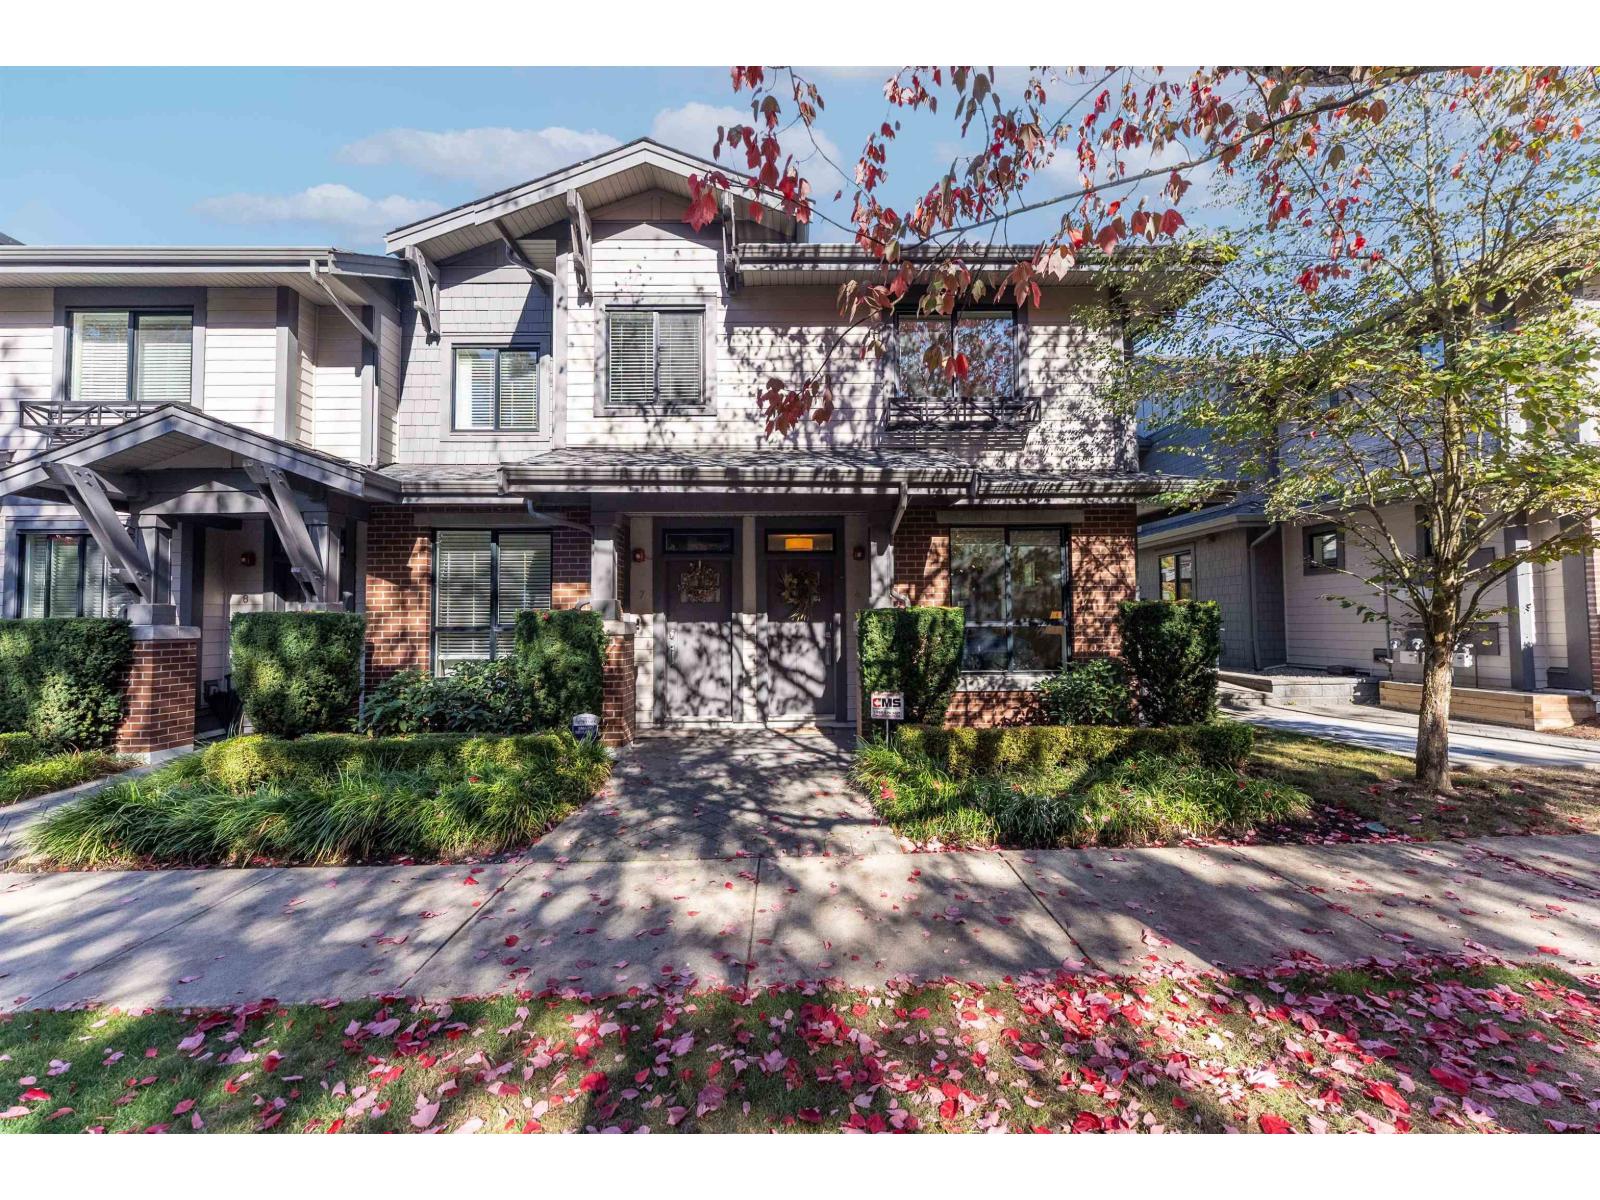 $858,000
6 2988 151 St. · 3bd/3ba · 1342sf
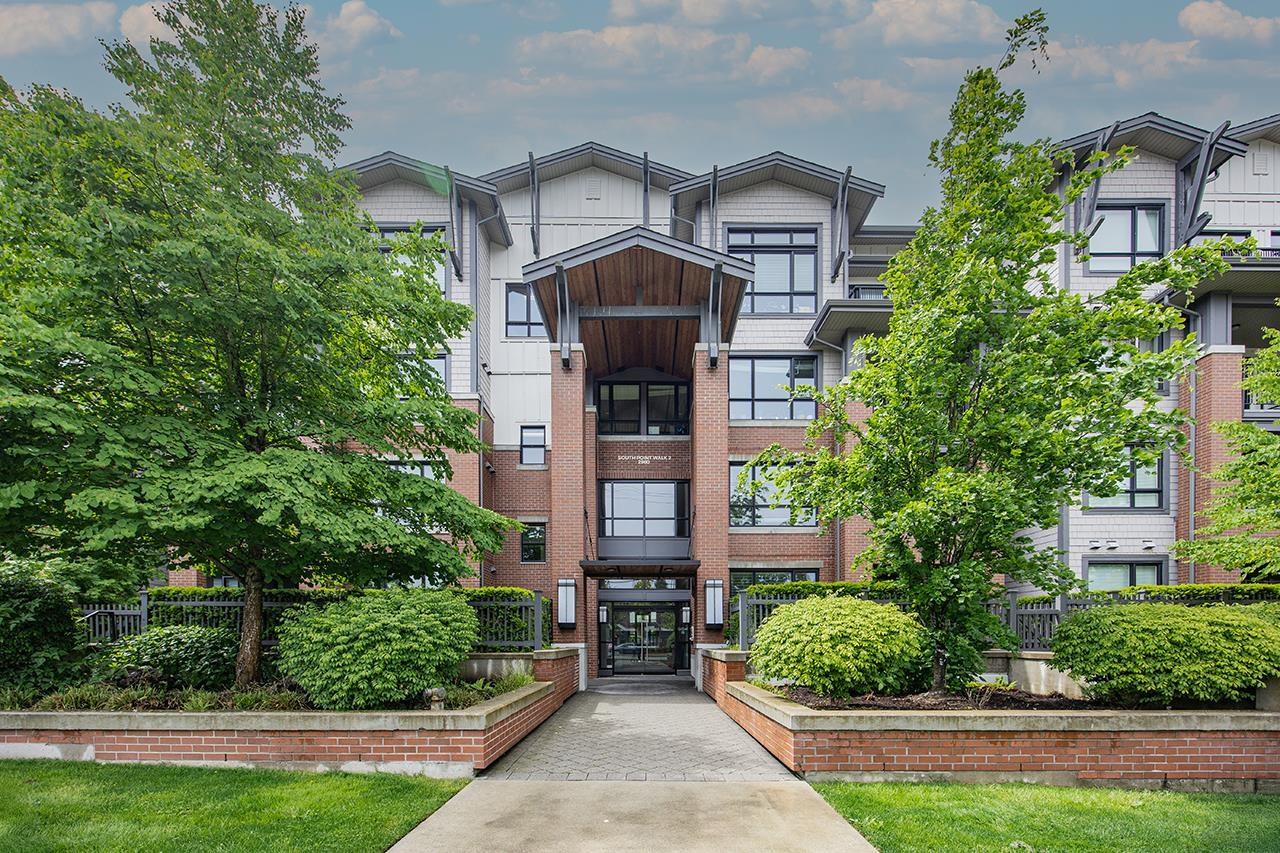 $699,000
205 2960 151 St. · 2bd/2ba · 999sf
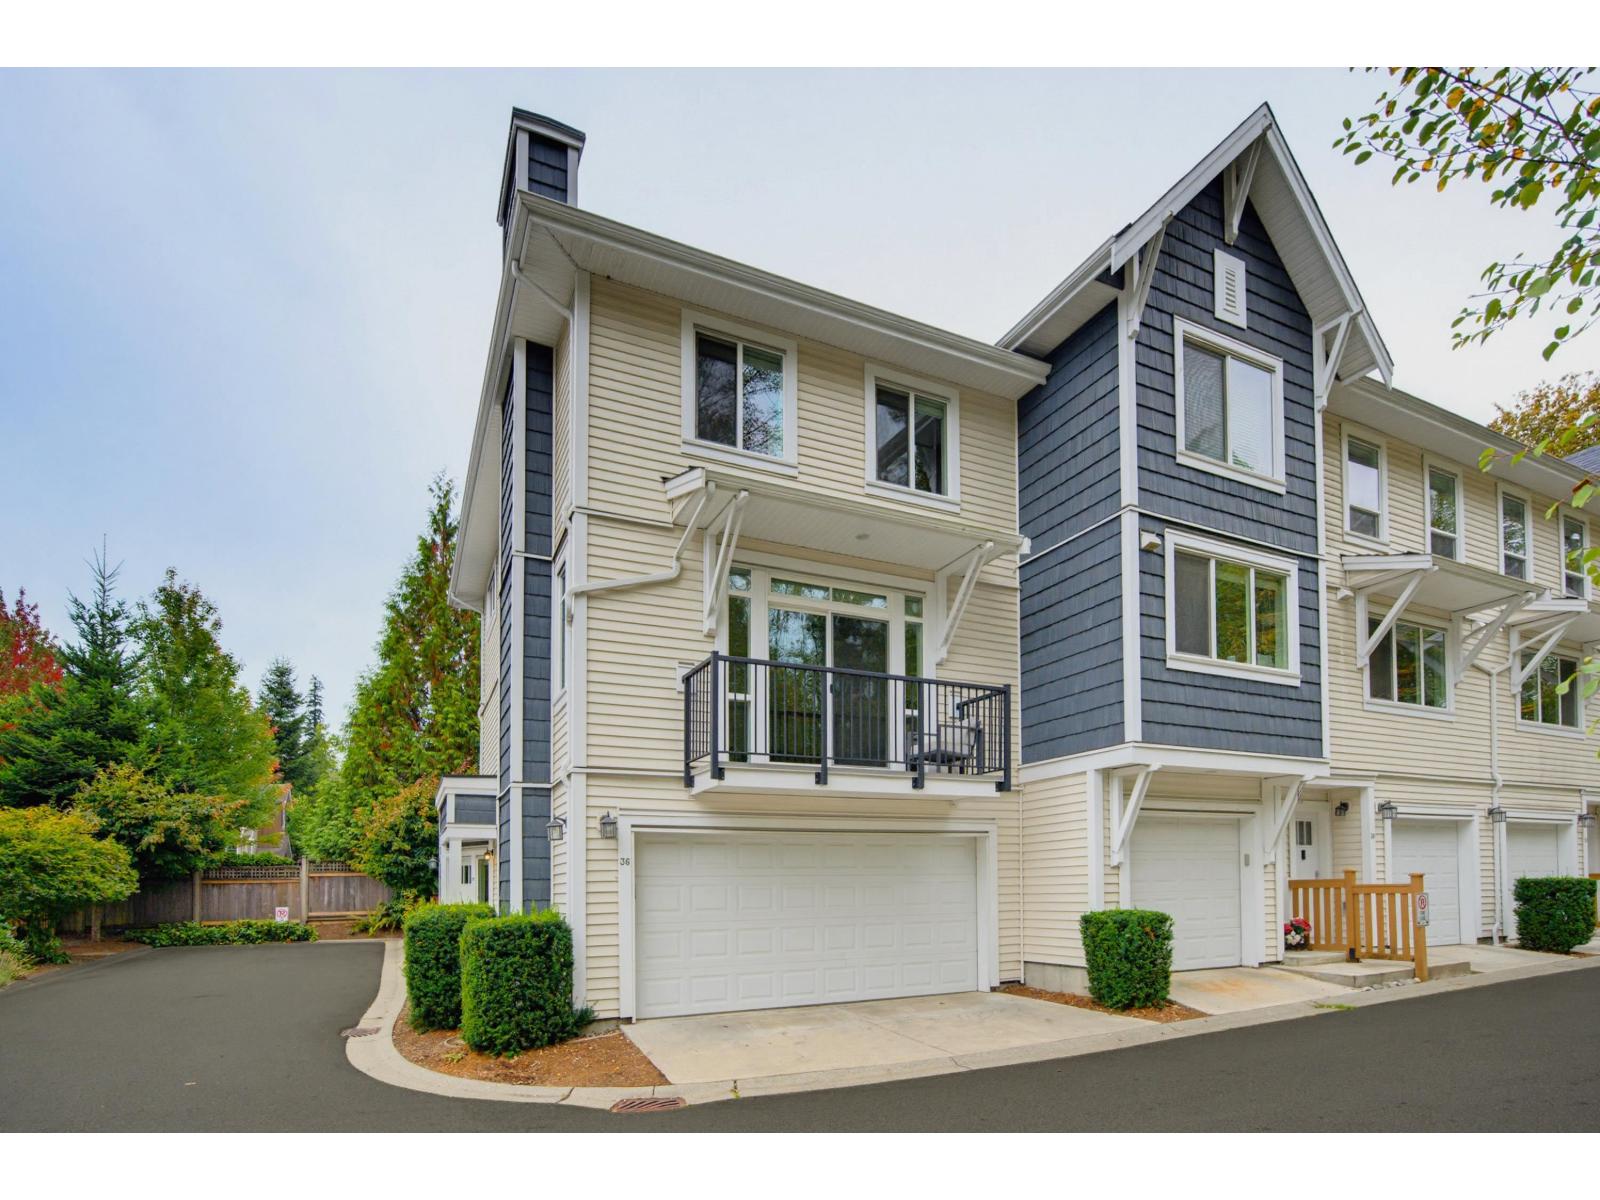 $947,000
36 3039 156 St. · 4bd/4ba · 1828sf
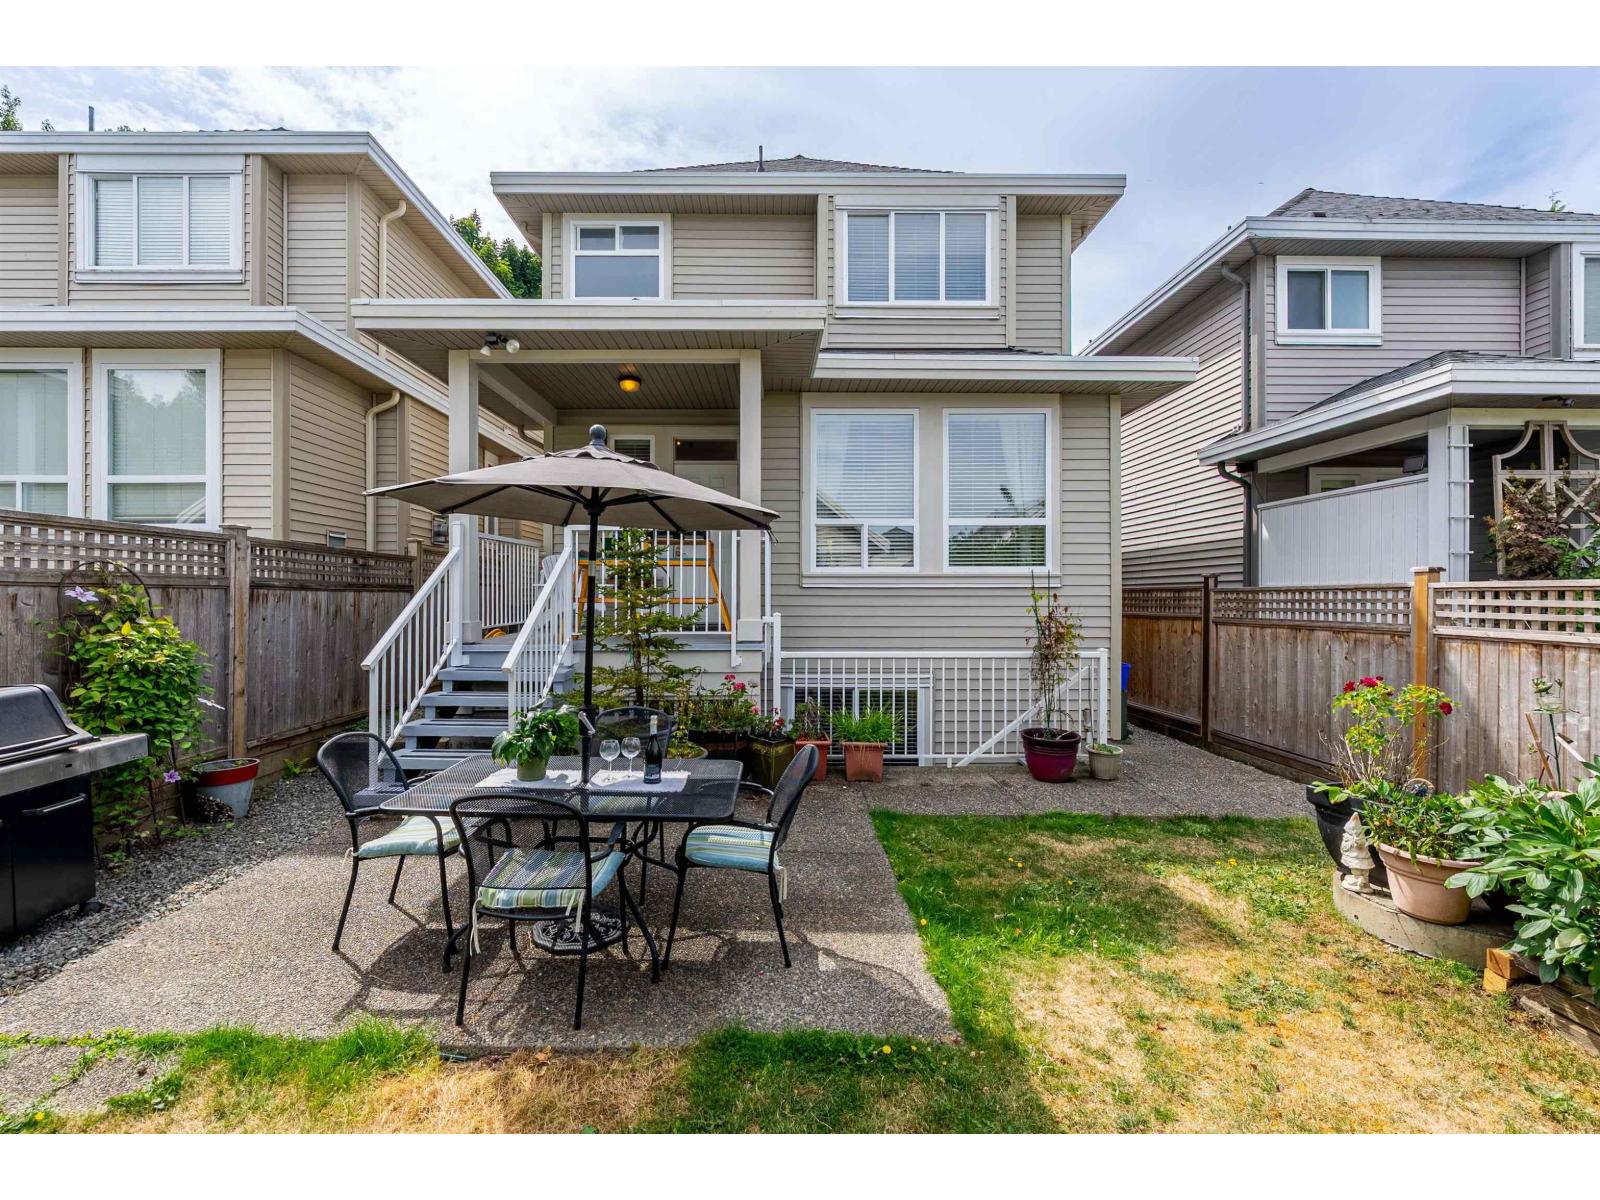 $1,259,000
2914 152 St. · 4bd/4ba · 2621sf
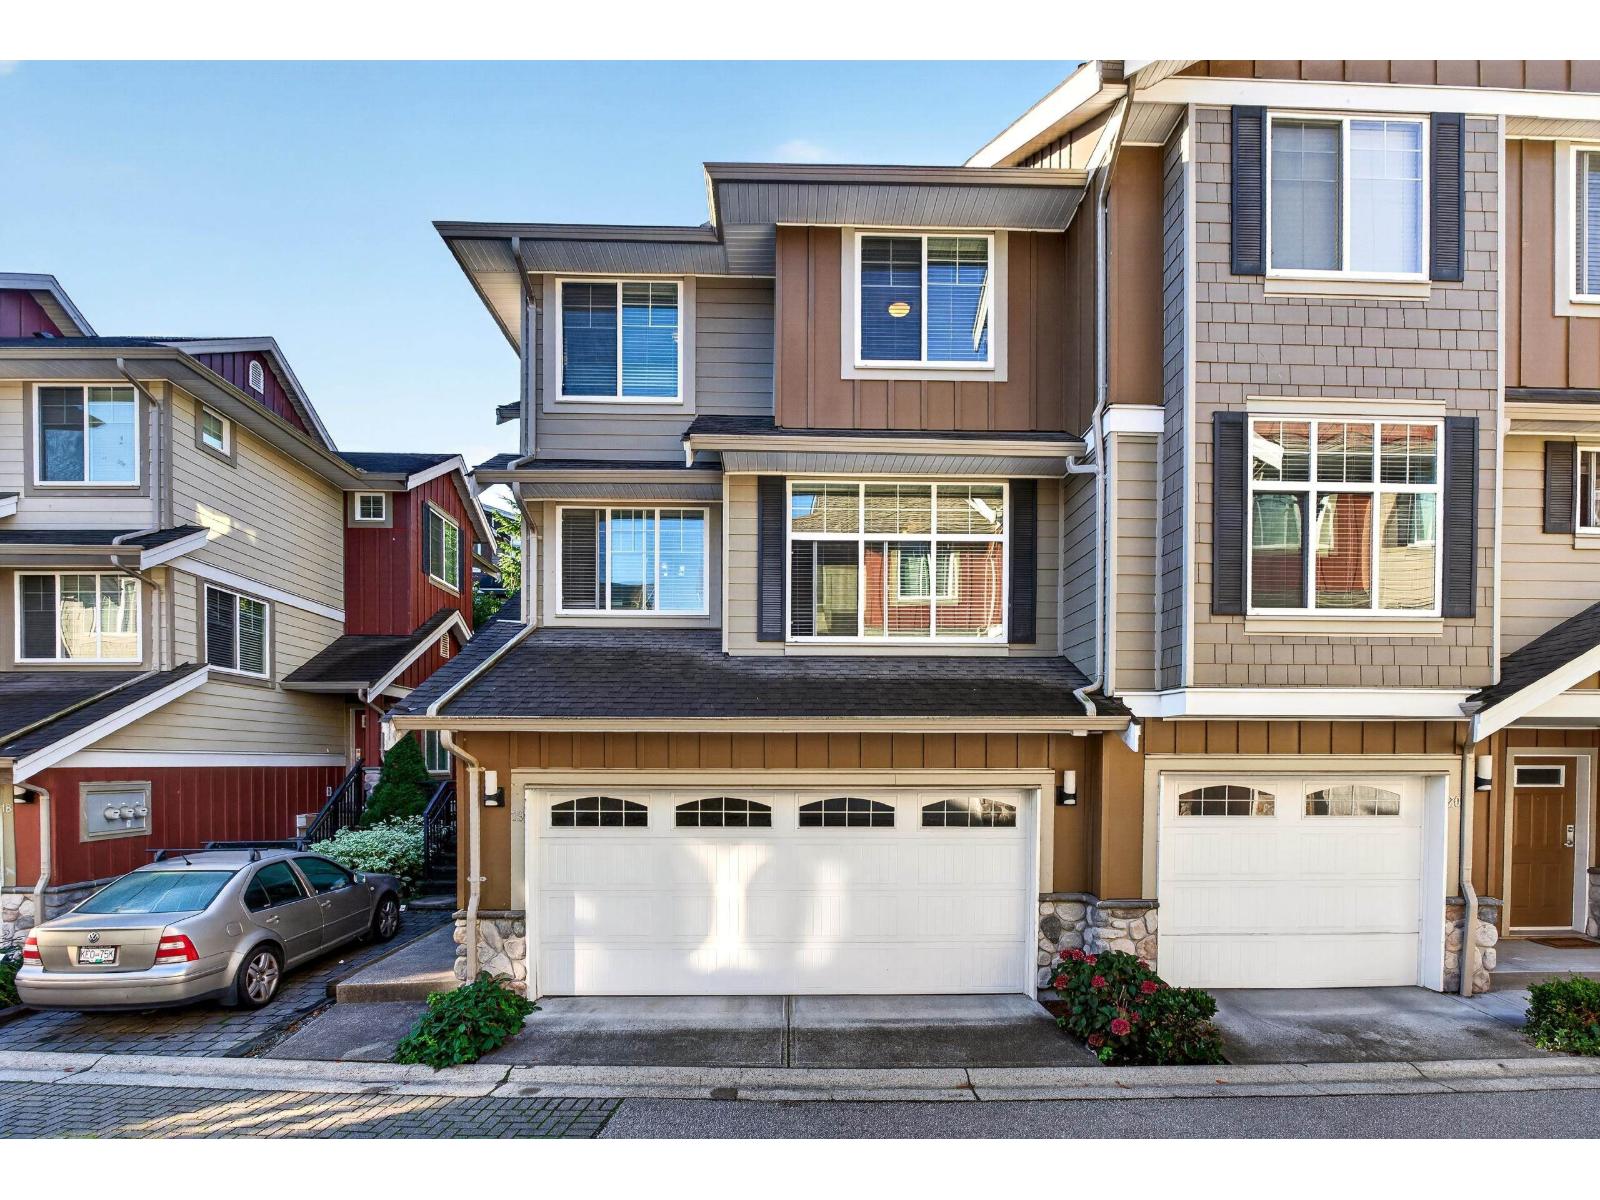 $880,000
19 3009 156 St. · 4bd/4ba · 2048sf
 $798,000
55 3009 156 St. · 3bd/3ba · 1459sf
 Carrington
15450 Rosemary Heights Cres. · LMS4175
 Tehama
3355 Rosemary Heights Dr. · BCS2995
.jpg) Tehama
3355 Rosemary Heights · BCS2995
 Rockwell
3363 Rosemary Heights Cres. · BCS591
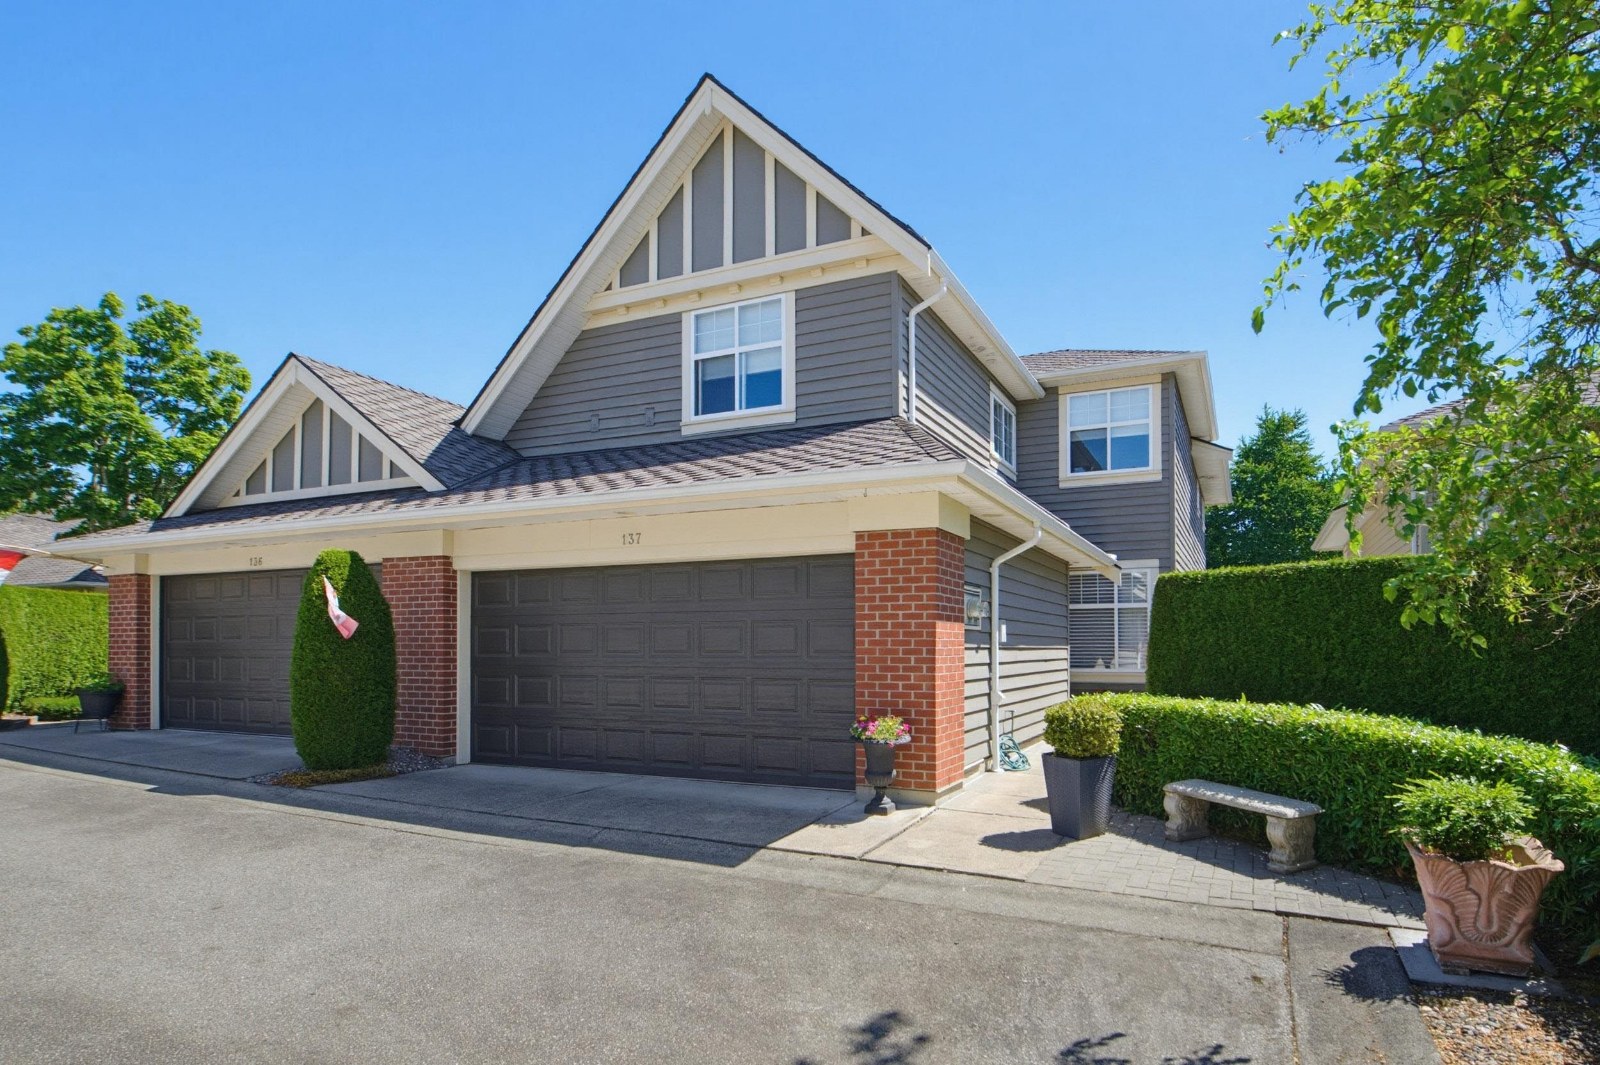 Braemore At Carrington
15425 Rosemary Heights Cres. · LMS4175
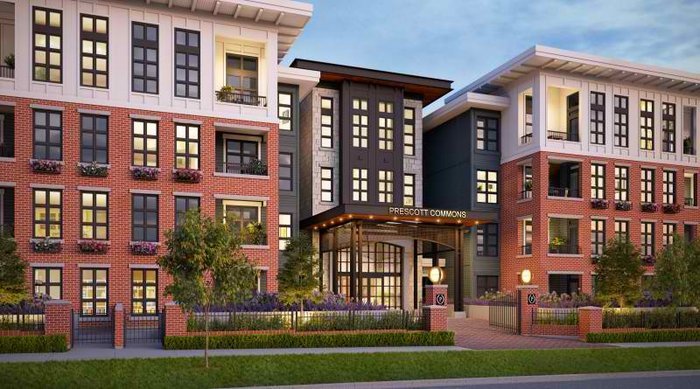 Prescott Commons
15138 34 Ave.
 Sundance
15233 34th Ave. · BCS184
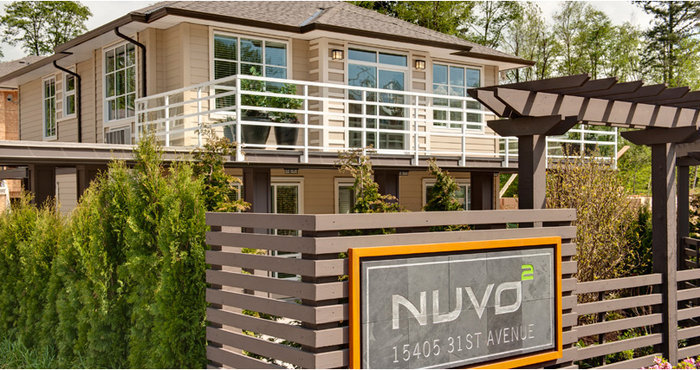 Nuvo 2
15405 31st Ave. · BCS4135
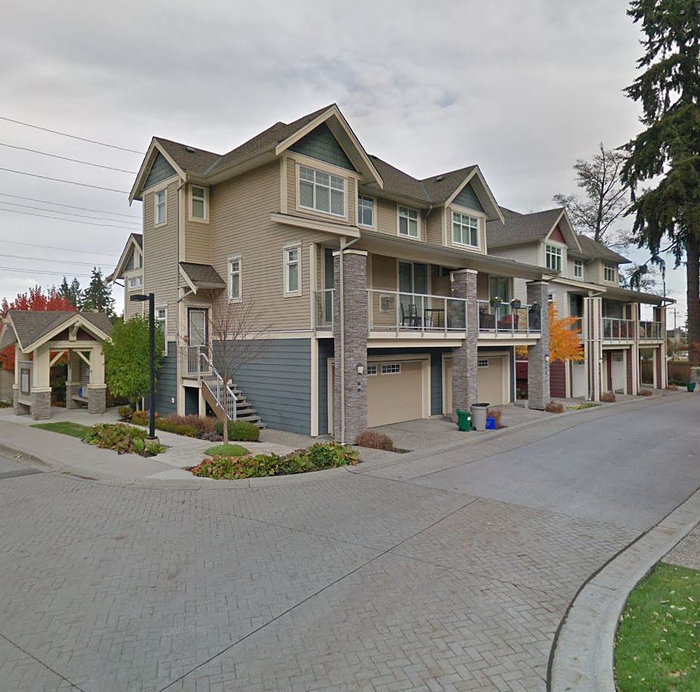 Nuvo
15454 32nd Ave. · BCS3152
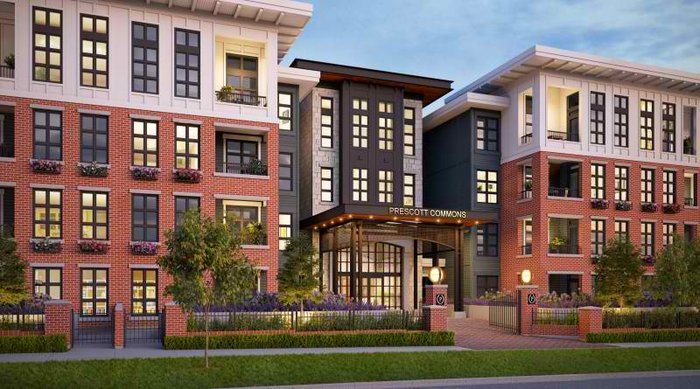 Prescott Commons
15137 33 Ave.
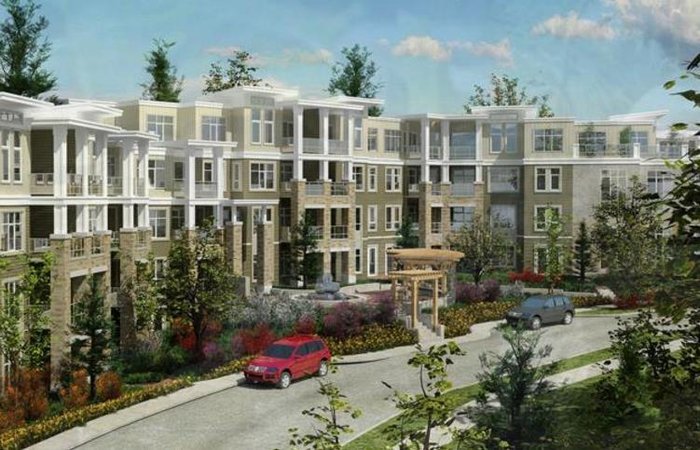 Headwaters
15428 31 Ave. · BCS4457
 3412 155th
 St.
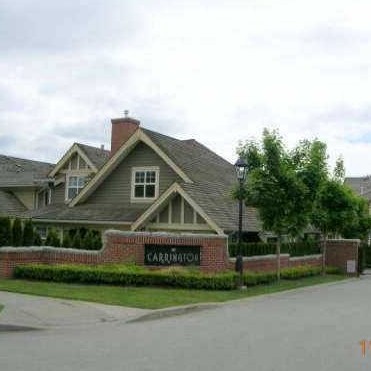 The Carrington
15500 Rosemary Heights Cres. · LMS4175
 Prescott Commons
3350 151 St. · EPS2691
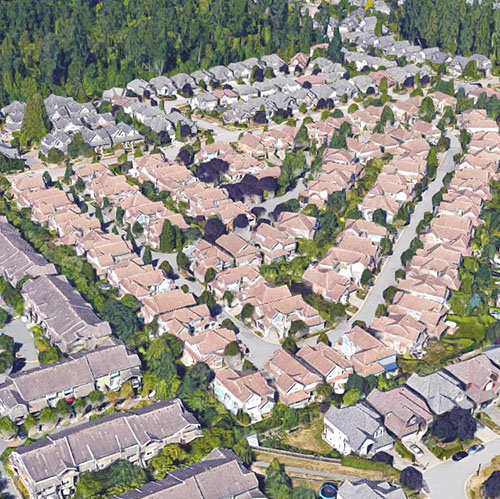 Cambria
15288 36th Ave. · BCS291
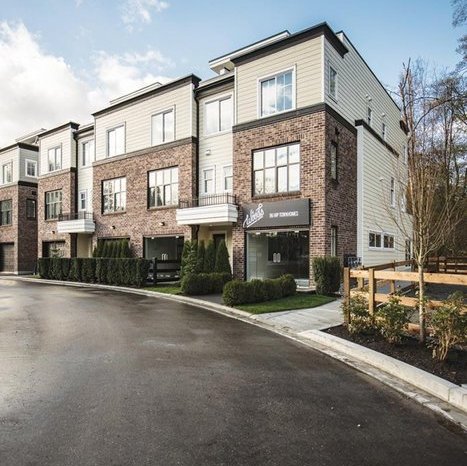 The Woods
15588 32nd Ave. · EPS1788
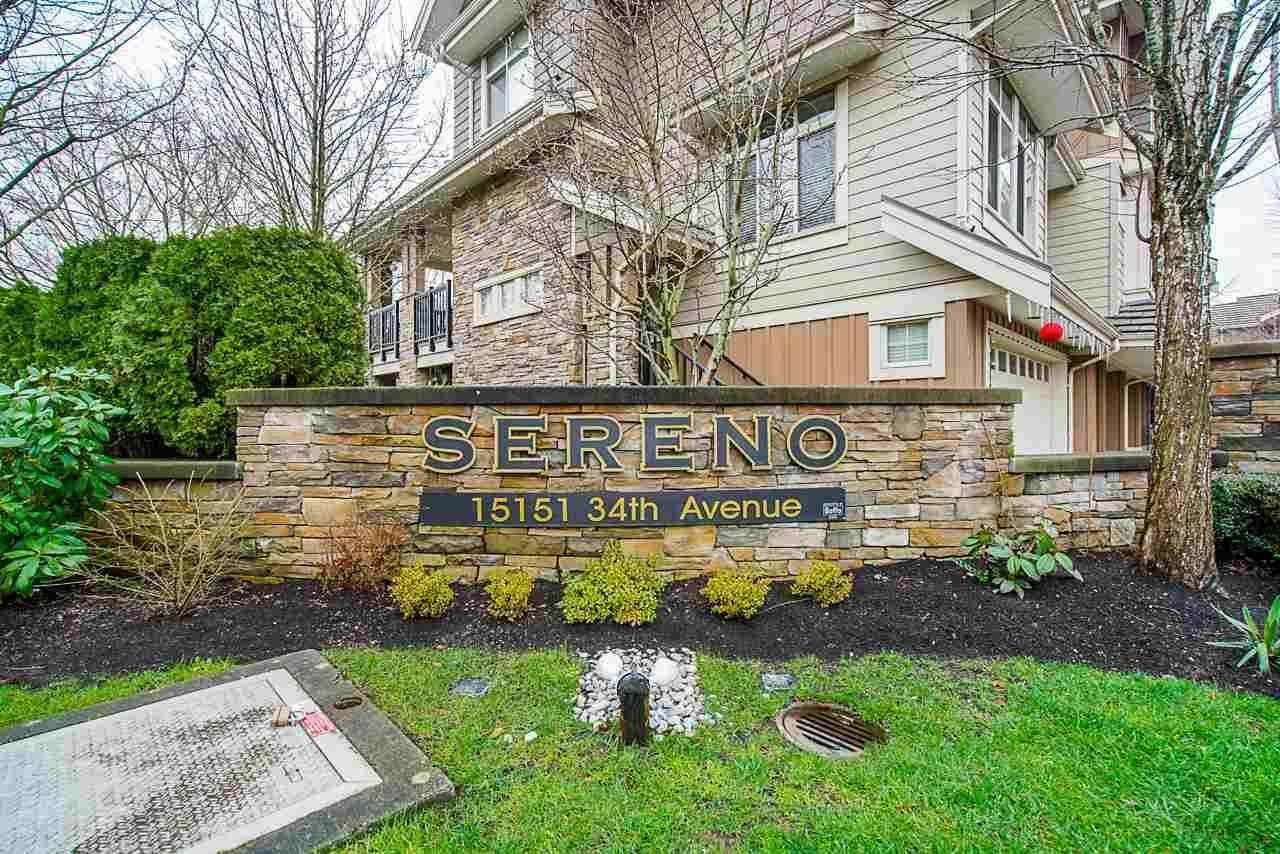 Sereno
15151 34th Ave. · BCS1767
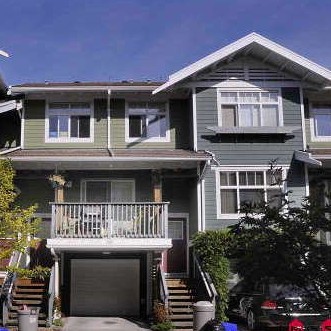 Sundance
15236 36th Ave. · BCS461



