Maintenance Fees Include
Garbage Pickup
Gardening
Management
Recreation Facility


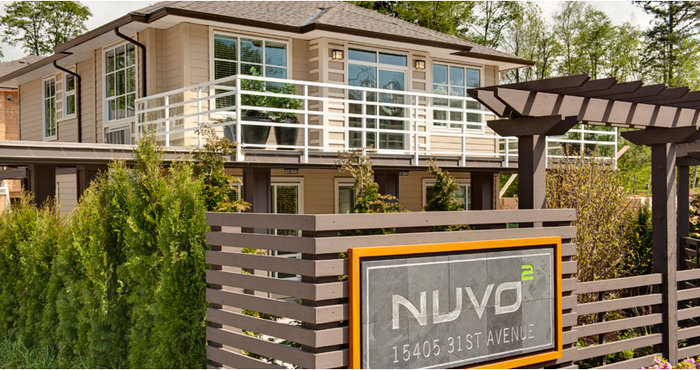
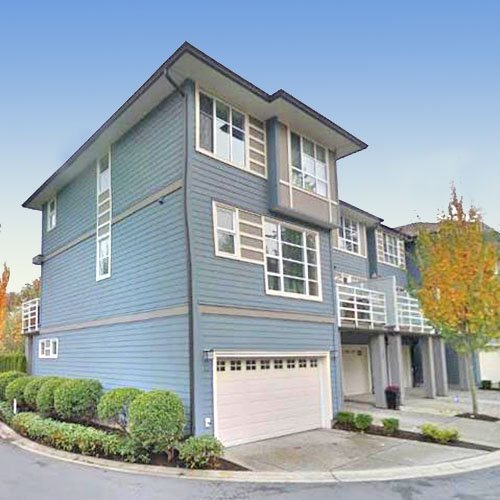
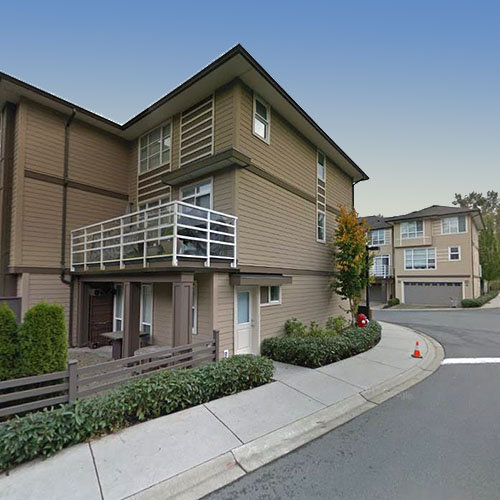
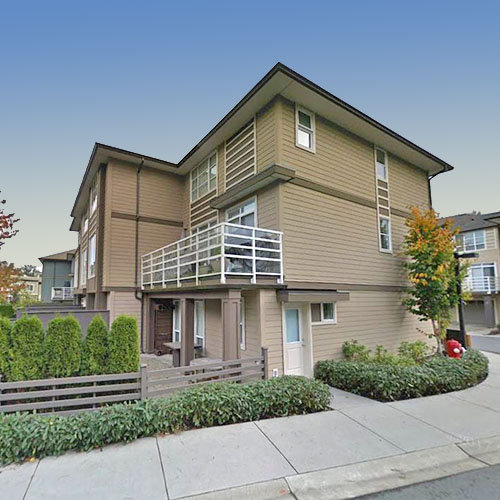 +5
| Date | Status | Address | Type | Bed | Bath | Price | Sqft | Strata Fee | Tax | Listed By |
|---|---|---|---|---|---|---|---|---|---|---|
| 2026-05-11 | Active | 22 15405 31 Ave. | Townhouse | 4 | 4 | $869,900 ($573/sf) | 1517 | $585 | $3376 (2025) | Royal LePage Little Oak Realty |
| Sold Date | Address | Bed | Bath | Sqft | Asking | Sold Price | DOM | Strata Fee | Tax | Listed By |
|---|---|---|---|---|---|---|---|---|---|---|
| 2026-06-13 | 58 15405 31 Ave. | 4 | 4 | 1545 | $868,000 | $840,000 ($544/sf) | $584 | $3366 (2025) | RE/MAX Treeland Realty | |
| 2026-04-24 | 68 15405 31st Ave. | 3 | 3 | 1355 | $699,000 | $699,900 ($517/sf) | $486 | $3034 (2025) | Multiple Realty Ltd. | |
| 2026-01-13 | 73 15405 31 Ave. | 3 | 3 | 1366 | $769,900 | $750,000 ($549/sf) | $486 | $3015 (2025) | Engel & Volkers Vancouver (Branch) | |
| 2025-08-12 | 15 15405 31 Ave. | 3 | 3 | 1369 | $749,000 | $745,000 ($544/sf) | $507 | $3040 (2025) | Macdonald Realty (Surrey/152) | |
| 2025-07-20 | 30 15405 31 Ave. | 3 | 3 | 1307 | $775,000 | $760,000 ($581/sf) | $498 | $2910 (2024) | Sutton Group-West Coast Realty (Surrey/24) | |
| 2025-06-15 | 24 15405 31 Ave. | 3 | 3 | 1329 | $749,000 | $745,000 ($561/sf) | $498 | $2904 (2024) | Macdonald Realty (Surrey/152) | |
| 2024-11-18 | 31 15405 31 Ave. | 3 | 3 | 1355 | $779,900 | $755,000 ($557/sf) | $503 | $2927 (2024) | RA Realty Alliance Inc. | |
| 2024-11-17 | 20 15405 31 Ave. | 3 | 3 | 1360 | $795,000 | $785,000 ($577/sf) | $507 | $2930 (2024) | Angell, Hasman & Associates Realty Ltd. |
Sold data from the MLS® feed for strata plan BCS4135. Showing the 15 most recent sales from the last 24 months; expand for up to 80.
Nuvo 2 at 15405 31st Ave. — currently 1 active listing averaging $869,900. In the past year 3 units sold at an average of $763,300.
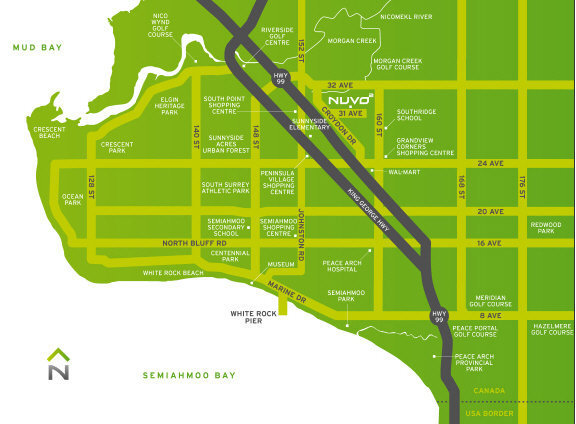
Nuvo2 - 15405 31st Avenue, White Rock, BC, Strata Plan No. LMS3152, 3 levels, 43 townhouses. Located at 31st Avenue and 168th Street in White Rock's popular Morgan Creek neighborhood, Nuvo is a two address complex at 15454 32nd Avenue and 15404 31st Avenue in White Rock and will be completed 2012.
Developed by two of the Lower Mainland's stellar developers Qualico Developments and Porte Developments, NUVO offers 43 three bedroom live and work townhomes with a spacious workspace boasting separate entrance for a perfect balance between personal and professional space. These duplex style town homes are open concept and have been planned to maximize functionality, with many sides of windows to flood the condos with natural light. The flooring in the main living areas is engineered hardwood laminate - rich, elegant, and durable. All condos have large private backyards and huge patios for entertaining and 9 foot ceilings and natural gas fireplaces indoors. The gourmet kitchens are created with granite or Caesarstone counters, Whirlpool stainless appliances, centre islands, and storage to accommodate even the most avid collector of kitchen gadgets and gizmos. In addition, the spa inspired bathrooms also have deluxe walk-in shower with frameless glass, surrounded by elegant porcelain tile flooring. Crisp white fixtures, shiny chrome faucets and accessories provide the finishing touches to this elegant space.
The Nuvo at Morgan Creek features a great location that is moments away from the beautiful White Rock Beach and Promenade. Surrounded by numerous hiking and biking trails, boutique shops, lush parks and Morgan Heights shopping center, everything is already in place for your outgoing lifestyle. And even though so much is close by the Nuvo at Morgan Creek community, Highway 99 and 10, making it very short drive to downtown Vancouver or to Seattle and even closer to big box retailers, large malls, eclectic boutique shopping, amenities and local services.
| Construction | Frame - Wood |
|---|---|
| Exterior Finish | Wood |
| Roof | Asphalt |
| Foundation | Concrete Perimeter |
| Rain Screen | Full |
| Developer | Qualico Development |
| Marketer | Royal LePage Wolstencroft |
| Management Company | Rancho Management Services (B.C.) Ltd. |
| Strata Plan | BCS4135 |
|---|---|
| Building Type | Strata |
| Title to Land | Freehold Strata |
| Units in Strata | 43 |
| Units in Development | 43 |
| Management Company | Dwell Property Management — 604-821-2999 |
| Bylaws / Restrictions | PETS ALLOWED,RENTALS ALLOWED |
| Parking / Storage | Garage; Double |
Live market intelligence for this building's segments — active inventory, medians, ranges & trends. Opens in a new tab.
 Open Full View
 © BC Condos & Homes
| Sales Website | www.nuvoliving.ca |
|---|---|
| Sales Phone | 604-560-5029 |
| Sales Email | sales@nuvoliving.ca |
| Sales Address | 15405 31 Ave White Rock BC |
| Address | Bed | Bath | Sqft | Price |
|---|---|---|---|---|
| 22 15405 31 Ave. | 4 | 4 | 1517 | $869,900 |
| 210 15428 31 Ave. | 2 | 2 | 960 | $624,900 |
| 412 15336 31 Ave. | $1,169,000 | |||
| 21 15454 32 Ave. | 4 | 4 | 3203 | $1,129,900 |
| 103 15436 31 Ave. | 3 | 2 | 1296 | $839,900 |
| 304 15292 Croydon Dr. | $1,680,000 | |||
| 301 15292 Croydon Dr. | $738,000 | |||
| 3 15425 Rosemary Heights Cres. | 3 | 3 | 3422 | $1,150,000 |
| 15305 29a Ave. | 6 | 5 | 3610 | $1,848,000 |
| 13 15588 32 Ave. | 3 | 3 | 1503 | $815,000 |
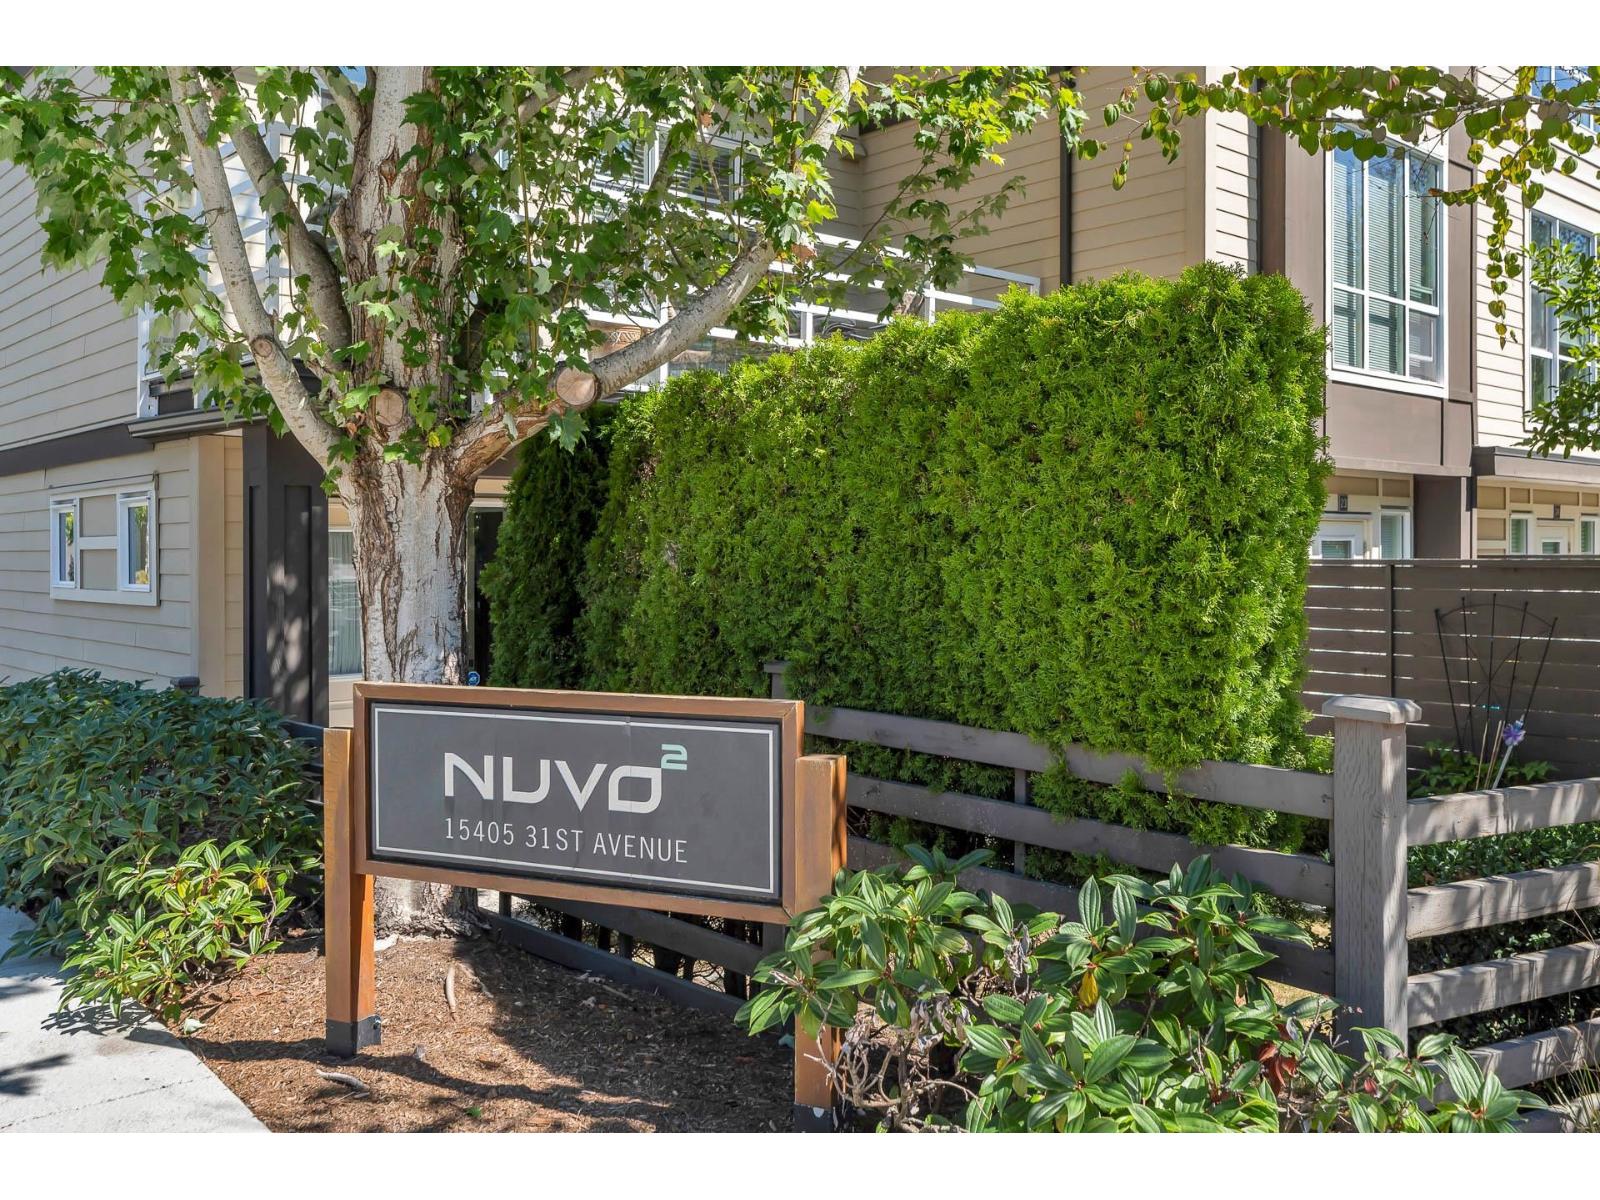 $869,900
22 15405 31 Ave. · 4bd/4ba · 1517sf
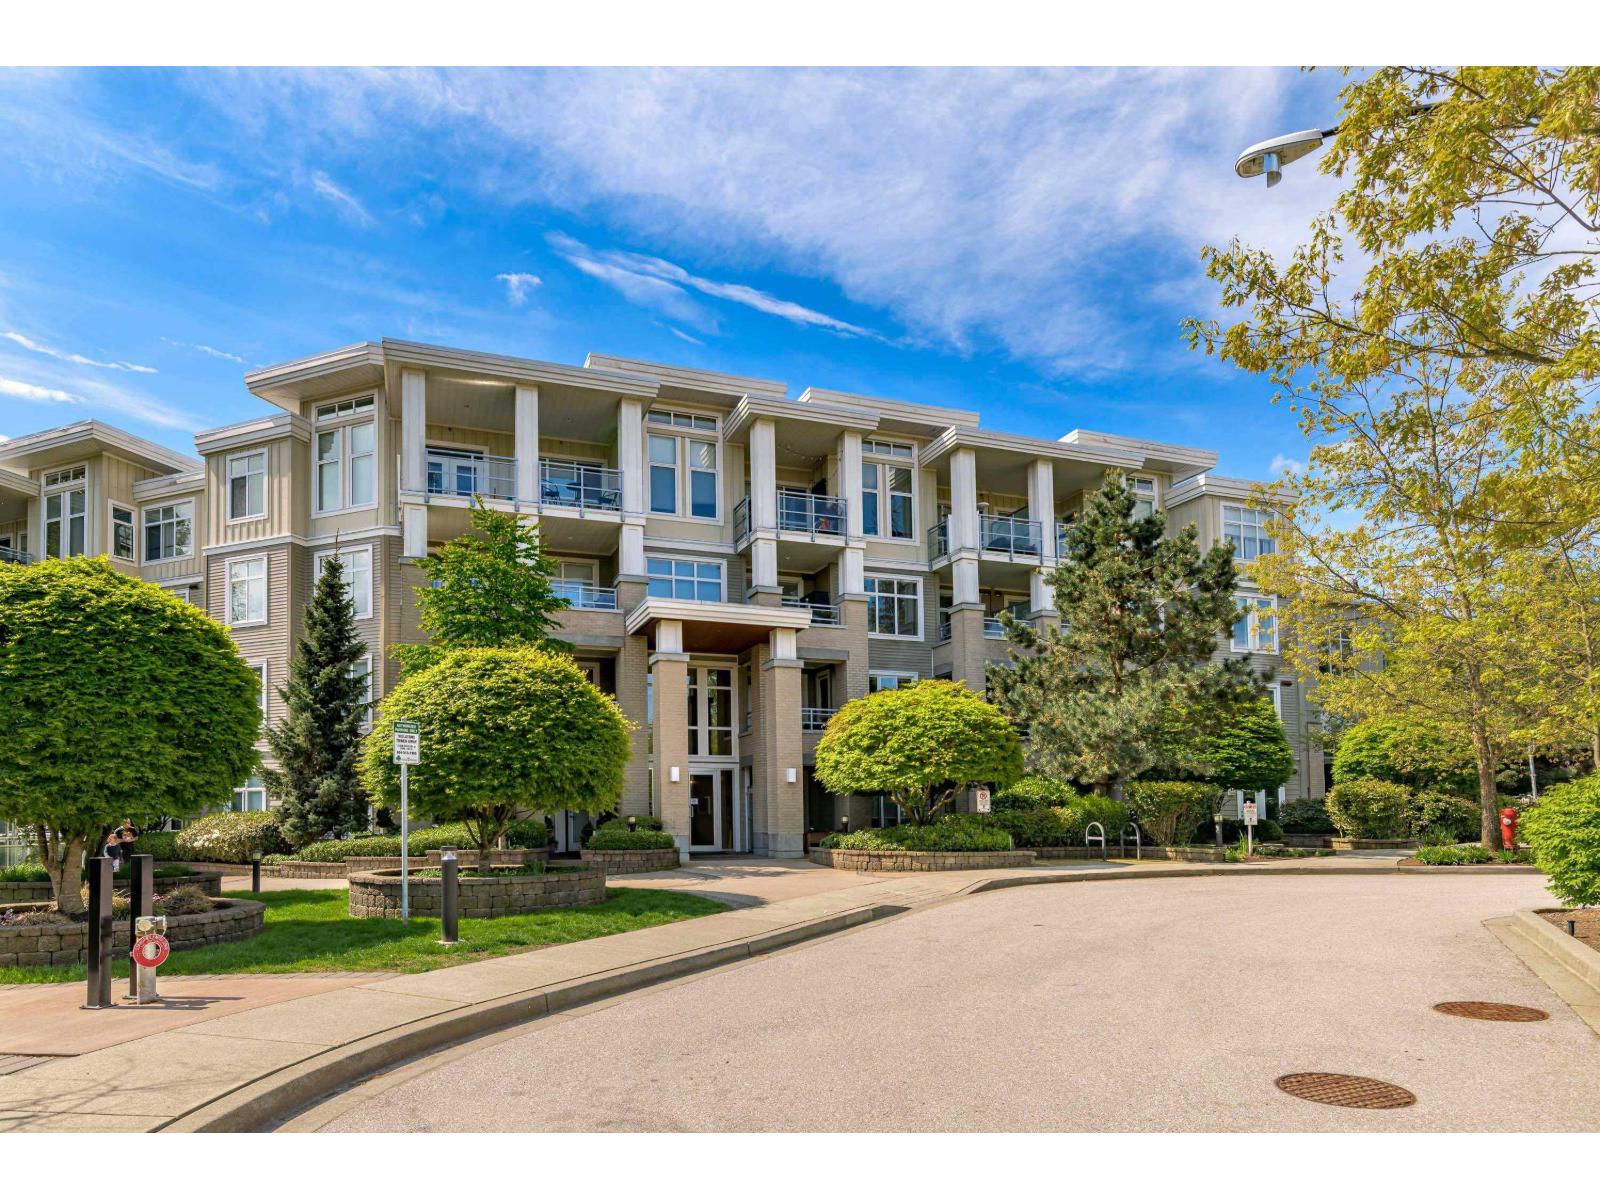 $624,900
210 15428 31 Ave. · 2bd/2ba · 960sf
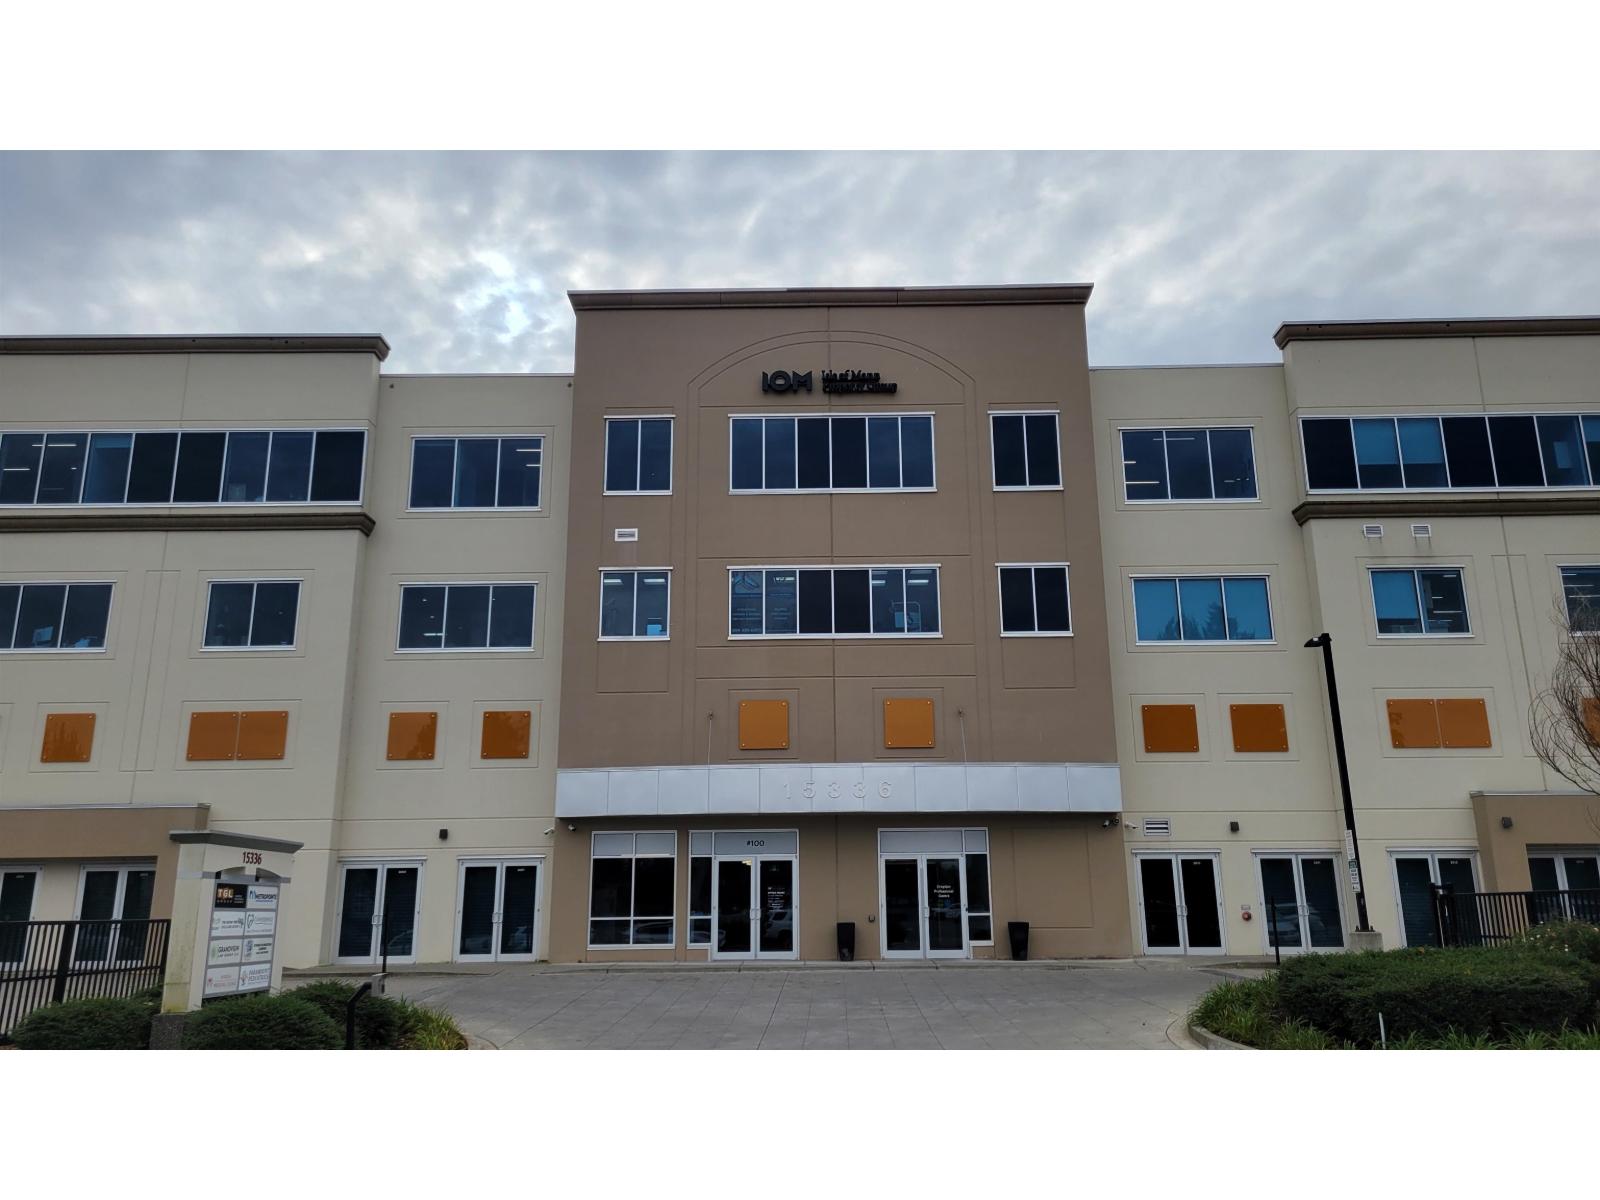 $1,169,000
412 15336 31 Ave. · 0bd/0ba
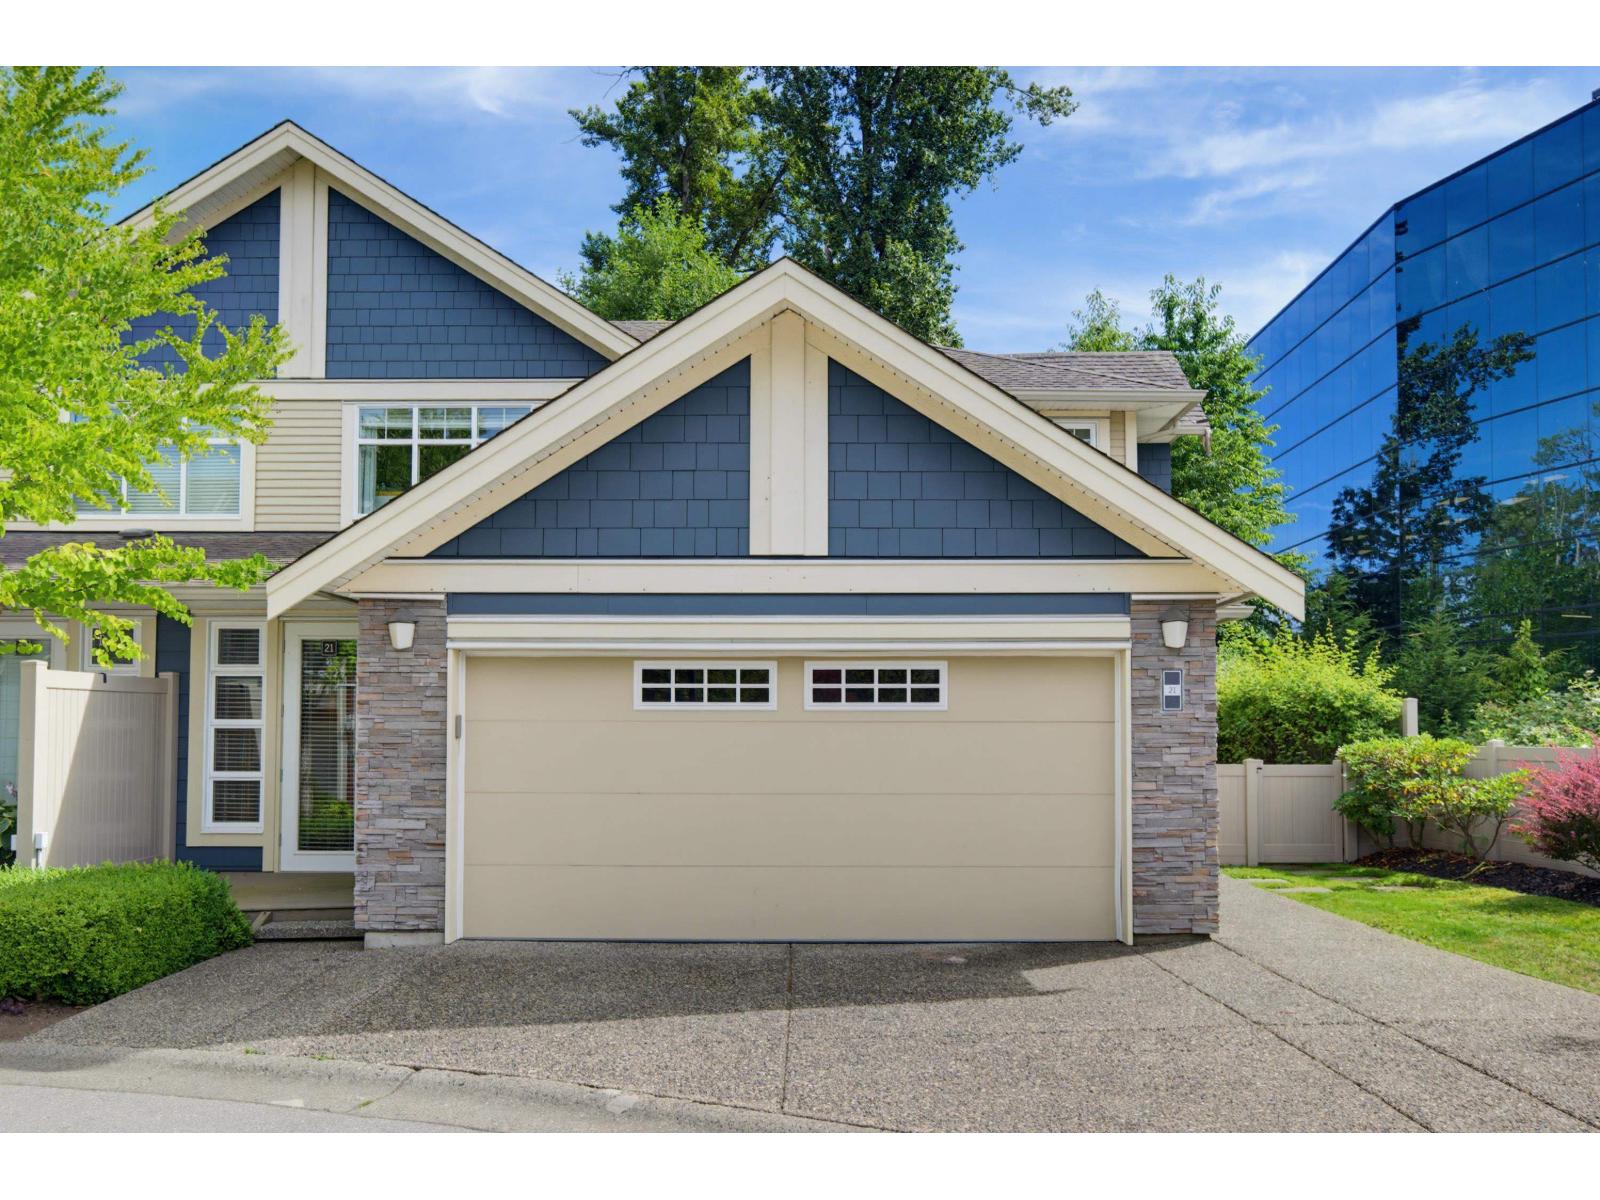 $1,129,900
21 15454 32 Ave. · 4bd/4ba · 3203sf
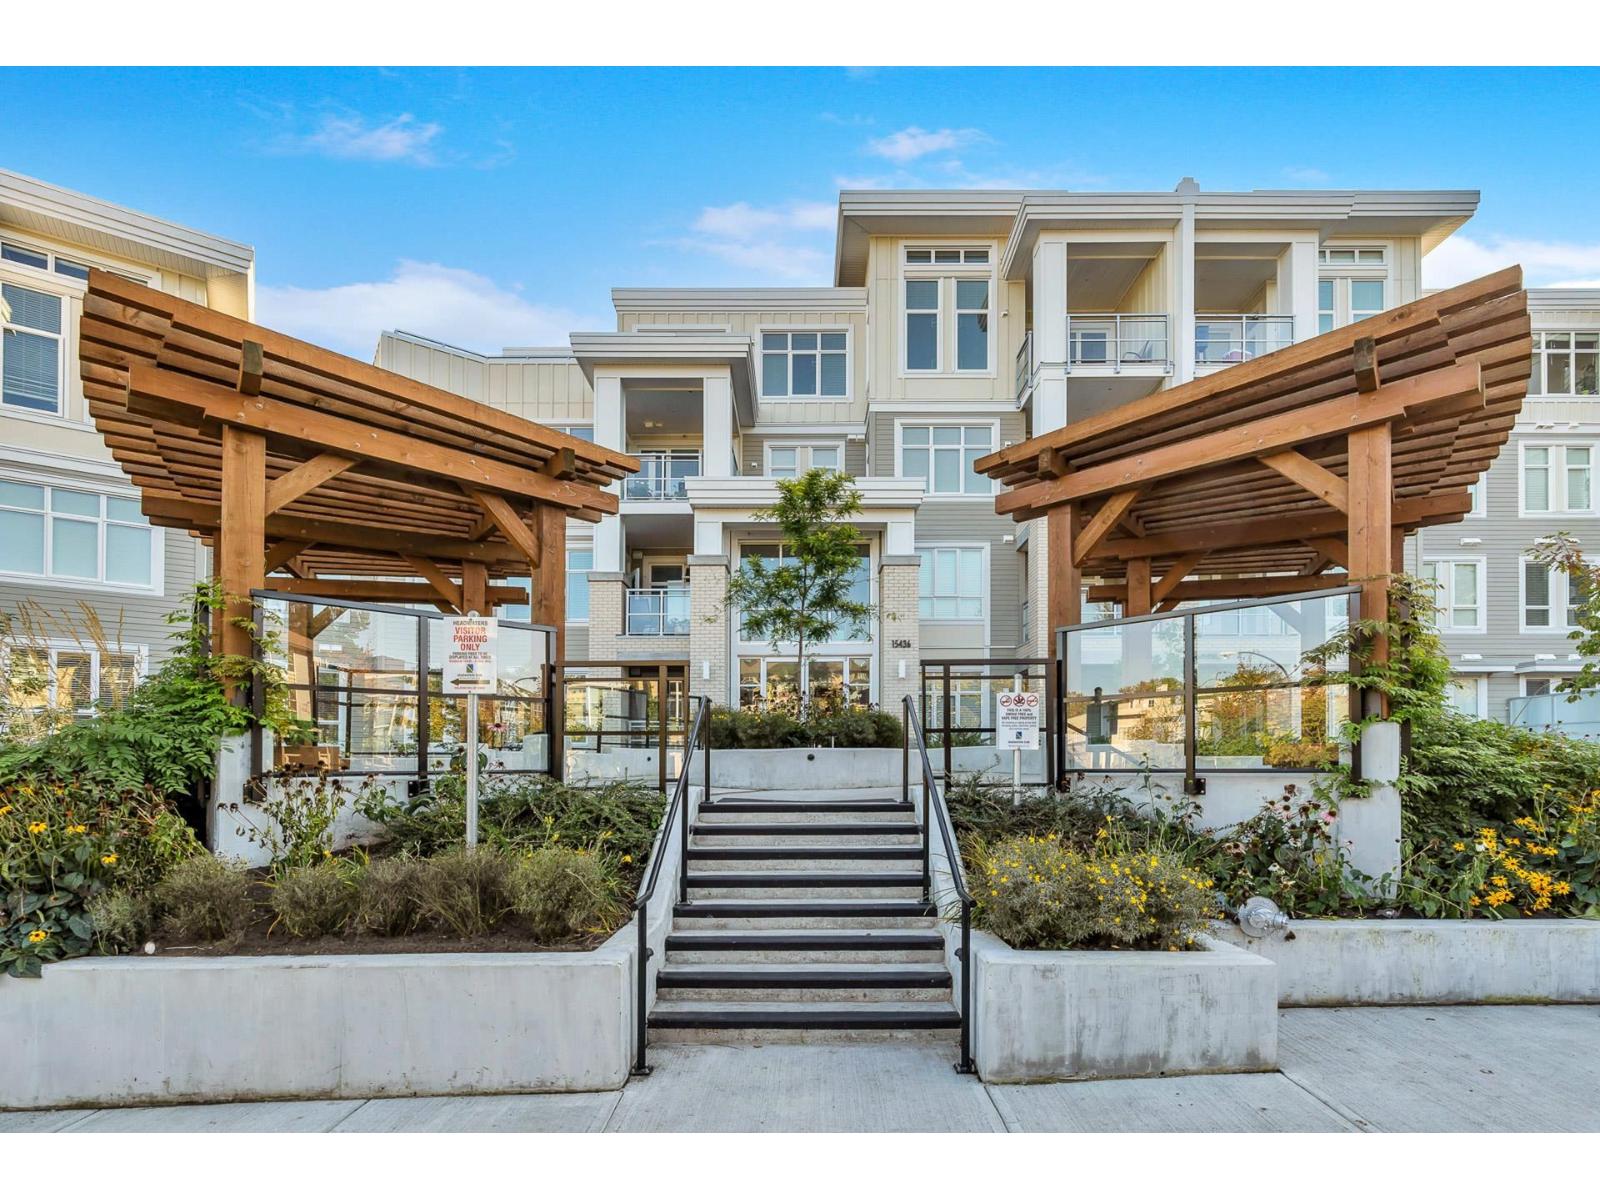 $839,900
103 15436 31 Ave. · 3bd/2ba · 1296sf
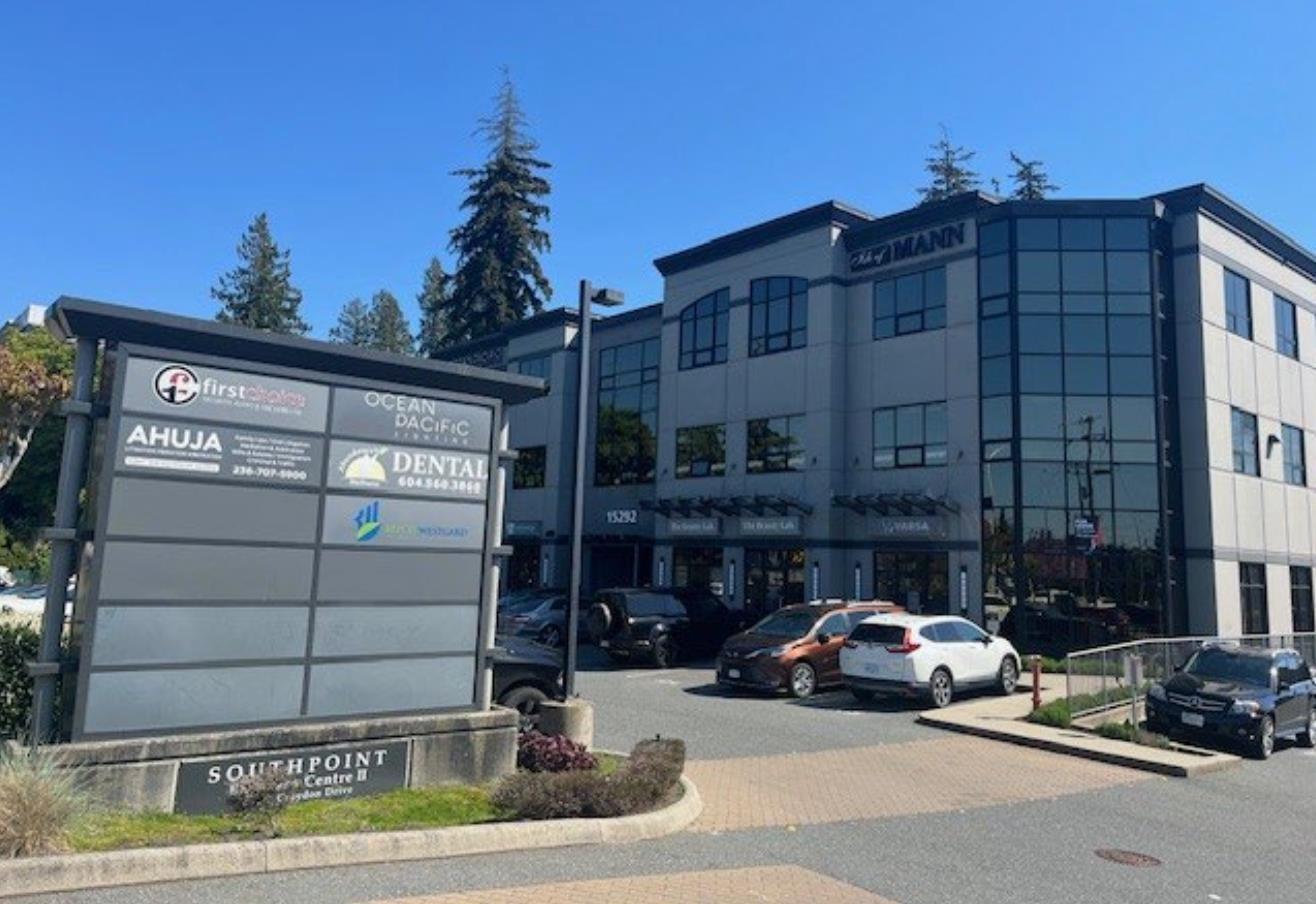 $1,680,000
304 15292 Croydon Dr. · 0bd/0ba
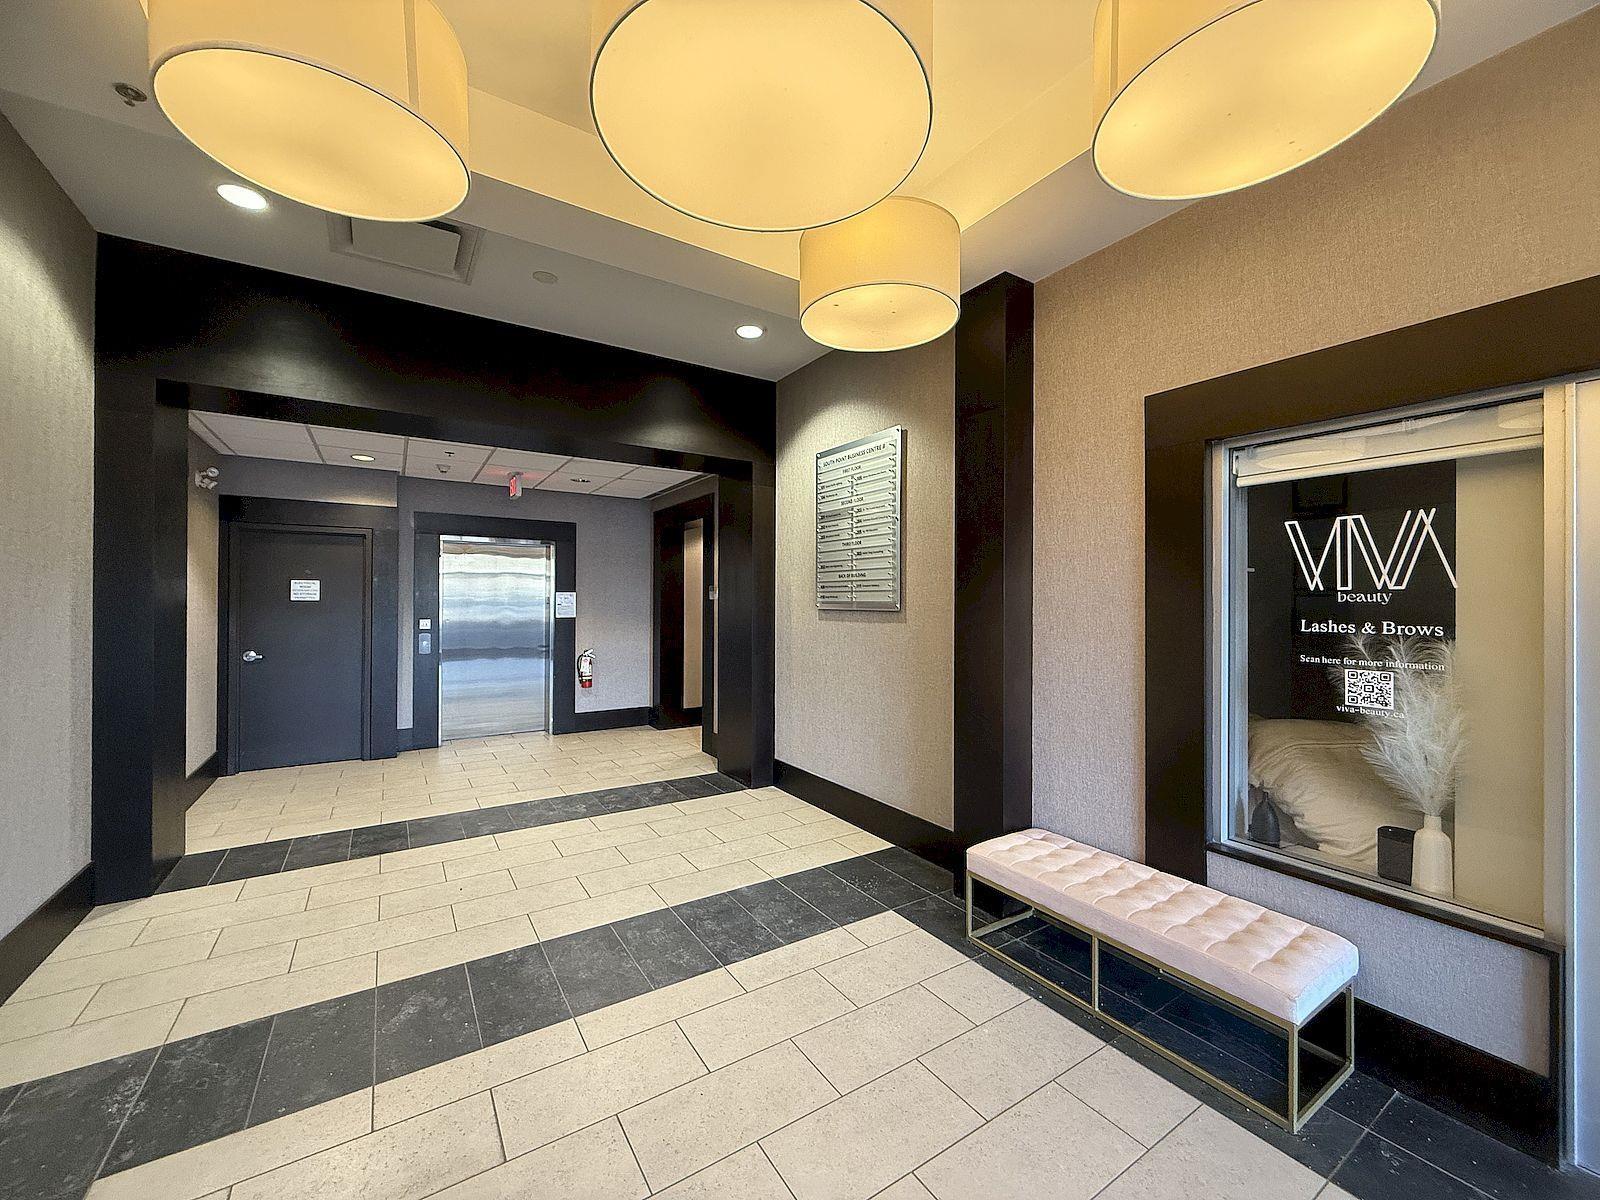 $738,000
301 15292 Croydon Dr. · 0bd/0ba
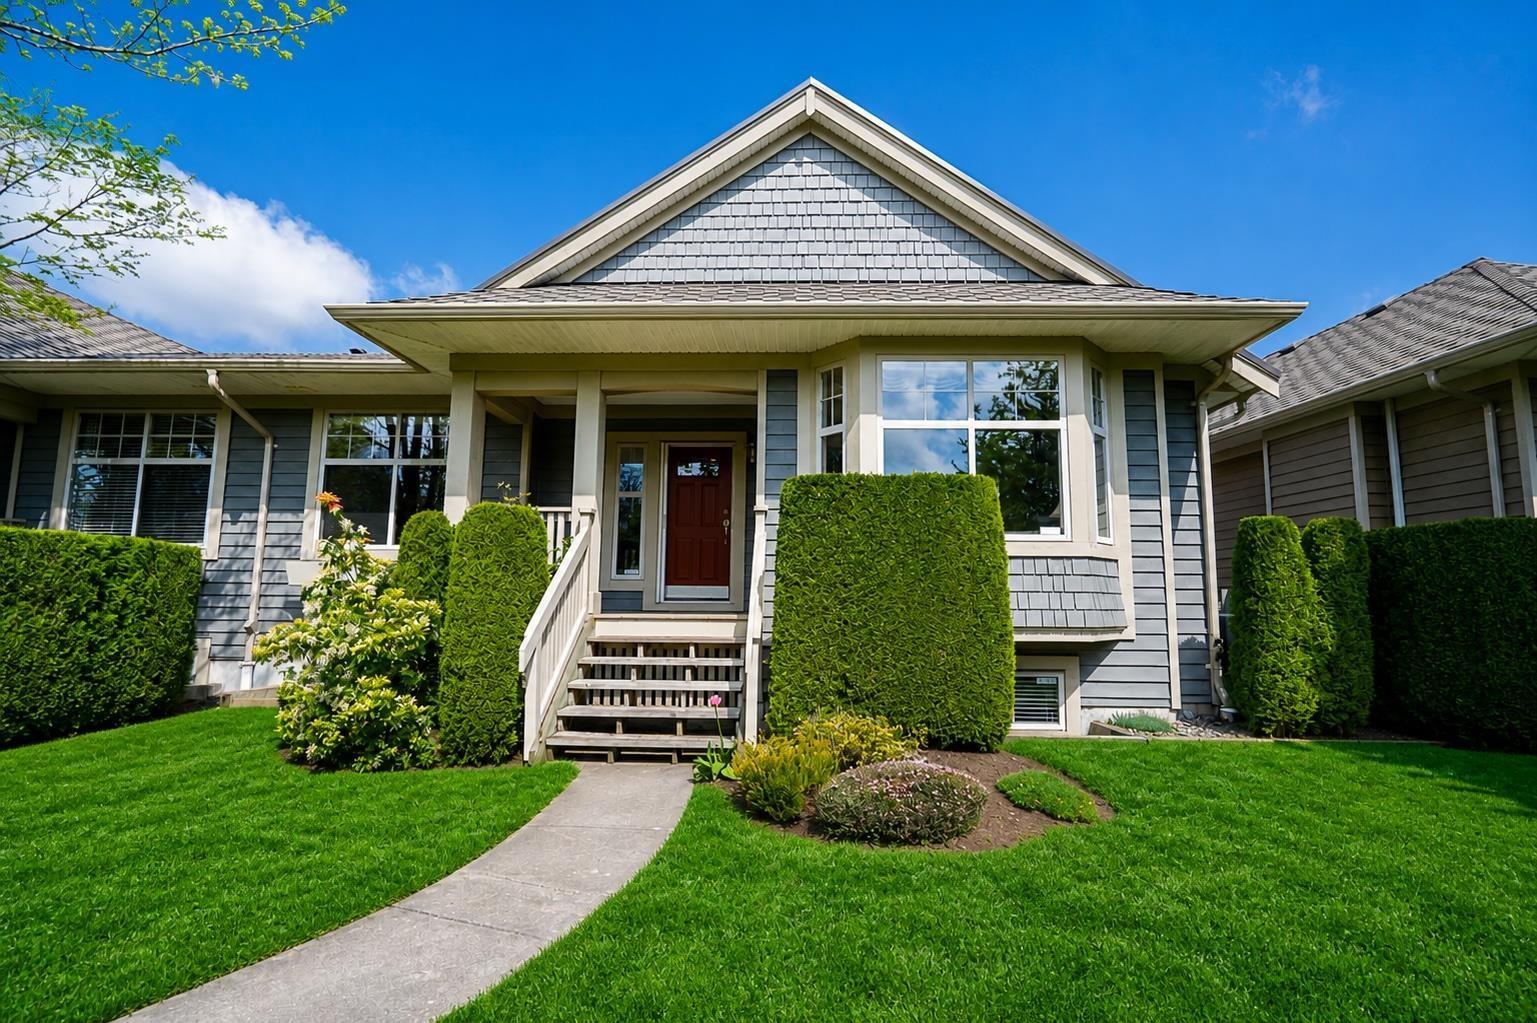 $1,150,000
3 15425 Rosemary Heights Cres. · 3bd/3ba · 3422sf
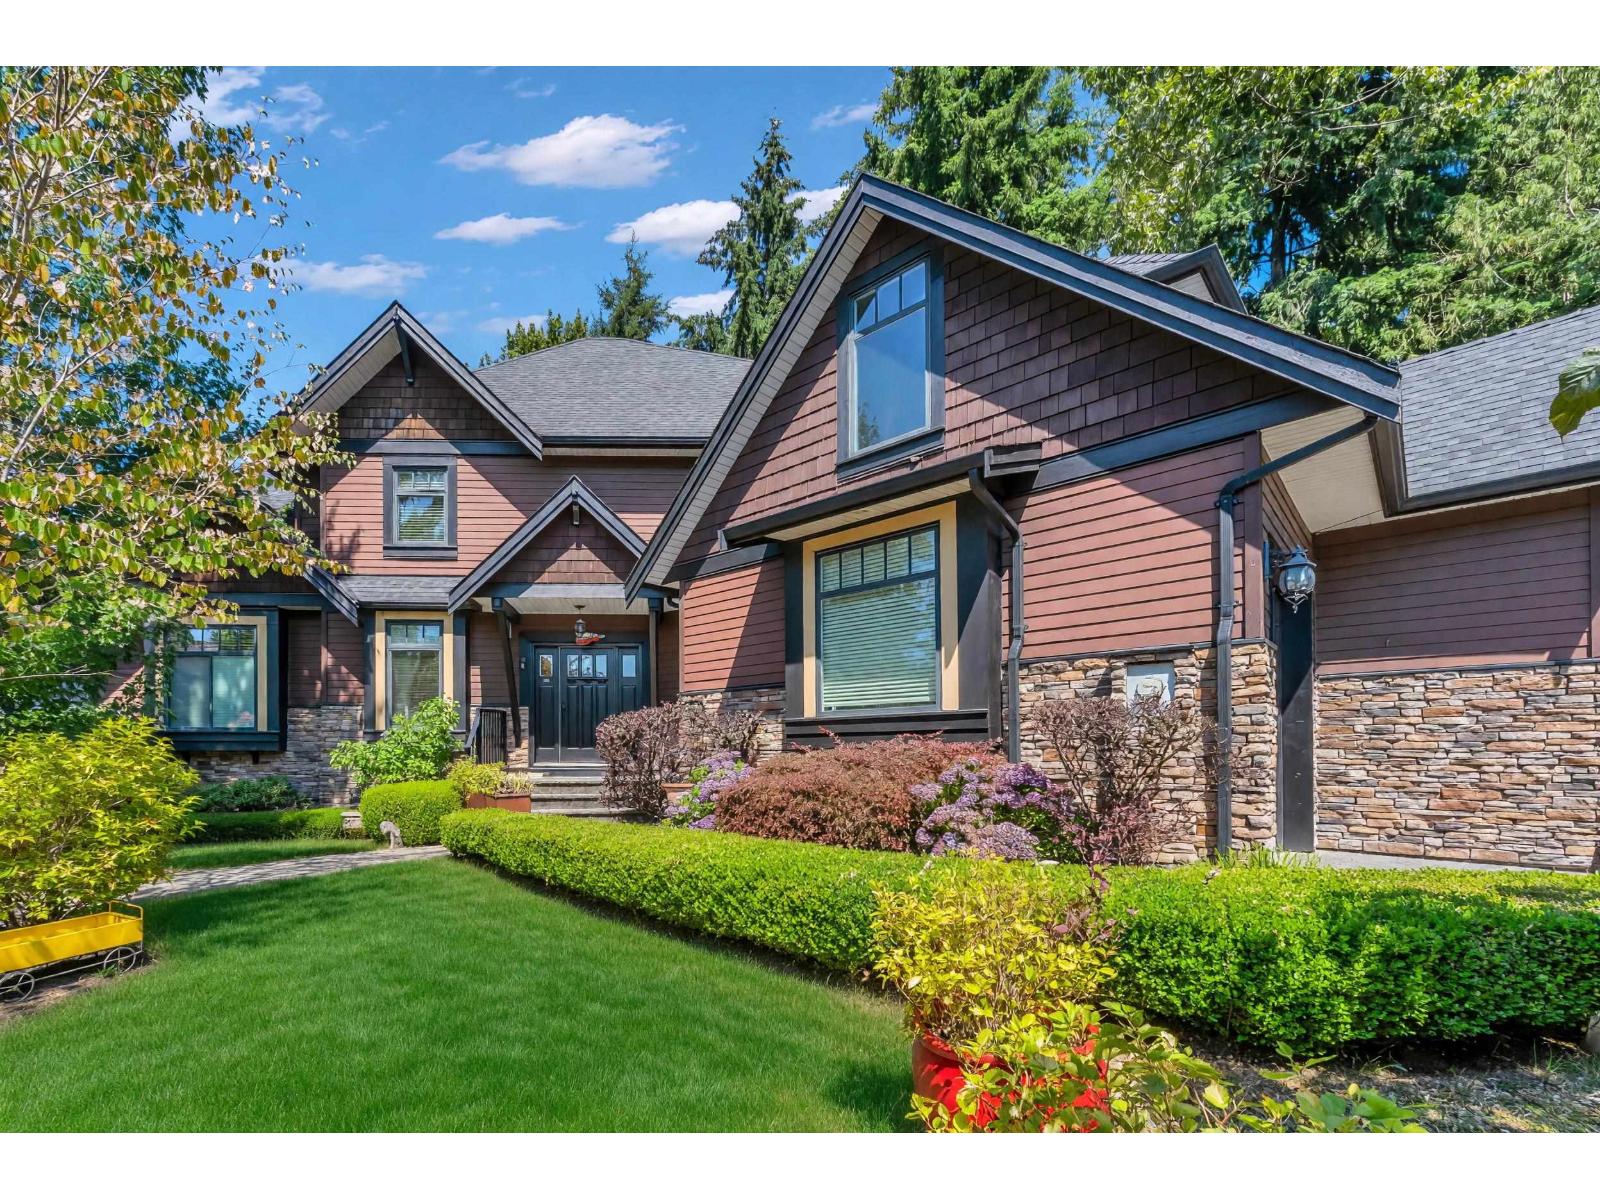 $1,848,000
15305 29a Ave. · 6bd/5ba · 3610sf
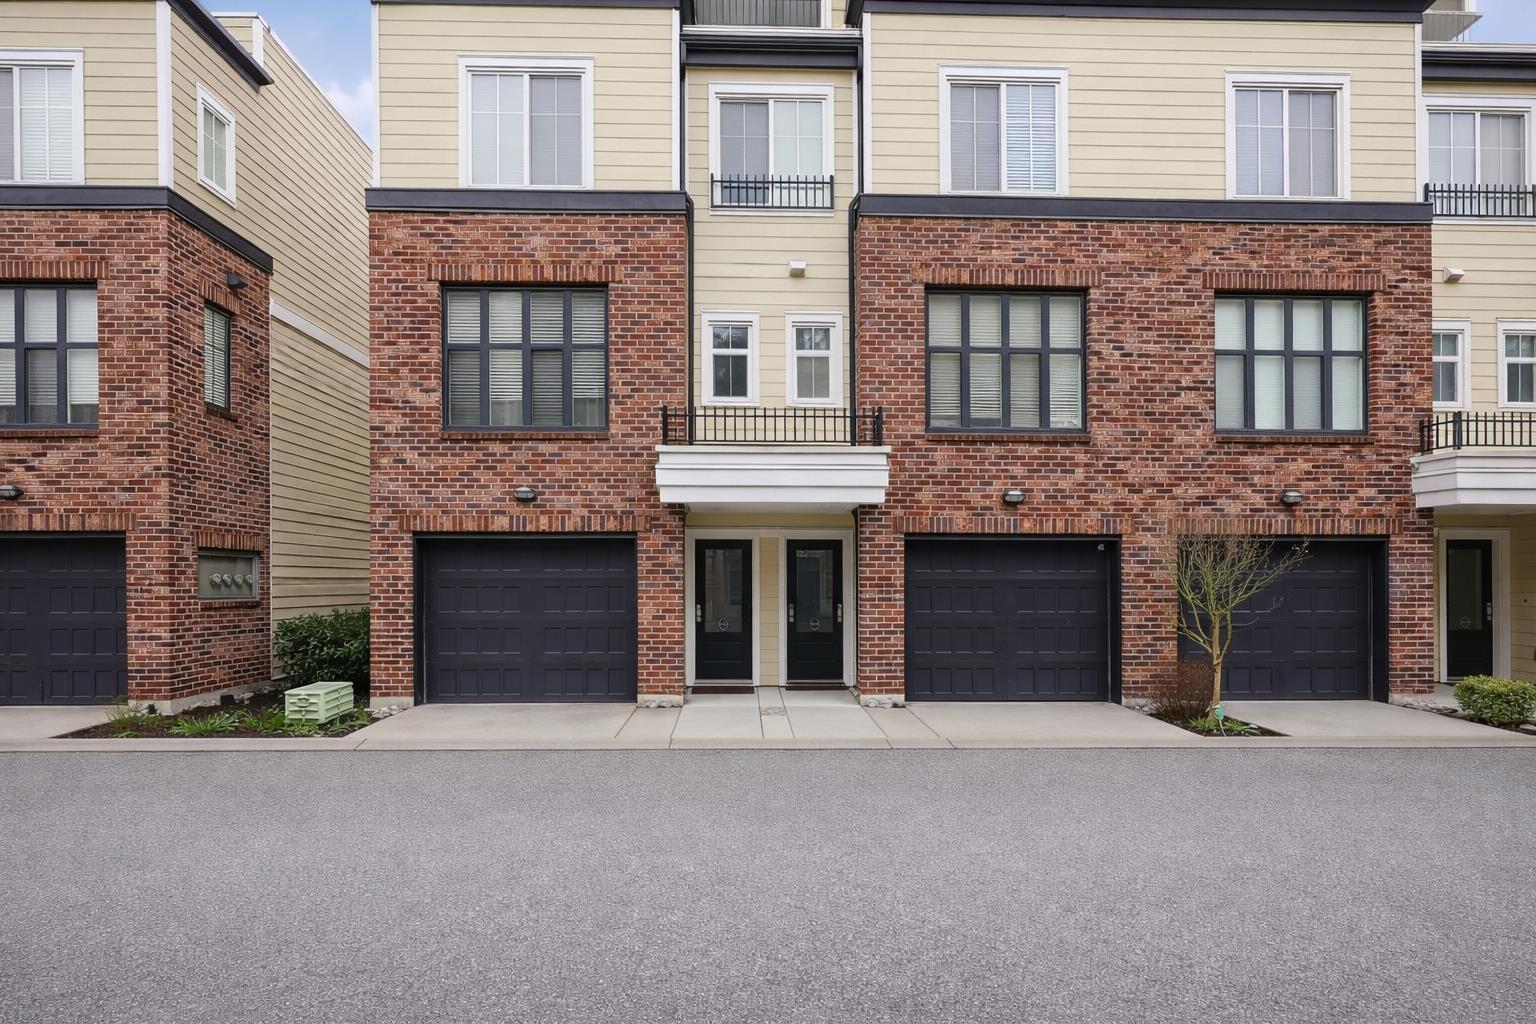 $815,000
13 15588 32 Ave. · 3bd/3ba · 1503sf
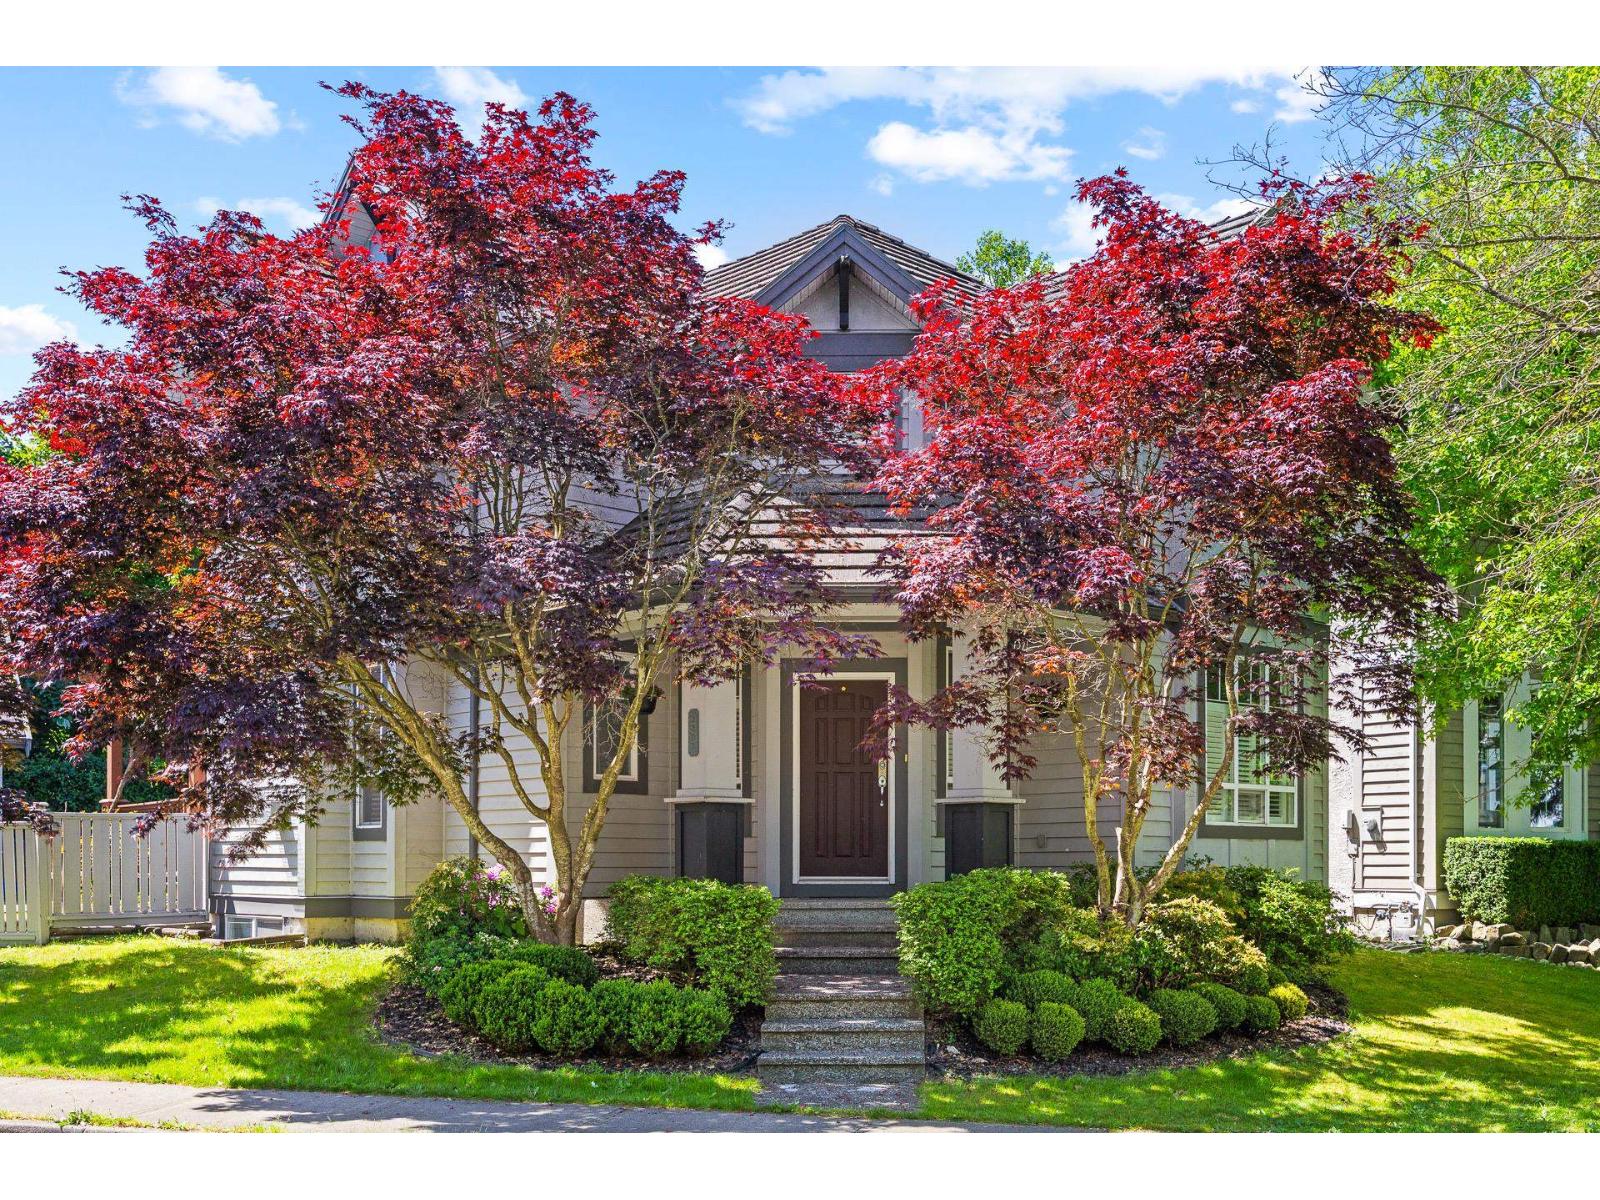 $1,628,000
3307 Rosemary Heights Cres. · 5bd/4ba · 2915sf
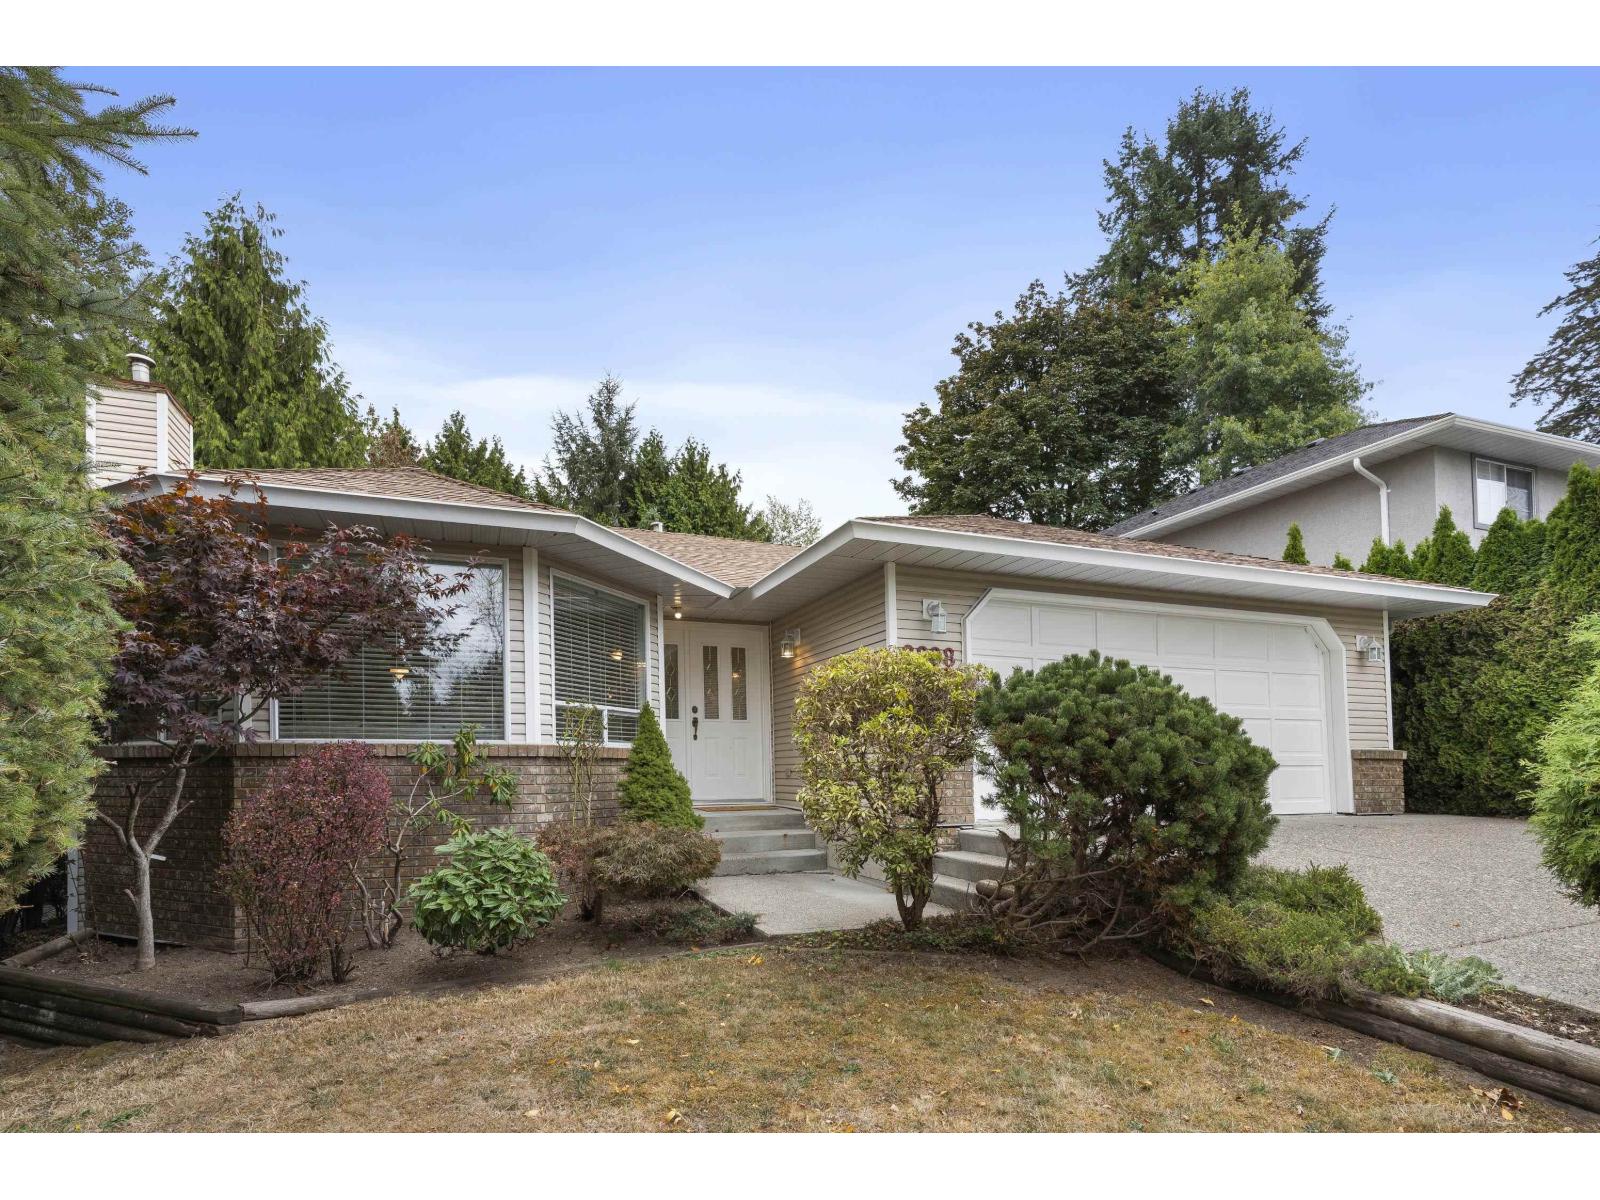 $1,199,000
2888 153a St. · 3bd/2ba · 1766sf
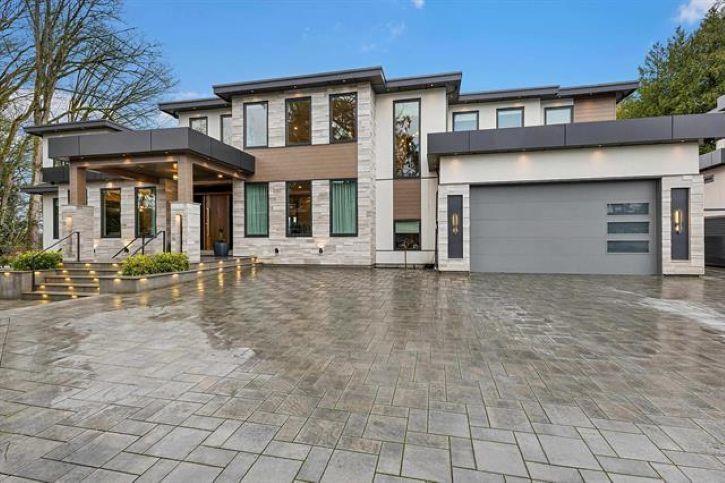 $3,989,879
6122 152a St. · 9bd/9ba · 6769sf
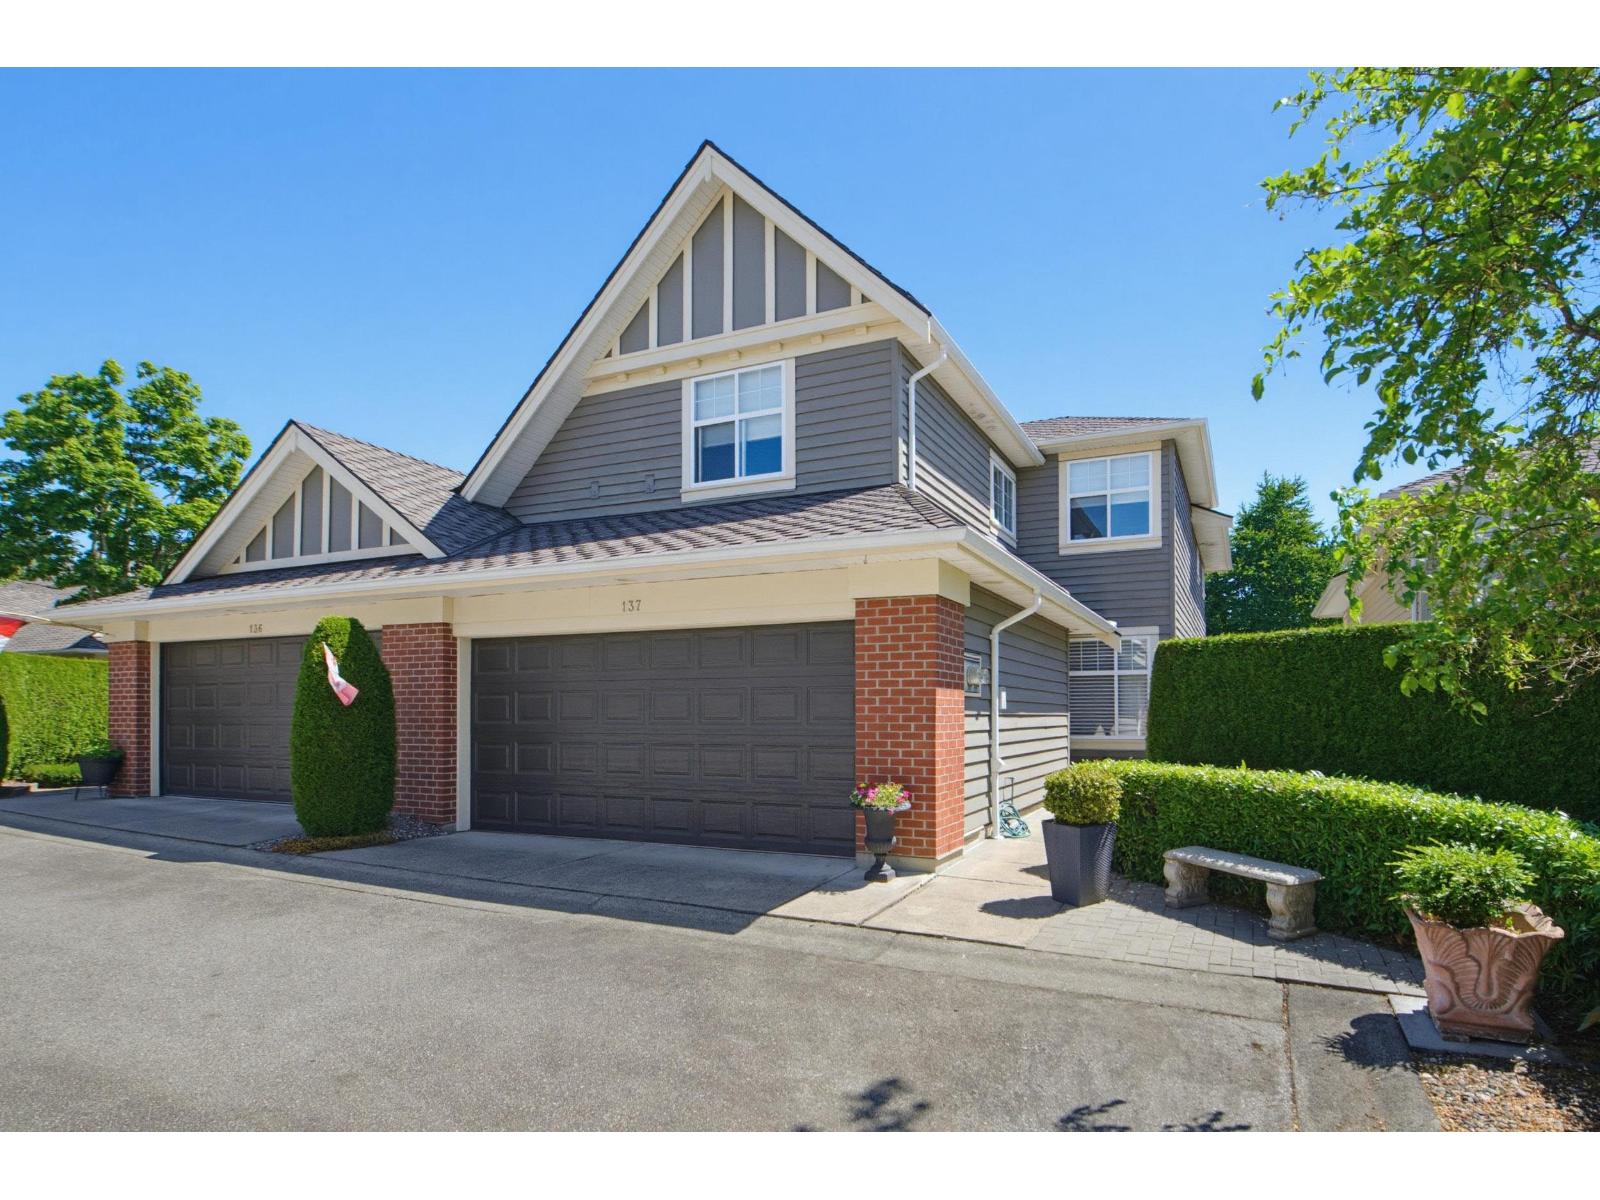 $1,149,000
137 15500 Rosemary Heights Cres. · 3bd/3ba · 2157sf
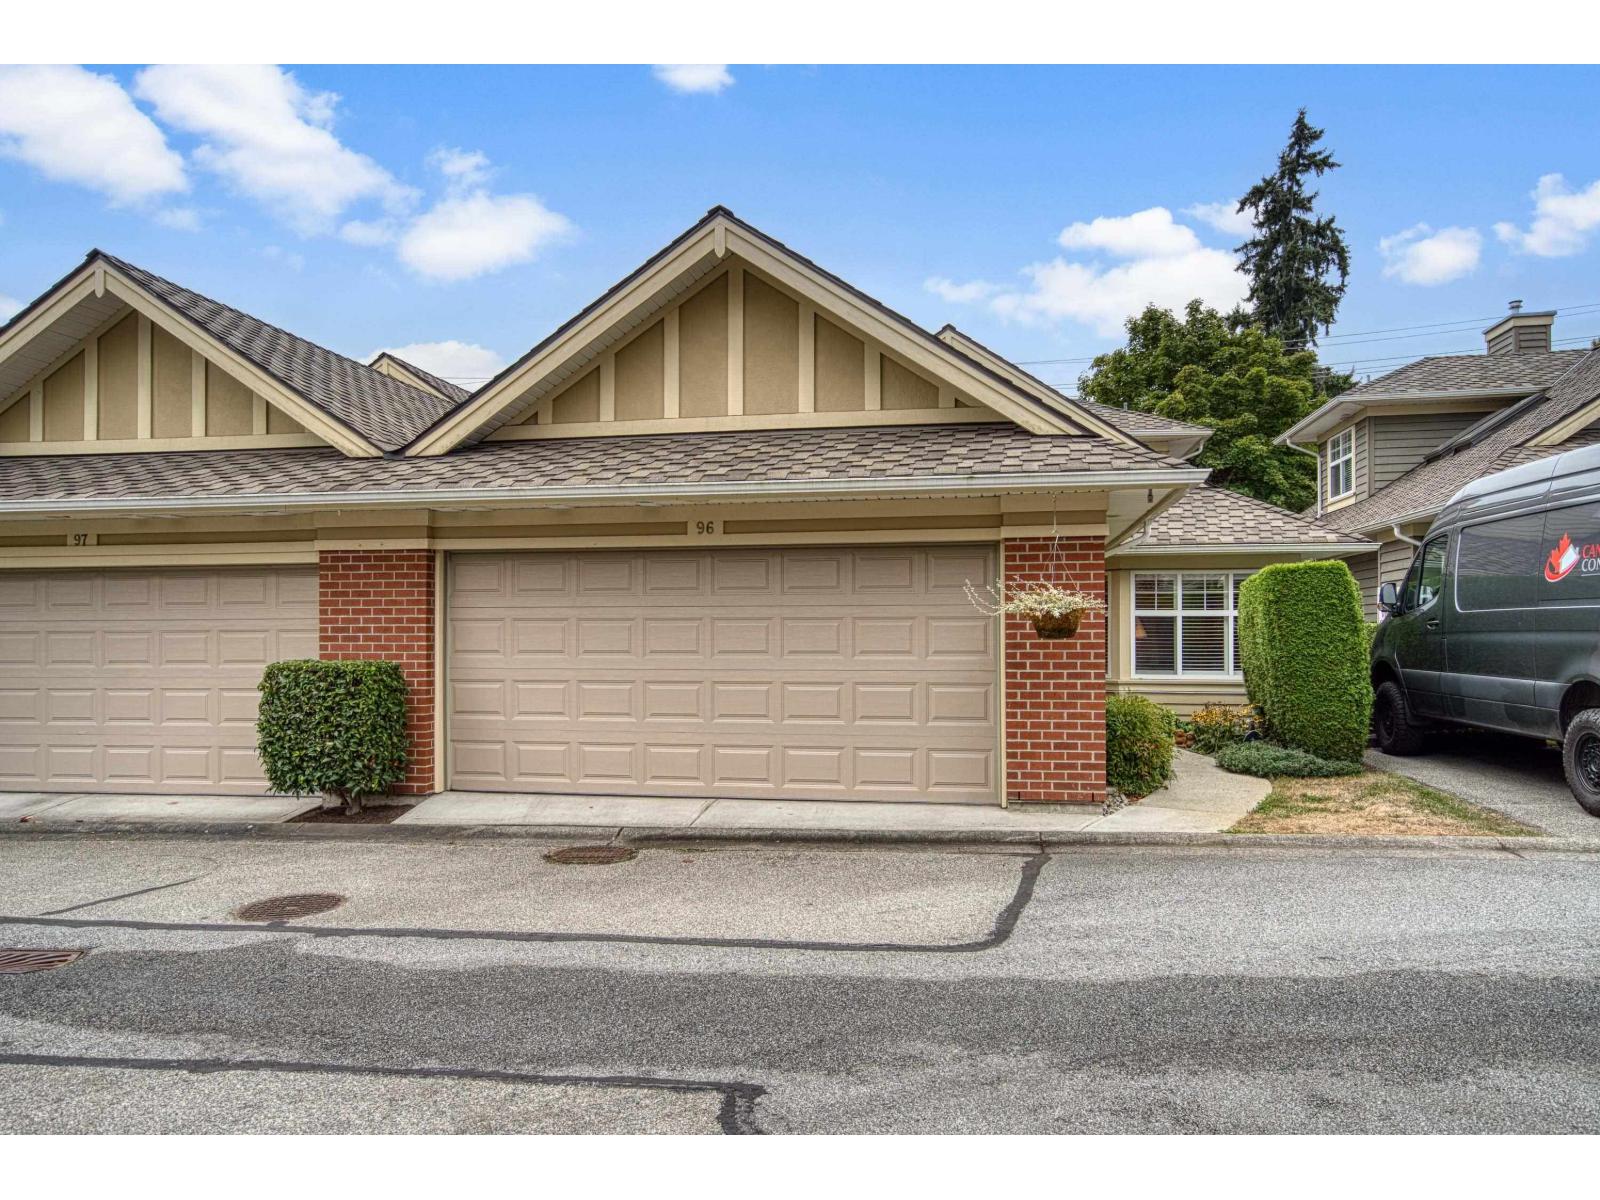 $1,099,000
96 15500 Rosemary Heights Cres. · 3bd/3ba · 2042sf
 $1,775,000
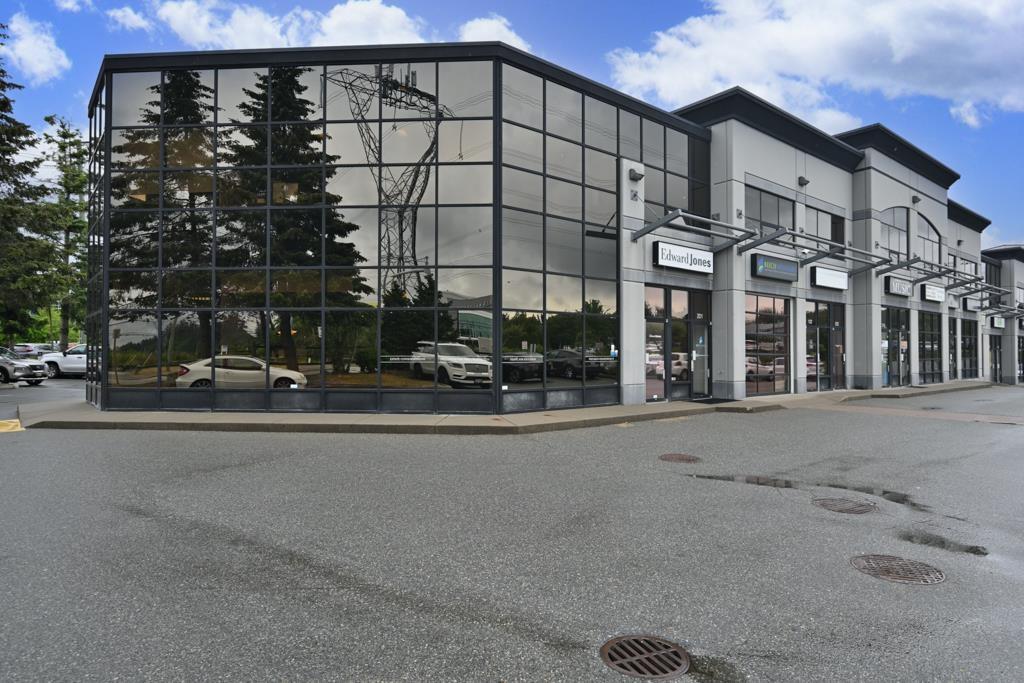
103 & 118 15272 Croydon Dr. · 0bd/0ba
 $3,799,999
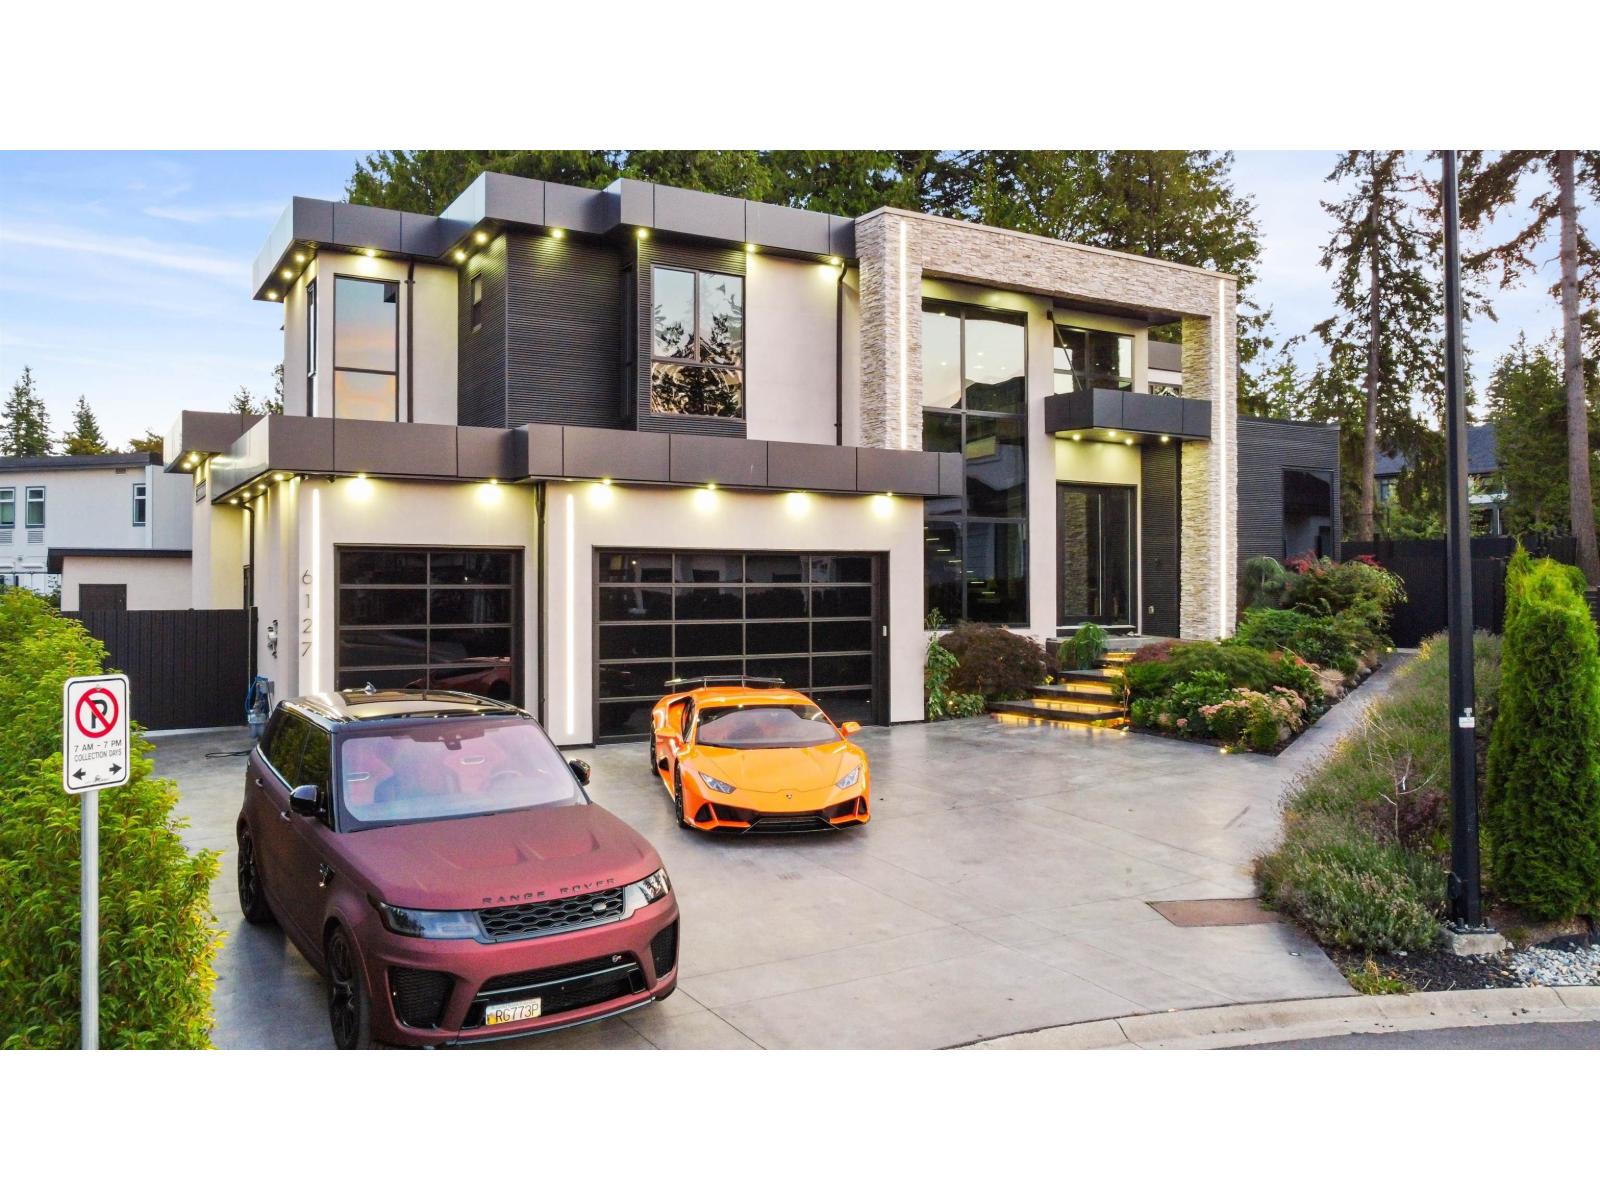
6127 152a St. · 8bd/10ba · 7605sf
 $1,399,000
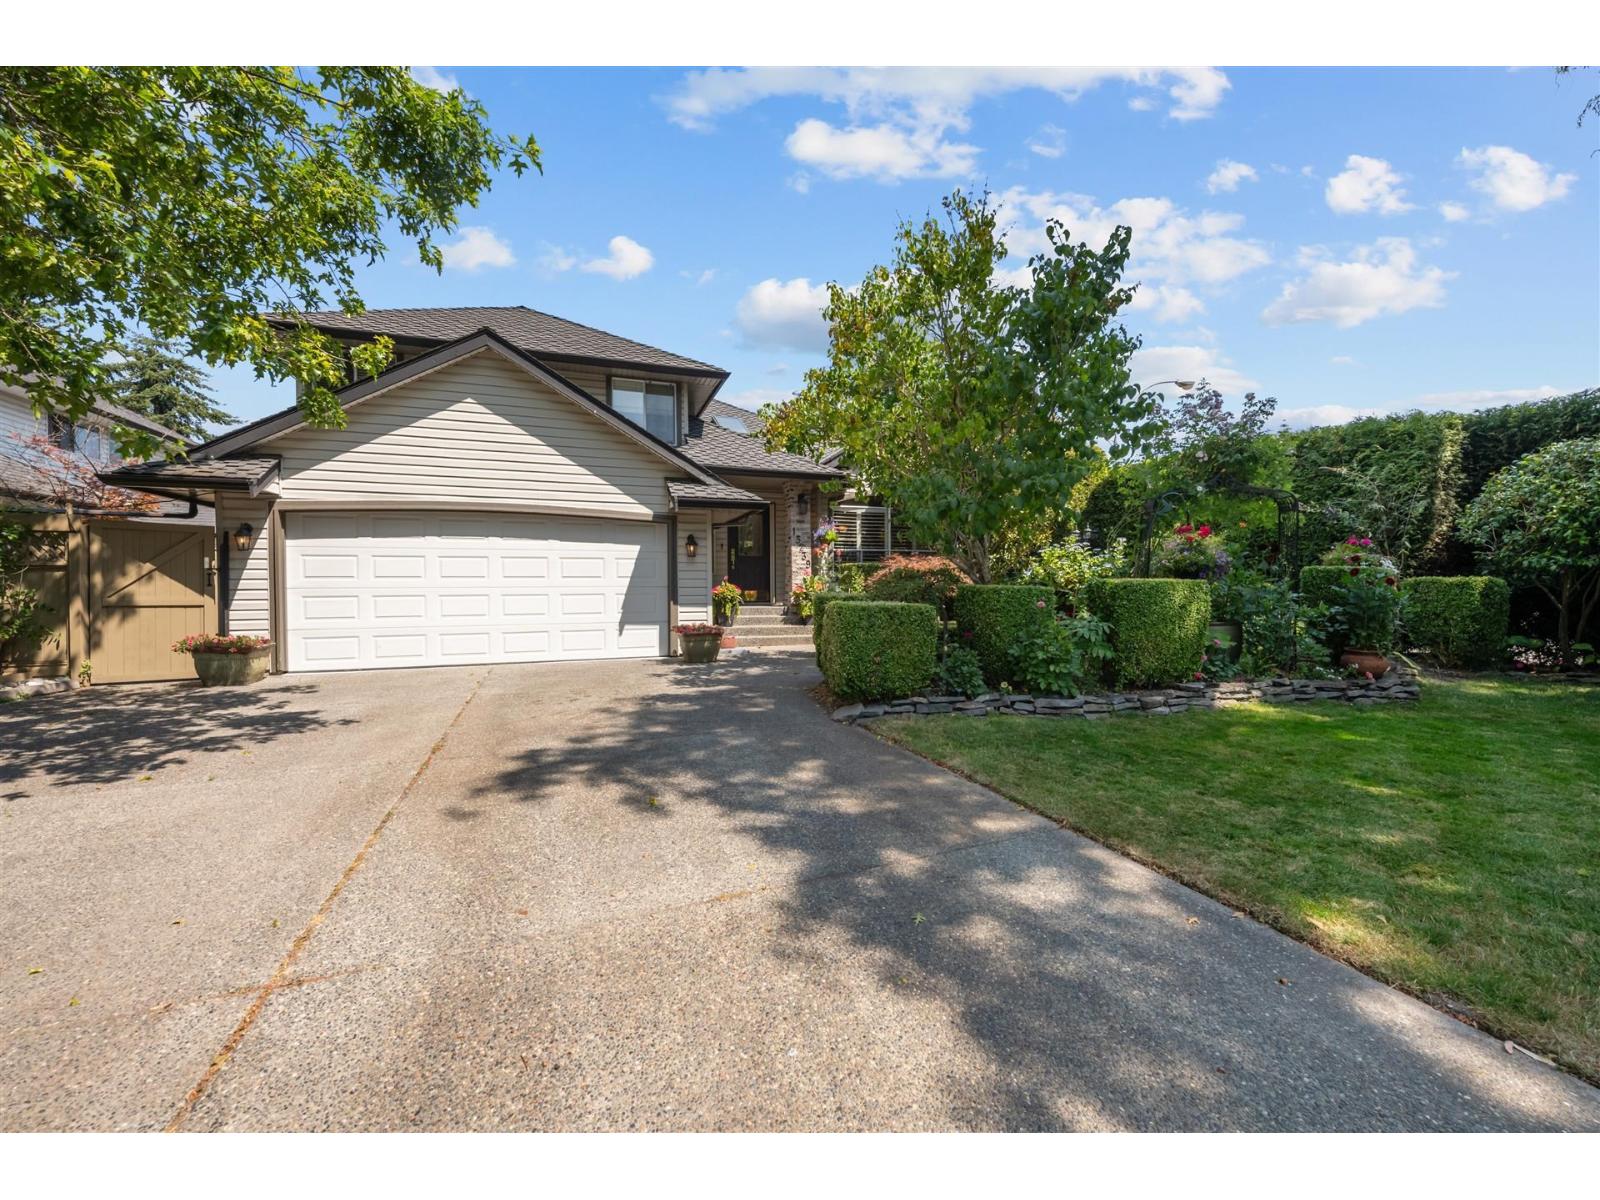
15239 29a Ave. · 3bd/3ba · 1867sf
 $1,188,000
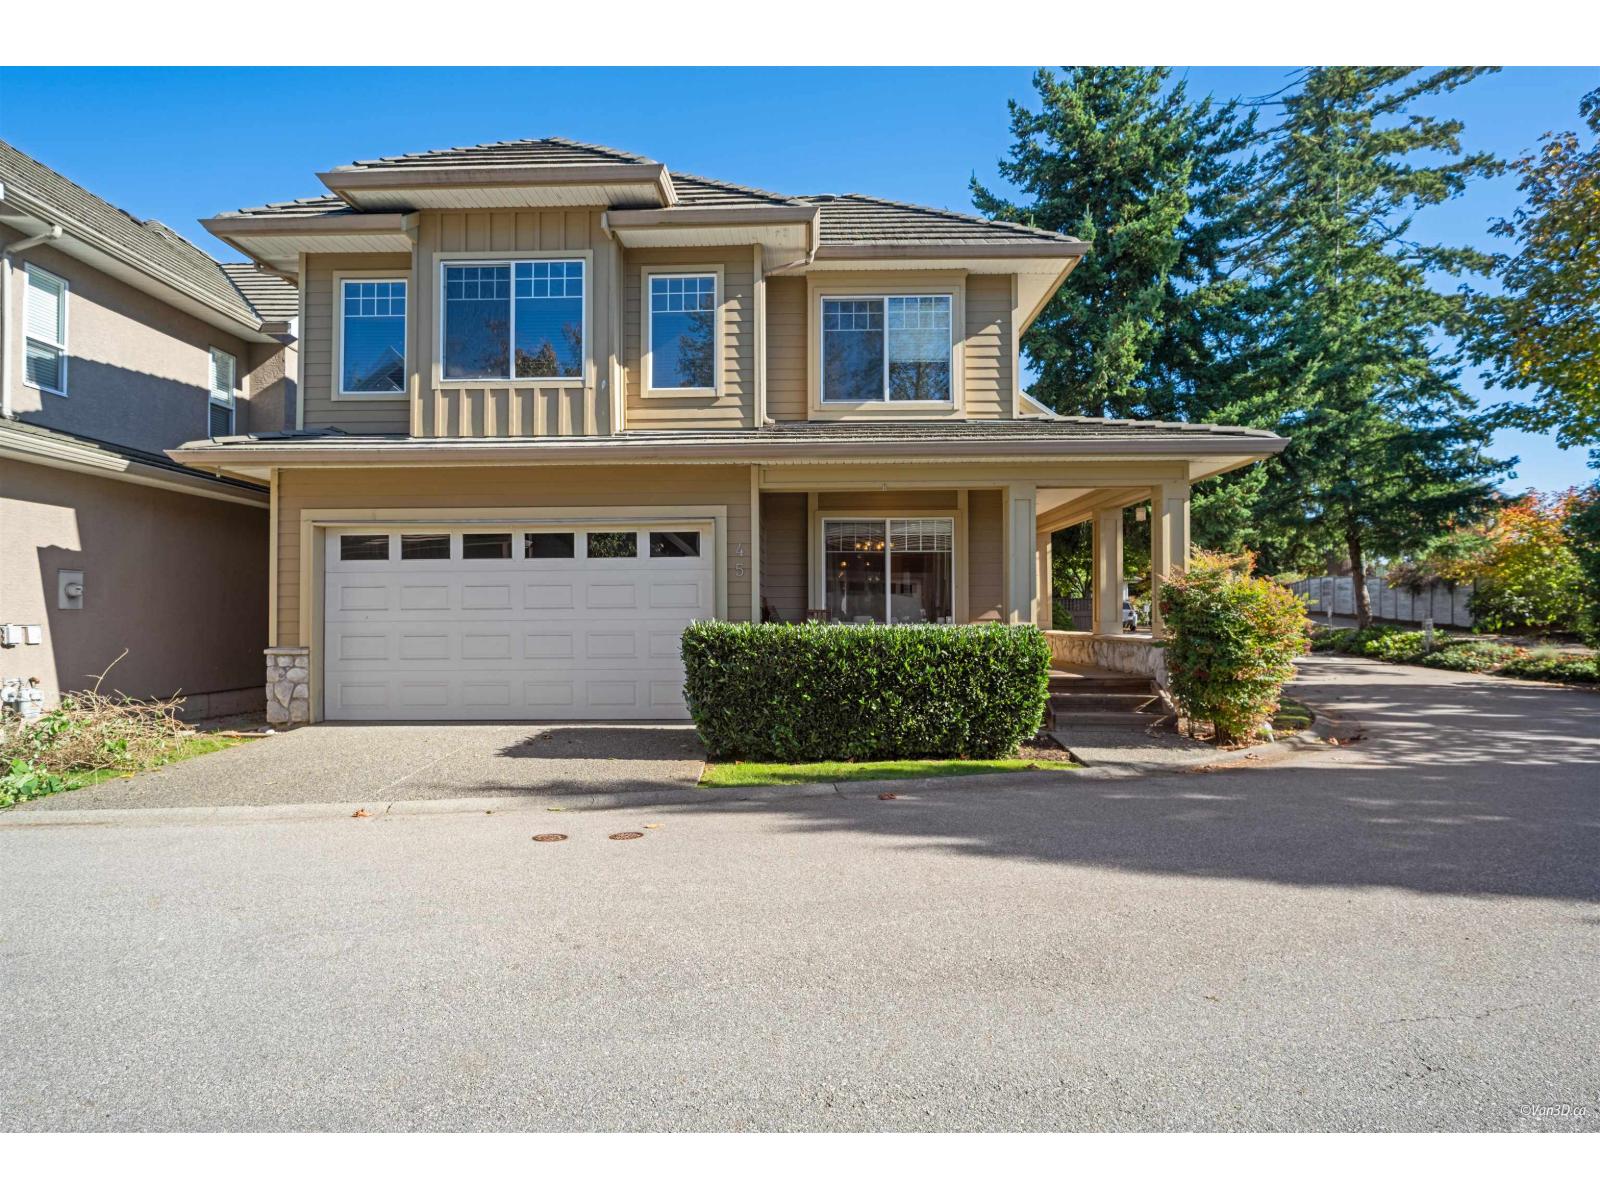
45 3363 Rosemary Heights Cres. · 5bd/4ba · 2703sf
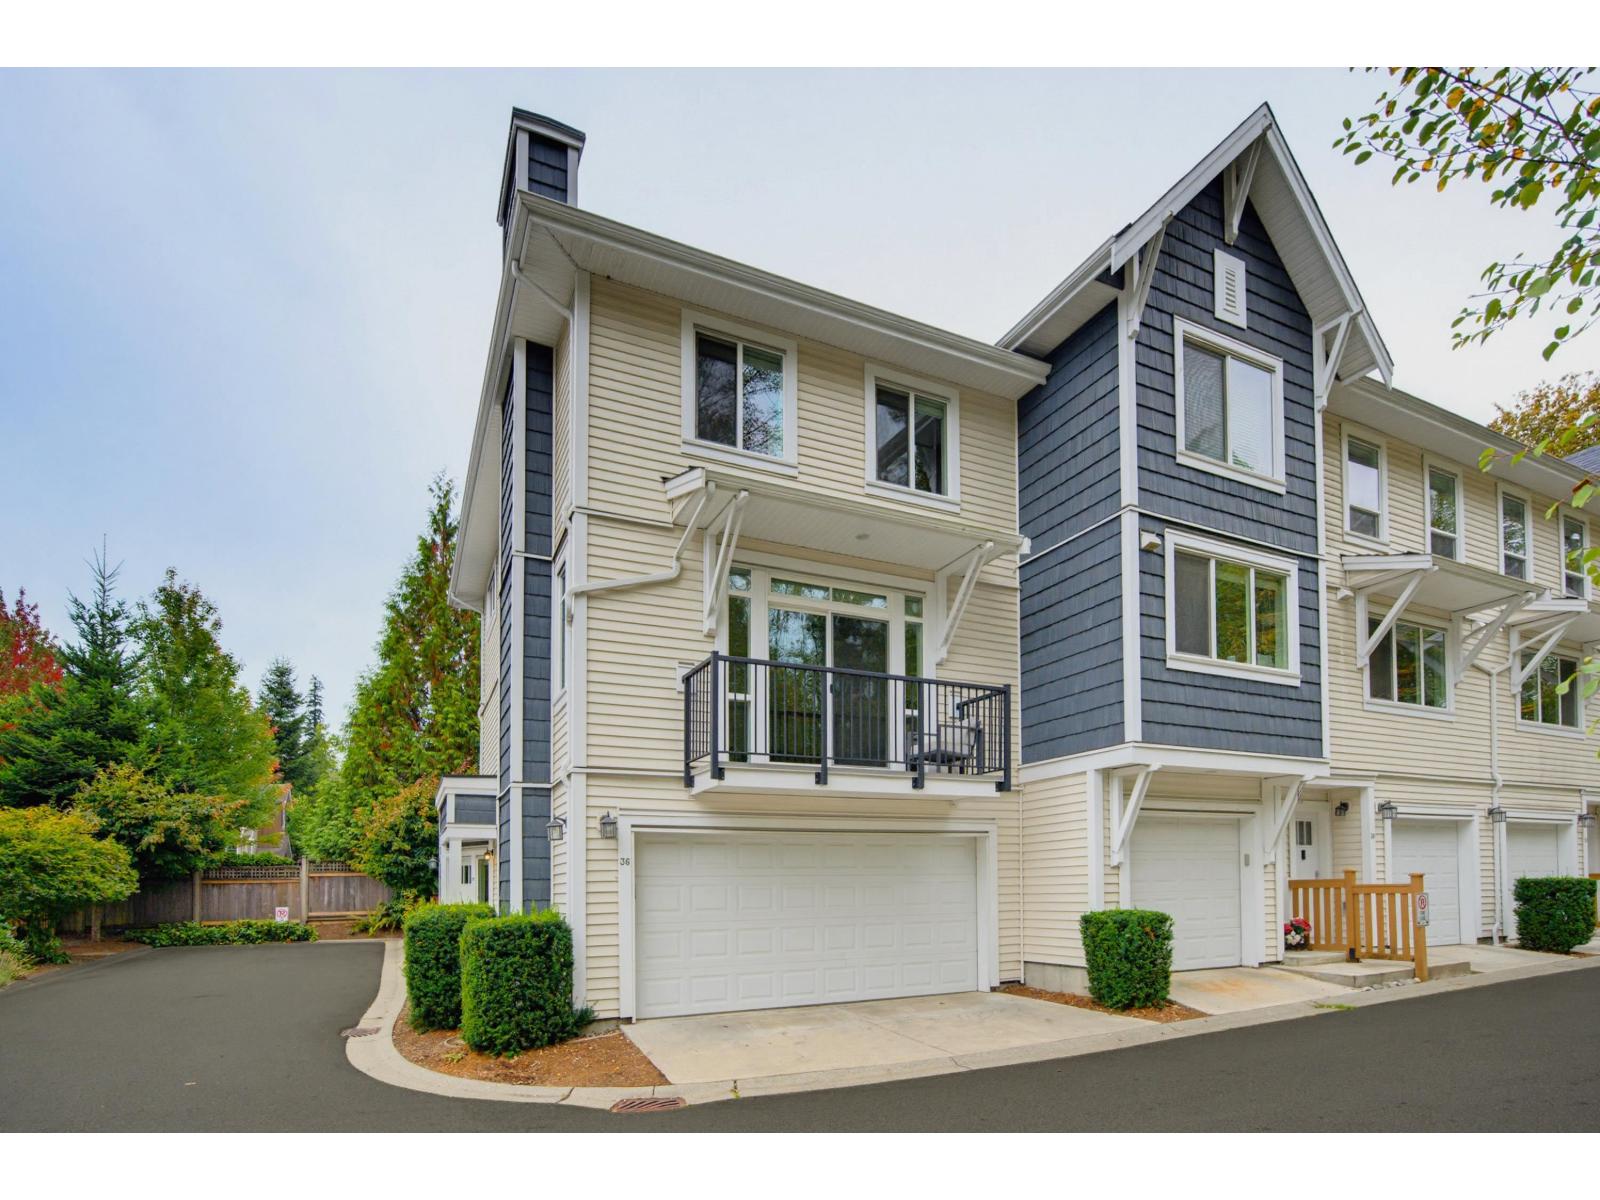 $947,000
36 3039 156 St. · 4bd/4ba · 1828sf
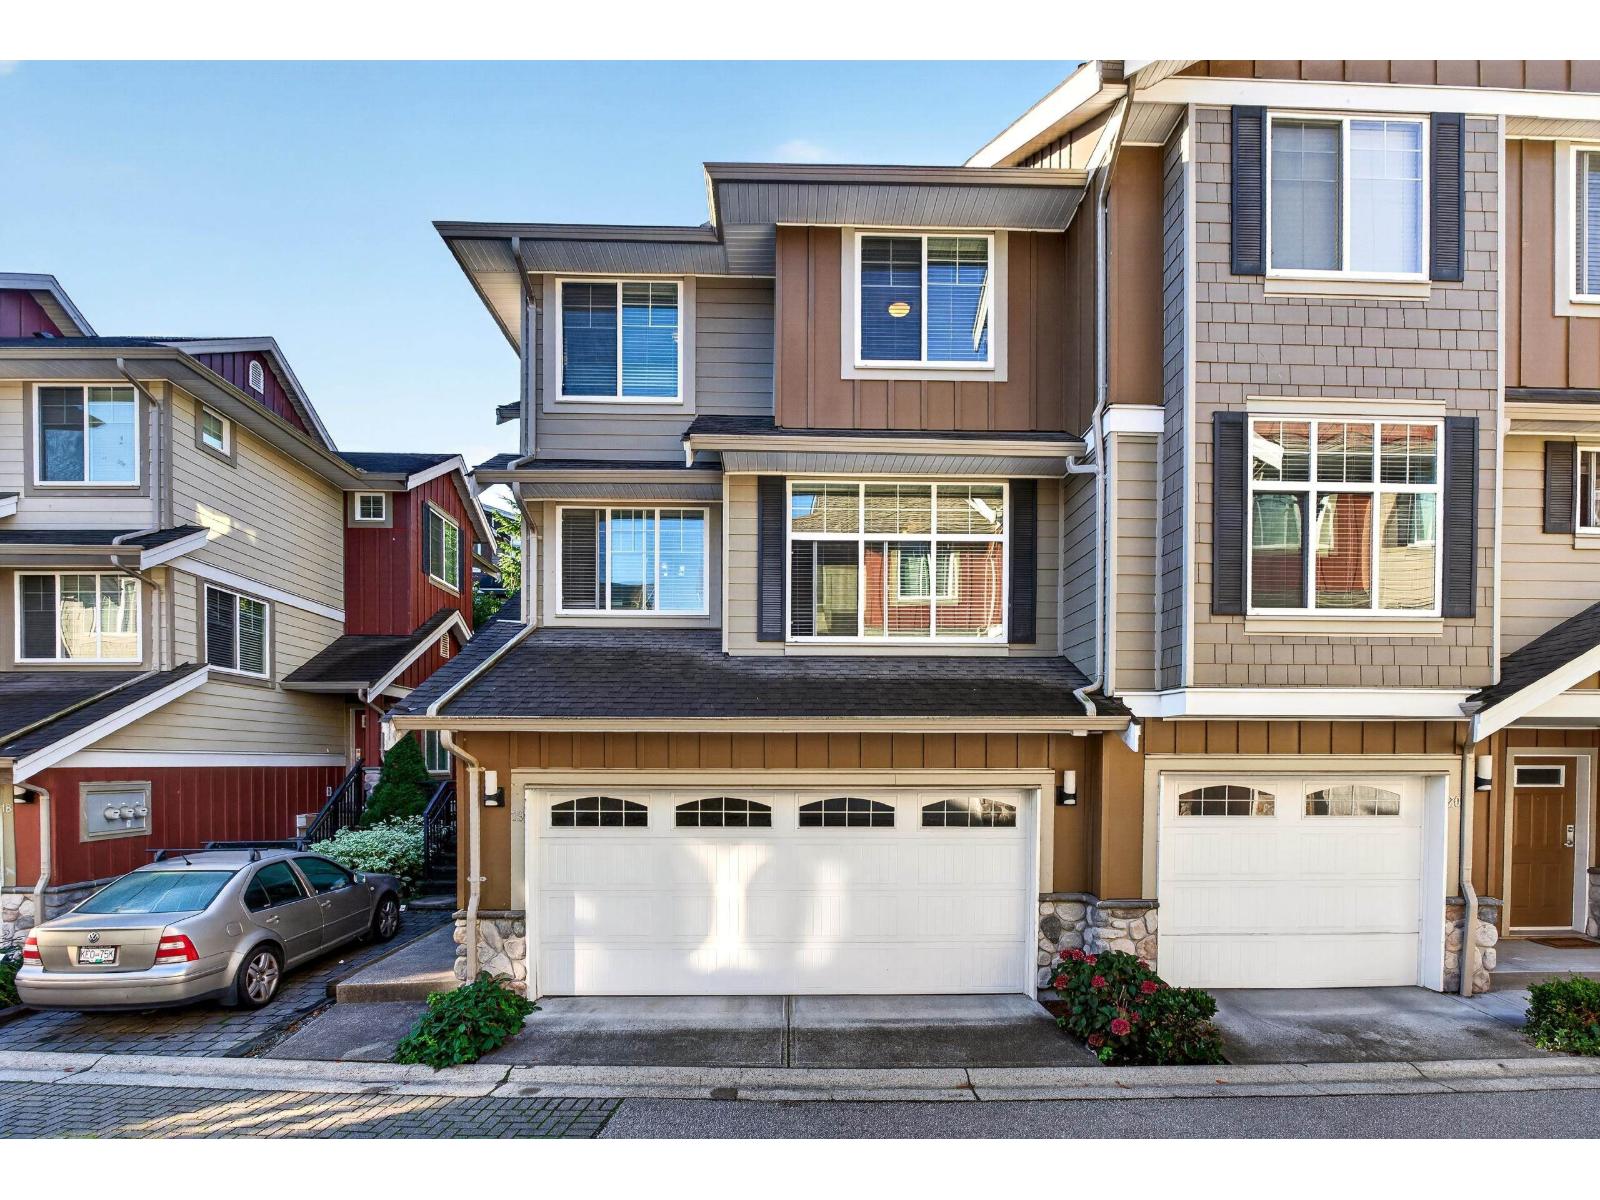 $880,000
19 3009 156 St. · 4bd/4ba · 2048sf
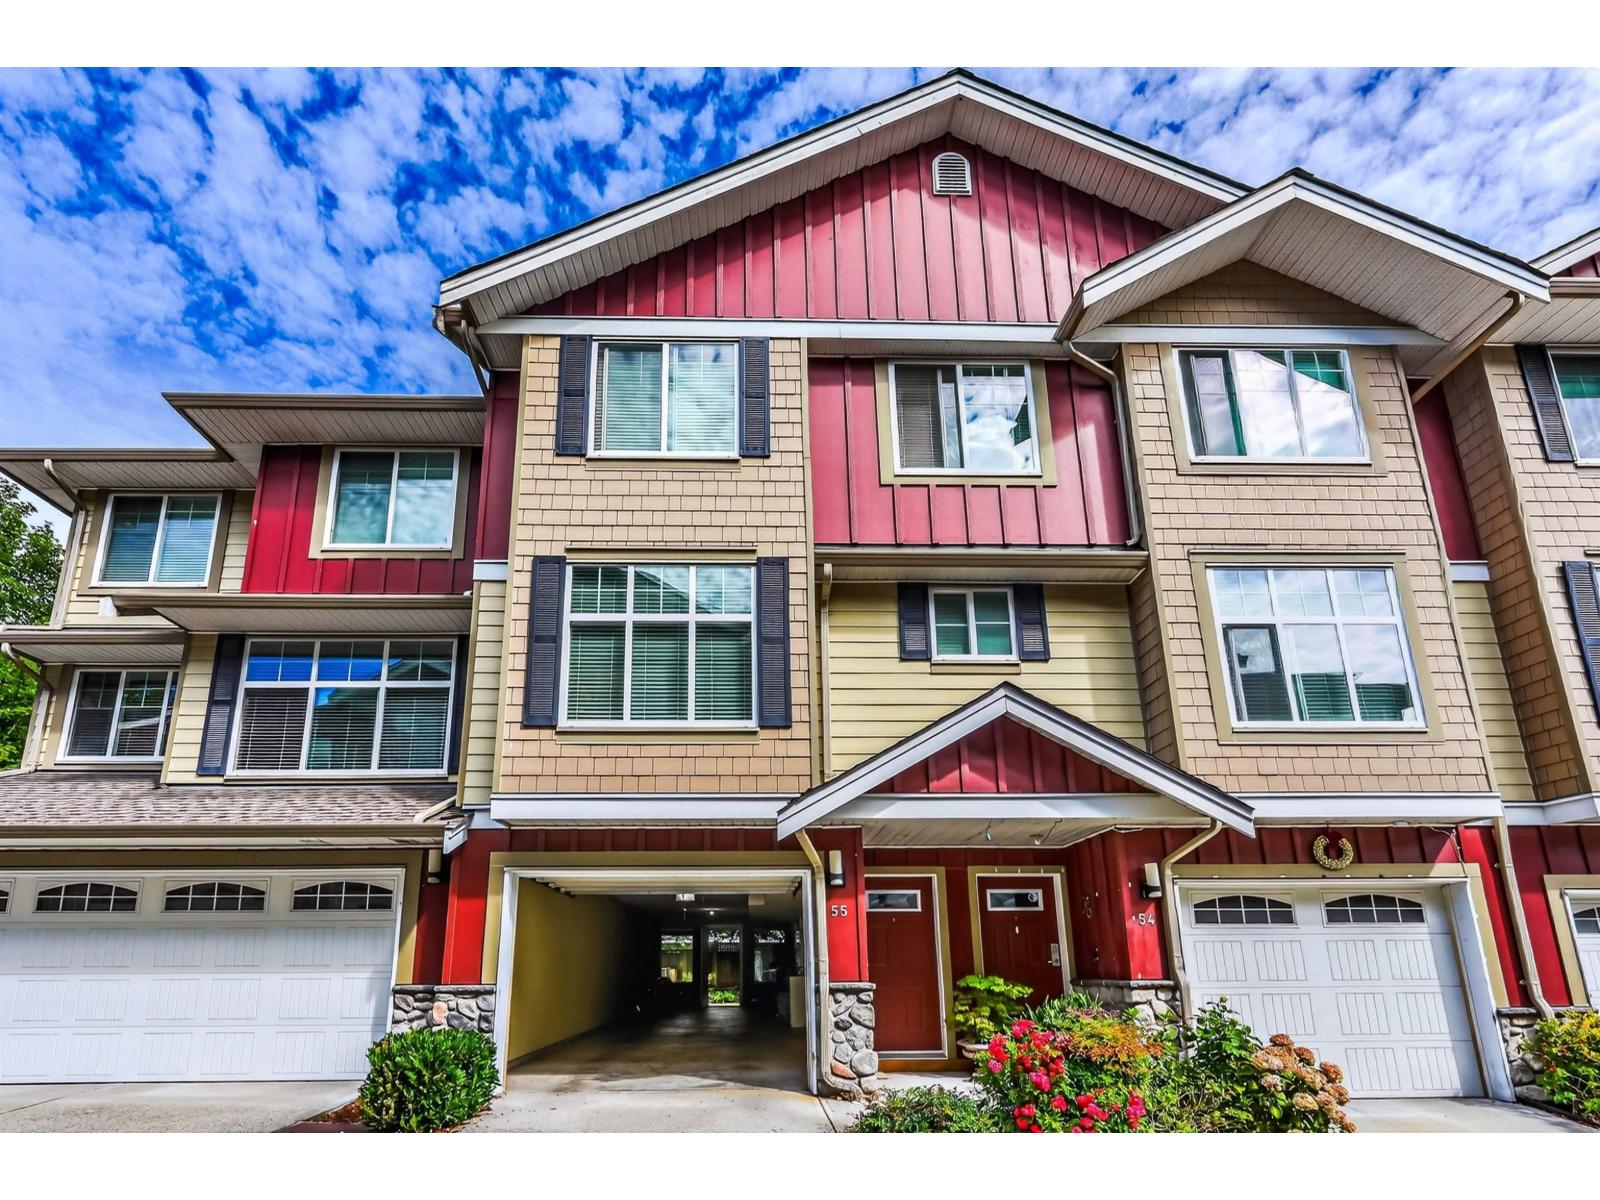 $798,000
55 3009 156 St. · 3bd/3ba · 1459sf
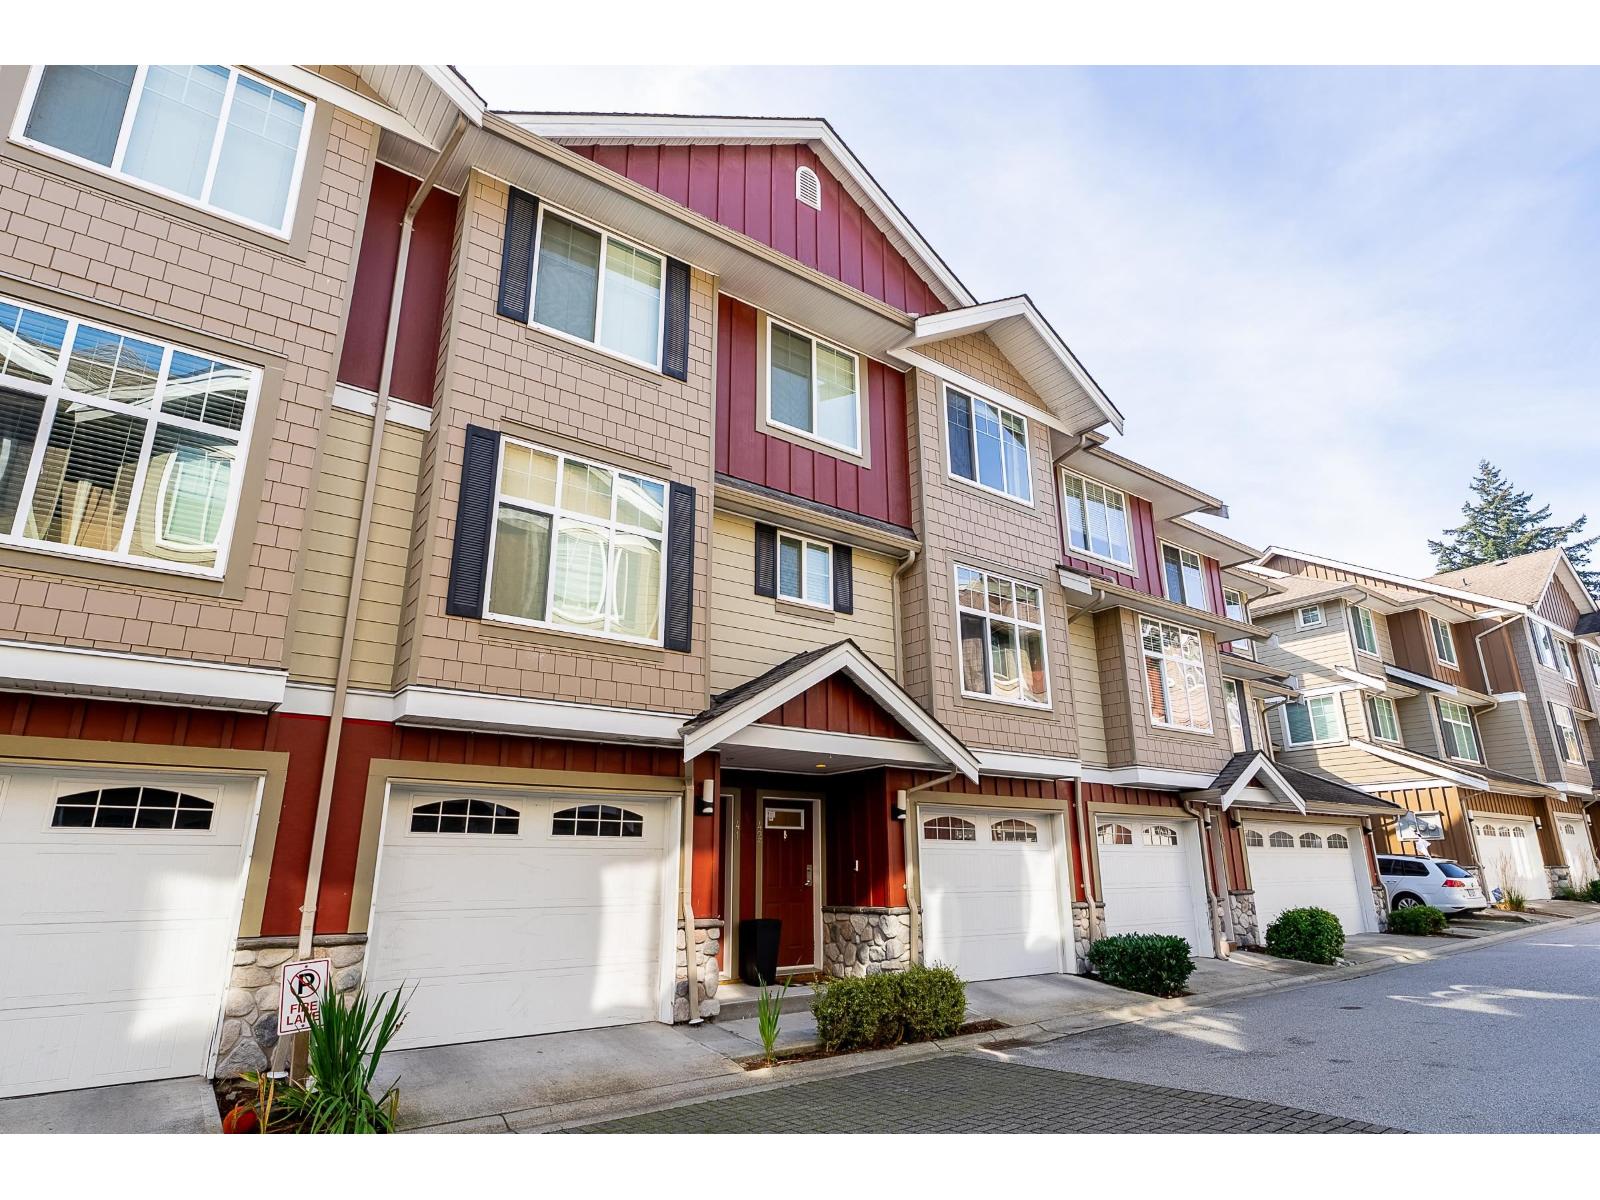 $749,900
42 3009 156 St. · 3bd/3ba · 1445sf
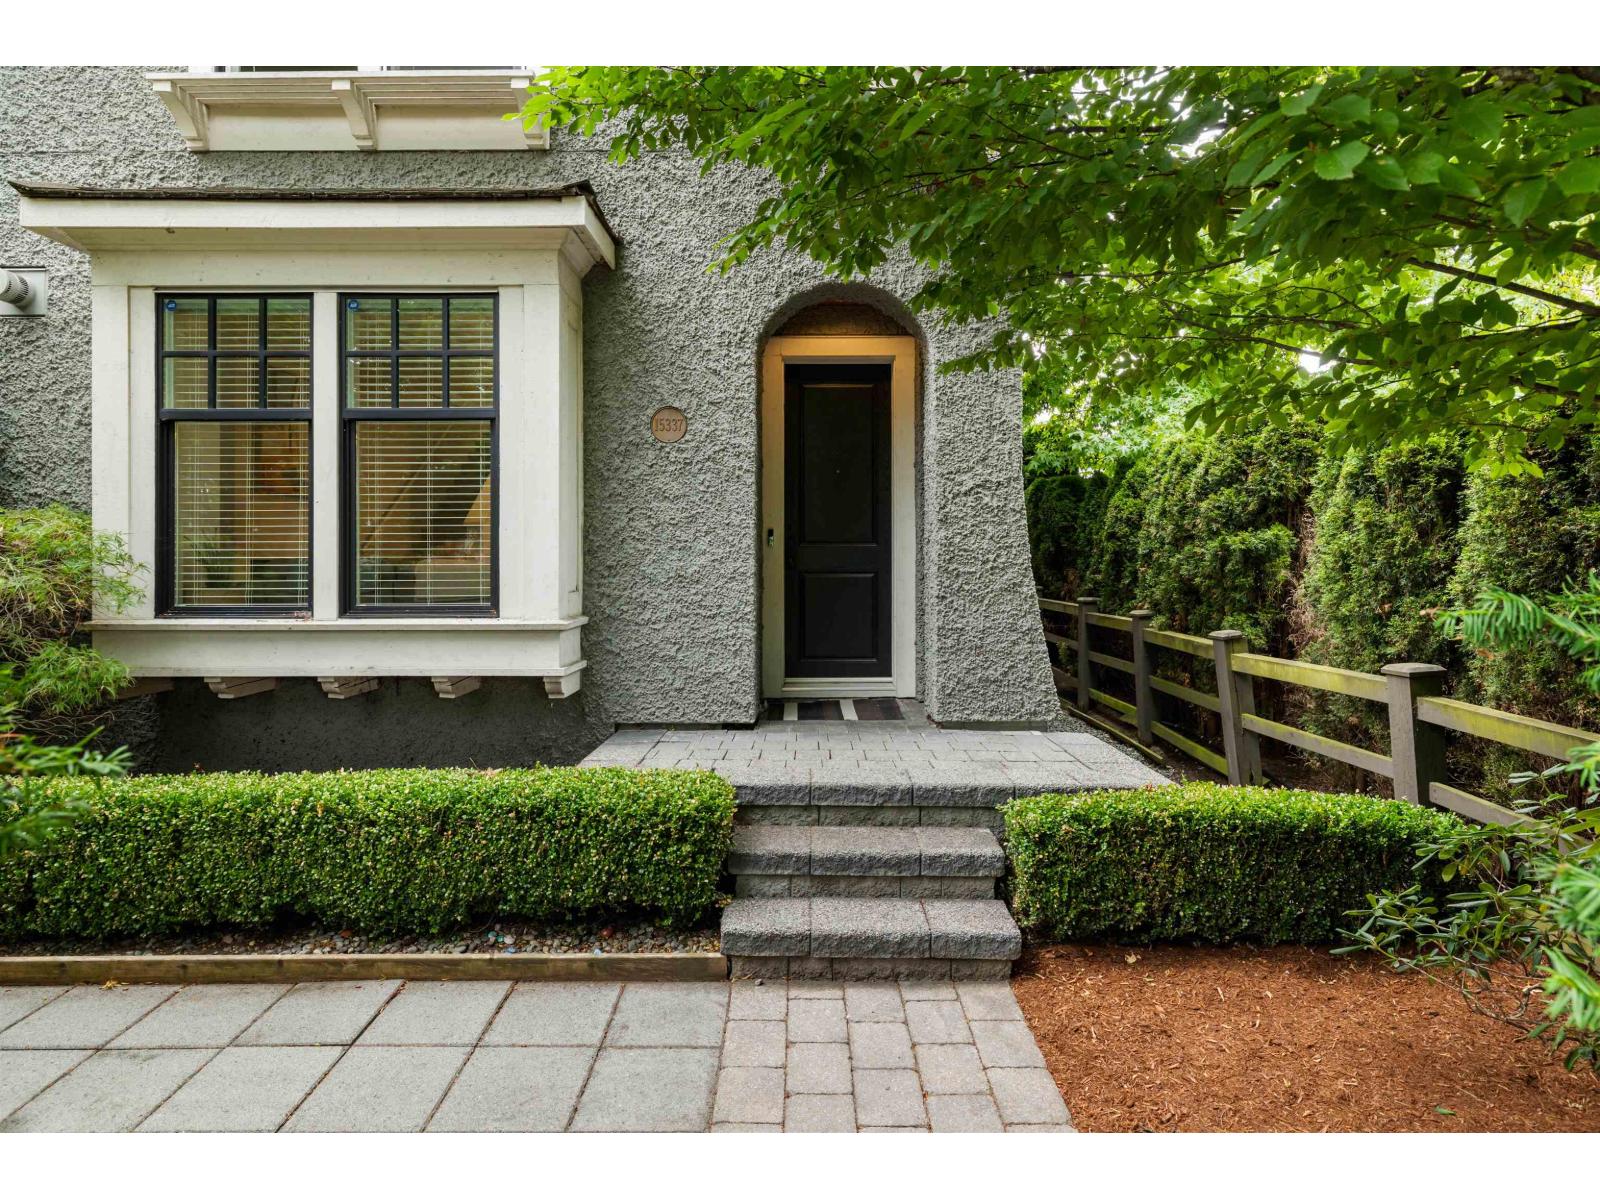 $1,229,800
15337 34 Ave. · 4bd/4ba · 2630sf
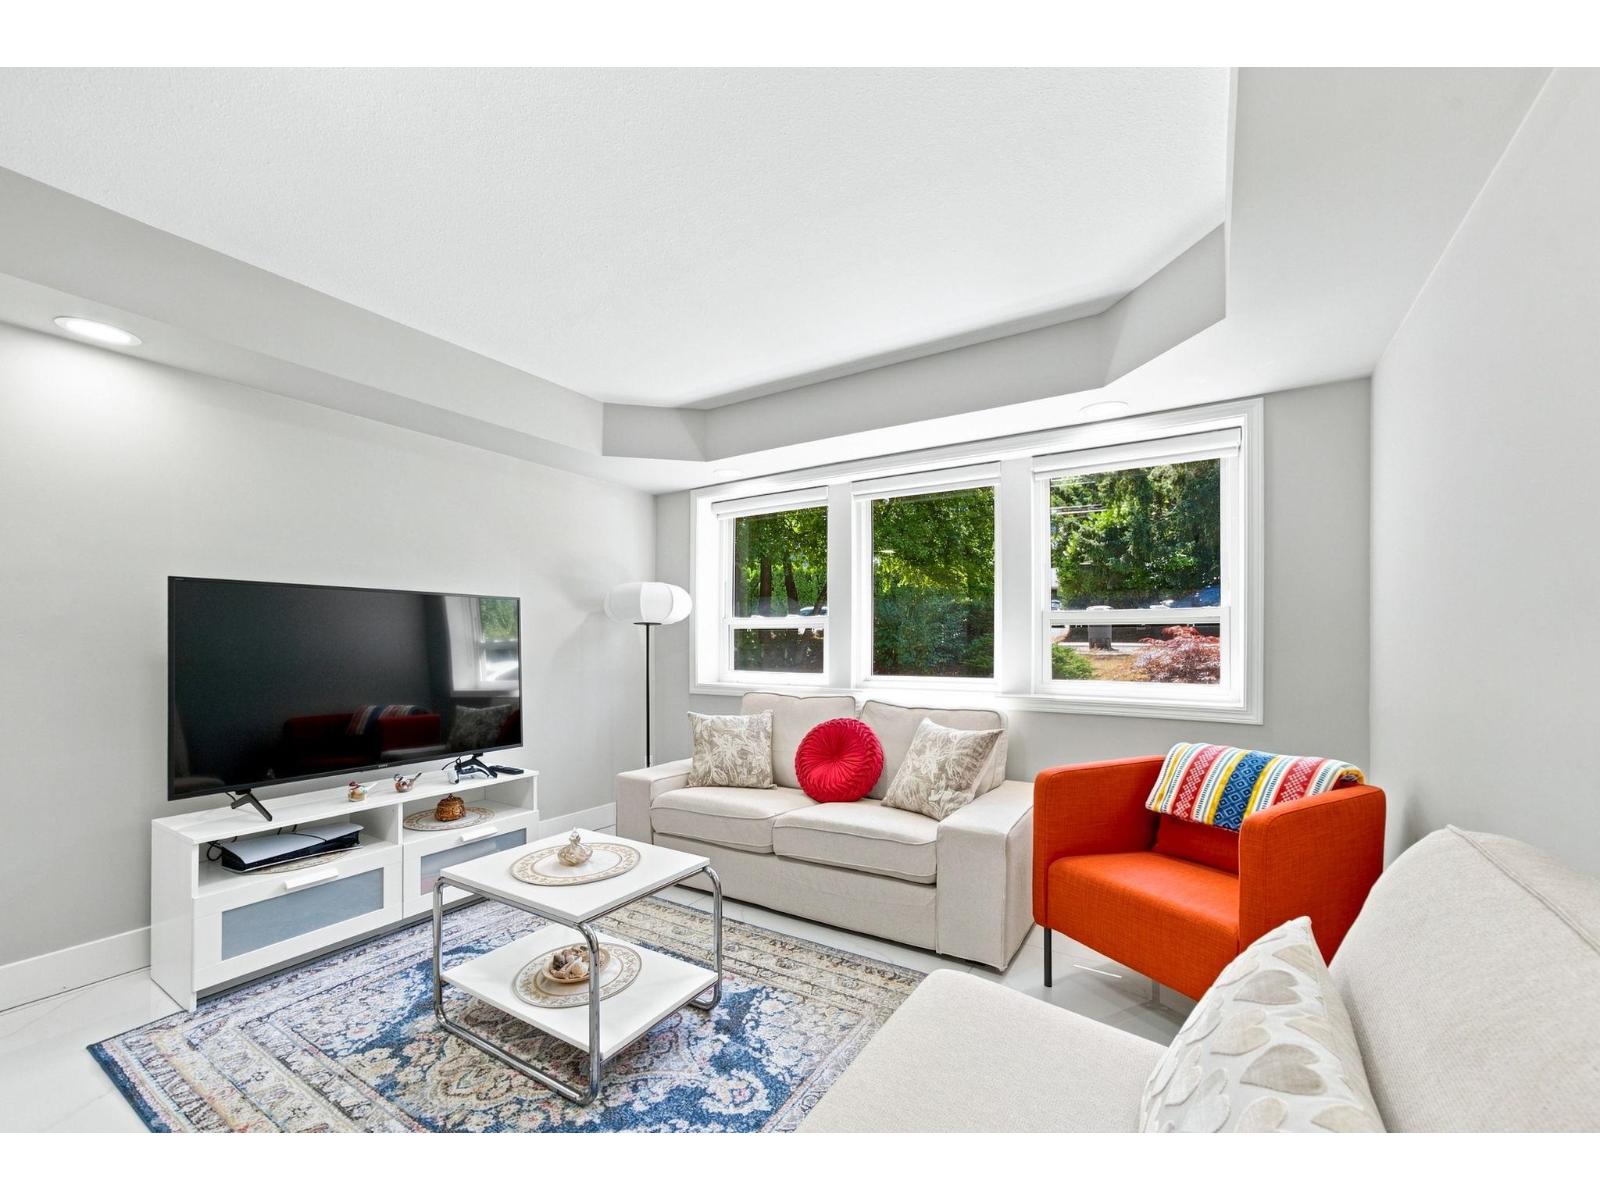 $1,549,000
15311 28 Ave. · 5bd/4ba · 2605sf
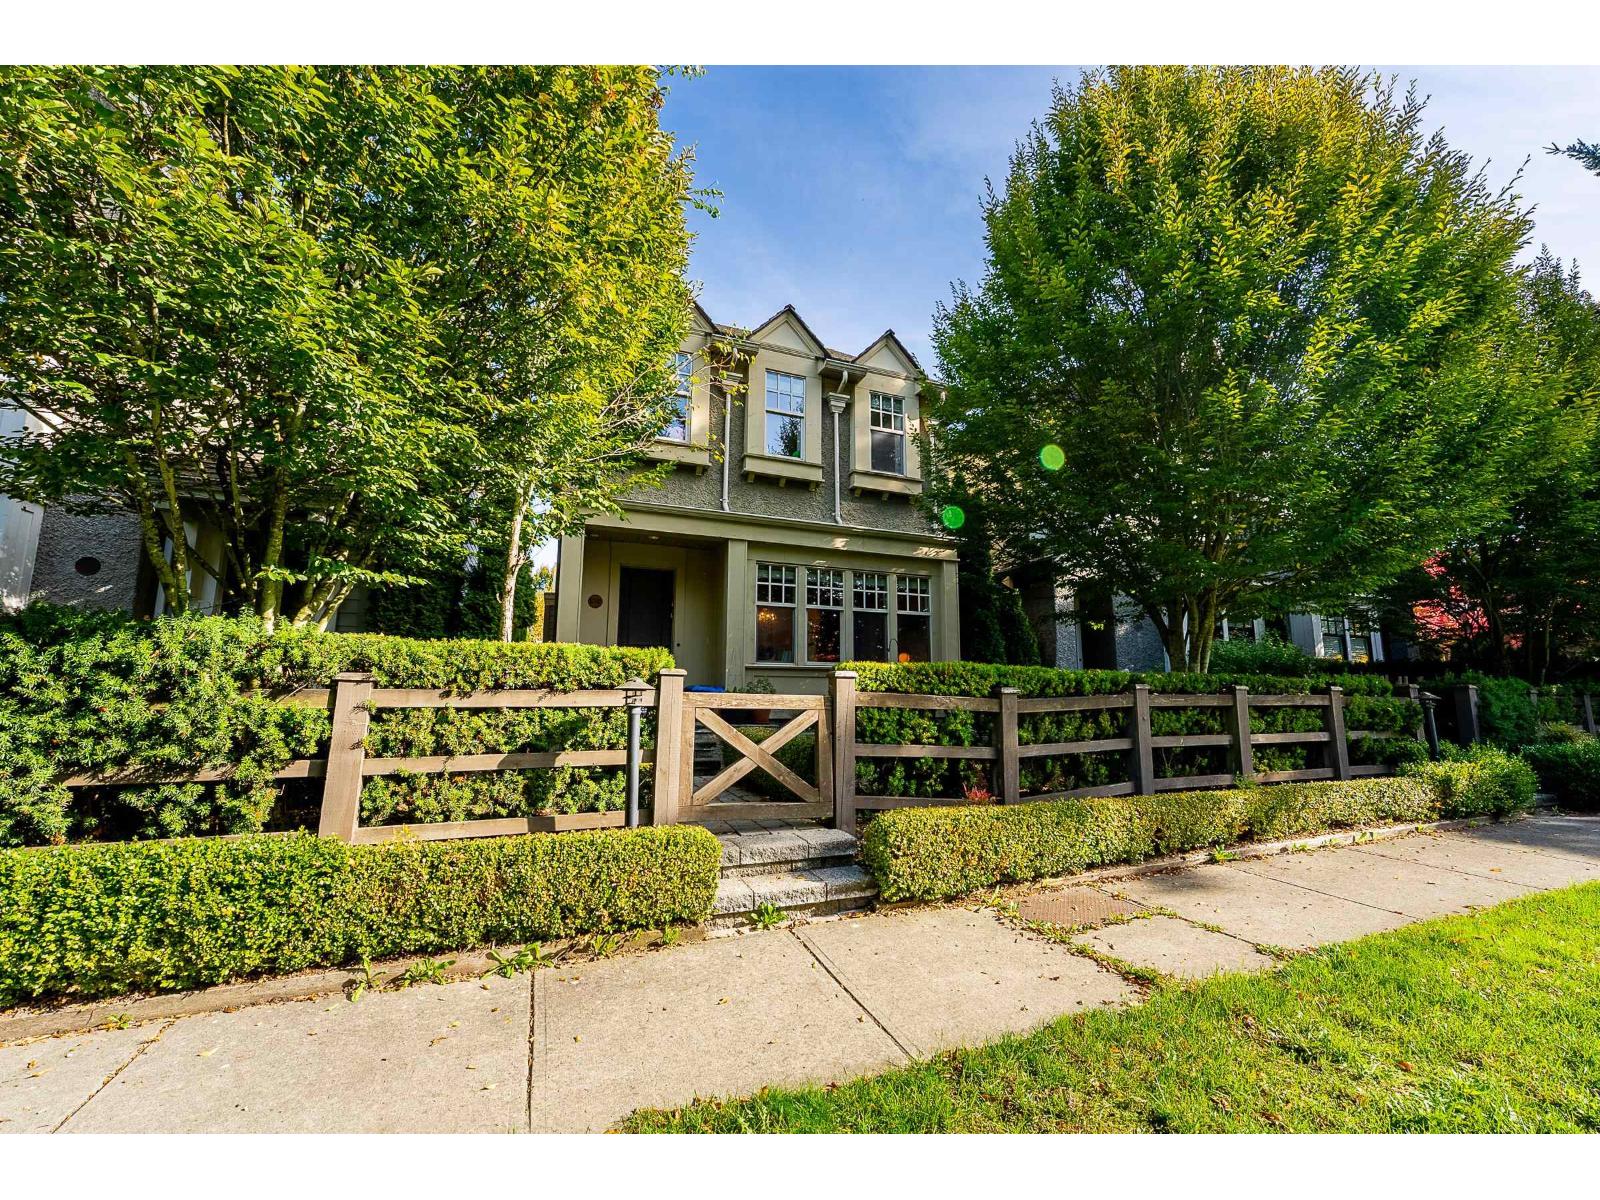 $1,349,900
15347 34 Ave. · 4bd/4ba · 2618sf
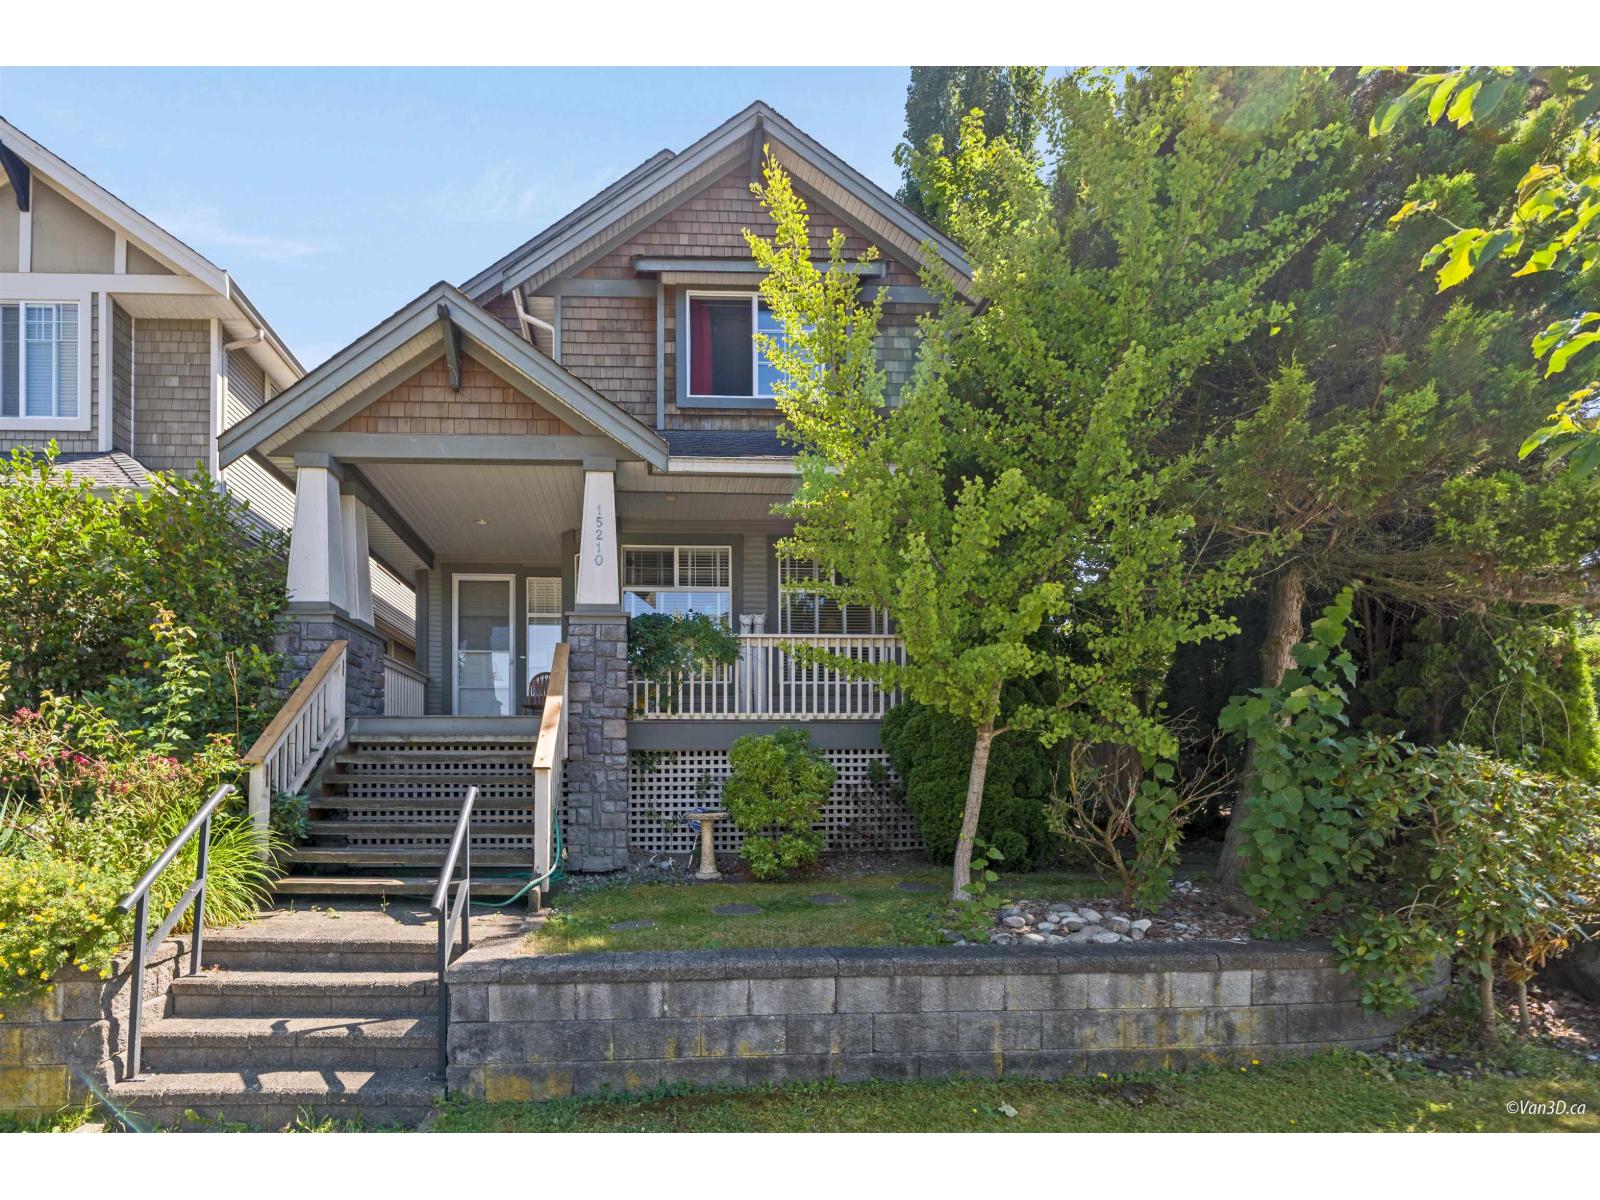 $1,550,000
15210 29a Ave. · 8bd/5ba · 4489sf
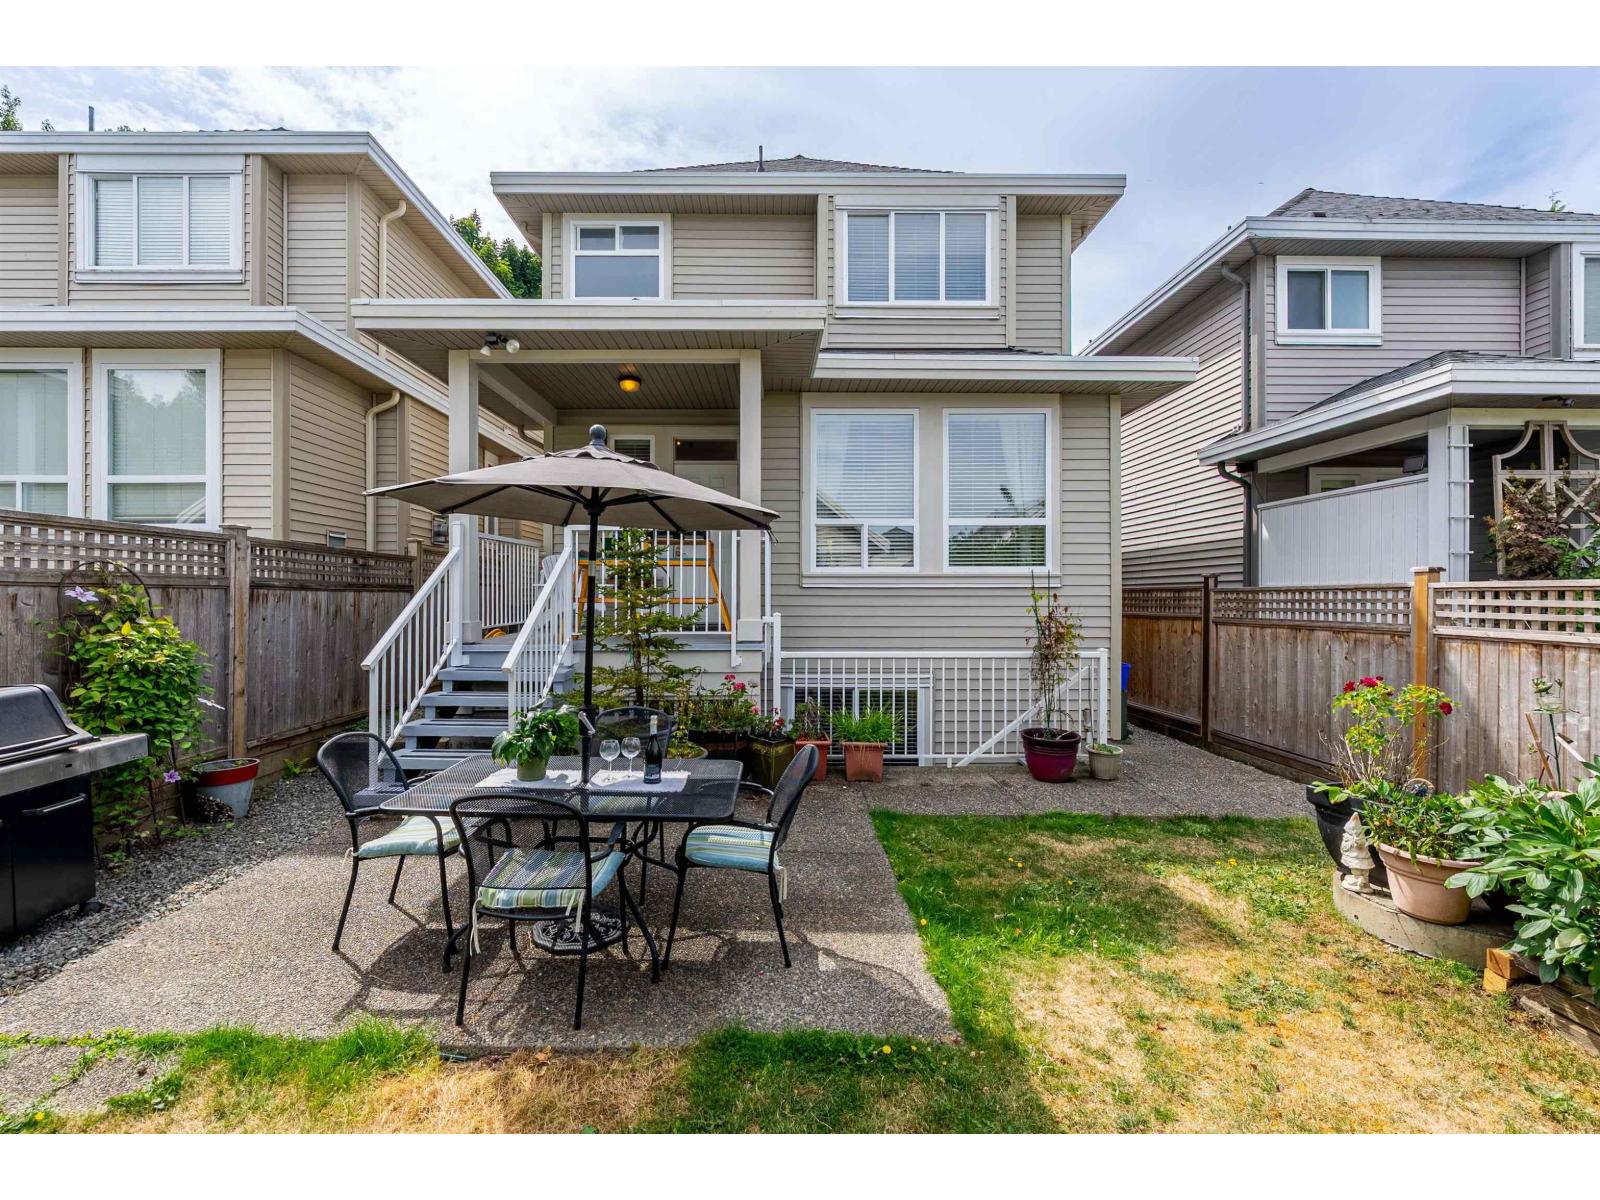 $1,259,000
2914 152 St. · 4bd/4ba · 2621sf
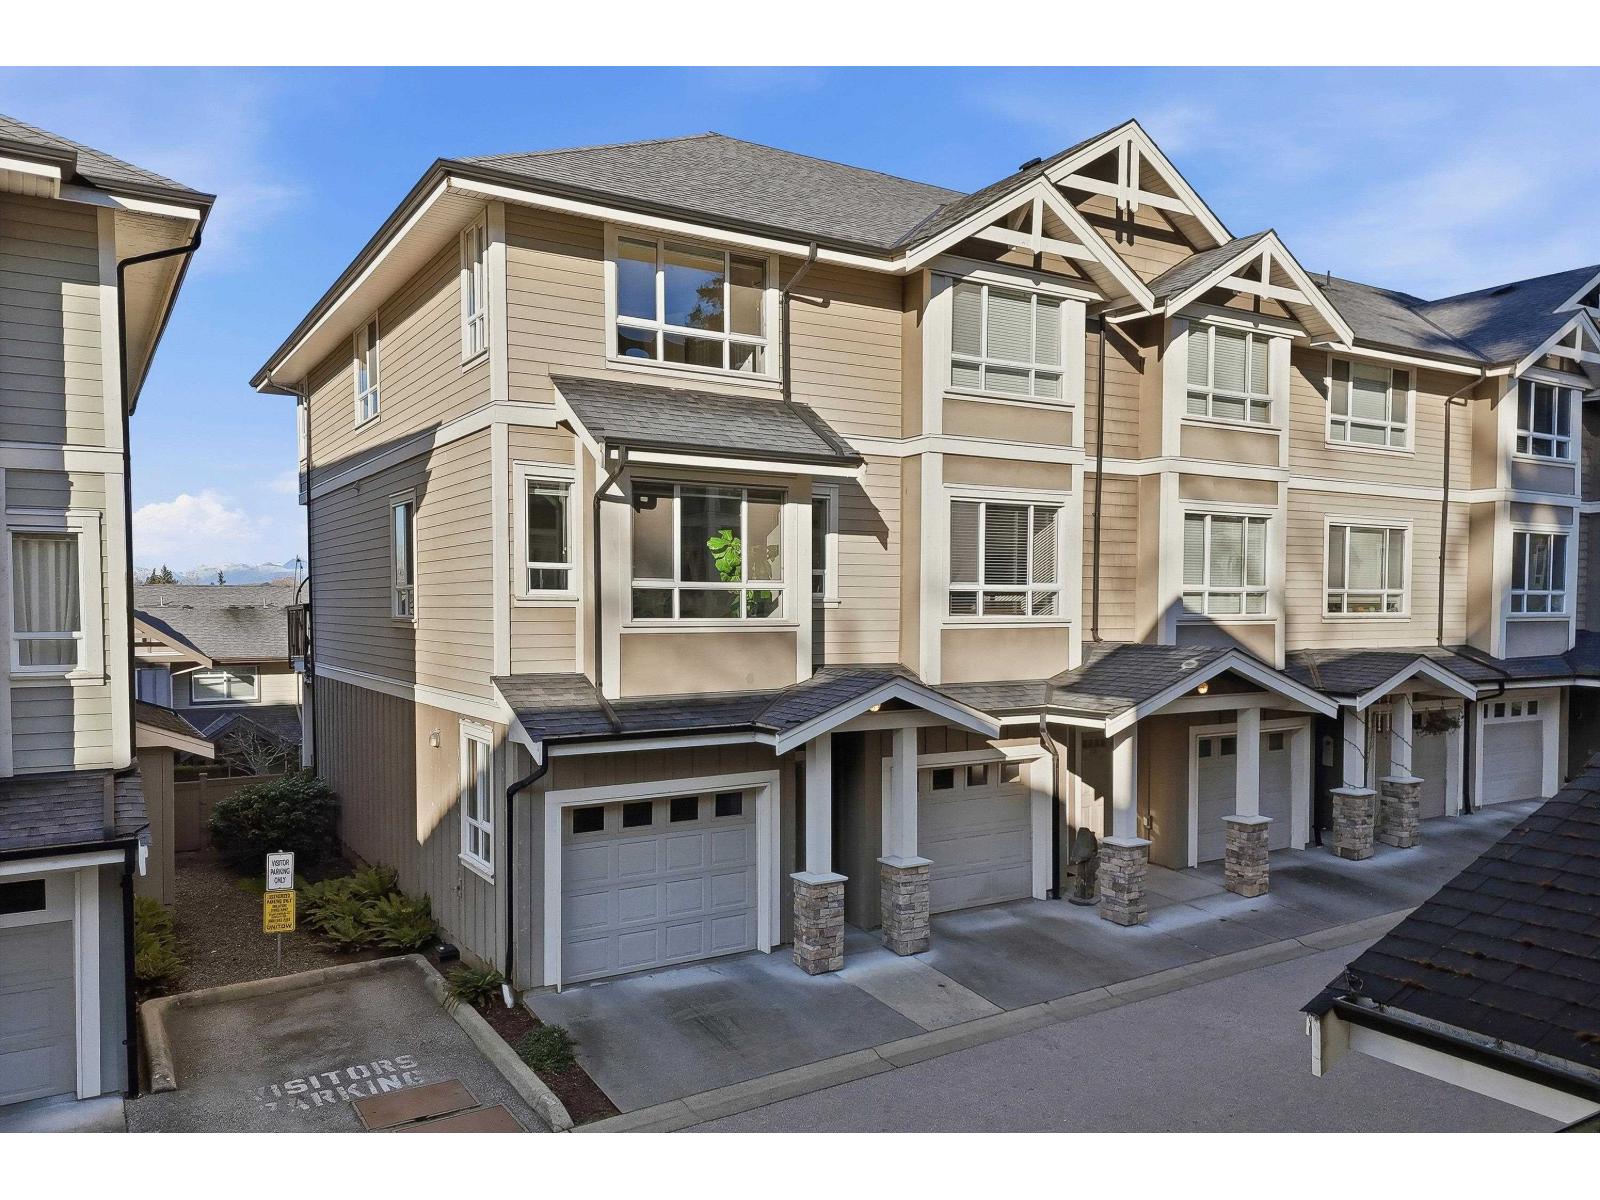 $719,900
40 2955 156 St. · 3bd/3ba · 1380sf
 $695,000
37 2955 156 St. · 2bd/2ba · 1376sf
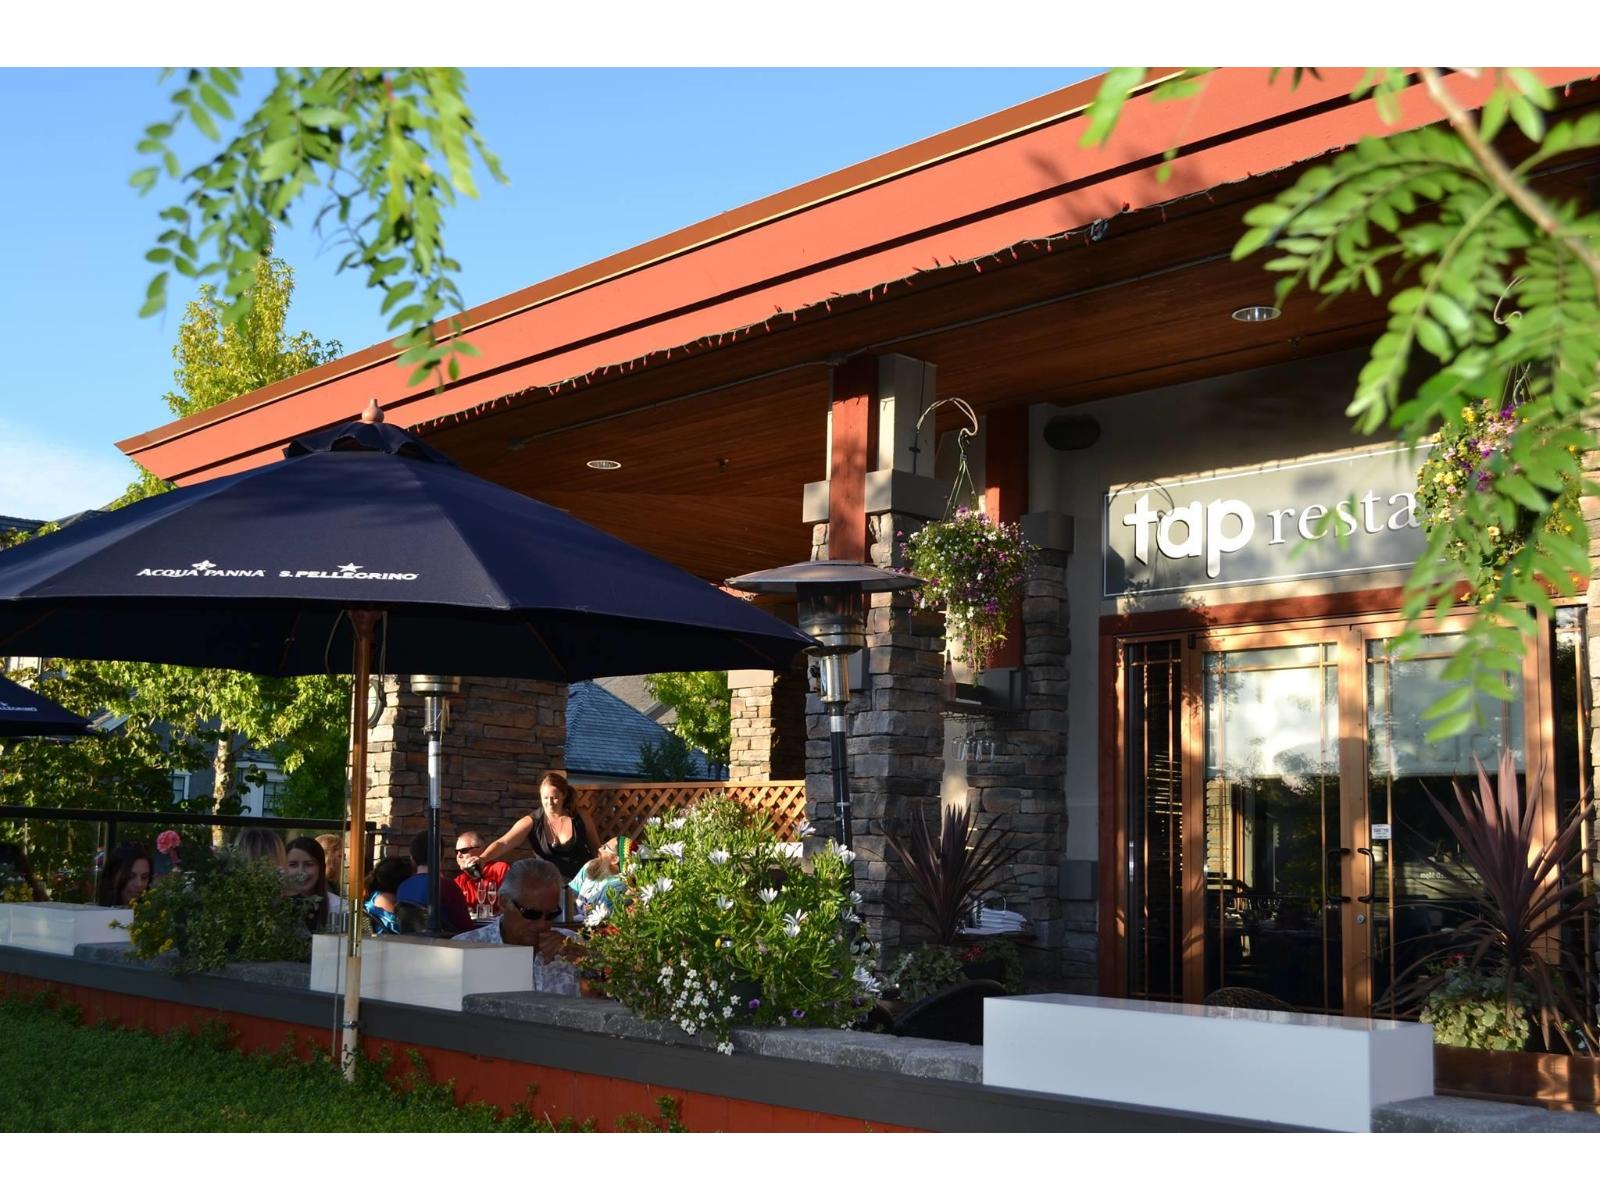 $349,900
101 15350 34 Ave. · 0bd/0ba
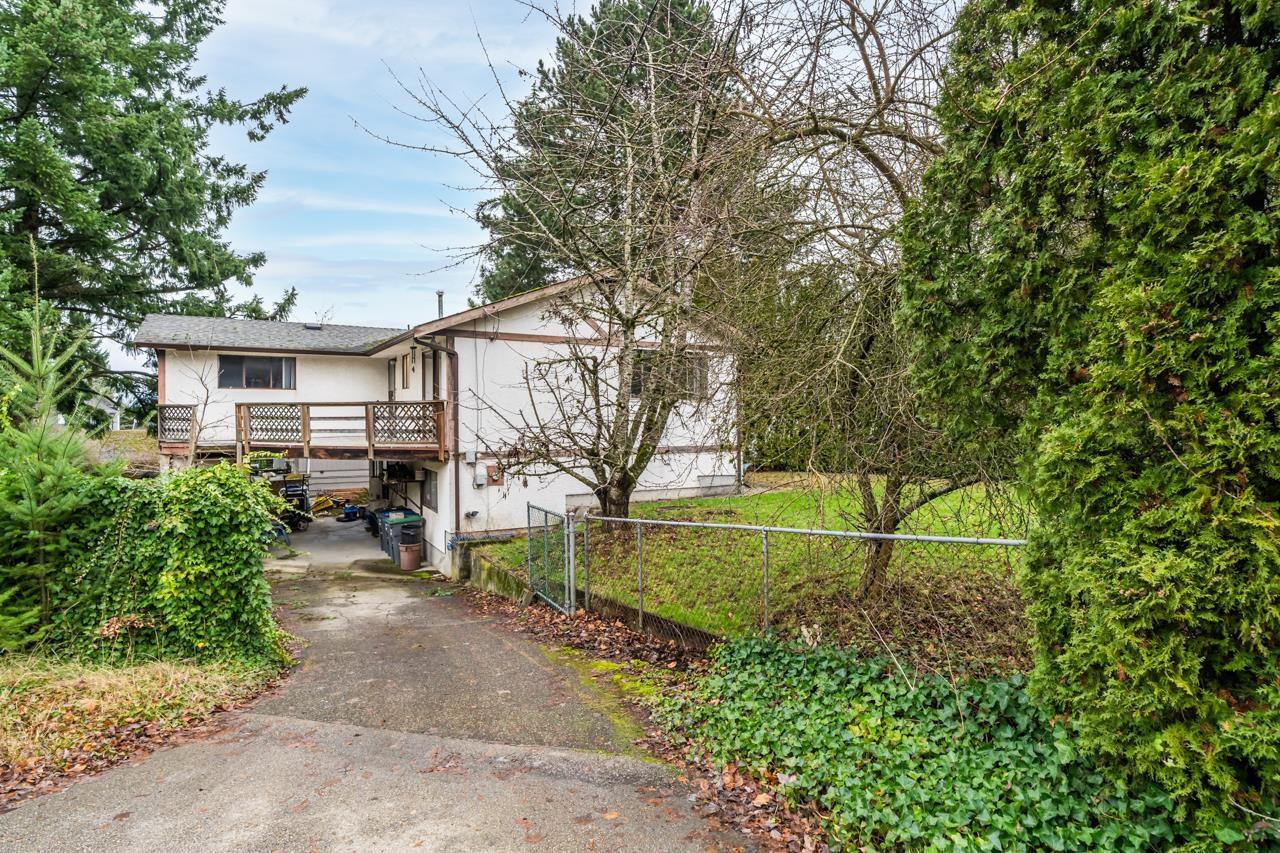 $1,000,000
2751 153a St. · 3bd/2ba · 2040sf
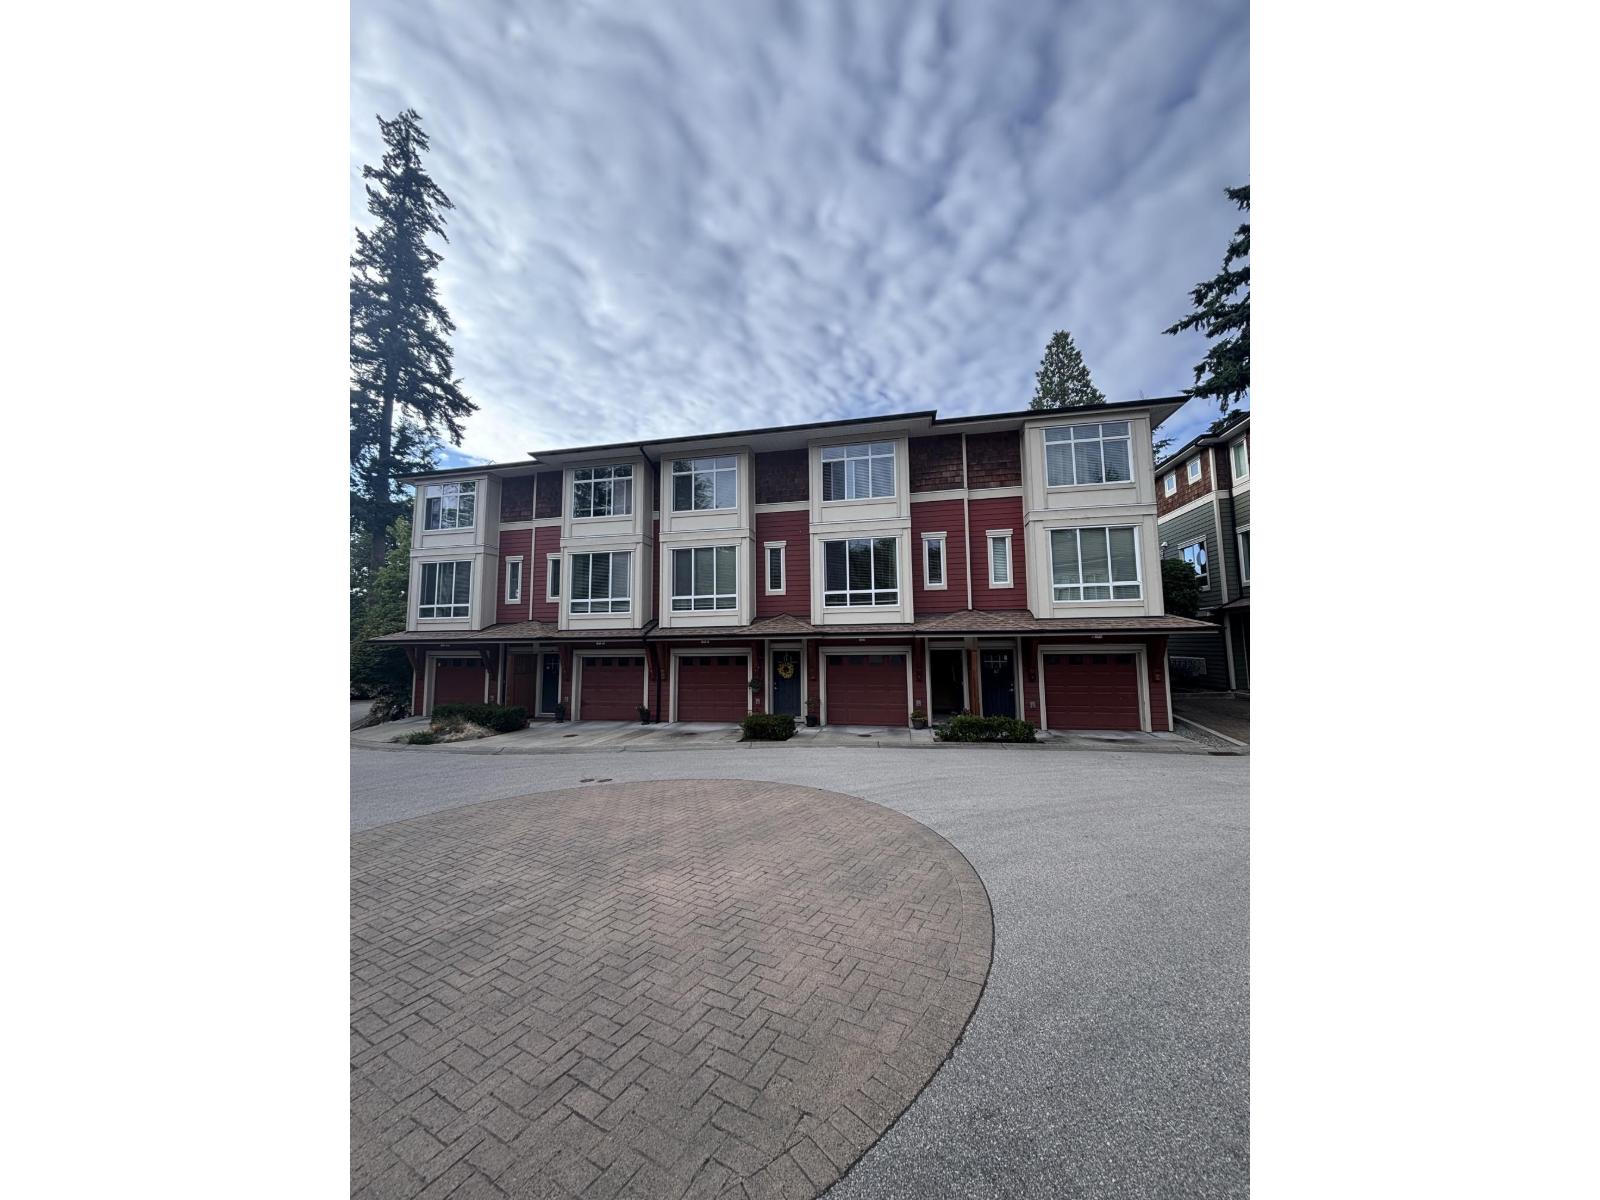 $735,000
43 2929 156 St. · 2bd/3ba · 1721sf
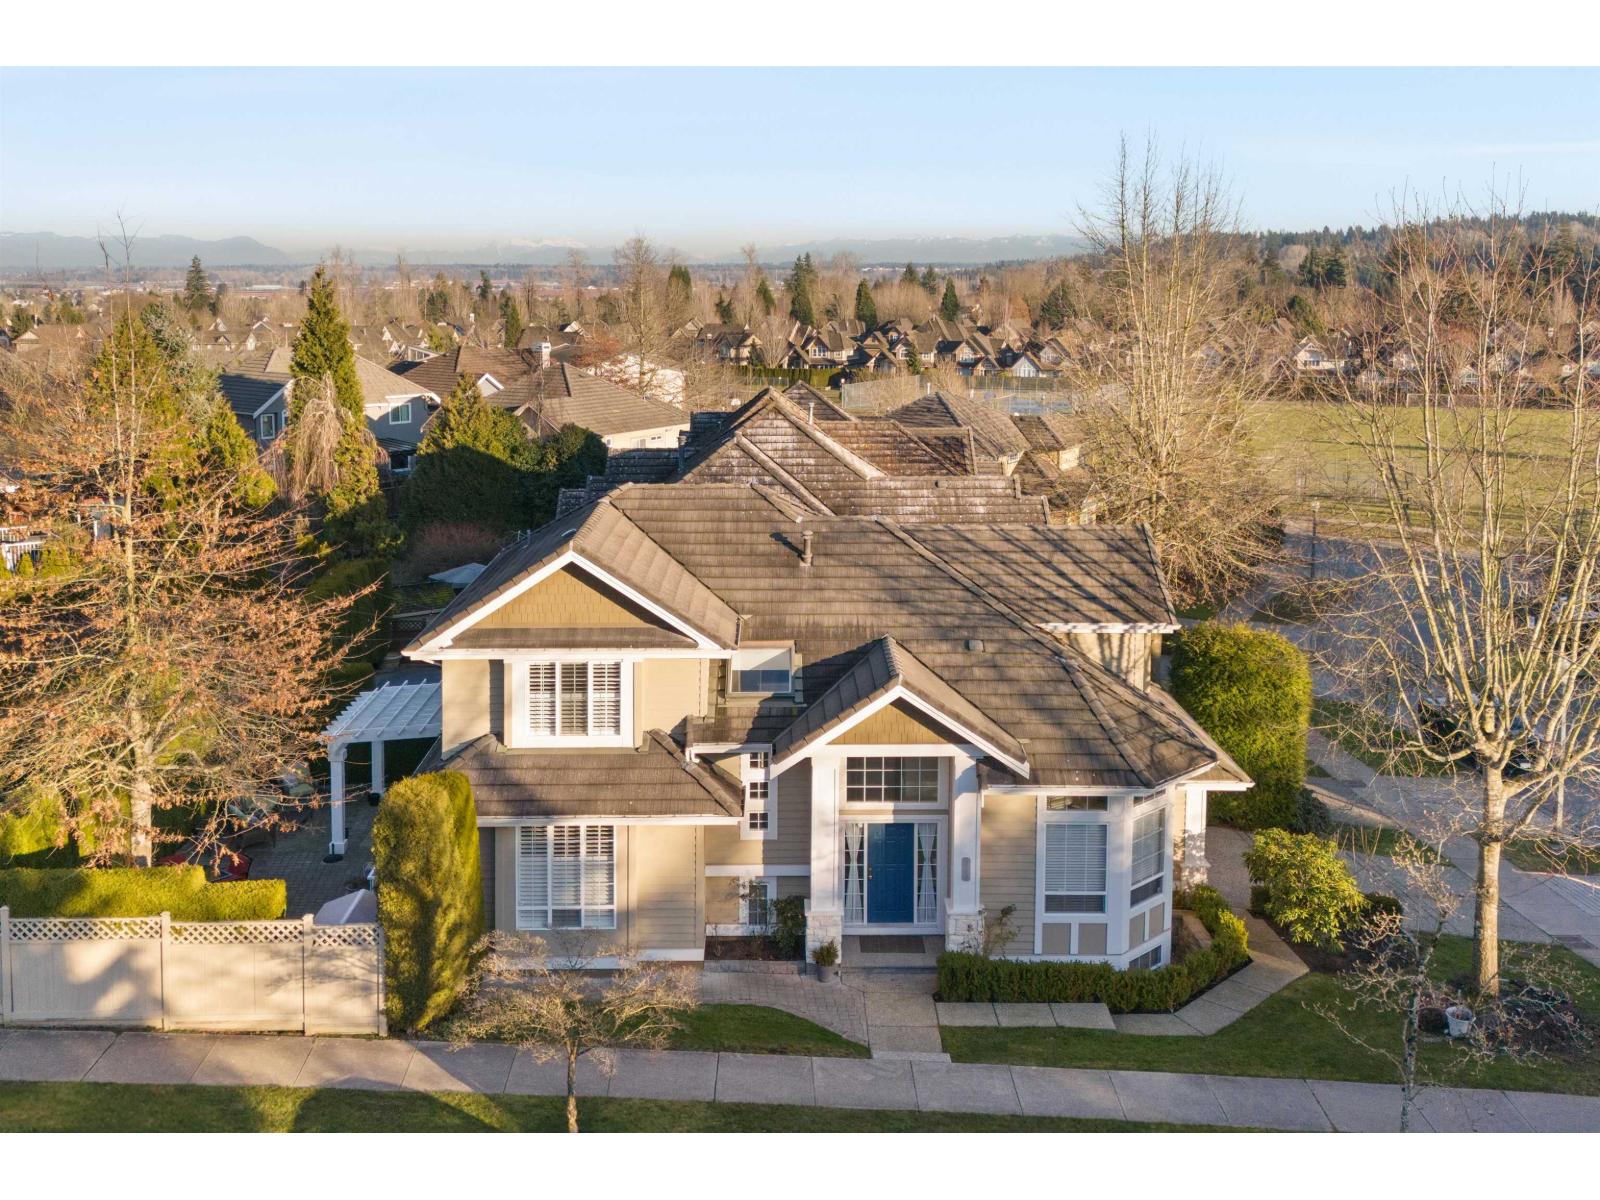 $1,690,000
3312 155b St. · 4bd/4ba · 3253sf
 $1,699,000
15285 28 Ave. · 4bd/3ba · 2662sf
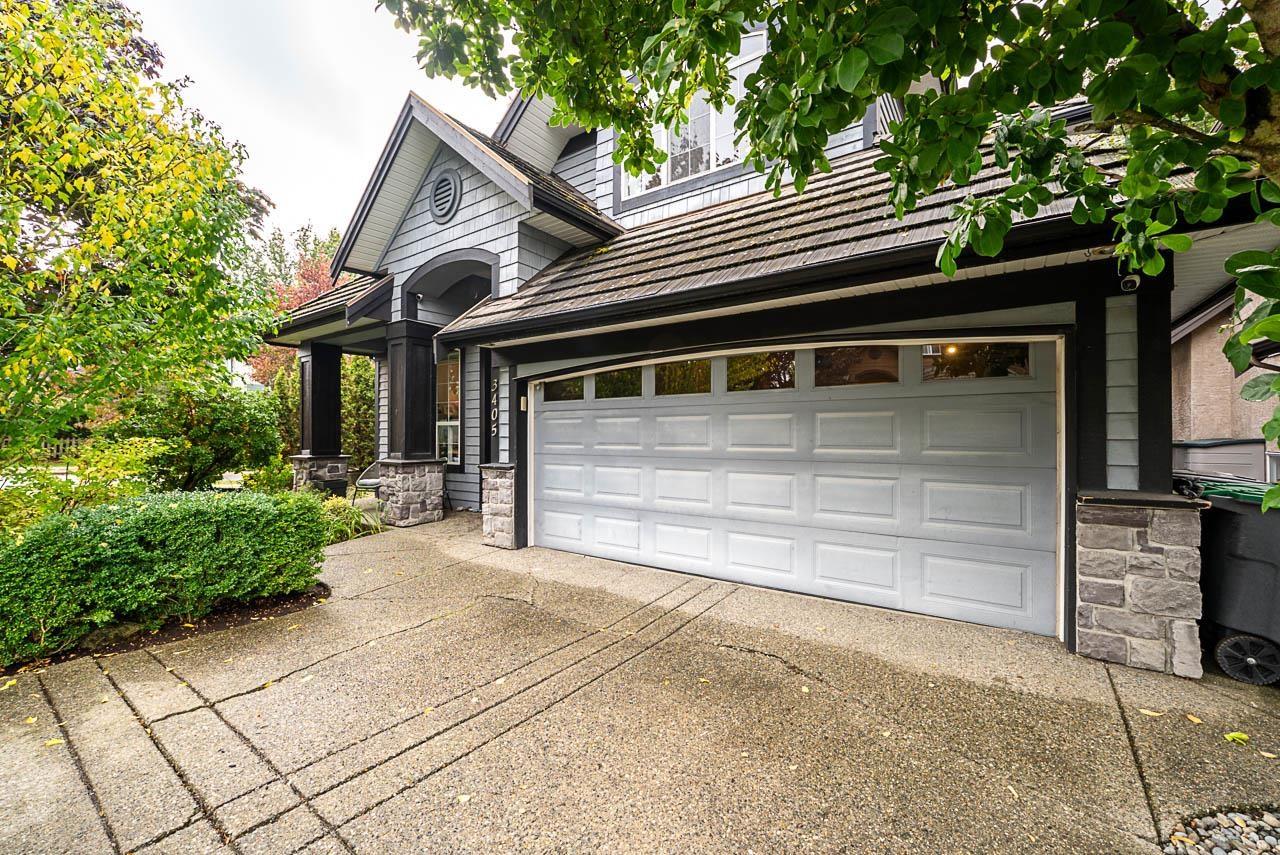 $1,558,000
3405 152b St. · 4bd/4ba · 3016sf
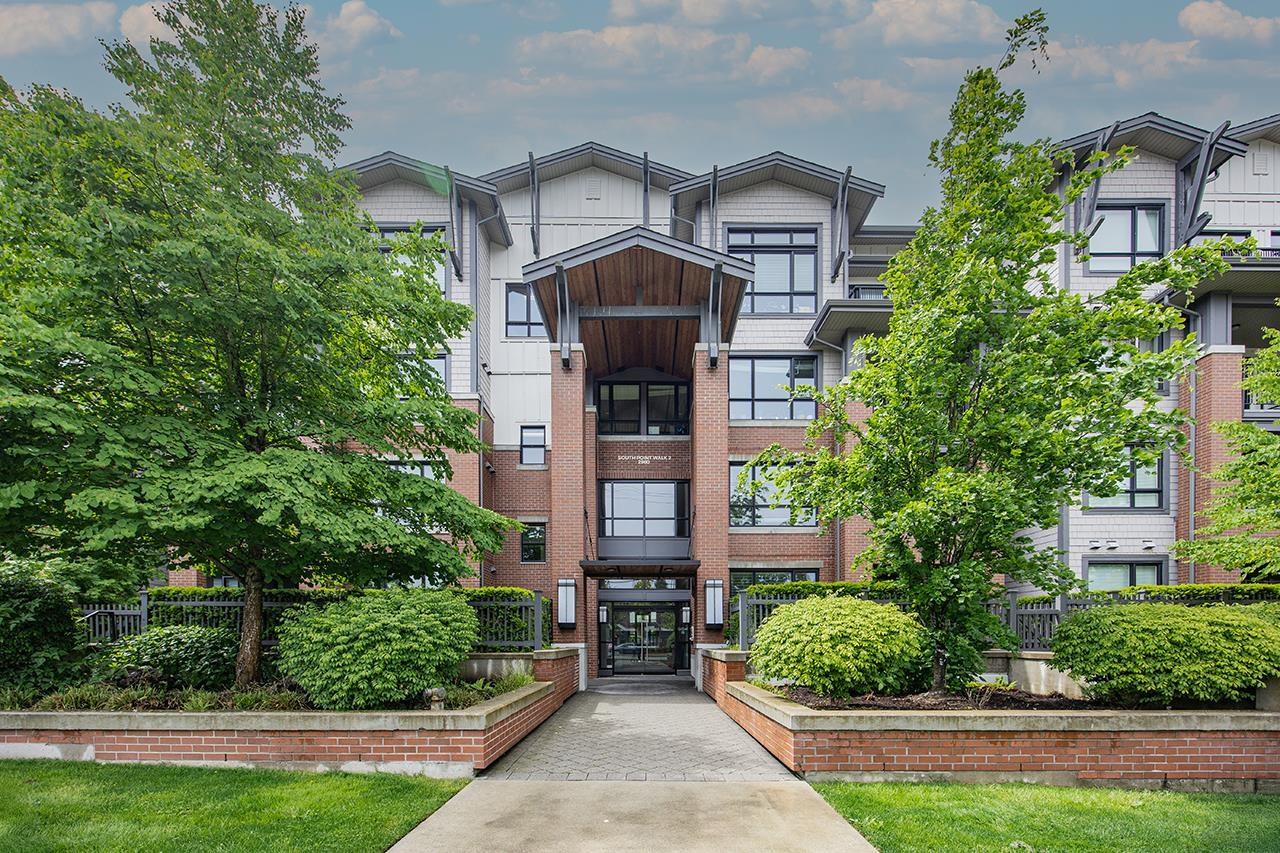 $699,000
205 2960 151 St. · 2bd/2ba · 999sf
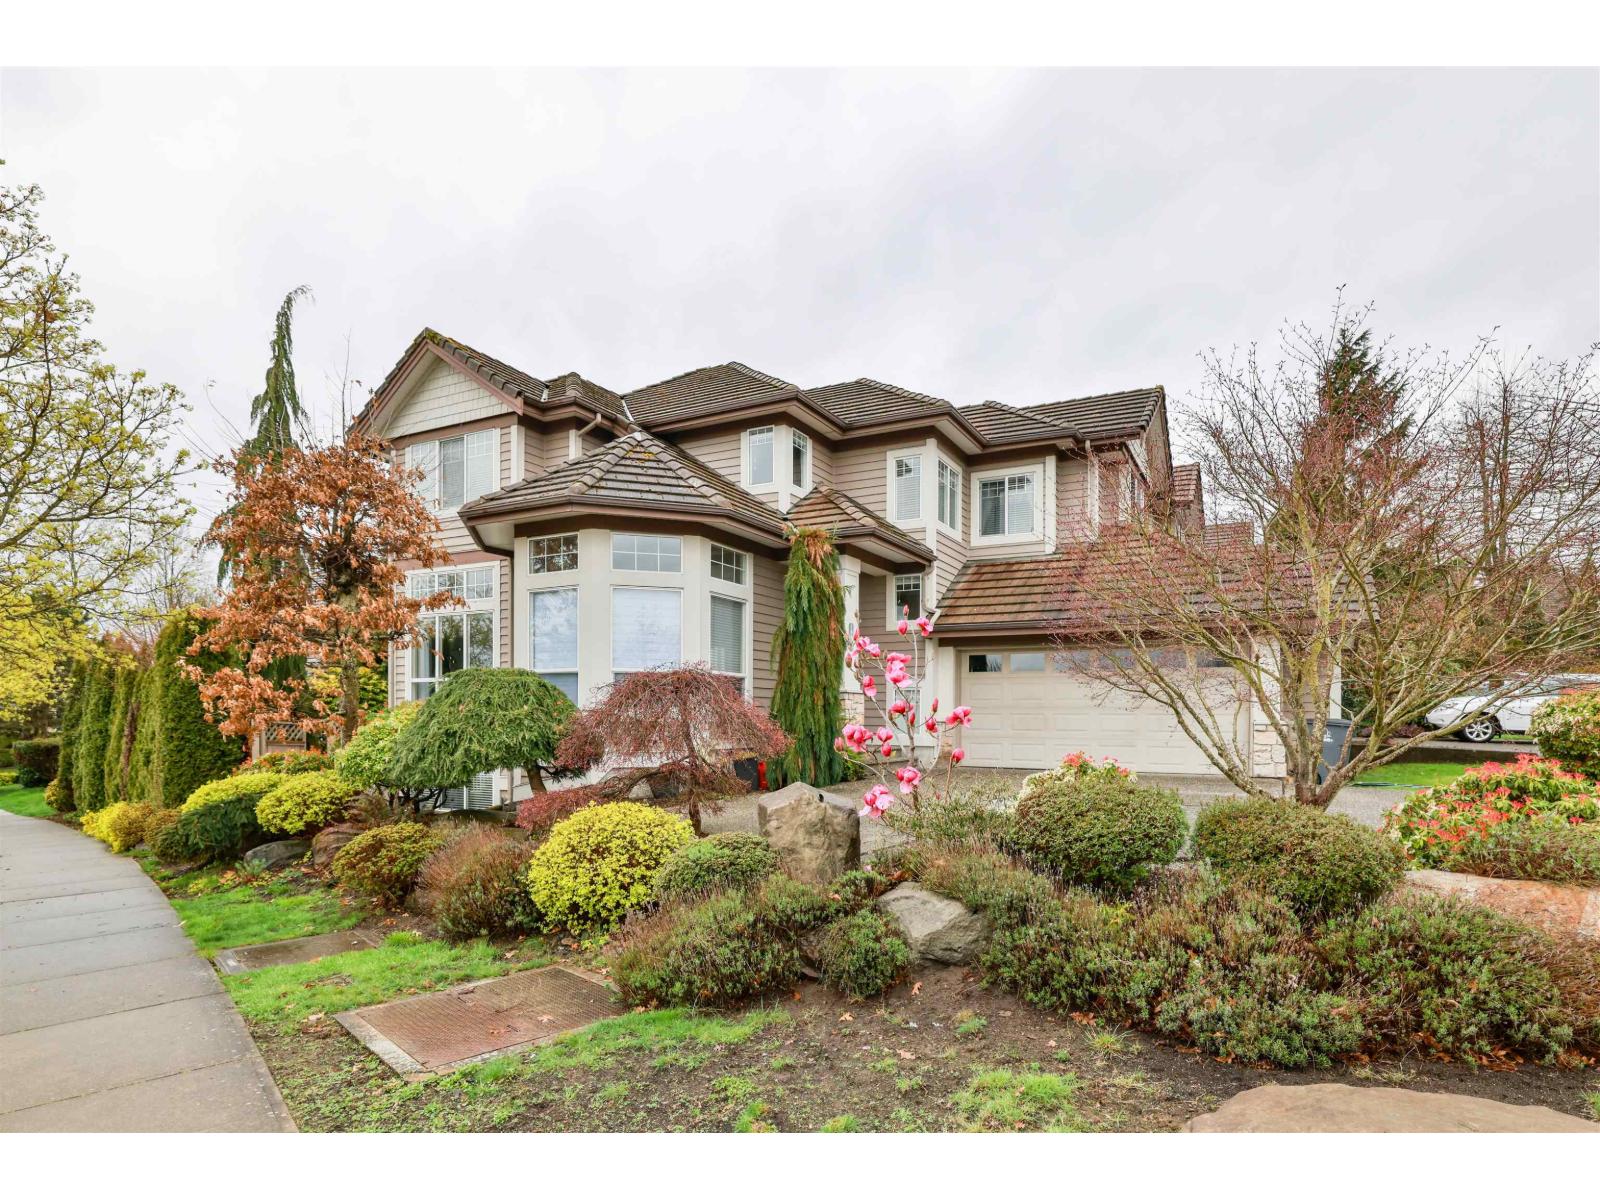 $1,799,000
15638 33 Ave. · 5bd/4ba · 3027sf
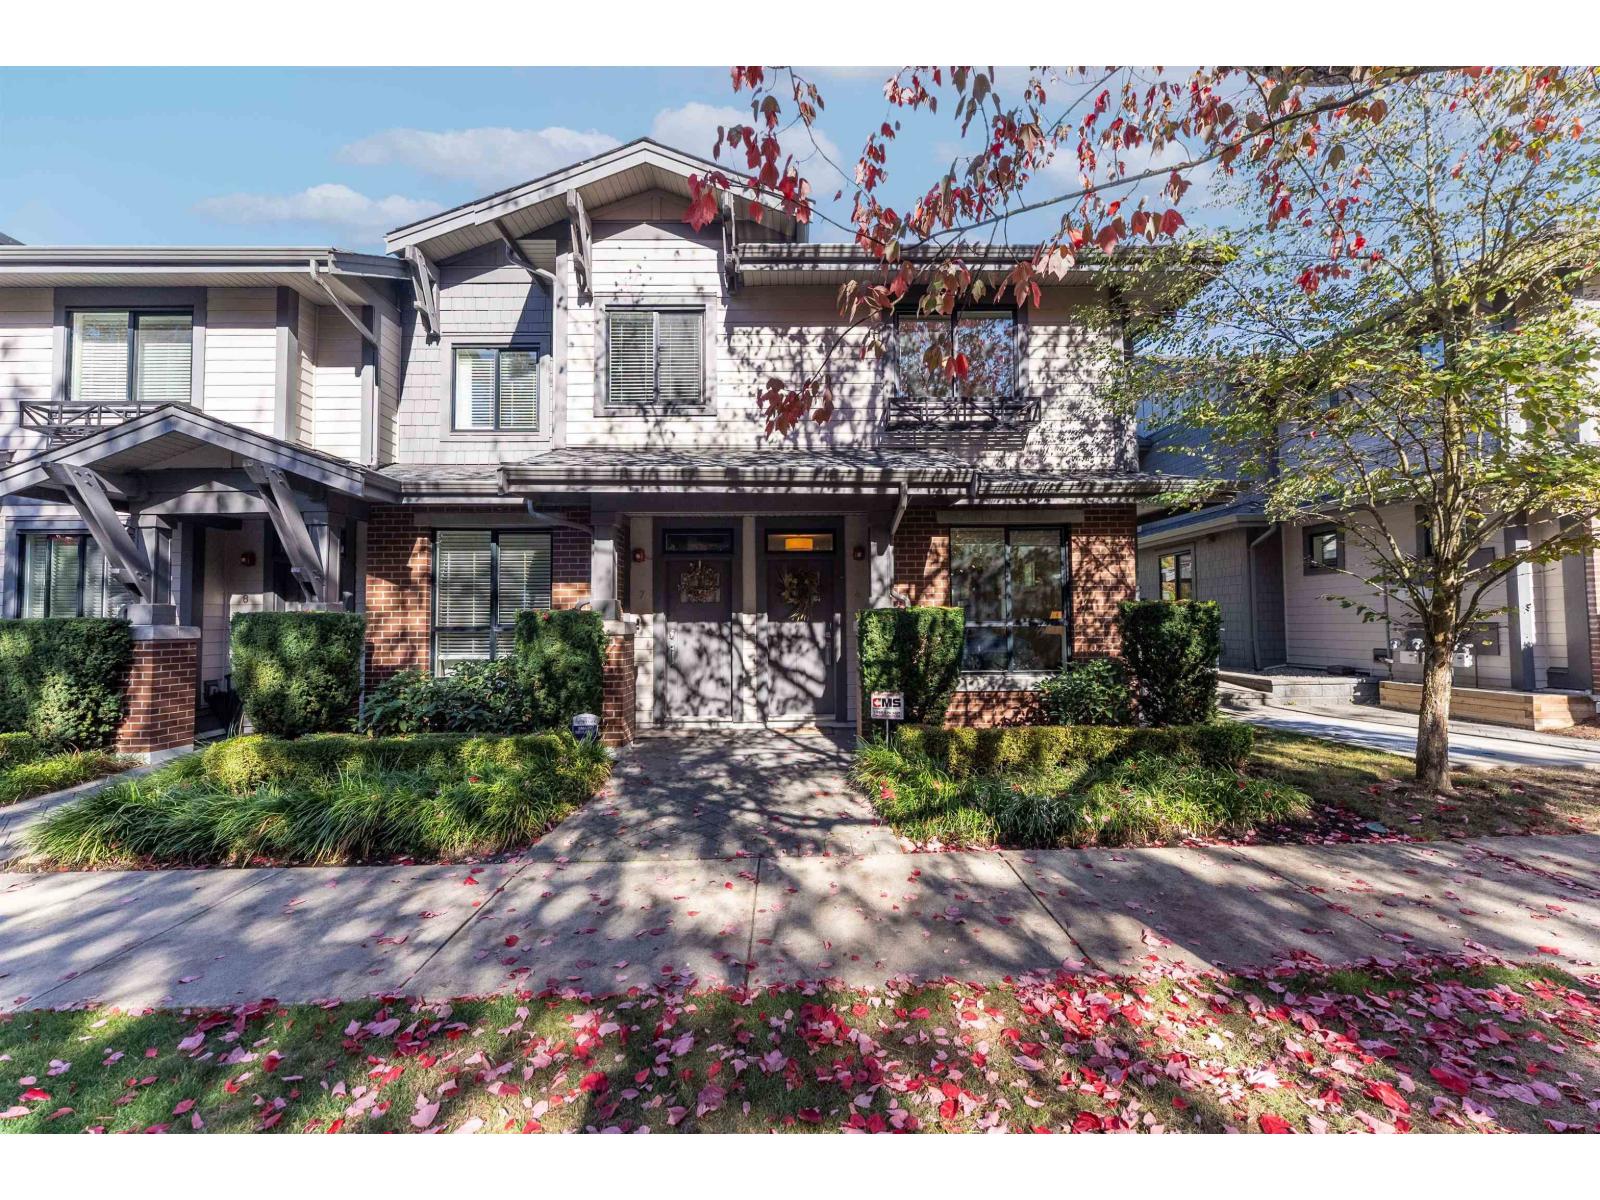 $858,000
6 2988 151 St. · 3bd/3ba · 1342sf
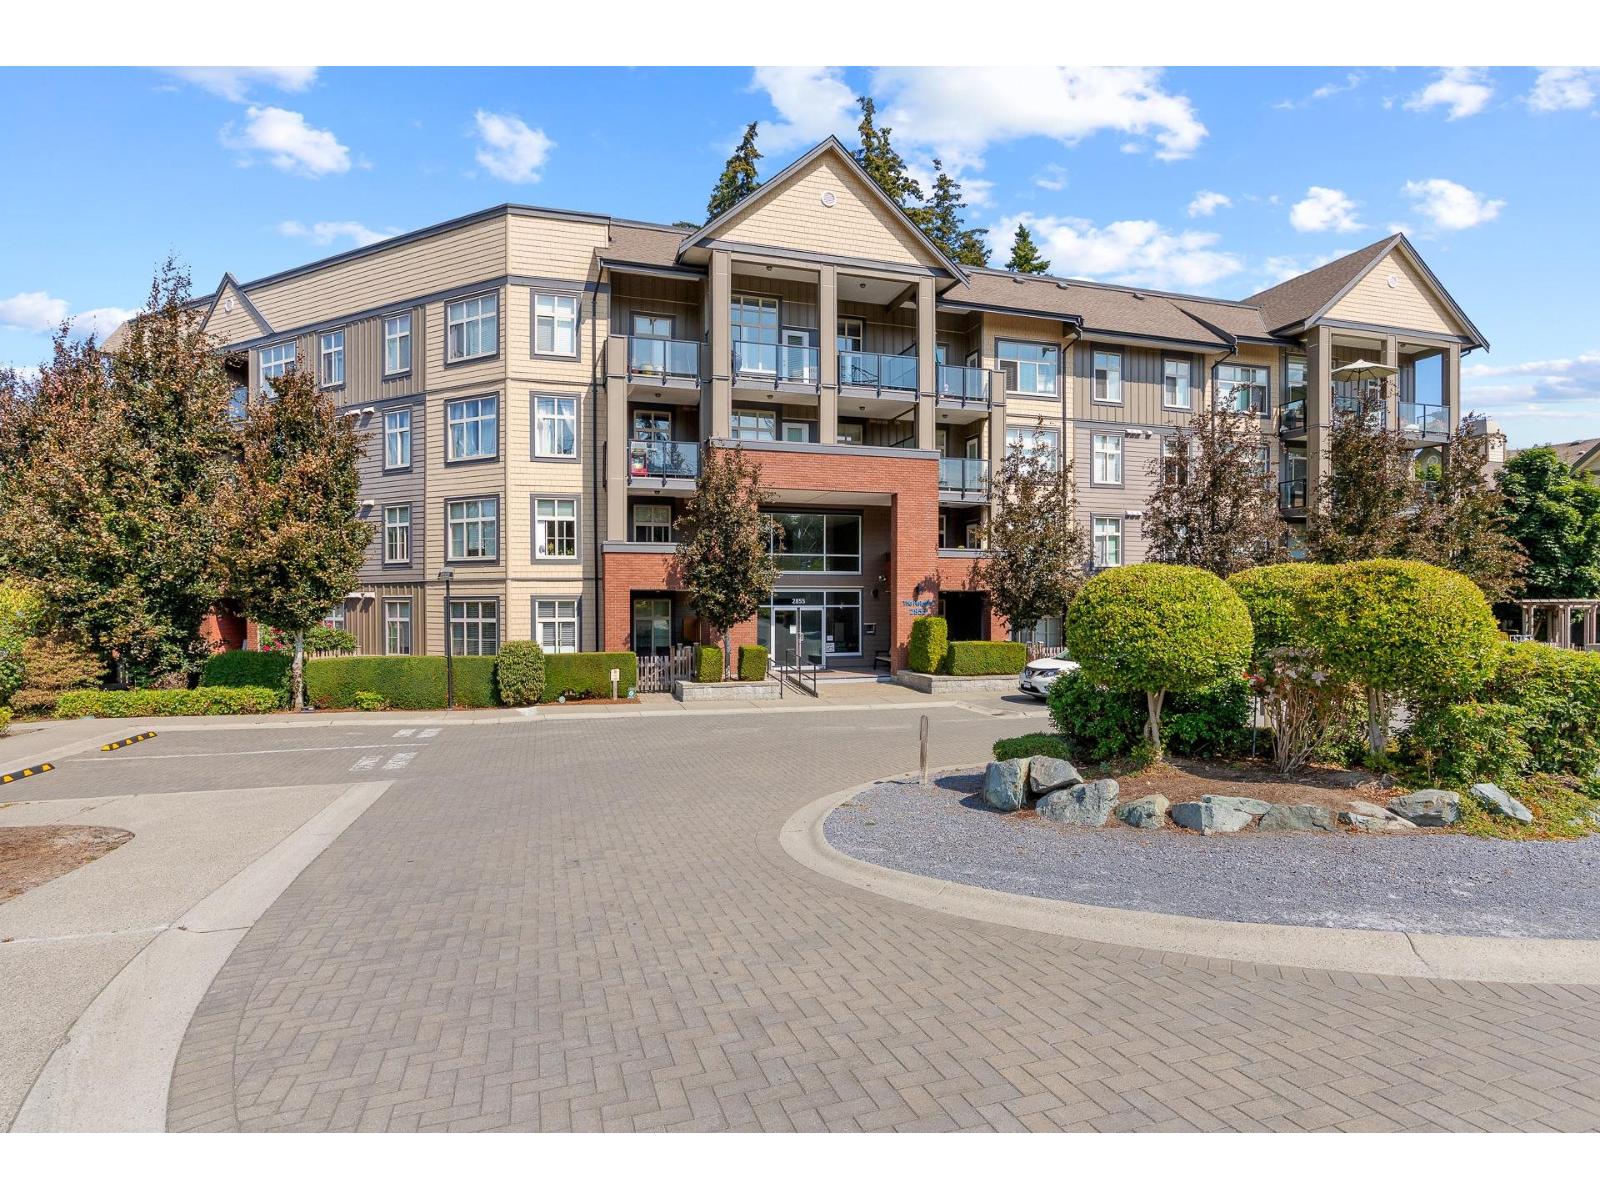 $599,000
505 2855 156 St. · 2bd/2ba · 921sf
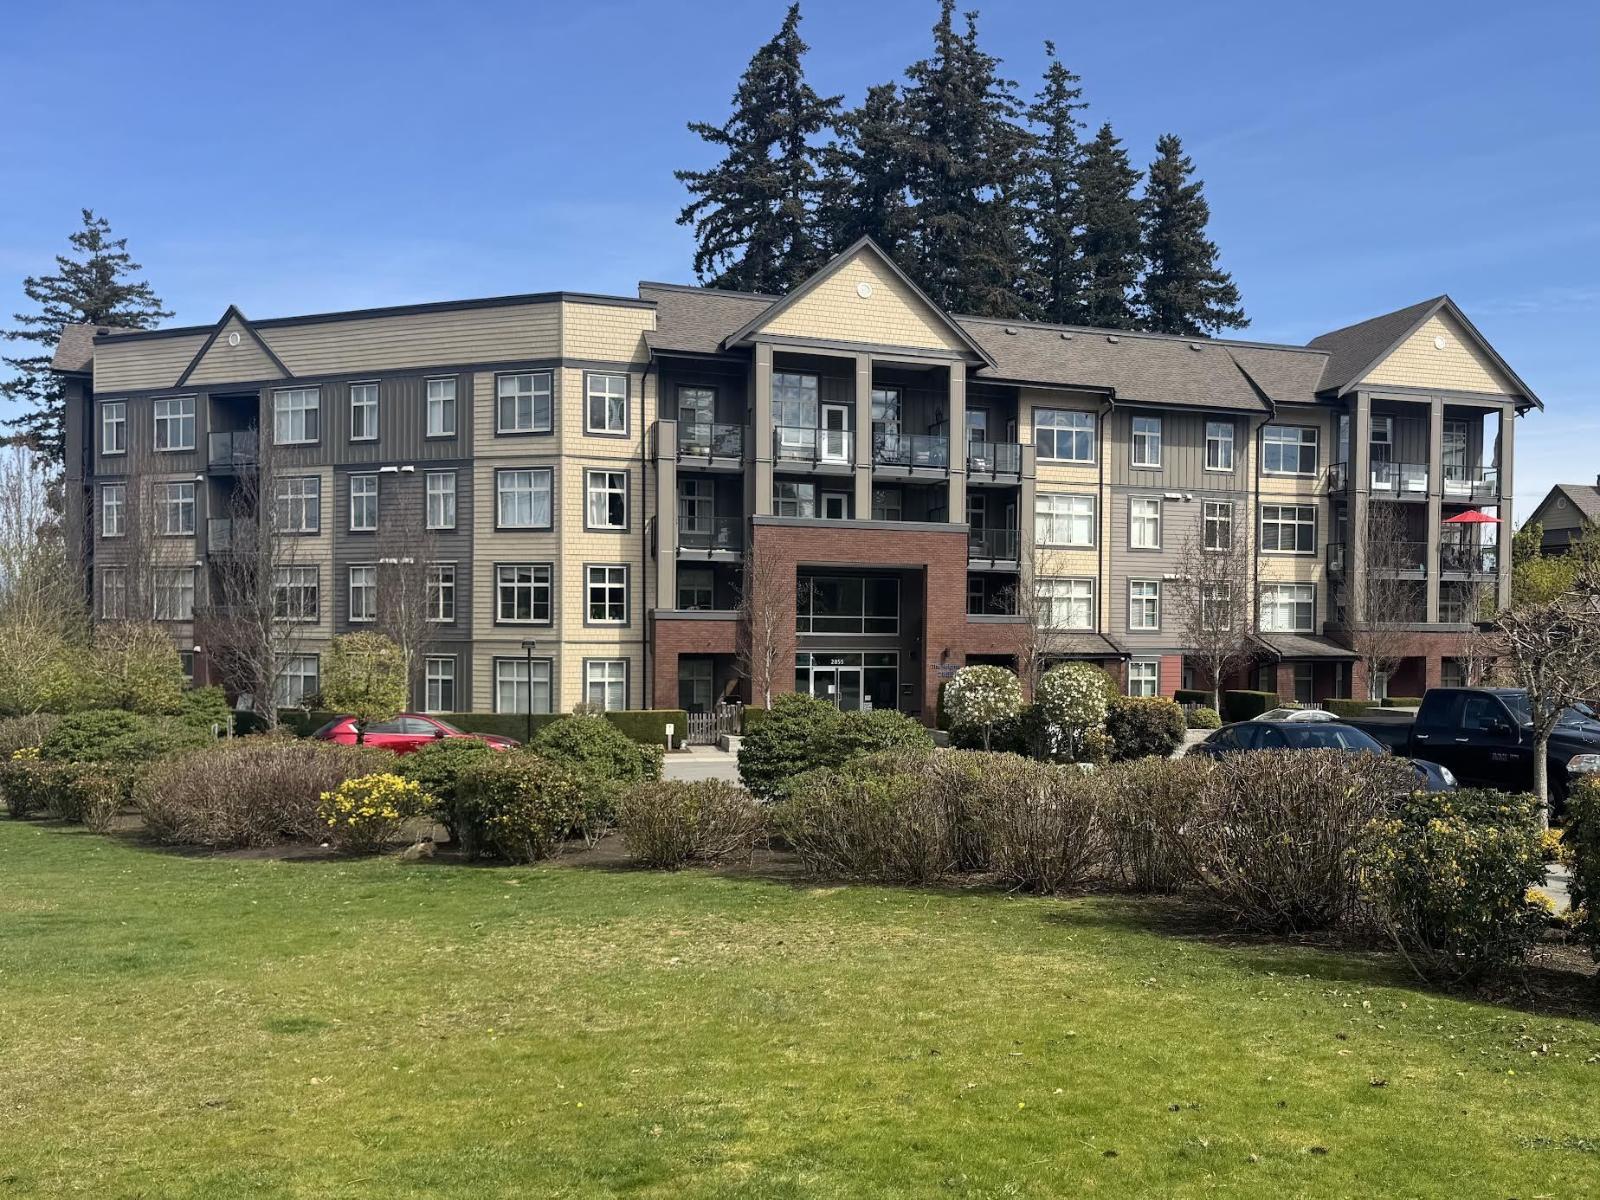 $698,800
411 2855 156 St. · 2bd/2ba · 1218sf
 $1,518,888
2714 Parkway Dr. · 7bd/4ba · 2479sf
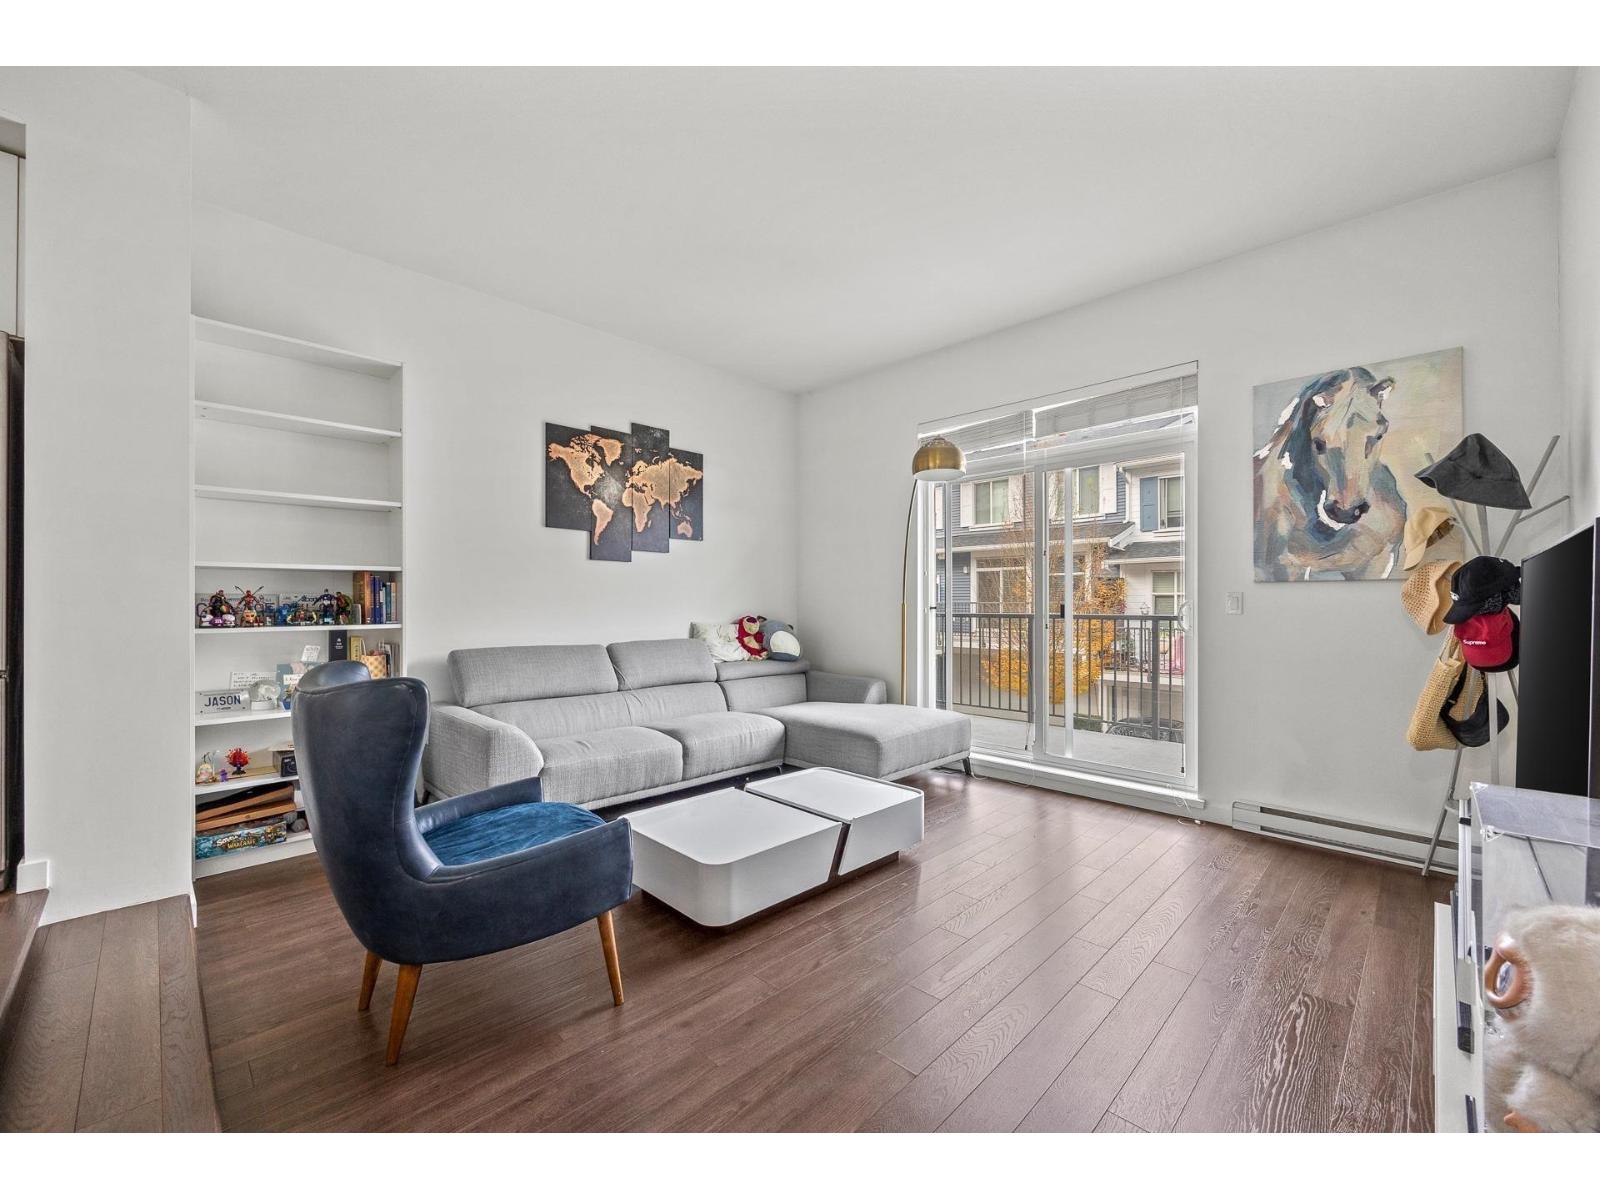 $769,000
32 15268 28 Ave. · 4bd/3ba · 1412sf
 $778,000
85 15268 28 Ave. · 4bd/3ba · 1536sf
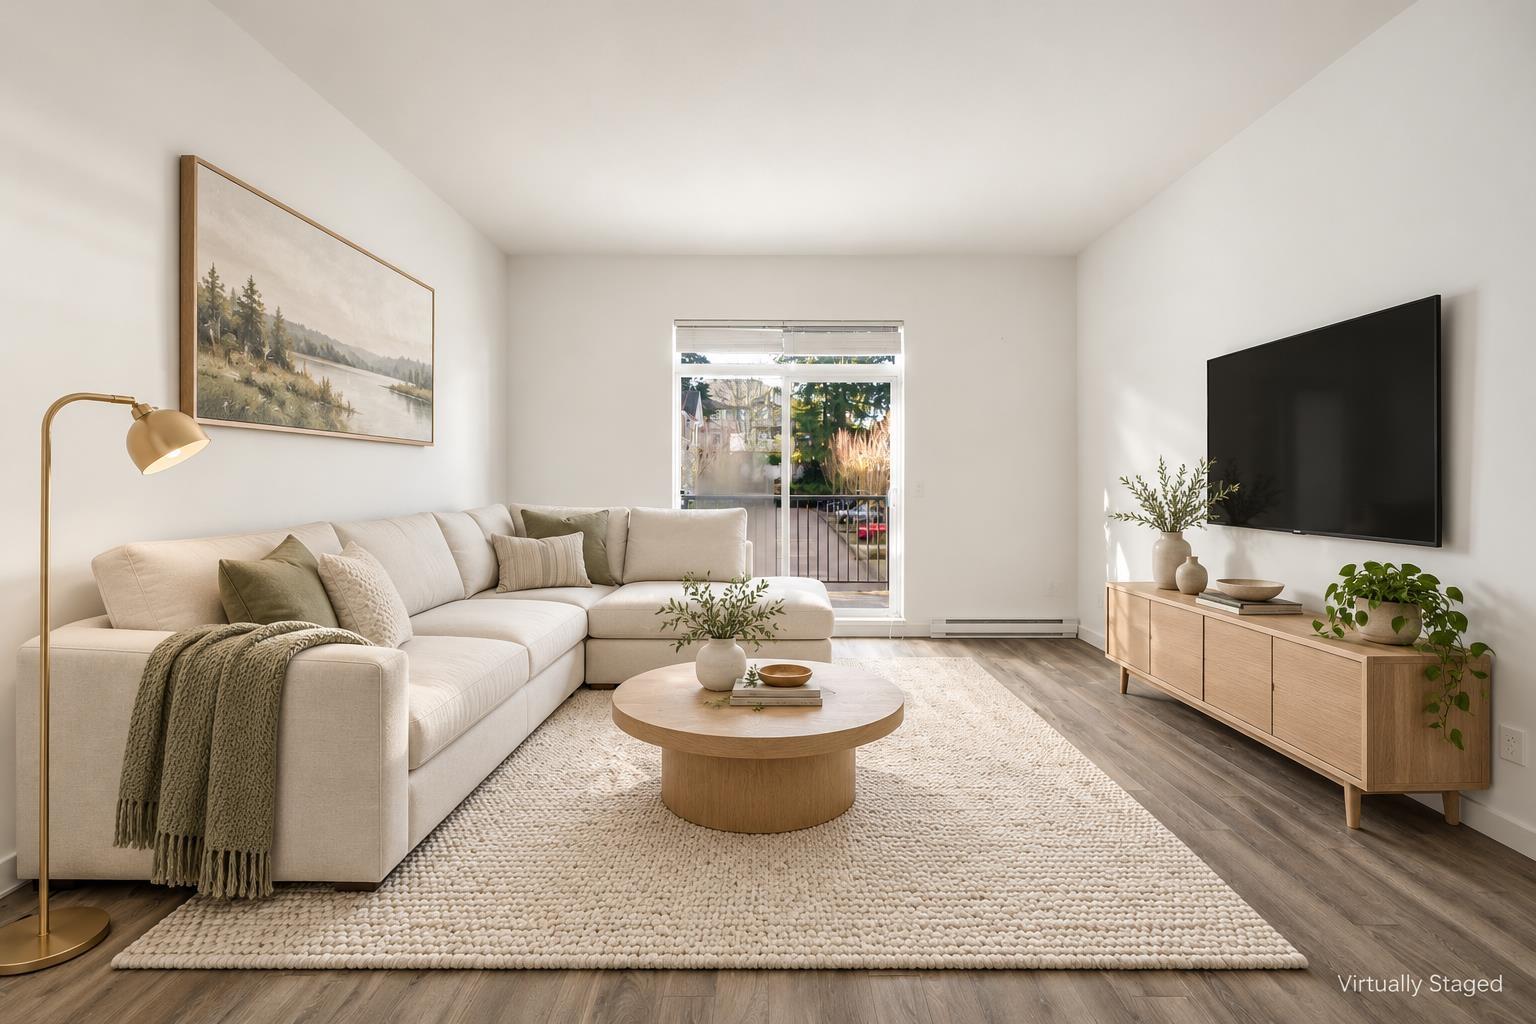 $779,000
39 15268 28 Ave. · 3bd/4ba · 1565sf
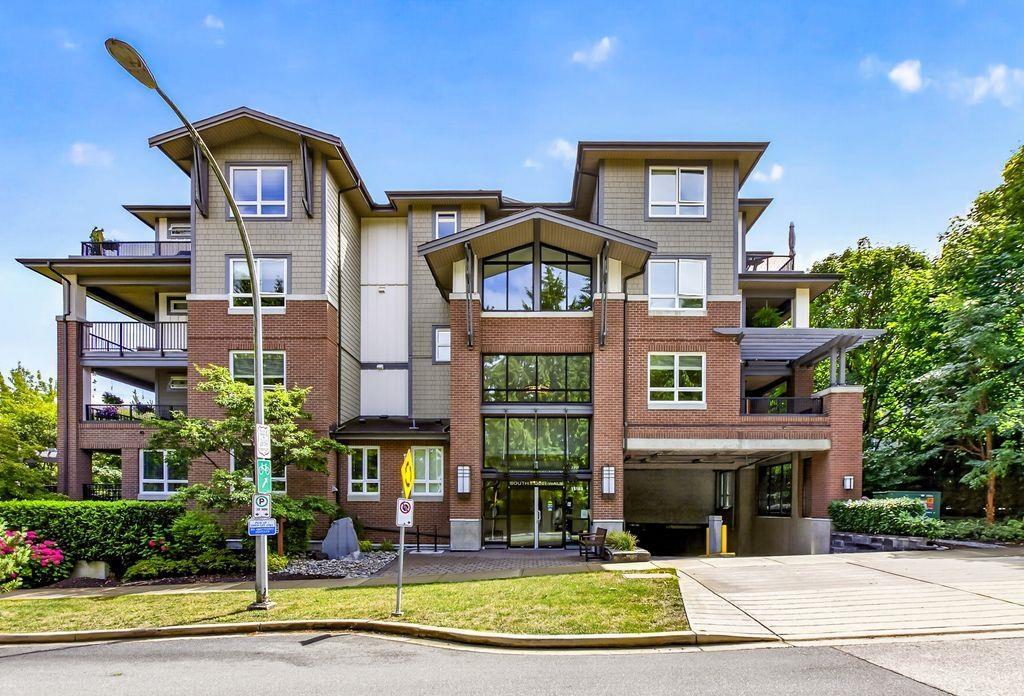 $489,000
106 15188 29a Ave. · 1bd/1ba · 705sf
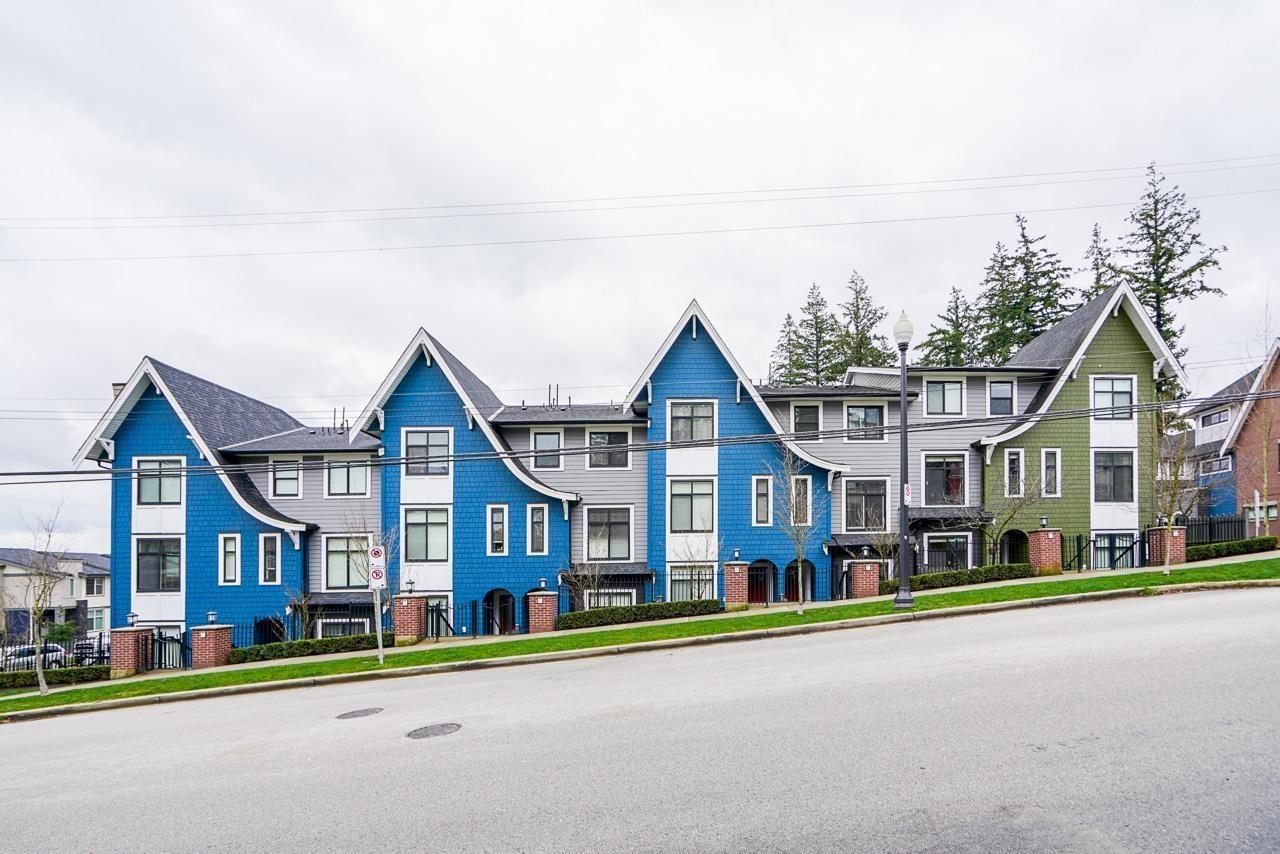 $899,000
28 2888 156 St. · 4bd/4ba · 1567sf
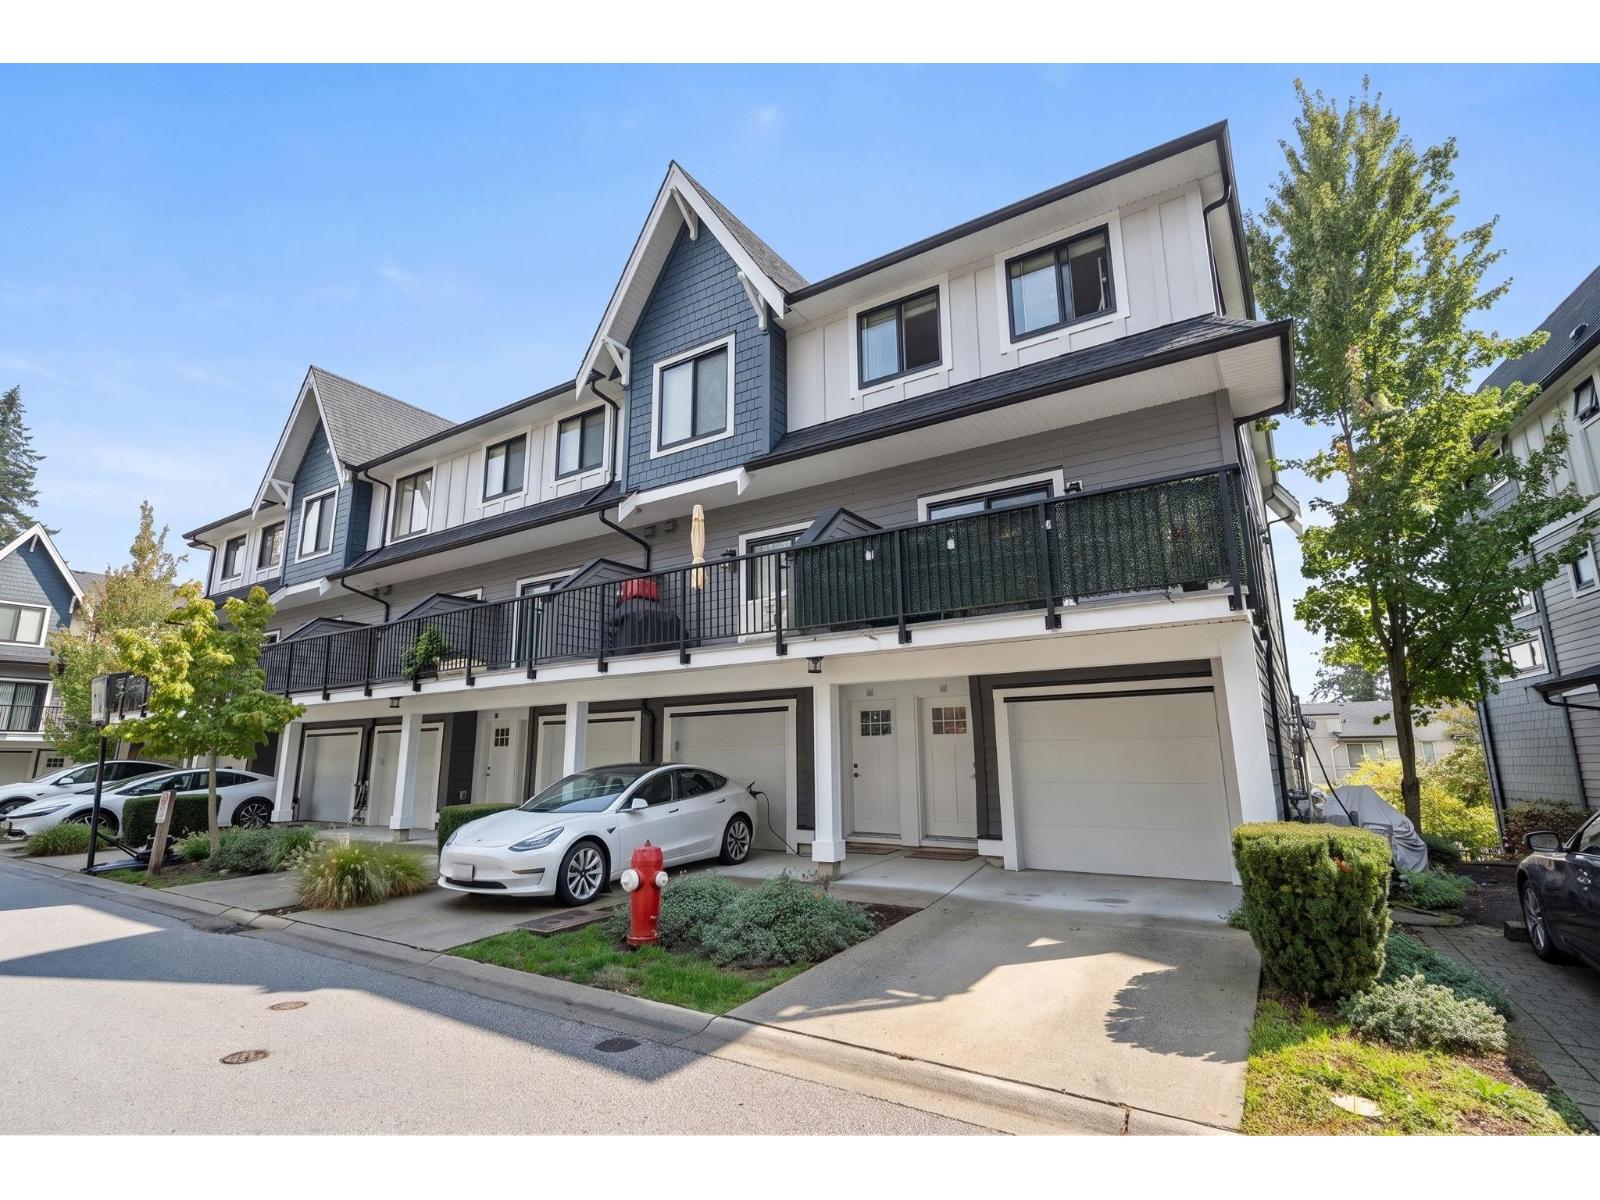 $928,000
40 2888 156 St. · 4bd/4ba · 1954sf
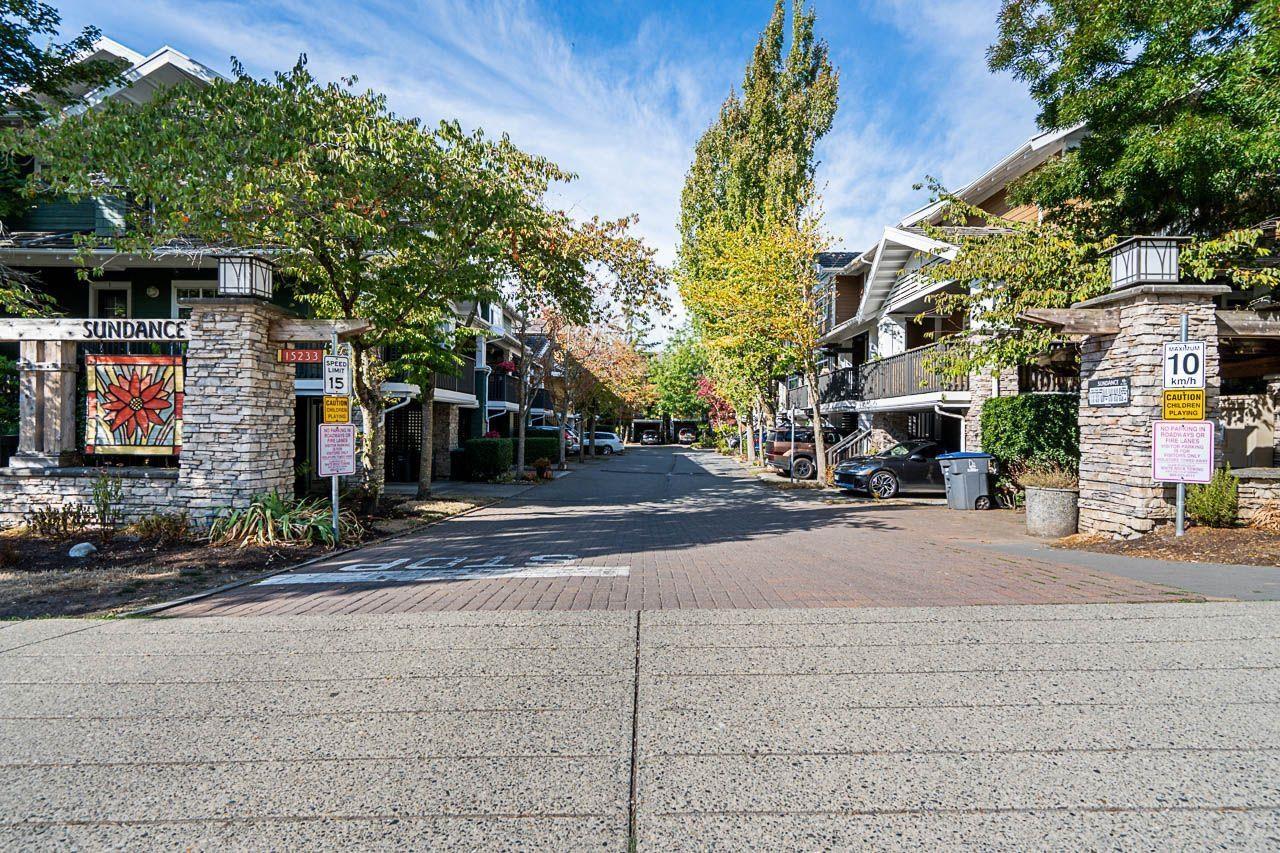 $588,000
3 15233 34 Ave. · 4bd/3ba · 1425sf
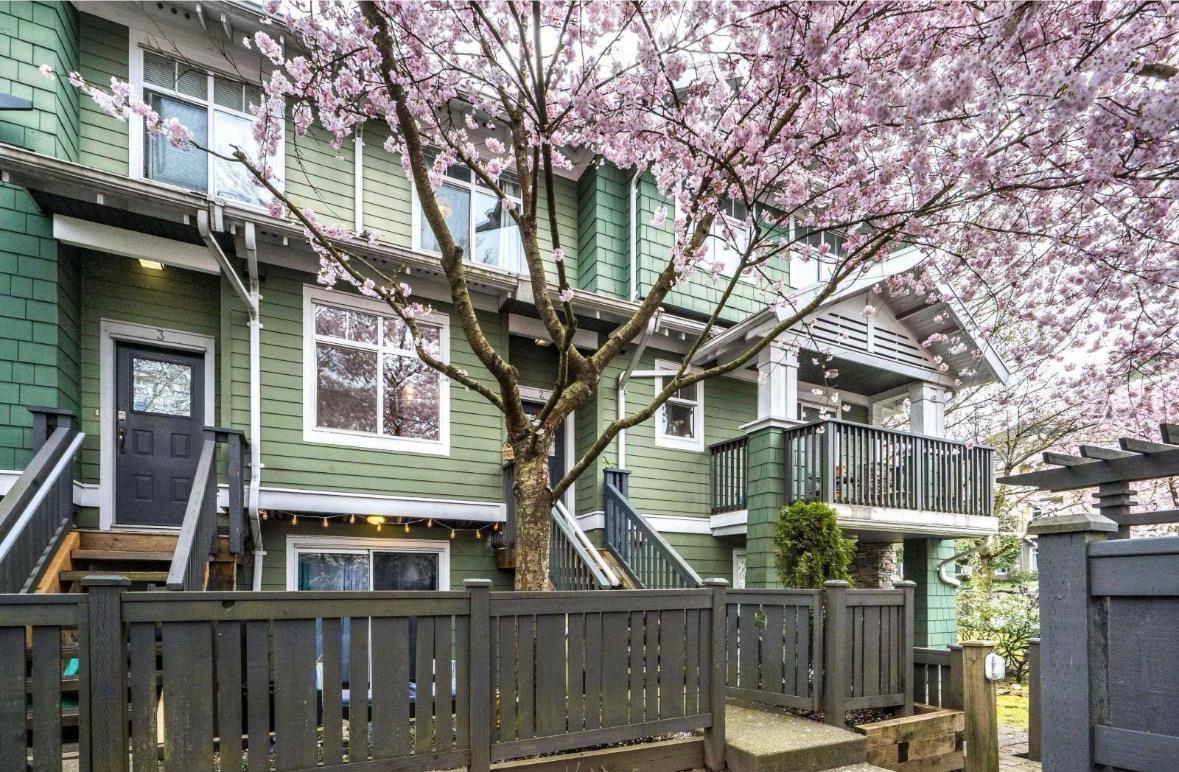 $599,900
2 15233 34 Ave. · 2bd/1ba · 1320sf
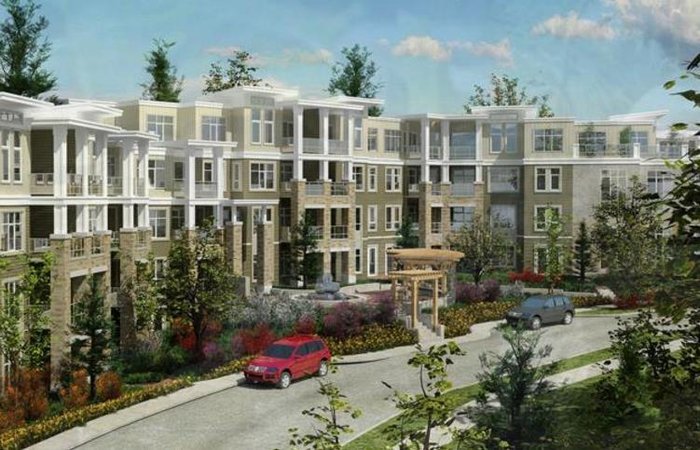 Headwaters
15428 31 Ave. · BCS4457
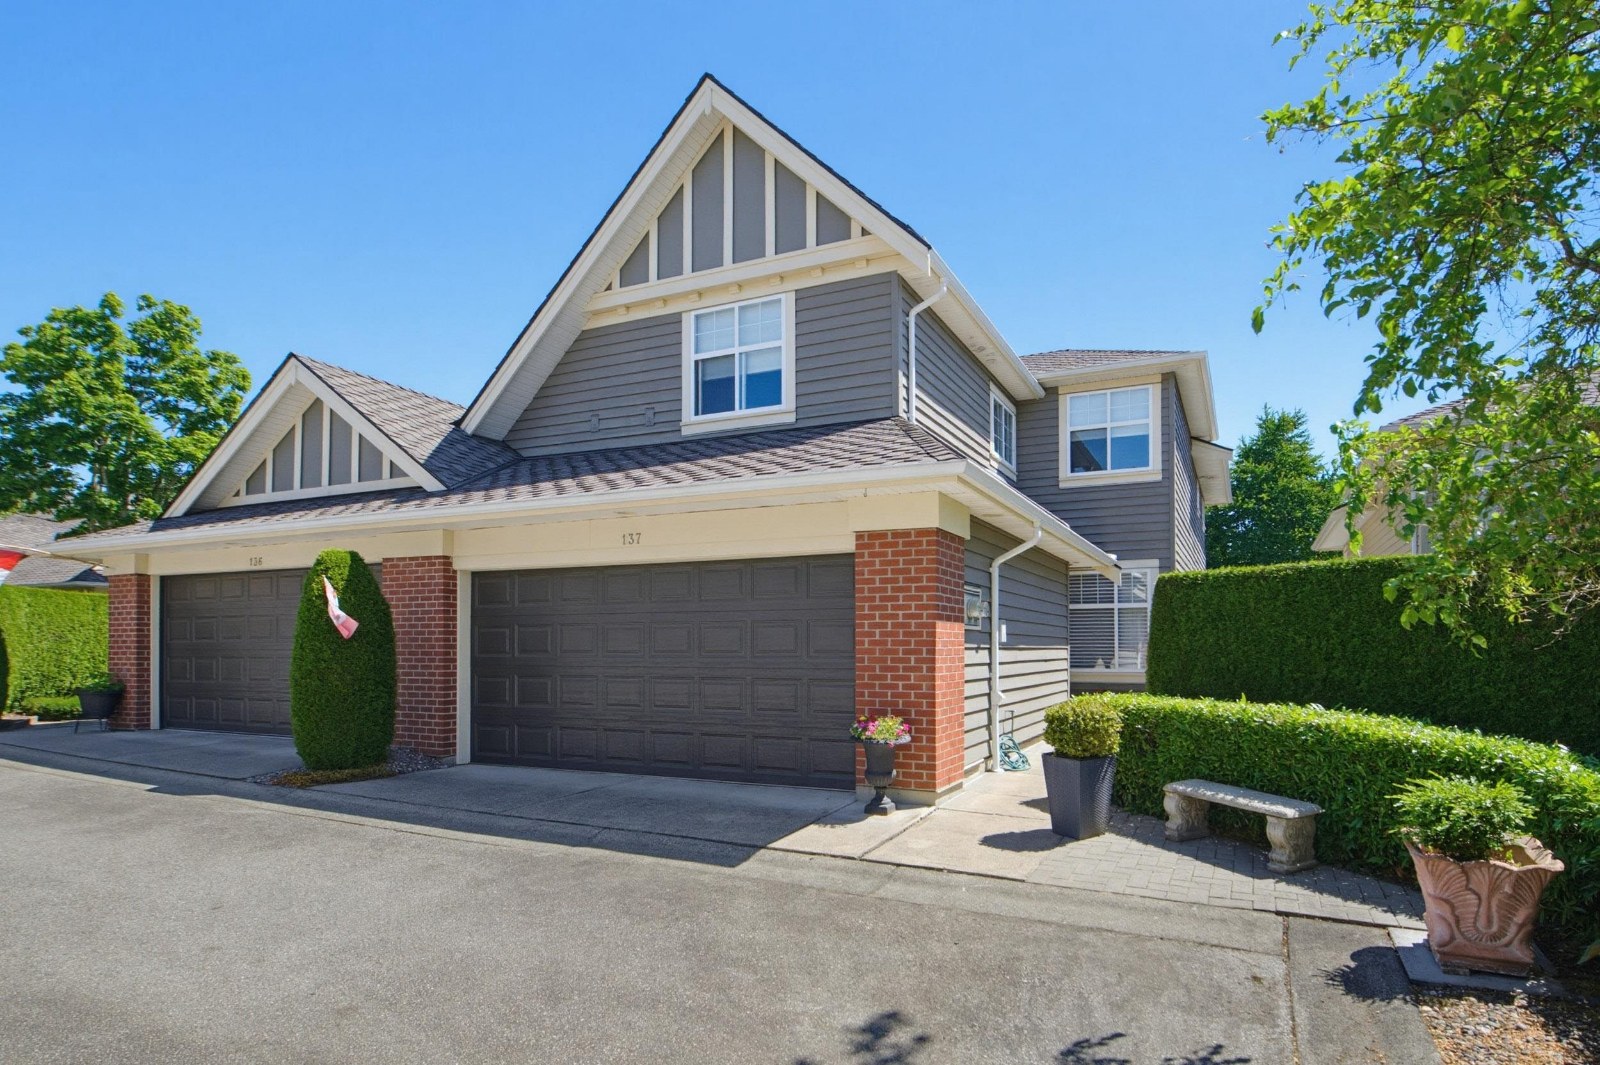 Braemore At Carrington
15425 Rosemary Heights Cres. · LMS4175
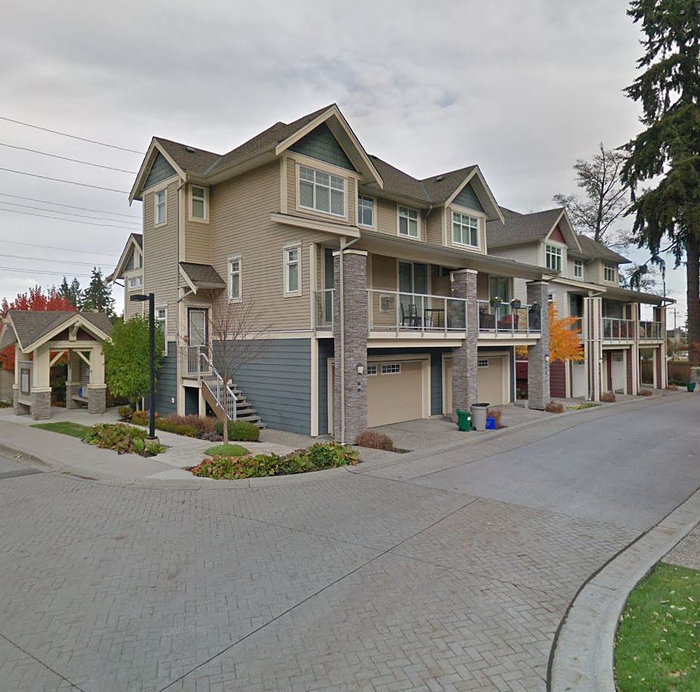 Nuvo
15454 32nd Ave. · BCS3152
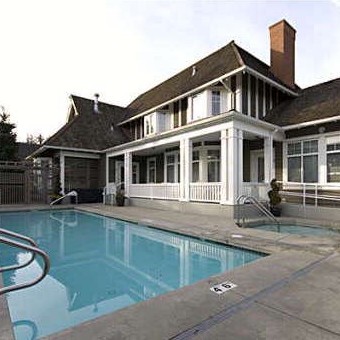 Carrington
15450 Rosemary Heights Cres. · LMS4175
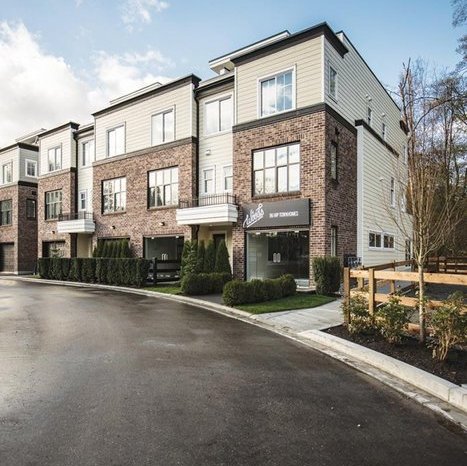 The Woods
15588 32nd Ave. · EPS1788
.jpg) Rosemary Gate
3303 Rosemary Heights Cres. · EPS2811
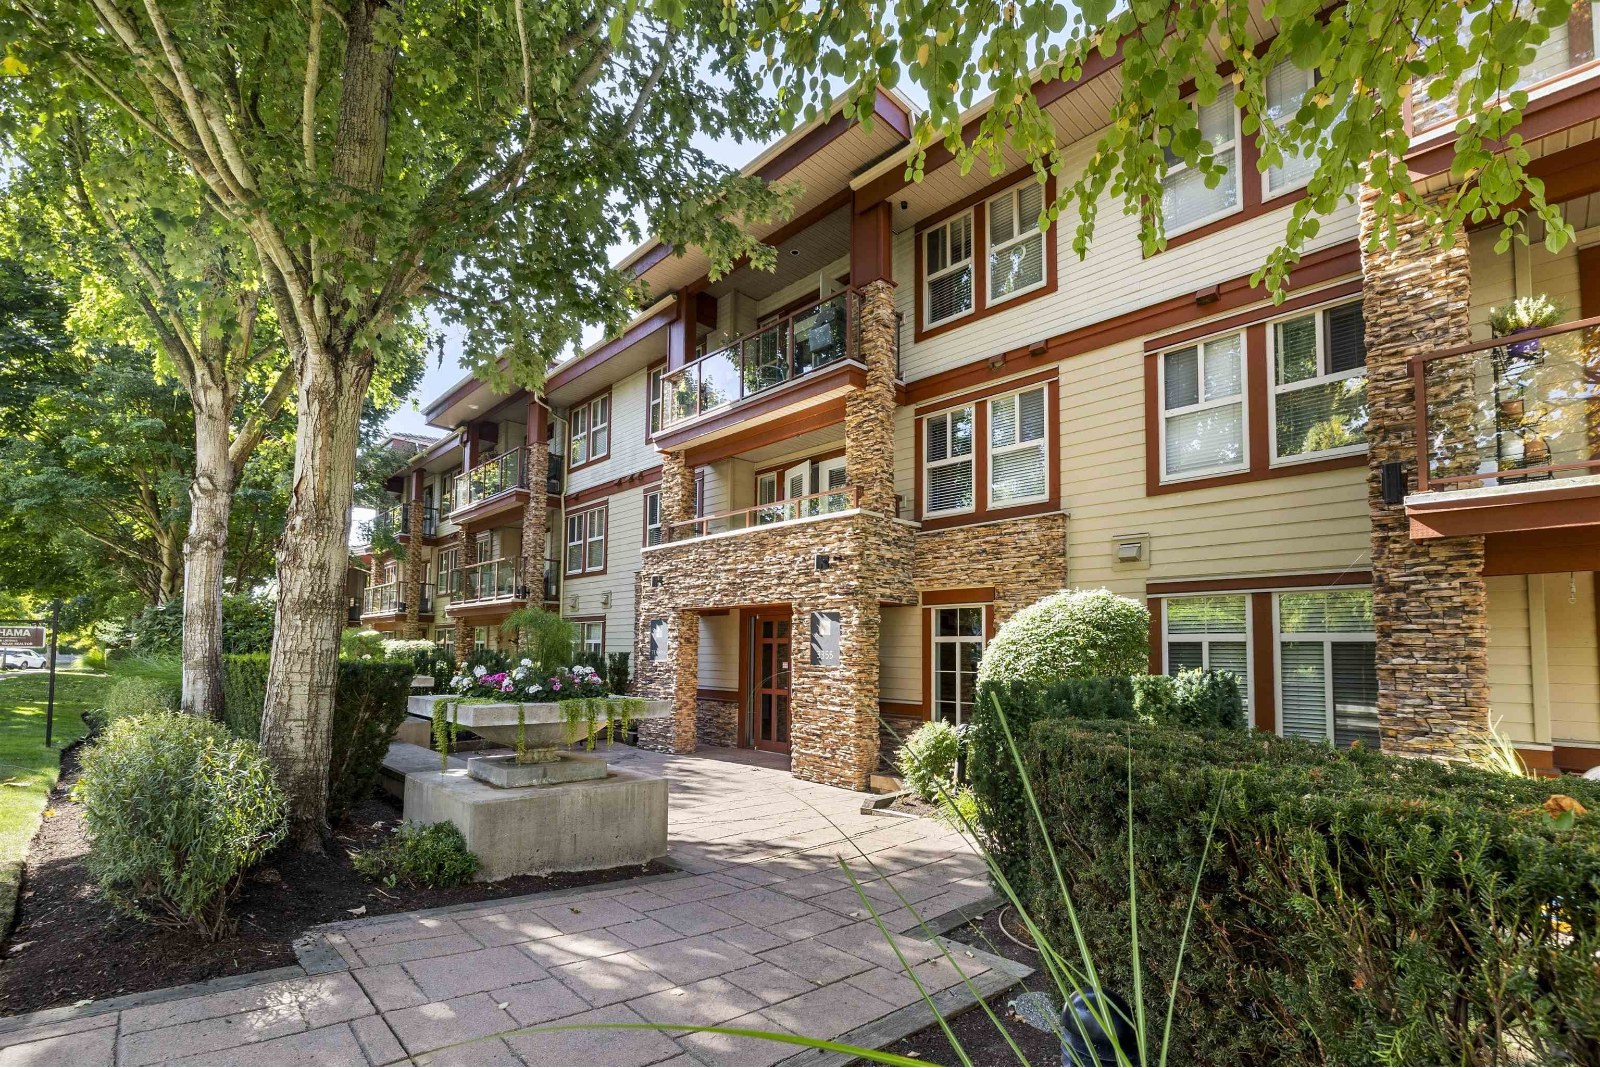 Tehama
3355 Rosemary Heights Dr. · BCS2995
.jpg) Tehama
3355 Rosemary Heights · BCS2995
 The Carrington
15500 Rosemary Heights Cres. · LMS4175
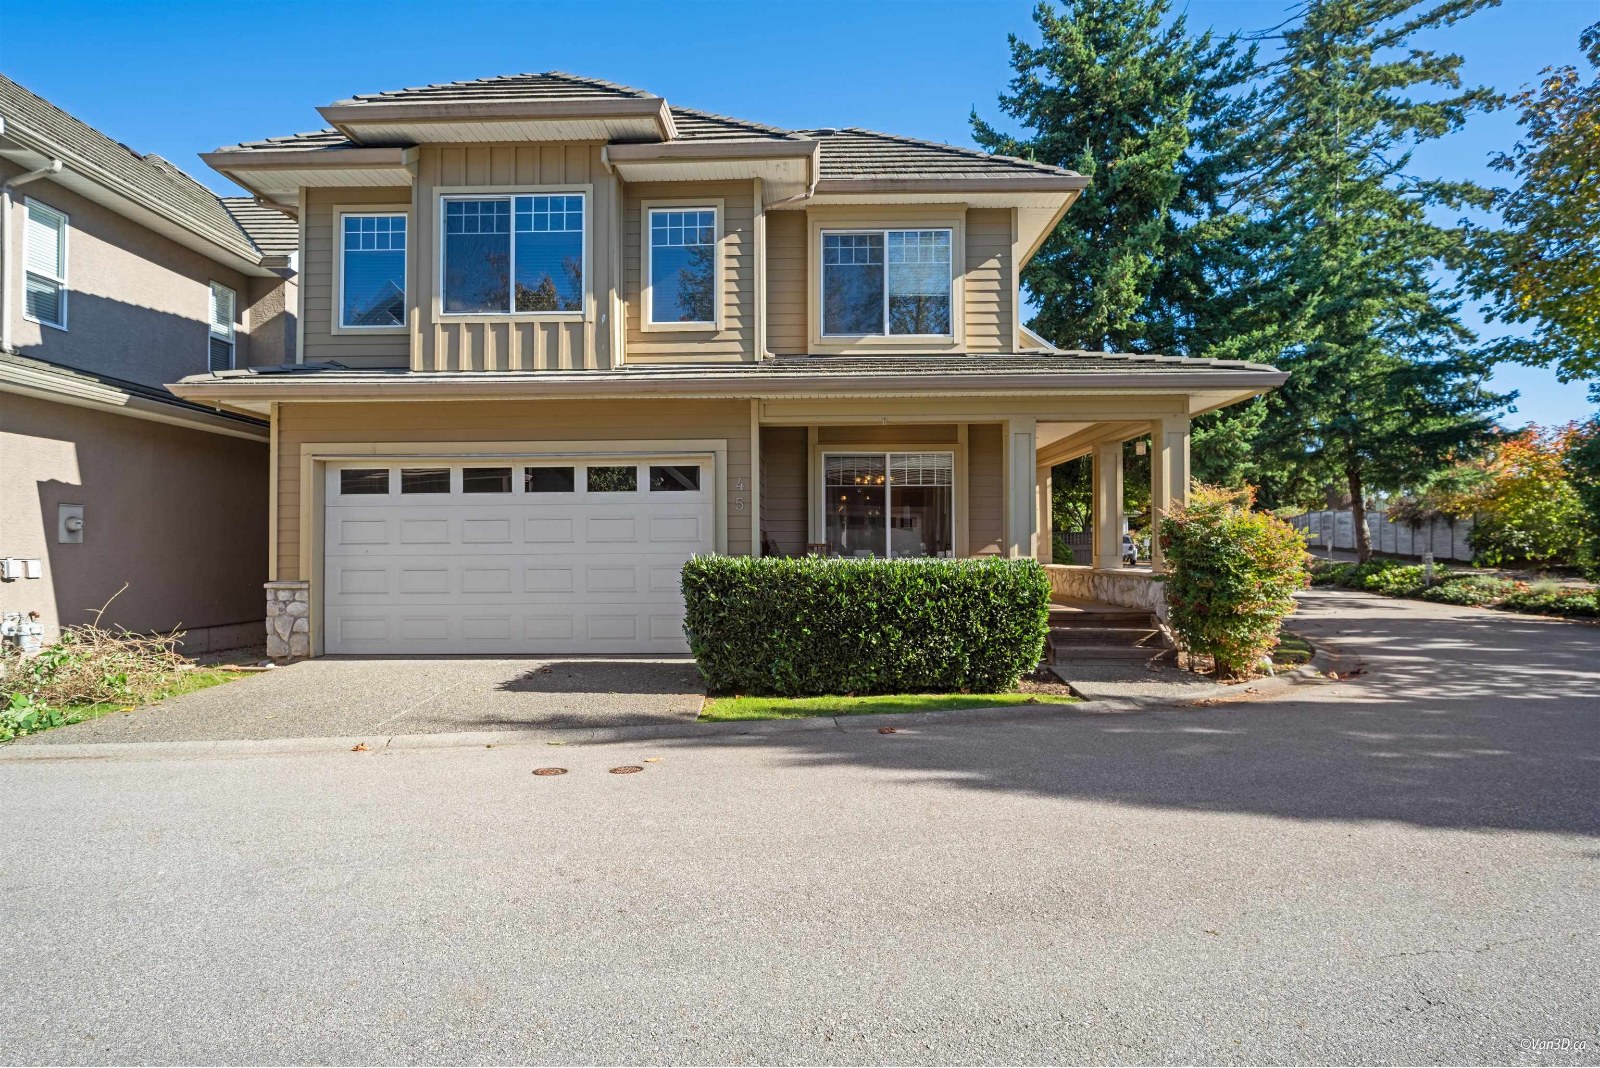 Rockwell
3363 Rosemary Heights Cres. · BCS591
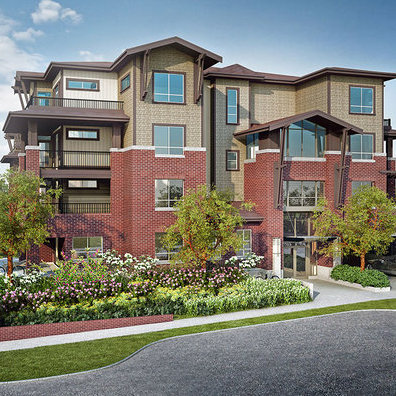 South Point Walk
15188 29A Ave.
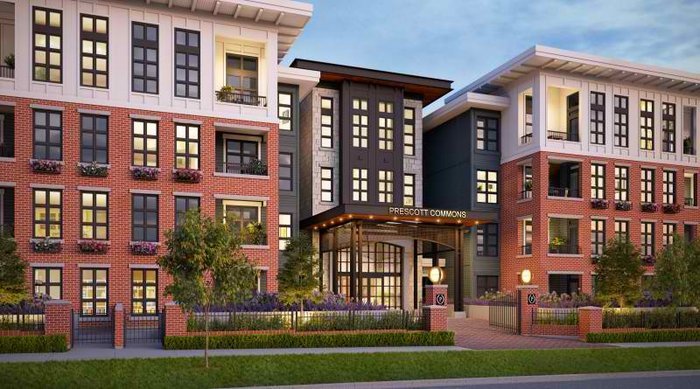 Prescott Commons
15138 34 Ave.
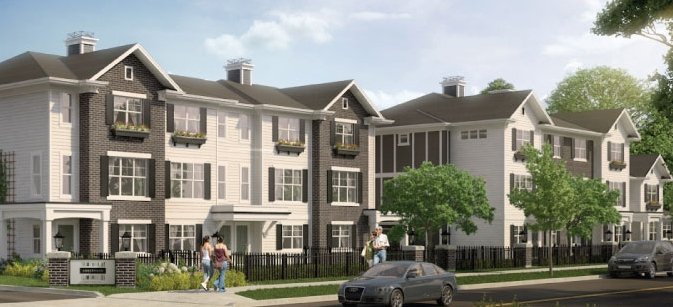 Niche
3039 156 St. · EPS1382
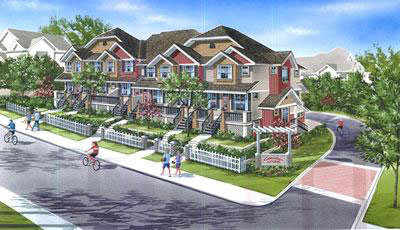 Kallisto
3009 156 St. · BCS3806
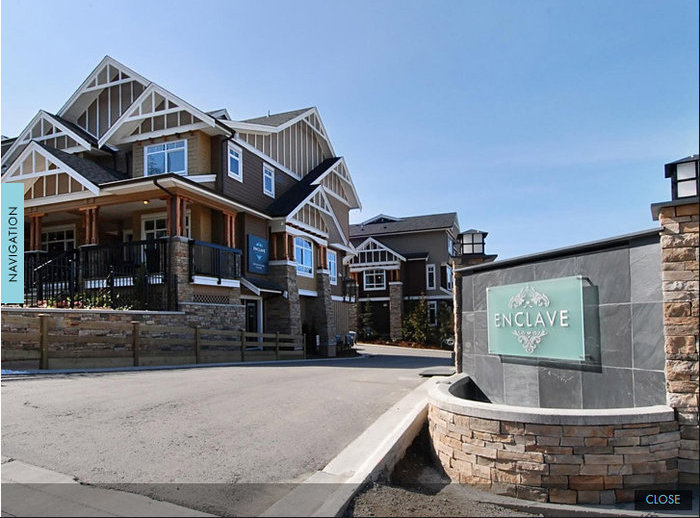 Enclave
2979 156th St. · BCS3293
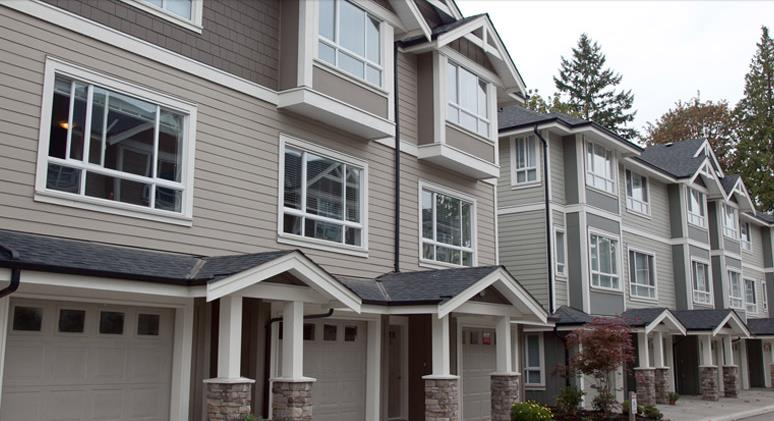 Arista
2955 156th St. · BCS4082
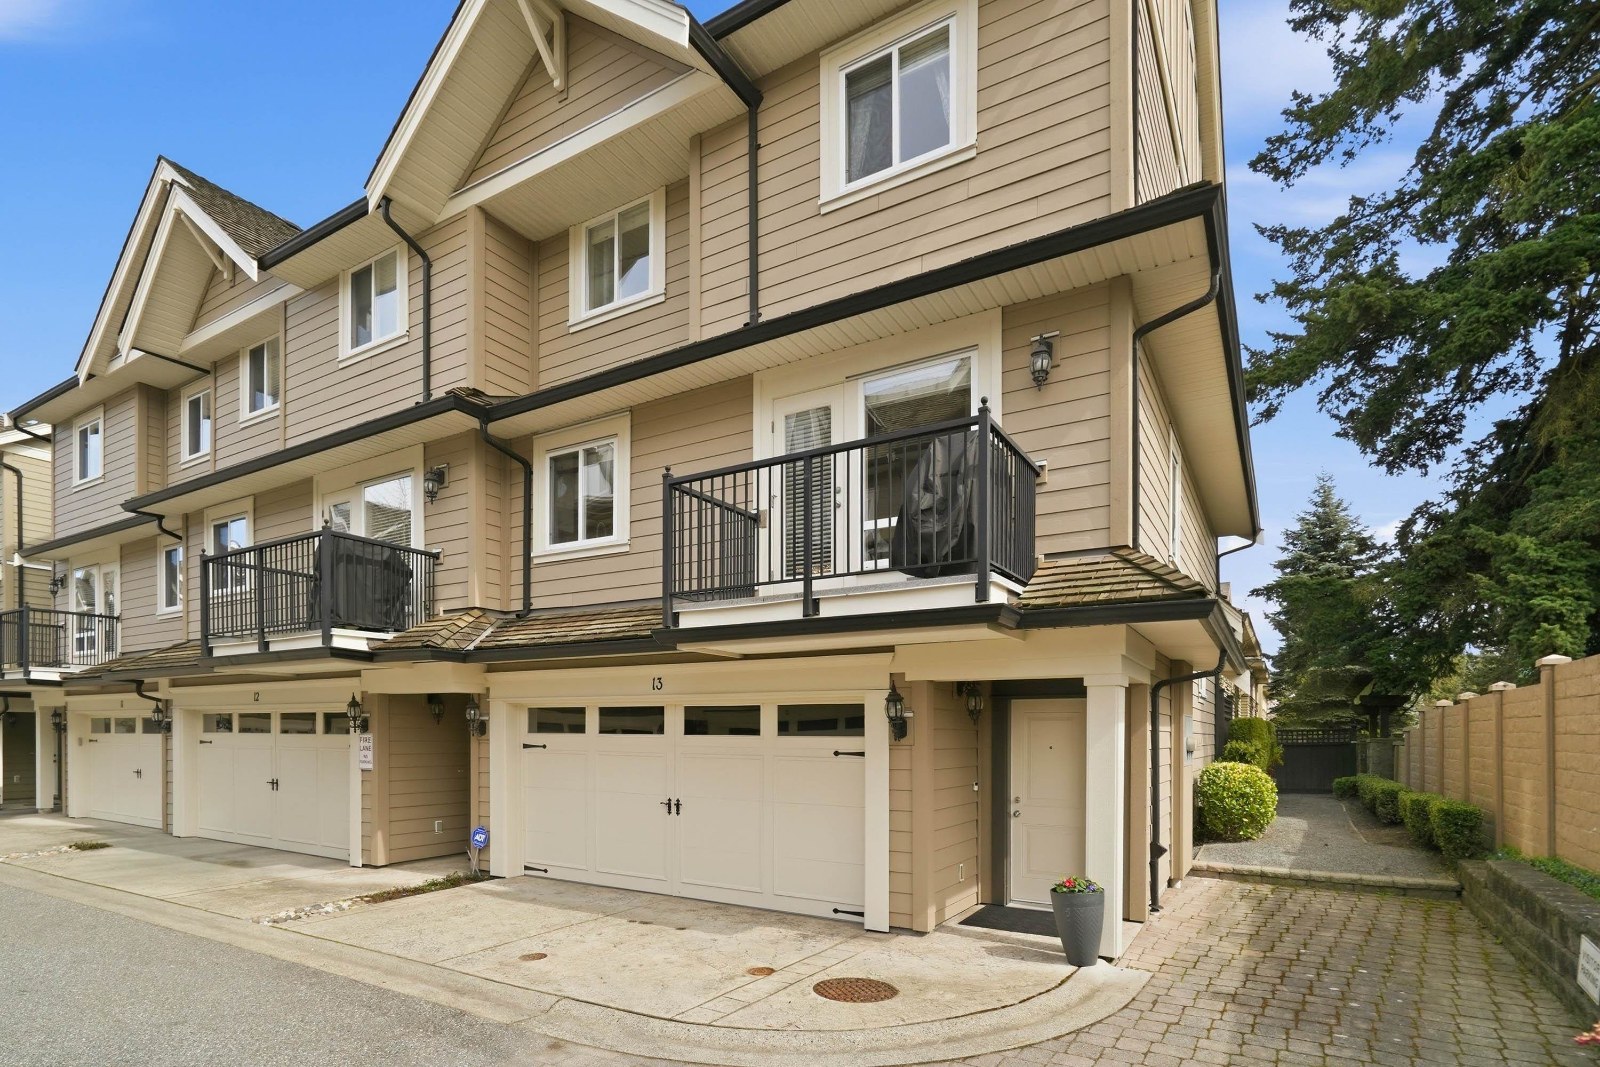 Gateway
3268 156A St. · BCS3249
 3412 155th
 St.



