Bennington House
4080 Yukon St.
Vancouver, BC V5Y 0L4
- Levels4
- Suites42
- StatusCompleted
- Built2017
- Title to LandFreehold Strata
- Strata PlanEPS3101
- ConstructionFrame - Wood
- AreaVancouver West
- NeighbourhoodCambie
Overview
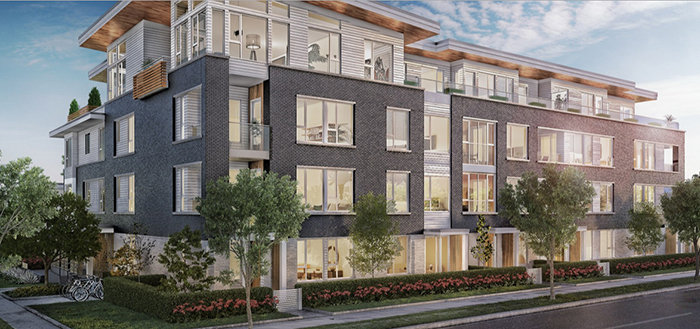
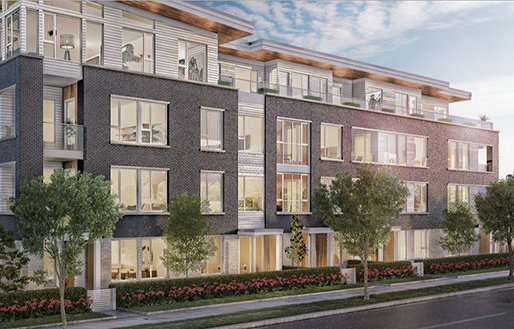
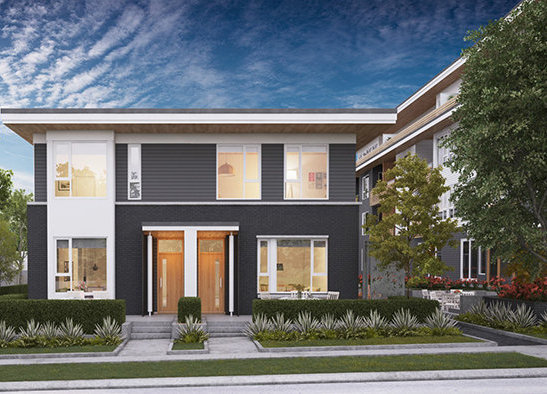
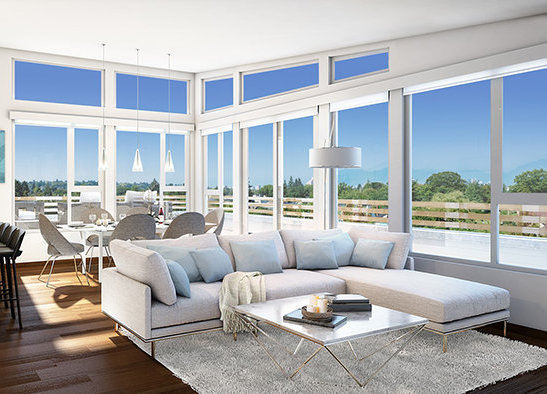
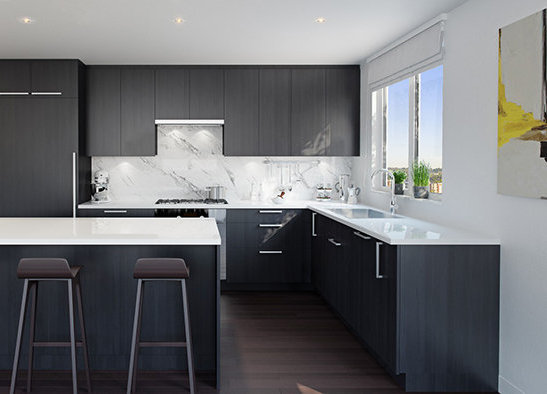
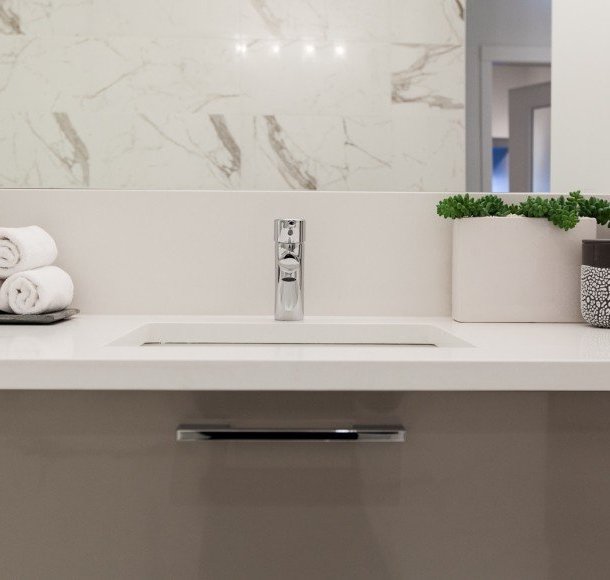
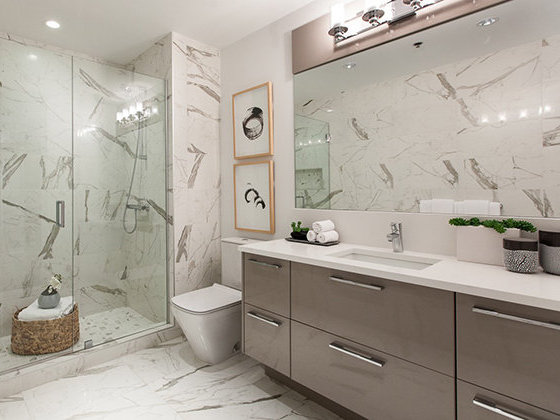
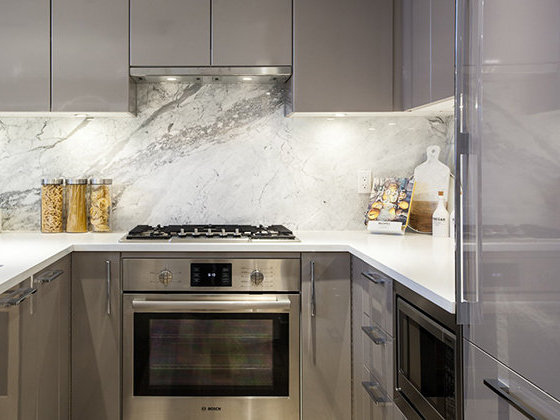
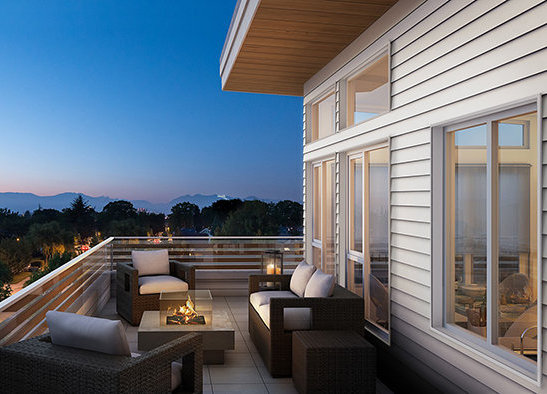
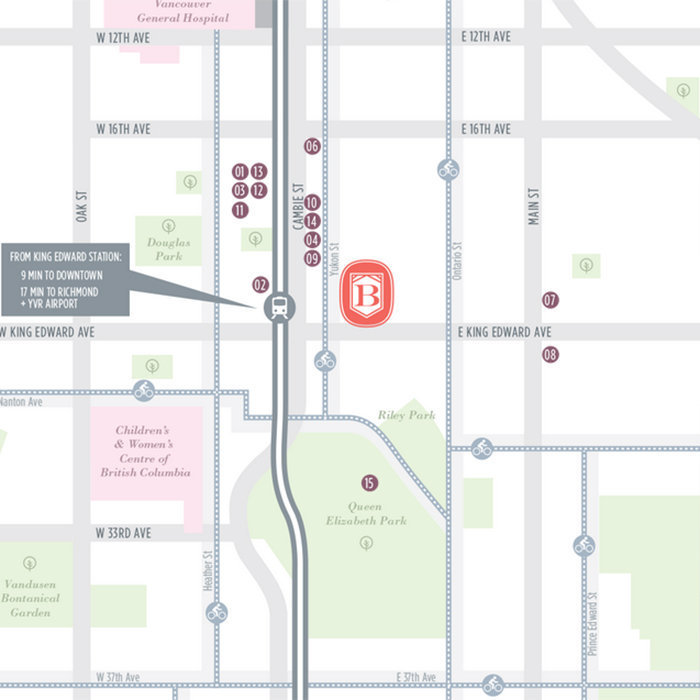
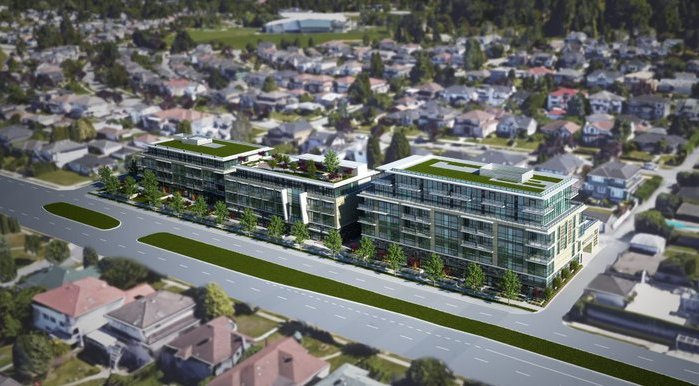
Bennington House - 4080 Yukon Street, Vancouver, BC V5Y 0L4, Canada. Crossroads are Yukon Street and West King Edward Avenue. Developed by Pennyfarthing Development Group. Beautifully composed of a brick and cedar facade, Bennington House is a contemporary form befitting to the established yet evolving neighbourhood. The four-storey apartment with 42 units building and three-storey townhomes, designed by the leading architectural firm of Ramsay Worden Architects, exemplify timelessness. Tastefully designed by Cristina Oberti, Bennington House interiors blend warmth with a luxurious aesthetic. Every component of the homes has been thoughtfully selected for its design and performance, aligning with a classically modern palette. At an intersection of style and substance, the contemporary design etches definition into bright living spaces.
Nearby parks include Heather Park, Hillcrest Park and Scotiabank Field at Nat Bailey Stadium. The closest schools are General Wolfe Elementary, Green City College Inc., Westside Montessori School, Emily Carr Elementary, Edith Cavell Elementary and Simon Fraser Elementary. Nearby grocery stores are East West Market, Nine Ten Supermarket, Nesters Market, Safeway, Oakland Market, Choices Markets Cambie and Home Growin Grocer Ltd.
 🔍 9 photos · slideshow

For Sale in Bennington House & Complex
| Date | Address | Status | Bed | Bath | Price | Sqft | DOM | Strata Fee | Tax | Listed By |
|---|---|---|---|---|---|---|---|---|---|---|
| 2026-05-05 | 208 4080 Yukon St. | Active | 2 | 2 | $1,059,900 ($1,084/sf) | 978 | $536 | $3408 (2025) | Royal Pacific Realty (Kingsway) Ltd. | |
| 2026-07-22 | 204 4080 Yukon St. | Active | 2 | 2 | $998,000 ($1,025/sf) | 974 | $536 | $3402 (2025) | Royal LePage Sussex | |
| Avg | $1,028,950 | 976 |
Bennington House Sold History (last 24 months)
| Sold Date | Address | Bed | Bath | Sqft | Asking | Sold Price | DOM | Strata Fee | Tax | Listed By |
|---|---|---|---|---|---|---|---|---|---|---|
| 2026-06-15 | 308 4080 Yukon St. | 2 | 2 | 1039 | $1,089,900 | $1,052,500 ($1,013/sf) | $536 | $3433 (2025) | Oakwyn Realty Ltd. | |
| 2026-04-28 | 110 4080 Yukon St. | 2 | 2 | 934 | $999,000 | $967,500 ($1,036/sf) | $494 | $3168 (2025) | Engel & Volkers Vancouver | |
| 2026-02-02 | 209 4080 Yukon St. | 2 | 2 | 967 | $1,099,000 | $1,040,000 ($1,075/sf) | $530 | $3452 (2025) | RE/MAX City Realty | |
| 2026-01-28 | 207 4080 Yukon St. | 1 | 1 | 630 | $669,000 | $650,000 ($1,032/sf) | $341 | $2104 (2025) | Angell, Hasman & Associates Realty Ltd. | |
| 2025-05-09 | 302 4080 Yukon St. | 1 | 1 | 623 | $730,000 | $715,000 ($1,148/sf) | $341 | $2235 (2024) | Team 3000 Realty Ltd. | |
| 2025-03-02 | 202 4080 Yukon St. | 1 | 1 | 634 | $718,000 | $710,000 ($1,120/sf) | $341 | $2217 | ||
| 2025-01-24 | 109 4080 Yukon St. | 1 | 1 | 633 | $699,900 | $673,000 ($1,063/sf) | $336 | $1883 (2023) | Oakwyn Realty Ltd. | |
| 2025-01-18 | 103 4080 Yukon St. | 1 | 1 | 689 | $799,000 | $780,000 ($1,132/sf) | $341 | $2386 (2024) | RE/MAX Heights Realty |
Sold data from the MLS® feed for strata plan EPS3101. Showing the last 24 months by default; expand for up to 80 recent sales.
Bennington House Market Summary
Bennington House at 4080 Yukon St. — currently 2 active listings averaging $1,028,950. In the past year 4 units sold at an average of $927,500.
Value & Financing
Market Reports
Live market intelligence for this building's segments — active inventory, medians, ranges & trends. Opens in a new tab.
Site & Location Maps
 Open Full View
 © BC Condos & Homes
 Open Full View
© BC Condos & Homes
Open Full View
© BC Condos & Homes
Amenities / Features
Maintenance Fees Include
Location / Site Influences
Construction & Development
| Construction | Frame - Wood |
|---|---|
| Exterior Finish | Mixed |
| Roof | Other |
| Foundation | Concrete Perimeter |
| Rain Screen | Full |
| Developer | Pennyfarthing Development Corp |
| Designer | Christina Oberti Interior Design |
| Management Company | PCI Management |
Strata Information
| Strata Plan | EPS3101 |
|---|---|
| Strata Web Site | benningtonhouse.ca/ |
| Building Type | Strata |
| Title to Land | Freehold Strata |
| Units in Strata | 42 |
| Units in Development | 42 |
| Management Company | Rancho Management Services (B.C.) Ltd. — 604-684-4508 |
| Parking / Storage | Garage; Underground |
Frequently Asked Questions — Bennington House
What year was Bennington House built?
How many units are in Bennington House?
What amenities does Bennington House offer?
Who is the property manager for Bennington House?
What is the strata plan number for Bennington House?
Is Bennington House freehold or leasehold?
Where is Bennington House located?
How is the real estate market at Bennington House?
Sales Information
| Sales Website | benningtonhouse.ca/ |
|---|---|
| Sales Phone | 604-558-1907 |
| Sales Email | info@benningtonhouse.ca |
| Sales Address | 4080 Yukon Street |
Listings for Sale Near Bennington House 🔎 MLS® Search »
| Address | Bed | Bath | Sqft | Price |
|---|---|---|---|---|
| 204 4080 Yukon St. | 2 | 2 | 974 | $998,000 |
| 208 4080 Yukon St. | 2 | 2 | 978 | $1,059,900 |
| 455 W 26th Ave. | 7 | 6 | 5144 | $3,989,999 |
| 4 419 W 23rd Ave. | 4 | 4 | 1735 | $1,850,000 |
| 1 419 W 23rd Ave. | 4 | 4 | 1799 | $1,938,000 |
| 1 421 W 23rd Ave. | 3 | 3 | 1172 | $1,438,000 |
| 303 469 W King Edward Ave. | 1 | 1 | 700 | $799,800 |
| 109 469 W King Edward Ave. | 2 | 2 | 927 | $1,100,000 |
| 477 W King Edward Ave. | 2 | 2 | 1023 | $1,388,000 |
| 108 489 W 26th Ave. | 2 | 2 | 852 | $1,067,000 |
 $998,000
204 4080 Yukon St. · 2bd/2ba · 974sf
$998,000
204 4080 Yukon St. · 2bd/2ba · 974sf
 $1,059,900
208 4080 Yukon St. · 2bd/2ba · 978sf
$1,059,900
208 4080 Yukon St. · 2bd/2ba · 978sf
 $3,989,999
455 W 26th Ave. · 7bd/6ba · 5144sf
$3,989,999
455 W 26th Ave. · 7bd/6ba · 5144sf
 $1,850,000
4 419 W 23rd Ave. · 4bd/4ba · 1735sf
$1,850,000
4 419 W 23rd Ave. · 4bd/4ba · 1735sf
 $1,938,000
1 419 W 23rd Ave. · 4bd/4ba · 1799sf
$1,938,000
1 419 W 23rd Ave. · 4bd/4ba · 1799sf
 $1,438,000
1 421 W 23rd Ave. · 3bd/3ba · 1172sf
$1,438,000
1 421 W 23rd Ave. · 3bd/3ba · 1172sf
 $799,800
303 469 W King Edward Ave. · 1bd/1ba · 700sf
$1,100,000
109 469 W King Edward Ave. · 2bd/2ba · 927sf
$799,800
303 469 W King Edward Ave. · 1bd/1ba · 700sf
$1,100,000
109 469 W King Edward Ave. · 2bd/2ba · 927sf
 $1,388,000
477 W King Edward Ave. · 2bd/2ba · 1023sf
$1,067,000
108 489 W 26th Ave. · 2bd/2ba · 852sf
$1,388,000
477 W King Edward Ave. · 2bd/2ba · 1023sf
$1,067,000
108 489 W 26th Ave. · 2bd/2ba · 852sf


Buildings Near Bennington House
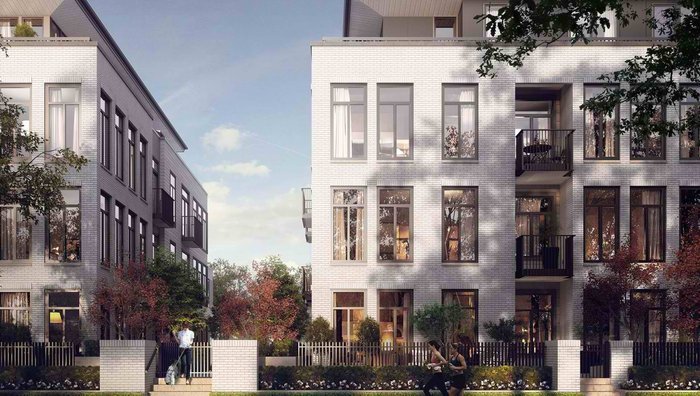
 Opal
438 WEST King Edward Ave. · EPS3736
Opal
438 WEST King Edward Ave. · EPS3736
 Edward By Mosaic
388 King Edward Ave. · EPS4442
MARQUISE
469 King Edward Ave. · EPS7311
Edward By Mosaic
388 King Edward Ave. · EPS4442
MARQUISE
469 King Edward Ave. · EPS7311
 Yukon Residences
7527 Yukon St. · EPS7694
Yukon Residences
7527 Yukon St. · EPS7694
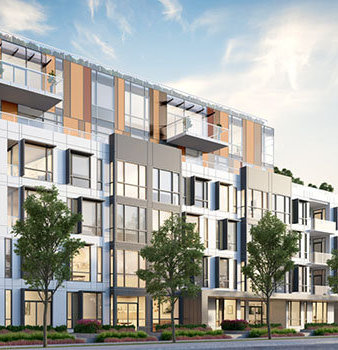 Marquise
469 WEST King Edward Ave. · EPP73508
Marquise
469 WEST King Edward Ave. · EPP73508
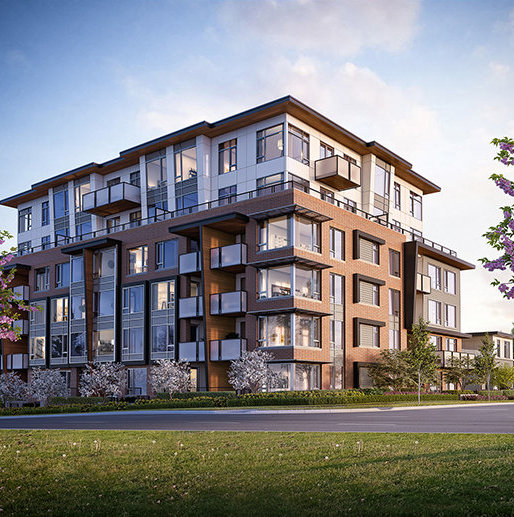 The Grayson
4188 Cambie St. · EPP59286
The Grayson
4188 Cambie St. · EPP59286
 The Grayson
489 26th Ave. · EPS5252
The Grayson
489 26th Ave. · EPS5252
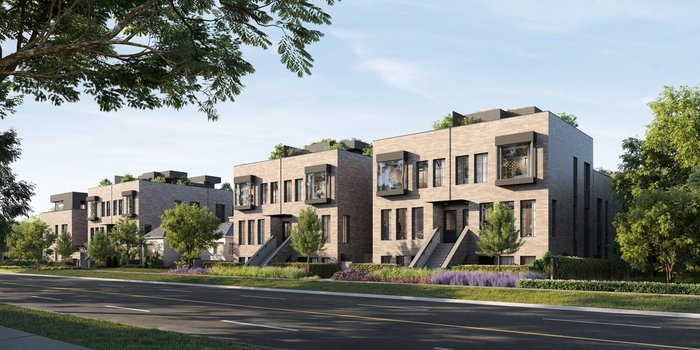 King & Columbia - Phase 2
163 WEST King Edward Ave.
King & Columbia - Phase 2
163 WEST King Edward Ave.
 The Regent at King Edward
523 WEST King Edward Ave.
The Regent at King Edward
523 WEST King Edward Ave.
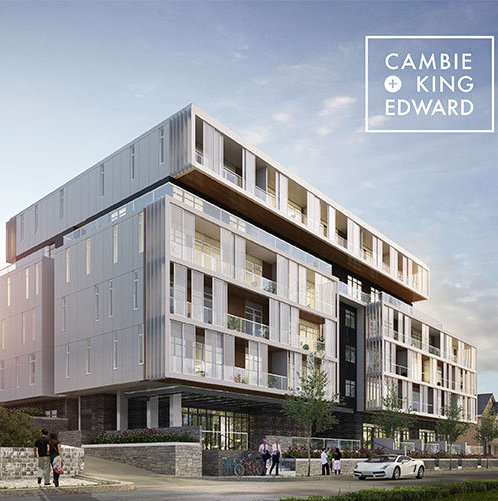 Cambie + King
548 WEST King Edward Ave.
Cambie + King
548 WEST King Edward Ave.
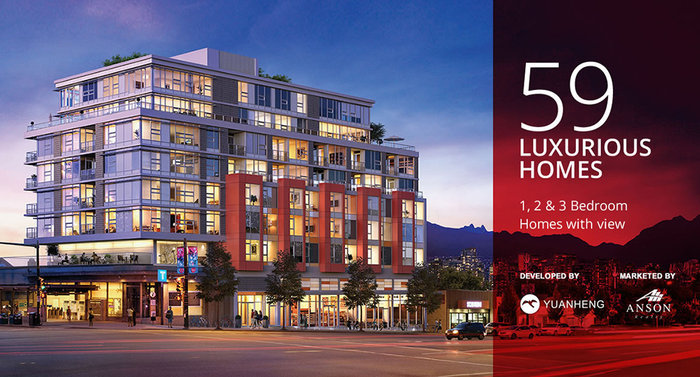 Cambie Star
4099 Cambie St. · BCP37294
Parc 26
4171 Cambie St.
Cambie Star
4099 Cambie St. · BCP37294
Parc 26
4171 Cambie St.
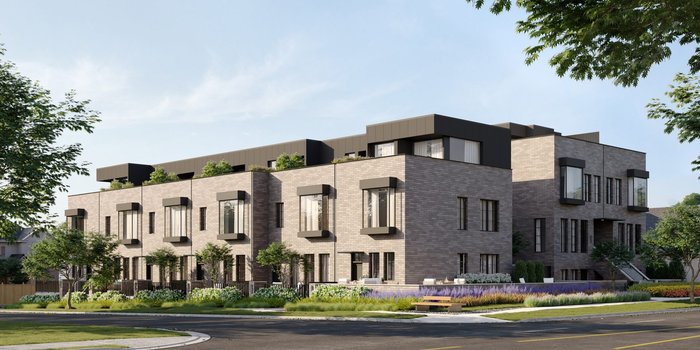 King & Columbia - Phase 1
4088 Columbia St. · 0
Parc 26
4189 Cambie St.
King & Columbia - Phase 1
4088 Columbia St. · 0
Parc 26
4189 Cambie St.
 JUST WEST
52 King Edward Ave. · EPS8378
JUST WEST
52 King Edward Ave. · EPS8378
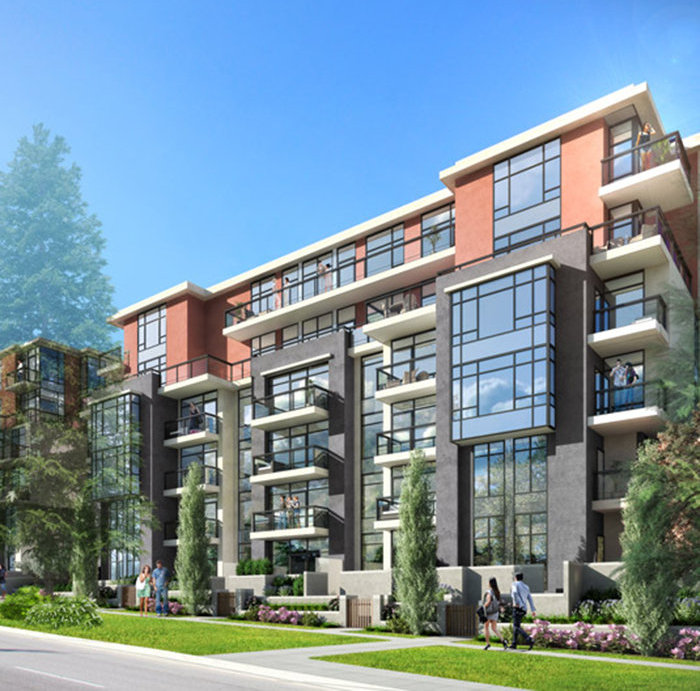 Parc 26
4139 Cambie St. · EPP51540
Parc 26
4139 Cambie St. · EPP51540
 Parc 26
4181 Cambie St. · EPS5240
Parc 26
4181 Cambie St. · EPS5240
 CAMBIE & KING EDWARD
528 King Edward Ave. · EPS6699
CAMBIE & KING EDWARD
528 King Edward Ave. · EPS6699
Bennington House Area Map 🔍 Open larger map ↗

- Abbotsford - 447
- Agassiz - 28
- Burnaby - 55
- Burnaby East - 77
- Burnaby North - 365
- Burnaby South - 343
- Campbell River - 1
- Chilliwack - 221
- Cloverdale - 193
- Comox Valley - 10
- Coquitlam - 563
- Delta - 10
- Duncan - 41
- Esquimalt - 59
- Gulf Islands - 6
- Harrison Hot Springs - 13
- Harrison Mills - 1
- Hope - 22
- Ladner - 109
- Langford - 156
- Langley - 529
- Maple Ridge - 312
- Mill Bay - 2
- Mission - 65
- New Westminster - 444
- North Delta - 28
- North Island - 2
- North Saanich - 8
- North Surrey - 409
- North Vancouver - 747
- Oak Bay - 44
- Osoyoos - 1
- Parksville / Qualicum - 7
- Penticton - 8
- Pitt Meadows - 75
- Port Alberni - 2
- Port Coquitlam - 266
- Port Moody - 267
- Richmond - 1162
- Saanich East - 232
- Saanich West - 92
- Sardis - 153
- Sidney - 152
- Sooke - 39
- South Surrey White Rock - 713
- Surrey - 662
- Tsawwassen - 97
- Vancouver East - 998
- Vancouver West - 2482
- Victoria - 665
- View Royal - 46
- West Vancouver - 230

