Maintenance Fees Include
Caretaker
Garbage Pickup
Gardening
Hot Water
Management
Snow Removal
Water


 🔍 13 photos · slideshow
 +9
| Sold Date | Address | Bed | Bath | Sqft | Asking | Sold Price | DOM | Strata Fee | Tax | Listed By |
|---|---|---|---|---|---|---|---|---|---|---|
| 2026-06-01 | 372 438 W King Edward Ave. | 2 | 2 | 1164 | $1,399,000 | $1,280,000 ($1,100/sf) | $1058 | $4974 (2025) | Oakwyn Realty Ltd. | |
| 2026-01-28 | 578 438 W King Edward Ave. | 1 | 1 | 650 | $858,000 | $808,000 ($1,243/sf) | $588 | $2704 (2025) | Macdonald Realty Westmar | |
| 2025-05-01 | 371 438 W King Edward Ave. | 2 | 2 | 1159 | $1,578,000 | $1,460,000 ($1,260/sf) | $817 | $5068 (2024) | eXp Realty |
Sold data from the MLS® feed for strata plan EPS3736. Showing the 15 most recent sales from the last 24 months; expand for up to 80.
Opal at 438 WEST King Edward Ave. — In the past year 2 units sold at an average of $1,044,000.
Element Lifestyle Retirement - 438 West King Edward Avenue, Vancouver BC.
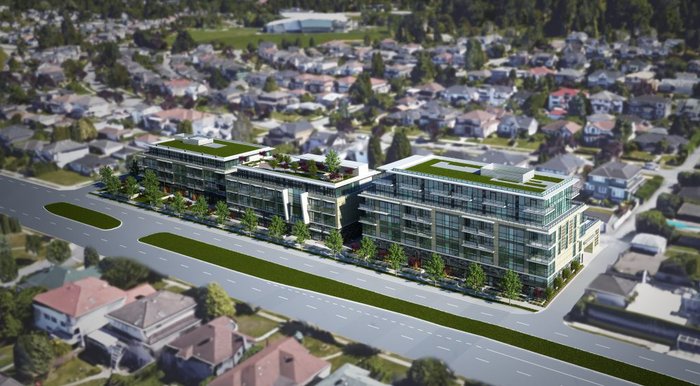
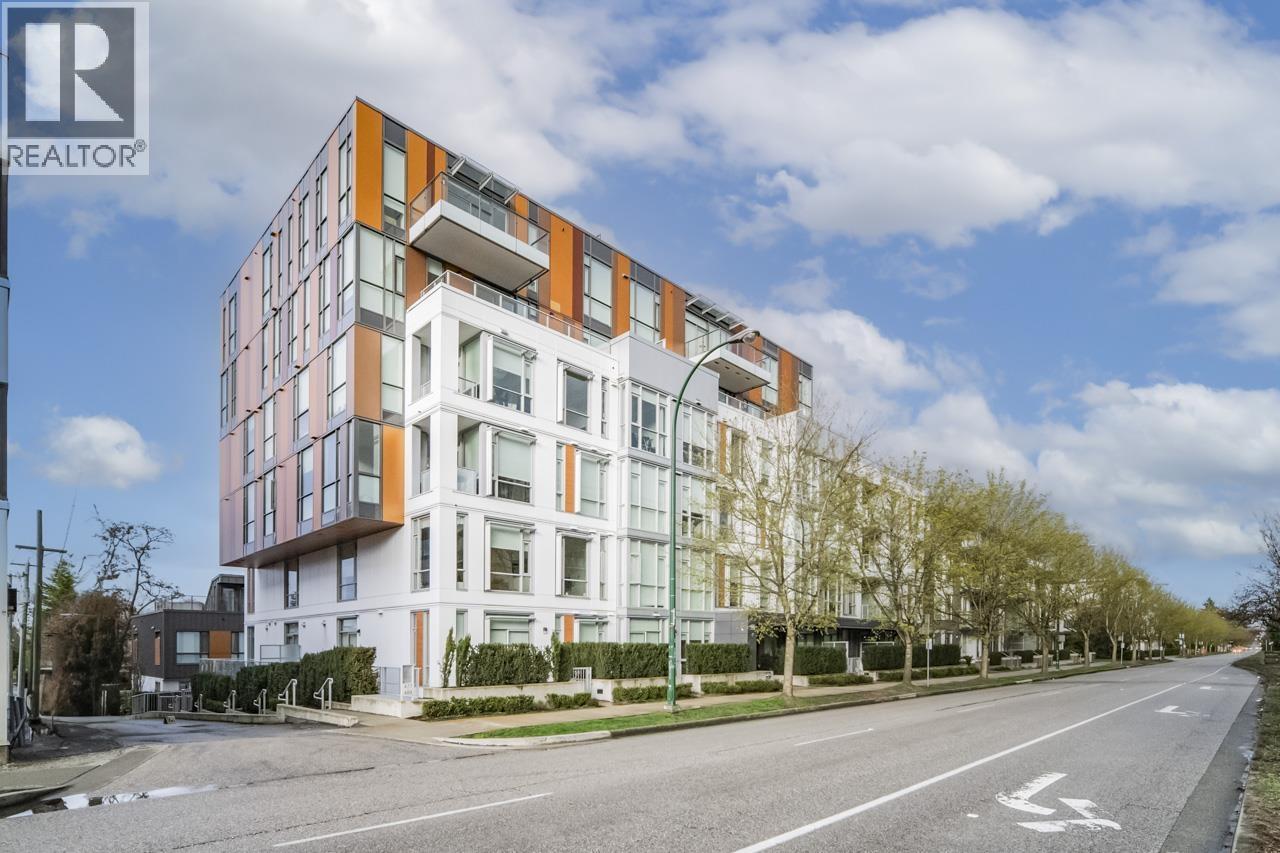
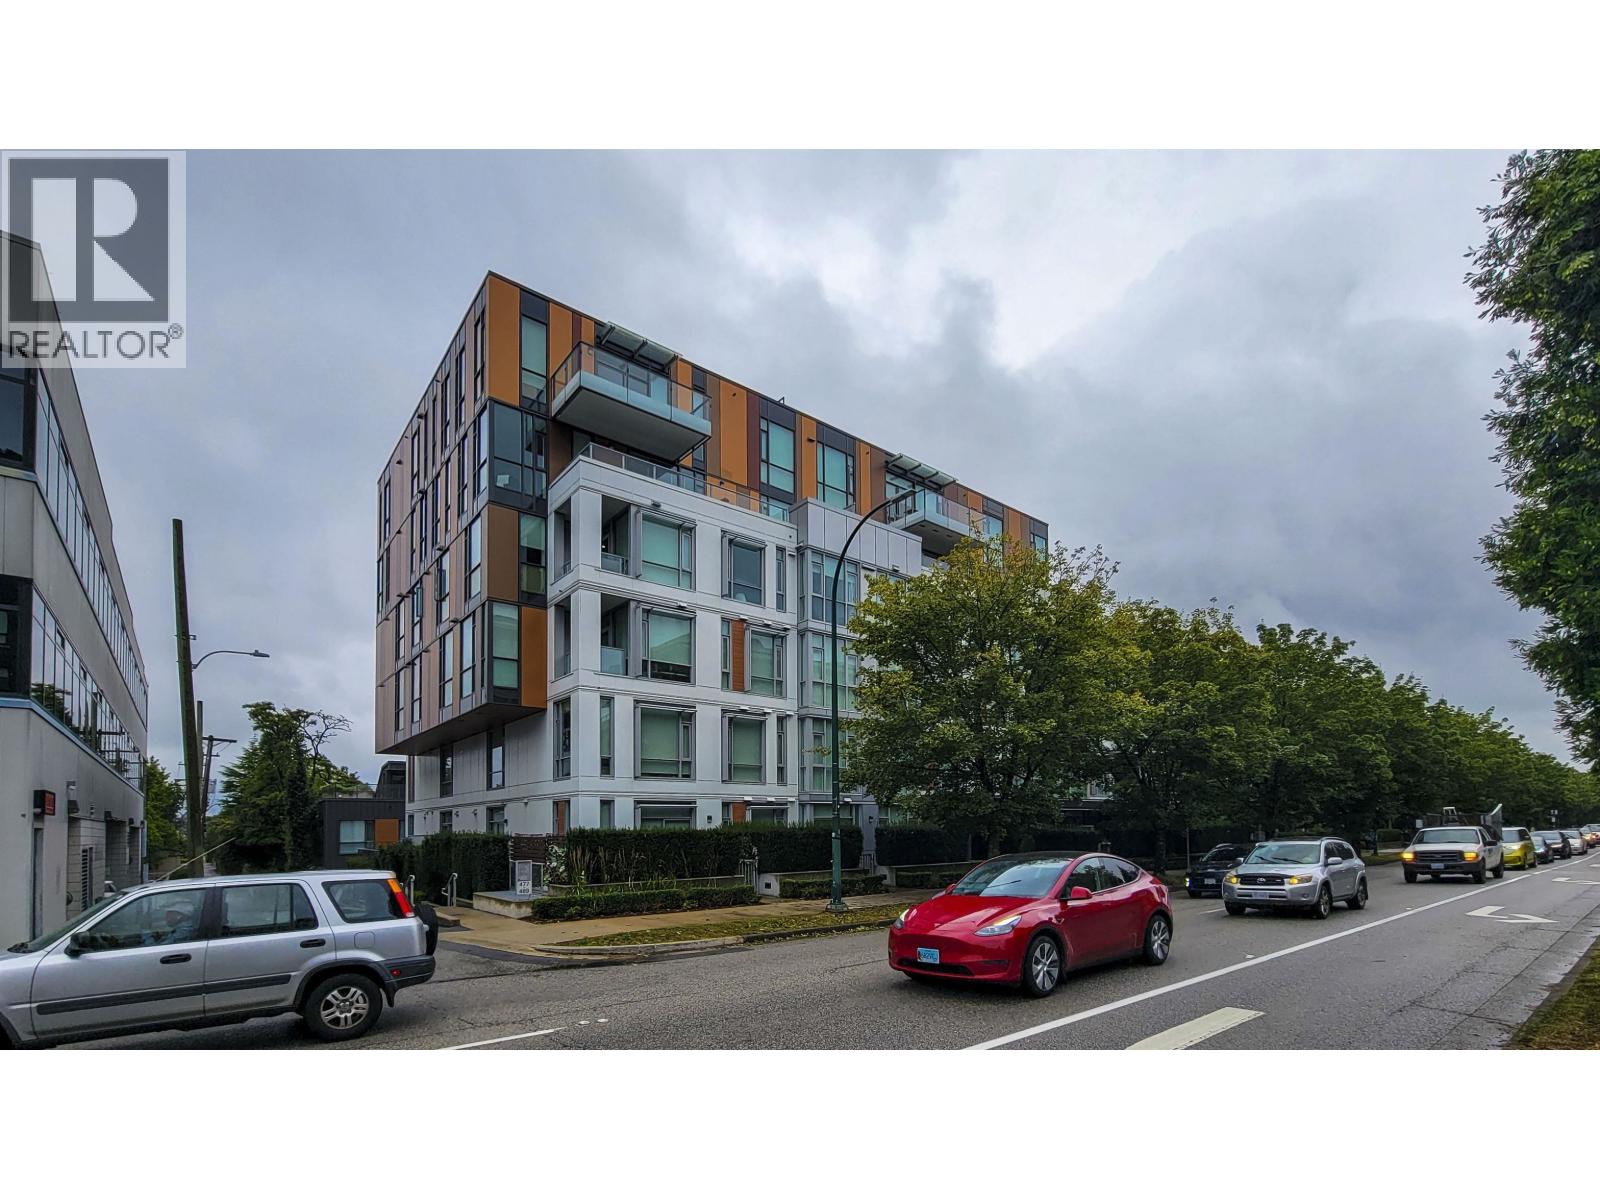
OPAL by element - located on King Edward Avenue between Cambie and Yukon Stree, next to the King Edward Canada Line station, within a couple of blocks are Hillcrest Community Centre and Queen Elizabeth Park. Estimated completion in Summer 2018.
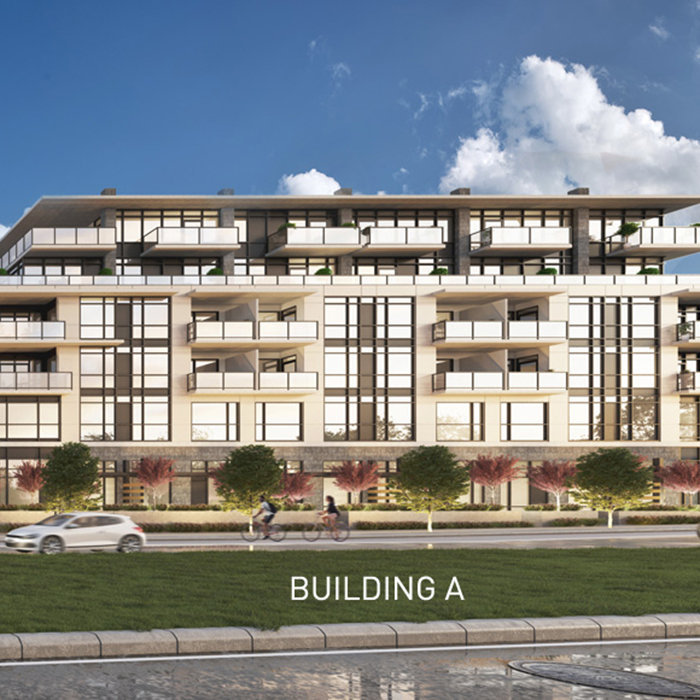
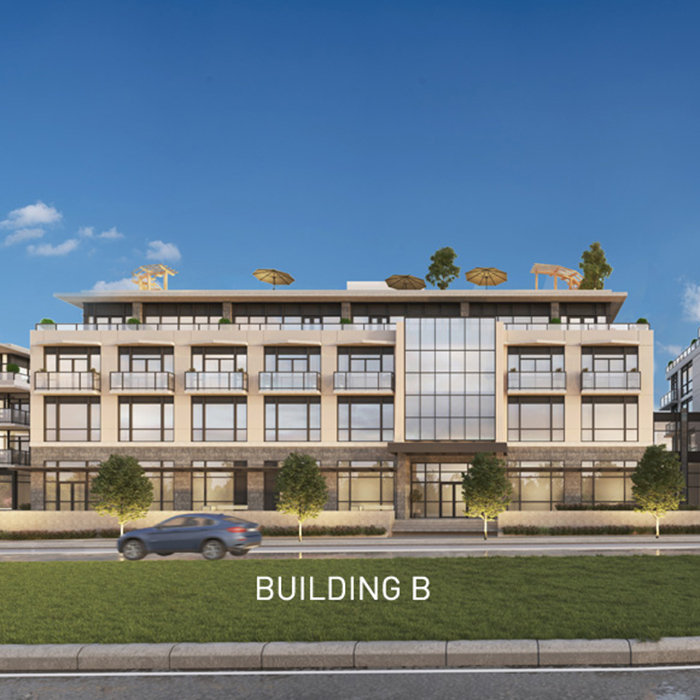
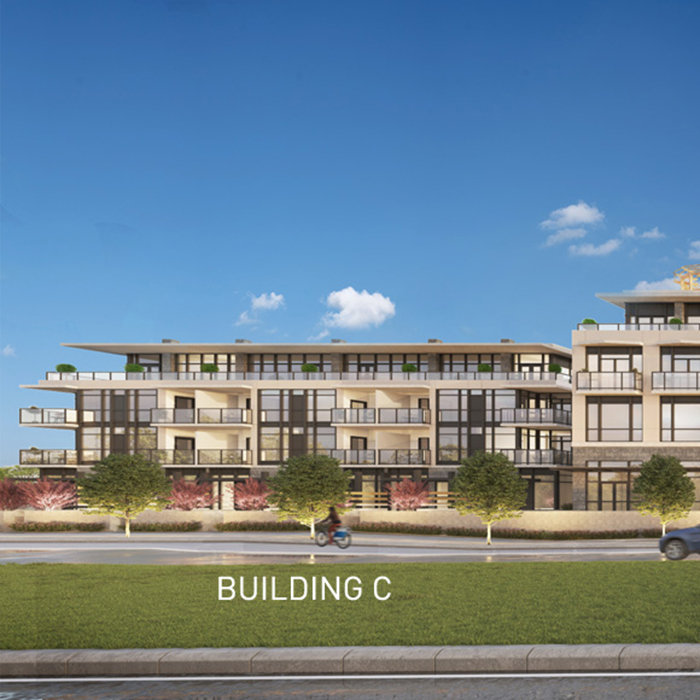
A boutique collection of residences on Vancouvers west side. OPAL offers you refined amenities and services designed with the highest standards in mind. Behind those standards is the understanding that this is your home.
From the details of the design to the ambience created from the attitude of our staff, youll experience warmth and intimacy. Were attentive but not intrusive. We pamper but dont overwhelm. We deliver with heart and grace.
A total of over 30,000 square feet of amenities, both indoor and outdoor, offers programs that accommodate individual interests and passions. Taking an approach of engagement, OPAL by element very much welcomes and encourages residents to give input to shape programming of activities within our spaces - in advance of residence opening, but also to continue on an ongoing basis.
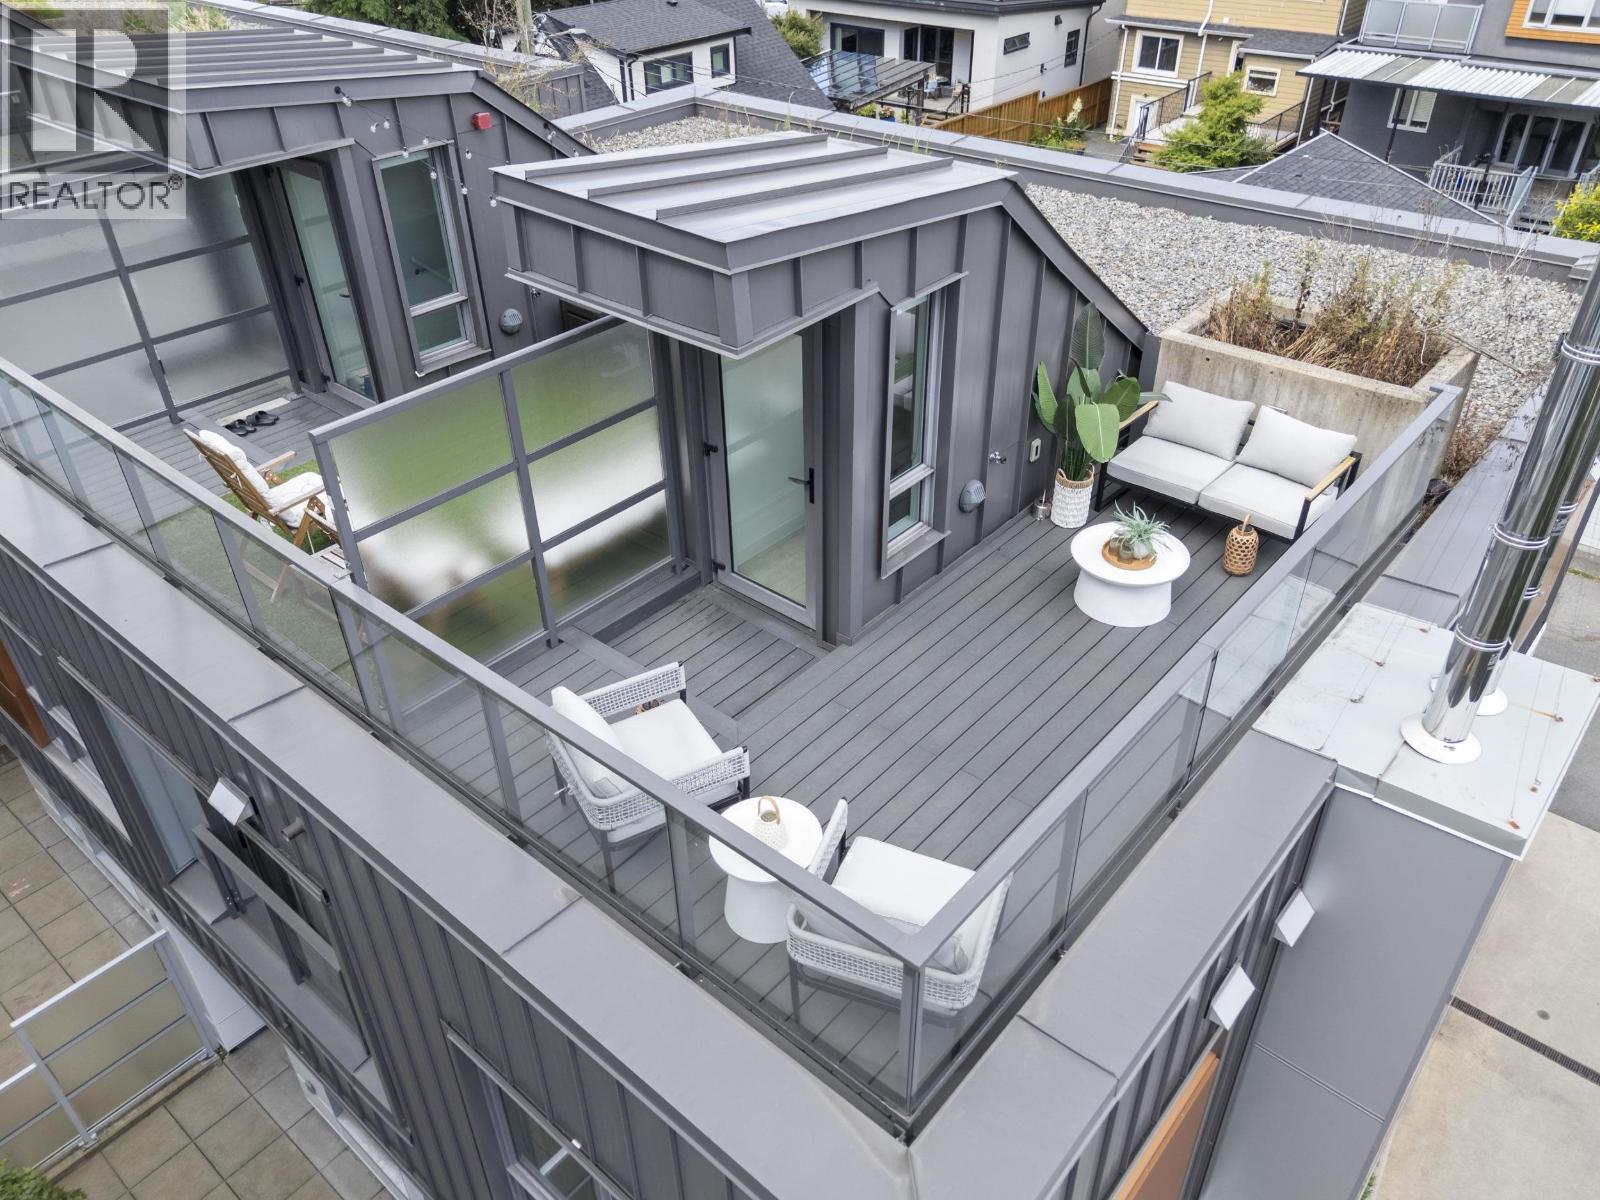
A natural wellness providing an oxygenated infrared sauna, hydrotherapy tub, experiential rainshower, and Himalayan rock salt walls creating negative ion environment within the sauna and movement studio. The movement studio will have a dynamic program including yoga, dance, TaiChi and QiGong. The rooftop patio, with views of downtown and QE Park, will be an area for outdoor exercise classes. It will have many planters for residents to grow herbs and vegetables that will supply our kitchen. To complement the gourmet fine dining program there will also be a wine and scotch tasting bar and a piano lounge. The art room will facilitate professional art classes, and the theater will accommodate avid resident musicians and dancers.
Due to the demographics of the neighborhood, the aim is to have Chinese-speaking staff. To complement widely popular Western activities and cuisine, there will also be sound-proofed Mahjong rooms and authentic Asian cuisine.
Age restriction: 55+
| Construction | Concrete |
|---|---|
| Exterior Finish | Mixed |
| Roof | Other |
| Foundation | Concrete Perimeter |
| Rain Screen | Full |
| Age Restriction | 55+ |
| Developer | Element Lifestyle Retirement |
| Management Company | Pacific Quorum Properties Inc |
| Strata Plan | EPS3736 |
|---|---|
| Strata Web Site | opal.elementlifestyleretirement.com |
| Building Type | Strata |
| Title to Land | Freehold Strata |
| Units in Strata | 130 |
| Units in Development | 44 |
| Management Company | Pacific Quorum Properties — 604-685-3828 |
| Bylaws / Restrictions | AGE RESTRICTIONS,PETS ALLOWED |
| Parking / Storage | Garage Under Building,lane Access |
| Manager |
Rene Saunders
rsaunders@pacificquorum.com |
|---|
Live market intelligence for this building's segments — active inventory, medians, ranges & trends. Opens in a new tab.
| Sales Website | elementlifestyleretirement.com/news-updates |
|---|---|
| Sales Phone | 604-676-1418 |
| Sales Email | consulting@elementlifestyleretirement.com |
| Sales Address | 1147 Homer Street Vancouver BC V6B2Y1 |
| Address | Bed | Bath | Sqft | Price |
|---|---|---|---|---|
| 303 469 W King Edward Ave. | 1 | 1 | 700 | $799,800 |
| 208 469 W King Edward Ave. | 2 | 2 | 911 | $998,000 |
| 477 W King Edward Ave. | 2 | 2 | 1023 | $1,288,000 |
| 487 W 26th Ave. | 3 | 3 | 1685 | $1,699,000 |
| 4066 Yukon St. | 3 | 3 | 1586 | $1,695,000 |
| 108 489 W 26th Ave. | 2 | 2 | 852 | $1,022,000 |
| 4 419 W 23rd Ave. | 4 | 4 | 1735 | $1,850,000 |
| 2 421 W 23rd Ave. | 3 | 3 | 1172 | $1,438,000 |
| 475 W 27th Ave. | 4 | 2 | 2804 | $3,099,000 |
| 455 W 22nd Ave. | 7 | 4 | 2845 | $3,788,000 |
 $799,800
303 469 W King Edward Ave. · 1bd/1ba · 700sf
 $998,000
208 469 W King Edward Ave. · 2bd/2ba · 911sf
 $1,288,000
477 W King Edward Ave. · 2bd/2ba · 1023sf
 $1,699,000
487 W 26th Ave. · 3bd/3ba · 1685sf
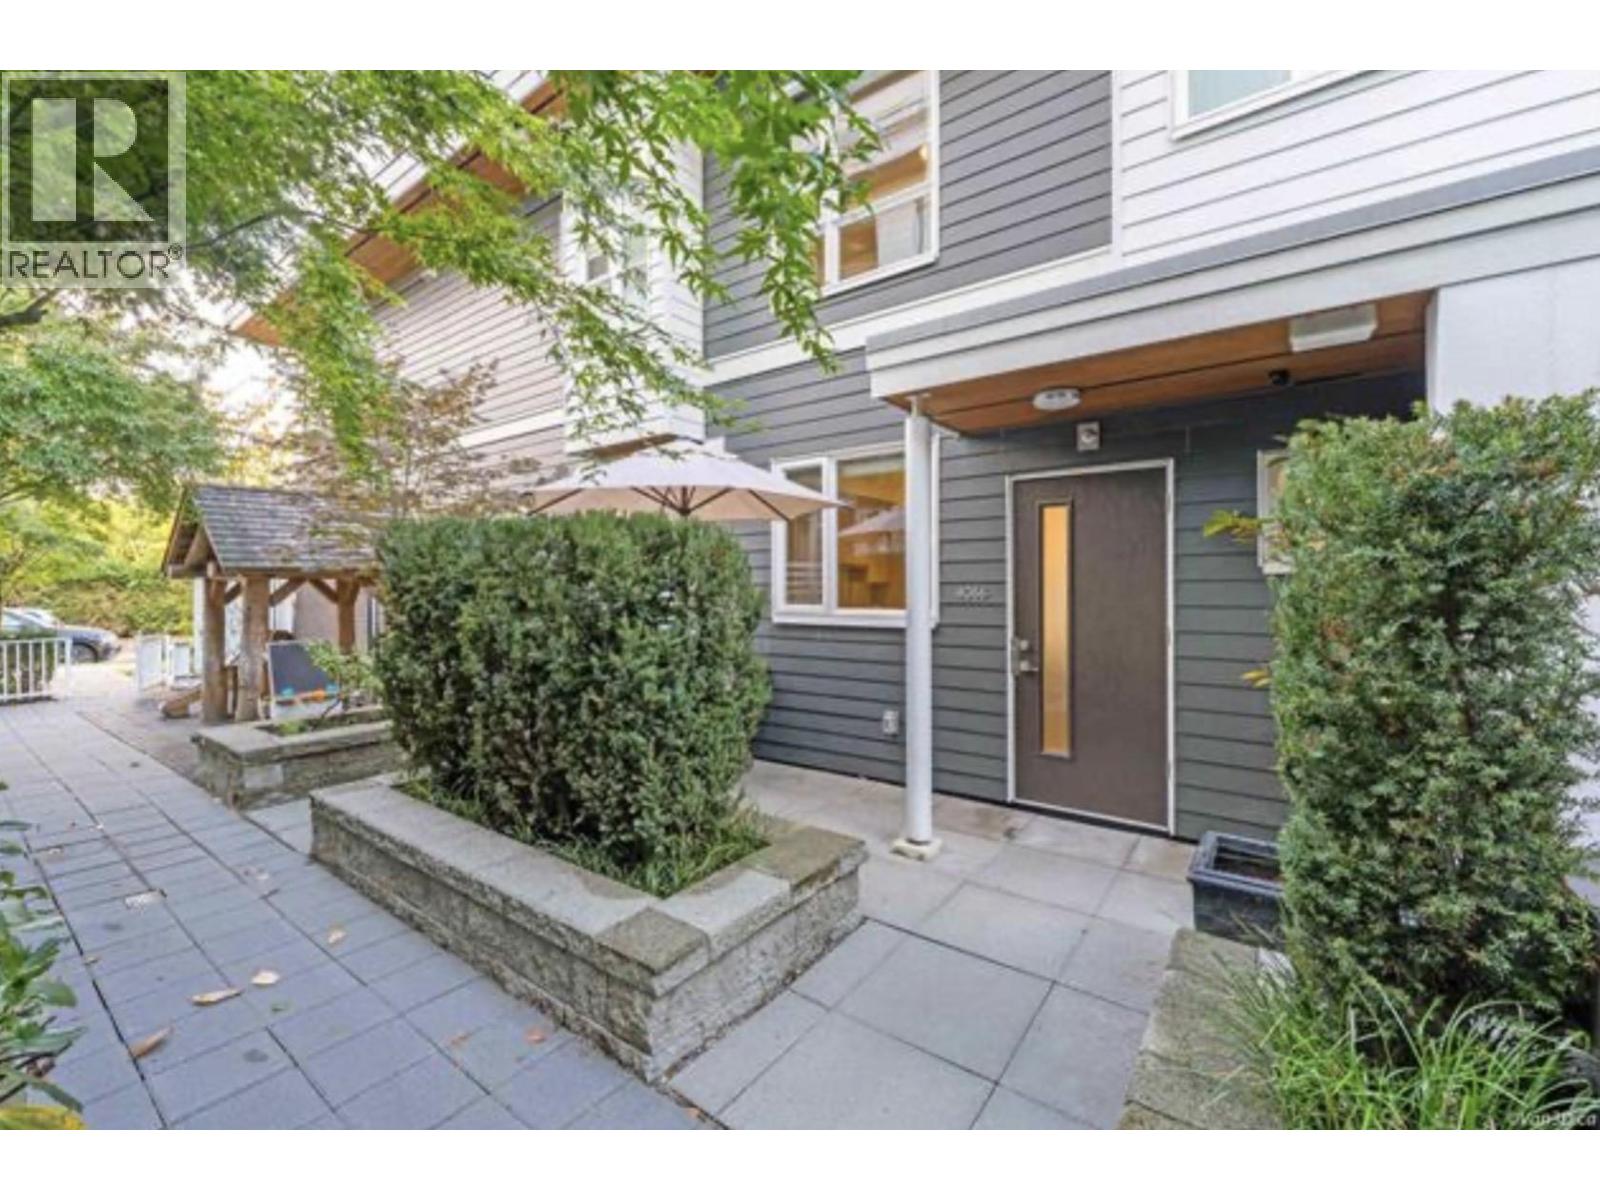 $1,695,000
4066 Yukon St. · 3bd/3ba · 1586sf
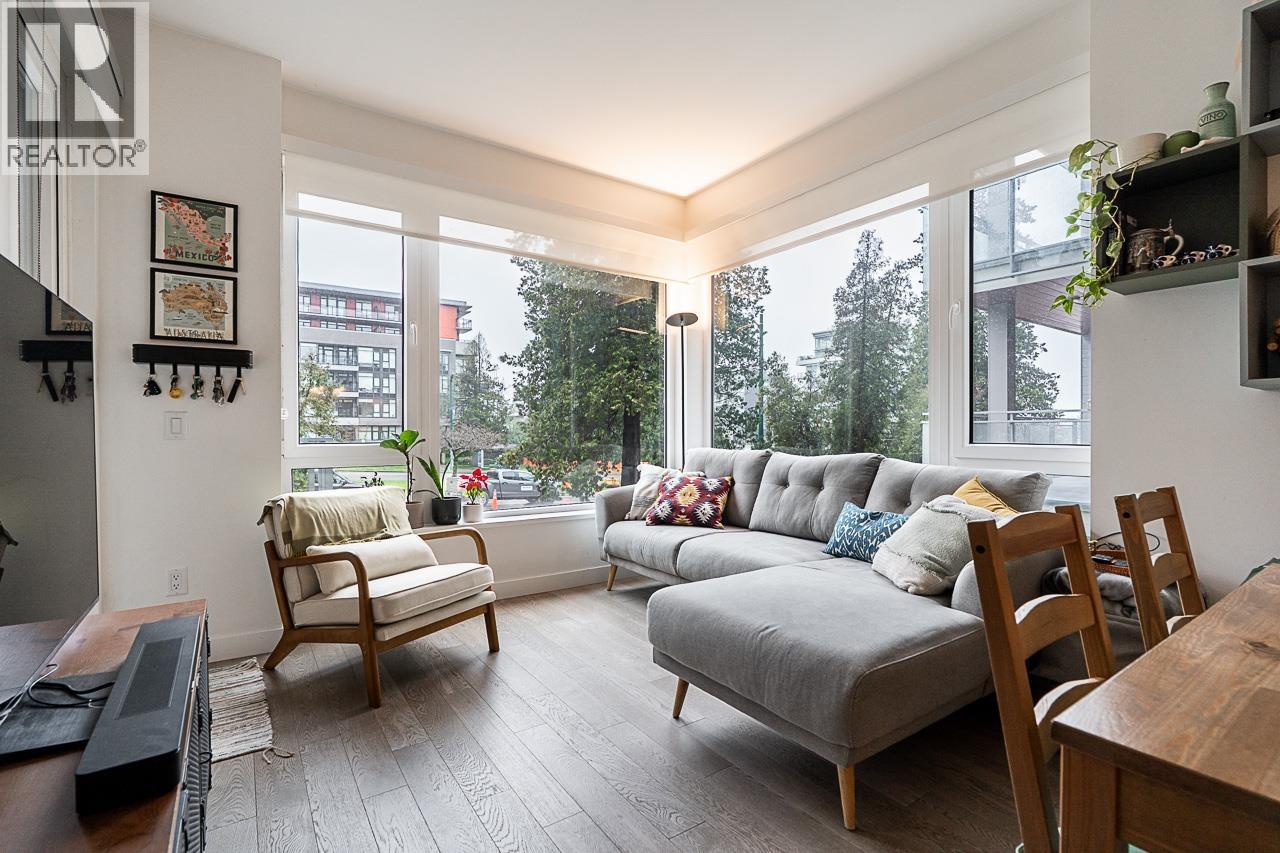 $1,022,000
108 489 W 26th Ave. · 2bd/2ba · 852sf
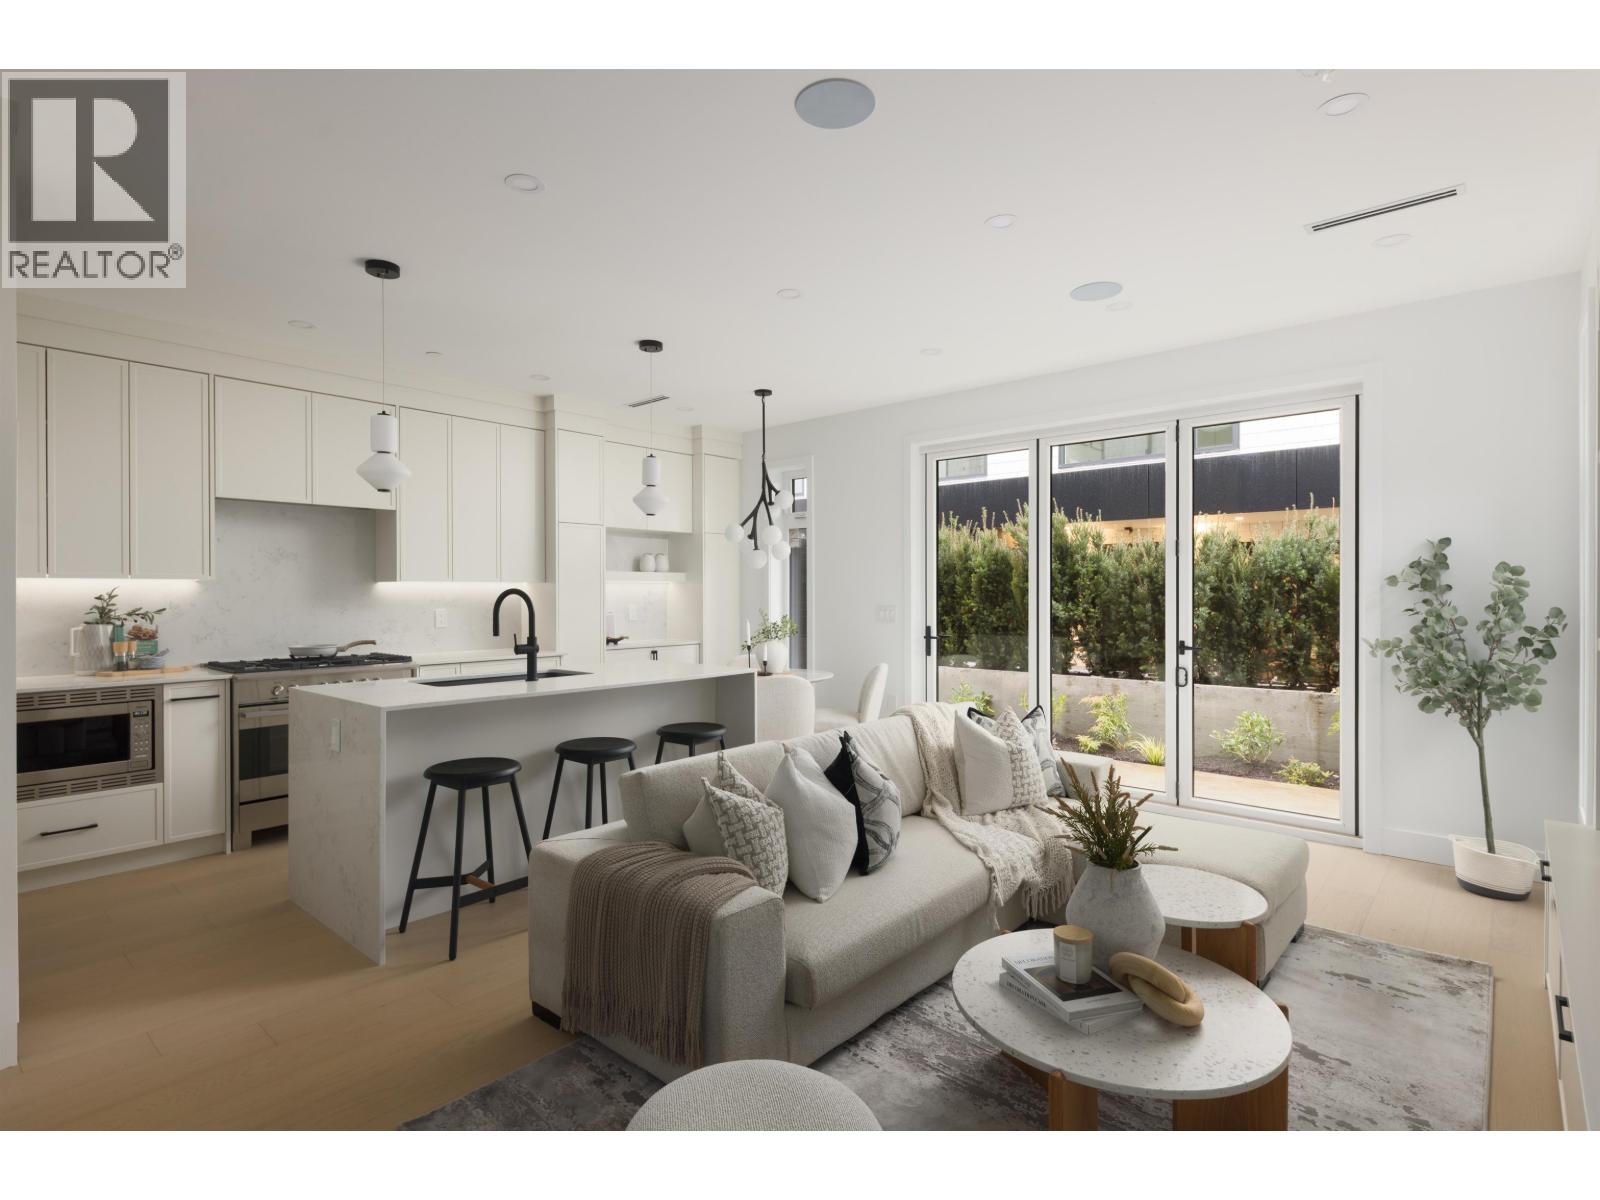 $1,850,000
4 419 W 23rd Ave. · 4bd/4ba · 1735sf
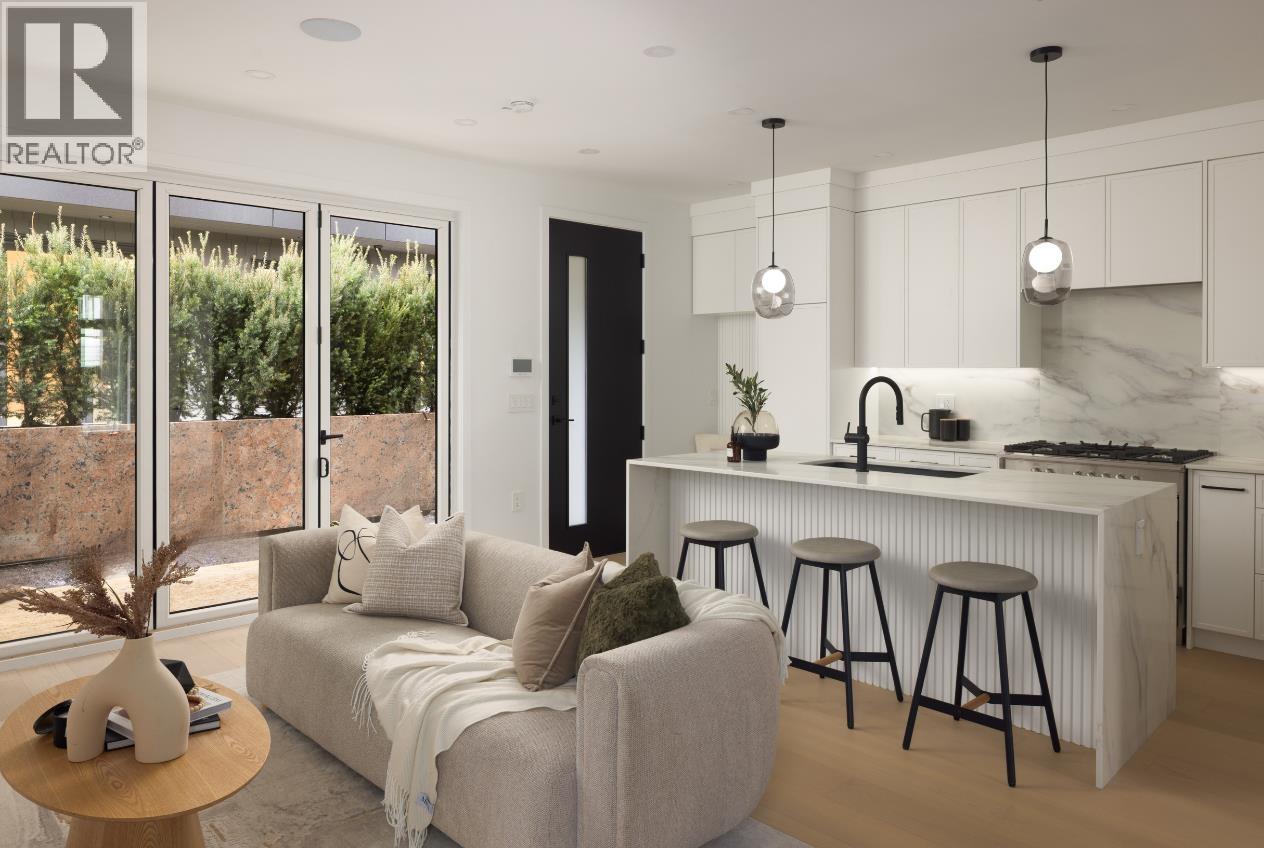 $1,438,000
2 421 W 23rd Ave. · 3bd/3ba · 1172sf
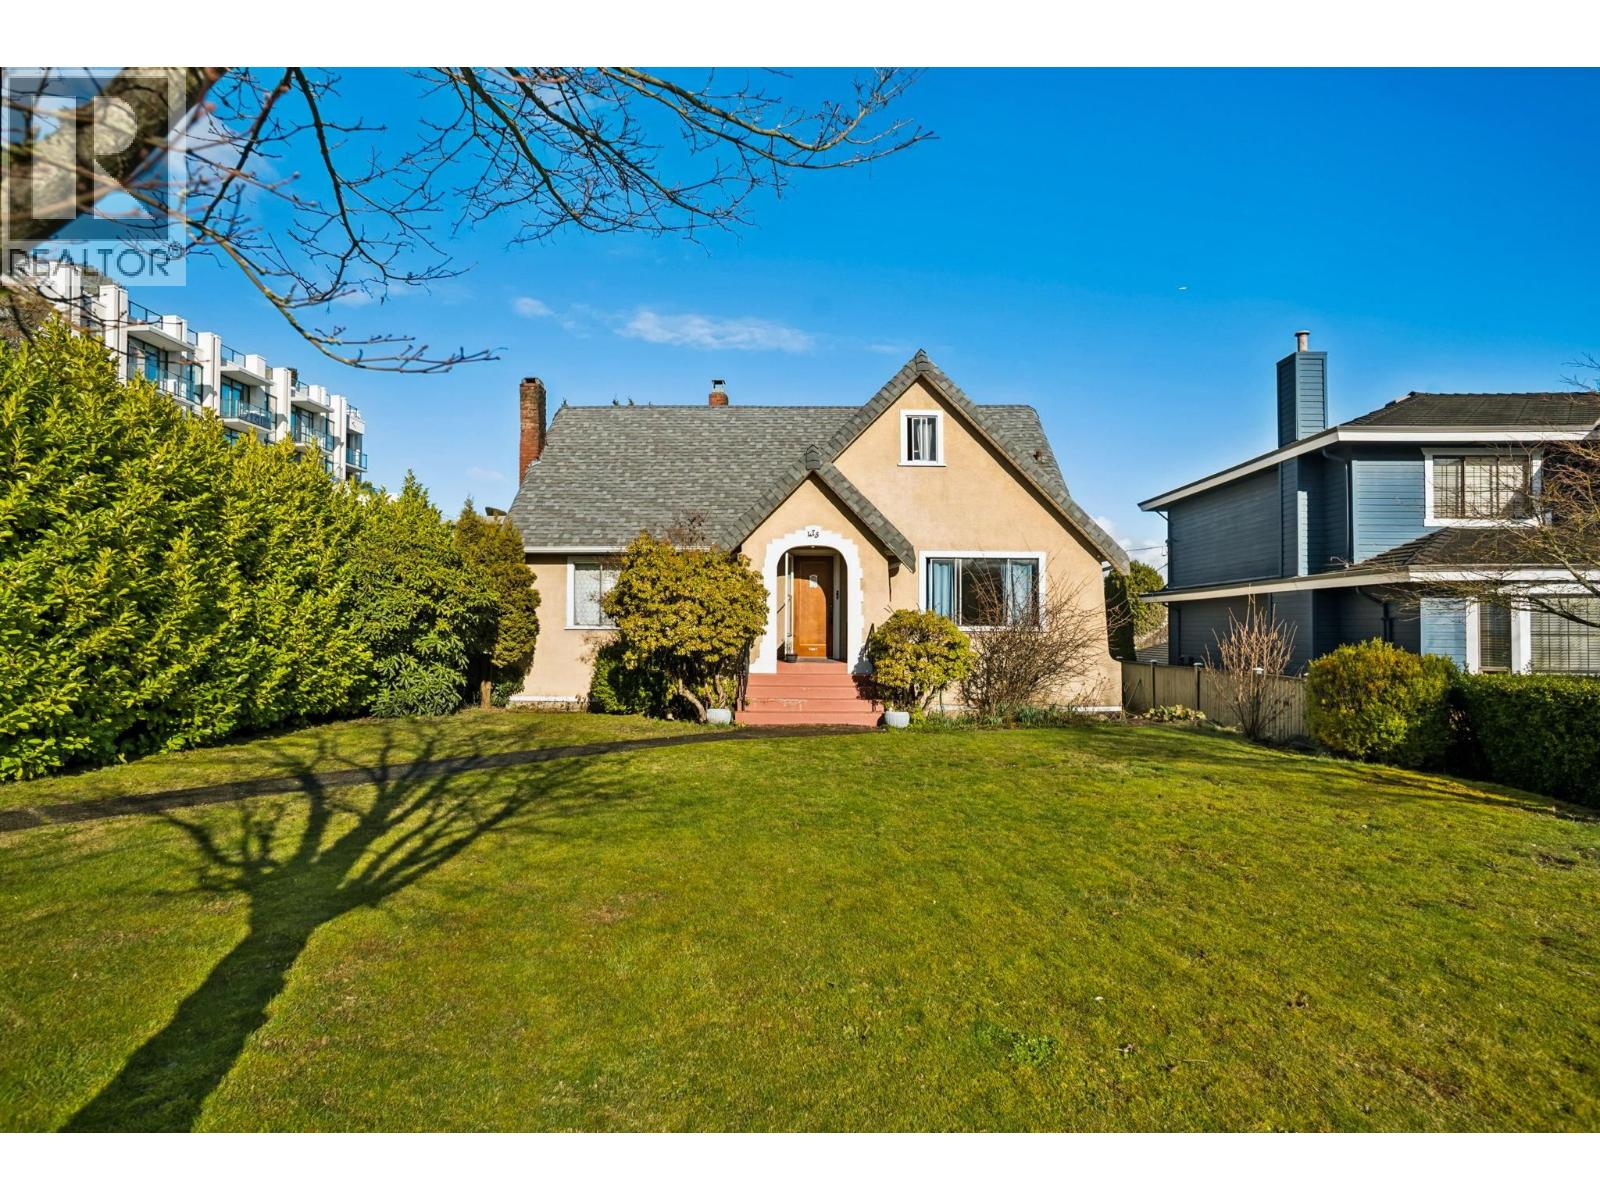 $3,099,000
475 W 27th Ave. · 4bd/2ba · 2804sf
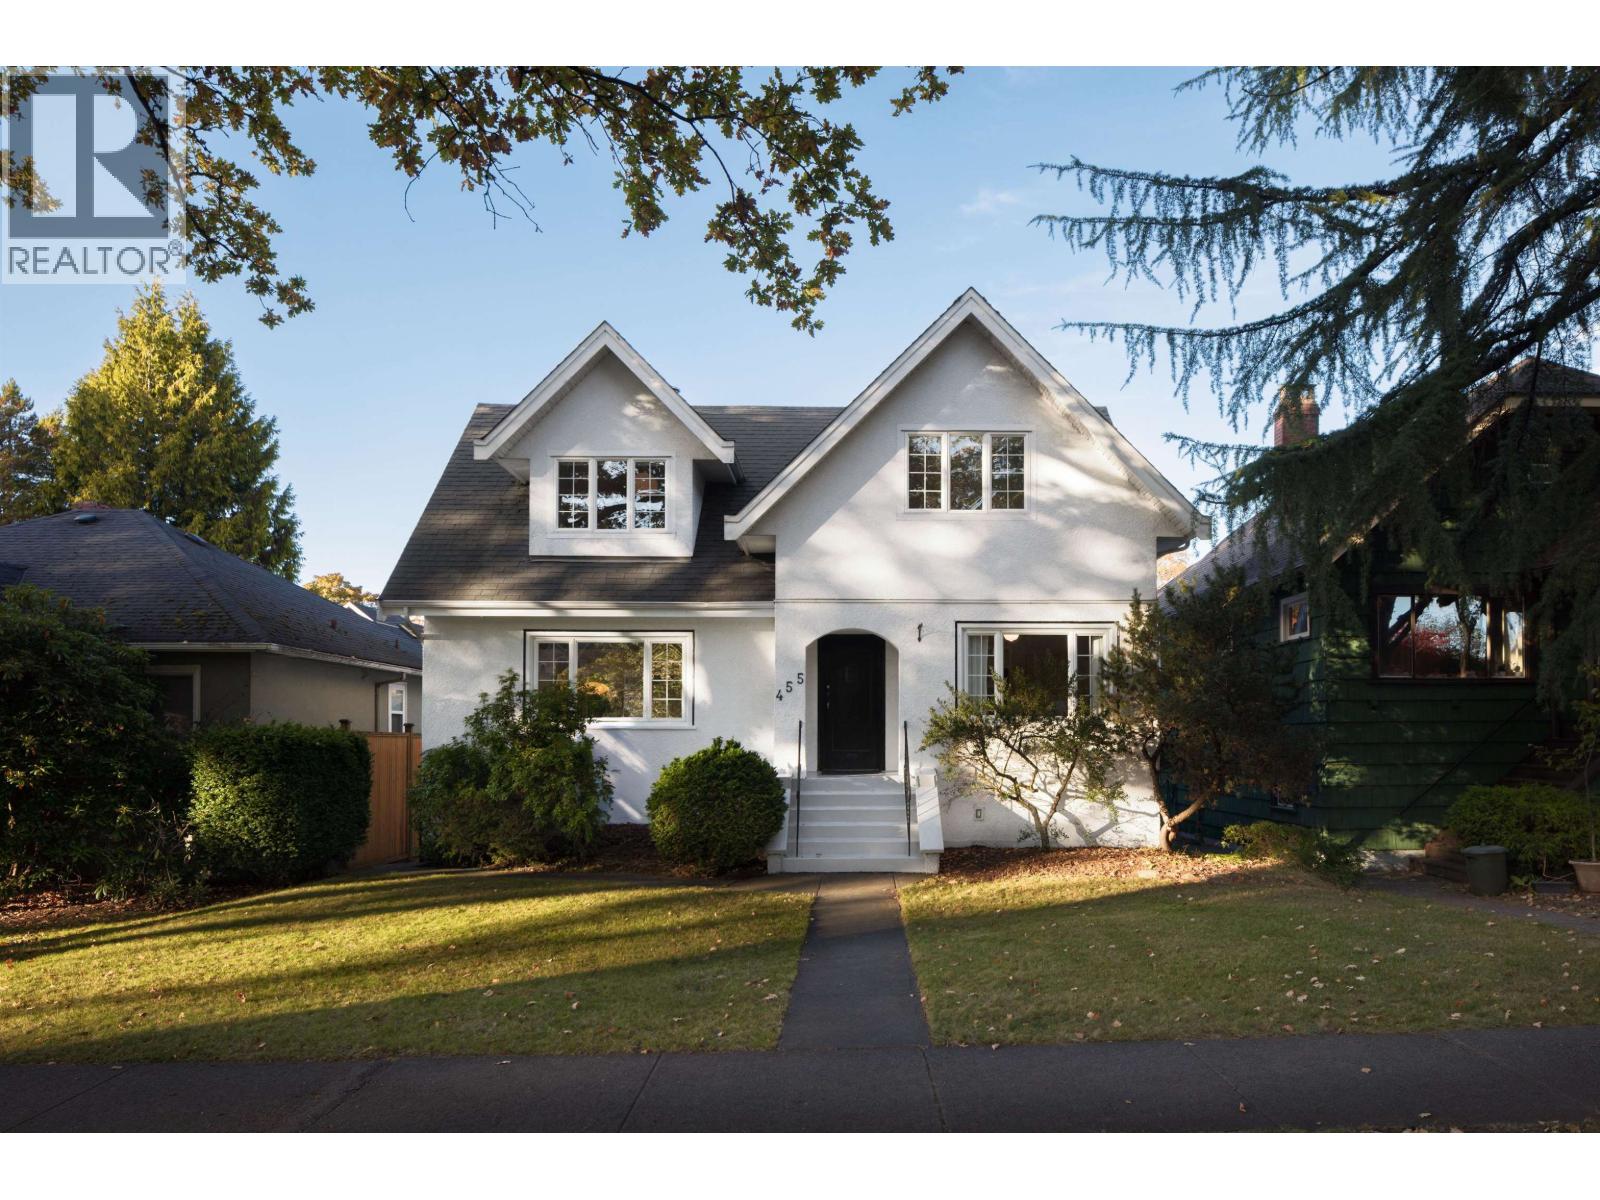 $3,788,000
455 W 22nd Ave. · 7bd/4ba · 2845sf
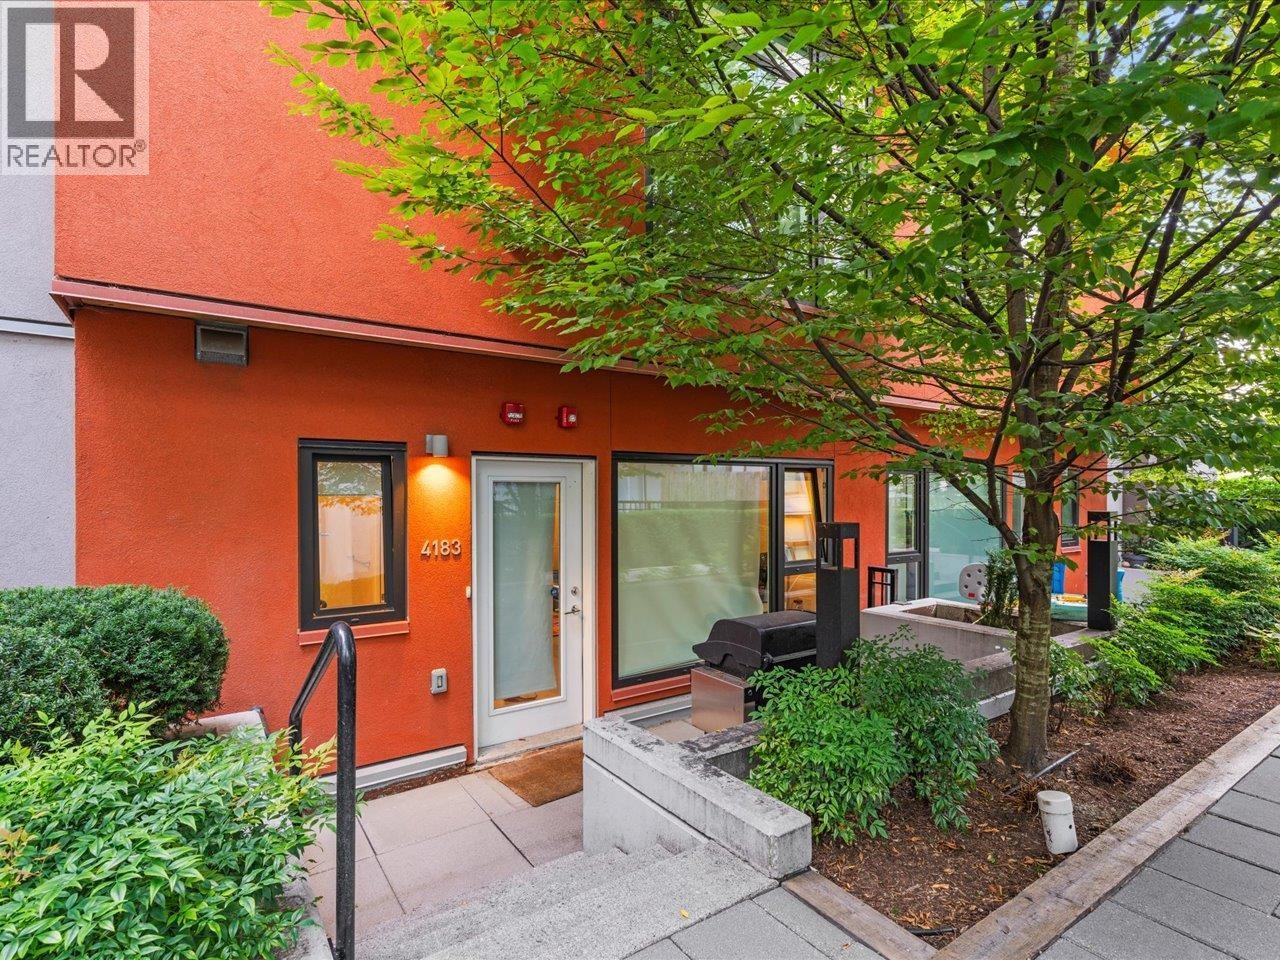 $1,350,000
4183 Cambie St. · 3bd/3ba · 1783sf
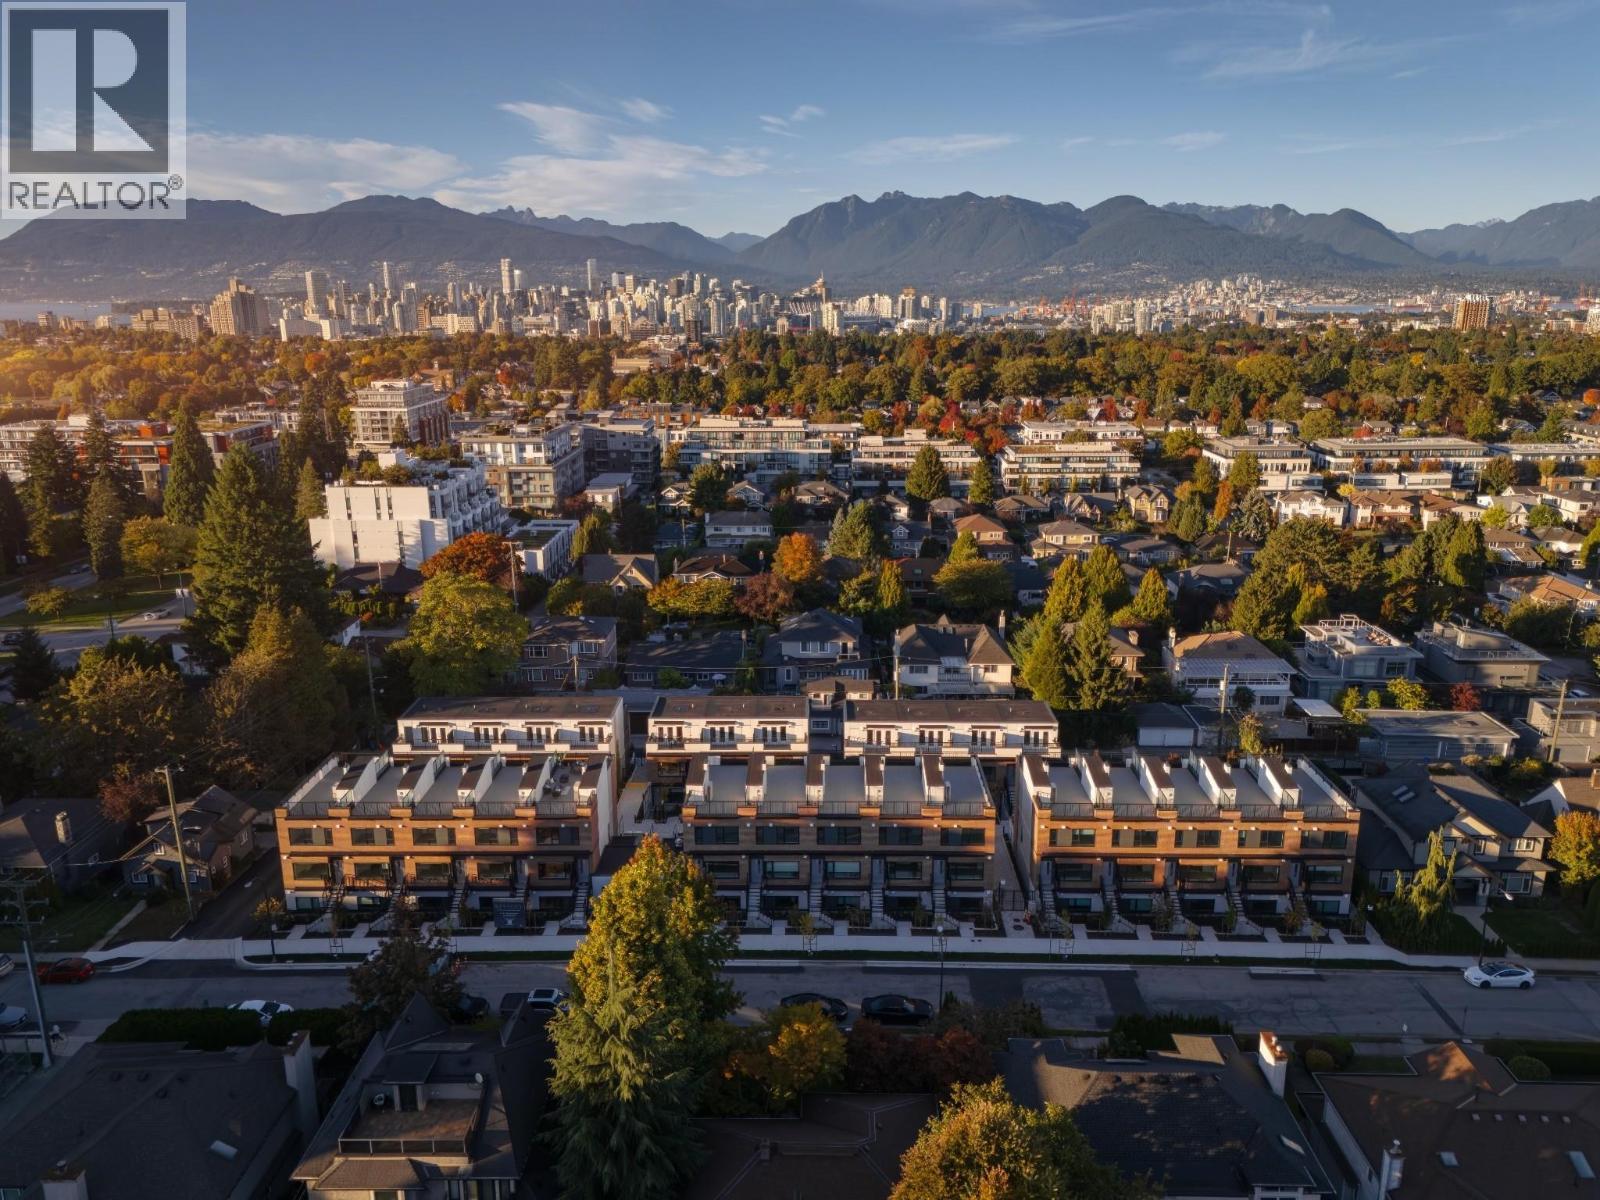 $699,900
134 473 W 28th Ave. · 1bd/1ba · 578sf
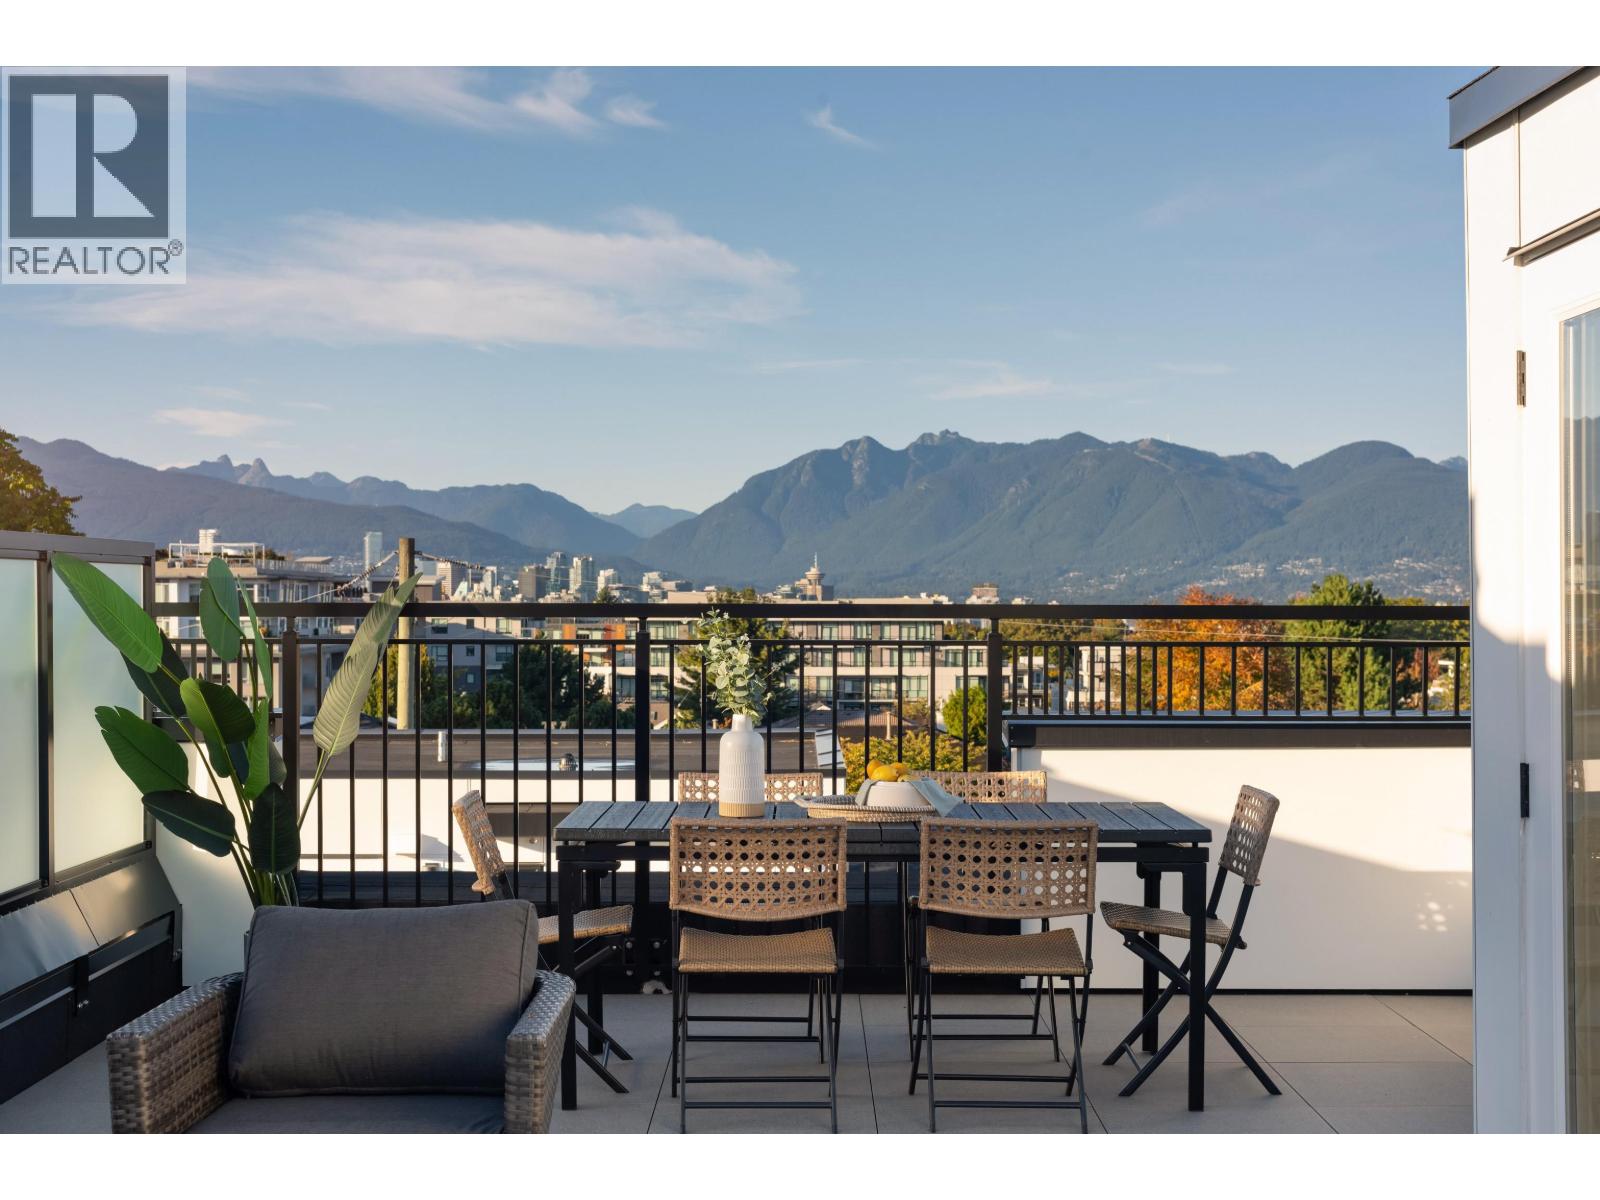 $1,599,900
263 479 W 28th Ave. · 3bd/2ba · 1250sf
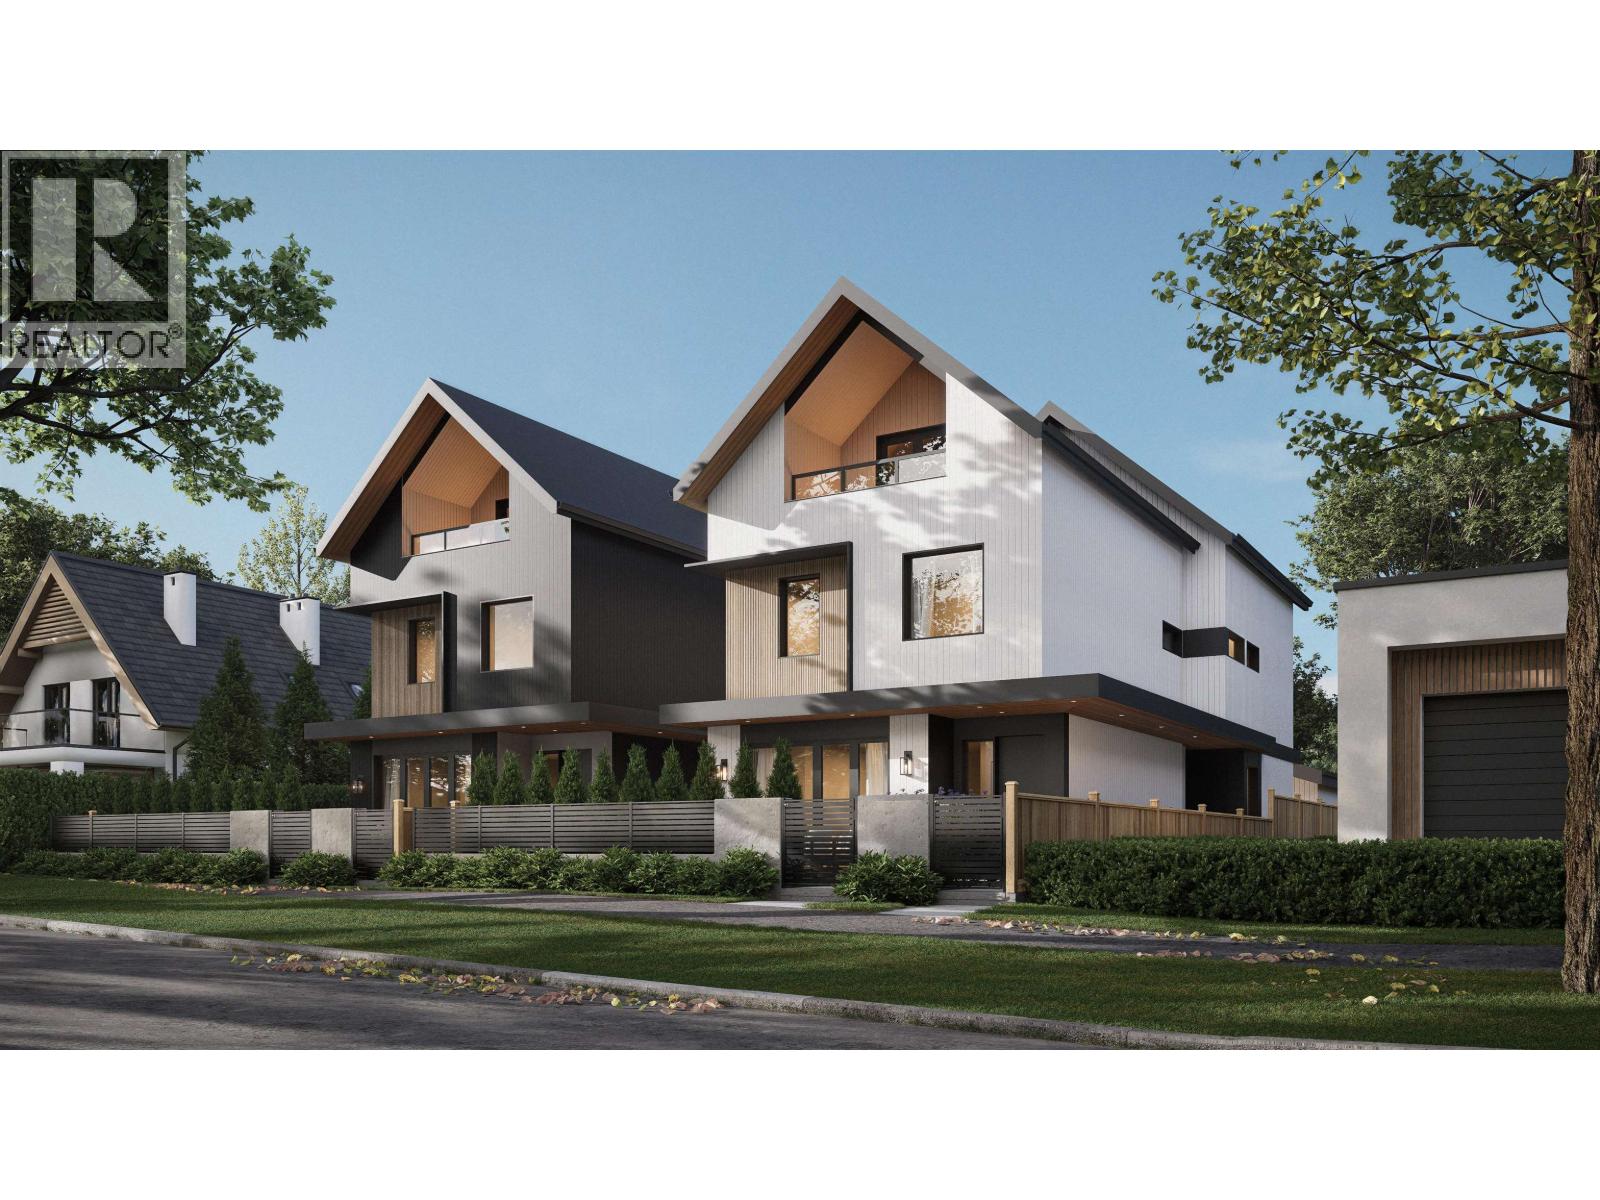 $2,498,000
2 478 W 21st Ave. · 3bd/3ba · 1686sf
 $1,055,600
142 W 24th Ave. · 2bd/2ba · 754sf
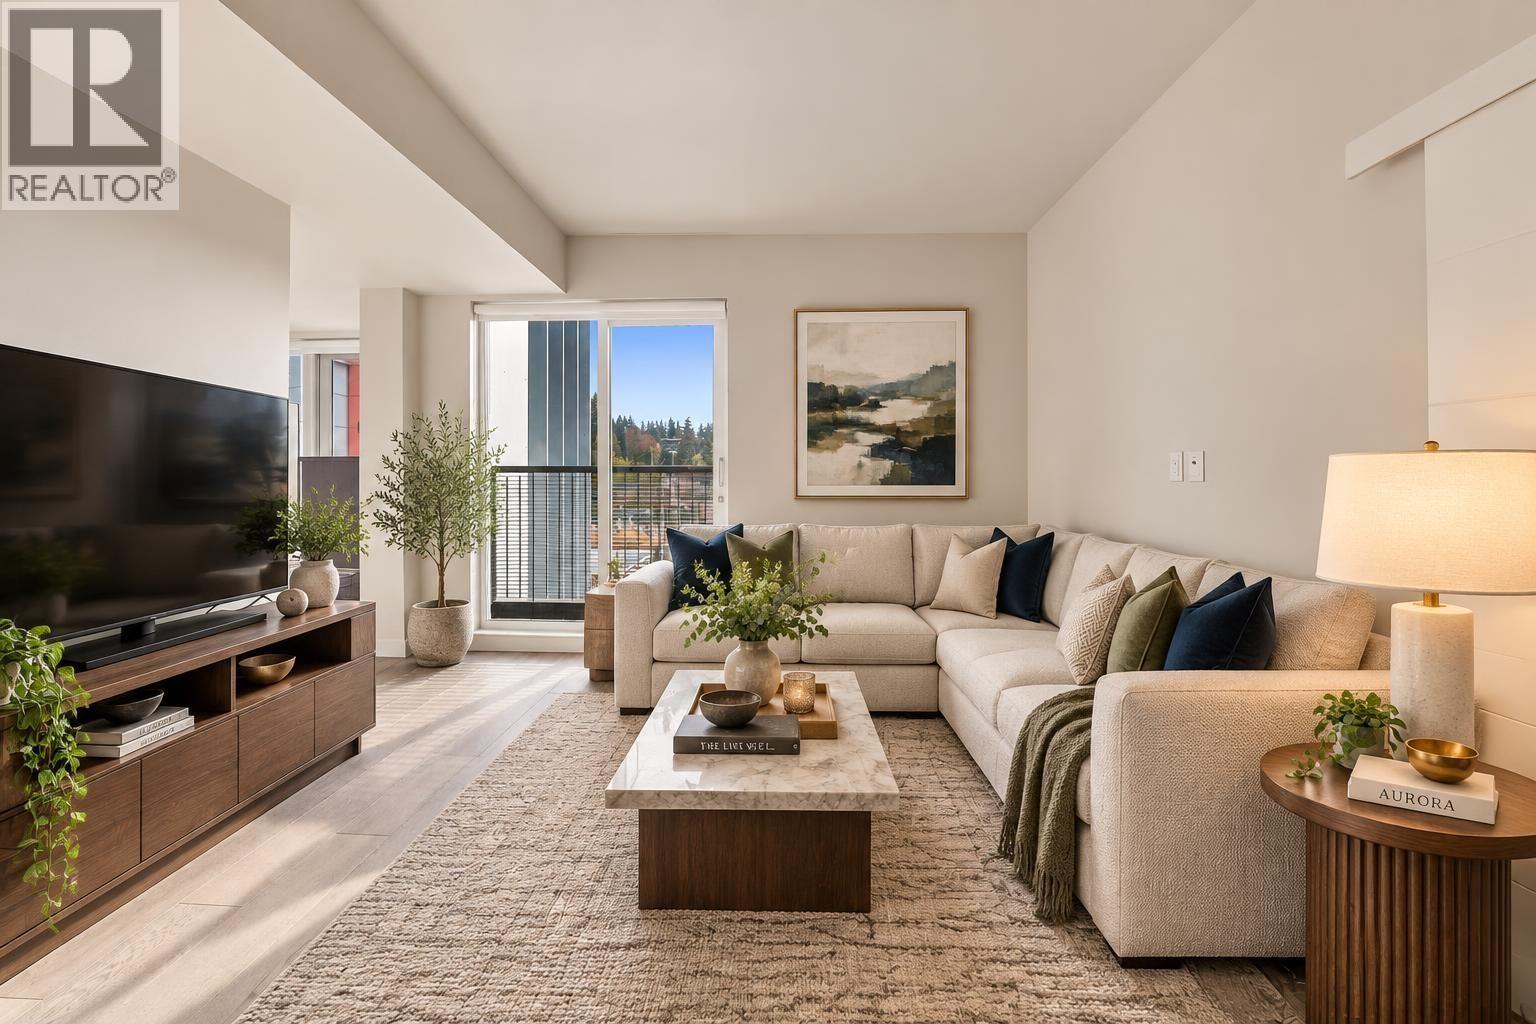 $1,099,000
401 528 W King Edward Ave. · 2bd/2ba · 971sf
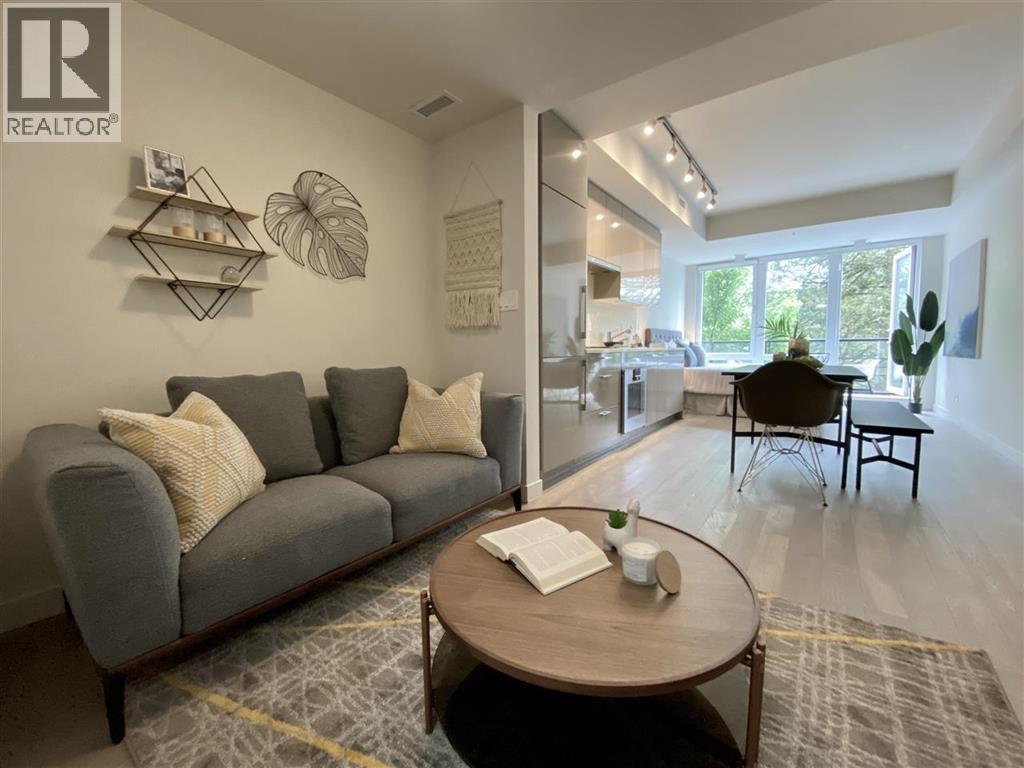 $598,000
204 4408 Cambie St. · 1bd/1ba · 443sf
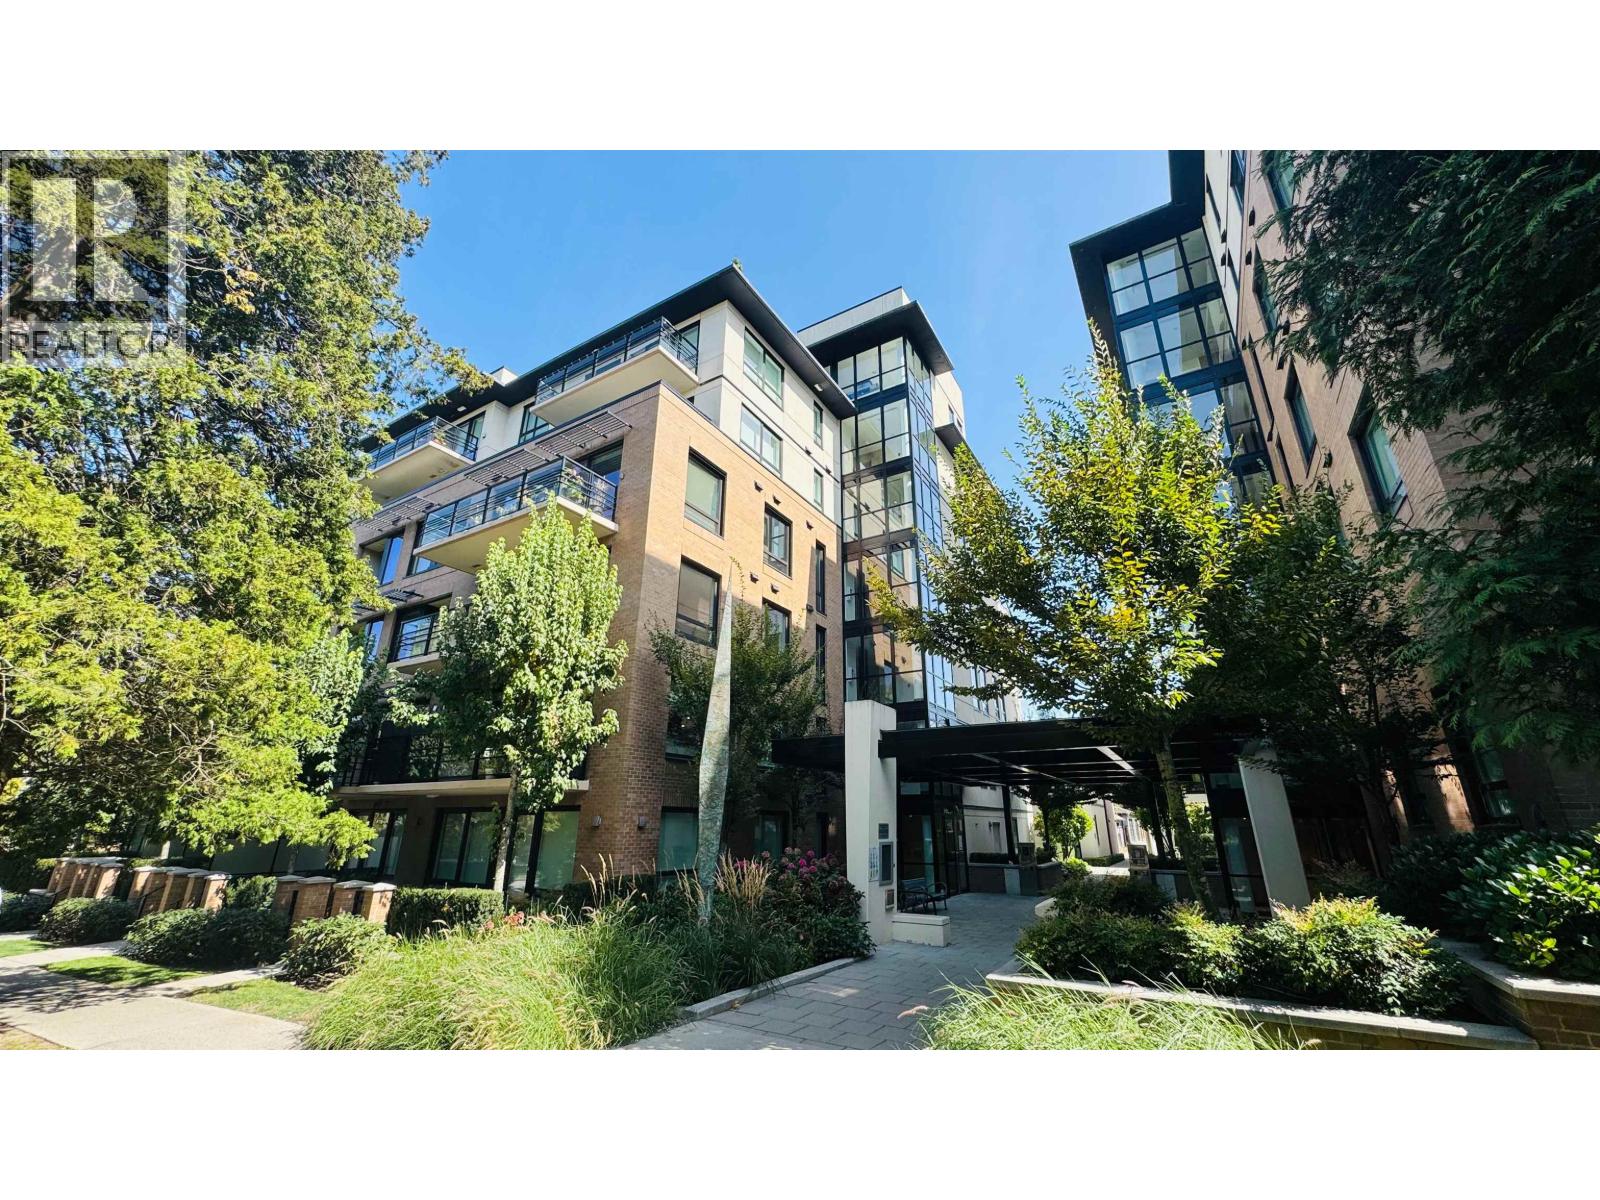 $933,000
303 4408 Cambie St. · 2bd/2ba · 826sf
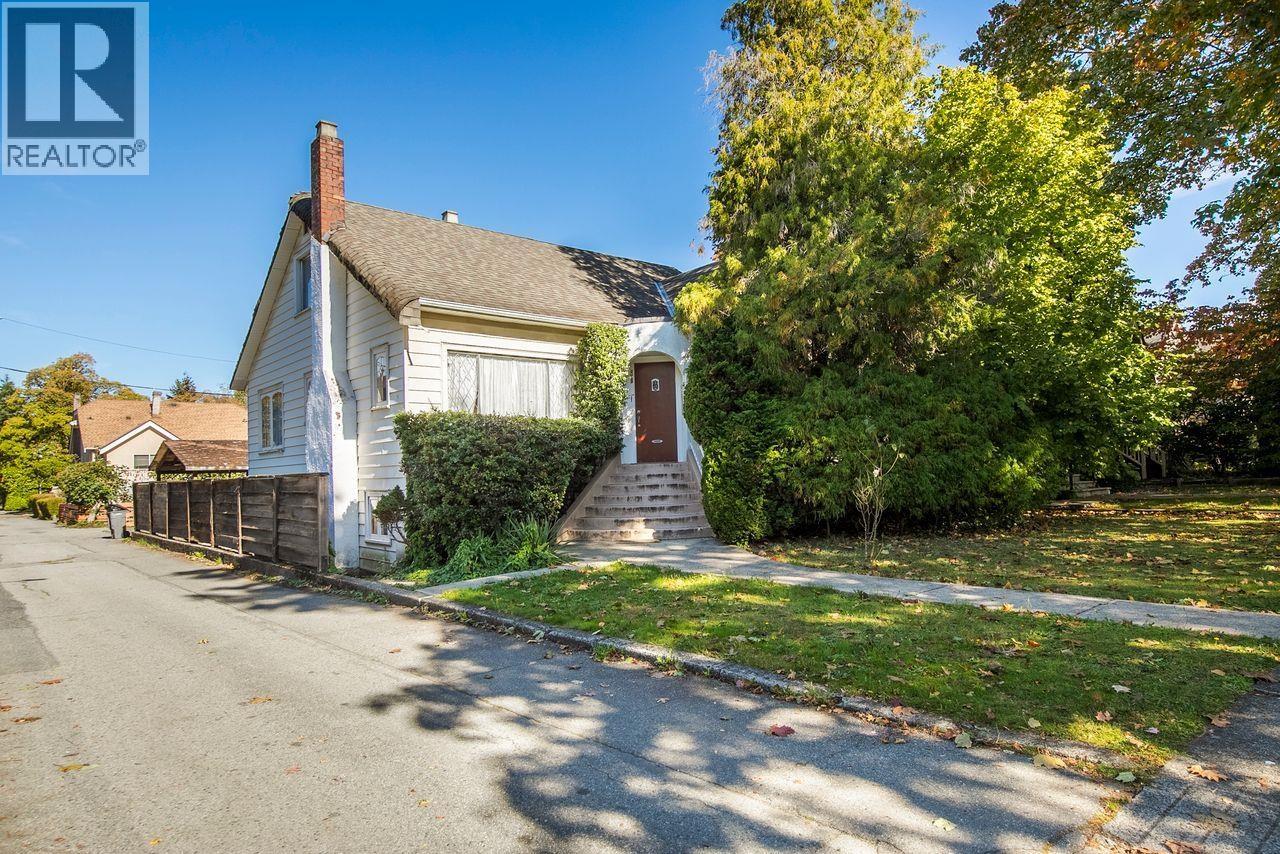 $2,499,000
481 W 21st Ave. · 5bd/2ba · 2658sf
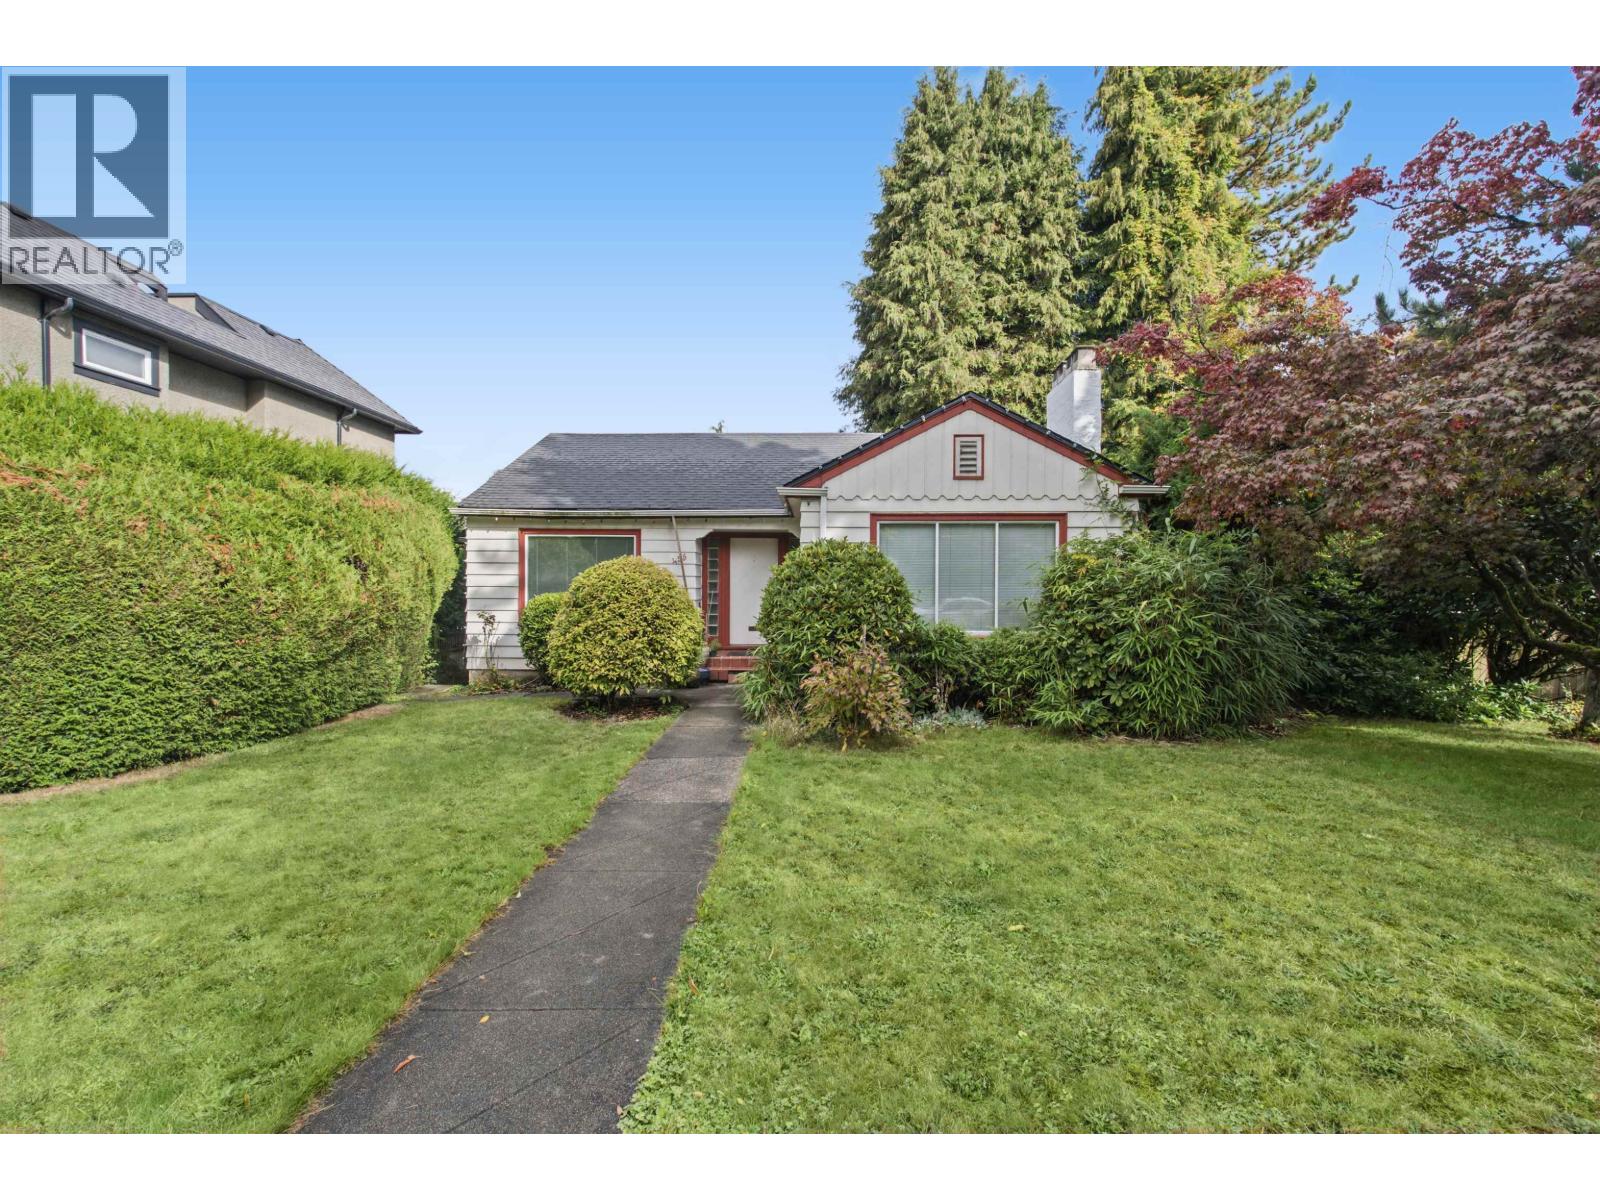 $3,200,000
455 W 29th Ave. · 2bd/1ba · 2298sf
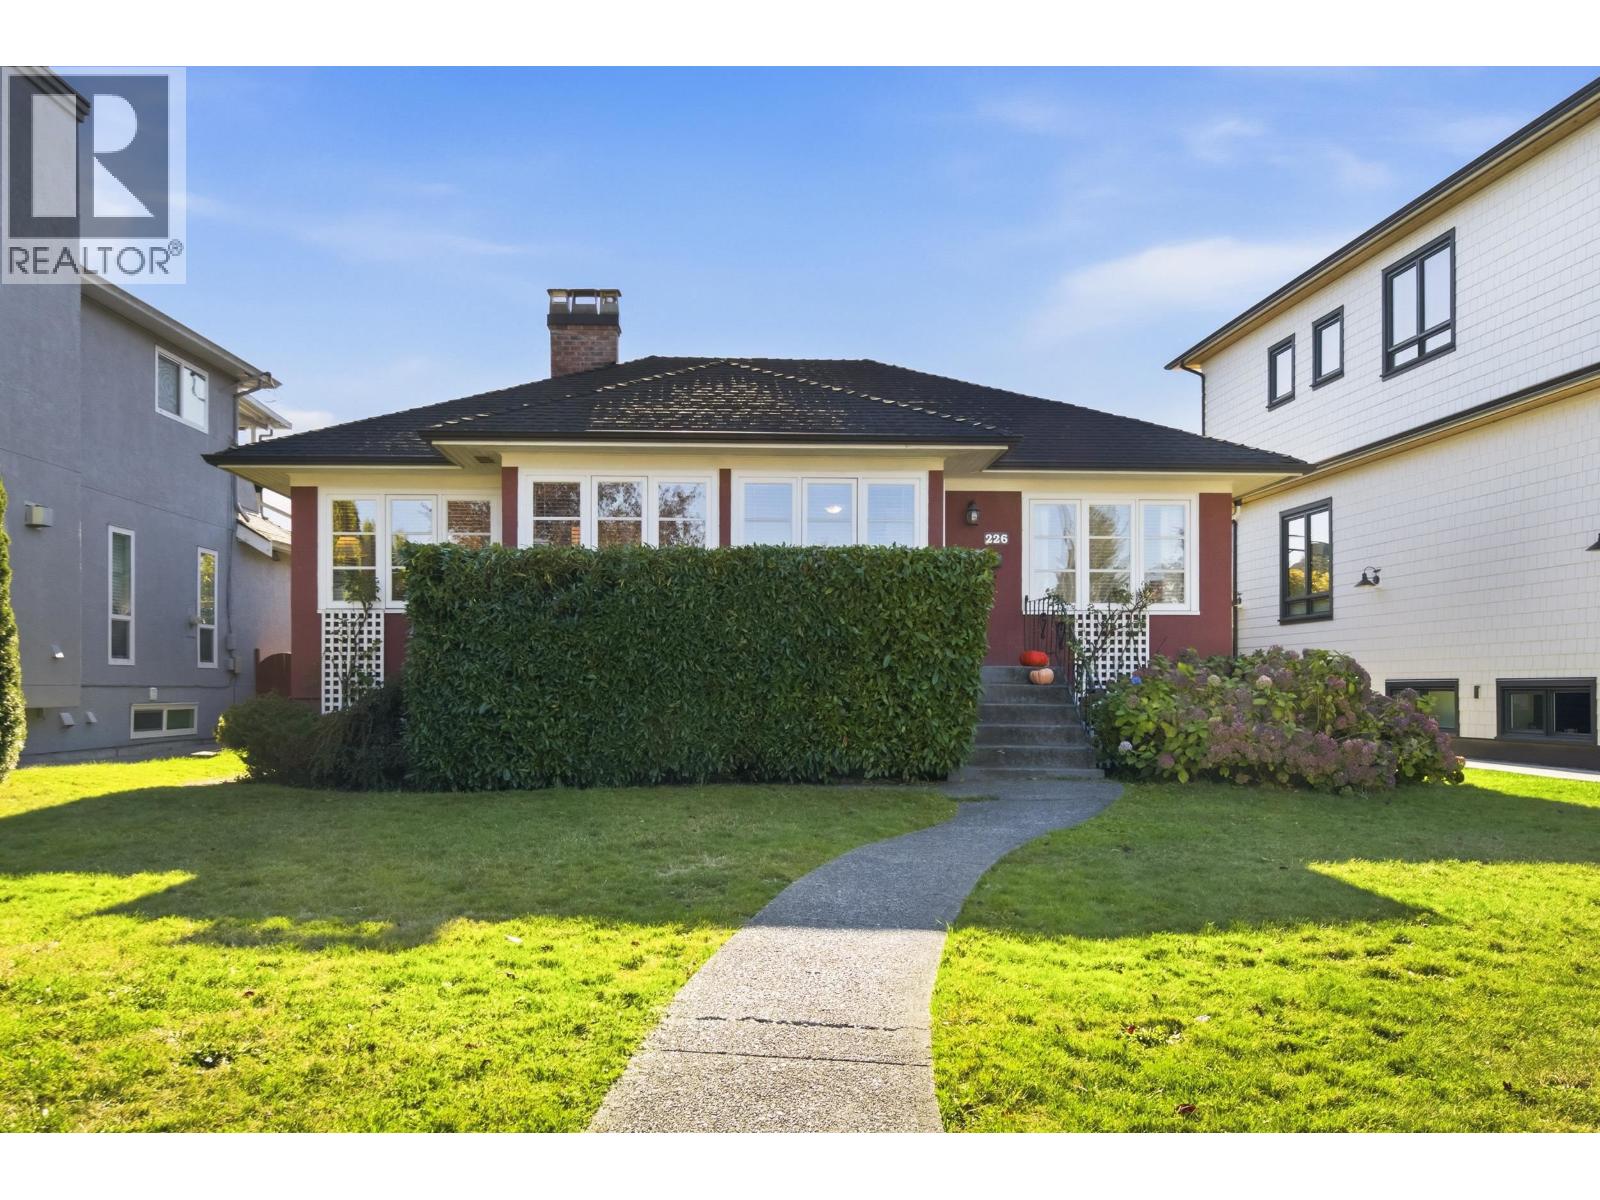 $2,799,000
226 Peveril Ave. · 4bd/2ba · 2168sf
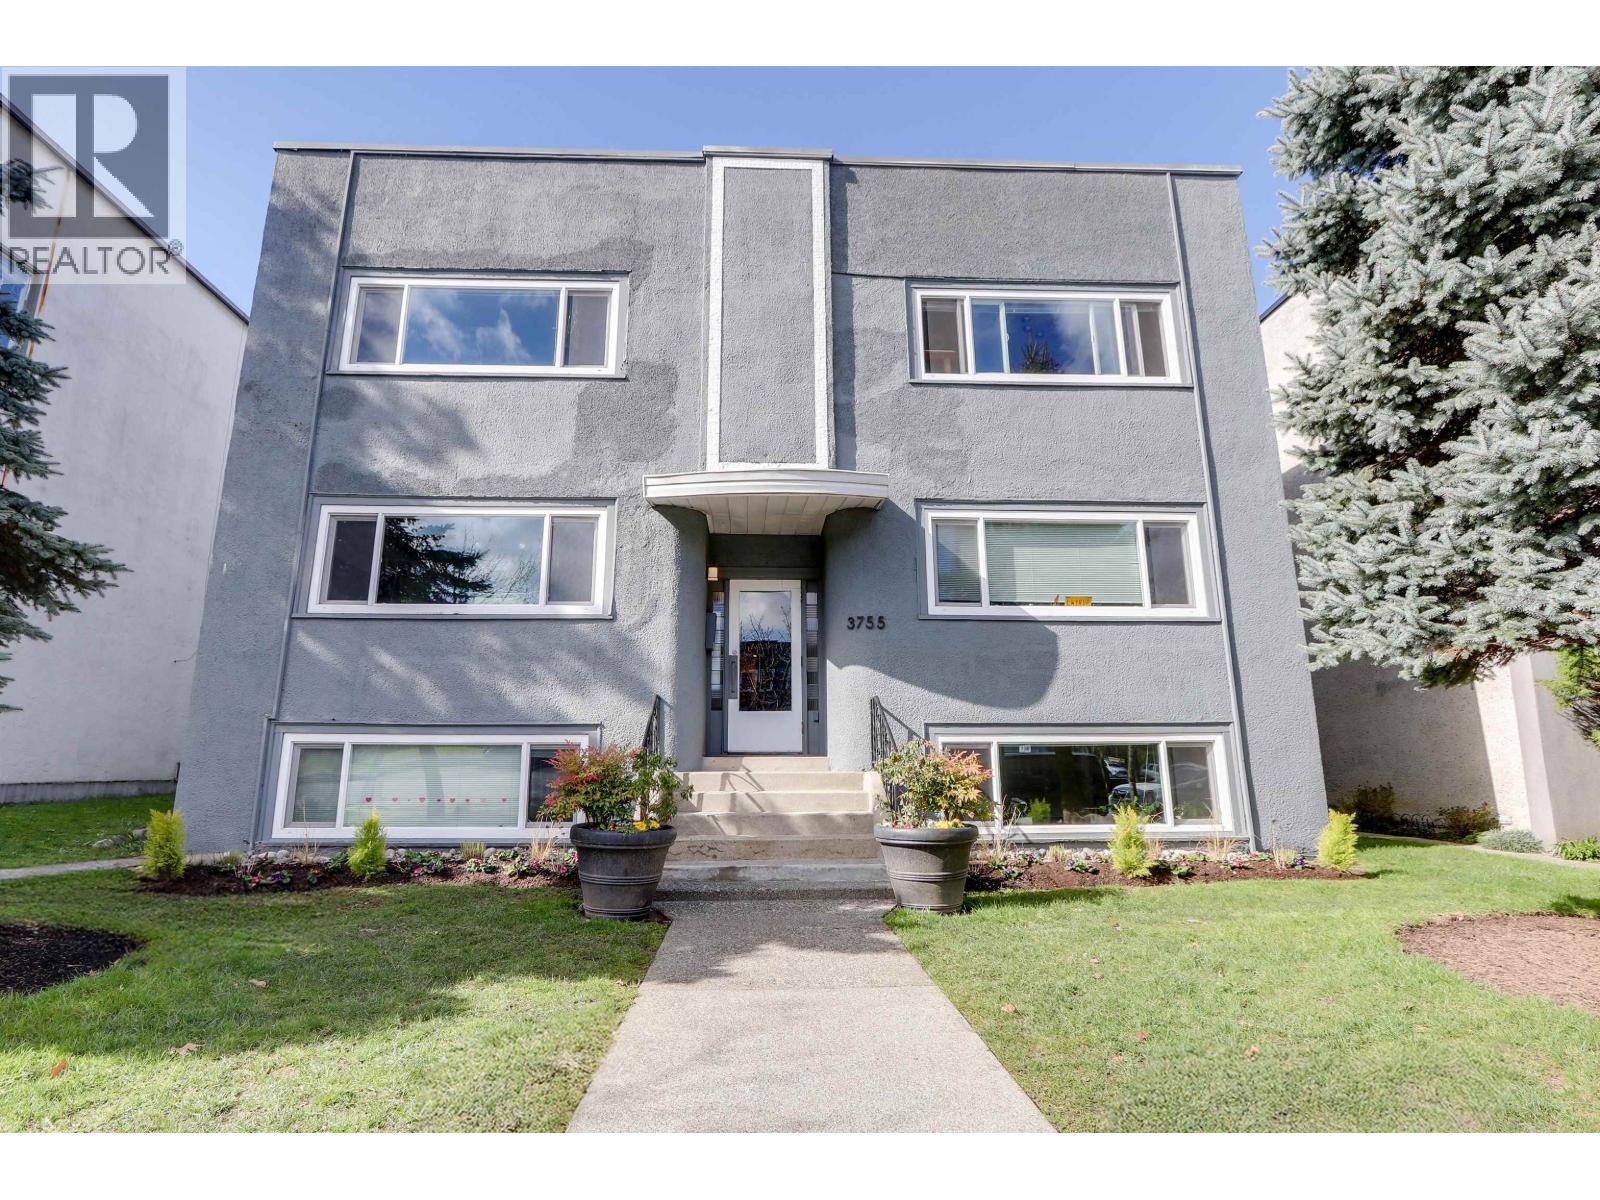 $8,800,000
3755 Cambie St. · 0bd/0ba · 6211sf
 $929,800
307 4488 Cambie St. · 2bd/2ba · 810sf
 $1,569,900
4110 Columbia St. · 3bd/3ba · 1249sf
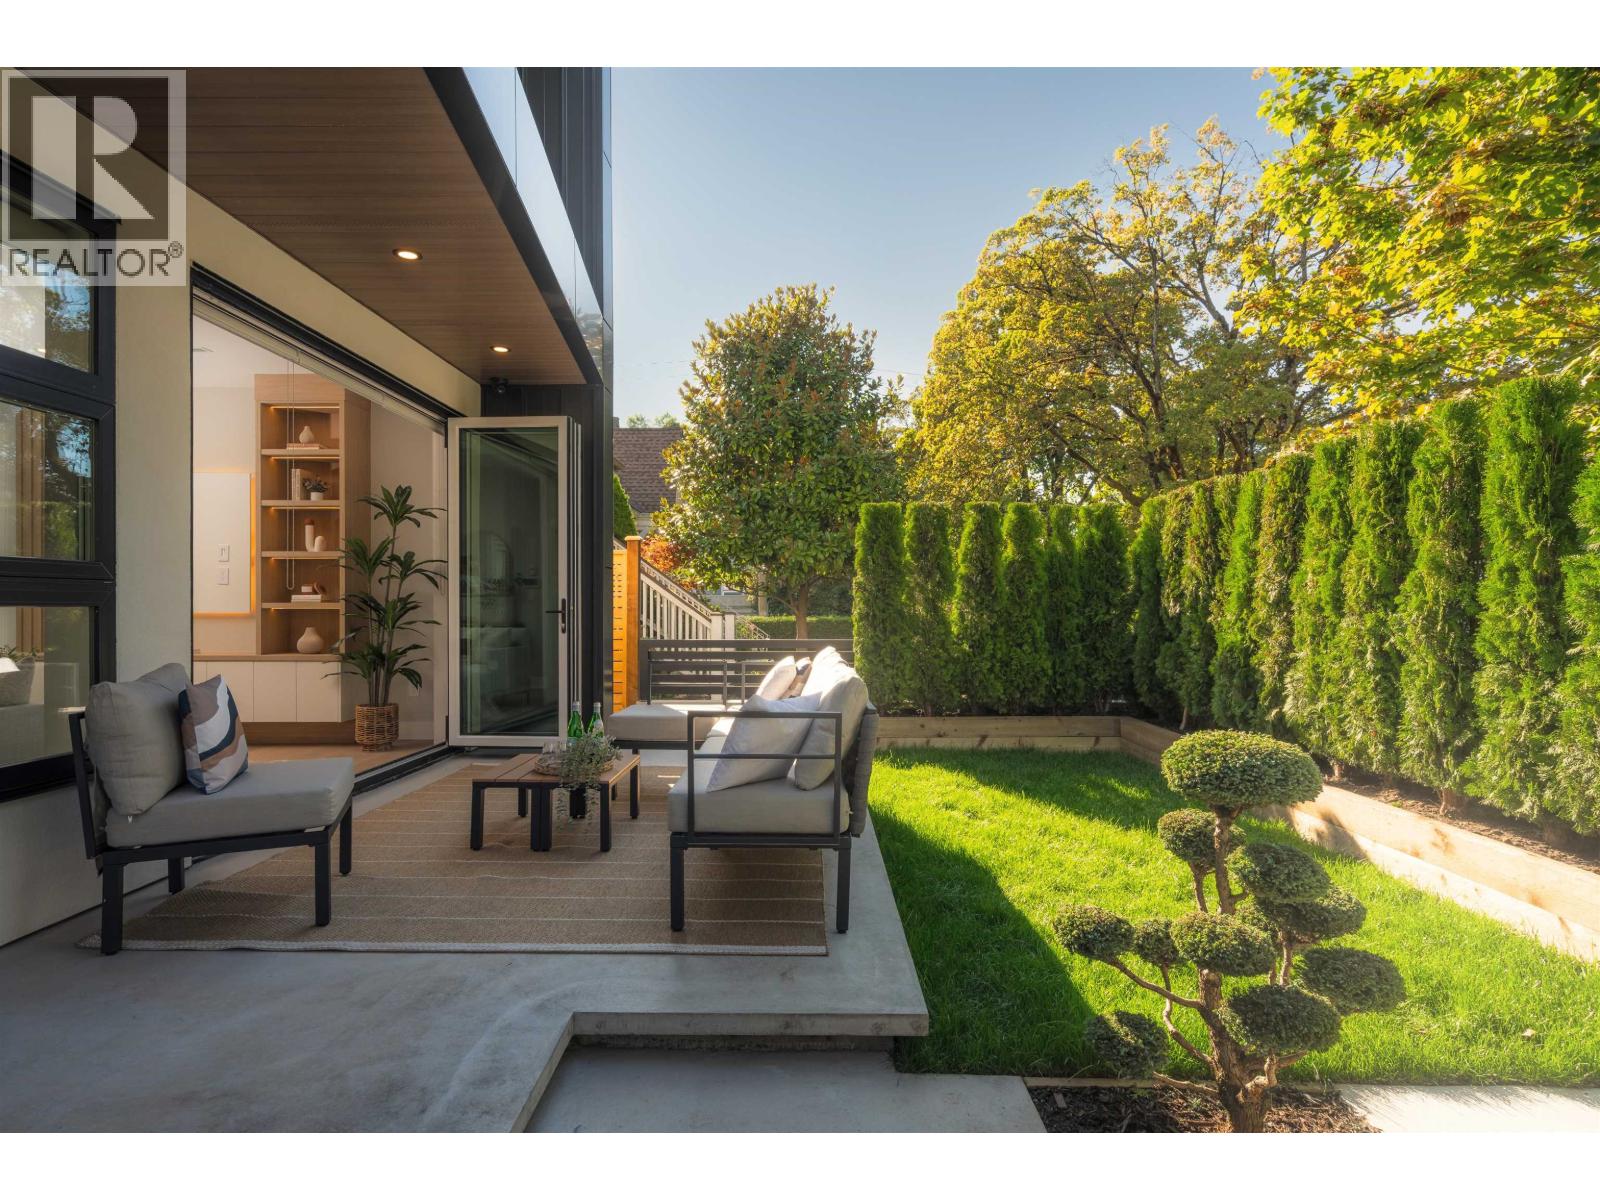 $2,238,000
1 470 W 20 Ave. · 3bd/4ba · 1497sf
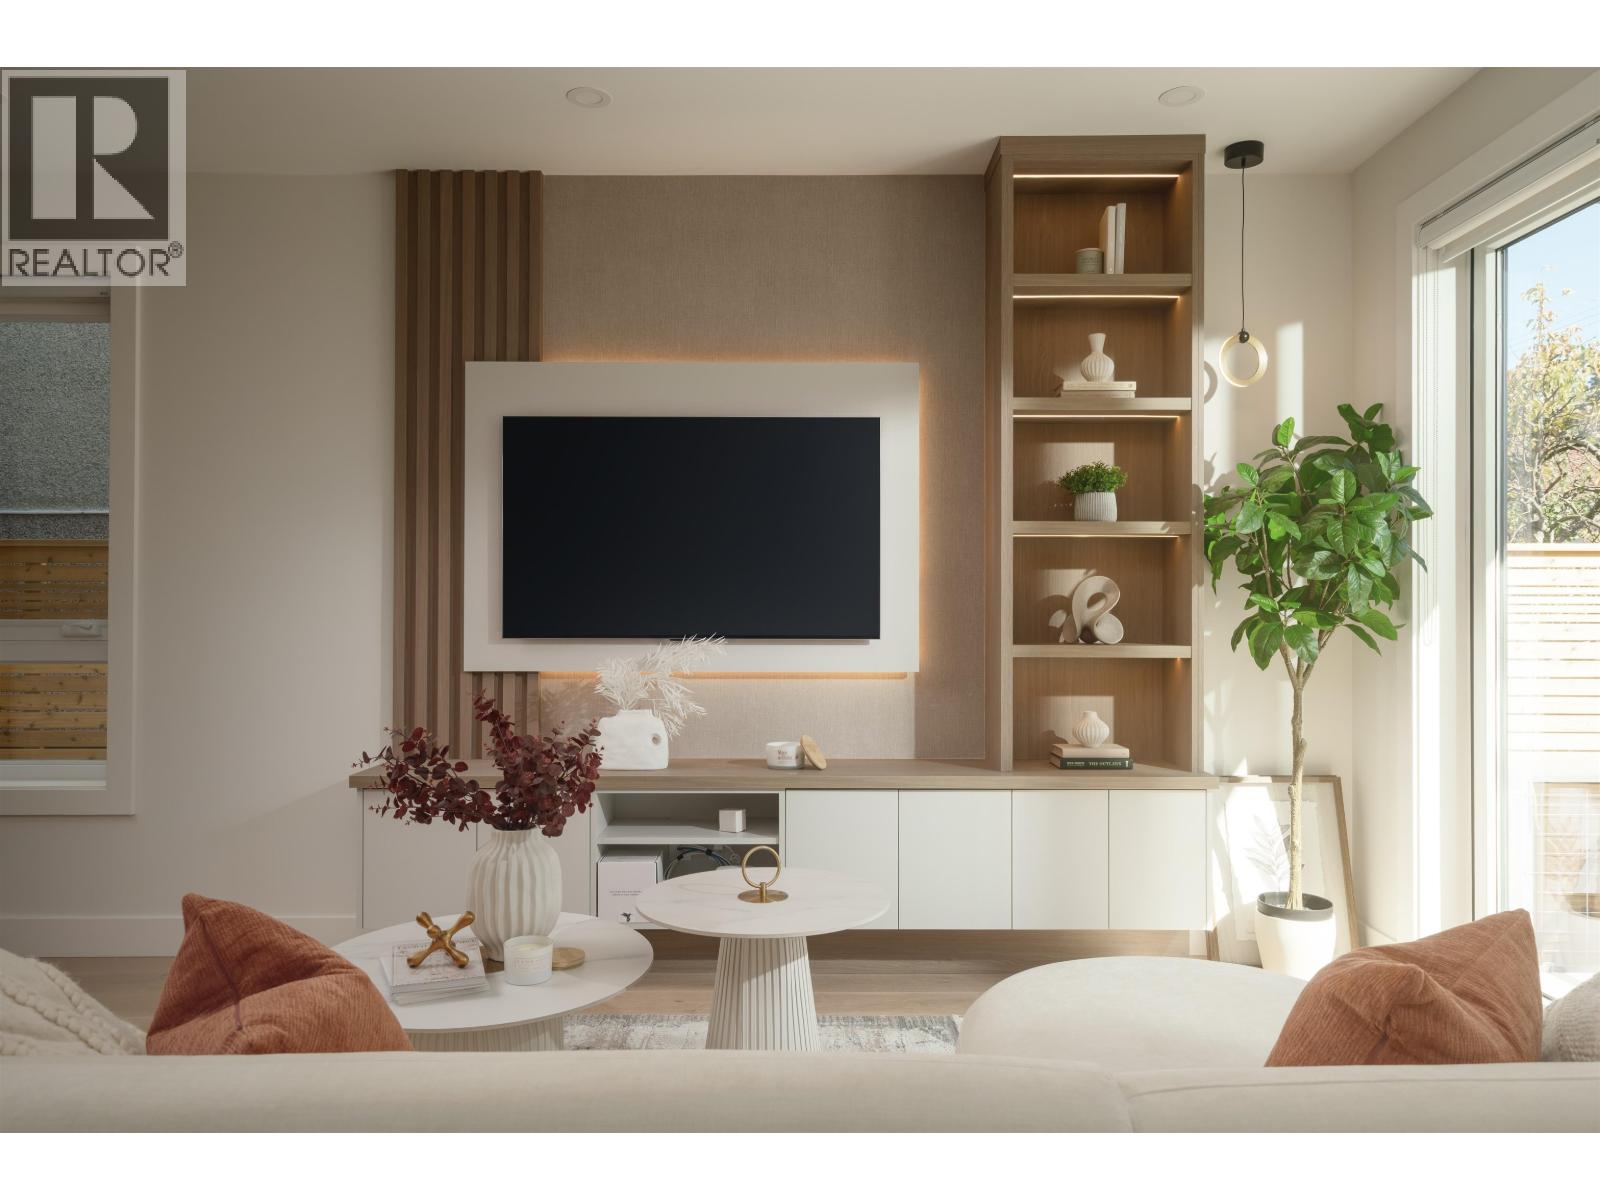 $2,298,000
2 470 W 20 Ave. · 3bd/4ba · 1525sf
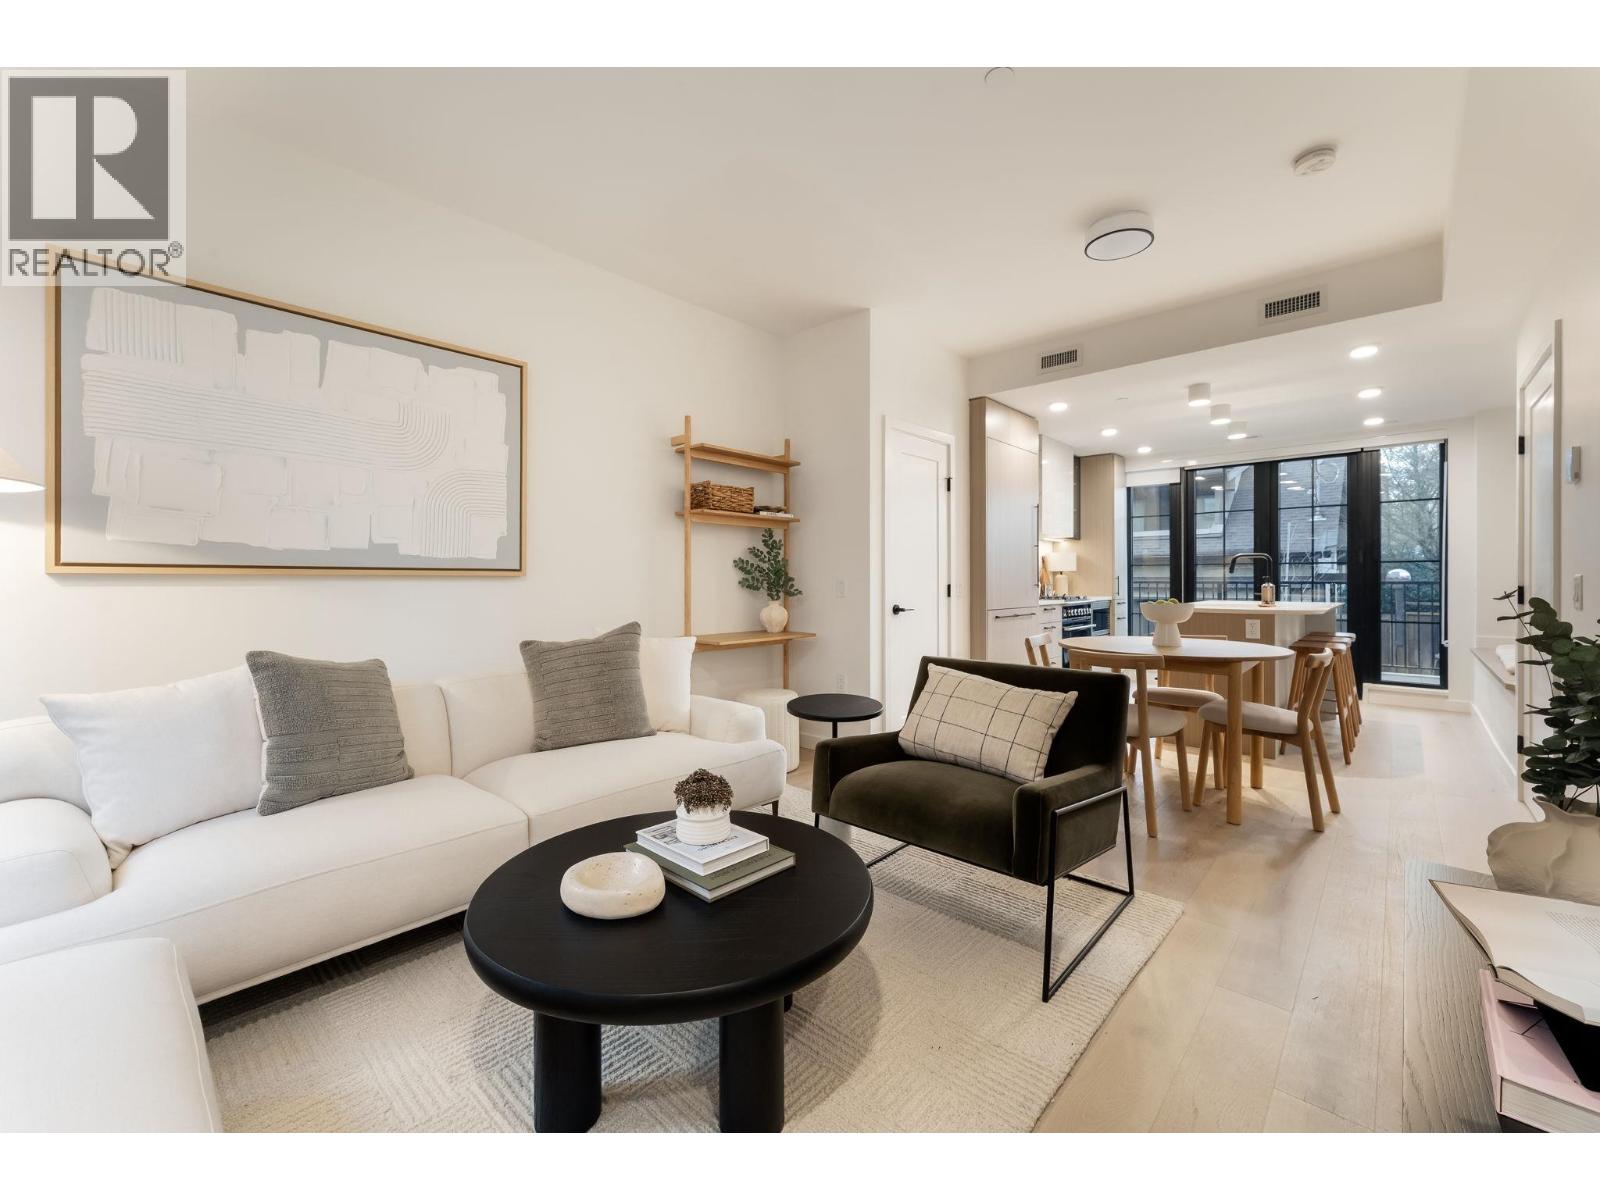 $1,569,000
197 W King Edward Ave. · 3bd/3ba · 1266sf
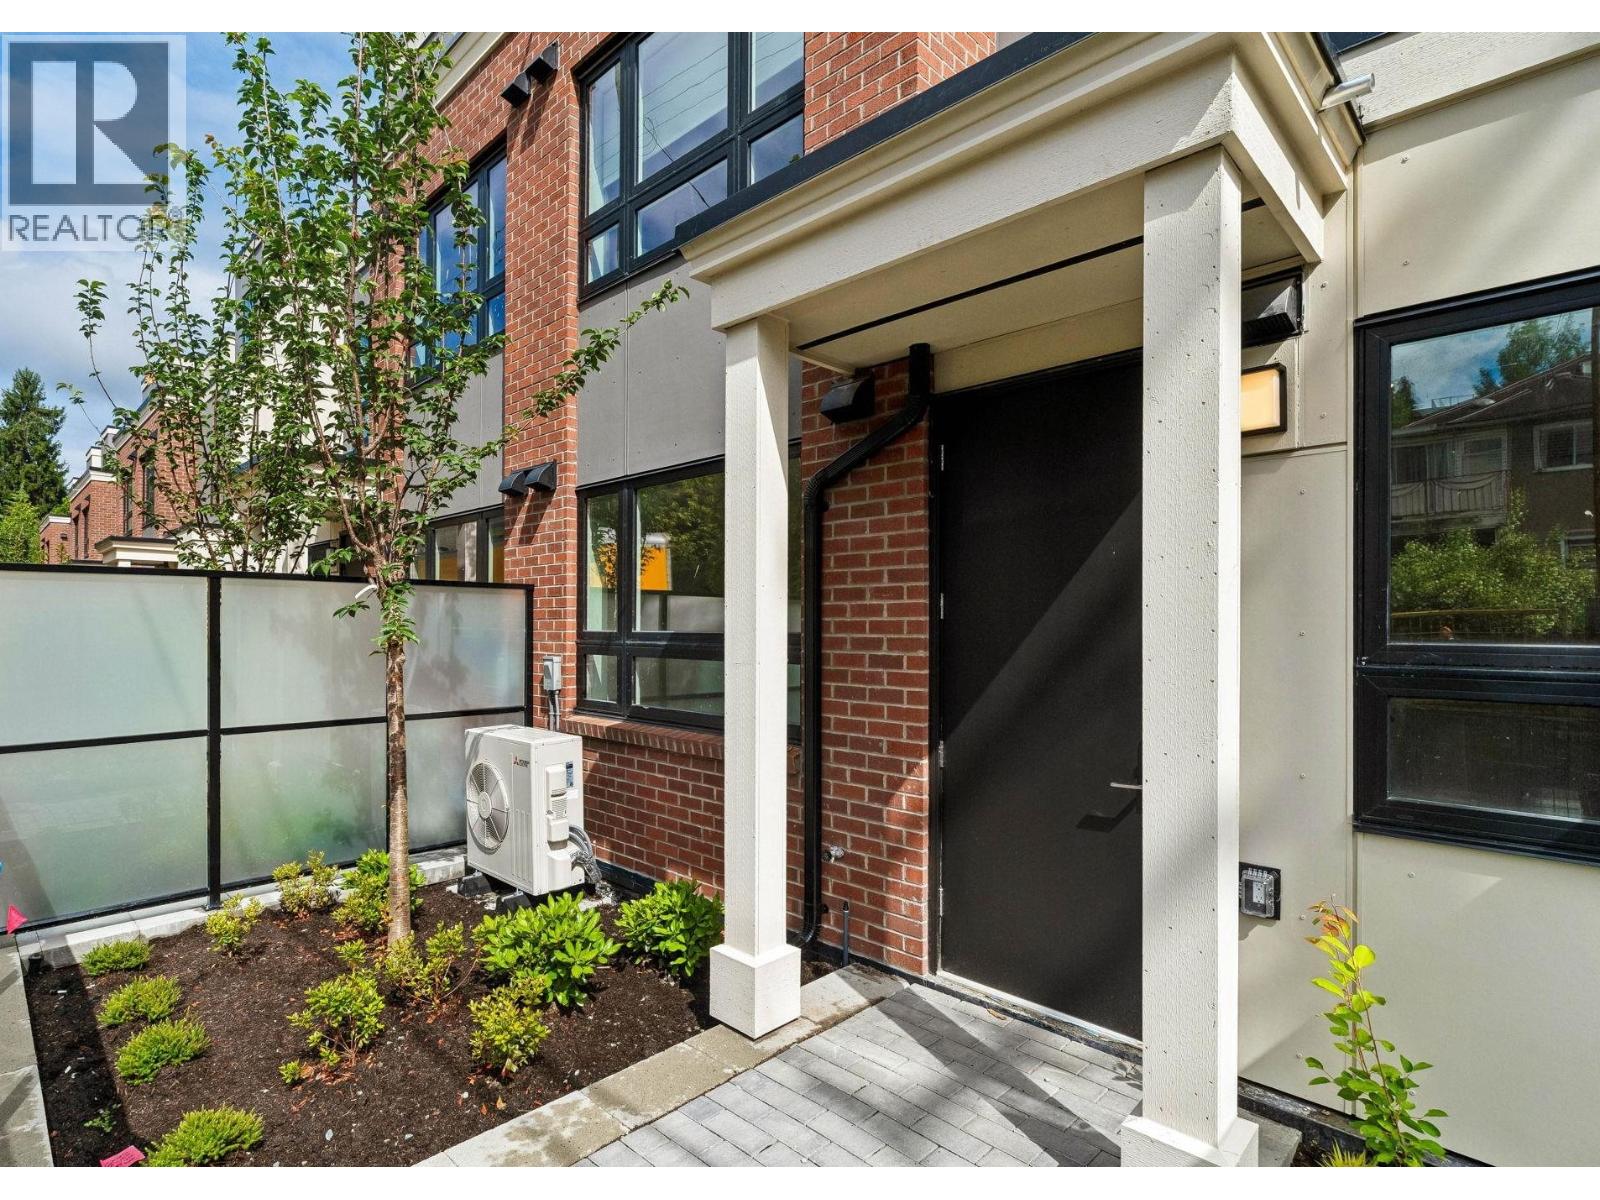 $958,000
122 578 W 24 Ave. · 2bd/2ba · 753sf
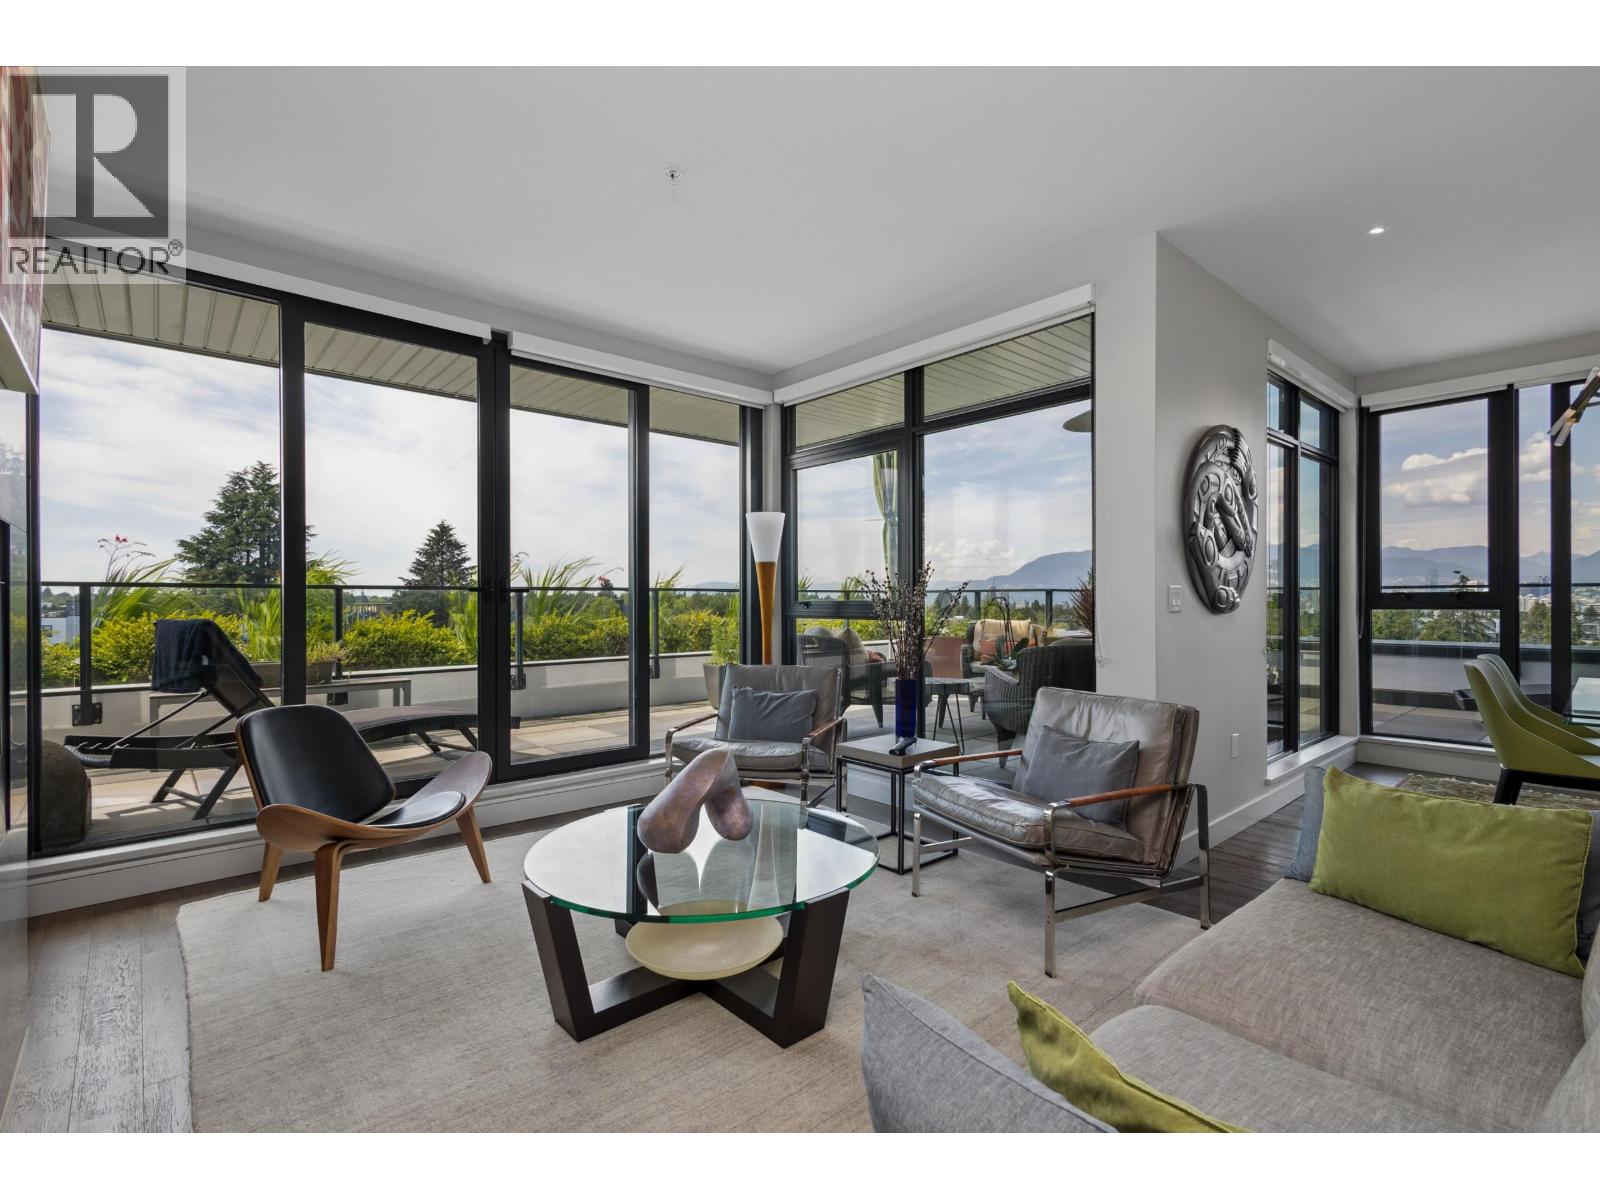 $2,499,000
601 4427 Cambie St. · 3bd/3ba · 1732sf
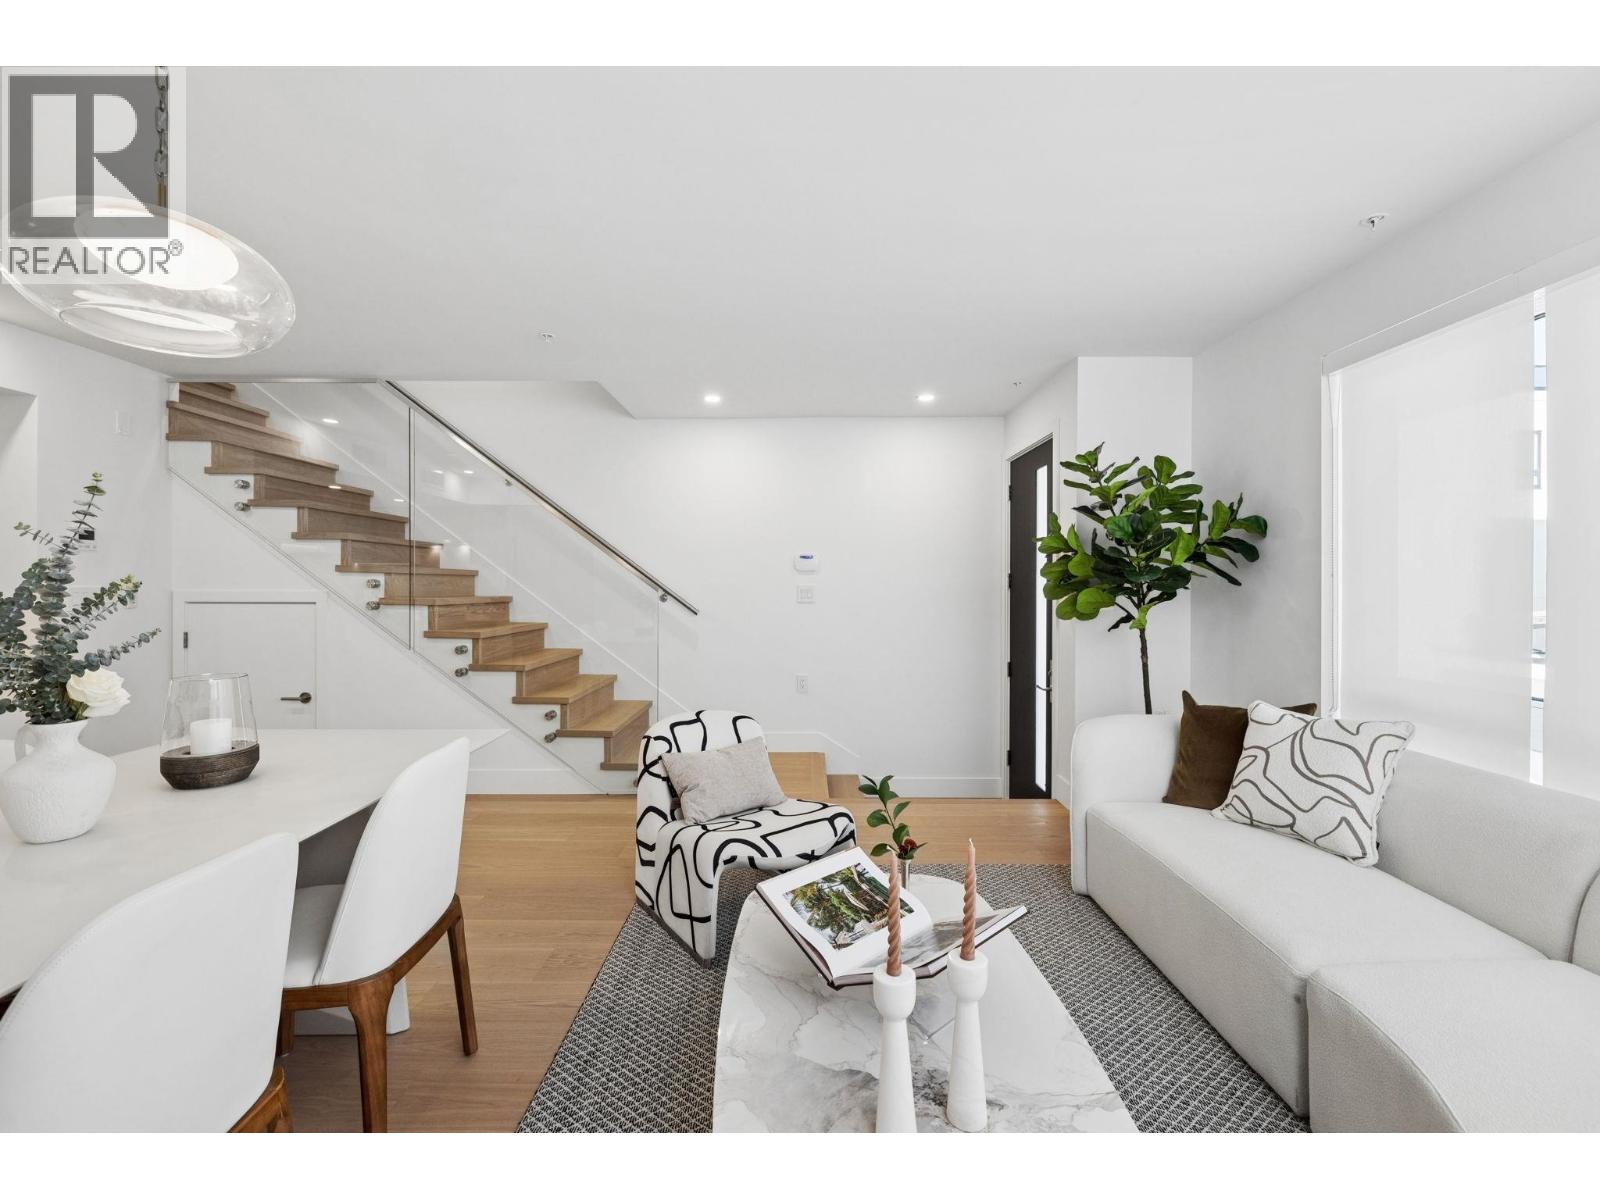 $1,578,000
222 578 W 24 Ave. · 3bd/2ba · 1164sf
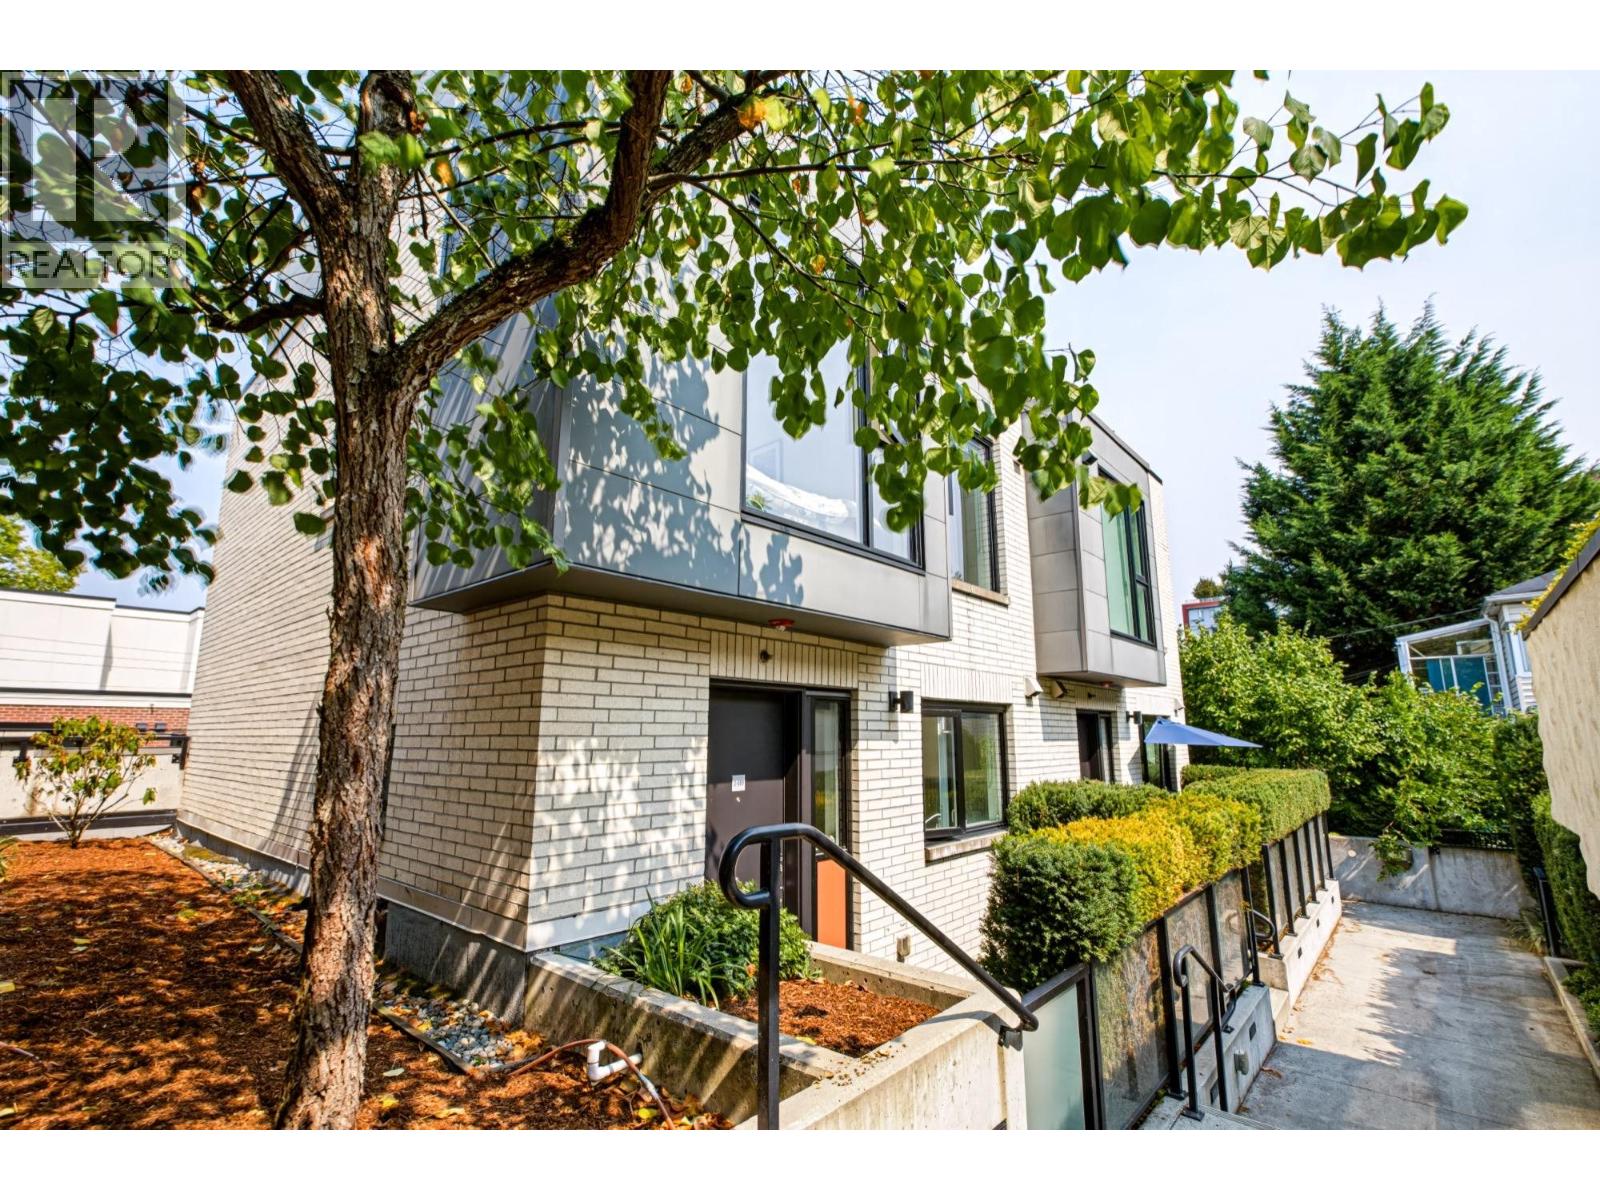 $1,599,000
2 589 W King Edward Ave. · 3bd/3ba · 1575sf
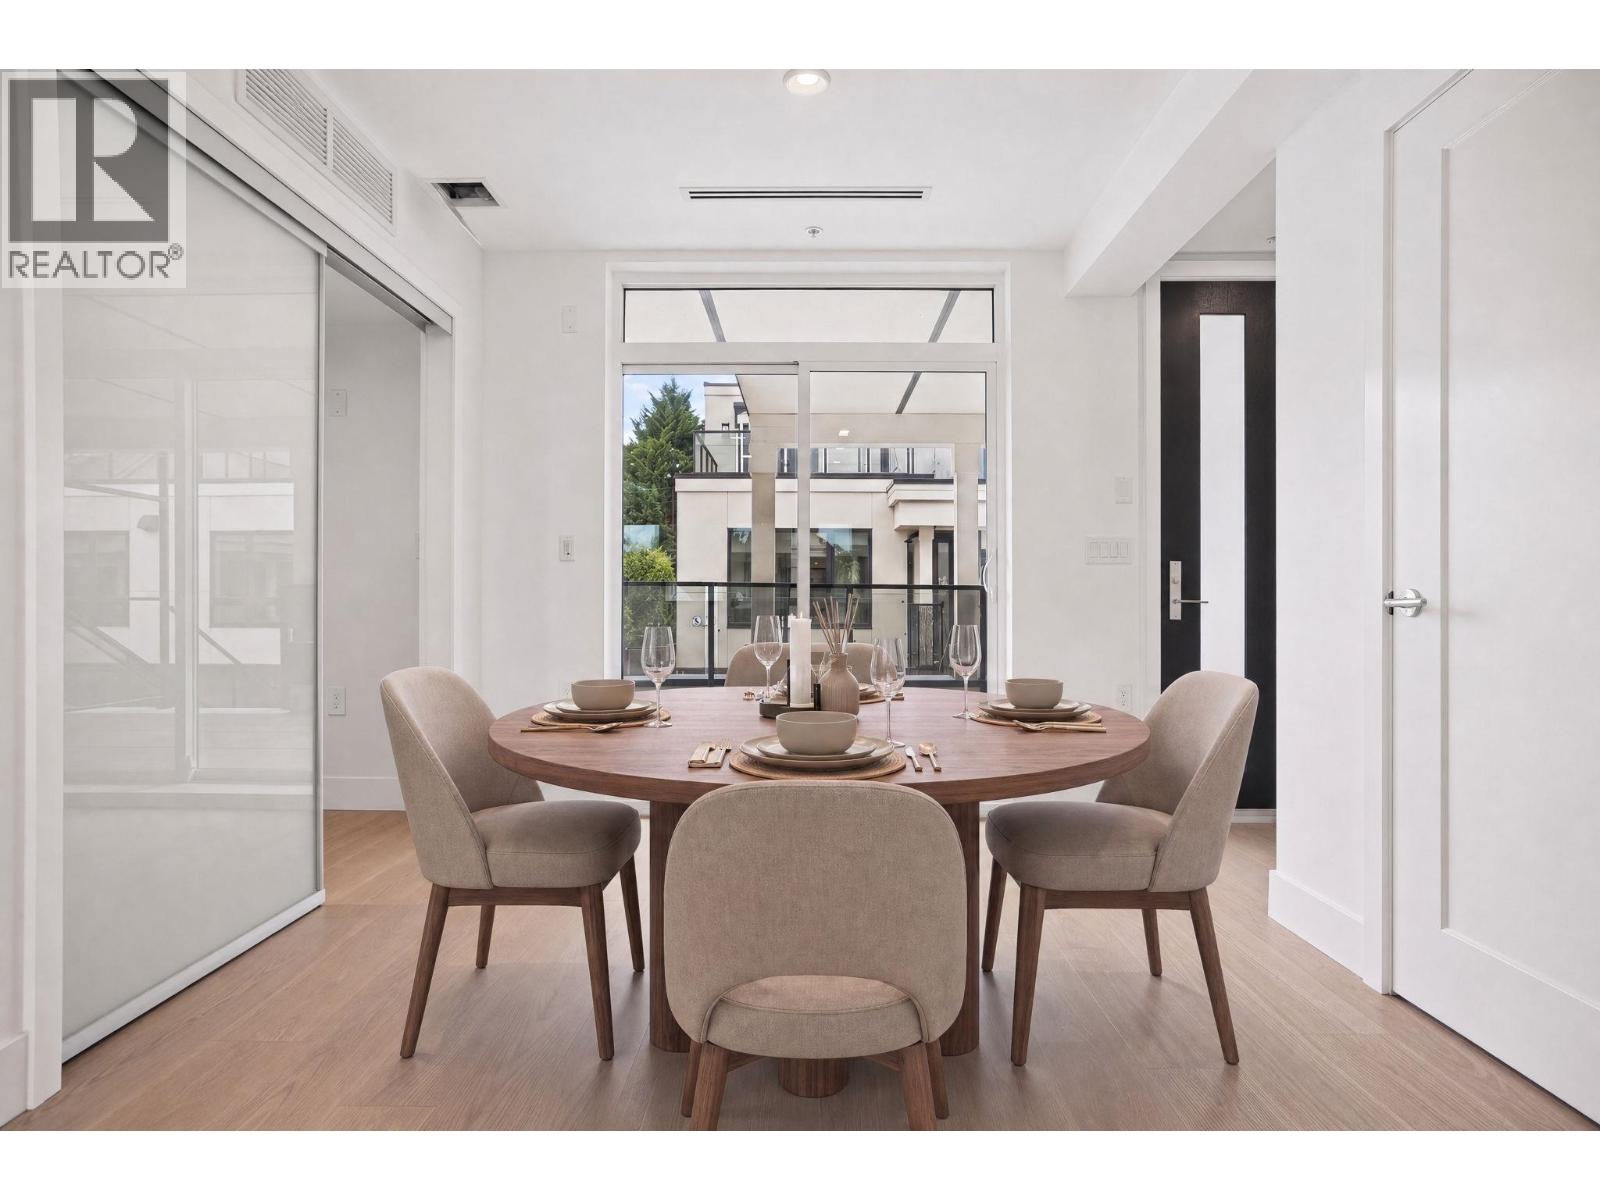 $1,748,000
202 578 W 24 Ave. · 3bd/3ba · 1242sf
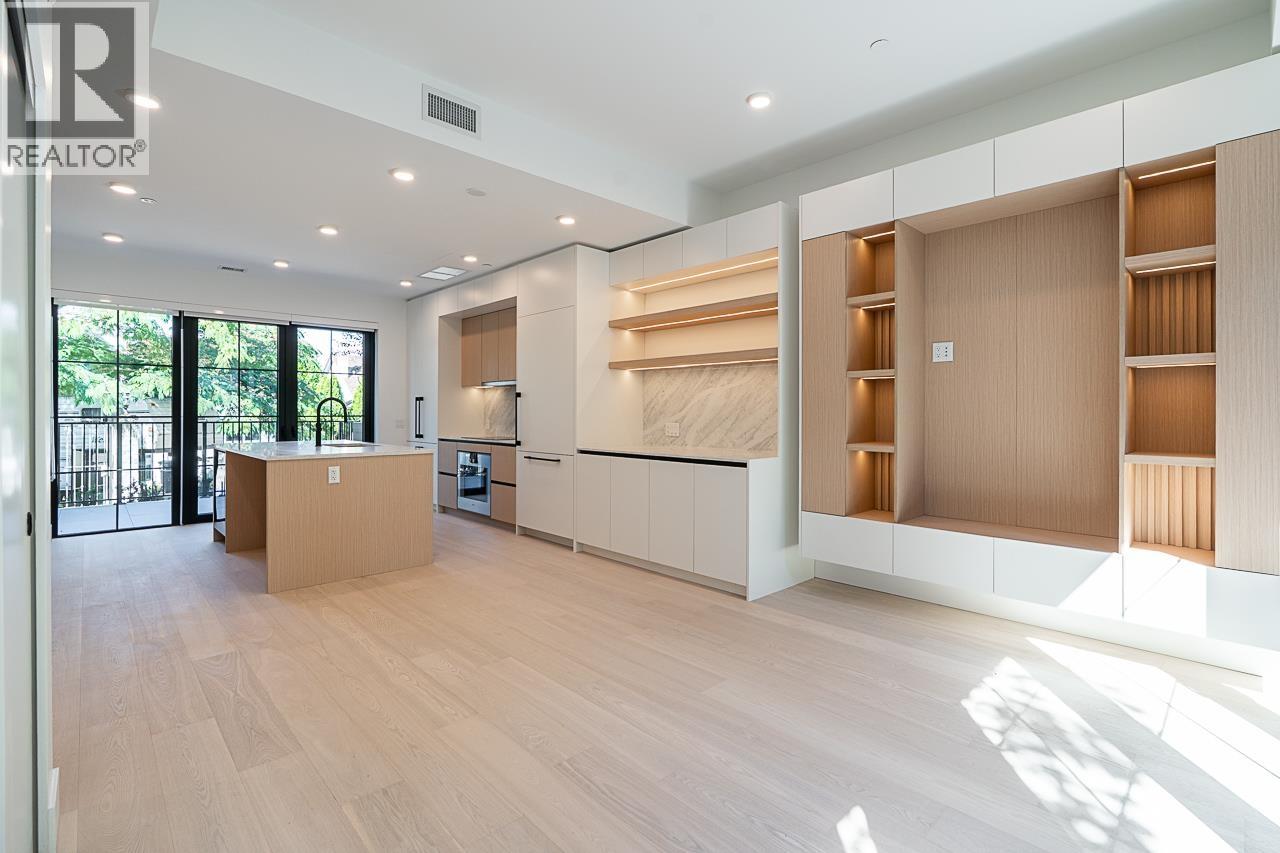 $1,999,998
107 551 W 28th Ave. · 3bd/3ba · 1453sf
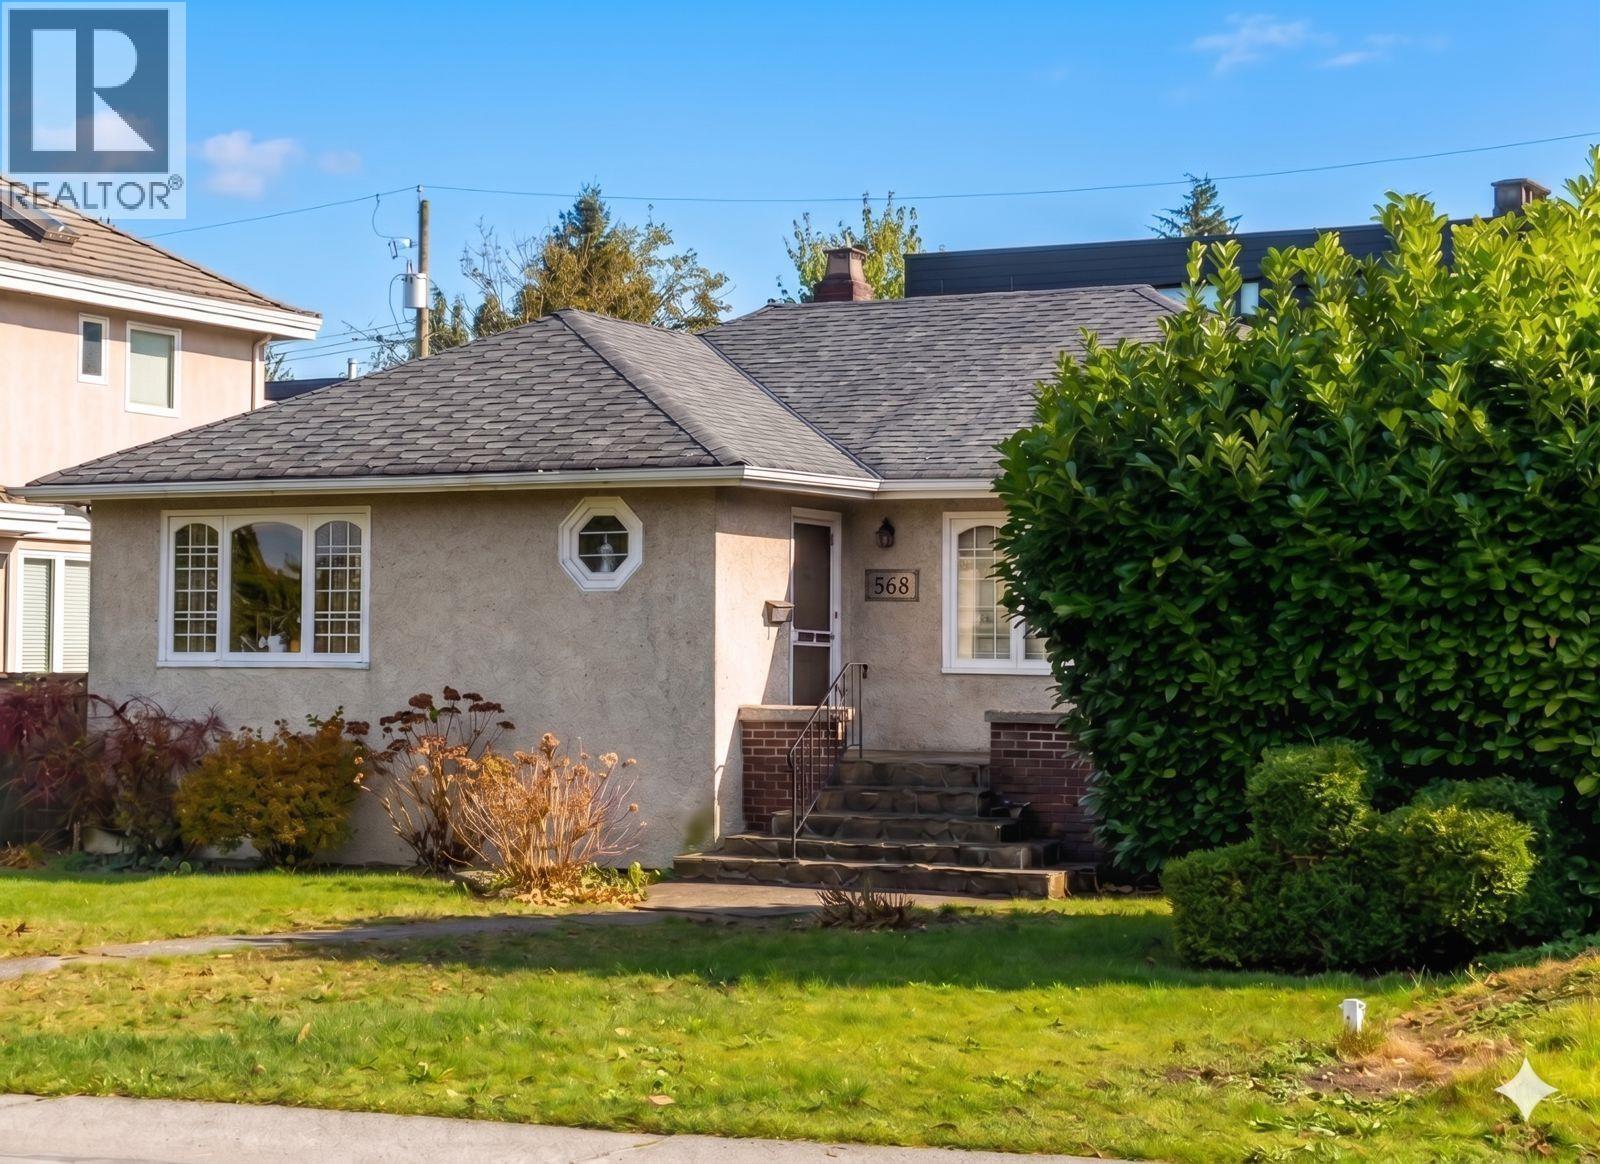 $3,988,800
568 W King Edward Ave. · 0bd/0ba · 2470sf
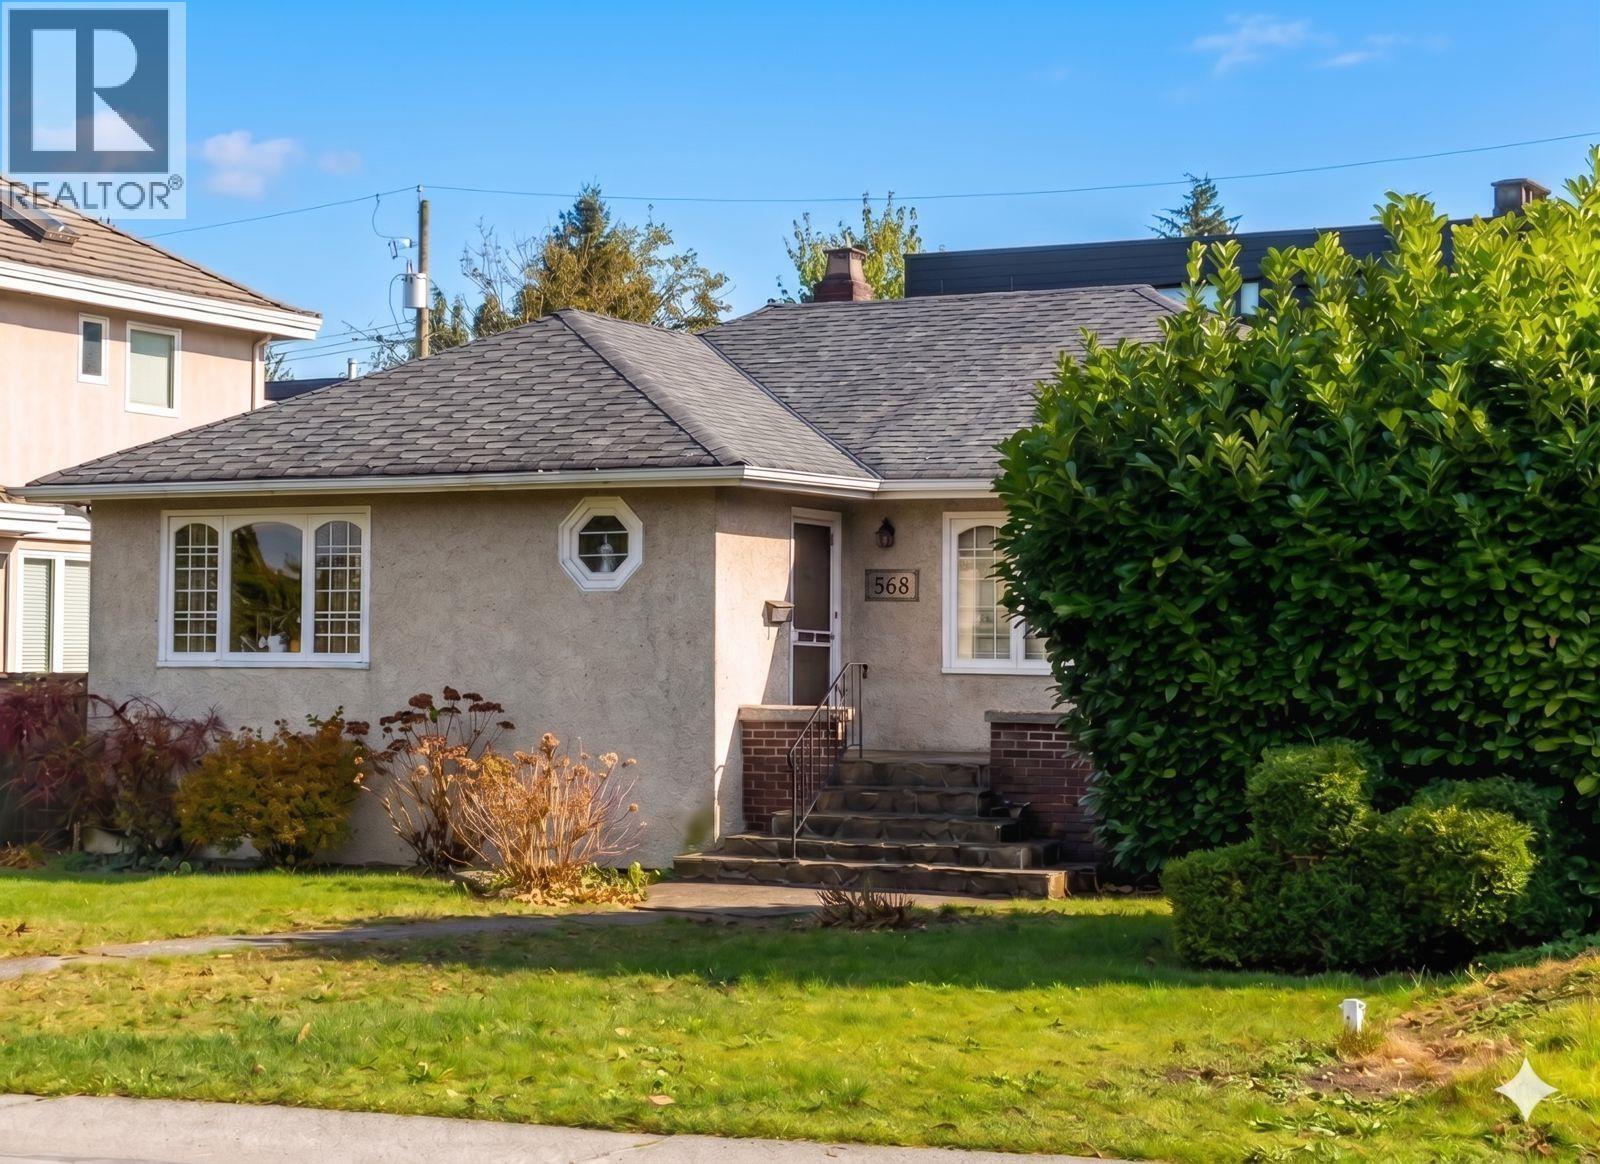 $3,988,800
568 W King Edward Ave. · 0bd/0ba · 2470sf
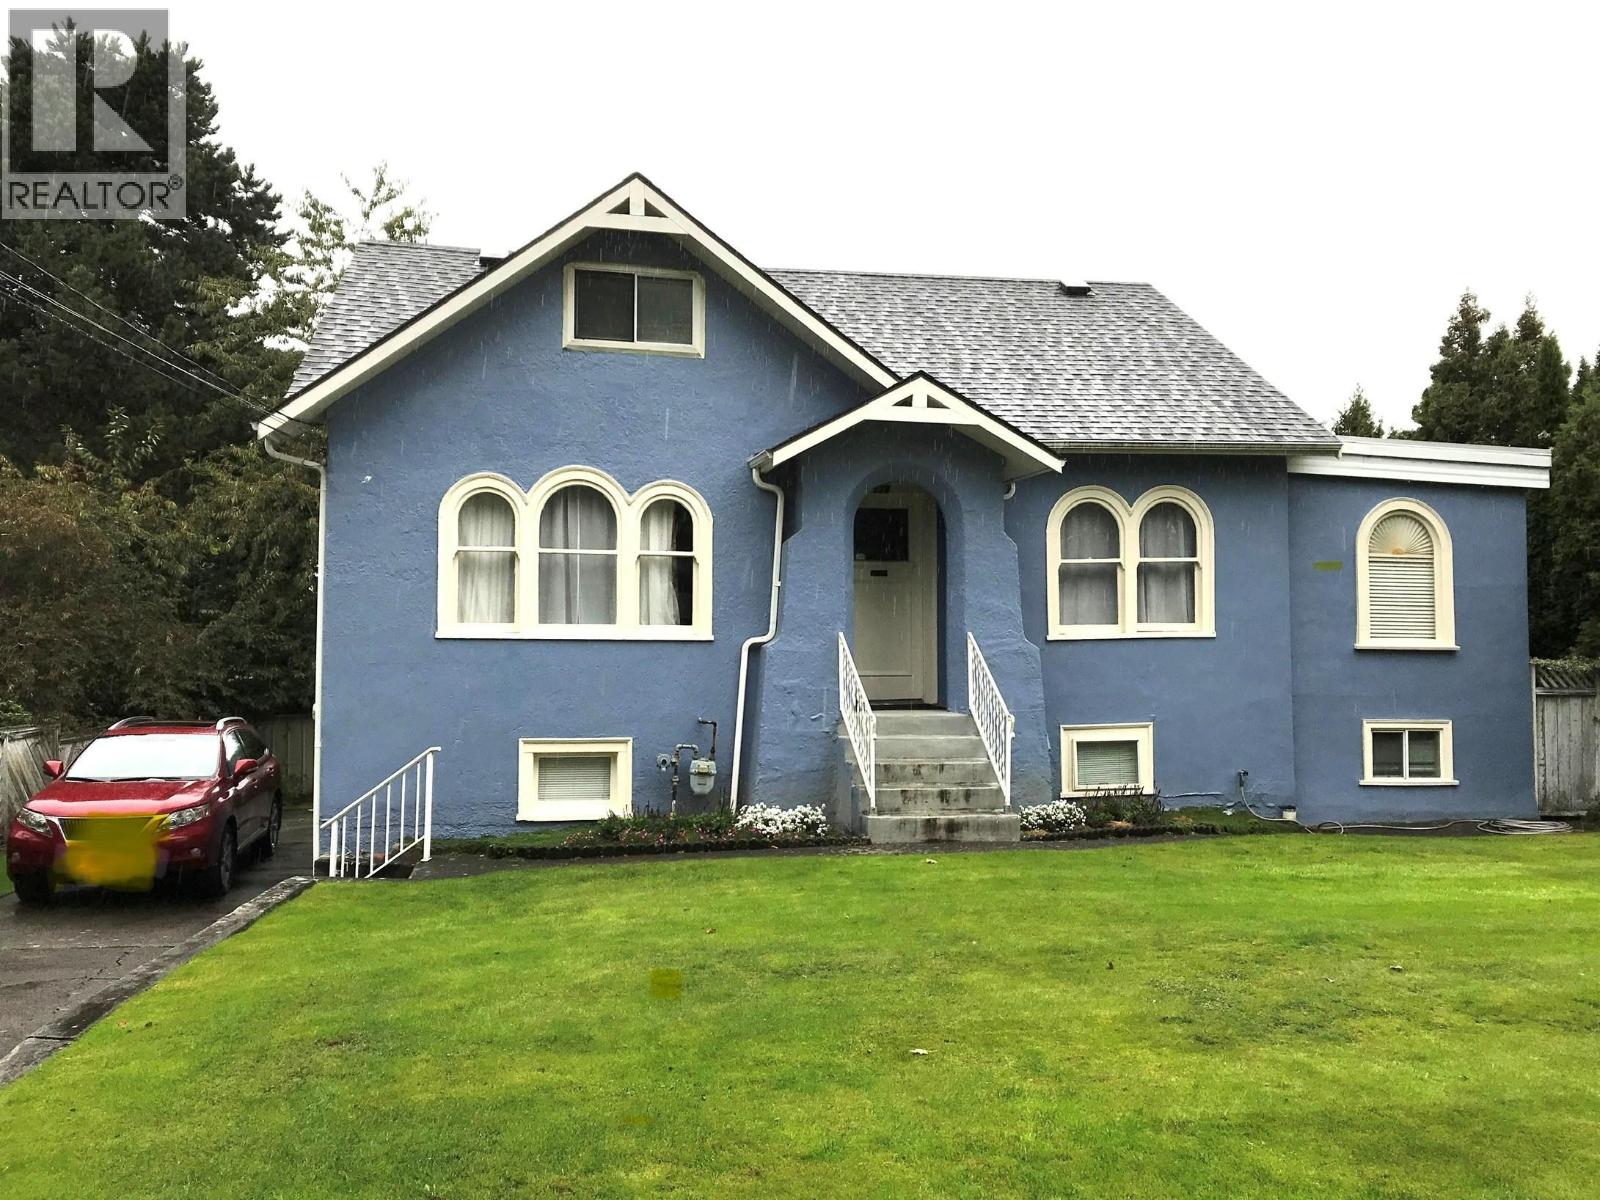 $2,598,000
579 W 24th Ave. · 4bd/3ba · 2433sf
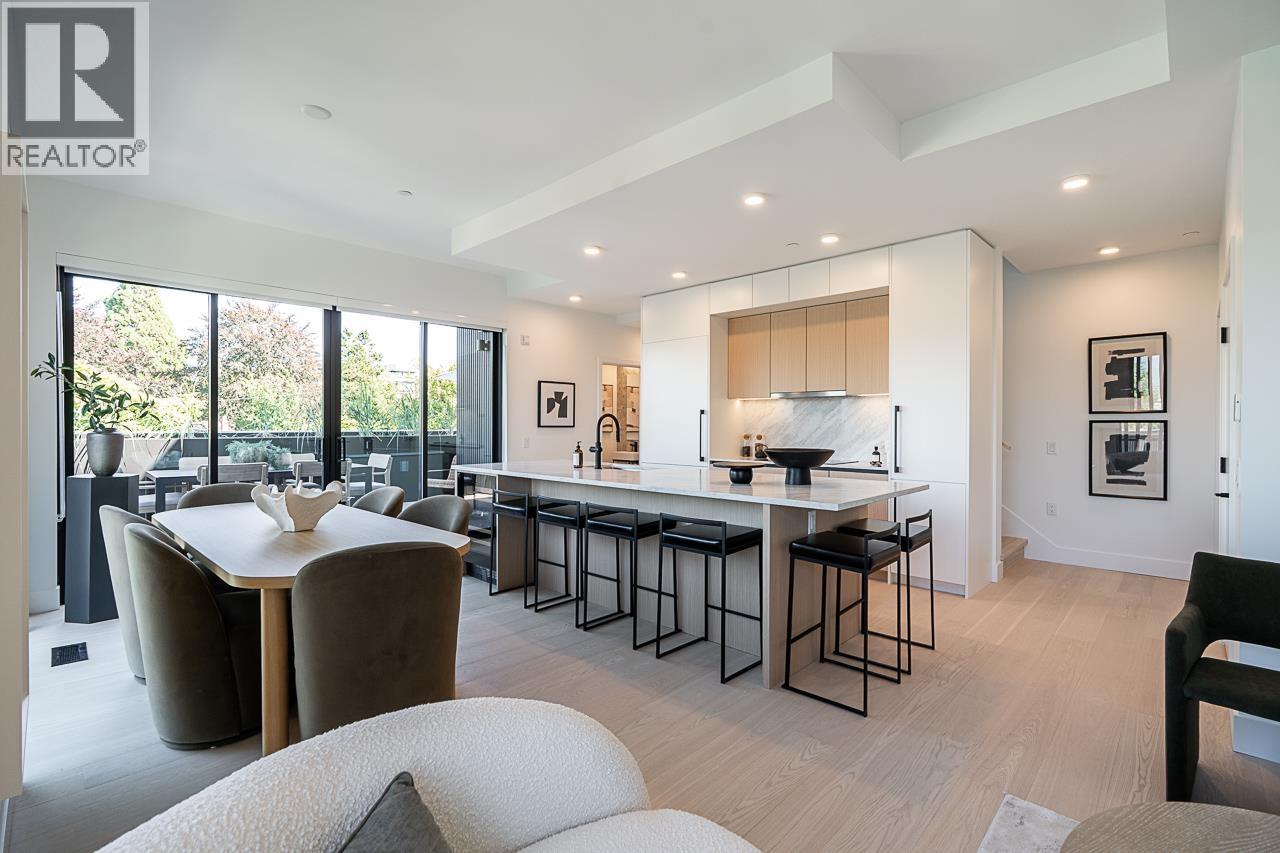 $2,799,998
202 539 W 28th Ave. · 3bd/3ba · 1884sf
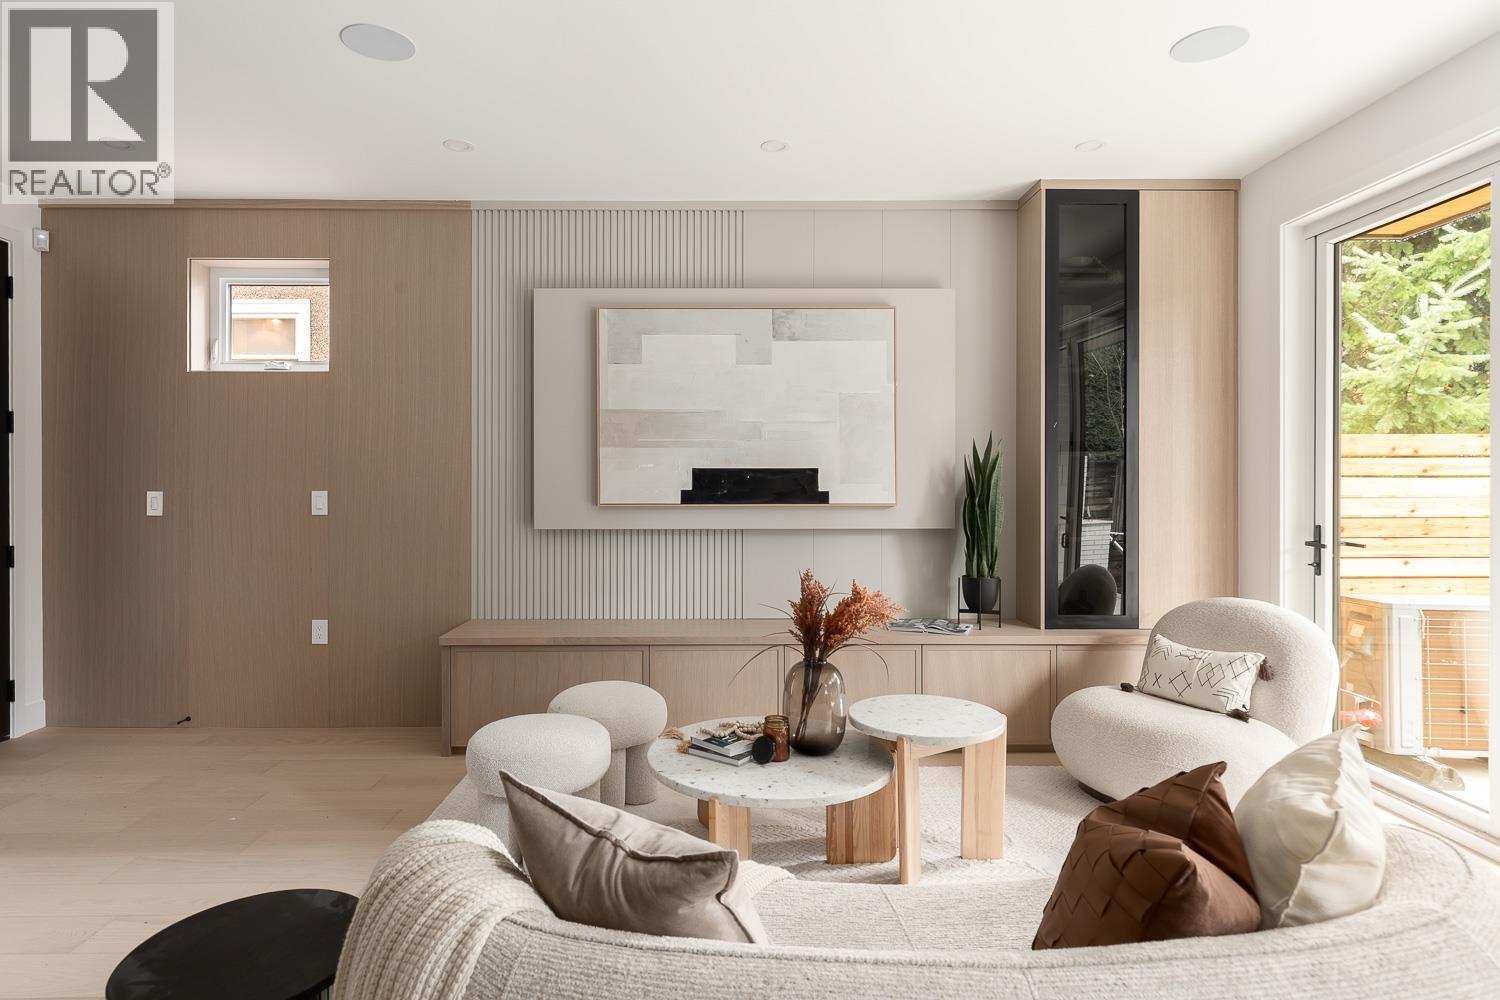 $2,099,000
2 475 W 20th Ave. · 4bd/4ba · 1855sf
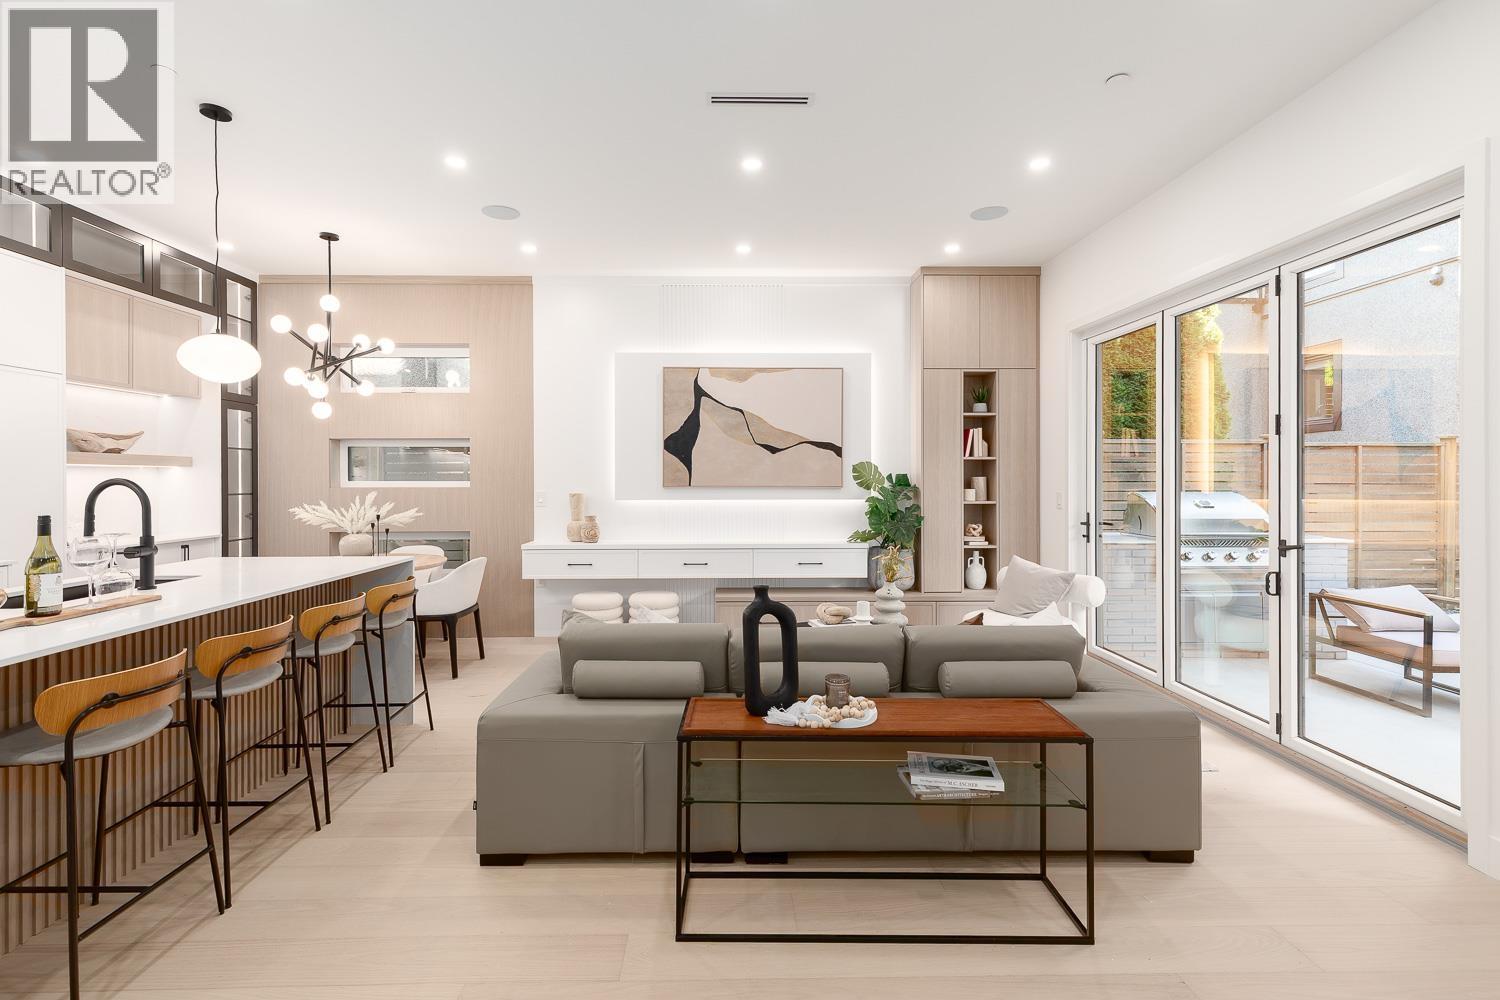 $1,899,000
477 W 20th Ave. · 4bd/4ba · 1634sf
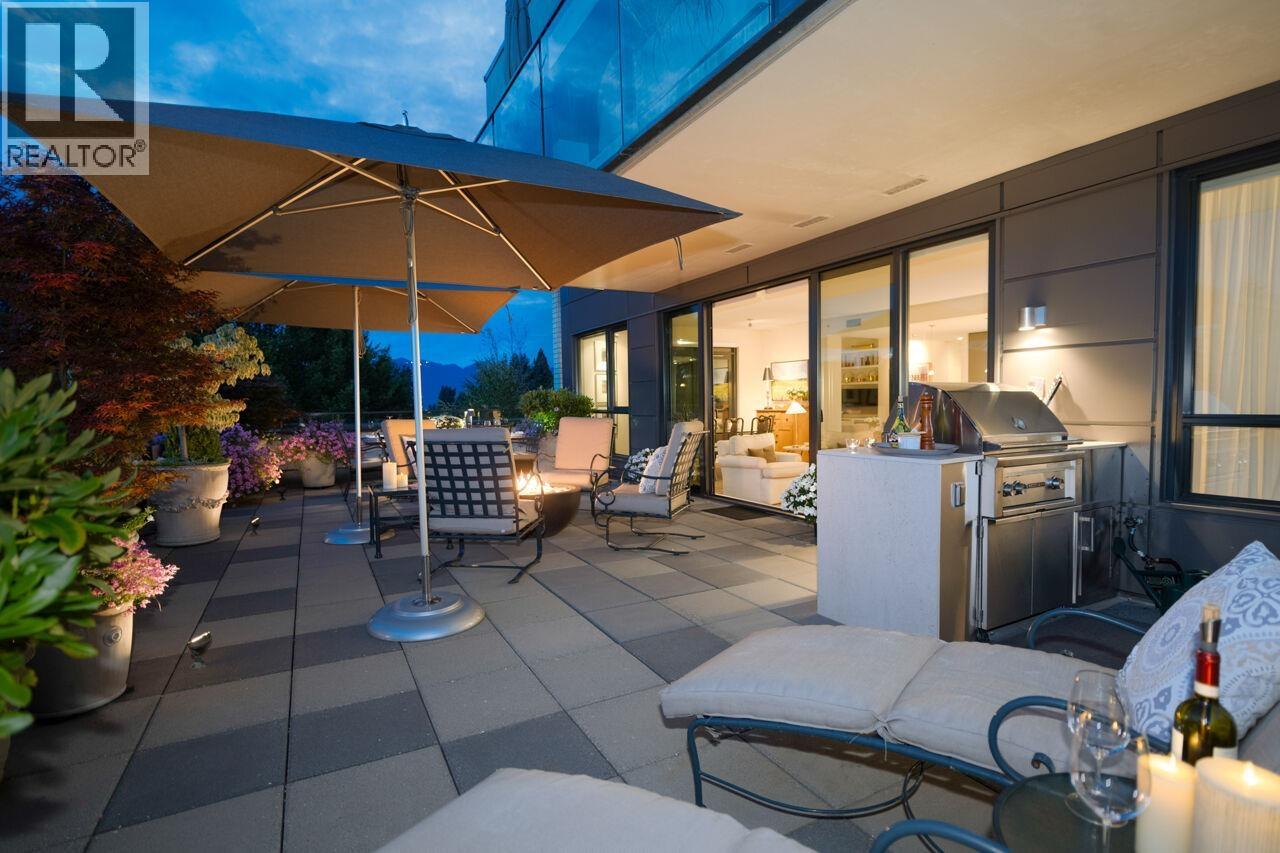 $2,249,000
302 4427 Cambie St. · 2bd/3ba · 1574sf
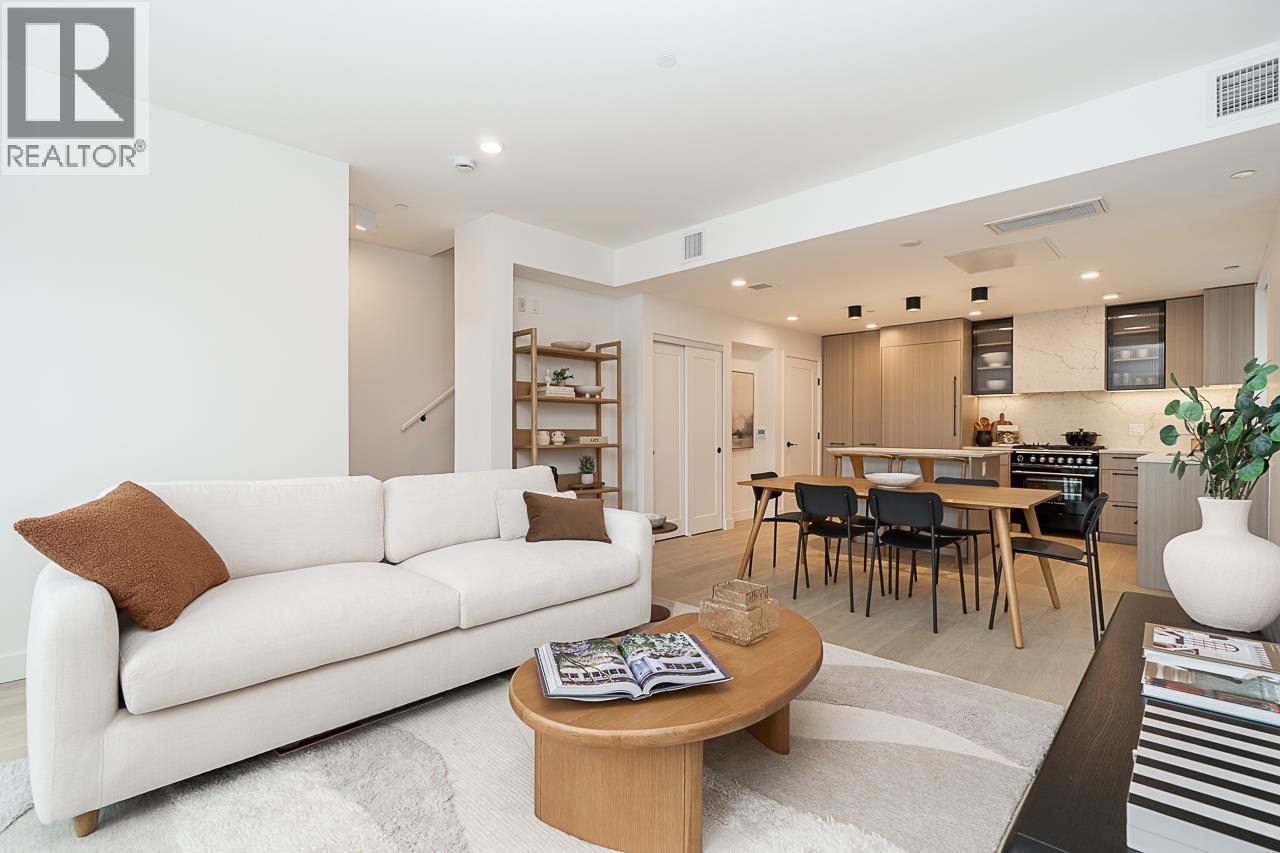 $1,739,000
101 157 W King Edward Ave. · 3bd/3ba · 1361sf
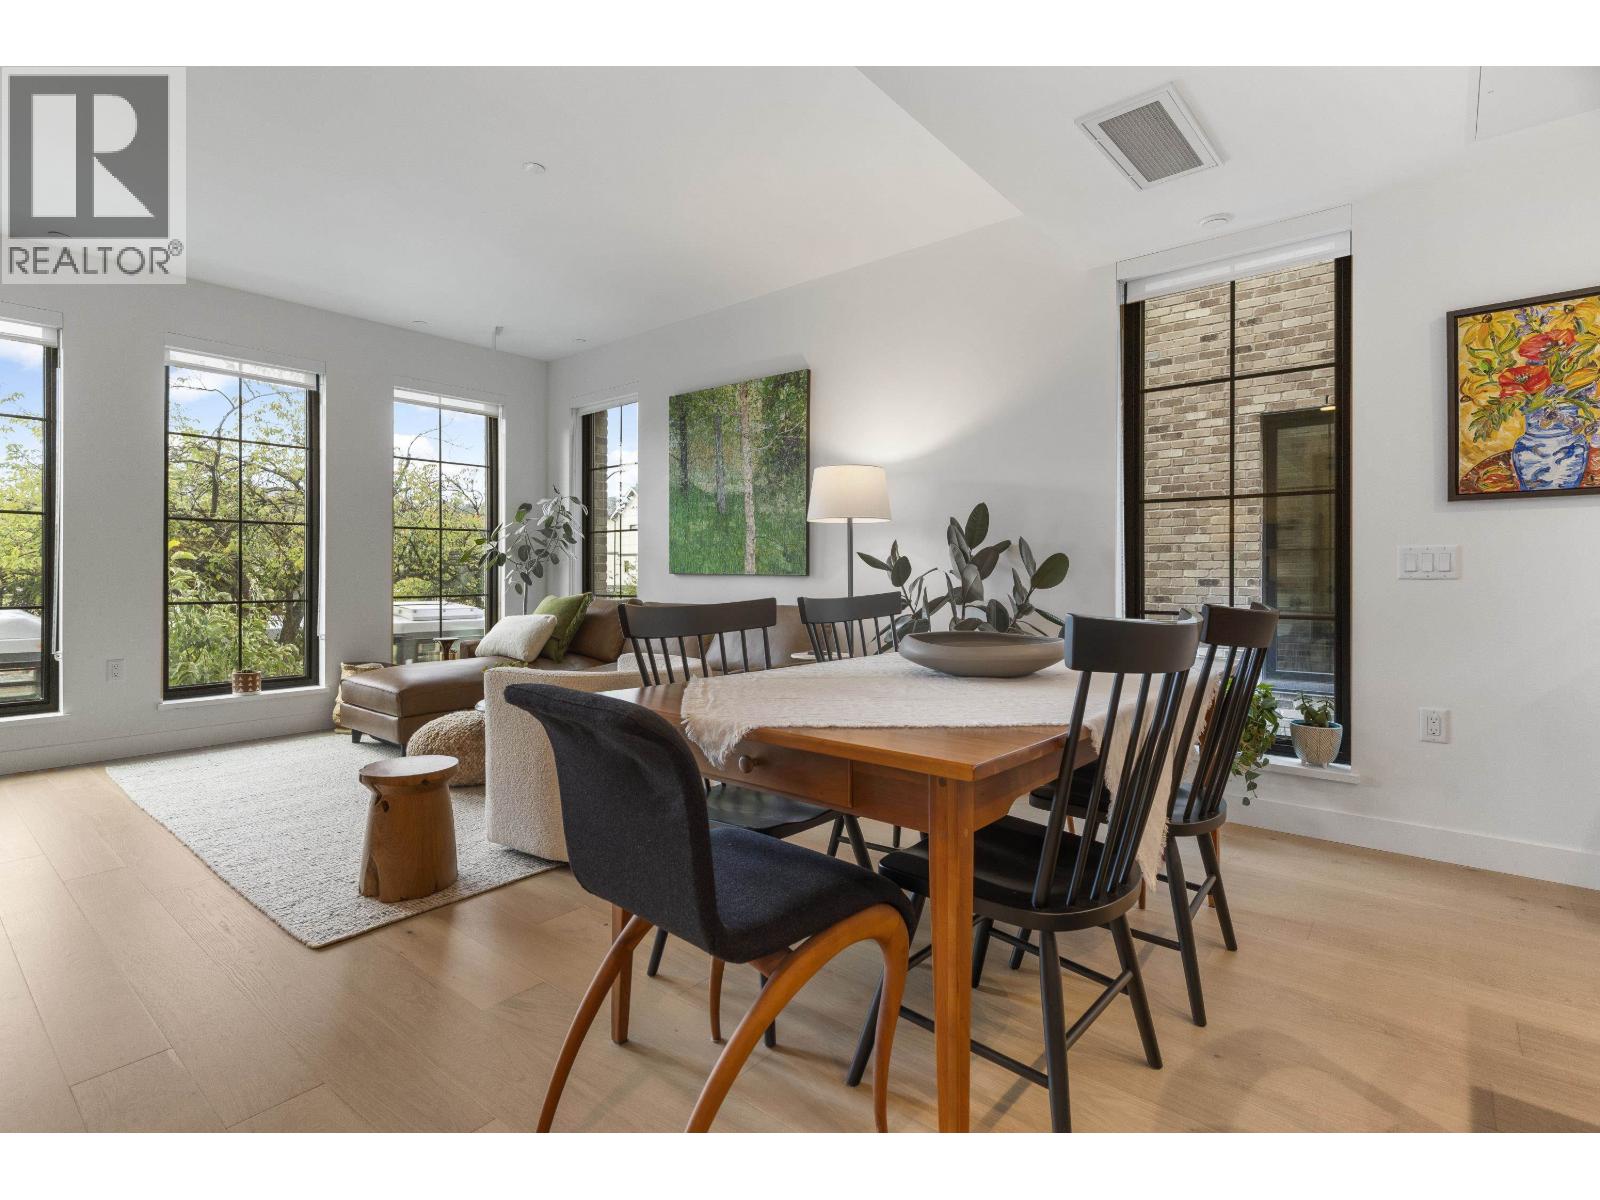 $1,750,000
102 157 W King Edward Ave. · 3bd/3ba · 1363sf
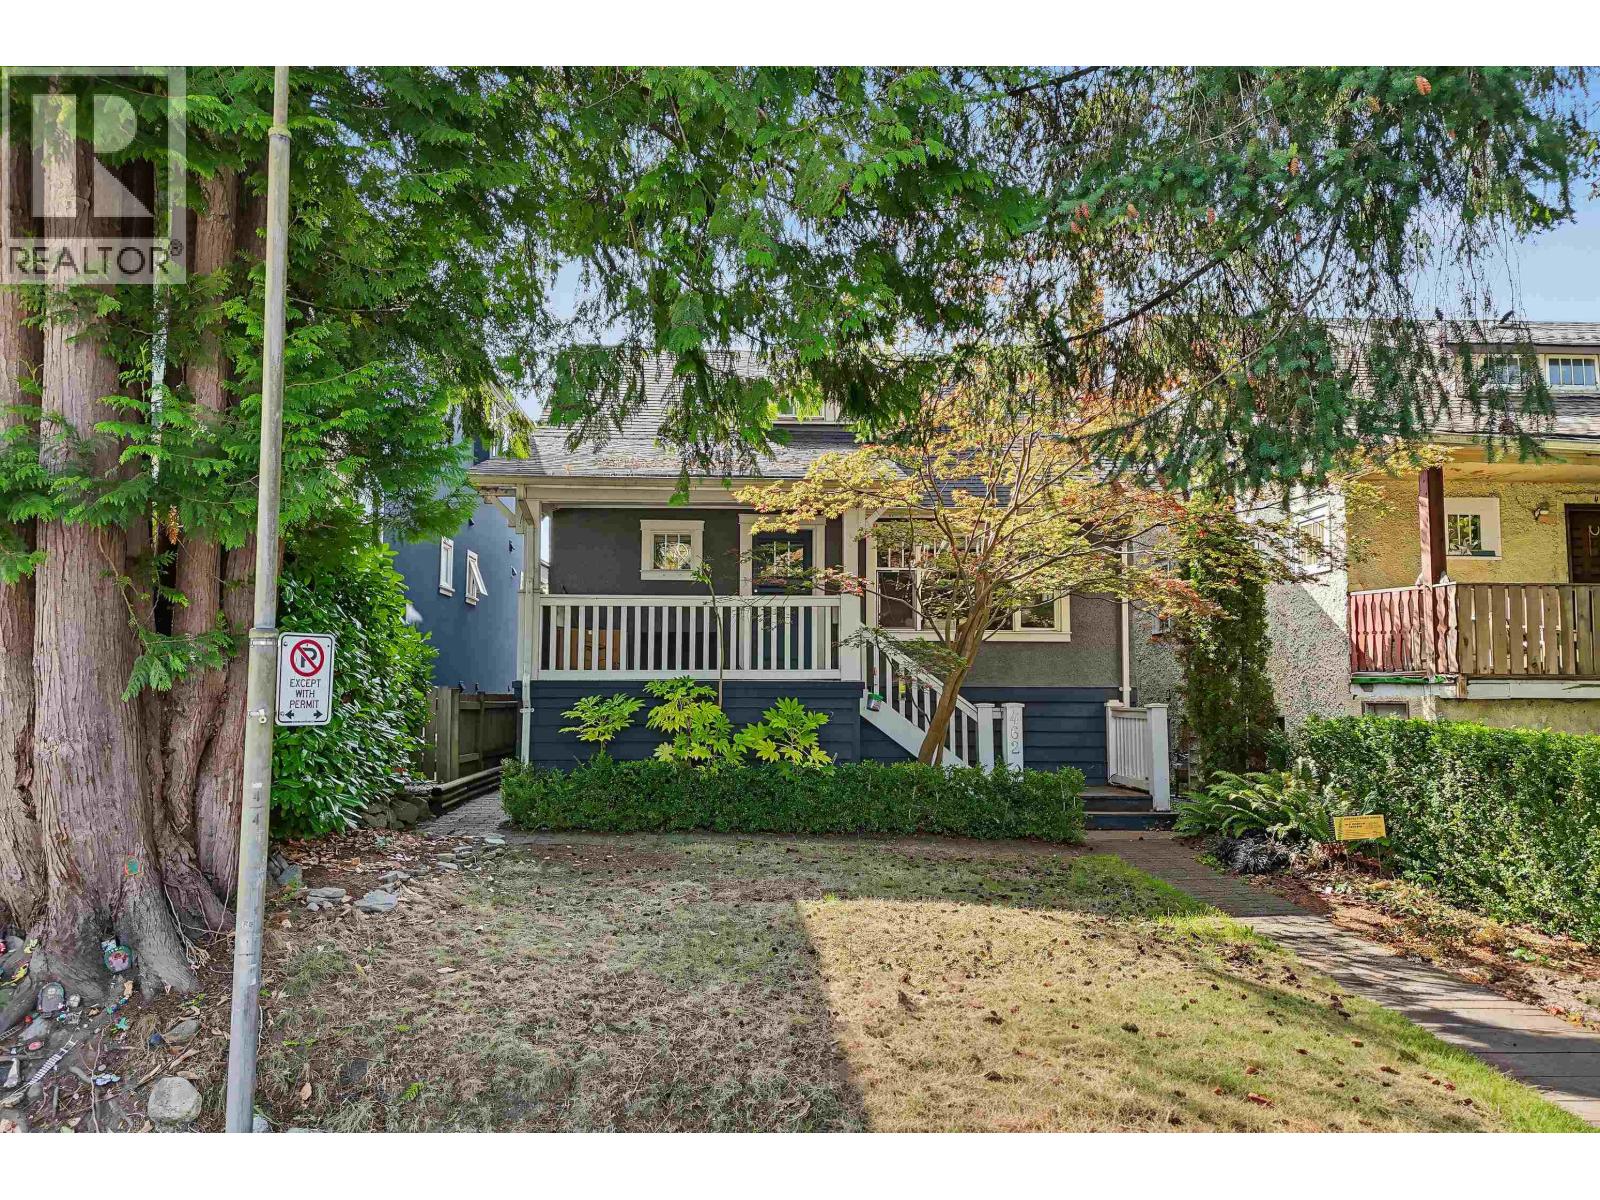 $2,799,000
462 W 19th Ave. · 6bd/3ba · 2747sf
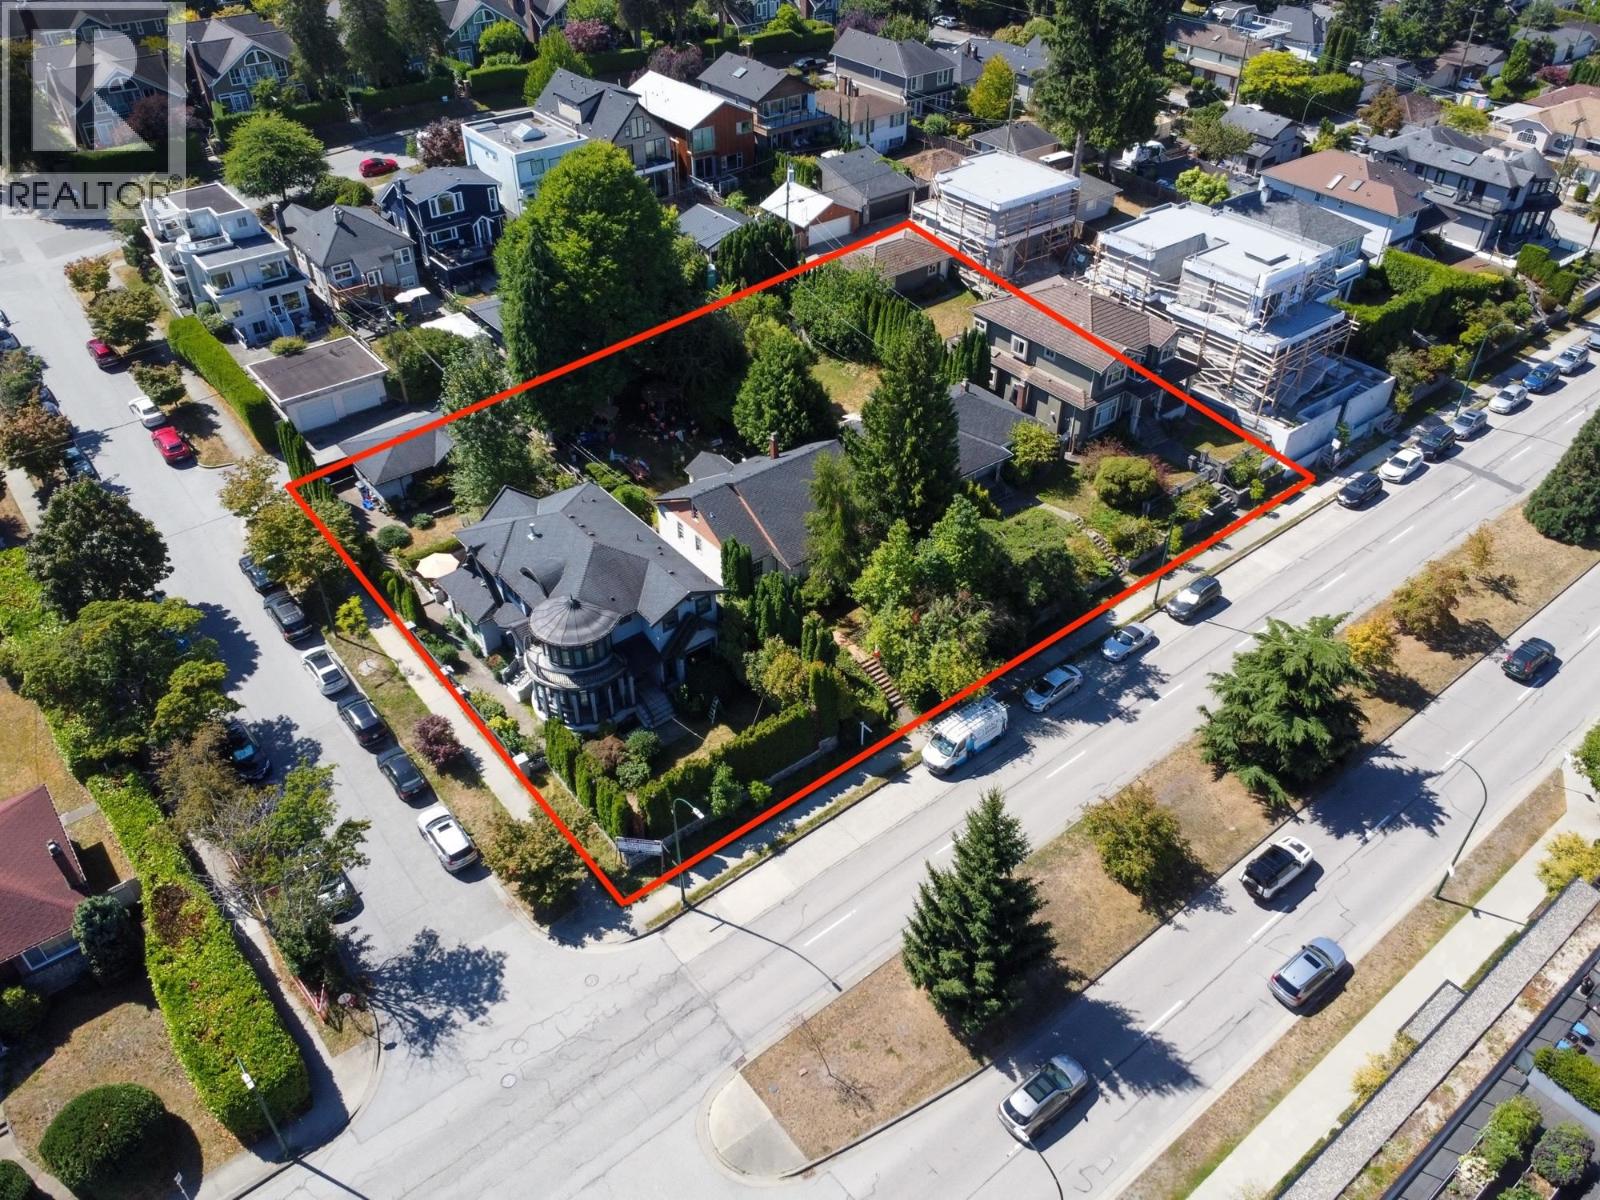 $18,800,000
4111 Ash St. · 0bd/0ba
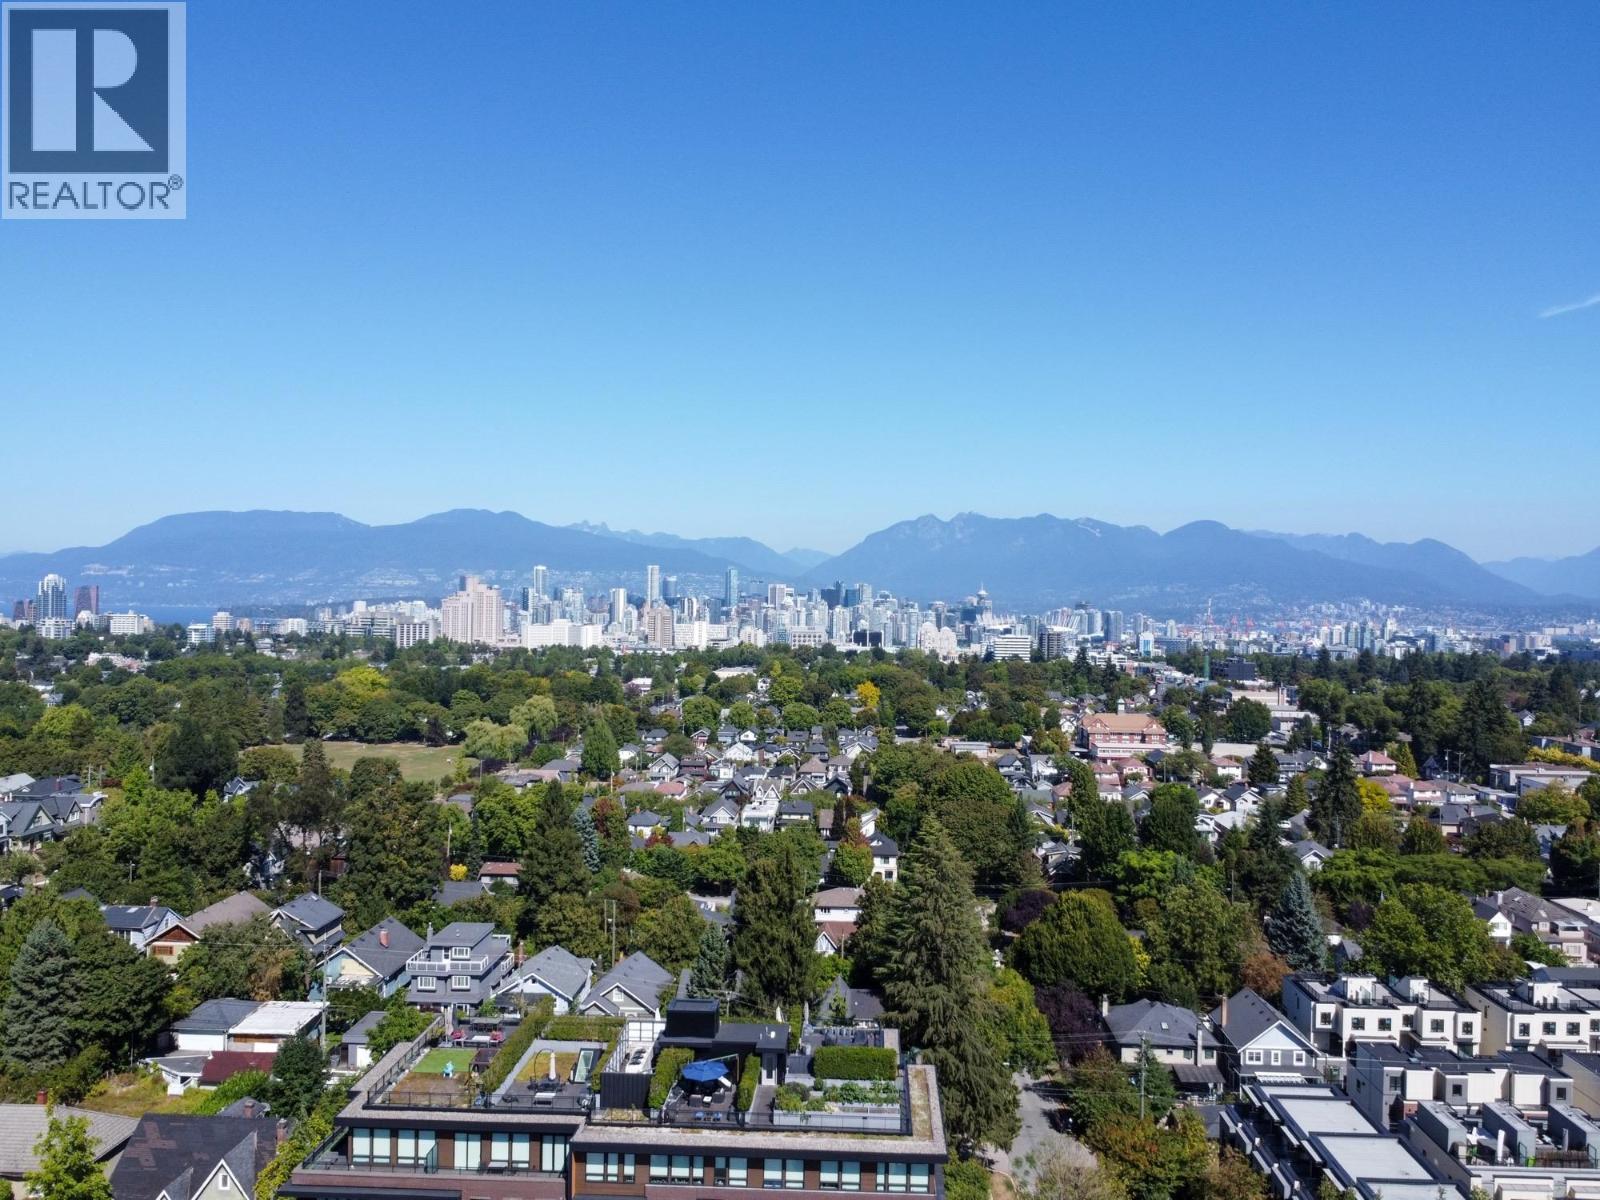 $18,800,000
4111 Ash St. · 2bd/0ba · 0sf
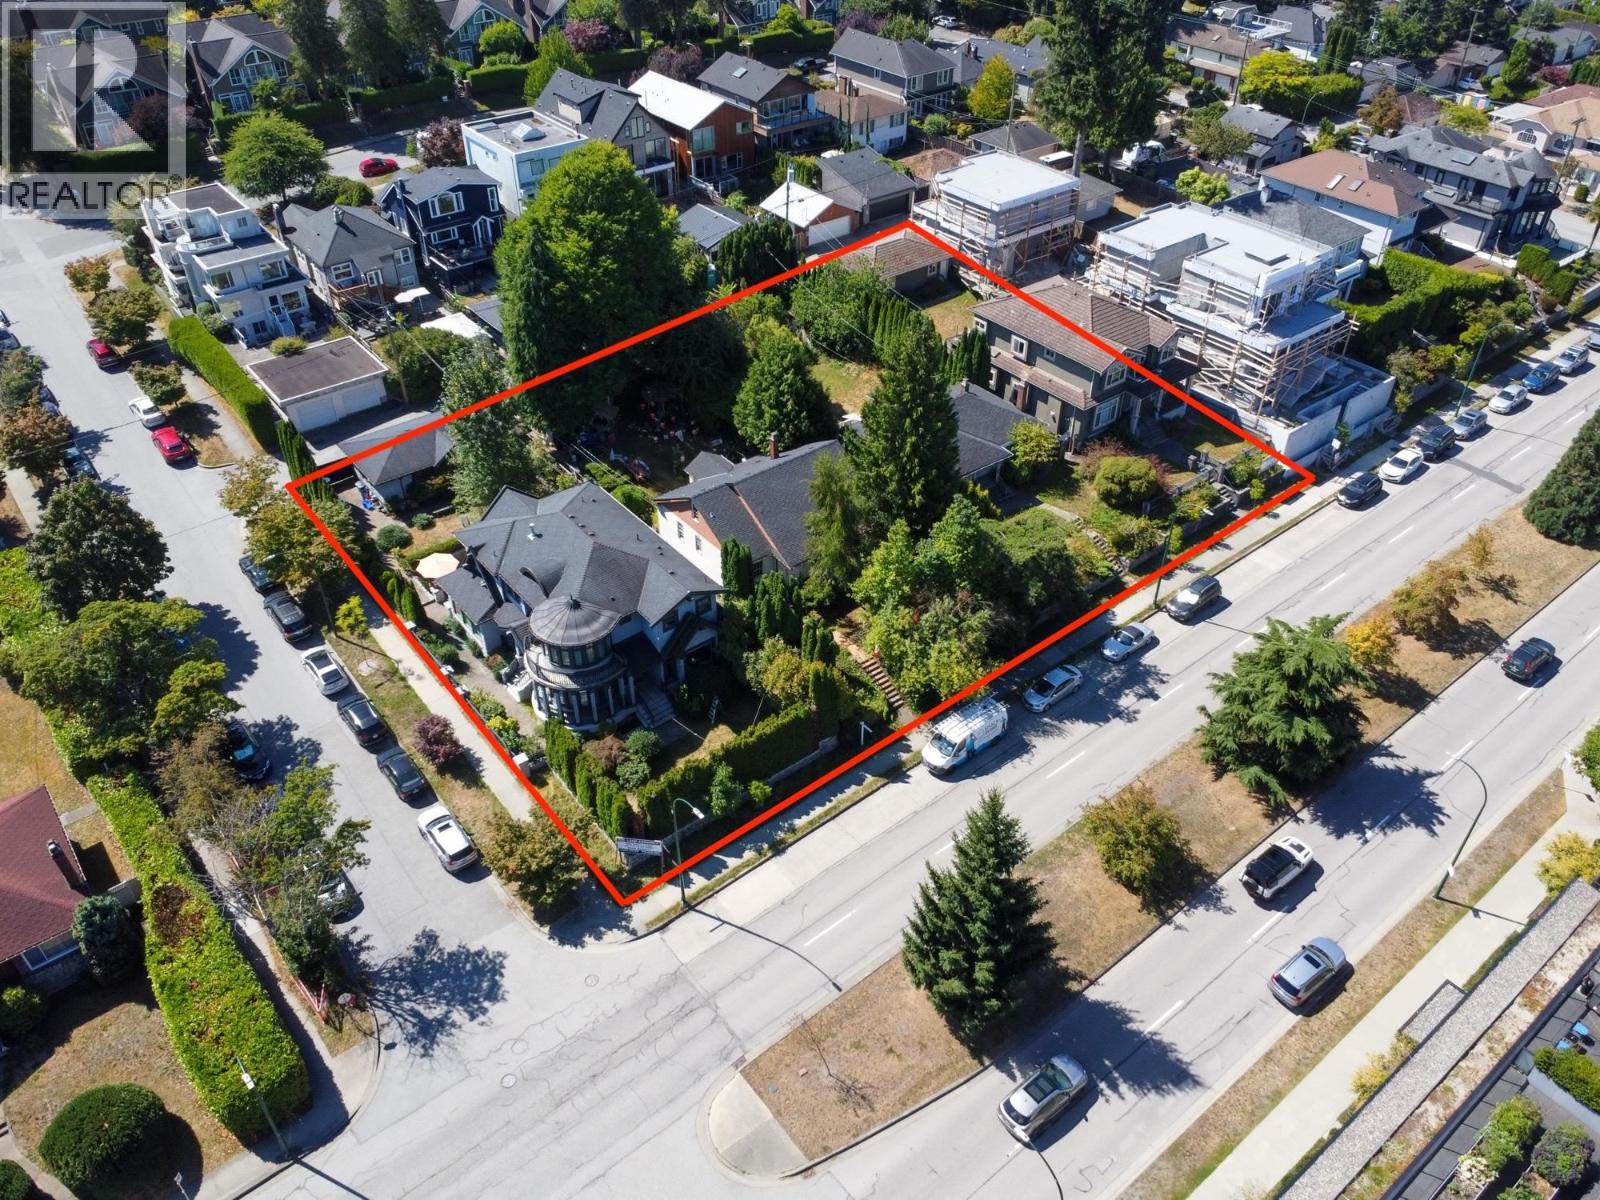 $18,800,000
4111 Ash St. · 0bd/0ba
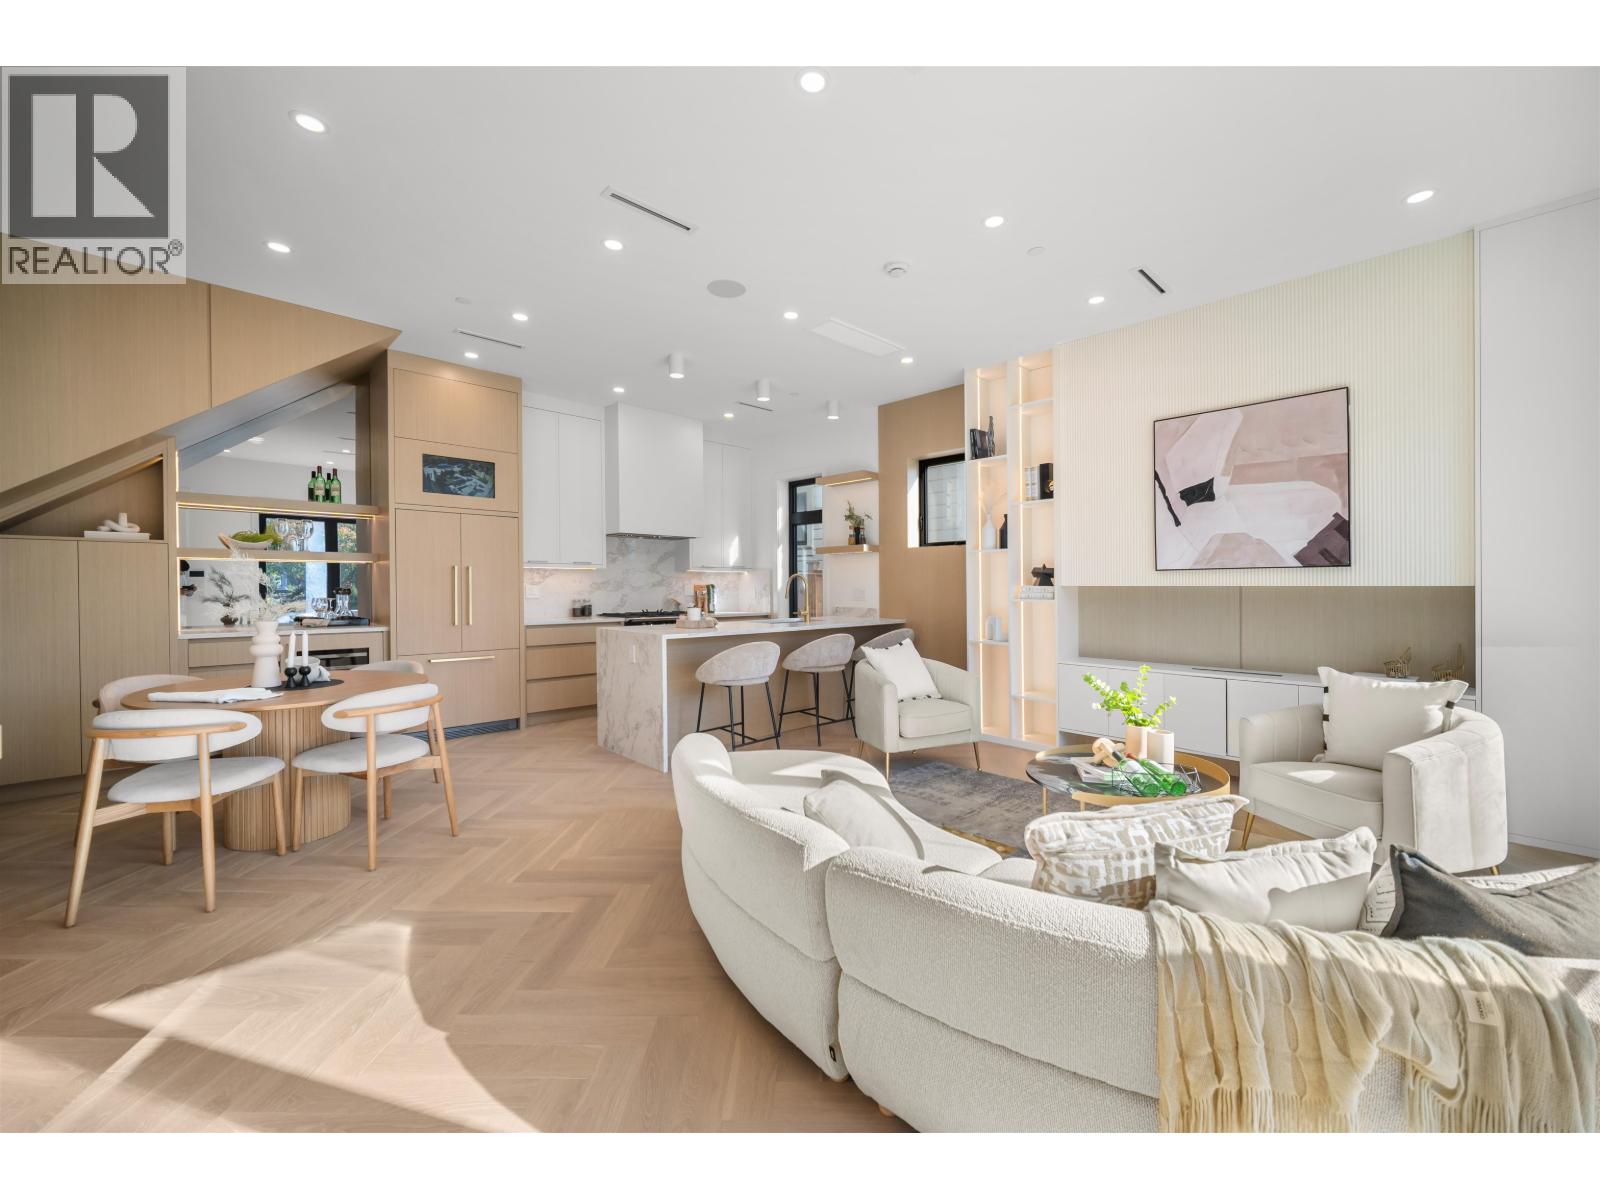 $2,499,000
411 W 19th Ave. · 3bd/4ba · 1659sf
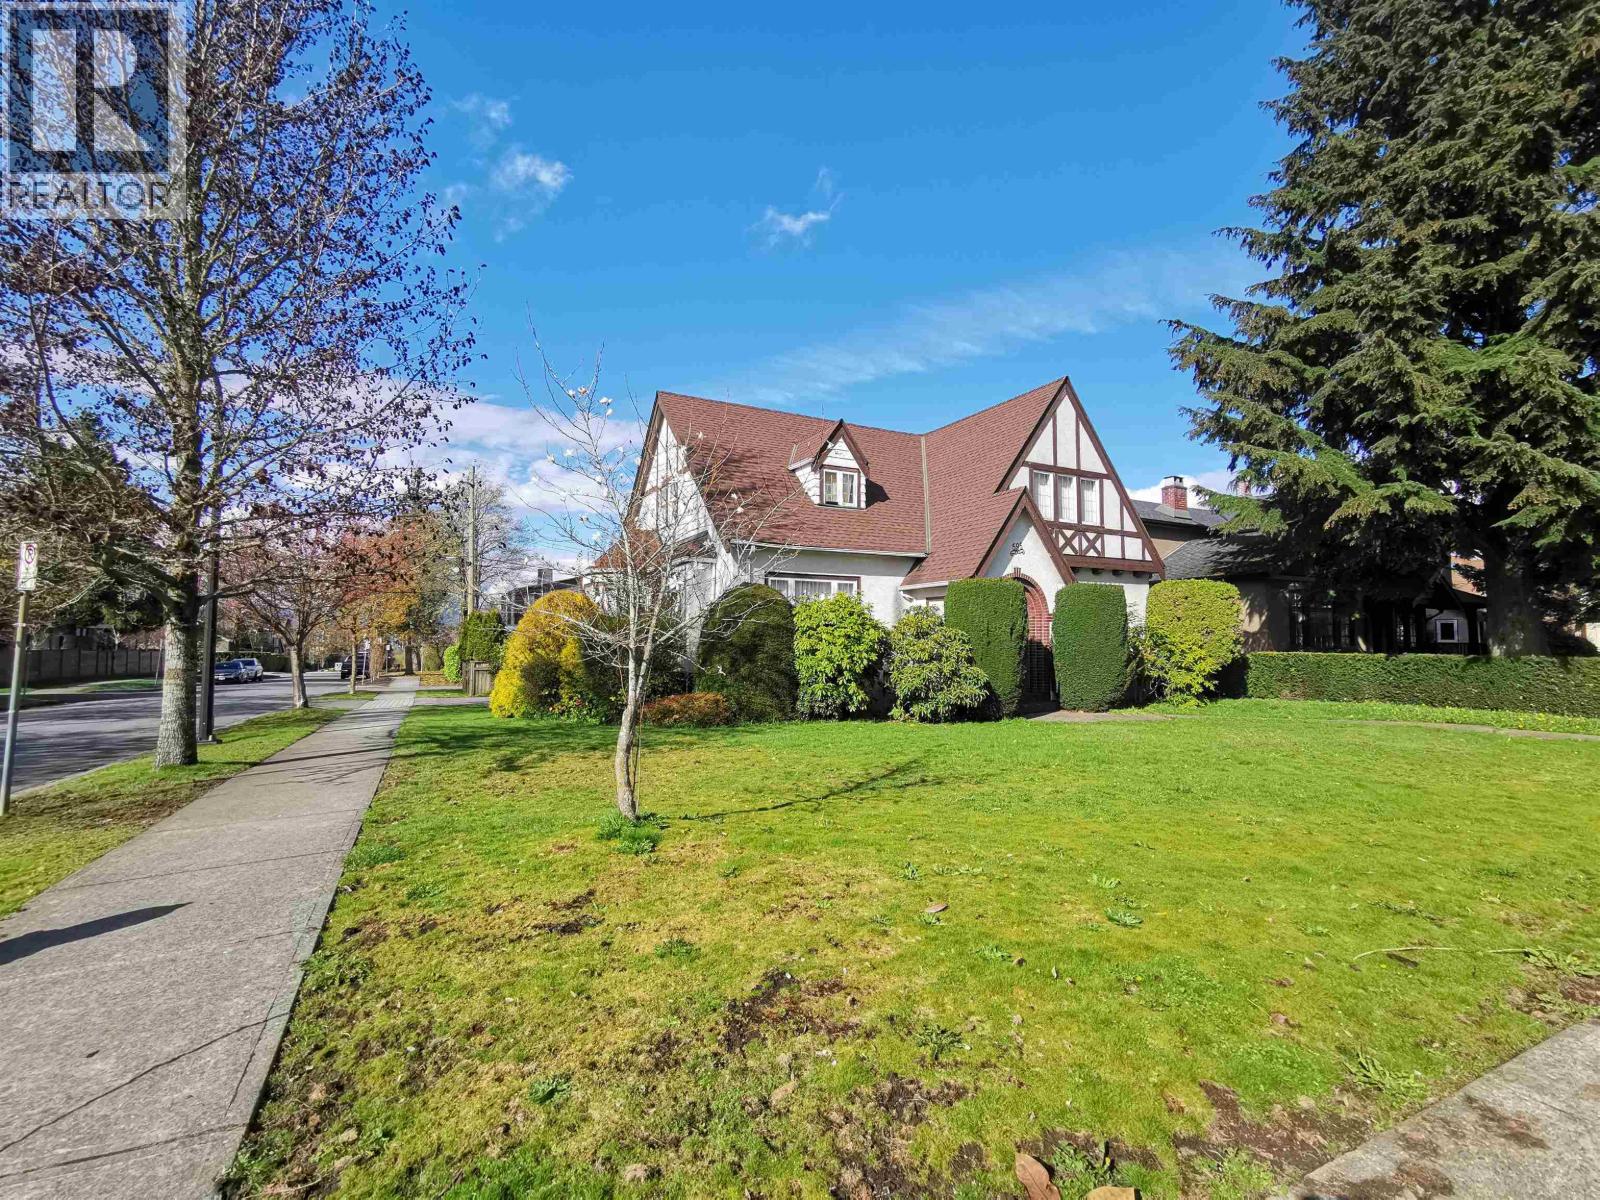 $4,950,000
595 W 28th Ave. · 4bd/3ba · 3335sf
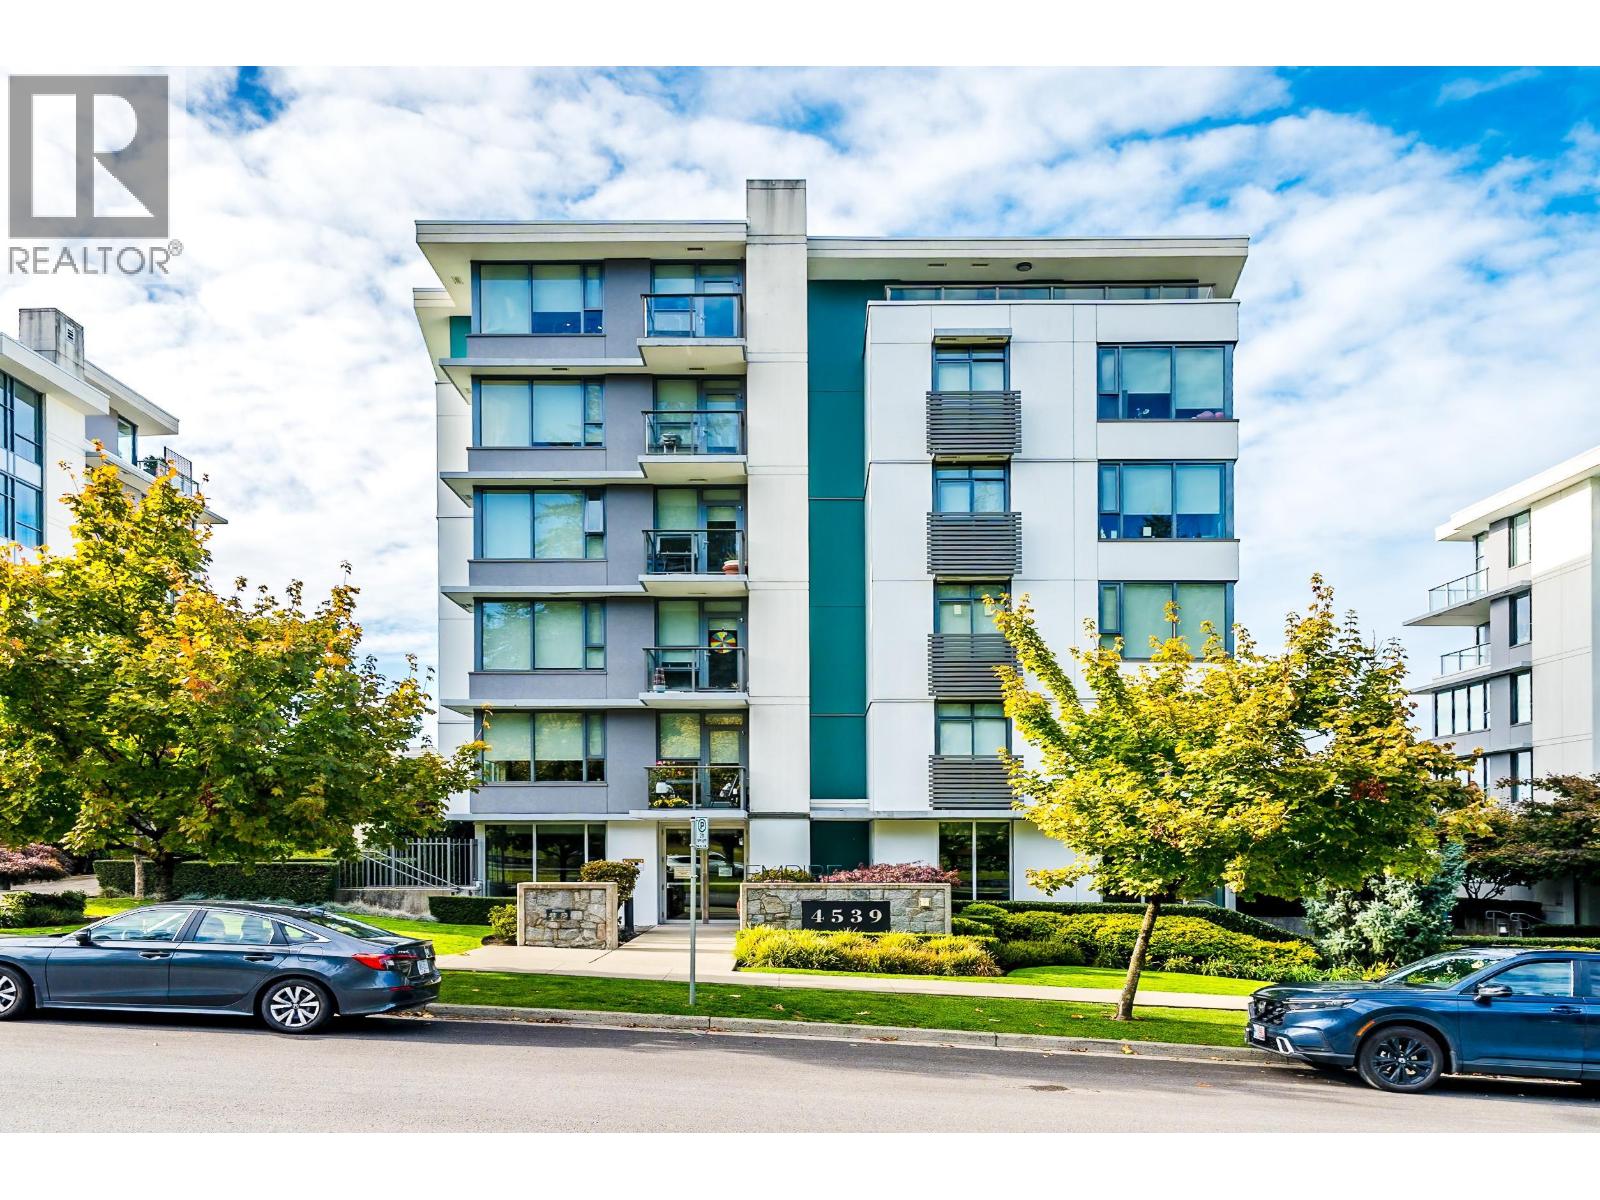 $648,000
101 4539 Cambie St. · 1bd/1ba · 618sf
MARQUISE
469 King Edward Ave. · EPS7311
 Bloom
404 WEST 23rd Ave.
 Marquise
469 WEST King Edward Ave.
 Bennington House
4080 Yukon St. · EPS3101
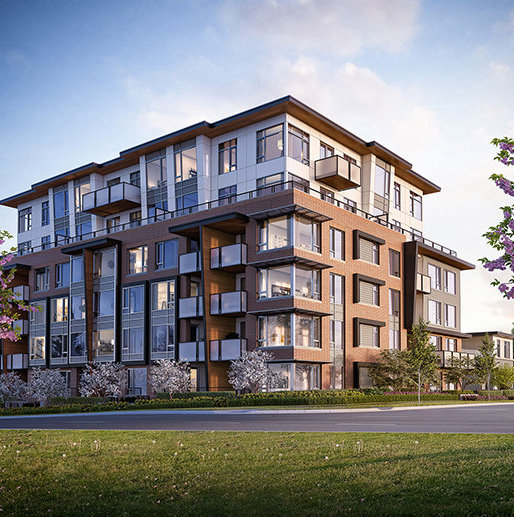 The Grayson
4188 Cambie St.
The Grayson
489 26th Ave. · EPS5252
 4138 Cambie
 St.
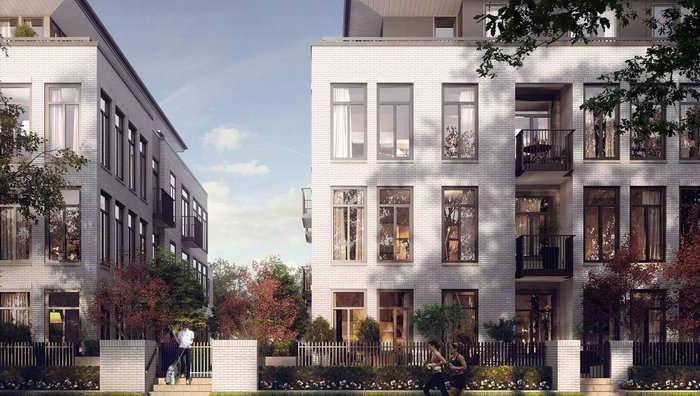 Edward By Mosaic
388 King Edward Ave. · EPS4442
 Edward
388 WEST King Edward Ave.
 Edward
288 WEST King Edward Ave. · EPS4442
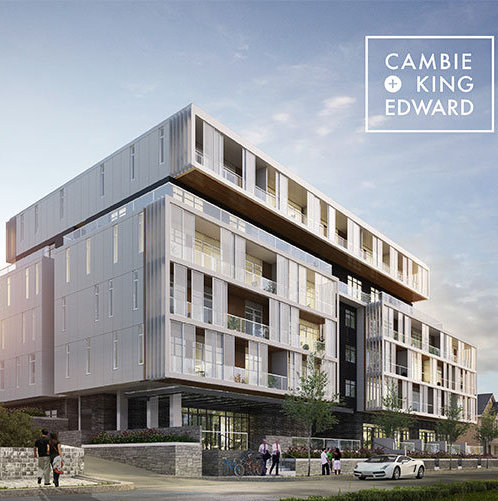 Cambie + King
548 WEST King Edward Ave.
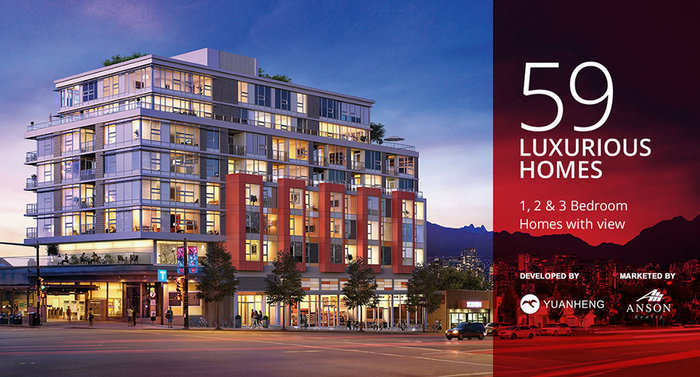 Cambie Star
4099 Cambie St.
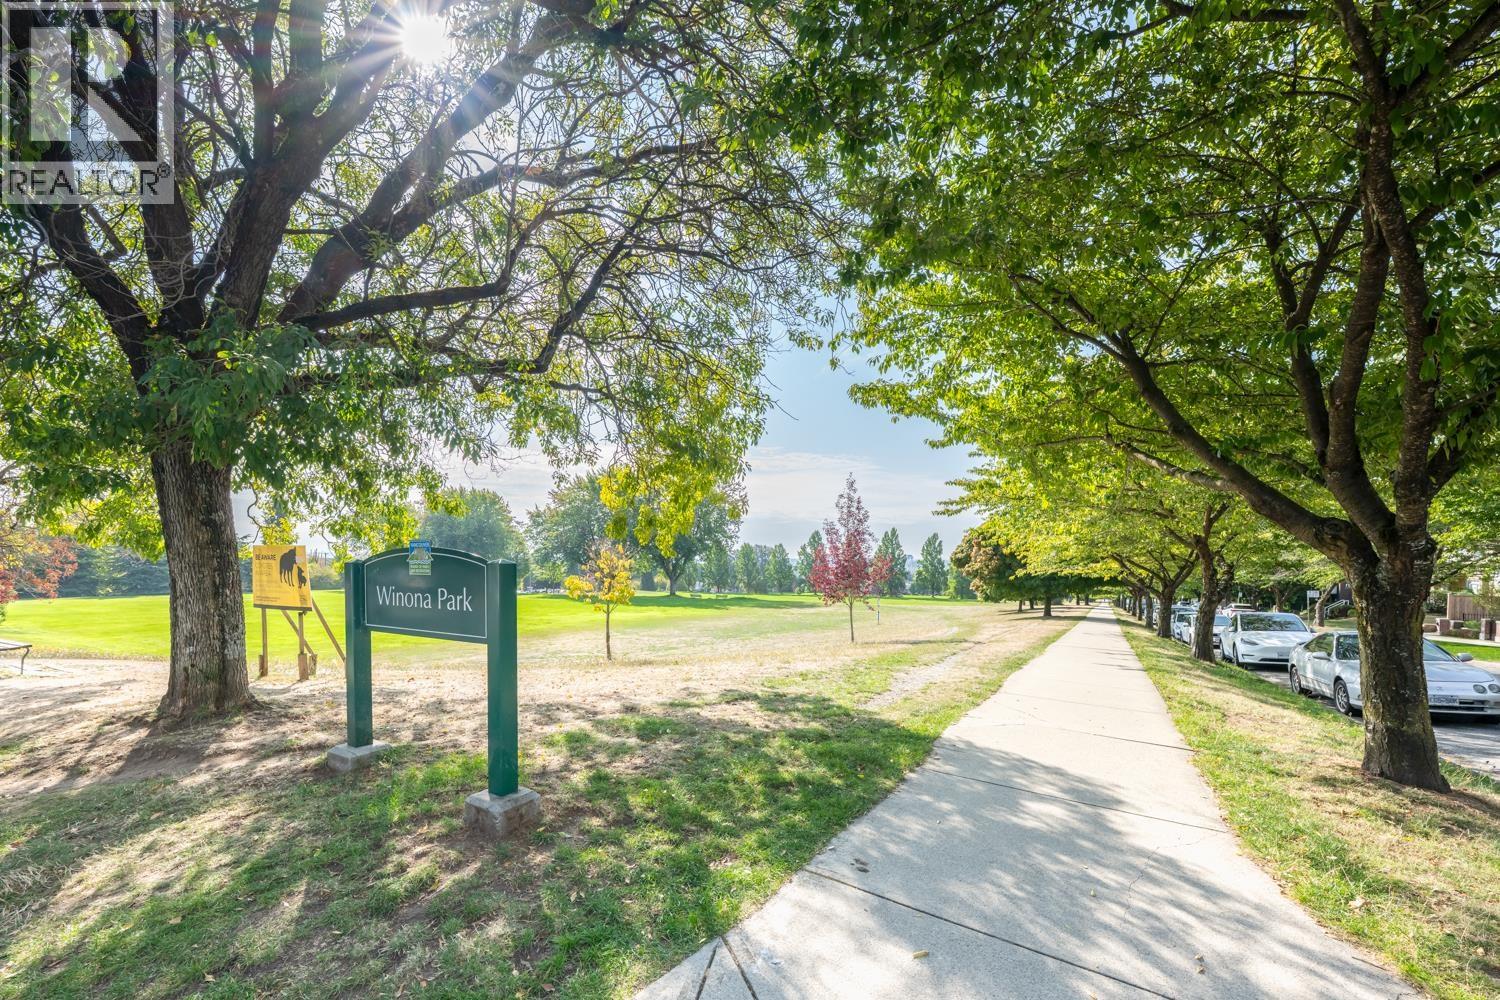 Yukon Residences
7527 Yukon St. · EPS7694
Parc 26
4171 Cambie St. · EPS5240
Parc 26
4189 Cambie St. · EPS5240
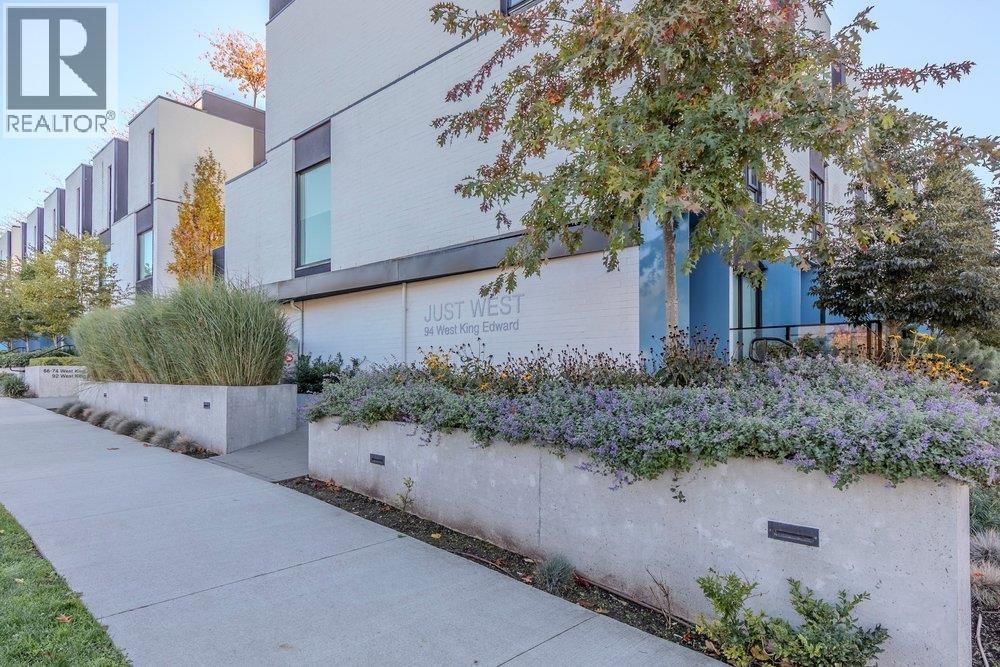 JUST WEST
52 King Edward Ave. · EPS8378
 Cambie Star
4083 Cambie St. · EPS4409
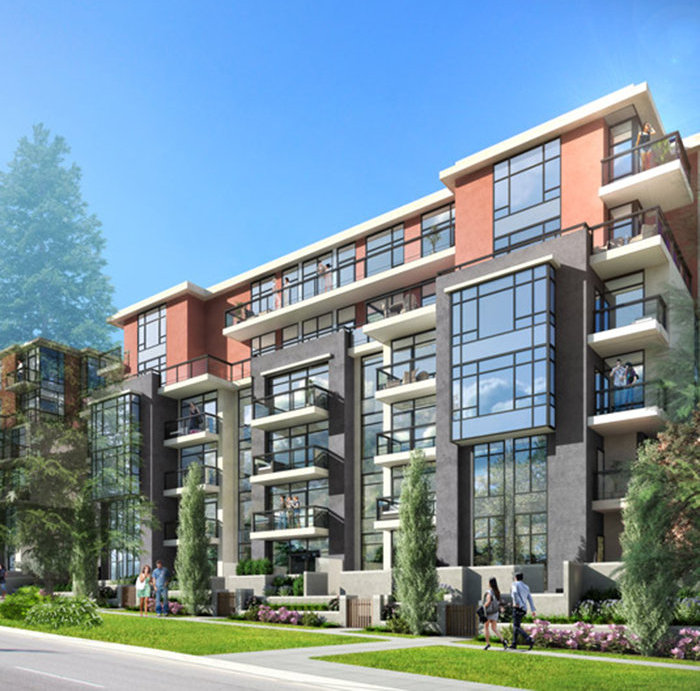 Parc 26
4139 Cambie St.



