The Grayson
4188 Cambie St.
Vancouver, BC V5Z 2Y1
- Levels6
- Suites58
- StatusCompleted
- Built2018
- Title to LandFreehold Strata
- Strata PlanEPP59286
- ConstructionConcrete
- AreaVancouver West
- NeighbourhoodSouth Cambie
Overview
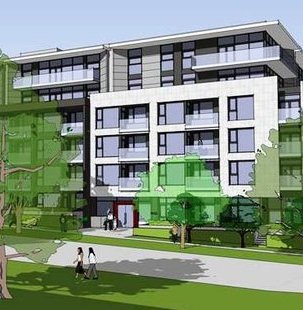
The Grayson - 4188 Cambie Street, Vancouver, BC V5Z 2Y1, Canada. Strata plan number EPP59286. Crossroads are Cambie Street and West 26th Avenue. The Grayson, 6 storeys, is a collection of 58 finely crafted concrete homes, marks the second community to be built in this tradition of excellence. These spacious one, two and three bedroom + flex homes and townhomes, are a statement in refined elegance, uncompromising quality and masterful design. Estimated completion in Summer 2018. Developed by Pennyfarthing Development Group. Architecture by Raymond Letkeman Architects. Interior design by Cristina Oberti.
Nearby parks include Heather Park, Hillcrest Park and Braemar Park. Nearby schools are General Wolfe Elementary School, General Brock Elementary, Sir Charles Tupper Secondary School, Simon Fraser Elementary, Edith Cavell Elementary School, Emily Carr Elementary School, Eric Hamber Secondary School, Talmud Torah School and Shaughnessy Elementary School. Nearby grocery stores/supermarkets are Safeway, Nesters Market, Choices Markets Cambie, A & L Market, No Frills, Organic Acres Market, East West Market, and Whole Foods Market. 3-minute walk to King Edward Station. Close to several bus stoos. Walking distance to Vancouver Canadians Professional Baseball Club, GF Strong Rehabilitation Centre and Greater Vancouver Community CR Un. Short drive to BC Children's Hospital, Bloedel Conservatory, Oakridge Centre, Vancouver General Hospital and Mountain View Cemetery - City of Vancouver.
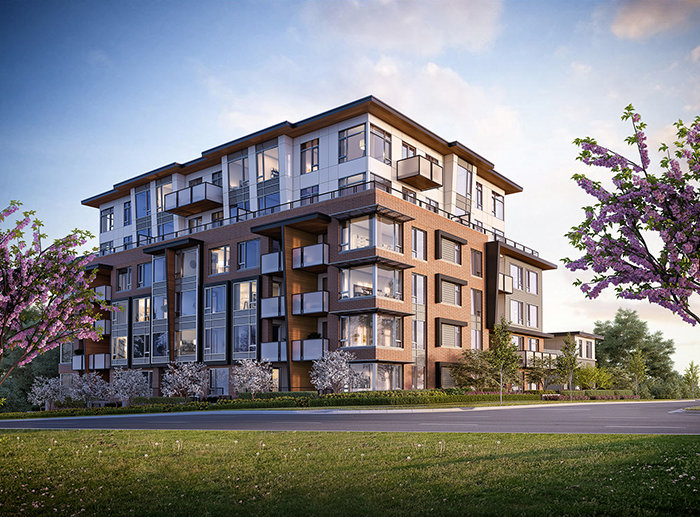 🔍 5 photos · slideshow
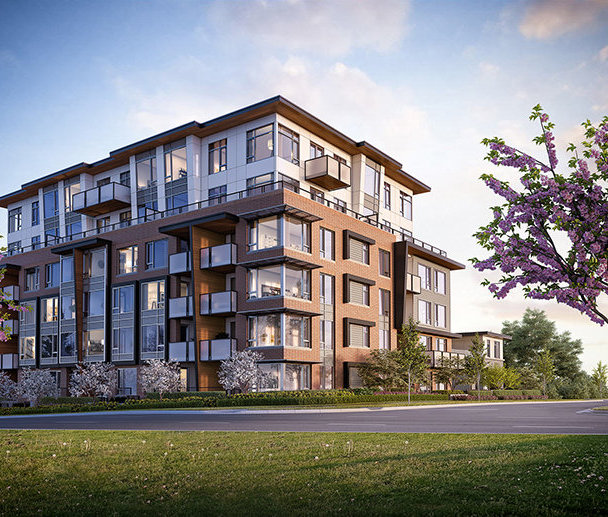
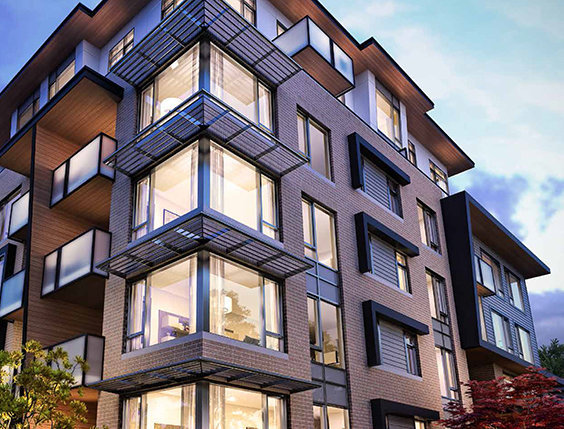
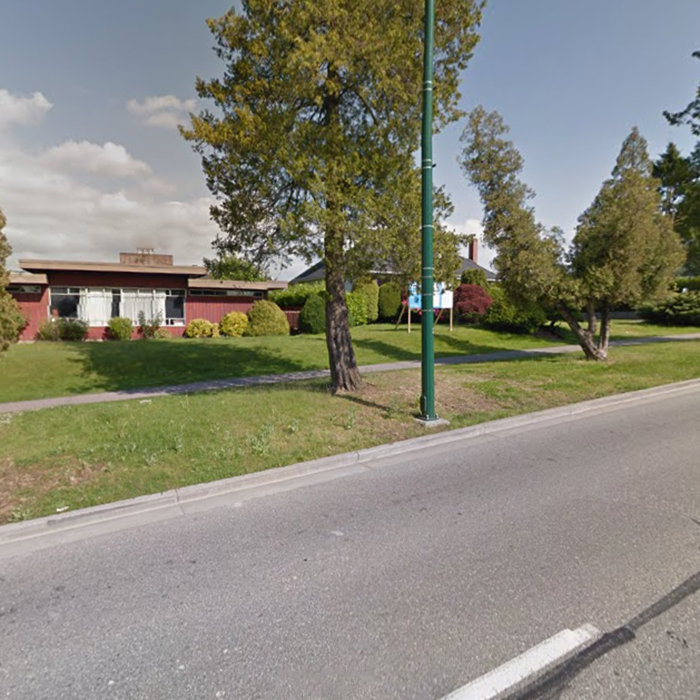
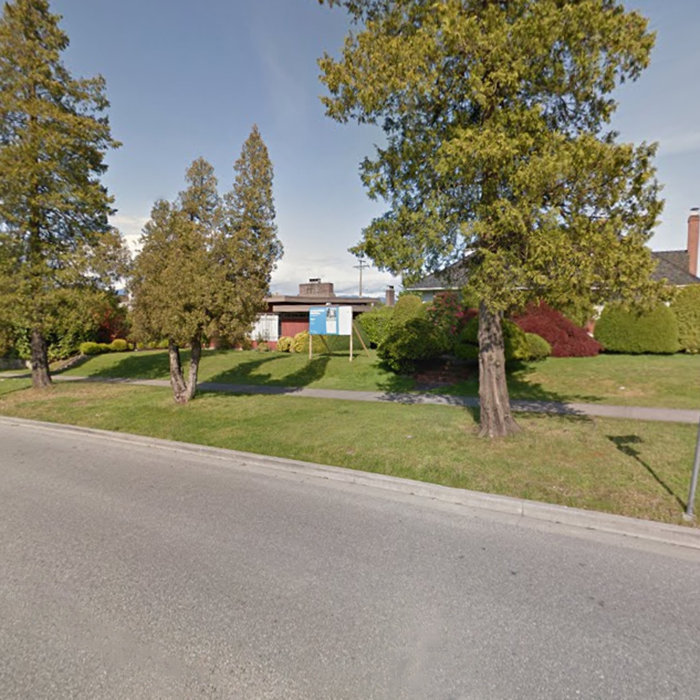

For Sale in The Grayson & Complex
Amenities / Features
- Private, secure underground parking garage with electric charging stations and secure long-term bike lockers
- Optional sport lockers and attached private parking stall lockers available
- Shared amenity lounge, including a fully equipped kitchen and entertainment space
- Defined outdoor children's play area and green space
Construction & Development
| Construction | Concrete |
|---|---|
| Developer | Pennyfarthing Development Corp |
| Architect | Raymond Letkeman Architect Inc. |
| Designer | Cristina Oberti Interior Design Inc. |
| Management Company | Confidential |
Strata Information
| Strata Plan | EPP59286 |
|---|---|
| Strata Web Site | thegrayson.ca/ |
| Building Type | Strata Condos |
| Title to Land | Freehold Strata |
| Units in Strata | 58 |
| Units in Development | 58 |
Frequently Asked Questions — The Grayson
What year was The Grayson built?
How many units are in The Grayson?
What amenities does The Grayson offer?
What is the strata plan number for The Grayson?
Is The Grayson freehold or leasehold?
Where is The Grayson located?
Sales Information
| Sales Website | thegrayson.ca/ |
|---|---|
| Sales Phone | 604.558.1907 |
| Sales Email | info@TheGrayson.ca |
| Sales Address | 3373 Cambie Street, Vancouver |
Listings for Sale Near The Grayson 🔎 MLS® Search »
| Address | Bed | Bath | Sqft | Price |
|---|---|---|---|---|
| 108 489 W 26th Ave. | 2 | 2 | 852 | $1,067,000 |
| 402 4189 Cambie St. | 2 | 2 | 947 | $1,065,000 |
| 403 4171 Cambie St. | 3 | 2 | 1175 | $1,499,000 |
| 477 W King Edward Ave. | 2 | 2 | 1023 | $1,388,000 |
| 475 W 27th Ave. | 4 | 2 | 2804 | $3,099,000 |
| 303 469 W King Edward Ave. | 1 | 1 | 700 | $799,800 |
| 109 469 W King Edward Ave. | 2 | 2 | 927 | $1,100,000 |
| 455 W 26th Ave. | 7 | 6 | 5144 | $3,989,999 |
| 302 523 W King Edward Ave. | 2 | 2 | 786 | $849,000 |
| 202 528 W King Edward Ave. | 1 | 1 | 763 | $769,000 |
 $1,067,000
108 489 W 26th Ave. · 2bd/2ba · 852sf
$1,067,000
108 489 W 26th Ave. · 2bd/2ba · 852sf
 $1,065,000
402 4189 Cambie St. · 2bd/2ba · 947sf
$1,065,000
402 4189 Cambie St. · 2bd/2ba · 947sf
 $1,499,000
403 4171 Cambie St. · 3bd/2ba · 1175sf
$1,499,000
403 4171 Cambie St. · 3bd/2ba · 1175sf
 $1,388,000
477 W King Edward Ave. · 2bd/2ba · 1023sf
$1,388,000
477 W King Edward Ave. · 2bd/2ba · 1023sf
 $3,099,000
475 W 27th Ave. · 4bd/2ba · 2804sf
$3,099,000
475 W 27th Ave. · 4bd/2ba · 2804sf
 $799,800
303 469 W King Edward Ave. · 1bd/1ba · 700sf
$1,100,000
109 469 W King Edward Ave. · 2bd/2ba · 927sf
$799,800
303 469 W King Edward Ave. · 1bd/1ba · 700sf
$1,100,000
109 469 W King Edward Ave. · 2bd/2ba · 927sf
 $3,989,999
455 W 26th Ave. · 7bd/6ba · 5144sf
$3,989,999
455 W 26th Ave. · 7bd/6ba · 5144sf
 $849,000
302 523 W King Edward Ave. · 2bd/2ba · 786sf
$849,000
302 523 W King Edward Ave. · 2bd/2ba · 786sf
 $769,000
202 528 W King Edward Ave. · 1bd/1ba · 763sf
$769,000
202 528 W King Edward Ave. · 1bd/1ba · 763sf


Buildings Near The Grayson
Parc 26
4171 Cambie St.
Parc 26
4189 Cambie St.
 The Grayson
489 26th Ave. · EPS5252
The Grayson
489 26th Ave. · EPS5252
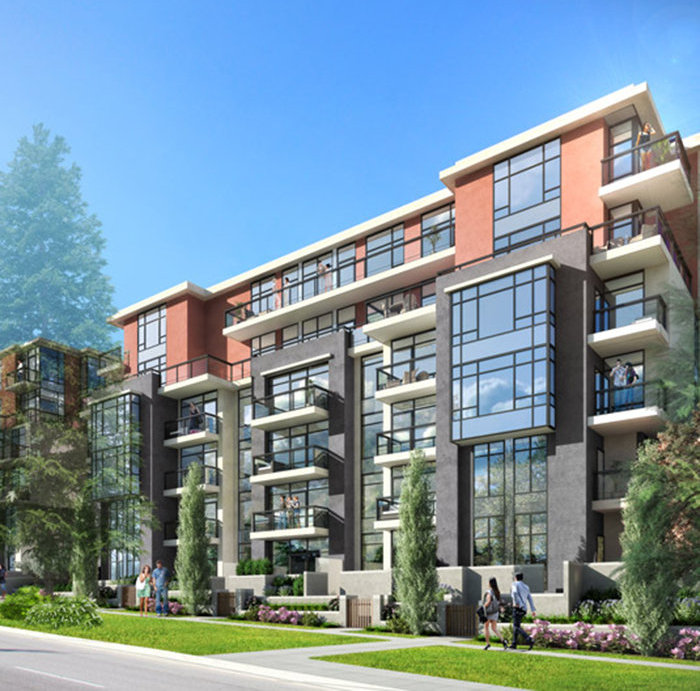 Parc 26
4139 Cambie St. · EPP51540
Parc 26
4139 Cambie St. · EPP51540
 The Regent at King Edward
523 WEST King Edward Ave.
The Regent at King Edward
523 WEST King Edward Ave.
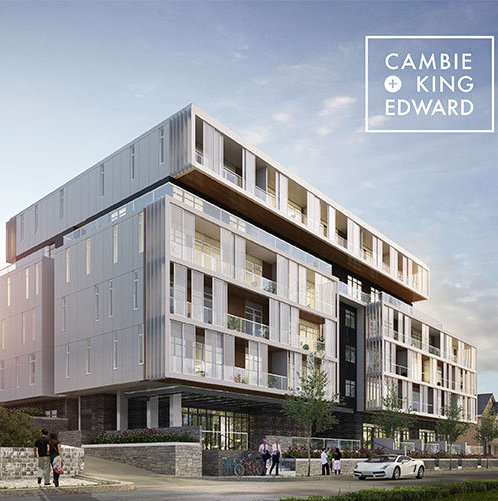 Cambie + King
548 WEST King Edward Ave.
Cambie + King
548 WEST King Edward Ave.
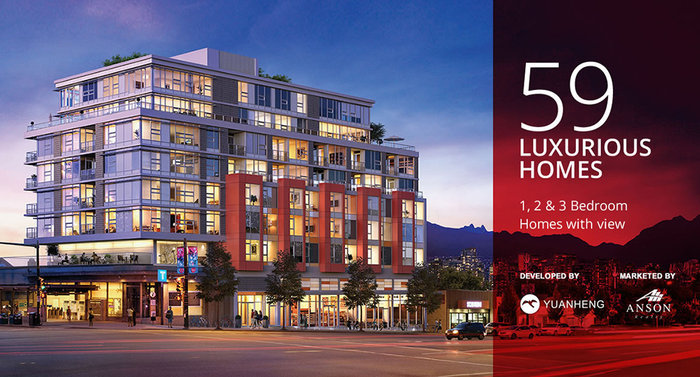 Cambie Star
4099 Cambie St. · BCP37294
Parc 26
4181 Cambie St. · EPS5240
Cambie Star
4099 Cambie St. · BCP37294
Parc 26
4181 Cambie St. · EPS5240
 JUST WEST
52 King Edward Ave. · EPS8378
JUST WEST
52 King Edward Ave. · EPS8378
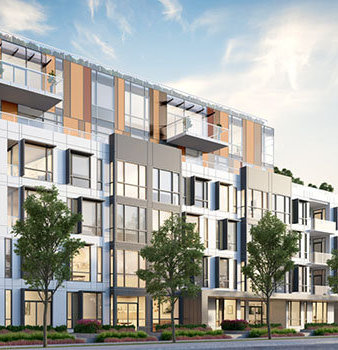 Marquise
469 WEST King Edward Ave. · EPP73508
CAMBIE & KING EDWARD
528 King Edward Ave. · EPS6699
MARQUISE
469 King Edward Ave. · EPS7311
Marquise
469 WEST King Edward Ave. · EPP73508
CAMBIE & KING EDWARD
528 King Edward Ave. · EPS6699
MARQUISE
469 King Edward Ave. · EPS7311
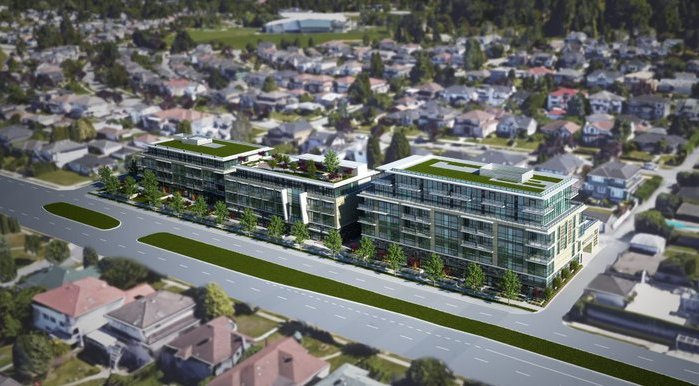 Opal
438 WEST King Edward Ave. · EPS3736
Opal
438 WEST King Edward Ave. · EPS3736
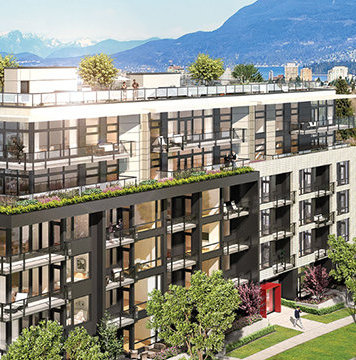 Monarch at QE Park
508 WEST 28th Ave. · EPS4575
Monarch at QE Park
508 WEST 28th Ave. · EPS4575
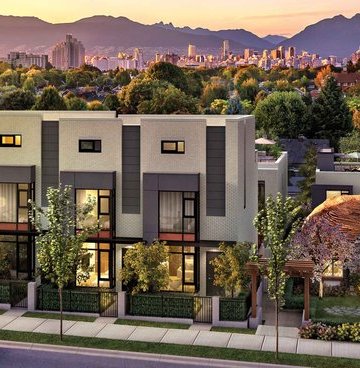 King Edward Green
593 WEST King Edward Ave. · EPS3559
King Edward Green
593 WEST King Edward Ave. · EPS3559
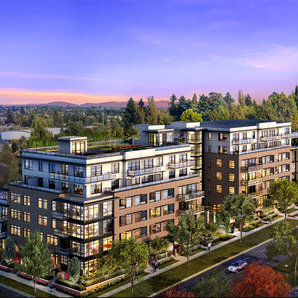
 The Monarch
4427 Cambie St. · EPS4575
The Monarch
4427 Cambie St. · EPS4575
 Parc Elise North Building
4488 Cambie St. · EPP39006
Parc Elise South Building
4412 Cambie St. · EPP39006
Parc Elise North Building
4488 Cambie St. · EPP39006
Parc Elise South Building
4412 Cambie St. · EPP39006
The Grayson Area Map 🔍 Open larger map ↗

- Abbotsford - 447
- Agassiz - 28
- Burnaby - 55
- Burnaby East - 77
- Burnaby North - 365
- Burnaby South - 343
- Campbell River - 1
- Chilliwack - 221
- Cloverdale - 193
- Comox Valley - 10
- Coquitlam - 563
- Delta - 10
- Duncan - 41
- Esquimalt - 59
- Gulf Islands - 6
- Harrison Hot Springs - 13
- Harrison Mills - 1
- Hope - 22
- Ladner - 109
- Langford - 156
- Langley - 529
- Maple Ridge - 312
- Mill Bay - 2
- Mission - 65
- New Westminster - 444
- North Delta - 28
- North Island - 2
- North Saanich - 8
- North Surrey - 409
- North Vancouver - 747
- Oak Bay - 44
- Osoyoos - 1
- Parksville / Qualicum - 7
- Penticton - 8
- Pitt Meadows - 75
- Port Alberni - 2
- Port Coquitlam - 266
- Port Moody - 267
- Richmond - 1162
- Saanich East - 232
- Saanich West - 92
- Sardis - 153
- Sidney - 152
- Sooke - 39
- South Surrey White Rock - 713
- Surrey - 662
- Tsawwassen - 97
- Vancouver East - 998
- Vancouver West - 2482
- Victoria - 665
- View Royal - 46
- West Vancouver - 230


