Cunningham Garden
3500 Cunningham Dr.
Richmond, BC V6X 3T3
- Levels2
- Suites50
- StatusCompleted
- Built1991
- Title to LandFreehold Strata
- Strata PlanNWS3300
- ConstructionFrame - Wood
- AreaRichmond
- NeighbourhoodWest Cambie
Overview
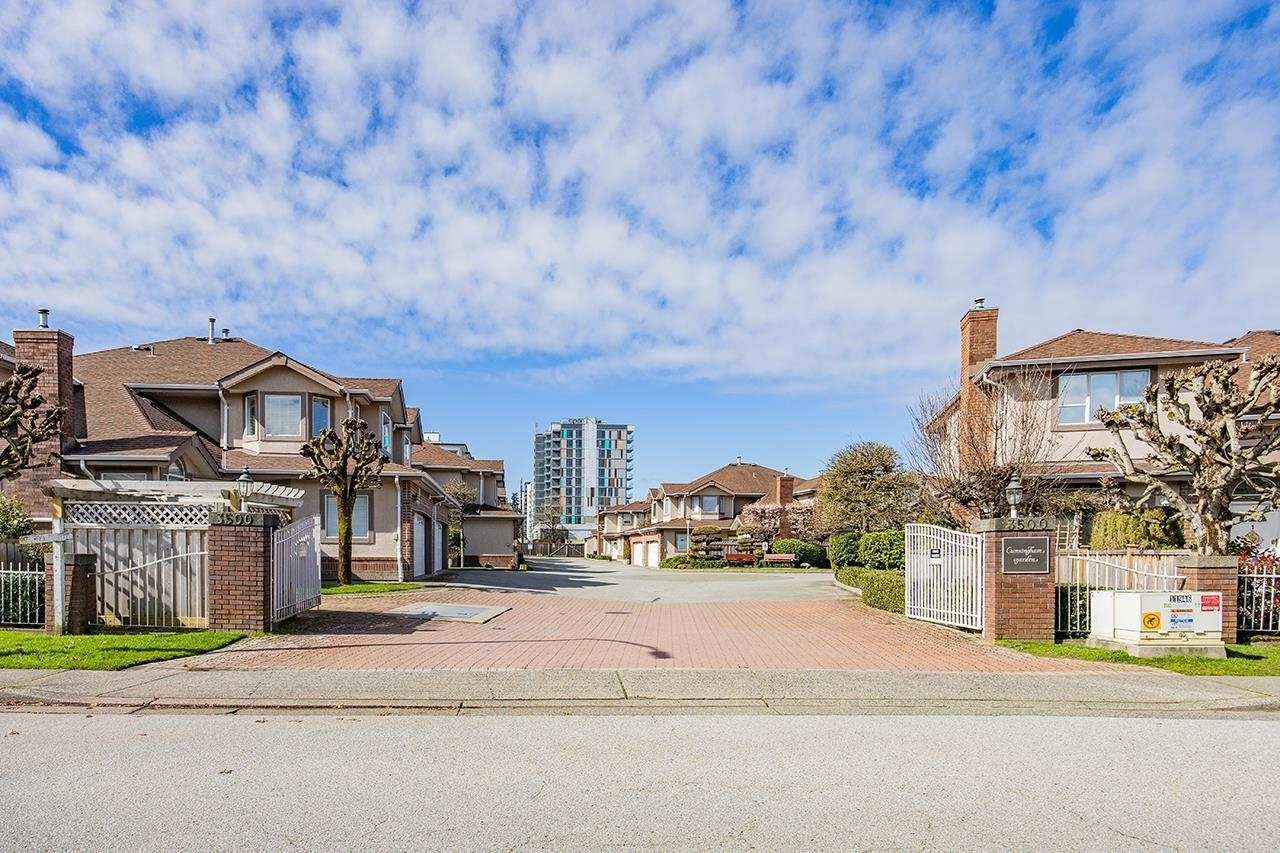
Cunningham Garden - 3500 Cunningham Drive, Richmond, BC, V6X 3T3, strata plan NWS3300 It is a 50 unit townhouse complex built in 1991 and has 2 levels. Maintenance fees include garbage pickup, gardens and management. This complex features in-suite laundry, playground, large wrap around fenced-in backyard, beautiful pond, vaulted ceilings, gas fireplaces, double garage, open floor plan and walk-in closet. The townhouse complex is within a short drive to RC Talmey Elementary, T & T Supermarket, buses on Garden City Road, Ebisu Park, Eburne Park, Marpole Park , Ash Park, William Mackie Park, 2 min drive to shopping and restaurants and easy access to all Highways, minutes to Aberdeen Mall, close access to Vancouver, bus stop is just on your front door, close to the skytrain, shops, airport.
Crossroads are Garden City Road and Capstan Way.
 🔍 1 photo · slideshow

For Sale in Cunningham Garden & Complex
Cunningham Garden Sold History (last 24 months)
| Sold Date | Address | Bed | Bath | Sqft | Asking | Sold Price | DOM | Strata Fee | Tax | Listed By |
|---|---|---|---|---|---|---|---|---|---|---|
| 2026-05-07 | 14 3500 Cunningham Dr. | 4 | 3 | 1953 | $1,288,000 | $1,225,000 ($627/sf) | $493 | $4283 (2025) | RE/MAX City Realty |
Sold data from the MLS® feed for strata plan NWS3300. Showing the last 24 months by default; expand for up to 80 recent sales.
Cunningham Garden Market Summary
Cunningham Garden at 3500 Cunningham Dr. — In the past year 1 unit sold at an average of $1,225,000.
Market Reports
Live market intelligence for this building's segments — active inventory, medians, ranges & trends. Opens in a new tab.
Amenities / Features
Maintenance Fees Include
Location / Site Influences
Construction & Development
| Construction | Frame - Wood |
|---|---|
| Exterior Finish | Stucco |
| Roof | Wood |
| Foundation | Concrete Perimeter |
| Rain Screen | No |
| Management Company | Wynford Strata Management |
Strata Information
| Strata Plan | NWS3300 |
|---|---|
| Building Type | Strata |
| Title to Land | Freehold Strata |
| Units in Strata | 50 |
| Units in Development | 50 |
| Management Company | The Wynford Group — 604-261-0285 |
| Bylaws / Restrictions | PETS ALLOWED W/REST.,RENTALS ALLOWED W/RESTRICTIONS |
| Parking / Storage | Garage; Double |
Frequently Asked Questions — Cunningham Garden
What year was Cunningham Garden built?
How many units are in Cunningham Garden?
What amenities does Cunningham Garden offer?
Is Cunningham Garden pet-friendly, and what are the bylaws?
Who is the property manager for Cunningham Garden?
What is the strata plan number for Cunningham Garden?
Is Cunningham Garden freehold or leasehold?
Where is Cunningham Garden located?
How is the real estate market at Cunningham Garden?
Listings for Sale Near Cunningham Garden 🔎 MLS® Search »
| Address | Bed | Bath | Sqft | Price |
|---|---|---|---|---|
| 3591 Cunningham Dr. | 7 | 4 | 3548 | $1,599,000 |
| 9251 Kilby St. | 5 | 5 | 2252 | $1,998,000 |
| 9235 Kilby St. | 5 | 5 | 2235 | $1,998,000 |
| 9311 Cunningham Pl. | 5 | 4 | 2718 | $1,699,000 |
| 4 3600 Cunningham Dr. | 3 | 2 | 1522 | $926,800 |
| 3780 Cunningham Dr. | 5 | 4 | 3570 | $1,898,000 |
| 366 4099 Stolberg St. | 2 | 1 | 764 | $498,000 |
| 9 9211 Mckim Way | 3 | 2 | 1371 | $1,150,000 |
| 9400 Patterson Rd. | 3 | 2 | 2593 | $1,388,000 |
| 3628 Mckay Dr. | 5 | 3 | 2500 | $1,699,999 |
 $1,599,000
3591 Cunningham Dr. · 7bd/4ba · 3548sf
$1,599,000
3591 Cunningham Dr. · 7bd/4ba · 3548sf
 $1,998,000
9251 Kilby St. · 5bd/5ba · 2252sf
$1,998,000
9251 Kilby St. · 5bd/5ba · 2252sf
 $1,998,000
9235 Kilby St. · 5bd/5ba · 2235sf
$1,998,000
9235 Kilby St. · 5bd/5ba · 2235sf
 $1,699,000
9311 Cunningham Pl. · 5bd/4ba · 2718sf
$1,699,000
9311 Cunningham Pl. · 5bd/4ba · 2718sf
 $926,800
4 3600 Cunningham Dr. · 3bd/2ba · 1522sf
$926,800
4 3600 Cunningham Dr. · 3bd/2ba · 1522sf
 $1,898,000
3780 Cunningham Dr. · 5bd/4ba · 3570sf
$1,898,000
3780 Cunningham Dr. · 5bd/4ba · 3570sf
 $498,000
366 4099 Stolberg St. · 2bd/1ba · 764sf
$498,000
366 4099 Stolberg St. · 2bd/1ba · 764sf
 $1,150,000
9 9211 Mckim Way · 3bd/2ba · 1371sf
$1,150,000
9 9211 Mckim Way · 3bd/2ba · 1371sf
 $1,388,000
9400 Patterson Rd. · 3bd/2ba · 2593sf
$1,388,000
9400 Patterson Rd. · 3bd/2ba · 2593sf
 $1,699,999
3628 Mckay Dr. · 5bd/3ba · 2500sf
$1,699,999
3628 Mckay Dr. · 5bd/3ba · 2500sf


Buildings Near Cunningham Garden
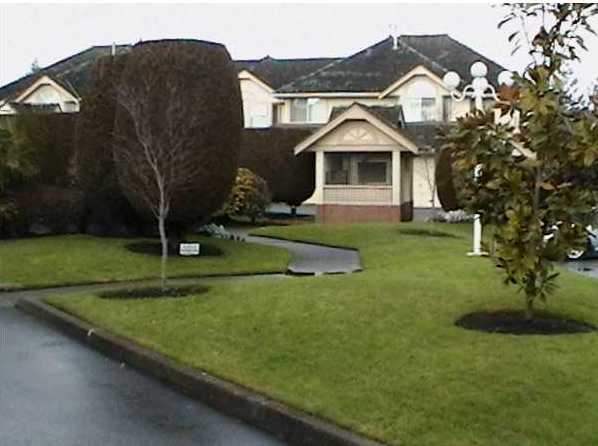 Oxford Garden
3471 Regina Ave. · NWS3076
Oxford Garden
3471 Regina Ave. · NWS3076
 Oaklane Place
3600 Cunningham Dr. · NWS3026
Oaklane Place
3600 Cunningham Dr. · NWS3026
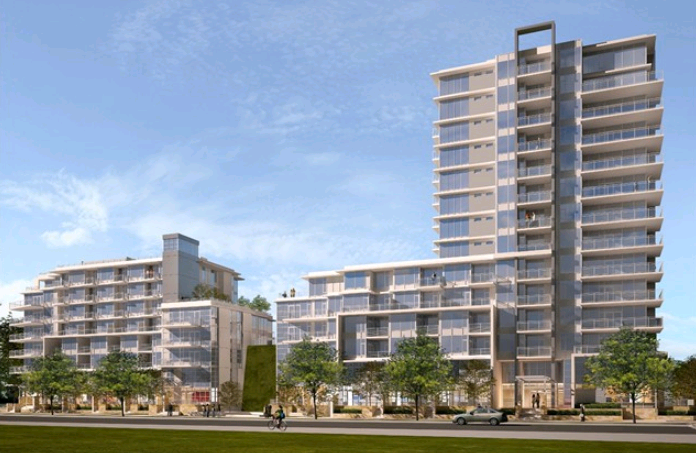 Sorrento
8633 Capstan Way · EPP27076
Sorrento
8633 Capstan Way · EPP27076
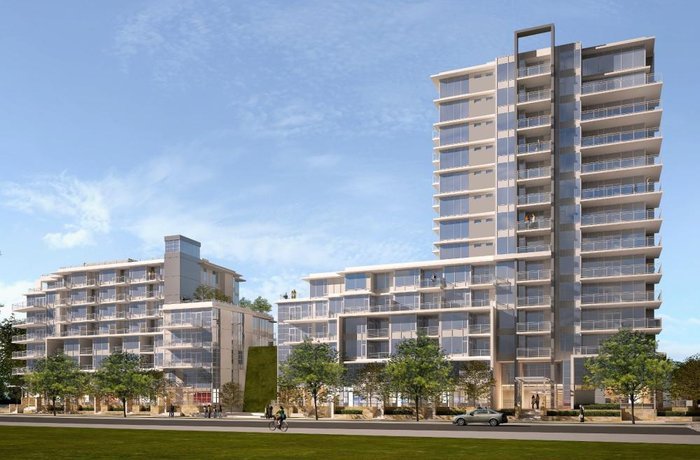 Sorrento - Pinnacle Living At Capstan Village
8677 Capstan Way · EPP27076
Sorrento - Pinnacle Living At Capstan Village
8677 Capstan Way · EPP27076
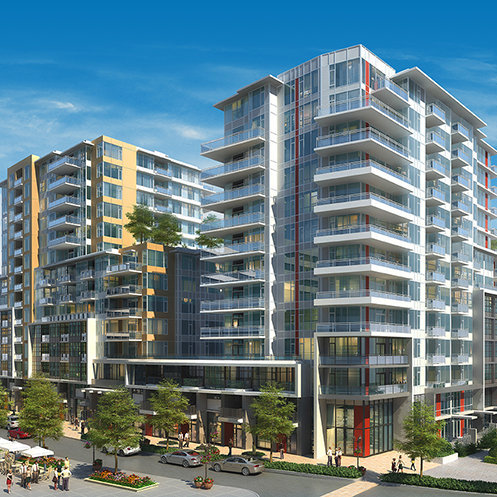 Sorrento
8635 Capstan Way
Sorrento
8635 Capstan Way
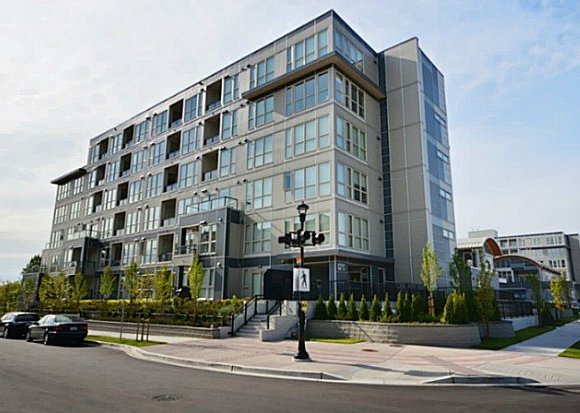 Remy
3466 Stolberg St. · EPS861
Remy
3466 Stolberg St. · EPS861
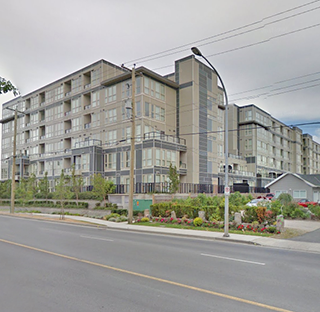 Remy
4133 Stolberg St. · EPS863
Remy
4099 Stolberg St. · EPS861
Remy
4133 Stolberg St. · EPS863
Remy
4099 Stolberg St. · EPS861
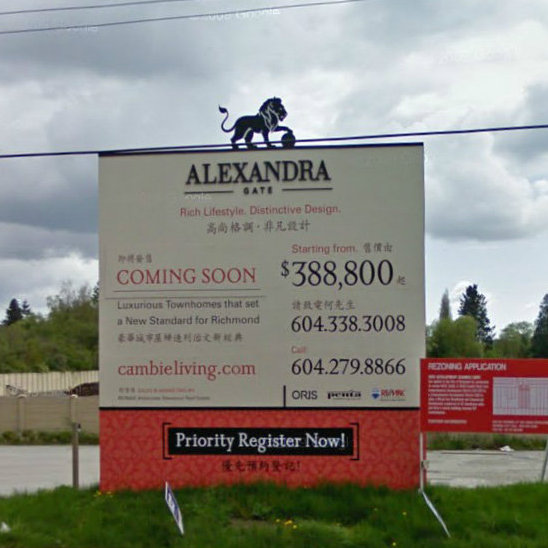 Alexandra Gate
9780 Cambie St. · LMP1051
Alexandra Gate
9780 Cambie St. · LMP1051
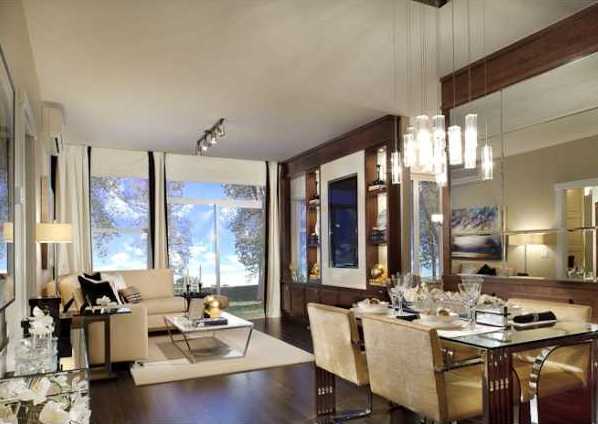 Mayfair Place
9388 Mckim Way · BCP47263
Mayfair Place
9388 Mckim Way · BCP47263
 Berkeley House
9213 Odlin Rd. · EPS6677
Berkeley House
9213 Odlin Rd. · EPS6677
 Berkeley House
9213 Odlin Rd. · EPS5577
Berkeley House
9213 Odlin Rd. · EPS5577
 Concord Gardens Central Esyates
3233 Ketcheson Rd. · EPS4329
Concord Gardens Central Esyates
3233 Ketcheson Rd. · EPS4329
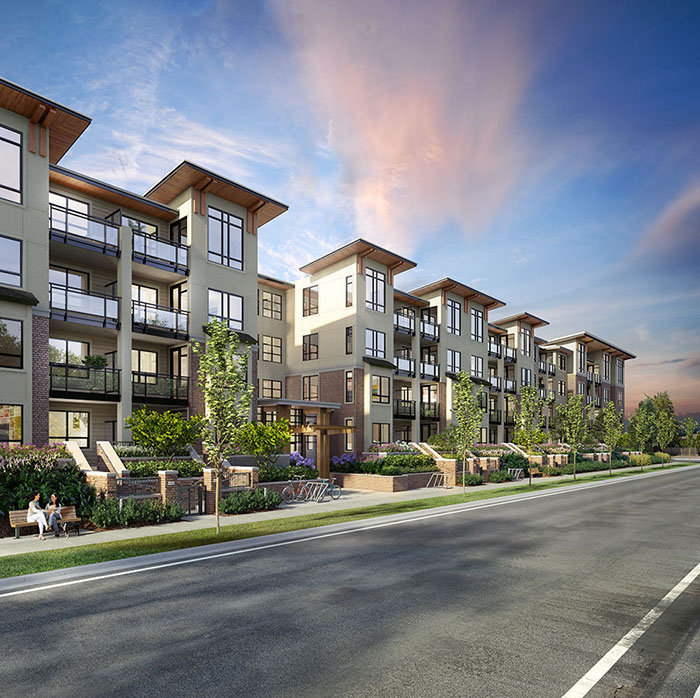 Spark
9500 Cambie Rd. · EPS6727
Spark
9500 Cambie Rd. · EPS6727
 Berkeley House
9191 Odlin Rd. · EPP81073
Berkeley House
9191 Odlin Rd. · EPP81073
 Concord Gardens South Estates
3311 Ketcheson Rd. · EPS6023
CAMDEN WALK
9211 Mckim Way · EPS5735
Concord Gardens South Estates
3311 Ketcheson Rd. · EPS6023
CAMDEN WALK
9211 Mckim Way · EPS5735
 MAYFAIR PLACE
9388 Mckim Way · BCS4488
MAYFAIR PLACE
9388 Mckim Way · BCS4488
Cunningham Garden Area Map 🔍 Open larger map ↗

- Abbotsford - 447
- Agassiz - 28
- Burnaby - 55
- Burnaby East - 77
- Burnaby North - 365
- Burnaby South - 343
- Campbell River - 1
- Chilliwack - 221
- Cloverdale - 193
- Comox Valley - 10
- Coquitlam - 563
- Delta - 10
- Duncan - 41
- Esquimalt - 59
- Gulf Islands - 6
- Harrison Hot Springs - 13
- Harrison Mills - 1
- Hope - 22
- Ladner - 109
- Langford - 156
- Langley - 529
- Maple Ridge - 312
- Mill Bay - 2
- Mission - 65
- New Westminster - 444
- North Delta - 28
- North Island - 2
- North Saanich - 8
- North Surrey - 409
- North Vancouver - 747
- Oak Bay - 44
- Osoyoos - 1
- Parksville / Qualicum - 7
- Penticton - 8
- Pitt Meadows - 75
- Port Alberni - 2
- Port Coquitlam - 266
- Port Moody - 267
- Richmond - 1162
- Saanich East - 232
- Saanich West - 92
- Sardis - 153
- Sidney - 152
- Sooke - 39
- South Surrey White Rock - 713
- Surrey - 662
- Tsawwassen - 97
- Vancouver East - 998
- Vancouver West - 2482
- Victoria - 665
- View Royal - 46
- West Vancouver - 230


