Maintenance Fees Include
Garbage Pickup
Gardening
Hot Water
Management
Recreation Facility


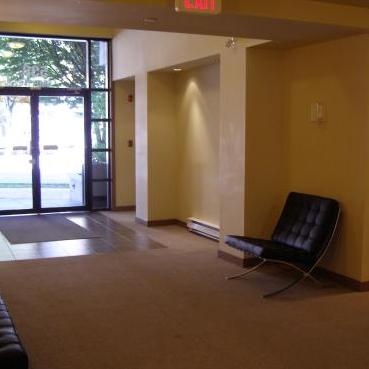 +6
| Date | Status | Address | Type | Bed | Bath | Price | Sqft | Strata Fee | Tax | Listed By |
|---|---|---|---|---|---|---|---|---|---|---|
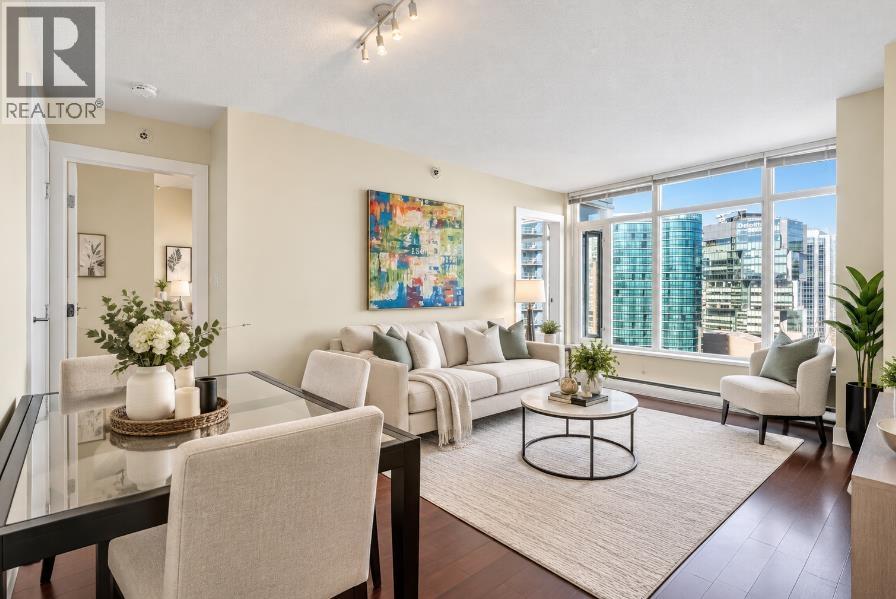
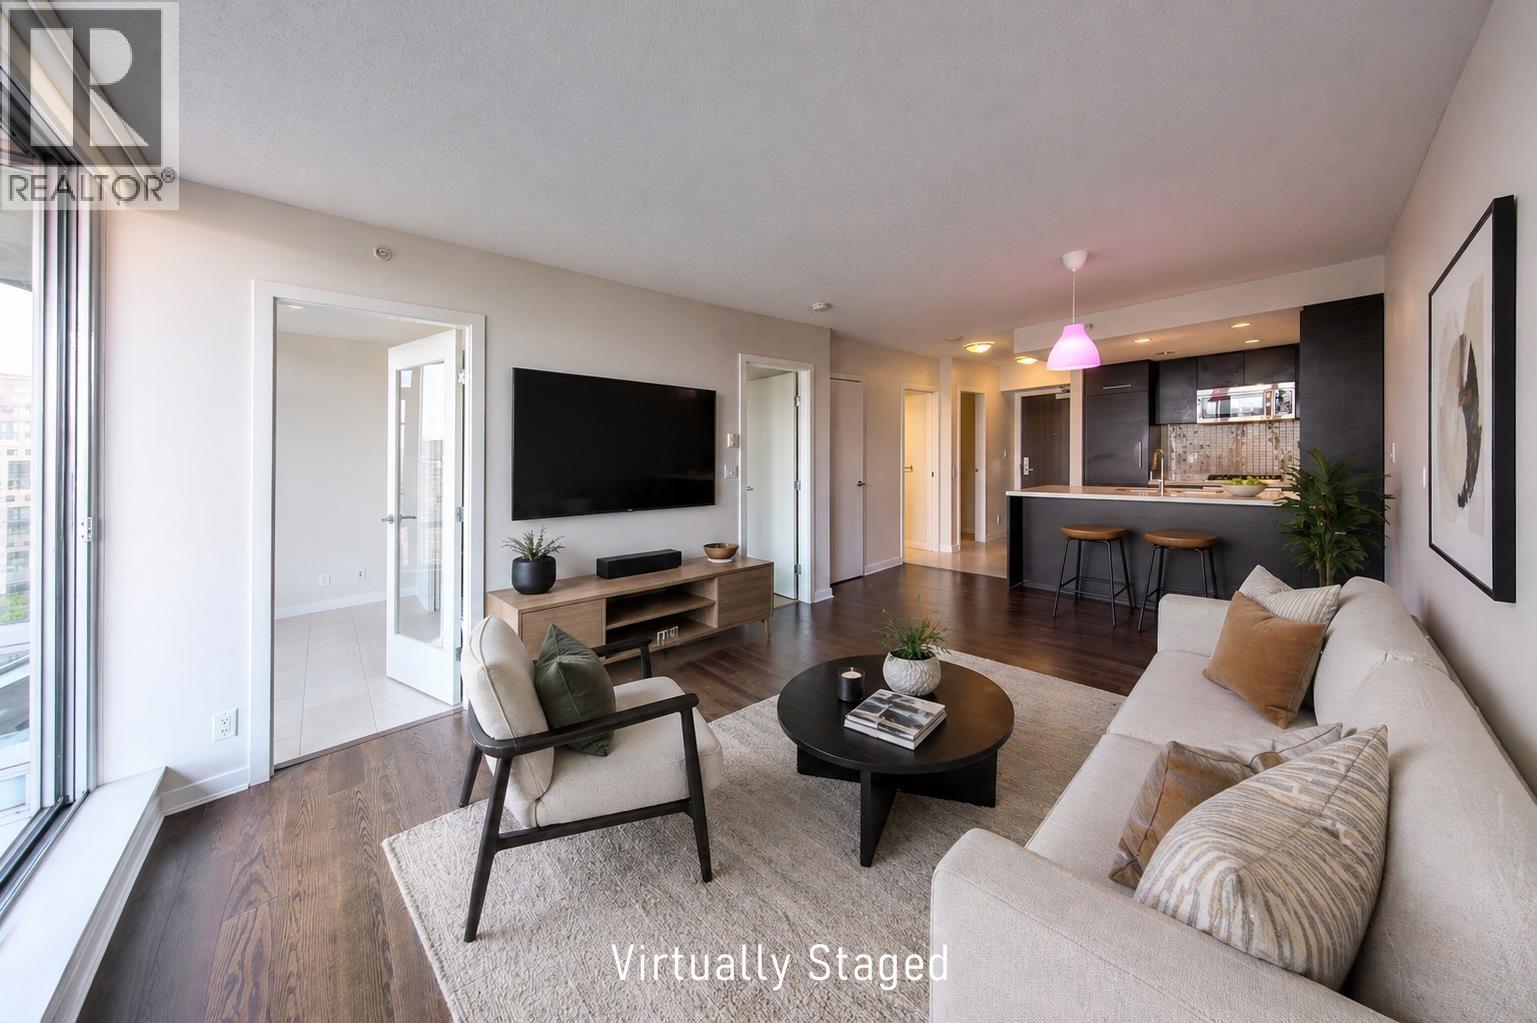
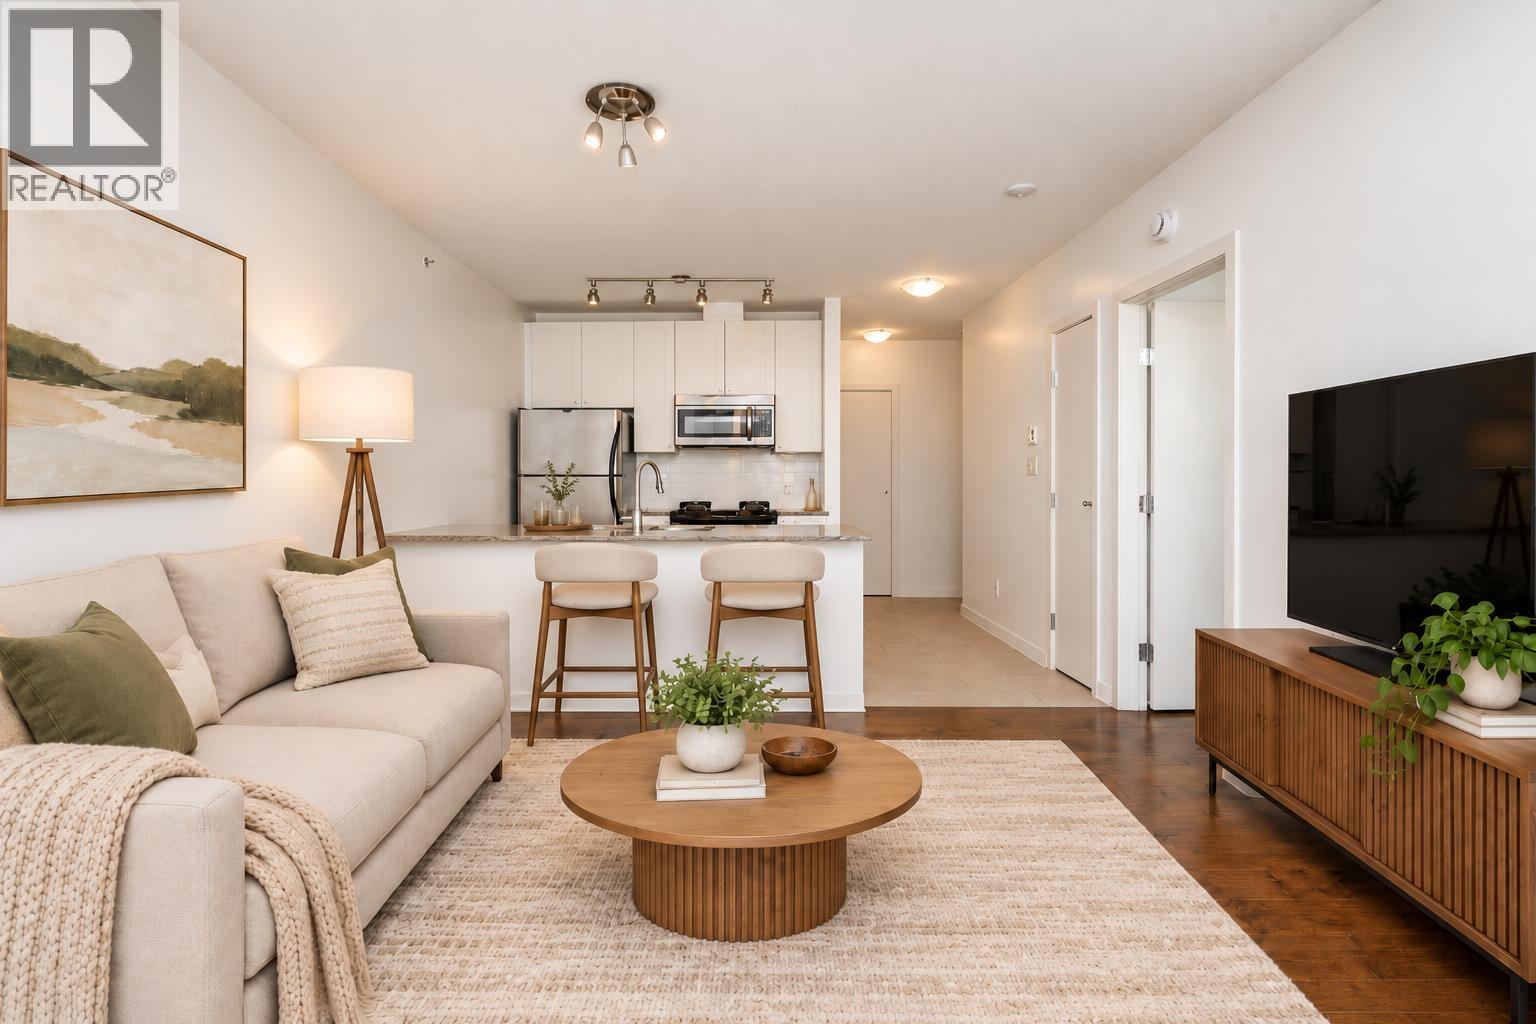
| 2026-08-31 | Active | 201 538 Smithe St. | Single Family | 1 | 1 | $532,800 ($882/sf) | 604 | $440 | $1722 (2026) | 1NE Collective Realty Inc. |
| Sold Date | Address | Bed | Bath | Sqft | Asking | Sold Price | DOM | Strata Fee | Tax | Listed By |
|---|---|---|---|---|---|---|---|---|---|---|
| 2025-04-03 | 704 538 Smithe St. | 1 | 1 | 648 | $669,000 | $658,000 ($1,015/sf) | $440 | $2119 (2024) | Dexter Realty | |
| 2024-11-18 | 306 538 Smithe St. | 2 | 2 | 1156 | $1,038,800 | $999,000 ($864/sf) | $750 | $3084 (2024) | Heller Murch Realty |
Sold data from the MLS® feed for strata plan BCS2557. Showing the 15 most recent sales from the last 24 months; expand for up to 80.
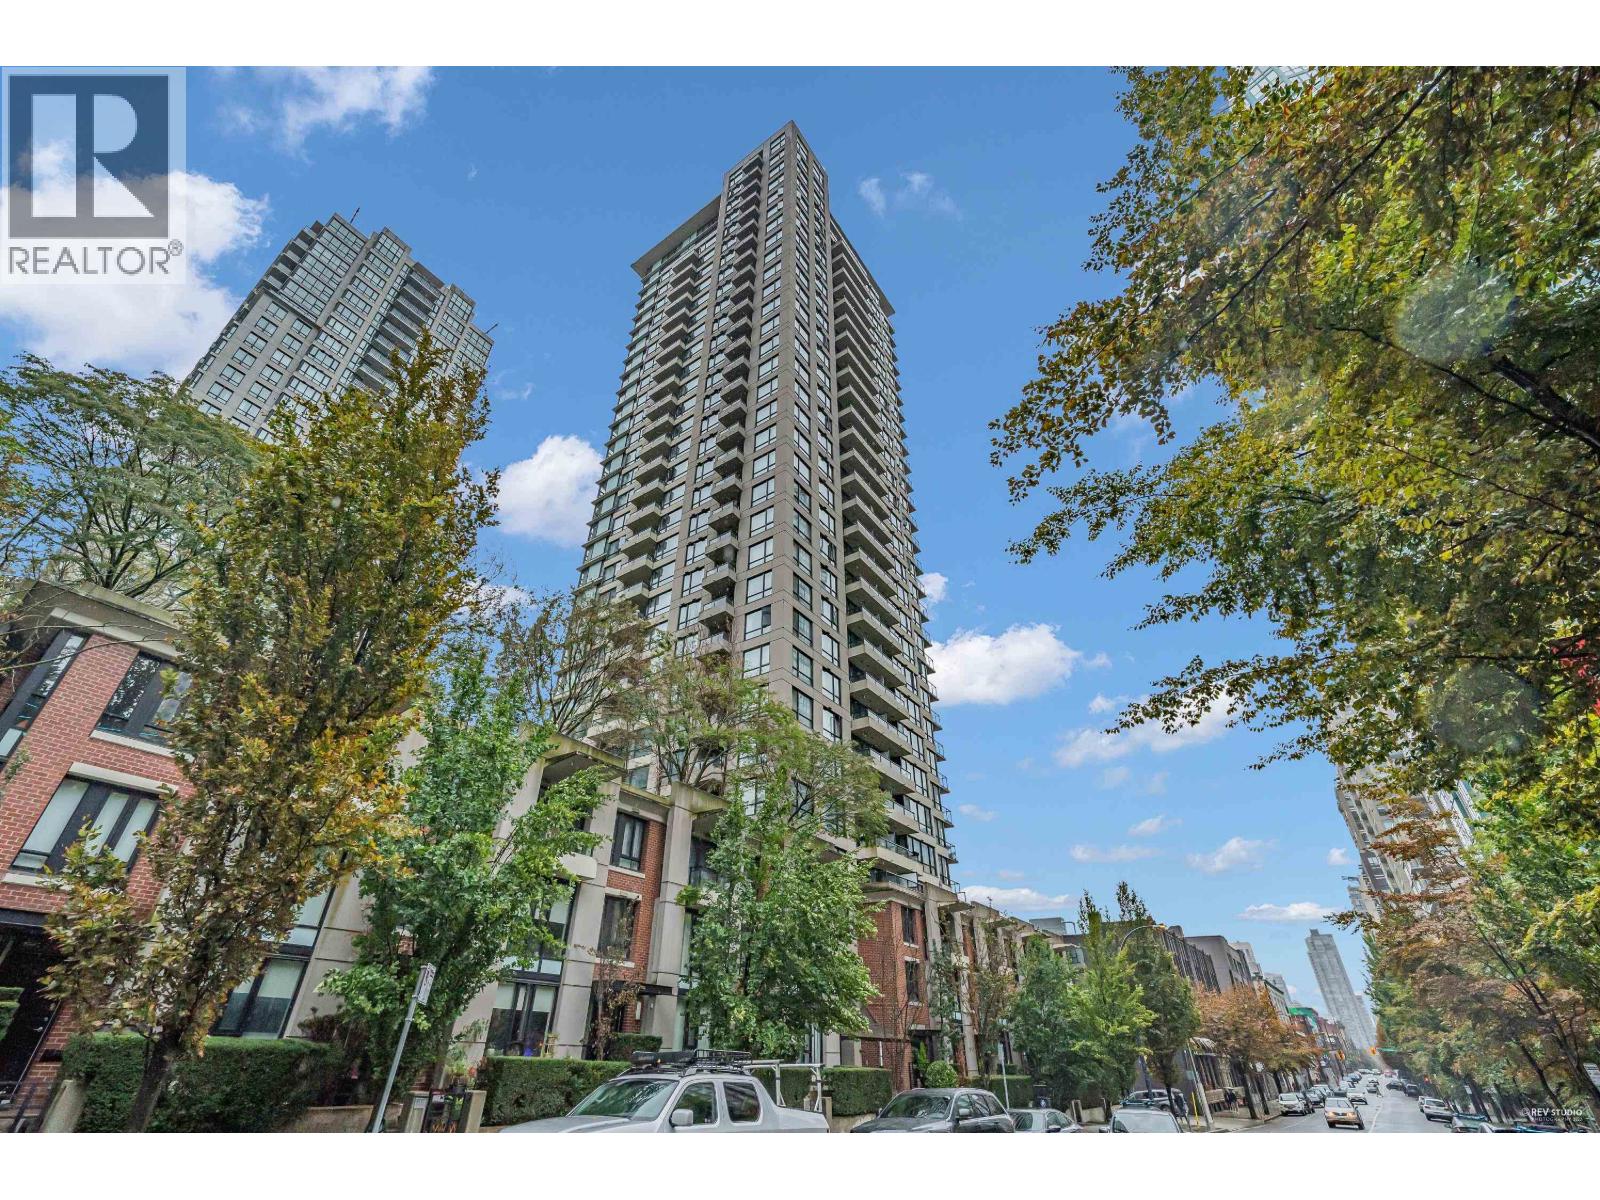
Mode at 538 Smithe St. — currently 2 active listings averaging $700,900.
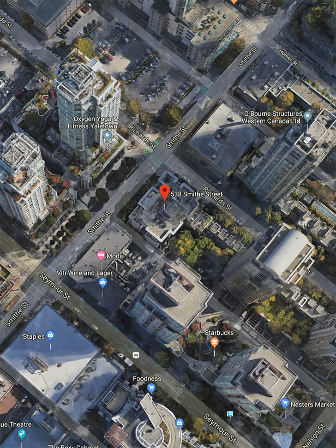
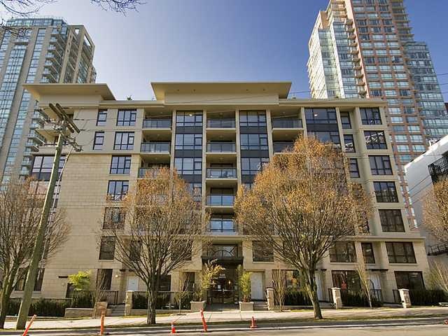
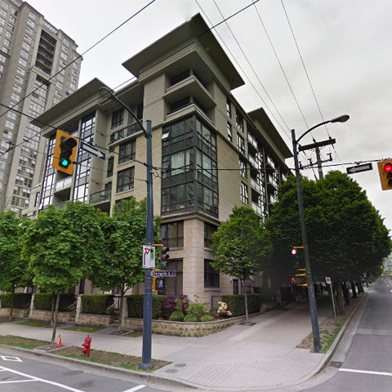
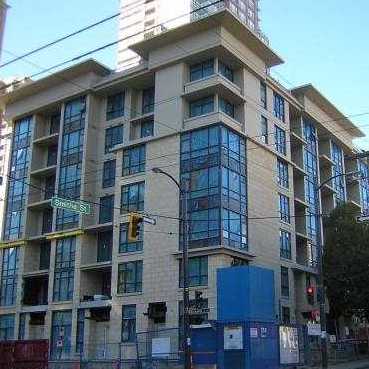
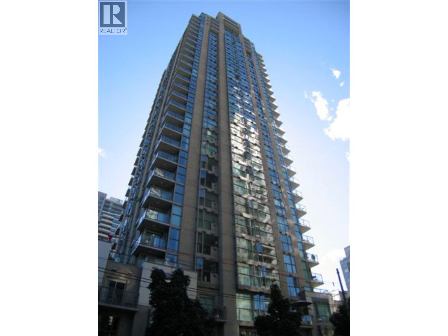
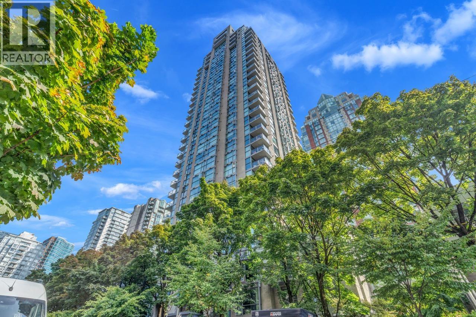
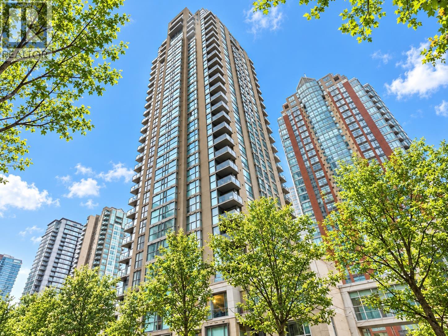
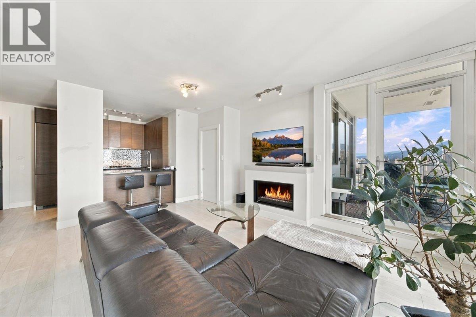
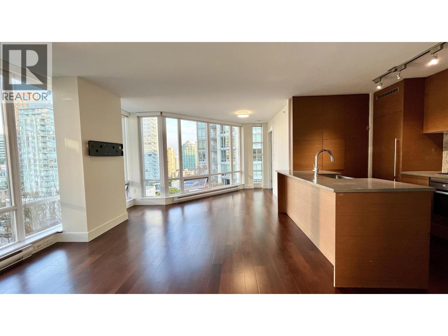
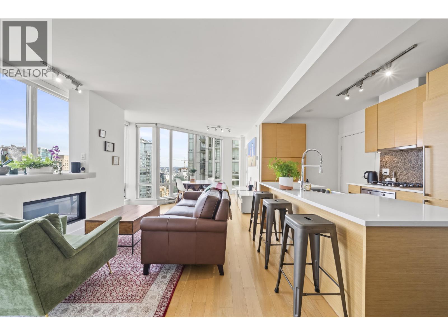
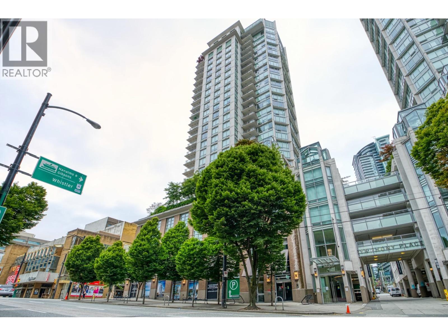
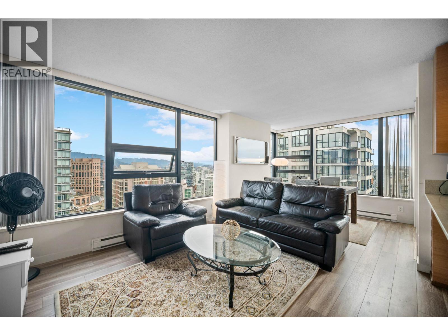
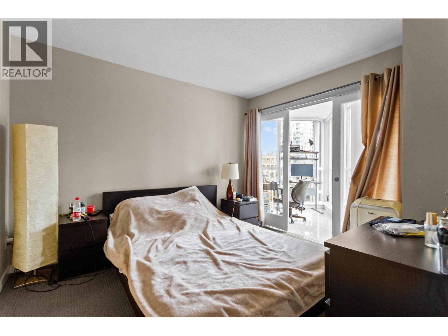
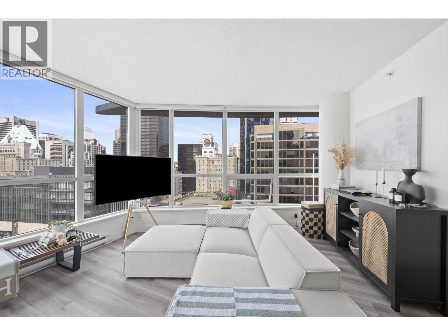
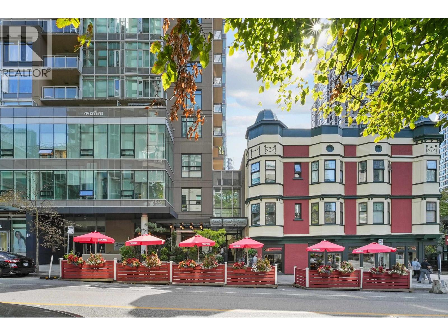
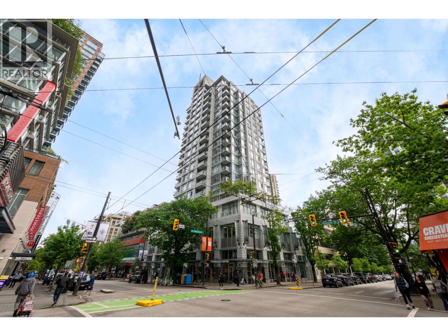
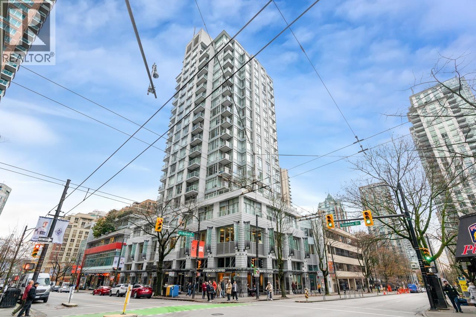
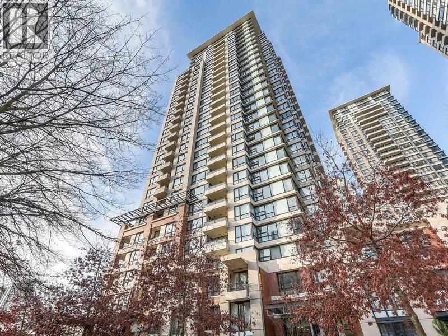
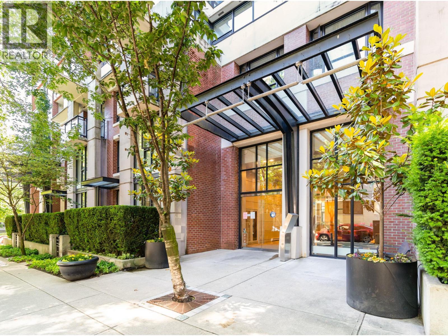
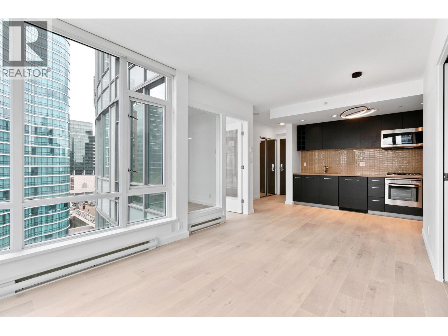
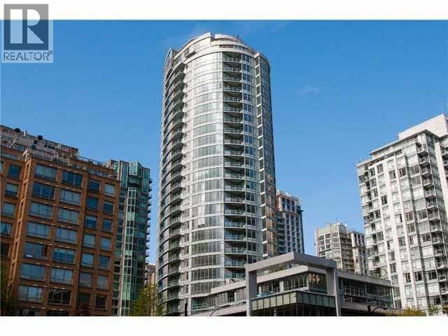
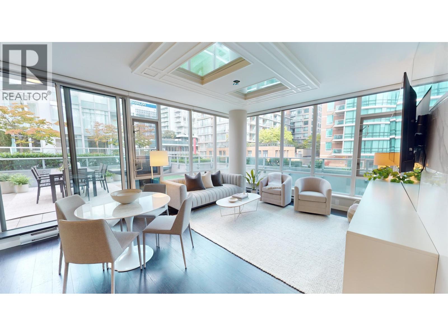
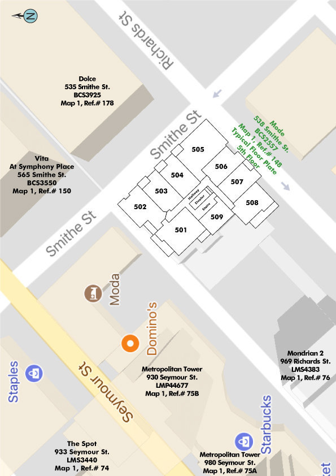
MoDe - 538 Smithe Street, Vancouver, BC V6B 6H1, BCS2557 - located in Downtown area of Vancouver West, at the crossroads Smithe Street and Richards Street MoDe is walking distance to everything that you need. Choices Market, Emery Barnes Park, Vancouver International Film Centre, Helmcken Park, Waves Coffee, Pacific Cinematheque, Wall Centre, Language Studies International, Royal Bank, Scotia Bank, Spa, UBC Robson Square, Seawall, David Lam Park, Quayside Marina at Concord Pacific Place, Scotiabank Dance Center, CSIL Canadian As A Second Language Institute, Spa Beauty+Welness Centre, Exhale Yoga Pilates & Dance Studios, Pacific Chiropractic, Massage Therapy, Bambu The Salon, Dairy Queen, Blenz Coffee, Yaletown YYoga, 24-7 Fitness in Yaletown, Kostuik Gallery, Shoppers Drug Mart, Urban Fare, Roundhouse Community Arts and Recreation Centre are withing minutes from the complex. Restaurants in the neighbourhood area La Terazza, Games Big Fish, Earls, Yaletown Keg Steakhouse and Bar, Urban Thai Bistro, Hapa Izakaya, Cactus Club Cafe, George Lounge, Fresh Japanese Take out, Drew Cooks and much more. The bus stops near the complex and Yaletown-Roundhouse Skytrain Station and Stadium-Chinatown Skytrain Station are about 10-minute walk from the complex. Park Place Development Co. Ltd. and Nipro Development quality built MoDe in 2008. This 7-level building has a concrete construction, concrete exterior finishing and full rain screen. The Mode includes a large roof top patio with barbeques, a common area lounge for your relaxation and courtyard with a play station for executives with children. Most homes feature hardwood floors in living room, dining room, hallways and closets, ceramic tiles in bathrooms and enclosed balconies, a fireplace surround in ceramic tiles, a flex space, baseboards and crown molding throughout, brushed chrome door hardware, roller blinds, stainless steel appliances, European-style cabinets, under the cabinet lighting, under-mount stainless steel double bowl sink, Kohler plumbing fixtures, ceramic tiled shower surround, full height vanity mirror and energy efficient windows. For your peace of mind, the building has secured underground parking, secured overhead double doors remote control parking, secured bicycle storage and floor-to-floor security controls.
| Construction | Concrete |
|---|---|
| Exterior Finish | Concrete |
| Roof | Other |
| Foundation | Concrete Perimeter |
| Rain Screen | Full |
| Developer | Nipro Developments Ltd |
| Management Company | Pacific Quorum Properties Inc |
| Strata Plan | BCS2557 |
|---|---|
| Building Type | Strata Condos |
| Title to Land | Freehold Strata |
| Units in Strata | 60 |
| Units in Development | 60 |
| Management Company | REMI — 604-530-9944 |
| Bylaws / Restrictions | NO RESTRICTIONS |
| Parking / Storage | Garage; Underground |
Live market intelligence for this building's segments — active inventory, medians, ranges & trends. Opens in a new tab.
| Address | Bed | Bath | Sqft | Price |
|---|---|---|---|---|
| 2802 535 Smithe St. | 2 | 2 | 810 | $898,000 |
| 1101 535 Smithe St. | 2 | 2 | 761 | $699,000 |
| 1805 928 Richards St. | 2 | 2 | 763 | $799,000 |
| 201 538 Smithe St. | 1 | 1 | 604 | $532,800 |
| 906 928 Richards St. | 2 | 2 | 765 | $738,000 |
| 307 928 W Richards St. | 1 | 1 | 489 | $499,900 |
| 2607 928 Richards St. | 1 | 1 | 563 | $599,000 |
| 2404 565 Smithe St. | 2 | 2 | 803 | $835,000 |
| 1107 565 Smithe St. | 2 | 2 | 750 | $809,000 |
| 2505 565 Smithe St. | 2 | 2 | 1028 | $1,089,000 |
 $898,000
2802 535 Smithe St. · 2bd/2ba · 810sf
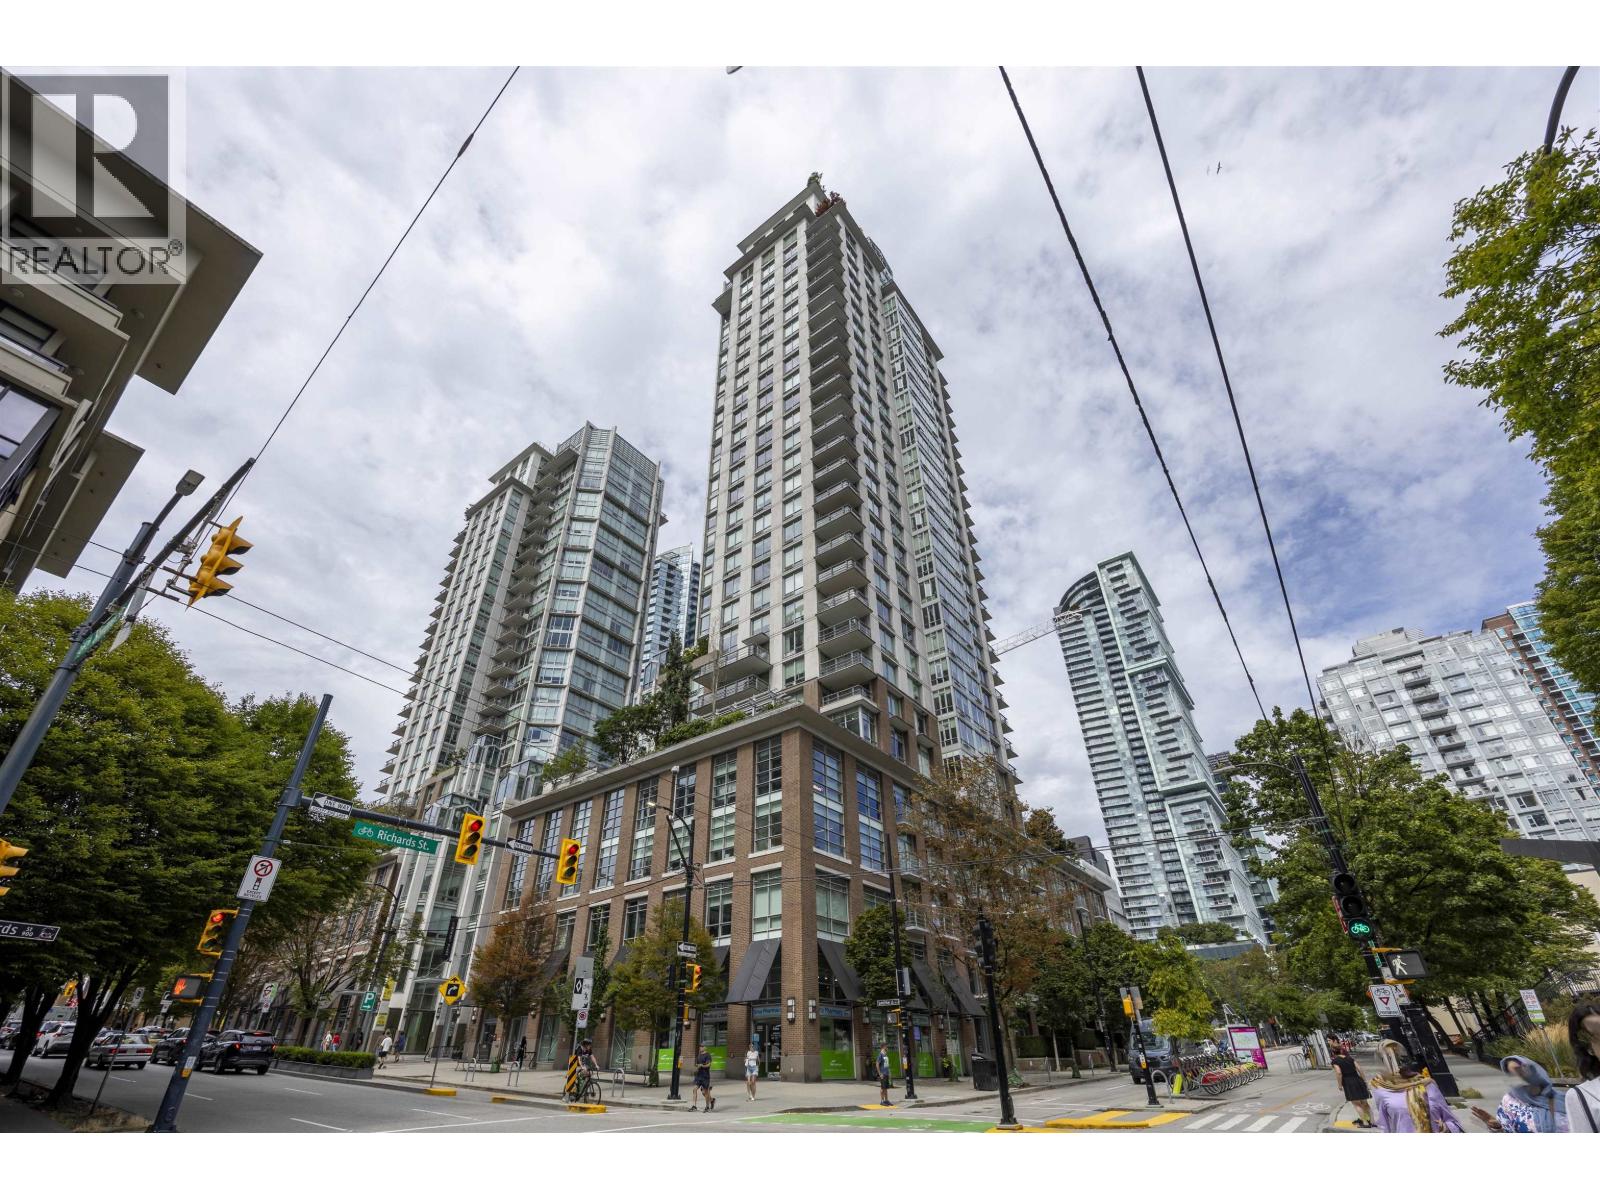 $699,000
1101 535 Smithe St. · 2bd/2ba · 761sf
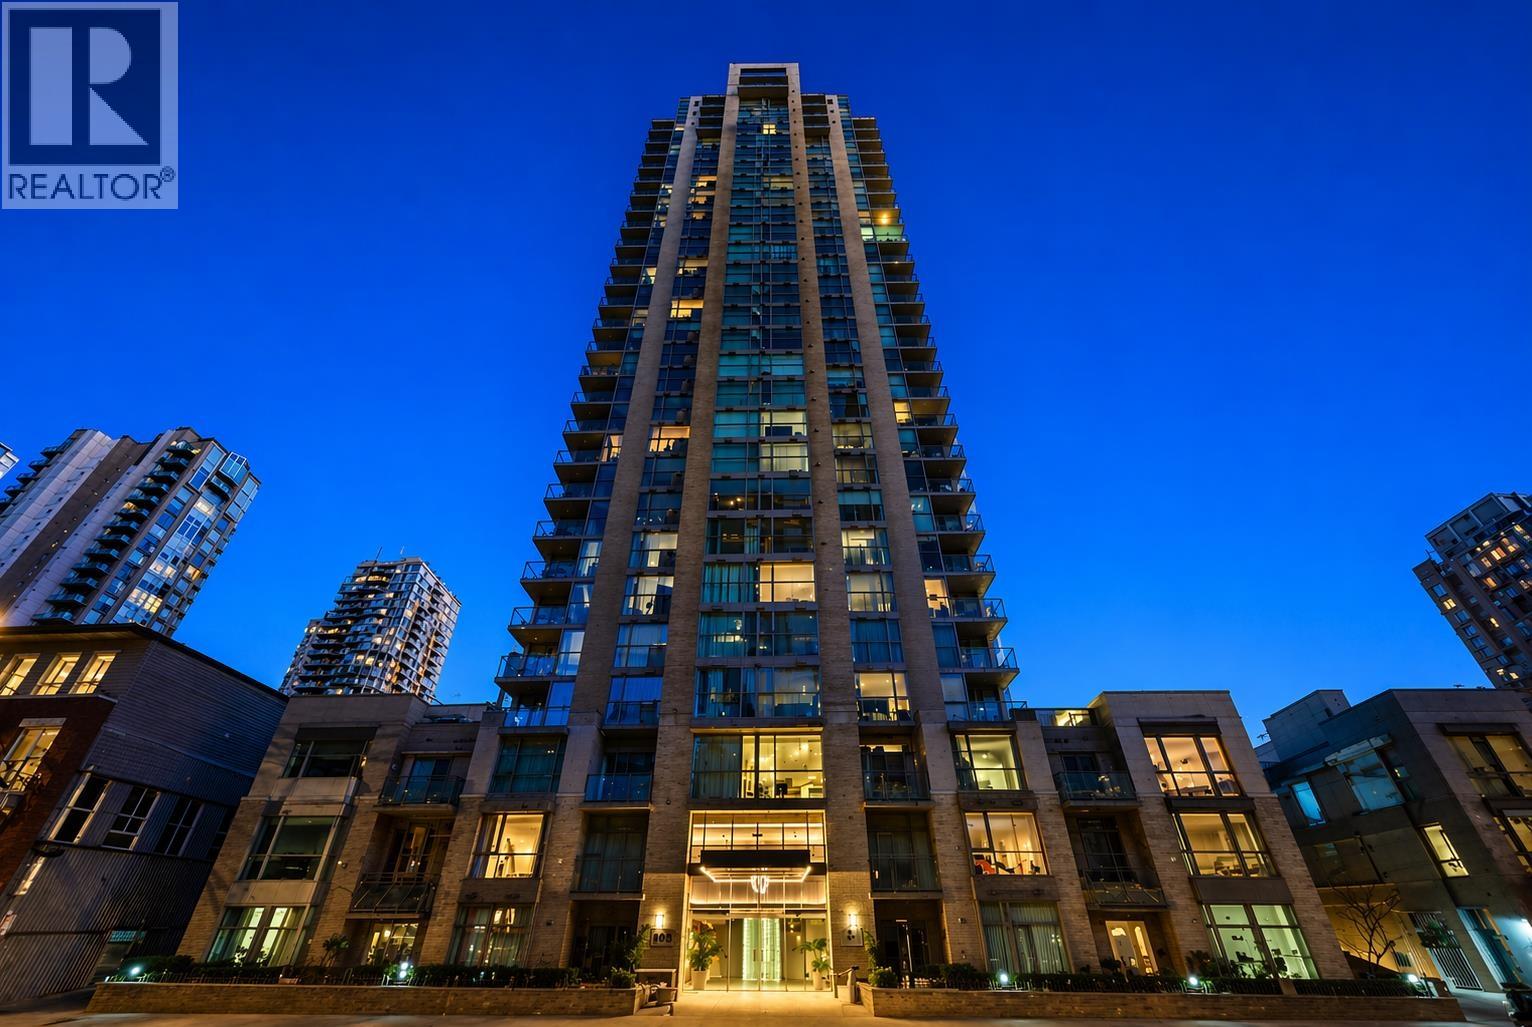 $799,000
1805 928 Richards St. · 2bd/2ba · 763sf
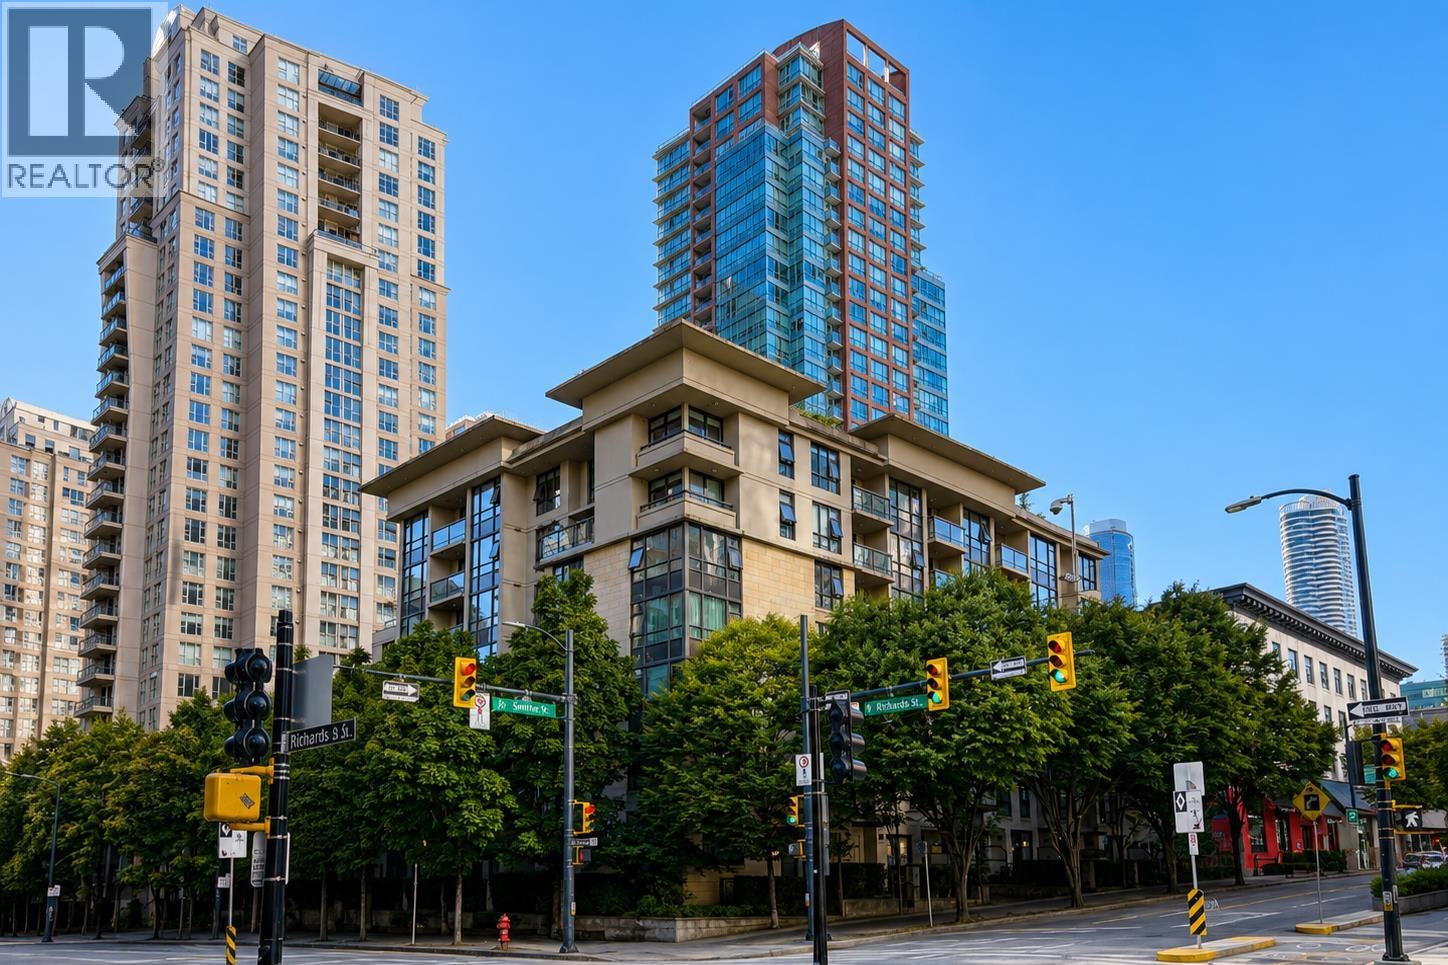 $532,800
201 538 Smithe St. · 1bd/1ba · 604sf
 $738,000
906 928 Richards St. · 2bd/2ba · 765sf
 $499,900
307 928 W Richards St. · 1bd/1ba · 489sf
 $599,000
2607 928 Richards St. · 1bd/1ba · 563sf
 $835,000
2404 565 Smithe St. · 2bd/2ba · 803sf
 $809,000
1107 565 Smithe St. · 2bd/2ba · 750sf
 $1,089,000
2505 565 Smithe St. · 2bd/2ba · 1028sf
 $688,000
1104 565 Smithe St. · 1bd/1ba · 645sf
 $1,099,000
2101 565 Smithe St. · 2bd/2ba · 1029sf
 $468,000
710 939 Homer St. · 0bd/1ba · 447sf
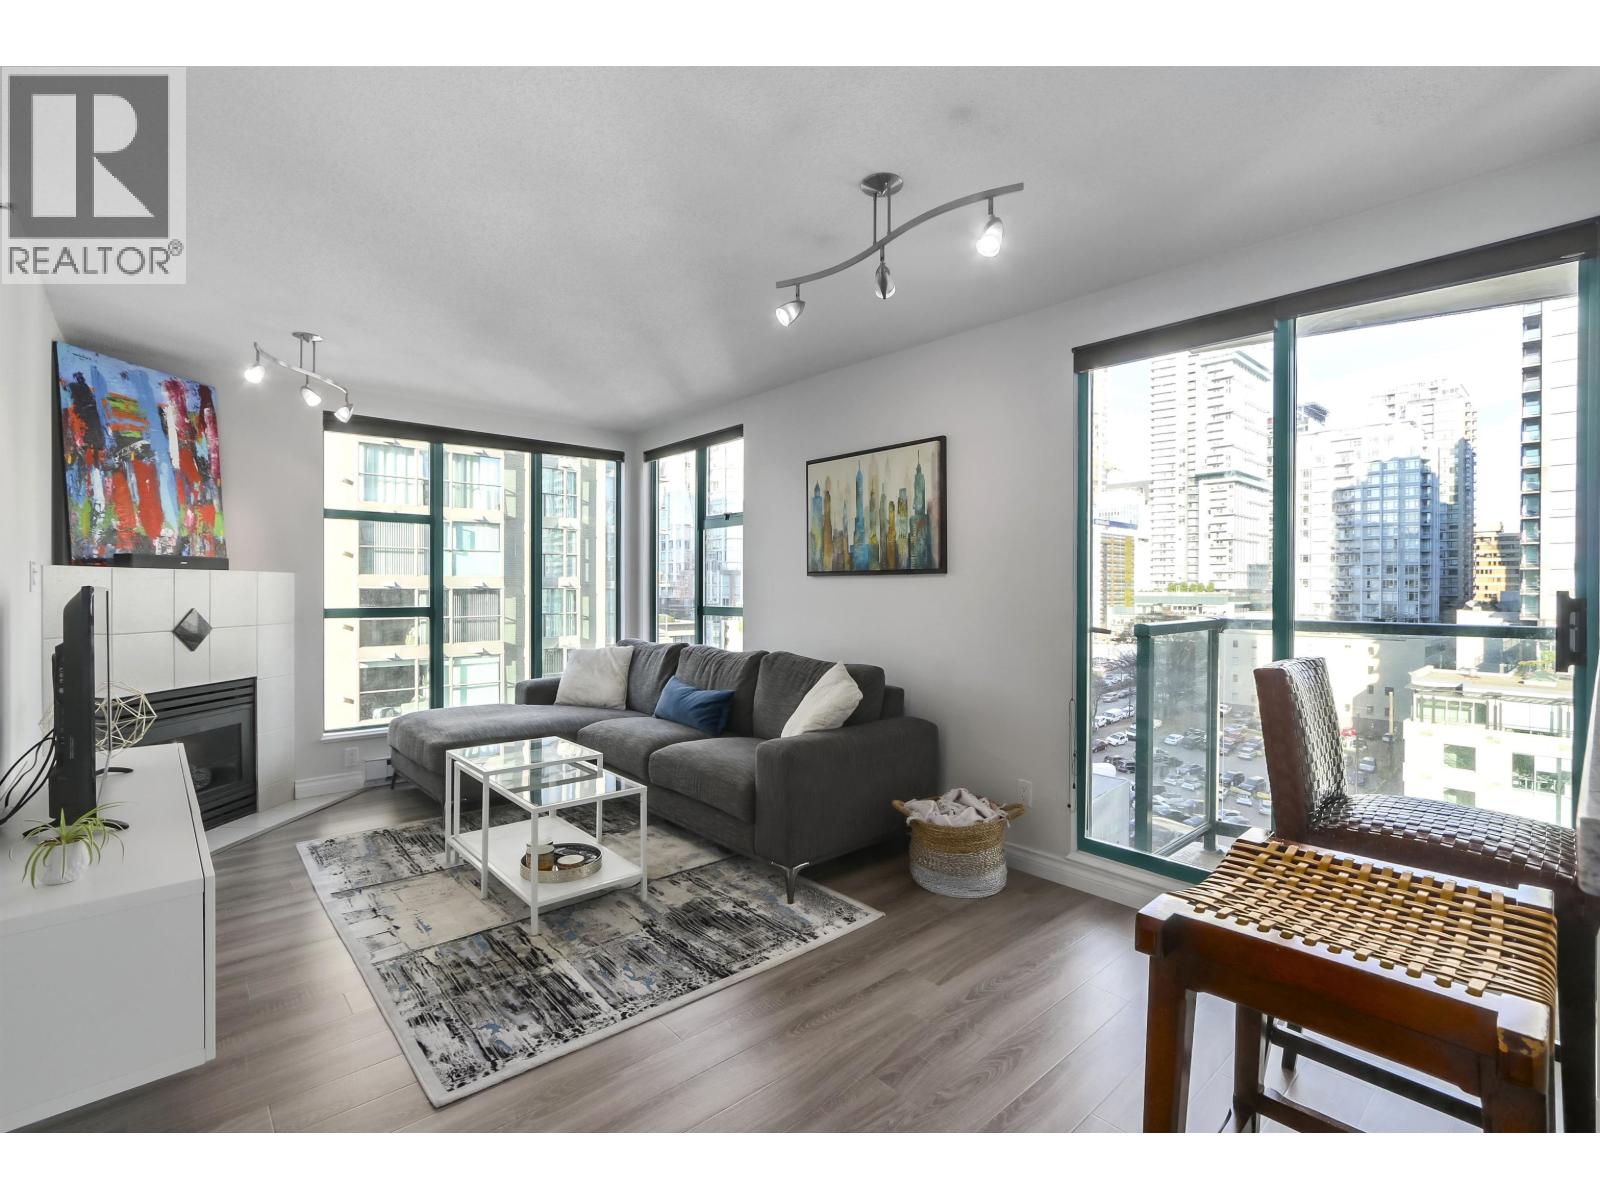 $799,000
1502 939 Homer St. · 2bd/1ba · 791sf
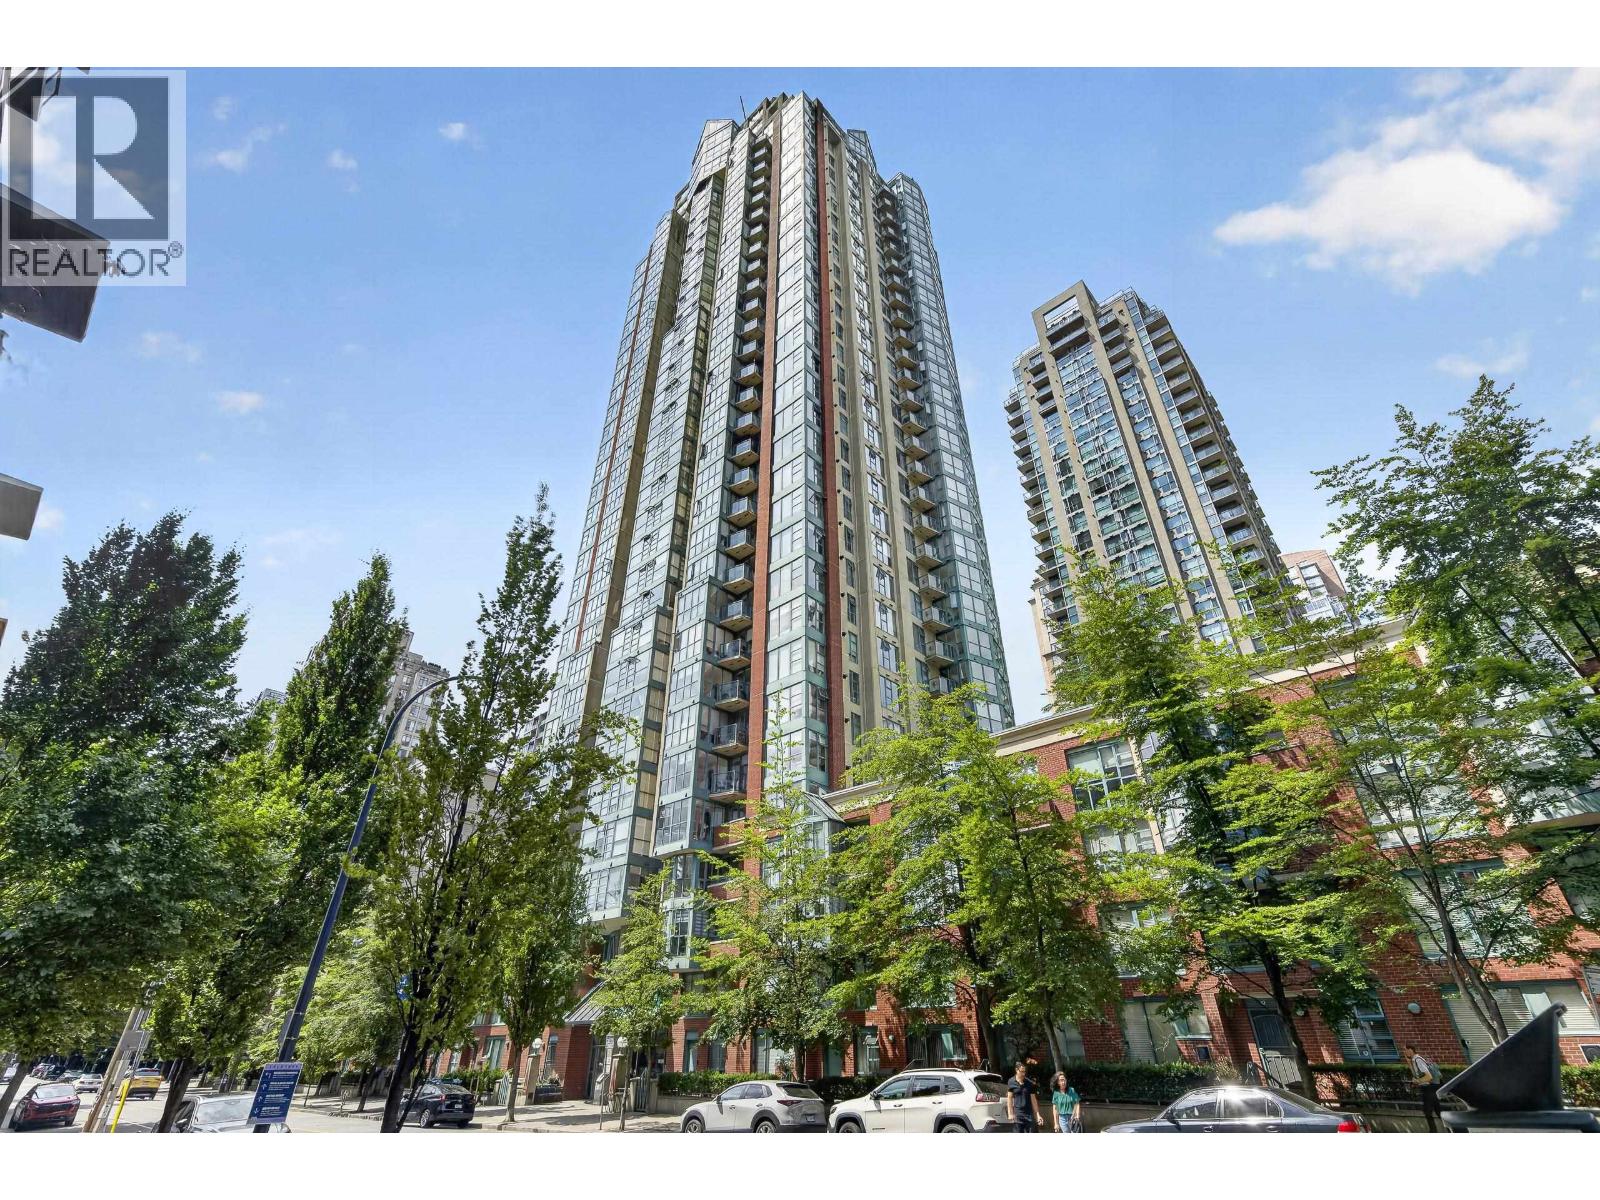 $550,000
903 939 Homer St. · 1bd/1ba · 573sf
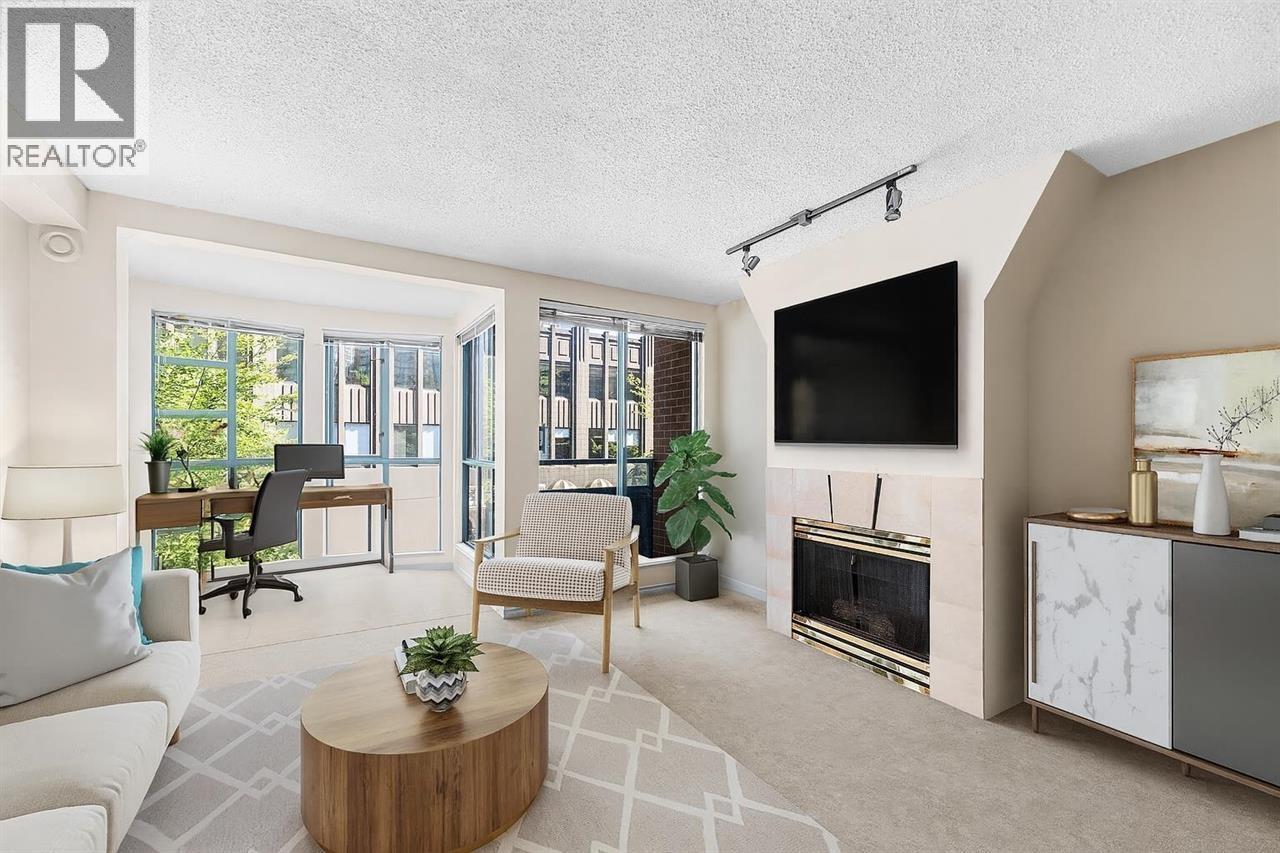 $575,000
304 939 Homer St. · 1bd/1ba · 635sf
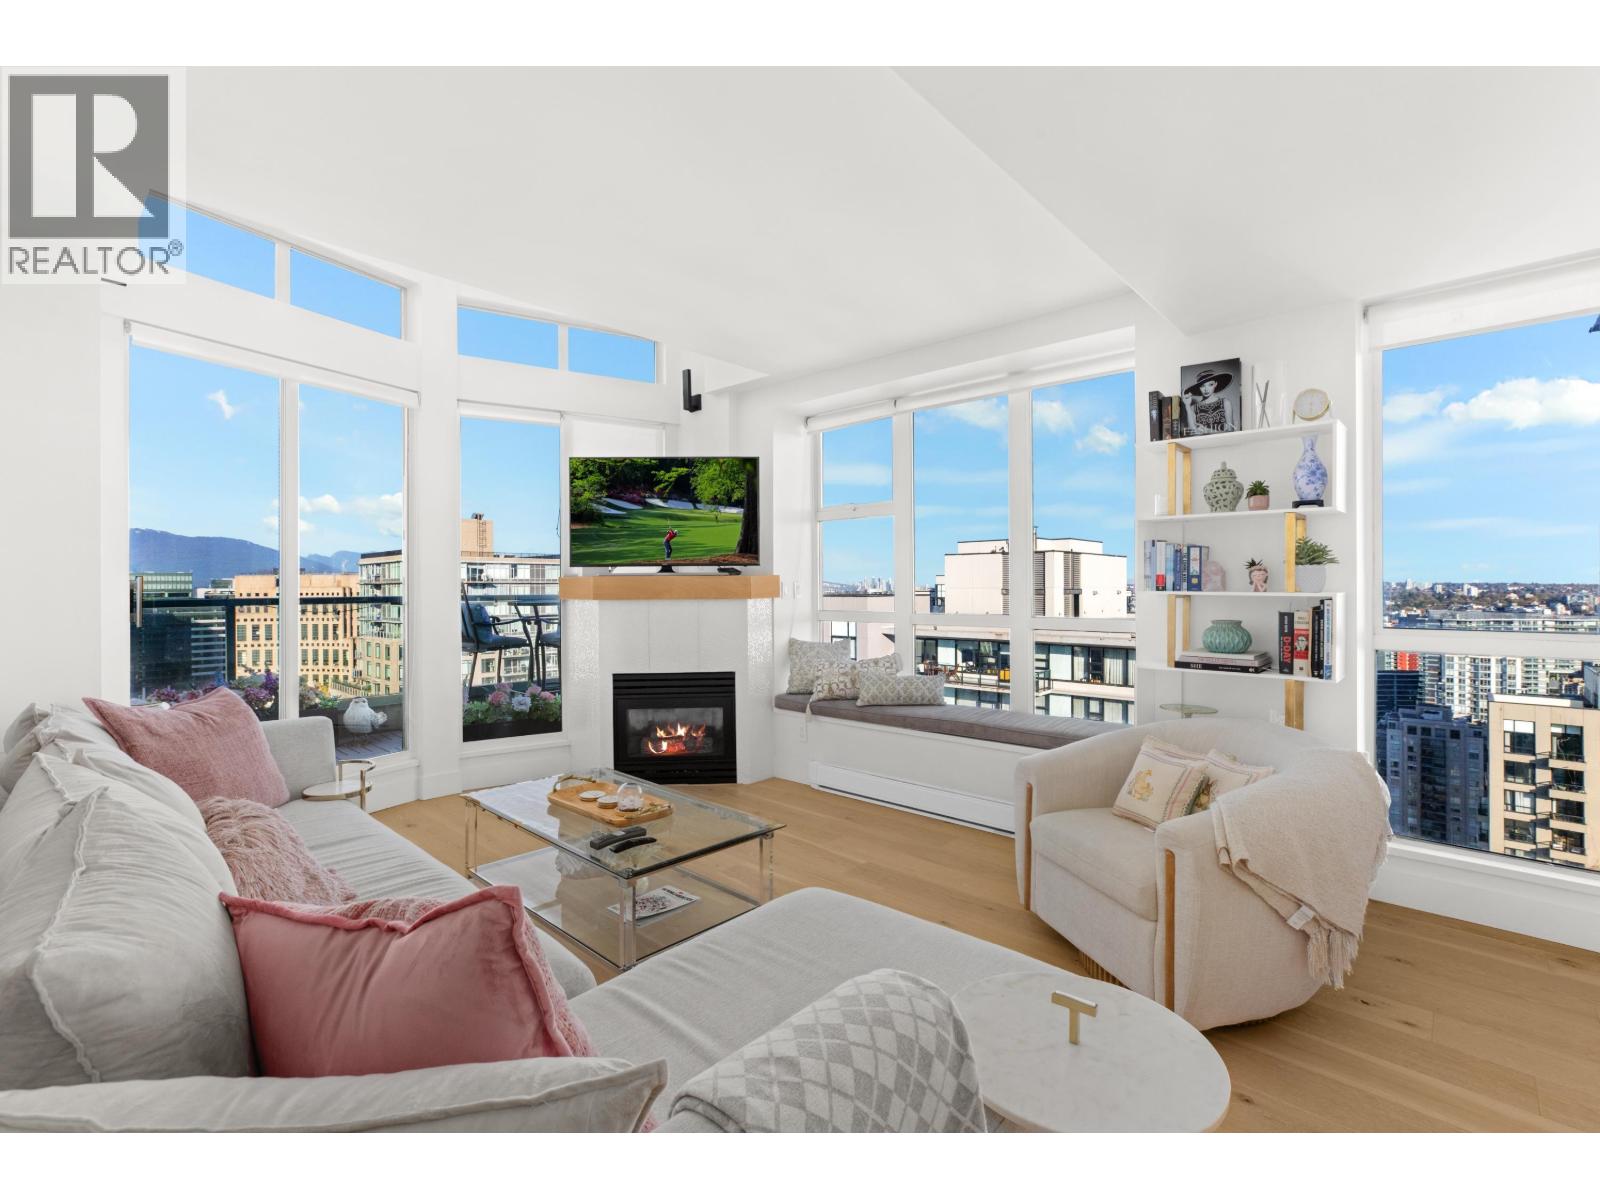
 $579,000
1208 939 Homer St. · 1bd/1ba · 581sf
 $1,398,000
3602 939 Homer St. · 2bd/2ba · 1243sf
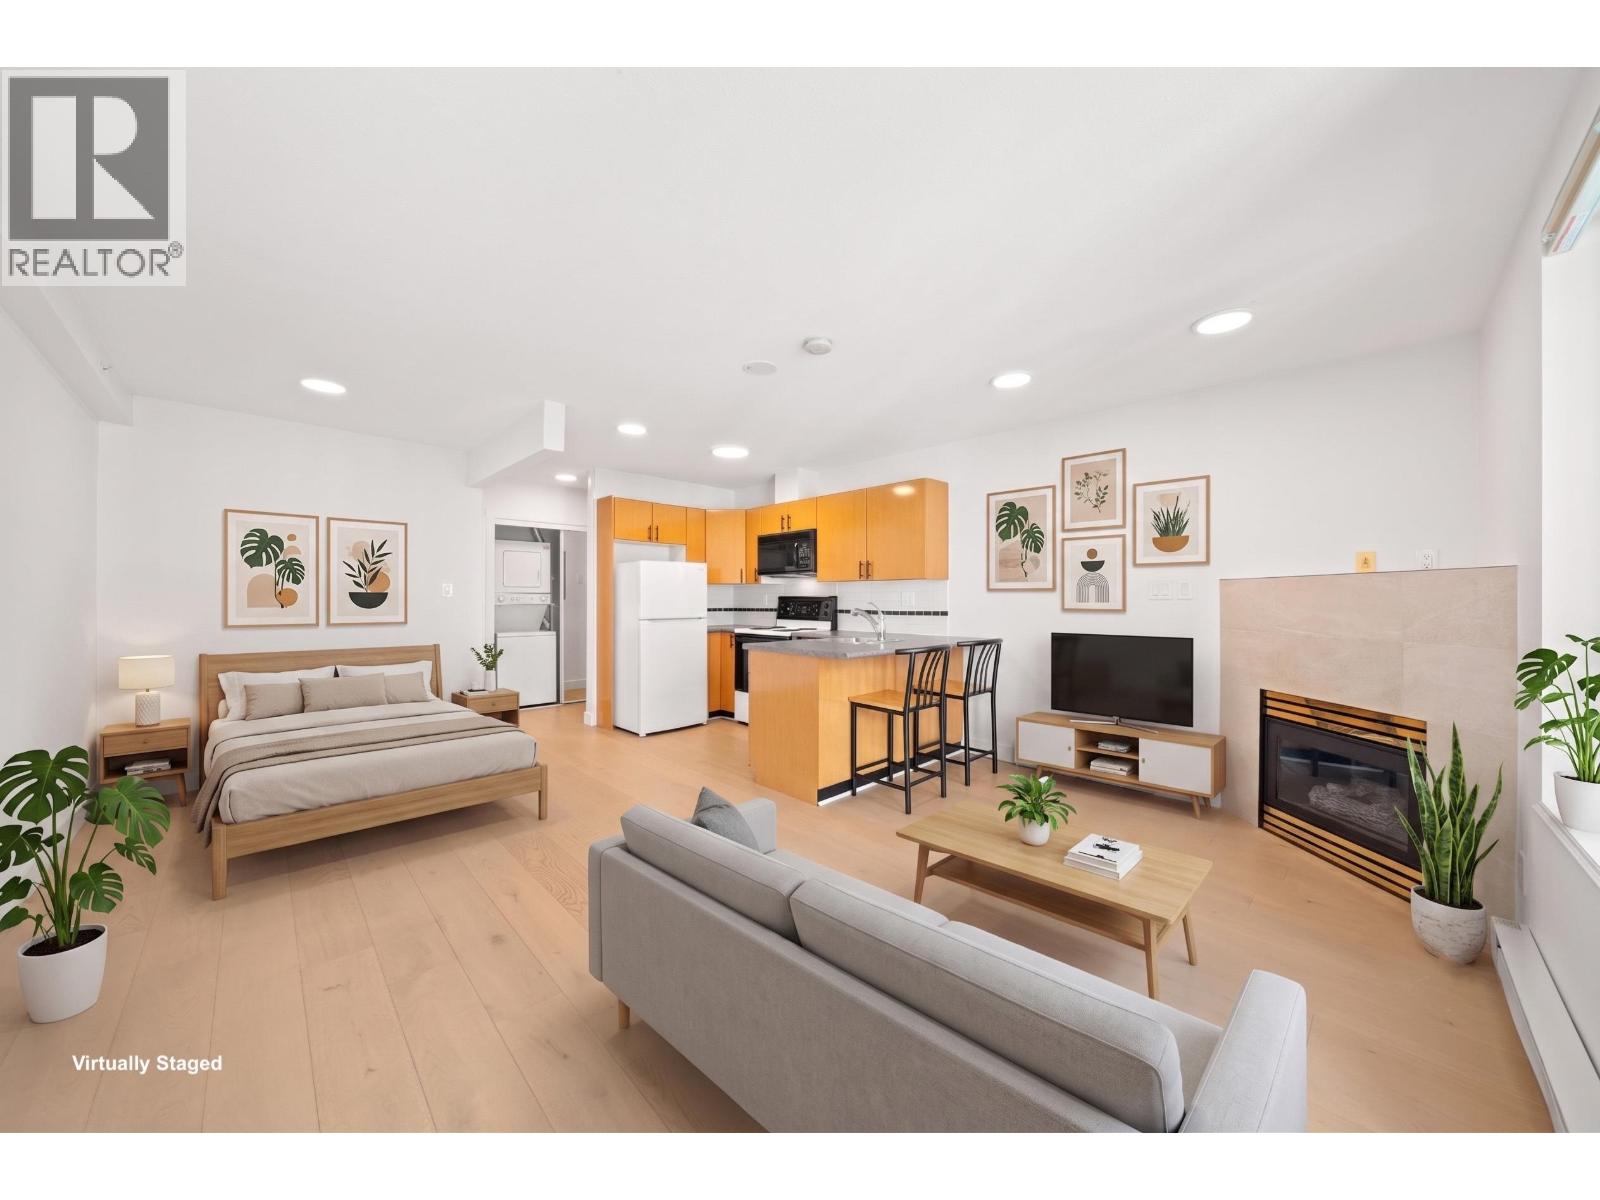 $398,000
1610 939 Homer St. · 0bd/1ba · 440sf
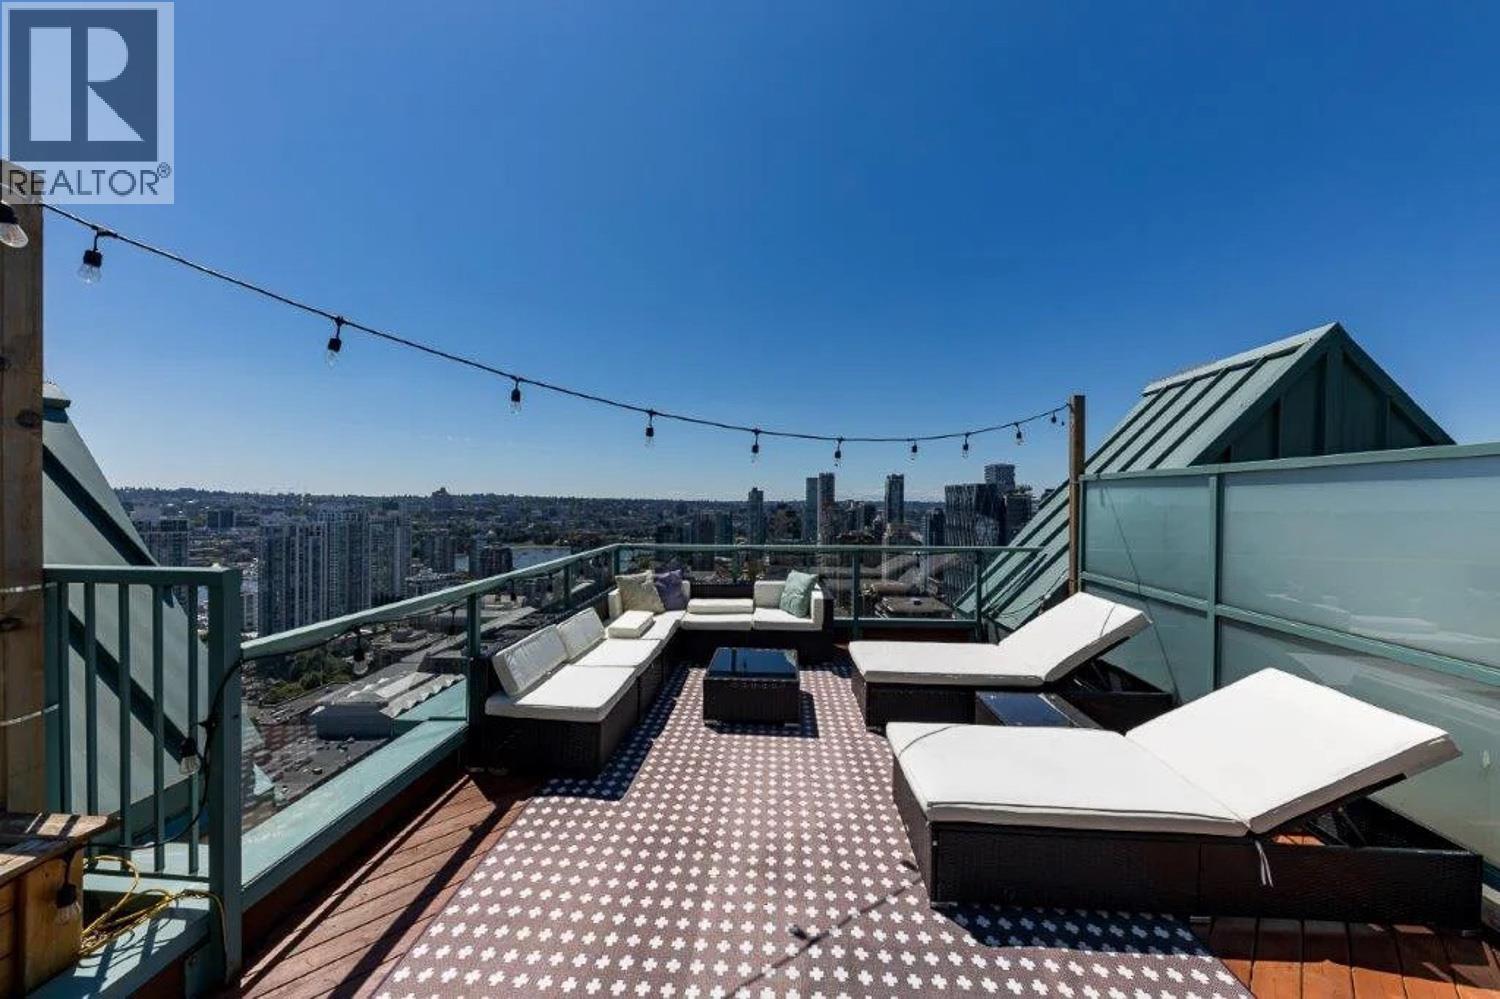 $1,349,000
3603 939 Homer St. · 2bd/2ba · 1191sf
 $2,499,900
2703 889 Homer St. · 3bd/3ba · 2019sf
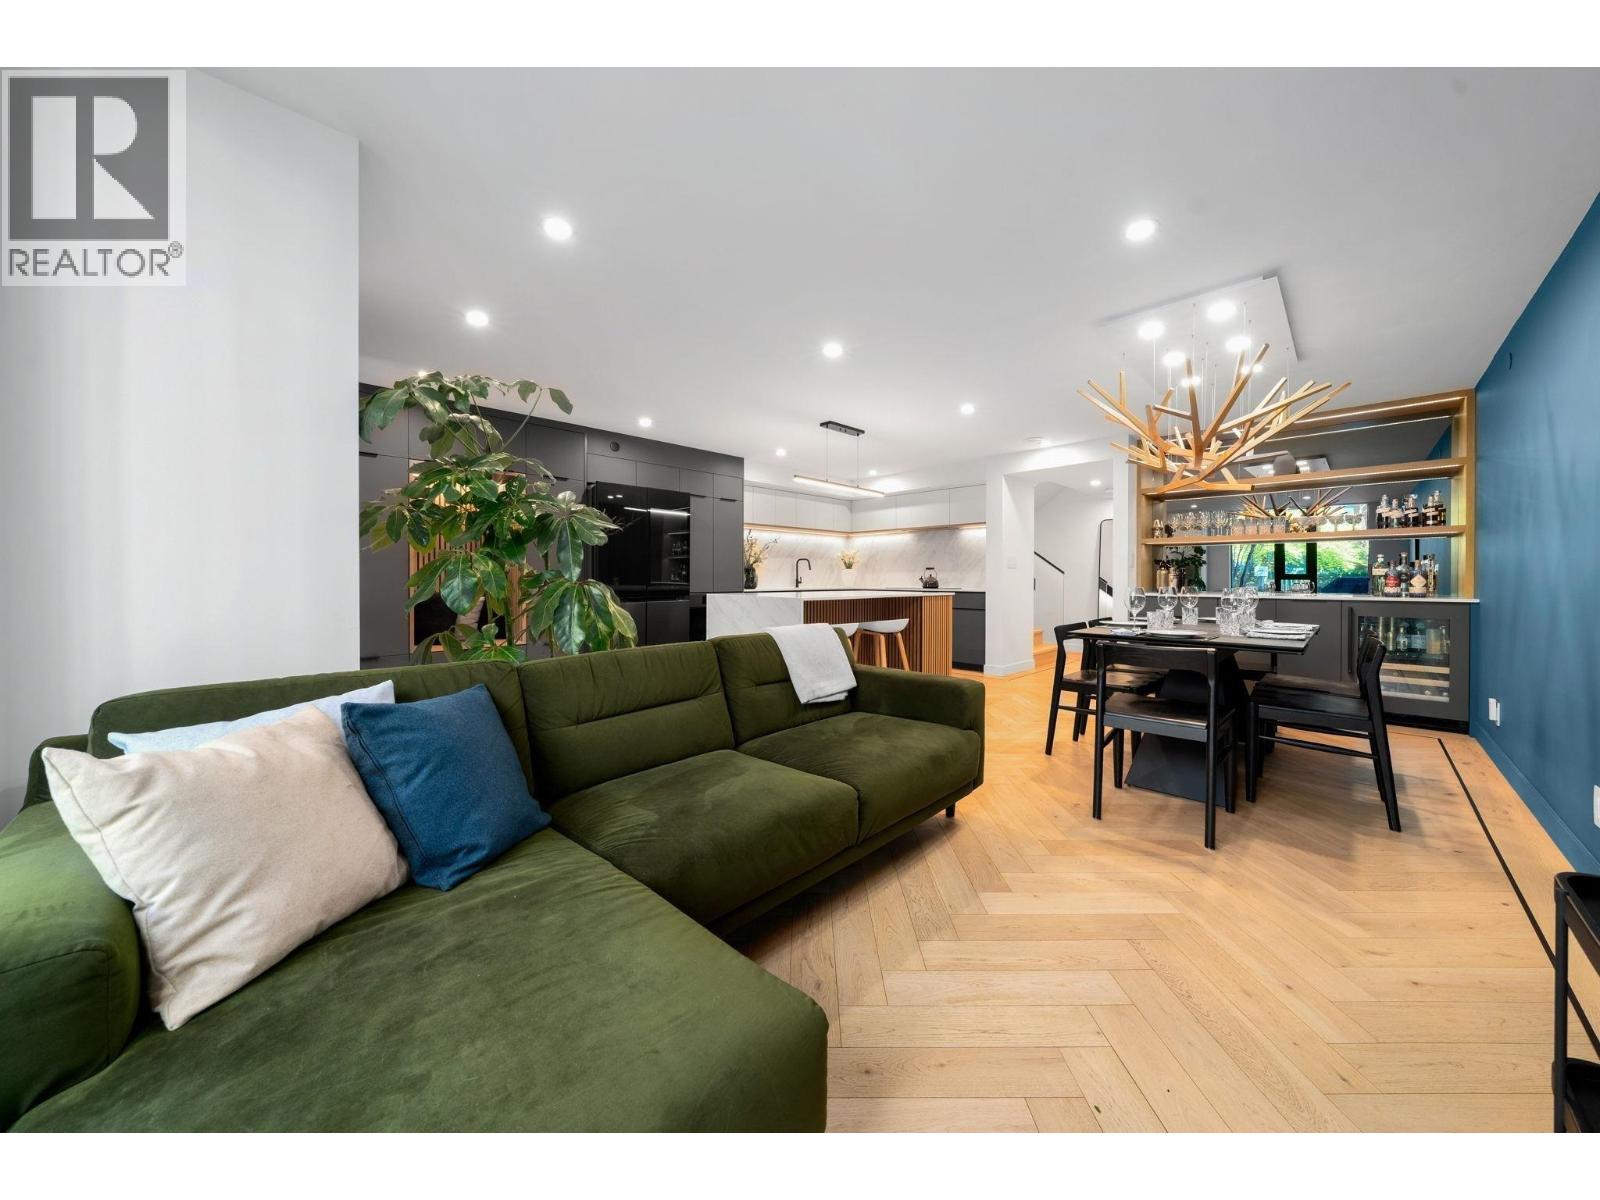 $1,565,000
918 Homer St. · 2bd/2ba · 1221sf
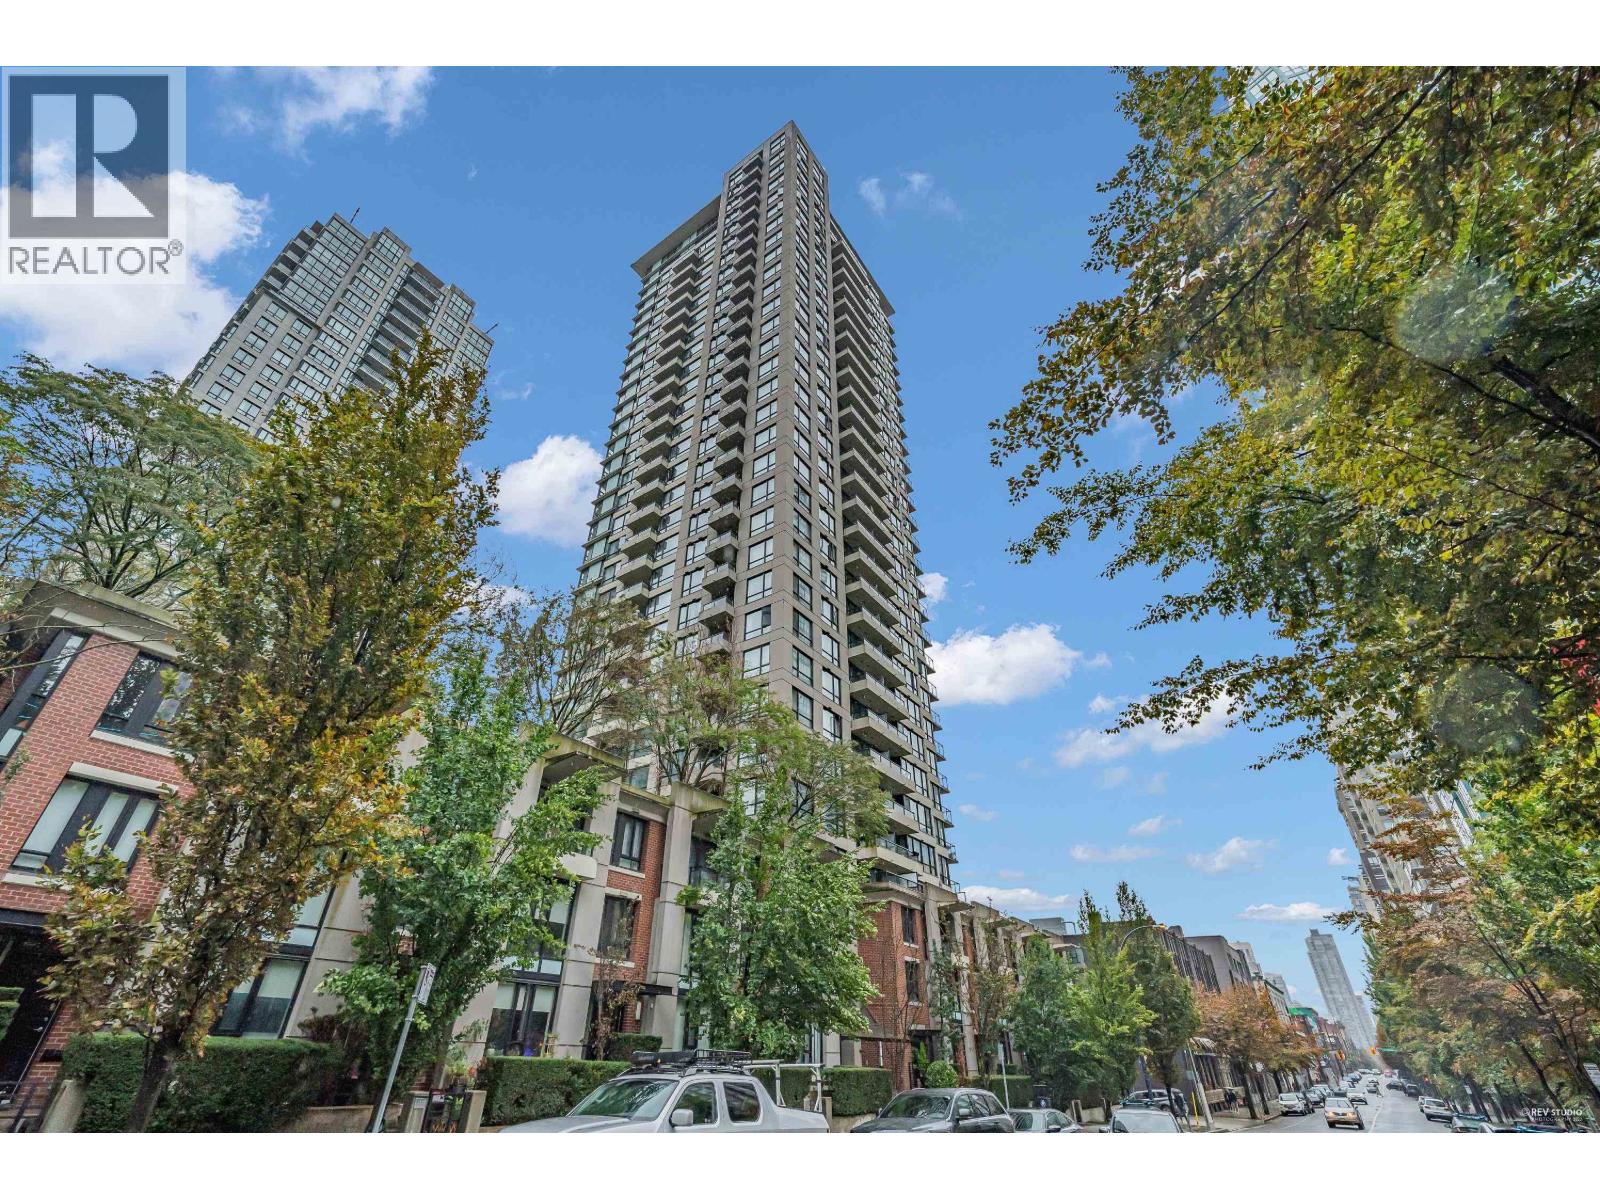 $758,000
1001 928 Homer St. · 2bd/2ba · 728sf
 $739,000
1401 928 Homer St. · 2bd/2ba · 728sf
 $1,099,000
3104 928 Homer St. · 2bd/2ba · 1033sf
 $620,000
708 833 Seymour St. · 0bd/1ba · 714sf
 $699,000
1511 833 Seymour St. · 1bd/1ba · 672sf
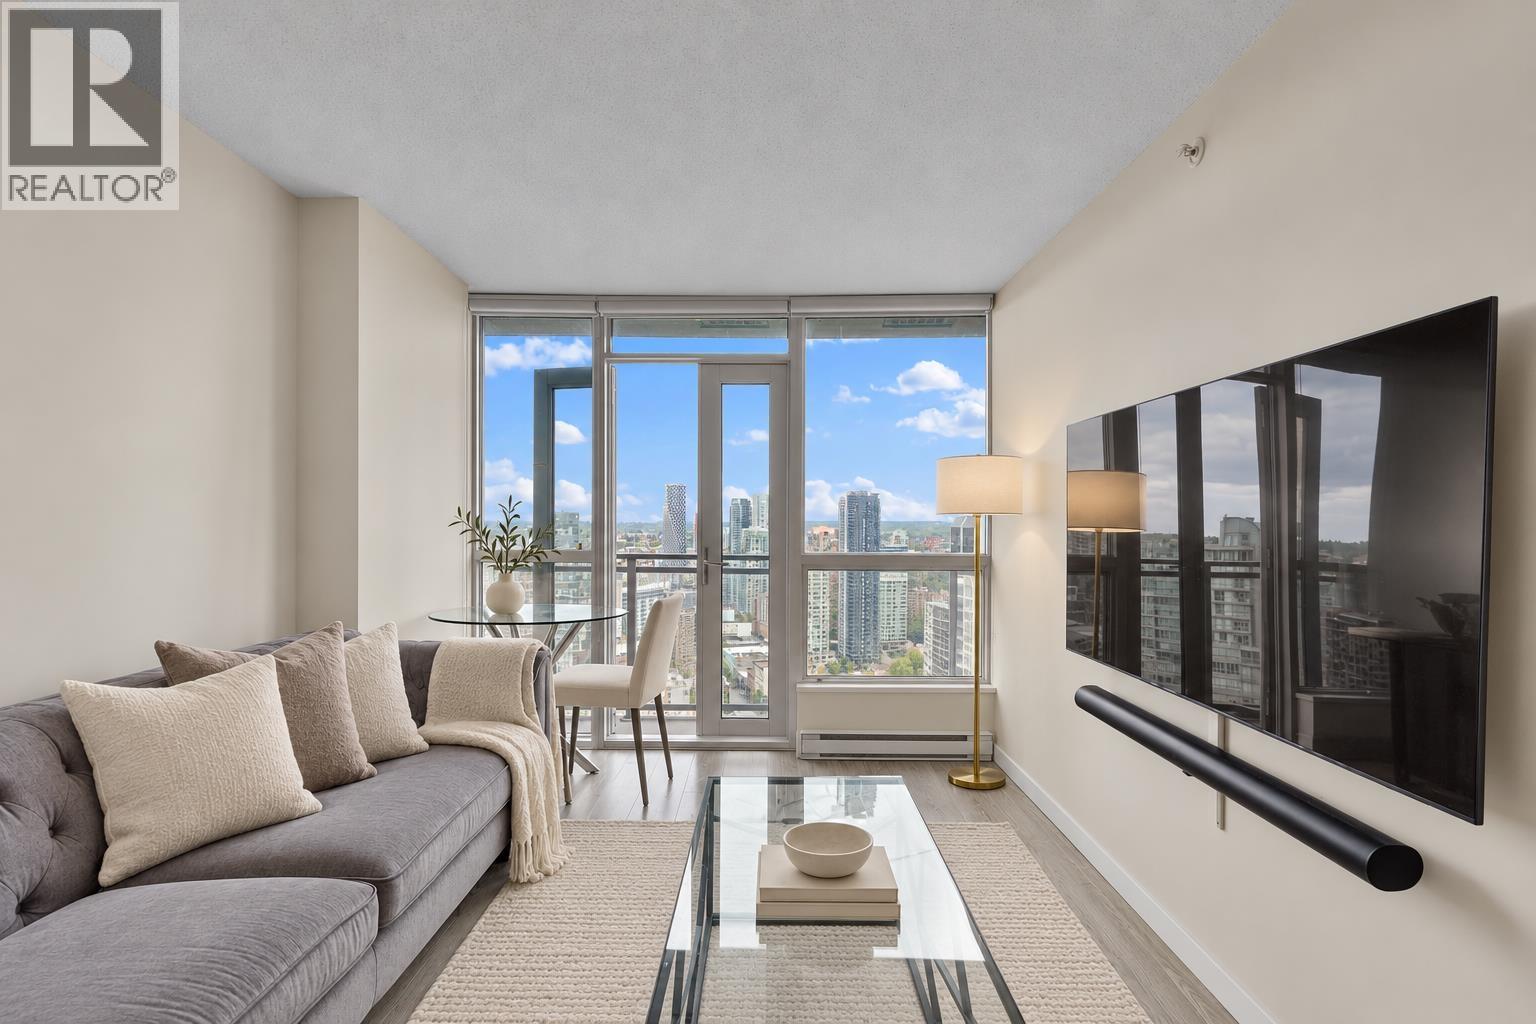 $569,000
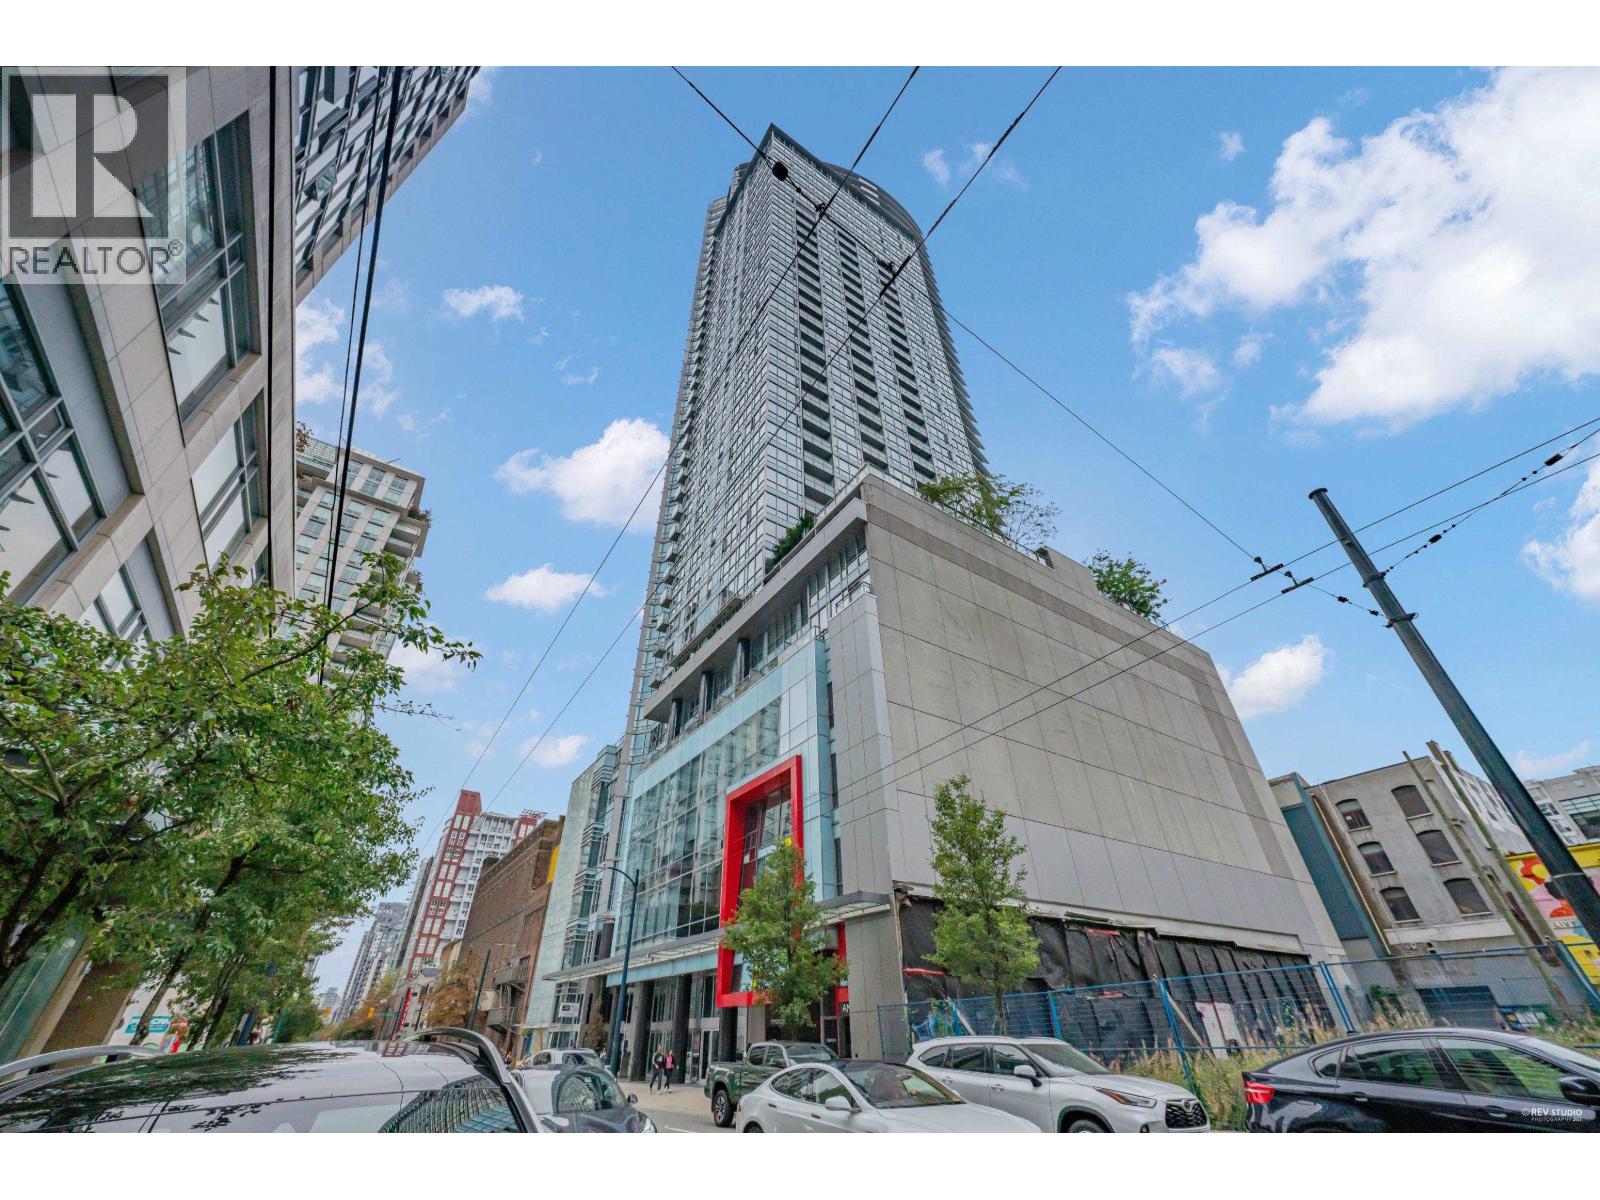
2908 833 Seymour St. · 1bd/1ba · 587sf
 $1,199,000
3505 833 Seymour St. · 2bd/2ba · 1174sf
 $89,000
940 Seymour St. · 0bd/0ba · 572sf
 $579,000
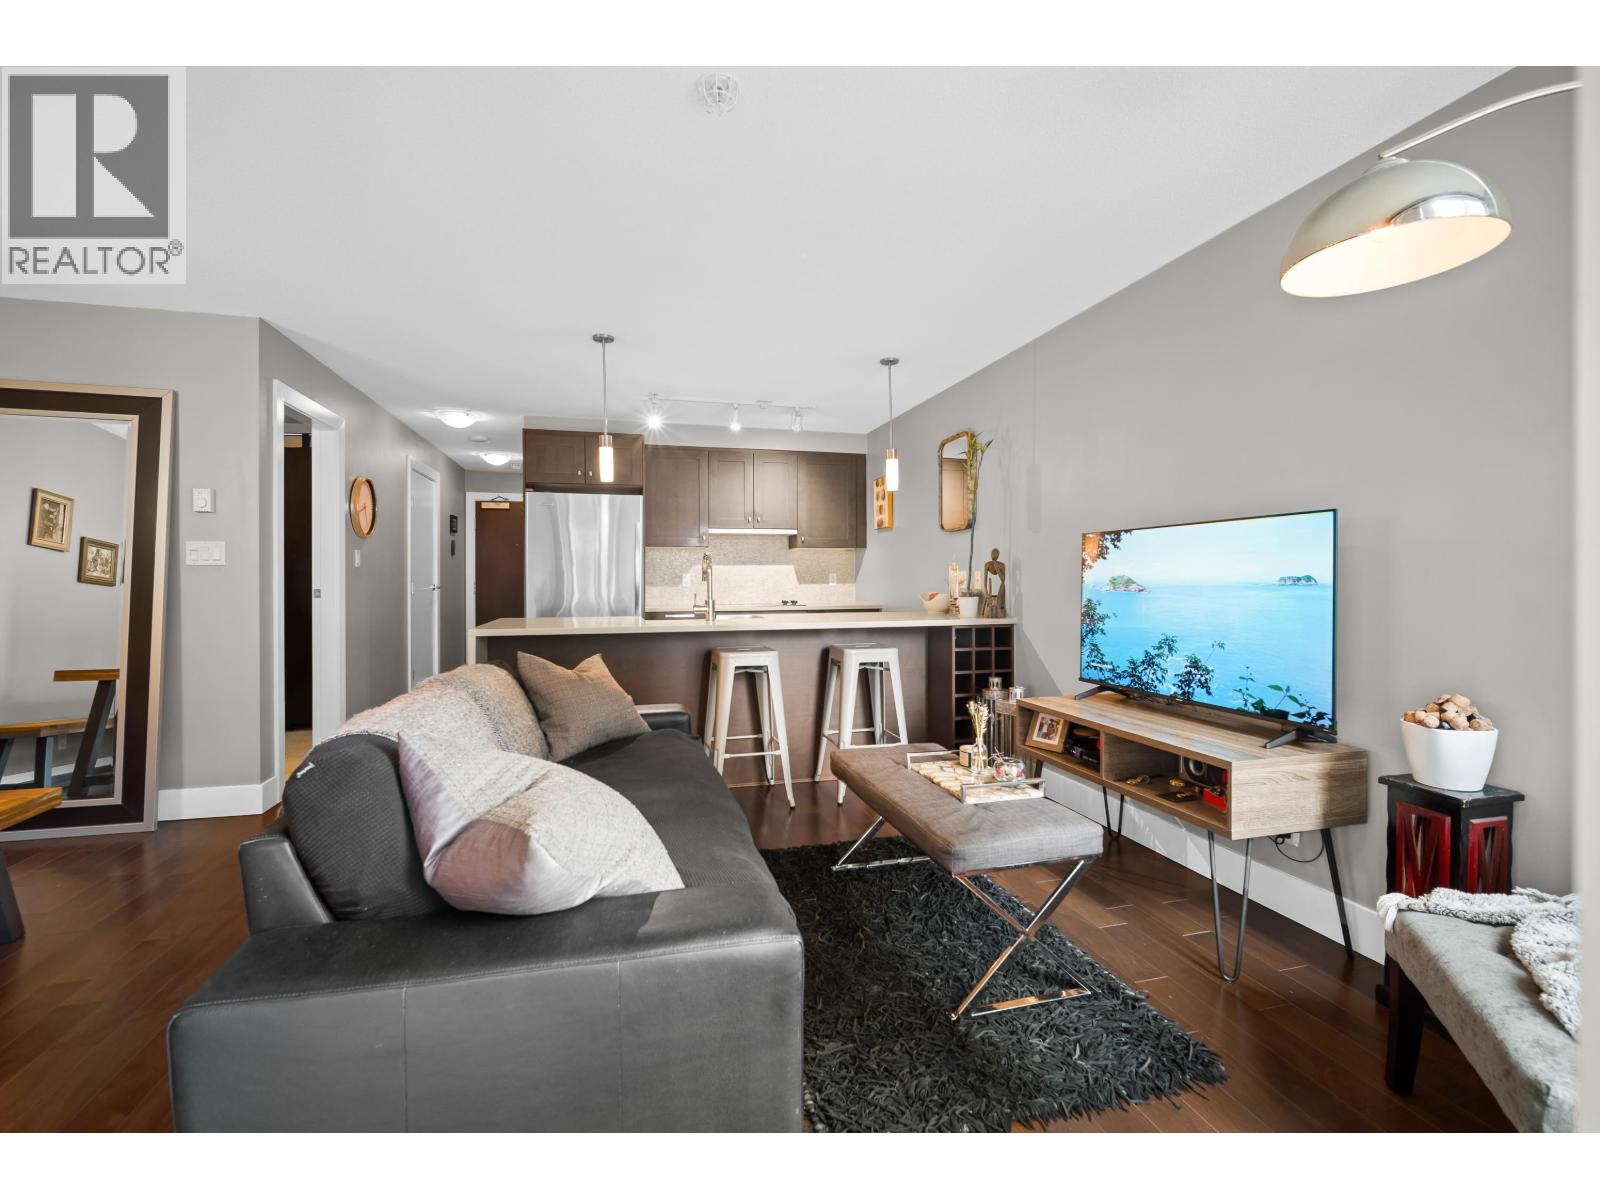
1802 833 Seymour St. · 1bd/1ba · 585sf
 $549,900
708 888 Homer St. · 1bd/1ba · 649sf
 $920,000
1901 888 Homer St. · 2bd/2ba · 942sf
 $739,000
2504 888 Homer St. · 1bd/1ba · 674sf
 $512,800
2110 833 Seymour St. · 1bd/1ba · 604sf
 $699,000
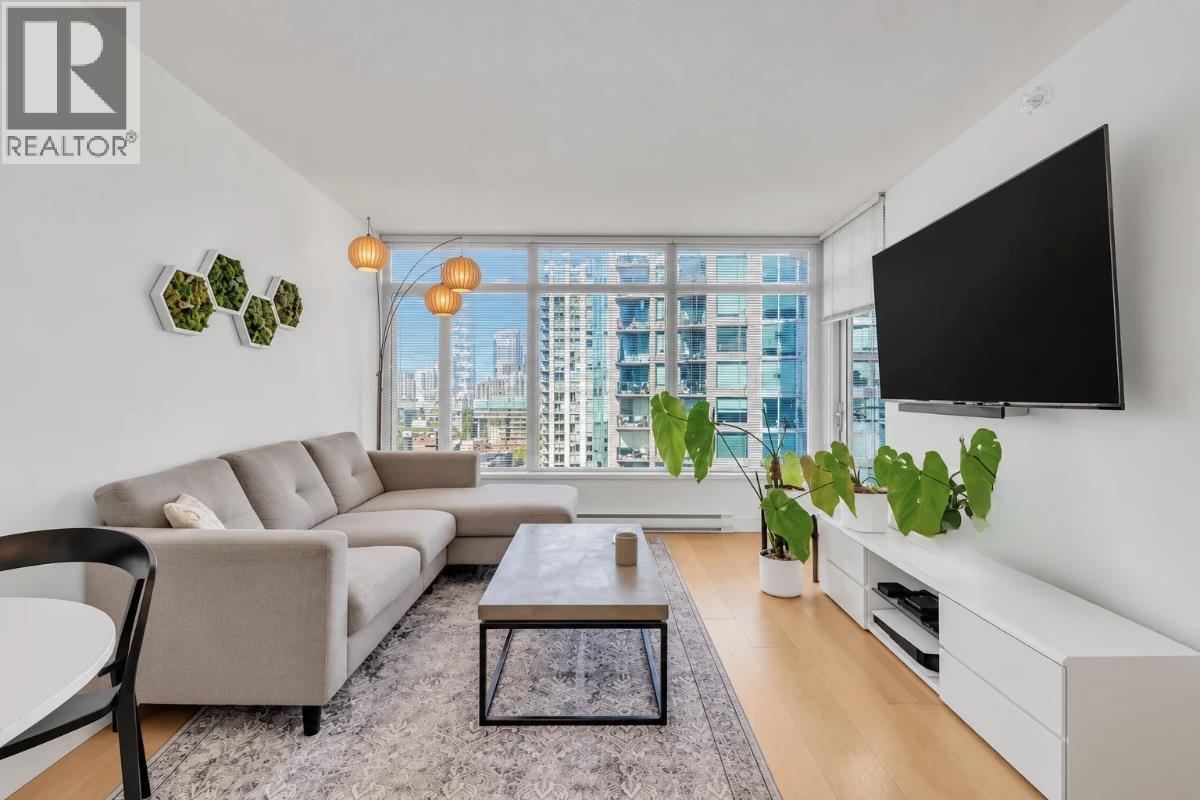
303 988 Richards St. · 1bd/1ba · 686sf
 $599,000
2102 888 Homer St. · 1bd/1ba · 555sf
 $1,799,900
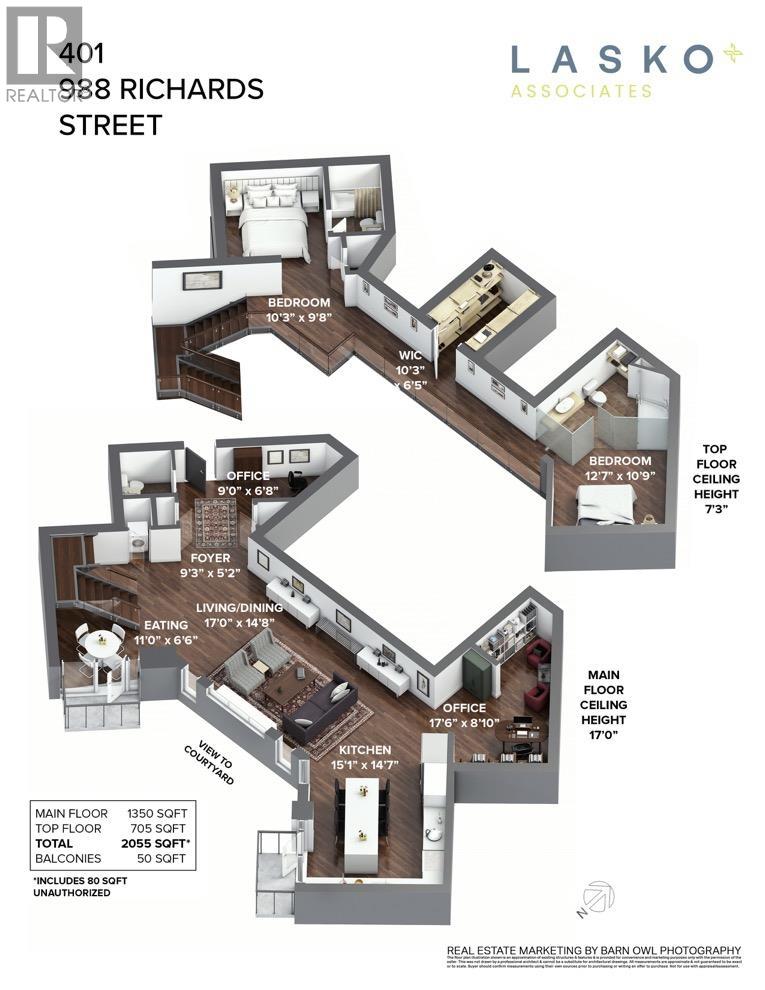
401 988 Richards St. · 1bd/3ba · 1866sf
 $780,000
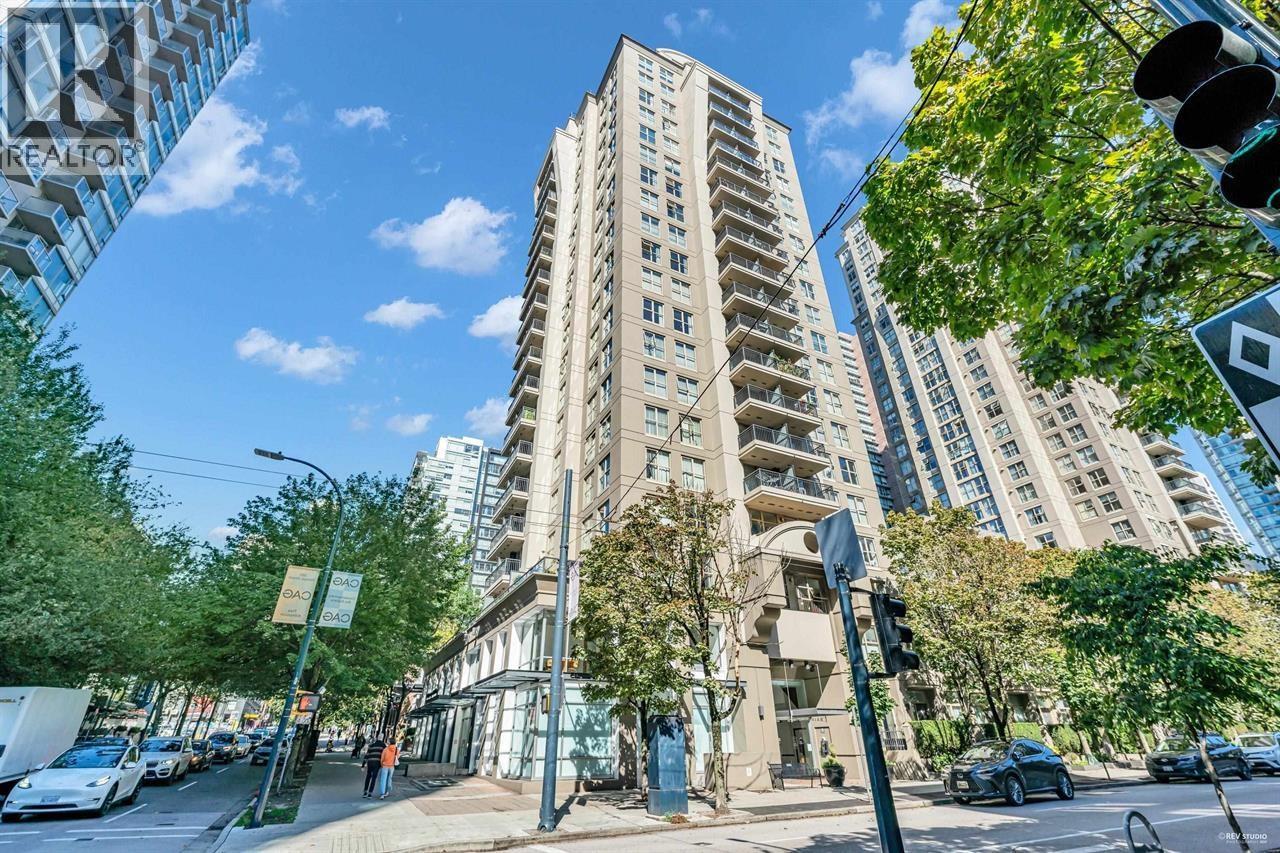
603 989 Richards St. · 2bd/2ba · 831sf
 $489,000
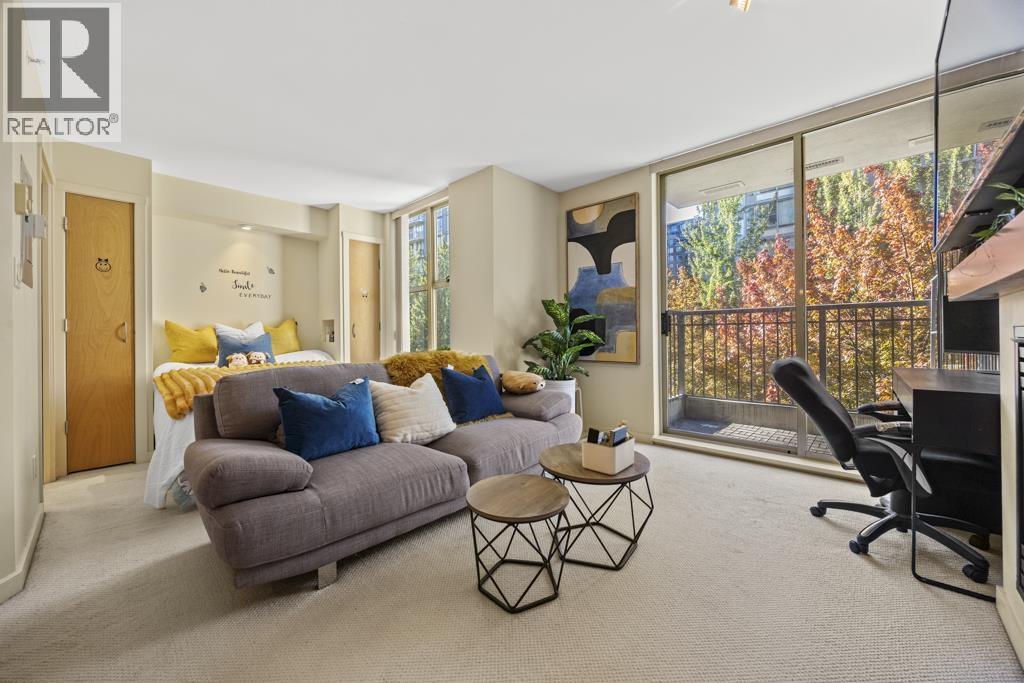
408 989 Richards St. · 0bd/1ba · 466sf
 $649,000
2305 833 Homer St. · 1bd/1ba · 694sf
 $549,000
1303 480 Robson St. · 1bd/1ba · 600sf
 $799,000
801 480 Robson St. · 2bd/2ba · 819sf
 $799,900
1201 480 Robson St. · 2bd/2ba · 820sf
 $598,000
1609 977 Mainland St. · 1bd/1ba · 505sf
 $529,900
502 977 Mainland St. · 1bd/1ba · 525sf
 $749,000
1601 833 Homer St. · 1bd/1ba · 694sf
 $630,000
2002 989 Richards St. · 1bd/1ba · 629sf
 $670,000
801 833 Homer St. · 1bd/1ba · 644sf
 $1,198,000
505 833 Homer St. · 2bd/2ba · 1099sf
 Dolce
535 Smithe St. · BCS3925
 The Savoy
928 Richards St. · LMS4155
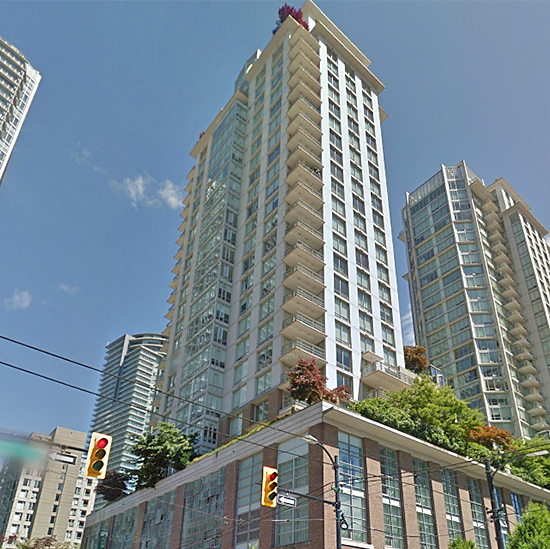 Vita
565 Smithe St. · BCS3550
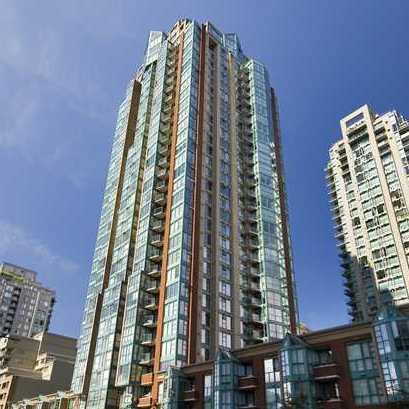 The Pinnacle
939 Homer St. · LMS2969
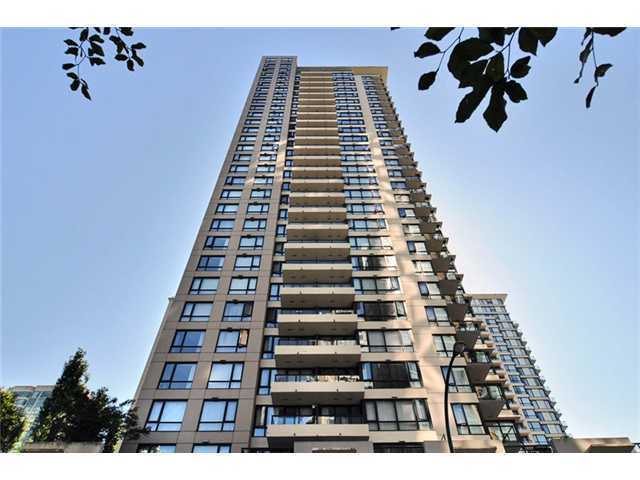 Yaletown Park 1
928 Homer St. · BCS2103
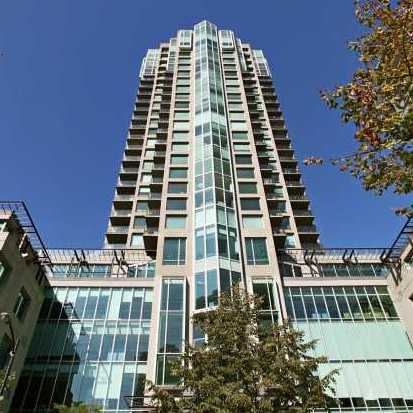 "889 Homer"
889 Homer St. · LMS355
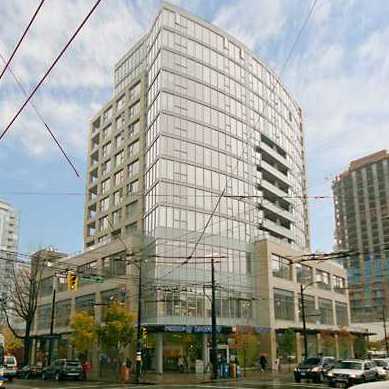 L'aria
822 Seymour St. · BCS1076
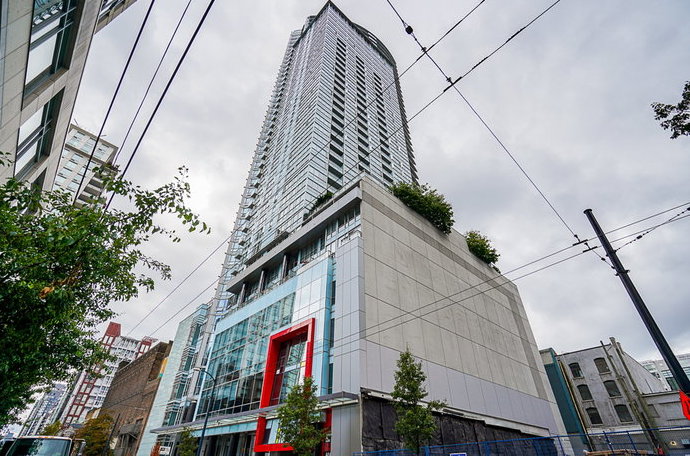 Capitol Residences
833 Seymour St. · BCS3995
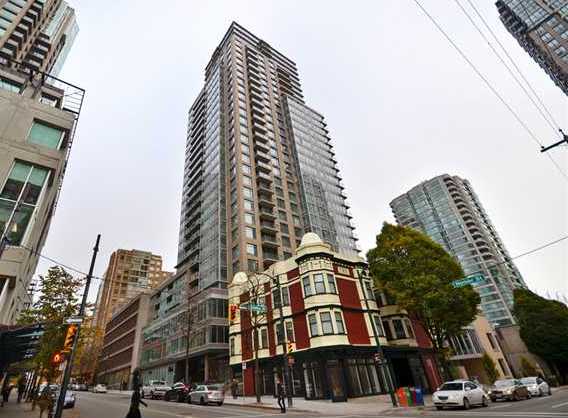 The Beasley
888 Homer St. · BCS4249
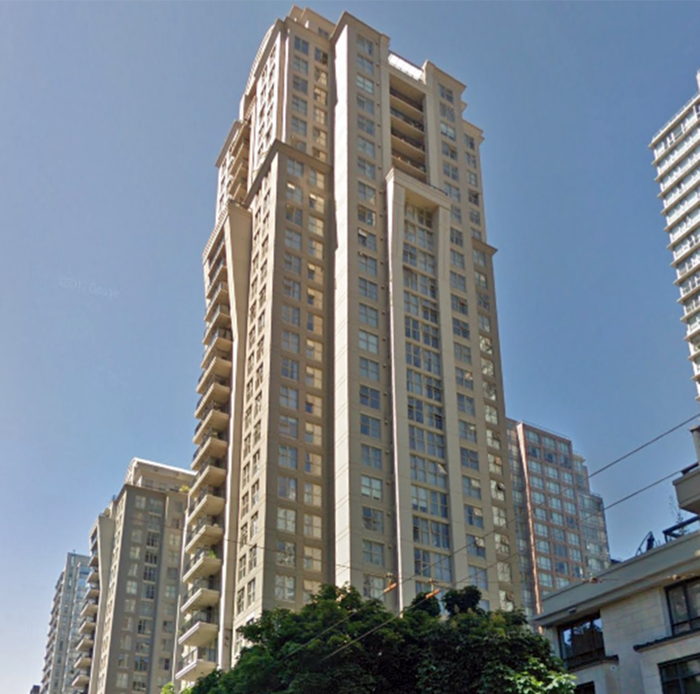 Mondrian 2
969 Richards St. · LMS4383
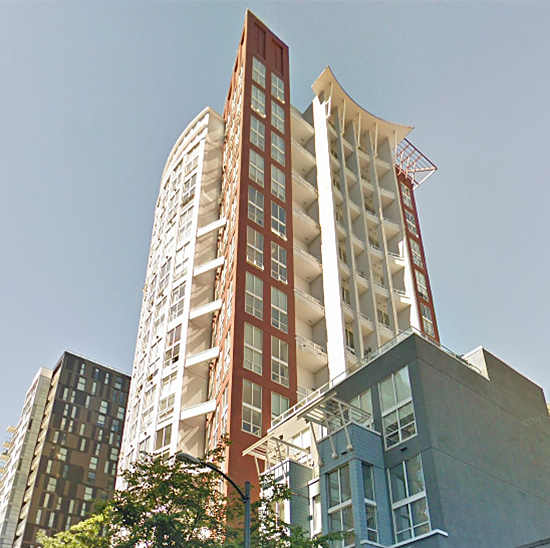 The Spot
933 Seymour St. · LMS3440
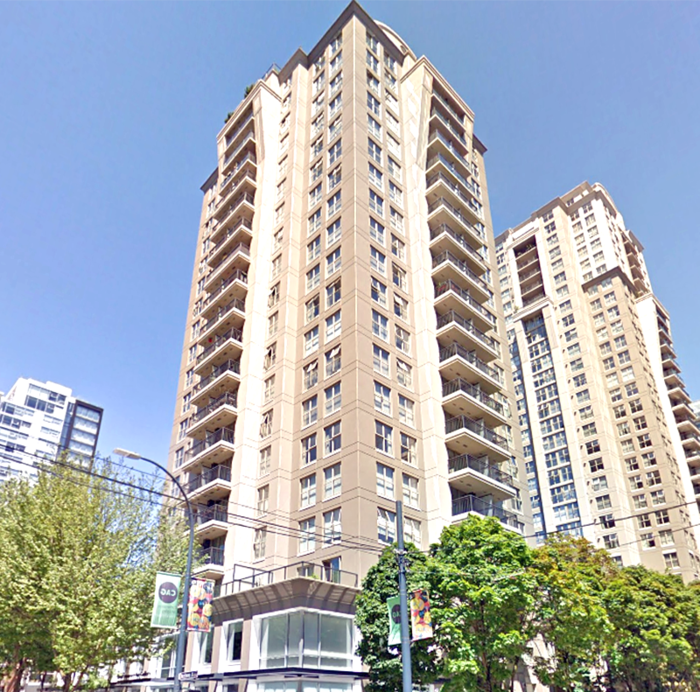 Mondrian
989 Richards St. · LMS4383
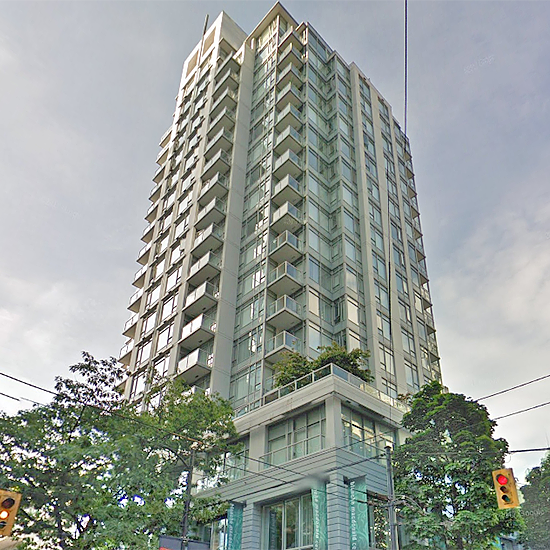 R & R
480 Robson St. · BCS1783
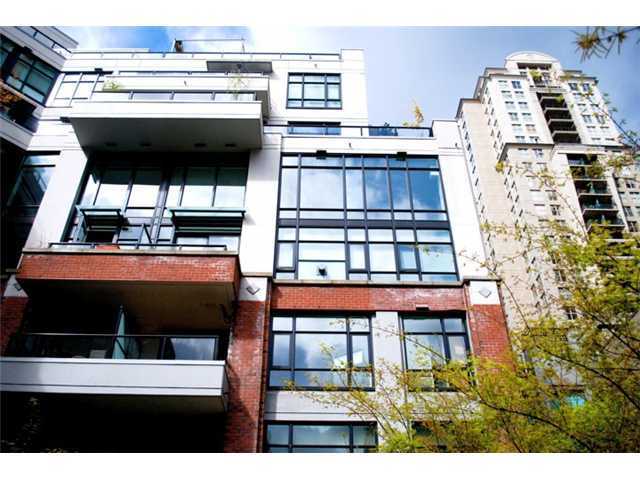 Tribeca Lofts
988 Richards St. · BCS1920
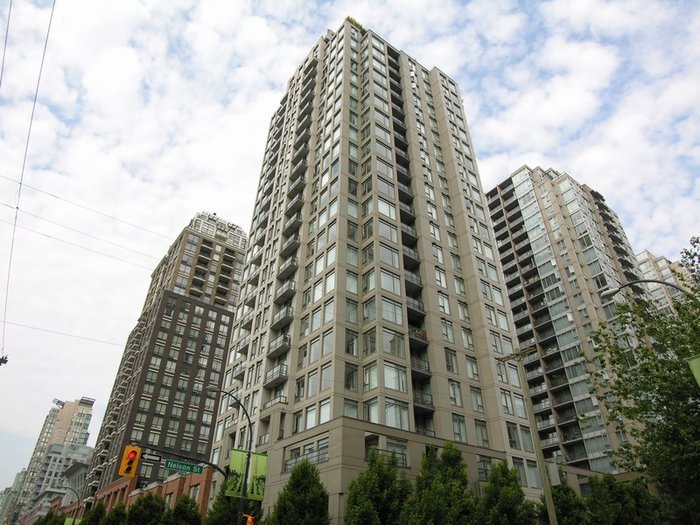 The Bentley
1001 Homer St. · BCS1399
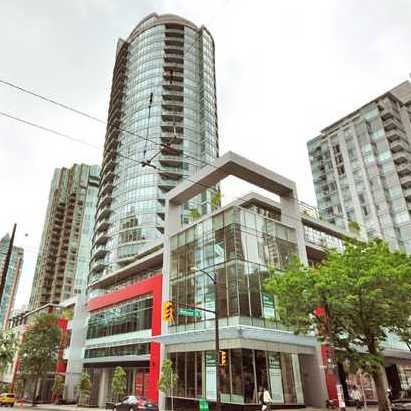 Atelier
833 Homer St. · BCS3836
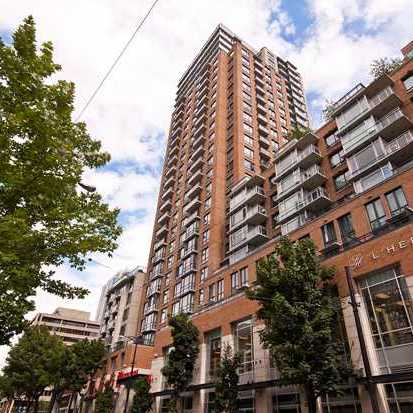 L'hermitage
788 Richards St. · BCS2835
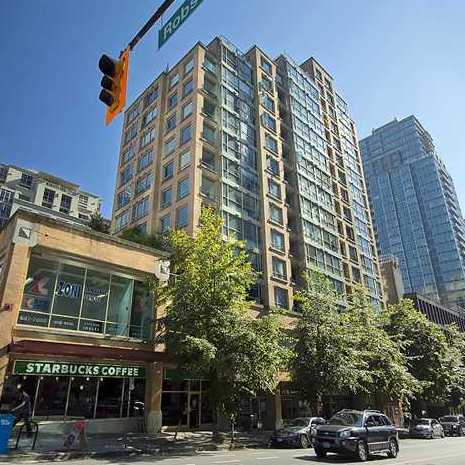 Galileo
822 Homer St. · LMS3970



 © BC Condos & Homes