Vita
565 Smithe St.
Vancouver, BC V6B 0E4
- Levels29
- Suites146
- StatusCompleted
- Built2009
- Title to LandFreehold Strata
- Strata PlanBCS3550
- ConstructionConcrete
- AreaVancouver West
- NeighbourhoodDowntown
Overview
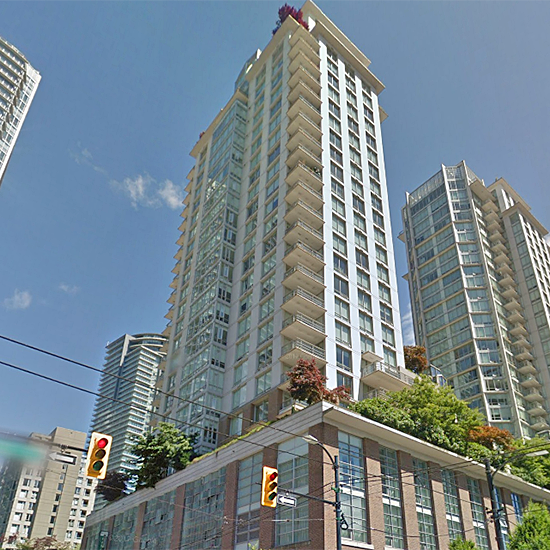
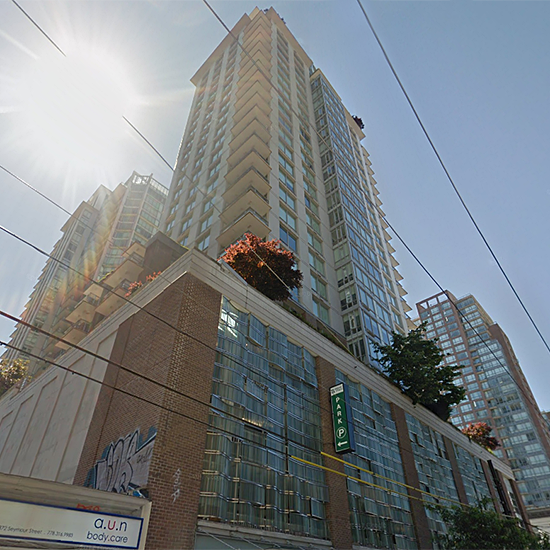
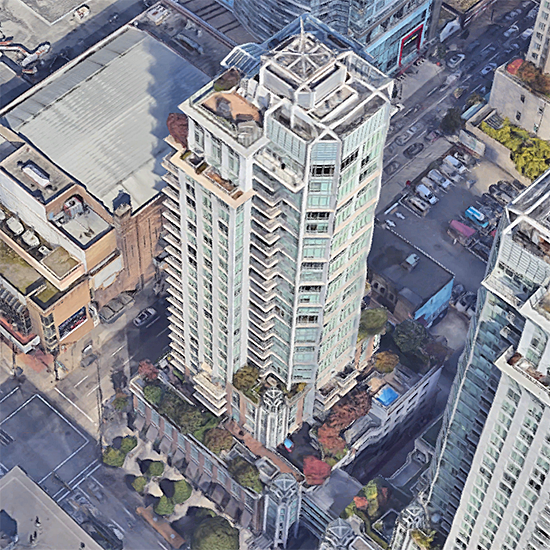
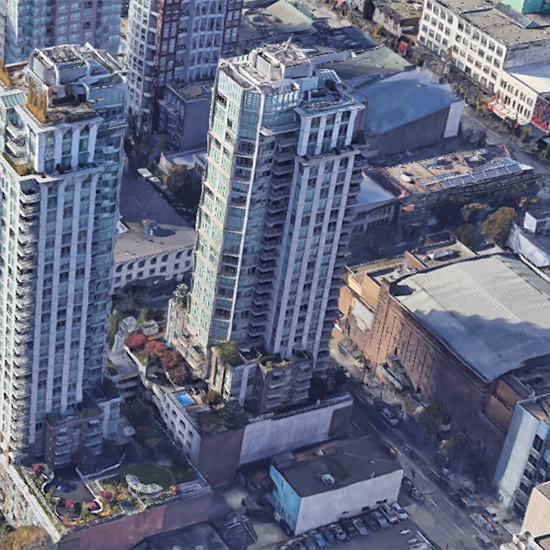
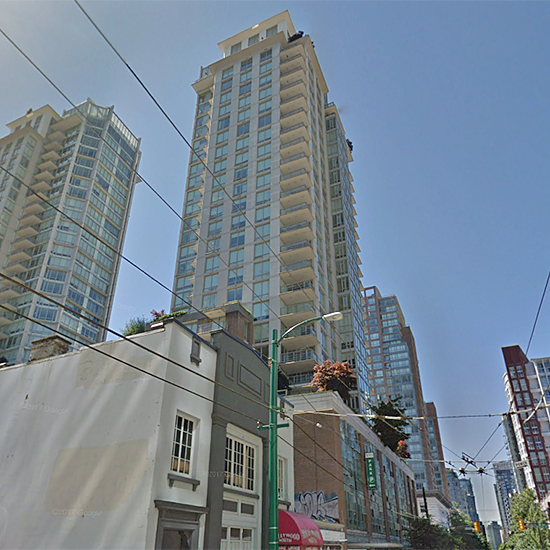
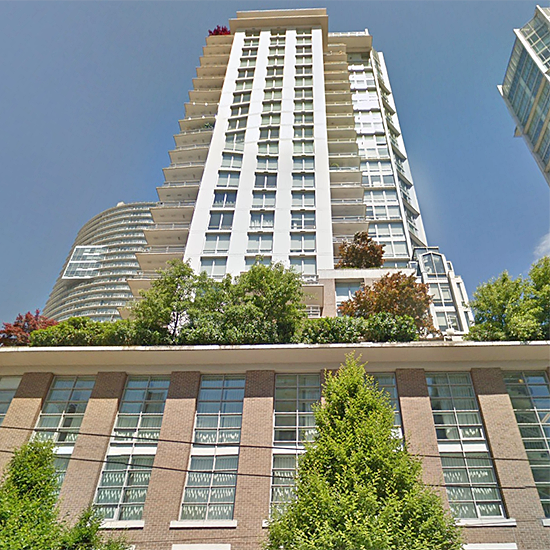
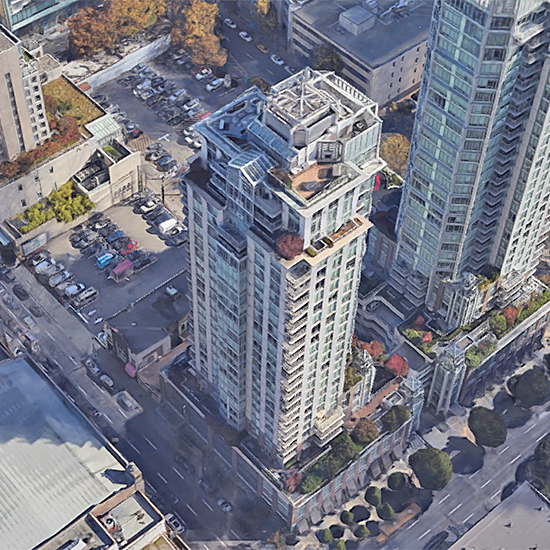
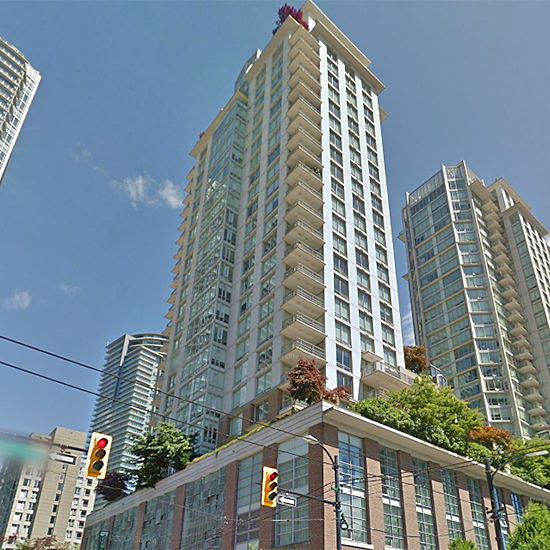
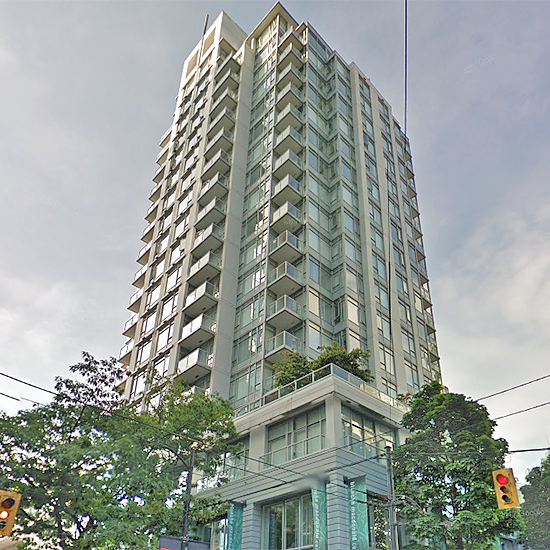
Vita - 565 Smithe Street, Vancouver, BC V6B 0E4, Canada. Strata Plan BCS3550 - located in Downtown area of Vancouver West, near the crossroads Smithe Street and Richards Street. Vita is near the Art Gallery and a few blocks from BC Place and GM Place. Walking distance to Choices Market, Emery Barnes Park, Vancouver International Film Centre, Helmcken Park, Waves Coffee, Pacific Cinematheque, Wall Centre, Language Studies International, Royal Bank, Scotia Bank, Spa, UBC Robson Square, Seawall, David Lam Park, Quayside Marina at Concord Pacific Place, Scotiabank Dance Center, CSIL Canadian As A Second Language Institute, Spa Beauty+Welness Centre, Exhale Yoga Pilates & Dance Studios, Pacific Chiropractic, Massage Therapy, Bambu The Salon, Dairy Queen, Blenz Coffee, Yaletown YYoga, Portico Design Group-7 Fitness in Yaletown, Kostuik Gallery, Shoppers Drug Mart, Urban Fare, Roundhouse Community Arts and Recreation Centre. Restaurants in the neighbourhood area La Terazza, Games Big Fish, Earls, Yaletown Keg Steakhouse and Bar, Urban Thai Bistro, Hapa Izakaya, Cactus Club Cafe, George Lounge, Fresh Japanese Take out, Drew Cooks and much more. The bus stops near the complex and Yaletown-Roundhouse Skytrain Station and Stadium-Chinatown Skytrain Station are about 10-minute walk from the complex. Dolce and Vita at the Symphony Place consists of two towers. Phase 1 or Tower one - 565 Smithe - Vita at Symphony Place is next to the Orpheum Theatre and Phase 2 or Tower two - 535 Smithe Street - Dolce at Symphony Place. Solterra Group of Companies quality built Vita in 2009. This 29-level concrete building has concrete exterior finishing and full rain screen. There are 146 units in development and in strata. An architect of the building is Merrick Architecture and interior designer is Insight Design. Vita offers contemporary lofts, spacious town homes, and an exclusive collection of sophisticated apartment residences ranging from studios to two bedroom plus flex plans. Townhomes have ceiling heights ranging up to 9'4" and natural gas fireplaces. Most homes offer wide-plank hardwood floors throughout the kitchen and living/dinging areas, carpeting in bedrooms, roll down blinds and stacked washer/dryer. The kitchens boast oak veneer cabinetry, polished stone countertops, large stainless steel sinks, wall oven and gas cooktop with a slider-style hood fan, frost-free refrigerators, Jenn-air Tall Tub dishwashers and stainless steel microwaves. The bathrooms offer spa-style vanities, semi-recessed sinks, European single-lever polished chrome faucets, rainhead-style showerheads, pressure-balanced faucets, deep soaker tubs and 12"x24" porcelain floor tiles. Dolce feature excellent amenities that include cardio equipment, a universal gym, free weights, a yoga/stretching area, an indoor spa with a steam room and changing rooms, a big screen TV in lounge, a roof terrace garden with gazebo and an indoor children's play are. This building also have controlled access to all lobby entrances and underground garage, secure storage units, ample visitor parking, acoustical walls between suites and energy efficient window system.
Developed by Solterra Vita Limited Partnership. Architectural design by Merrick Architecture.
 🔍 9 photos · slideshow
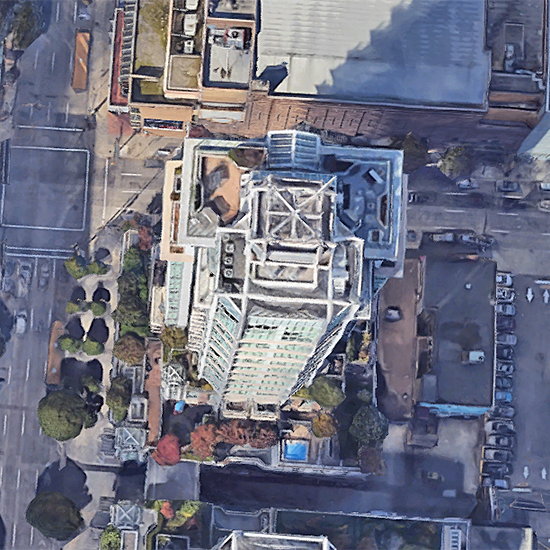

For Sale in Vita & Complex
| Date | Address | Status | Bed | Bath | Price | Sqft | DOM | Strata Fee | Tax | Listed By |
|---|---|---|---|---|---|---|---|---|---|---|
| 2026-07-01 | 1107 565 Smithe St. | Active | 2 | 2 | $809,000 ($1,079/sf) | 750 | $676 | $2629 (2025) | RE/MAX Select Realty | |
| 2026-07-28 | 2504 565 Smithe St. | Active | 2 | 2 | $795,000 ($972/sf) | 818 | $720 | $2997 (2025) | Royal LePage Sussex | |
| 2026-08-05 | 1501 565 Smithe St. | Active | 2 | 2 | $769,000 ($1,016/sf) | 757 | $681 | $2654 (2025) | Multiple Realty Ltd. | |
| 2026-05-11 | 1104 565 Smithe St. | Active | 1 | 1 | $739,000 ($1,146/sf) | 645 | $460 | $2145 (2025) | Rennie & Associates Realty Ltd. | |
| 2026-08-24 | 1104 565 Smithe St. | Active | 1 | 1 | $688,000 ($1,067/sf) | 645 | $586 | $2145 (2025) | Rennie & Associates Realty Ltd. | |
| Avg | $760,000 | 723 |
Vita Sold History (last 24 months)
| Sold Date | Address | Bed | Bath | Sqft | Asking | Sold Price | DOM | Strata Fee | Tax | Listed By |
|---|---|---|---|---|---|---|---|---|---|---|
| 2026-06-13 | 901 565 Smithe St. | 2 | 2 | 761 | $899,800 | $920,000 ($1,209/sf) | $682 | $2984 (2025) | Royal LePage Sussex | |
| 2026-06-09 | 1901 565 Smithe St. | 2 | 2 | 757 | $799,000 | $775,000 ($1,024/sf) | $666 | $2700 (2025) | Royal Pacific Lions Gate Realty Ltd. | |
| 2026-01-27 | 705 565 Smithe St. | 1 | 1 | 533 | $549,000 | $549,000 ($1,030/sf) | $476 | $1855 (2025) | Royal LePage Sussex Pigott Properties | |
| 2025-12-25 | 806 565 Smithe St. | 1 | 1 | 547 | $559,900 | $530,000 ($969/sf) | $423 | $1849 (2025) | Macdonald Realty Westmar | |
| 2025-11-24 | 907 565 Smithe St. | 2 | 2 | 735 | $789,000 | $789,000 ($1,073/sf) | $676 | $2869 (2025) | Dexter Realty | |
| 2025-11-09 | 2004 565 Smithe St. | 2 | 2 | 797 | $788,800 | $766,000 ($961/sf) | $724 | $2766 (2024) | 1NE Collective Realty Inc. | |
| 2025-10-23 | 1002 565 Smithe St. | 1 | 1 | 523 | $589,000 | $543,000 ($1,038/sf) | $447 | $1796 (2025) | Sunstar Realty Ltd. | |
| 2025-05-27 | 804 565 Smithe St. | 1 | 1 | 575 | $638,000 | $620,000 ($1,078/sf) | $439 | $1879 (2024) | Real Broker | |
| 2025-04-16 | 803 565 Smithe St. | 1 | 1 | 593 | $625,000 | $660,000 ($1,113/sf) | $448 | $1947 (2024) | Oakwyn Realty Ltd. | |
| 2024-09-24 | 706 565 Smithe St. | 1 | 1 | 542 | $599,000 | $590,000 ($1,089/sf) | $422 | $1707 (2024) | Macdonald Realty |
Sold data from the MLS® feed for strata plan BCS3550. Showing the last 24 months by default; expand for up to 80 recent sales.
Vita Market Summary
Vita at 565 Smithe St. — currently 7 active listings averaging $693,714. In the past year 7 units sold at an average of $696,000.
Value & Financing
Market Reports
Live market intelligence for this building's segments — active inventory, medians, ranges & trends. Opens in a new tab.
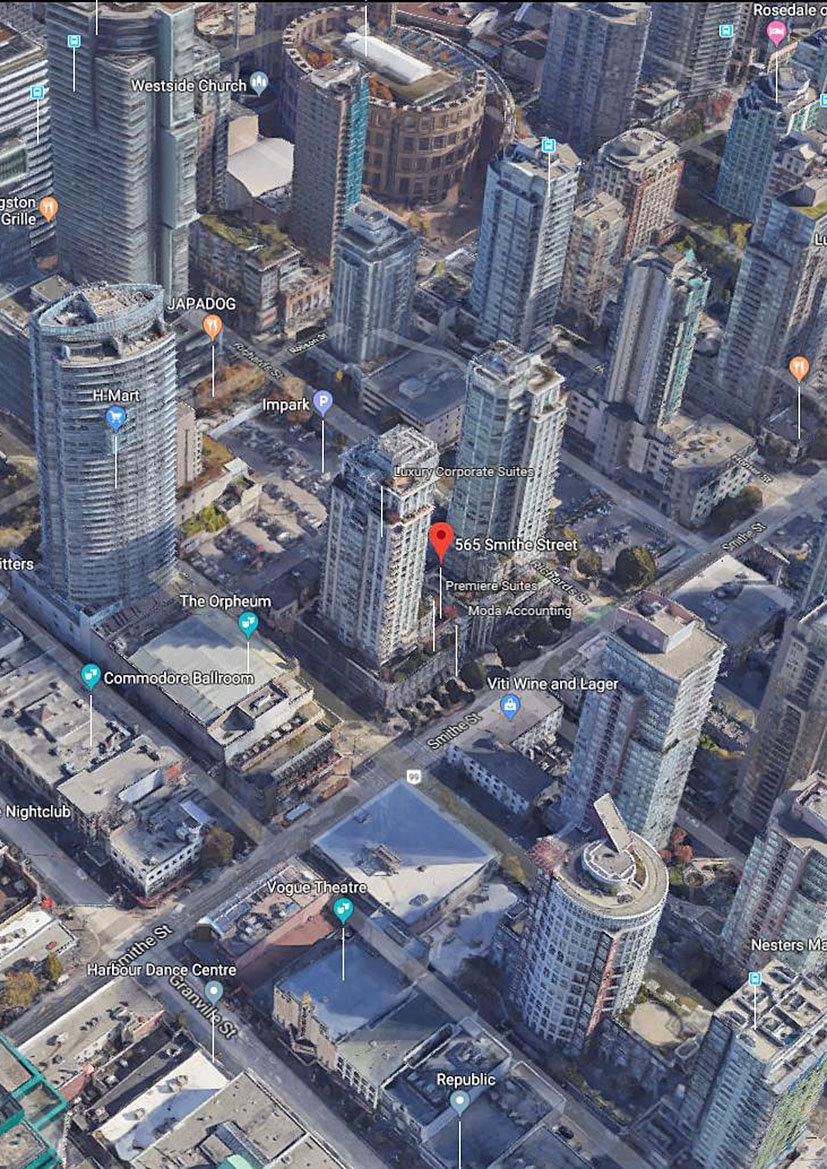
 © BC Condos & Homes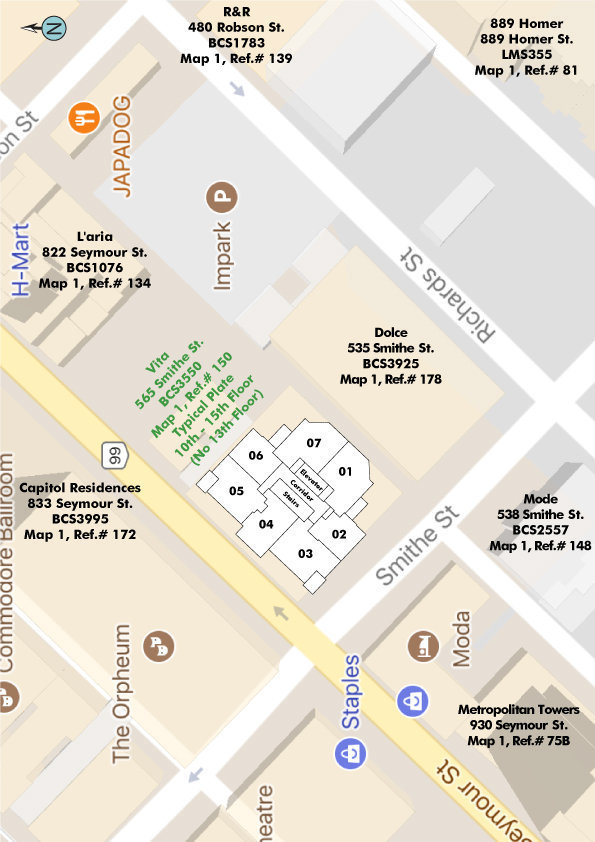
Amenities / Features
- Controlled access to all lobby entrances and underground garage
- Secure storage units
- Ample visitor parking
- Acoustical walls between suites
- Energy efficient window system
Maintenance Fees Include
Location / Site Influences
Construction & Development
| Construction | Concrete |
|---|---|
| Exterior Finish | Concrete |
| Roof | Other |
| Foundation | Concrete Perimeter |
| Rain Screen | Full |
| Developer | Solterra Group of Companies |
| Architect | Merrick Architecture |
| Designer | Portico Design Group |
| Management Company | 1st Service |
Strata Information
| Strata Plan | BCS3550 |
|---|---|
| Building Type | Strata Condos |
| Title to Land | Freehold Strata |
| Units in Strata | 146 |
| Units in Development | 146 |
| Management Company | 1st Service — 855-333-5149 |
| Bylaws / Restrictions | PETS ALLOWED W/REST.,RENTALS ALLOWED |
| Parking / Storage | Garage; Underground |
Building Contact Info
| Concierge |
Tony Tang
— 1-855-273-1967
jason.woo@fsresidential.com |
|---|---|
| Manager |
Jeff Gelfer
Office: 604-331-4284 |
| Caretaker |
604-649-1031
vita@qualico.com |
Frequently Asked Questions — Vita
What year was Vita built?
How many units are in Vita?
What amenities does Vita offer?
Is Vita pet-friendly, and what are the bylaws?
Who is the property manager for Vita?
What is the strata plan number for Vita?
Is Vita freehold or leasehold?
Where is Vita located?
How is the real estate market at Vita?
Listings for Sale Near Vita 🔎 MLS® Search »
| Address | Bed | Bath | Sqft | Price |
|---|---|---|---|---|
| 2504 565 Smithe St. | 2 | 2 | 818 | $795,000 |
| 1107 565 Smithe St. | 2 | 2 | 750 | $809,000 |
| 1104 565 Smithe St. | 1 | 1 | 645 | $739,000 |
| 1501 565 Smithe St. | 2 | 2 | 757 | $769,000 |
| 1104 565 Smithe St. | 1 | 1 | 645 | $688,000 |
| 2802 535 Smithe St. | 2 | 2 | 810 | $898,000 |
| 2006 535 Smithe St. | 1 | 1 | 510 | $568,000 |
| 2905 535 Smithe St. | 2 | 2 | 1004 | $999,900 |
| Th9 969 Richards St. | 2 | 1 | 863 | $889,000 |
| 1805 928 Richards St. | 2 | 2 | 763 | $799,000 |
 $795,000
2504 565 Smithe St. · 2bd/2ba · 818sf
$795,000
2504 565 Smithe St. · 2bd/2ba · 818sf
 $809,000
1107 565 Smithe St. · 2bd/2ba · 750sf
$809,000
1107 565 Smithe St. · 2bd/2ba · 750sf
 $739,000
1104 565 Smithe St. · 1bd/1ba · 645sf
$739,000
1104 565 Smithe St. · 1bd/1ba · 645sf
 $769,000
1501 565 Smithe St. · 2bd/2ba · 757sf
$688,000
1104 565 Smithe St. · 1bd/1ba · 645sf
$769,000
1501 565 Smithe St. · 2bd/2ba · 757sf
$688,000
1104 565 Smithe St. · 1bd/1ba · 645sf
 $898,000
2802 535 Smithe St. · 2bd/2ba · 810sf
$898,000
2802 535 Smithe St. · 2bd/2ba · 810sf
 $568,000
2006 535 Smithe St. · 1bd/1ba · 510sf
$568,000
2006 535 Smithe St. · 1bd/1ba · 510sf
 $999,900
2905 535 Smithe St. · 2bd/2ba · 1004sf
$889,000
Th9 969 Richards St. · 2bd/1ba · 863sf
$999,900
2905 535 Smithe St. · 2bd/2ba · 1004sf
$889,000
Th9 969 Richards St. · 2bd/1ba · 863sf
 $799,000
1805 928 Richards St. · 2bd/2ba · 763sf
$799,000
1805 928 Richards St. · 2bd/2ba · 763sf


Buildings Near Vita
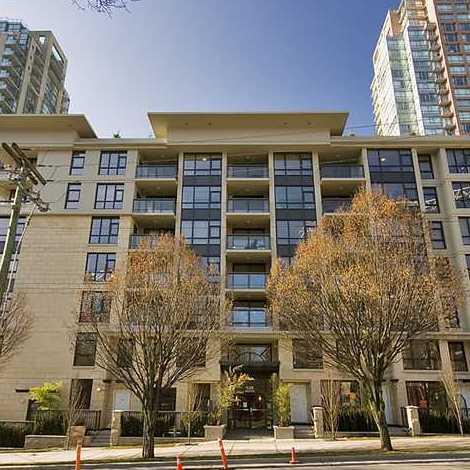 Mode
538 Smithe St. · BCS2557
Mode
538 Smithe St. · BCS2557
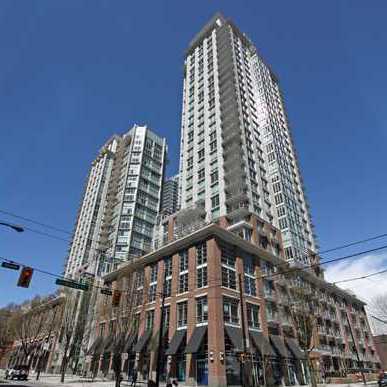 Dolce
535 Smithe St. · BCS3925
Dolce
535 Smithe St. · BCS3925
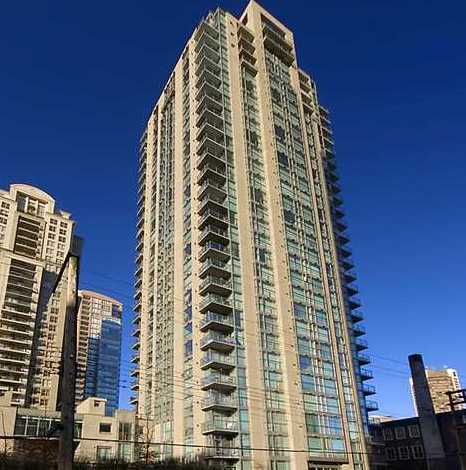 The Savoy
928 Richards St. · LMS4155
The Savoy
928 Richards St. · LMS4155
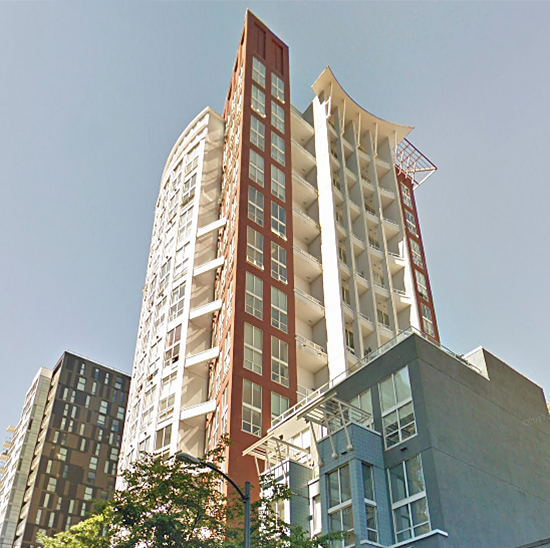 The Spot
933 Seymour St. · LMS3440
The Spot
933 Seymour St. · LMS3440
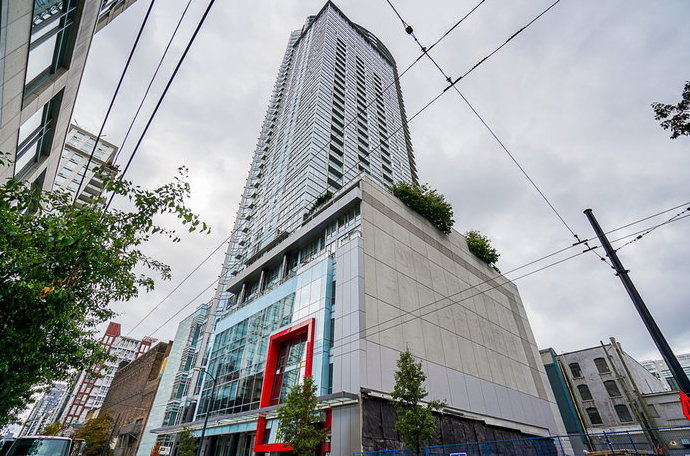 Capitol Residences
833 Seymour St. · BCS3995
Capitol Residences
833 Seymour St. · BCS3995
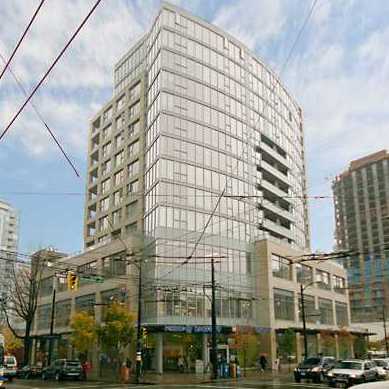 L'aria
822 Seymour St. · BCS1076
L'aria
822 Seymour St. · BCS1076
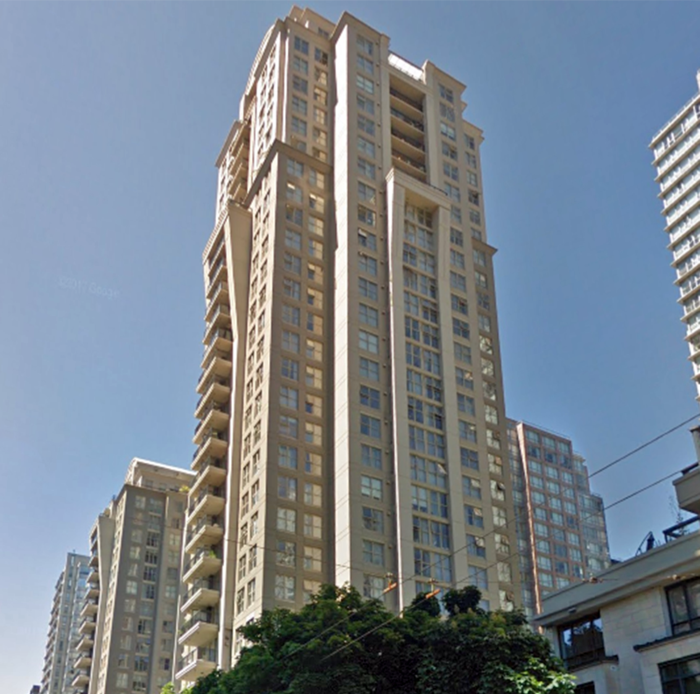 Mondrian 2
969 Richards St. · LMS4383
Mondrian 2
969 Richards St. · LMS4383
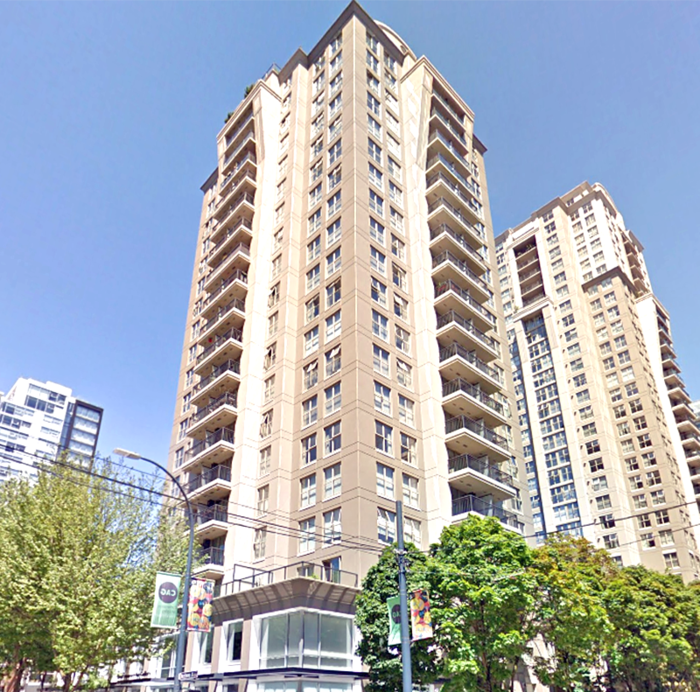 Mondrian
989 Richards St. · LMS4383
Mondrian
989 Richards St. · LMS4383
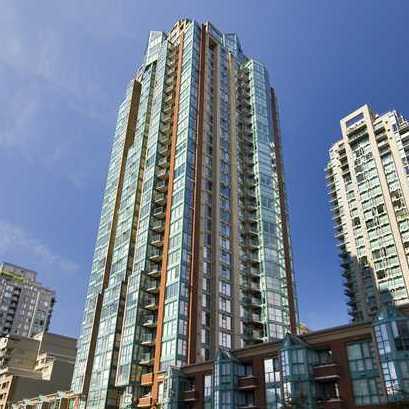 The Pinnacle
939 Homer St. · LMS2969
The Pinnacle
939 Homer St. · LMS2969
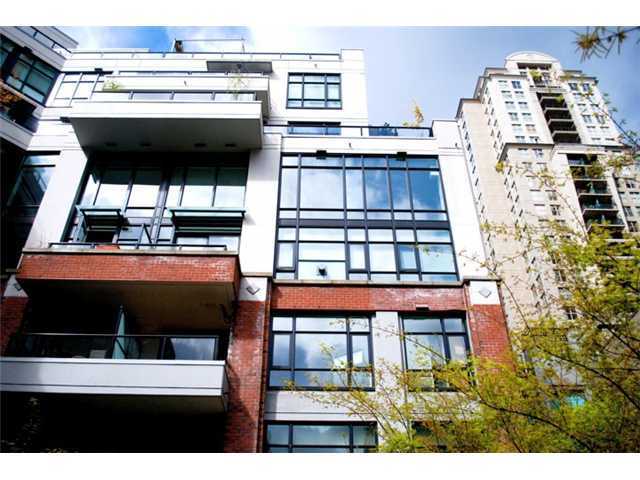 Tribeca Lofts
988 Richards St. · BCS1920
Tribeca Lofts
988 Richards St. · BCS1920
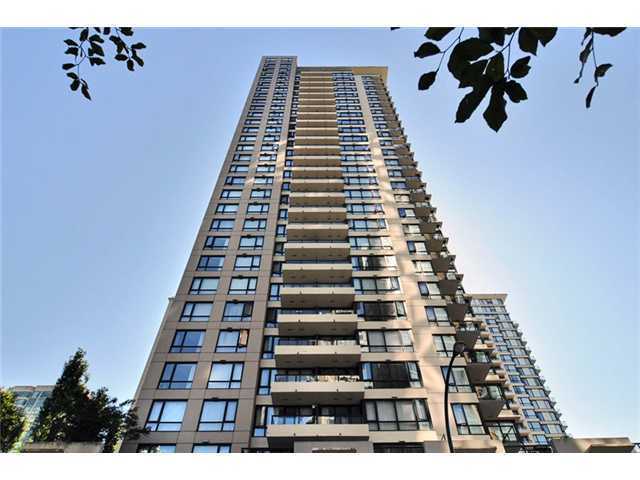 Yaletown Park 1
928 Homer St. · BCS2103
Yaletown Park 1
928 Homer St. · BCS2103
 The Gallery
1010 Richards St. · BCS552
The Gallery
1010 Richards St. · BCS552
 "889 Homer"
889 Homer St. · LMS355
"889 Homer"
889 Homer St. · LMS355
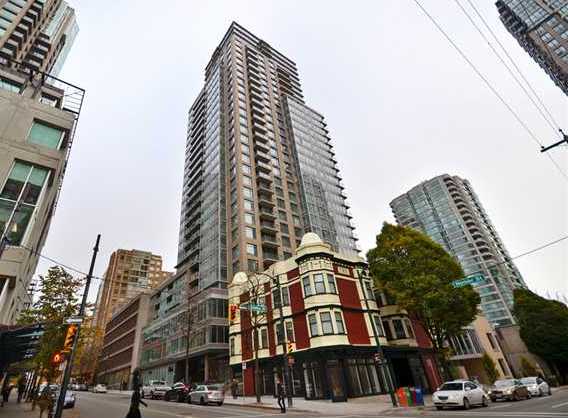 The Beasley
888 Homer St. · BCS4249
The Beasley
888 Homer St. · BCS4249
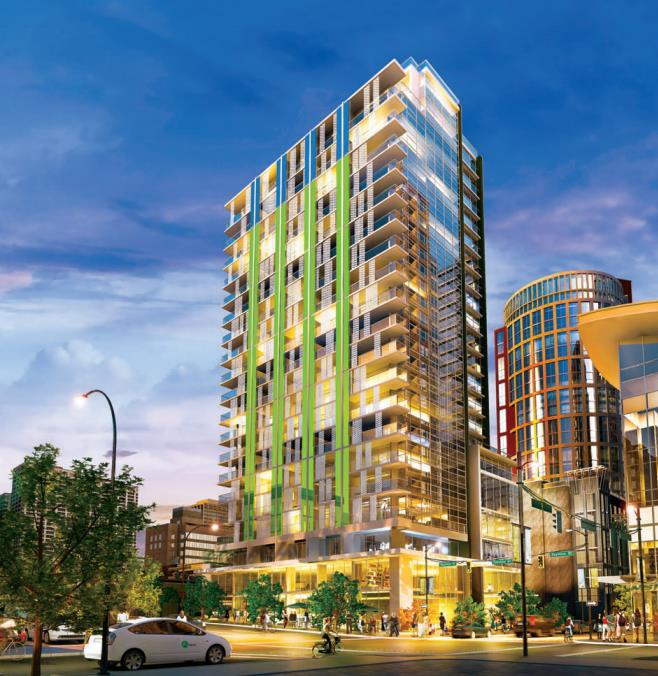 999 Seymour
 St. · EPS2386
999 Seymour
999 Seymour St. · EPS2386
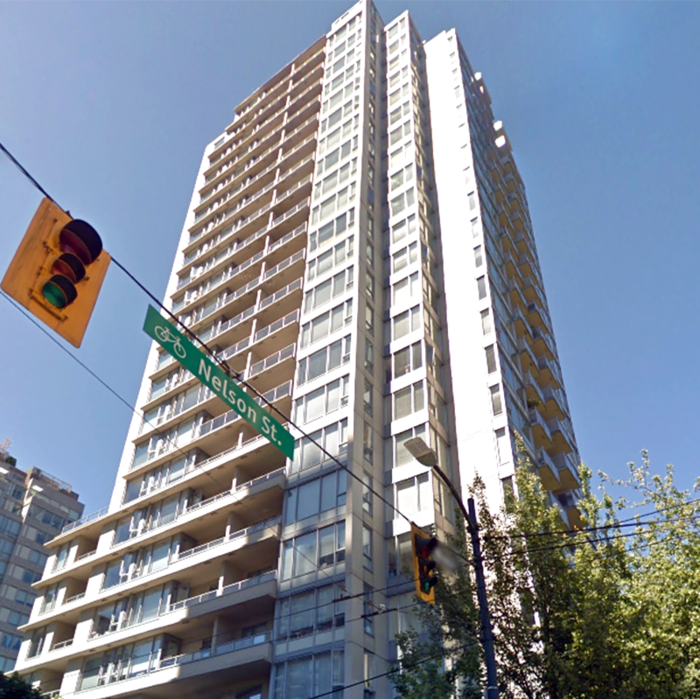 Miro
1001 Richards St. · BCS682
Miro
1001 Richards St. · BCS682
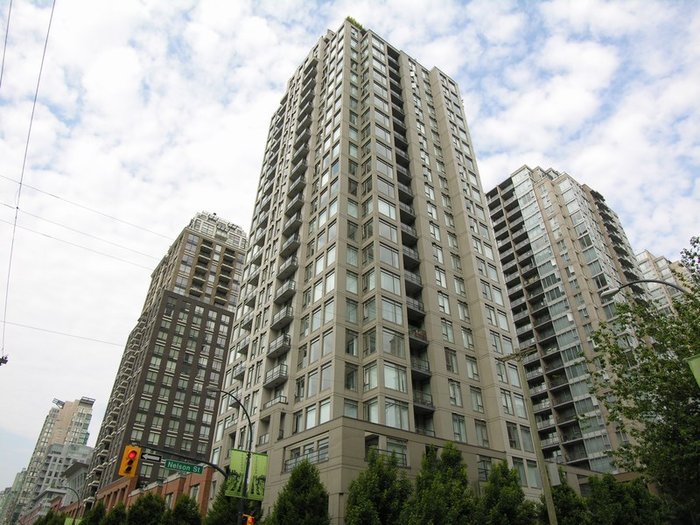 The Bentley
1001 Homer St. · BCS1399
The Bentley
1001 Homer St. · BCS1399
 R & R
480 Robson St. · BCS1783
R & R
480 Robson St. · BCS1783
Vita Area Map 🔍 Open larger map ↗

- Abbotsford - 447
- Agassiz - 28
- Burnaby - 55
- Burnaby East - 77
- Burnaby North - 365
- Burnaby South - 343
- Campbell River - 1
- Chilliwack - 221
- Cloverdale - 193
- Comox Valley - 10
- Coquitlam - 563
- Delta - 10
- Duncan - 41
- Esquimalt - 59
- Gulf Islands - 6
- Harrison Hot Springs - 13
- Harrison Mills - 1
- Hope - 22
- Ladner - 109
- Langford - 156
- Langley - 529
- Maple Ridge - 312
- Mill Bay - 2
- Mission - 65
- New Westminster - 444
- North Delta - 28
- North Island - 2
- North Saanich - 8
- North Surrey - 409
- North Vancouver - 747
- Oak Bay - 44
- Osoyoos - 1
- Parksville / Qualicum - 7
- Penticton - 8
- Pitt Meadows - 75
- Port Alberni - 2
- Port Coquitlam - 266
- Port Moody - 267
- Richmond - 1162
- Saanich East - 232
- Saanich West - 92
- Sardis - 153
- Sidney - 152
- Sooke - 39
- South Surrey White Rock - 713
- Surrey - 662
- Tsawwassen - 97
- Vancouver East - 998
- Vancouver West - 2482
- Victoria - 665
- View Royal - 46
- West Vancouver - 230

