Maintenance Fees Include
Garbage Pickup
Gardening
Gas
Hot Water
Management
Water


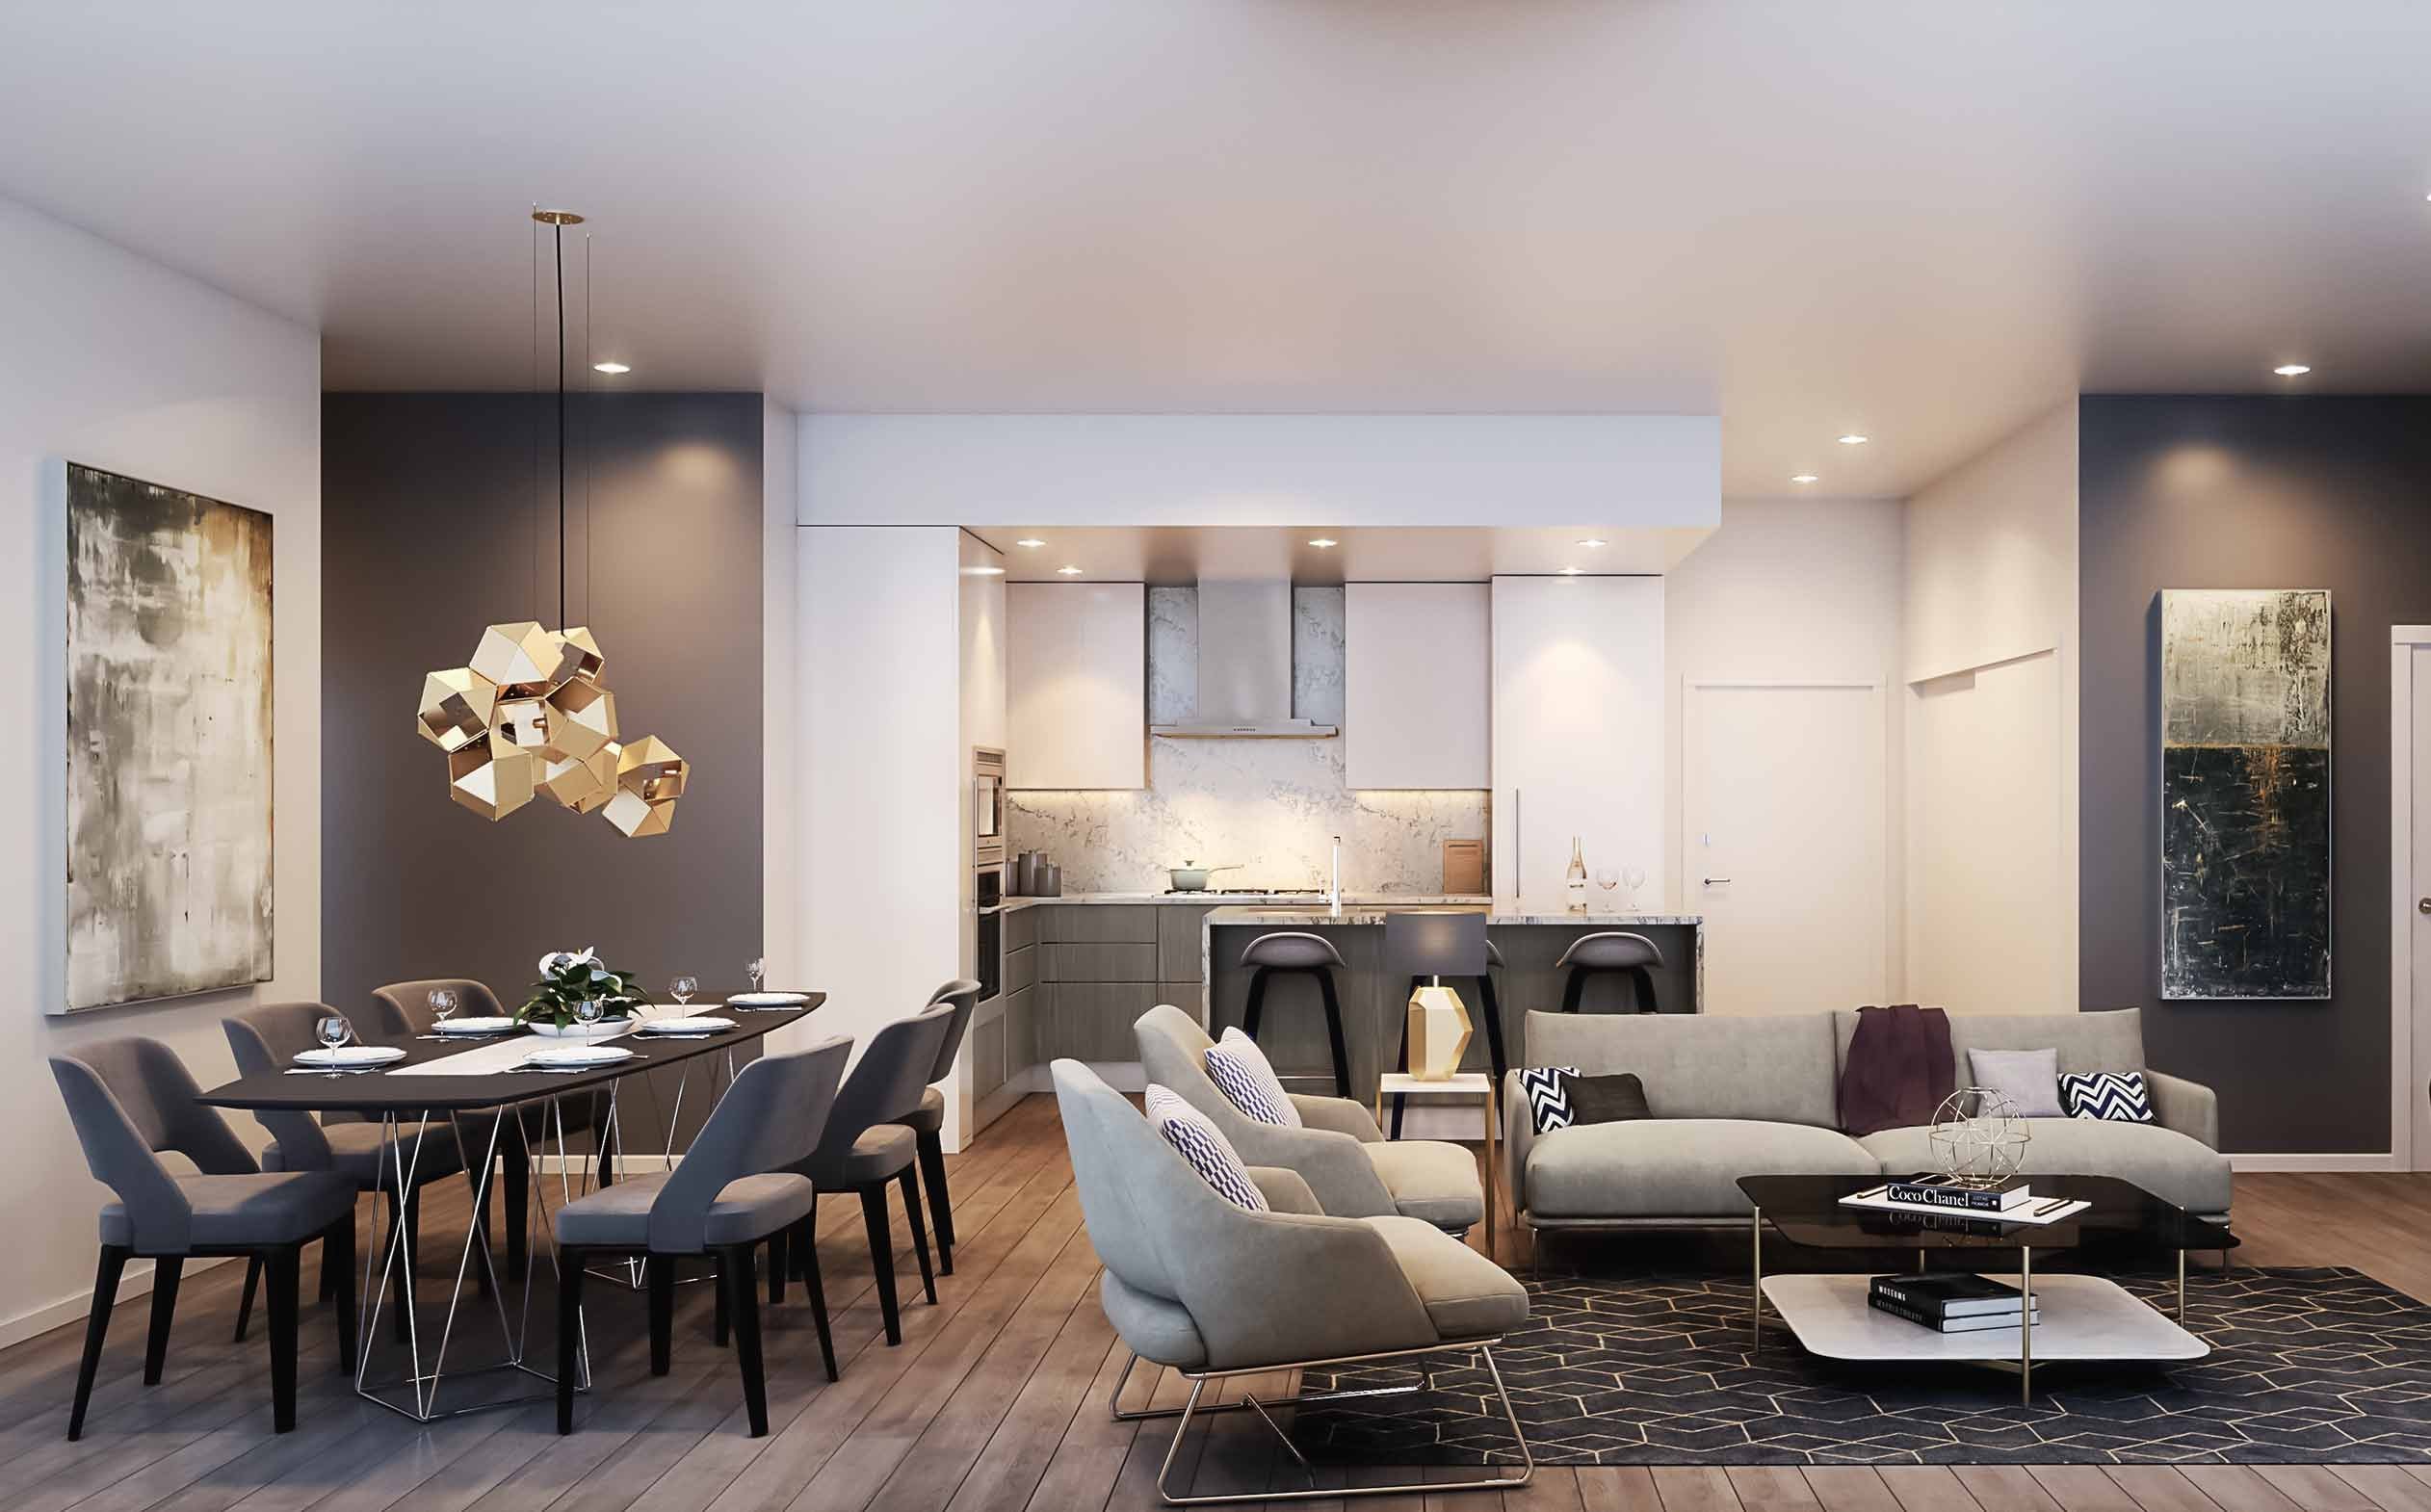 +5
| Date | Status | Address | Type | Bed | Bath | Price | Sqft | Strata Fee | Tax | Listed By |
|---|---|---|---|---|---|---|---|---|---|---|
| 2026-09-23 | Active | 411 5733 Alberta St. | Single Family | 2 | 2 | $1,149,900 ($1,279/sf) | 899 | $524 | $3848 (2025) | 1NE Collective Realty Inc. |
| Sold Date | Address | Bed | Bath | Sqft | Asking | Sold Price | DOM | Strata Fee | Tax | Listed By |
|---|---|---|---|---|---|---|---|---|---|---|
| 2026-03-09 | 206 5733 Alberta St. | 1 | 1 | 579 | $790,000 | $780,000 ($1,347/sf) | $341 | $2598 (2025) | Macdonald Realty Westmar | |
| 2025-10-02 | 605 5733 Alberta St. | 2 | 2 | 889 | $1,285,900 | $1,230,000 ($1,384/sf) | $524 | $4213 (2025) | Oakwyn Realty Ltd. | |
| 2025-01-16 | 409 5733 Alberta St. | 2 | 2 | 770 | $1,096,000 | $1,050,000 ($1,364/sf) | $455 | $2984 (2023) |
Sold data from the MLS® feed for strata plan EPS7269. Showing the 15 most recent sales from the last 24 months; expand for up to 80.
Coco Oakridge at 5733 Alberta St. — currently 1 active listing averaging $1,149,900. In the past year 1 unit sold at an average of $780,000.
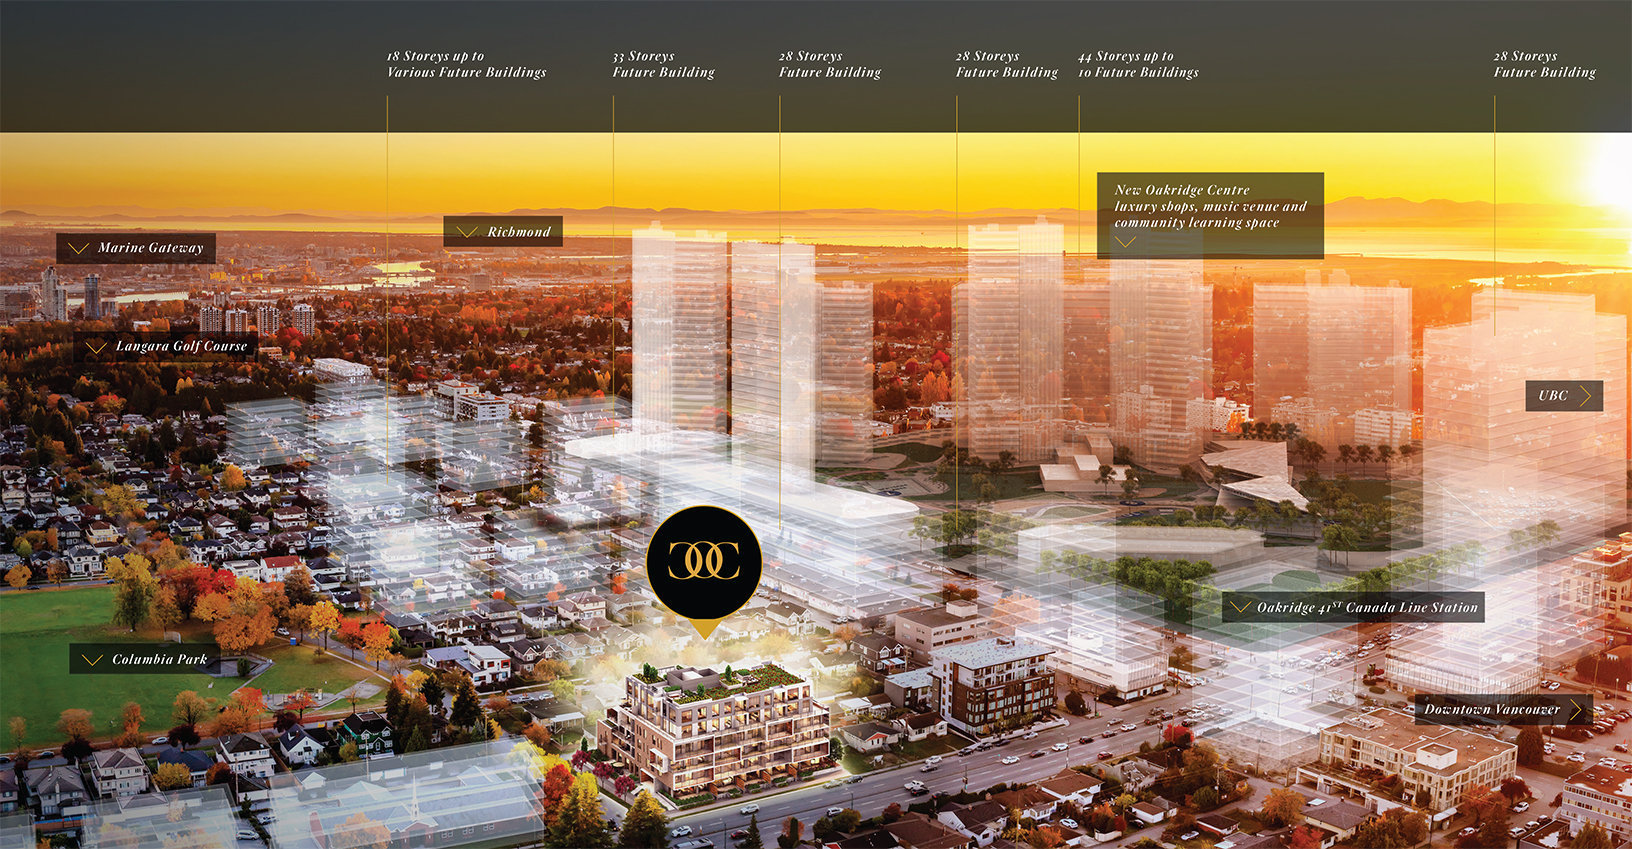
COCO Oakridge- 5733 Alberta Street Vancouver BC Canada V5Y 4B2. The New Oakridge Town Centre will become the epicenter for the most extensive growth in Metro Vancouver. Coco Oakridge is the first residential opportunity to join this ground breaking urban transformation.
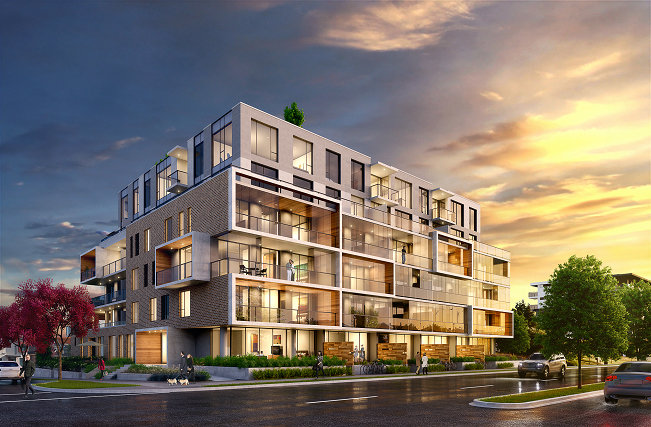
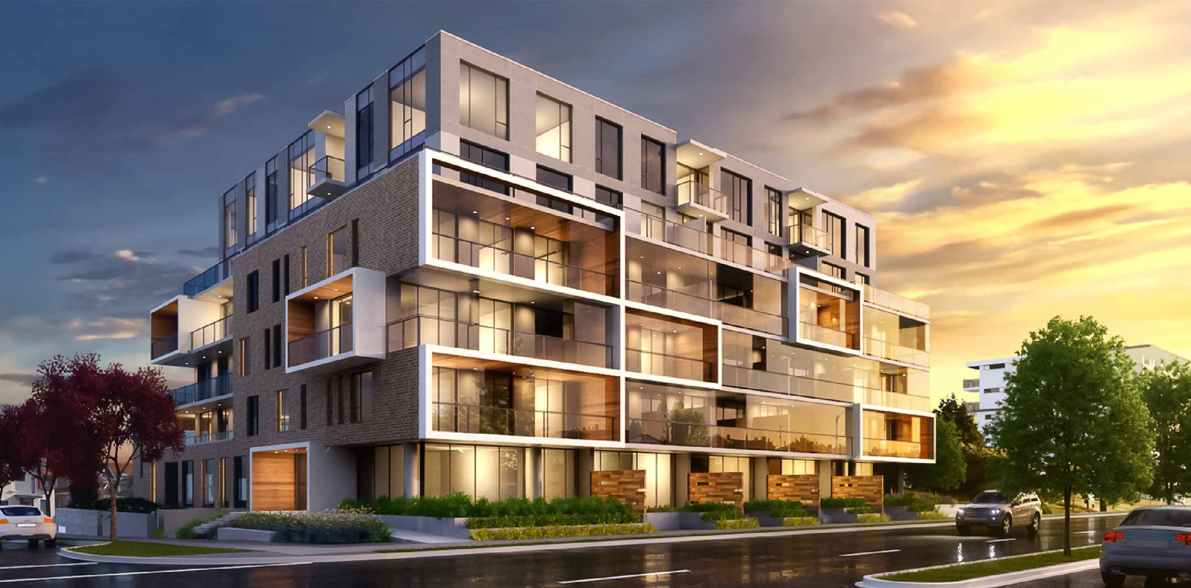
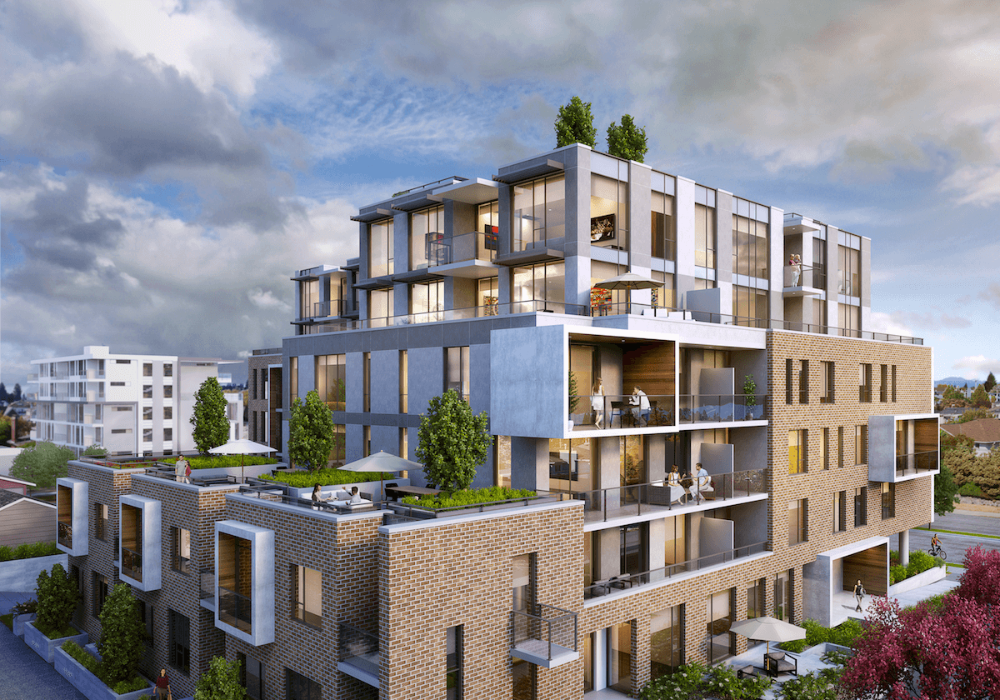
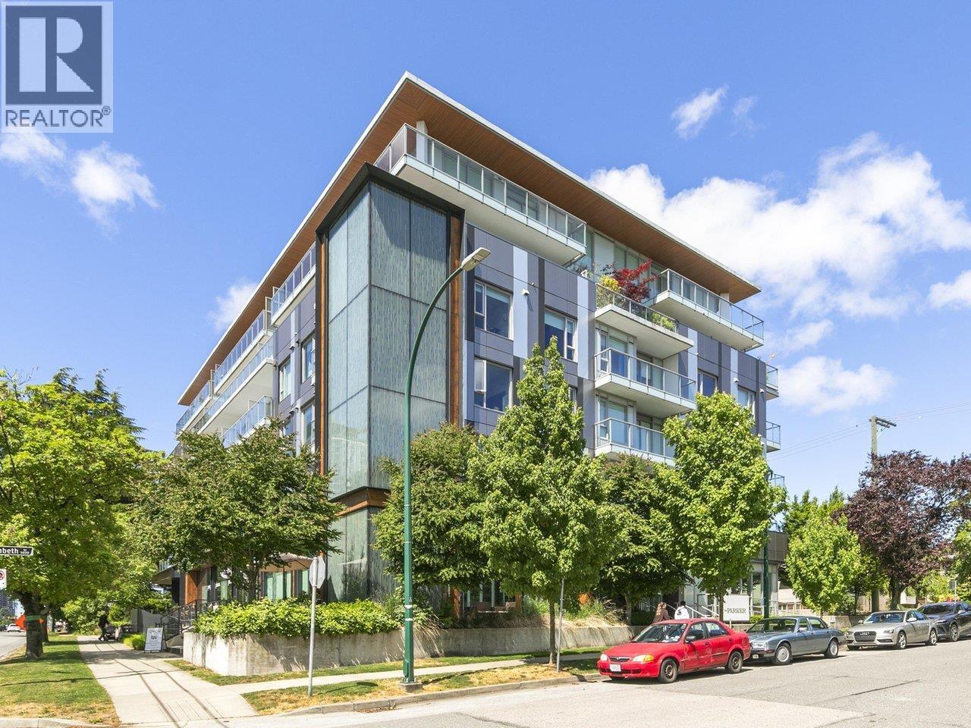
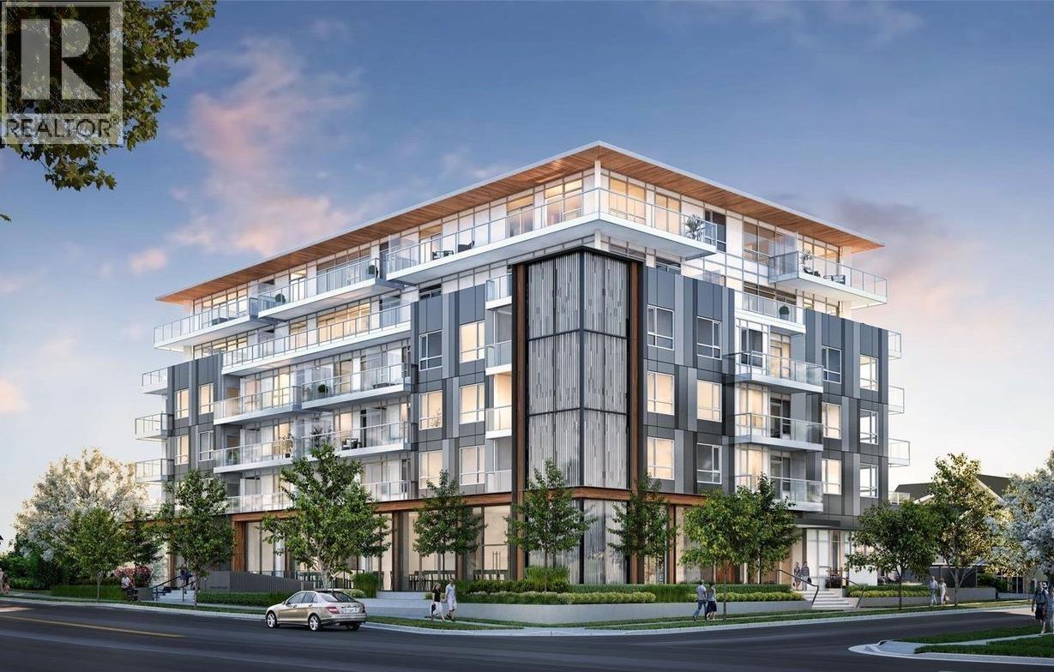
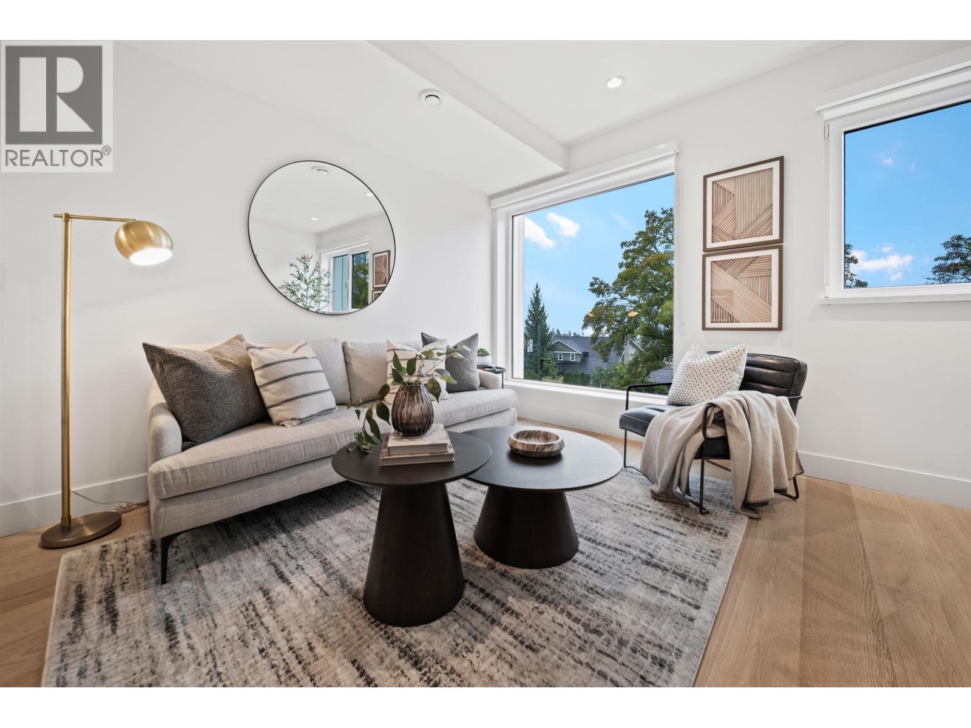
Coco is a solid, concrete building. Its exterior massing is clean and linear with a real feeling of substance. Expansive windows open up the structure offering ample natural light to the interior, and creating reflections that shift with time of day and colour of sunlight. Details include spacious patios in some homes with North Shore mountain views or sunny, southern exposure. Private rooftop terraces in select penthouse homes offer expansive views in multiple directions.
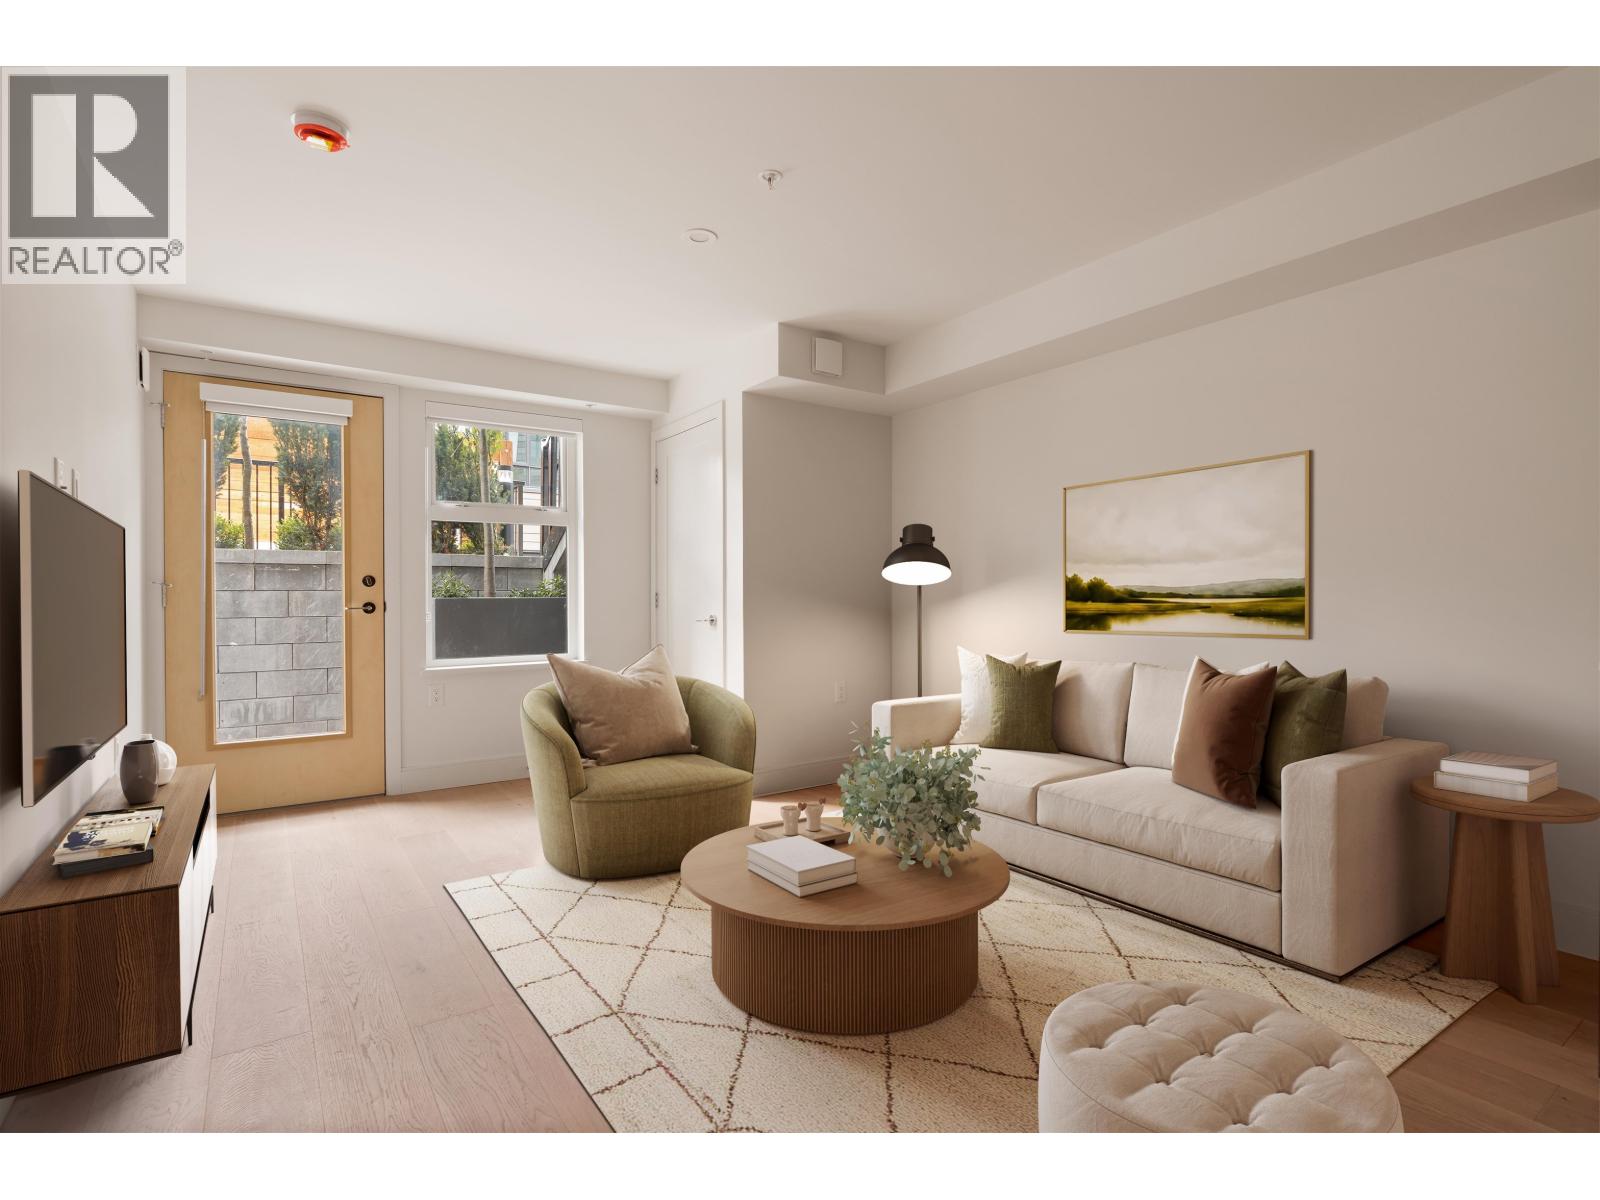
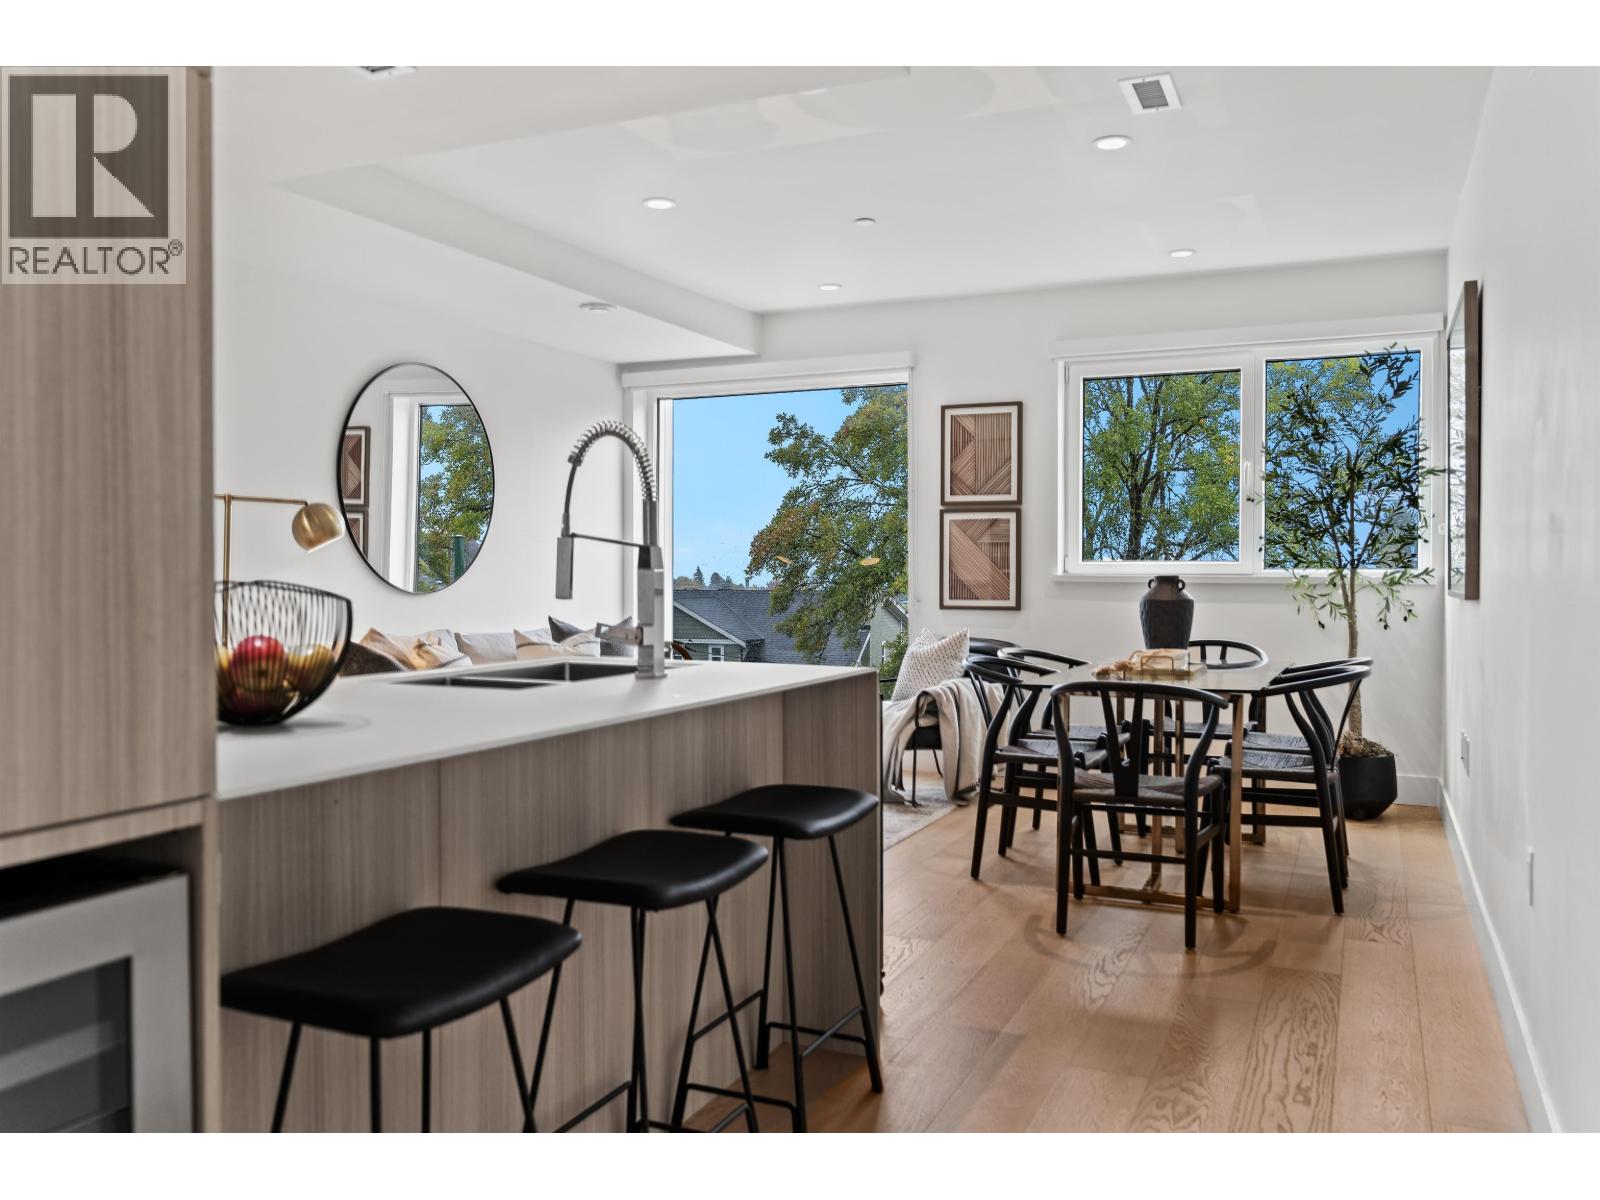
Interiors are striking, modern and refined. Kitchens feature the
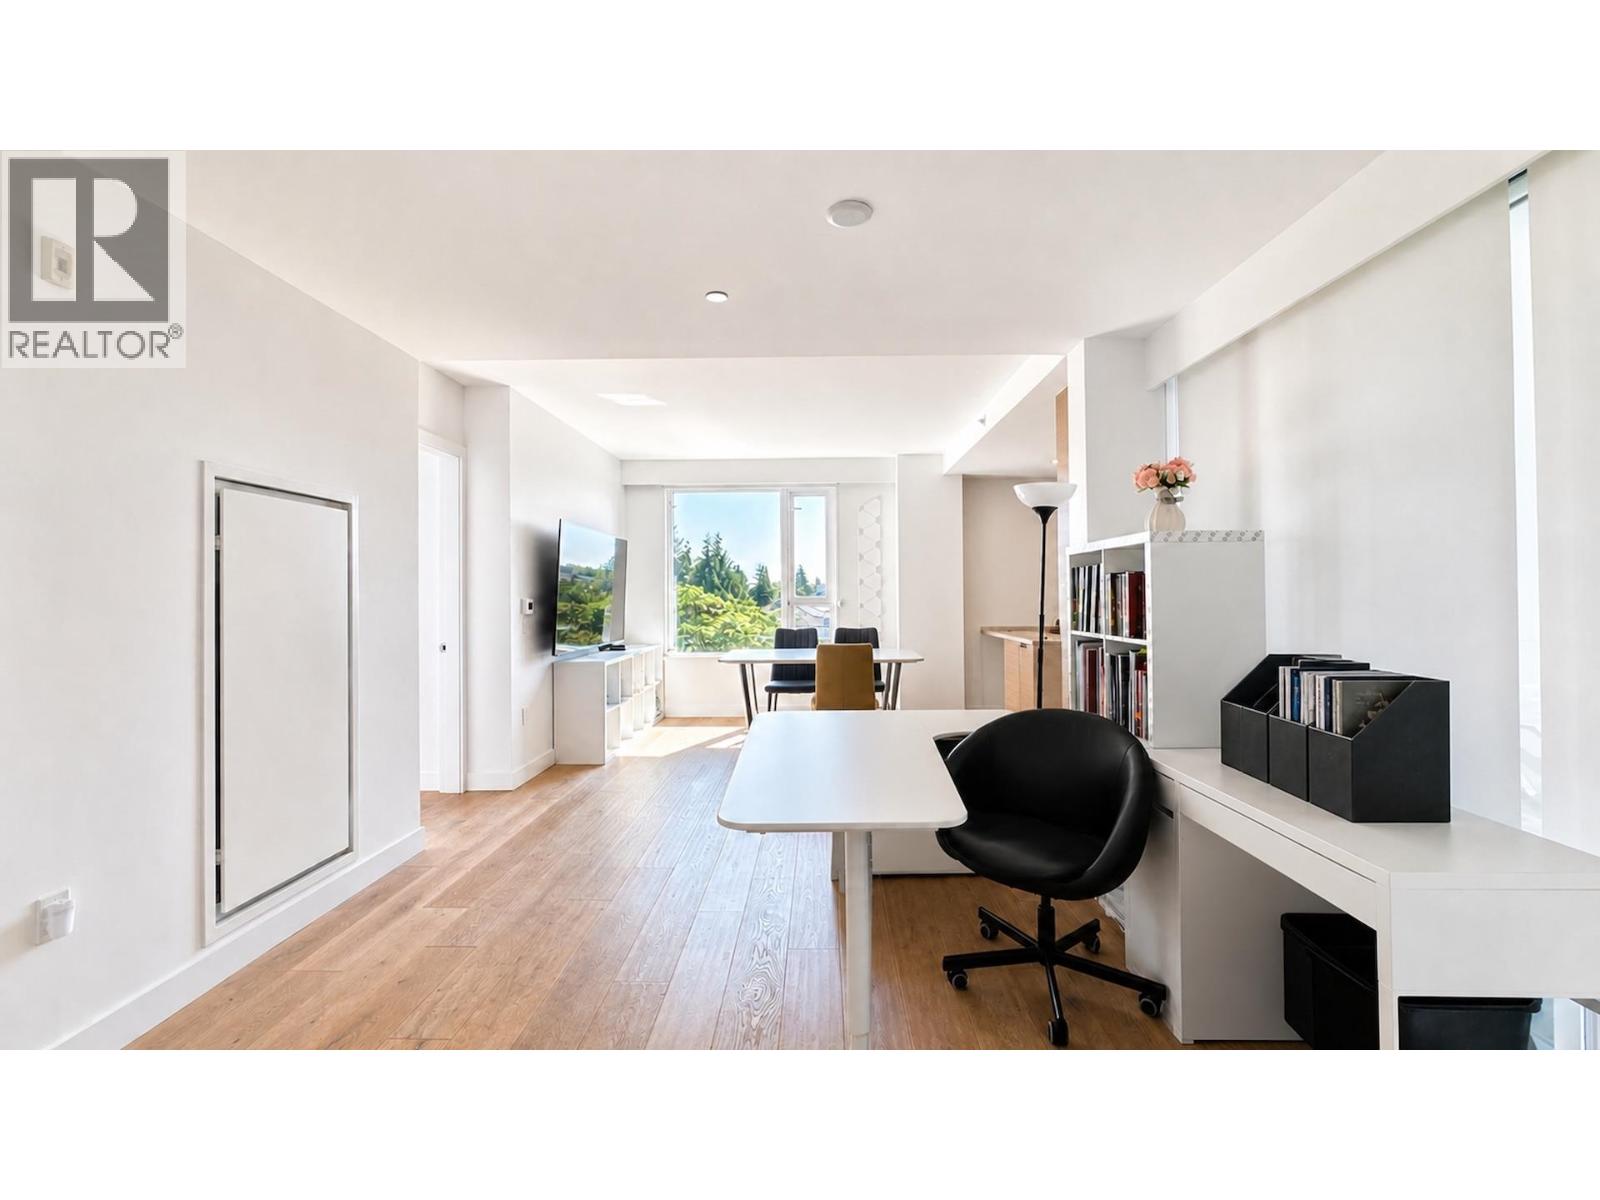
award-winning Scavolini Italys top kitchen brand for over 20 years, and are offered in choice of Light and Dark designs. Appliances packages are from Gaggenau, and fixture accents from Grohe. Quartz countertops are stylish, detailed and illuminated by efficient and integrated LED lighting systems. Engineered brushed Oak hardwood runs throughout uniting the sleek and modern space by Cristina Oberti Interior Design.
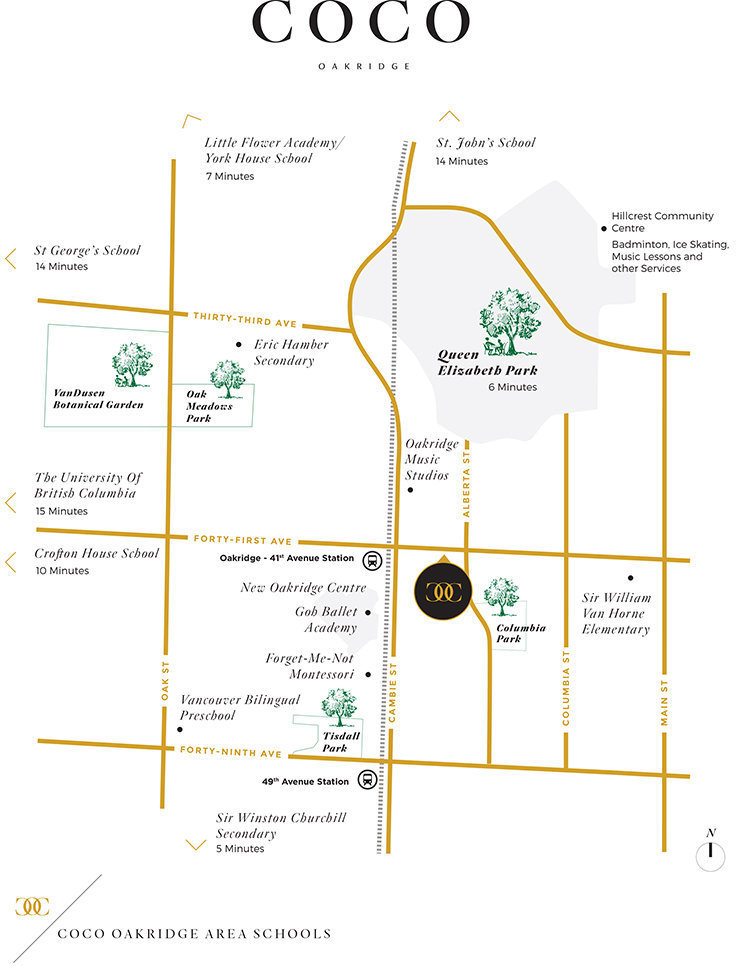
COCO is located at the corner of Alberta Street and West 41st Avenue.
| Construction | Concrete |
|---|---|
| Exterior Finish | Mixed |
| Roof | Other |
| Foundation | Concrete Perimeter |
| Rain Screen | Full |
| Developer | Keltic Canada Development |
| Architect | GBL Architects |
| Designer | Cristina Oberti Interior Design Inc. |
| Marketer | Magnum Project Ltd. |
| Strata Plan | EPS7269 |
|---|---|
| Strata Web Site | cocooakridge.com |
| Building Type | Strata Condos,Strata Townhouses |
| Title to Land | Freehold Strata |
| Units in Strata | 57 |
| Units in Development | 57 |
| PID | 100000001 |
| Bylaws / Restrictions | PETS ALLOWED W/REST.,RENTALS ALLOWED |
Live market intelligence for this building's segments — active inventory, medians, ranges & trends. Opens in a new tab.
| Sales Website | www.cocooakridge.com |
|---|---|
| Sales Phone | 604-428-7533 |
| Sales Email | info@cocooakridge.com |
| Sales Address | 5844 Cambie Street |
| Address | Bed | Bath | Sqft | Price |
|---|---|---|---|---|
| 411 5733 Alberta St. | 2 | 2 | 899 | $1,149,900 |
| 408 W 41st Ave. | 4 | 2 | 2770 | $6,000,000 |
| 426 W 41st Ave. | 4 | 2 | 2196 | $6,000,000 |
| 402 5693 Elizabeth St. | 1 | 1 | 660 | $768,800 |
| 310 5693 Elizabeth St. | 2 | 2 | 1004 | $1,186,000 |
| 304 5693 Elizabeth St. | 2 | 2 | 922 | $1,190,000 |
| 448 W 41st Ave. | 4 | 3 | 1992 | $8,990,000 |
| 437 W 40th Ave. | 4 | 2 | 2118 | $2,990,000 |
| 5626 Elizabeth St. | 8 | 8 | 4731 | $4,180,000 |
| 481 W 40th Ave. | 4 | 2 | 2075 | $6,999,000 |
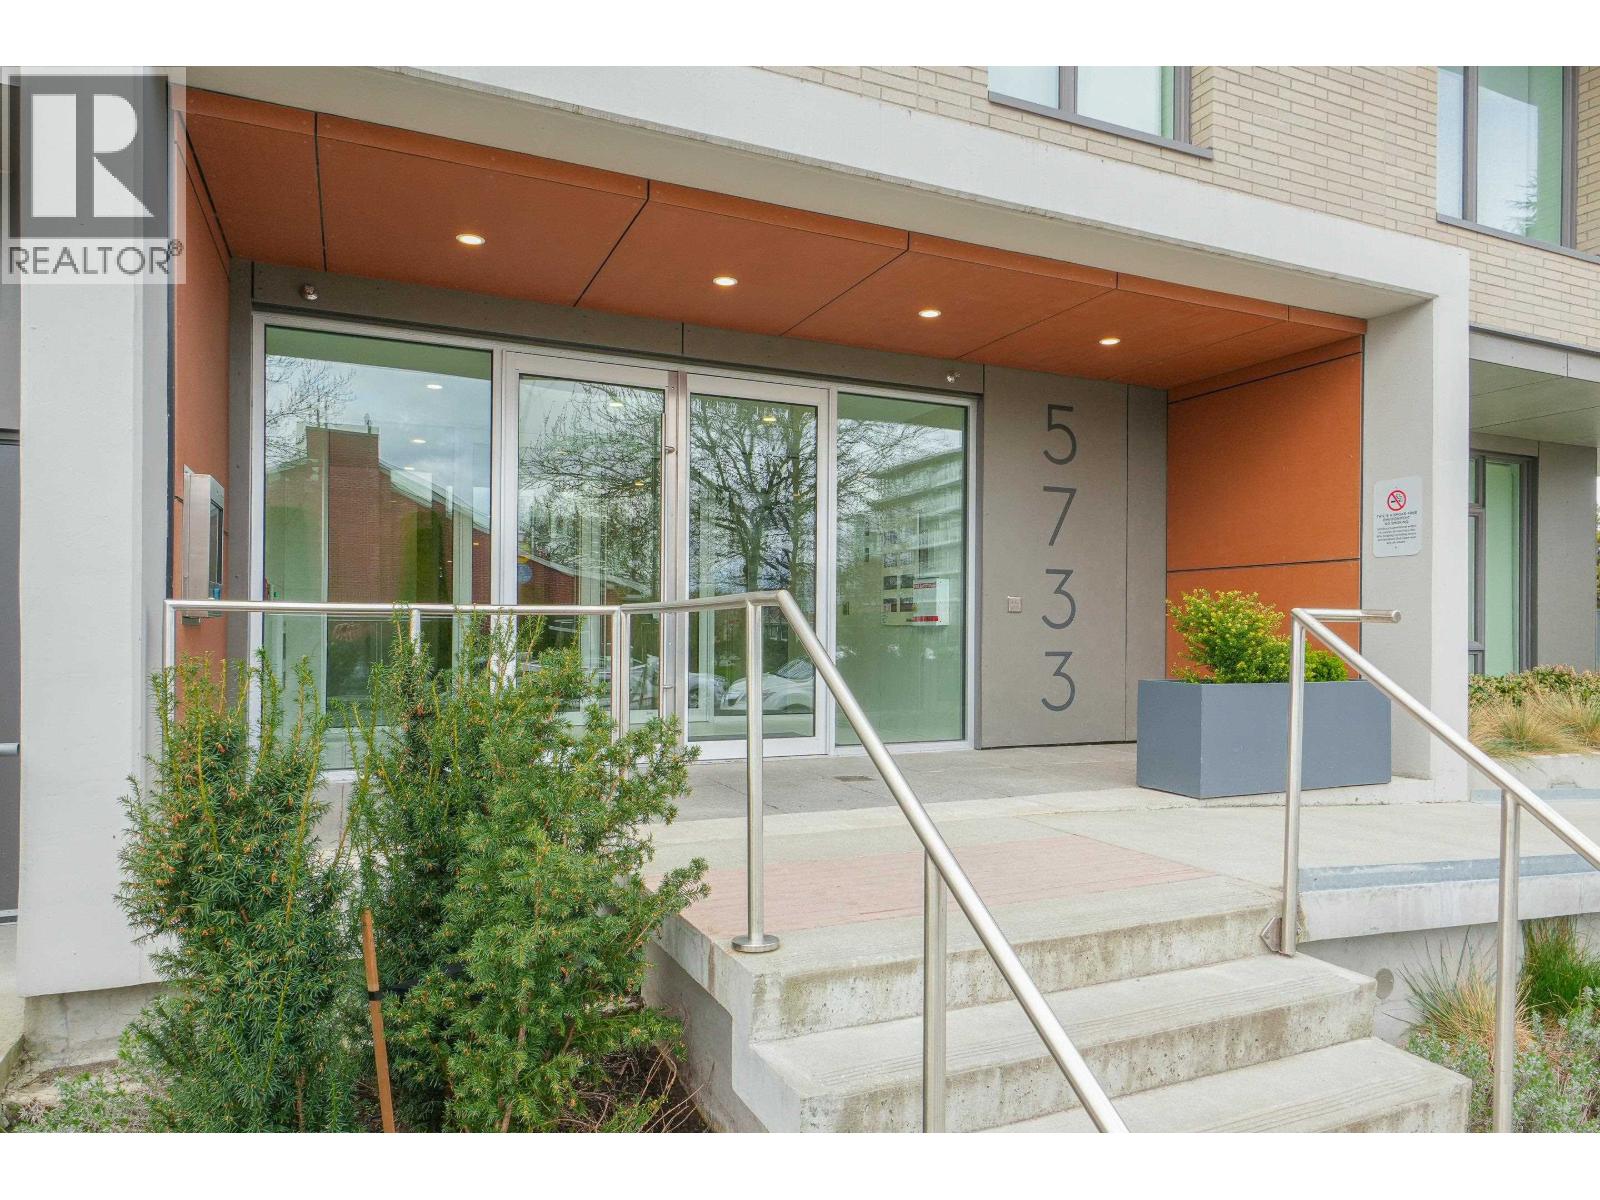 $1,149,900
411 5733 Alberta St. · 2bd/2ba · 899sf
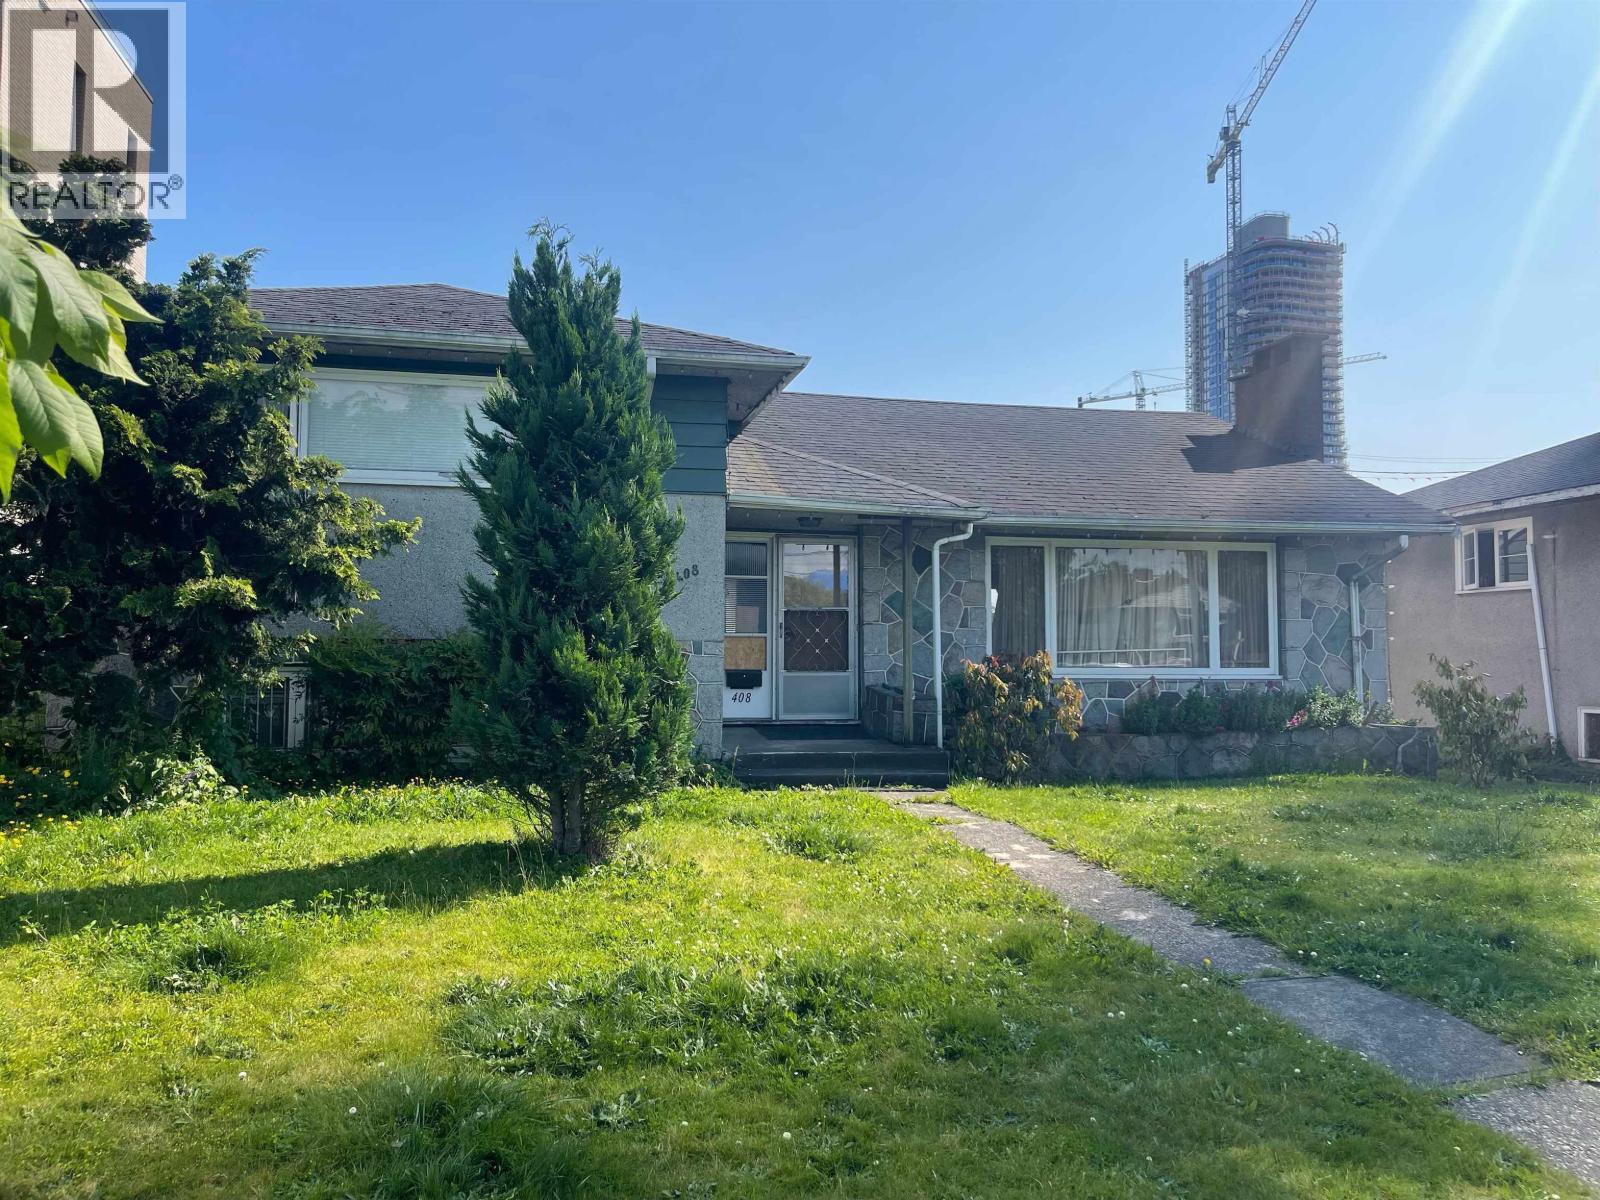 $6,000,000
408 W 41st Ave. · 4bd/2ba · 2770sf
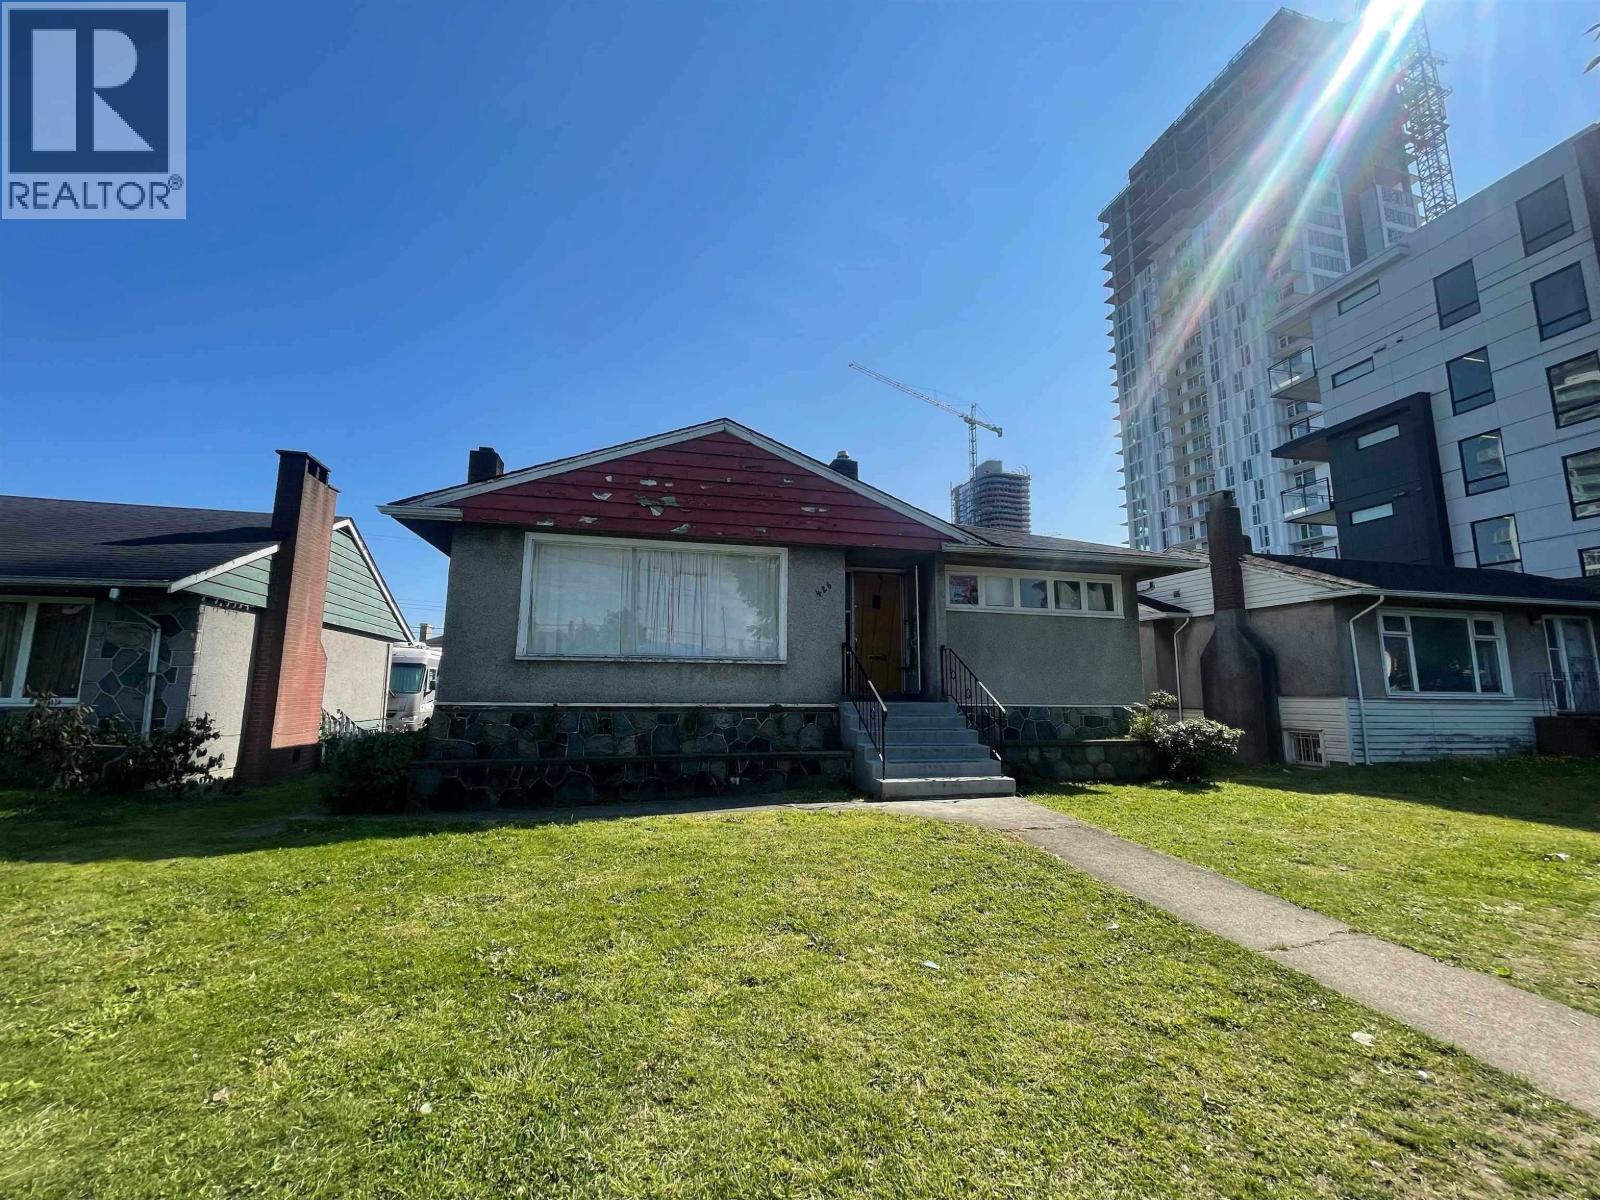 $6,000,000
426 W 41st Ave. · 4bd/2ba · 2196sf
 $768,800
402 5693 Elizabeth St. · 1bd/1ba · 660sf
 $1,186,000
310 5693 Elizabeth St. · 2bd/2ba · 1004sf
 $1,190,000
304 5693 Elizabeth St. · 2bd/2ba · 922sf
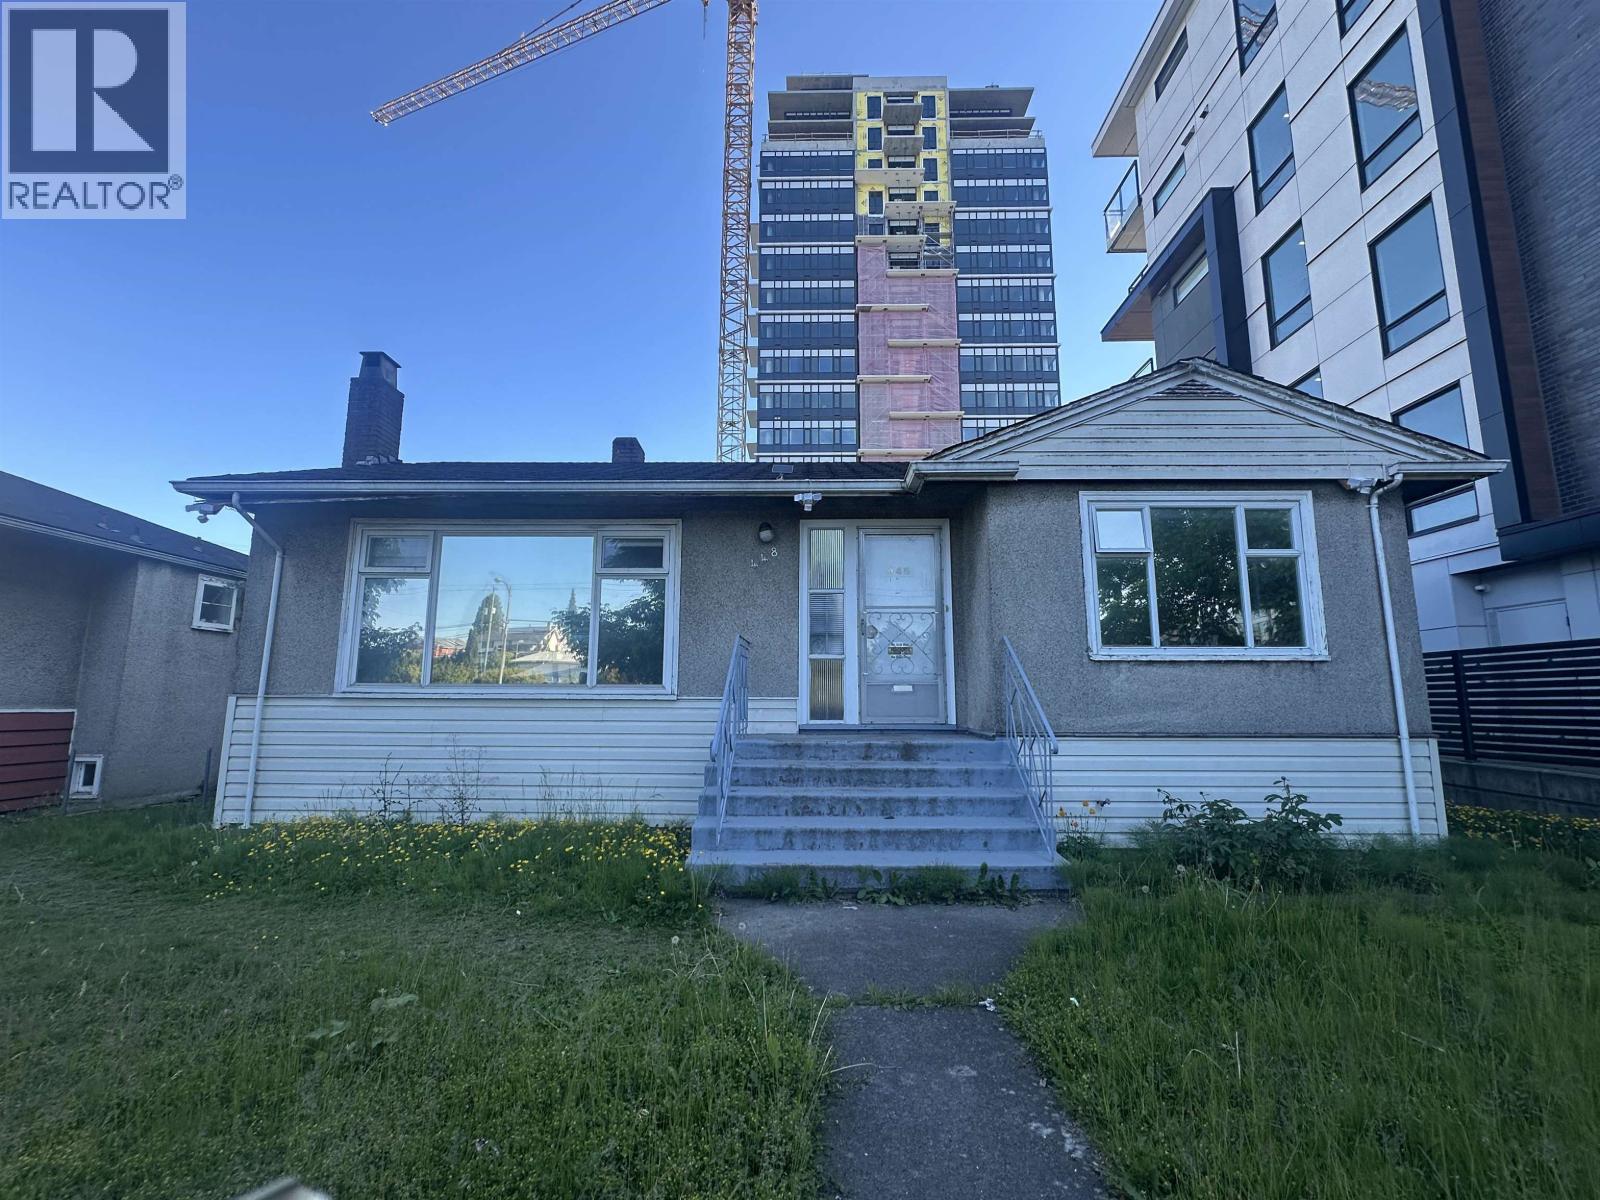 $8,990,000
448 W 41st Ave. · 4bd/3ba · 1992sf
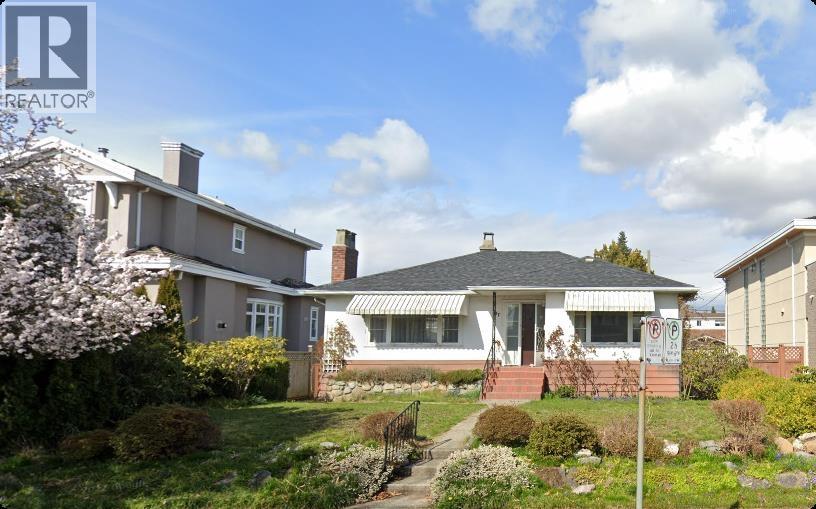 $2,990,000
437 W 40th Ave. · 4bd/2ba · 2118sf
 $4,180,000
5626 Elizabeth St. · 8bd/8ba · 4731sf
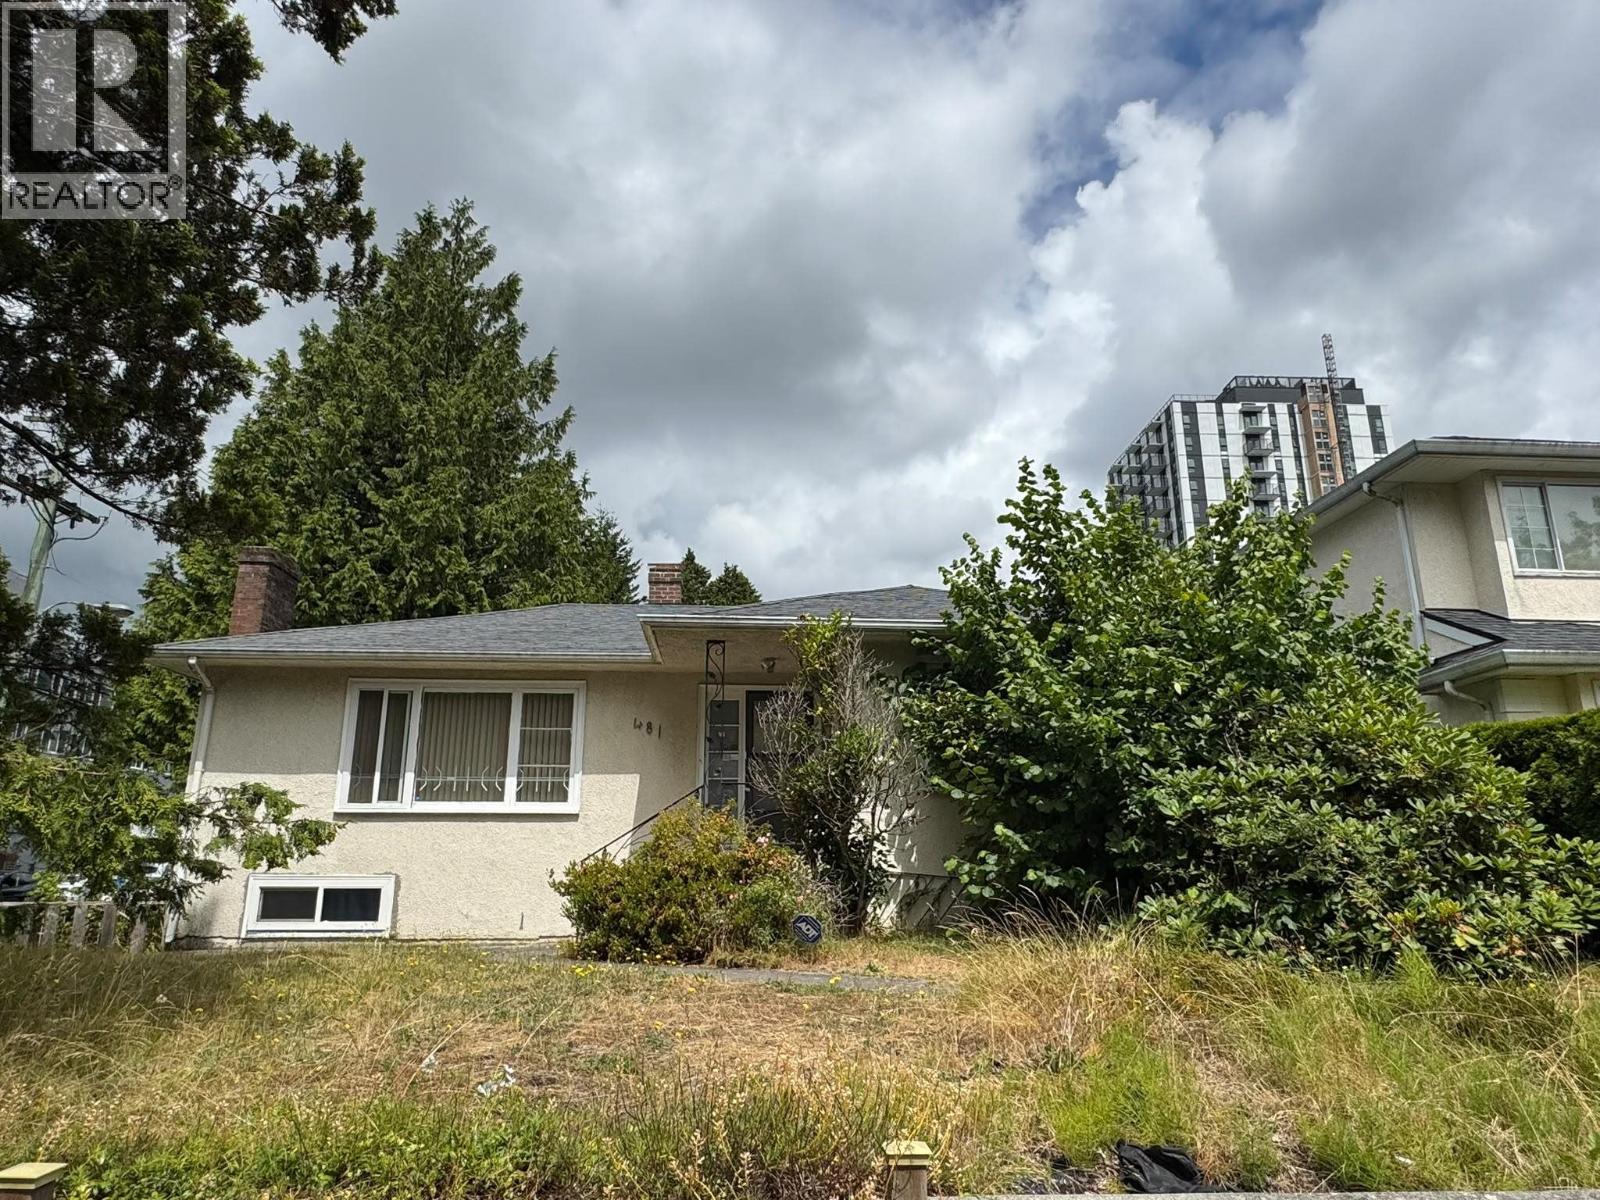 $6,999,000
481 W 40th Ave. · 4bd/2ba · 2075sf
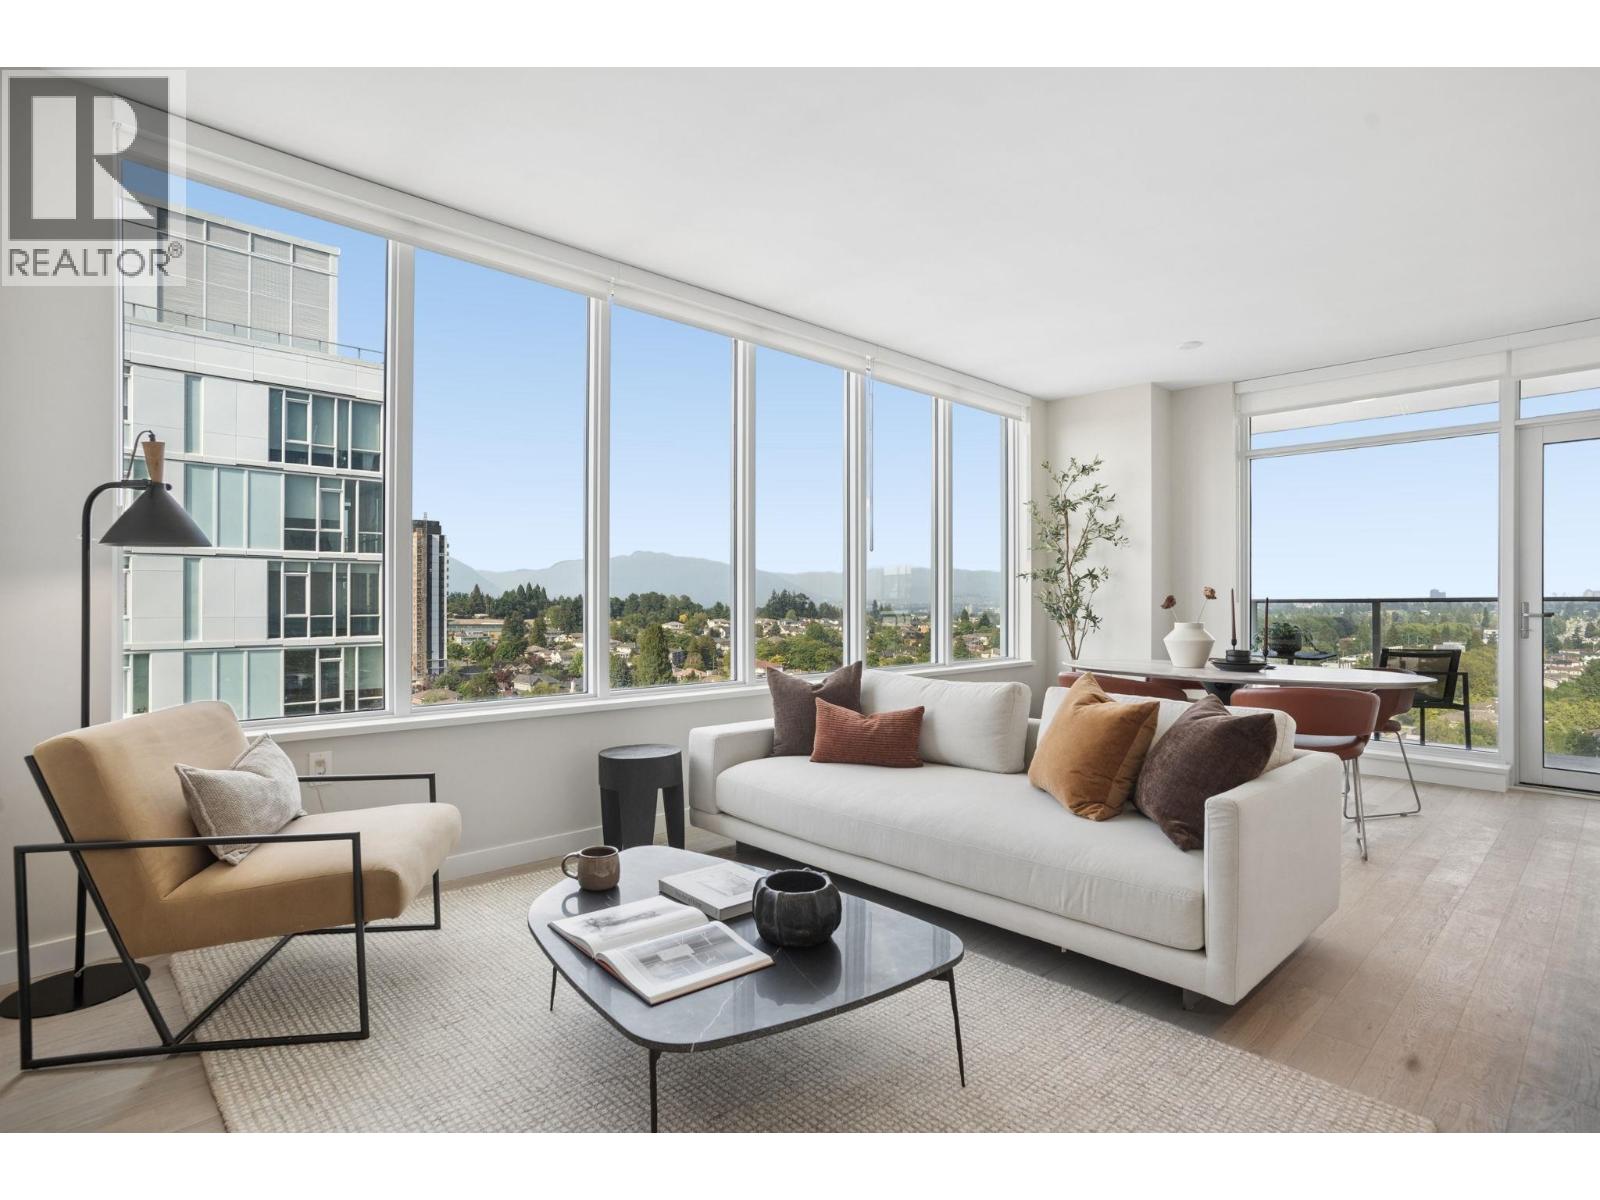 $1,399,000
1203 485 W 42 Ave. · 2bd/2ba · 1005sf
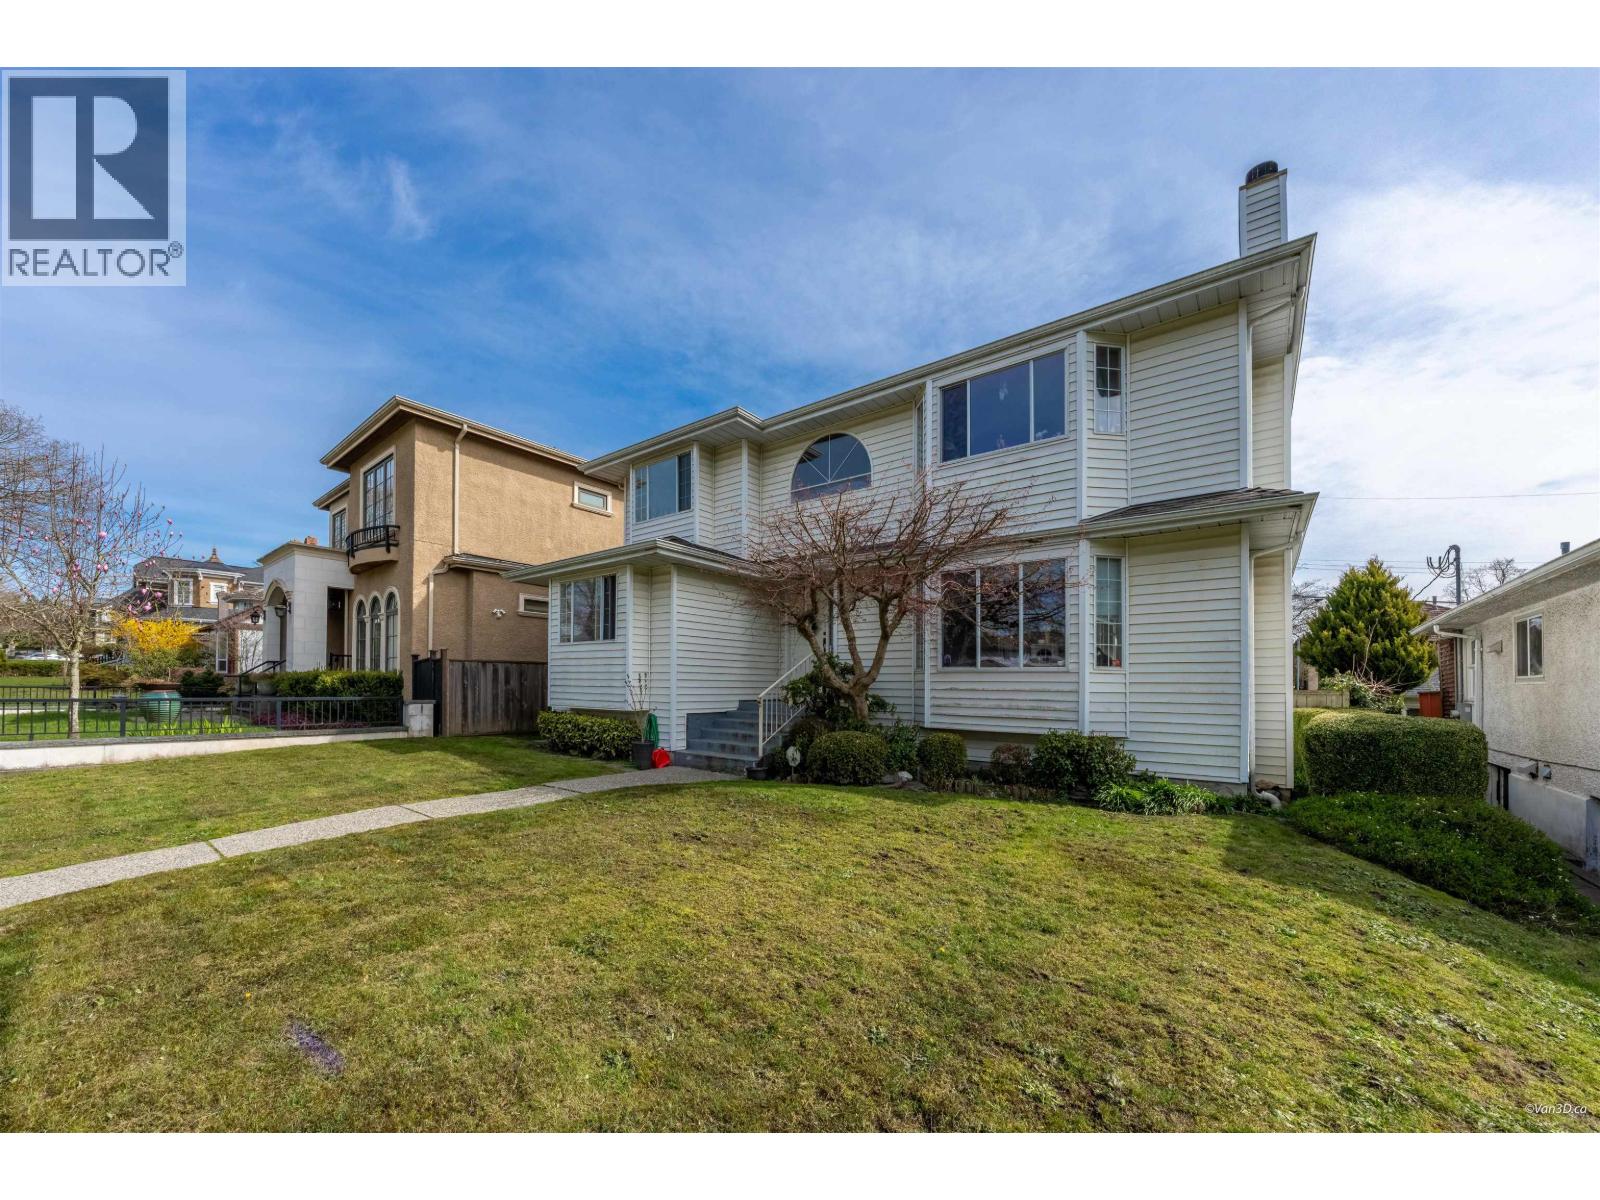 $2,788,000
5592 Elizabeth St. · 5bd/3ba · 3000sf
 $1,398,000
2001 485 W 42nd Ave. · 2bd/2ba · 837sf
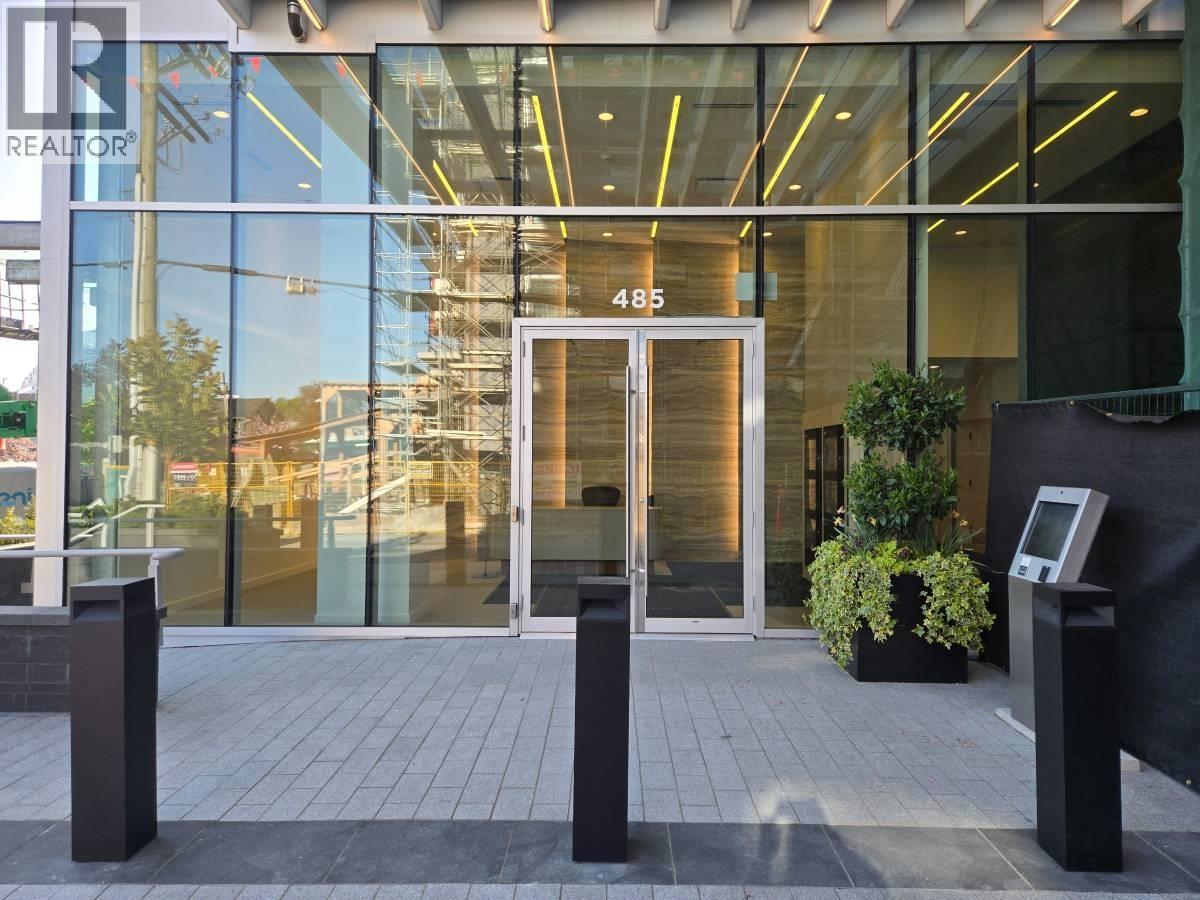 $1,848,000
2102 485 W 42nd Ave. · 2bd/2ba · 1005sf
 $918,000
2404 485 W 42nd Ave. · 1bd/1ba · 594sf
 $1,598,000
1105 485 W 42nd Ave. · 2bd/2ba · 1059sf
 $1,798,000
2006 485 W 42nd Ave. · 2bd/2ba · 1059sf
 $1,718,000
1706 485 W 42nd Ave. · 2bd/2ba · 1059sf
 $1,598,000
1402 485 W 42nd Ave. · 2bd/2ba · 1005sf
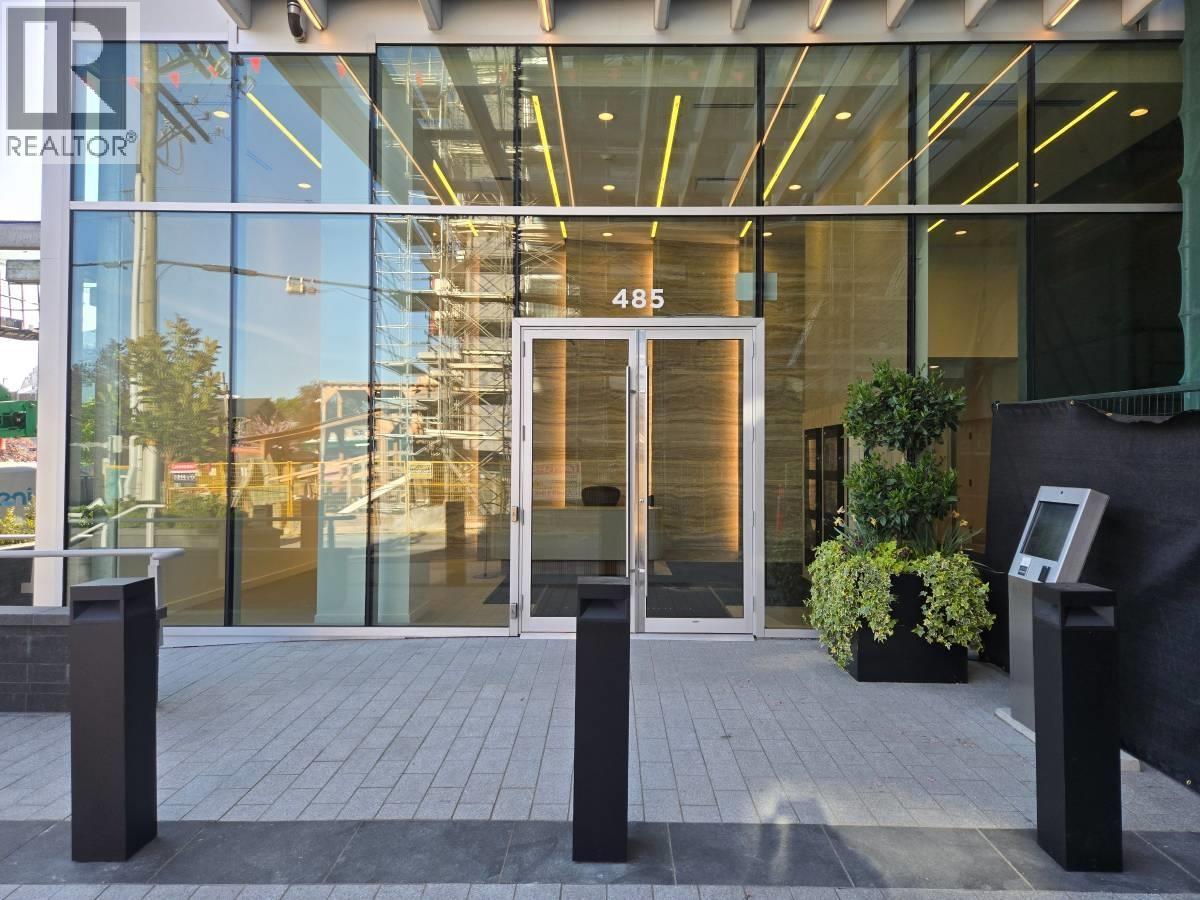 $2,588,000
2505 485 W 42nd Ave. · 3bd/2ba · 1278sf
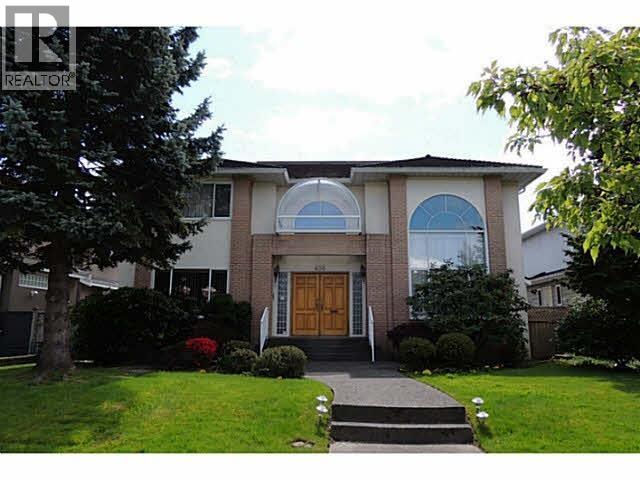 $6,800,000
438 W 43rd Ave. · 6bd/5ba · 4014sf
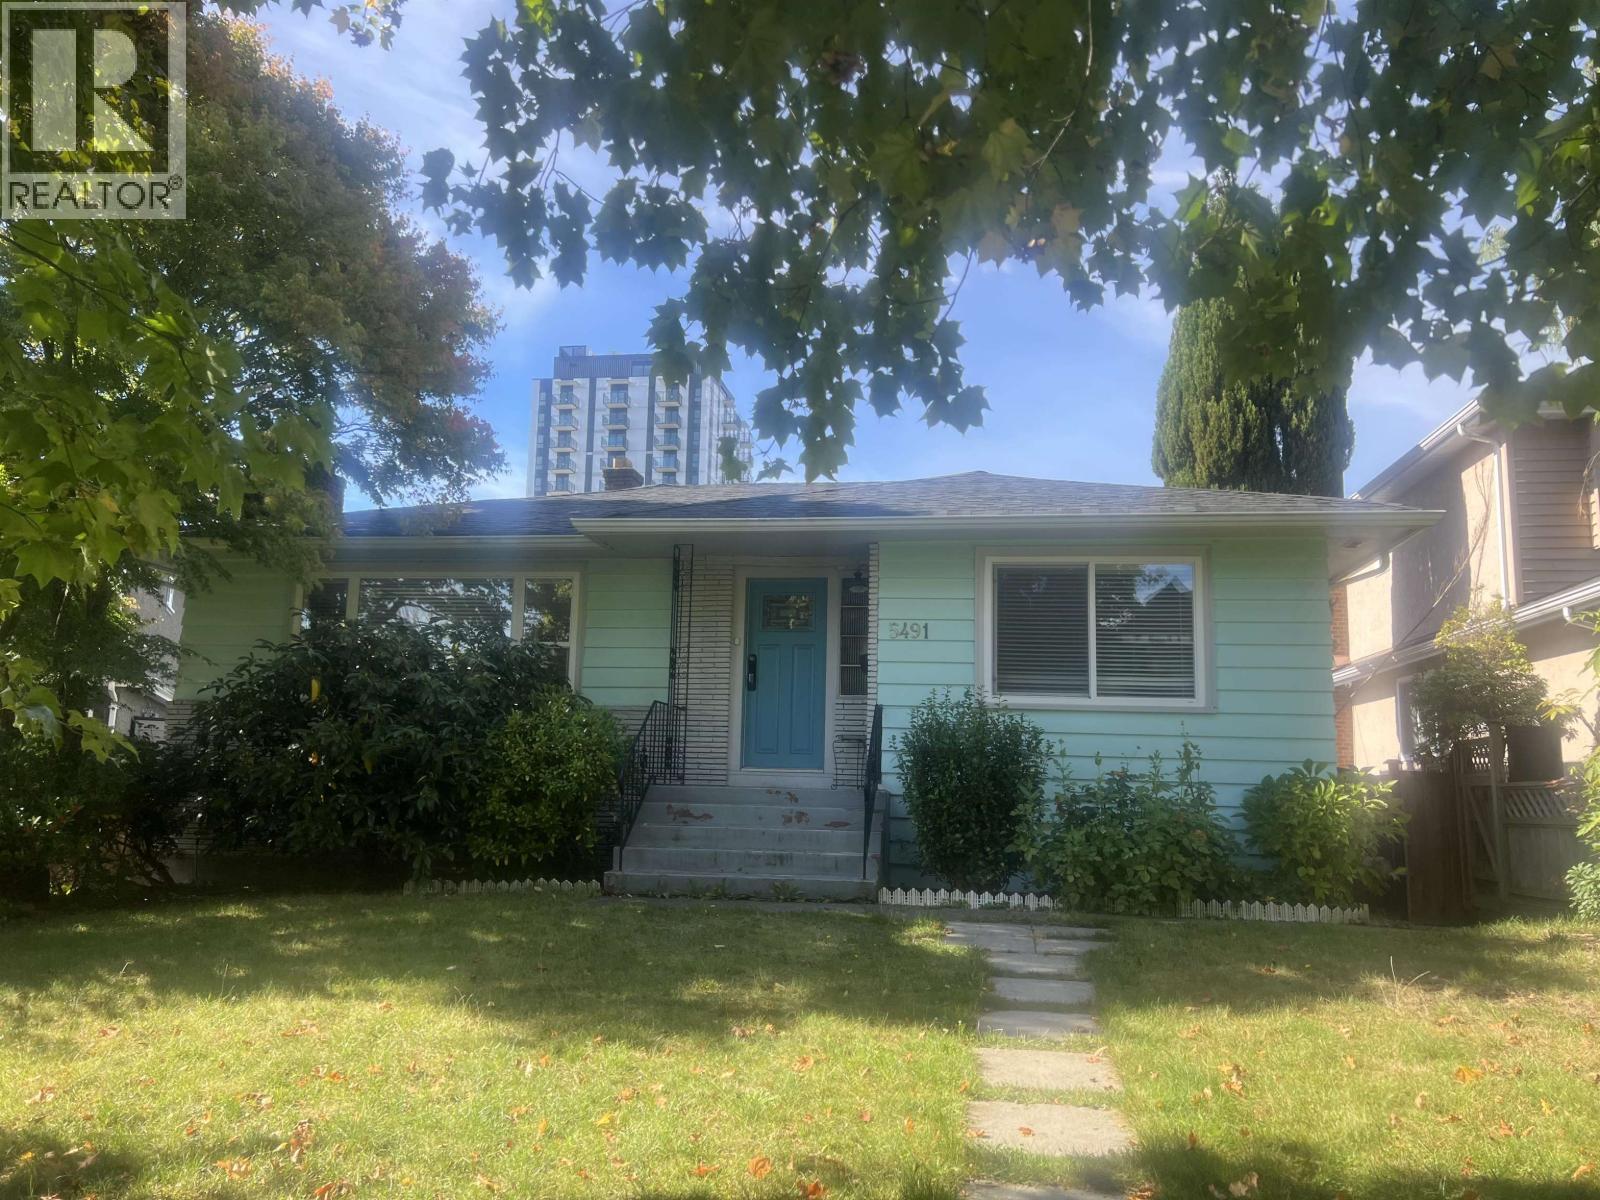 $3,080,000
5491 Elizabeth St. · 5bd/2ba · 2156sf
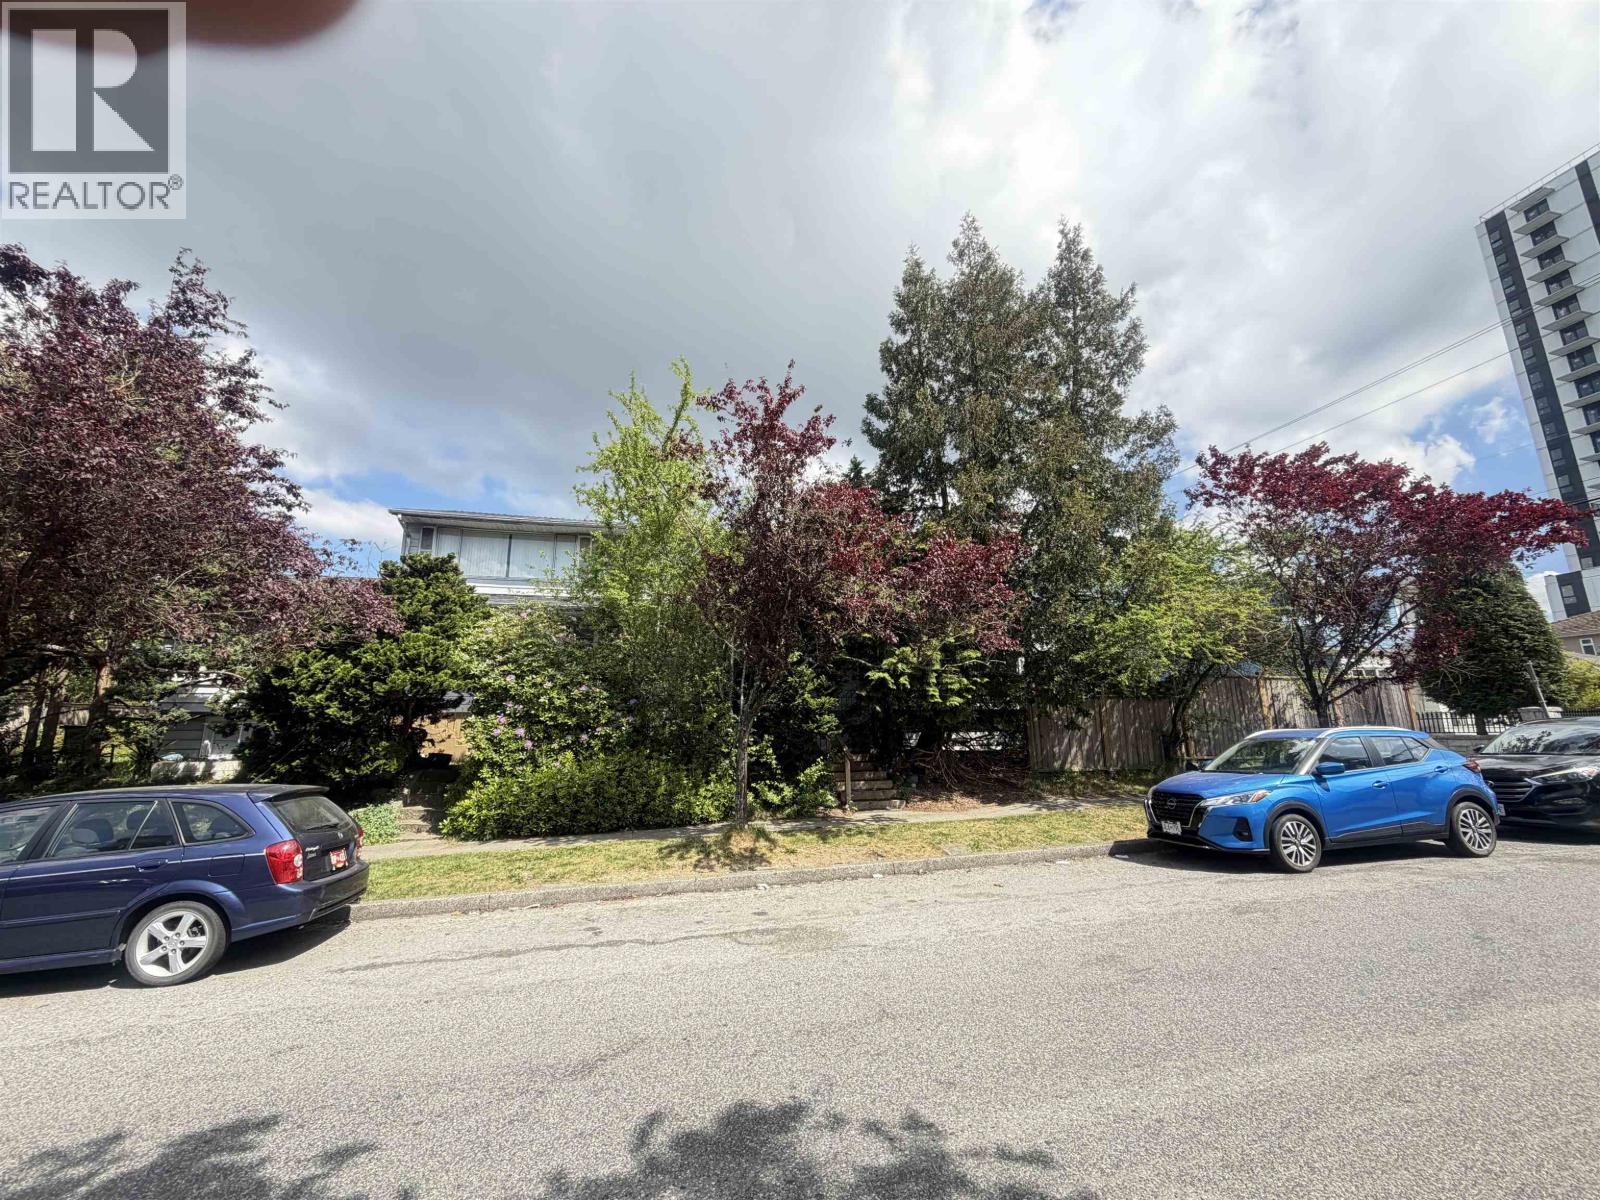 $7,550,000
495 W 39th Ave. · 7bd/4ba · 5553sf
 $3,999,000
5521 Columbia St. · 3bd/2ba · 1709sf
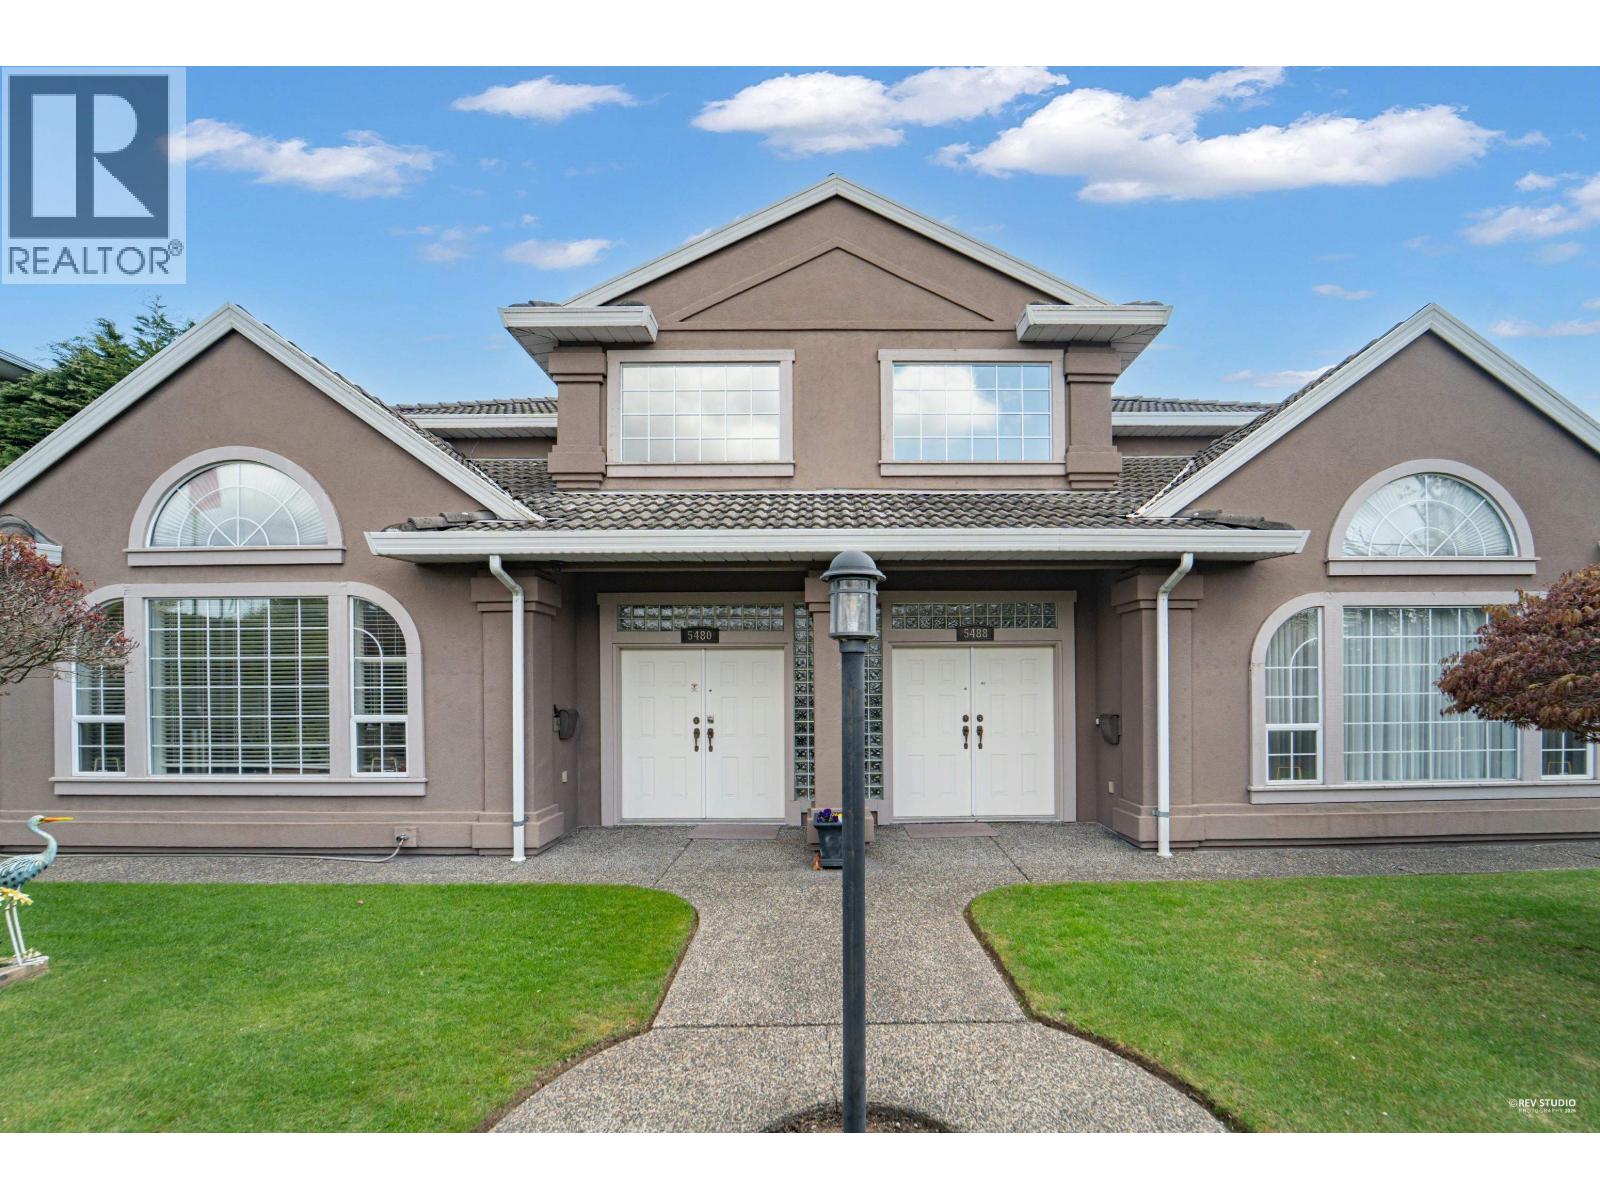 $7,550,000
5480 Cambie St. · 3bd/3ba · 2609sf
 $3,999,000
5507 Columbia St. · 4bd/2ba · 2331sf
 $7,550,000
5440 Cambie St. · 3bd/3ba · 1940sf
 $7,550,000
5412 Cambie St. · 3bd/1ba · 1821sf
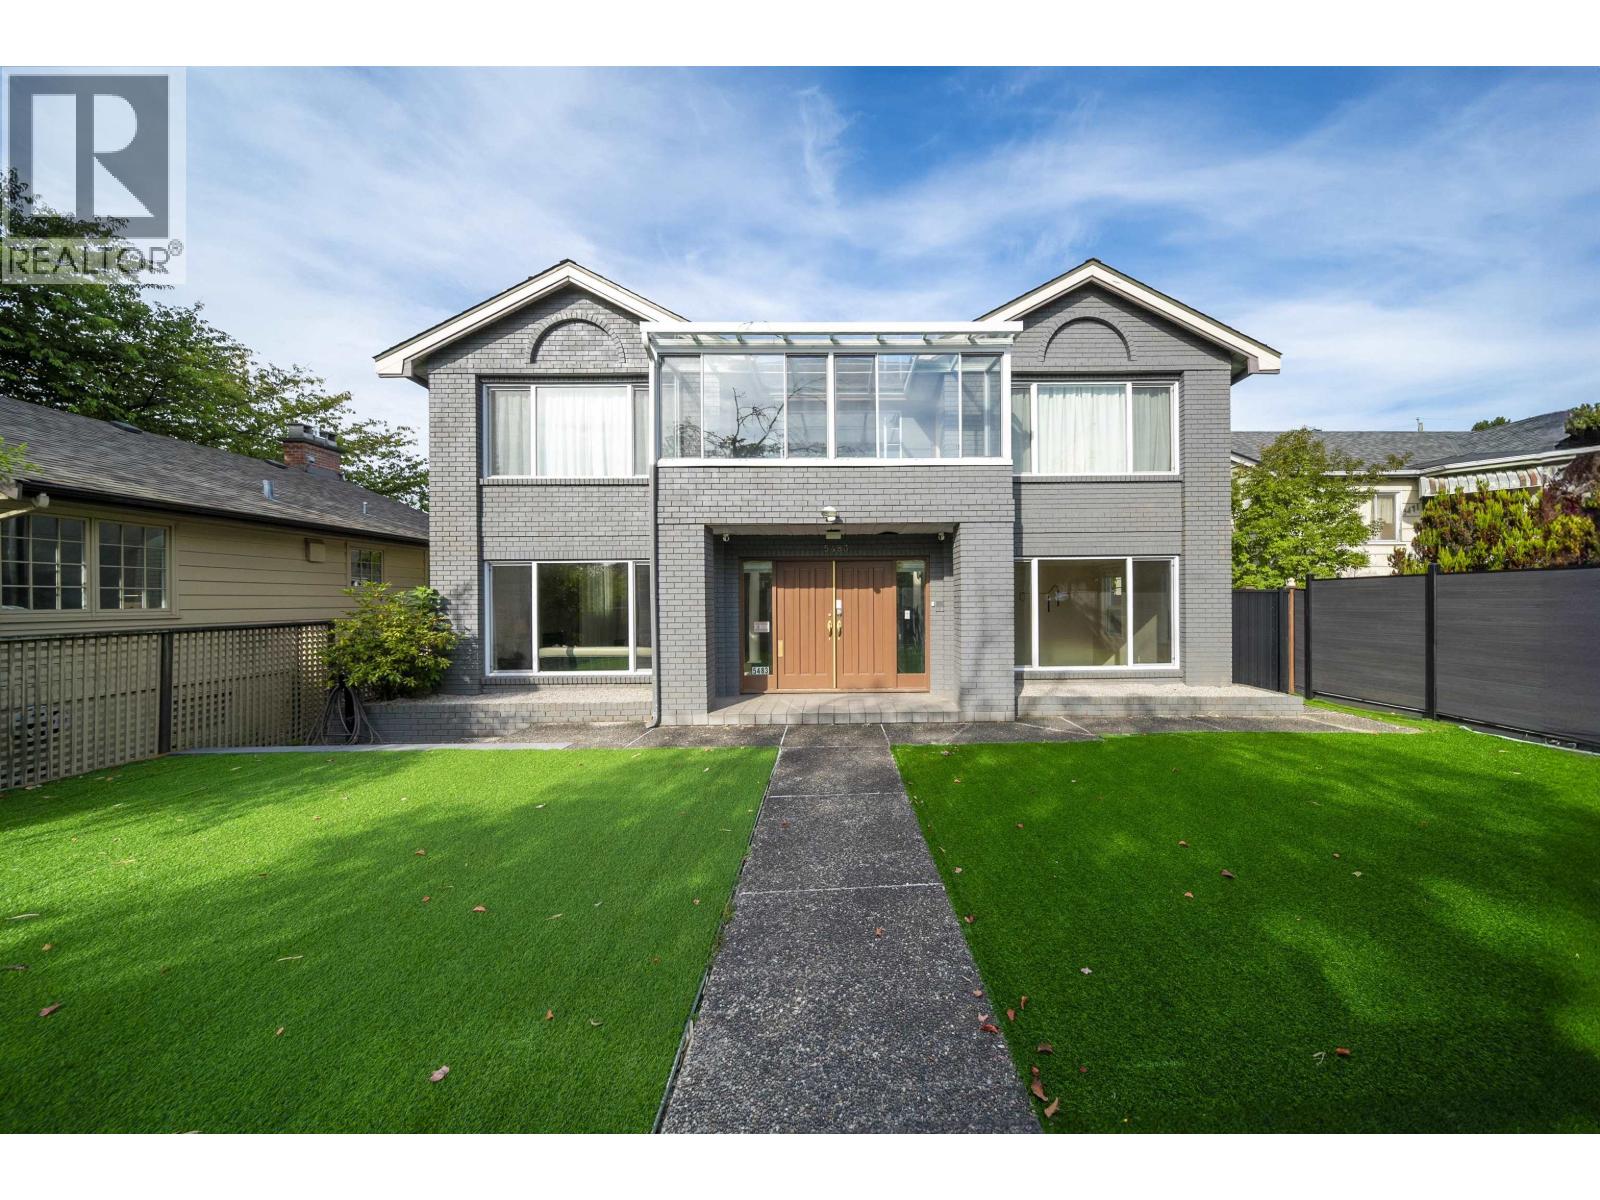 $3,499,000
5483 Columbia St. · 5bd/4ba · 3401sf
 $2,199,900
388 W 45th Ave. · 3bd/3ba · 1749sf
 $879,900
153 408 W 45th Ave. · 2bd/2ba · 742sf
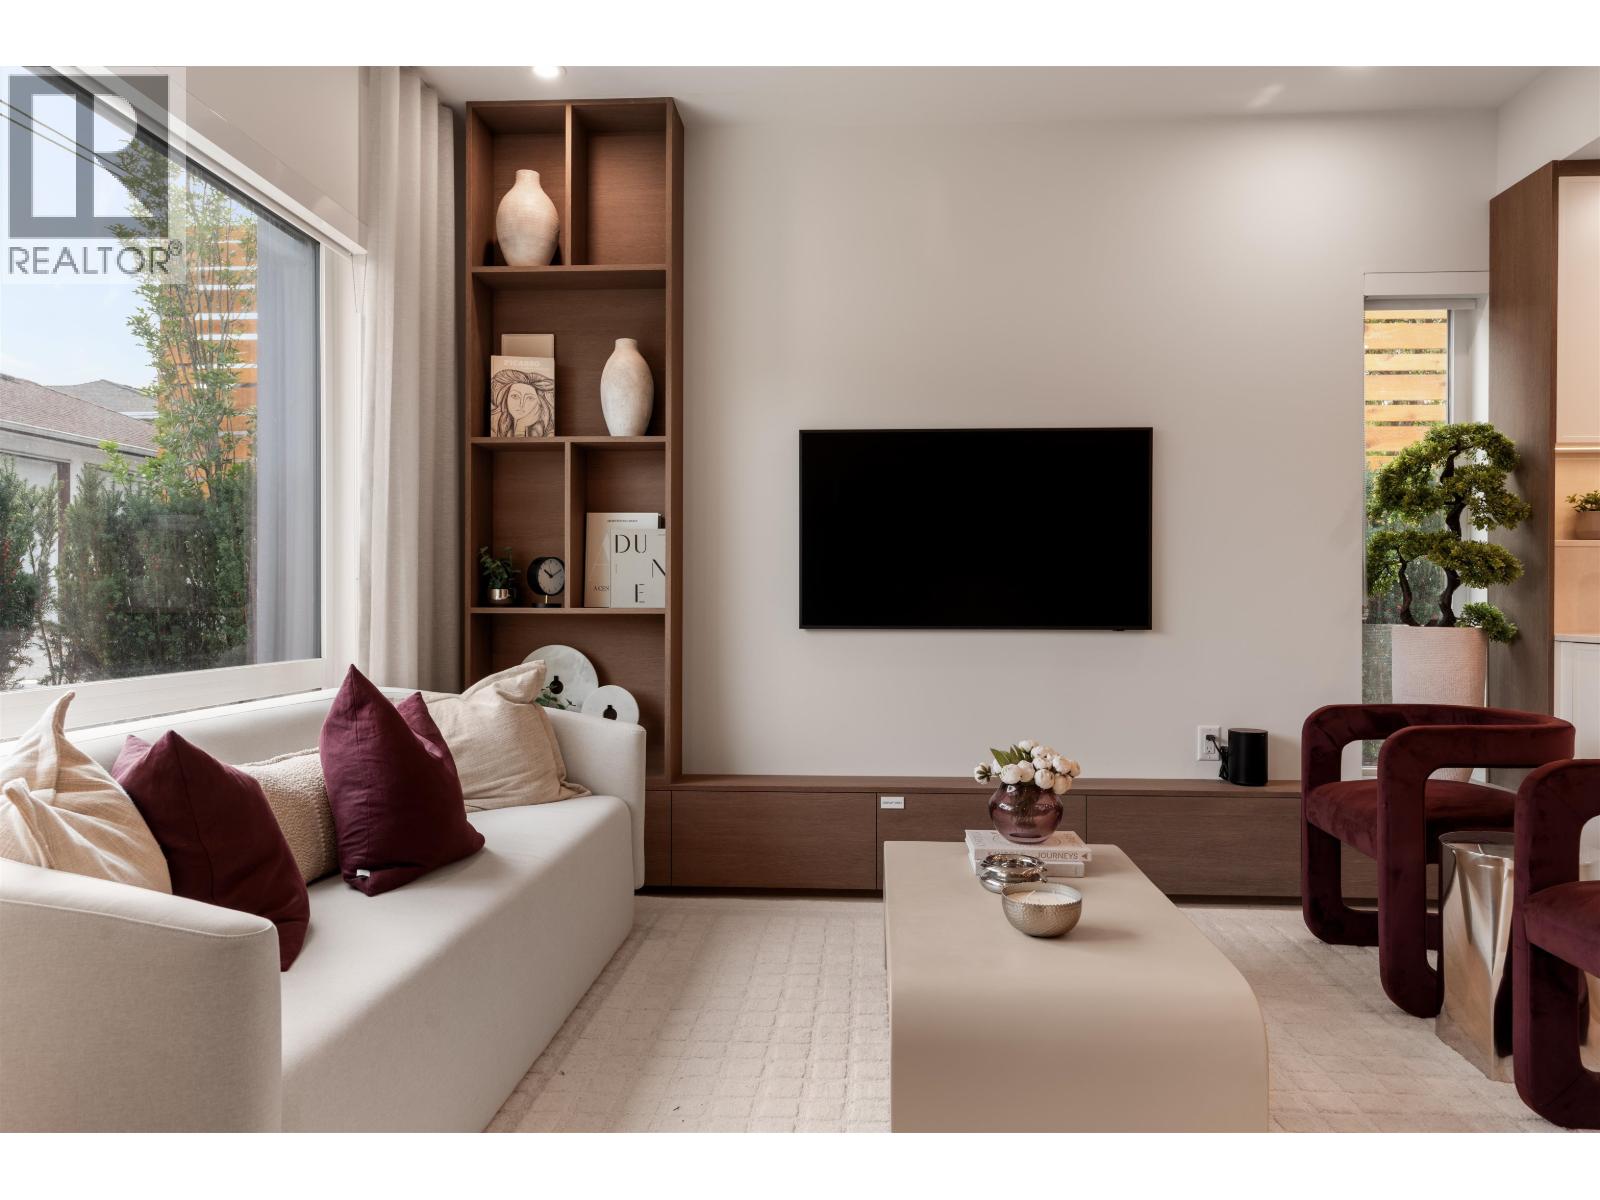 $2,199,900
386 W 45th Ave. · 3bd/3ba · 1762sf
 $739,900
152 408 W 45th Ave. · 2bd/1ba · 653sf
 $1,450,000
156 W Woodstock Ave. · 3bd/3ba · 1589sf
 $569,900
101 378 W 45th Ave. · 1bd/1ba · 562sf
 $1,478,900
202 378 W 45th Ave. · 3bd/3ba · 1329sf
 $569,900
101 378 W 45th Ave. · 1bd/1ba · 558sf
 $1,478,900
207 378 W 45th Ave. · 3bd/3ba · 1329sf
 $879,900
108 378 W 45th Ave. · 2bd/2ba · 738sf
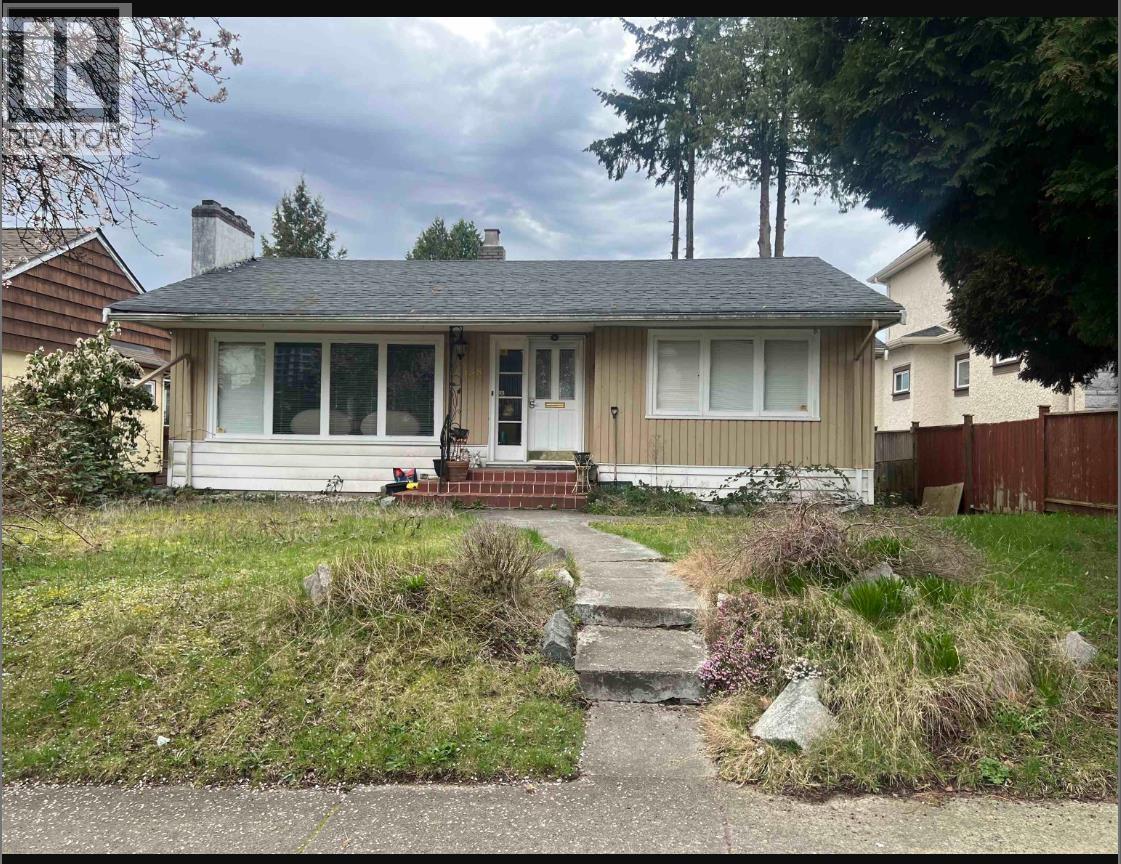 $4,300,000
438 W 45th Ave. · 3bd/2ba · 2551sf
 $1,299,000
140 W Woodstock Ave. · 3bd/3ba · 1713sf
 $999,000
140 W Woodstock Ave. · 3bd/3ba · 1365sf
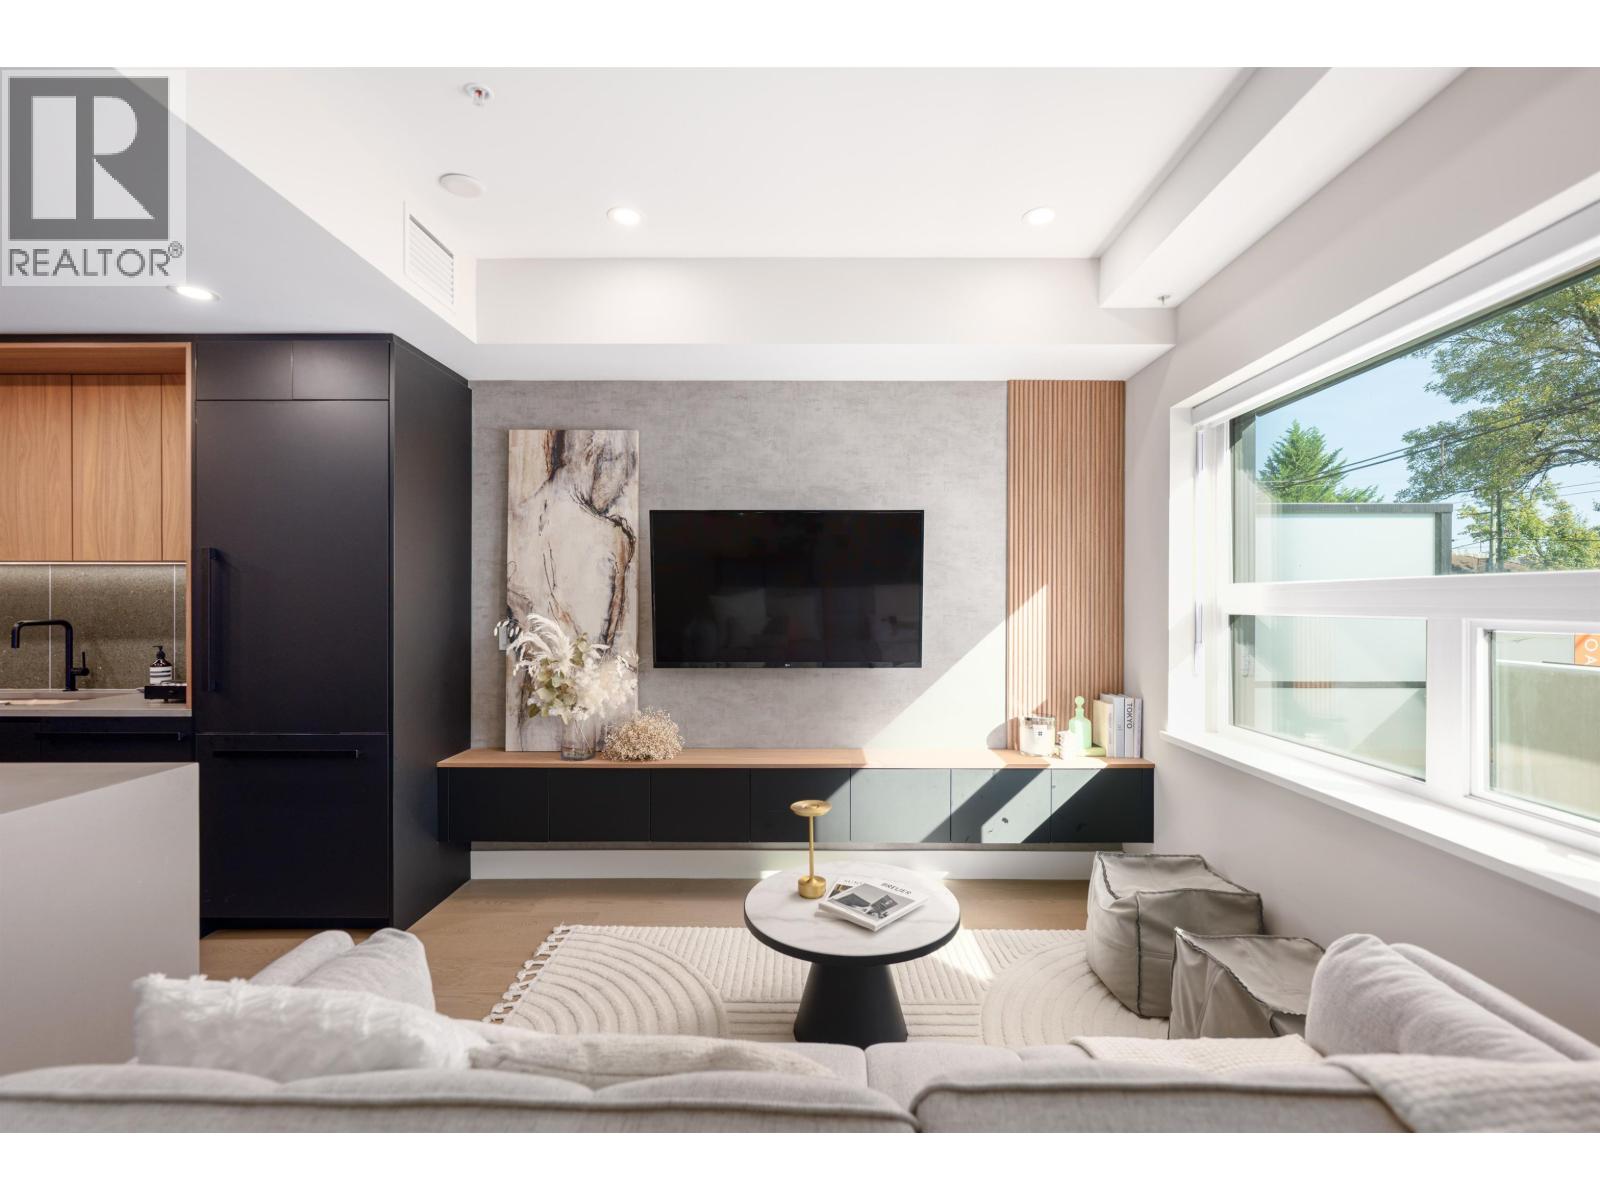 $1,480,000
135 W 41st Ave. · 2bd/2ba · 1066sf
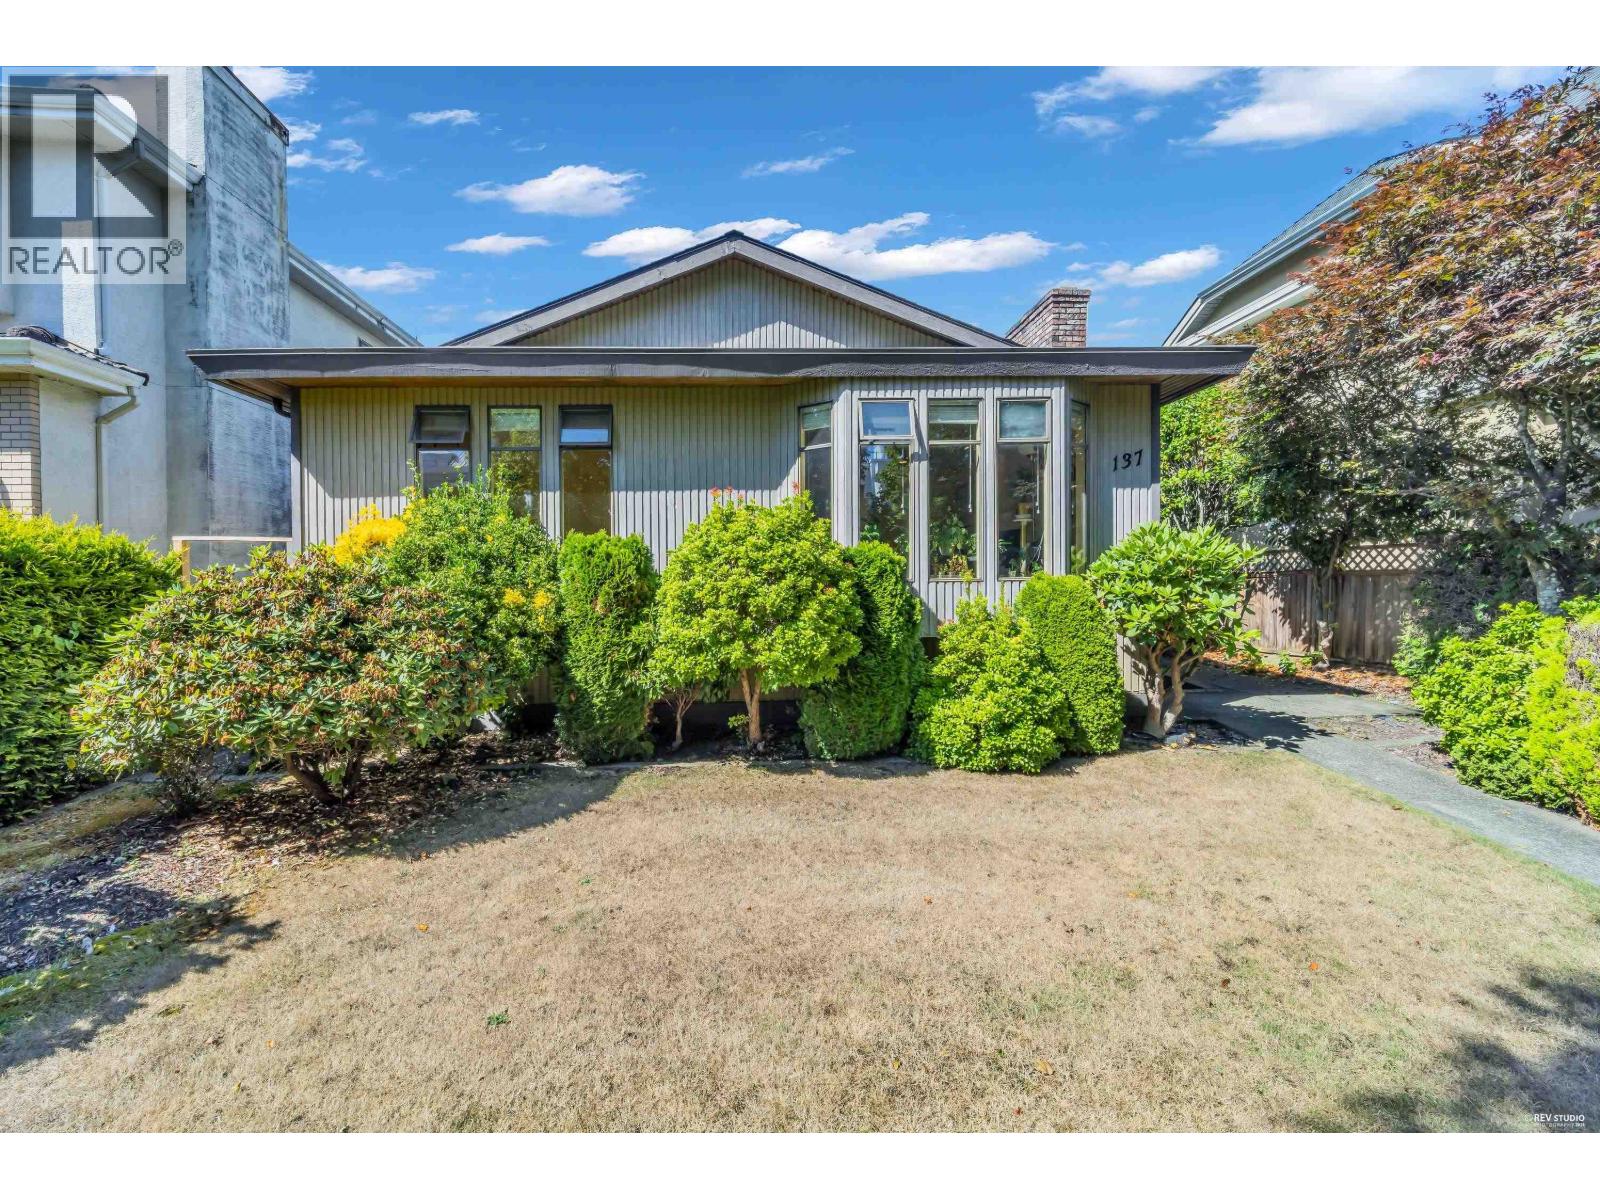 $2,730,000
137 W Woodstock Ave. · 4bd/3ba · 2380sf
 $1,684,900
106 5255 Kersland Dr. · 3bd/2ba · 1005sf
 $799,900
203 5255 Kersland Dr. · 1bd/1ba · 589sf
 $1,099,800
304 5490 Ash St. · 2bd/2ba · 830sf
COCO OAKRIDGE
5733 Alberta St. · EPS7269
 The Parker
5693 WEST Elizabeth St. · EPS6502
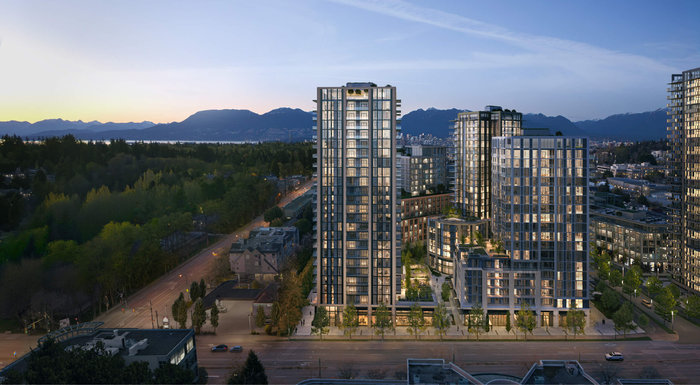 The Mews at Mayfair West
949 WEST 41st Ave.
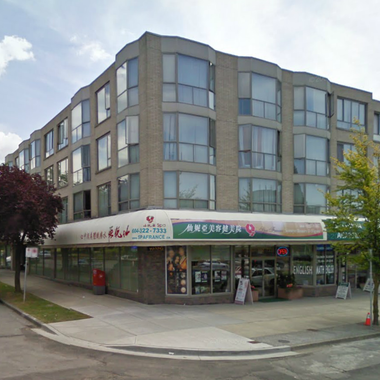 Kingsford Court
488 WEST 40th Ave. · LMS1738
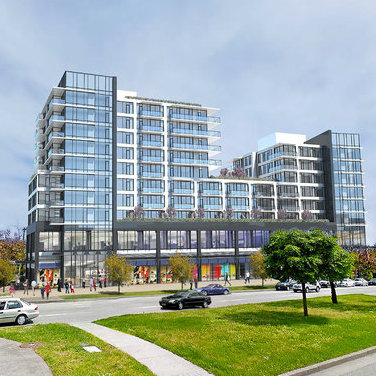 Oakridge
5888 Cambie St. · VAP7737
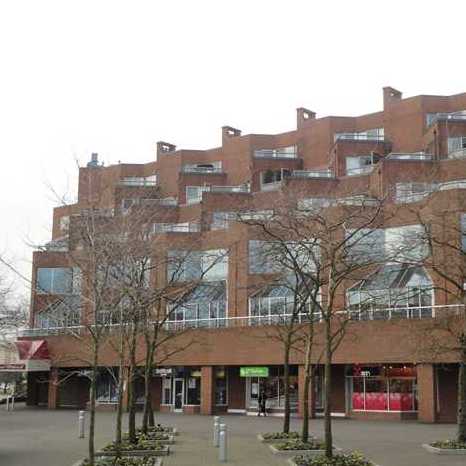 The Terraces
5733 Cambie St. · VAS1499
 Cambie & 43rd
5910 Cambie St.
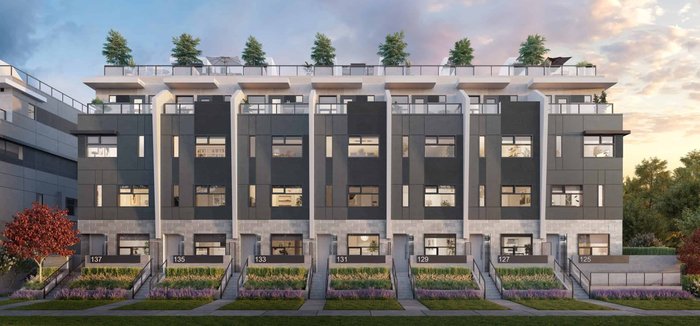 Oakhaus by Everglade
133 WEST 41st Ave.
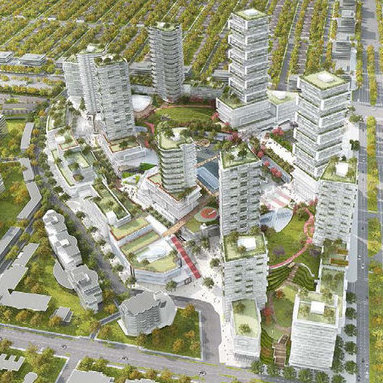 Oakridge Center Redevelopment
650 WEST 41st Ave.
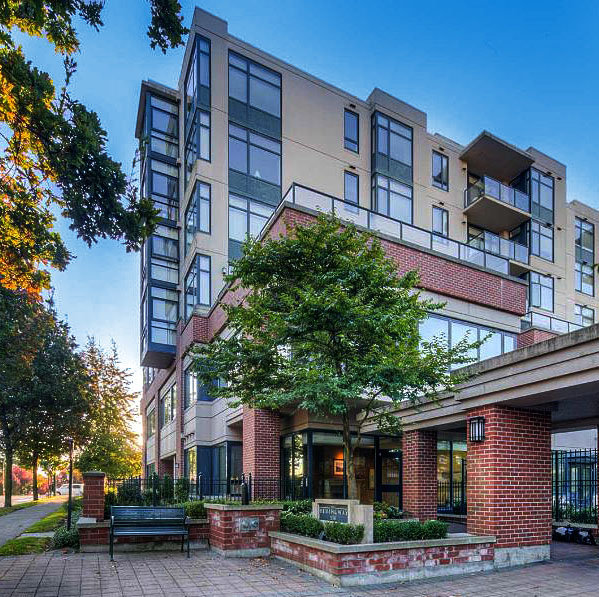 Hemingway
538 WEST 45th Ave. · LMS4176
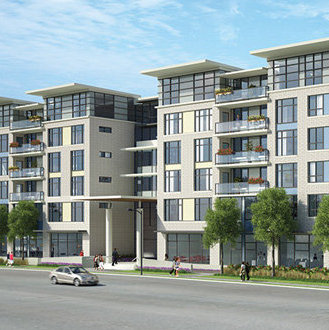 Legacy Senior Living
611 WEST 41st Ave.
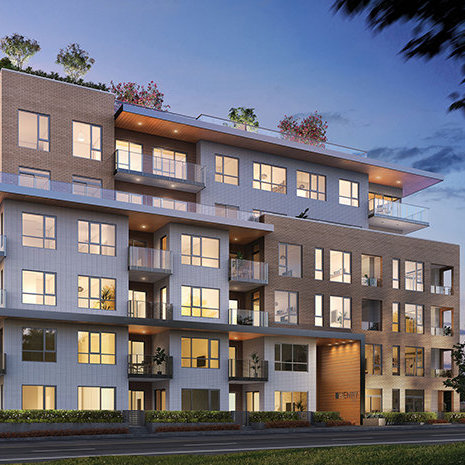 Henry
5383 Cambie Ave. · EPS6182
 Oakridge x Clémande
650 WEST 41st Ave. · VAP20424
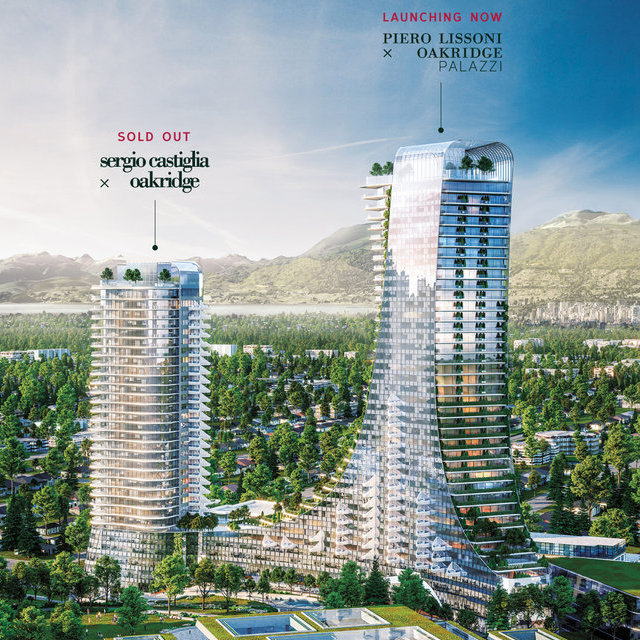 Sergio Castiglia x Oakridge
668 WEST 41st Ave. · VAP20424
 Piero Lissoni x Oakridge
668 WEST 41st Ave. · VAP20424
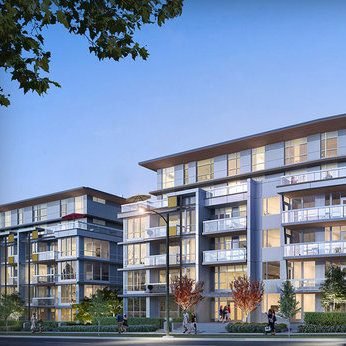 Contessa
5189 Cambie Alley · EPS6982
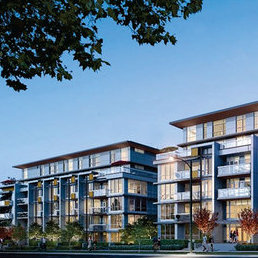 Contessa
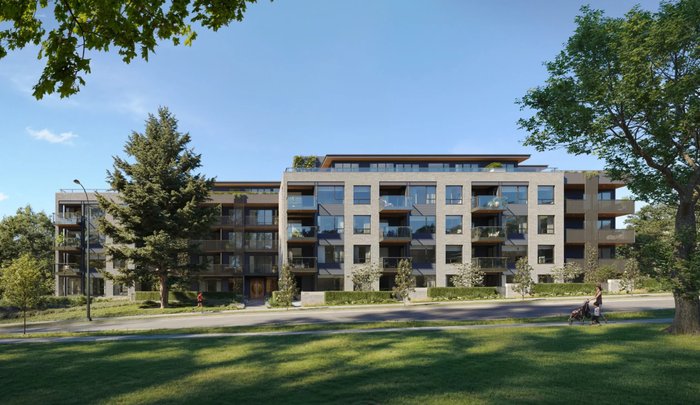
5289 Cambie Alley · EPS6982
 Rhodes at Queen Elizabeth Park
5275 Kersland Dr.



 © BC Condos & Homes