The Mews at Mayfair West
949 WEST 41st Ave.
Vancouver, BC V5Z 2L6
- Levels23
- Suites460
- StatusUnder Construction
- Built2029
- ConstructionConcrete
- AreaVancouver West
- NeighbourhoodOakridge
Overview
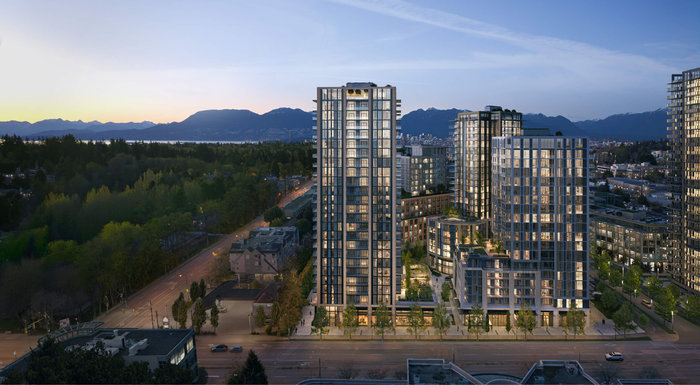
The Mews at Mayfair West - 949 W 41st Ave, Vancouver, BC V5Z 2L6, Canada. The Mews, the first neighbourhood within Mayfair West. From the charming cafe's that set the tone for morning traditions, to the storefronts offering delightful distractions, simple errands become leisurely experiences. Offers a premier opportunity to build your future at Mayfair West. Residents will have access to The Mews most scenic social spaces, including a rooftop spa experience perfectly framed by views of the ocean. Open the door here to new inspiration and connection.
Every single residence at Mayfair West boasts an enduring character and quality thats synonymous with the Grosvenor name. From grand design details to statement interior finishes, the timeless character of this collection is seamlessly integrated throughout every space.
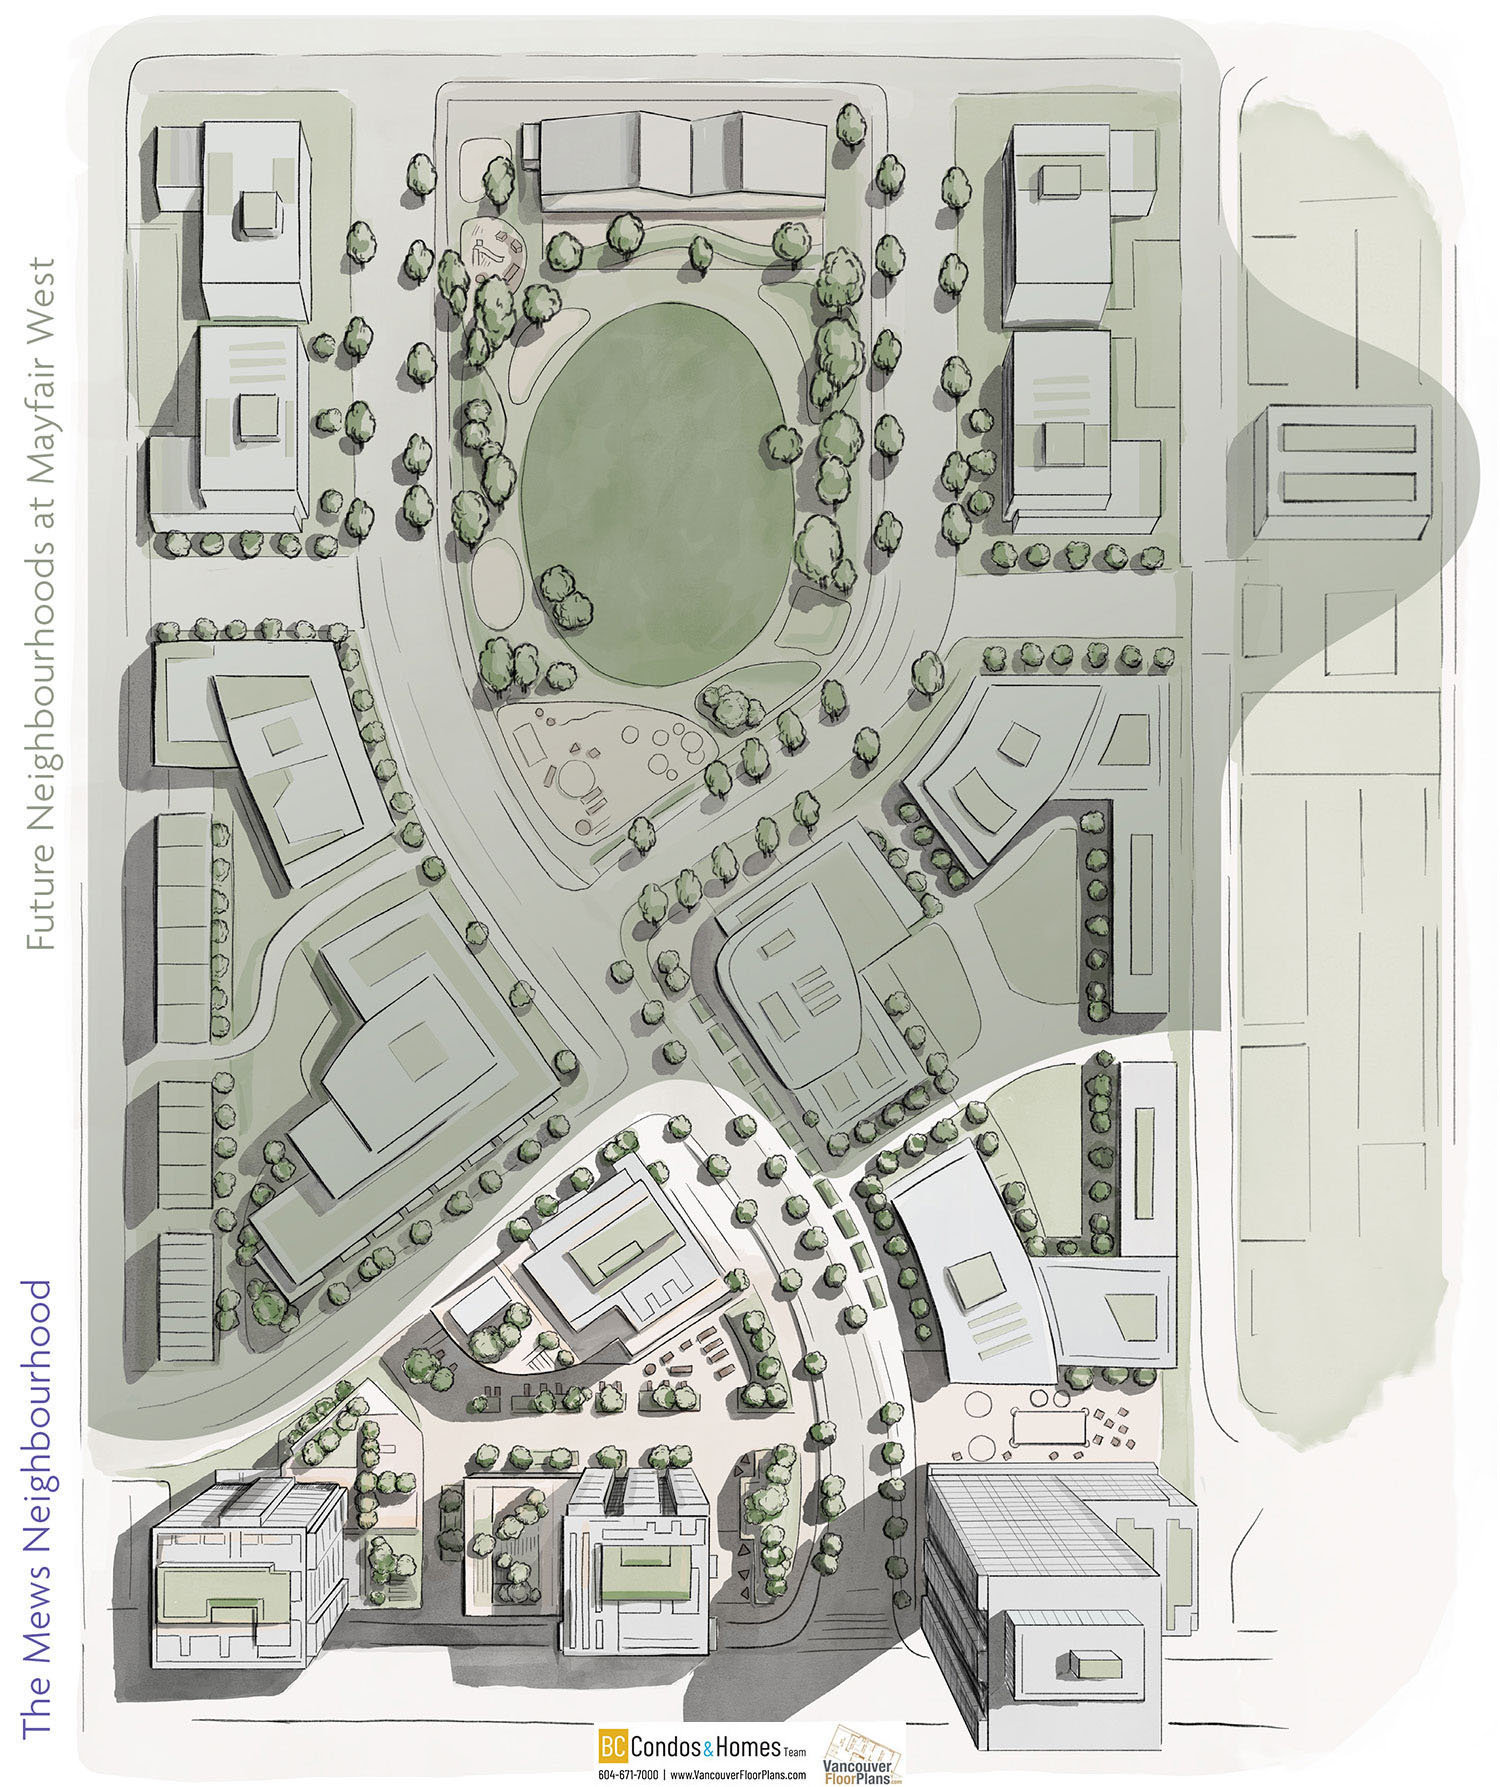
Mayfair West will include approximately 17 buildings ranging in size from 4 to 26 storeys and 1,630 homes, including strata, market rental, affordable rental and social housing delivered over roughly ten years. Plans also include the delivery of a new childcare facility, a two-acre public park and improvements to local pedestrian and cycling infrastructure.
The first phase is envisioned as the social hub of the development, delivering a range of home types across two of the master plans tallest towers, a prominent pedestrian thoroughfare with boutique retail and an entry plaza that opens the site up to the street.
The first phase will be a parcel on the southwest corner of the 14-acre site, fronting West 41st Avenue and closest to the Petro-Canada gas station at the intersection with Oak Street. It will encompass two of the redevelopments tallest towers reaching 20 storeys and 23 storeys, containing a total of 460 homes, a mix of condominiums, market rental housing, and below-market rental housing. Development by Grosvenor. The approved master plan was designed by James KM Cheng Architects.
 🔍 5 photos · slideshow



For Sale in The Mews at Mayfair West & Complex
Site & Location Maps
 © BC Condos & Homes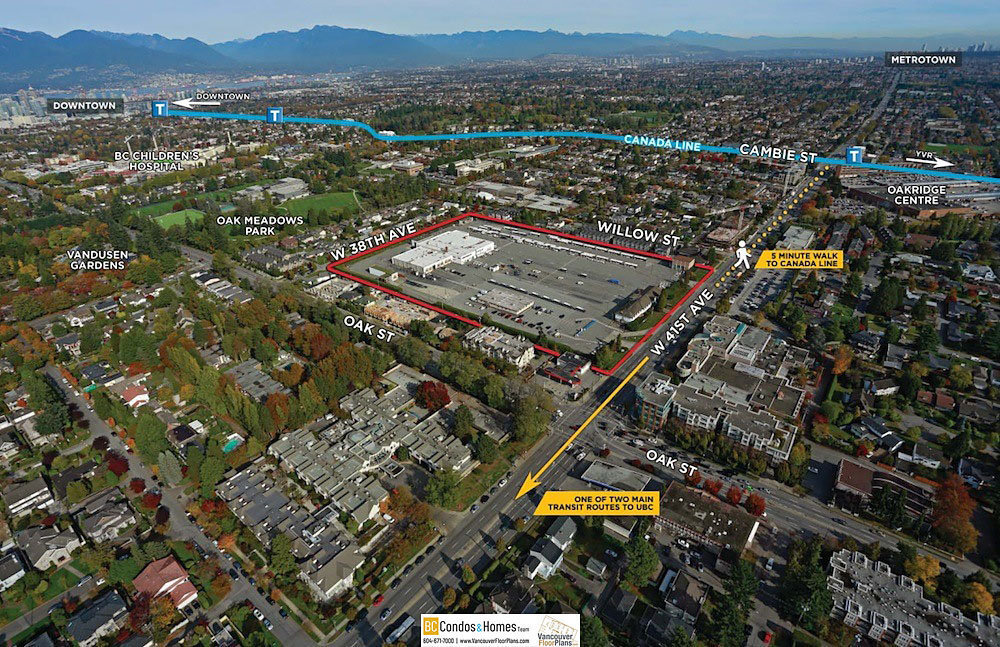
Construction & Development
| Construction | Concrete |
|---|---|
| Developer | Grosvenor |
| Architect | James K.M. Cheng |
Strata Information
| Building Type | Strata Condos |
|---|---|
| Units in Development | 460 |
Frequently Asked Questions — The Mews at Mayfair West
What year was The Mews at Mayfair West built?
Where is The Mews at Mayfair West located?
Listings for Sale Near The Mews at Mayfair West 🔎 MLS® Search »
| Address | Bed | Bath | Sqft | Price |
|---|---|---|---|---|
| 803 485 W 42nd Ave. | 2 | 2 | 1044 | $1,649,900 |
| 2001 485 W 42nd Ave. | 2 | 2 | 837 | $1,398,000 |
| 2505 485 W 42nd Ave. | 3 | 2 | 1278 | $2,588,000 |
| 2102 485 W 42nd Ave. | 2 | 2 | 1005 | $1,848,000 |
| 1103 485 W 42nd Ave. | 2 | 2 | 1005 | $1,790,000 |
| 601 485 W 42nd Ave. | 2 | 2 | 848 | $1,238,000 |
| 2404 485 W 42nd Ave. | 1 | 1 | 594 | $918,000 |
| 2302 485 W 42nd Ave. | 2 | 2 | 1005 | $1,698,000 |
| 1402 485 W 42nd Ave. | 2 | 2 | 1005 | $1,598,000 |
| 1203 485 W 42 Ave. | 2 | 2 | 1005 | $1,598,000 |
 $1,649,900
803 485 W 42nd Ave. · 2bd/2ba · 1044sf
$1,649,900
803 485 W 42nd Ave. · 2bd/2ba · 1044sf
 $1,398,000
2001 485 W 42nd Ave. · 2bd/2ba · 837sf
$1,398,000
2001 485 W 42nd Ave. · 2bd/2ba · 837sf
 $2,588,000
2505 485 W 42nd Ave. · 3bd/2ba · 1278sf
$2,588,000
2505 485 W 42nd Ave. · 3bd/2ba · 1278sf
 $1,848,000
2102 485 W 42nd Ave. · 2bd/2ba · 1005sf
$1,848,000
2102 485 W 42nd Ave. · 2bd/2ba · 1005sf
 $1,790,000
1103 485 W 42nd Ave. · 2bd/2ba · 1005sf
$1,790,000
1103 485 W 42nd Ave. · 2bd/2ba · 1005sf
 $1,238,000
601 485 W 42nd Ave. · 2bd/2ba · 848sf
$1,238,000
601 485 W 42nd Ave. · 2bd/2ba · 848sf
 $918,000
2404 485 W 42nd Ave. · 1bd/1ba · 594sf
$918,000
2404 485 W 42nd Ave. · 1bd/1ba · 594sf
 $1,698,000
2302 485 W 42nd Ave. · 2bd/2ba · 1005sf
$1,698,000
2302 485 W 42nd Ave. · 2bd/2ba · 1005sf
 $1,598,000
1402 485 W 42nd Ave. · 2bd/2ba · 1005sf
$1,598,000
1203 485 W 42 Ave. · 2bd/2ba · 1005sf
$1,598,000
1402 485 W 42nd Ave. · 2bd/2ba · 1005sf
$1,598,000
1203 485 W 42 Ave. · 2bd/2ba · 1005sf


Buildings Near The Mews at Mayfair West
 Kingsford Court
488 WEST 40th Ave. · LMS1738
Kingsford Court
488 WEST 40th Ave. · LMS1738
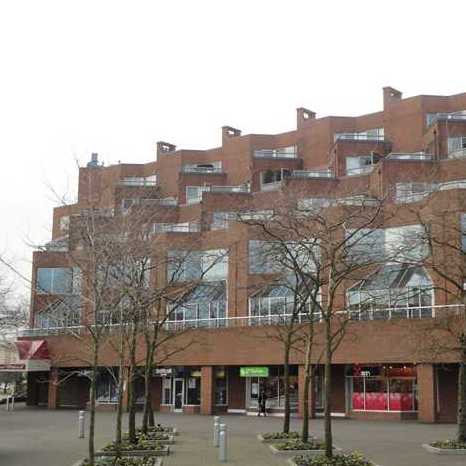 The Terraces
5733 Cambie St. · VAS1499
The Terraces
5733 Cambie St. · VAS1499
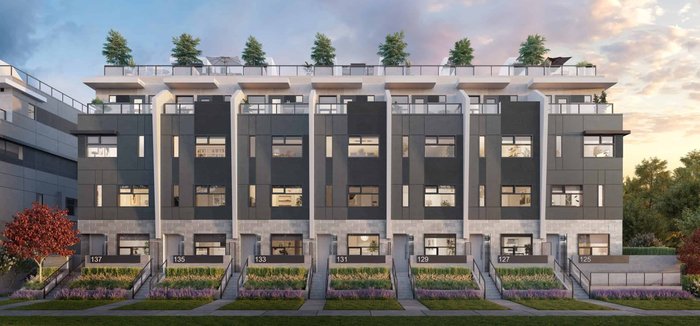 Oakhaus by Everglade
133 WEST 41st Ave.
Oakhaus by Everglade
133 WEST 41st Ave.
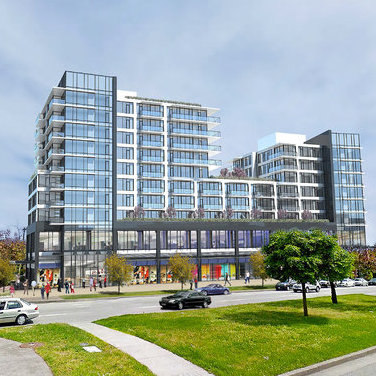 Oakridge
5888 Cambie St. · VAP7737
Oakridge
5888 Cambie St. · VAP7737
 COCO OAKRIDGE
5733 Alberta St. · EPS7269
COCO OAKRIDGE
5733 Alberta St. · EPS7269
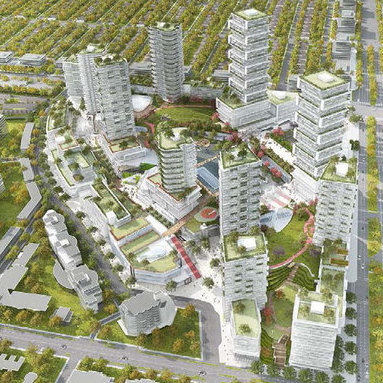 Oakridge Center Redevelopment
650 WEST 41st Ave. · PL54769
Oakridge Center Redevelopment
650 WEST 41st Ave. · PL54769
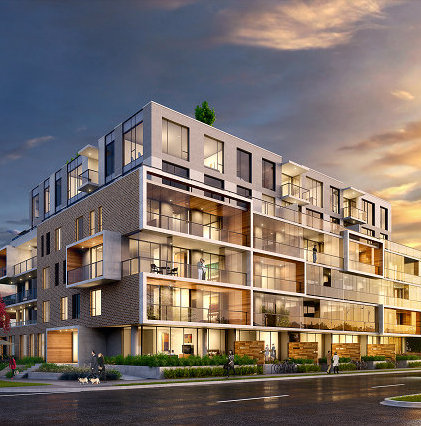 Coco Oakridge
5733 Alberta St. · EPP77607
Coco Oakridge
5733 Alberta St. · EPP77607
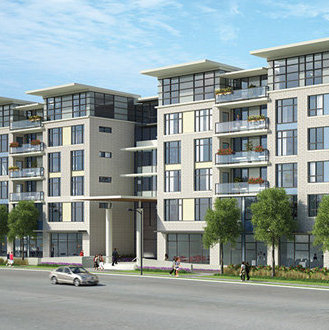 Legacy Senior Living
611 WEST 41st Ave. · BCP50814
Legacy Senior Living
611 WEST 41st Ave. · BCP50814
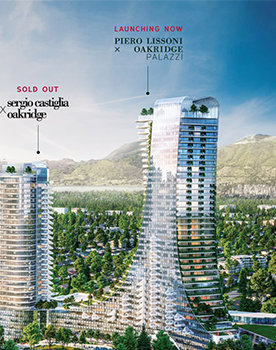 Piero Lissoni x Oakridge
668 WEST 41st Ave. · VAP20424
Piero Lissoni x Oakridge
668 WEST 41st Ave. · VAP20424
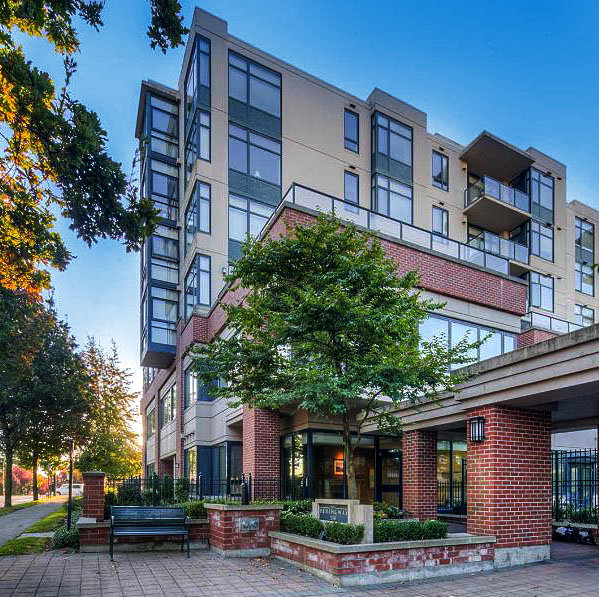 Hemingway
538 WEST 45th Ave. · LMS4176
Hemingway
538 WEST 45th Ave. · LMS4176
 West 41 Oakridge
655 41st Ave. · EPS4269
West 41 Oakridge
655 41st Ave. · EPS4269
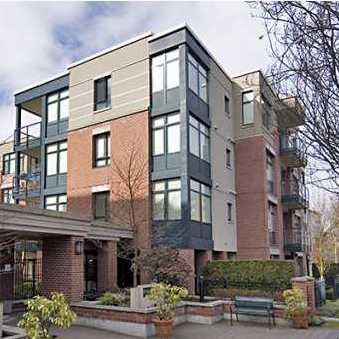 The Hemingway
588 WEST 45th Ave. · LMS4176
The Hemingway
588 WEST 45th Ave. · LMS4176
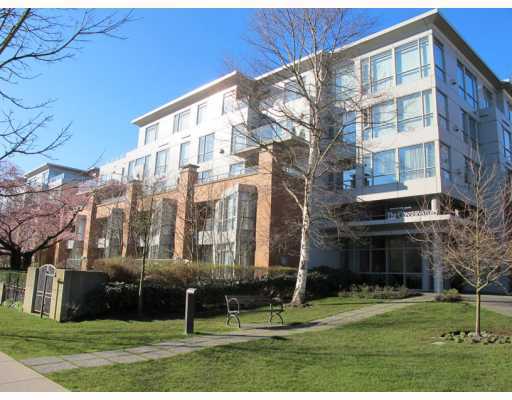 The Conservatory
618 WEST 45th Ave. · LMS3998
The Conservatory
618 WEST 45th Ave. · LMS3998
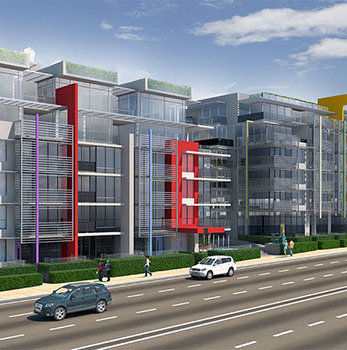 41 West
655 WEST 41st Ave. · PL52378
41 West
675 WEST 41st Ave. · PL52378
41 West
655 WEST 41st Ave. · PL52378
41 West
675 WEST 41st Ave. · PL52378
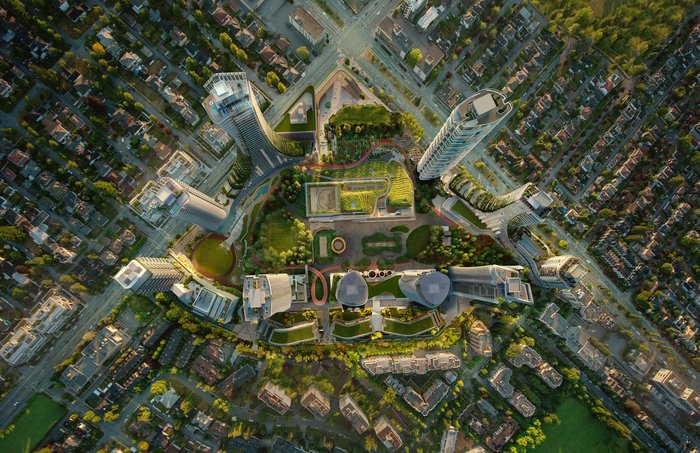 Oakridge X Clemende (Tower 7)
650 WEST 41st Ave.
Oakridge X Clemende (Tower 7)
650 WEST 41st Ave.
 The Grove
6198 Ash St. · LMS4507
The Grove
6198 Ash St. · LMS4507
 Lina at QE Park
5212 Cambie St.
Lina at QE Park
5212 Cambie St.
The Mews at Mayfair West Area Map 🔍 Open larger map ↗

- Abbotsford - 447
- Agassiz - 28
- Burnaby - 55
- Burnaby East - 77
- Burnaby North - 365
- Burnaby South - 343
- Campbell River - 1
- Chilliwack - 221
- Cloverdale - 193
- Comox Valley - 10
- Coquitlam - 563
- Delta - 10
- Duncan - 41
- Esquimalt - 59
- Gulf Islands - 6
- Harrison Hot Springs - 13
- Harrison Mills - 1
- Hope - 22
- Ladner - 109
- Langford - 156
- Langley - 529
- Maple Ridge - 312
- Mill Bay - 2
- Mission - 65
- New Westminster - 444
- North Delta - 28
- North Island - 2
- North Saanich - 8
- North Surrey - 409
- North Vancouver - 747
- Oak Bay - 44
- Osoyoos - 1
- Parksville / Qualicum - 7
- Penticton - 8
- Pitt Meadows - 75
- Port Alberni - 2
- Port Coquitlam - 266
- Port Moody - 267
- Richmond - 1162
- Saanich East - 232
- Saanich West - 92
- Sardis - 153
- Sidney - 152
- Sooke - 39
- South Surrey White Rock - 713
- Surrey - 662
- Tsawwassen - 97
- Vancouver East - 998
- Vancouver West - 2482
- Victoria - 665
- View Royal - 46
- West Vancouver - 230

