Maintenance Fees Include
Garbage Pickup
Gardening
Hot Water
Management


| Date | Status | Address | Type | Bed | Bath | Price | Sqft | Strata Fee | Tax | Listed By |
|---|---|---|---|---|---|---|---|---|---|---|
| 2026-08-11 | Active | 309 5788 Birney Ave. | Single Family | 3 | 2 | $1,039,000 ($1,007/sf) | 1032 | $648 | $2022 (2026) | Royal Pacific Realty Corp. |
| Sold Date | Address | Bed | Bath | Sqft | Asking | Sold Price | DOM | Strata Fee | Tax | Listed By |
|---|---|---|---|---|---|---|---|---|---|---|
| 2025-01-18 | 114 5788 Birney Ave. | 2 | 2 | 1115 | $1,338,000 | $1,300,000 ($1,166/sf) | $640 | $1957 (2024) | Royal Pacific Realty Corp. | |
| 2024-12-31 | 205 5788 Birney Ave. | 3 | 2 | 1099 | $1,150,000 | $1,071,800 ($975/sf) | $633 | $1877 (2024) | Nu Stream Realty Inc. | |
| 2024-12-11 | 115 5788 Birney Ave. | 2 | 2 | 1119 | $1,300,000 | $1,270,000 ($1,135/sf) | $640 | $1960 (2024) |
Sold data from the MLS® feed for strata plan BCS2822. Showing the 15 most recent sales from the last 24 months; expand for up to 80.
Keenleyside at 5788 Birney Ave. — currently 1 active listing averaging $1,039,000.
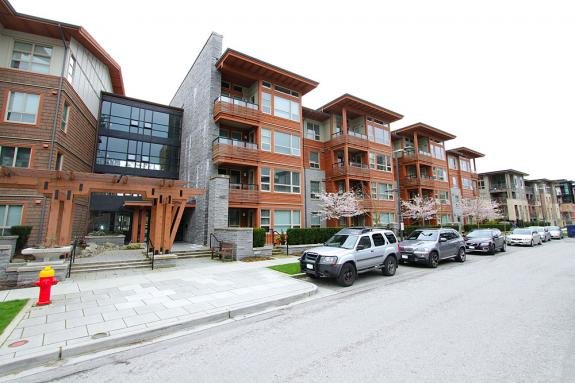
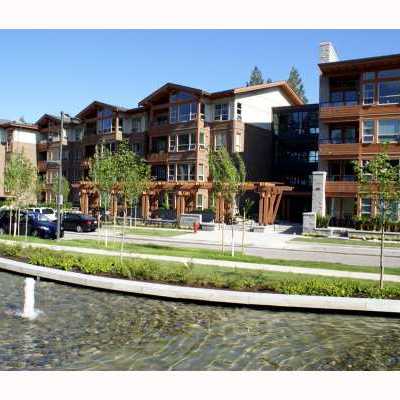
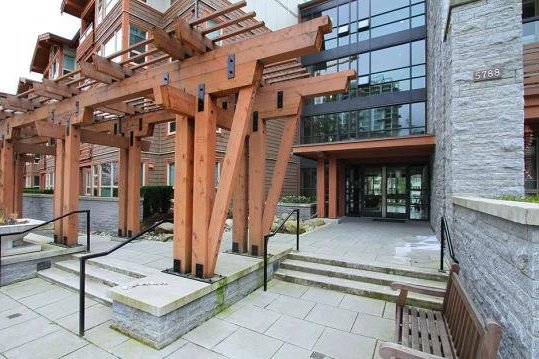
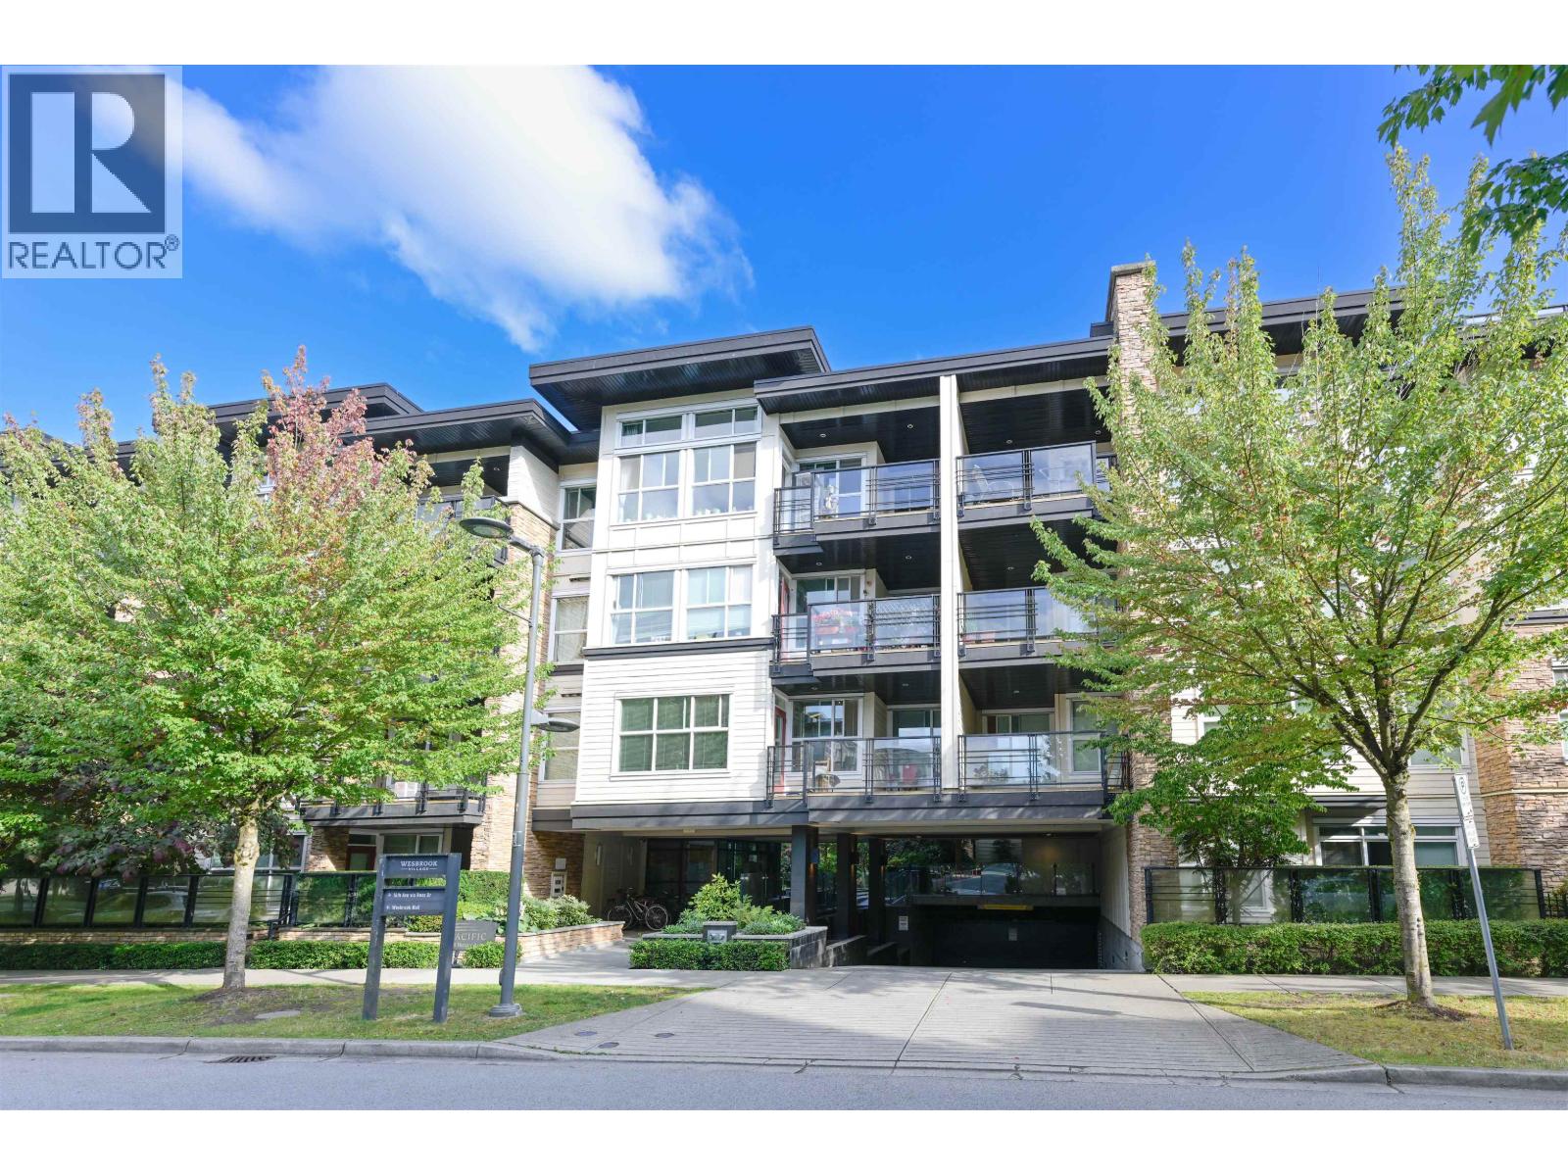
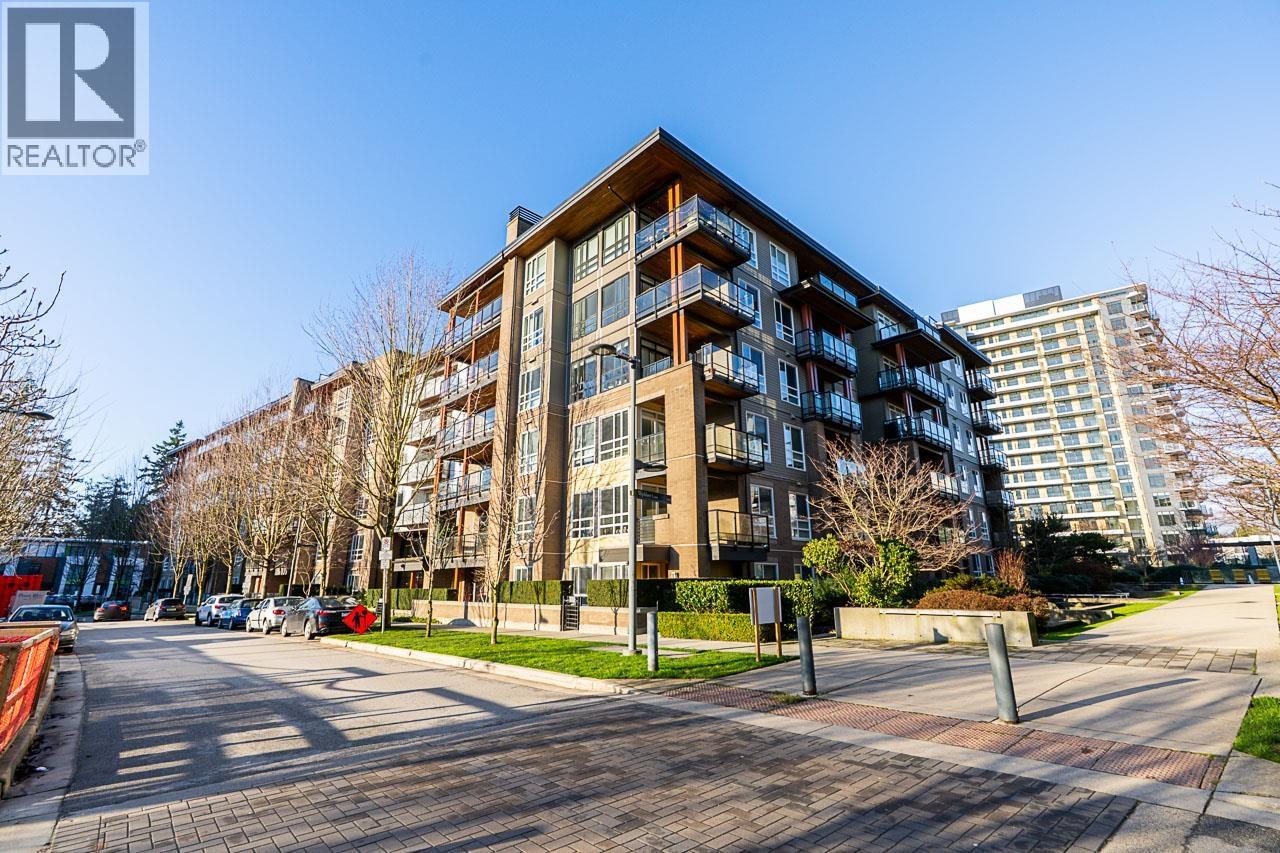
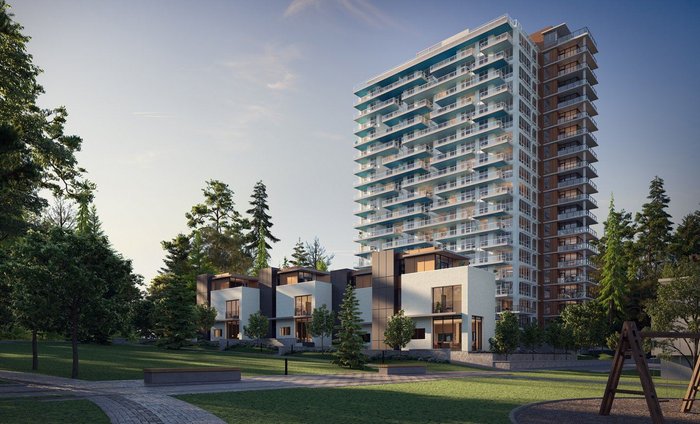
Keenleyside - 5788 Birney Avenue, Vancouver, BC V6S 0A2, Strata Plan No. BCS2822, 4 levels, 72 units, built 2008 - located at the corner of Wesbrook Mall and 16th Avenue in Wesbrook Village UBC community. Keenleyside is the first co-development in UBC's newest neighbourhood-Wesbrook Place. Developed and designed by UBC Properties Trust and Raymond Letkeman Architect Inc., Keenleyside consists of 72 contemporary condos featuring two and three bedroom apartments ranging in size from 910 to 1,182 square feet in a four-storey low-rise.
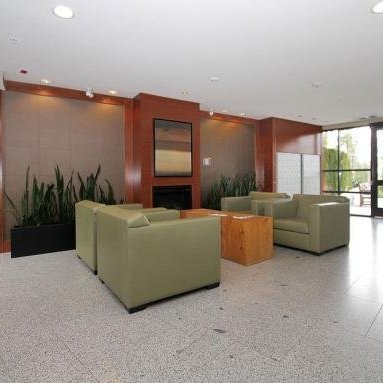
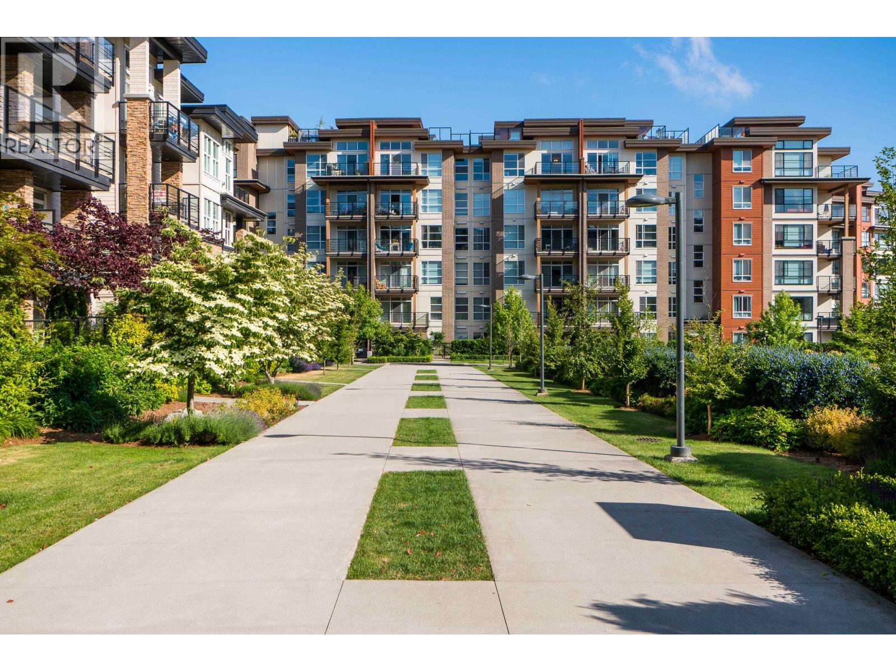
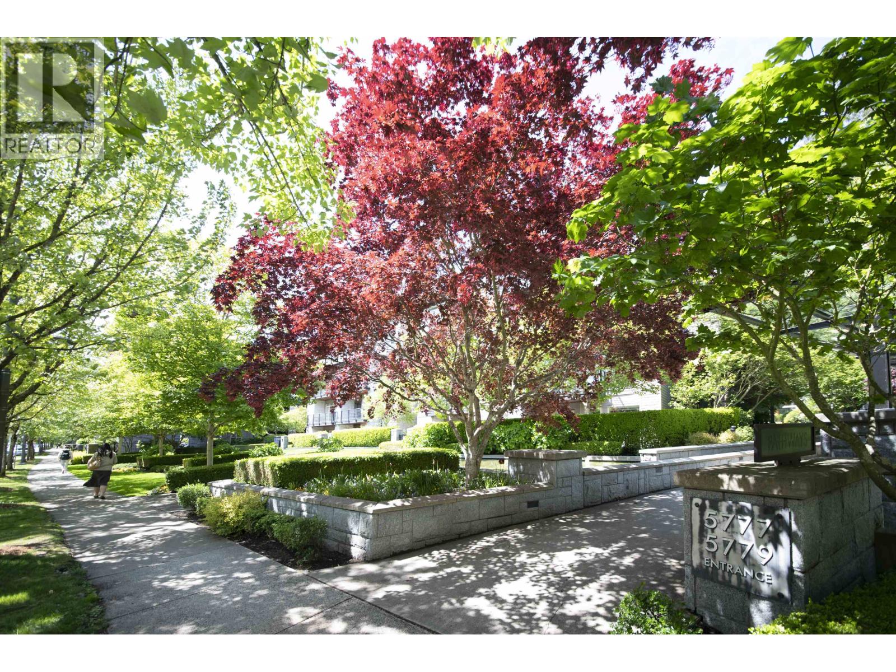
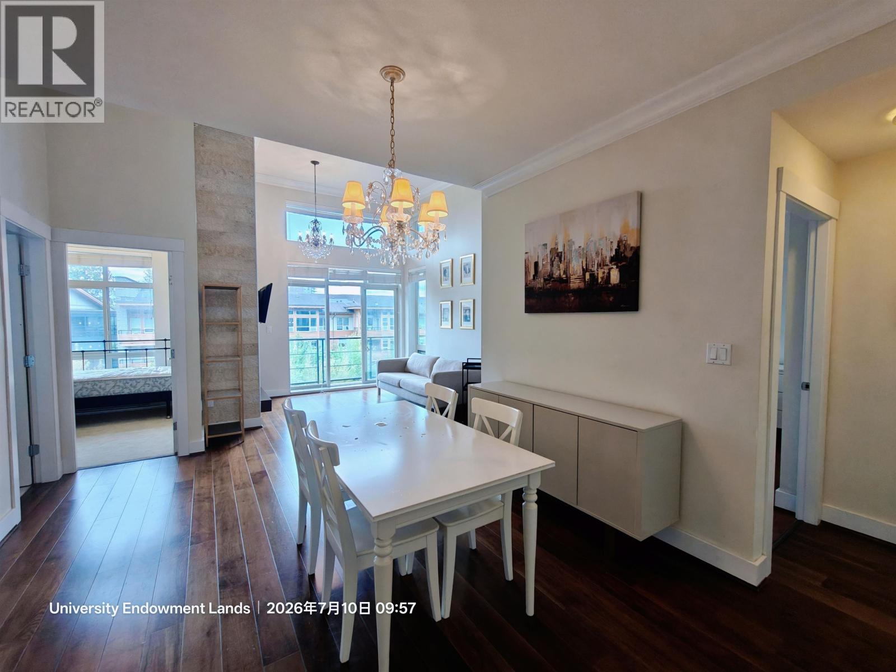
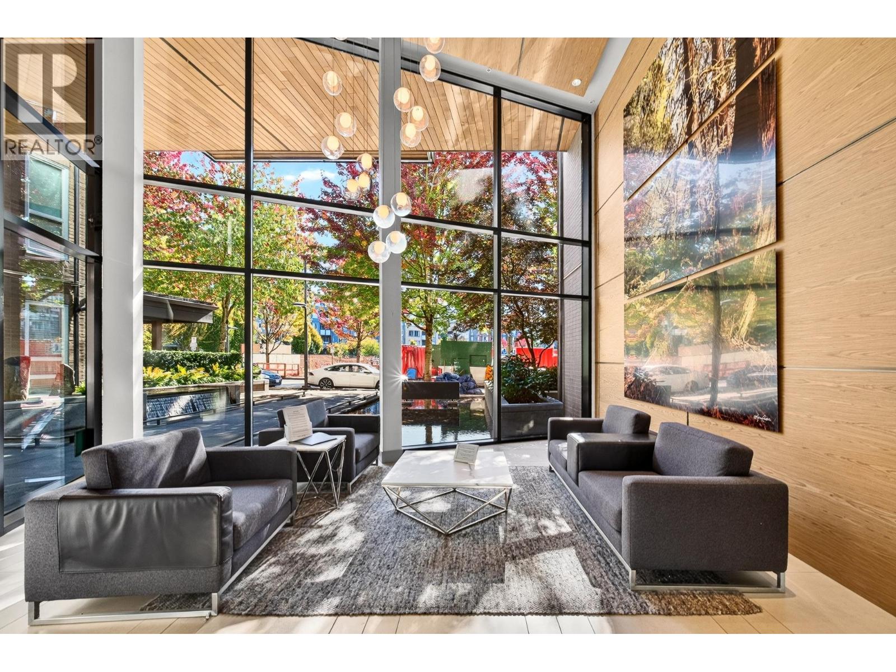
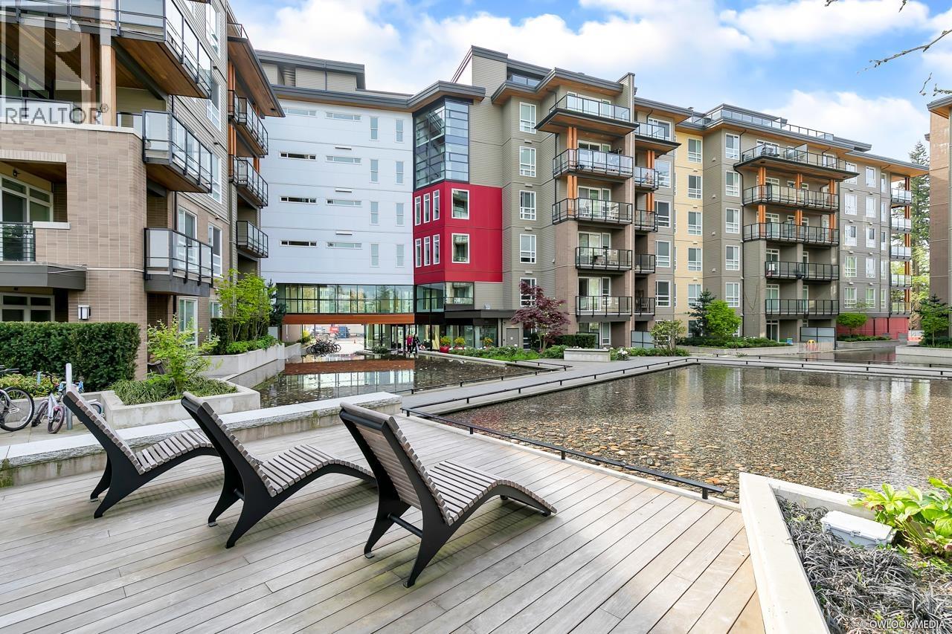
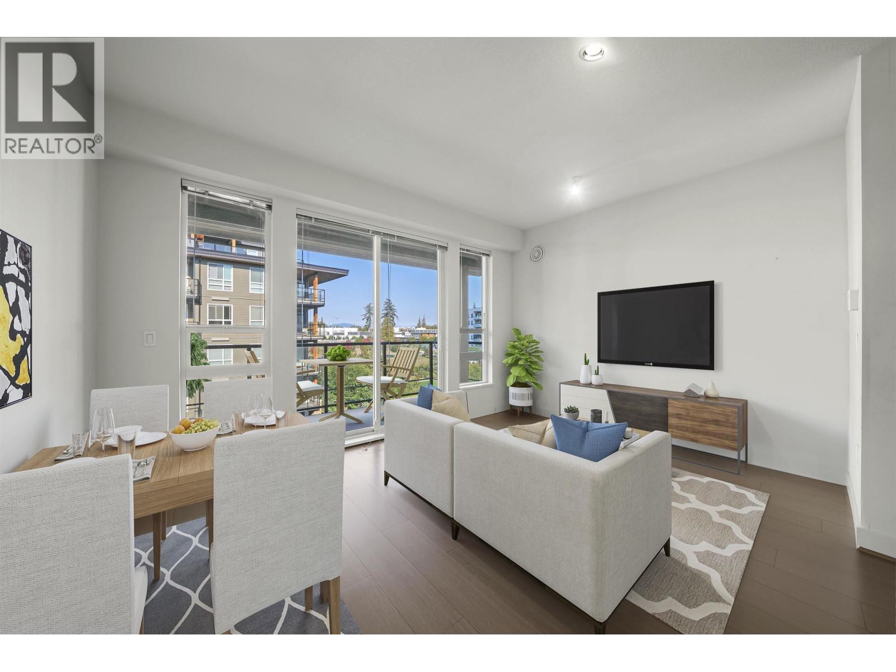
With stunning west coast style architecture using wood, stone and glass, the latest concrete construction insures that structural integrity and sound buffering are excellent. Keenleyside also has reflecting ponds, coastal planning links, lush landscaped grounds, and double height entry foyers. Inside, each home offers open concept floor plans, 9' ceilings, gas
fireplace, engineered hardwood floors, stainless steel Whirlpool appliances, granite countertops and a large balcony/patio with excellent views, a parking stall and a storage locker.
Keenleyside is a short walk to Pacific Spirit Park's 1,900 acres of gorgeous forest, trails and beaches, as well as the new Wesbrook Village Centre including a community centre, Save-On Foods, small neighborhood shops and services such as a hair salon, florist, bank, bakery, cafés and restaurants. Chan Centre for the Performing Arts and the Museum of Anthropology are just a stone throw�s away from your front doorstep. For children, there is the UBC Child Care, one of the best in BC, while University Hill Elementary and High School are consistently ranked among the top public schools in Canada. Keenleyside is managed by Stratawest Management 604- 904-9595. 1 cat or 1 dog allowed, Rentals Allowed with restrictions.
| Construction | Frame - Wood |
|---|---|
| Exterior Finish | Wood |
| Roof | Torch-on |
| Foundation | Concrete Perimeter |
| Rain Screen | Full |
| Developer | UBC Properties Trust (UBCPT) |
| Architect | Raymond Letkeman Architect Inc. |
| Marketer | Sutton Group - West Coast Realty |
| Management Company | STRATAWEST MANAGEMENT LTD. |
| Strata Plan | BCS2822 |
|---|---|
| Strata Web Site | www.stratawest.com |
| Building Type | Lease Hold |
| Title to Land | Leasehold Prepaid-strata |
| Units in Strata | 72 |
| Units in Development | 72 |
| Management Company | STRATAWEST — 604-904-9595 |
| PID | 100000000 |
| Bylaws / Restrictions | PETS ALLOWED W/REST.,RENTALS ALLOWED W/RESTRICTIONS |
| Parking / Storage | Garage; Underground |
Live market intelligence for this building's segments — active inventory, medians, ranges & trends. Opens in a new tab.
| Address | Bed | Bath | Sqft | Price |
|---|---|---|---|---|
| 107 5928 Birney Ave. | 2 | 2 | 854 | $828,000 |
| 220 5928 Birney Ave. | 2 | 2 | 1013 | $799,000 |
| 419 5928 Birney Ave. | 2 | 2 | 857 | $868,000 |
| 225 5777 Birney Ave. | 1 | 1 | 747 | $699,000 |
| 420 5777 Birney Ave. | 2 | 2 | 1105 | $1,199,000 |
| 621 5955 Birney Ave. | 1 | 1 | 626 | $669,800 |
| 523 5955 Birney Ave. | 3 | 2 | 1168 | $1,119,900 |
| 619 5955 Birney Ave. | 2 | 2 | 898 | $899,000 |
| 512 5955 Birney Ave. | 2 | 2 | 898 | $928,000 |
| 616 5955 Birney Ave. | 2 | 2 | 896 | $939,900 |
 $828,000
107 5928 Birney Ave. · 2bd/2ba · 854sf
 $799,000
220 5928 Birney Ave. · 2bd/2ba · 1013sf
 $868,000
419 5928 Birney Ave. · 2bd/2ba · 857sf
 $699,000
225 5777 Birney Ave. · 1bd/1ba · 747sf
 $1,199,000
420 5777 Birney Ave. · 2bd/2ba · 1105sf
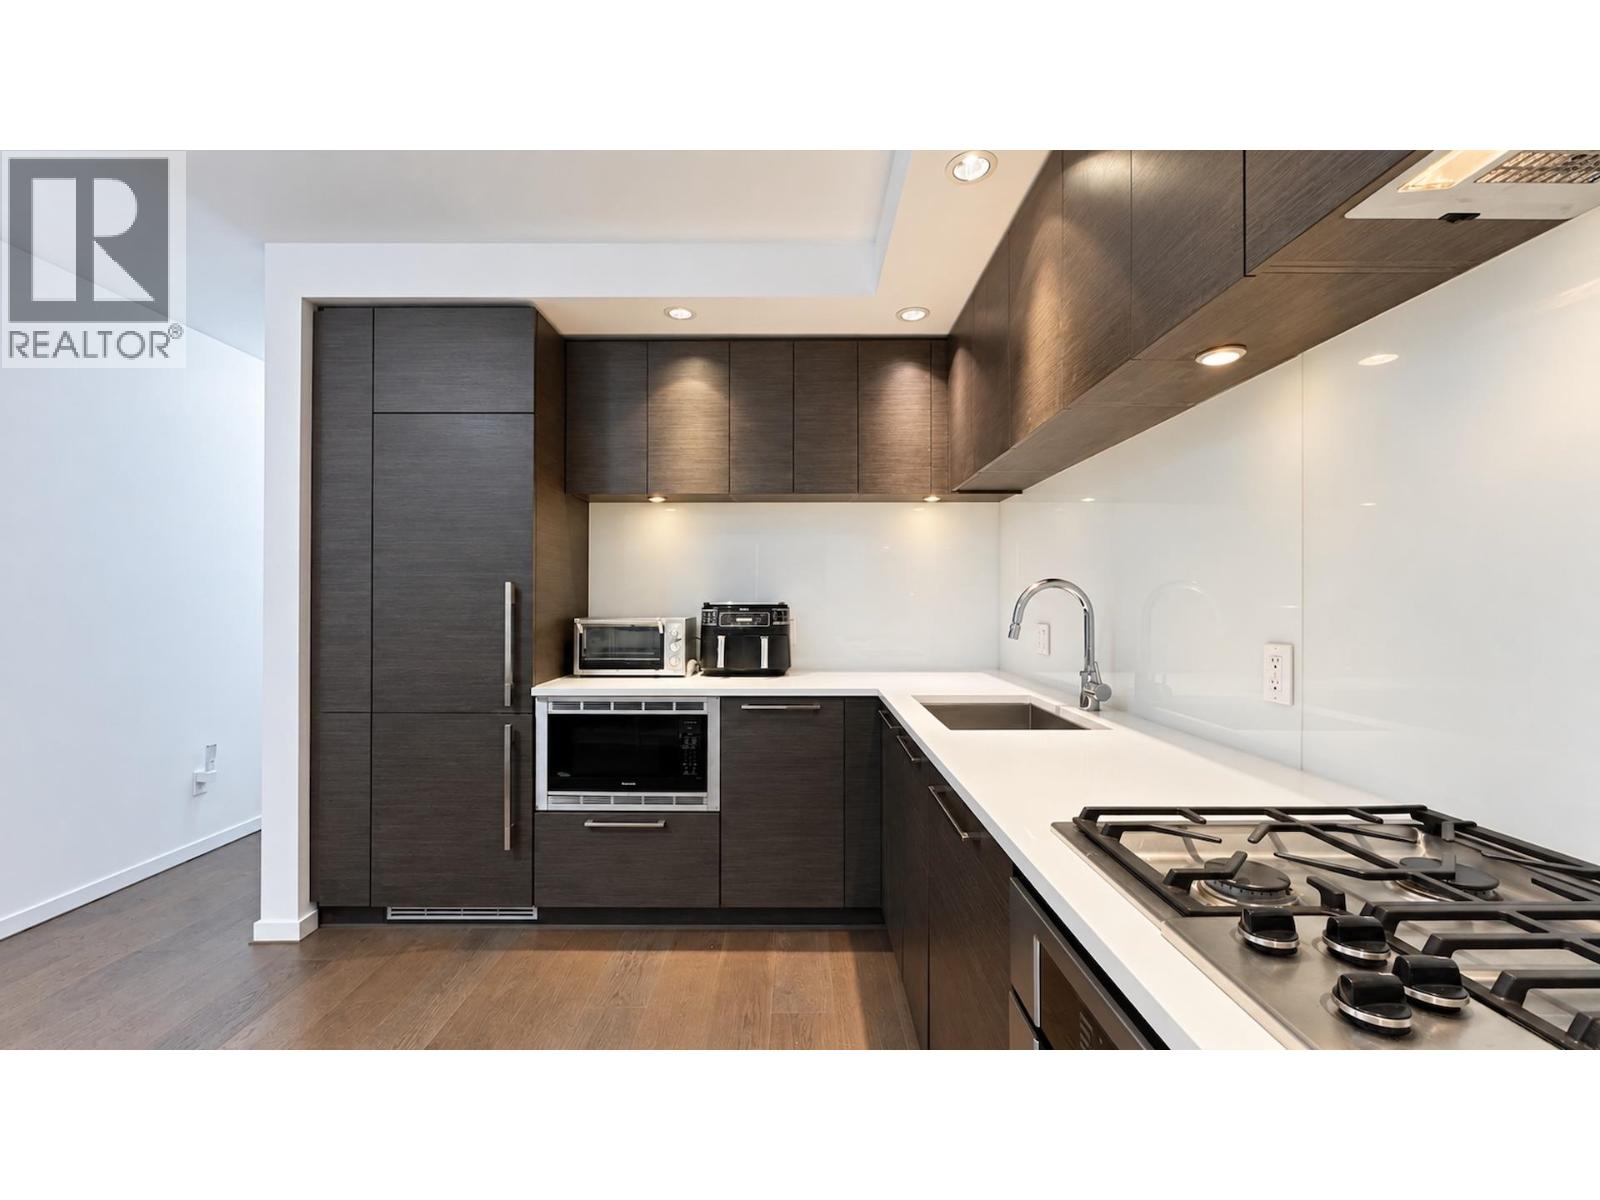 $669,800
621 5955 Birney Ave. · 1bd/1ba · 626sf
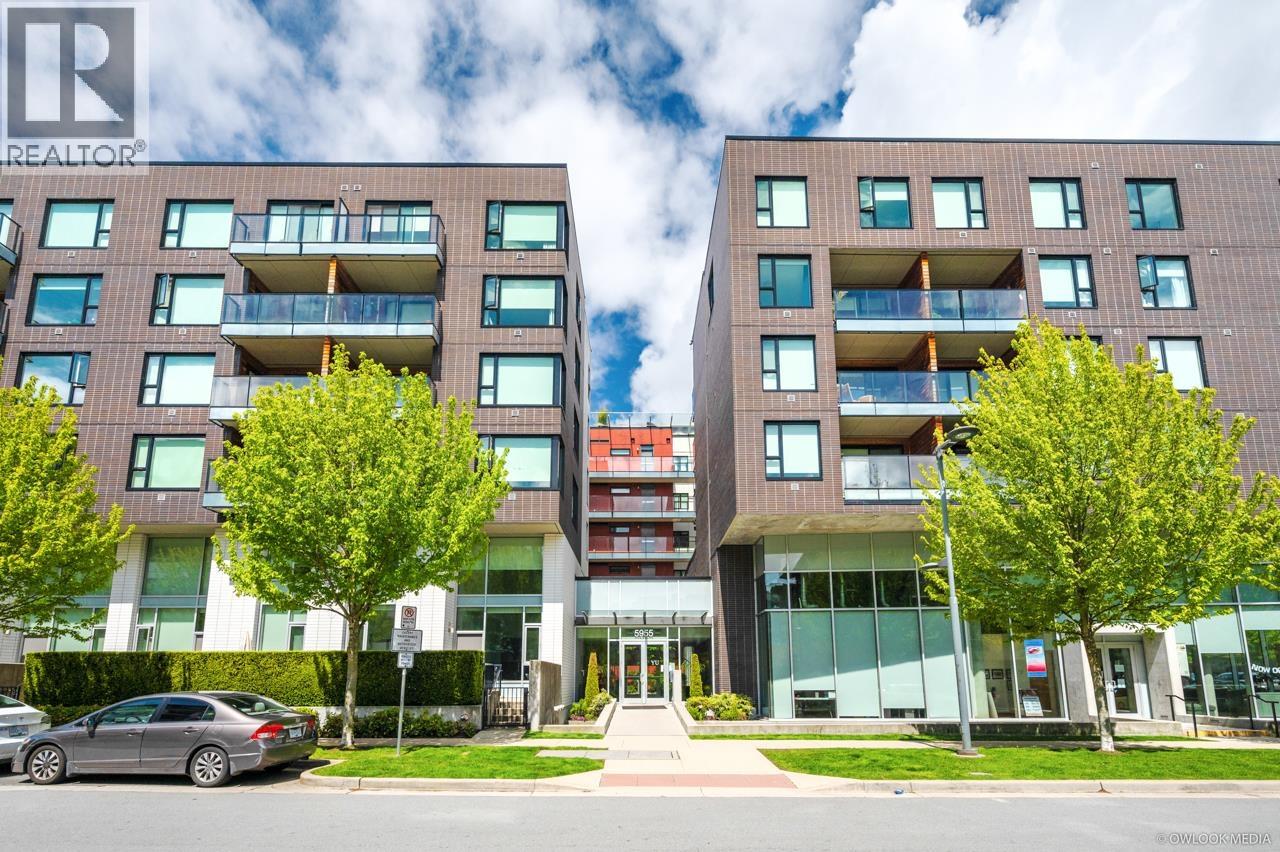 $1,119,900
523 5955 Birney Ave. · 3bd/2ba · 1168sf
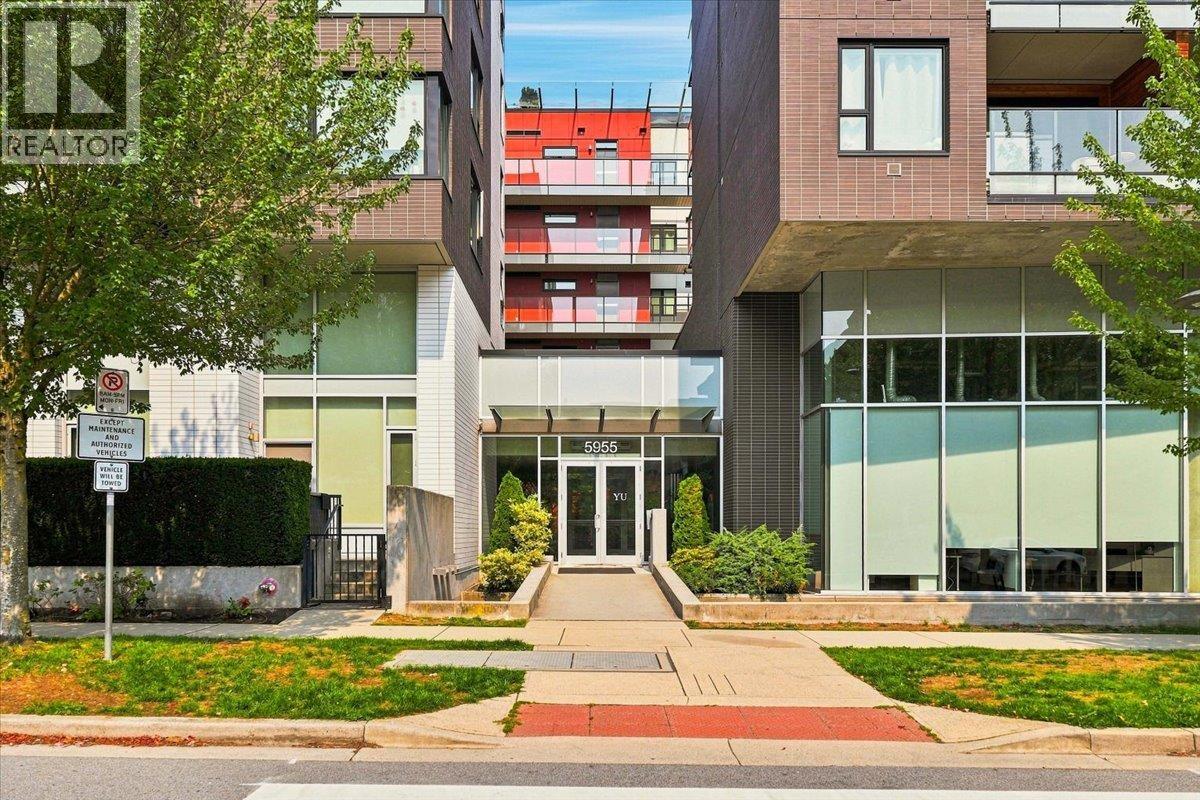 $899,000
619 5955 Birney Ave. · 2bd/2ba · 898sf
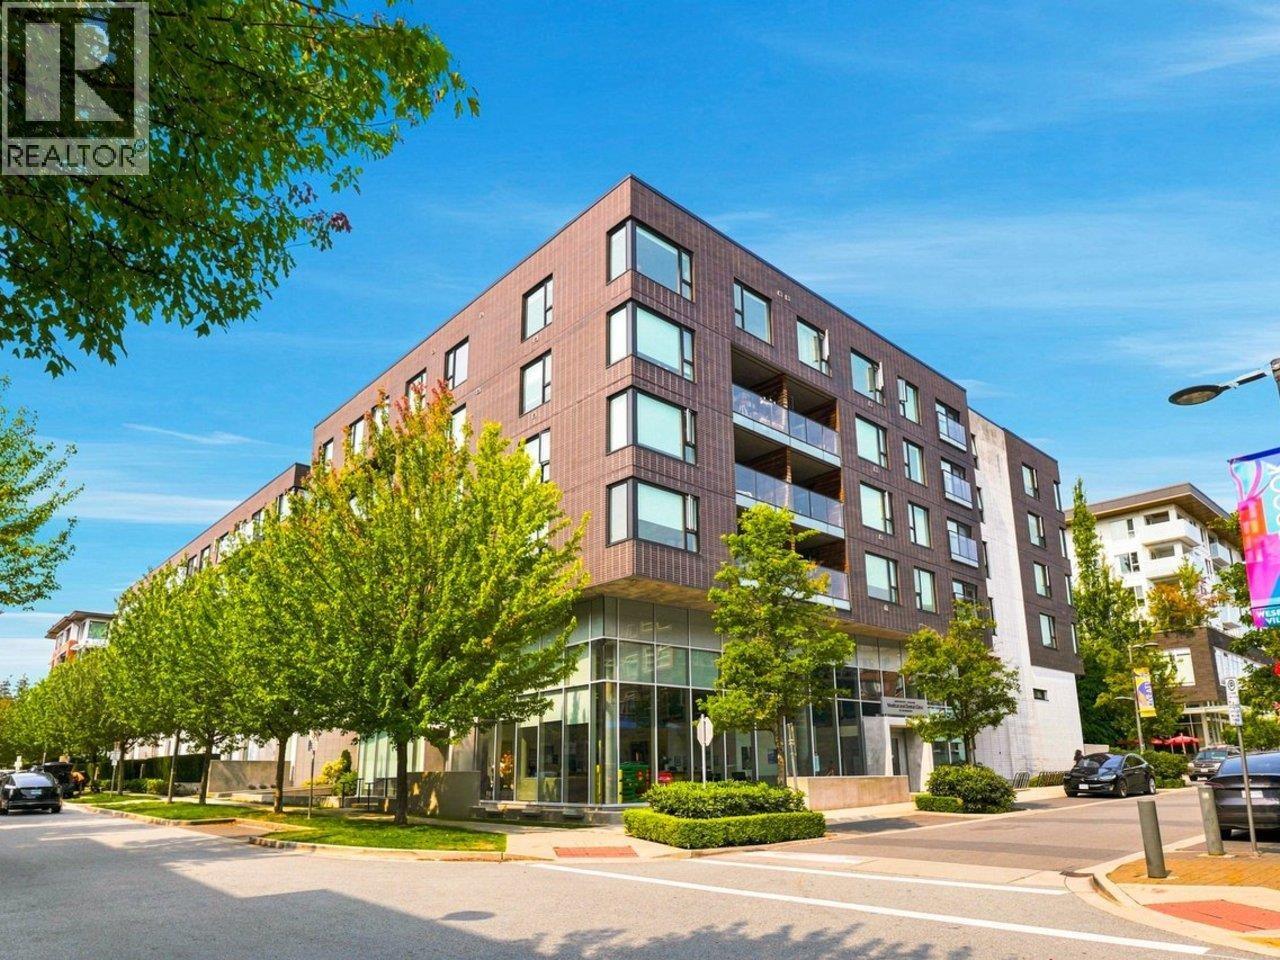 $928,000
512 5955 Birney Ave. · 2bd/2ba · 898sf
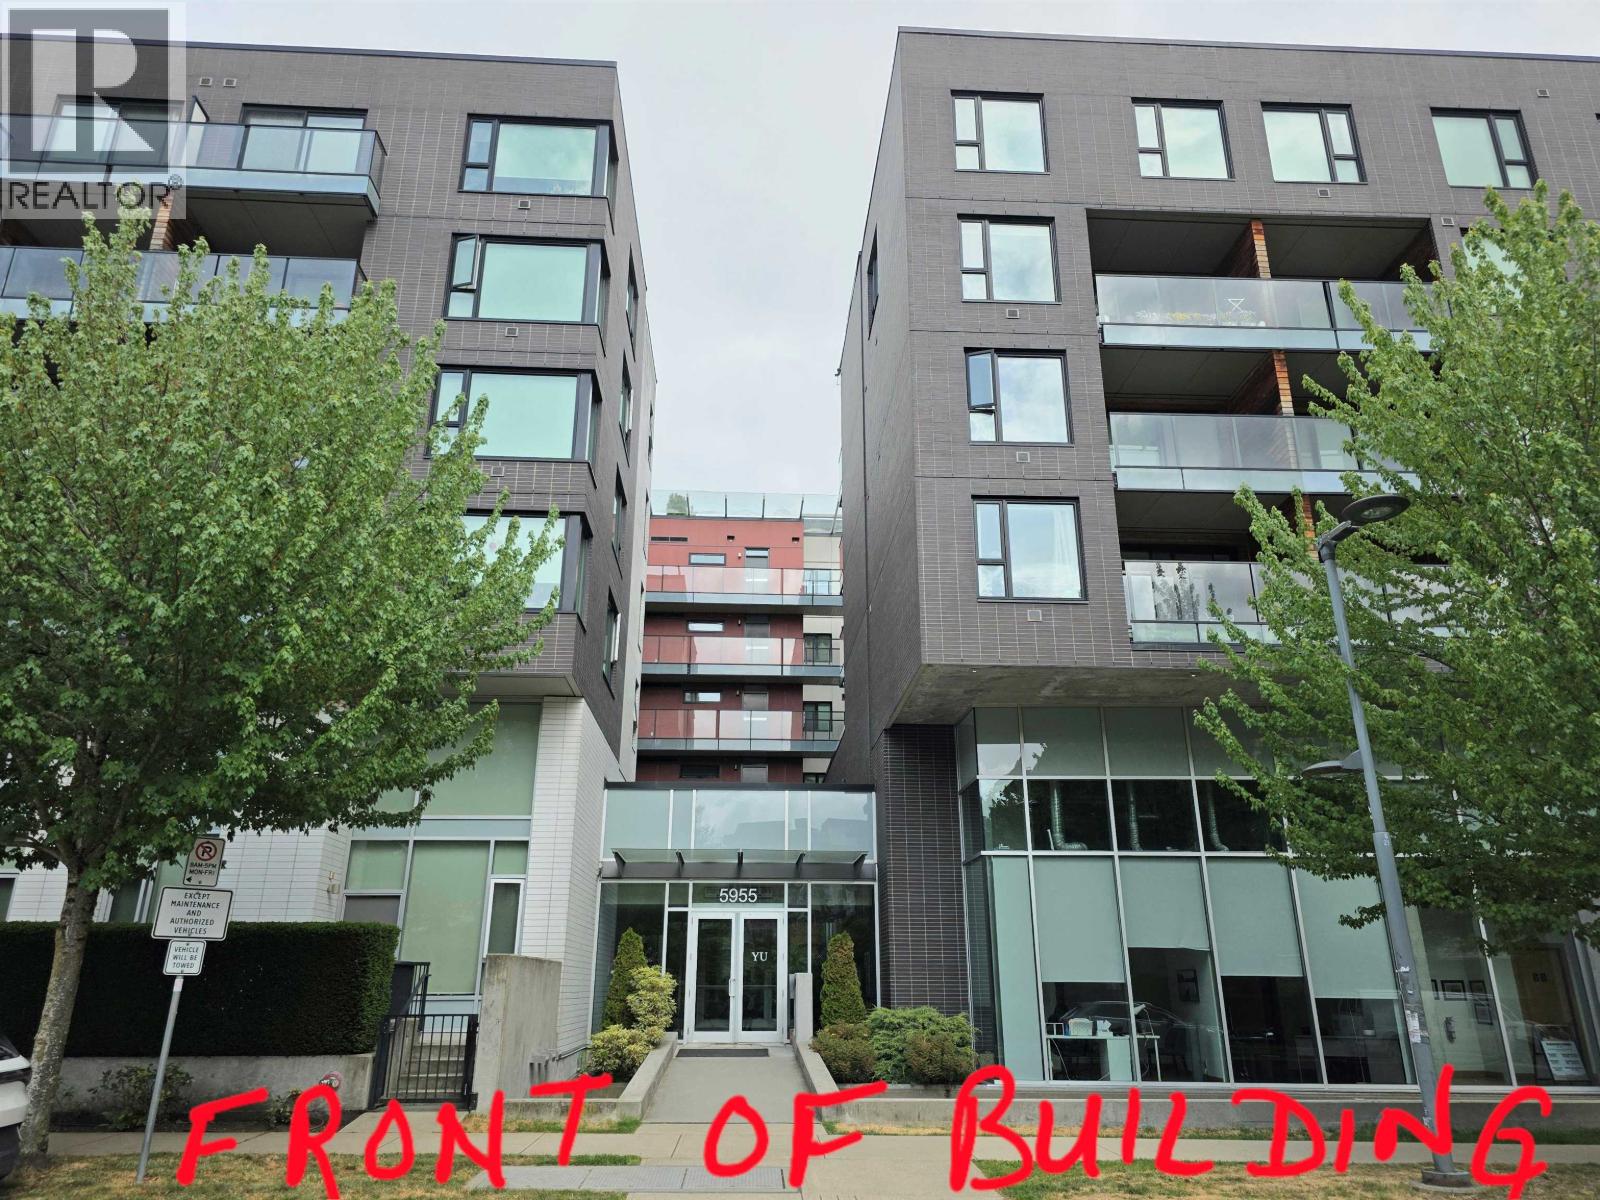 $939,900
616 5955 Birney Ave. · 2bd/2ba · 896sf
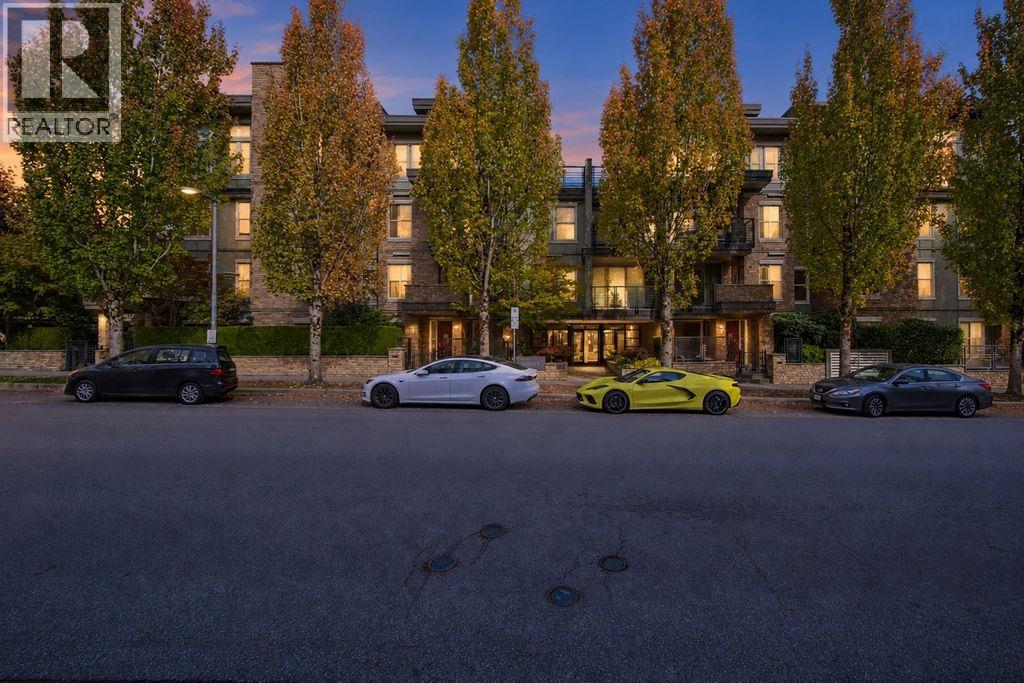 $890,000
208 3478 Wesbrook Mall · 2bd/2ba · 854sf
 $938,000
116 3479 Wesbrook Mall · 2bd/2ba · 936sf
 $1,238,000
Ph10 3479 Wesbrook Mall · 2bd/2ba · 1154sf
 $899,900
412 3478 Wesbrook Mall · 2bd/2ba · 856sf
 $749,800
213 3478 Wesbrook Mall · 2bd/2ba · 856sf
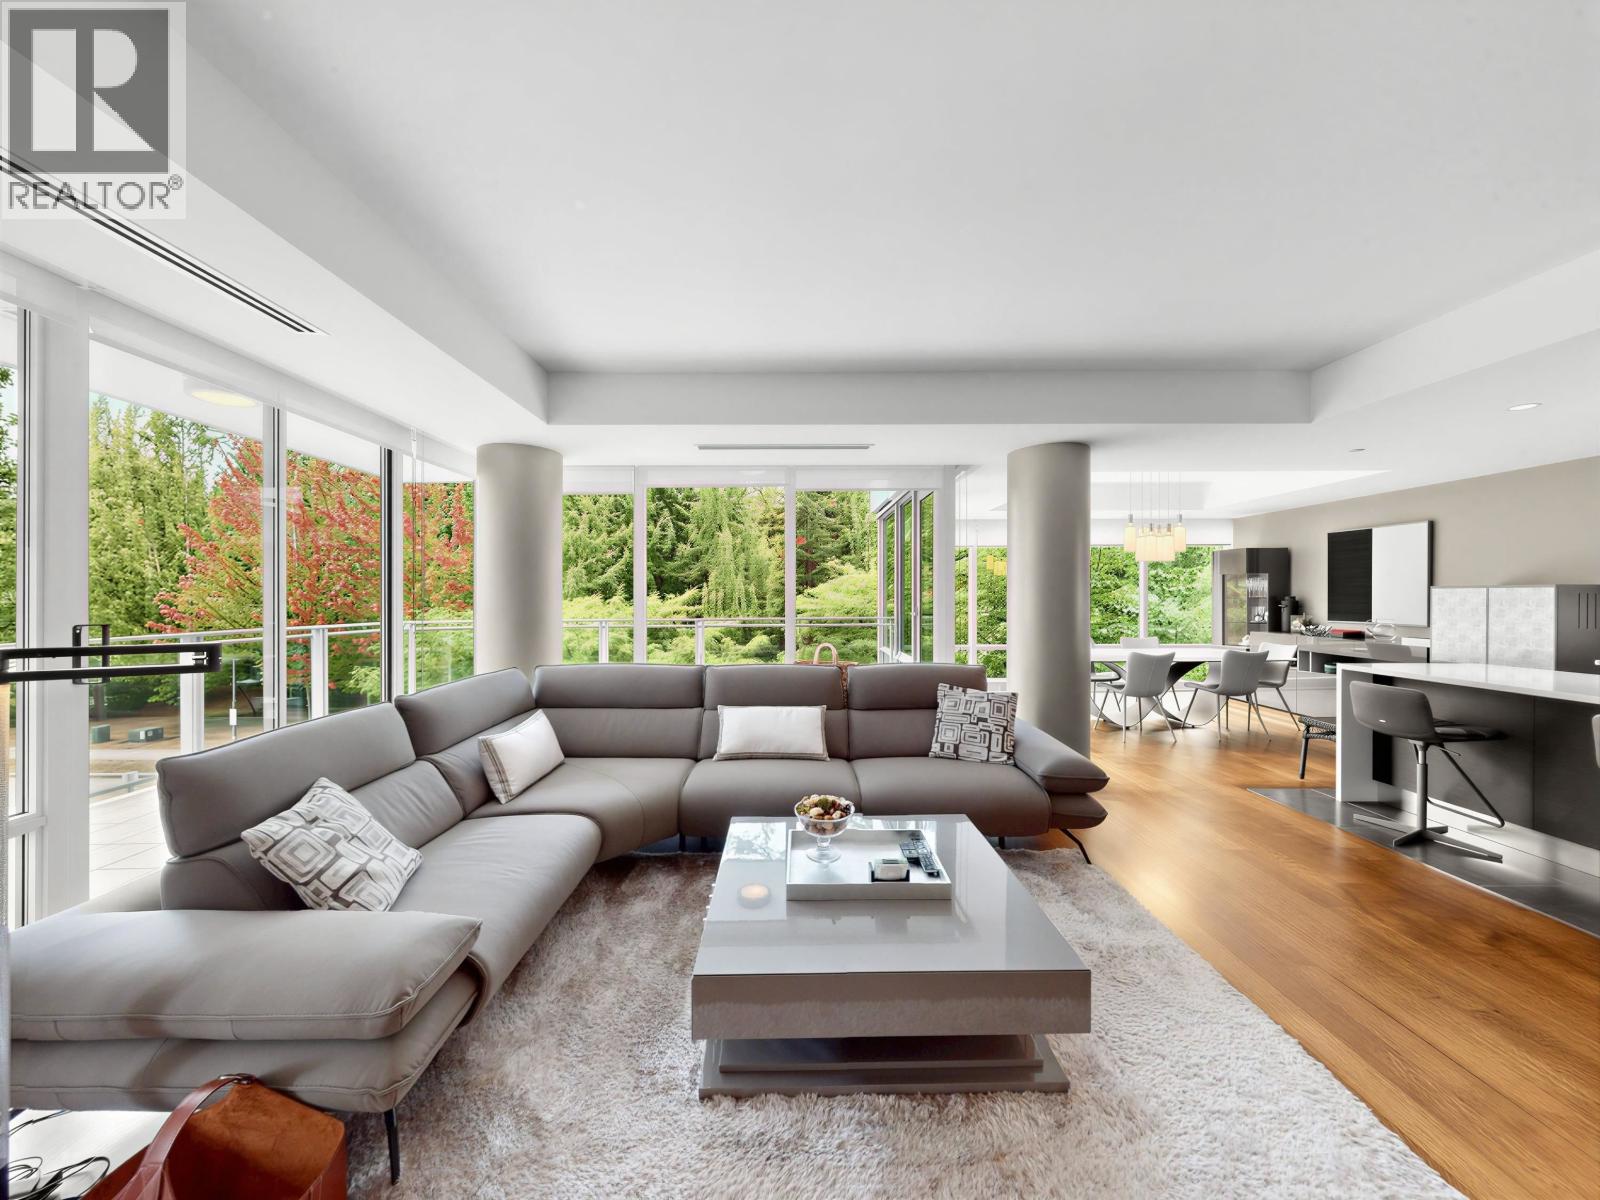 $2,088,000
303 5838 Berton Ave. · 3bd/3ba · 1948sf
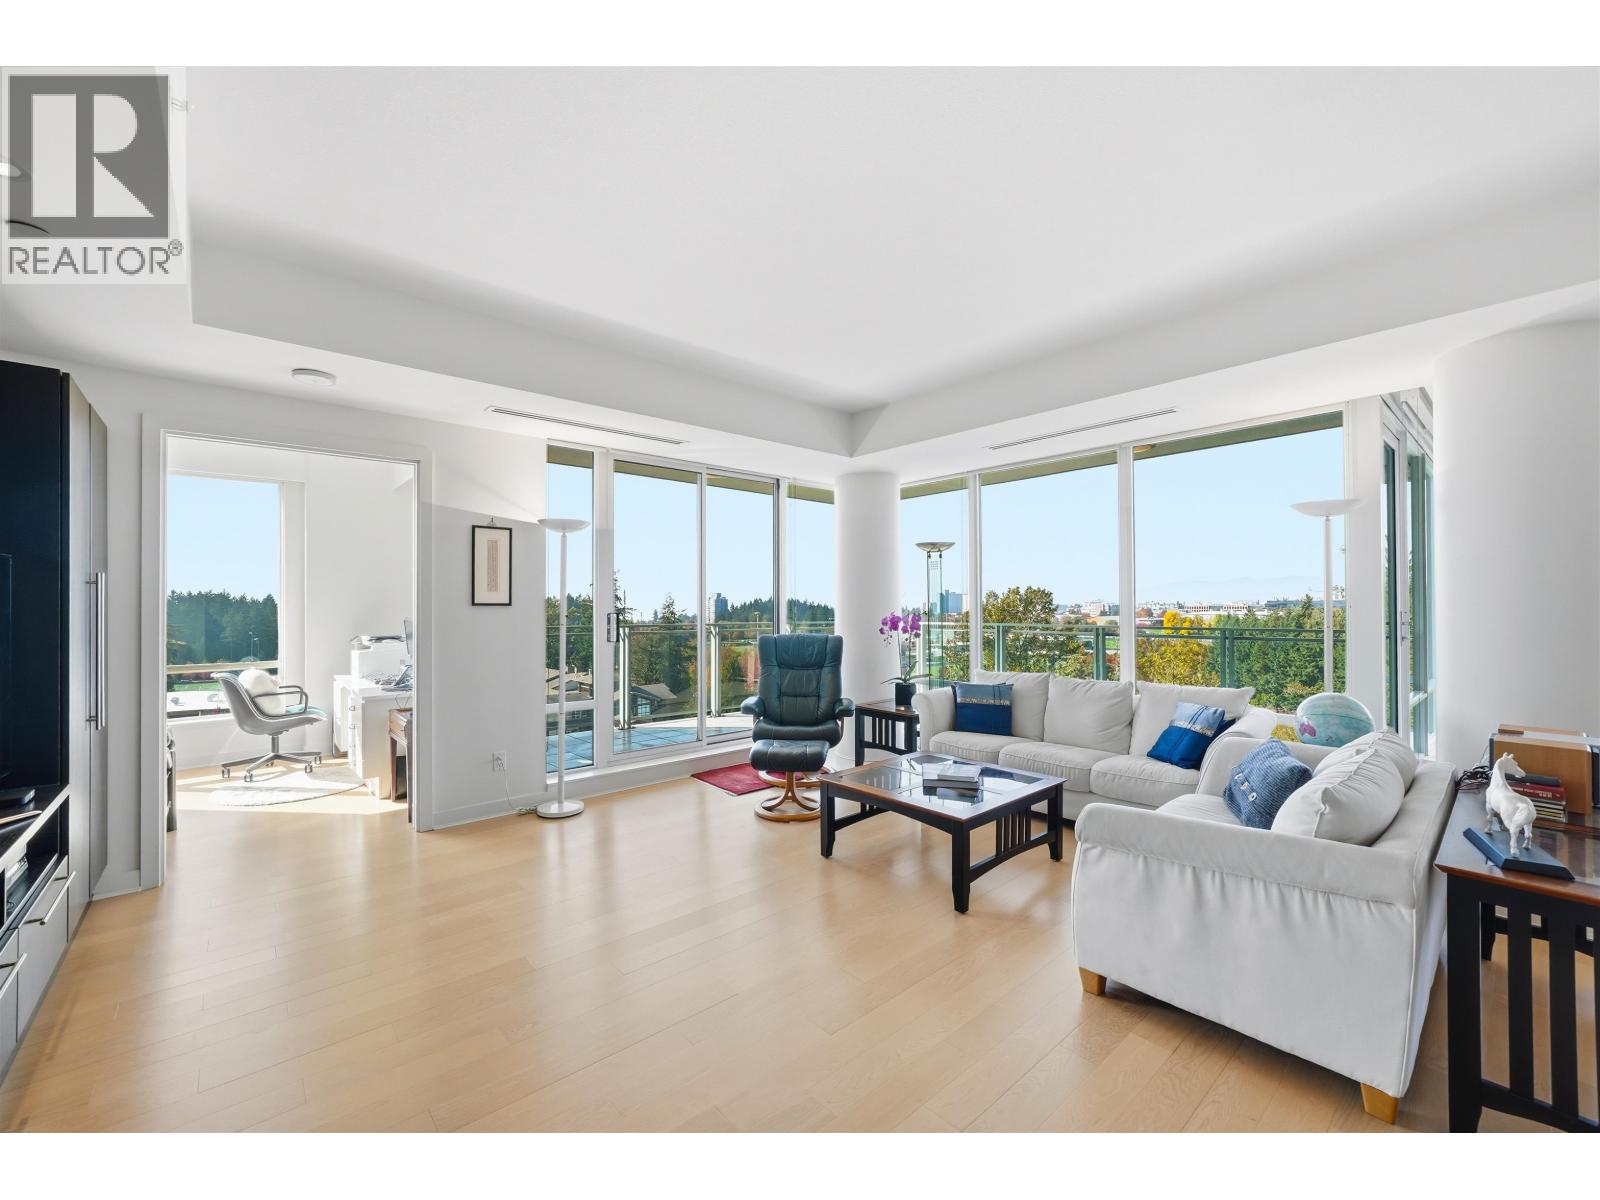 $2,168,000
1303 5838 Berton Ave. · 3bd/3ba · 1902sf
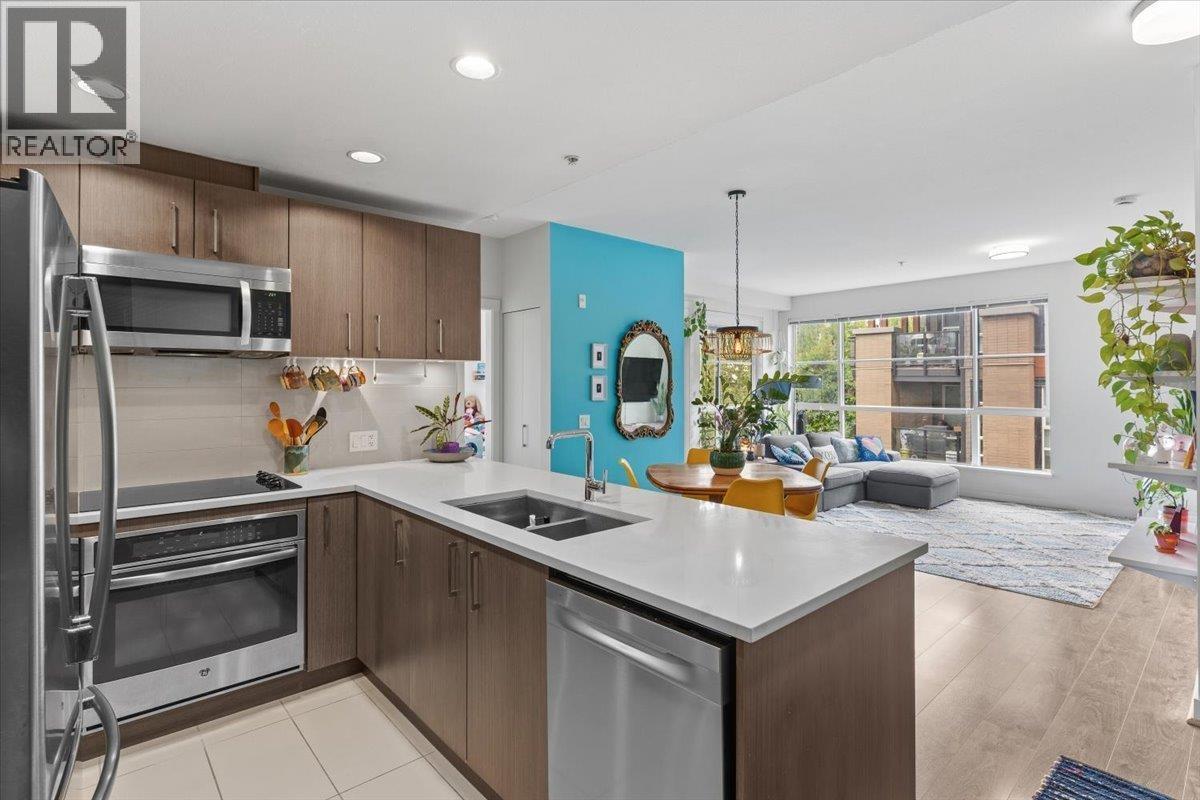 $1,045,000
313 5981 Gray Ave. · 3bd/2ba · 992sf
 $1,088,000
107 5981 Gray Ave. · 3bd/2ba · 1014sf
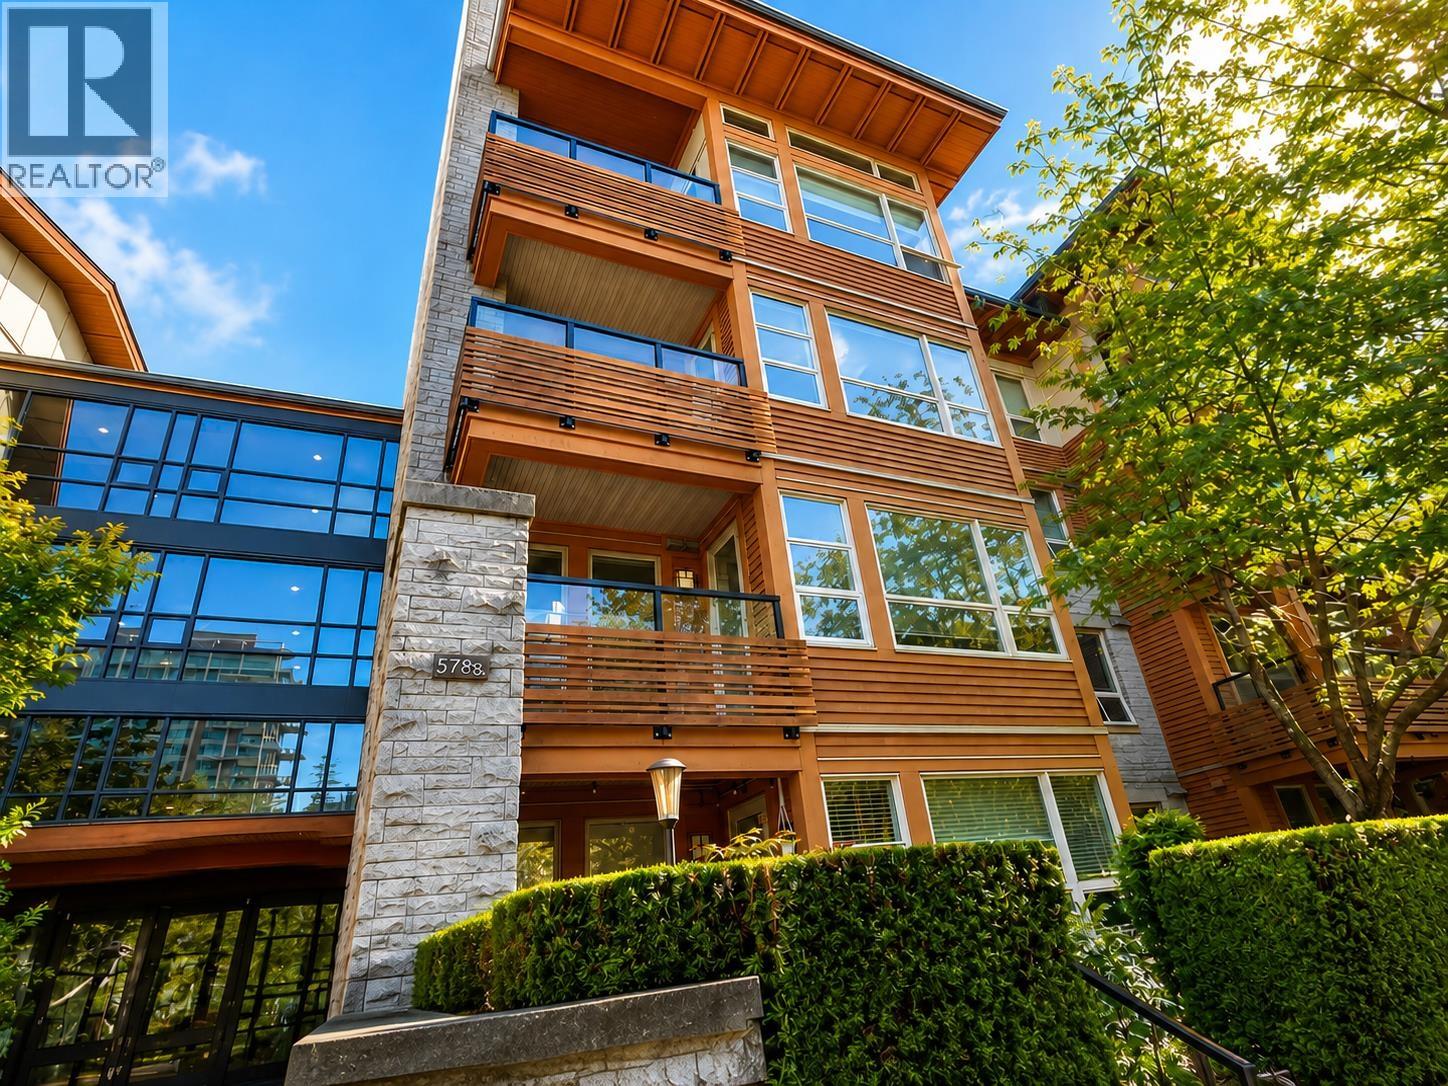 $1,039,000
309 5788 Birney Ave. · 3bd/2ba · 1032sf
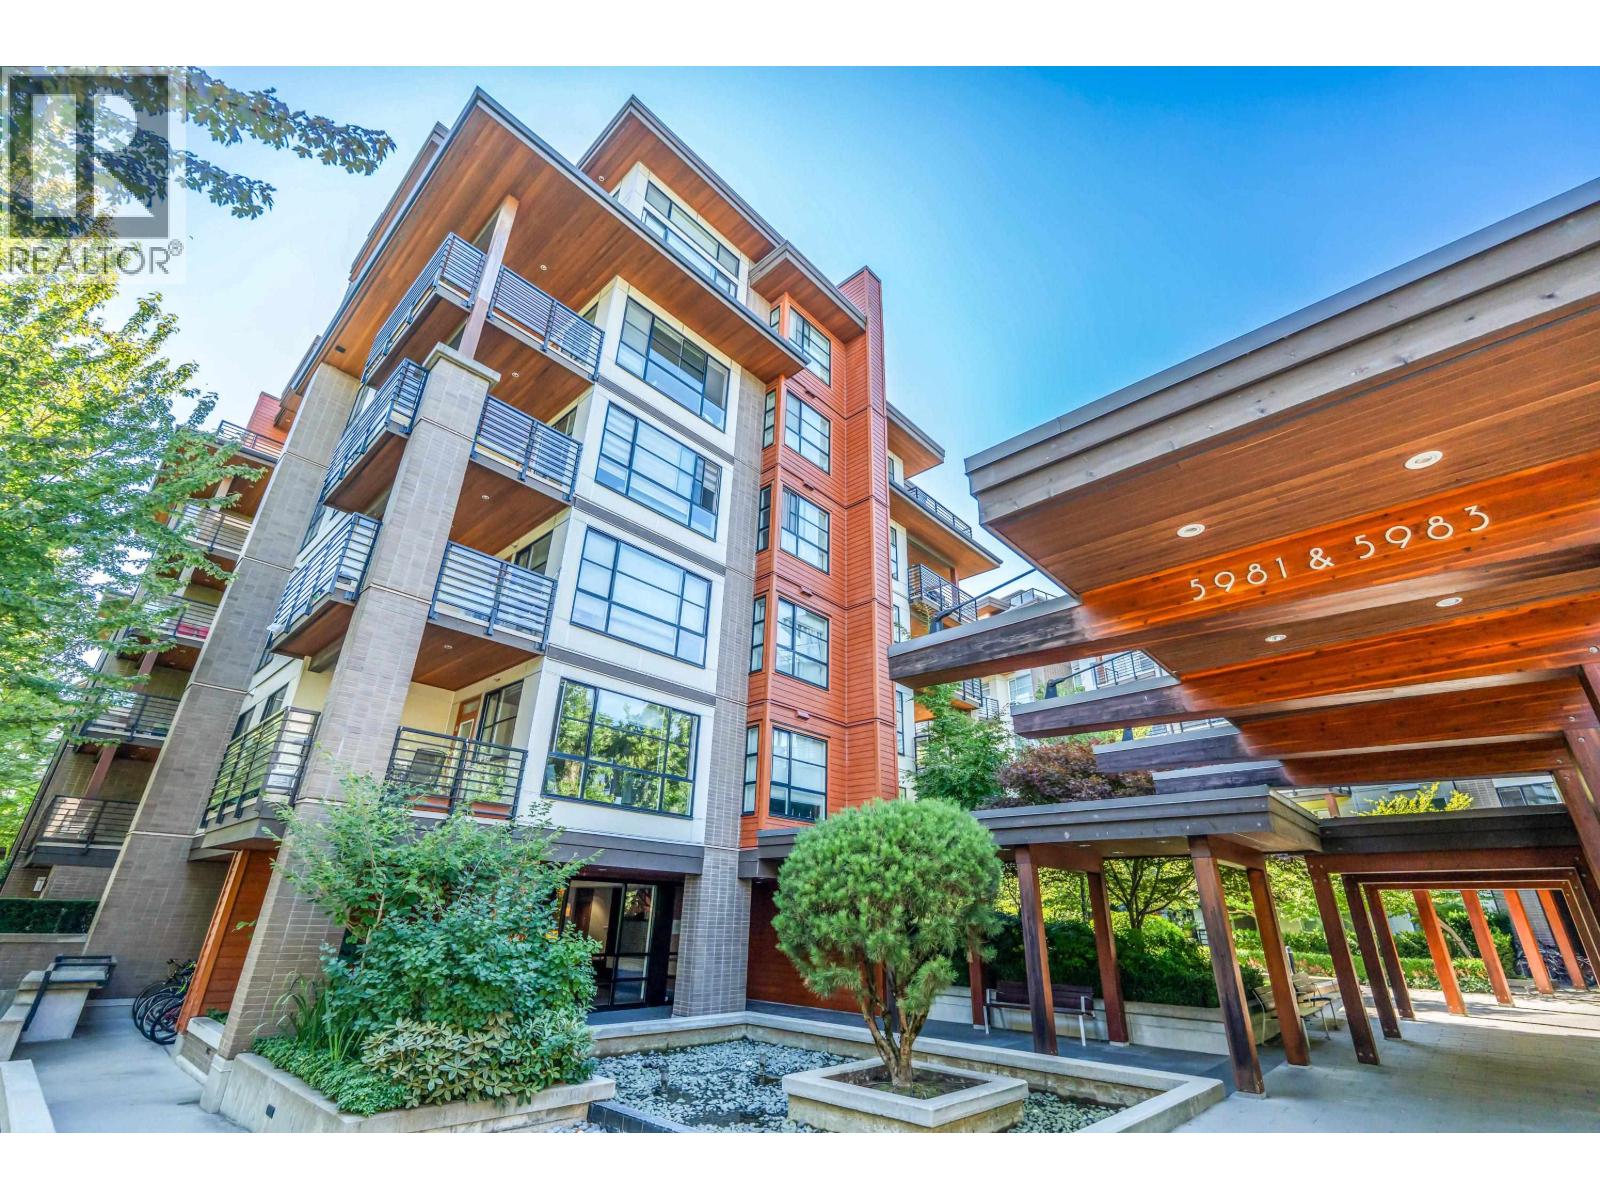 $999,000
213 5983 Gray Ave. · 3bd/2ba · 987sf
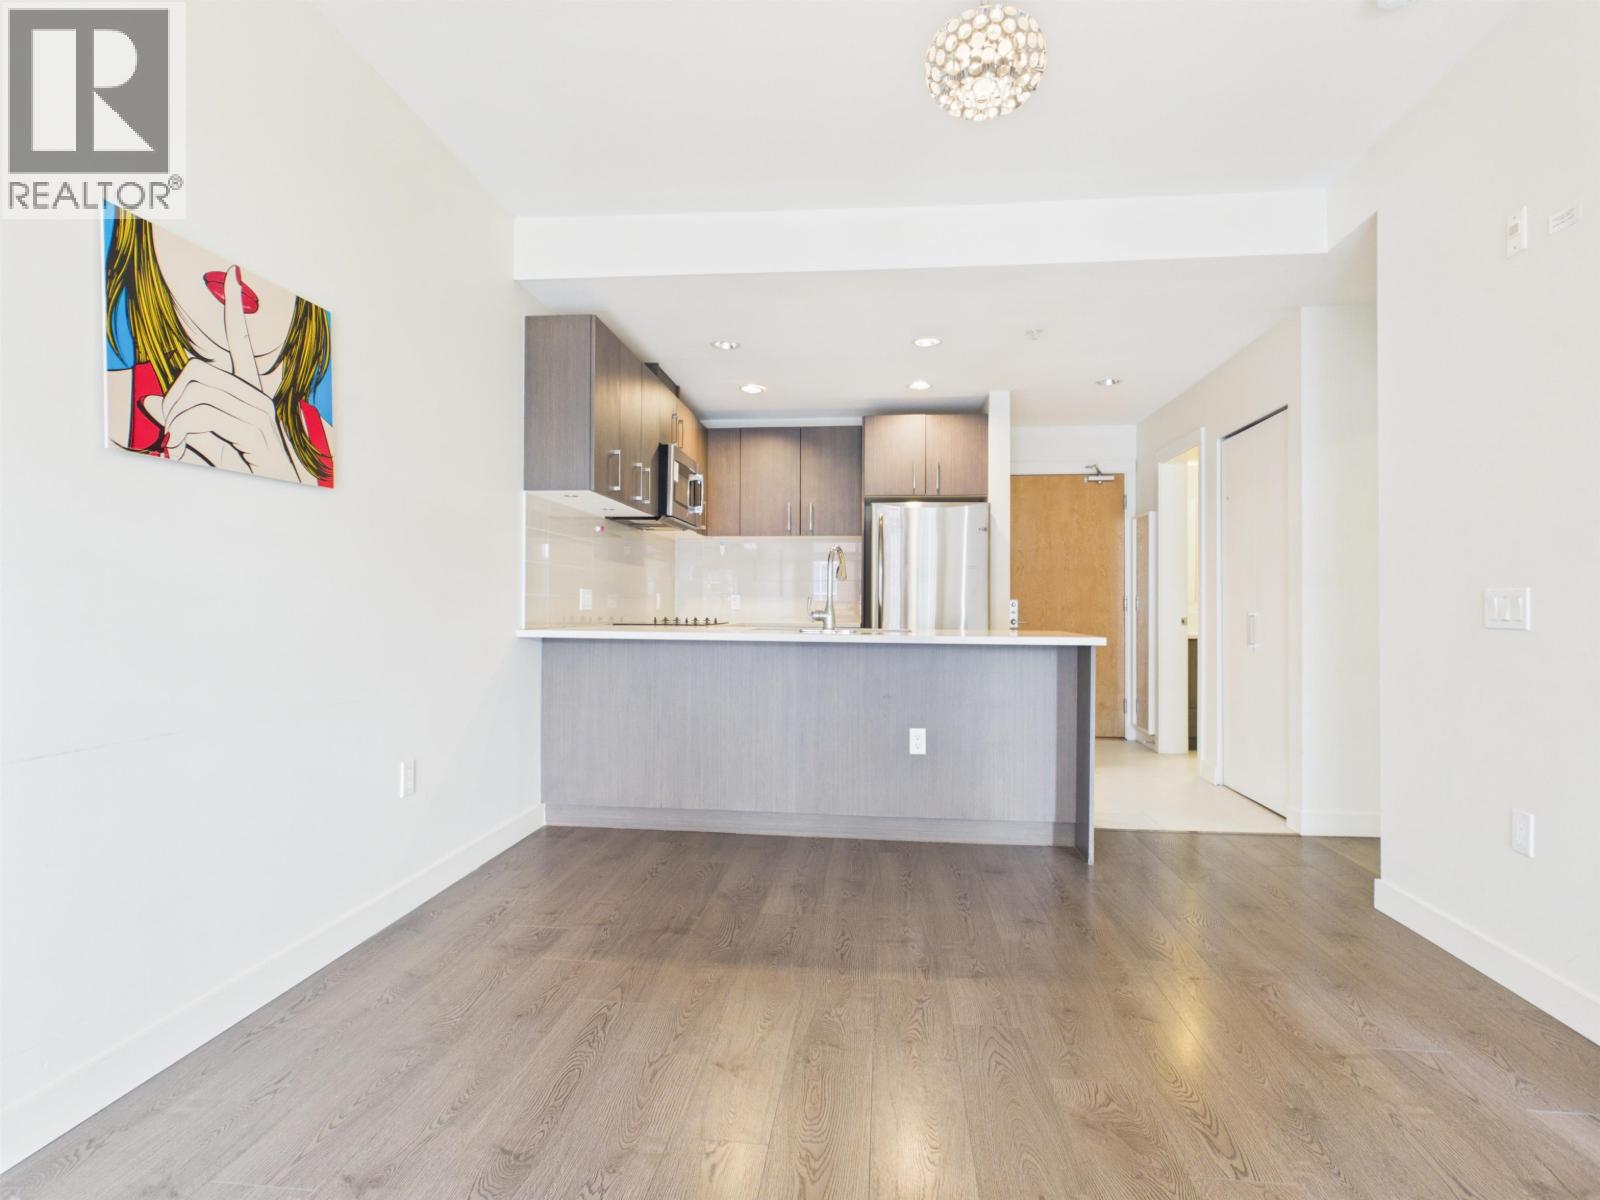 $828,000
617 5983 Gray Ave. · 2bd/2ba · 823sf
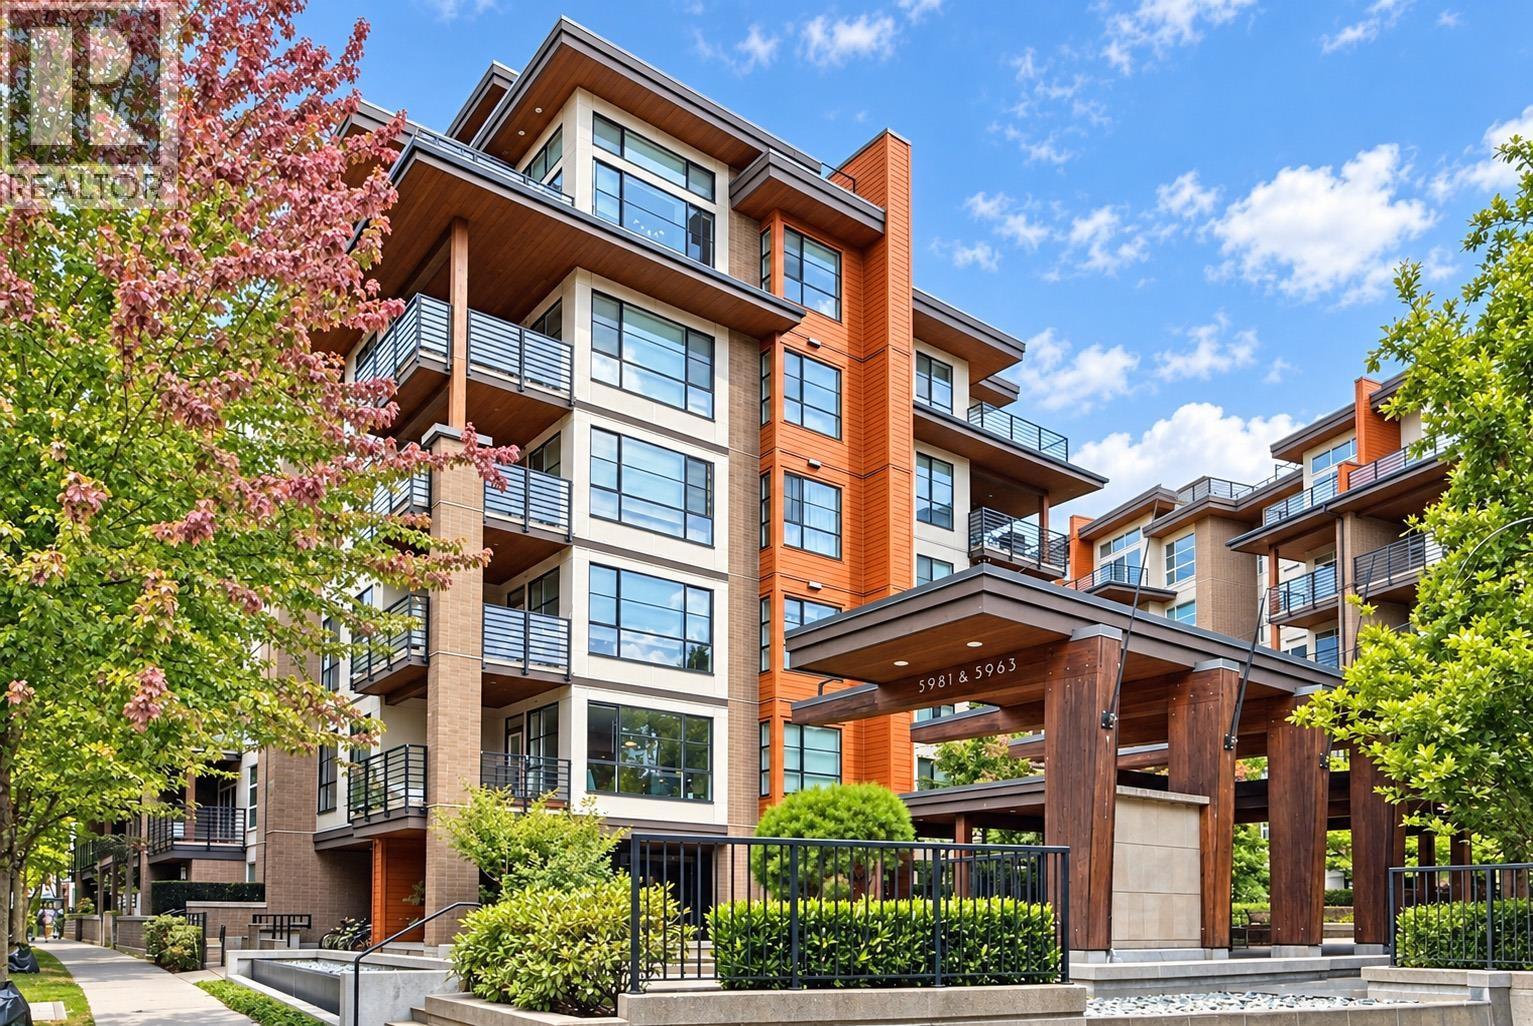 $899,000
607 5983 Gray Ave. · 2bd/2ba · 888sf
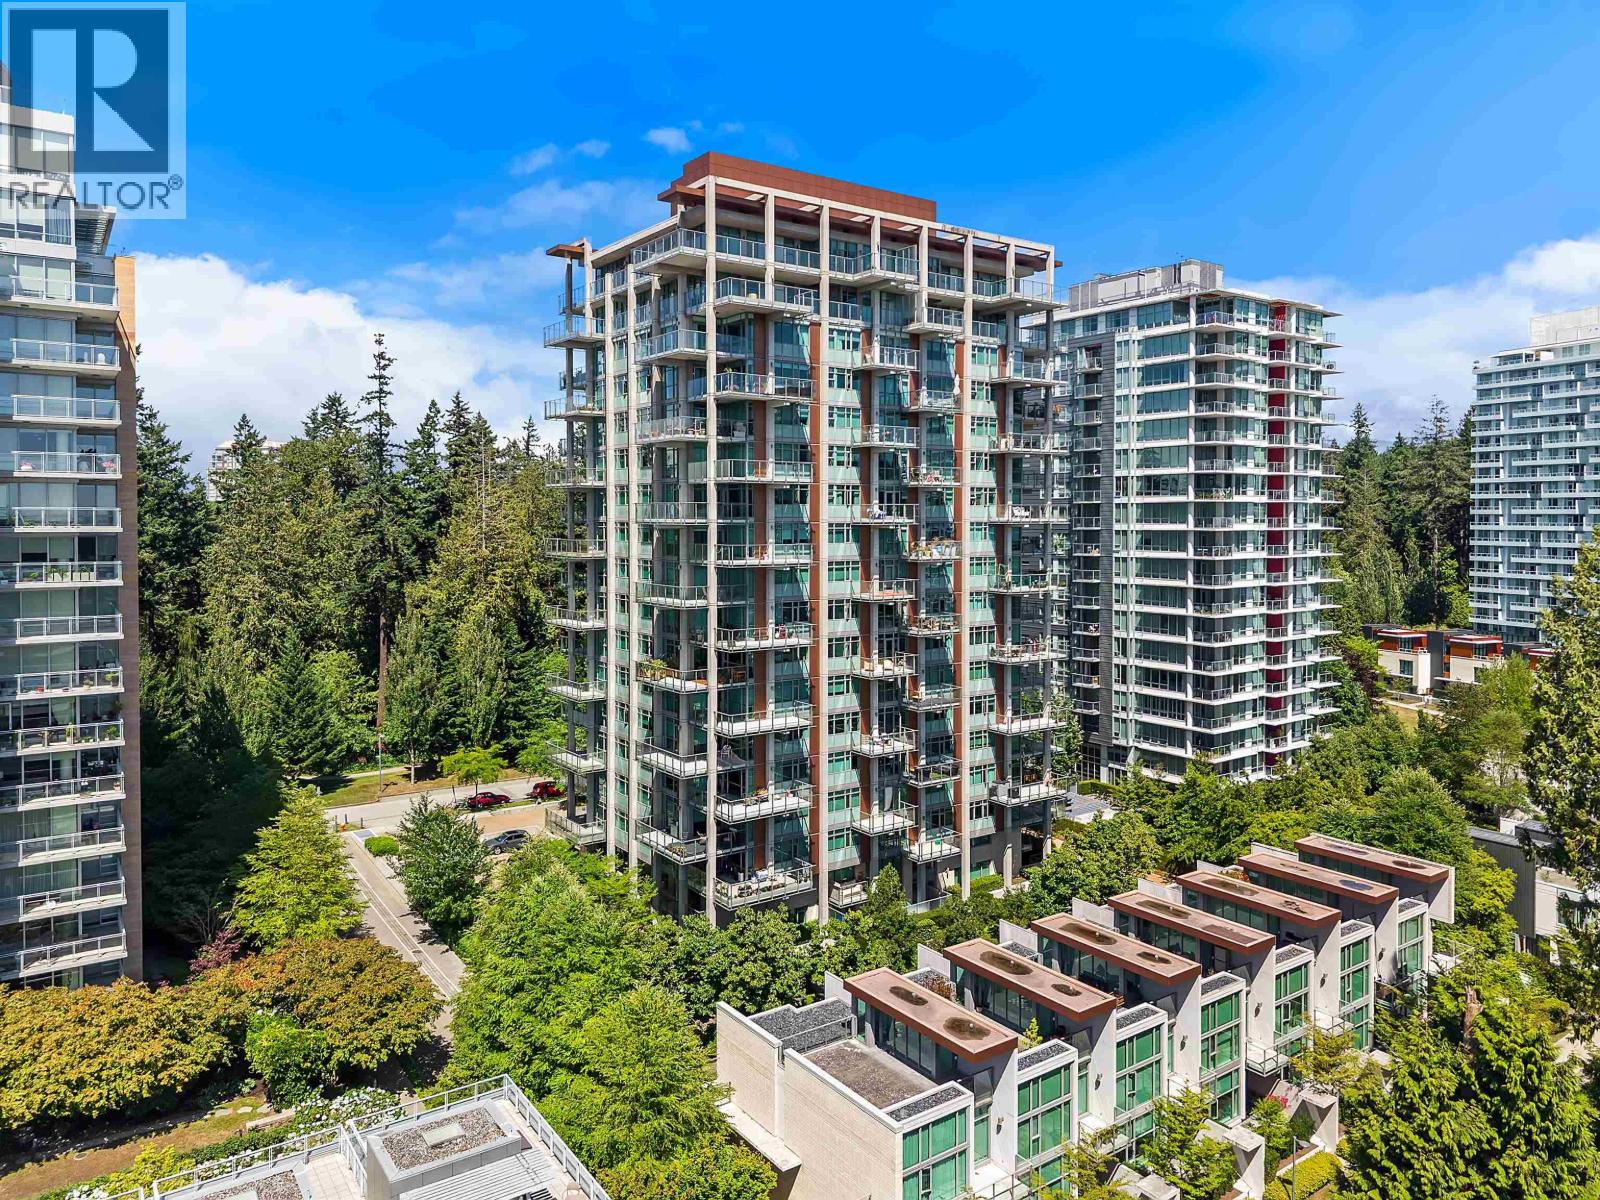 $1,499,999
1701 5782 Berton Ave. · 2bd/2ba · 1198sf
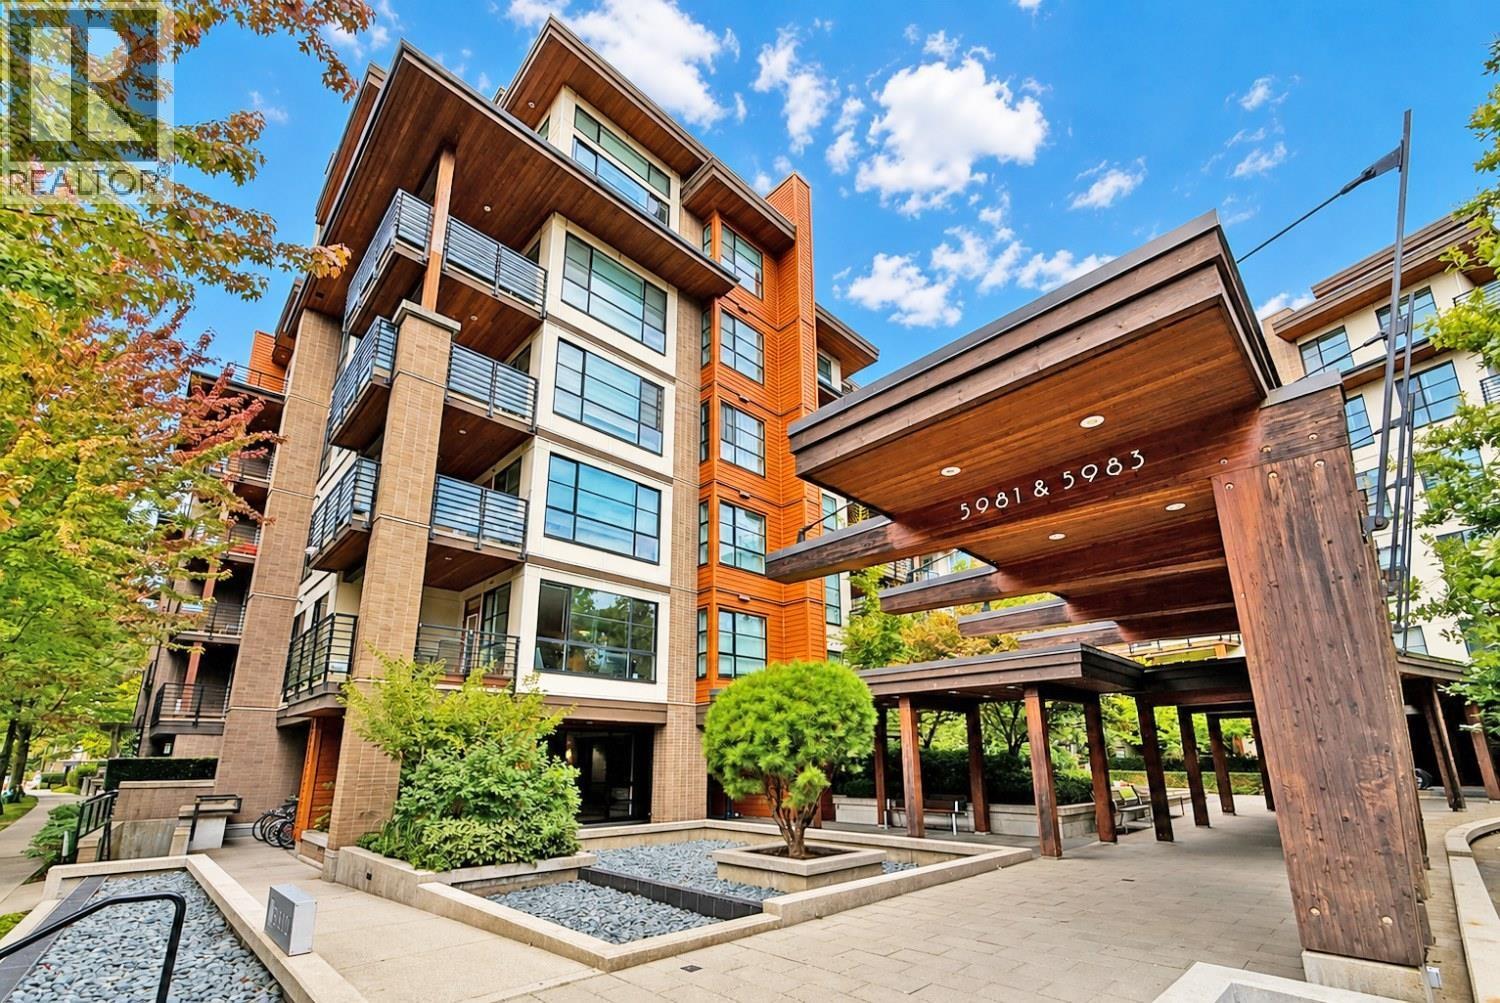 $1,088,000
603 5983 Gray Ave. · 3bd/2ba · 990sf
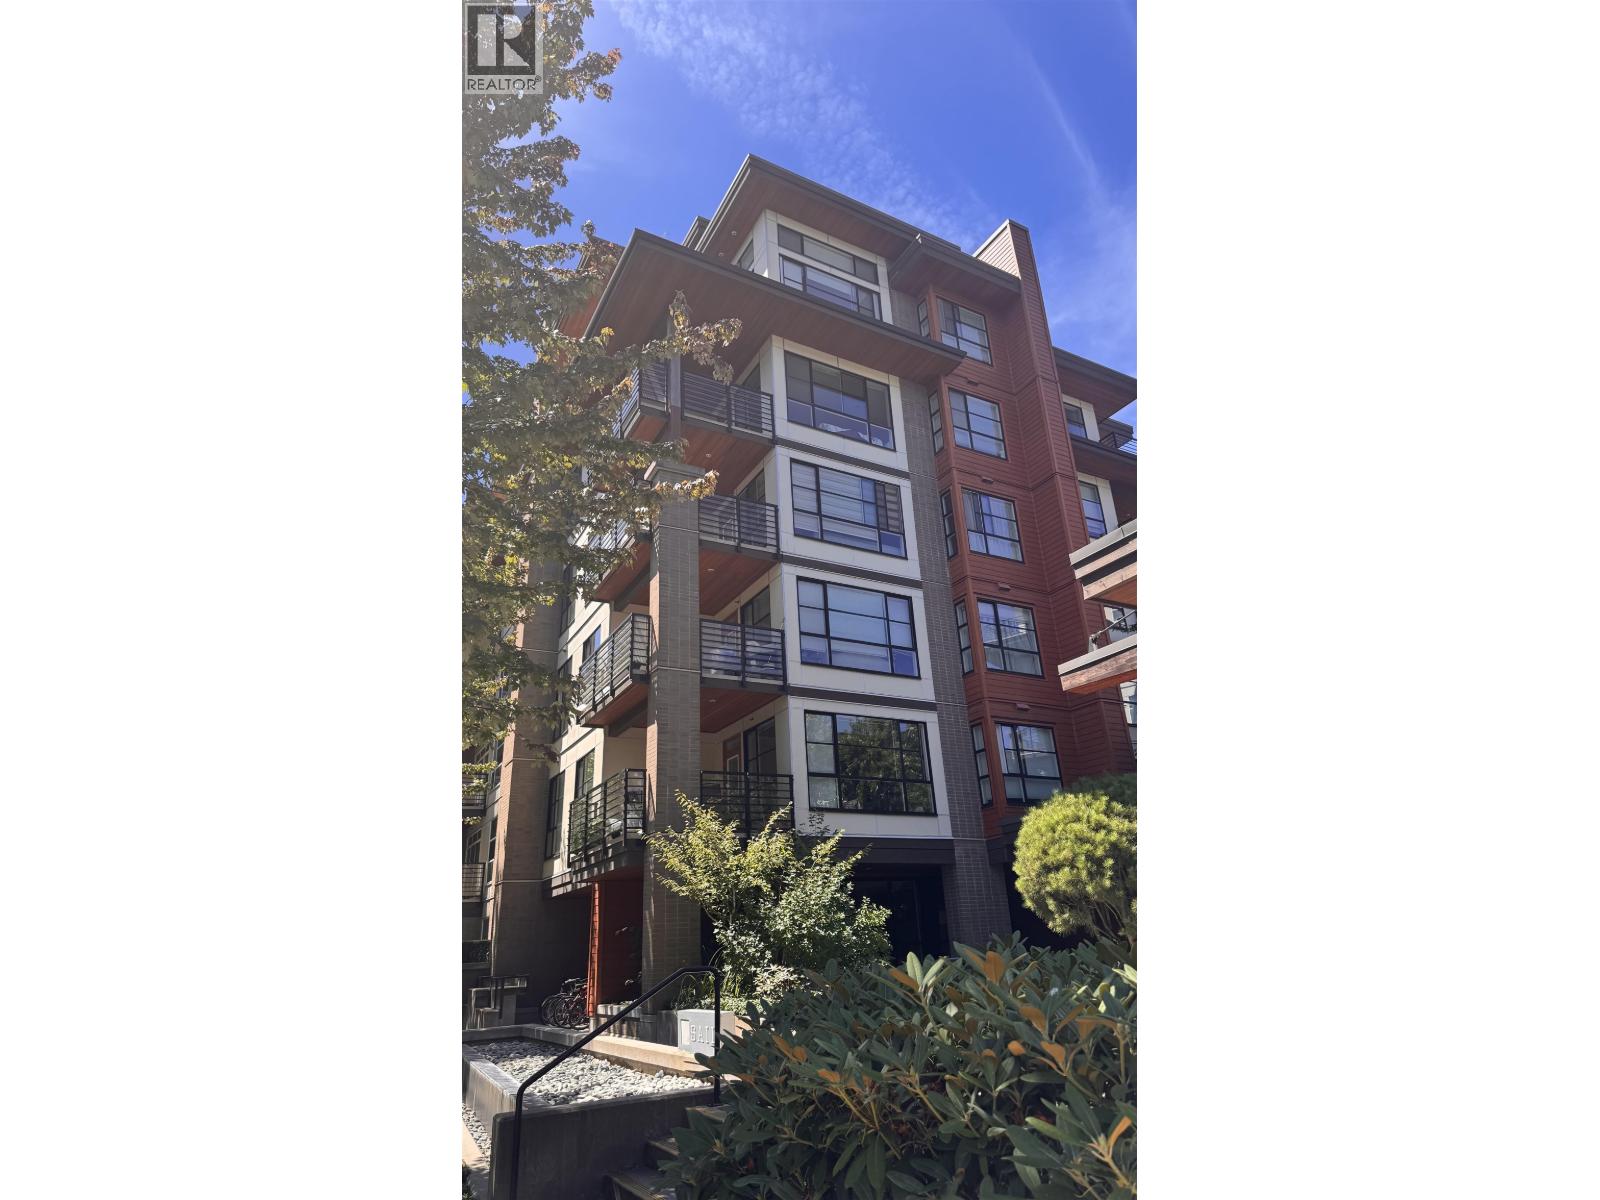 $839,000
301 5983 Gray Ave. · 2bd/2ba · 821sf
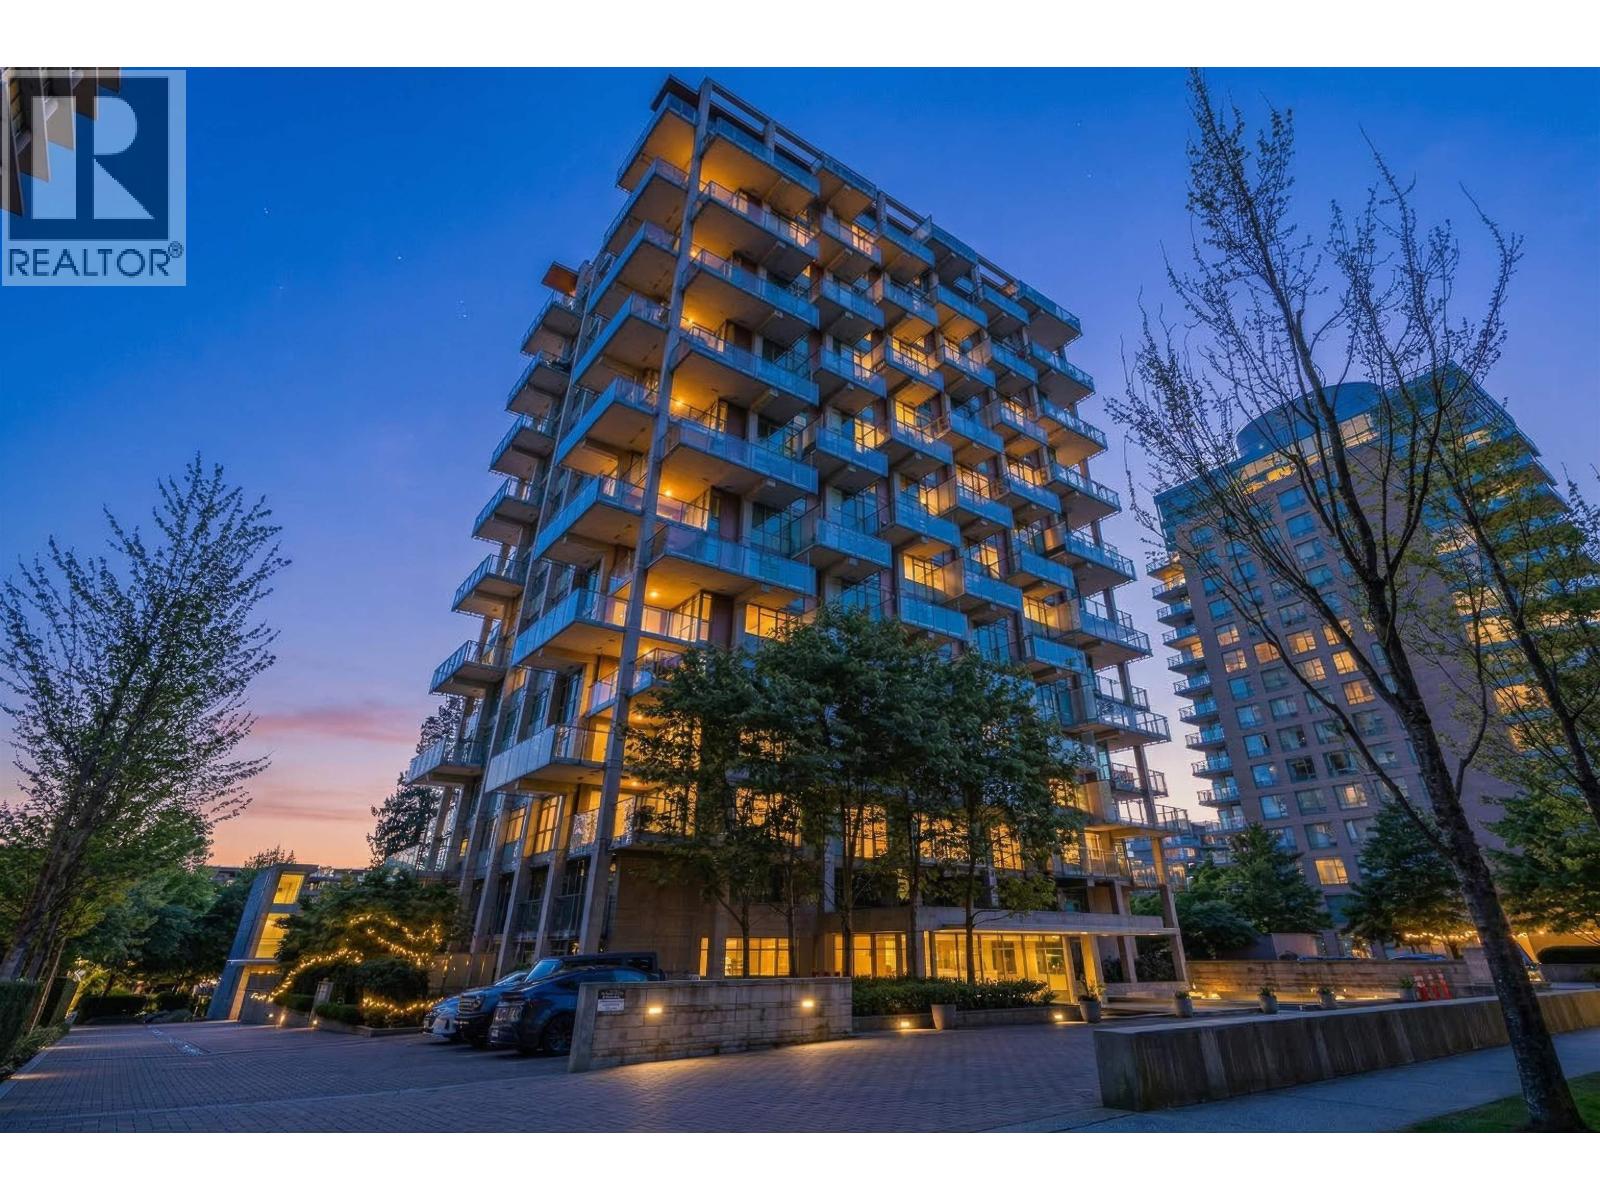 $956,000
203 5782 Berton Ave. · 2bd/2ba · 980sf
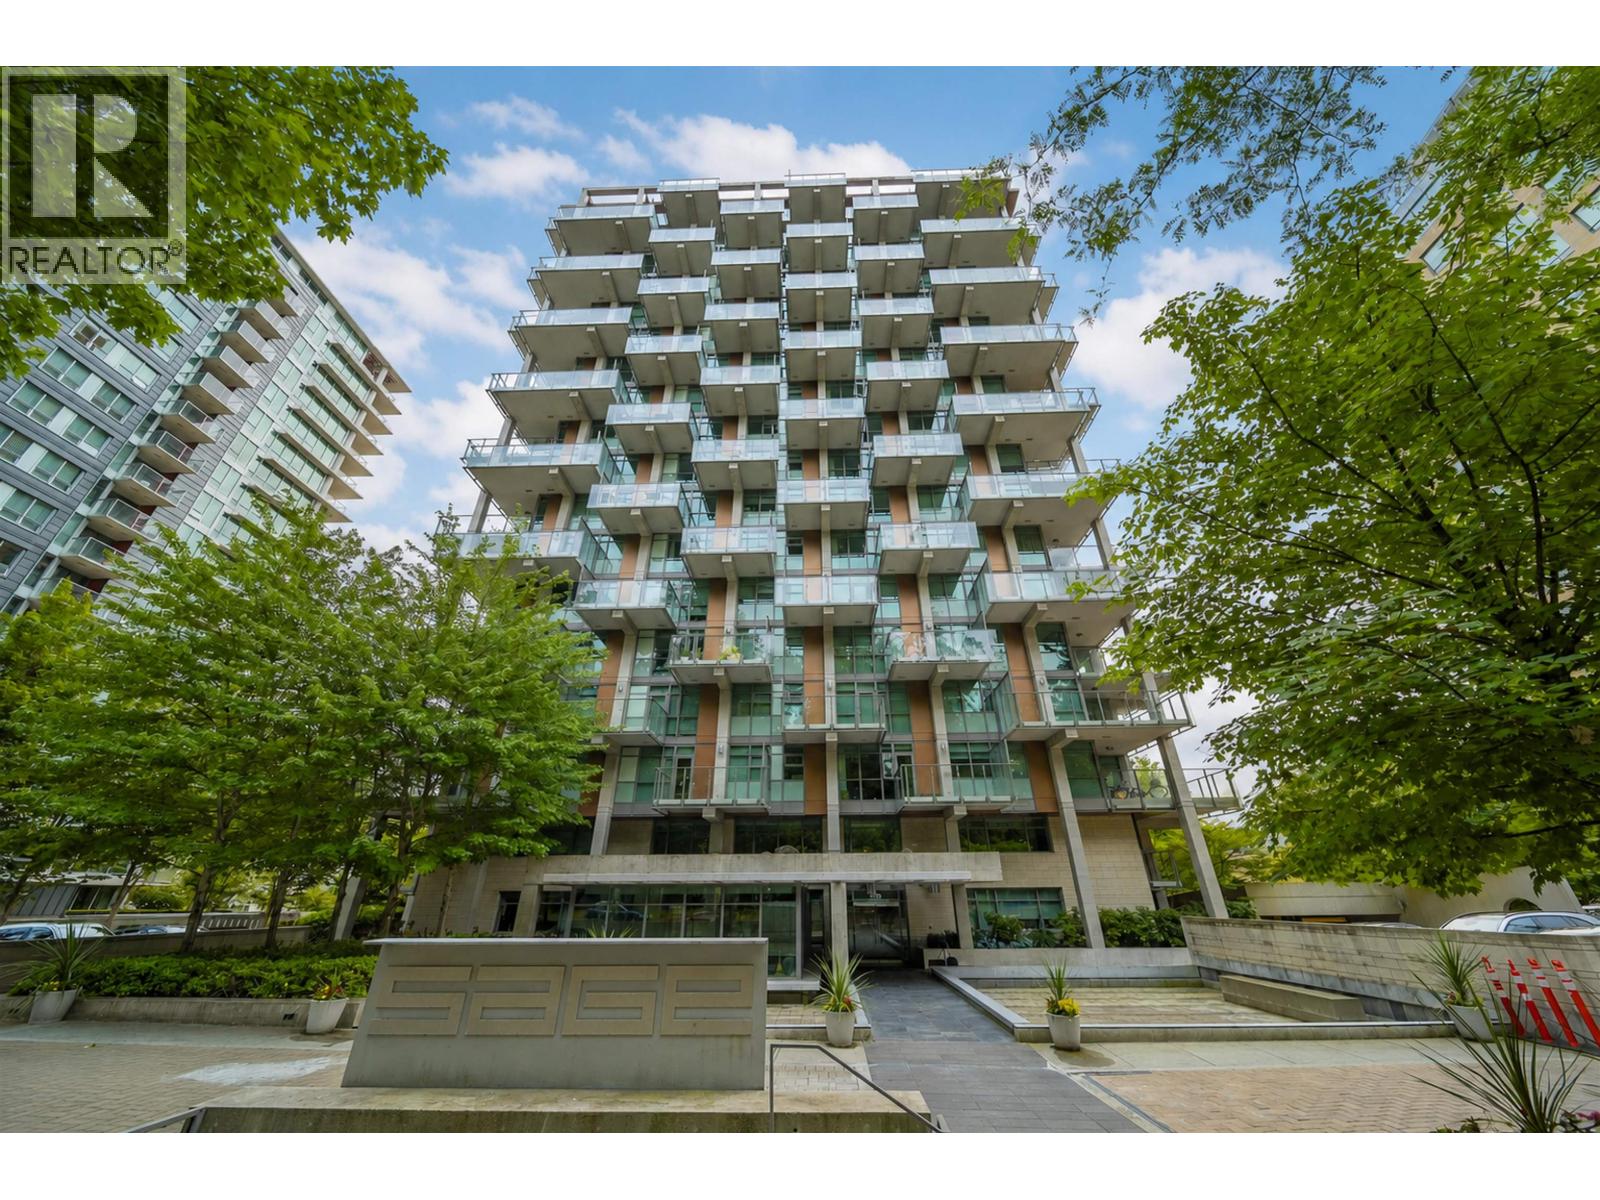 $1,290,000
502 5782 Berton Ave. · 3bd/2ba · 1074sf
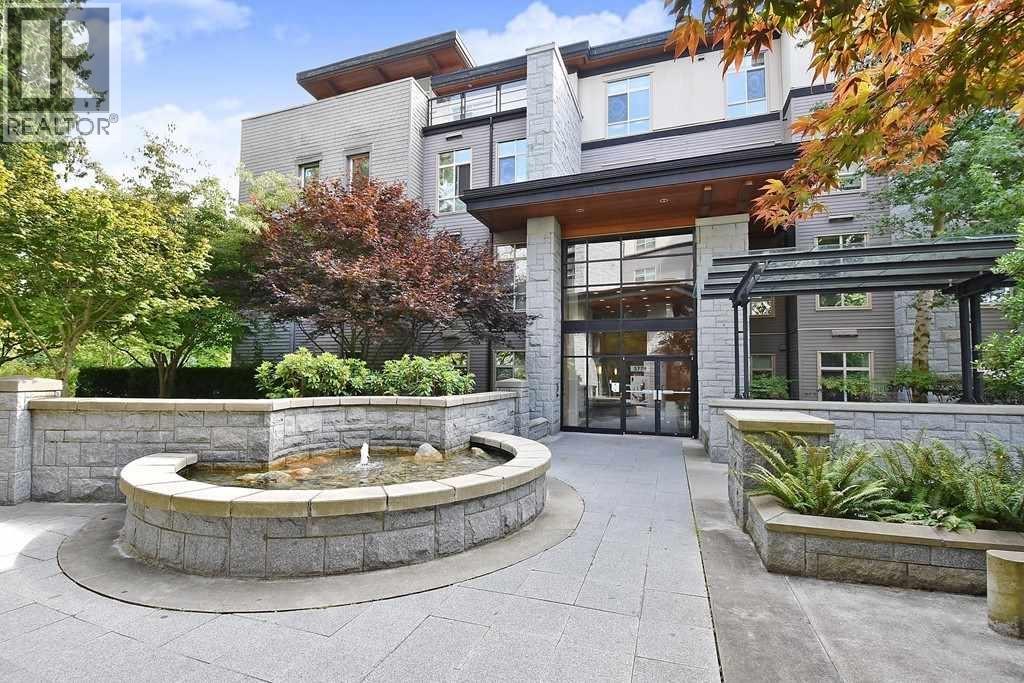 $1,990,000
406 5779 Birney Ave. · 3bd/3ba · 1749sf
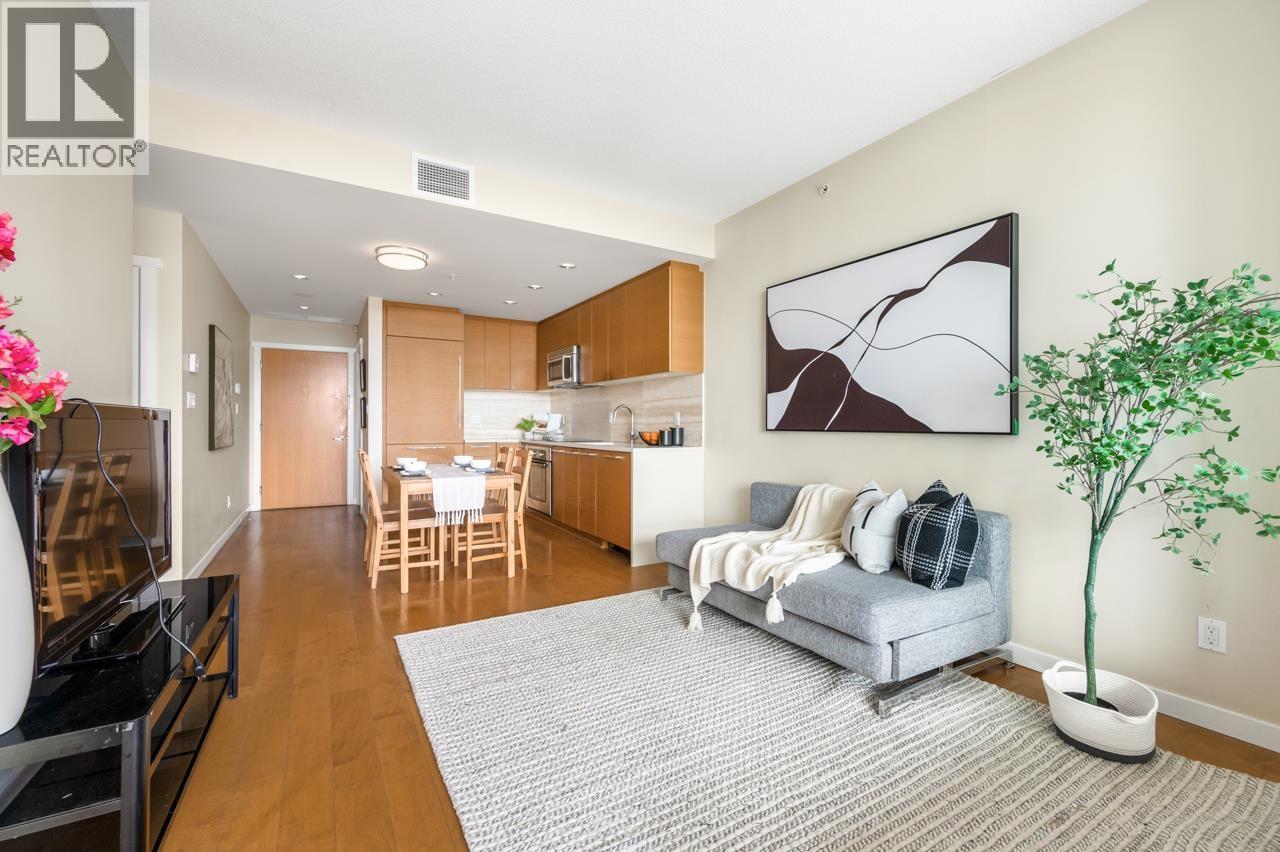 $720,000
1503 5728 Berton Ave. · 1bd/1ba · 597sf
 $859,000
1203 5728 Berton Ave. · 1bd/1ba · 596sf
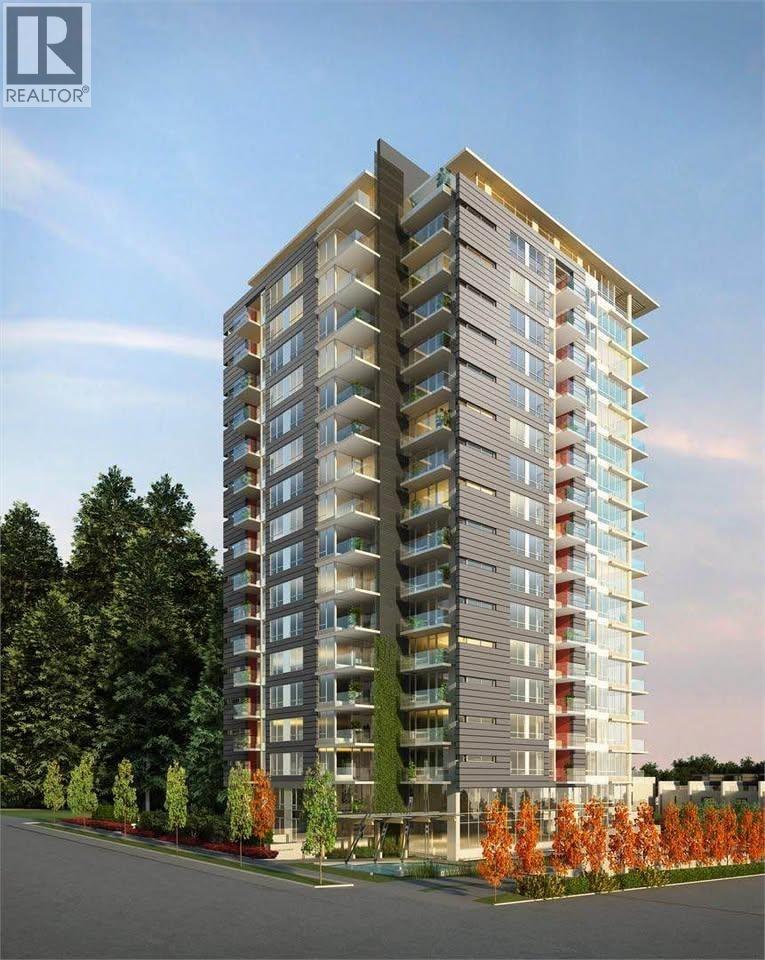 $789,000
1906 5728 Berton Ave. · 1bd/1ba · 607sf
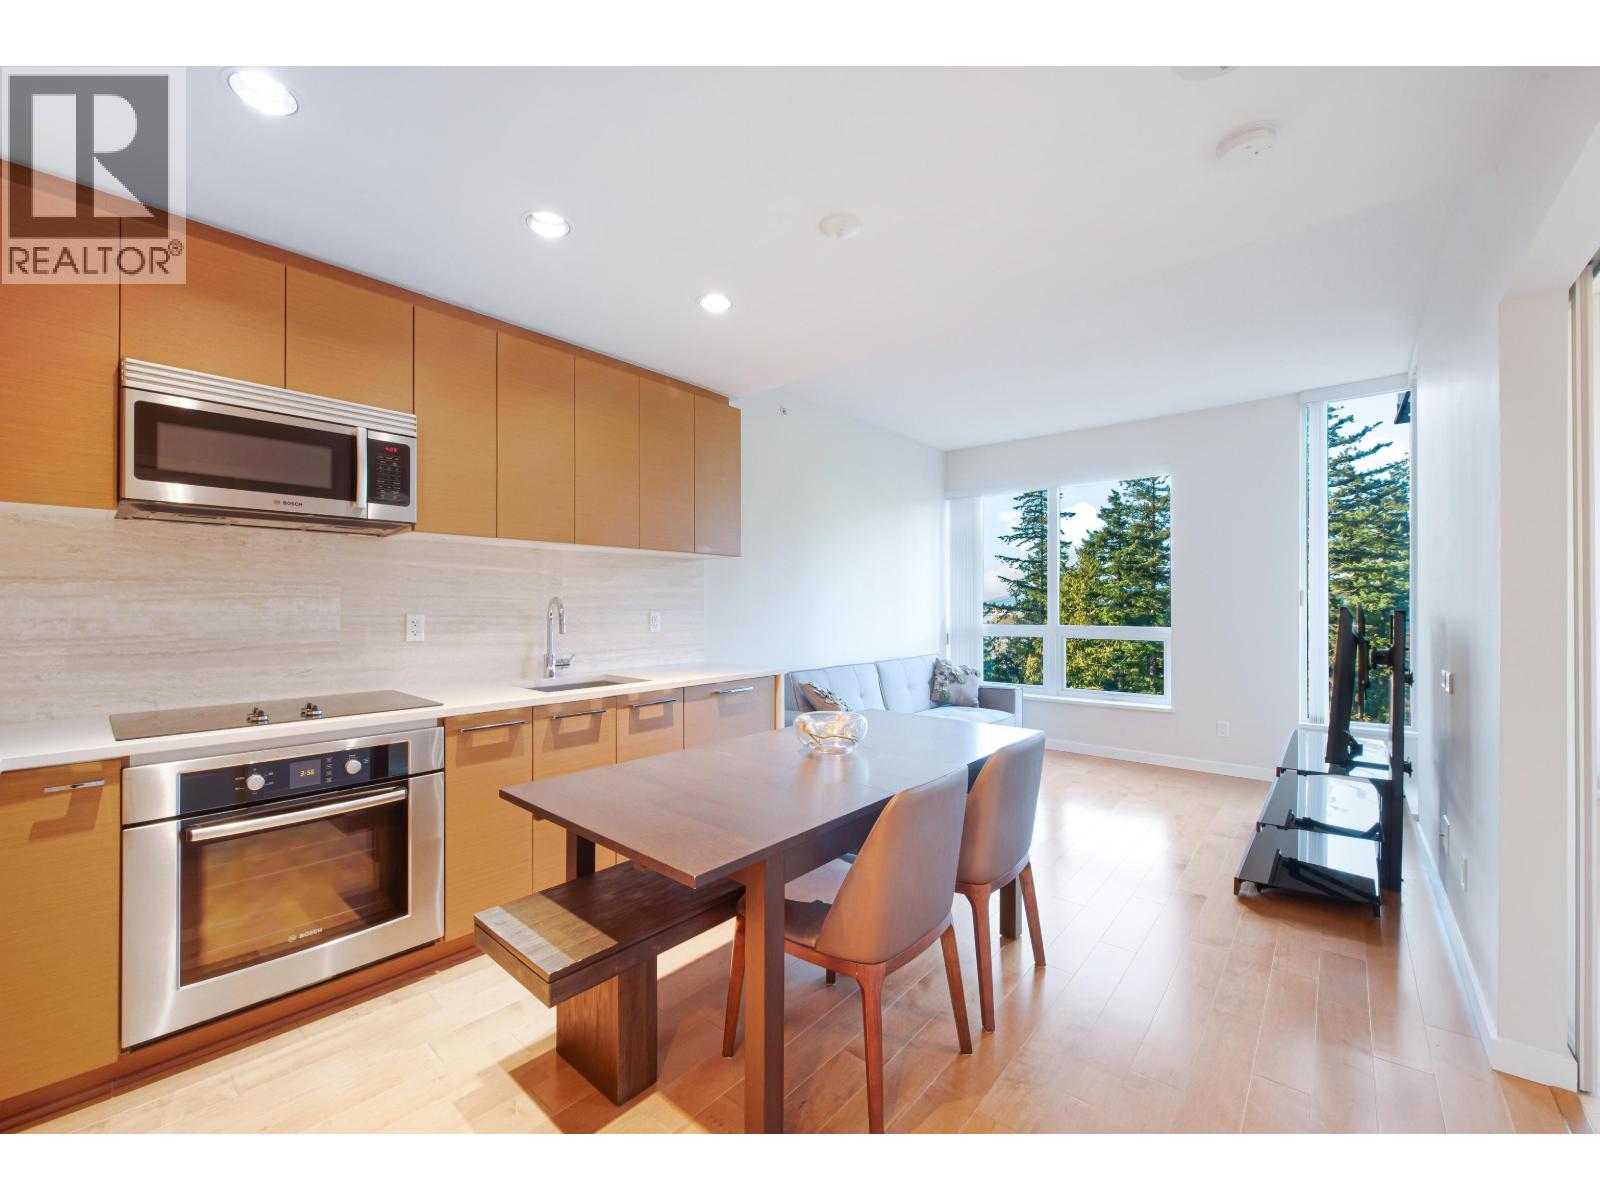 $789,000
1709 5728 Berton Ave. · 1bd/1ba · 576sf
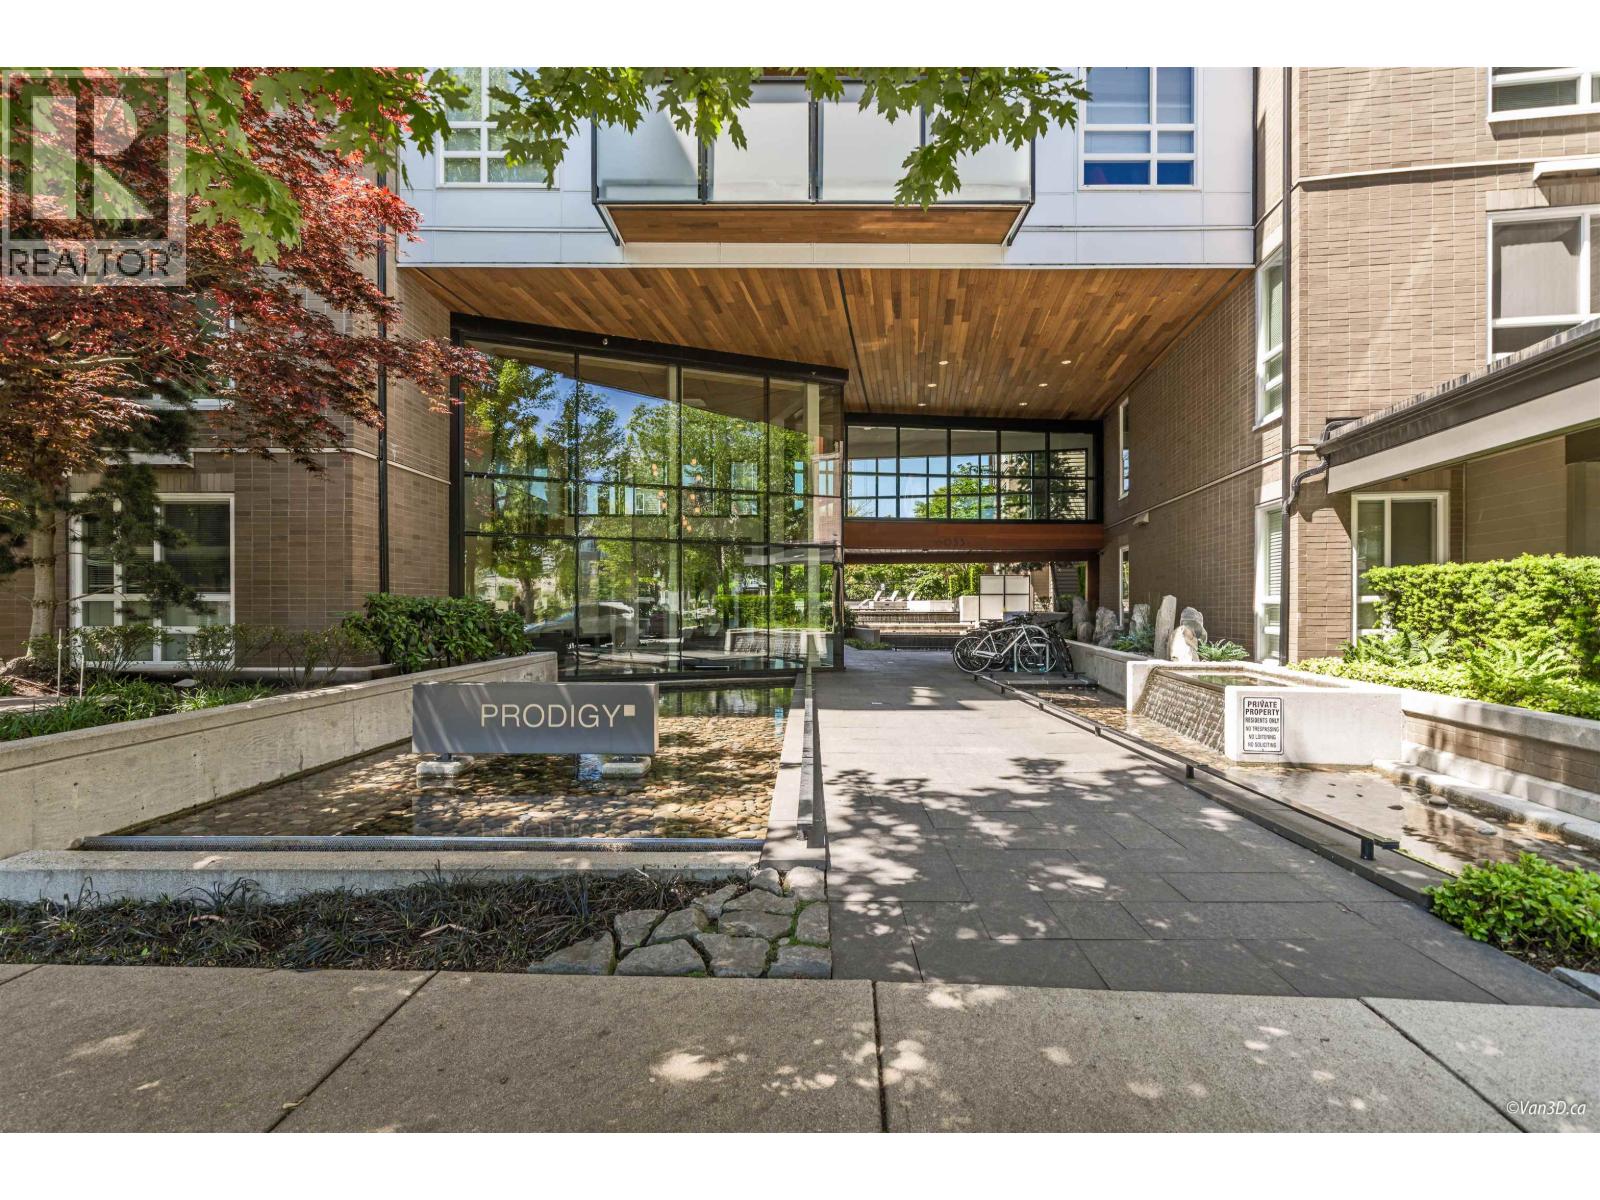 $948,000
502 6033 Gray Ave. · 2bd/2ba · 885sf
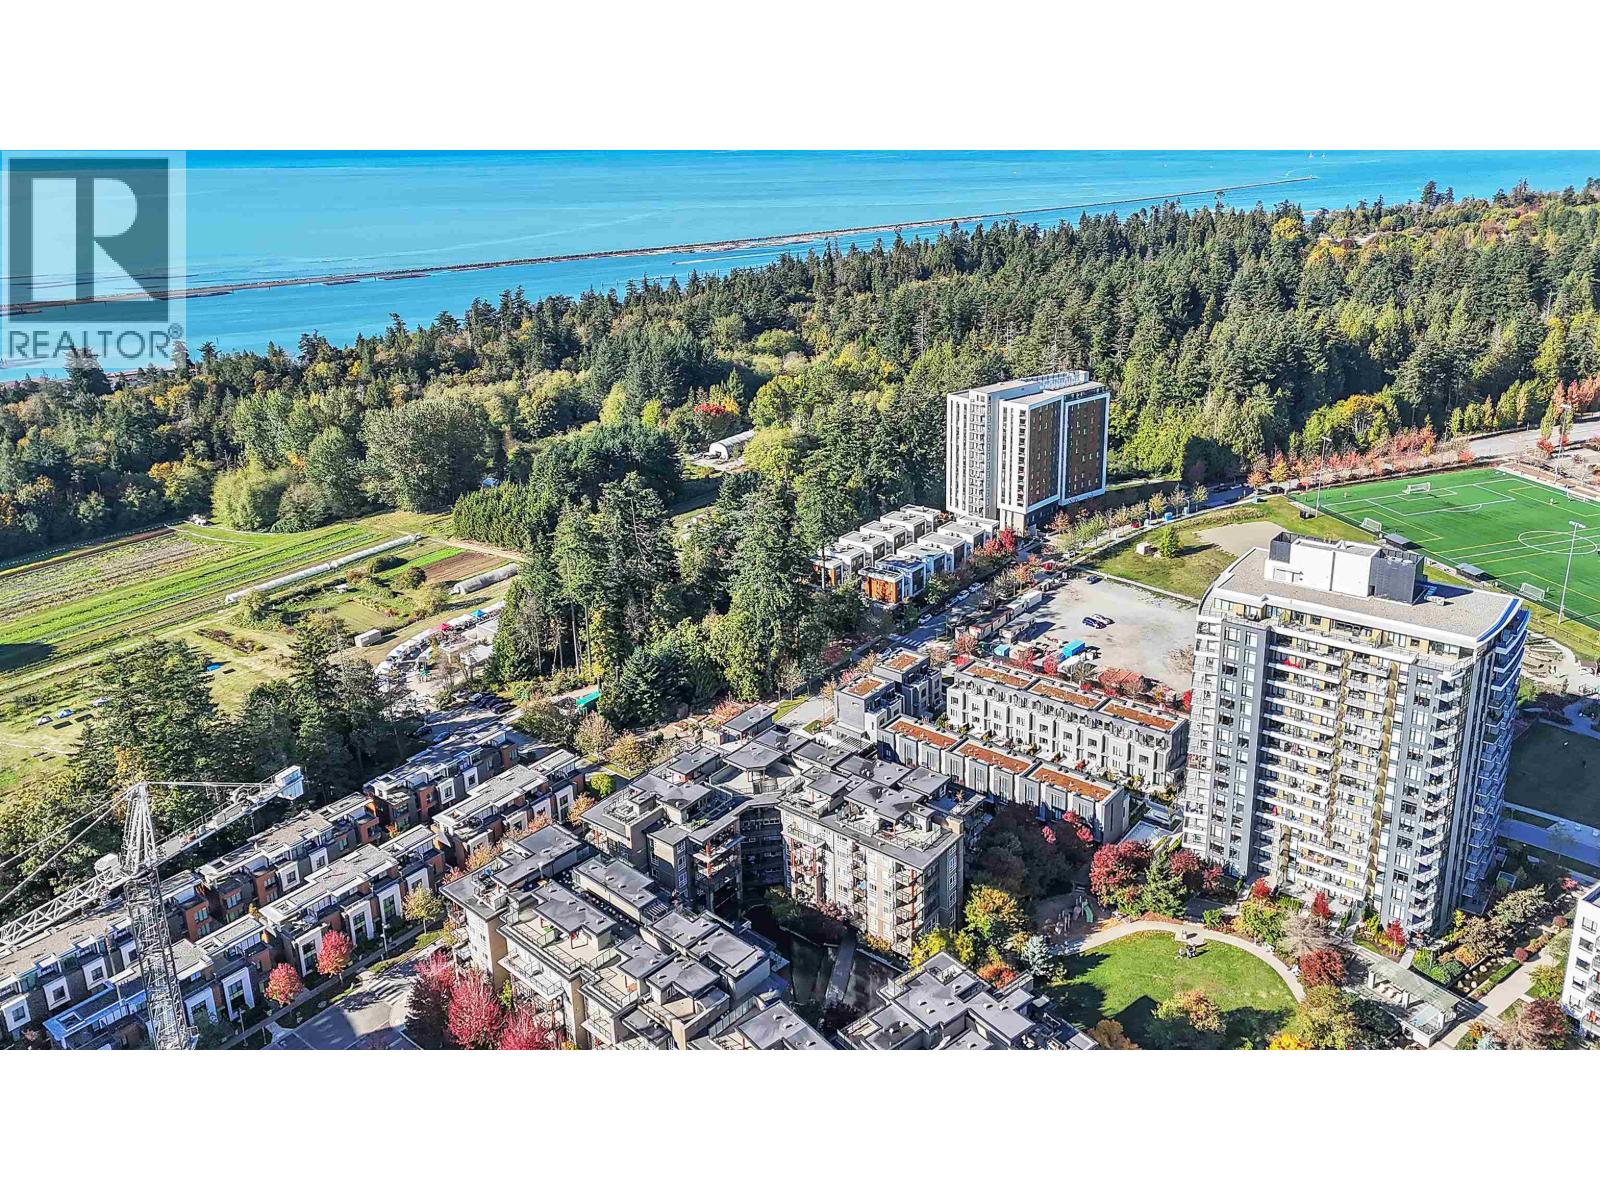 $999,000
609 6033 Gray Ave. · 2bd/2ba · 884sf
 $1,198,000
218 6033 Gray Ave. · 3bd/2ba · 1086sf
 $1,350,000
Ph19 6033 Gray Ave. · 2bd/2ba · 1173sf
 $795,000
611 6033 Gray Ave. · 1bd/1ba · 690sf
 $998,000
Ph1 6033 Gray Ave. · 2bd/2ba · 932sf
 $1,099,000
506 6033 Gray Ave. · 3bd/2ba · 994sf
 $948,000
212 6033 Gray Ave. · 2bd/2ba · 892sf
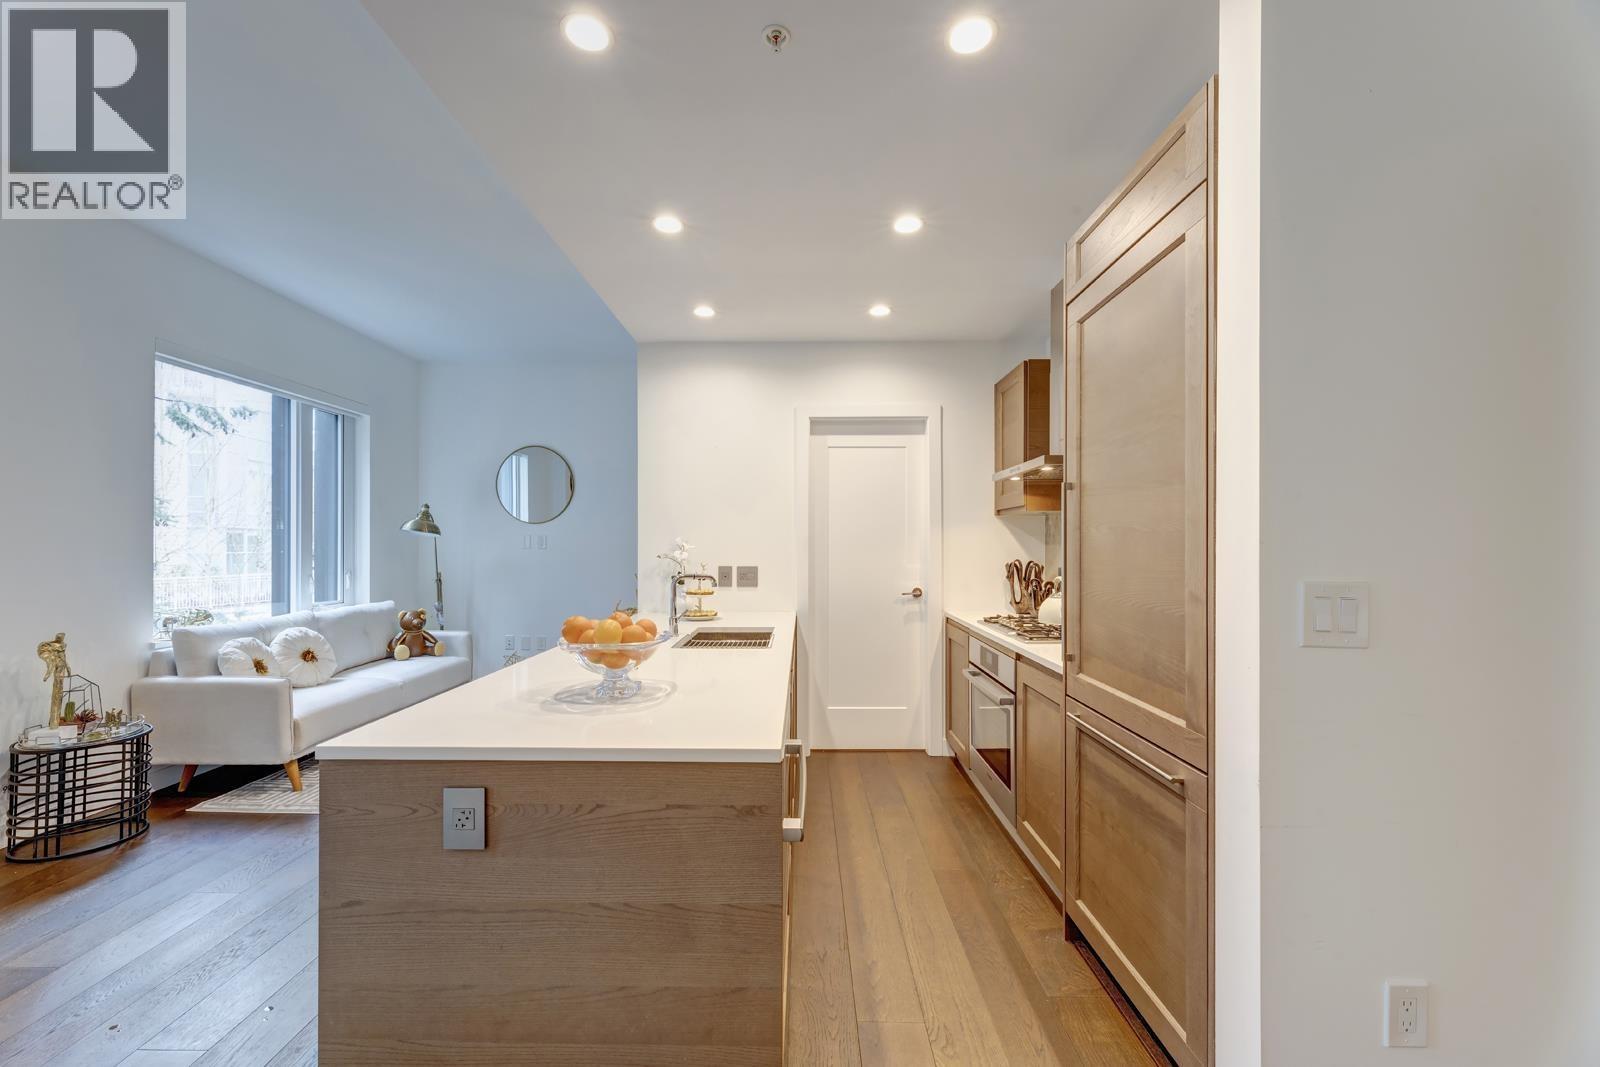 $799,000
M209 5681 Birney Ave. · 1bd/1ba · 579sf
 $2,088,000
15 6138 Birney Ave. · 3bd/3ba · 1581sf
 $1,198,800
309 6138 Birney Ave. · 2bd/2ba · 896sf
 $2,198,000
12 6138 Birney Ave. · 3bd/3ba · 1666sf
 $1,428,800
102 6138 Birney Ave. · 2bd/2ba · 1003sf
 $2,188,000
1 6138 Birney Ave. · 3bd/3ba · 1638sf
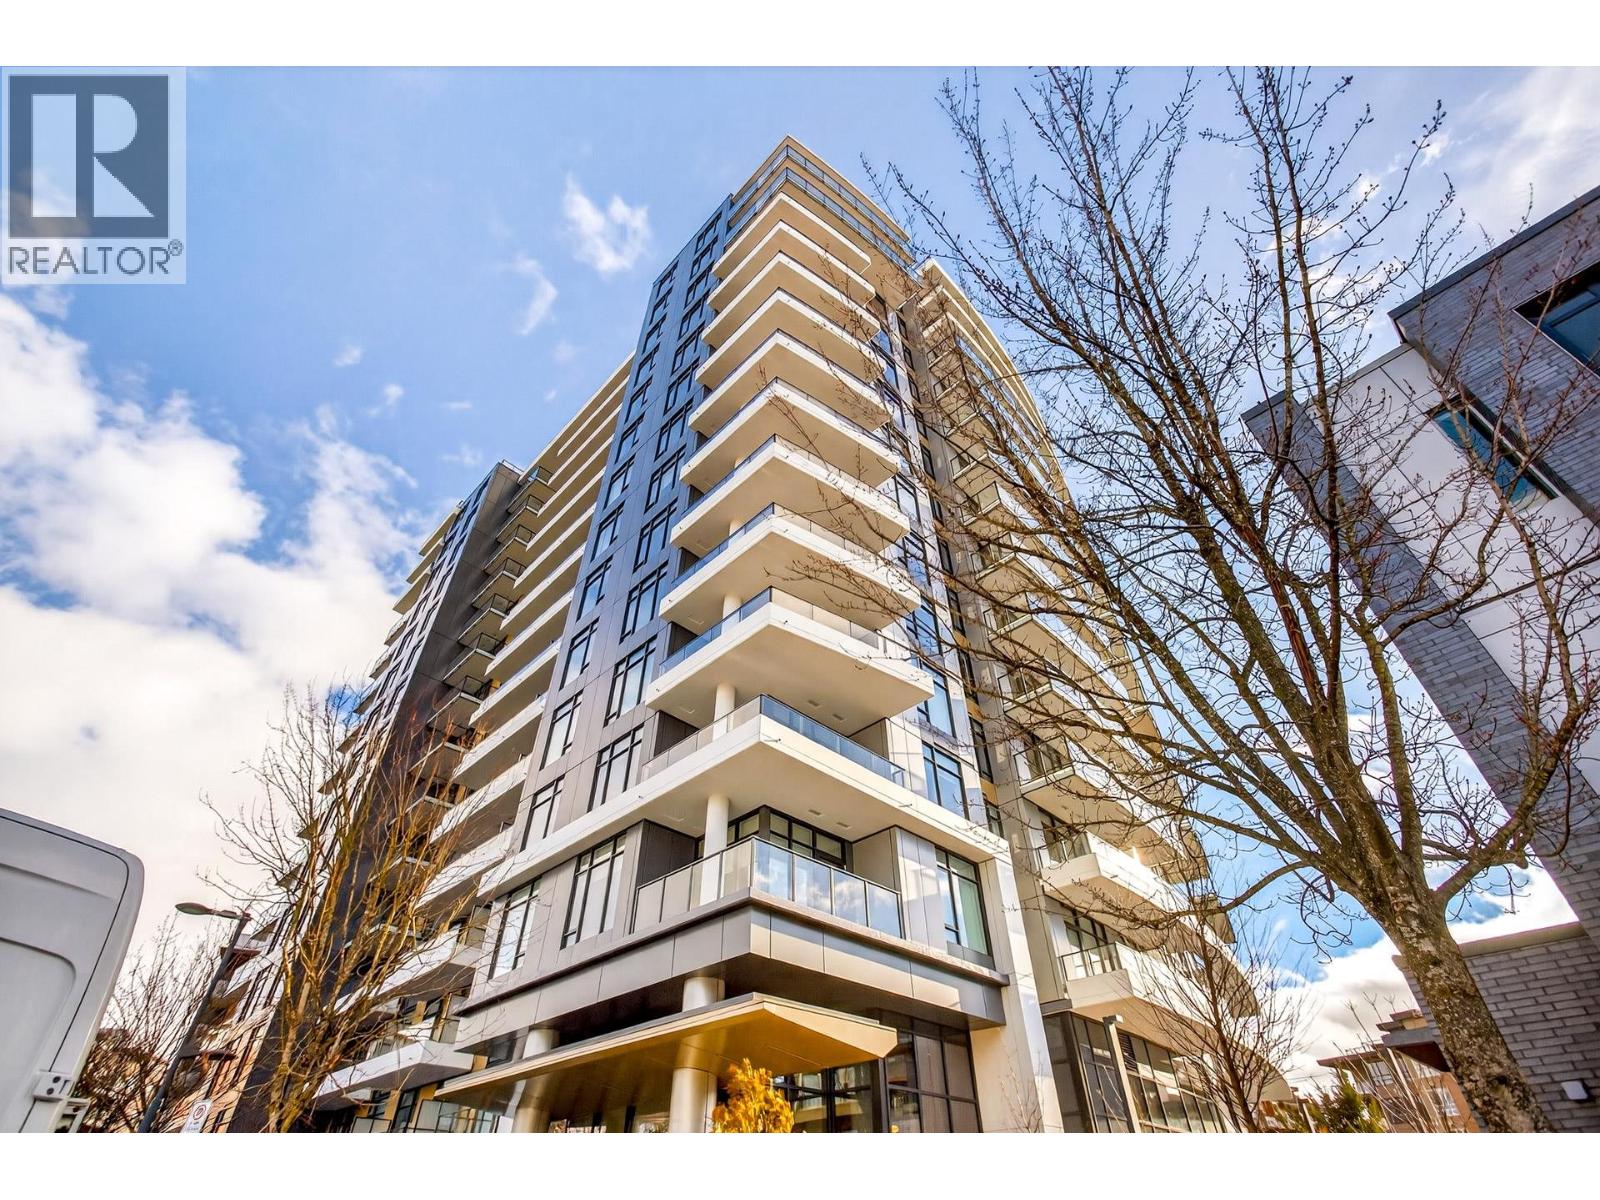 $749,000
1307 6138 Birney Ave. · 1bd/1ba · 535sf
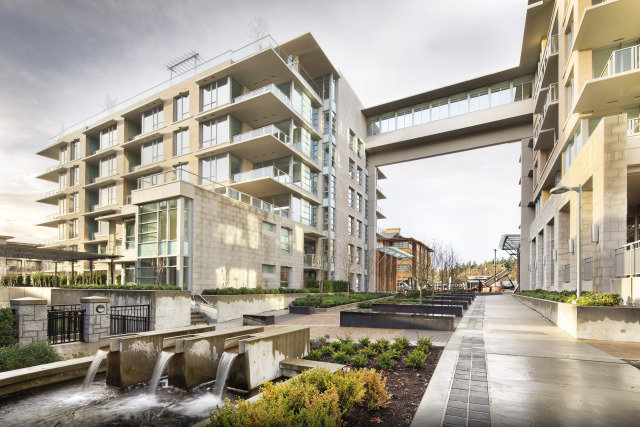 Tapestry At Wesbrook Village
3382 Wesbrook Mall · BCS3915
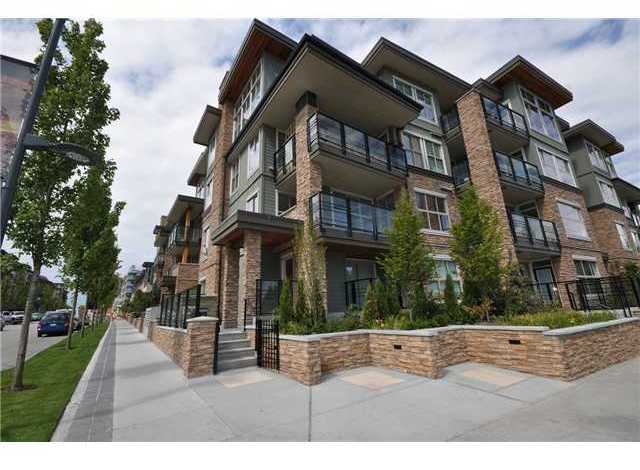 Spirit
9654 Wesbrook Mall · BCS3970
Spirit
3478 Wesbrook Mall · BCS3970
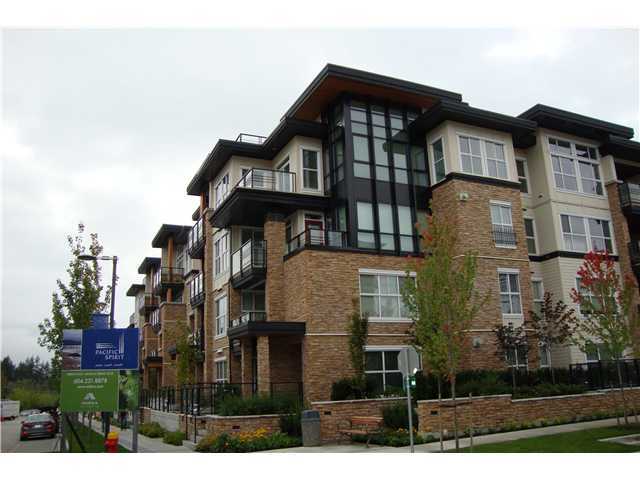 Ultima Pacific Spirit
5928 Birney Ave. · BCS3736
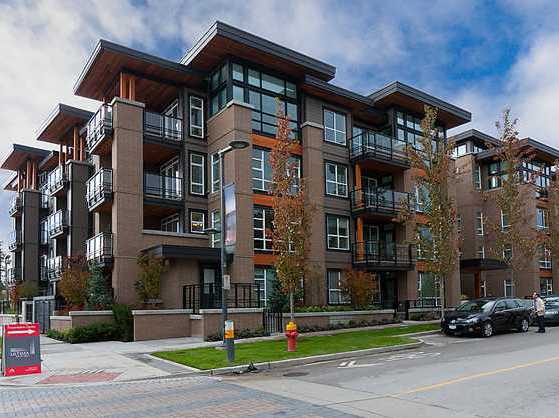 Ultima
3479 Wesbrook Mall · BCS4140
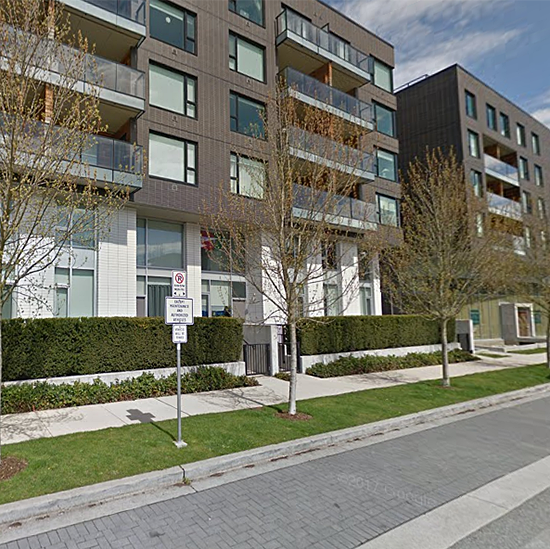 Yu
5955 Birney Ave. · EPS807
YU
5955 Birney Ave. · EPS807
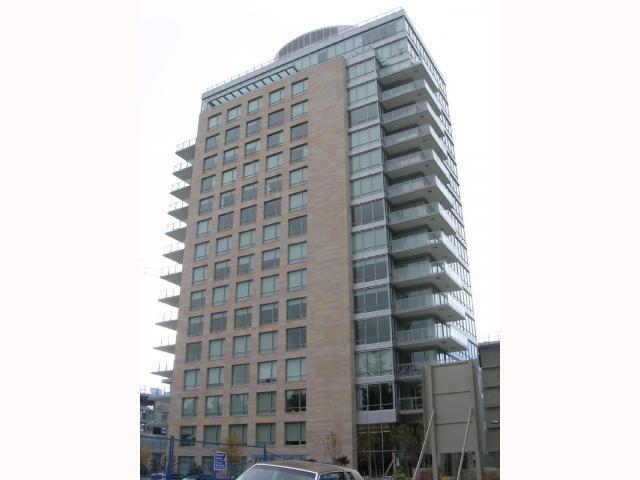 The Wesbrook
5838 Berton Ave. · BCS3567
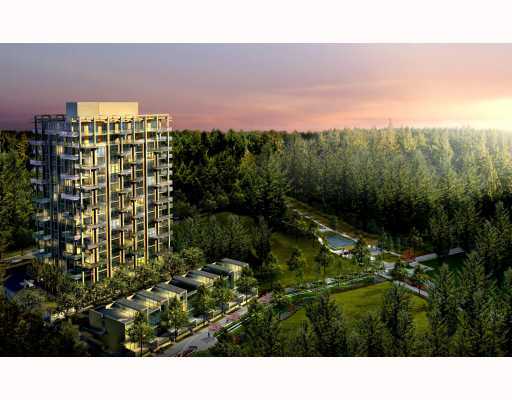 Sage
5782 Berton Ave. · BCS4265
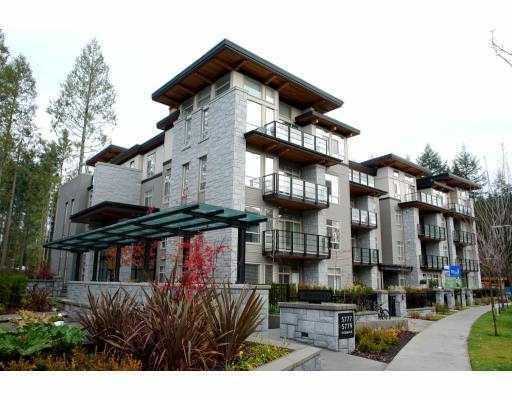 Pathways
5779 Birney Ave. · BCS2694
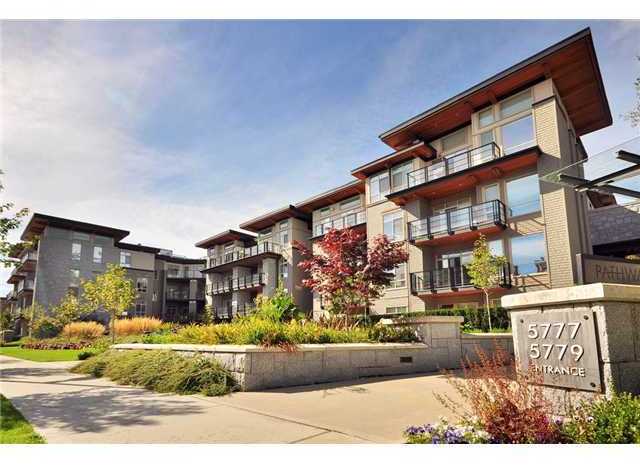 Pathways
5777 Birney Ave. · BCS2694
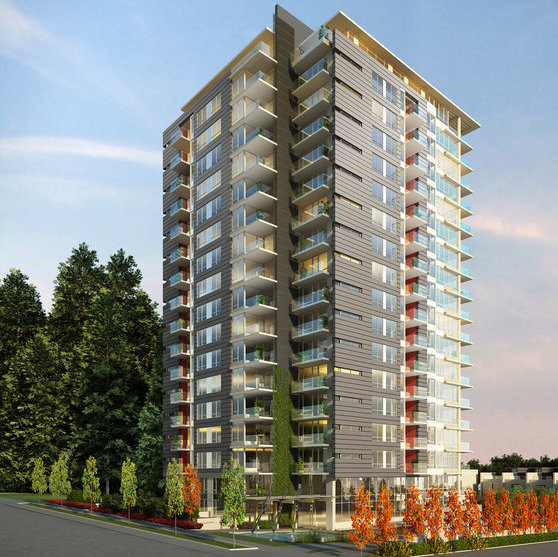 Academy
4138 Berton Ave. · BCP26848
Academy
5728 Berton Ave. · EPS1813
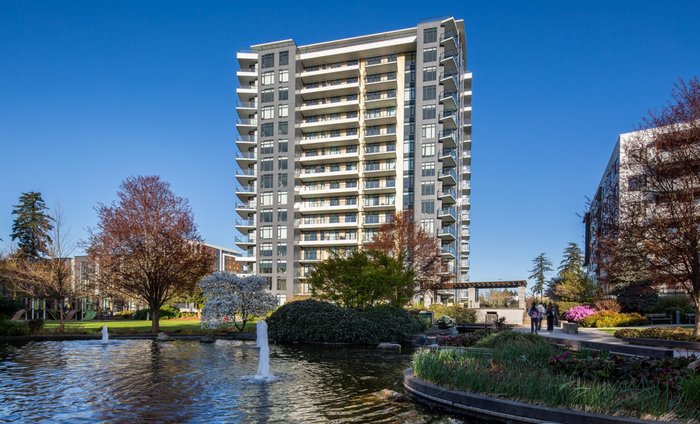 Wordsworth by Polygon
6138 Birney Ave. · EPS11825
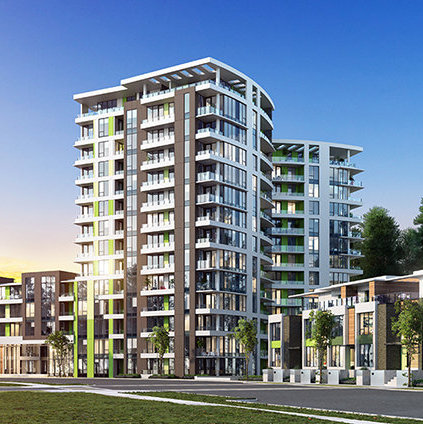 The Residences at Nobel Park
3483 Ross Dr. · EPS6682
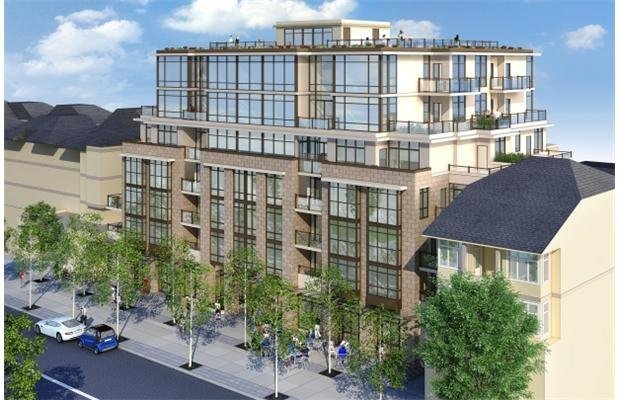 Prodigy
6033 Gray Ave. · EPS2989
 Virtuoso
3581 Ross Dr. · EPS4521
 The Conservatory by Polygon
5608 Berton Ave. · EPS2989



