Station Square Tower 4
6080 Mckay Ave.
Burnaby South, BC V5H 4L7
- Levels41
- Suites334
- StatusCompleted
- Built2020
- Title to LandFreehold Strata
- Strata PlanBCP51090
- ConstructionConcrete
- AreaBurnaby South
- NeighbourhoodMetrotown
Overview
Station Square Tower 4 - 6080 McKay Avenue, Burnaby, BC V5H 4L7, Canada. Strata plan number BCP51090. Crossroads are McKay Avenue and Connection Way. This development is a 41-storey residential tower above a 3-storey podium with 334 residential units. Ranging from 538 to 2040 square feet. Developed by Anthem Properties and Beedie Living. Architecture by Chris Dikeakos Architects Inc. Interior design by BYU Design. Maintenance fees includes garbage pickup, gardening, gas, hot water, management, recreation facility and snow removal.
Nearby parks are Burnaby Civic Square, Kinnee Park, Maywood Park and Central Park. Schools nearby are Alexander College, Chaffey-Burke Elementary, Maywood Community School, Compucollege School of Business, Marlborough Elementary School, DR H N Maccorkindale Elementary, Pacific Link College, Champlain Heights Community School, Nelson Elementary, South Slope Elementary & BCSD and Burnaby South Secondary School. Grocery stores and supermarkets nearby are PriceSmart Foods, T&T Supermarket and Safeway. Steps away from Mall Metropolis at Metrotown Shopping Mall, The Crystal Mall, Burnaby Public Library - Bob Prittie Metrotown Branch and Metrotown Train Station.
Other buildings in complex: 4688 Kingsway AVE, 6098 Station STREET, 4670 Assembly WAY, 4630 Kingsway AVE
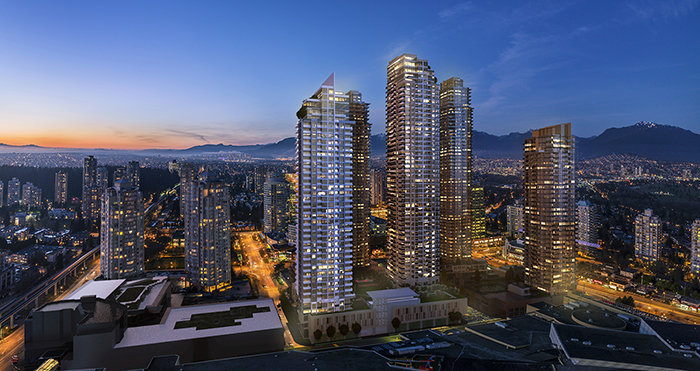 🔍 5 photos · slideshow
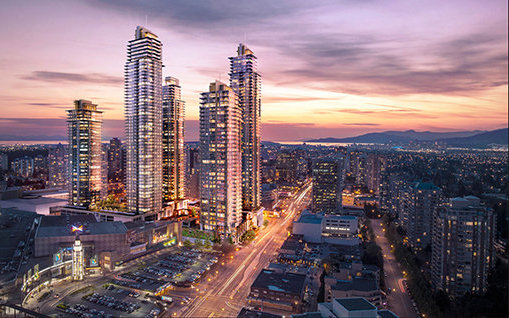
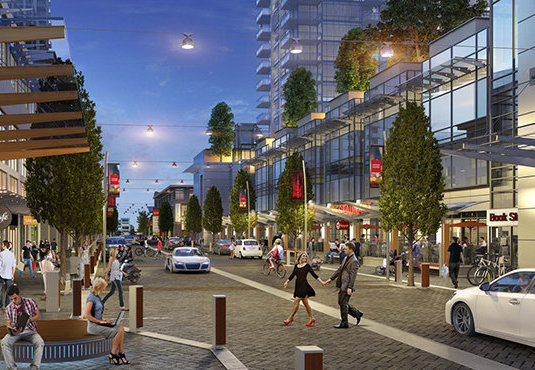
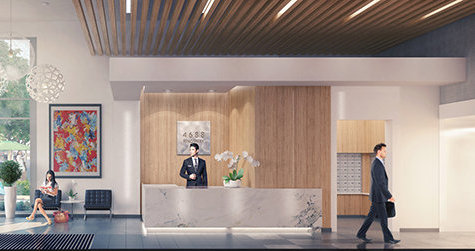

For Sale in Station Square Tower 4 & Complex
Market Reports
Live market intelligence for this building's segments — active inventory, medians, ranges & trends. Opens in a new tab.
Site & Location Maps
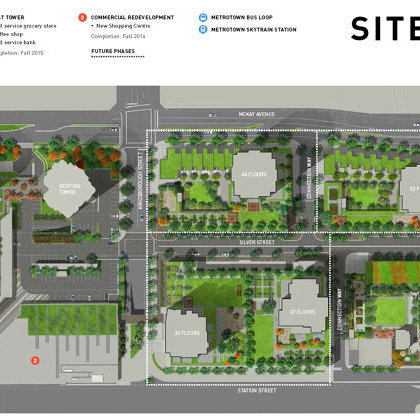 Open Full View
 © BC Condos & Homes
Amenities / Features
Maintenance Fees Include
Location / Site Influences
Construction & Development
| Construction | Concrete |
|---|---|
| Exterior Finish | Concrete |
| Roof | Other |
| Foundation | Concrete Slab |
| Rain Screen | Full |
| Developer | Anthem |
| Designer | BYU Design |
| Marketer | MAC Marketing Solutions Inc. |
| Management Company | Confidential |
Strata Information
| Strata Plan | BCP51090 |
|---|---|
| Strata Web Site | stationsquare.ca/ |
| Building Type | Strata |
| Title to Land | Freehold Strata |
| Units in Strata | 334 |
| Units in Development | 334 |
| Management Company | AWM ALLIANCE — 604-685-3227 |
| Bylaws / Restrictions | PETS ALLOWED W/REST.,RENTALS ALLWD W/RESTRCTNS,SMOKING RESTRICTIONS |
| Parking / Storage | Garage; Underground |
Frequently Asked Questions — Station Square Tower 4
What year was Station Square Tower 4 built?
How many units are in Station Square Tower 4?
What amenities does Station Square Tower 4 offer?
Is Station Square Tower 4 pet-friendly, and what are the bylaws?
Who is the property manager for Station Square Tower 4?
What is the strata plan number for Station Square Tower 4?
Is Station Square Tower 4 freehold or leasehold?
Where is Station Square Tower 4 located?
Sales Information
| Sales Website | stationsquare.ca/ |
|---|---|
| Sales Phone | 604 438 1113 |
| Sales Email | info@stationsquare.ca |
Listings for Sale Near Station Square Tower 4 🔎 MLS® Search »
| Address | Bed | Bath | Sqft | Price |
|---|---|---|---|---|
| 3402 6080 Mckay Ave. | 2 | 2 | 1172 | $1,249,800 |
| 2804 6220 Mckay Ave. | 2 | 2 | 1483 | $949,000 |
| 2307 6080 Mckay Ave. | 2 | 2 | 807 | $836,000 |
| 2102 6080 Mckay Ave. | 2 | 2 | 794 | $849,000 |
| 401 6080 Mckay Ave. | 3 | 2 | 1050 | $1,039,999 |
| 3304 6080 Mckay Ave. | 2 | 2 | 856 | $858,000 |
| 1505 6080 Mckay Ave. | 1 | 1 | 570 | $589,000 |
| 709 6080 Mckay Ave. | 2 | 2 | 743 | $759,000 |
| 3006 6080 Mckay Ave. | 1 | 1 | 539 | $593,000 |
| 2810 6080 Mckay Ave. | 1 | 1 | 541 | $599,000 |
 $1,249,800
3402 6080 Mckay Ave. · 2bd/2ba · 1172sf
$1,249,800
3402 6080 Mckay Ave. · 2bd/2ba · 1172sf
 $949,000
2804 6220 Mckay Ave. · 2bd/2ba · 1483sf
$949,000
2804 6220 Mckay Ave. · 2bd/2ba · 1483sf
 $836,000
2307 6080 Mckay Ave. · 2bd/2ba · 807sf
$836,000
2307 6080 Mckay Ave. · 2bd/2ba · 807sf
 $849,000
2102 6080 Mckay Ave. · 2bd/2ba · 794sf
$849,000
2102 6080 Mckay Ave. · 2bd/2ba · 794sf
 $1,039,999
401 6080 Mckay Ave. · 3bd/2ba · 1050sf
$1,039,999
401 6080 Mckay Ave. · 3bd/2ba · 1050sf
 $858,000
3304 6080 Mckay Ave. · 2bd/2ba · 856sf
$858,000
3304 6080 Mckay Ave. · 2bd/2ba · 856sf
 $589,000
1505 6080 Mckay Ave. · 1bd/1ba · 570sf
$589,000
1505 6080 Mckay Ave. · 1bd/1ba · 570sf
 $759,000
709 6080 Mckay Ave. · 2bd/2ba · 743sf
$759,000
709 6080 Mckay Ave. · 2bd/2ba · 743sf
 $593,000
3006 6080 Mckay Ave. · 1bd/1ba · 539sf
$593,000
3006 6080 Mckay Ave. · 1bd/1ba · 539sf
 $599,000
2810 6080 Mckay Ave. · 1bd/1ba · 541sf
$599,000
2810 6080 Mckay Ave. · 1bd/1ba · 541sf





Buildings Near Station Square Tower 4
Station Square 4
6080 Mckay Ave. · EPS7252
 STATION SQUARE
6000 Mckay Ave. · EPS8411
STATION SQUARE
6000 Mckay Ave. · EPS8411
 SHANNON WALL CENTRE - BEVERLY HOUSE
6098 Station St. · EPS4858
SHANNON WALL CENTRE - BEVERLY HOUSE
6098 Station St. · EPS4858
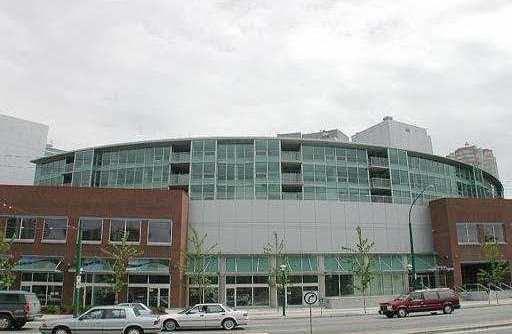 Residence At The Crystal
6028 Willingdon Ave. · LMS3990
Residence At The Crystal
6028 Willingdon Ave. · LMS3990
 Station Square 2
4670 Assembly Way · EPS4857
Station Square 2
4670 Assembly Way · EPS4857
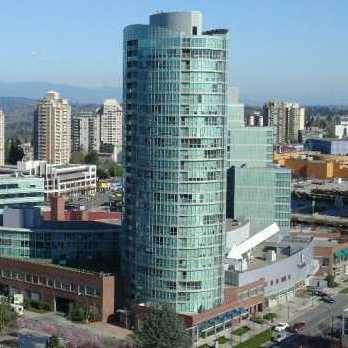 The Crystal
6088 Willingdon Ave. · LMS3990
The Crystal
6088 Willingdon Ave. · LMS3990
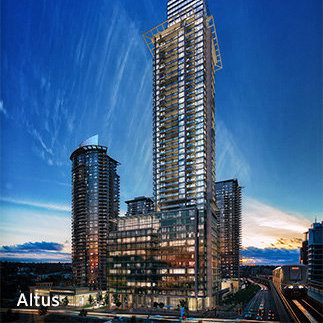 Solo District Altus
4485 Skyline Dr. · EPS3583
Solo District Altus
4485 Skyline Dr. · EPS3583
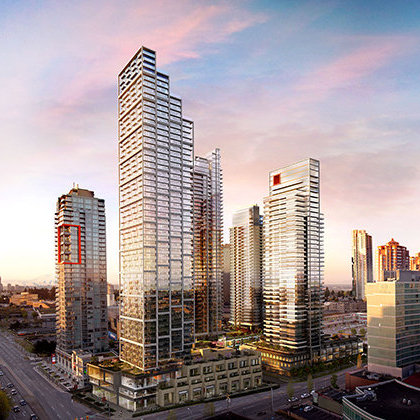 Station Square Tower 5
6000 Mckay Ave. · BCP51090
Station Square Tower 5
6000 Mckay Ave. · BCP51090
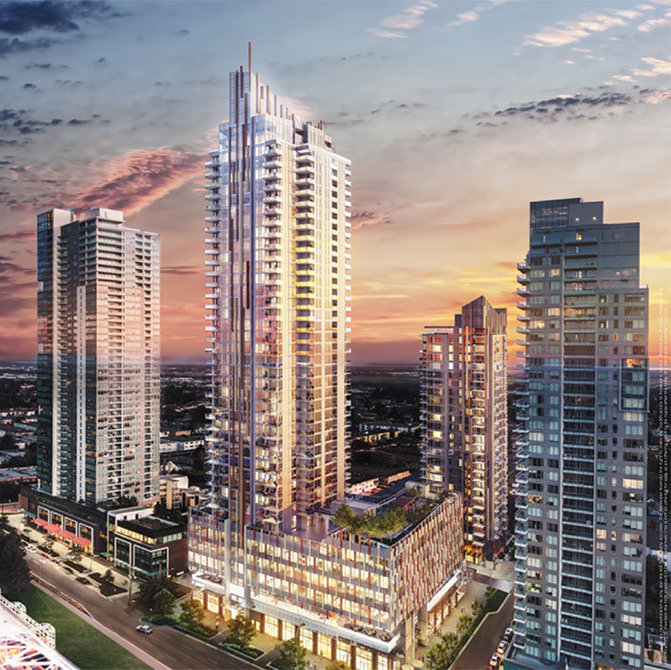 Sun Tower 1
4458 Beresford St. · EPP61157
Sun Tower 1
4458 Beresford St. · EPP61157
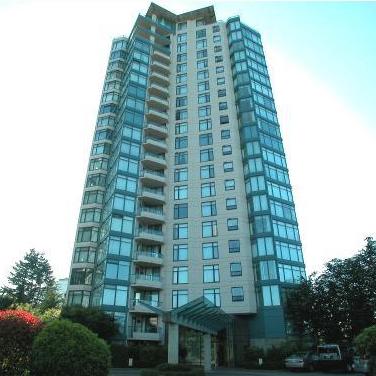 Dynasty
4505 Hazel St. · LMS3051
Dynasty
4505 Hazel St. · LMS3051
 Metroplace
6461 Telford Ave. · EPS1239
Metroplace
6461 Telford Ave. · EPS1239
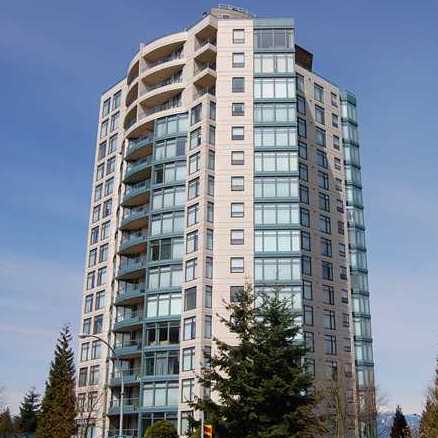 The Monarch
4567 Hazel St. · LMS3753
The Monarch
4567 Hazel St. · LMS3753
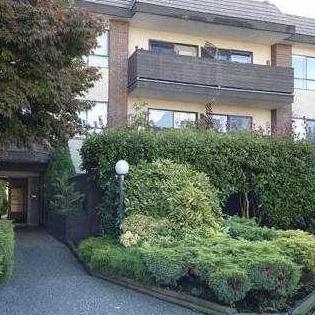 Telford Villa
6450 Telford Ave. · NWS608
Telford Villa
6450 Telford Ave. · NWS608
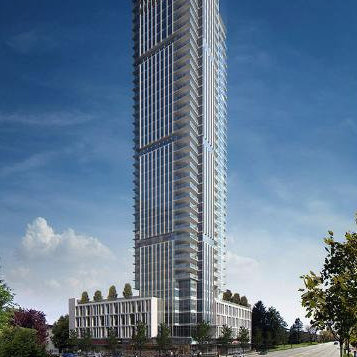 Modello
6225 Cassie Ave. · EPP33497
Modello
4360 Beresford St. · EPP33497
Modello
6225 Cassie Ave. · EPP33497
Modello
4360 Beresford St. · EPP33497
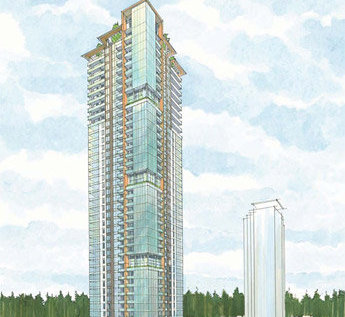 Metroplace
6461 Telford Ave. · BCP47864
Metroplace
6461 Telford Ave. · BCP47864
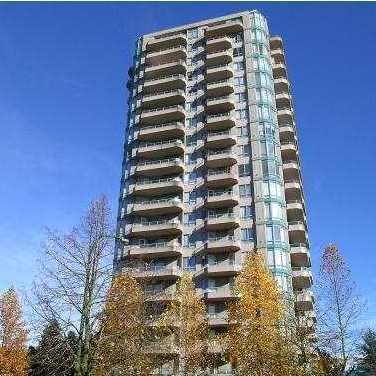 Crystal Place
4603 Hazel St. · NWS3372
Crystal Place
4603 Hazel St. · NWS3372
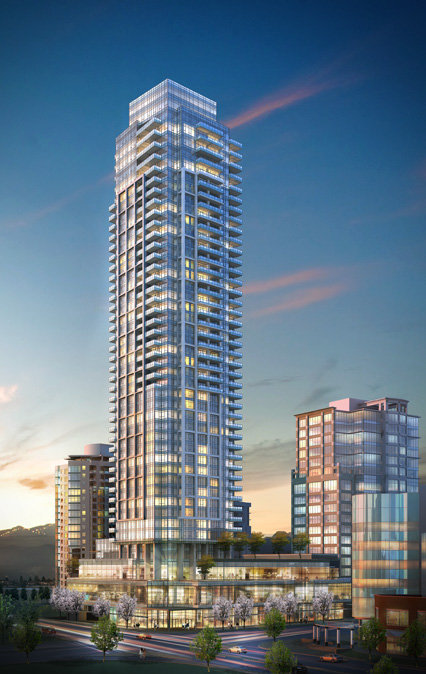 Sovereign
4508 Hazel St. · EPS2461
Sovereign
4508 Hazel St. · EPS2461
Station Square Tower 4 Area Map 🔍 Open larger map ↗

- Abbotsford - 447
- Agassiz - 28
- Burnaby - 55
- Burnaby East - 77
- Burnaby North - 365
- Burnaby South - 343
- Campbell River - 1
- Chilliwack - 221
- Cloverdale - 193
- Comox Valley - 10
- Coquitlam - 563
- Delta - 10
- Duncan - 41
- Esquimalt - 59
- Gulf Islands - 6
- Harrison Hot Springs - 13
- Harrison Mills - 1
- Hope - 22
- Ladner - 109
- Langford - 156
- Langley - 529
- Maple Ridge - 312
- Mill Bay - 2
- Mission - 65
- New Westminster - 444
- North Delta - 28
- North Island - 2
- North Saanich - 8
- North Surrey - 409
- North Vancouver - 747
- Oak Bay - 44
- Osoyoos - 1
- Parksville / Qualicum - 7
- Penticton - 8
- Pitt Meadows - 75
- Port Alberni - 2
- Port Coquitlam - 266
- Port Moody - 267
- Richmond - 1162
- Saanich East - 232
- Saanich West - 92
- Sardis - 153
- Sidney - 152
- Sooke - 39
- South Surrey White Rock - 713
- Surrey - 662
- Tsawwassen - 97
- Vancouver East - 998
- Vancouver West - 2482
- Victoria - 665
- View Royal - 46
- West Vancouver - 230

