Maintenance Fees Include
Caretaker
Garbage Pickup
Gardening
Hot Water
Management
Recreation Facility


 +9
| Date | Status | Address | Type | Bed | Bath | Price | Sqft | Strata Fee | Tax | Listed By |
|---|---|---|---|---|---|---|---|---|---|---|
| 2026-10-30 | Active | 508 6088 Willingdon Ave. | Single Family | 2 | 2 | $618,888 ($666/sf) | 929 | $379 | $2621 (2026) | Grand Central Realty |
| 2026-09-14 | Active | 1503 6088 Willingdon Ave. | Single Family | 1 | 1 | $498,000 ($648/sf) | 769 | $314 | $1707 (2025) | Sutton Group - 1st West Realty |
| Avg | $558,444 | 849 |
| Sold Date | Address | Bed | Bath | Sqft | Asking | Sold Price | DOM | Strata Fee | Tax | Listed By |
|---|---|---|---|---|---|---|---|---|---|---|
| 2026-07-12 | 611 6028 Willingdon | 1 | 1 | 711 | $450,000 | $407,500 ($573/sf) | $1567 (2025) | Nu Stream Realty Inc. | ||
| 2026-03-04 | 2508 6088 Willingdon Ave. | 2 | 2 | 929 | $679,999 | $660,000 ($710/sf) | $380 | $2162 (2025) | Dracco Pacific Realty | |
| 2026-03-02 | 1801 6088 Willingdon Ave. | 2 | 2 | 926 | $668,000 | $621,800 ($671/sf) | $379 | $2120 (2025) | Royal Pacific Realty Corp. | |
| 2025-12-02 | 608 6088 Willingdon Ave. | 1 | 1 | 797 | $559,000 | $520,000 ($652/sf) | $326 | $1712 (2025) | Sotheby''s International Realty Canada | |
| 2025-10-23 | 1201 6088 Willingdon Ave. | 2 | 2 | 926 | $680,000 | $663,000 ($716/sf) | $379 | $2097 (2025) | eXp Realty | |
| 2025-10-09 | 712 6028 Willingdon Ave. | 2 | 2 | 937 | $665,000 | $648,000 ($692/sf) | $385 | $2085 (2025) | RE/MAX City Realty | |
| 2025-05-12 | 303 6088 Willingdon Ave. | 1 | 1 | 769 | $555,000 | $539,000 ($701/sf) | $314 | $1534 (2024) | Keller Williams Ocean Realty VanCentral | |
| 2025-04-17 | 518 6028 Willingdon Ave. | 2 | 2 | 1021 | $750,000 | $750,000 ($735/sf) | $314 | $1998 (2024) | Keller Williams Ocean Realty VanCentral | |
| 2025-03-26 | 726 6028 Willingdon Ave. | 3 | 2 | 1112 | $800,000 | $785,000 ($706/sf) | $454 | $2137 (2024) | Macdonald Realty Westmar | |
| 2025-02-07 | 2908 6088 Willingdon Ave. | 2 | 2 | 930 | $798,000 | $790,000 ($849/sf) | $380 | $1976 (2024) | 1NE Collective Realty Inc. |
Sold data from the MLS® feed for strata plan LMS3990. Showing the 15 most recent sales from the last 24 months; expand for up to 80.
The Crystal at 6088 Willingdon Ave. — currently 2 active listings averaging $558,444. In the past year 4 units sold at an average of $552,325.
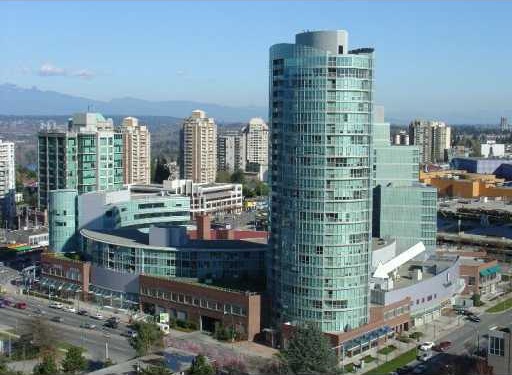
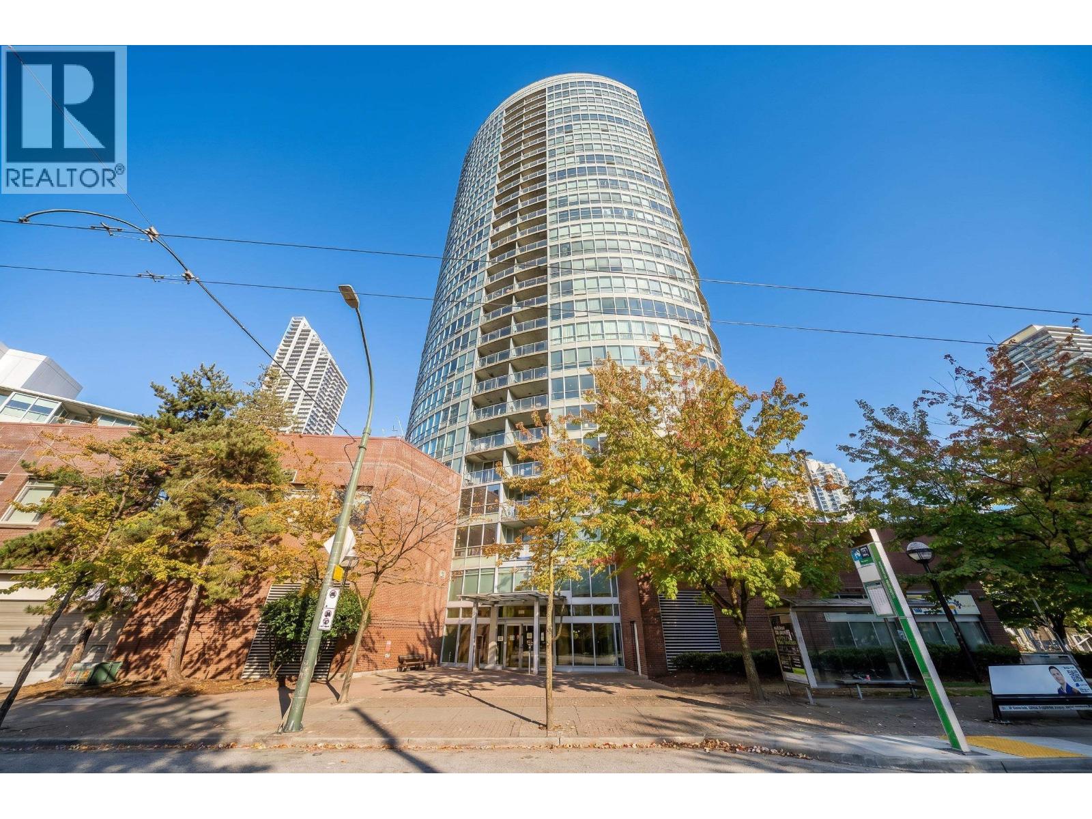
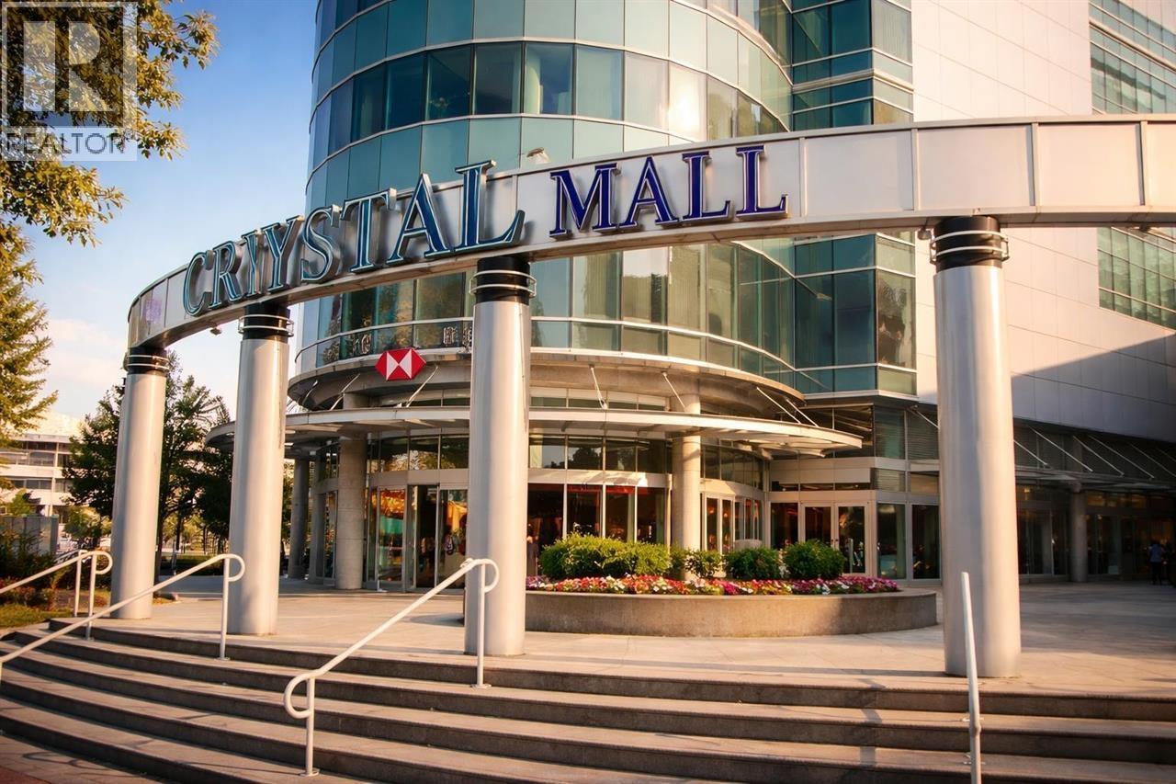
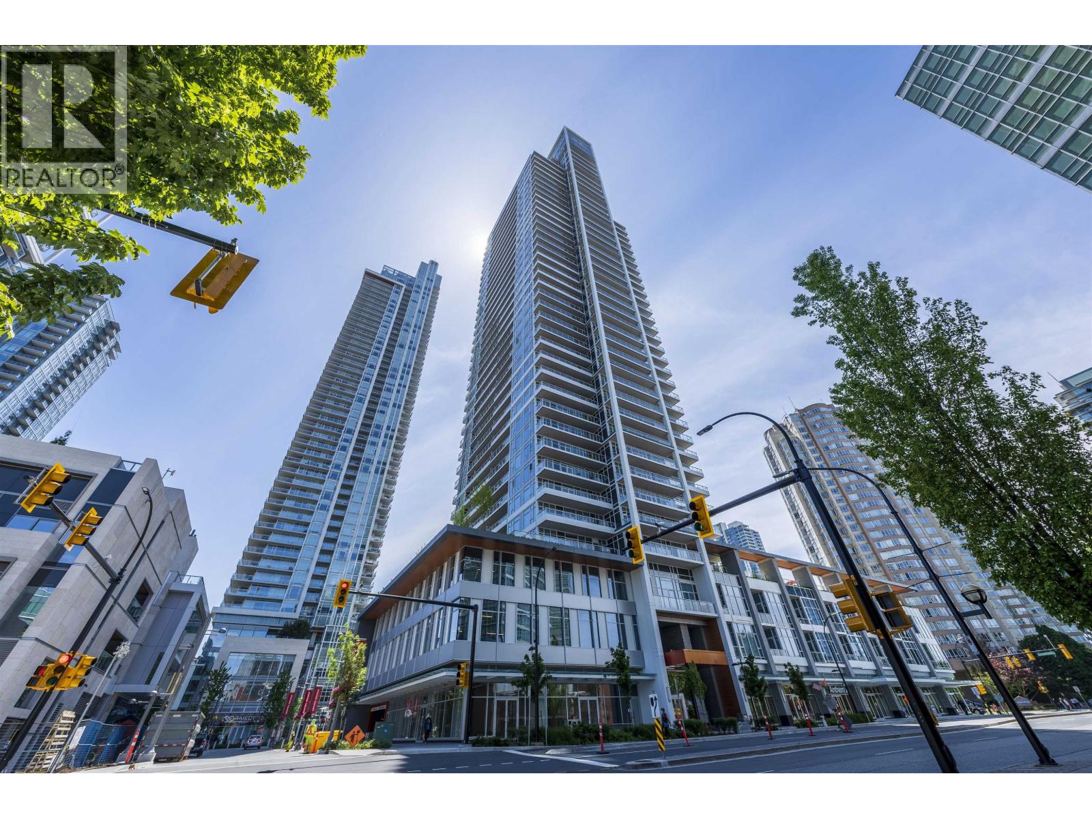
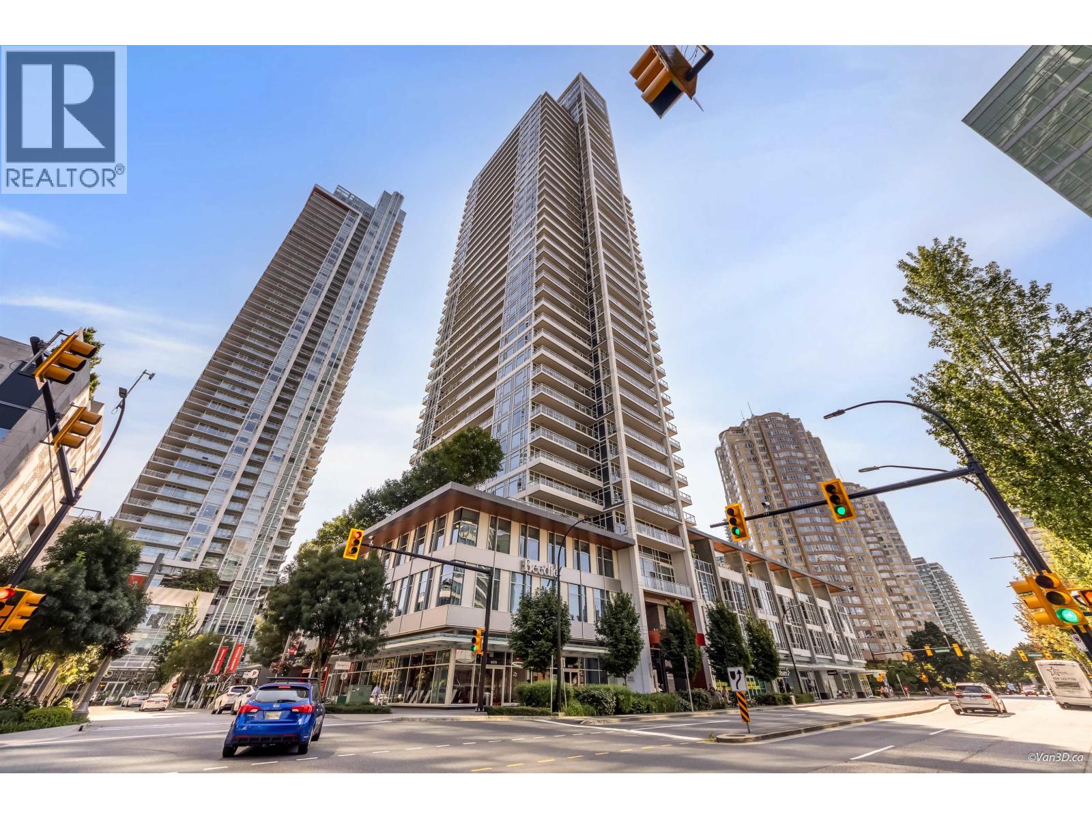
The Crystal - 6088 Willingdon Avenue, Burnaby BC V5H 4E4, NWS1961 - Situated in the vibrant Metrotown area of Burnaby South, on Willingdon Avenue. Save-On-Foods, Marketplace IGA, various convenience stores, fresh food markets, coffee shops, banks, pharmacies and medical centres are located within less than a kilometre. Located on Kingsway, between Willingdon and Oak, Metrotown abounds with hundreds of retail opportunities, specialty services, department stores, food courts and cinemas. There are excellent restaurants in the neighborhood including Earls, Boston Pizza, Pizza Hut, various Greek, Chinese and Japanese restaurants; and several pubs. Central Park is one block away. Dr. H. N. MacCorkindale, Champlain Heights Elementary schools, Killarney and Windermere High Schools are a short busride away. Transit links including busses and Patterson Skytrain located within walking distance, provide an easy commute to neighboring city centers and Downtown Vancouver. Highway 1 provides quick access to North Vancouver, Whistler, and Canada Provinces.
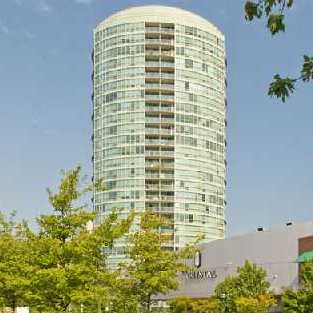
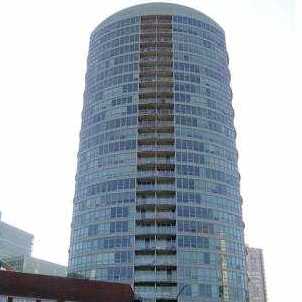
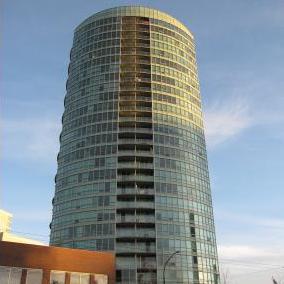
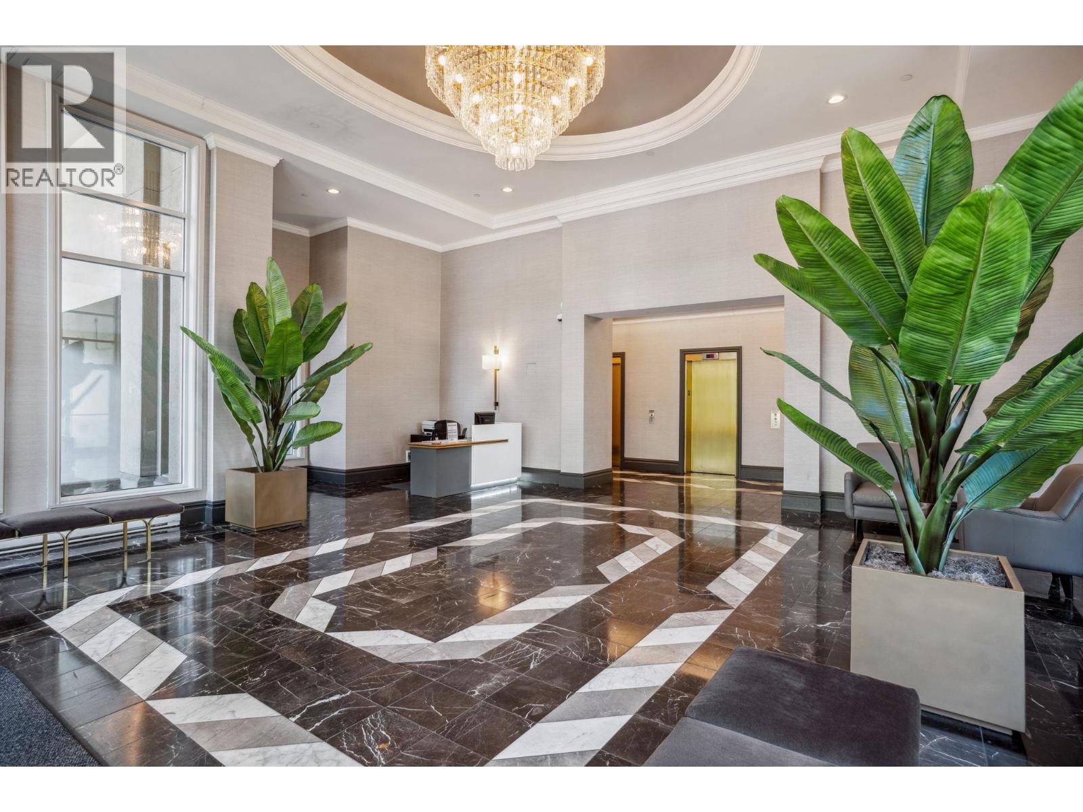
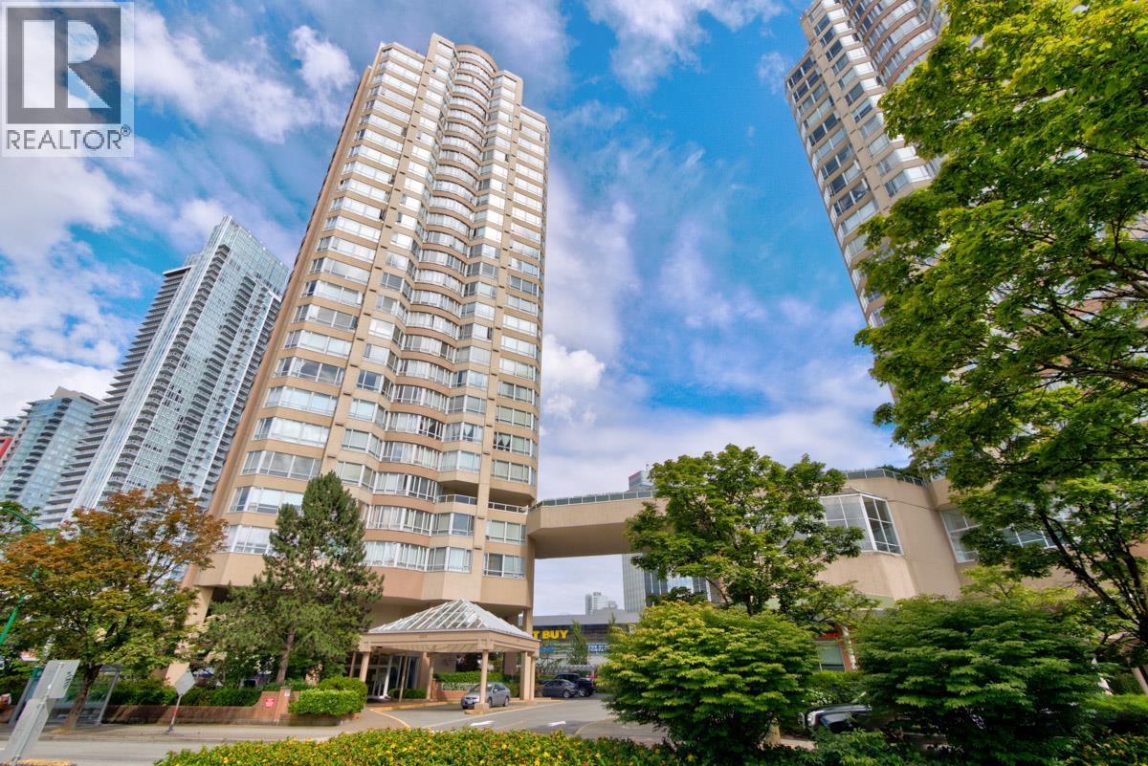
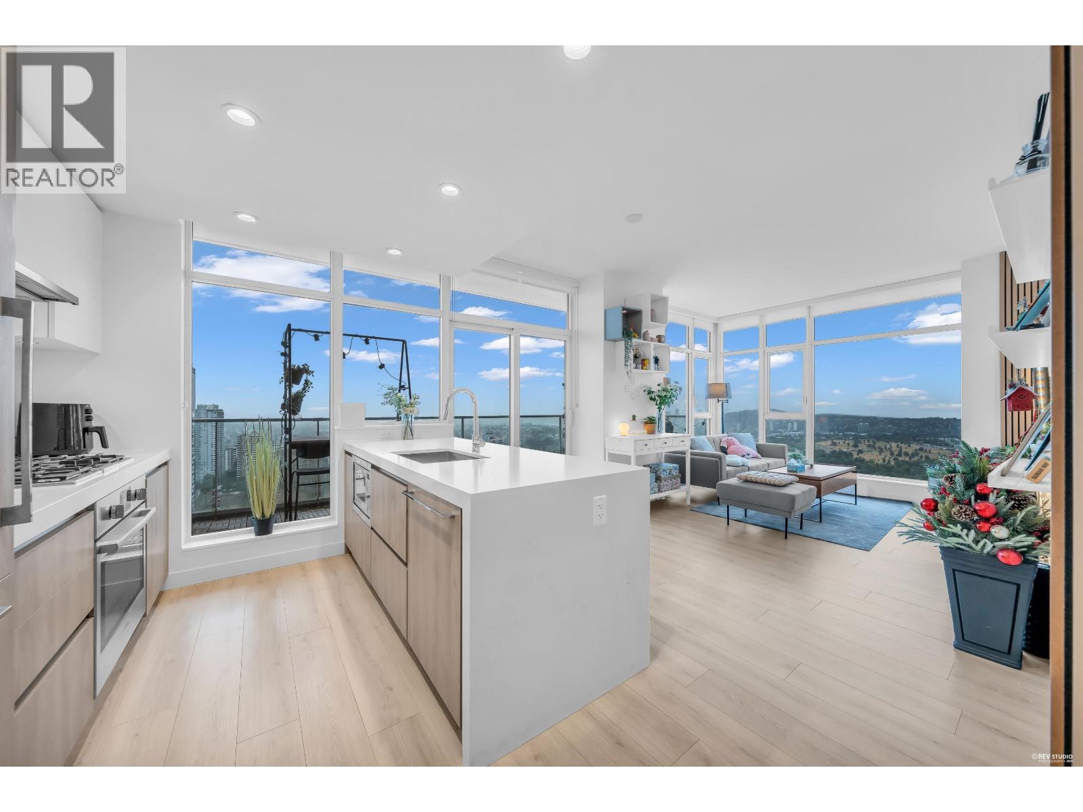
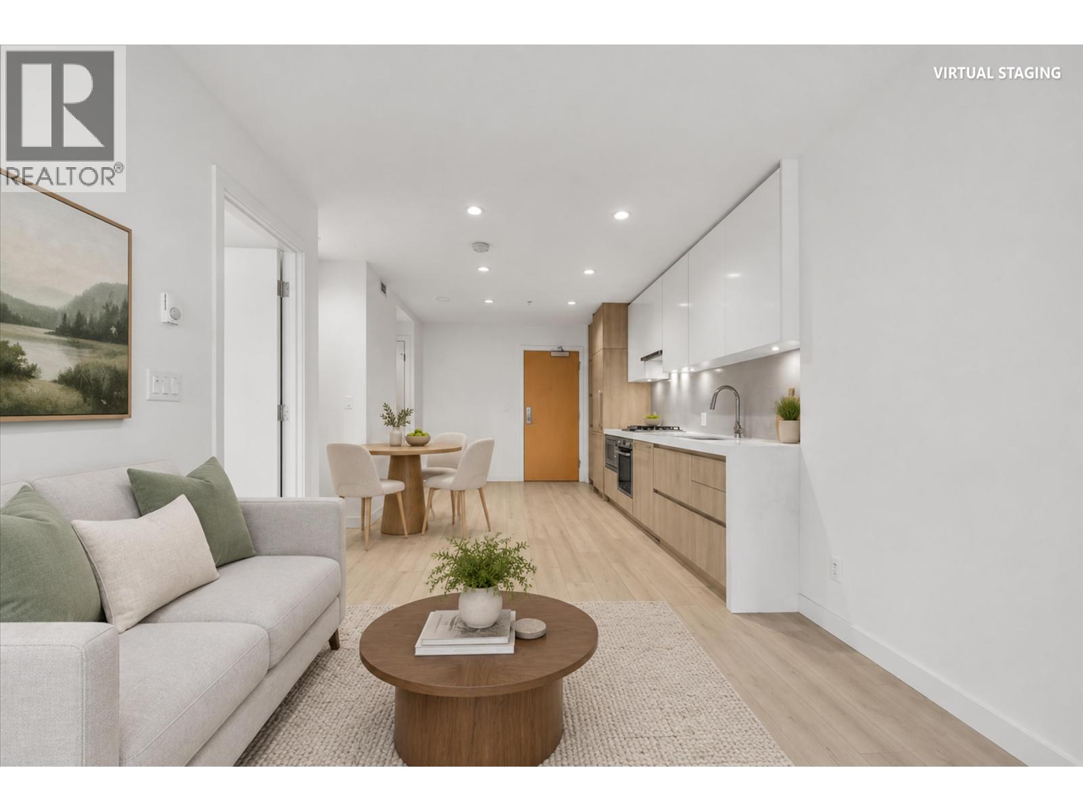
The Crystal - built in 2000, consists of 2 well-maintained buildings with a total of 213 condos featuring floor-to-ceiling windows, entry foyer with marble accents, european styled carpeting, solid baseboards and door casings, matching panel kitchen cabinets, sink disposal, Kohler faucets, basins and lavatories; jacuzzi soaker tub, walk-through closets in most units, in-suite laundries and balconies. Safety features include intercom with key fob entry system, video lobby entry phone system, secure well-lit underground parking, smoke and heat detectors. Enjoy building amenities - pool, whirlpool, multi-purpose room with landscaped patio, fully equipped gym, bicycle storage and storage lockers. Maintenance fees include caretaker, garbage pickup, gardening, hot water, management and recreation facilities.
The Crystal - innovative design spectacular views, located in the heart of Burnaby's vibrant Metrotown area - be a part of this community and move here today!
| Construction | Concrete |
|---|---|
| Exterior Finish | Concrete |
| Roof | Other |
| Foundation | Concrete Perimeter |
| Rain Screen | No |
| Developer | Amara International Investment Corporation |
| Strata Plan | LMS3990 |
|---|---|
| Building Type | Strata |
| Title to Land | Freehold Strata |
| Units in Strata | 218 |
| Units in Development | 218 |
| Management Company | Bayside — 604-432-7774 |
| Bylaws / Restrictions | PETS ALLOWED W/REST.,RENTALS ALLOWED W/RESTRICTIONS |
| Parking / Storage | Garage; Underground |
Live market intelligence for this building's segments — active inventory, medians, ranges & trends. Opens in a new tab.
| Address | Bed | Bath | Sqft | Price |
|---|---|---|---|---|
| 1503 6088 Willingdon Ave. | 1 | 1 | 769 | $498,000 |
| 508 6088 Willingdon Ave. | 2 | 2 | 929 | $618,888 |
| Xxxx 4500 Kingsway | 770 | $338,000 | ||
| 1206 4500 Kingsway | 626 | $968,000 | ||
| 11905 Confidential | 2270 | $158,000 | ||
| 11724 Confidential | 2409 | $580,000 | ||
| 2615 4500 Kingsway | 499 | $648,000 | ||
| 1632 4500 Kingsway | 373 | $798,000 | ||
| 2820 4500 Kingsway | 380 | $499,000 | ||
| 1331 4500 Kingsway | 447 | $899,000 |
 $498,000
1503 6088 Willingdon Ave. · 1bd/1ba · 769sf
 $338,000
Xxxx 4500 Kingsway · 0bd/0ba · 770sf
 $968,000
1206 4500 Kingsway · 0bd/0ba · 626sf
 $158,000
11905 Confidential · 0bd/0ba · 2270sf
 $580,000
11724 Confidential · 0bd/0ba · 2409sf
 $648,000
2615 4500 Kingsway · 0bd/0ba · 499sf
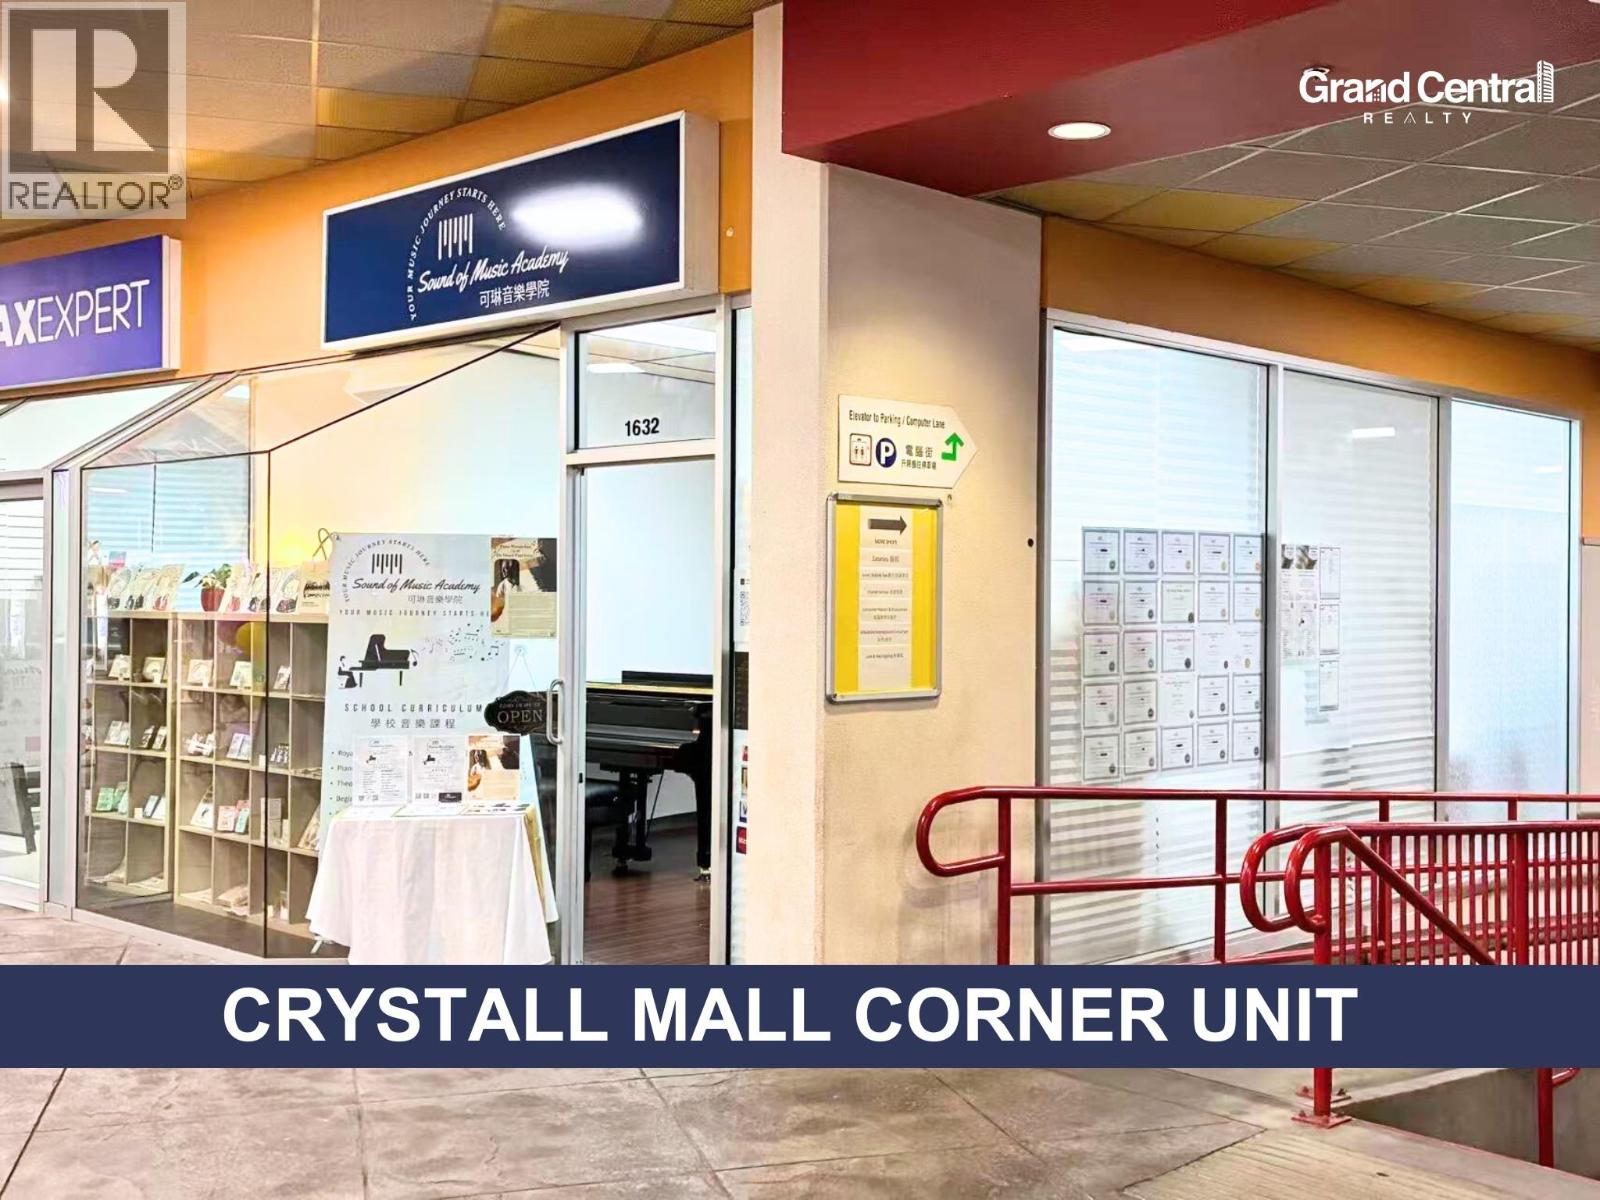 $798,000
1632 4500 Kingsway · 0bd/0ba · 373sf
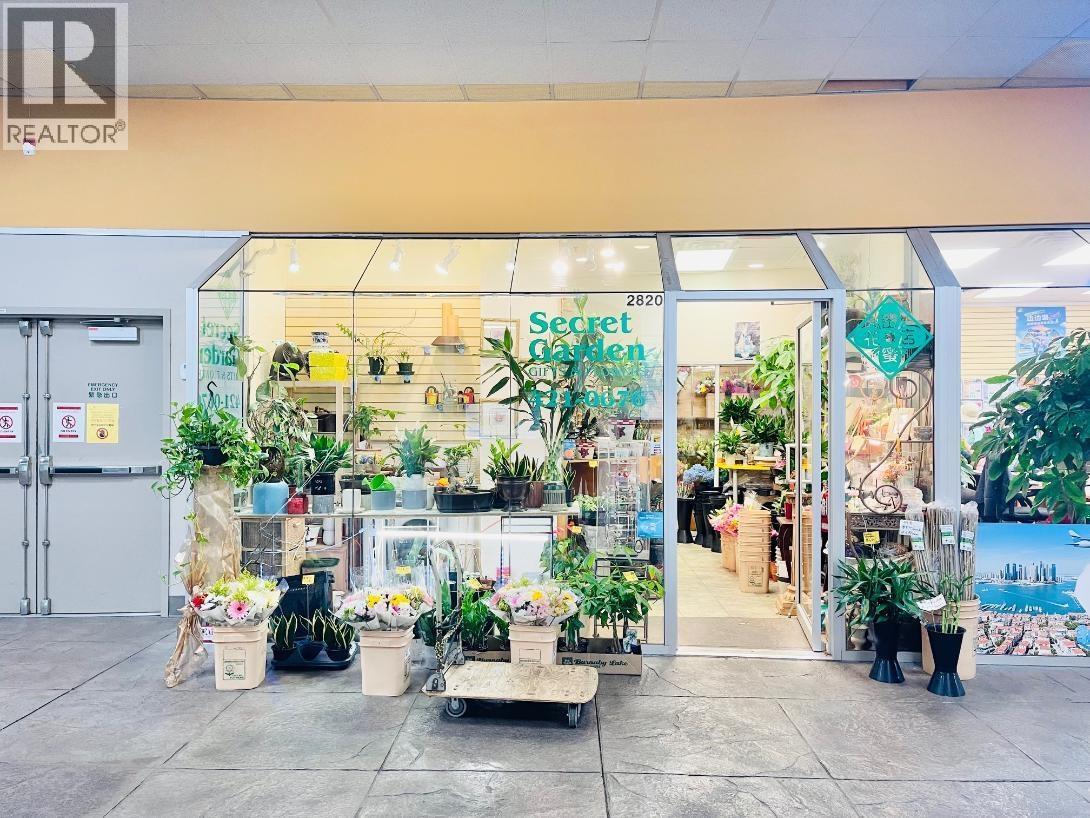 $499,000
2820 4500 Kingsway · 0bd/0ba · 380sf
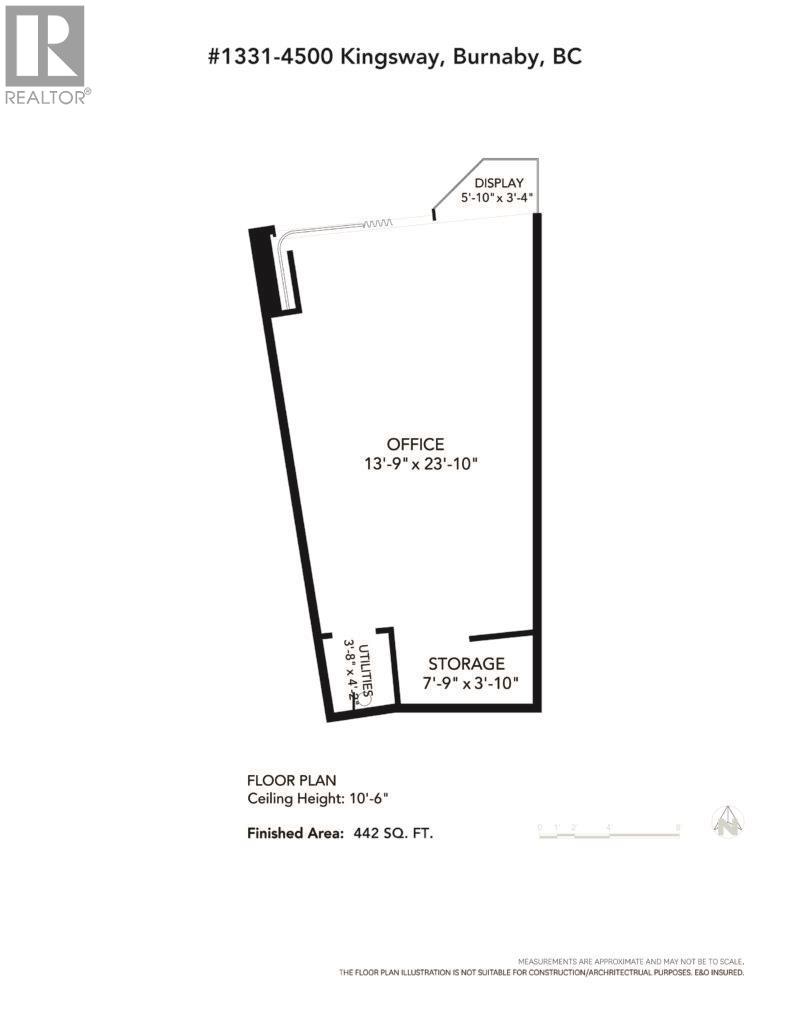 $899,000
1331 4500 Kingsway · 0bd/0ba · 447sf
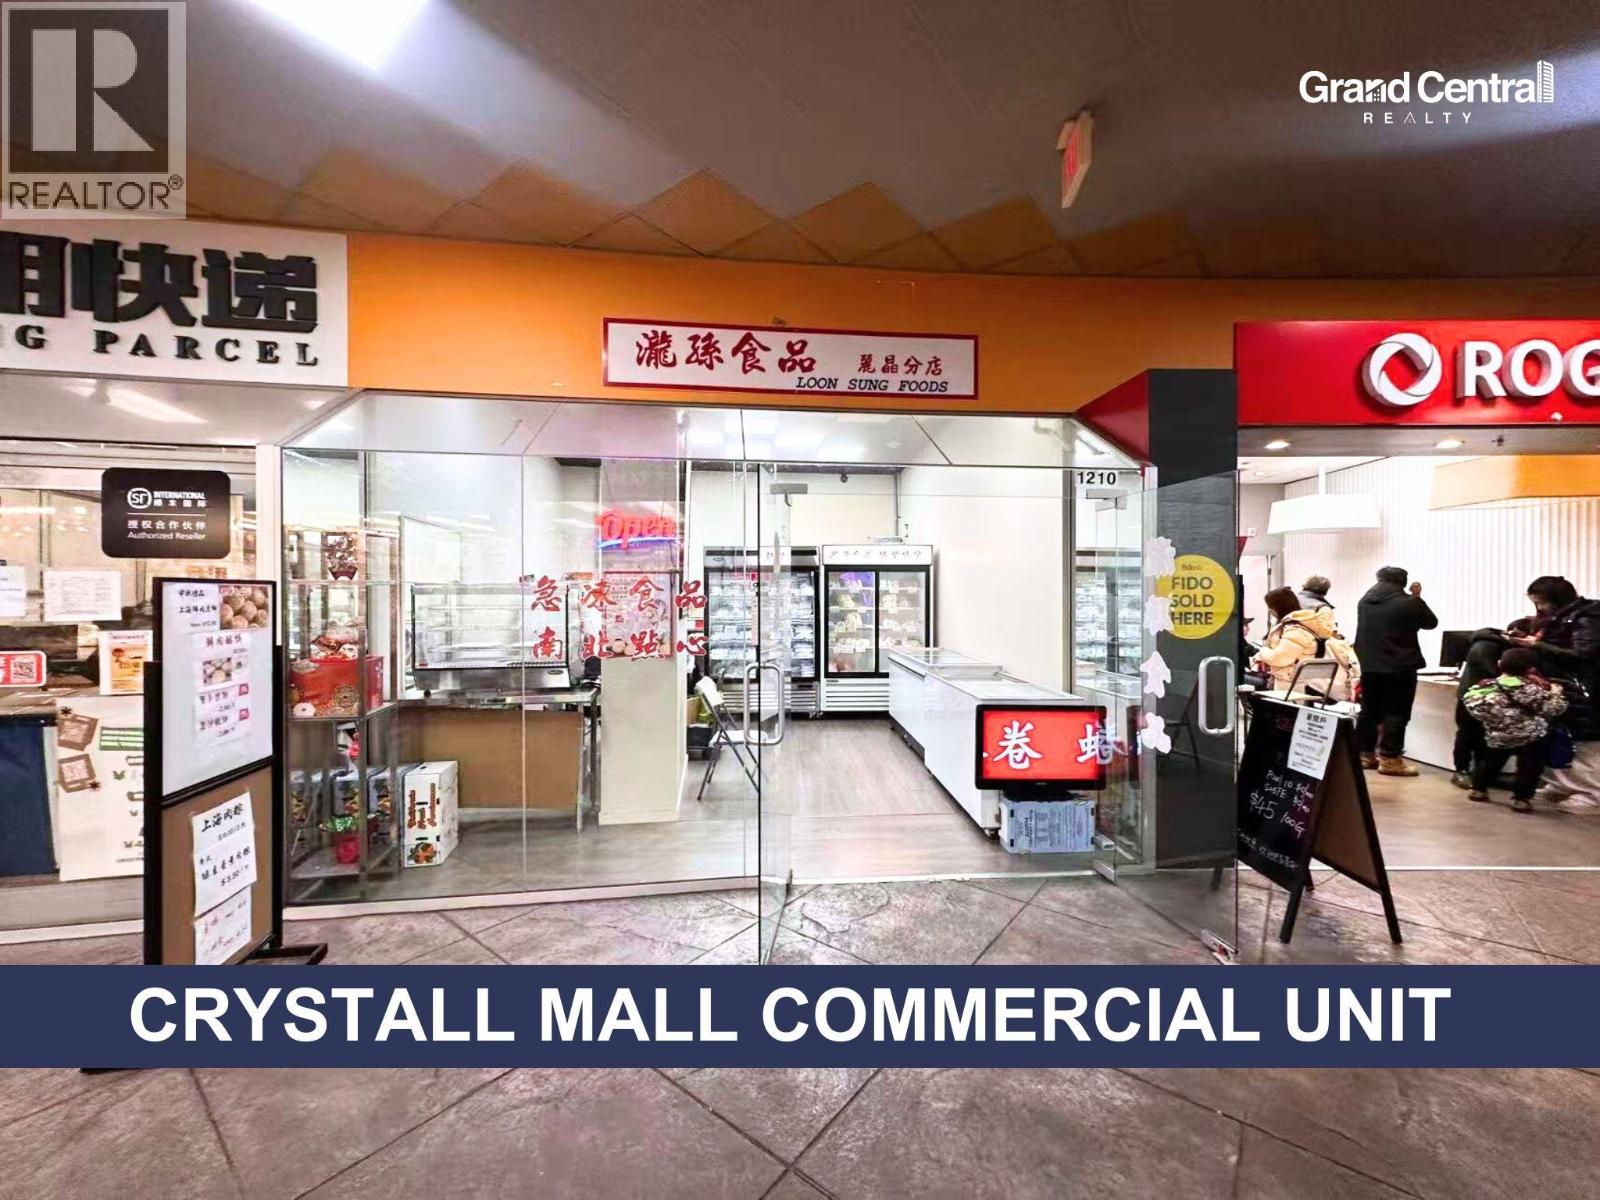 $968,000
1210 4500 Kingsway · 0bd/0ba · 355sf
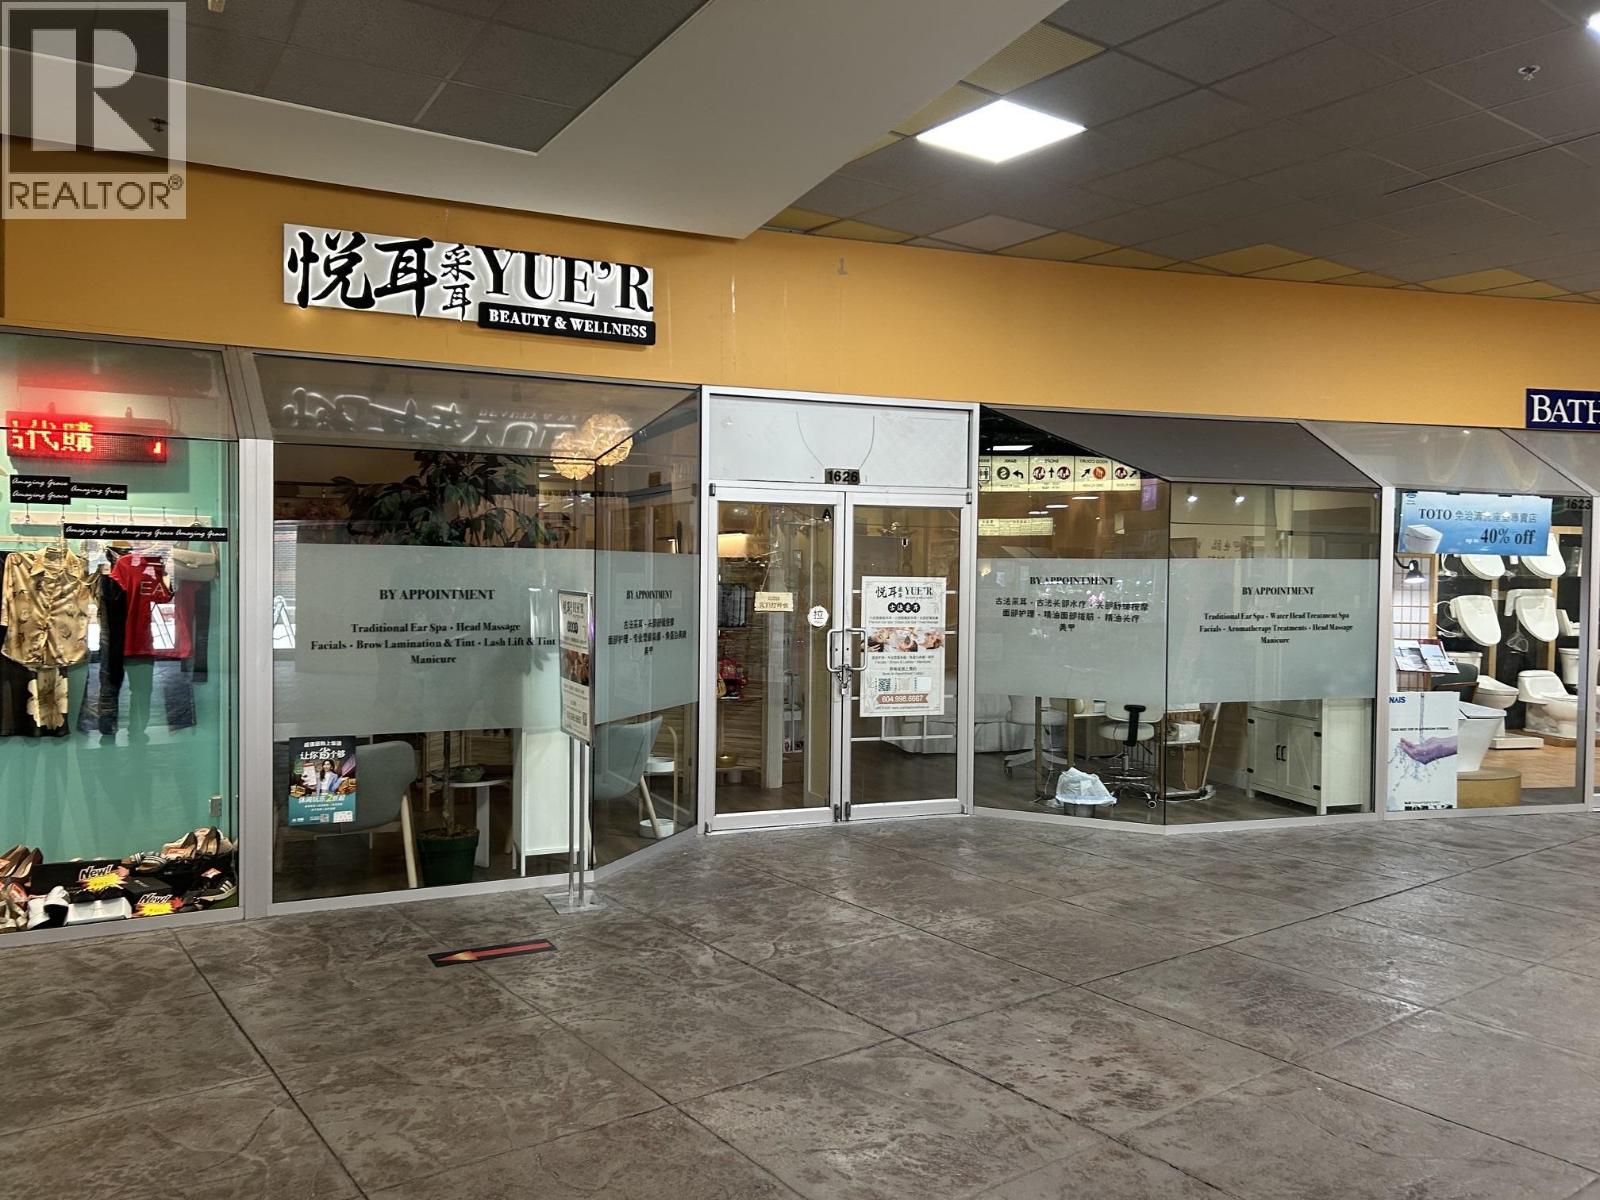 $768,000
1626 4500 Kingsway · 0bd/0ba · 563sf
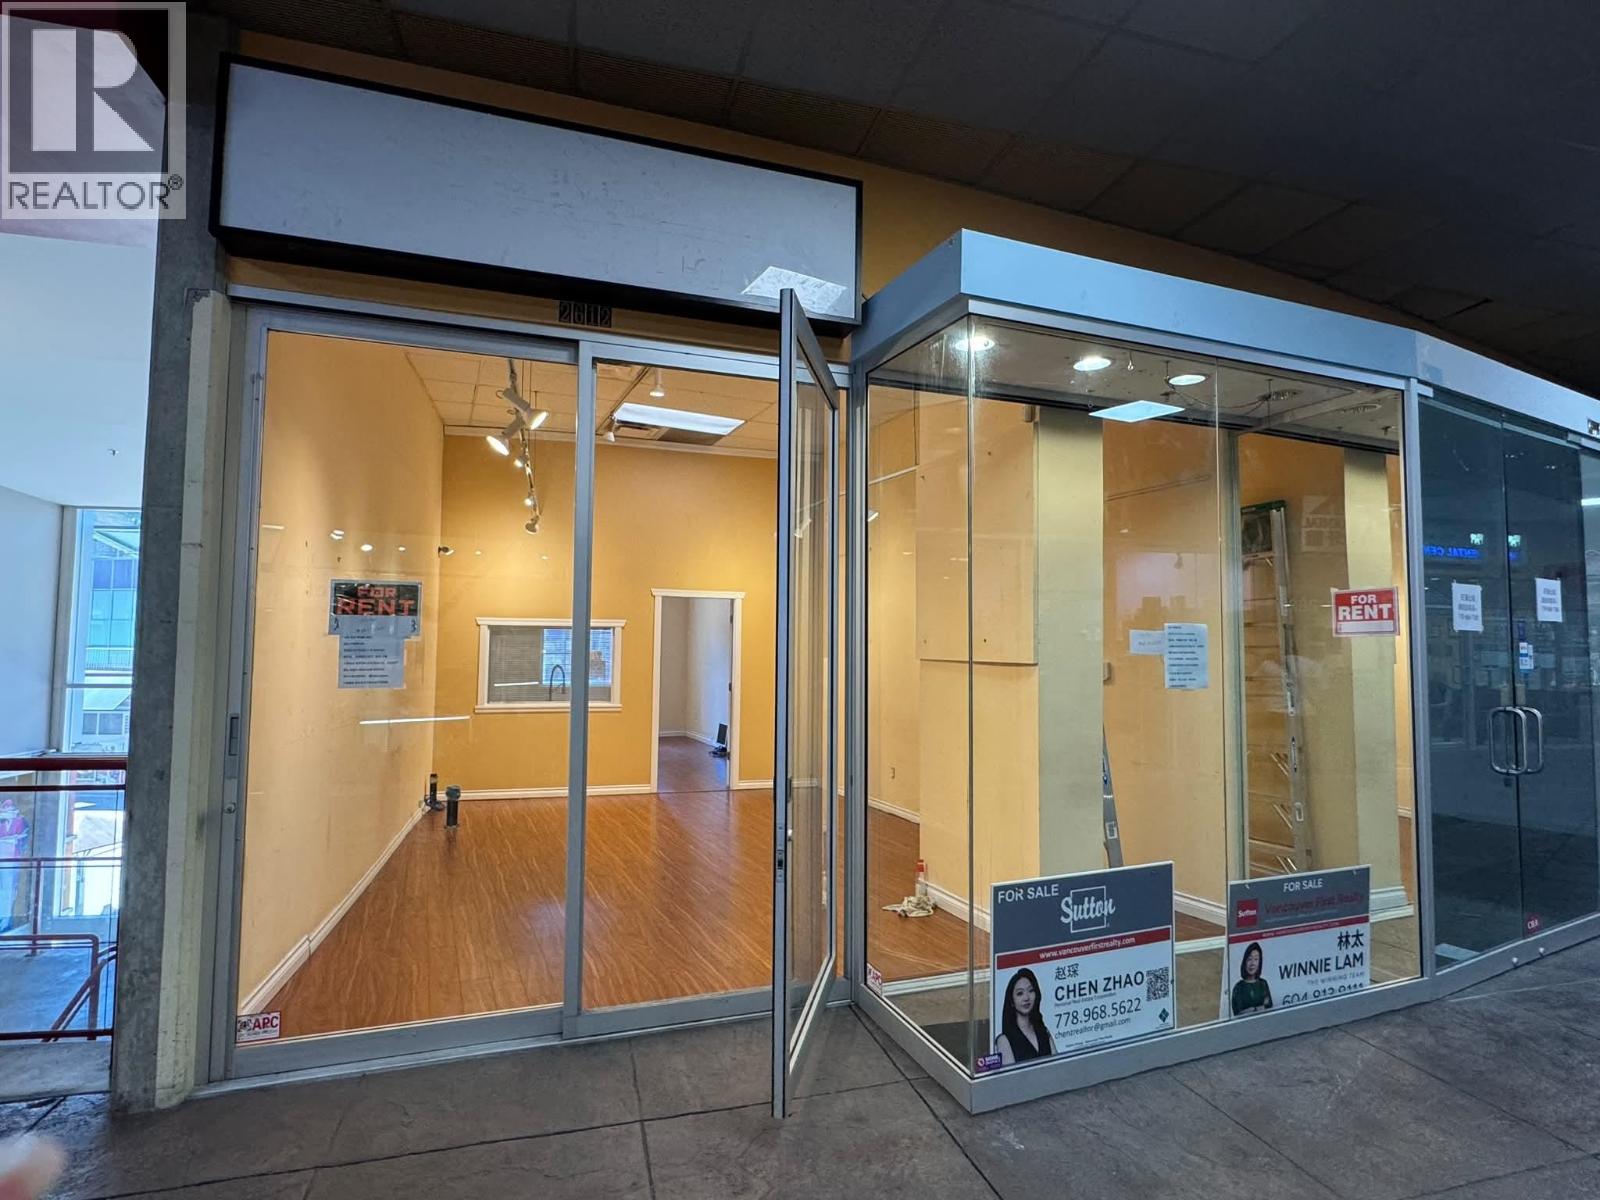 $748,000
2612 4500 Kingsway · 0bd/0ba · 561sf
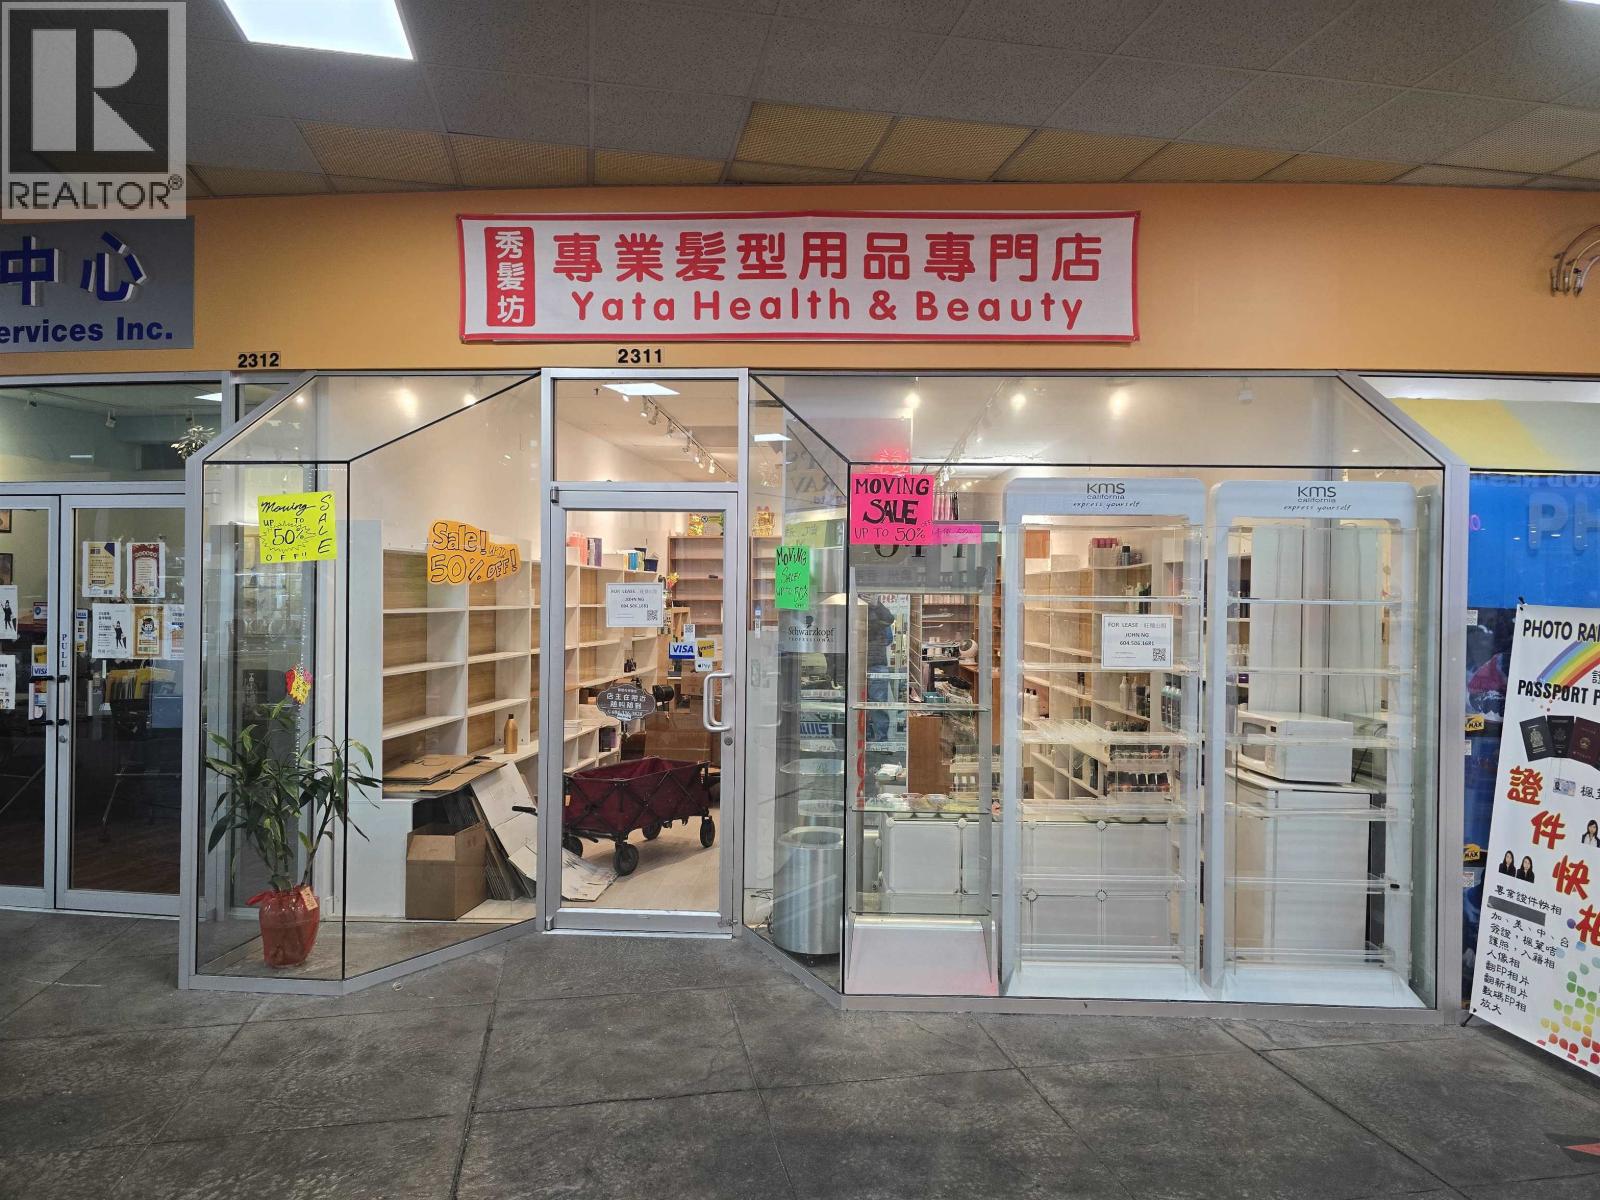 $728,000
2311 4500 Kingsway · 0bd/0ba · 461sf
 $388,000
2138 4500 Kingsway · 0bd/0ba · 206sf
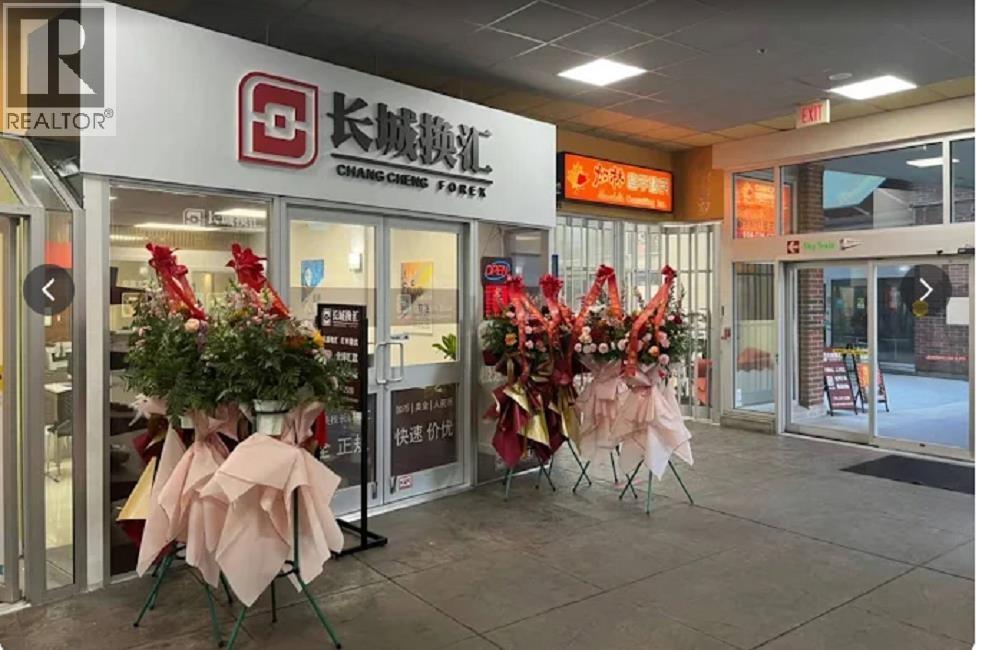 $398,000
1617 4500 Kingsway · 0bd/0ba · 0sf
 $580,000
1605 4500 Kingsway · 0bd/0ba · 2496sf
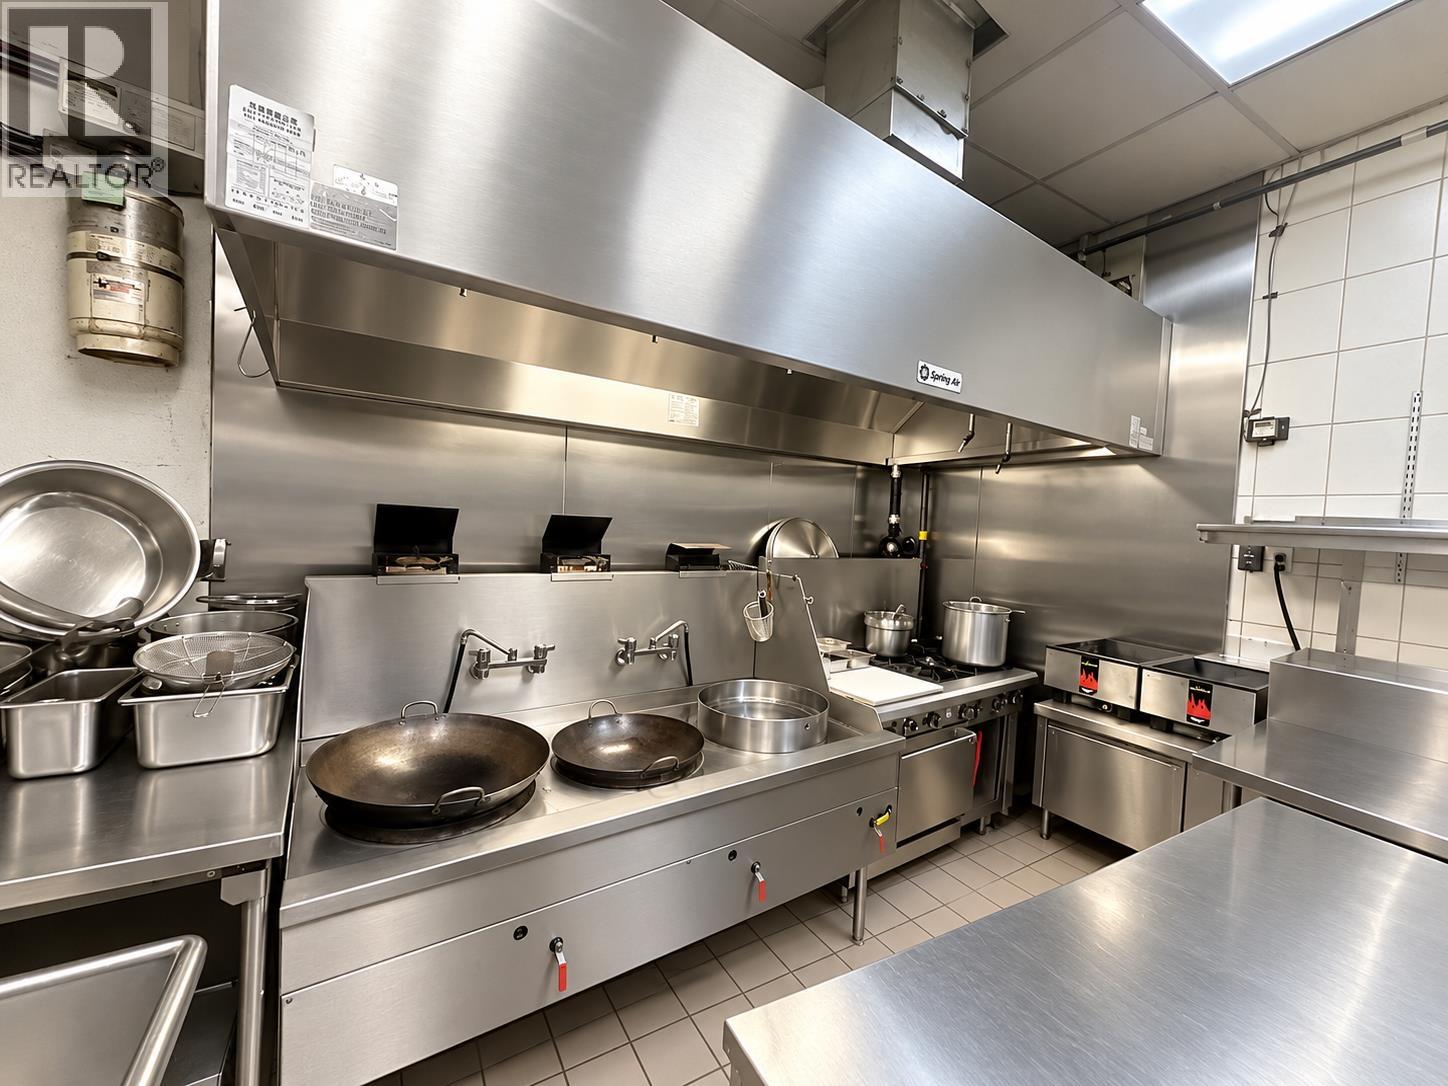 $488,000
230x 4500 Kingsway · 0bd/0ba · 376sf
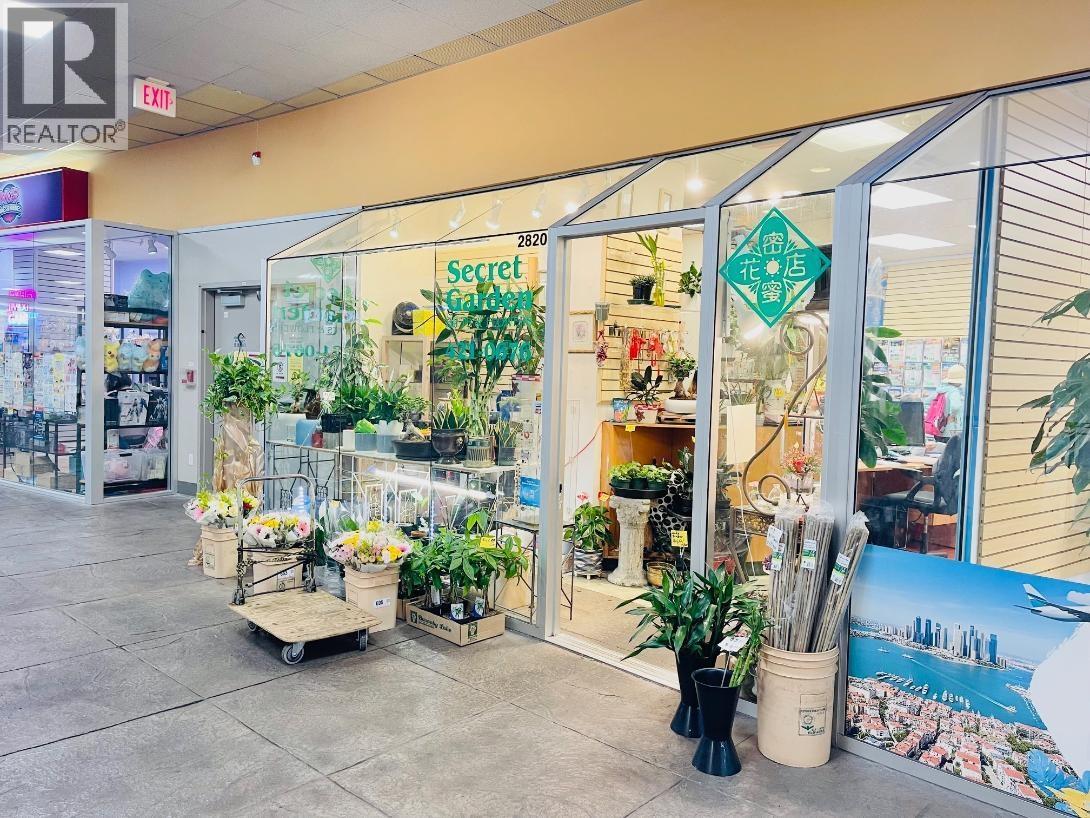 $35,000
2820 4500 Kingsway · 0bd/0ba · 380sf
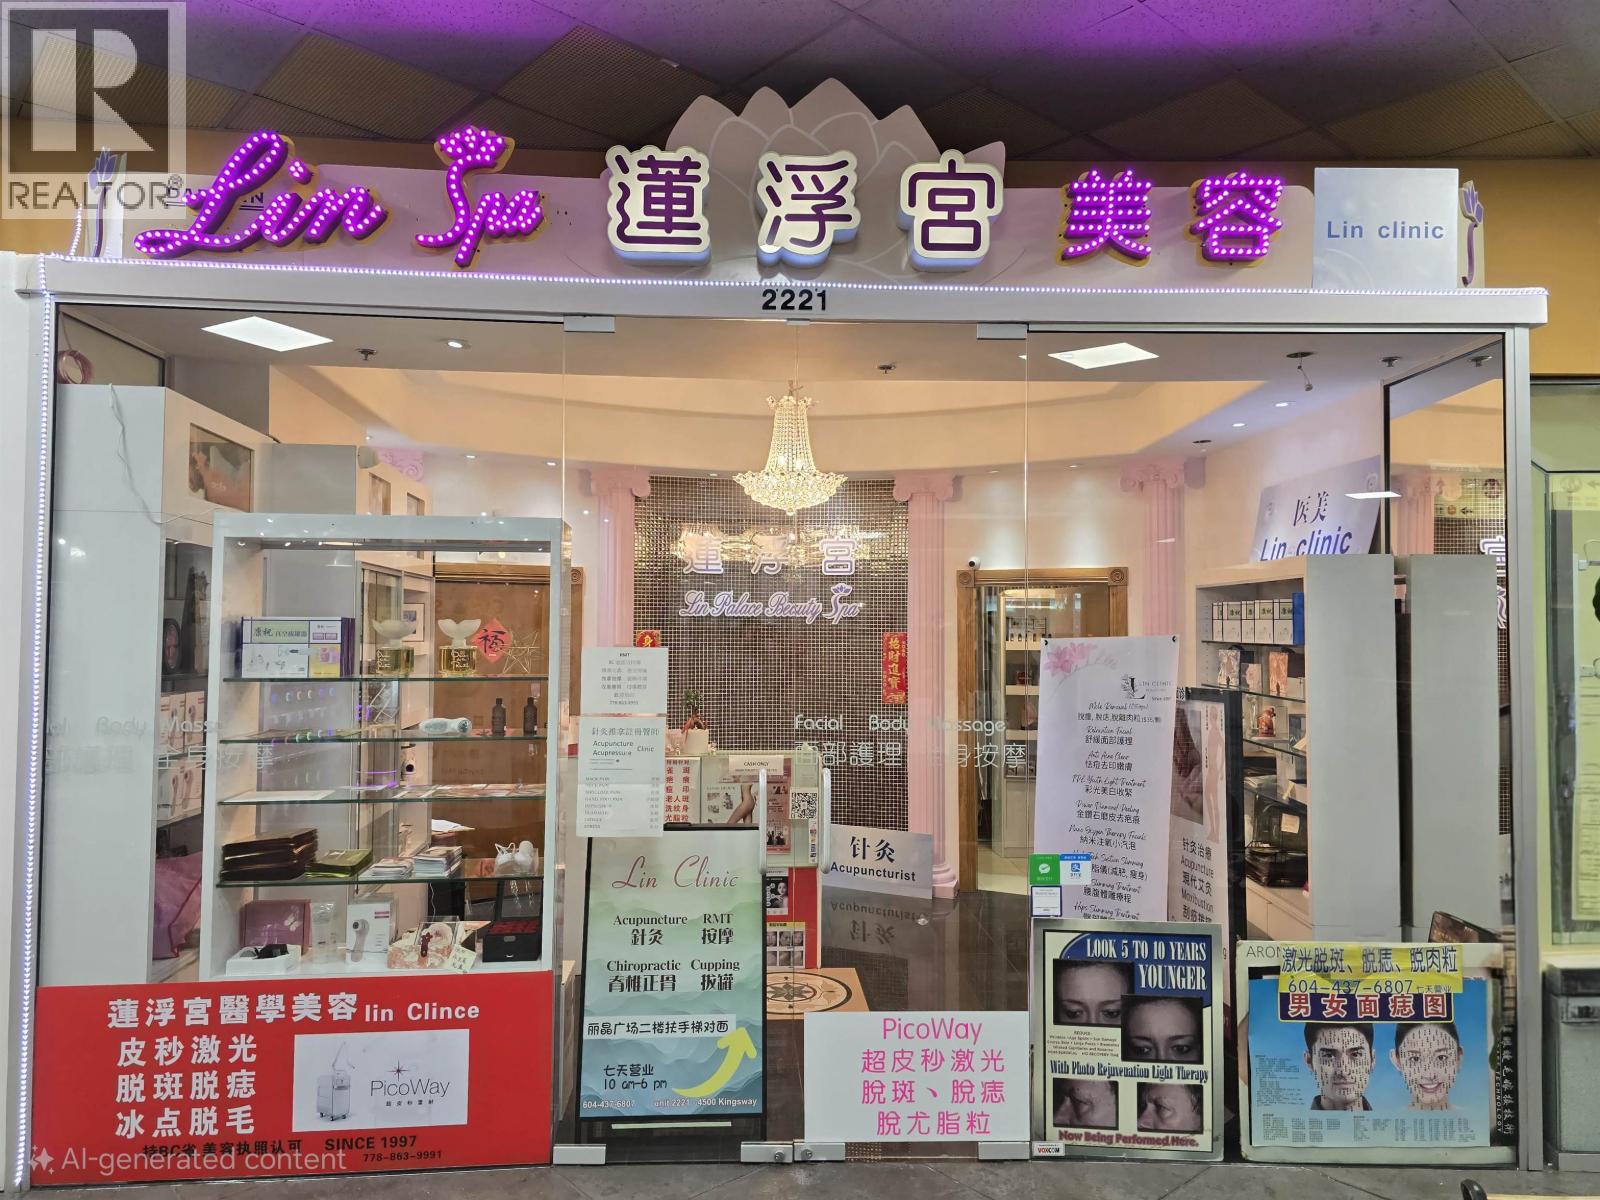 $1,160,000
2221 4500 Kingsway · 0bd/0ba · 832sf
 $388,000
602 4538 Kingsway · 0bd/0ba · 424sf
 $898,800
613 & 615 4538 Kingsway · 0bd/0ba · 1168sf
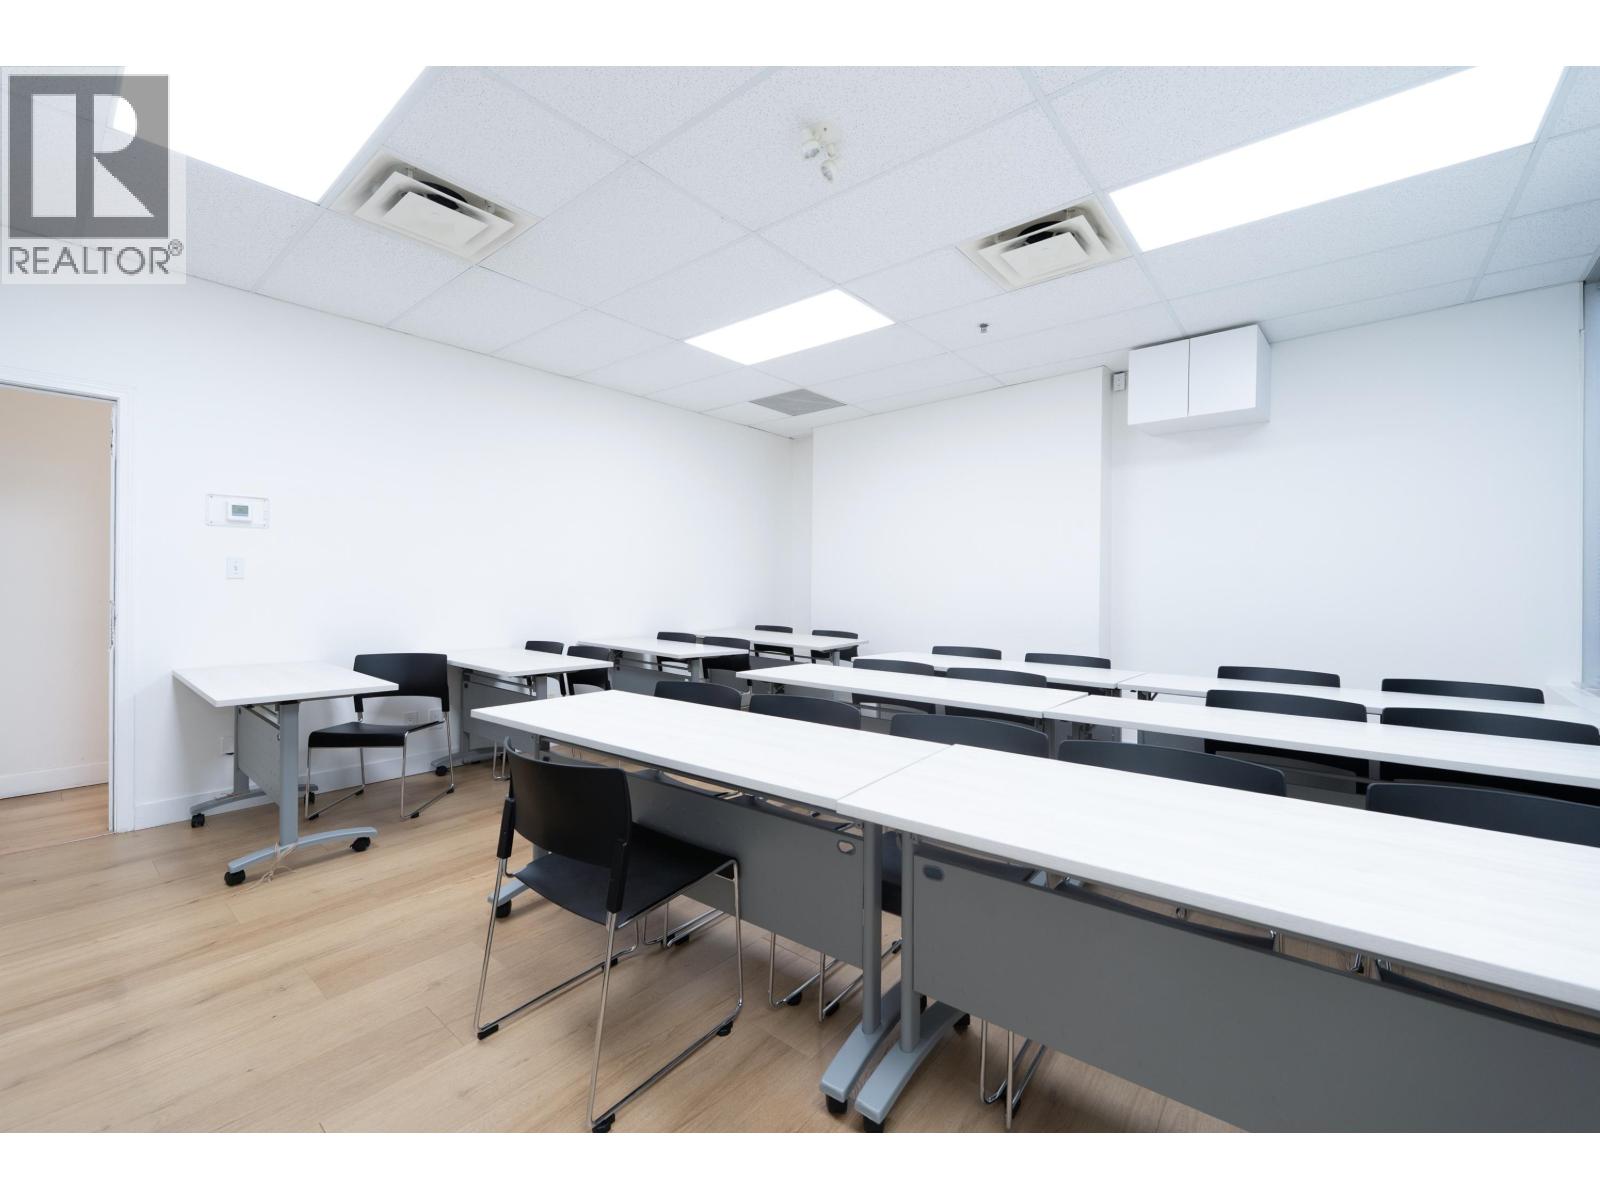 $1,698,000
306,308,310 4538 Kingsway · 0bd/0ba · 2064sf
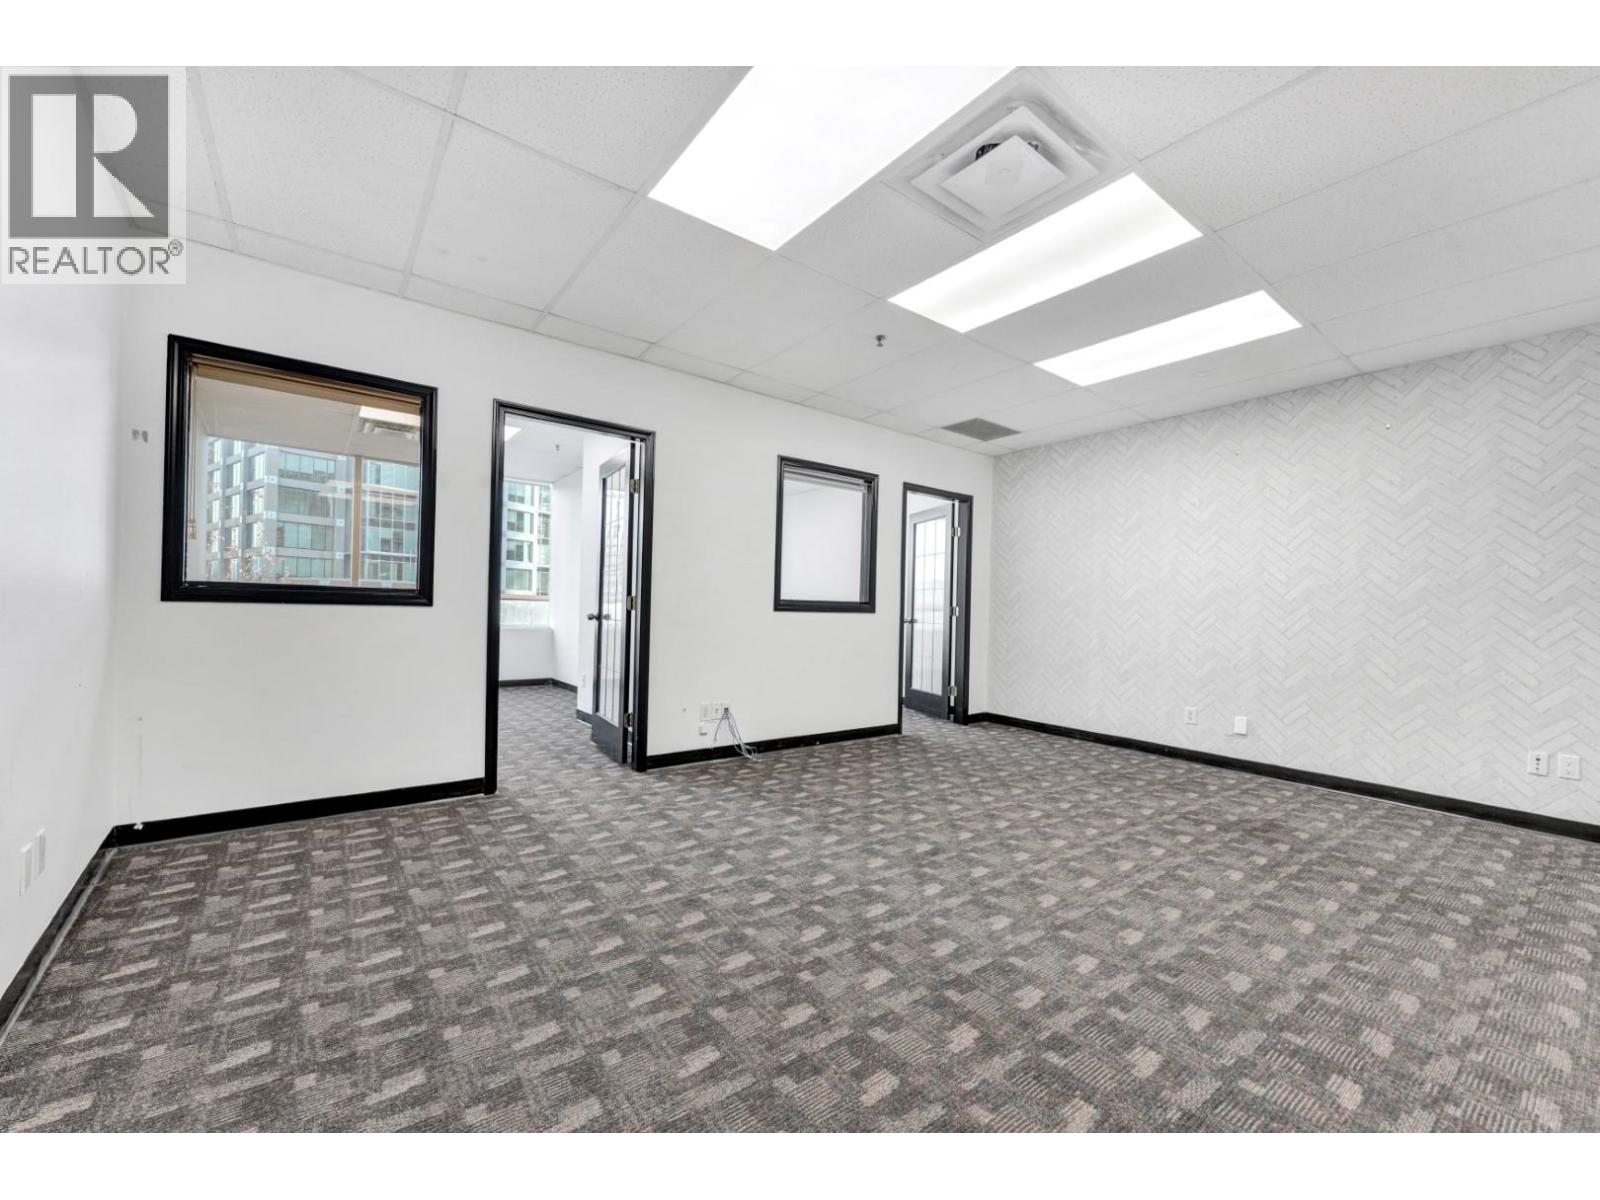 $490,000
317 4538 Kingsway · 0bd/0ba · 577sf
 $499,000
312 4538 Kingsway · 0bd/0ba · 575sf
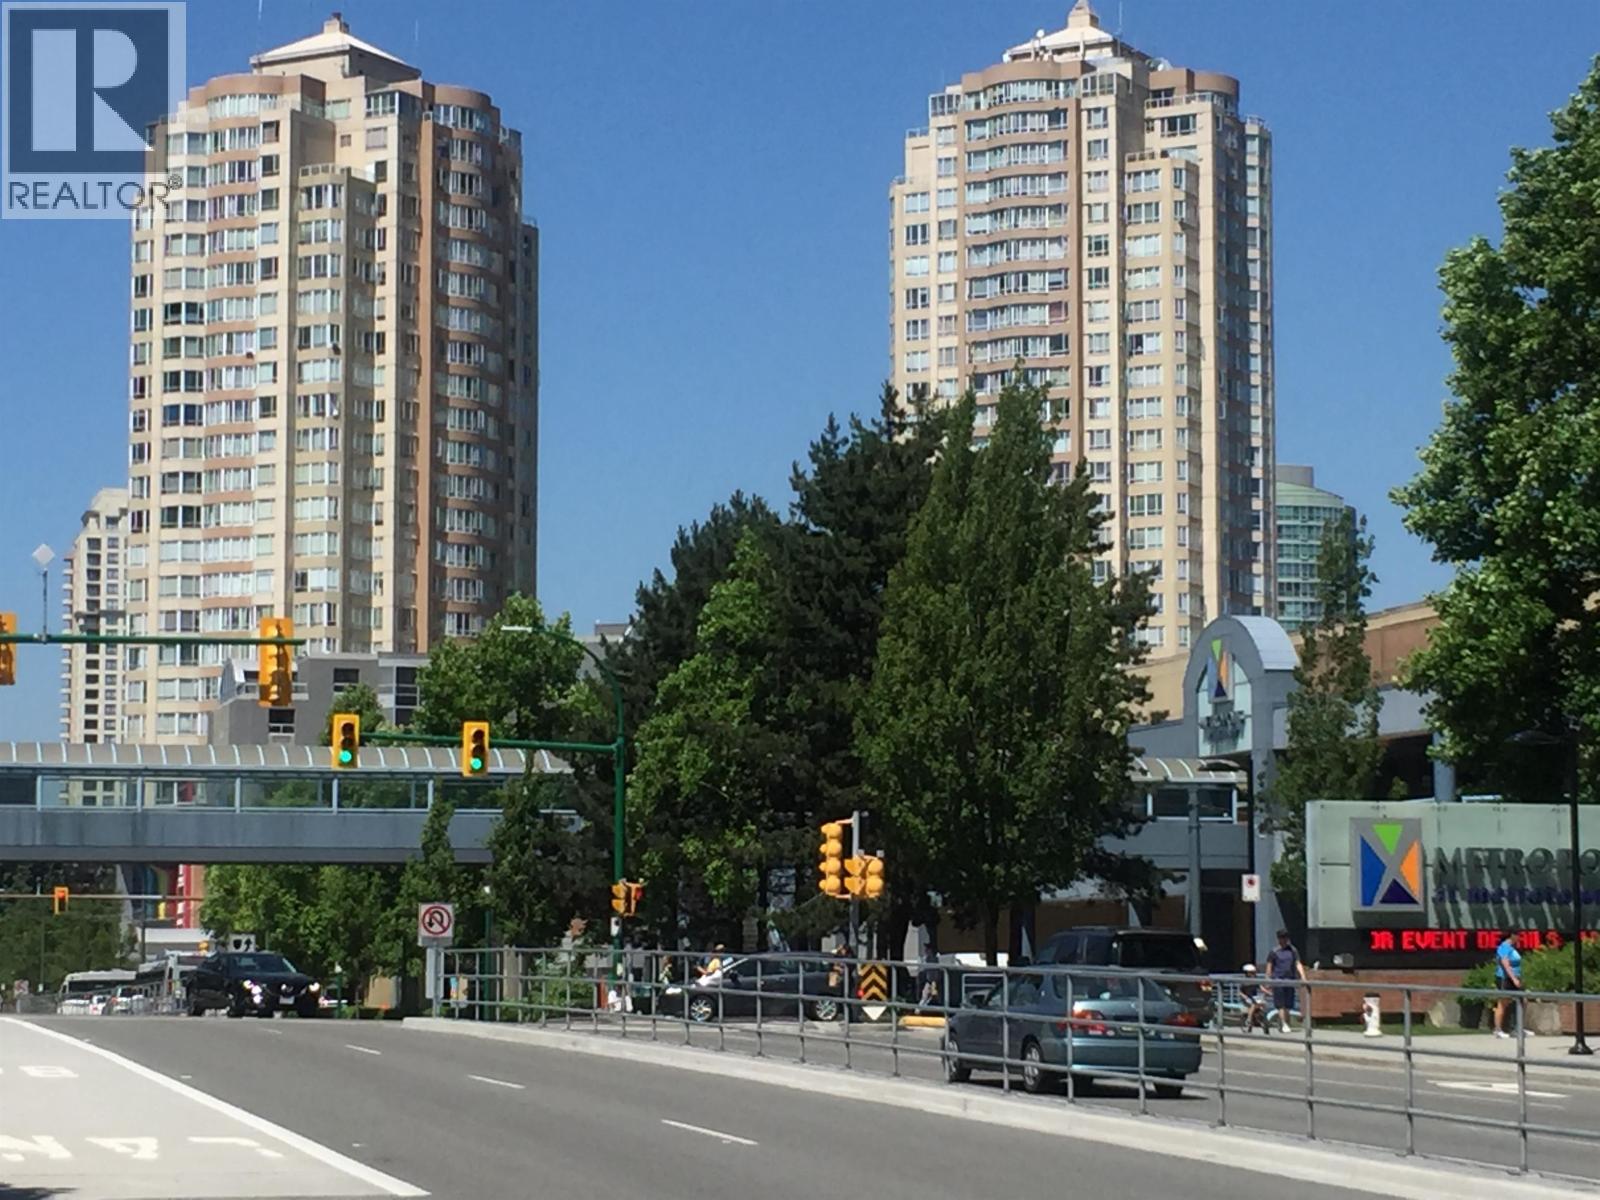 $498,000
401 6240 Mckay Ave. · 1bd/1ba · 770sf
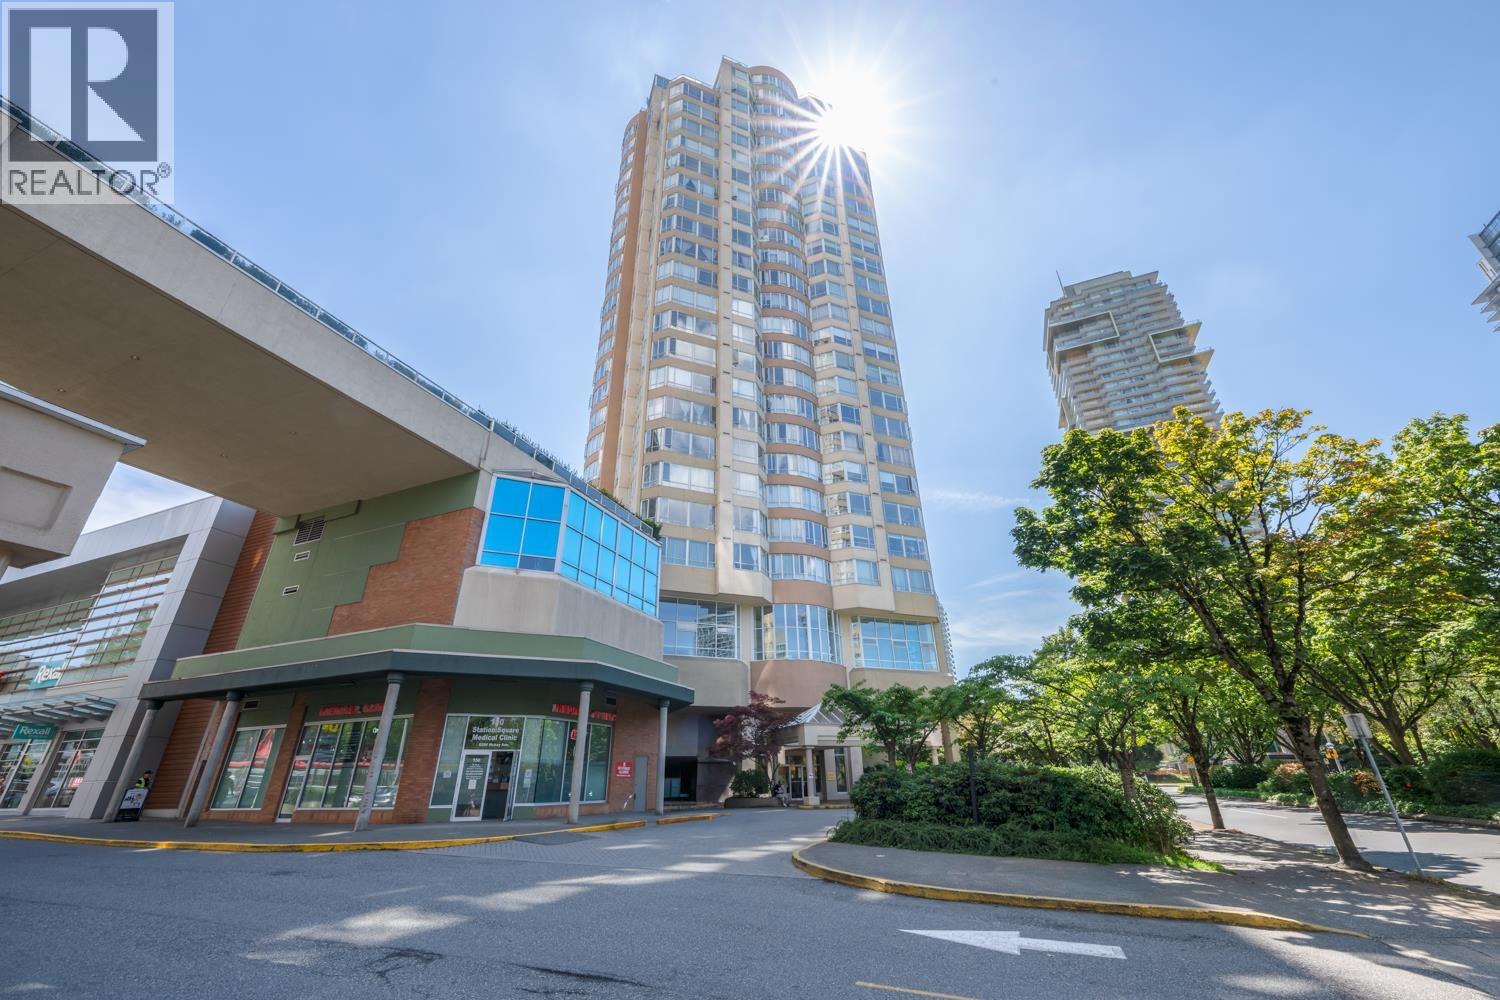 $799,000
2203 6240 Mckay Ave. · 2bd/2ba · 1336sf
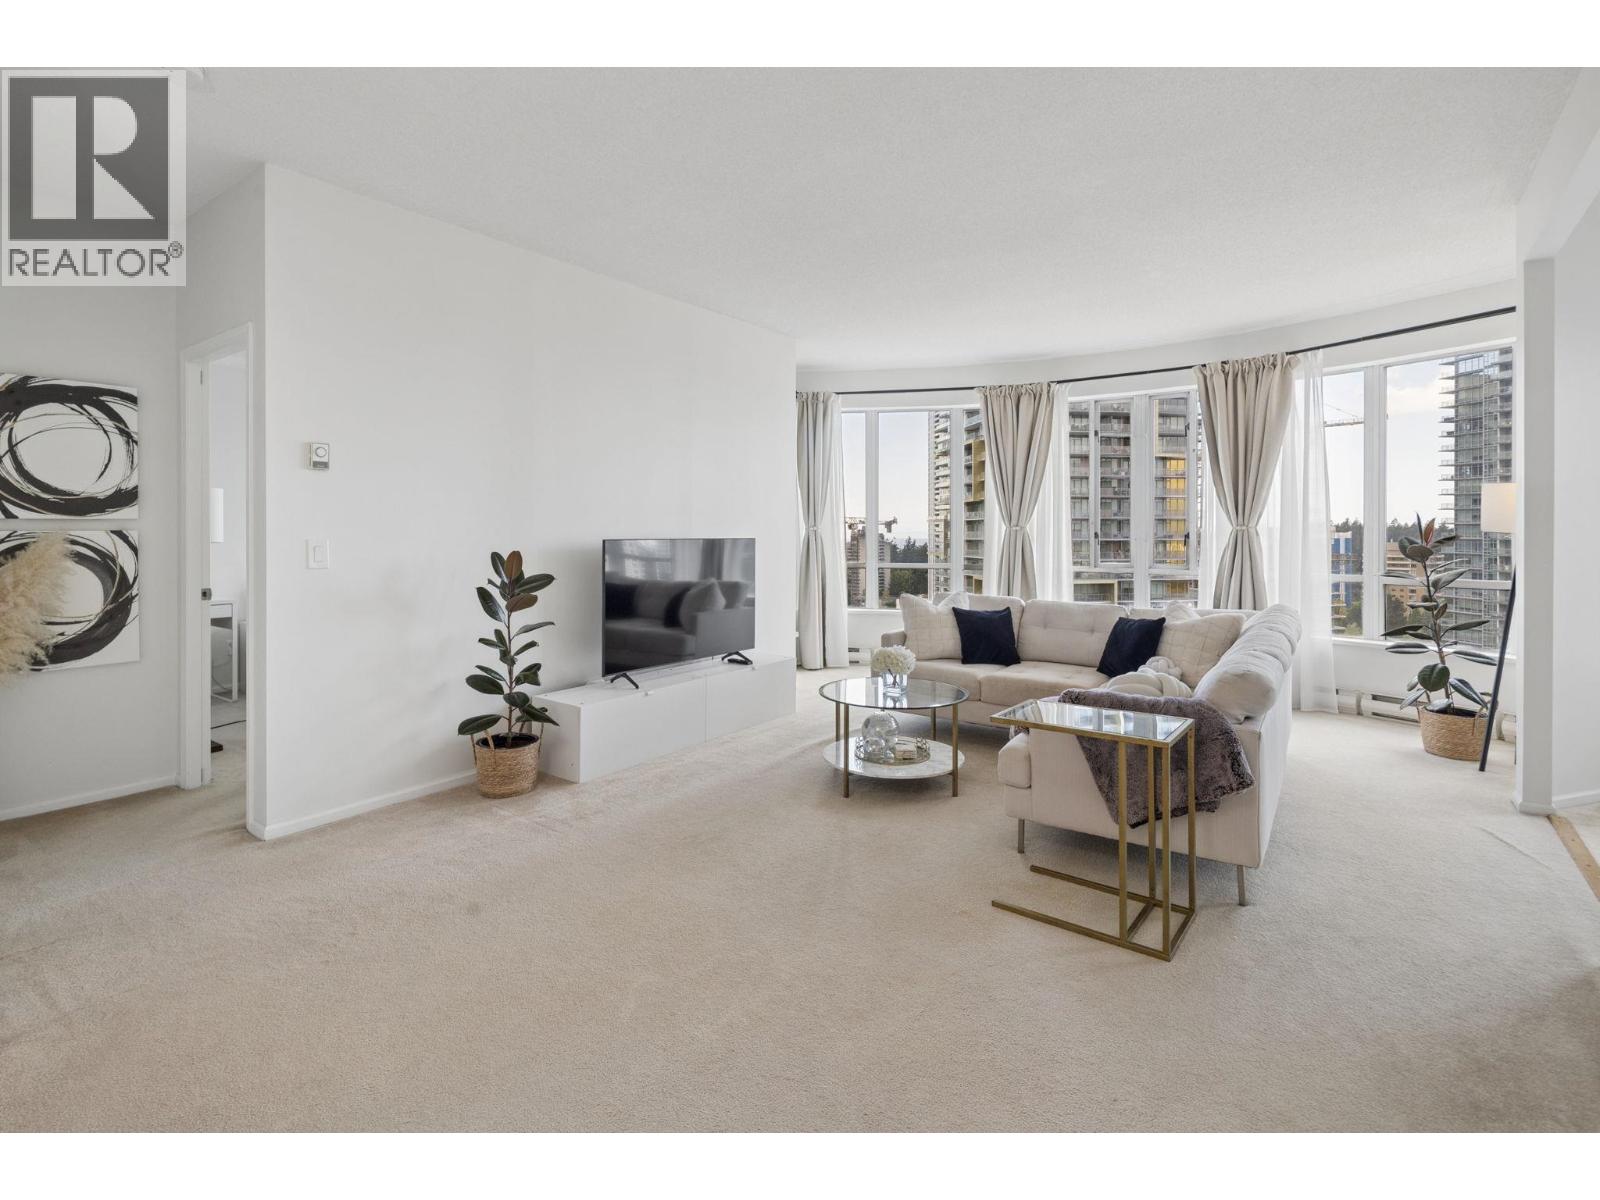 $699,900
1705 6240 Mckay Ave. · 2bd/2ba · 1170sf
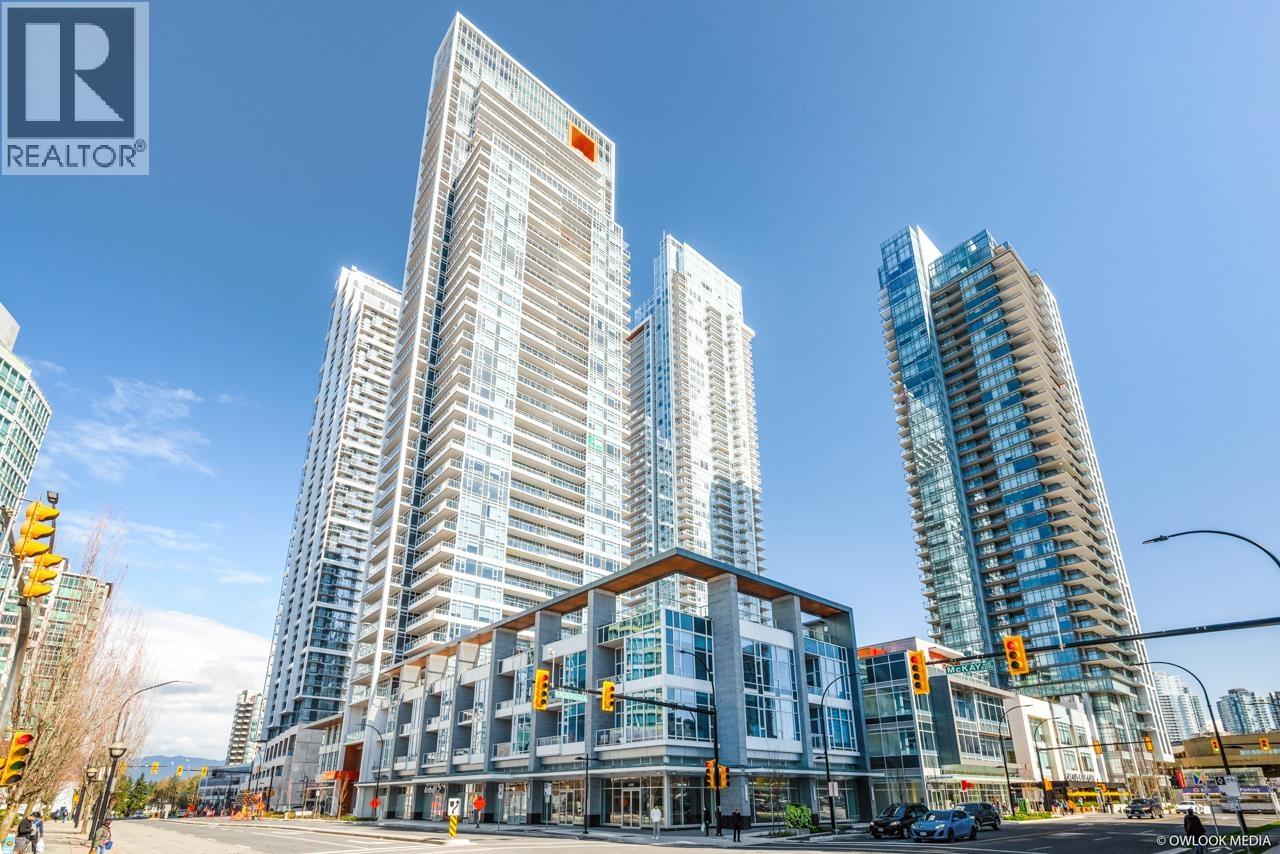
 $729,900
1705 6240 Mckay Ave. · 2bd/2ba · 1170sf
 $799,000
501 6220 Mckay Ave. · 2bd/2ba · 1307sf
 $938,000
3707 4508 Hazel St. · 2bd/2ba · 936sf
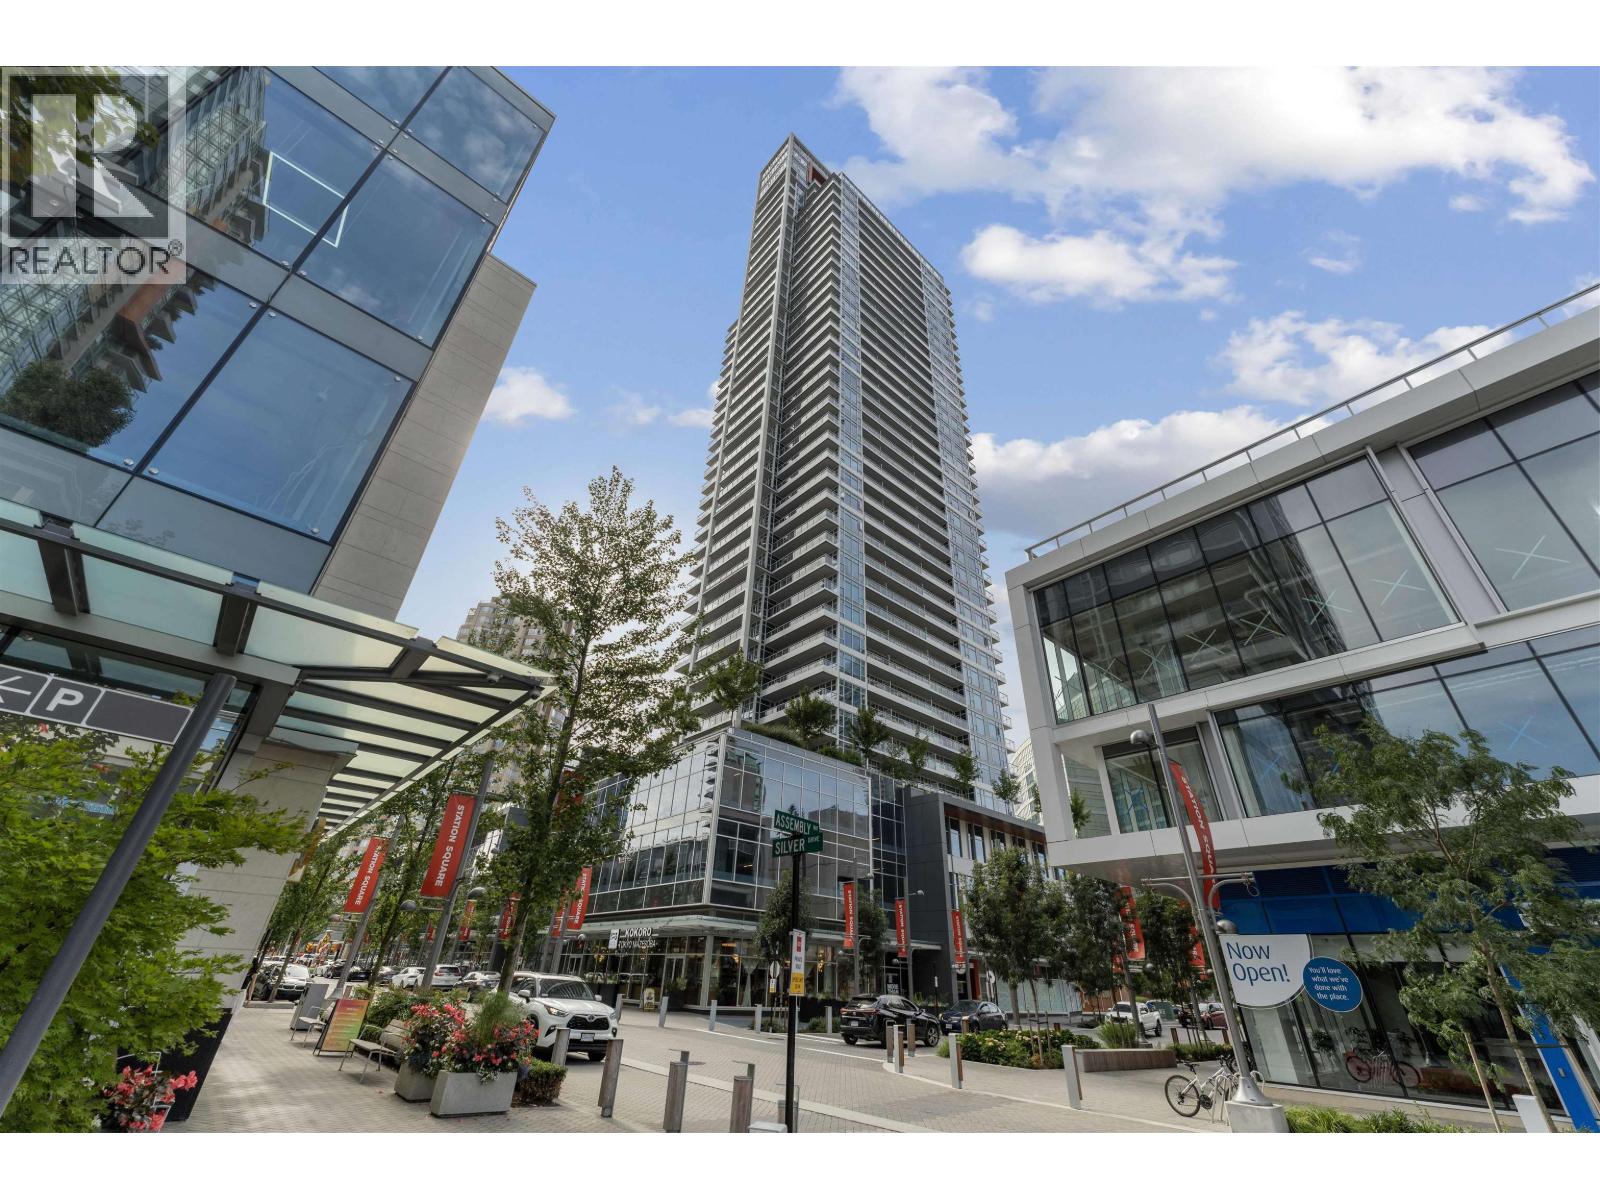
 $836,000
2307 6080 Mckay Ave. · 2bd/2ba · 807sf
 $849,000
2102 6080 Mckay Ave. · 2bd/2ba · 794sf
 $586,000
1605 6080 Mckay Ave. · 1bd/1ba · 567sf
 $858,000
3304 6080 Mckay Ave. · 2bd/2ba · 856sf
 $699,000
907 6080 Mckay Ave. · 2bd/2ba · 824sf
 $599,900
404 6080 Mckay Ave. · 1bd/1ba · 567sf
 $589,000
1505 6080 Mckay Ave. · 1bd/1ba · 570sf
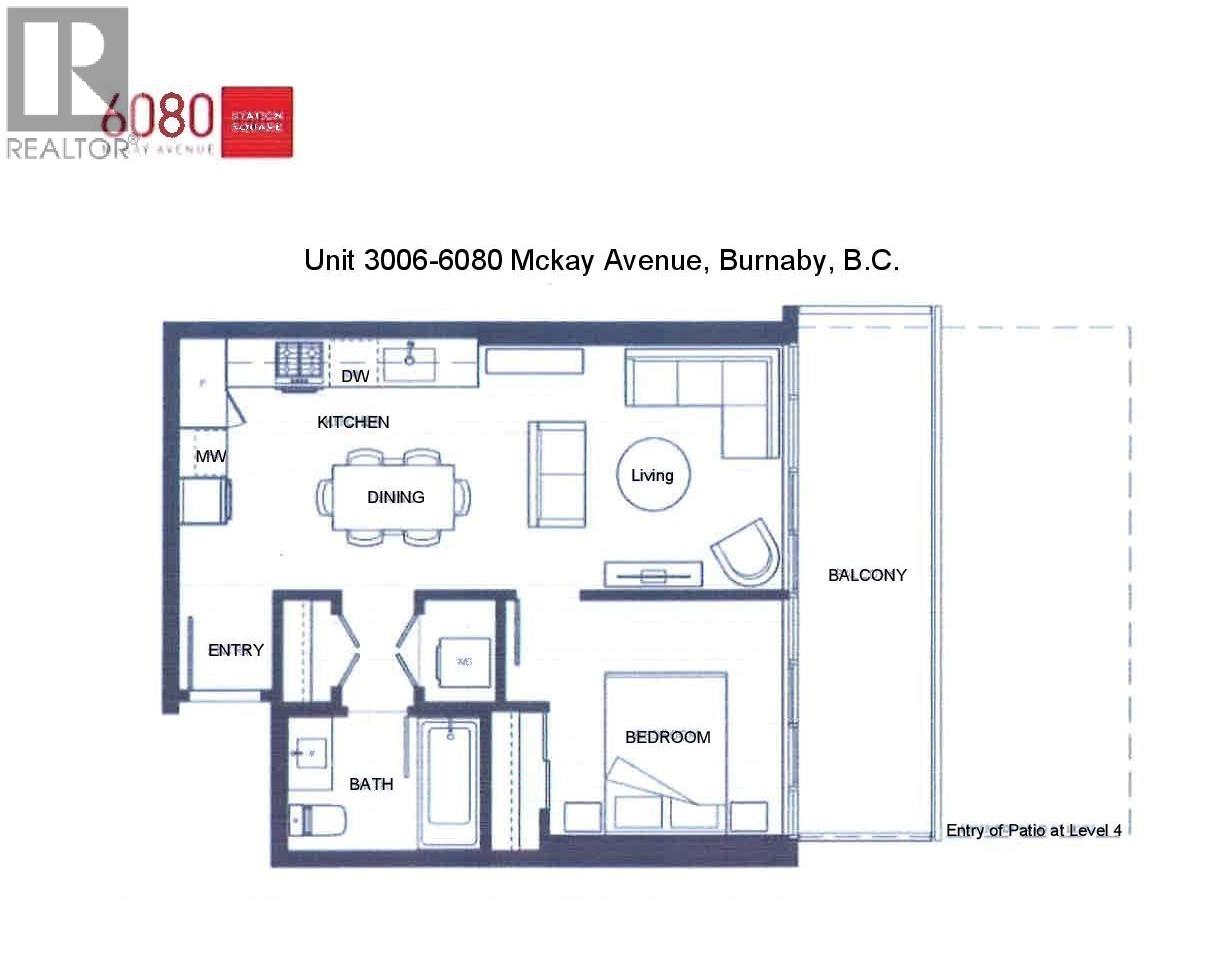 $593,000
3006 6080 Mckay Ave. · 1bd/1ba · 539sf
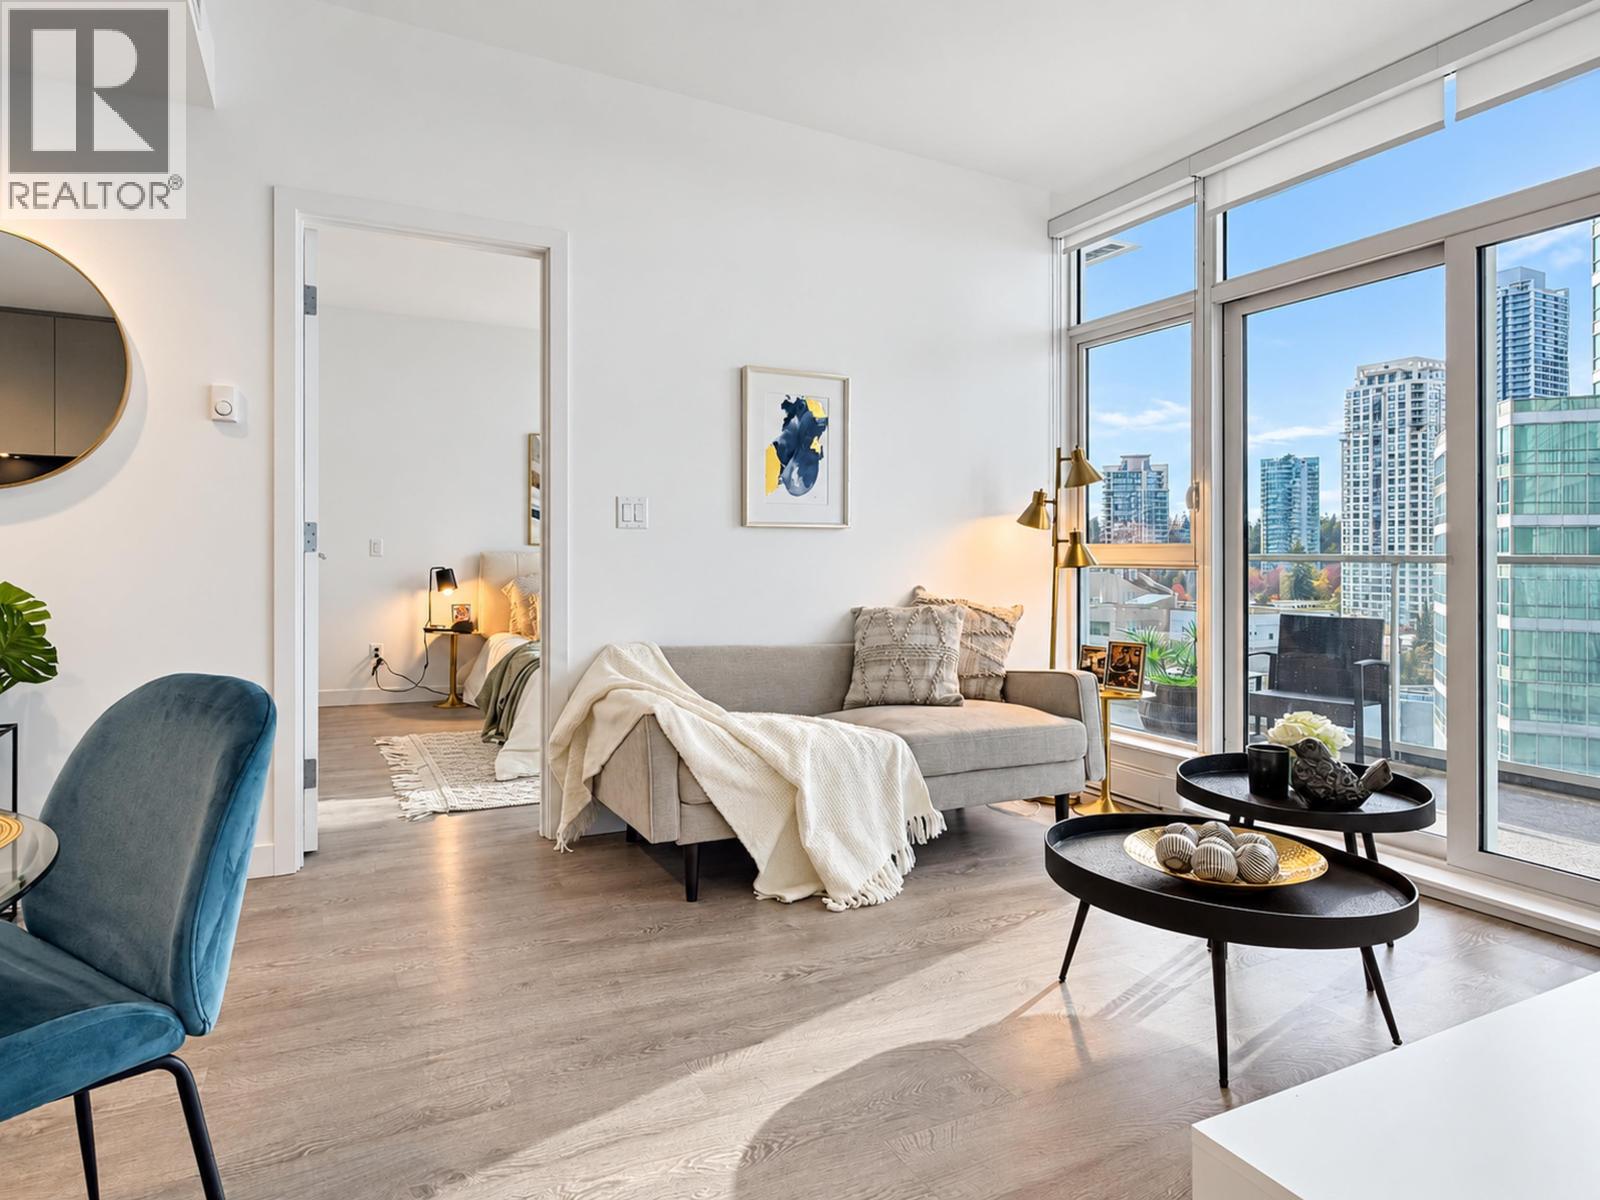 $768,000
703 6080 Mckay Ave. · 3bd/2ba · 821sf
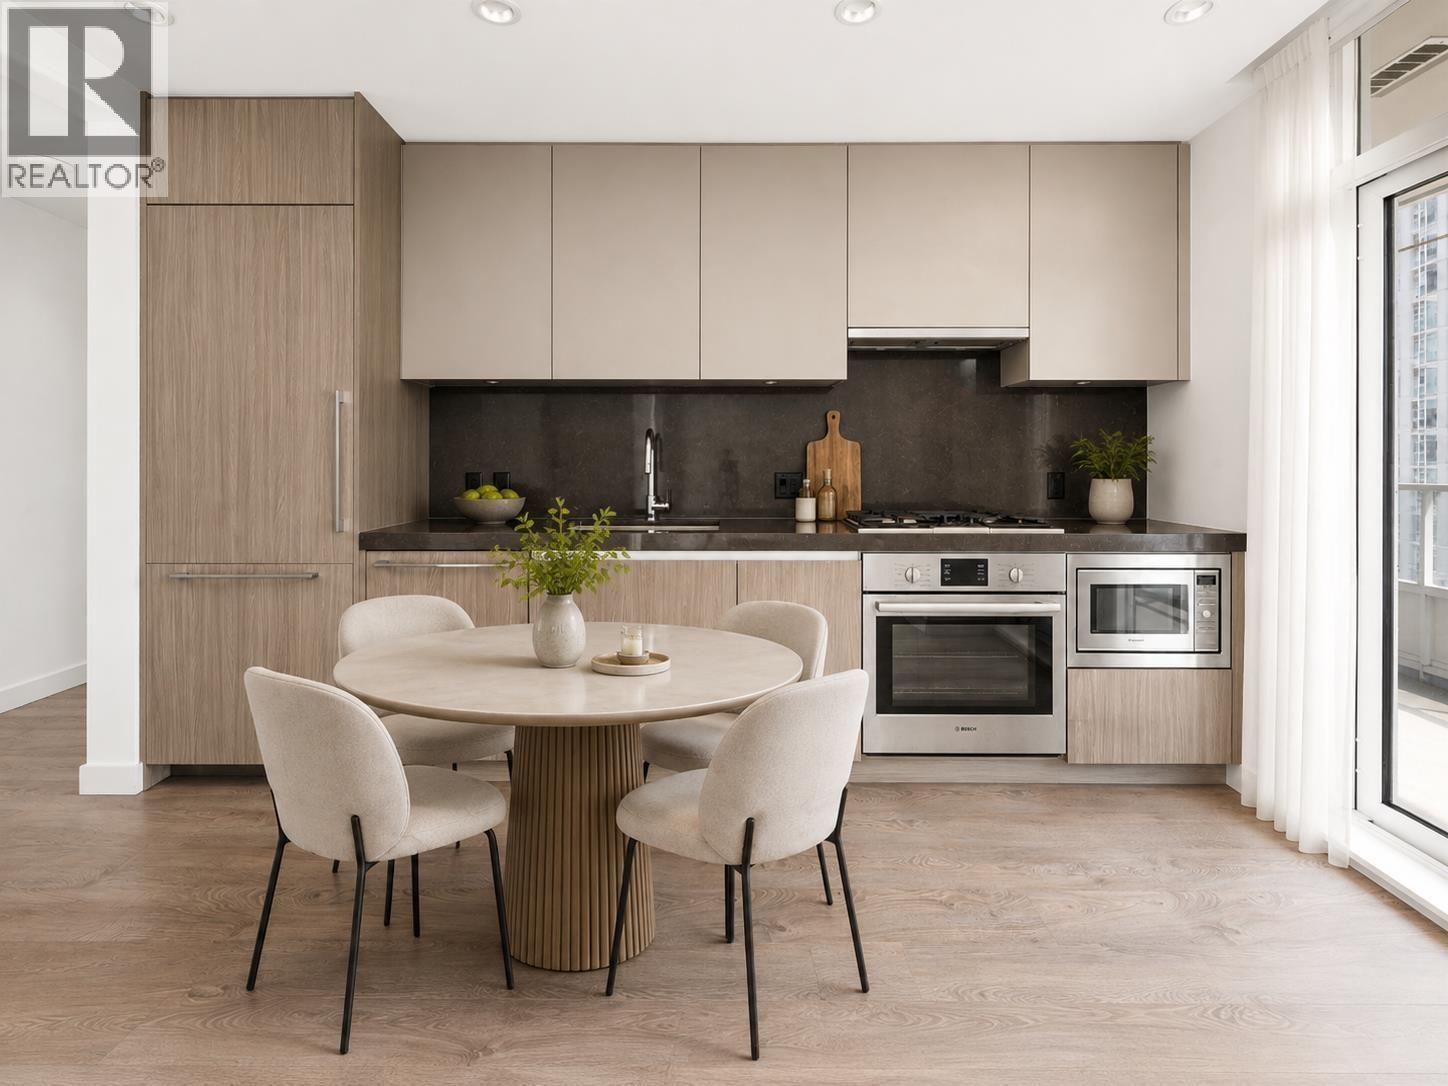 $698,000
2109 6080 Mckay Ave. · 2bd/2ba · 747sf
 $1,039,999
401 6080 Mckay Ave. · 3bd/2ba · 1050sf
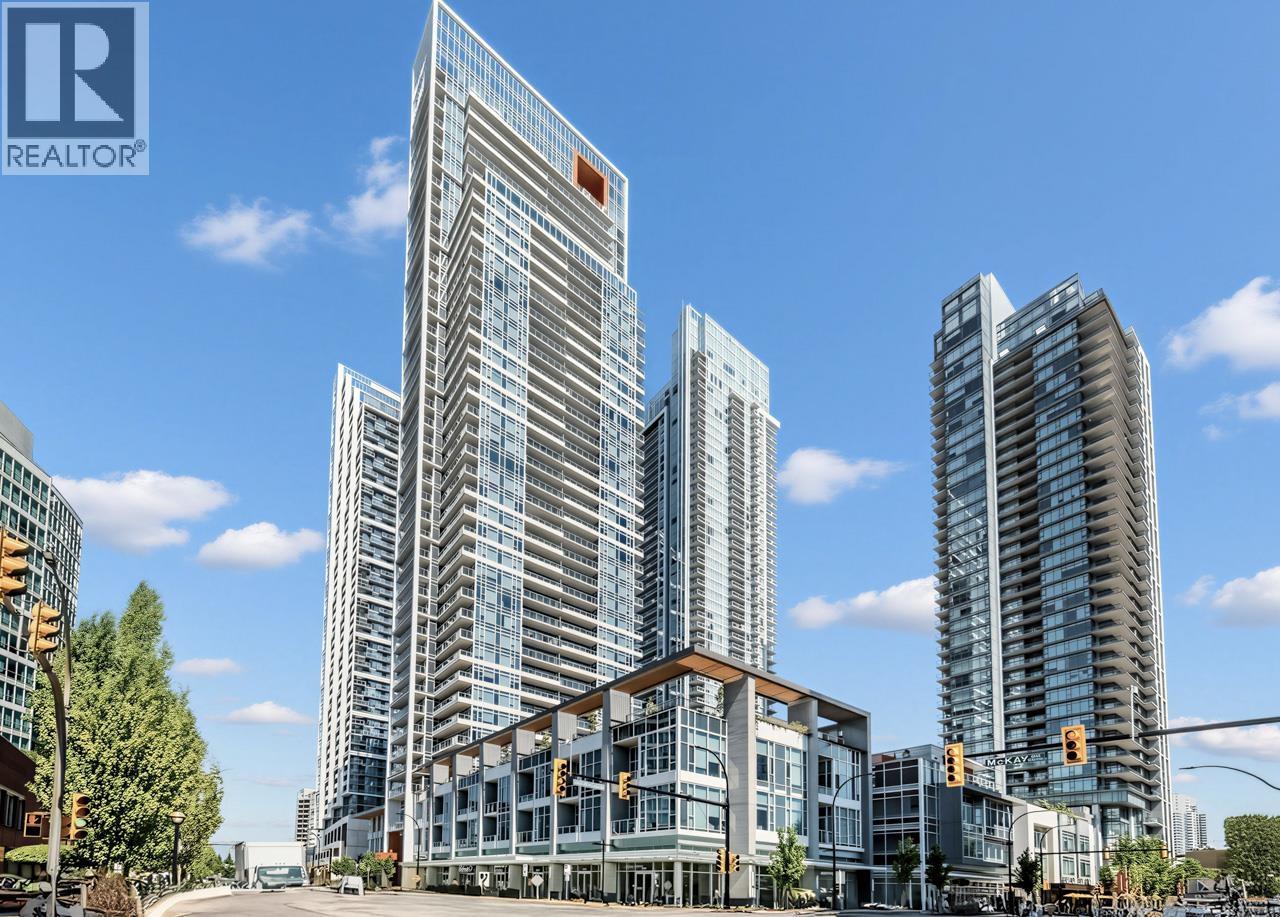 $575,000
2810 6080 Mckay Ave. · 1bd/1ba · 541sf
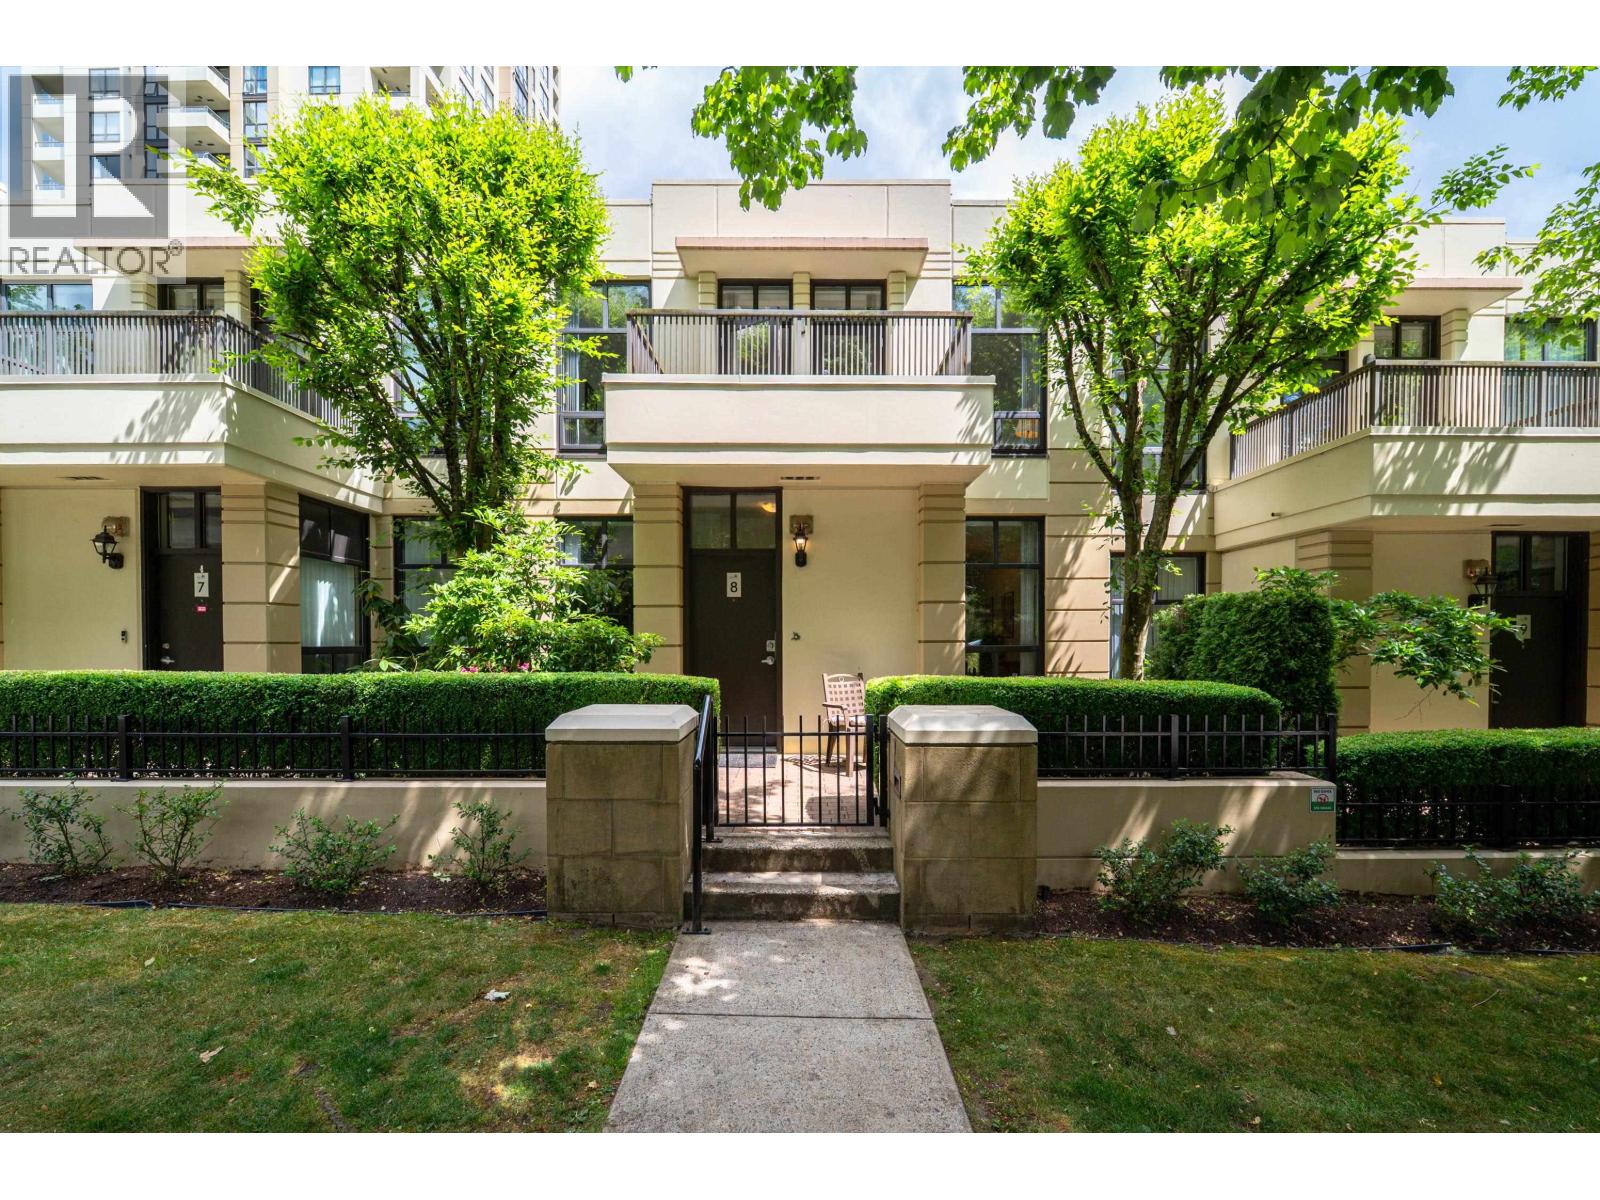 $1,298,000
8 4333 Central Blvd. · 3bd/3ba · 1630sf
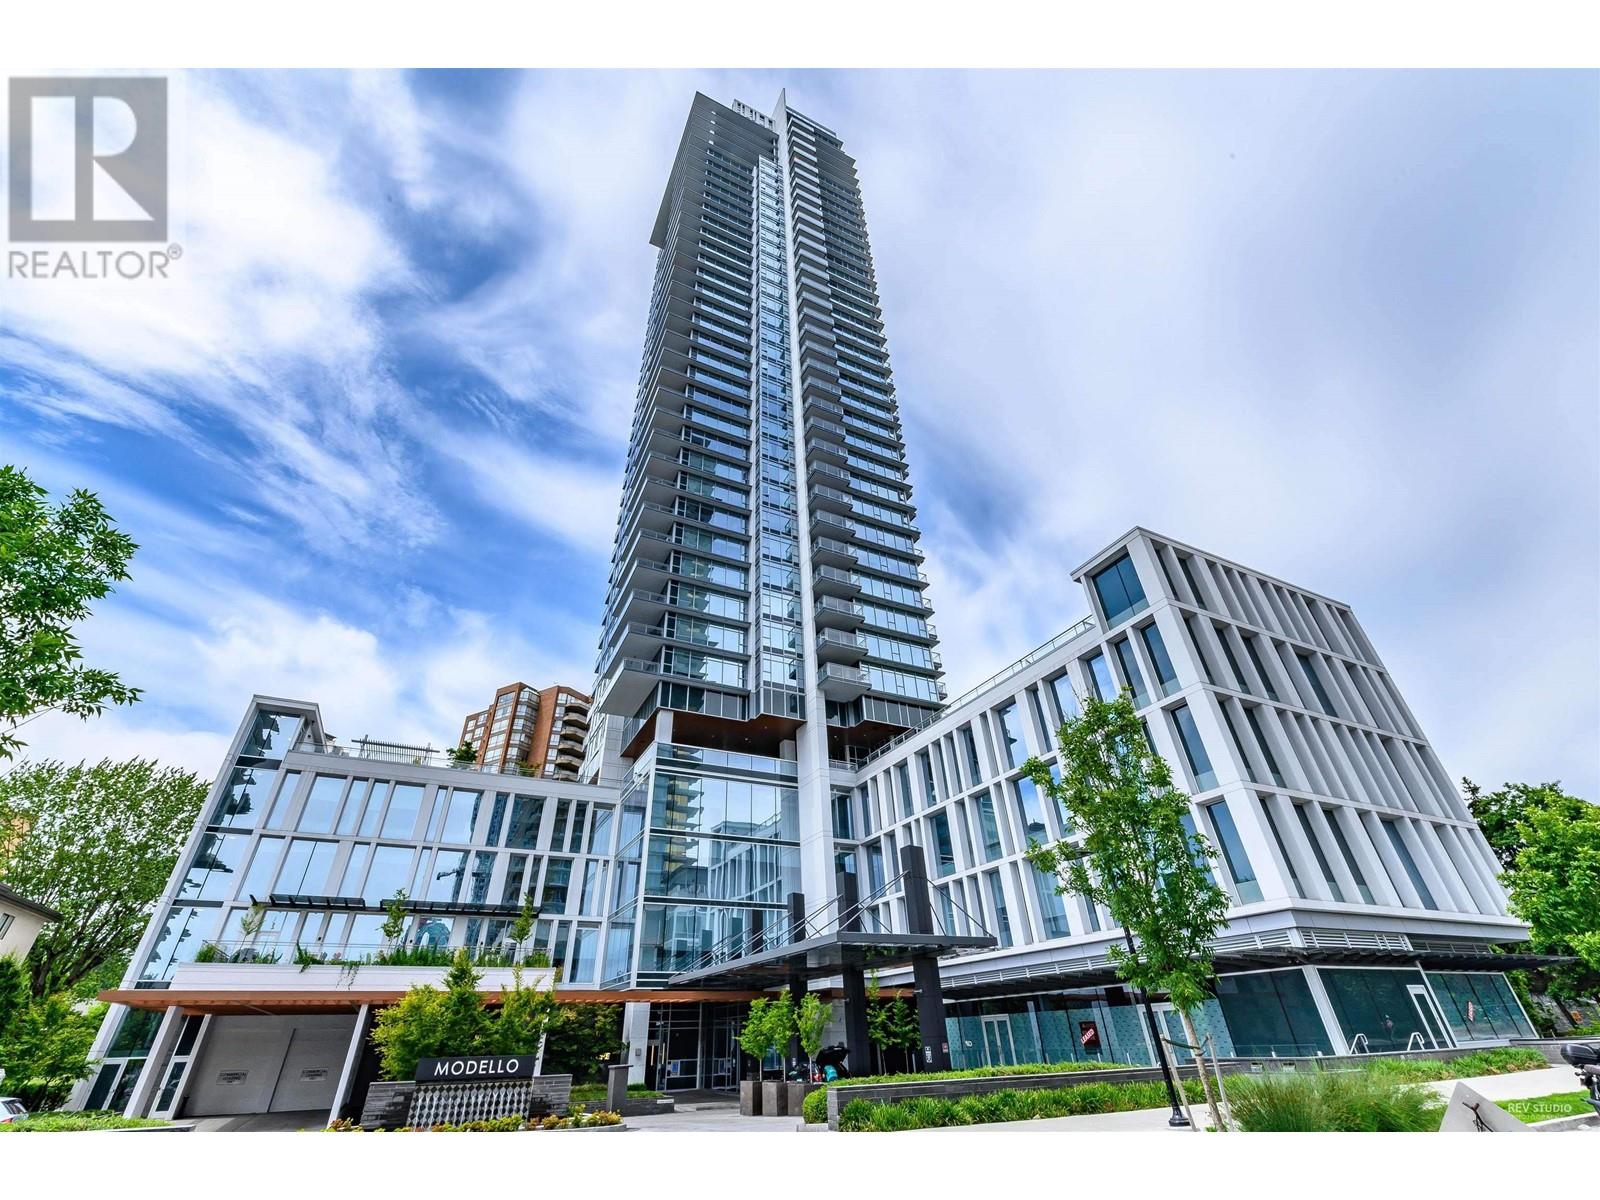 $1,798,000
3102 4360 Beresford St. · 3bd/2ba · 1379sf
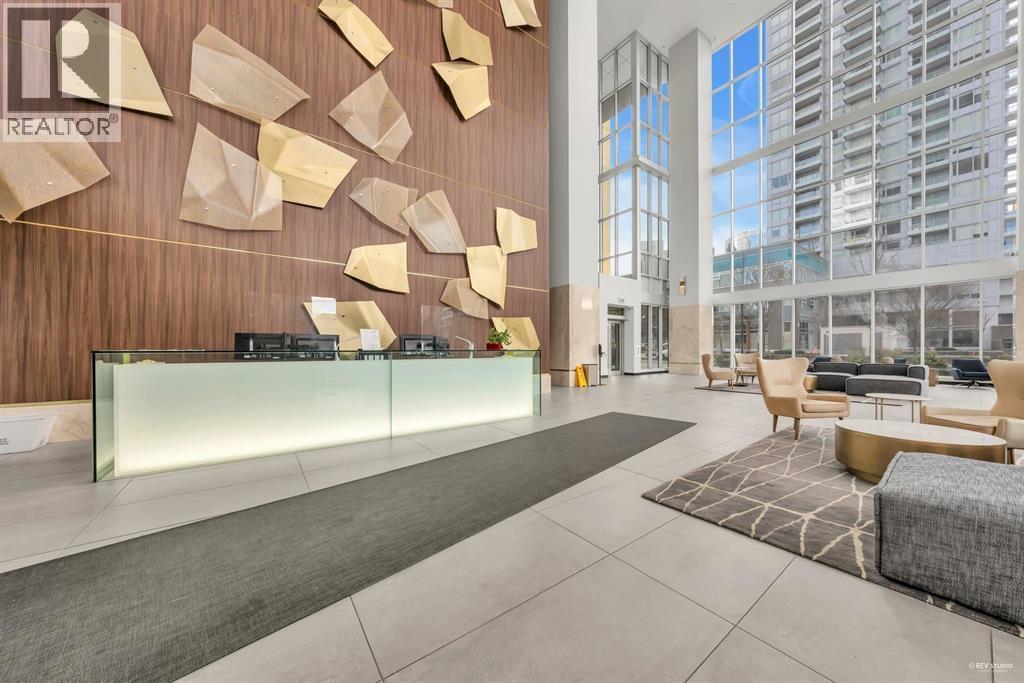 $936,000
1104 6383 Mckay Ave. · 3bd/2ba · 911sf
 $948,000
3703 6383 Mckay Ave. · 3bd/2ba · 927sf
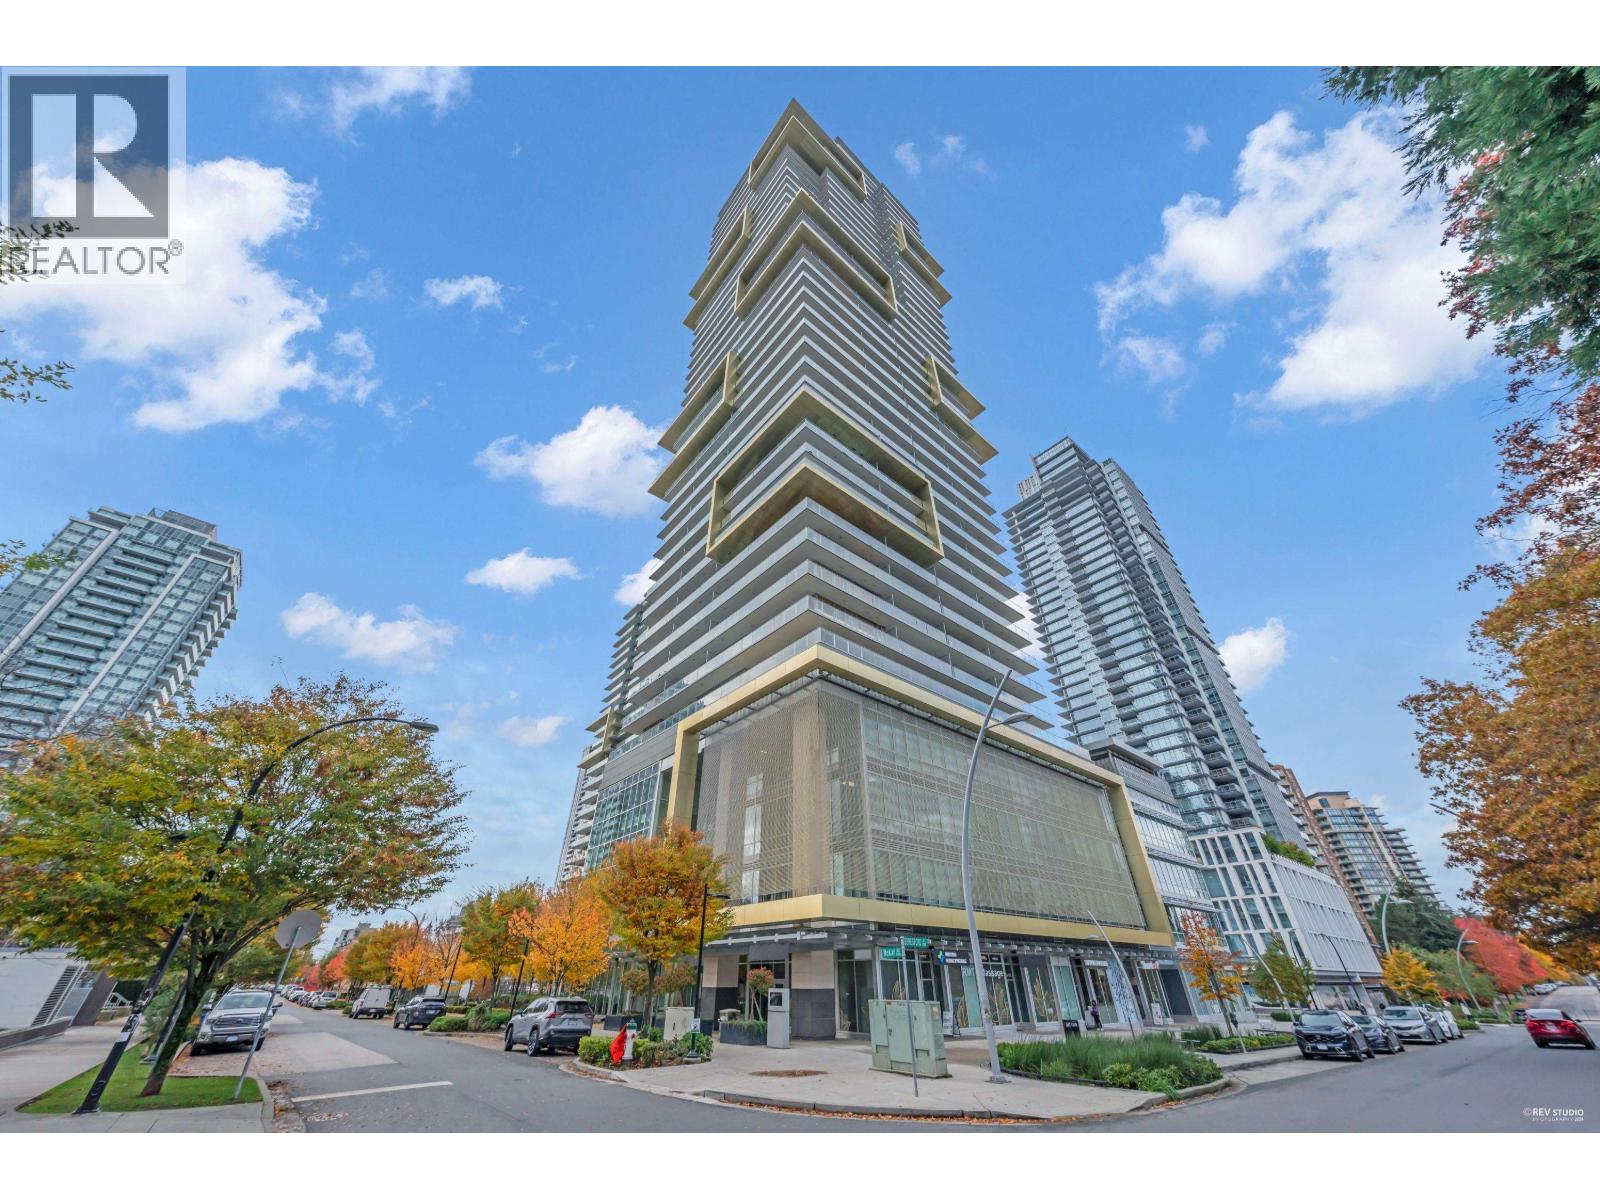 $569,990
3606 6383 Mckay Ave. · 1bd/1ba · 570sf
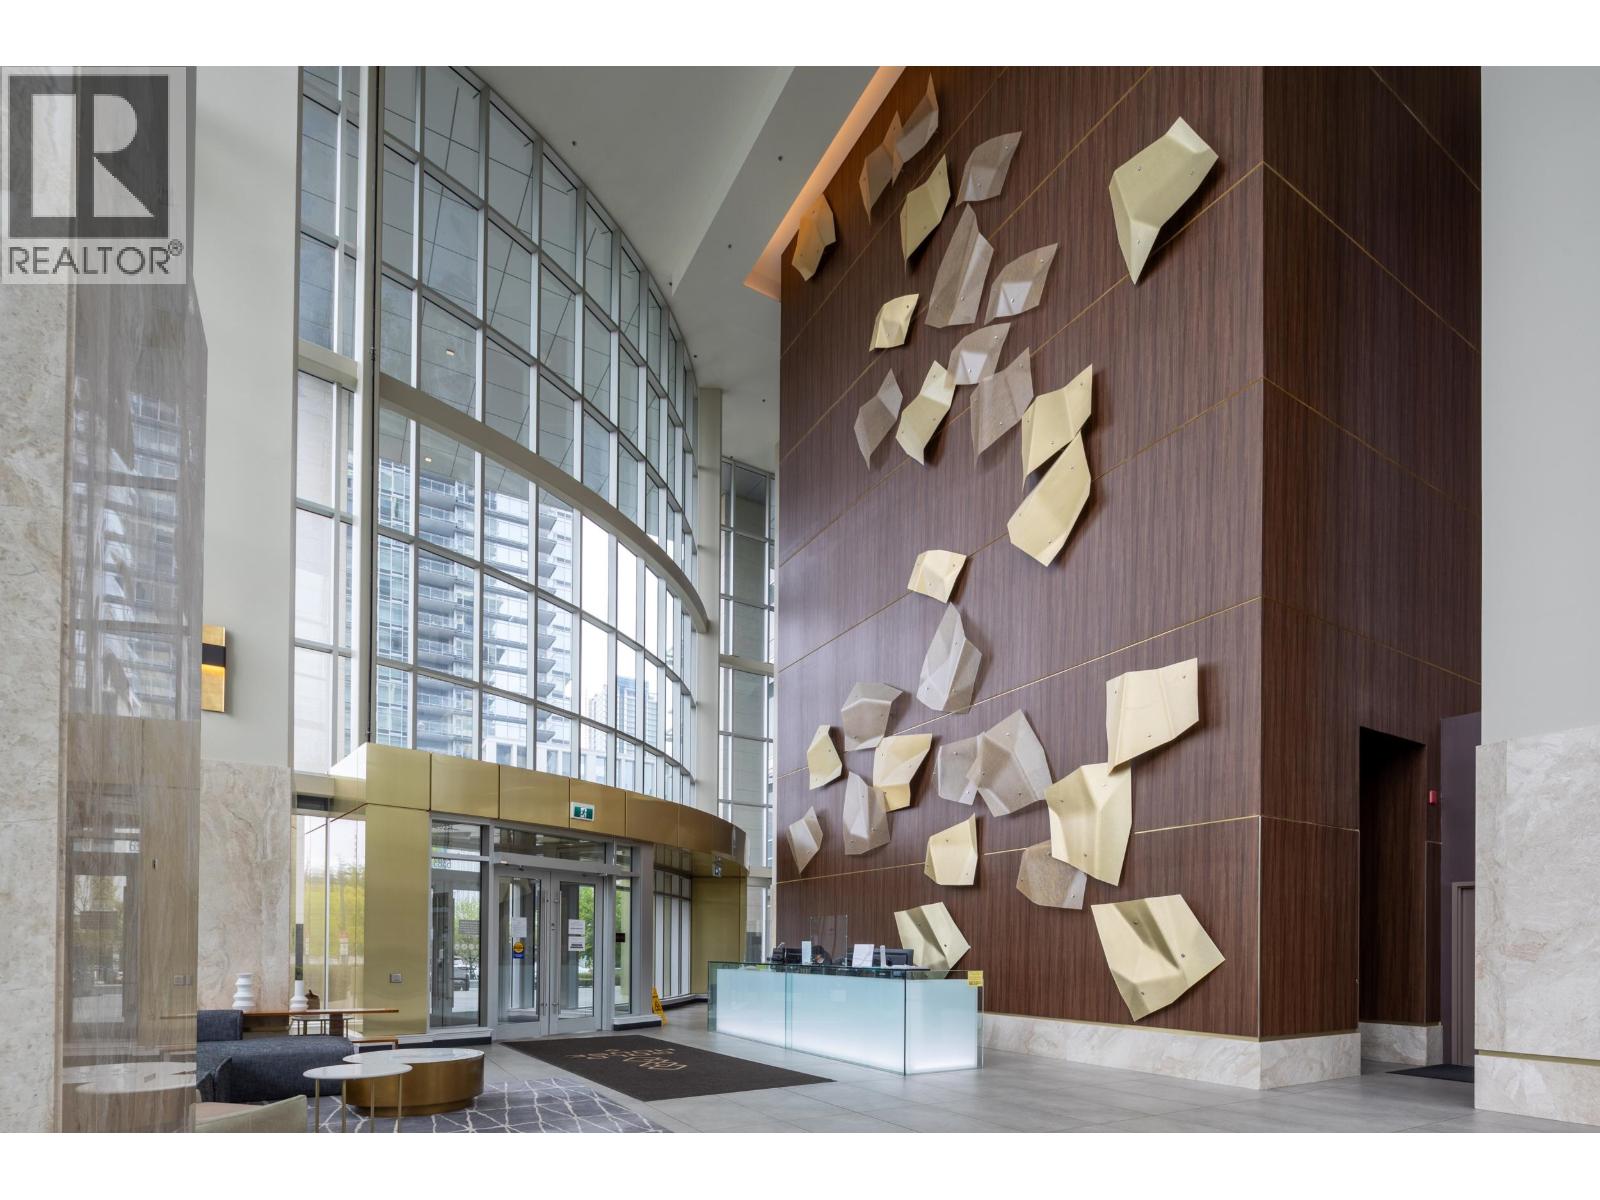 $705,000
1106 6383 Mckay Ave. · 2bd/2ba · 807sf
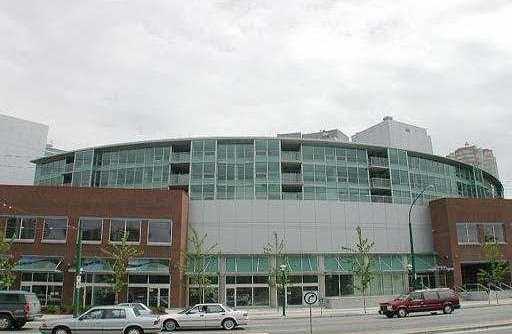 Residence At The Crystal
6028 Willingdon Ave. · LMS3990
 Grand Corniche I
6240 Mckay Ave. · NWS3079
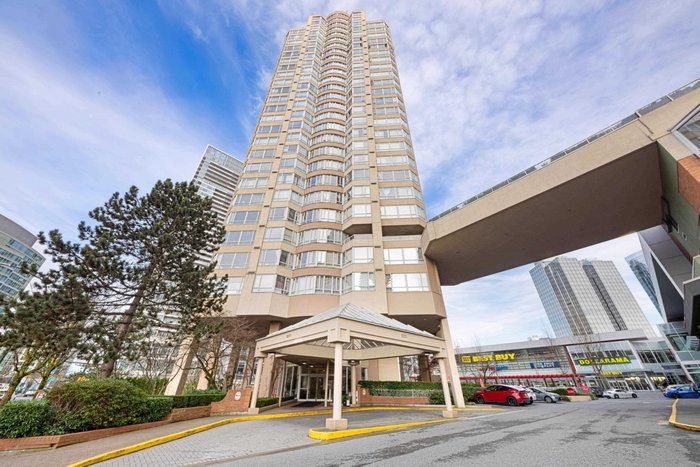 Grand Corniche II
6220 Mckay Ave. · LMS36
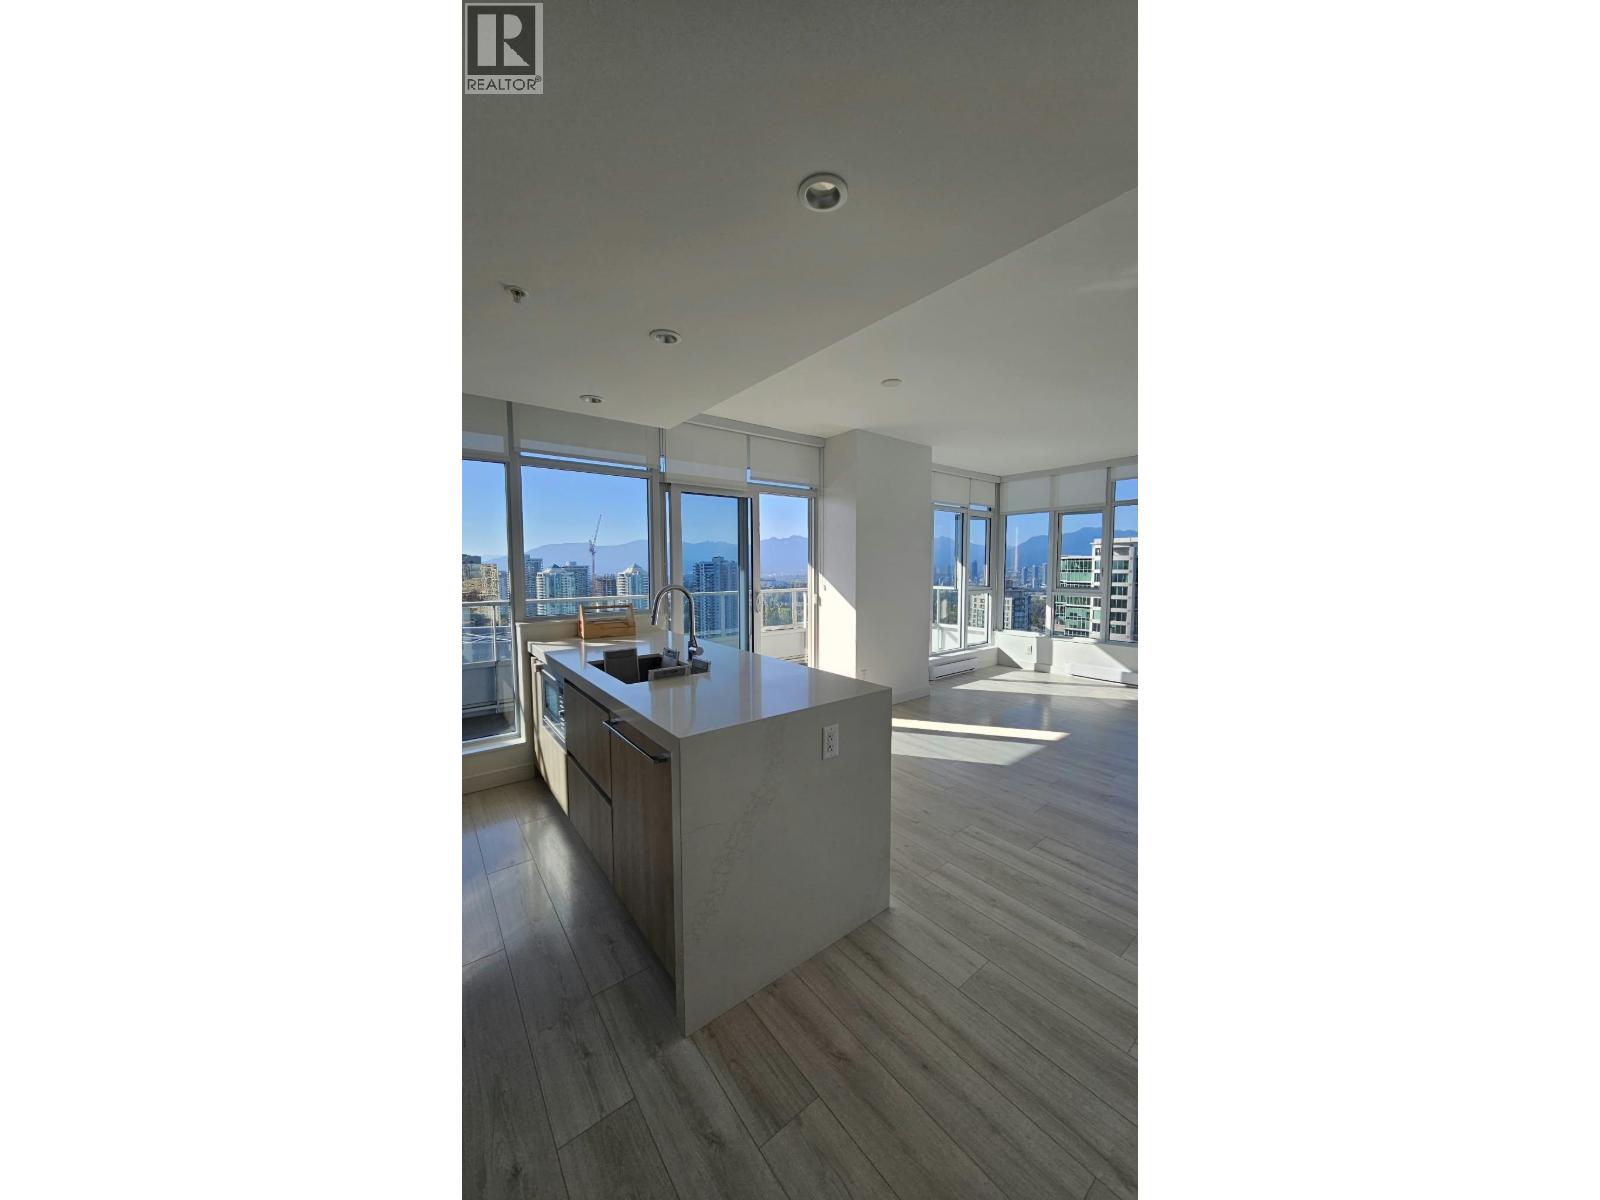 Station Square 4
6080 Mckay Ave. · EPS7252
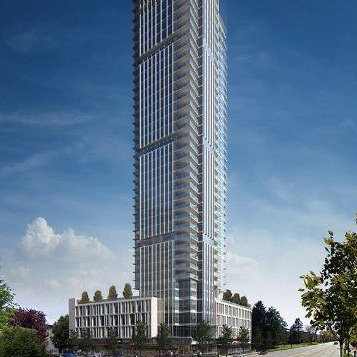 Modello
4360 Beresford St. · EPS2833
Modello
6225 Cassie Ave.
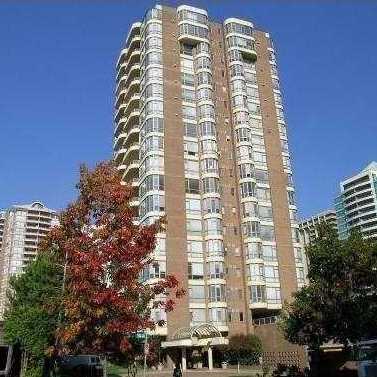 Place Meridian
5967 Wilson Ave. · NWS3336
.jpg) MODELLO
4360 Beresford St. · EPS2833
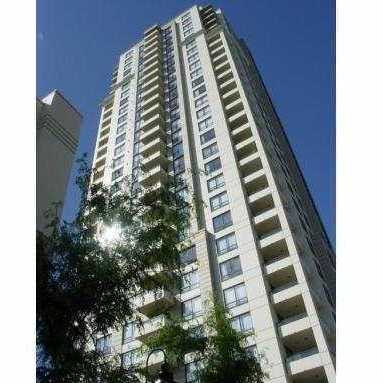 Presidia
4333 Central Blvd. · BCS1058
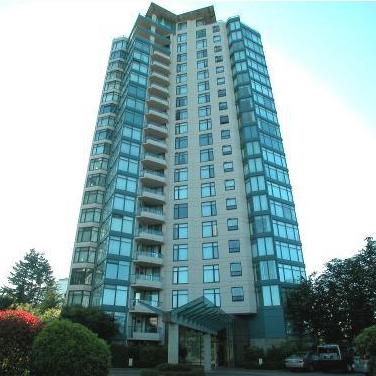 Dynasty
4505 Hazel St. · LMS3051
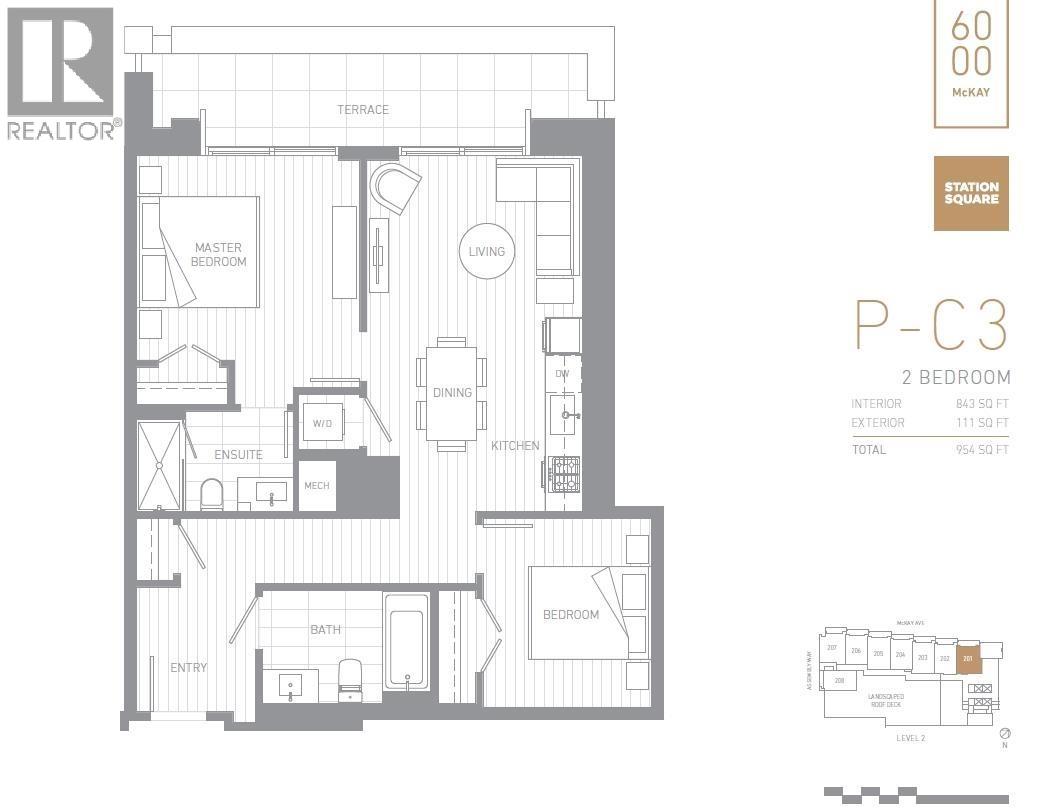 STATION SQUARE
6000 Mckay Ave. · EPS8411
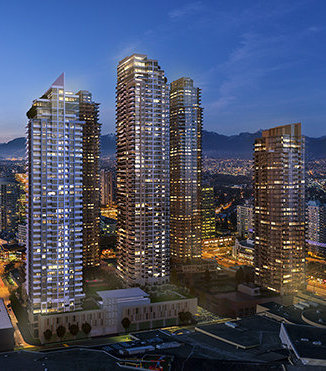 Station Square Tower 3
6098 Station St. · EPS4858
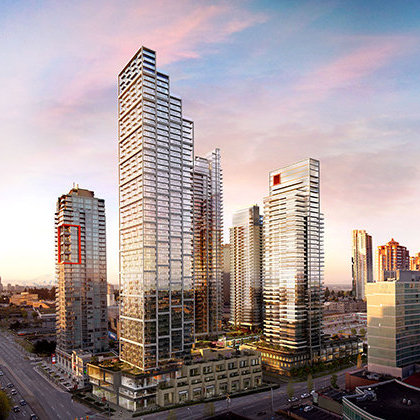 Station Square Tower 5
6000 Mckay Ave. · EPS8411
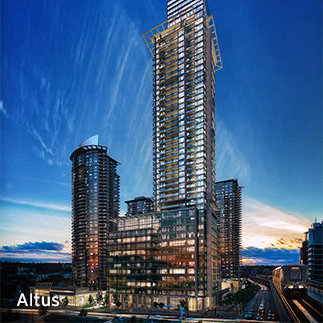 Solo District Altus
4485 Skyline Dr. · EPS3583
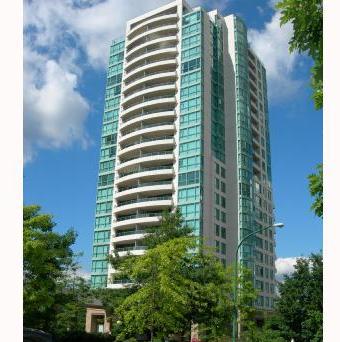 Paramount
5833 Wilson Ave. · LMS1852
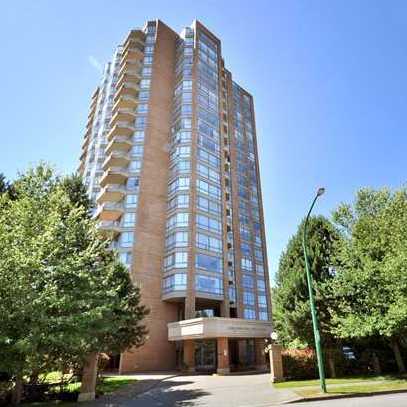 Carlton on-the-Park
4350 Beresford St. · NWS2790
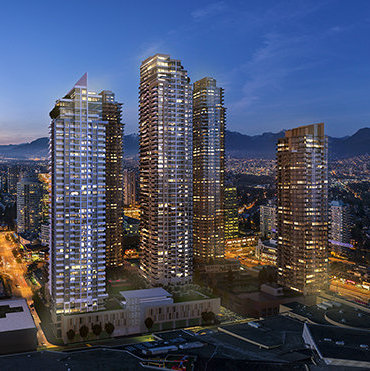 Station Square Tower 2
4670 Assembly Way · EPS4857



