The Hudson614 Granville Building
614 Granville St.
Vancouver, BC V6C 3J3
- Levels32
- Suites432
- StatusCompleted
- Built2006
- Title to LandFreehold Strata
- Strata PlanBCP975
- ConstructionConcrete
- AreaVancouver West
- NeighbourhoodDowntown
Overview
The Hudson Annex - 614 Granville Street, Vancouver, BC V7Y 1K8, BCP975 - located in Downtown area of Vancouver West, at the crossroads Granvile Street and Dunsmuir Street. The Hudson is situated atop Granville Skytrain Station and Pacific Center Mall, in the very heart of downtown at its central hub, the Hudson trades the stress of parking and driving for the ease and relaxation of a short stroll. Enjoy the best in urban living, being only minutes from fine restaurants, live entertainment along 'theater row', along with the best shopping in Vancouver. London Drugs, Shoppers, The Bay, Starbucks Coffee, Waves Coffee, Robson Street with its shopping, Cathedral Square, UBC Robson Square, University of British Columbia, Canadian College of English Language, Scotiabank Theatre, Orpheum Theatre, Contemporary Art Gallery and Vancouver Public Library are minutes away. Wall Financial Corporation quality built The Hudson in 2006. This 32-level building has a concrete construction and full rain screen. There are 432 units in development and in strata. This building offers studios, one, two and three bedroom homes with one or two bathrooms. The amenities include two gardens, a fitness room, a lounge, meeting rooms, storage lockers, six elevators and secure underground parking. Each suite comes with hardwood flooring, imported porcelain floor tiles and an open balcony. Classic European design blends polished "terrazzo look" counters with limestone backslash, stainless steel appliance and designer lighting. The open plan kitchen, custom built in wine rack, and abundant storage space appeals to gourmets and snackers alike. The homes feature city, mountains and water views.
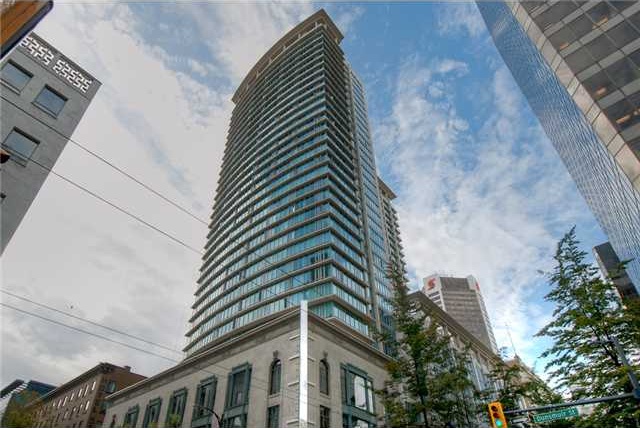 🔍 5 photos · slideshow
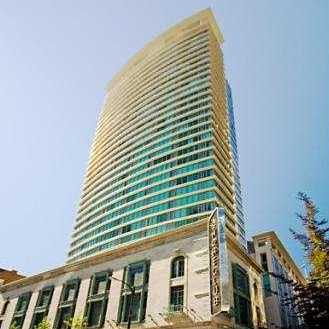
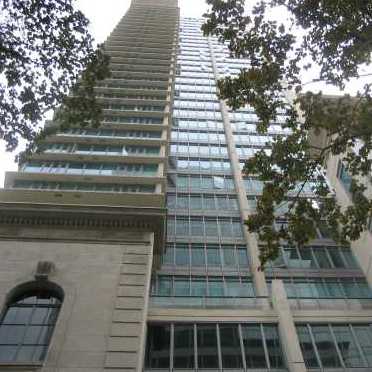
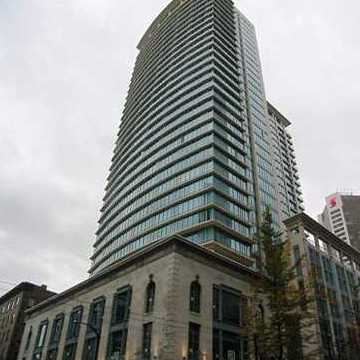
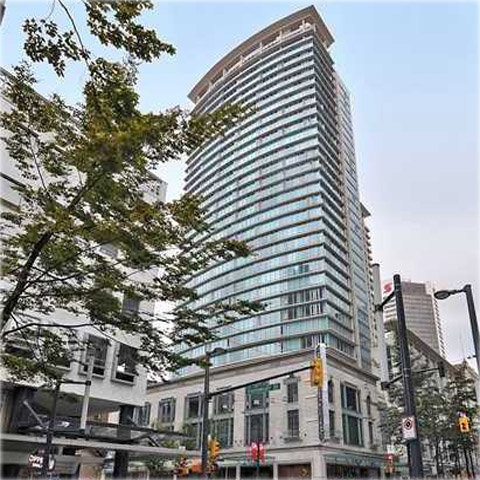

For Sale in The Hudson Annex & Complex
Market Reports
Live market intelligence for this building's segments — active inventory, medians, ranges & trends. Opens in a new tab.
Amenities / Features
6th floor - Exercise Room & Lounge
4th & 8th Floor - Two Lanadscaped Gardens
7th Floor - Meeting Room, Games Room & Storage
2nd - 4th Floor - Steve Nash Fitness
- 6 Elevators
- 24 hour concierge
- Exercise Center
- Meeting Room
- Lounge
- Games room
- Two landscaped gardens
- Steve Nash Fitness
- Skytrain Station below
Maintenance Fees Include
Location / Site Influences
Construction & Development
| Construction | Concrete |
|---|---|
| Exterior Finish | Other |
| Roof | Other |
| Foundation | Concrete Perimeter |
| Rain Screen | Full |
| Developer | Wall Financial Corporation |
| Architect | Stantec Architect Ltd |
| Marketer | Rennie Marketing Systems |
| Management Company | McDonald Management |
Strata Information
| Strata Plan | BCP975 |
|---|---|
| Strata Web Site | www.macdonaldcommercial.com |
| Building Type | Strata |
| Title to Land | Freehold Strata |
| Units in Strata | 432 |
| Units in Development | 423 |
| Management Company | Macdonald Commercial — 604-736-5611 |
| Bylaws / Restrictions | PETS ALLOWED,RENTALS ALLOWED |
| Parking / Storage | Garage; Underground,visitor Parking |
Building Contact Info
| Concierge |
The Hudson Concierge Team
— 604-633-2411
conhud@novuscom.net |
|---|---|
| Caretaker |
604-633-4785
conhud@shawbiz.ca |
Frequently Asked Questions — The Hudson Annex
What year was The Hudson Annex built?
How many units are in The Hudson Annex?
What amenities does The Hudson Annex offer?
Is The Hudson Annex pet-friendly, and what are the bylaws?
Who is the property manager for The Hudson Annex?
What is the strata plan number for The Hudson Annex?
Is The Hudson Annex freehold or leasehold?
Where is The Hudson Annex located?
Listings for Sale Near The Hudson Annex 🔎 MLS® Search »
| Address | Bed | Bath | Sqft | Price |
|---|---|---|---|---|
| 2906 610 Granville St. St. | 1 | 1 | 494 | $580,000 |
| 3007 610 Granville St. | 2 | 2 | 887 | $999,000 |
| 1715 610 Granville St. | 1 | 1 | 515 | $530,000 |
| 409 610 Granville St. | 1 | 2 | 876 | $779,000 |
| 2611 610 Granville St. | 2 | 2 | 845 | $918,000 |
| 1611 610 Granville St. | 1 | 422 | $434,000 | |
| 1110 610 Granville St. | 2 | 2 | 887 | $810,000 |
| 1508 610 Granville St. | 1 | 1 | 533 | $535,000 |
| 3002 667 Howe St. | 2 | 2 | 1482 | $1,990,000 |
| 2902 667 Howe St. | 2 | 2 | 1482 | $2,370,000 |
 $580,000
2906 610 Granville St. St. · 1bd/1ba · 494sf
$580,000
2906 610 Granville St. St. · 1bd/1ba · 494sf
 $999,000
3007 610 Granville St. · 2bd/2ba · 887sf
$999,000
3007 610 Granville St. · 2bd/2ba · 887sf
 $530,000
1715 610 Granville St. · 1bd/1ba · 515sf
$530,000
1715 610 Granville St. · 1bd/1ba · 515sf
 $779,000
409 610 Granville St. · 1bd/2ba · 876sf
$779,000
409 610 Granville St. · 1bd/2ba · 876sf
 $918,000
2611 610 Granville St. · 2bd/2ba · 845sf
$918,000
2611 610 Granville St. · 2bd/2ba · 845sf
 $434,000
1611 610 Granville St. · 0bd/1ba · 422sf
$434,000
1611 610 Granville St. · 0bd/1ba · 422sf
 $810,000
1110 610 Granville St. · 2bd/2ba · 887sf
$535,000
1508 610 Granville St. · 1bd/1ba · 533sf
$810,000
1110 610 Granville St. · 2bd/2ba · 887sf
$535,000
1508 610 Granville St. · 1bd/1ba · 533sf
 $1,990,000
3002 667 Howe St. · 2bd/2ba · 1482sf
$1,990,000
3002 667 Howe St. · 2bd/2ba · 1482sf
 $2,370,000
2902 667 Howe St. · 2bd/2ba · 1482sf
$2,370,000
2902 667 Howe St. · 2bd/2ba · 1482sf


Buildings Near The Hudson Annex
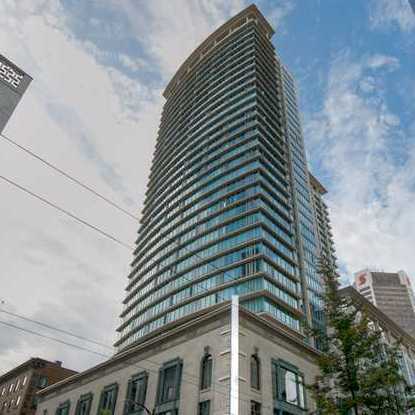 The Hudson
610 Granville St. · BCS2044
The Hudson
610 Granville St. · BCS2044
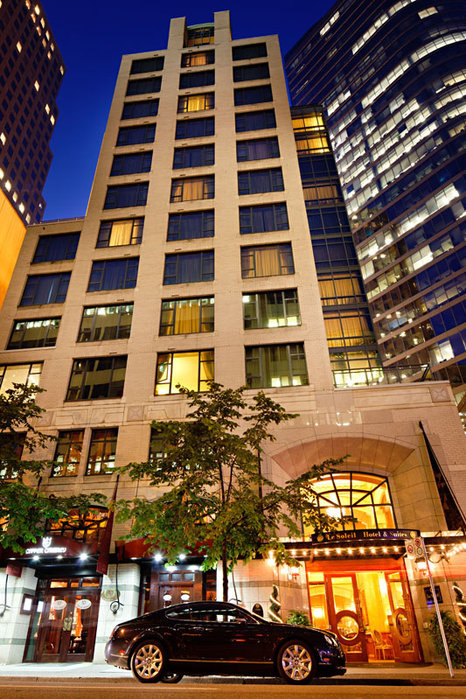 Le Soleil
567 Hornby St. · LMS3837
Le Soleil
567 Hornby St. · LMS3837
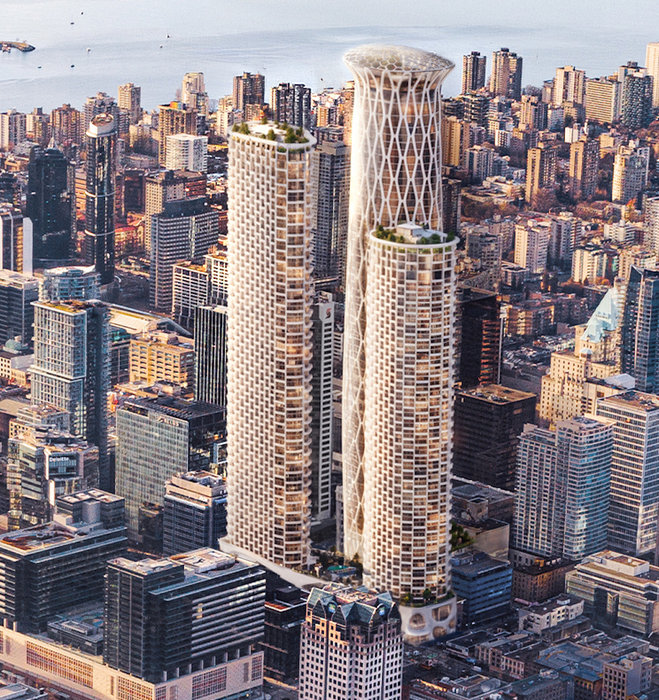 501 W Georgia - The Metro Vancouver's tallest skyscraper by Holborn Group
501 WEST Georgia St. · FAKE-HOLBORN501
501 W Georgia - The Metro Vancouver's tallest skyscraper by Holborn Group
501 WEST Georgia St. · FAKE-HOLBORN501
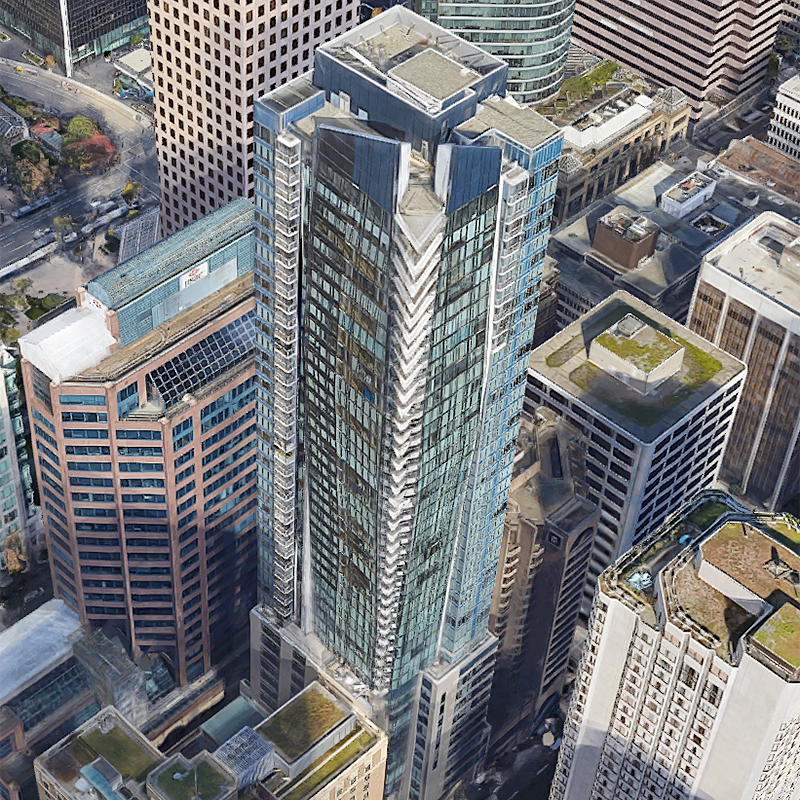 The Private Residences at Hotel Georgia
667 Howe St. · EPS849
The Private Residences at Hotel Georgia
667 Howe St. · EPS849
 Jameson House
838 Hastings St. · BCS4006
Jameson House
838 Hastings St. · BCS4006
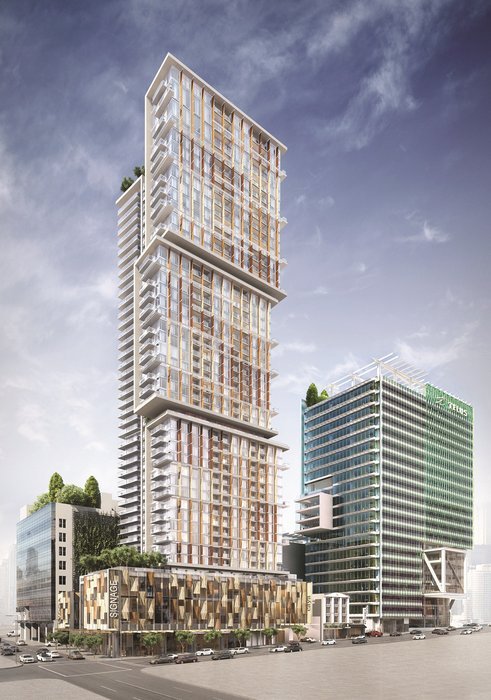 Telus Garden
777 Richards St. · EPS3242
Telus Garden
777 Richards St. · EPS3242
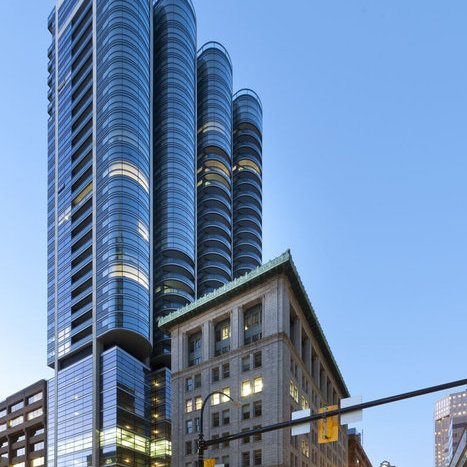 Jameson House
838 WEST Hastings St. · BCS4004
Jameson House
838 WEST Hastings St. · BCS4004
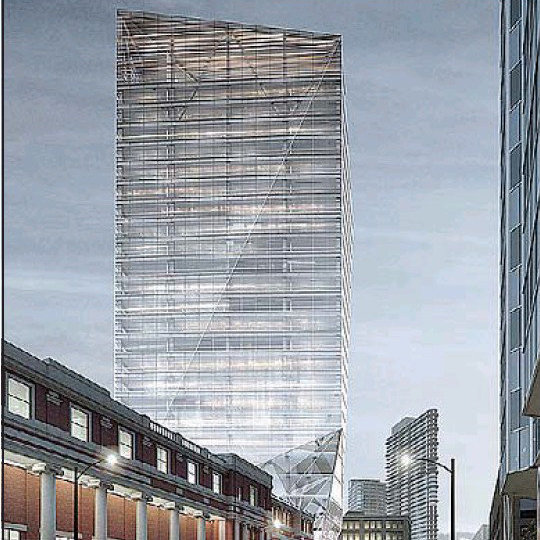 The Crystal at Waterfront Square
555 WEST Cordova St. · BCPP3699
The Crystal at Waterfront Square
555 WEST Cordova St. · BCPP3699
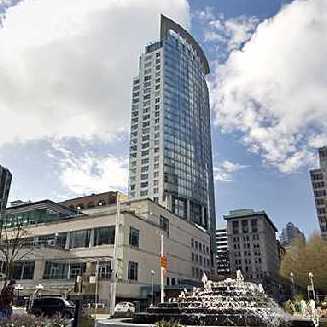 Terminal City Club Tower
837 WEST Hastings St. · LMS3699
Terminal City Club Tower
837 WEST Hastings St. · LMS3699
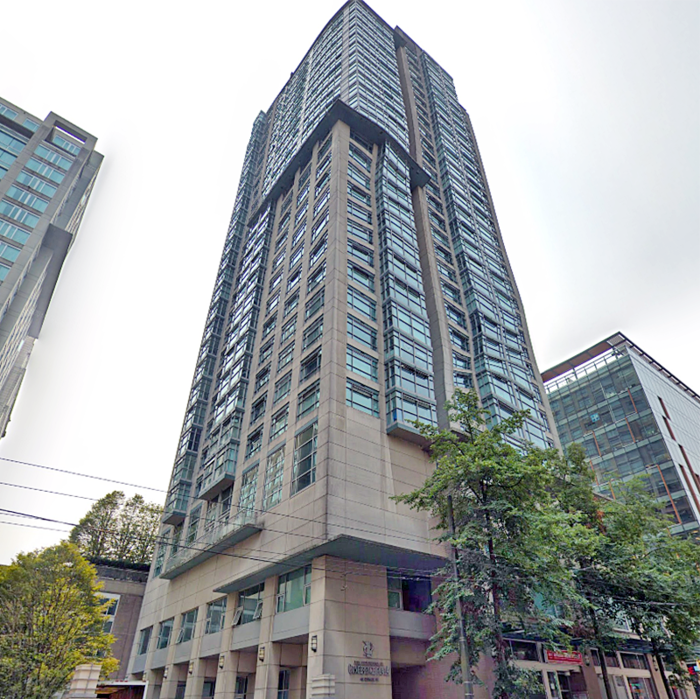 Conference Plaza
438 Seymour St. · LMS2371
Conference Plaza
438 Seymour St. · LMS2371
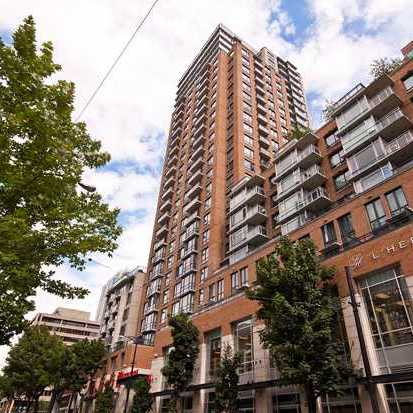 L'hermitage
788 Richards St. · BCS2835
L'hermitage
788 Richards St. · BCS2835
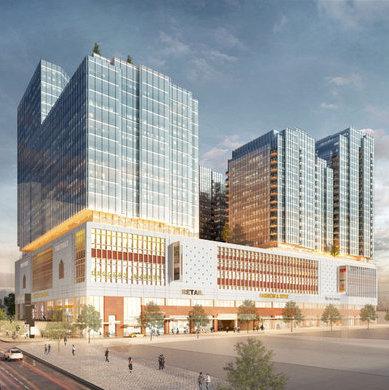 349 West Georgia
349 WEST Georgia St. · VAP226
349 West Georgia
349 WEST Georgia St. · VAP226
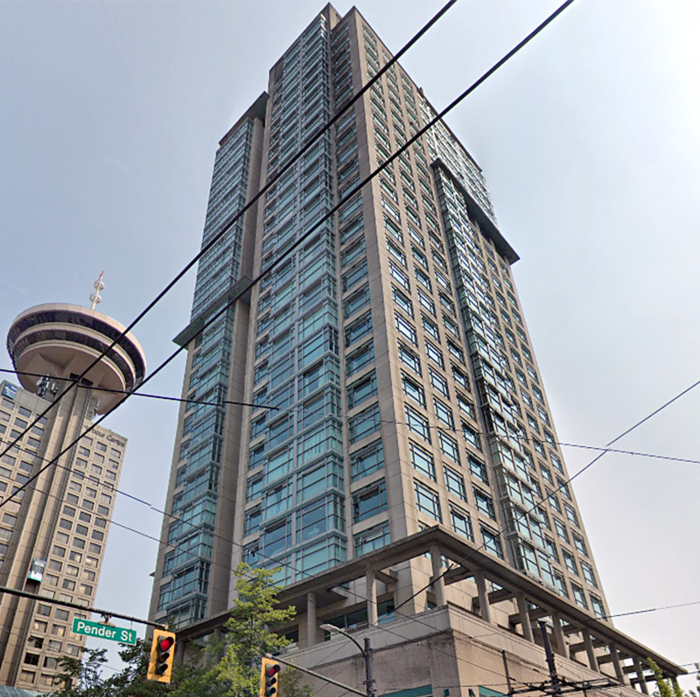 The Offices at Conference Plaza
515 WEST Pender St. · LMS2371
The Offices at Conference Plaza
515 WEST Pender St. · LMS2371
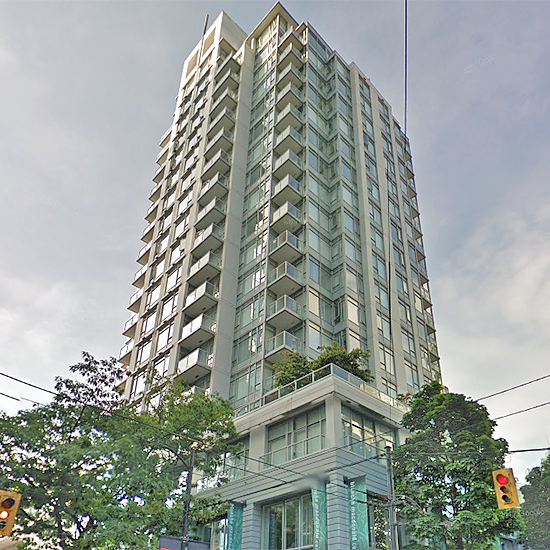 R & R
480 Robson St. · BCS1783
R & R
480 Robson St. · BCS1783
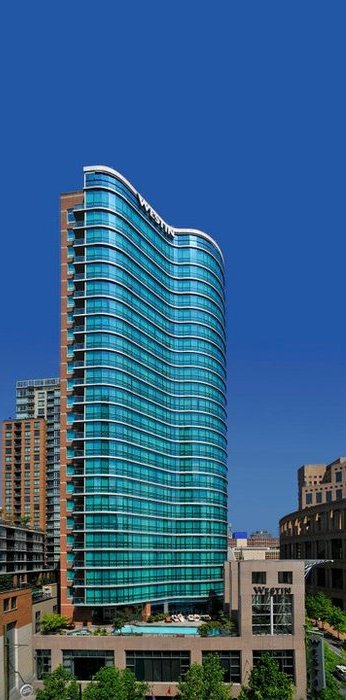 The Westin Grand Hotel
433 Robson St. · LMS3851
The Westin Grand Hotel
433 Robson St. · LMS3851
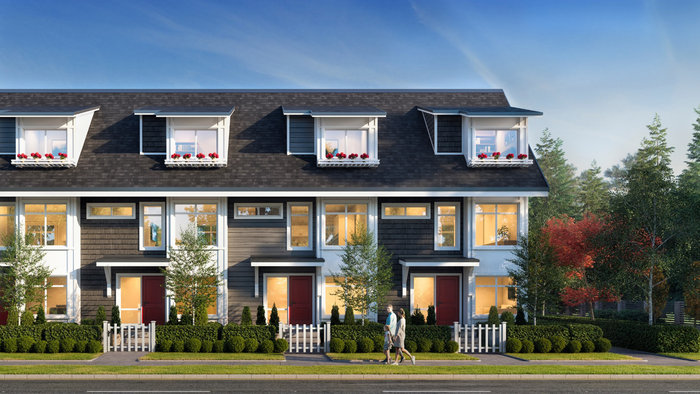 Nora
12830 62 Ave. · EPP105615
Nora
12830 62 Ave. · EPP105615
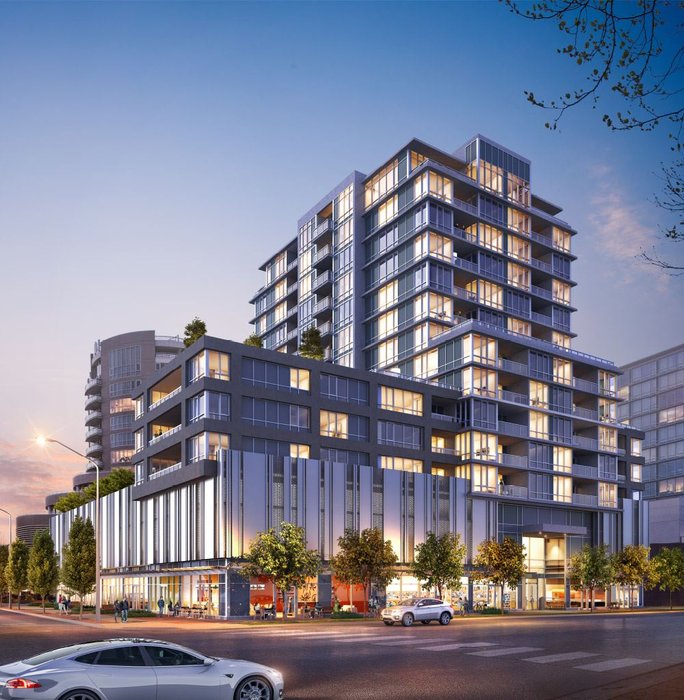 Prima
6833 Buswell St. · NWP6789
Prima
6833 Buswell St. · NWP6789
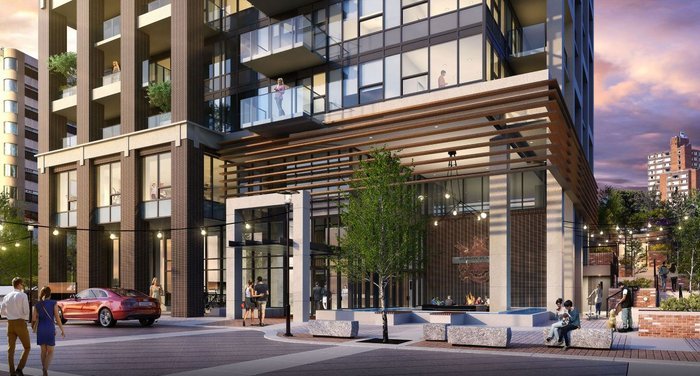 Hudson Place One
777 Herald St.
Hudson Place One
777 Herald St.
The Hudson Annex Area Map 🔍 Open larger map ↗

- Abbotsford - 447
- Agassiz - 28
- Burnaby - 55
- Burnaby East - 77
- Burnaby North - 365
- Burnaby South - 343
- Campbell River - 1
- Chilliwack - 221
- Cloverdale - 193
- Comox Valley - 10
- Coquitlam - 563
- Delta - 10
- Duncan - 41
- Esquimalt - 59
- Gulf Islands - 6
- Harrison Hot Springs - 13
- Harrison Mills - 1
- Hope - 22
- Ladner - 109
- Langford - 156
- Langley - 529
- Maple Ridge - 312
- Mill Bay - 2
- Mission - 65
- New Westminster - 444
- North Delta - 28
- North Island - 2
- North Saanich - 8
- North Surrey - 409
- North Vancouver - 747
- Oak Bay - 44
- Osoyoos - 1
- Parksville / Qualicum - 7
- Penticton - 8
- Pitt Meadows - 75
- Port Alberni - 2
- Port Coquitlam - 266
- Port Moody - 267
- Richmond - 1162
- Saanich East - 232
- Saanich West - 92
- Sardis - 153
- Sidney - 152
- Sooke - 39
- South Surrey White Rock - 713
- Surrey - 662
- Tsawwassen - 97
- Vancouver East - 998
- Vancouver West - 2482
- Victoria - 665
- View Royal - 46
- West Vancouver - 230


