Jameson House838 Hastings Building
838 WEST Hastings St.
Vancouver, BC V6C 0A6
- Levels37
- Suites138
- StatusCompleted
- Built2011
- Title to LandFreehold Strata
- Strata PlanBCS4004
- ConstructionConcrete
- AreaVancouver West
- NeighbourhoodDowntown
Overview
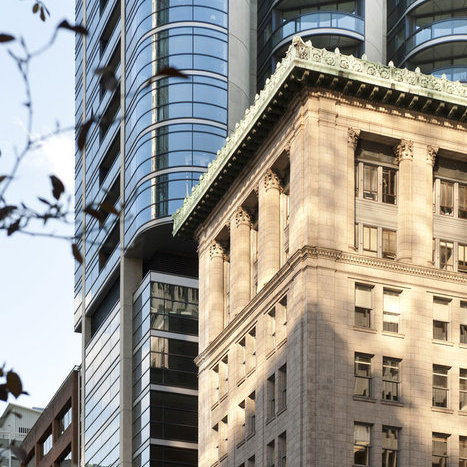
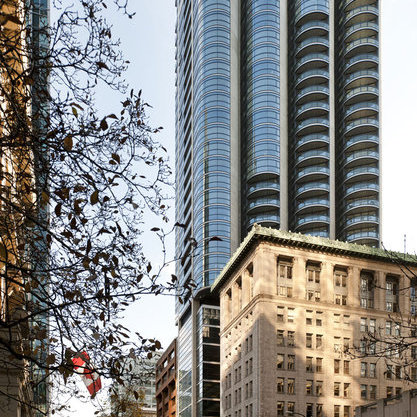
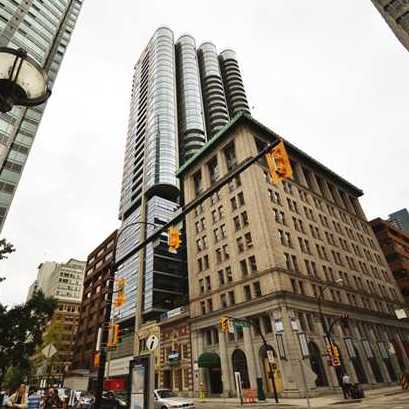
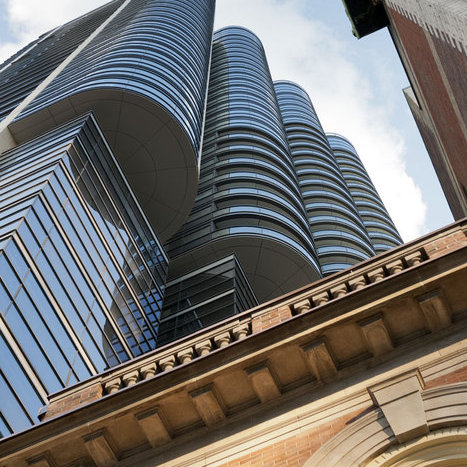
Jameson House - 838 West Hastings Street, Vancouver, BC V6C 0A6, Canada. Strata Plan BCS4004 - located in Downtown area of Vancouver West, near the crossroads West Hastings Street and Hornby Street. Jameson House is just steps away to Pacific Center Mall, the new Vancouver Trade and Convention Center and cruise ship terminal. Situated in a in the heart of the business district, the tower overlooks Canada Place, the Trade, the Convention Centre and Coal Habour's revitalized waterfront. Walking distance to everything that you need: Seawall with its walking and biking trails, Harbour Green Park, Vancouver Harbour Airport, Portal Park, University Canada West, Bentall Centre, RBC bank, School of Business, Scotia bank, Starbucks Coffee, Shoppers Drug Mart, Steve Nash Sports Club, Pacific Centre and much more. The restaurants in the neighbourhood are Waterfront Centre, Freshii, Artigiano, Scoozies Bar and Grill, Oyster Seafood, Italian Bakery, Taco Del Mar and Goldies Pizza. The bus stops near the complex and Waterfront Skytrain Station is 5-minute walk away. One of Canadas most respected development companies Bosa quality built Jameson House in 2001. This 37-level building has a concrete construction with concrete exterior finishing and full rain screen. There are 138 units in development and in strata. Jameson House is a stunning example of vibrant living designed by the architectural firm of Foster and Partners. This is their first North American residential tower project, and it is meant to redefine luxury and style in residential tower construction. Only the finest finishing from Germany, United Kingdom and USA have been used in Jameson House construction. The lobby boasts an translucent stone entrance, a double height foyer and a beautiful lounge for your relaxation. For your peace of mind, this building offers a 24-hour concierge, a video entry system, an electronic access of all common area points, restricted floor access, three dedicated residential elevators and two dedicated office elevators. Each home provides large open spaces flooded by natural light as well as a top of the line appliances, in-suite laundry, stone floors, over-high ceilings, exquisite bathrooms, large glass windows, imported Italian oak flooring, high quality carpets, quality window shades and private balconies. The kitchens feature stainless steel countertops and a backsplash, built-in illuminated glass lighting panel, a stainless steel sink and gas cooktop, a pull-and-spray kitchen faucet, a 24" stainless steel oven, a stainless steel dishwasher, Sub-Zero refrigerator/freezer and washer/dryer. The bathrooms offer over-sized stone flooring and tiles, a built-in frameless mirrored vanity, a stone deck and tub surround, a frameless glass walk-in shower, wall-hung concealed tank toilets and wall-hung basins. Residents of Jameson House get an exclusive membership to the Terminal City Club. Jameson House boasts panoramic views of the water, mountains and cityscape.
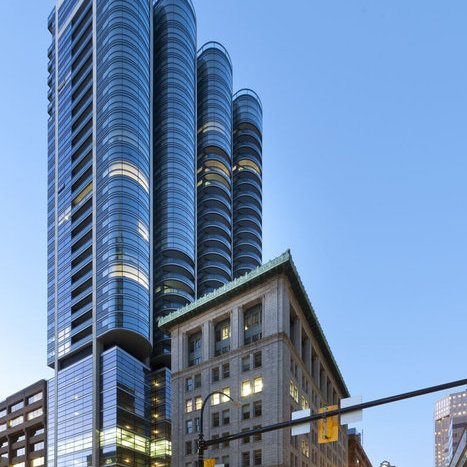 🔍 8 photos · slideshow
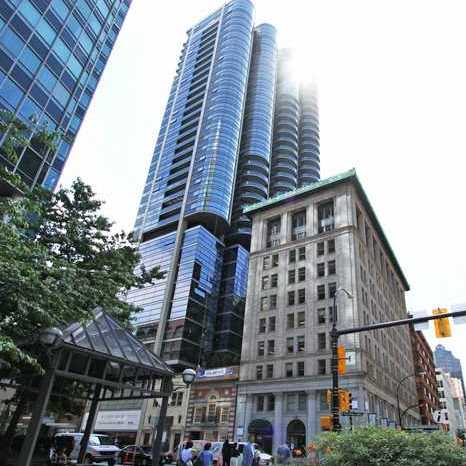
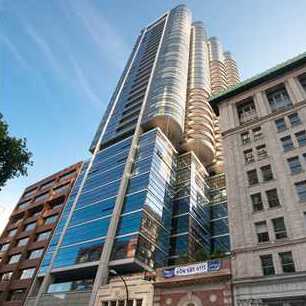
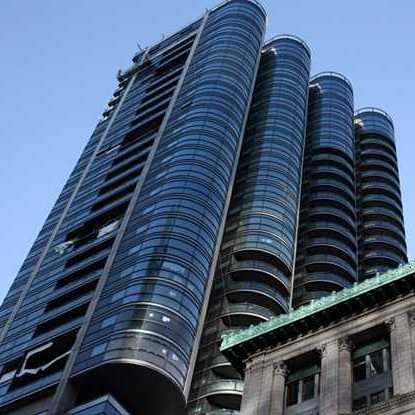

For Sale in Jameson House & Complex
Site & Location Maps
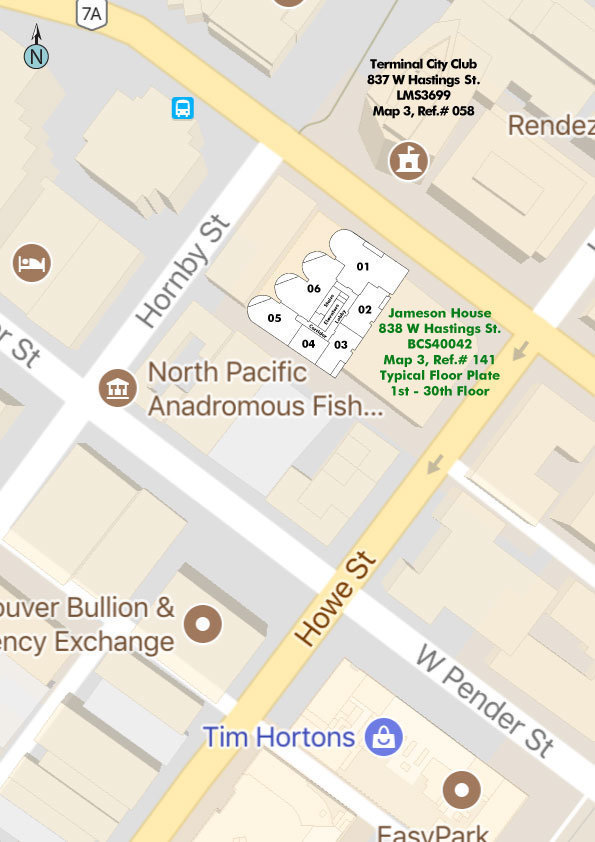
 © BC Condos & Homes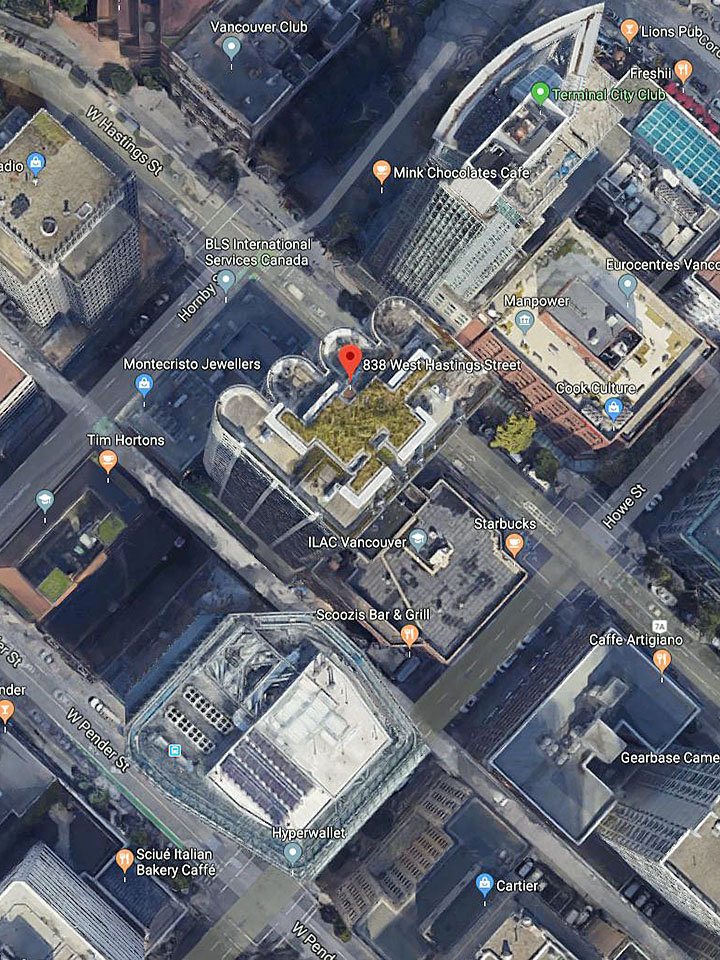
Amenities / Features
- Membership to Terminal City Club
- Formal and casual dining rooms, restaurants, pub
- Fitness centre
- Squash court
- Indoor Pool
- Whirlpool
- Steam room
- Saunas
- Outdoor leisure deck
- Massage and spa services
- Private meeting/banquet rooms
- Billiards room
- Games room
- Library
- Media room
- Boardroom
Facilities are across the street at Termiinal City Club 837 W Hastings, V6C 1B6 - contact number 604-681-4121 Members@tcclub.com - The developer purchased a membership for each resident at Jameson house at a cost of $7000, there are monthly fees attached to each membership of $192.mo should the owner want to use the facilities - please contact Noni Bruyere at 604-488-8647 or by email nbruyere@tcclub.com - look up info & post - , http://www.tcclub.com/Fitness.aspx
http://www.tcclub.com/Membership/Information.aspx or direct link to the club is http://www.tcclub.com/
Maintenance Fees Include
Construction & Development
| Construction | Concrete |
|---|---|
| Exterior Finish | Concrete |
| Roof | Other |
| Foundation | Concrete Perimeter |
| Rain Screen | Full |
| Developer | Bosa Development |
| Architect | WALTER FRANCL ARCHITECTURE |
| Designer | Foster+Partners |
| Marketer | RE/MAX Ken Leong |
Strata Information
| Strata Plan | BCS4004 |
|---|---|
| Strata Web Site | www.macdonaldcommercial.com |
| Building Type | Strata Condos |
| Title to Land | Freehold Strata |
| Units in Strata | 138 |
| Units in Development | 138 |
| Bylaws / Restrictions | PETS ALLOWED W/REST.,RENTALS ALLOWED |
Building Contact Info
| Concierge |
Kaleigh McKinnon
— (604) 558-3378
jamesonhouse838@gmail.com |
|---|---|
| Manager |
Doina Gavra
Office: 604-714-5717 dgavra@macrealty.com |
| Caretaker |
(604) 558-3378
jamesonhouse838@gmail.com |
Frequently Asked Questions — Jameson House
What year was Jameson House built?
How many units are in Jameson House?
What amenities does Jameson House offer?
Is Jameson House pet-friendly, and what are the bylaws?
What is the strata plan number for Jameson House?
Is Jameson House freehold or leasehold?
Where is Jameson House located?
Sales Information
| Sales Website | www.jamesonfoster.com/ |
|---|---|
| Sales Phone | 604-339-0707 |
| Sales Email | info@jamesonfoster.com |
| Sales Address | 838 W Hastings Vancouver |
Listings for Sale Near Jameson House 🔎 MLS® Search »
| Address | Bed | Bath | Sqft | Price |
|---|---|---|---|---|
| 1607 838 W Hastings St. | 1 | 1 | 945 | $899,000 |
| 1801 838 W Hastings St. | 1 | 1 | 899 | $999,000 |
| 2401 838 W Hastings St. | 2 | 3 | 2050 | $2,099,998 |
| 2106 838 W Hastings St. | 2 | 2 | 1755 | $1,499,900 |
| 2902 838 W Hastings St. | 2 | 2 | 920 | $1,080,000 |
| 3502 838 W Hastings St. | 2 | 3 | 1914 | $2,398,000 |
| 1406 838 W Hastings St. | 2 | 2 | 1027 | $1,025,000 |
| 1404 838 W Hastings St. | 1 | 528 | $575,000 | |
| 1906 838 W Hastings St. | 1 | 1 | 601 | $659,000 |
| 2005 838 W Hastings St. | 2 | 1 | 798 | $958,000 |
 $899,000
1607 838 W Hastings St. · 1bd/1ba · 945sf
$899,000
1607 838 W Hastings St. · 1bd/1ba · 945sf
 $999,000
1801 838 W Hastings St. · 1bd/1ba · 899sf
$999,000
1801 838 W Hastings St. · 1bd/1ba · 899sf
 $2,099,998
2401 838 W Hastings St. · 2bd/3ba · 2050sf
$2,099,998
2401 838 W Hastings St. · 2bd/3ba · 2050sf
 $1,499,900
2106 838 W Hastings St. · 2bd/2ba · 1755sf
$1,499,900
2106 838 W Hastings St. · 2bd/2ba · 1755sf
 $1,080,000
2902 838 W Hastings St. · 2bd/2ba · 920sf
$1,080,000
2902 838 W Hastings St. · 2bd/2ba · 920sf
 $2,398,000
3502 838 W Hastings St. · 2bd/3ba · 1914sf
$2,398,000
3502 838 W Hastings St. · 2bd/3ba · 1914sf
 $1,025,000
1406 838 W Hastings St. · 2bd/2ba · 1027sf
$1,025,000
1406 838 W Hastings St. · 2bd/2ba · 1027sf
 $575,000
1404 838 W Hastings St. · 0bd/1ba · 528sf
$575,000
1404 838 W Hastings St. · 0bd/1ba · 528sf
 $659,000
1906 838 W Hastings St. · 1bd/1ba · 601sf
$659,000
1906 838 W Hastings St. · 1bd/1ba · 601sf
 $958,000
2005 838 W Hastings St. · 2bd/1ba · 798sf
$958,000
2005 838 W Hastings St. · 2bd/1ba · 798sf





Buildings Near Jameson House
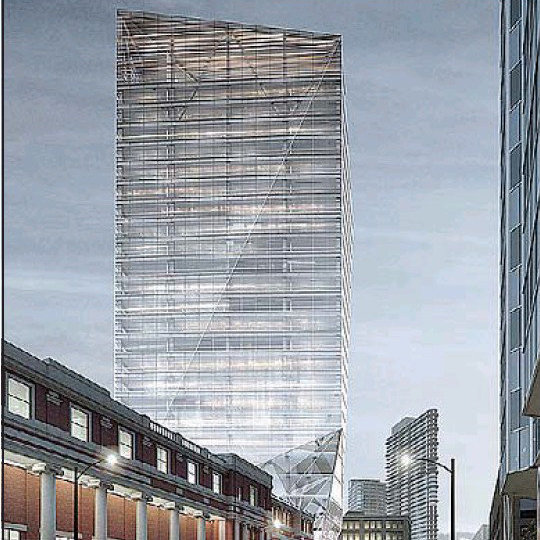 The Crystal at Waterfront Square
555 WEST Cordova St. · BCPP3699
The Crystal at Waterfront Square
555 WEST Cordova St. · BCPP3699
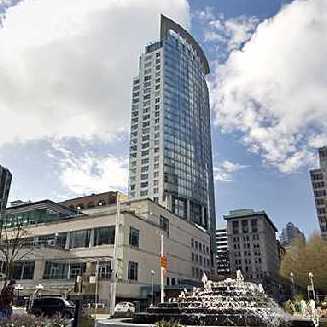 Terminal City Club Tower
837 WEST Hastings St. · LMS3699
Jameson House
838 Hastings St. · BCS4006
Terminal City Club Tower
837 WEST Hastings St. · LMS3699
Jameson House
838 Hastings St. · BCS4006
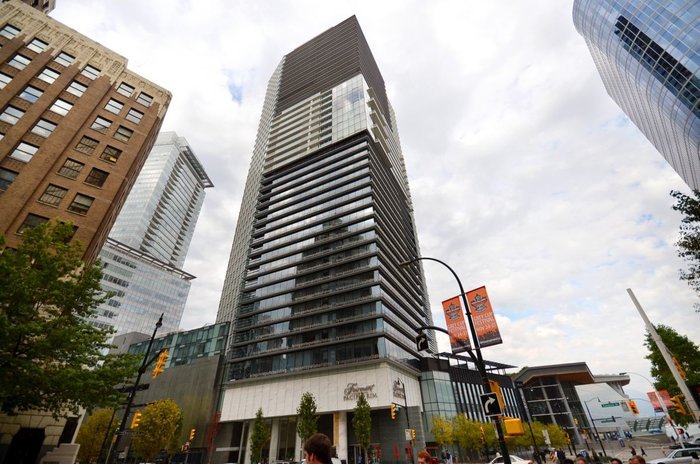 Fairmont Pacific Rim
1011 WEST Cordova St. · BCS3699
Fairmont Pacific Rim
1011 WEST Cordova St. · BCS3699
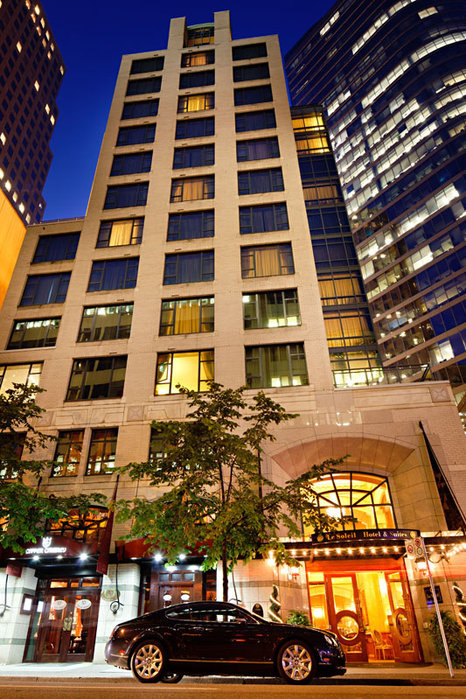 Le Soleil
567 Hornby St. · LMS3837
Le Soleil
567 Hornby St. · LMS3837
 Shaw Tower
1077 WEST Cordova St. · BCS1233
Shaw Tower
1077 WEST Cordova St. · BCS1233
 The Hudson
610 Granville St. · BCS2044
The Hudson Annex
614 Granville St. · BCP975
The Hudson
610 Granville St. · BCS2044
The Hudson Annex
614 Granville St. · BCP975
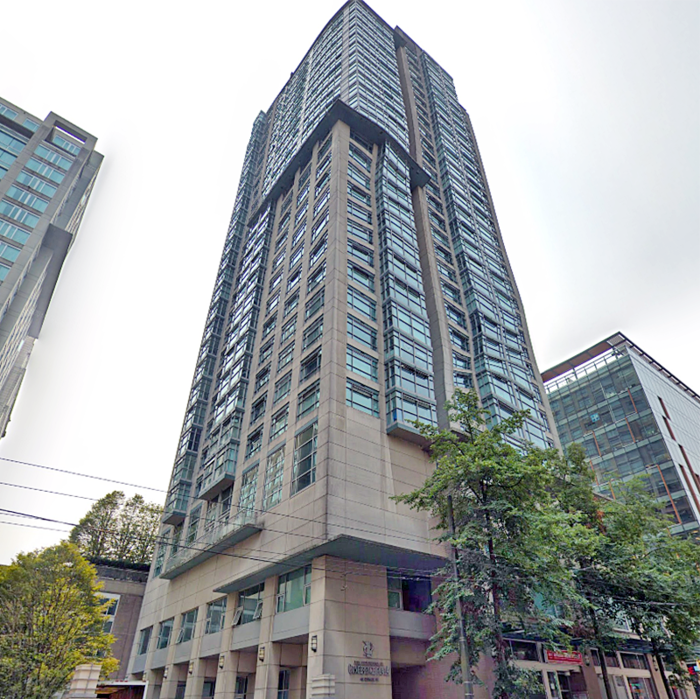 Conference Plaza
438 Seymour St. · LMS2371
Conference Plaza
438 Seymour St. · LMS2371
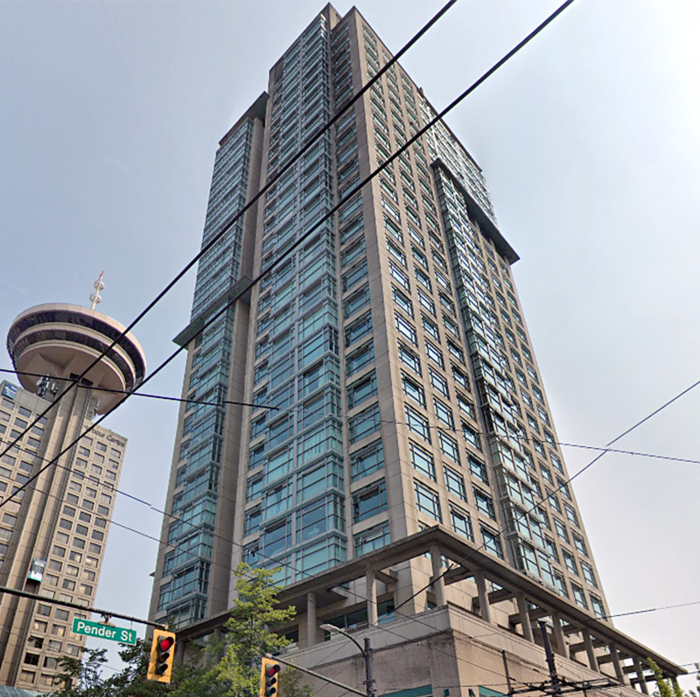 The Offices at Conference Plaza
515 WEST Pender St. · LMS2371
The Offices at Conference Plaza
515 WEST Pender St. · LMS2371
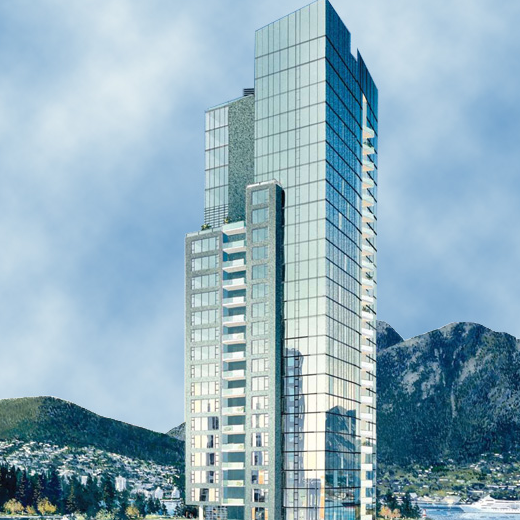 Three Harbour Green
277 Thurlow St. · EPS677
Three Harbour Green
277 Thurlow St. · EPS677
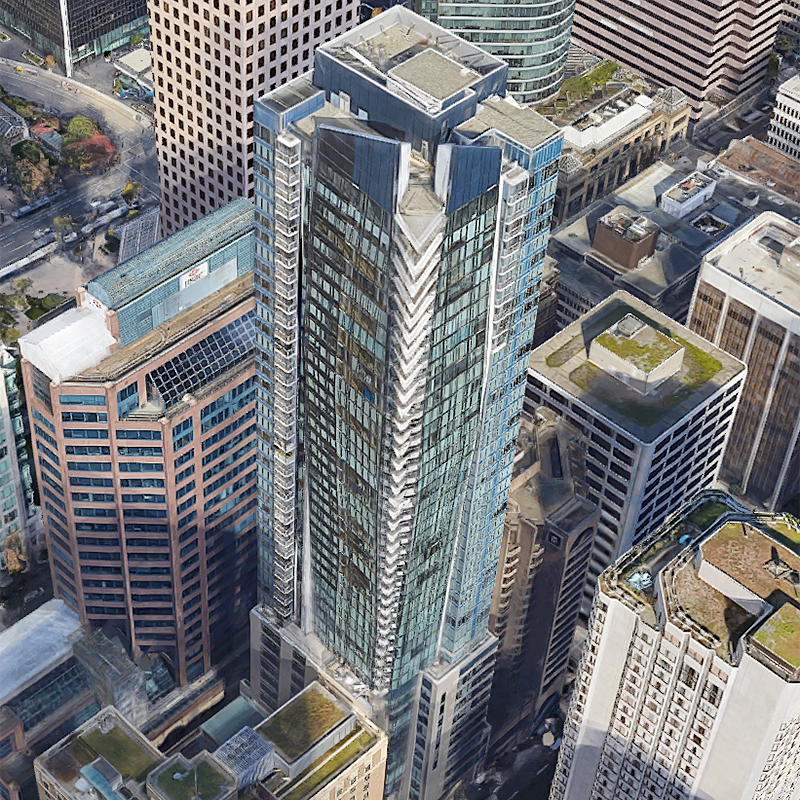 The Private Residences at Hotel Georgia
667 Howe St. · EPS849
The Private Residences at Hotel Georgia
667 Howe St. · EPS849
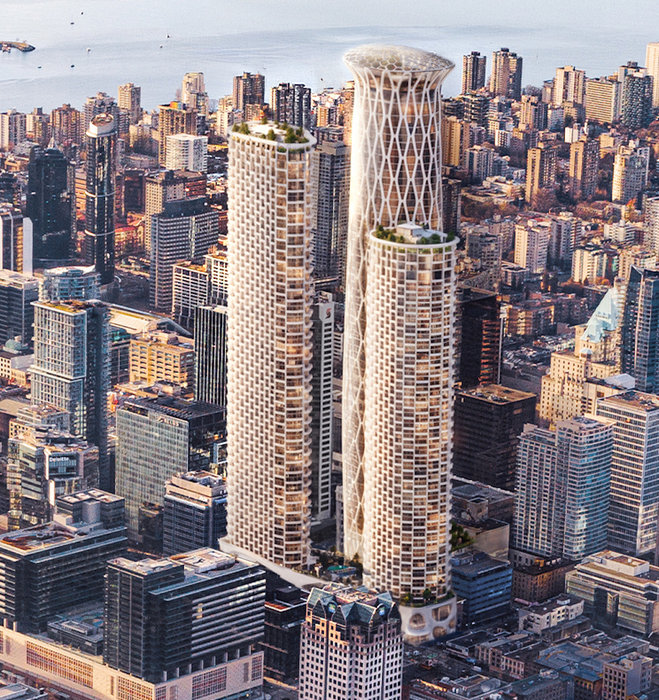 501 W Georgia - The Metro Vancouver's tallest skyscraper by Holborn Group
501 WEST Georgia St. · FAKE-HOLBORN501
501 W Georgia - The Metro Vancouver's tallest skyscraper by Holborn Group
501 WEST Georgia St. · FAKE-HOLBORN501
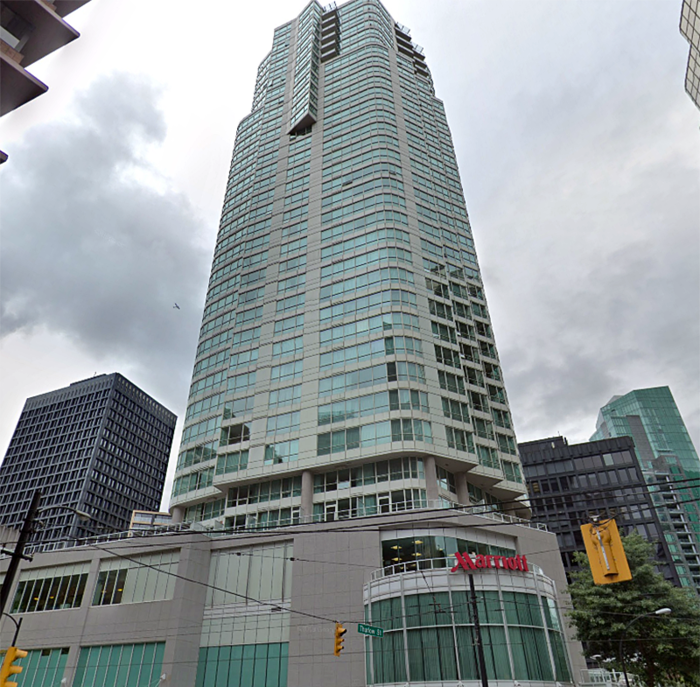 The Vantage
1111 WEST Pender St. · LMS4114
The Vantage
1111 WEST Pender St. · LMS4114
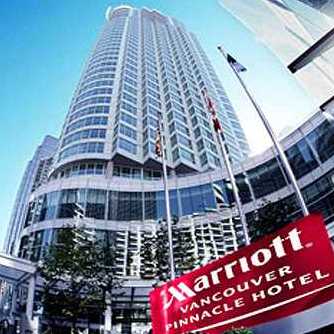 Marriott Pinnacle Hotel
1128 WEST Hastings St. · LMS4107
Marriott Pinnacle Hotel
1128 WEST Hastings St. · LMS4107
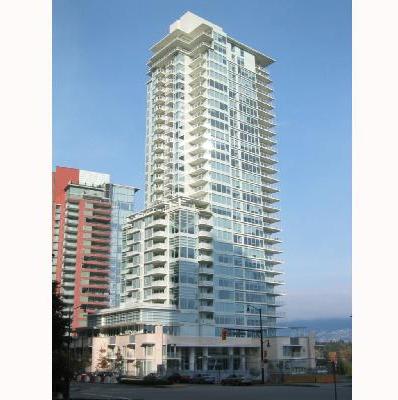 Two Harbour Green
1139 WEST Cordova St. · BCS3025
Two Harbour Green
1139 WEST Cordova St. · BCS3025
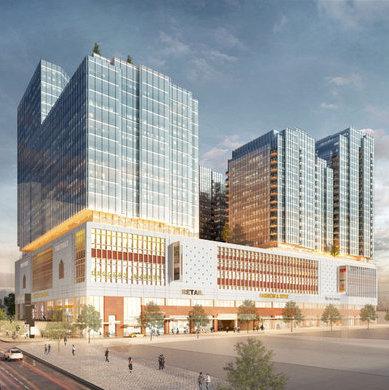 349 West Georgia
349 WEST Georgia St. · VAP226
349 West Georgia
349 WEST Georgia St. · VAP226
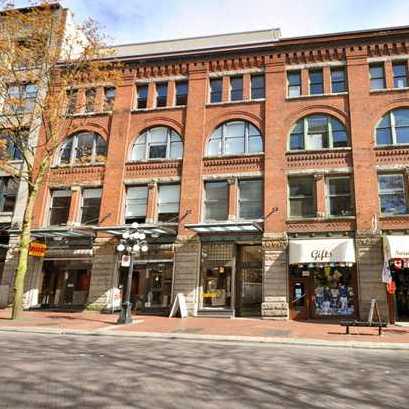 Greenshields
345 Water St. · BCS849
Greenshields
345 Water St. · BCS849
Jameson House Area Map 🔍 Open larger map ↗

- Abbotsford - 447
- Agassiz - 28
- Burnaby - 55
- Burnaby East - 77
- Burnaby North - 365
- Burnaby South - 343
- Campbell River - 1
- Chilliwack - 221
- Cloverdale - 193
- Comox Valley - 10
- Coquitlam - 563
- Delta - 10
- Duncan - 41
- Esquimalt - 59
- Gulf Islands - 6
- Harrison Hot Springs - 13
- Harrison Mills - 1
- Hope - 22
- Ladner - 109
- Langford - 156
- Langley - 529
- Maple Ridge - 312
- Mill Bay - 2
- Mission - 65
- New Westminster - 444
- North Delta - 28
- North Island - 2
- North Saanich - 8
- North Surrey - 409
- North Vancouver - 747
- Oak Bay - 44
- Osoyoos - 1
- Parksville / Qualicum - 7
- Penticton - 8
- Pitt Meadows - 75
- Port Alberni - 2
- Port Coquitlam - 266
- Port Moody - 267
- Richmond - 1162
- Saanich East - 232
- Saanich West - 92
- Sardis - 153
- Sidney - 152
- Sooke - 39
- South Surrey White Rock - 713
- Surrey - 662
- Tsawwassen - 97
- Vancouver East - 998
- Vancouver West - 2482
- Victoria - 665
- View Royal - 46
- West Vancouver - 230

