Maintenance Fees Include
Gardening
Management
Recreation Facility


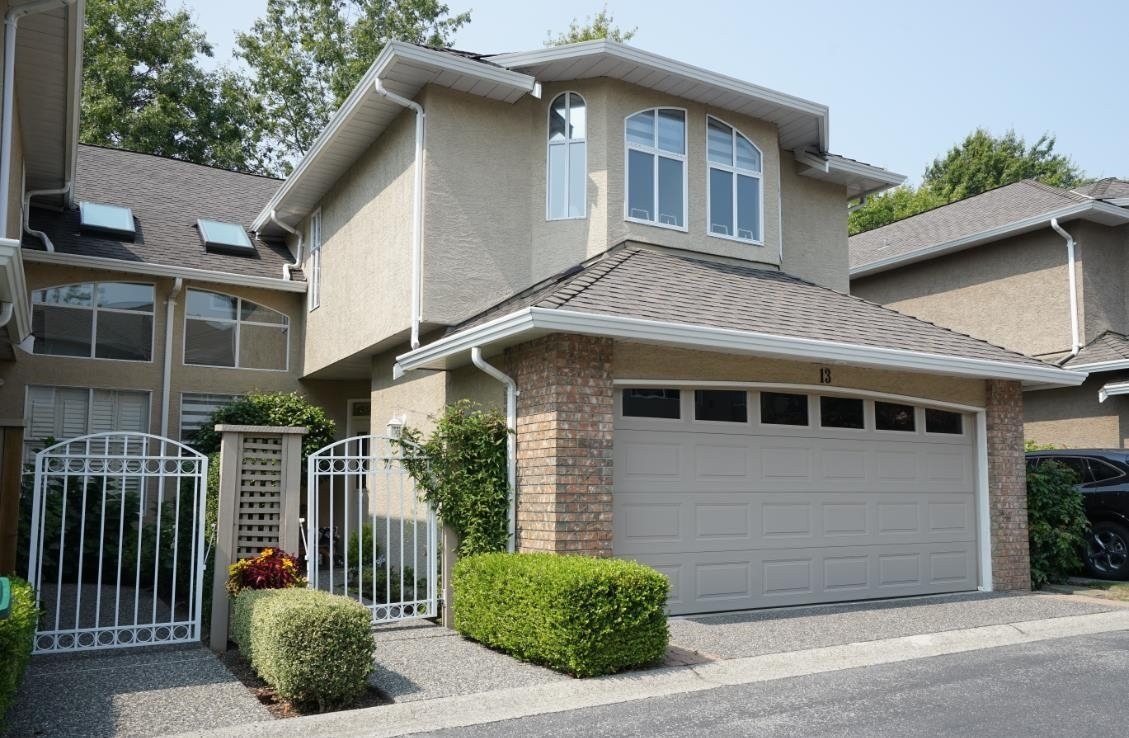
| Date | Status | Address | Type | Bed | Bath | Price | Sqft | Strata Fee | Tax | Listed By |
|---|---|---|---|---|---|---|---|---|---|---|
| 2026-08-20 | Active | 13 6211 W Boundary Dr. | Townhouse | 3 | 3 | $868,800 ($403/sf) | 2158 | $483 | $4021 (2026) | Homelife Benchmark Titus Realty |
| Sold Date | Address | Bed | Bath | Sqft | Asking | Sold Price | DOM | Strata Fee | Tax | Listed By |
|---|
Sold data from the MLS® feed for strata plan NWS3143. Showing the 15 most recent sales from the last 24 months; expand for up to 80.
Lakewood Heights at 6211 WEST Boundary Dr. — currently 1 active listing averaging $868,800.
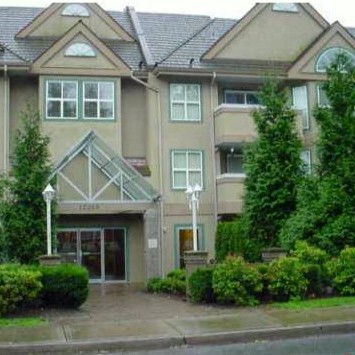
Lakewood Heights - 6211 West Boundary Drive, Surrey, V3X 3G7. Strata No: NWS3143, 52 units, built 1991. Located in the Panorama Ridge area of Surrey, at the intersection of West Boundary Drive and 63 Avenue. Addresses 12108 - 12138 63 Avenue are also part of Lakewood Heights and same strata plan. Adult-oriented (19+) executive townhouse complex. High end luxury townhomes boast 9 ft. ceilings on main floor, master suite with huge jetted tub, separate shower, walk-in closet and sitting area with fireplace. Quiet area; walking distance to Watershed Park and restaurants on Scott Road. JT Brown Elementary, Beaver Creek Elementary, and Tamanawis Secondary School just minutes away. Commuters in the family are just 5 minutes from the Alex Fraser Bridge.
| Construction | Frame - Wood |
|---|---|
| Exterior Finish | Stucco |
| Roof | Asphalt |
| Foundation | Concrete Perimeter |
| Rain Screen | No |
| Age Restriction | 19+ |
| Management Company | Confidential |
| Strata Plan | NWS3143 |
|---|---|
| Building Type | Strata |
| Title to Land | Freehold Strata |
| Units in Strata | 52 |
| Units in Development | 52 |
| Management Company | Leonis Management — 604-575-5474 |
| PID | 100000000 |
| Bylaws / Restrictions | AGE RESTRICTIONS,PETS ALLOWED W/REST.,RENTALS ALLOWED W/RESTRICTIONS |
| Parking / Storage | Garage Double,guest,front Access,garage Door Opener |
Live market intelligence for this building's segments — active inventory, medians, ranges & trends. Opens in a new tab.
| Address | Bed | Bath | Sqft | Price |
|---|---|---|---|---|
| 13 6211 W Boundary Dr. | 3 | 3 | 2158 | $868,800 |
| 30 12073 62 Ave. | 4 | 3 | 1547 | $869,800 |
| 1 12073 62 Ave. | 4 | 3 | 1543 | $849,900 |
| 6308 122a St. | 4 | 4 | 2856 | $1,630,888 |
| 12231 63a Ave. | 5 | 3 | 2633 | $1,375,000 |
| 207 6385 121 St. | 2 | 2 | 1039 | $529,879 |
| 12209 64 Ave. | 3 | 2 | 2317 | $2,099,000 |
| 223 12039 64 Ave. | 1 | 1 | 583 | $415,000 |
| 12247 64 Ave. | 9 | 6 | 3342 | $1,588,000 |
| 6173 Parkside Court | 3 | 3 | 2205 | $1,348,000 |
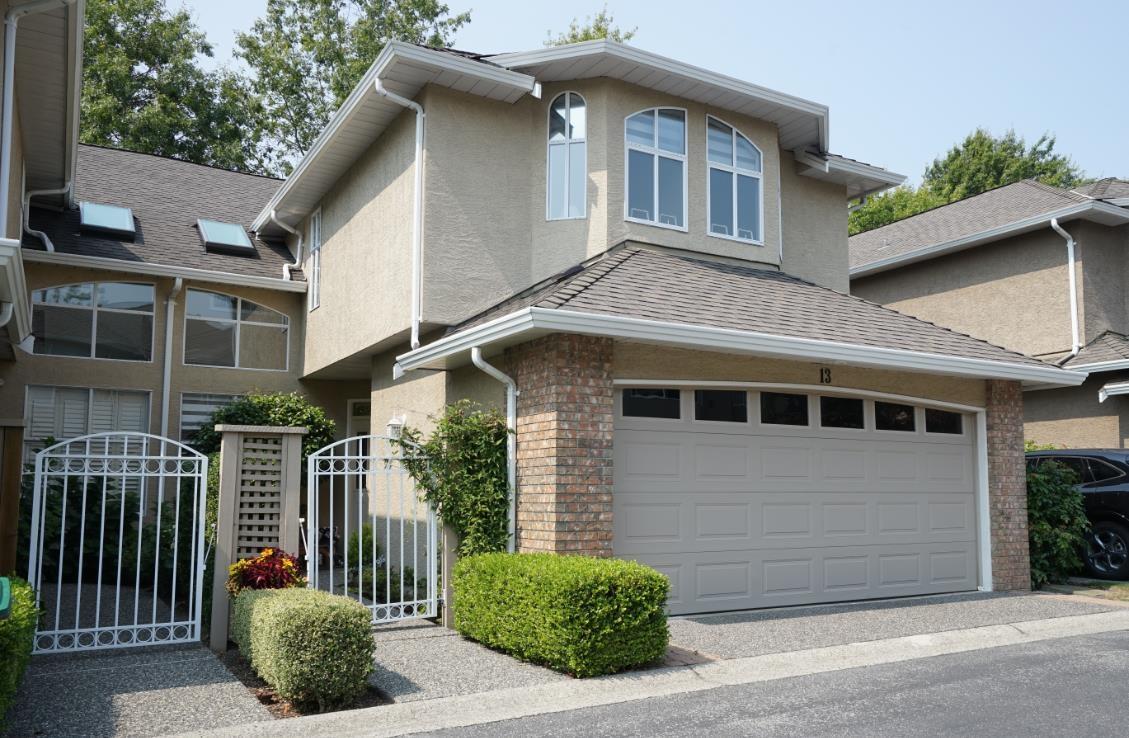 $868,800
13 6211 W Boundary Dr. · 3bd/3ba · 2158sf
 $869,800
30 12073 62 Ave. · 4bd/3ba · 1547sf
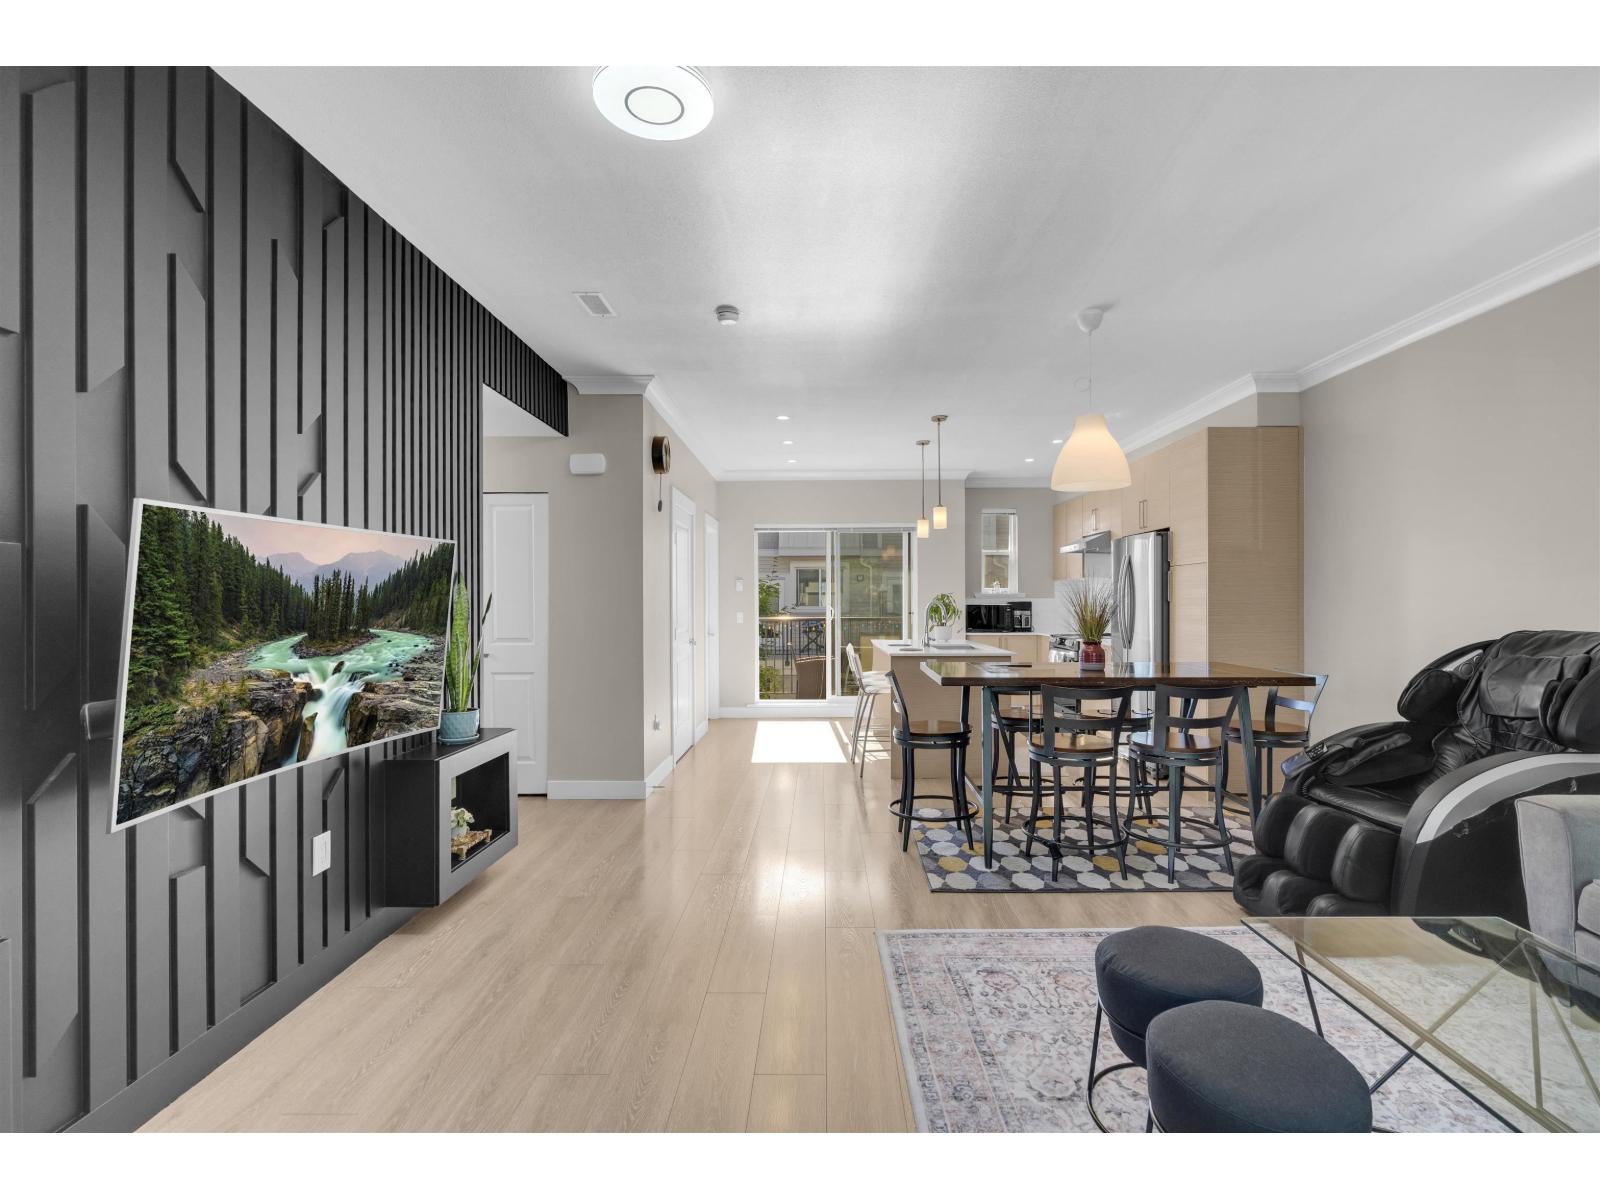 $849,900
1 12073 62 Ave. · 4bd/3ba · 1543sf
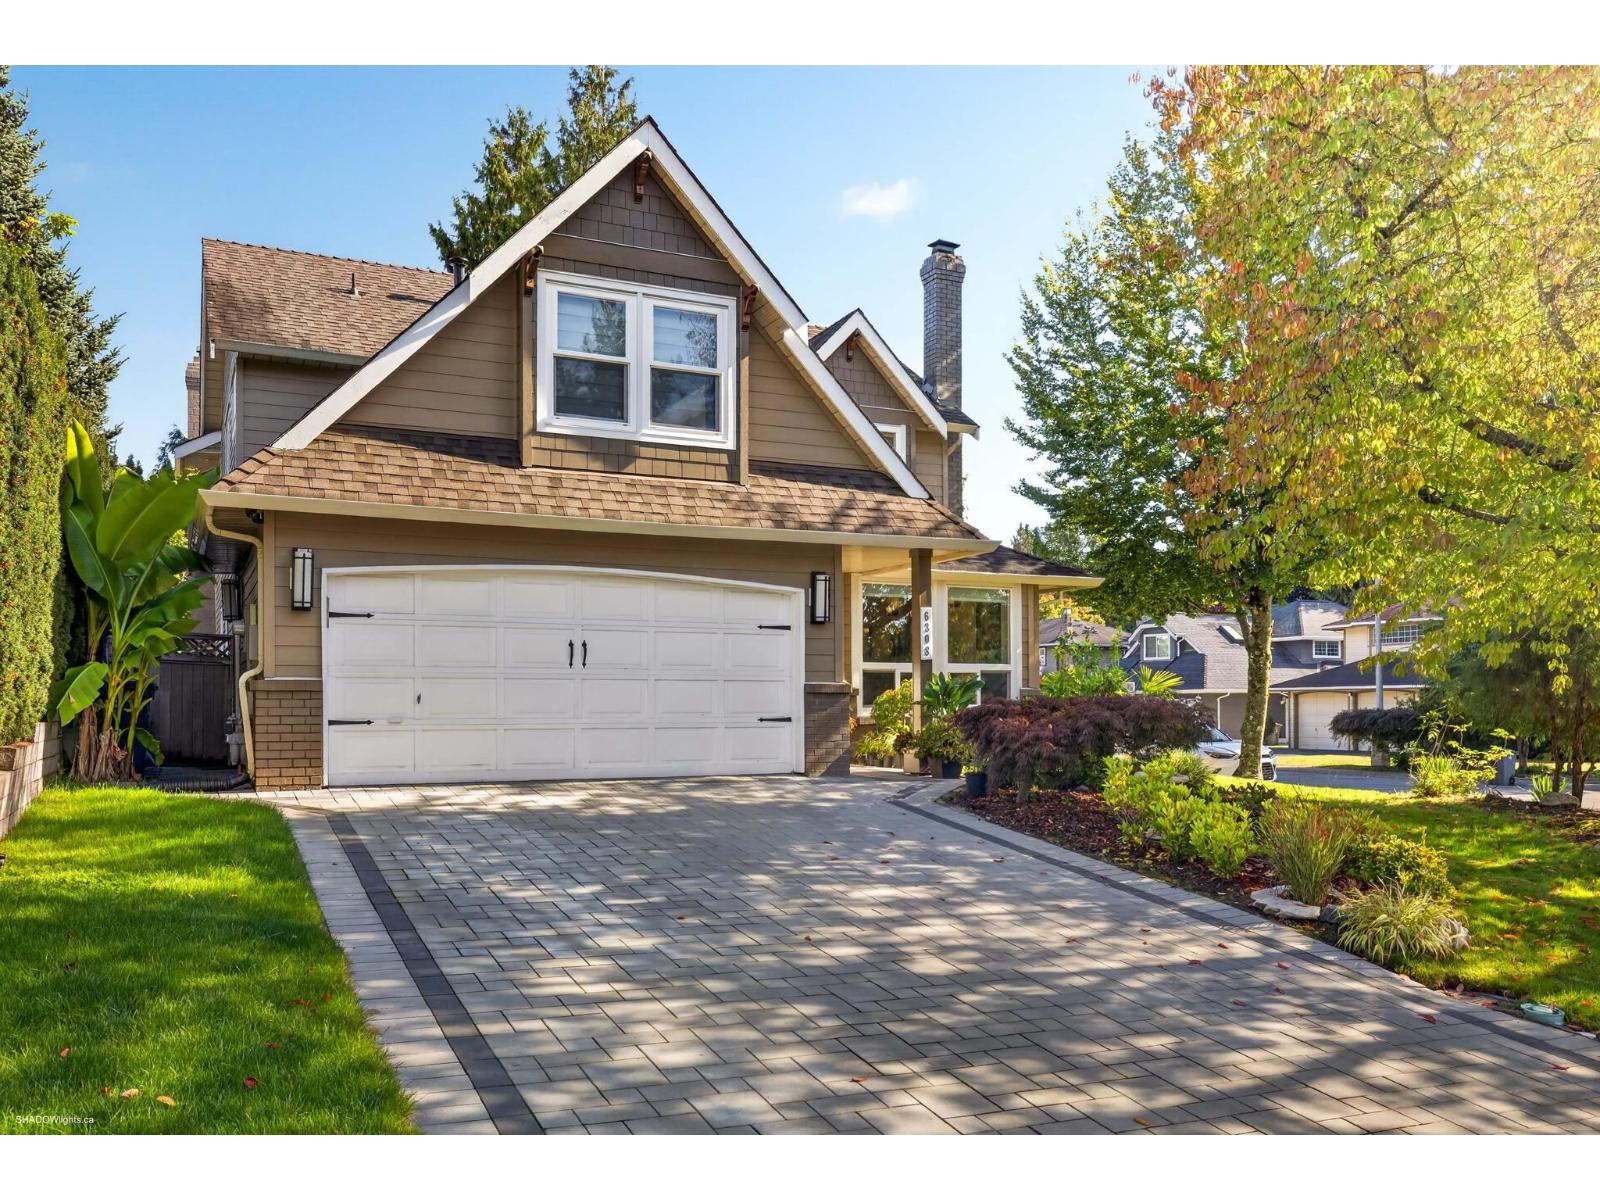 $1,630,888
6308 122a St. · 4bd/4ba · 2856sf
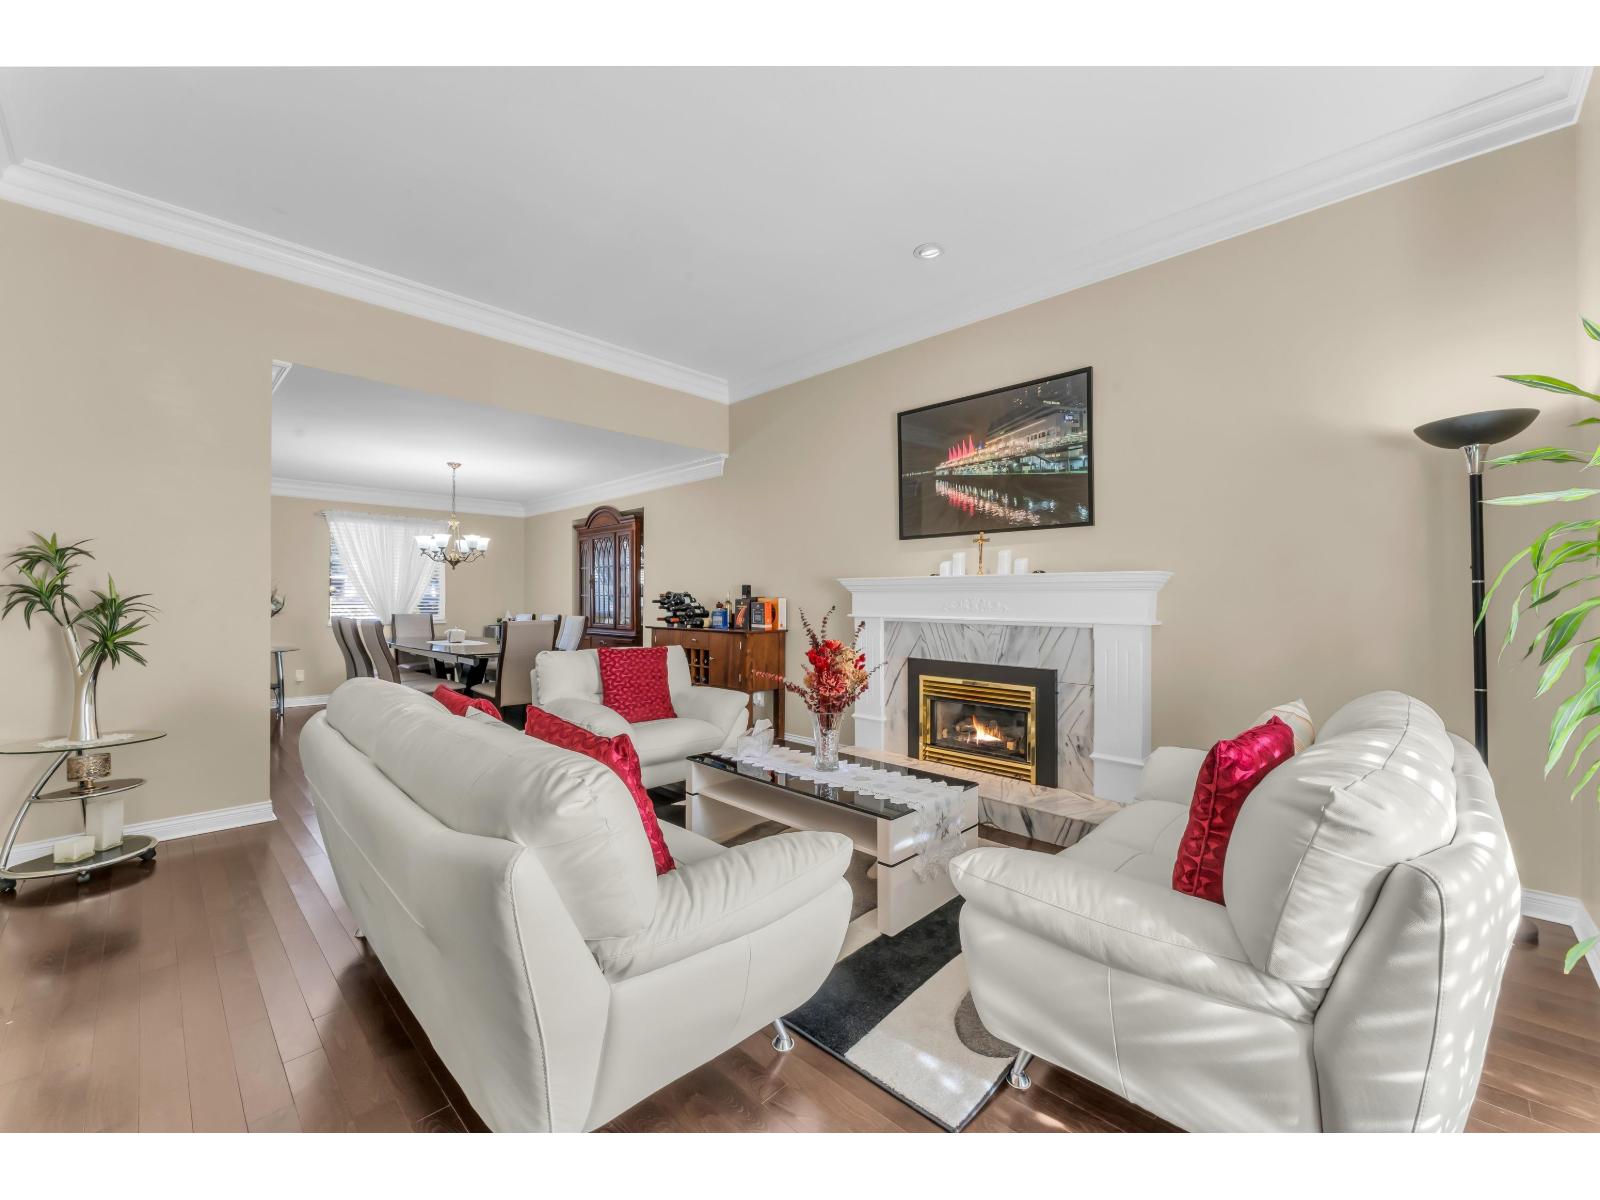 $1,375,000
12231 63a Ave. · 5bd/3ba · 2633sf
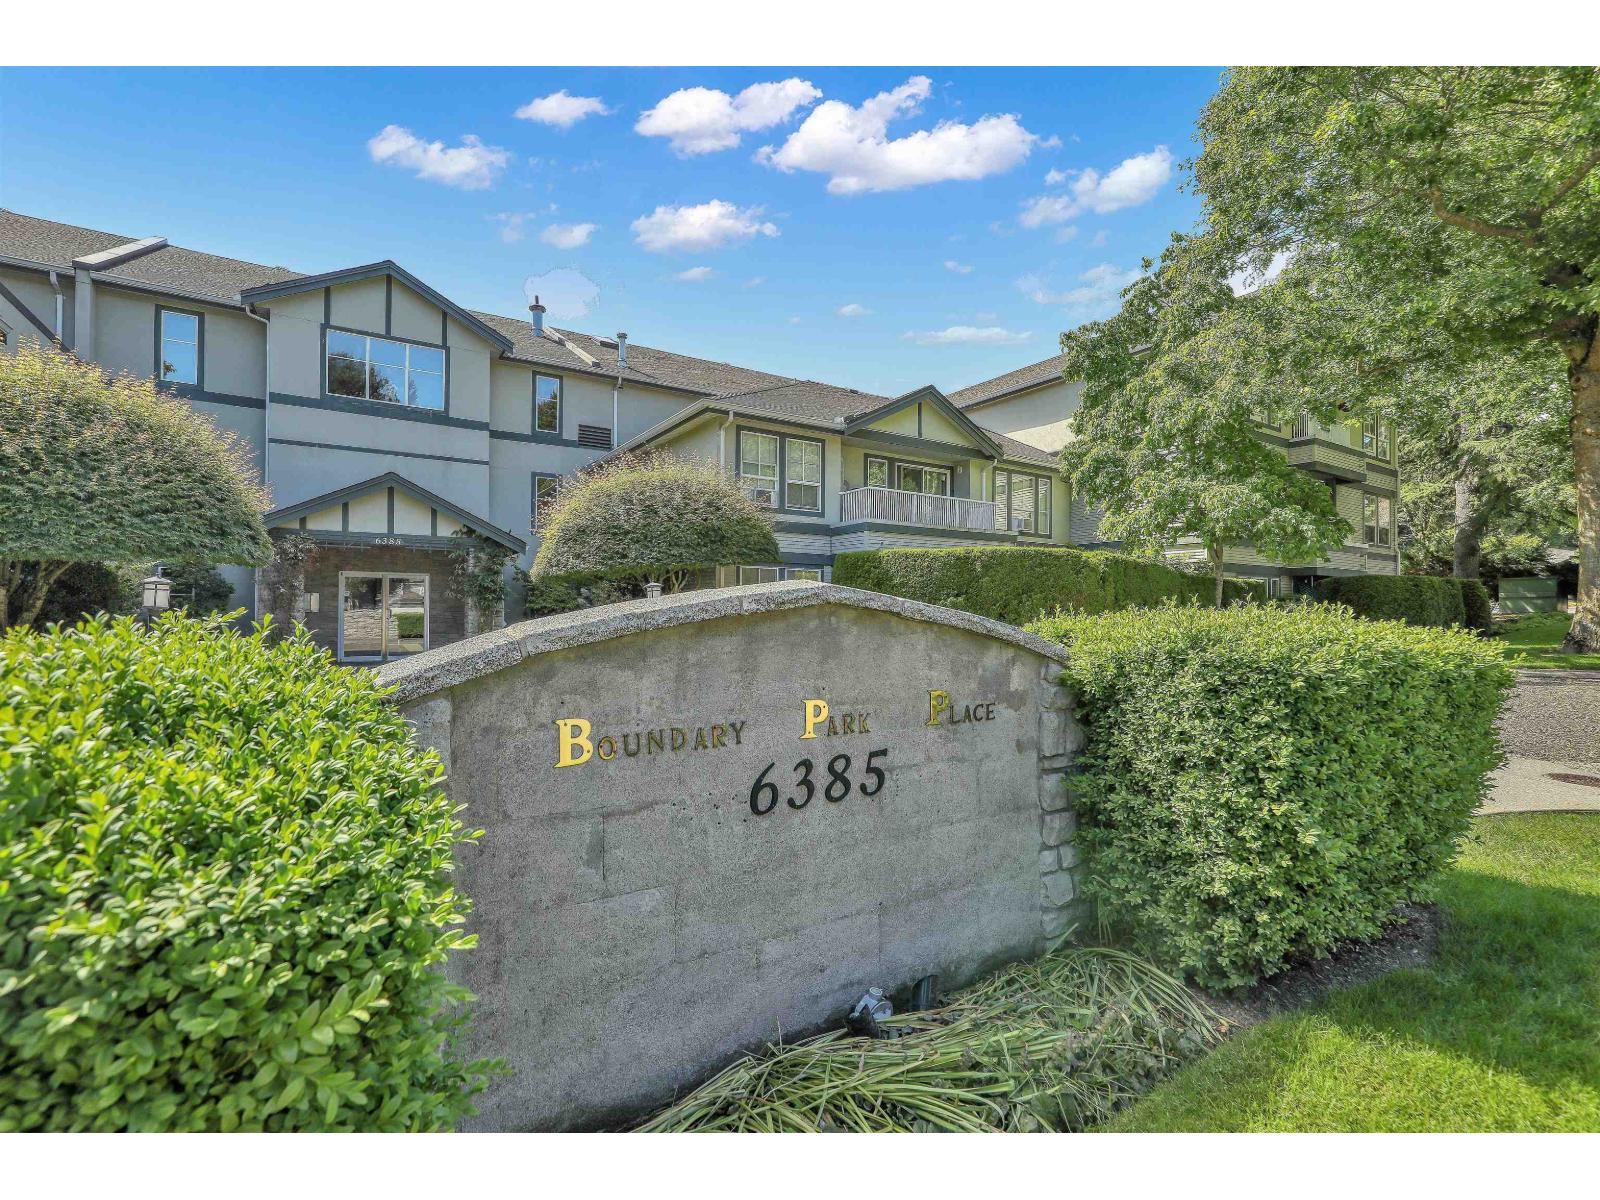 $529,879
207 6385 121 St. · 2bd/2ba · 1039sf
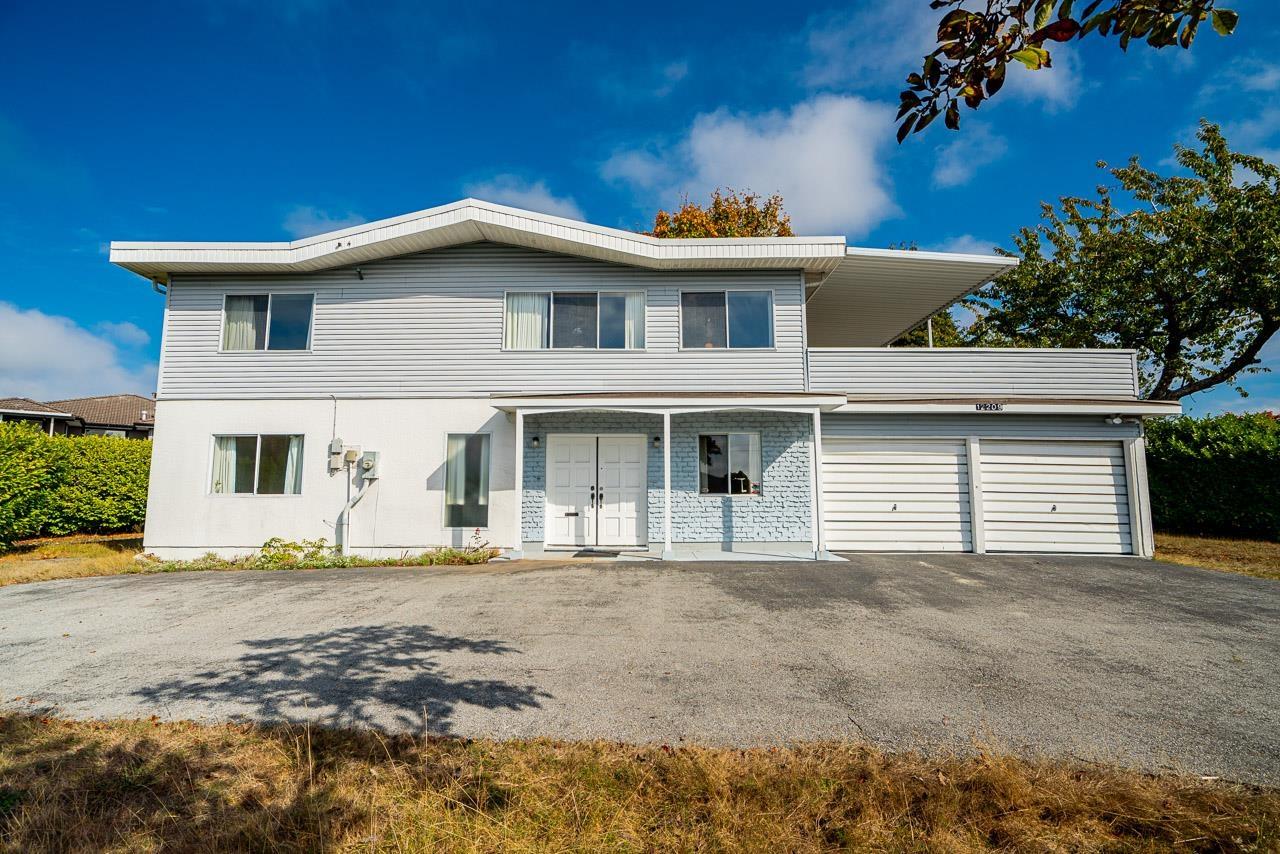 $2,099,000
12209 64 Ave. · 3bd/2ba · 2317sf
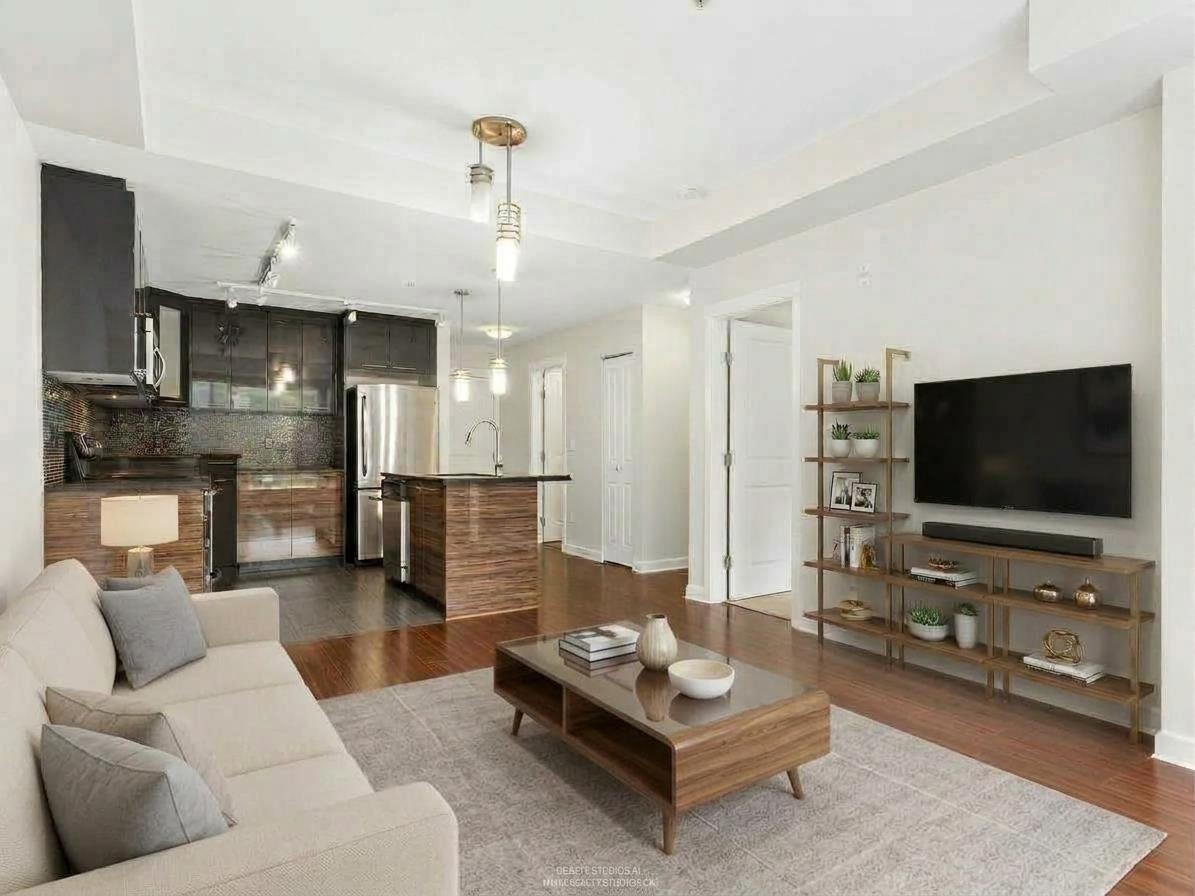 $415,000
223 12039 64 Ave. · 1bd/1ba · 583sf
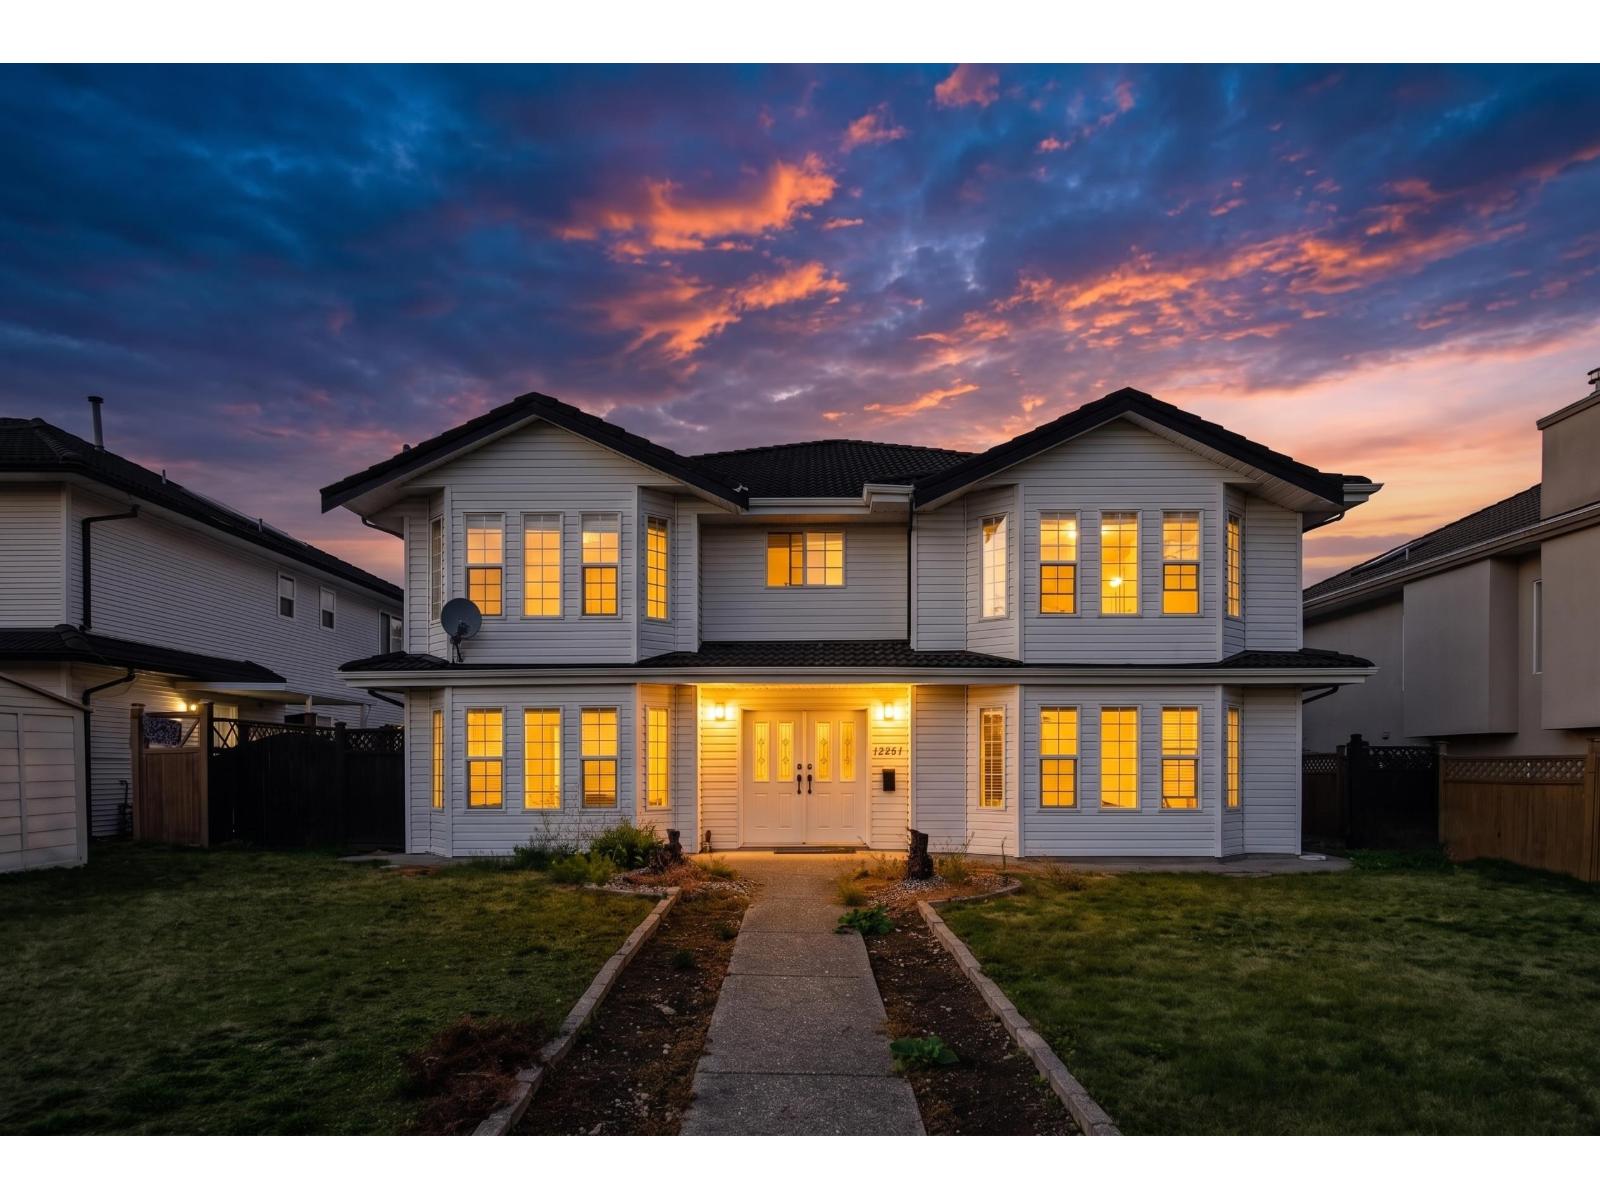 $1,588,000
12247 64 Ave. · 9bd/6ba · 3342sf
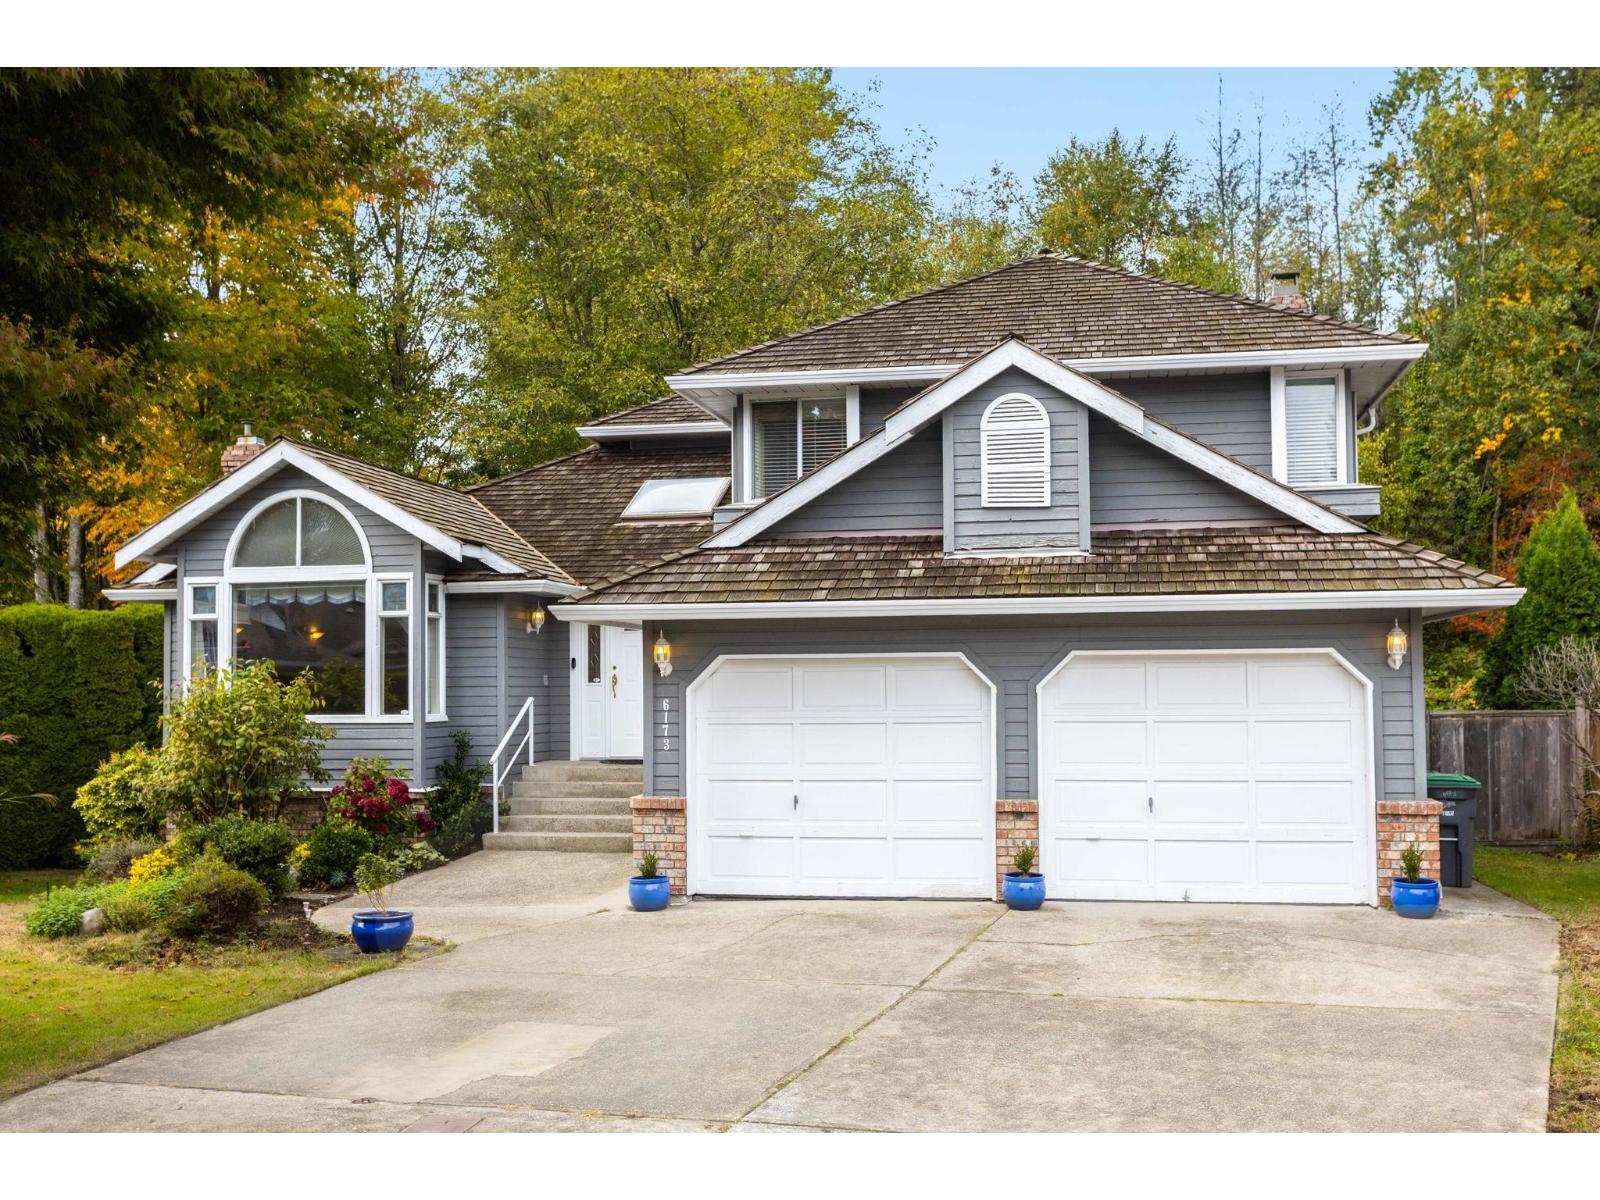 $1,348,000
6173 Parkside Court · 3bd/3ba · 2205sf
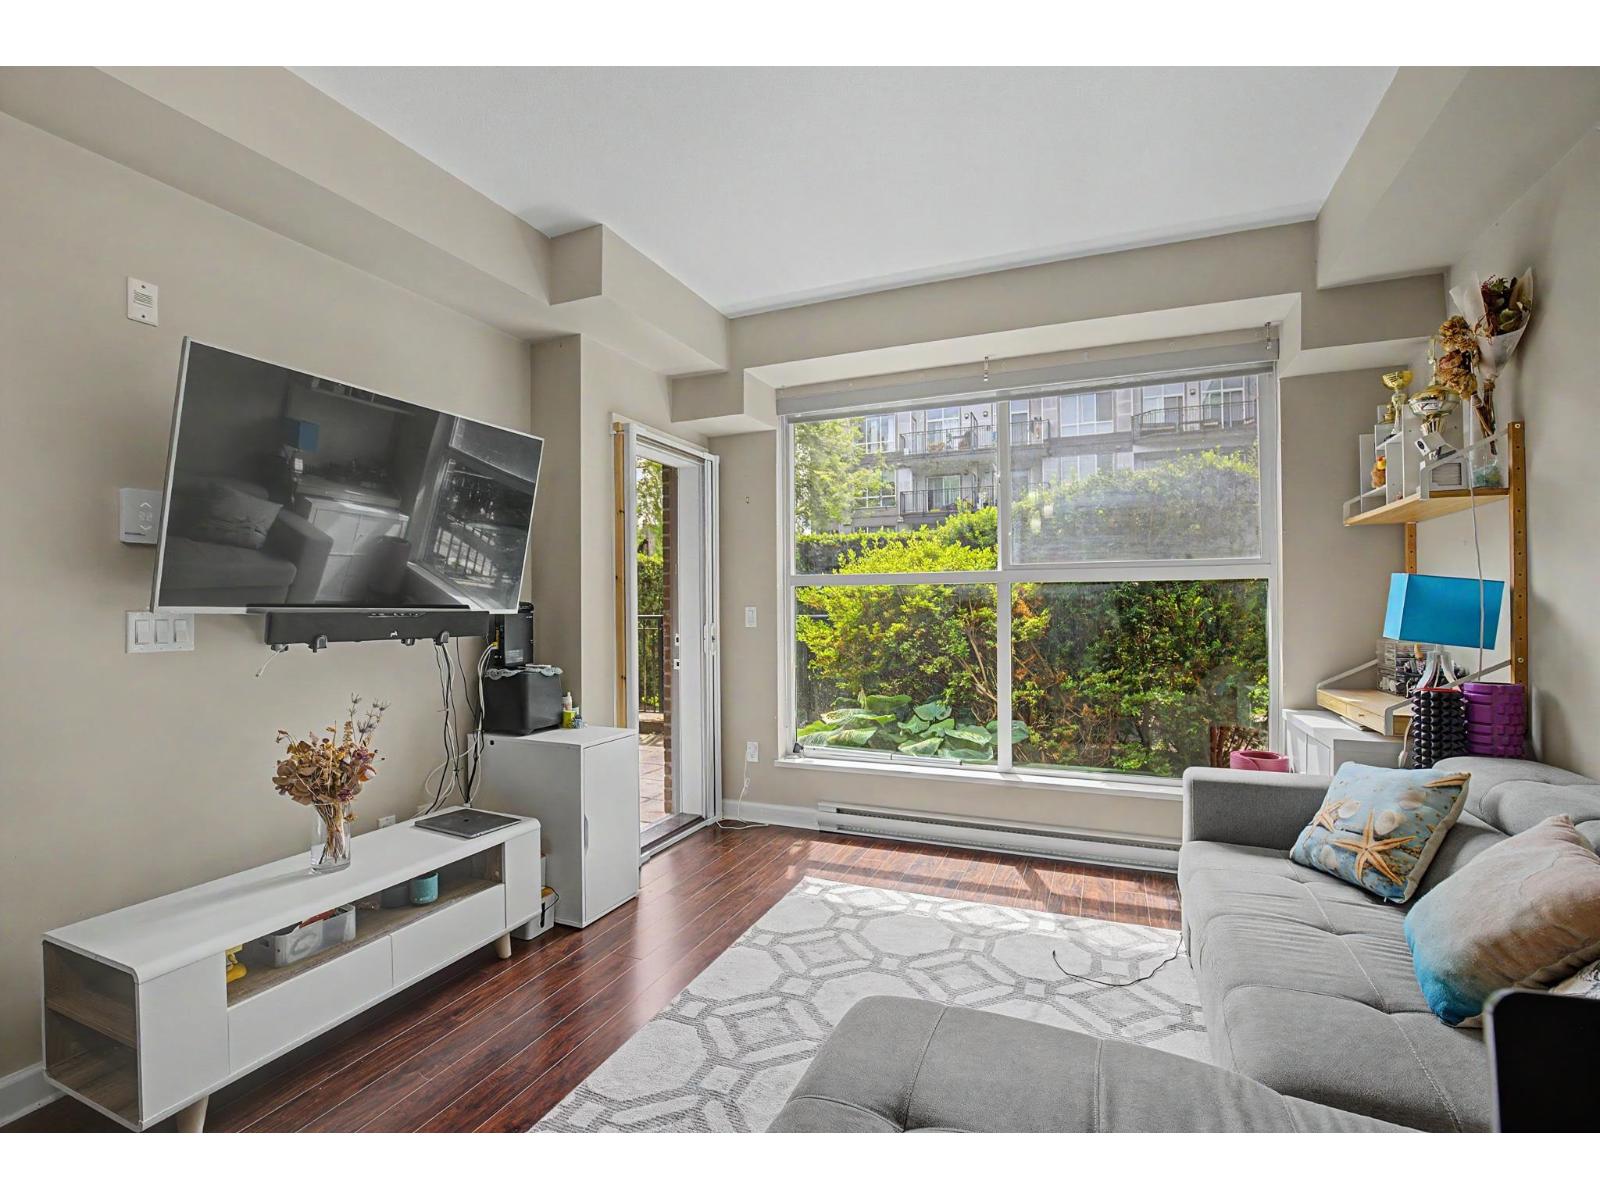 $418,000
114 12039 64 Ave. · 1bd/1ba · 605sf
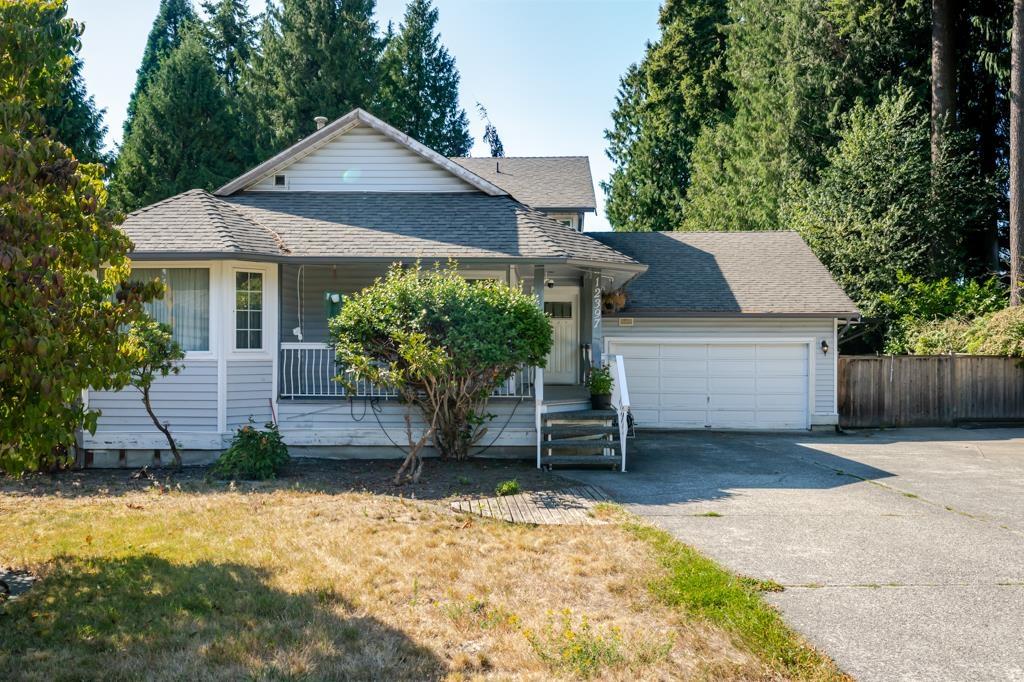 $1,325,000
12397 S Boundary Dr. · 6bd/4ba · 2371sf
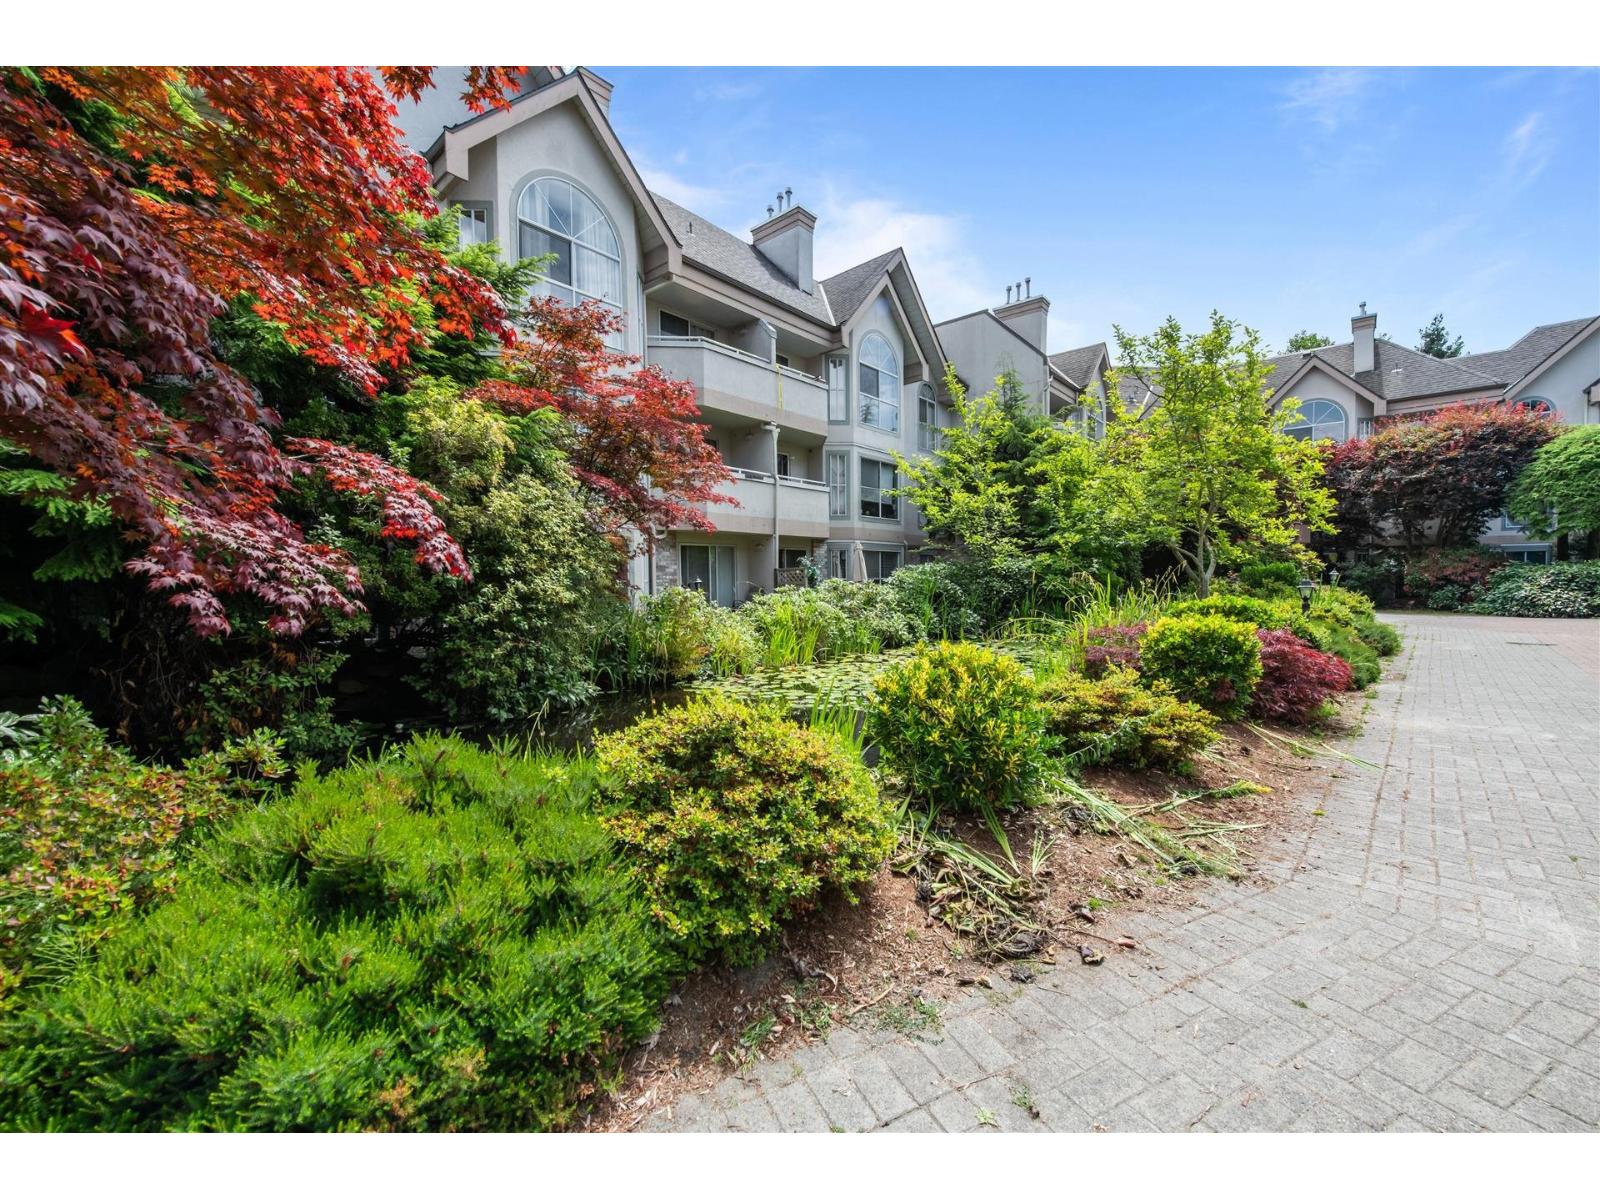 $598,000
301 7151 S 121 St. · 2bd/2ba · 1542sf
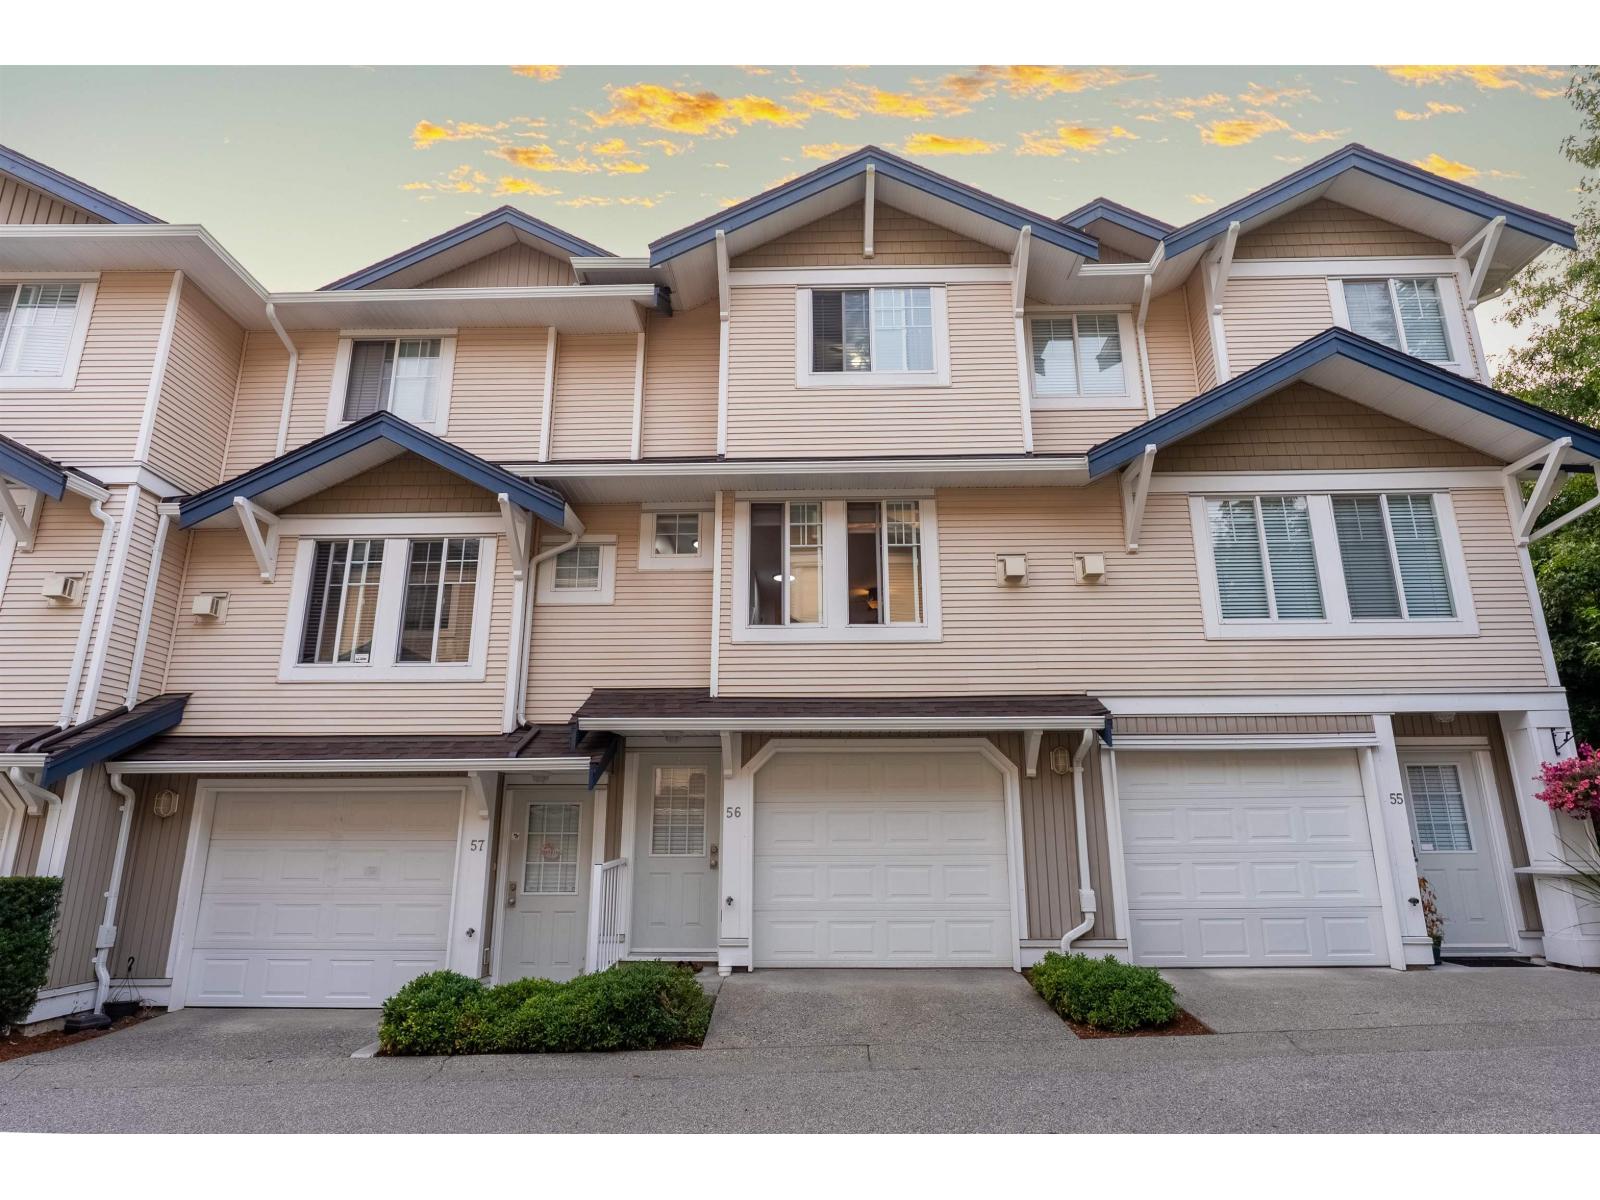 $699,000
56 6533 121 St. · 2bd/2ba · 1251sf
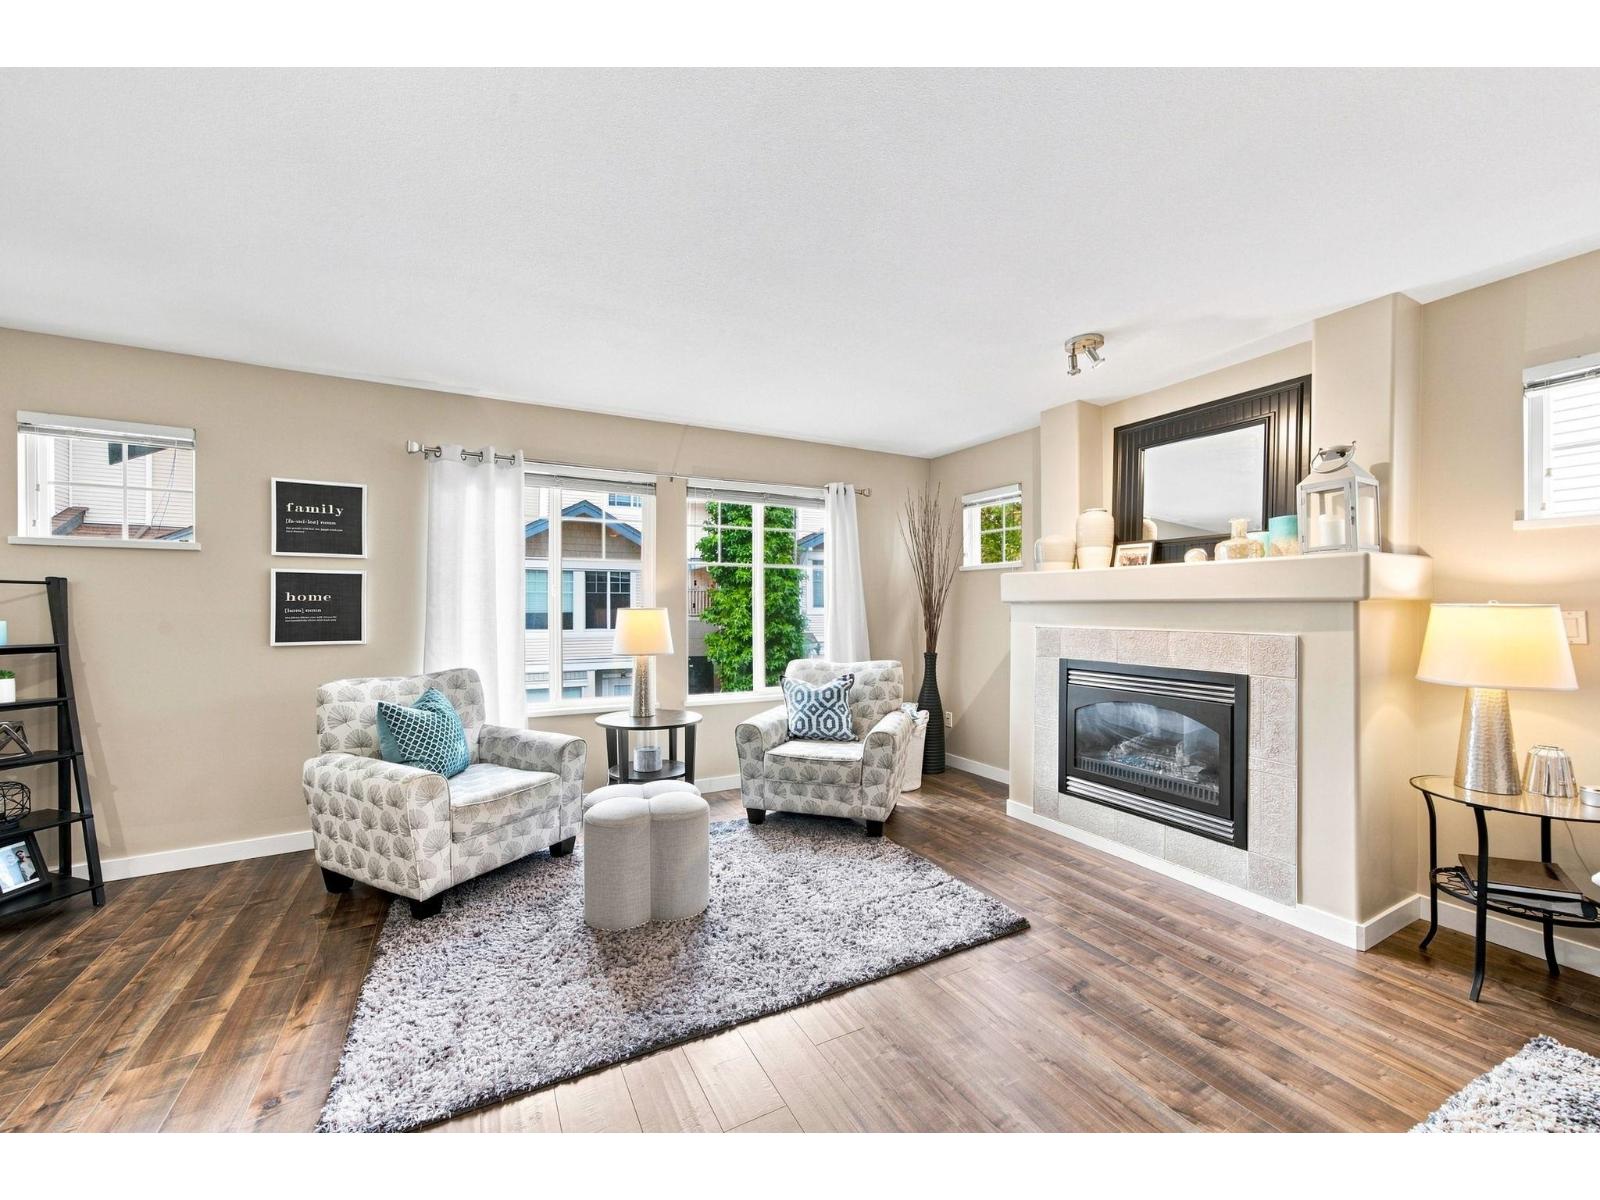 $799,000
6 6533 121 St. · 4bd/3ba · 1927sf
 $725,000
16 6533 121 St. · 3bd/2ba · 1335sf
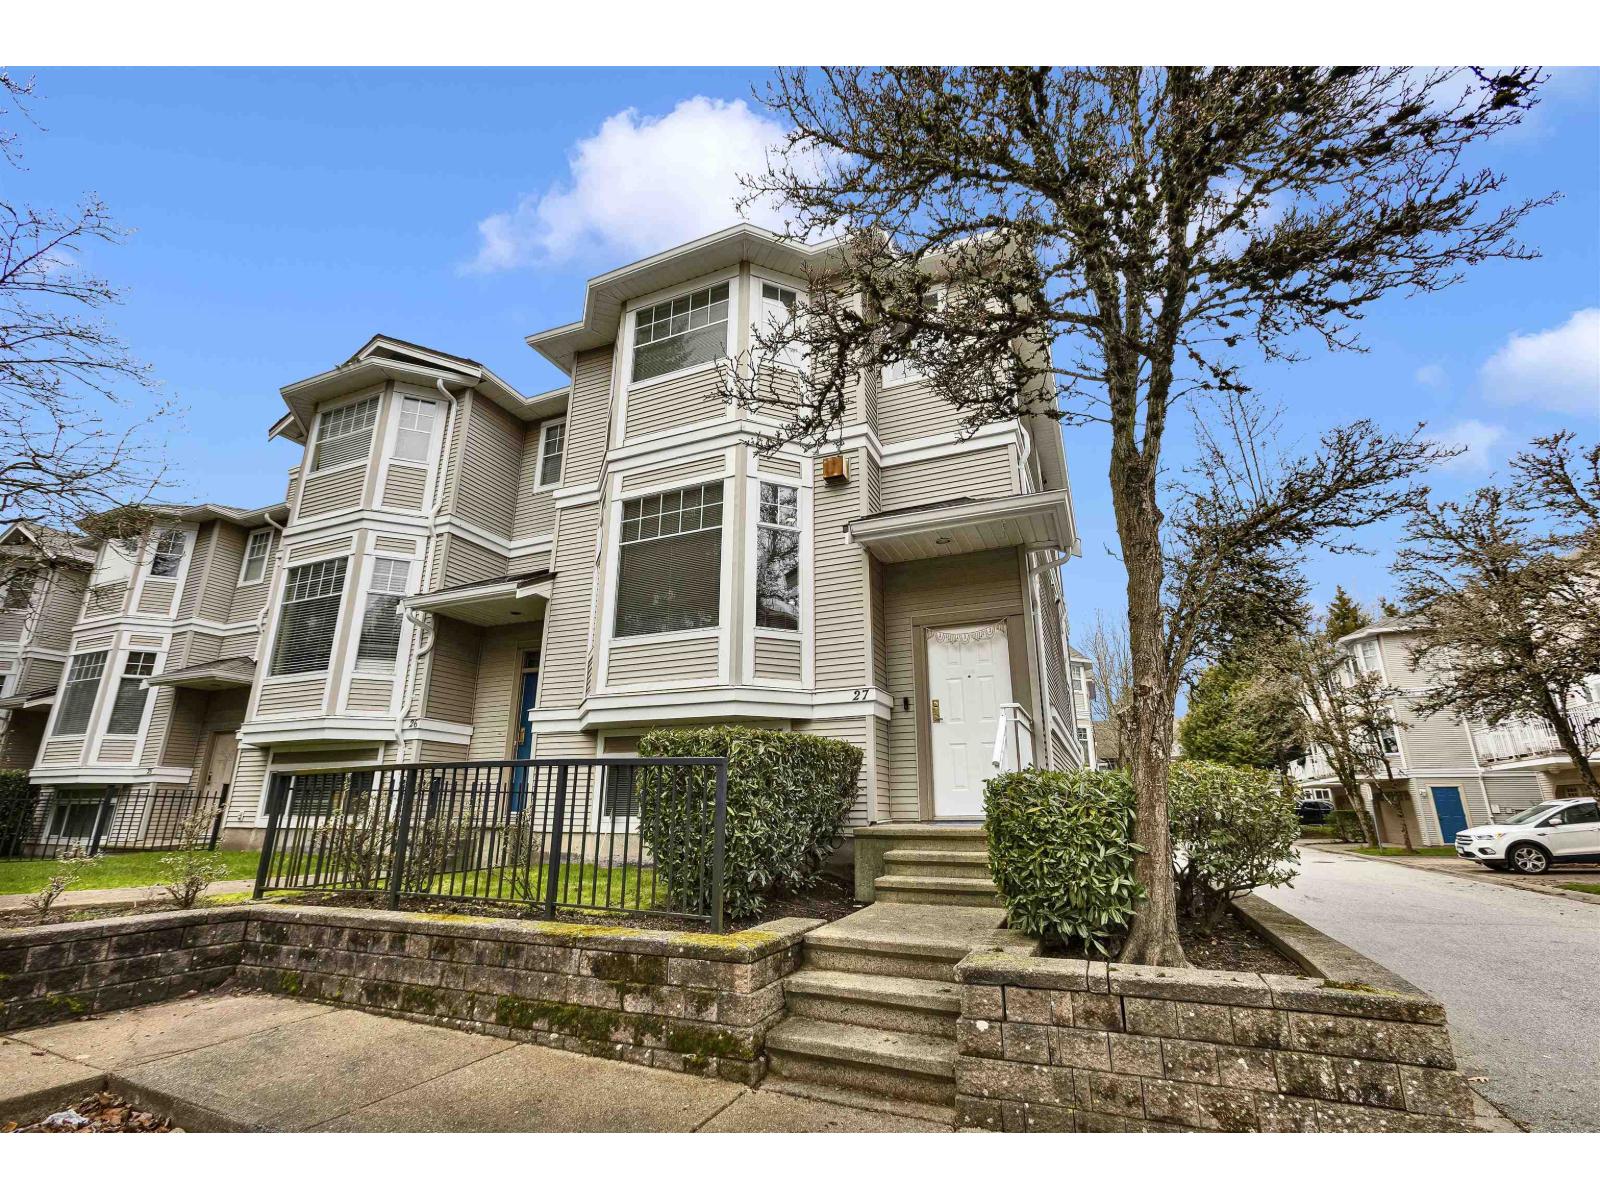 $849,900
27 6518 121 St. · 3bd/3ba · 1757sf
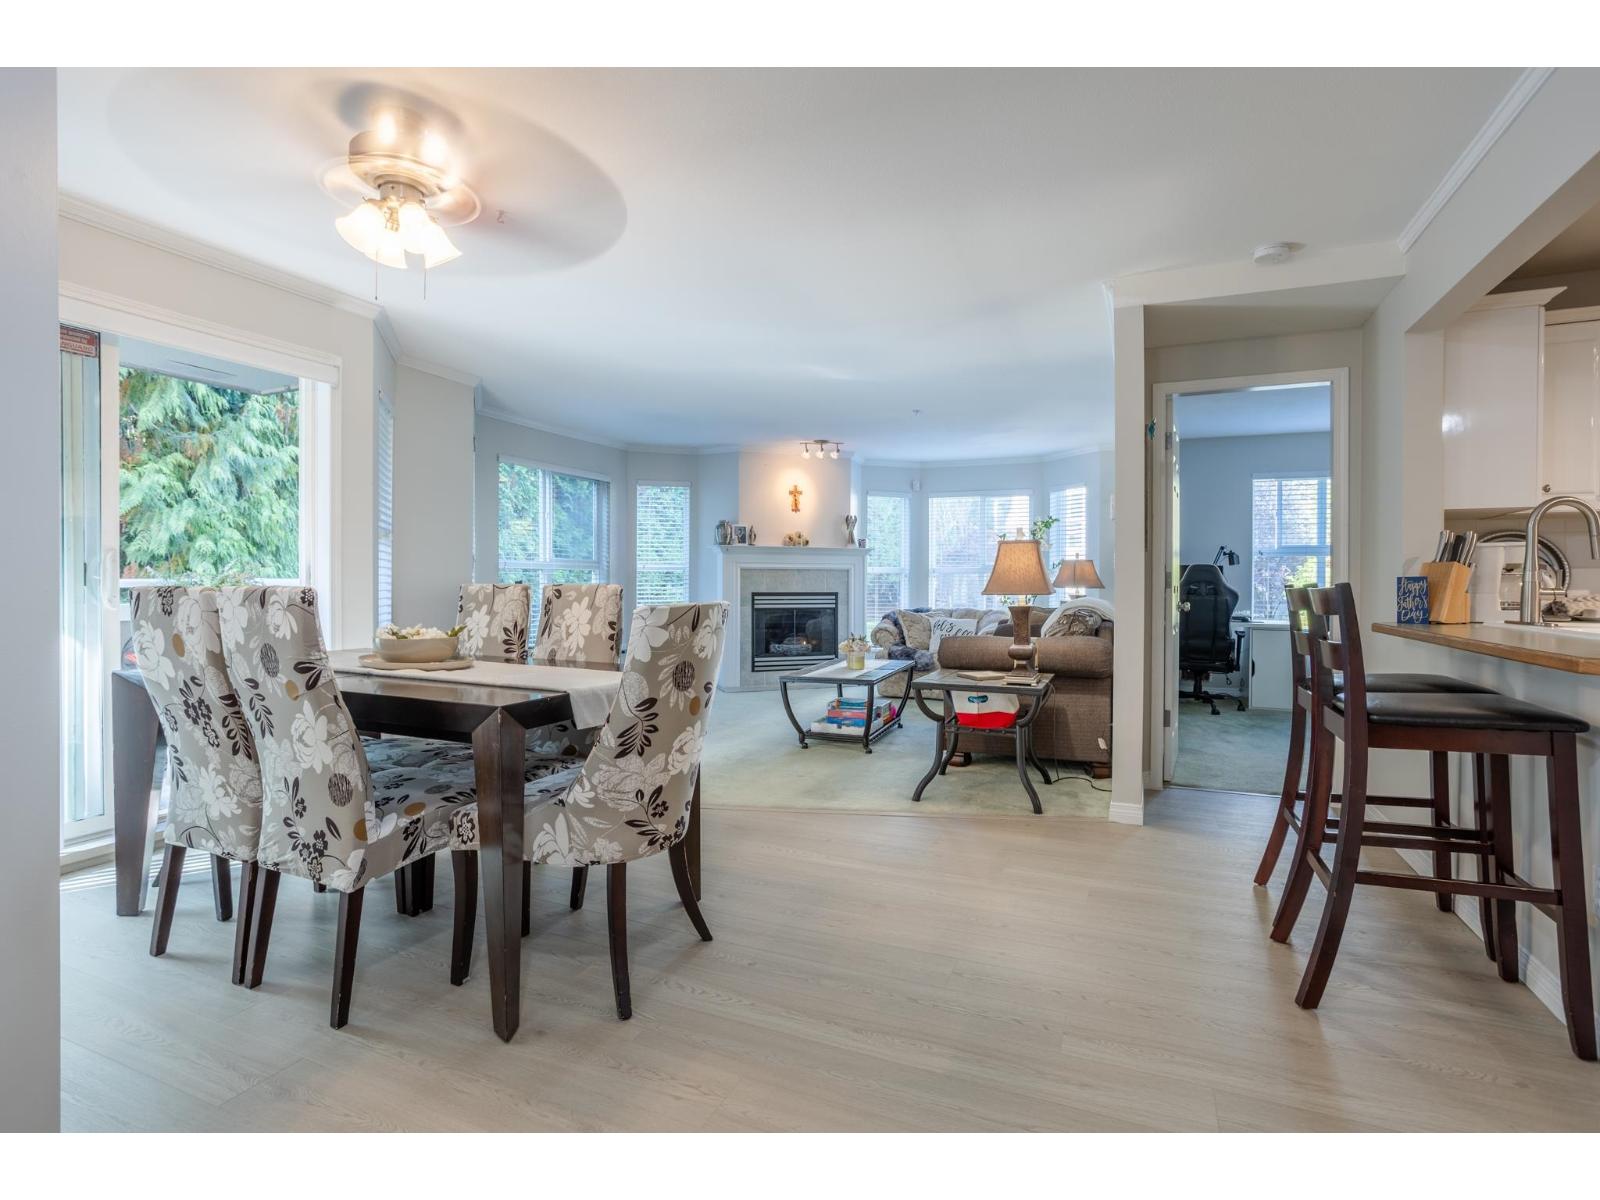 $588,000
205 6557 121 St. · 2bd/3ba · 1337sf
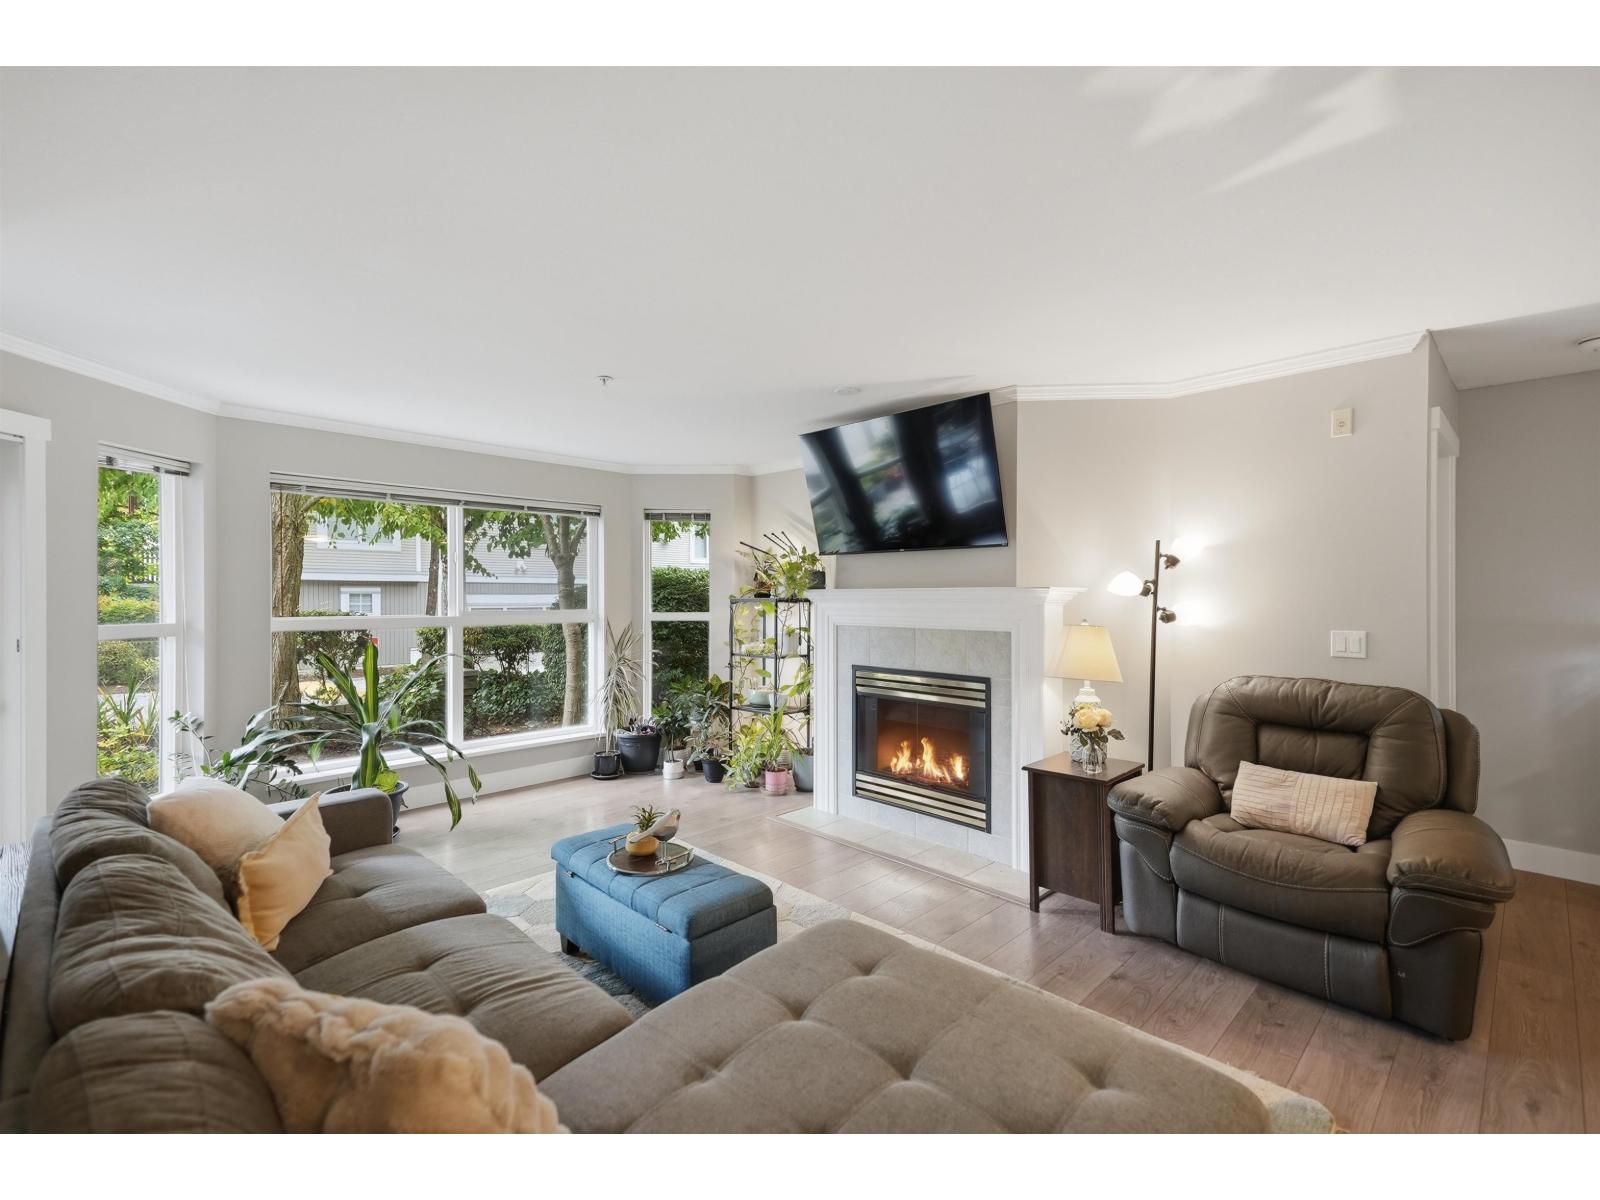 $535,000
101 6557 121 St. · 2bd/2ba · 1055sf
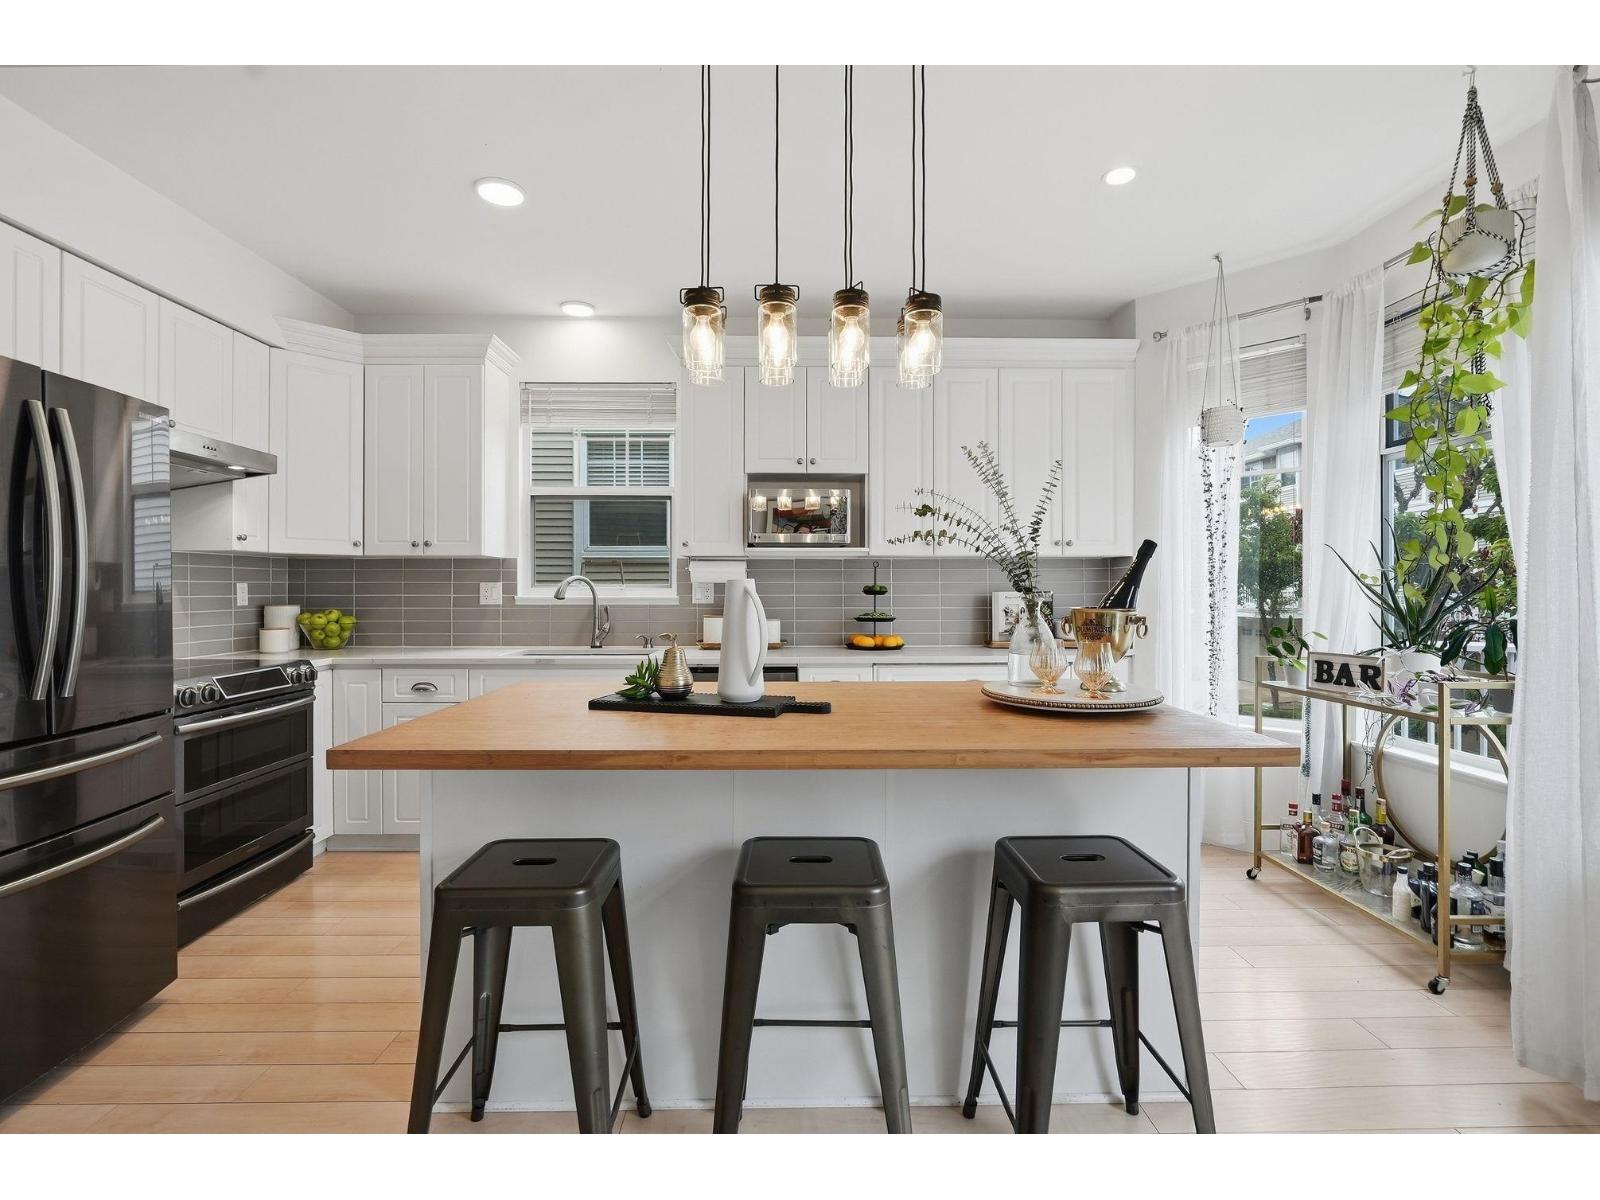 $845,000
6556 121 St. · 3bd/3ba · 1739sf
 $1,499,000
12369 64 Ave. · 11bd/5ba · 3640sf
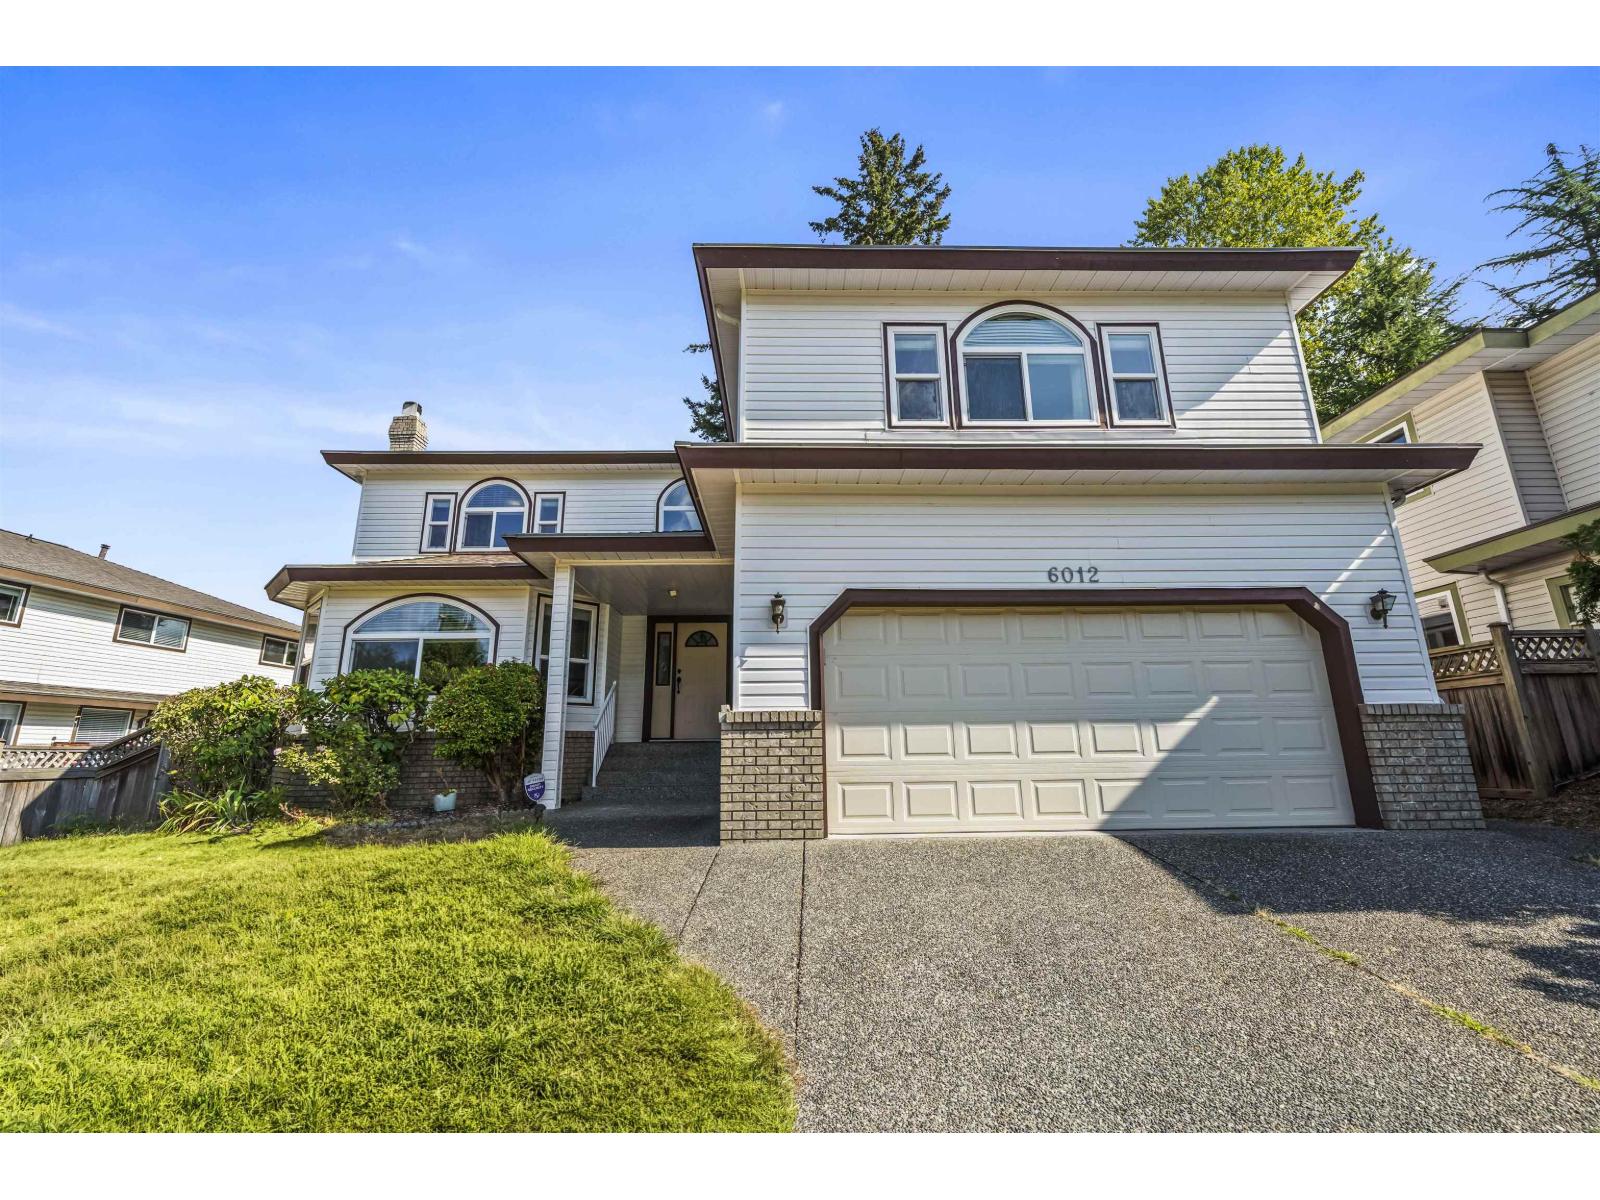 $1,698,000
6012 124 St. · 6bd/5ba · 4053sf
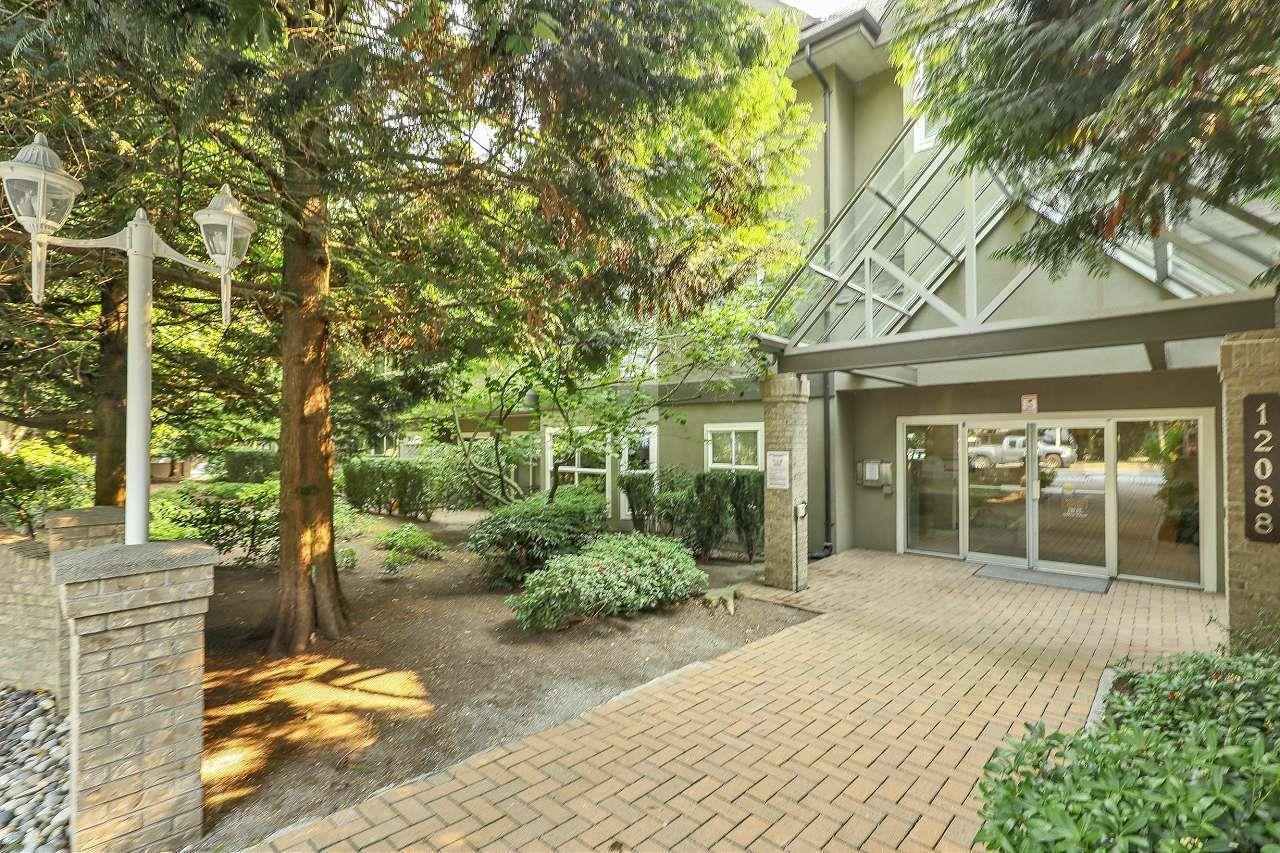 $519,999
218 12088 66 Ave. · 2bd/2ba · 1025sf
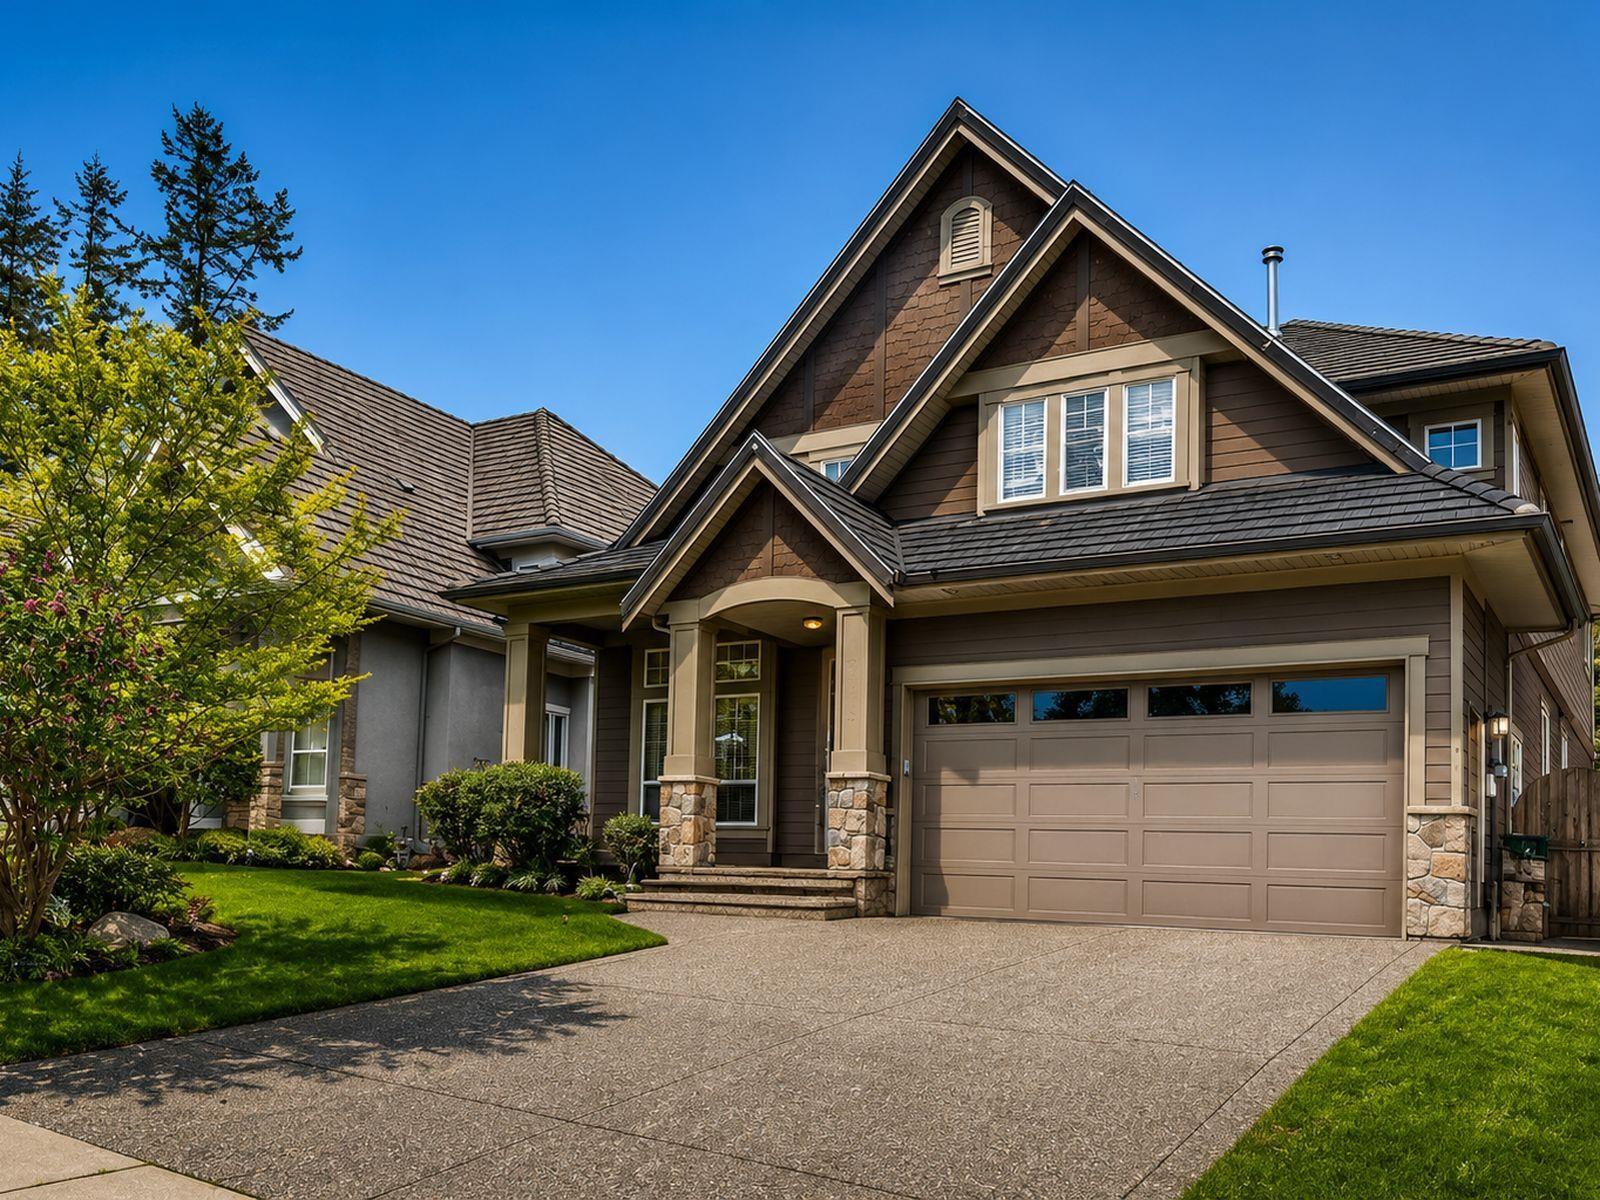 $1,549,000
12038 59 Ave. · 6bd/5ba · 4362sf
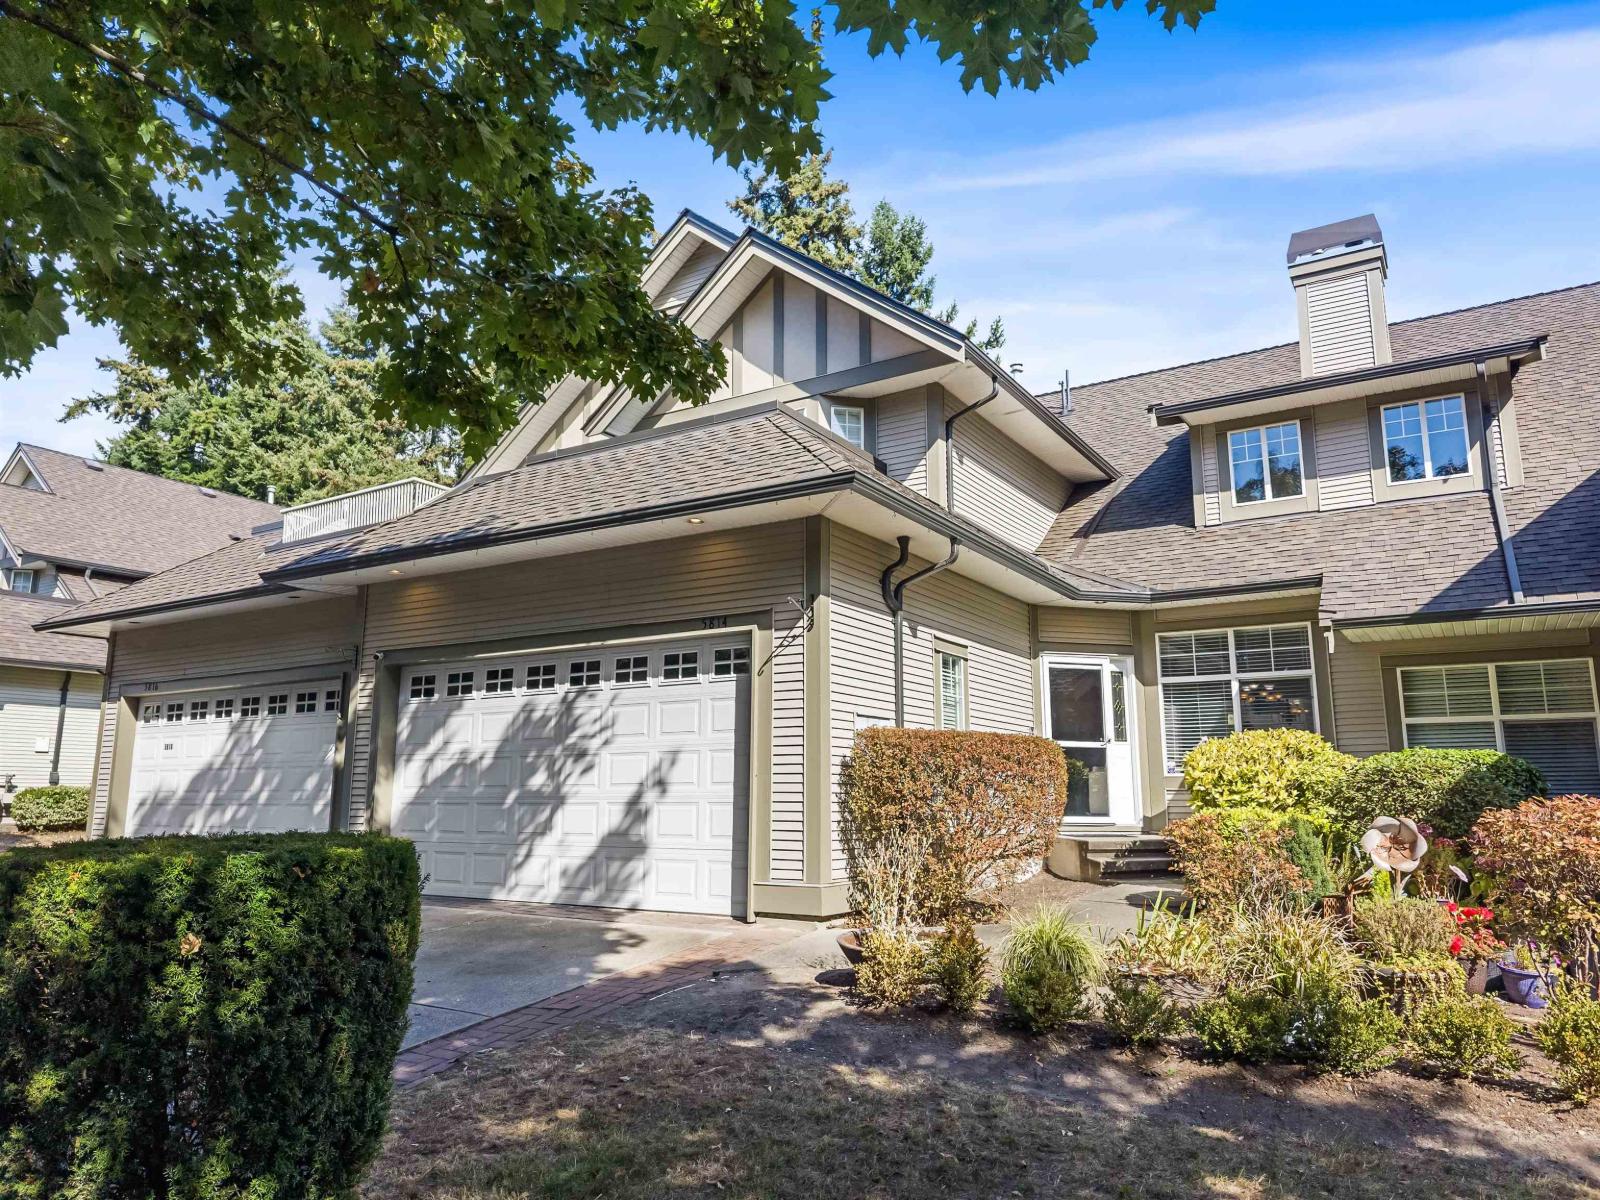 $1,150,000
5814 122 St. · 4bd/4ba · 3198sf
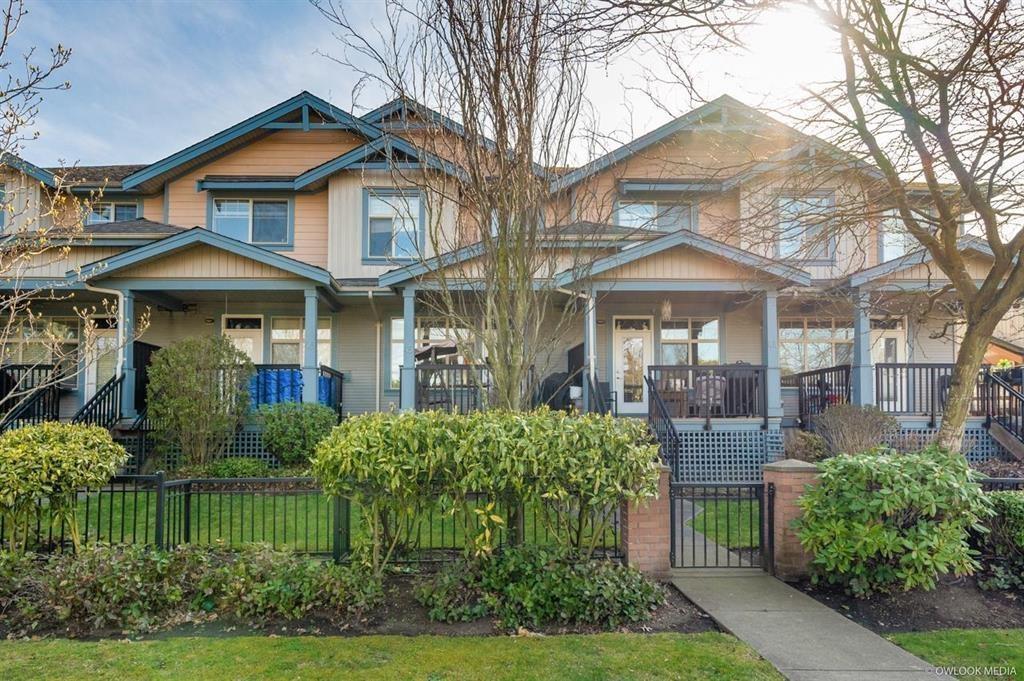 $779,000
45 12036 66 Ave. · 3bd/3ba · 1463sf
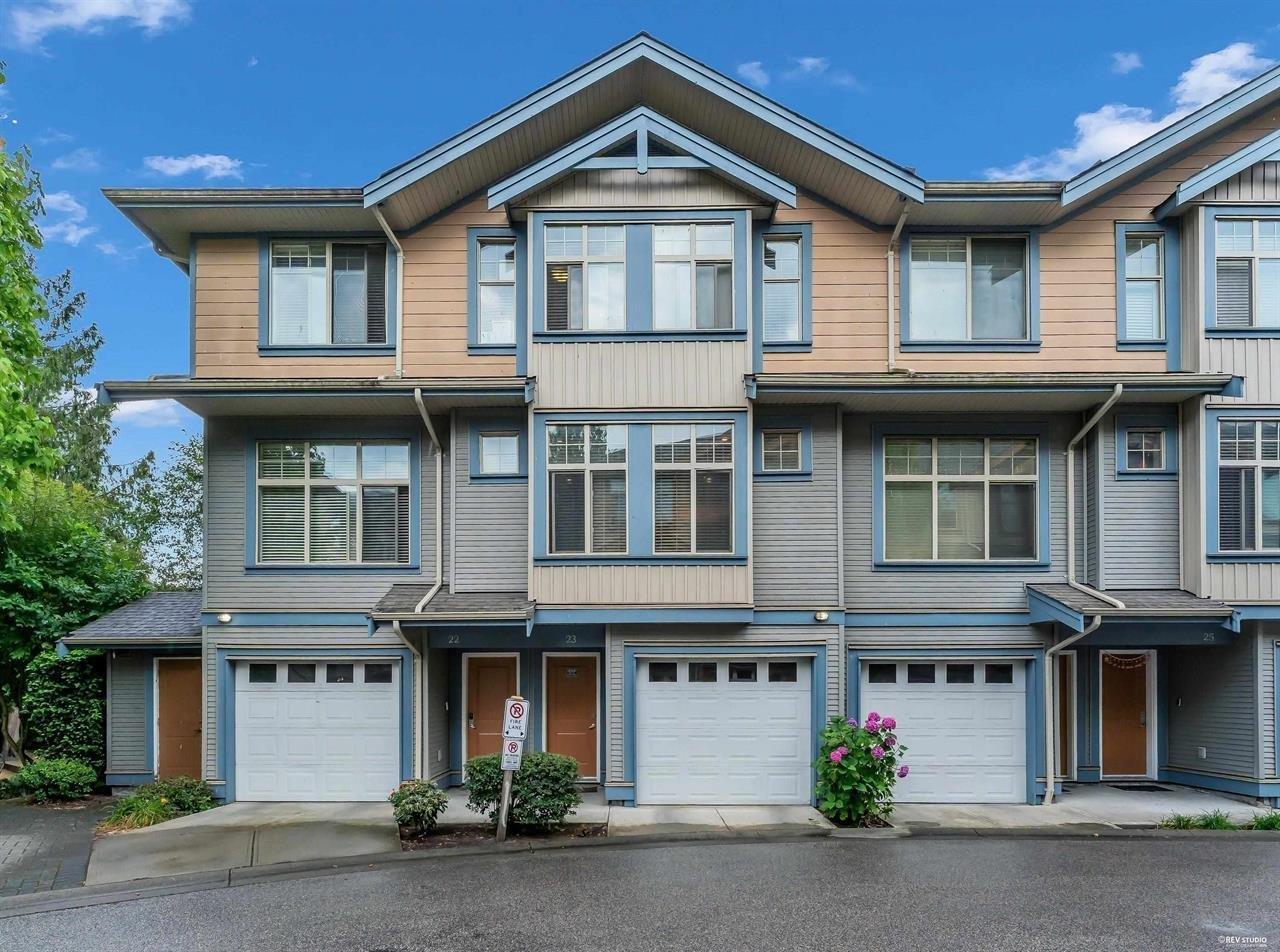 $729,900
23 12036 66 Ave. · 3bd/3ba · 1540sf
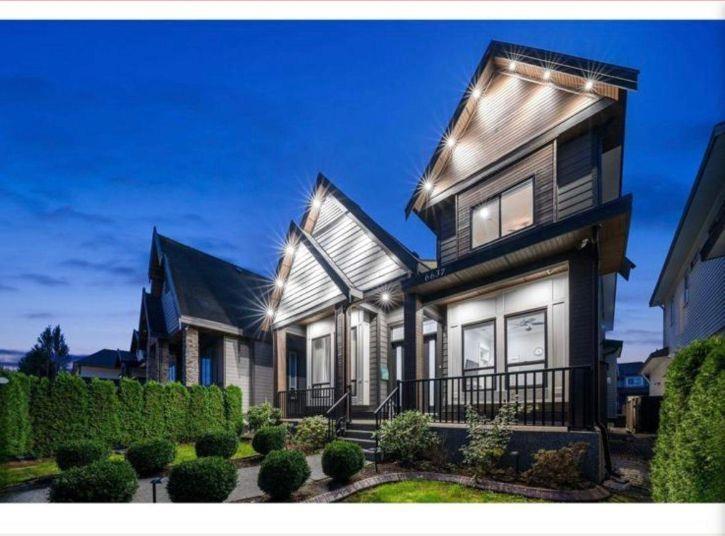 $1,689,879
6637 121a St. · 8bd/7ba · 4213sf
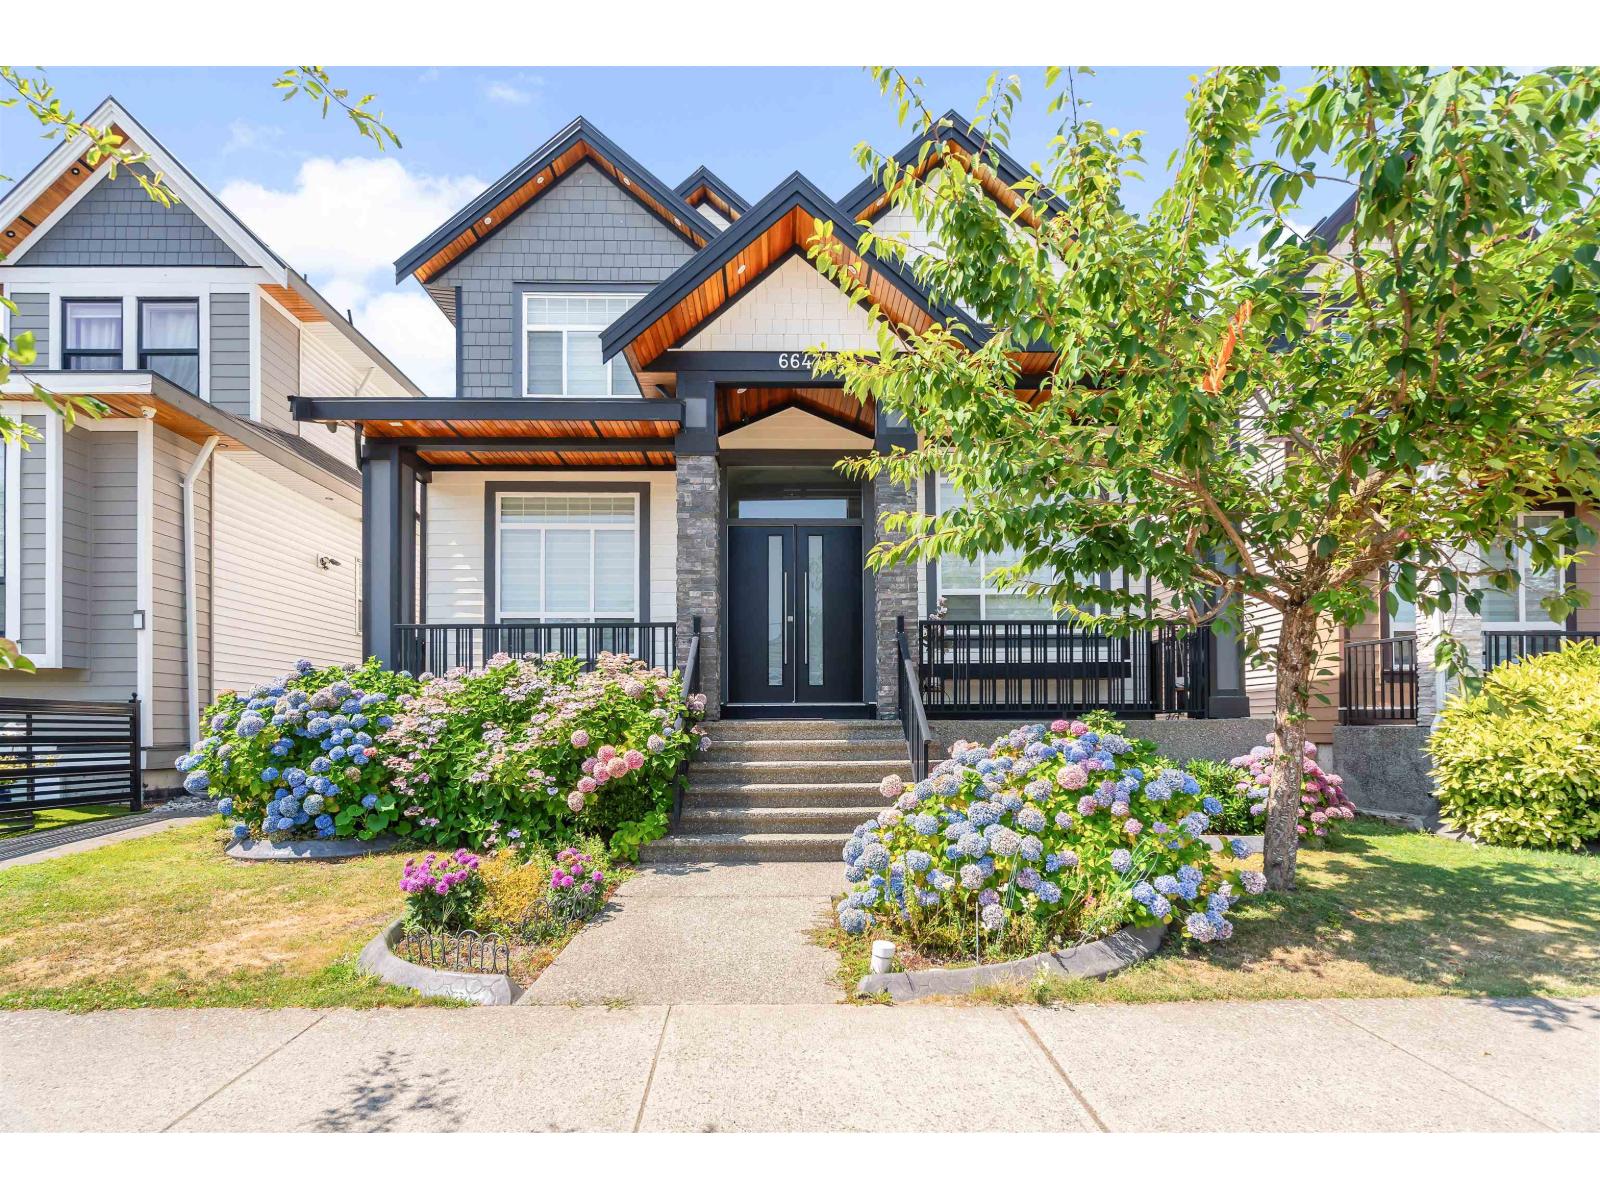 $1,815,000
6647 121a St. · 8bd/7ba · 4002sf
 $1,650,000
12460 63a Ave. · 6bd/5ba · 4136sf
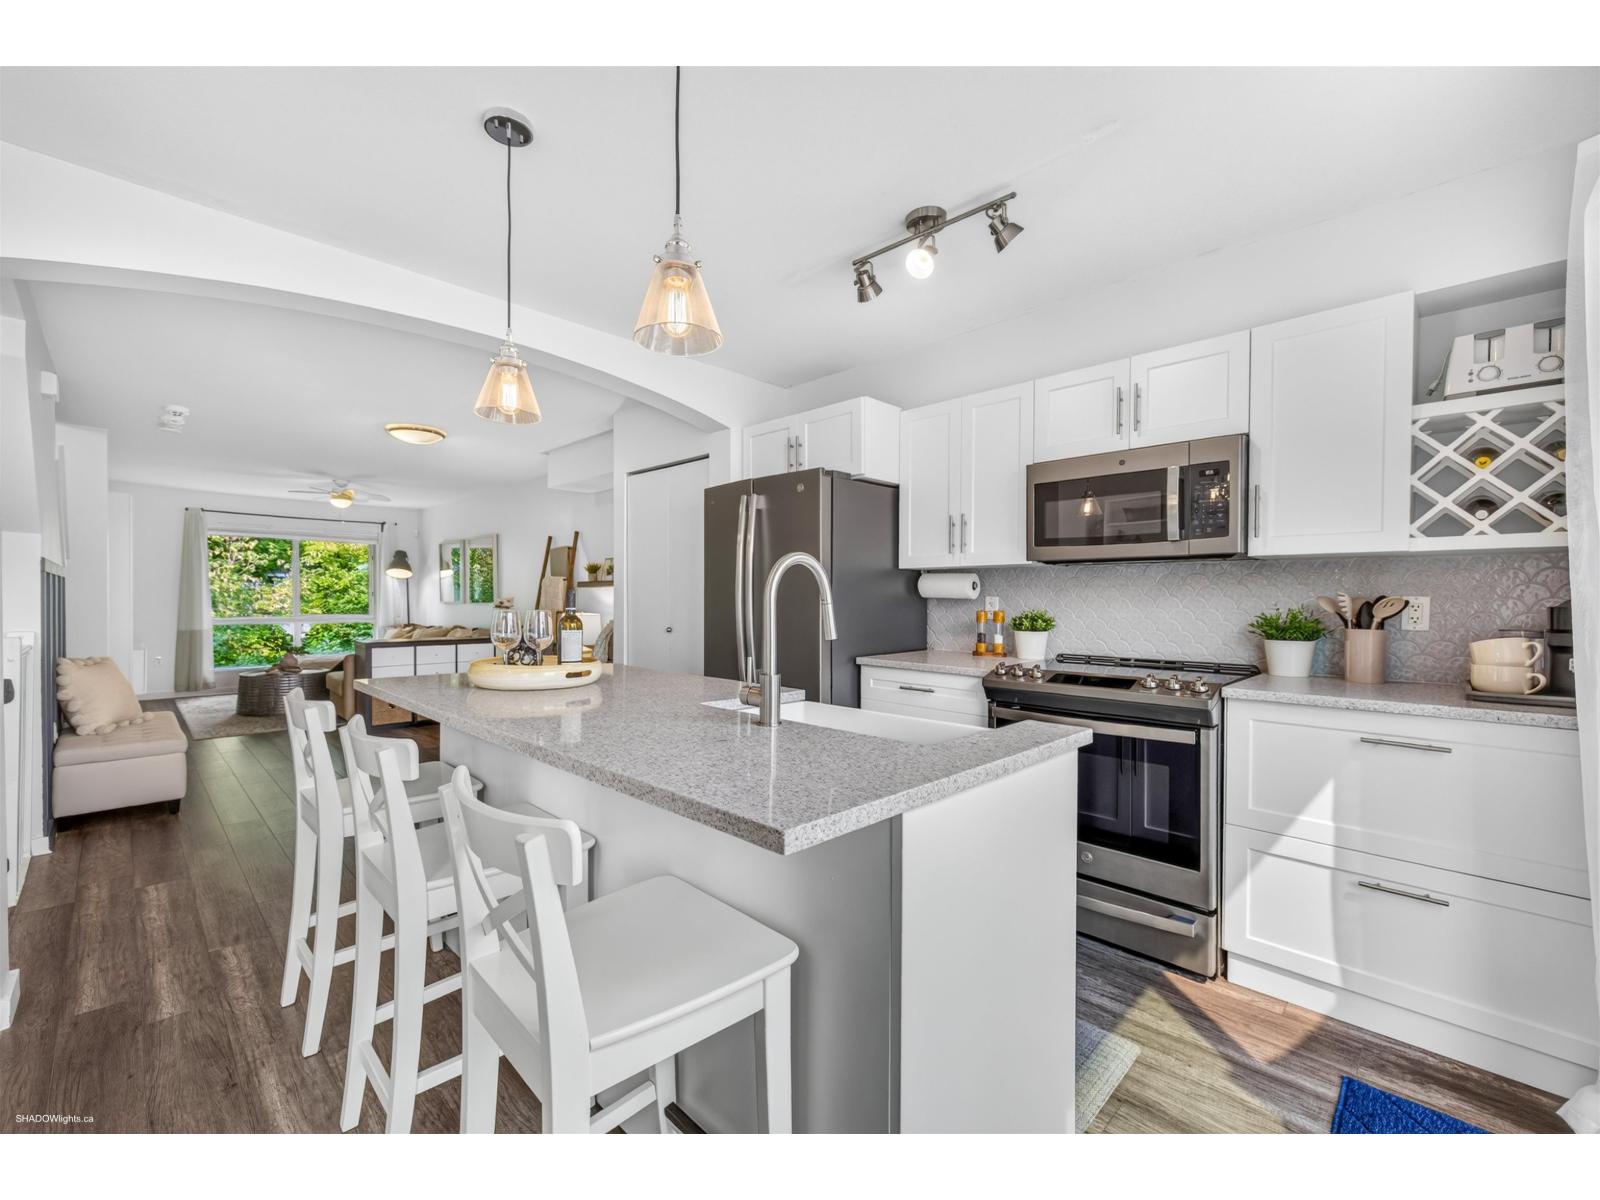 $699,000
145 6671 121 St. · 3bd/2ba · 1232sf
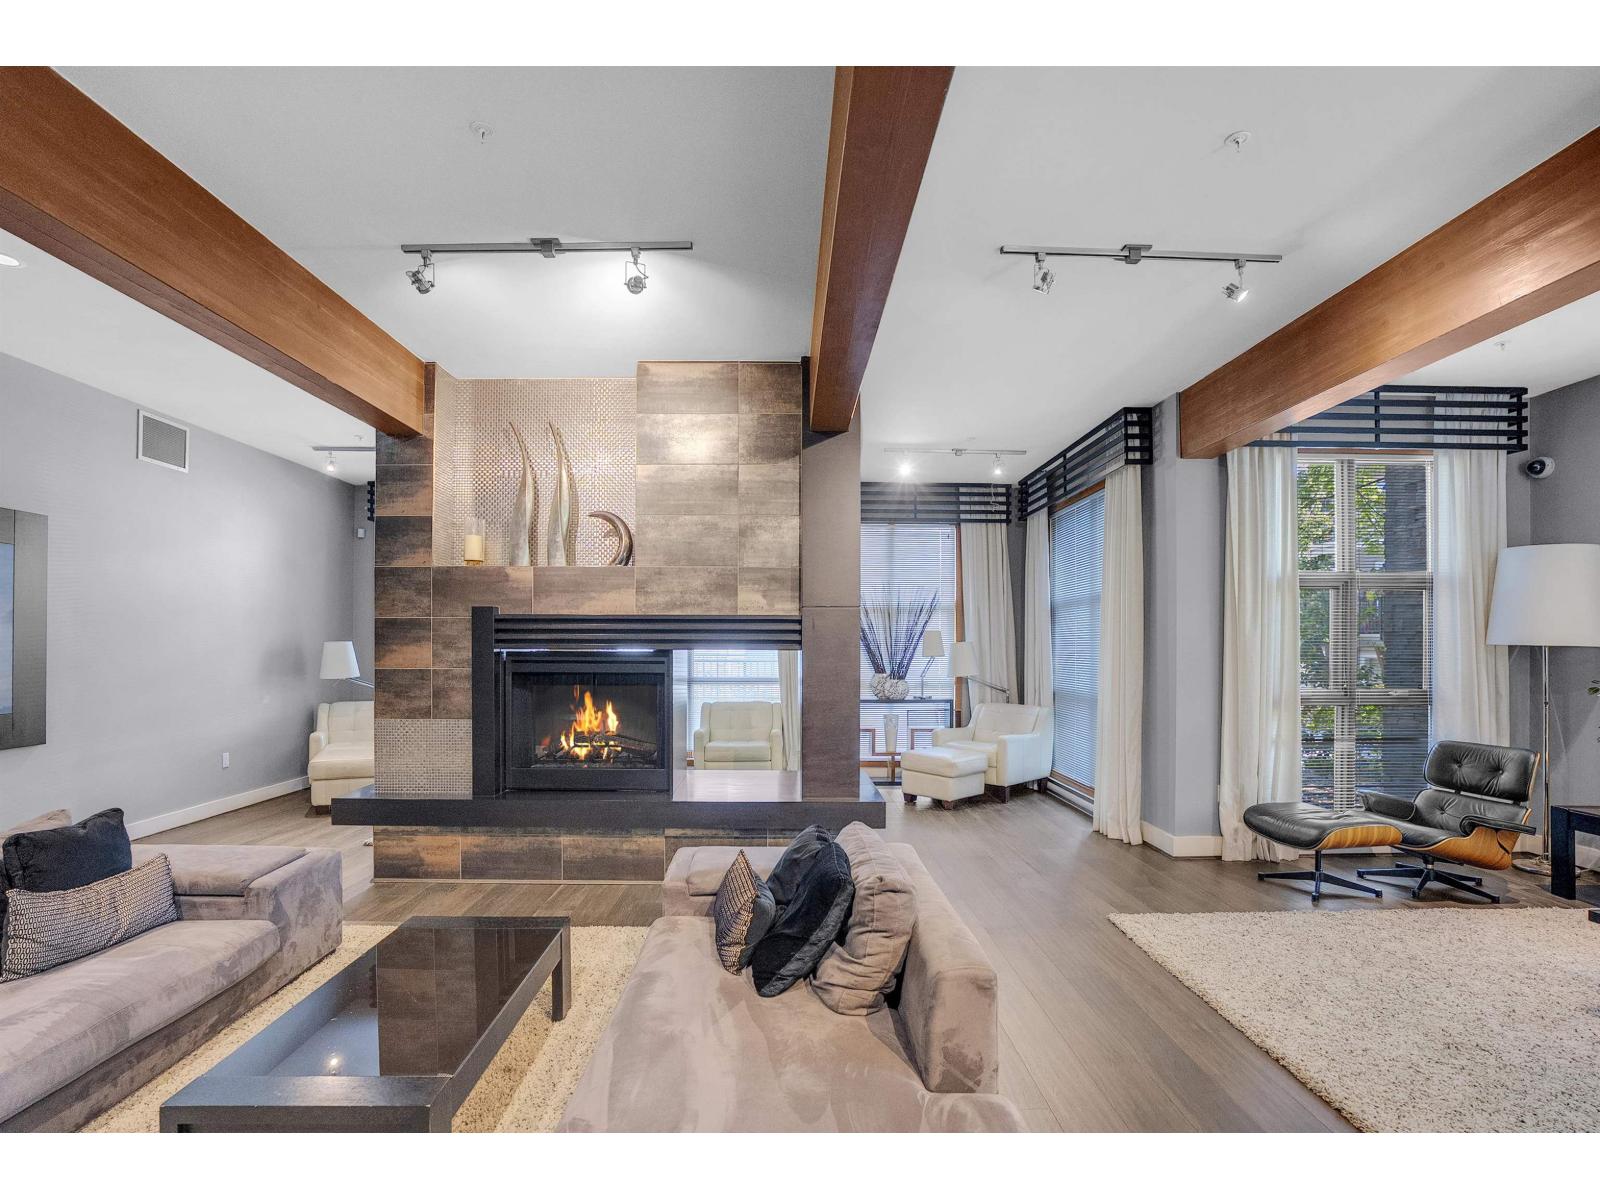 $674,900
101 6671 121 St. · 3bd/2ba · 1209sf
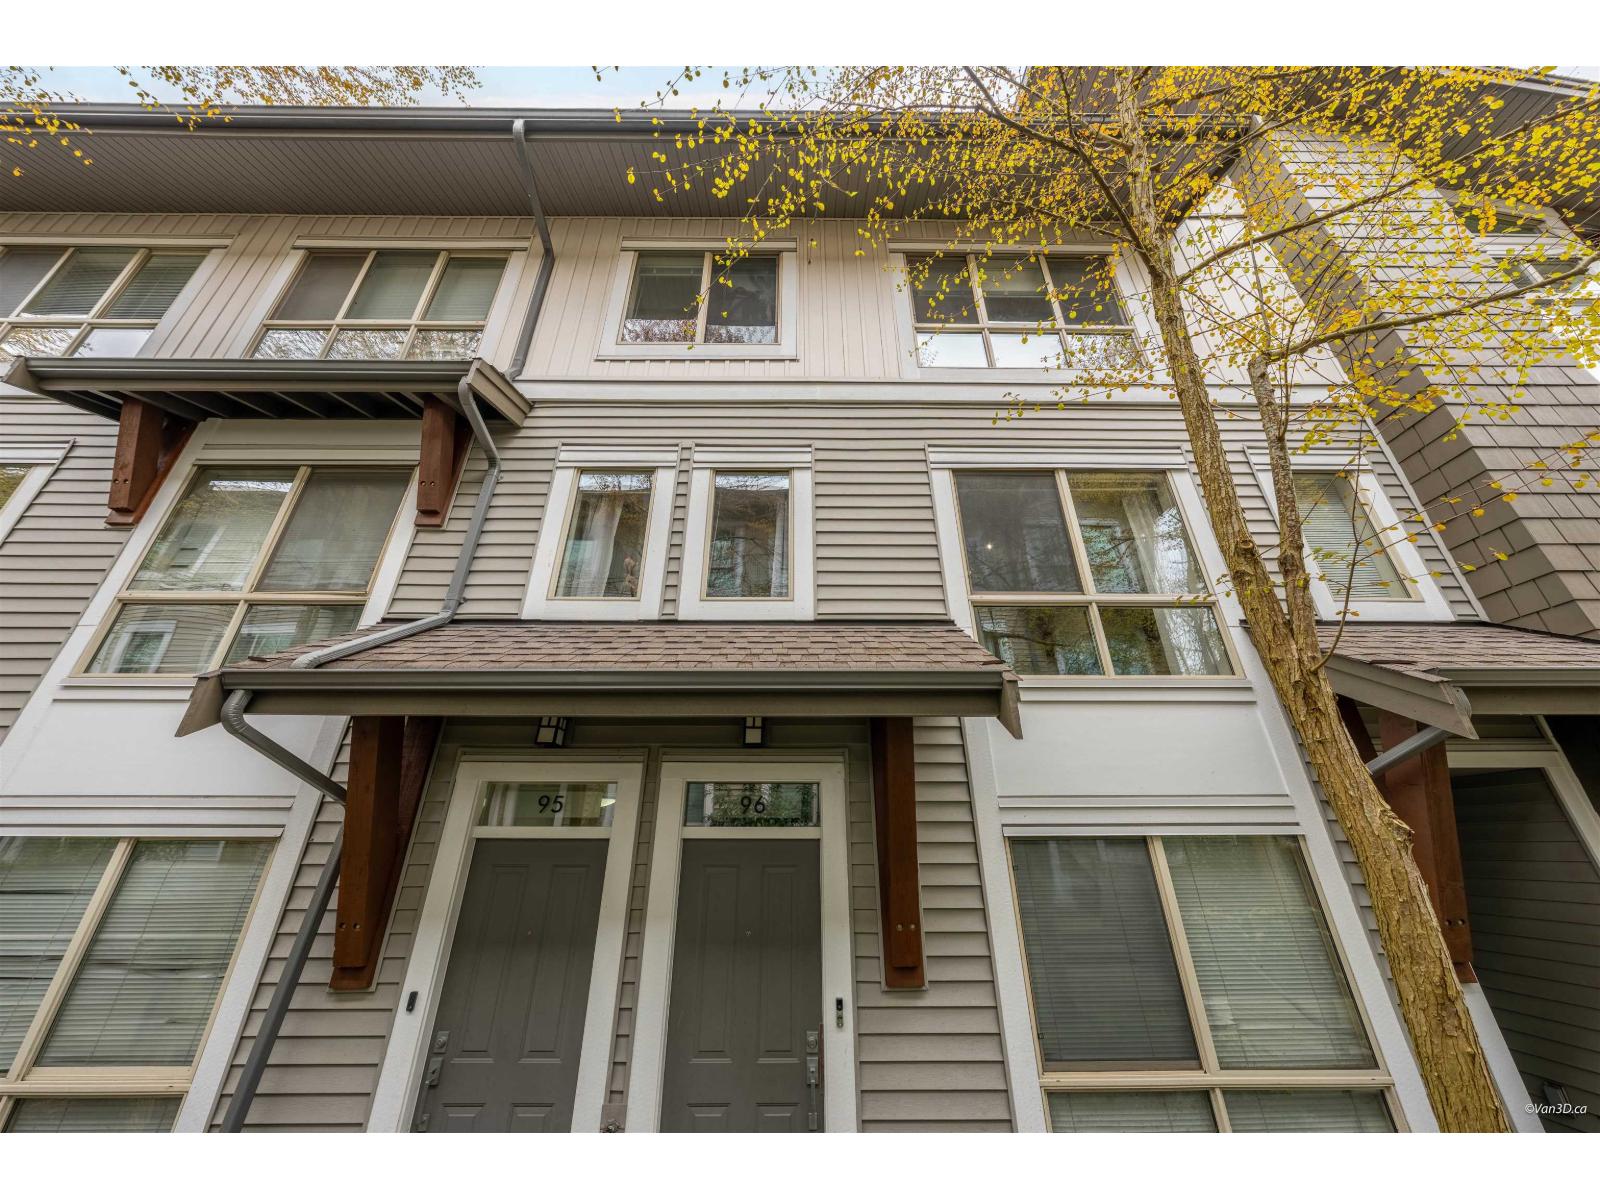 $719,800
96 6671 121 St. · 3bd/3ba · 1245sf
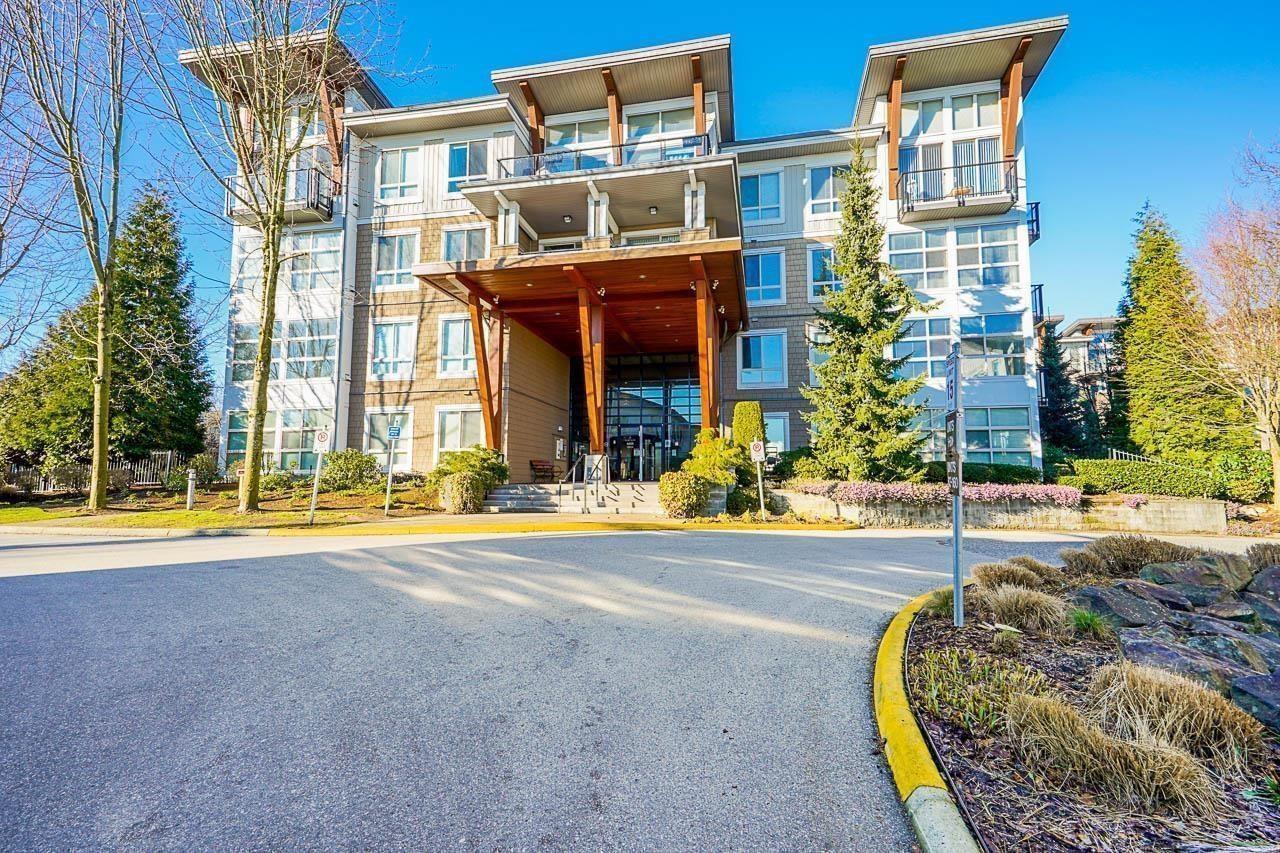
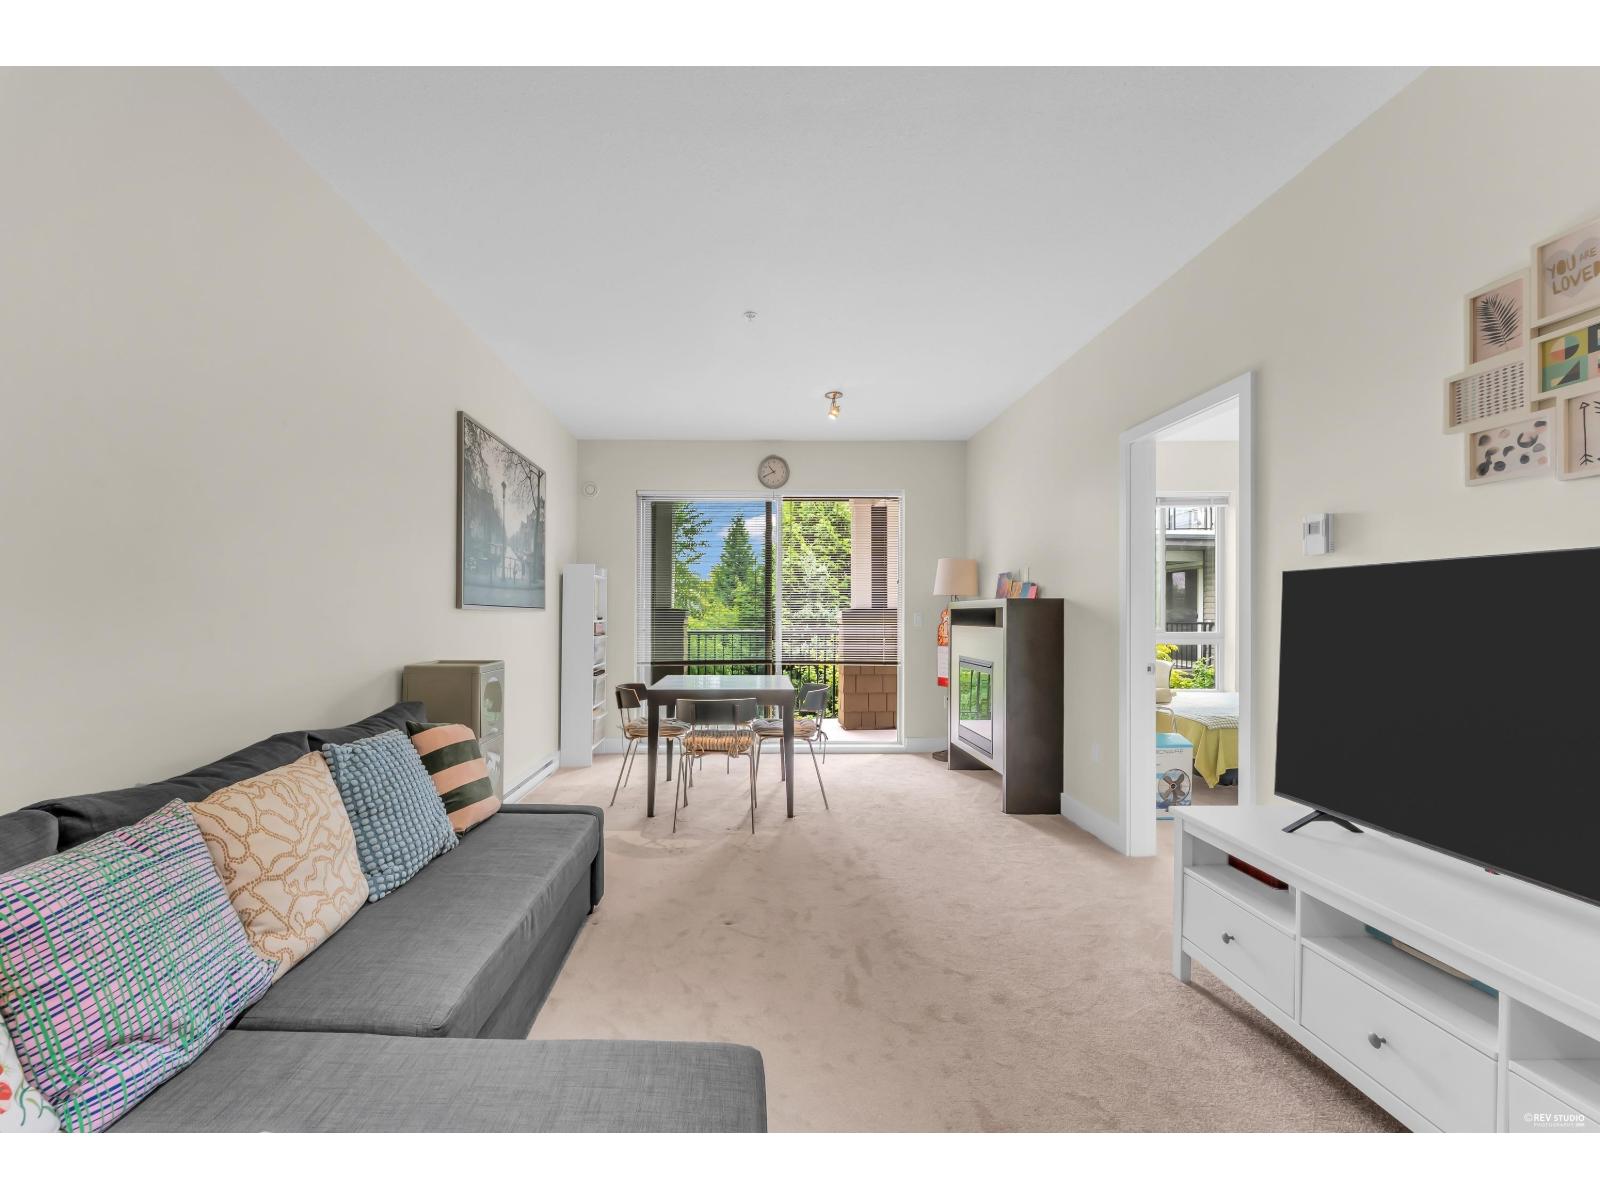 $538,000
329 6628 120 St. · 2bd/2ba · 806sf
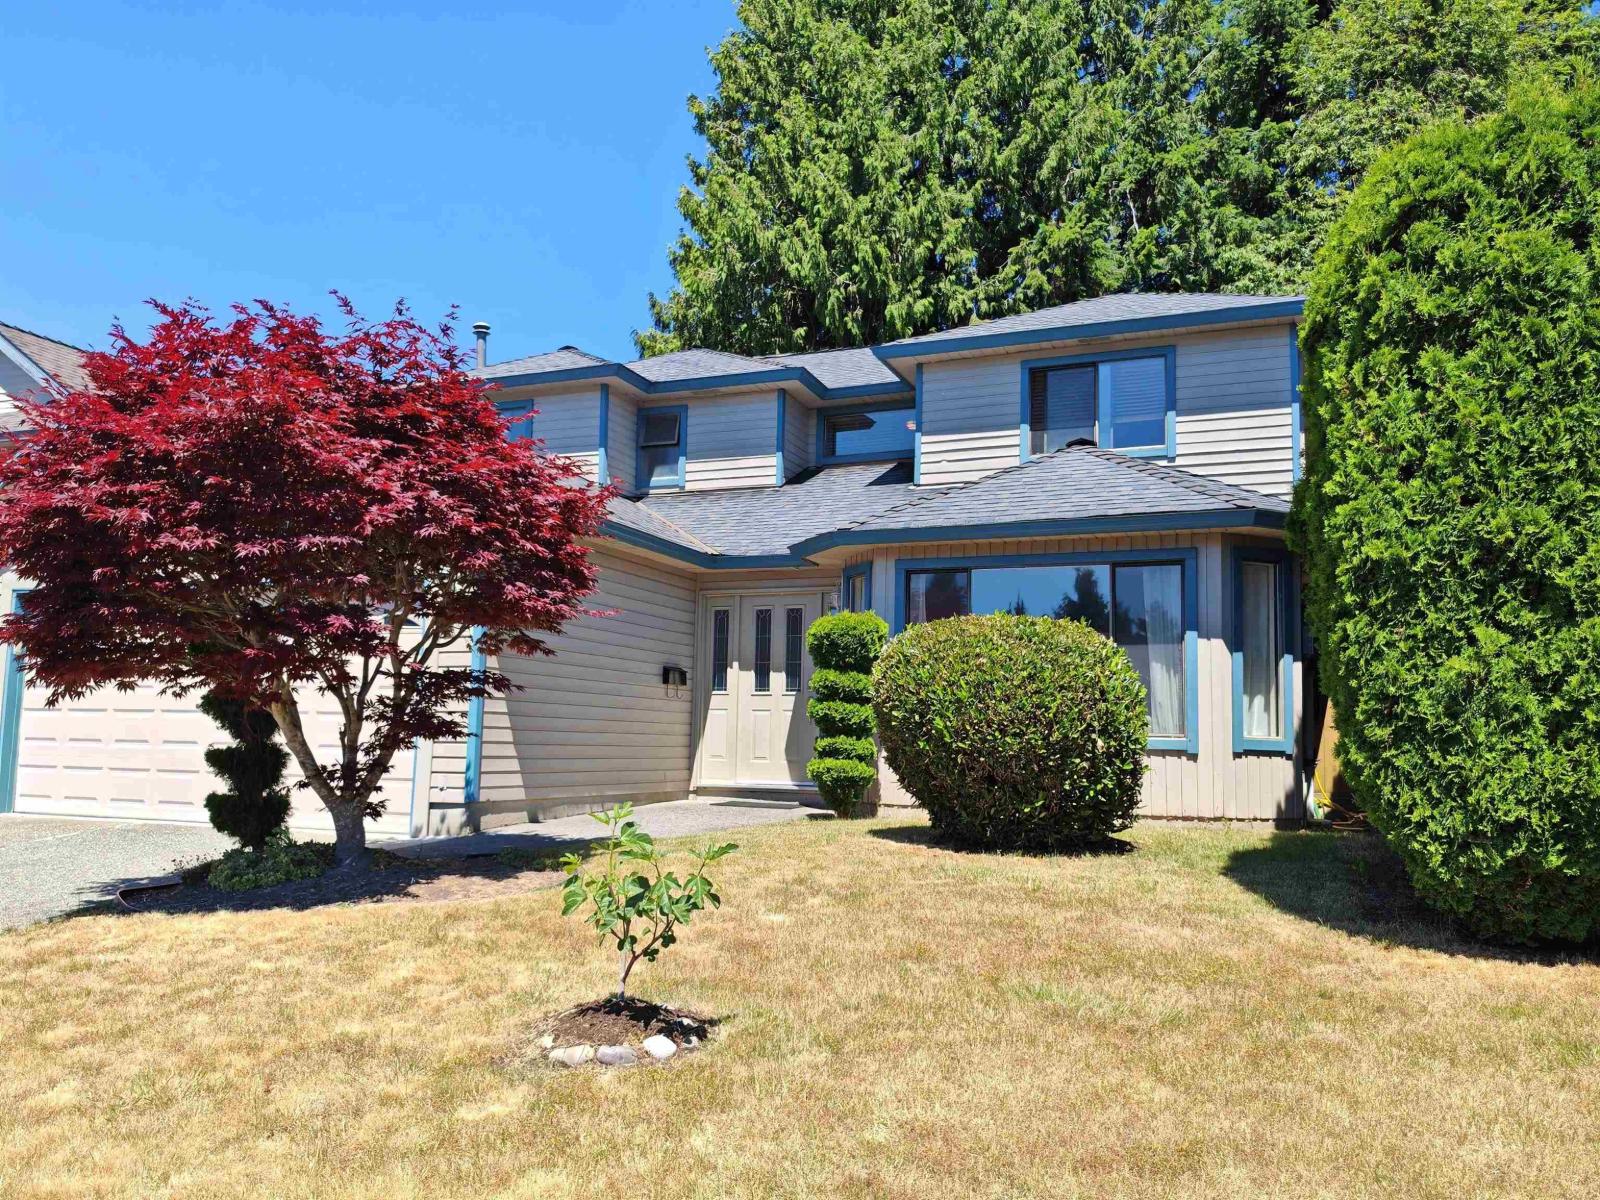
 $370,000
412 6628 120 St. · 1bd/1ba · 637sf
 $1,228,000
11933 Woodgrove Ave. · 4bd/3ba · 1957sf
 $1,599,000
6641 123 St. · 8bd/6ba · 3668sf
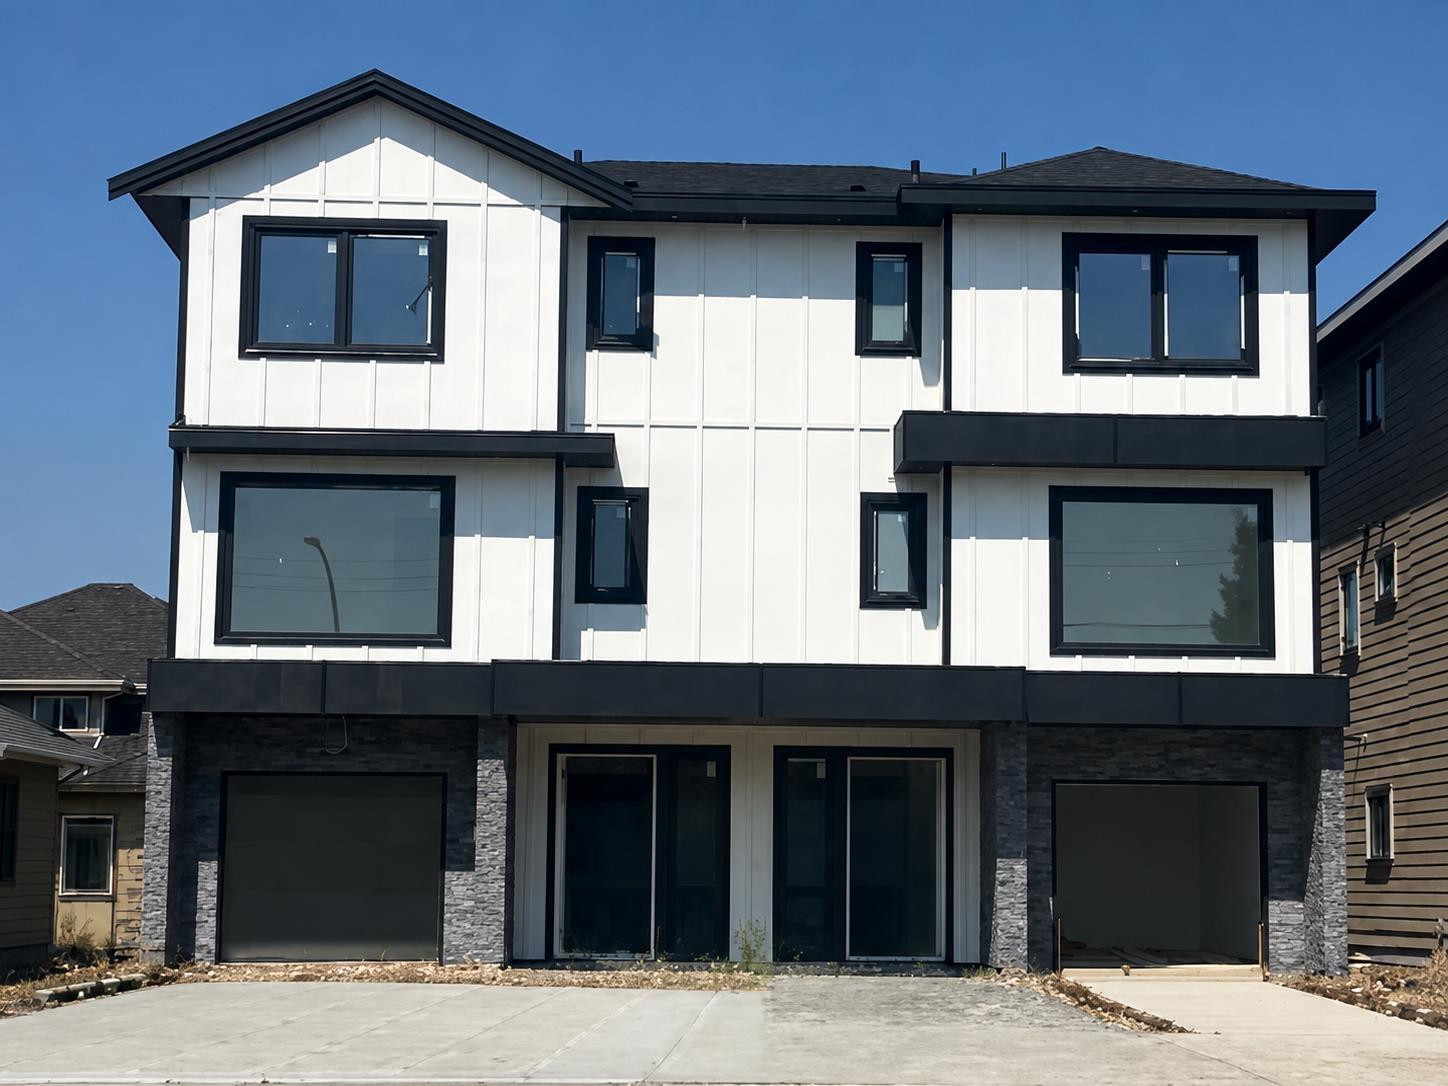 $1,479,699
101 12345 66 Ave. · 6bd/5ba · 2998sf
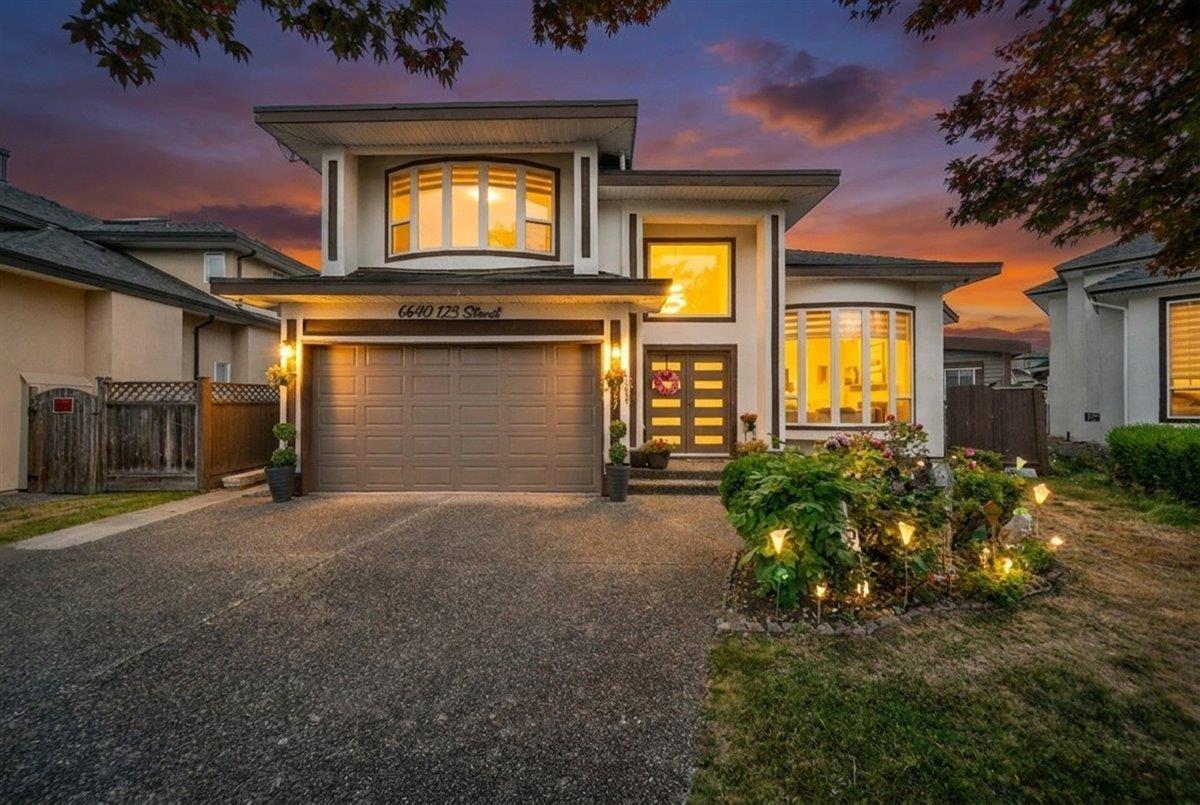 $1,599,000
6640 123 St. · 6bd/5ba · 3134sf
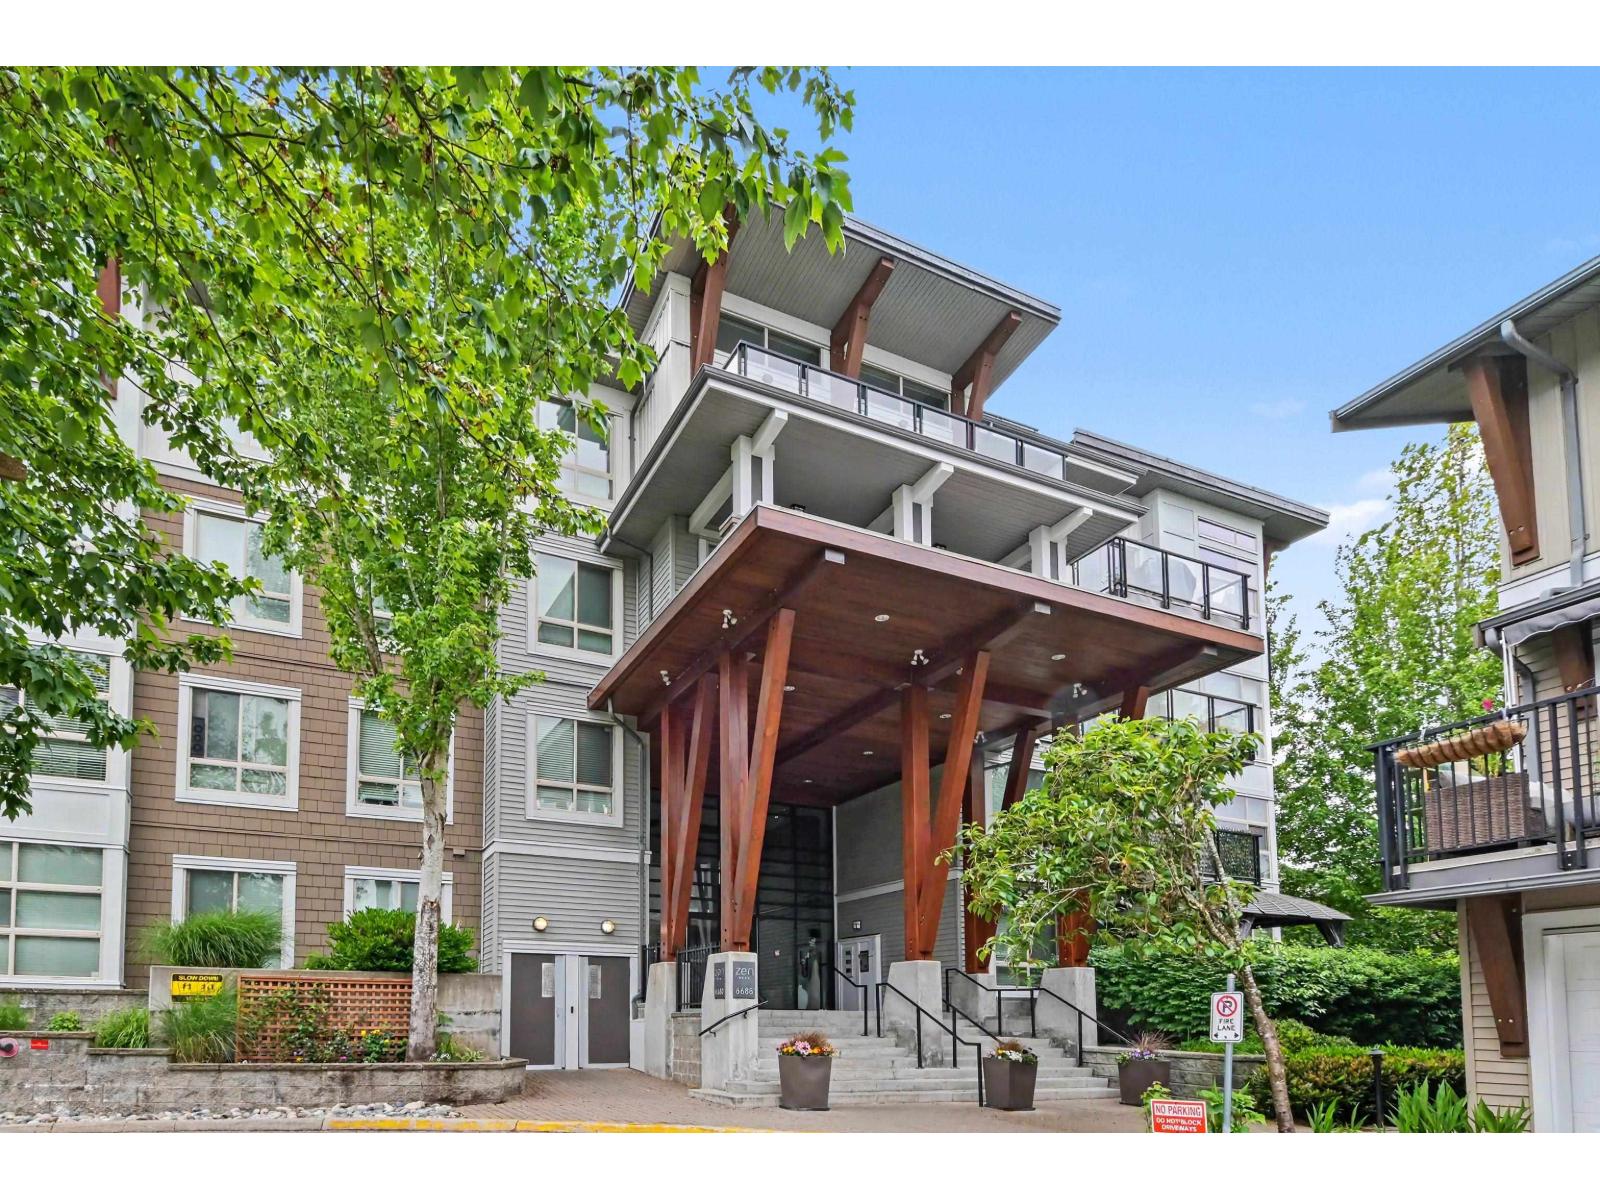 $595,000
401 6688 120 St. · 3bd/2ba · 1039sf
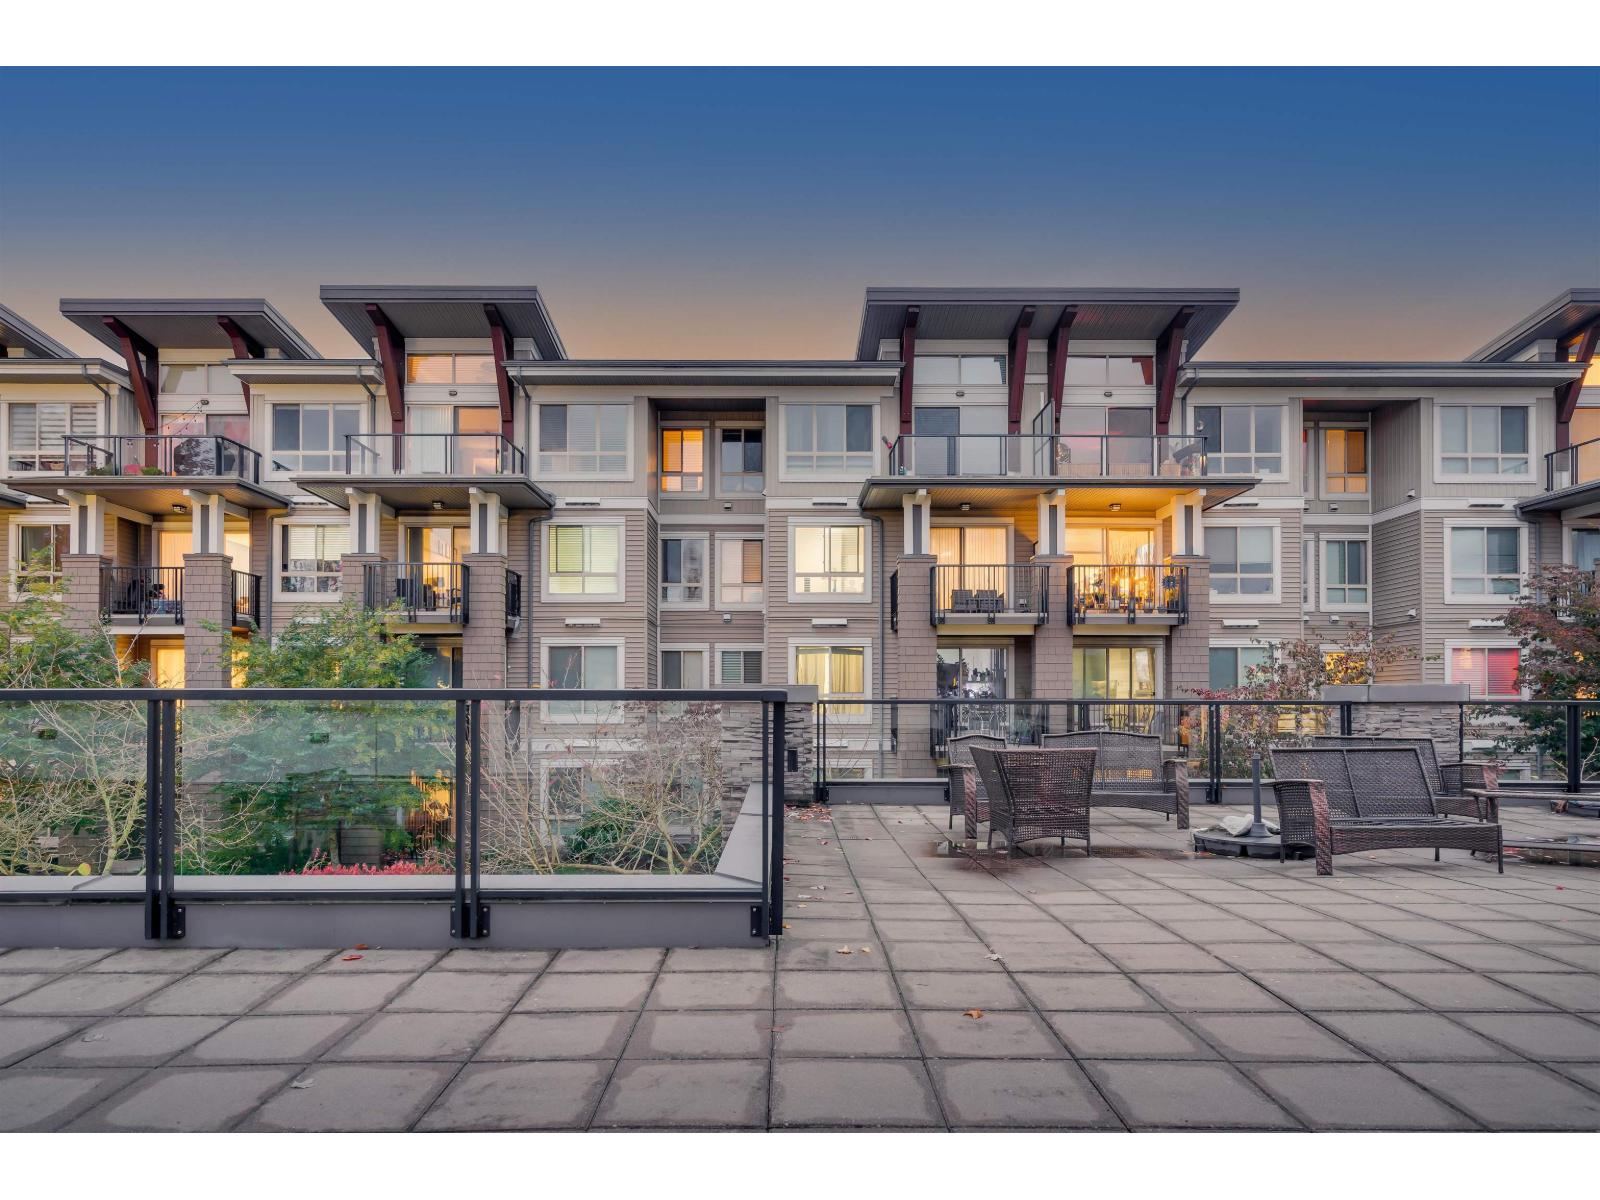 $540,000
214 6688 120 St. · 2bd/2ba · 802sf
 $2,298,000
6560 124 St. · 9bd/9ba · 5692sf
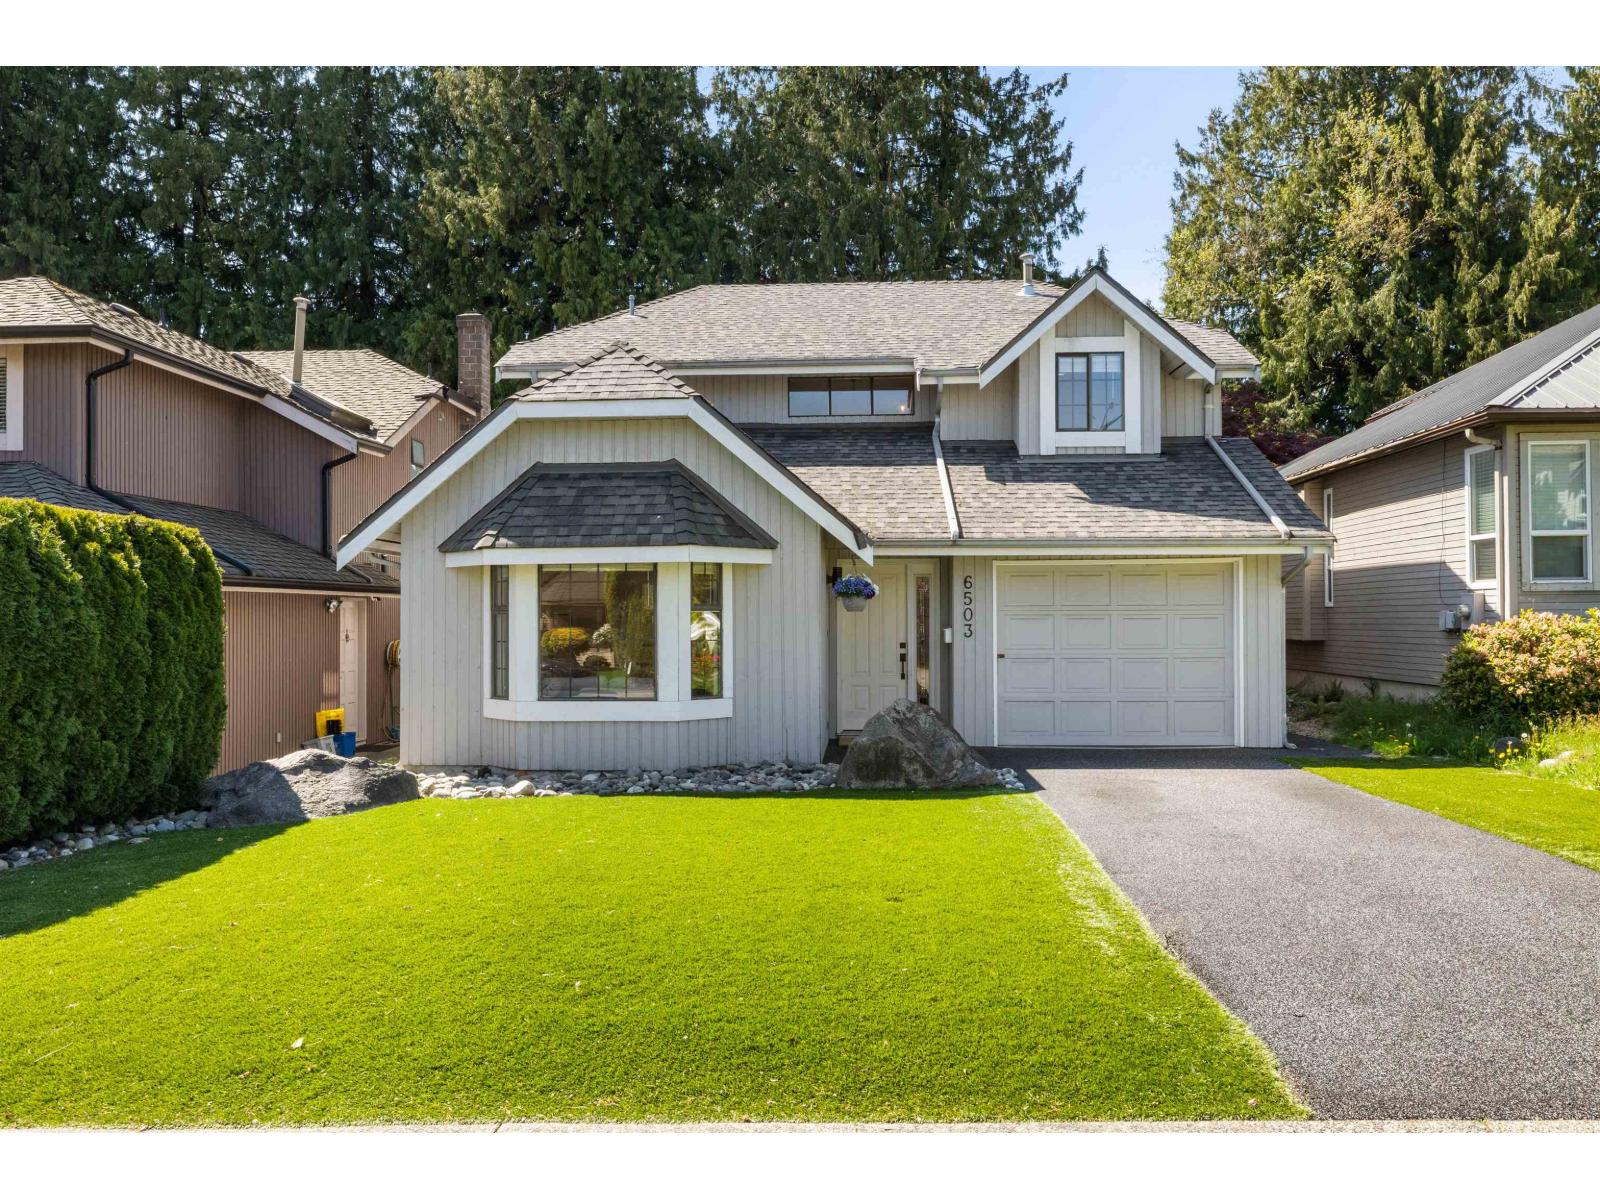 $1,224,000
6503 Woodglen St. · 3bd/3ba · 1795sf
 $1,149,879
5950 124a St. · 0bd/0ba
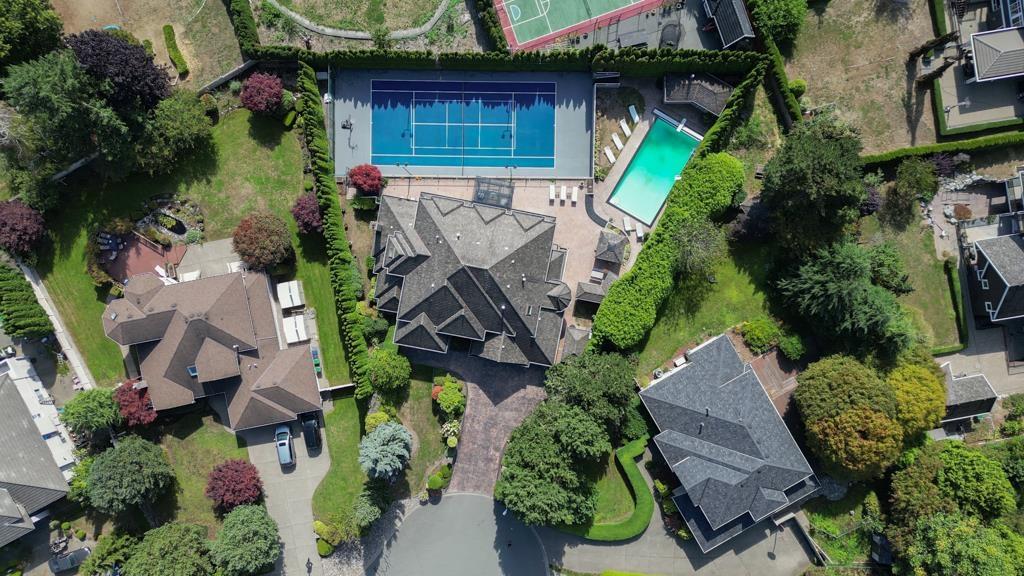 $2,648,800
12256 57 Ave. · 7bd/7ba · 8127sf
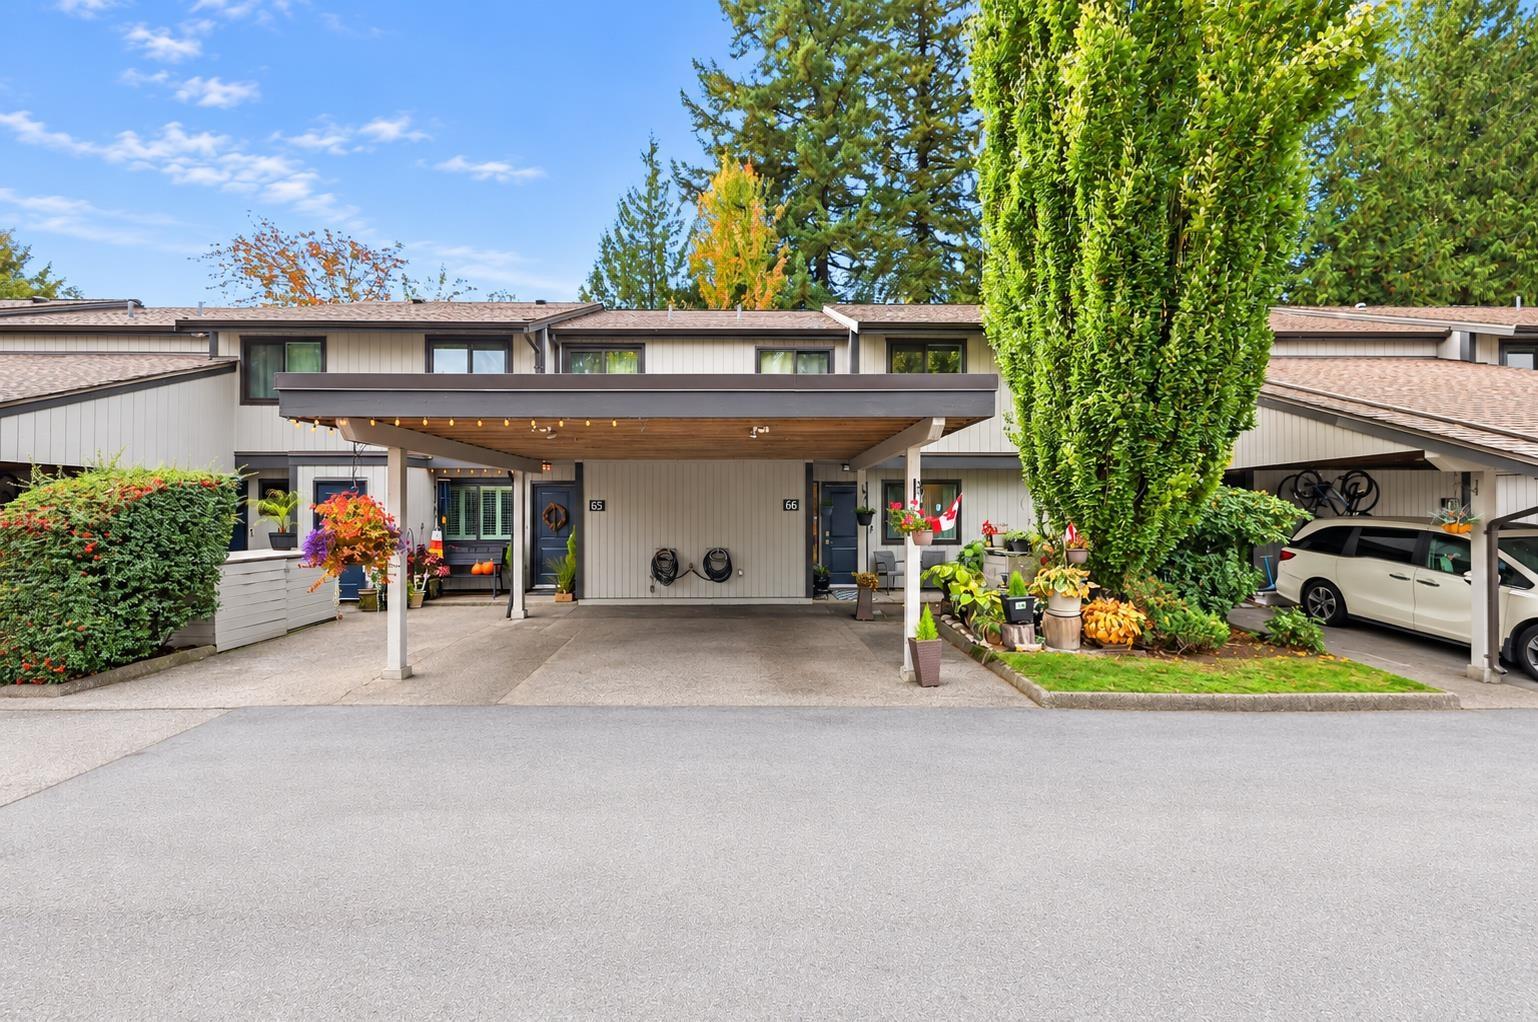 $599,800
66 6712 Baker Rd. · 3bd/2ba · 1285sf
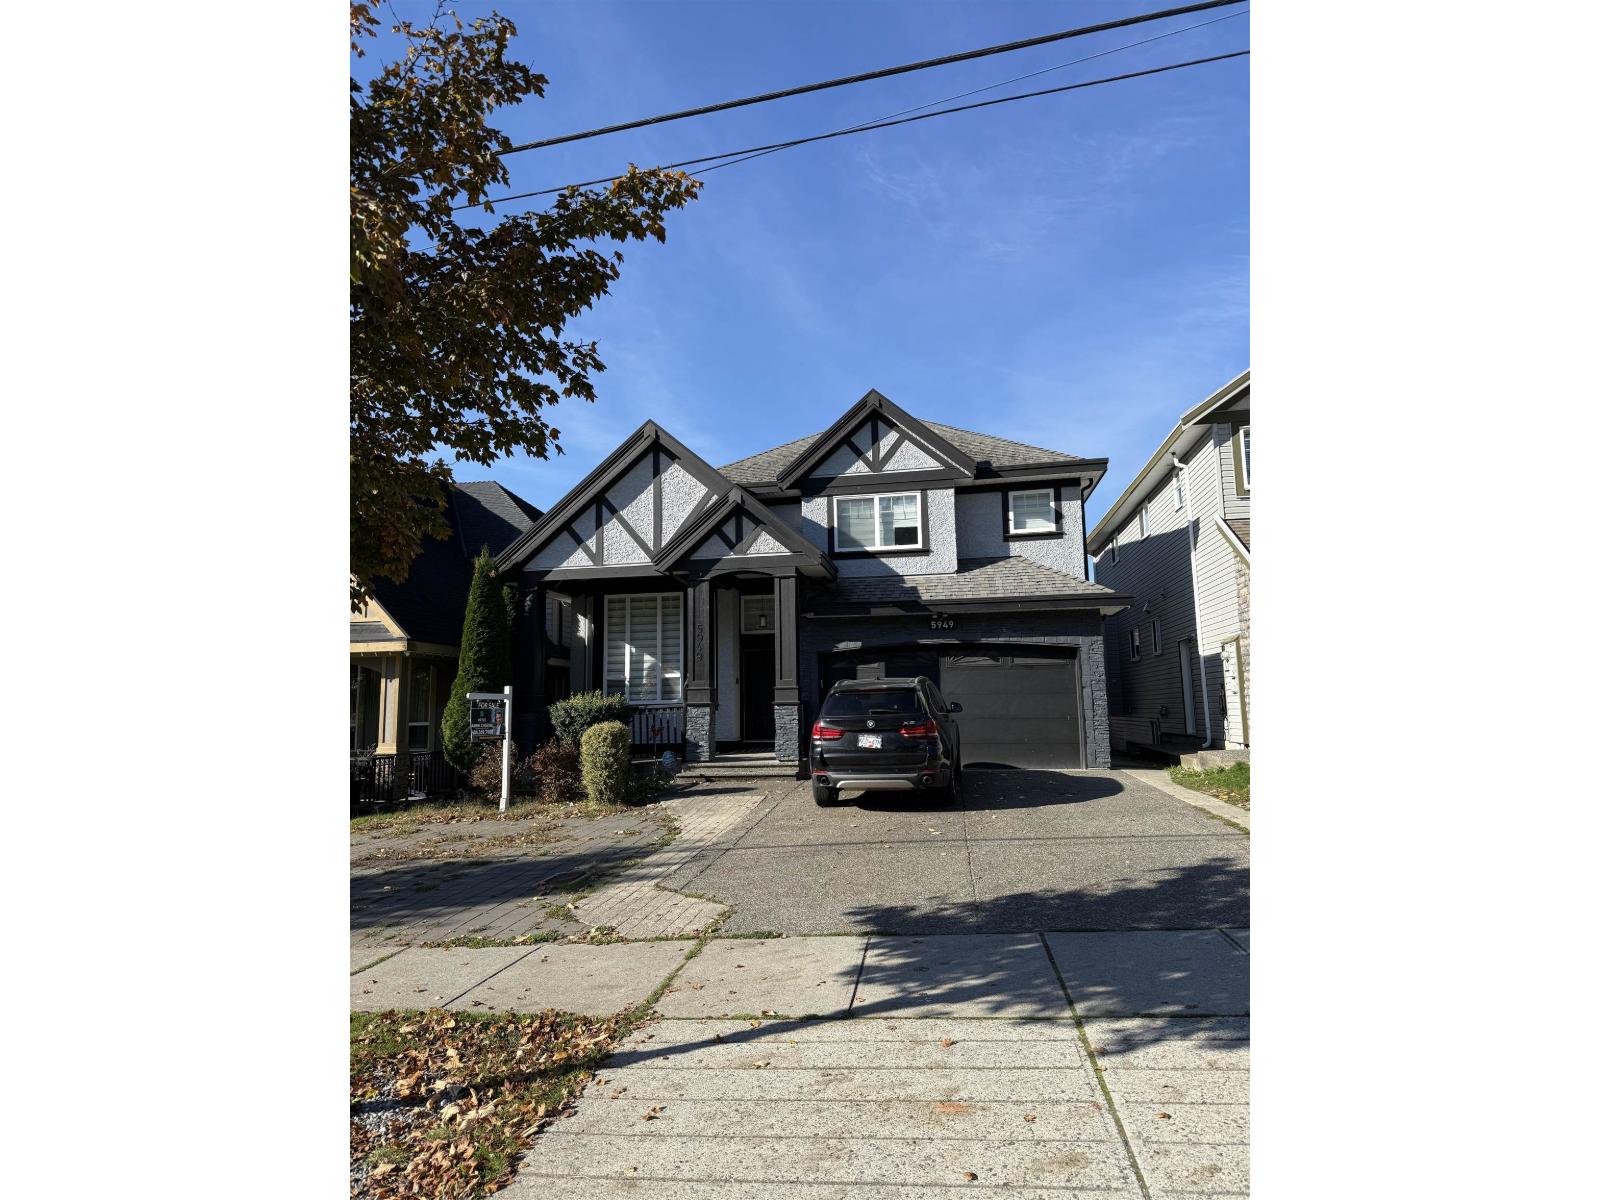 $1,649,000
5949 125 St. · 8bd/7ba · 4084sf
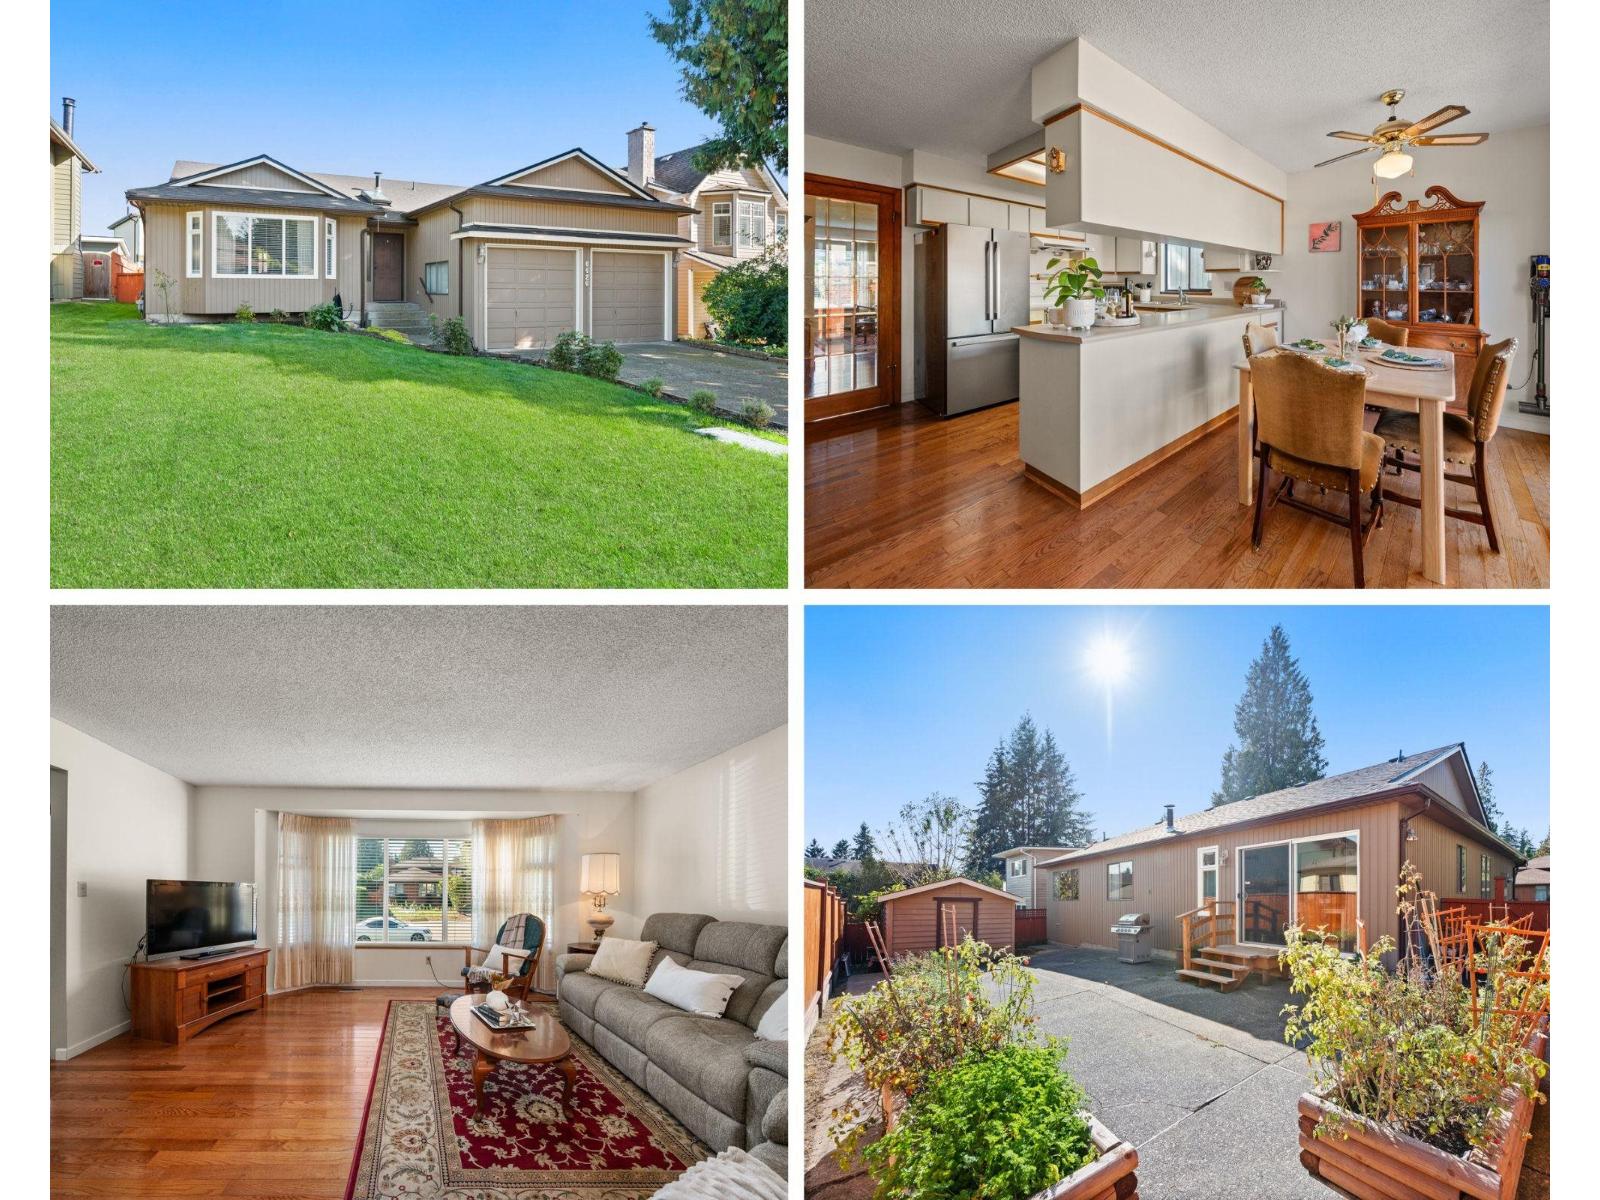 $1,189,000
6426 Wade Rd. · 3bd/2ba · 1544sf
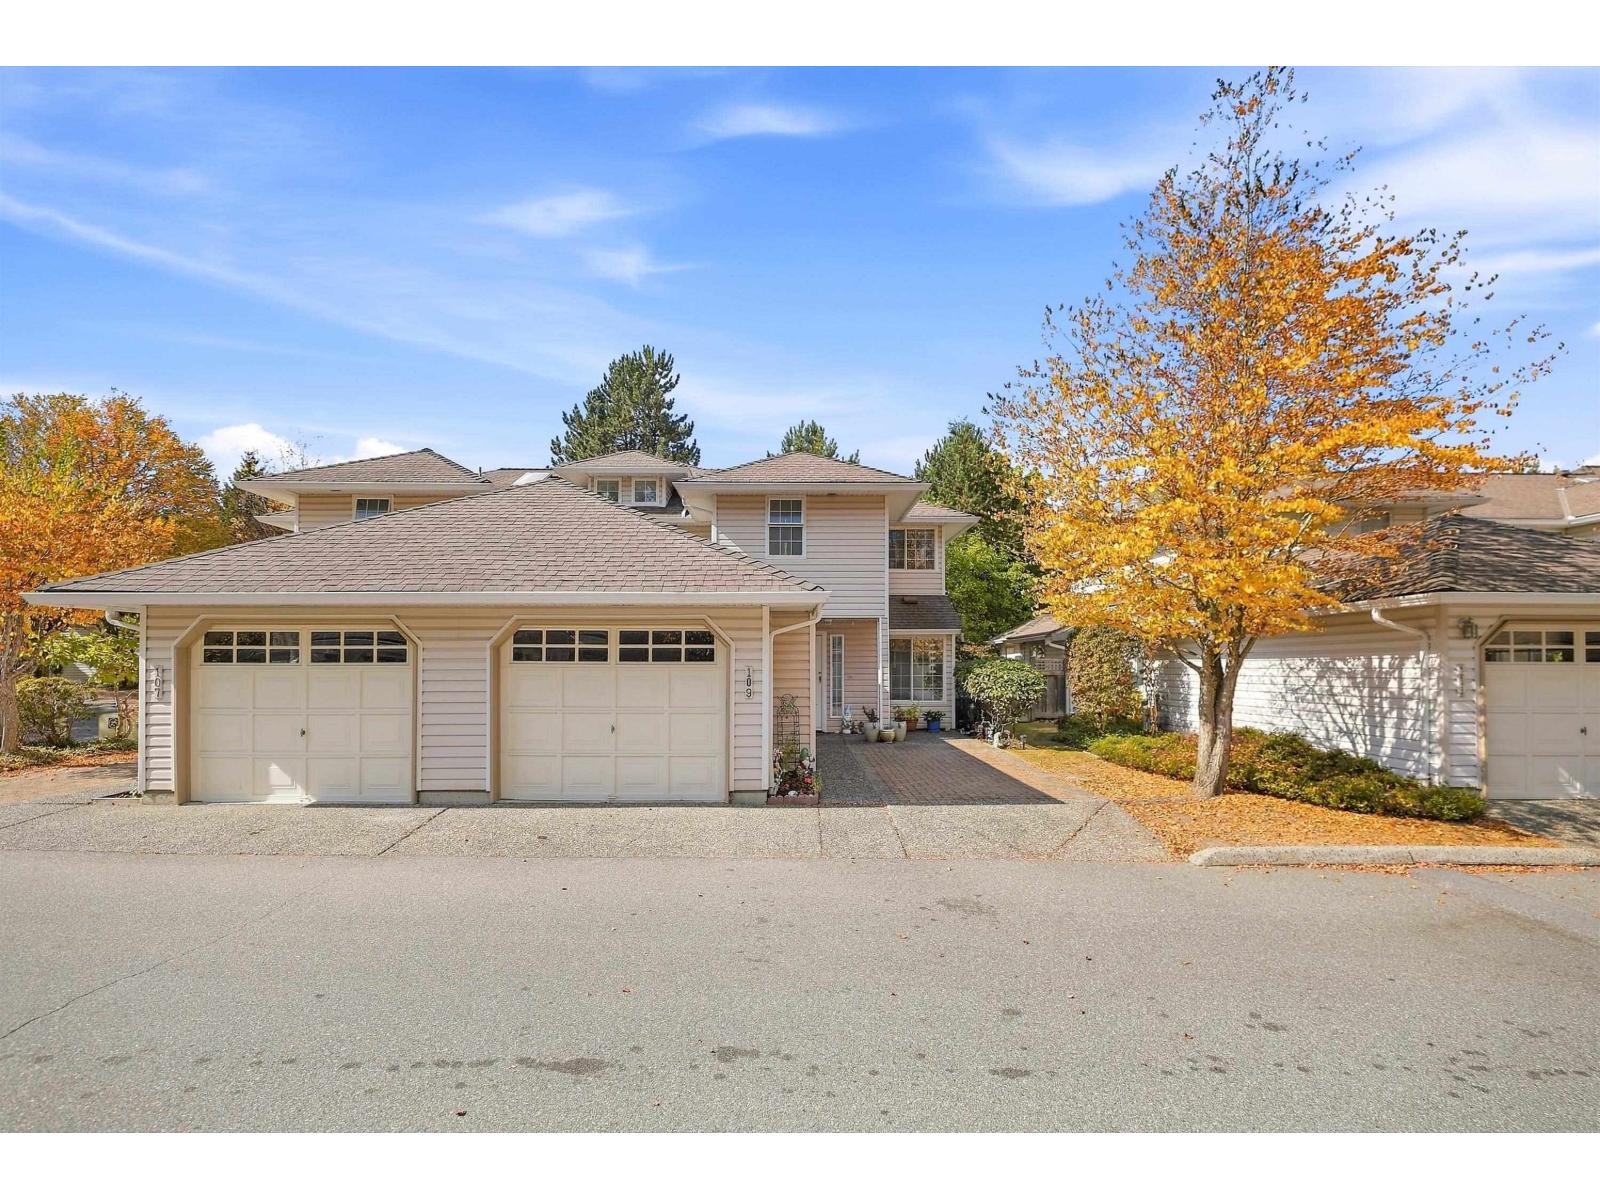 $800,000
109 12163 68 Ave. · 3bd/2ba · 1760sf
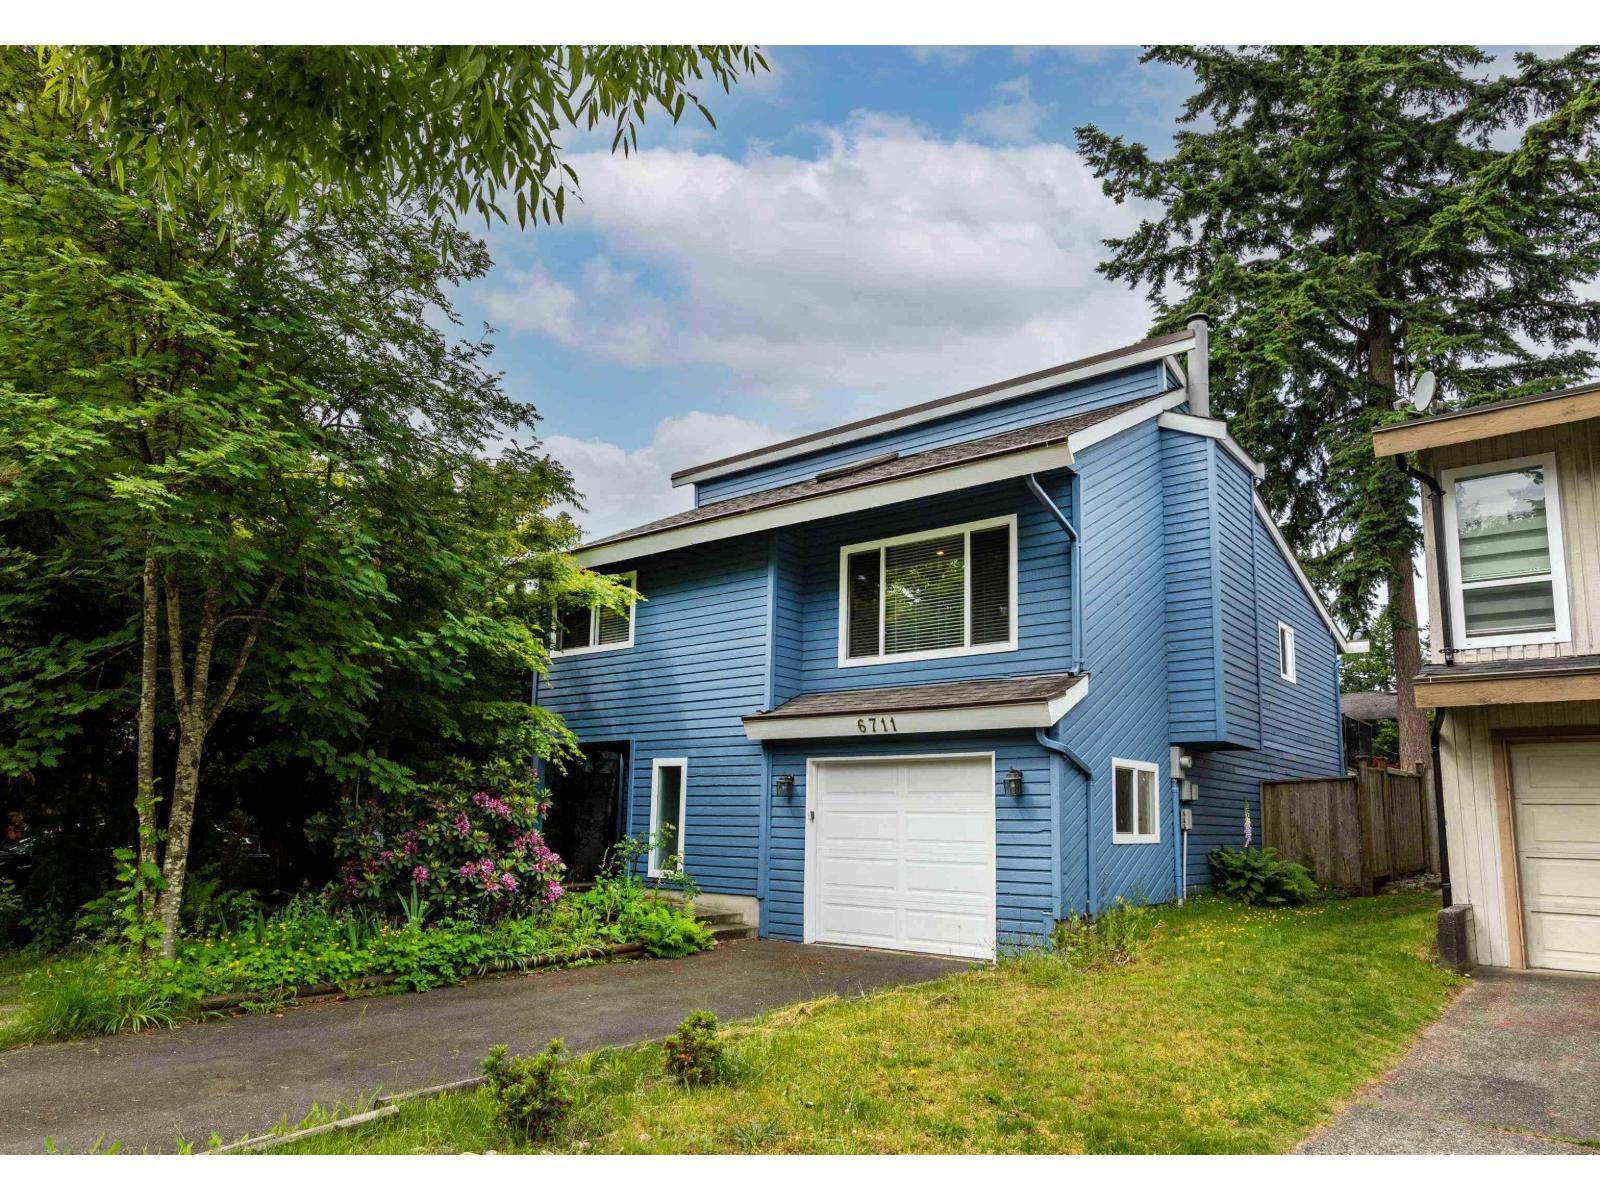 $1,225,000
6711 Baker Rd. · 4bd/3ba · 2000sf
 Lakewood Gardens
6109 WEST Boundary Dr. · NWS3258
 Lakewood Estates
6082 WEST Boundary Dr. · NWS2448
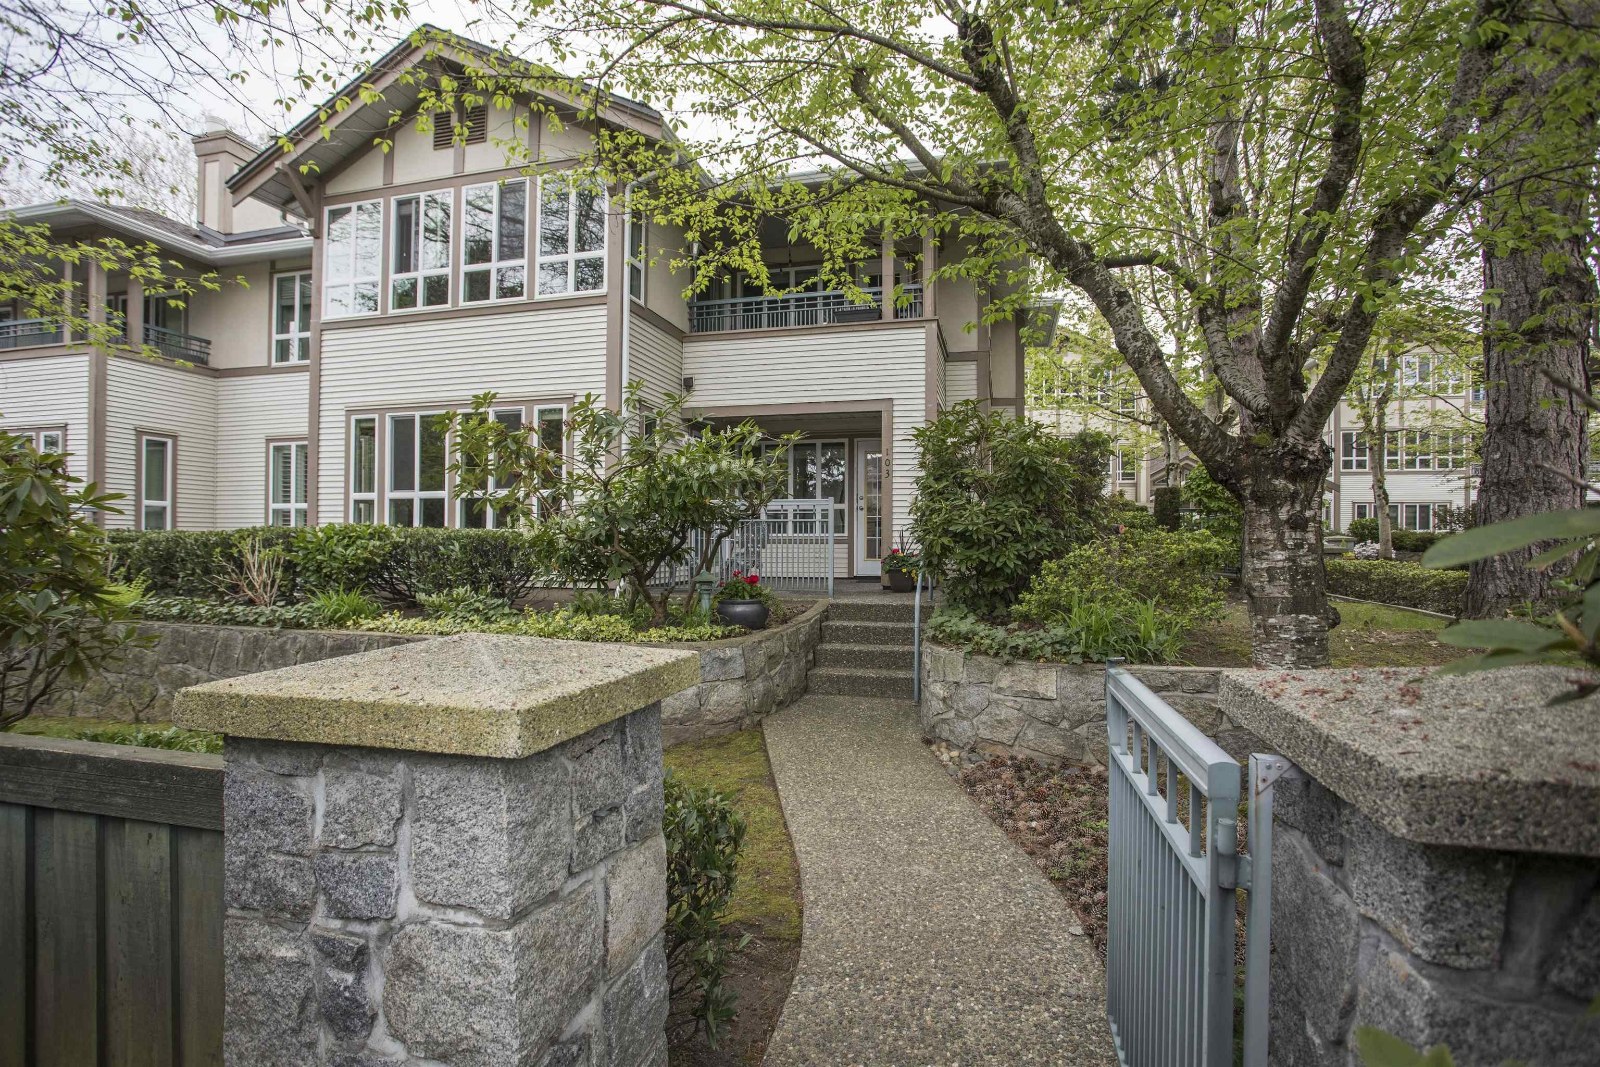 The Regency
6363 121st St. · LMS1565
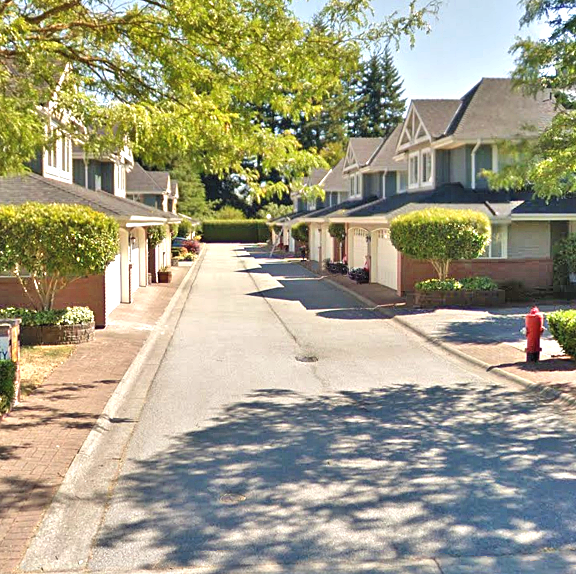 Pacific Gardens
12038 62nd Ave. · LMS2423
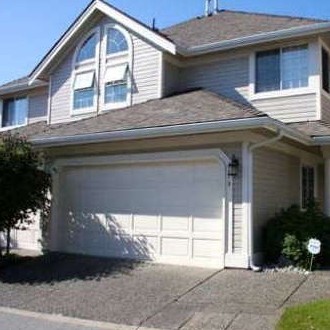 Forest Ridge
6380 121 St. · NWS3222
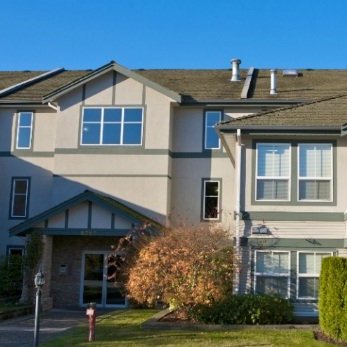 Boundary Park Place
6385 121st St. · LMS2541
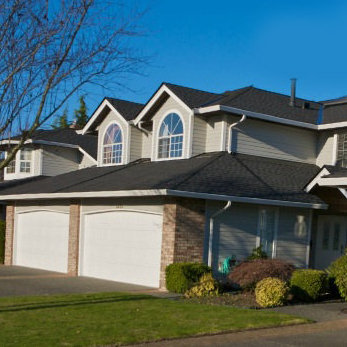 Lakewood Place
6061 Boundary West · NWS2688
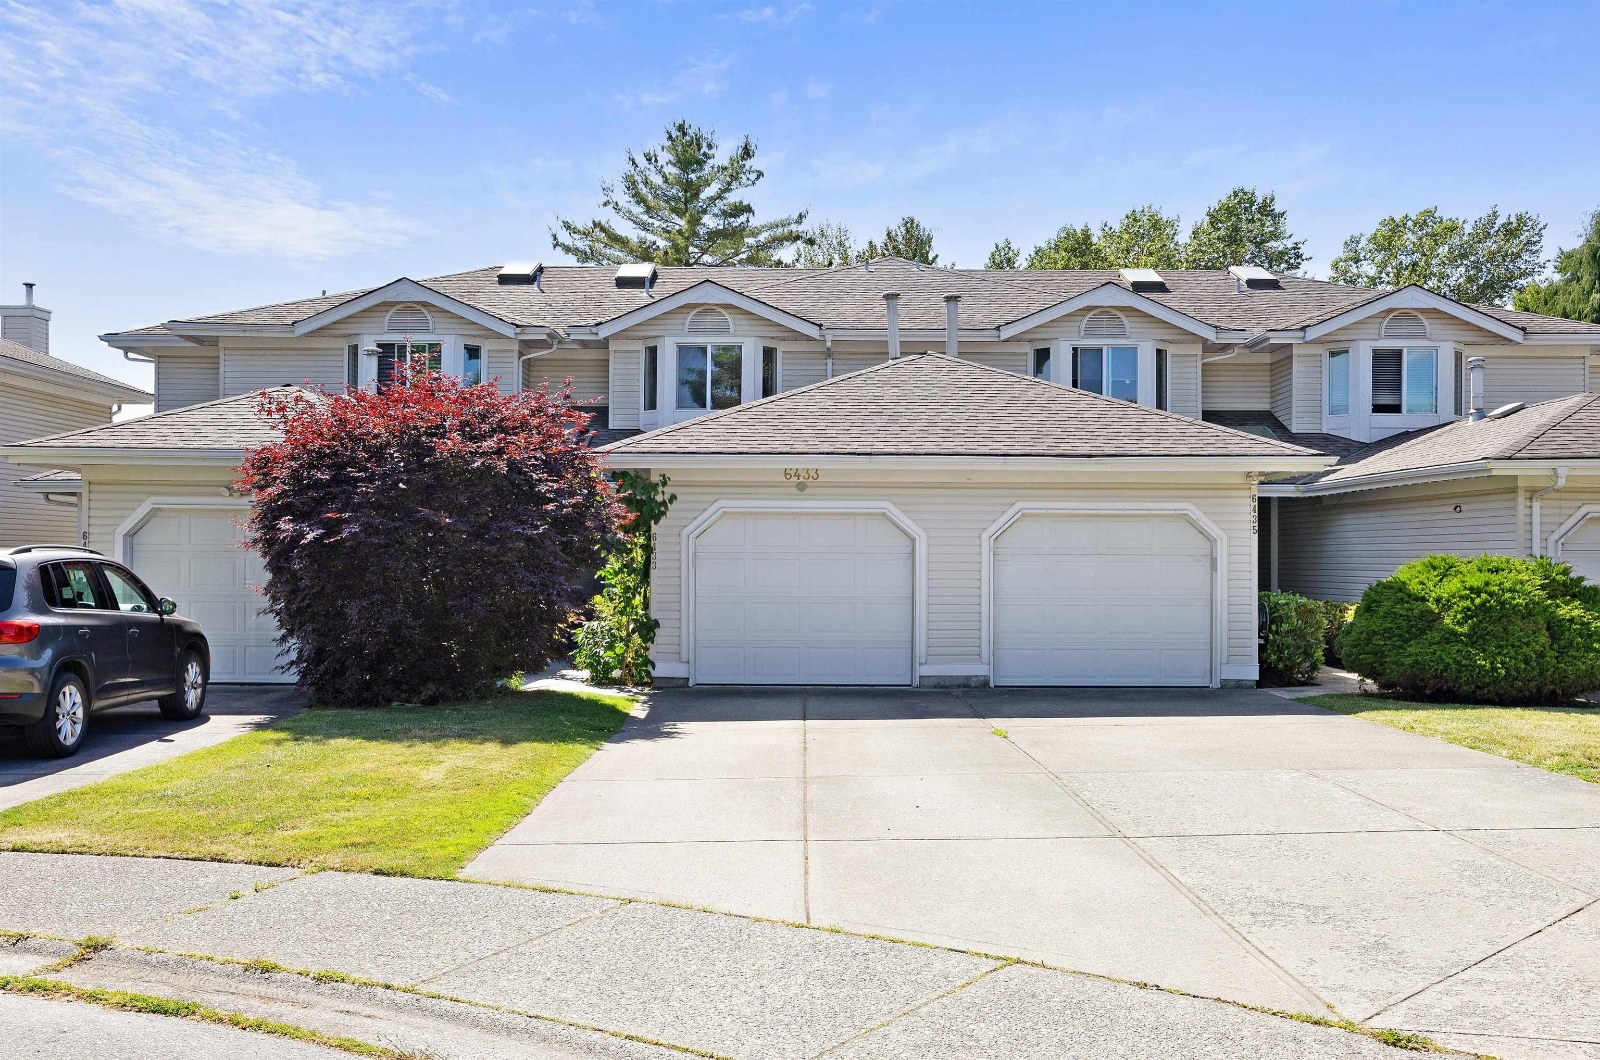 Sunwood Gardens
6452 121st St. · NWS3118
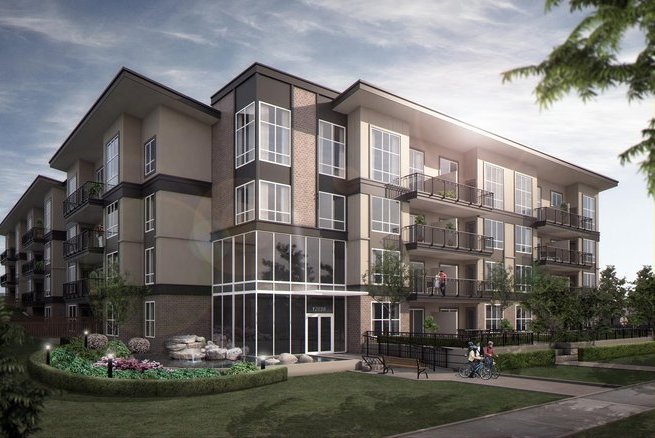 Luxor
12039 64th Ave. · EPS745
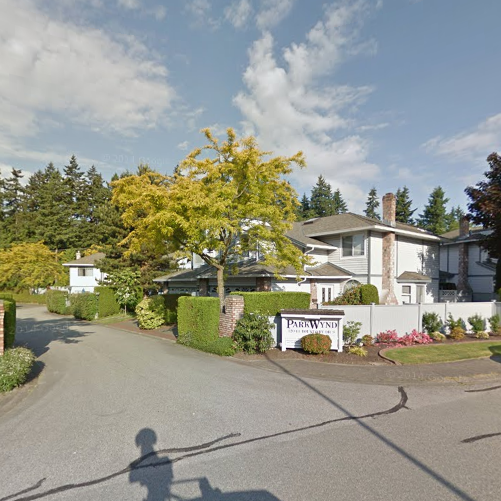 Park Wynd
12044 SOUTH Boundary Dr. · NWS2690
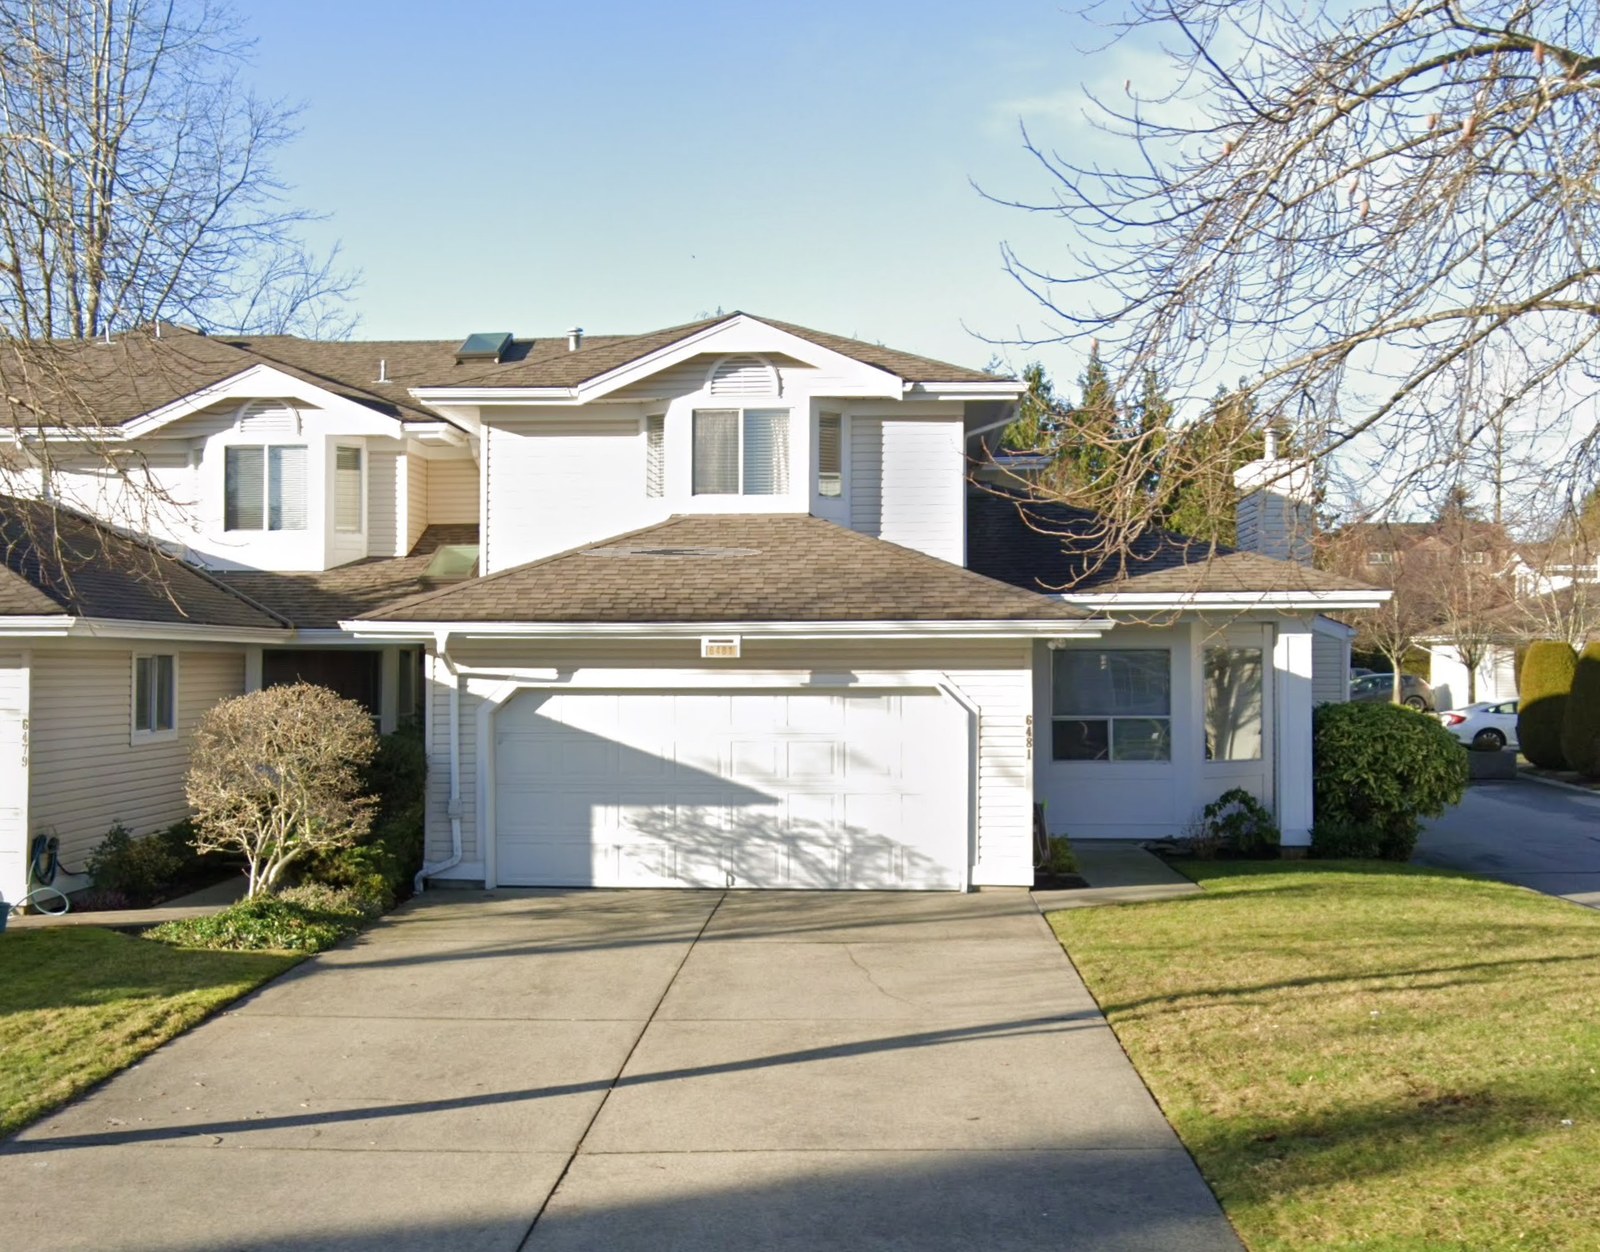 Sunwood Gardens
6489 121A St. · NWS3118
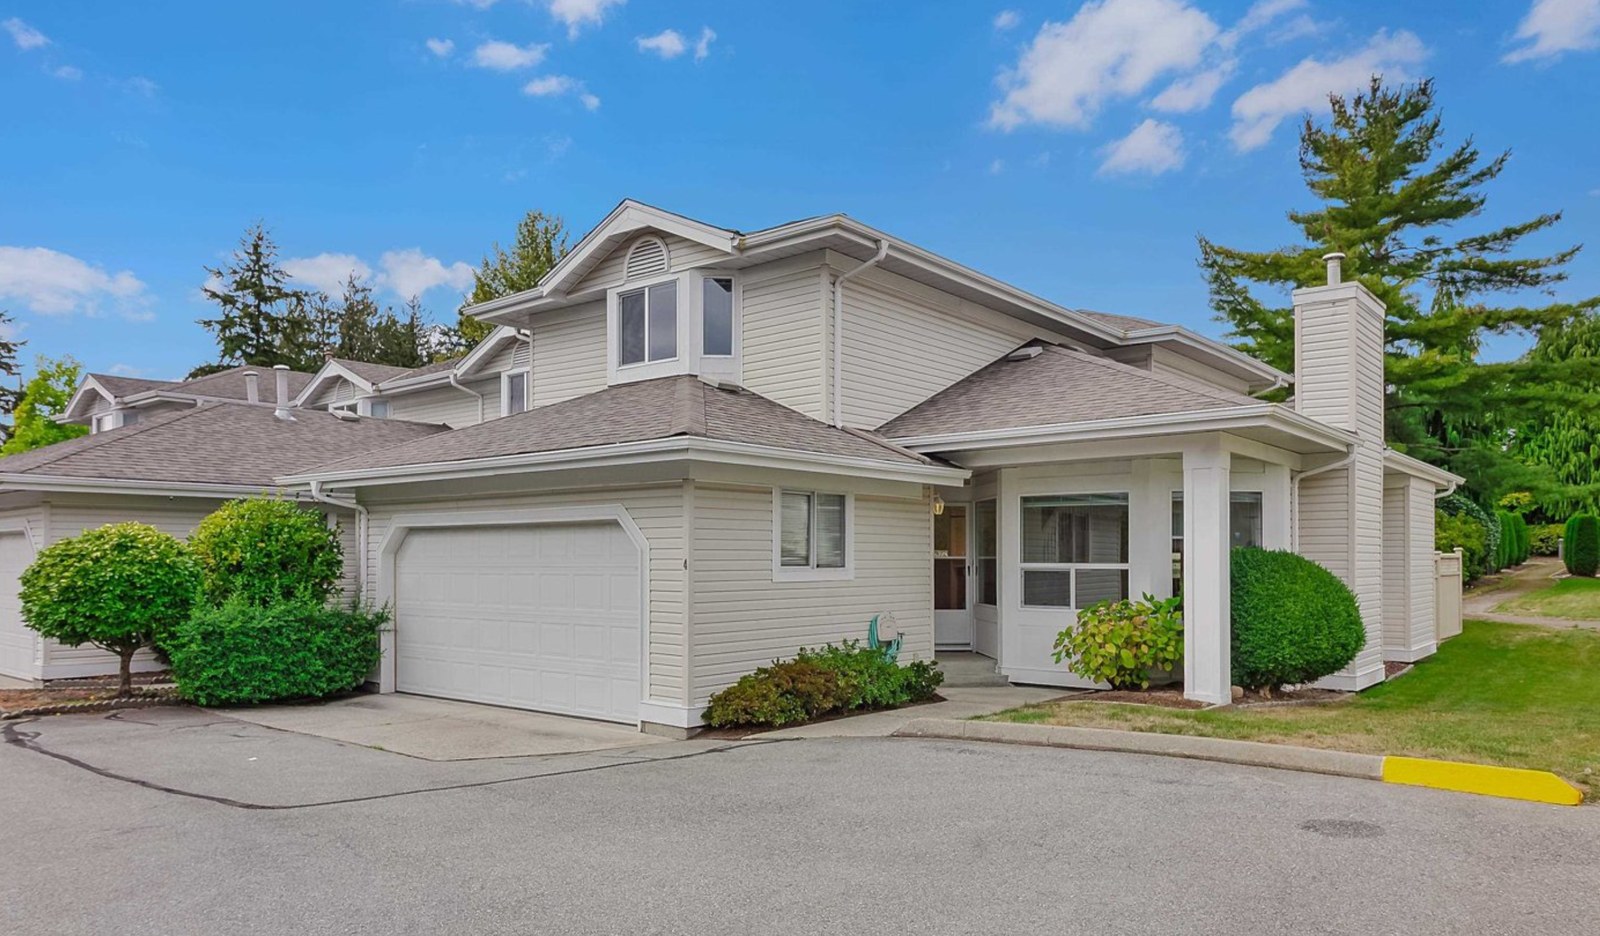 Sunwood Gardens
6478 121st St. · NWS3118
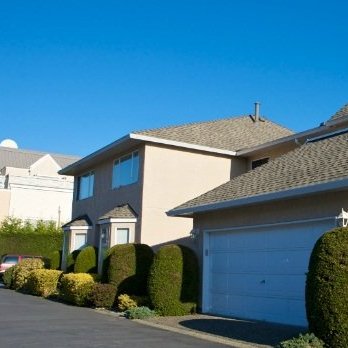 Sunshine Woods
6300 Cottonwood St. · NWS2835
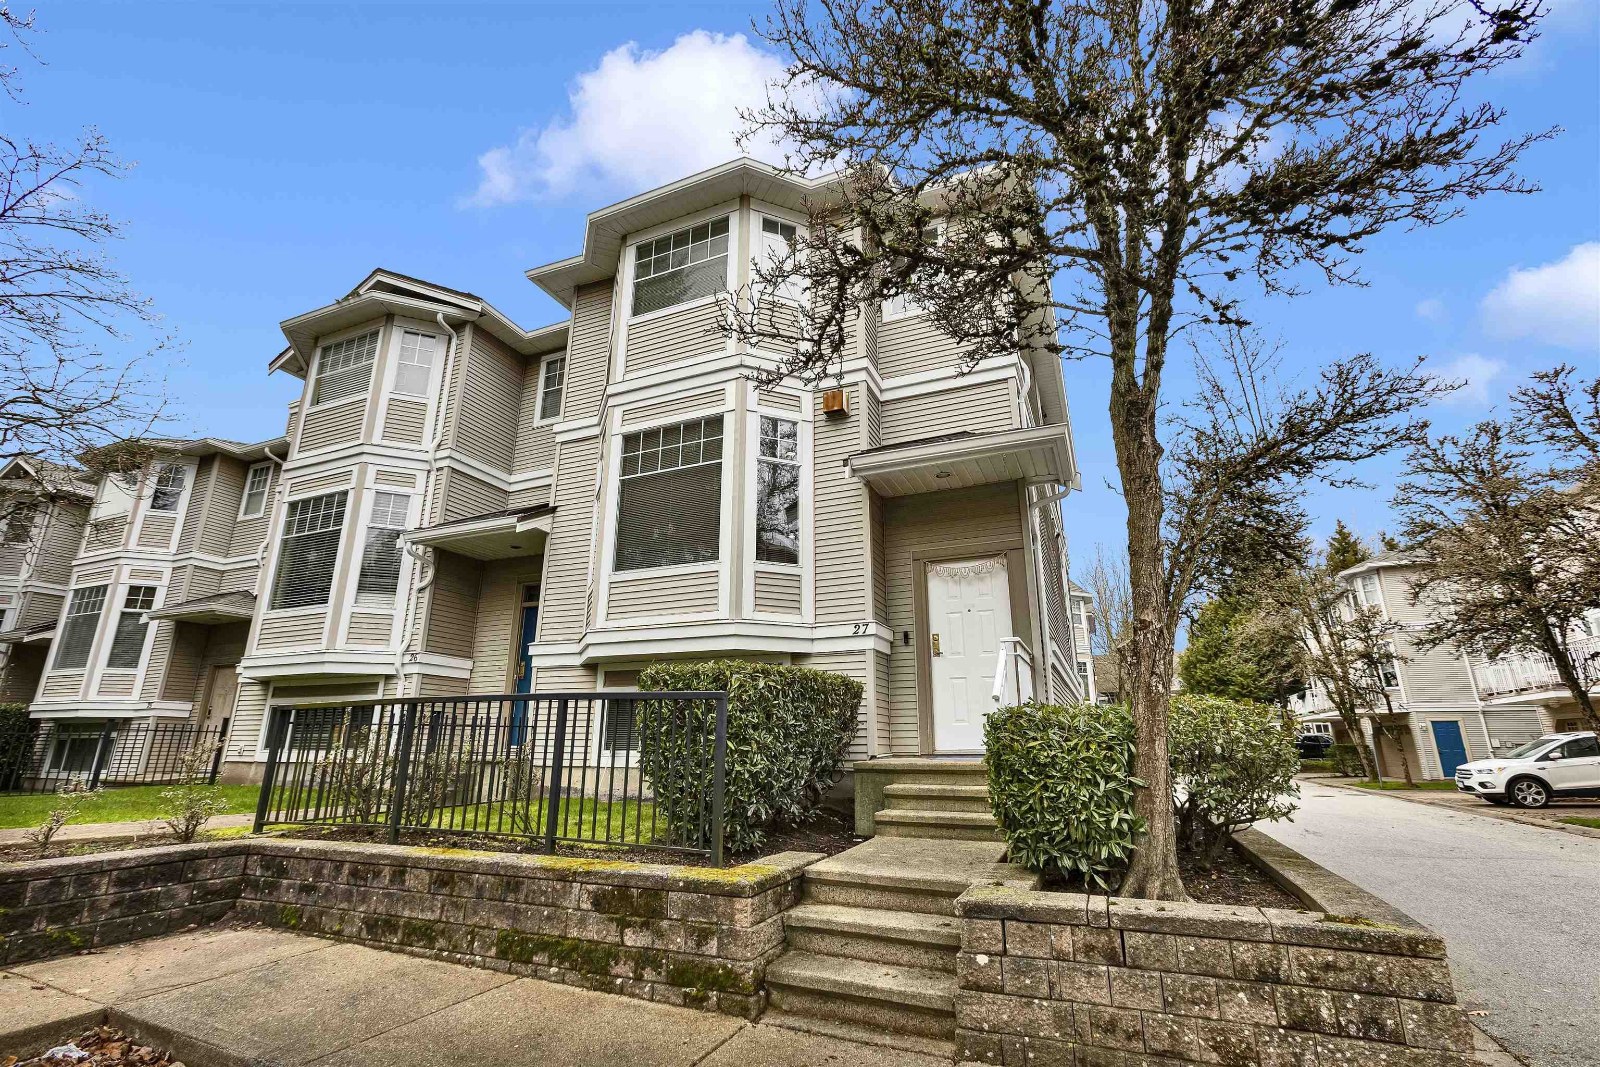 Hatfield Park
6518 121st St. · LMS2448
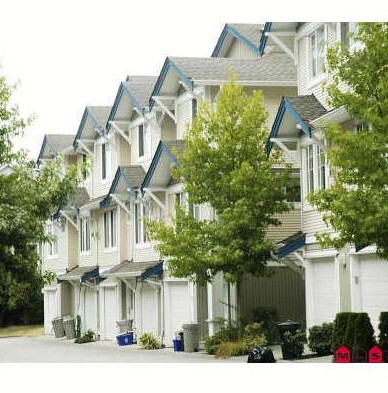 Stonebriar
6533 121 St. · LMS4295
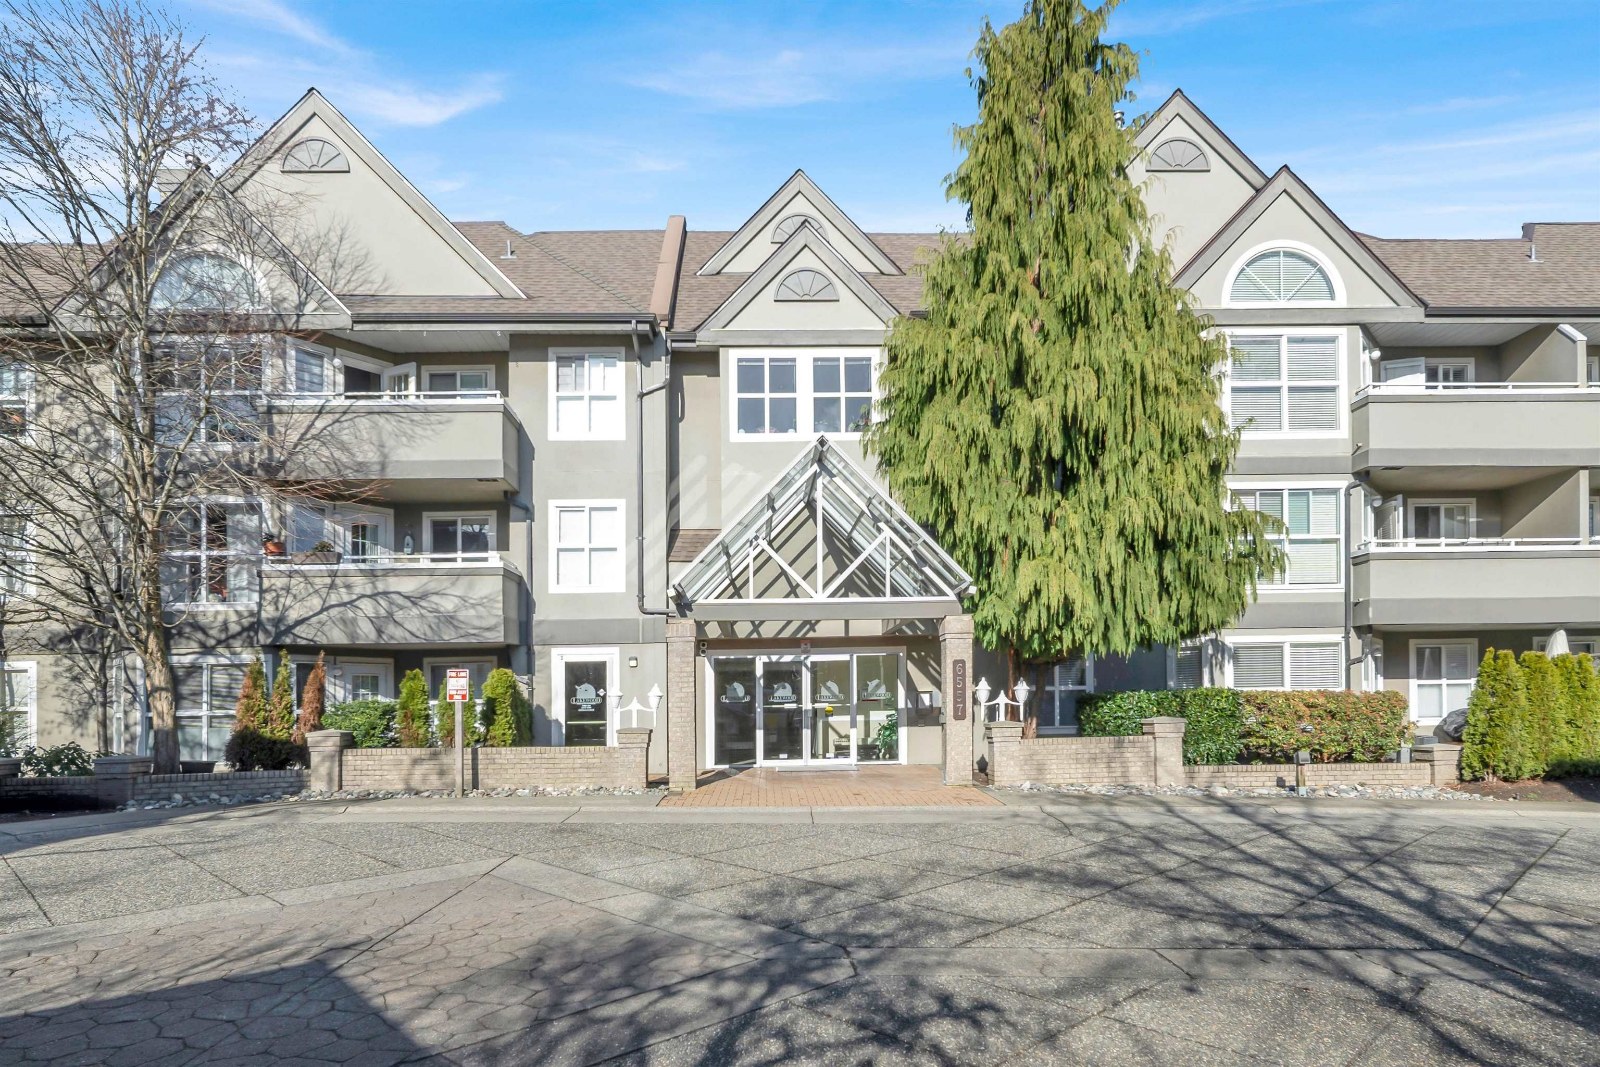 West Newton
6557 121st St. · LMS2150
 Lakewood Terrace
10454 66 Ave. · LMS2150
Lakewood Terrace
12088 66th Ave. · LMS2150



