Maintenance Fees Include
Gardening
Management


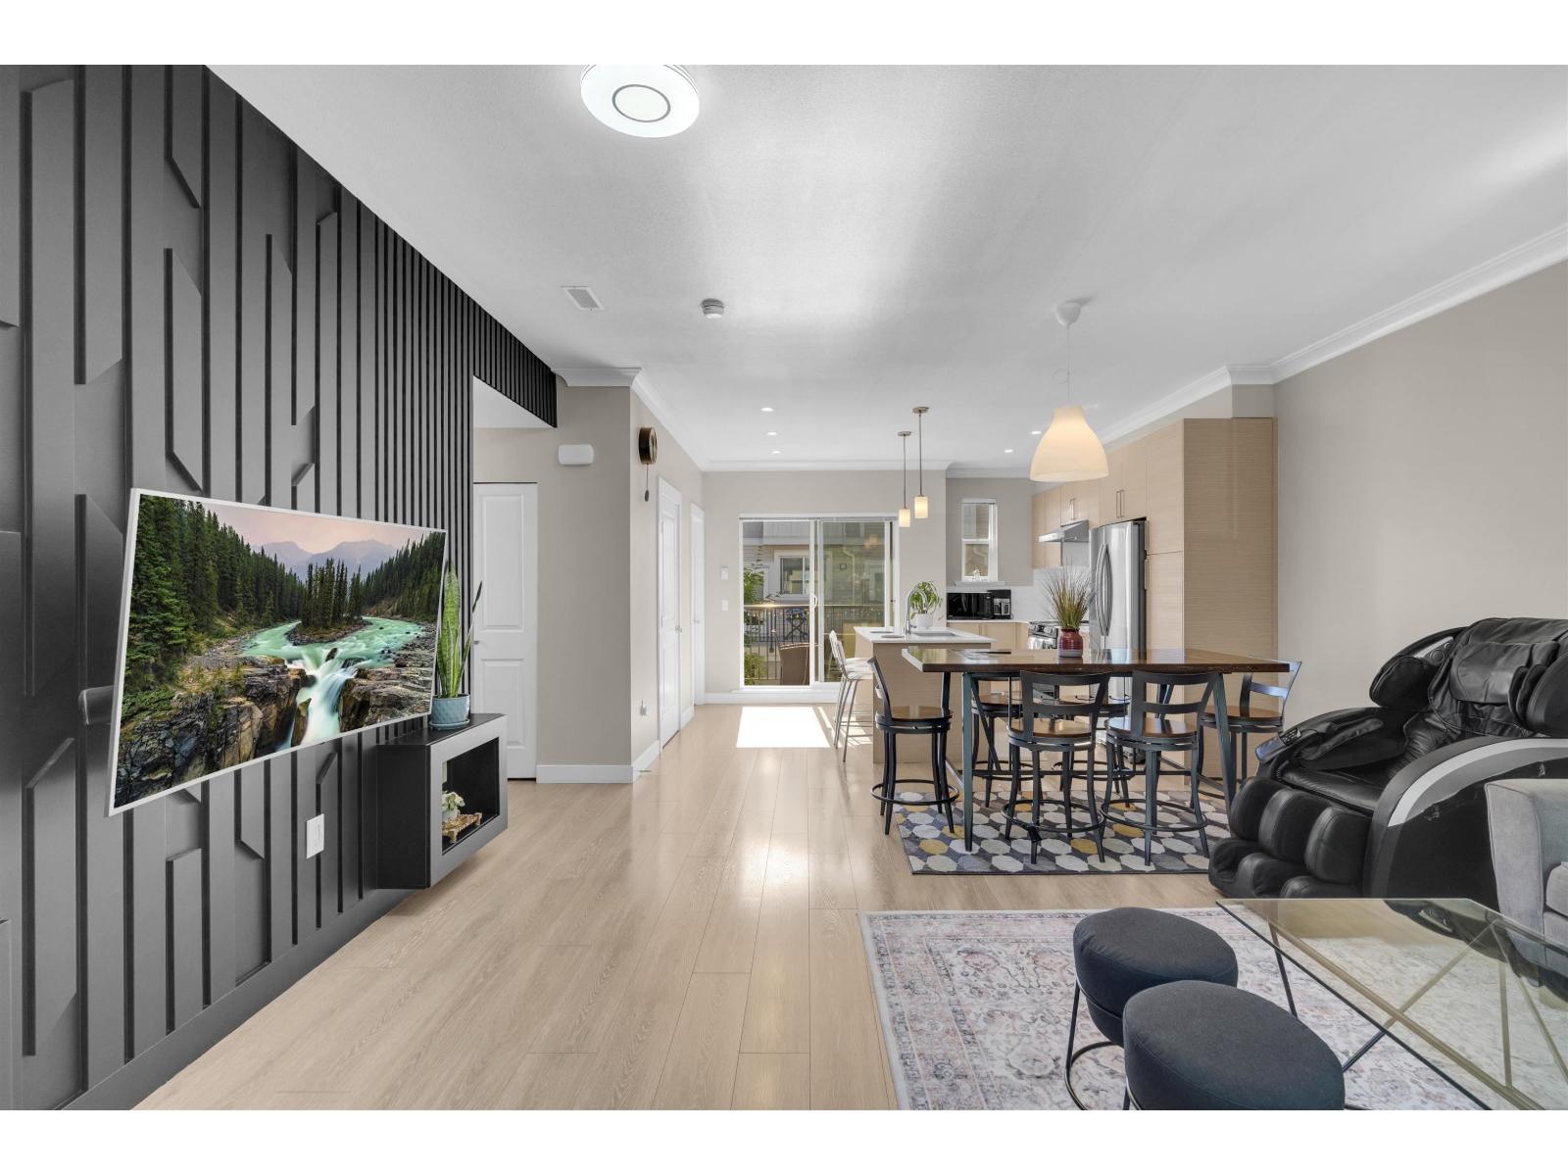
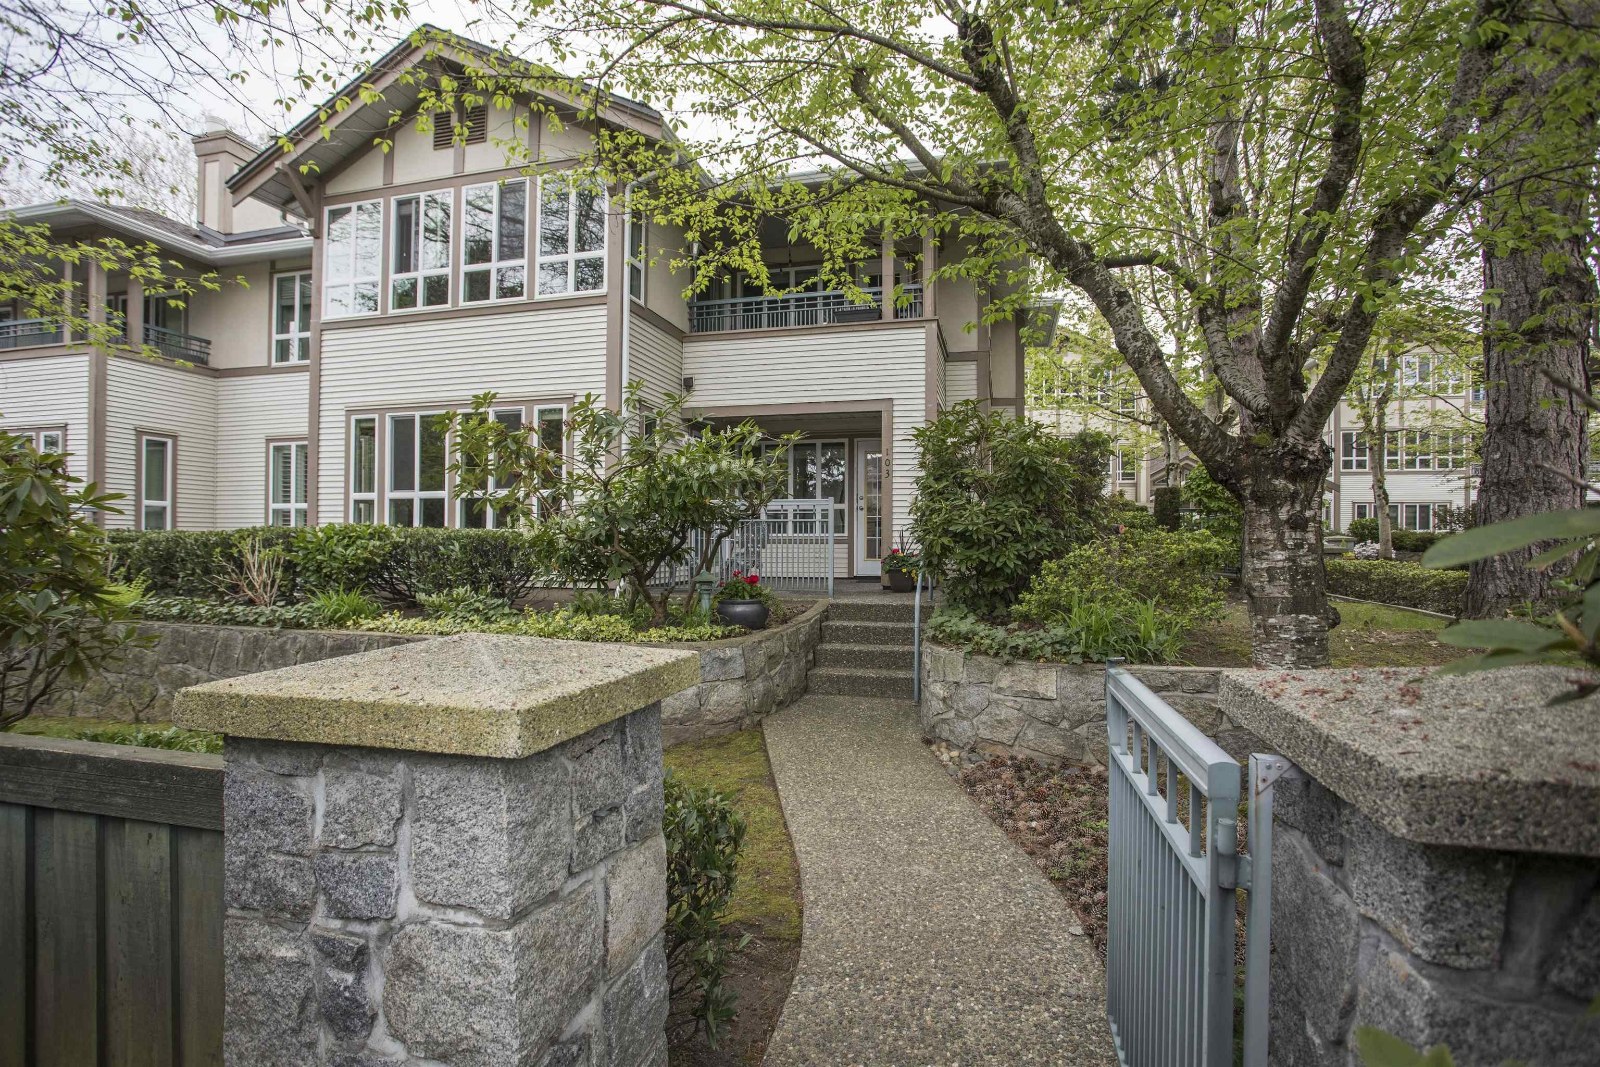
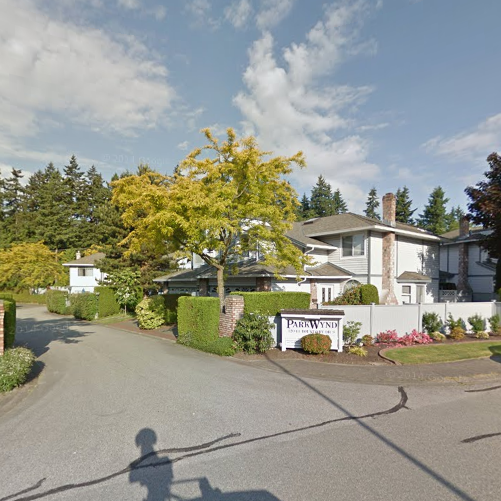 🔍 4 photos · slideshow
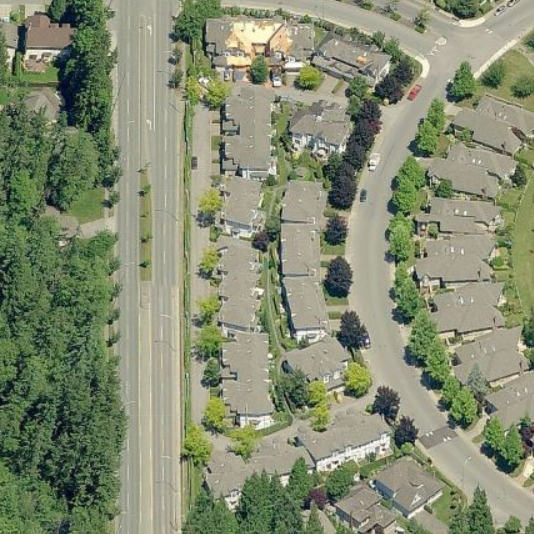
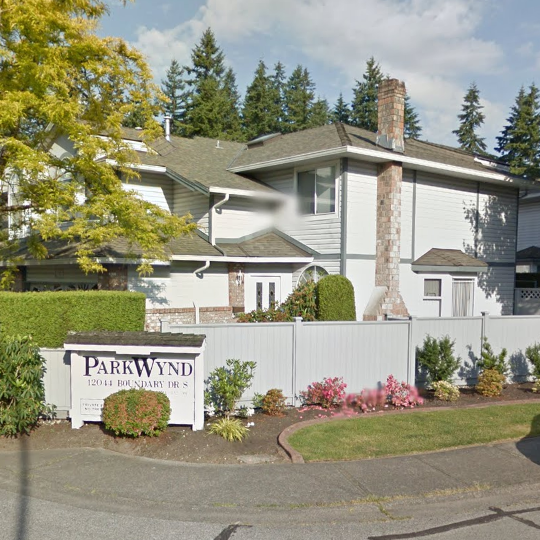
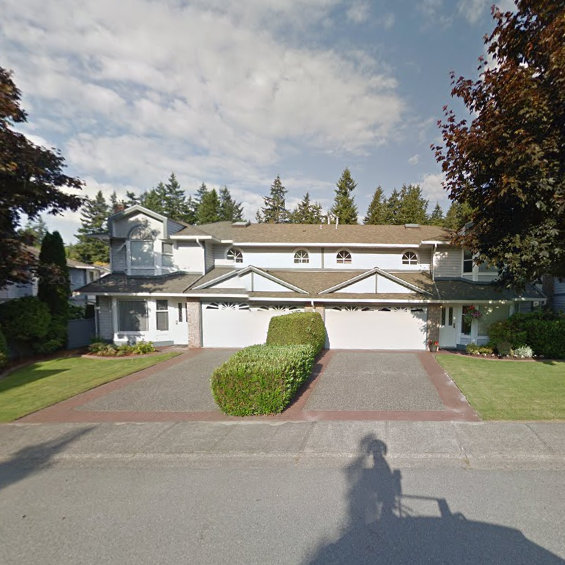
| Sold Date | Address | Bed | Bath | Sqft | Asking | Sold Price | DOM | Strata Fee | Tax | Listed By |
|---|---|---|---|---|---|---|---|---|---|---|
| 2026-02-05 | 121 12044 Boundary Dr. | 3 | 3 | 1706 | $830,000 | $810,000 ($475/sf) | $460 | $3554 (2025) | RE/MAX Performance Realty | |
| 2025-10-22 | 102 12044 S Boundary Dr. | 3 | 3 | 1864 | $899,000 | $880,000 ($472/sf) | $425 | $3775 (2025) | Nu Stream Realty Inc. | |
| 2025-04-25 | 115 12044 Boundary South Dr. | 3 | 3 | 1879 | $955,000 | $940,000 ($500/sf) | $425 | $3628 (2024) | RE/MAX Performance Realty |
Sold data from the MLS® feed for strata plan NWS2690. Showing the 15 most recent sales from the last 24 months; expand for up to 80.
Park Wynd at 12044 SOUTH Boundary Dr. — In the past year 1 unit sold at an average of $810,000.
Park Wynd - 12044 Boundary South Drive, Surrey, BC V3X 2B4, NWS2690 - Located in the popular Panorama Ridge neighbourhood in Surrey on the corner of Boundary South Drive and Boundary Park Gate. This is a convenient area that is close to transit, Save-On-Foods, Strawberry Hill Shopping Centre, Boundary Park Elementary, Surrey Public Library, Kwantlen University, Watershed Park, Delta Golf Course, medical services, recreation and more! Direct access to major transportation routes like the Alex Fraser Bridge and Deas Tunnel allows an easy commute to surrounding destinations including Langley, Downtown Vancouver and Delta. Park Wynd offers 36 beautiful townhomes built in 1989 that are self-managed. Most homes feature two levels, spacious floor plans that range from 1,598 sq. ft. to 1,660 sq. ft., bay windows, insuite laundry, extra storage areas, vaulted ceilings, skylights, cozy fireplaces, private backyards with patio areas and a double garage with additional parking in the driveway. This is a well maintained complex with recent updates including a new roof, skylights and gutters in 2007. Park Wynd offers ample visitor parking, a clubhouse and a peaceful community that is great for the whole family! This is a multiple address complex that includes 12044, 12050, 12056, 12062, 12068, 12072 and 12074 S. Boundary Drive. This is comfortable townhome living in a sought after neighbourhood in Surrey!
| Construction | Frame - Wood |
|---|---|
| Exterior Finish | Vinyl |
| Roof | Asphalt |
| Foundation | Concrete Perimeter |
| Management Company | Paragon Realty Corporation |
| Strata Plan | NWS2690 |
|---|---|
| Building Type | Strata |
| Title to Land | Freehold Strata |
| Units in Strata | 36 |
| Units in Development | 36 |
| Management Company | SELF MANAGED — 604-591-7508 |
| PID | 100000000 |
| Bylaws / Restrictions | PETS ALLOWED W/REST.,RENTALS NOT ALLOWED |
| Parking / Storage | Garage Double,front Access |
Live market intelligence for this building's segments — active inventory, medians, ranges & trends. Opens in a new tab.
| Address | Bed | Bath | Sqft | Price |
|---|---|---|---|---|
| 12038 59 Ave. | 6 | 5 | 4362 | $1,549,000 |
| 12397 S Boundary Dr. | 6 | 4 | 2371 | $1,325,000 |
| 30 12073 62 Ave. | 4 | 3 | 1547 | $869,800 |
| 13 6211 W Boundary Dr. | 3 | 3 | 2158 | $868,800 |
| 1 12073 62 Ave. | 4 | 3 | 1543 | $849,900 |
| 5814 122 St. | 4 | 4 | 3198 | $1,150,000 |
| 12256 57 Ave. | 7 | 7 | 8127 | $2,648,800 |
| 207 6385 121 St. | 2 | 2 | 1039 | $529,879 |
| 5636 120 St. | 6 | 5 | 3975 | $1,799,000 |
| 11880 Clark Dr. | 4 | 3 | 3437 | $1,649,000 |
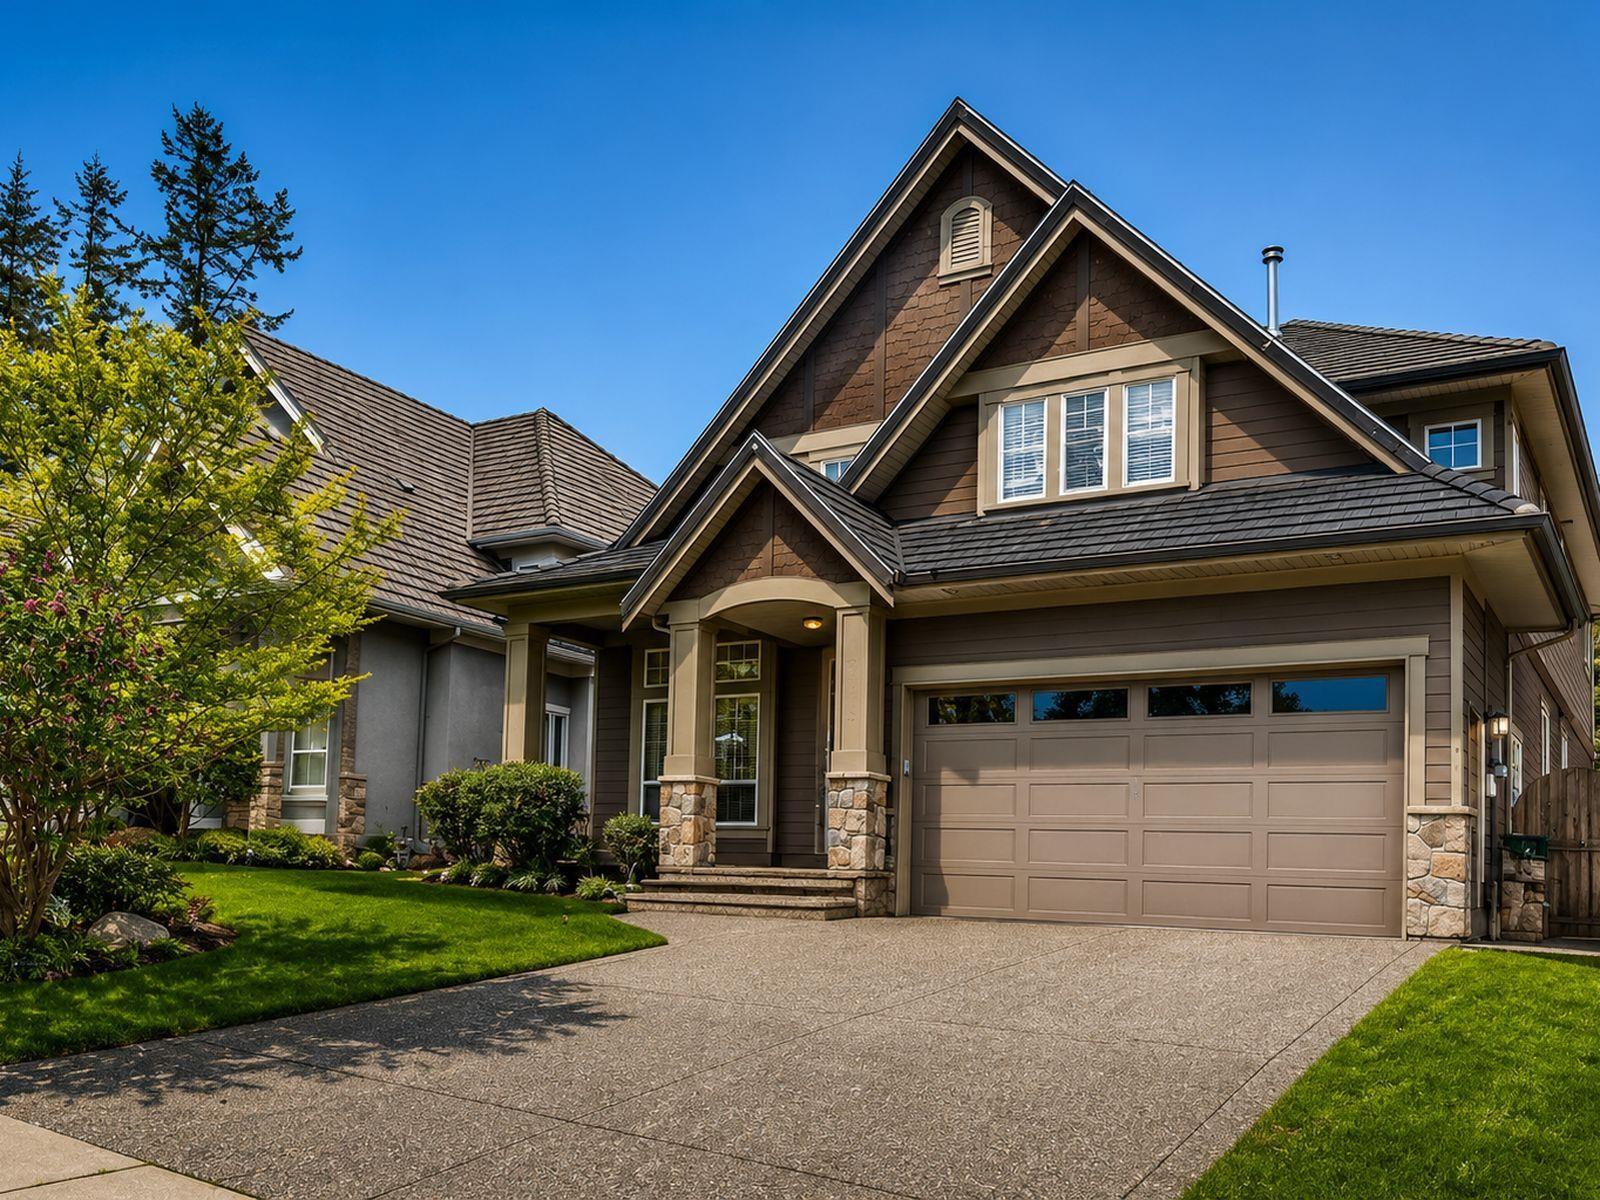 $1,549,000
12038 59 Ave. · 6bd/5ba · 4362sf
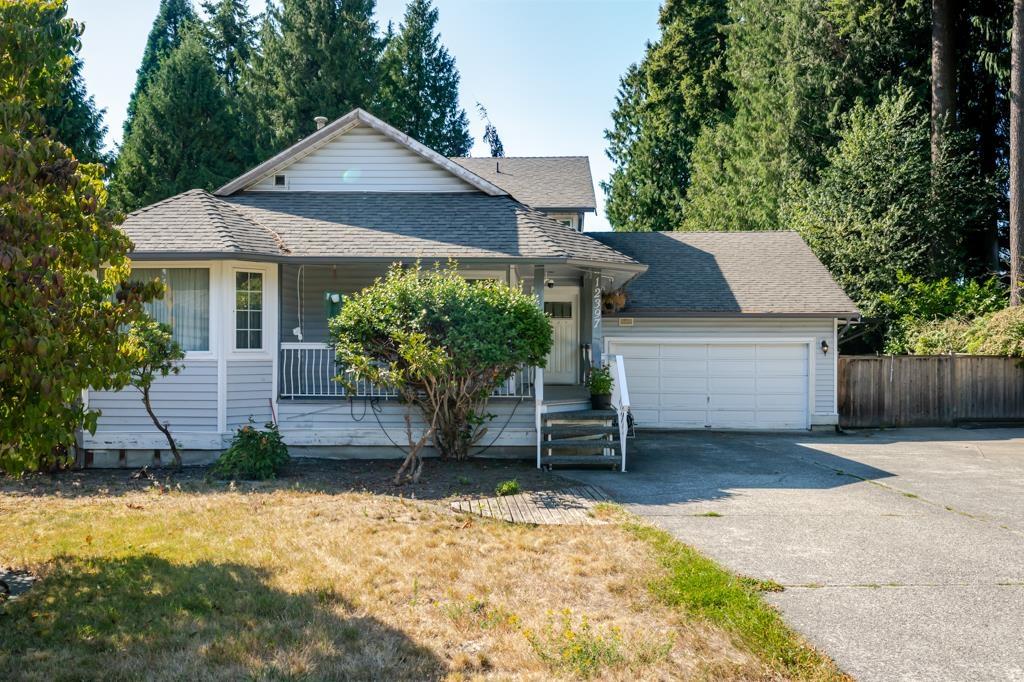 $1,325,000
12397 S Boundary Dr. · 6bd/4ba · 2371sf
 $869,800
30 12073 62 Ave. · 4bd/3ba · 1547sf
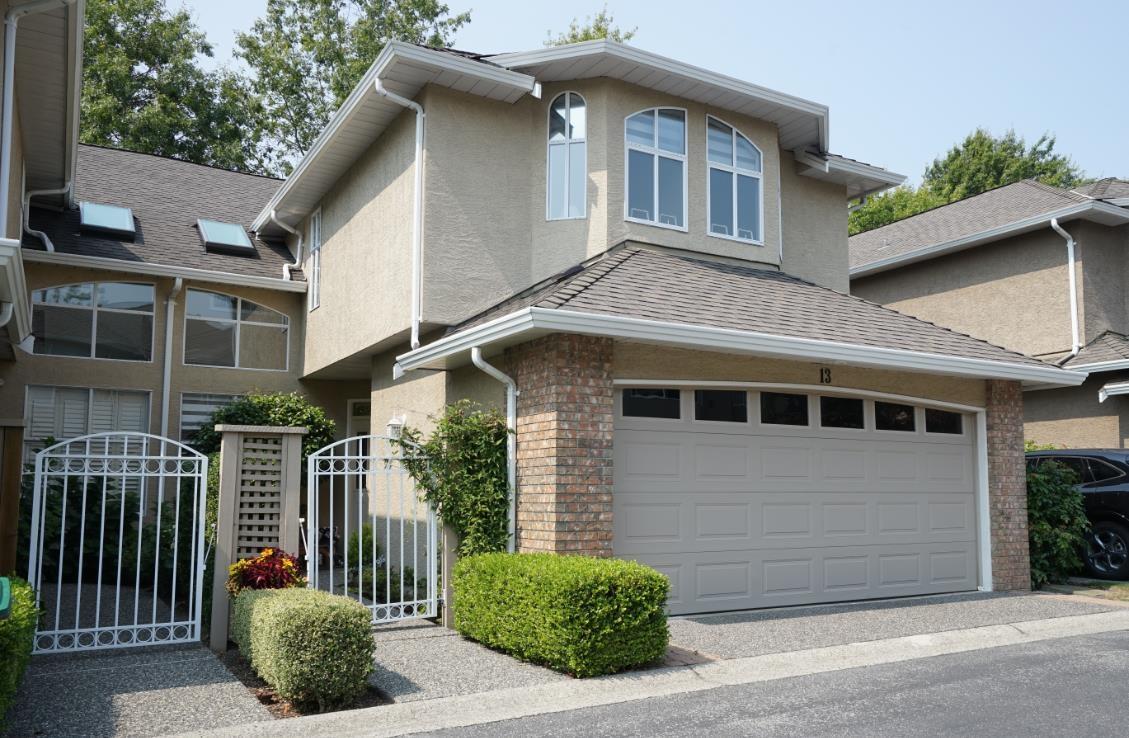 $868,800
13 6211 W Boundary Dr. · 3bd/3ba · 2158sf
 $849,900
1 12073 62 Ave. · 4bd/3ba · 1543sf
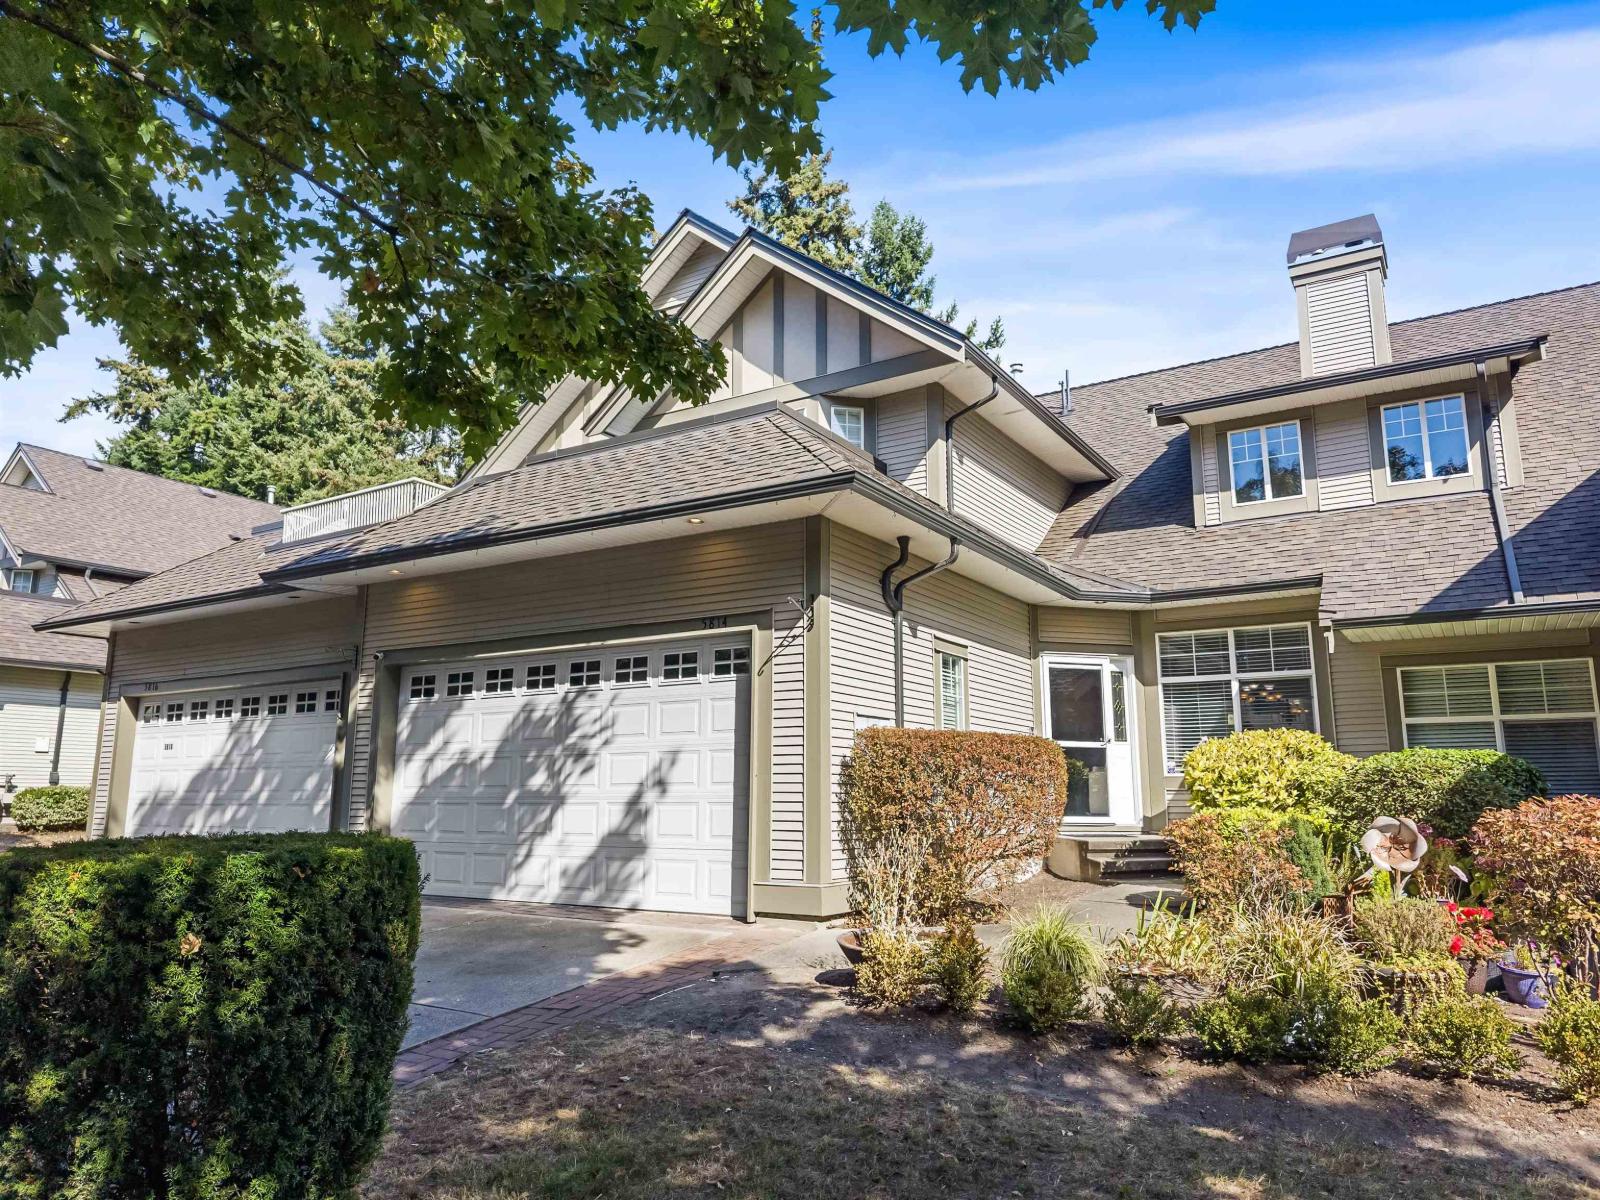 $1,150,000
5814 122 St. · 4bd/4ba · 3198sf
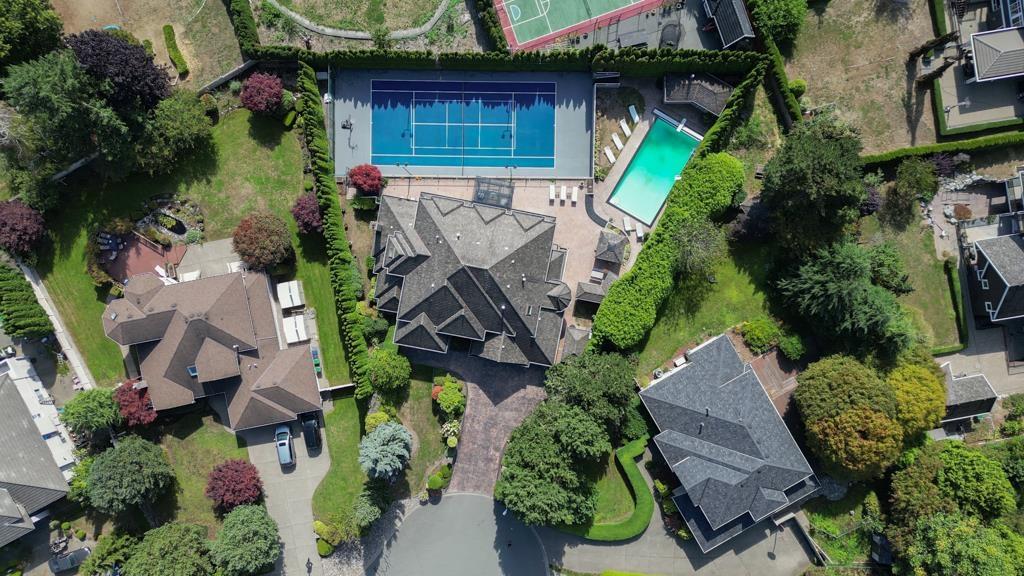 $2,648,800
12256 57 Ave. · 7bd/7ba · 8127sf
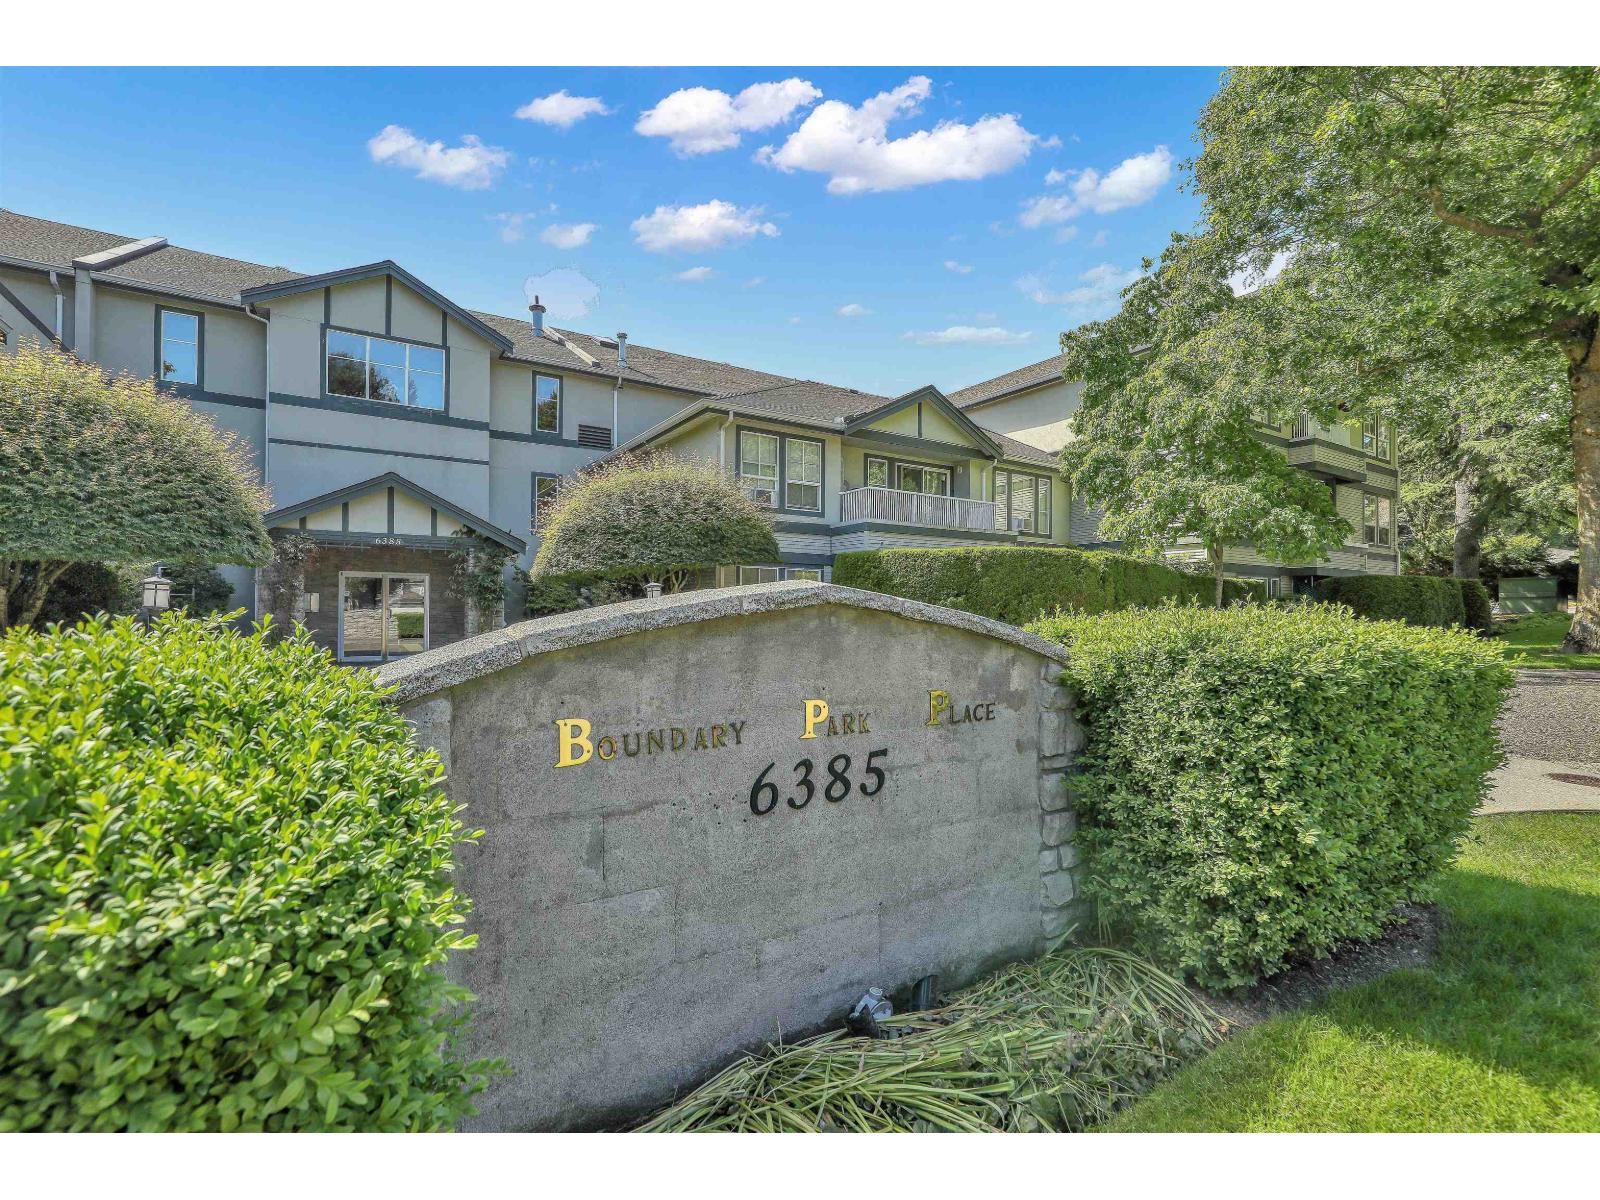 $529,879
207 6385 121 St. · 2bd/2ba · 1039sf
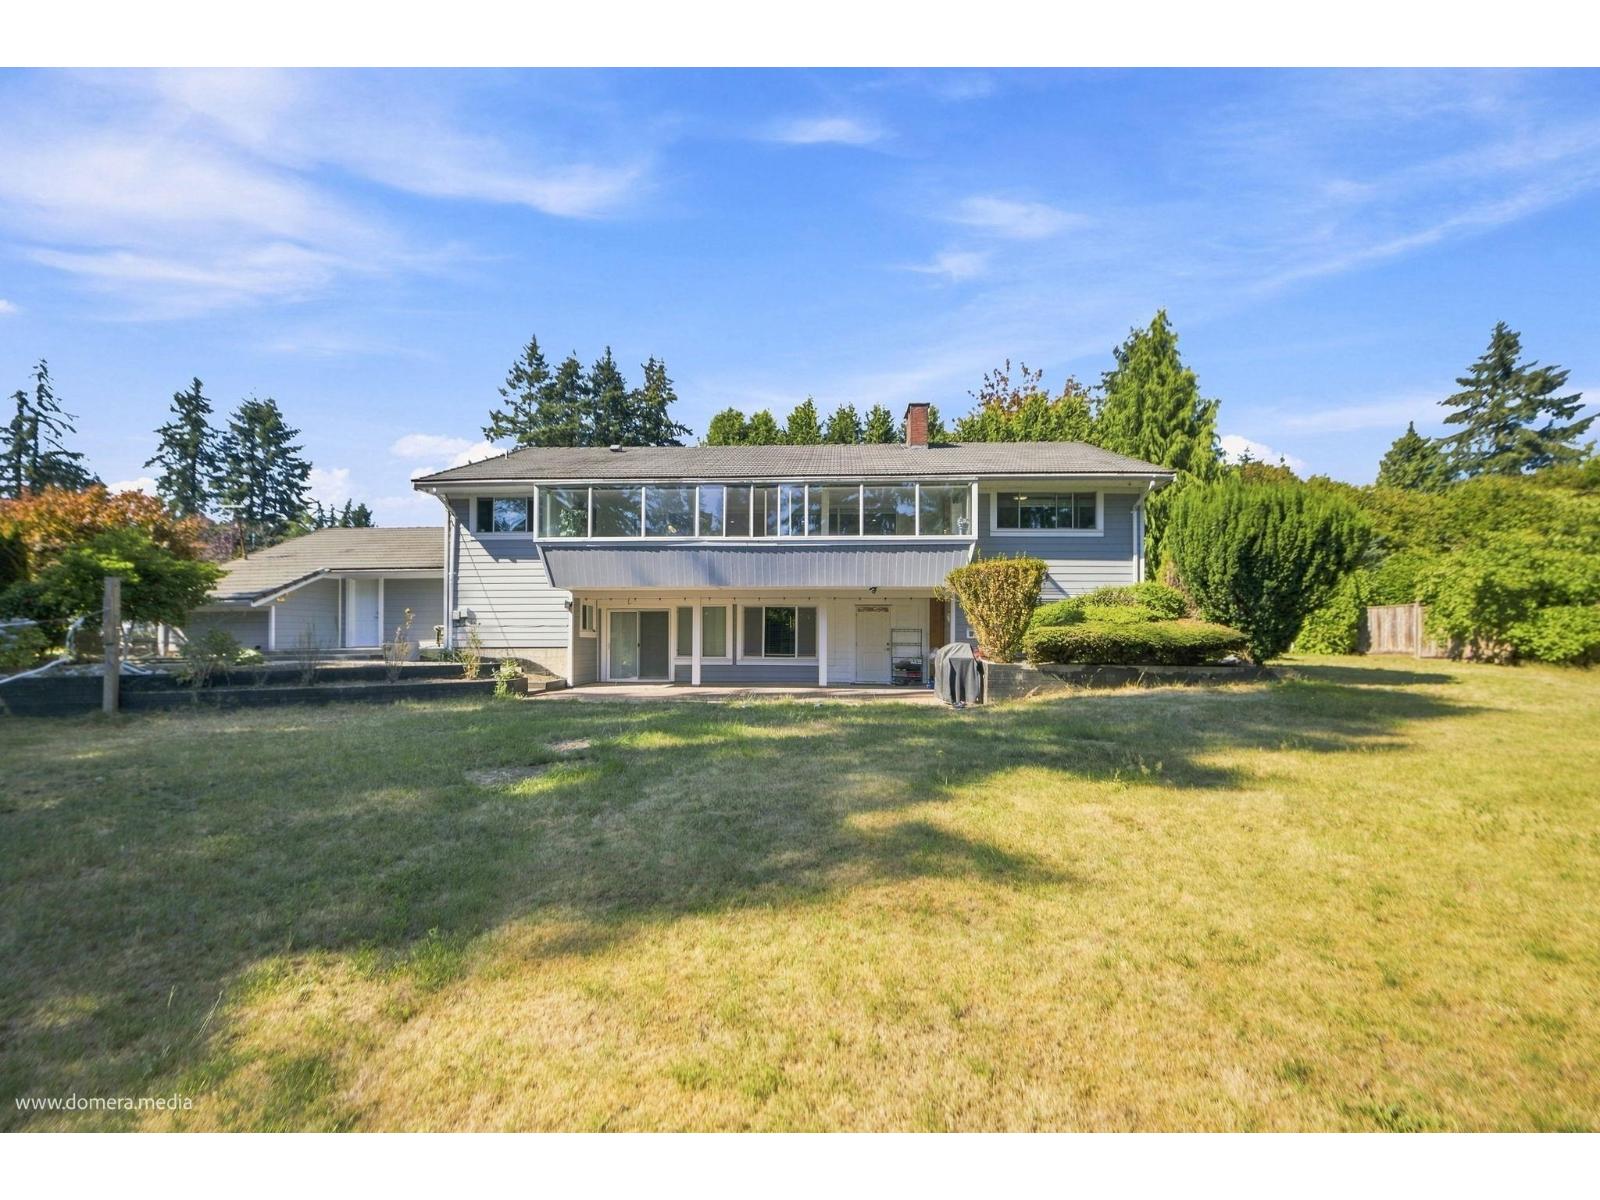 $1,799,000
5636 120 St. · 6bd/5ba · 3975sf
 $1,649,000
11880 Clark Dr. · 4bd/3ba · 3437sf
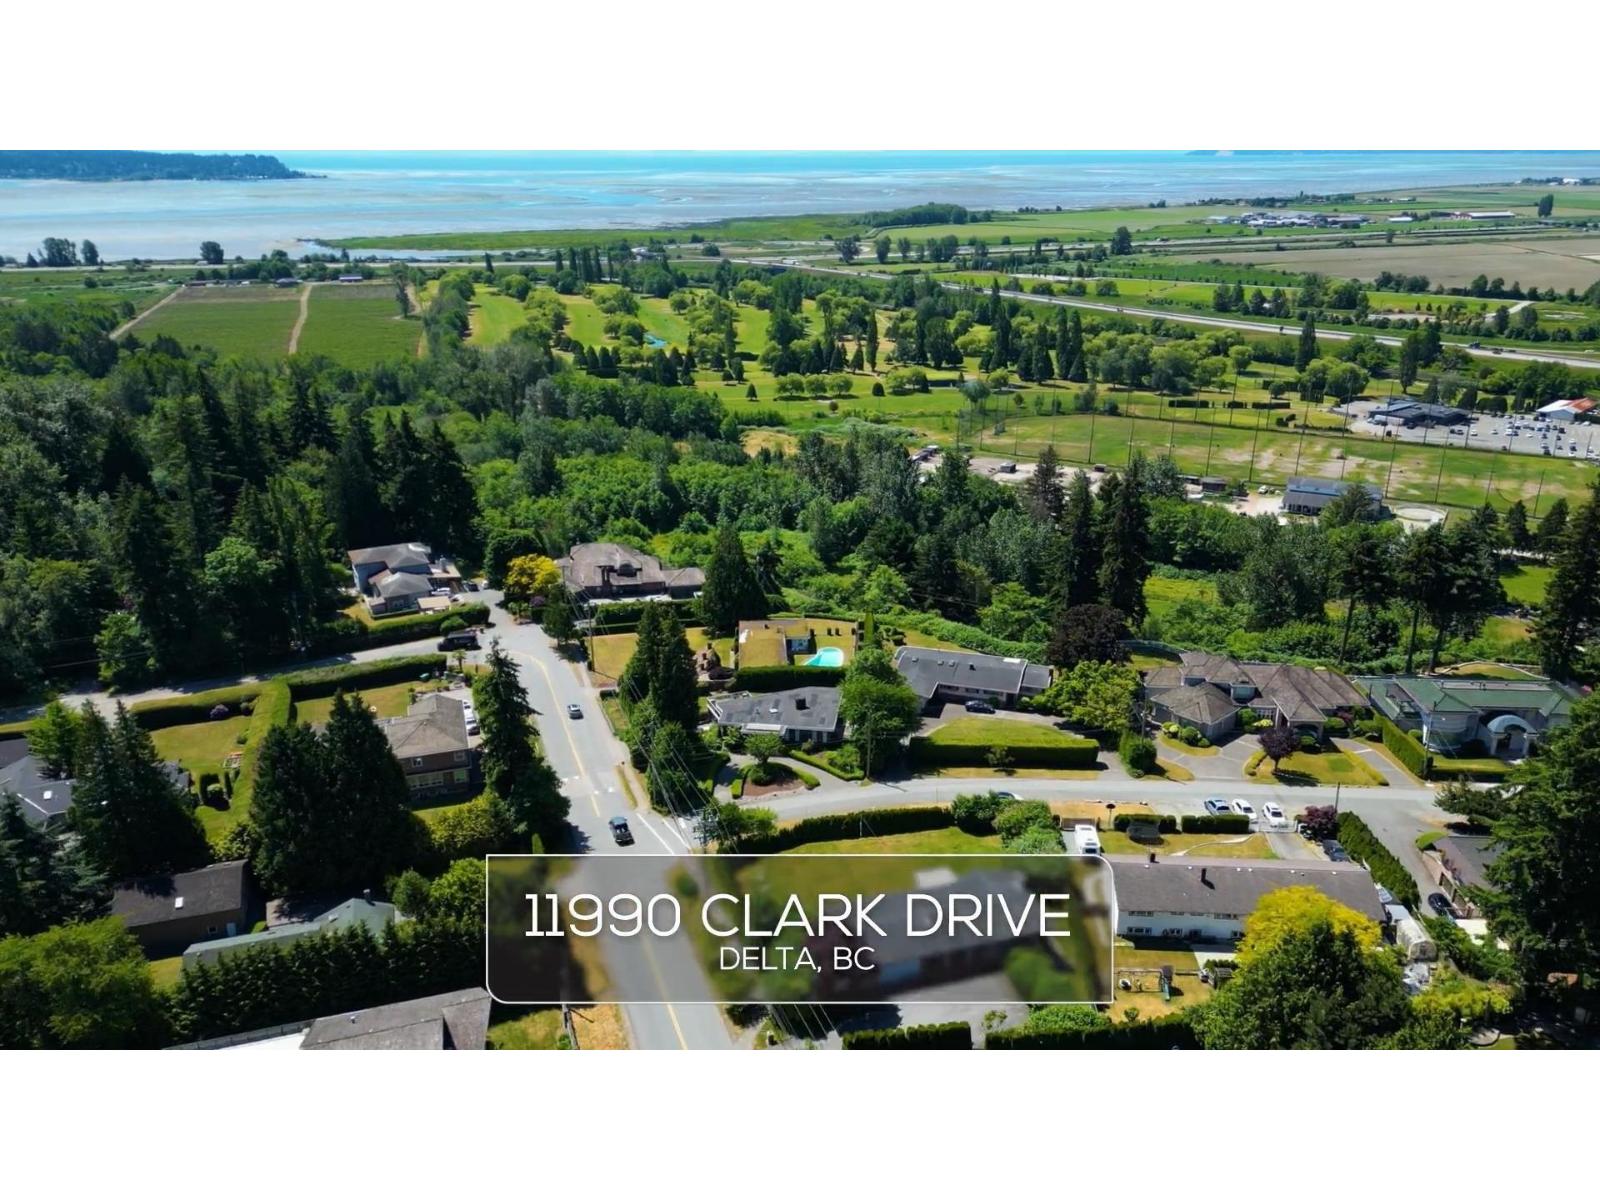 $1,449,900
Lot #2 11990 Clark Dr. · 0bd/0ba
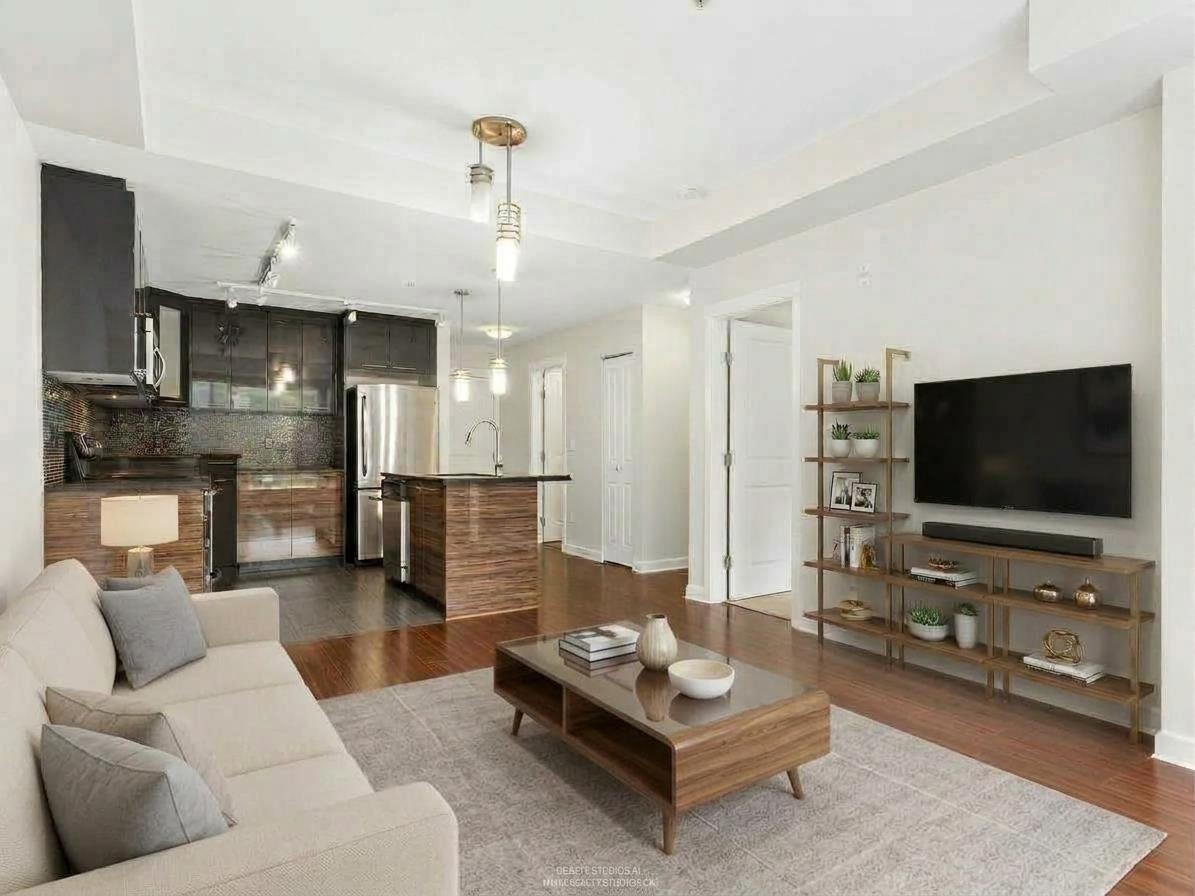 $415,000
223 12039 64 Ave. · 1bd/1ba · 583sf
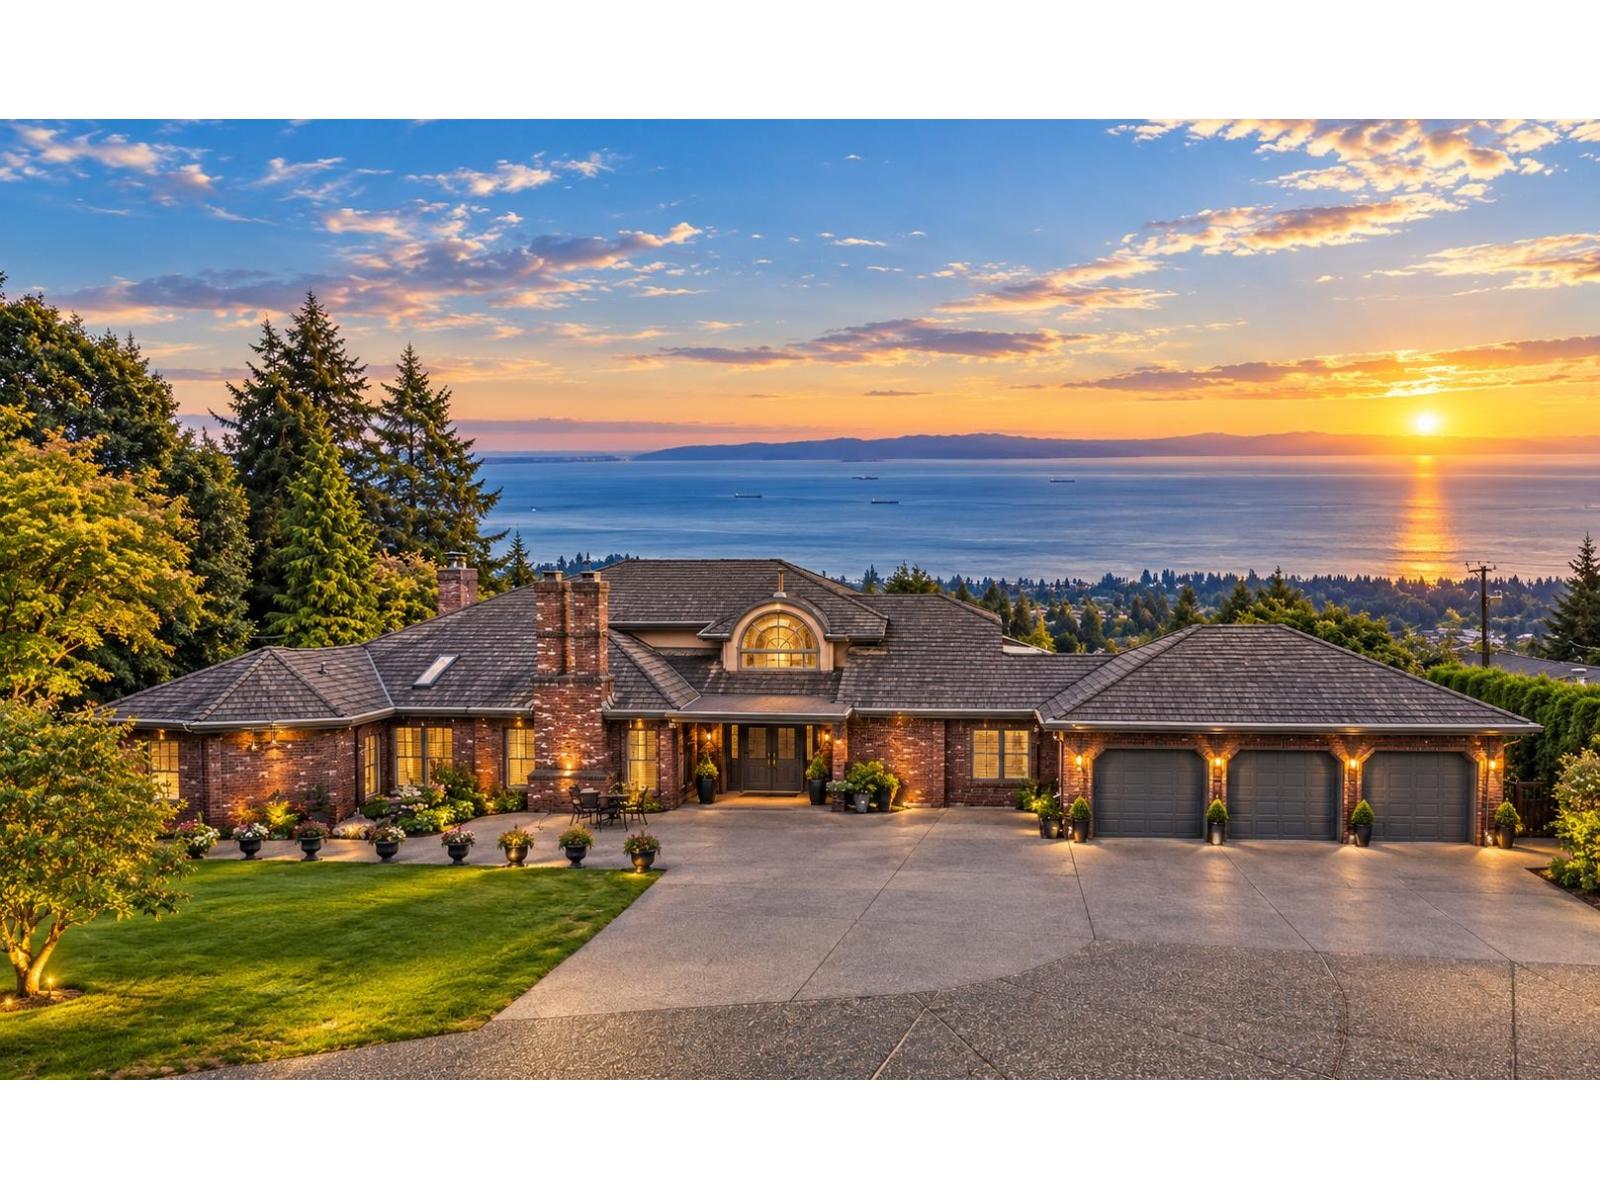 $3,248,888
5455 120 St. · 5bd/6ba · 8246sf
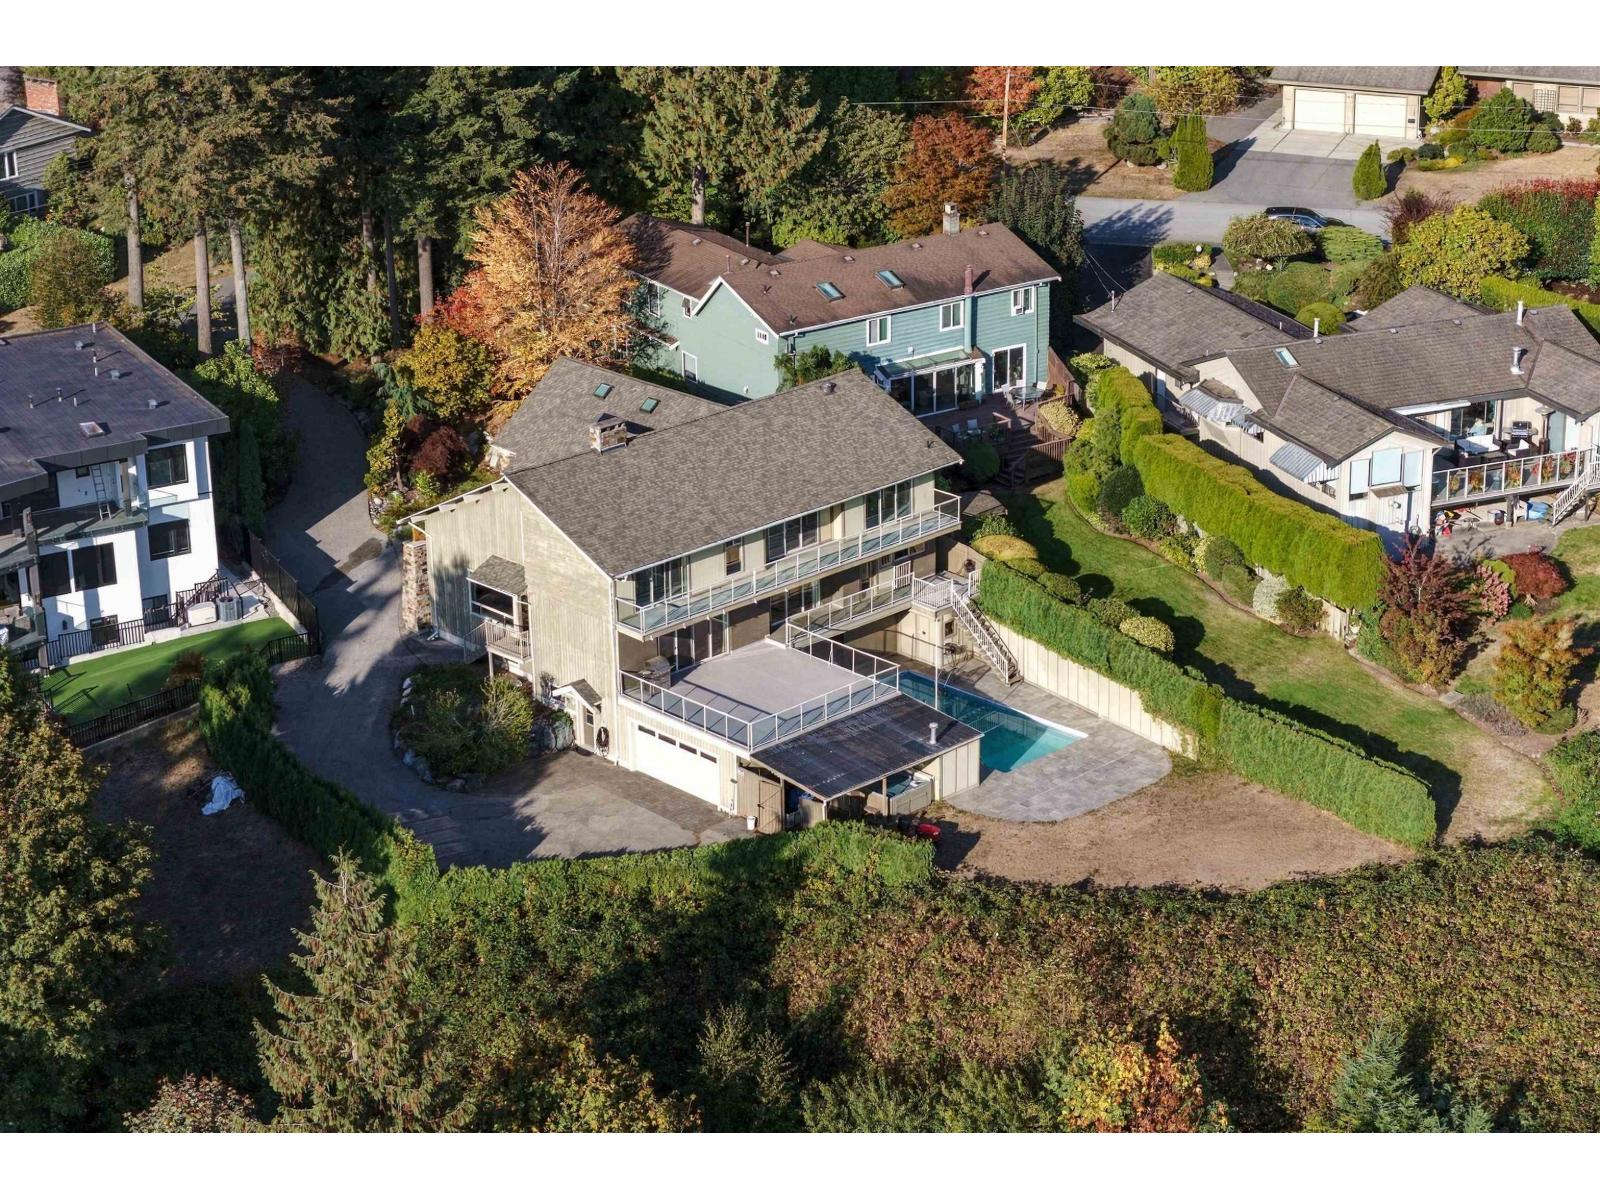 $2,199,000
5575 Fairlight Cres. · 4bd/4ba · 5569sf
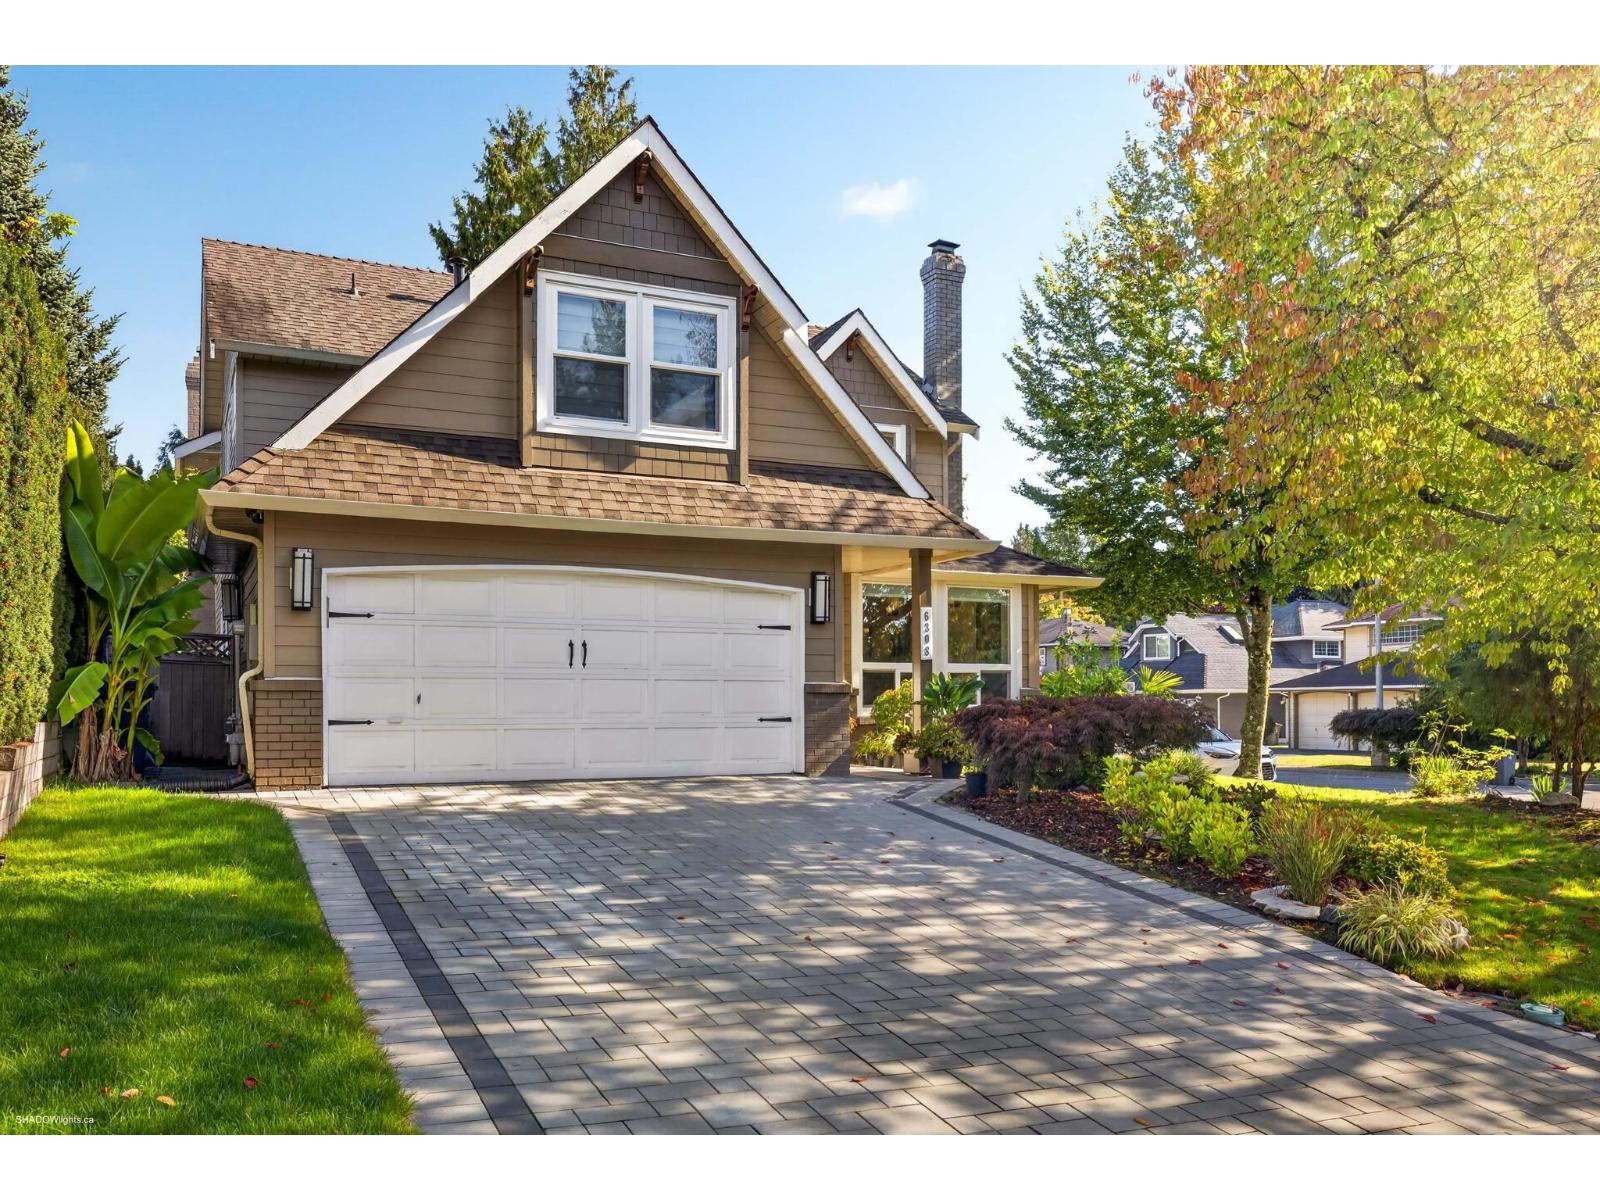 $1,630,888
6308 122a St. · 4bd/4ba · 2856sf
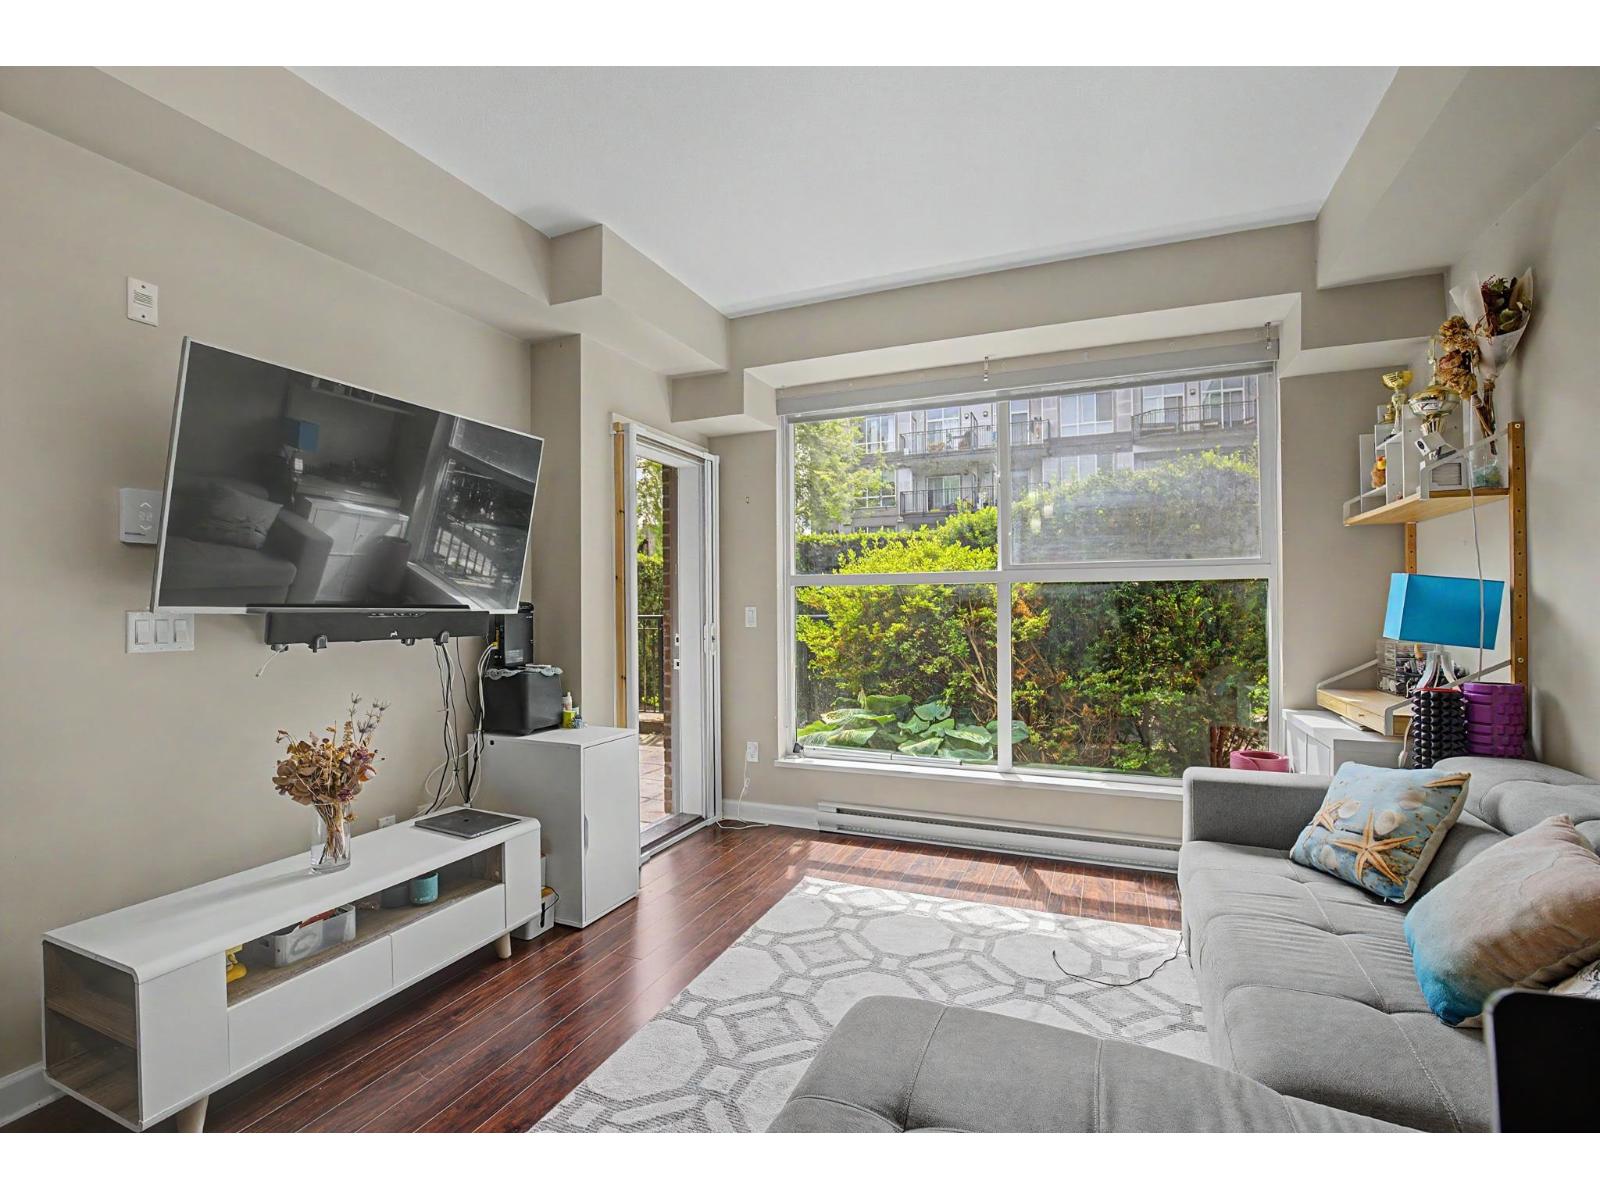 $418,000
114 12039 64 Ave. · 1bd/1ba · 605sf
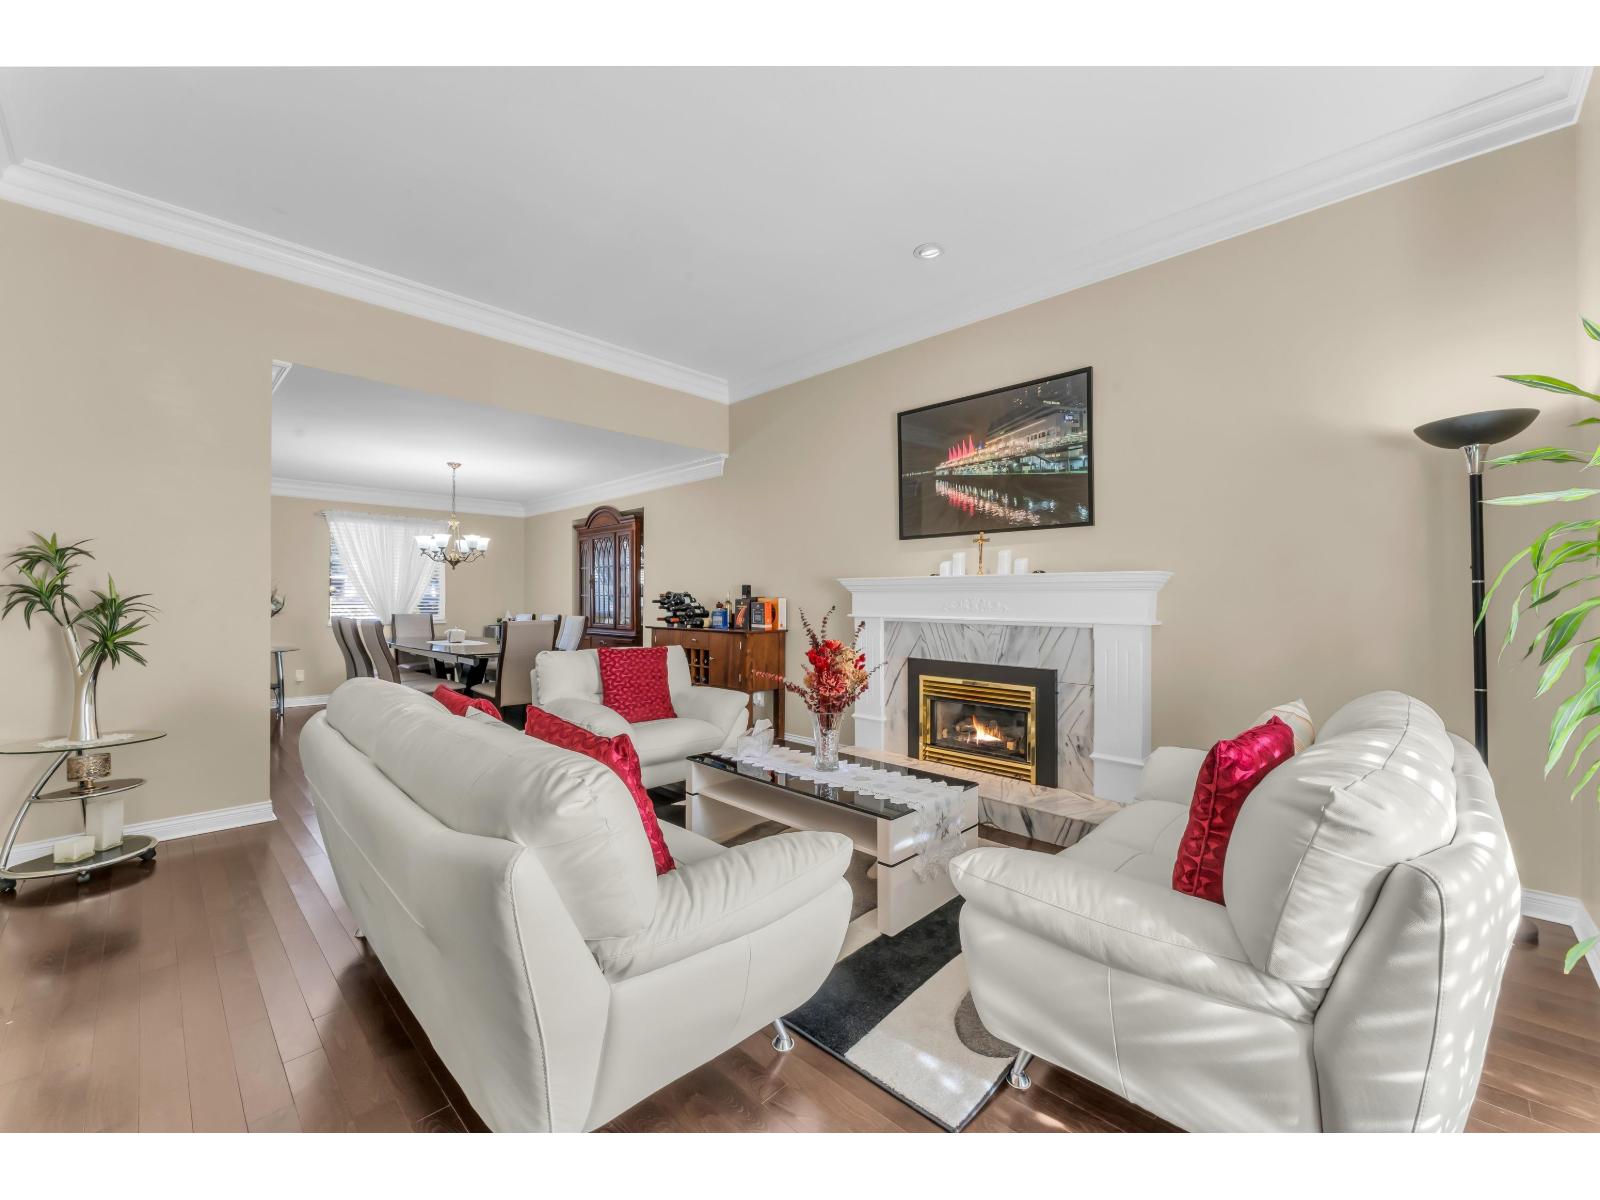 $1,375,000
12231 63a Ave. · 5bd/3ba · 2633sf
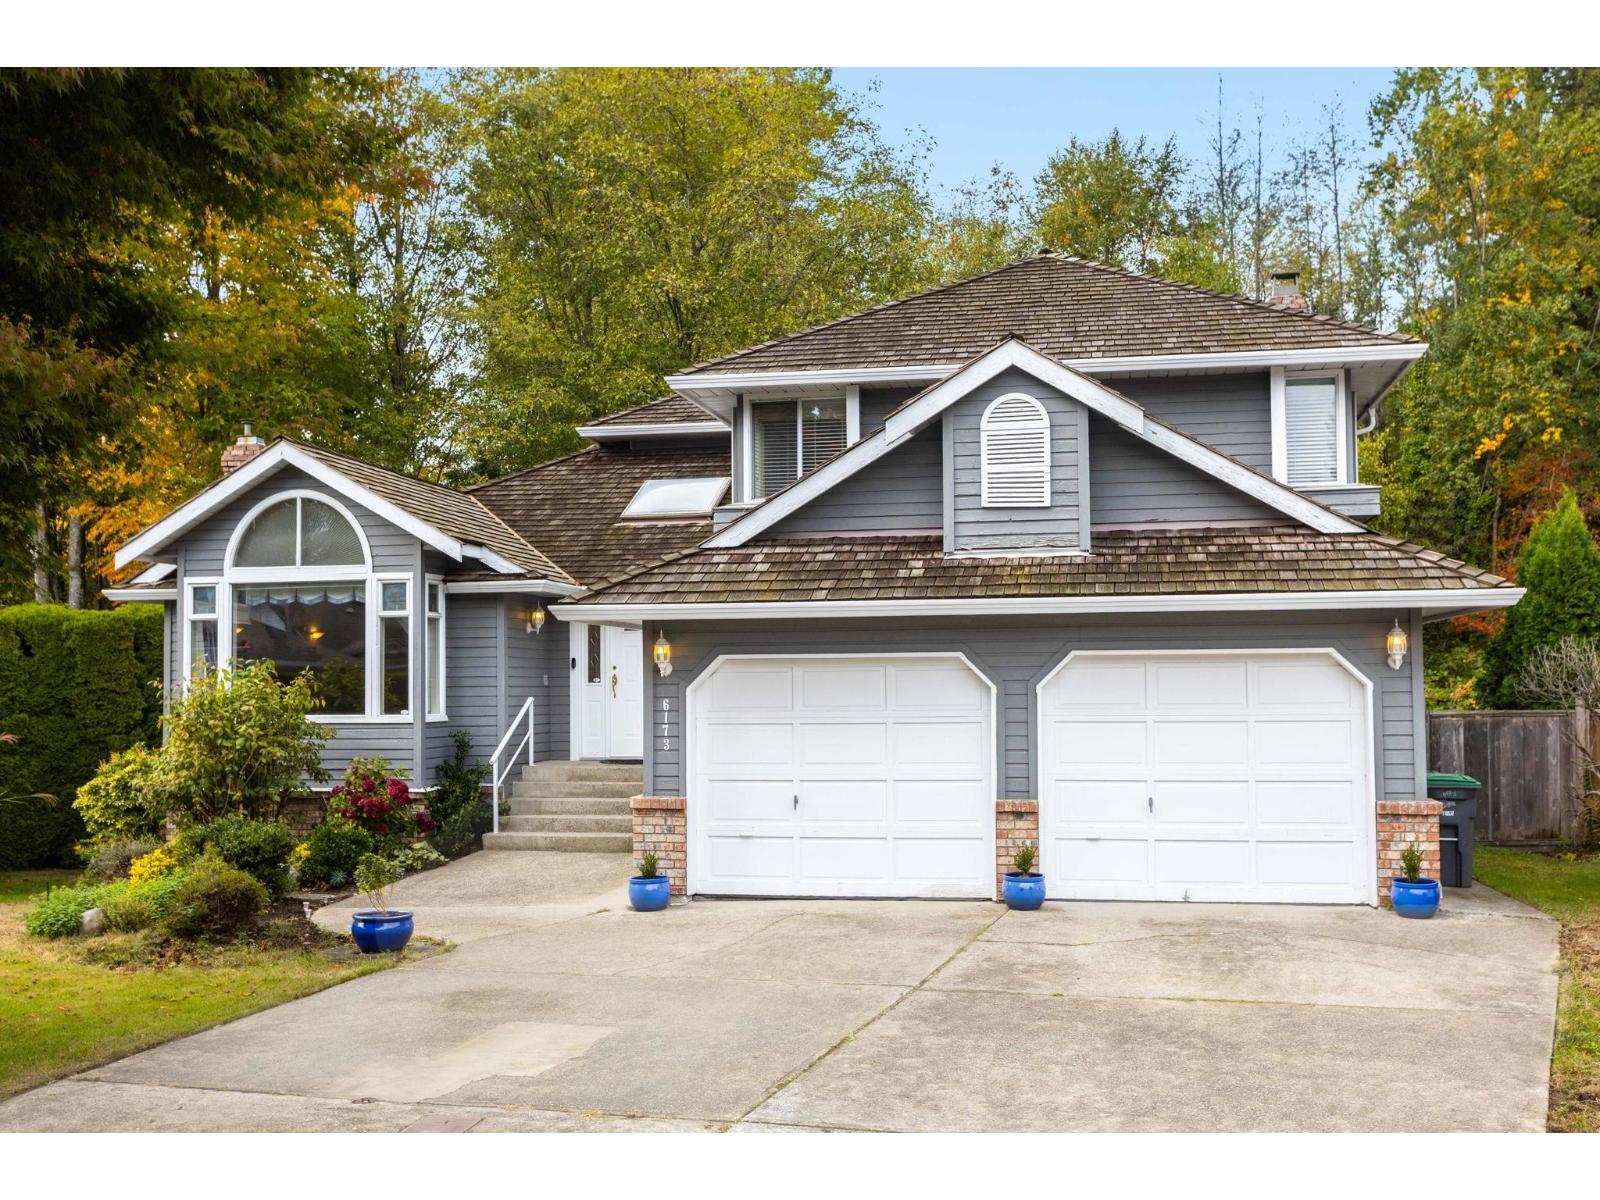 $1,348,000
6173 Parkside Court · 3bd/3ba · 2205sf
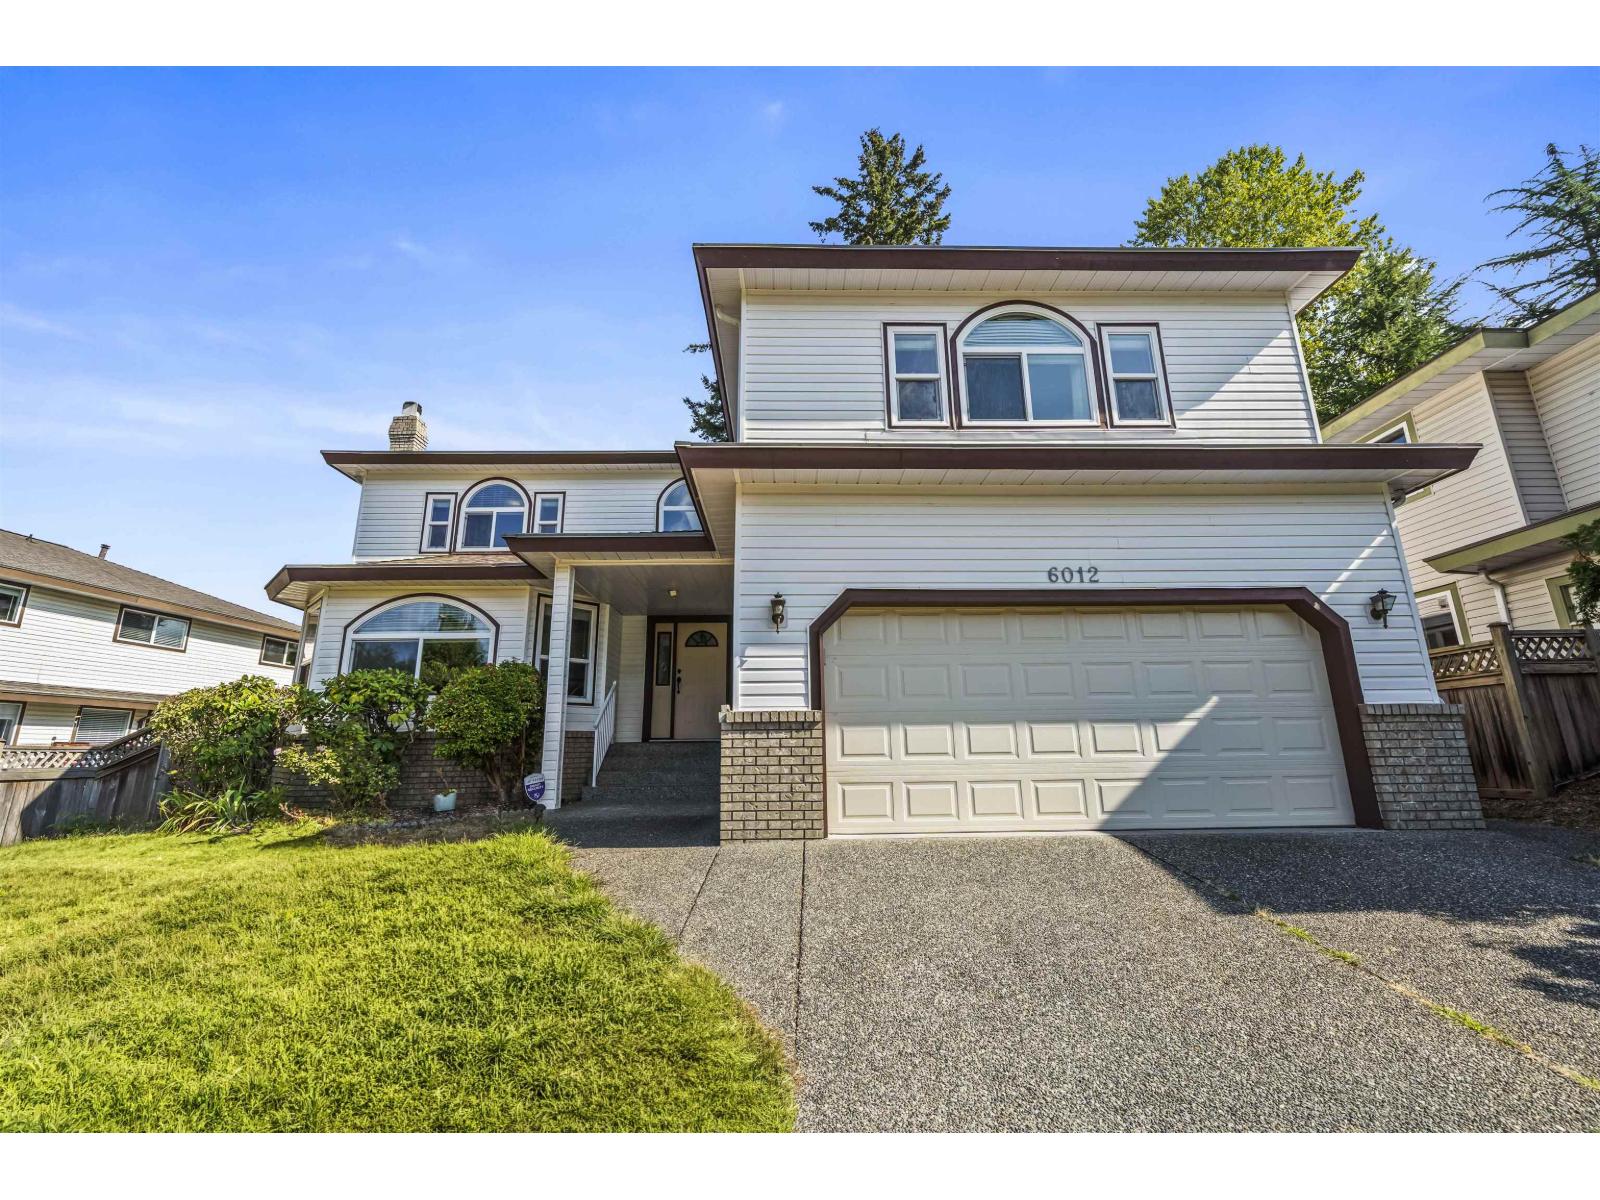 $1,698,000
6012 124 St. · 6bd/5ba · 4053sf
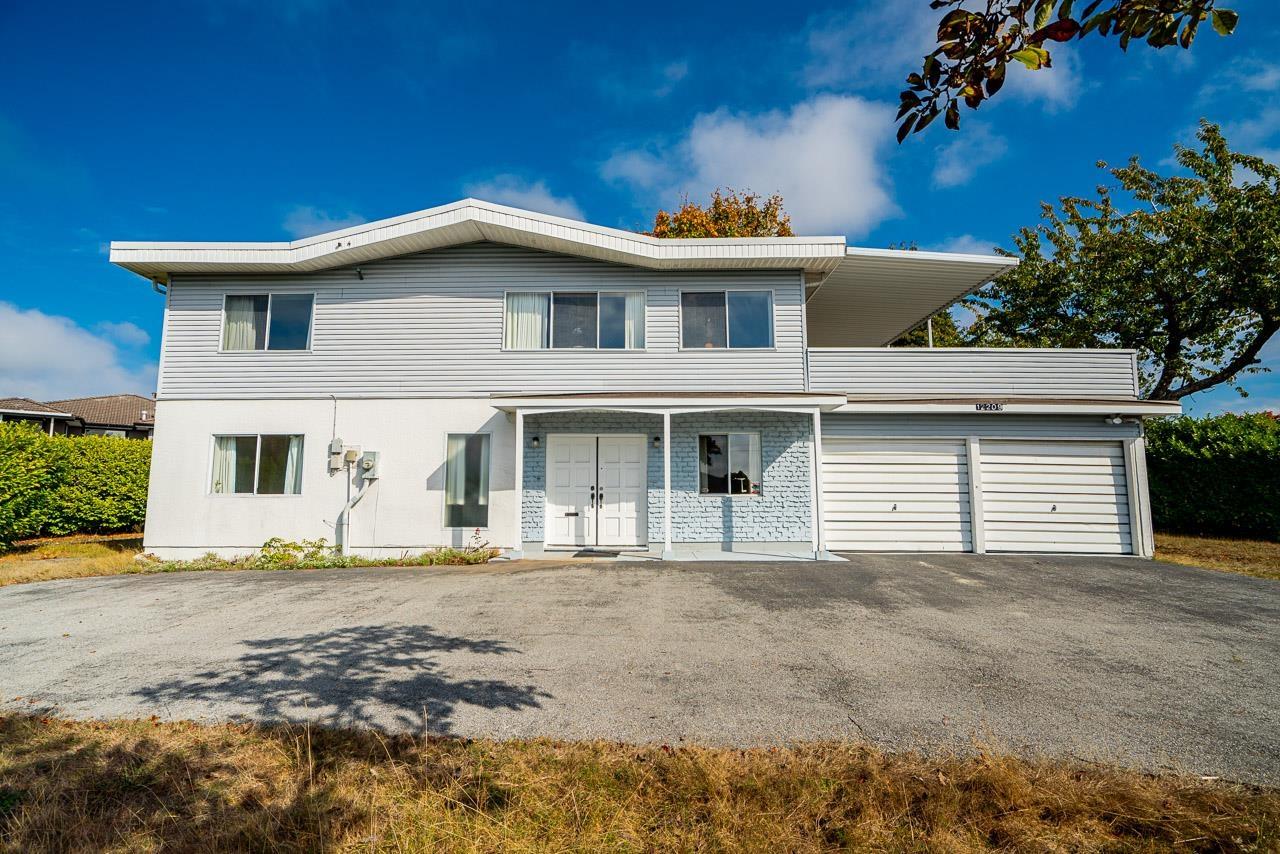 $2,099,000
12209 64 Ave. · 3bd/2ba · 2317sf
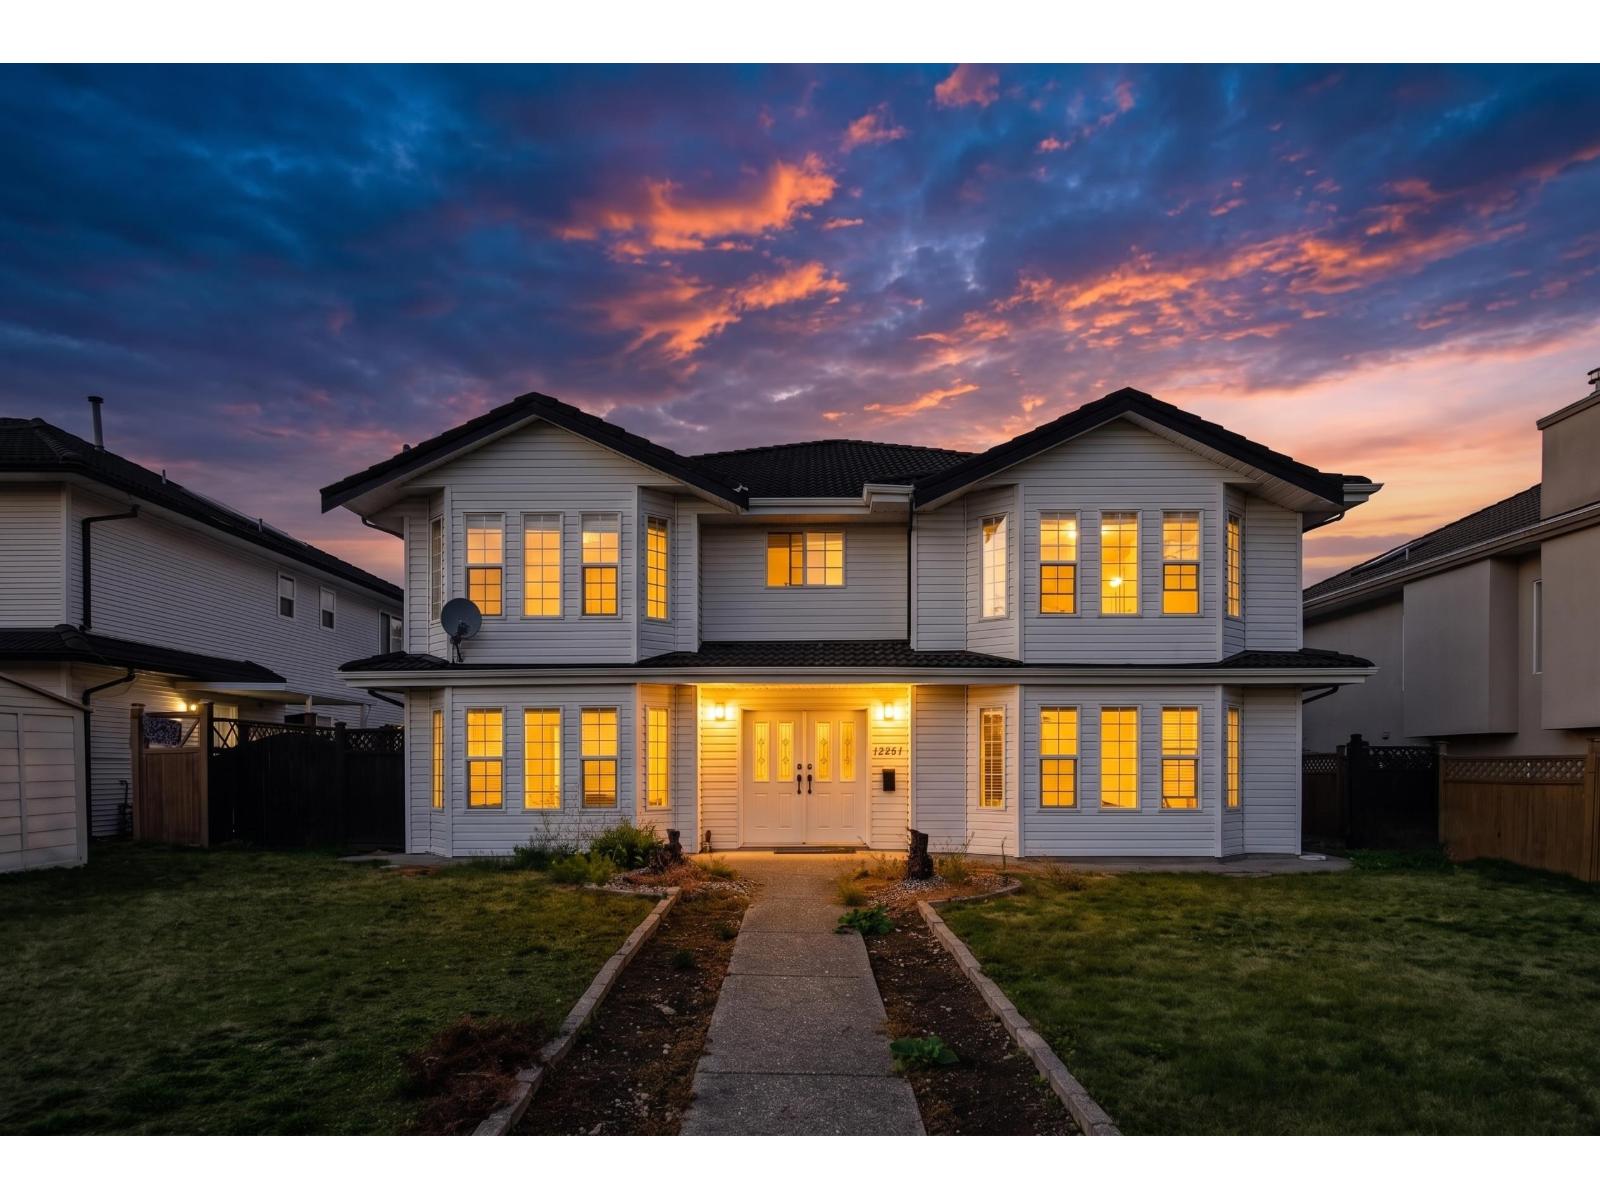 $1,588,000
12247 64 Ave. · 9bd/6ba · 3342sf
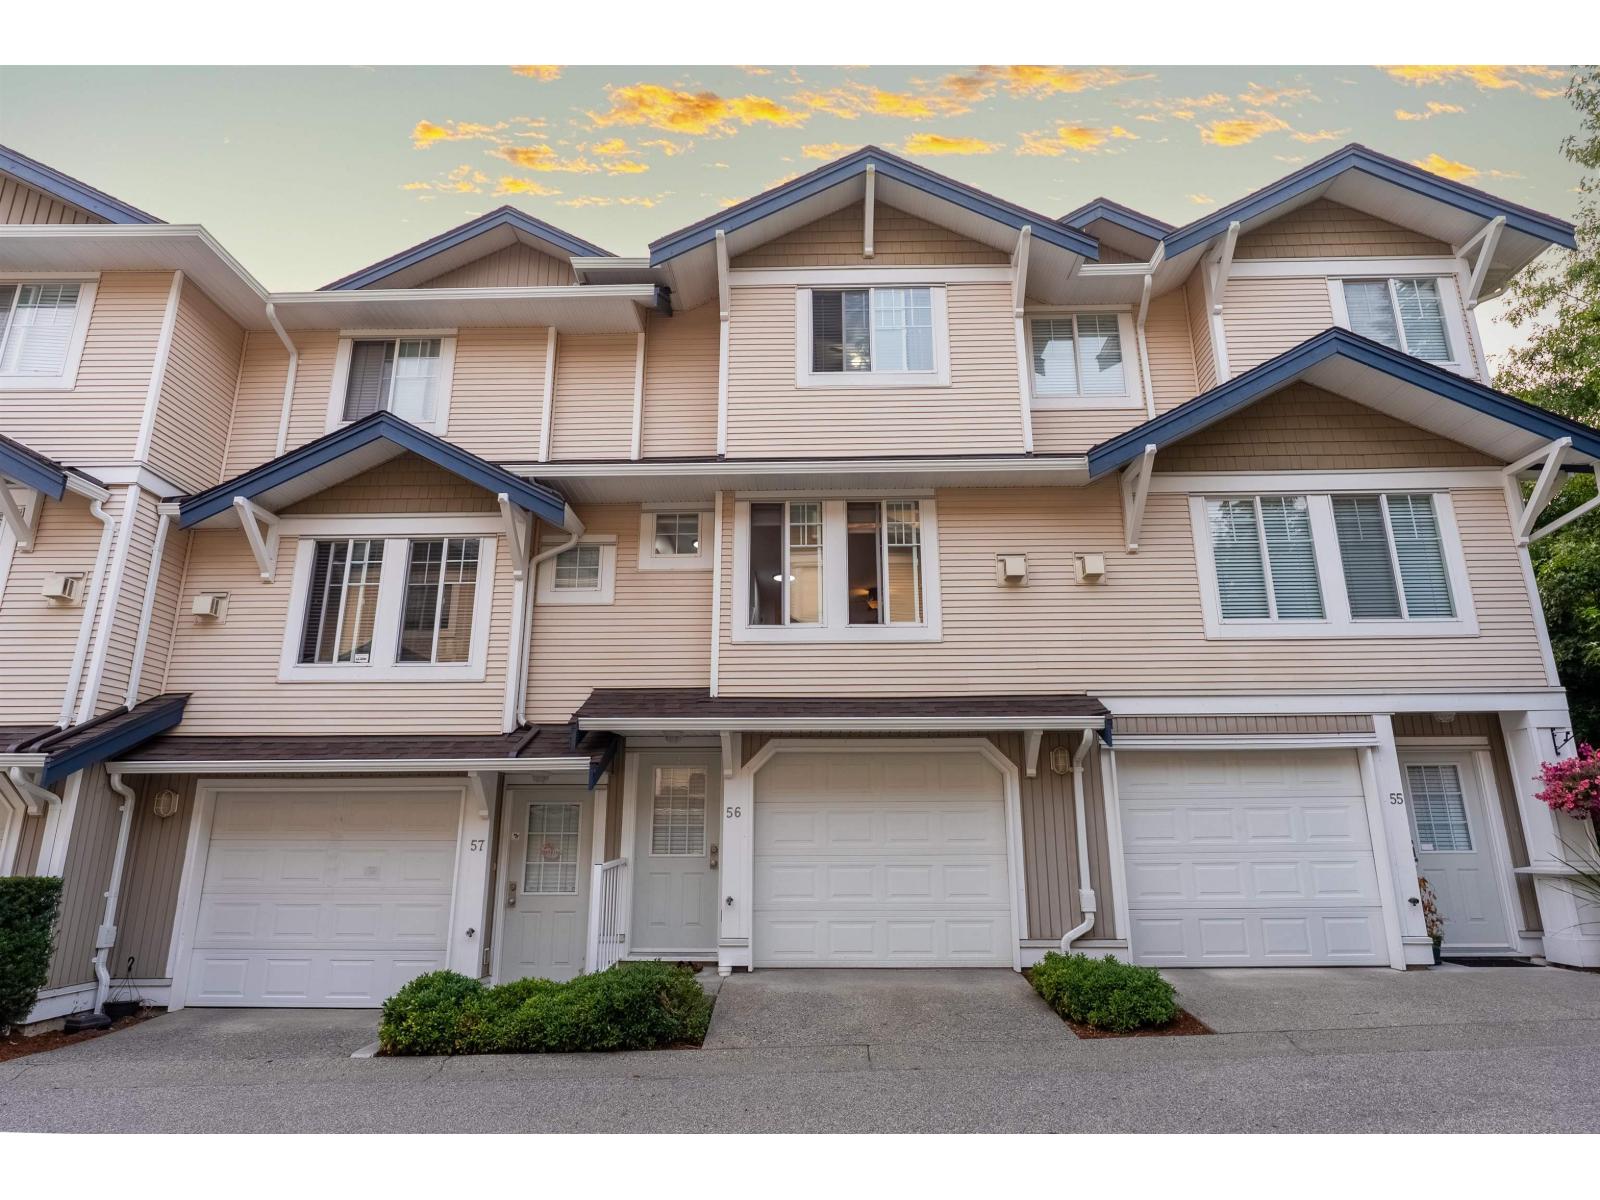 $699,000
56 6533 121 St. · 2bd/2ba · 1251sf
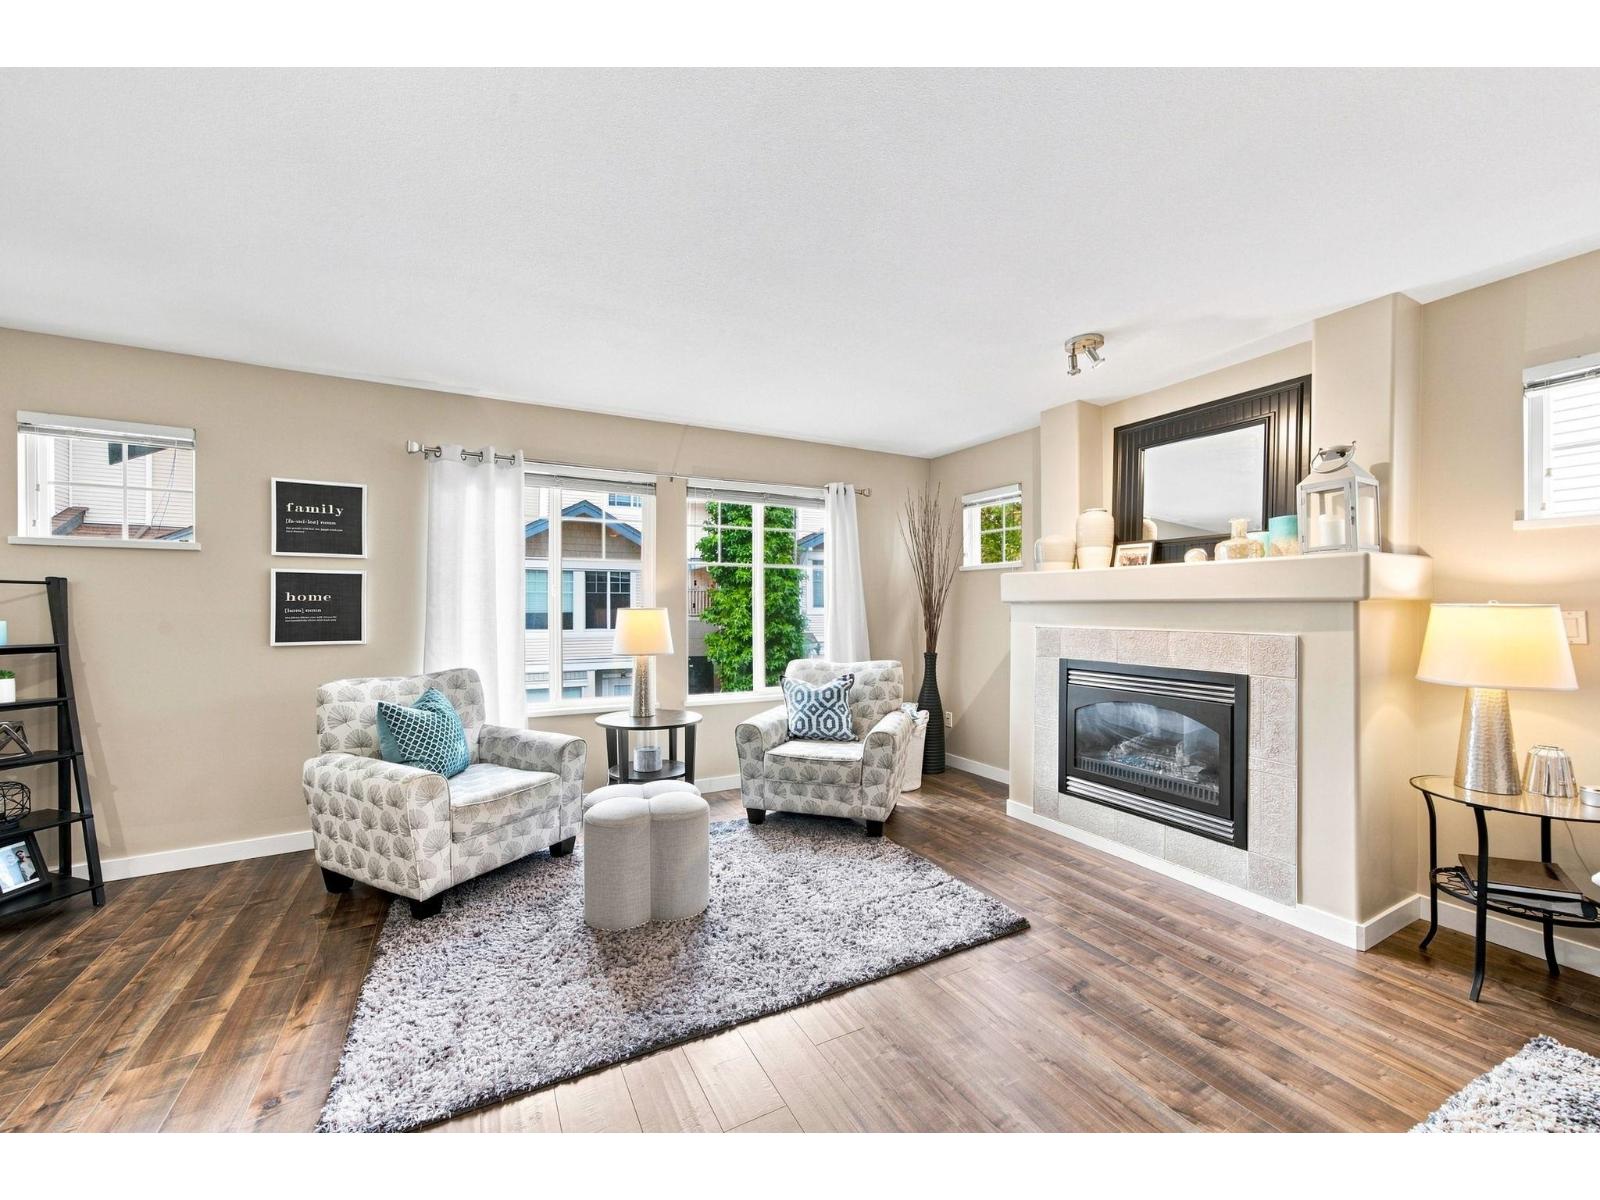 $799,000
6 6533 121 St. · 4bd/3ba · 1927sf
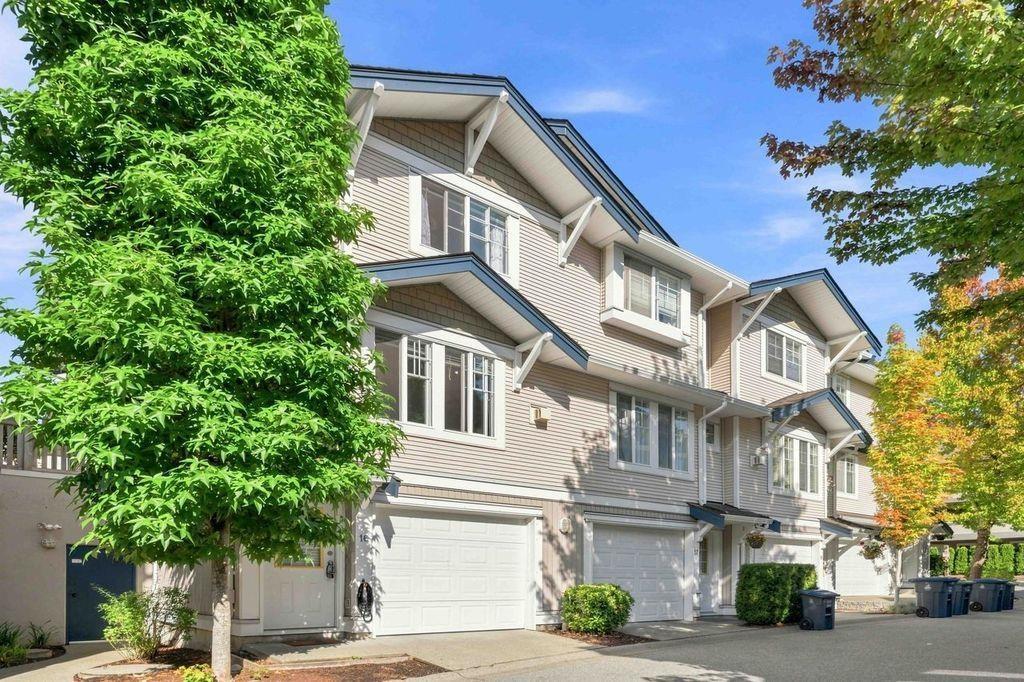 $725,000
16 6533 121 St. · 3bd/2ba · 1335sf
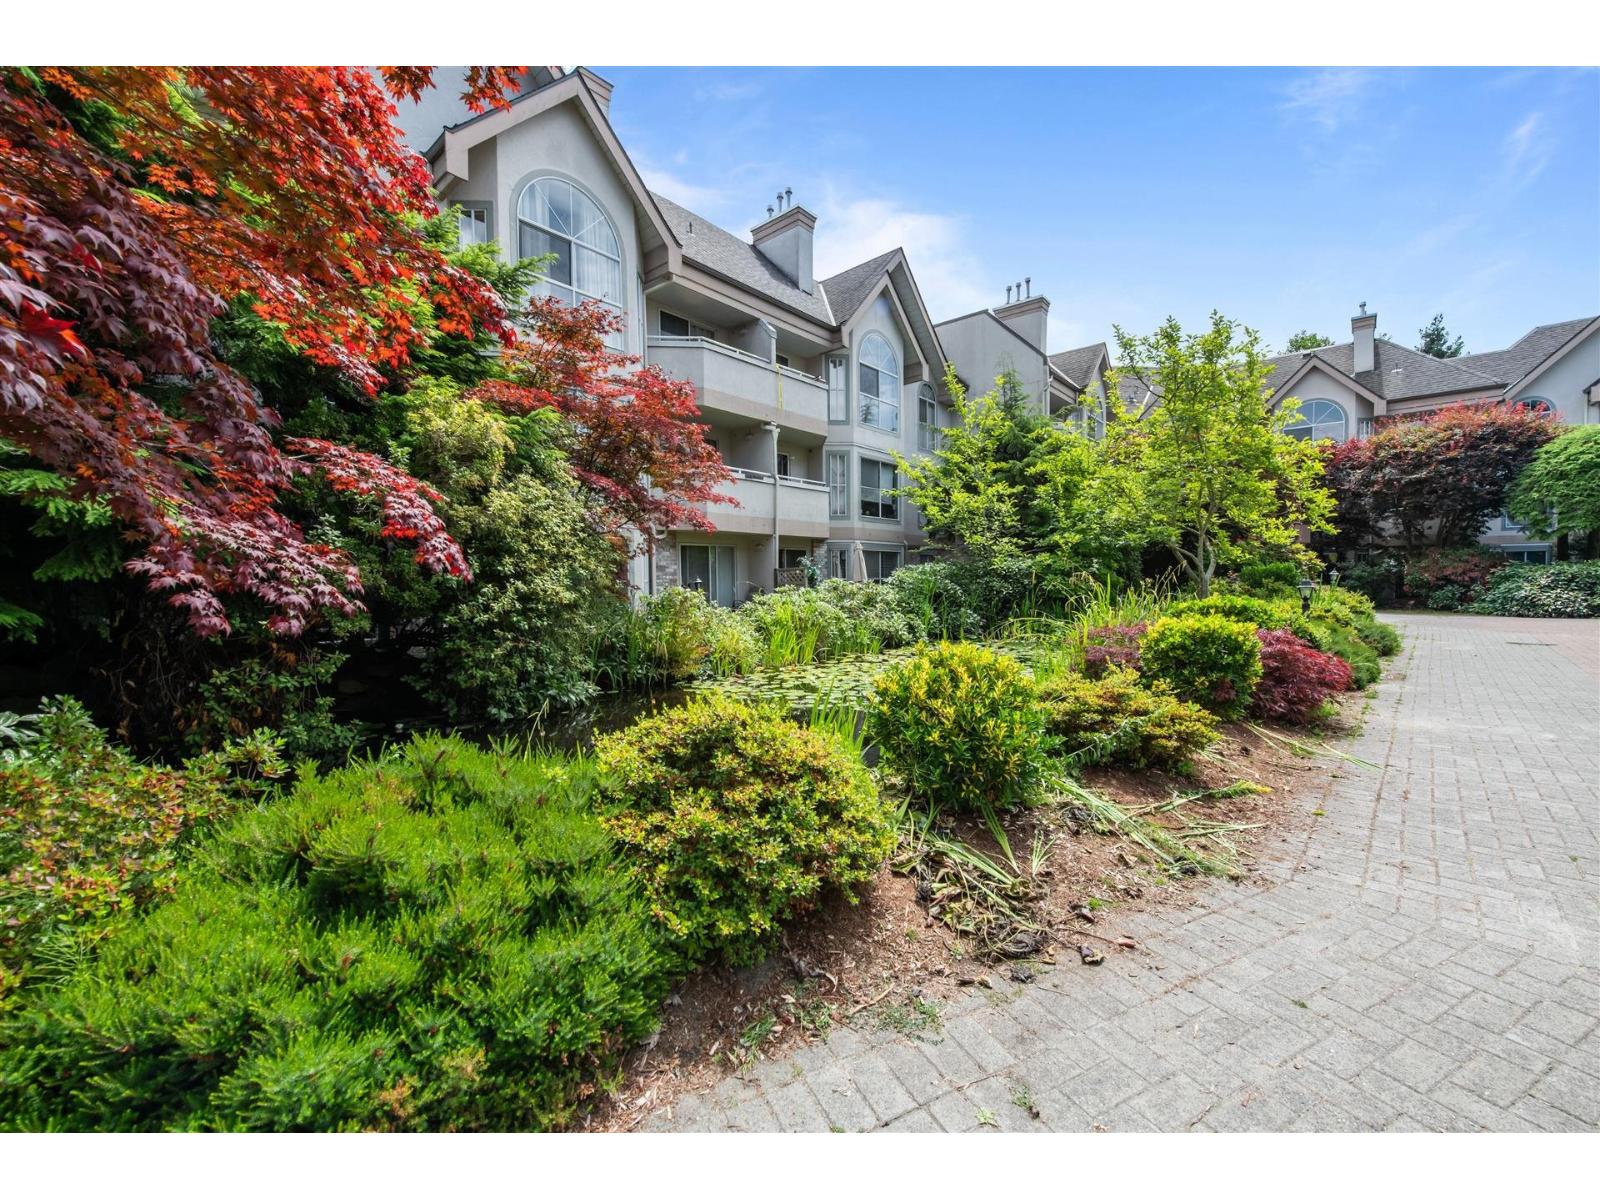 $598,000
301 7151 S 121 St. · 2bd/2ba · 1542sf
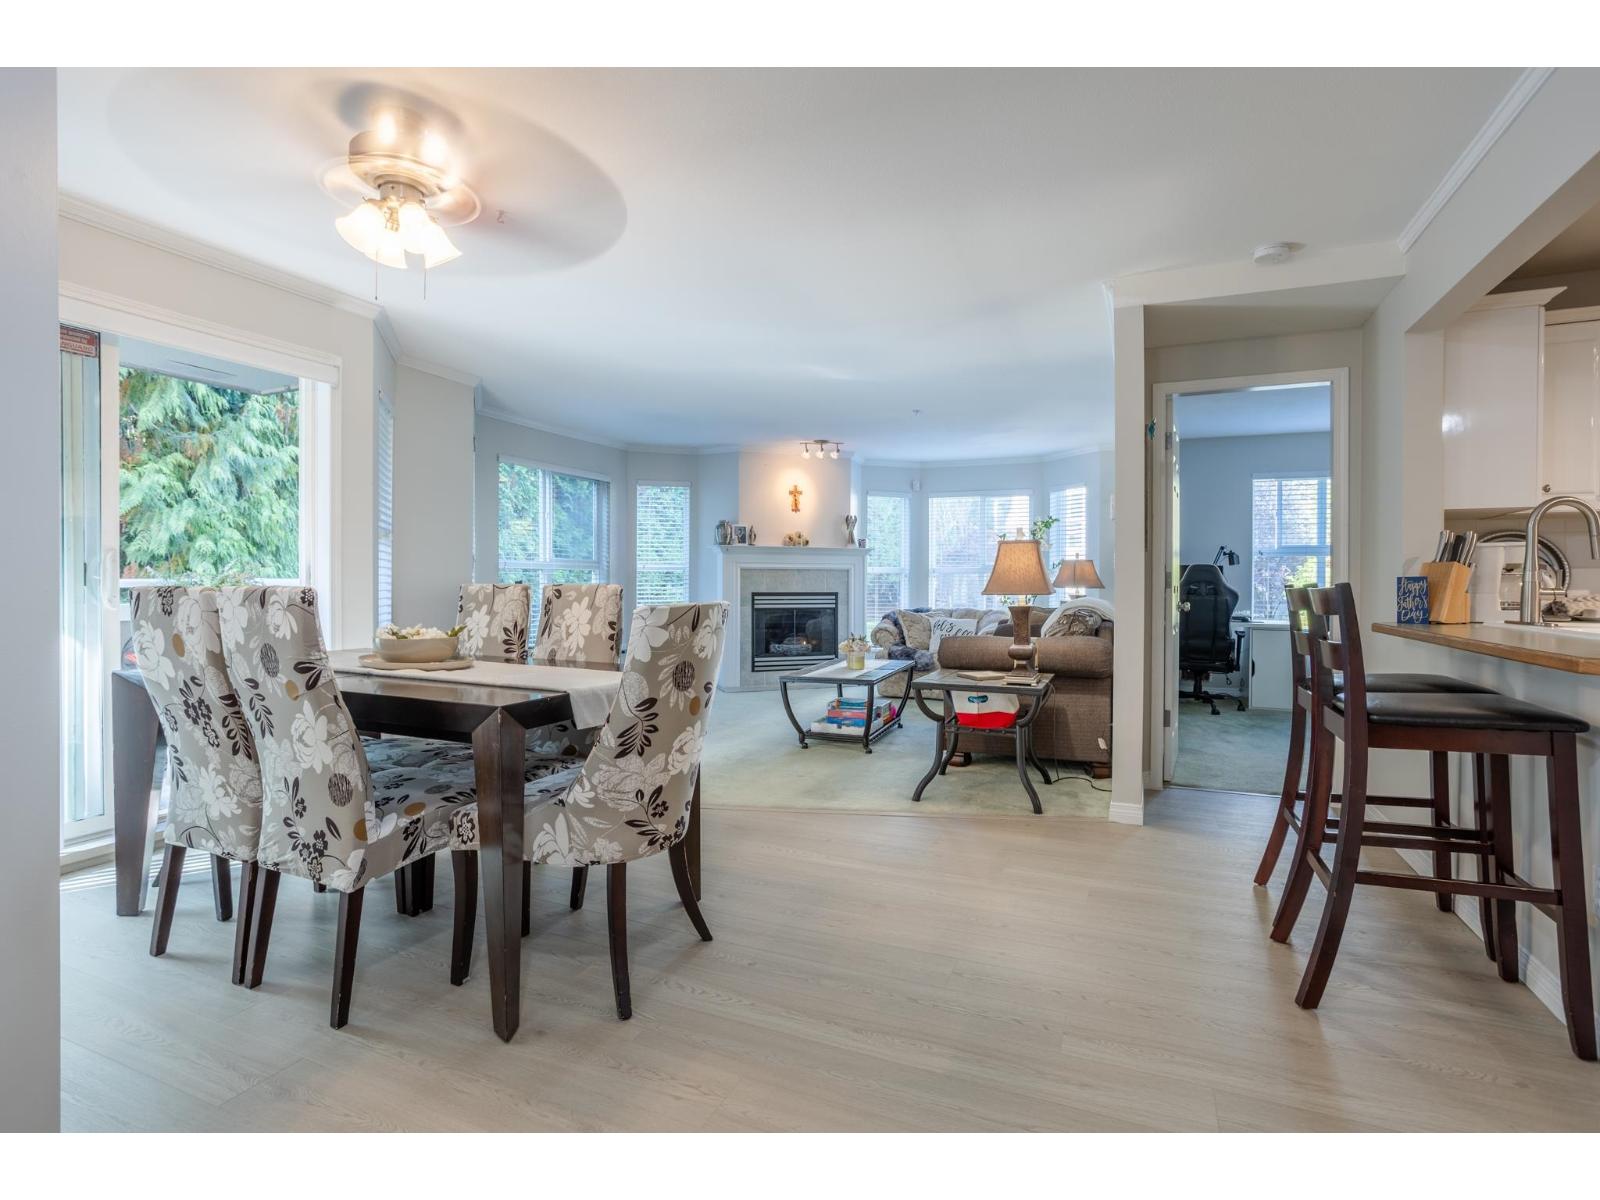 $588,000
205 6557 121 St. · 2bd/3ba · 1337sf
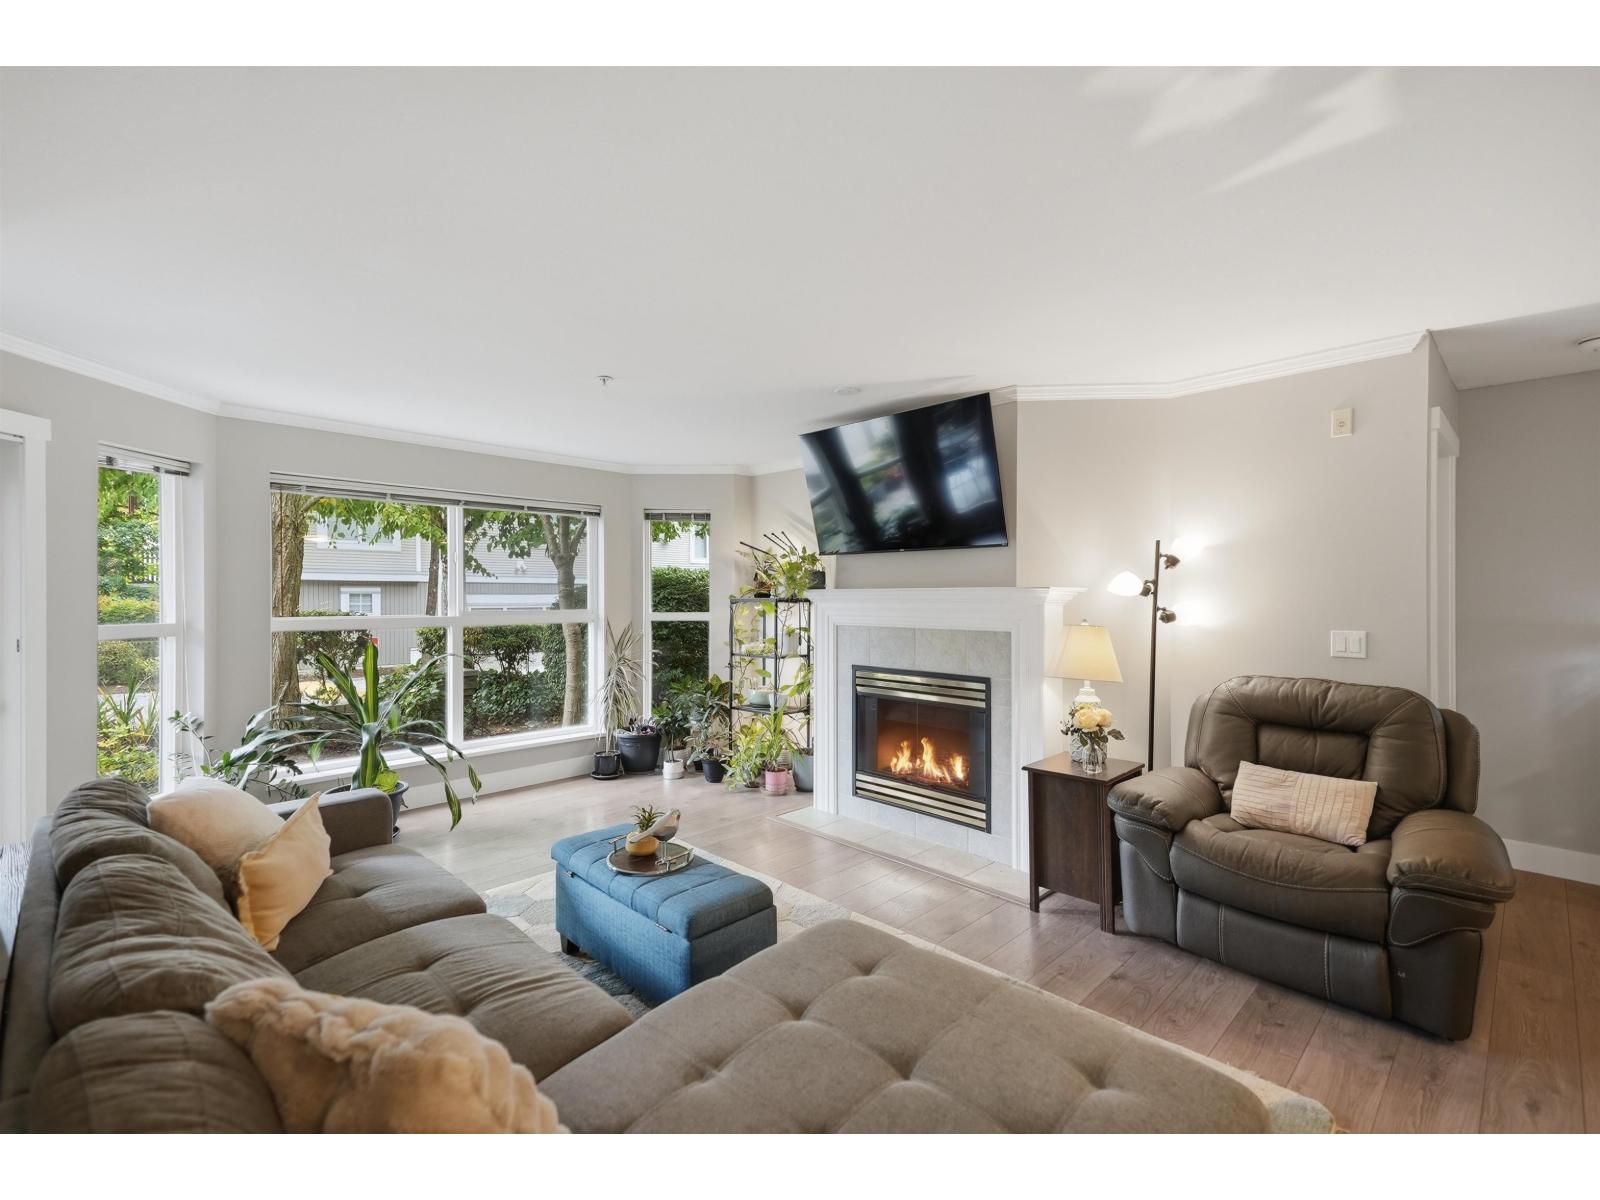 $535,000
101 6557 121 St. · 2bd/2ba · 1055sf
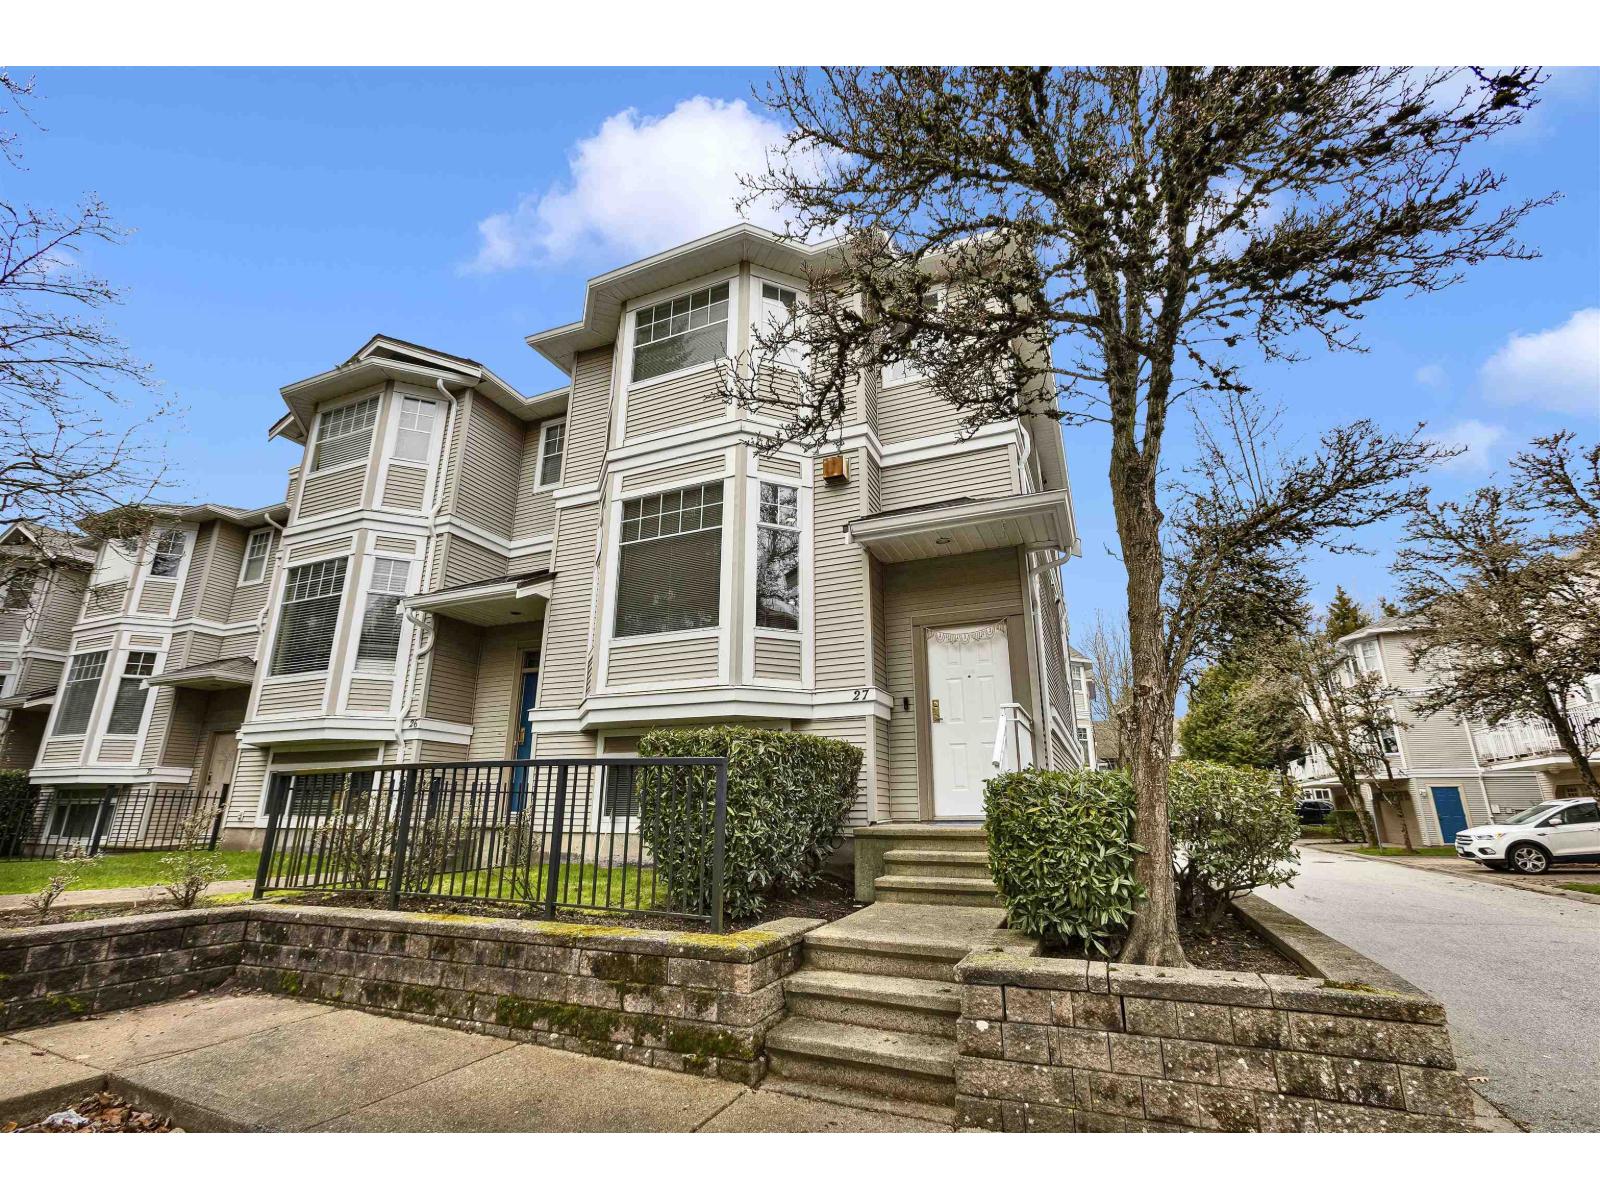 $849,900
27 6518 121 St. · 3bd/3ba · 1757sf
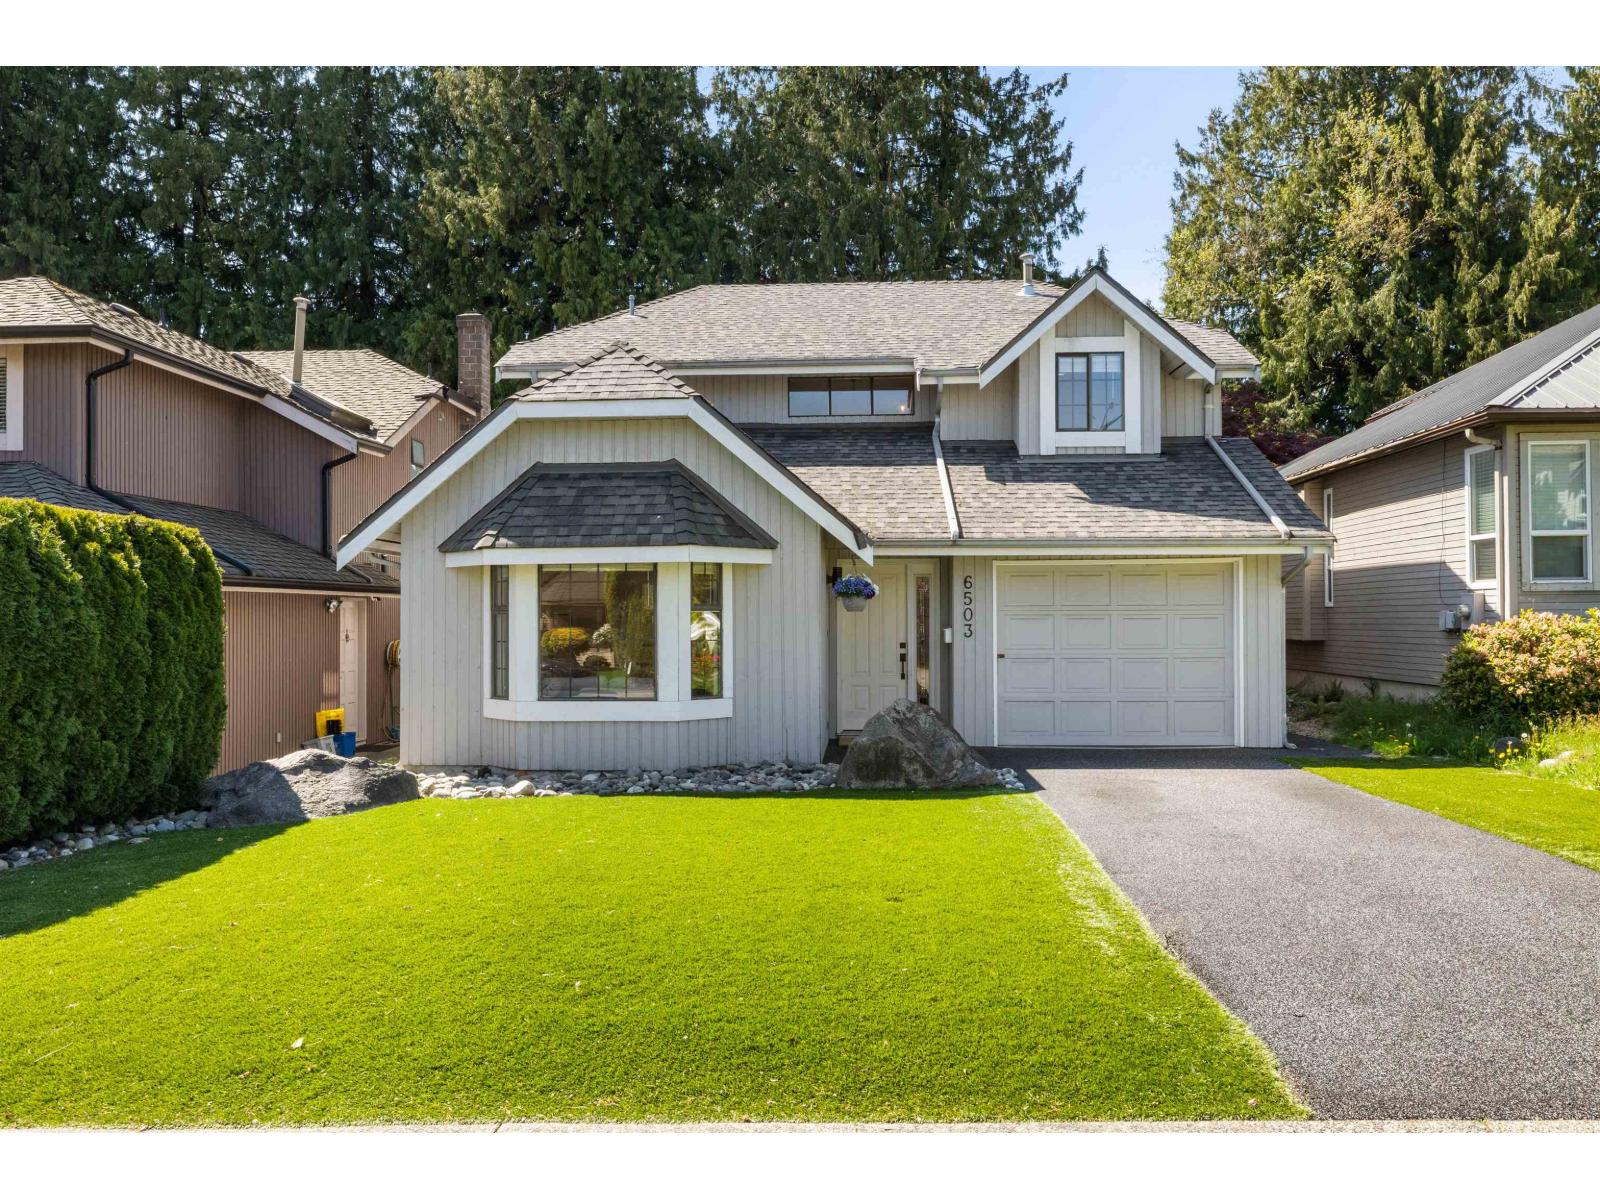 $1,224,000
6503 Woodglen St. · 3bd/3ba · 1795sf
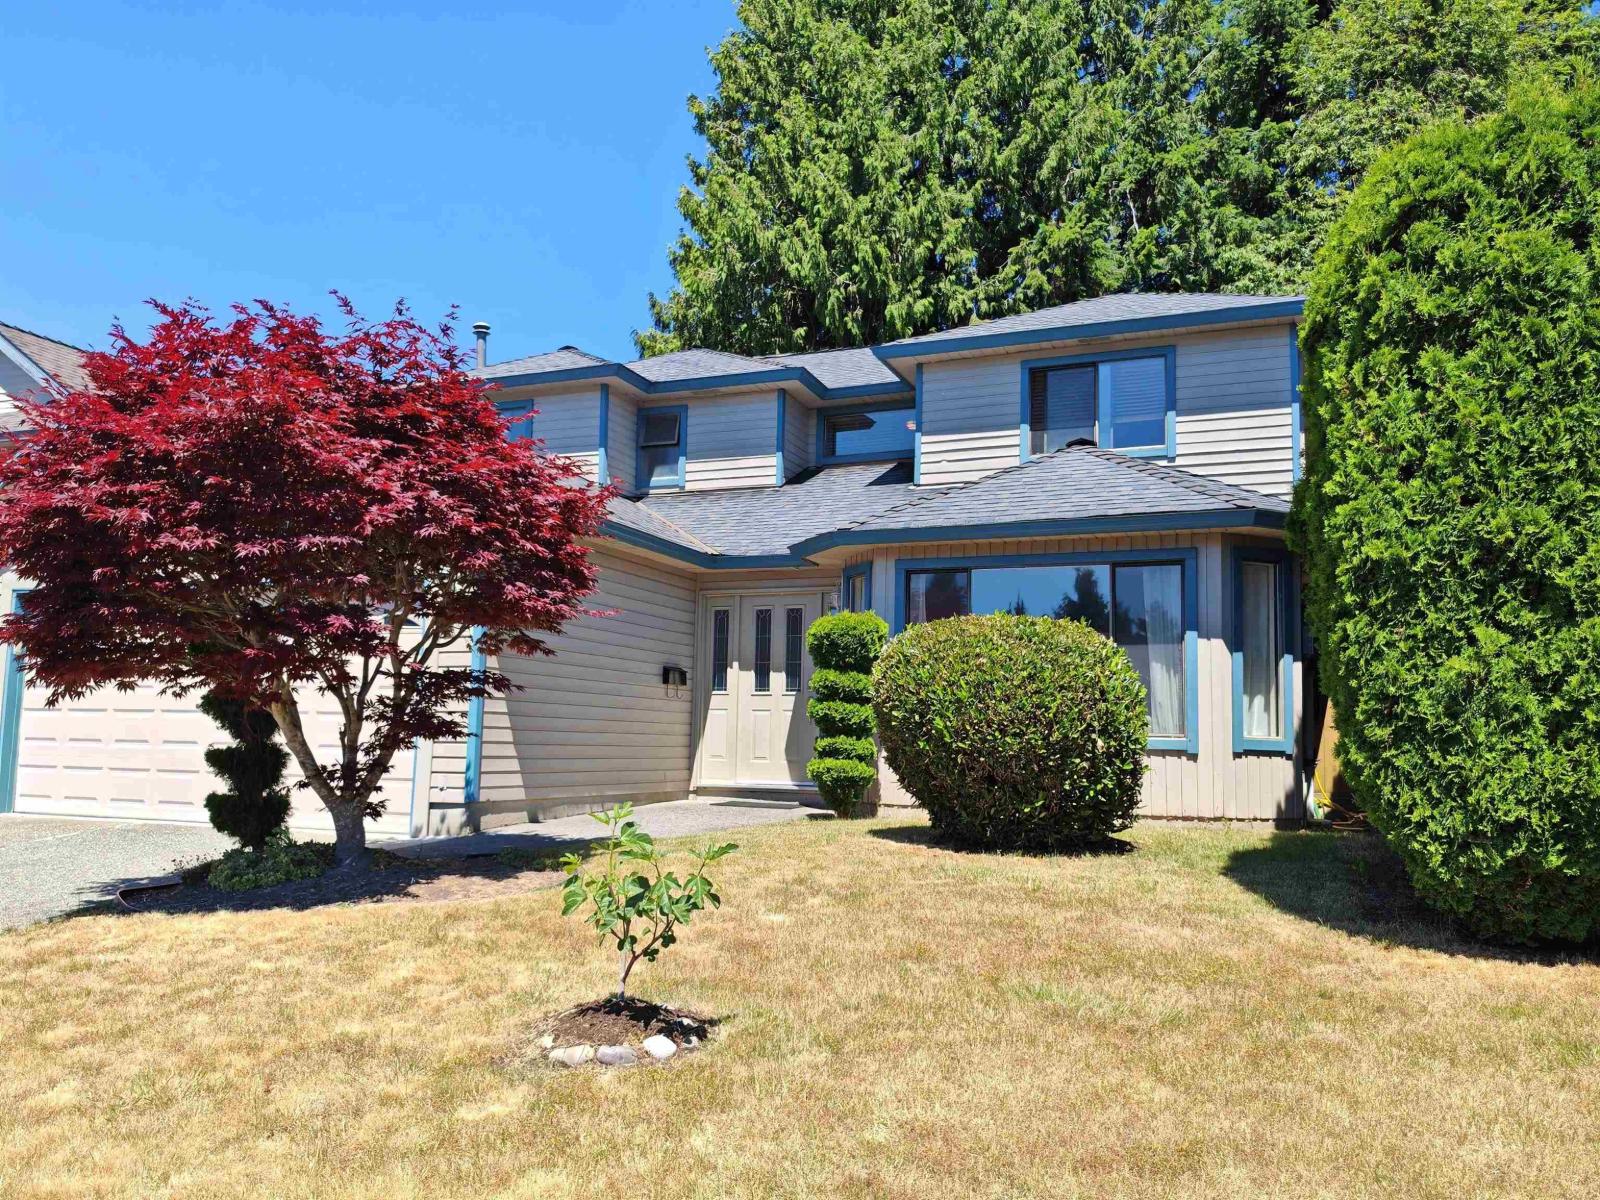 $1,228,000
11933 Woodgrove Ave. · 4bd/3ba · 1957sf
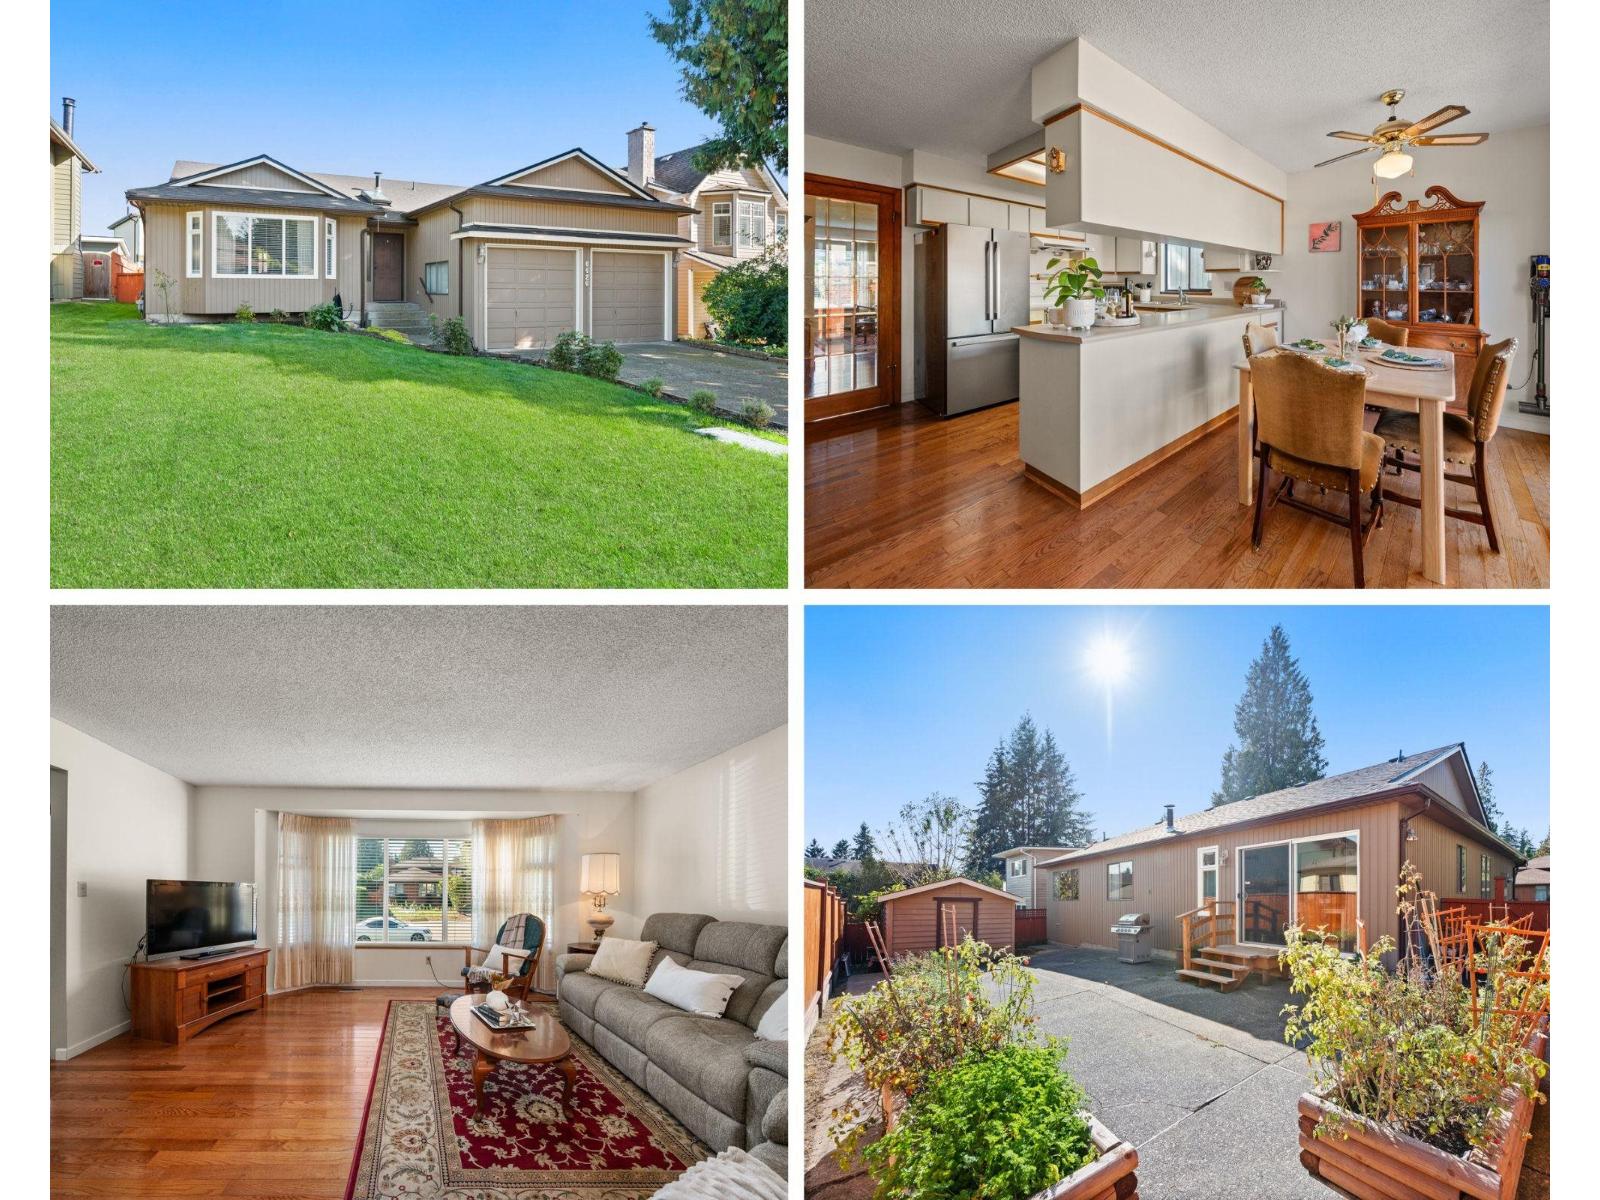 $1,189,000
6426 Wade Rd. · 3bd/2ba · 1544sf
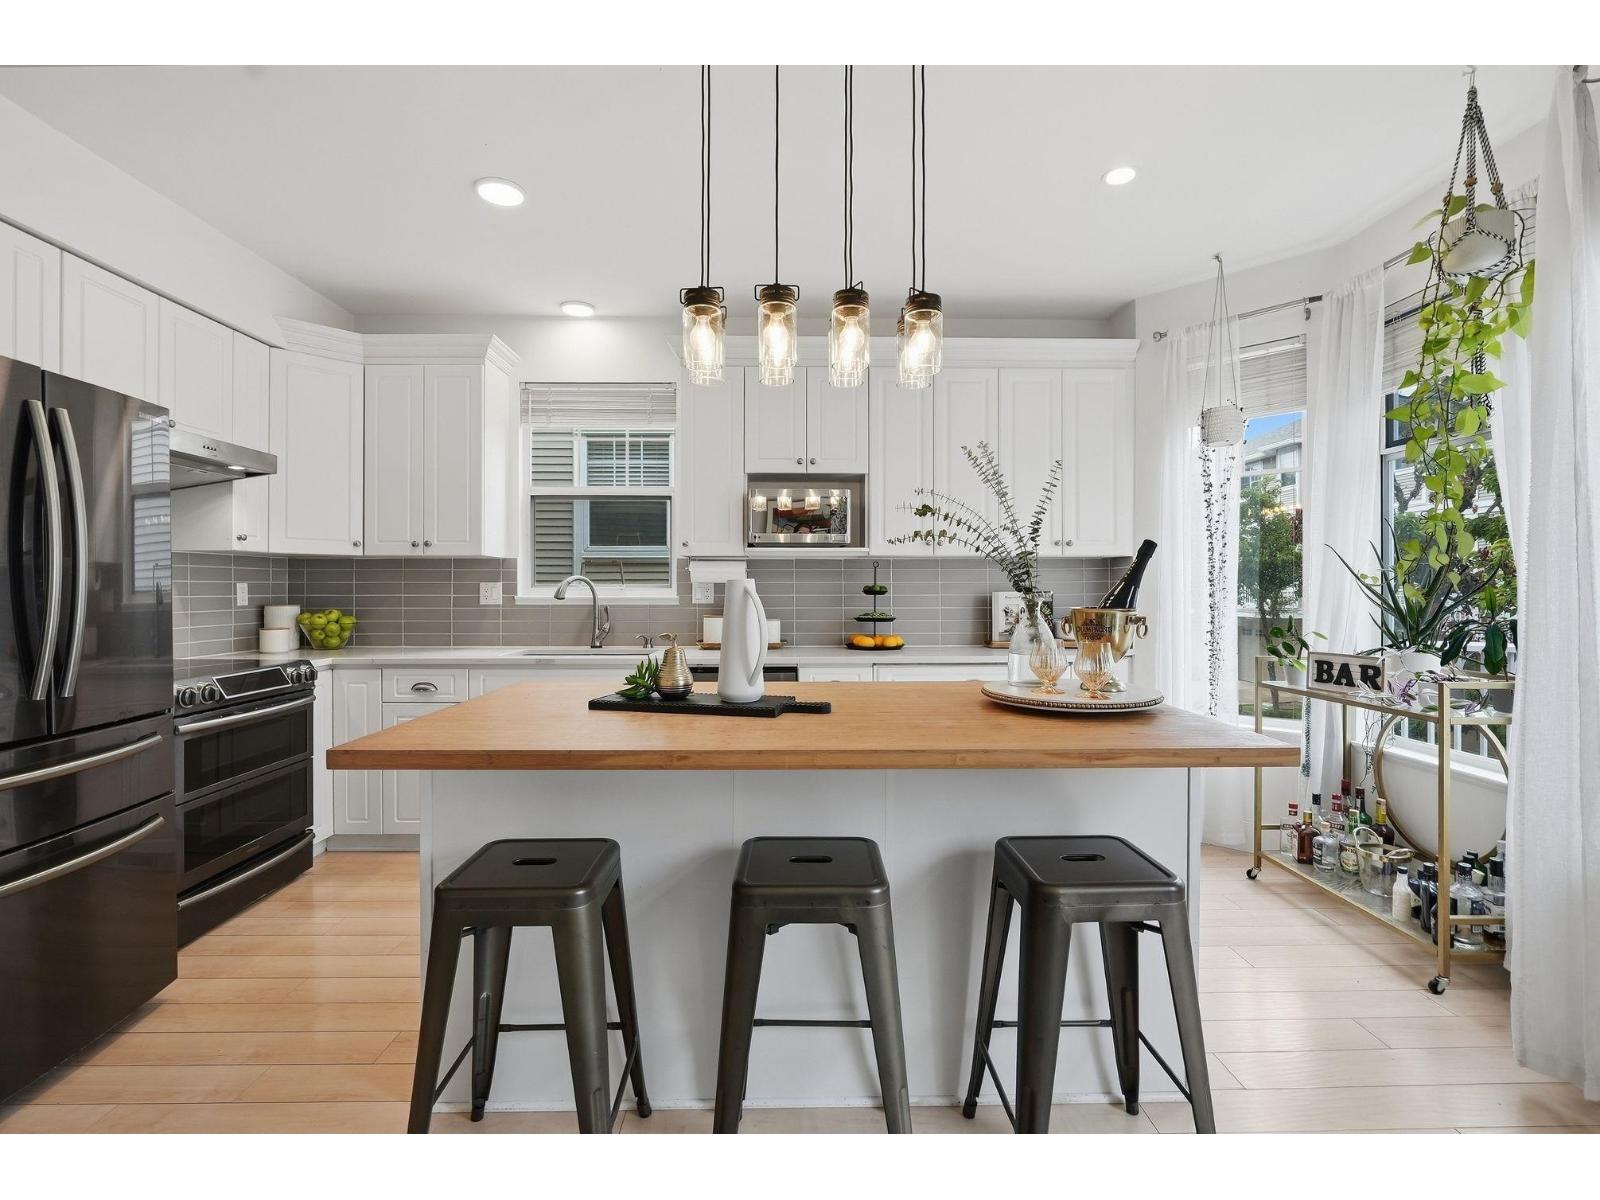 $845,000
6556 121 St. · 3bd/3ba · 1739sf
 $3,488,888
5658 124 St. · 9bd/9ba · 9854sf
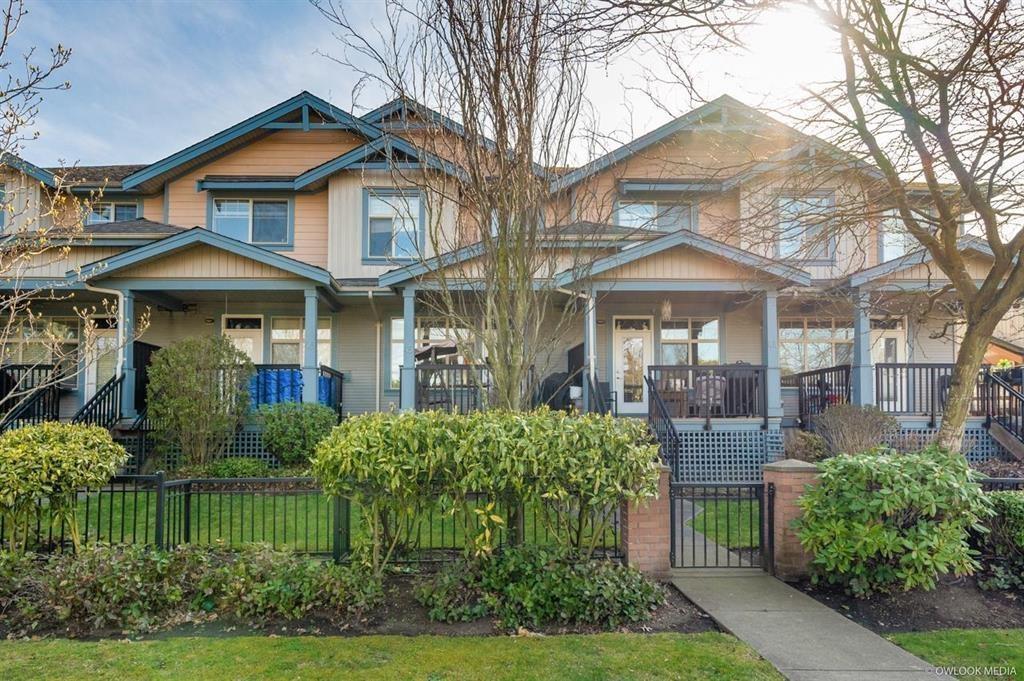 $779,000
45 12036 66 Ave. · 3bd/3ba · 1463sf
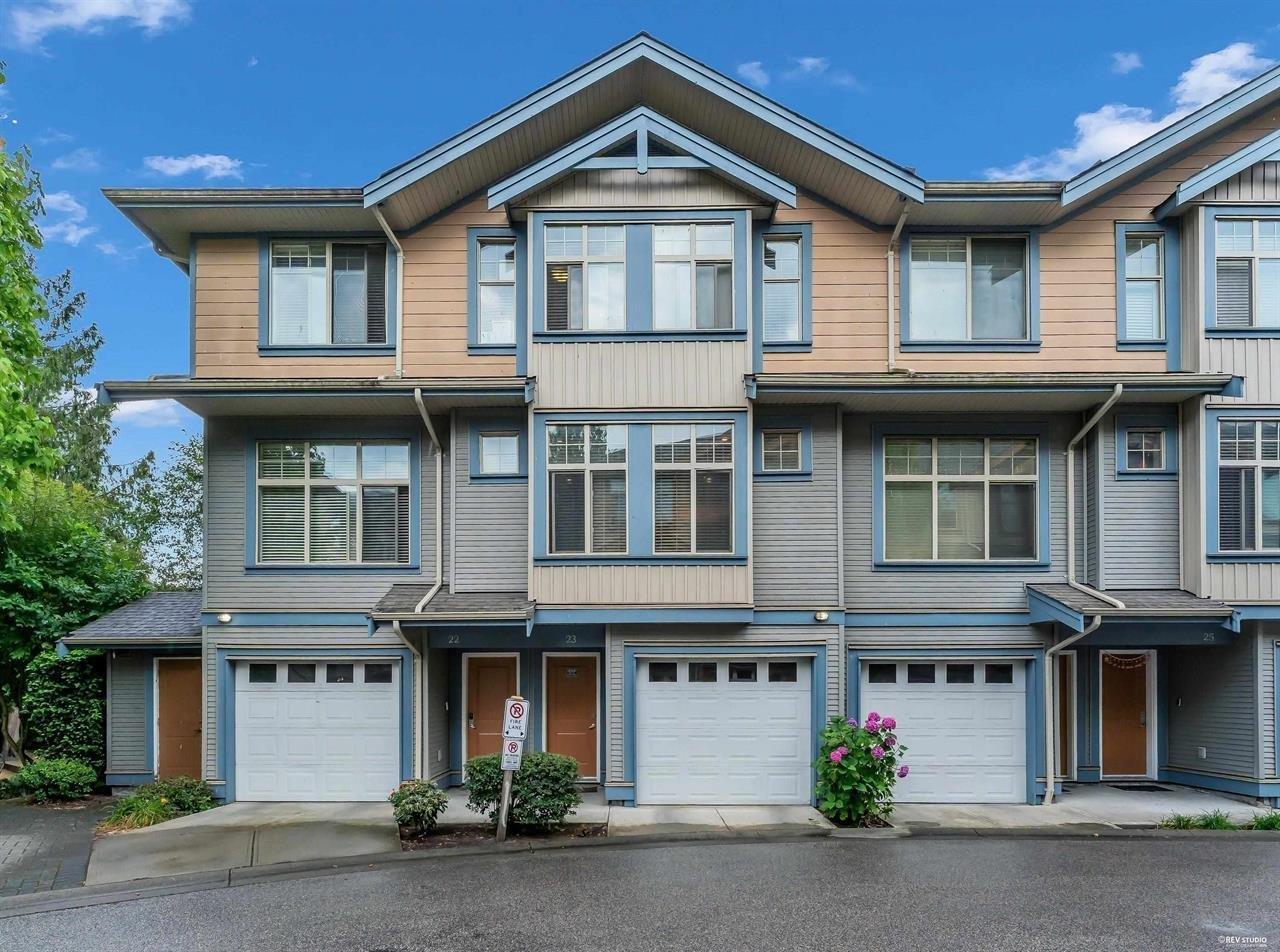 $729,900
23 12036 66 Ave. · 3bd/3ba · 1540sf
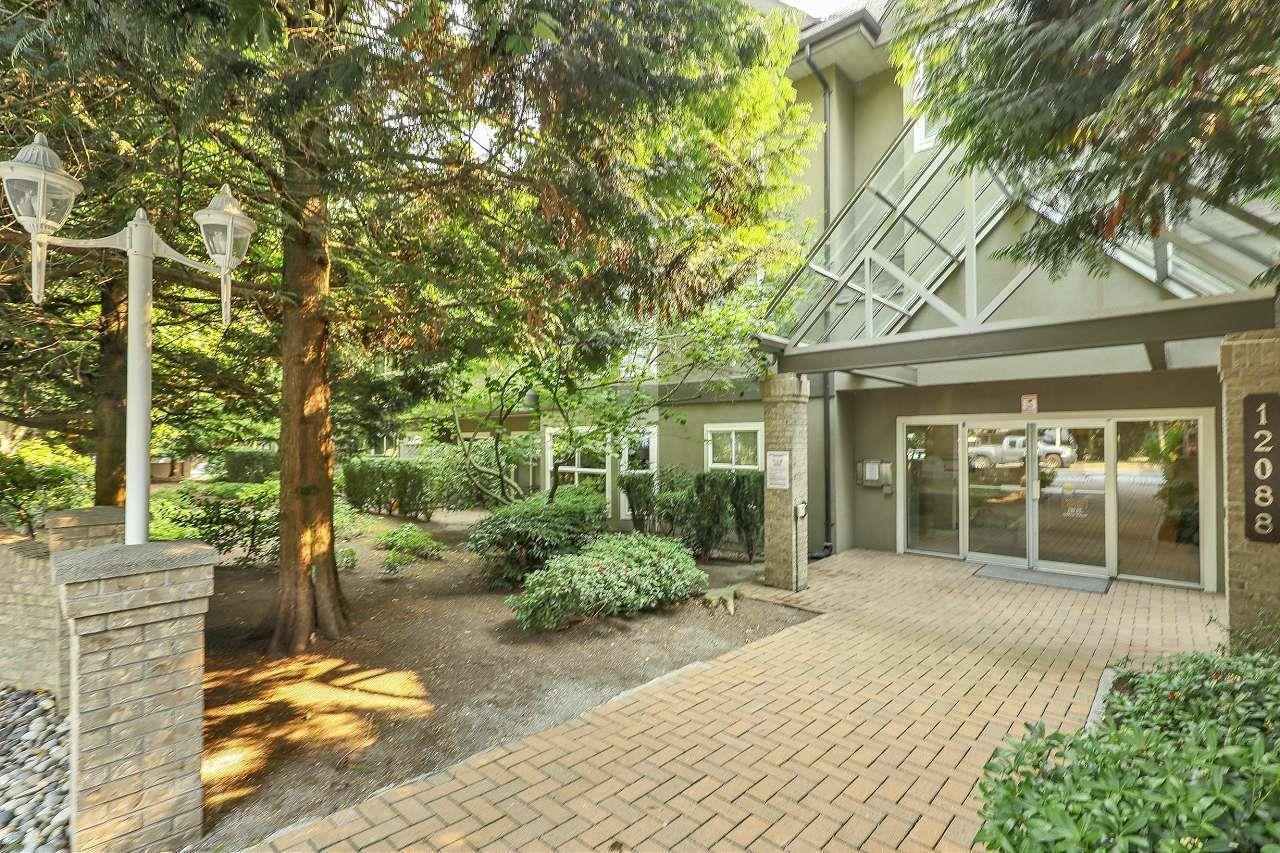 $519,999
218 12088 66 Ave. · 2bd/2ba · 1025sf
 $1,149,879
5950 124a St. · 0bd/0ba
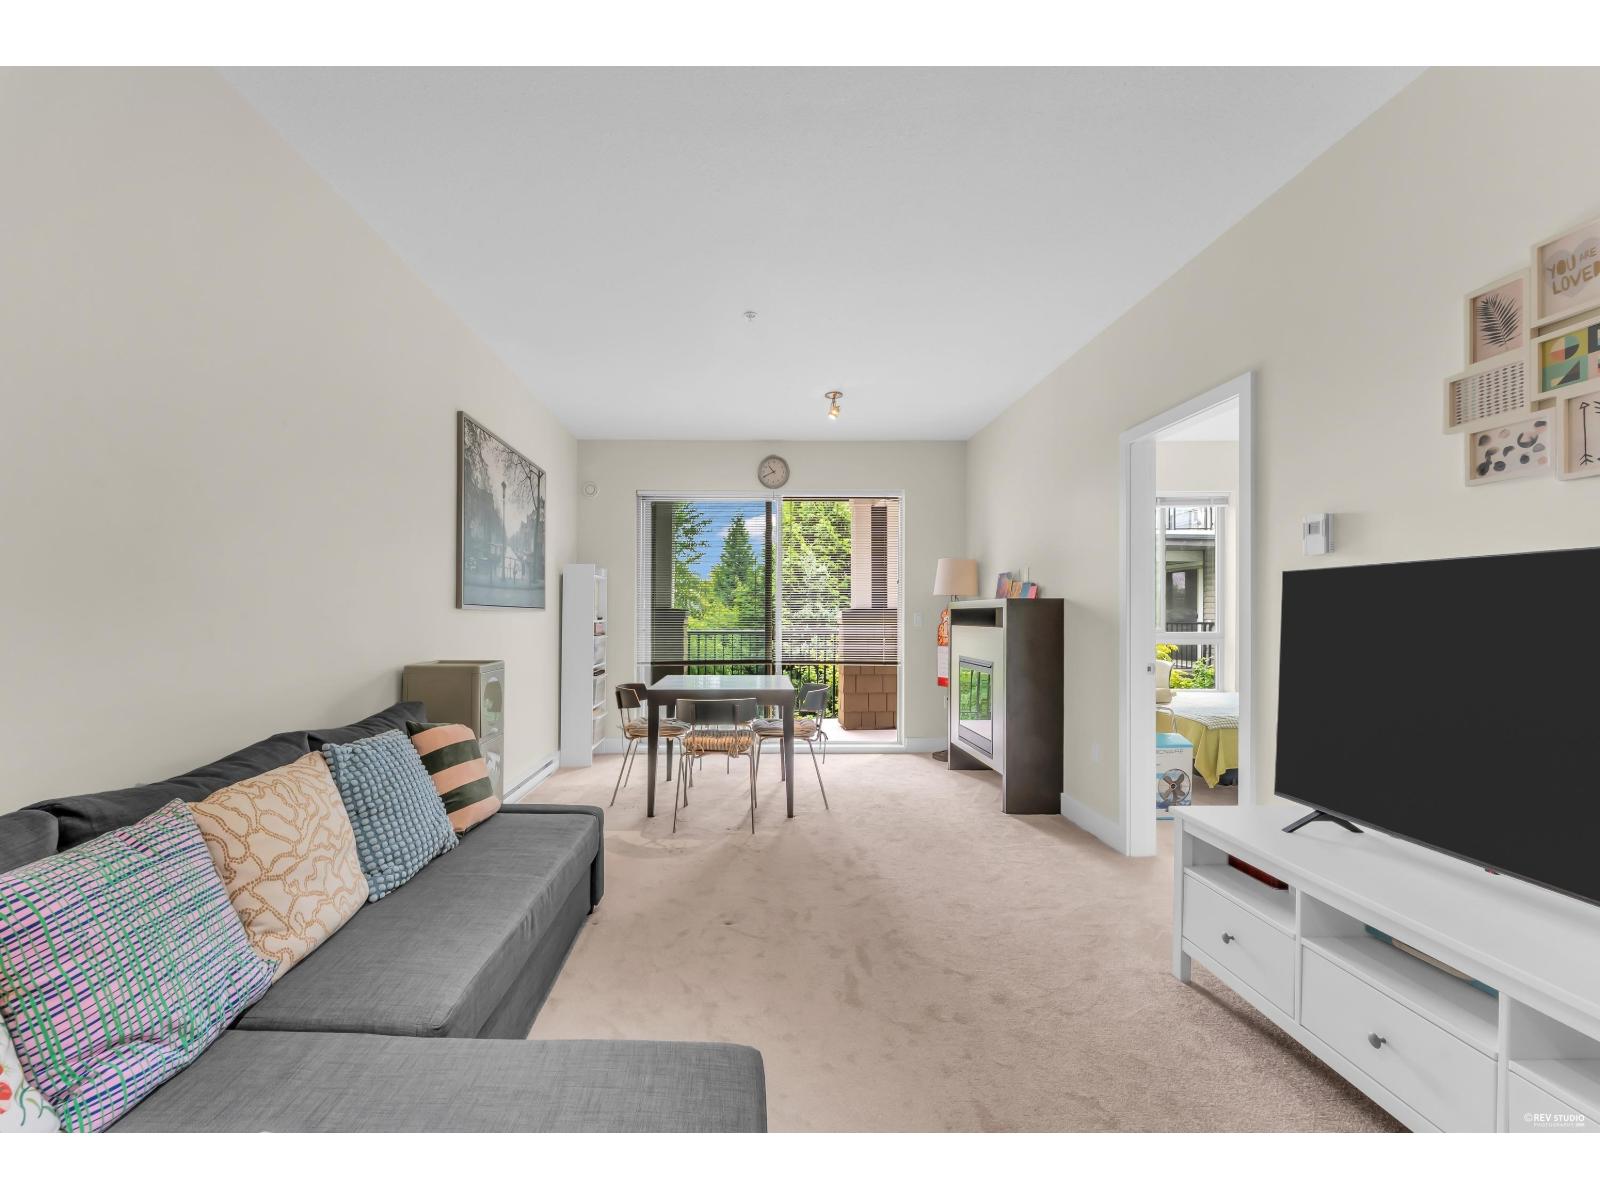 $538,000
329 6628 120 St. · 2bd/2ba · 806sf
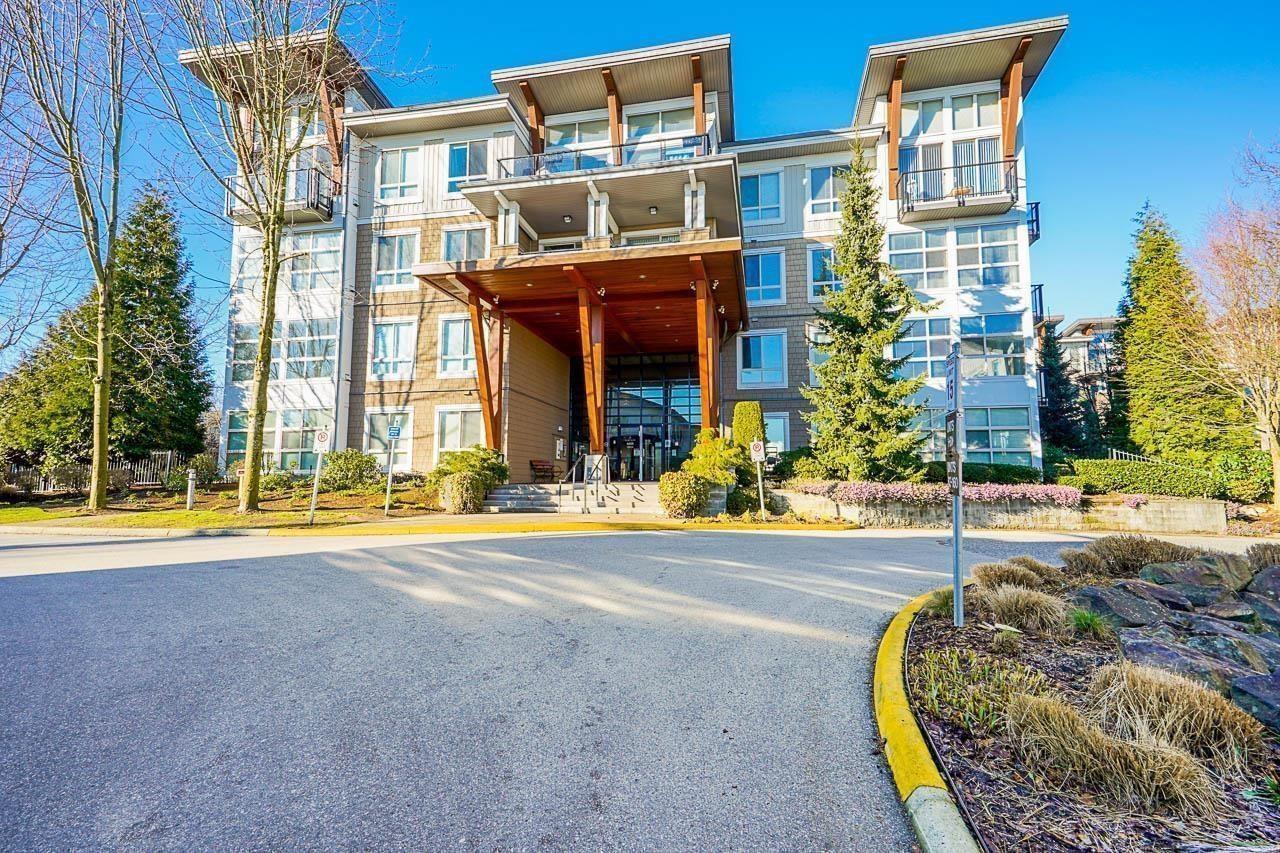 $370,000
412 6628 120 St. · 1bd/1ba · 637sf
 $1,499,000
12369 64 Ave. · 11bd/5ba · 3640sf
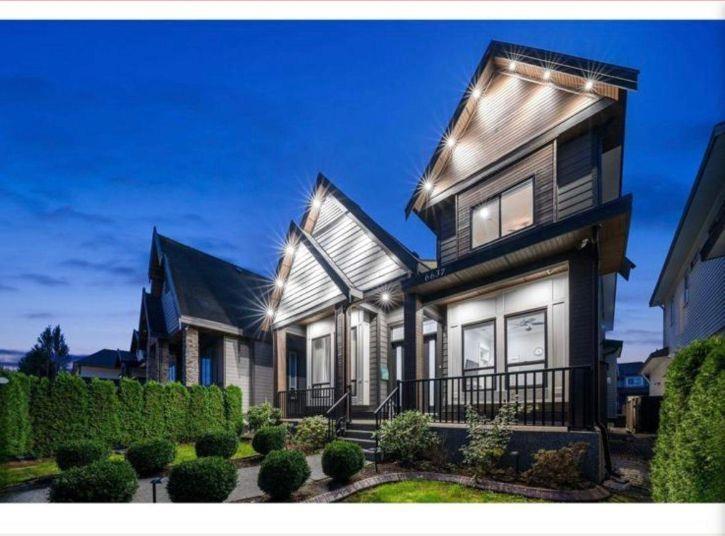 $1,689,879
6637 121a St. · 8bd/7ba · 4213sf
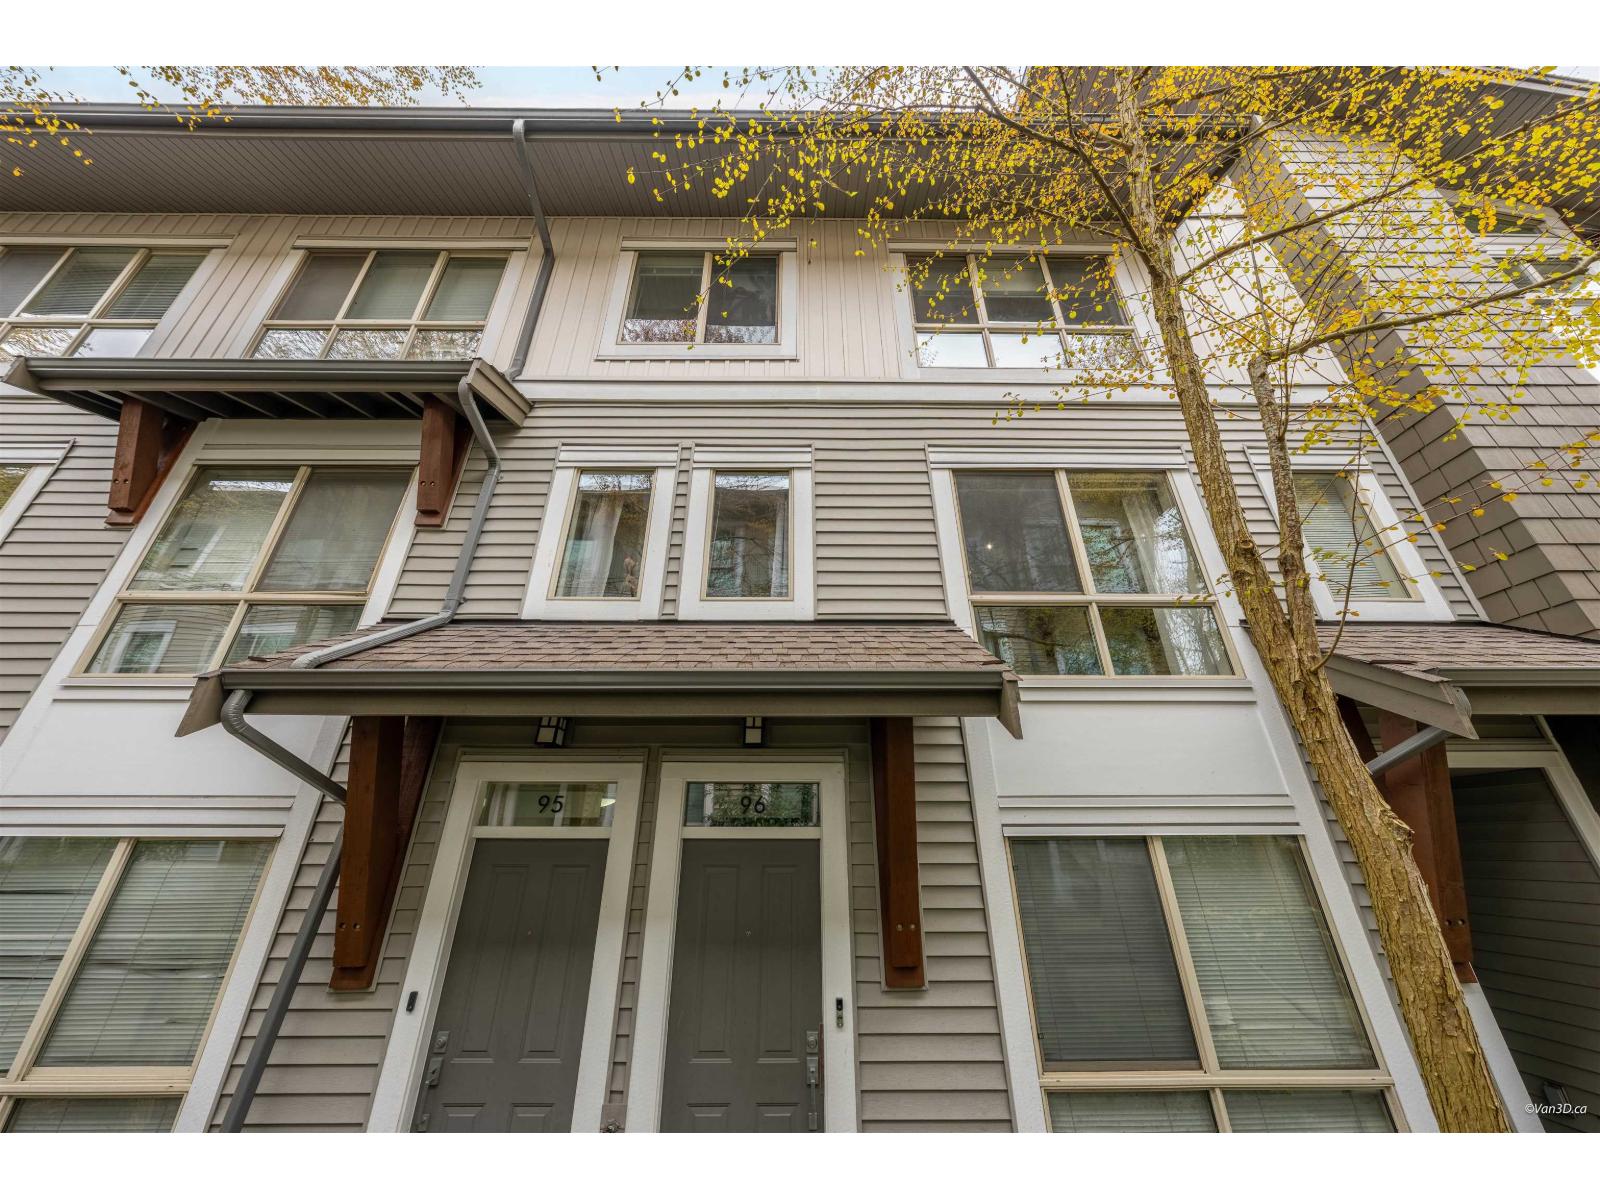 $719,800
96 6671 121 St. · 3bd/3ba · 1245sf
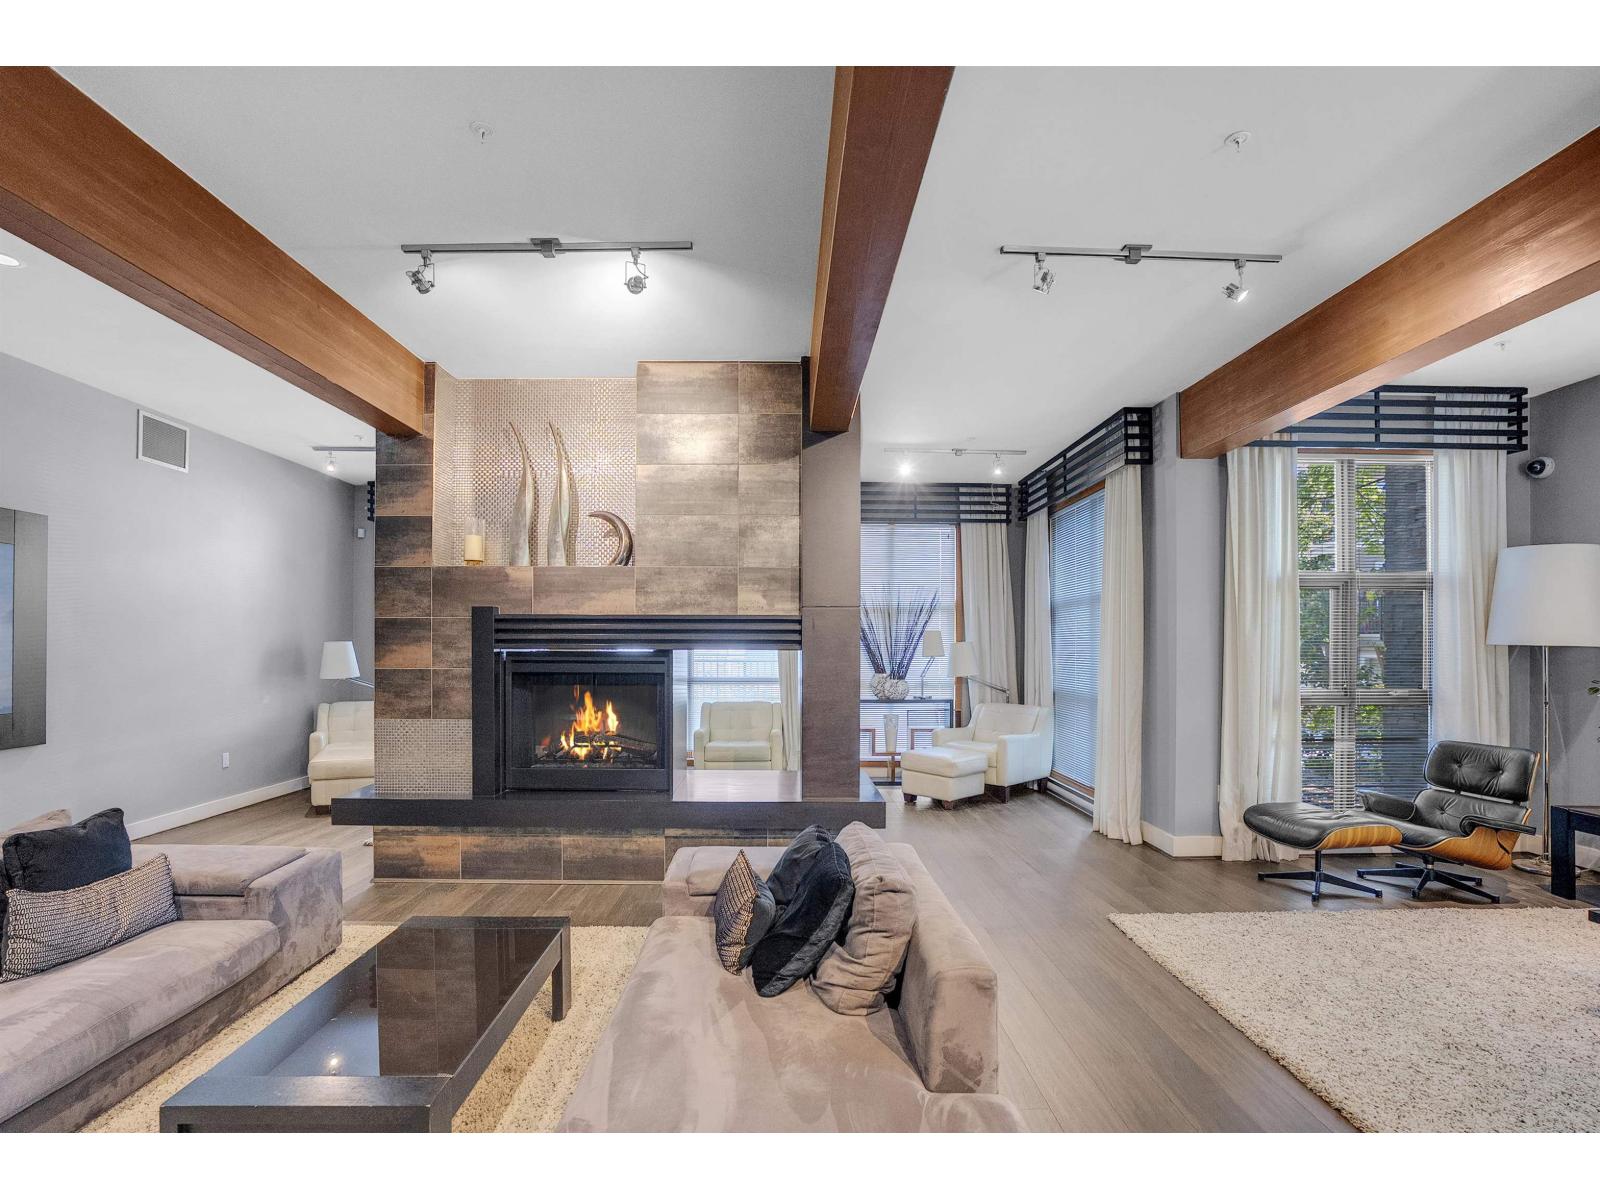 $674,900
101 6671 121 St. · 3bd/2ba · 1209sf
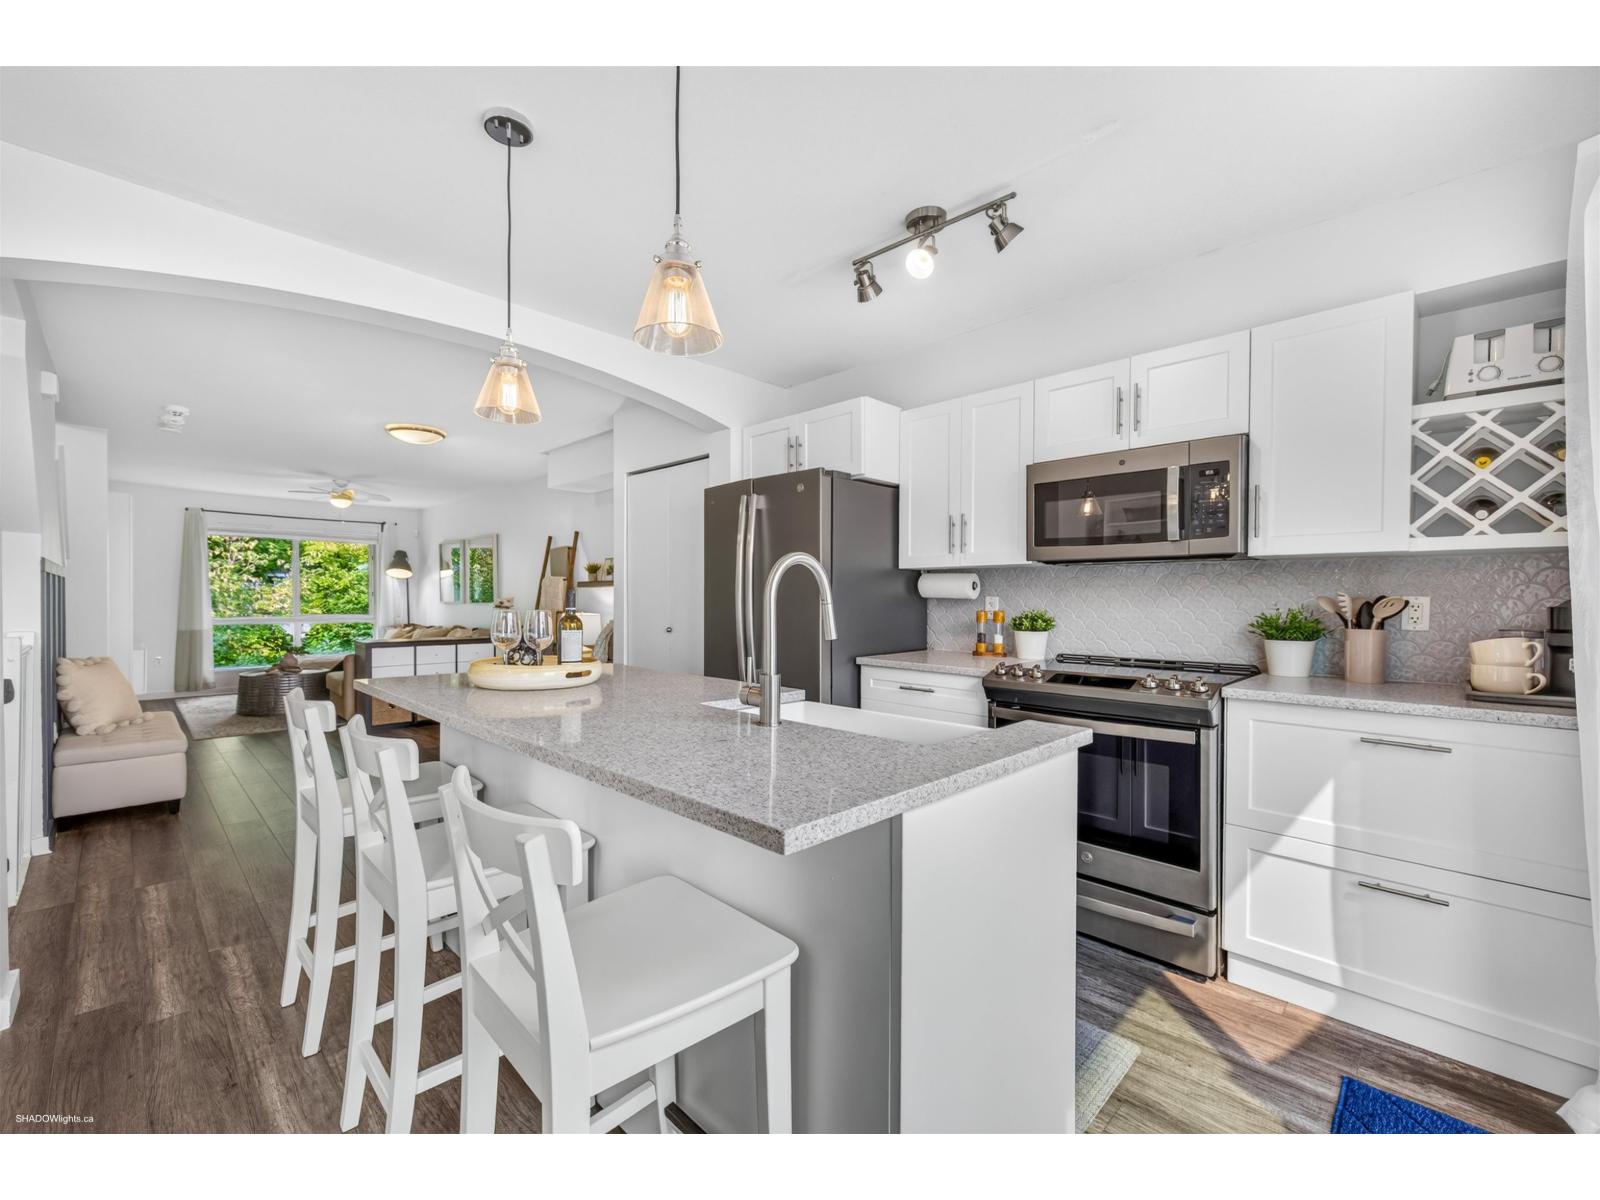 $699,000
145 6671 121 St. · 3bd/2ba · 1232sf
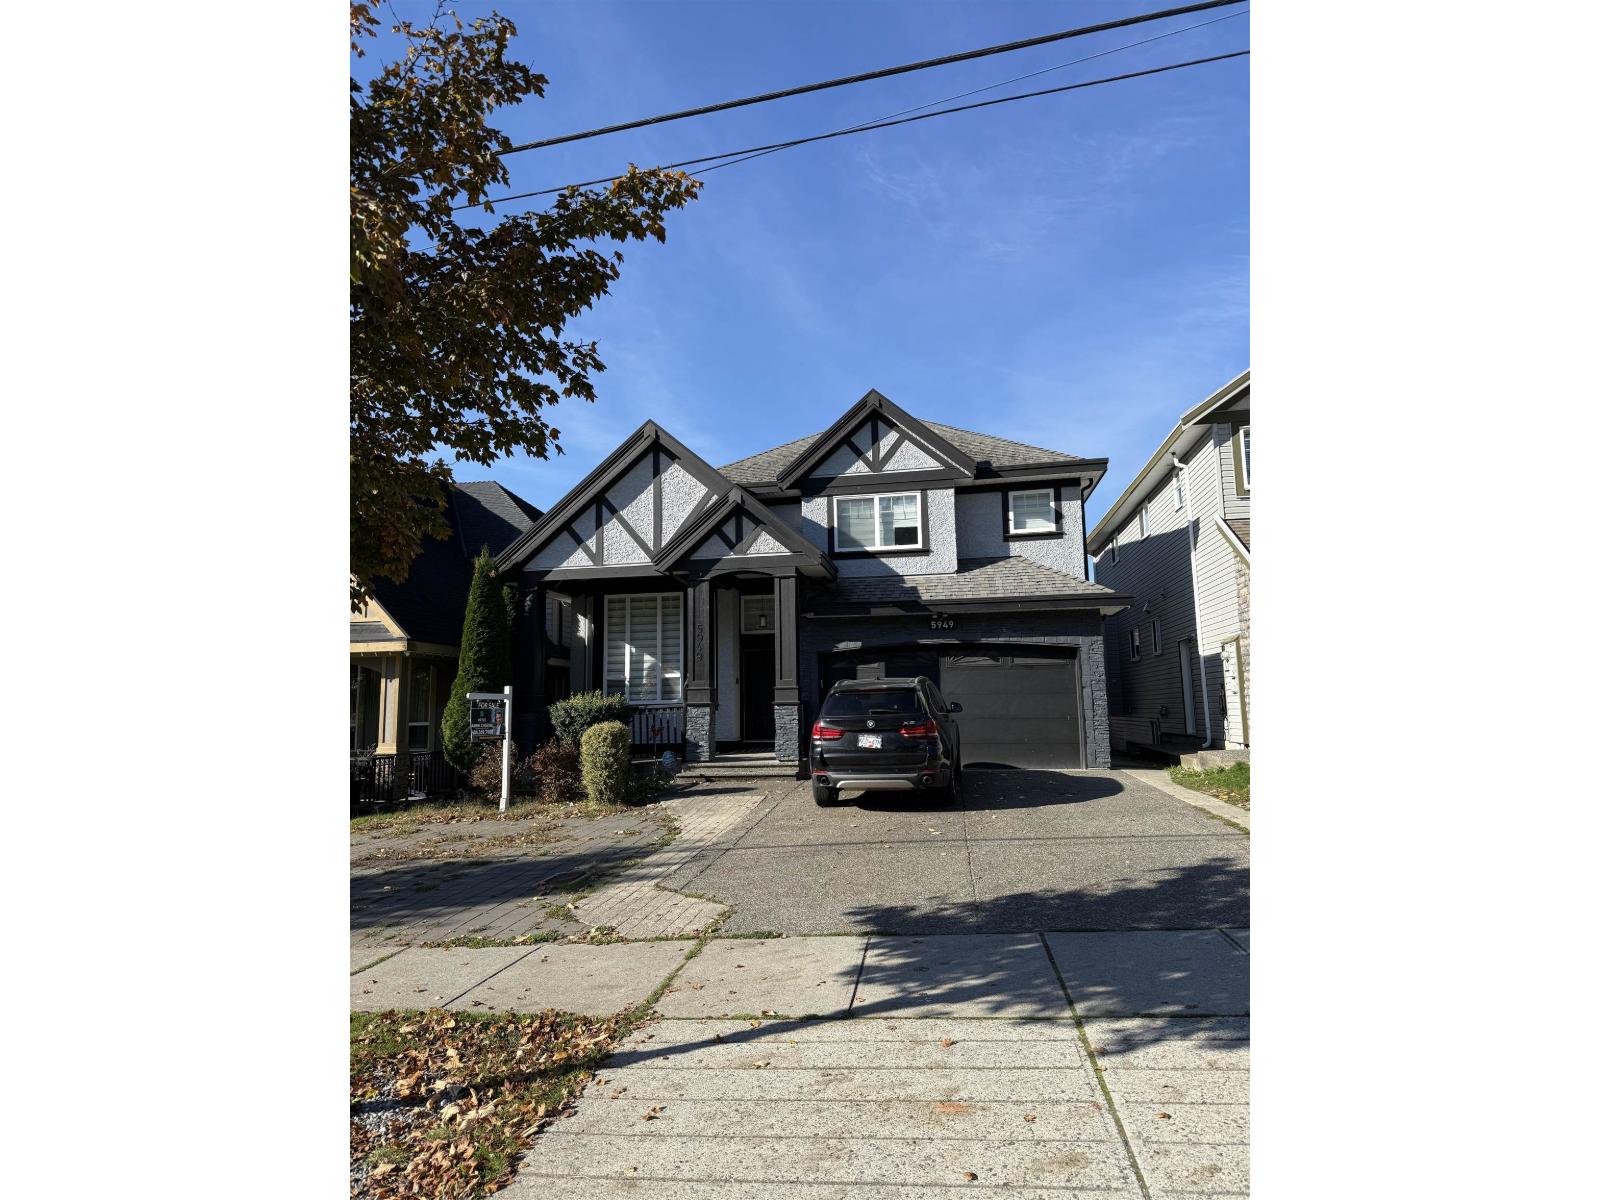 $1,649,000
5949 125 St. · 8bd/7ba · 4084sf
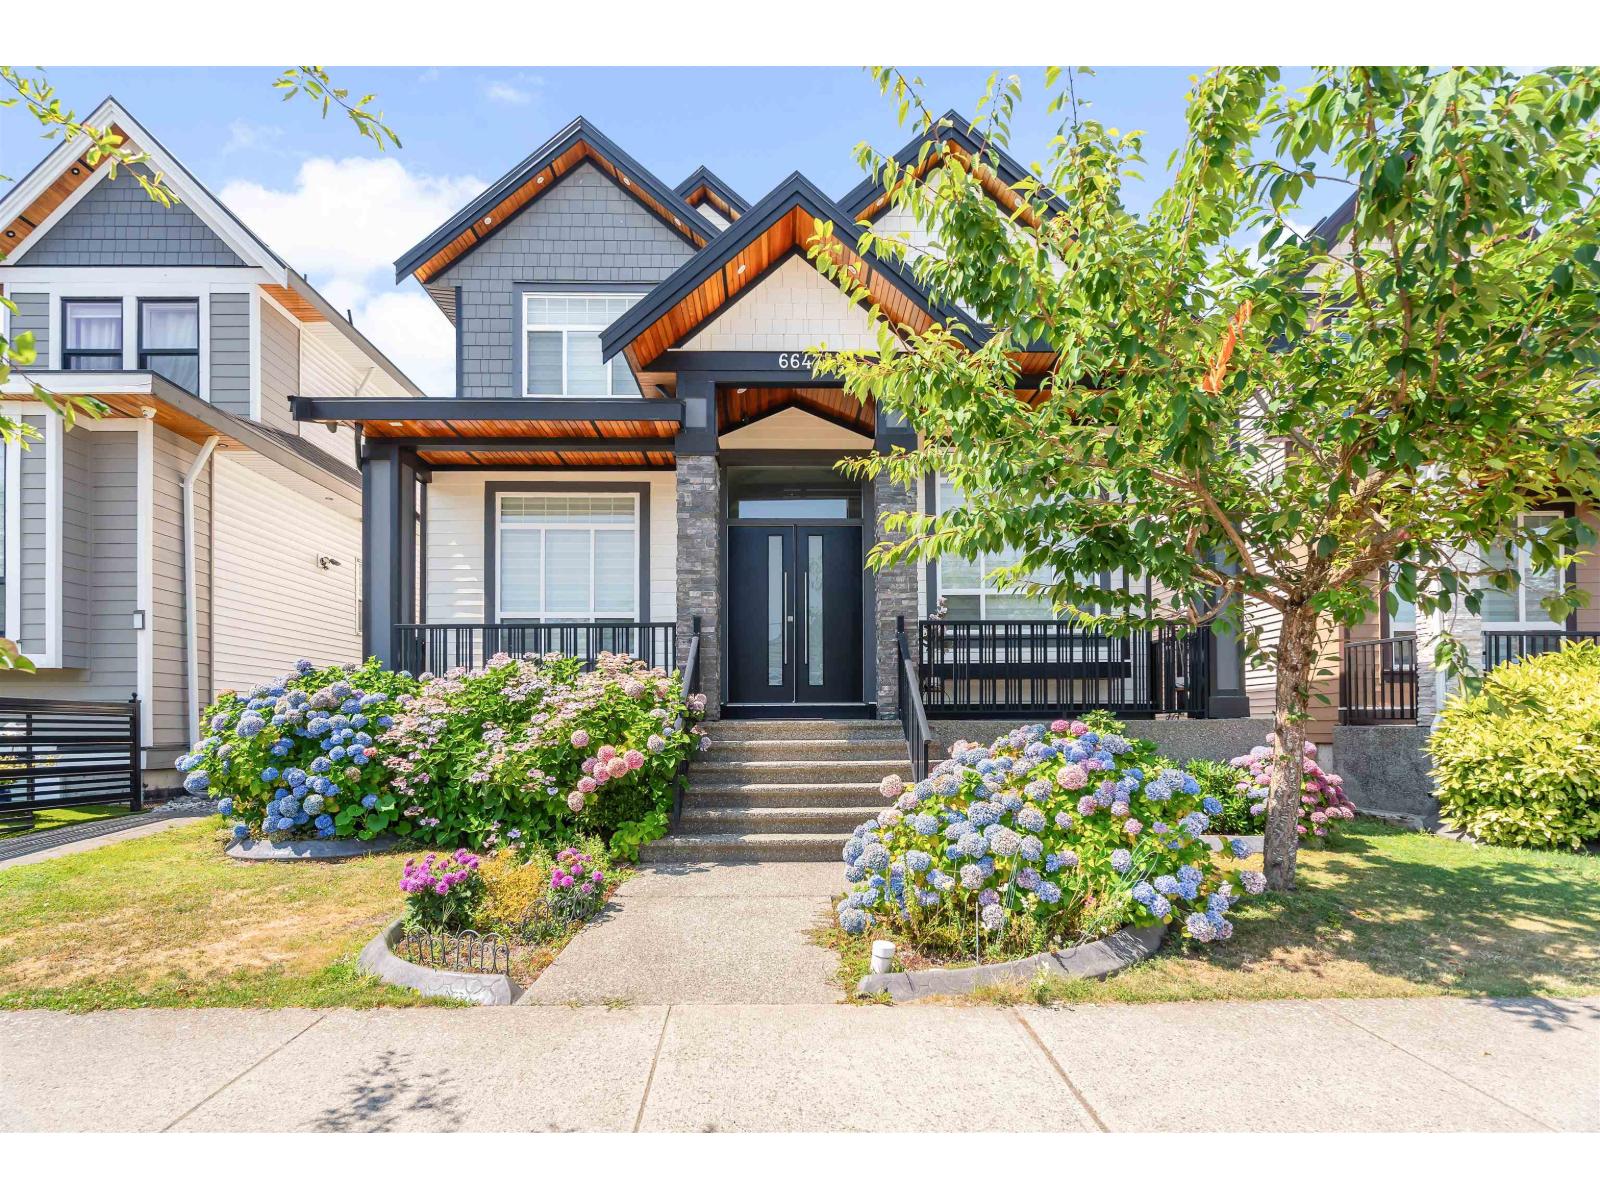 $1,815,000
6647 121a St. · 8bd/7ba · 4002sf
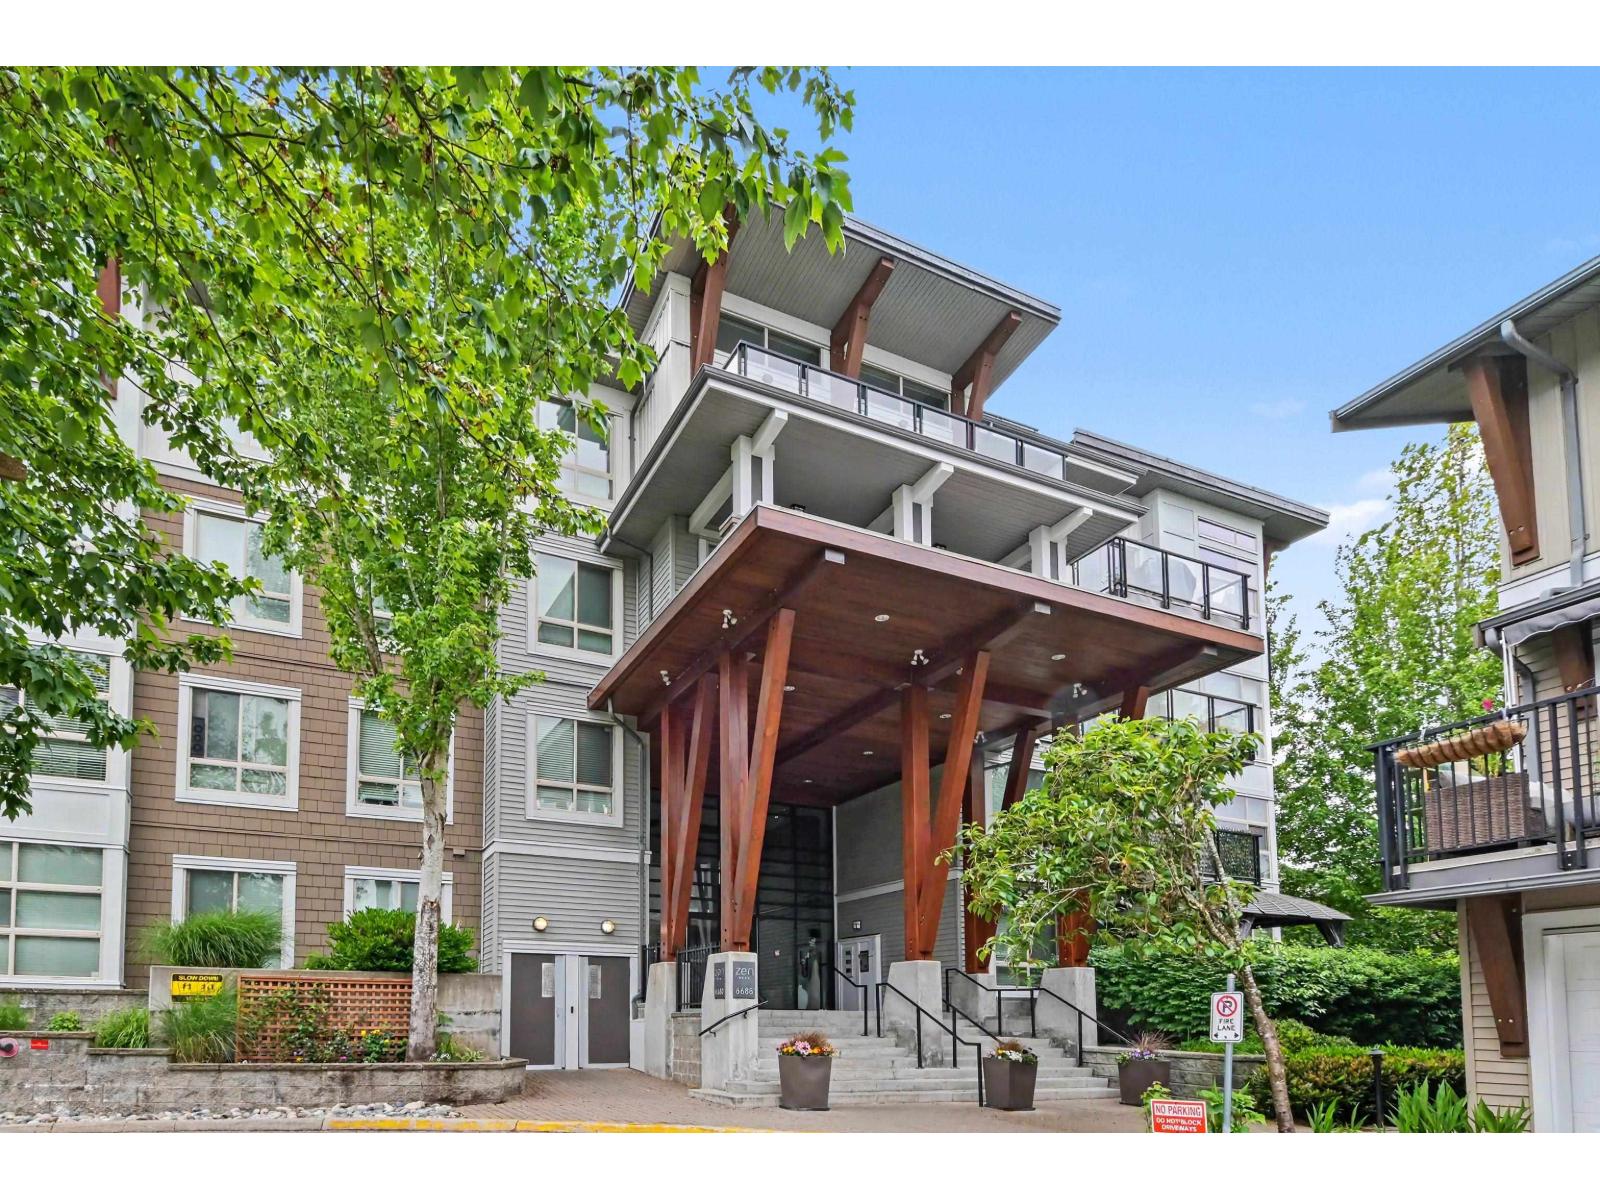 $595,000
401 6688 120 St. · 3bd/2ba · 1039sf
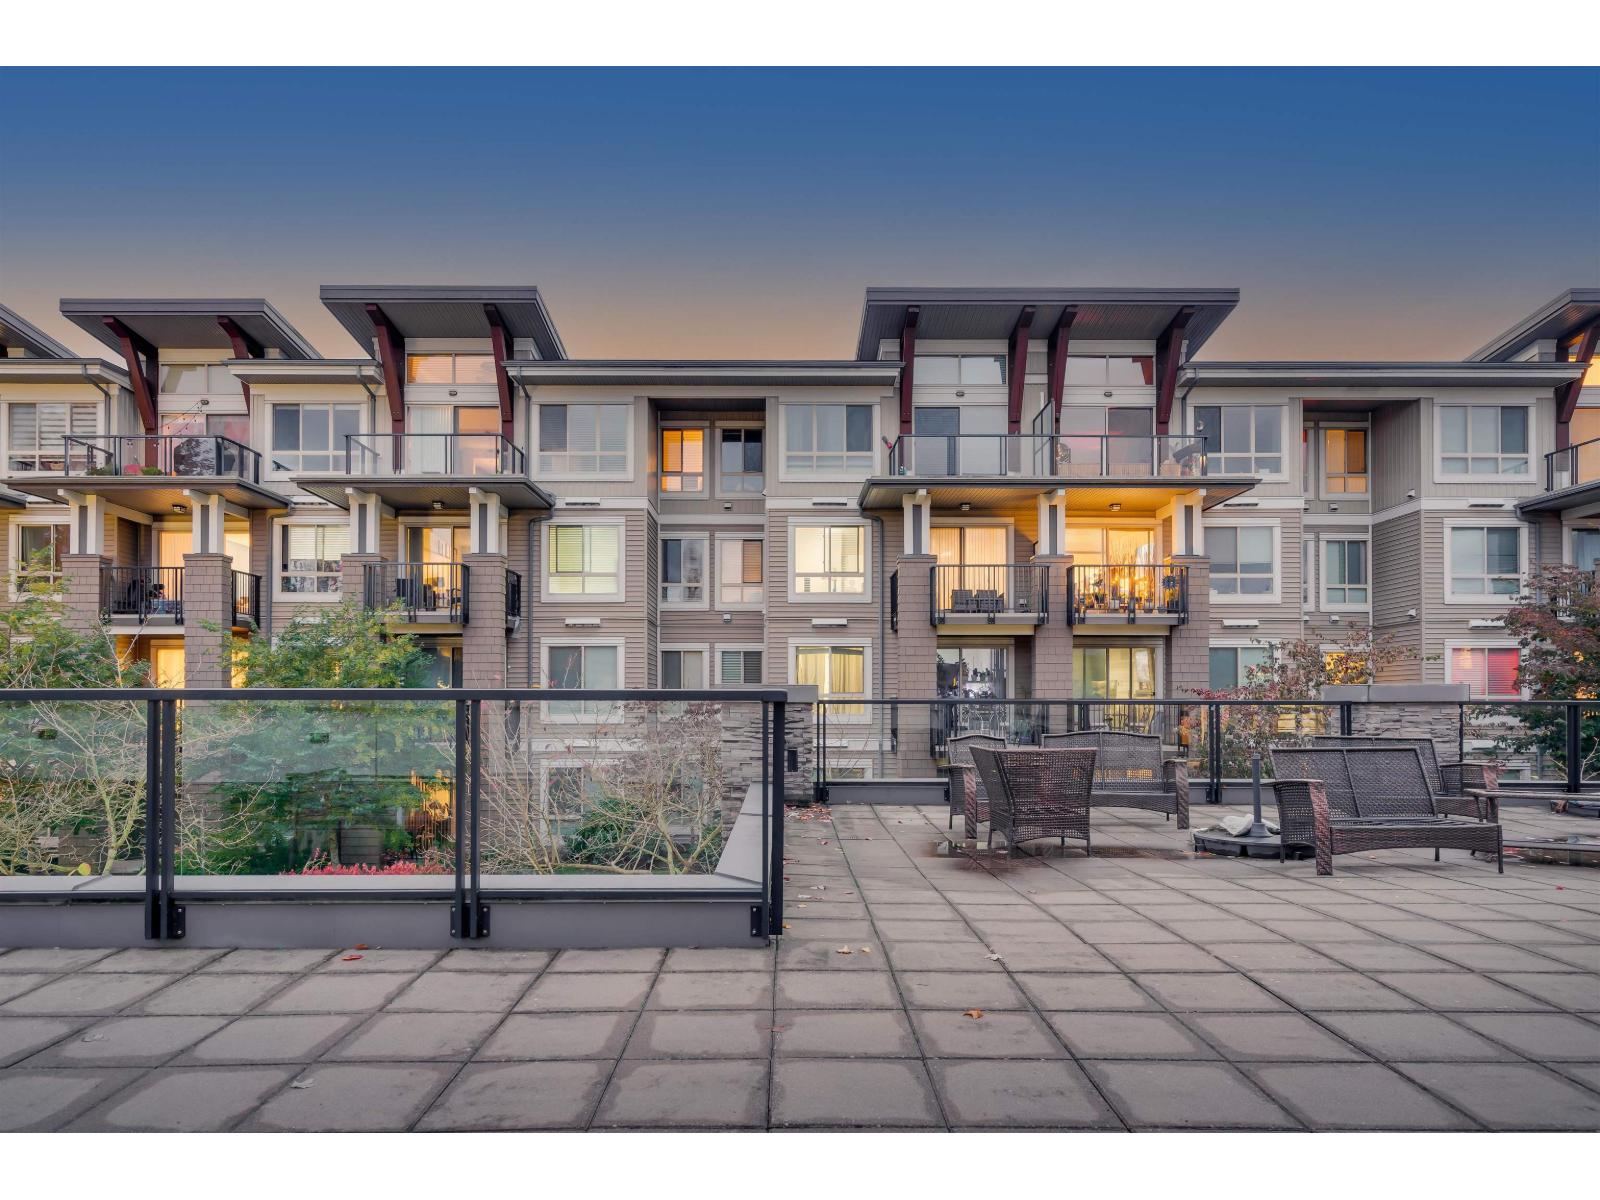 $540,000
214 6688 120 St. · 2bd/2ba · 802sf
 $1,650,000
12460 63a Ave. · 6bd/5ba · 4136sf
 $1,574,000
12502 58a Ave. · 7bd/5ba · 3268sf
 Lakewood Place
6061 Boundary West · NWS2688
 Lakewood Estates
6082 WEST Boundary Dr. · NWS2448
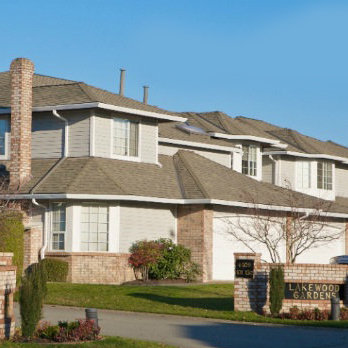 Lakewood Gardens
6109 WEST Boundary Dr. · NWS3258
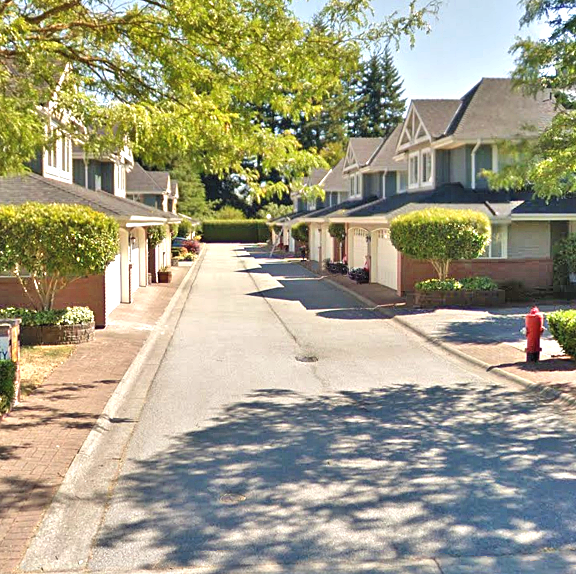 Pacific Gardens
12038 62nd Ave. · LMS2423
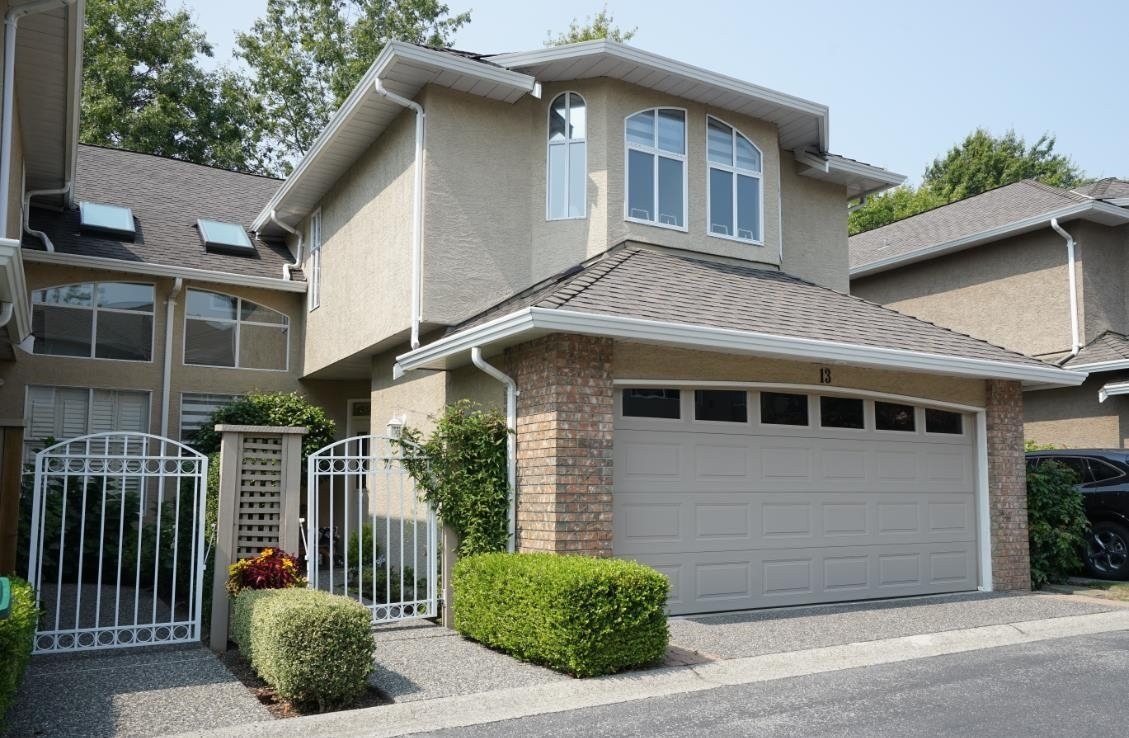 Lakewood Heights
6211 WEST Boundary Dr. · NWS3143
 Sunshine Woods
6300 Cottonwood St. · NWS2835
 Lakebridge
5811 122nd St. · LMS3144
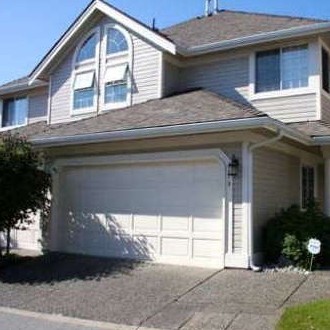
 The Regency
6363 121st St. · LMS1565
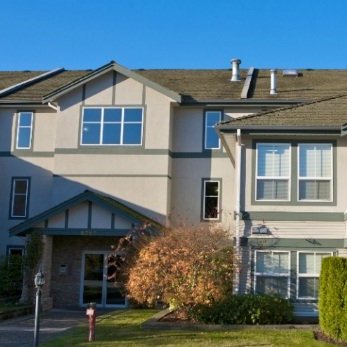
 Forest Ridge
6380 121 St. · NWS3222
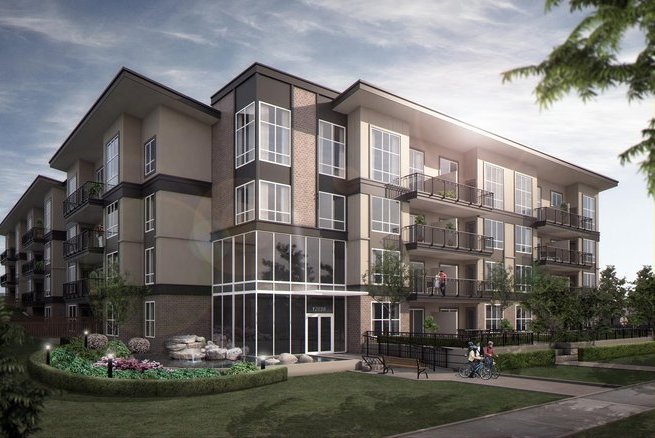
 Boundary Park Place
6385 121st St. · LMS2541
 Luxor
12039 64th Ave. · EPS745
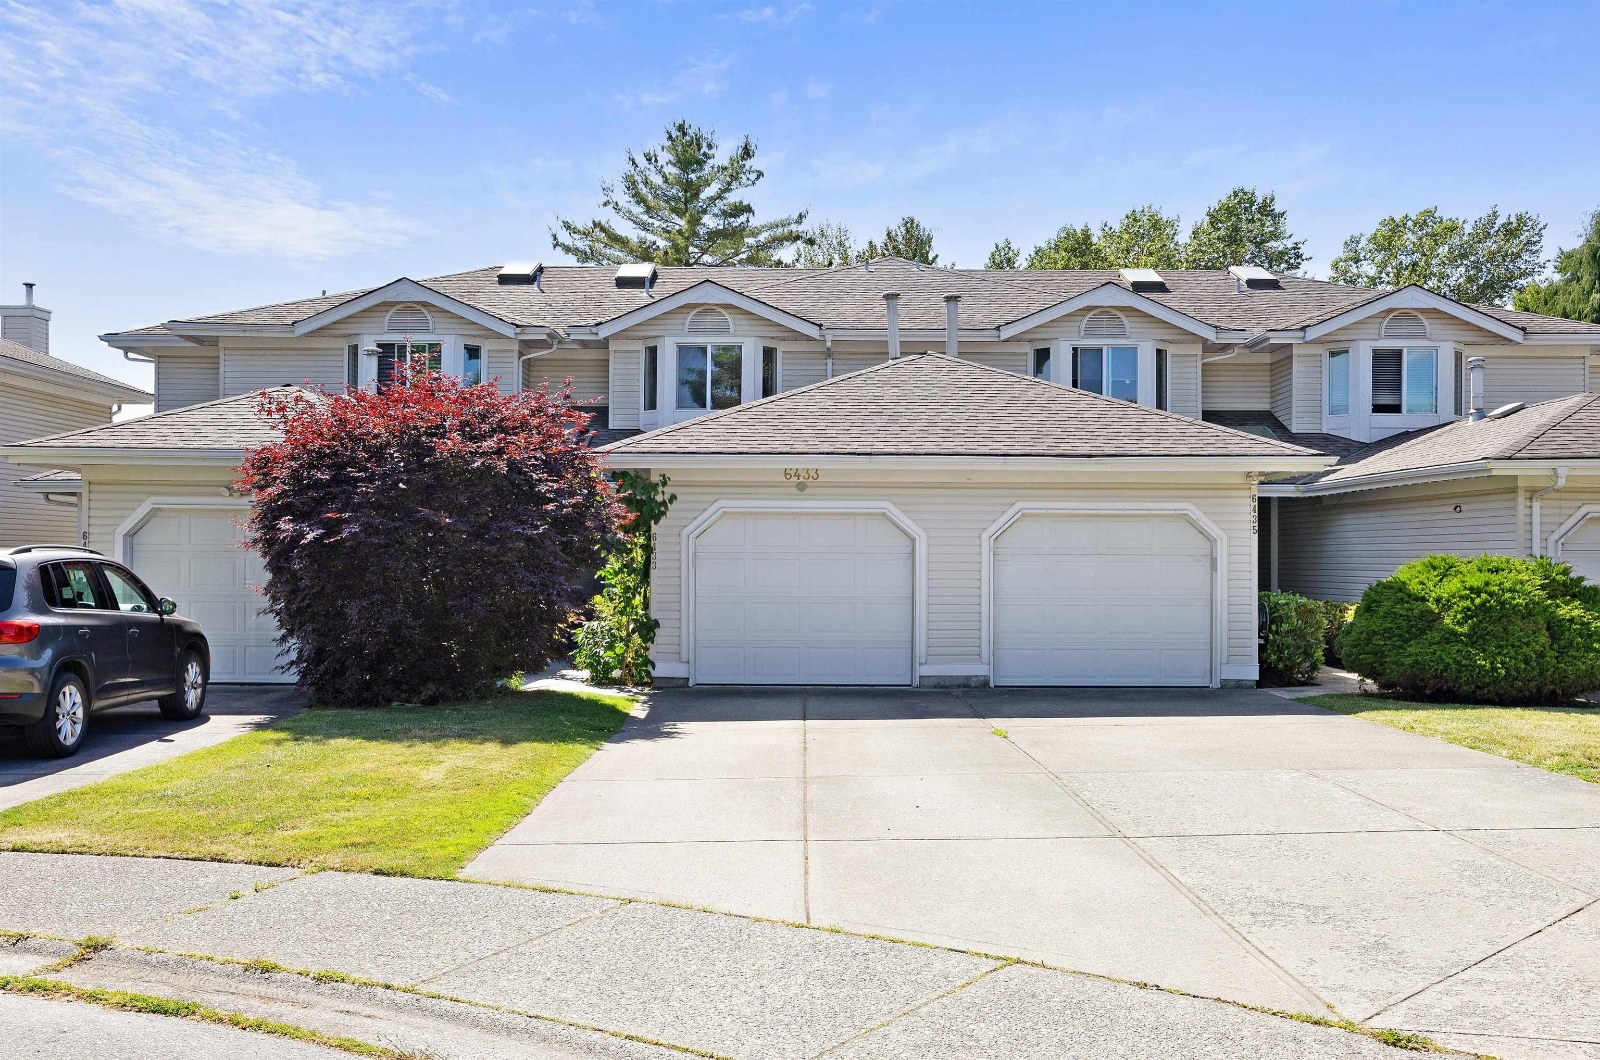 Sunwood Gardens
6452 121st St. · NWS3118
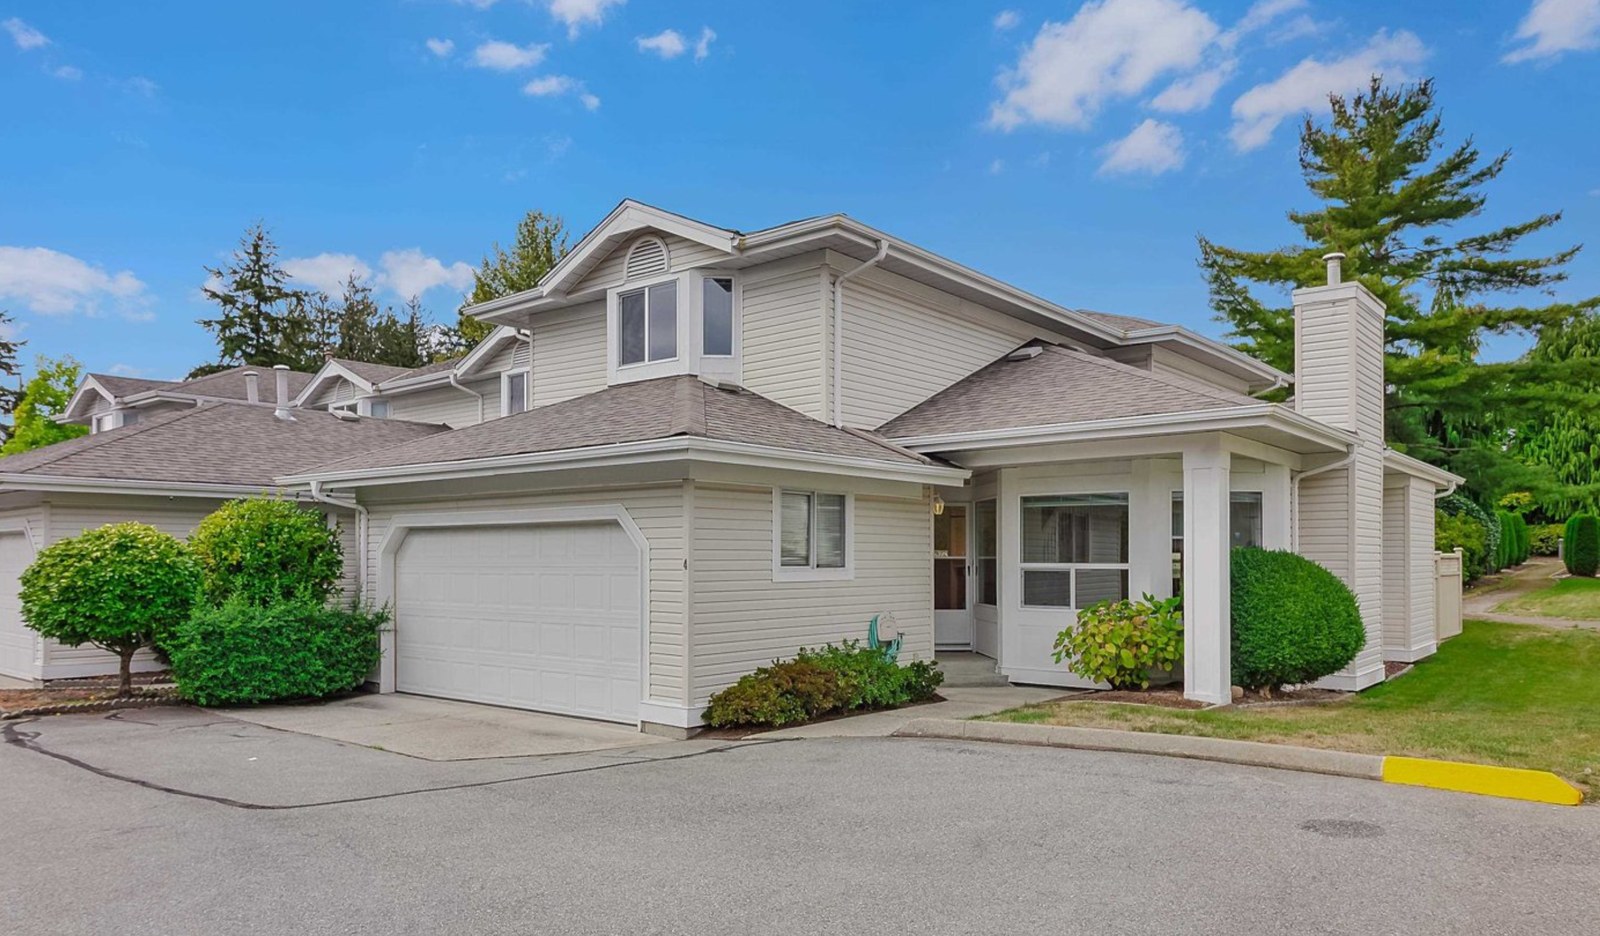 Sunwood Gardens
6478 121st St. · NWS3118
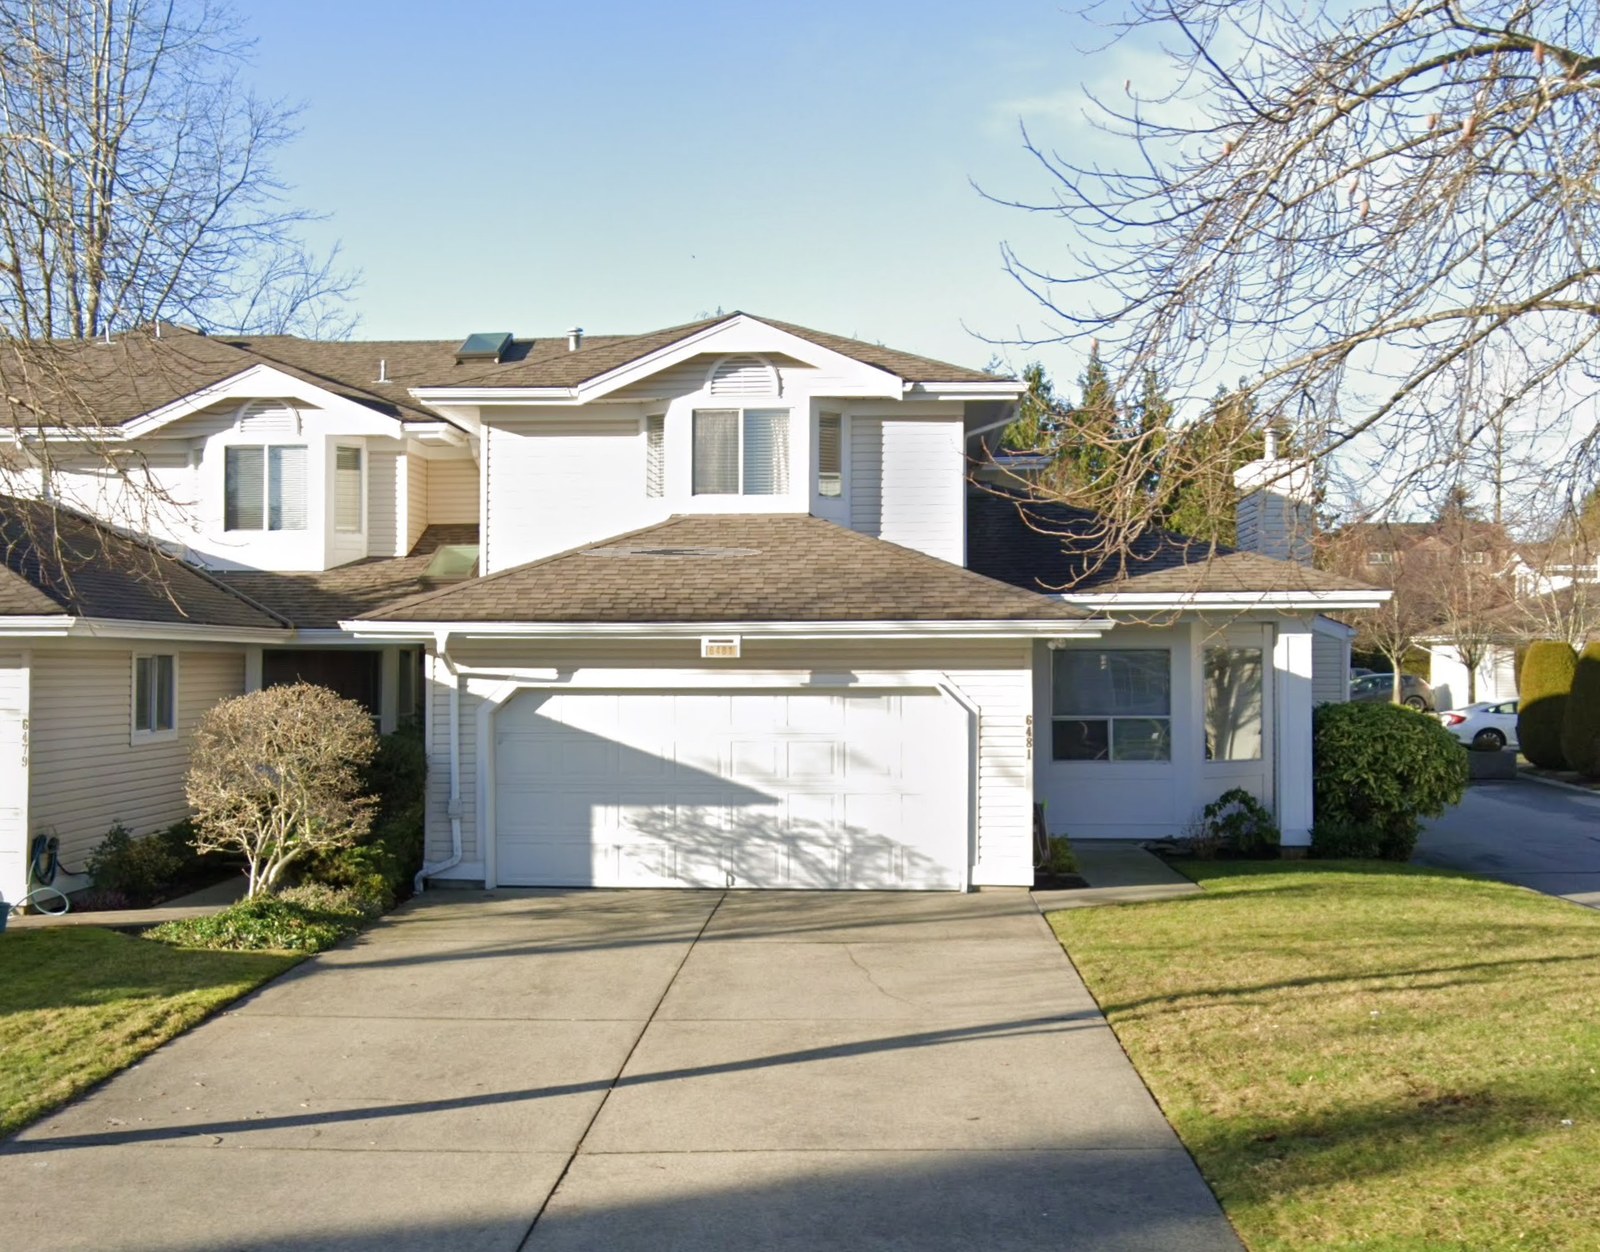 Sunwood Gardens
6489 121A St. · NWS3118
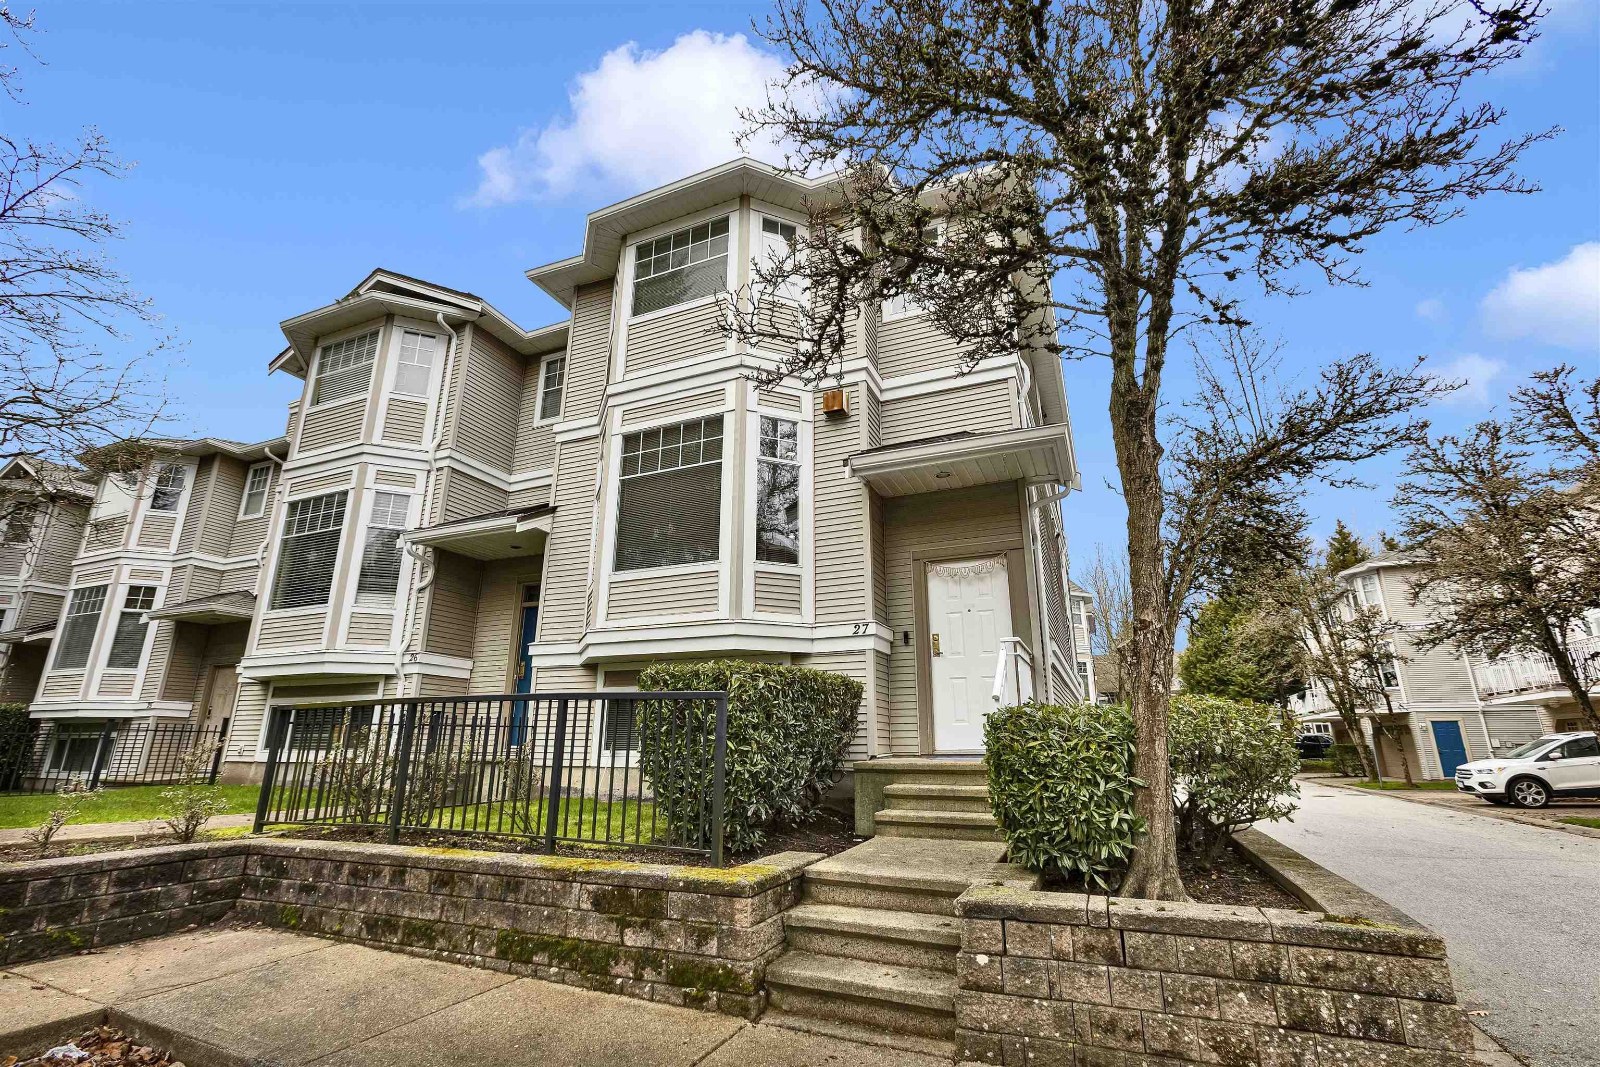 Hatfield Park
6518 121st St. · LMS2448
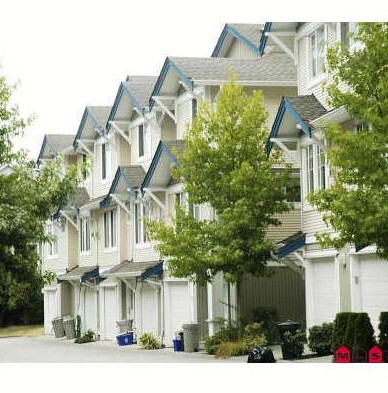 Stonebriar
6533 121 St. · LMS4295
 Dubb Villa Estates
12036 66 Ave. · BCS3910
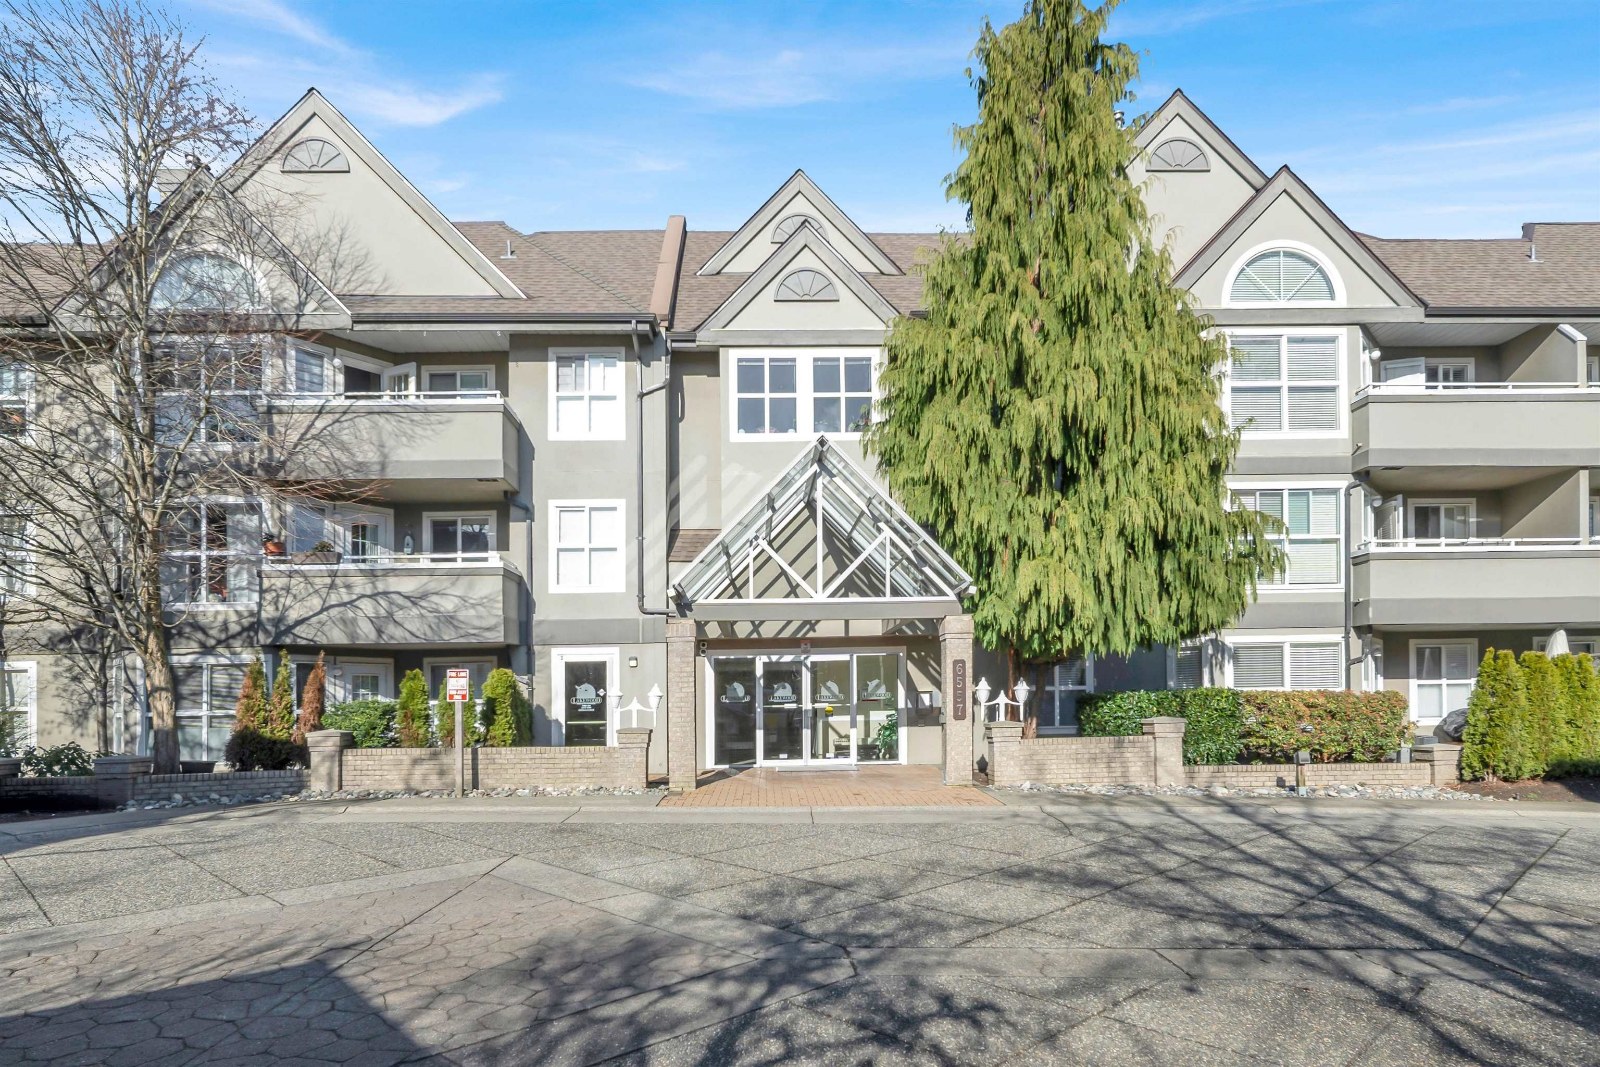 West Newton
6557 121st St. · LMS2150



