Maintenance Fees Include
Gardening
Management
Recreation Facility


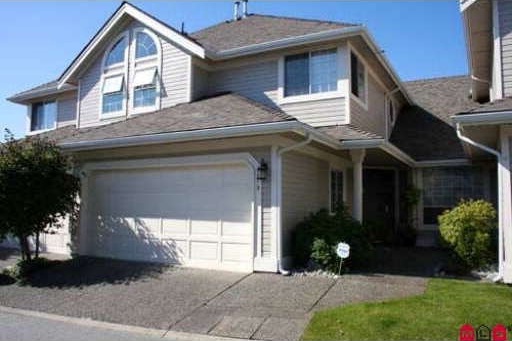 🔍 2 photos · slideshow
| Sold Date | Address | Bed | Bath | Sqft | Asking | Sold Price | DOM | Strata Fee | Tax | Listed By |
|---|---|---|---|---|---|---|---|---|---|---|
| 2026-05-29 | 6356 121 St. | 3 | 3 | 2046 | $800,000 | $820,000 ($401/sf) | $565 | $3914 (2025) | RE/MAX Real Estate Services | |
| 2025-12-15 | 26 6380 121 St. | 3 | 3 | 1905 | $858,900 | $800,000 ($420/sf) | $551 | $3722 (2025) | RE/MAX Performance Realty |
Sold data from the MLS® feed for strata plan NWS3222. Showing the 15 most recent sales from the last 24 months; expand for up to 80.
Forest Ridge at 6380 121 St. — In the past year 2 units sold at an average of $810,000.
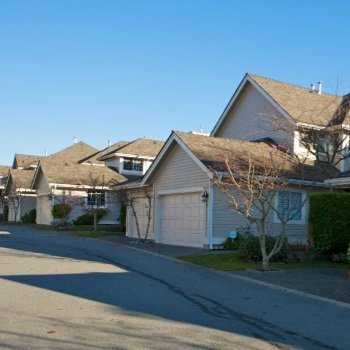
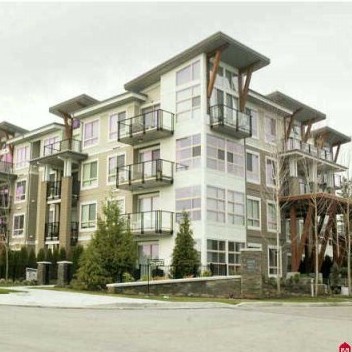
Forest Ridge at 6380 121 Street, Surrey, BC, V3X 1Y6. Strata No: NWS3222, 45 units over 2 levels, built in 1991. Located in the Panorama Ridge area of Surrey, at the crossroads of 121 St and 74 Ave. Features include insuite laundry, garage parking, and wheelchair access. Well maintained complex of duplex-style townhomes is within walking distance of shops, Boundary Park, Beaver Creek & Boundary Park Elementary School, and Tamanawis Secondary School. Commuters have quick access to Highway 10 and Highway 91.
Maintenance fees include gardening, management and recreation facility.
| Construction | Frame - Wood |
|---|---|
| Exterior Finish | Wood |
| Roof | Asphalt |
| Foundation | Concrete Perimeter |
| Rain Screen | No |
| Strata Plan | NWS3222 |
|---|---|
| Building Type | Strata |
| Title to Land | Freehold Strata |
| Units in Strata | 45 |
| Units in Development | 45 |
| Management Company | Strataco — 604-294-4141 |
| PID | 100000000 |
| Bylaws / Restrictions | PETS ALLOWED W/REST.,RENTALS ALLOWED W/RESTRICTIONS |
| Parking / Storage | Garage; Double |
Live market intelligence for this building's segments — active inventory, medians, ranges & trends. Opens in a new tab.
| Address | Bed | Bath | Sqft | Price |
|---|---|---|---|---|
| 207 6385 121 St. | 2 | 2 | 1039 | $529,879 |
| 223 12039 64 Ave. | 1 | 1 | 583 | $415,000 |
| 114 12039 64 Ave. | 1 | 1 | 605 | $418,000 |
| 301 7151 S 121 St. | 2 | 2 | 1542 | $598,000 |
| 56 6533 121 St. | 2 | 2 | 1251 | $699,000 |
| 6 6533 121 St. | 4 | 3 | 1927 | $799,000 |
| 16 6533 121 St. | 3 | 2 | 1335 | $725,000 |
| 1 12073 62 Ave. | 4 | 3 | 1543 | $849,900 |
| 12231 63a Ave. | 5 | 3 | 2633 | $1,375,000 |
| 30 12073 62 Ave. | 4 | 3 | 1547 | $869,800 |
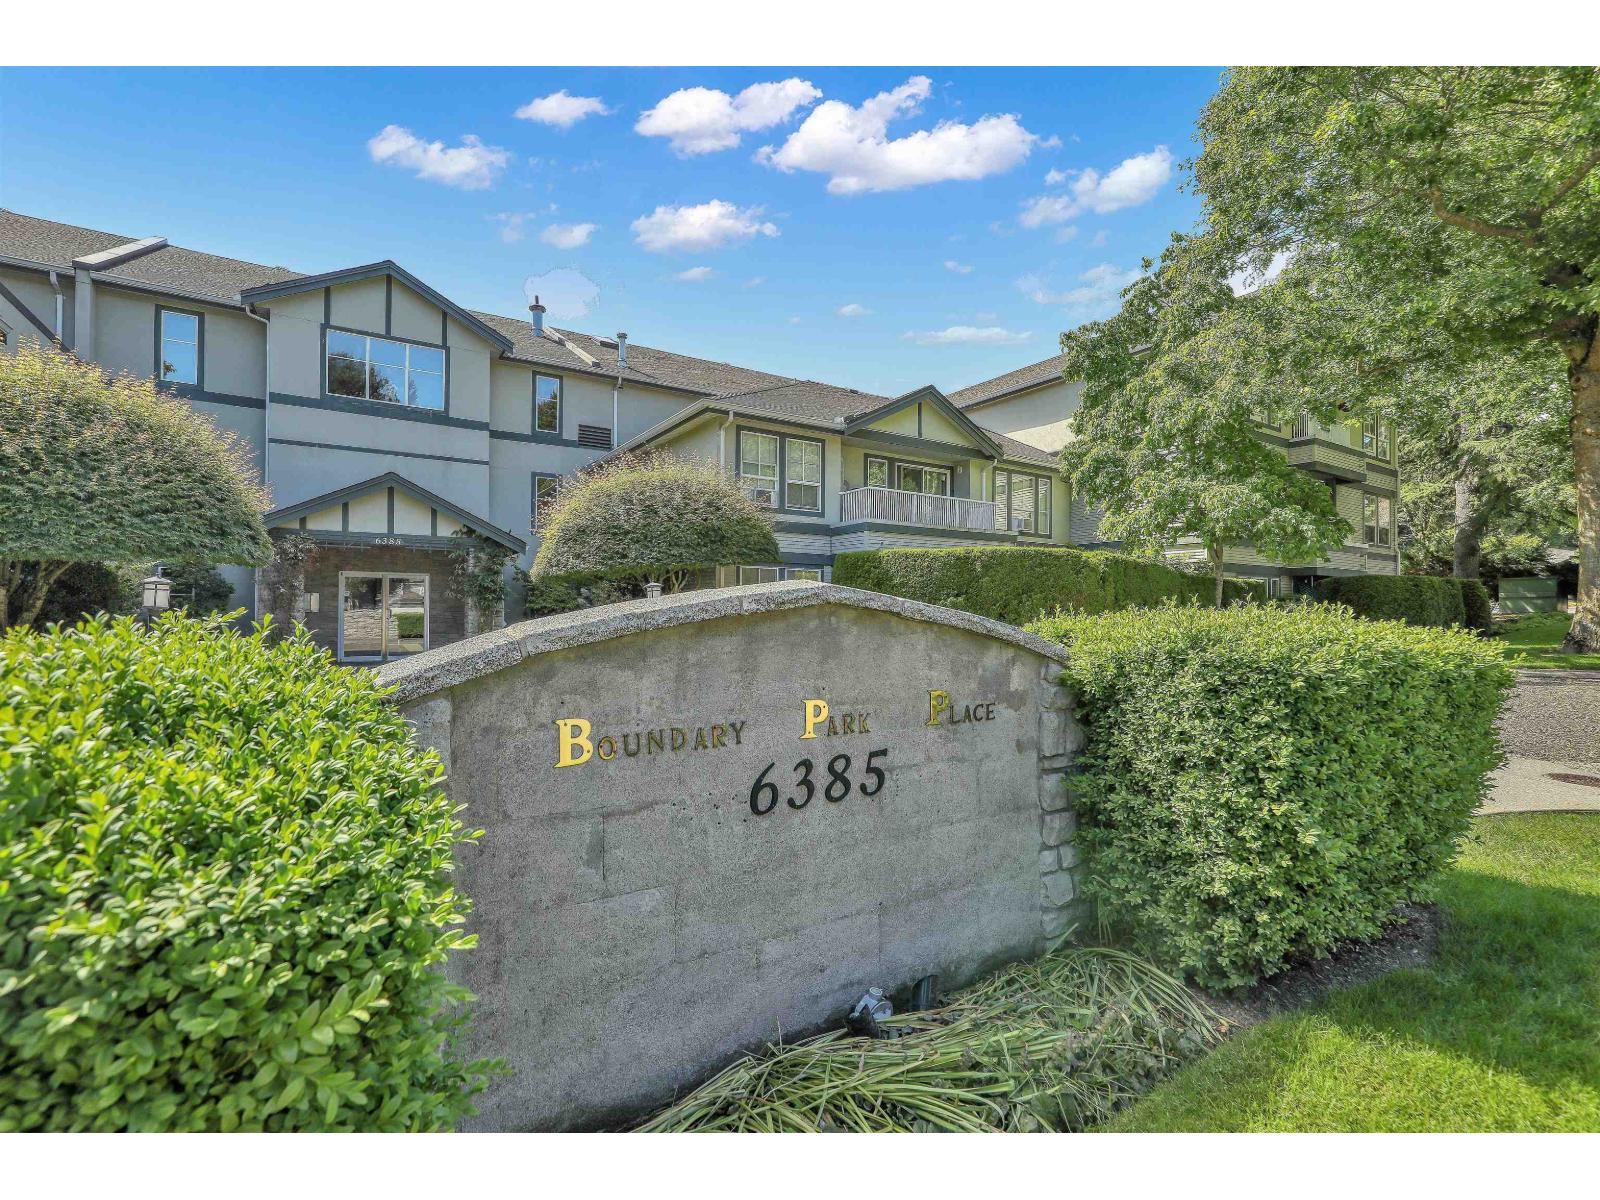 $529,879
207 6385 121 St. · 2bd/2ba · 1039sf
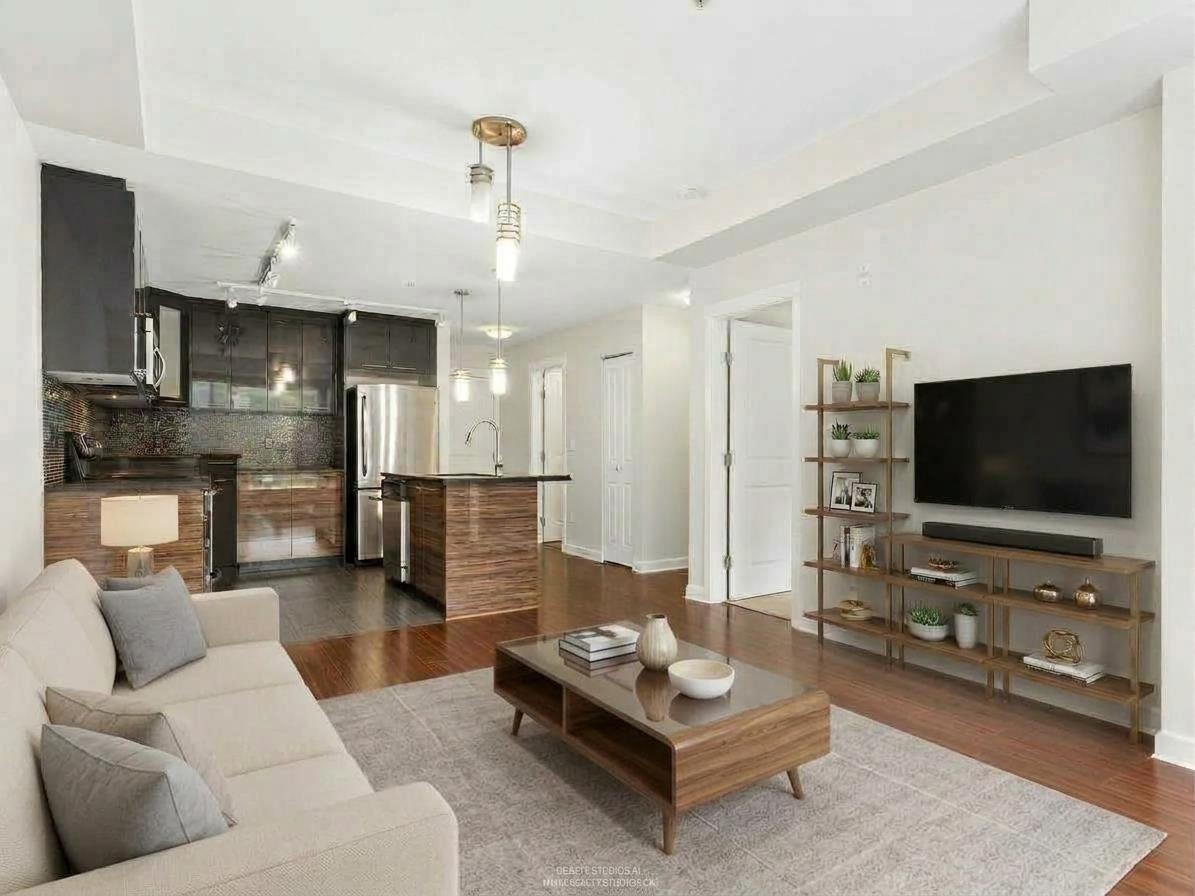 $415,000
223 12039 64 Ave. · 1bd/1ba · 583sf
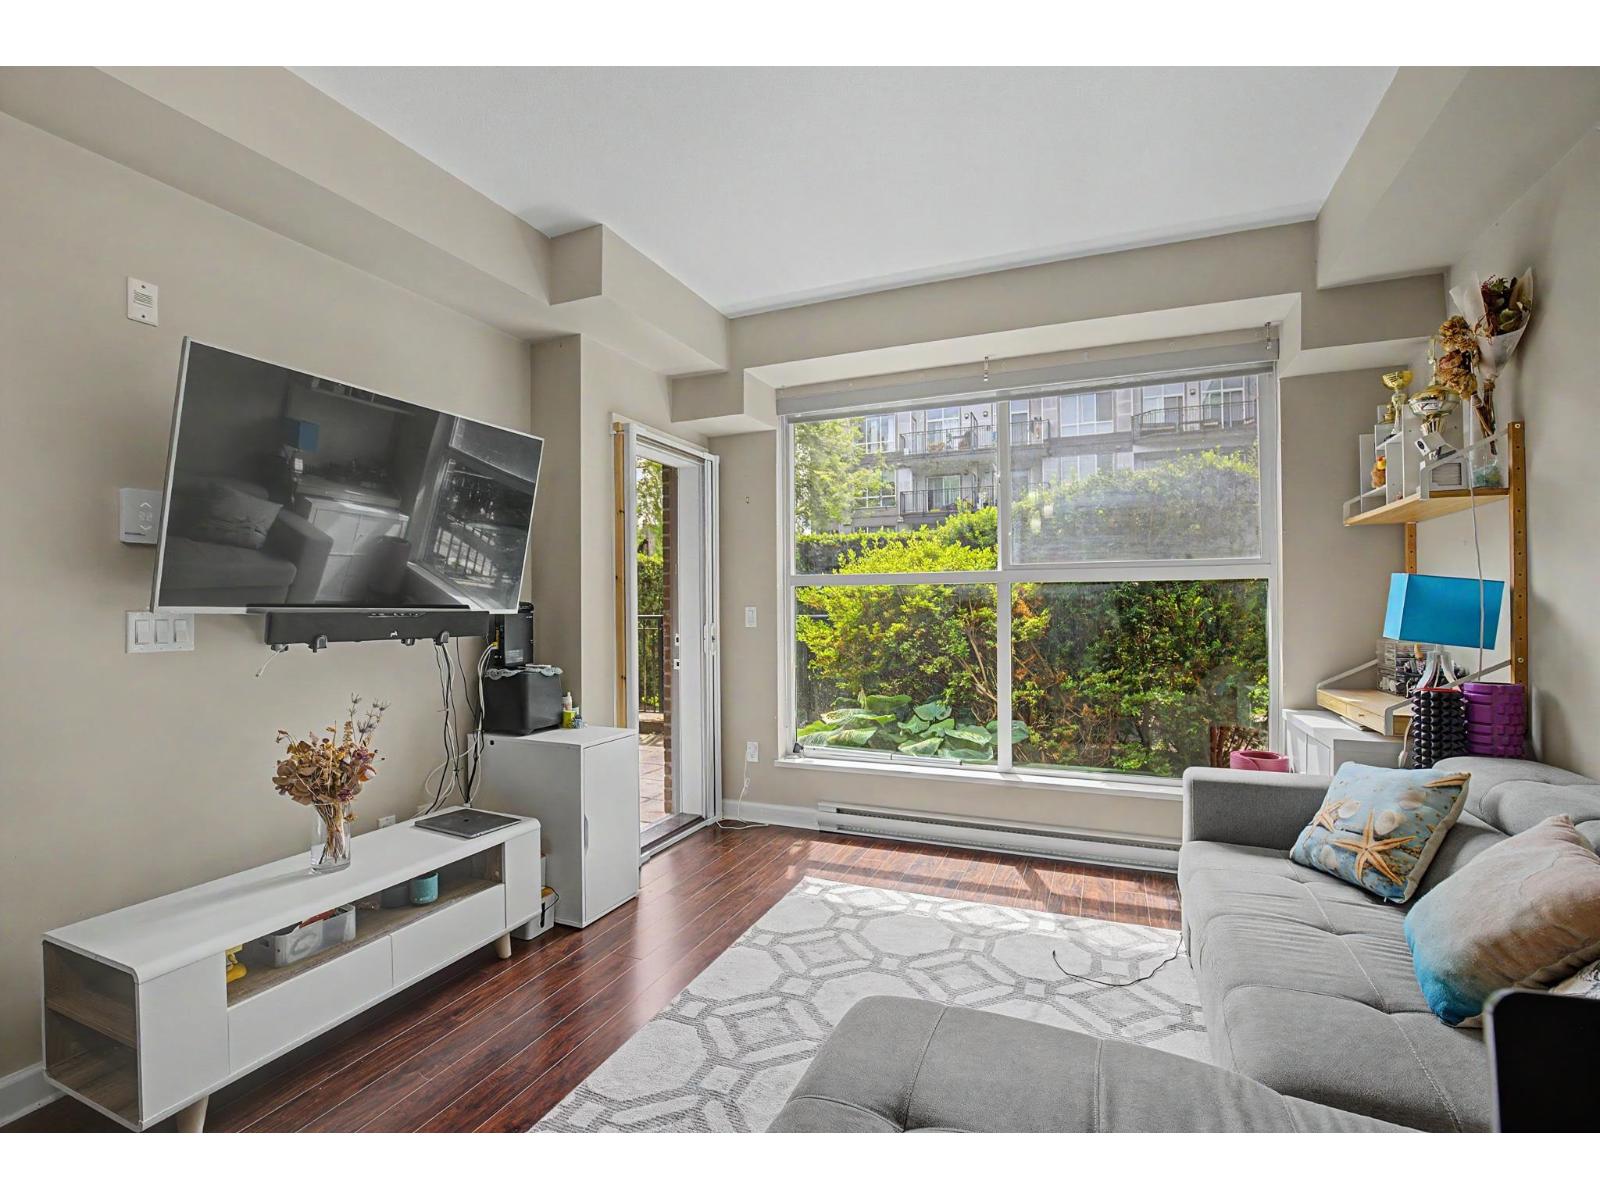 $418,000
114 12039 64 Ave. · 1bd/1ba · 605sf
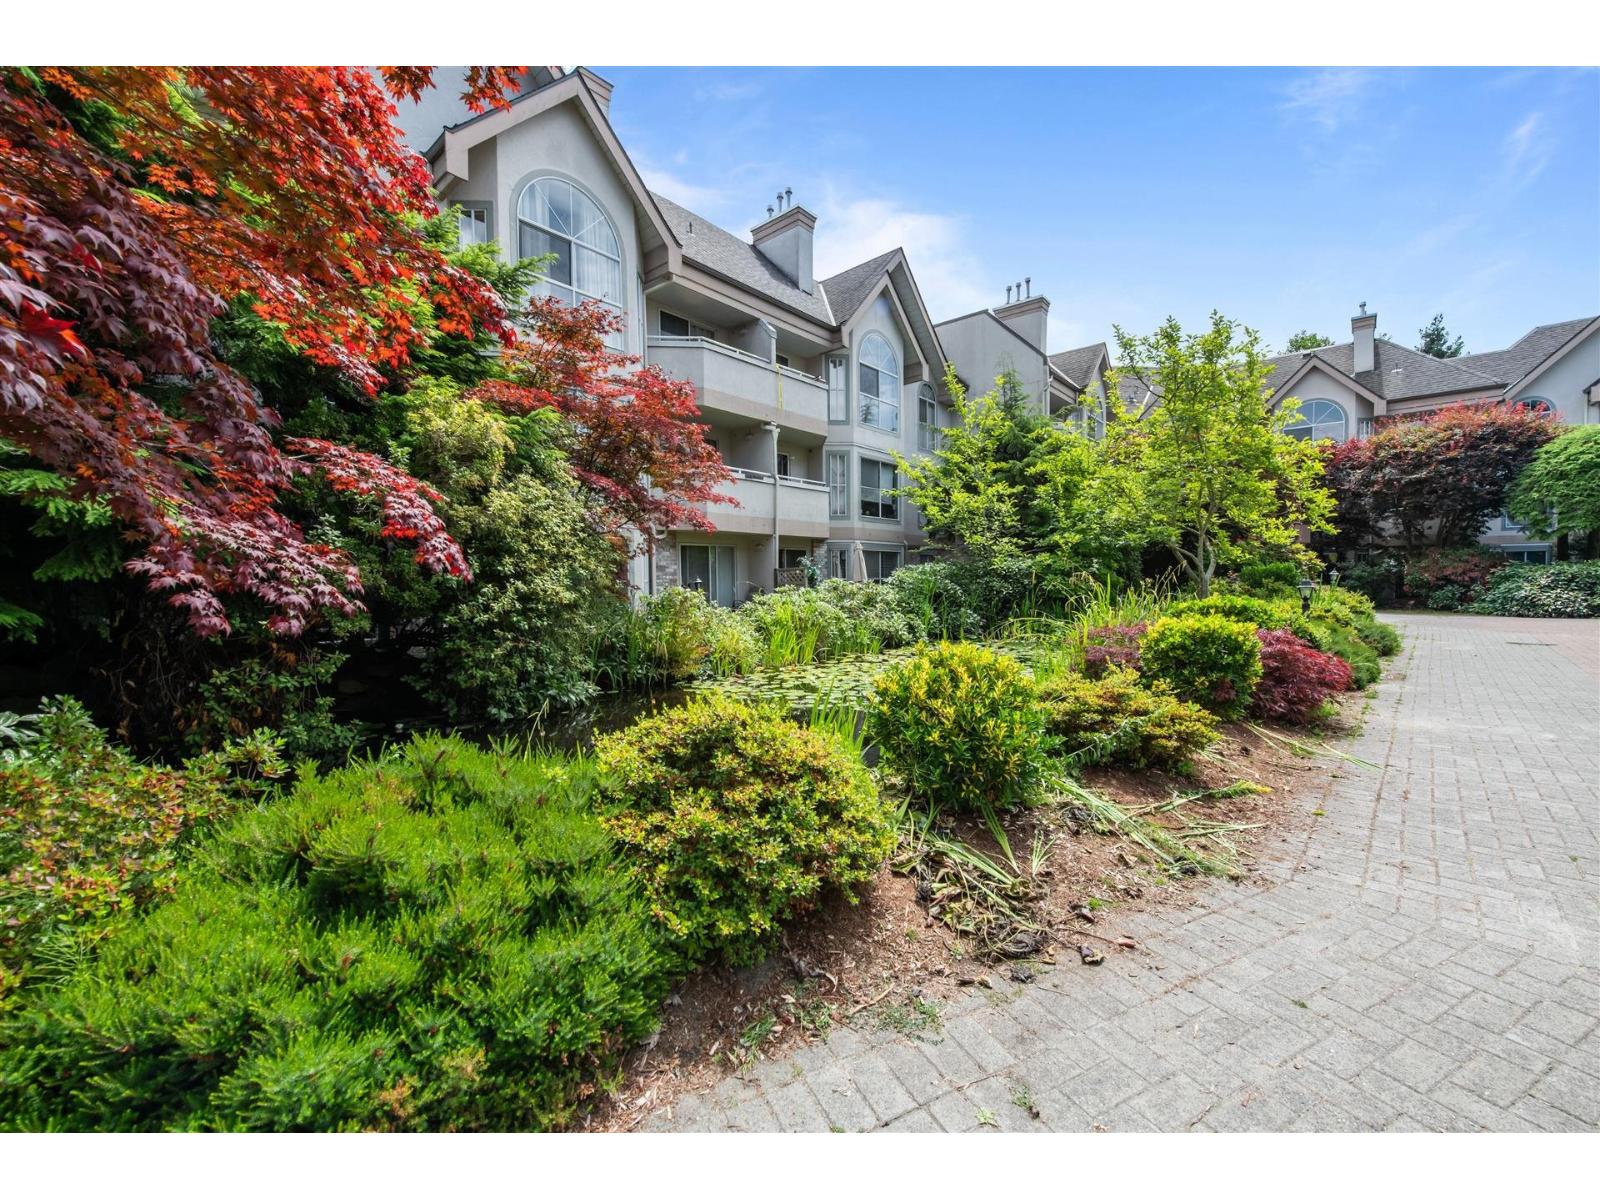 $598,000
301 7151 S 121 St. · 2bd/2ba · 1542sf
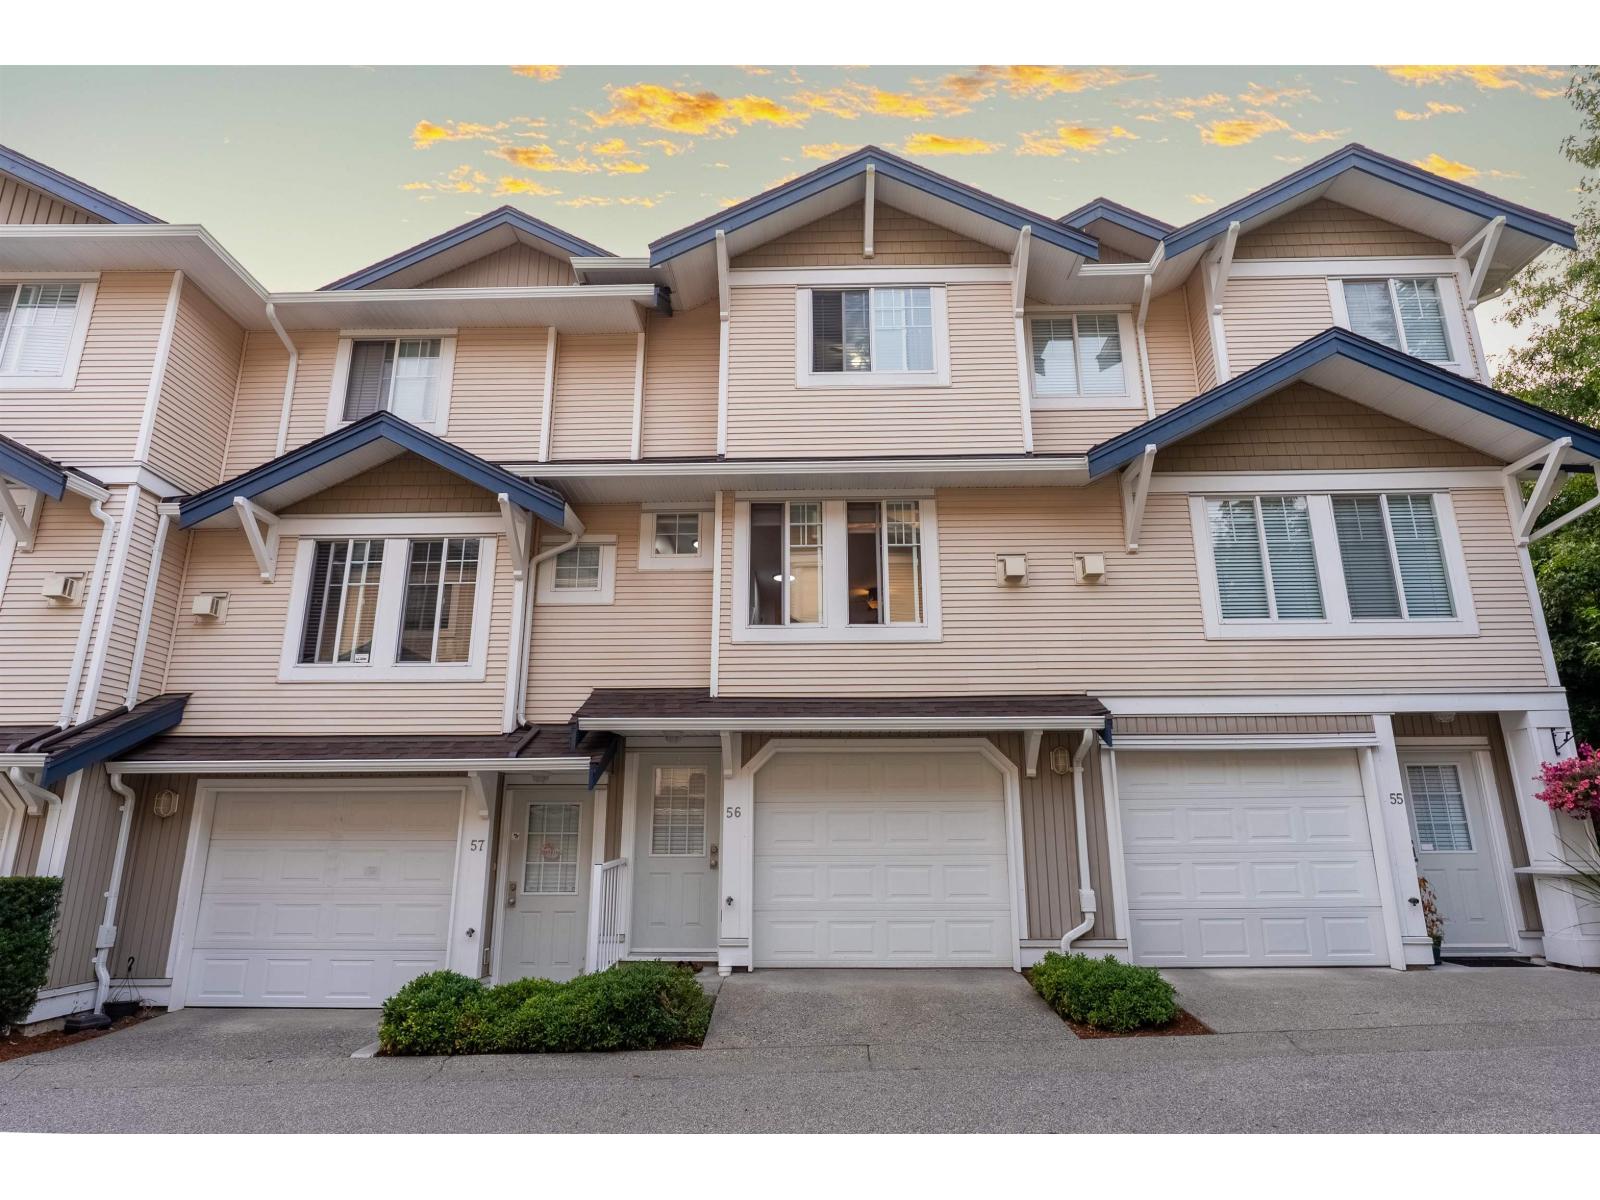 $699,000
56 6533 121 St. · 2bd/2ba · 1251sf
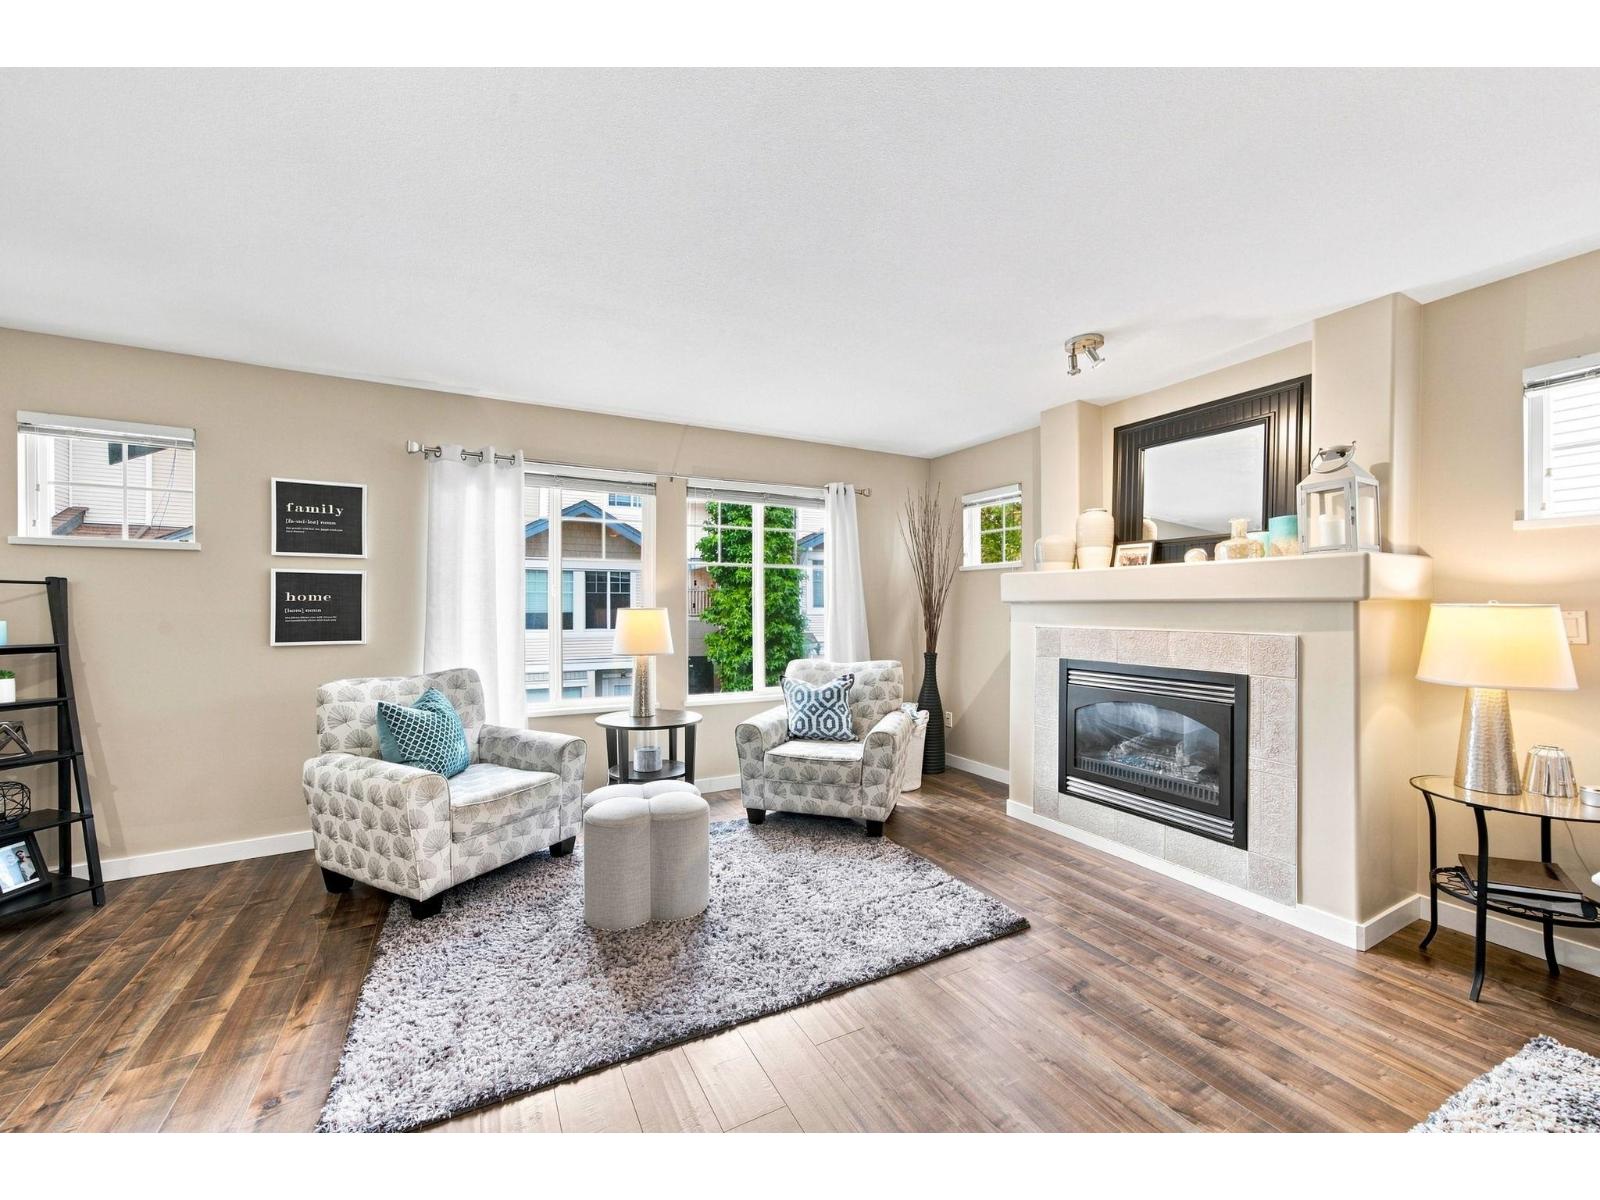 $799,000
6 6533 121 St. · 4bd/3ba · 1927sf
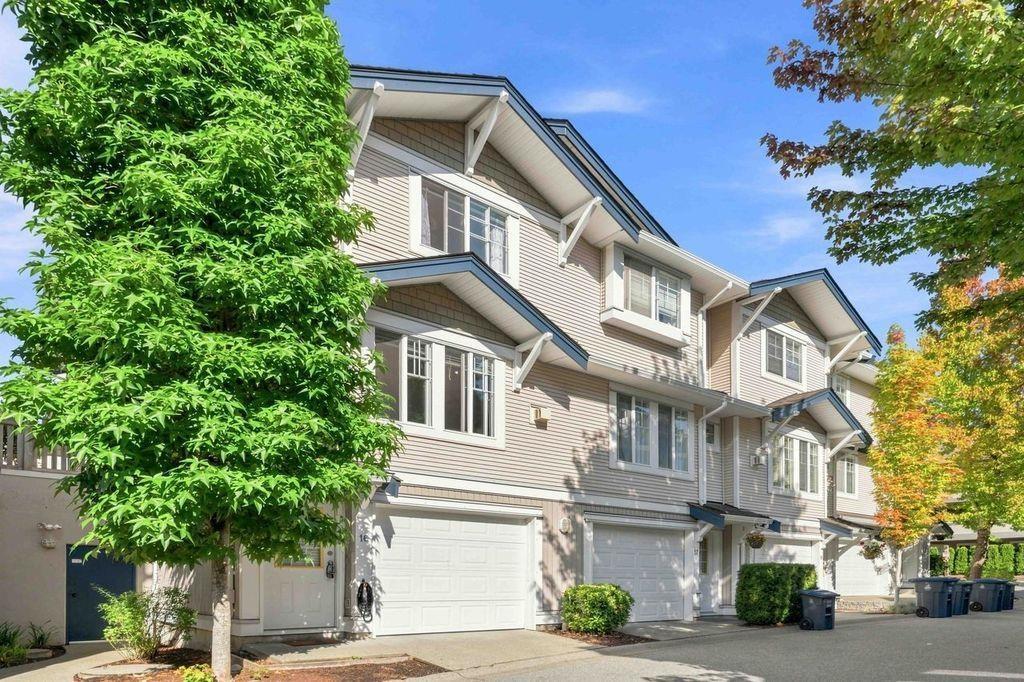 $725,000
16 6533 121 St. · 3bd/2ba · 1335sf
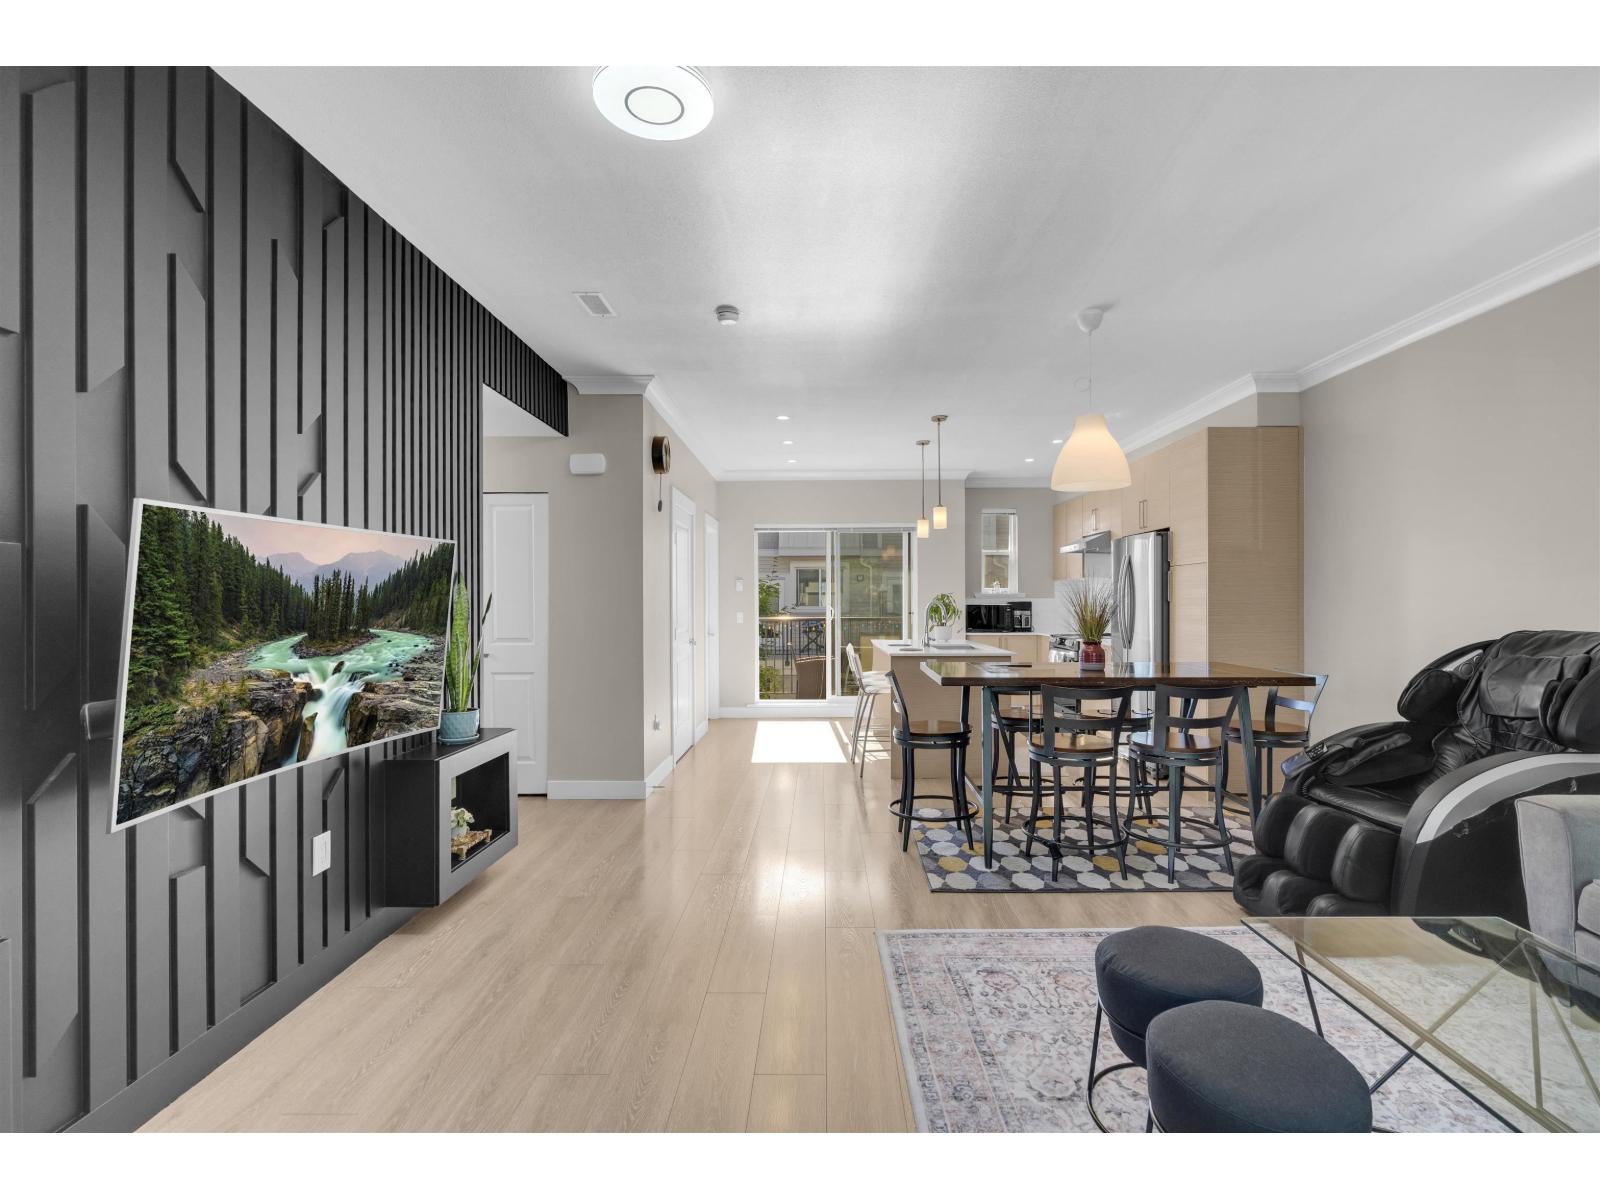 $849,900
1 12073 62 Ave. · 4bd/3ba · 1543sf
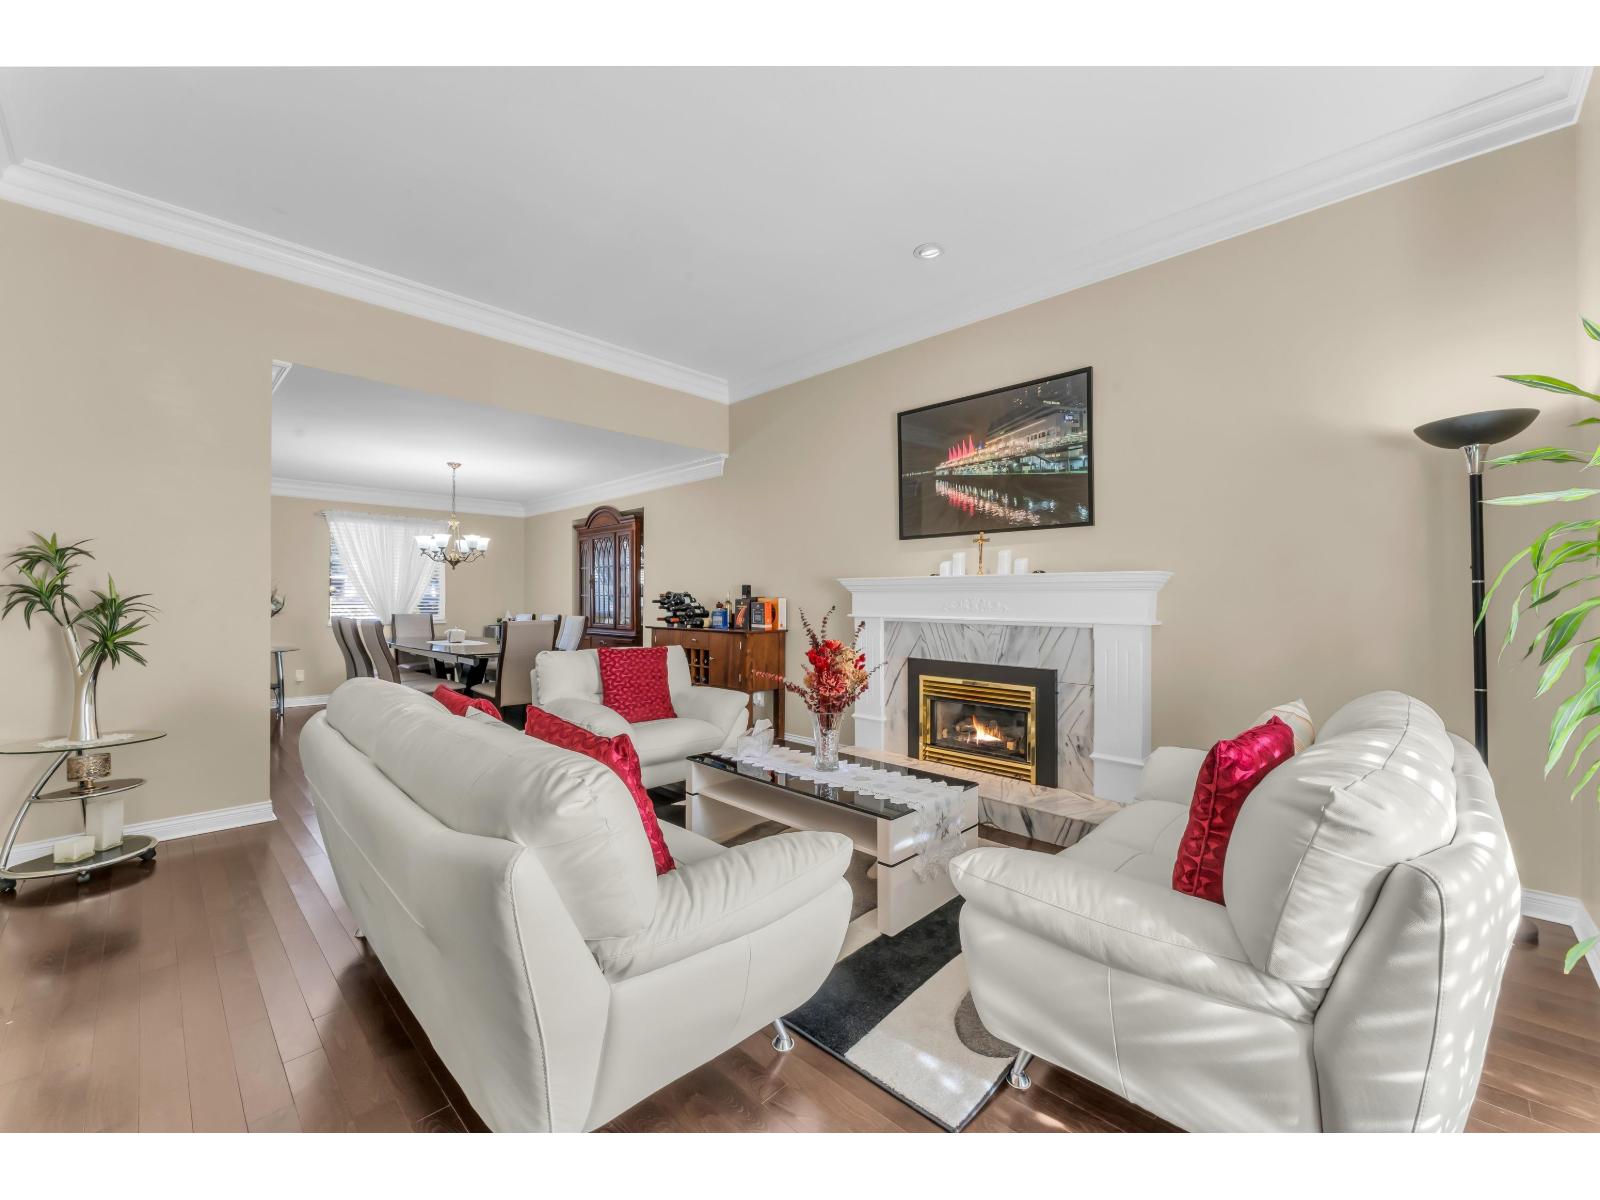 $1,375,000
12231 63a Ave. · 5bd/3ba · 2633sf
 $869,800
30 12073 62 Ave. · 4bd/3ba · 1547sf
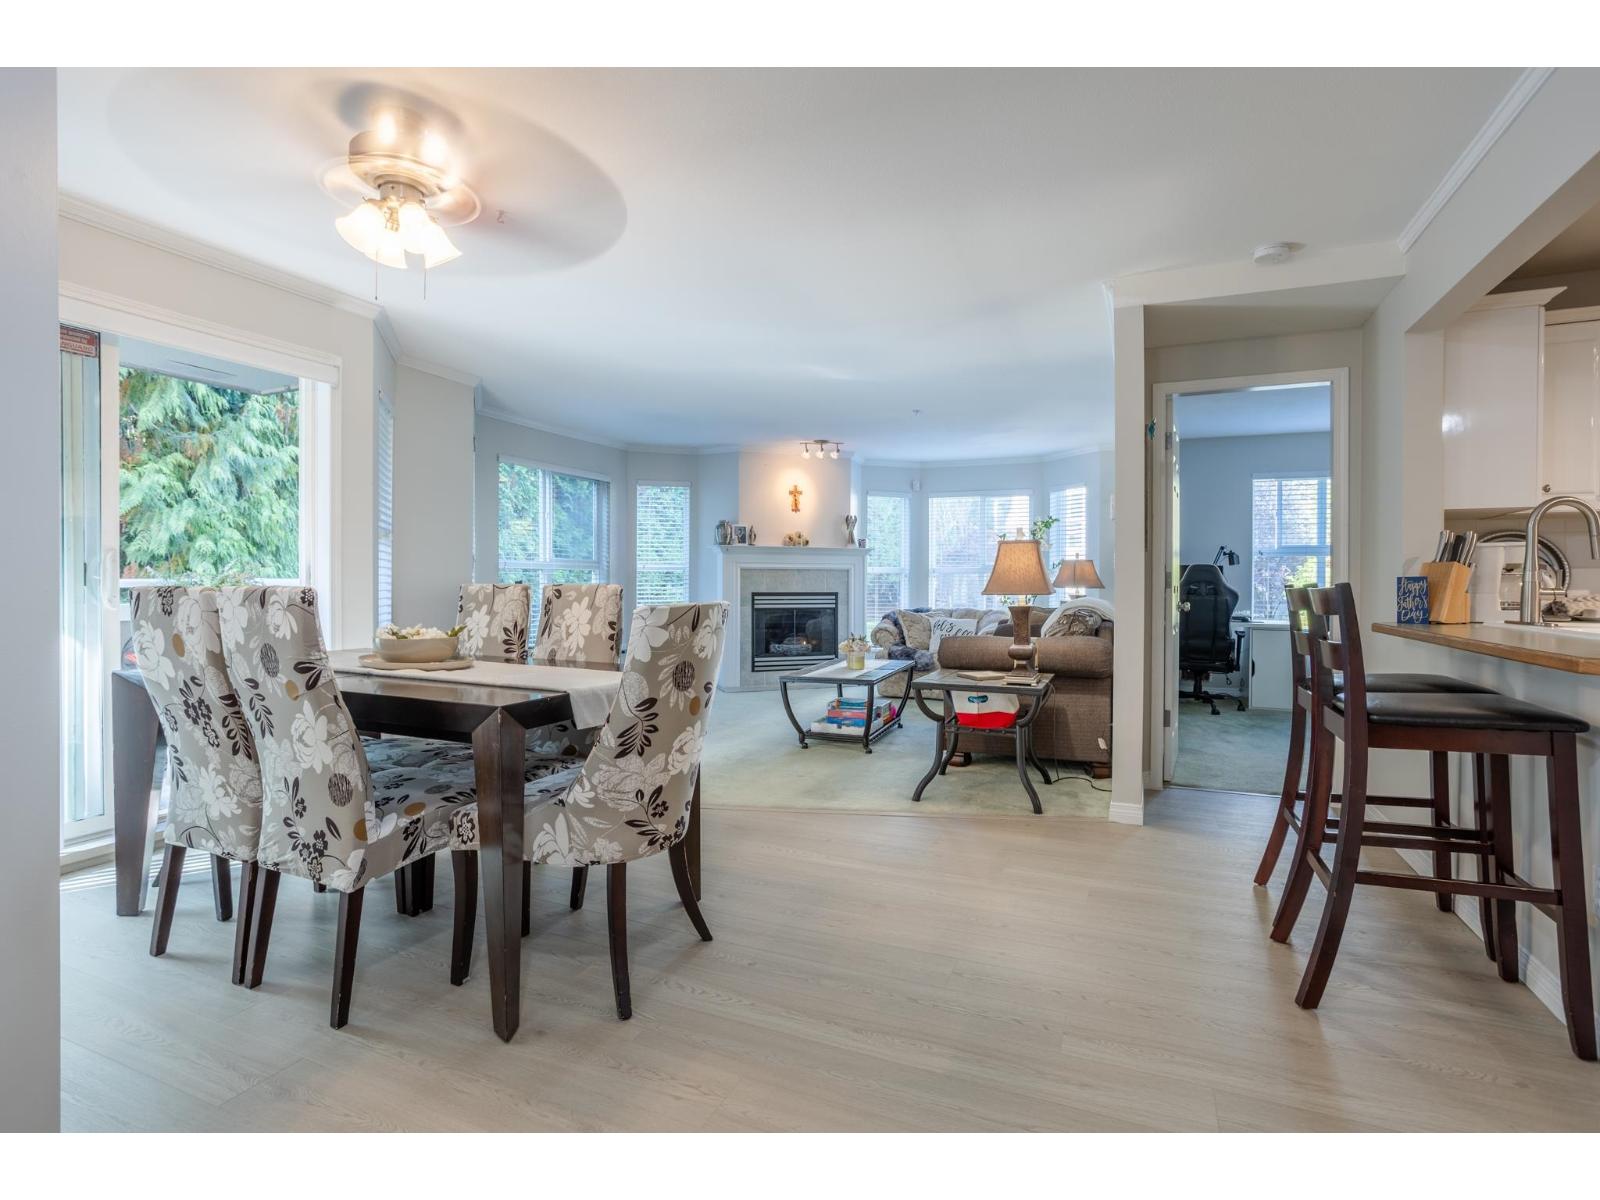
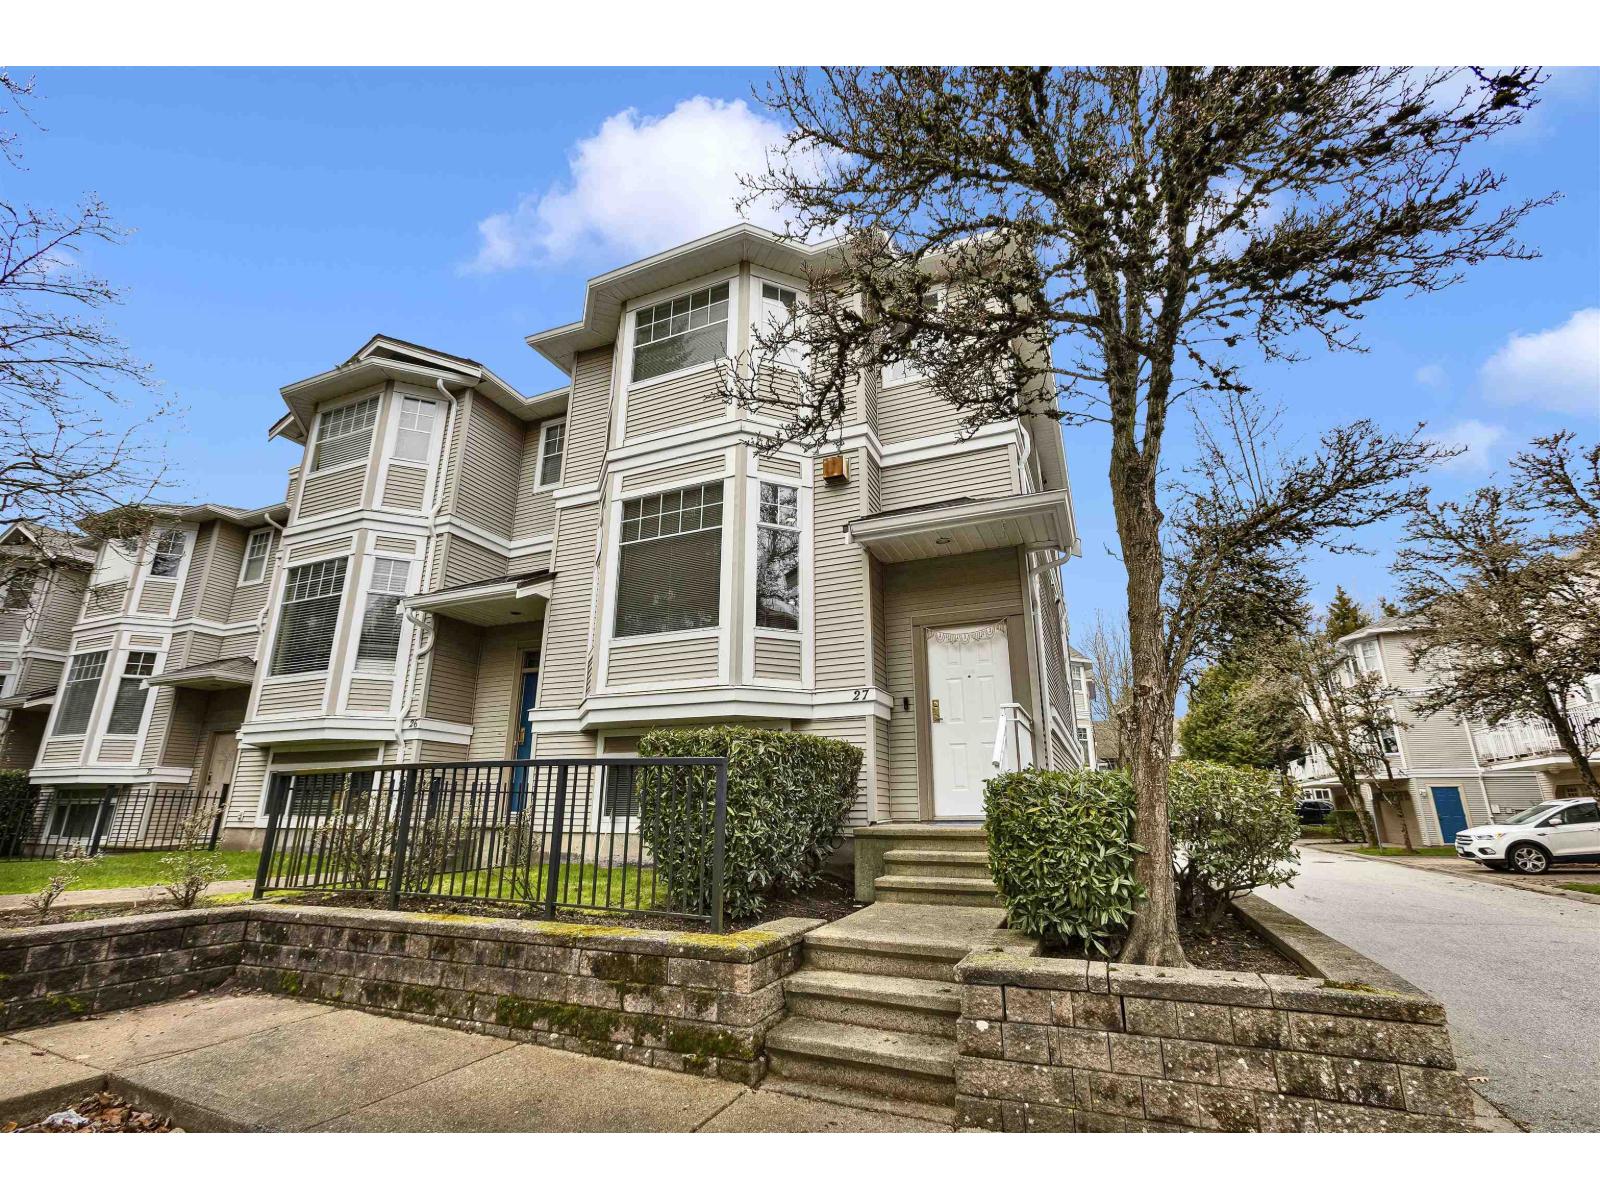 $849,900
27 6518 121 St. · 3bd/3ba · 1757sf
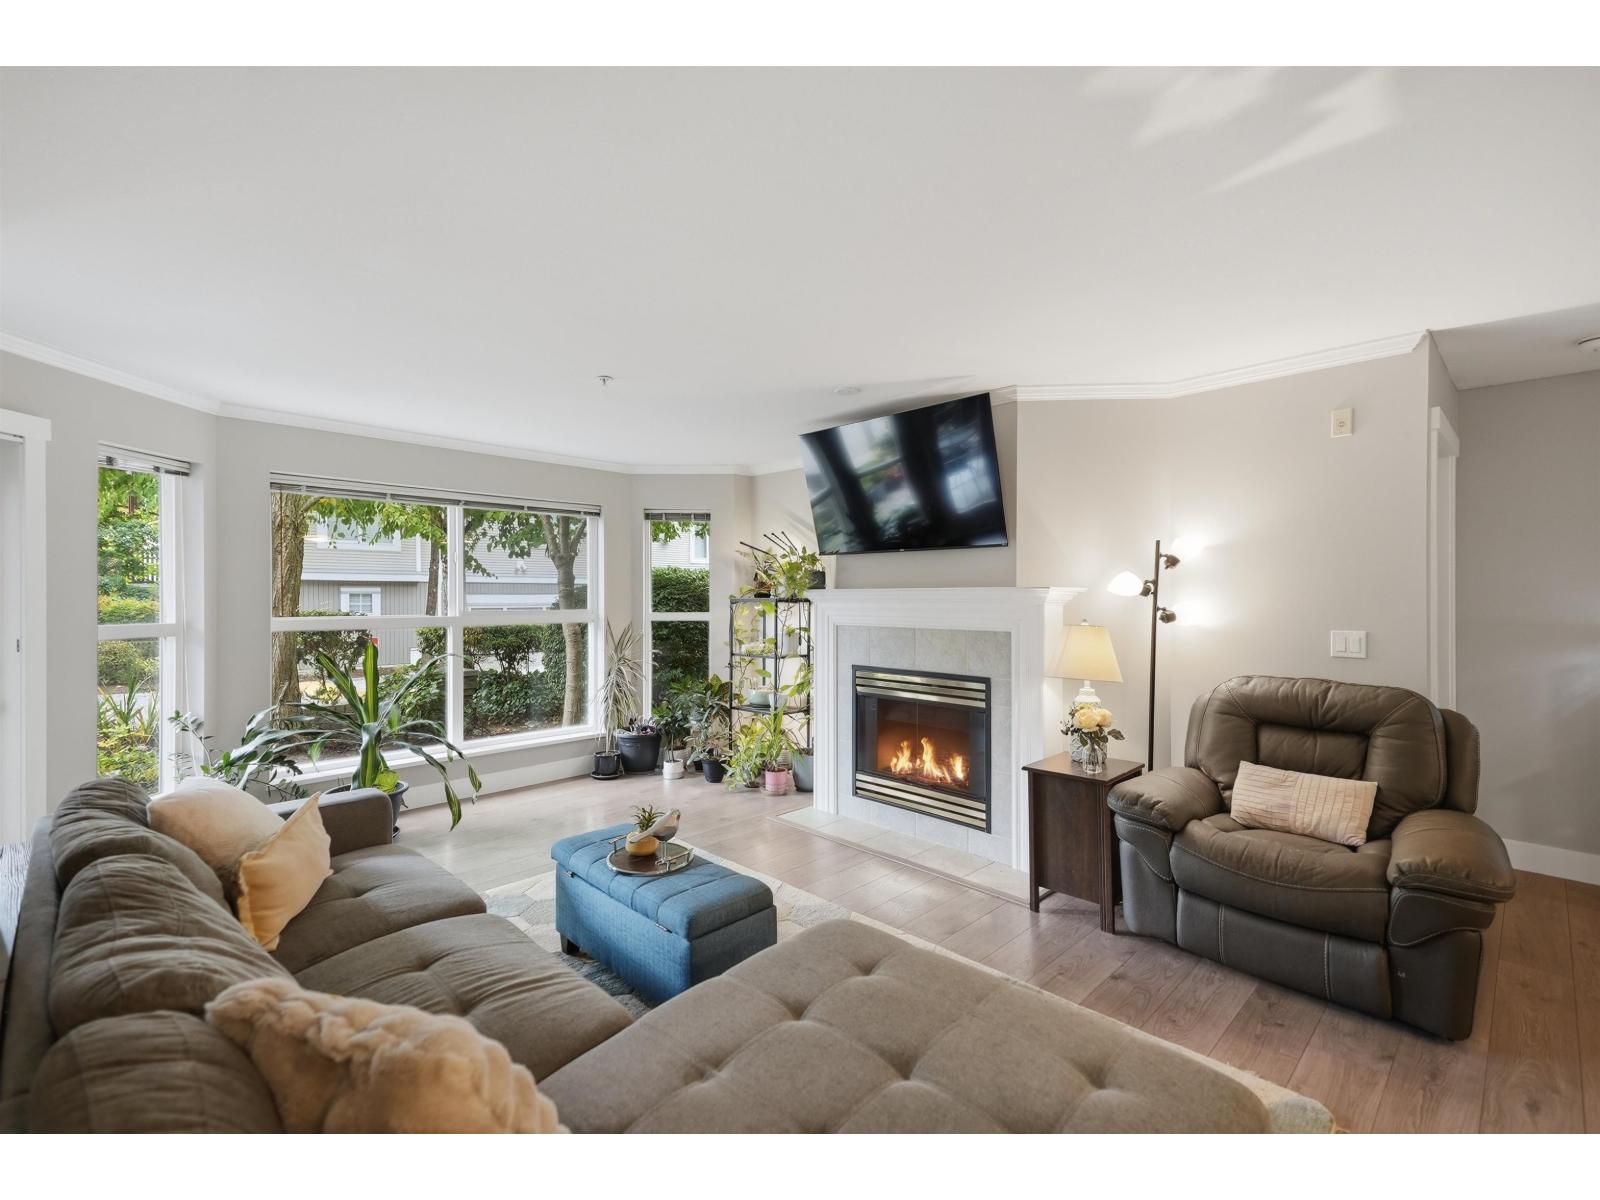
 $588,000
205 6557 121 St. · 2bd/3ba · 1337sf
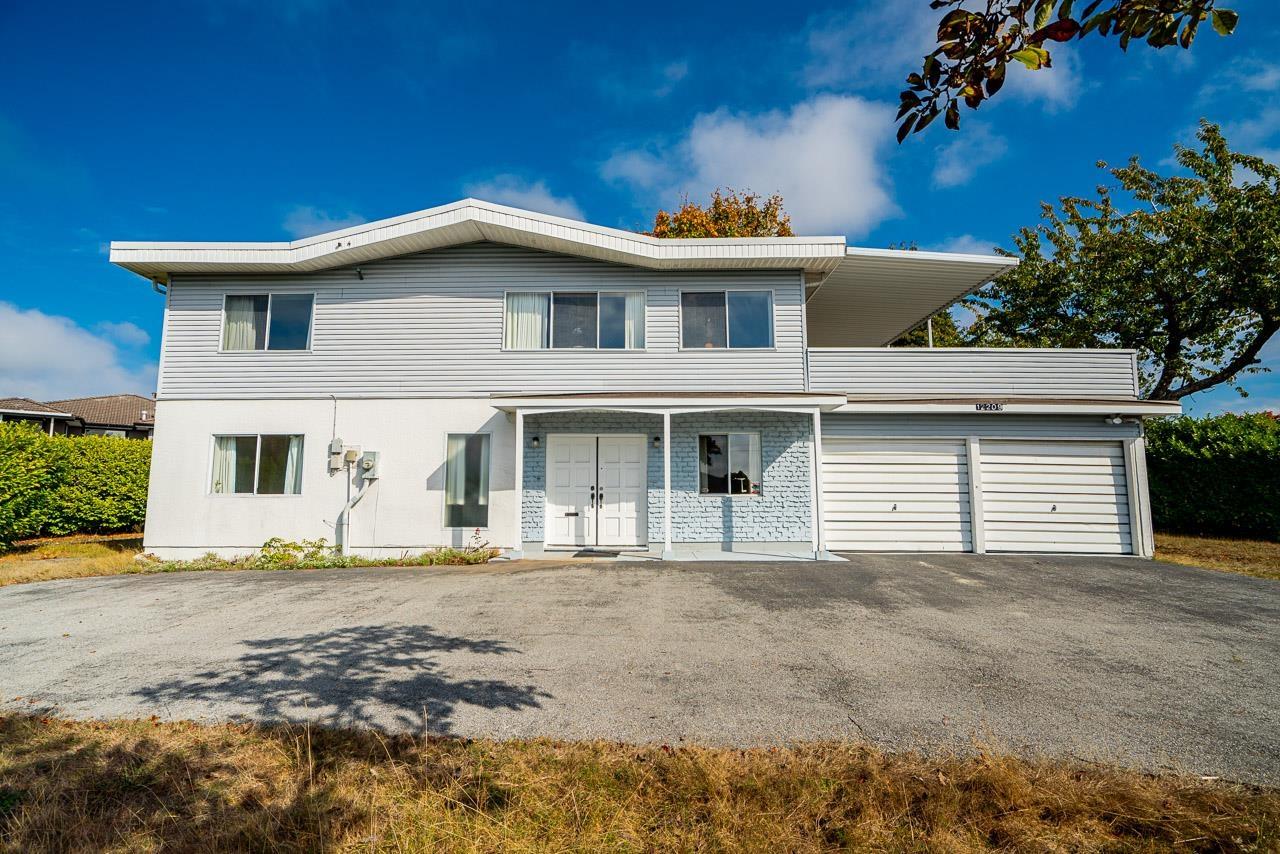
 $535,000
101 6557 121 St. · 2bd/2ba · 1055sf
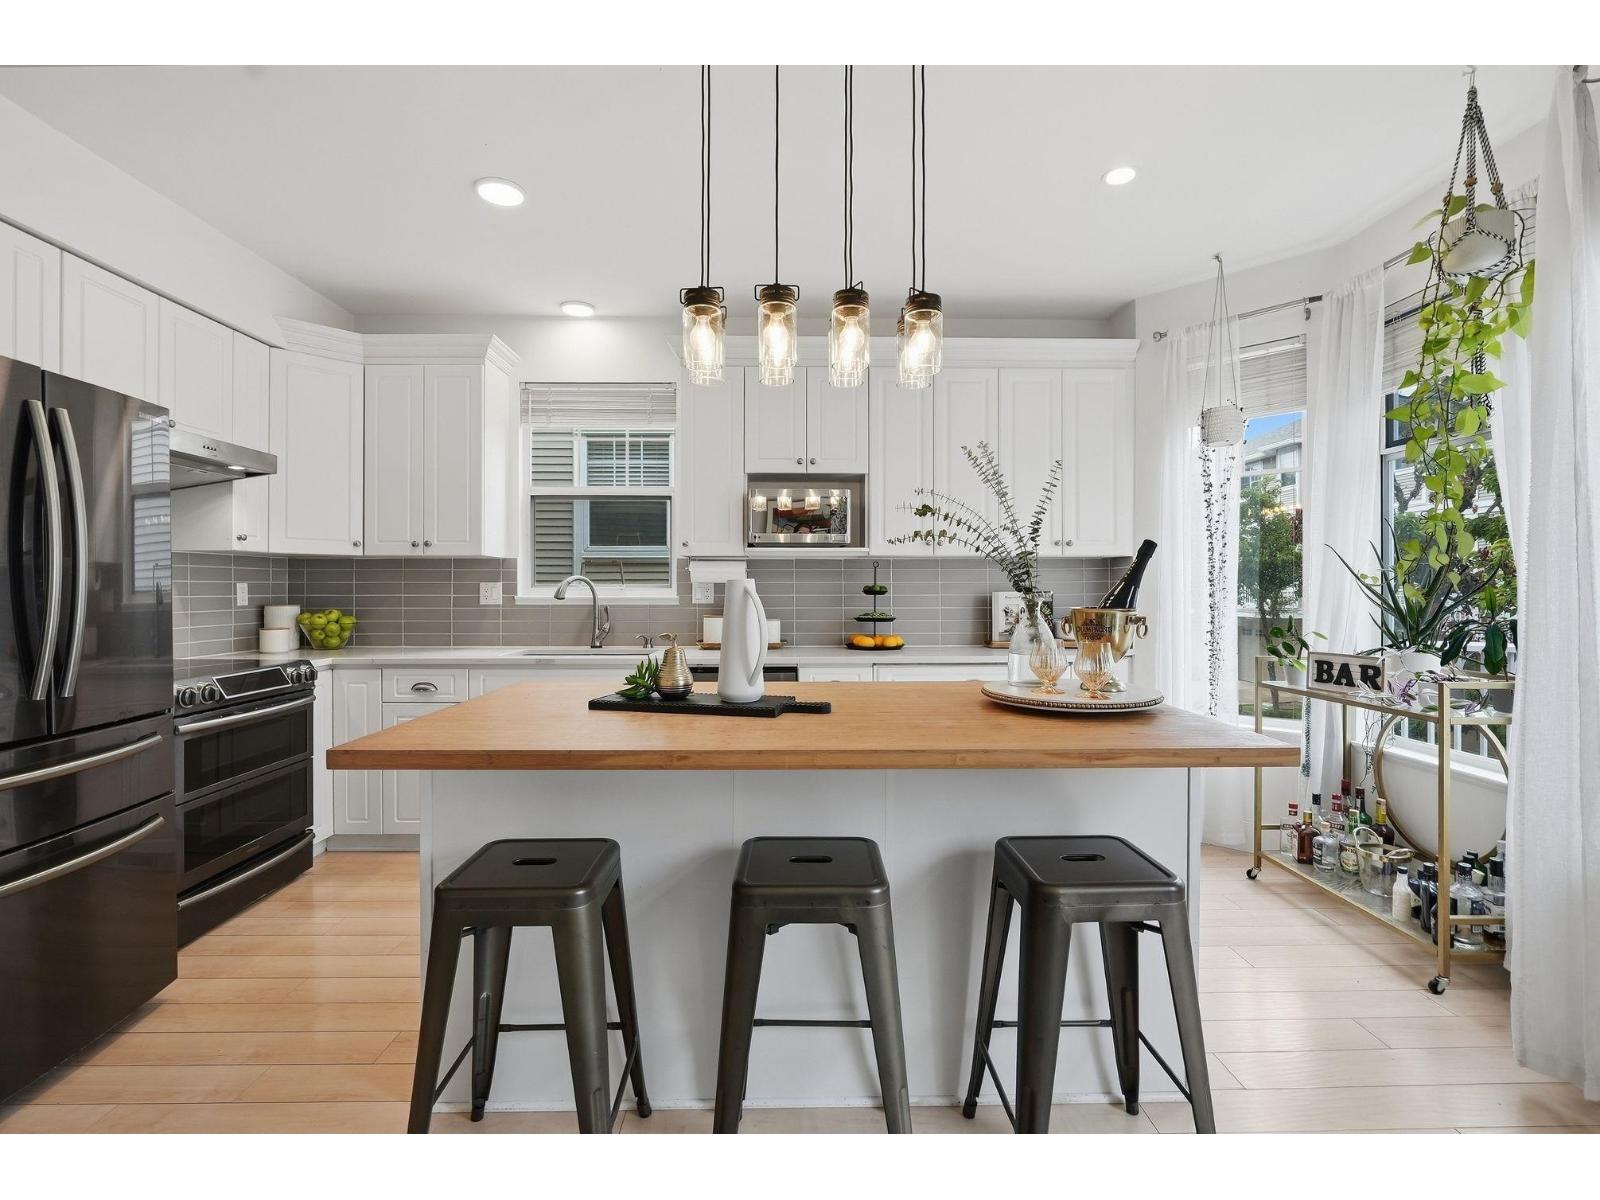
 $2,099,000
12209 64 Ave. · 3bd/2ba · 2317sf
 $845,000
6556 121 St. · 3bd/3ba · 1739sf
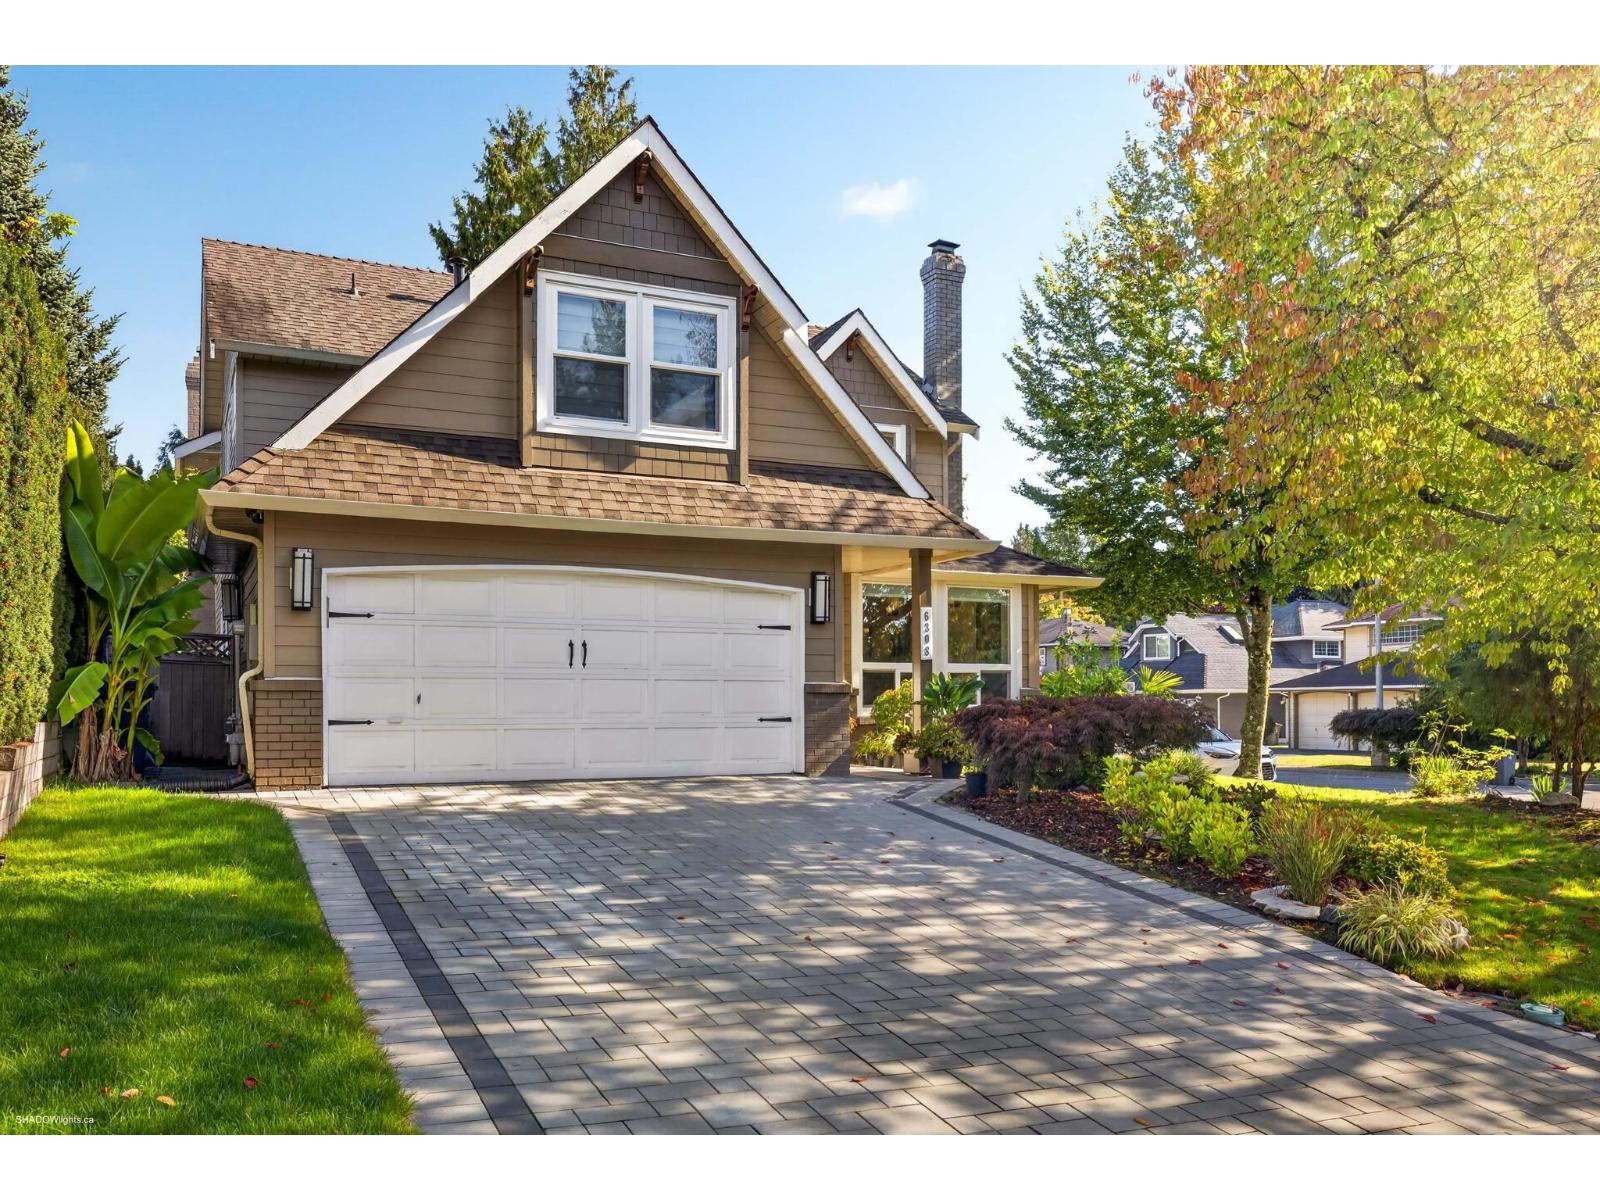 $1,630,888
6308 122a St. · 4bd/4ba · 2856sf
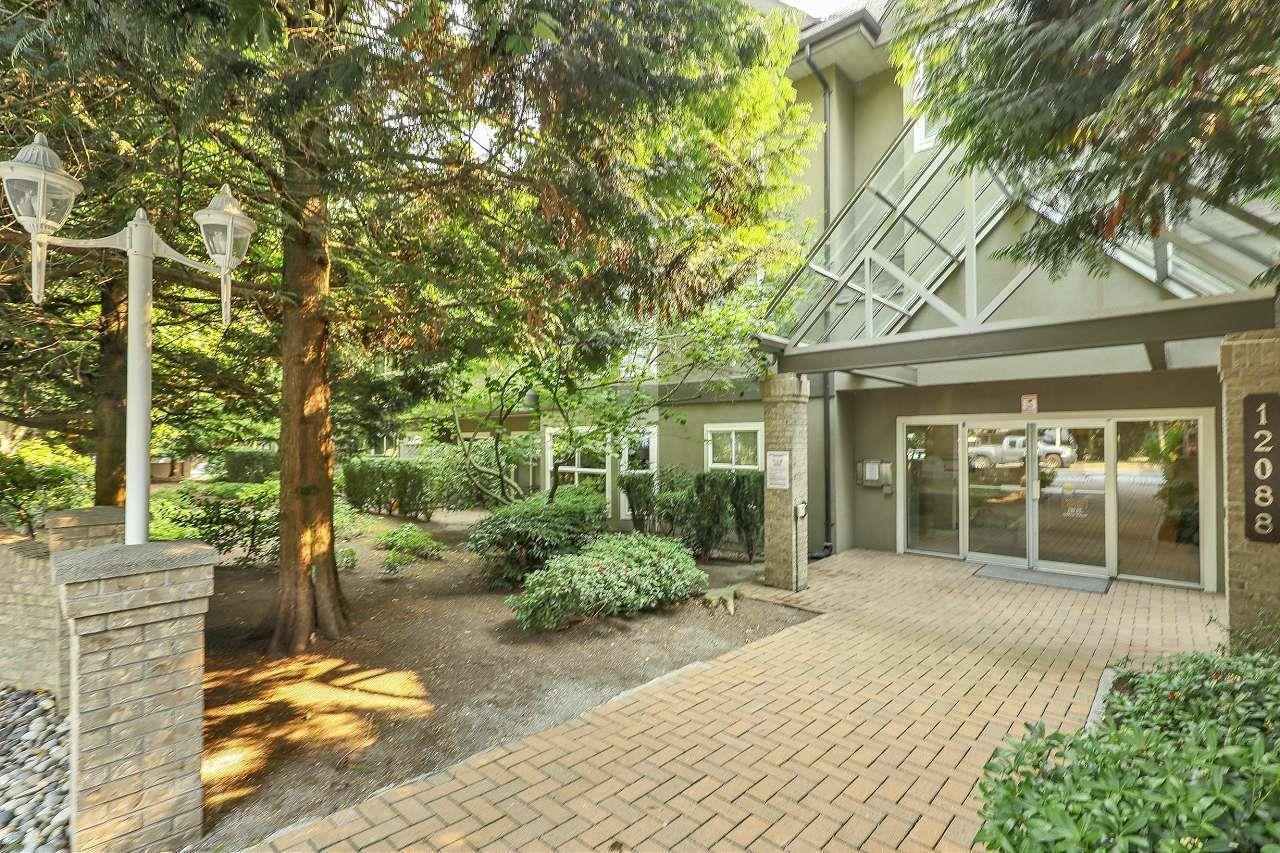 $519,999
218 12088 66 Ave. · 2bd/2ba · 1025sf
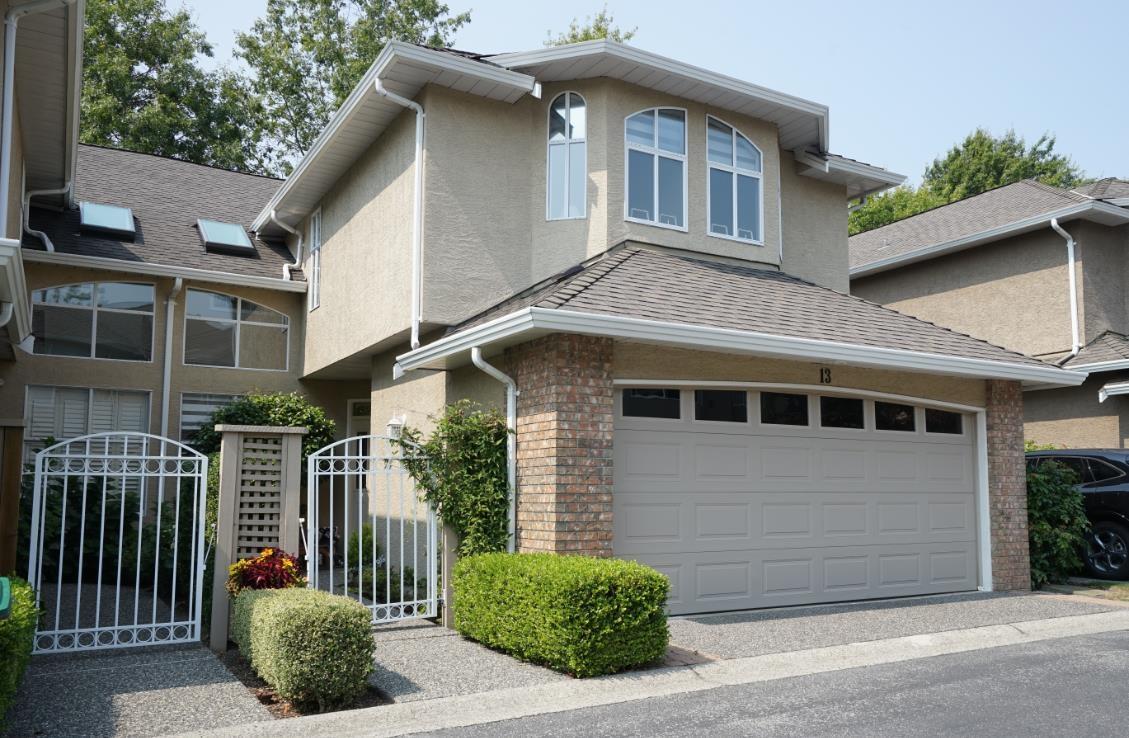 $868,800
13 6211 W Boundary Dr. · 3bd/3ba · 2158sf
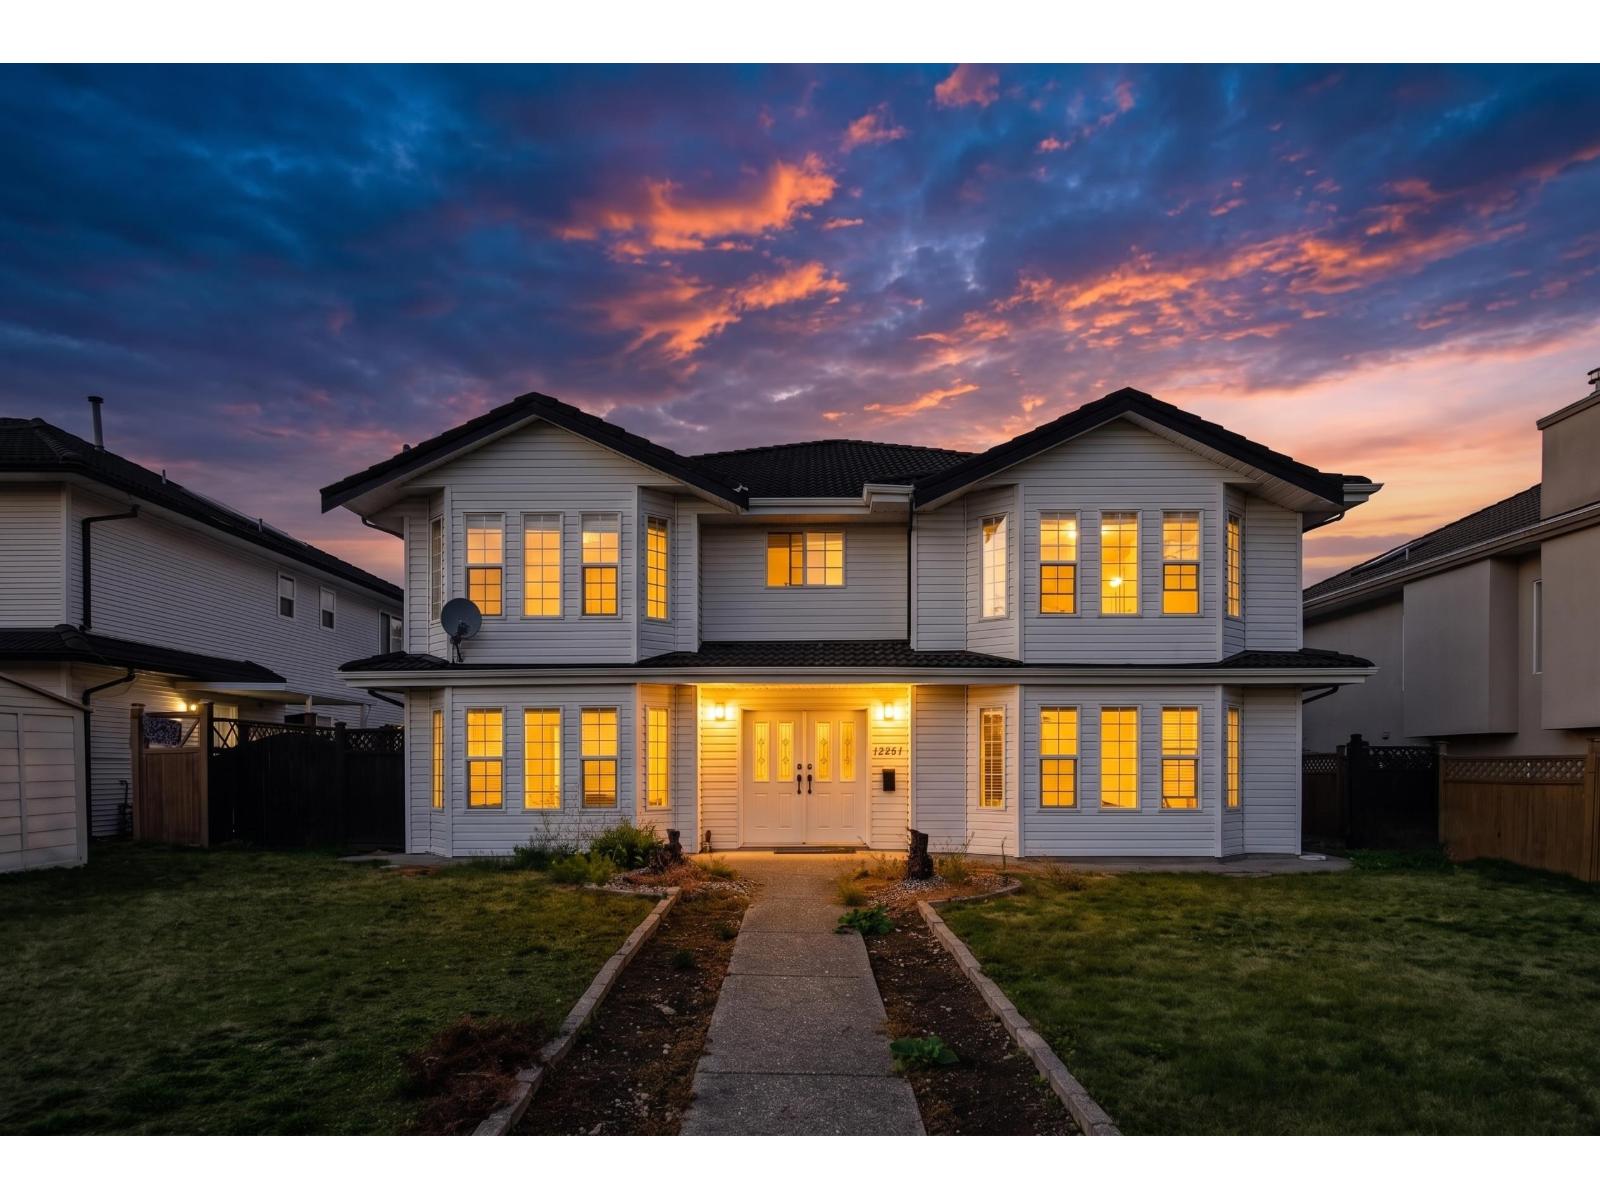 $1,588,000
12247 64 Ave. · 9bd/6ba · 3342sf
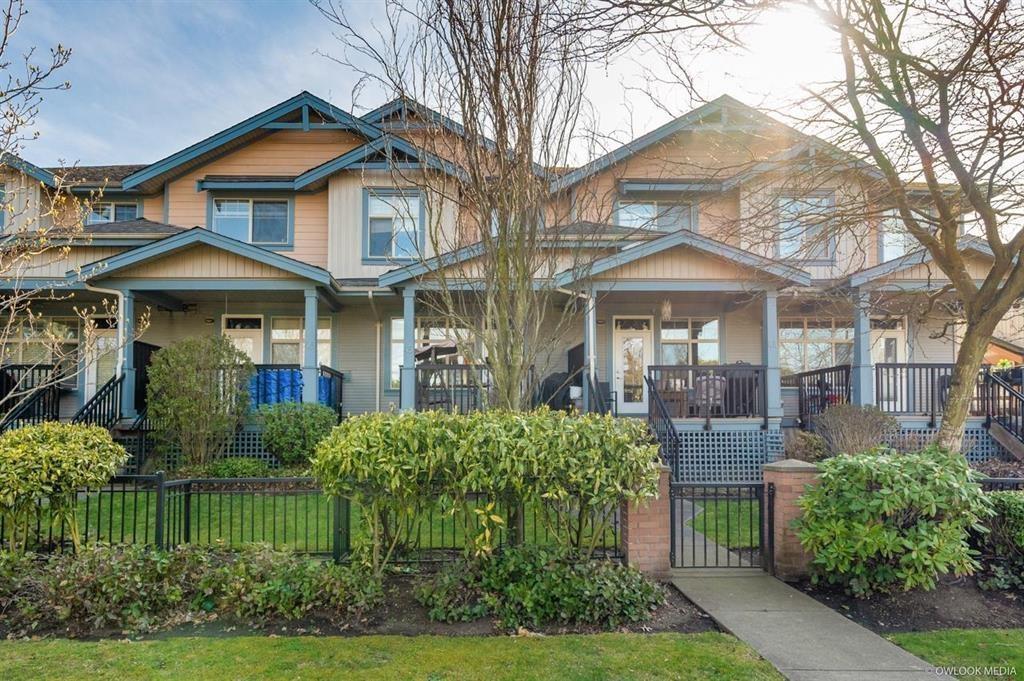 $779,000
45 12036 66 Ave. · 3bd/3ba · 1463sf
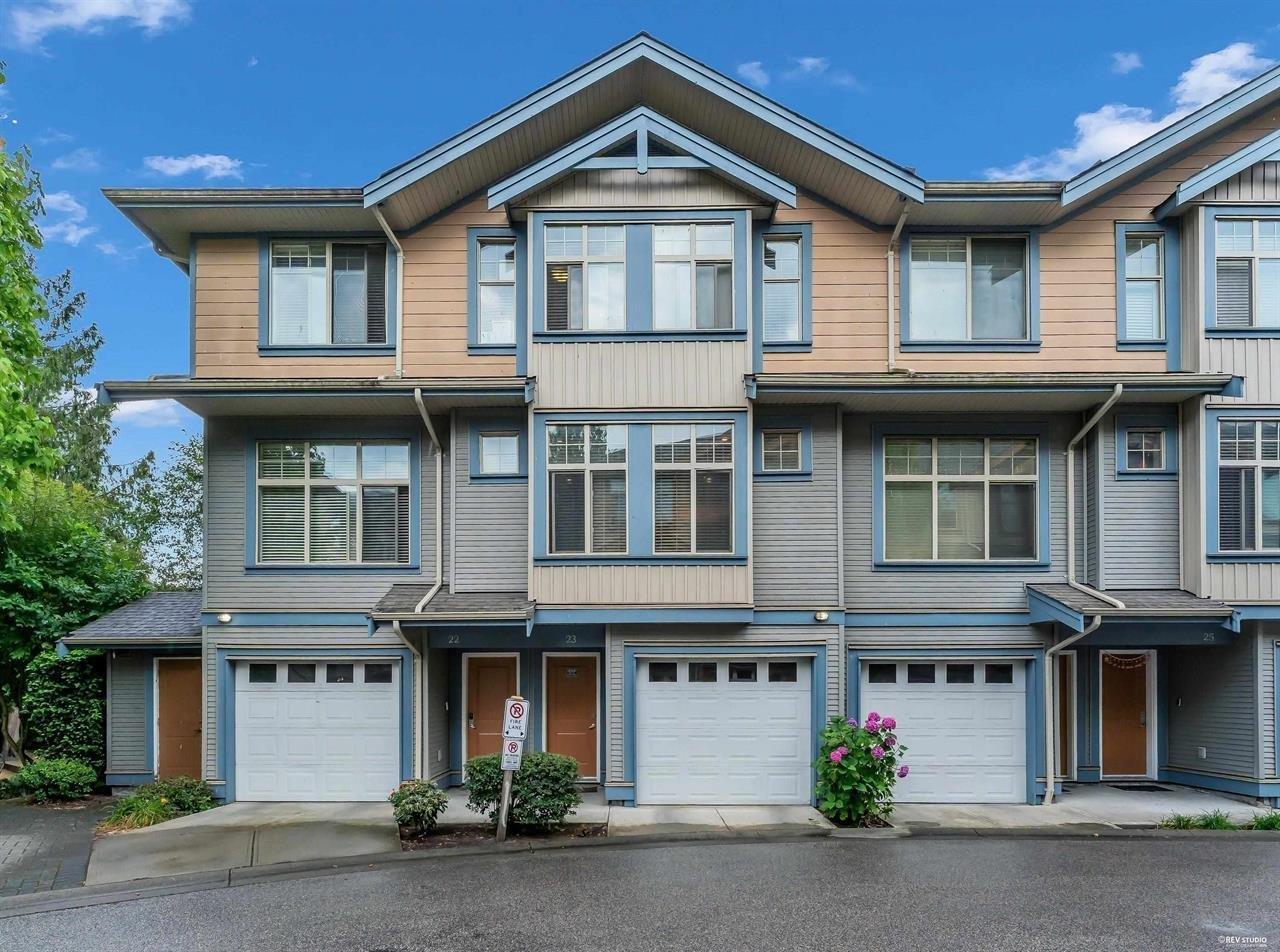 $729,900
23 12036 66 Ave. · 3bd/3ba · 1540sf
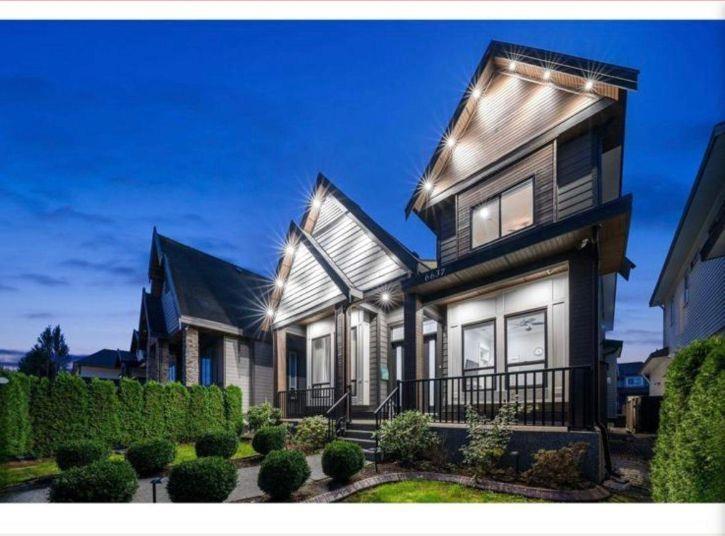 $1,689,879
6637 121a St. · 8bd/7ba · 4213sf
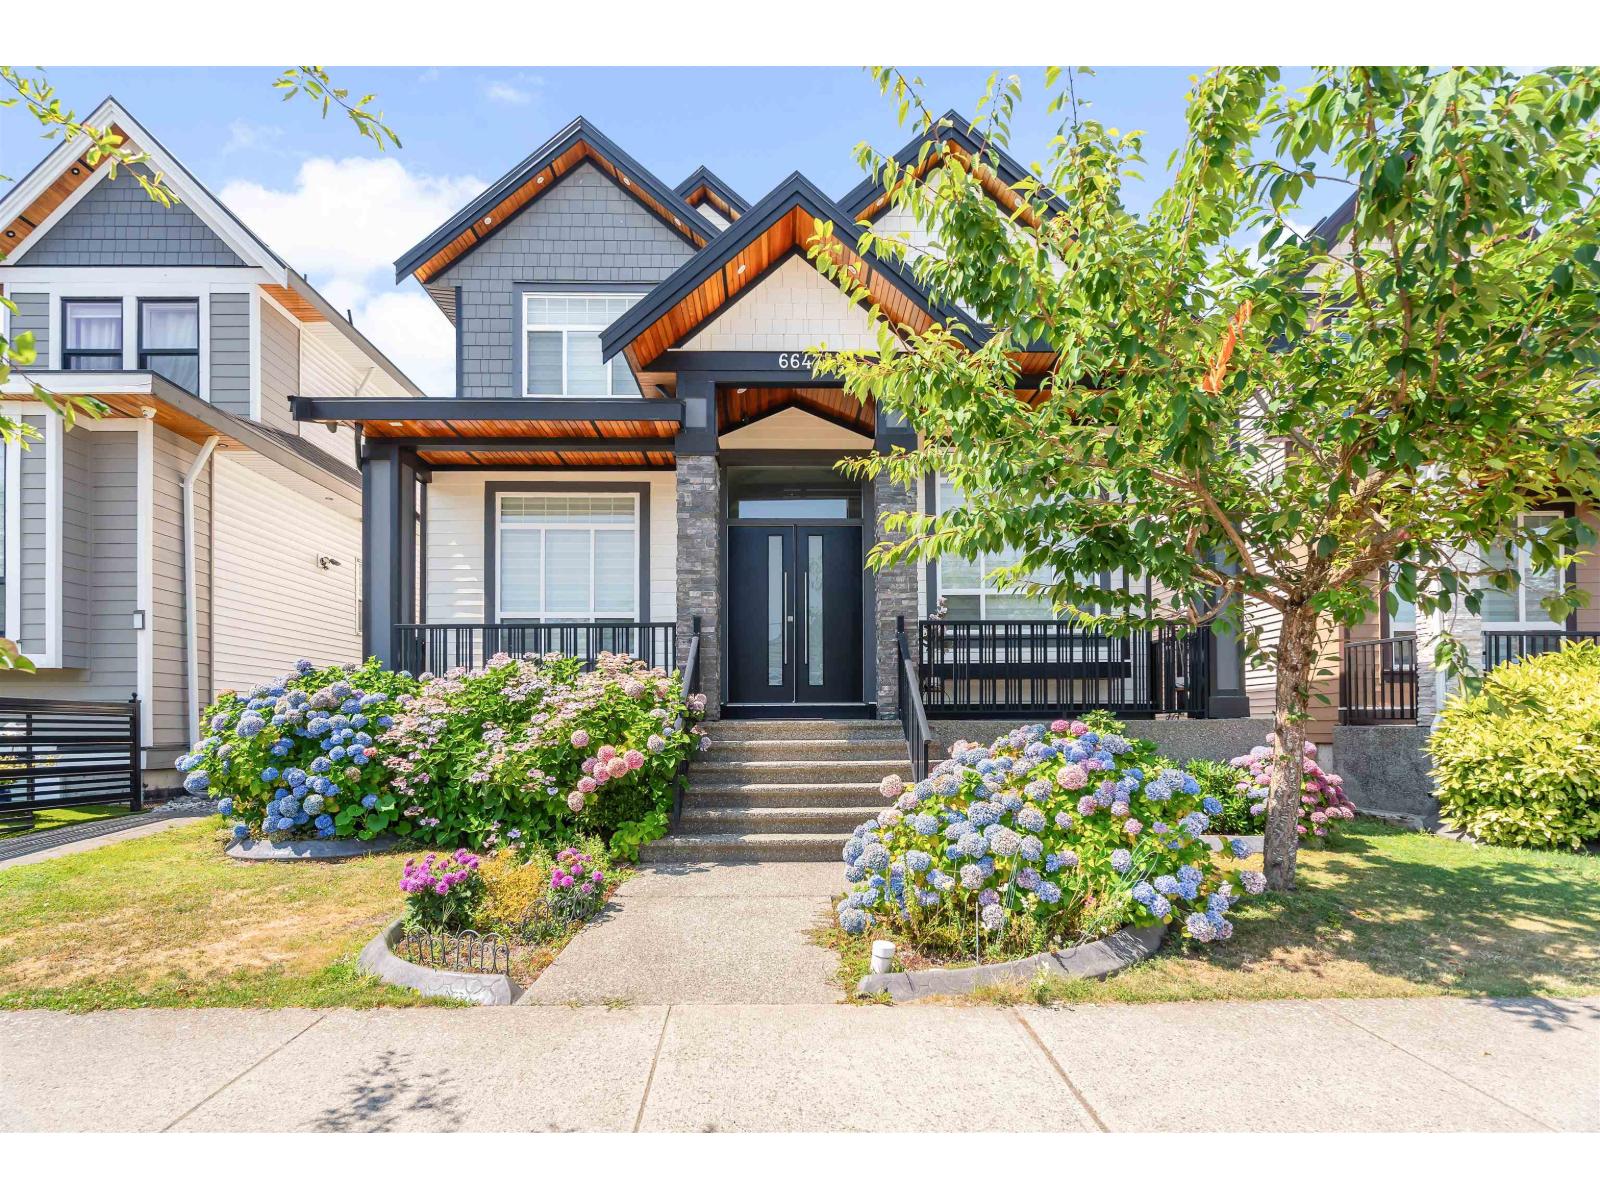 $1,815,000
6647 121a St. · 8bd/7ba · 4002sf
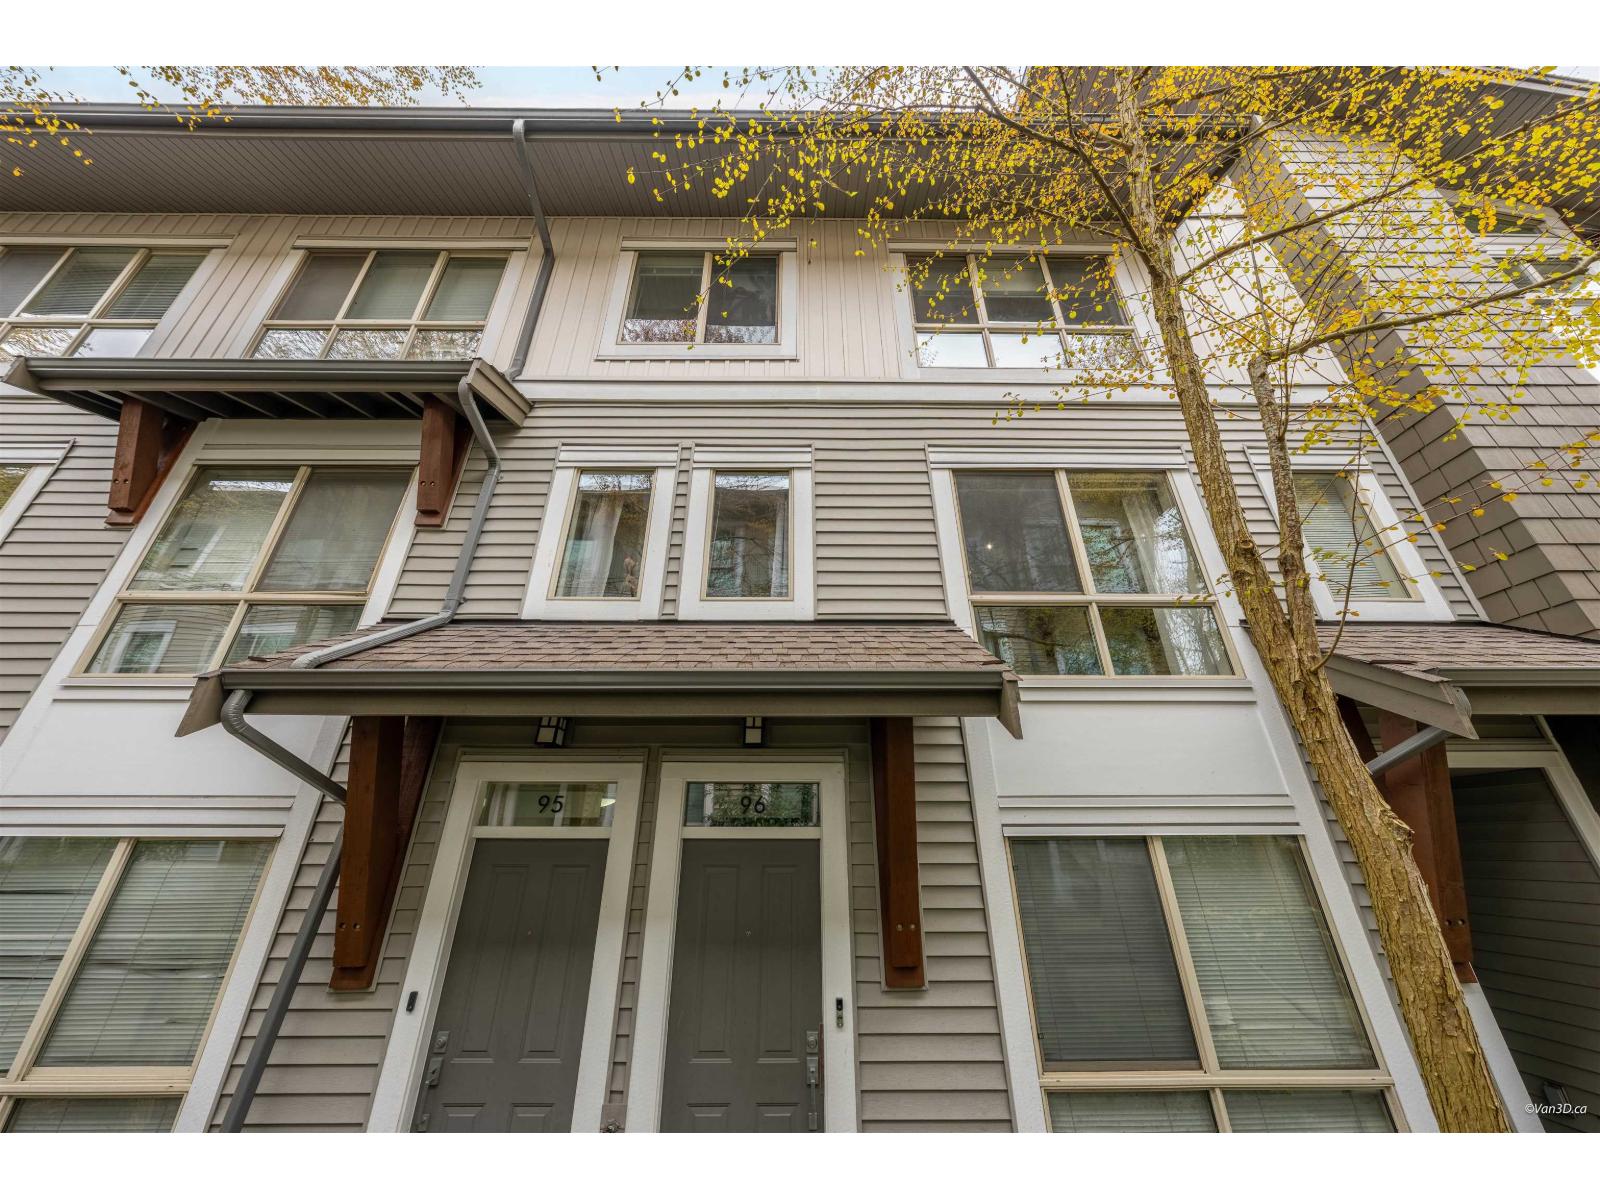 $719,800
96 6671 121 St. · 3bd/3ba · 1245sf
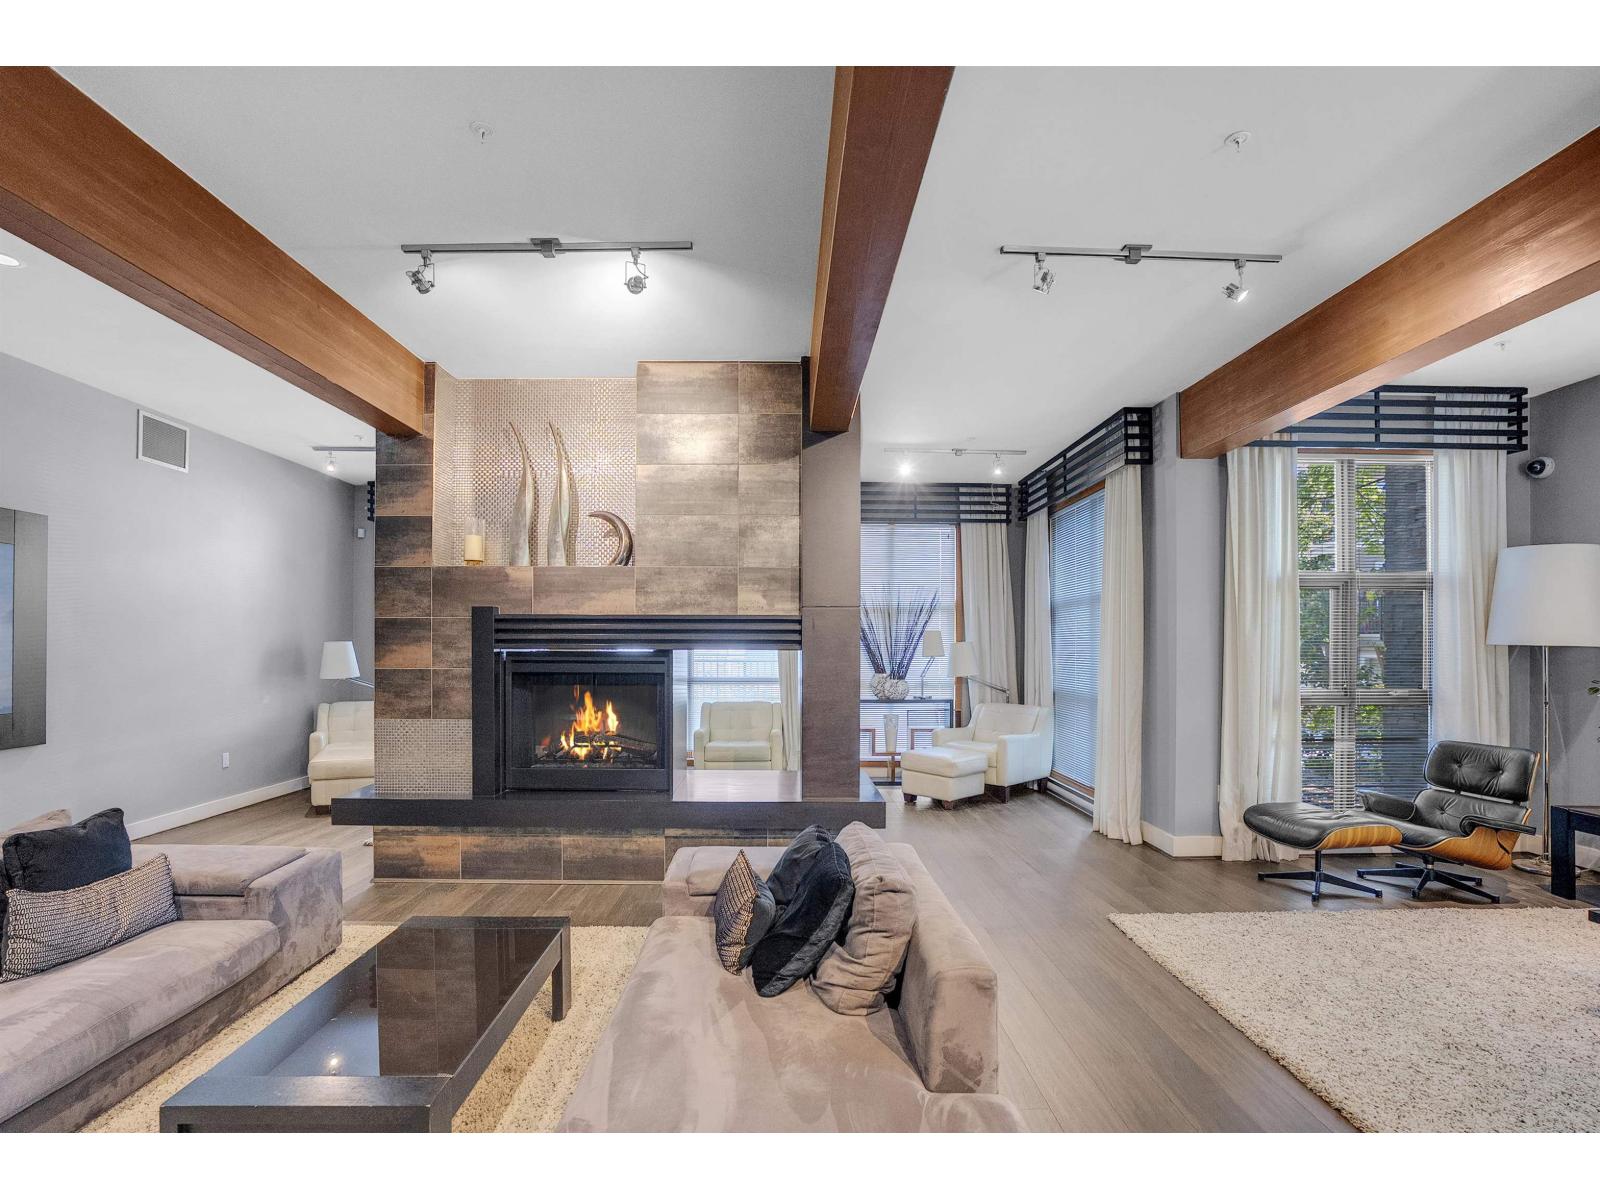 $674,900
101 6671 121 St. · 3bd/2ba · 1209sf
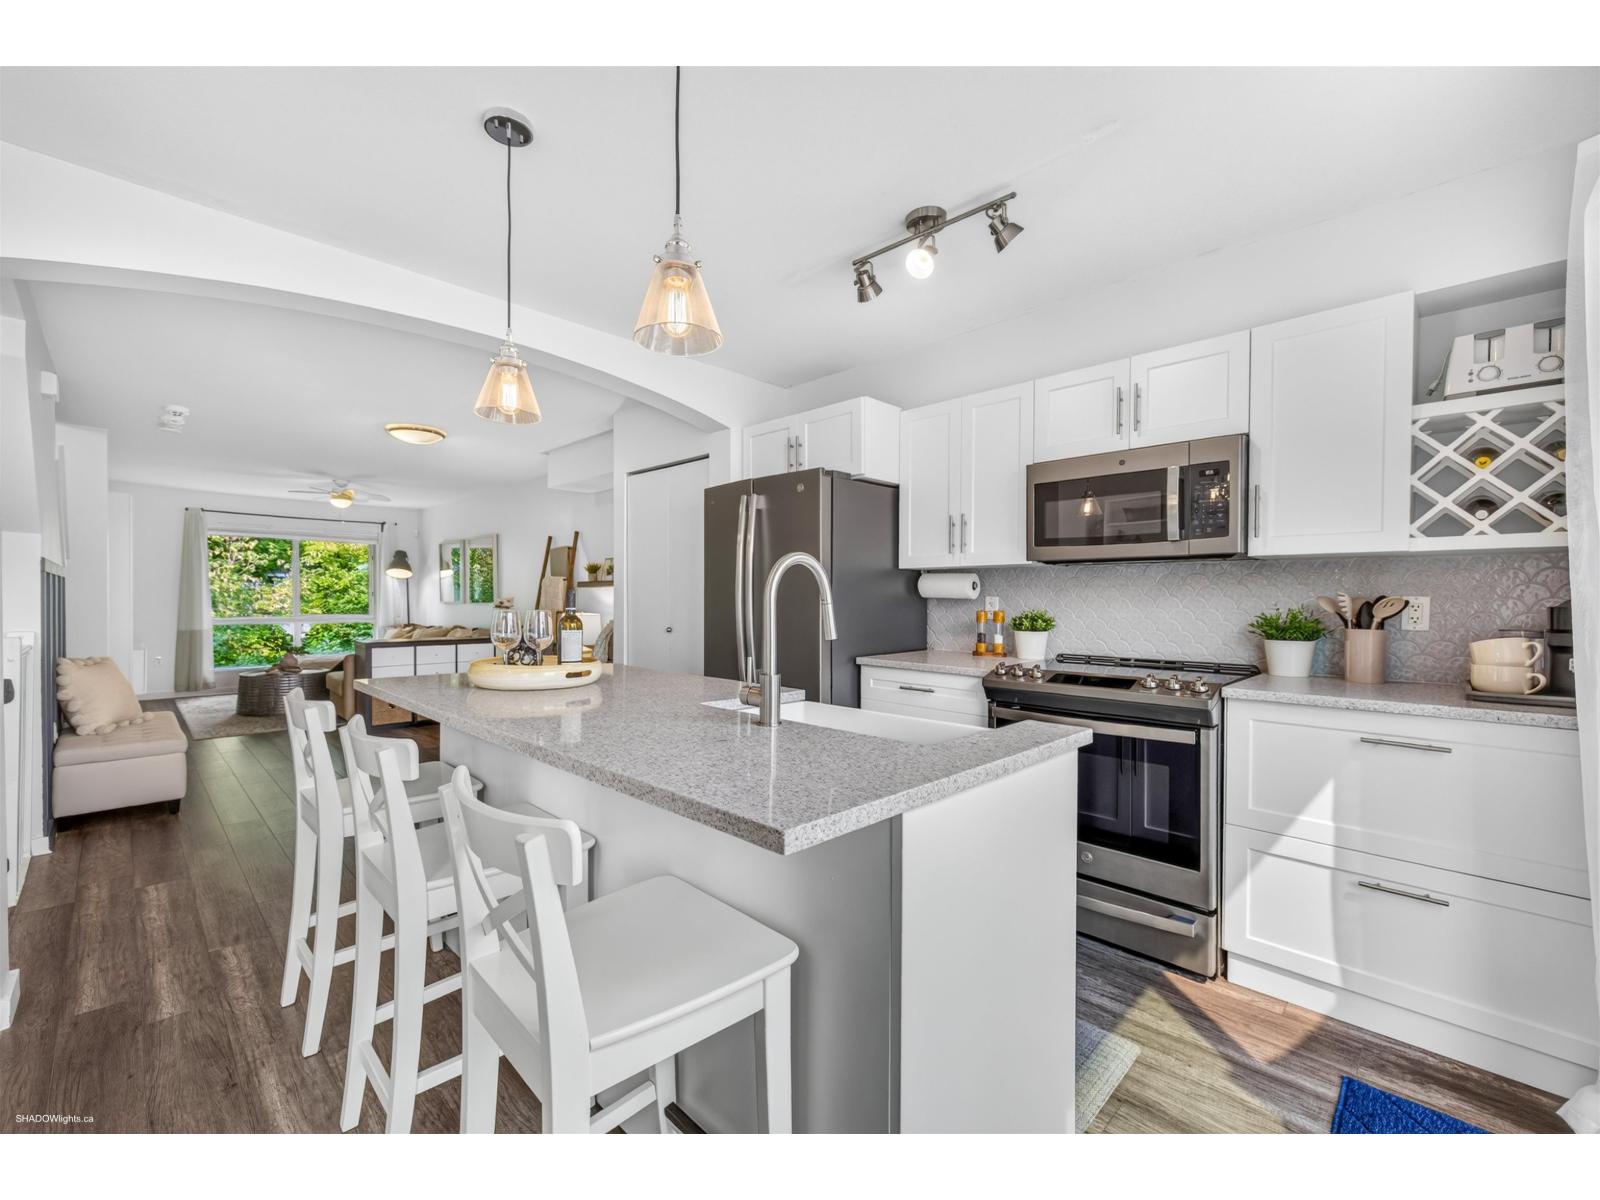 $699,000
145 6671 121 St. · 3bd/2ba · 1232sf
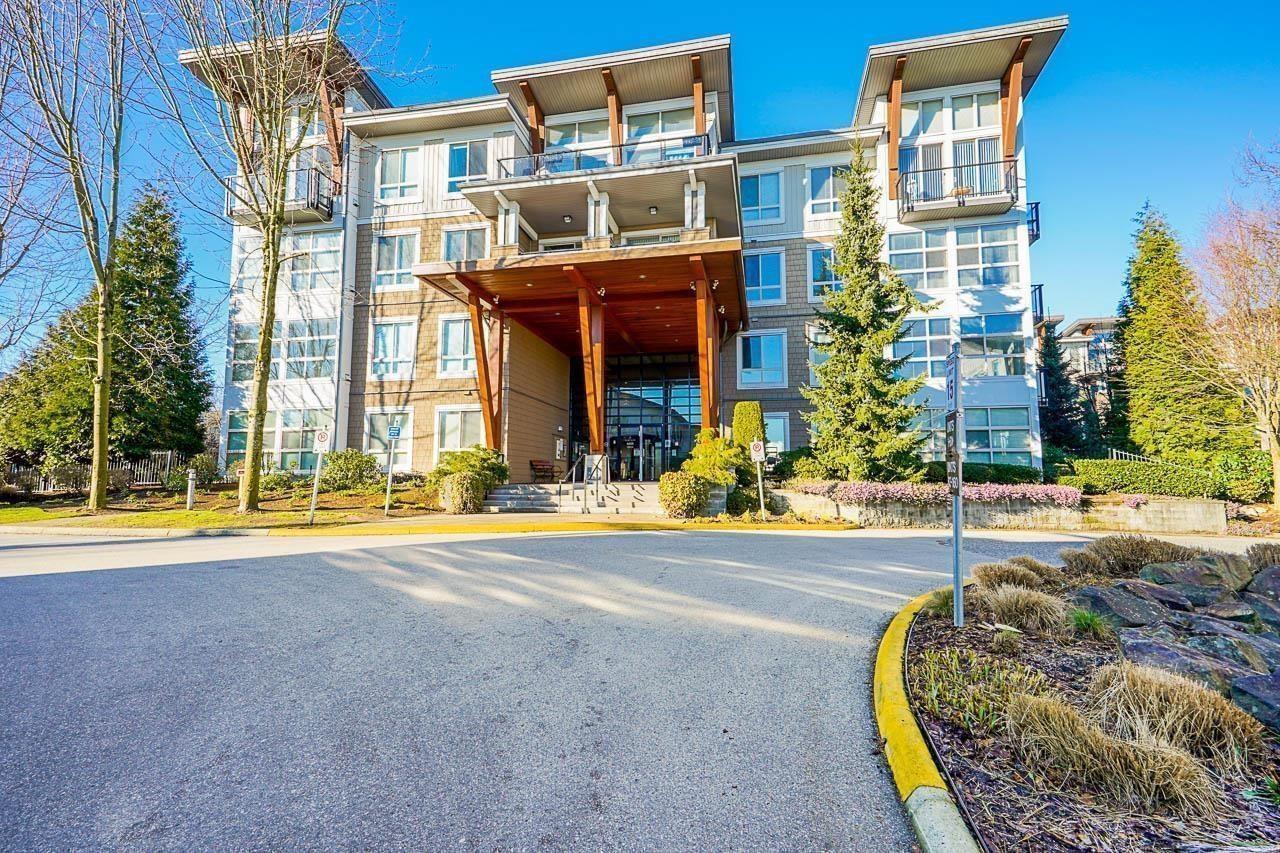
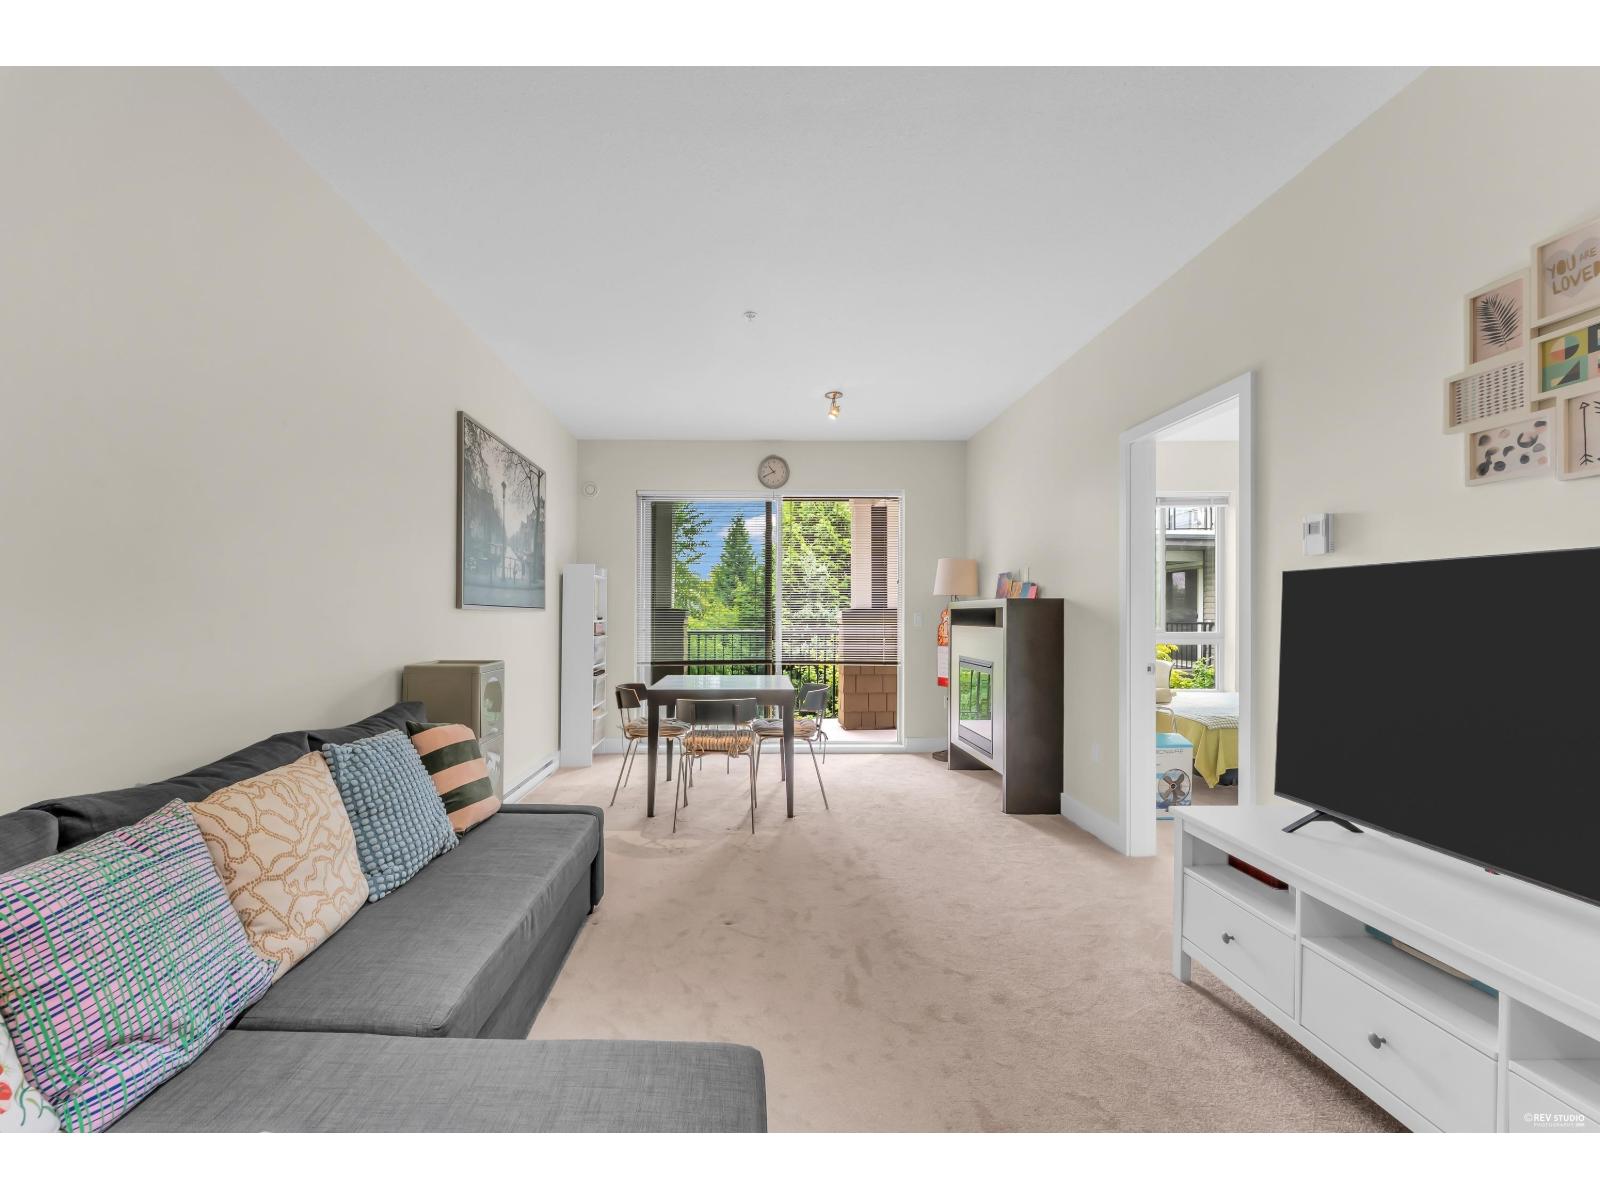 $538,000
329 6628 120 St. · 2bd/2ba · 806sf
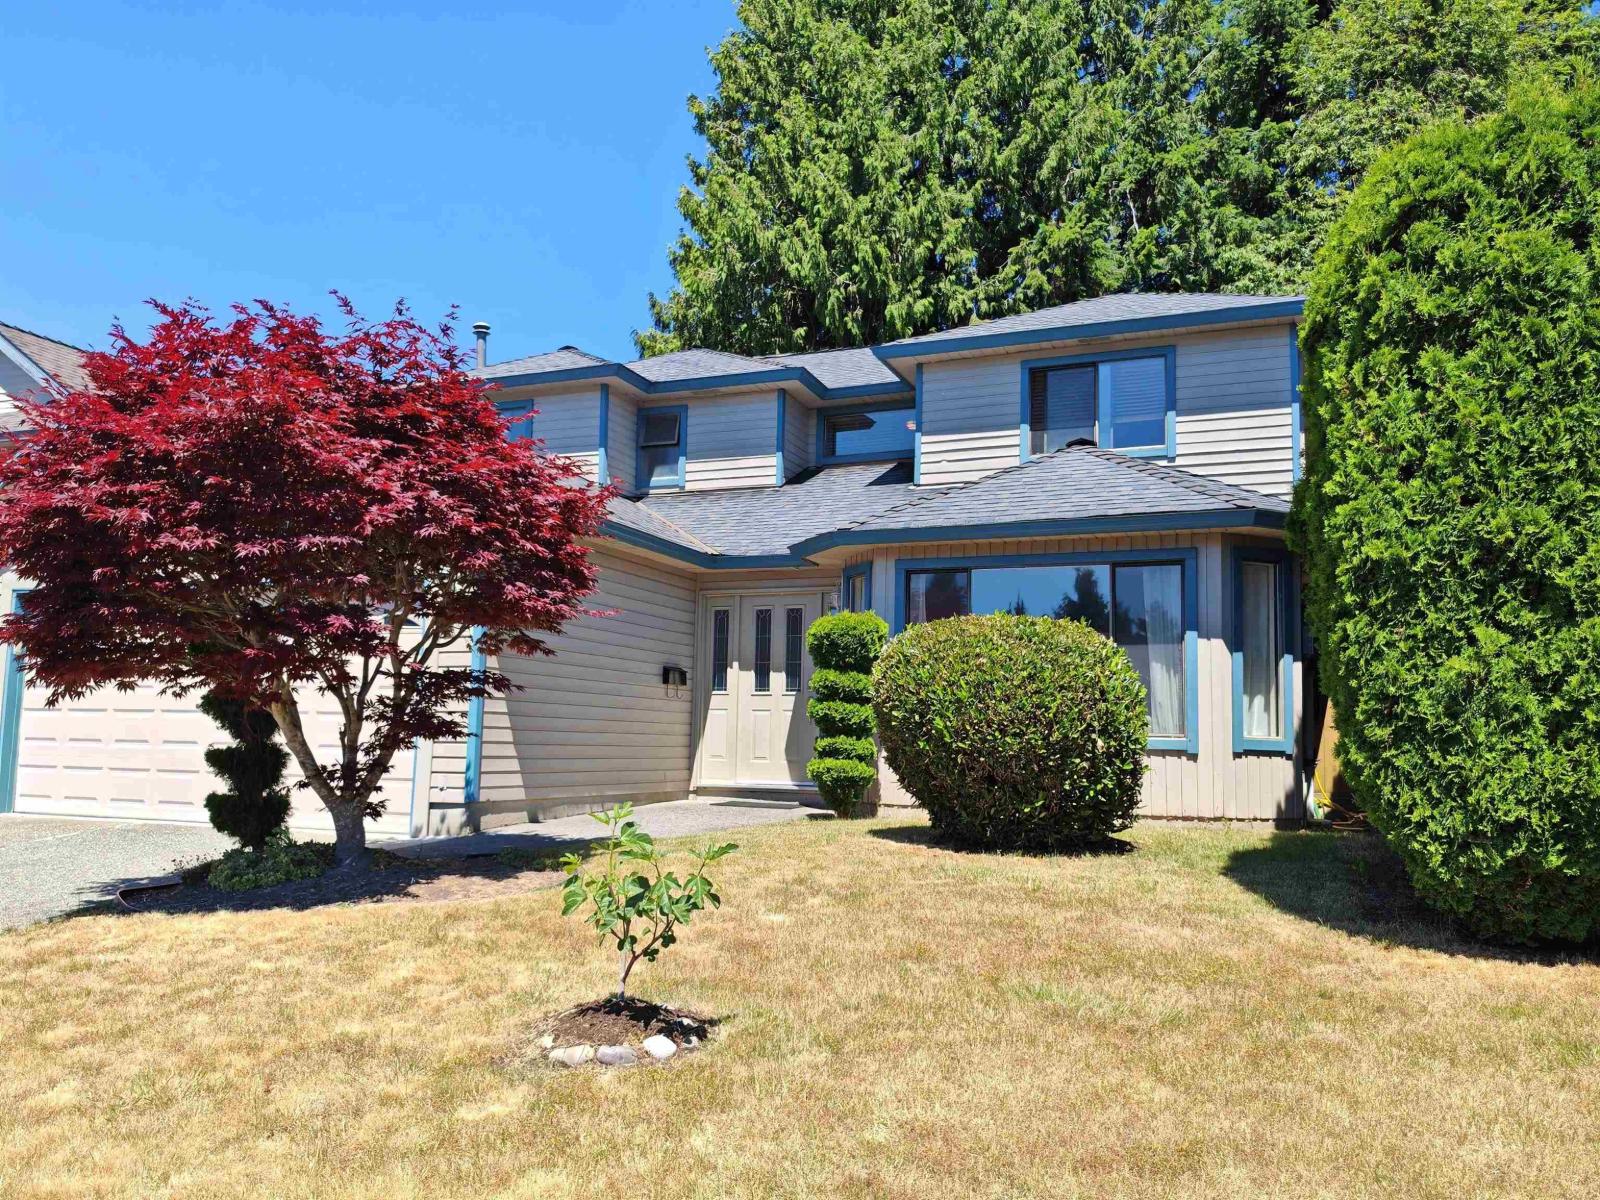
 $370,000
412 6628 120 St. · 1bd/1ba · 637sf
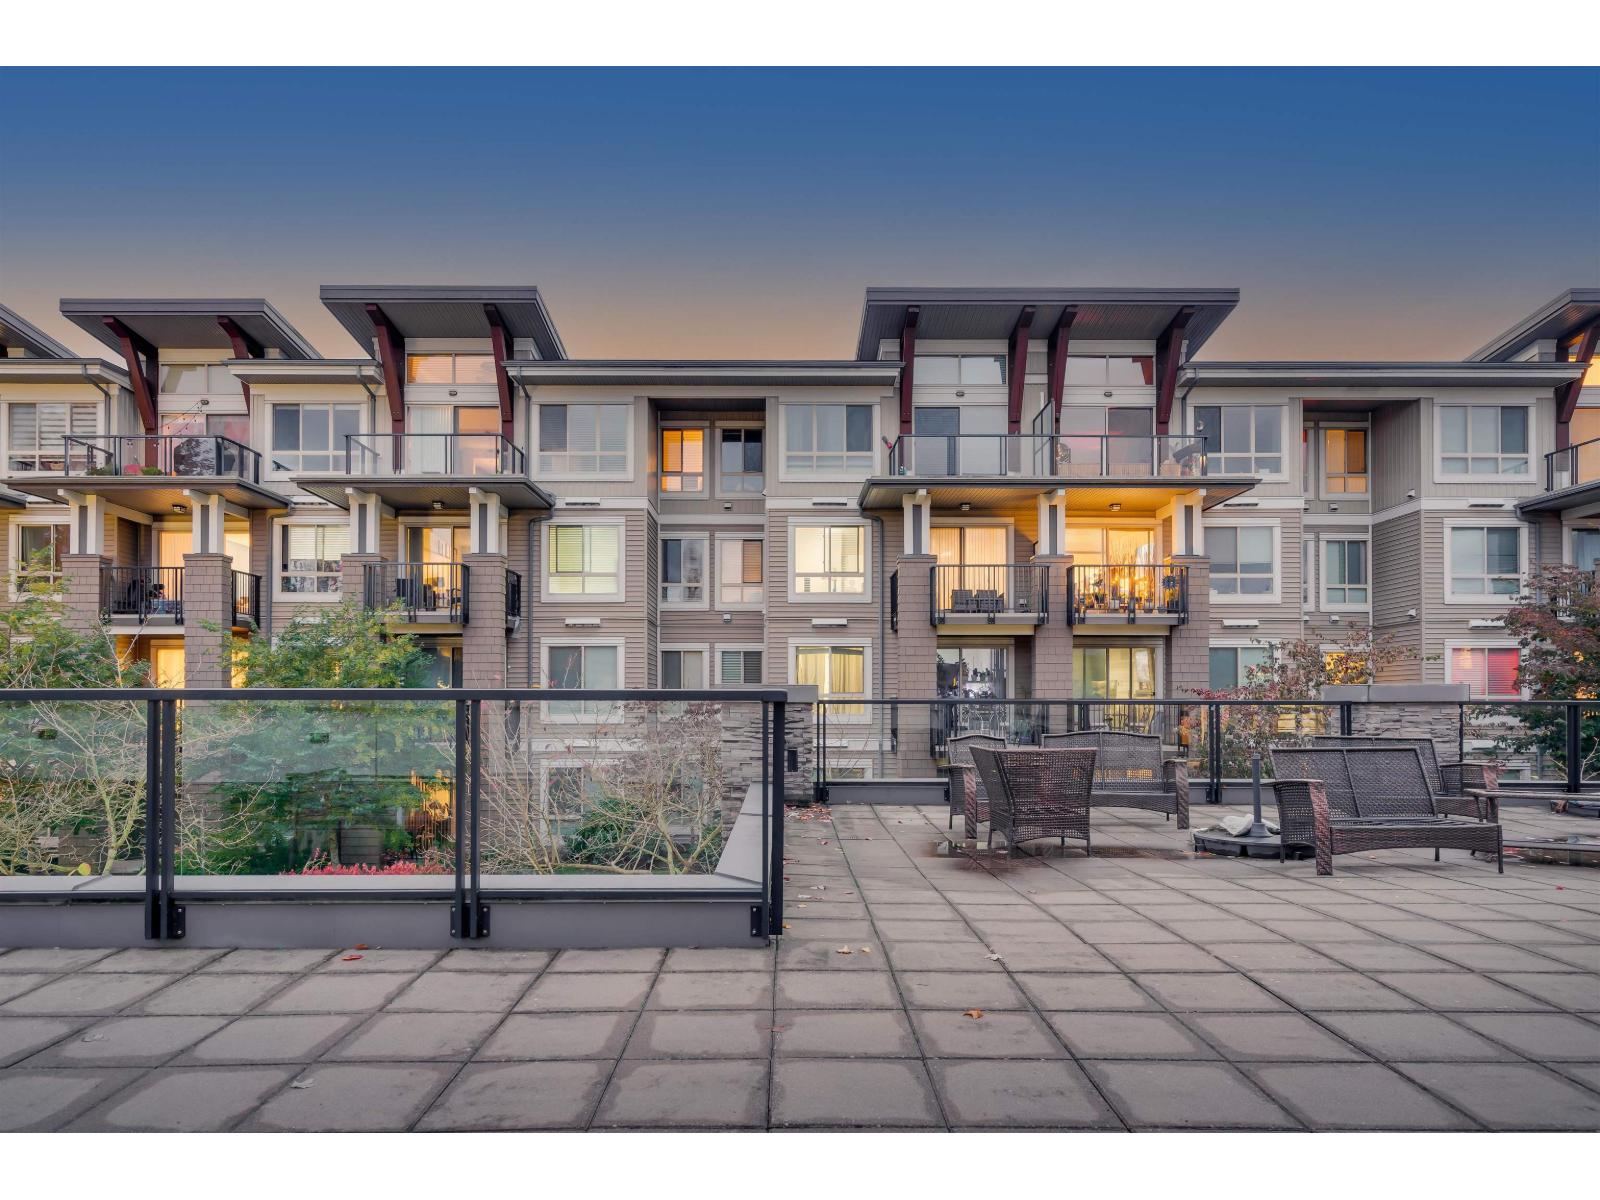
 $1,228,000
11933 Woodgrove Ave. · 4bd/3ba · 1957sf
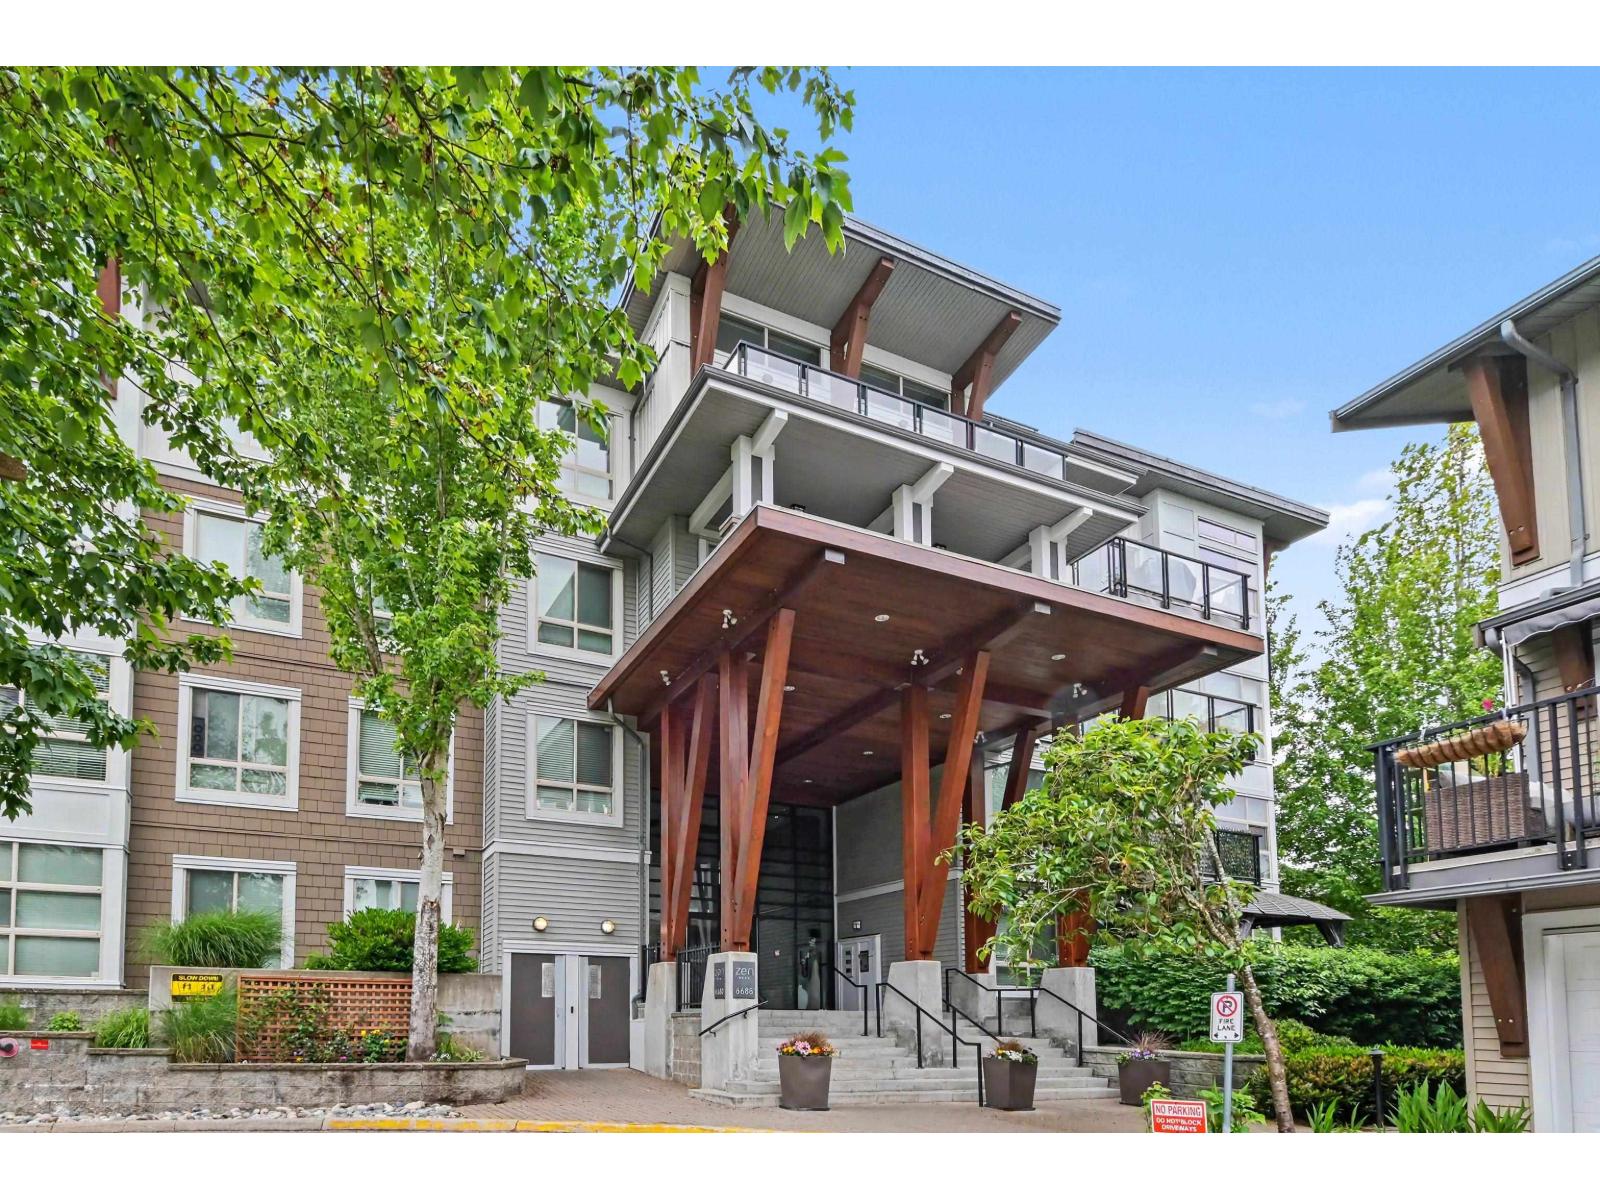
 $540,000
214 6688 120 St. · 2bd/2ba · 802sf
 $595,000
401 6688 120 St. · 3bd/2ba · 1039sf
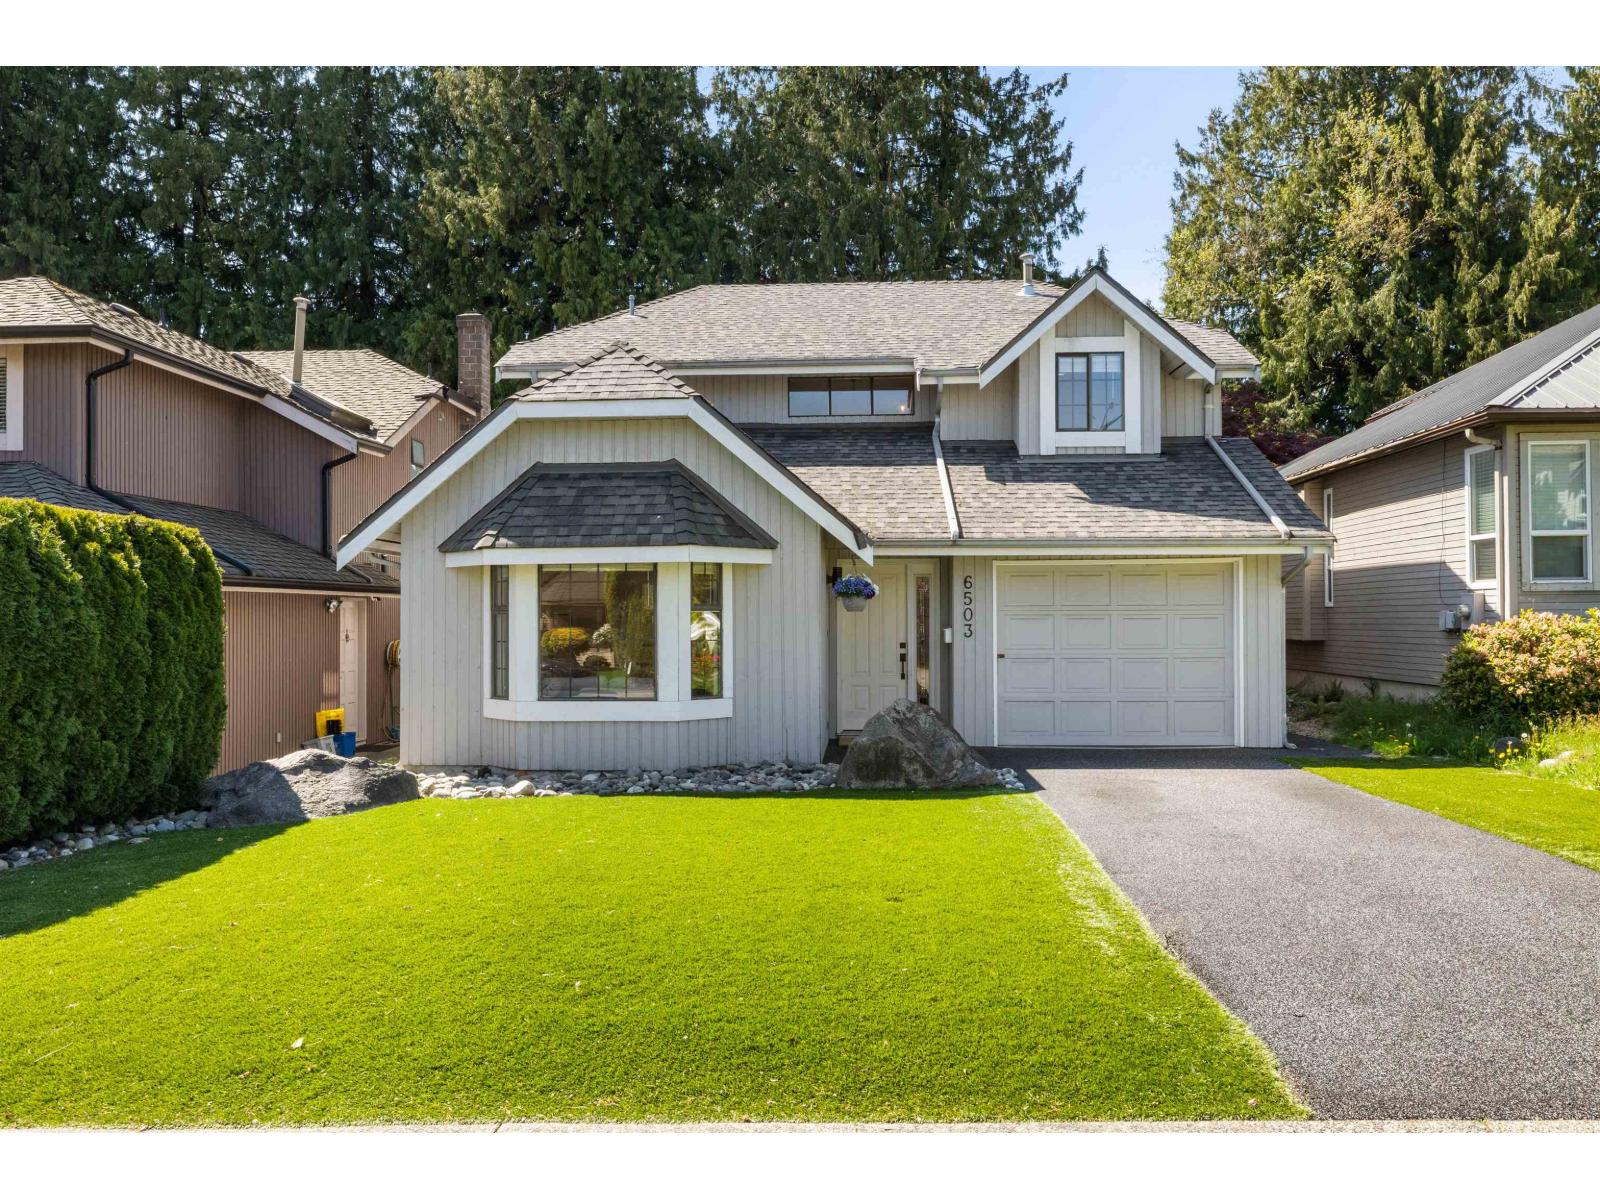 $1,224,000
6503 Woodglen St. · 3bd/3ba · 1795sf
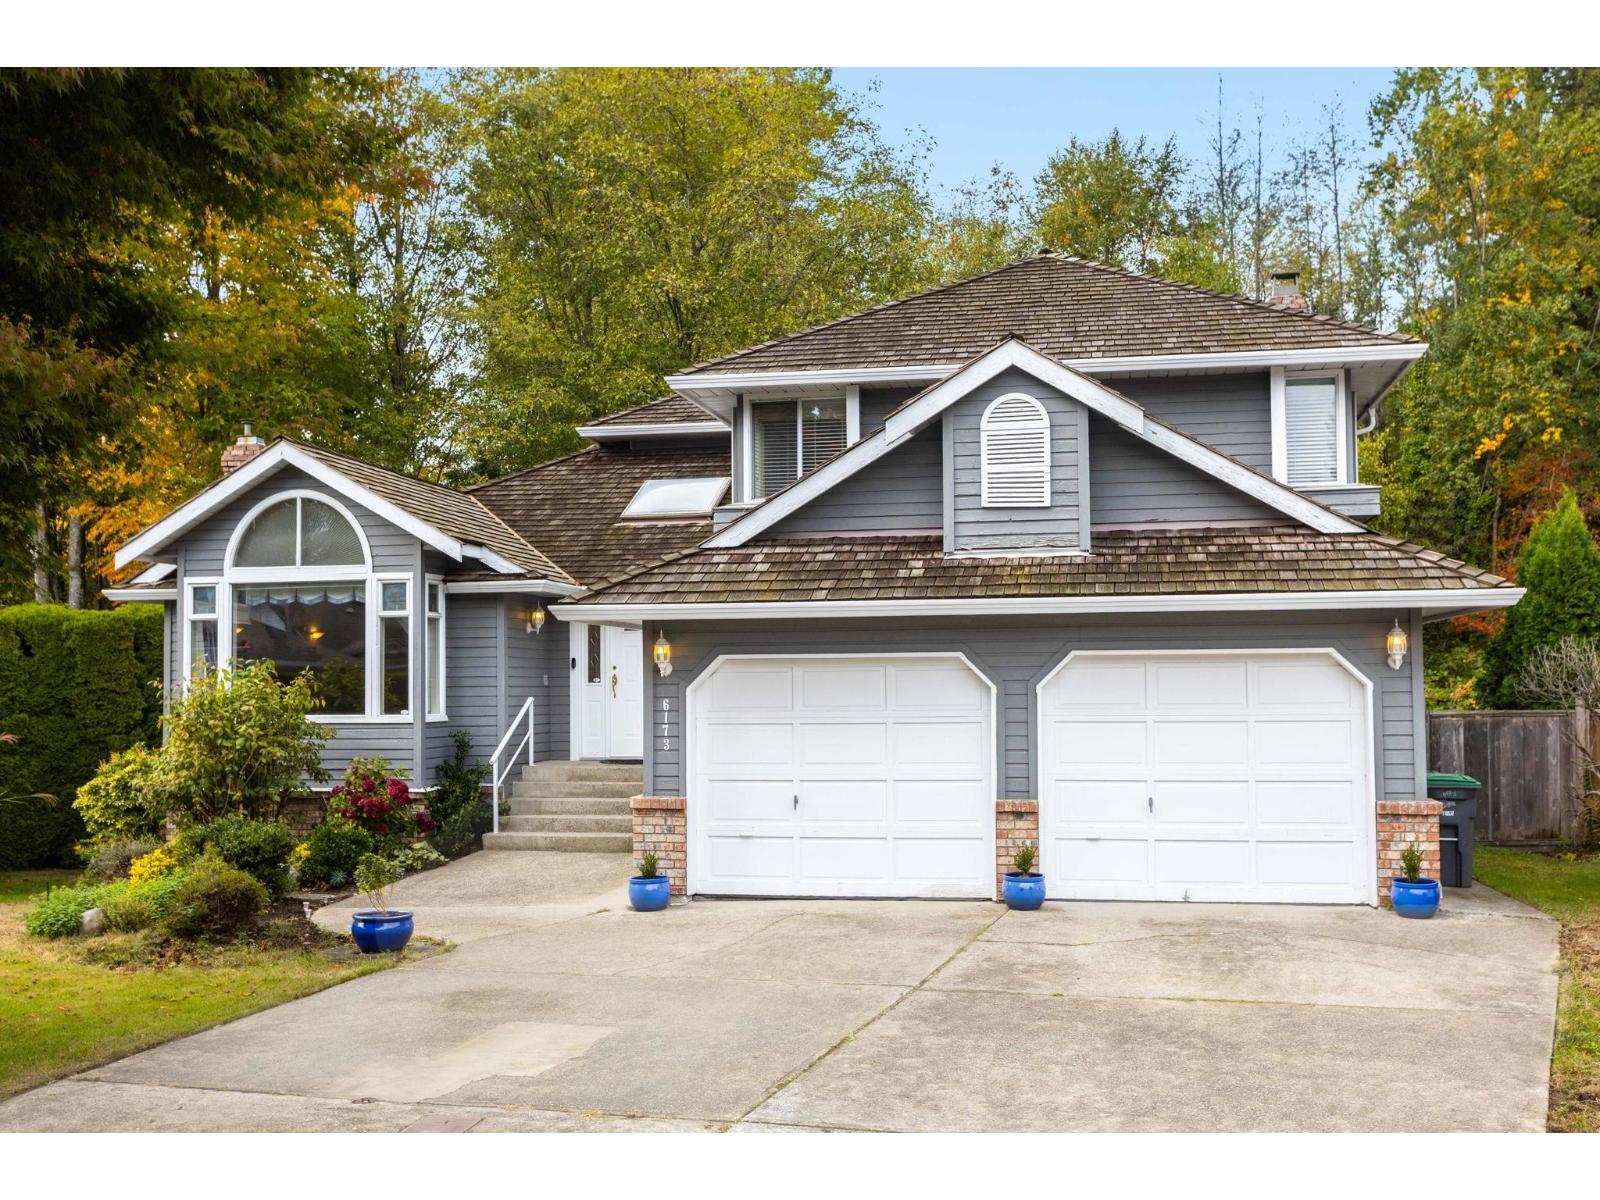 $1,348,000
6173 Parkside Court · 3bd/3ba · 2205sf
 $1,599,000
6641 123 St. · 8bd/6ba · 3668sf
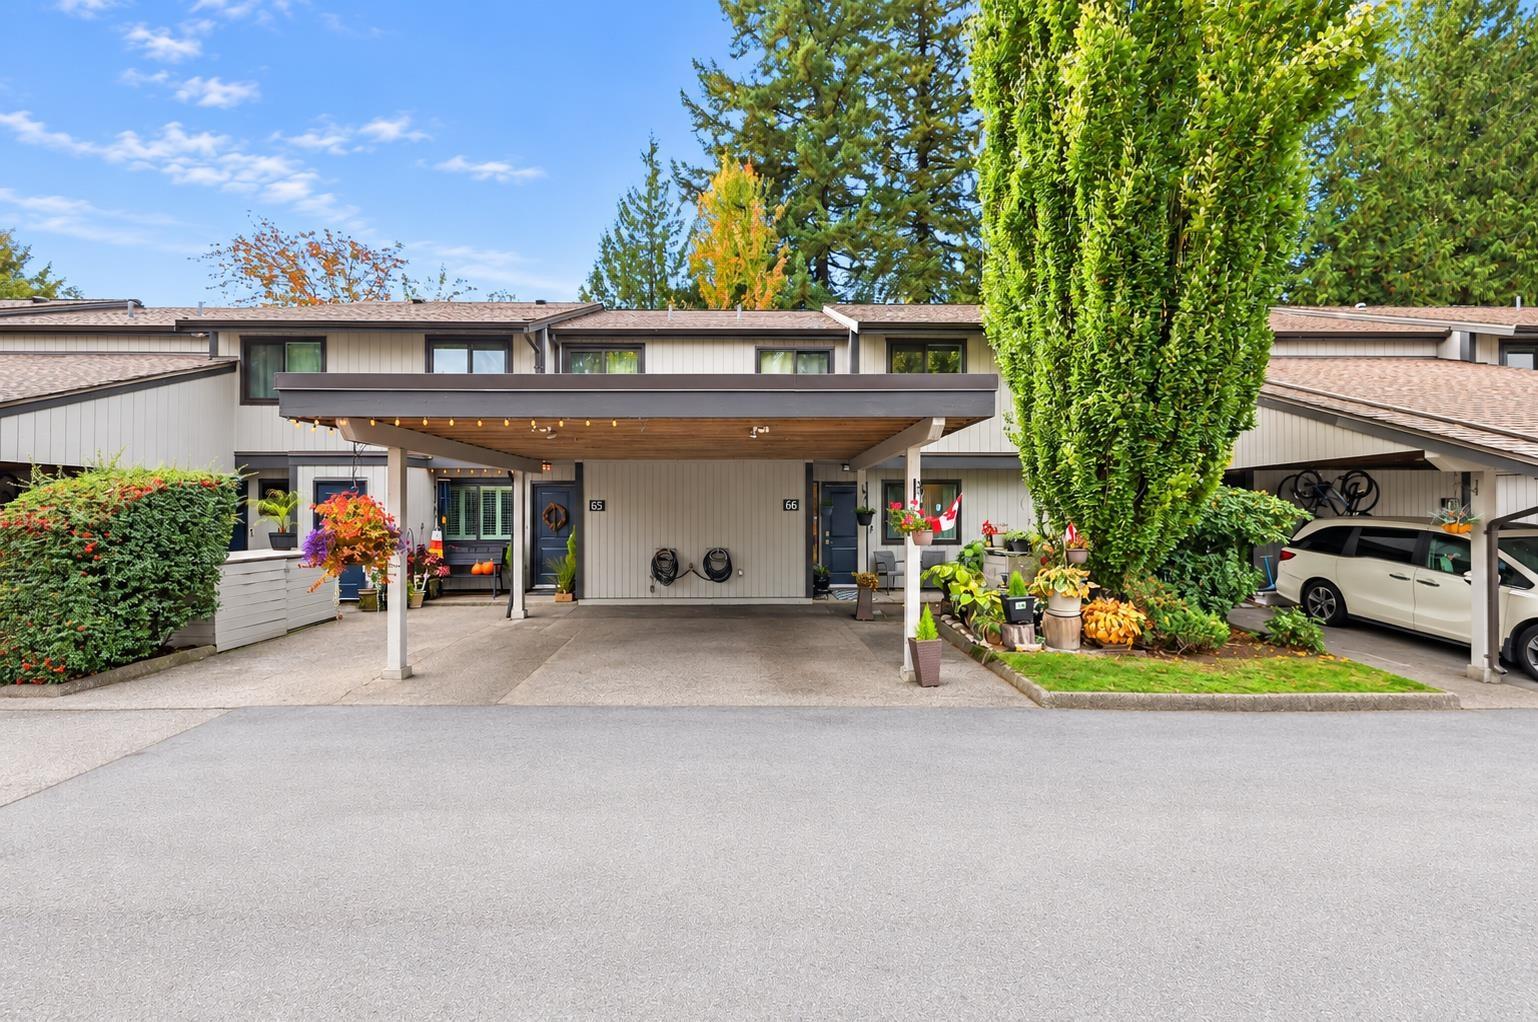 $599,800
66 6712 Baker Rd. · 3bd/2ba · 1285sf
 $1,499,000
12369 64 Ave. · 11bd/5ba · 3640sf
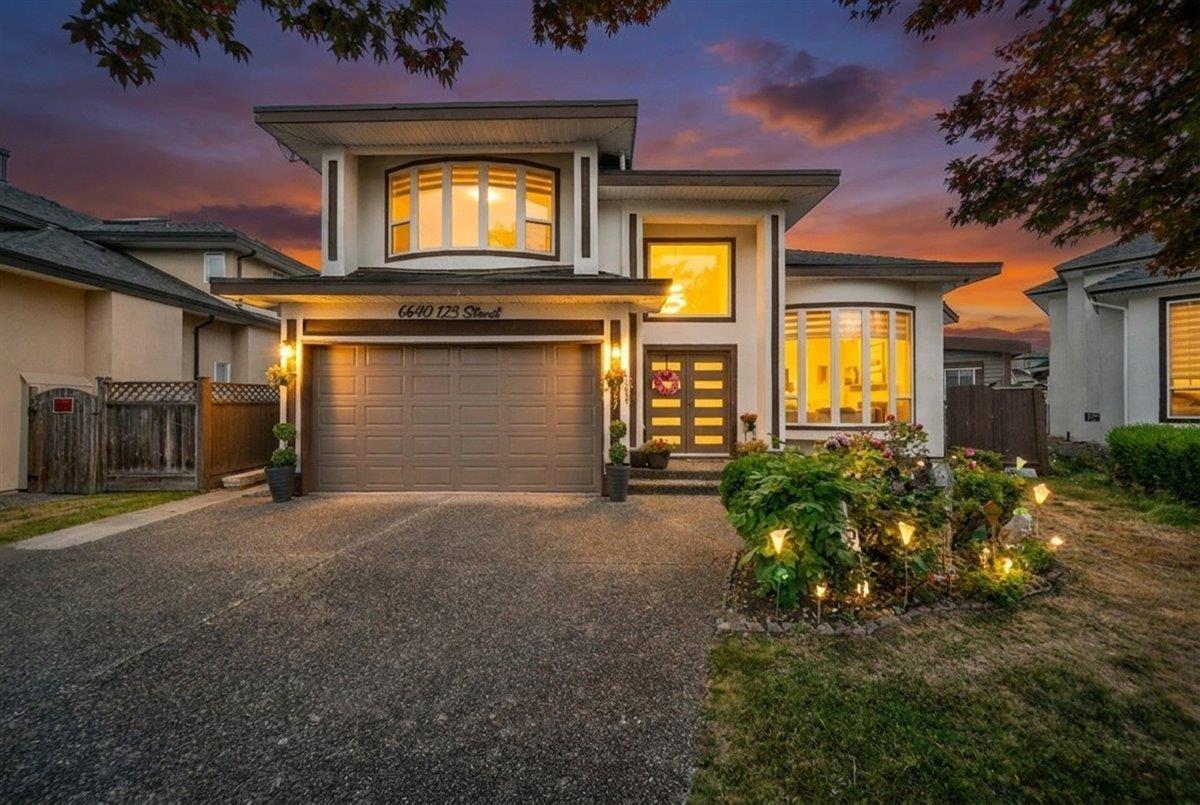 $1,599,000
6640 123 St. · 6bd/5ba · 3134sf
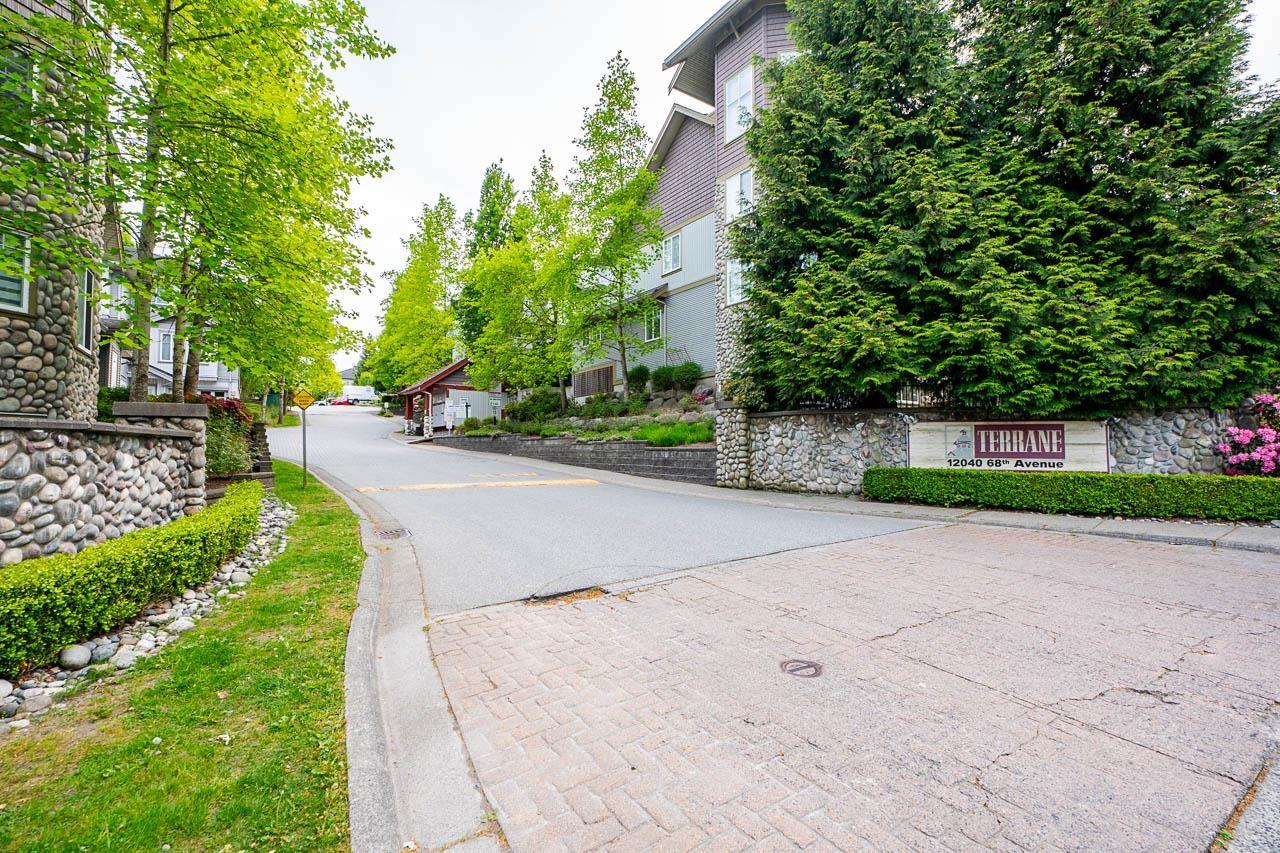 $749,900
159 12040 68 Ave. · 3bd/2ba · 1545sf
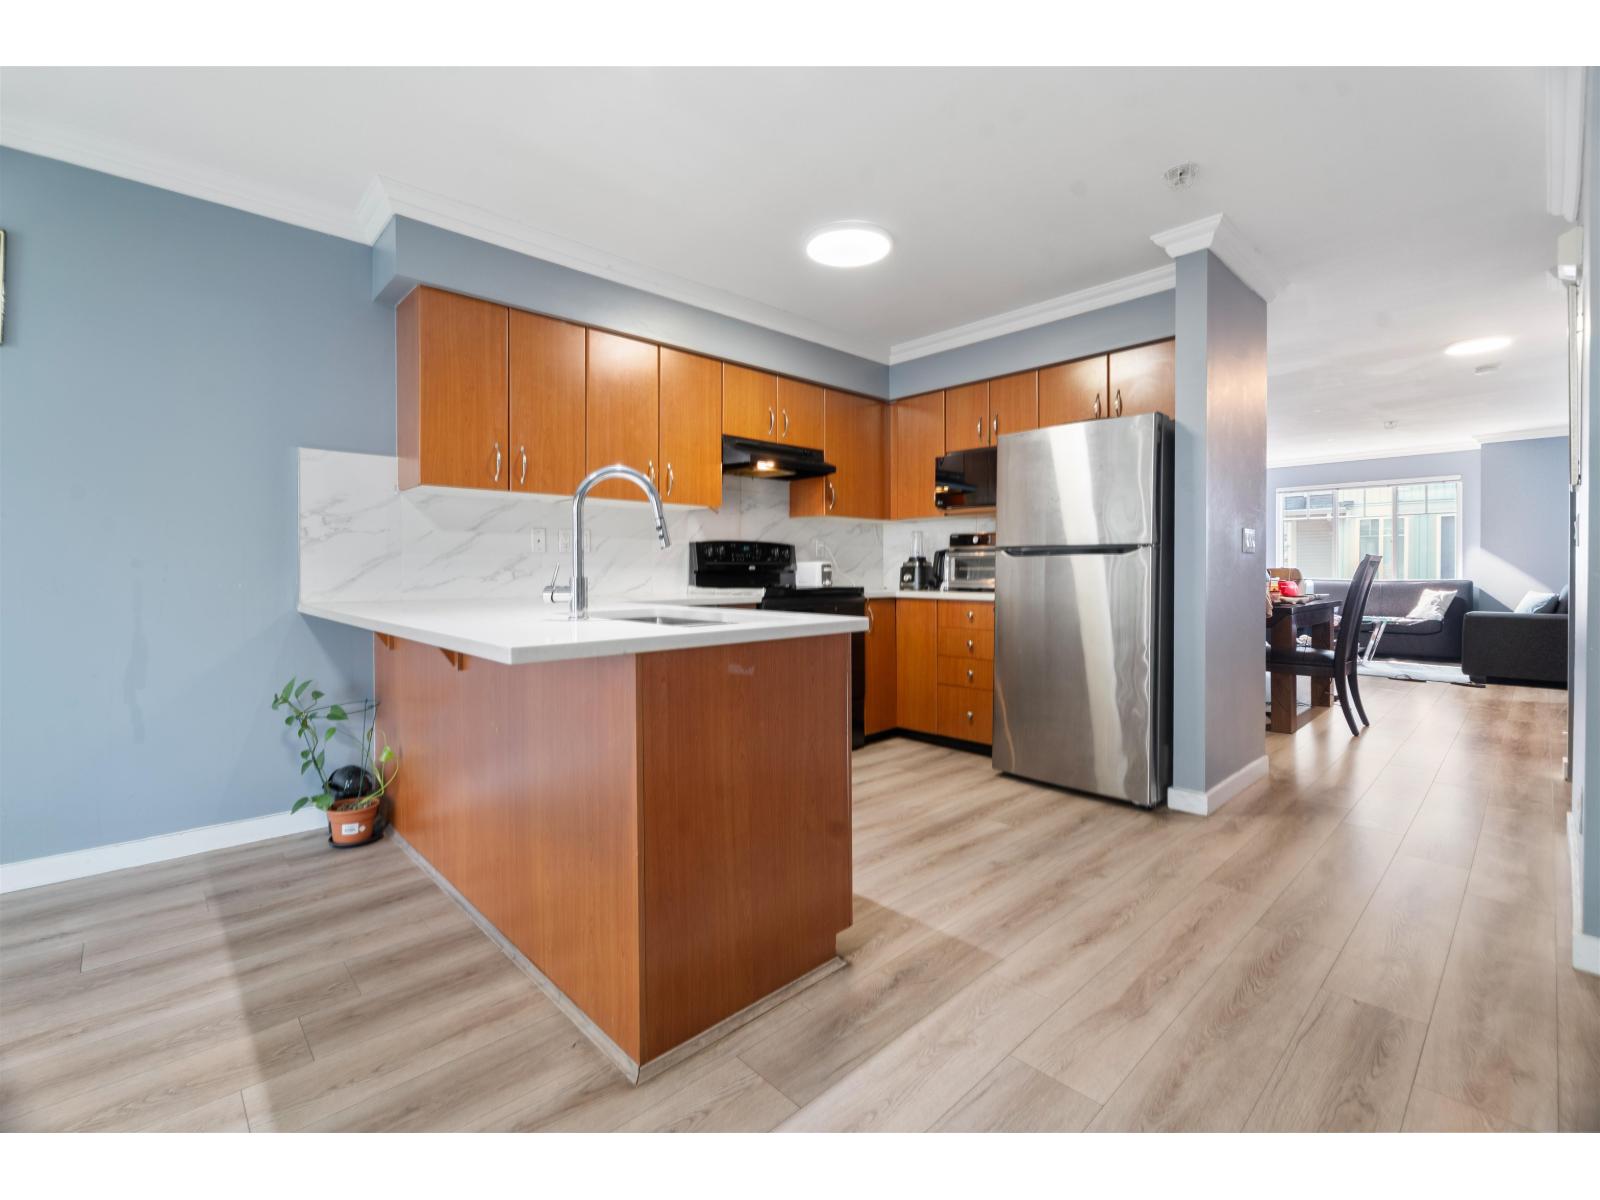 $825,000
63 12040 68 Ave. · 4bd/3ba · 2014sf
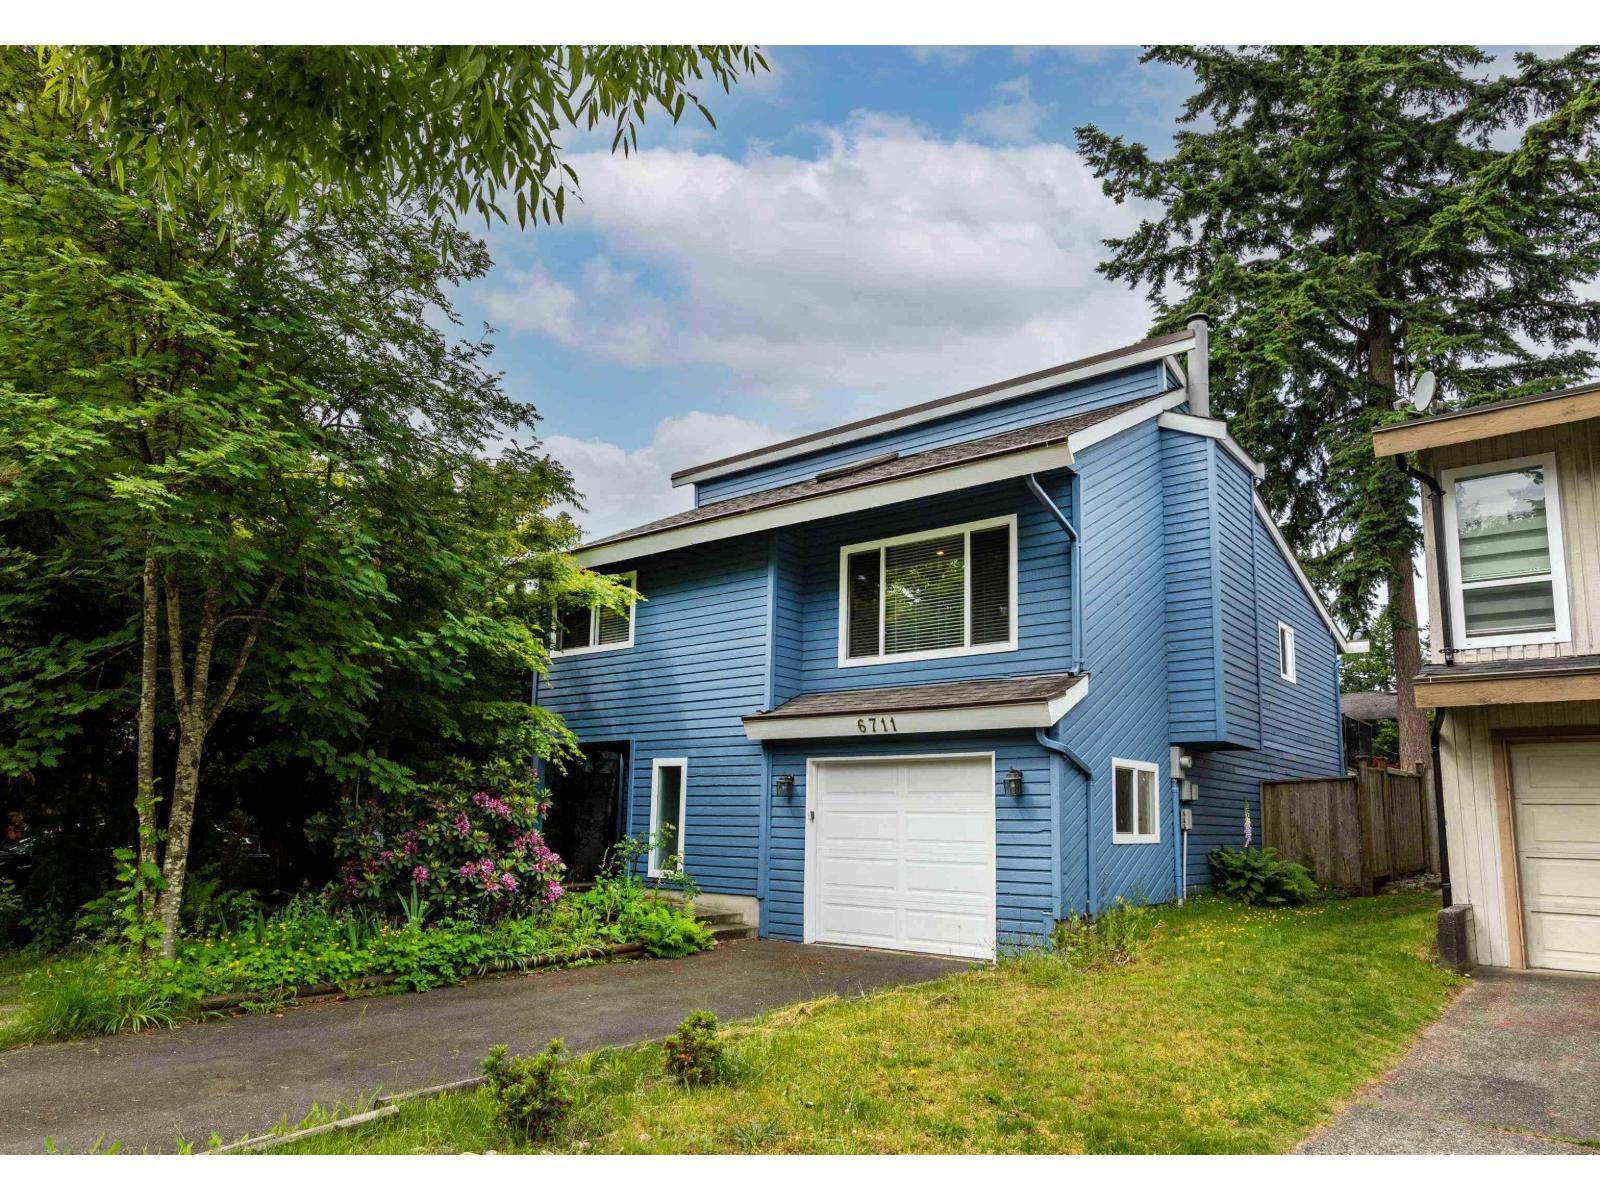 $1,225,000
6711 Baker Rd. · 4bd/3ba · 2000sf
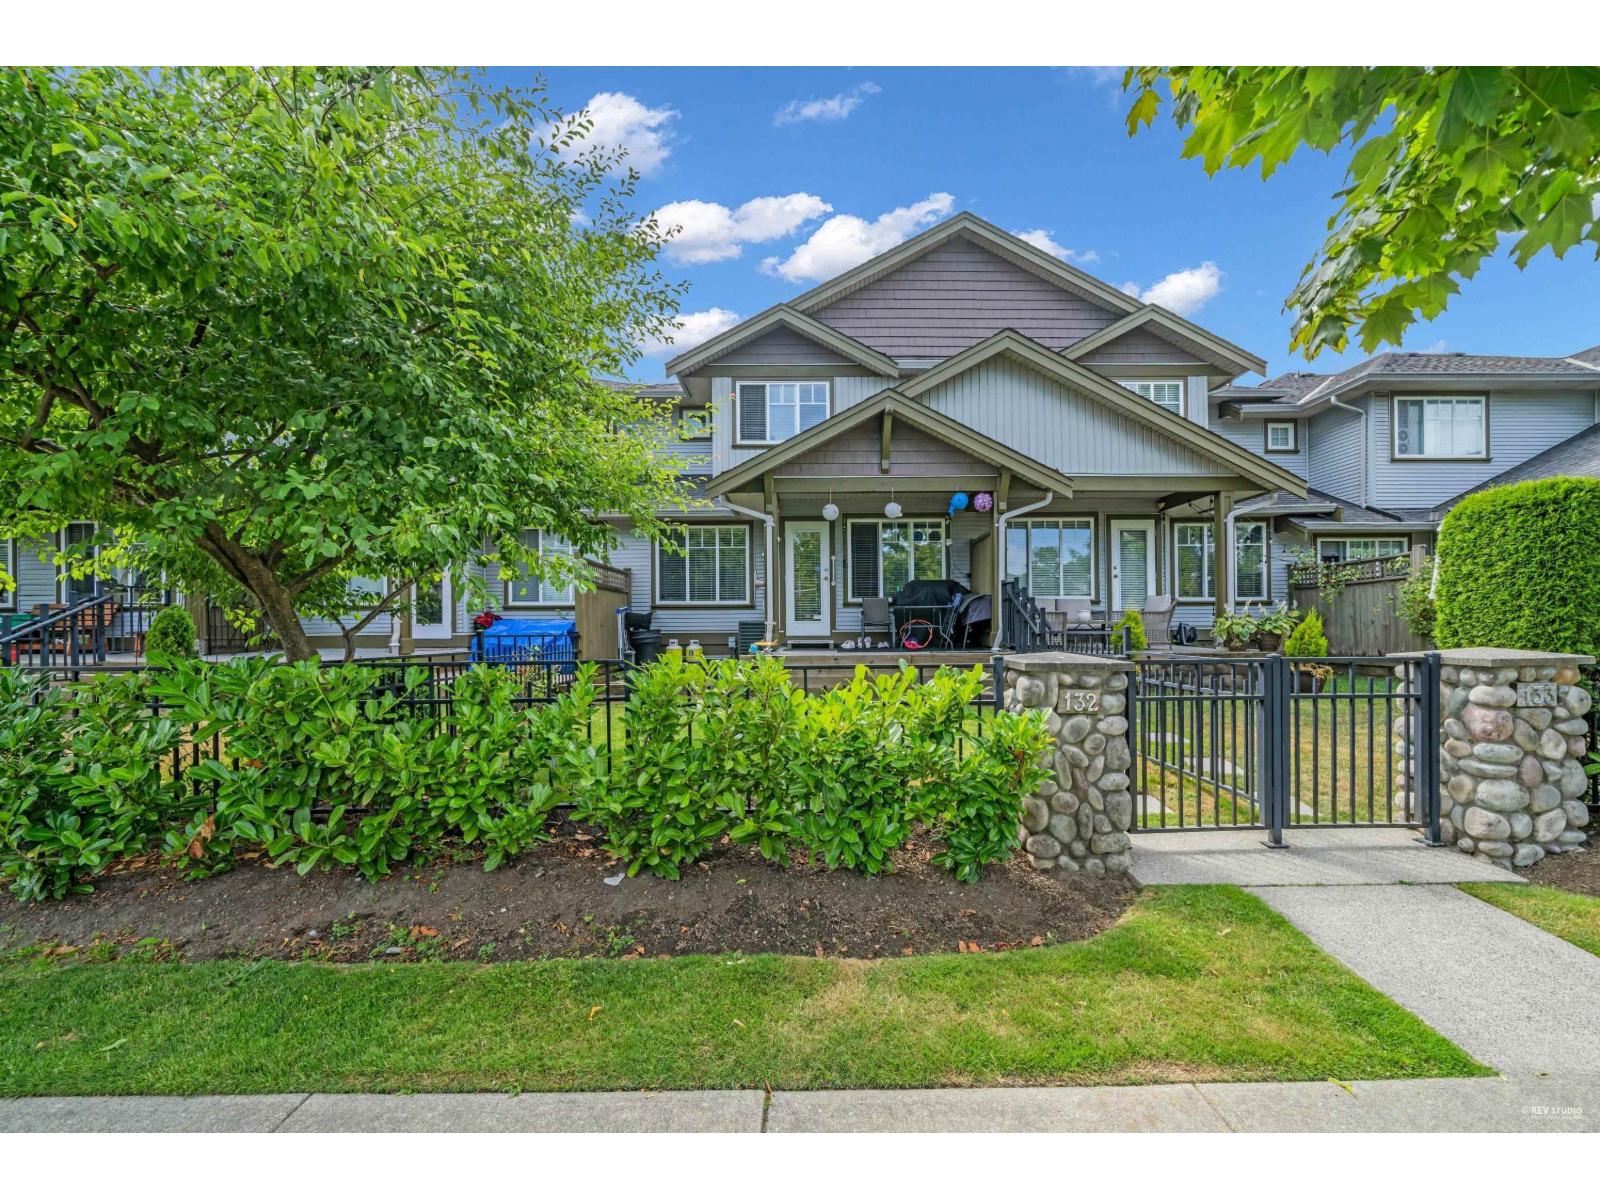 $739,900
132 12040 68 Ave. · 4bd/4ba · 2264sf
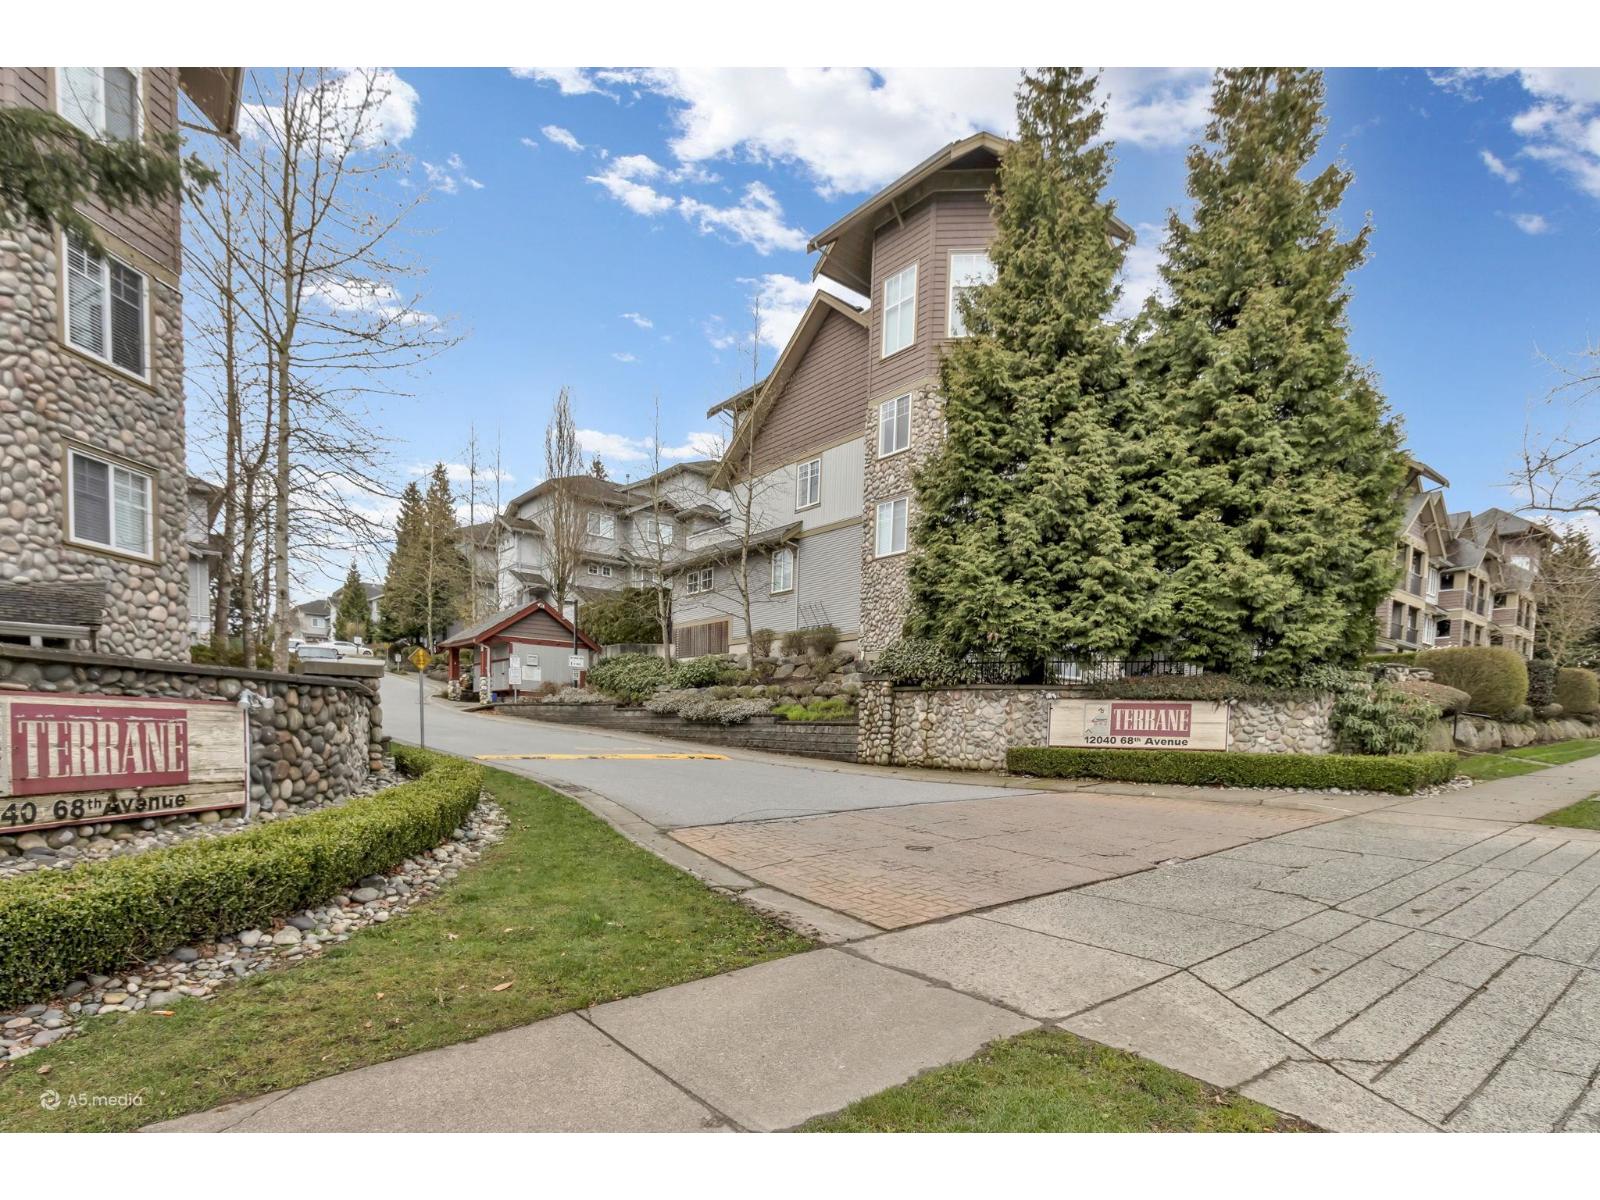 $829,000
102 12040 68 Ave. · 3bd/2ba · 1540sf
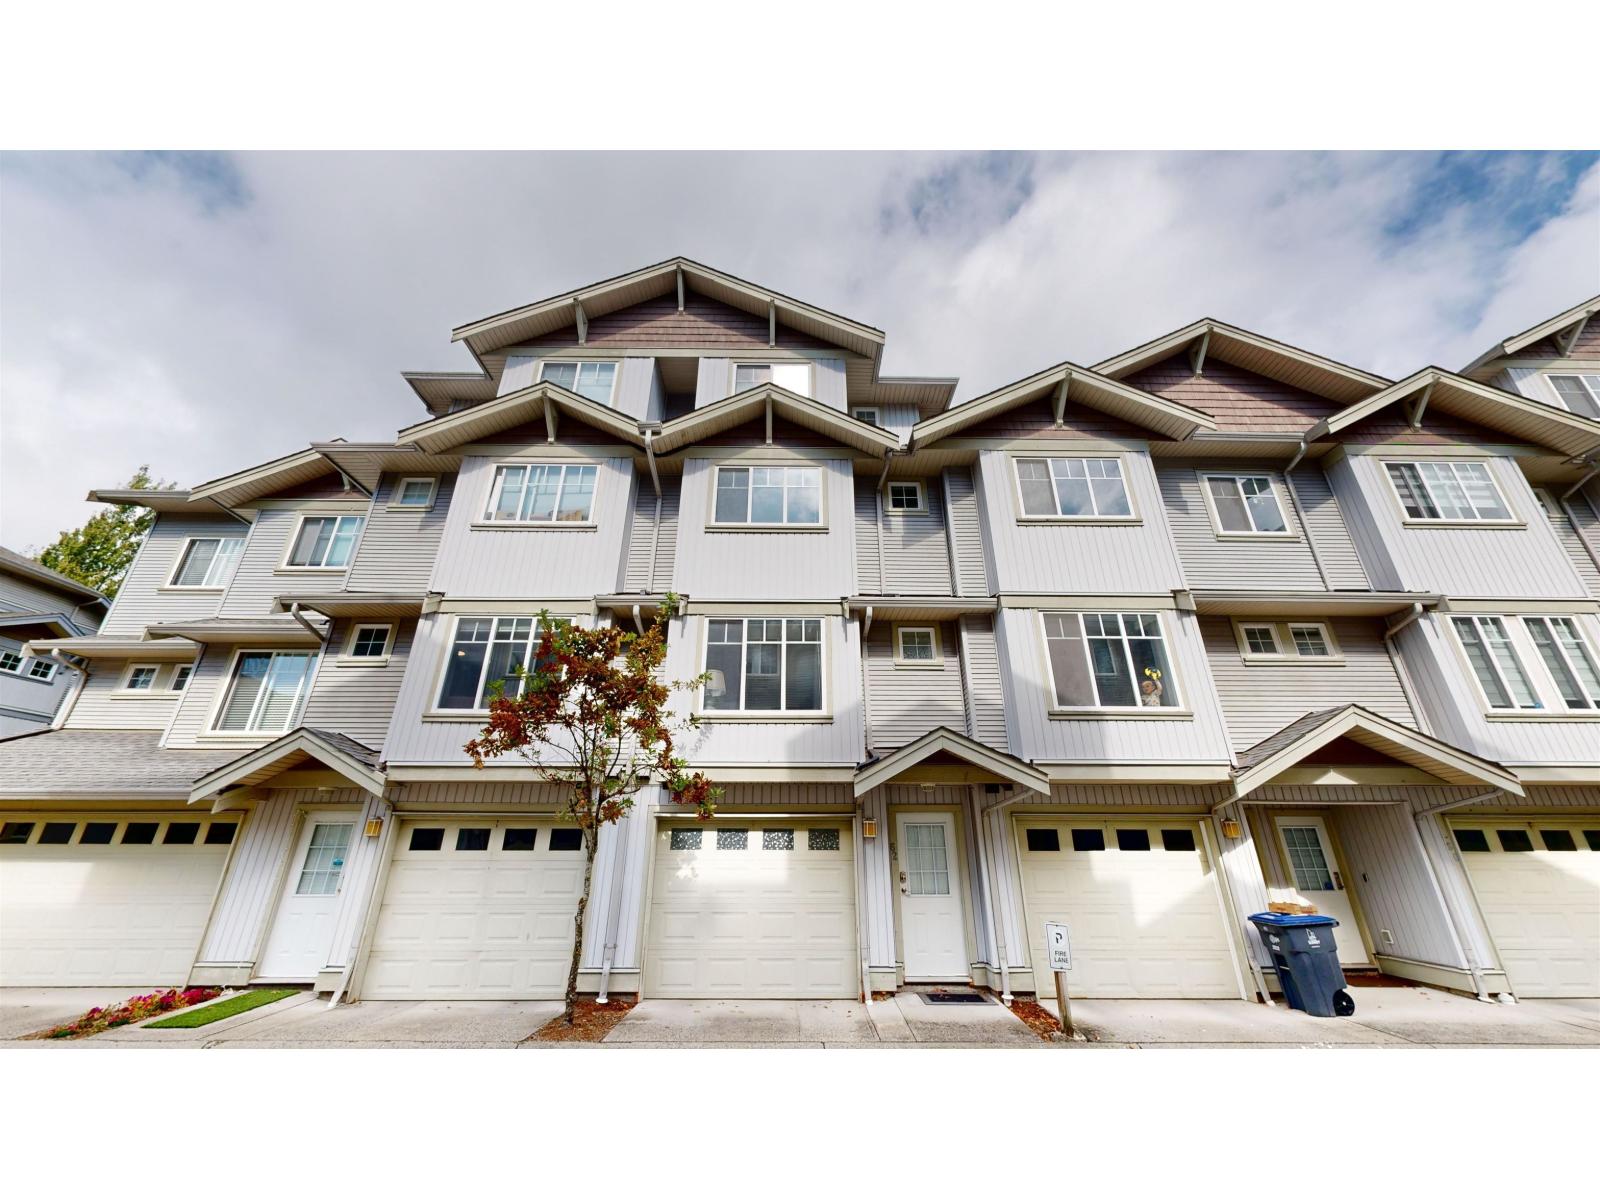 $798,000
62 12040 68 Ave. · 3bd/3ba · 1960sf
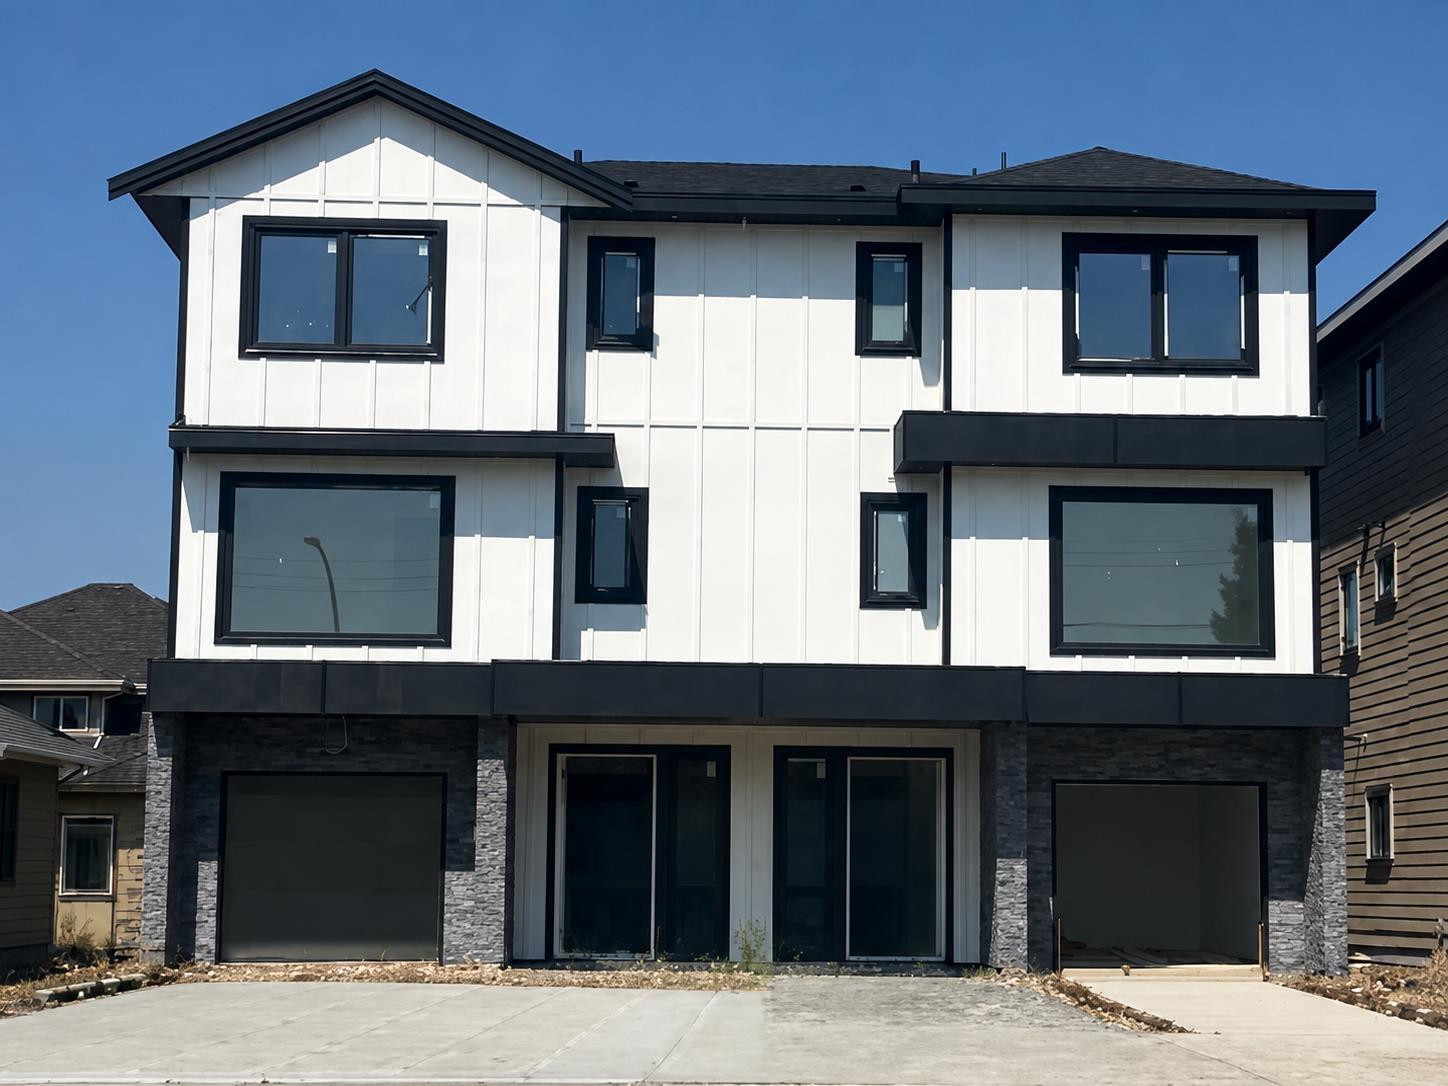 $1,479,699
101 12345 66 Ave. · 6bd/5ba · 2998sf
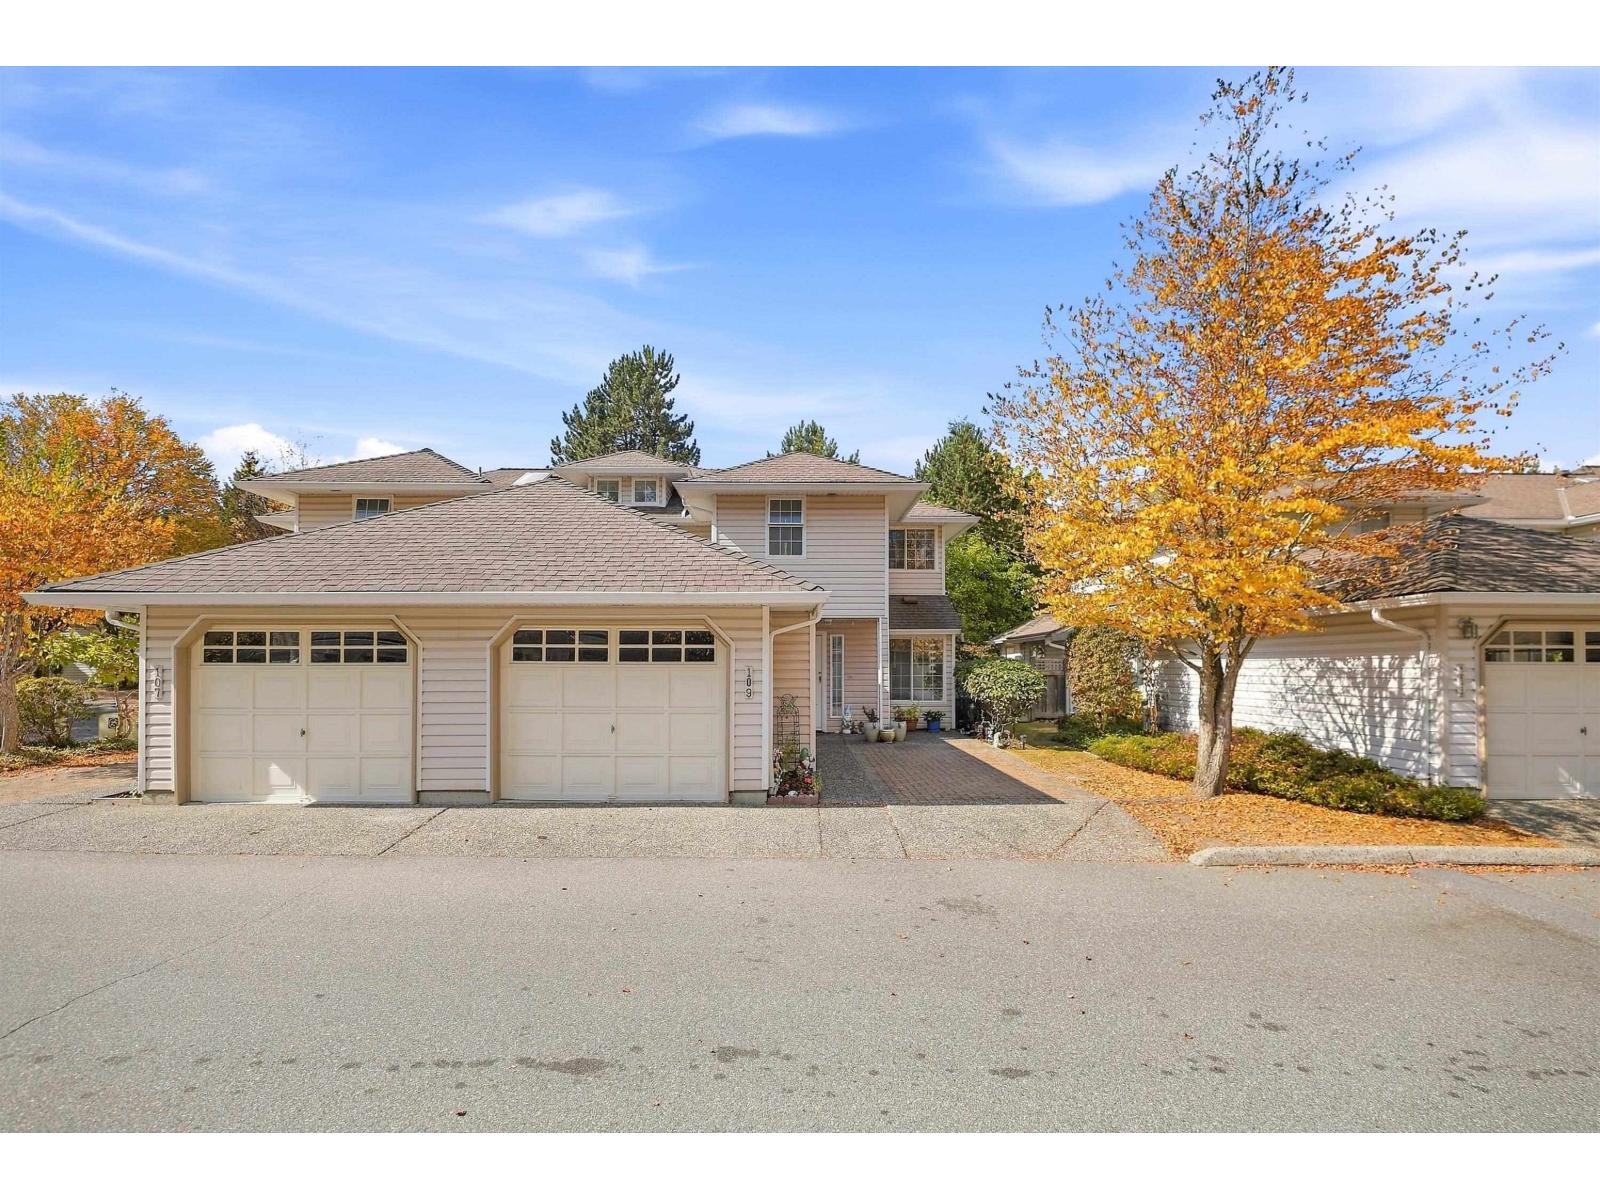 $800,000
109 12163 68 Ave. · 3bd/2ba · 1760sf
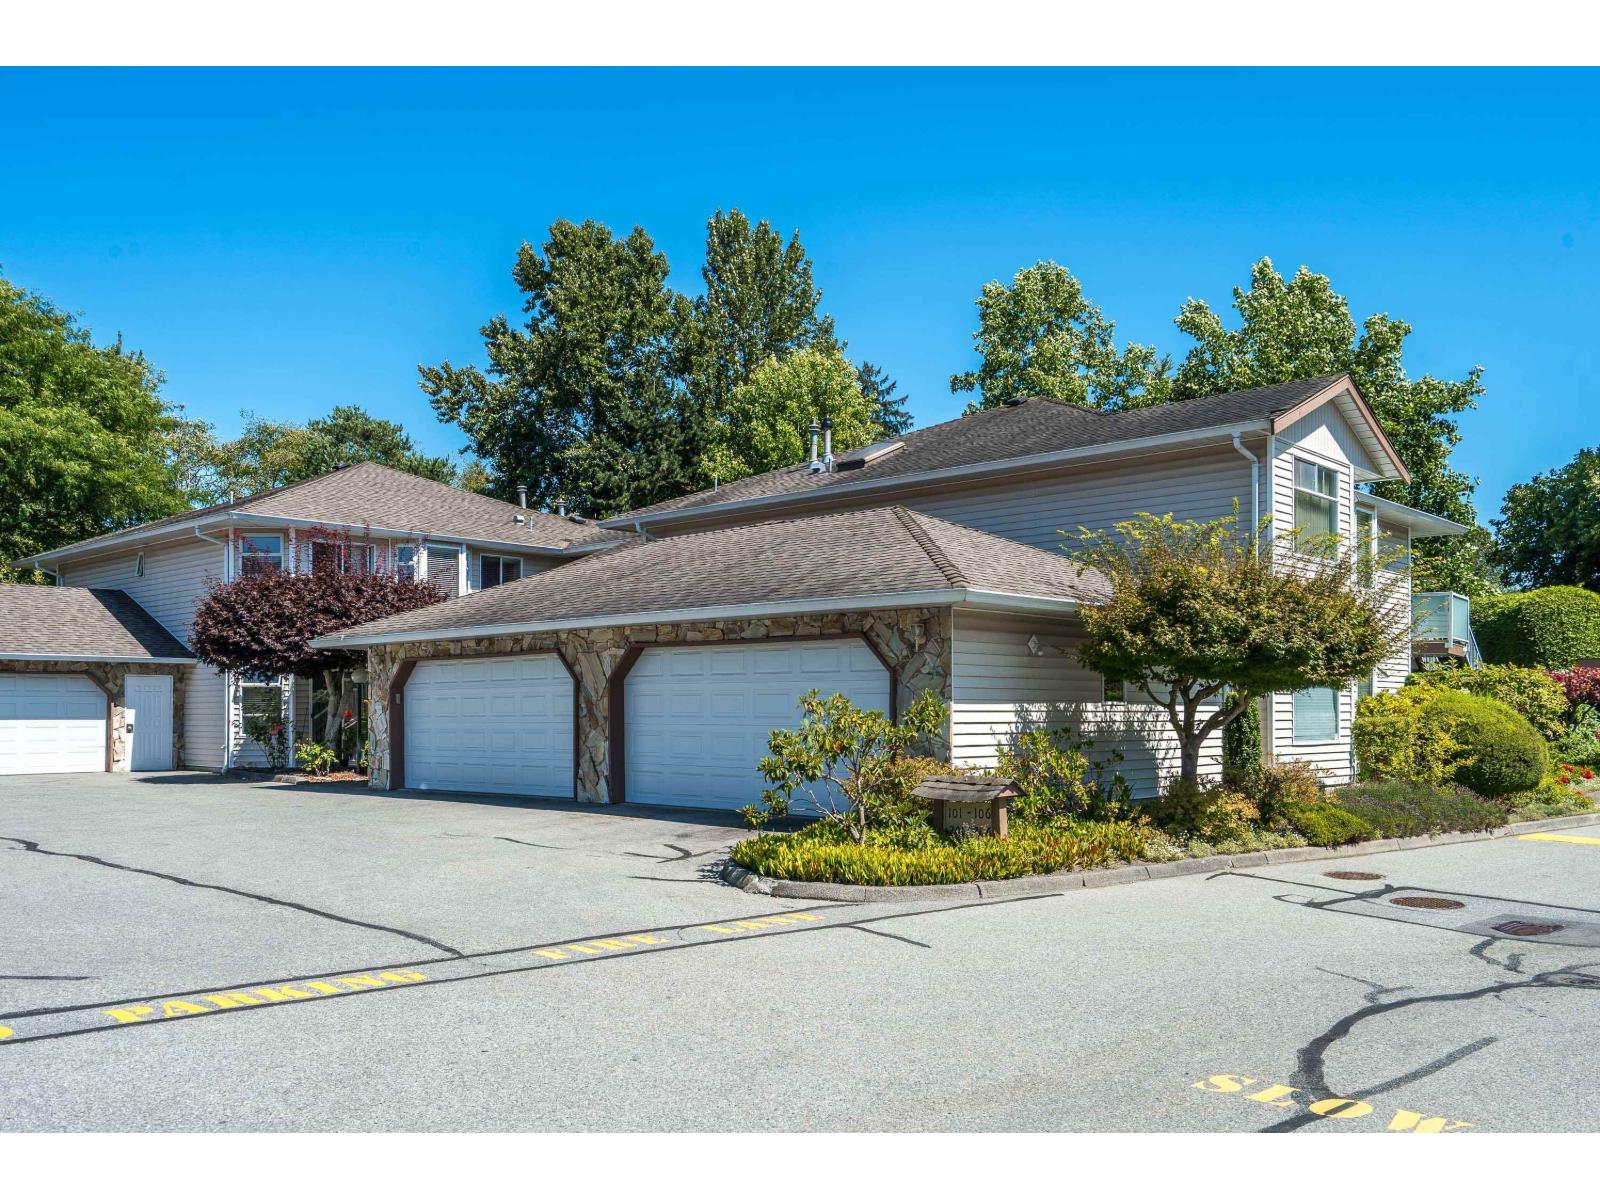 $659,000
203 6875 121 St. · 2bd/2ba · 1596sf
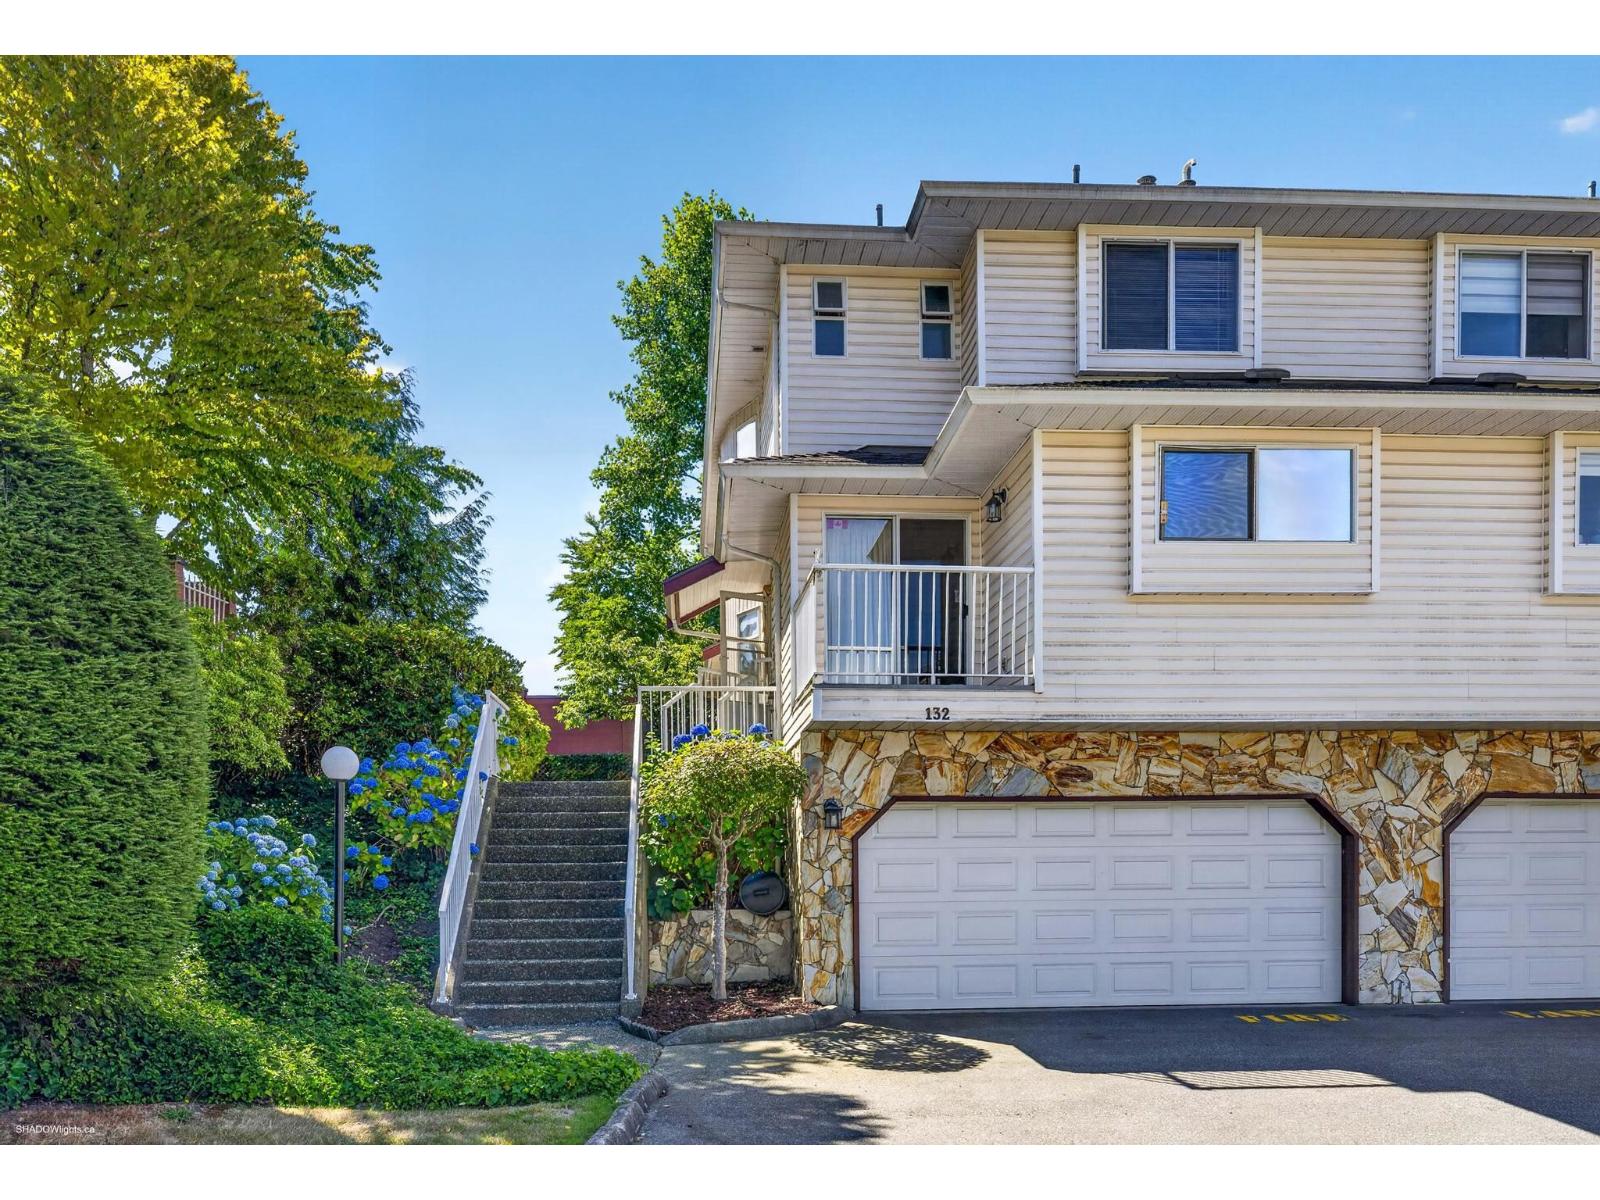 $789,000
132 6875 121 St. · 2bd/3ba · 2276sf
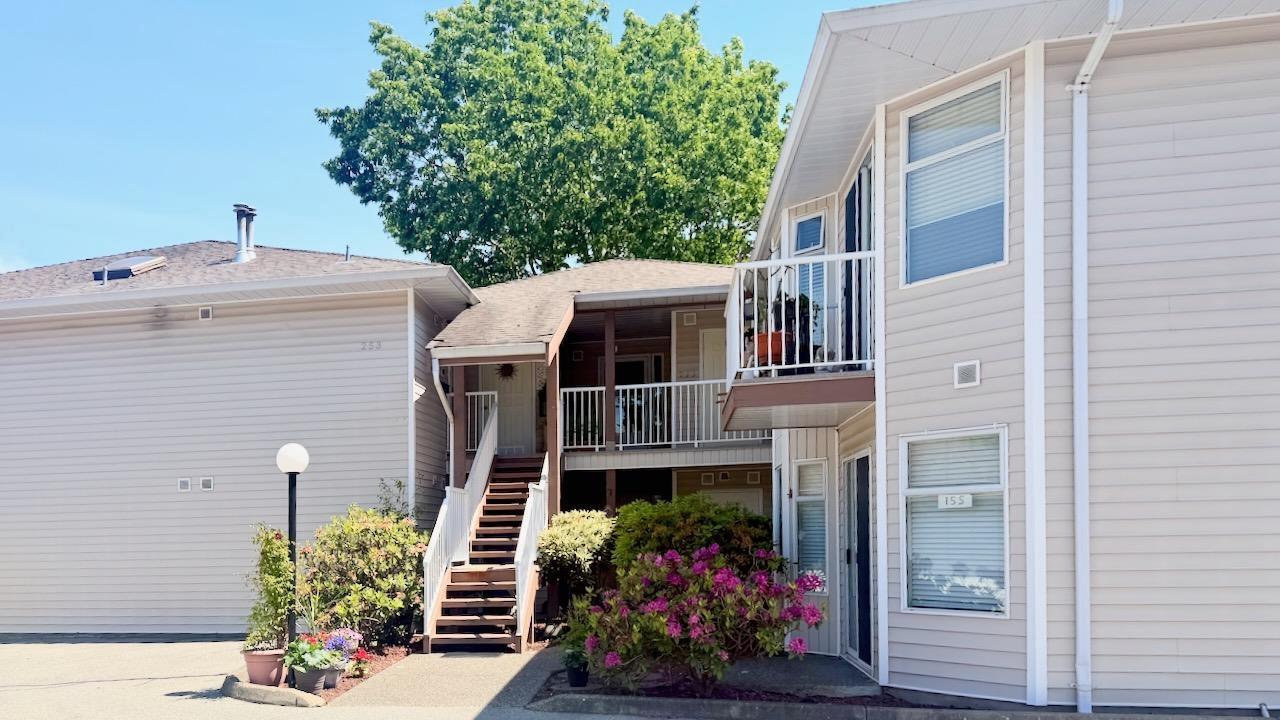 $659,900
153 6875 121 St. · 2bd/2ba · 1600sf
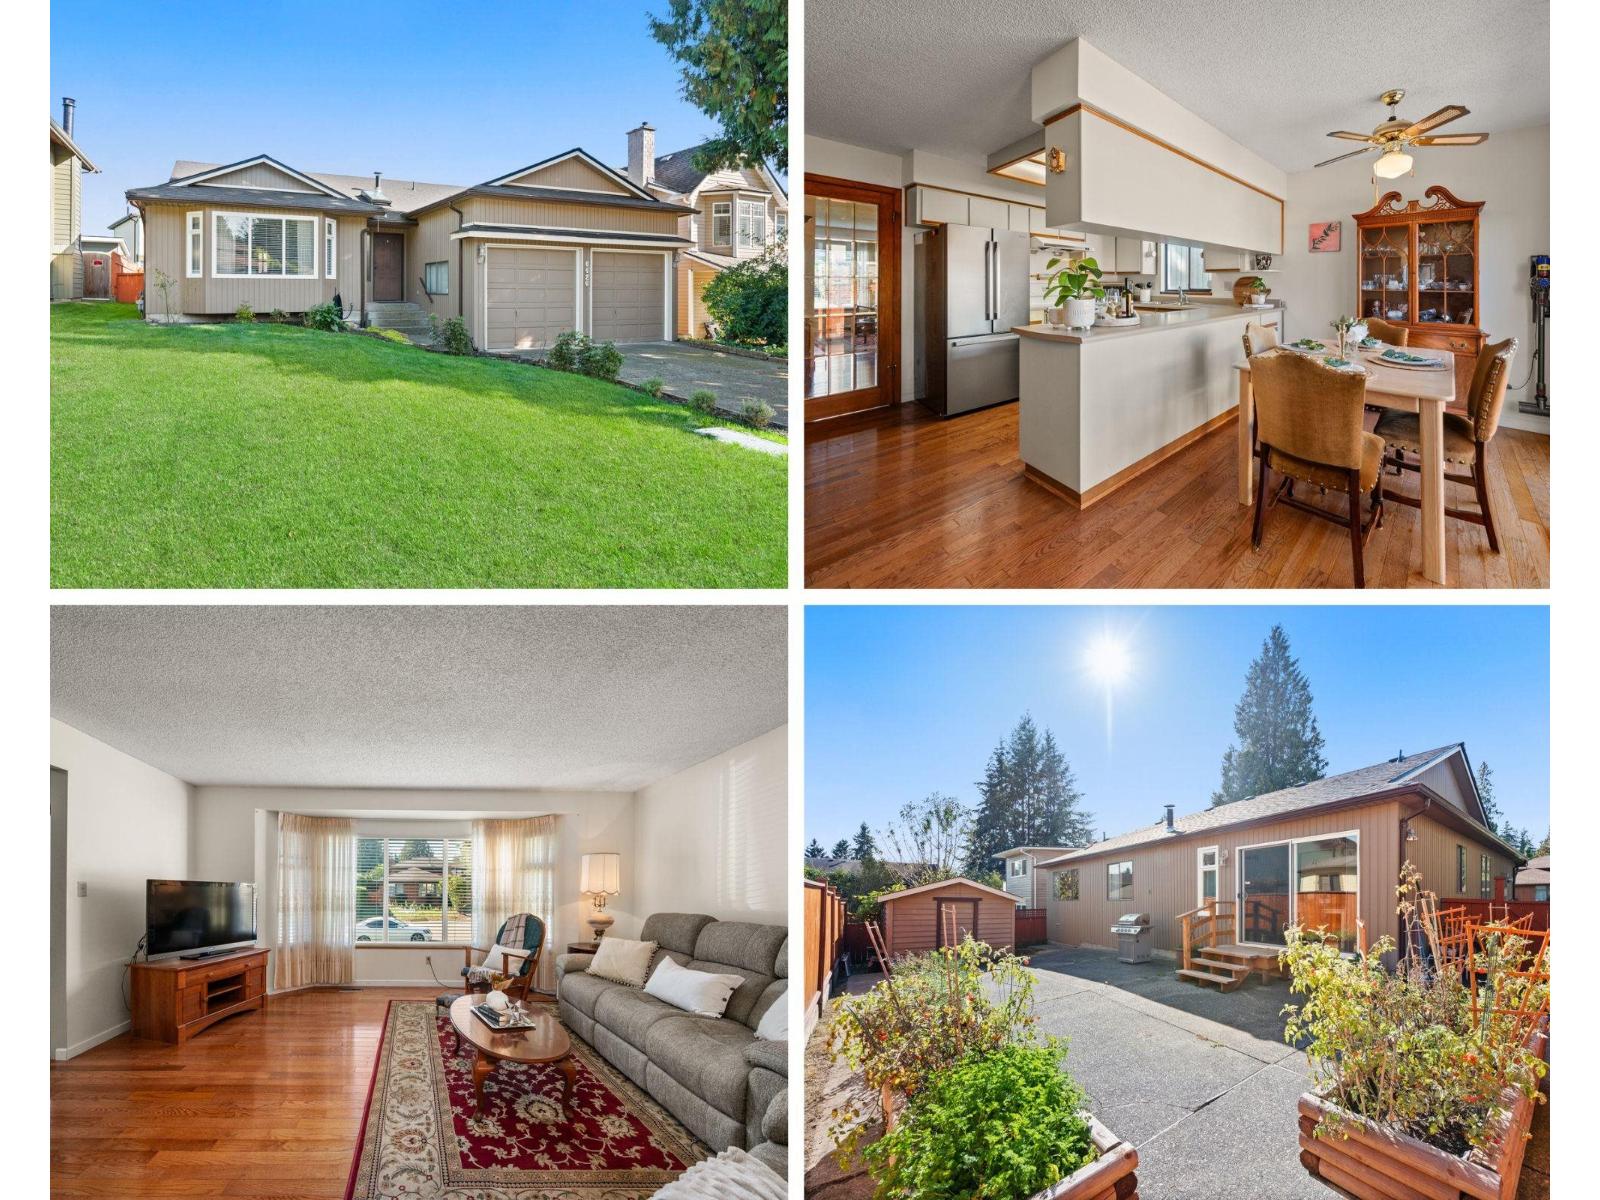 $1,189,000
6426 Wade Rd. · 3bd/2ba · 1544sf
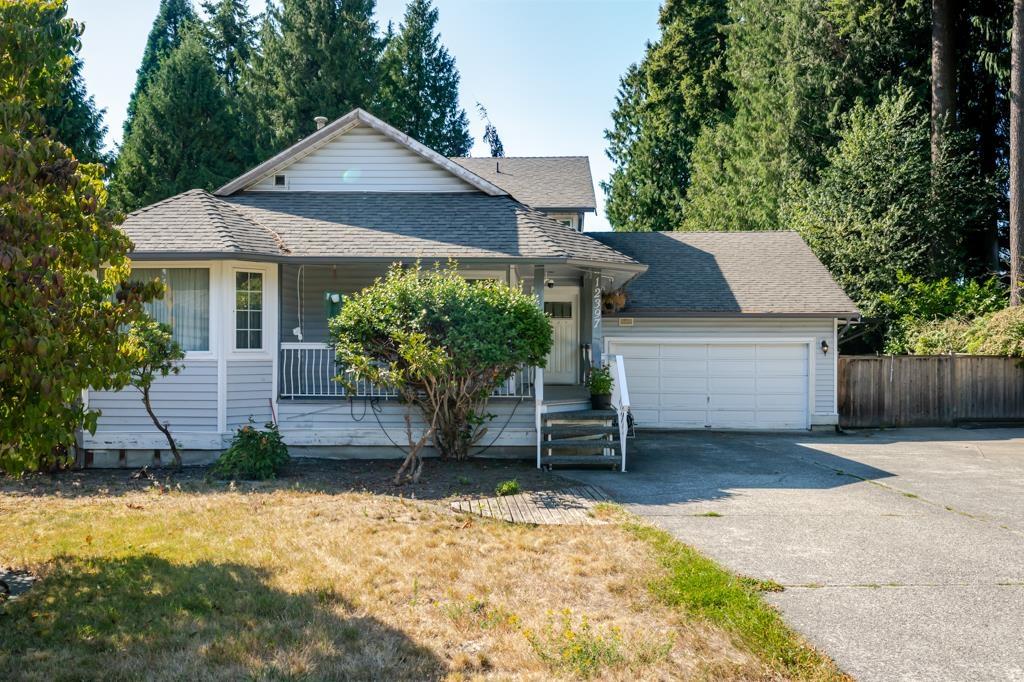 $1,325,000
12397 S Boundary Dr. · 6bd/4ba · 2371sf
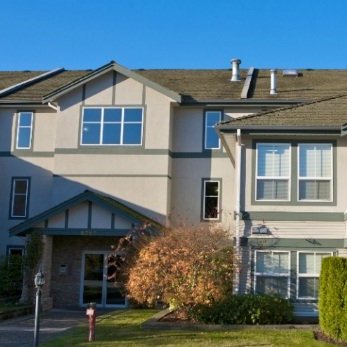 Boundary Park Place
6385 121st St. · LMS2541
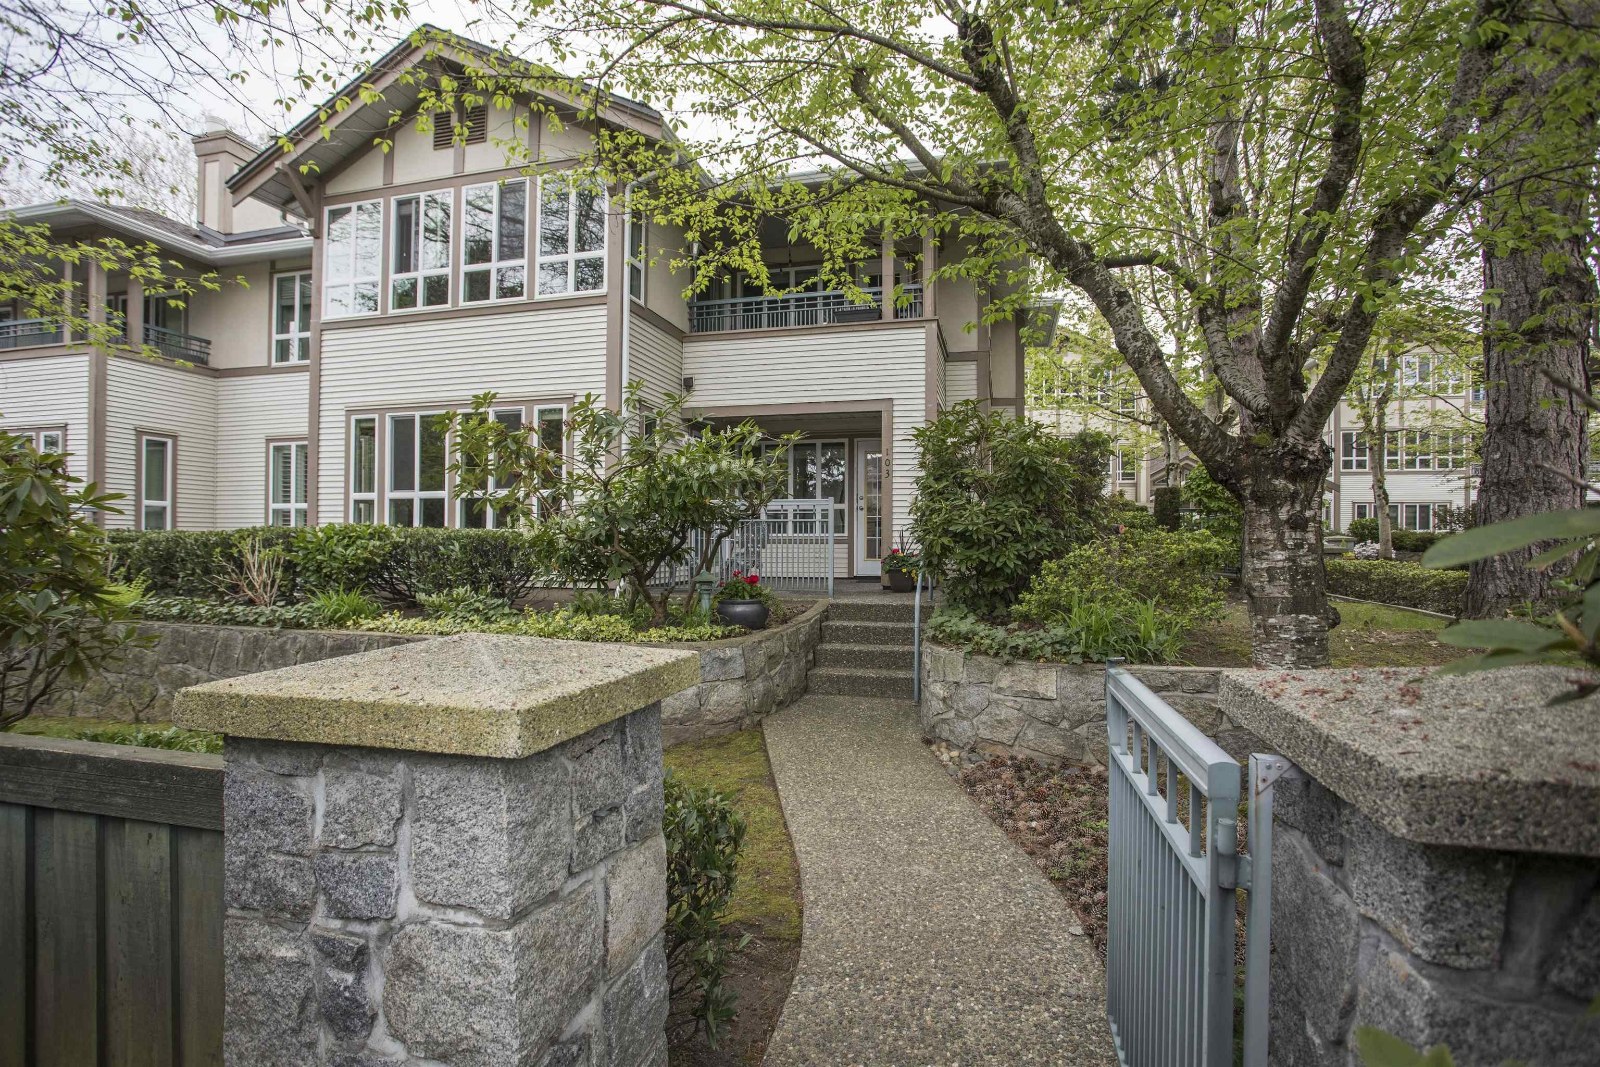 The Regency
6363 121st St. · LMS1565
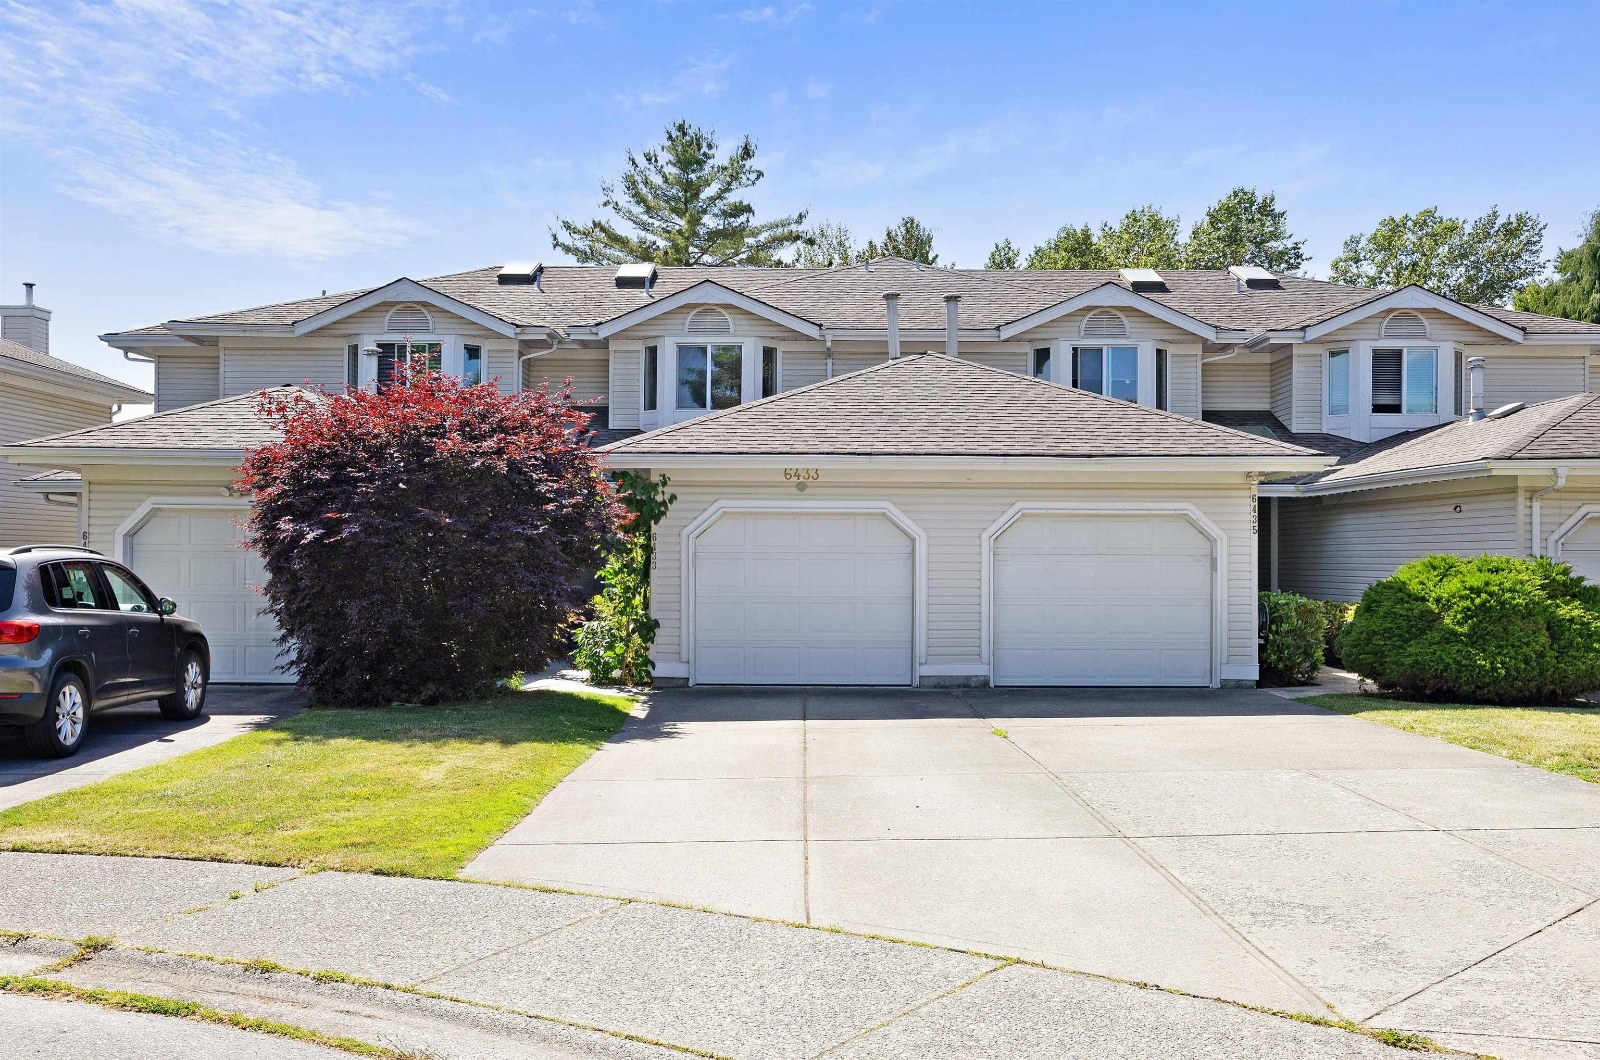 Sunwood Gardens
6452 121st St. · NWS3118
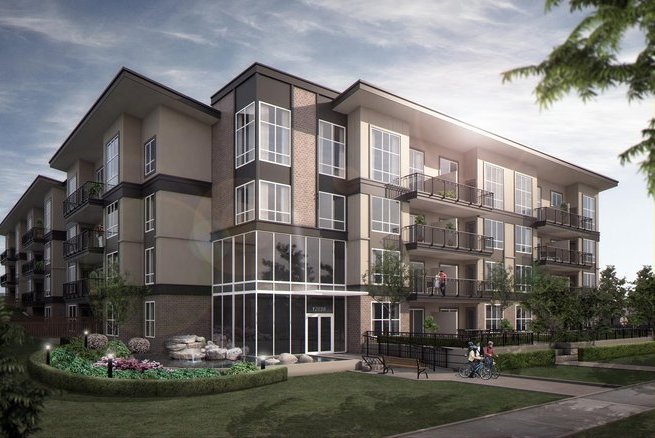 Luxor
12039 64th Ave. · EPS745
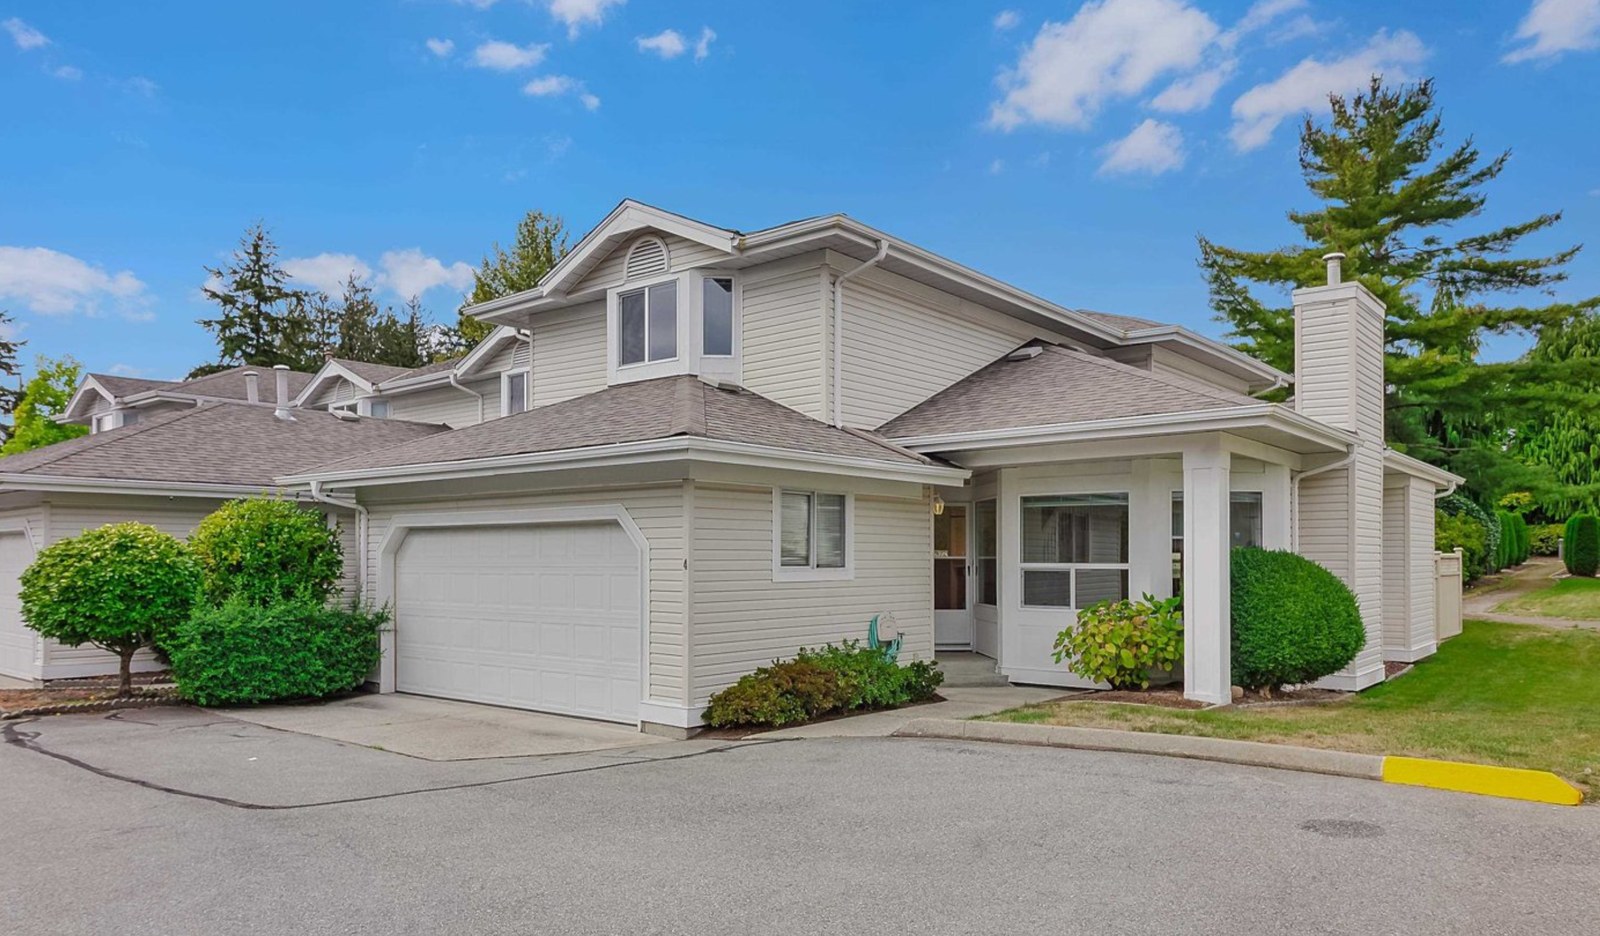 Sunwood Gardens
6478 121st St. · NWS3118
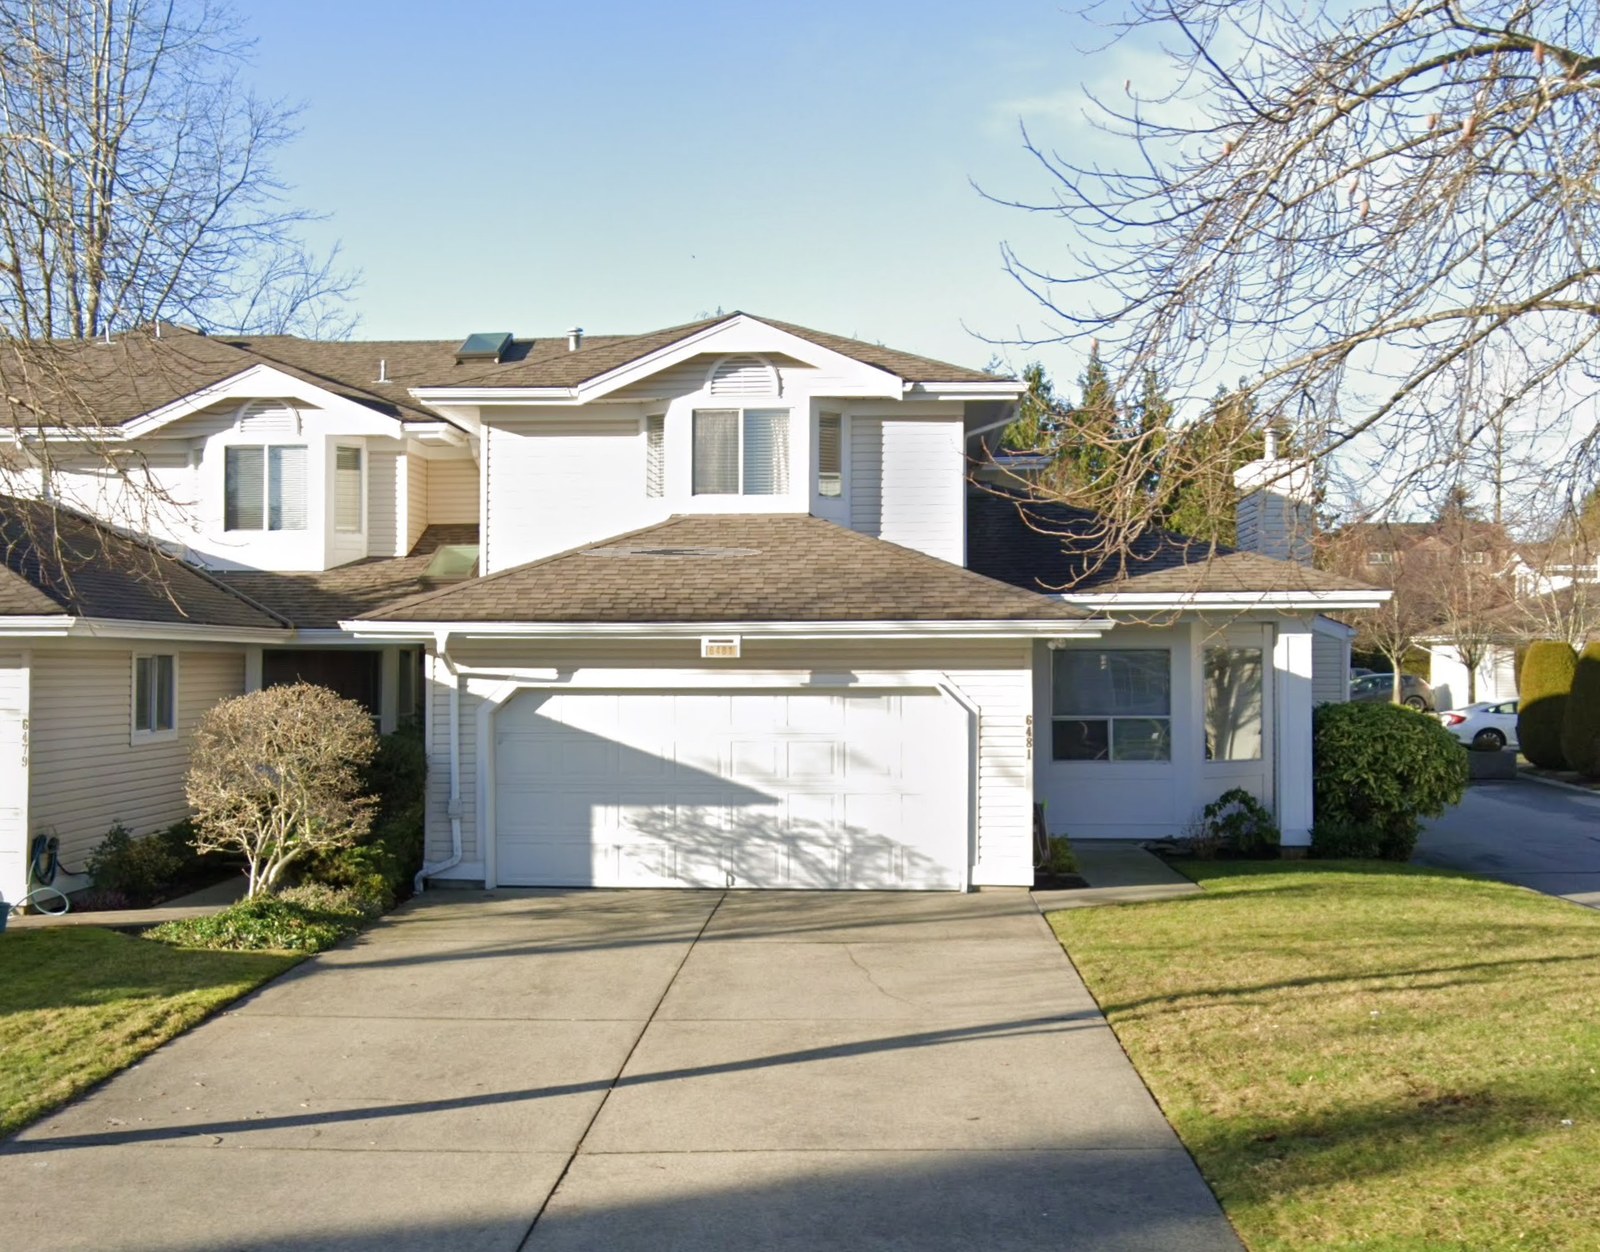 Sunwood Gardens
6489 121A St. · NWS3118
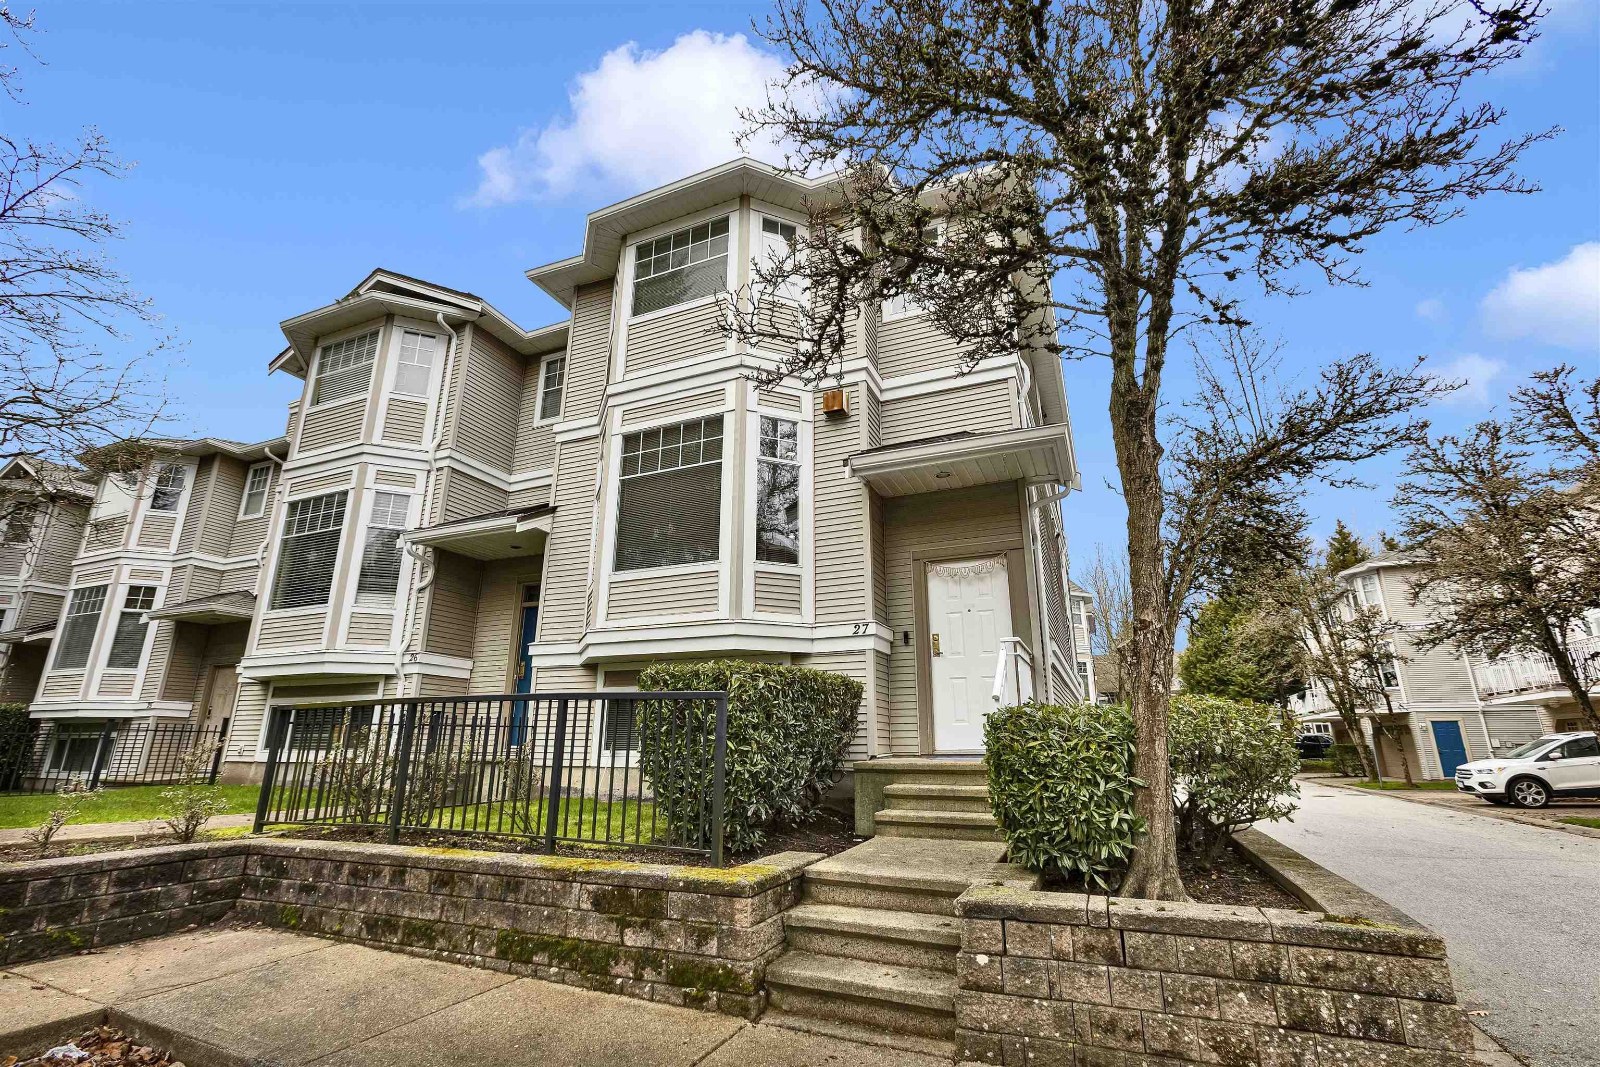 Hatfield Park
6518 121st St. · LMS2448
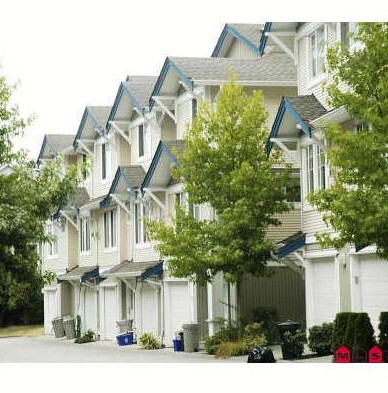 Stonebriar
6533 121 St. · LMS4295
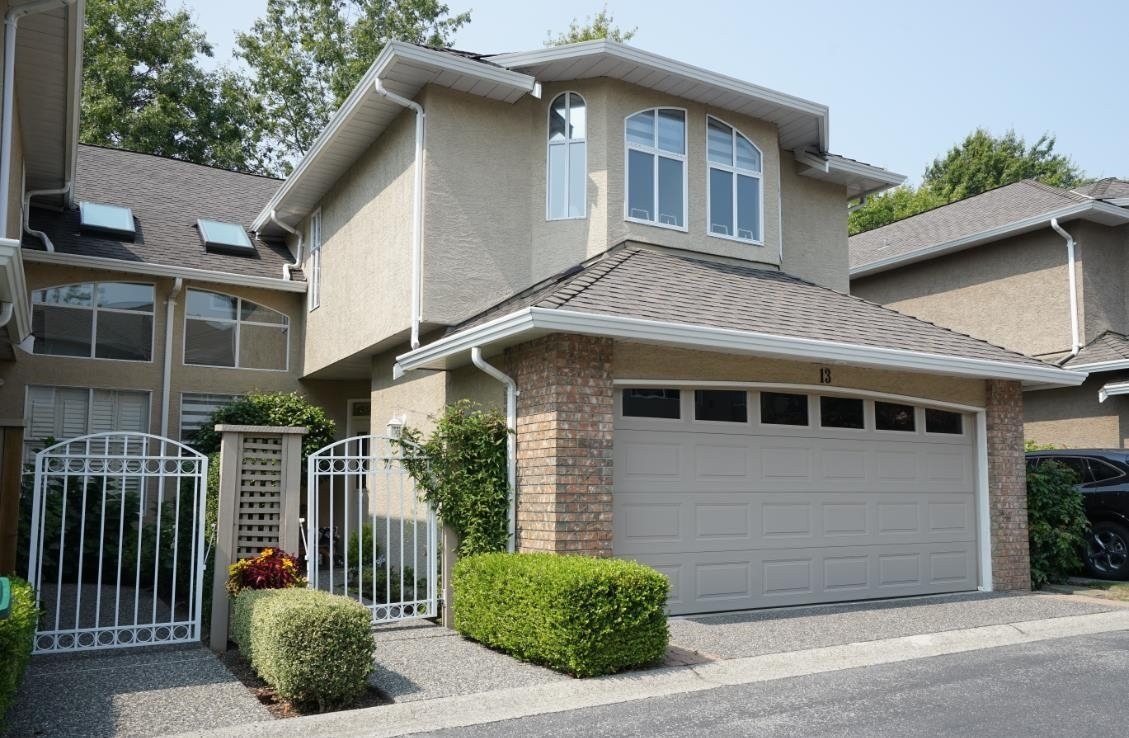 Lakewood Heights
6211 WEST Boundary Dr. · NWS3143
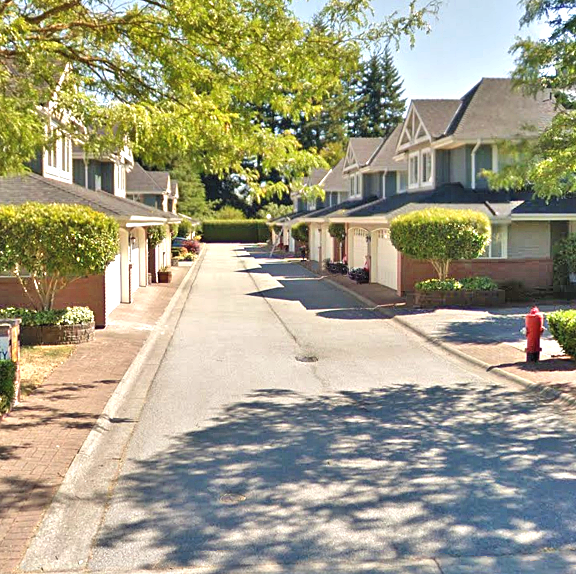 Pacific Gardens
12038 62nd Ave. · LMS2423
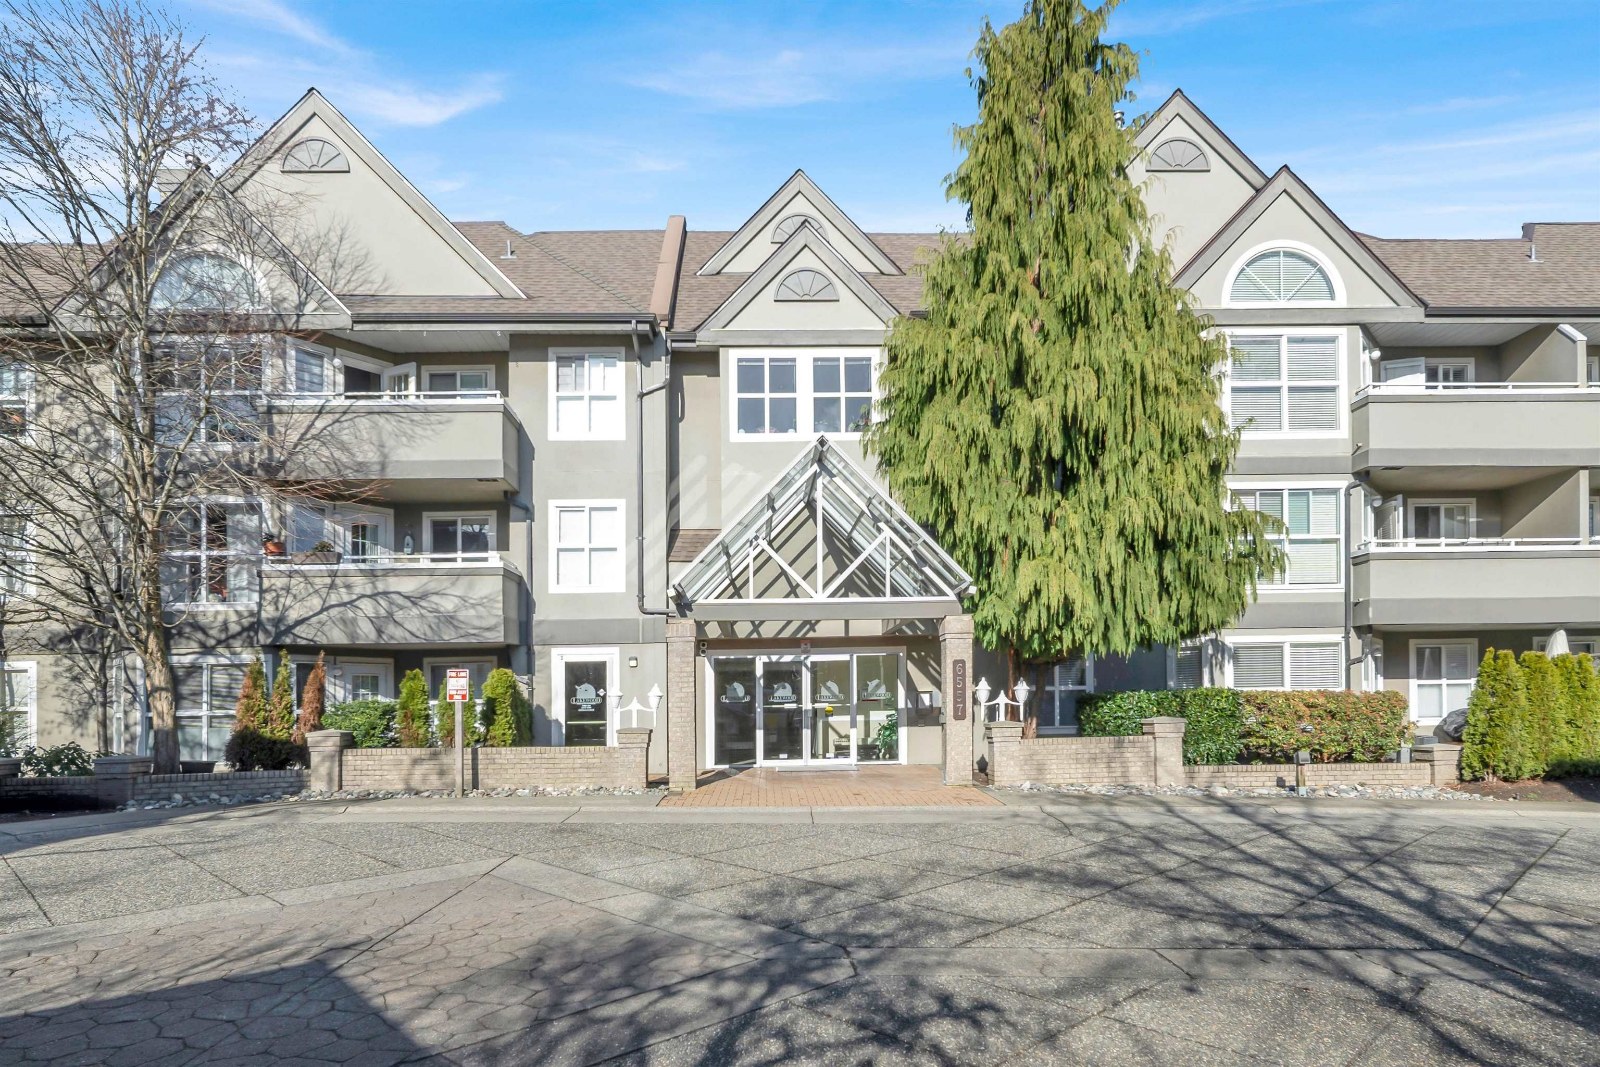 West Newton
6557 121st St. · LMS2150
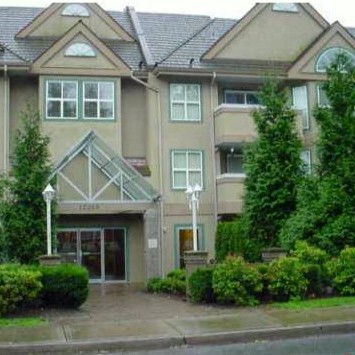 Lakewood Terrace
10454 66 Ave. · LMS2150
Lakewood Terrace
12088 66th Ave. · LMS2150
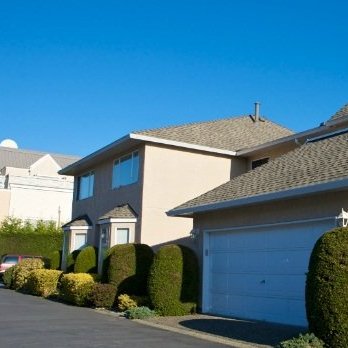 Sunshine Woods
6300 Cottonwood St. · NWS2835
 Dubb Villa Estates
12036 66 Ave. · BCS3910
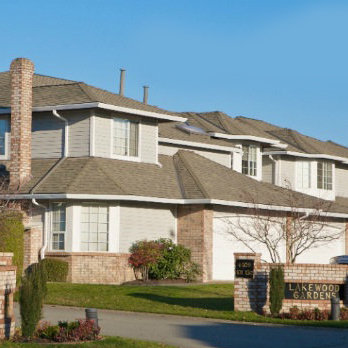 Lakewood Gardens
6109 WEST Boundary Dr. · NWS3258
 Salus
3418 120th St. · BCS3422
Salus
6628 120th St. · BCS3422



