Maintenance Fees Include
Caretaker
Gardening
Gas
Hot Water
Management
Recreation Facility
Snow Removal


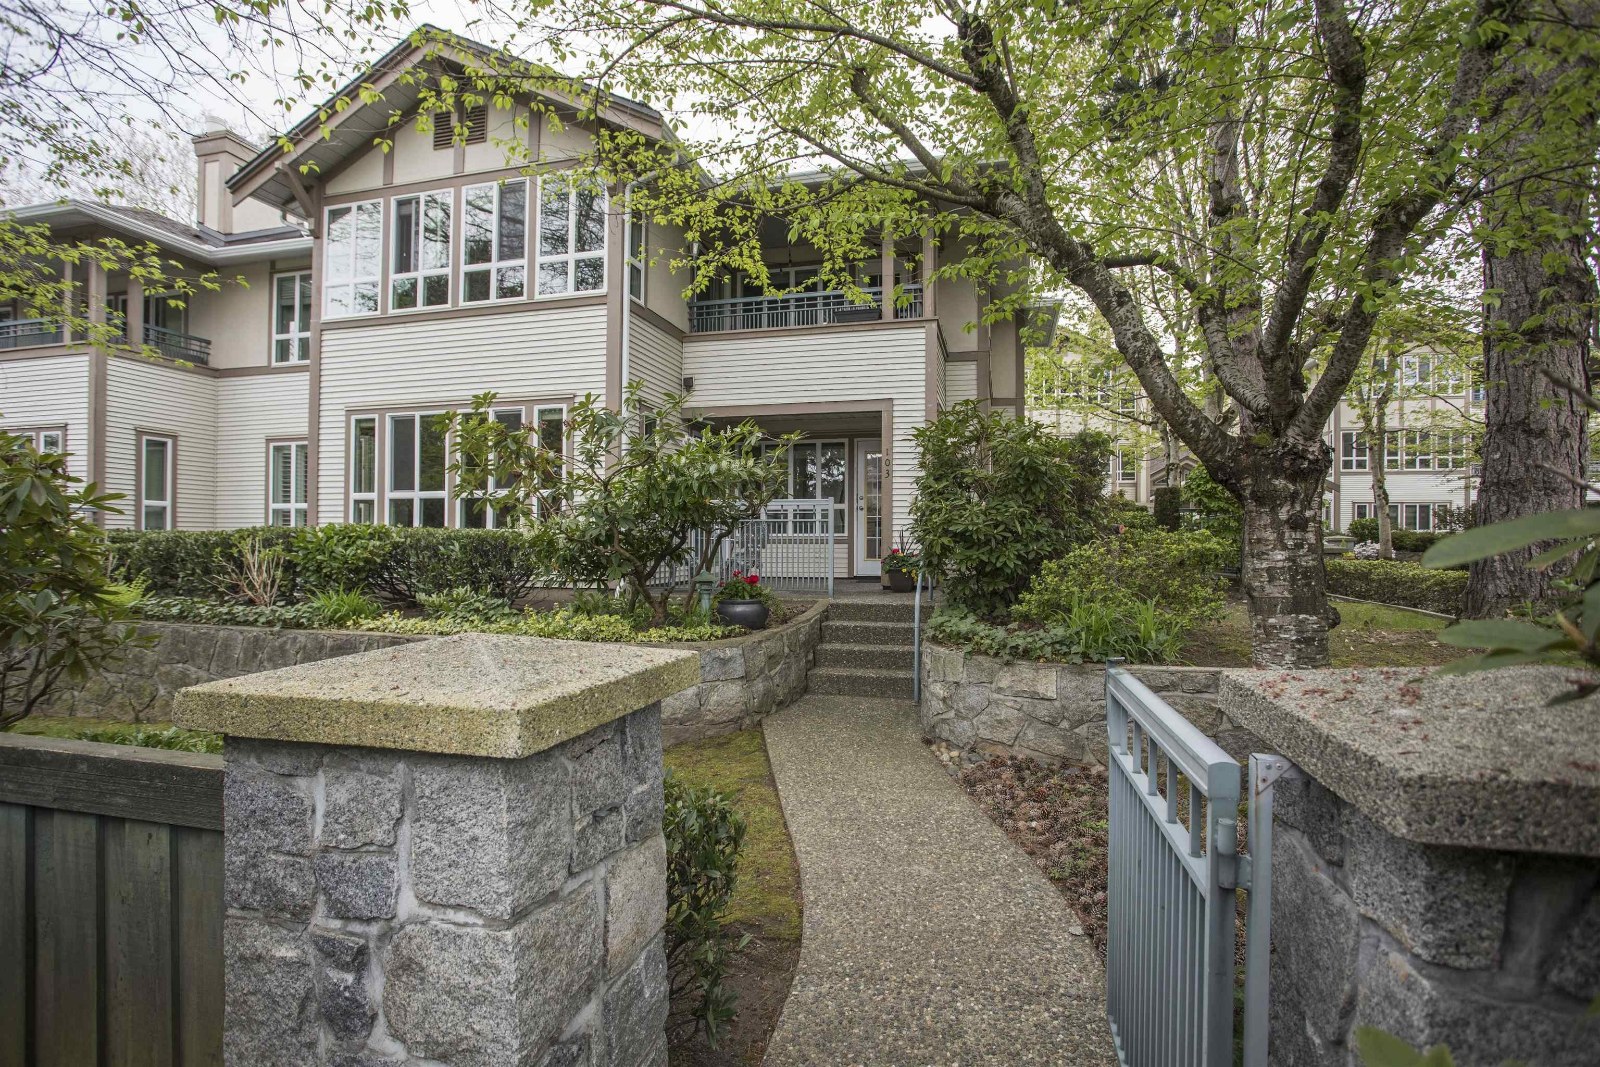 🔍 1 photo · slideshow
| Sold Date | Address | Bed | Bath | Sqft | Asking | Sold Price | DOM | Strata Fee | Tax | Listed By |
|---|---|---|---|---|---|---|---|---|---|---|
| 2026-05-27 | 103 6363 121 St. | 2 | 2 | 1130 | $549,000 | $475,000 ($420/sf) | $559 | $2442 (2025) | Homelife Benchmark Realty Corp. | |
| 2025-09-13 | 106 6363 121 St. | 2 | 2 | 1155 | $575,000 | $545,000 ($472/sf) | $529 | $2272 (2024) | eXp Realty | |
| 2025-09-01 | 207 6363 121 St. | 2 | 2 | 1182 | $575,800 | $545,000 ($461/sf) | $592 | $2272 (2024) | RE/MAX Colonial Pacific Realty |
Sold data from the MLS® feed for strata plan LMS1565. Showing the 15 most recent sales from the last 24 months; expand for up to 80.
The Regency at 6363 121st St. — In the past year 1 unit sold at an average of $475,000.
The Regency - 6363 121st Street, Surrey, V3X 3K6, Canada. Strata Plan LMS1565, 3 levels, 36 units, completed 1995. Located in the Boundary Park neighborhood of Surrey, near the intersection of 121 Street and 64 Avenue. Managed by Cross Roads Management (778 578 4445). Family friendly complex, pets and rentals allowed with some restrictions. Walking distance to Boundary Plaza, Safeway, Doctors offices and buses. Commuters in the family have easy access to highway #91 and highway #10.
Maintenance fees include caretaker, gardening, gas, hot water, management, recreation facility and snow removal. Amenities/Features are elevator, in-suite laundry, wheelchair acces and bike storage.
| Construction | Frame |
|---|---|
| Exterior Finish | Mixed |
| Roof | Other |
| Foundation | Concrete Perimeter |
| Rain Screen | Partial |
| Management Company | Crossroads Management Ltd. |
| Strata Plan | LMS1565 |
|---|---|
| Building Type | Strata Condos |
| Title to Land | Freehold Strata |
| Units in Strata | 36 |
| Units in Development | 36 |
| Management Company | Crossroads — 778-578-4445 |
| PID | 100000000 |
| Bylaws / Restrictions | PETS ALLOWED W/REST.,RENTALS ALLOWED W/RESTRICTIONS |
| Parking / Storage | Garage; Underground |
Live market intelligence for this building's segments — active inventory, medians, ranges & trends. Opens in a new tab.
| Address | Bed | Bath | Sqft | Price |
|---|---|---|---|---|
| 207 6385 121 St. | 2 | 2 | 1039 | $529,879 |
| 223 12039 64 Ave. | 1 | 1 | 583 | $415,000 |
| 1 12073 62 Ave. | 4 | 3 | 1543 | $849,900 |
| 30 12073 62 Ave. | 4 | 3 | 1547 | $869,800 |
| 114 12039 64 Ave. | 1 | 1 | 605 | $418,000 |
| 12231 63a Ave. | 5 | 3 | 2633 | $1,375,000 |
| 301 7151 S 121 St. | 2 | 2 | 1542 | $598,000 |
| 56 6533 121 St. | 2 | 2 | 1251 | $699,000 |
| 16 6533 121 St. | 3 | 2 | 1335 | $725,000 |
| 6 6533 121 St. | 4 | 3 | 1927 | $799,000 |
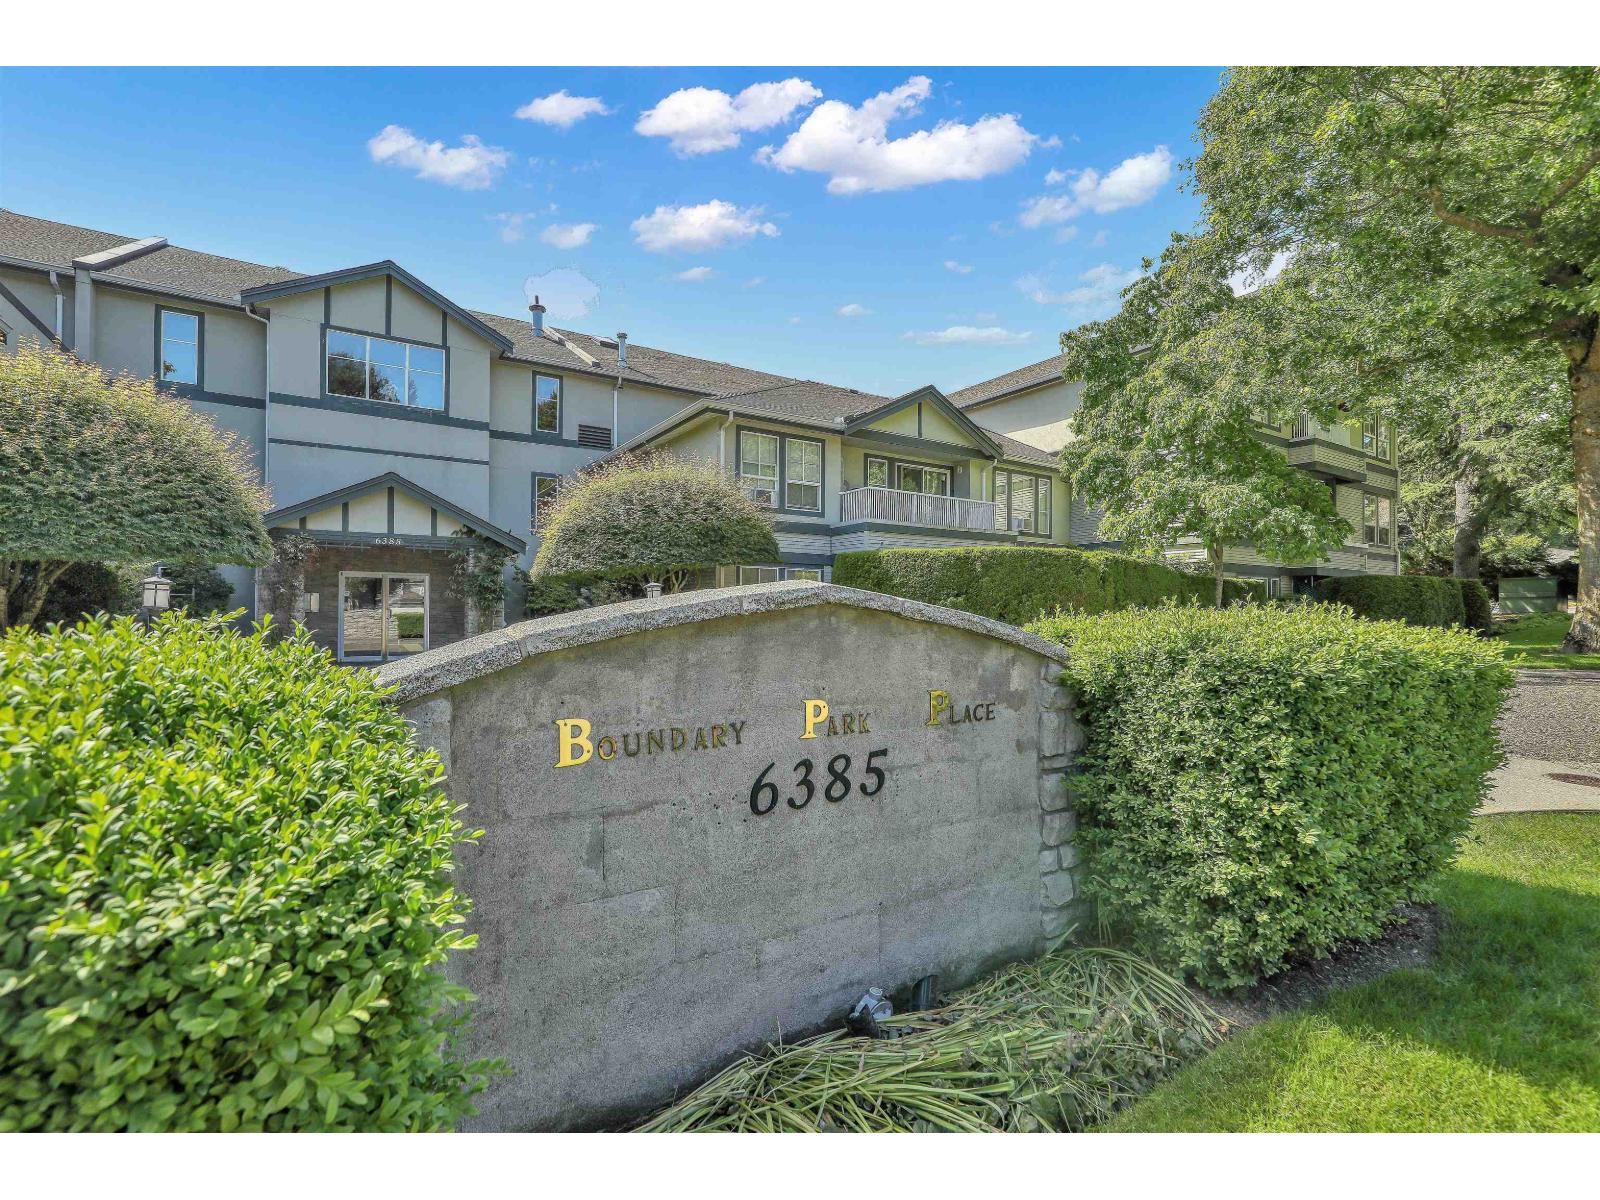 $529,879
207 6385 121 St. · 2bd/2ba · 1039sf
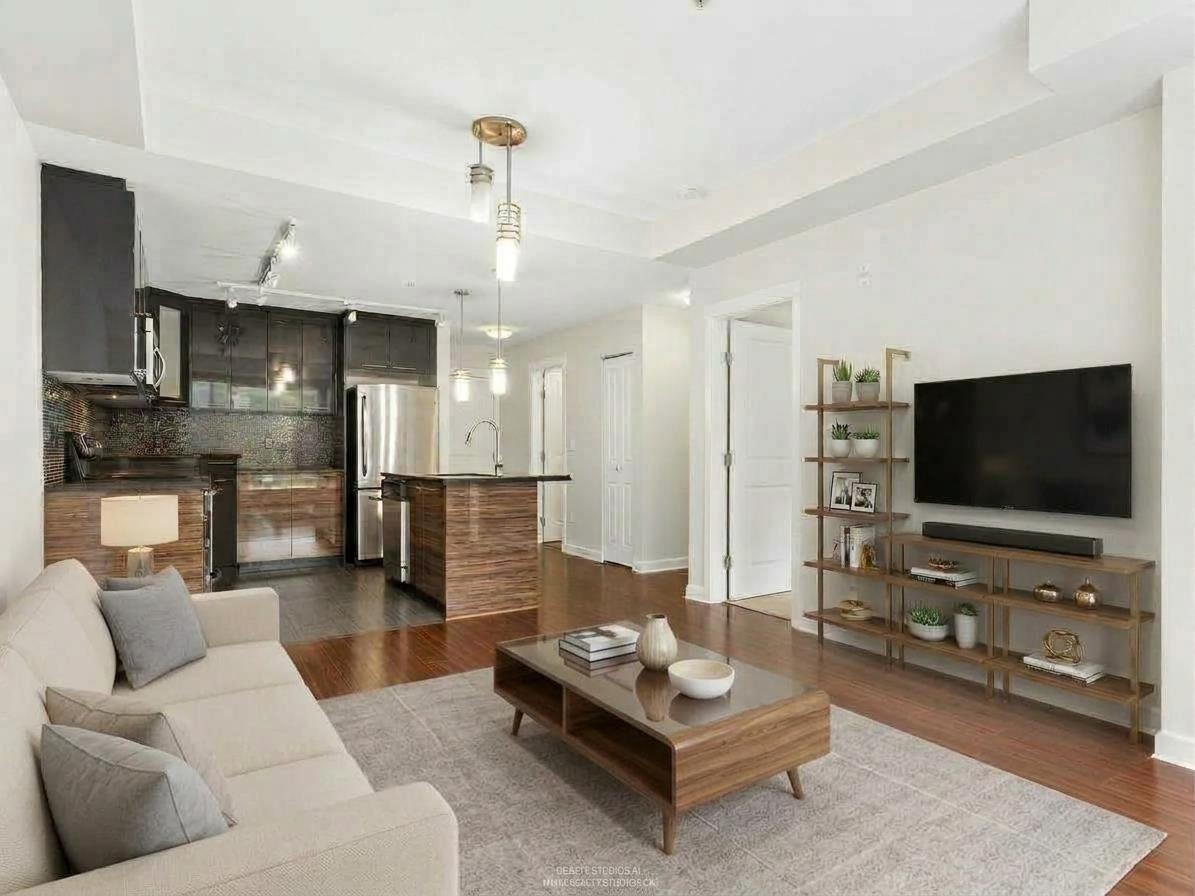 $415,000
223 12039 64 Ave. · 1bd/1ba · 583sf
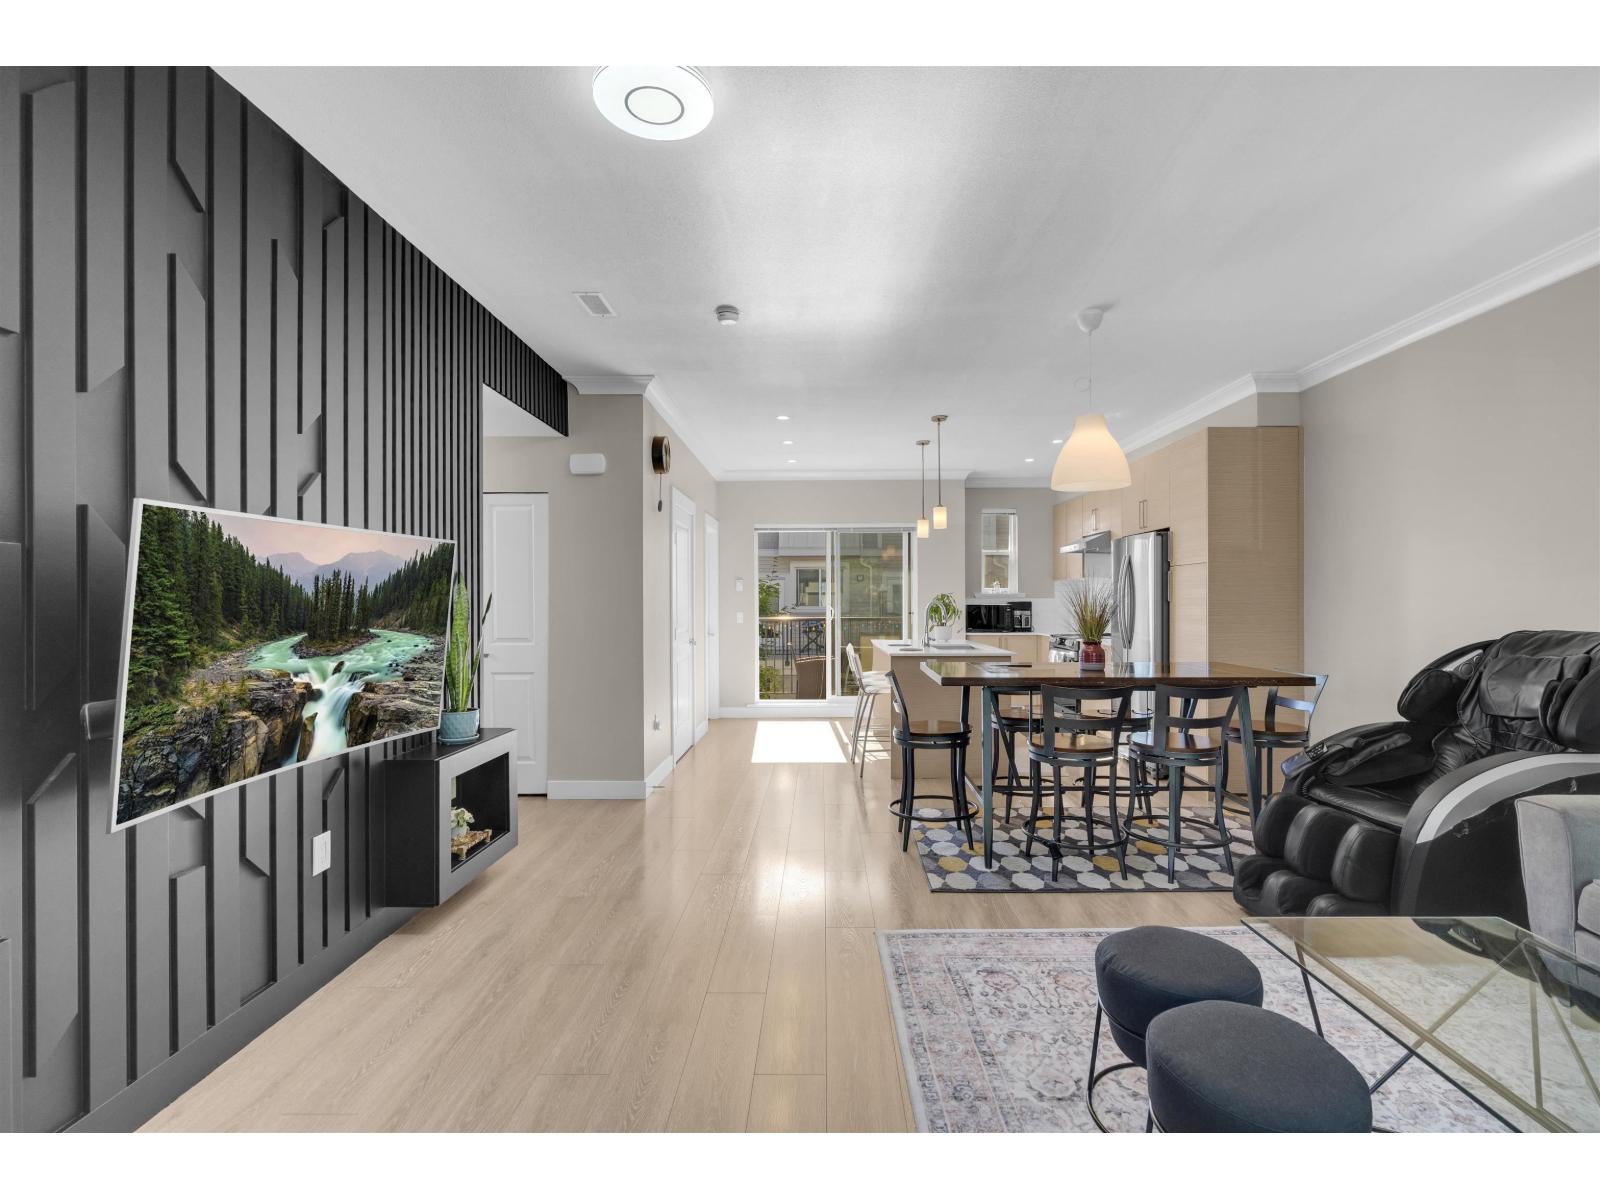 $849,900
1 12073 62 Ave. · 4bd/3ba · 1543sf
 $869,800
30 12073 62 Ave. · 4bd/3ba · 1547sf
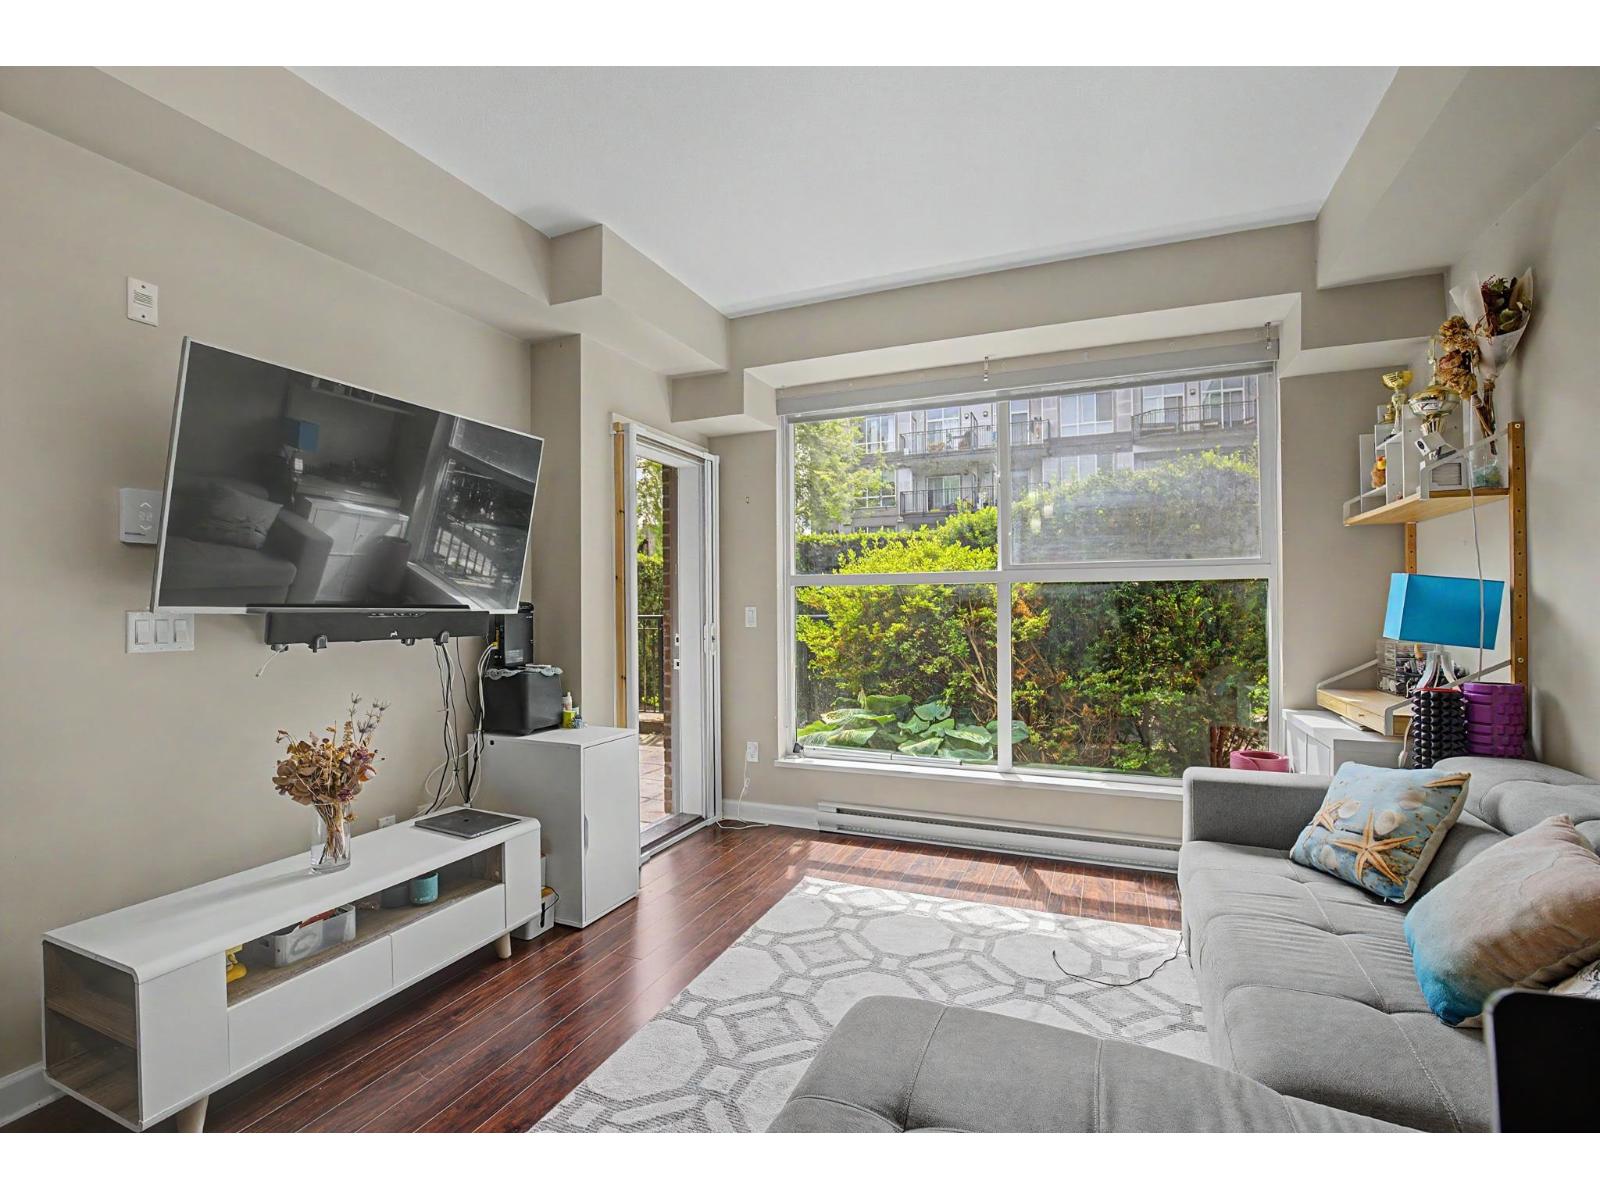 $418,000
114 12039 64 Ave. · 1bd/1ba · 605sf
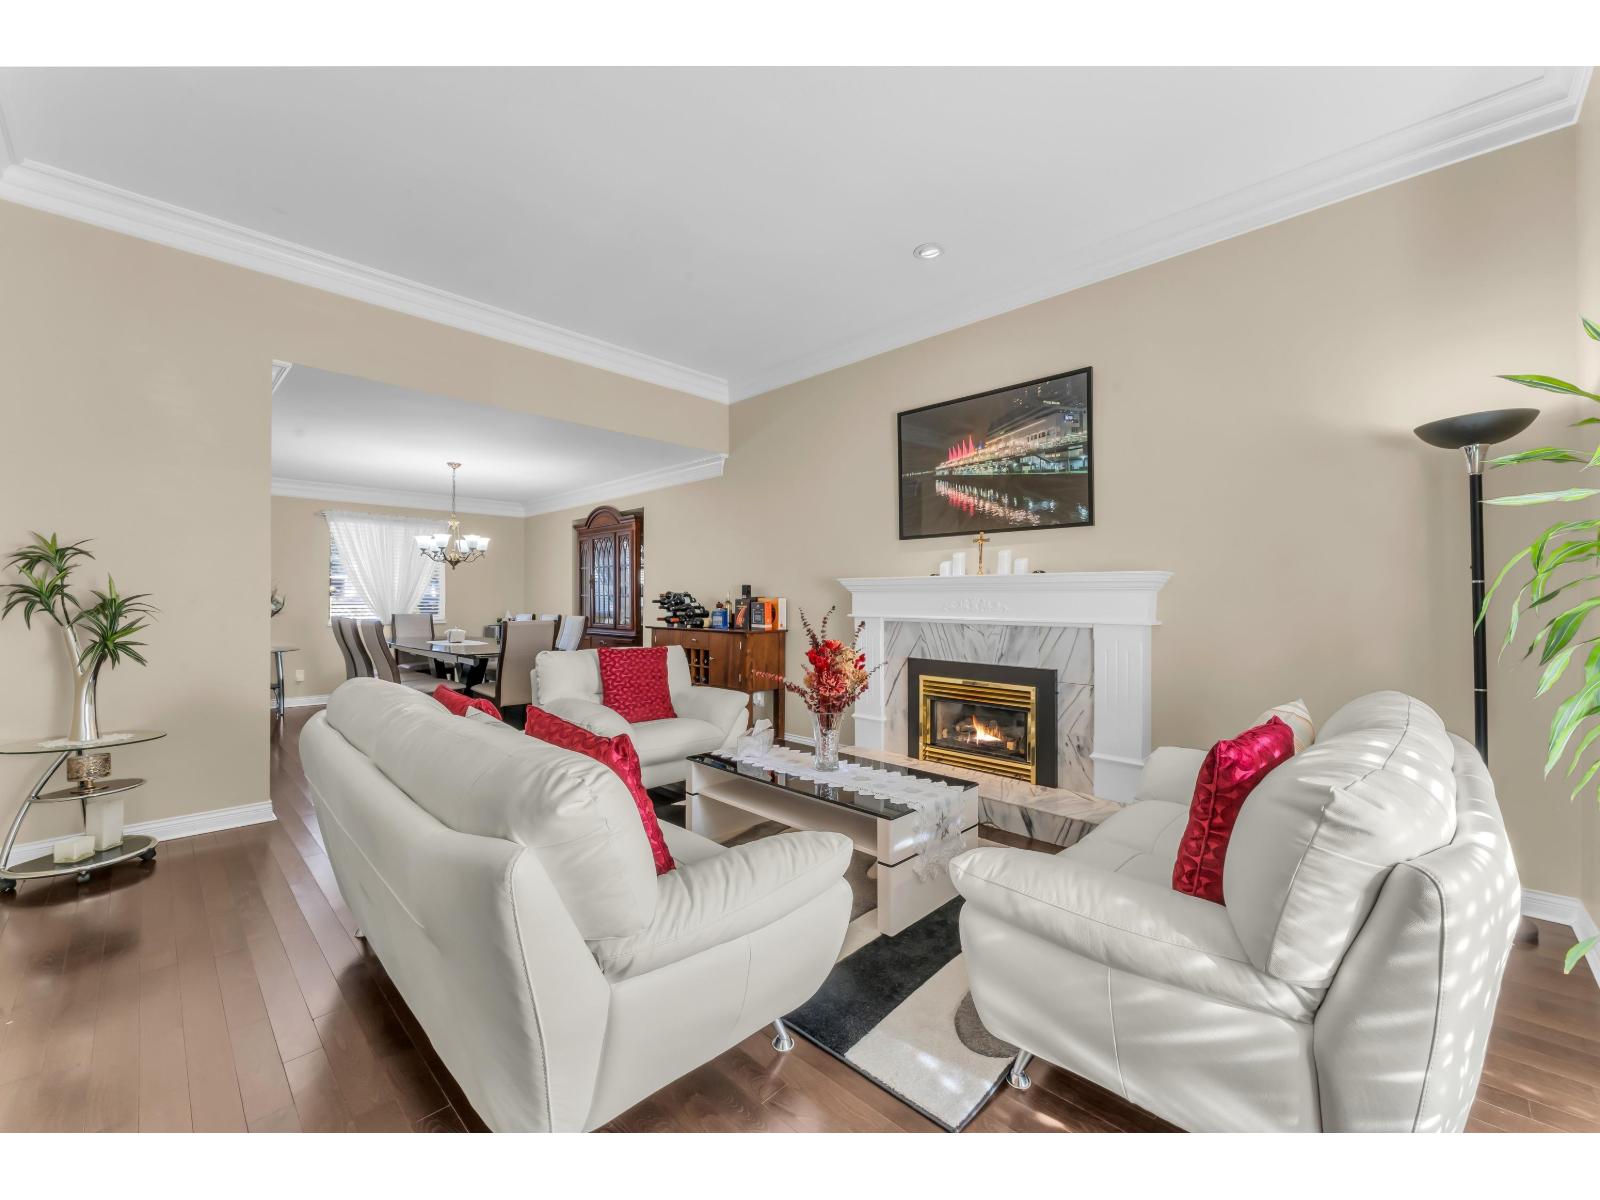 $1,375,000
12231 63a Ave. · 5bd/3ba · 2633sf
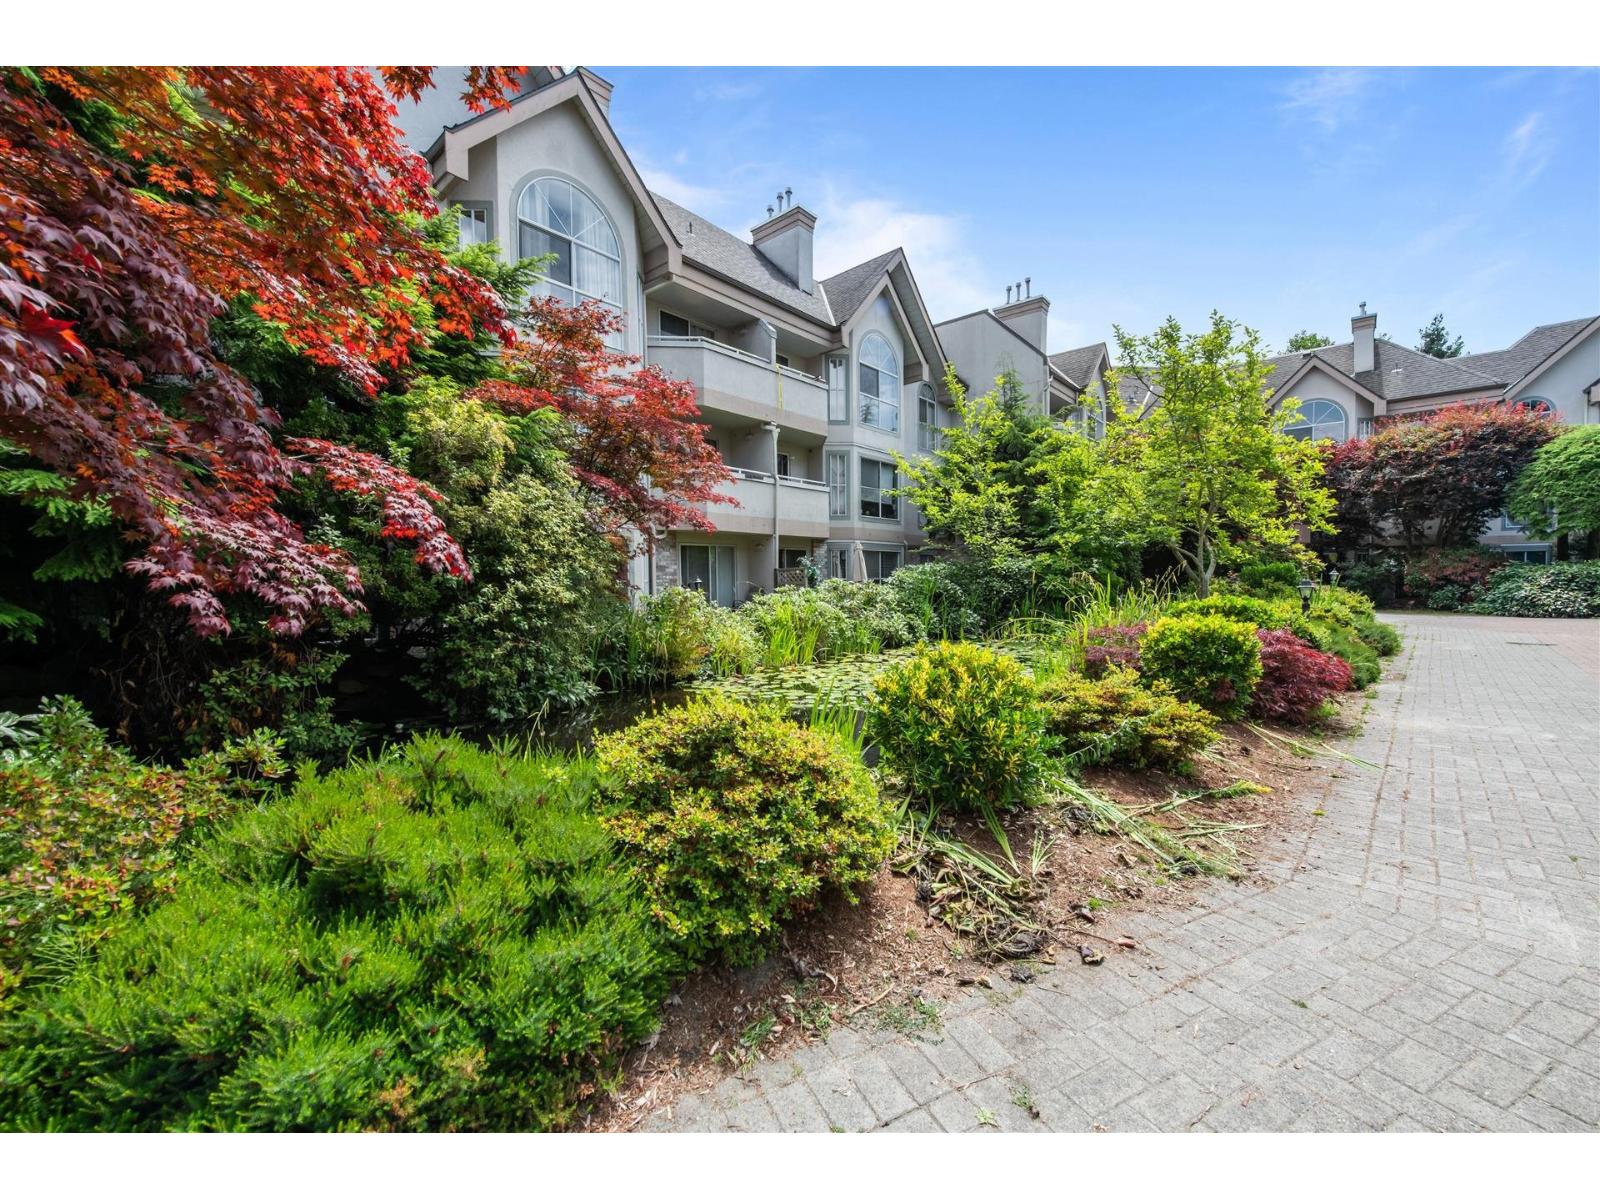 $598,000
301 7151 S 121 St. · 2bd/2ba · 1542sf
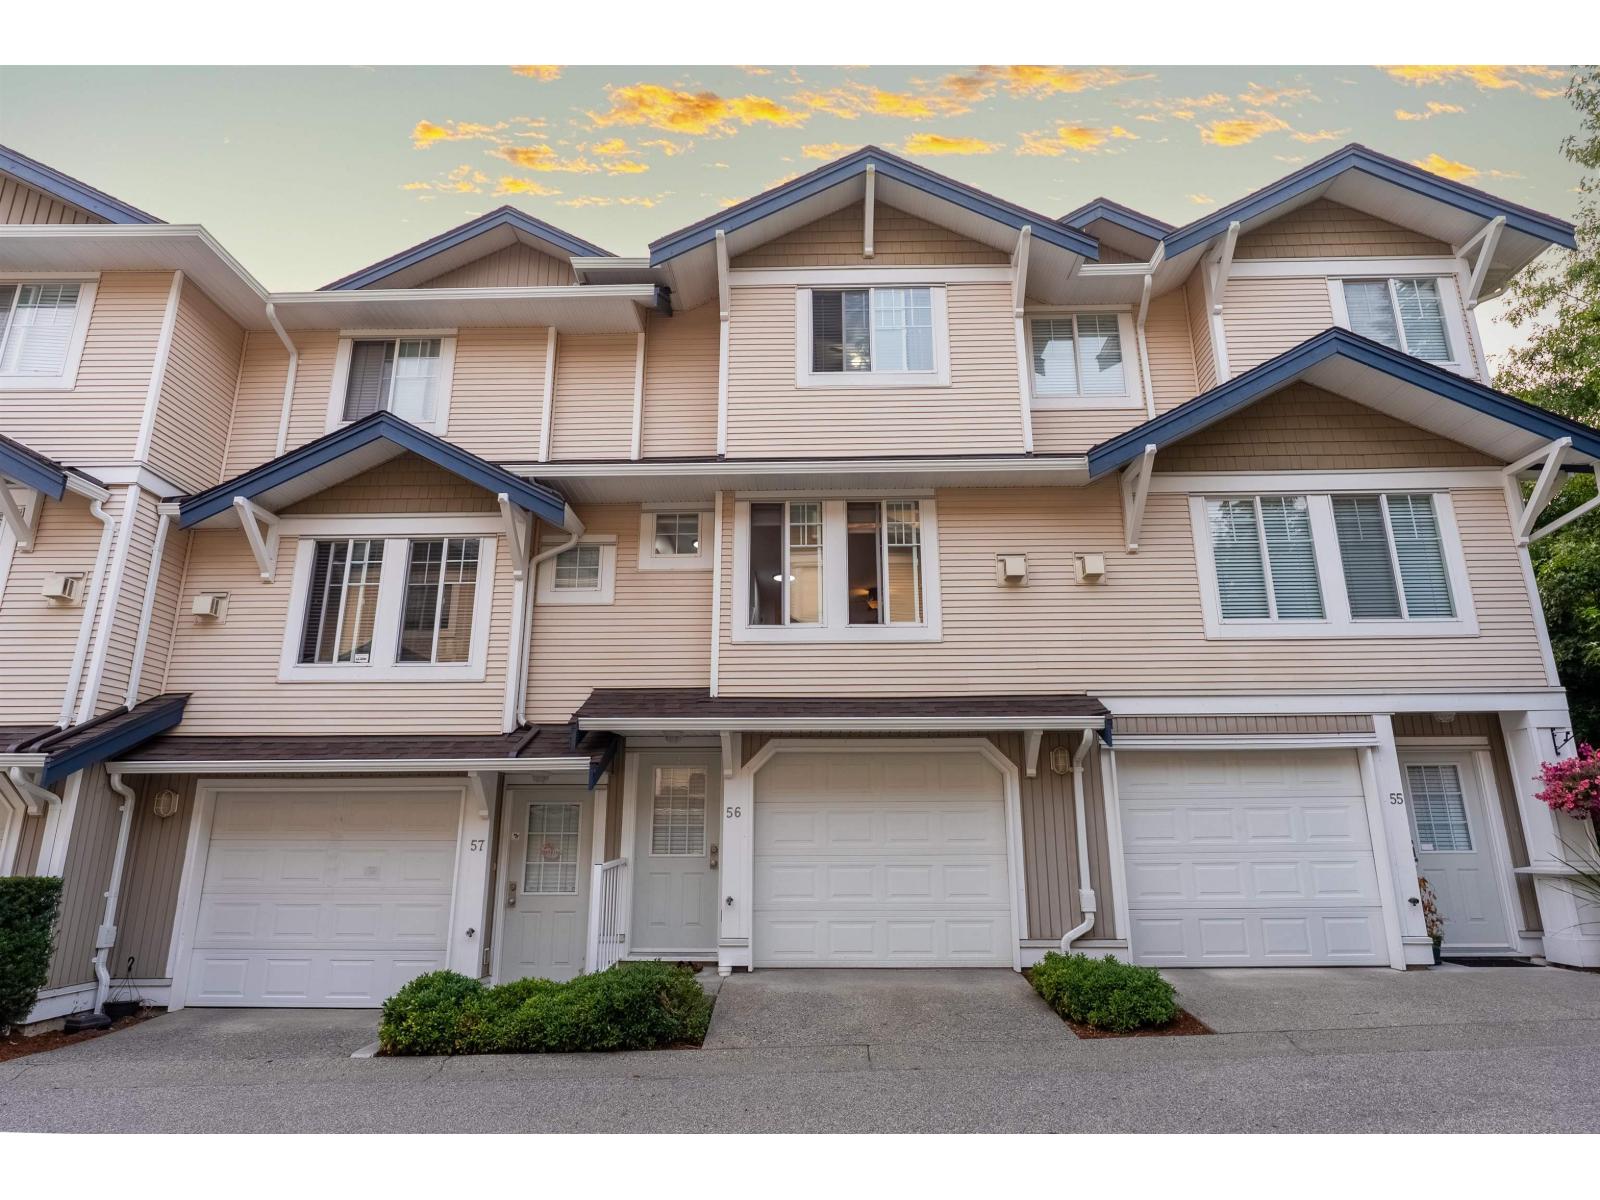 $699,000
56 6533 121 St. · 2bd/2ba · 1251sf
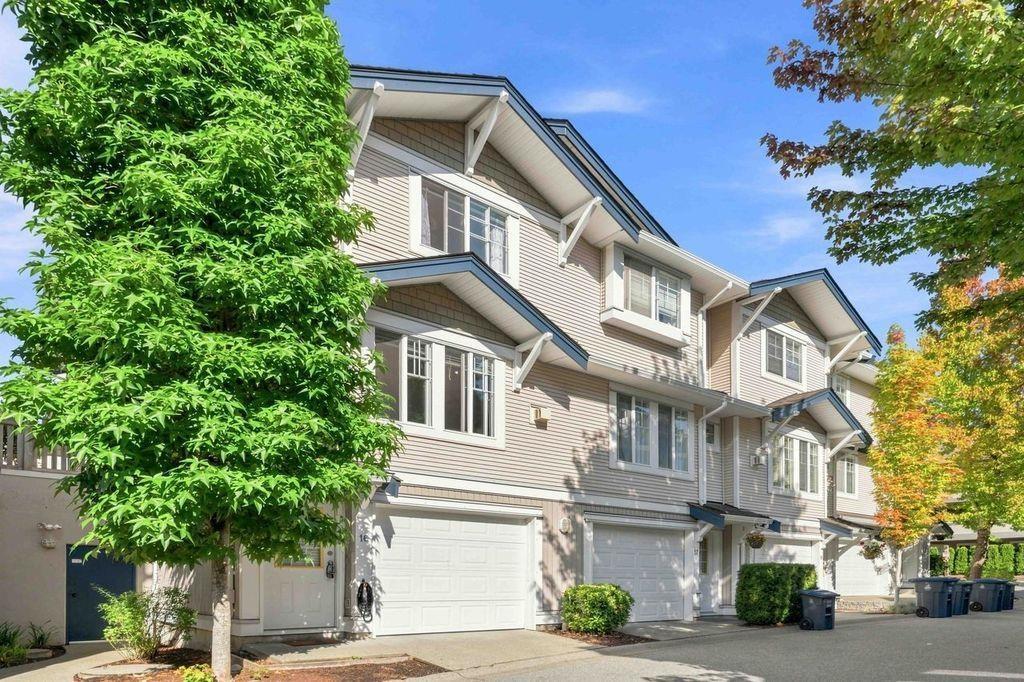 $725,000
16 6533 121 St. · 3bd/2ba · 1335sf
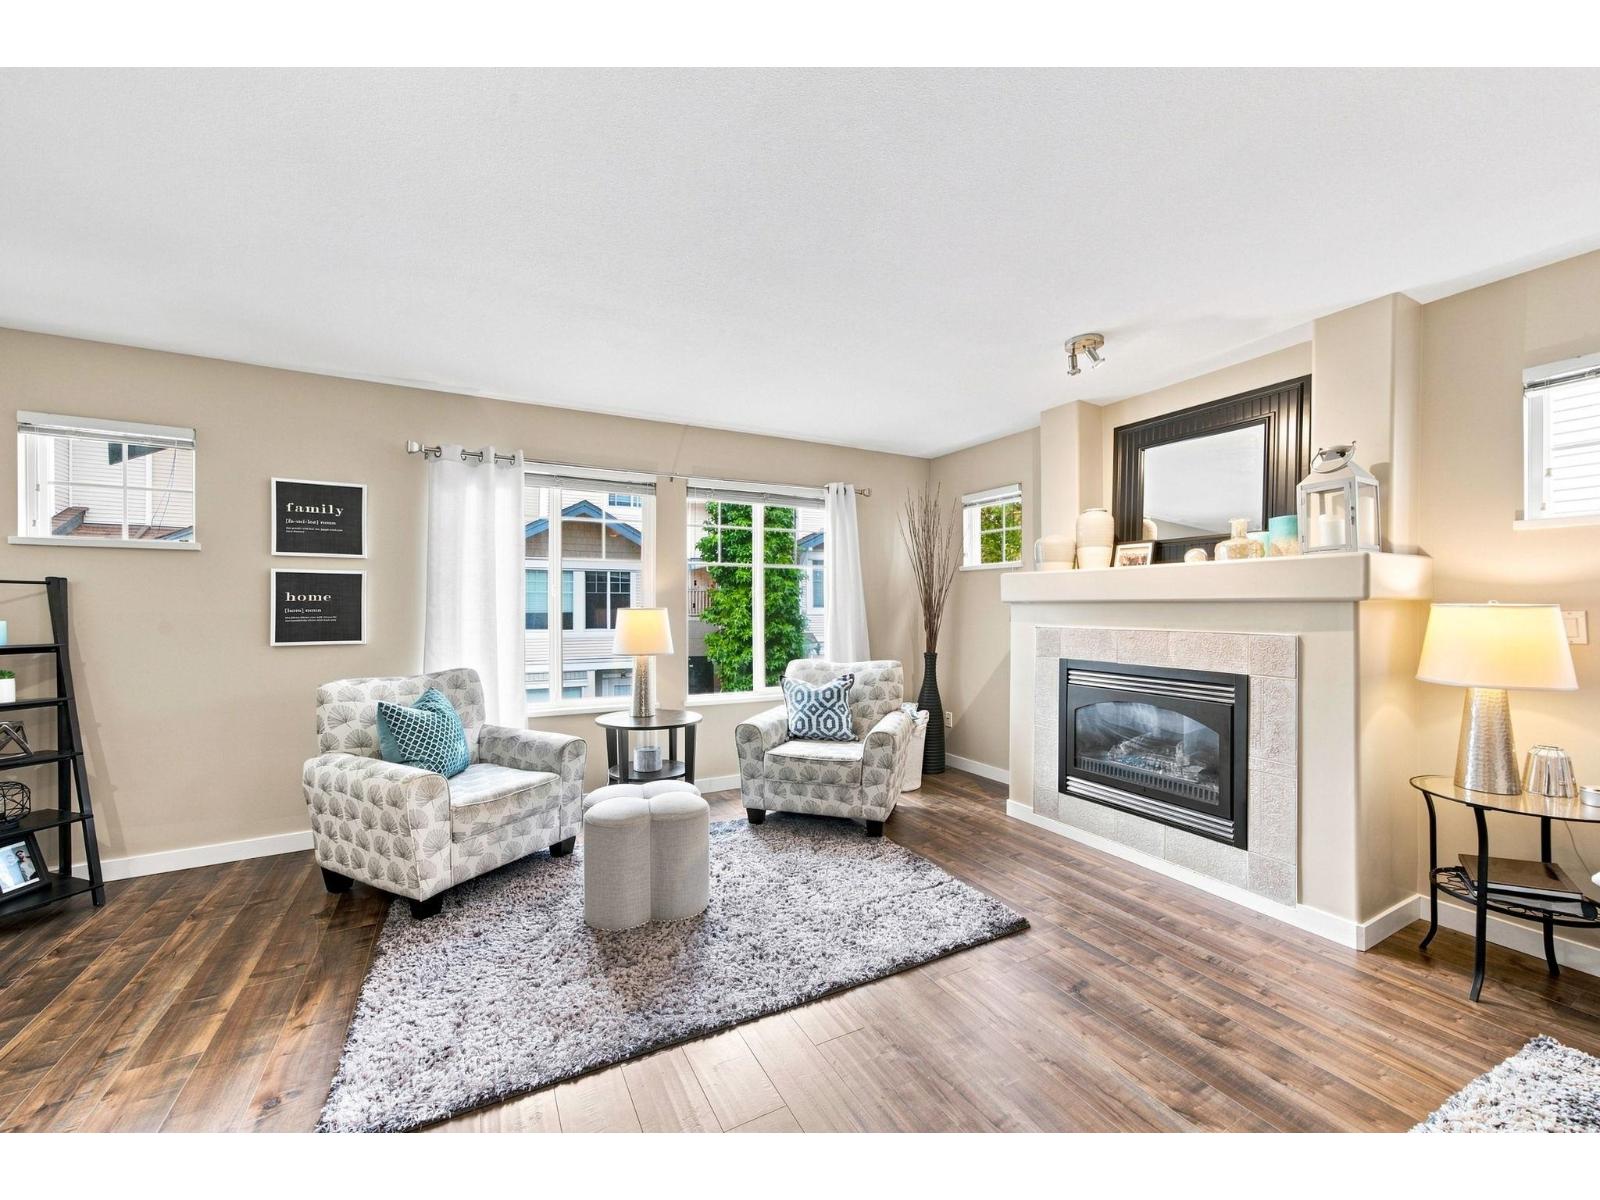 $799,000
6 6533 121 St. · 4bd/3ba · 1927sf
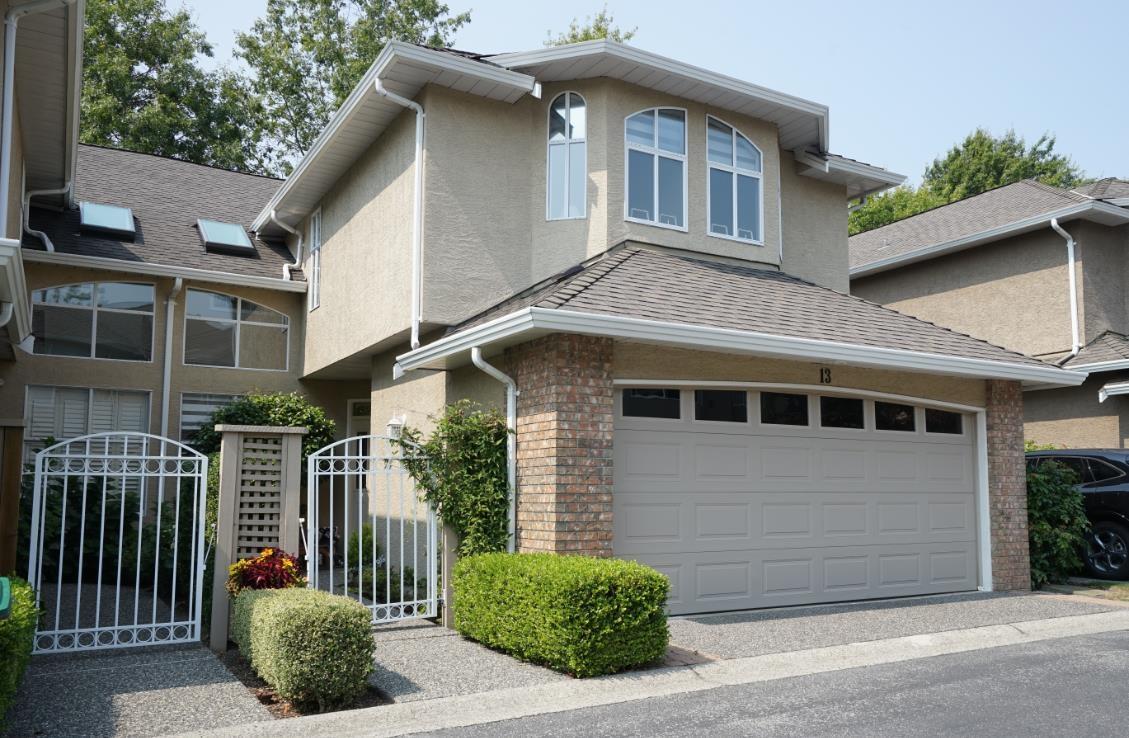 $868,800
13 6211 W Boundary Dr. · 3bd/3ba · 2158sf
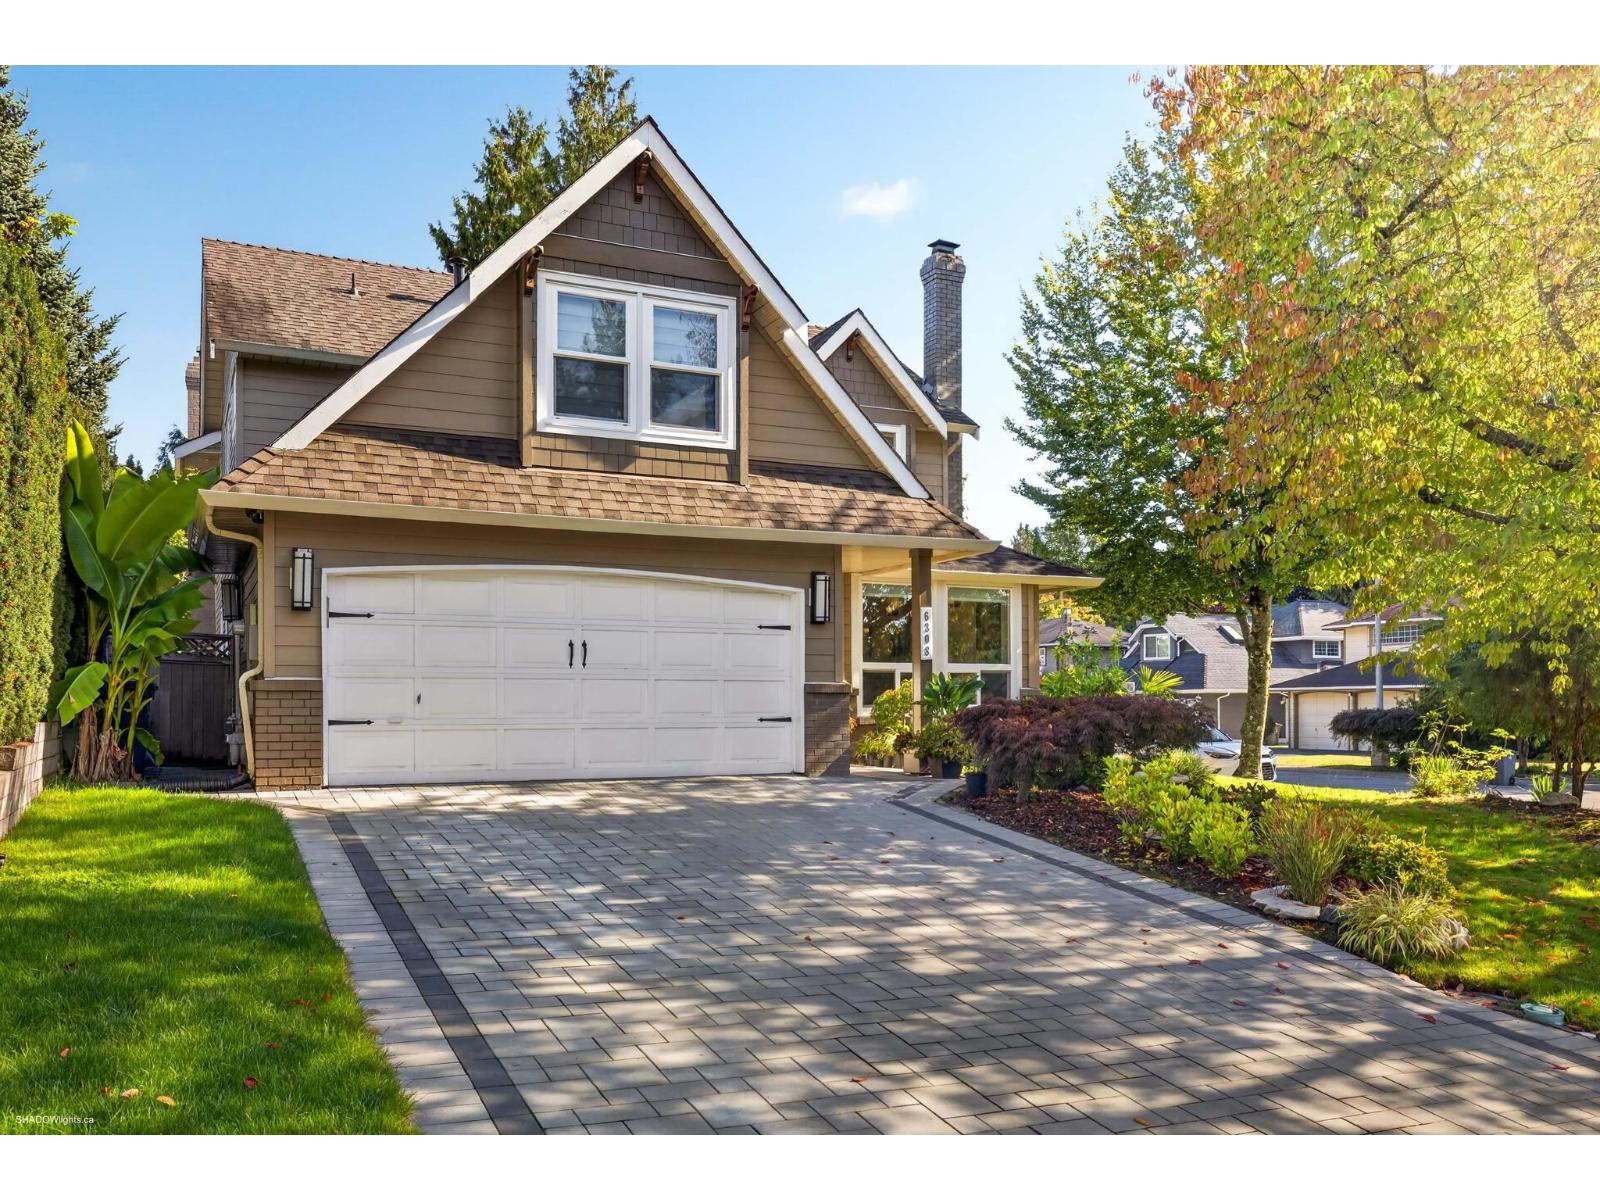 $1,630,888
6308 122a St. · 4bd/4ba · 2856sf
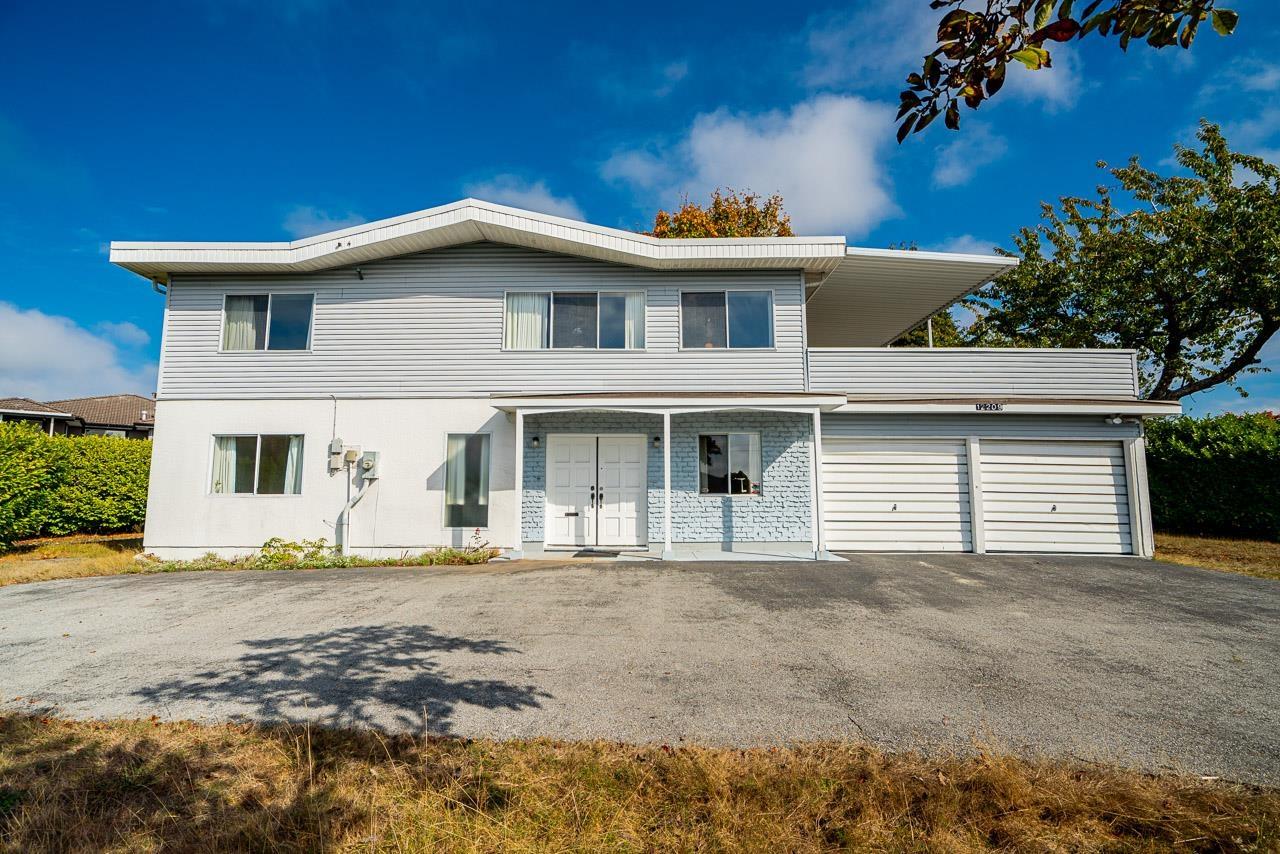 $2,099,000
12209 64 Ave. · 3bd/2ba · 2317sf
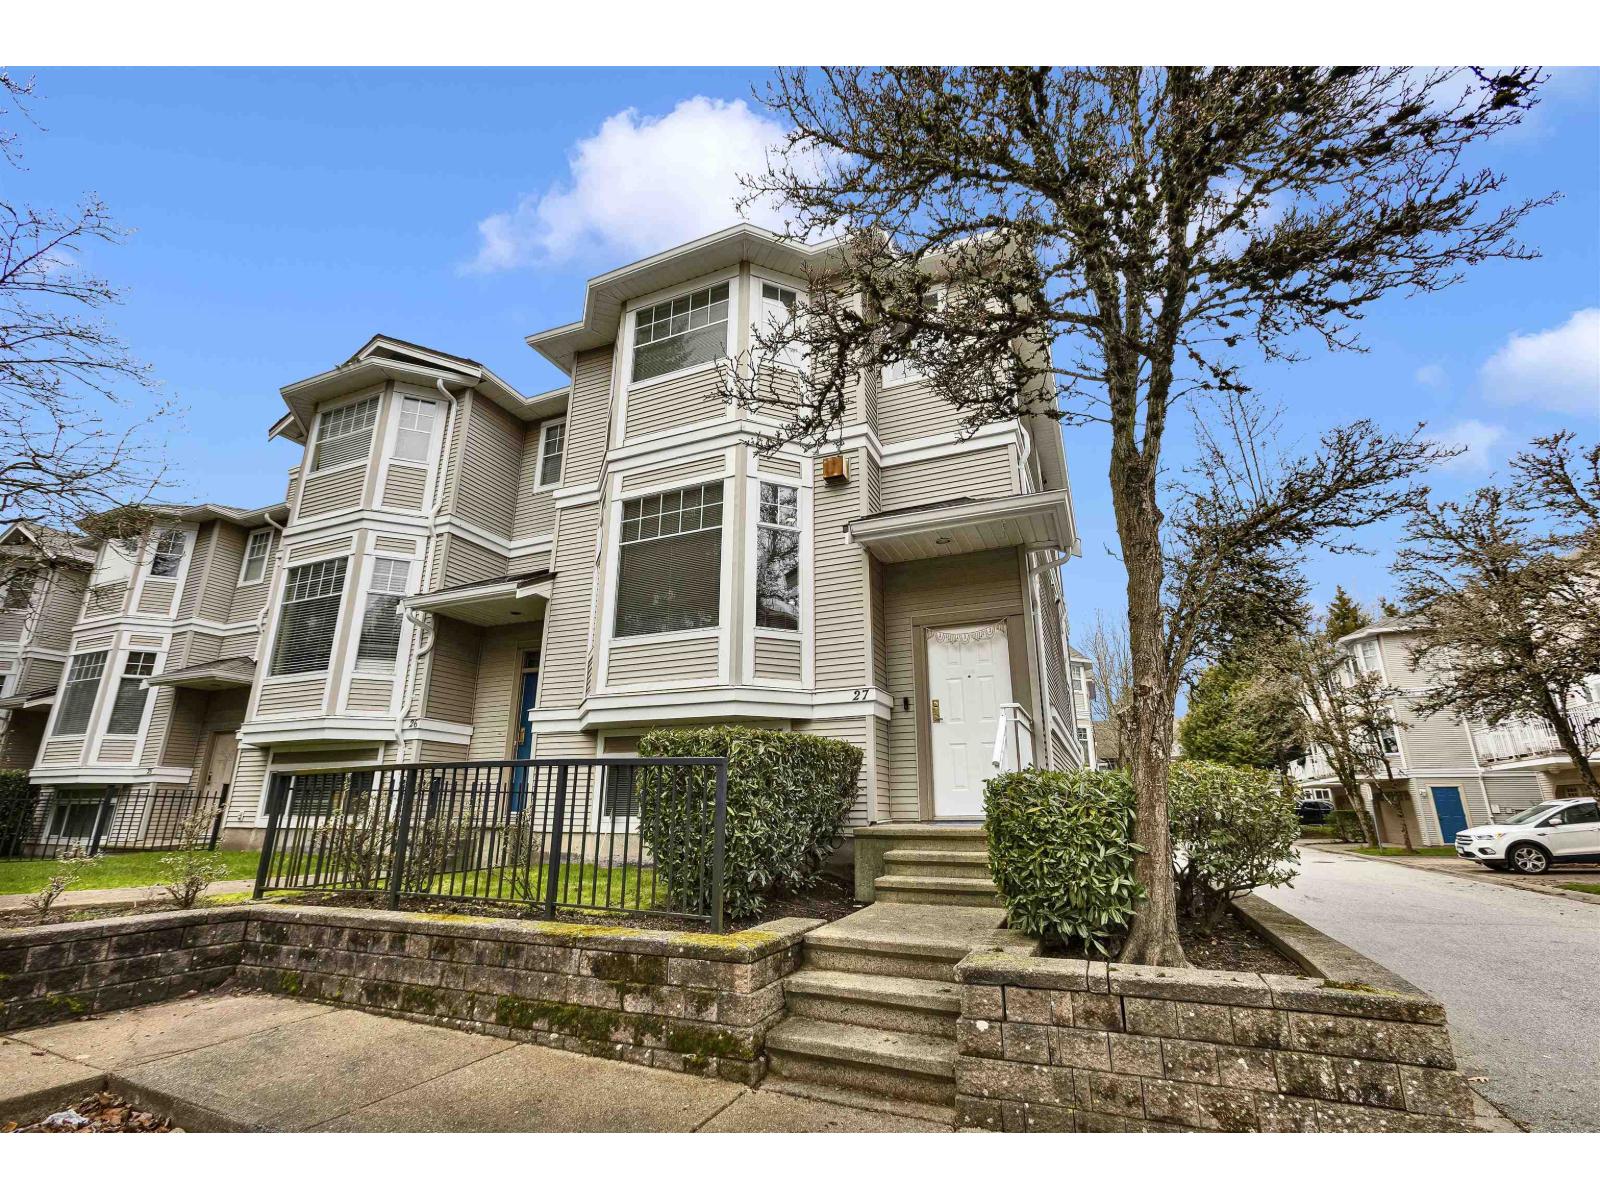 $849,900
27 6518 121 St. · 3bd/3ba · 1757sf
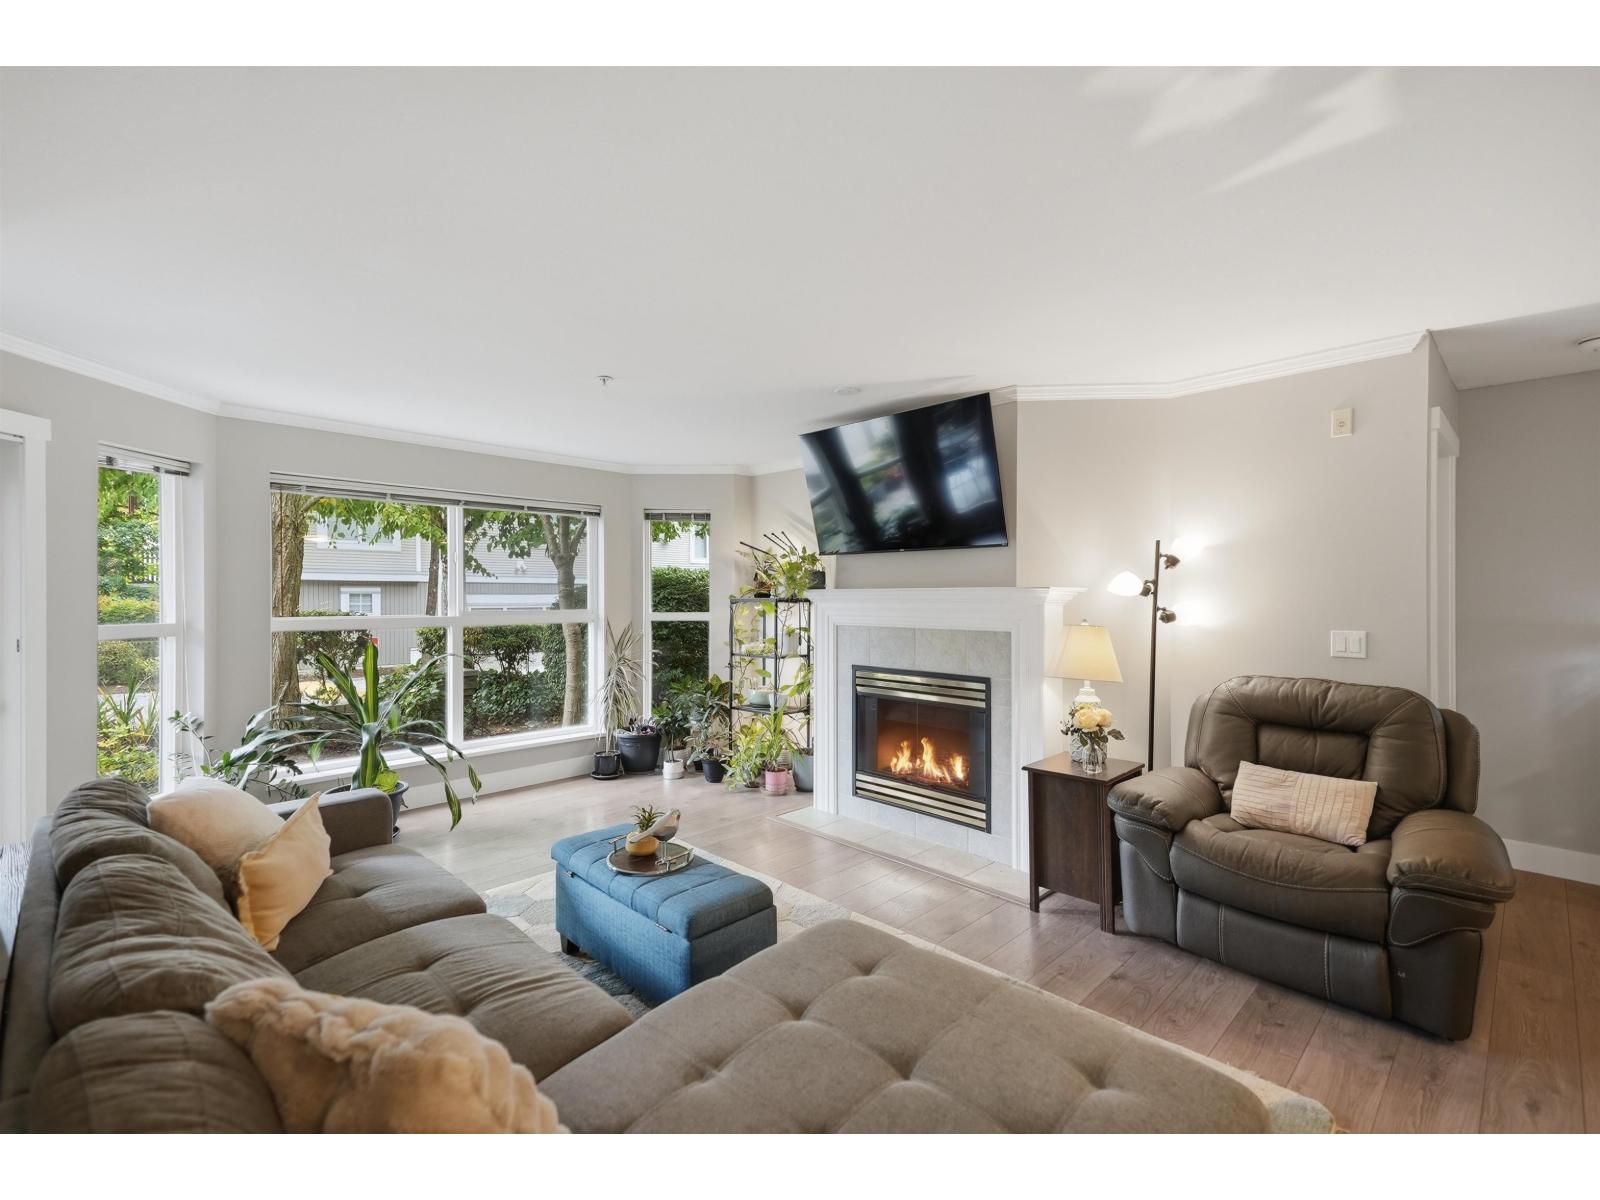 $535,000
101 6557 121 St. · 2bd/2ba · 1055sf
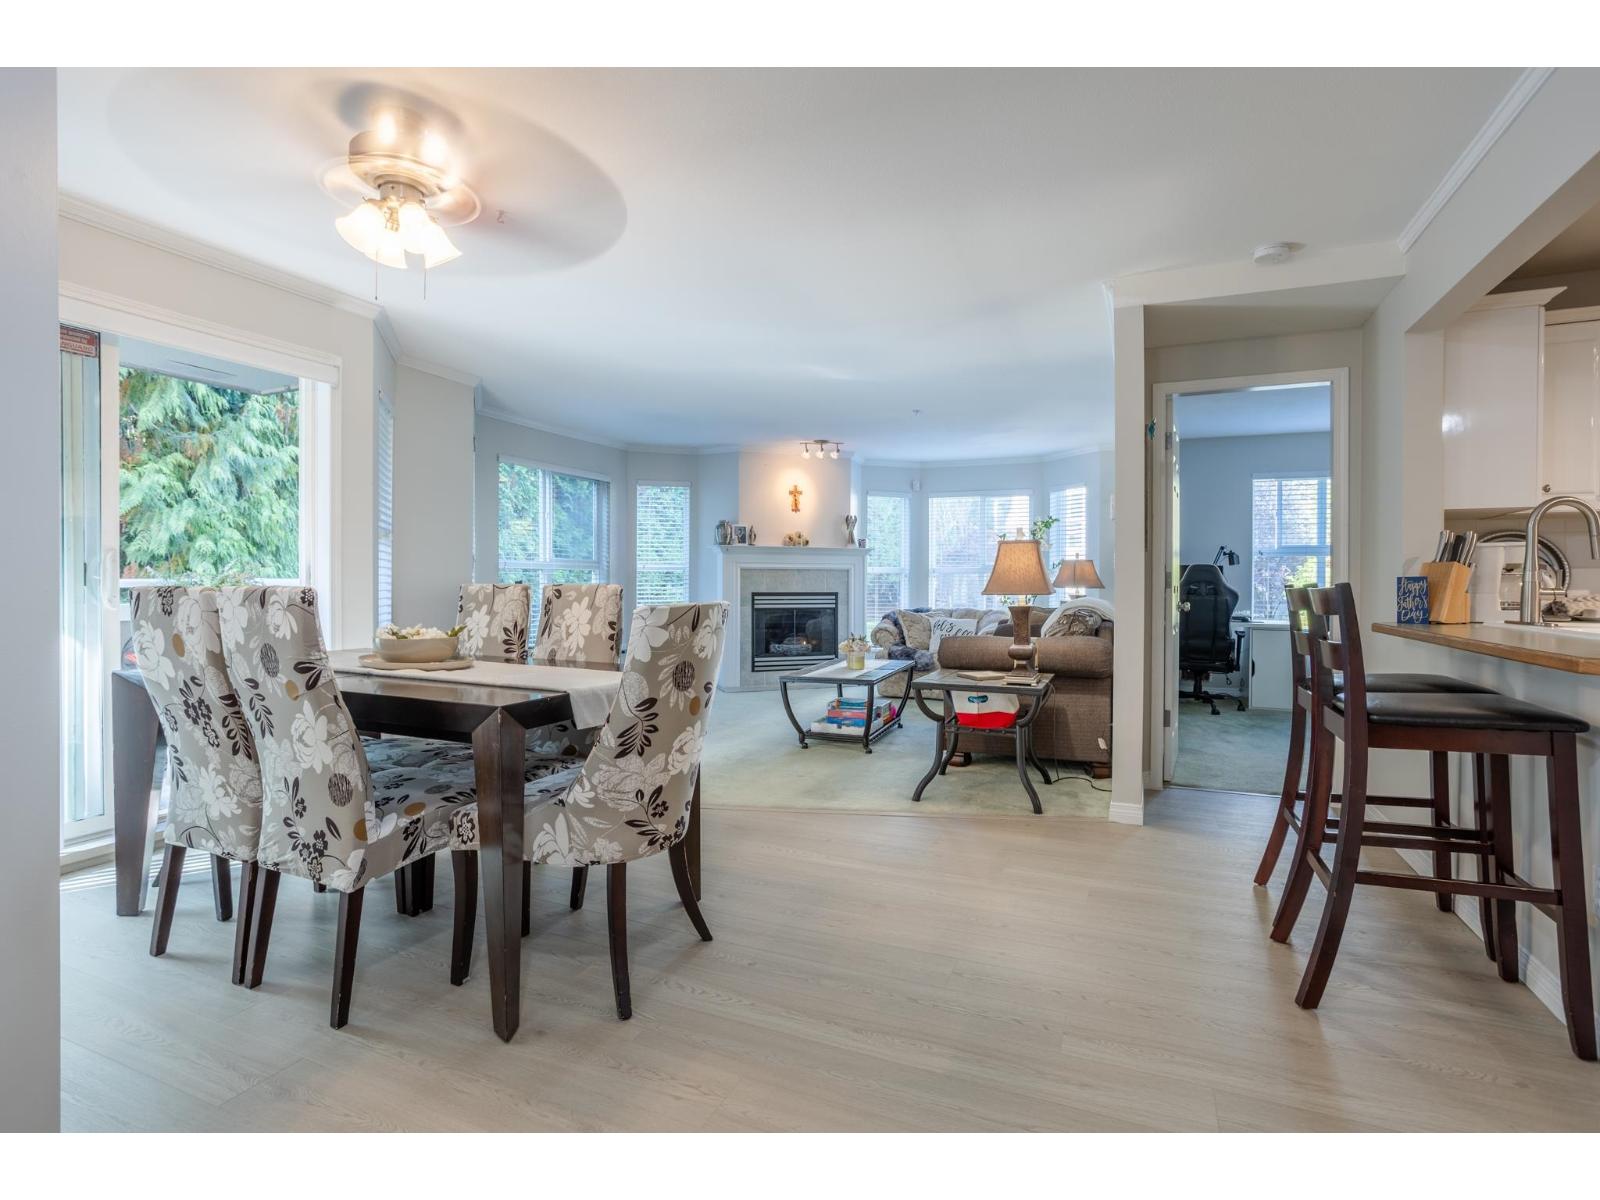 $588,000
205 6557 121 St. · 2bd/3ba · 1337sf
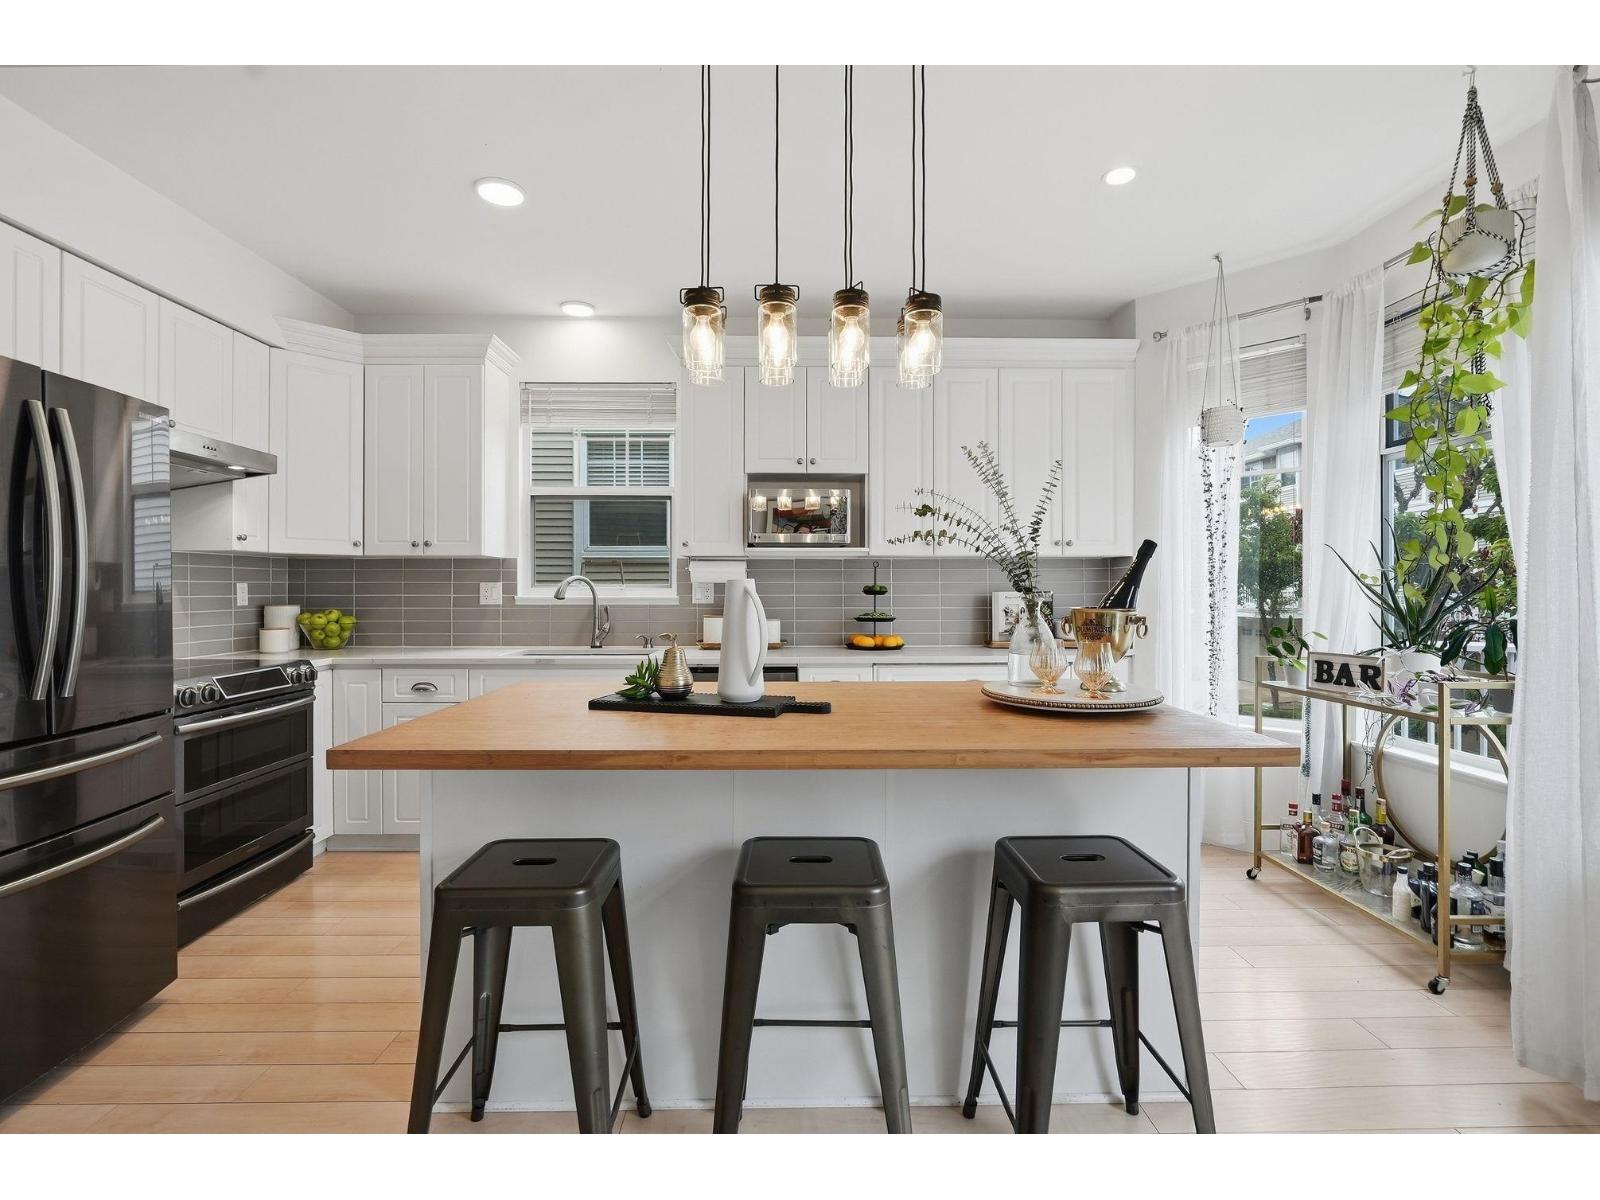 $845,000
6556 121 St. · 3bd/3ba · 1739sf
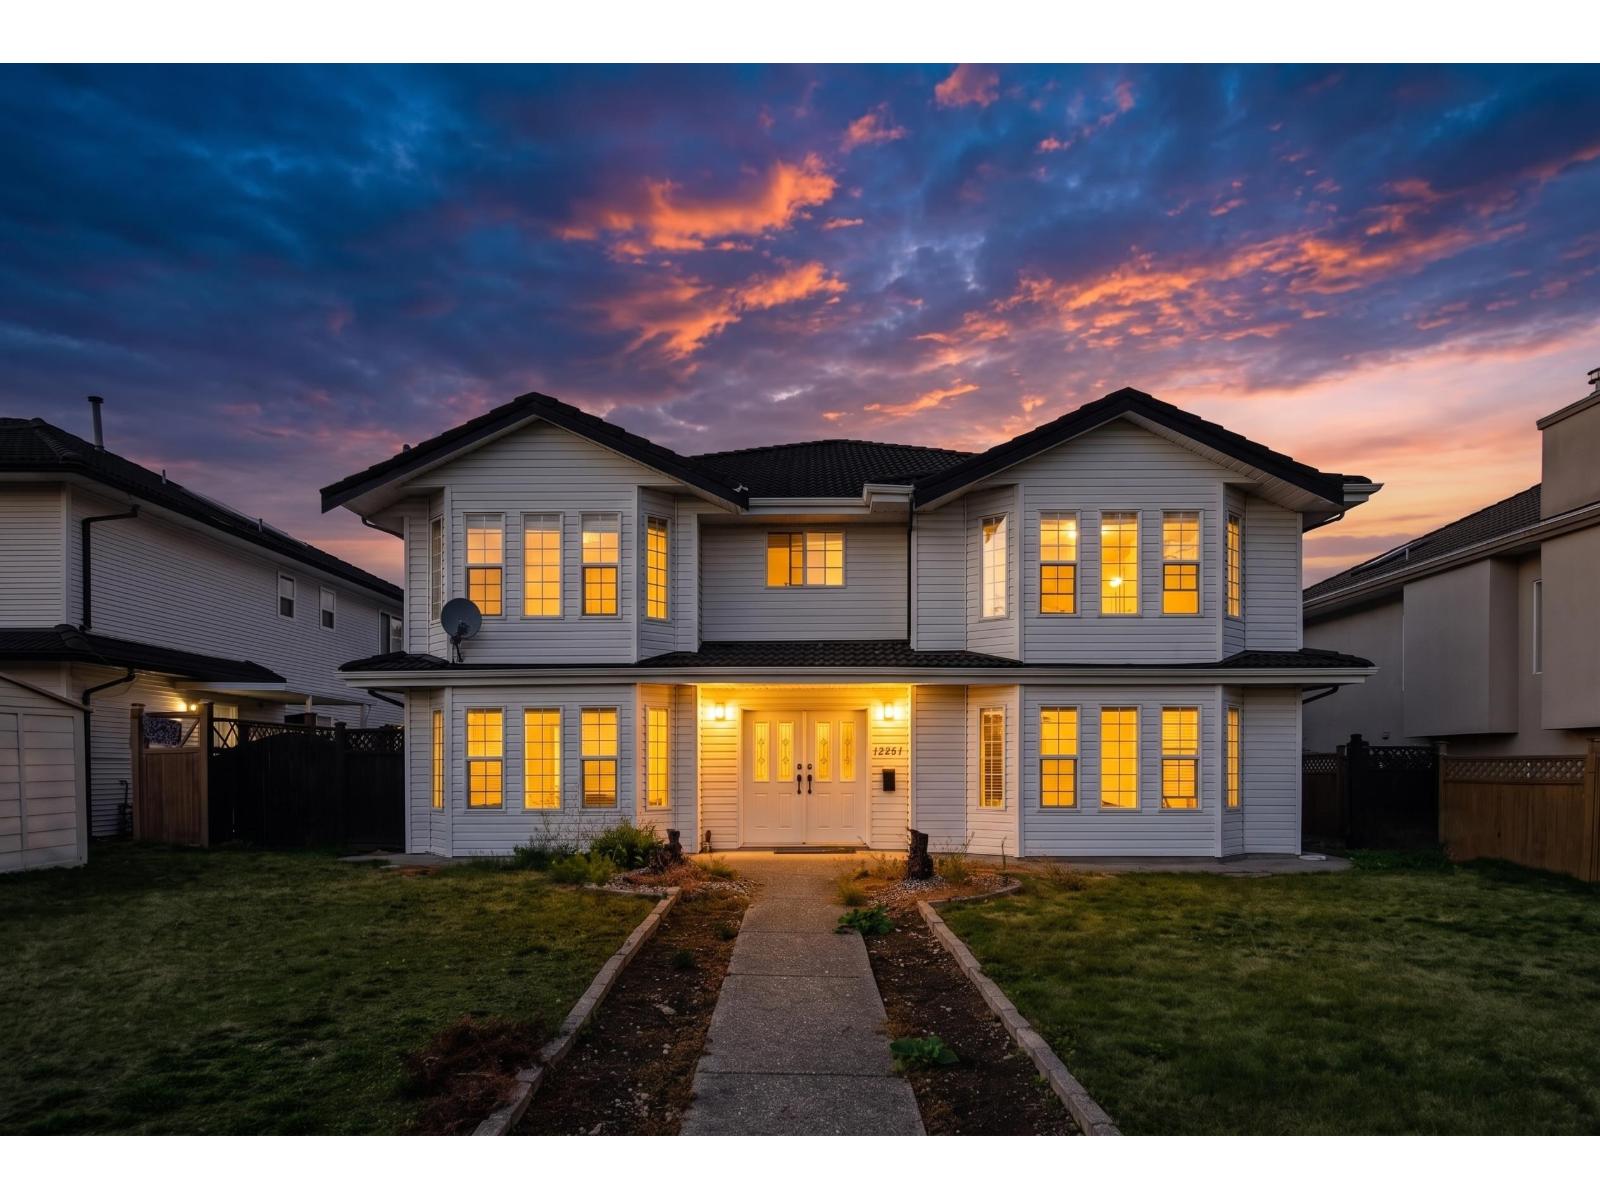 $1,588,000
12247 64 Ave. · 9bd/6ba · 3342sf
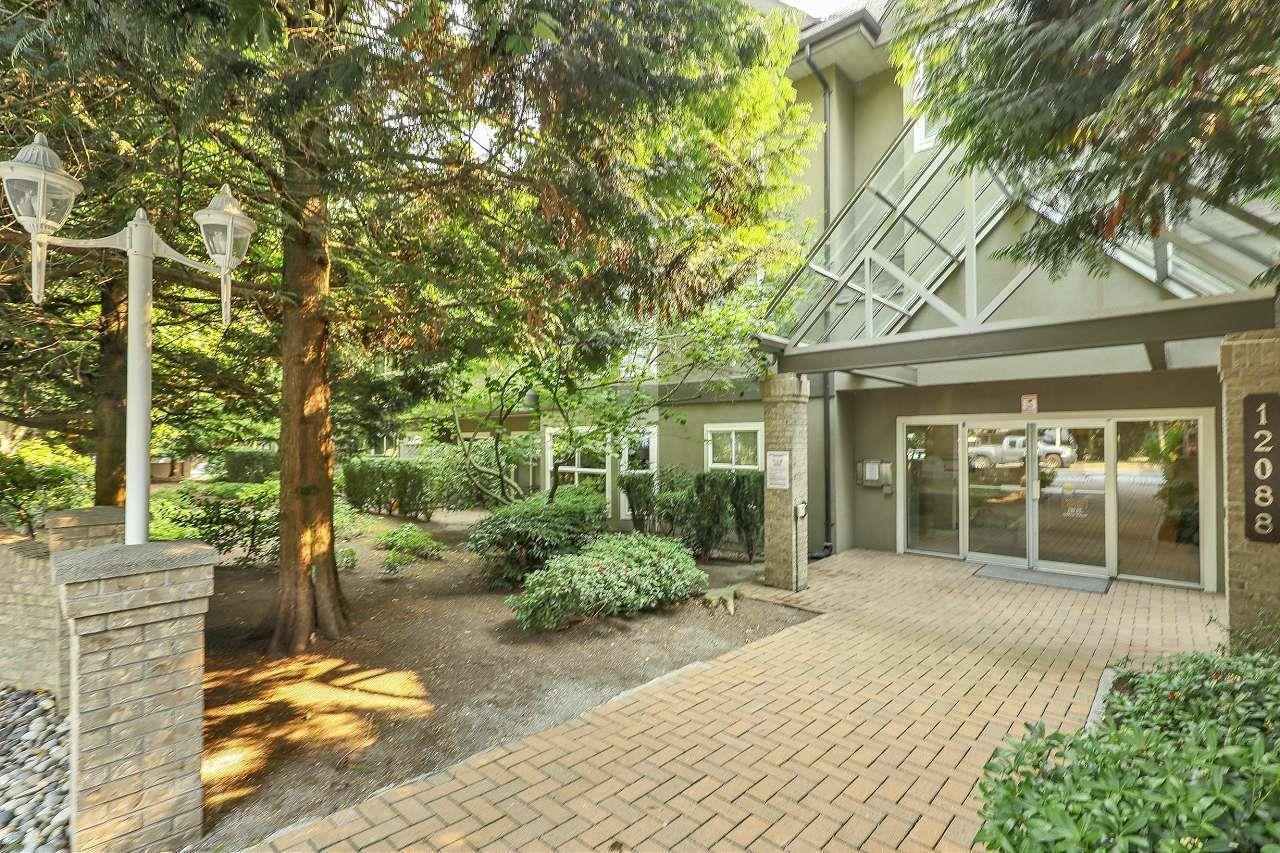 $519,999
218 12088 66 Ave. · 2bd/2ba · 1025sf
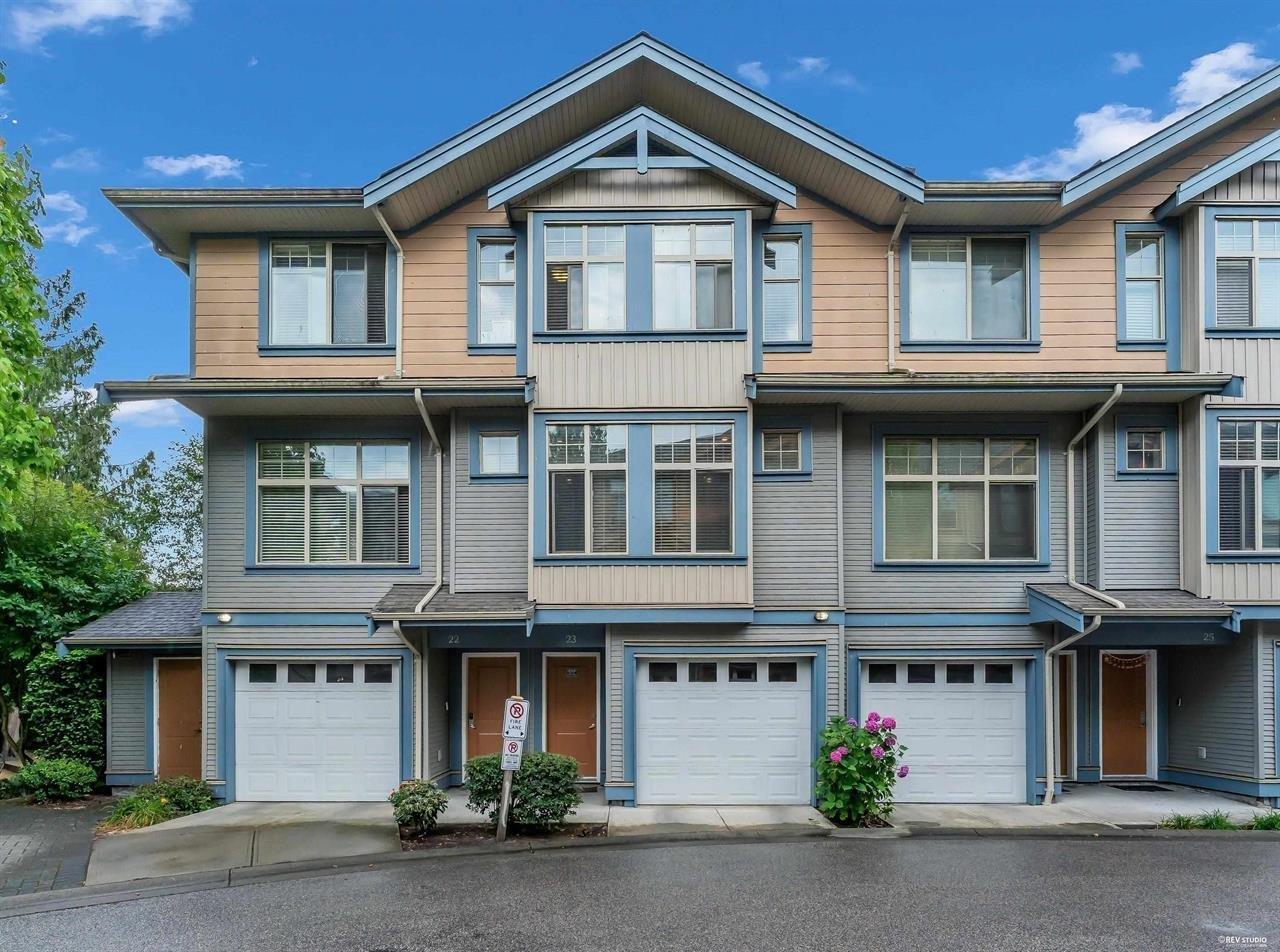 $729,900
23 12036 66 Ave. · 3bd/3ba · 1540sf
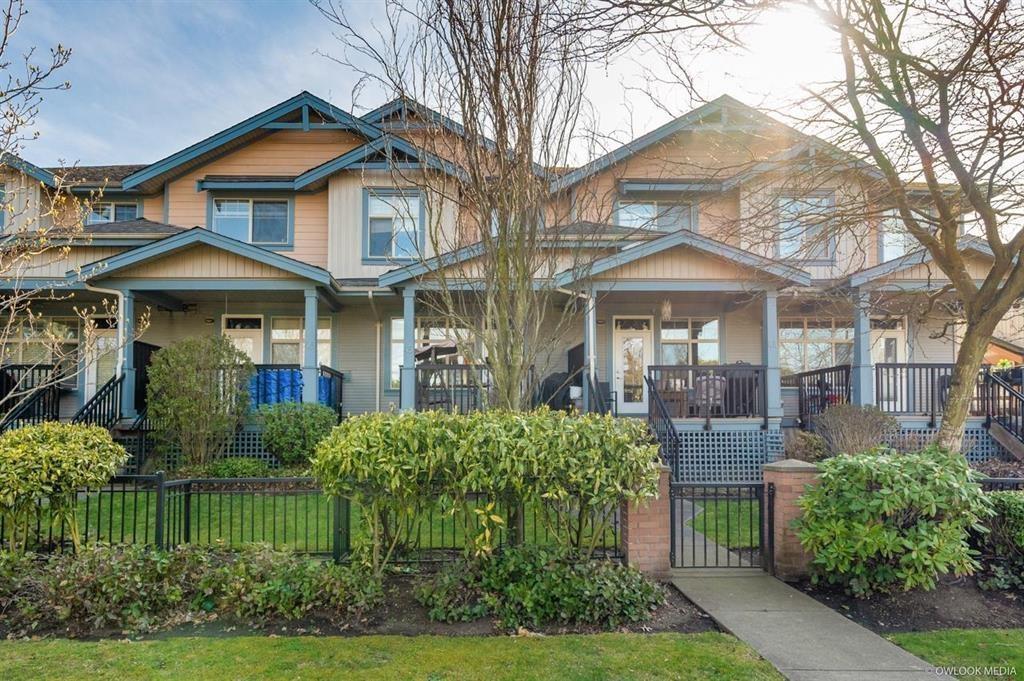 $779,000
45 12036 66 Ave. · 3bd/3ba · 1463sf
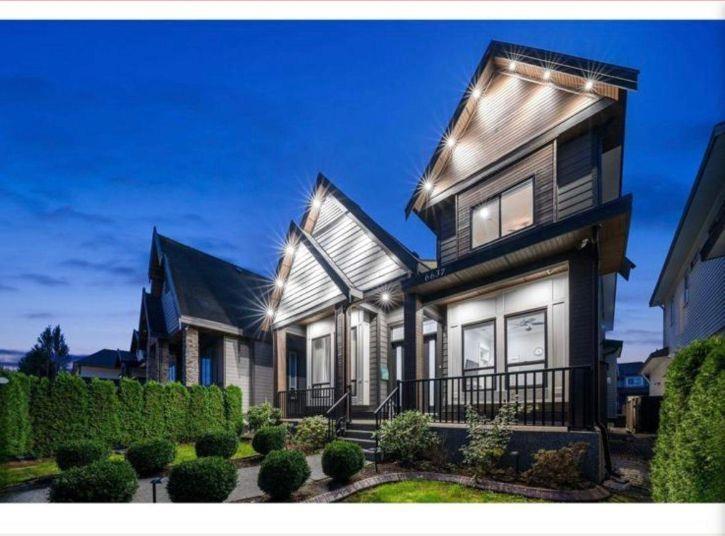 $1,689,879
6637 121a St. · 8bd/7ba · 4213sf
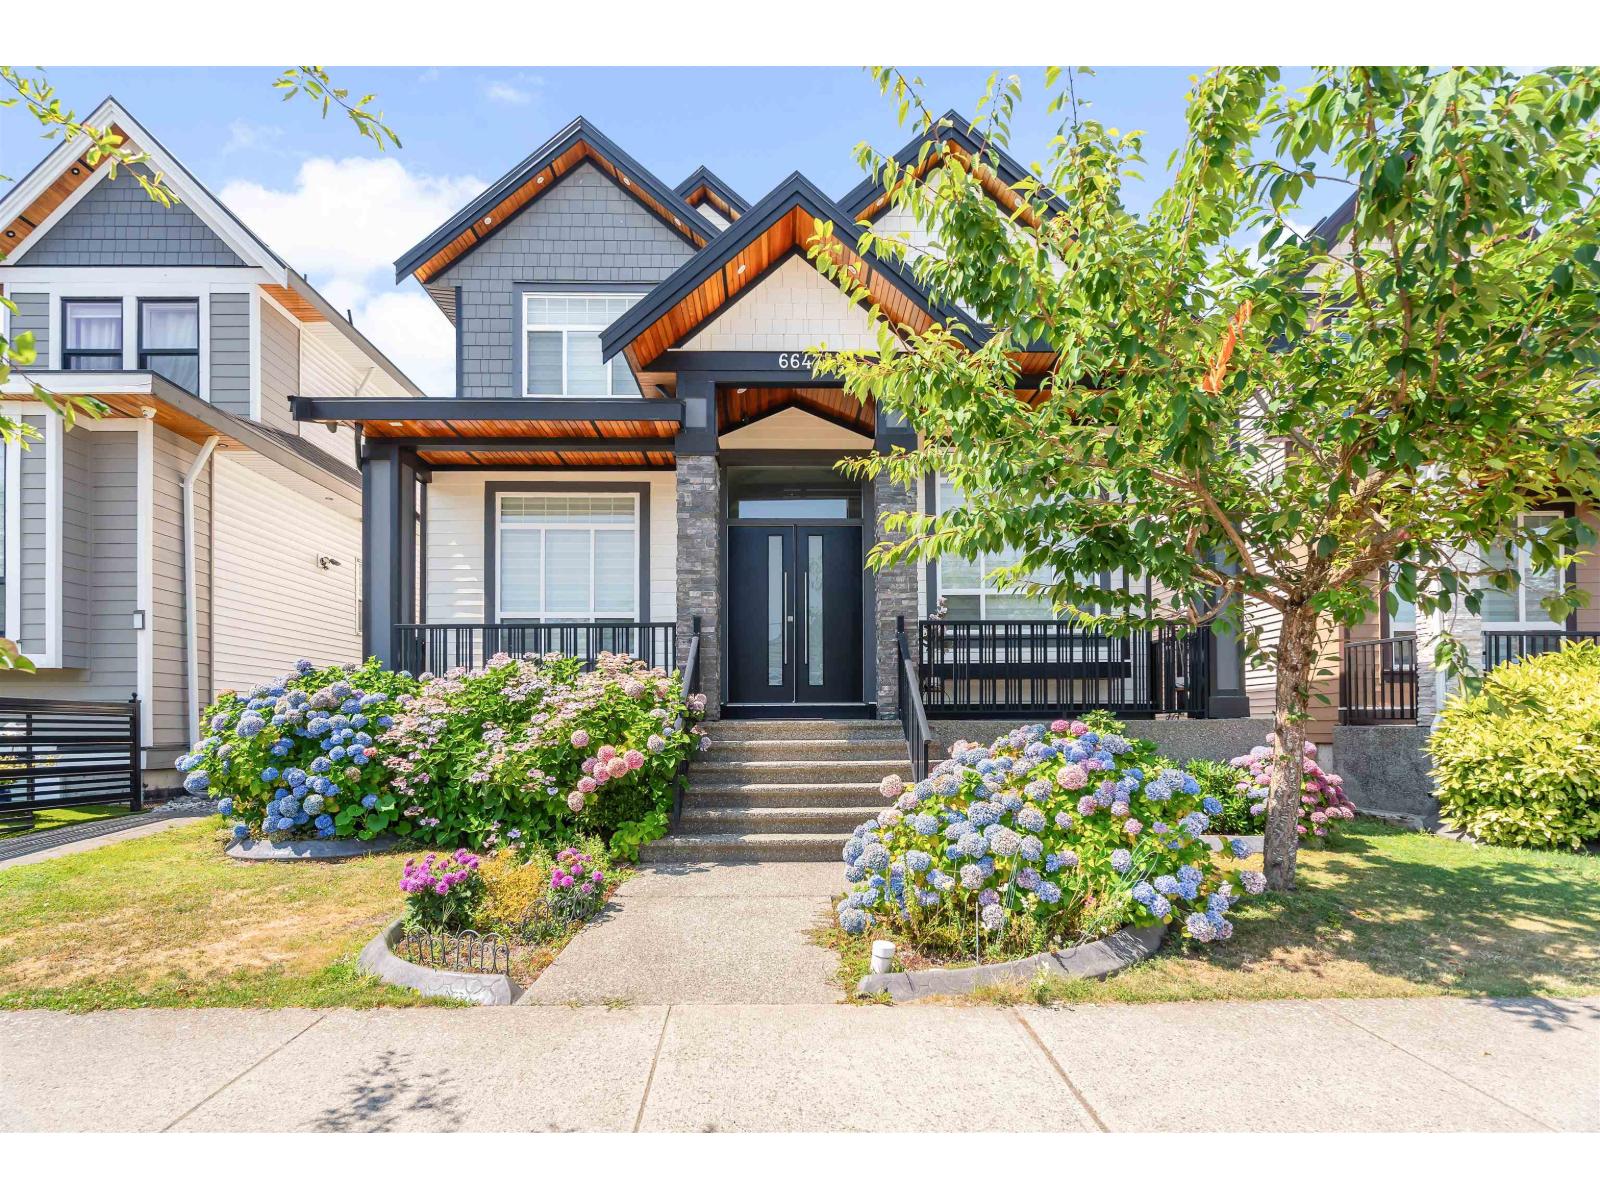 $1,815,000
6647 121a St. · 8bd/7ba · 4002sf
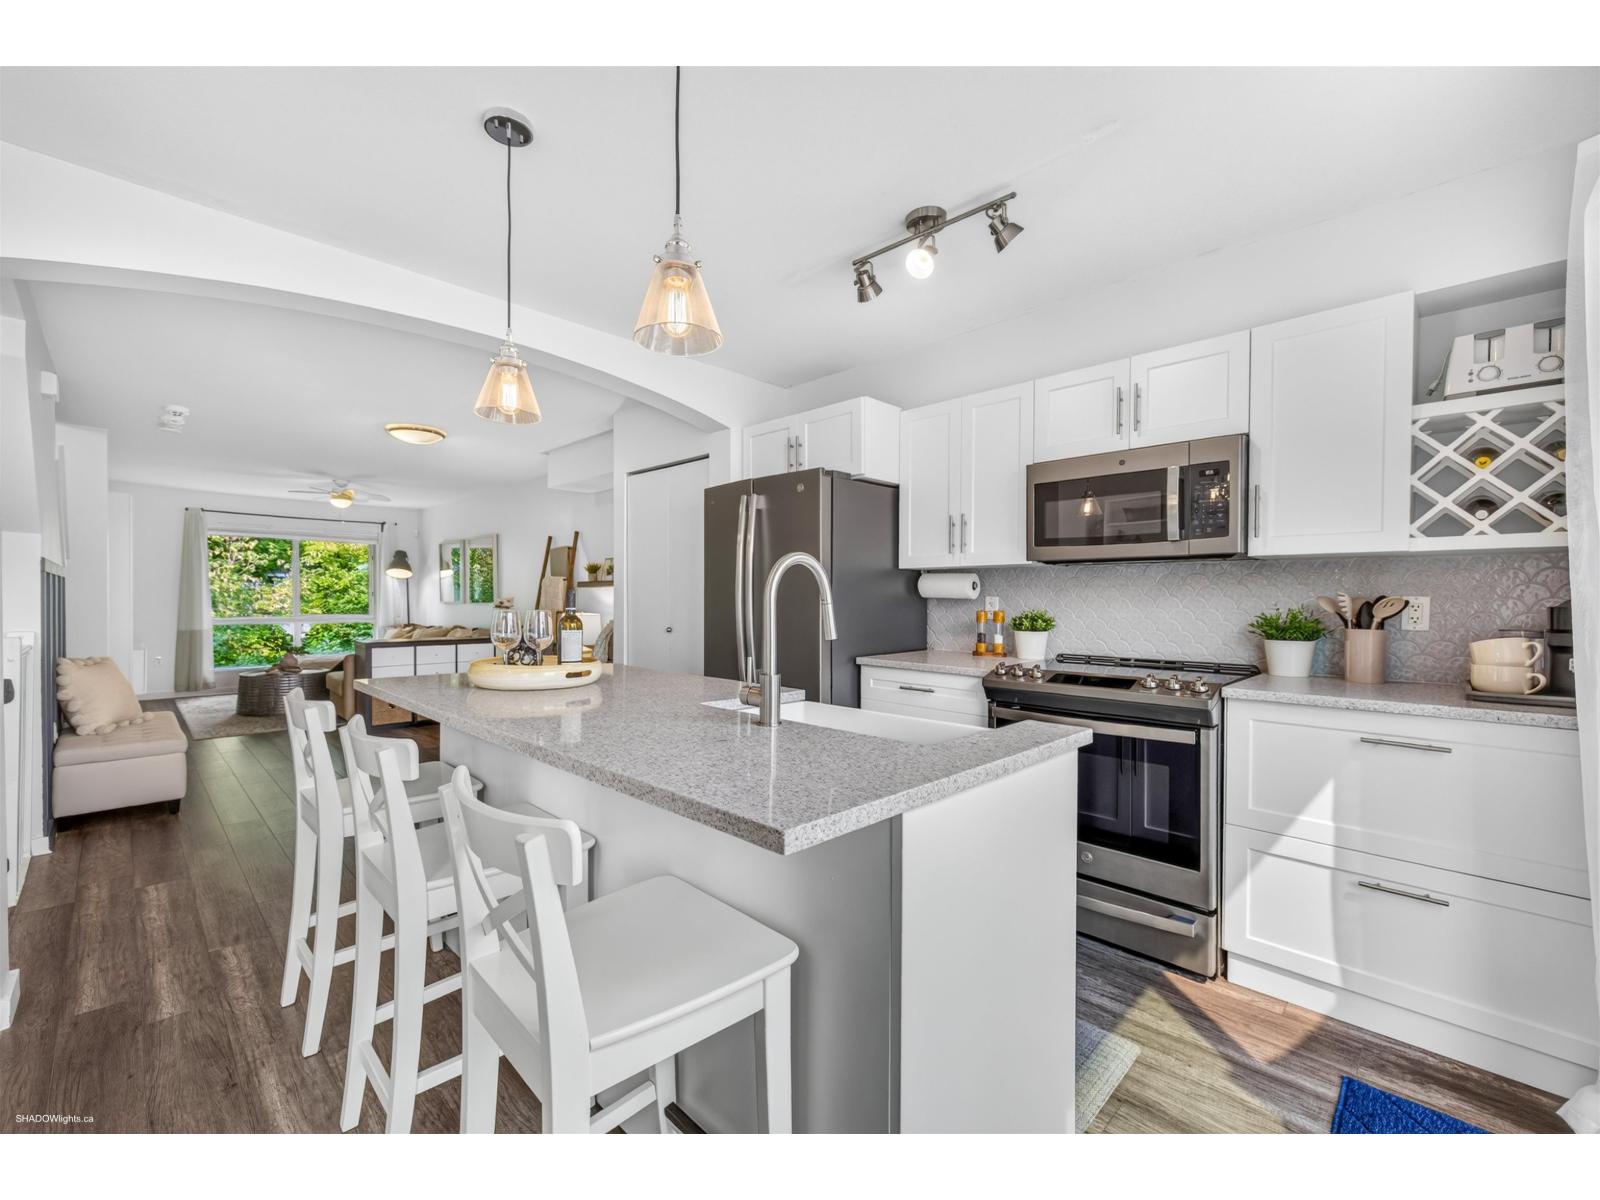 $699,000
145 6671 121 St. · 3bd/2ba · 1232sf
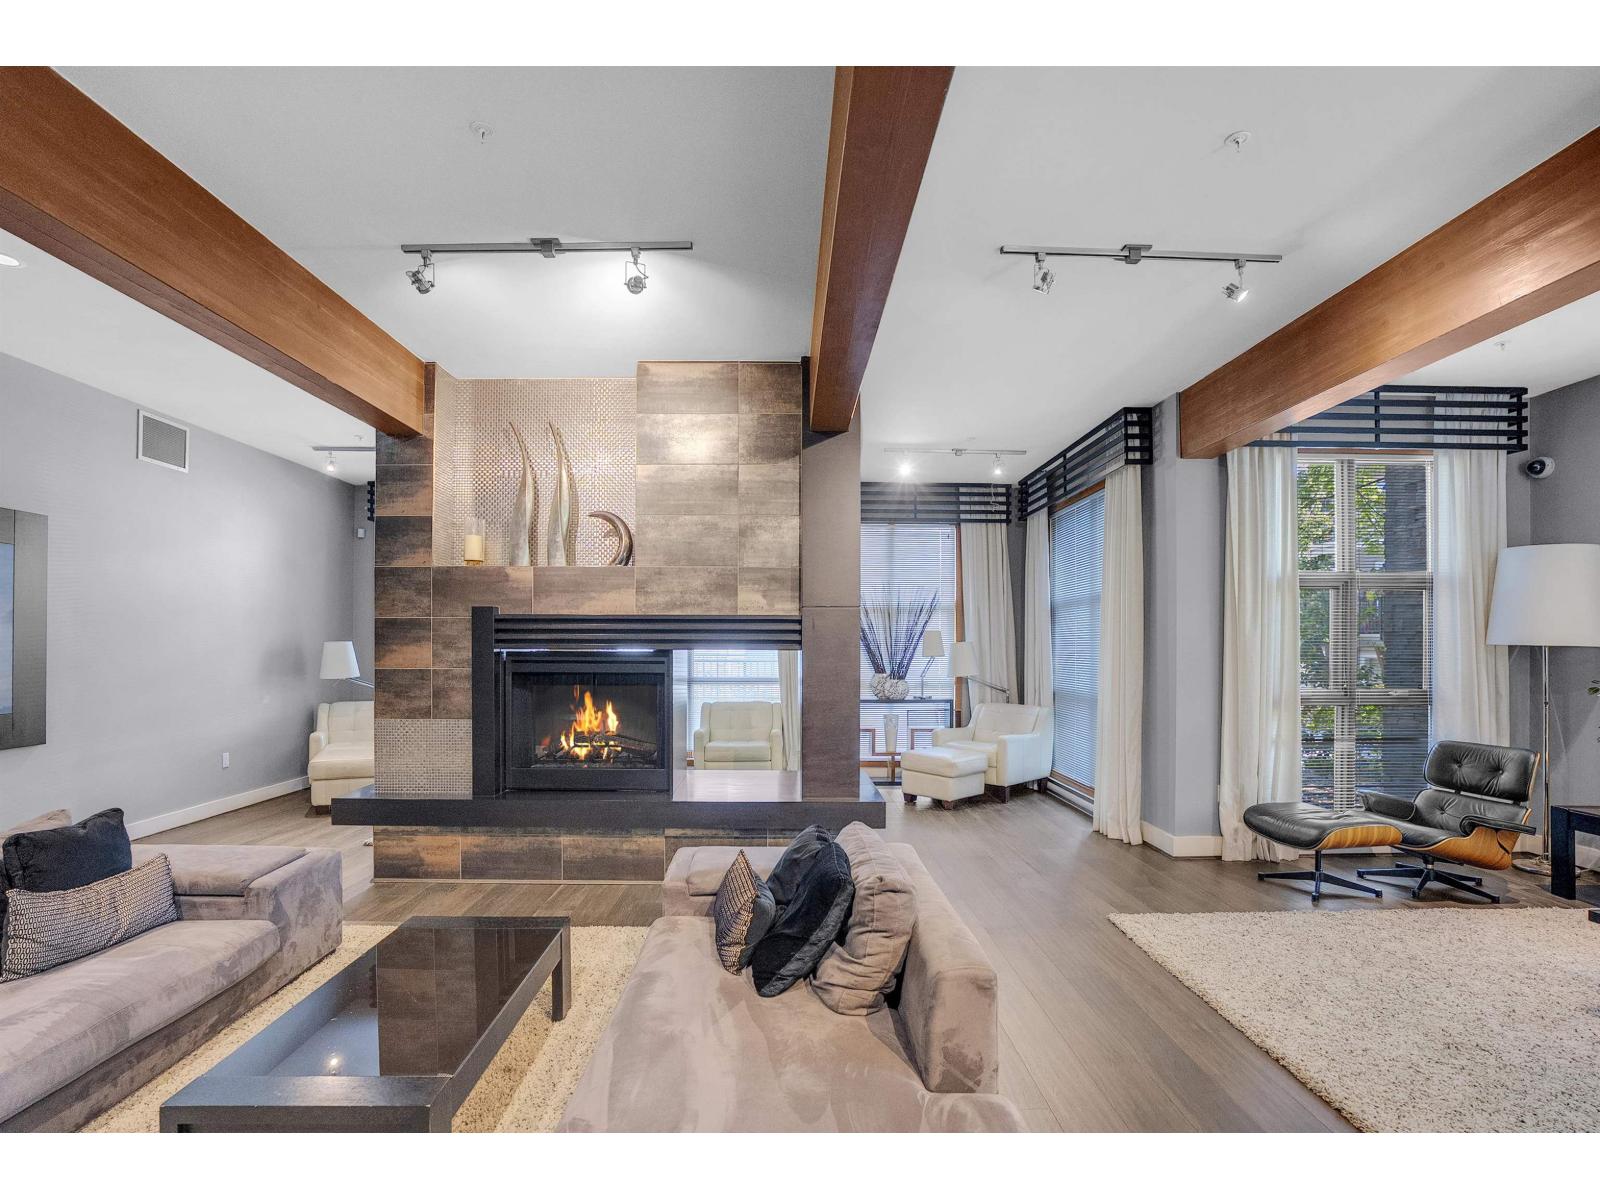 $674,900
101 6671 121 St. · 3bd/2ba · 1209sf
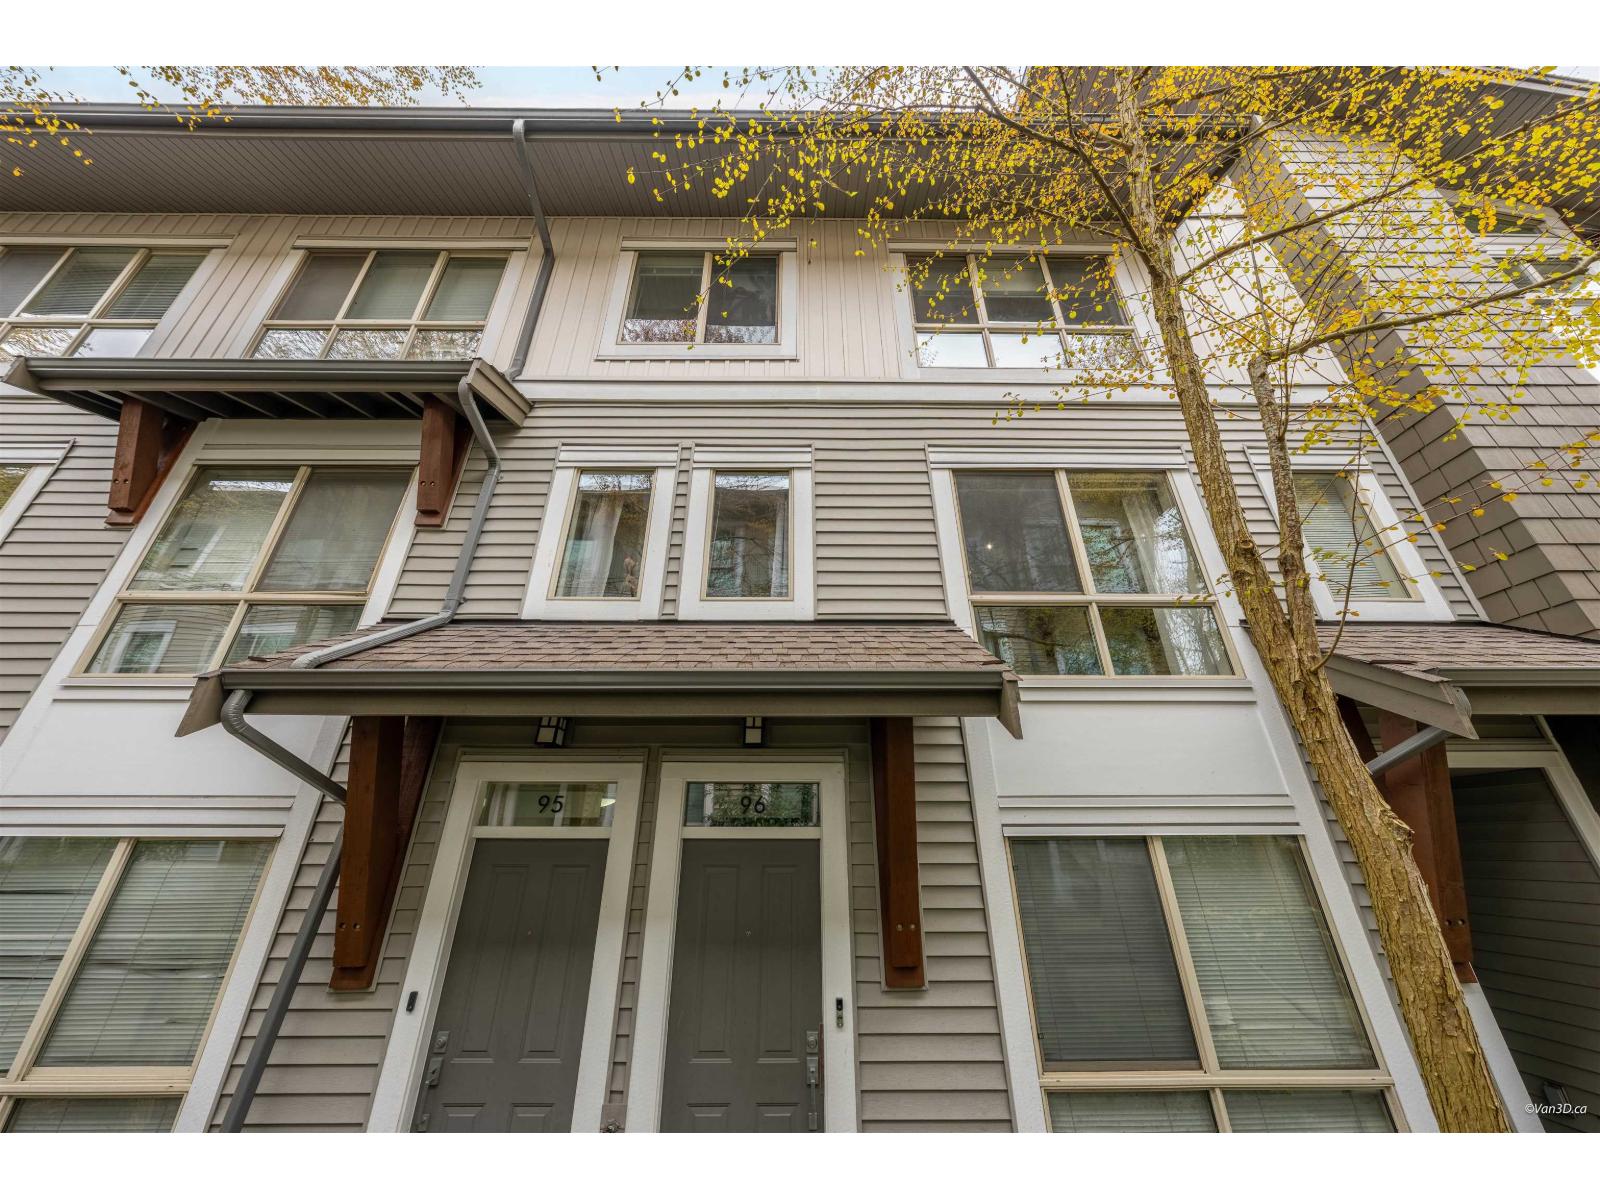 $719,800
96 6671 121 St. · 3bd/3ba · 1245sf
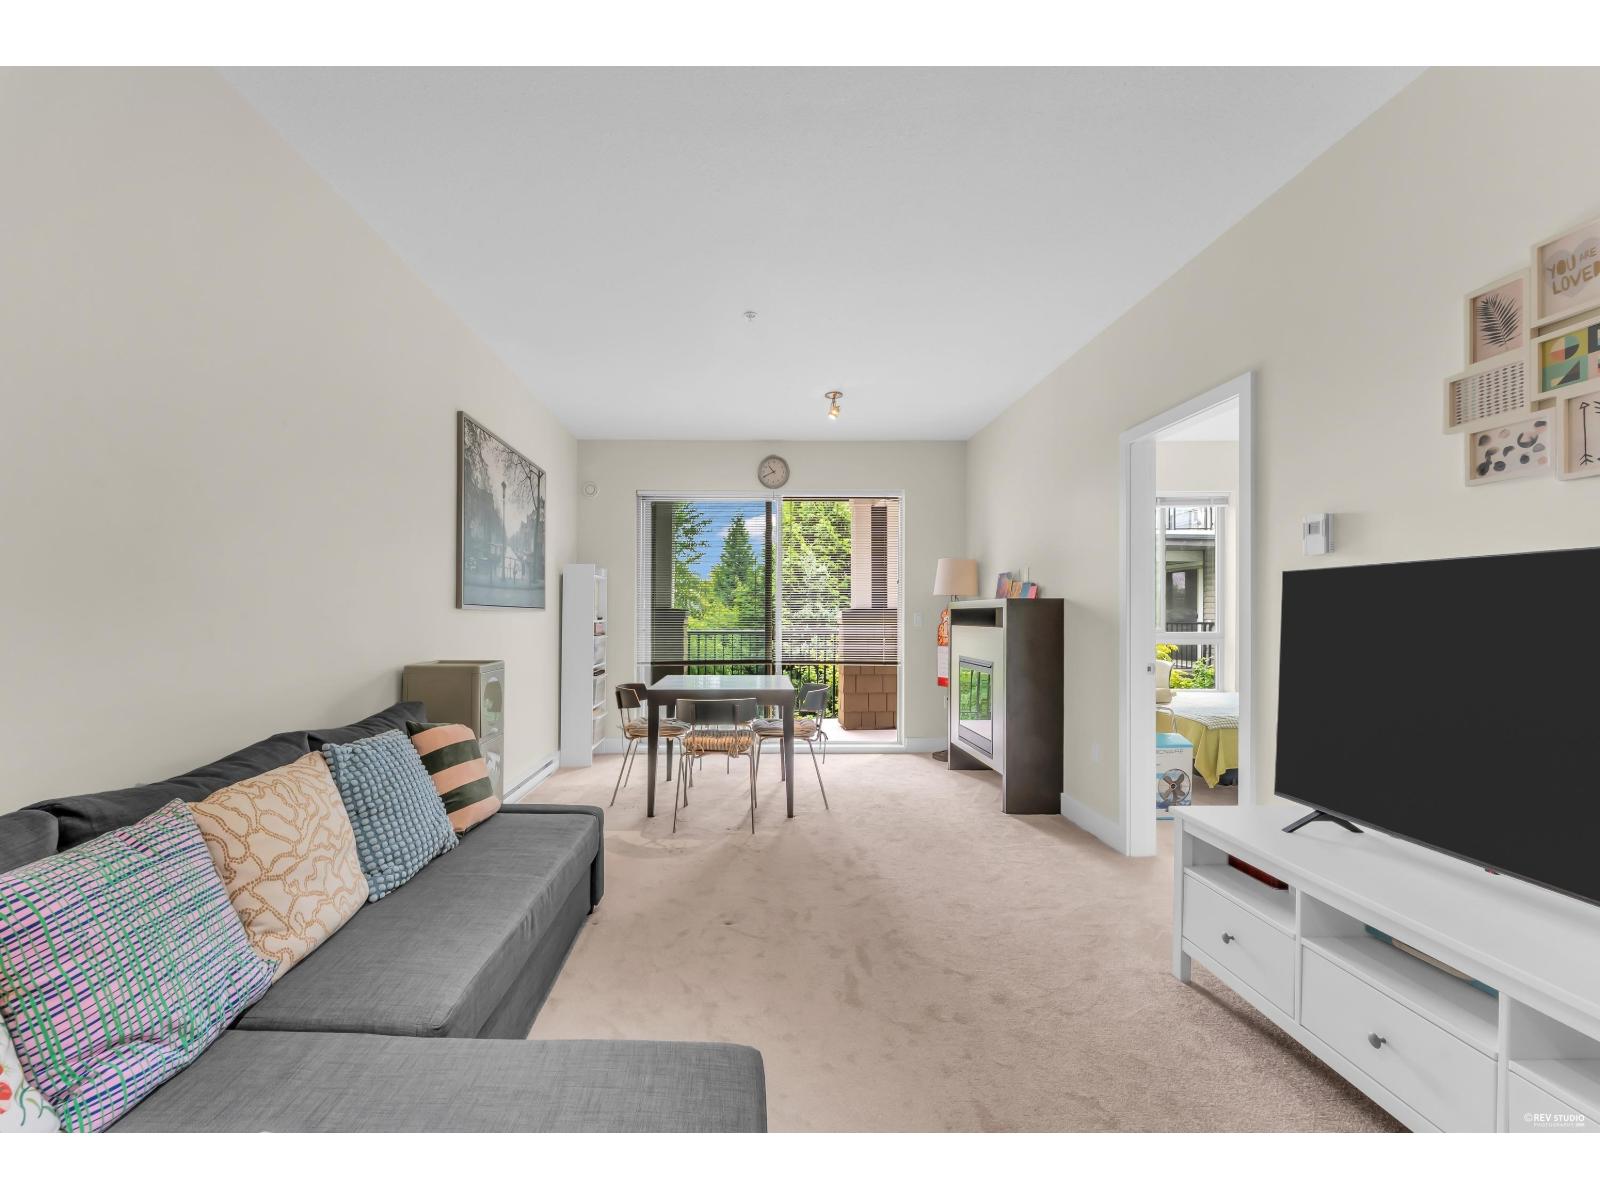 $538,000
329 6628 120 St. · 2bd/2ba · 806sf
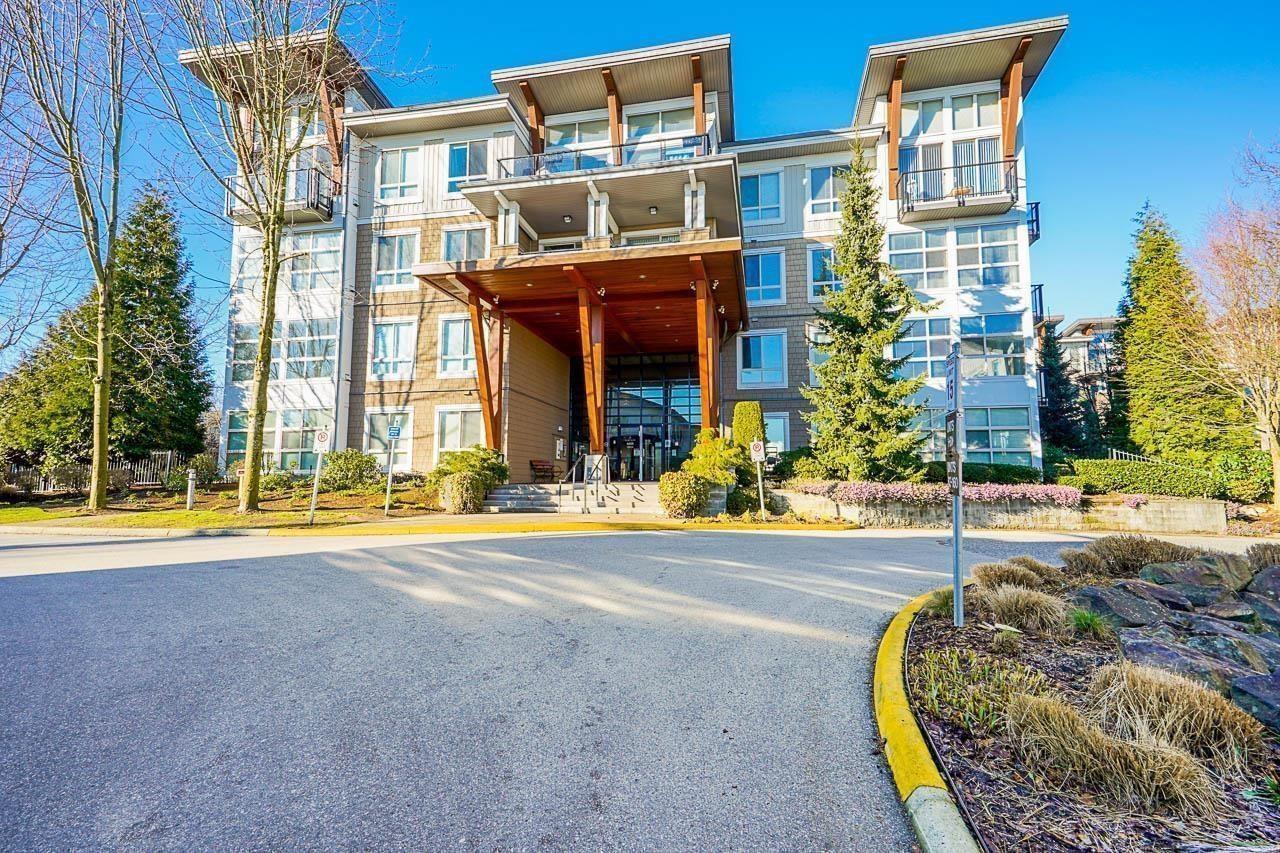 $370,000
412 6628 120 St. · 1bd/1ba · 637sf
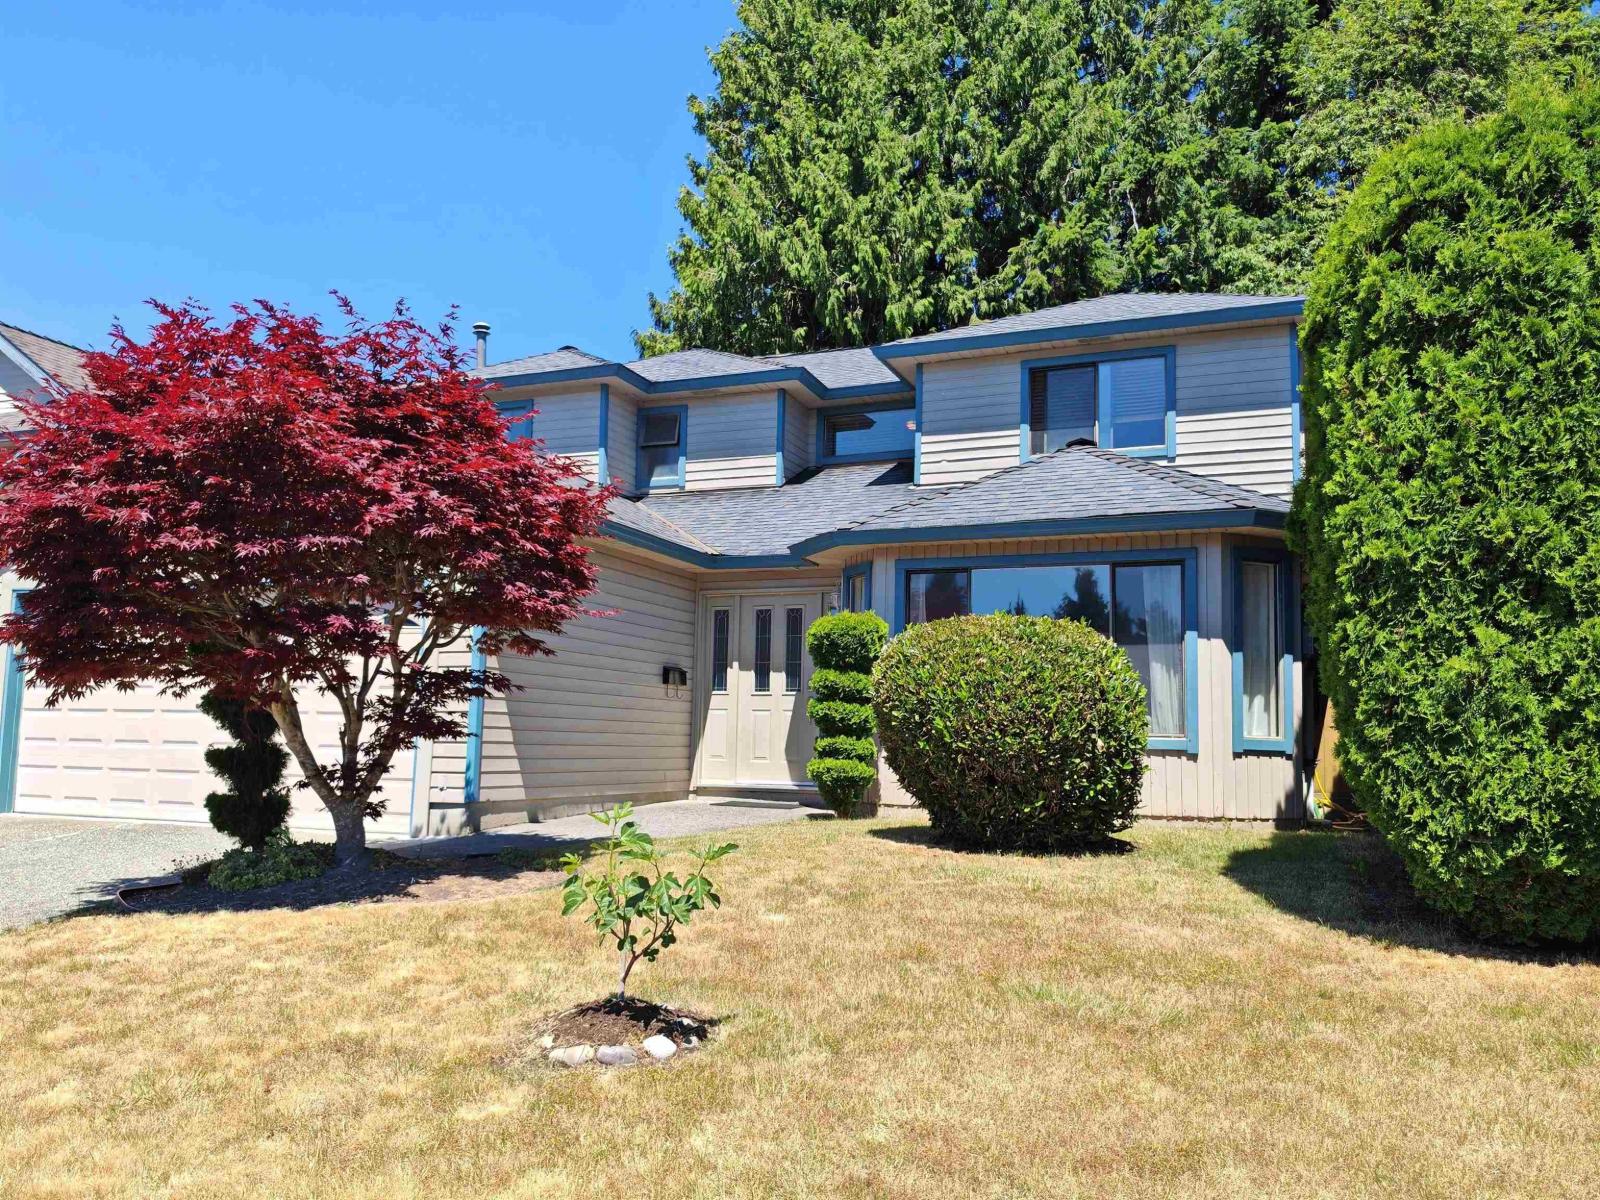 $1,228,000
11933 Woodgrove Ave. · 4bd/3ba · 1957sf
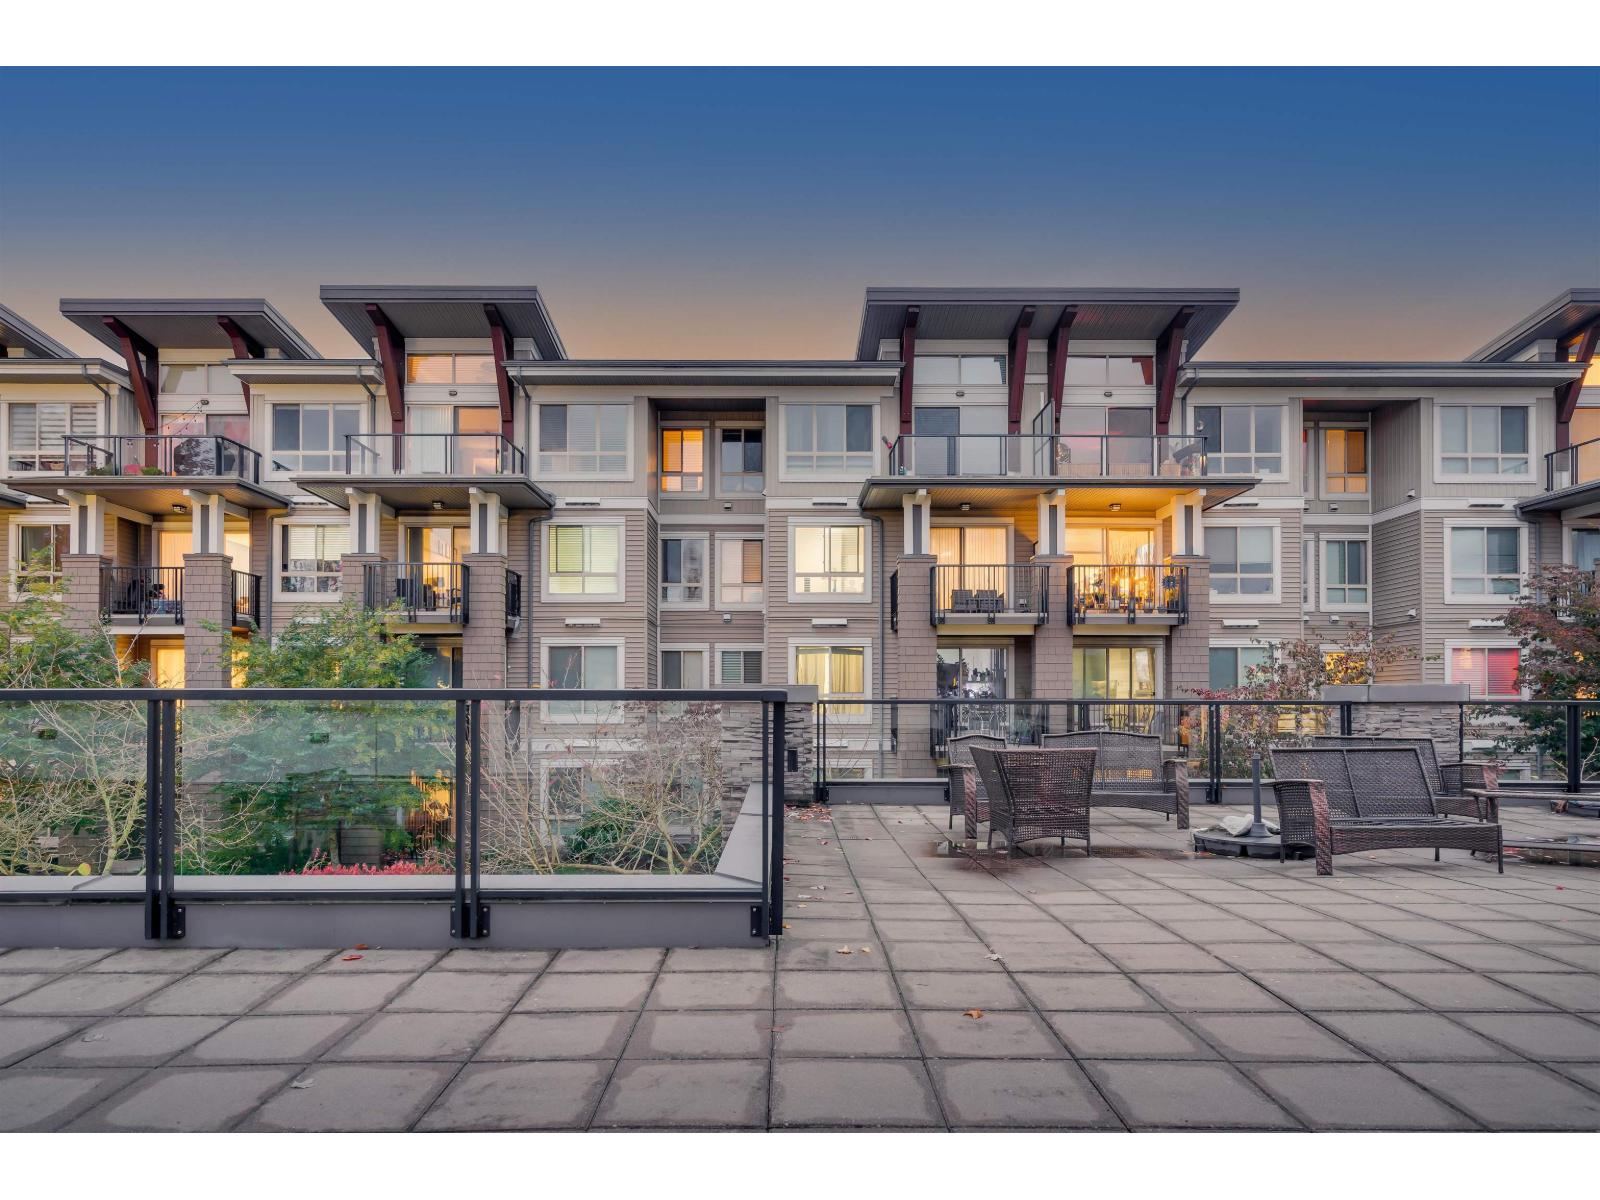 $540,000
214 6688 120 St. · 2bd/2ba · 802sf
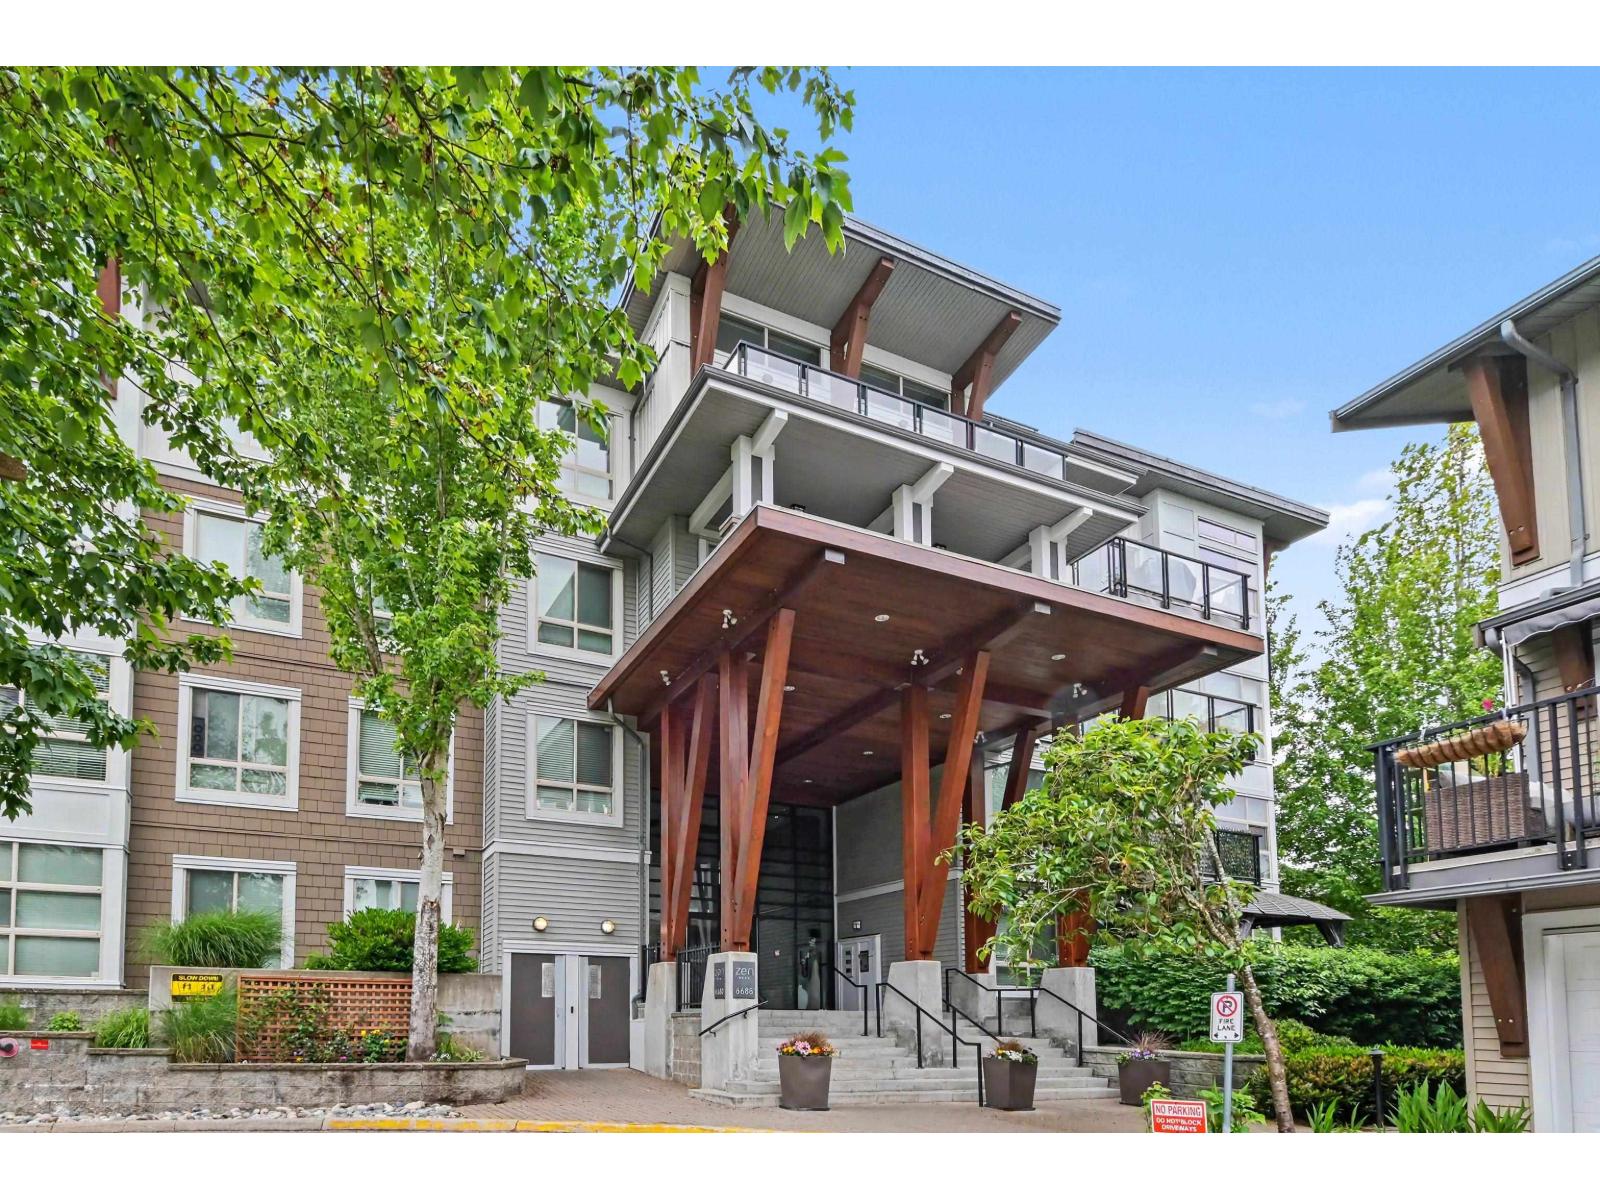 $595,000
401 6688 120 St. · 3bd/2ba · 1039sf
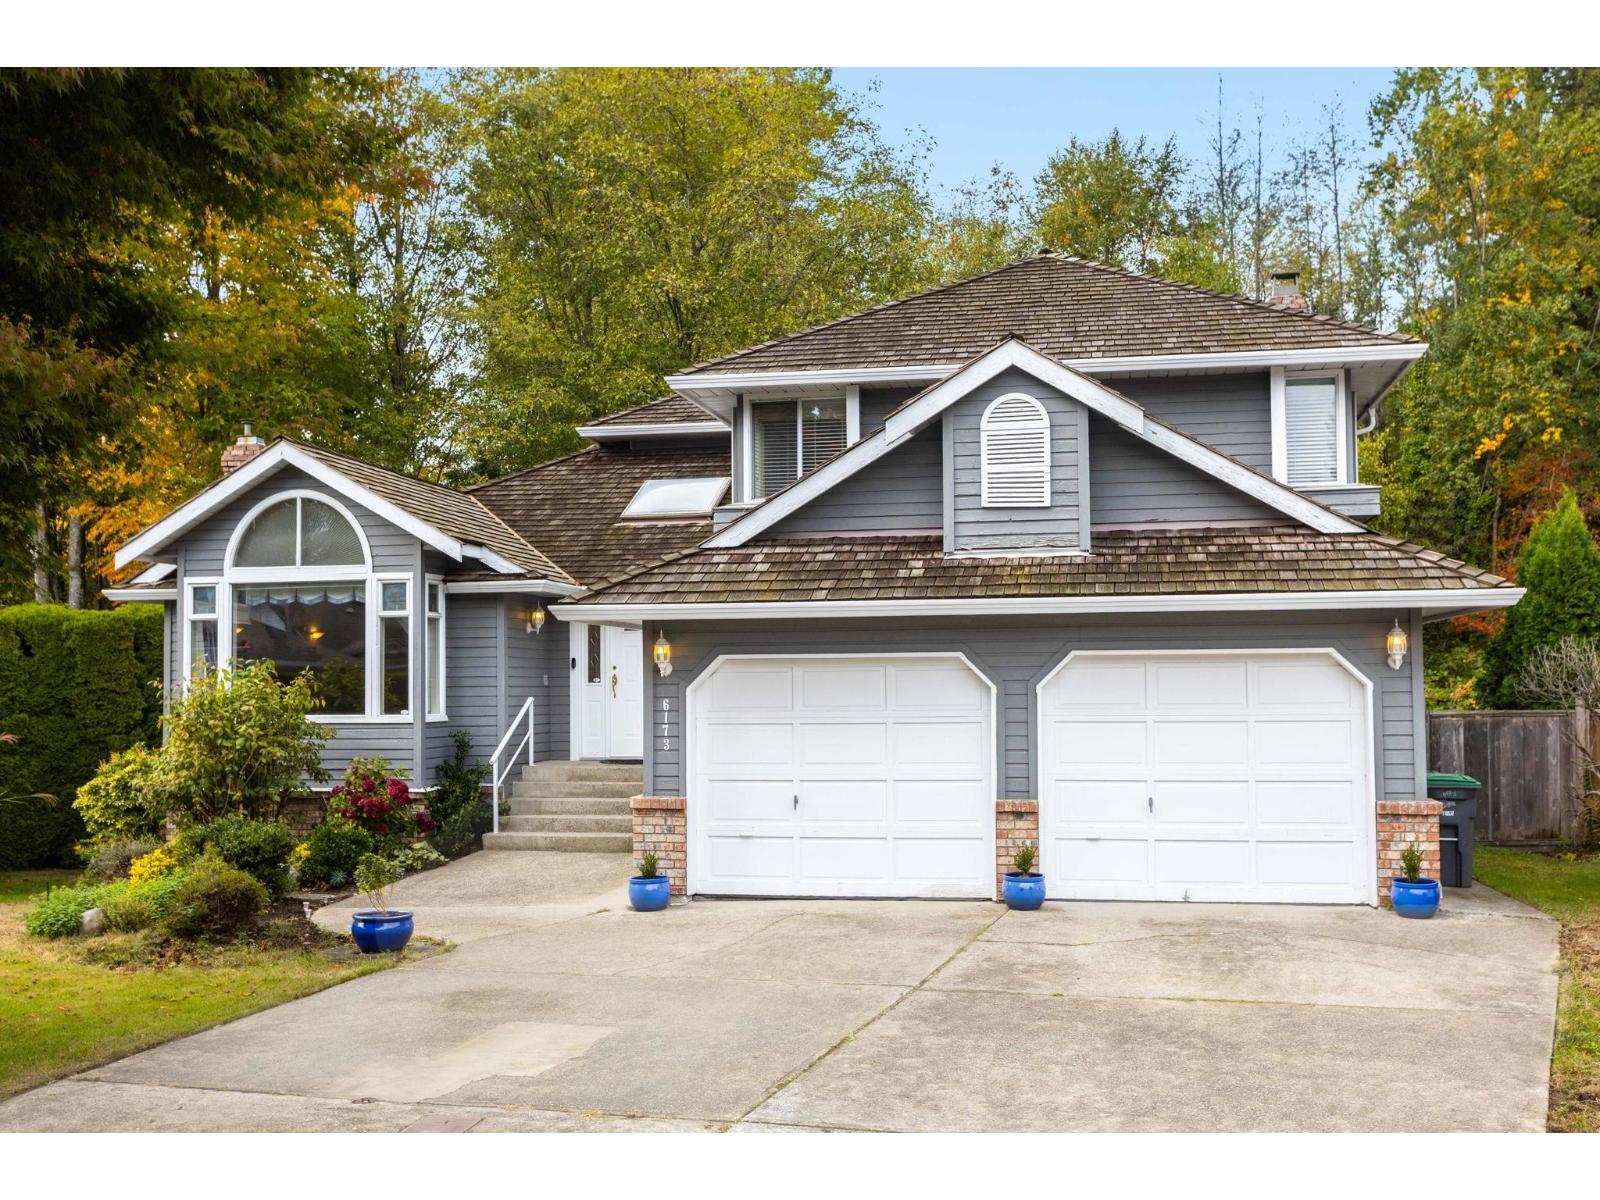 $1,348,000
6173 Parkside Court · 3bd/3ba · 2205sf
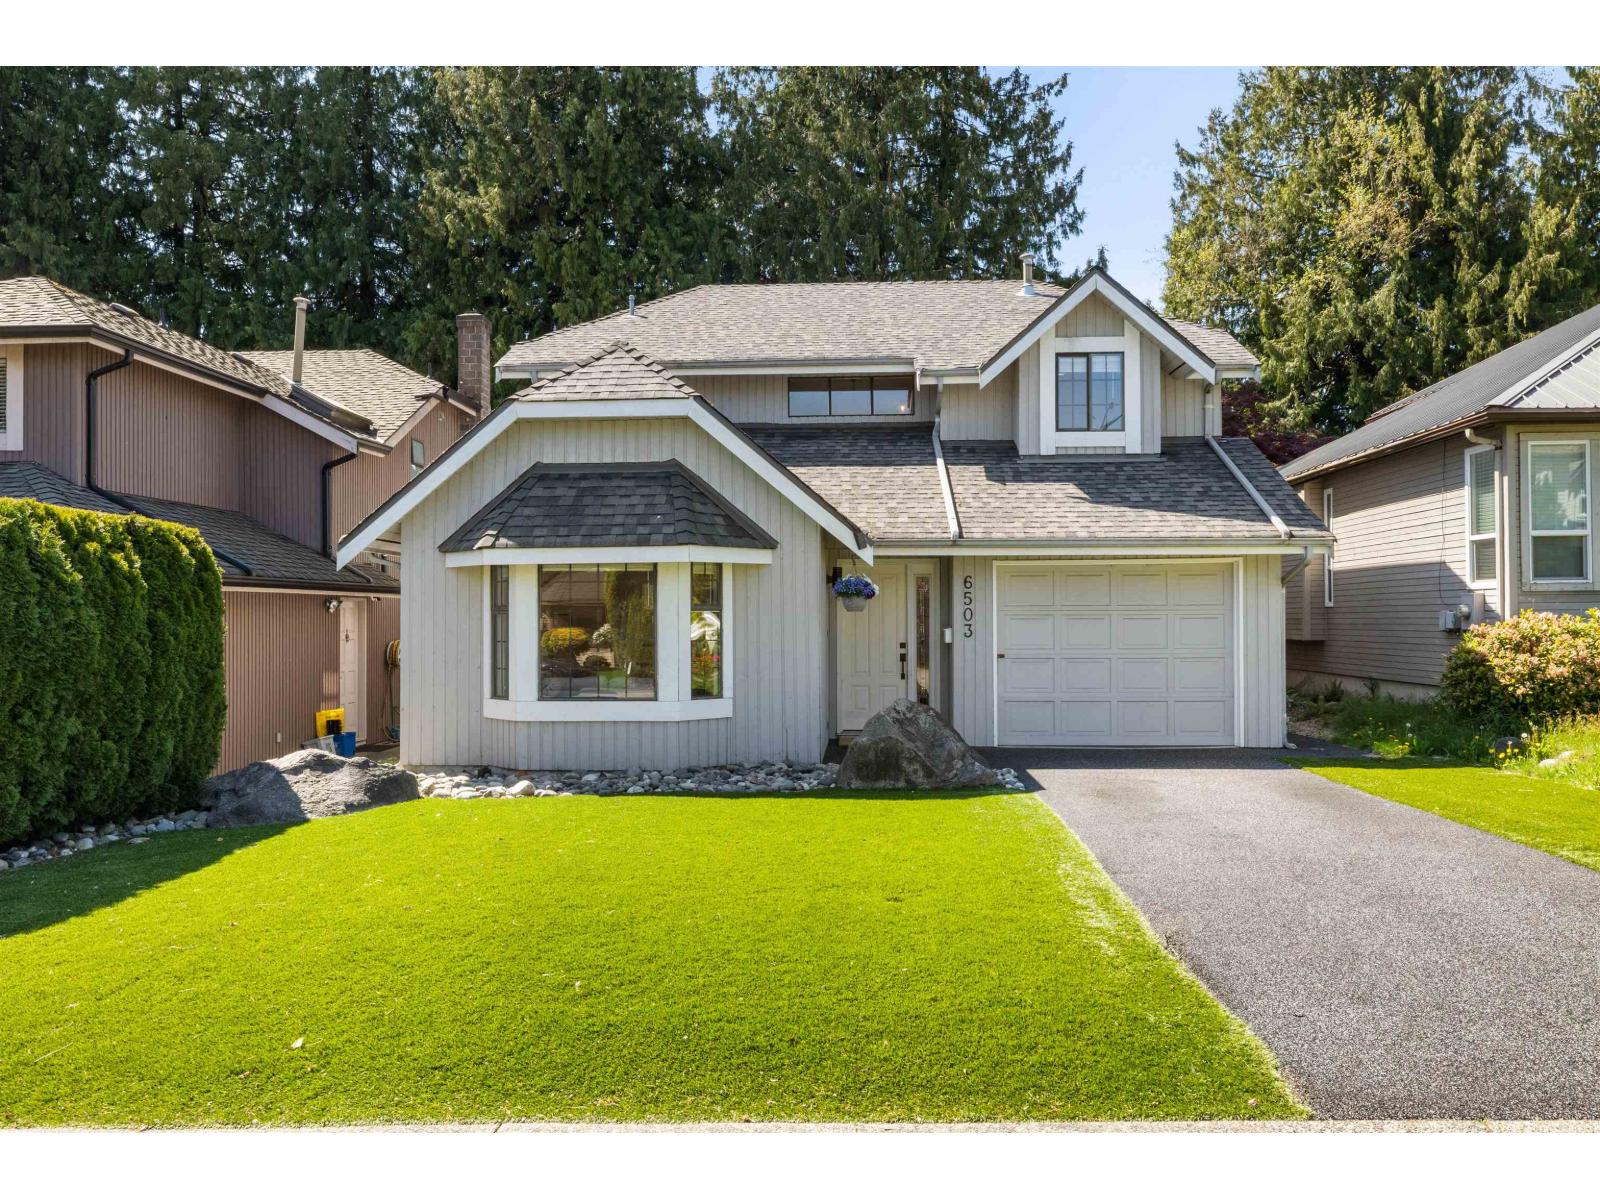 $1,224,000
6503 Woodglen St. · 3bd/3ba · 1795sf
 $1,499,000
12369 64 Ave. · 11bd/5ba · 3640sf
 $1,599,000
6641 123 St. · 8bd/6ba · 3668sf
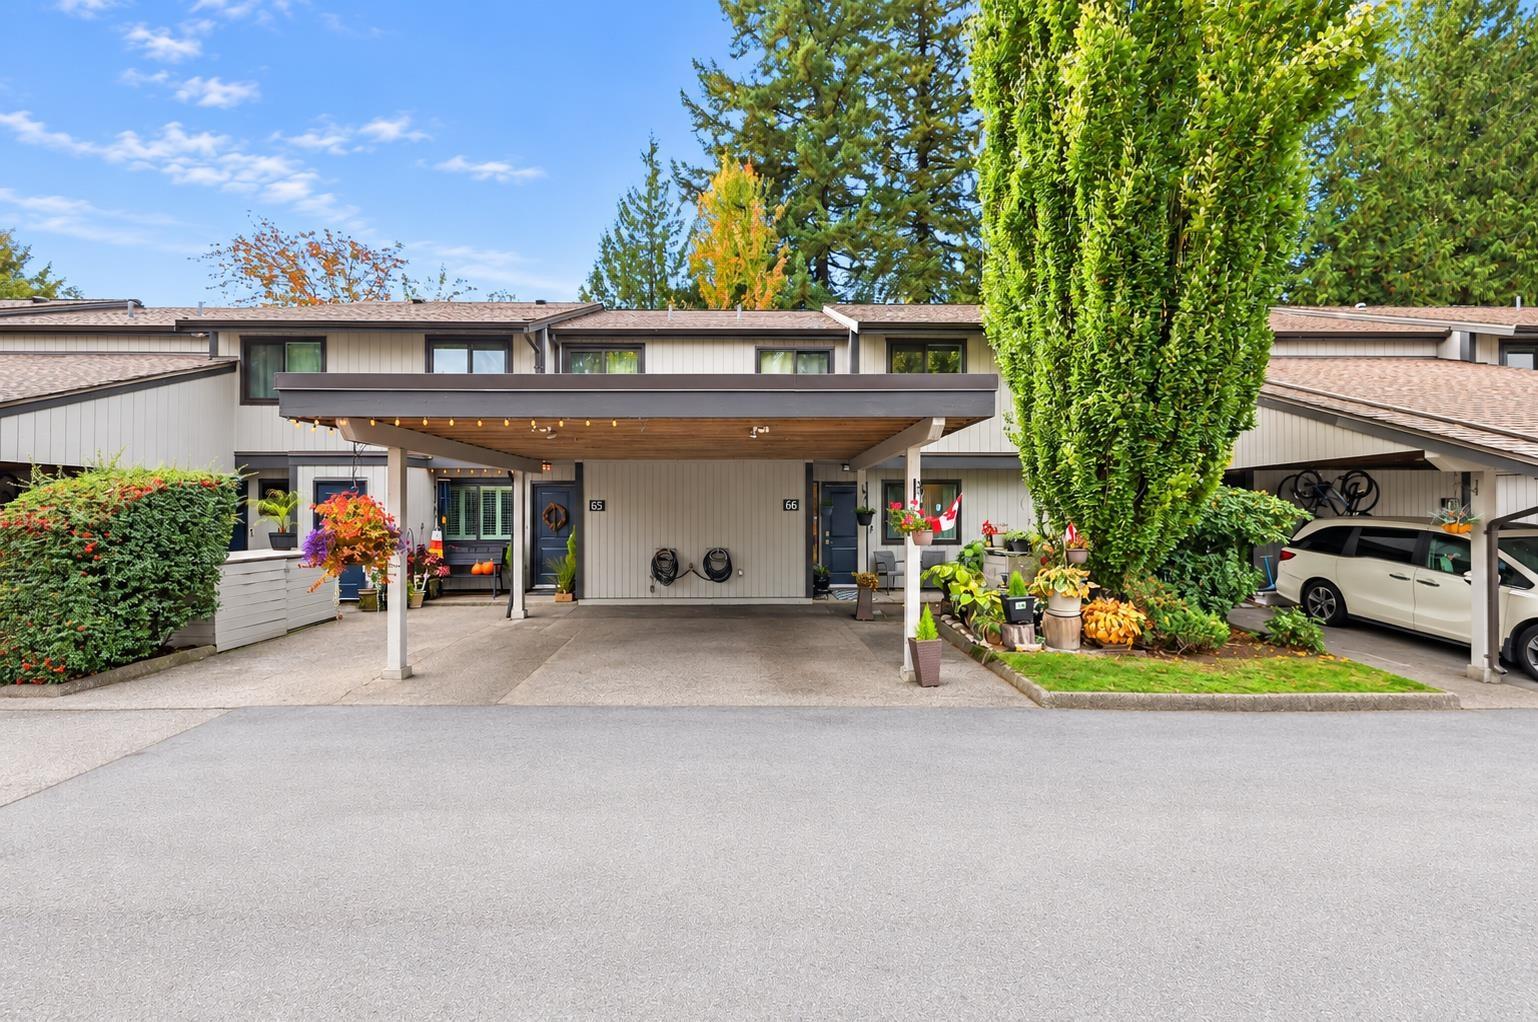 $599,800
66 6712 Baker Rd. · 3bd/2ba · 1285sf
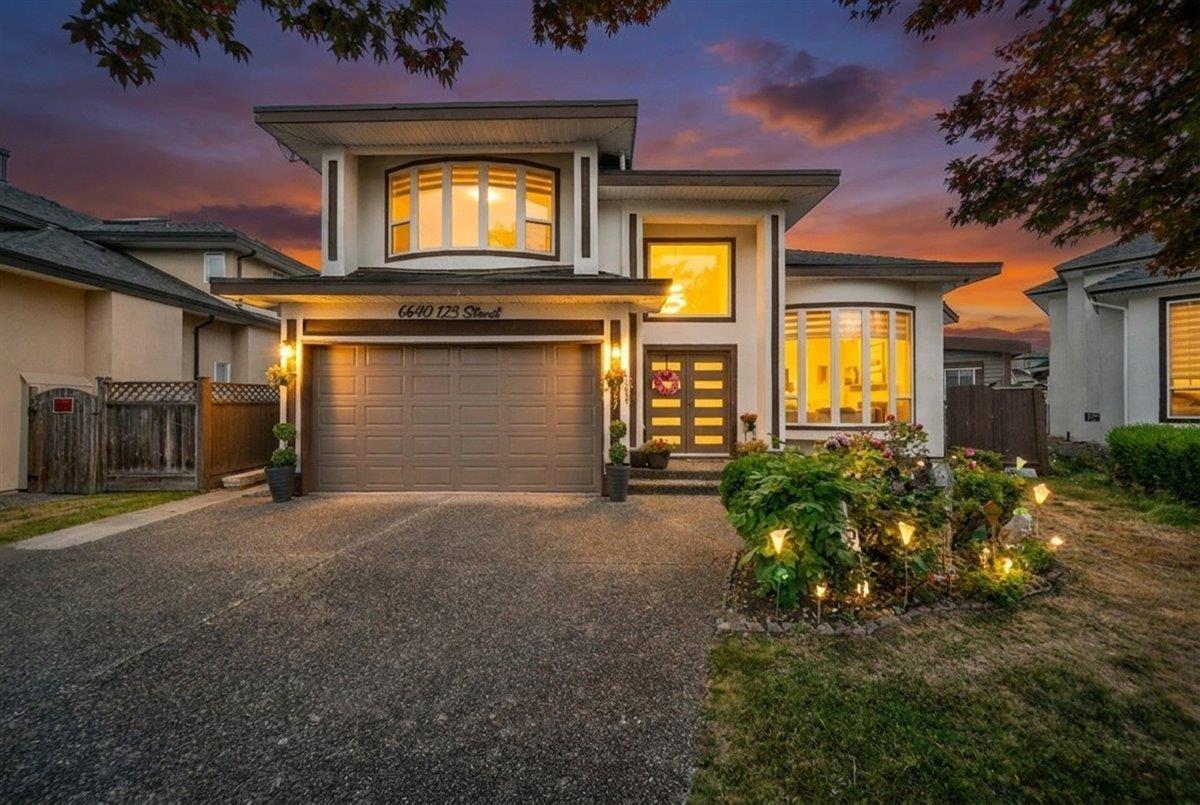 $1,599,000
6640 123 St. · 6bd/5ba · 3134sf
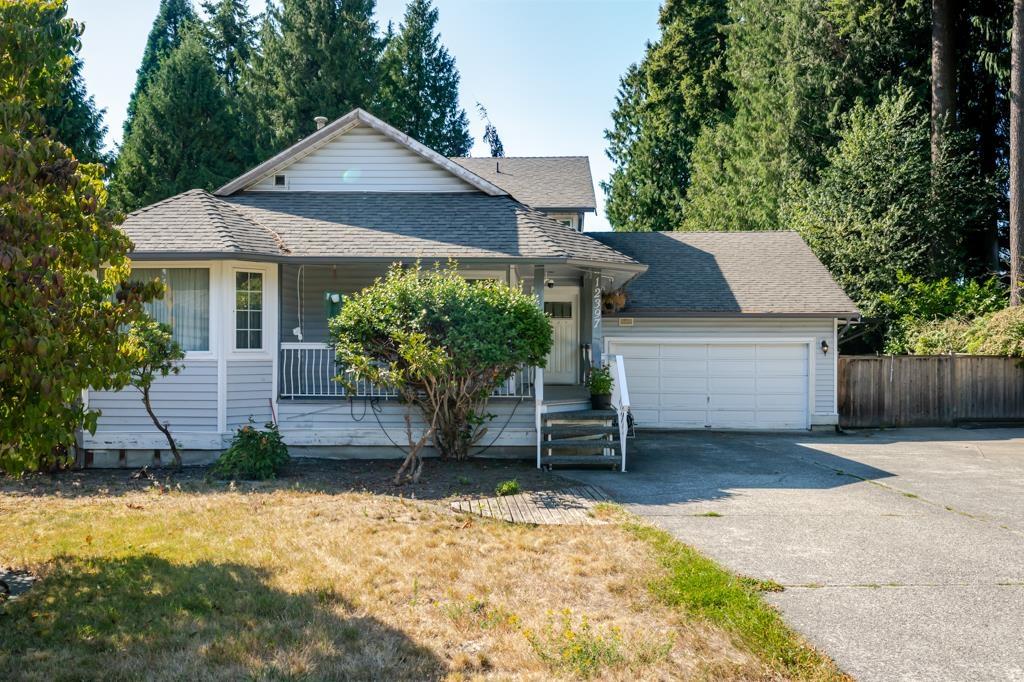 $1,325,000
12397 S Boundary Dr. · 6bd/4ba · 2371sf
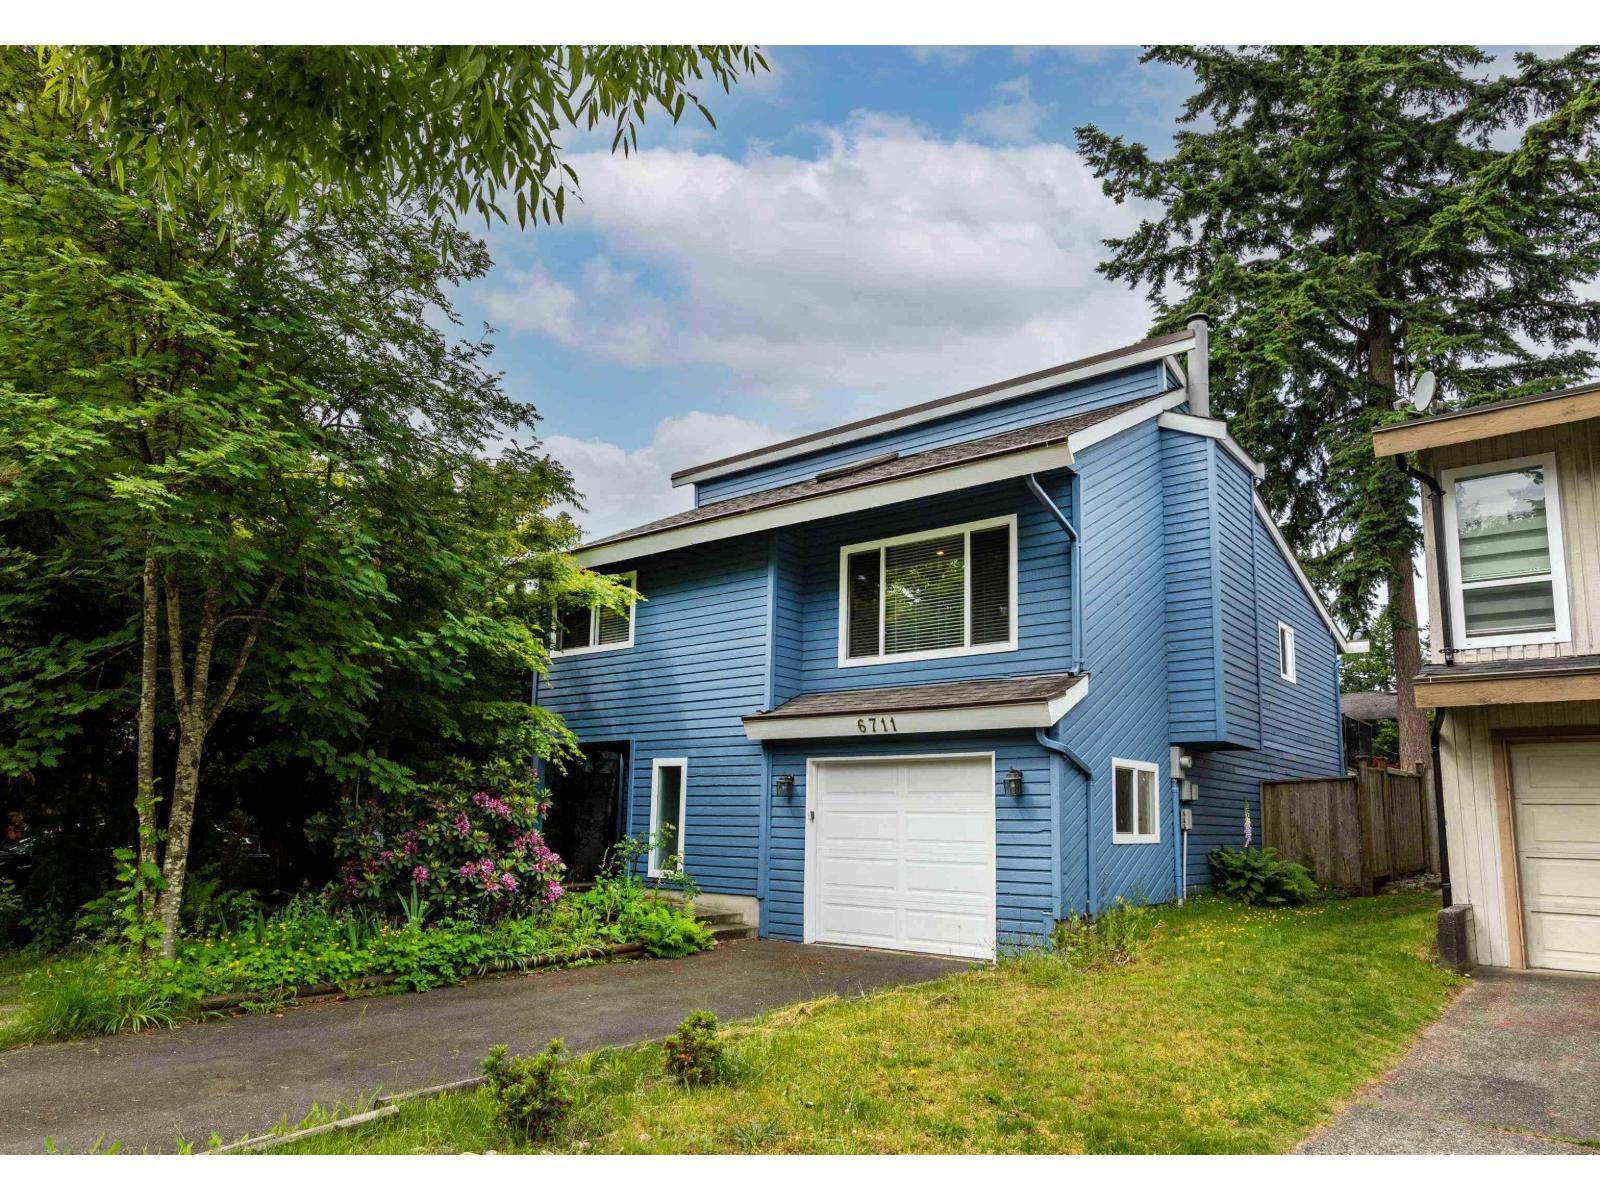 $1,225,000
6711 Baker Rd. · 4bd/3ba · 2000sf
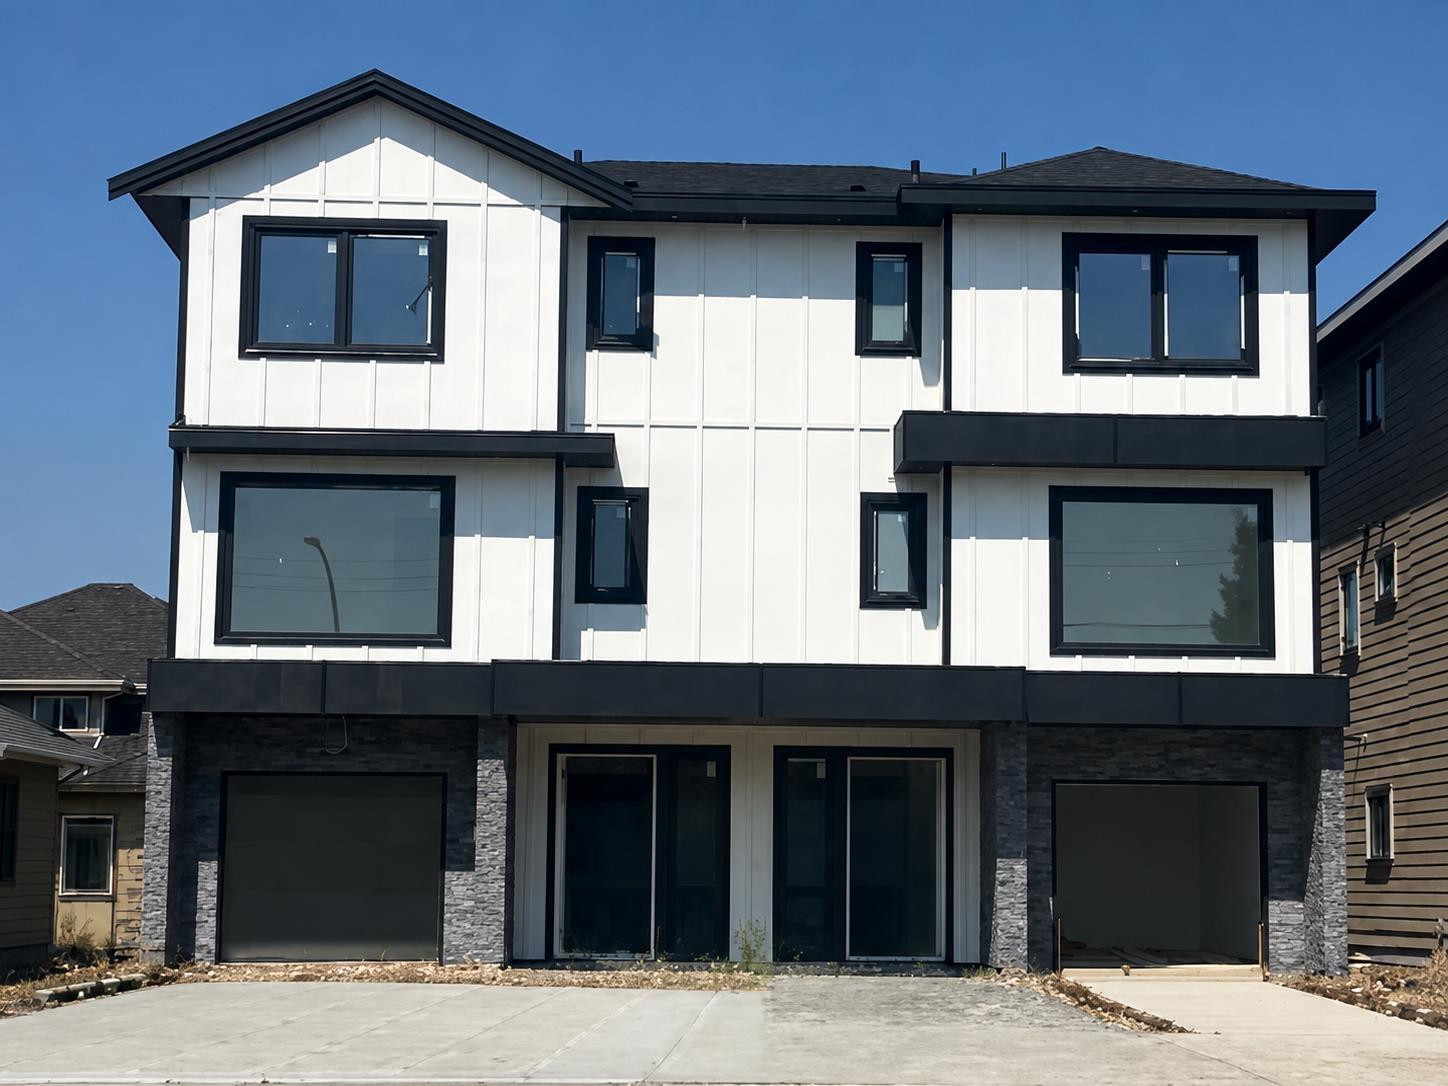 $1,479,699
101 12345 66 Ave. · 6bd/5ba · 2998sf
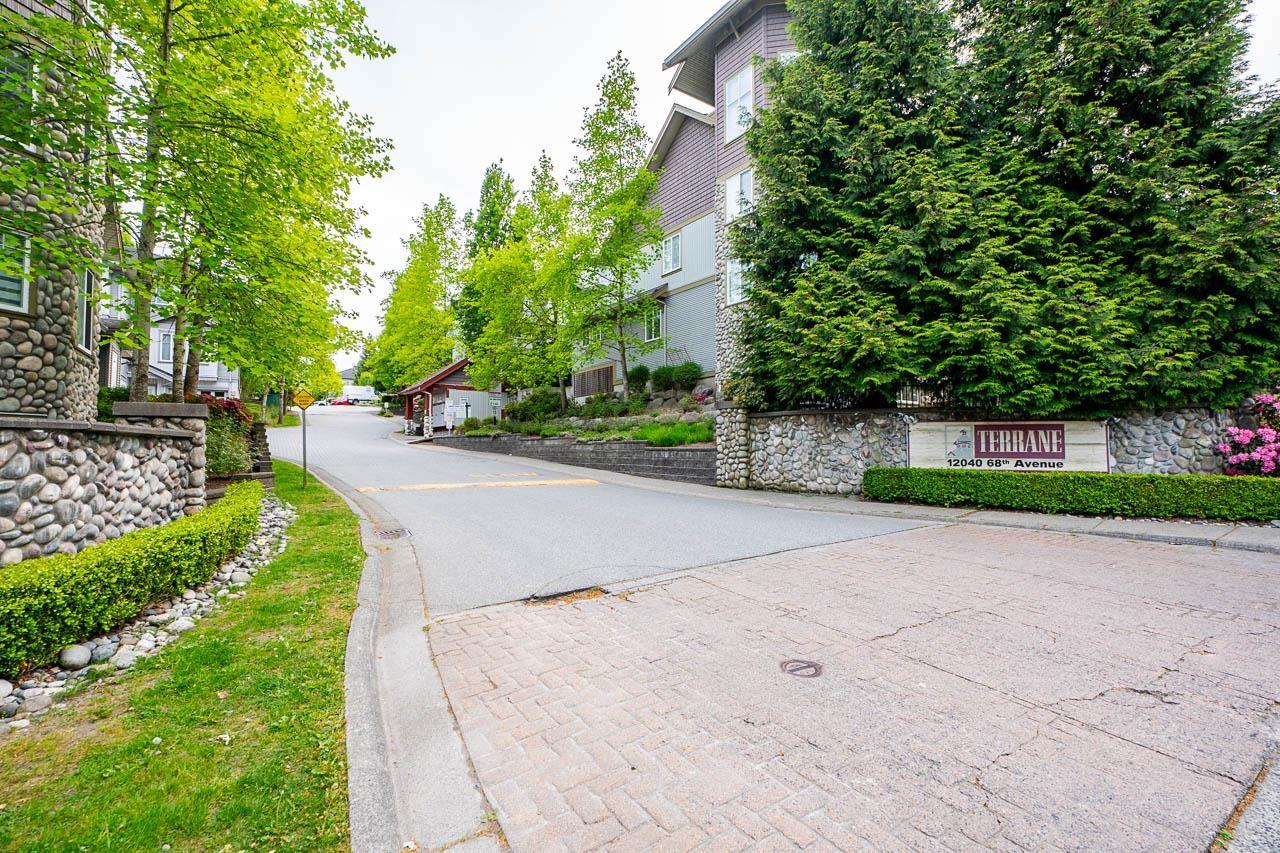 $749,900
159 12040 68 Ave. · 3bd/2ba · 1545sf
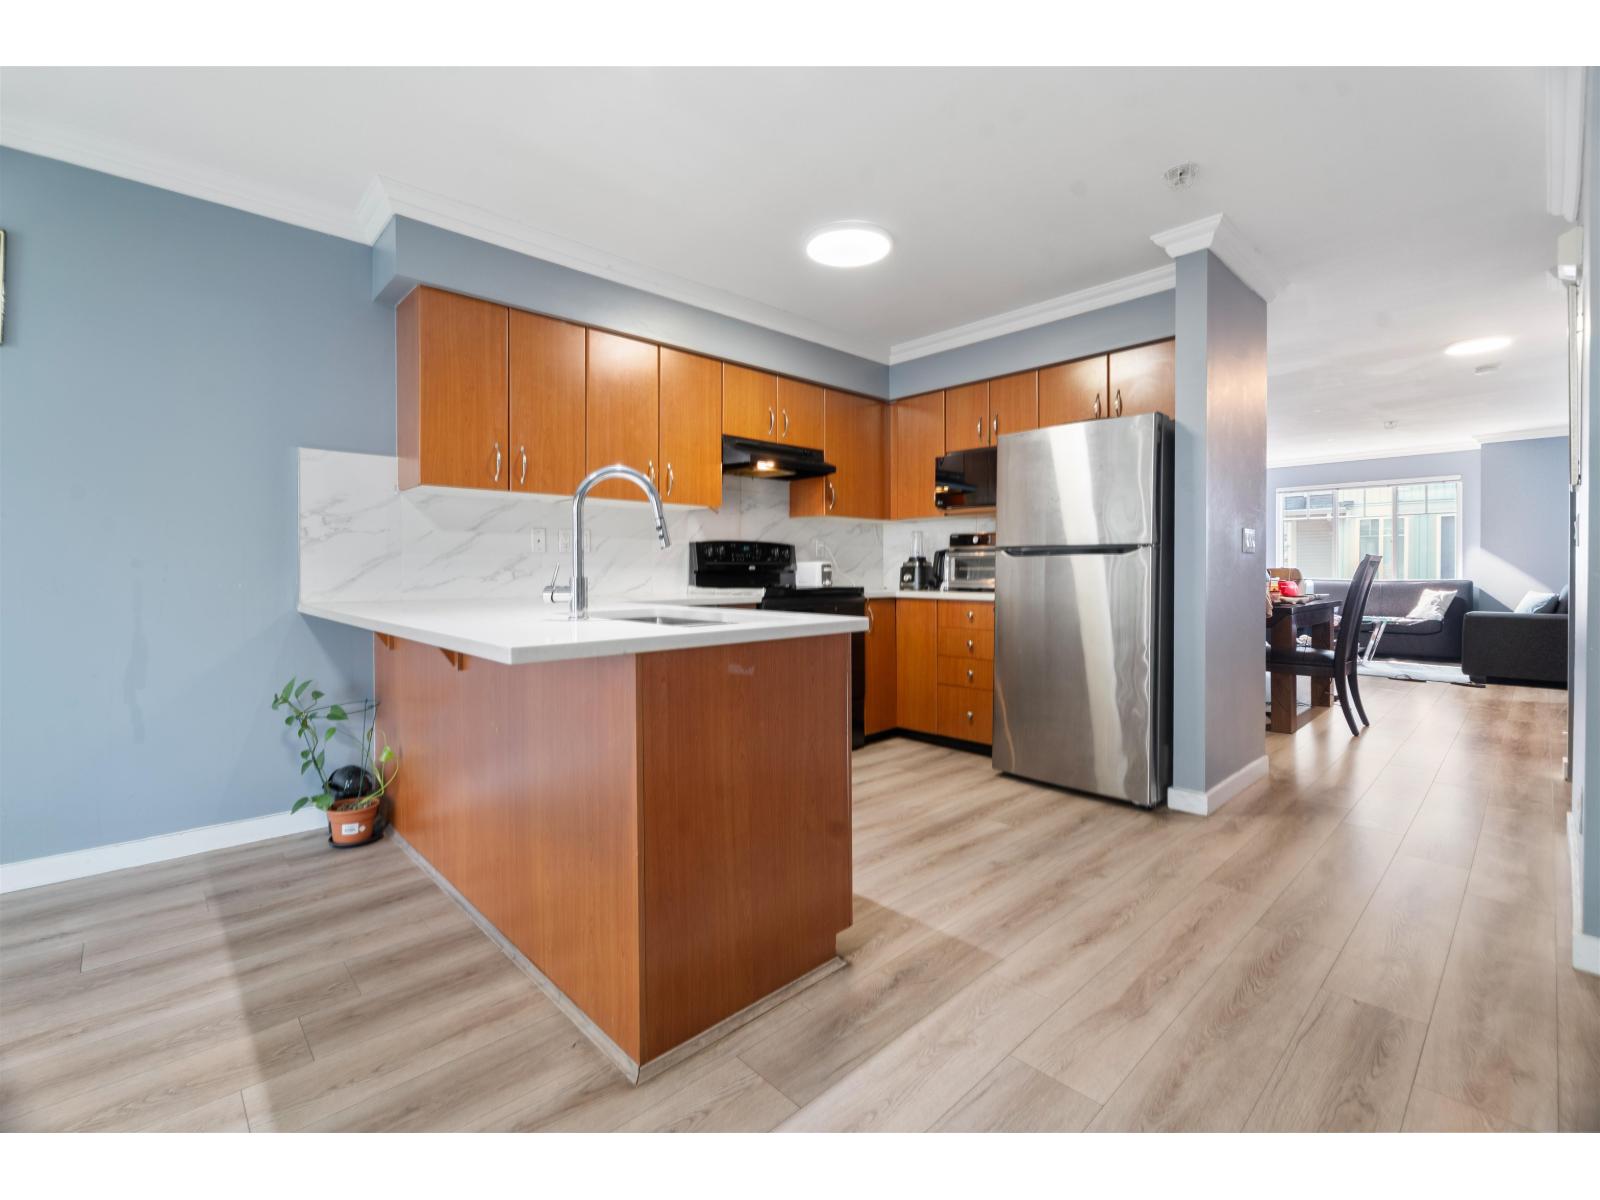 $825,000
63 12040 68 Ave. · 4bd/3ba · 2014sf
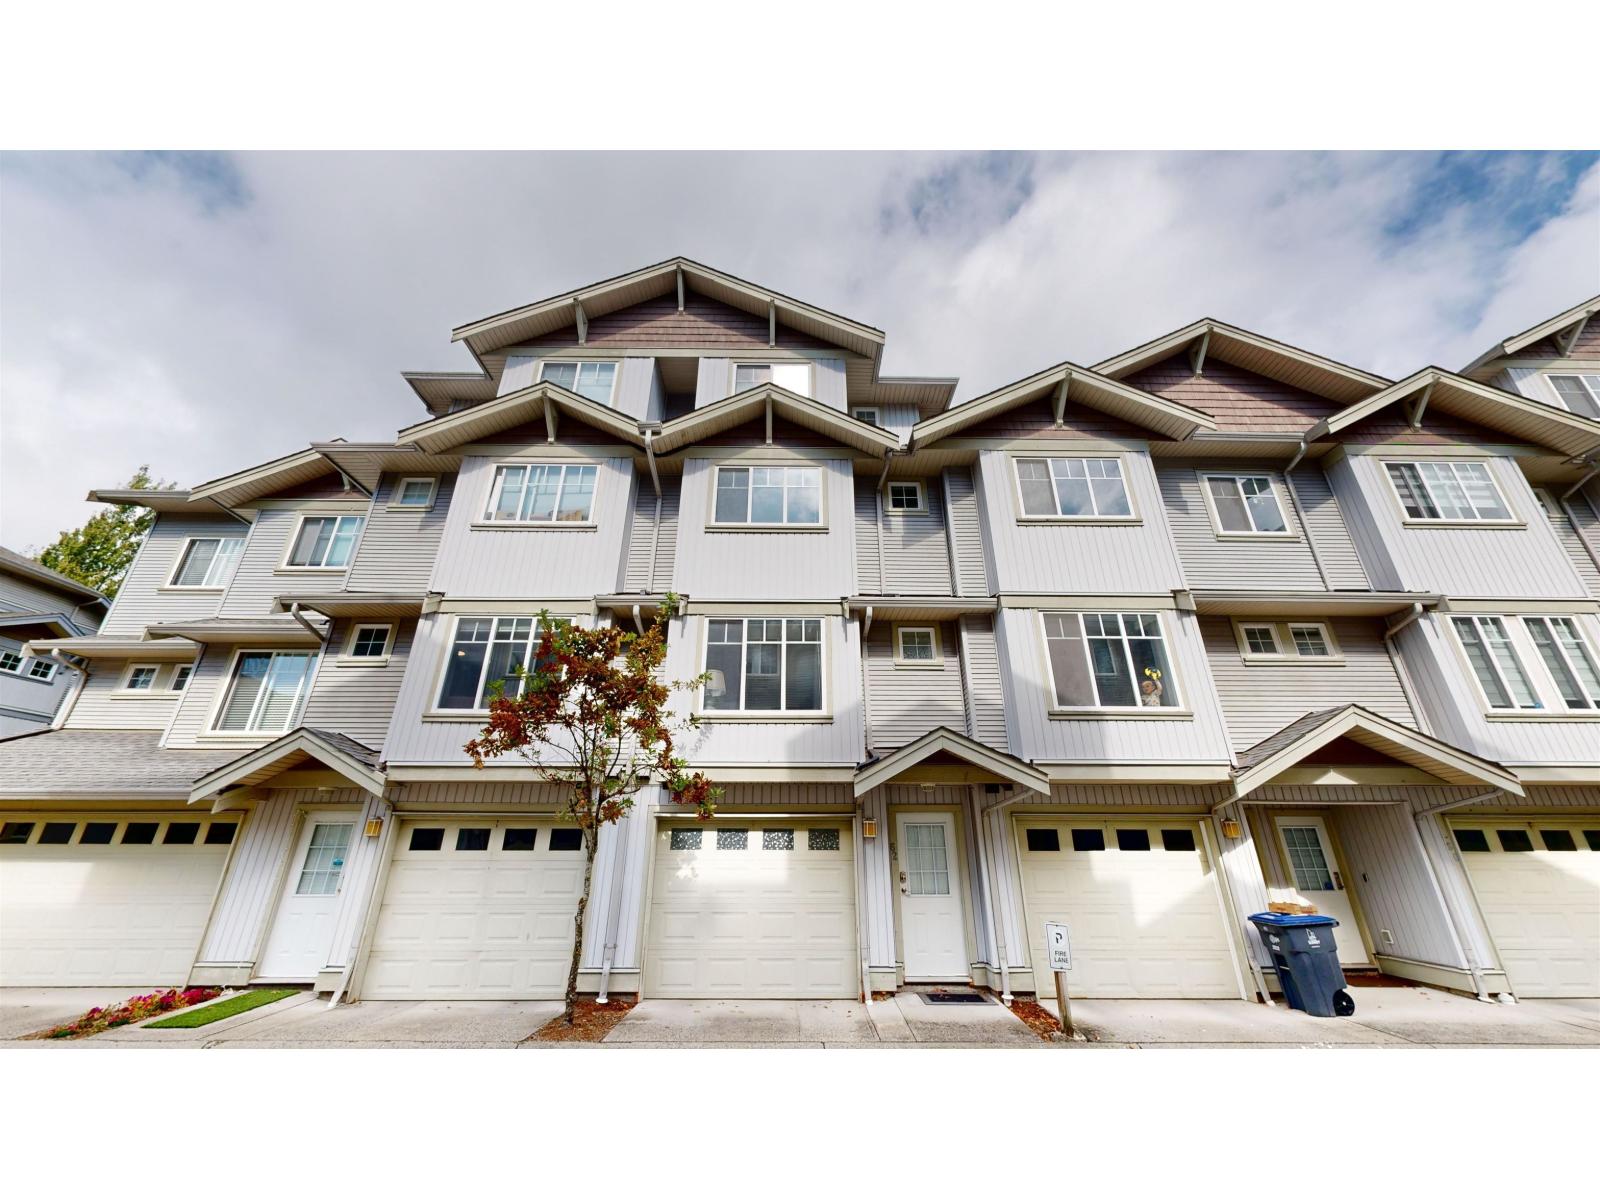 $798,000
62 12040 68 Ave. · 3bd/3ba · 1960sf
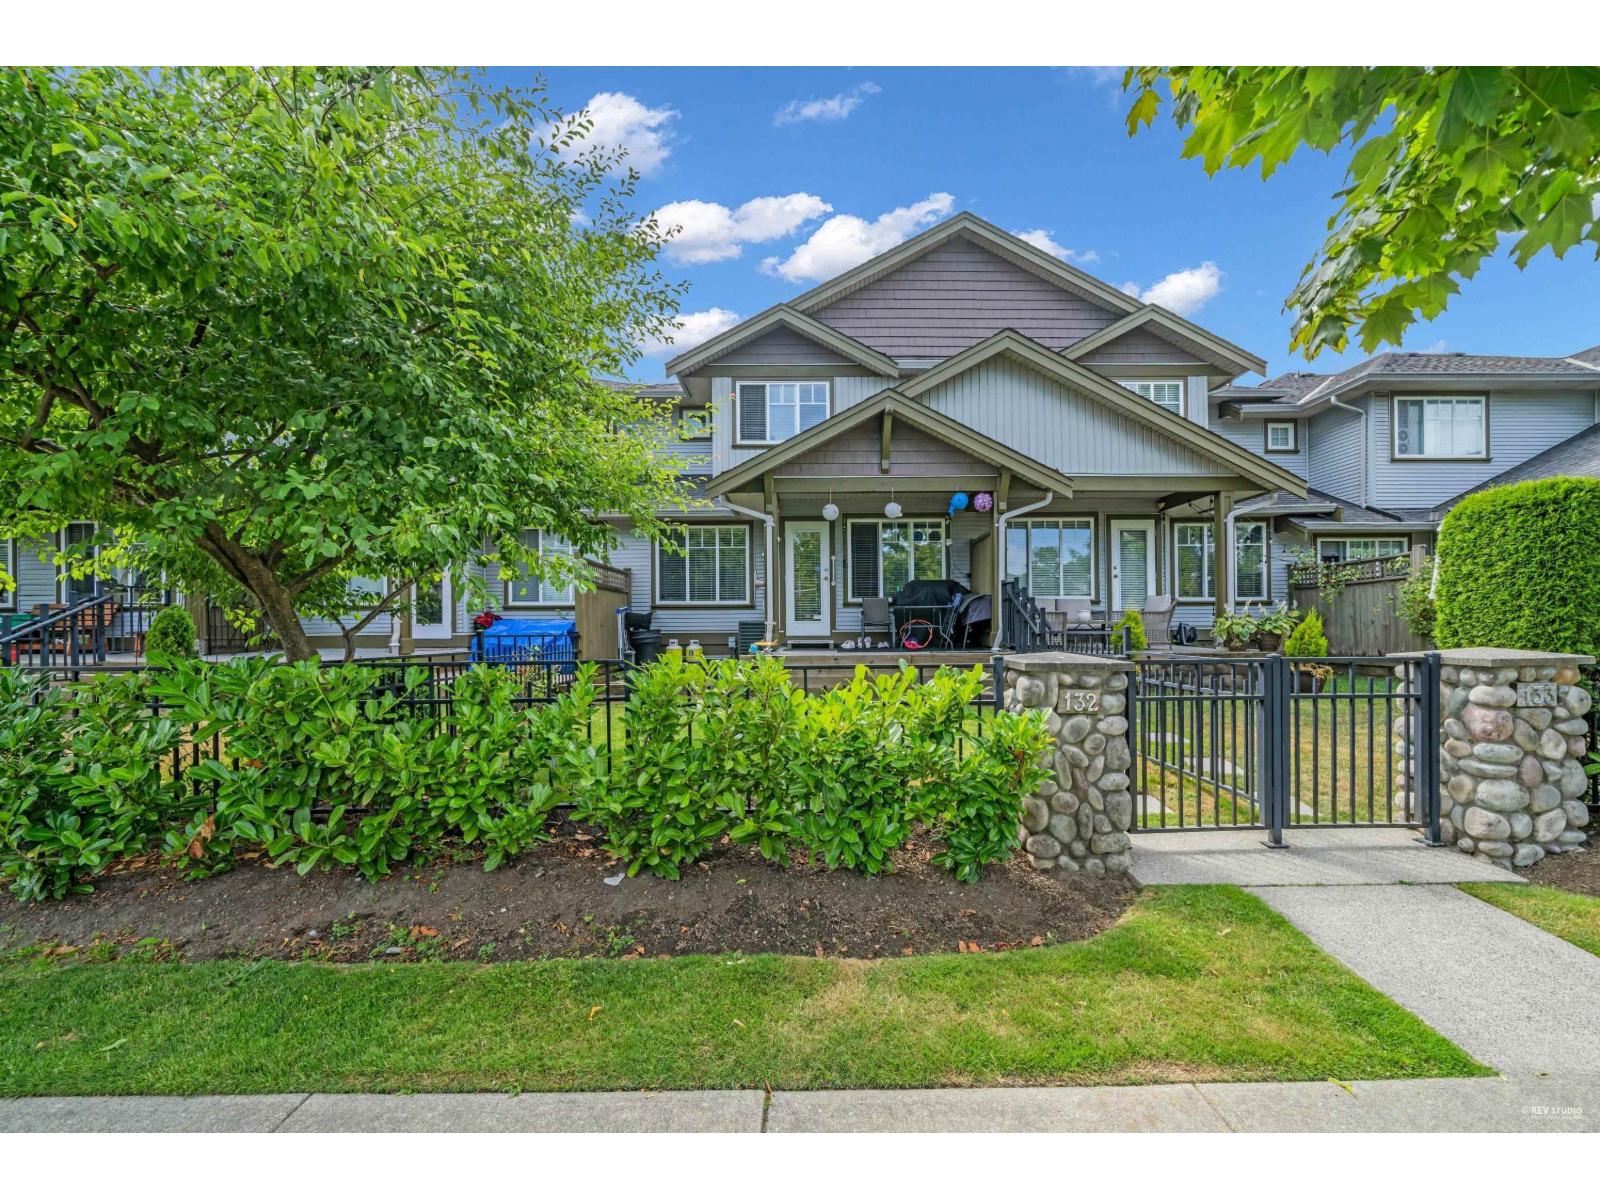 $739,900
132 12040 68 Ave. · 4bd/4ba · 2264sf
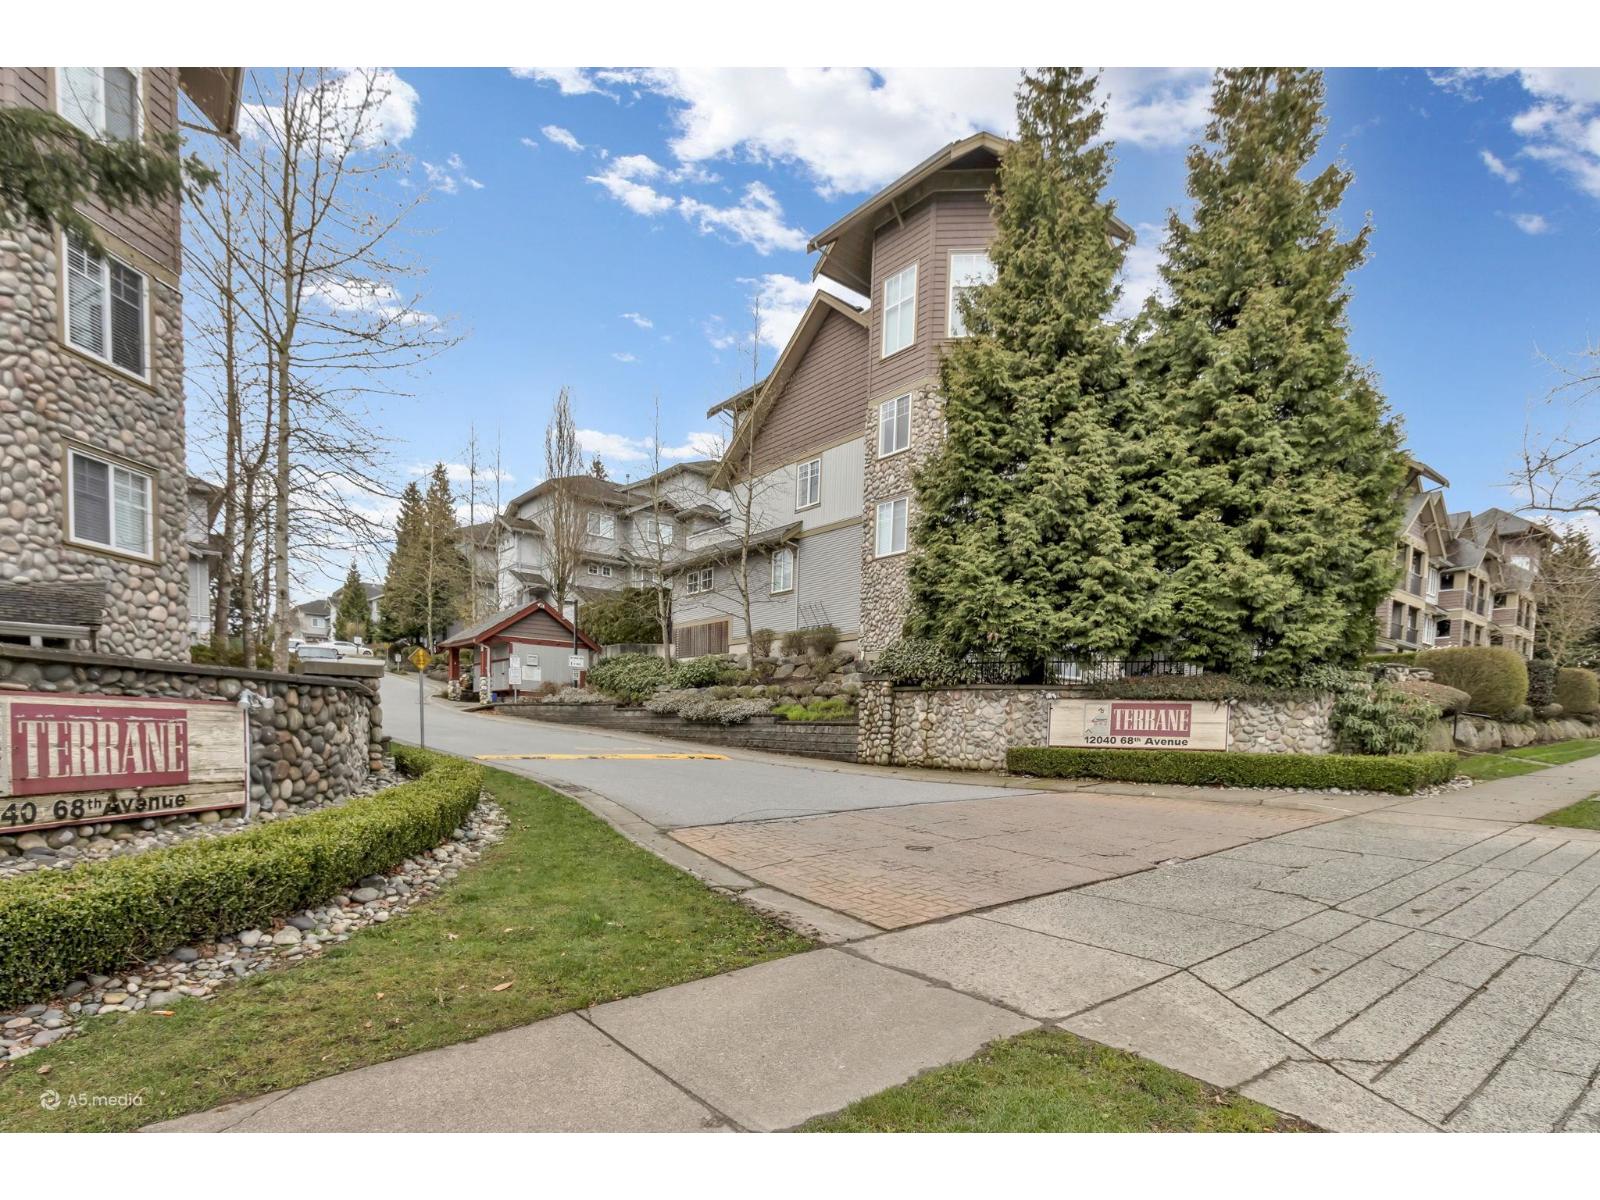 $829,000
102 12040 68 Ave. · 3bd/2ba · 1540sf
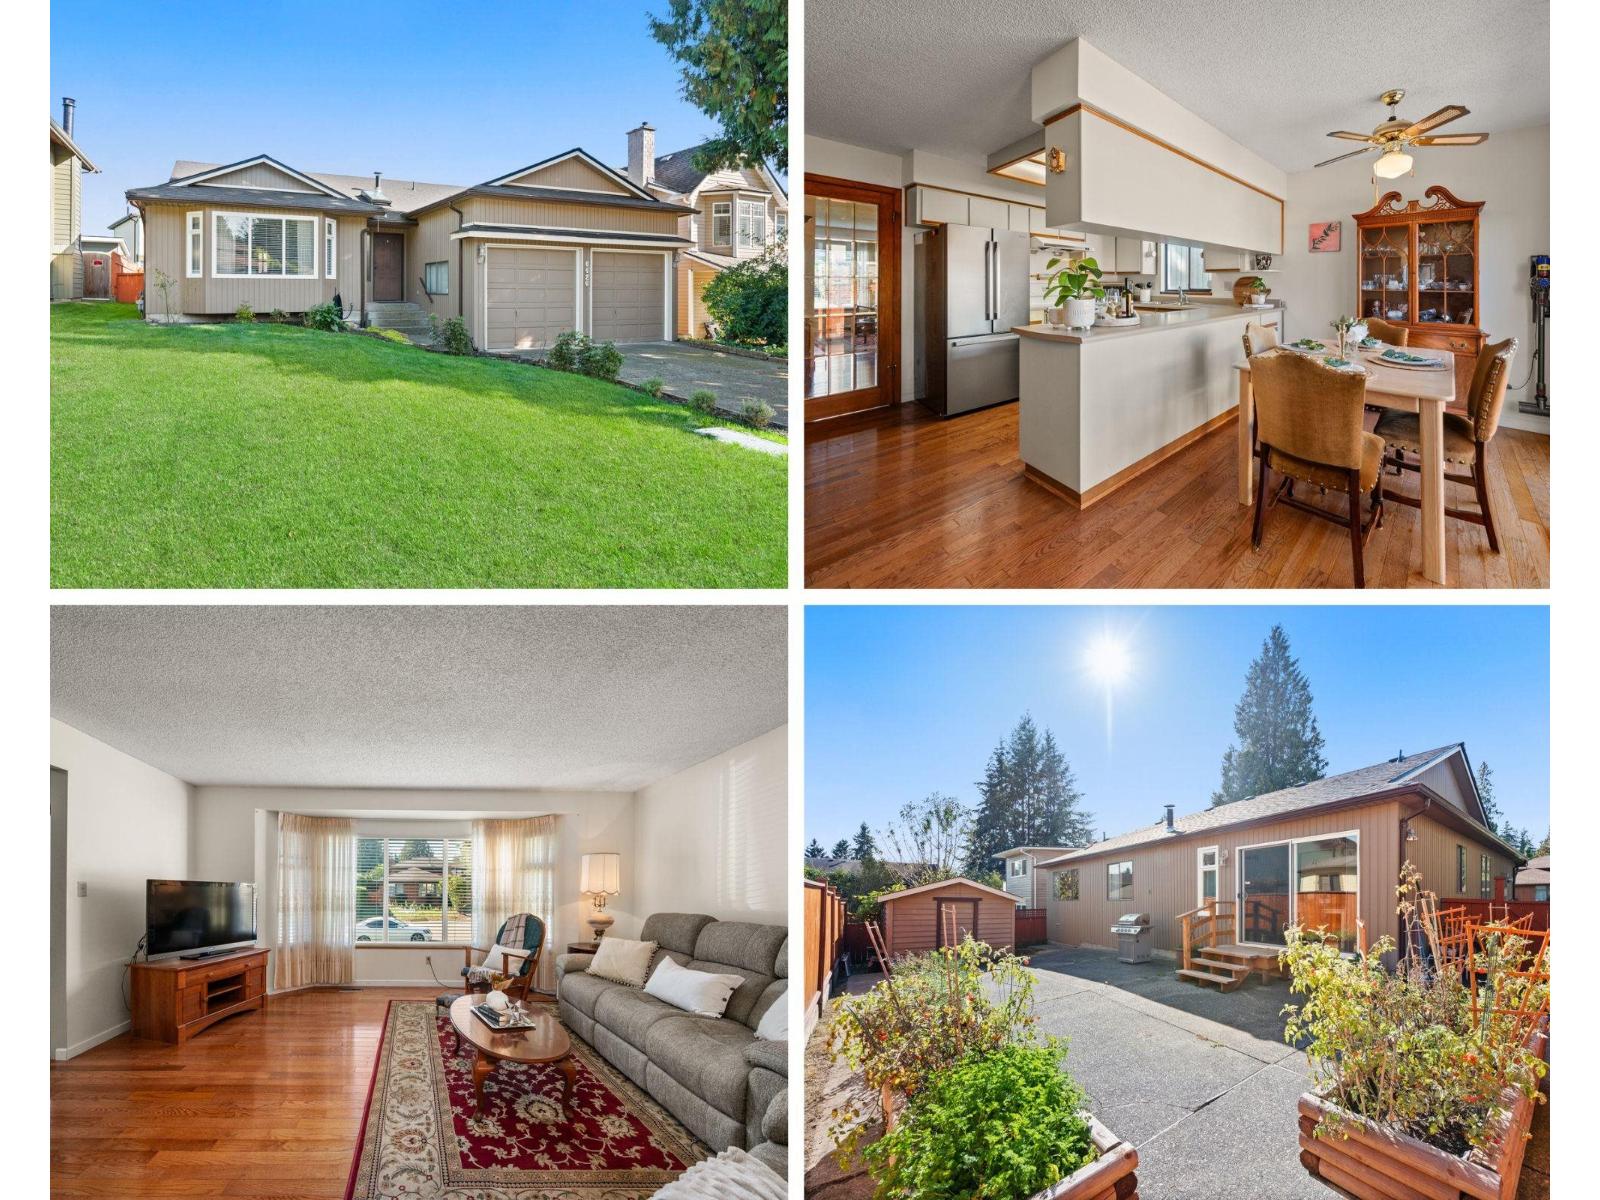 $1,189,000
6426 Wade Rd. · 3bd/2ba · 1544sf
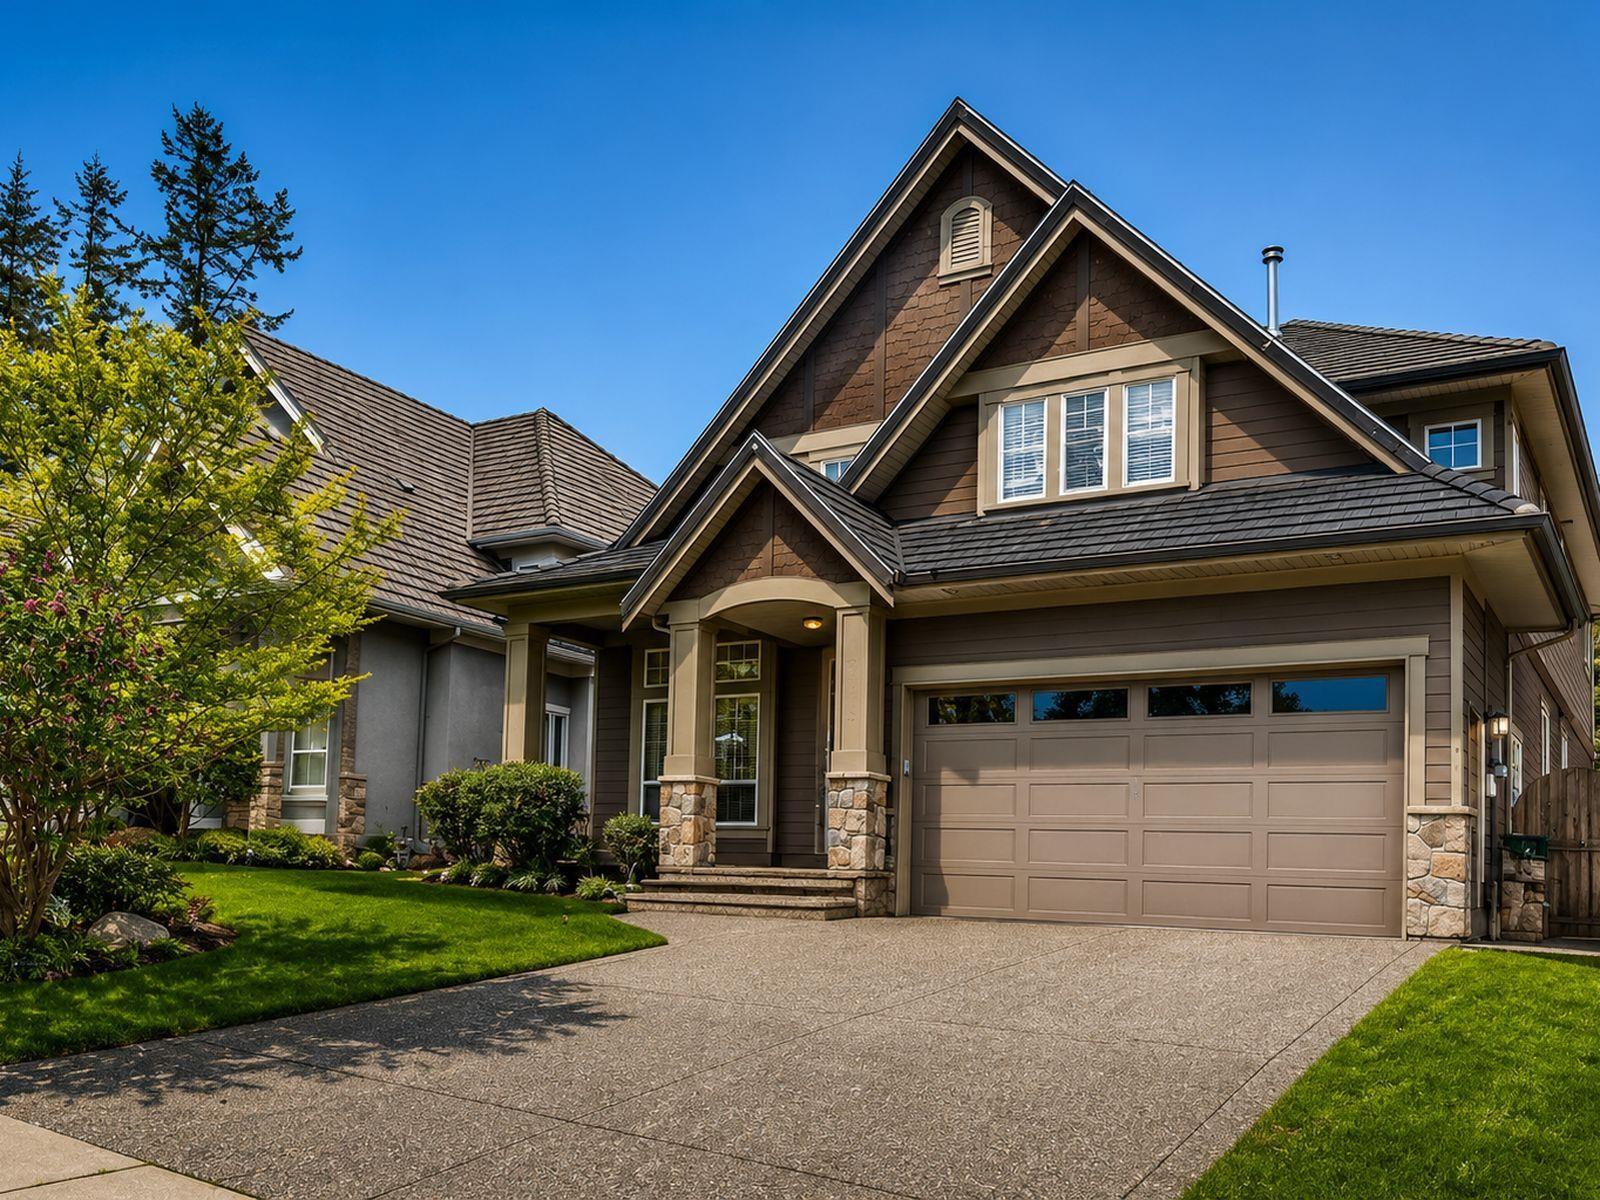 $1,549,000
12038 59 Ave. · 6bd/5ba · 4362sf
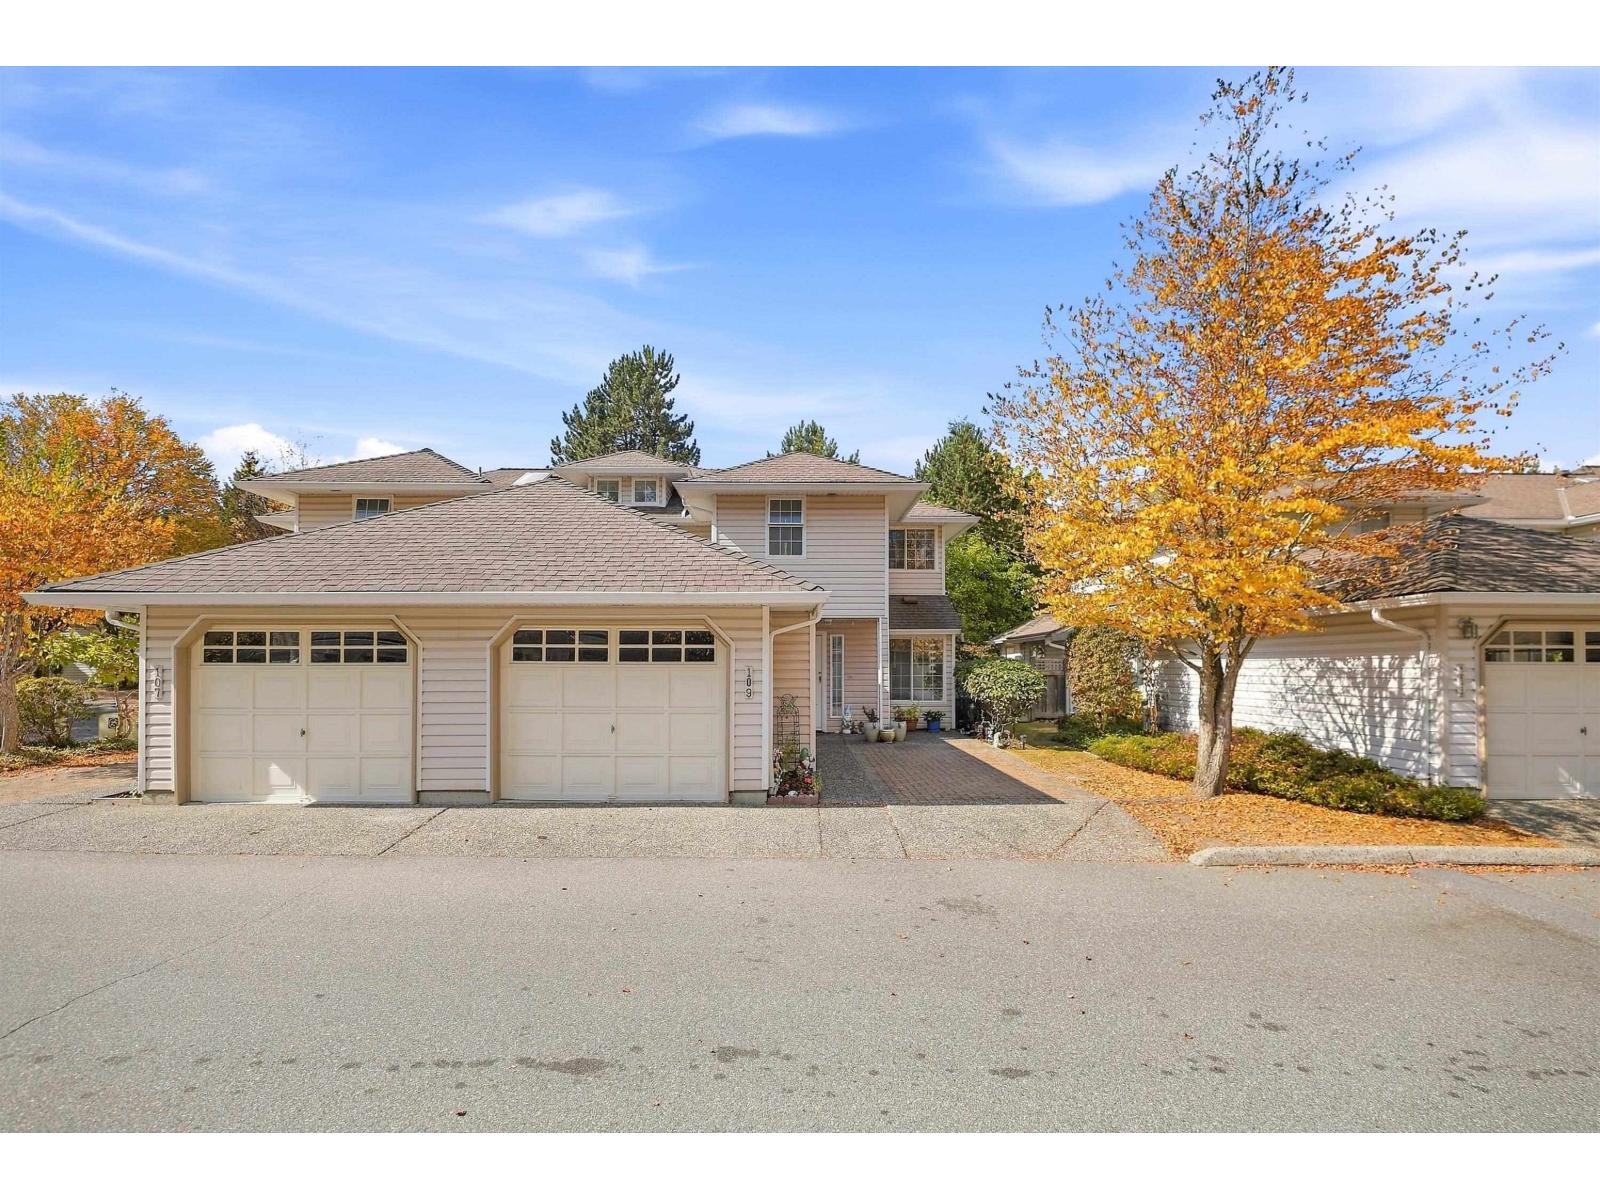 $800,000
109 12163 68 Ave. · 3bd/2ba · 1760sf
 $2,298,000
6560 124 St. · 9bd/9ba · 5692sf
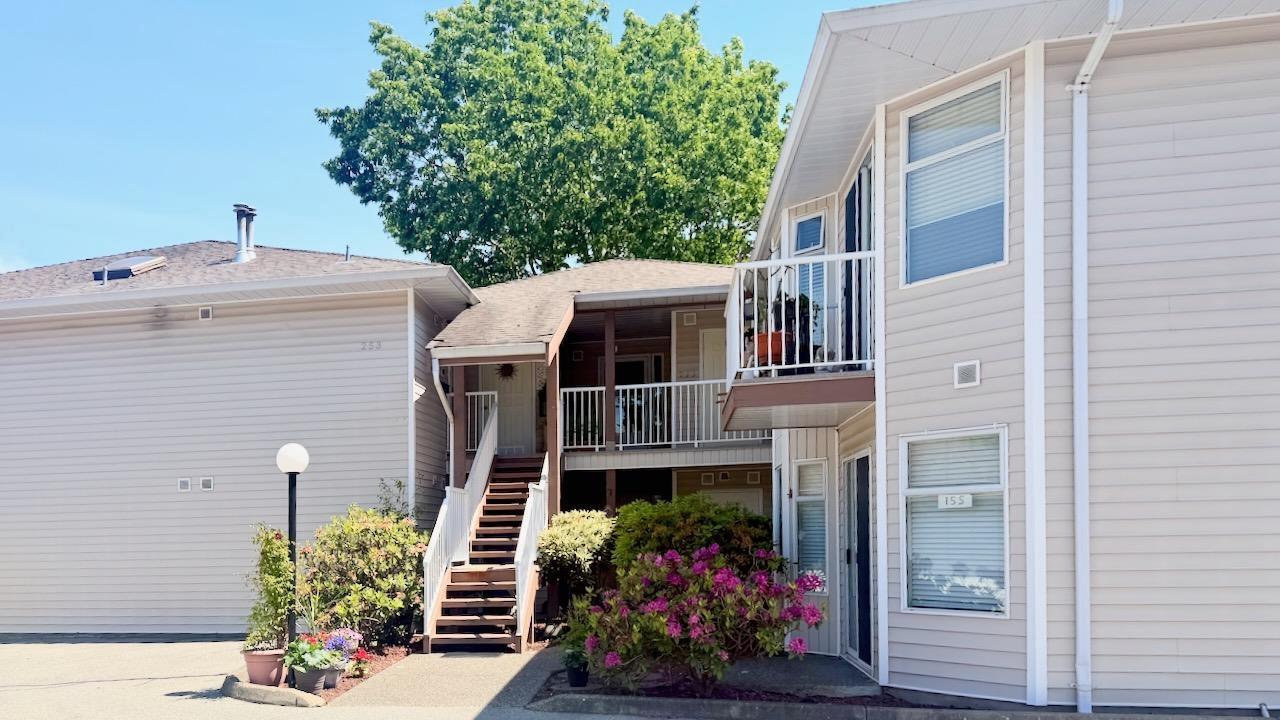 $659,900
153 6875 121 St. · 2bd/2ba · 1600sf
 Forest Ridge
6380 121 St. · NWS3222
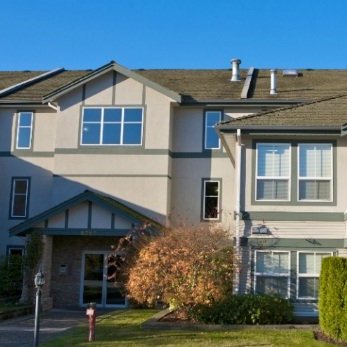 Boundary Park Place
6385 121st St. · LMS2541
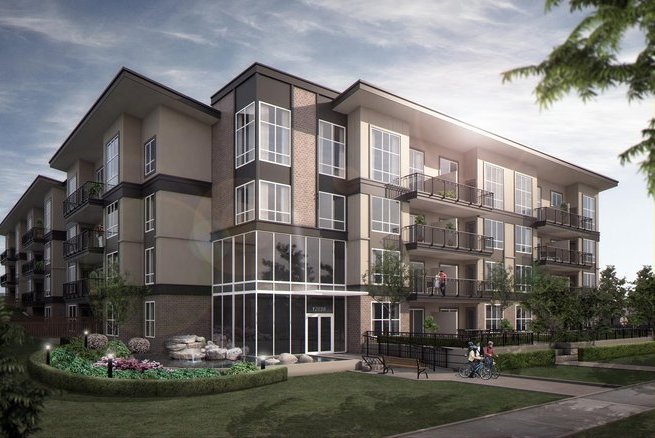 Luxor
12039 64th Ave. · EPS745
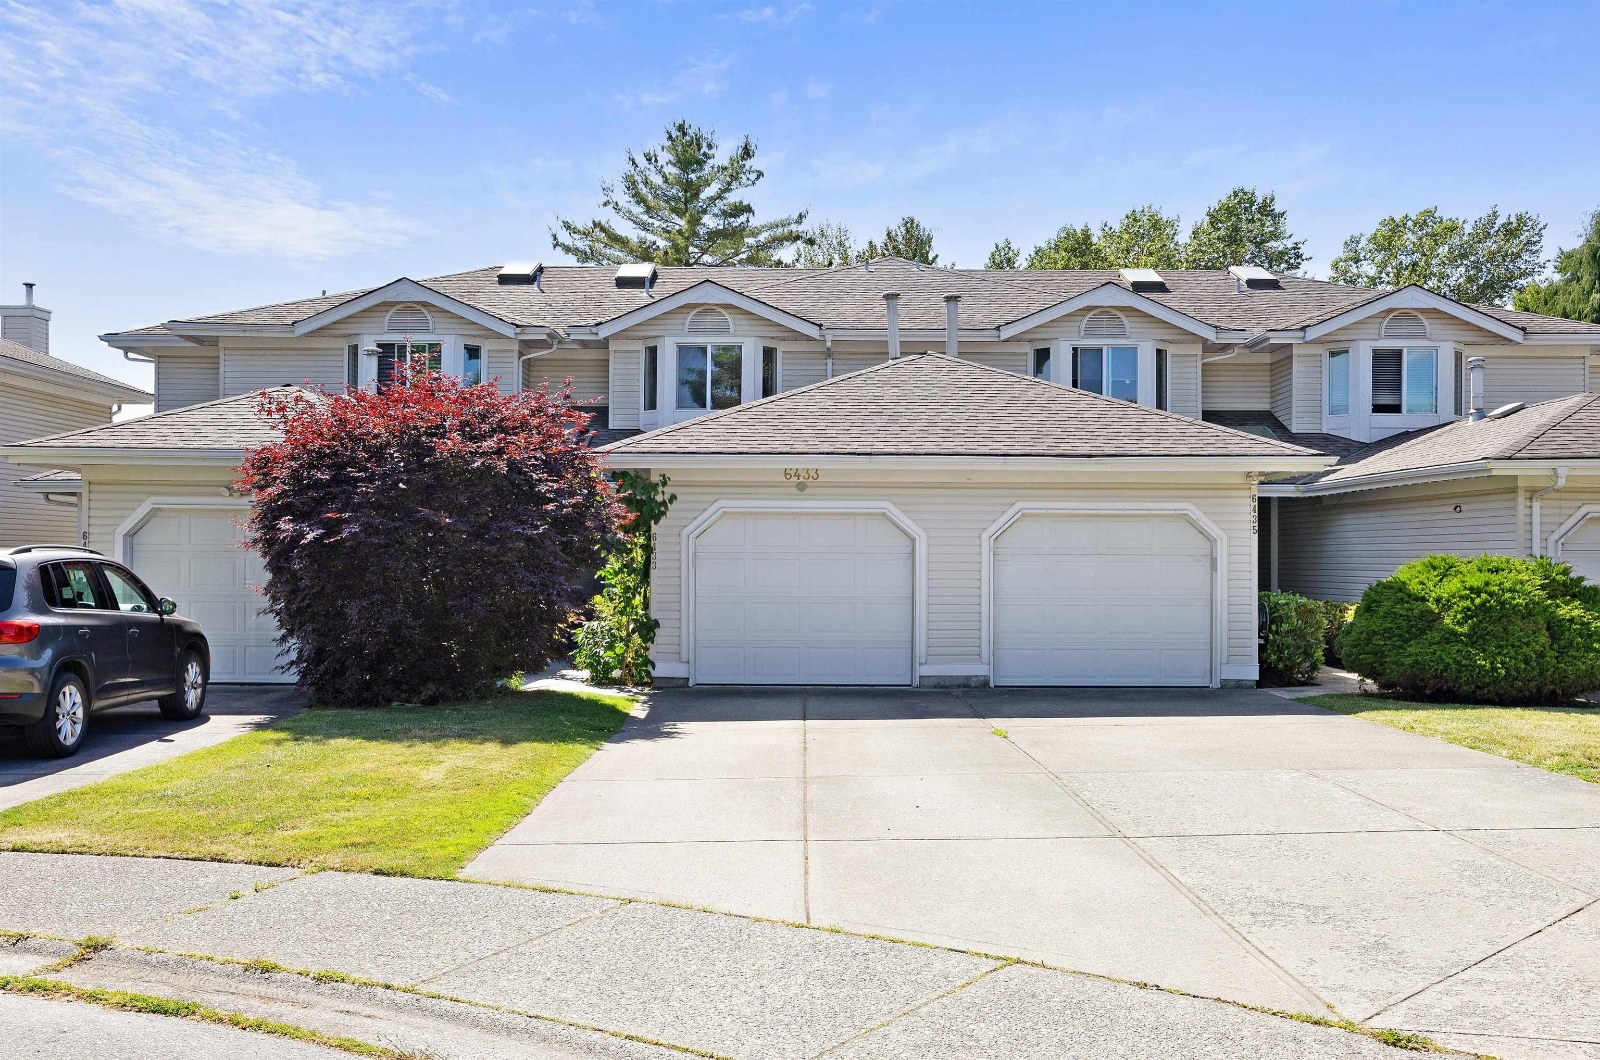 Sunwood Gardens
6452 121st St. · NWS3118
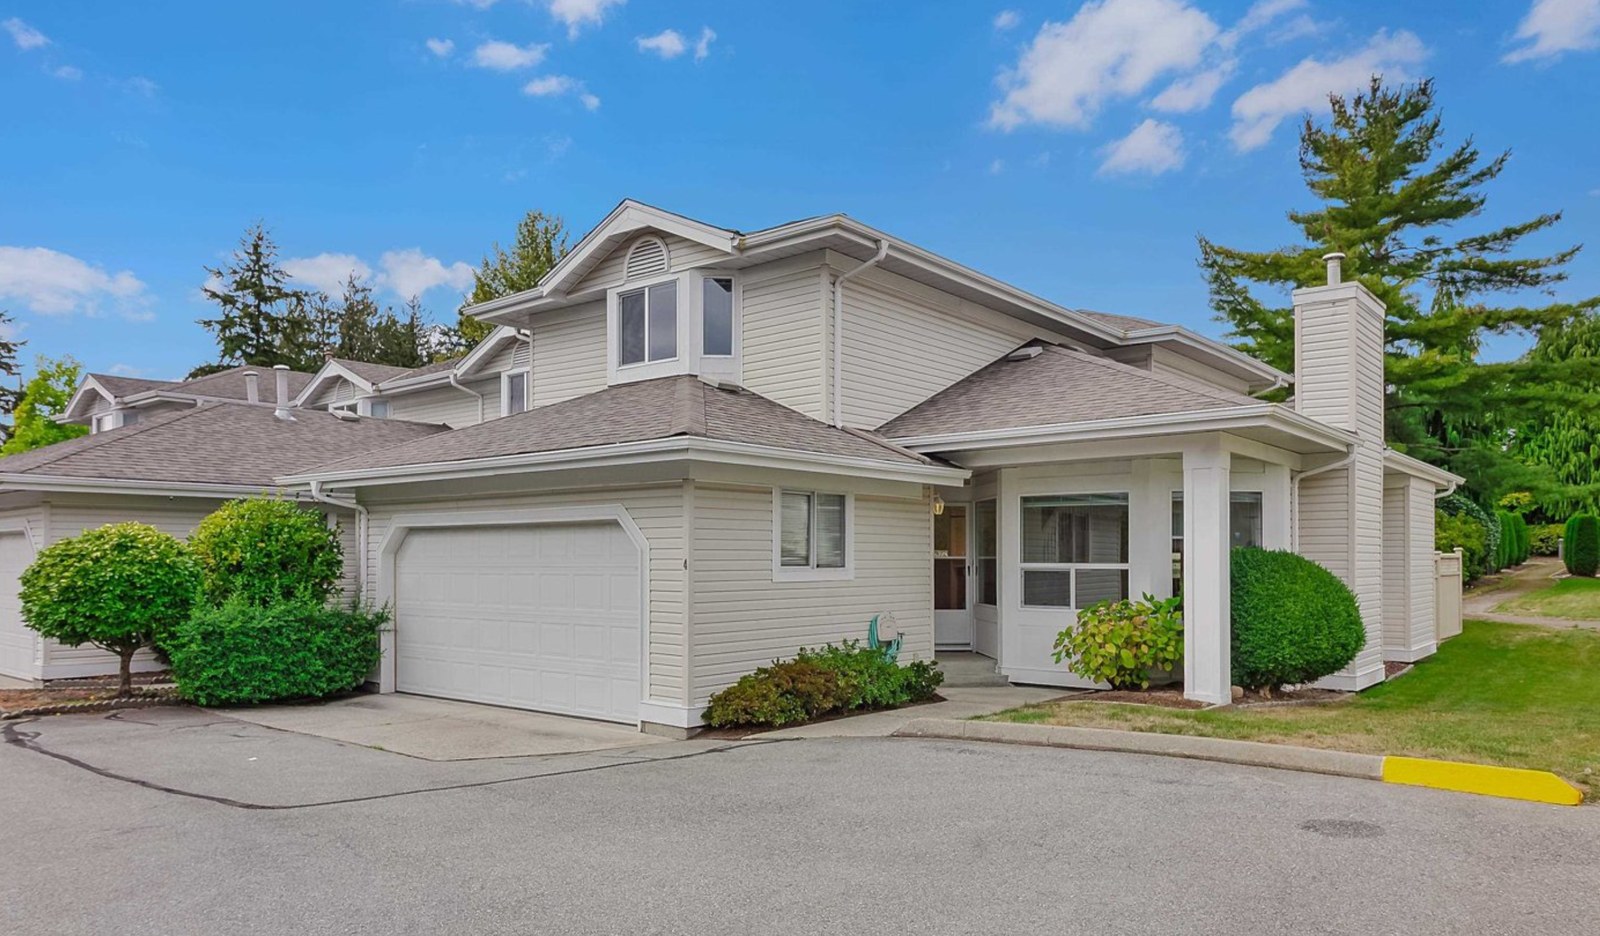 Sunwood Gardens
6478 121st St. · NWS3118
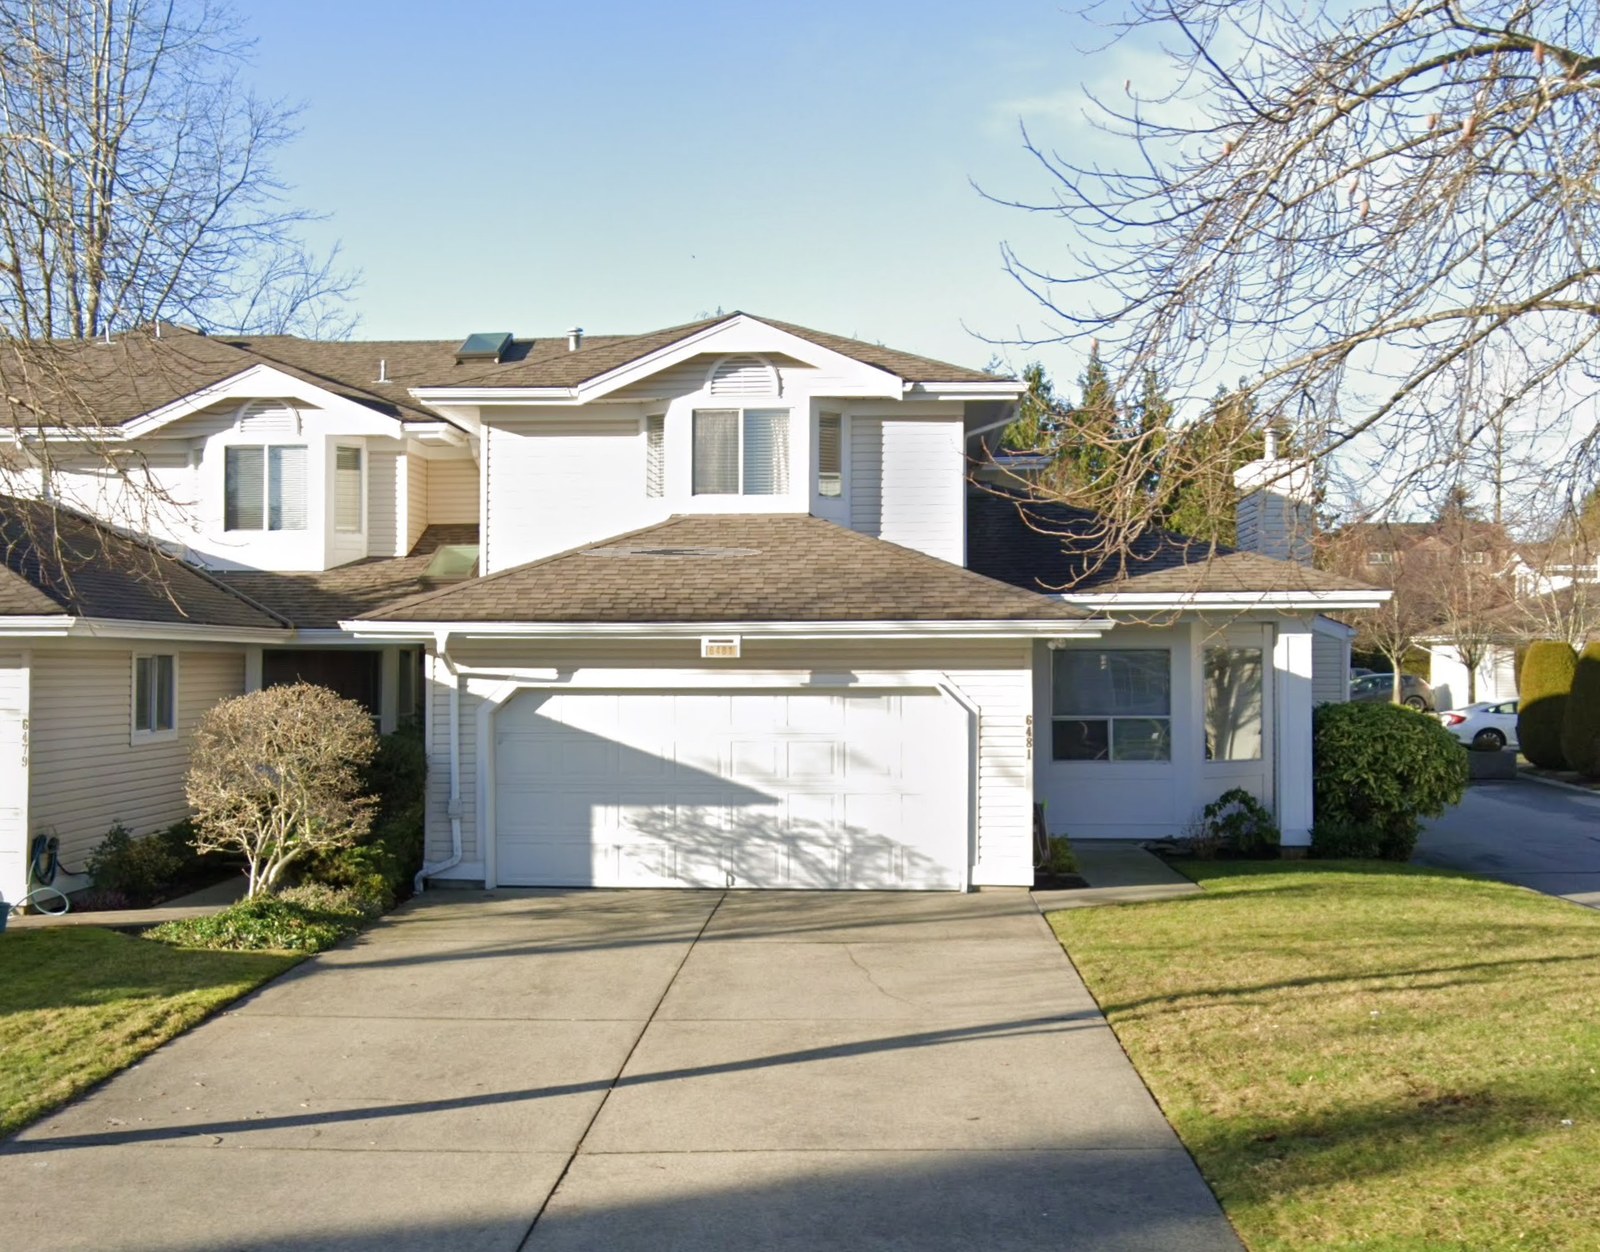 Sunwood Gardens
6489 121A St. · NWS3118
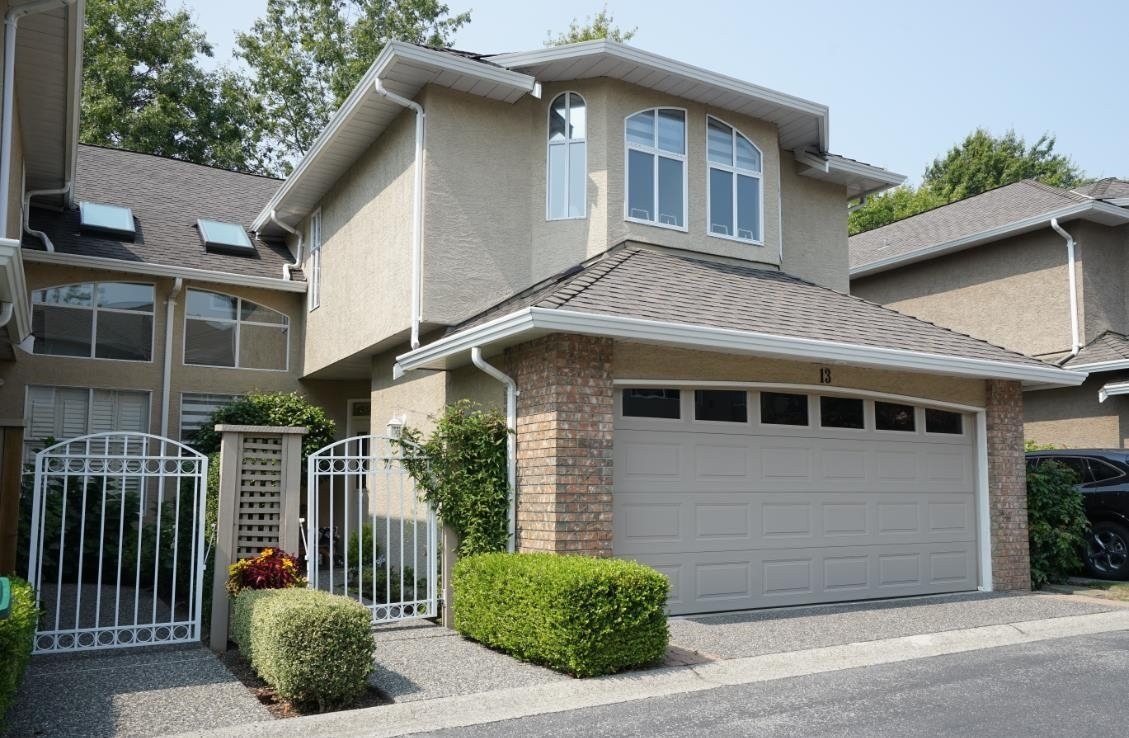 Lakewood Heights
6211 WEST Boundary Dr. · NWS3143
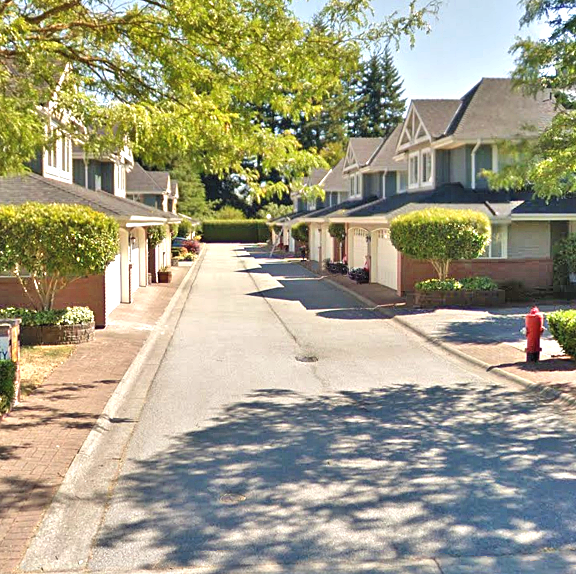 Pacific Gardens
12038 62nd Ave. · LMS2423
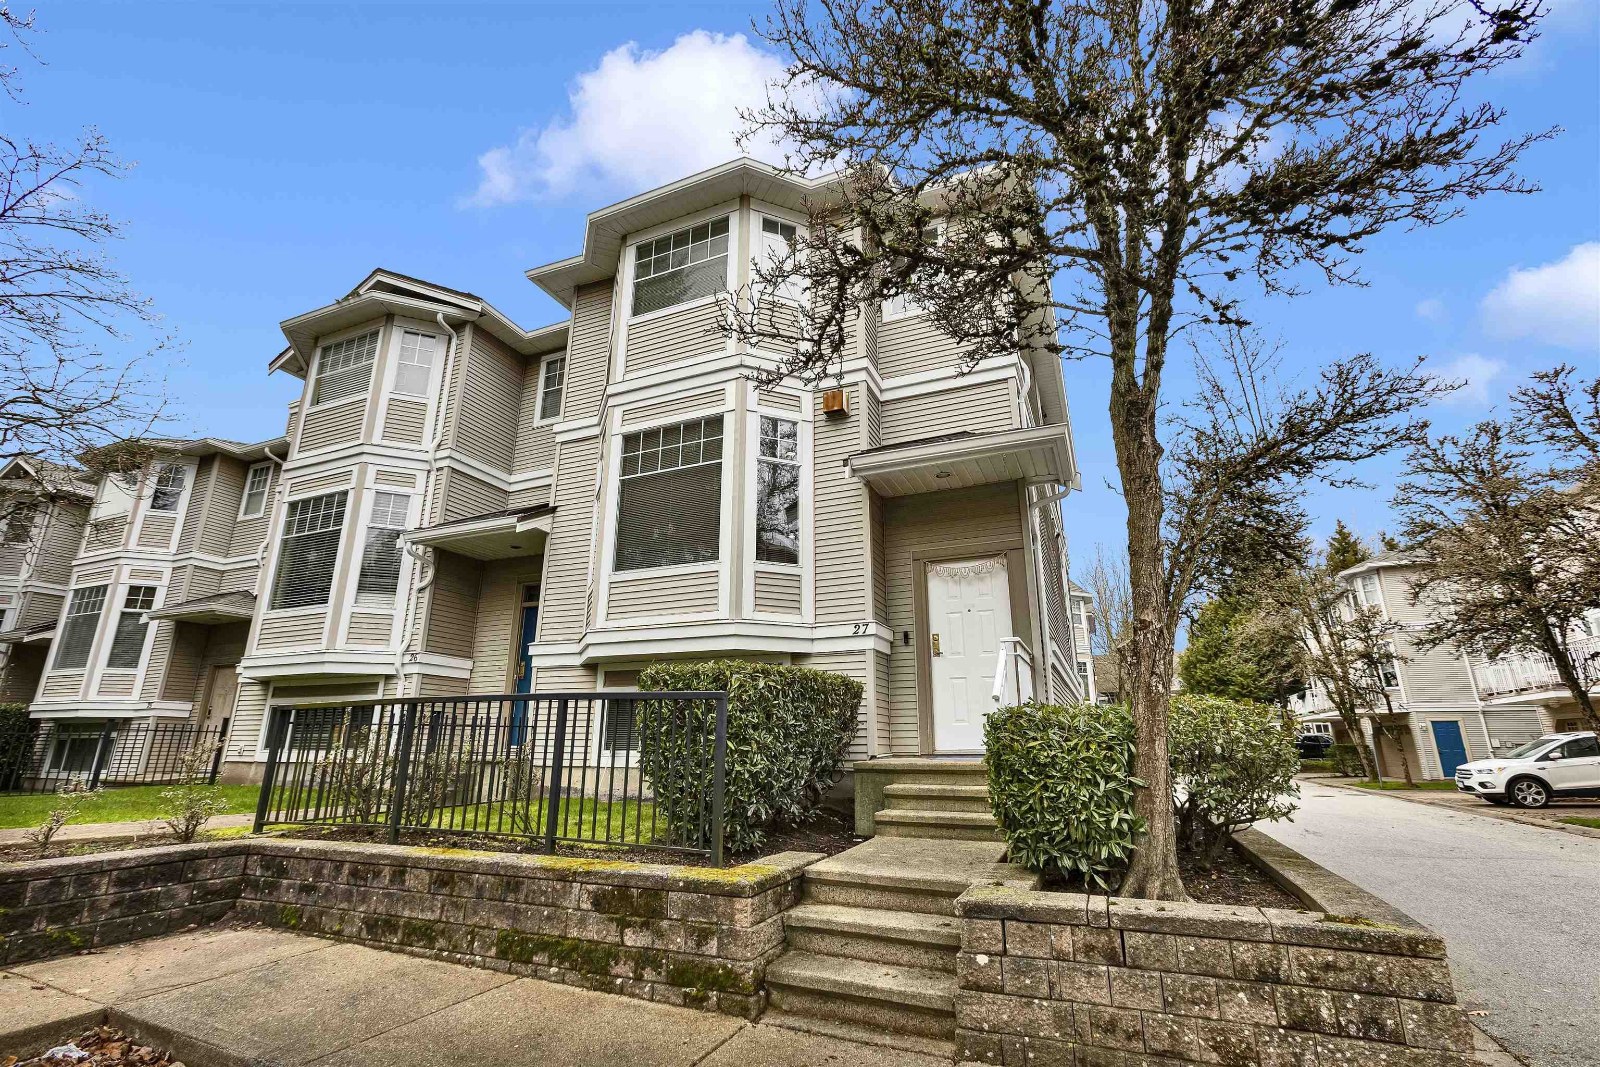 Hatfield Park
6518 121st St. · LMS2448
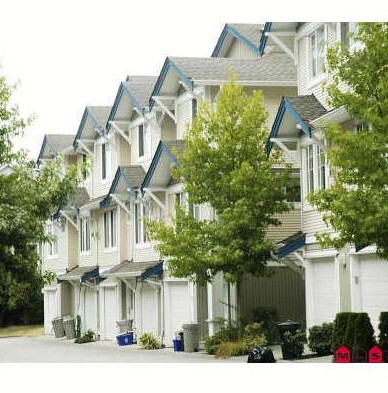 Stonebriar
6533 121 St. · LMS4295
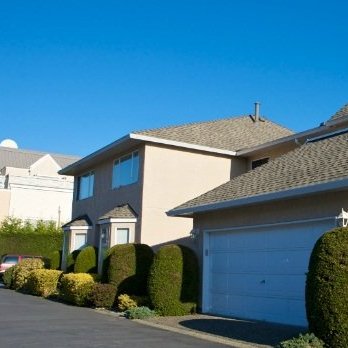 Sunshine Woods
6300 Cottonwood St. · NWS2835
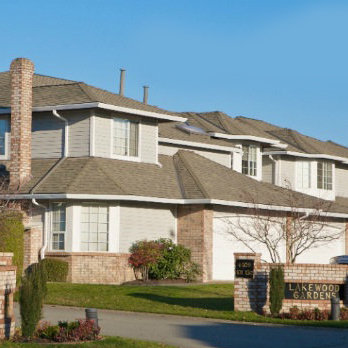 Lakewood Gardens
6109 WEST Boundary Dr. · NWS3258
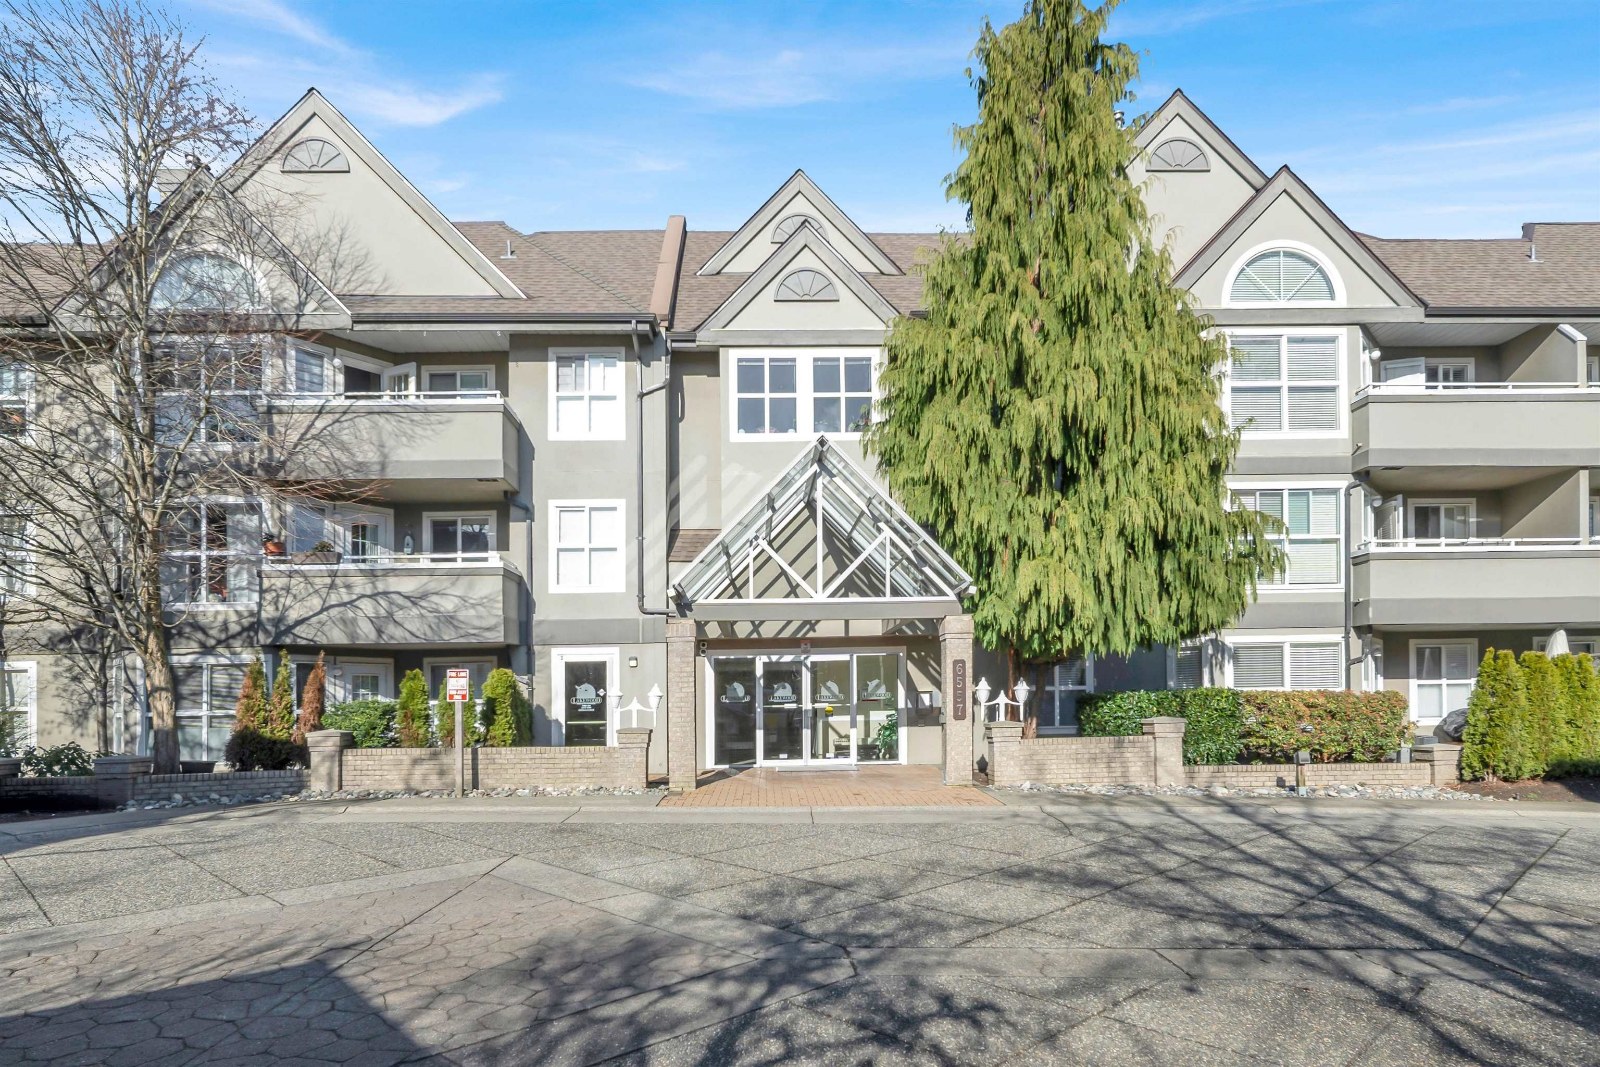 West Newton
6557 121st St. · LMS2150
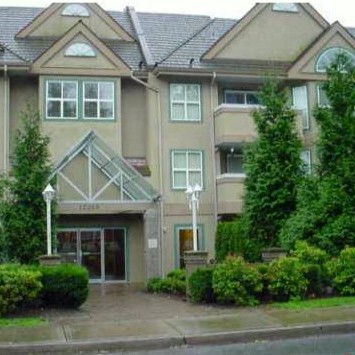 Lakewood Terrace
12088 66th Ave. · LMS2150
Lakewood Terrace
10454 66 Ave. · LMS2150
 Lakewood Estates
6082 WEST Boundary Dr. · NWS2448
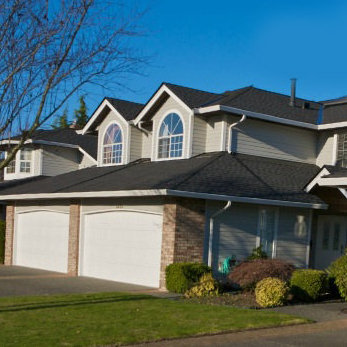 Lakewood Place
6061 Boundary West · NWS2688
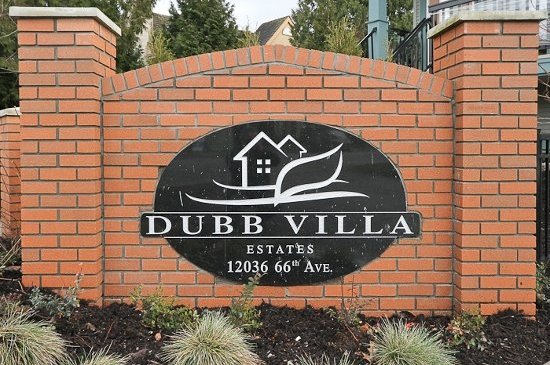 Dubb Villa Estates
12036 66 Ave. · BCS3910



