Pacific Gardens
12038 62nd Ave.
Surrey, BC V3X 1Y8
Overview
Pacific Gardens - 12038 62nd Avenue Surrey, BC V3X 1Y8, LMS2432 - Located in the popular Panorama Ridge neighbourhood in Surrey on 62nd Avenue and 120 Street. This is a prime location that is close to bus stops, SkyTrain stations, Boundary Park Elementary, Seaquam Secondary, Kwantlen Polytechnic University, Save-on-Foods, Safeway, Strawberry Hill Shopping Centre, London Drugs, Watershed Park, Surrey Public Library, recreation, medical services, restaurants, coffee shops and more! Direct access ot major highways including hwy 91 and 99, allow an easy commute to surrounding destinations. Pacific Gardens offers 16 lovely townhomes built in 1996 and are self-managed. Most homes feature two levels, insuite laundry, open layouts, cozy fireplaces, crawlspace for extra storage, private backyards and double garages. This is a well maintained complex that offers a clubhouse and visitor parking. Pacific Gardens is in a quiet neighbourhood in Surrey that offers comfortable townhome living for the whole family - Live here!
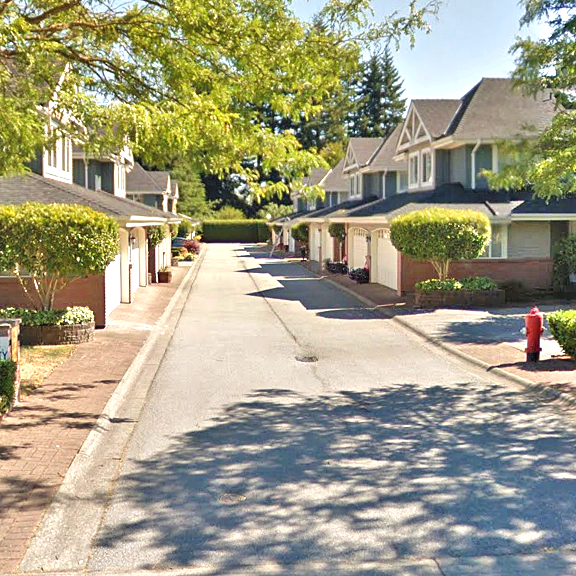 🔍 5 photos · slideshow
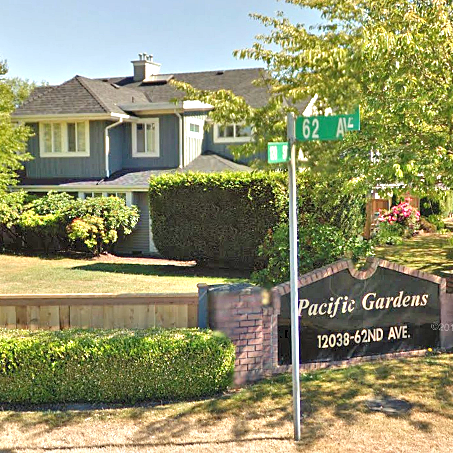
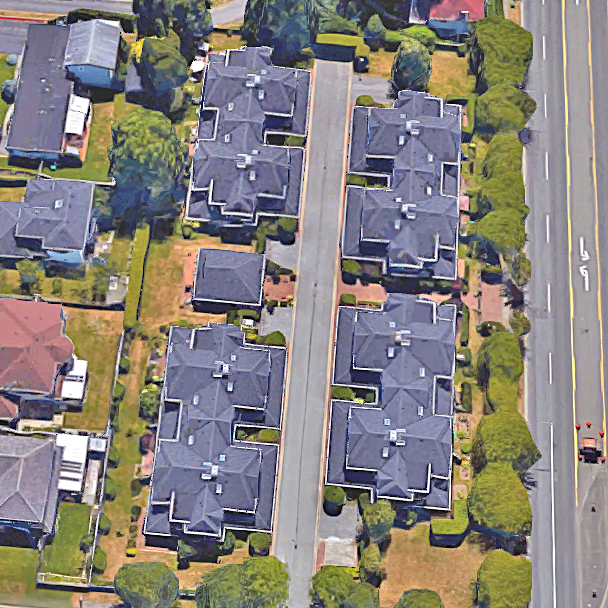
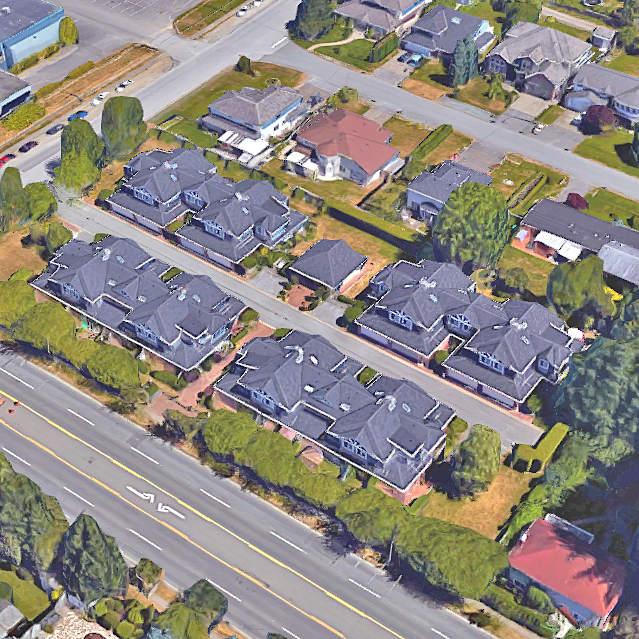

For Sale in Pacific Gardens & Complex
| Date | Address | Status | Bed | Bath | Price | Sqft | DOM | Strata Fee | Tax | Listed By |
|---|---|---|---|---|---|---|---|---|---|---|
| 2026-06-15 | 13 12038 62 Ave. | Active | 3 | 3 | $799,000 ($492/sf) | 1624 | $512 | $3521 (2025) | Parallel 49 Realty |
Pacific Gardens Sold History (last 24 months)
| Sold Date | Address | Bed | Bath | Sqft | Asking | Sold Price | DOM | Strata Fee | Tax | Listed By |
|---|
Sold data from the MLS® feed for strata plan LMS2423. Showing the last 24 months by default; expand for up to 80 recent sales.
Pacific Gardens Market Summary
Pacific Gardens at 12038 62nd Ave. — currently 1 active listing averaging $799,000.
Value & Financing
Market Reports
Live market intelligence for this building's segments — active inventory, medians, ranges & trends. Opens in a new tab.
Amenities / Features
Maintenance Fees Include
Location / Site Influences
Construction & Development
| Construction | Frame - Wood |
|---|---|
| Exterior Finish | Wood |
| Roof | Wood |
| Foundation | Concrete Perimeter |
| Rain Screen | No |
| Management Company | Leonis Management & Consultants Ltd. |
Strata Information
| Strata Plan | LMS2423 |
|---|---|
| Building Type | Strata Townhouses |
| Title to Land | Freehold Strata |
| Units in Strata | 16 |
| Units in Development | 16 |
| Management Company | Leonis Management — 604-575-5474 |
| PID | 100000002 |
| Bylaws / Restrictions | PETS ALLOWED W/REST.,RENTALS NOT ALLOWED |
| Parking / Storage | Garage Double,front Access,garage Door Opener |
Frequently Asked Questions — Pacific Gardens
What year was Pacific Gardens built?
How many units are in Pacific Gardens?
What amenities does Pacific Gardens offer?
Is Pacific Gardens pet-friendly, and what are the bylaws?
Who is the property manager for Pacific Gardens?
What is the strata plan number for Pacific Gardens?
Is Pacific Gardens freehold or leasehold?
Where is Pacific Gardens located?
Listings for Sale Near Pacific Gardens 🔎 MLS® Search »
| Address | Bed | Bath | Sqft | Price |
|---|---|---|---|---|
| 13 12038 62 Ave. | 3 | 3 | 1624 | $799,000 |
| 28 12073 62 Ave. | 4 | 3 | 1524 | $968,000 |
| 30 12073 62 Ave. | 4 | 3 | 1547 | $869,800 |
| 17 6478 121 St. | 3 | 3 | 1686 | $875,000 |
| 109 6385 121st St. | 2 | 1 | 950 | $460,000 |
| 6081 W Boundary Dr. | 3 | 3 | 2100 | $899,999 |
| 6117 W Boundary Dr. | 3 | 3 | 2301 | $1,048,800 |
| 13 6211 W Boundary Dr. | 3 | 3 | 2158 | $868,800 |
| 13 6211 W Boundary Dr. | 3 | 3 | 2230 | $899,800 |
| 207 6385 121 St. | 2 | 2 | 1039 | $534,879 |
 $799,000
13 12038 62 Ave. · 3bd/3ba · 1624sf
$799,000
13 12038 62 Ave. · 3bd/3ba · 1624sf
 $968,000
28 12073 62 Ave. · 4bd/3ba · 1524sf
$968,000
28 12073 62 Ave. · 4bd/3ba · 1524sf
 $869,800
30 12073 62 Ave. · 4bd/3ba · 1547sf
$869,800
30 12073 62 Ave. · 4bd/3ba · 1547sf
 $875,000
17 6478 121 St. · 3bd/3ba · 1686sf
$875,000
17 6478 121 St. · 3bd/3ba · 1686sf
 $460,000
109 6385 121st St. · 2bd/1ba · 950sf
$460,000
109 6385 121st St. · 2bd/1ba · 950sf
 $899,999
6081 W Boundary Dr. · 3bd/3ba · 2100sf
$899,999
6081 W Boundary Dr. · 3bd/3ba · 2100sf
 $1,048,800
6117 W Boundary Dr. · 3bd/3ba · 2301sf
$1,048,800
6117 W Boundary Dr. · 3bd/3ba · 2301sf
 $868,800
13 6211 W Boundary Dr. · 3bd/3ba · 2158sf
$868,800
13 6211 W Boundary Dr. · 3bd/3ba · 2158sf
 $899,800
13 6211 W Boundary Dr. · 3bd/3ba · 2230sf
$899,800
13 6211 W Boundary Dr. · 3bd/3ba · 2230sf
 $534,879
207 6385 121 St. · 2bd/2ba · 1039sf
$534,879
207 6385 121 St. · 2bd/2ba · 1039sf


Buildings Near Pacific Gardens
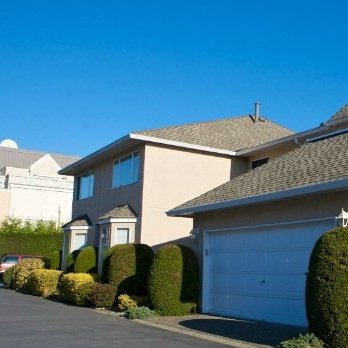 Sunshine Woods
6300 Cottonwood St. · NWS2835
Sunshine Woods
6300 Cottonwood St. · NWS2835
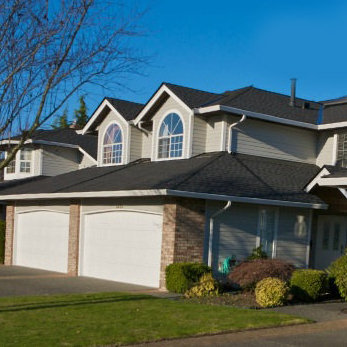 Lakewood Place
6061 Boundary West · NWS2688
Lakewood Place
6061 Boundary West · NWS2688
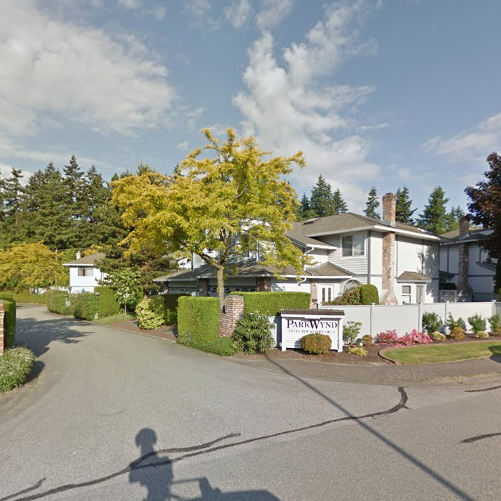 Park Wynd
12044 SOUTH Boundary Dr. · NWS2690
Park Wynd
12044 SOUTH Boundary Dr. · NWS2690
 Lakewood Estates
6082 WEST Boundary Dr. · NWS2448
Lakewood Estates
6082 WEST Boundary Dr. · NWS2448
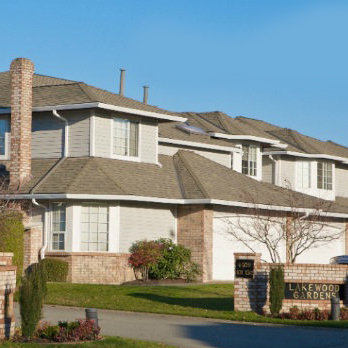 Lakewood Gardens
6109 WEST Boundary Dr. · NWS3258
Lakewood Gardens
6109 WEST Boundary Dr. · NWS3258
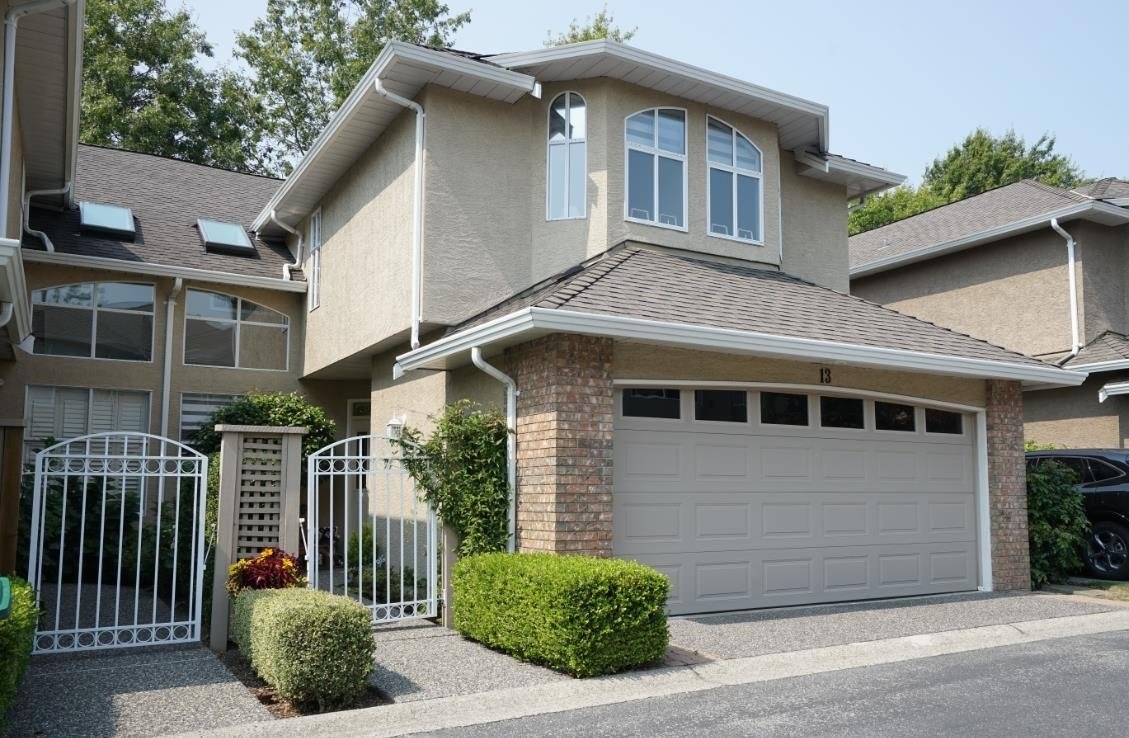 Lakewood Heights
6211 WEST Boundary Dr. · NWS3143
Lakewood Heights
6211 WEST Boundary Dr. · NWS3143
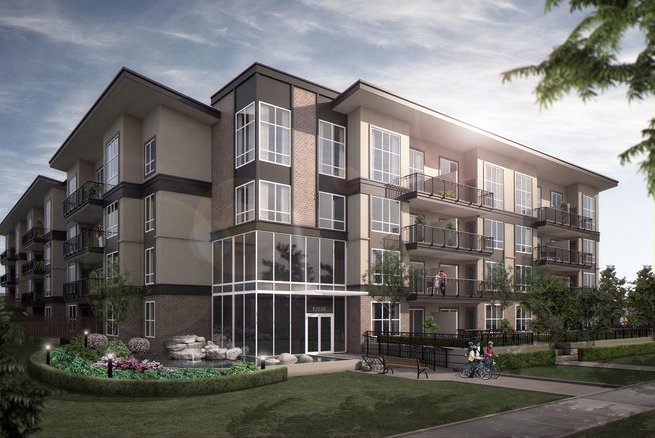 Luxor
12039 64th Ave. · EPS745
Luxor
12039 64th Ave. · EPS745
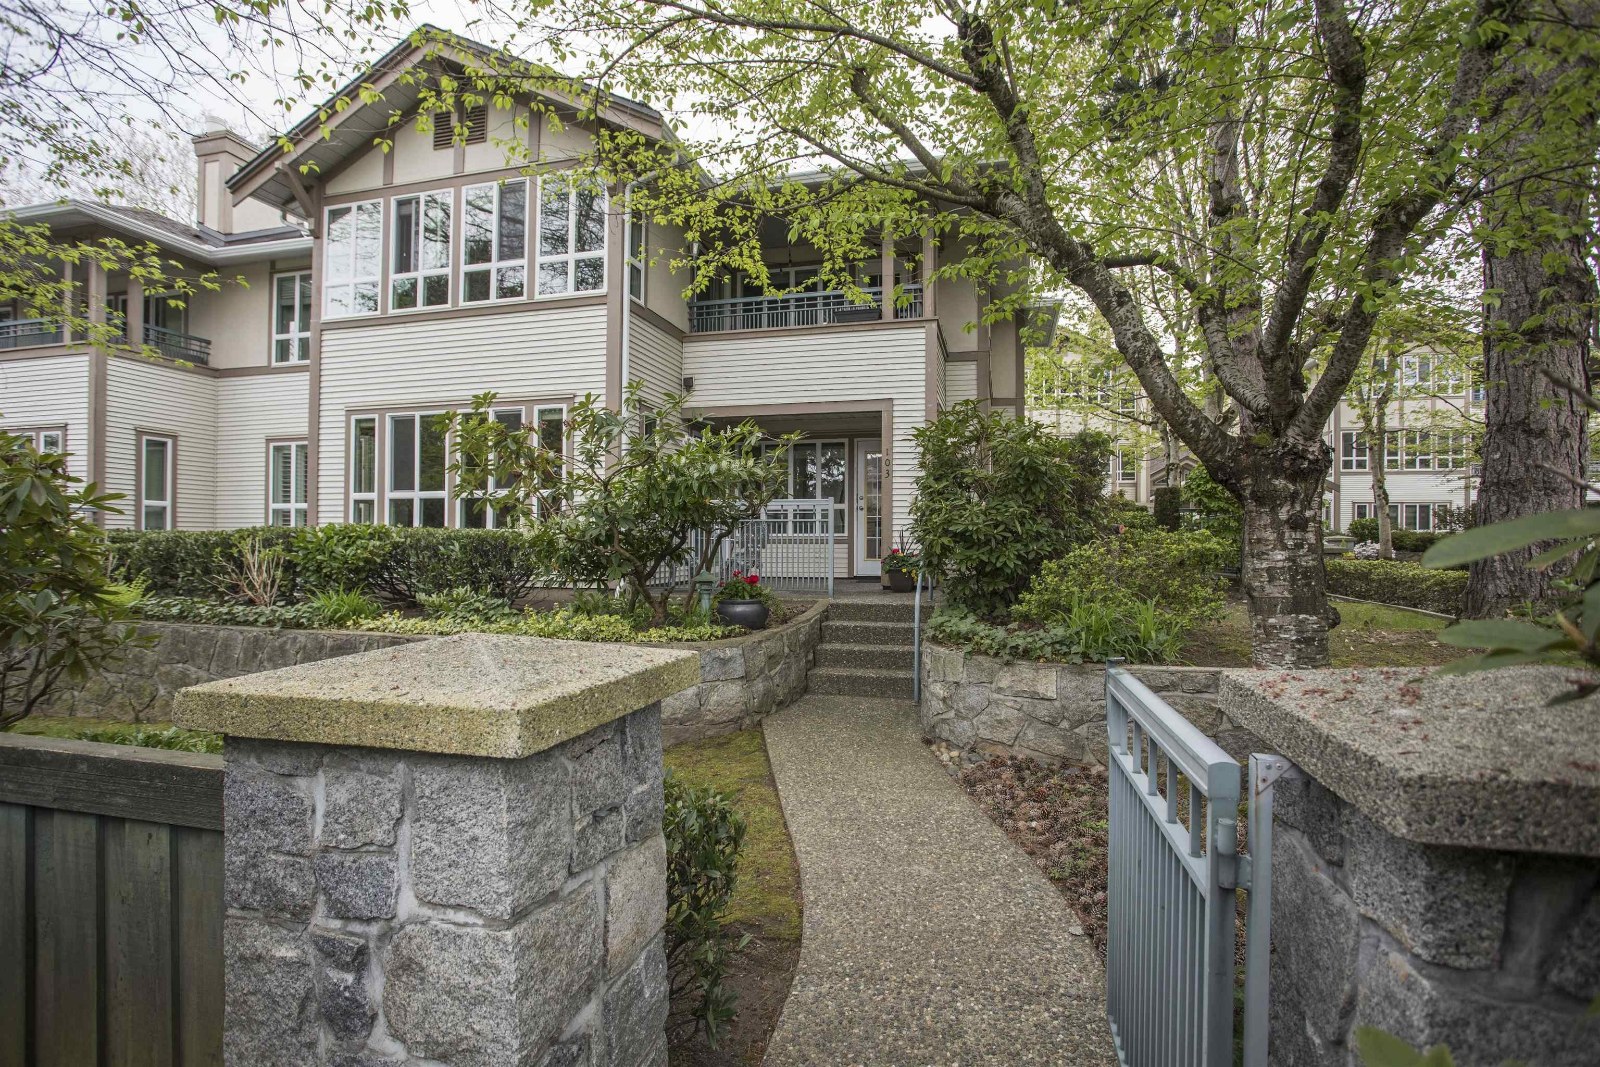 The Regency
6363 121st St. · LMS1565
The Regency
6363 121st St. · LMS1565
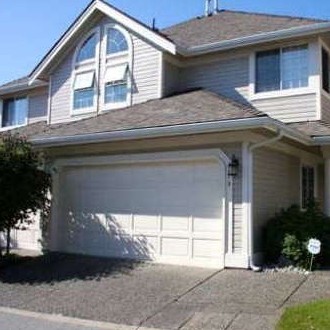 Forest Ridge
6380 121 St. · NWS3222
Forest Ridge
6380 121 St. · NWS3222
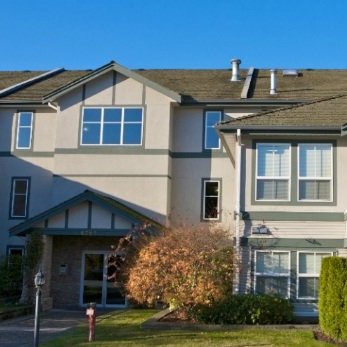 Boundary Park Place
6385 121st St. · LMS2541
Boundary Park Place
6385 121st St. · LMS2541
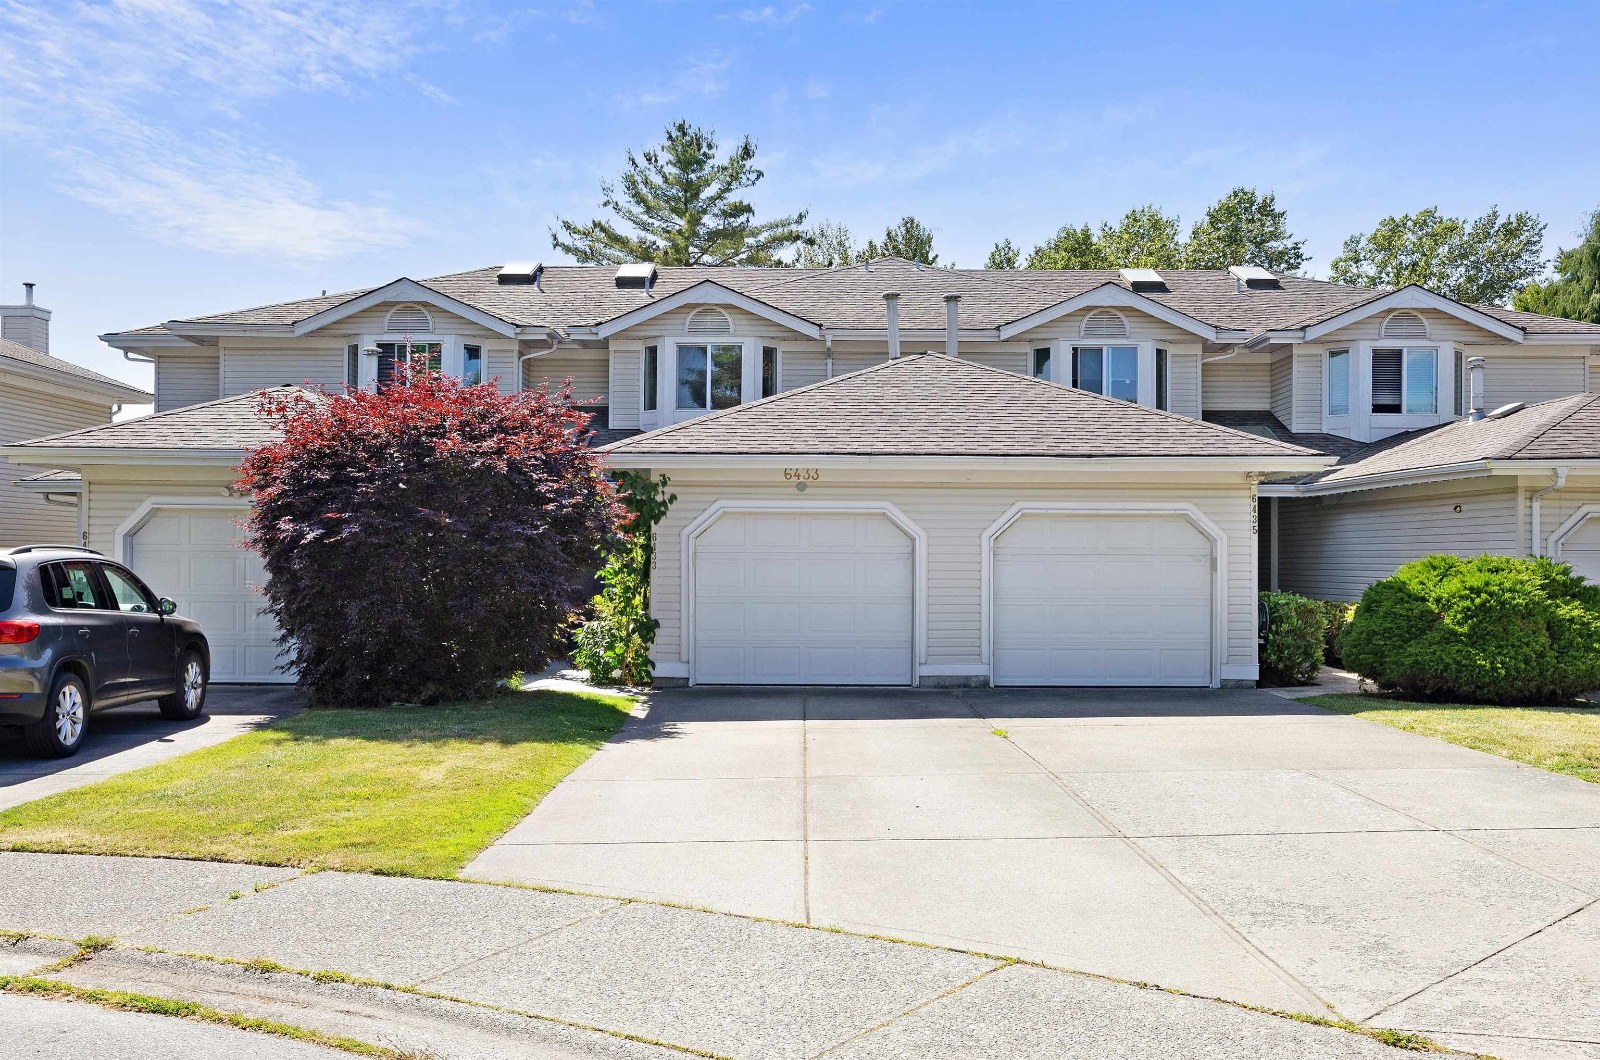 Sunwood Gardens
6452 121st St. · NWS3118
Sunwood Gardens
6452 121st St. · NWS3118
 Willow Grand
19533 64th Ave.
Willow Grand
19533 64th Ave.
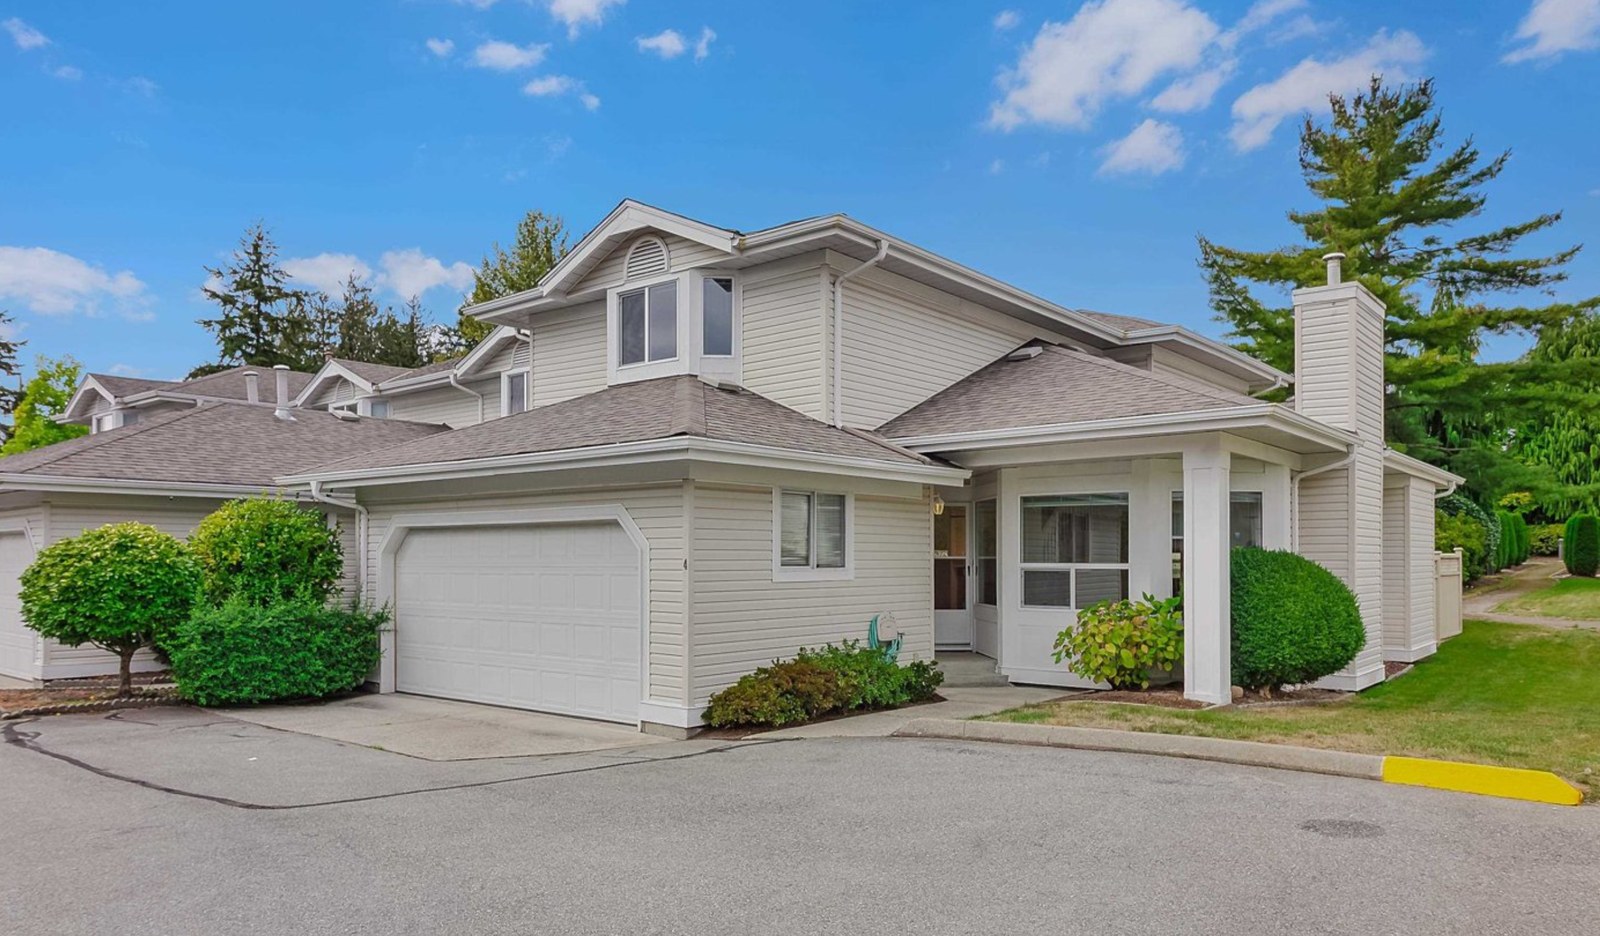 Sunwood Gardens
6478 121st St. · NWS3118
Sunwood Gardens
6478 121st St. · NWS3118
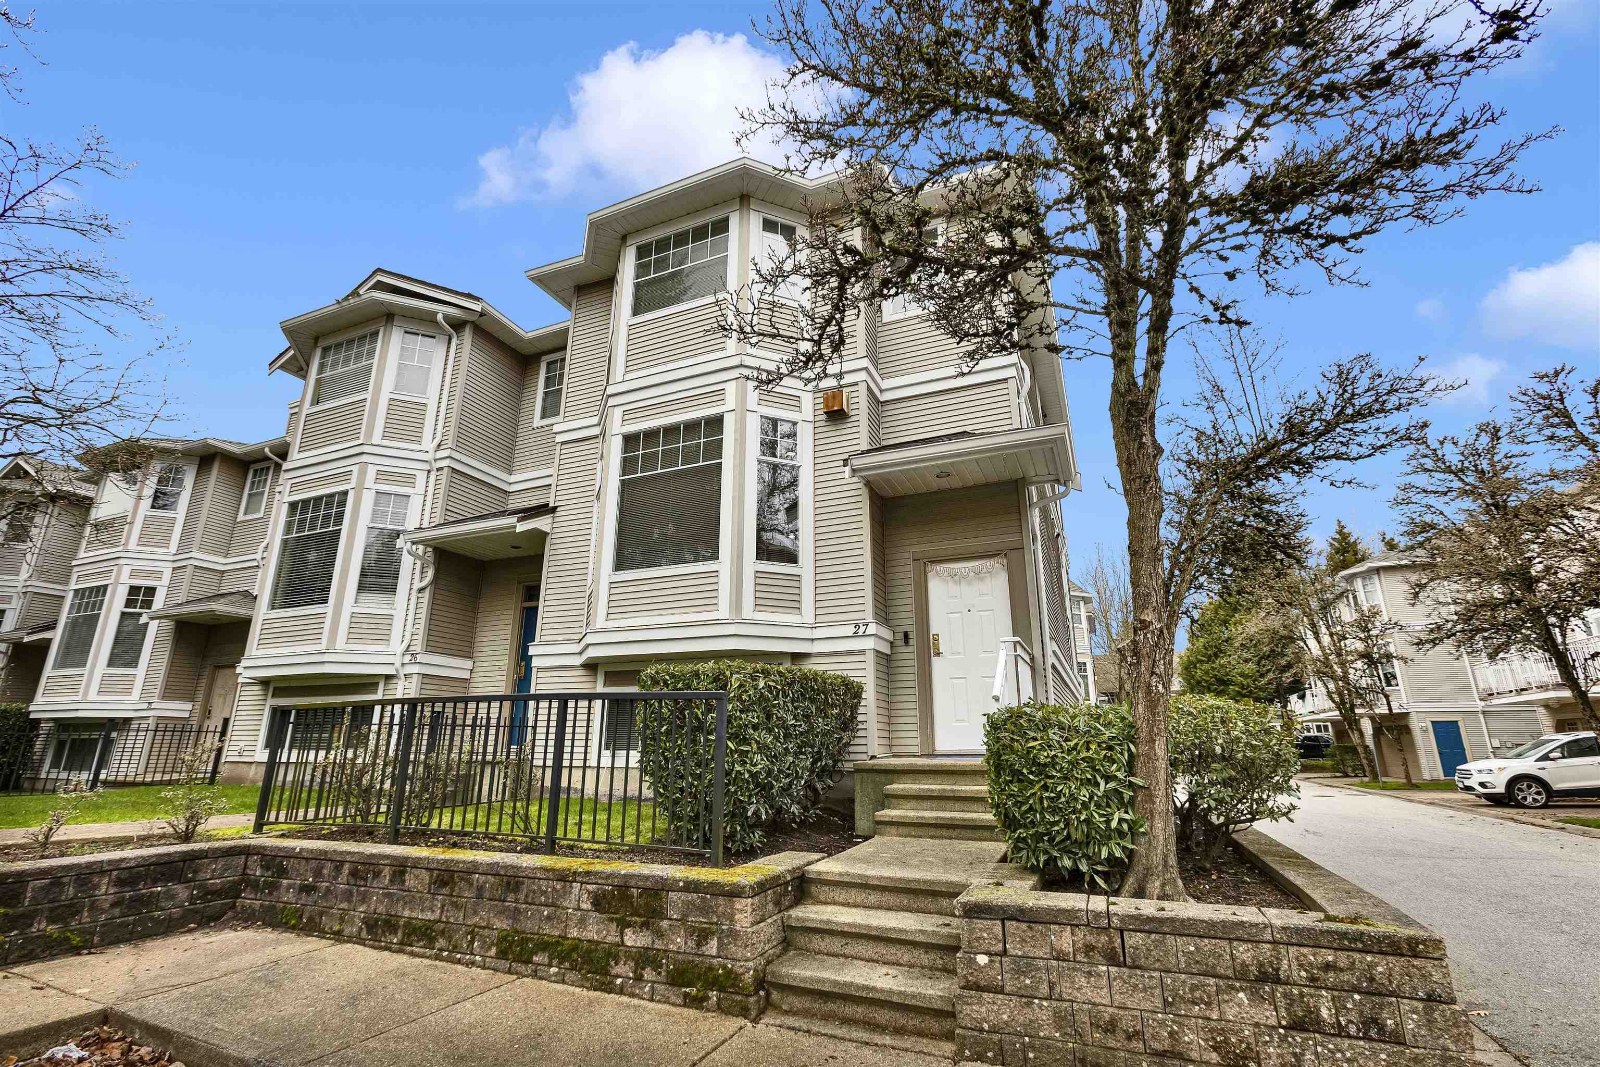 Hatfield Park
6518 121st St. · LMS2448
Hatfield Park
6518 121st St. · LMS2448
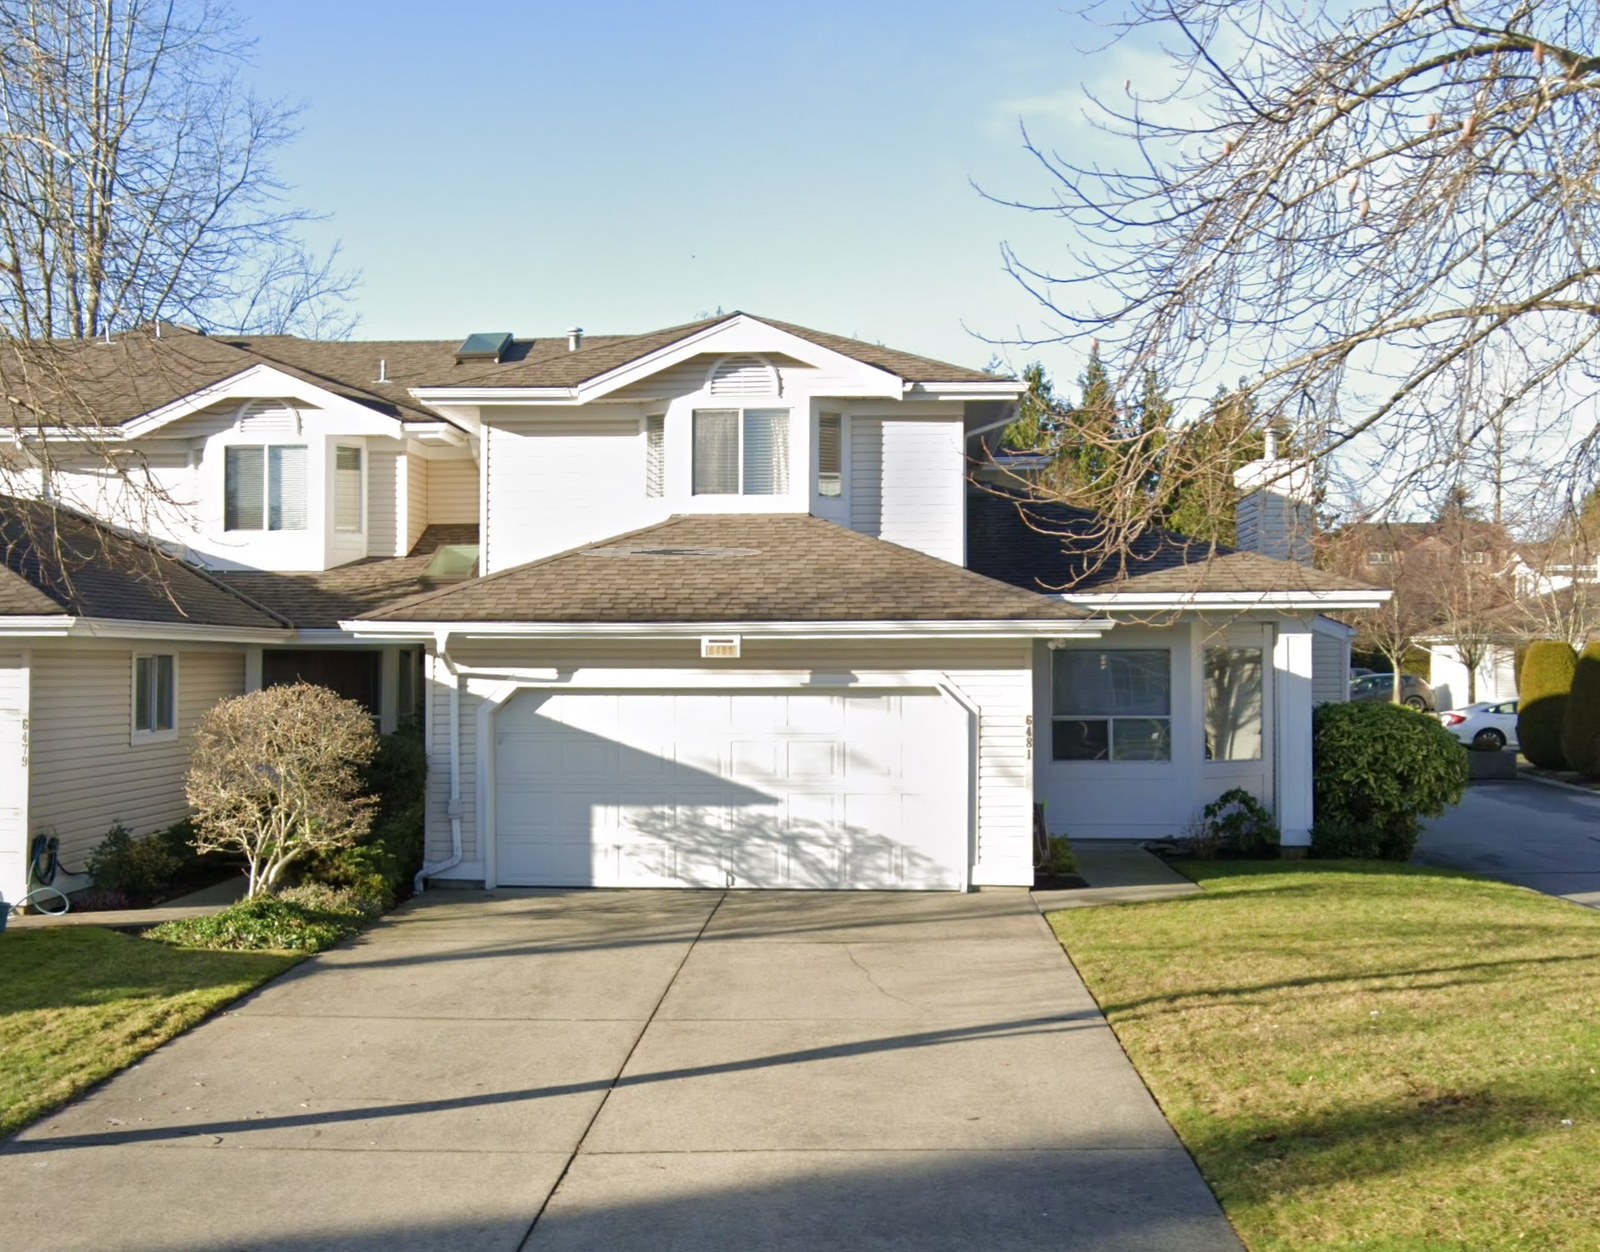 Sunwood Gardens
6489 121A St. · NWS3118
Sunwood Gardens
6489 121A St. · NWS3118
 Stonebriar
6533 121 St. · LMS4295
Stonebriar
6533 121 St. · LMS4295
 Dubb Villa Estates
12036 66 Ave.
Dubb Villa Estates
12036 66 Ave.
 Salus
3418 120th St. · BCS3422
Salus
3418 120th St. · BCS3422
Pacific Gardens Area Map 🔍 Open larger map ↗

- Abbotsford - 447
- Agassiz - 28
- Burnaby - 55
- Burnaby East - 77
- Burnaby North - 365
- Burnaby South - 343
- Campbell River - 1
- Chilliwack - 221
- Cloverdale - 193
- Comox Valley - 10
- Coquitlam - 563
- Delta - 10
- Duncan - 41
- Esquimalt - 59
- Gulf Islands - 6
- Harrison Hot Springs - 13
- Harrison Mills - 1
- Hope - 22
- Ladner - 109
- Langford - 156
- Langley - 529
- Maple Ridge - 312
- Mill Bay - 2
- Mission - 65
- New Westminster - 444
- North Delta - 28
- North Island - 2
- North Saanich - 8
- North Surrey - 409
- North Vancouver - 747
- Oak Bay - 44
- Osoyoos - 1
- Parksville / Qualicum - 7
- Penticton - 8
- Pitt Meadows - 75
- Port Alberni - 2
- Port Coquitlam - 266
- Port Moody - 267
- Richmond - 1162
- Saanich East - 232
- Saanich West - 92
- Sardis - 153
- Sidney - 152
- Sooke - 39
- South Surrey White Rock - 713
- Surrey - 662
- Tsawwassen - 97
- Vancouver East - 998
- Vancouver West - 2482
- Victoria - 665
- View Royal - 46
- West Vancouver - 230


