Maintenance Fees Include
Caretaker
Garbage Pickup
Gardening
Hot Water
Management


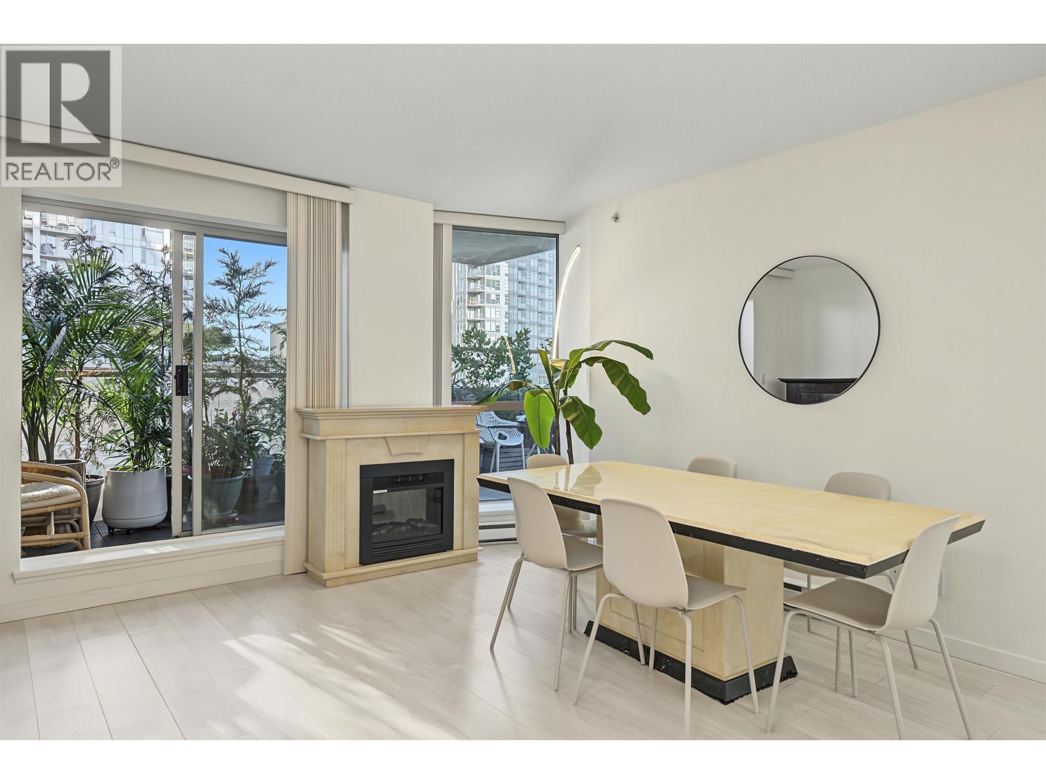
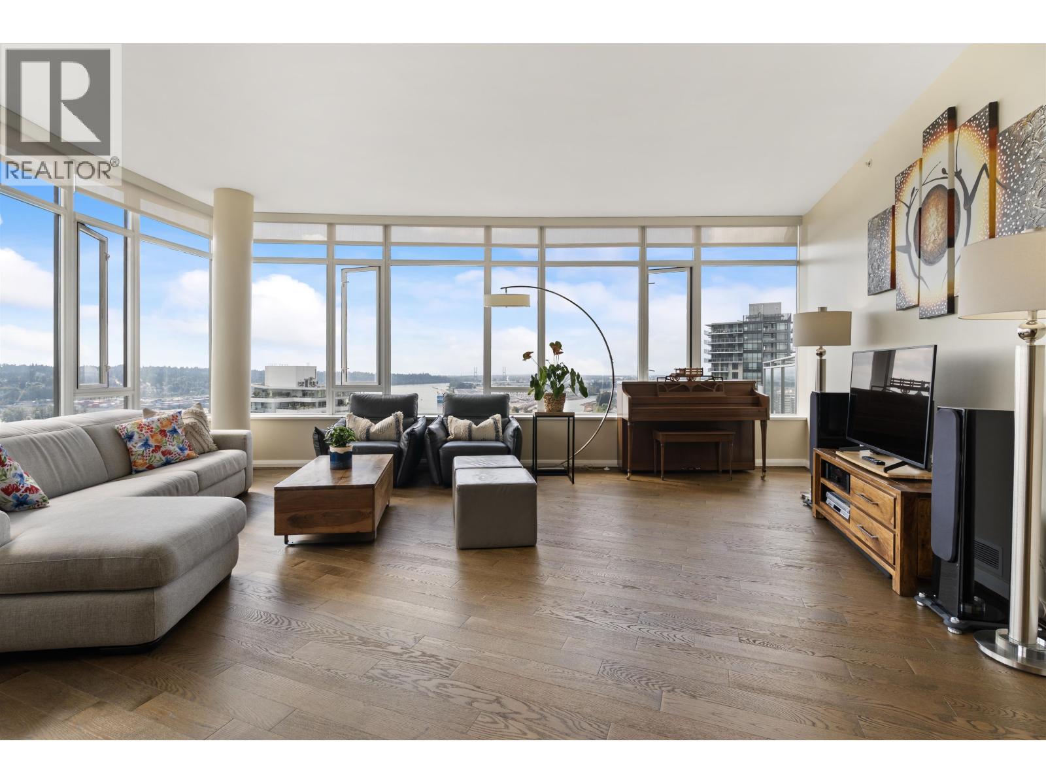
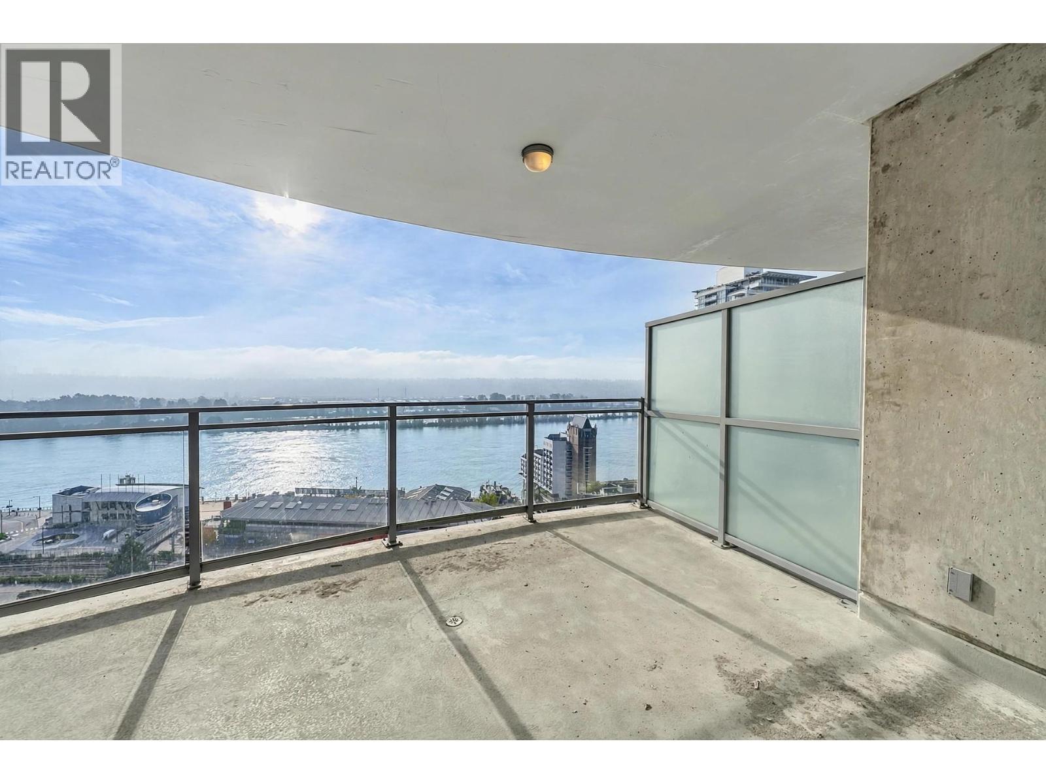
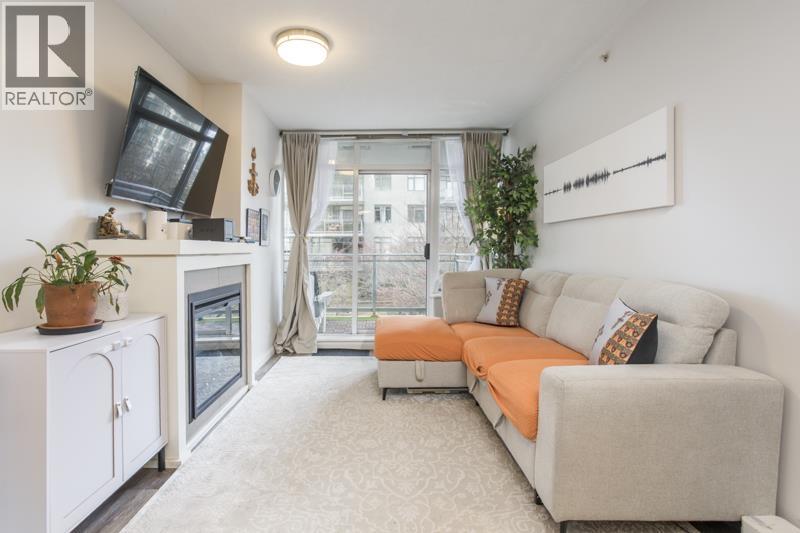
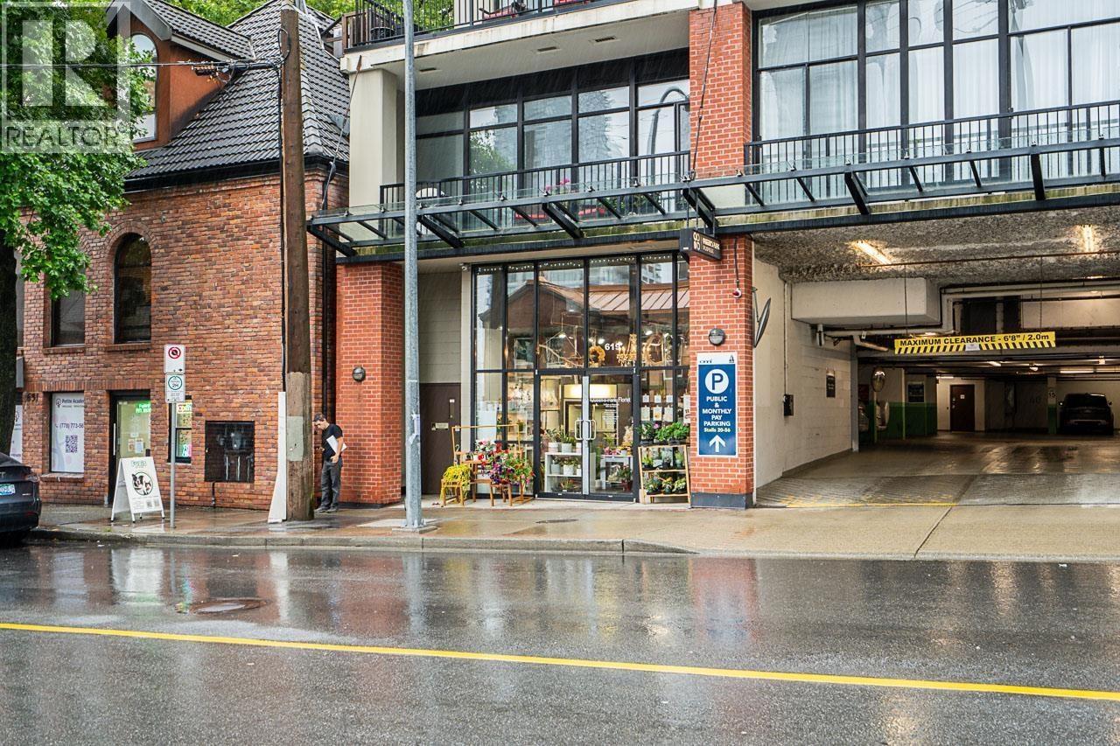
 1227.jpg "Photo 2 — click to view")
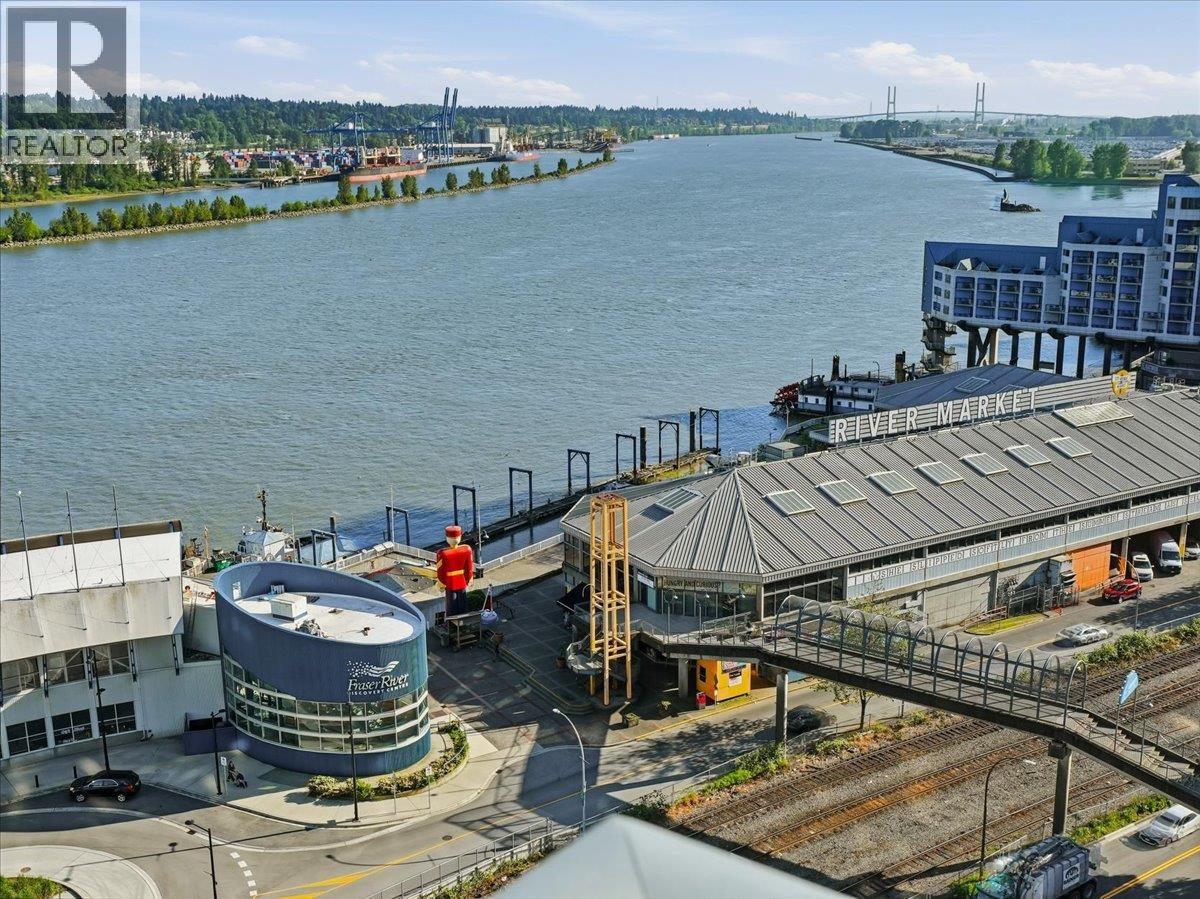
 1227 (1).jpg "Photo 3 — click to view")
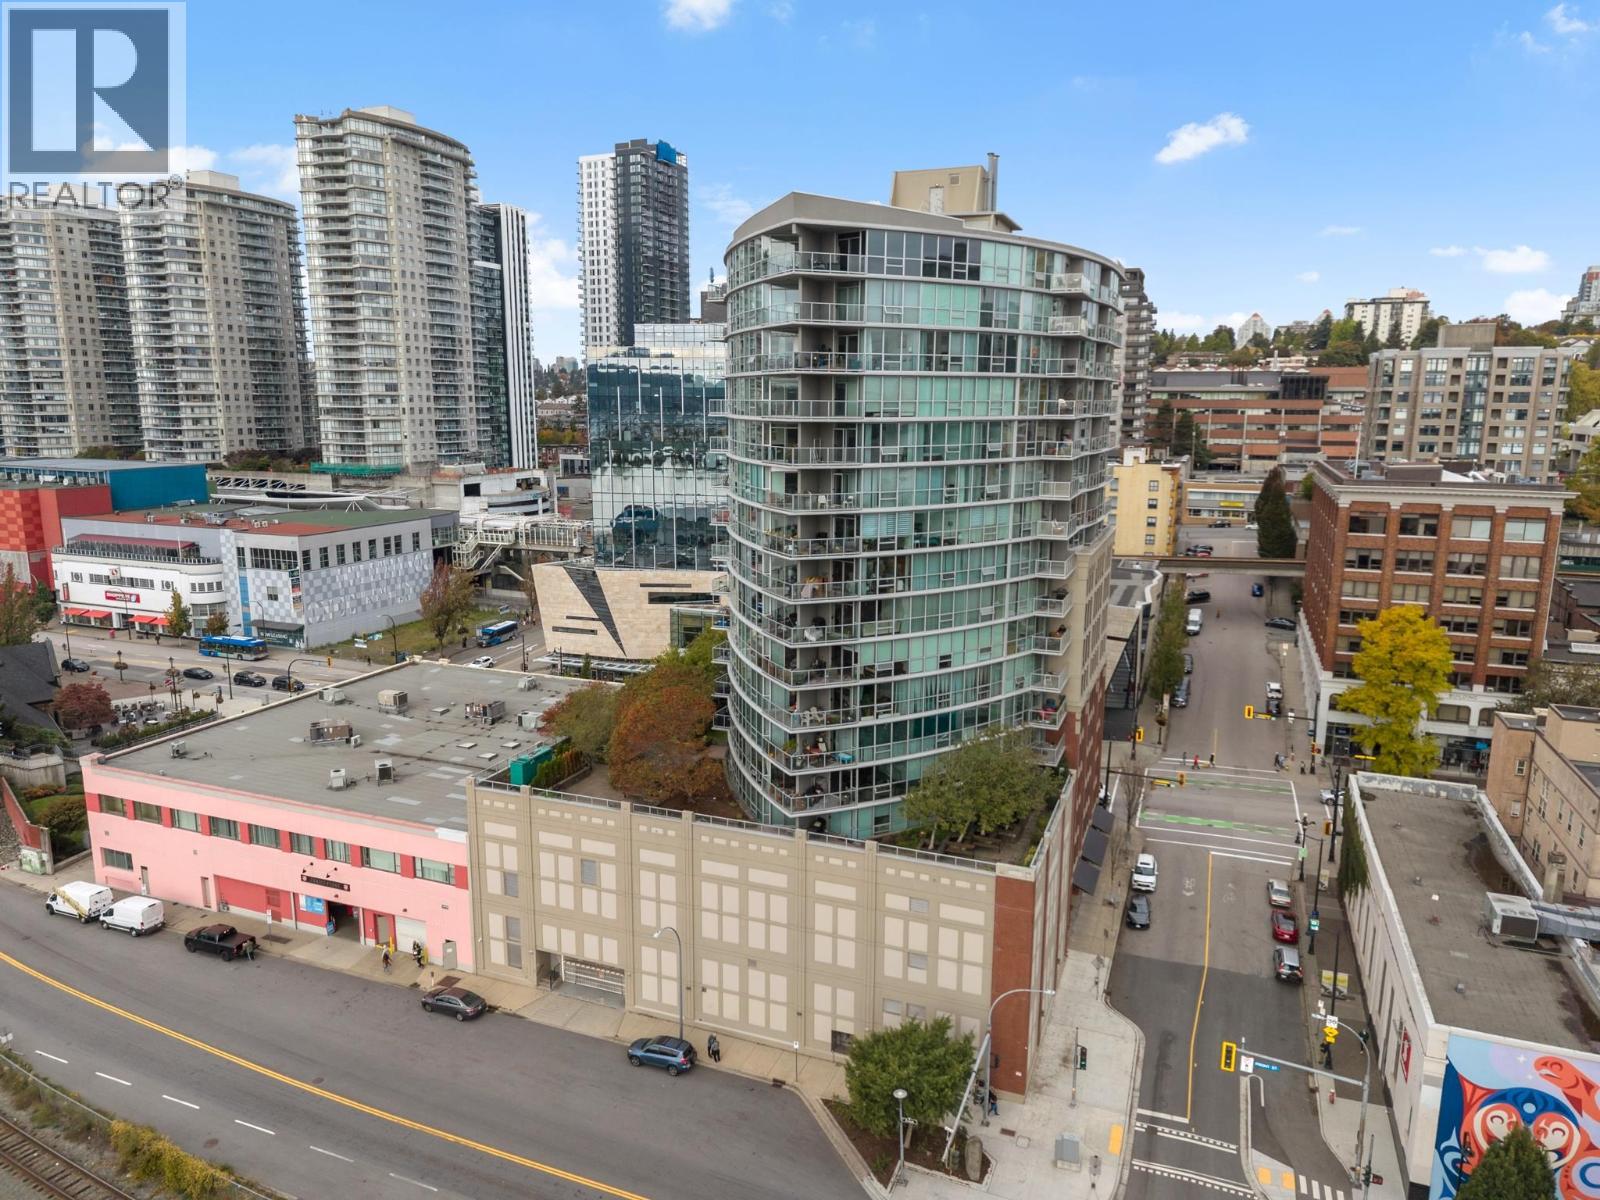
 1227 (2).jpg "Photo 4 — click to view") +1
| Date | Status | Address | Type | Bed | Bath | Price | Sqft | Strata Fee | Tax | Listed By |
|---|---|---|---|---|---|---|---|---|---|---|
| 2026-04-27 | Active | 1508 14 Begbie St. | Apartment Unit | 2 | 2 | $599,000 ($599/sf) | 1000 | $625 | $3290 (2025) | Optim Pacific Realty |
| 2026-09-29 | Active | 1809 14 Begbie St. | Single Family | 2 | 2 | $598,000 ($607/sf) | 985 | $611 | $3295 (2025) | Sutton Group Seafair Realty |
| 2026-10-14 | Active | 507 14 Begbie St. | Single Family | 1 | 1 | $529,900 ($735/sf) | 721 | $461 | $2426 (2025) | Oakwyn Realty Ltd. |
| 2026-10-27 | Active | 1508 14 Begbie St. | Single Family | 2 | 2 | $499,900 ($500/sf) | 1000 | $625 | $3513 (2026) | Optim Pacific Realty |
| 2026-08-17 | Active | 406 14 Begbie St. | Single Family | 1 | 1 | $498,000 ($578/sf) | 862 | $551 | $2592 (2025) | Sutton Group - 1st West Realty |
| 2026-09-22 | Active | 1710 14 Begbie St. | Single Family | 1 | 1 | $488,000 ($732/sf) | 667 | $416 | $2348 (2025) | RE/MAX Heights Realty |
| 2026-09-15 | Active | 1407 14 Begbie St. | Single Family | 1 | 1 | $479,900 ($722/sf) | 665 | $420 | $2317 (2025) | Evergreen West Realty |
| Avg | $527,529 | 843 |
| Sold Date | Address | Bed | Bath | Sqft | Asking | Sold Price | DOM | Strata Fee | Tax | Listed By |
|---|---|---|---|---|---|---|---|---|---|---|
| 2026-02-05 | 1101 14 Begbie St. | 1 | 1 | 760 | $523,000 | $518,000 ($682/sf) | $464 | $2474 (2025) | RE/MAX Performance Realty | |
| 2026-01-10 | 1102 14 Begbie St. | 2 | 2 | 910 | $635,000 | $620,000 ($681/sf) | $558 | $2898 (2025) | Royal LePage Elite West | |
| 2025-11-12 | 907 14 Begbie St. | 1 | 1 | 715 | $530,000 | $520,000 ($727/sf) | $443 | $2405 (2025) | eXp Realty of Canada, Inc. | |
| 2025-09-06 | 404 14 Begbie St. | 2 | 2 | 883 | $610,888 | $590,000 ($668/sf) | $513 | $2496 (2024) | Royal Pacific Realty (Kingsway) Ltd. | |
| 2025-07-29 | 606 14 Begbie St. | 1 | 1 | 758 | $499,000 | $490,000 ($646/sf) | $444 | $2296 (2024) | Oakwyn Realty Encore | |
| 2025-04-09 | 306 14 Begbie St. | 1 | 1 | 863 | $549,000 | $545,000 ($632/sf) | $500 | $2578 (2024) | RE/MAX 2000 Realty | |
| 2025-04-01 | 1902 14 Begbie St. | 2 | 2 | 923 | $685,000 | $705,000 ($764/sf) | $519 | $2880 (2024) | Stilhavn Real Estate Services | |
| 2025-02-25 | 1405 14 Begbie St. | 2 | 2 | 914 | $678,000 | $680,000 ($744/sf) | $513 | $2823 (2024) | Rennie & Associates Realty Ltd. | |
| 2025-01-26 | 707 14 Begbie St. | 1 | 1 | 737 | $575,000 | $548,700 ($745/sf) | $383 | $2196 (2023) | RE/MAX Westcoast | |
| 2025-01-16 | 1208 14 Begbie St. | 2 | 2 | 1006 | $748,800 | $747,500 ($743/sf) | $582 | $3240 (2024) | Keller Williams Ocean Realty | |
| 2024-12-21 | 1004 14 Begbie St. | 1 | 1 | 613 | $521,000 | $508,000 ($829/sf) | $330 | $1947 (2023) | PeiSo Realty Inc. | |
| 2024-12-02 | 1105 14 Begbie St. | 2 | 2 | 930 | $638,000 | $615,000 ($661/sf) | $512 | $2611 (2023) | Multiple Realty Ltd. | |
| 2024-11-29 | 1507 14 Begbie St. | 1 | 1 | 661 | $569,000 | $565,500 ($856/sf) | $381 | $2357 (2024) | Regent Park Realty Inc. | |
| 2024-11-18 | 1805 14 Begbie St. | 2 | 2 | 889 | $599,000 | $660,000 ($742/sf) | $513 | $2864 (2024) | eXp Realty |
Sold data from the MLS® feed for strata plan BCS3665. Showing the 15 most recent sales from the last 24 months; expand for up to 80.
Interurban at 14 Begbie St. — currently 7 active listings averaging $527,529. In the past year 3 units sold at an average of $552,667.
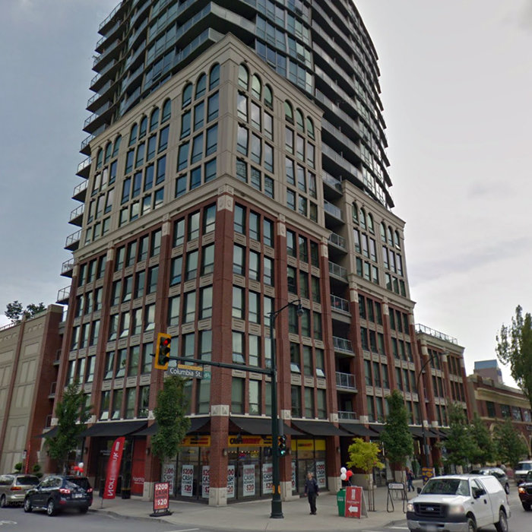
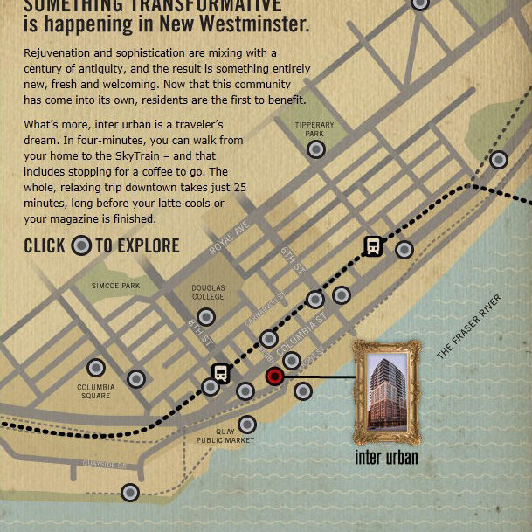
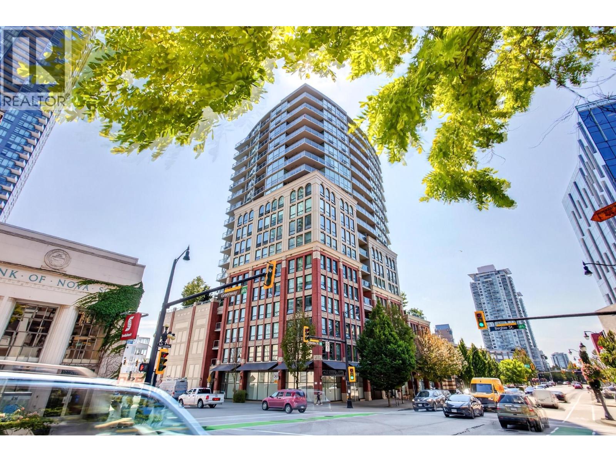
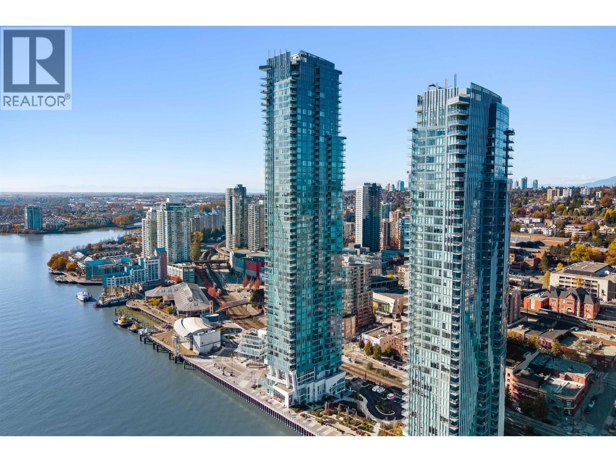
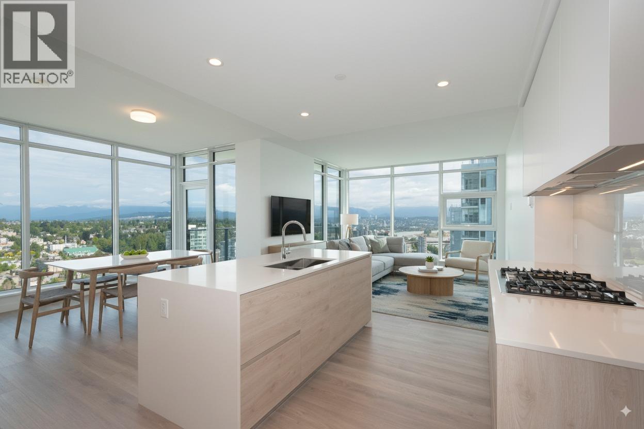
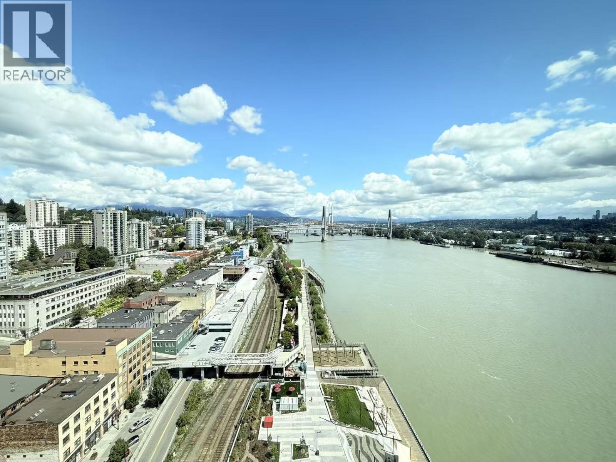
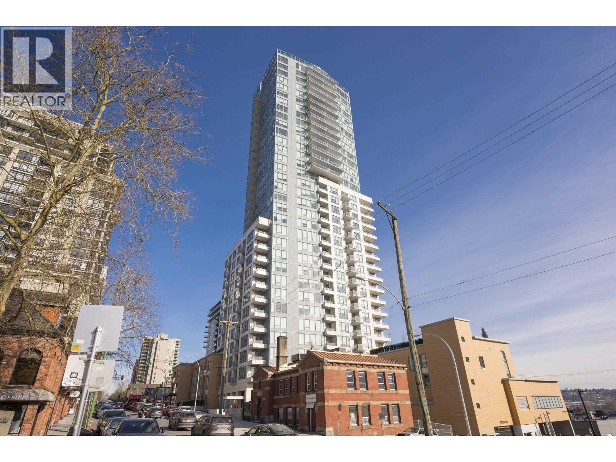
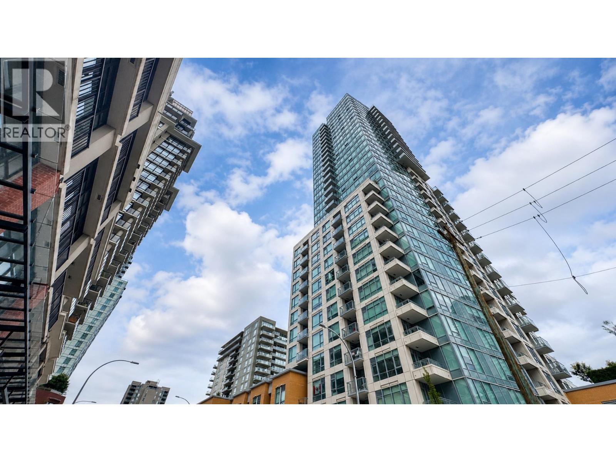
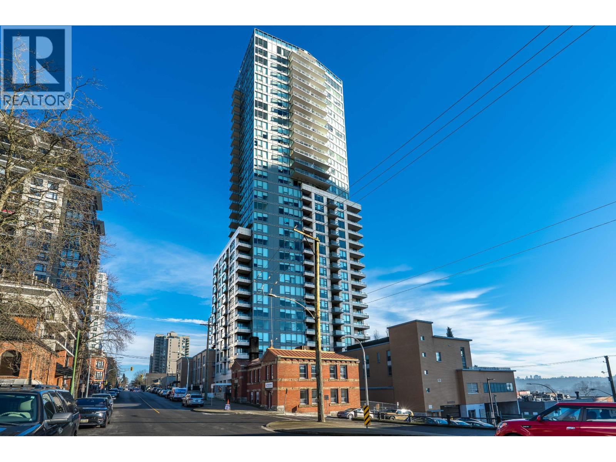
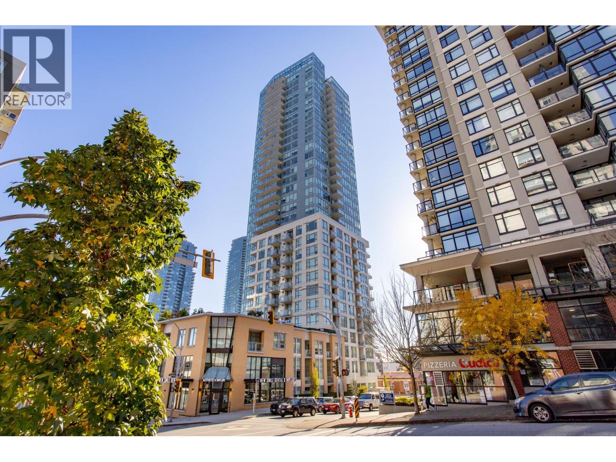
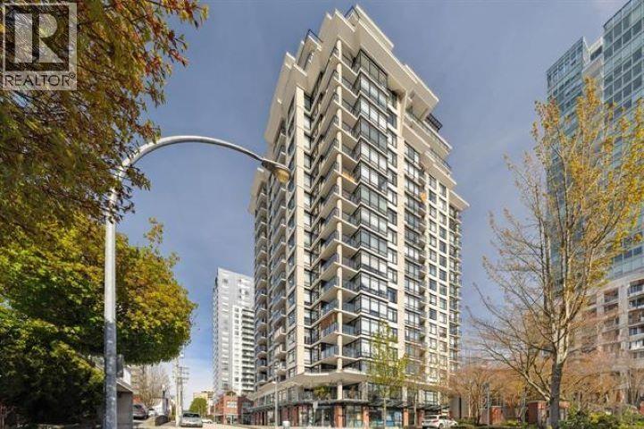
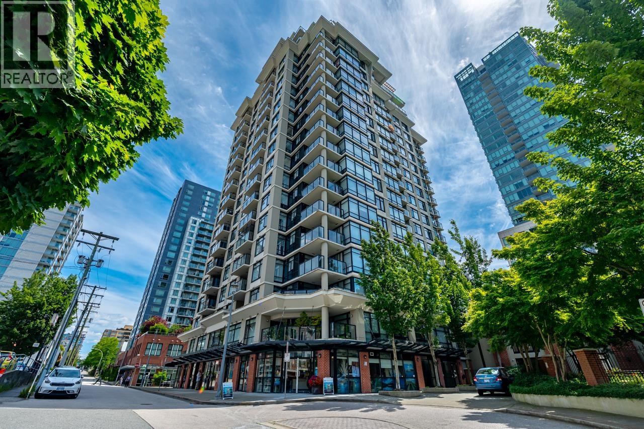
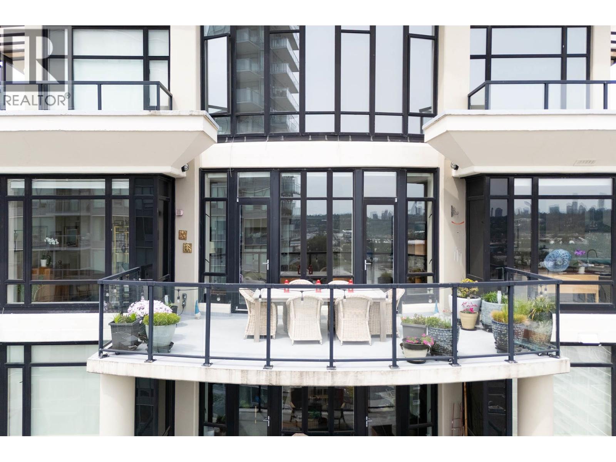
Interurban - 14 Begbie Street New Westminster, BC V3M 0C4, BCS3665 - Located in the popular Quay area of New Westminster on the corner of Begbie Street and Columbia. This is a central location that is steps to transit, Quay Boardwalk, restaurants, schools at all levels including Douglas College, IGA, Queens Park, Royal City Shopping Centre, coffee shops, medical services, Farmer's market, recreation and more. Direct access to highways allows an easy commute to surrounding destinations including Richmond, Ladner and Surrey. Interurban is a concrete and brick building that stands tall at 19 floors with 158 homes that were quality built in 2009 by Ballenas Project Management and are professionally managed by Stratawest Management 604-904-9595. Residents have 14 different floor plans to choose from where most homes feature plenty of storage space, oversized windows, computer nooks, plush carpets throughout living, dining and bedrooms, insuite laundry and spacious decks that boast gorgeous city and river views. Gourmet kitchens feature granite countertops, stainless steel under-mount double sinks, European style two tone cabinetry, stainless steel Whirlpool appliances, large format porcelain tiles and complimentary backsplash. Elegant bathrooms feature granite countertops, under-mount sink, European style cabinetry that match the kitchen, ceramic floor tiles, high gloss ceramic tile bath surround, 5' soaker tub, chrome accessories. Interurban offers wheelchair access, elevators, secured parking, visitor parking, bike room and manicured gardens. This is a family oriented community that welcomes all ages, is pet friendly and rentals are permitted. This heritage style building offers modern and comfortable living suited for every lifestyle.
| Construction | Concrete |
|---|---|
| Exterior Finish | Concrete |
| Roof | Other |
| Foundation | Concrete Perimeter |
| Rain Screen | Full |
| Developer | Ballenas Project Management |
| Marketer | MAC Marketing Solutions Inc. |
| Management Company | Dwell Property Management |
| Strata Plan | BCS3665 |
|---|---|
| Strata Web Site | www.interurbanlife.ca/index.html |
| Building Type | Strata |
| Title to Land | Freehold Strata |
| Units in Strata | 162 |
| Units in Development | 158 |
| Management Company | Dwell Property Management — 604-821-2999 |
| Bylaws / Restrictions | PETS ALLOWED,RENTALS ALLOWED |
| Parking / Storage | Garage Underbuilding |
Live market intelligence for this building's segments — active inventory, medians, ranges & trends. Opens in a new tab.
 Open Full View
 © BC Condos & Homes
| Sales Website | www.interurbanlife.ca/index.html |
|---|---|
| Sales Phone | 604.523.0081 |
| Sales Email | info@interurbanlife.ca |
| Address | Bed | Bath | Sqft | Price |
|---|---|---|---|---|
| 728 Columbia St. | 7775 | $3,950,000 | ||
| 1508 14 Begbie St. | 2 | 2 | 1000 | $499,900 |
| 507 14 Begbie St. | 1 | 1 | 721 | $529,900 |
| 1710 14 Begbie St. | 1 | 1 | 667 | $488,000 |
| 1809 14 Begbie St. | 2 | 2 | 985 | $598,000 |
| 406 14 Begbie St. | 1 | 1 | 862 | $498,000 |
| 1508 14 Begbie St. | 2 | 2 | 1000 | $599,000 |
| 1407 14 Begbie St. | 1 | 1 | 665 | $479,900 |
| Flr1 713 Columbia St. | 6494 | $2,780,000 | ||
| 706 680 Clarkson St. | 2 | 1 | 681 | $499,000 |
 $3,950,000
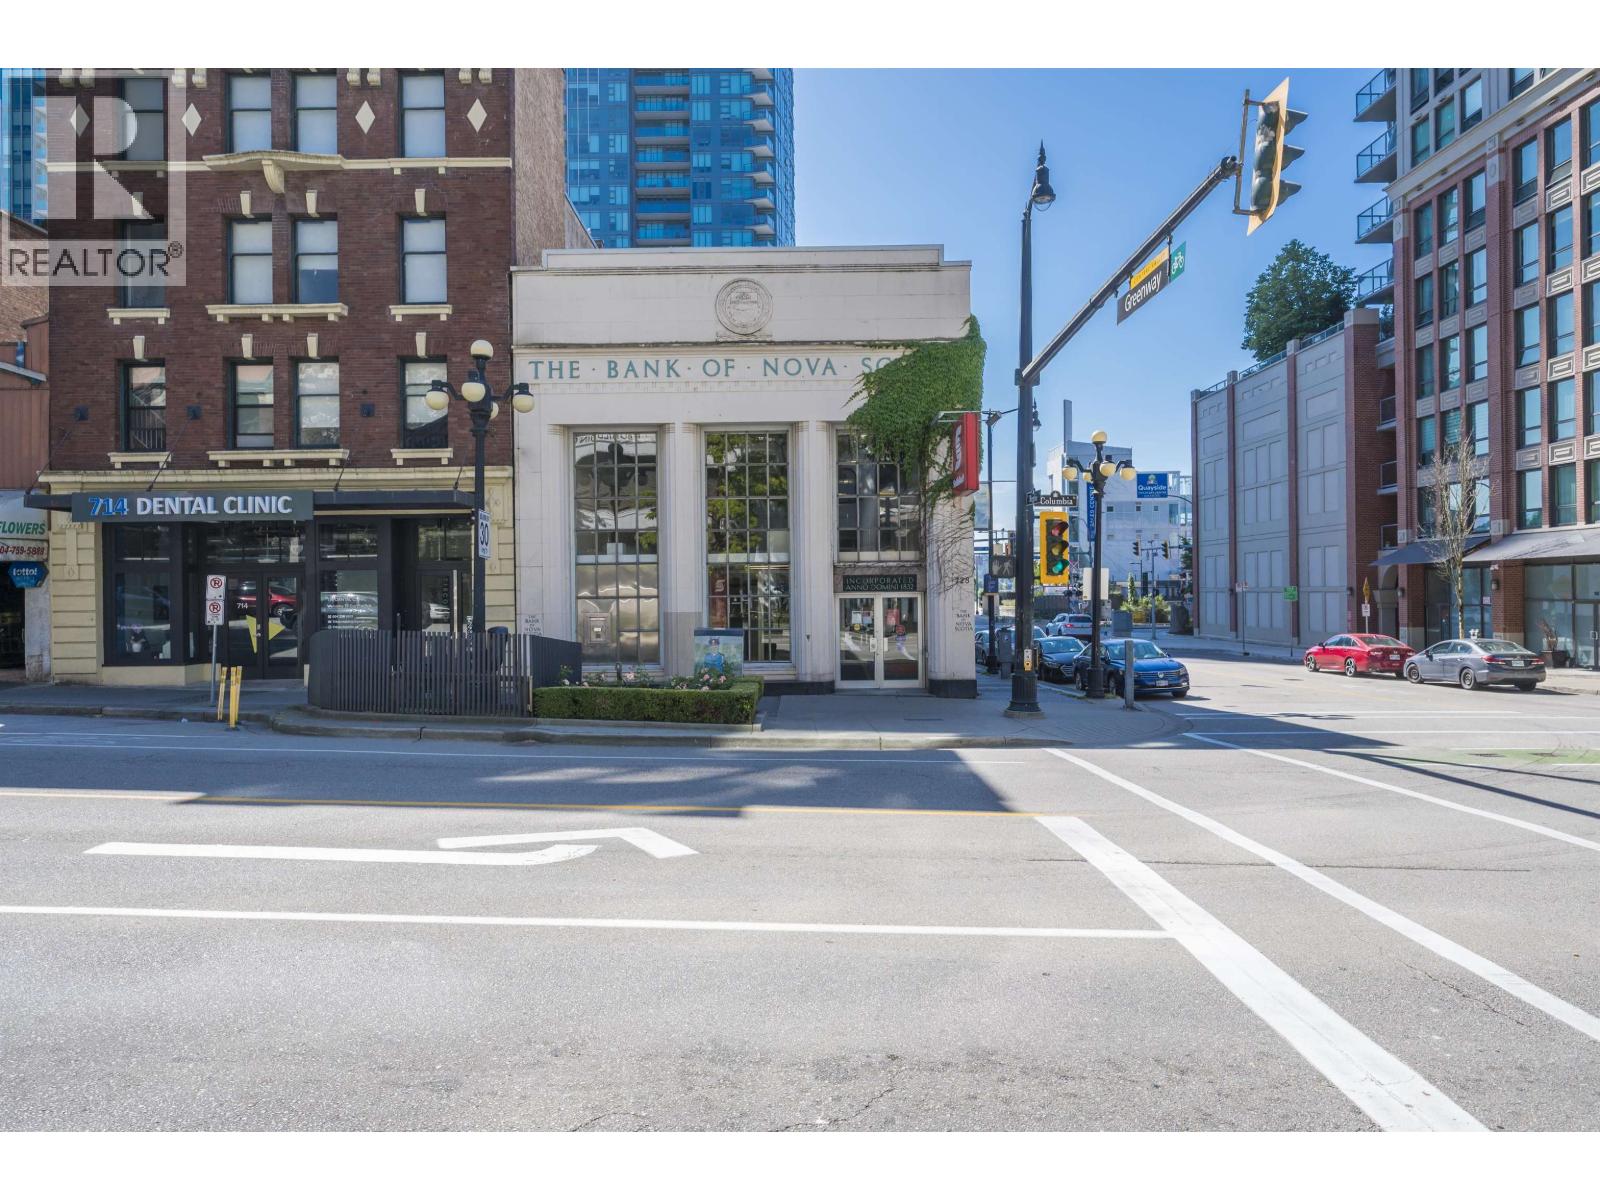
728 Columbia St. · 0bd/0ba · 7775sf
 $499,900
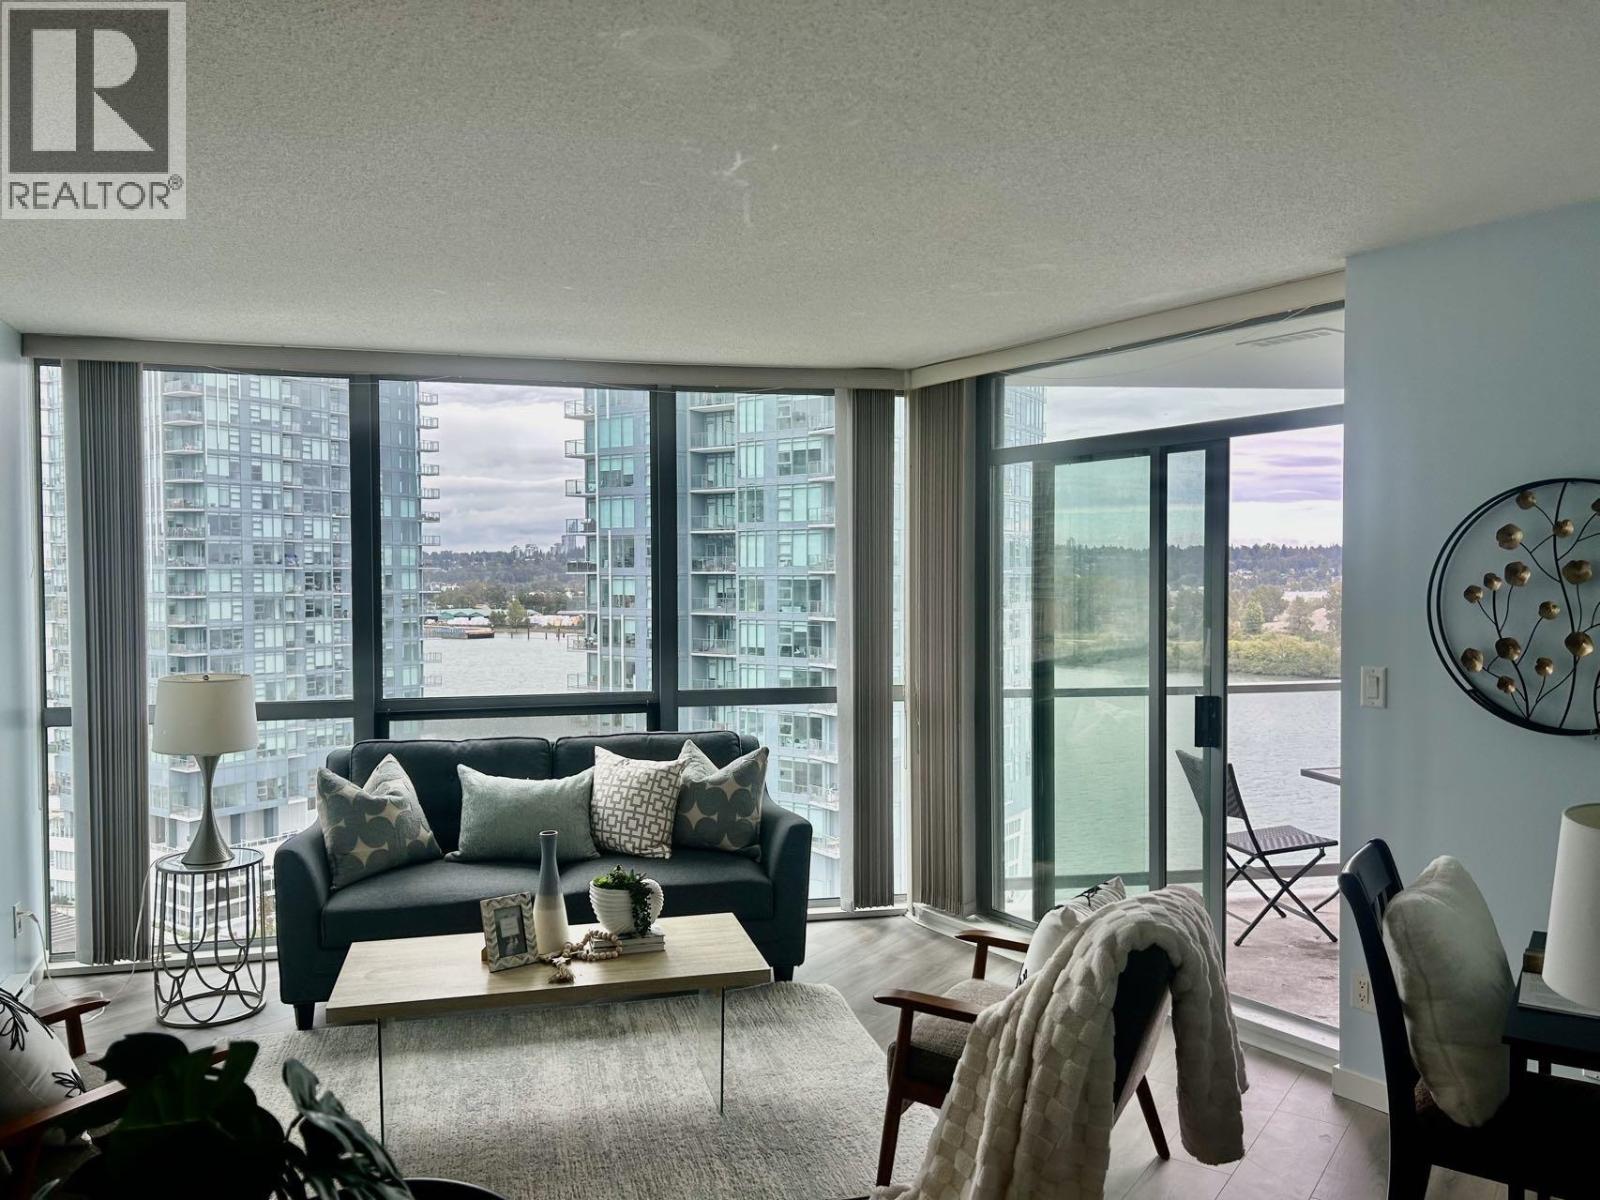
1508 14 Begbie St. · 2bd/2ba · 1000sf
 $529,900
507 14 Begbie St. · 1bd/1ba · 721sf
 $488,000
1710 14 Begbie St. · 1bd/1ba · 667sf
 $598,000
1809 14 Begbie St. · 2bd/2ba · 985sf
 $498,000
406 14 Begbie St. · 1bd/1ba · 862sf
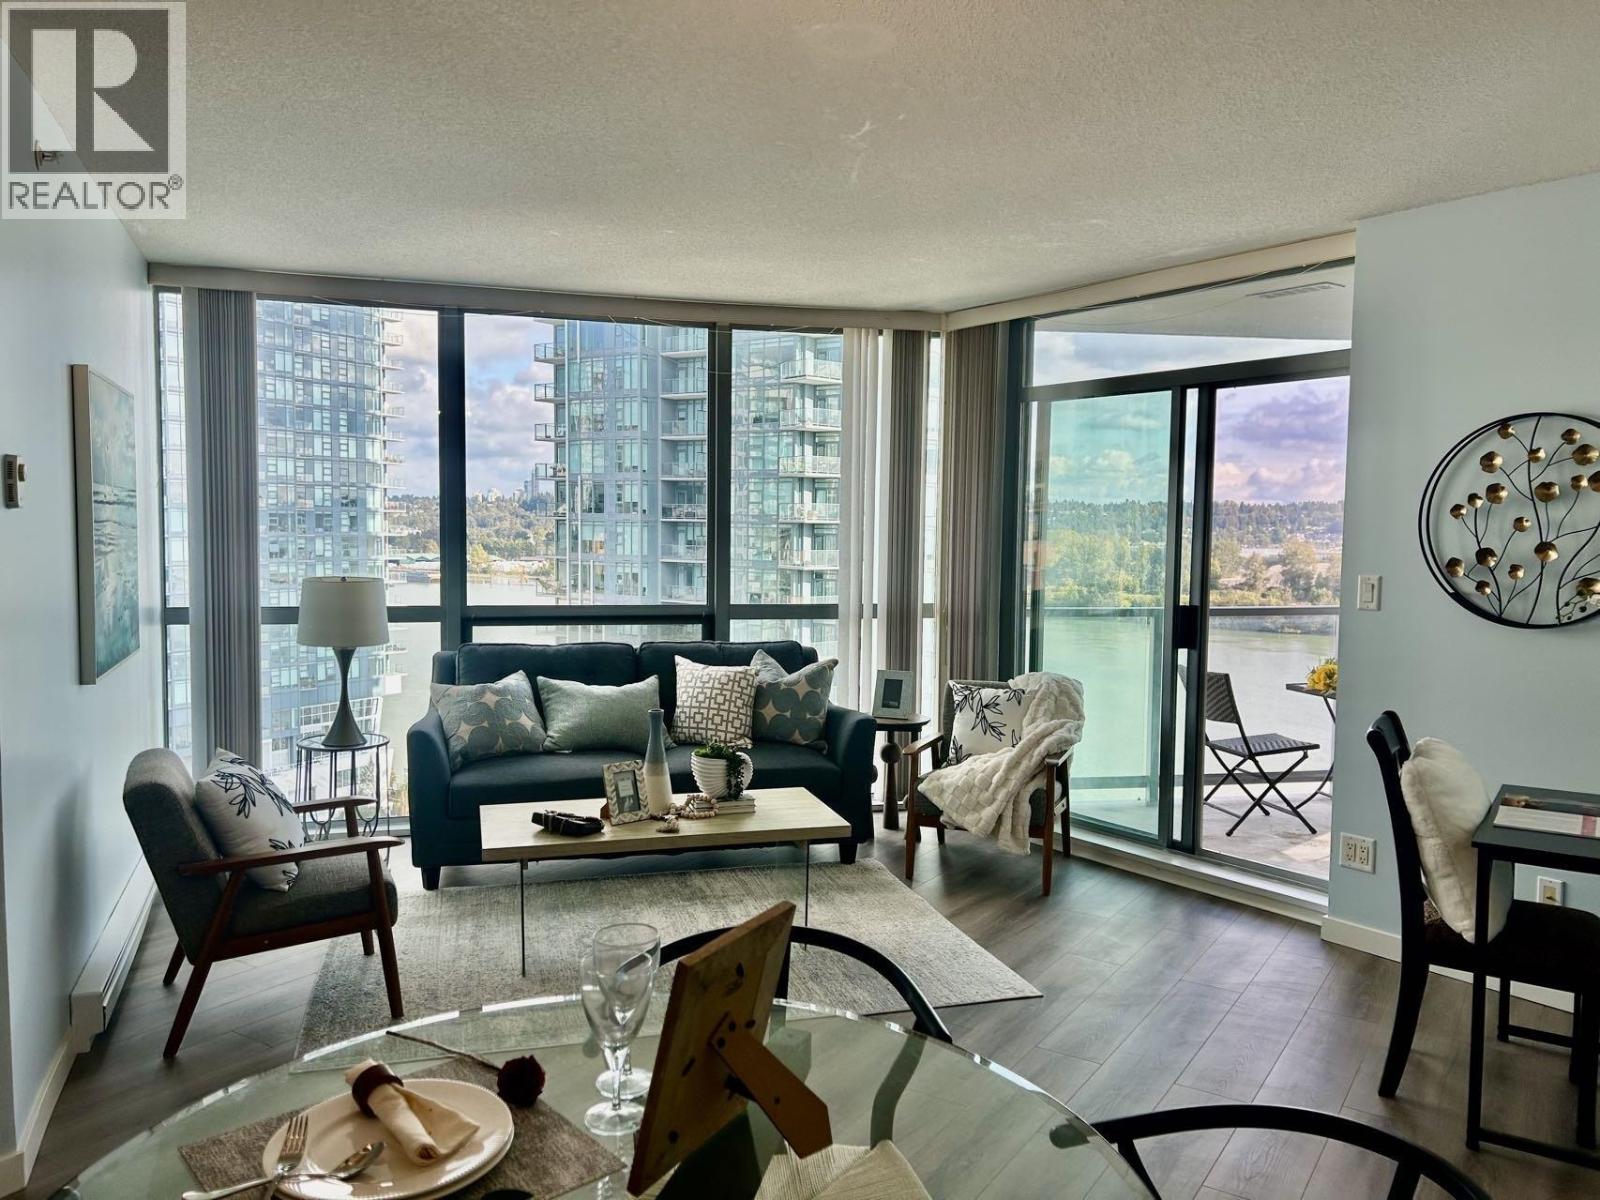 $599,000
1508 14 Begbie St. · 2bd/2ba · 1000sf
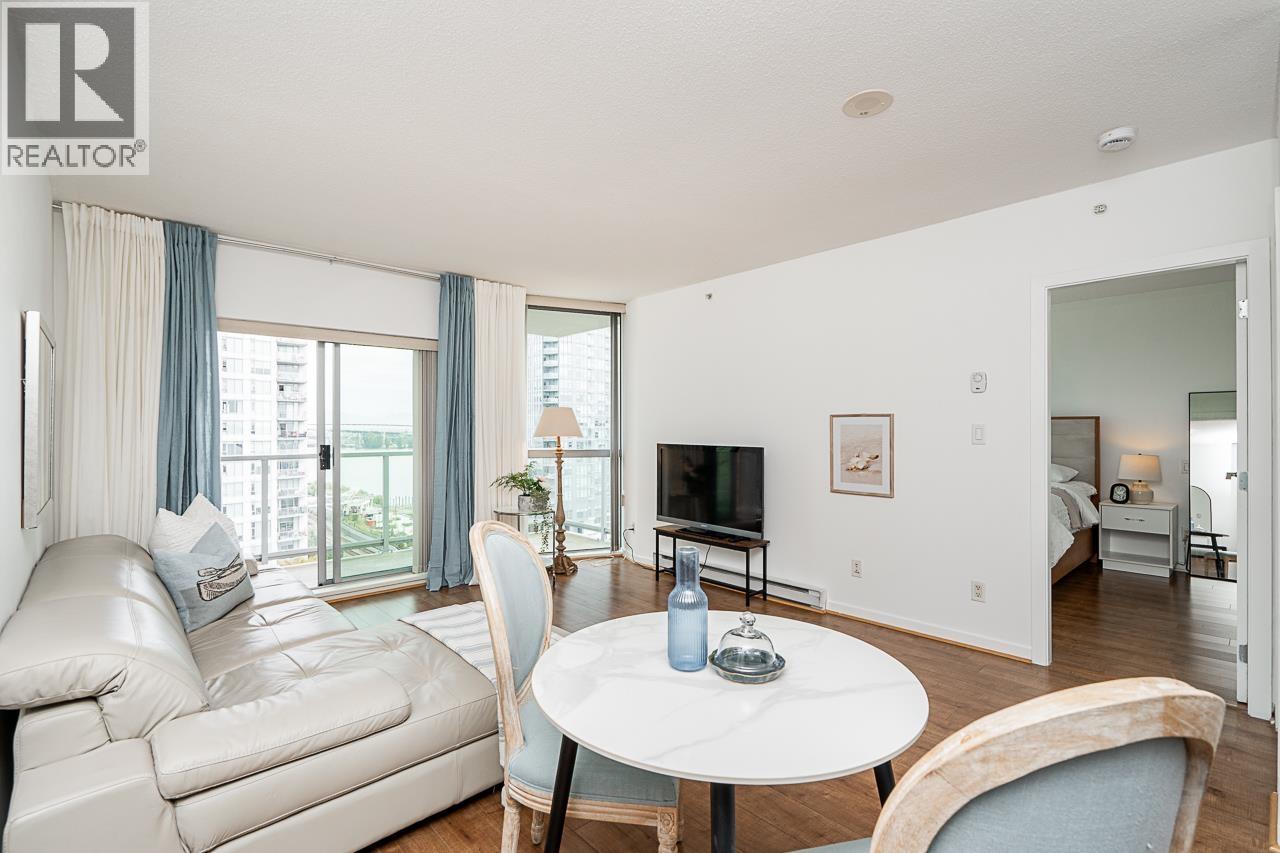 $479,900
1407 14 Begbie St. · 1bd/1ba · 665sf
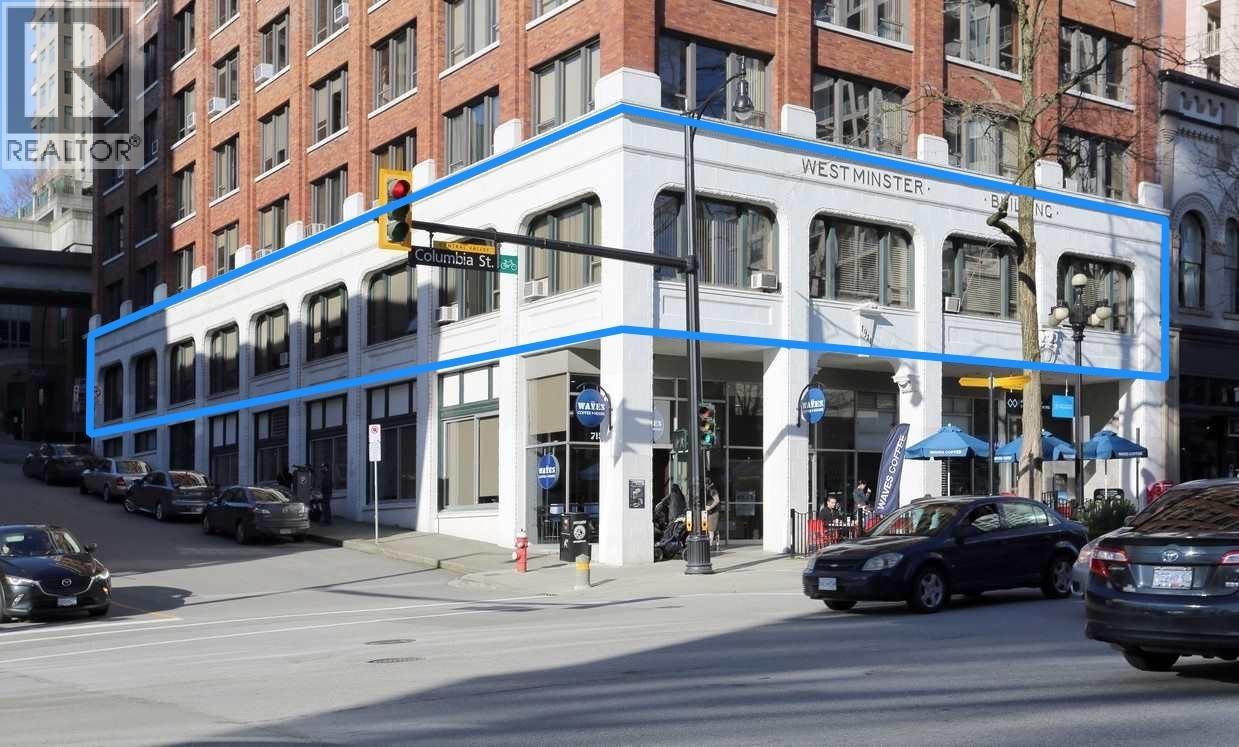 $2,780,000
Flr1 713 Columbia St. · 0bd/0ba · 6494sf
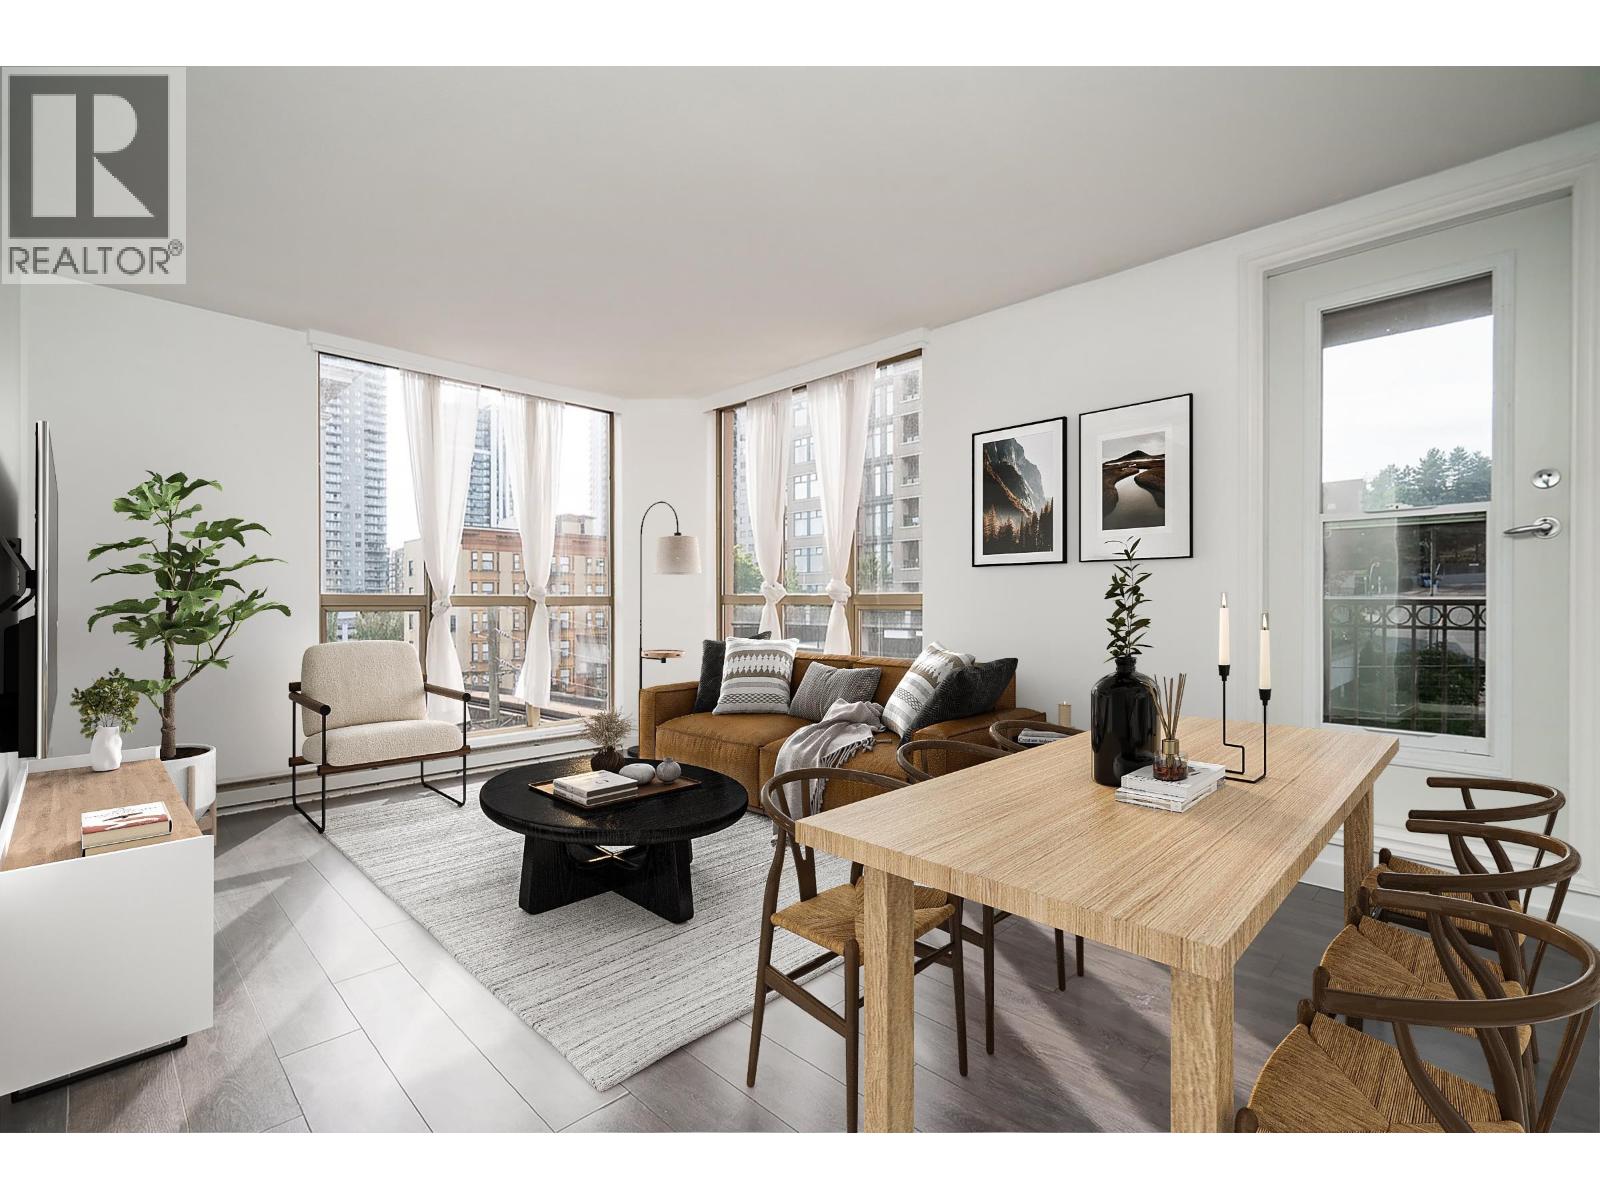 $499,000
706 680 Clarkson St. · 2bd/1ba · 681sf
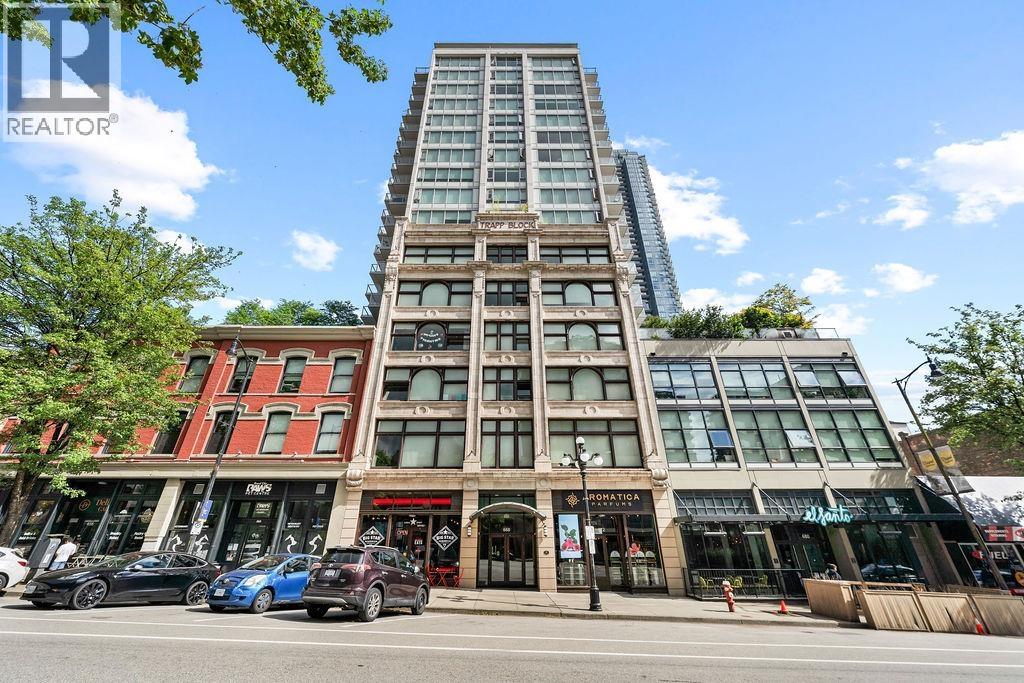 $649,000
1811 668 Columbia St. · 2bd/2ba · 1012sf
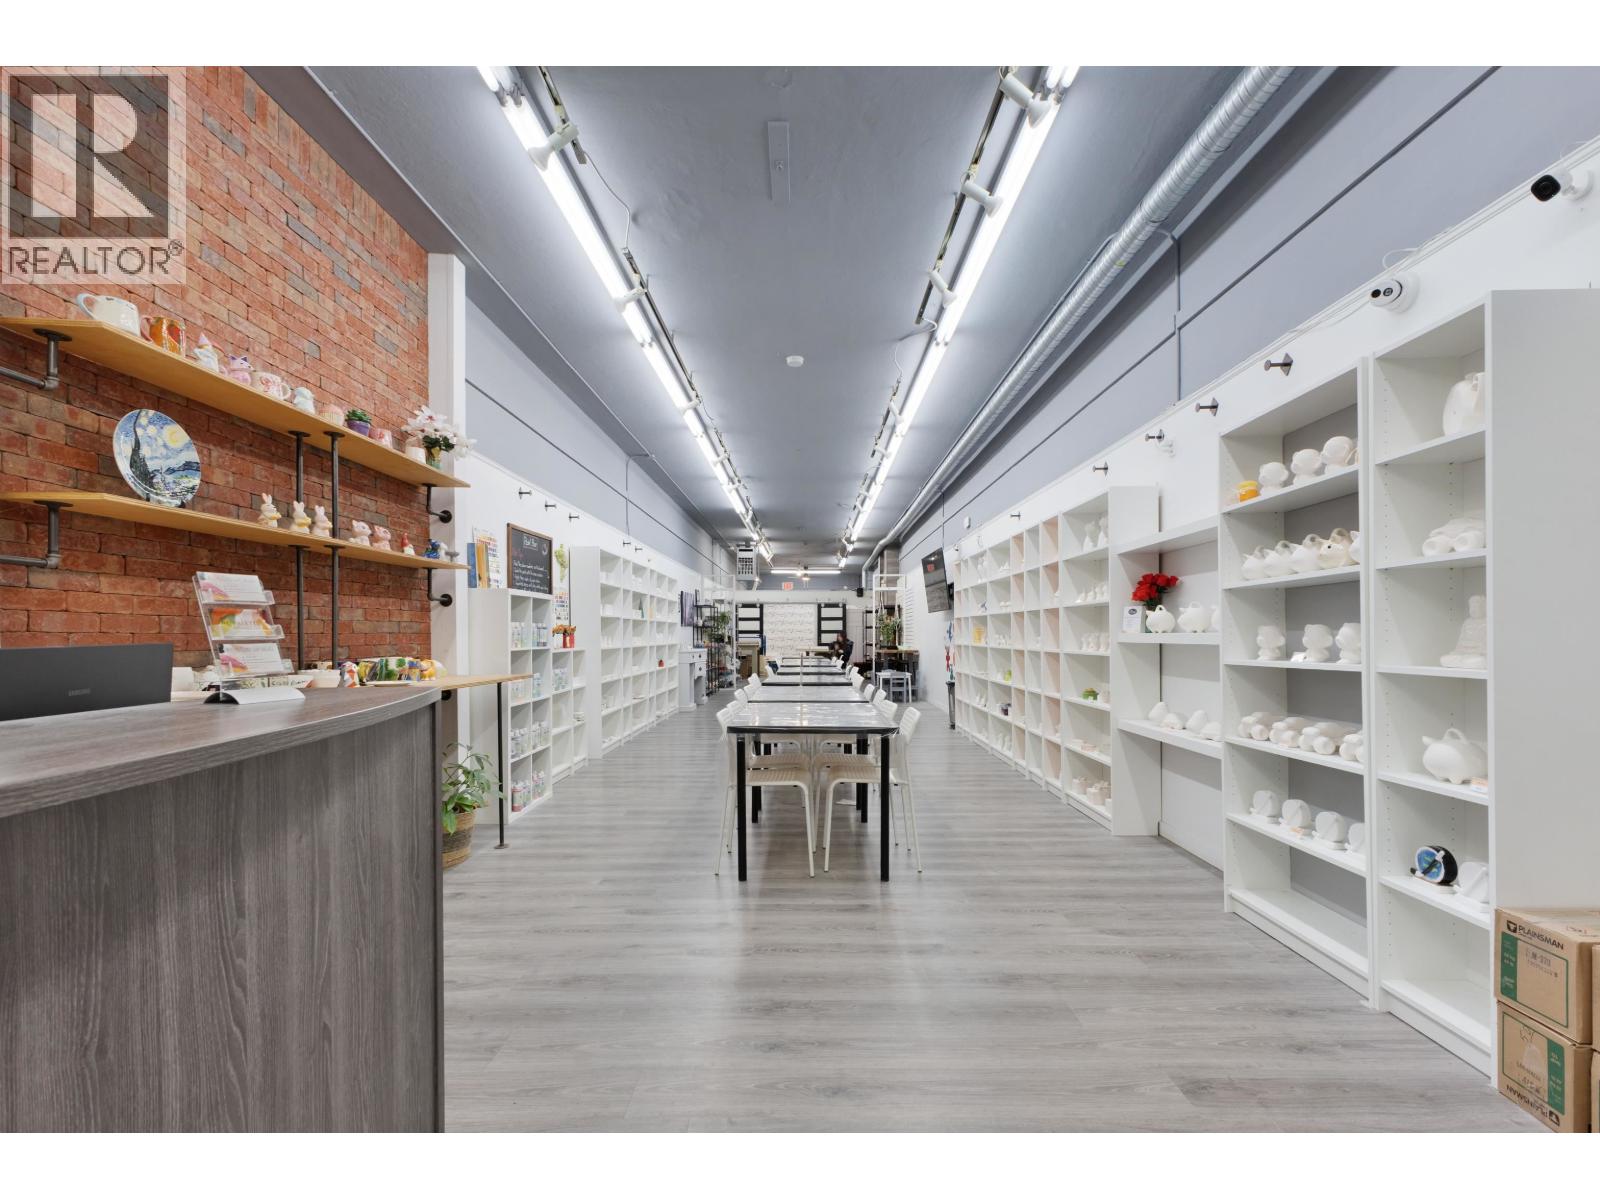 $99,000
665 Columbia St. · 0bd/0ba · 2092sf
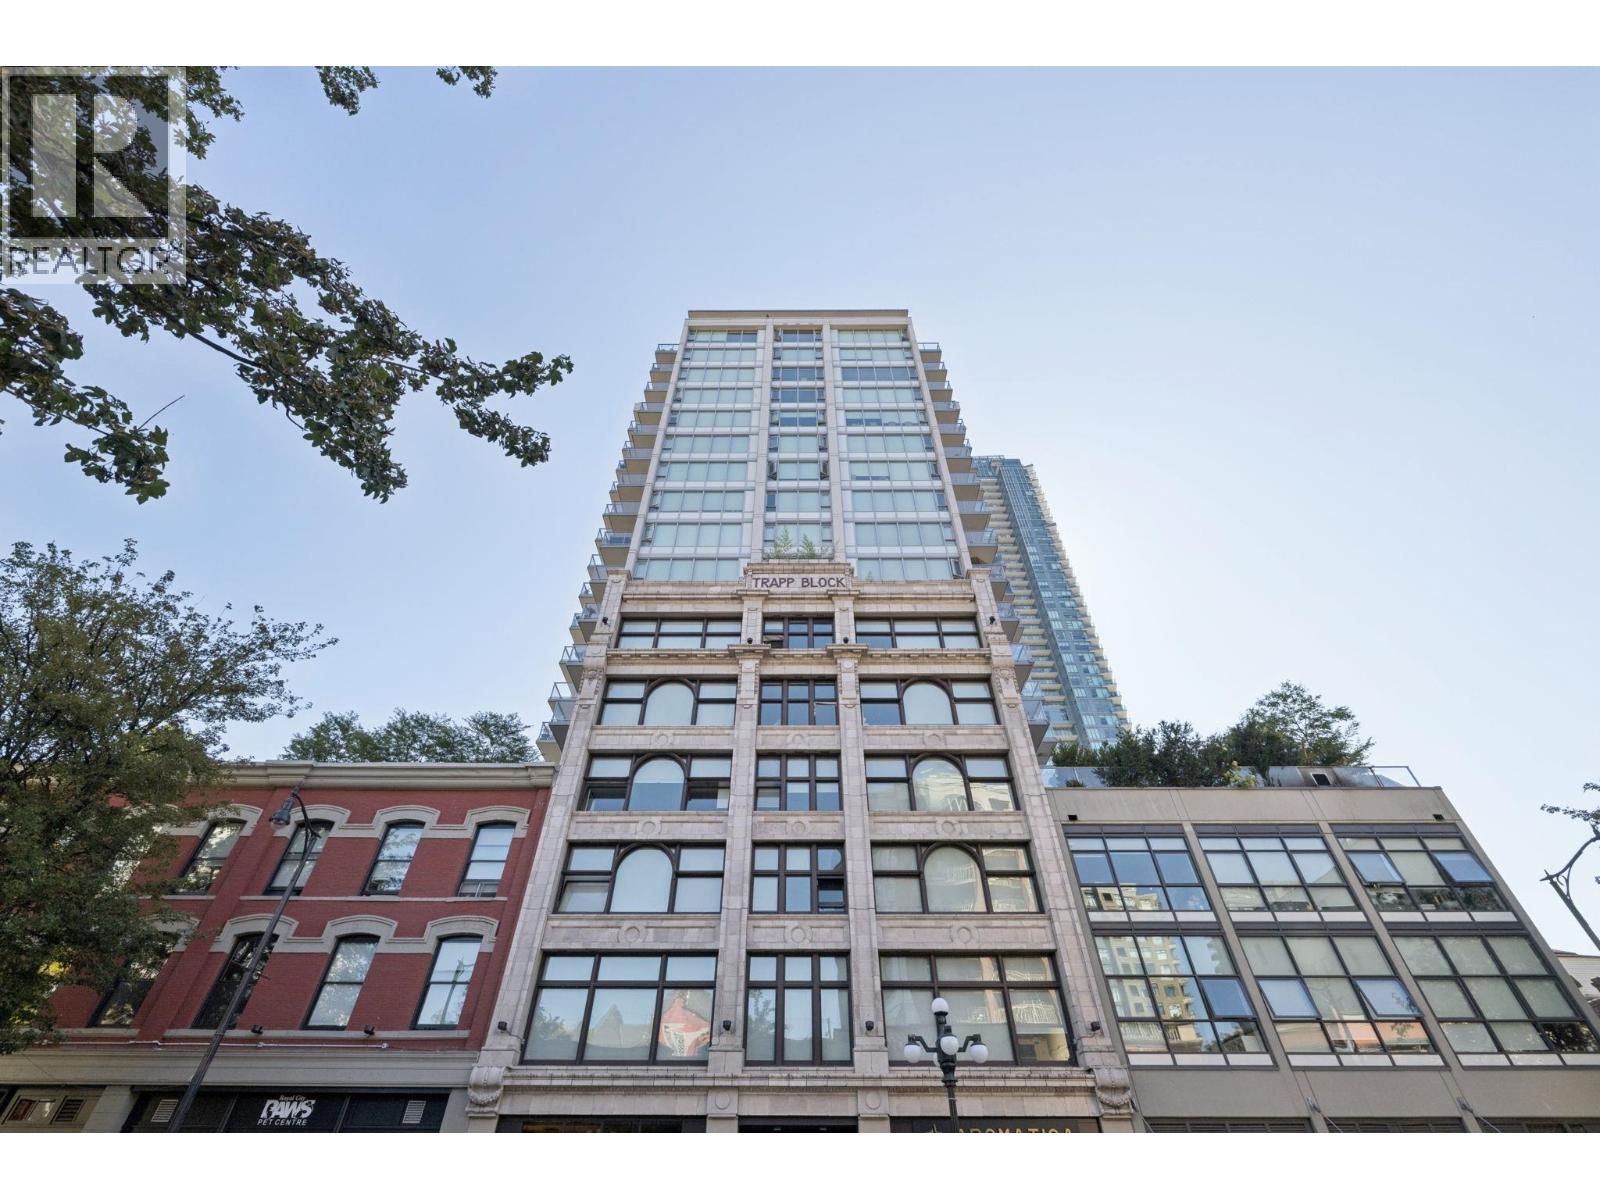 $439,000
1704 668 Columbia St. · 1bd/1ba · 515sf
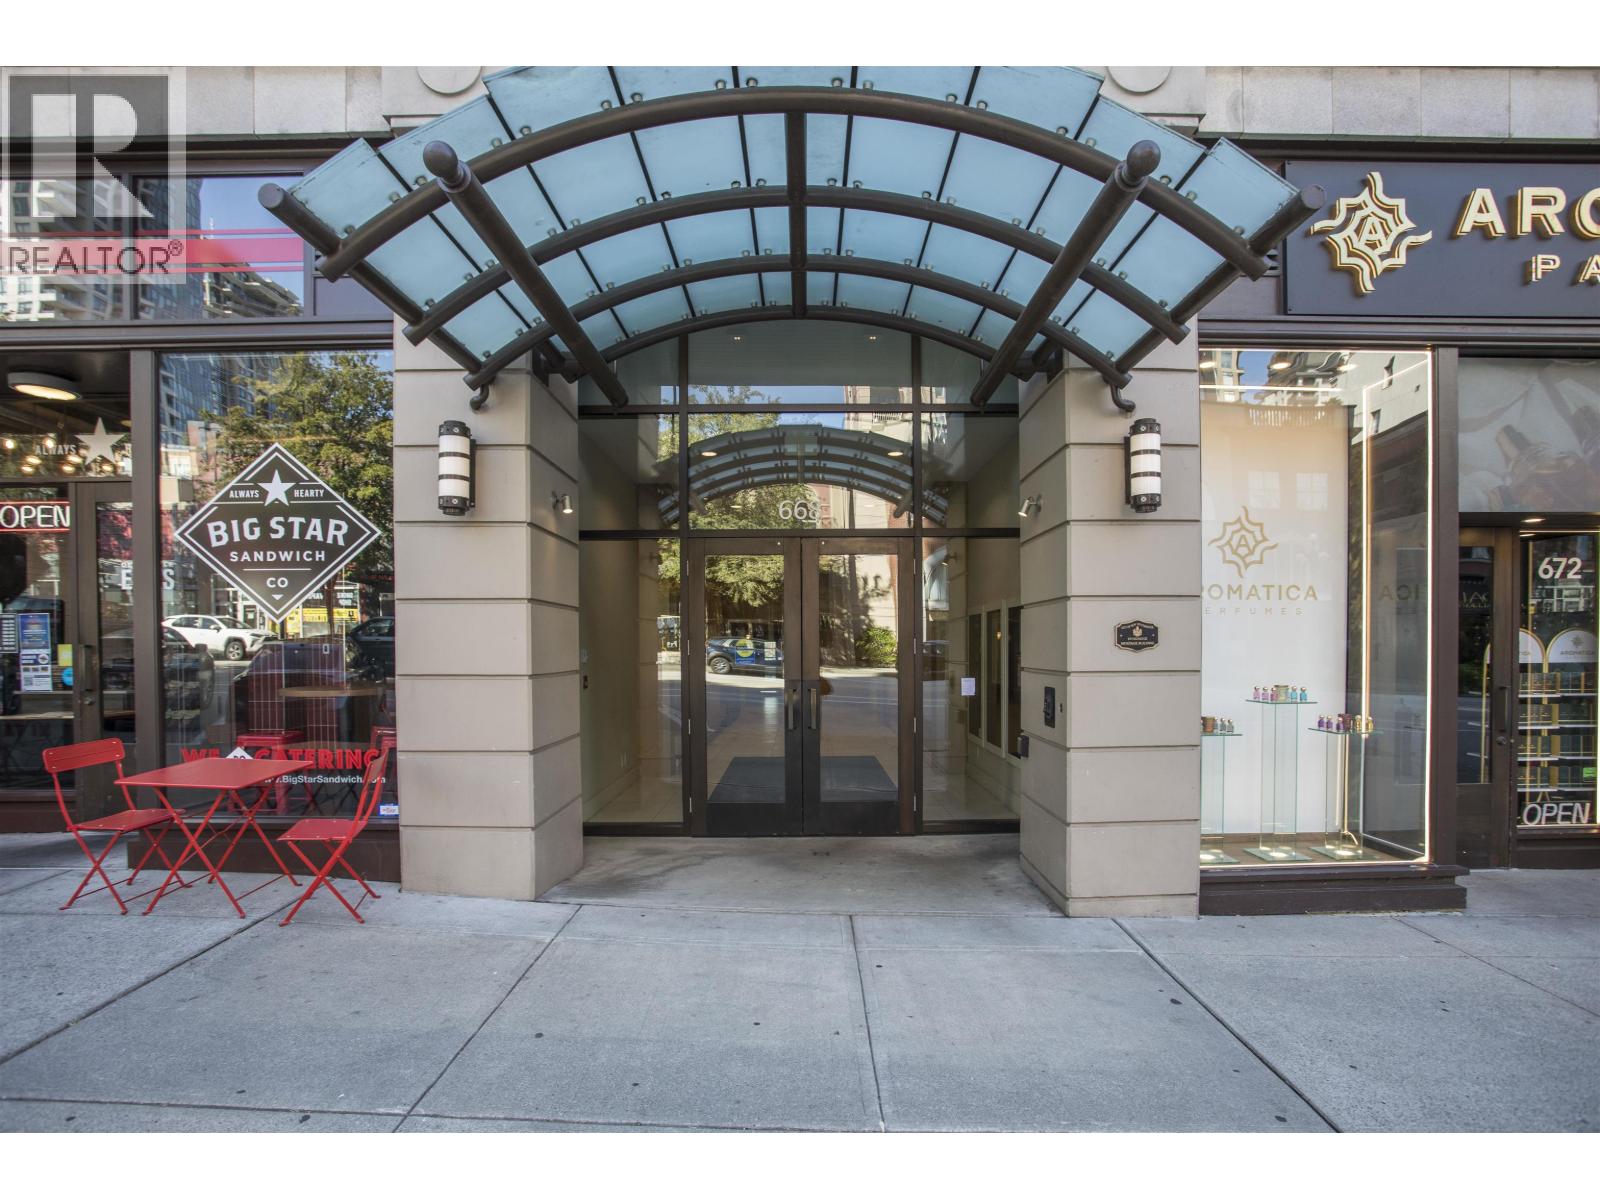 $413,000
707 668 Columbia St. · 1bd/1ba · 498sf
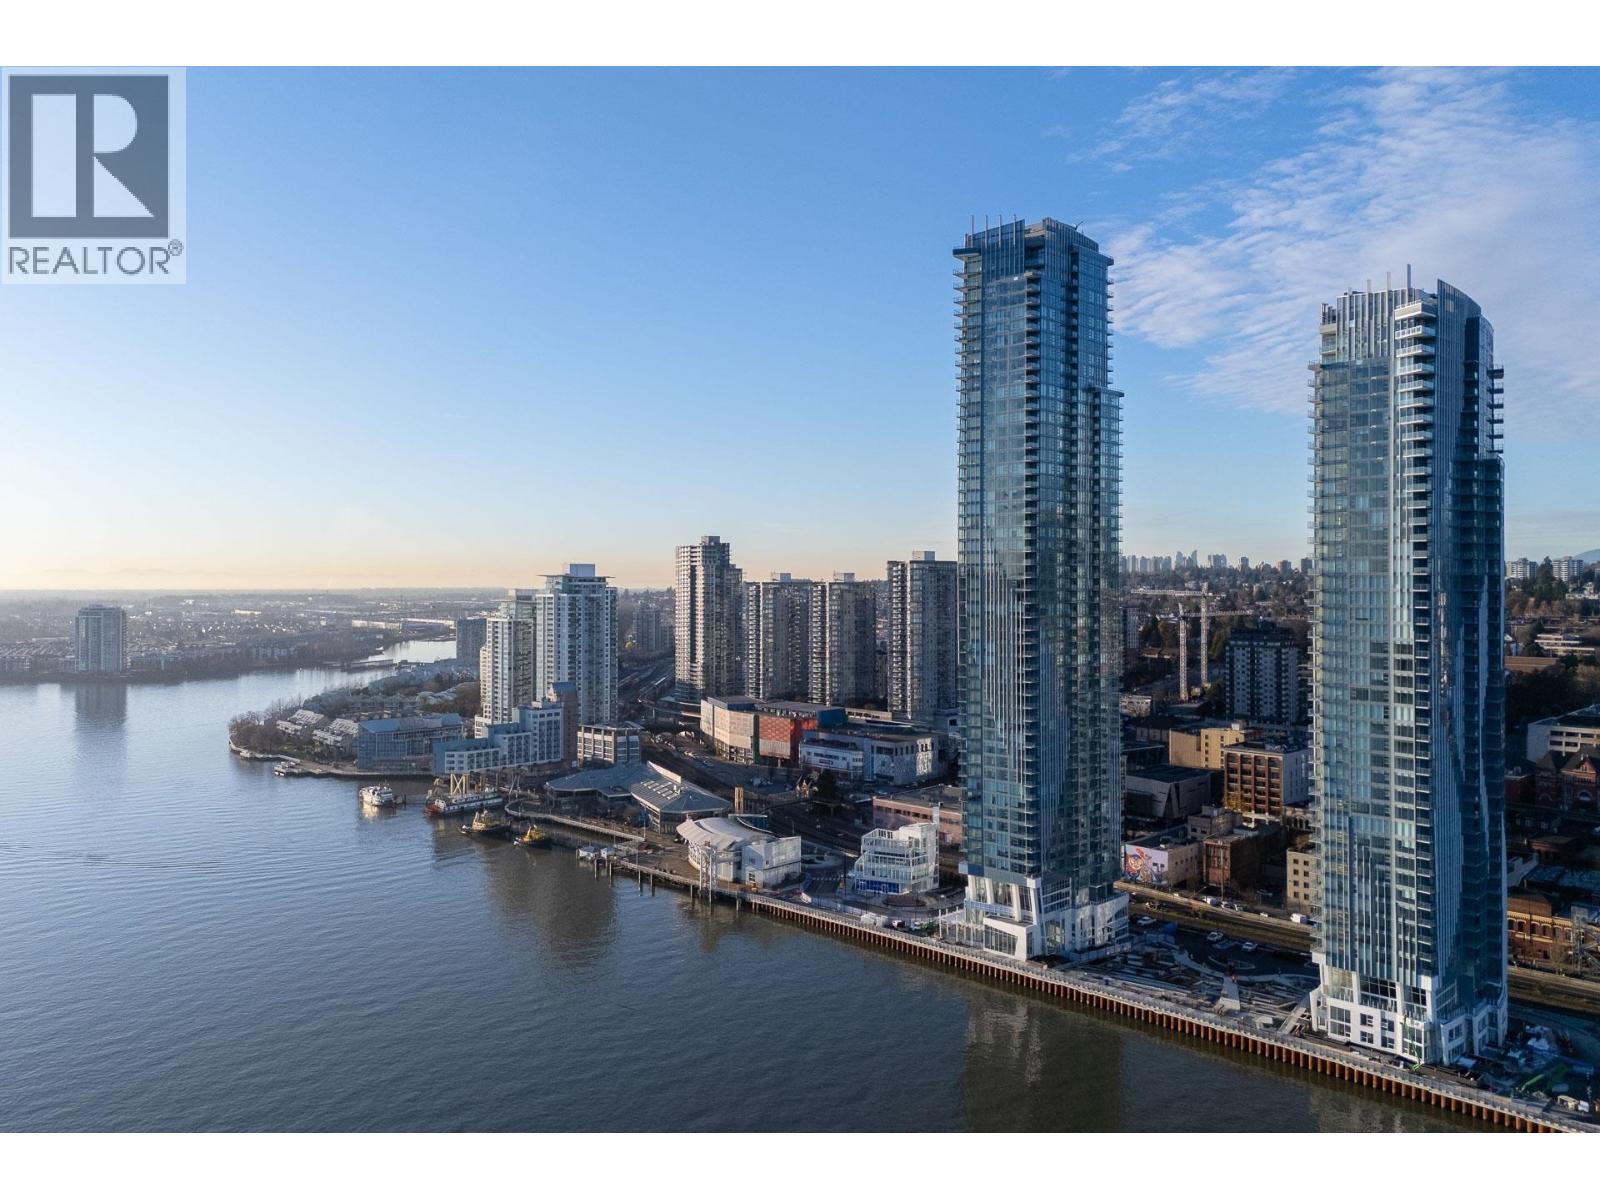 $619,900
4002 680 Quayside Dr. · 1bd/1ba · 656sf
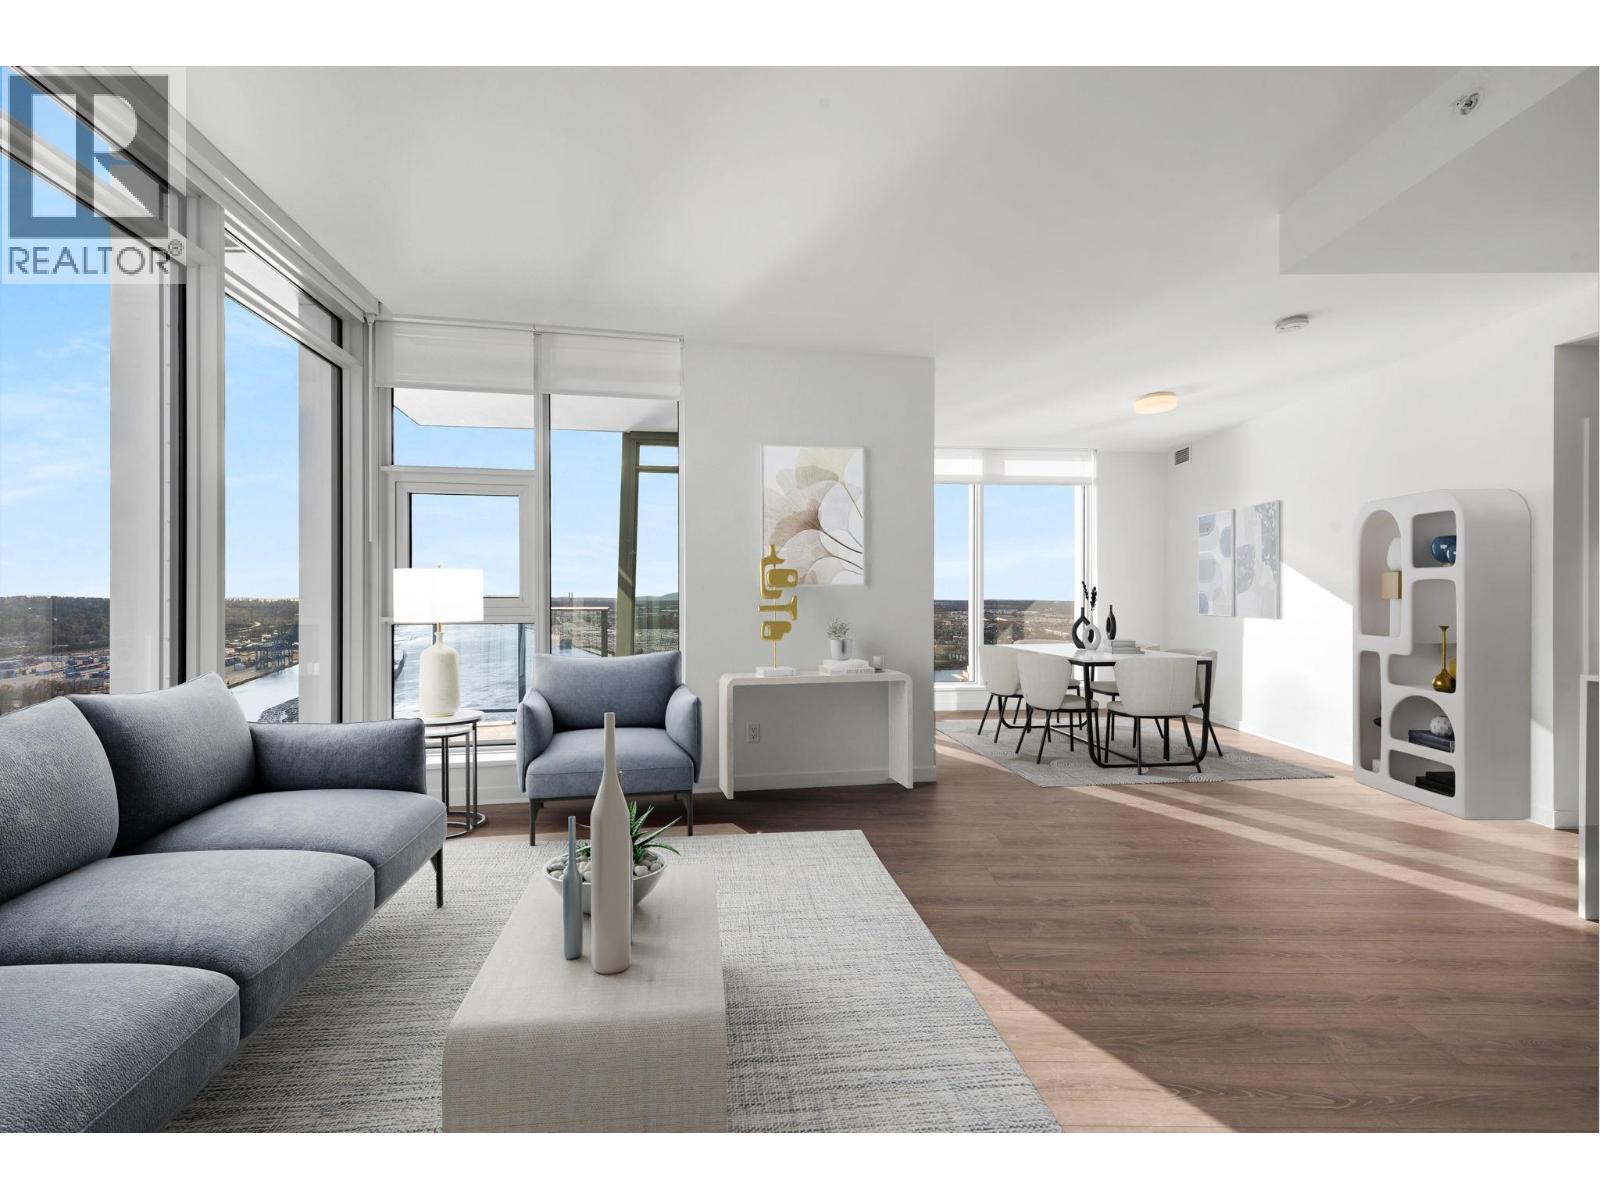 $1,025,000
4008 680 Quayside Dr. · 2bd/2ba · 1243sf
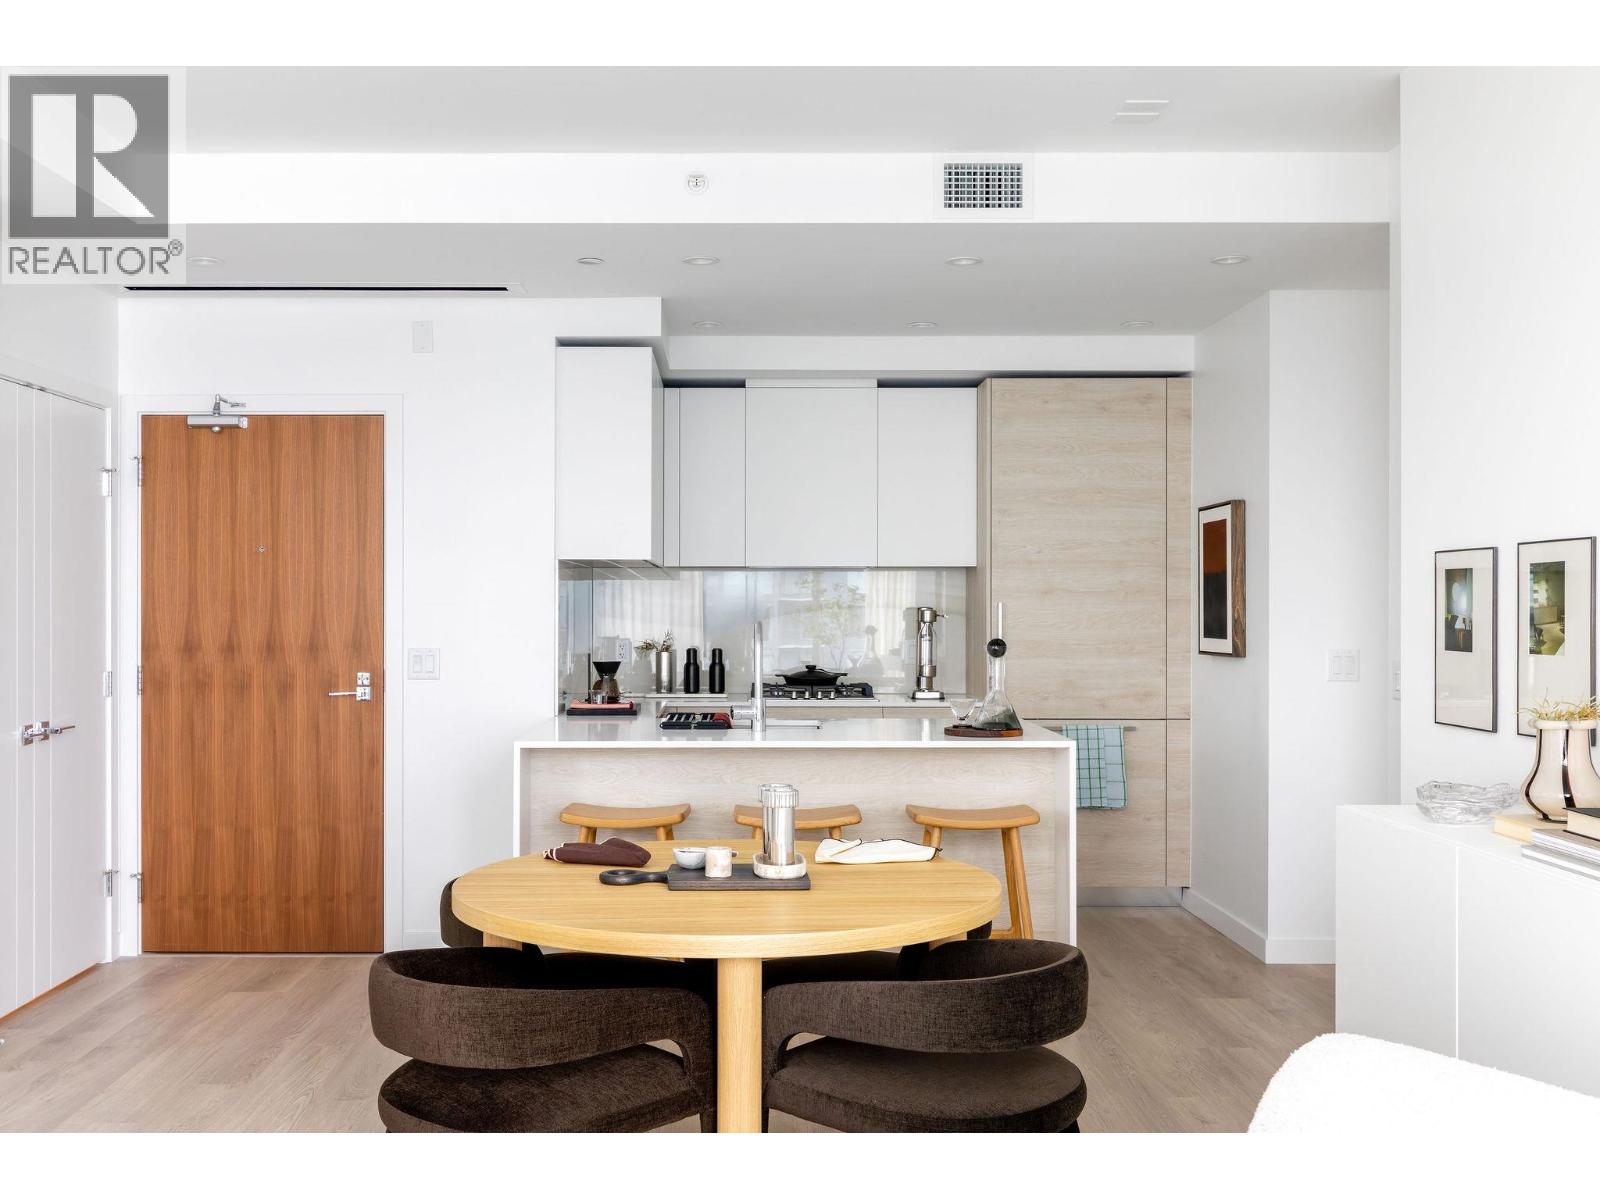 $759,900
3106 680 Quayside Dr. · 2bd/2ba · 863sf
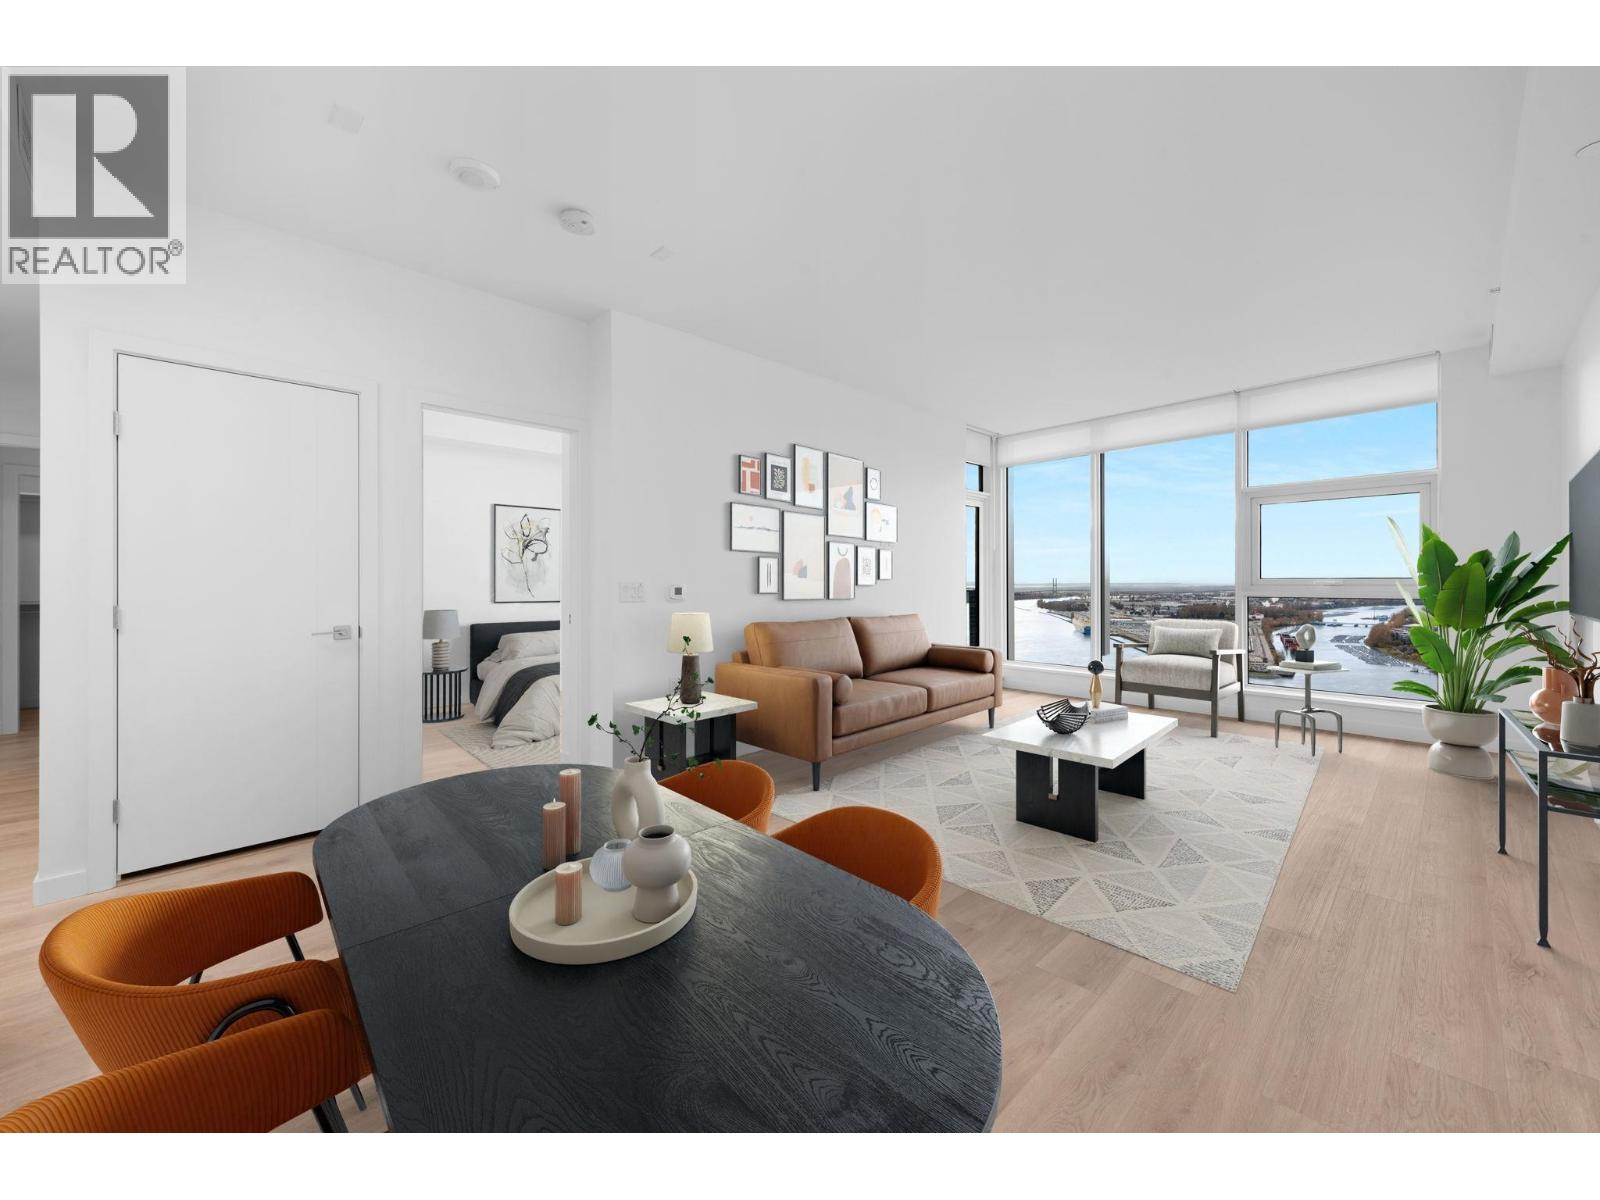 $875,000
4001 680 Quayside Dr. · 2bd/2ba · 963sf
 $785,000
4201 680 Quayside Dr. · 2bd/2ba · 948sf
 $850,000
4004 680 Quayside Dr. · 2bd/2ba · 1022sf
 $7,000,000
37 & 45 Eighth St. · 0bd/0ba
 $996,000
2103 660 Quayside Dr. · 3bd/2ba · 1207sf
 $698,500
2003 618 Carnarvon St. · 2bd/2ba · 931sf
 $588,800
2702 618 Carnarvon St. · 2bd/1ba · 664sf
 $969,000
2606 618 Carnarvon St. · 3bd/2ba · 1164sf
 $498,700
804 618 Carnarvon St. · 1bd/1ba · 606sf
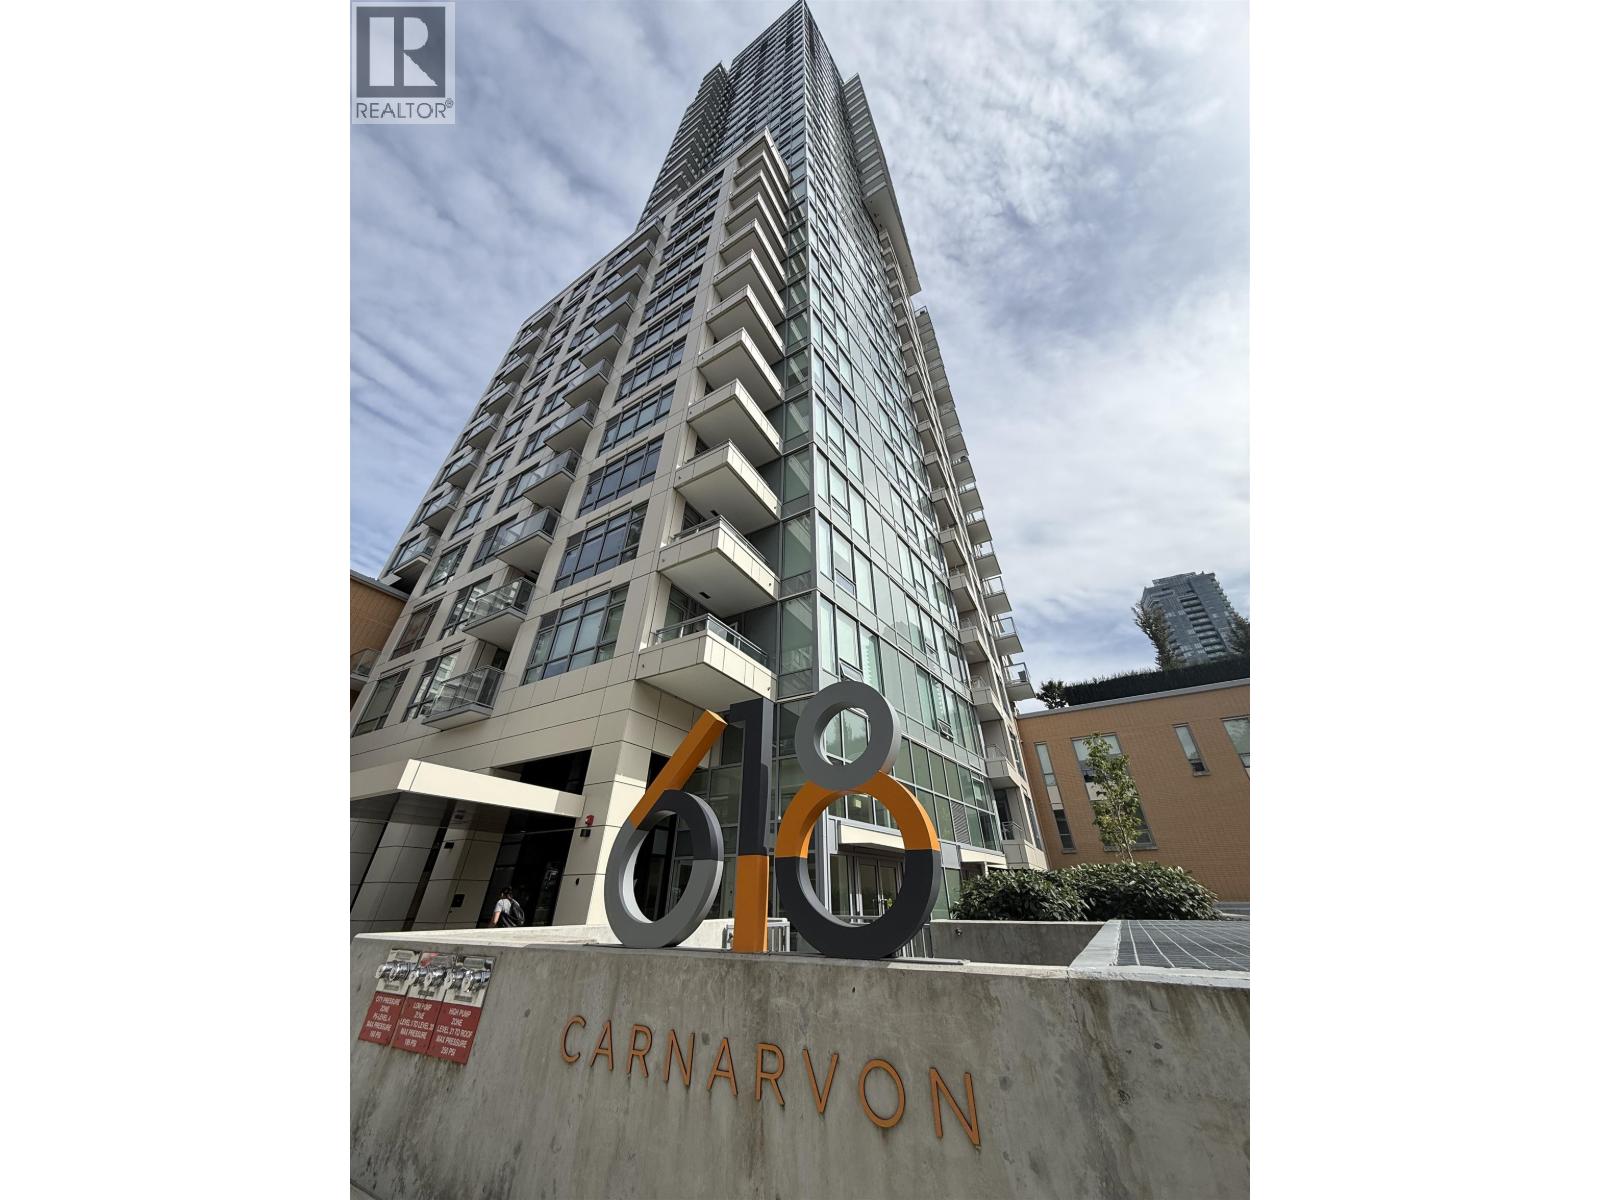 $689,999
2201 618 Carnarvon St. · 2bd/2ba · 952sf
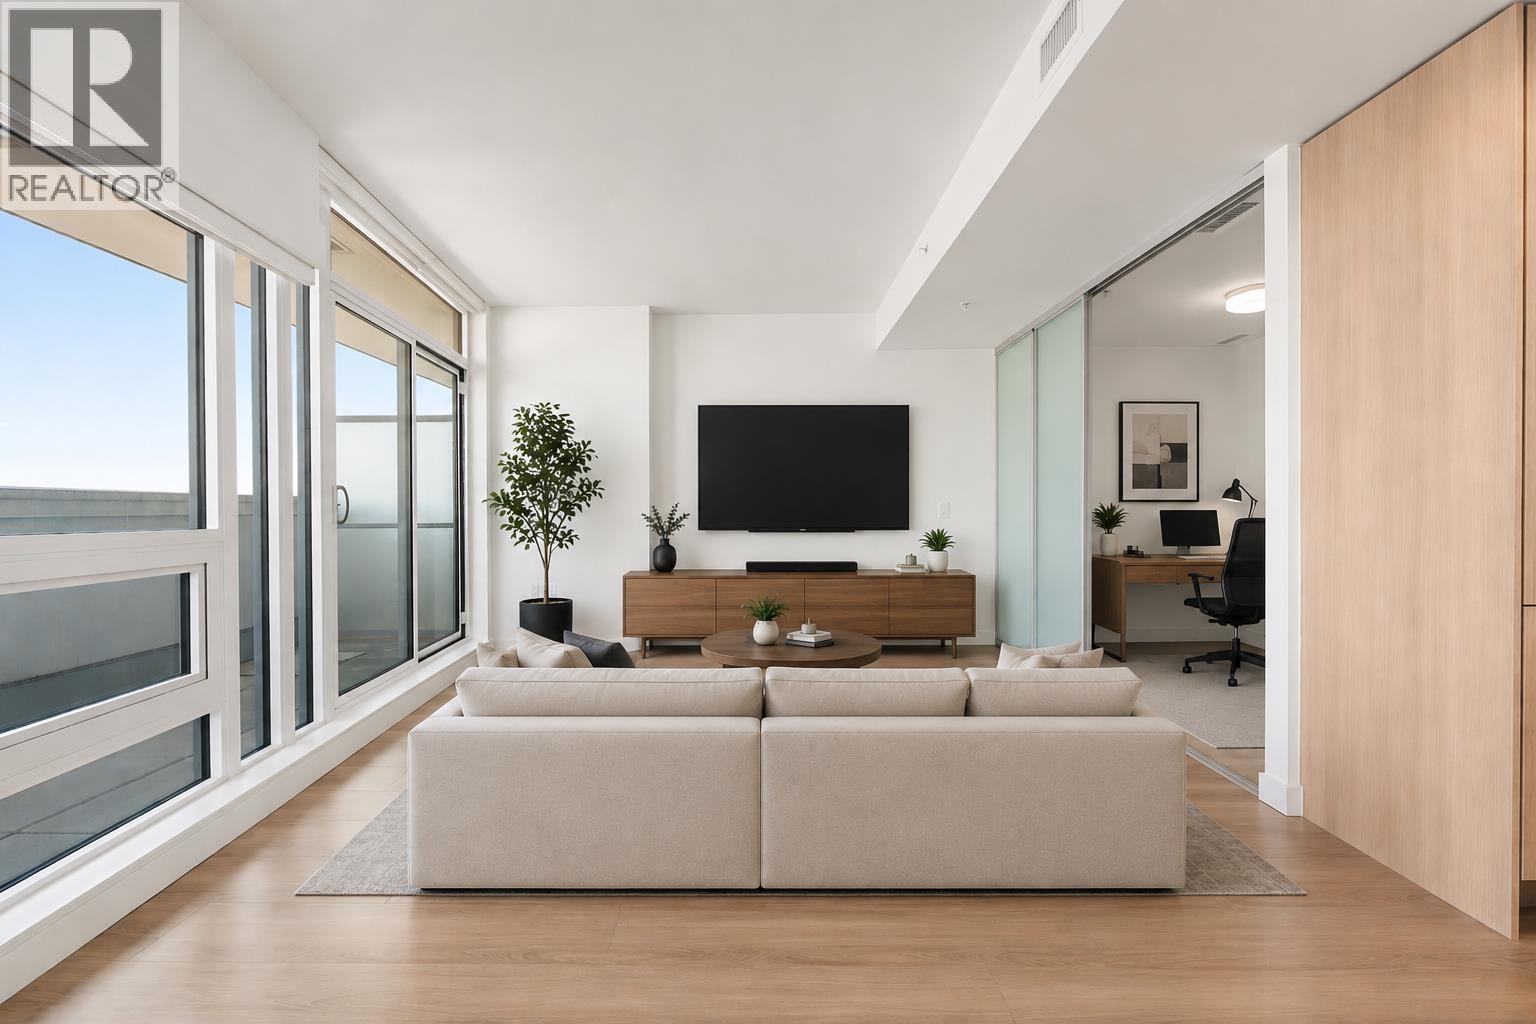 $699,000
1403 618 Carnarvon St. · 2bd/2ba · 940sf
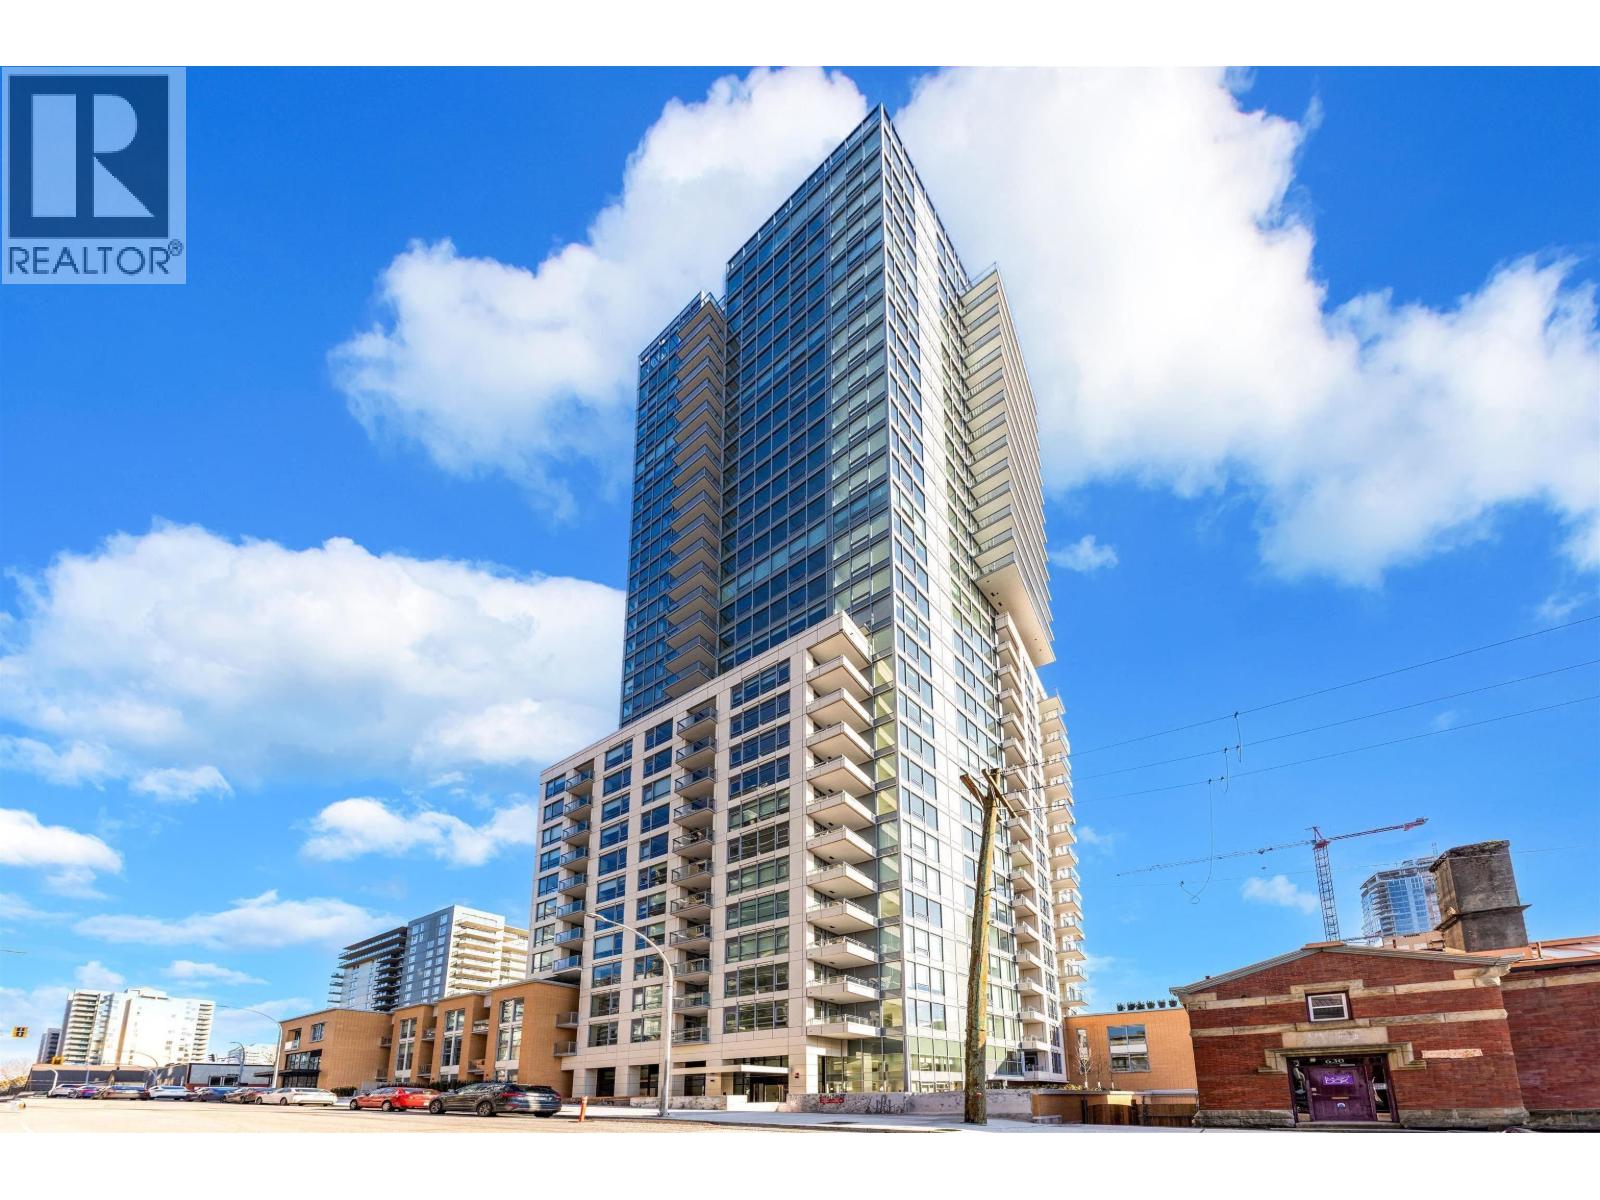 $399,800
420 618 Carnarvon St. · 1bd/1ba · 485sf
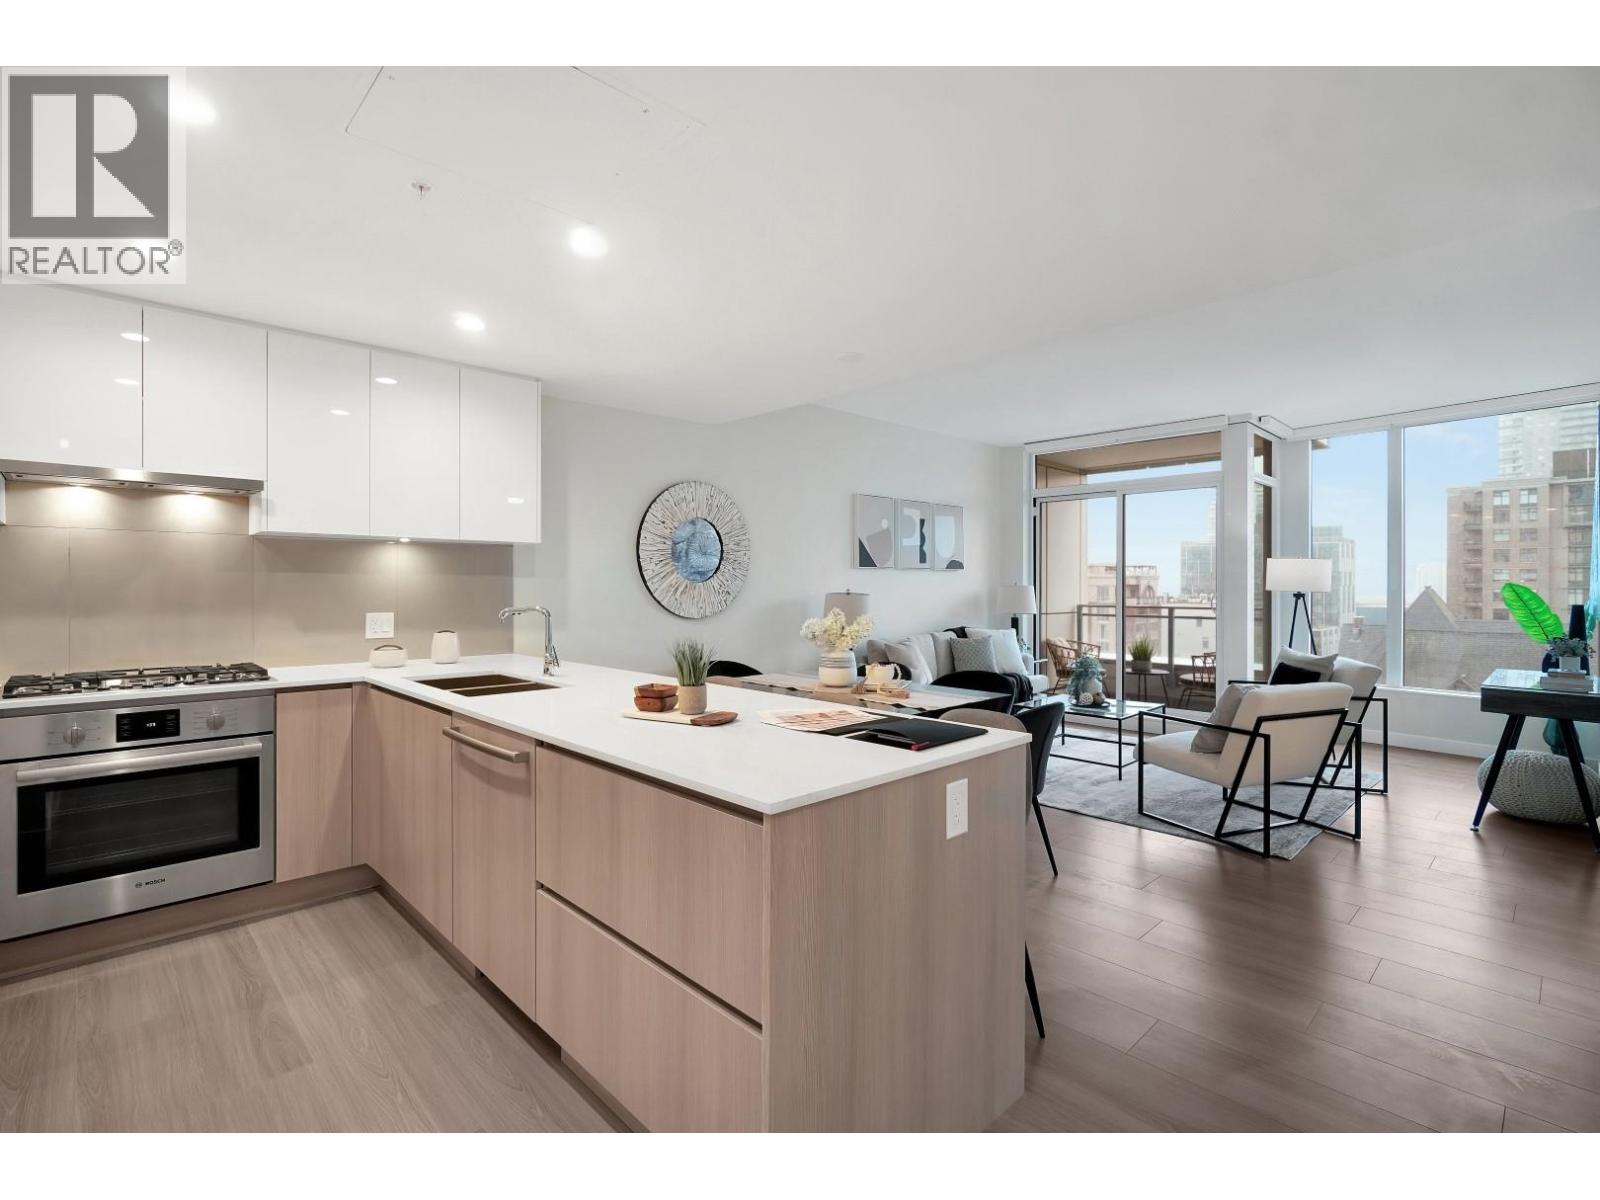 $654,900
601 618 Carnarvon St. · 2bd/2ba · 922sf
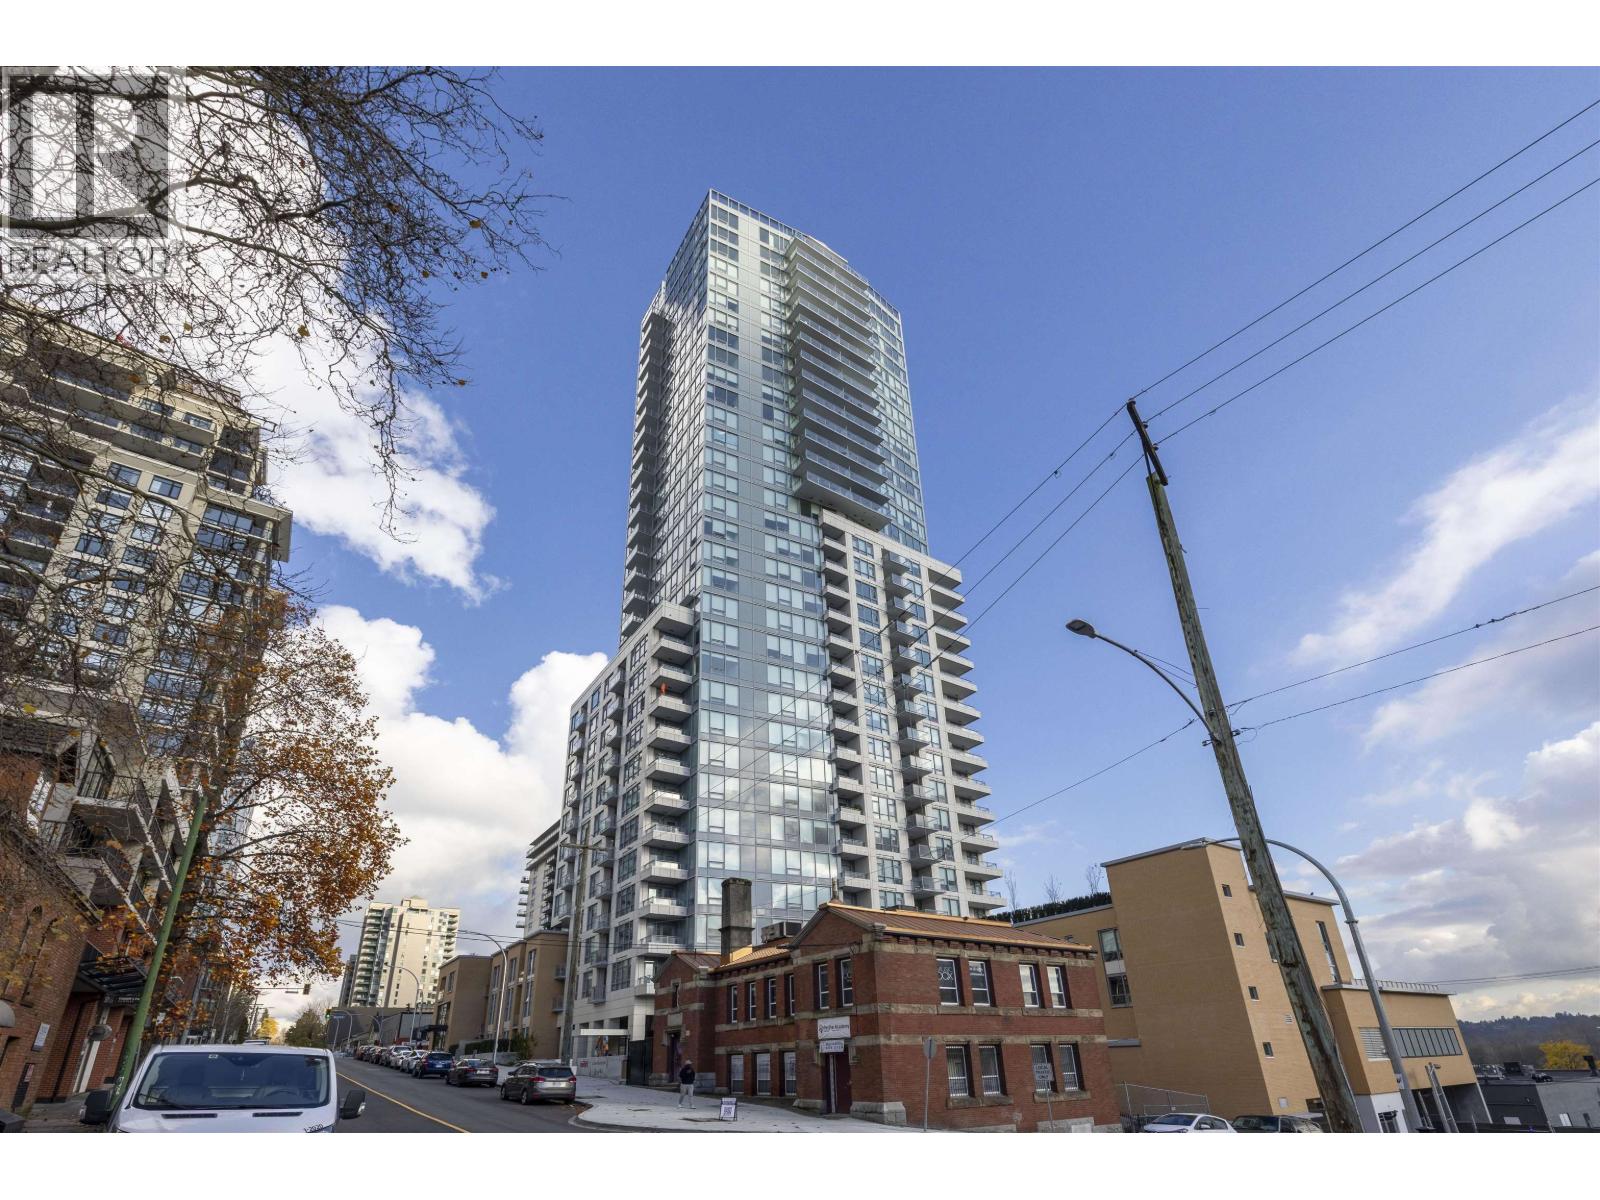 $650,000
2002 618 Carnarvon St. · 2bd/1ba · 660sf
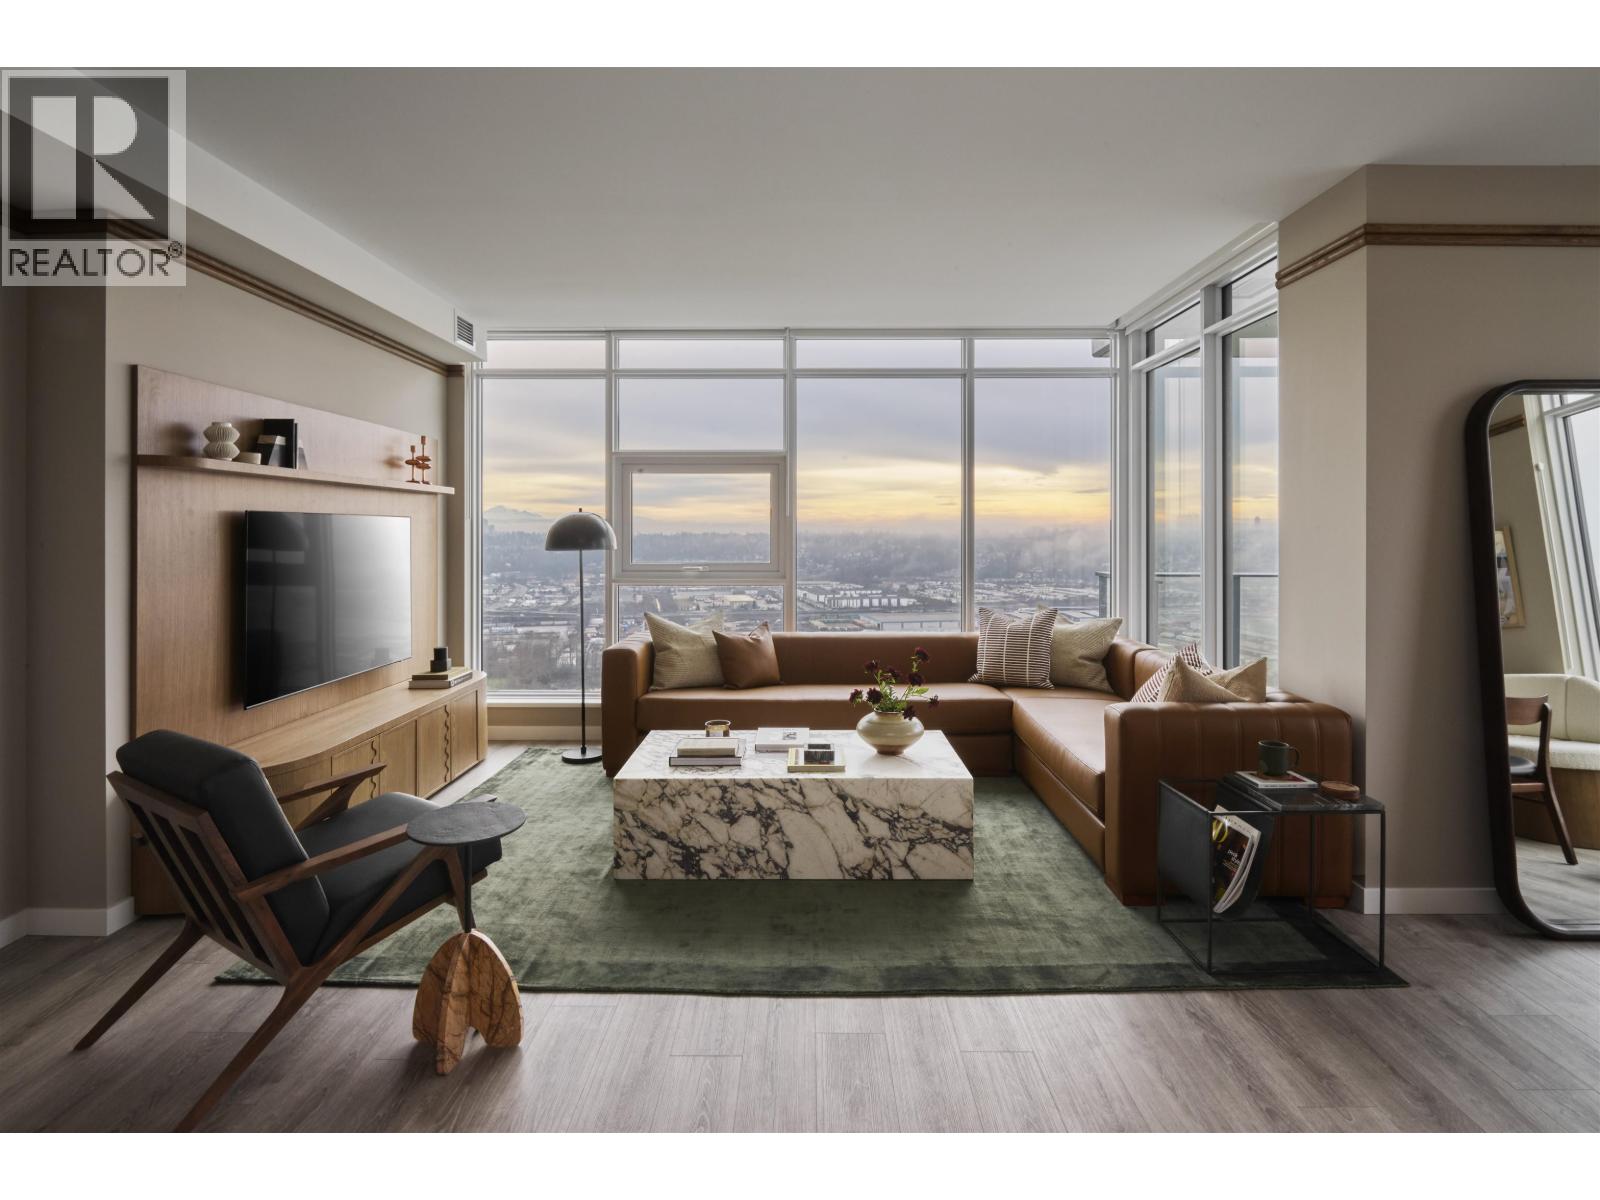 $999,900
1707 660 Quayside Dr. · 2bd/2ba · 1199sf
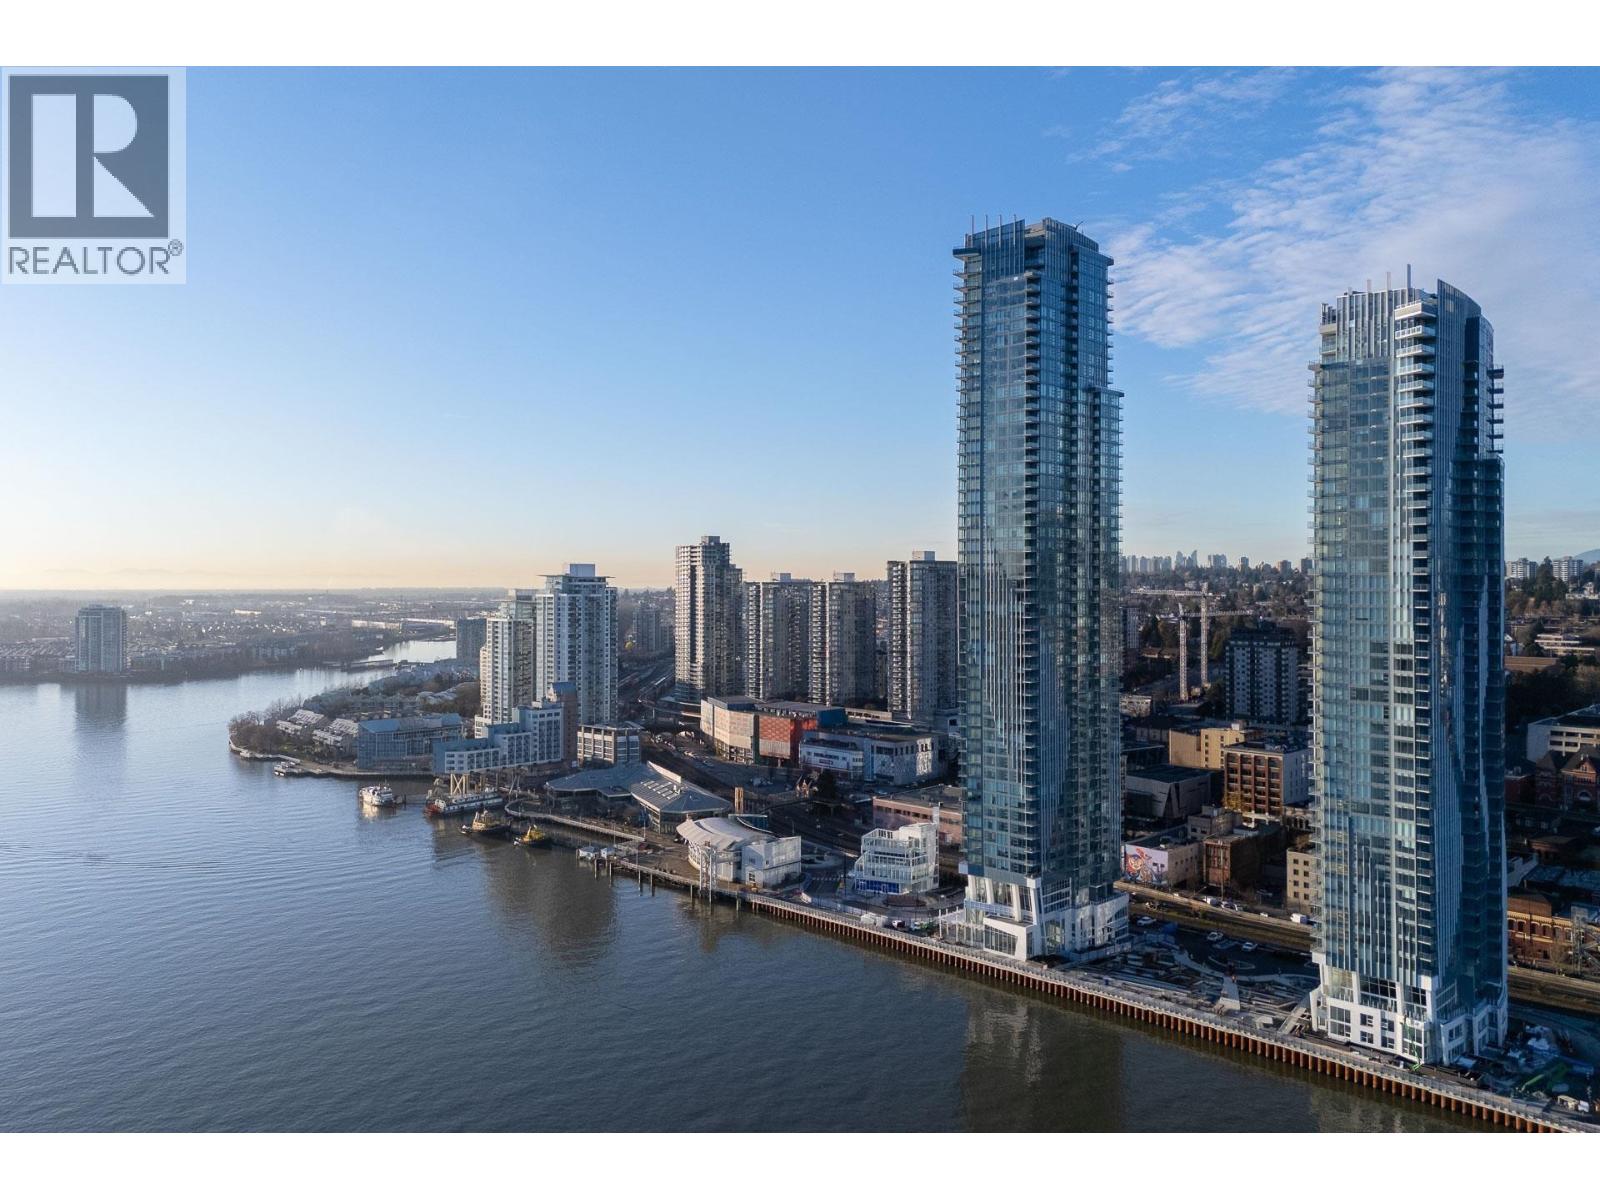 $1,017,900
1808 660 Quayside Dr. · 2bd/2ba · 1232sf
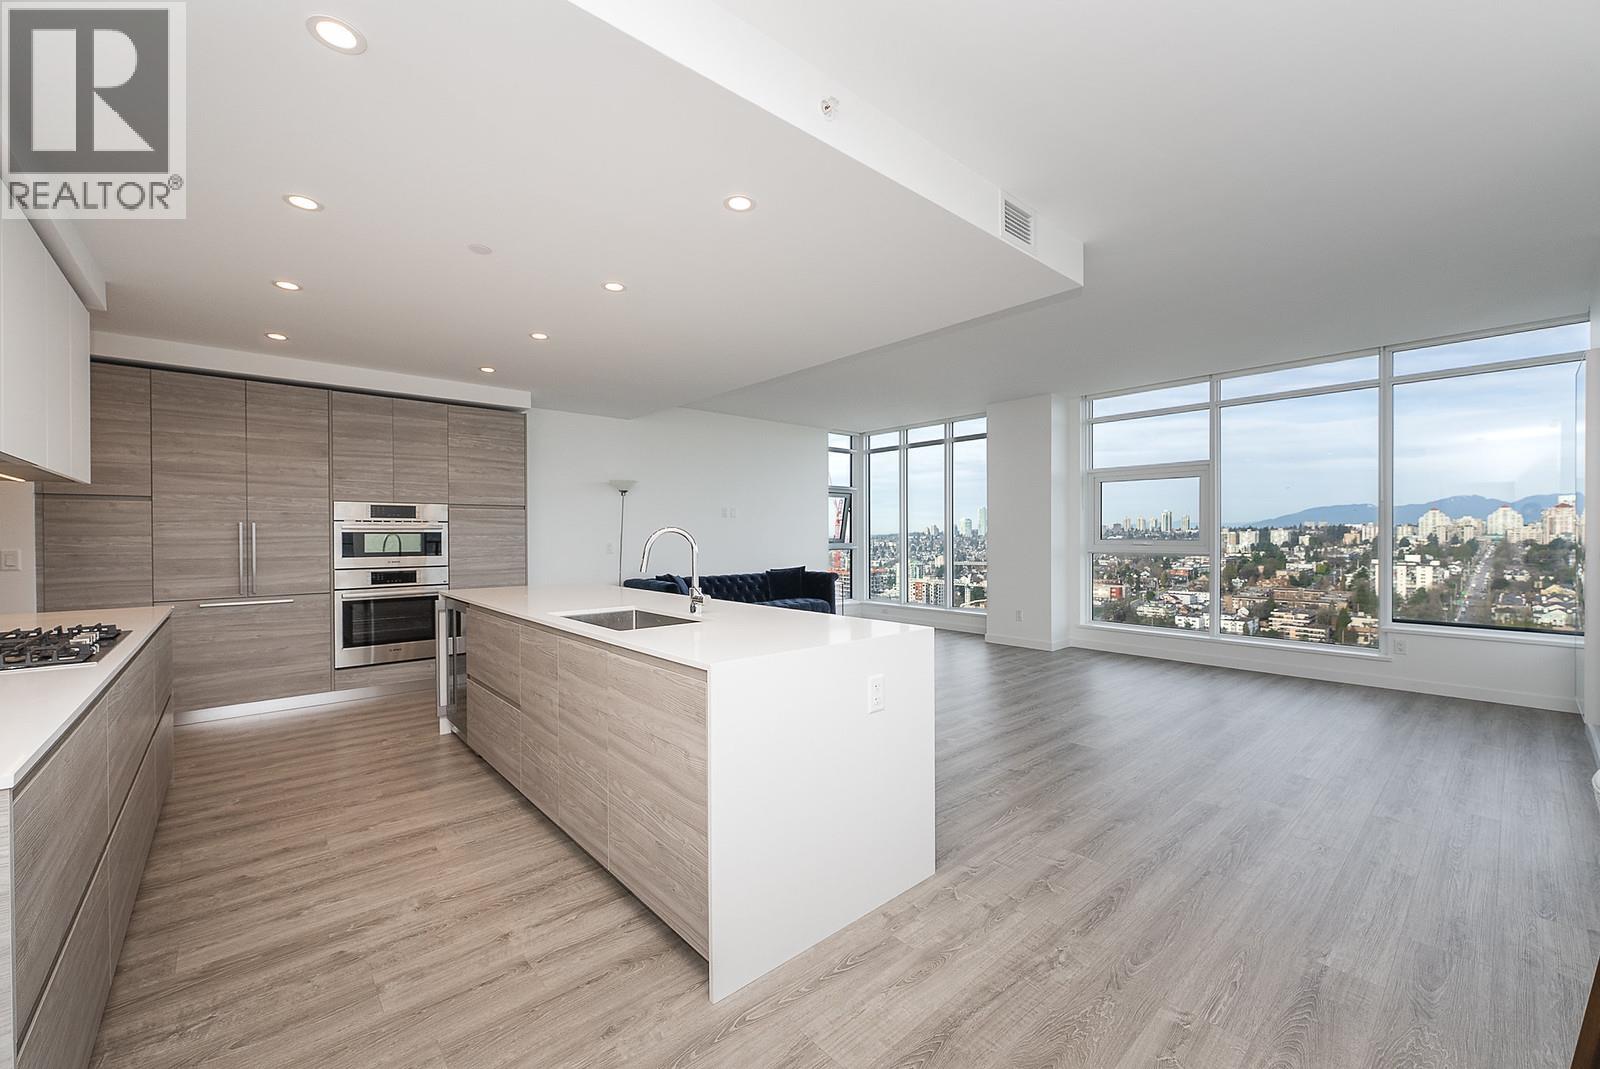 $1,399,000
3602 660 Quayside Dr. · 2bd/2ba · 1414sf
 $439,000
408 610 Victoria St. · 1bd/1ba · 671sf
 $368,000
259 800 Carnarvon St. · 0bd/0ba · 896sf
 $655,000
1107 610 Victoria St. · 2bd/2ba · 979sf
 $1,388,000
2103 610 Victoria St. · 3bd/2ba · 1969sf
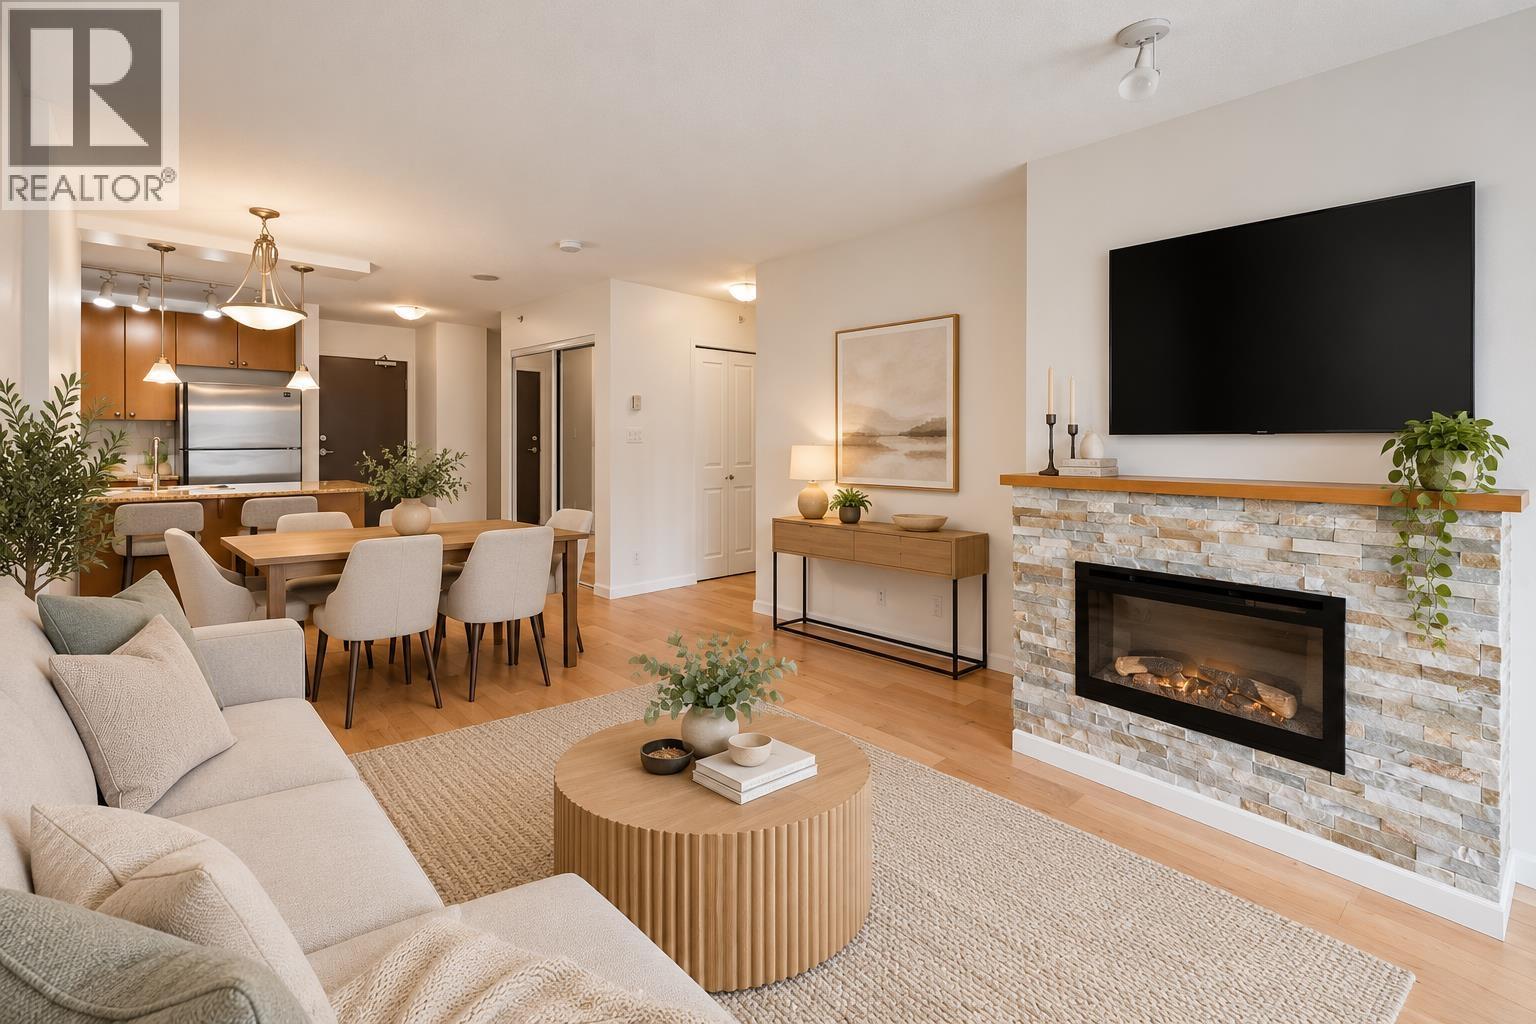 $443,900
508 610 Victoria St. · 1bd/1ba · 691sf
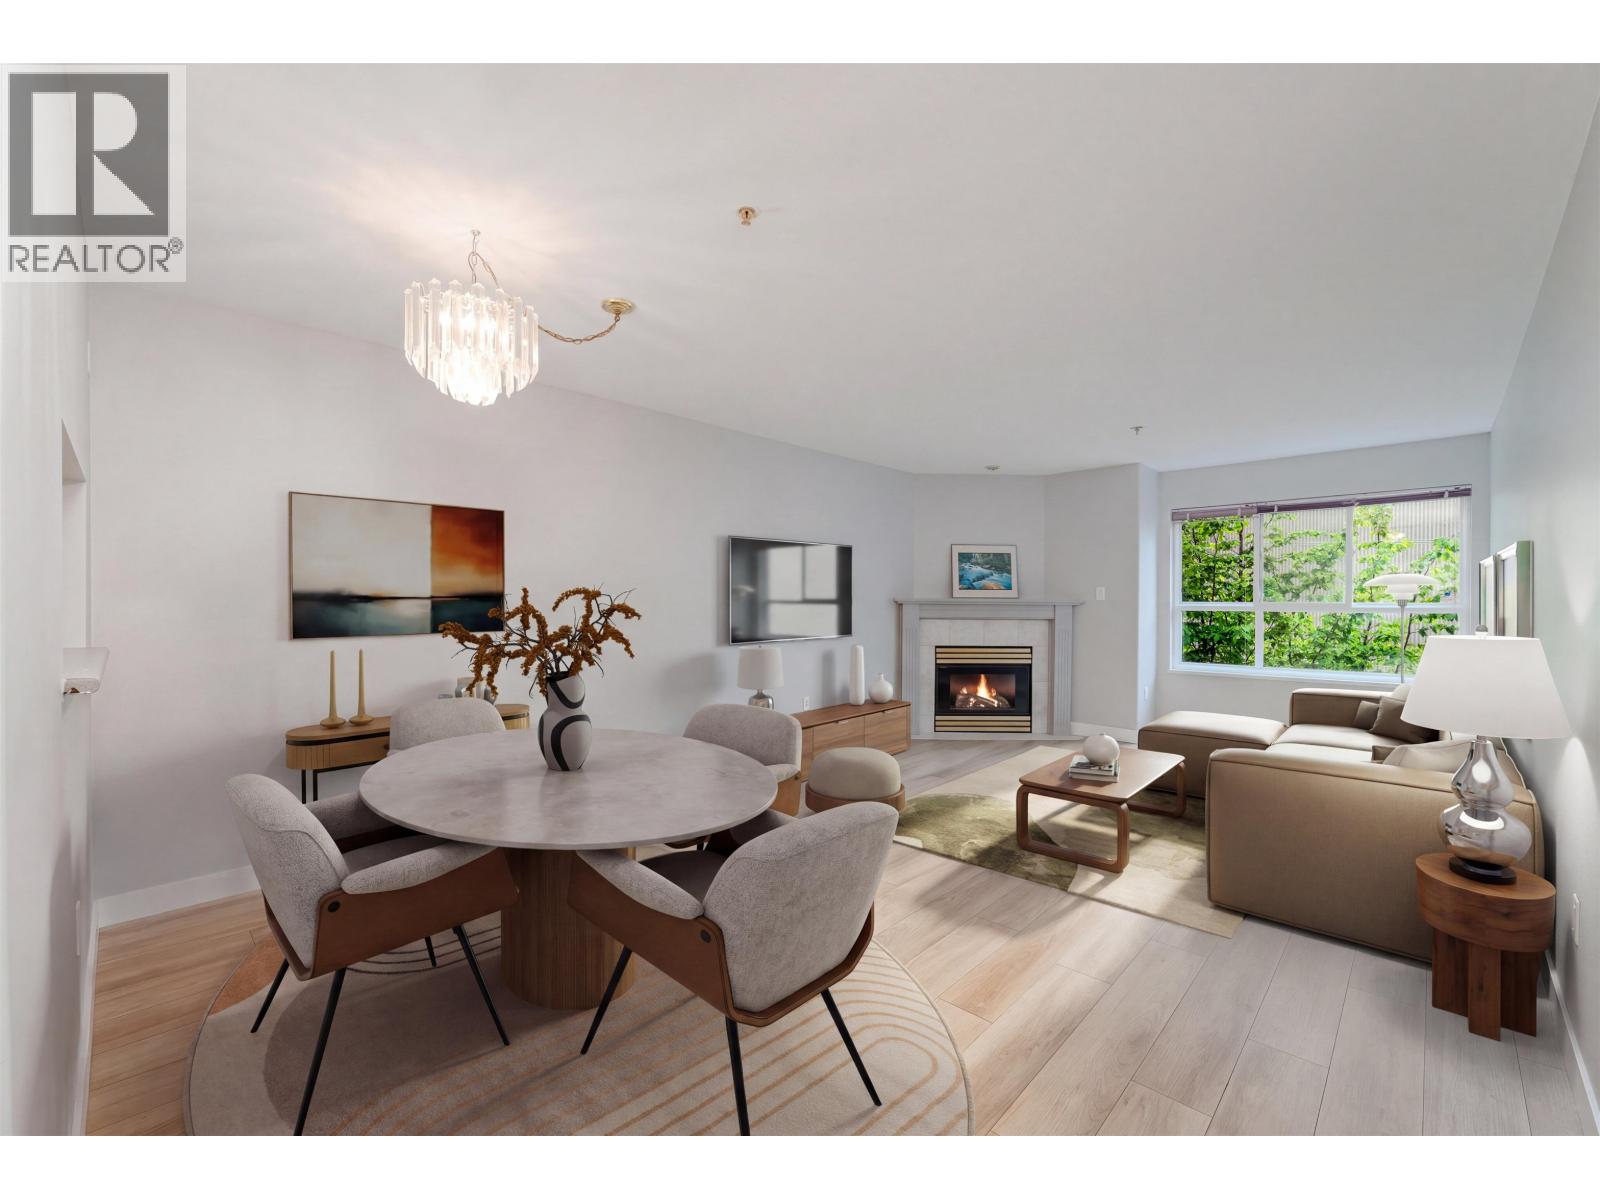 $495,000
402 624 Agnes St. · 1bd/1ba · 835sf
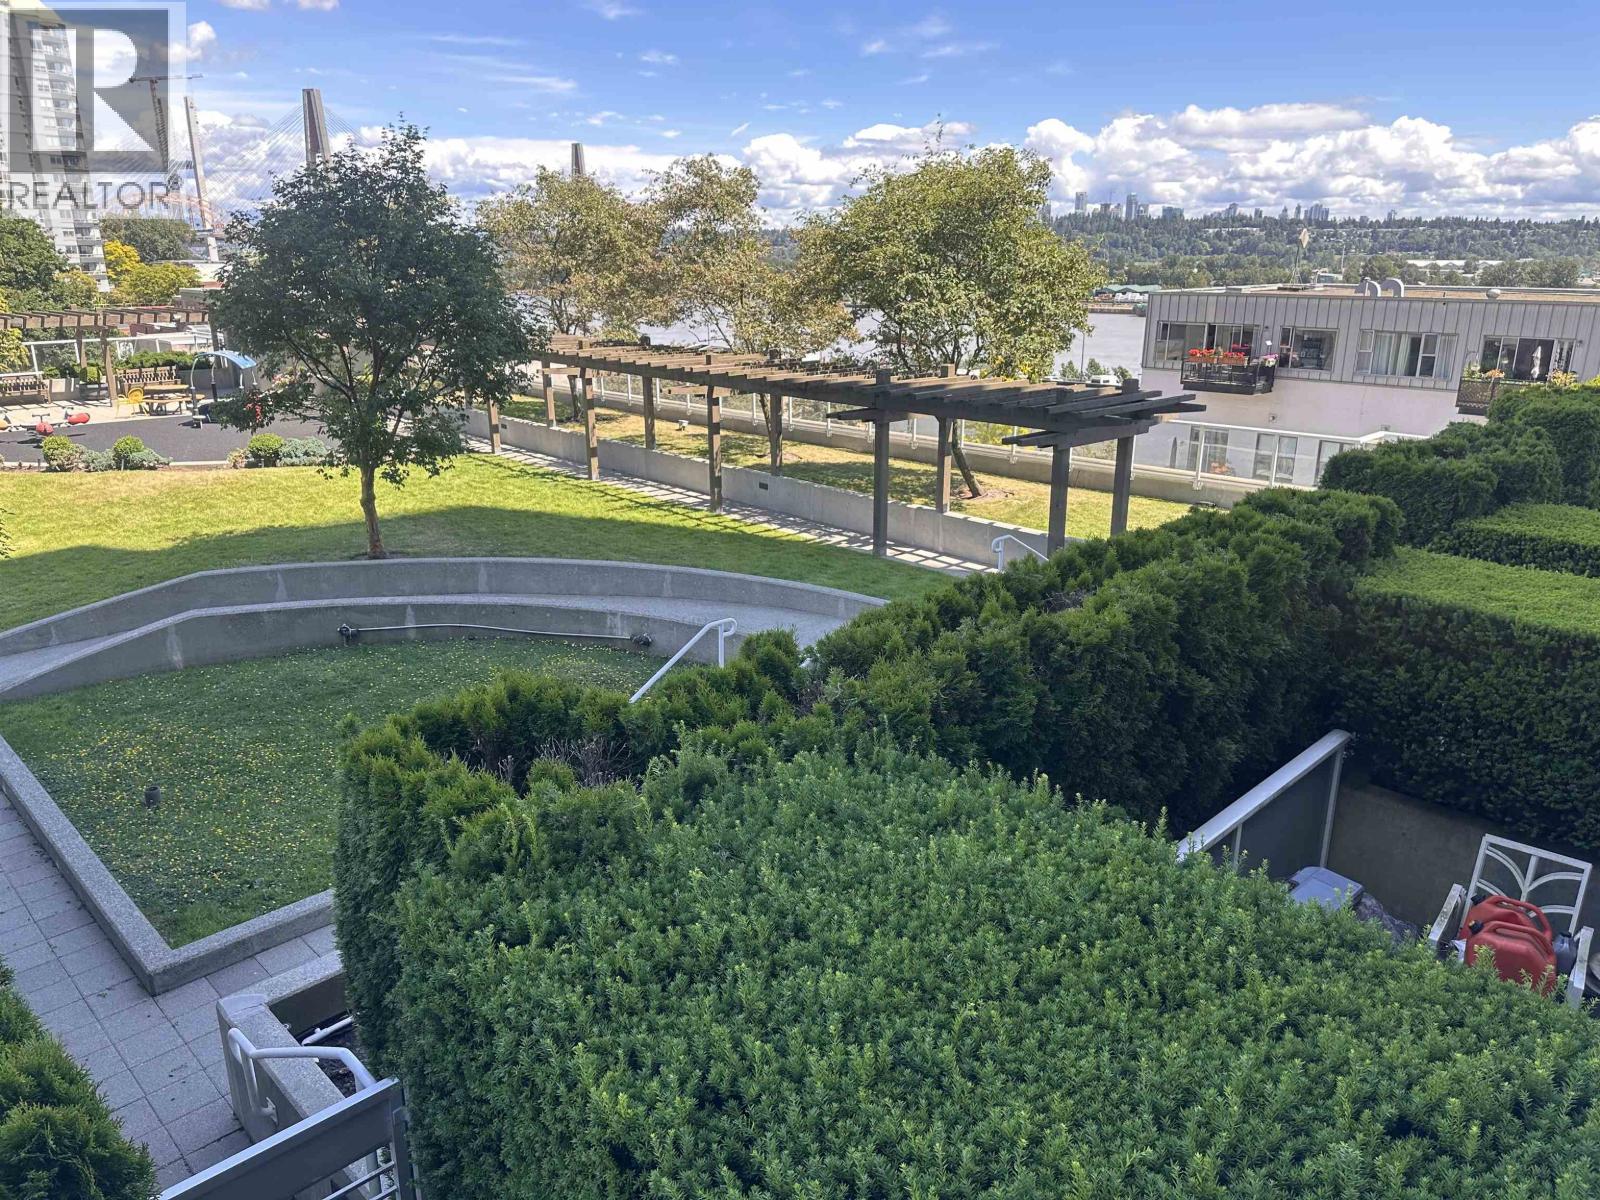 $549,000
601 39 Sixth St. · 2bd/2ba · 1023sf
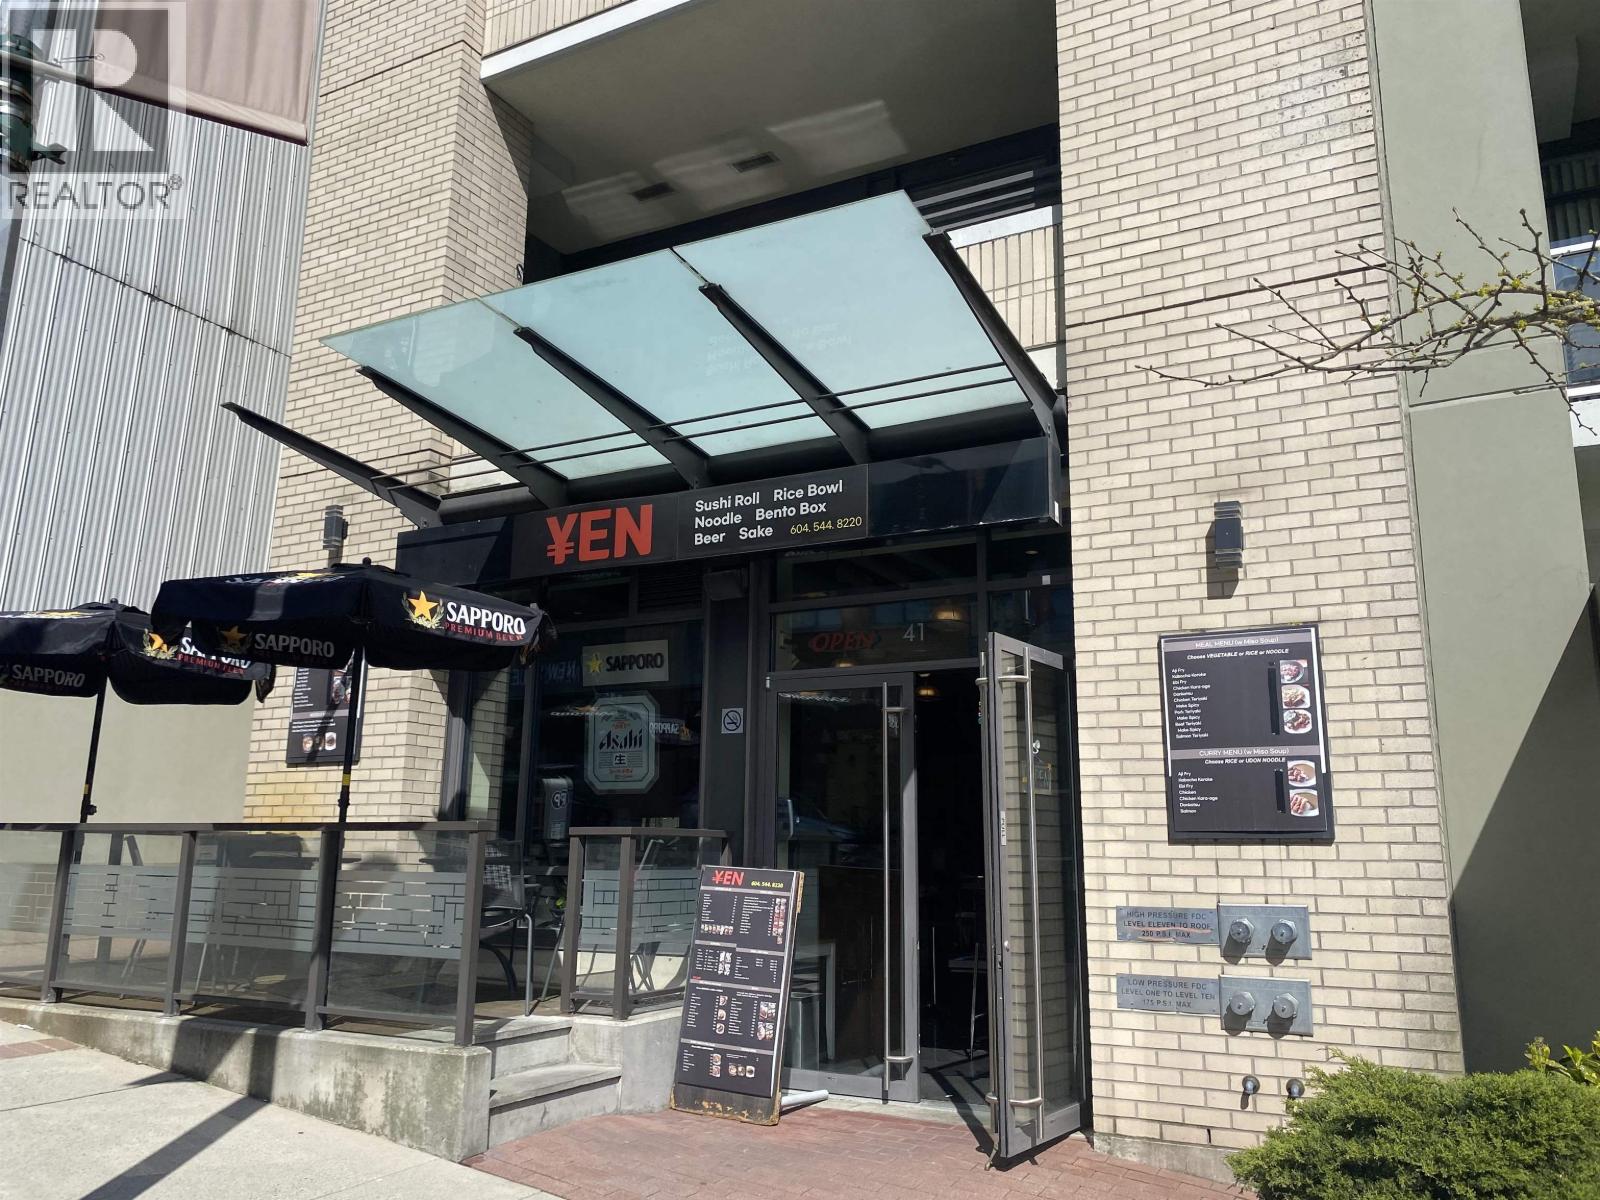 $120,000
41 6th St. · 0bd/0ba · 973sf
 $1,199,000
Ph1 888 Carnarvon St. · 2bd/2ba · 1587sf
 $695,000
2302 888 Carnarvon St. · 2bd/2ba · 1153sf
 $499,900
1009 888 Carnarvon St. · 2bd/2ba · 818sf
 $59,900
1234 Confidential St. · 0bd/0ba · 466sf
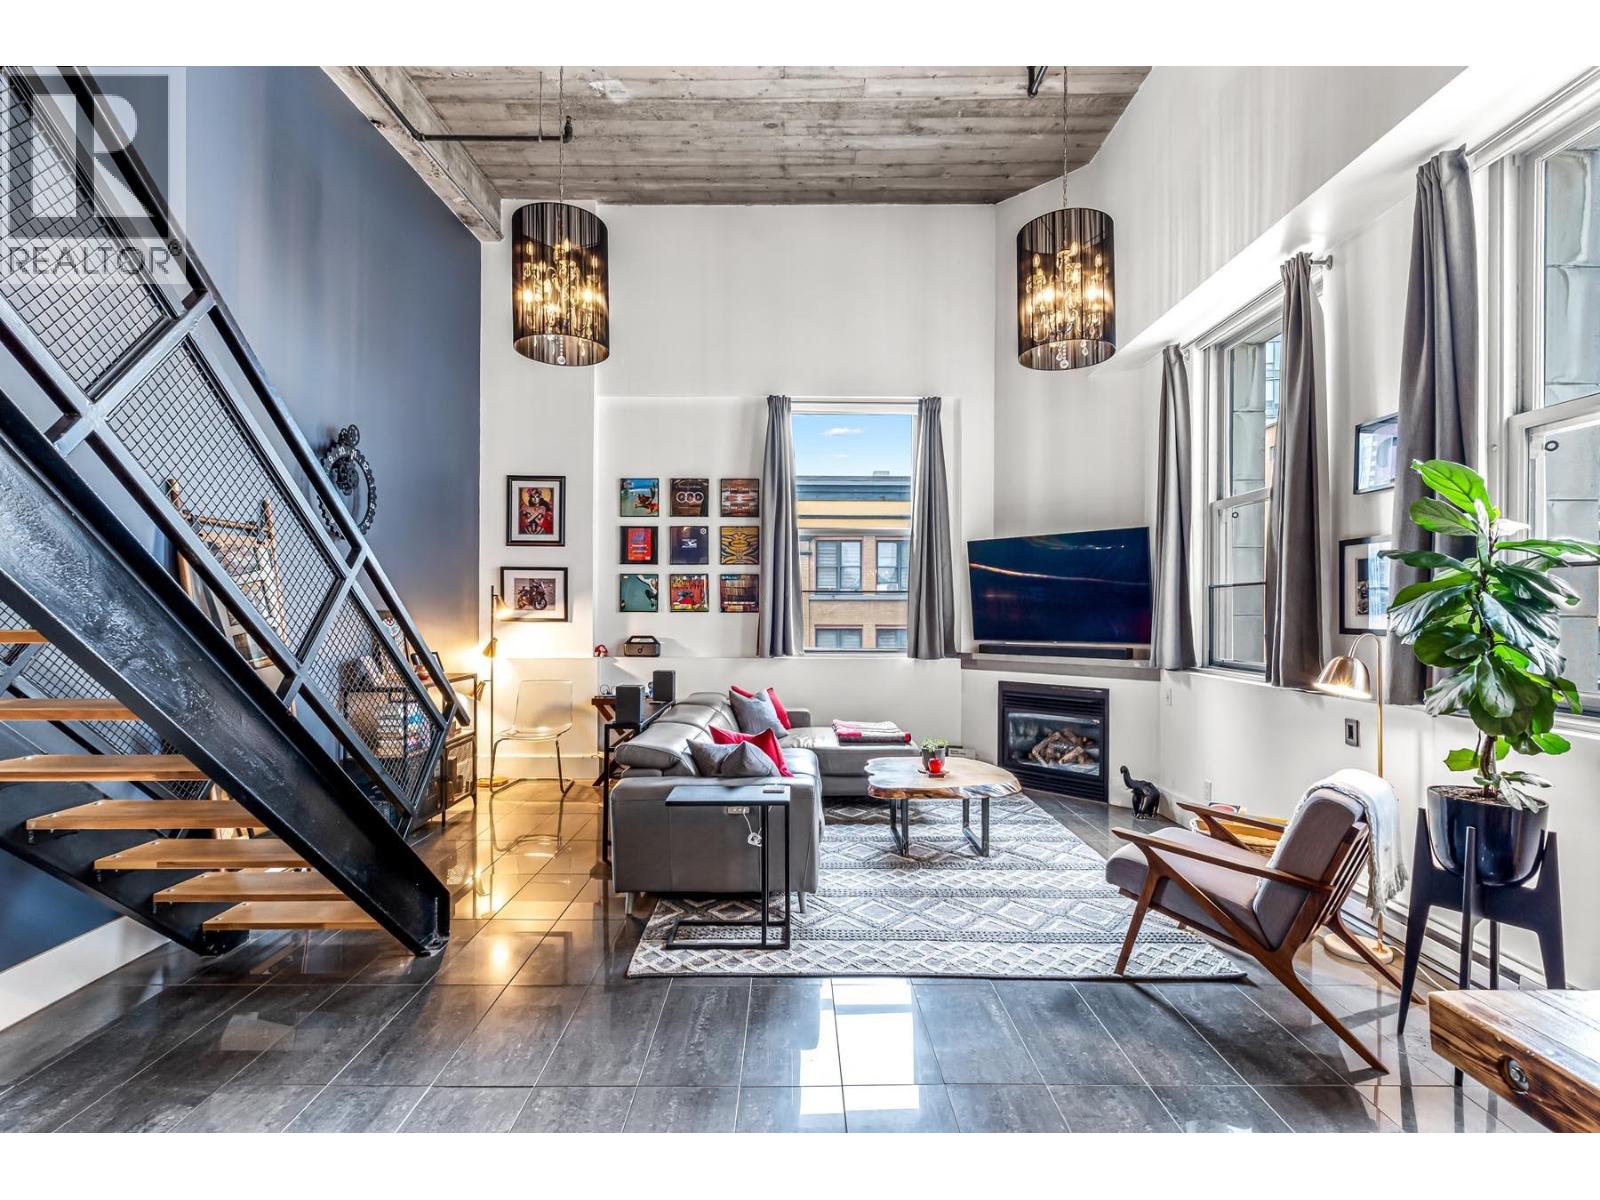 $799,900
404 549 Columbia St. · 1bd/2ba · 1207sf
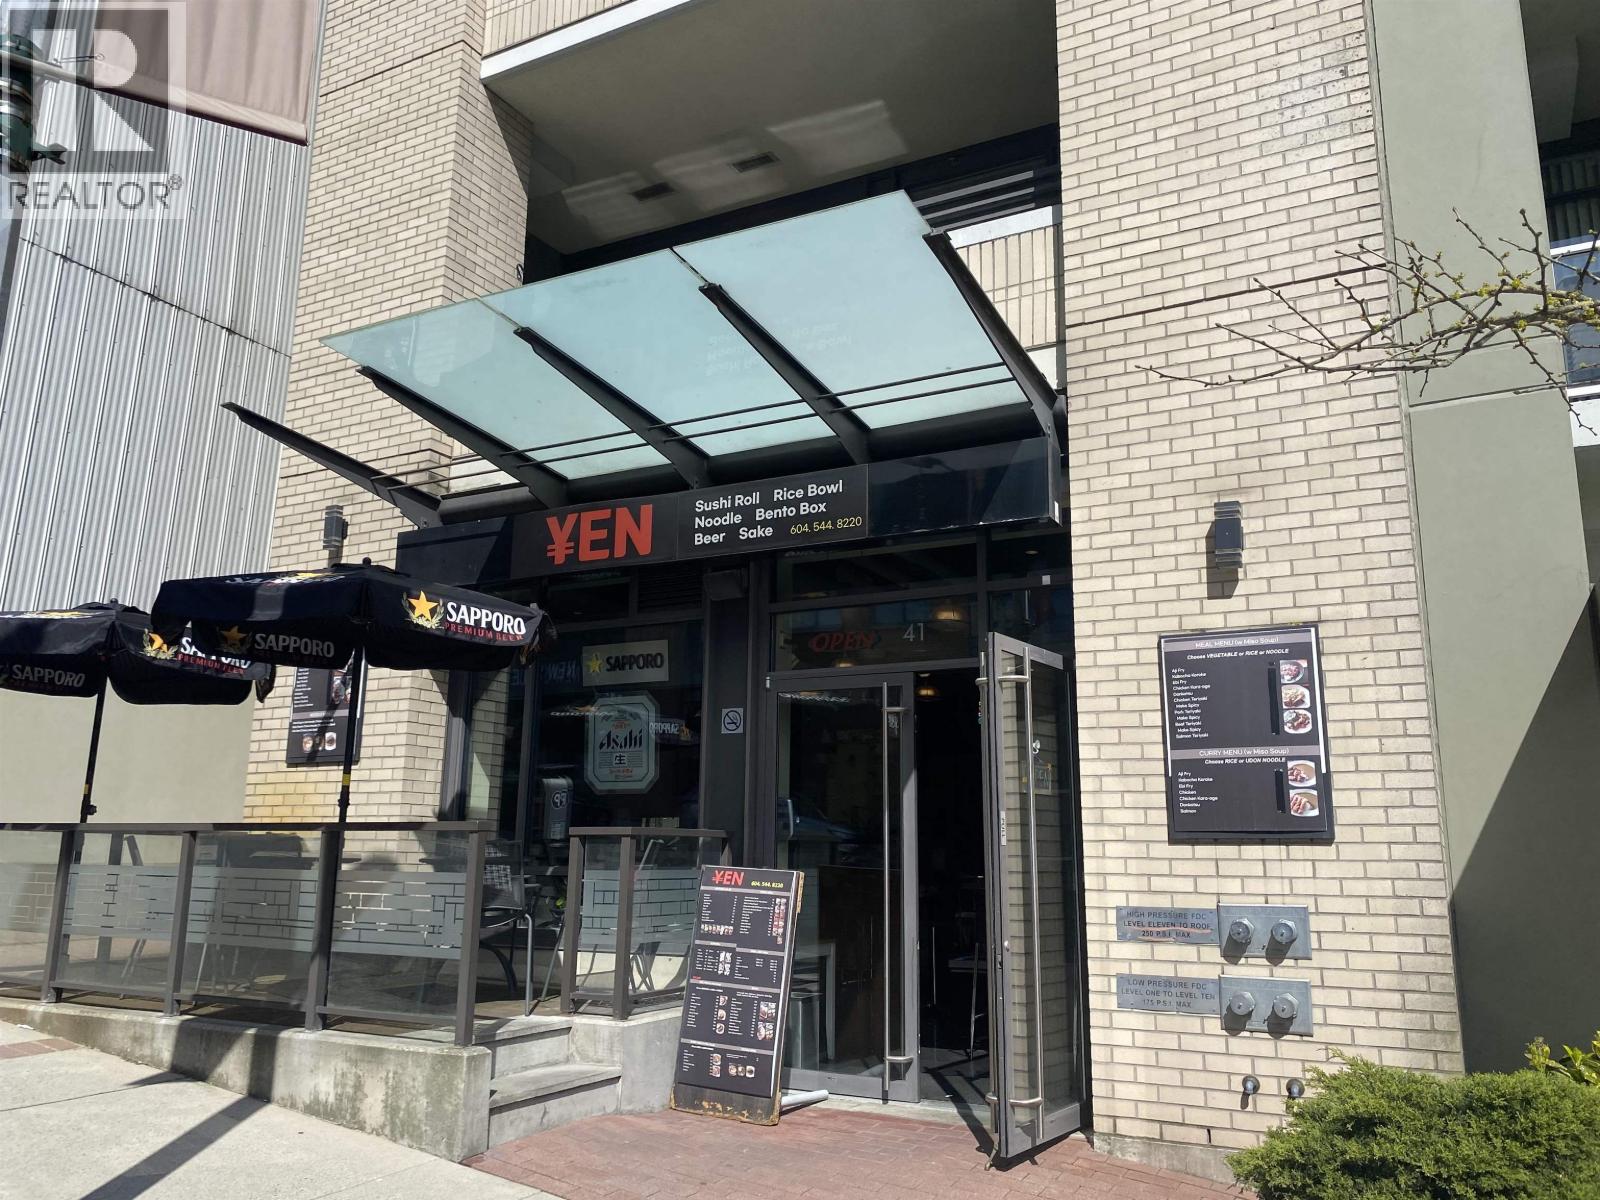 $1,590,000
41 Sixth St. · 0bd/0ba · 973sf
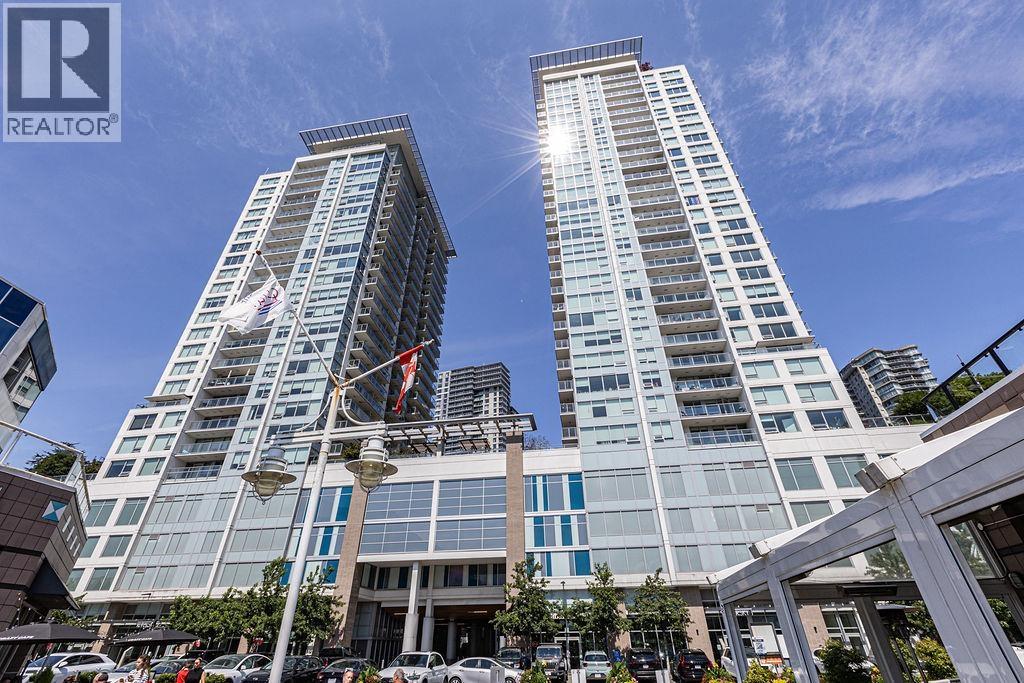 $439,000
705 908 Quayside Dr. · 1bd/1ba · 553sf
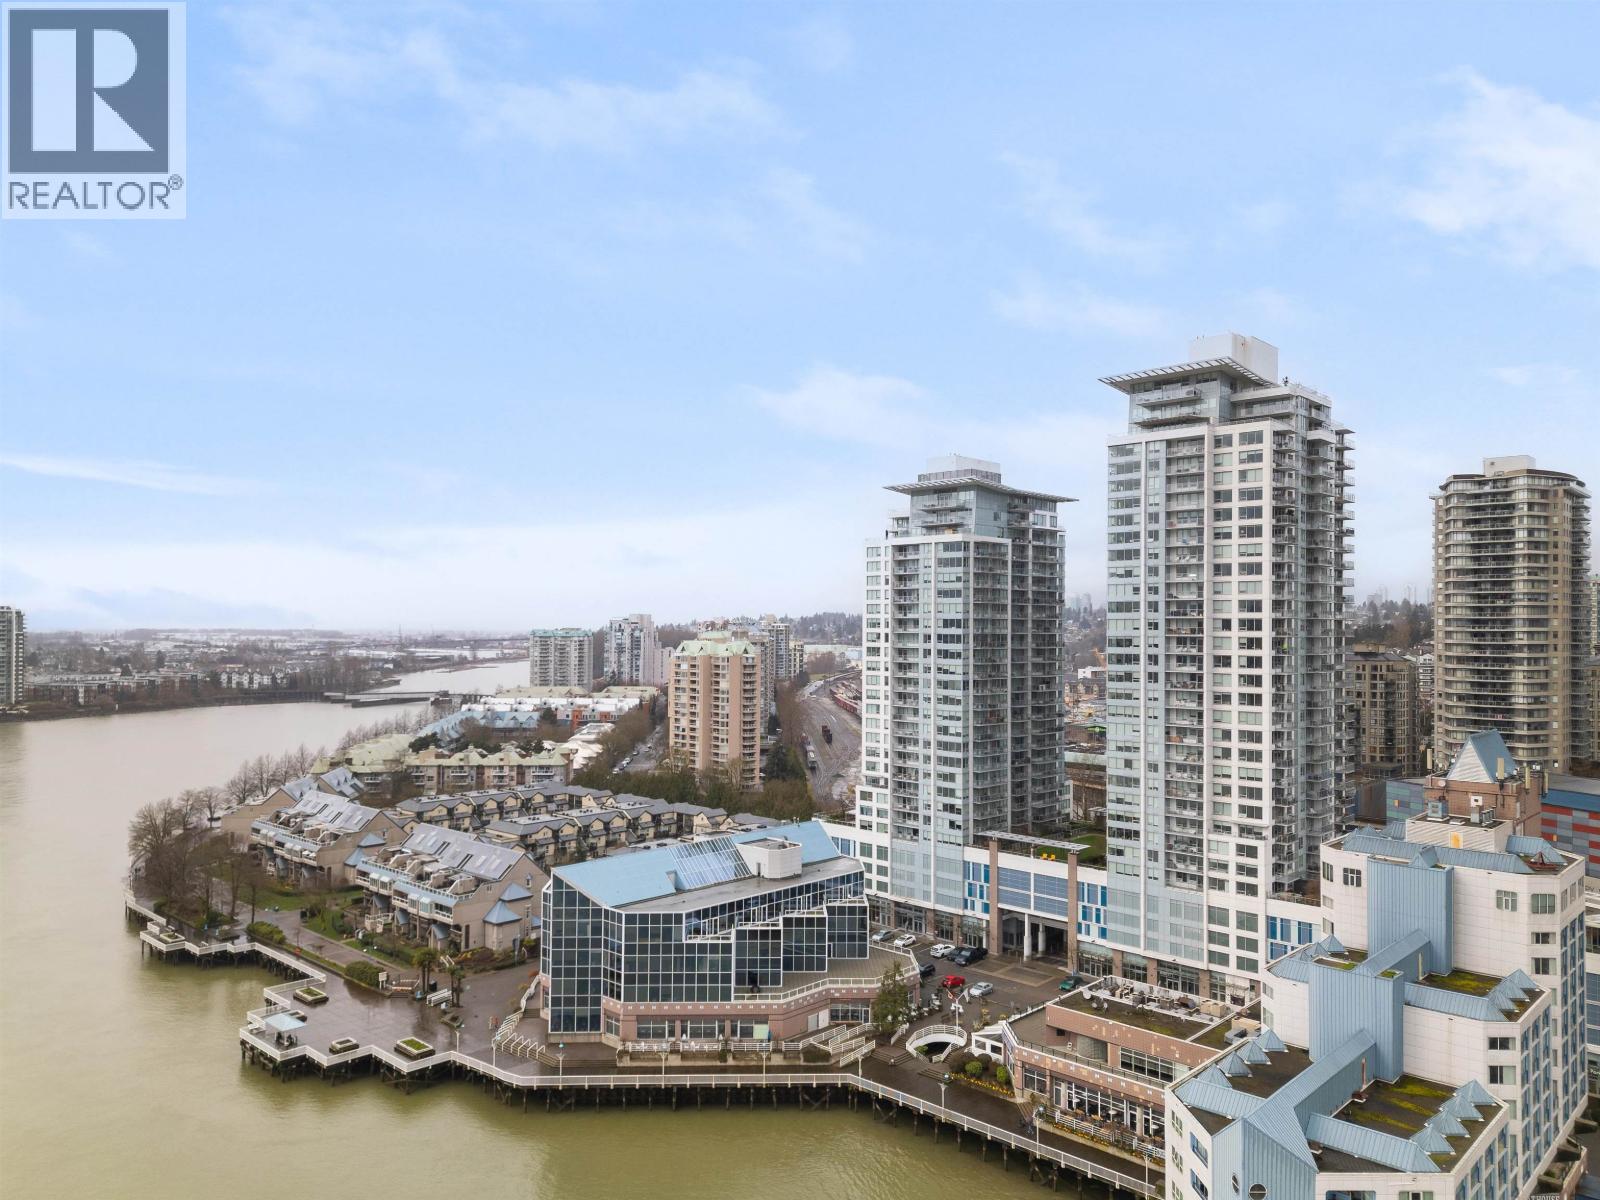 $448,800
1803 988 Quayside Dr. · 1bd/1ba · 524sf
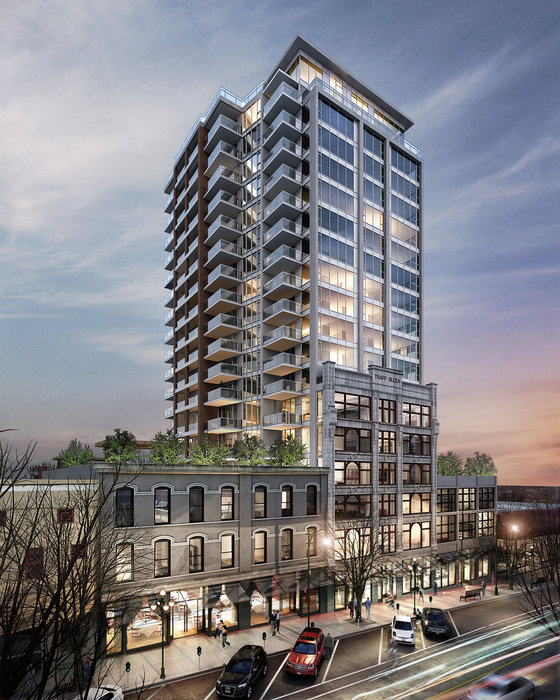 Trapp + Holbrook
688 Columbia St. · EPS2675
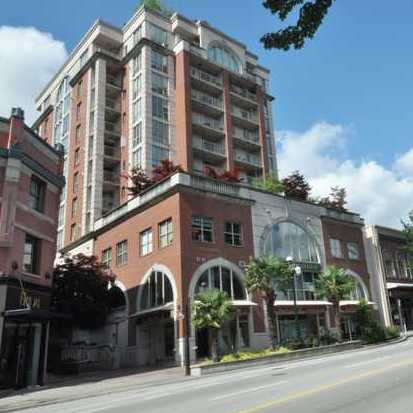 The Clarkson
680 Clarkson St. · LMS3317
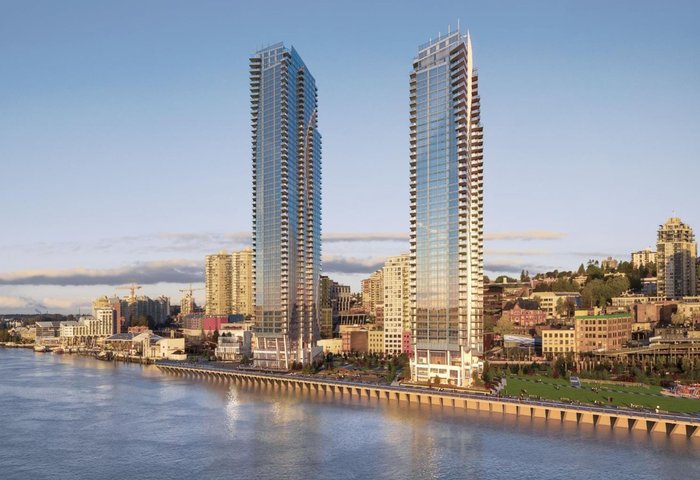 Pier West (Tower 2 - East Tower)
680 Quayside Dr. · EPS10722
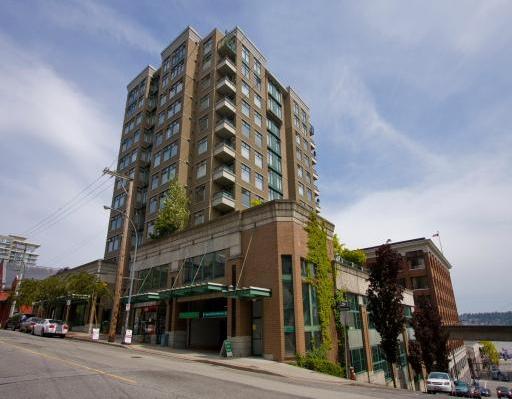 Carnarvon Towers
720 Carnarvon St. · LMS2262
 Fraserview Terrace
820 Carnarvon St.
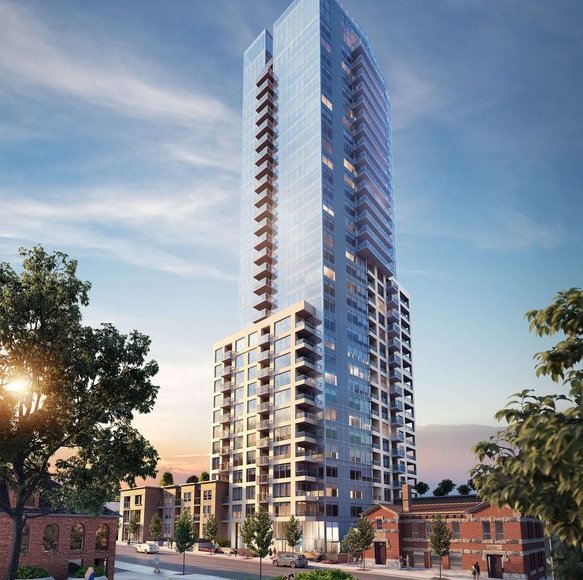 618 Carnarvon
 St. · EPS9855
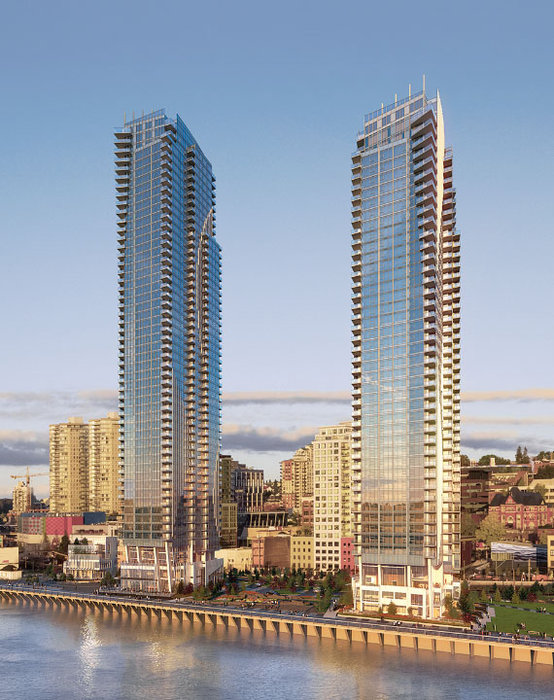 Pier West (Tower I - West Tower)
660 Quayside Dr. · EPS10722
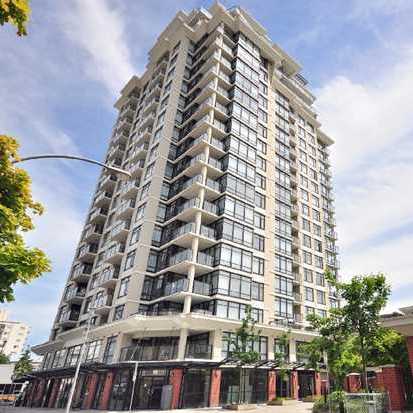 The Point
610 Victoria St. · BCS2429
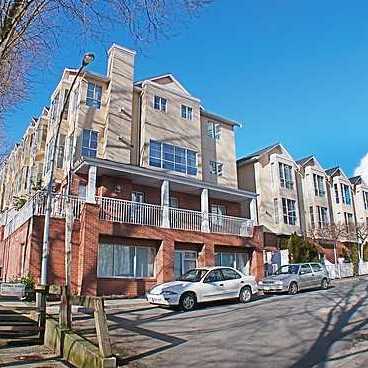 Mckenzie Steps
624 Agnes St. · LMS2133
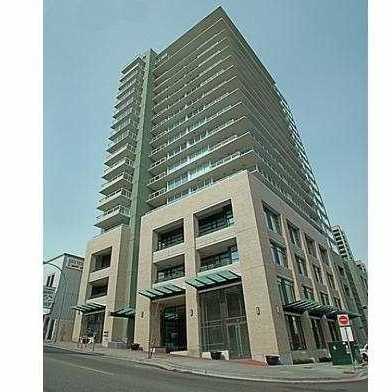 Quantum
39 6th St. · BCS2781
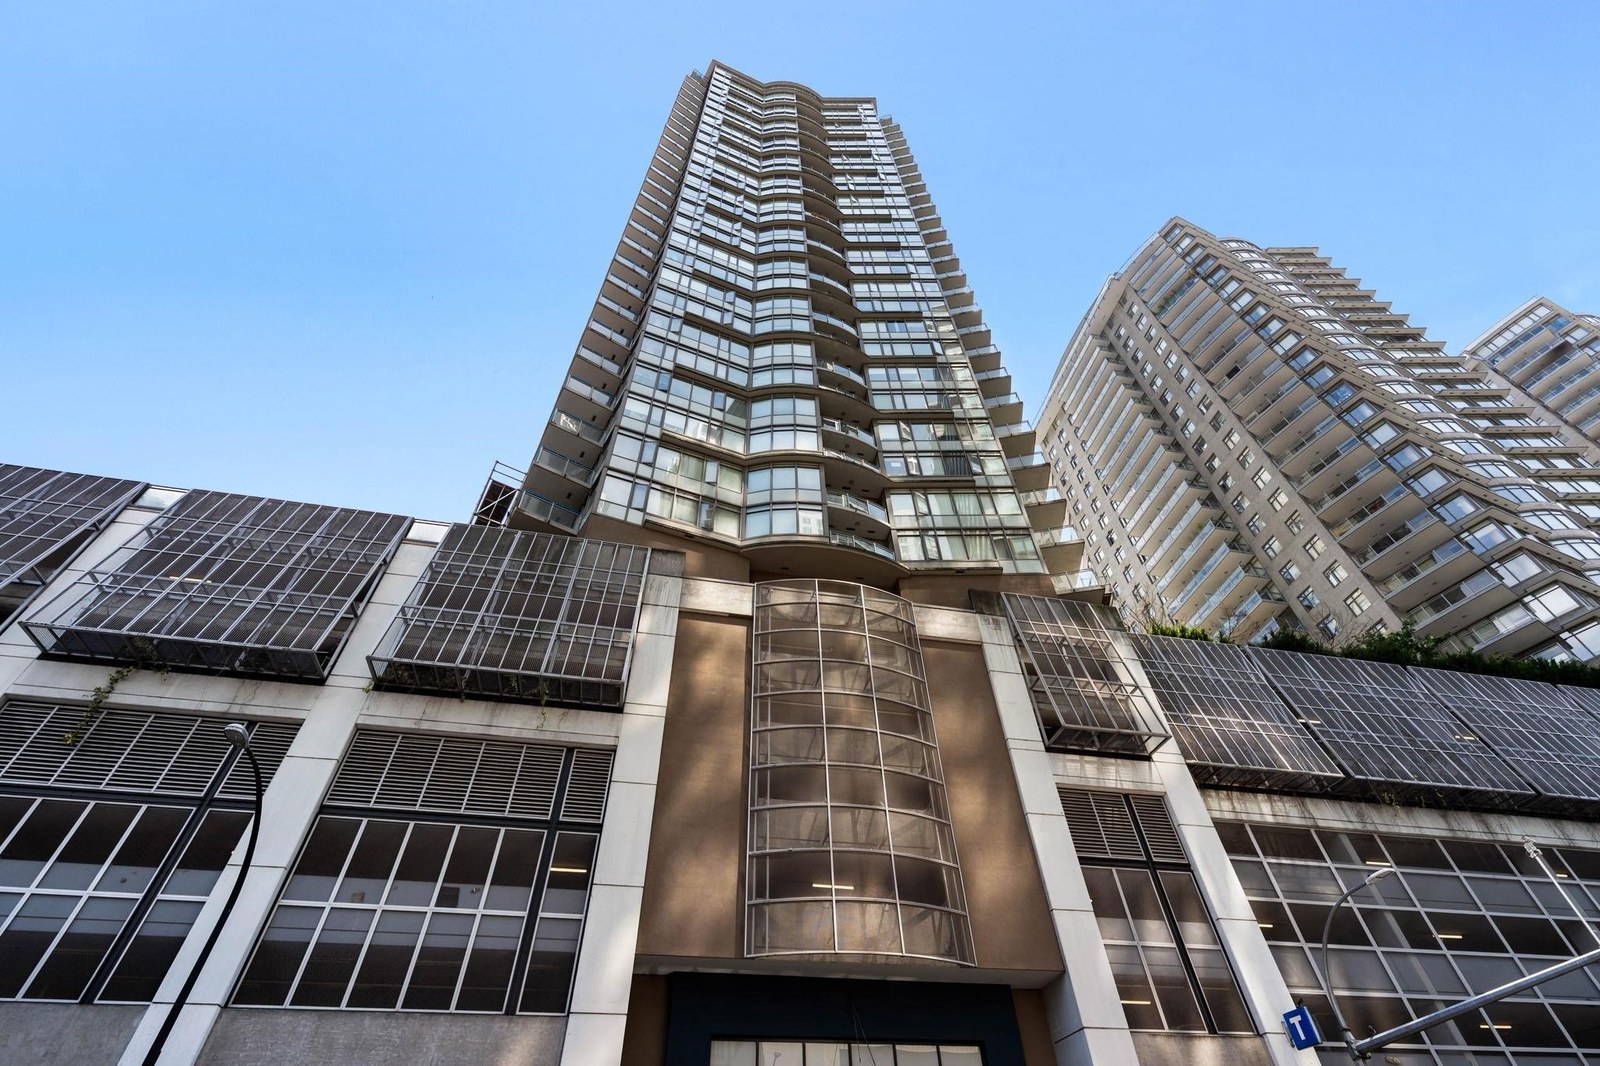 Marinus at Plaza 88
888 Carnarvon St. · BCS3644
 Dominion
68 Sixth St. · NWP2620
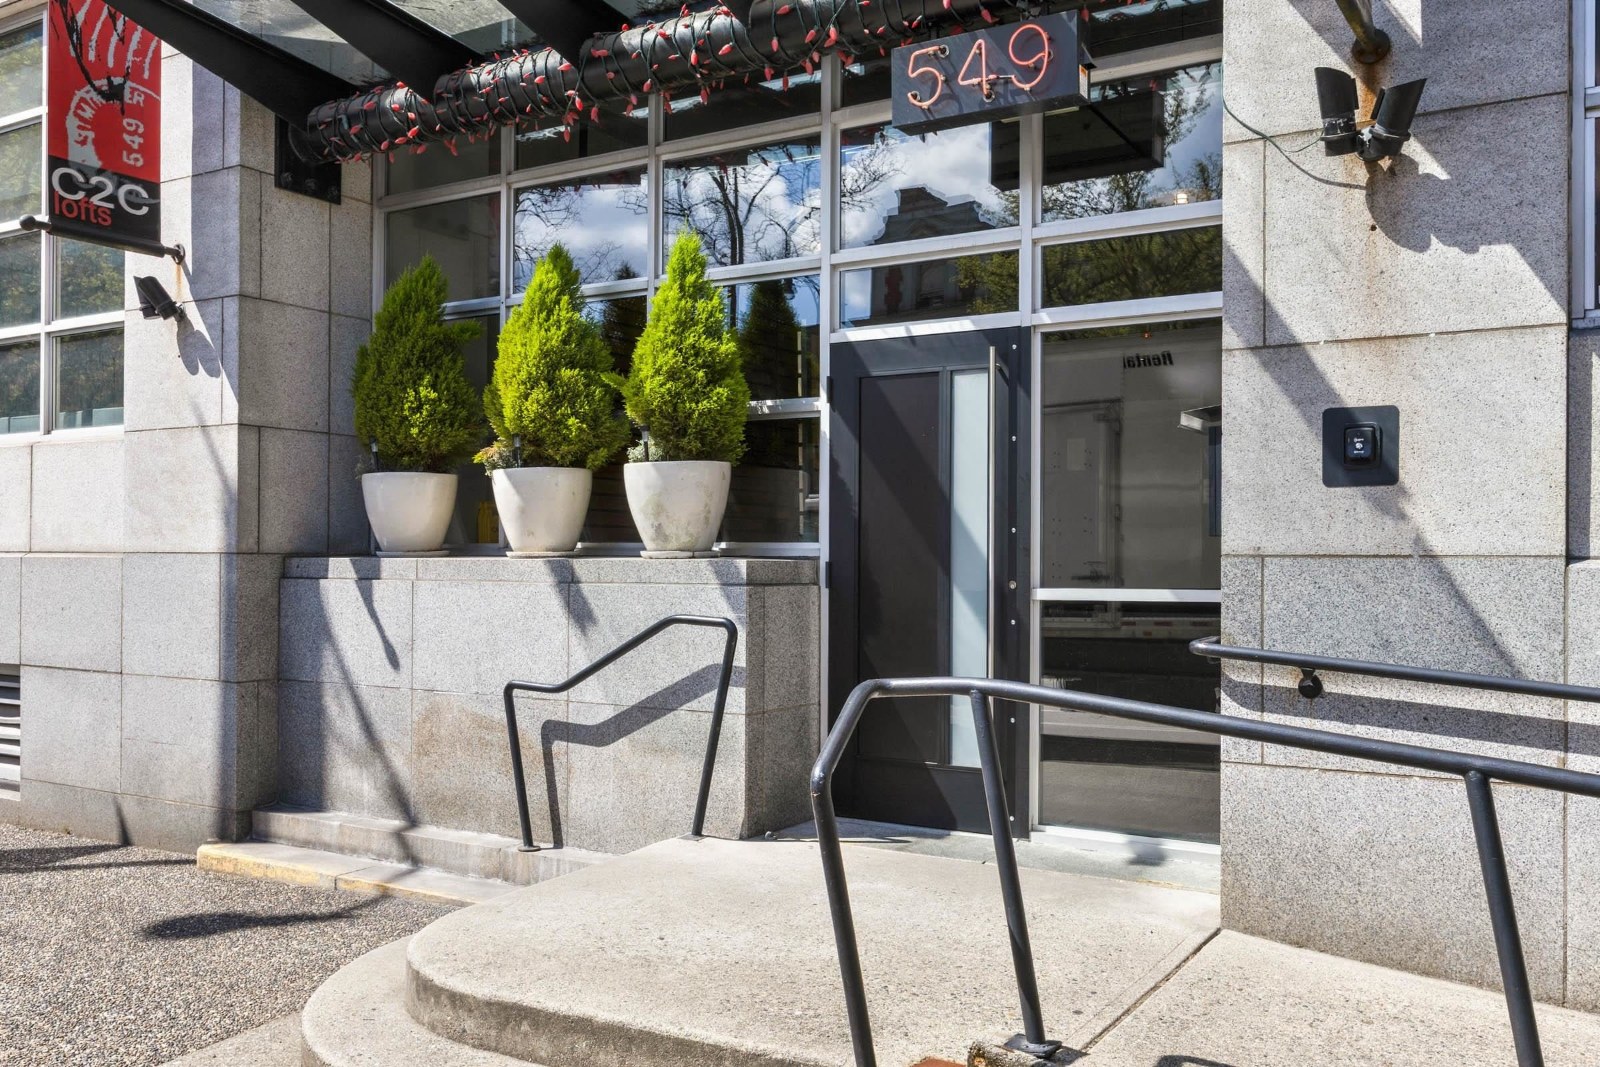 C2c Lofts
549 EAST Columbia St. · LMS4605
 Agnes Terrace
525 Agnes St. · LMS1744
 Hillside Place
509 Carnarvon St. · LMS779
 Azure Ii
892 Carnarvon St. · BCS3411
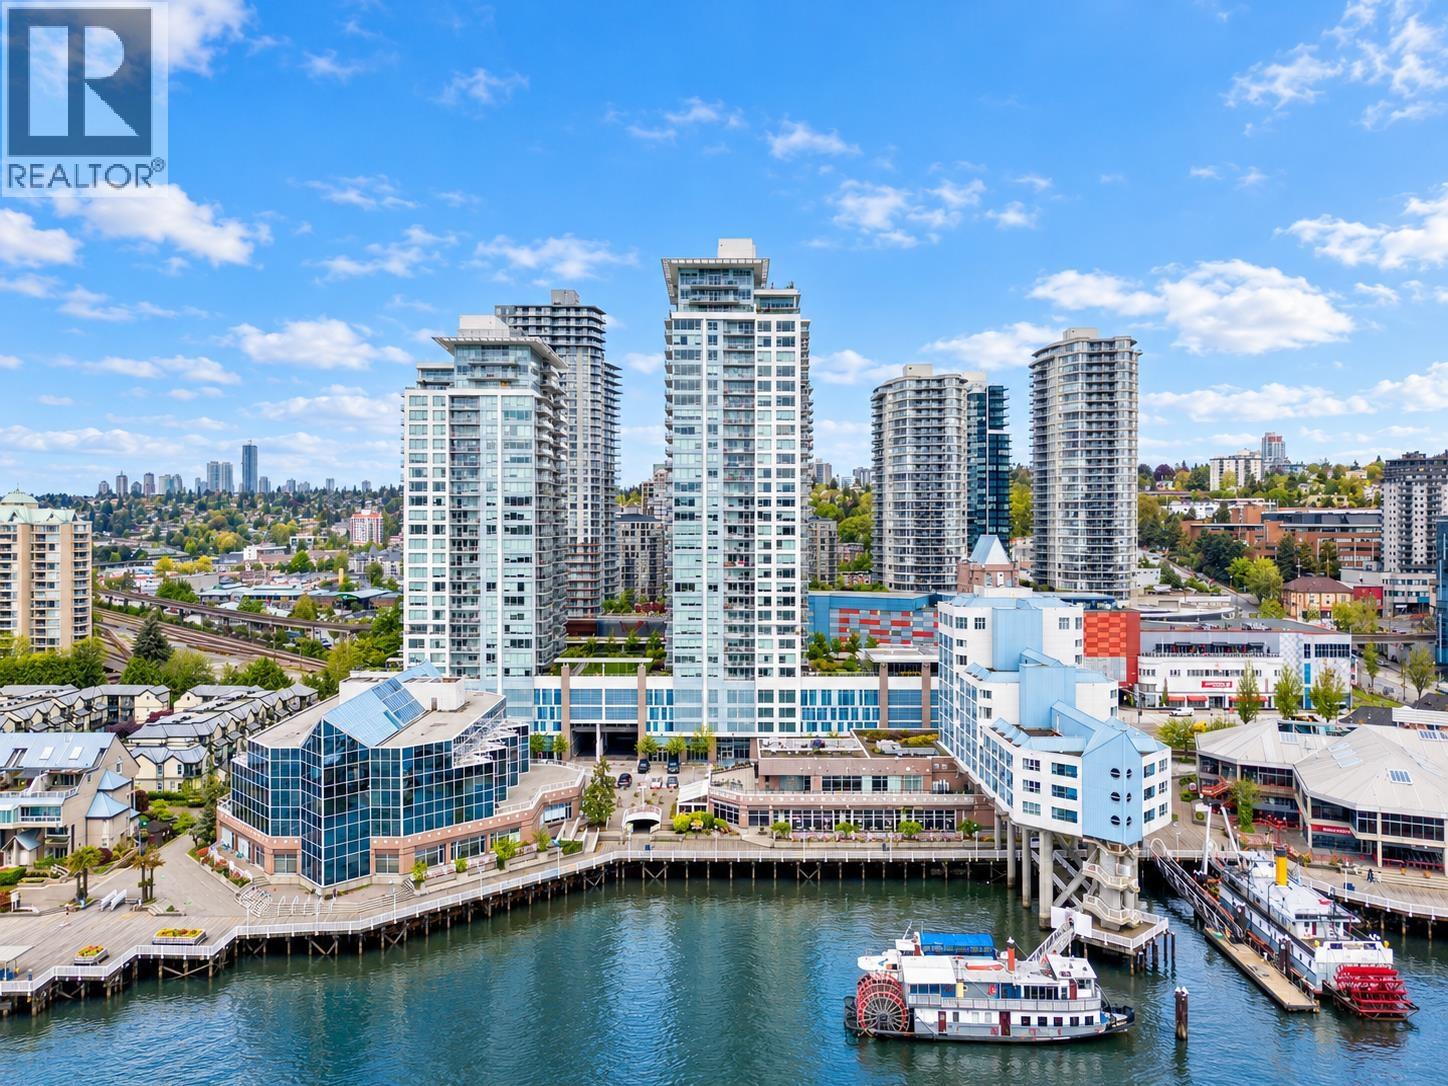 RiverSky Tower 1
908 Quayside Dr. · EPS5413
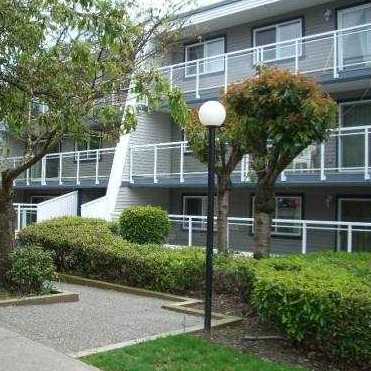 Harbourview
550 Royal Ave. · NWS1592



