Maintenance Fees Include
Garbage Pickup
Gardening
Gas
Hot Water
Management
Recreation Facility


| Date | Status | Address | Type | Bed | Bath | Price | Sqft | Strata Fee | Tax | Listed By |
|---|---|---|---|---|---|---|---|---|---|---|
| 2026-04-22 | Active | 2011 5511 Hollybridge Way | Apartment Unit | 2 | 2 | $718,000 ($711/sf) | 1010 | $553 | $4259 (2025) | Nu Stream Realty Inc. |
| 2026-06-24 | Active | 1102 6971 Elmbridge Way | Apartment Unit | 2 | 2 | $698,800 ($864/sf) | 809 | $458 | Royal First Realty | |
| 2026-04-28 | Active | 1008 6951 Elmbridge Way | Apartment Unit | 2 | 2 | $698,000 ($867/sf) | 805 | $458 | $2287 (2025) | RE/MAX Crest Realty |
| 2026-09-28 | Active | 610 6951 Elmbridge Way | Single Family | 1 | 1 | $498,000 ($921/sf) | 541 | $310 | $1698 (2026) | RE/MAX Crest Realty |
| Avg | $653,200 | 791 |
Retail, office and business units — not included in the residential figures above.
| Date | Status | Address | Type | Price | Sqft | Listed By |
|---|---|---|---|---|---|---|
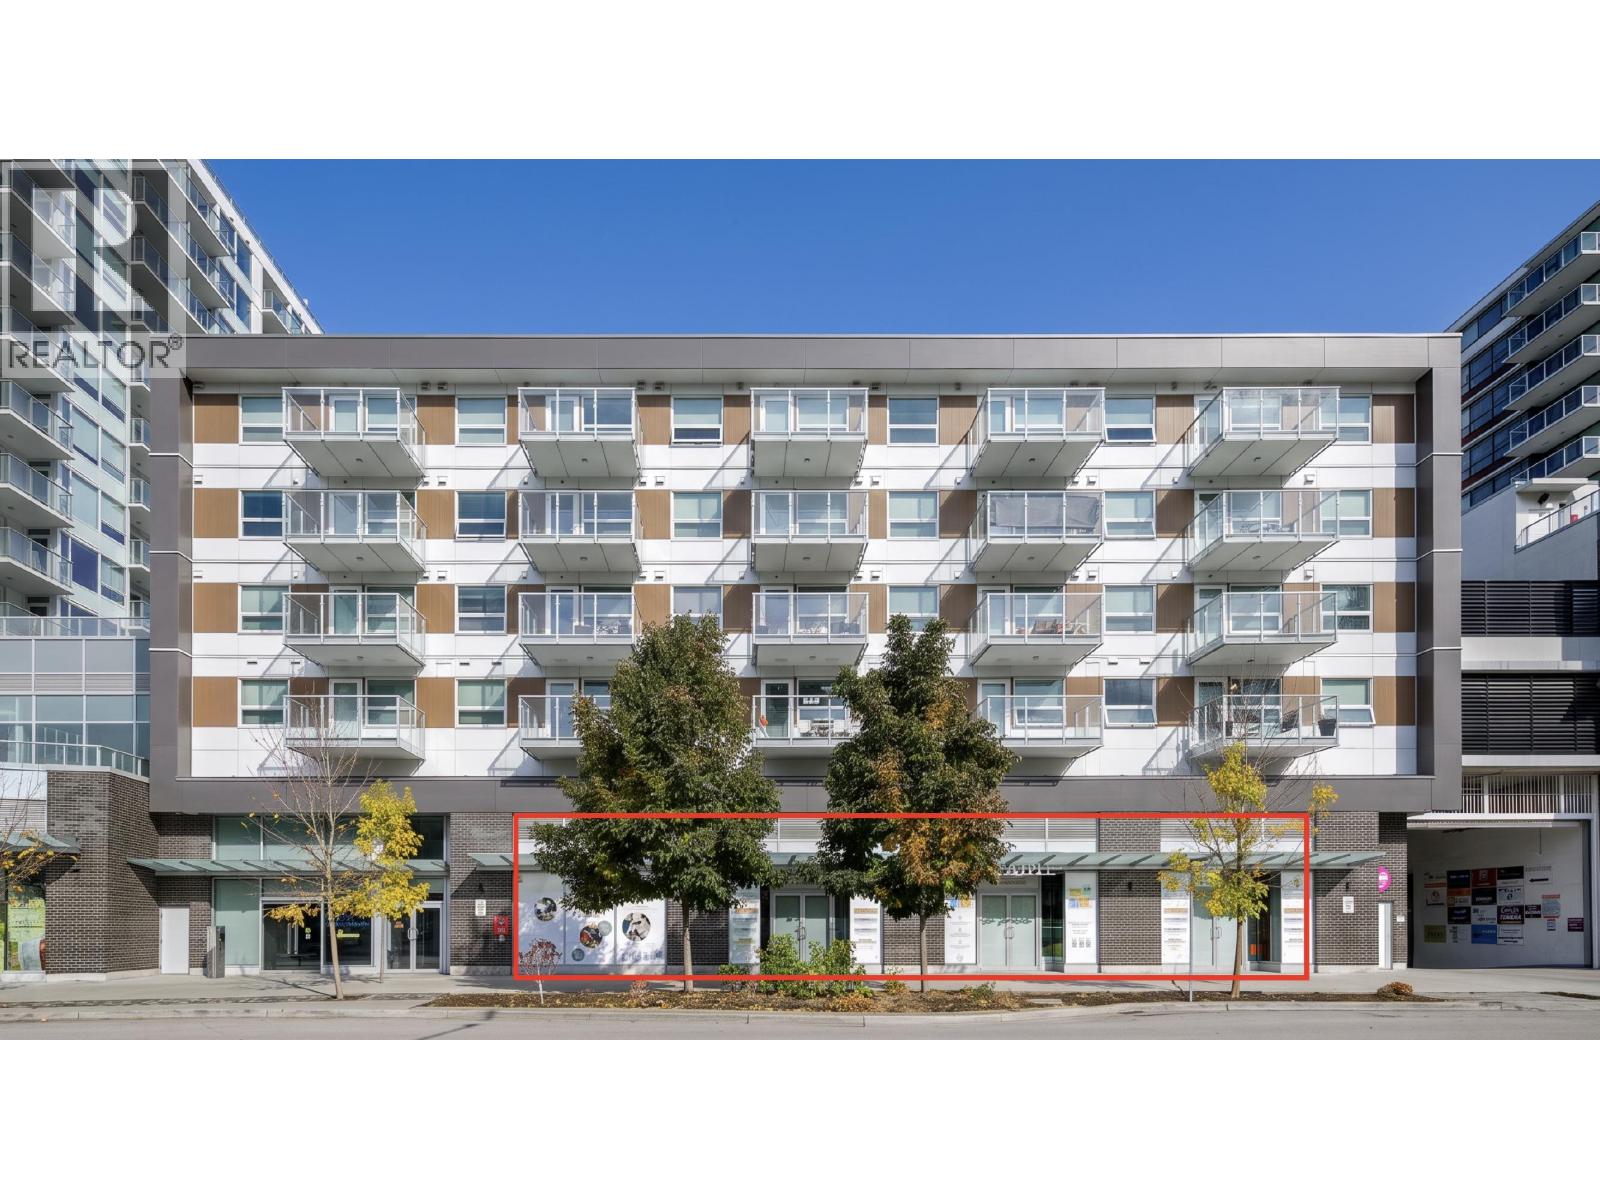
| 2026-07-20 | Active | 180 6971 Elmbridge Way | Retail | Colliers | ||
| 2026-07-20 | Active | 175 & 180 6971 Elmbridge Way | Retail | Colliers | ||
| 2026-07-20 | Active | 175 6971 Elmbridge Way | Retail | Colliers |
| Sold Date | Address | Bed | Bath | Sqft | Asking | Sold Price | DOM | Strata Fee | Tax | Listed By |
|---|---|---|---|---|---|---|---|---|---|---|
| 2026-08-01 | 6015 5511 Hollybridge Way | 2 | 2 | 1492 | $899,900 | $830,000 ($556/sf) | $861 | $3226 (2024) | Youlive Realty | |
| 2026-07-23 | 603 6200 River Rd. | 1 | 1 | 541 | $489,000 | $452,000 ($835/sf) | $310 | $1677 (2025) | Sutton Group - 1st West Realty | |
| 2026-05-20 | 1206 6951 Elmbridge Way | 2 | 2 | 883 | $739,000 | $695,000 ($787/sf) | $508 | $2581 (2025) | Oakwyn Realty Ltd. | |
| 2026-04-13 | 1011 6951 Elmbridge Way | 1 | 1 | 543 | $489,000 | $475,000 ($875/sf) | $309 | $1641 (2026) | Homelife Benchmark Realty Corp. | |
| 2026-04-13 | 1001 6951 Elmbridge Way | 1 | 1 | 546 | $479,000 | $459,000 ($841/sf) | $316 | $1529 (2024) | RE/MAX Heights Realty | |
| 2025-12-29 | 902 6971 Elmbridge Way | 2 | 2 | 795 | $649,000 | $613,000 ($771/sf) | $458 | $2287 (2025) | Nu Stream Realty Inc. | |
| 2025-12-26 | 6005 5511 Hollybridge Way | 2 | 2 | 1427 | $979,000 | $948,000 ($664/sf) | $799 | $3478 (2025) | Sutton Group - 1st West Realty | |
| 2025-11-26 | 707 6200 River Rd. | 1 | 1 | 558 | $518,000 | $500,000 ($896/sf) | $322 | $1718 (2025) | Dracco Pacific Realty | |
| 2025-09-30 | 905 6951 Elmbridge Way | 2 | 2 | 814 | $699,000 | $693,000 ($851/sf) | $471 | $2189 (2024) | Royal Pacific Realty Corp. | |
| 2025-09-16 | 1106 6200 River Rd. | 2 | 2 | 930 | $799,000 | $805,000 ($866/sf) | $533 | $2515 (2024) | Sutton Group Seafair Realty | |
| 2025-08-24 | 1009 6971 Elmbridge Way | 2 | 2 | 801 | $728,000 | $687,000 ($858/sf) | $458 | $1988 (2025) | RE/MAX Crest Realty | |
| 2025-07-12 | 702 6951 Elmbridge Way | 2 | 2 | 794 | $699,000 | $720,000 ($907/sf) | $458 | $2244 (2024) | Nu Stream Realty Inc. | |
| 2025-04-04 | 6011 5511 Hollybridge Way | 2 | 2 | 1626 | $999,999 | $990,000 ($609/sf) | $935 | $3247 (2024) | Nu Stream Realty Inc. | |
| 2025-04-01 | 6018 5511 Hollybridge Way | 2 | 2 | 1034 | $799,900 | $870,000 ($841/sf) | $594 | $4249 (2024) | Sutton Group - 1st West Realty | |
| 2025-02-20 | 810 6200 River Rd. | 2 | 2 | 813 | $699,900 | $718,000 ($883/sf) | $464 | $2189 (2024) | Royal LePage Downtown Realty (AOIR) |
Sold data from the MLS® feed for strata plan EPS1236. Showing the 15 most recent sales from the last 24 months; expand for up to 80.
Ora at 6951 Elmbridge Way — currently 7 active listings averaging $653,200. In the past year 8 units sold at an average of $621,500.
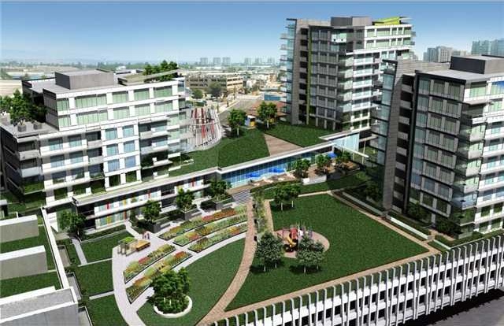
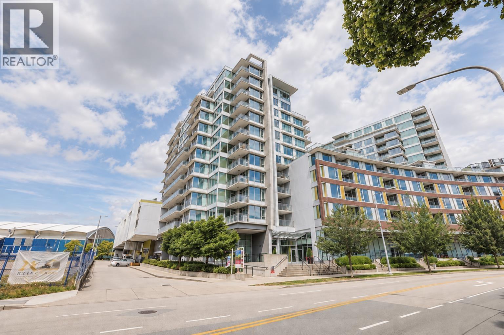
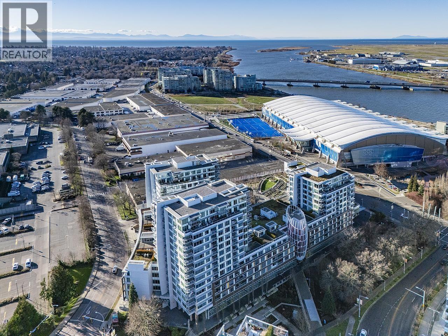
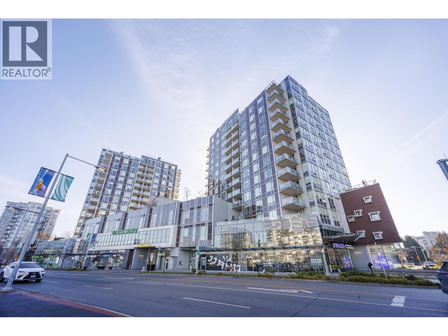
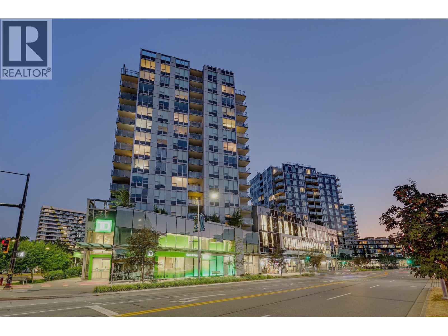
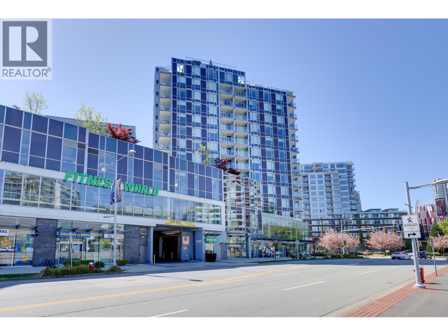
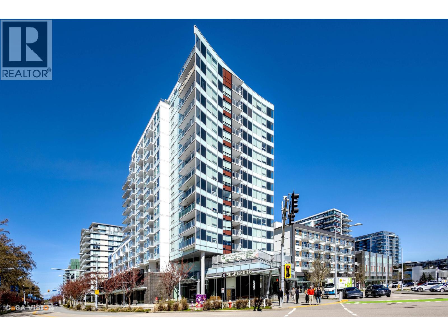
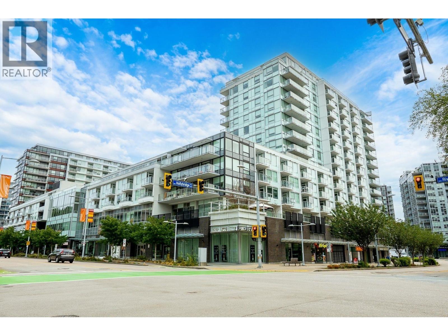
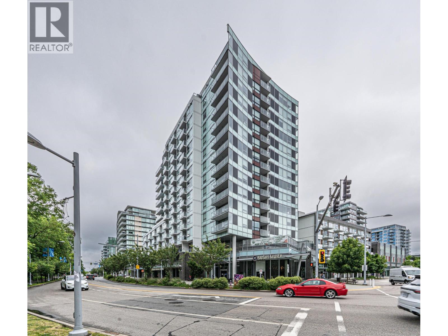
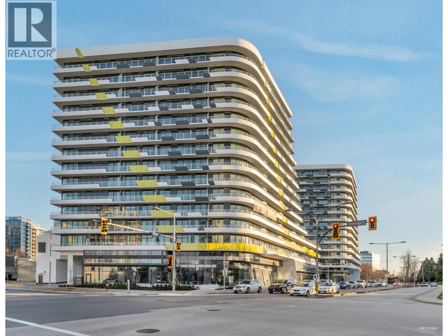
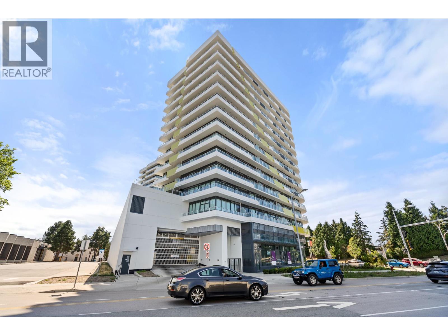
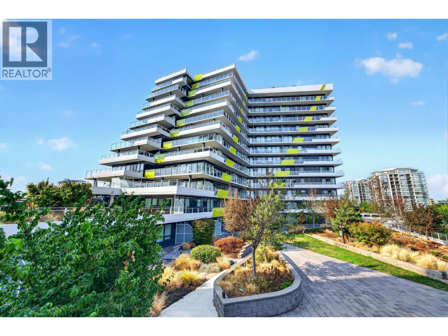
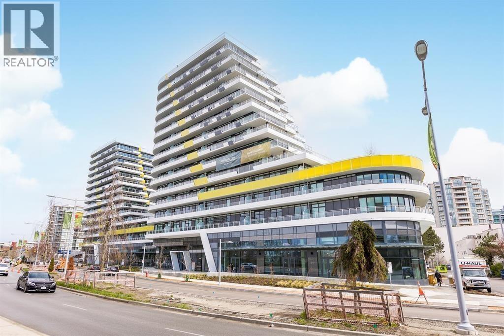
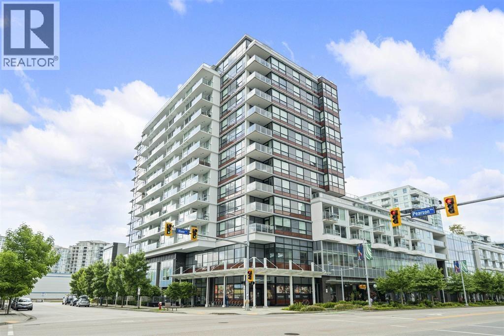
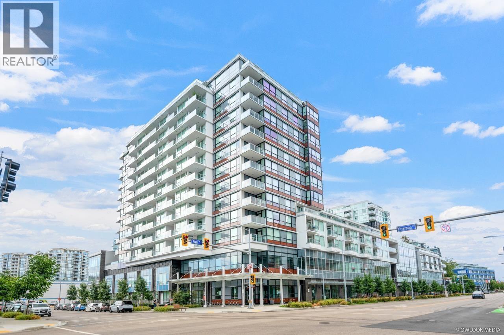
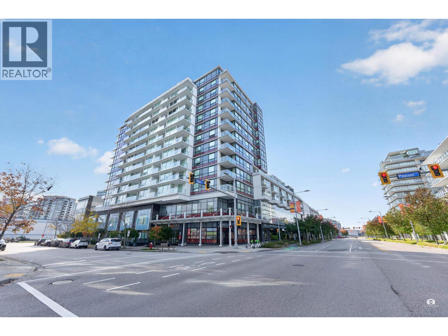
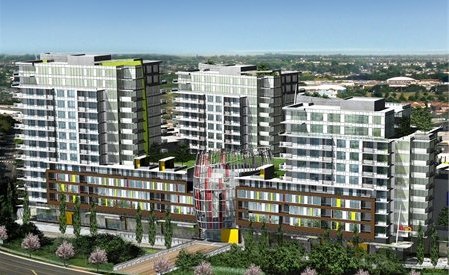
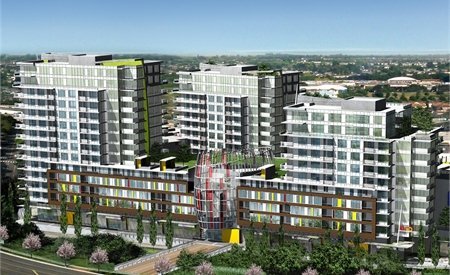
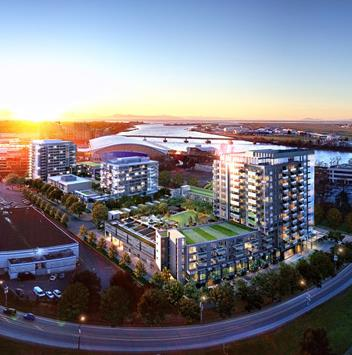
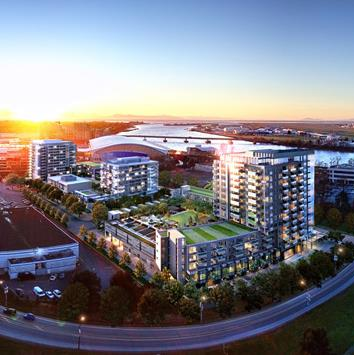
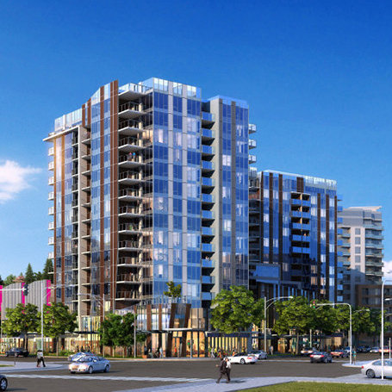
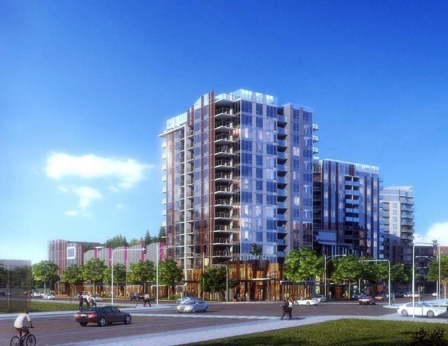
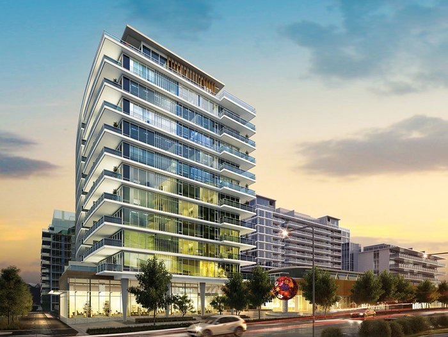
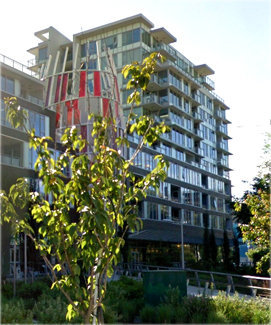
Ora - 6951 Elmbridge Way, Richmond, BC V7C 4N1, Strata Plan No. EPS1236, estimated completion 2013 - located at the corner of Hollybridge Way and Elmbridge Way in Oval Village neighborhood of Richmond. Tucked next to the parkland at the Hollybridge Canal just steps from the Fraser River, you will find Ora - Onni's newest waterfront community. This stunning tower community designed by award winning LDA/IBI Architects will comprise three Ora buildings ranging from 12 15 floors connected by a fabulous six storey podium. The addresses are 6200 River Road, 6951 & 6971 Elmbridge. The common areas and suite layouts have been consulted with Sherman Tai, a Feng Shui master. The buildings have solid reinforced concrete construction offering superior durability, ease of maintenance and quiet living. Pedestrian walkways, canal upgrades and exquisite landscaping surround the buildings that are the heart of Oval Village.
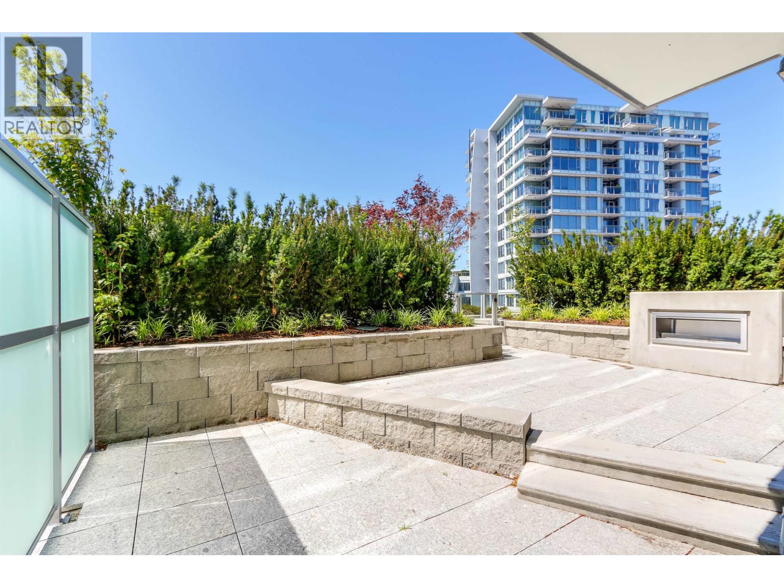
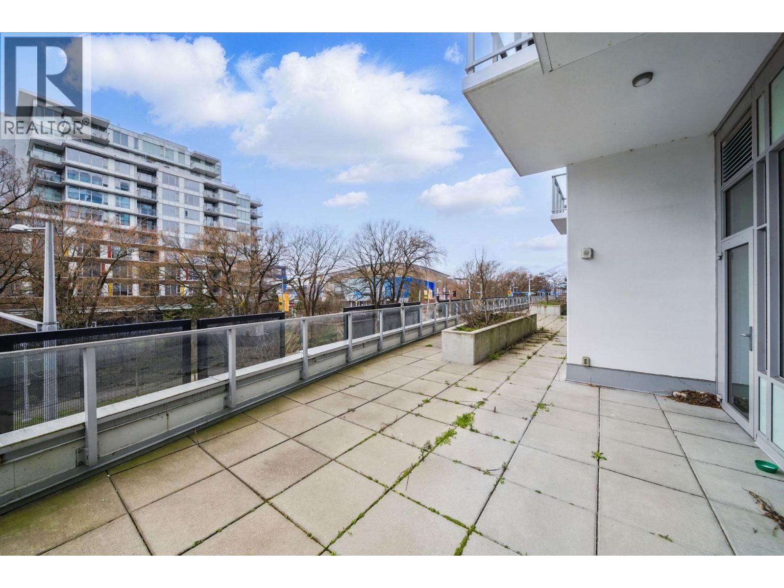
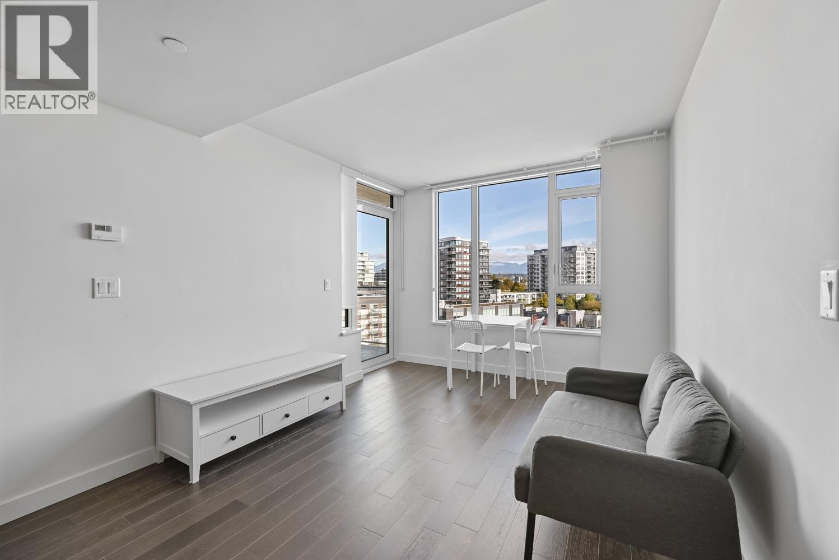
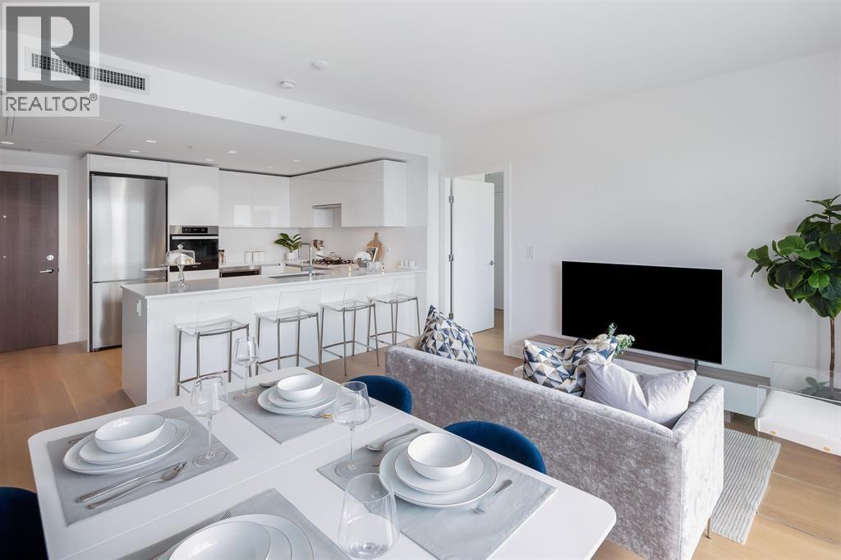
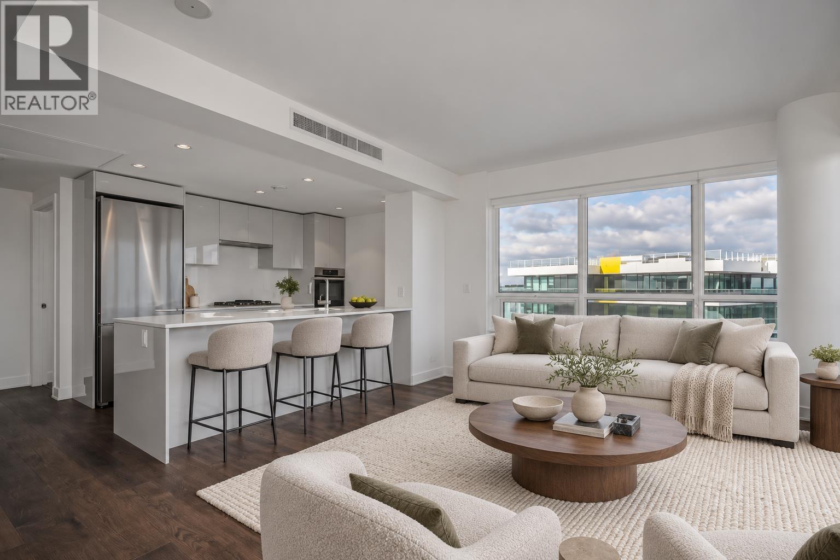
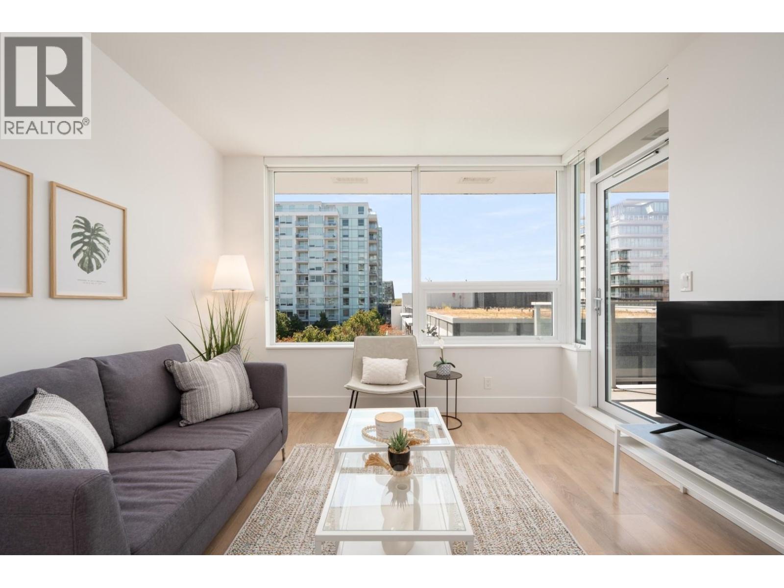
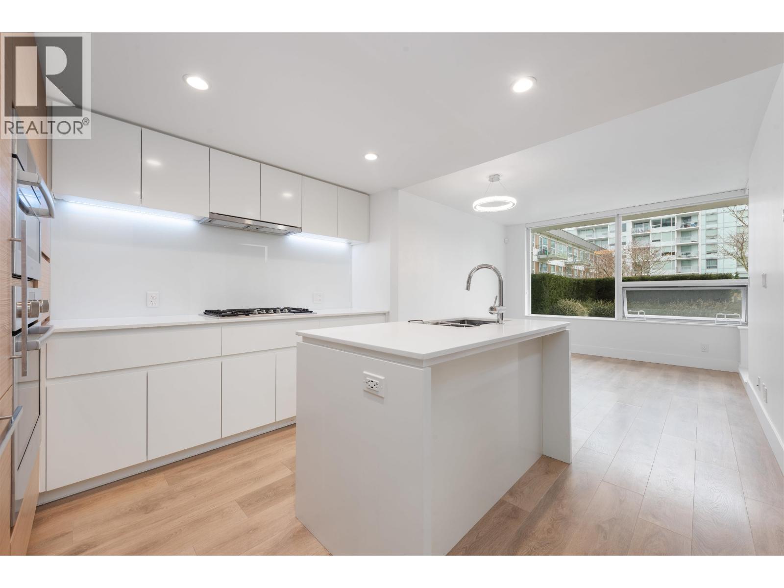
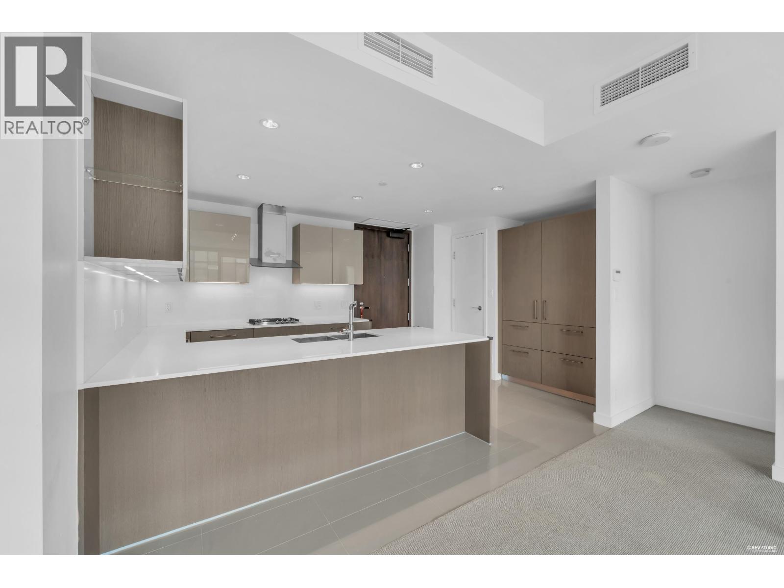
These one and two bedroom apartments ranging from 540 to 1050 sq. ft feature Oak hardwood flooring, Berber carpeting, Whirlpool front-loading washer and dryer, stainless steel appliances, glass tile backsplashes, flat panel wood cabinets, ceramic tile flooring and solid quartz counters in kitchens and bathrooms, and luxurious bathrooms with porcelain tile surrounding and deep soaker tub. Spacious balconies take in unequalled views of the North Shore Mountains, the Strait of Georgia and the Lower Mainland. Residents will also enjoy an exclusive ORA Wellness Centre - over 42,000 sf. which include fully-equipped fitness centre, indoor swimming pool, sauna/steam room, social lounge with full kitchen, games room, media room, squash court and a beautiful rooftop garden.
Next door, the Richmond Olympic Oval along the Fraser River offers an array of tranquil and athletic opportunities. The Ora is just minutes away from YVR and Canada Line Lansdowne Station, Richmond Hospital, Richmond Center, Landsdowne Center, Aberdeen Center, Kwantlen Polytechnic University, and easy access to Richmond's famous restaurants and parks. Downtown Vancouver and United States are only 20 minutes away.
| Construction | Concrete |
|---|---|
| Exterior Finish | Glass |
| Roof | Tar And Gravel |
| Foundation | Concrete Perimeter |
| Rain Screen | Full |
| Developer | Onni Group of Companies |
| Architect | LDA/IBI Architects |
| Marketer | Onni Real Estate |
| Management Company | Self Managed |
| Strata Plan | EPS1236 |
|---|---|
| Building Type | Strata |
| Title to Land | Freehold Strata |
| Units in Strata | 300 |
| Units in Development | 300 |
| Management Company | First Service Residential — 604-683-8900 |
| Bylaws / Restrictions | NO RESTRICTIONS |
| Parking / Storage | Garage Underbuilding |
Live market intelligence for this building's segments — active inventory, medians, ranges & trends. Opens in a new tab.
| Sales Website | www.liveatora.com |
|---|---|
| Sales Phone | 604-278-8838 |
| Sales Email | ora@onni.com |
| Sales Address | 7731 Alderbridge Way Richmond, BC |
| Address | Bed | Bath | Sqft | Price |
|---|---|---|---|---|
| 610 6951 Elmbridge Way | 1 | 1 | 541 | $498,000 |
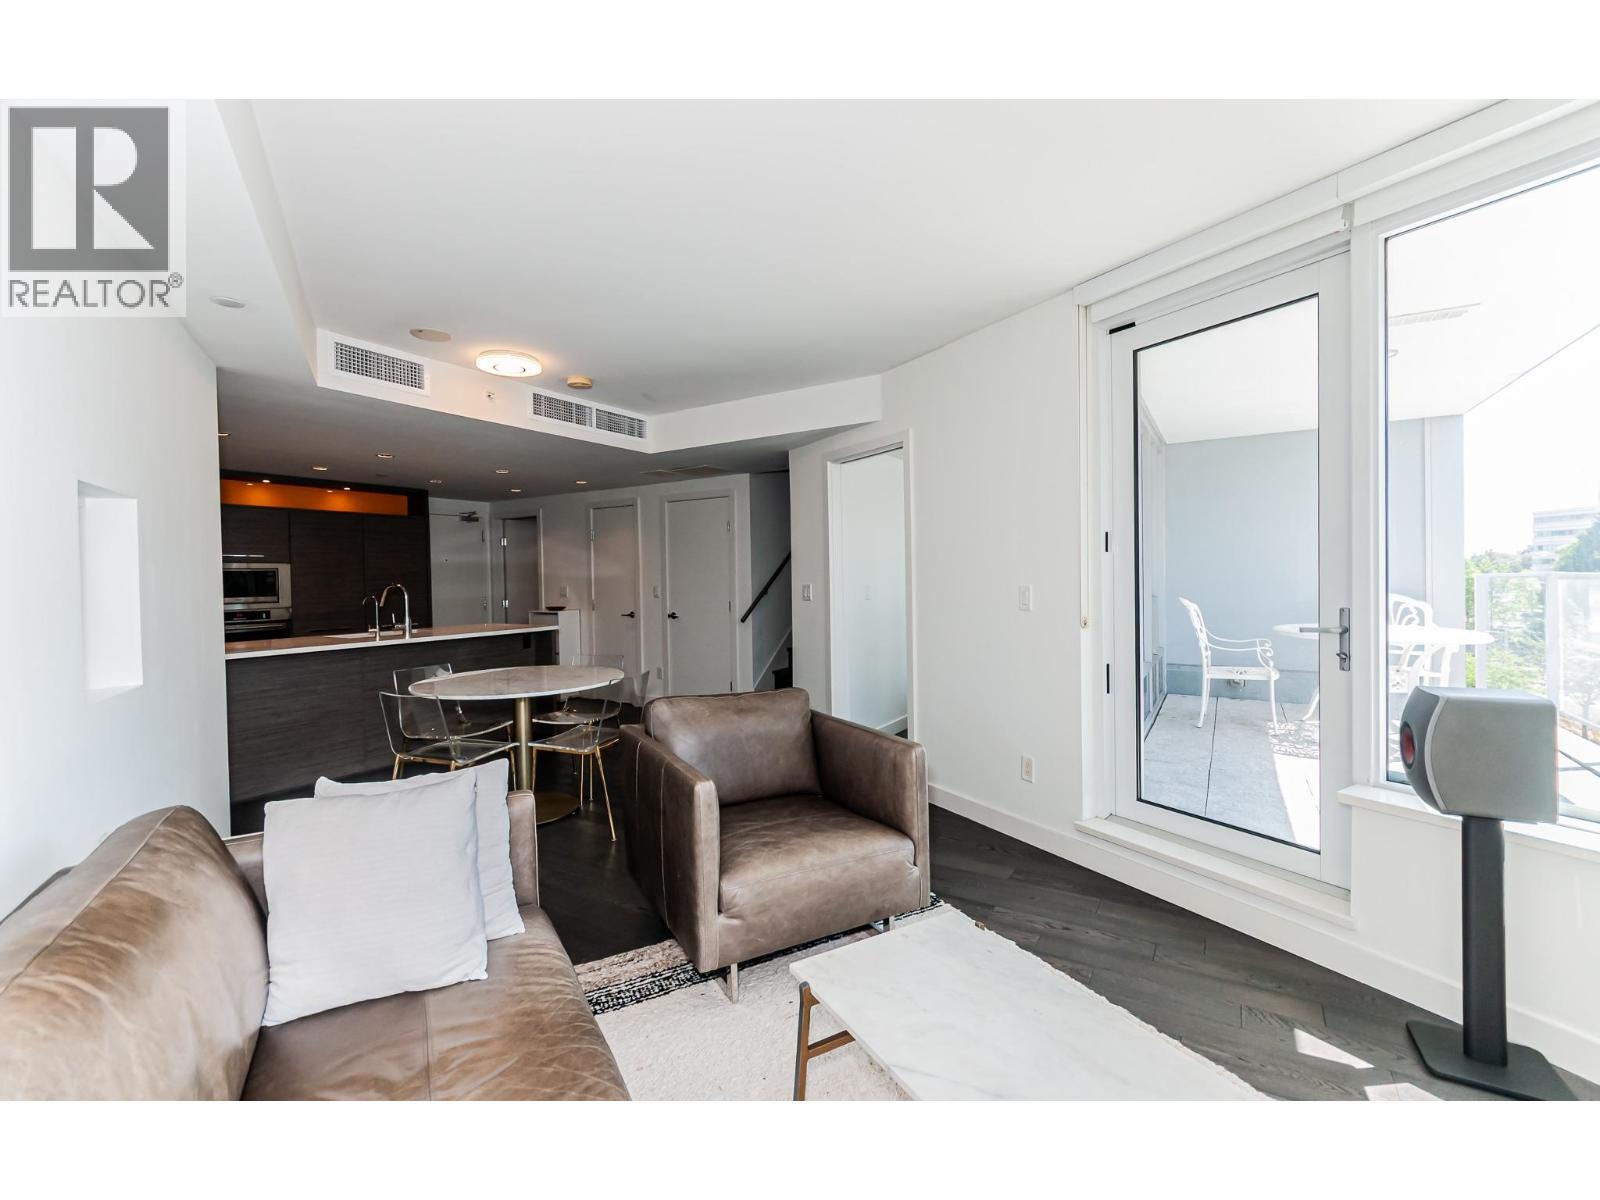
| 1102 6971 Elmbridge Way | 2 | 2 | 809 | $698,800 |
| 2011 5511 Hollybridge Way | 2 | 2 | 1010 | $718,000 |
| 1008 6951 Elmbridge Way | 2 | 2 | 805 | $698,000 |
| 310 7468 Lansdowne Rd. | 3 | 3 | 1231 | $1,018,000 |
| 1607 7468 Lansdowne Rd. | 2 | 2 | 741 | $649,000 |
| 708 7468 Lansdowne Rd. | 2 | 2 | 833 | $728,000 |
| 601 7468 Lansdowne Rd. | 1 | 1 | 581 | $519,000 |
| 417 5508 Hollybridge Way | 2 | 2 | 763 | $698,000 |
| 315 5508 Hollybridge Way | 1653 | $1,350,000 |
 $498,000
610 6951 Elmbridge Way · 1bd/1ba · 541sf
 $698,800
1102 6971 Elmbridge Way · 2bd/2ba · 809sf
 $718,000
2011 5511 Hollybridge Way · 2bd/2ba · 1010sf
 $698,000
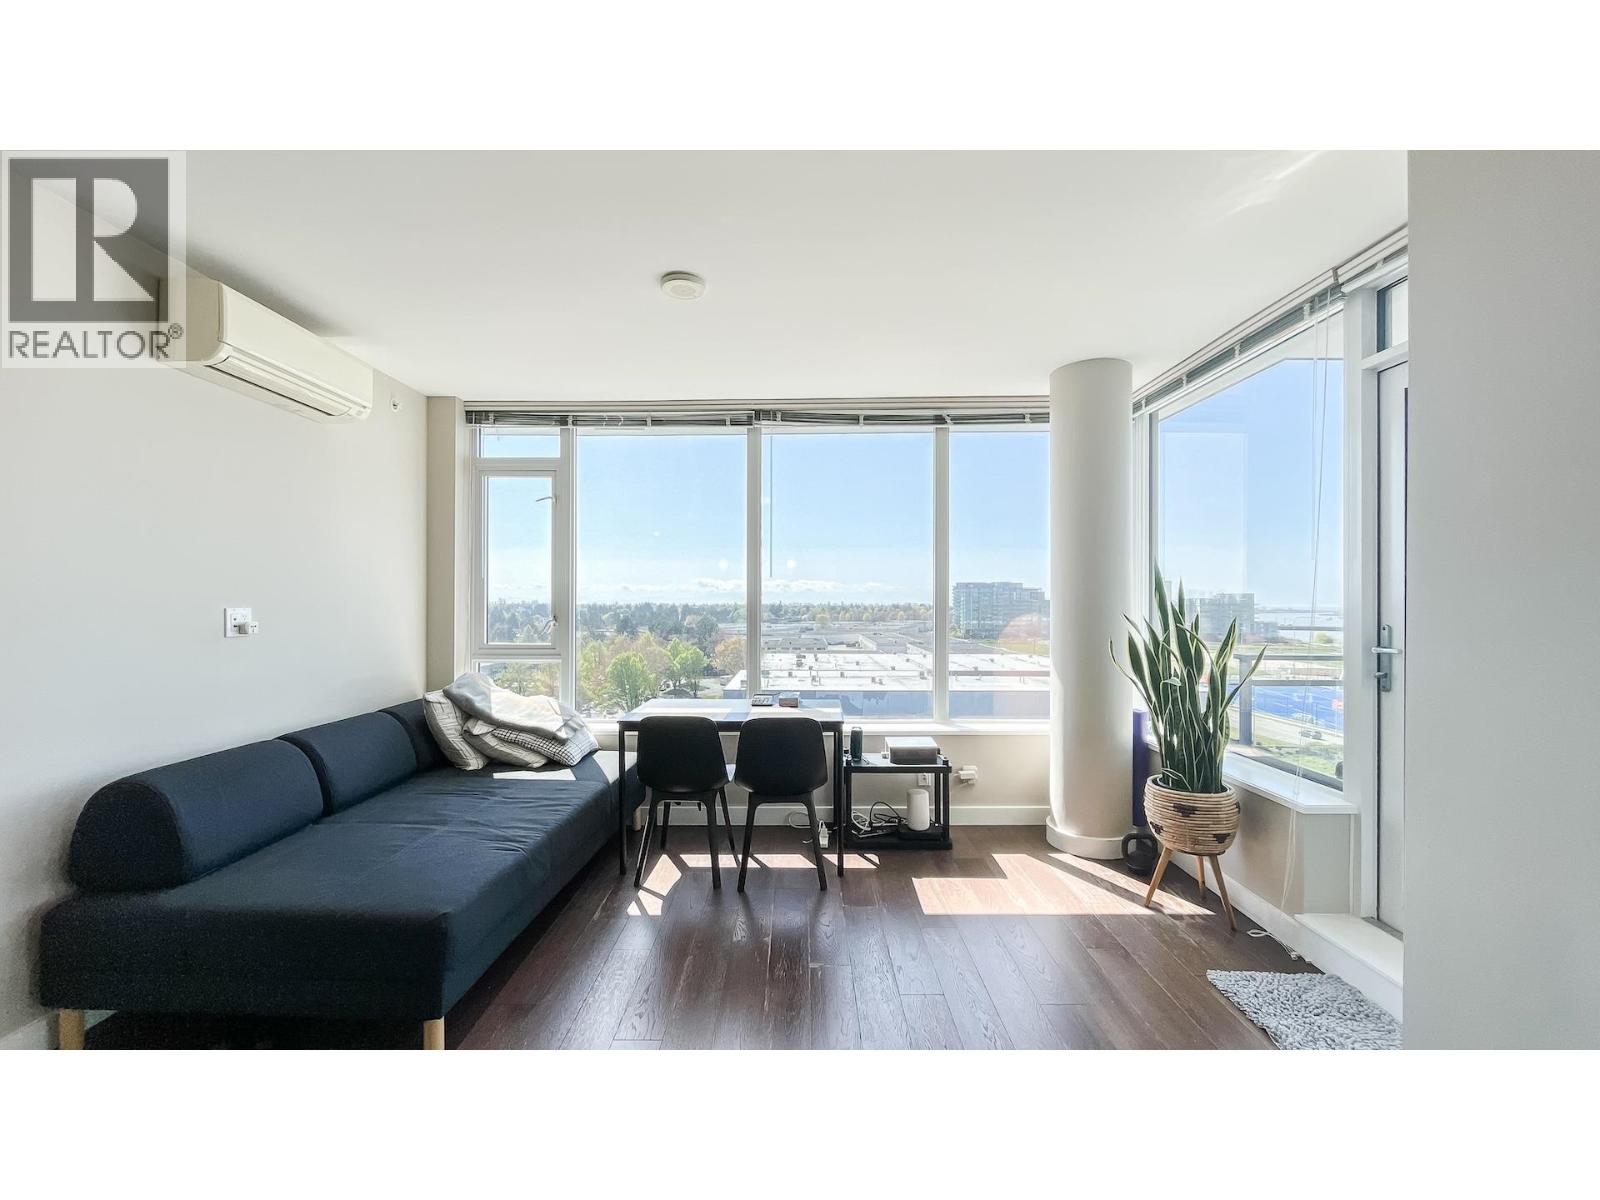
1008 6951 Elmbridge Way · 2bd/2ba · 805sf
 $1,018,000
310 7468 Lansdowne Rd. · 3bd/3ba · 1231sf
 $649,000
1607 7468 Lansdowne Rd. · 2bd/2ba · 741sf
 $728,000
708 7468 Lansdowne Rd. · 2bd/2ba · 833sf
 $519,000
601 7468 Lansdowne Rd. · 1bd/1ba · 581sf
 $698,000
417 5508 Hollybridge Way · 2bd/2ba · 763sf
 $1,350,000
315 5508 Hollybridge Way · 0bd/0ba · 1653sf
 $3,035,000
135 5508 Hollybridge Way · 0bd/0ba · 2890sf
 $759,000
516 5508 Hollybridge Way · 2bd/2ba · 792sf
 $1,398,000
110 5668 Hollybridge Way · 0bd/0ba · 1037sf
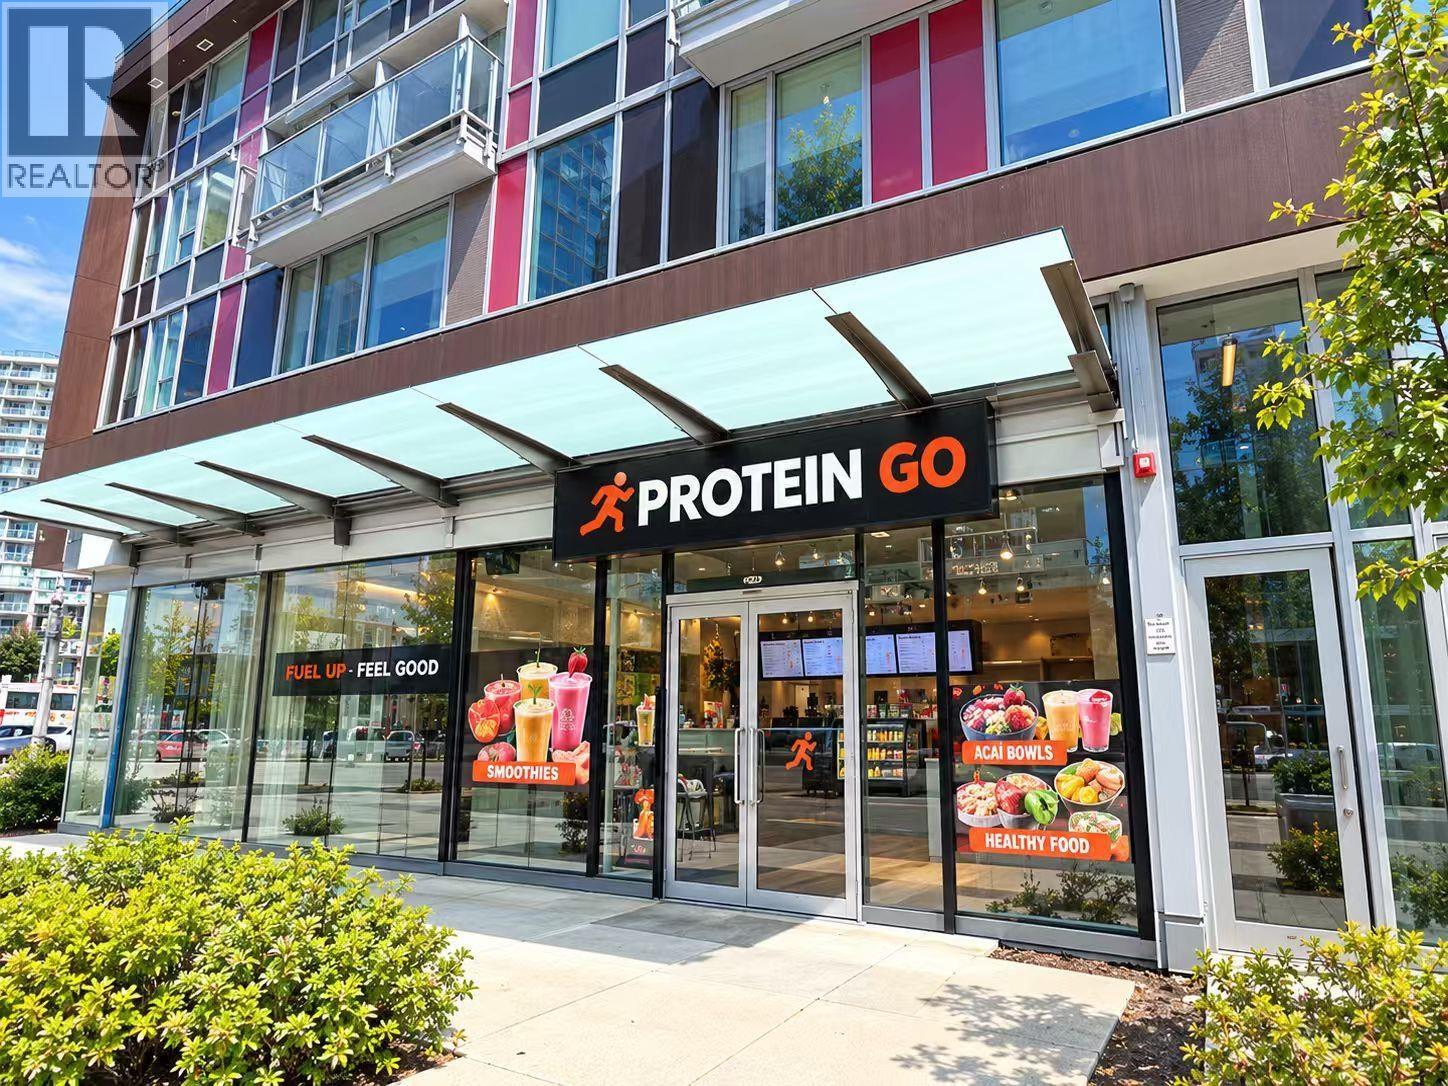 $28,000
105 5668 Hollybridge Way · 0bd/0ba · 1229sf
 $829,000
319 7468 Lansdowne Rd. · 3bd/3ba · 1245sf
 $649,000
1007 7468 Lansdowne Rd. · 2bd/2ba · 785sf
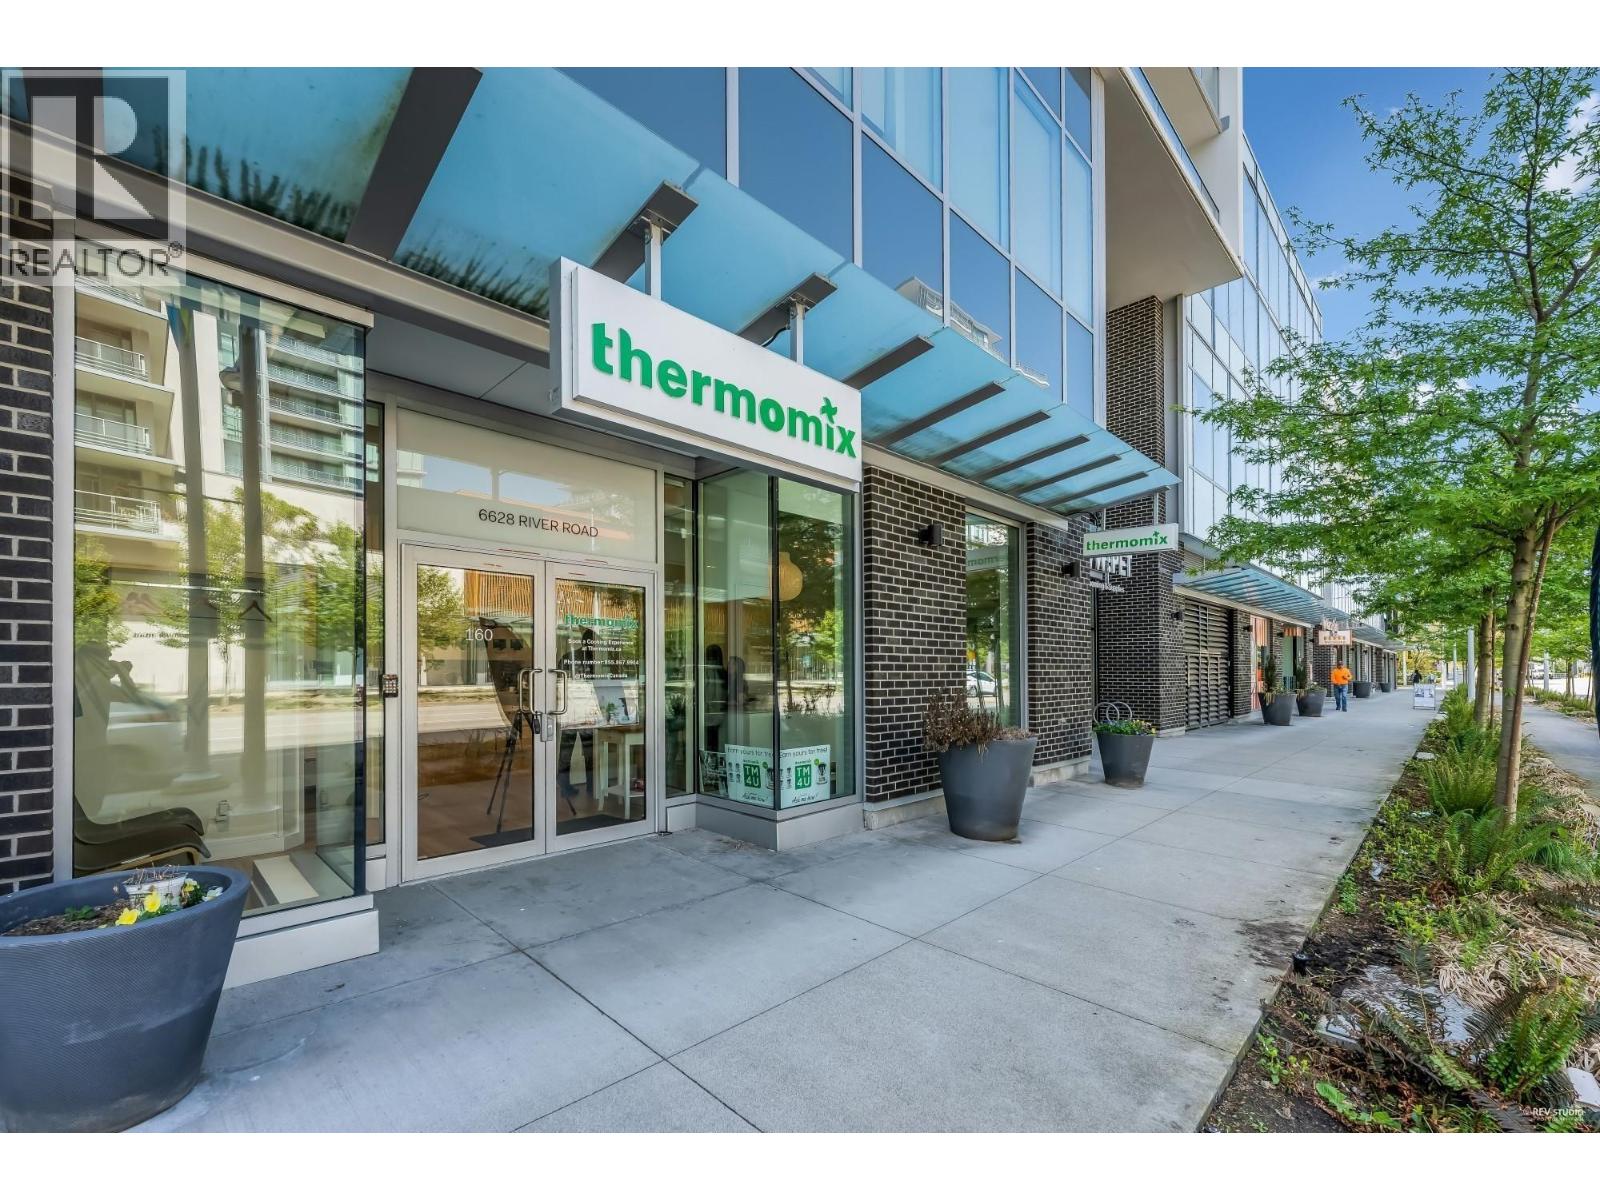 $1,588,000
160 6628 River Rd. · 0bd/0ba · 1183sf
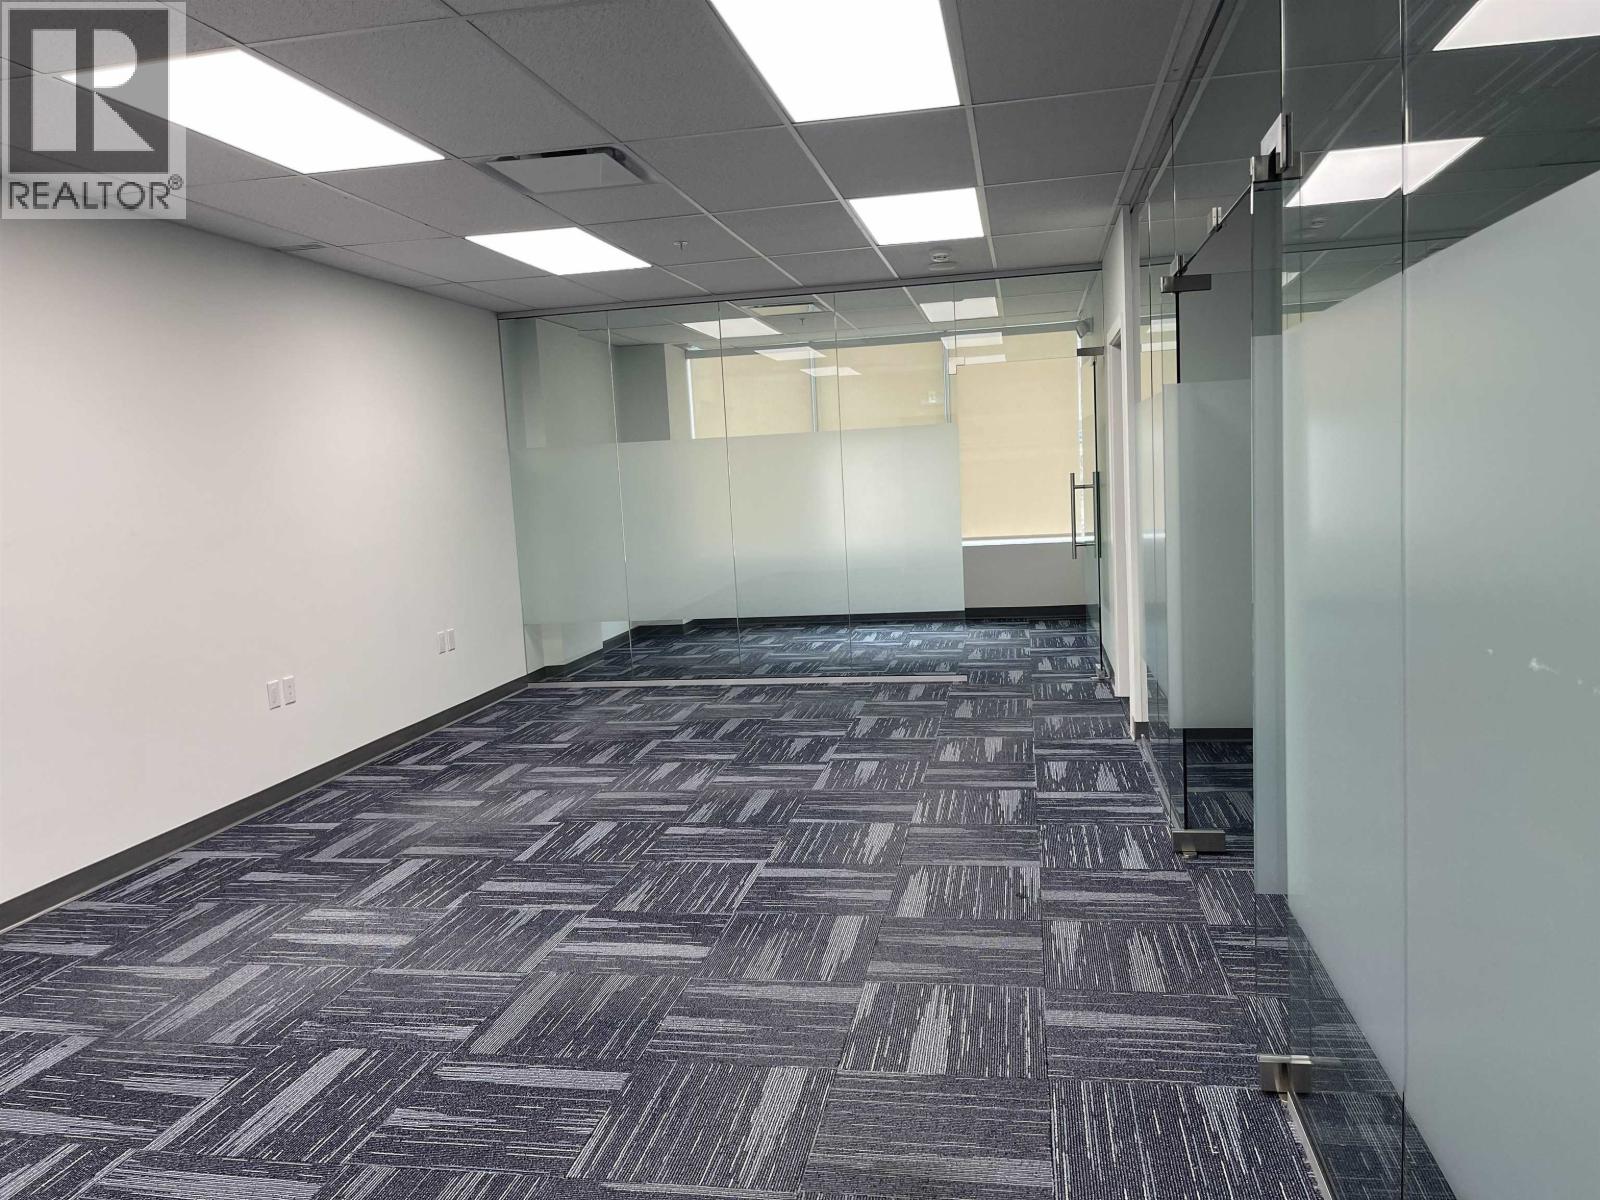 $849,000
370 6628 River Rd. · 0bd/0ba · 1219sf
 $2,388,000
380 6628 River Rd. · 0bd/0ba · 3113sf
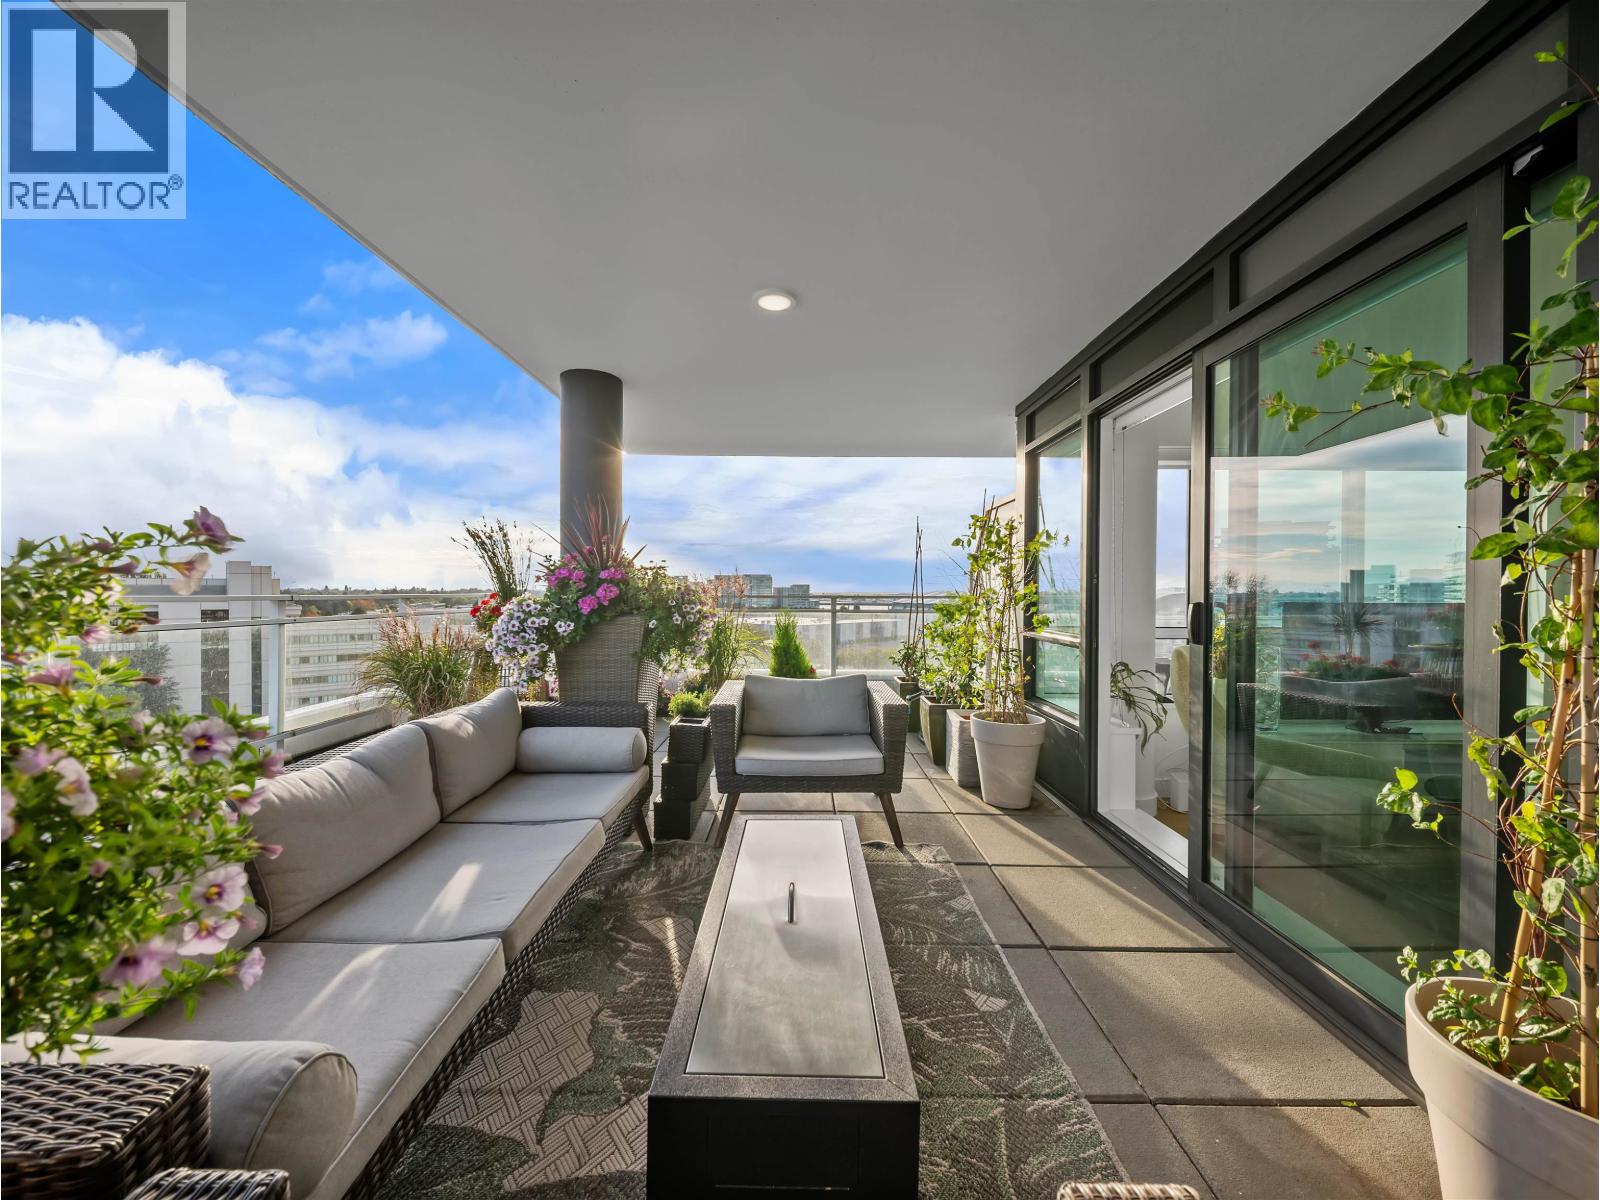 $1,299,000
1102 5766 Gilbert Rd. · 3bd/3ba · 1383sf
 $989,888
809 5766 Gilbert Rd. · 2bd/2ba · 984sf
 $948,000
1801 5766 Gilbert Rd. · 2bd/2ba · 1138sf
 $699,000
604 5766 Gilbert Rd. · 2bd/1ba · 755sf
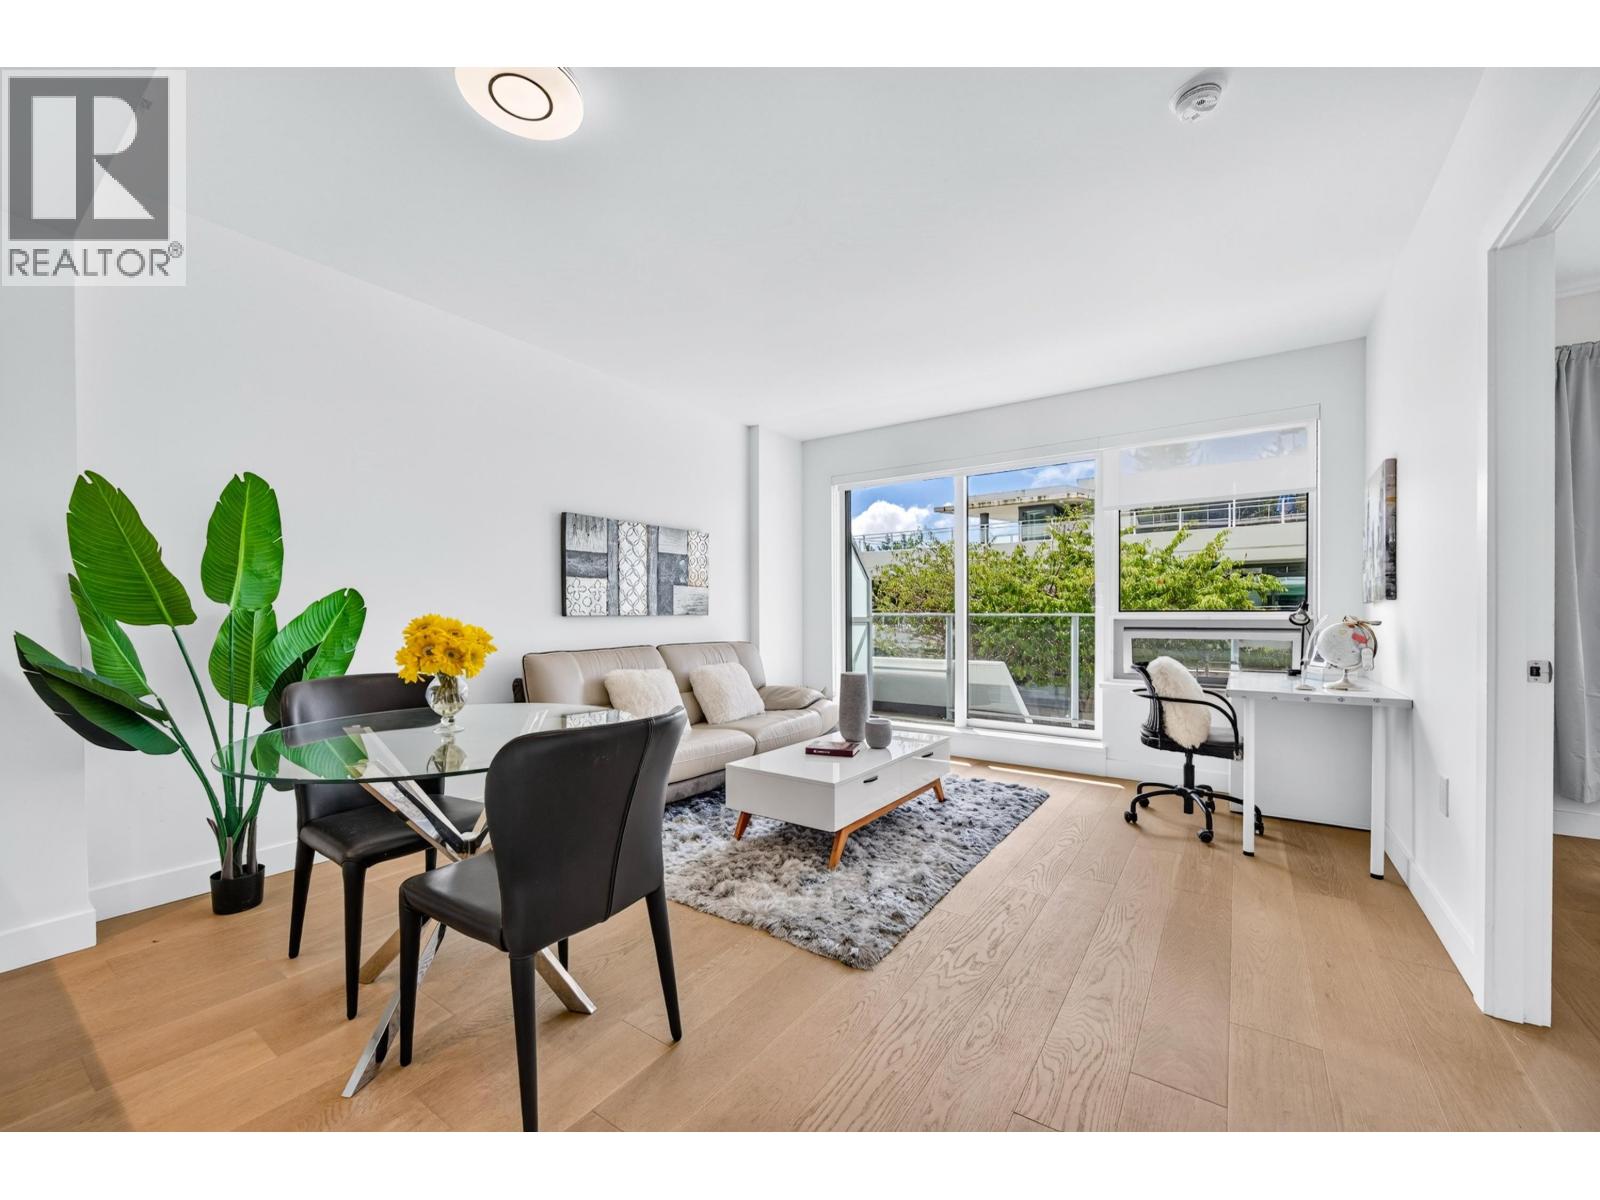 $499,999
611 5788 Gilbert Rd. · 1bd/1ba · 549sf
 $1,499,900
1803 5766 Gilbert Rd. · 4bd/3ba · 1506sf
 $813,000
527 5766 Gilbert Rd. · 2bd/2ba · 808sf
 $799,000
605 5788 Gilbert Rd. · 2bd/2ba · 869sf
 $1,277,880
1805 5788 Gilbert Rd. · 3bd/2ba · 1054sf
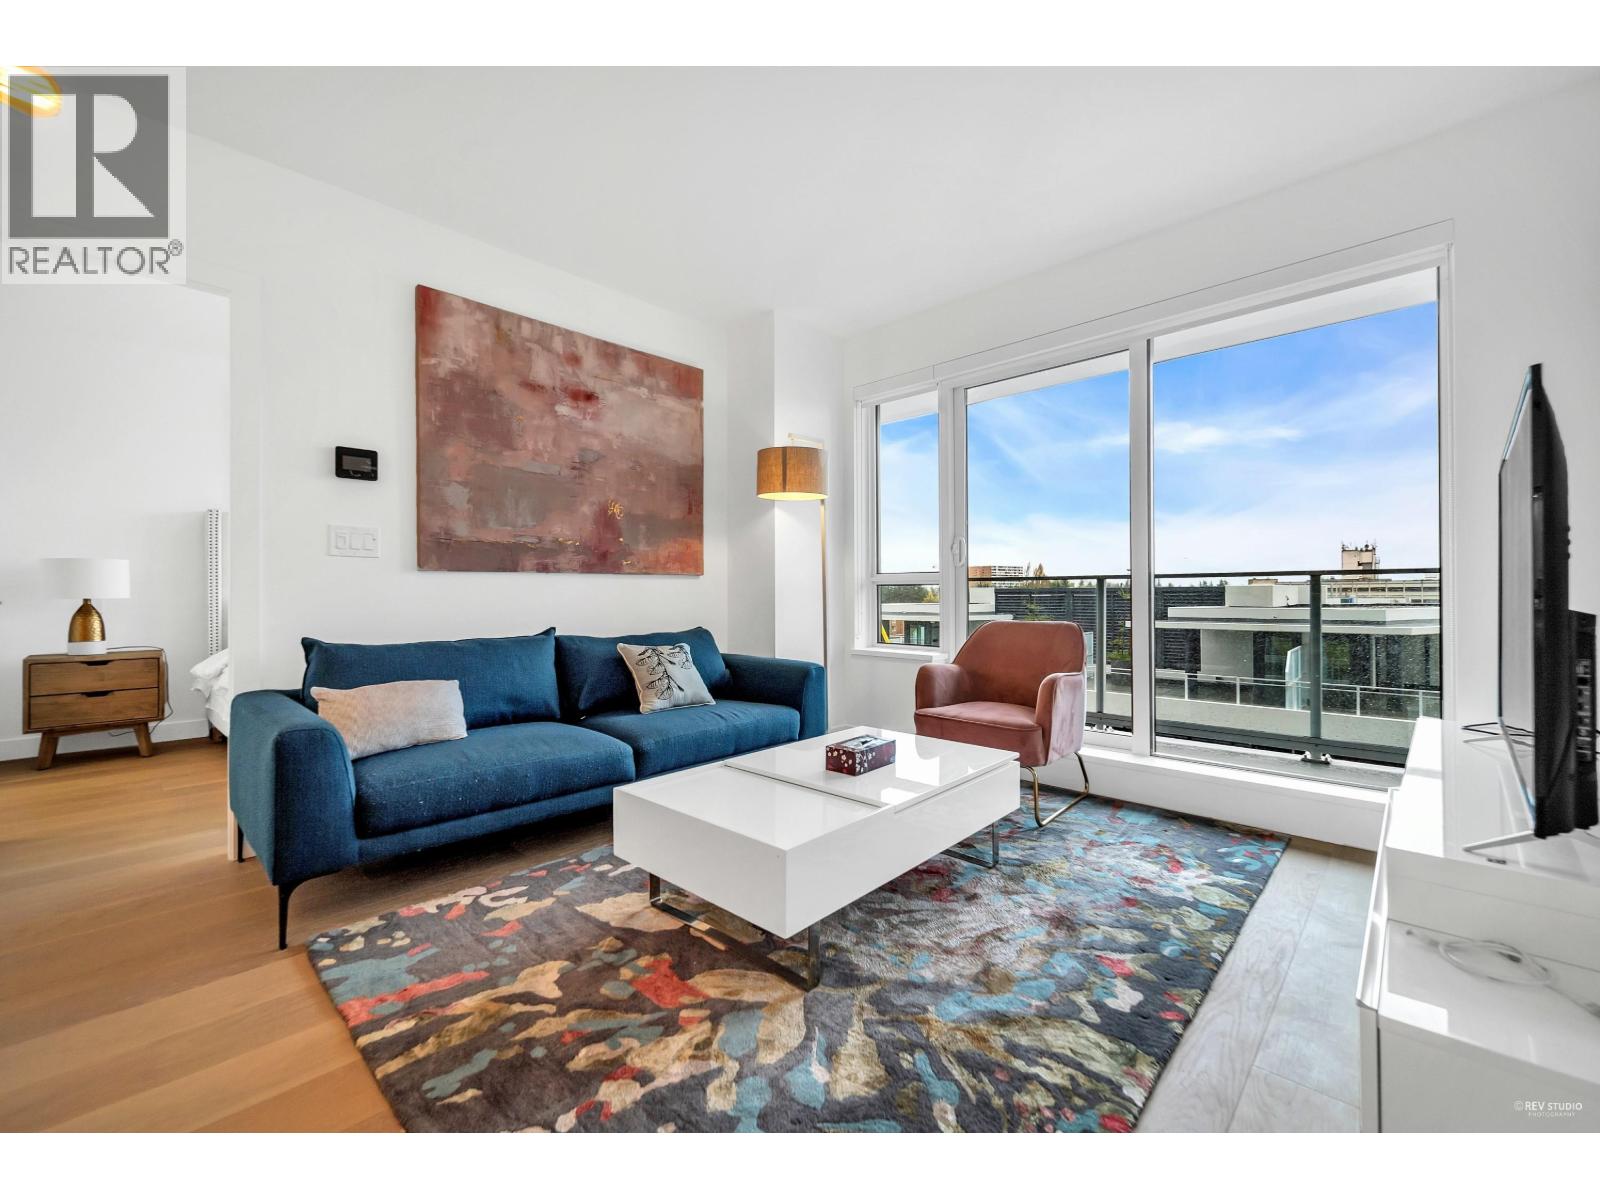 $756,000
811 5788 Gilbert Rd. · 2bd/2ba · 760sf
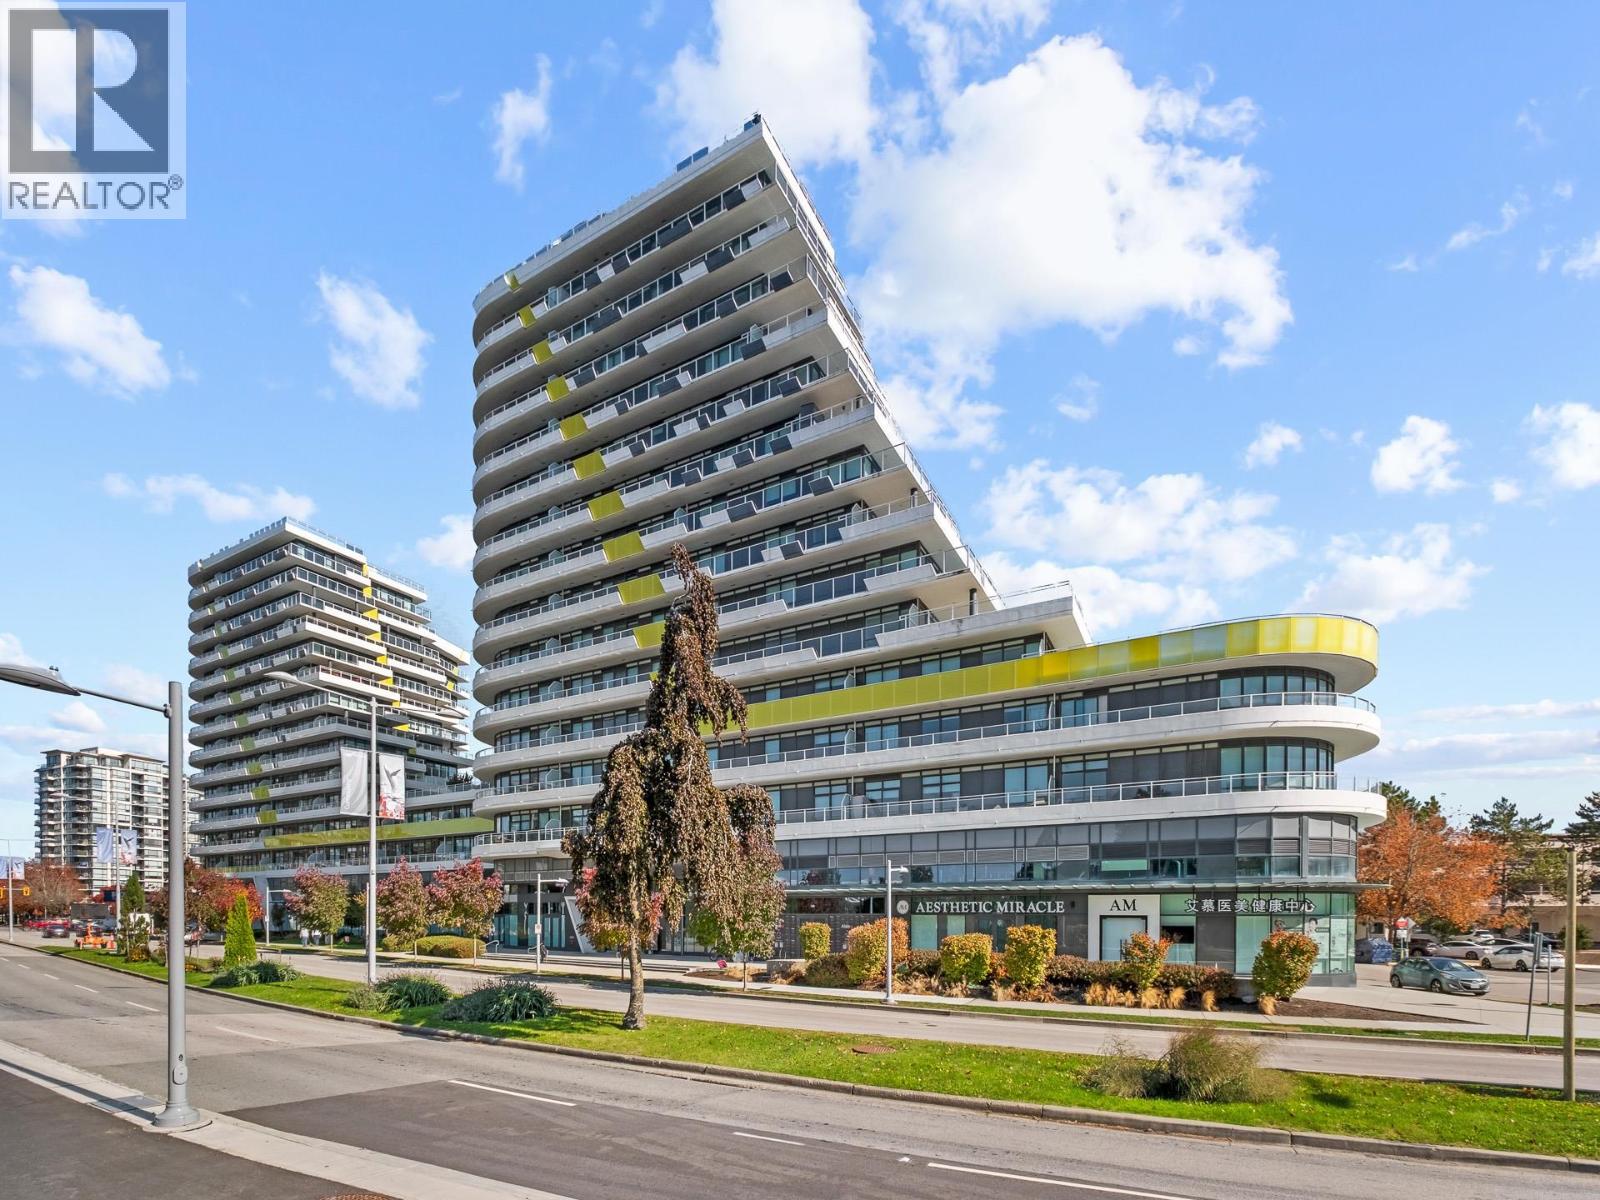 $999,000
Th504 5788 Gilbert Rd. · 2bd/3ba · 1208sf
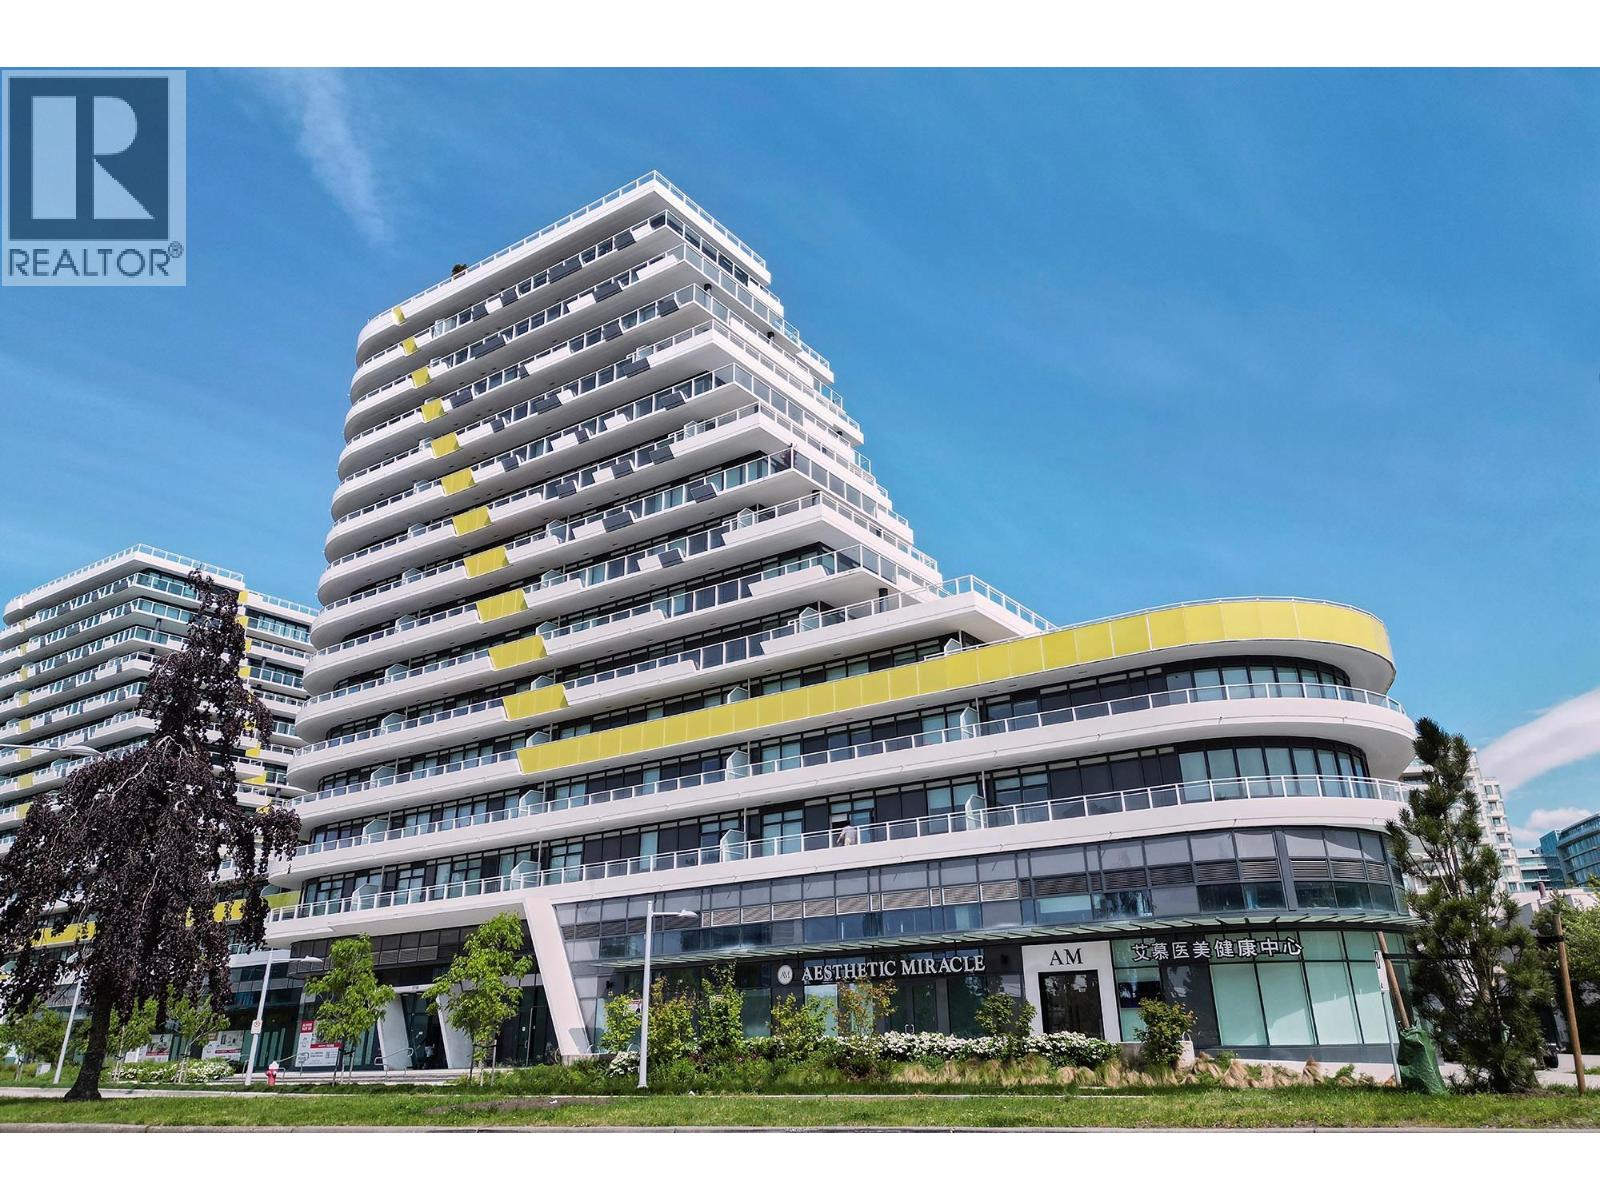 $1,098,000
703 5788 Gilbert Rd. · 3bd/2ba · 1061sf
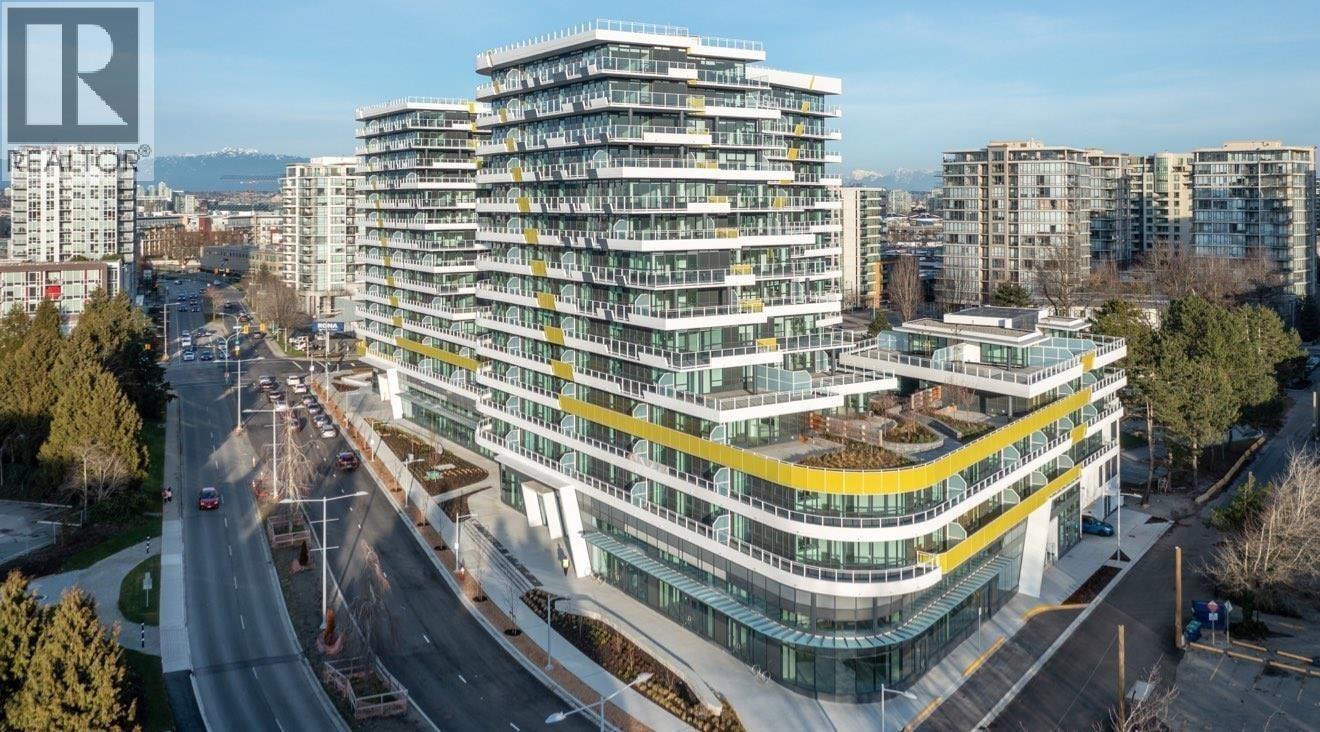 $889,999
1101 5788 Gilbert Rd. · 2bd/2ba · 898sf
 $899,999
609 5788 Gilbert Rd. · 3bd/2ba · 1038sf
 $799,000
512 5788 Gilbert Rd. · 2bd/2ba · 850sf
 $990,000
1807 5788 Gilbert Rd. · 2bd/2ba · 846sf
 $799,900
1207 5788 Gilbert Rd. · 2bd/2ba · 901sf
 $605,900
1510 5788 Gilbert Rd. · 1bd/1ba · 554sf
 $1,400,000
110 6968 Pearson Way · 0bd/0ba · 1144sf
 $1,930,000
105 6968 Pearson Way · 0bd/0ba · 1605sf
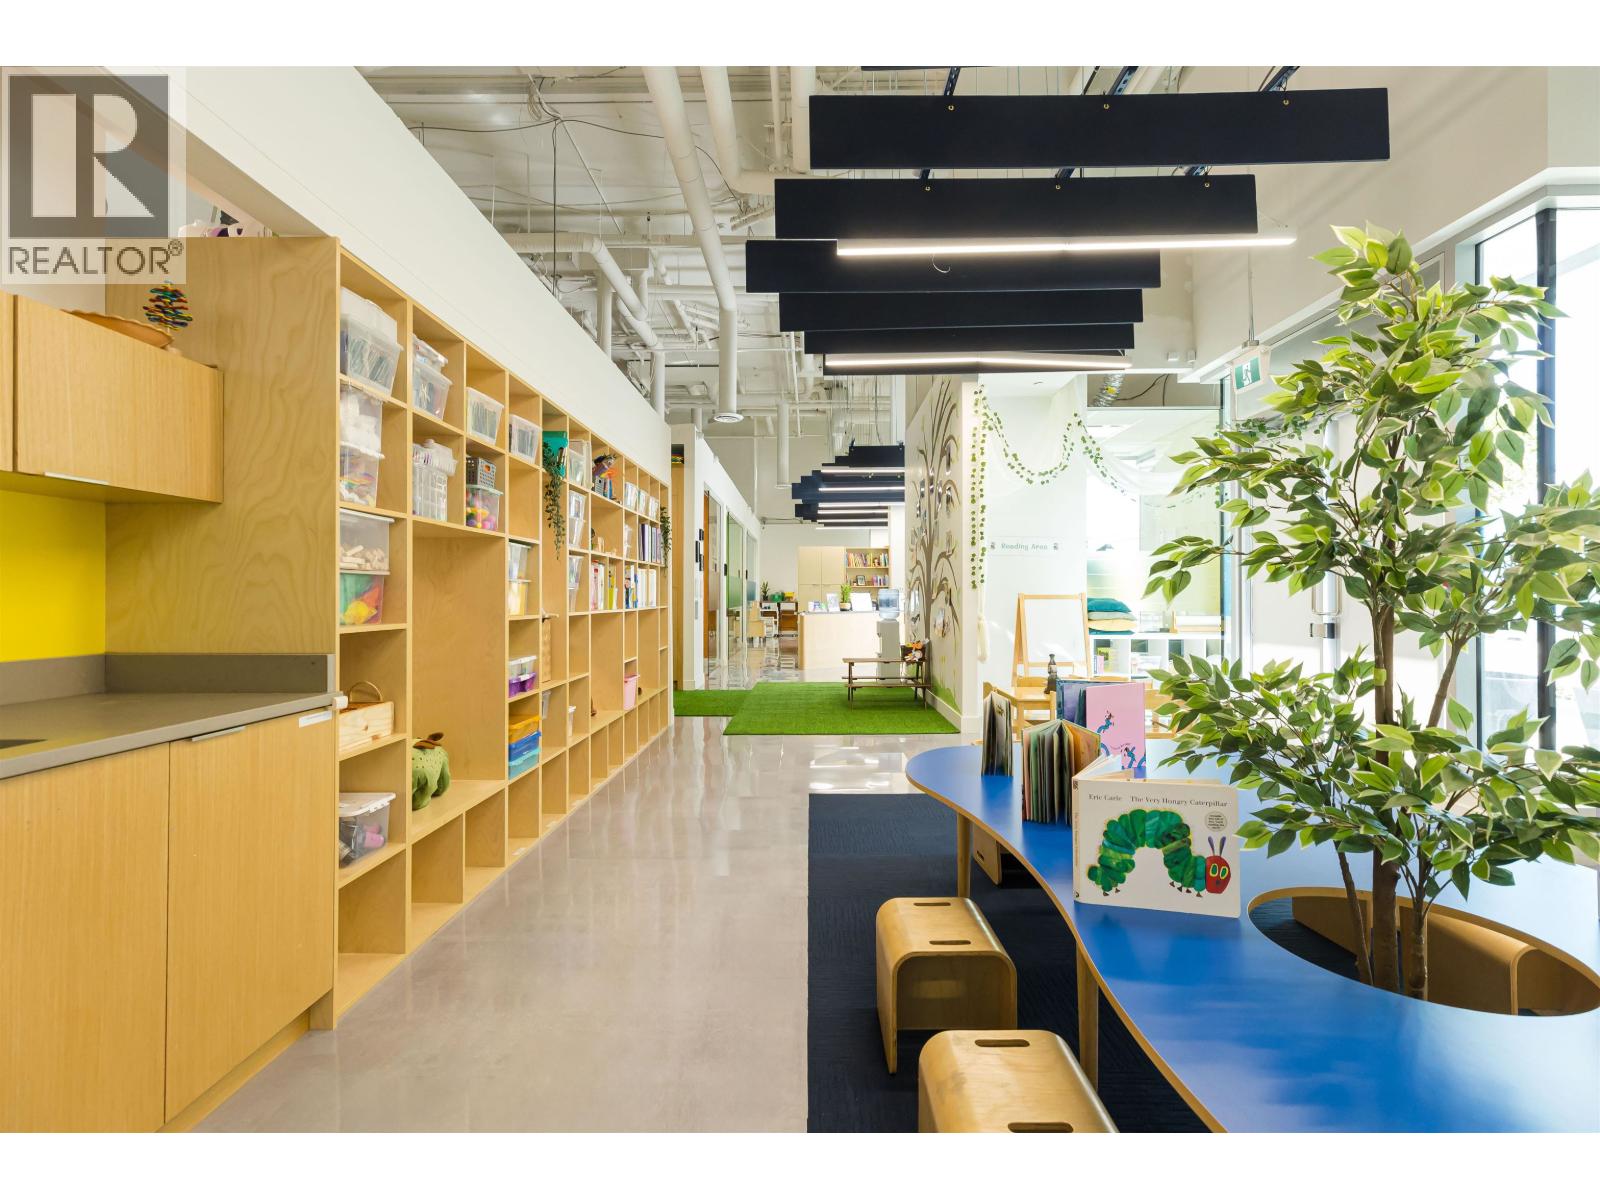 $50,000
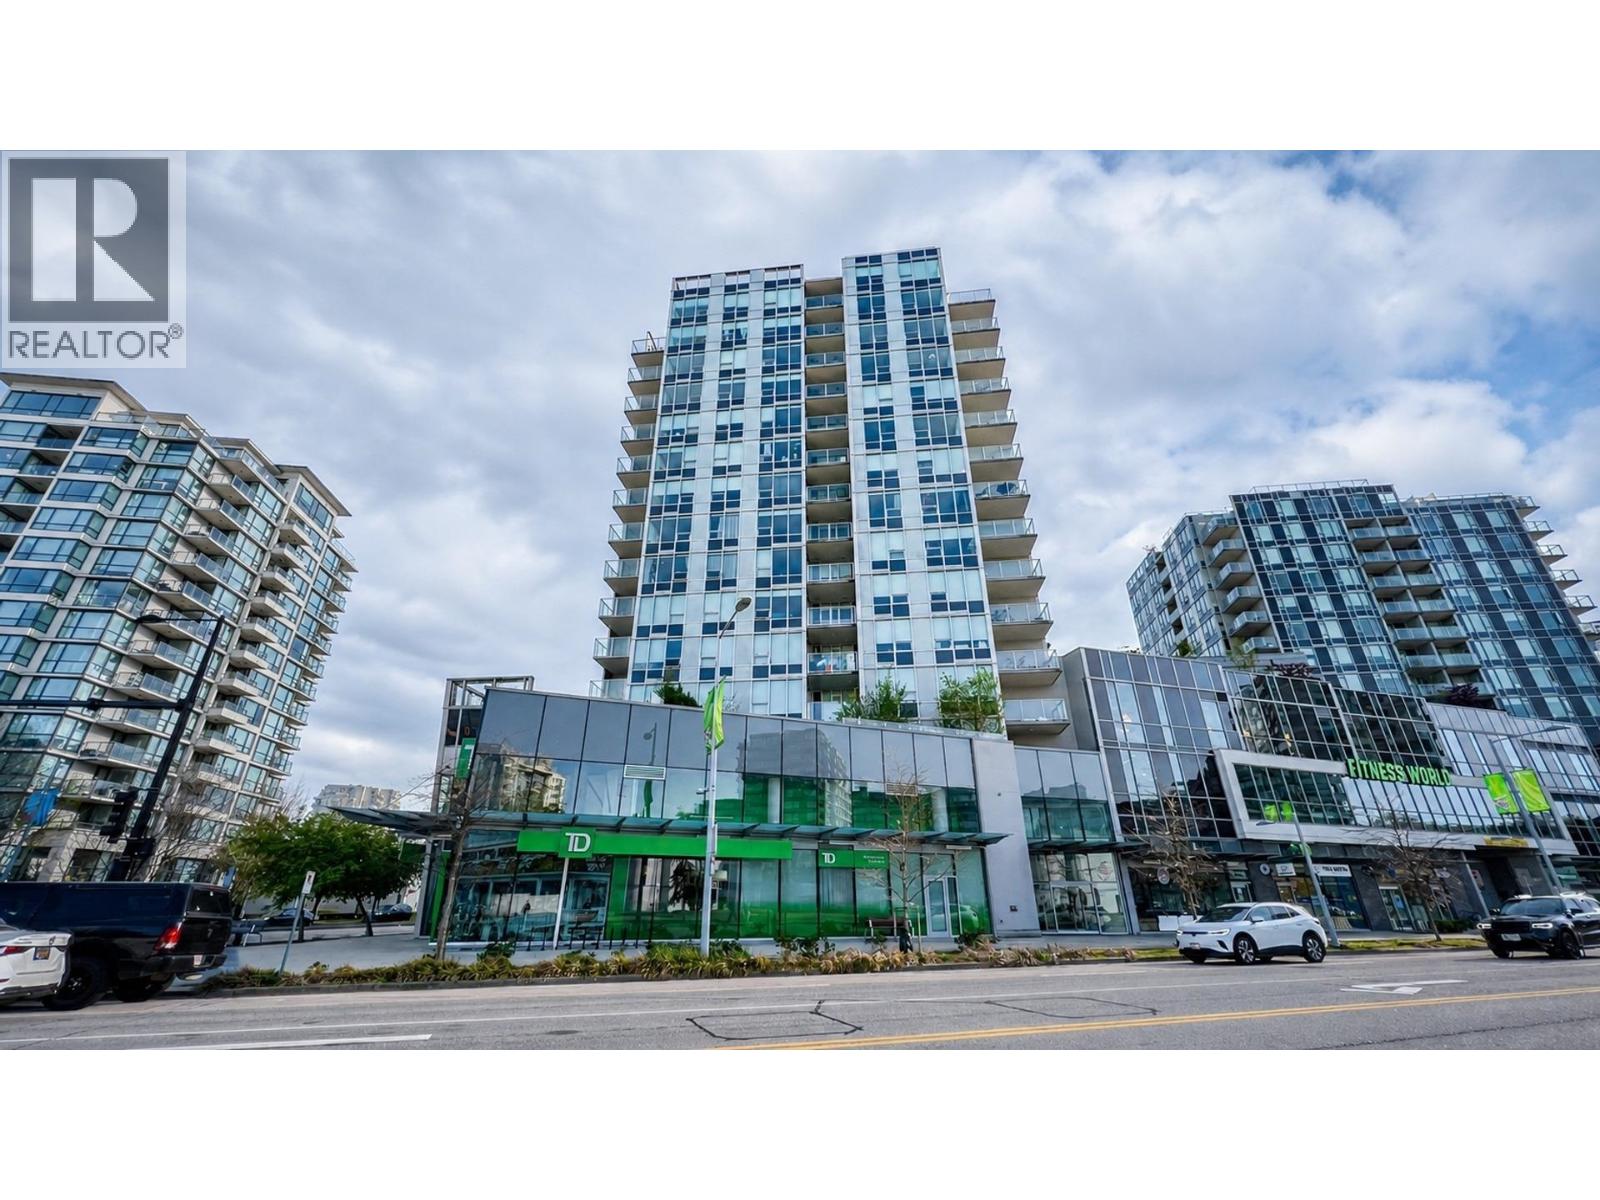
105&110 6968 Pearson Way · 0bd/0ba · 2749sf
 $549,000
709 7488 Lansdowne Rd. · 1bd/1ba · 605sf
 $65,000
120 6699 River Rd. · 0bd/0ba · 1950sf
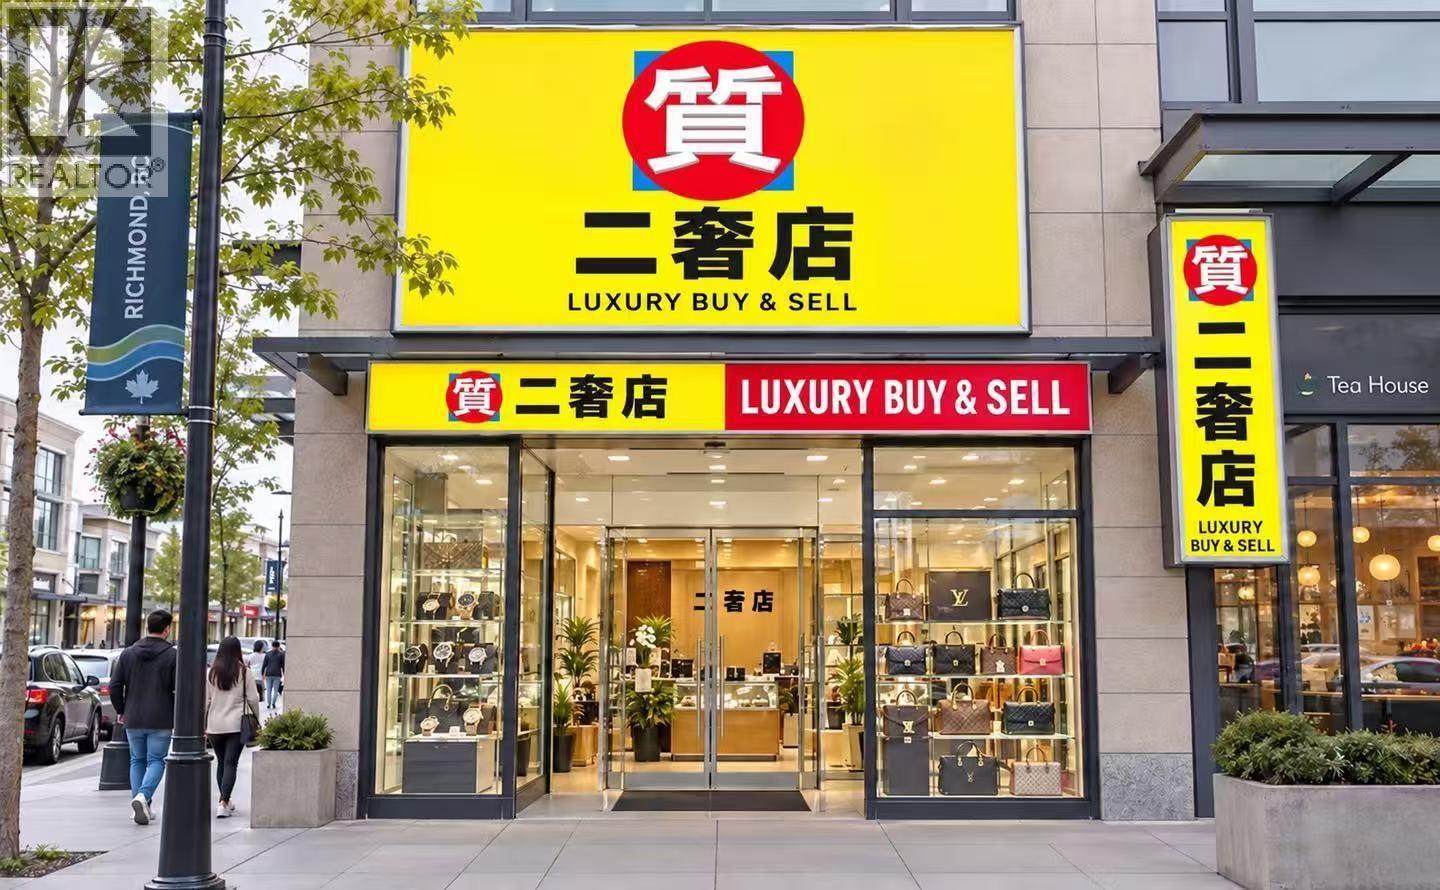 $98,000
135 6699 River Rd. · 0bd/0ba · 887sf
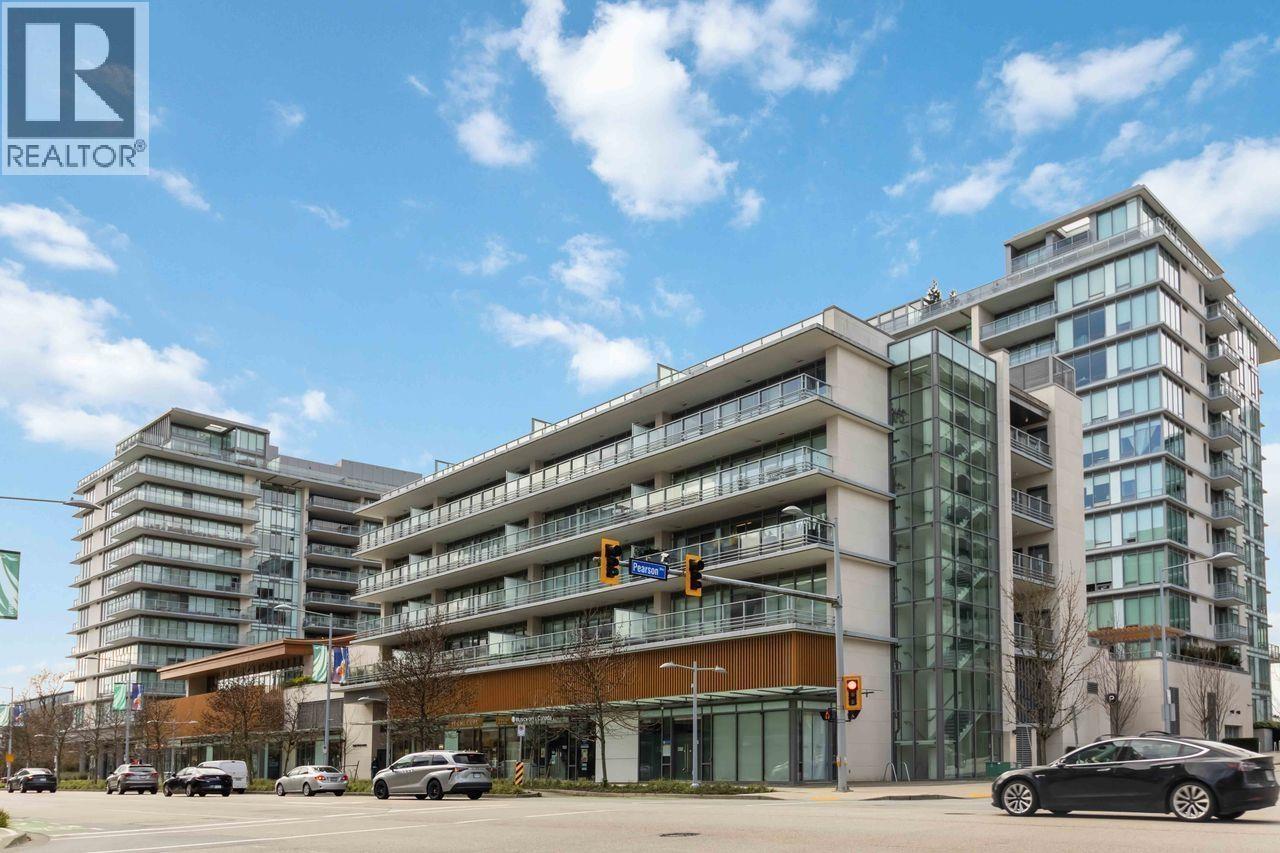 $659,999
401 6699 River Rd. · 1bd/1ba · 720sf
 $638,800
605 6900 Pearson Way · 1bd/1ba · 670sf
 $628,000
706 6900 Pearson Way · 1bd/1ba · 685sf
 $599,900
513 6900 Pearson Way · 1bd/1ba · 661sf
 $499,000
512 6900 Pearson Way · 1bd/1ba · 661sf
 $659,000
404 6900 Pearson Way · 2bd/1ba · 682sf
 Ora
6971 Elmbridge Way · EPS1236
 Ora
6200 River Rd. · EPS1236
 Oval
6871 Elmbridge Way
 River Park Place 2
6900 Pearson Way · EPS5391
 River Park Place 3
5508 Hollybridge Way · EPS5391
 Cadence Condos
5640 Hollybridge Way
 River Green 2
6611 Pearson Way · EPS4722
 Cascade City
5766 Gilbert Rd. · EPS7688
 Cadence By Cressey
7468 Lansdowne Rd. · EPS3676
 Cascade City | Tower A
5788 Gilbert Rd. · EPS7688
 Jade Collection at 2 River Green
6688 Pearson Way · EPS6984
 2 River Green
6611 Pearson Way · EPS4722
 One River Park Place
5233 Gilbert Rd. · EPS3578
 Ora
5511 Hollybridge Way · EPS1236
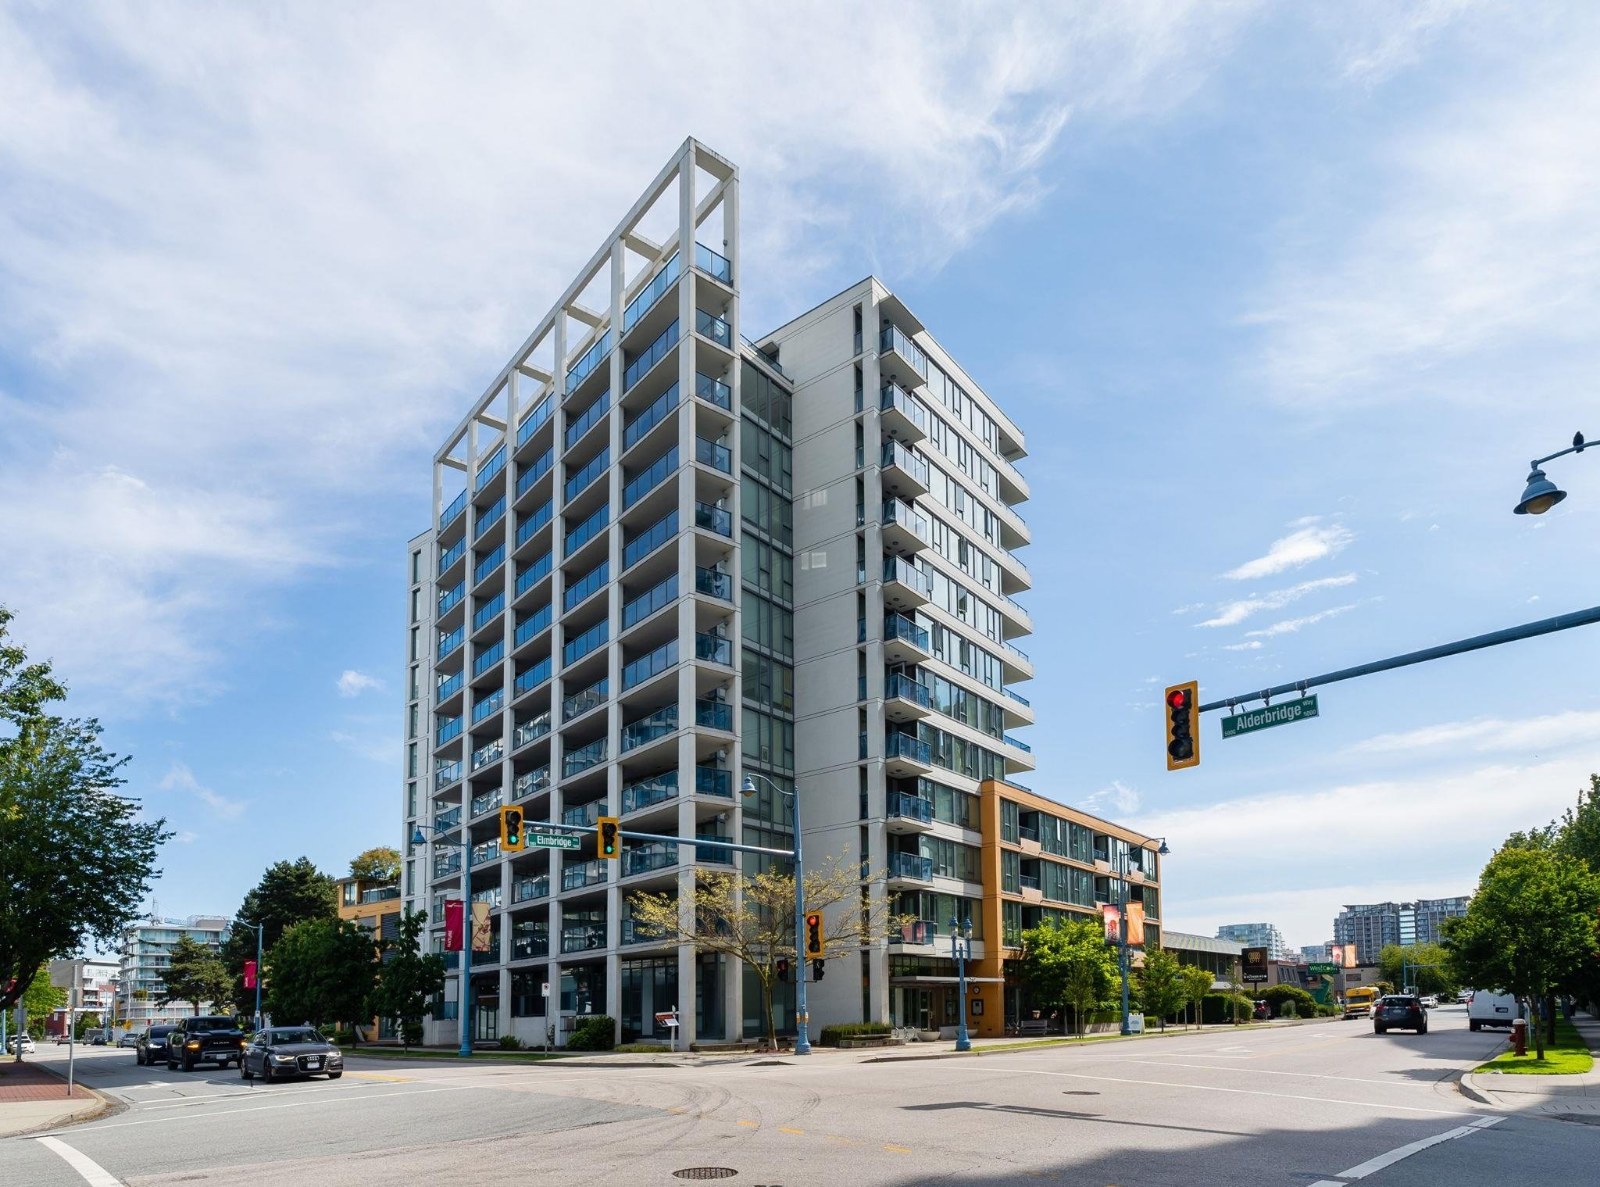 Camber
7117 Elmbridge Way · EPS1205
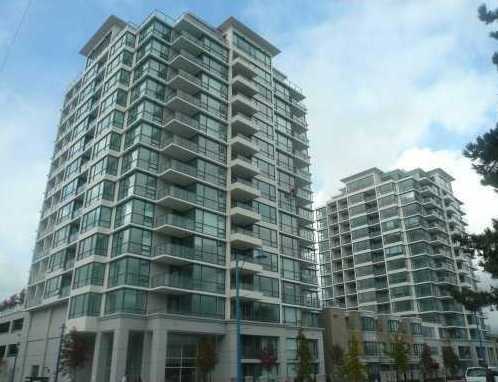 Ocean Walk
7535 Alderbridge Way · BCS2497
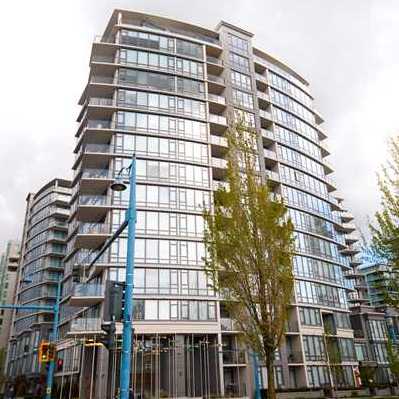 Flo
7360 Elmbridge Way · BCS2730
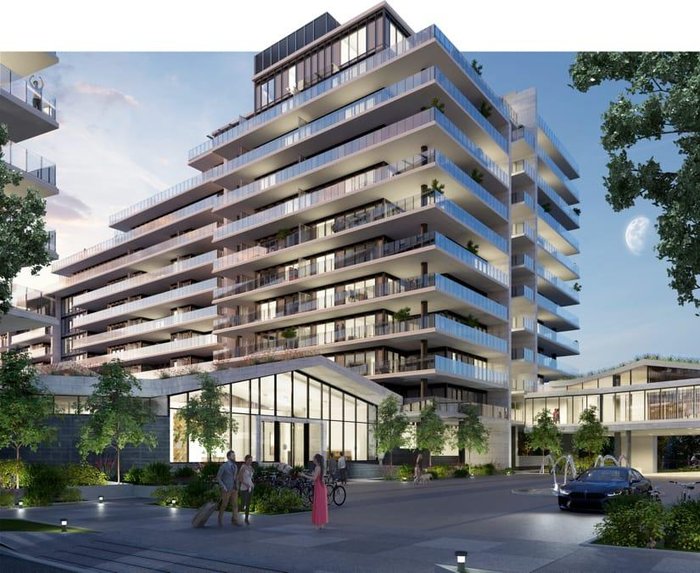 Hollybridge At River Green
5111 Hollybridge Ave.



