Maintenance Fees Include
Garbage Pickup
Gardening
Hot Water
Management
Recreation Facility


 +5
| Date | Status | Address | Type | Bed | Bath | Price | Sqft | Strata Fee | Tax | Listed By |
|---|---|---|---|---|---|---|---|---|---|---|
| 2026-10-02 | Active | 702 6900 Pearson Way | Single Family | 2 | 2 | $968,800 ($988/sf) | 981 | $735 | $3040 (2025) | Youlive Realty |
| 2026-10-05 | Active | 516 5508 Hollybridge Way | Single Family | 2 | 2 | $759,000 ($958/sf) | 792 | $582 | $2314 (2024) | RE/MAX Crest Realty |
| 2026-04-13 | Active | 417 5508 Hollybridge Way | Apartment Unit | 2 | 2 | $698,000 ($915/sf) | 763 | $612 | $2430 (2025) | Panda Luxury Homes |
| 2026-03-02 | Active | 404 6900 Pearson Way | Apartment Unit | 2 | 1 | $659,000 ($966/sf) | 682 | $509 | $2178 (2025) | Royal Pacific Realty Corp. |
| 2026-09-29 | Active | 605 6900 Pearson Way | Single Family | 1 | 1 | $638,800 ($953/sf) | 670 | $535 | $2233 (2026) | Georgia Pacific Realty Corp. |
| 2026-08-19 | Active | 706 6900 Pearson Way | Apartment Unit | 1 | 1 | $628,000 ($917/sf) | 685 | $511 | $2181 (2025) | RE/MAX Crest Realty |
| 2026-09-29 | Active | 513 6900 Pearson Way | Single Family | 1 | 1 | $599,900 ($908/sf) | 661 | $526 | $2098 (2025) | 1NE Collective Realty Inc. |
| 2026-10-15 | Active | 512 6900 Pearson Way | Single Family | 1 | 1 | $499,000 ($755/sf) | 661 | $526 | $2098 (2025) | |
| Avg | $681,313 | 737 |
Retail, office and business units — not included in the residential figures above.
| Date | Status | Address | Type | Price | Sqft | Listed By |
|---|---|---|---|---|---|---|
| 2026-07-27 | Active | 135 5508 Hollybridge Way | Retail | $3,035,000 | 2890 | Dracco Pacific Realty |
| 2026-07-16 | Active | 315 5508 Hollybridge Way | Retail | $1,350,000 | 1653 | RE/MAX Crest Realty |
| 2026-07-30 | Active | 315 5508 Hollybridge Way | Retail | RE/MAX Crest Realty | ||
| 2026-07-27 | Active | 135 5508 Hollybridge Way | Retail | Dracco Pacific Realty |
| Sold Date | Address | Bed | Bath | Sqft | Asking | Sold Price | DOM | Strata Fee | Tax | Listed By |
|---|---|---|---|---|---|---|---|---|---|---|
| 2026-03-06 | 606 5508 Hollybridge Way | 1 | 1 | 686 | $669,900 | $616,500 ($899/sf) | $517 | $2169 (2025) | RE/MAX Westcoast | |
| 2026-02-13 | 1101 6900 Pearson Way | 2 | 2 | 870 | $880,000 | $840,000 ($966/sf) | $681 | $2747 (2025) | RE/MAX Crest Realty | |
| 2025-12-30 | 1410 5508 Hollybridge Way | 1 | 1 | 589 | $579,900 | $520,000 ($883/sf) | $444 | $2034 (2025) | Panda Luxury Homes | |
| 2025-12-17 | 502 6900 Pearson Way | 2 | 2 | 977 | $870,000 | $813,000 ($832/sf) | $735 | $2861 (2024) | Royal First Realty | |
| 2025-11-05 | 403 6900 Pearson Way | 2 | 2 | 903 | $849,900 | $800,000 ($886/sf) | $679 | $2874 (2025) | eXp Realty | |
| 2025-10-04 | 604 6900 Pearson Way | 2 | 1 | 685 | $688,888 | $625,000 ($912/sf) | $517 | $2025 (2024) | Sincere Real Estate Services | |
| 2025-09-19 | 608 5508 Hollybridge Way | 2 | 1 | 657 | $639,000 | $620,000 ($944/sf) | $493 | $1973 (2024) | Sutton Group - Vancouver First Realty | |
| 2025-07-11 | Th2 6900 Pearson Way | 2 | 3 | 1151 | $956,000 | $945,000 ($821/sf) | $868 | $2977 (2024) | RE/MAX City Realty | |
| 2025-06-12 | 809 6900 Pearson Way | 2 | 2 | 875 | $899,999 | $864,000 ($987/sf) | $654 | $2557 (2024) | RE/MAX Crest Realty | |
| 2025-04-28 | 414 5508 Hollybridge Way | 1 | 1 | 660 | $649,000 | $640,000 ($970/sf) | $493 | $1961 (2024) | Royal LePage Global Force Realty | |
| 2025-04-21 | 1402 6900 Pearson Way | 3 | 3 | 1663 | $998,000 | $1,200,000 ($722/sf) | $1252 | $4689 (2024) | RE/MAX Crest Realty | |
| 2025-03-28 | 802 5508 Hollybridge Way | 2 | 2 | 986 | $998,000 | $950,000 ($963/sf) | $702 | $2901 (2024) | RE/MAX City Realty | |
| 2025-01-22 | 406 5508 Hollybridge Way | 1 | 1 | 685 | $720,000 | $695,000 ($1,015/sf) | $517 | $2013 (2024) | RE/MAX City Realty | |
| 2024-11-24 | 6900 Pearson Way | 2 | 3 | 1146 | $929,000 | $855,000 ($746/sf) | $856 | $2876 (2023) | Laboutique Realty | |
| 2024-11-16 | 1202 6900 Pearson Way | 2 | 2 | 981 | $998,000 | $978,888 ($998/sf) | $695 | $2838 (2023) | Macdonald Realty Westmar |
Sold data from the MLS® feed for strata plan EPS5391. Showing the 15 most recent sales from the last 24 months; expand for up to 80.
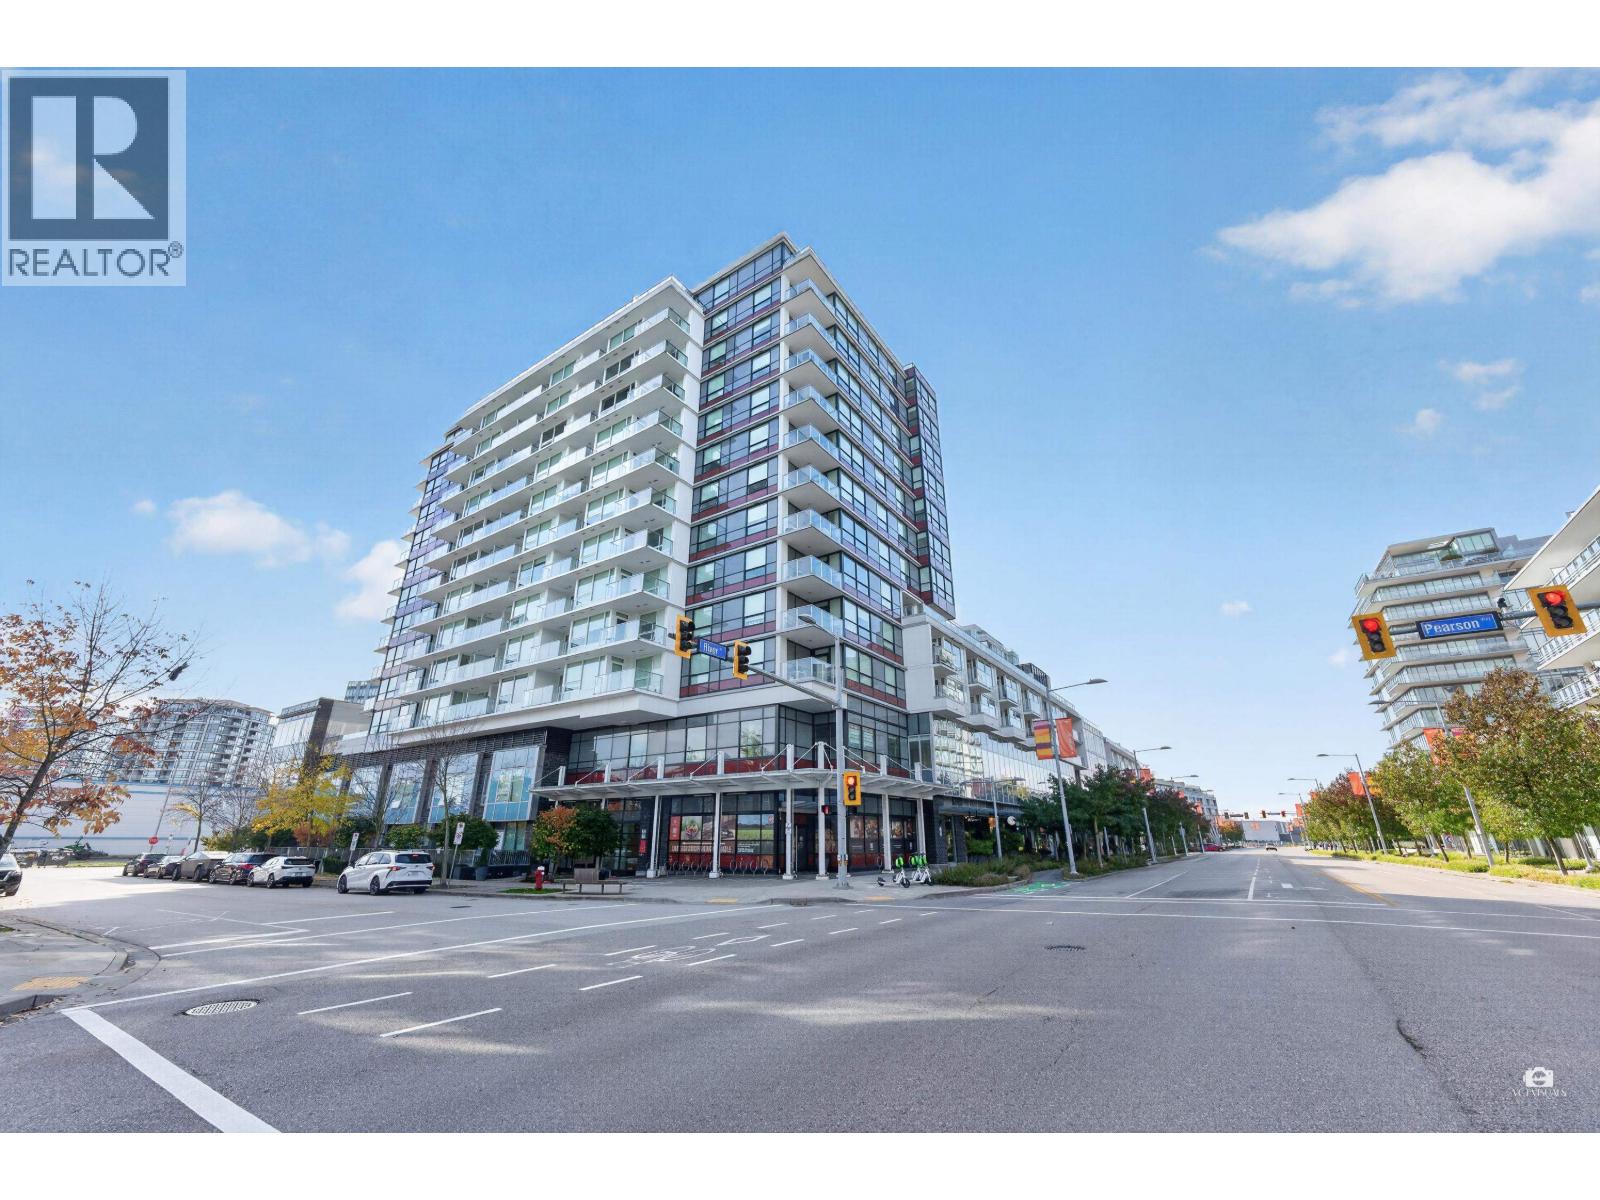
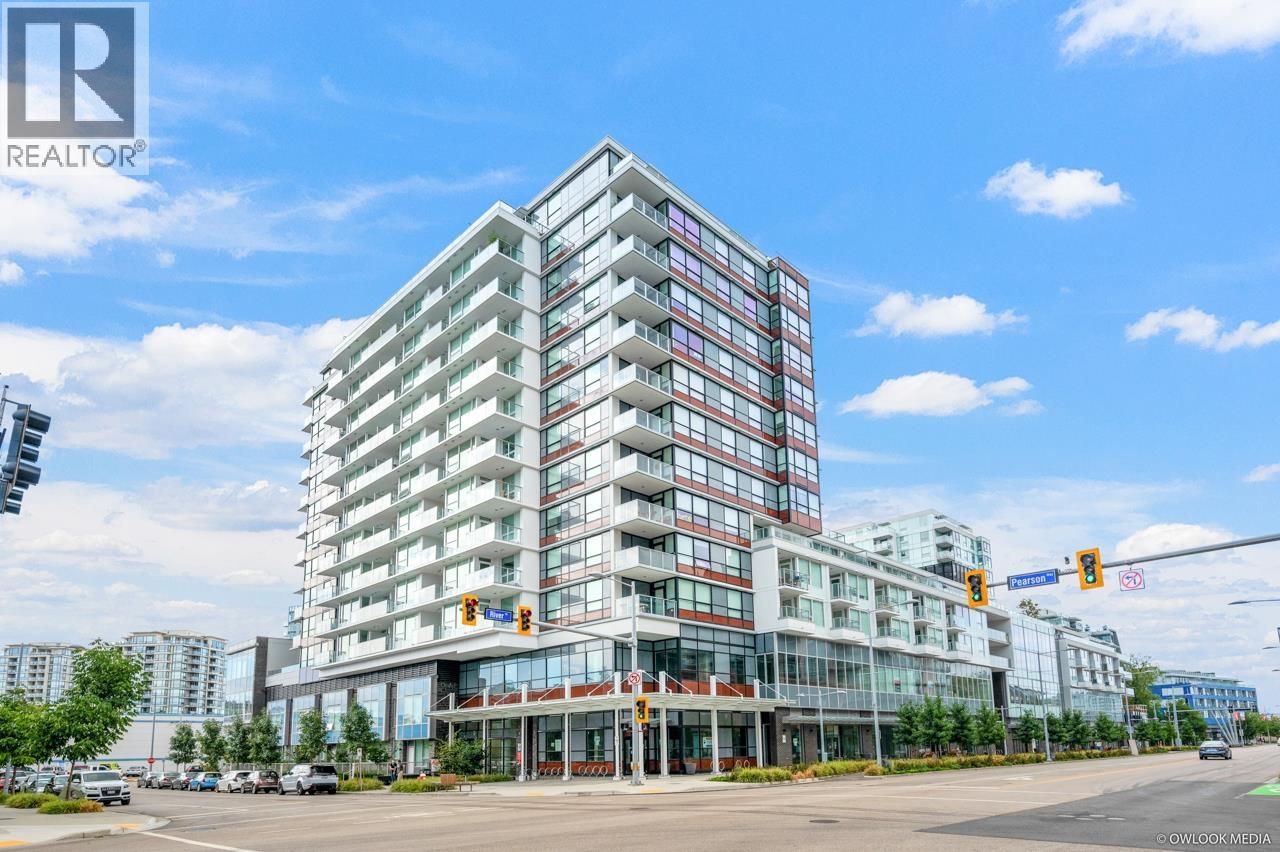
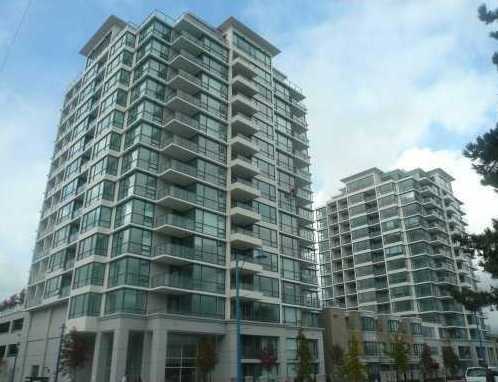
River Park Place 3 at 5508 Hollybridge Way — currently 12 active listings averaging $983,550. In the past year 5 units sold at an average of $717,900.
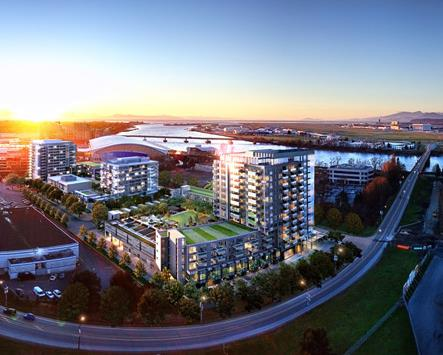
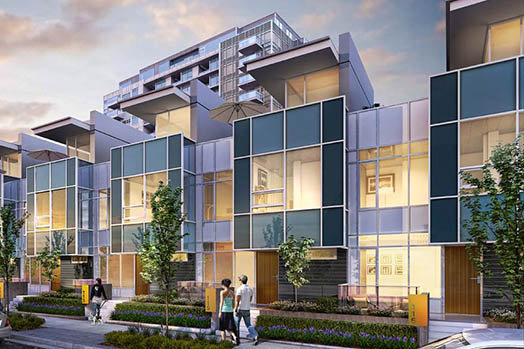
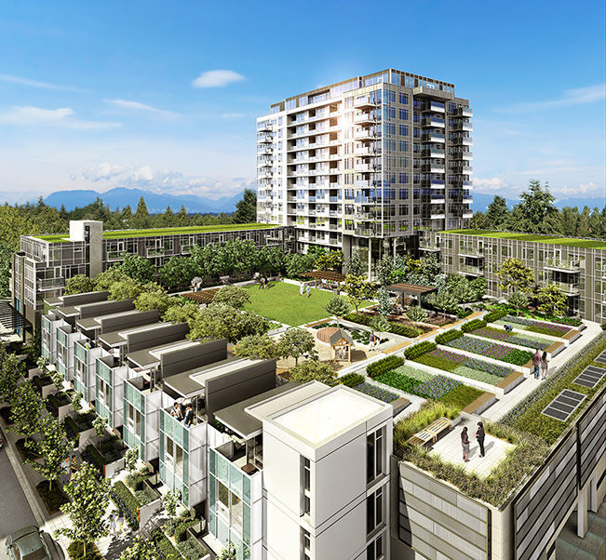
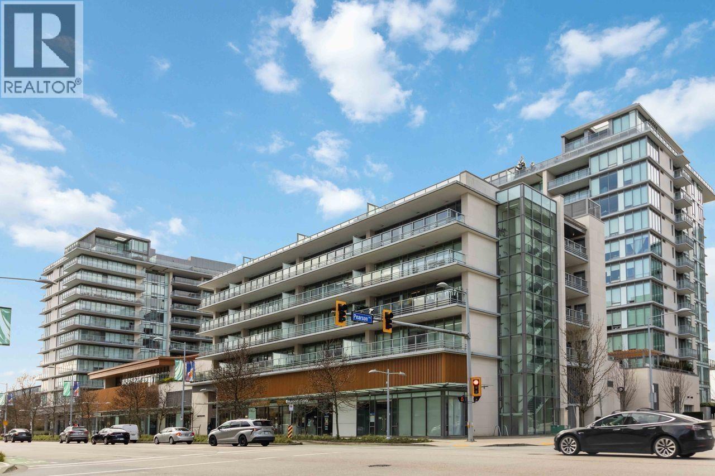
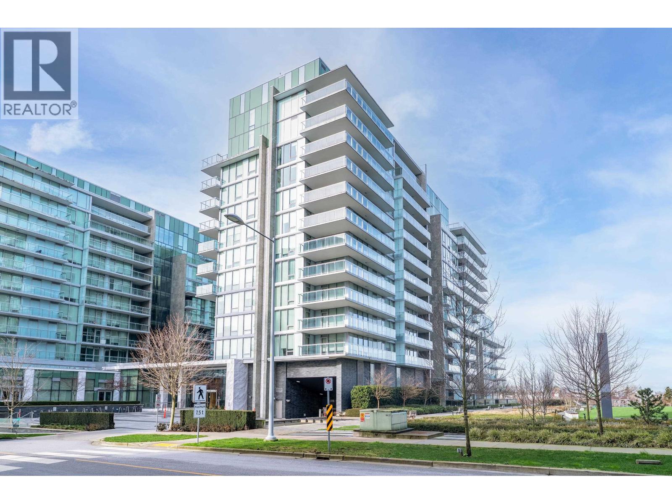
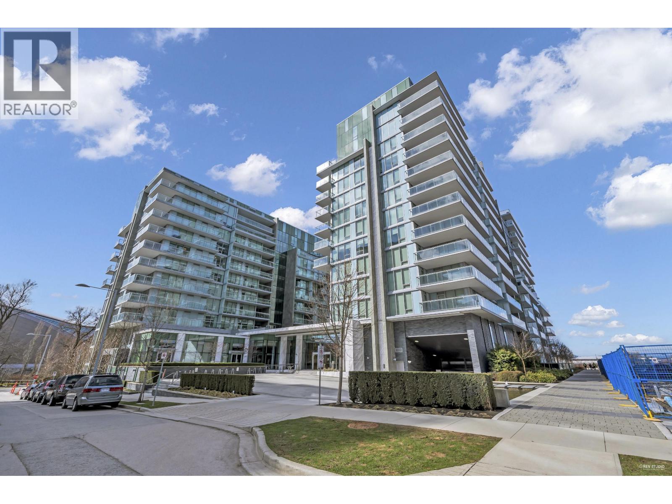
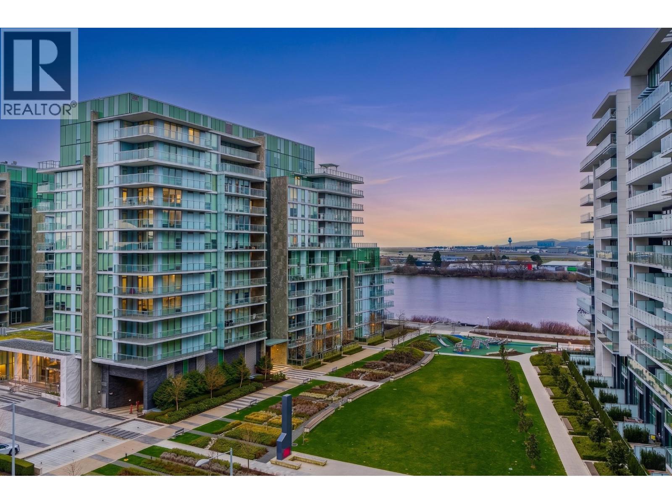
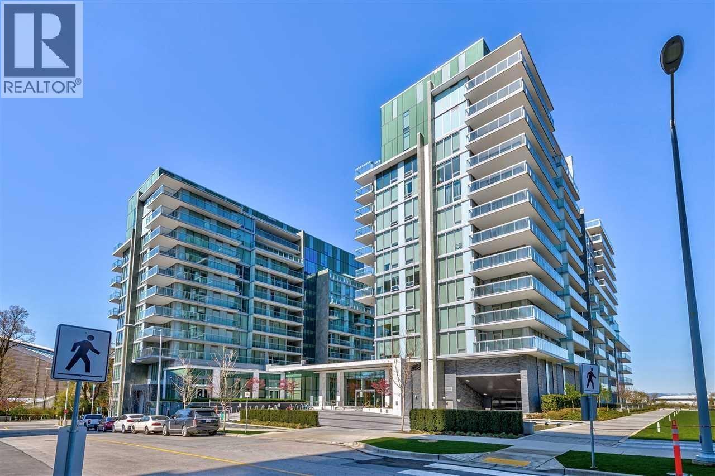
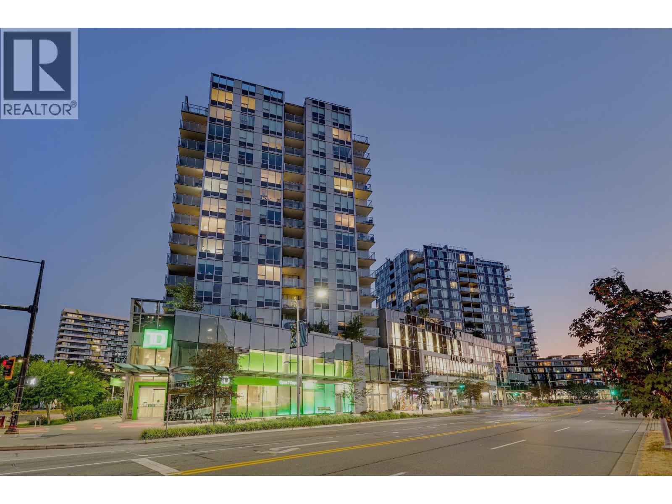
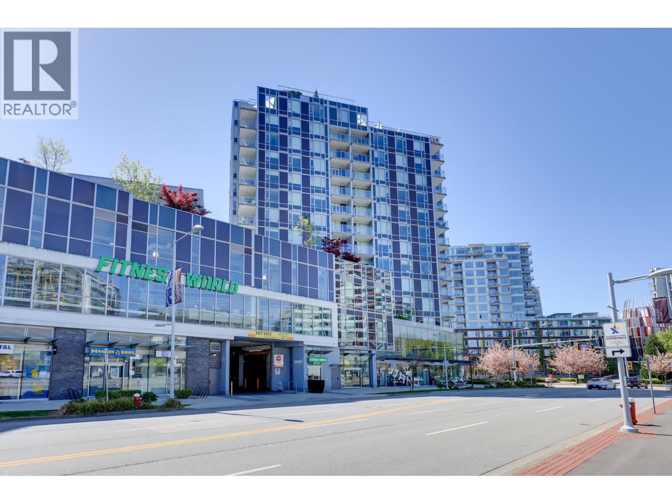
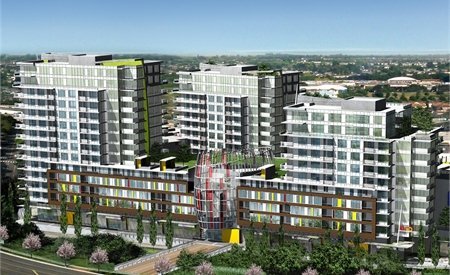
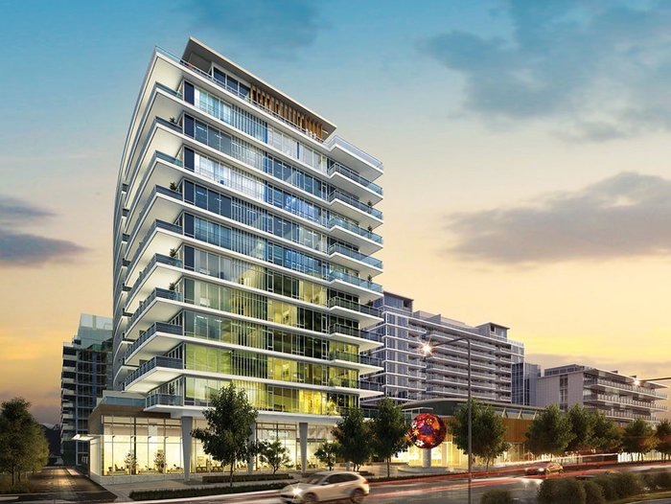
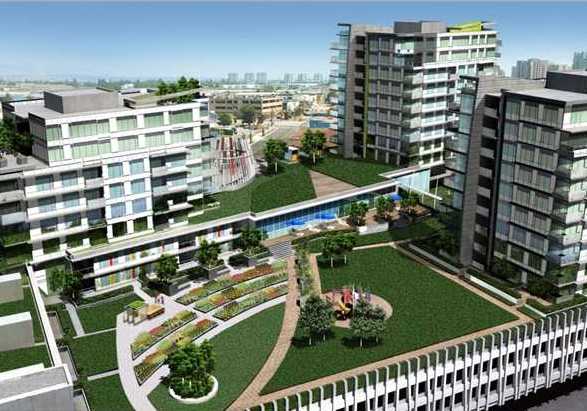
River Park Place 3 - 5508 Hollybridge Way, Richmond, BC V7C 0C7, Canada. Strata plan number EPS5391. Crossroads are Pearson Way and Hollybridge Way. This development is 15 stories with 142 units. Completed in 2020. Developed by Intracorp Projects Ltd. and MYIE Homes. Architecture by IBI Group. Interior design by Insight Design Group. Maintenance fees include Gardening, Garbage Pickup, Hot Water and Management.
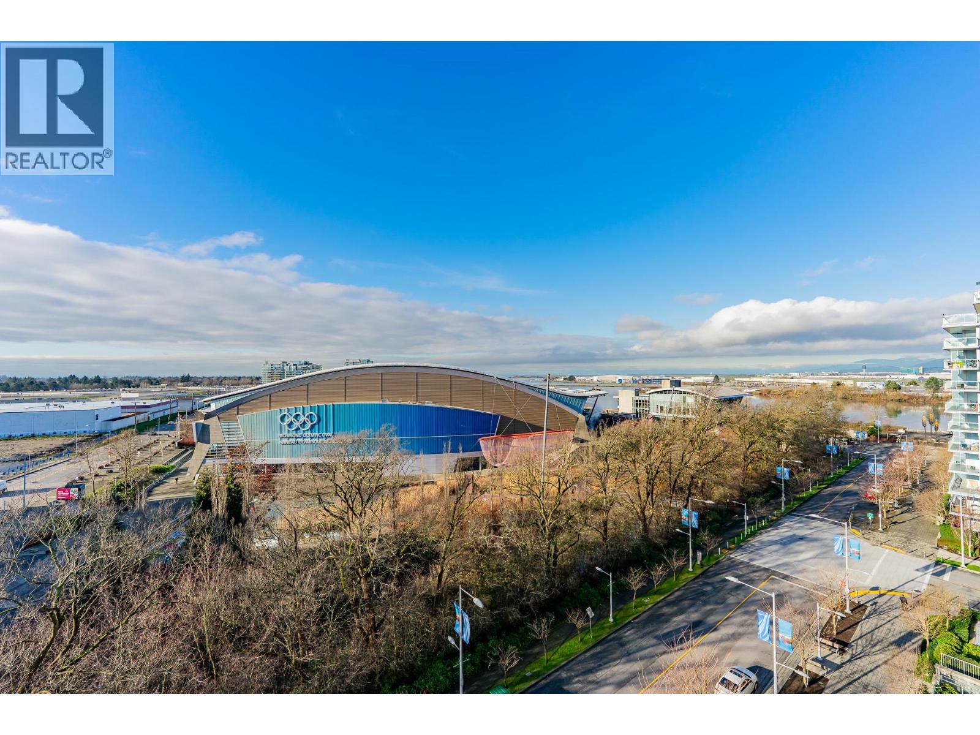
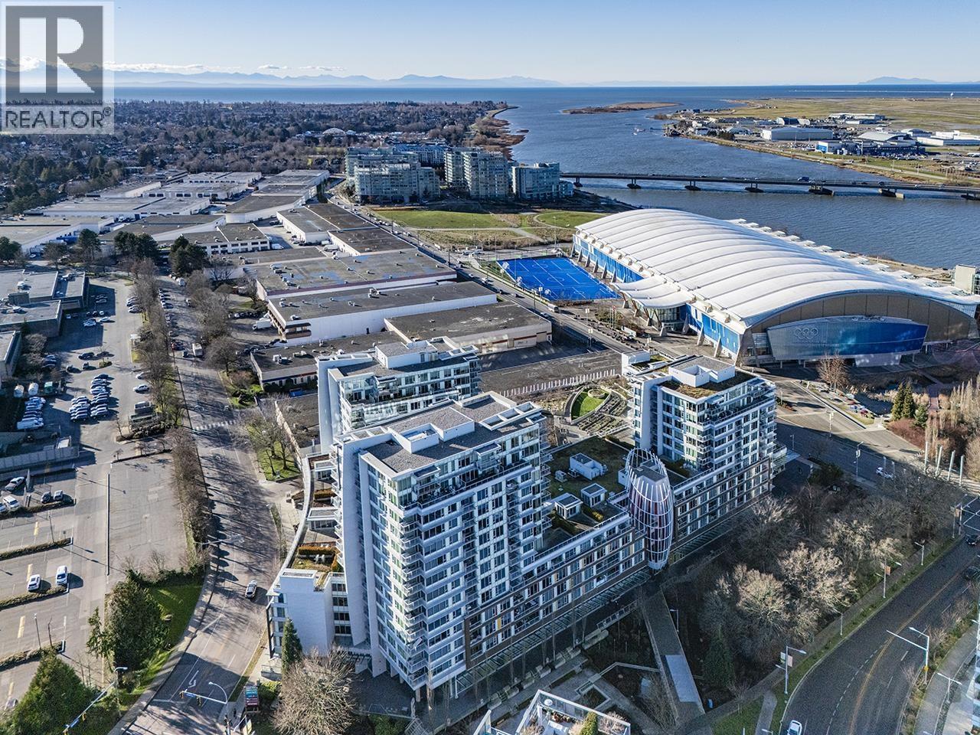
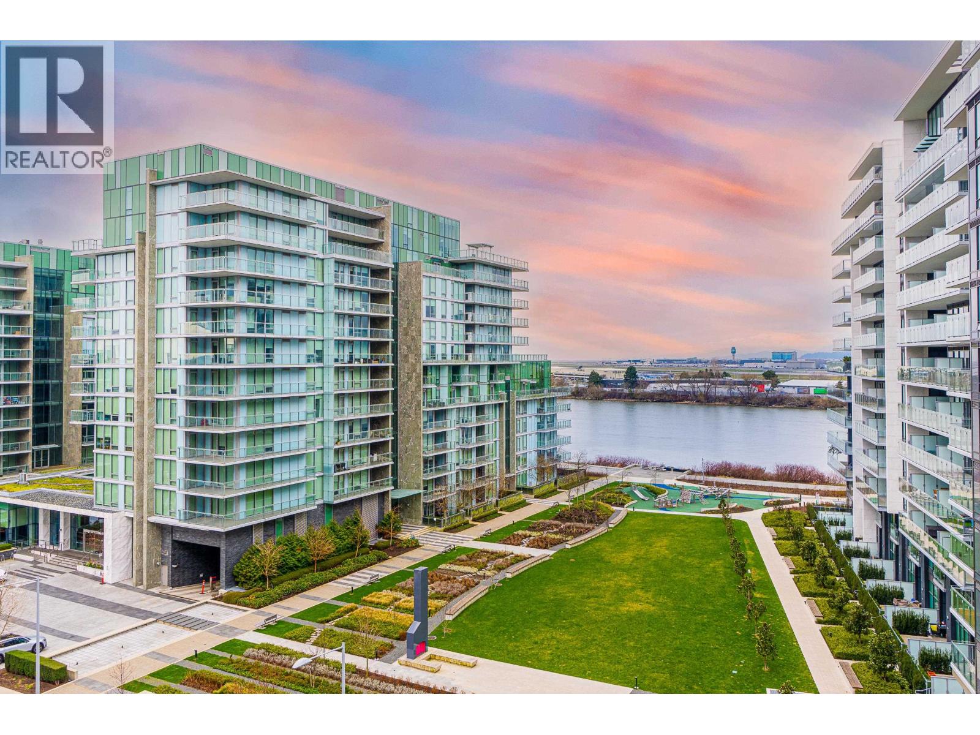
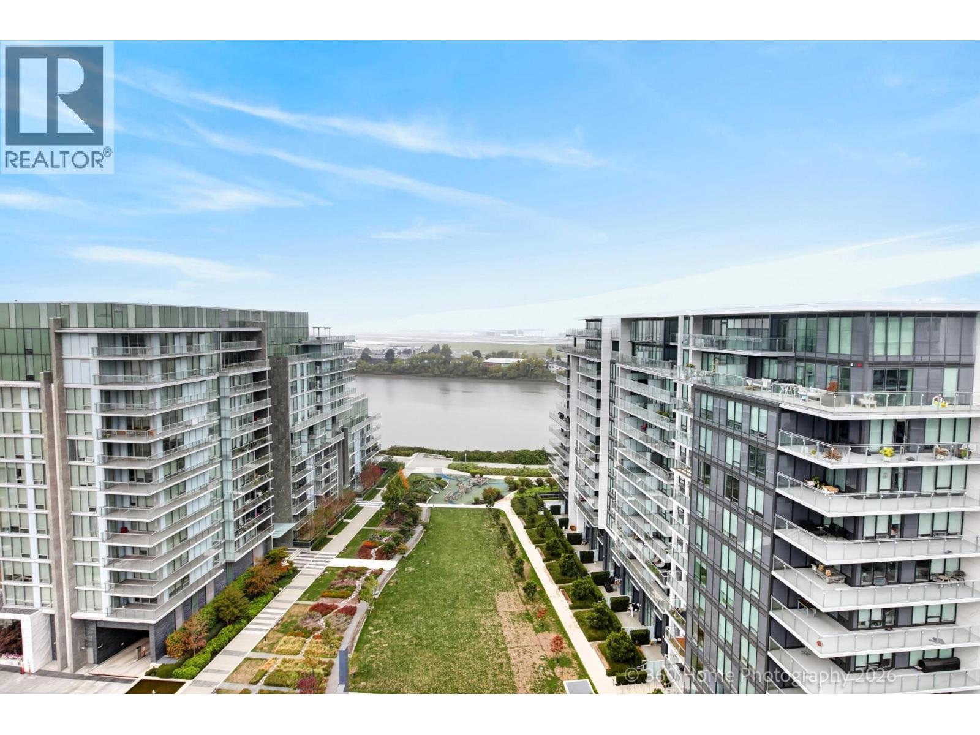
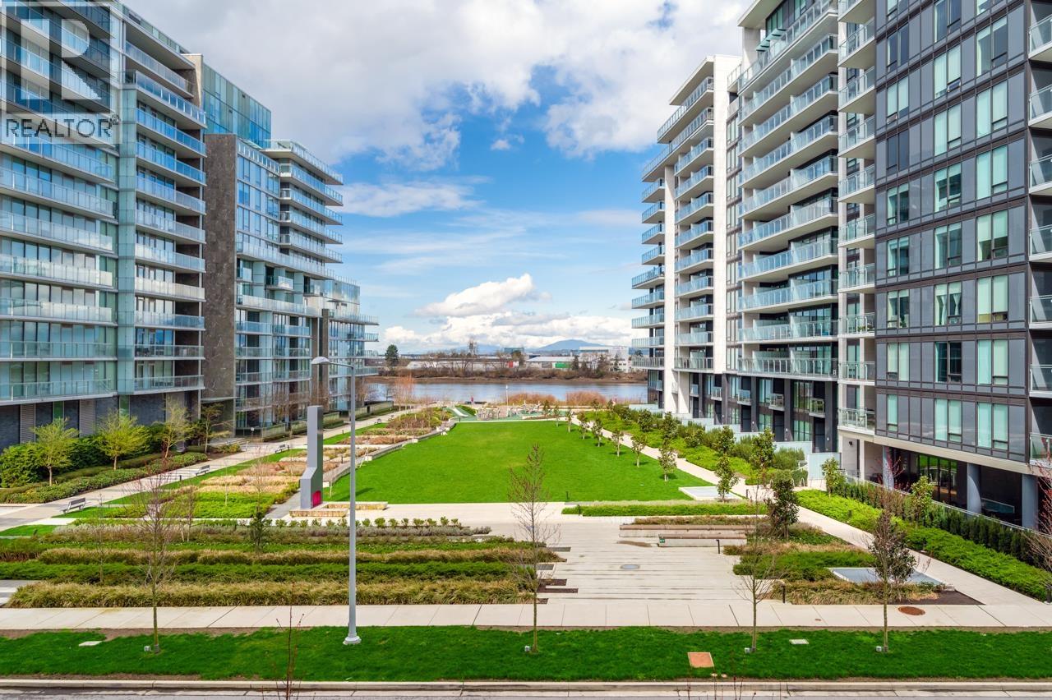
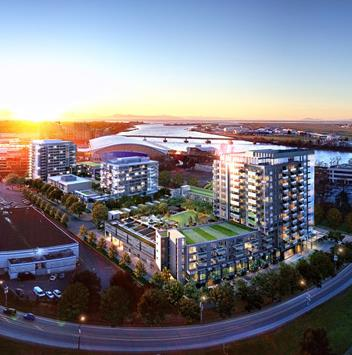
Located at the center of it all, just steps away from the Fraser River, next to the Olympic Oval, at the heart of the Oval Village. With lively and pedestrian-friendly streetscapes, and an internationally famed sports complex and arena just steps across the street, these homes were designed to make the most of living in vibrant neighbourhood.
| Construction | Concrete |
|---|---|
| Exterior Finish | Glass |
| Roof | Other |
| Foundation | Concrete Slab |
| Rain Screen | Full |
| Developer | Intracorp |
| Architect | IBI Group |
| Designer | Insight Design Group Inc. |
| Marketer | Rennie Marketing Systems |
| Management Company | Confidential |
| Strata Plan | EPS5391 |
|---|---|
| Strata Web Site | intracorphomes.com/communities/rpp-ii |
| Building Type | Strata Condos |
| Title to Land | Freehold Strata |
| Units in Strata | 142 |
| Units in Development | 142 |
| Management Company | Rancho Management — 604-684-4508 |
| Bylaws / Restrictions | PETS ALLOWED,RENTALS ALLOWED |
| Parking / Storage | Garage; Underground |
Live market intelligence for this building's segments — active inventory, medians, ranges & trends. Opens in a new tab.
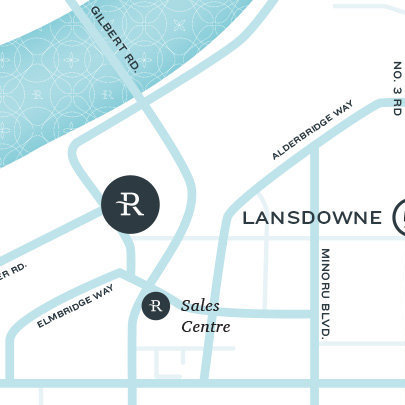 Open Full View
 © BC Condos & Homes
| Sales Website | intracorphomes.com/communities/rpp-ii |
|---|---|
| Sales Phone | 604-282-7838 |
| Sales Email | riverparkplaceliving@intracorp.ca |
| Address | Bed | Bath | Sqft | Price |
|---|---|---|---|---|
| 370 6628 River Rd. | 1219 | $849,000 | ||
| 160 6628 River Rd. | 1183 | $1,588,000 | ||
| 380 6628 River Rd. | 3113 | $2,388,000 | ||
| 516 5508 Hollybridge Way | 2 | 2 | 792 | $759,000 |
| 1003 6622 Pearson Way | 1 | 1 | 692 | $799,000 |
| 105 6622 Pearson Way | 2 | 3 | 1430 | $1,298,000 |
| 604 6622 Pearson Way | 2 | 2 | 1040 | $1,128,000 |
| 1205 6622 Pearson Way | 4 | 5 | 3098 | $4,680,000 |
| 709 6622 Pearson Way | 3 | 2 | 1297 | $1,360,000 |
| 108 6622 Pearson Way | 2 | 3 | 1420 | $1,319,800 |
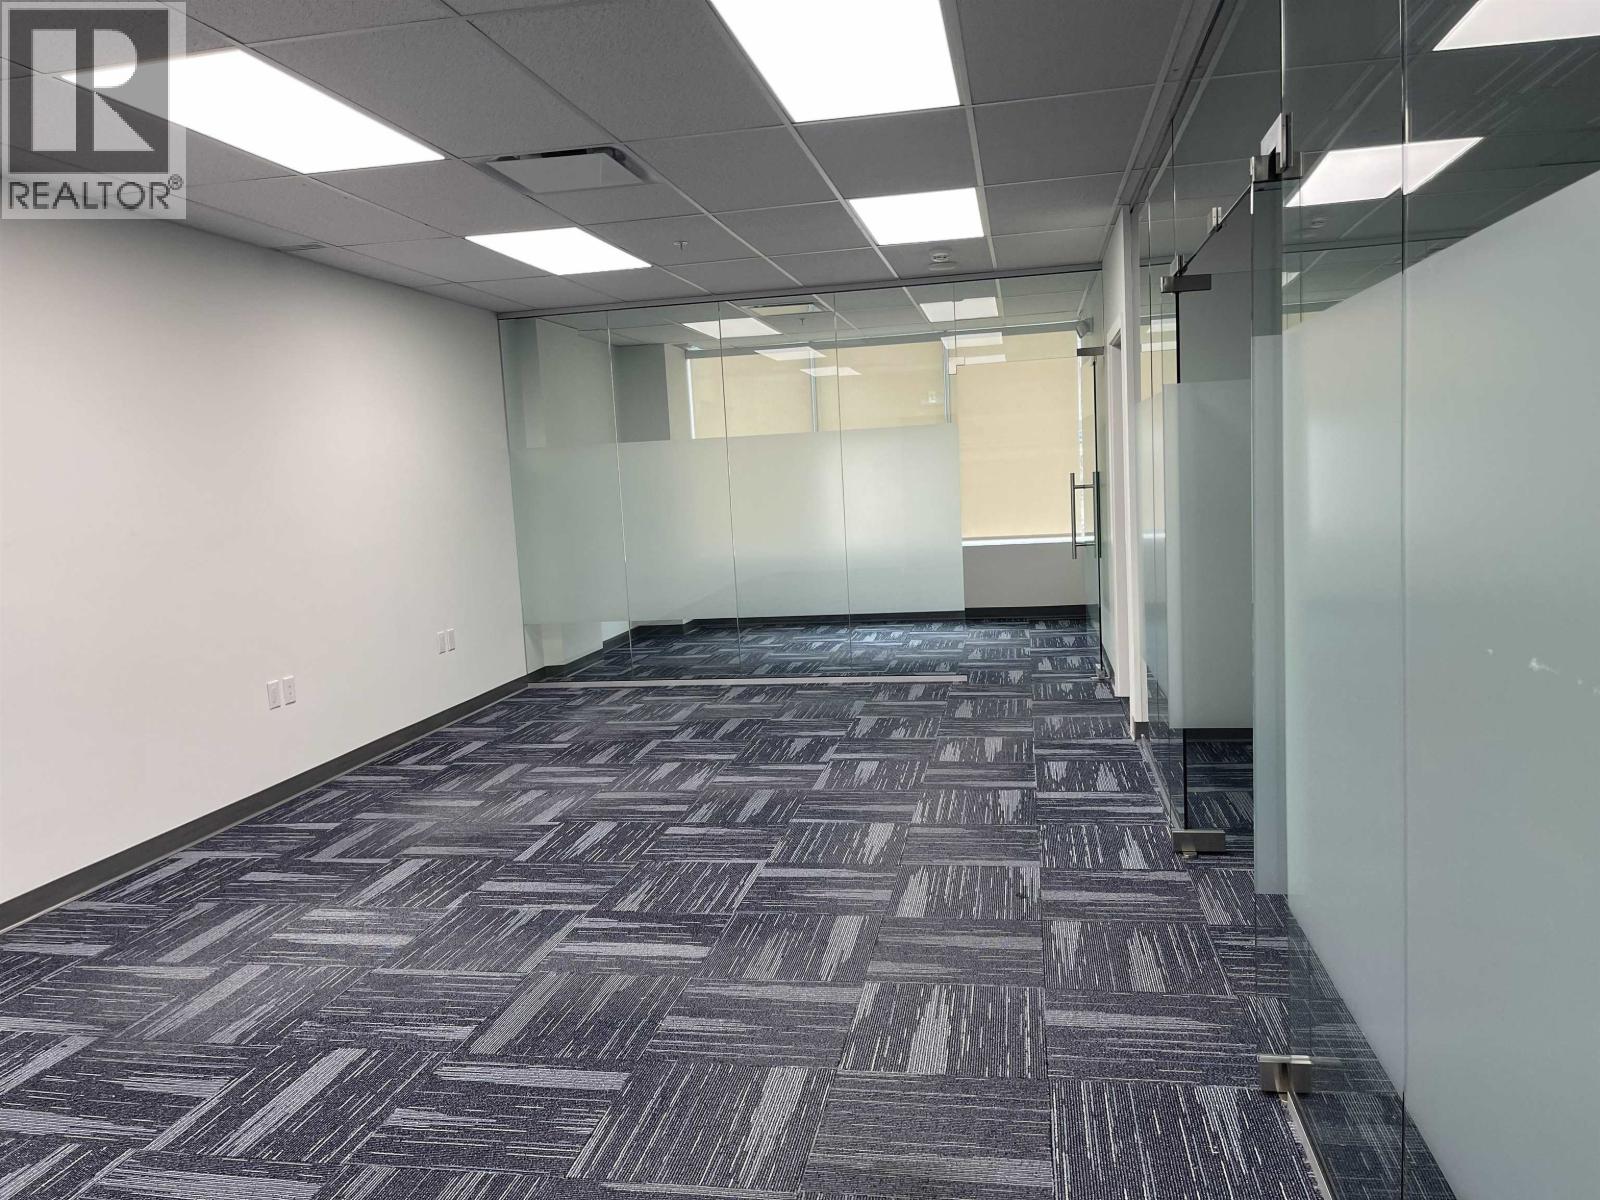 $849,000
370 6628 River Rd. · 0bd/0ba · 1219sf
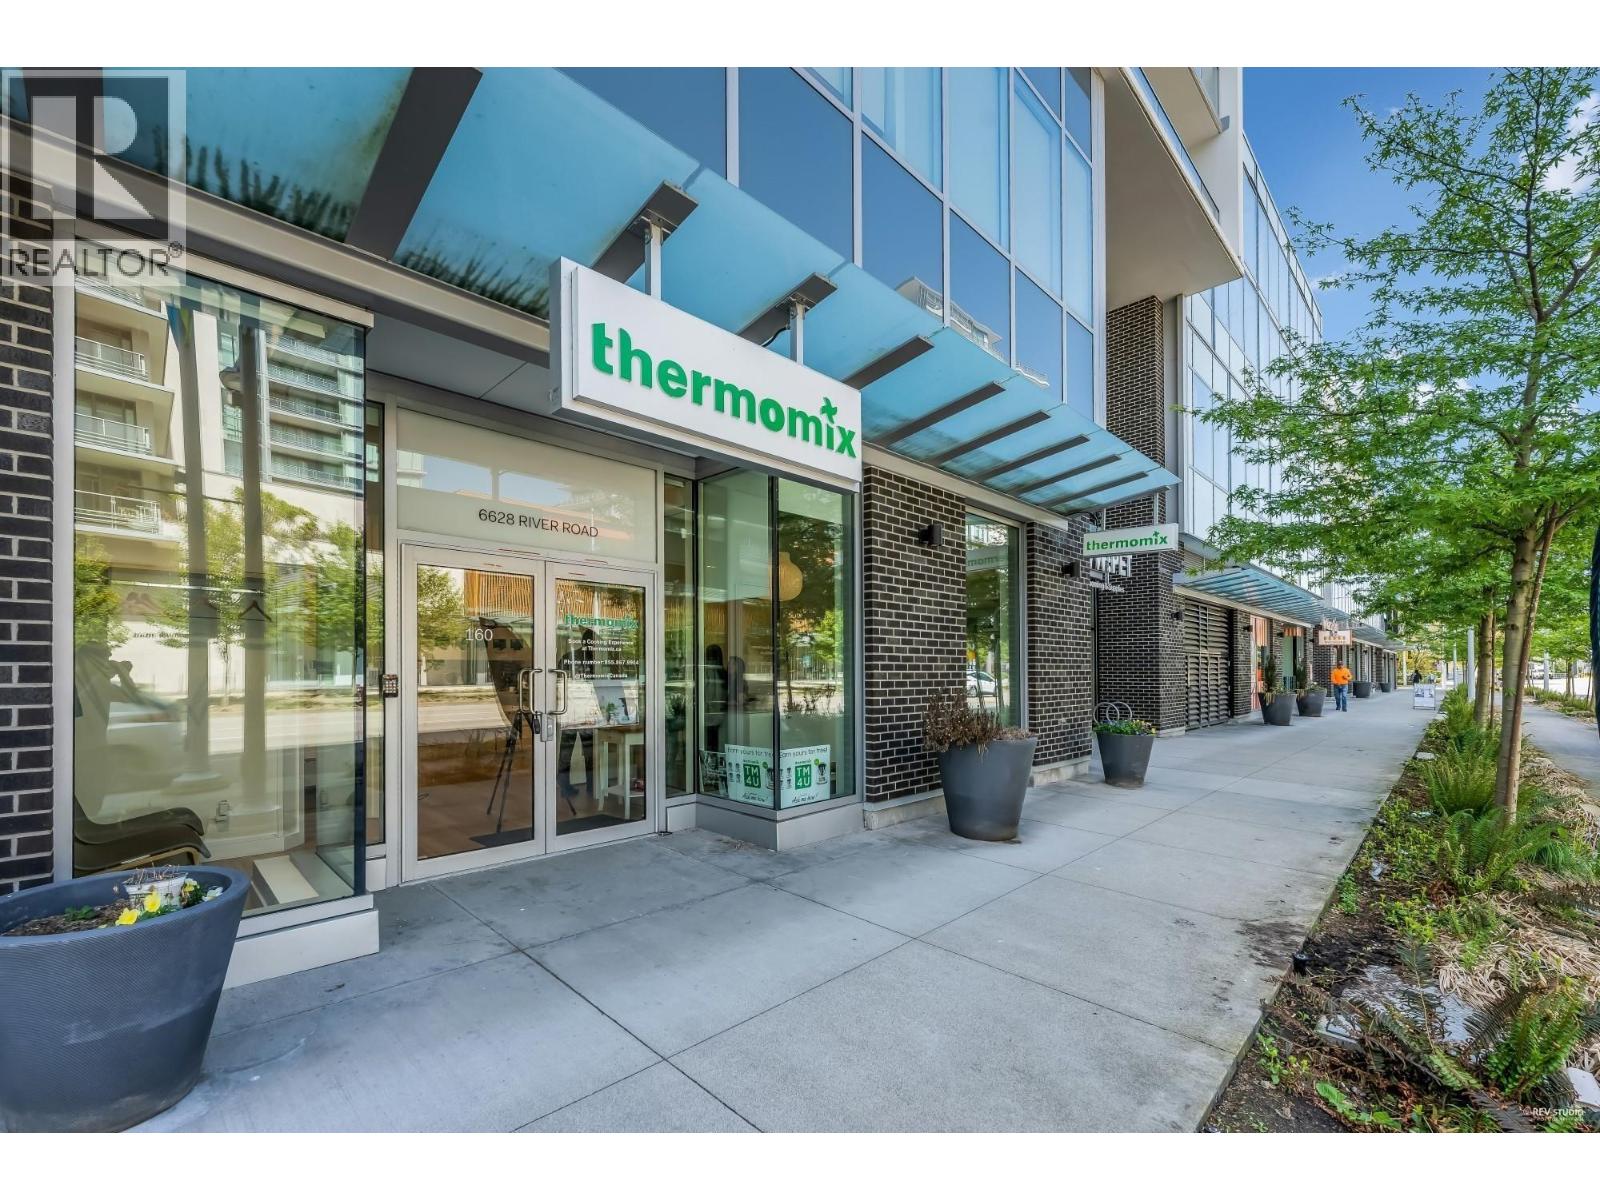 $1,588,000
160 6628 River Rd. · 0bd/0ba · 1183sf
 $2,388,000
380 6628 River Rd. · 0bd/0ba · 3113sf
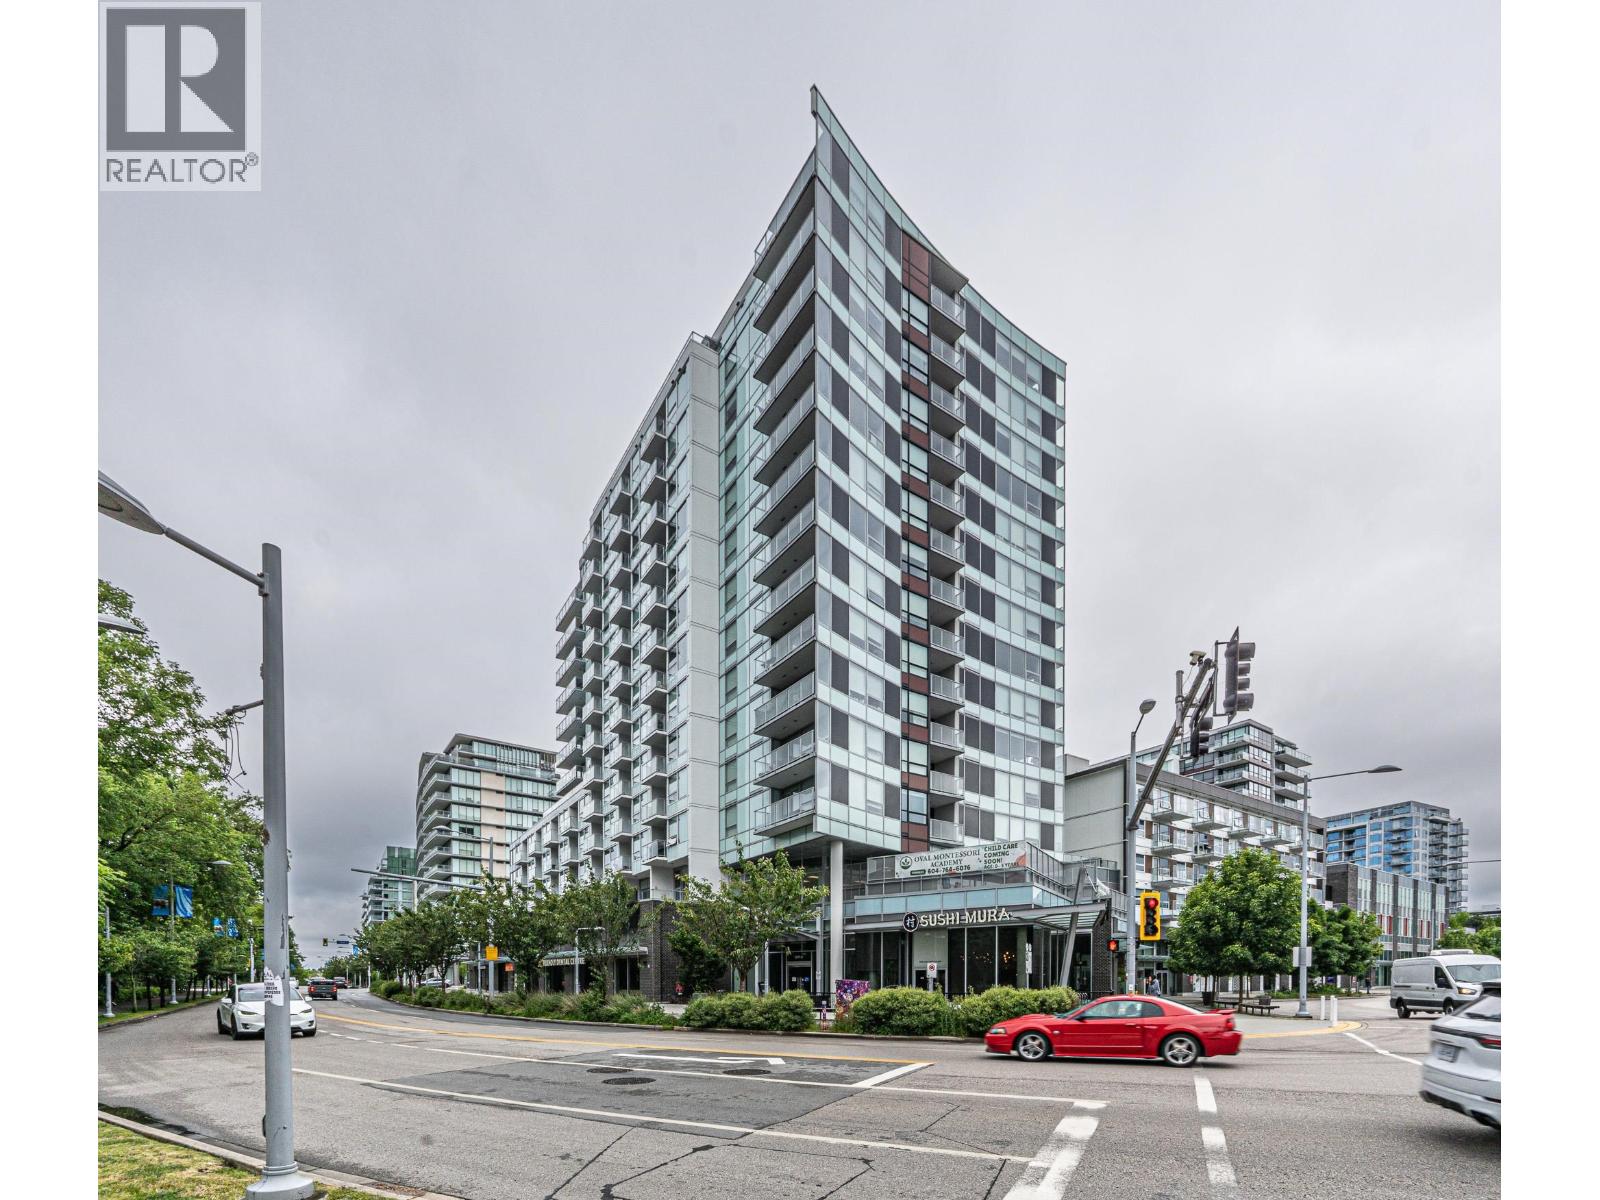 $759,000
516 5508 Hollybridge Way · 2bd/2ba · 792sf
 $799,000
1003 6622 Pearson Way · 1bd/1ba · 692sf
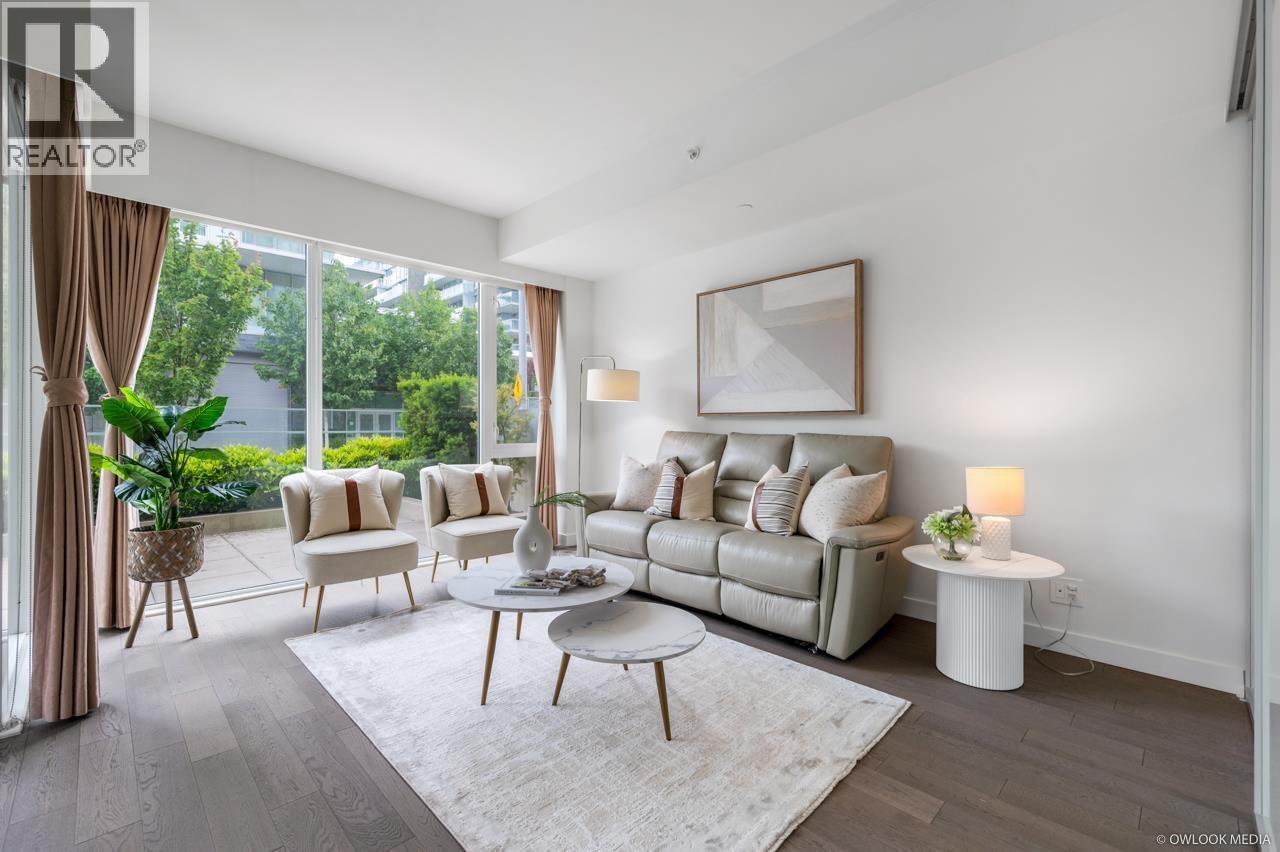 $1,298,000
105 6622 Pearson Way · 2bd/3ba · 1430sf
 $1,128,000
604 6622 Pearson Way · 2bd/2ba · 1040sf
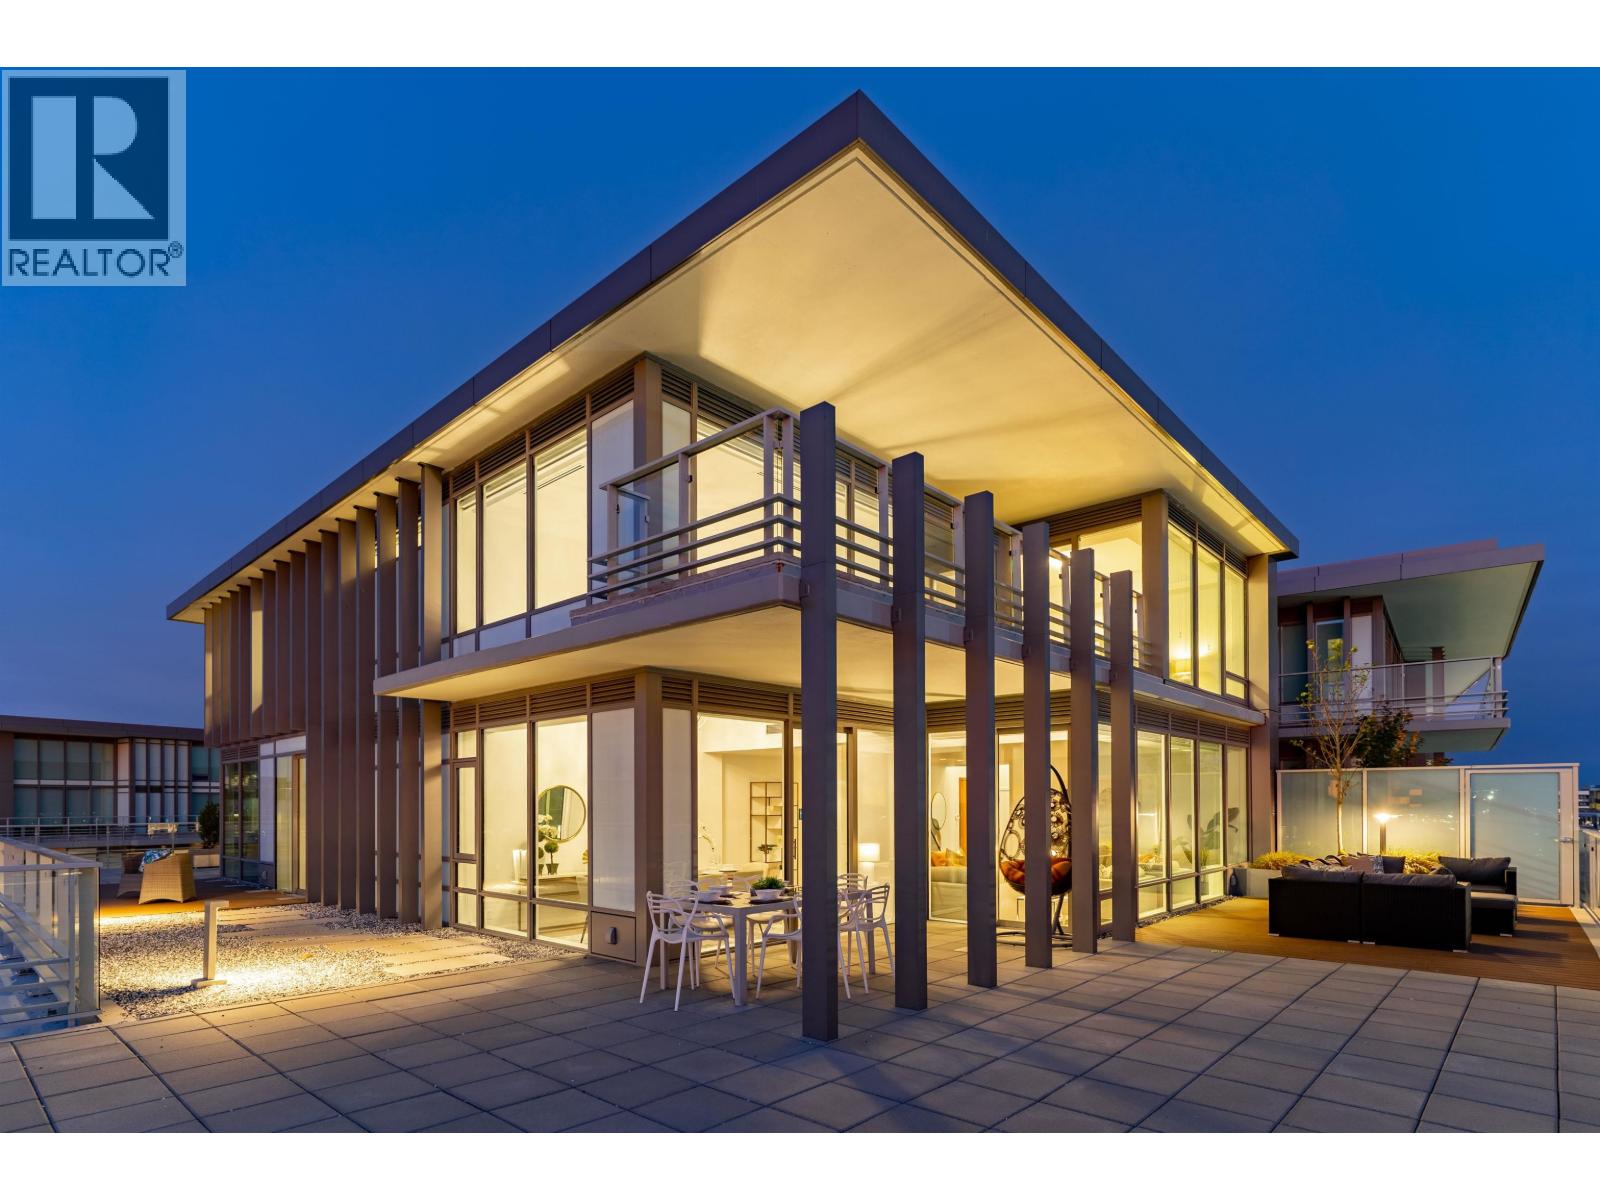 $4,680,000
1205 6622 Pearson Way · 4bd/5ba · 3098sf
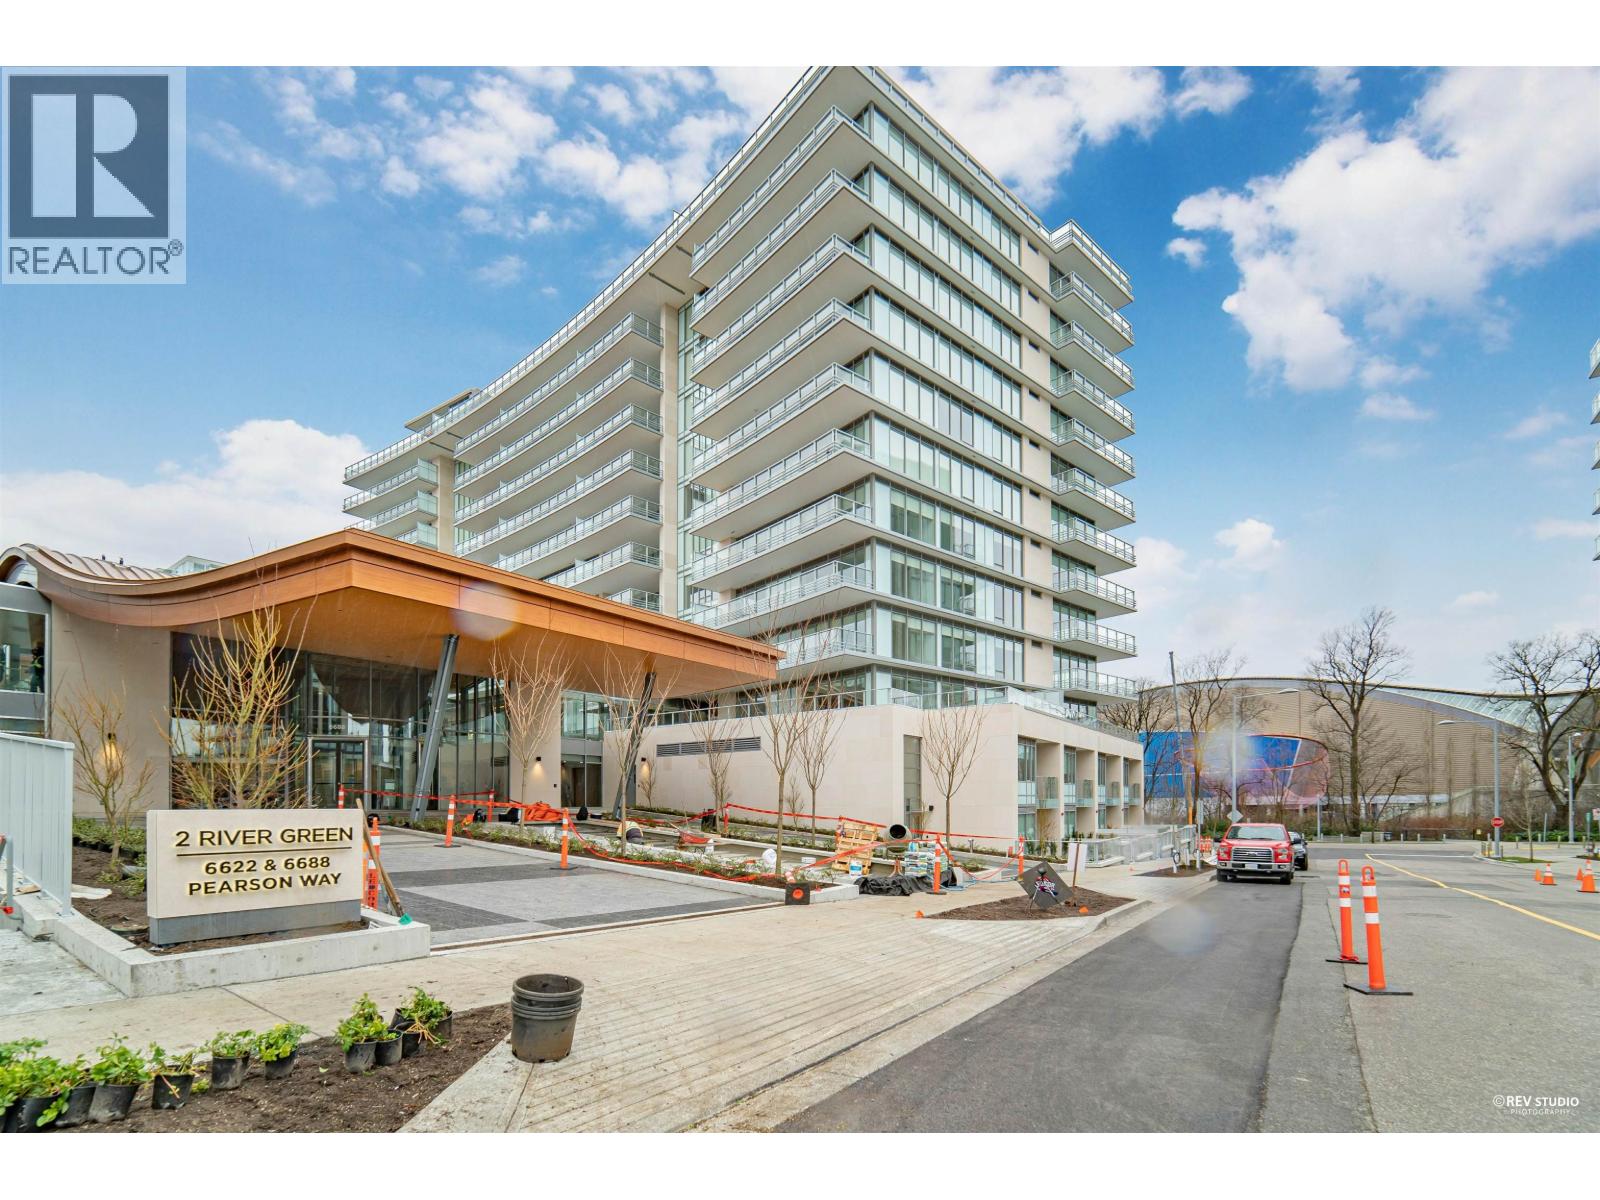 $1,360,000
709 6622 Pearson Way · 3bd/2ba · 1297sf
 $1,319,800
108 6622 Pearson Way · 2bd/3ba · 1420sf
 $788,000
702 6622 Pearson Way · 1bd/1ba · 692sf
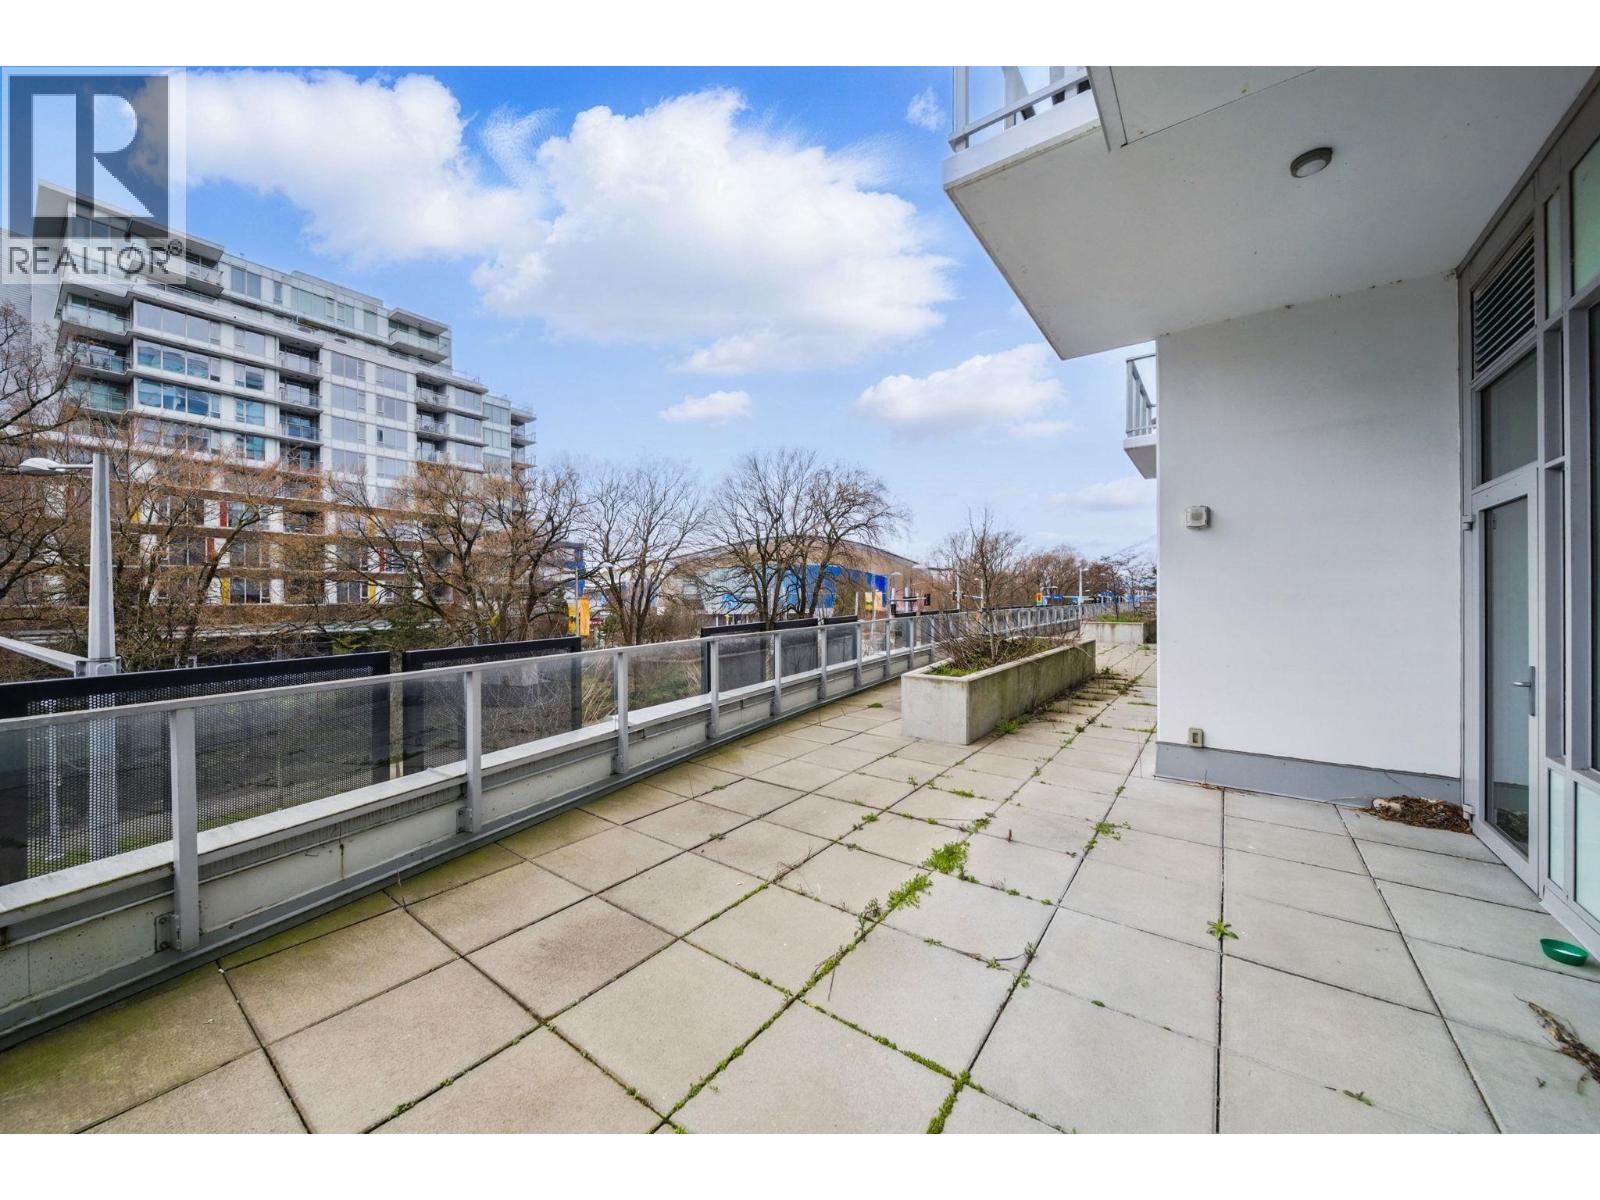 $1,350,000
315 5508 Hollybridge Way · 0bd/0ba · 1653sf
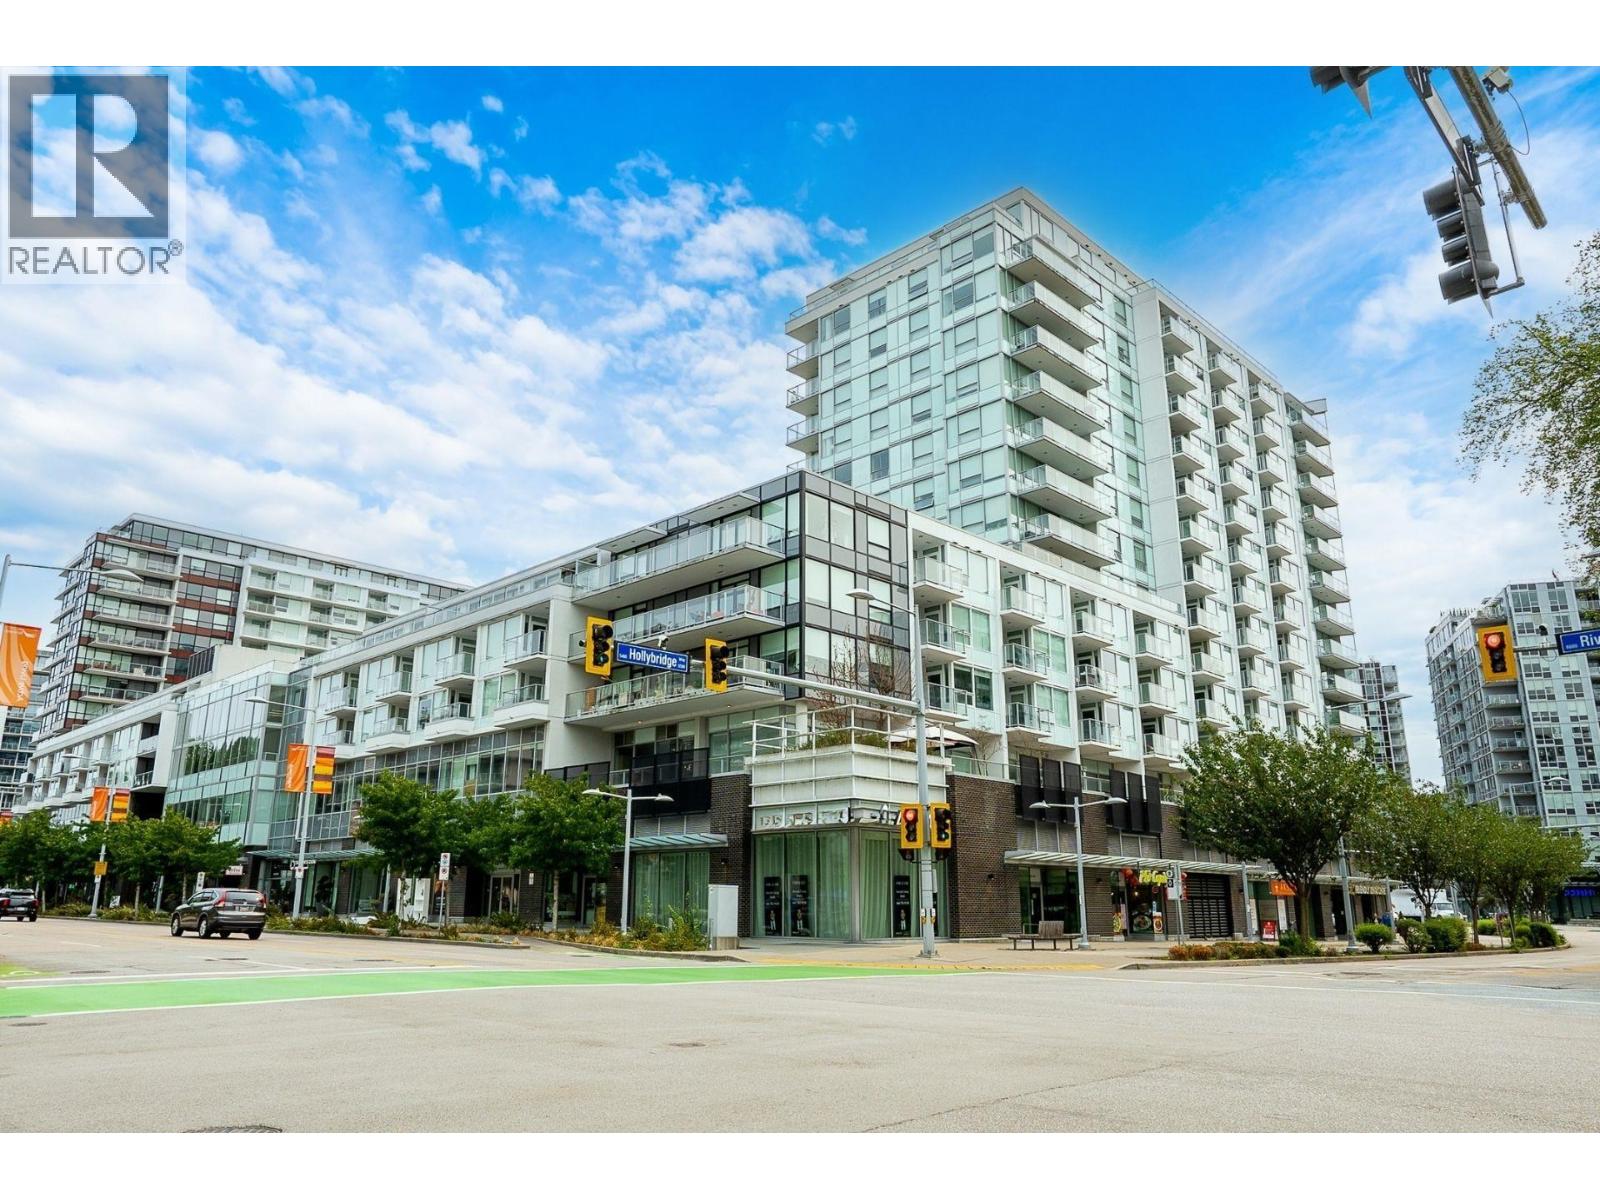 $3,035,000
135 5508 Hollybridge Way · 0bd/0ba · 2890sf
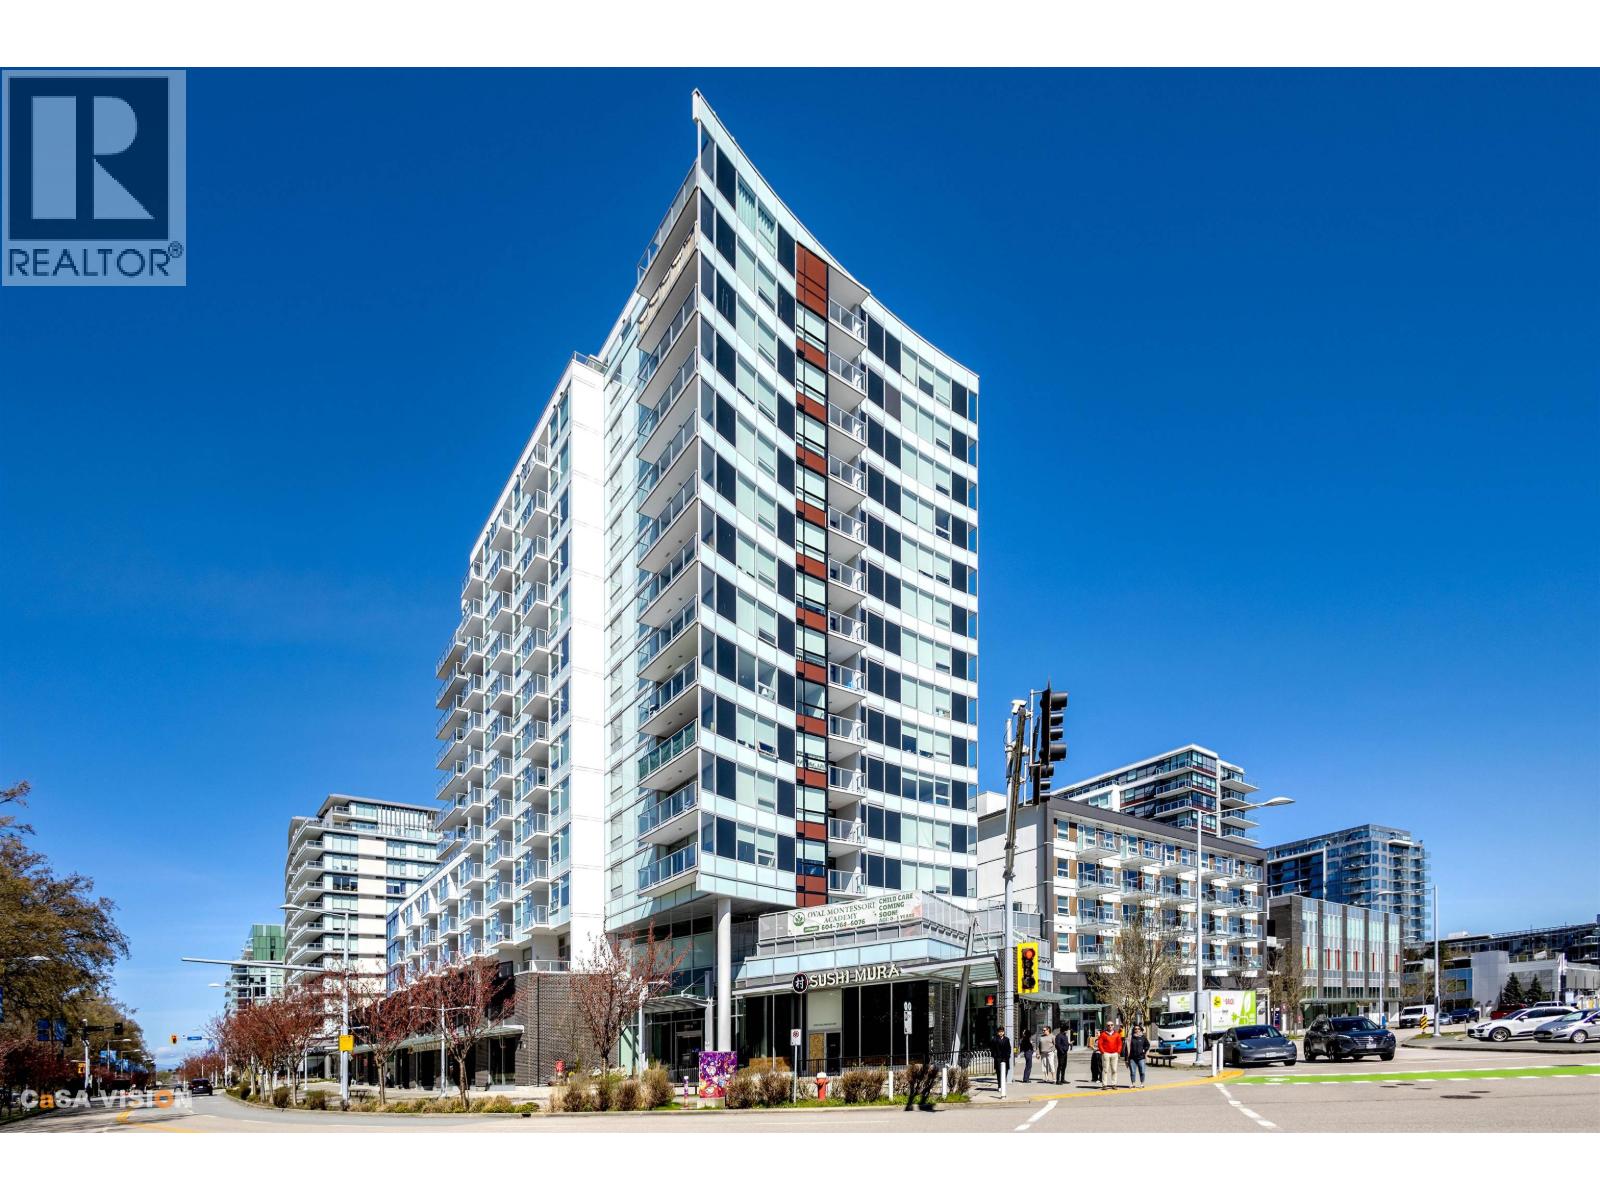 $698,000
417 5508 Hollybridge Way · 2bd/2ba · 763sf
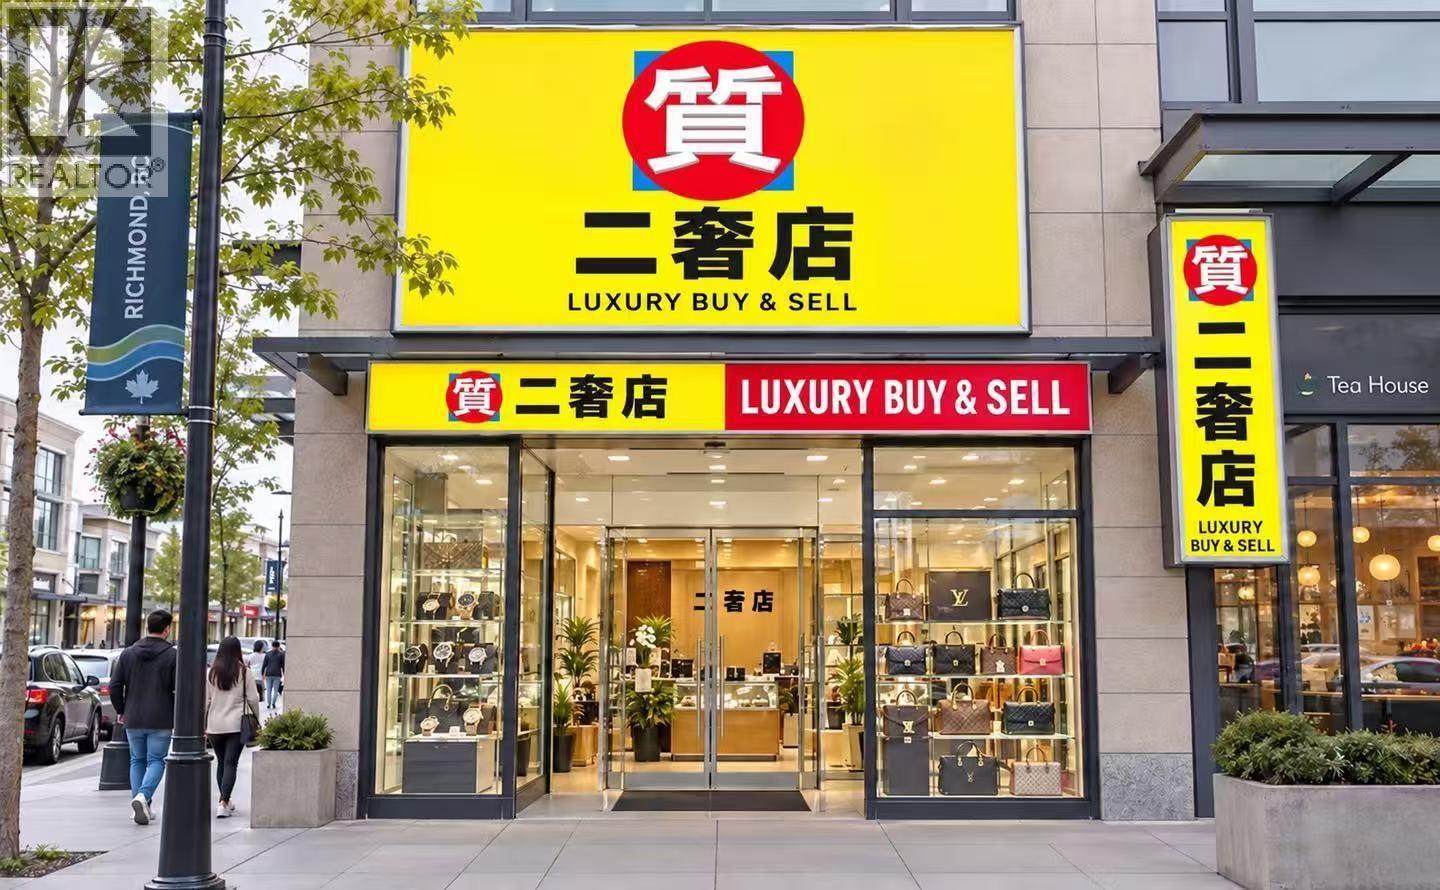 $98,000
135 6699 River Rd. · 0bd/0ba · 887sf
 $65,000
120 6699 River Rd. · 0bd/0ba · 1950sf
 $718,000
2011 5511 Hollybridge Way · 2bd/2ba · 1010sf
 $649,800
507 6688 Pearson Way · 1bd/1ba · 546sf
 $718,000
1008 6688 Pearson Way · 1bd/1ba · 680sf
 $4,388,000
1205 6688 Pearson Way · 4bd/5ba · 2820sf
 $1,188,000
706 6688 Pearson Way · 2bd/2ba · 1020sf
 $2,499,000
1204 6688 Pearson Way · 3bd/3ba · 1969sf
 $698,000
1008 6951 Elmbridge Way · 2bd/2ba · 805sf
 $659,999
401 6699 River Rd. · 1bd/1ba · 720sf
 $1,466,000
305 6688 Pearson Way · 2bd/3ba · 1280sf
 $698,800
1102 6971 Elmbridge Way · 2bd/2ba · 809sf
 $638,000
204 6633 Pearson Way · 1bd/1ba · 661sf
 $2,588,000
1302 6633 Pearson Way · 3bd/3ba · 1800sf
 $2,150,000
302 6633 Pearson Way · 3bd/3ba · 1853sf
 $1,228,000
1106 6633 Pearson Way · 2bd/2ba · 1017sf
 $5,388,000
1301 6633 Pearson Way · 4bd/5ba · 3603sf
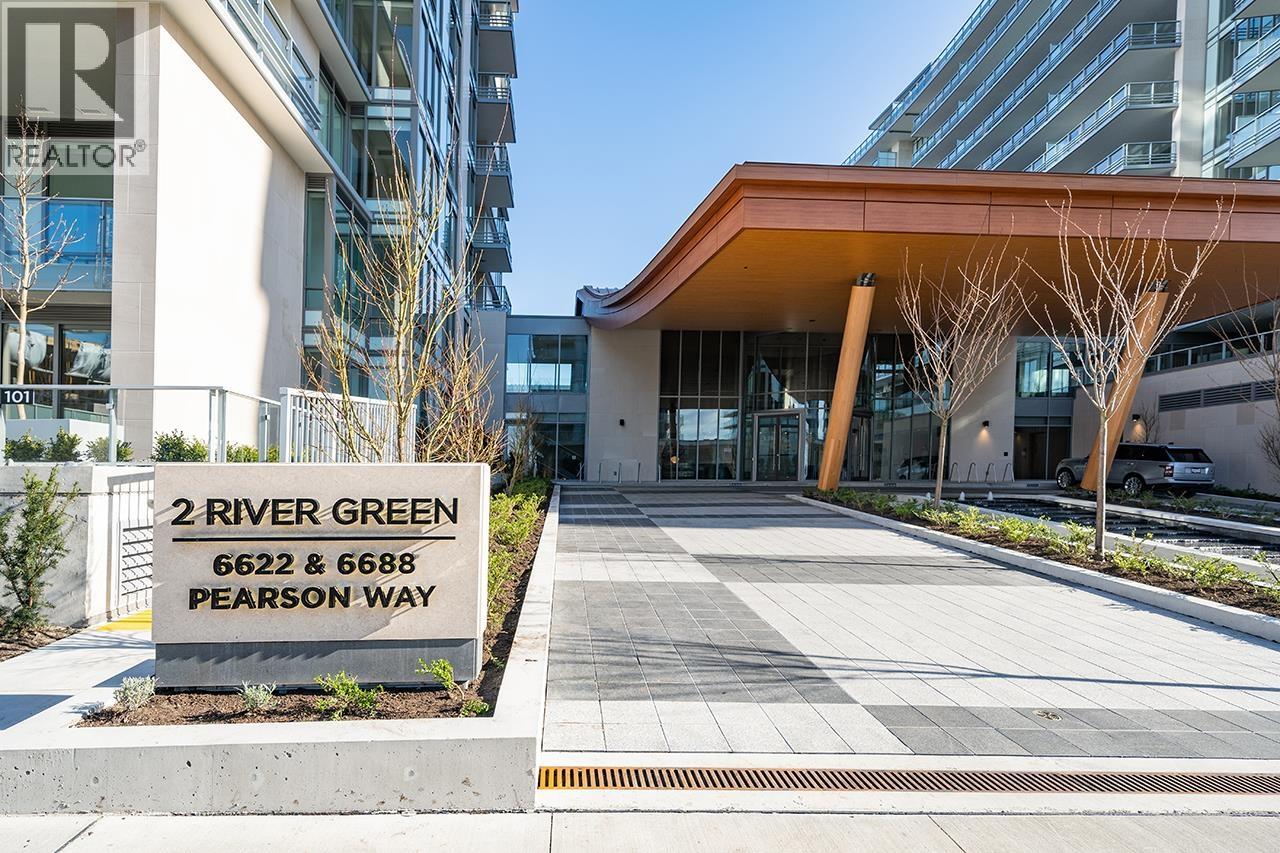 $1,988,000
103 6688 Pearson Way · 3bd/3ba · 1713sf
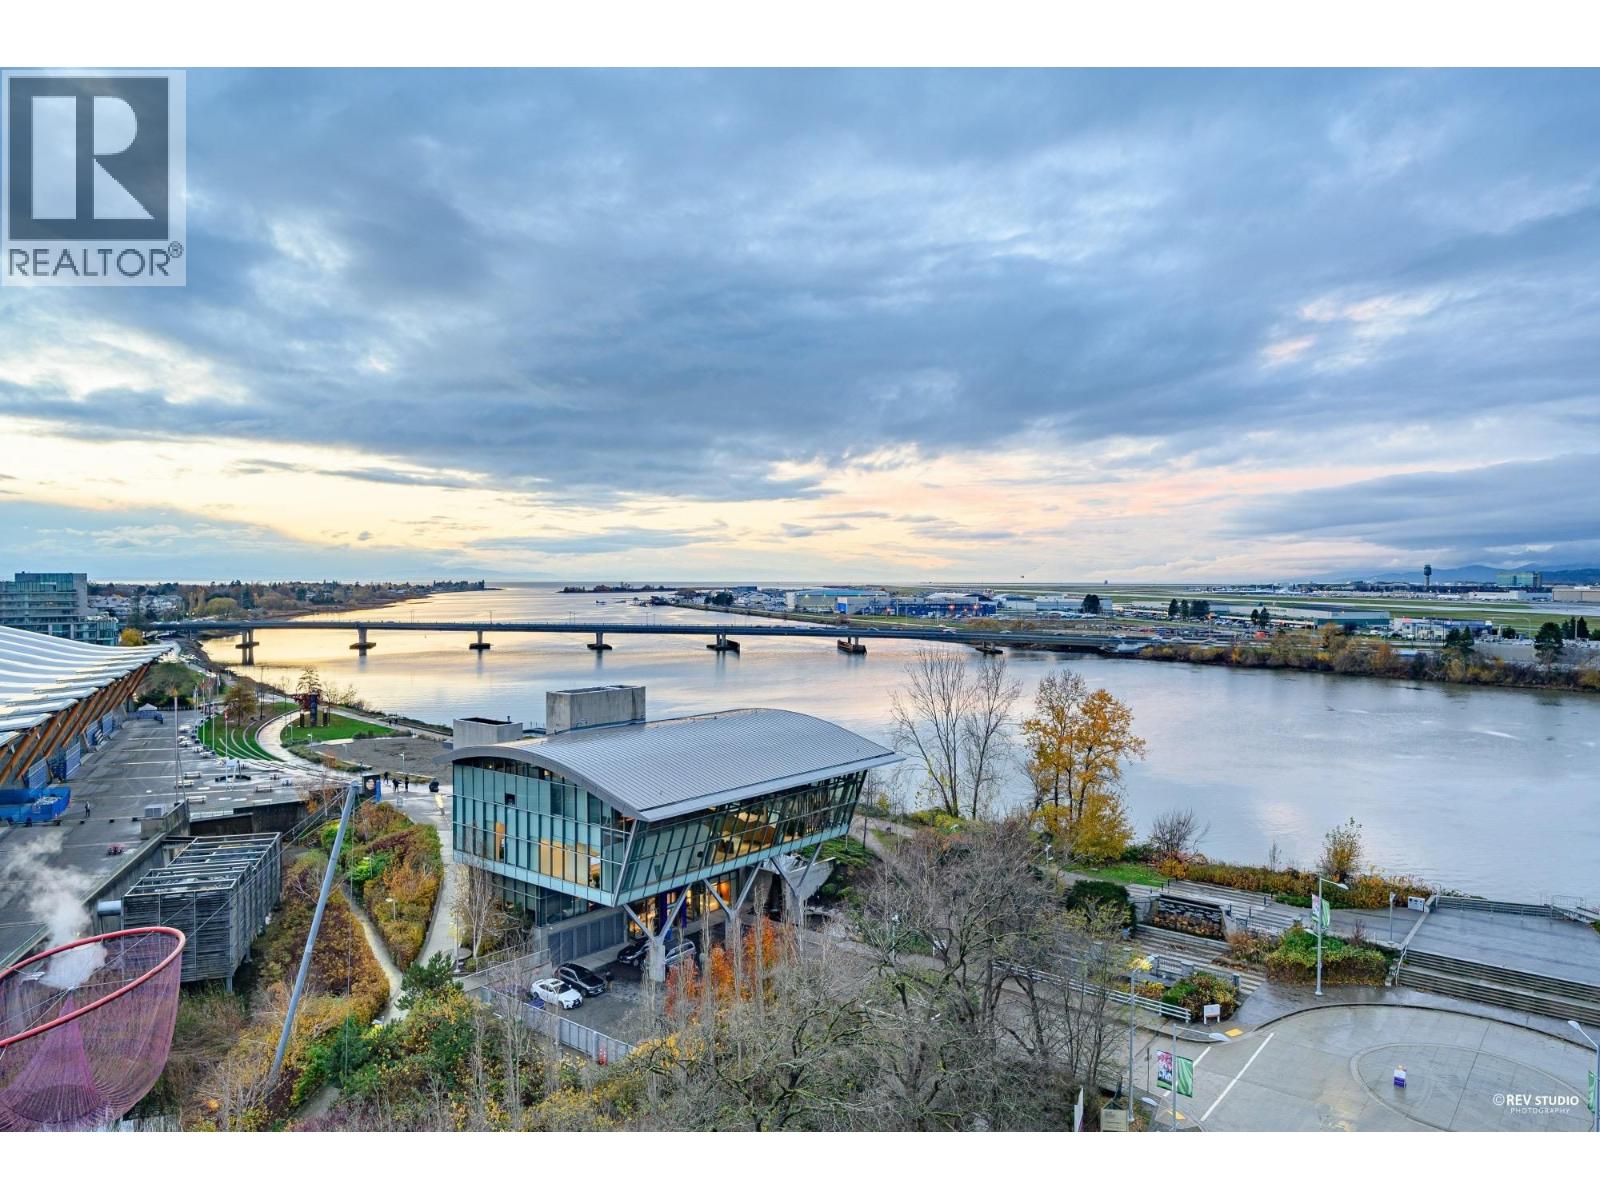 $2,990,000
1003 6611 Pearson Way · 3bd/3ba · 2077sf
 $2,960,000
802 6611 Pearson Way · 4bd/5ba · 2388sf
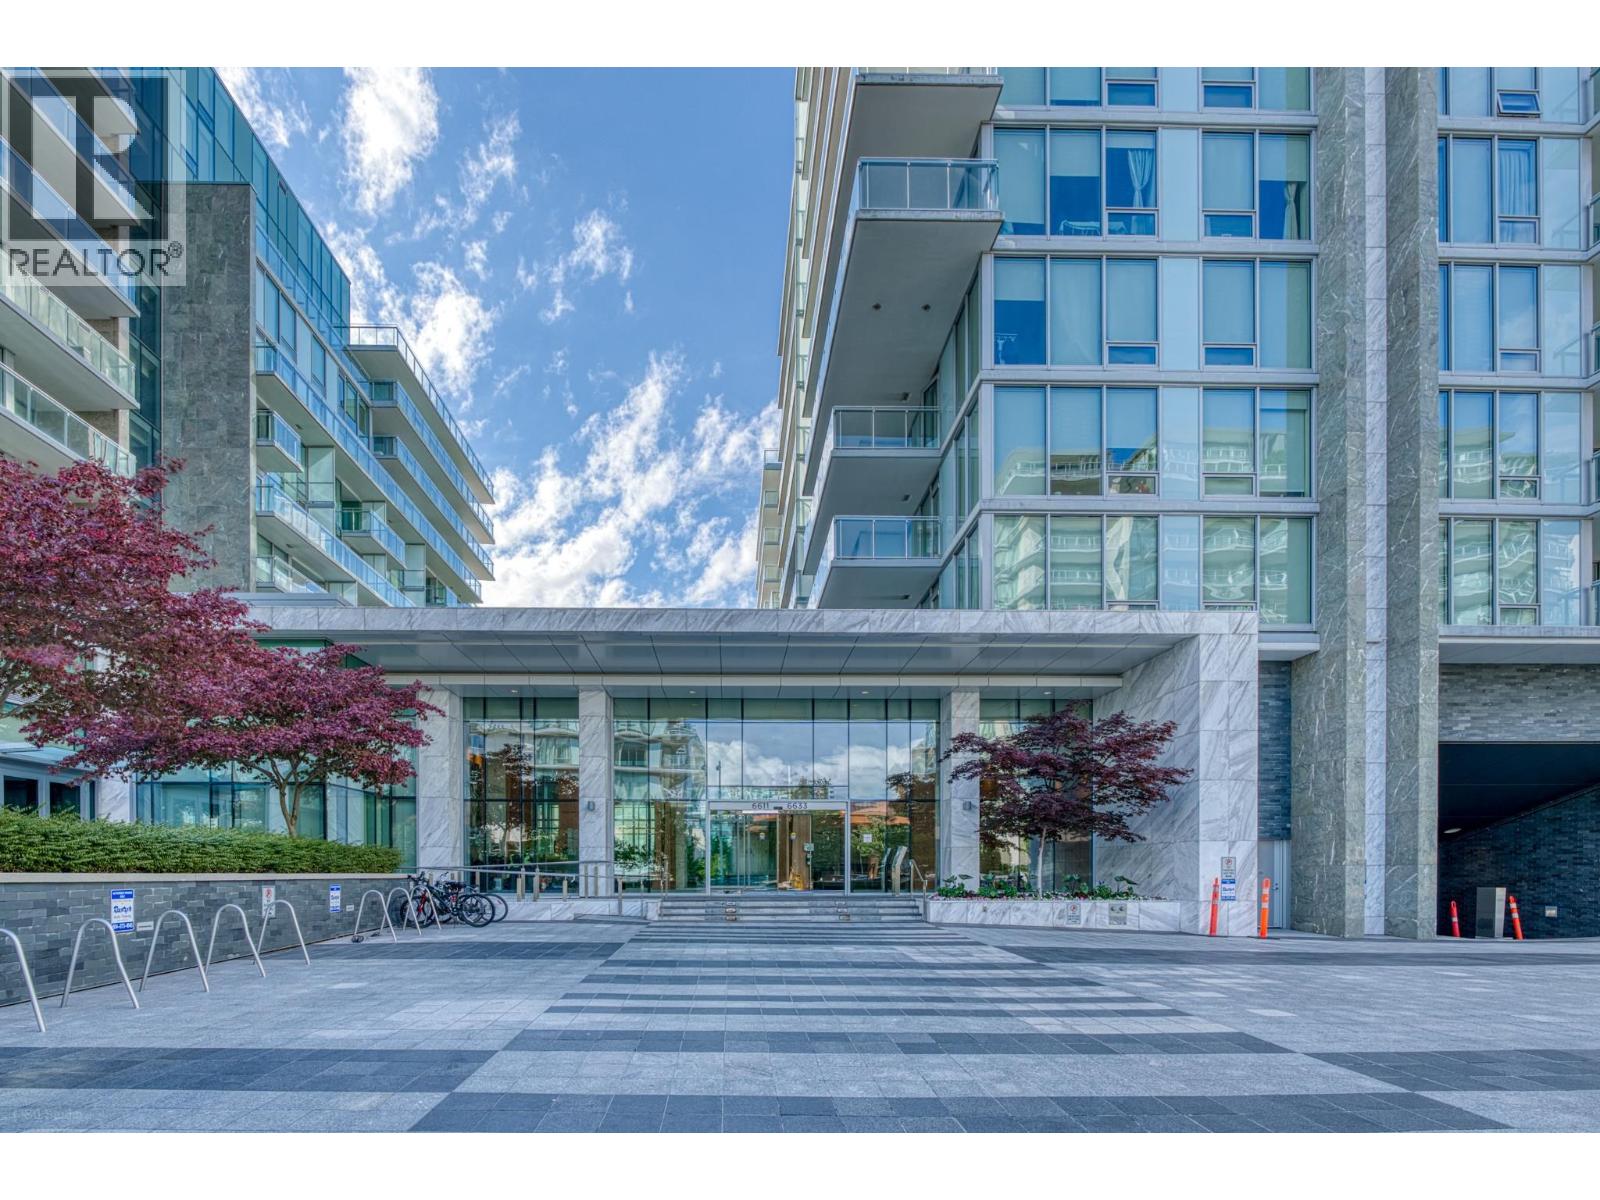 $1,188,000
506 6611 Pearson Way · 2bd/2ba · 1235sf
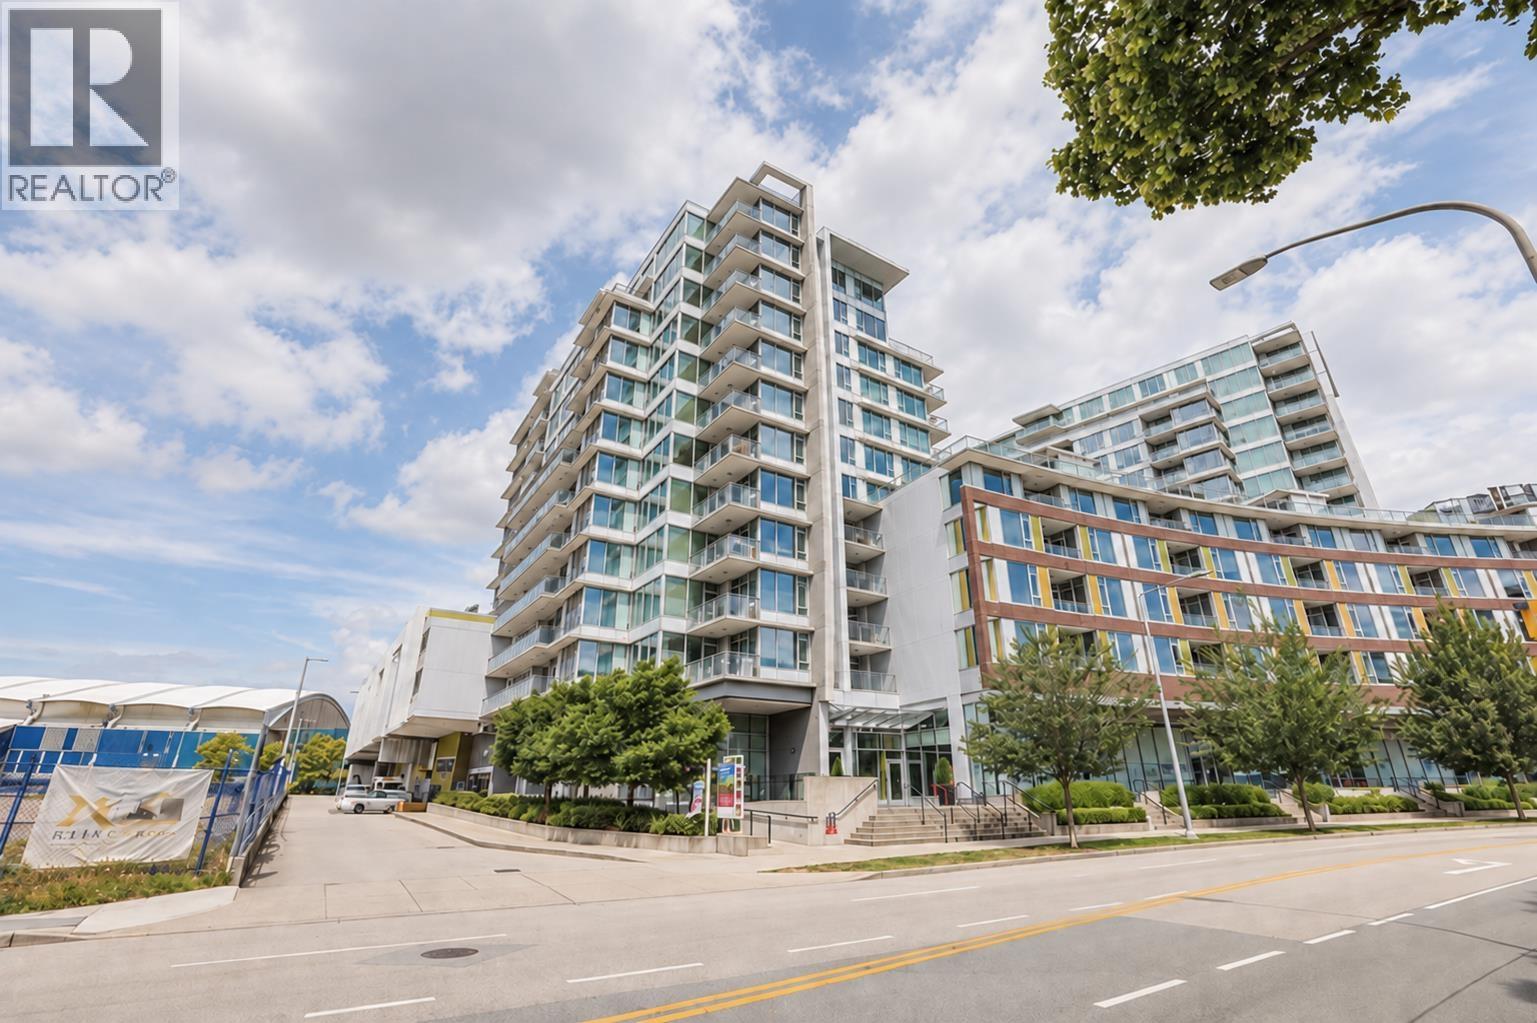 $498,000
610 6951 Elmbridge Way · 1bd/1ba · 541sf
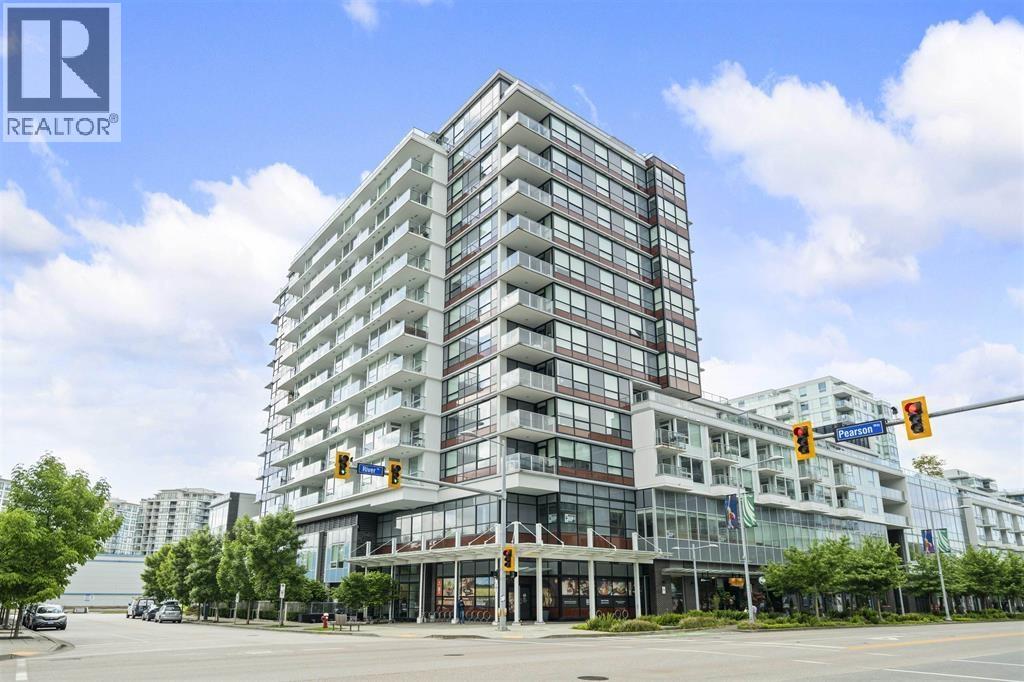 $638,800
605 6900 Pearson Way · 1bd/1ba · 670sf
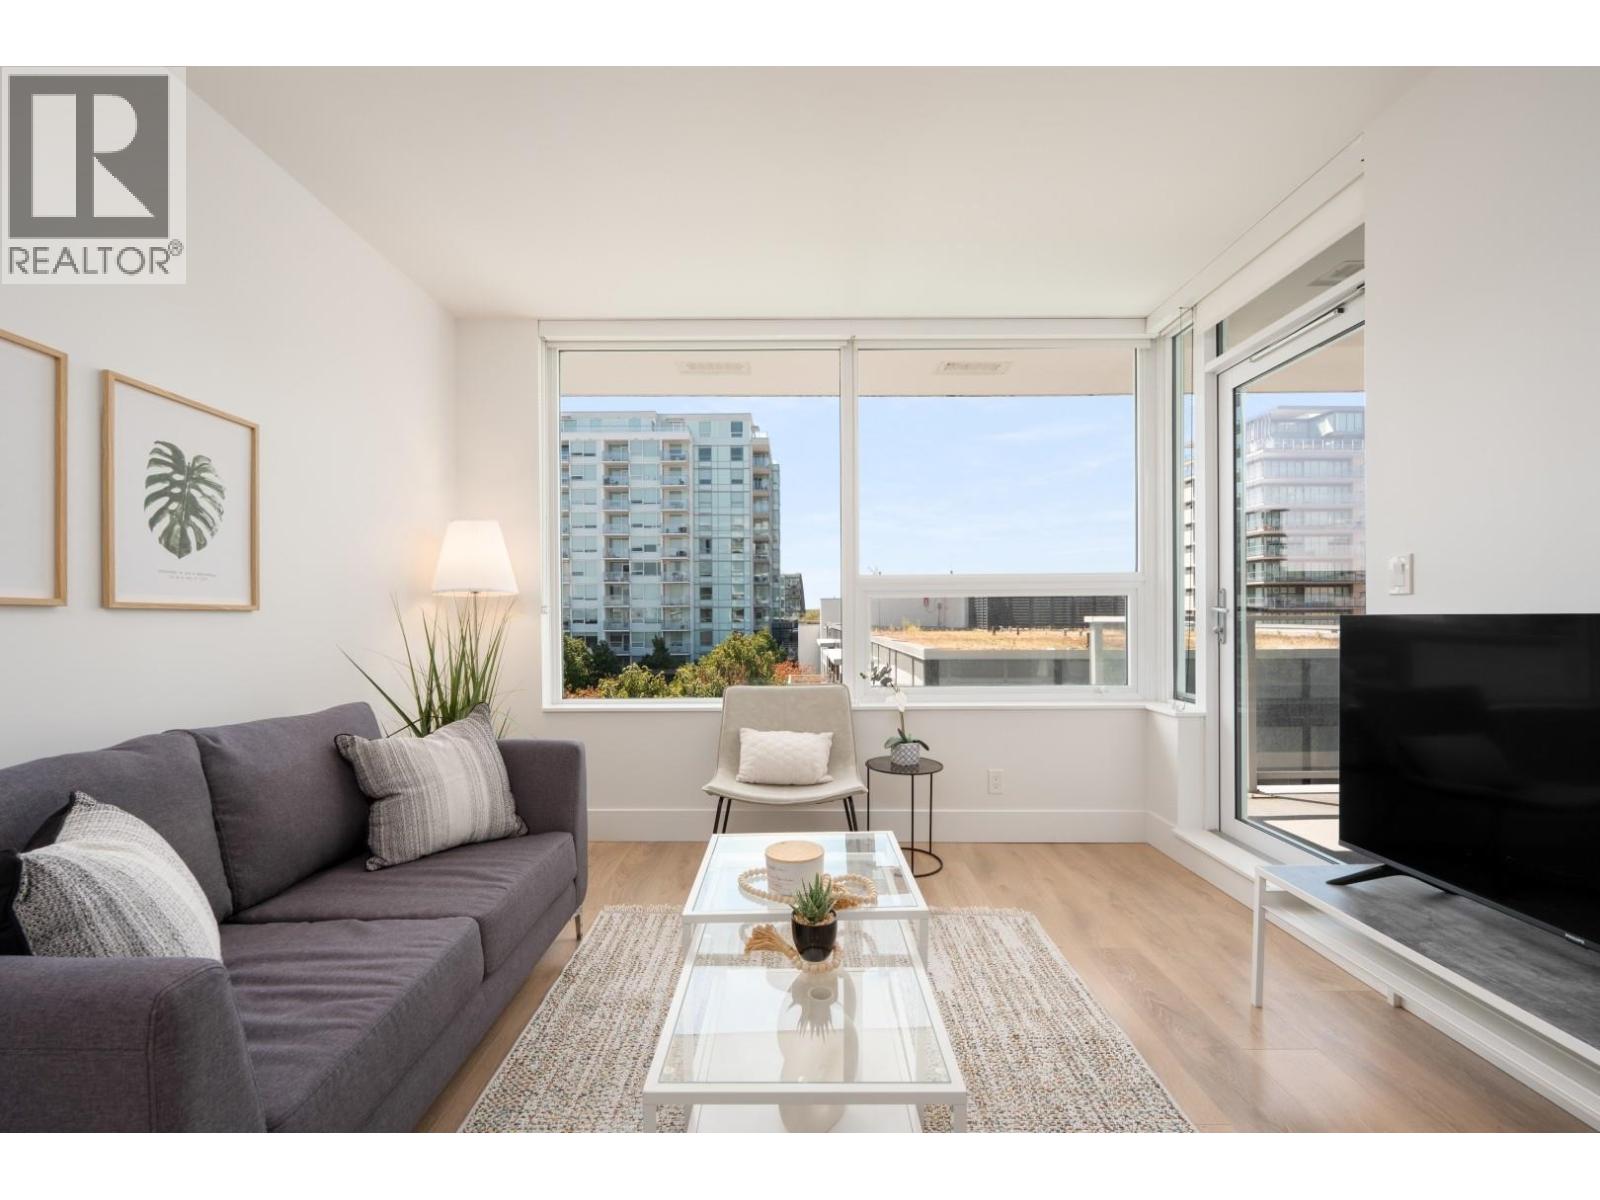 $628,000
706 6900 Pearson Way · 1bd/1ba · 685sf
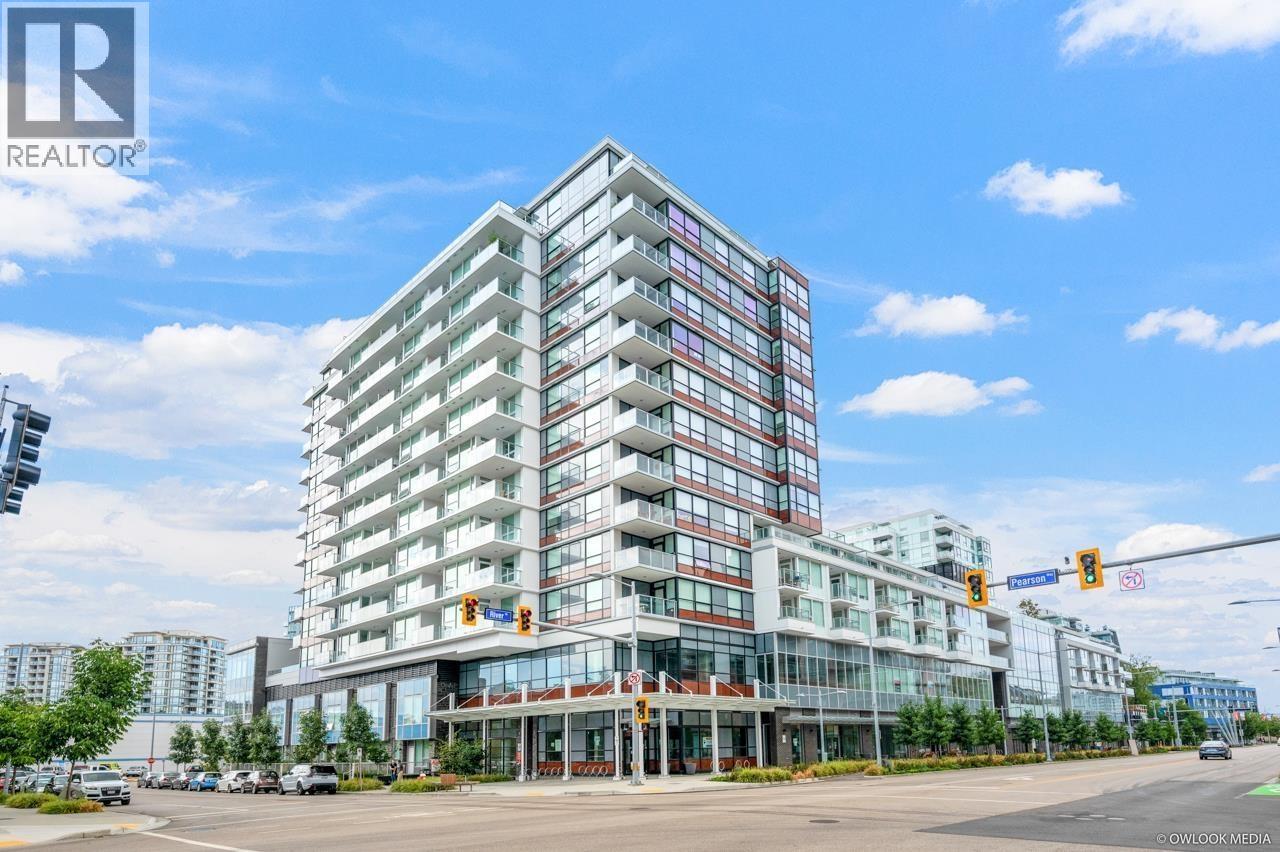 $599,900
513 6900 Pearson Way · 1bd/1ba · 661sf
 $499,000
512 6900 Pearson Way · 1bd/1ba · 661sf
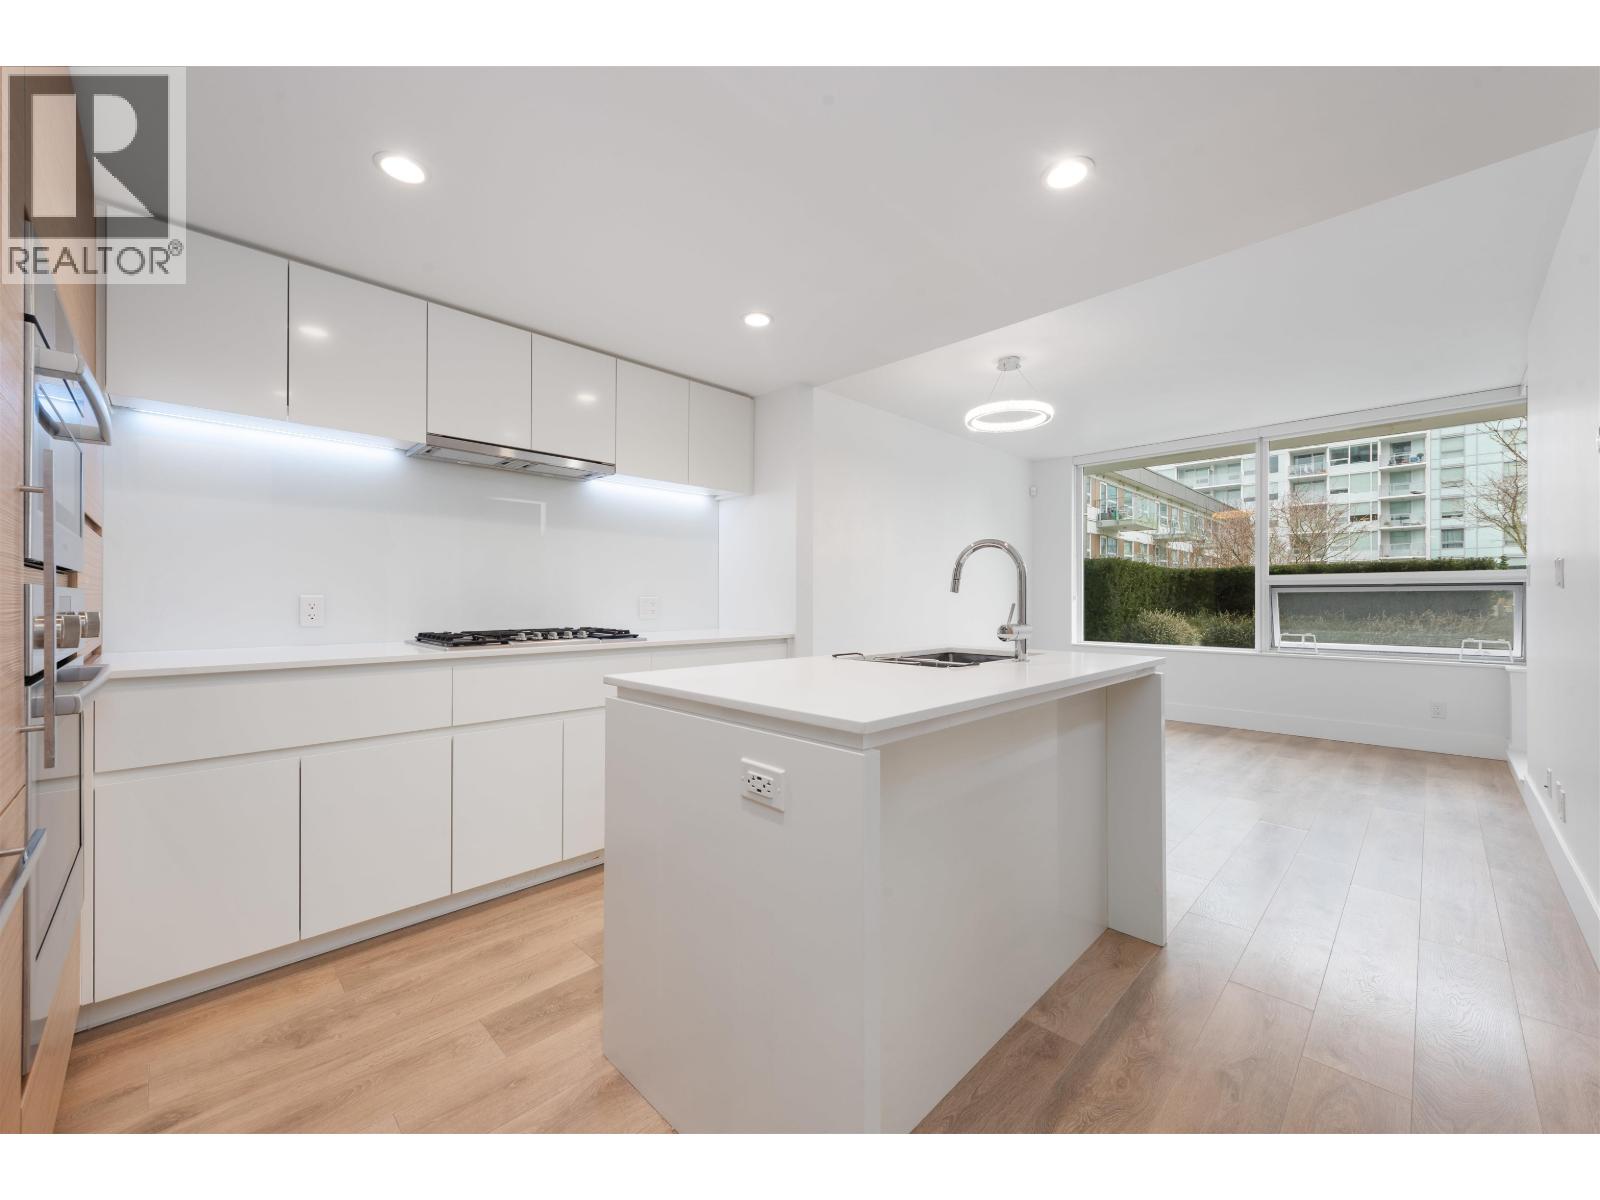
 $968,800
702 6900 Pearson Way · 2bd/2ba · 981sf
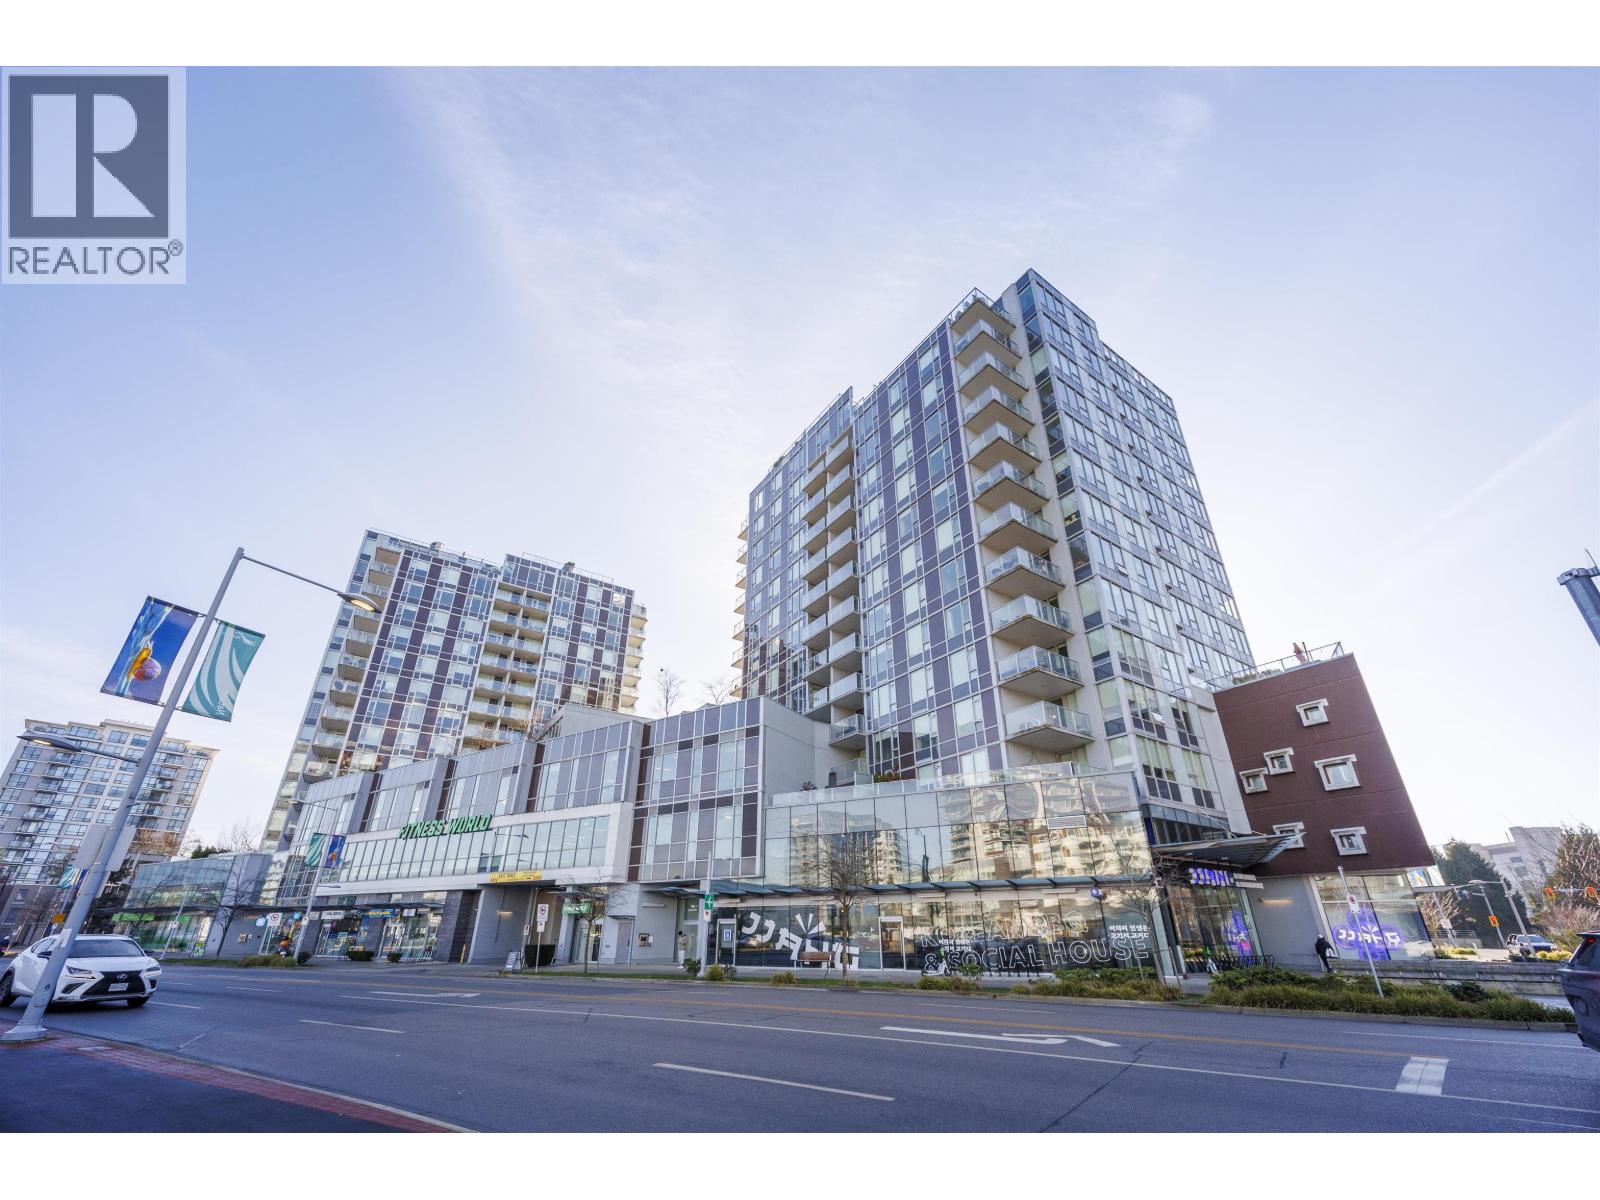
 $659,000
404 6900 Pearson Way · 2bd/1ba · 682sf
 $1,018,000
310 7468 Lansdowne Rd. · 3bd/3ba · 1231sf
 $649,000
1607 7468 Lansdowne Rd. · 2bd/2ba · 741sf
 $728,000
708 7468 Lansdowne Rd. · 2bd/2ba · 833sf
 $519,000
601 7468 Lansdowne Rd. · 1bd/1ba · 581sf
 $1,088,000
413 6811 Pearson Way · 2bd/2ba · 1023sf
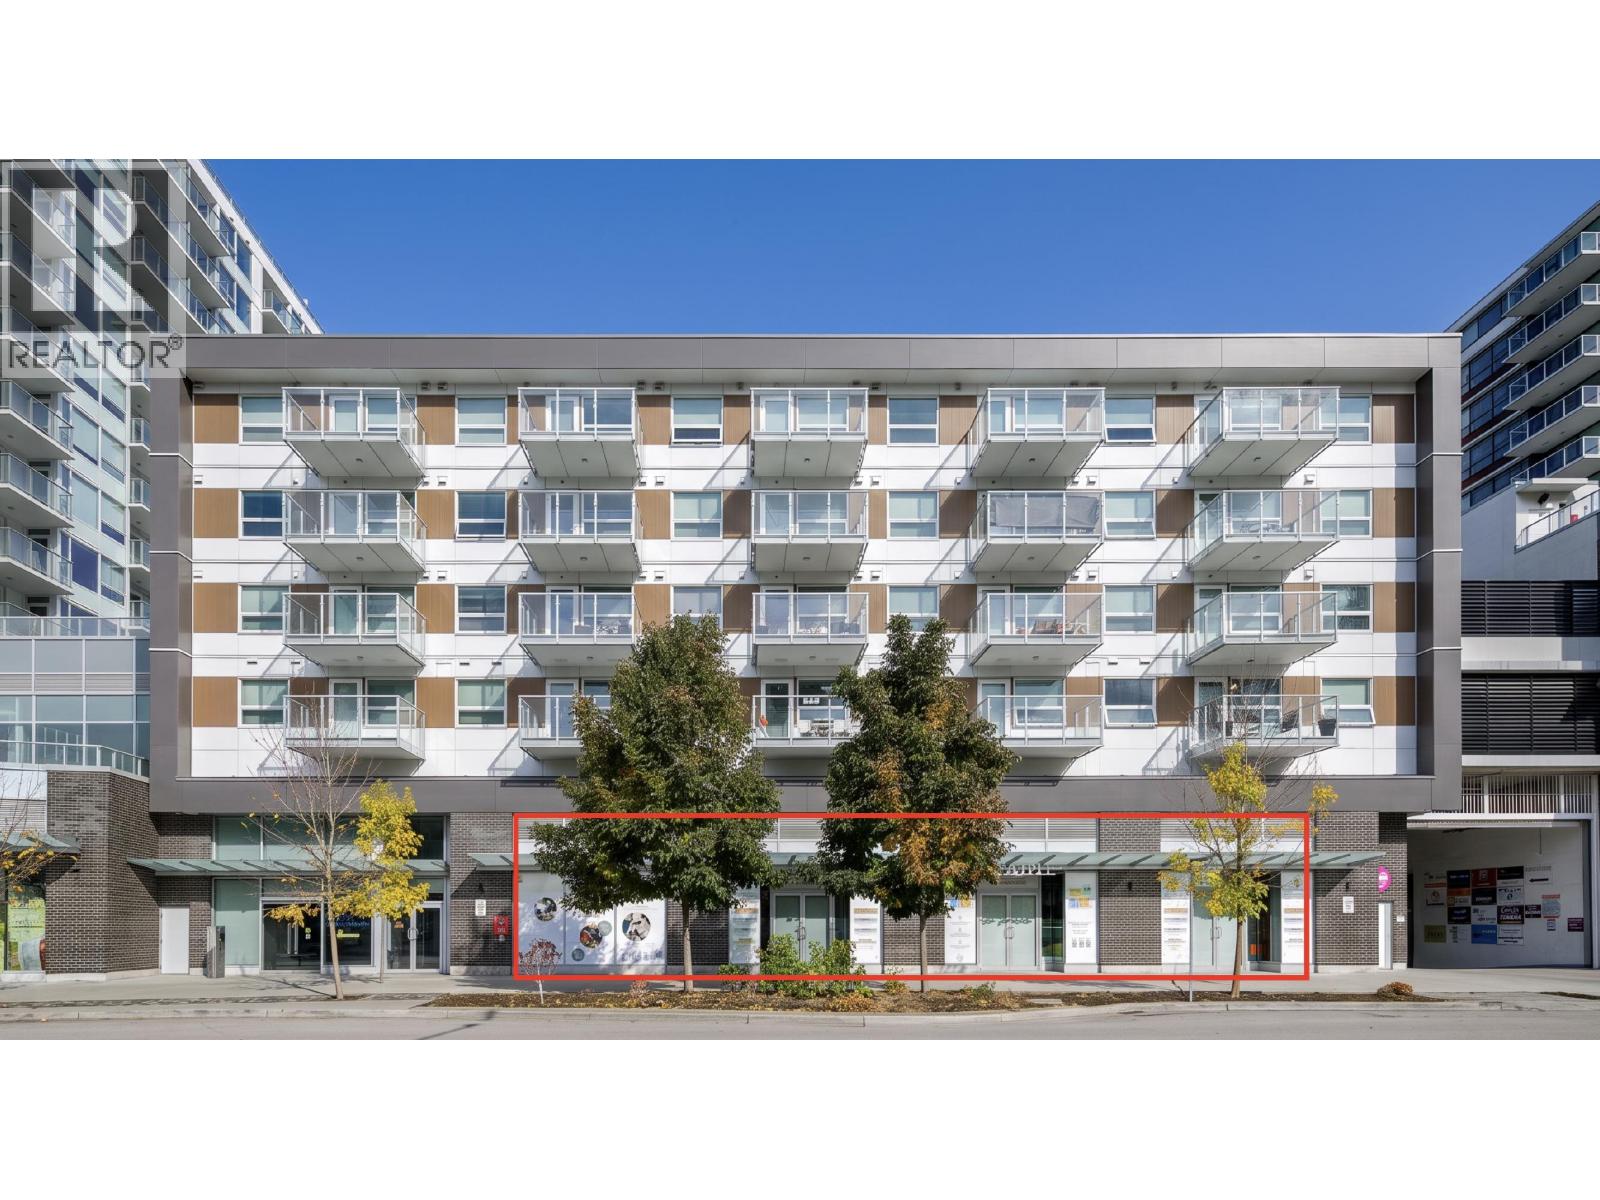 $1,930,000
105 6968 Pearson Way · 0bd/0ba · 1605sf
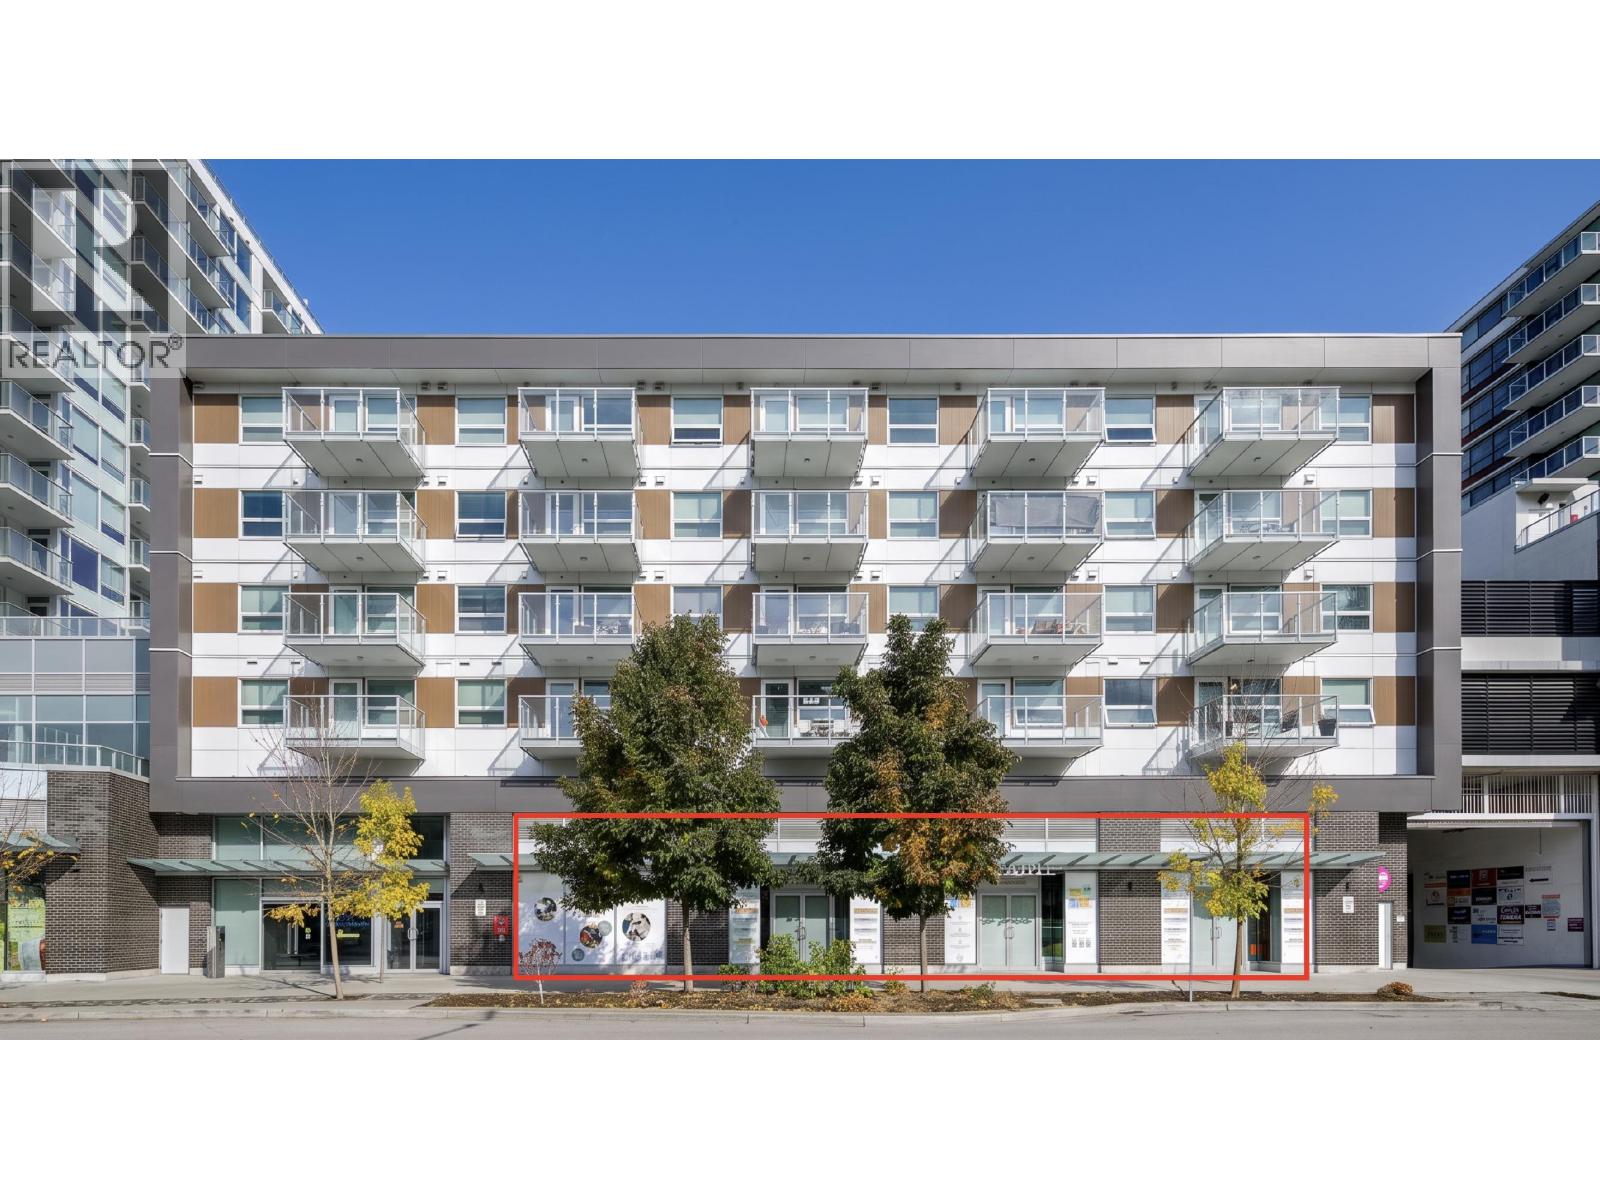 $1,400,000
110 6968 Pearson Way · 0bd/0ba · 1144sf
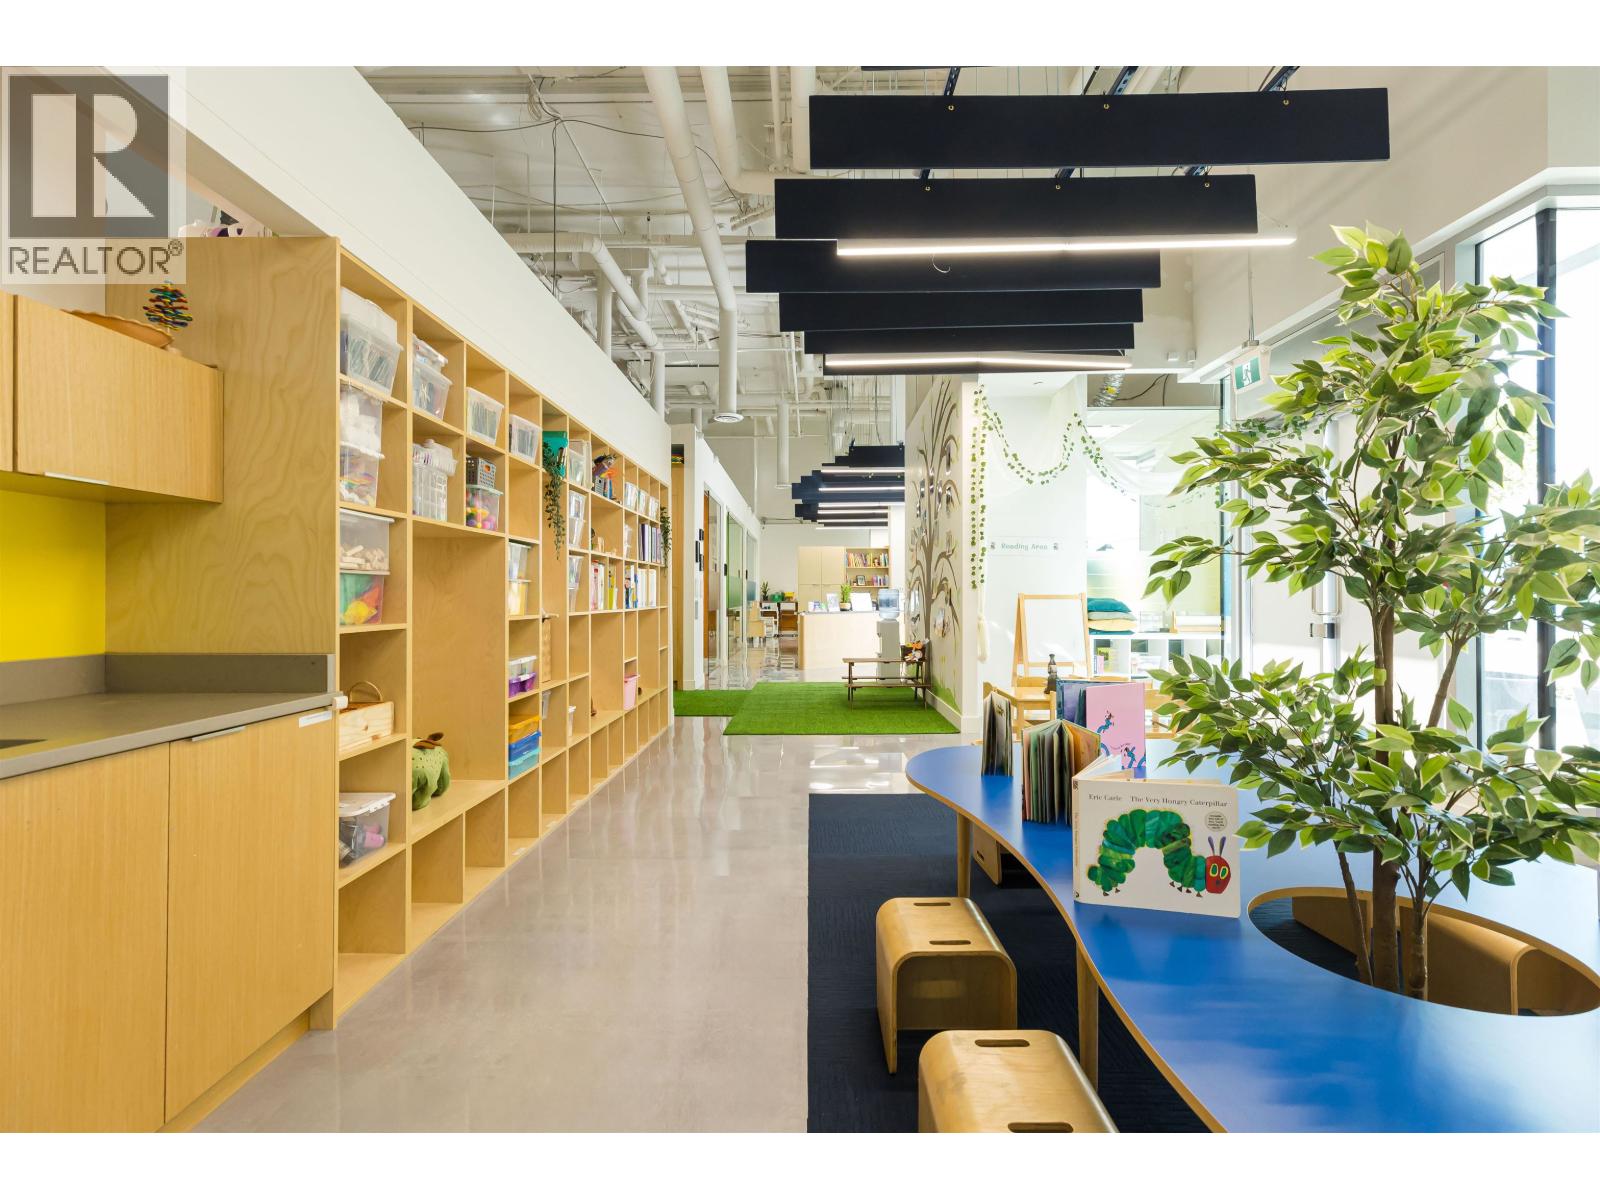 $50,000
105&110 6968 Pearson Way · 0bd/0ba · 2749sf
 River Park Place 2
6900 Pearson Way · EPS5391
 Ora
6200 River Rd. · EPS1236
 2 River Green
6611 Pearson Way · EPS4722
 Jade Collection at 2 River Green
6688 Pearson Way · EPS6984
 Ora
6951 Elmbridge Way · EPS1236
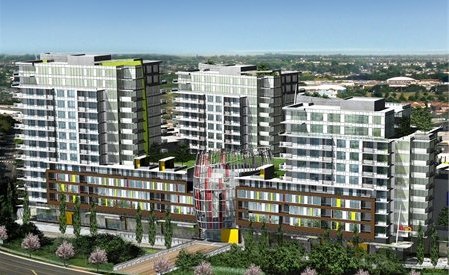 Ora
6971 Elmbridge Way · EPS1236
River Green 2
6611 Pearson Way · EPS4722
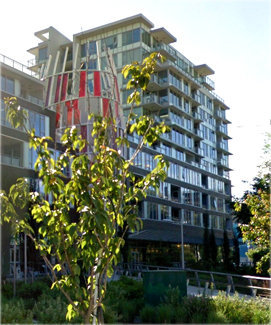 Ora
5511 Hollybridge Way · EPS1236
 Oval
6871 Elmbridge Way
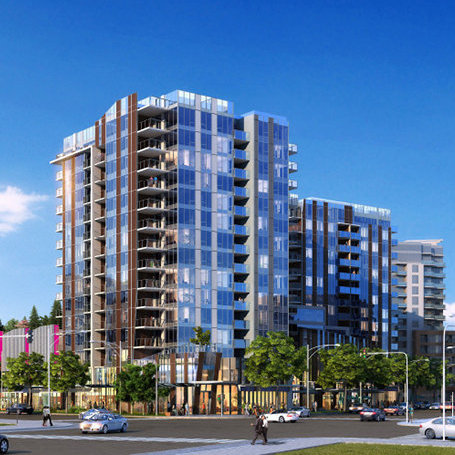 Cadence Condos
5640 Hollybridge Way
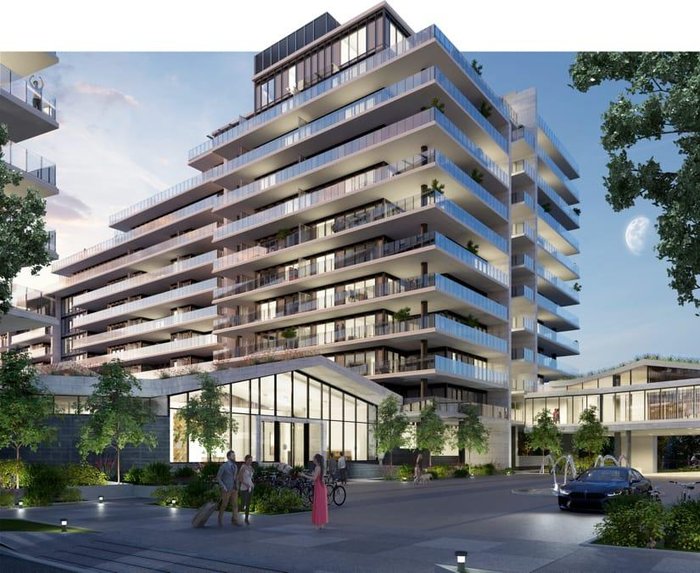 Hollybridge At River Green
5111 Hollybridge Ave.
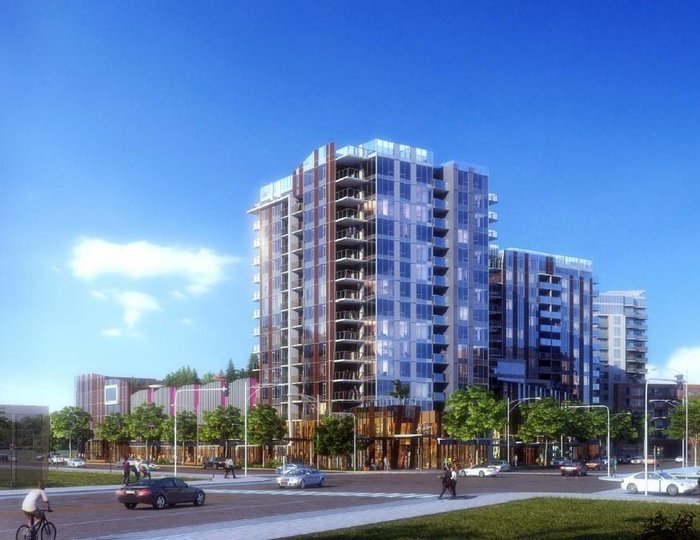 Cadence By Cressey
7468 Lansdowne Rd. · EPS3676
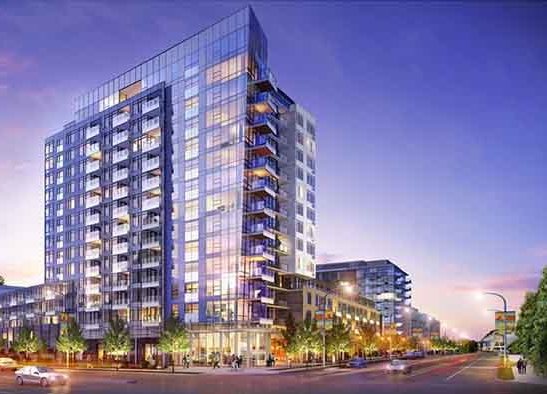 One River Park Place
5233 Gilbert Rd. · EPS3578
 Cascade City
5766 Gilbert Rd. · EPS7688
 Cascade City | Tower A
5788 Gilbert Rd. · EPS7688
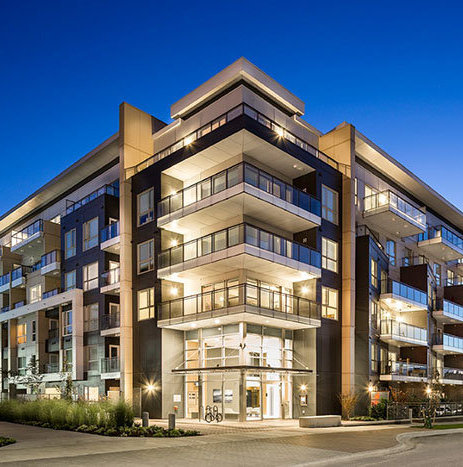 Riva
5311 Cedarbridge Way · EPS2420
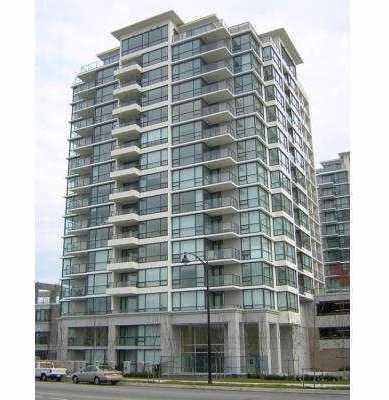 Ocean Walk
7555 Alderbridge Way · BCS2497
 Ocean Walk
7535 Alderbridge Way · BCS2497



