2 River Green
6611 Pearson Way
Richmond, BC V7C
Overview
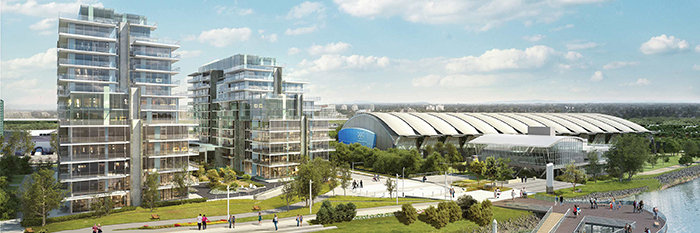
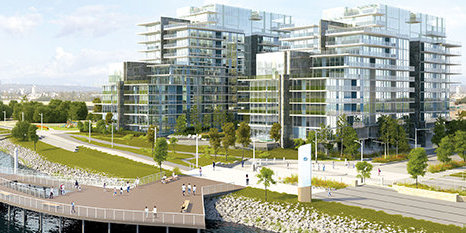
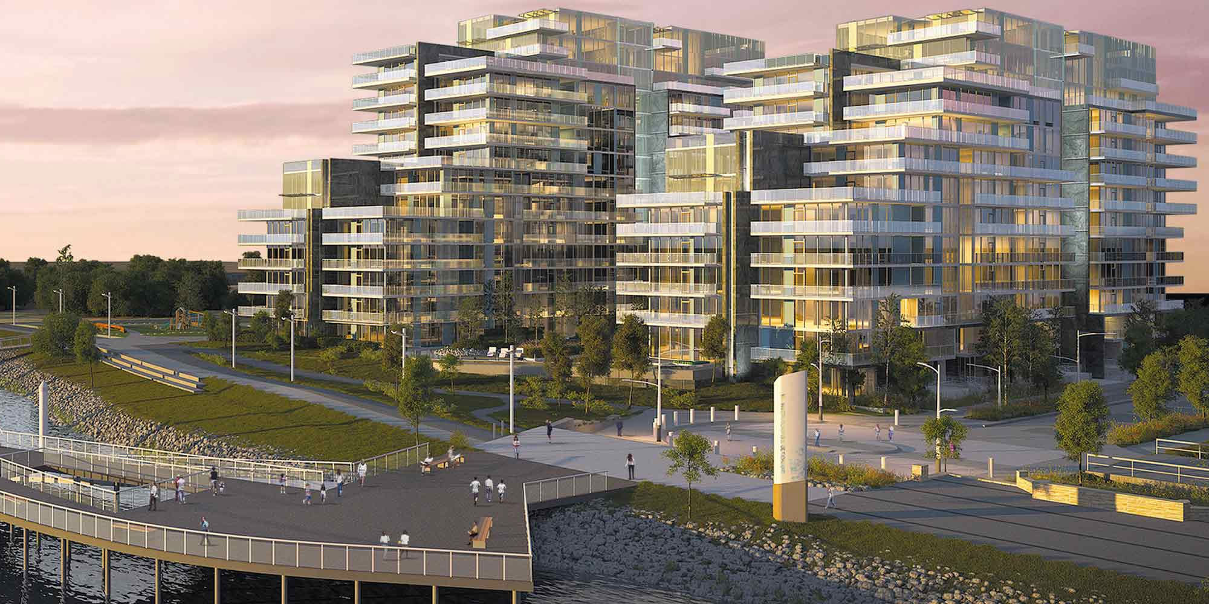
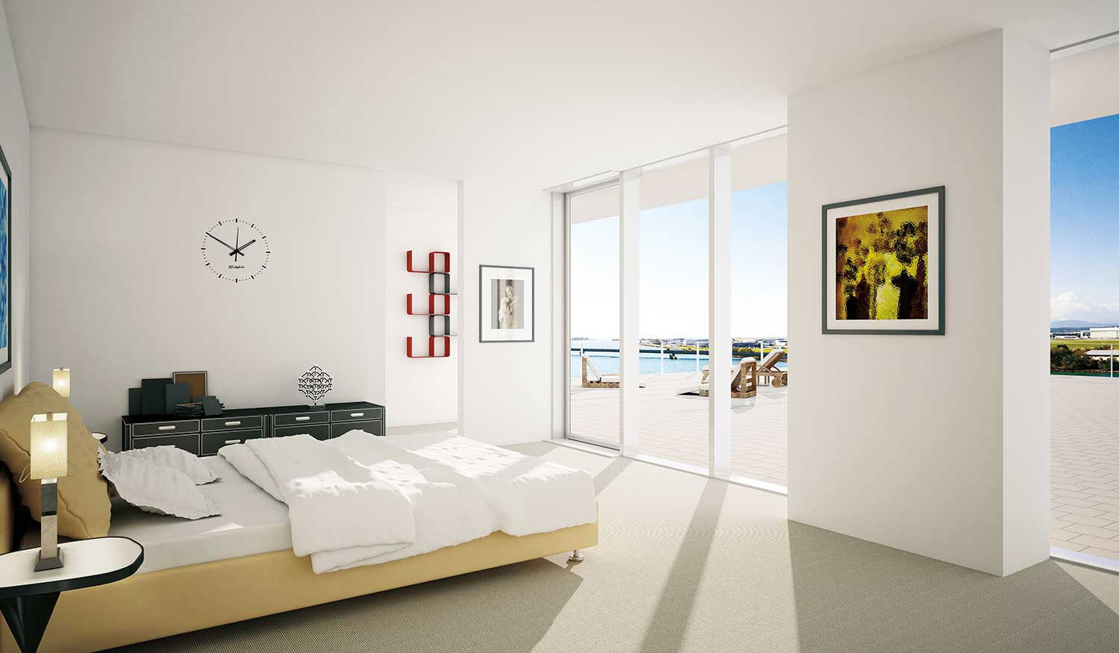
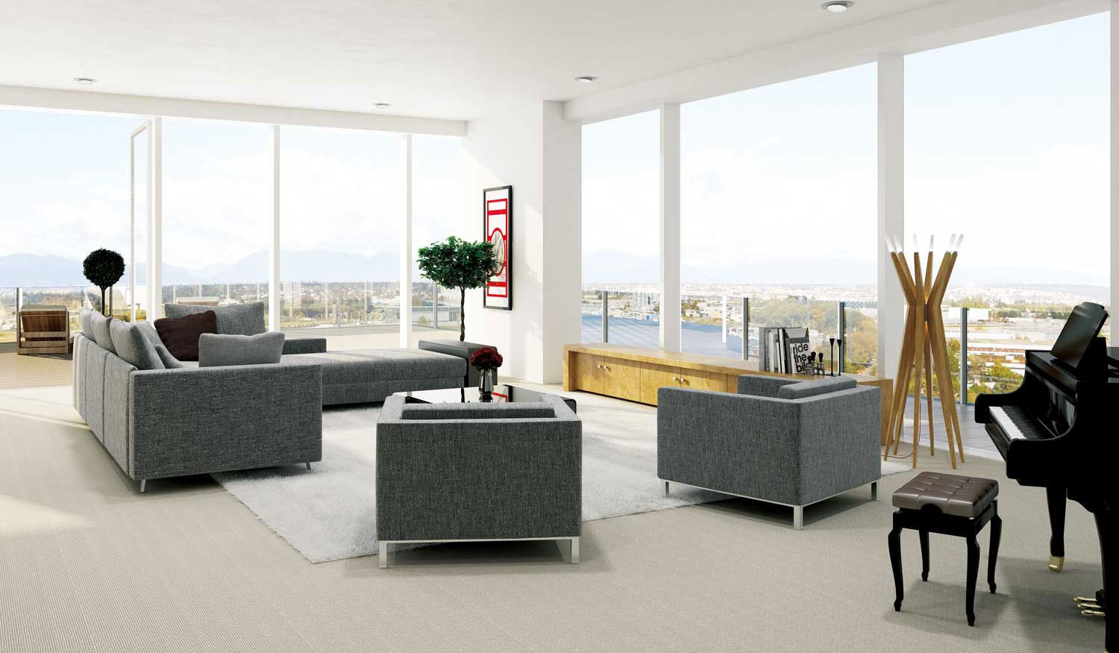
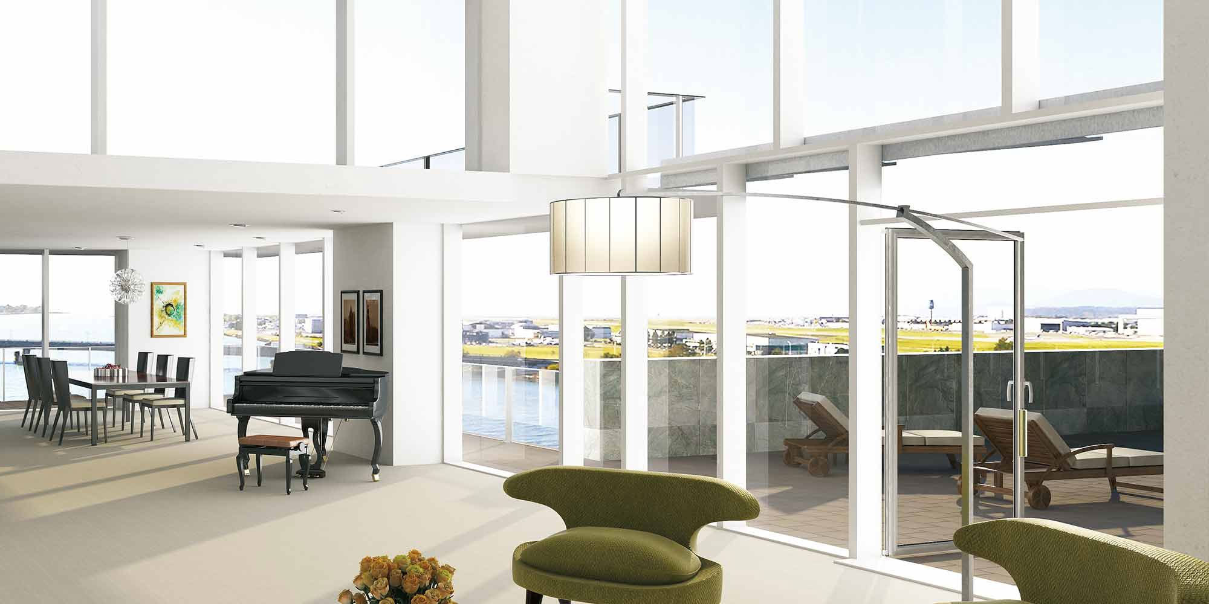
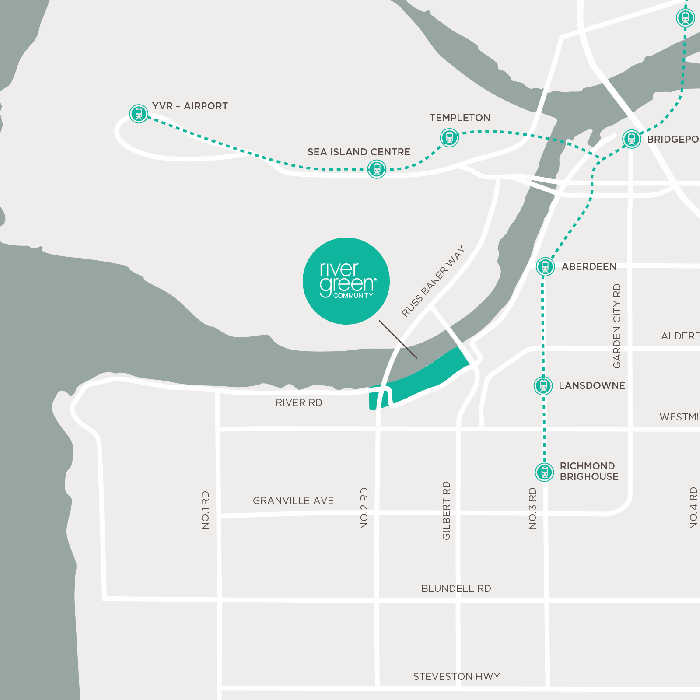
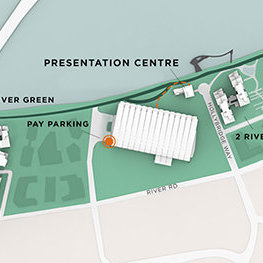
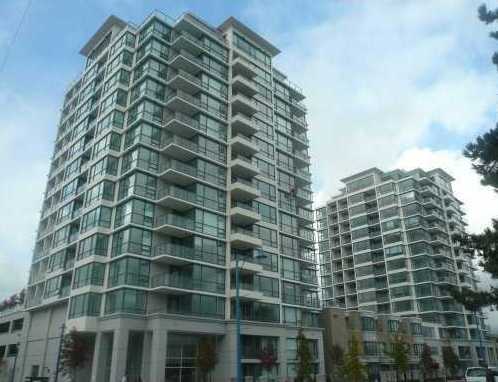
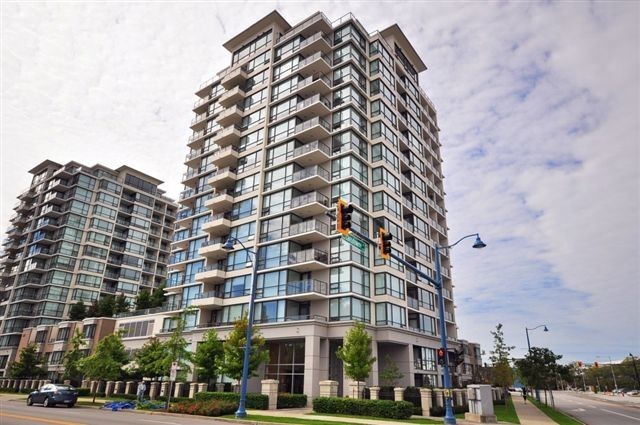
2 River Green -6611 Pearson Way, Richmond, BC V7C, Canada. Crossroads are Hollybridge Way and River Road. This development is 13 storeys with 171 condo units. Aspac's most luxurious waterfront condominiums featuring massive square footage, maximum water views and maximum values. Developed by ASPAC. Architectural design by IBI Group. Interior design by Trepp Design Inc.
Nearby parks include Minoru Park Lakes, Minoru Park and Brighouse Park. The closest schools are Archibald Blair Elementary School, J.N. Burnett Secondary, Mt Royal Institute College, Richmond Secondary School, CDI College - Richmond Campus, Richmond International High School & College, and City Vancouver College. Nearby grocery stores are T&T, Tindahan Grocery Ltd, Izumiya Japanese Marketplace, Real Canadian Superstore, and many more. Also, close to Richmond Hospital.
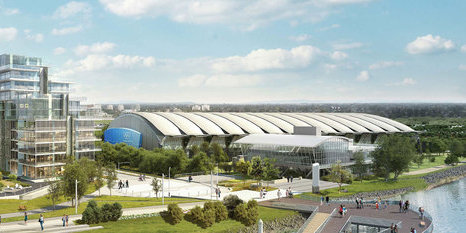
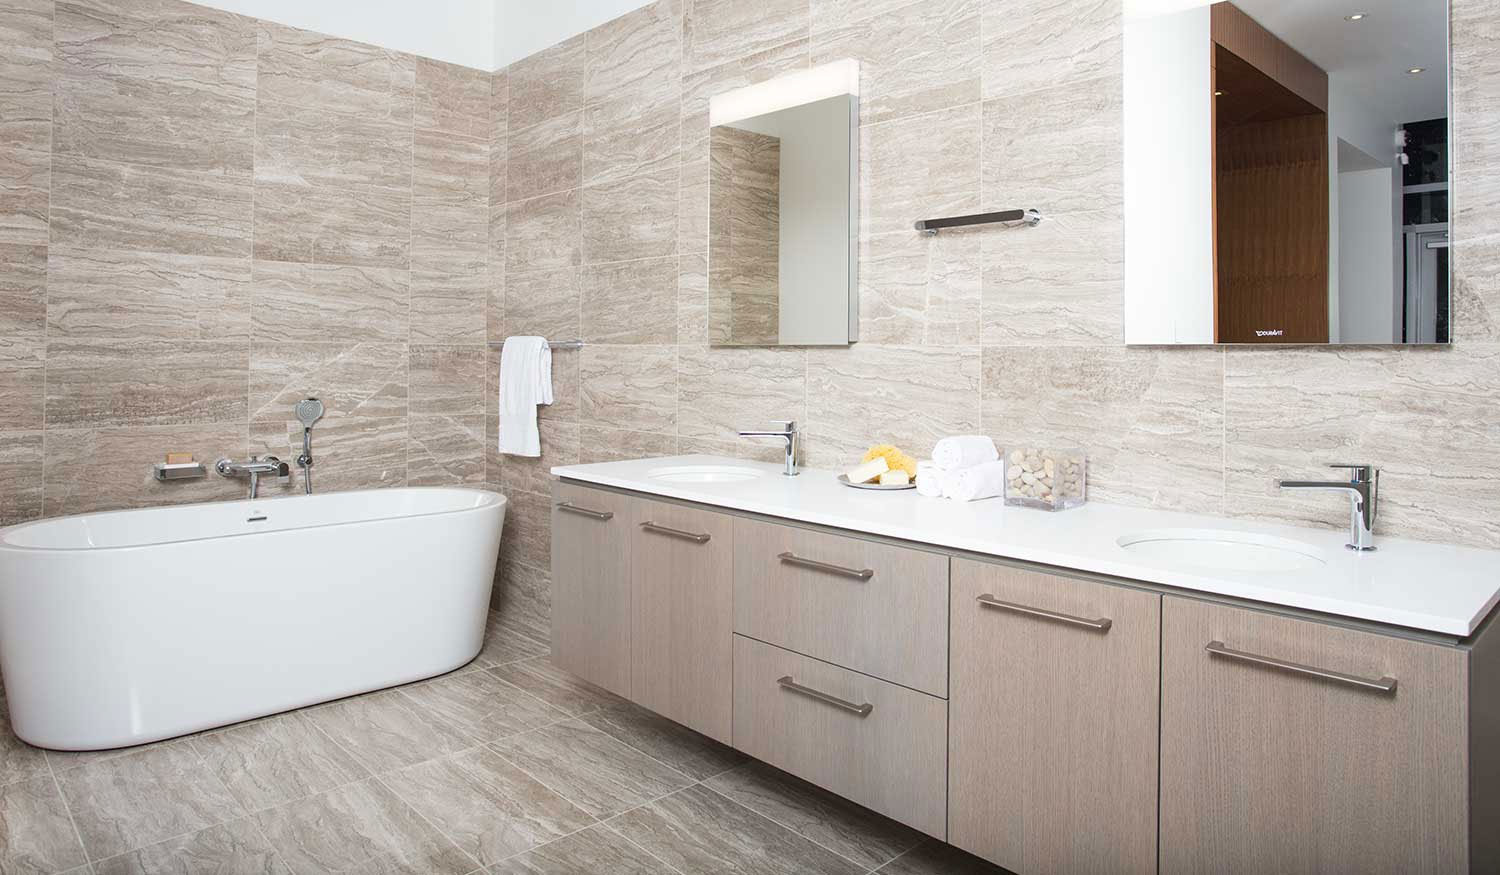
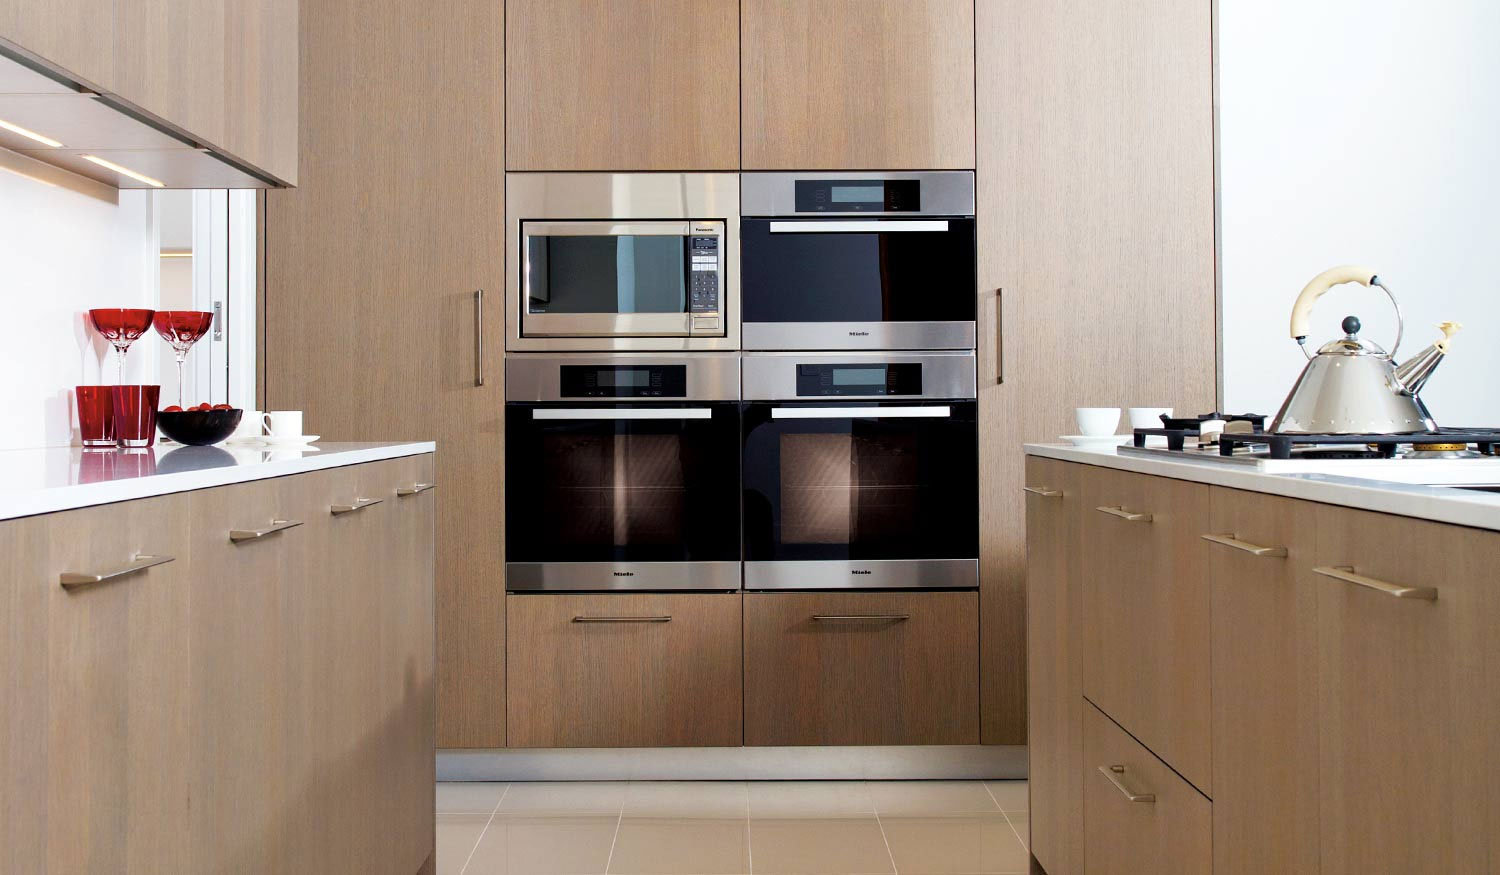
*STOCK PHOTOS* Utilized from Developer Website
 🔍 17 photos · slideshow
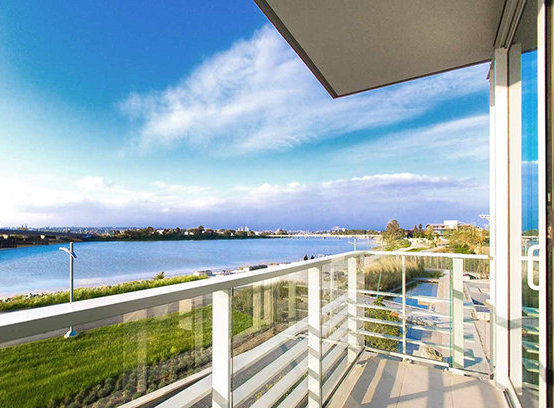
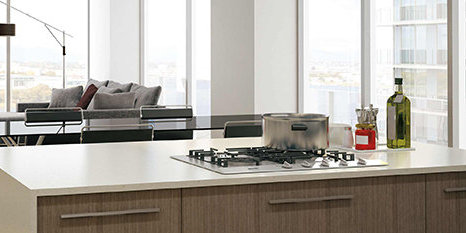
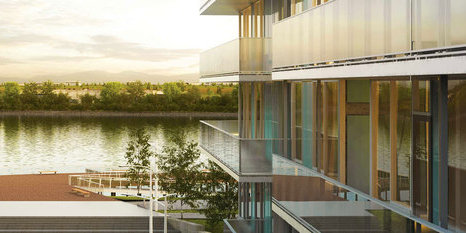
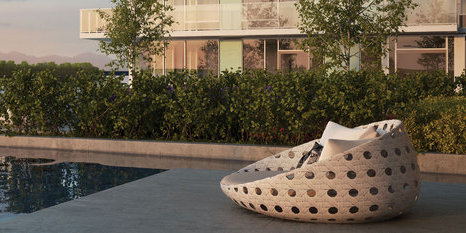

For Sale in 2 River Green & Complex
2 River Green Sold History (last 24 months)
| Sold Date | Address | Bed | Bath | Sqft | Asking | Sold Price | DOM | Strata Fee | Tax | Listed By |
|---|
Sold data from the MLS® feed for strata plan BCP49385. Showing the last 24 months by default; expand for up to 80 recent sales.
Market Reports
Live market intelligence for this building's segments — active inventory, medians, ranges & trends. Opens in a new tab.
Site & Location Maps
 Open Full View
 © BC Condos & Homes
 Open Full View
© BC Condos & Homes
Open Full View
© BC Condos & Homes
Amenities / Features
CLUB ROOM
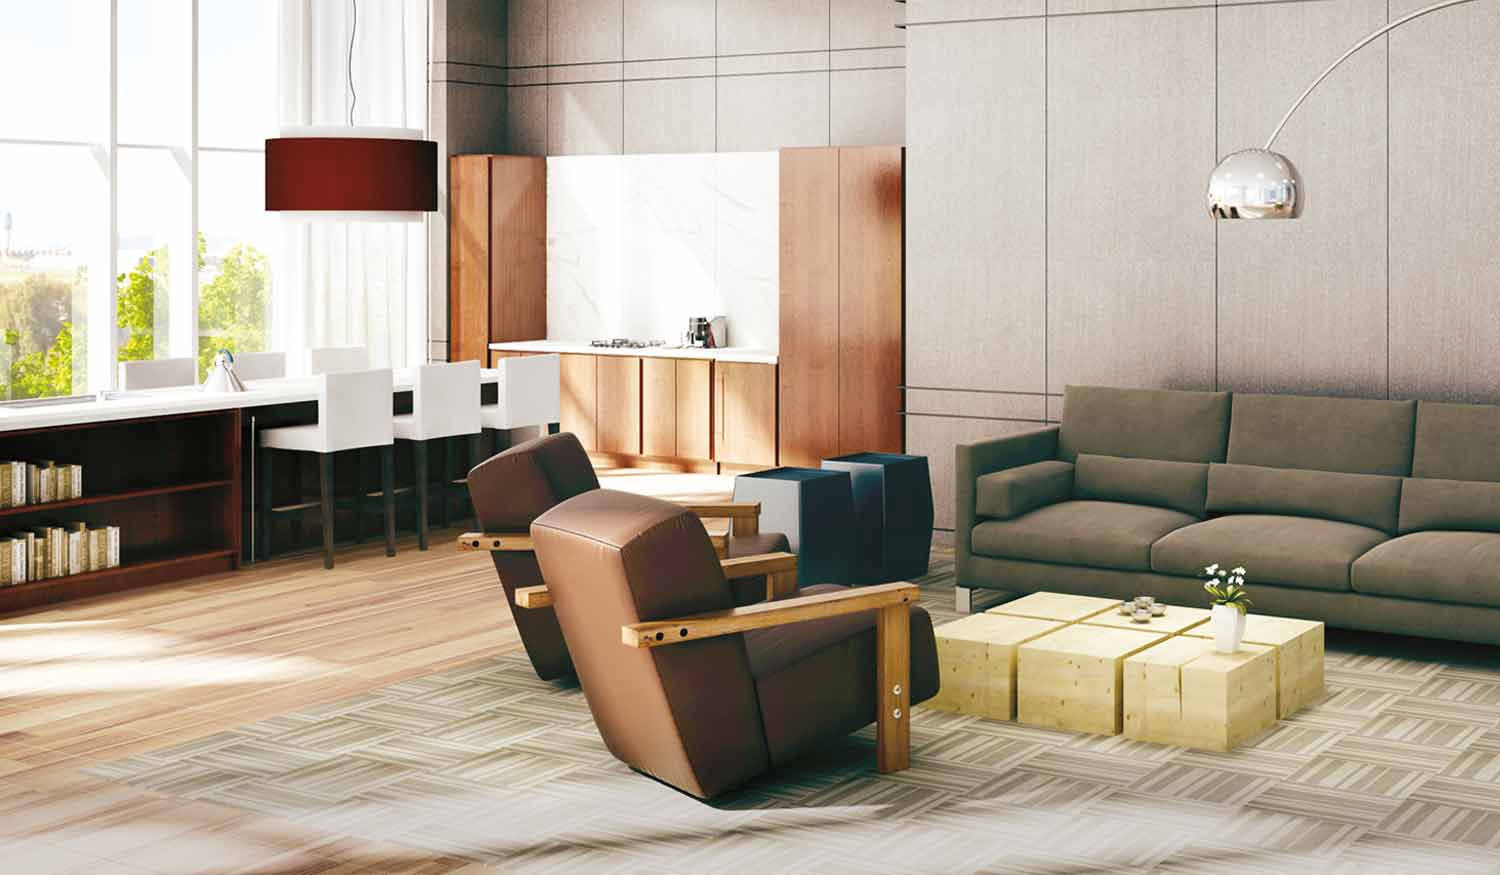
Celebrate in style in an exclusive entertainment area fully equipped for all festive occasions, from private dinner parties to large celebrations. Guaranteed to enchant guests with the most up to date flat screen TV an integrated audio system, plus a fully equipped kitchen, wet bar and refrigerator. A spacious outdoor deck with additional seating and built-in barbeque make the club room the quintessential venue for entertaining.
POOL
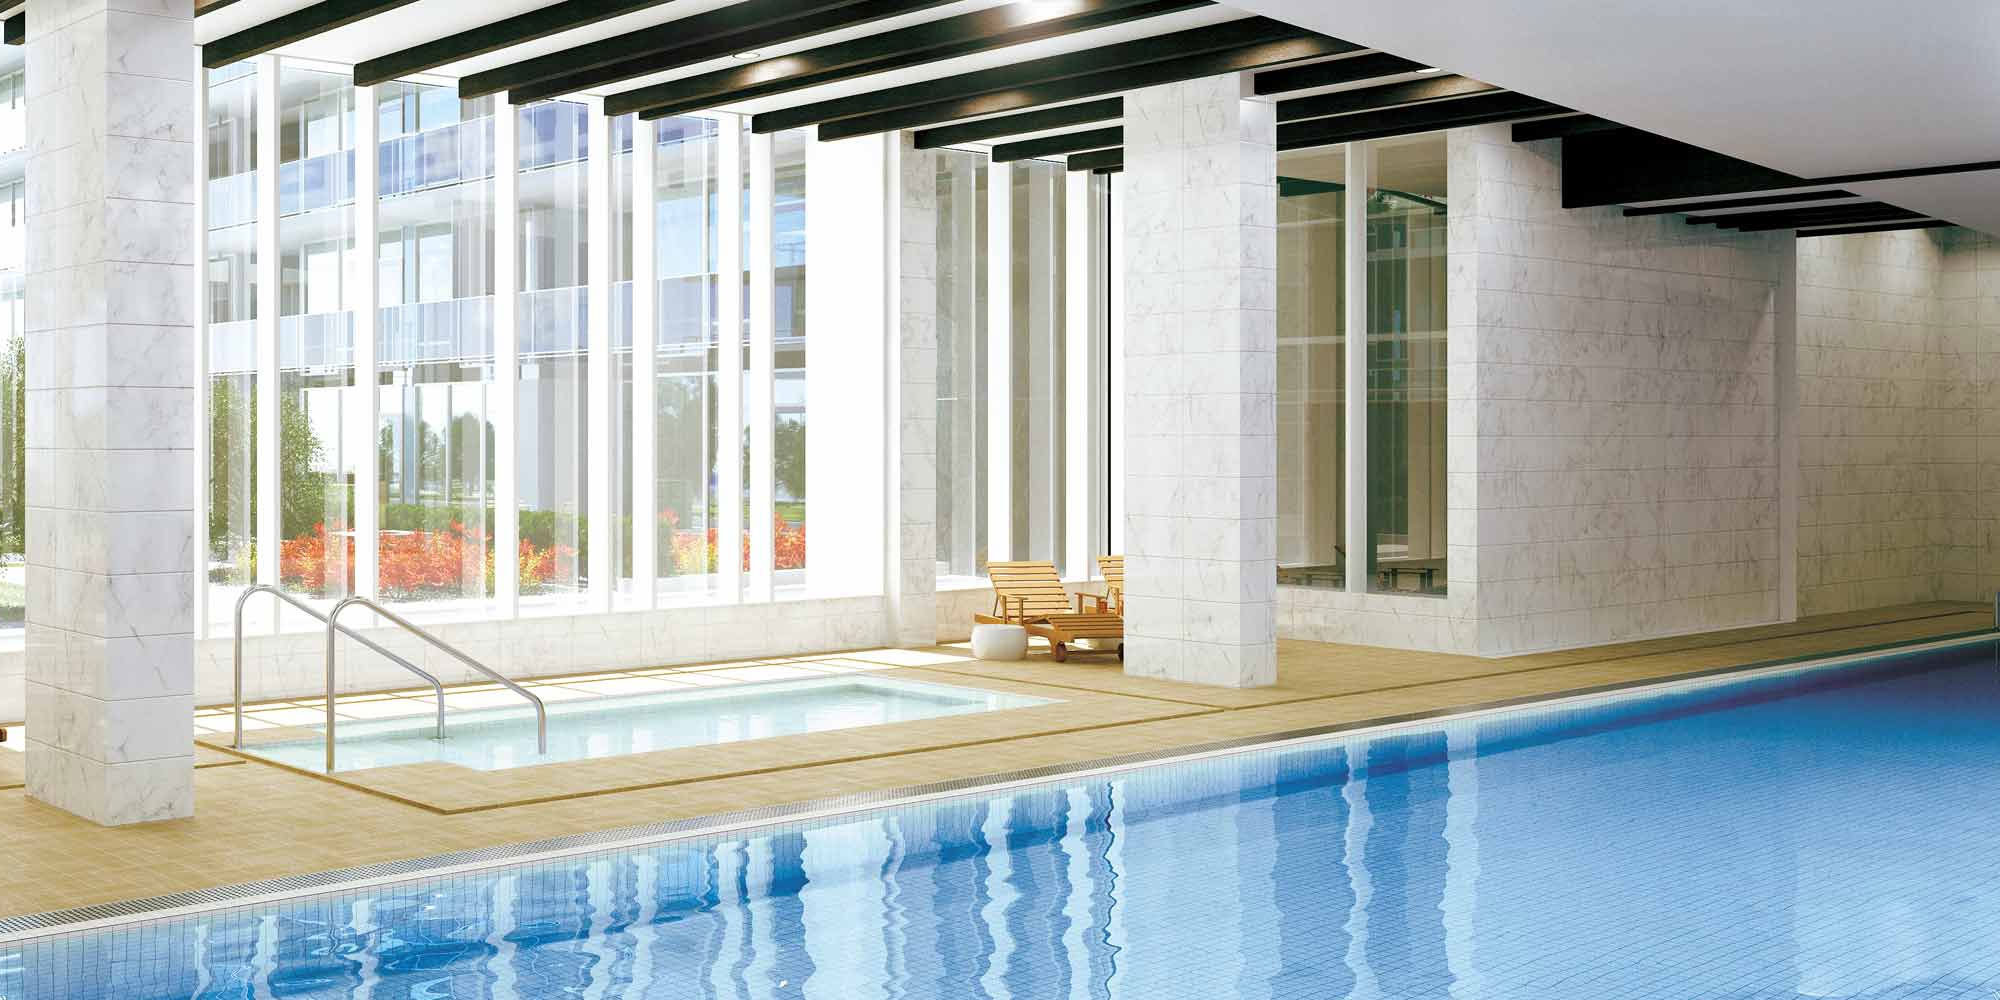
Unwind in style and comfort in the exquisite indoor pool and whirlpool while admiring picture-perfect views of the North Shore Mountains and Fraser River. Swim in the hotel-inspired pool located inside a temperature-controlled environment. Private lockers, showers and change rooms add convenience for residents.
BILLIARDS ROOM
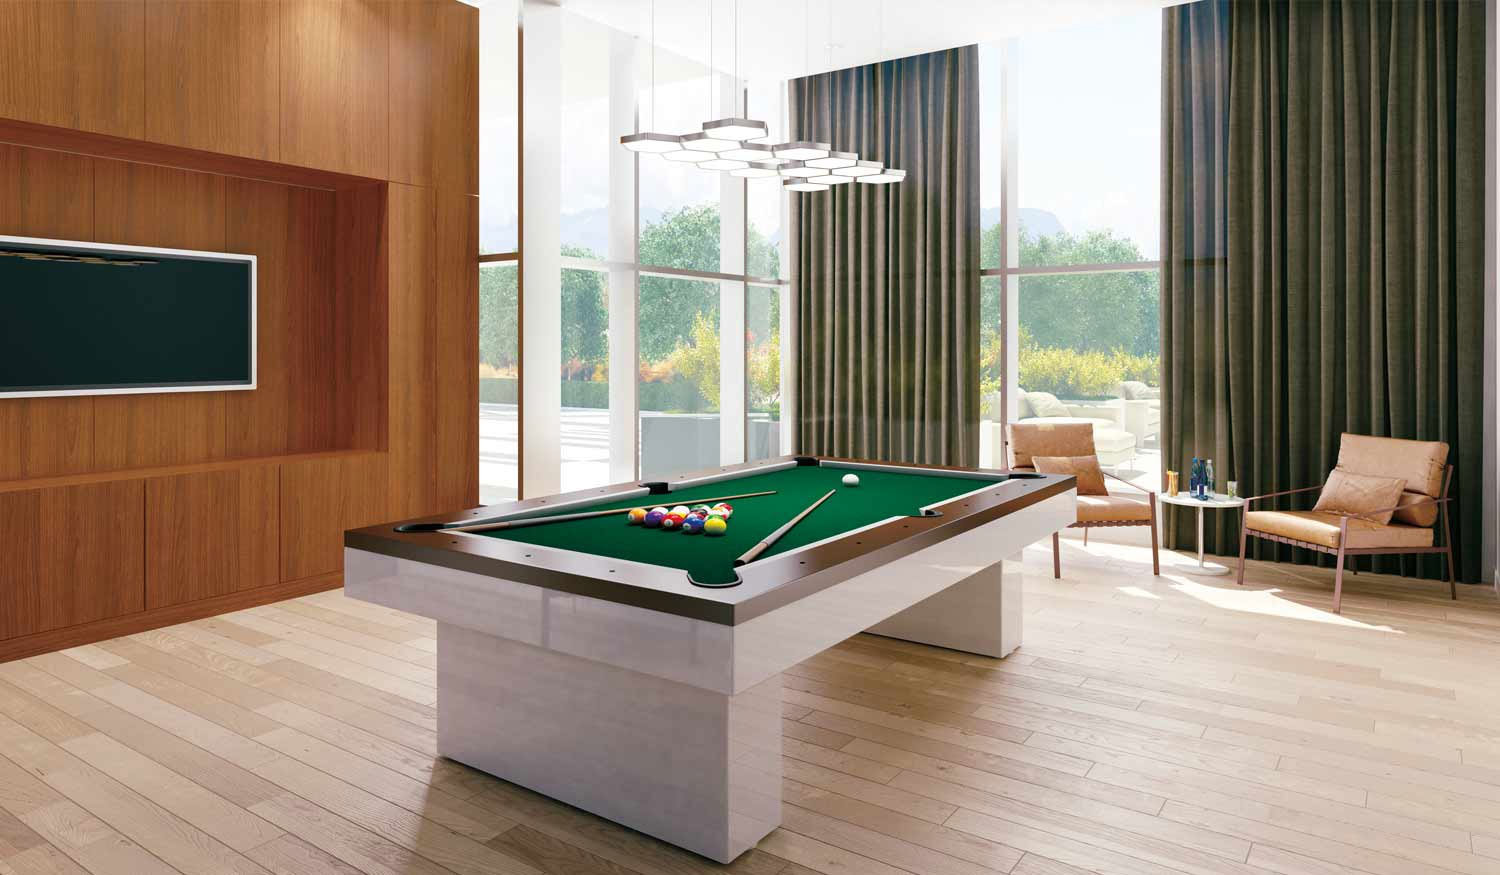
End a perfect evening of celebration with a friendly game of billiards, just steps from the Club Room. Enjoy the posh and contemporary setting as you play in style on a top-of-the-line billiards table. Superb casual seating is available for catching up with family and friends.
FITNESS CENTRE
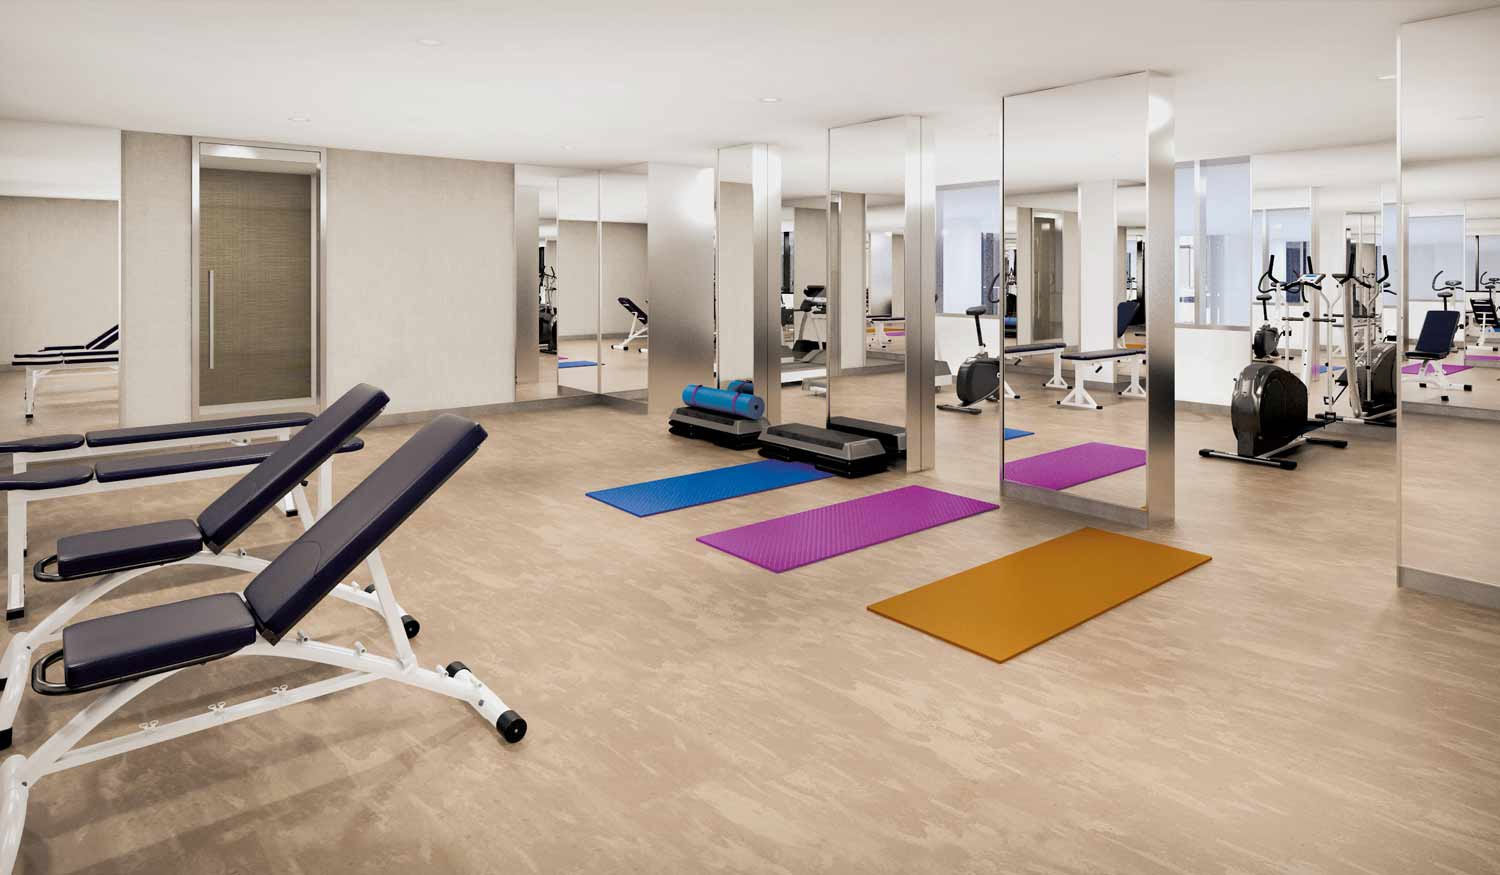
Exercise in the spacious gym facility fitted with state-of-the-art machines and equipment, or meditate and relax in the adjacent yoga area. Either way, an effective ventilation system ensures clean air circulation and restoration to the body and mind.
Maintenance Fees Include
Location / Site Influences
Construction & Development
| Construction | Concrete |
|---|---|
| Exterior Finish | Mixed |
| Roof | Other |
| Rain Screen | Full |
| Developer | Aspac Development Ltd. |
| Architect | IBI Group |
| Designer | Trepp Design Inc. |
| Marketer | Platinum Project Marketing |
| Management Company | Confidential |
Strata Information
| Strata Plan | BCP49385 |
|---|---|
| Strata Web Site | two.rivergreen.com/ |
| Building Type | Strata |
| Title to Land | Freehold Strata |
| Units in Strata | 171 |
| Units in Development | 171 |
| Management Company | First Service Residential — 604-683-8900 |
| Bylaws / Restrictions | PETS ALLOWED W/REST.,RENTALS ALLOWED |
| Parking / Storage | Garage Underbuilding |
Frequently Asked Questions — 2 River Green
How many units are in 2 River Green?
What amenities does 2 River Green offer?
Is 2 River Green pet-friendly, and what are the bylaws?
Who is the property manager for 2 River Green?
What is the strata plan number for 2 River Green?
Is 2 River Green freehold or leasehold?
Where is 2 River Green located?
Sales Information
| Sales Website | two.rivergreen.com/ |
|---|---|
| Sales Phone | 604.233.2633 |
| Sales Email | info@rivergreen.com |
| Sales Address | 5111 Hollybridge Way, Richmond V7C 0A3 |
Listings for Sale Near 2 River Green 🔎 MLS® Search »
| Address | Bed | Bath | Sqft | Price |
|---|---|---|---|---|
| 1 6611 Pearson Way | 3 | 4 | 2700 | $2,888,000 |
| 1302 6633 Pearson Way | 3 | 3 | 1800 | $2,880,000 |
| 204 6633 Pearson Way | 1 | 1 | 661 | $638,000 |
| 506 6611 Pearson Way | 2 | 2 | 1235 | $1,280,000 |
| 503 6611 Pearson Way | 3 | 2 | 1380 | $1,299,000 |
| 1003 6611 Pearson Way | 3 | 3 | 2077 | $2,990,000 |
| 802 6611 Pearson Way | 4 | 5 | 2388 | $2,960,000 |
| 704 6611 Pearson Way | 3 | 3 | 1407 | $1,348,000 |
| 314 6688 Pearson Way | 1 | 1 | 547 | $589,000 |
| 507 6688 Pearson Way | 1 | 1 | 546 | $649,800 |
 $2,888,000
1 6611 Pearson Way · 3bd/4ba · 2700sf
$2,888,000
1 6611 Pearson Way · 3bd/4ba · 2700sf
 $2,880,000
1302 6633 Pearson Way · 3bd/3ba · 1800sf
$2,880,000
1302 6633 Pearson Way · 3bd/3ba · 1800sf
 $638,000
204 6633 Pearson Way · 1bd/1ba · 661sf
$638,000
204 6633 Pearson Way · 1bd/1ba · 661sf
 $1,280,000
506 6611 Pearson Way · 2bd/2ba · 1235sf
$1,280,000
506 6611 Pearson Way · 2bd/2ba · 1235sf
 $1,299,000
503 6611 Pearson Way · 3bd/2ba · 1380sf
$1,299,000
503 6611 Pearson Way · 3bd/2ba · 1380sf
 $2,990,000
1003 6611 Pearson Way · 3bd/3ba · 2077sf
$2,990,000
1003 6611 Pearson Way · 3bd/3ba · 2077sf
 $2,960,000
802 6611 Pearson Way · 4bd/5ba · 2388sf
$2,960,000
802 6611 Pearson Way · 4bd/5ba · 2388sf
 $1,348,000
704 6611 Pearson Way · 3bd/3ba · 1407sf
$1,348,000
704 6611 Pearson Way · 3bd/3ba · 1407sf
 $589,000
314 6688 Pearson Way · 1bd/1ba · 547sf
$589,000
314 6688 Pearson Way · 1bd/1ba · 547sf
 $649,800
507 6688 Pearson Way · 1bd/1ba · 546sf
$649,800
507 6688 Pearson Way · 1bd/1ba · 546sf





Buildings Near 2 River Green
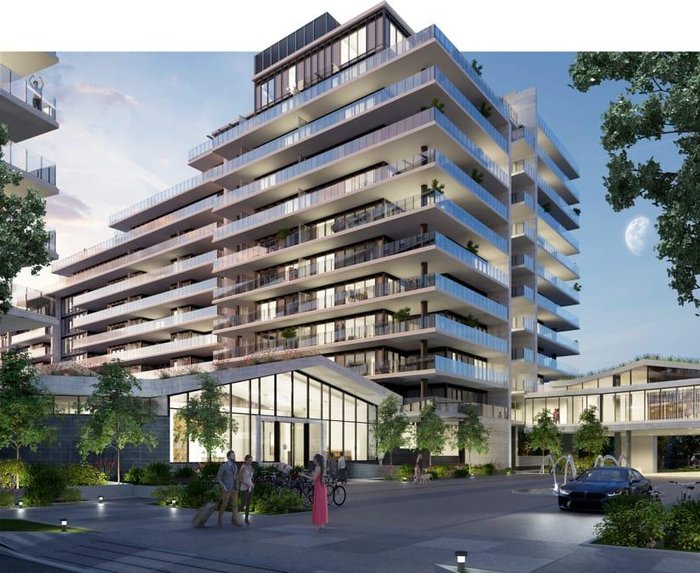
 Ora
5511 Hollybridge Way · EPS1236
Ora
5511 Hollybridge Way · EPS1236
 Hollybridge At River Green
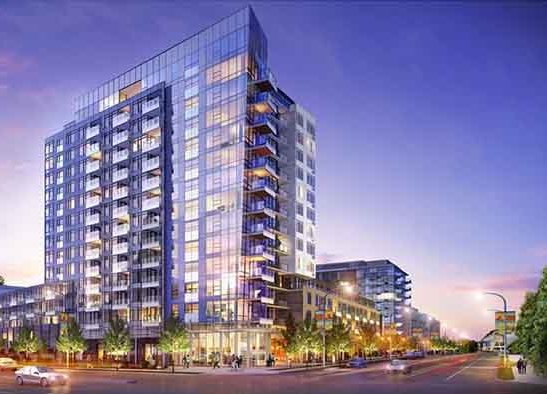
5111 Hollybridge Ave. · BCP30383
Hollybridge At River Green
5111 Hollybridge Ave. · BCP30383
 One River Park Place
5233 Gilbert Rd. · EPS3578
River Green 2
6611 Pearson Way · EPS4722
One River Park Place
5233 Gilbert Rd. · EPS3578
River Green 2
6611 Pearson Way · EPS4722
 Ora
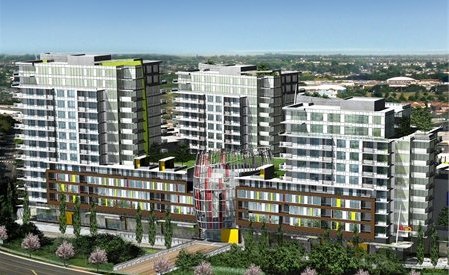
6971 Elmbridge Way · EPS1236
Ora
6971 Elmbridge Way · EPS1236
 Ora
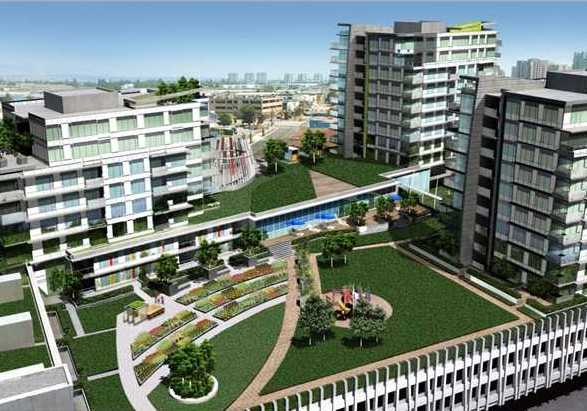
6951 Elmbridge Way · EPS1236
Ora
6951 Elmbridge Way · EPS1236
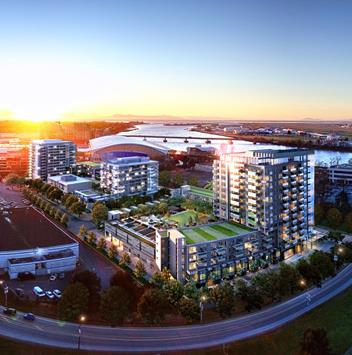 River Park Place 2
6900 Pearson Way · EPS5391
River Park Place 2
6900 Pearson Way · EPS5391
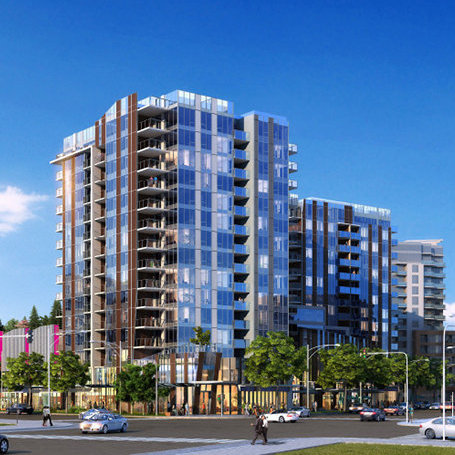 Cadence Condos
5640 Hollybridge Way · PL46385
Cadence Condos
5640 Hollybridge Way · PL46385
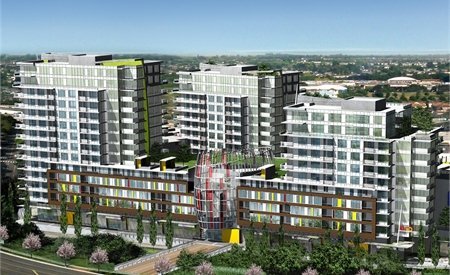 Ora
6200 River Rd. · BCP45903
Ora
6200 River Rd. · BCP45903
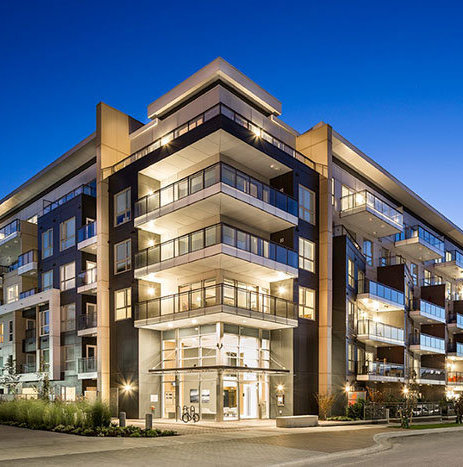 Riva 3
7008 River Pkwy. · EPS3584
Riva 3
7008 River Pkwy. · EPS3584
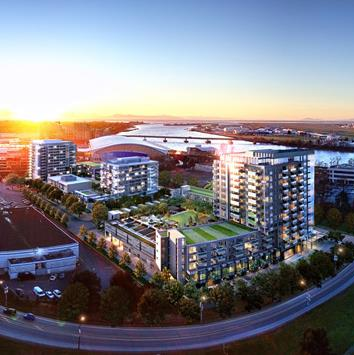 River Park Place 3
5508 Hollybridge Way · EPS5391
River Park Place 3
5508 Hollybridge Way · EPS5391
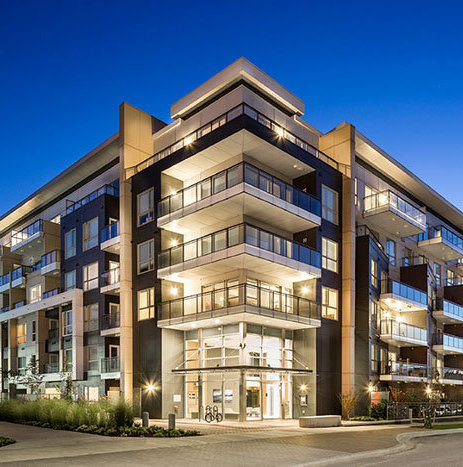 Riva
5311 Cedarbridge Way · EPS2420
Riva
5311 Cedarbridge Way · EPS2420
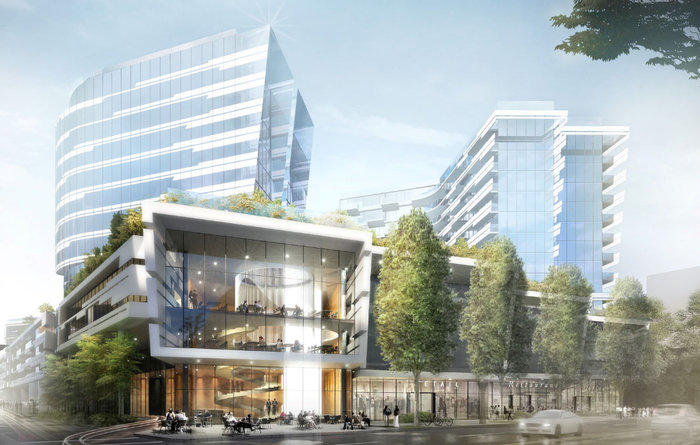 Oval by Landa
6851 Elmbridge Way · NWP65093
Oval by Landa
6851 Elmbridge Way · NWP65093
 Ocean Walk
7555 Alderbridge Way · BCS2497
Ocean Walk
7555 Alderbridge Way · BCS2497
 Ocean Walk
7535 Alderbridge Way · BCS2497
Ocean Walk
7535 Alderbridge Way · BCS2497
 Ocean Walk
7575 Alderbridge Way · BCS2497
Ocean Walk
7575 Alderbridge Way · BCS2497
 Tempo
7720 Alderbridge Way
Tempo
7688 Alderbridge Way · EPP34469
Tempo
7720 Alderbridge Way
Tempo
7688 Alderbridge Way · EPP34469
2 River Green Area Map 🔍 Open larger map ↗

- Abbotsford - 447
- Agassiz - 28
- Burnaby - 55
- Burnaby East - 77
- Burnaby North - 365
- Burnaby South - 343
- Campbell River - 1
- Chilliwack - 221
- Cloverdale - 193
- Comox Valley - 10
- Coquitlam - 563
- Delta - 10
- Duncan - 41
- Esquimalt - 59
- Gulf Islands - 6
- Harrison Hot Springs - 13
- Harrison Mills - 1
- Hope - 22
- Ladner - 109
- Langford - 156
- Langley - 529
- Maple Ridge - 312
- Mill Bay - 2
- Mission - 65
- New Westminster - 444
- North Delta - 28
- North Island - 2
- North Saanich - 8
- North Surrey - 409
- North Vancouver - 747
- Oak Bay - 44
- Osoyoos - 1
- Parksville / Qualicum - 7
- Penticton - 8
- Pitt Meadows - 75
- Port Alberni - 2
- Port Coquitlam - 266
- Port Moody - 267
- Richmond - 1162
- Saanich East - 232
- Saanich West - 92
- Sardis - 153
- Sidney - 152
- Sooke - 39
- South Surrey White Rock - 713
- Surrey - 662
- Tsawwassen - 97
- Vancouver East - 998
- Vancouver West - 2482
- Victoria - 665
- View Royal - 46
- West Vancouver - 230

