Maintenance Fees Include
Garbage Pickup
Gardening
Gas
Heat
Hot Water
Management
Recreation Facility
Snow Removal


 🔍 5 photos · slideshow


 +1
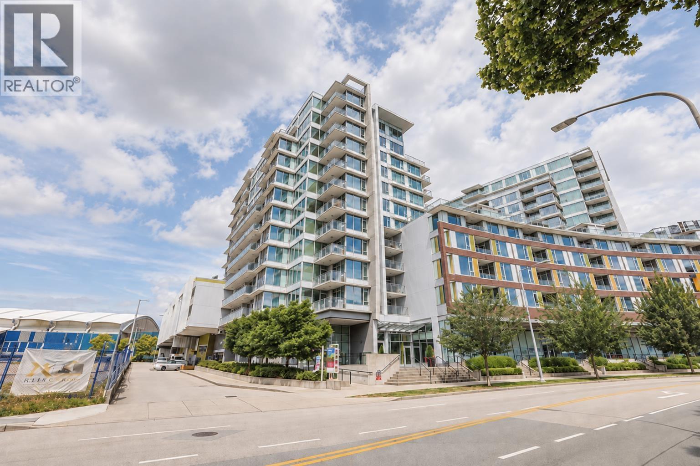
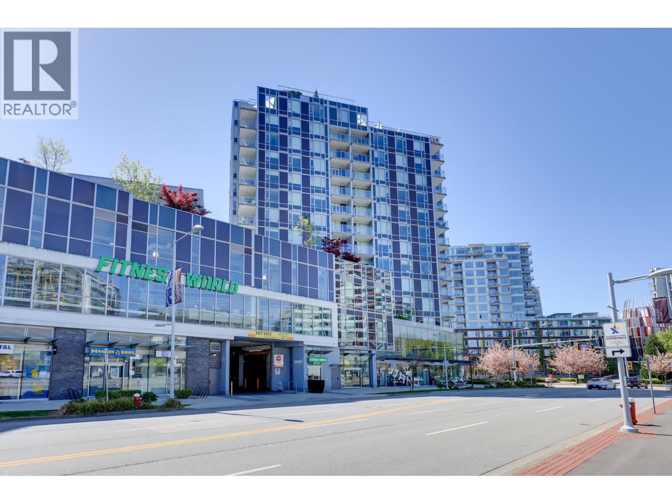
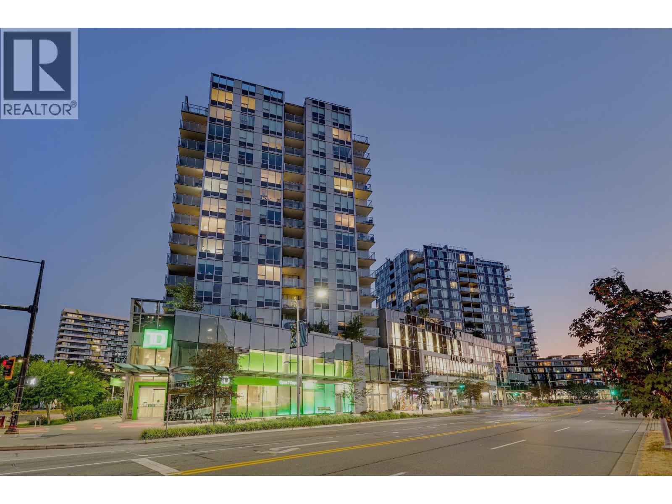
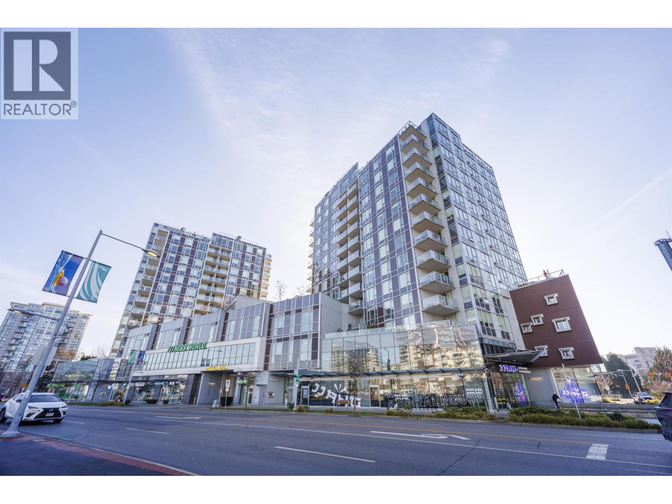
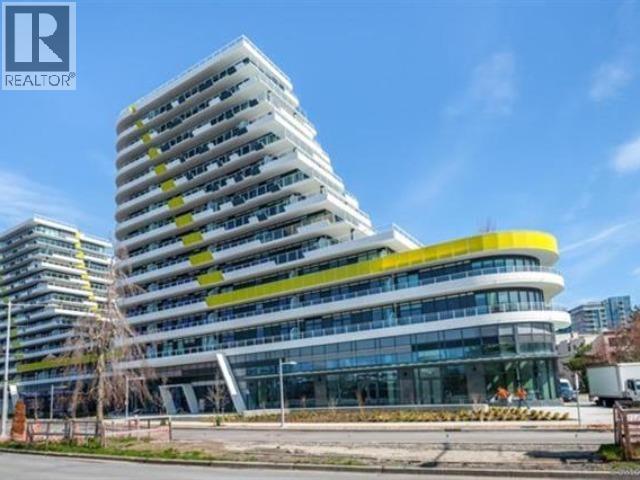
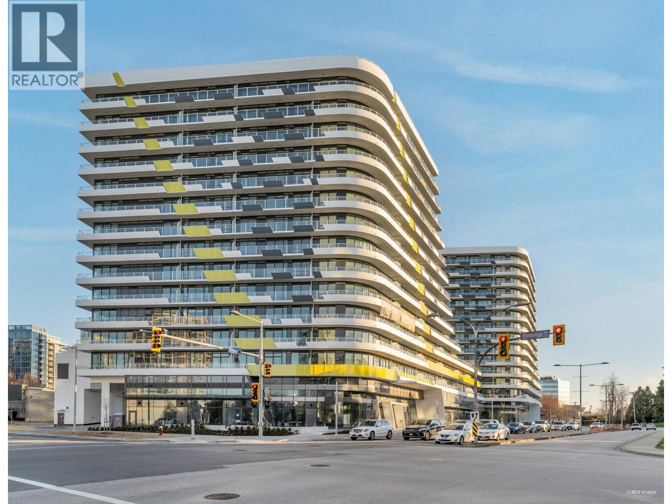
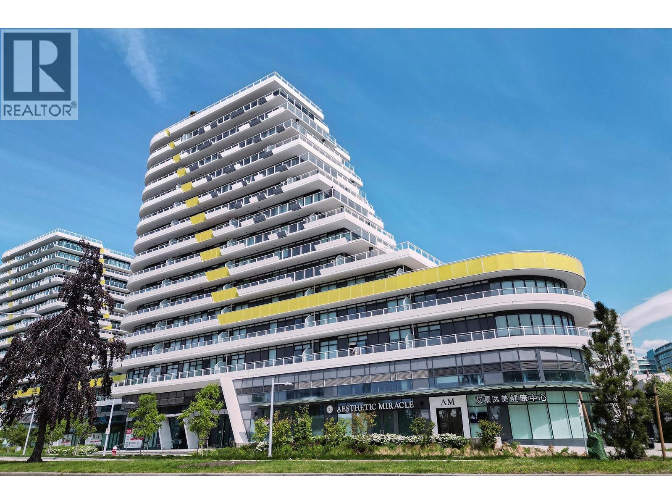
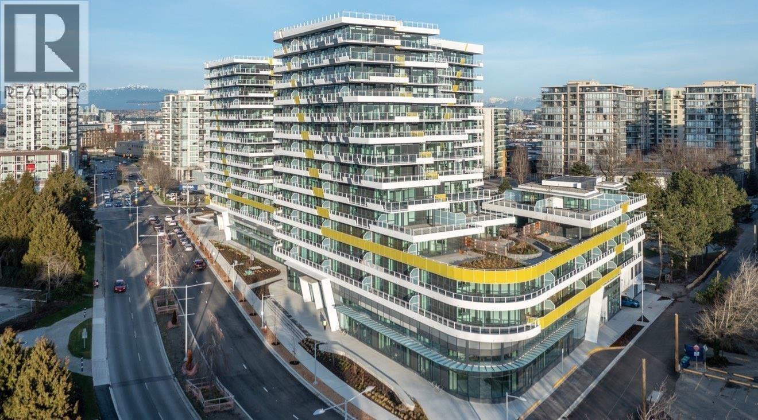
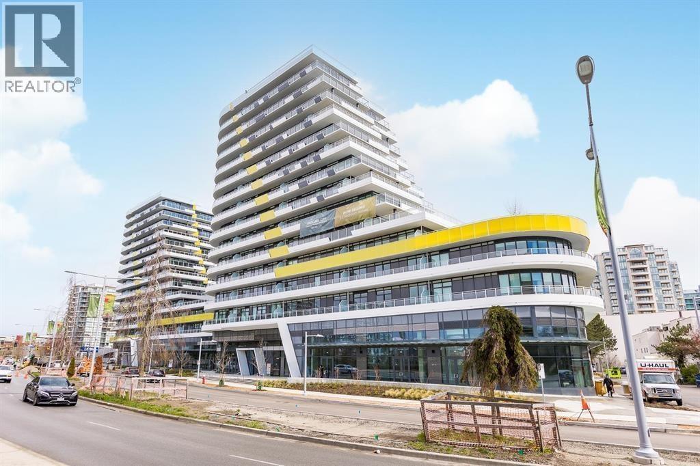
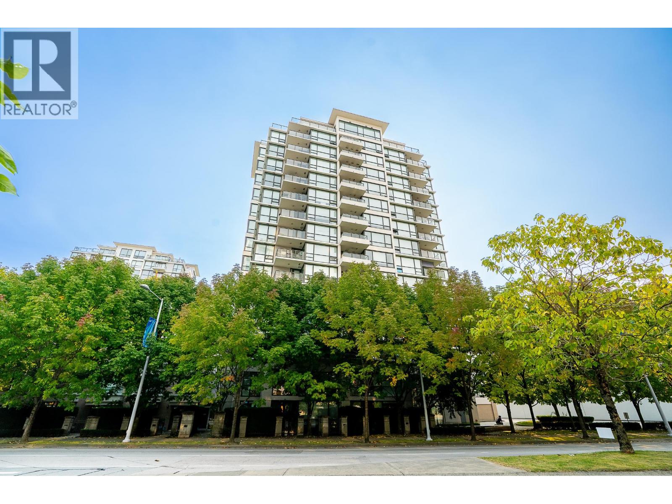
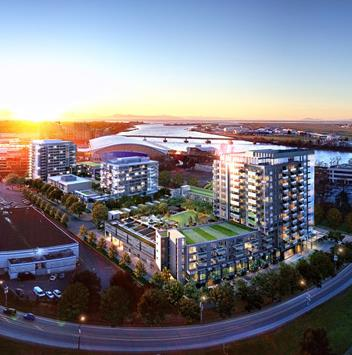
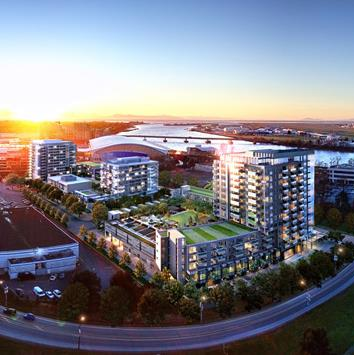
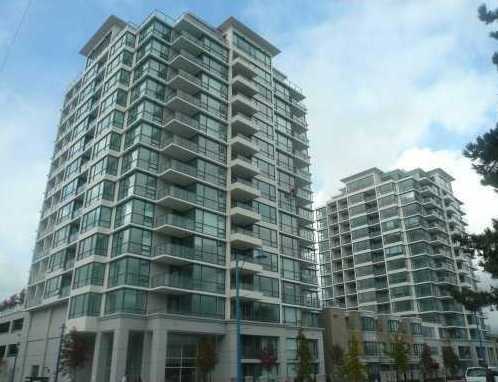
Cadence Condos - 5640 Hollybridge Way, Richmond, BC V7C 4N1, Canada. Crossroads are Hollybridge Way and Elmbridge Way. Cadence will offer 2 buildings with over 250 homes ranging from one to three bedrooms. Estimated completion is 2017.
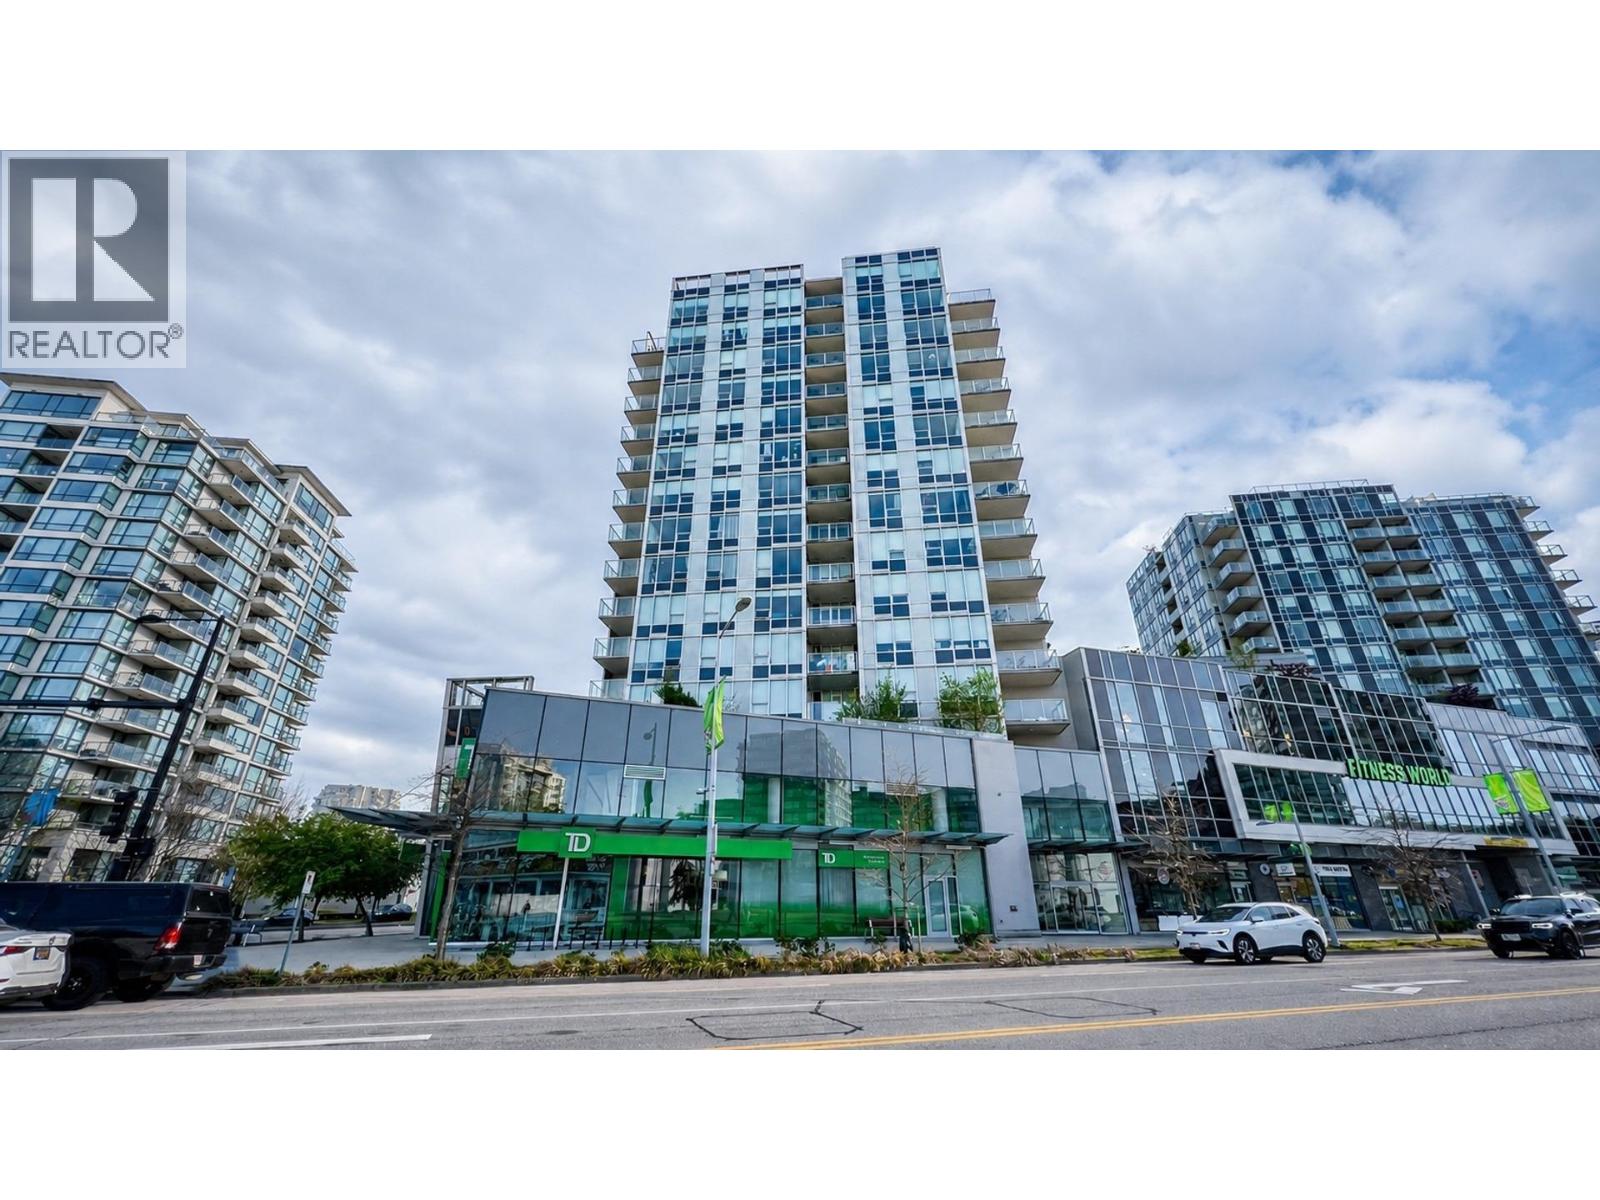
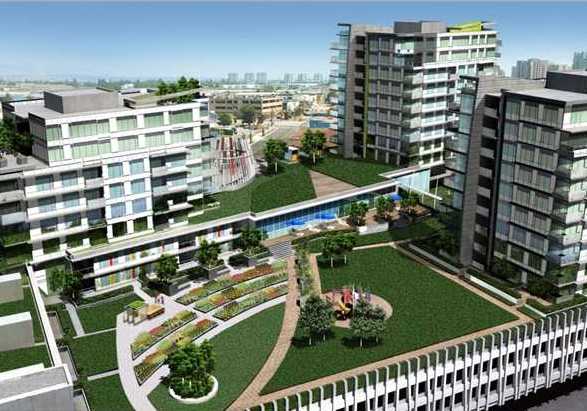
Paired towers of shimmering glass and steel will bring drama and beauty to this gateway corner of Richmond. Cadences artfully crafted podium and towers will create a collection of stunning one- to three-bedroom concrete residences, and serve as a canvas for thoughtful elements, including a stunning rooftop garden & lounge, a pedestrian oriented streetscape and a diverse selection of new shops located steps from your home.
Nearby parks include Minoru Park and Brighouse park. Nearby schools include Omni College, Samuel Brighouse Elementary School, Kwantlen University College and richmond Secondary School. The closest grocery stores are Tindhan Grocery, Sahand Supermarket, Langley Farm Market, Smart-N-Save, City Fresh Market and Save-on Foods. Nearby coffee shops include Starbucks and Tim Hortons. There are 65 restaurants within a 15 minute walk including Johnny Canuck's Nutrition, Shoryumen Noodle House and Monterey. Shop at Richmond Centre, Lansdowne Centre or Aberdeen Centre. Developed by Cressey Development Group.
| Construction | Concrete |
|---|---|
| Exterior Finish | Glass |
| Roof | Other |
| Foundation | Concrete Slab |
| Rain Screen | Full |
| Developer | Città Group |
| Marketer | MAC Marketing Solutions Inc. |
| Management Company | Confidential |
| Strata Web Site | www.cressey.com/cadence |
|---|---|
| Building Type | Strata |
| Title to Land | Freehold Strata |
| Units in Strata | 250 |
| Units in Development | 250 |
| Bylaws / Restrictions | PETS ALLOWED W/REST.,RENTALS ALLOWED |
 Open Full View
 © BC Condos & Homes
| Sales Website | www.cressey.com/cadence |
|---|---|
| Sales Phone | 604.276.8683 |
| Sales Email | info@cadencebycressey.com |
| Sales Address | 5540 Hollybridge Way, Richmond |
| Address | Bed | Bath | Sqft | Price |
|---|---|---|---|---|
| 610 6951 Elmbridge Way | 1 | 1 | 541 | $498,000 |
| 1102 6971 Elmbridge Way | 2 | 2 | 809 | $698,800 |
| 708 7468 Lansdowne Rd. | 2 | 2 | 833 | $728,000 |
| 1607 7468 Lansdowne Rd. | 2 | 2 | 741 | $649,000 |
| 310 7468 Lansdowne Rd. | 3 | 3 | 1231 | $1,018,000 |
| 601 7468 Lansdowne Rd. | 1 | 1 | 581 | $519,000 |
| 2011 5511 Hollybridge Way | 2 | 2 | 1010 | $718,000 |
| 105 5668 Hollybridge Way | 1229 | $28,000 | ||
| 110 5668 Hollybridge Way | 1037 | $1,398,000 | ||
| 417 5508 Hollybridge Way | 2 | 2 | 763 | $698,000 |
 $498,000
610 6951 Elmbridge Way · 1bd/1ba · 541sf
 $698,800
1102 6971 Elmbridge Way · 2bd/2ba · 809sf
 $728,000
708 7468 Lansdowne Rd. · 2bd/2ba · 833sf
 $649,000
1607 7468 Lansdowne Rd. · 2bd/2ba · 741sf
 $1,018,000
310 7468 Lansdowne Rd. · 3bd/3ba · 1231sf
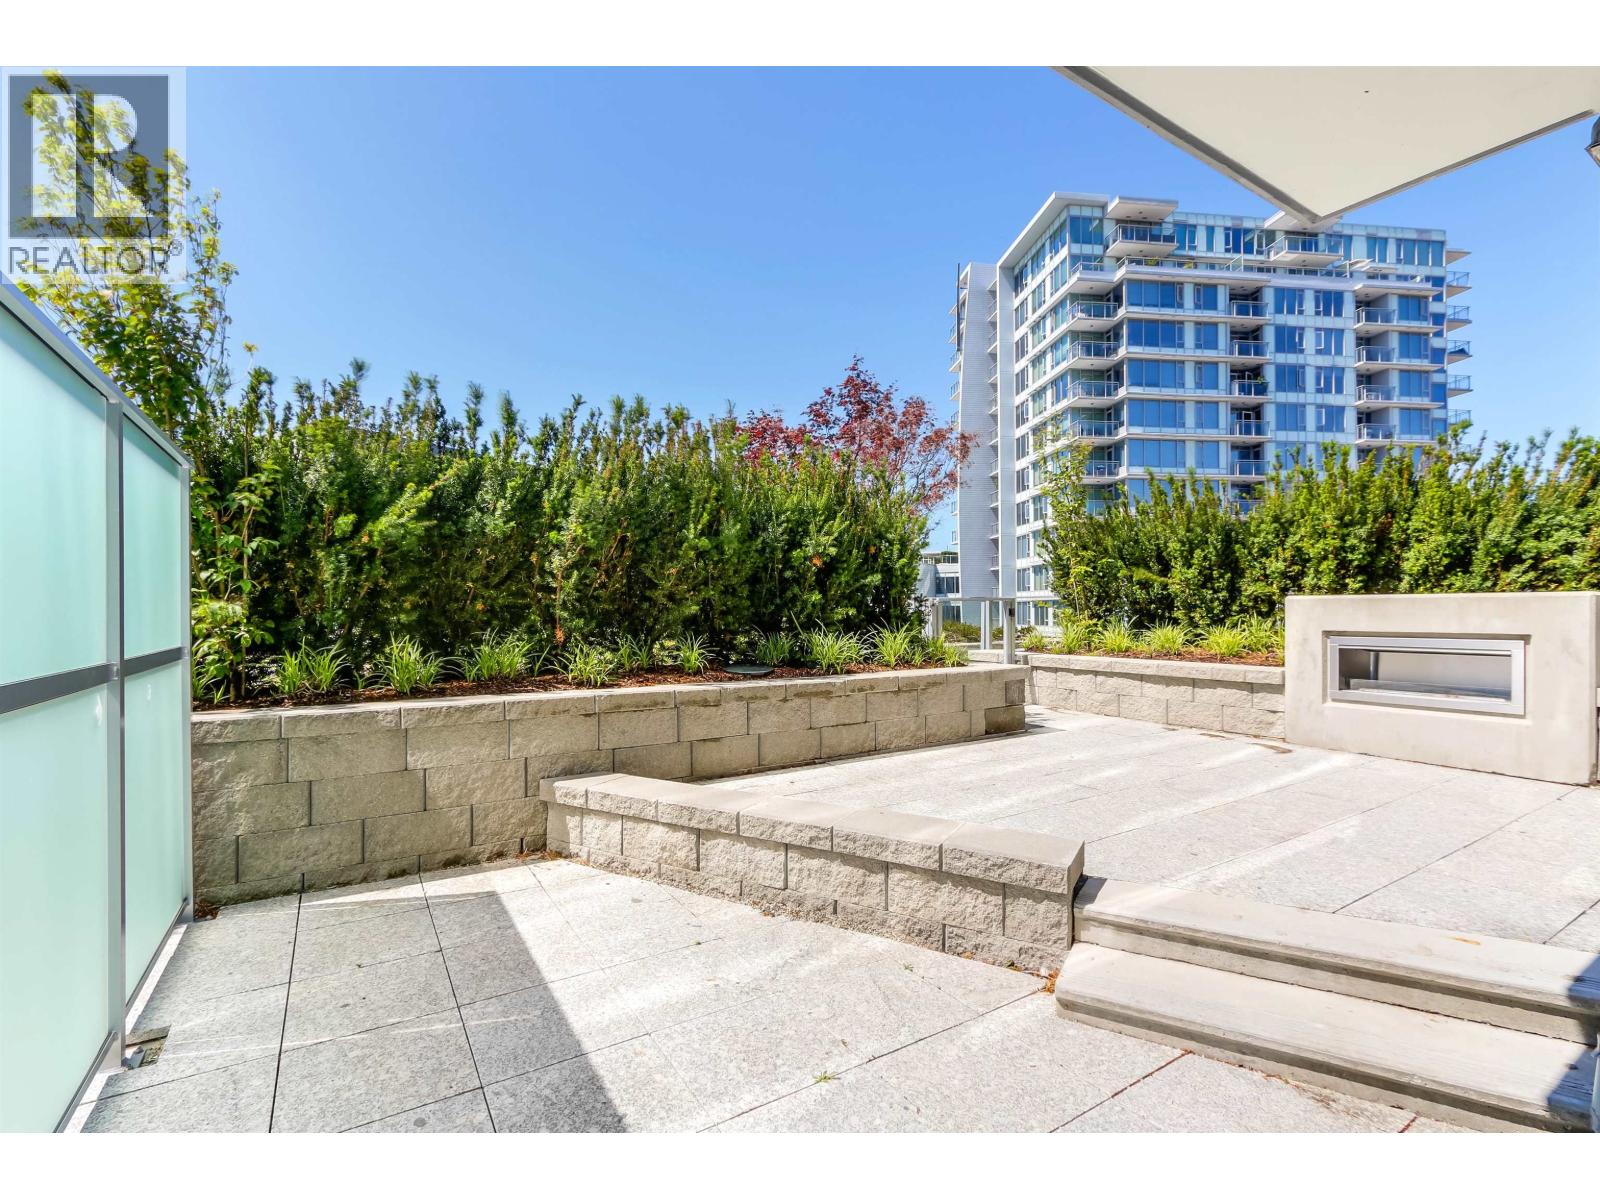 $519,000
601 7468 Lansdowne Rd. · 1bd/1ba · 581sf
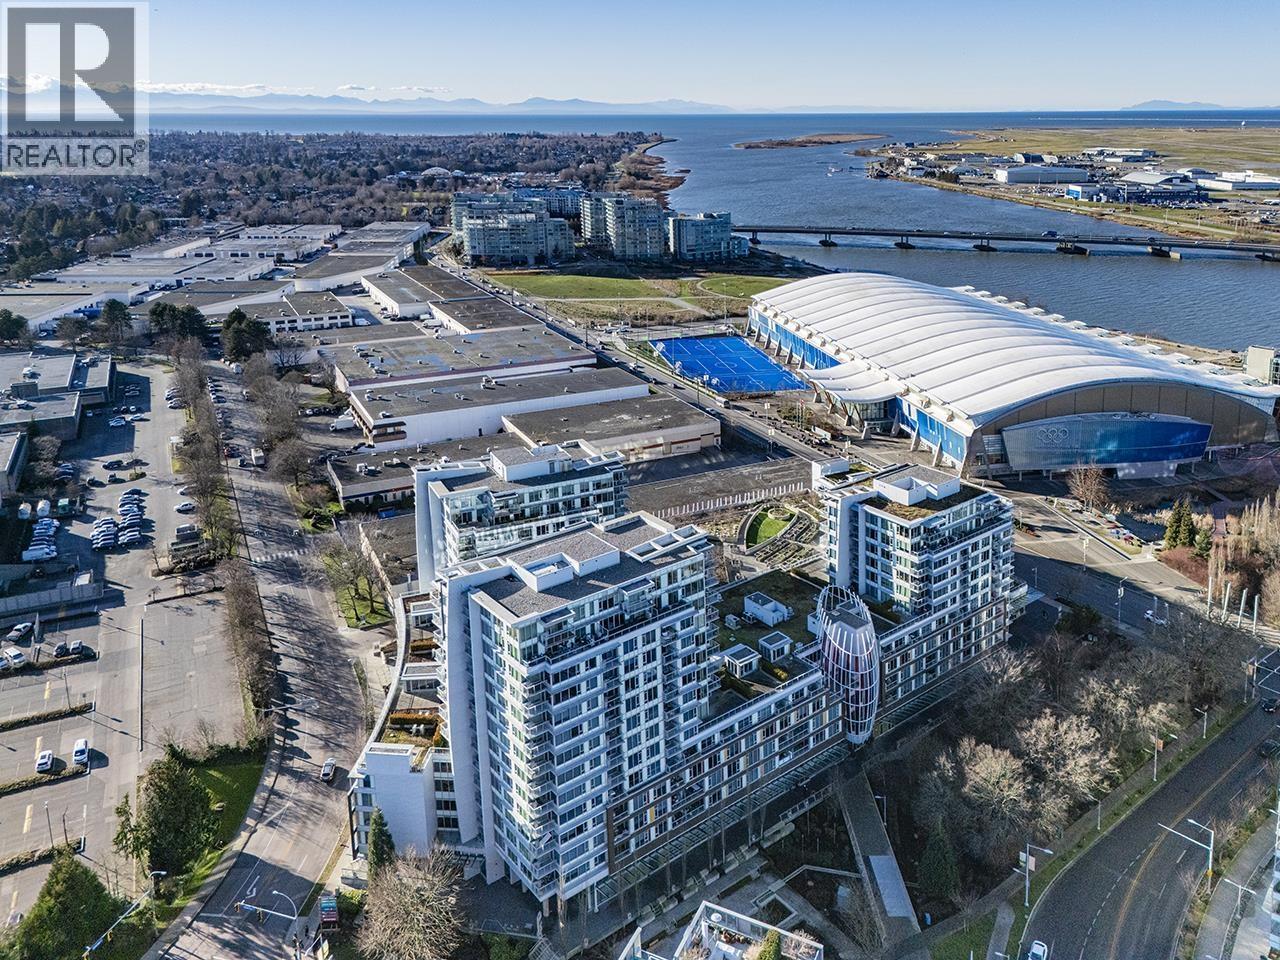 $718,000
2011 5511 Hollybridge Way · 2bd/2ba · 1010sf
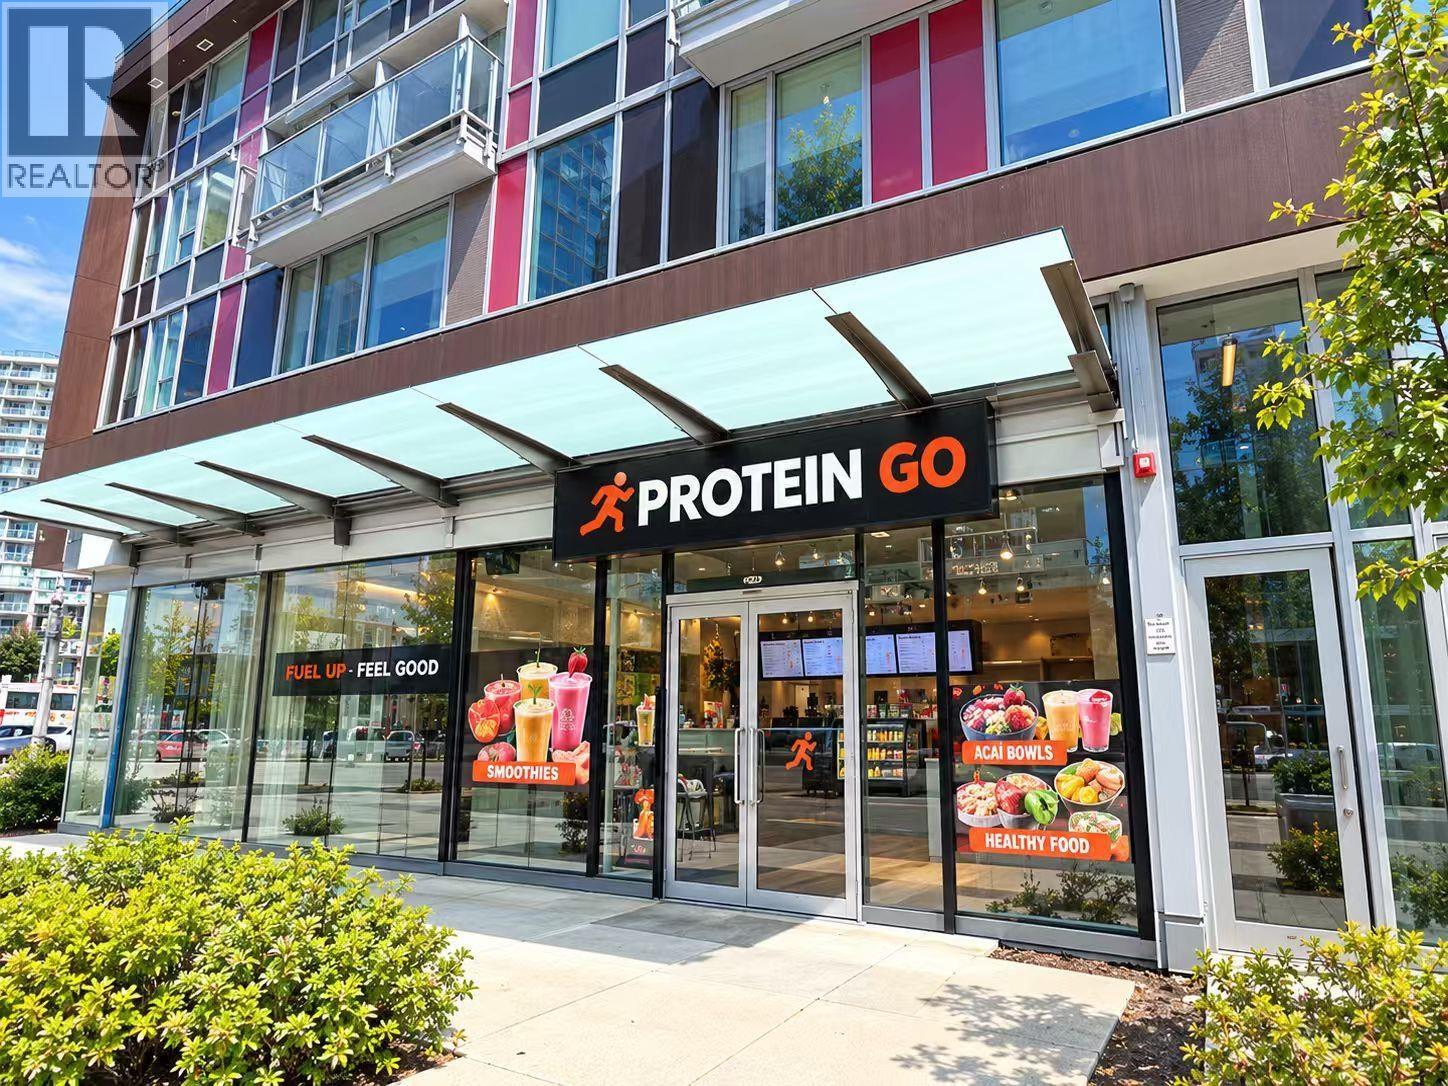 $28,000
105 5668 Hollybridge Way · 0bd/0ba · 1229sf
 $1,398,000
110 5668 Hollybridge Way · 0bd/0ba · 1037sf
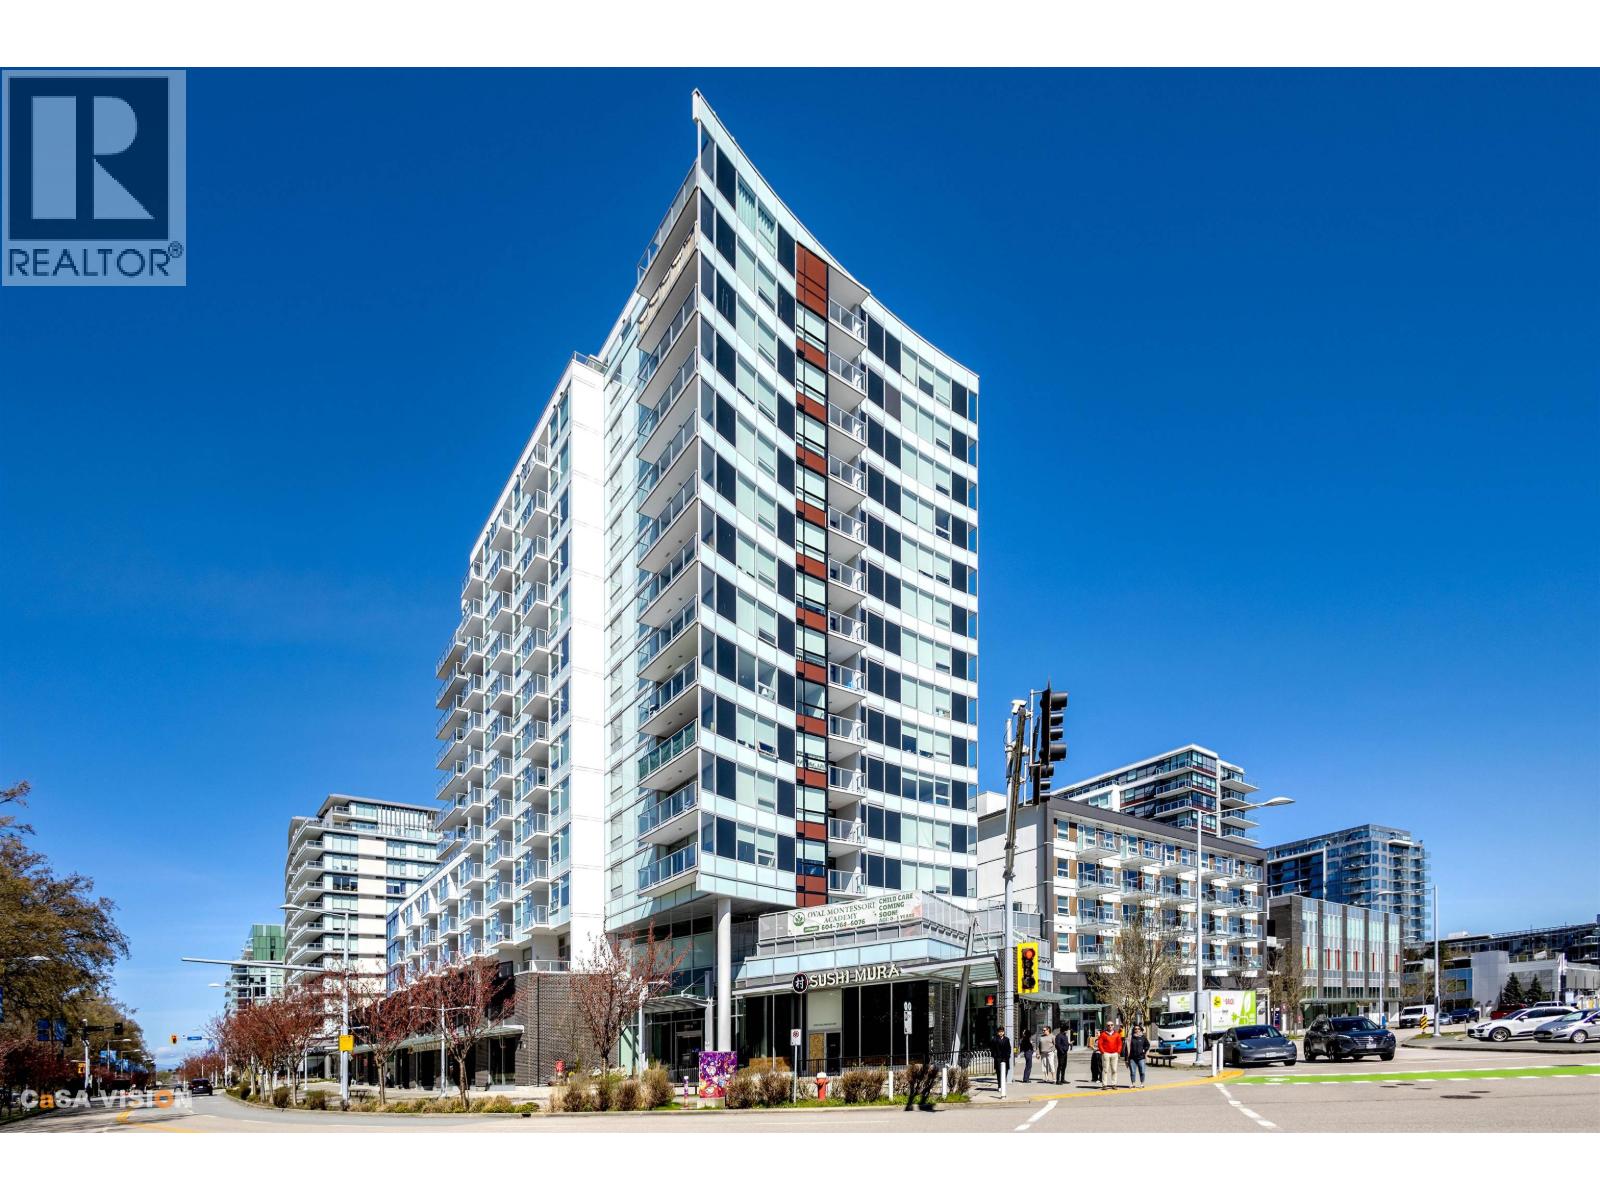 $698,000
417 5508 Hollybridge Way · 2bd/2ba · 763sf
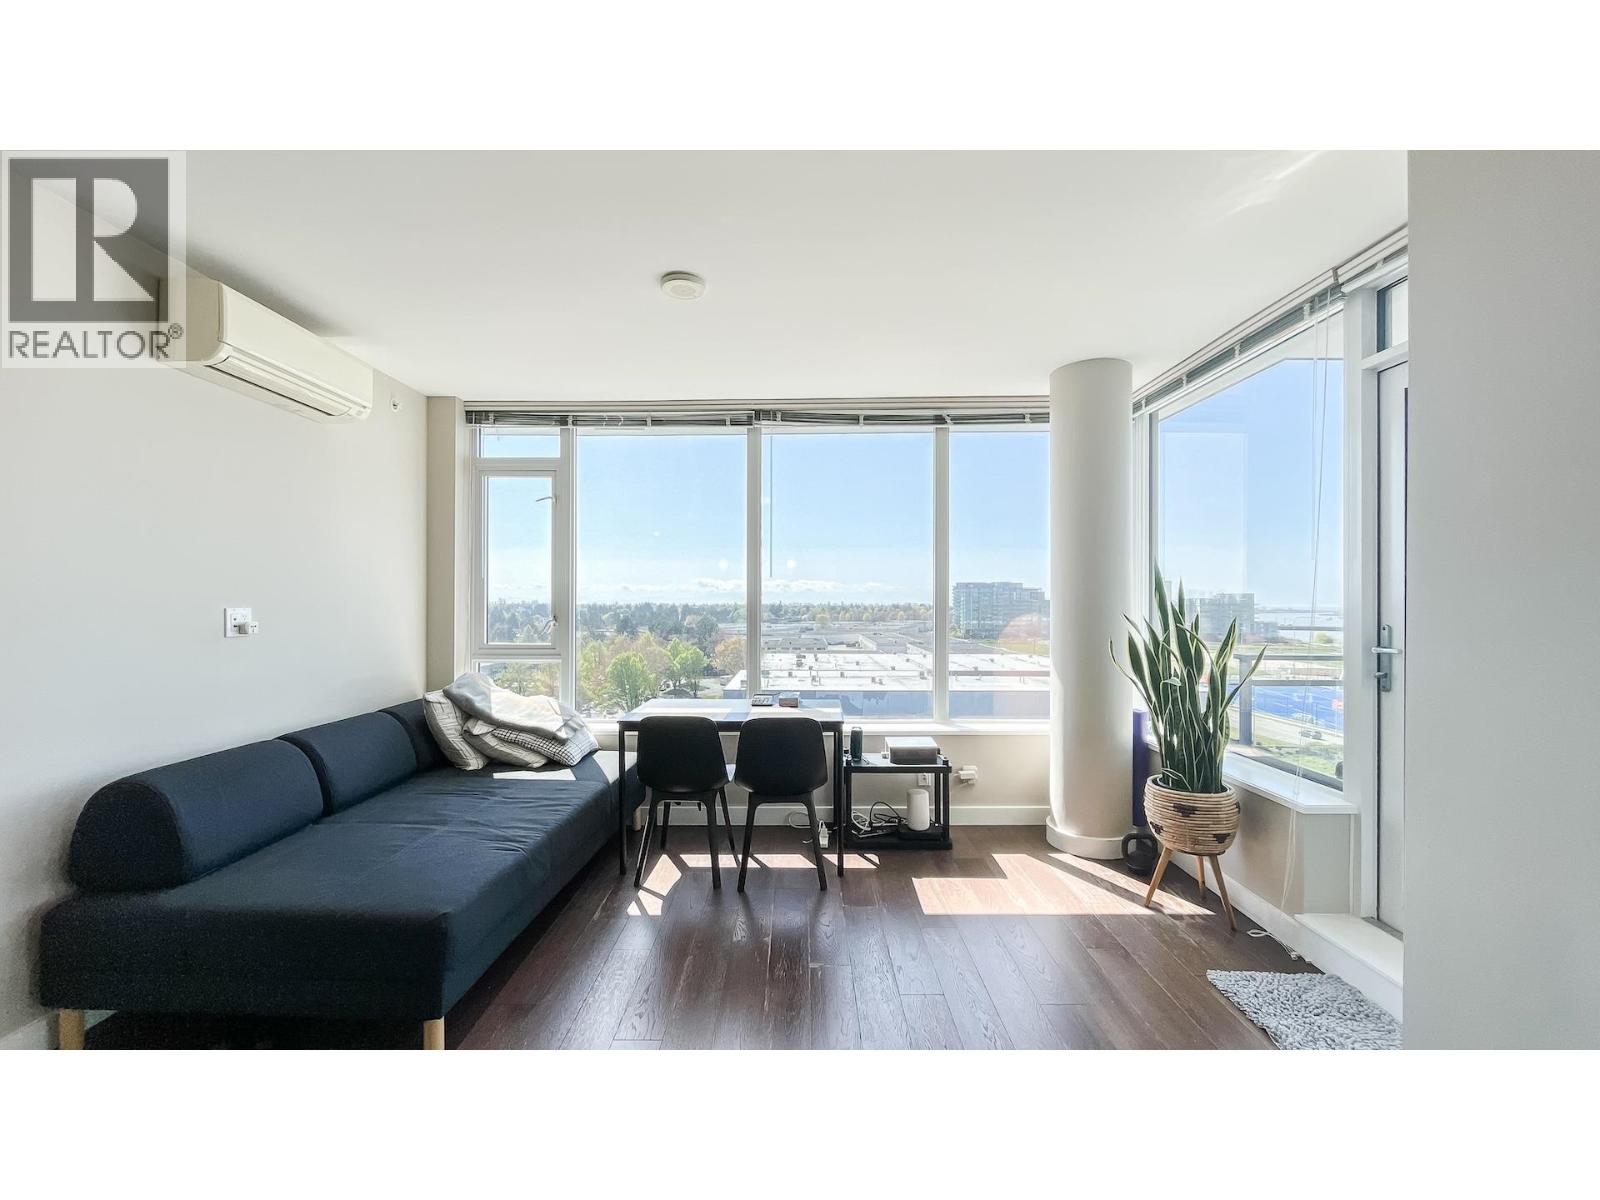 $698,000
1008 6951 Elmbridge Way · 2bd/2ba · 805sf
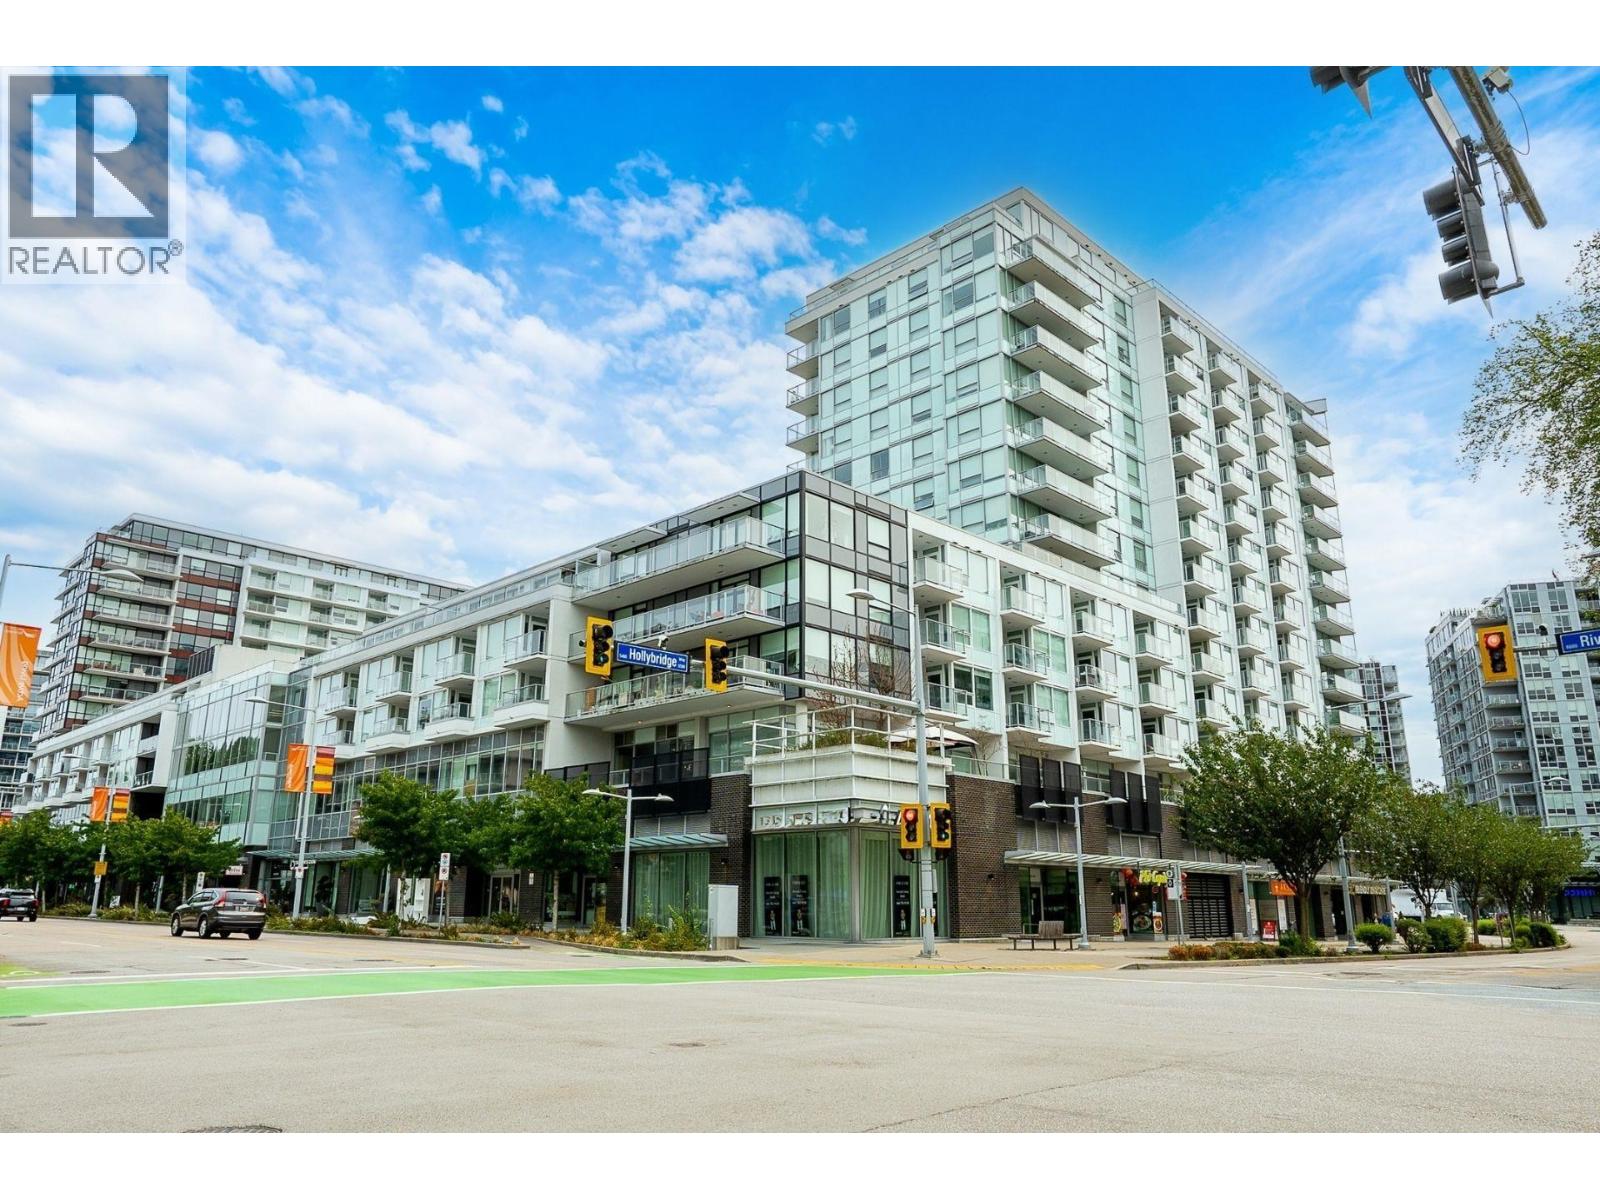 $3,035,000
135 5508 Hollybridge Way · 0bd/0ba · 2890sf
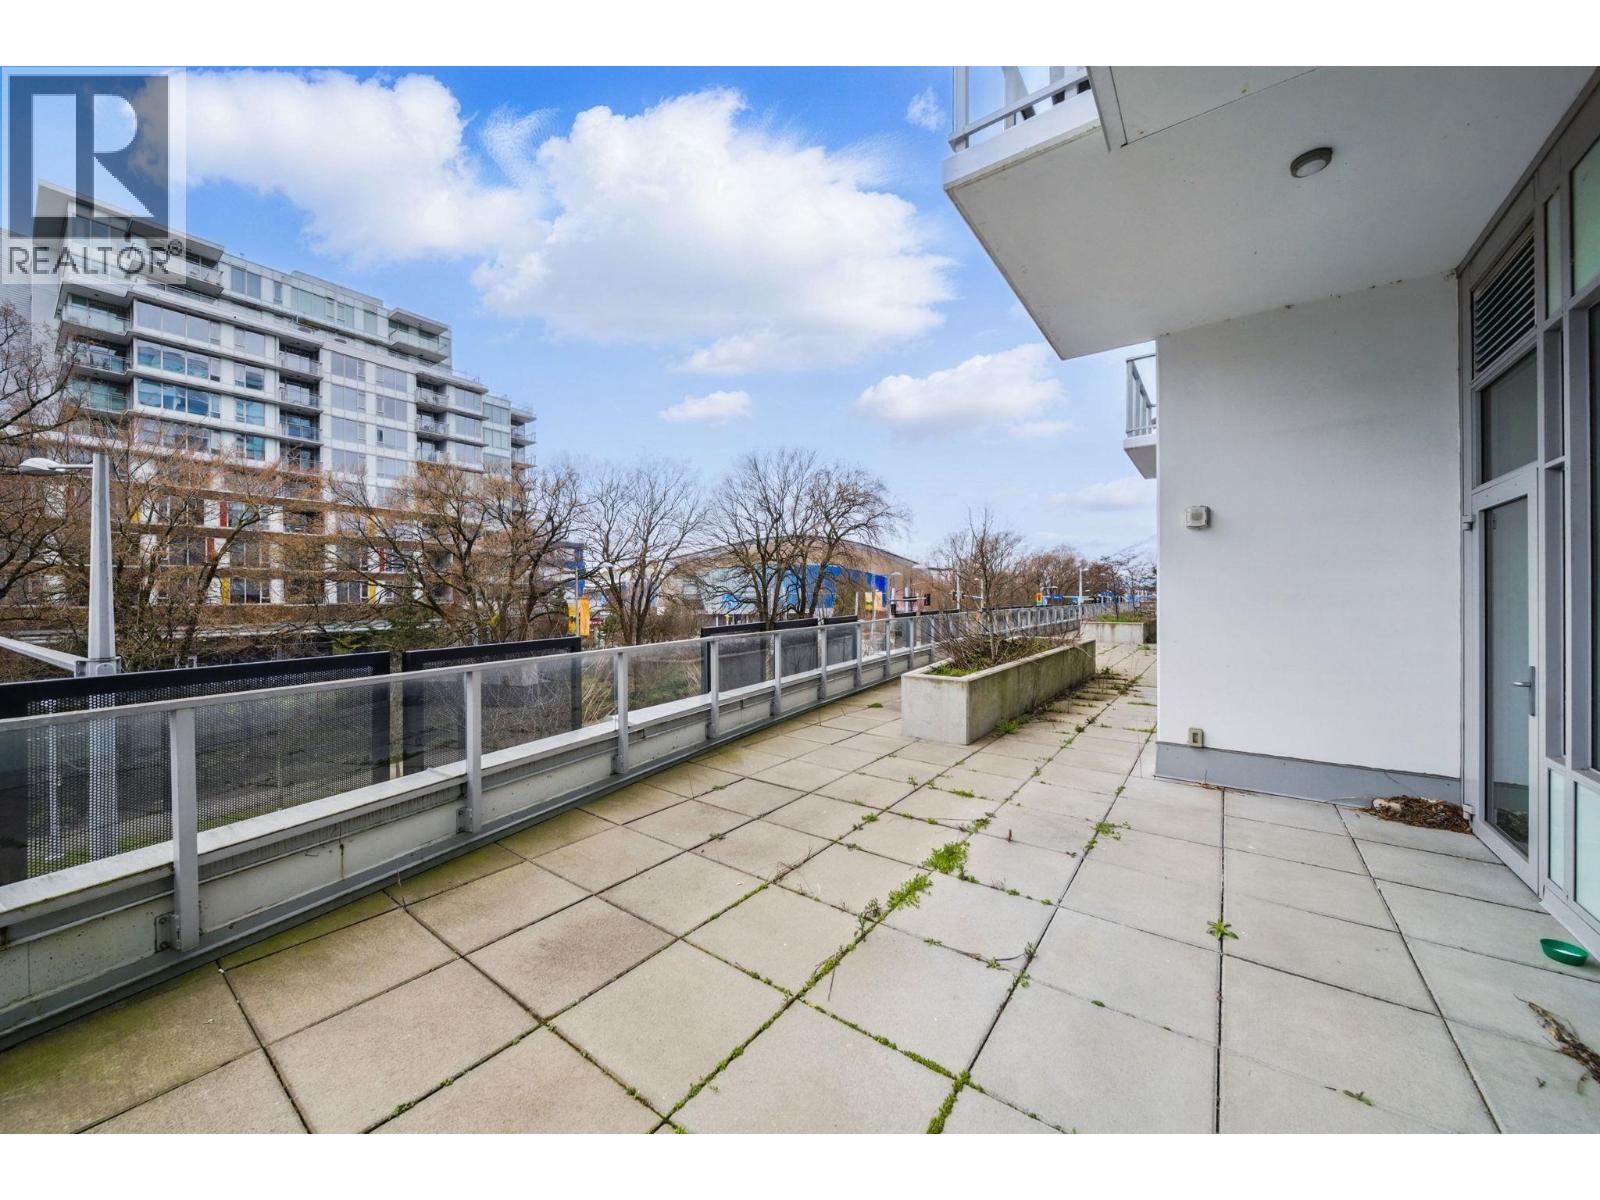 $1,350,000
315 5508 Hollybridge Way · 0bd/0ba · 1653sf
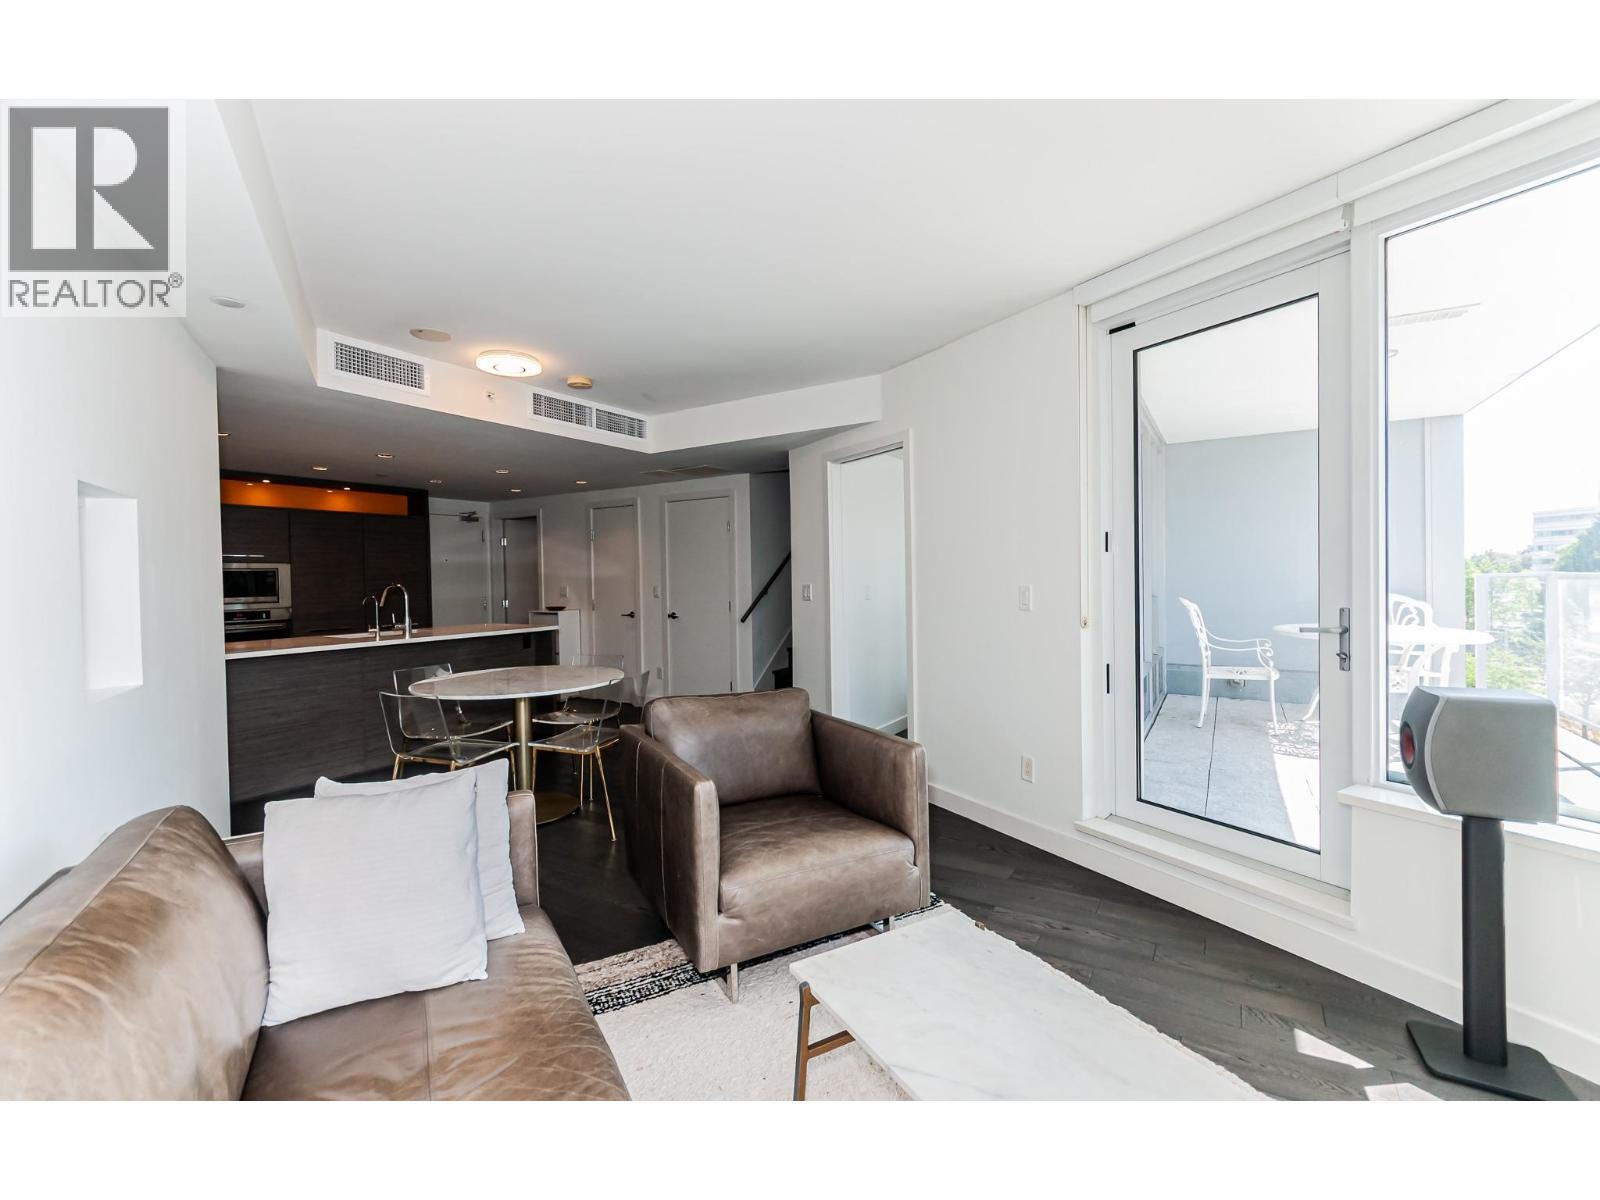 $829,000
319 7468 Lansdowne Rd. · 3bd/3ba · 1245sf
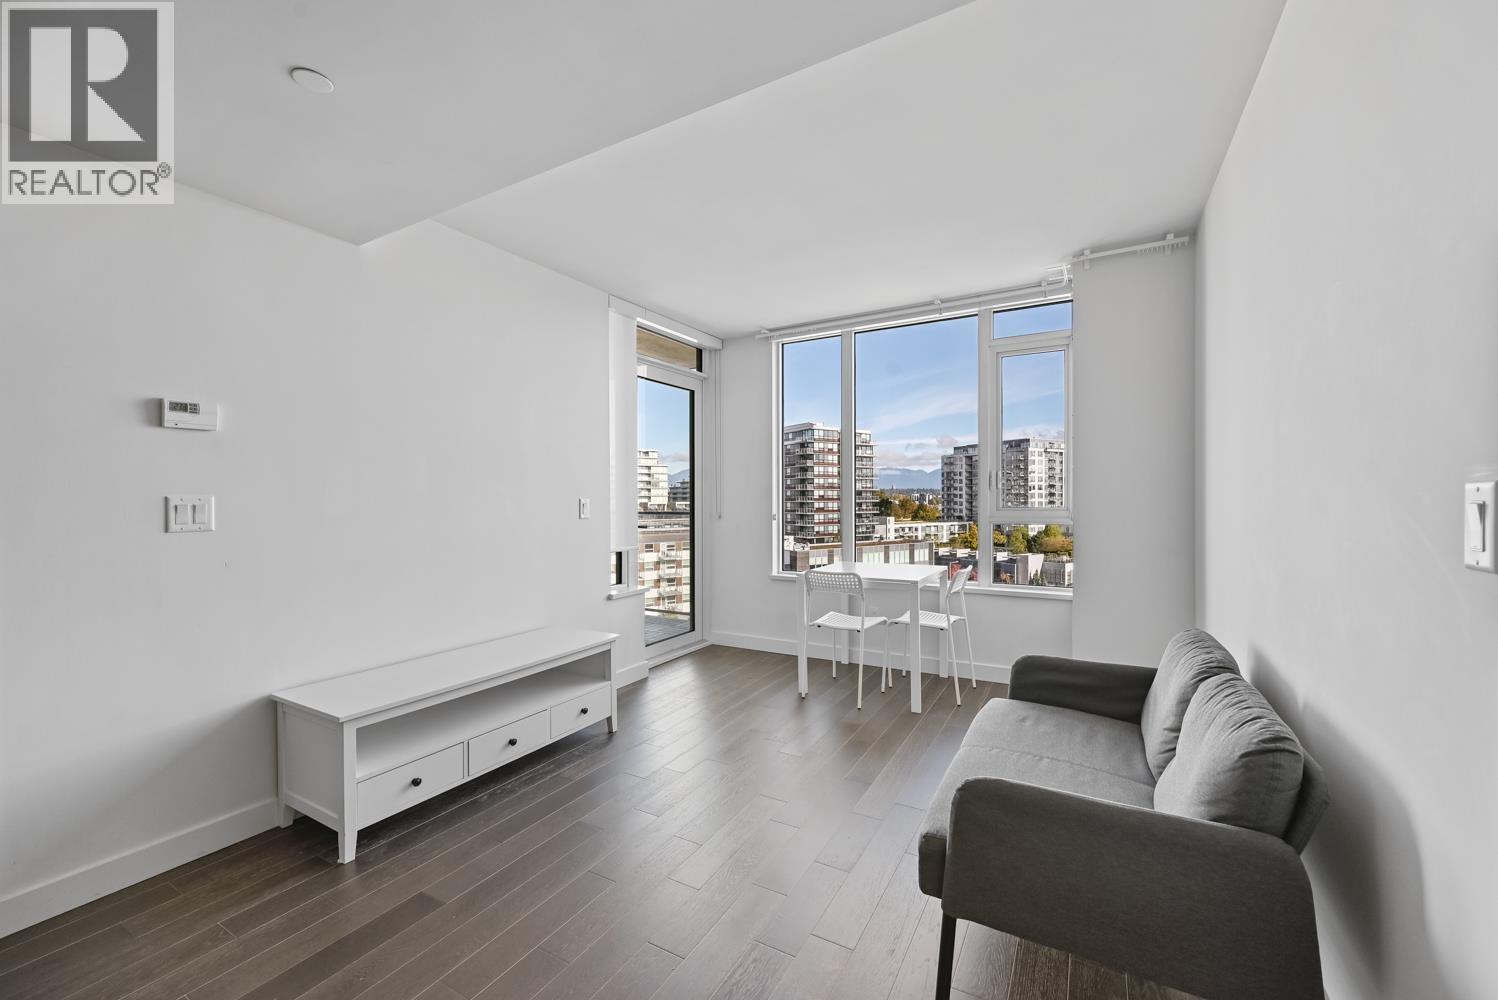 $649,000
1007 7468 Lansdowne Rd. · 2bd/2ba · 785sf
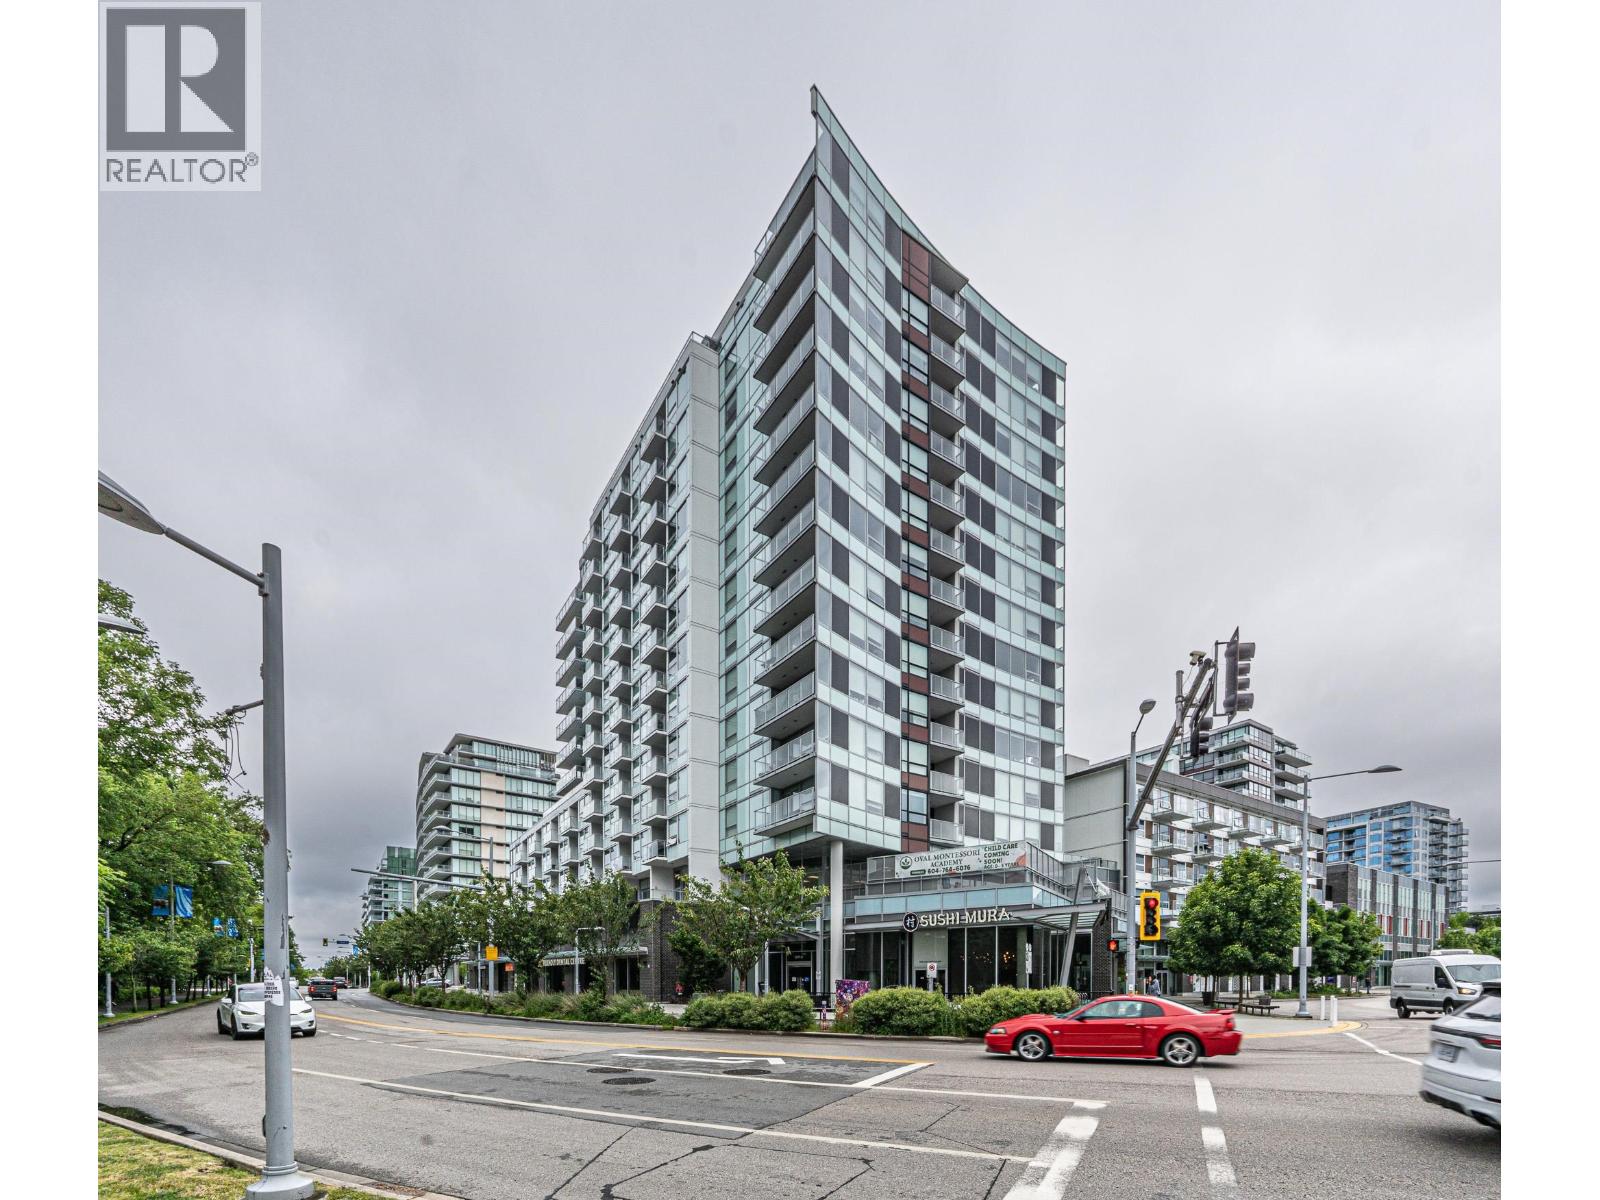 $759,000
516 5508 Hollybridge Way · 2bd/2ba · 792sf
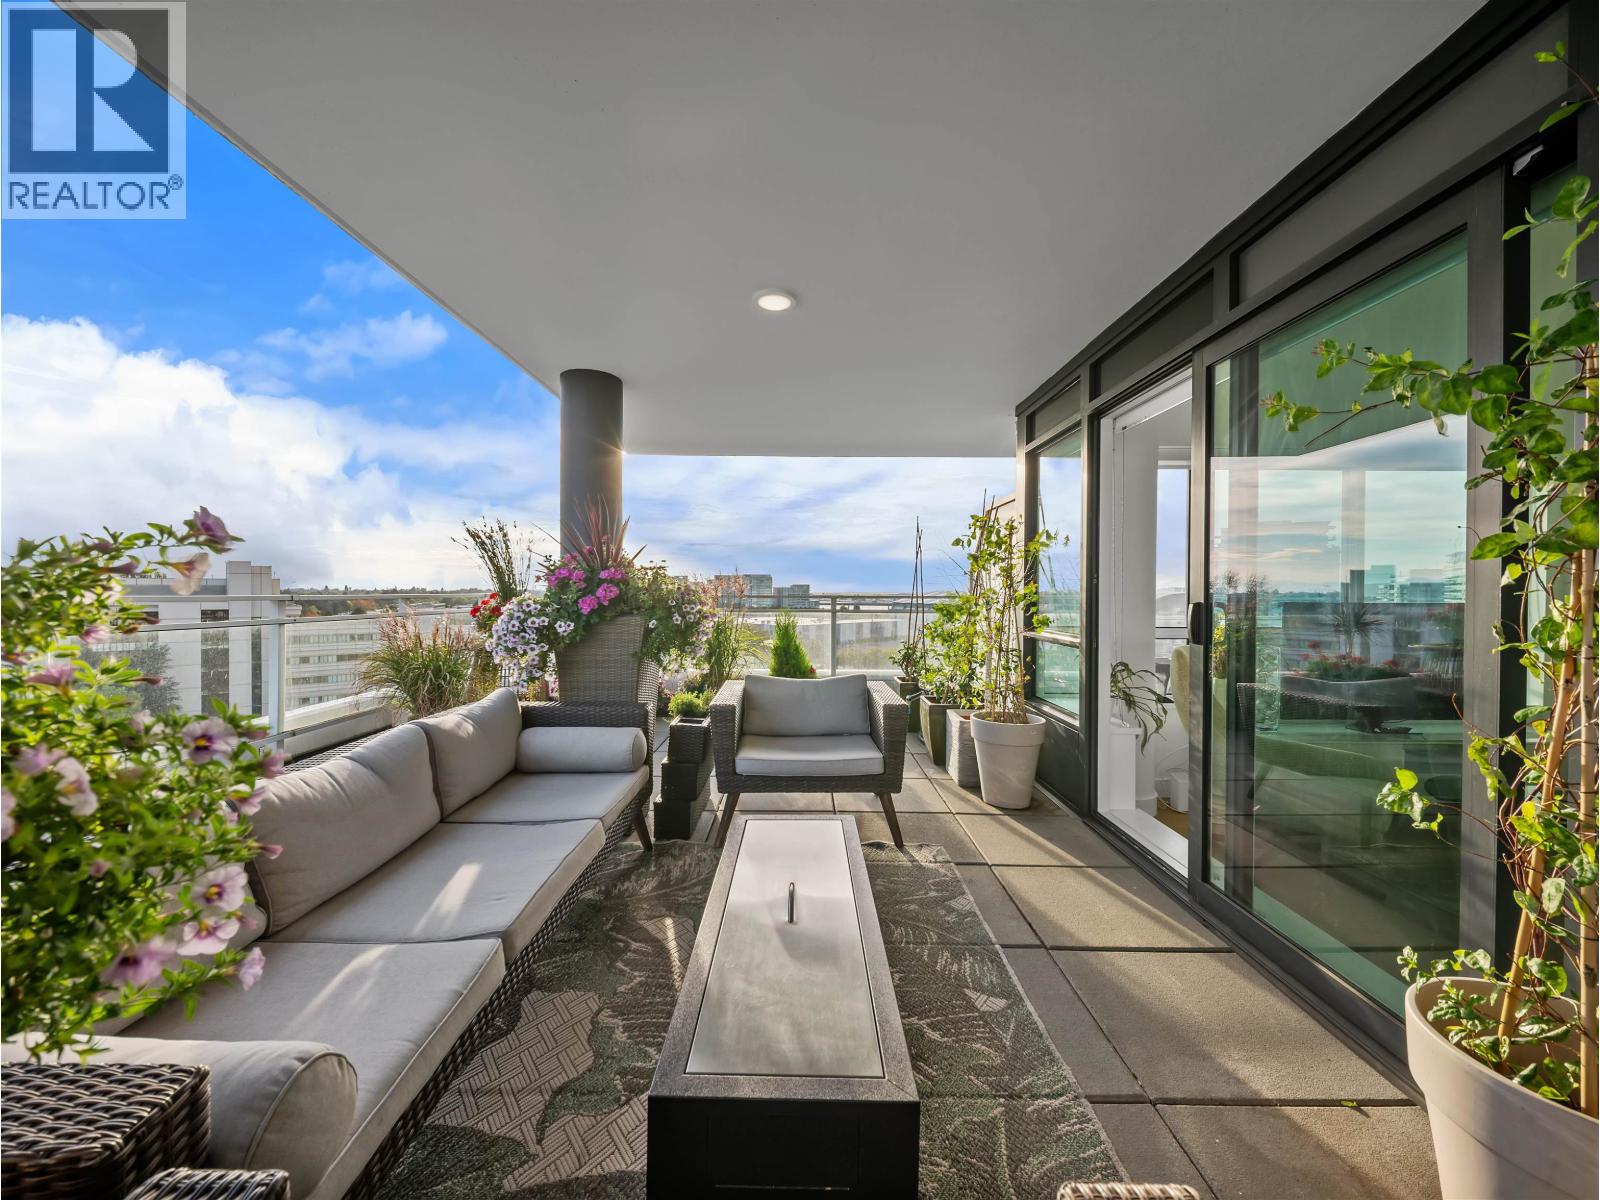 $1,299,000
1102 5766 Gilbert Rd. · 3bd/3ba · 1383sf
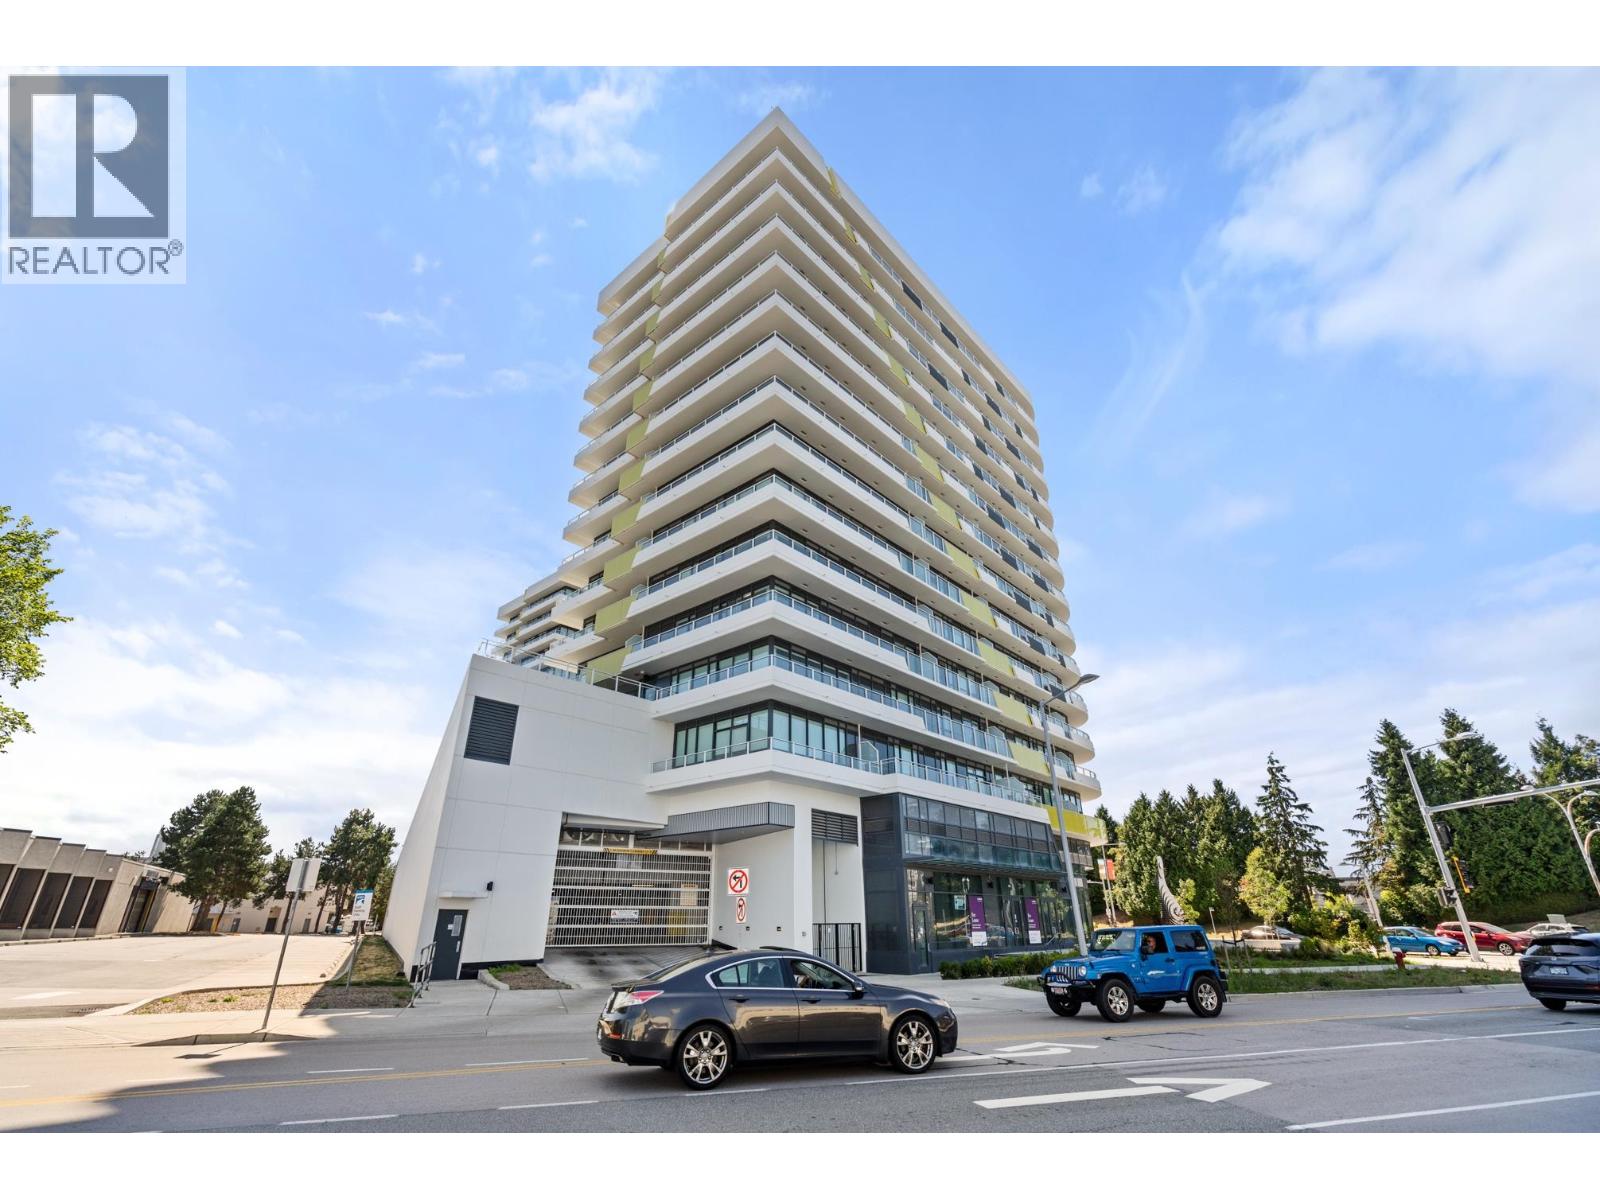 $813,000
527 5766 Gilbert Rd. · 2bd/2ba · 808sf
 $948,000
1801 5766 Gilbert Rd. · 2bd/2ba · 1138sf
 $989,888
809 5766 Gilbert Rd. · 2bd/2ba · 984sf
 $699,000
604 5766 Gilbert Rd. · 2bd/1ba · 755sf
 $1,499,900
1803 5766 Gilbert Rd. · 4bd/3ba · 1506sf
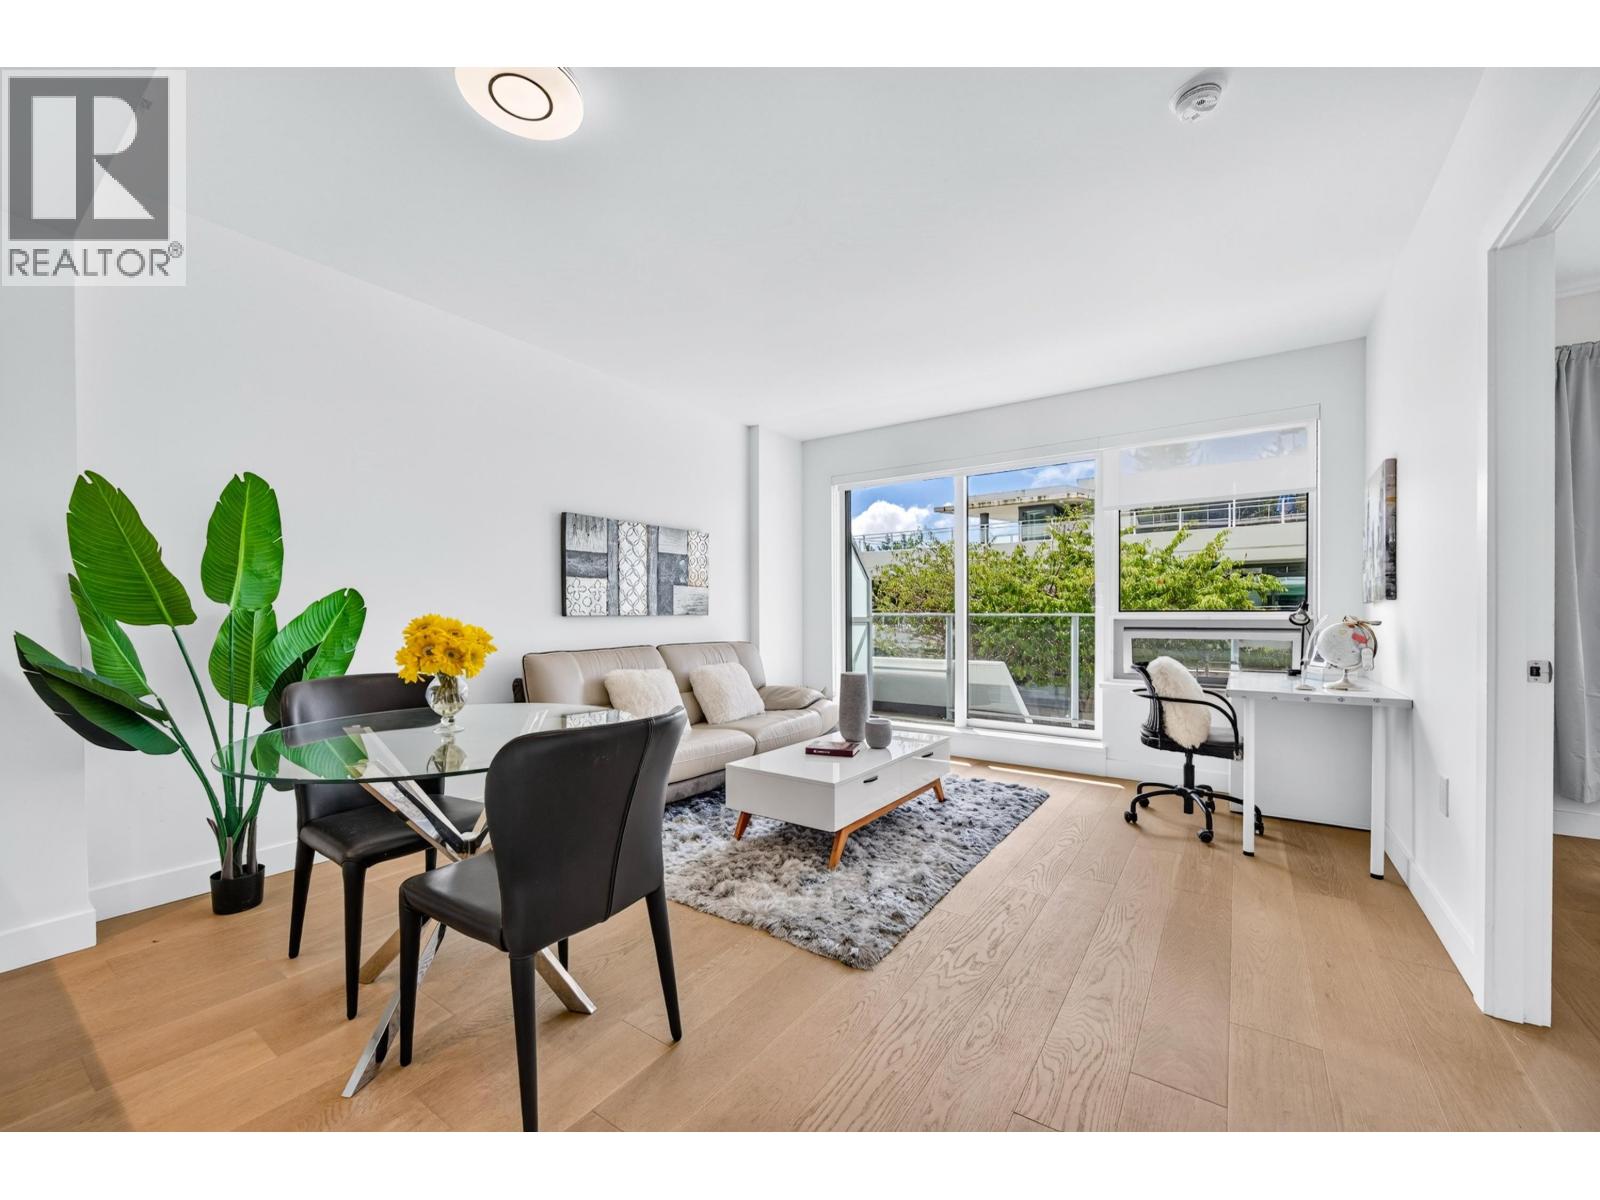 $499,999
611 5788 Gilbert Rd. · 1bd/1ba · 549sf
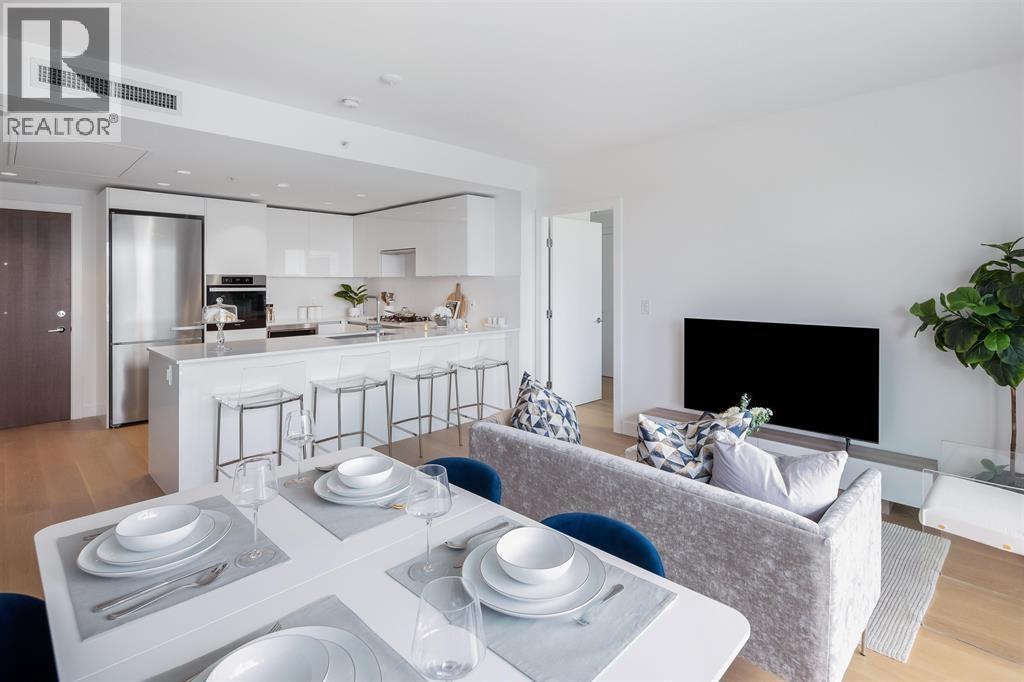 $799,000
605 5788 Gilbert Rd. · 2bd/2ba · 869sf
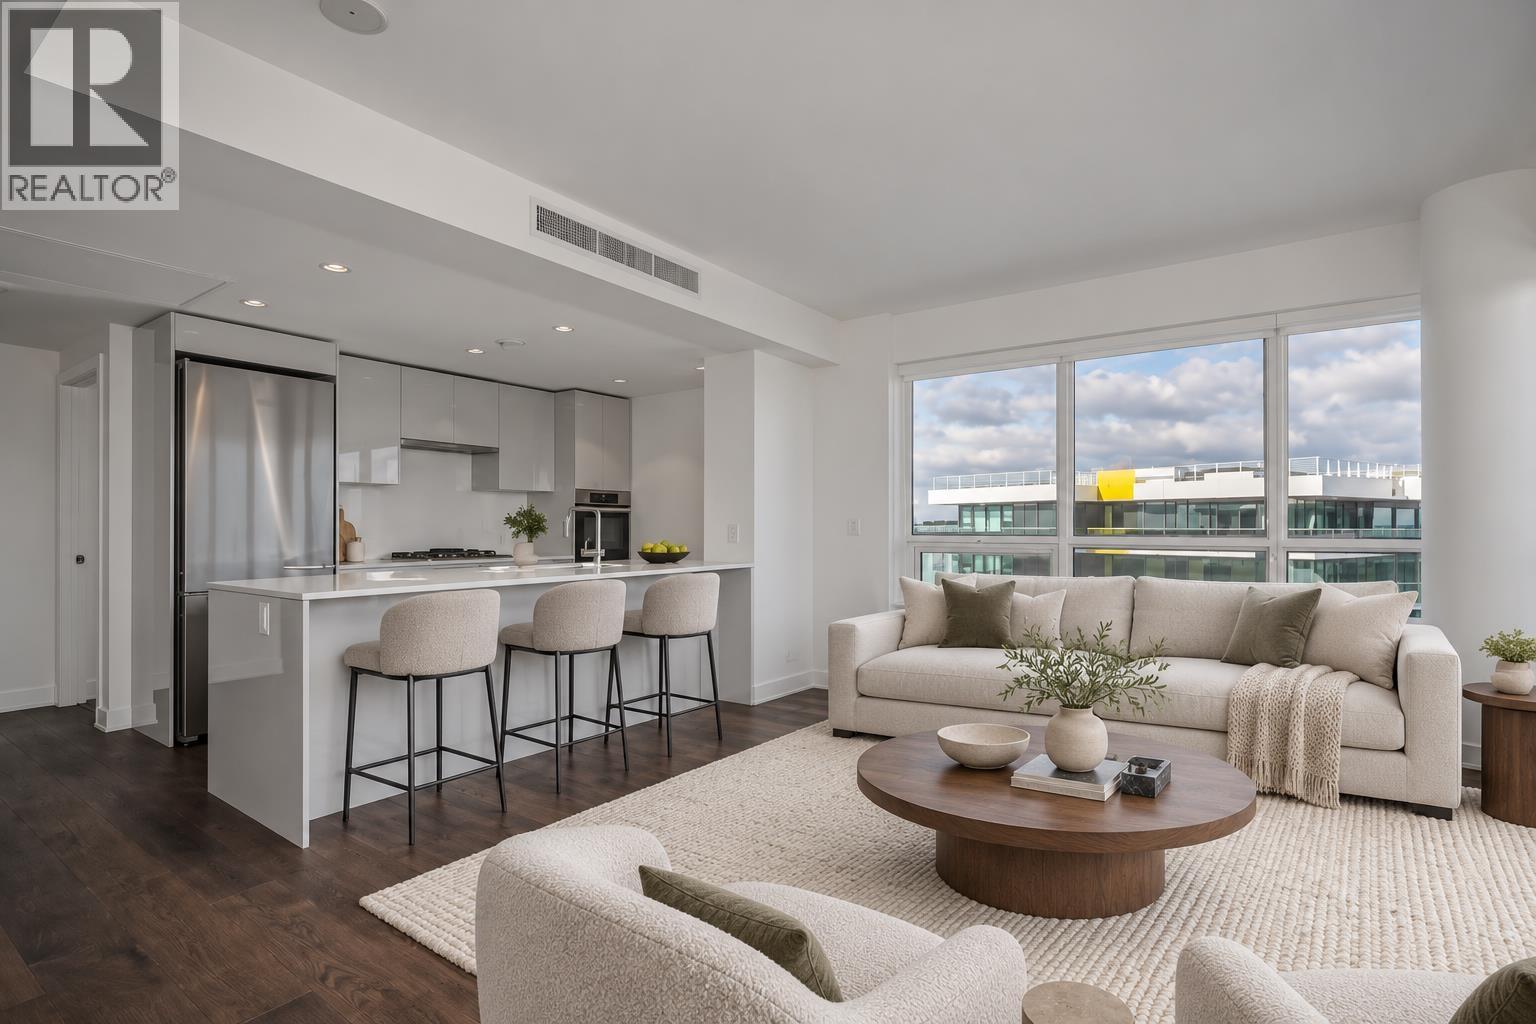 $1,277,880
1805 5788 Gilbert Rd. · 3bd/2ba · 1054sf
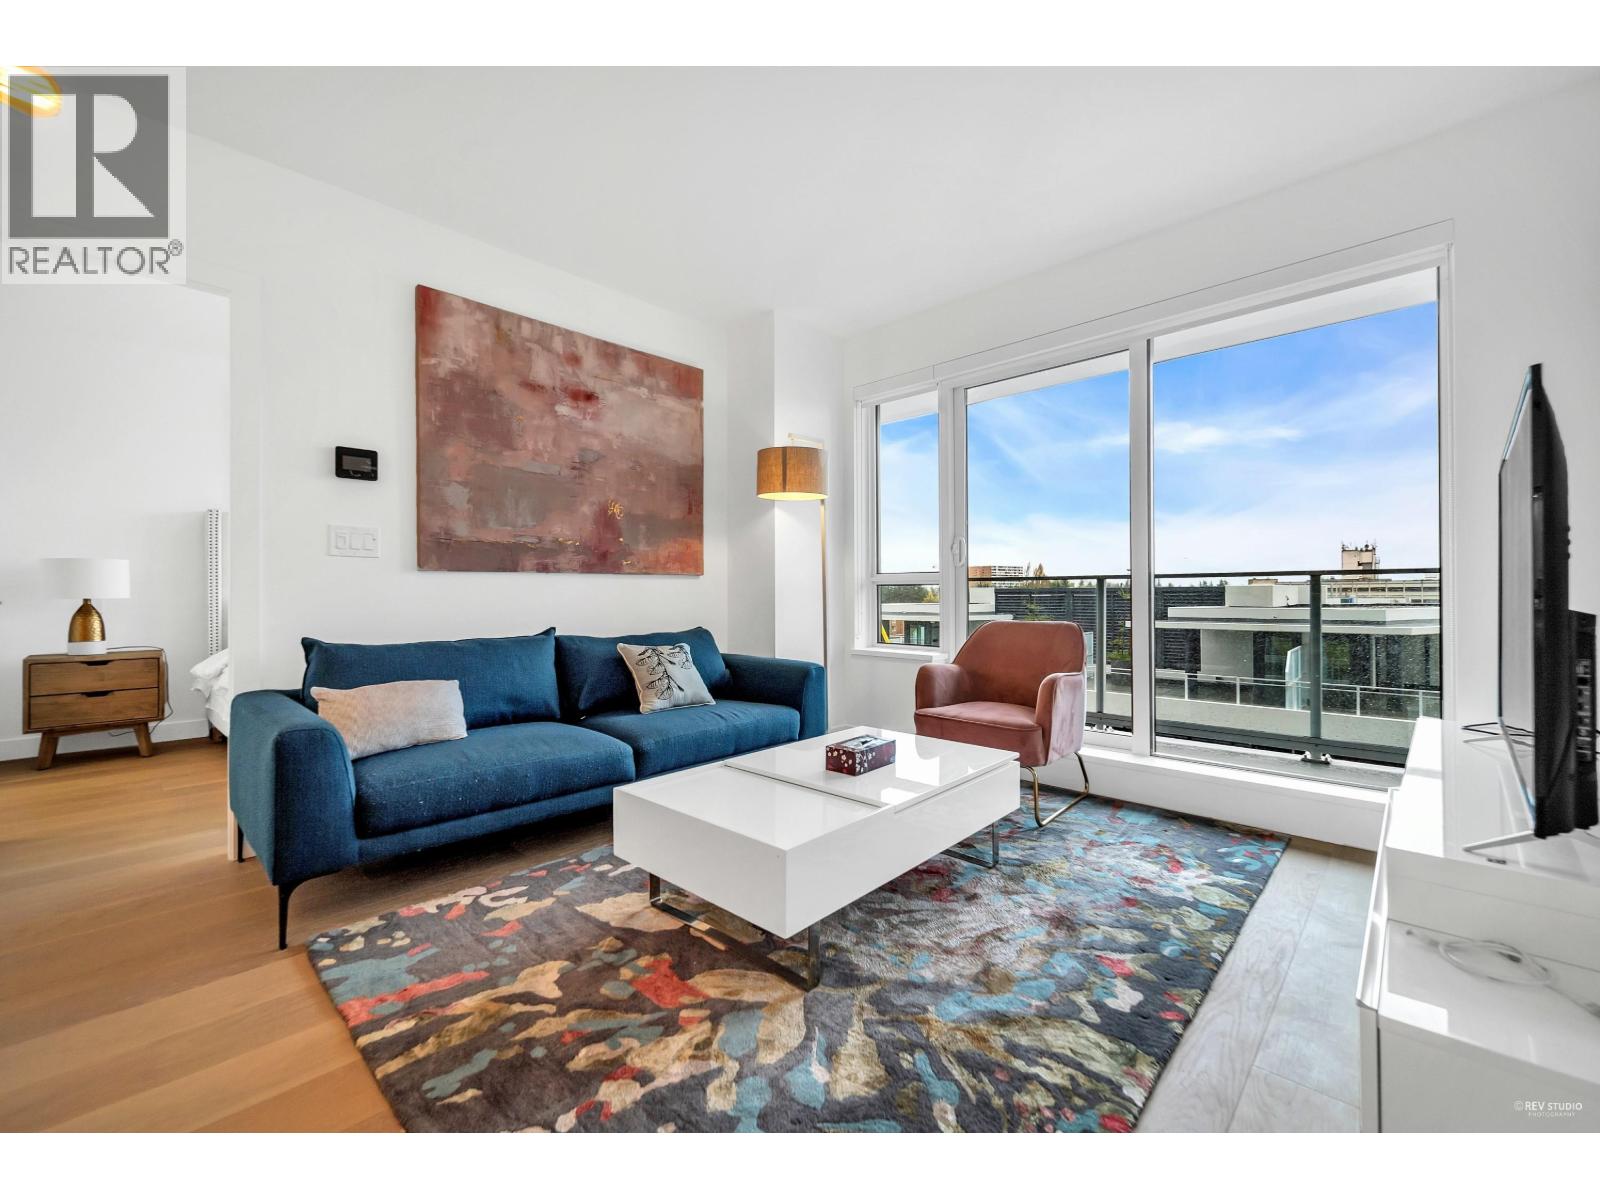 $756,000
811 5788 Gilbert Rd. · 2bd/2ba · 760sf
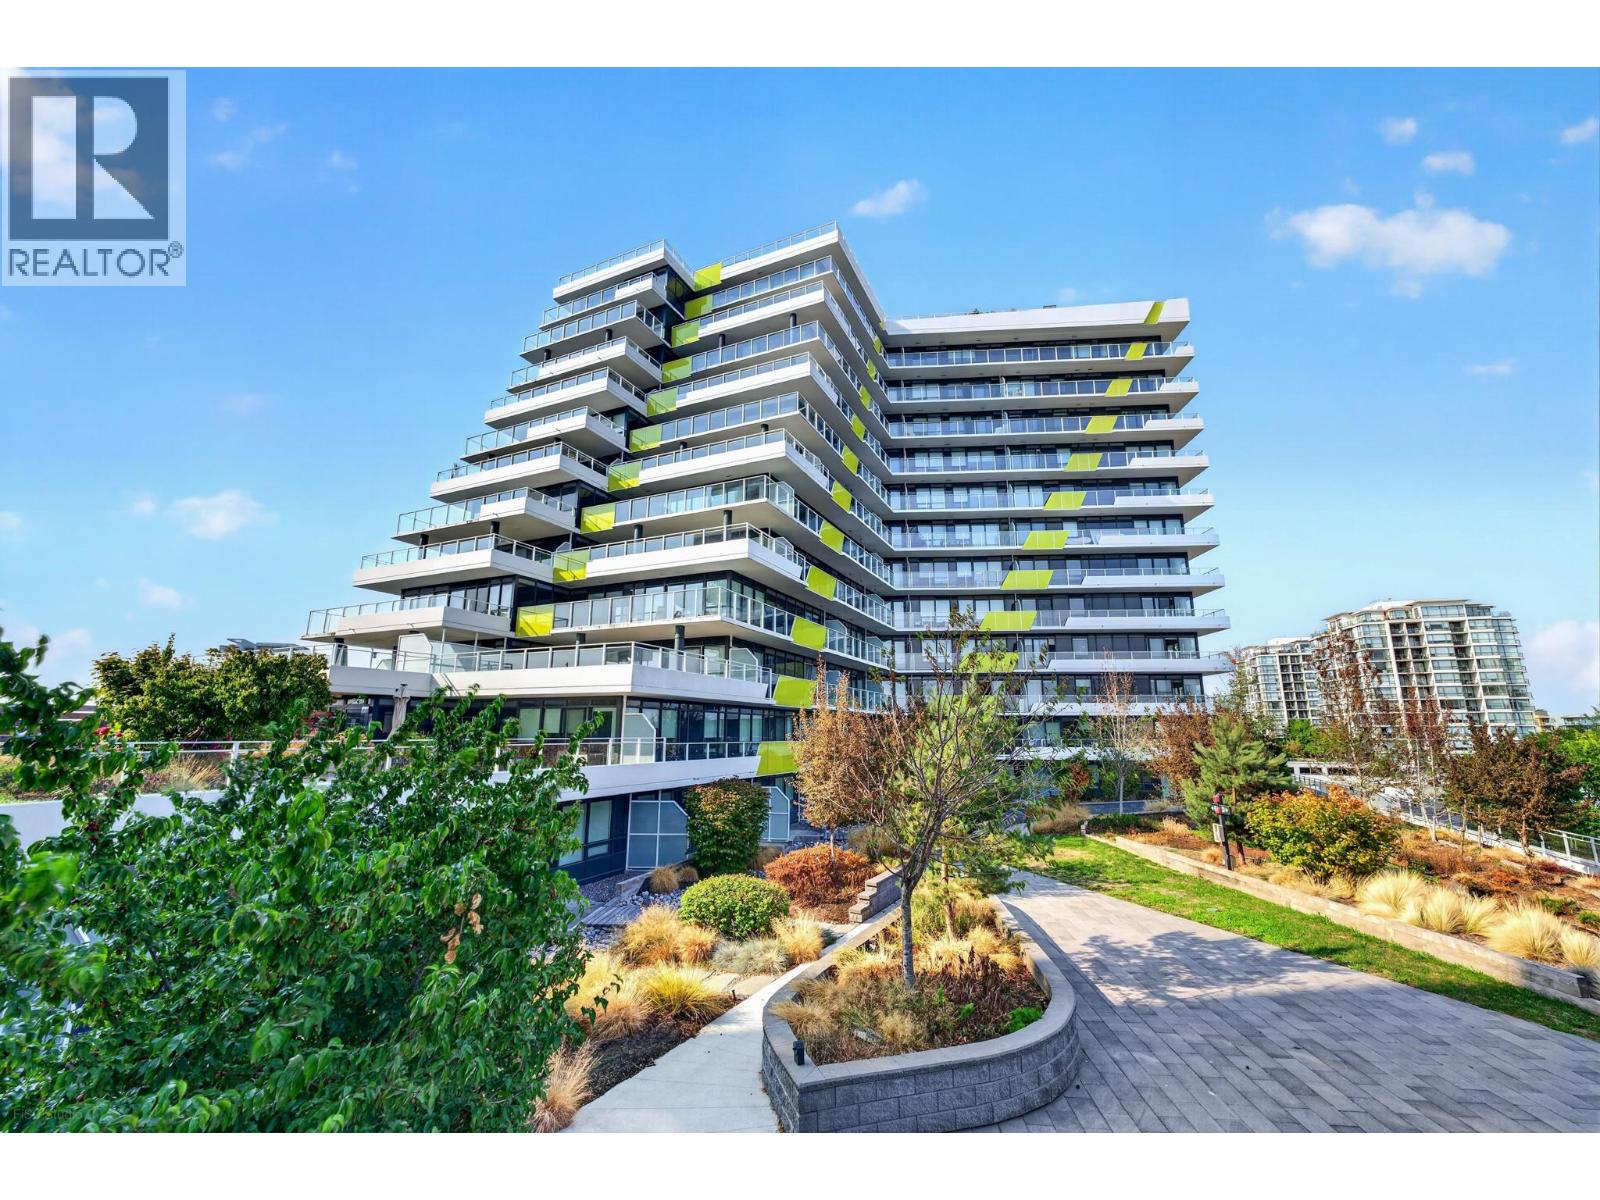 $899,999
609 5788 Gilbert Rd. · 3bd/2ba · 1038sf
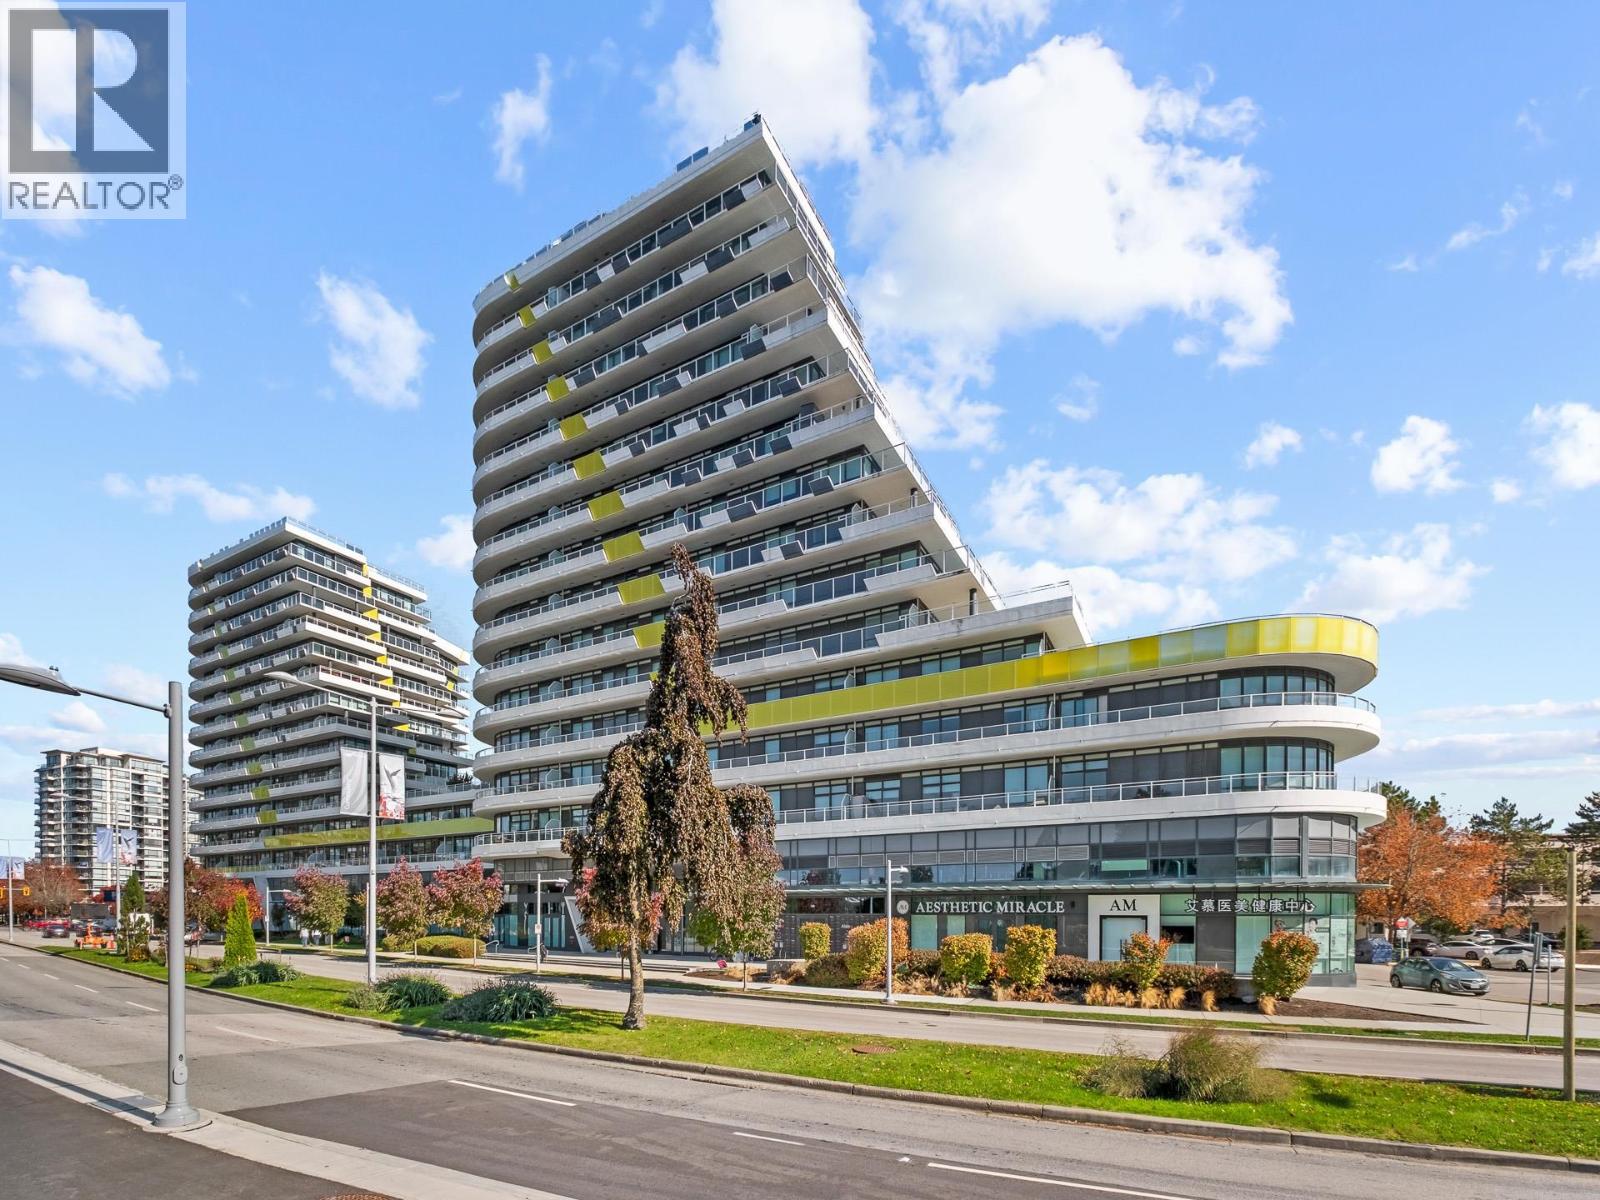 $999,000
Th504 5788 Gilbert Rd. · 2bd/3ba · 1208sf
 $1,098,000
703 5788 Gilbert Rd. · 3bd/2ba · 1061sf
 $889,999
1101 5788 Gilbert Rd. · 2bd/2ba · 898sf
 $799,000
512 5788 Gilbert Rd. · 2bd/2ba · 850sf
 $990,000
1807 5788 Gilbert Rd. · 2bd/2ba · 846sf
 $799,900
1207 5788 Gilbert Rd. · 2bd/2ba · 901sf
 $605,900
1510 5788 Gilbert Rd. · 1bd/1ba · 554sf
 $549,000
709 7488 Lansdowne Rd. · 1bd/1ba · 605sf
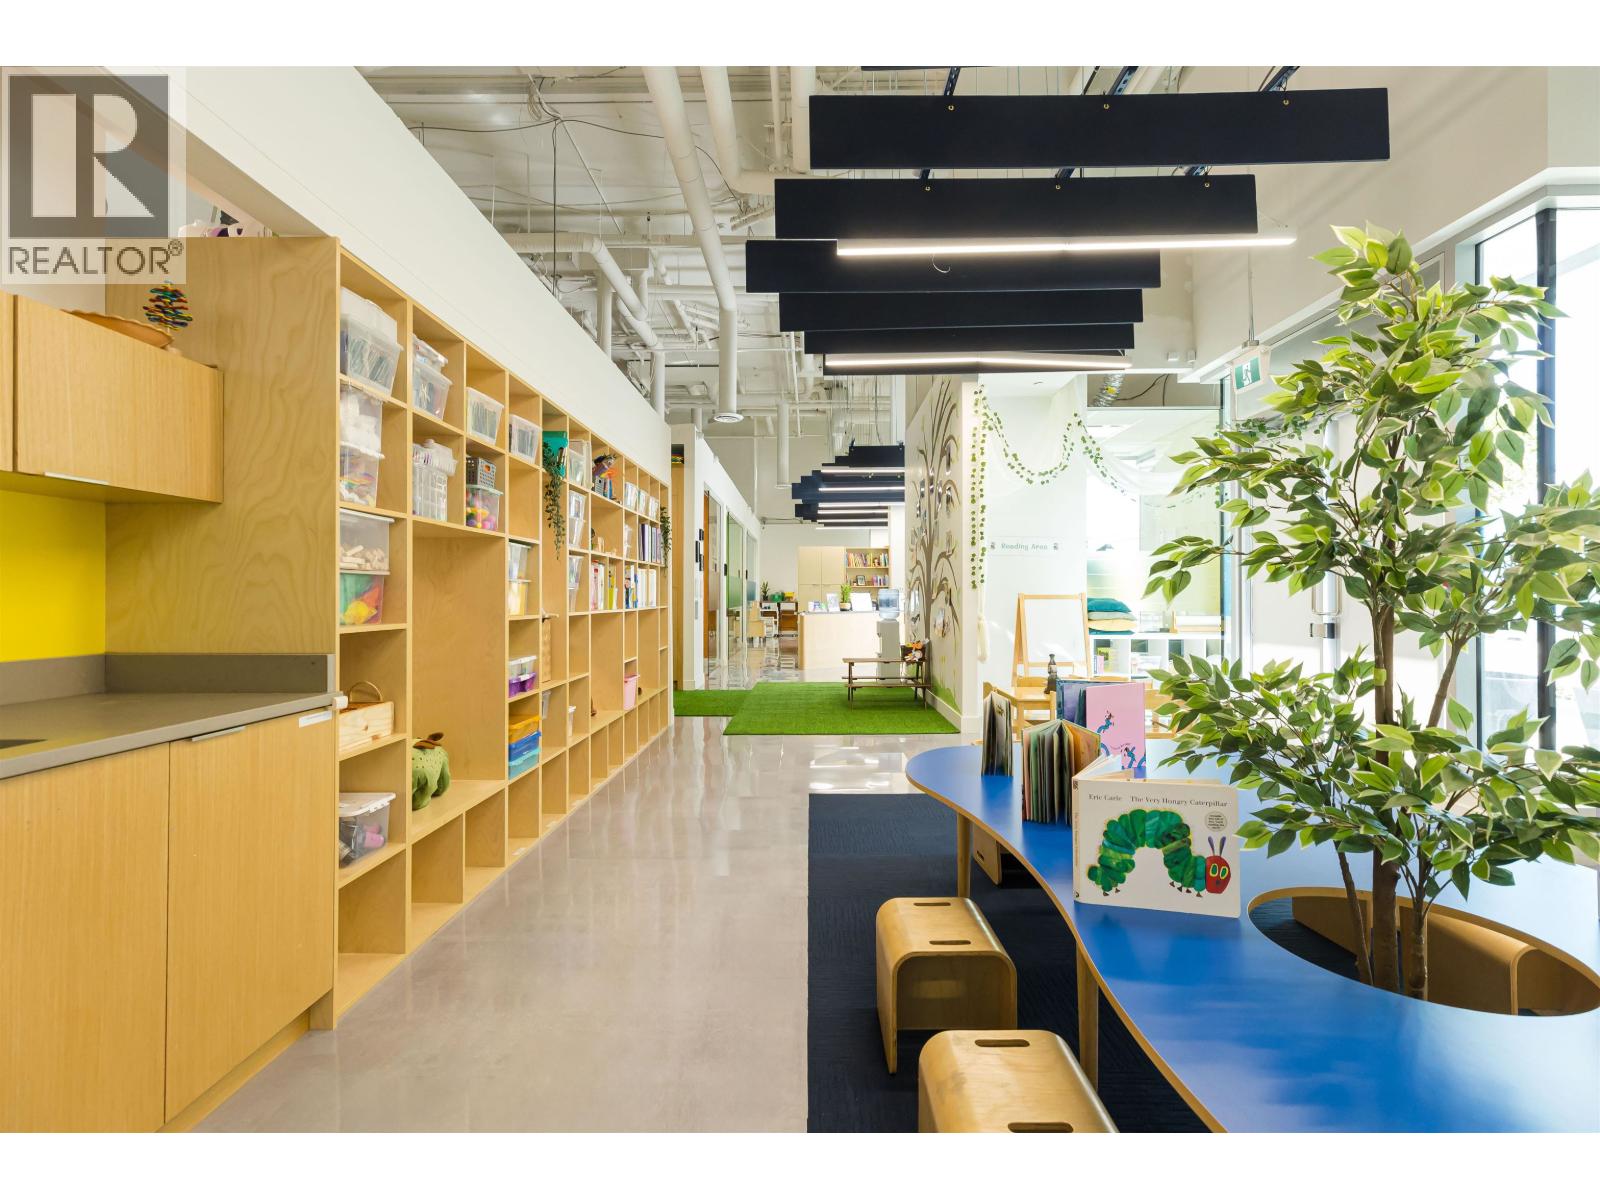 $50,000
105&110 6968 Pearson Way · 0bd/0ba · 2749sf
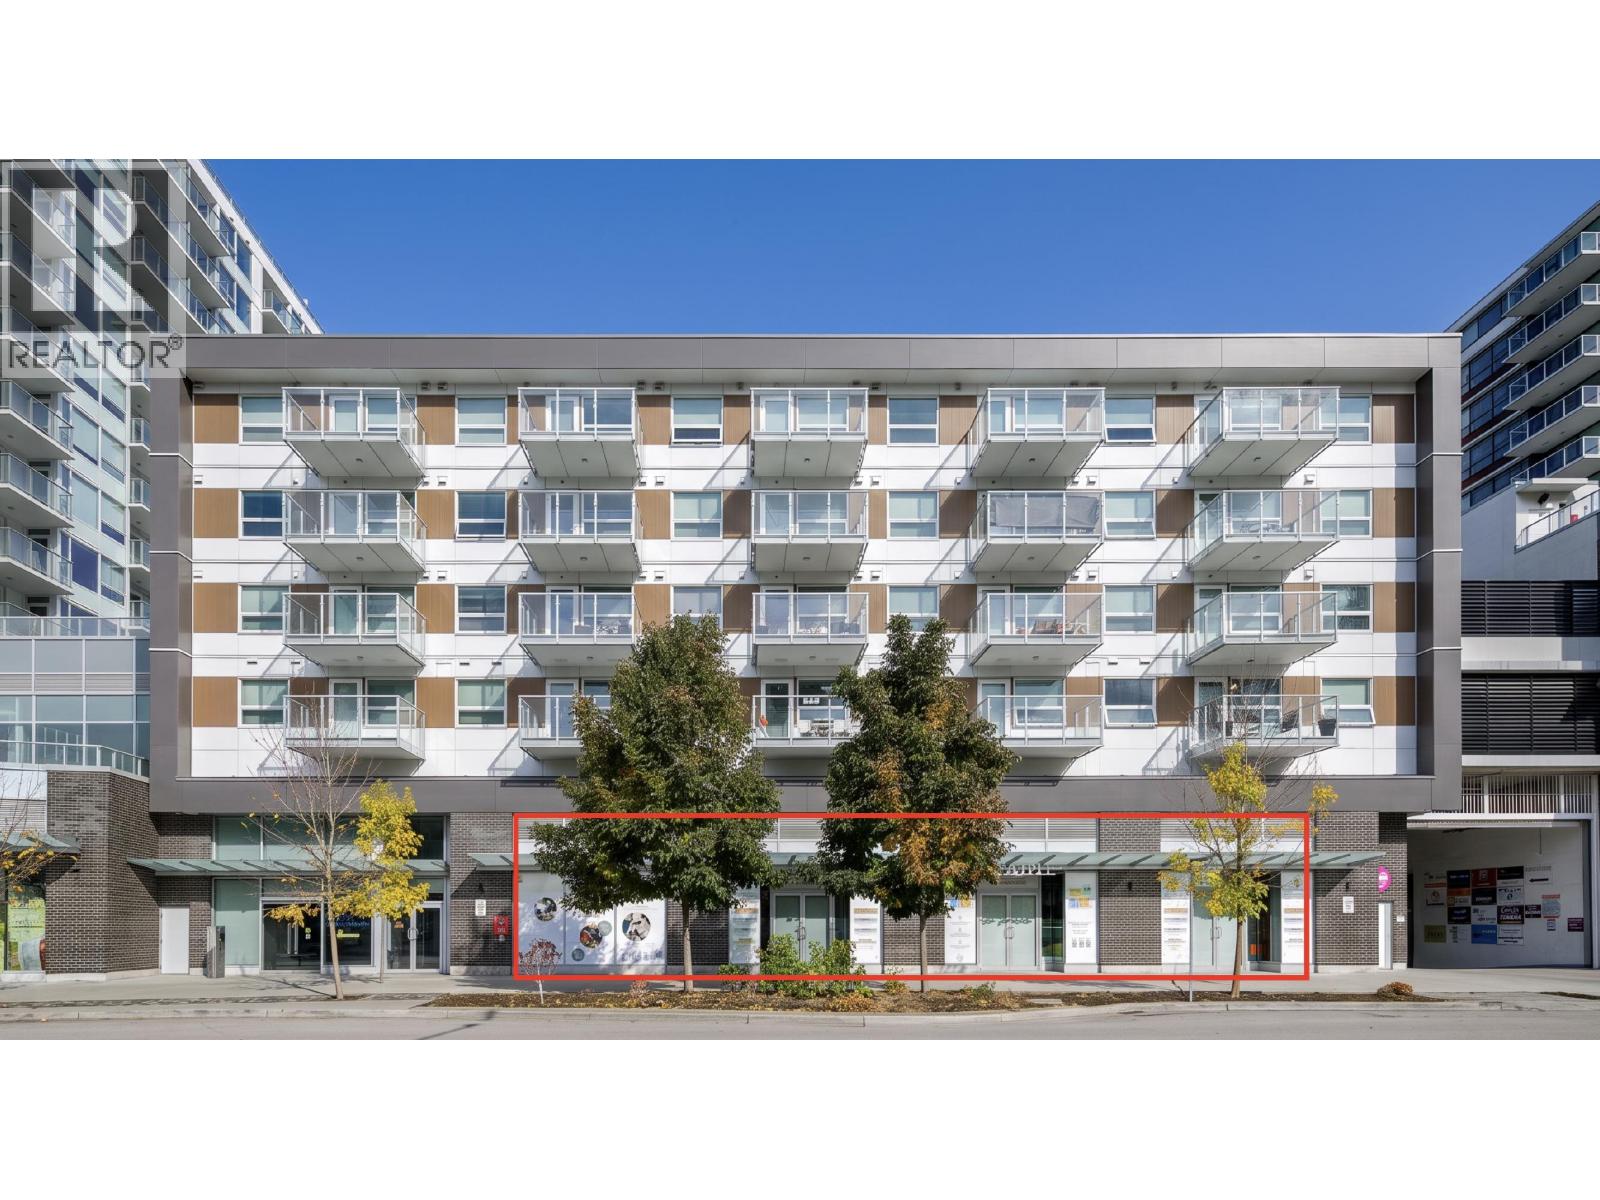 $1,930,000
105 6968 Pearson Way · 0bd/0ba · 1605sf
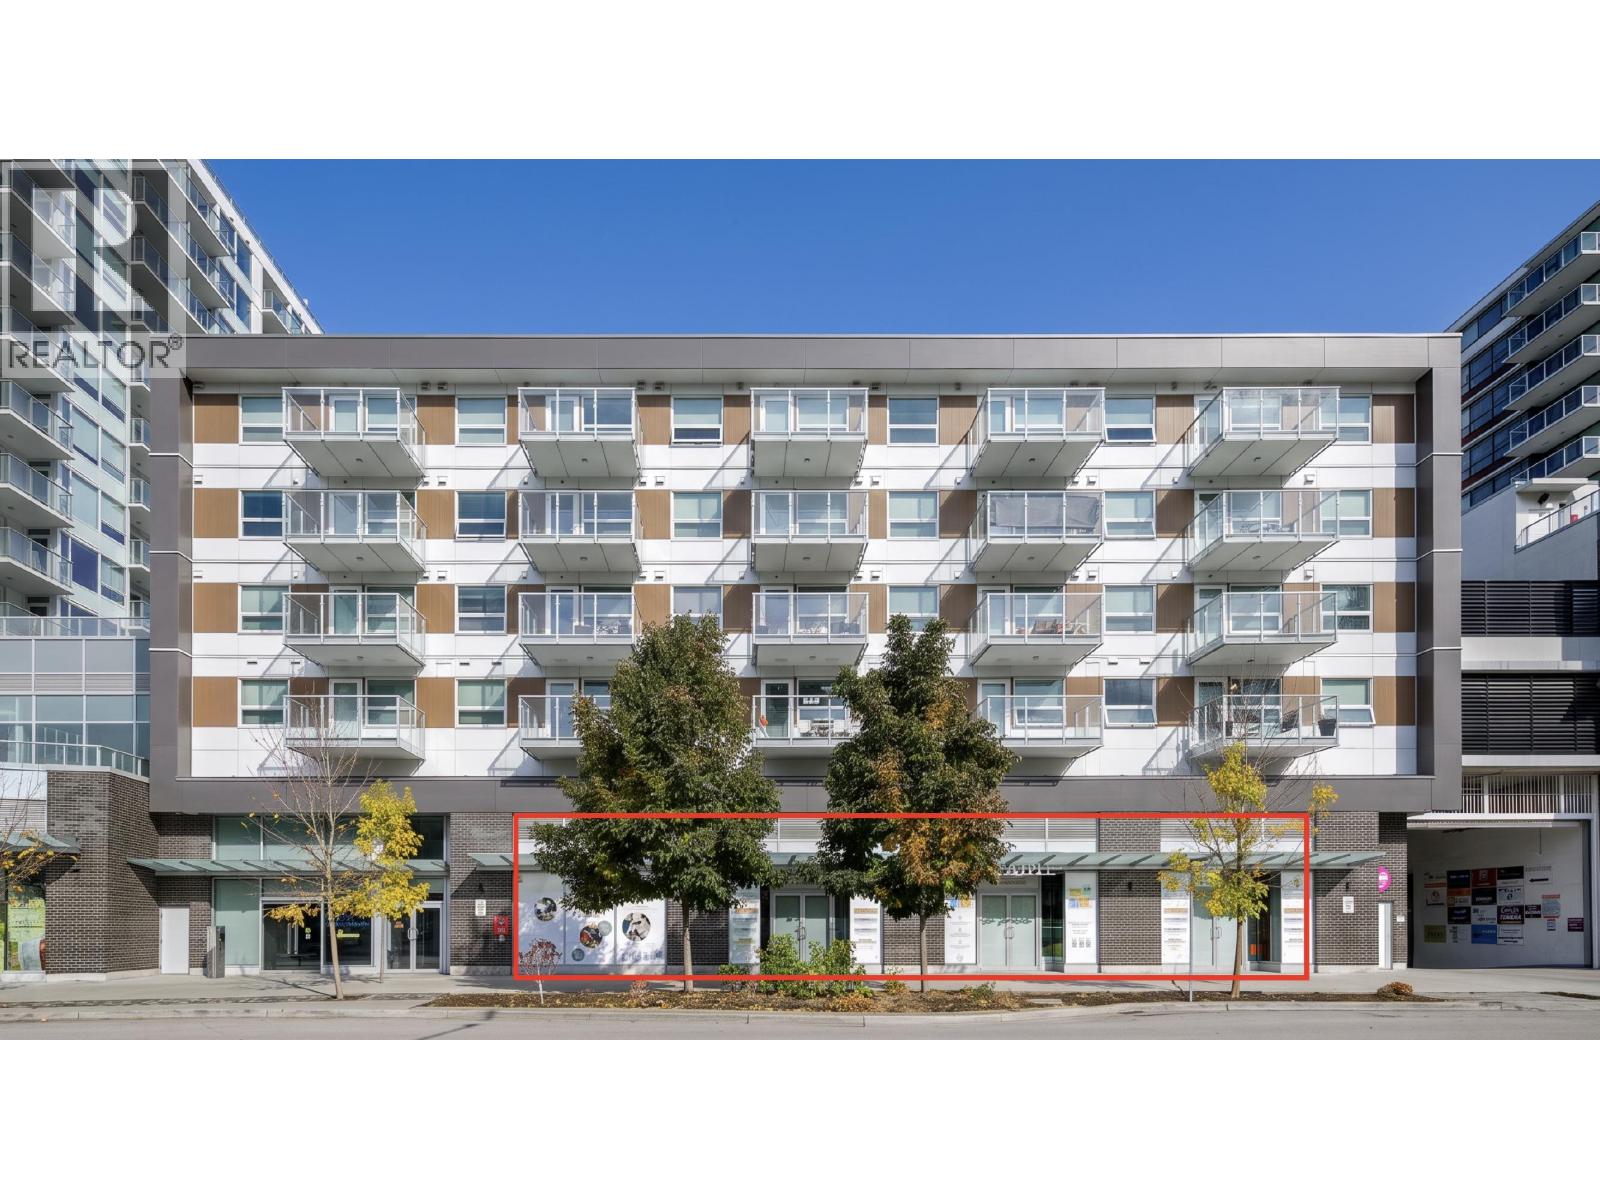 $1,400,000
110 6968 Pearson Way · 0bd/0ba · 1144sf
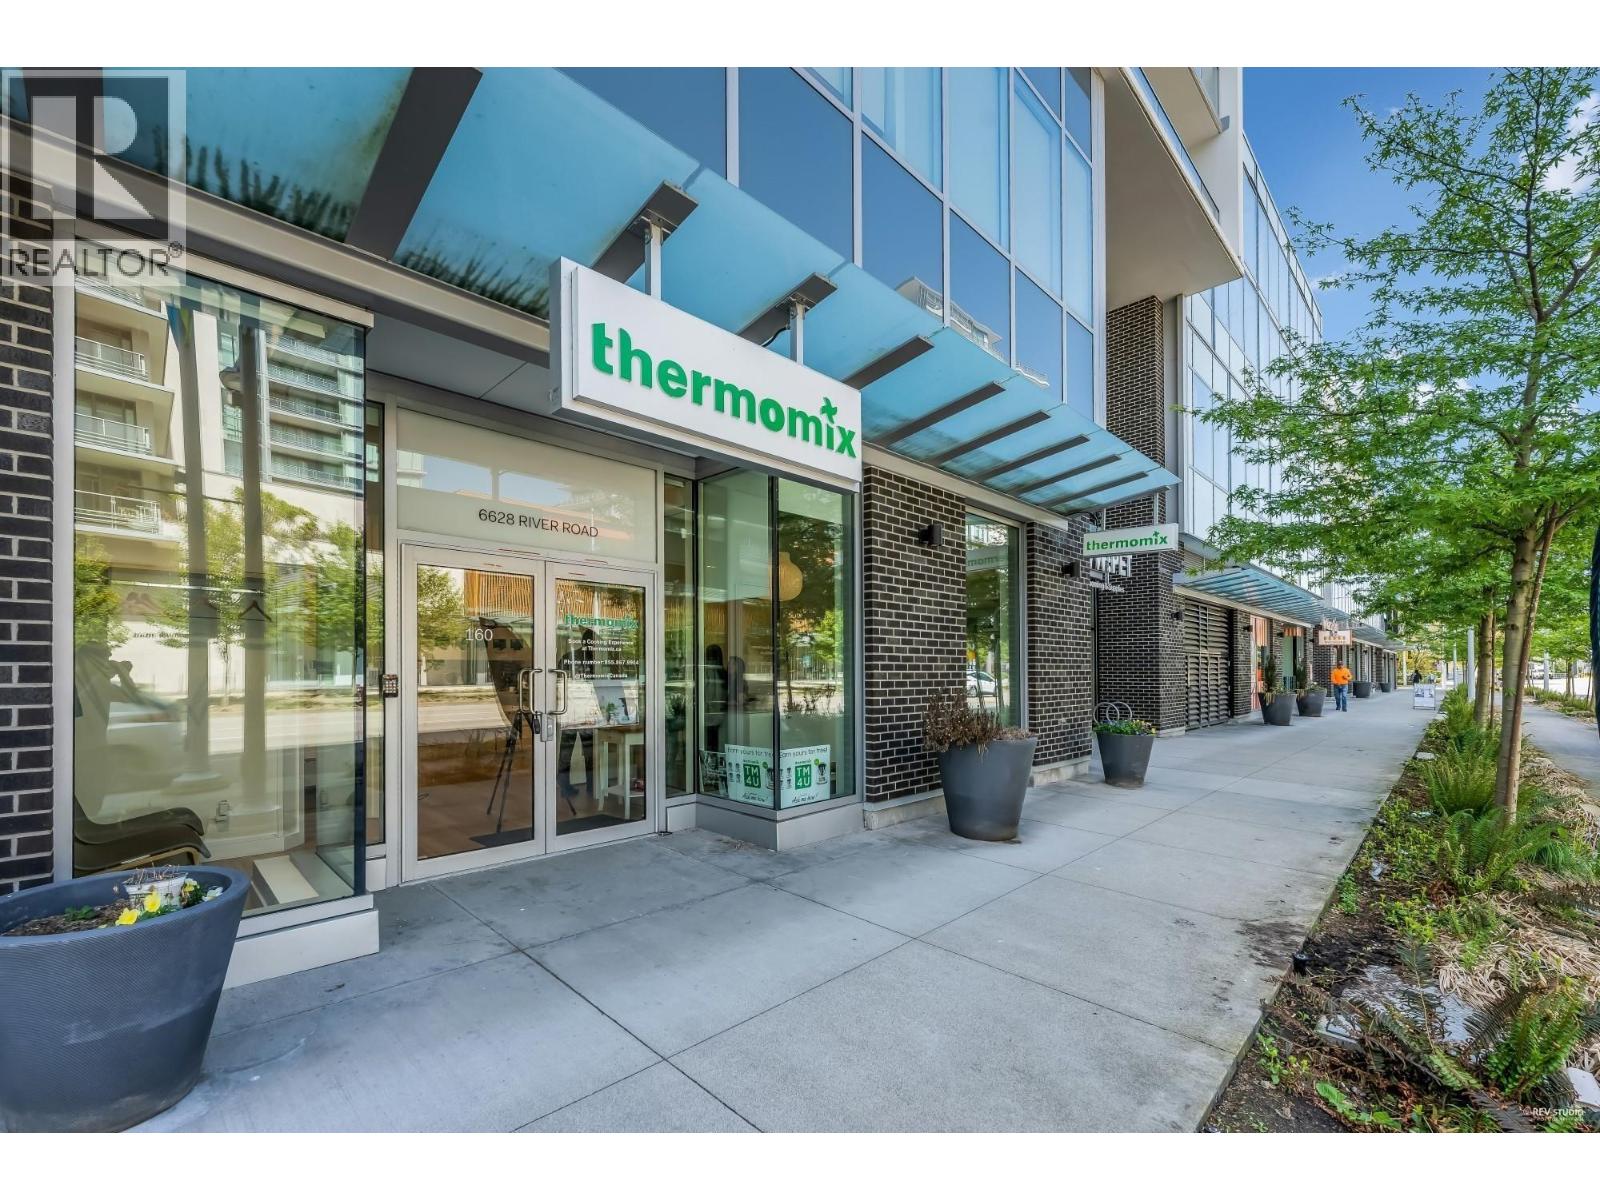 $1,588,000
160 6628 River Rd. · 0bd/0ba · 1183sf
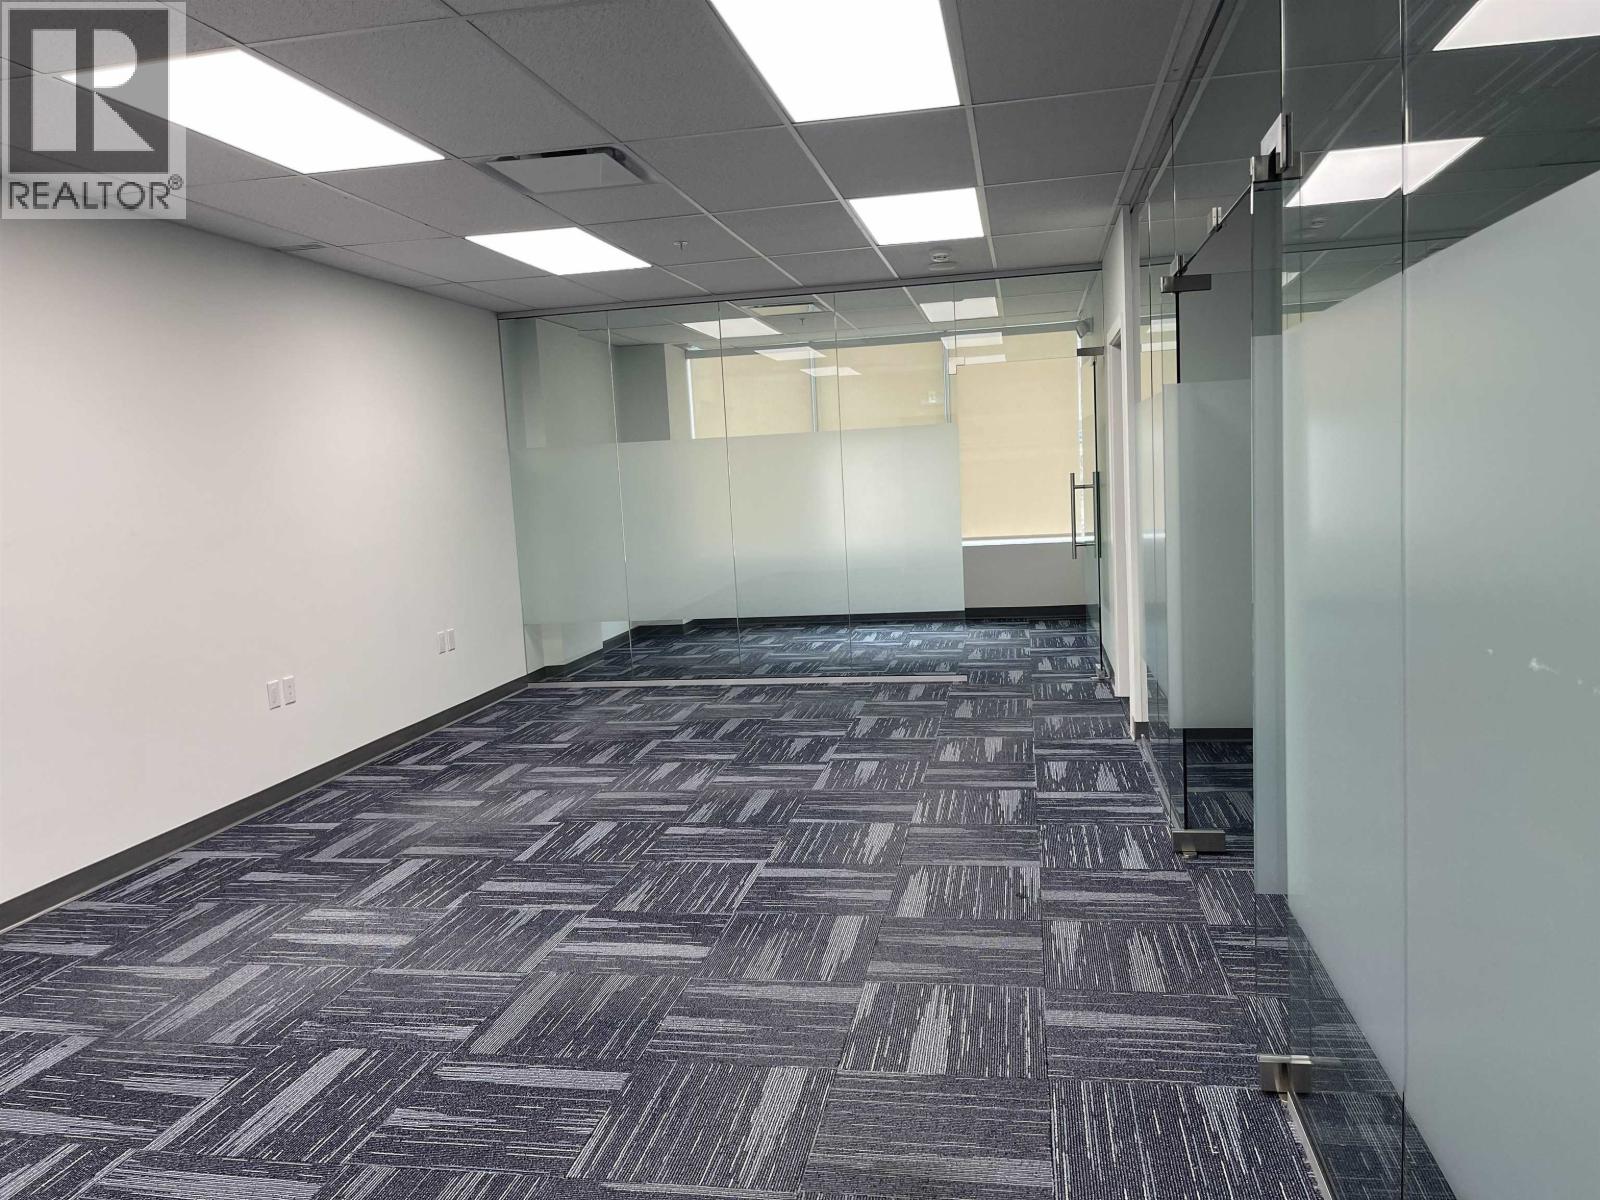 $849,000
370 6628 River Rd. · 0bd/0ba · 1219sf
 $2,388,000
380 6628 River Rd. · 0bd/0ba · 3113sf
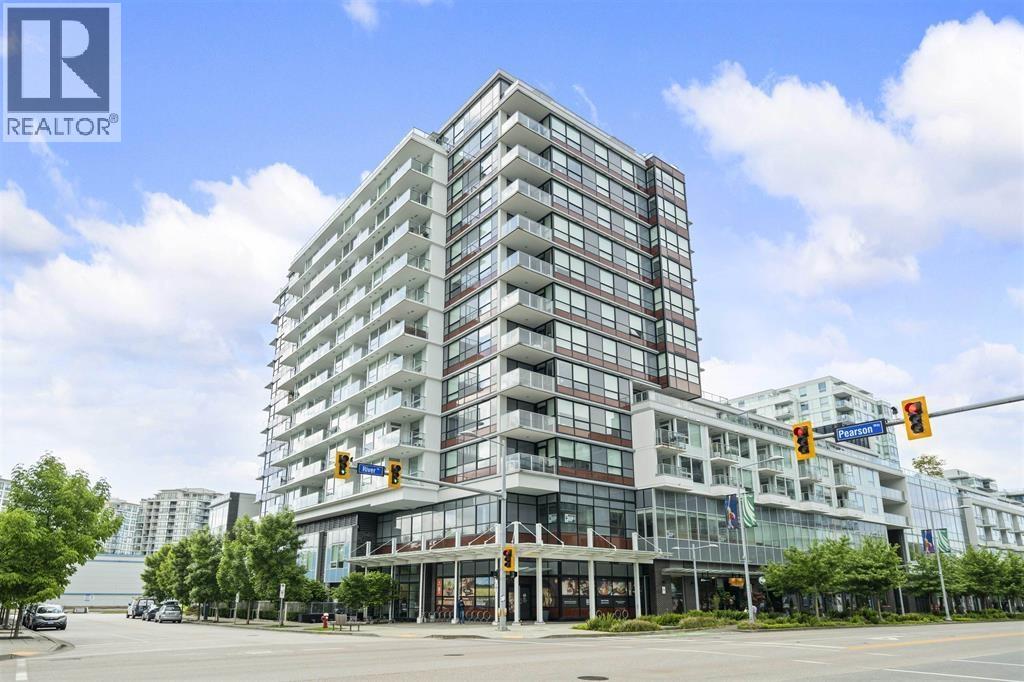 $638,800
605 6900 Pearson Way · 1bd/1ba · 670sf
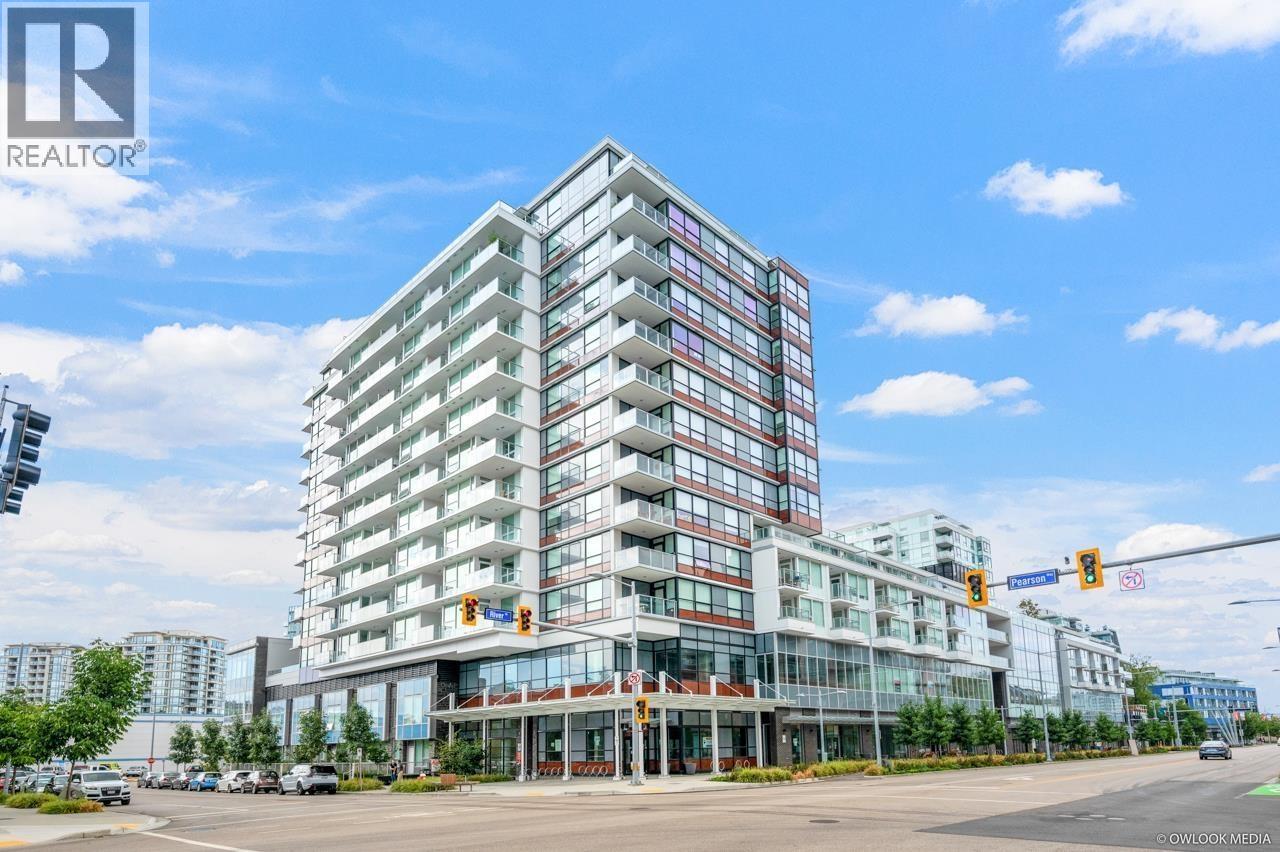 $599,900
513 6900 Pearson Way · 1bd/1ba · 661sf
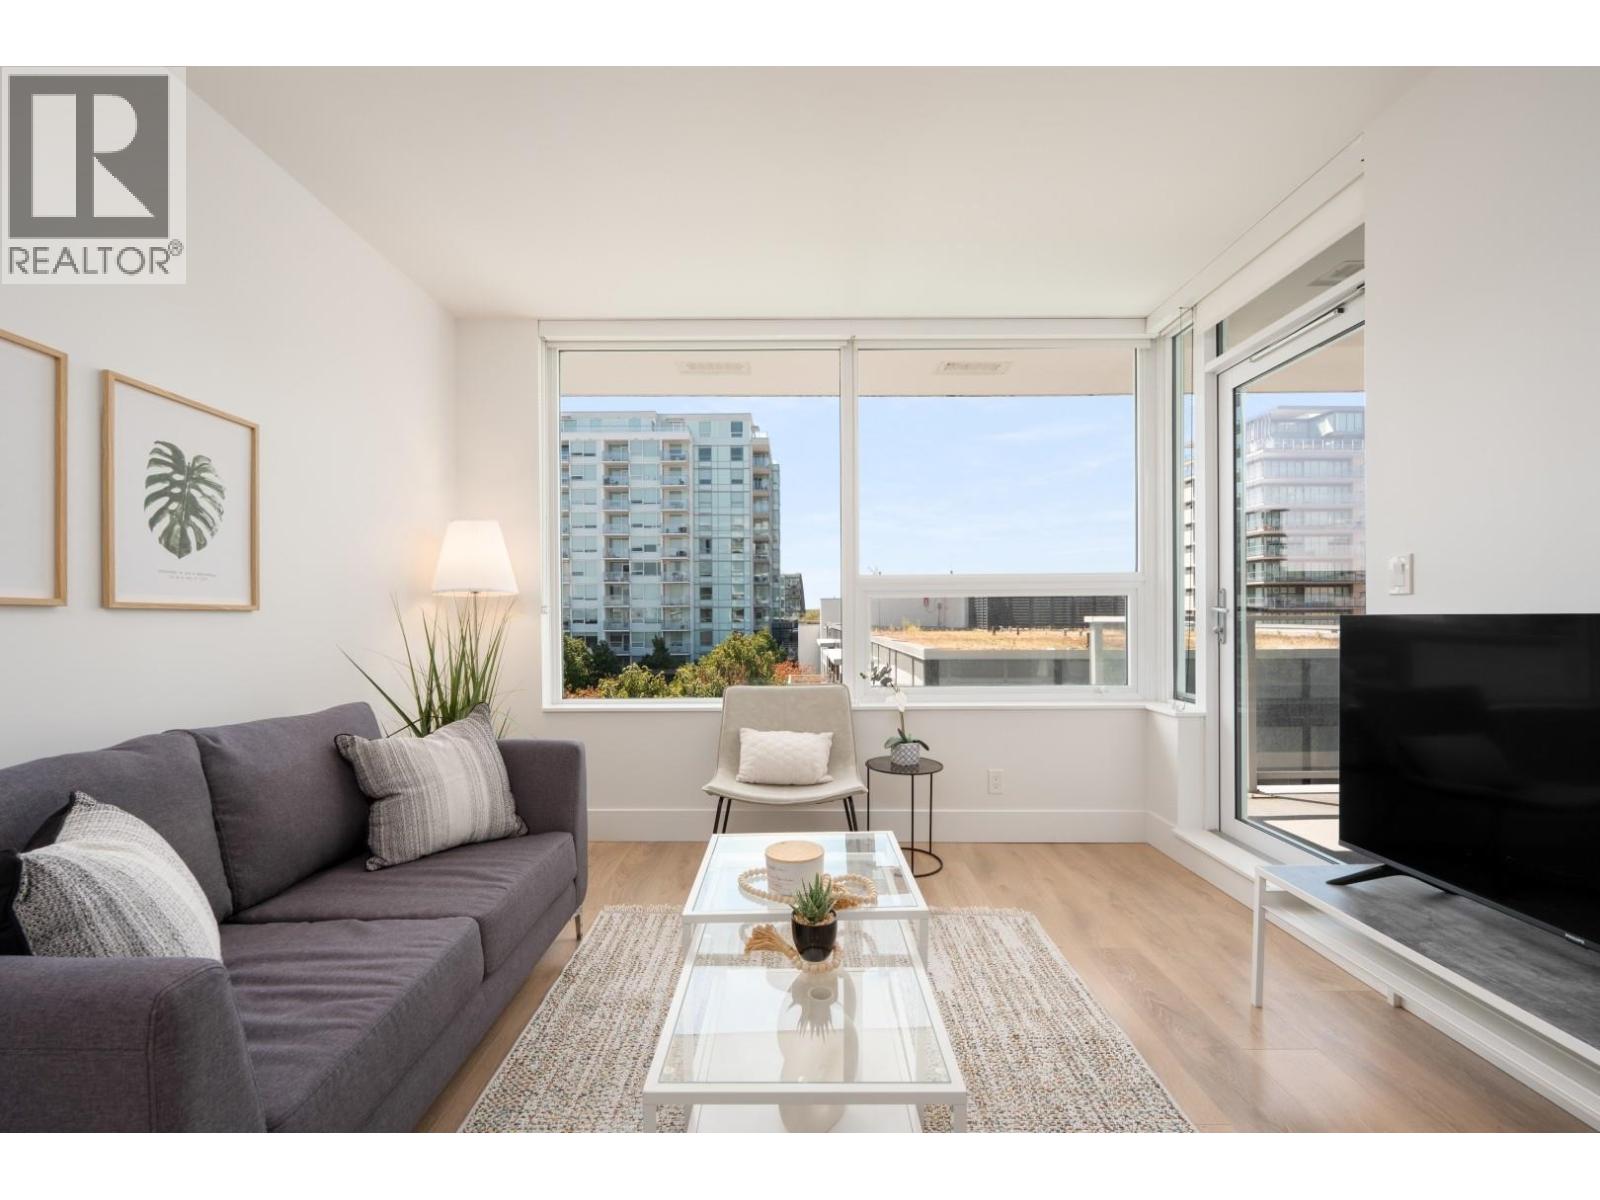 $628,000
706 6900 Pearson Way · 1bd/1ba · 685sf
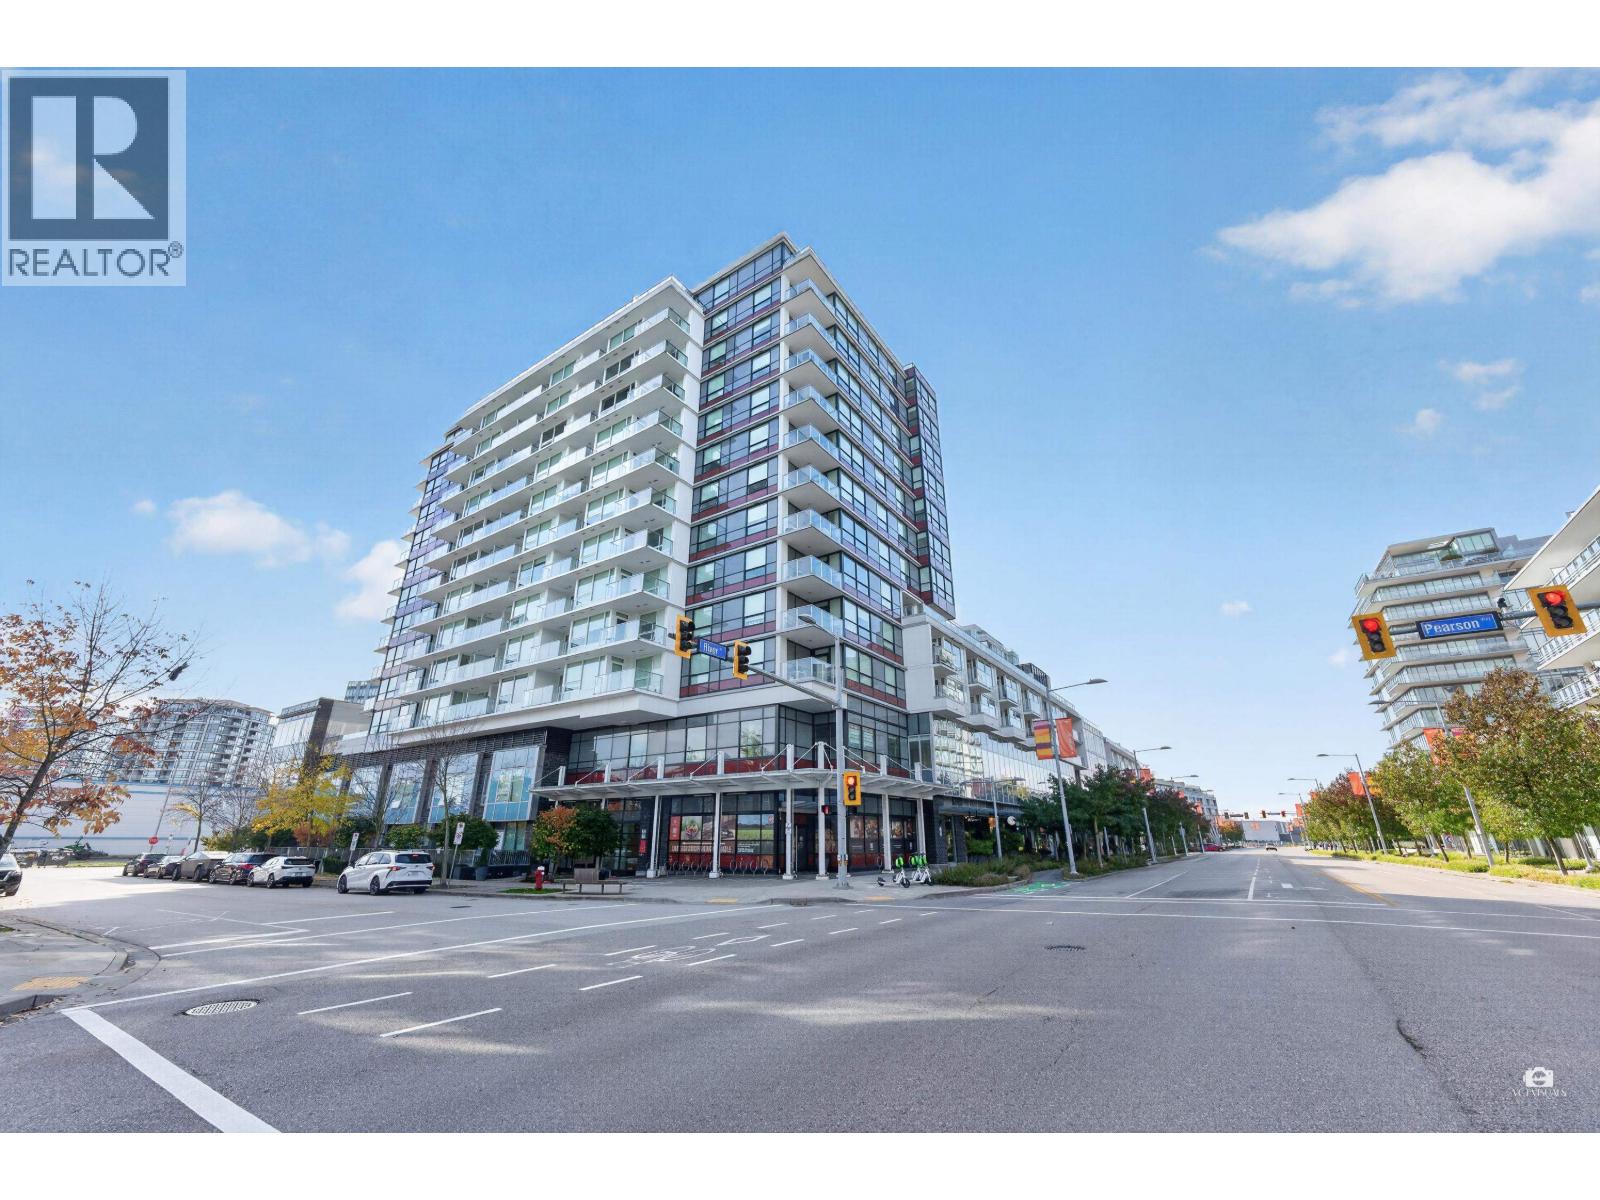 $499,000
512 6900 Pearson Way · 1bd/1ba · 661sf
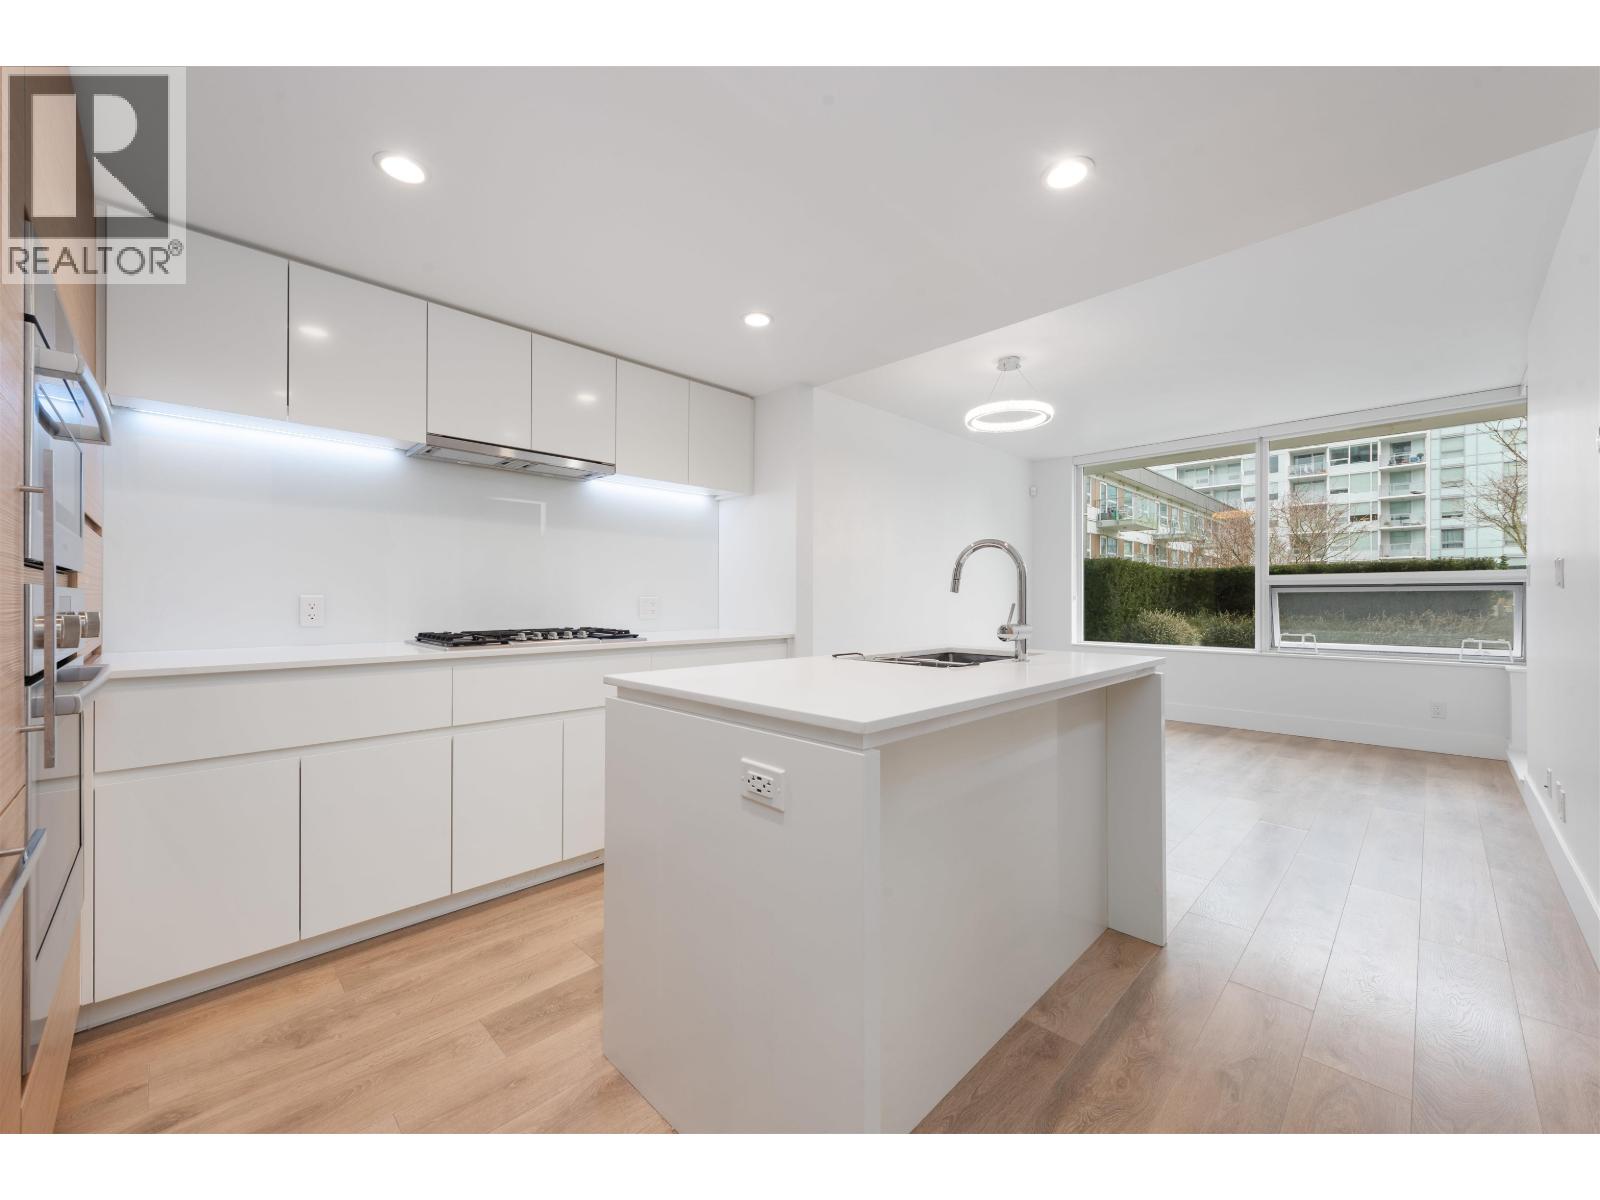 $659,000
404 6900 Pearson Way · 2bd/1ba · 682sf
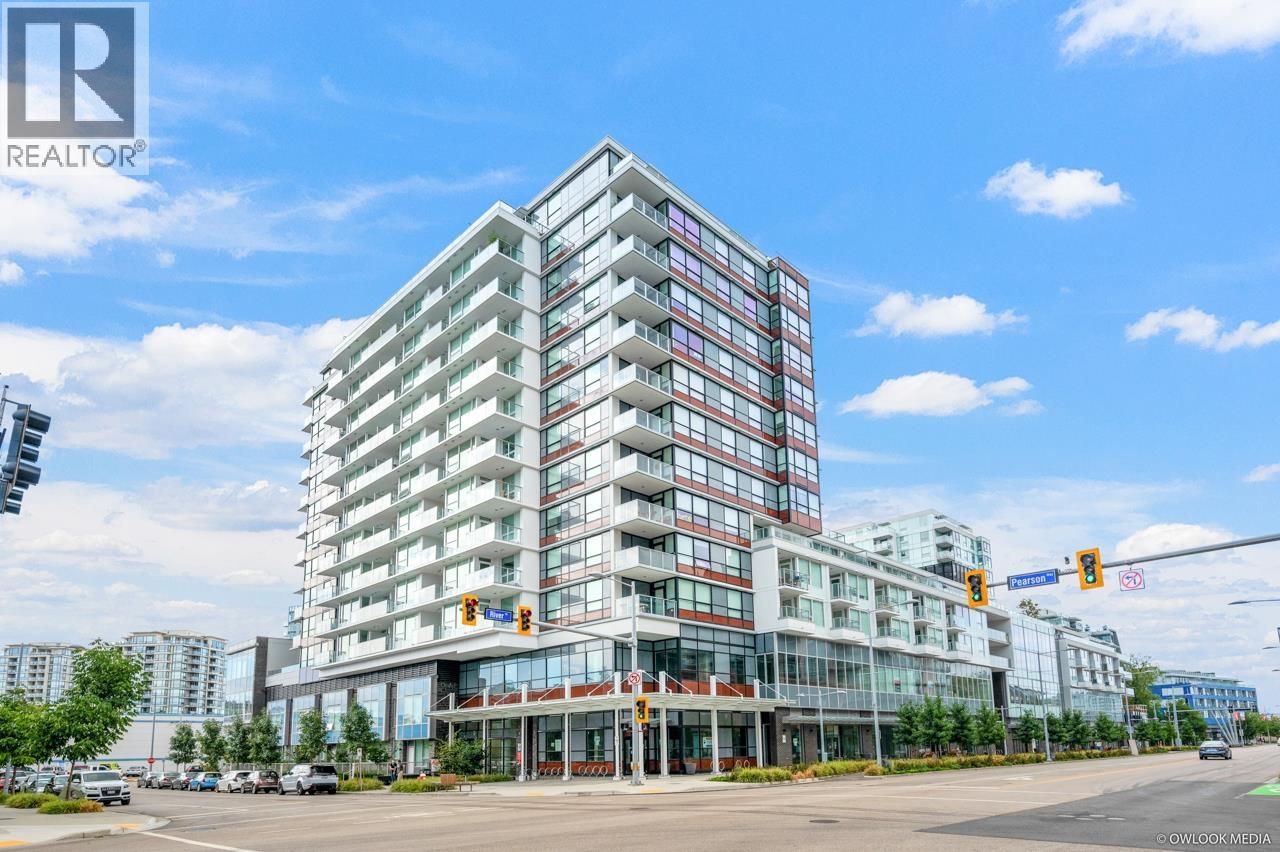 $968,800
702 6900 Pearson Way · 2bd/2ba · 981sf
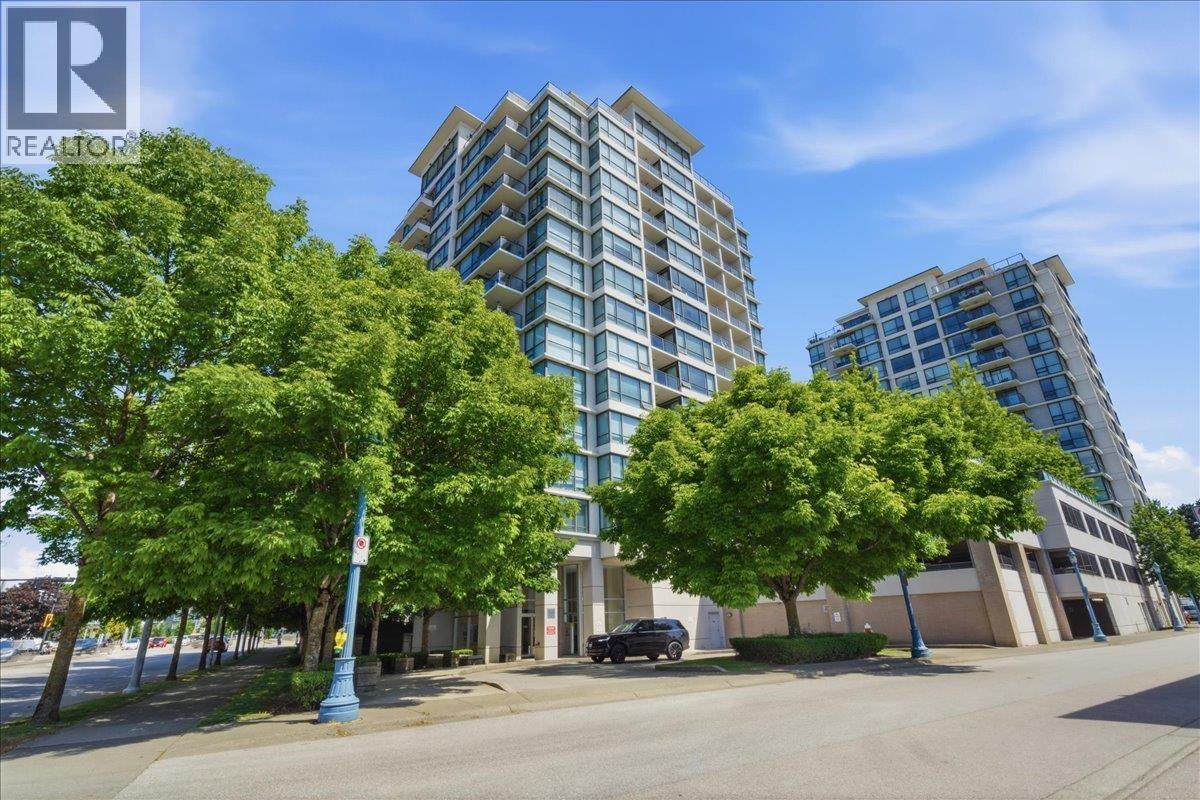 $949,000
1505 7555 Alderbridge Way · 3bd/3ba · 1318sf
 $849,000
1602 7555 Alderbridge Way · 3bd/2ba · 1191sf
 Ora
6951 Elmbridge Way · EPS1236
 Ora
6971 Elmbridge Way · EPS1236
 Ora
6200 River Rd. · EPS1236
 River Park Place 2
6900 Pearson Way · EPS5391
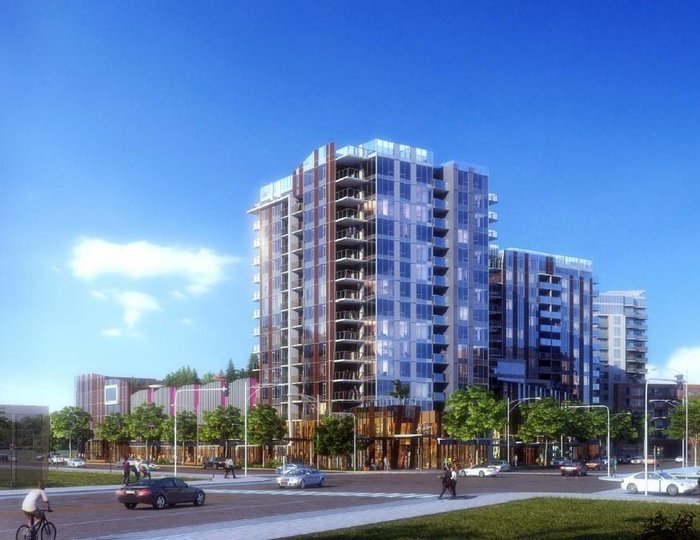 Cadence By Cressey
7468 Lansdowne Rd. · EPS3676
 River Park Place 3
5508 Hollybridge Way · EPS5391
 Cascade City
5766 Gilbert Rd. · EPS7688
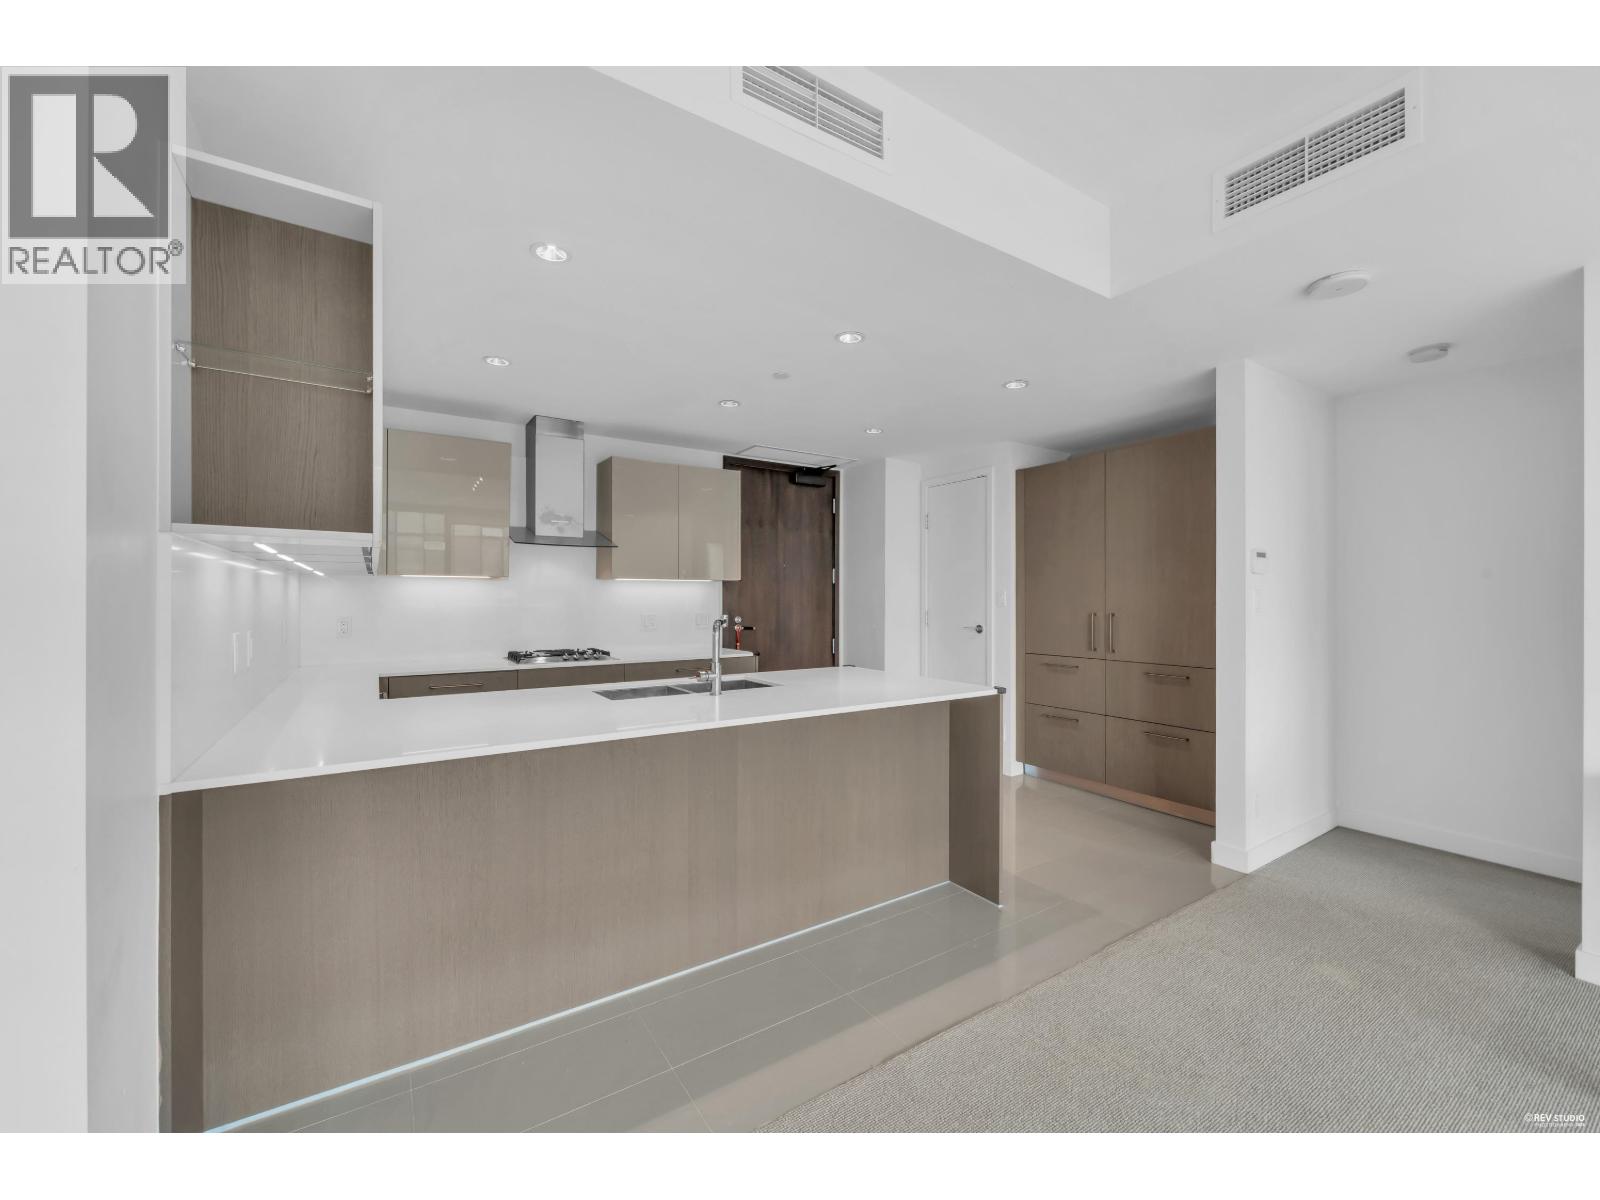 River Green 2
6611 Pearson Way · EPS4722
 Oval
6871 Elmbridge Way
 Cascade City | Tower A
5788 Gilbert Rd. · EPS7688
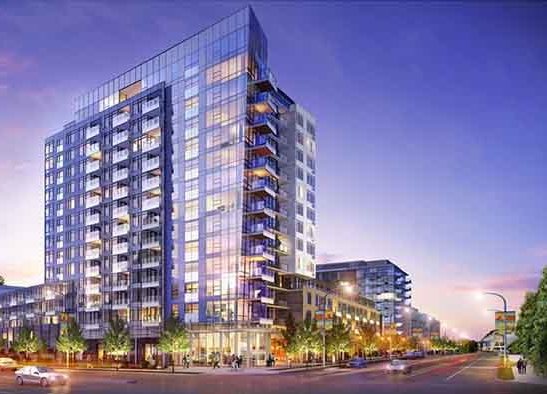 One River Park Place
5233 Gilbert Rd. · EPS3578
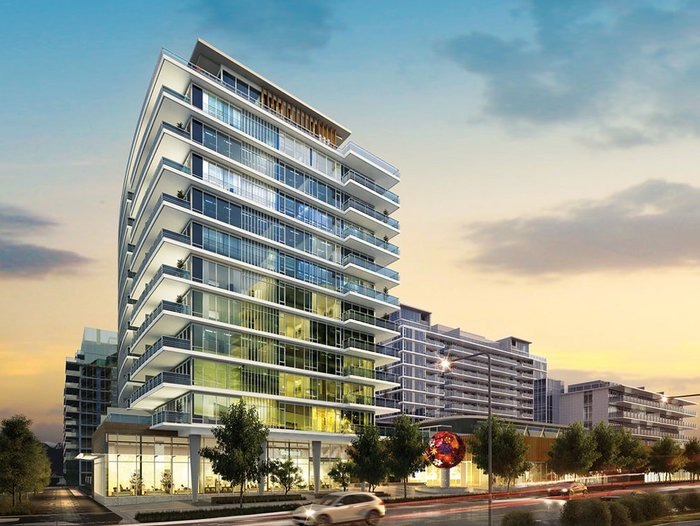 Jade Collection at 2 River Green
6688 Pearson Way · EPS6984
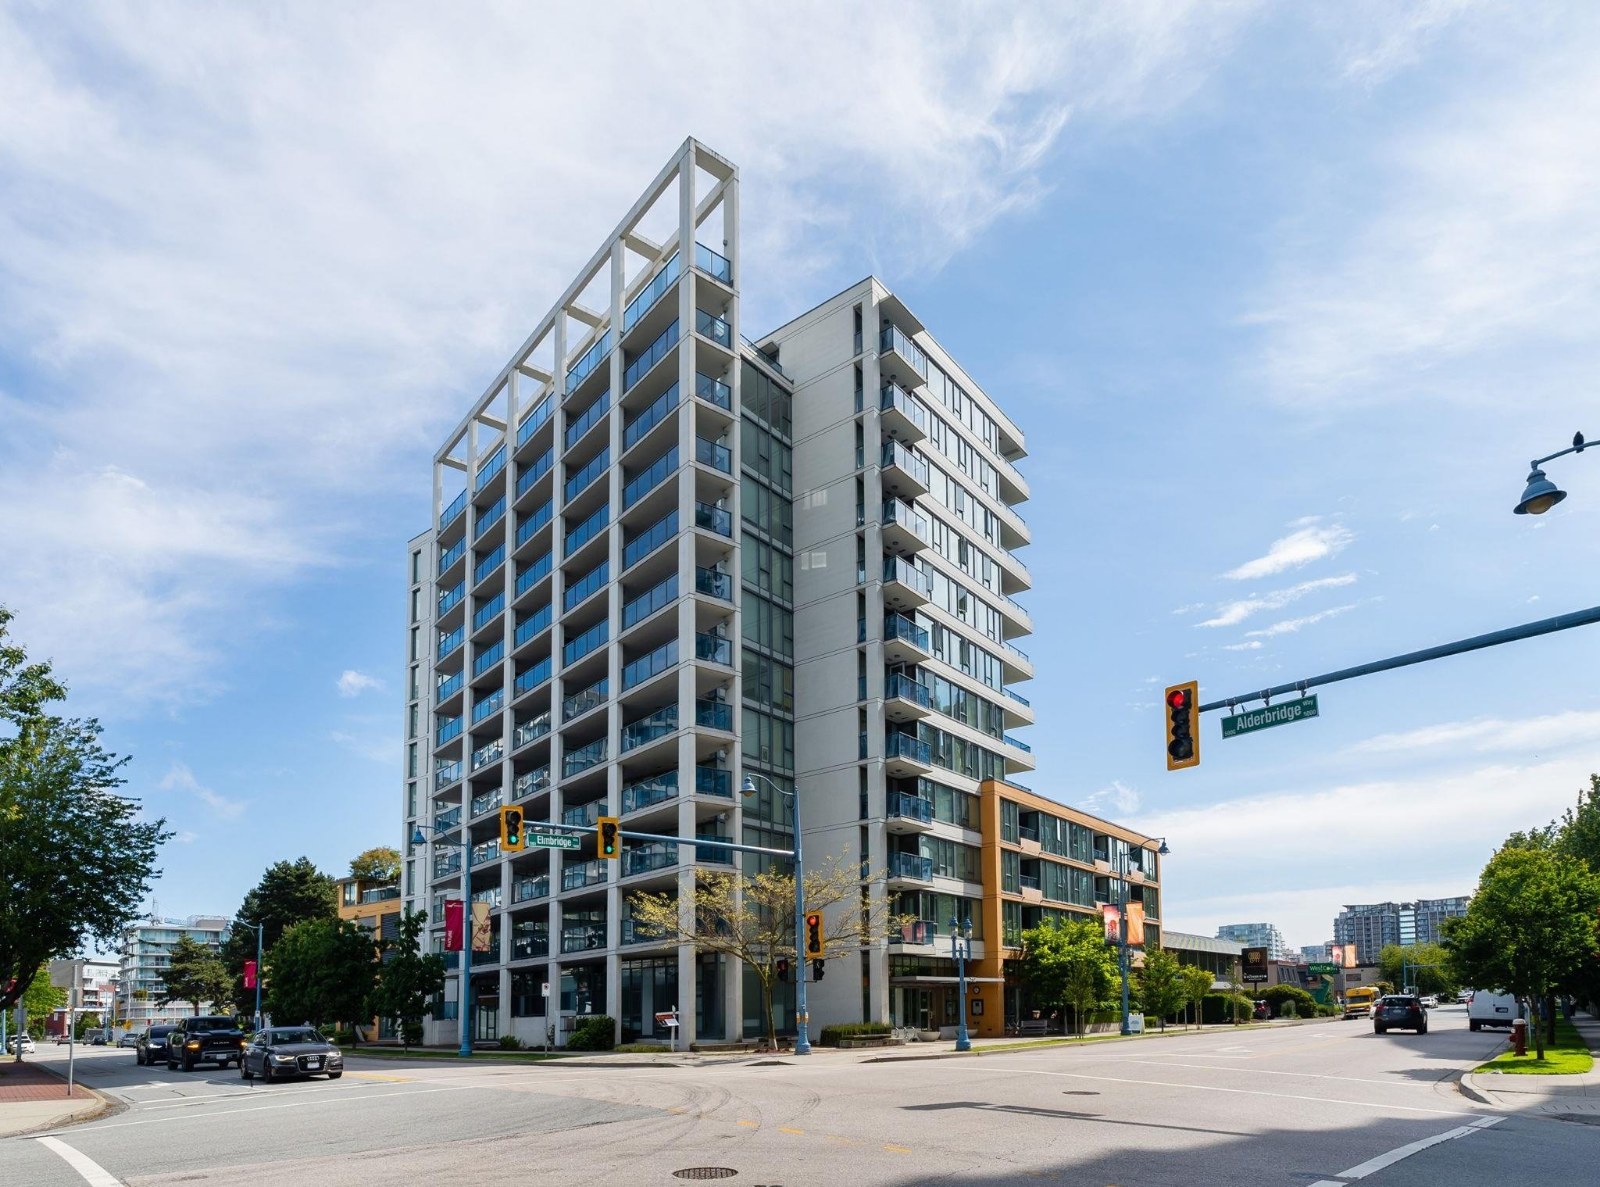 Camber
7117 Elmbridge Way · EPS1205
 2 River Green
6611 Pearson Way · EPS4722
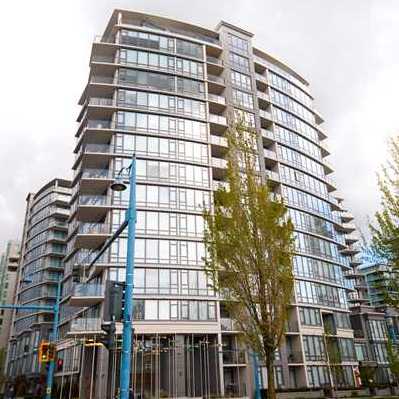
 Ocean Walk
7535 Alderbridge Way · BCS2497
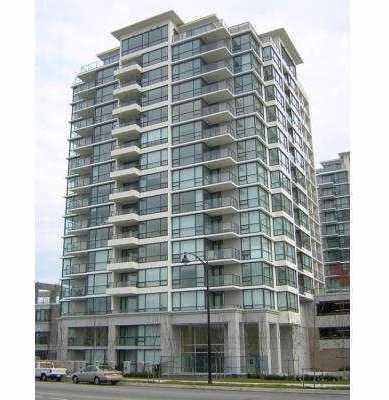
 Flo
7360 Elmbridge Way · BCS2730
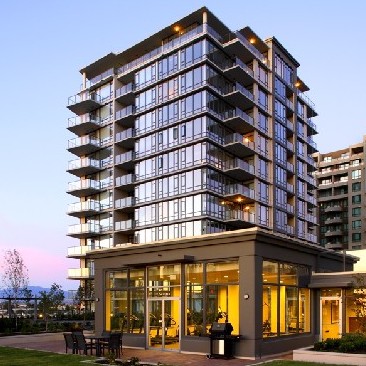
 Ocean Walk
7555 Alderbridge Way · BCS2497
 Flo
7362 Elmbridge Way · BCS2730



