Maintenance Fees Include
Caretaker
Garbage Pickup
Gardening
Gas
Hot Water
Management
Recreation Facility


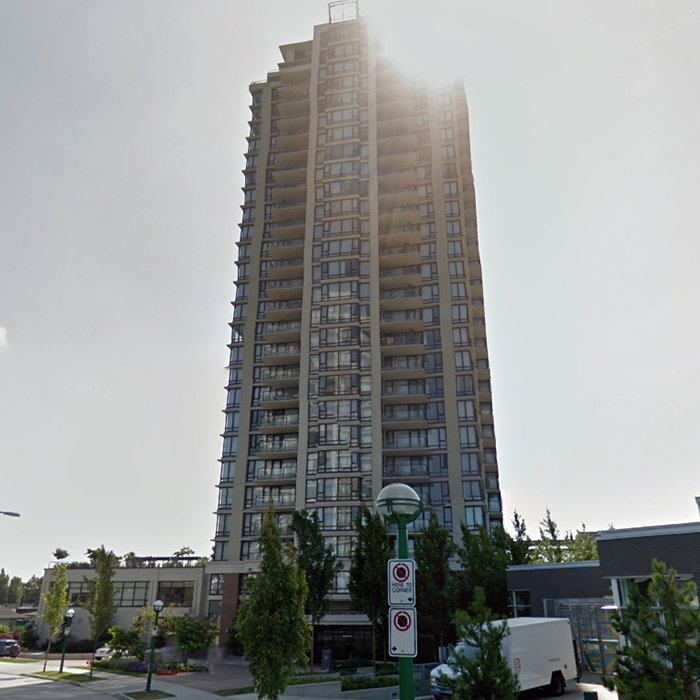
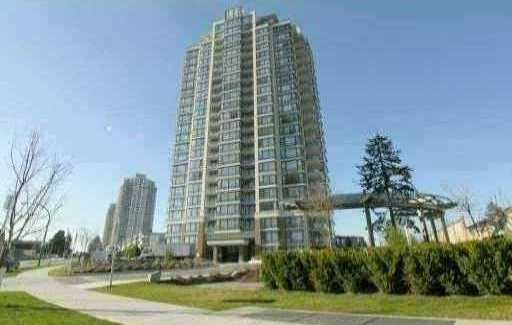
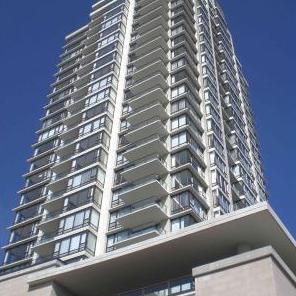
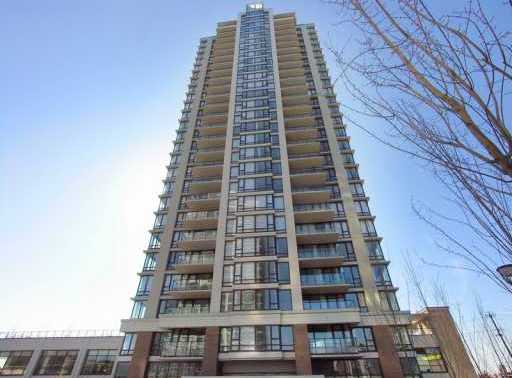 +5
| Date | Status | Address | Type | Bed | Bath | Price | Sqft | Strata Fee | Tax | Listed By |
|---|---|---|---|---|---|---|---|---|---|---|
| 2025-06-27 | Active | 2207 7328 Arcola St. | Apartment Unit | 2 | 2 | $868,000 ($780/sf) | 1113 | $535 | $2575 (2024) | Royal Pacific Realty (Kingsway) Ltd. |
| 2026-09-18 | Active | 504 7328 Arcola St. | Single Family | 2 | 2 | $638,000 ($748/sf) | 853 | $411 | $2089 (2025) | Sutton Premier Realty |
| 2026-08-24 | Active | 1205 7328 Arcola St. | Single Family | 2 | 2 | $630,000 ($741/sf) | 850 | $411 | $2127 (2025) | Saba Realty Ltd. |
| 2026-09-03 | Active | 7328 Arcola St. | Single Family | 1 | 1 | Contact | 650 | RE/MAX City Realty | ||
| Avg | $712,000 | 867 |
| Sold Date | Address | Bed | Bath | Sqft | Asking | Sold Price | DOM | Strata Fee | Tax | Listed By |
|---|---|---|---|---|---|---|---|---|---|---|
| 2026-07-08 | Ph2 7328 Arcola St. | 3 | 3 | 1608 | $1,279,000 | $1,238,000 ($770/sf) | $775 | $4131 (2025) | Oakwyn Realty Ltd. | |
| 2026-04-14 | 303 7328 Arcola St. | 2 | 2 | 862 | $719,000 | $675,000 ($783/sf) | $416 | $2217 (2025) | RE/MAX Crest Realty | |
| 2025-09-06 | 1407 7328 Arcola St. | 2 | 2 | 1122 | $895,000 | $840,000 ($749/sf) | $535 | $2518 (2024) | Jovi Realty Inc. | |
| 2025-06-24 | 1806 7328 Arcola St. | 1 | 1 | 626 | $535,000 | $520,000 ($831/sf) | $302 | $1608 (2024) | 1NE Collective Realty Inc. | |
| 2025-03-27 | 1907 7328 Arcola St. | 2 | 2 | 1113 | $899,000 | $882,500 ($793/sf) | $535 | $2552 (2024) | Grand Central Realty | |
| 2025-03-24 | 1003 7328 Arcola St. | 2 | 2 | 848 | $715,000 | $698,000 ($823/sf) | $411 | $2036 (2024) | Jovi Realty Inc. | |
| 2025-02-16 | 804 7328 Arcola St. | 2 | 2 | 855 | $719,999 | $705,000 ($825/sf) | $411 | $2028 (2024) | ||
| 2025-01-14 | 1904 7328 Arcola St. | 2 | 2 | 855 | $748,000 | $730,000 ($854/sf) | $411 | $1962 (2023) | RE/MAX All Points Realty | |
| 2025-01-02 | 801 7328 Arcola St. | 2 | 2 | 1132 | $925,000 | $878,800 ($776/sf) | $546 | $2512 (2024) | ||
| 2024-12-08 | 2607 7328 Arcola St. | 3 | 2 | 1113 | $928,000 | $928,000 ($834/sf) | $535 | $2603 (2024) | Royal Pacific Realty Corp. | |
| 2024-11-24 | 1402 7328 Arcola St. | 1 | 1 | 622 | $549,000 | $563,000 ($905/sf) | $302 | $1585 (2024) | Jovi Realty Inc. | |
| 2024-11-06 | 2205 7328 Arcola St. | 2 | 2 | 857 | $739,000 | $739,000 ($862/sf) | $411 | $2098 (2024) | Oakwyn Realty Ltd. |
Sold data from the MLS® feed for strata plan BCS3295. Showing the 15 most recent sales from the last 24 months; expand for up to 80.
Esprit 1 at 7328 Arcola St. — currently 4 active listings averaging $712,000. In the past year 2 units sold at an average of $956,500.
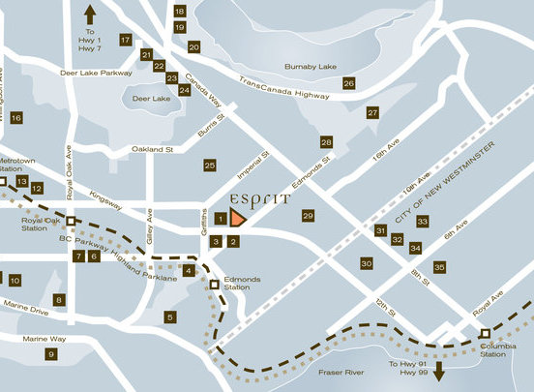
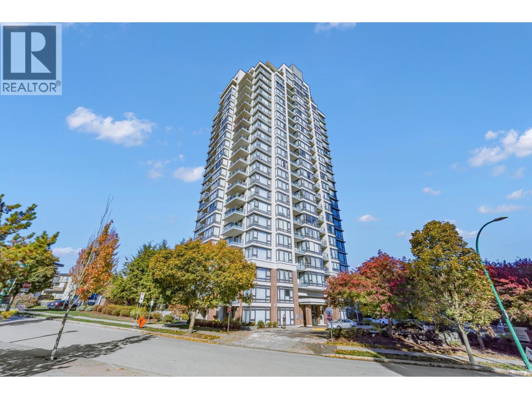
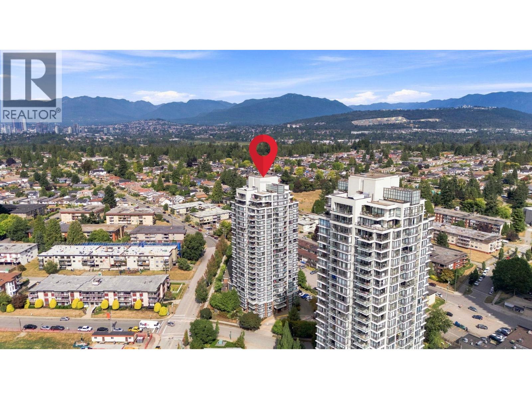
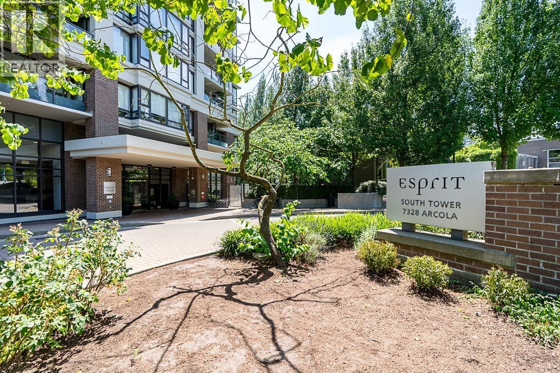
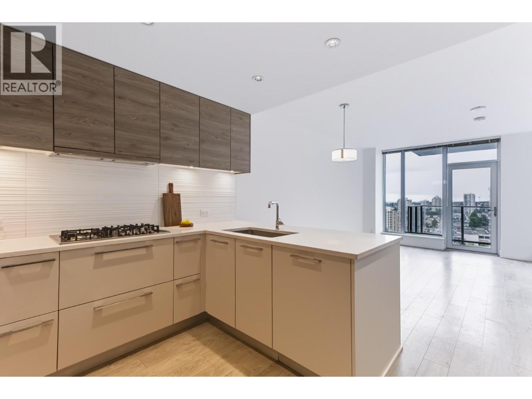
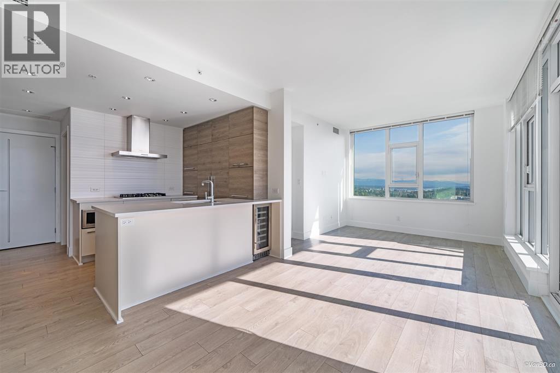
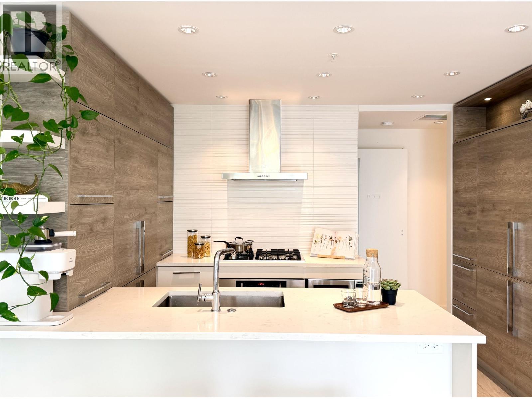
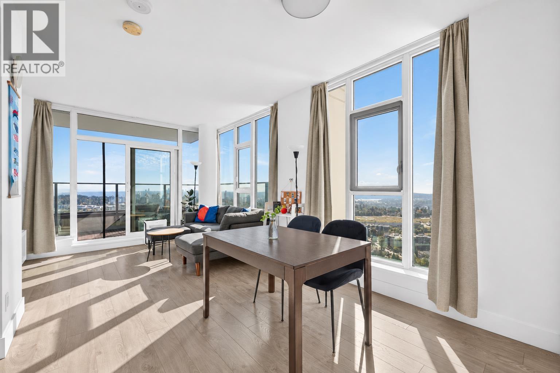
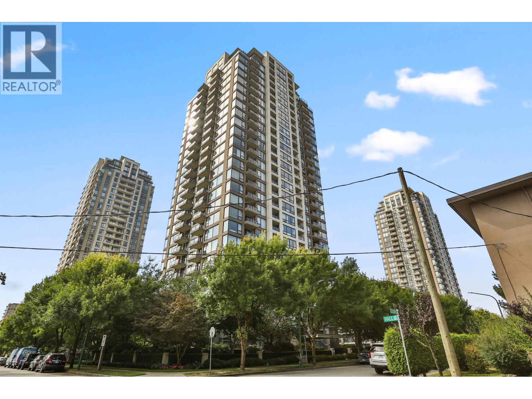
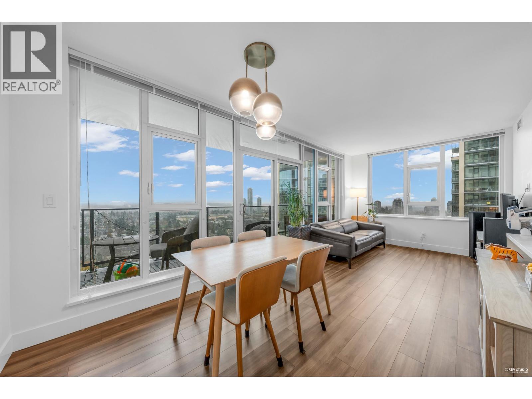
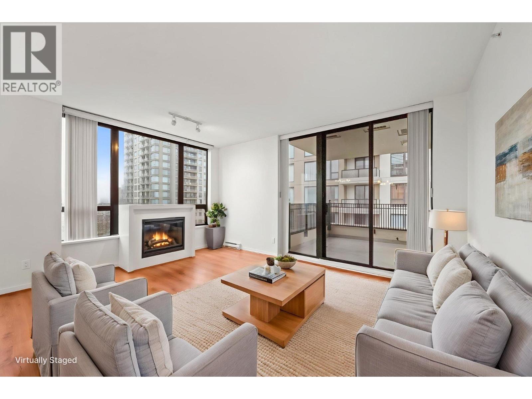
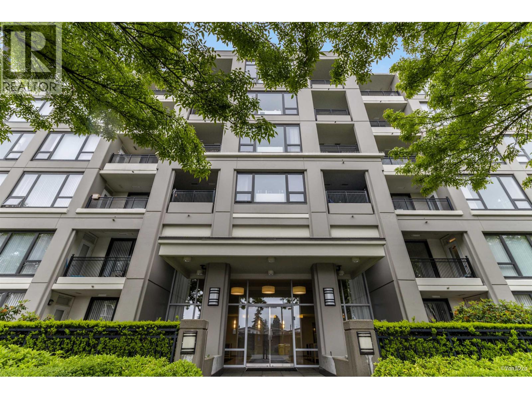
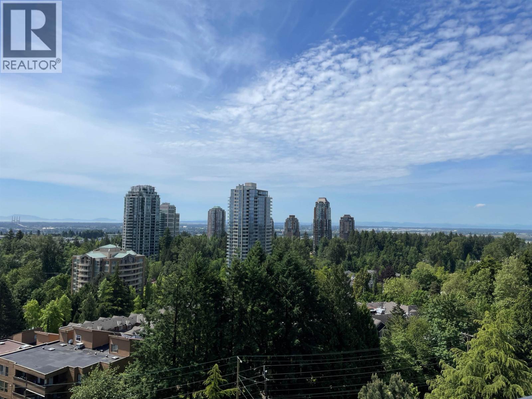
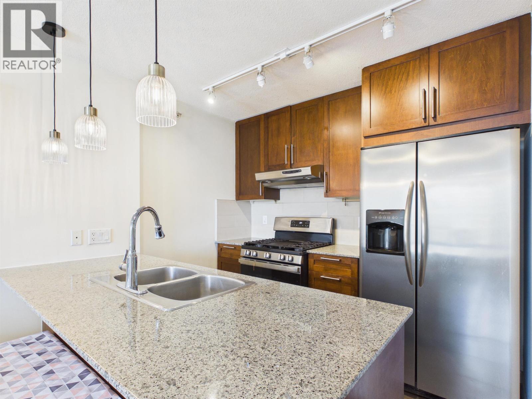
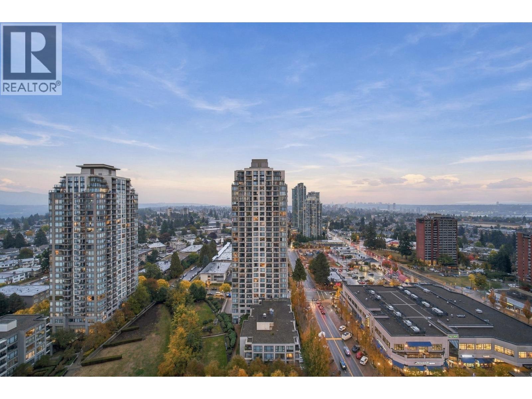
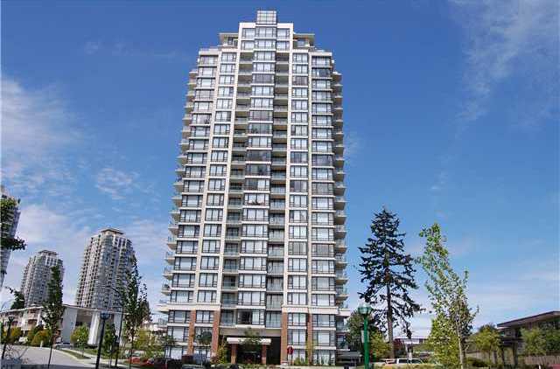
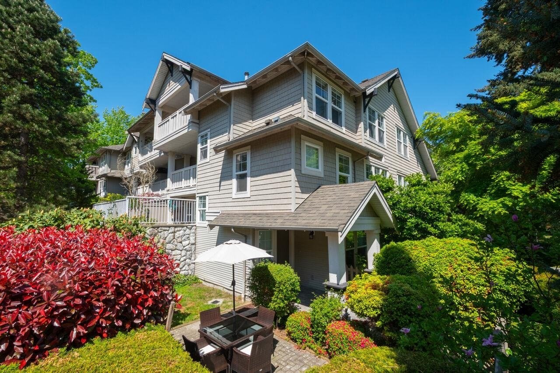
Esprit - 7328 Arcola Street, Burnaby, BC V5E 0A7, BCS3295 - Located on Arcola Street and Kingsway in the popular Highgate subarea of Burnaby South - a vibrant urban community filled with local amenities, entertainment venues, recreational facilities, schools, shopping and restaurants within a short distance. a vibrant urban community filled with local amenities, entertainment venues, recreational facilities, schools, conveniences, shopping and restaurants within a short distance away. Esprit is also close to theatres, libraries and numerous parks for outdoor enjoyment. The notable landmarks around Esprit include Michael J Fox Theatre, National Nikkei Heritage Centre Society, Highland Park Line, Southridge and Byrne Creek Urban Trails, Metropolis at Metrotown and Richmond Park. Direct access to the Kingsway and other major routes allows for an easy commute to surrounding destinations including Vancouver, Richmond and New Westminster. Esprit is close to Windsor Elementary and Edmonds Community Schools, Highgate Preschool, PrimeCare Medical Clinic, Highgate Village shopping Centre, YYoga, Anytime Fitness, Rona Home Centre and a wide variety of ethnic restaurants including Tim Hortons, Vassilis Souvlaki Greek Taverna, Posh Charcoal Dining, Hi Genki, Pearl House, Mr Ho Wonton House and many others. Esprit is a 28 level highrise complex built in 2009 by Bosa development and consists of 171 units. Homes at Esprit are thoughtfully planned with life's details in mind, in spaces designed to enhance the way you work and play. Extra room in progressive space plans. A smart built-in workstation to keep you organized. Expansive windows and balconies bringing abundant natural light to brighten your home. Esprit basic floor plan: 2 Bedroom and Den or 3 Bedroom 1,111 sq. ft. Personal style is the centerpiece at Esprit. Interiors have been designed leaving nothing to be desired; from a kitchen friends will envy, to lavish baths that welcome relaxation. Two sophisticated finishing palettes of warm wood floors, natural stone countertops, light or dark oak finishes and accents, and sculptural contemporary fixtures provide the perfect backdrop for your life. Some of the most impressive features of Esprit are:
The complex also offers clubhouse, conference room, exercise center, sauna, hot tub and library, fully-secured parking. Maintenance fees include caretaker, garbage pickup, gas, gardening, hot water, recreation facilities and management.
Other building in complex Esprit 2 - 7325 ARCOLA STREET.
| Construction | Concrete |
|---|---|
| Exterior Finish | Concrete |
| Roof | Other |
| Foundation | Concrete Perimeter |
| Rain Screen | Full |
| Developer | Bosa Development |
| Architect | Lawrence Doyle Yonge + Wright Architects |
| Designer | Portico Design Group |
| Management Company | 604 REAL ESTATE |
| Strata Plan | BCS3295 |
|---|---|
| Strata Web Site | www.espritliving.ca |
| Building Type | Strata |
| Title to Land | Freehold Strata |
| Units in Strata | 171 |
| Units in Development | 171 |
| Management Company | 604 Real Estate — 604-689-0909 |
| PID | 100000000 |
| Bylaws / Restrictions | PETS ALLOWED W/REST.,RENTALS ALLOWED |
| Parking / Storage | Garage; Underground |
Live market intelligence for this building's segments — active inventory, medians, ranges & trends. Opens in a new tab.
 Open Full View
 © BC Condos & Homes
| Sales Website | www.espritliving.ca |
|---|---|
| Sales Phone | 604 540 2672 |
| Address | Bed | Bath | Sqft | Price |
|---|---|---|---|---|
| 1907 7325 Arcola St. | 2 | 1 | 792 | $599,999 |
| 2101 7325 Arcola St. | 3 | 2 | 1136 | $799,000 |
| 504 7328 Arcola St. | 2 | 2 | 853 | $638,000 |
| 1205 7328 Arcola St. | 2 | 2 | 850 | $630,000 |
| 2207 7328 Arcola St. | 2 | 2 | 1113 | $868,000 |
| 7341 Edmonds St. | 1190 | $288,000 | ||
| 107 7180 Linden Ave. | 1 | 1 | 748 | $450,000 |
| 7328 Edmonds St. | 4638 | $1,290,001 | ||
| 1705 7358 Edmonds St. | 2 | 2 | 846 | $738,000 |
| 2906 7358 Edmonds St. | 2 | 2 | 786 | $728,888 |
 $599,999
1907 7325 Arcola St. · 2bd/1ba · 792sf
 $799,000
2101 7325 Arcola St. · 3bd/2ba · 1136sf
 $638,000
504 7328 Arcola St. · 2bd/2ba · 853sf
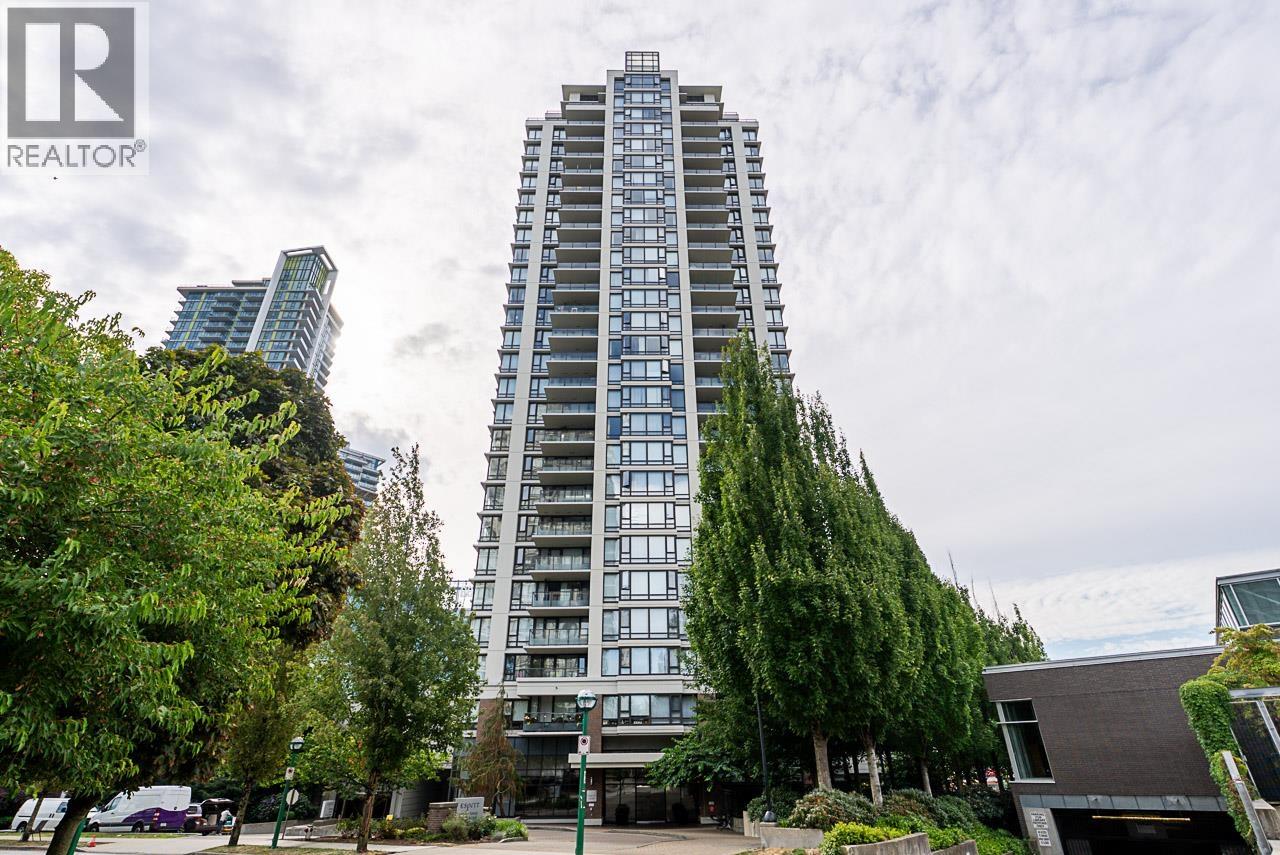 $630,000
1205 7328 Arcola St. · 2bd/2ba · 850sf
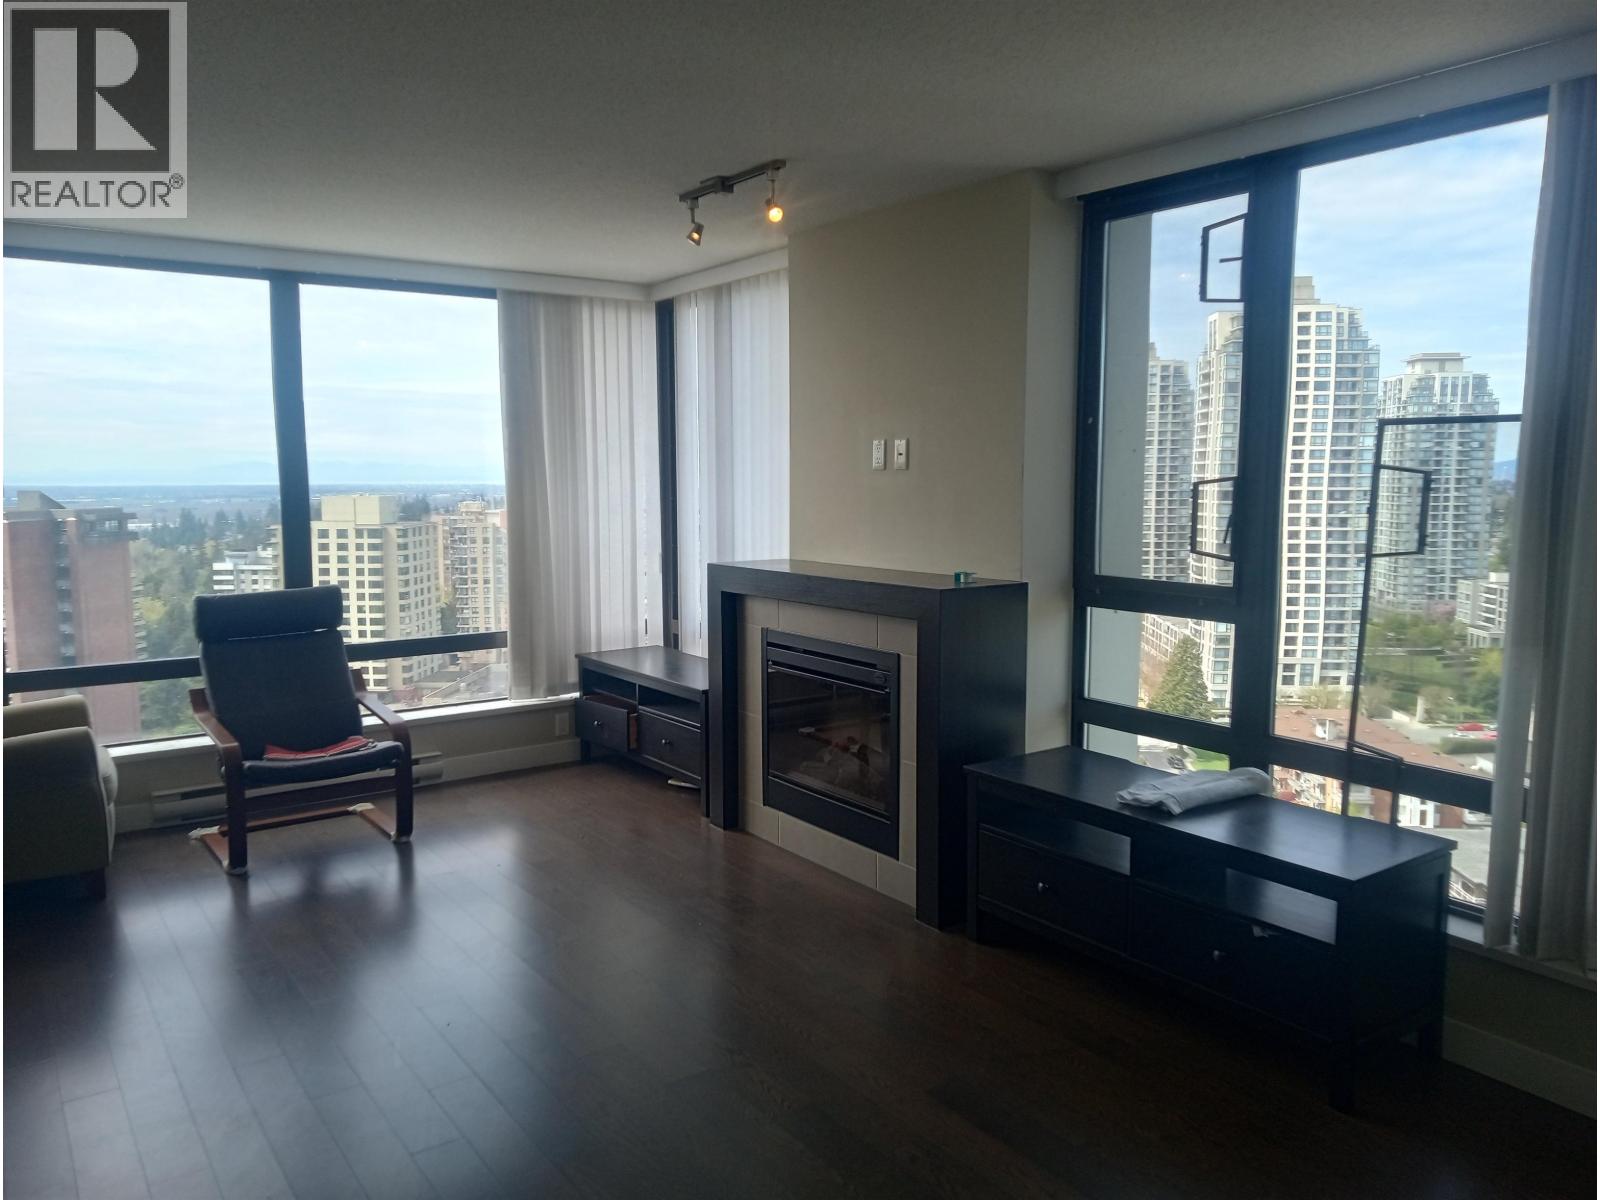 $868,000
2207 7328 Arcola St. · 2bd/2ba · 1113sf
 $288,000
7341 Edmonds St. · 0bd/0ba · 1190sf
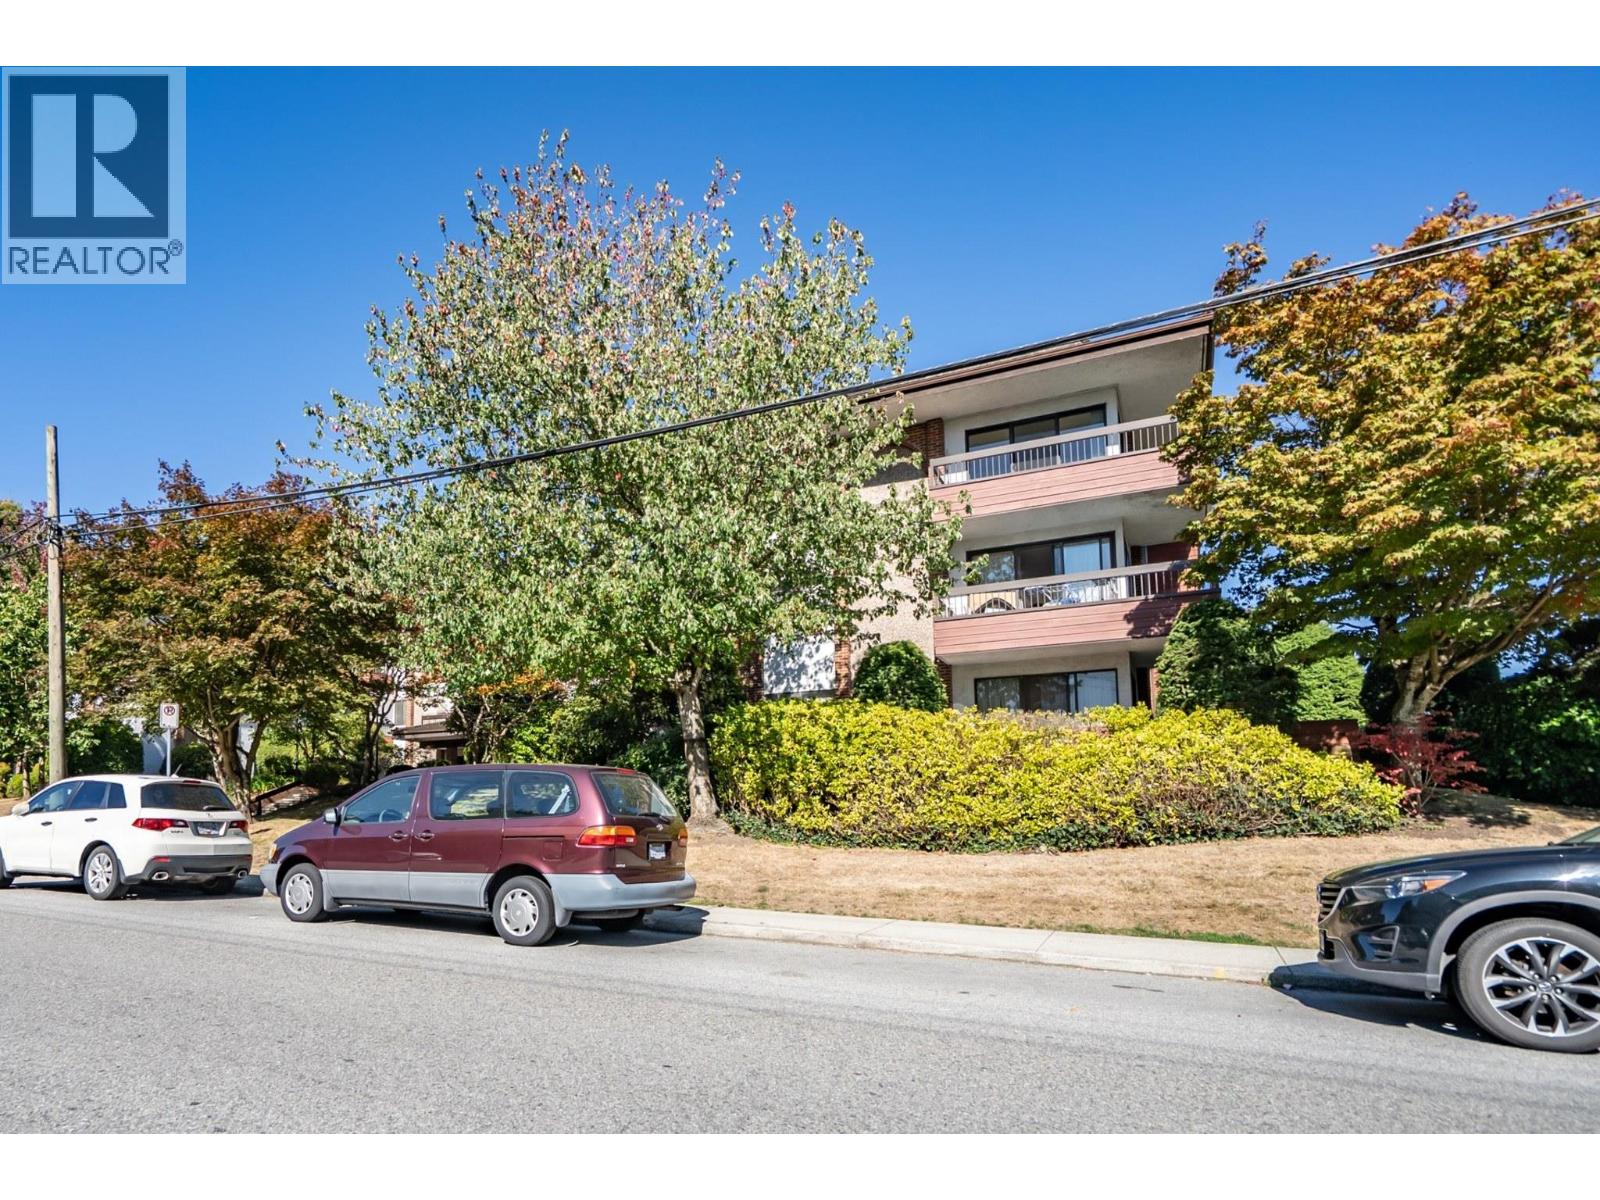 $450,000
107 7180 Linden Ave. · 1bd/1ba · 748sf
 $1,290,001
7328 Edmonds St. · 0bd/0ba · 4638sf
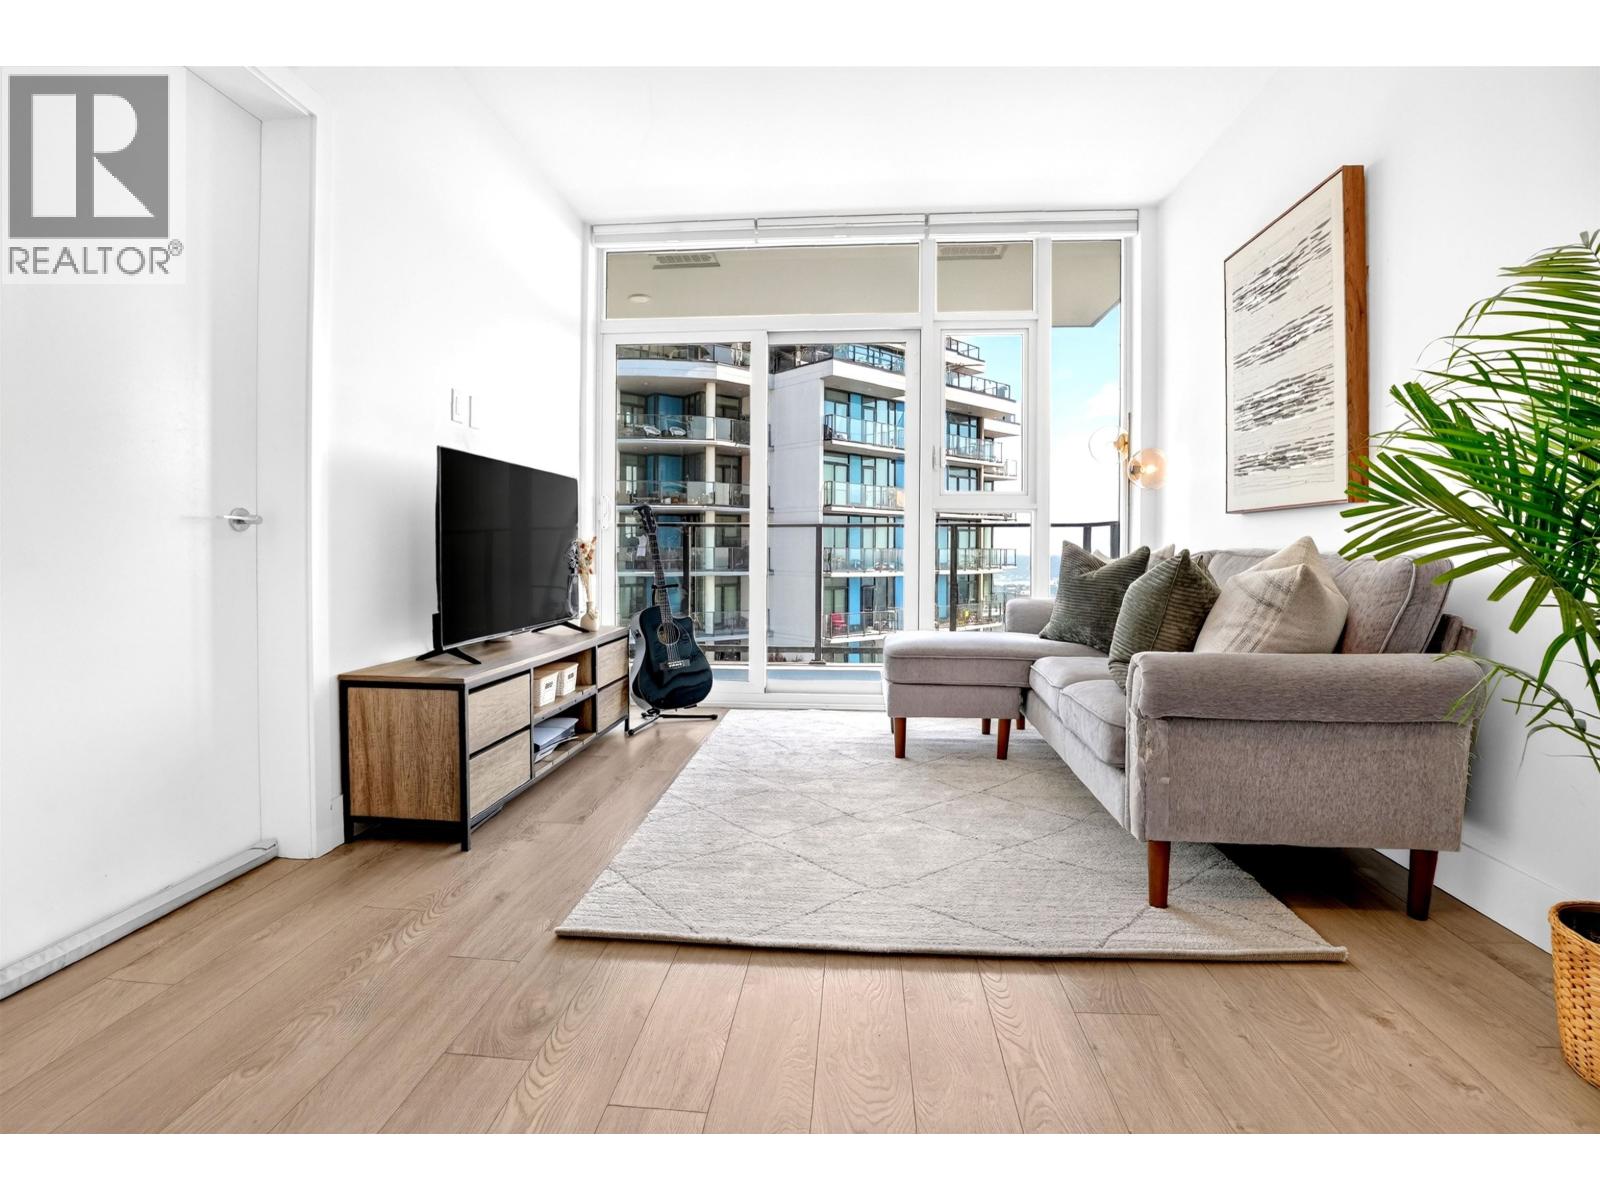 $728,888
2906 7358 Edmonds St. · 2bd/2ba · 786sf
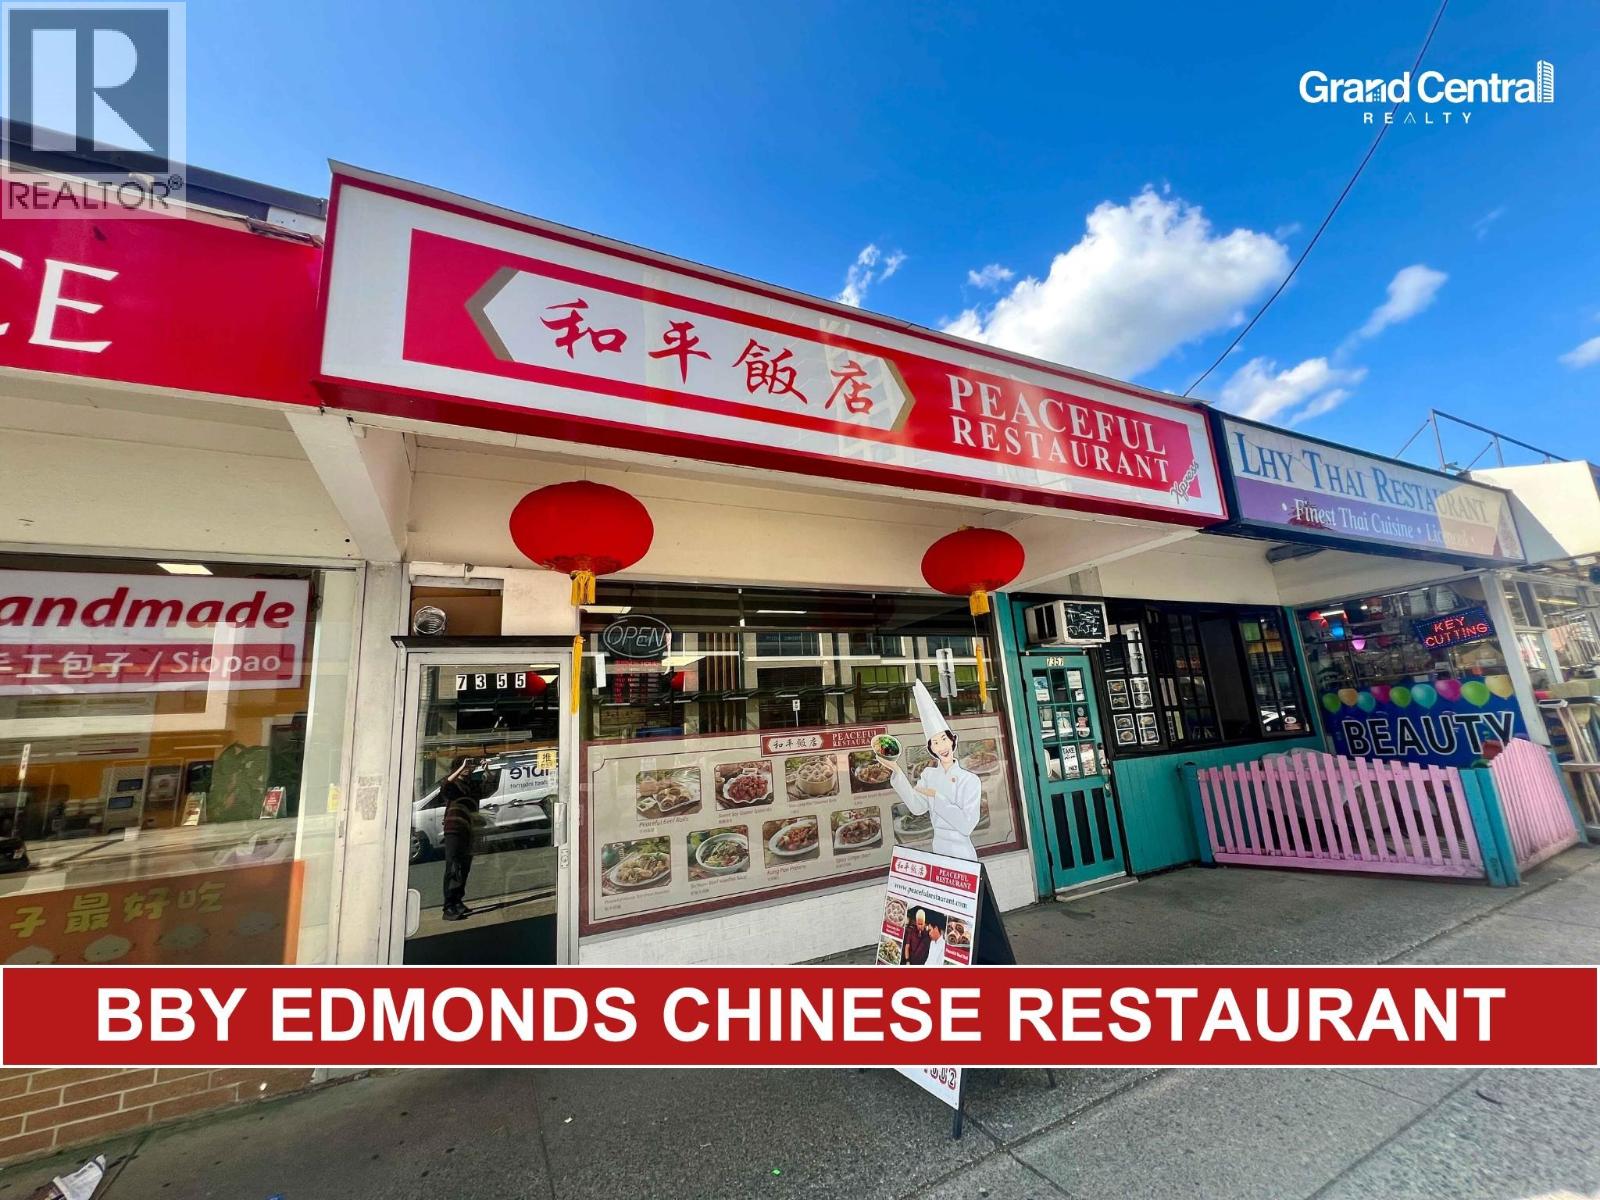 $198,000
7355 Edmonds St. · 0bd/0ba · 1158sf
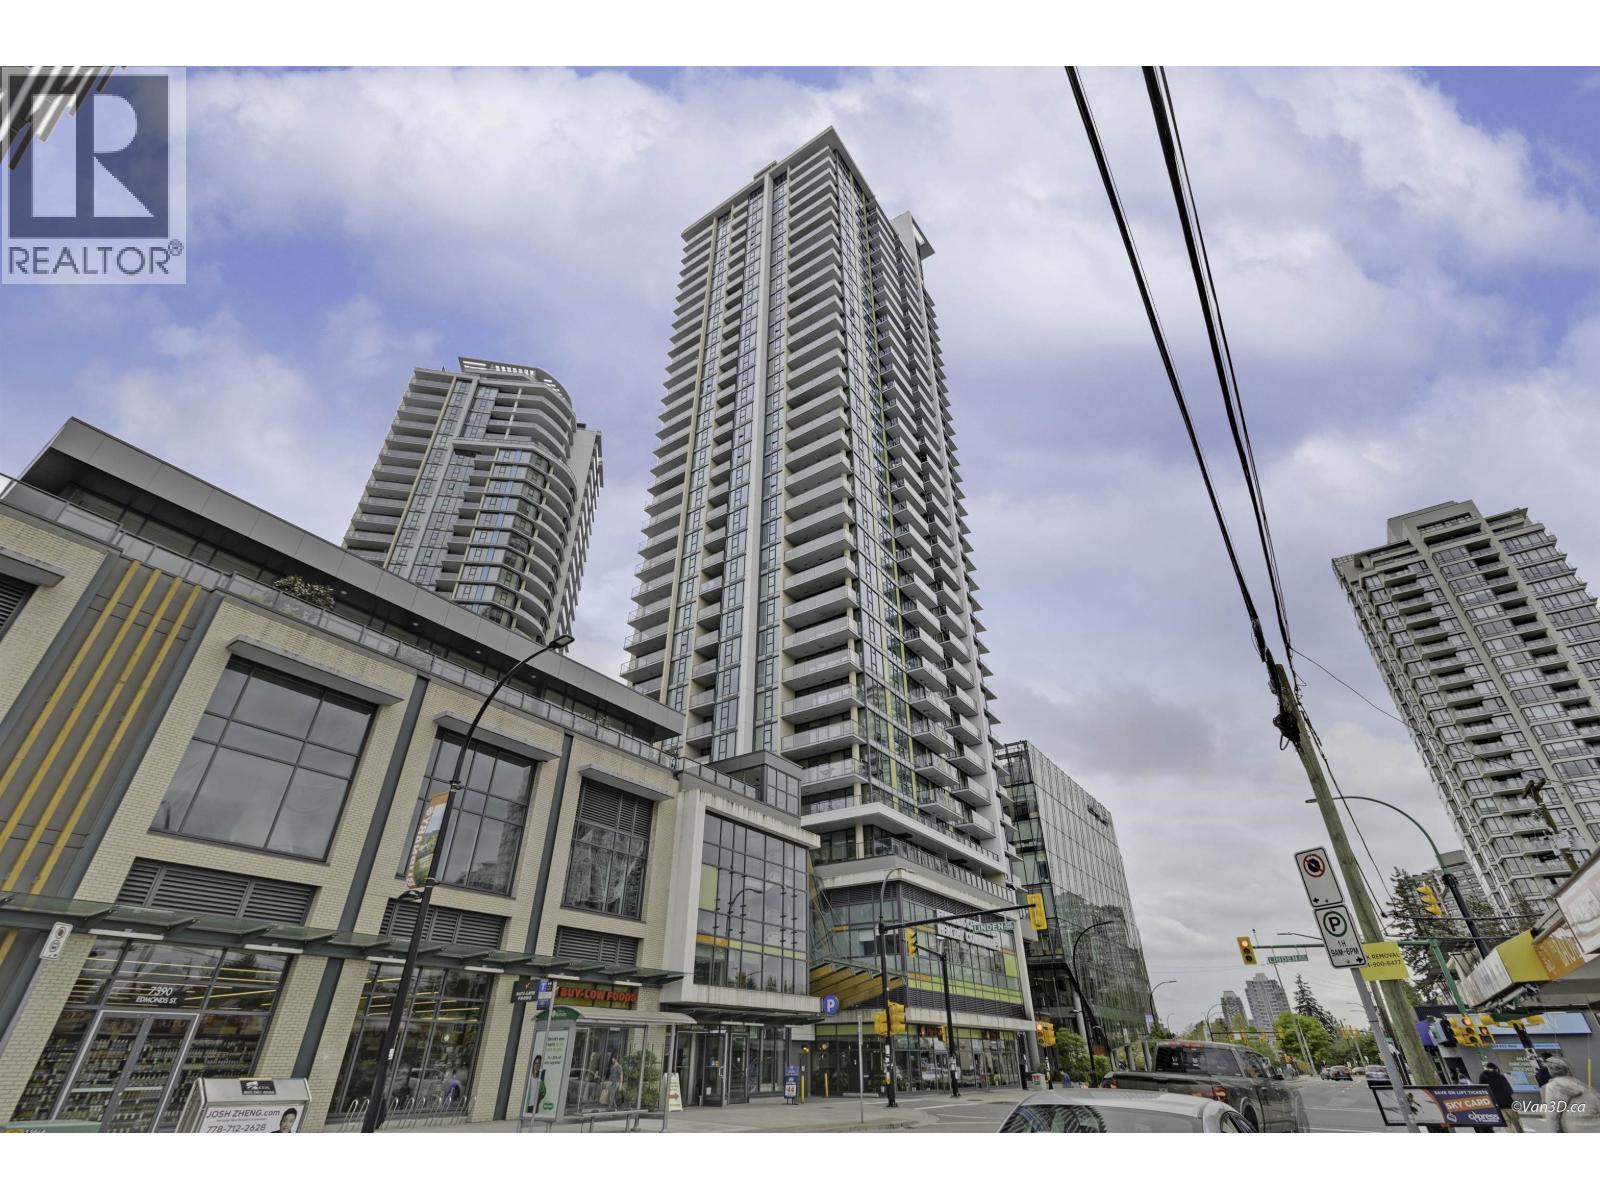 $588,000
2211 7358 Edmonds St. · 1bd/1ba · 623sf
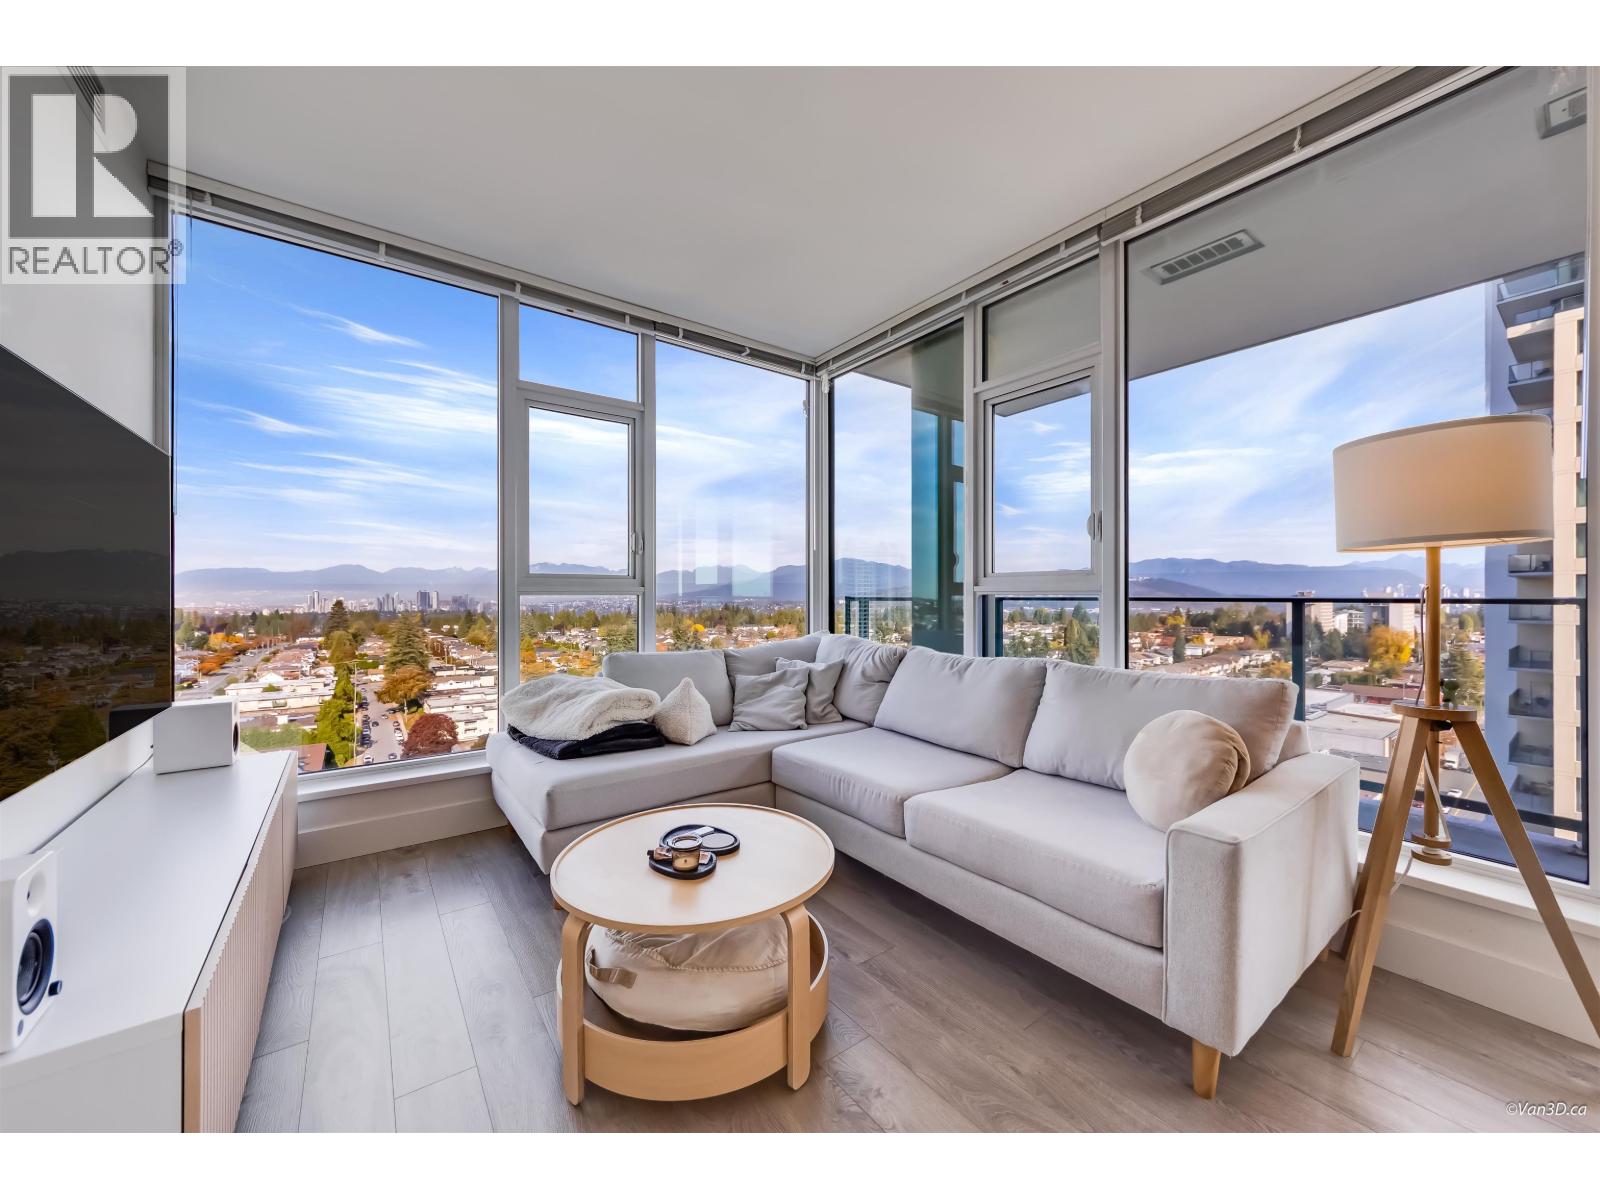 $799,000
1802 7358 Edmonds St. · 2bd/2ba · 916sf
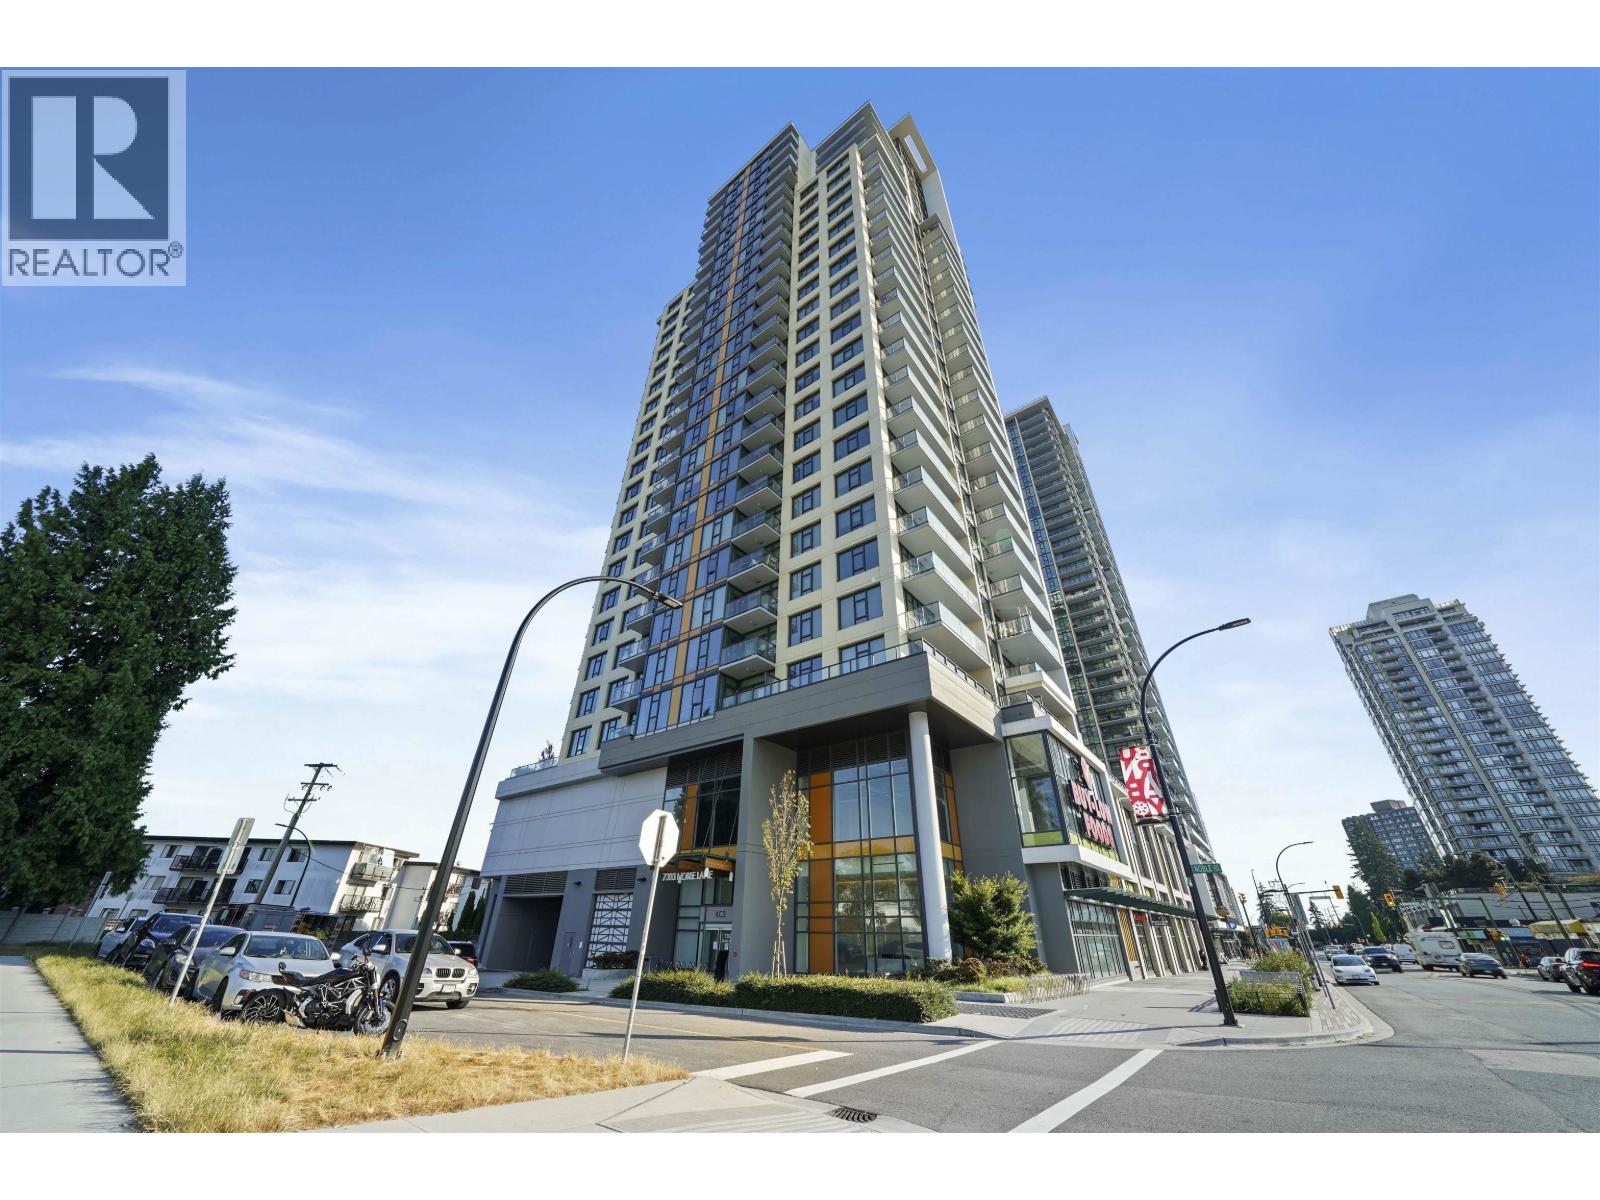 $849,000
408 7303 Noble Lane · 2bd/2ba · 856sf
 $539,900
2301 7388 Kingsway · 1bd/1ba · 589sf
 $775,000
2408 7388 Kingsway · 2bd/2ba · 845sf
 $529,000
911 7388 Kingsway · 1bd/1ba · 589sf
 $759,999
2807 7388 Kingsway · 2bd/2ba · 806sf
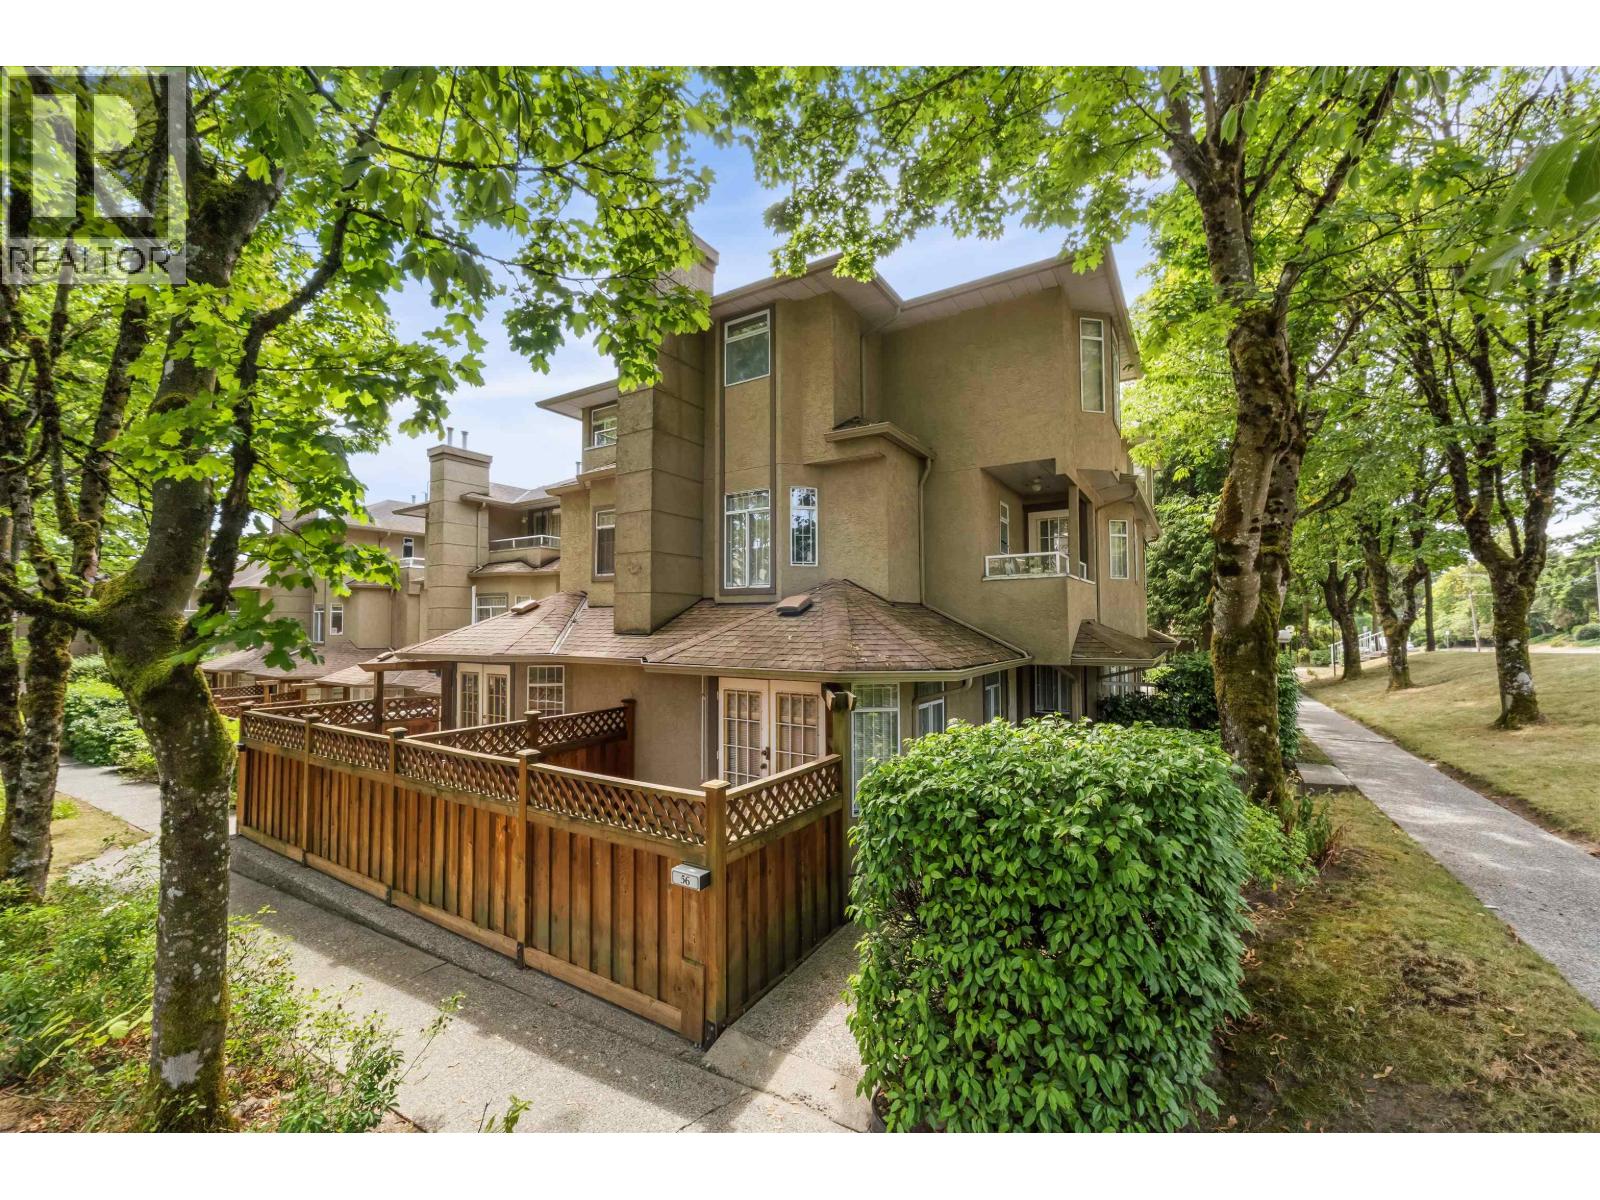 $808,000
56 7188 Edmonds St. · 3bd/2ba · 1278sf
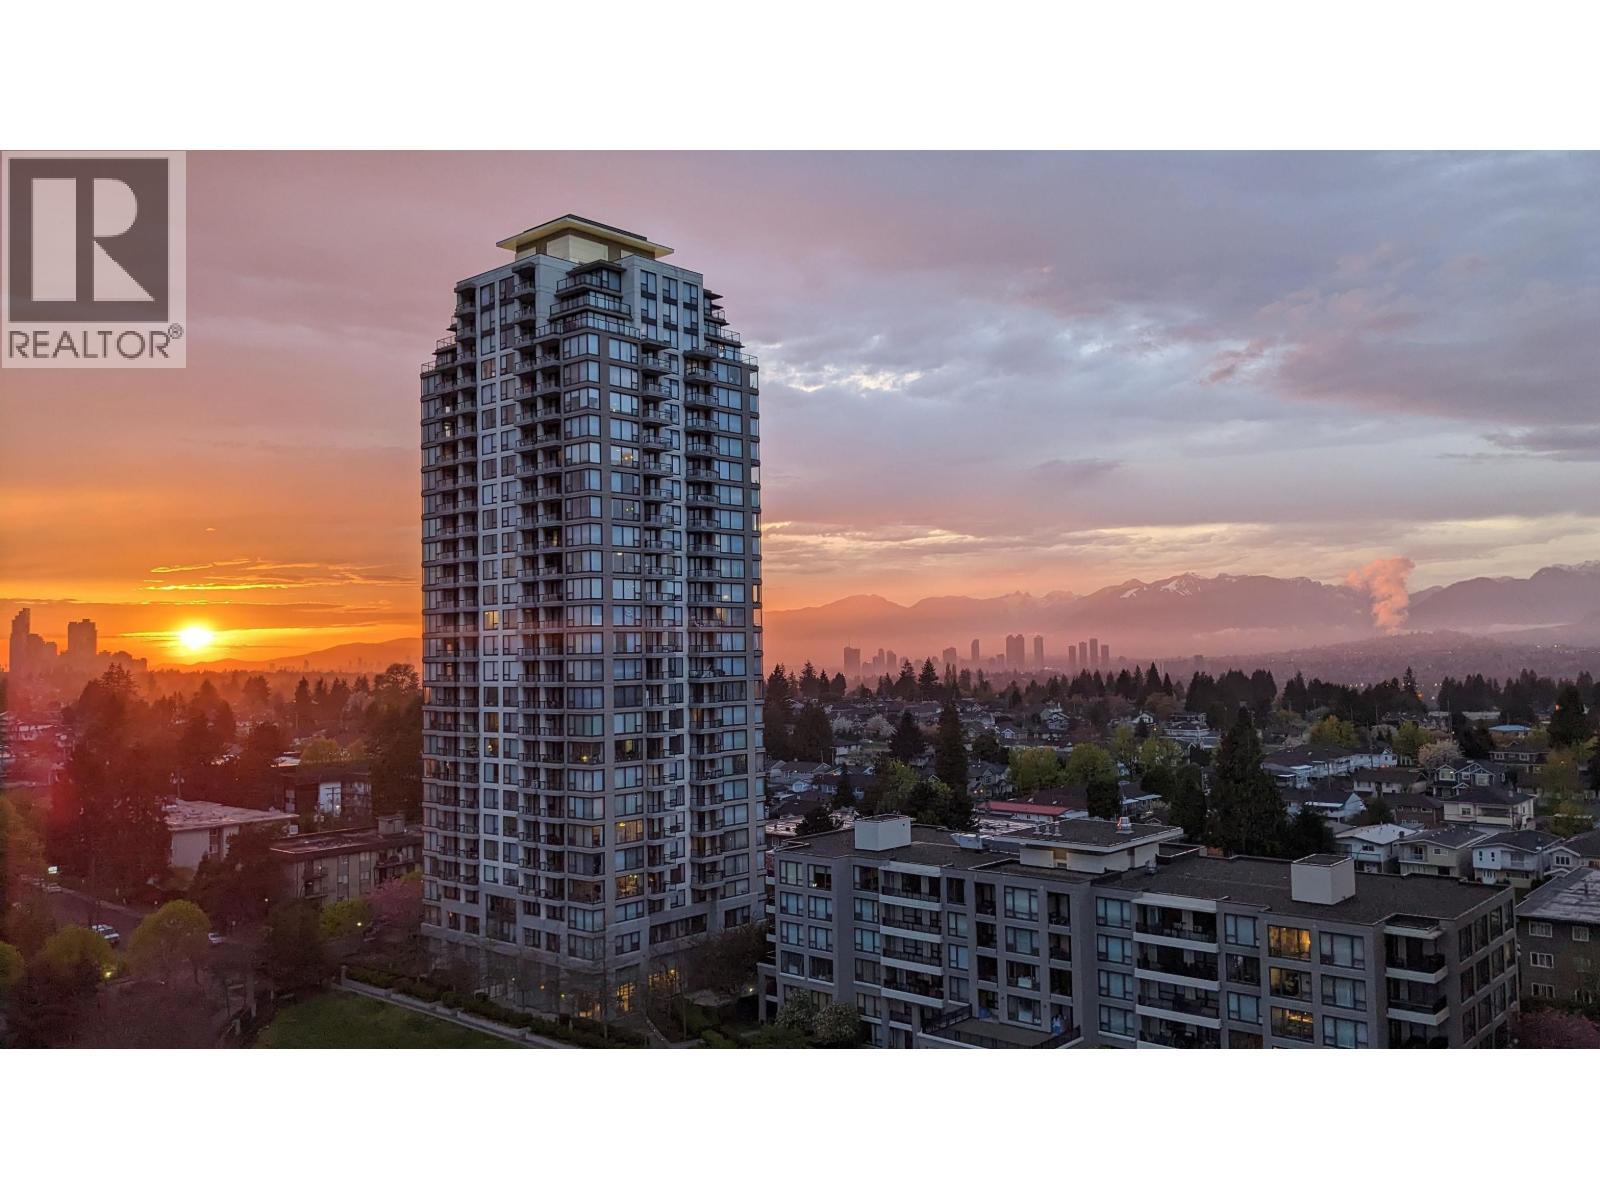 $499,000
1508 7063 Hall Ave. · 1bd/1ba · 583sf
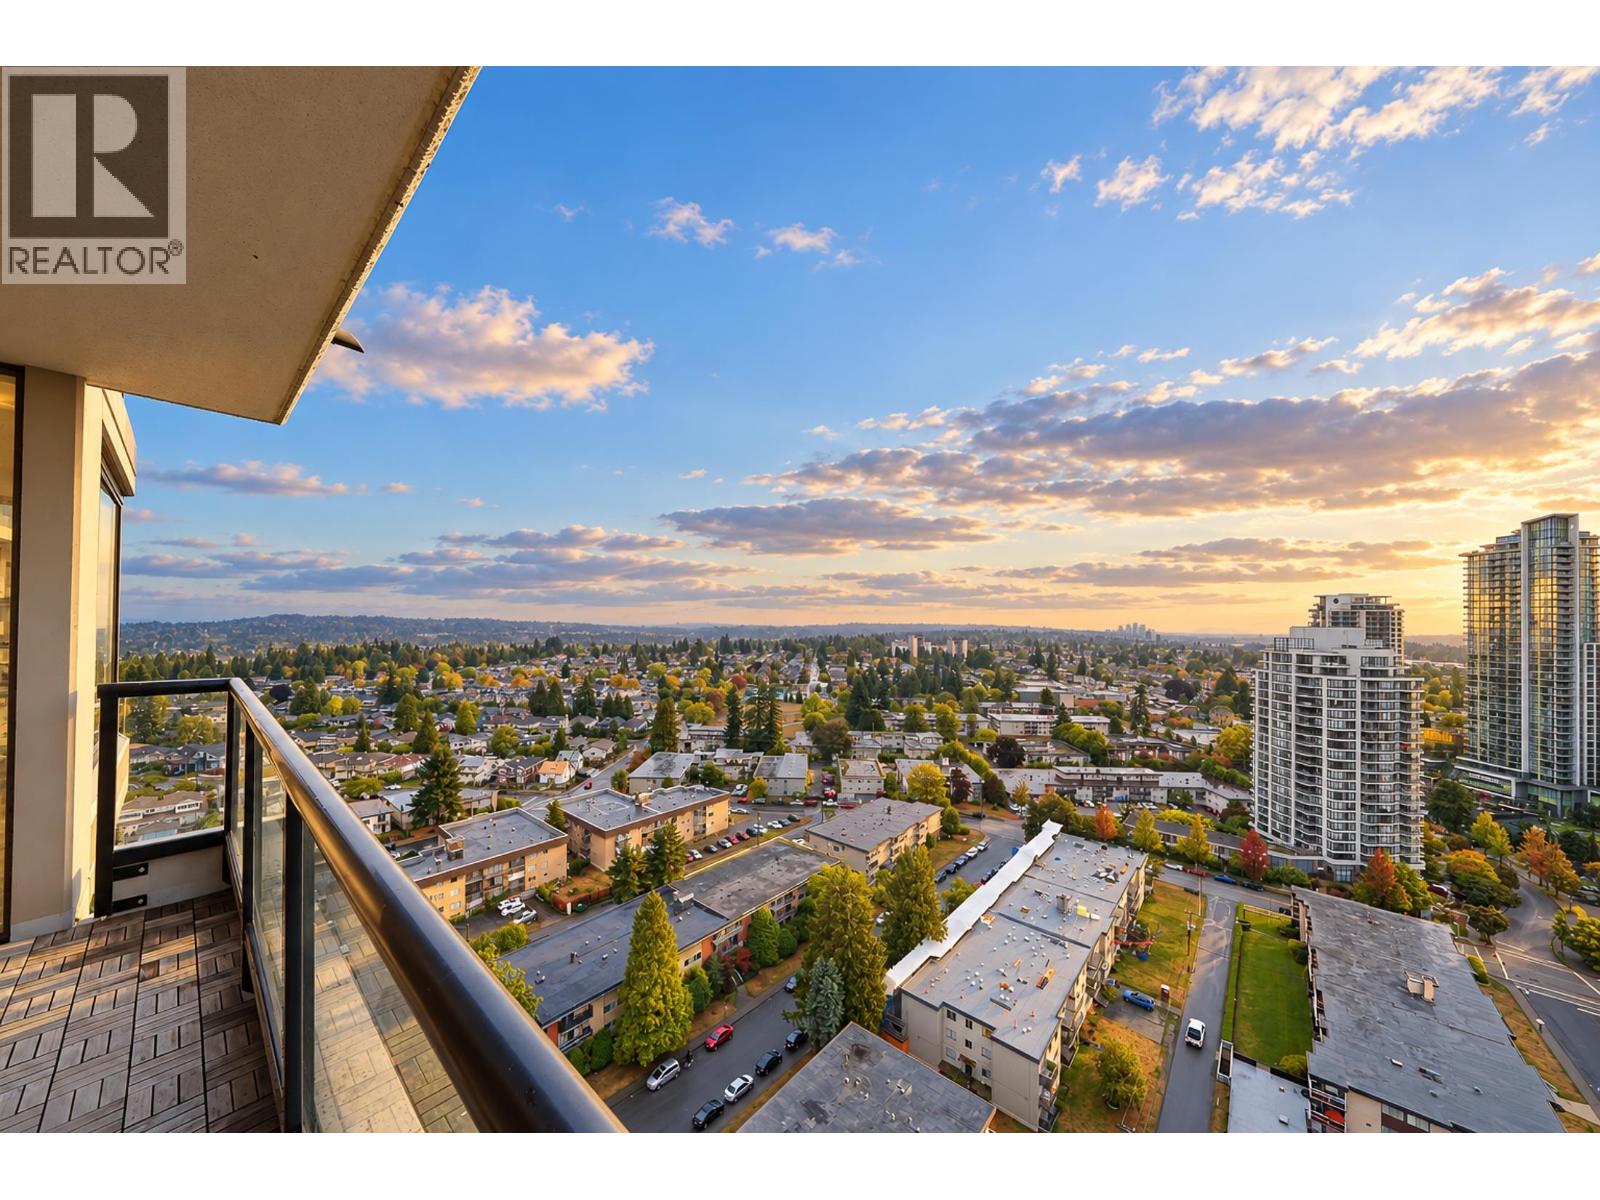 $799,000
2503 7063 Hall Ave. · 2bd/2ba · 1178sf
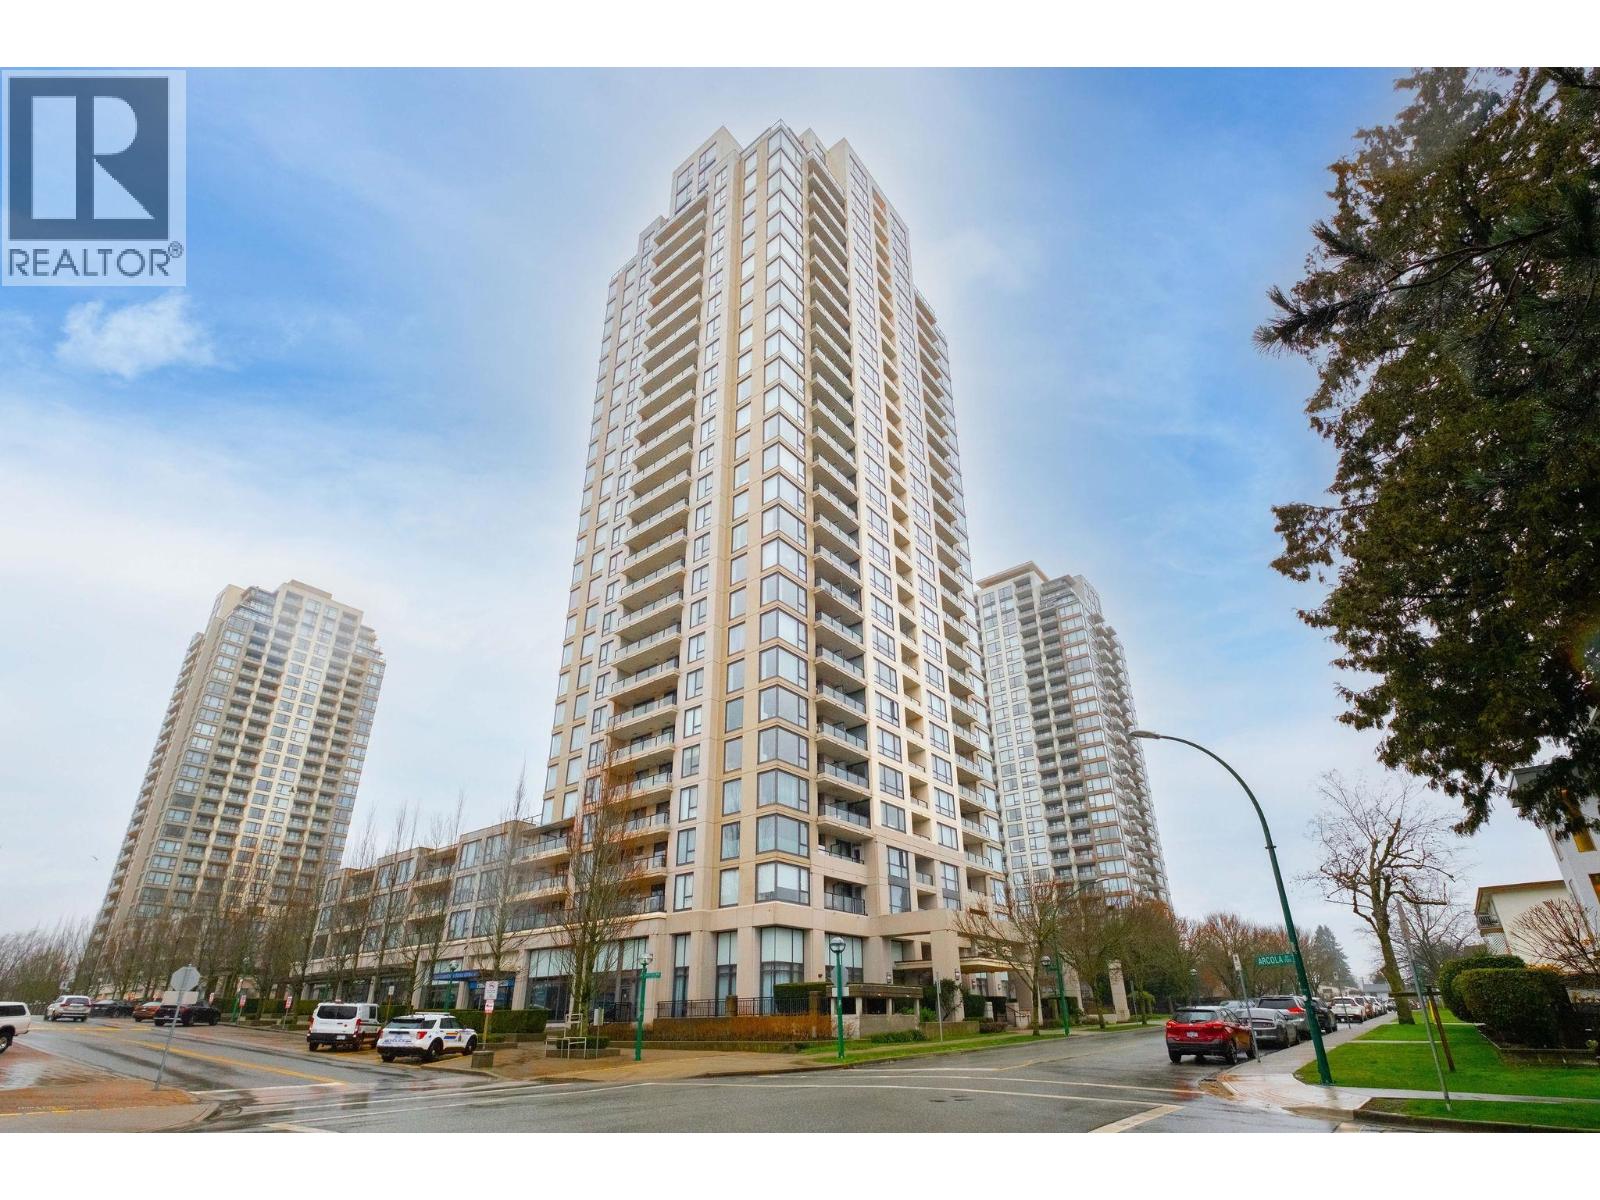 $550,000
607 7063 Hall Ave. · 1bd/1ba · 772sf
 $522,000
2001 7178 Collier St. · 1bd/1ba · 632sf
 $749,000
2010 7303 Noble Lane · 2bd/2ba · 856sf
 $899,000
26 7433 16th St. · 3bd/3ba · 1441sf
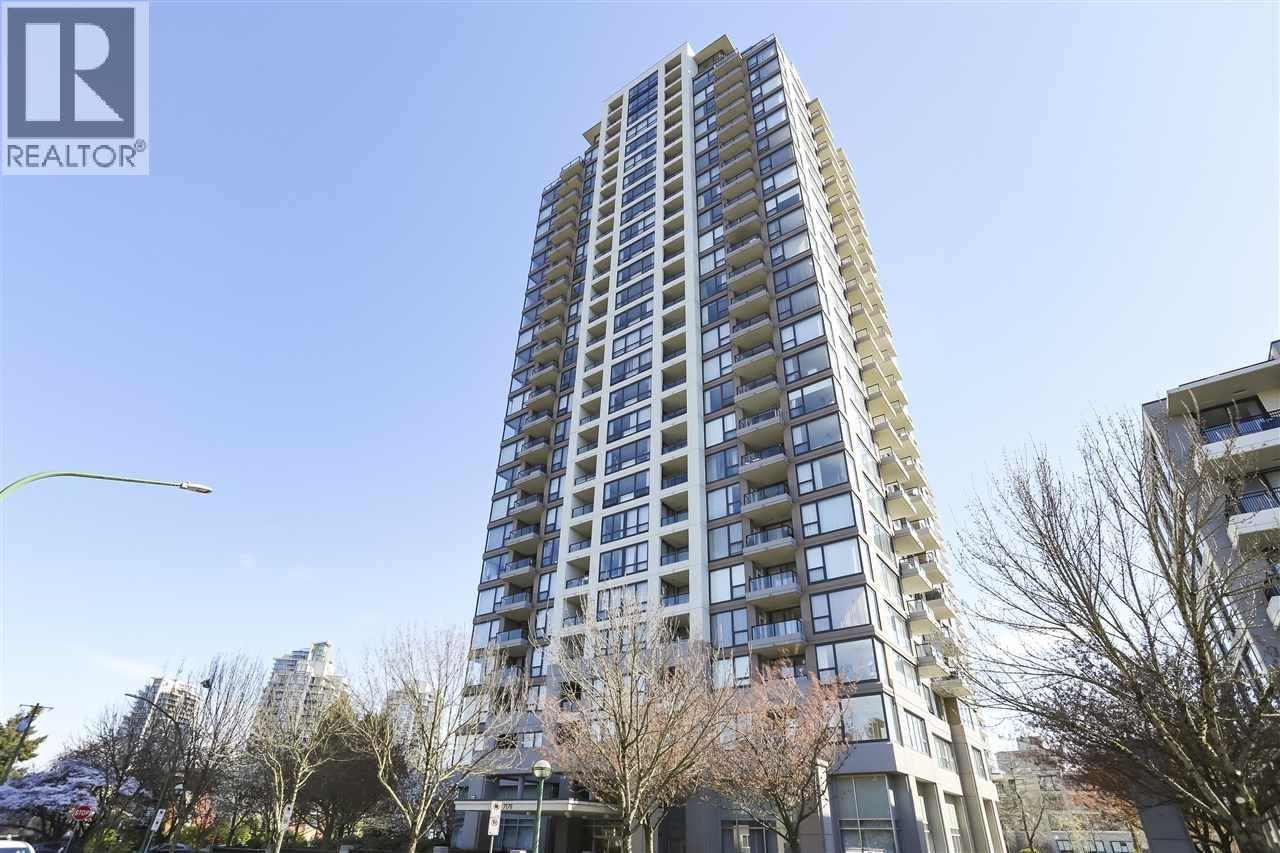 $698,800
203 7178 Collier St. · 2bd/2ba · 1054sf
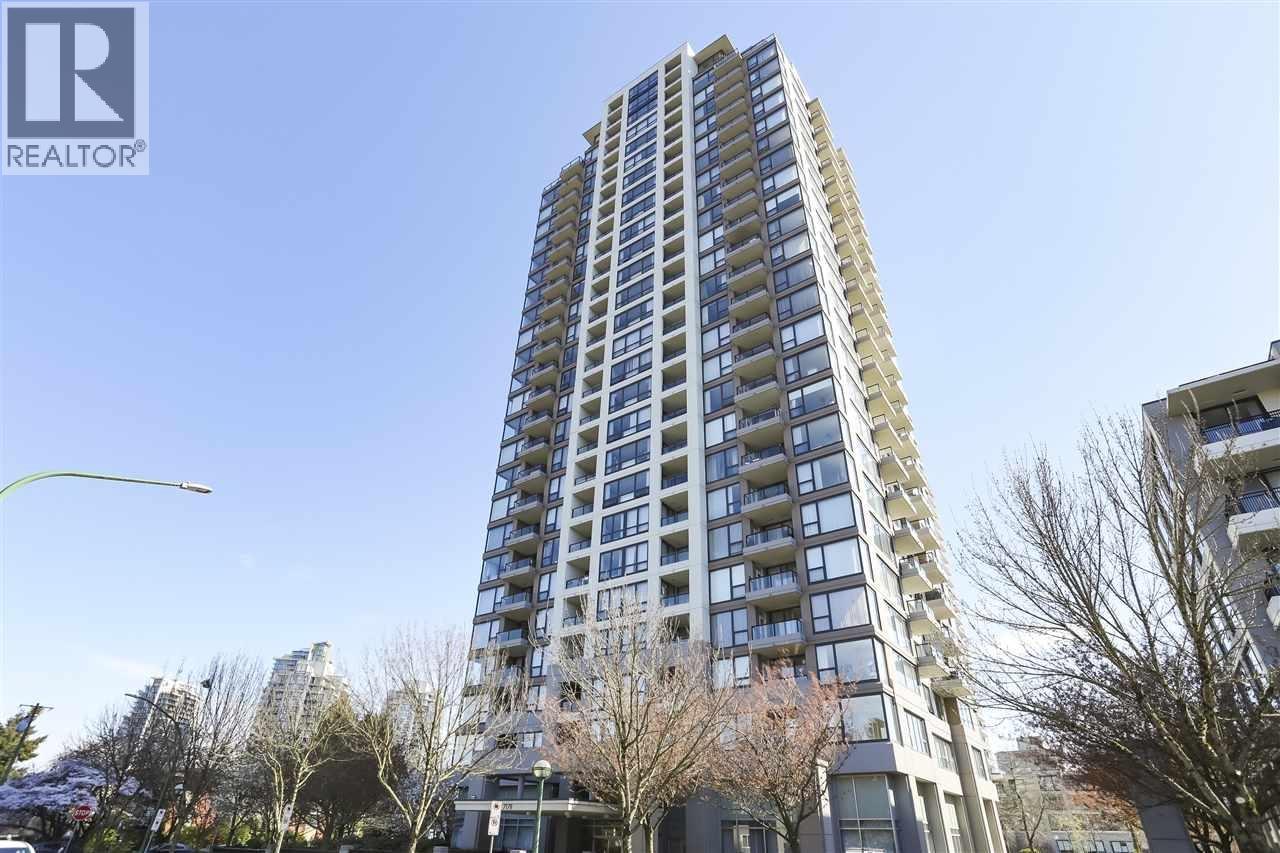 $699,000
203 7178 Collier St. · 2bd/2ba · 1054sf
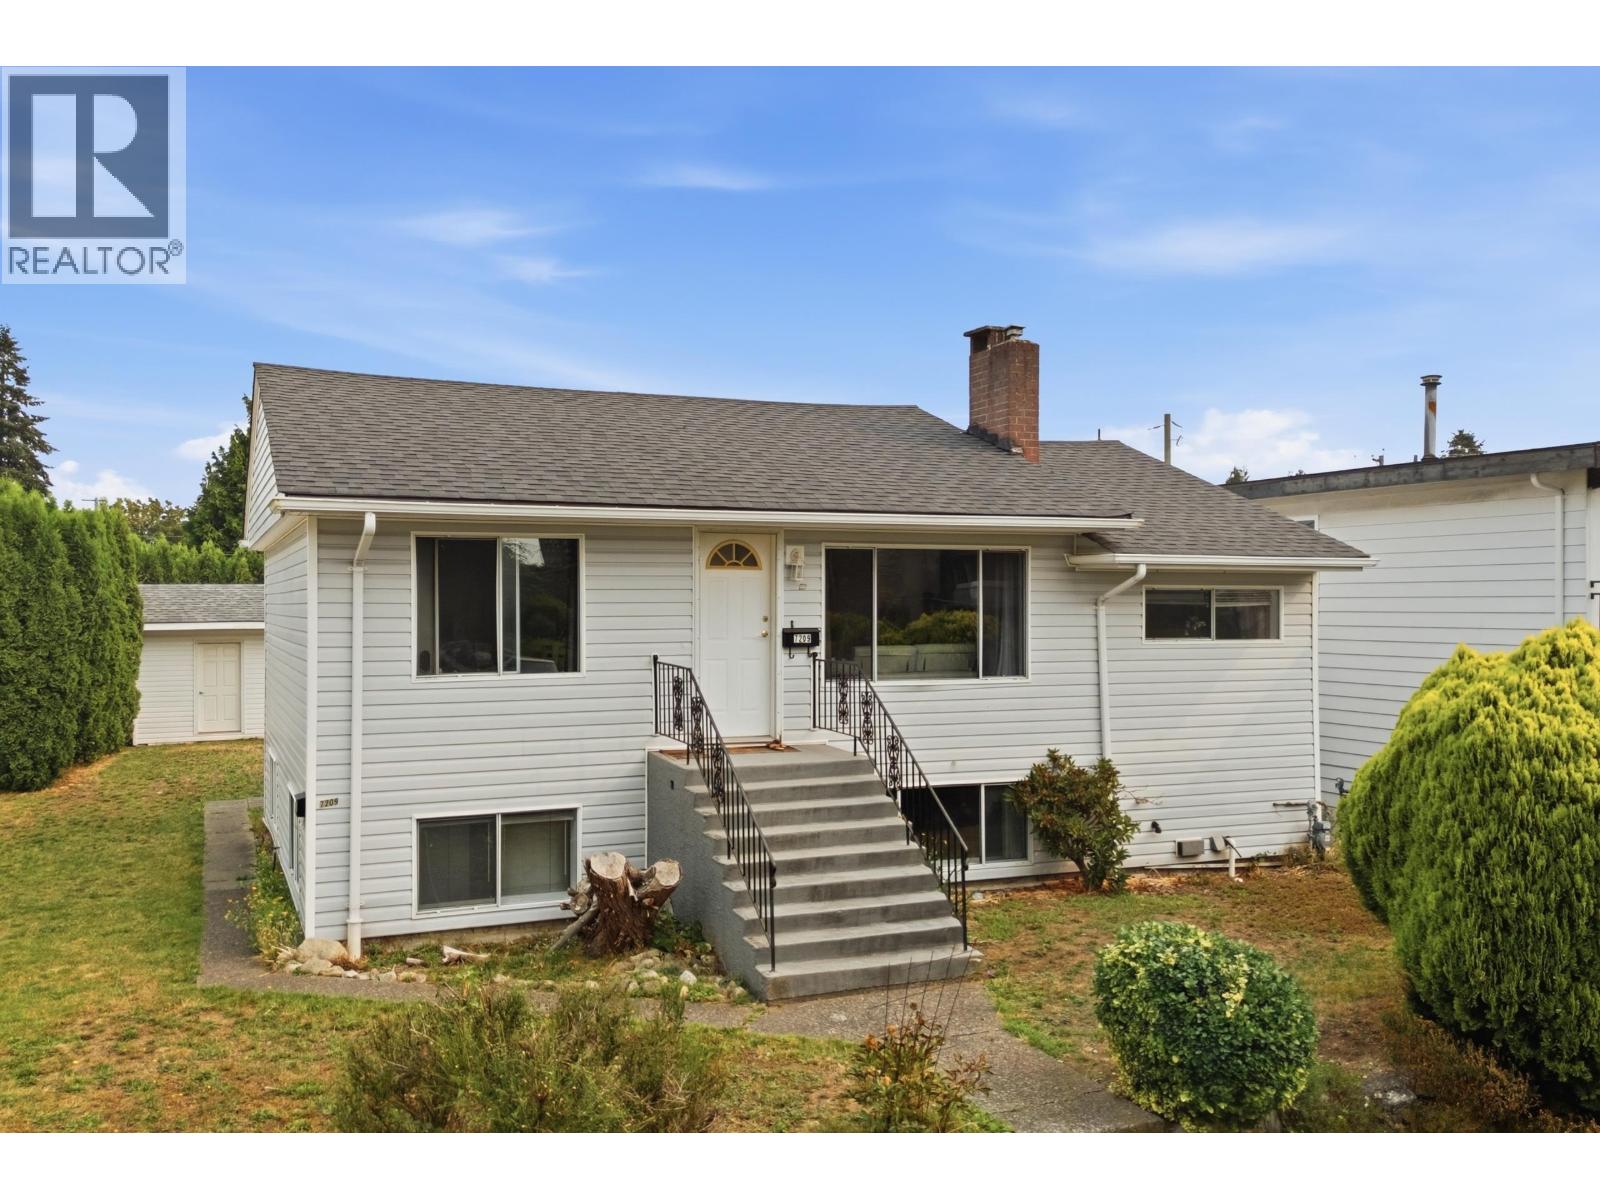 $1,690,000
7209 Elwell St. · 5bd/3ba · 2060sf
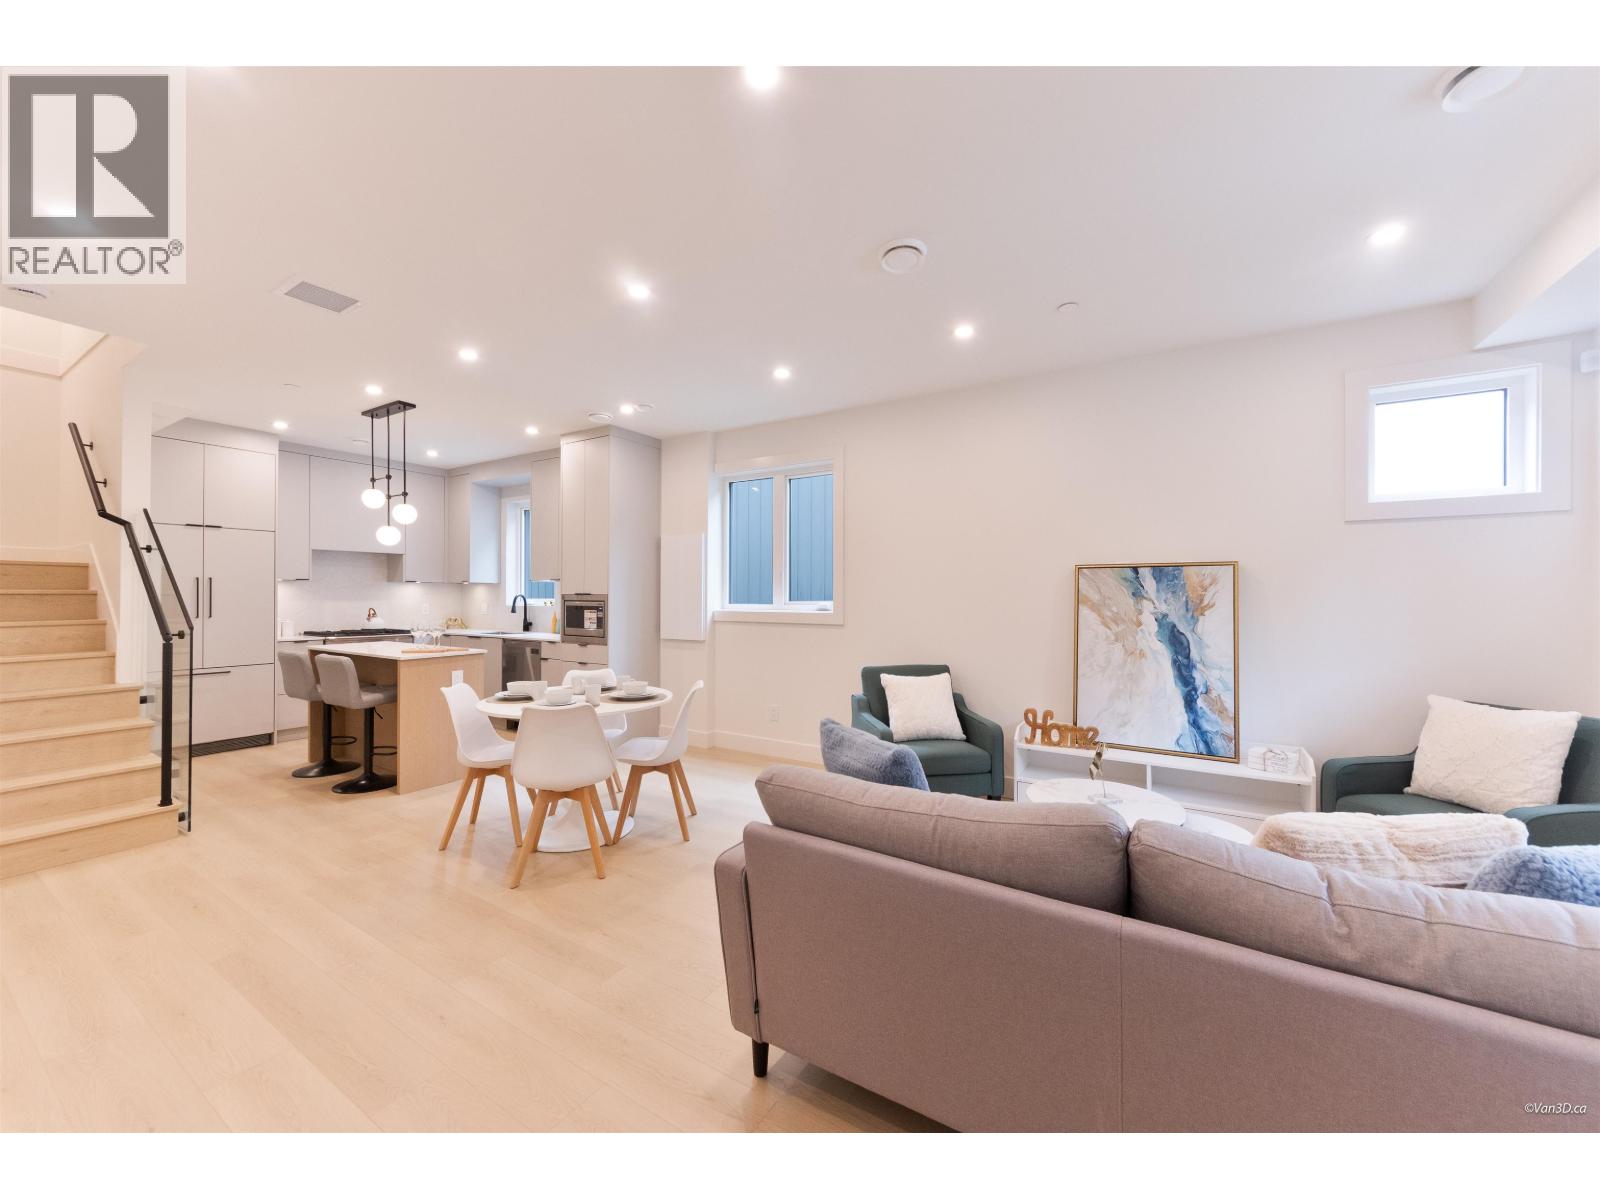 $1,028,000
4 7270 17th Ave. · 4bd/4ba · 1523sf
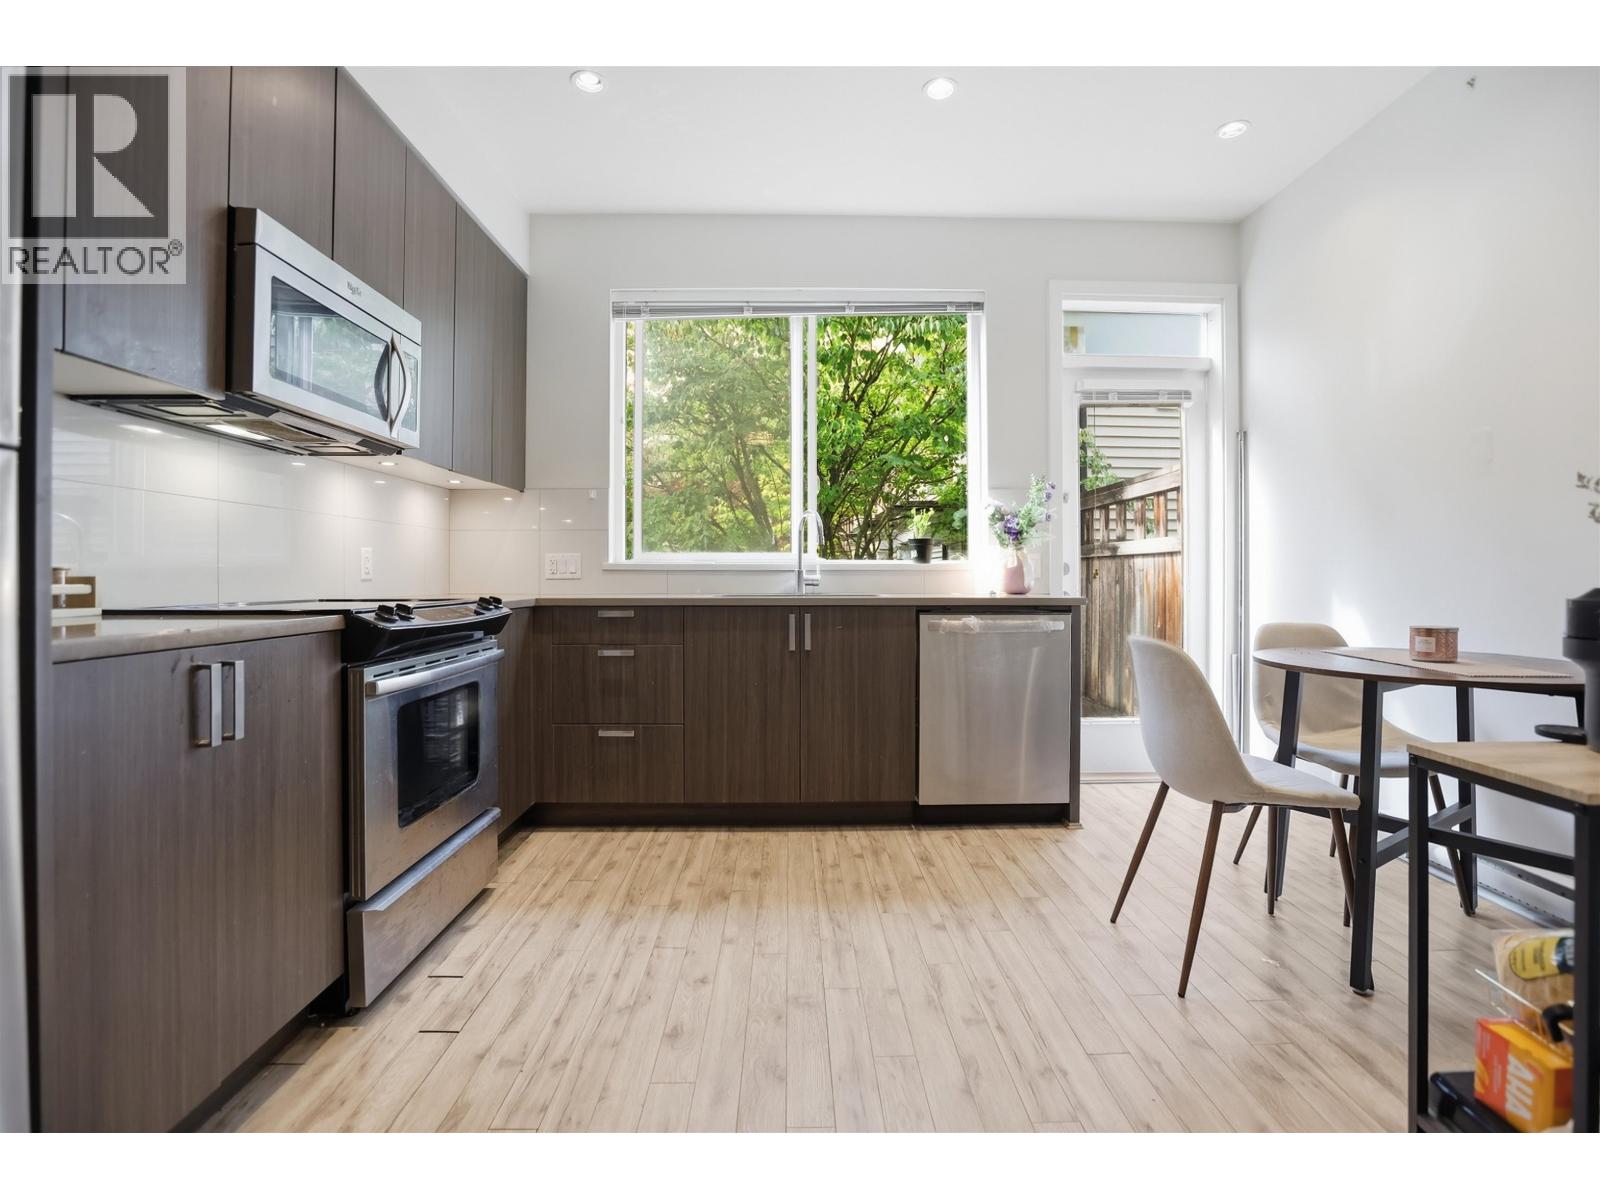 $869,000
32 7458 Britton St. · 3bd/3ba · 1201sf
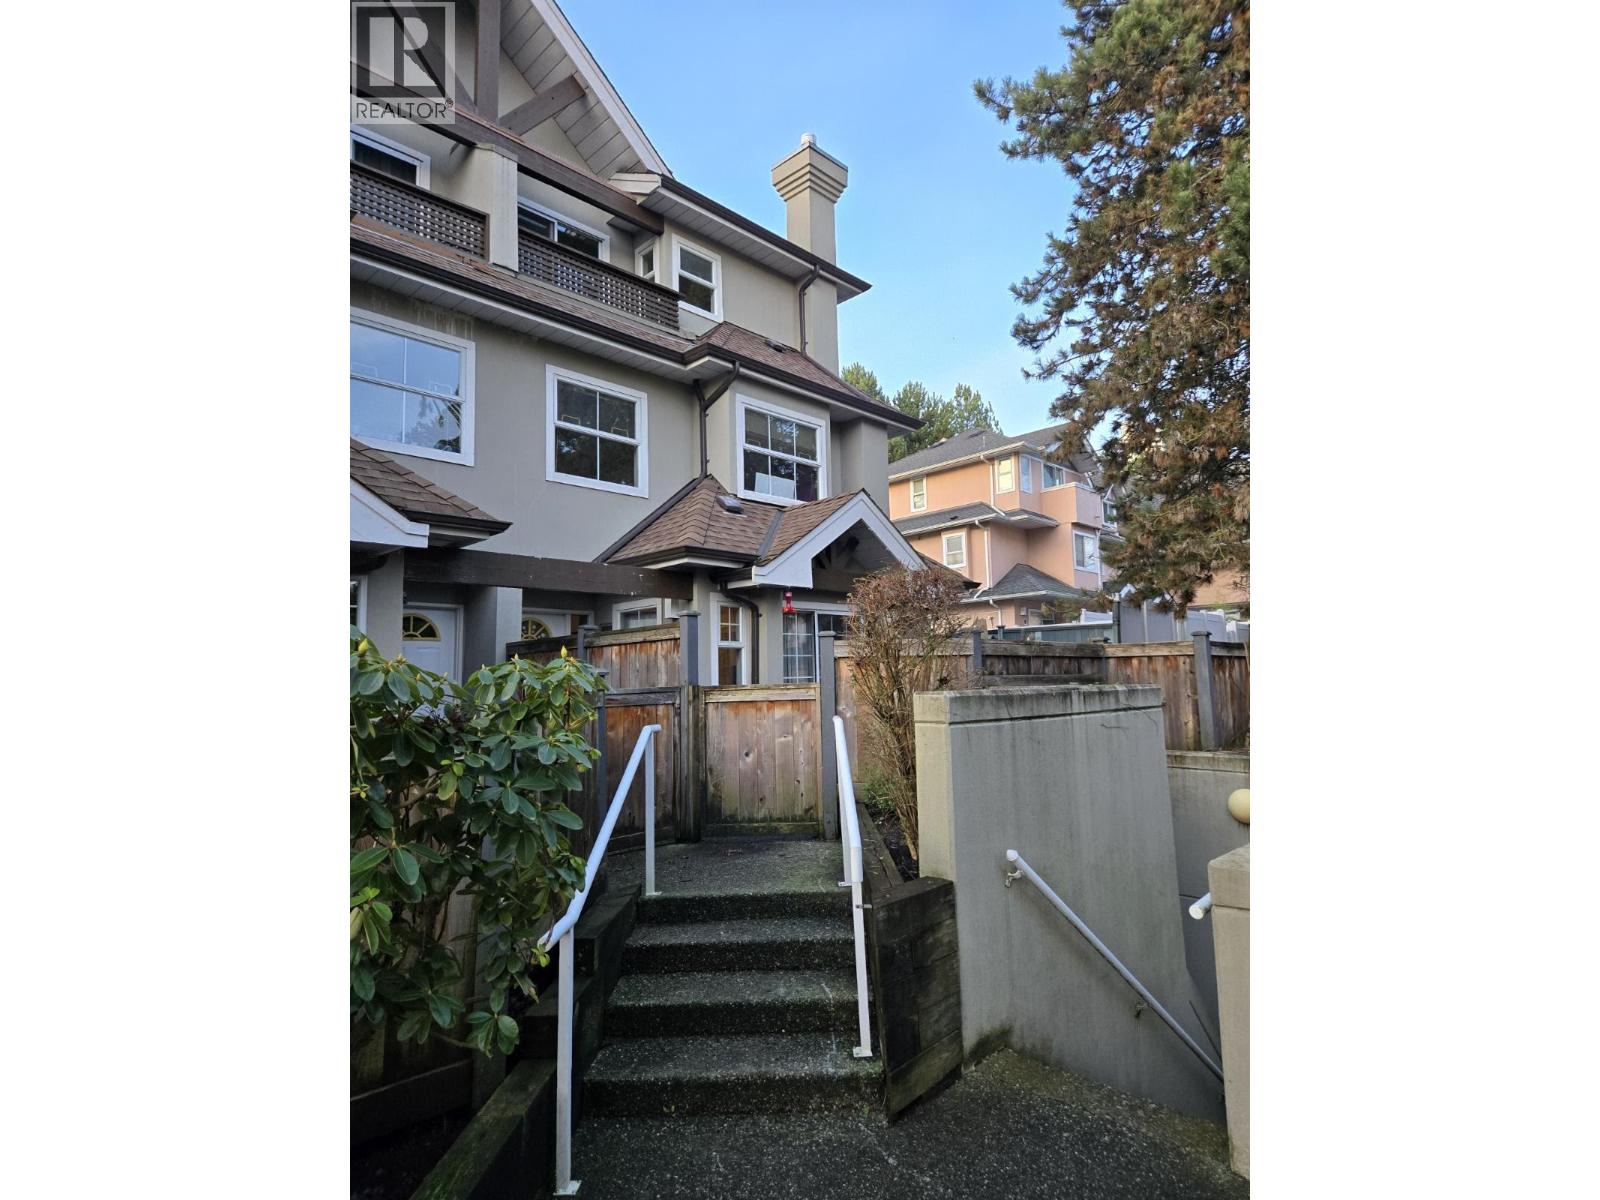 $838,800
14 7175 17th Ave. · 3bd/3ba · 1359sf
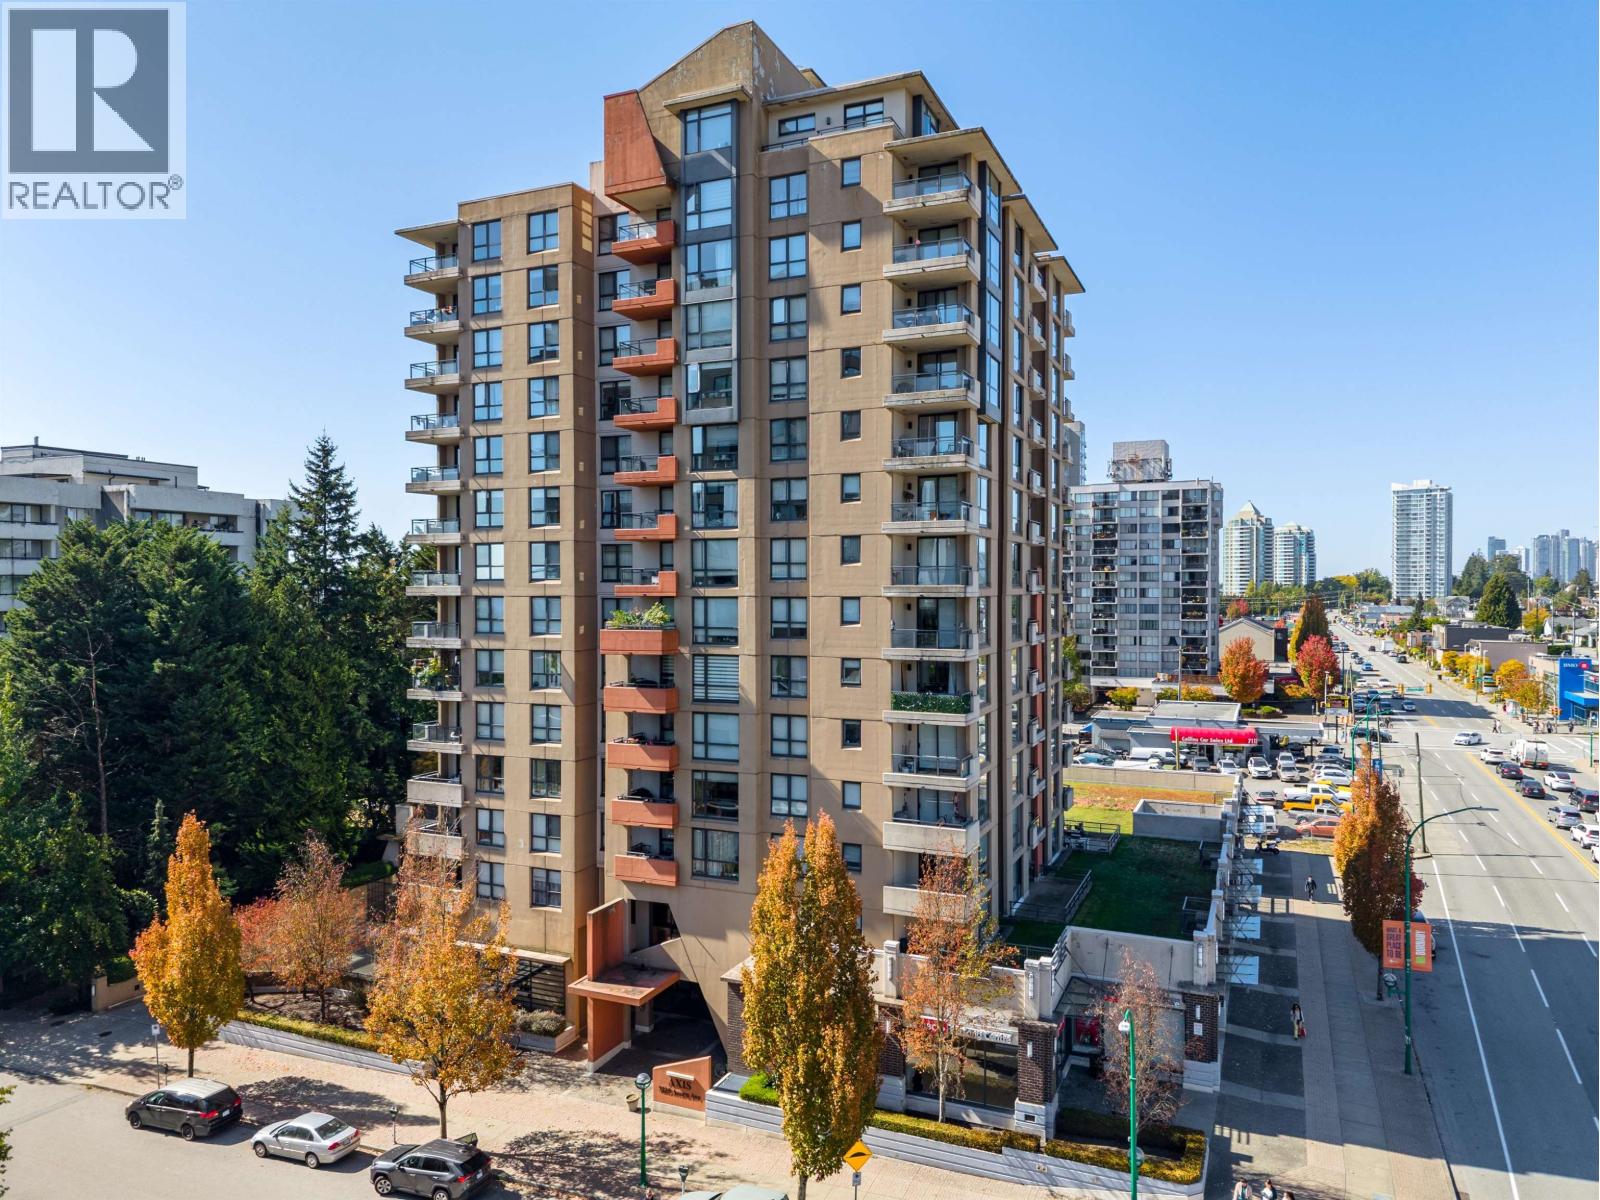 $599,000
501 7225 Acorn Ave. · 2bd/2ba · 809sf
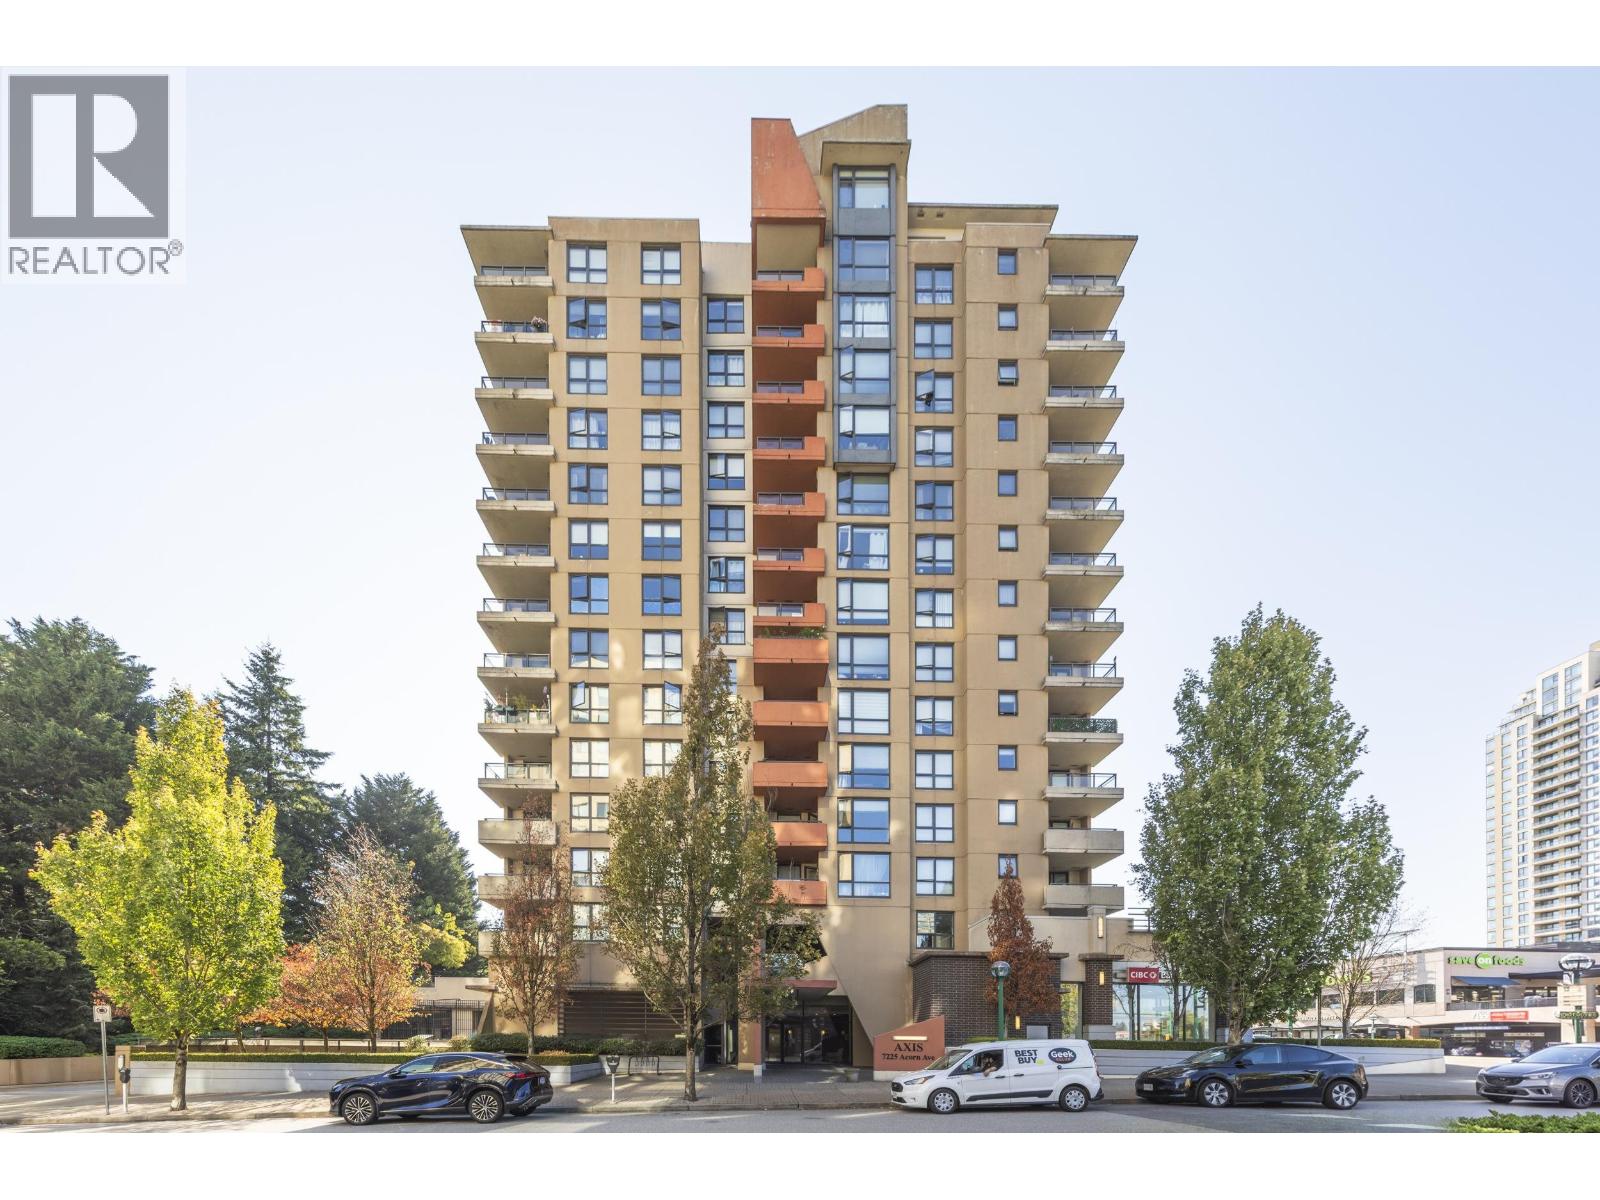 $615,000
705 7225 Acorn Ave. · 2bd/2ba · 830sf
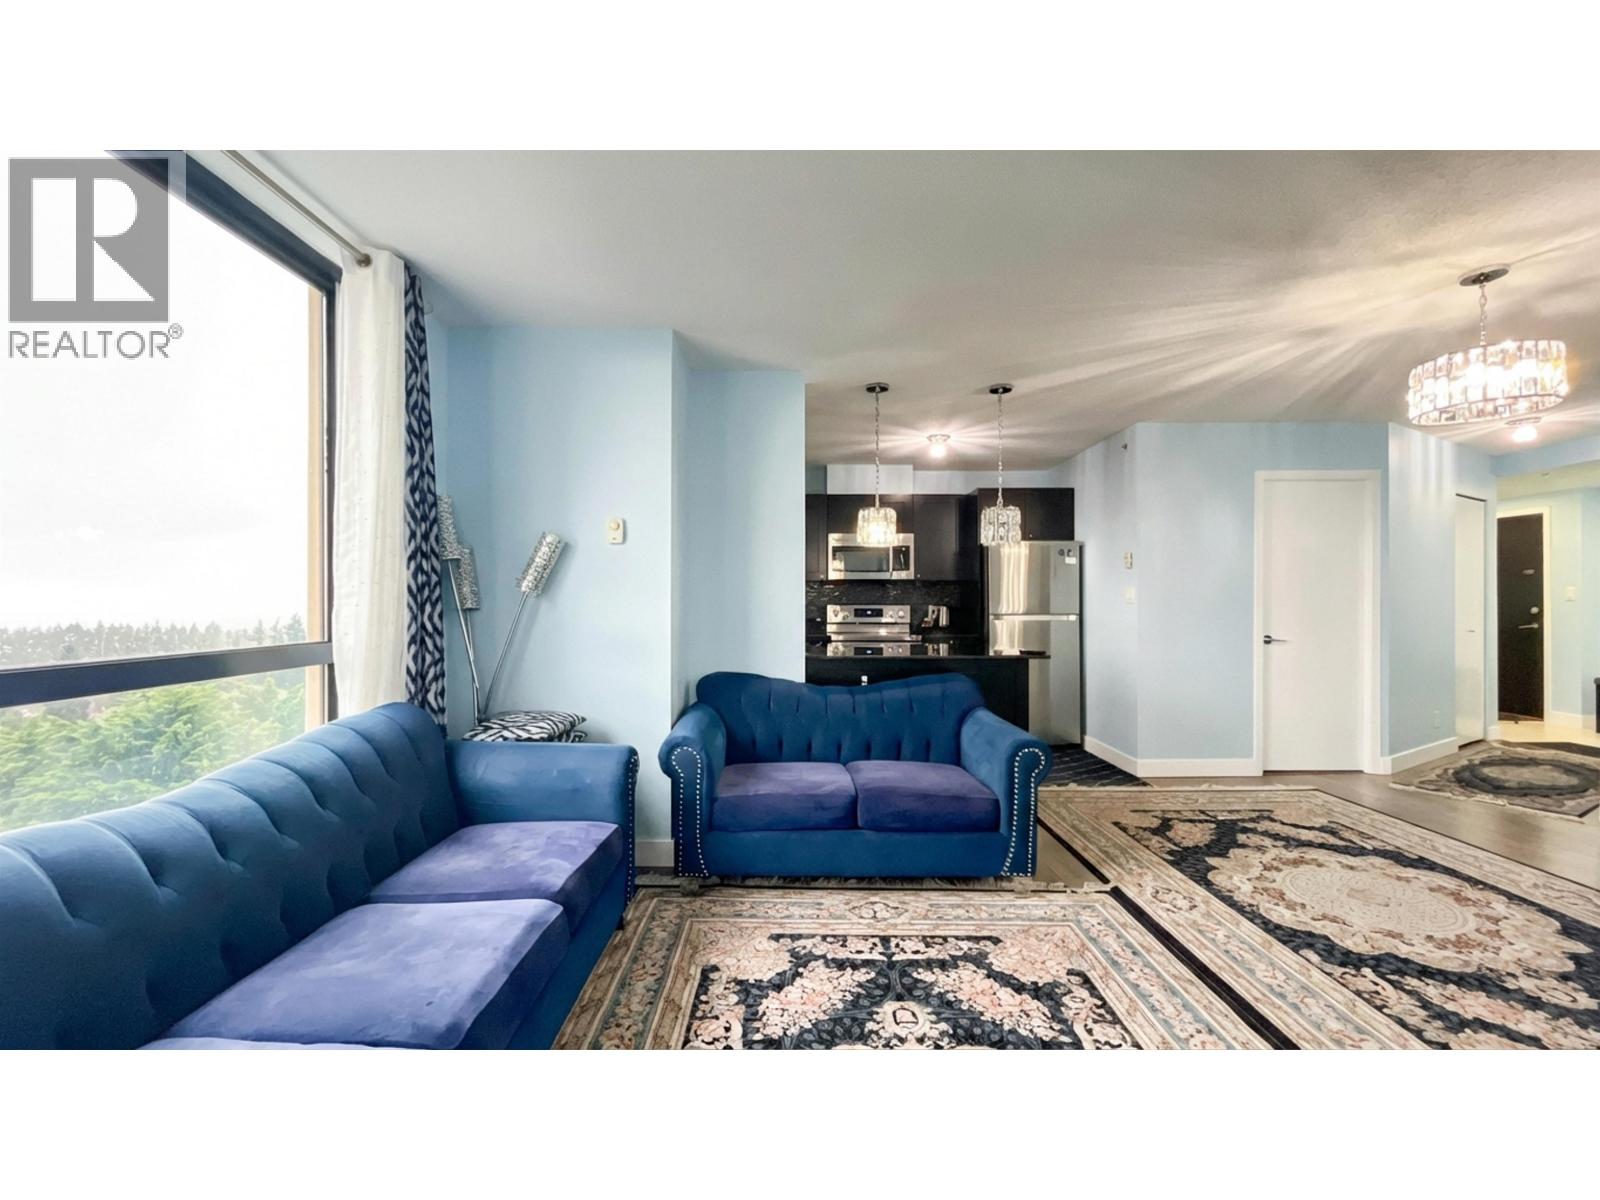 $609,900
1105 7225 Acorn Ave. · 2bd/2ba · 838sf
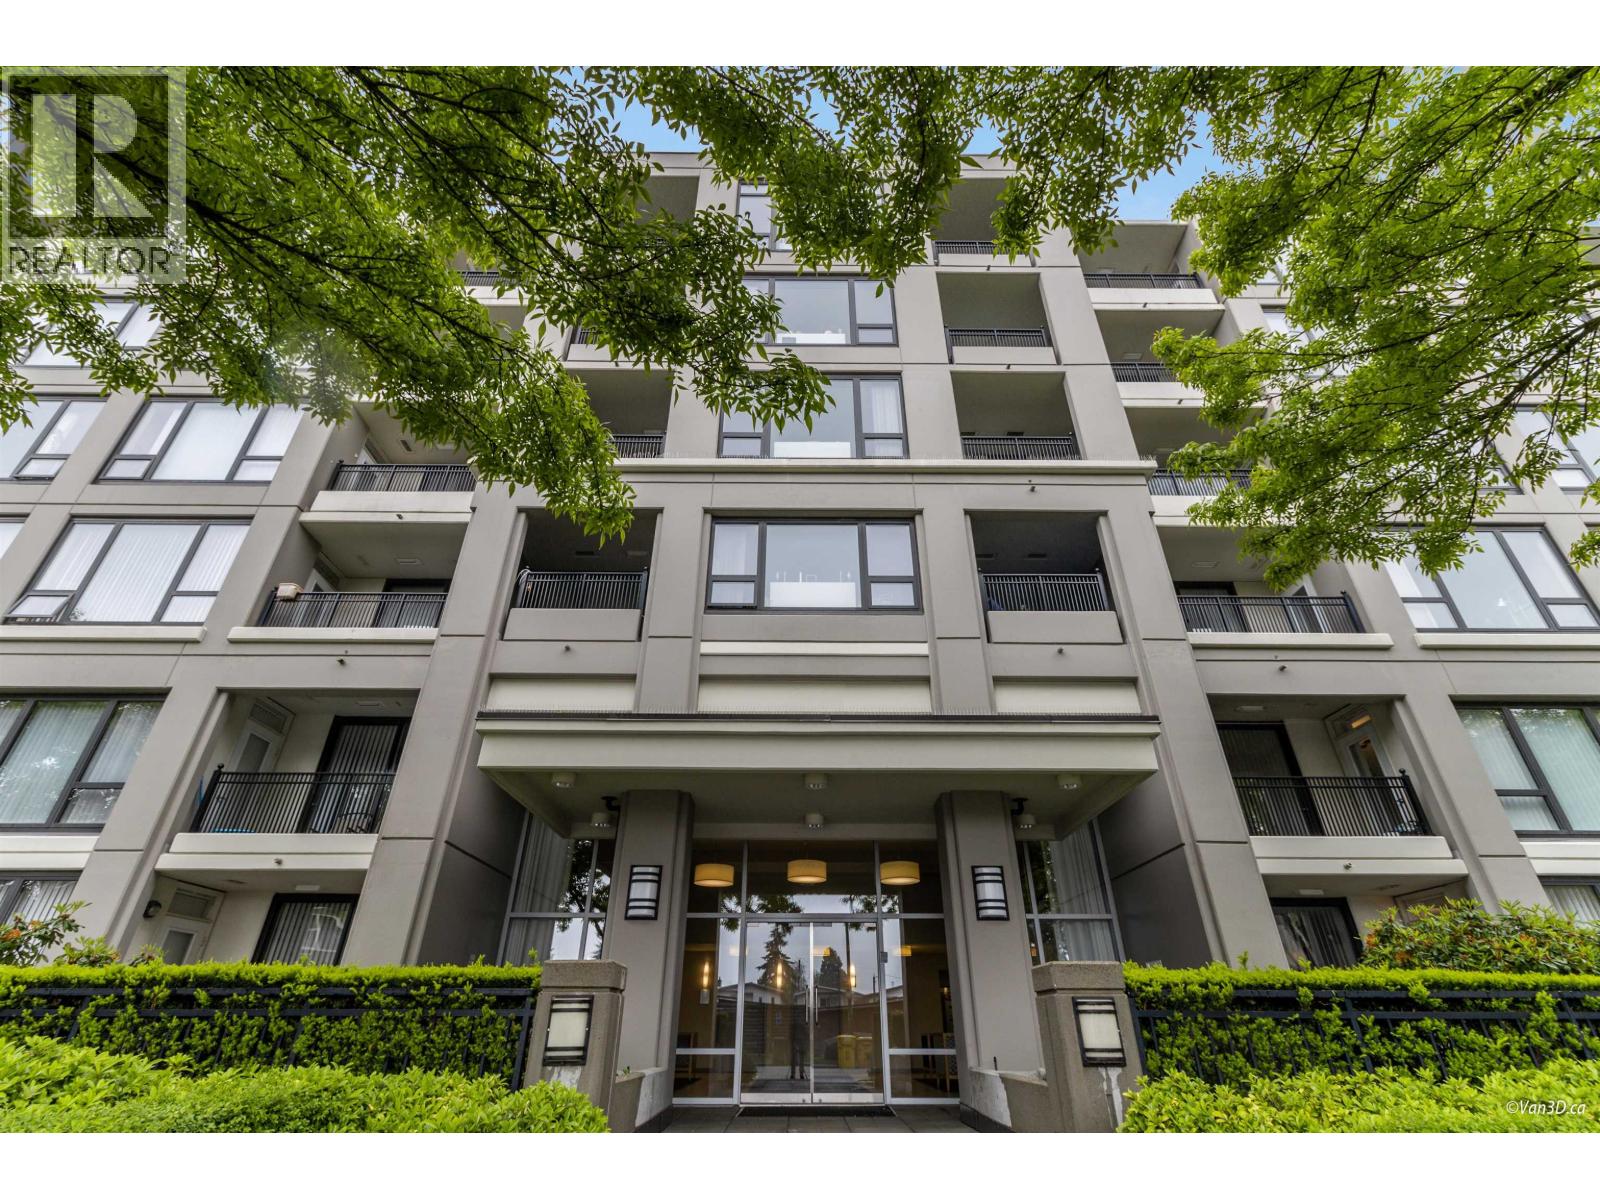 $449,000
402 7138 Collier St. · 1bd/1ba · 614sf
 $728,000
609 7138 Collier St. · 2bd/2ba · 1068sf
 $849,000
408 7138 Collier St. · 2bd/2ba · 1255sf
 $499,800
1102 7171 Beresford St. · 2bd/2ba · 879sf
 $299,000
110 11723 Confidential · 0bd/0ba
 $1,099,000
12 7489 16th St. · 3bd/3ba · 1227sf
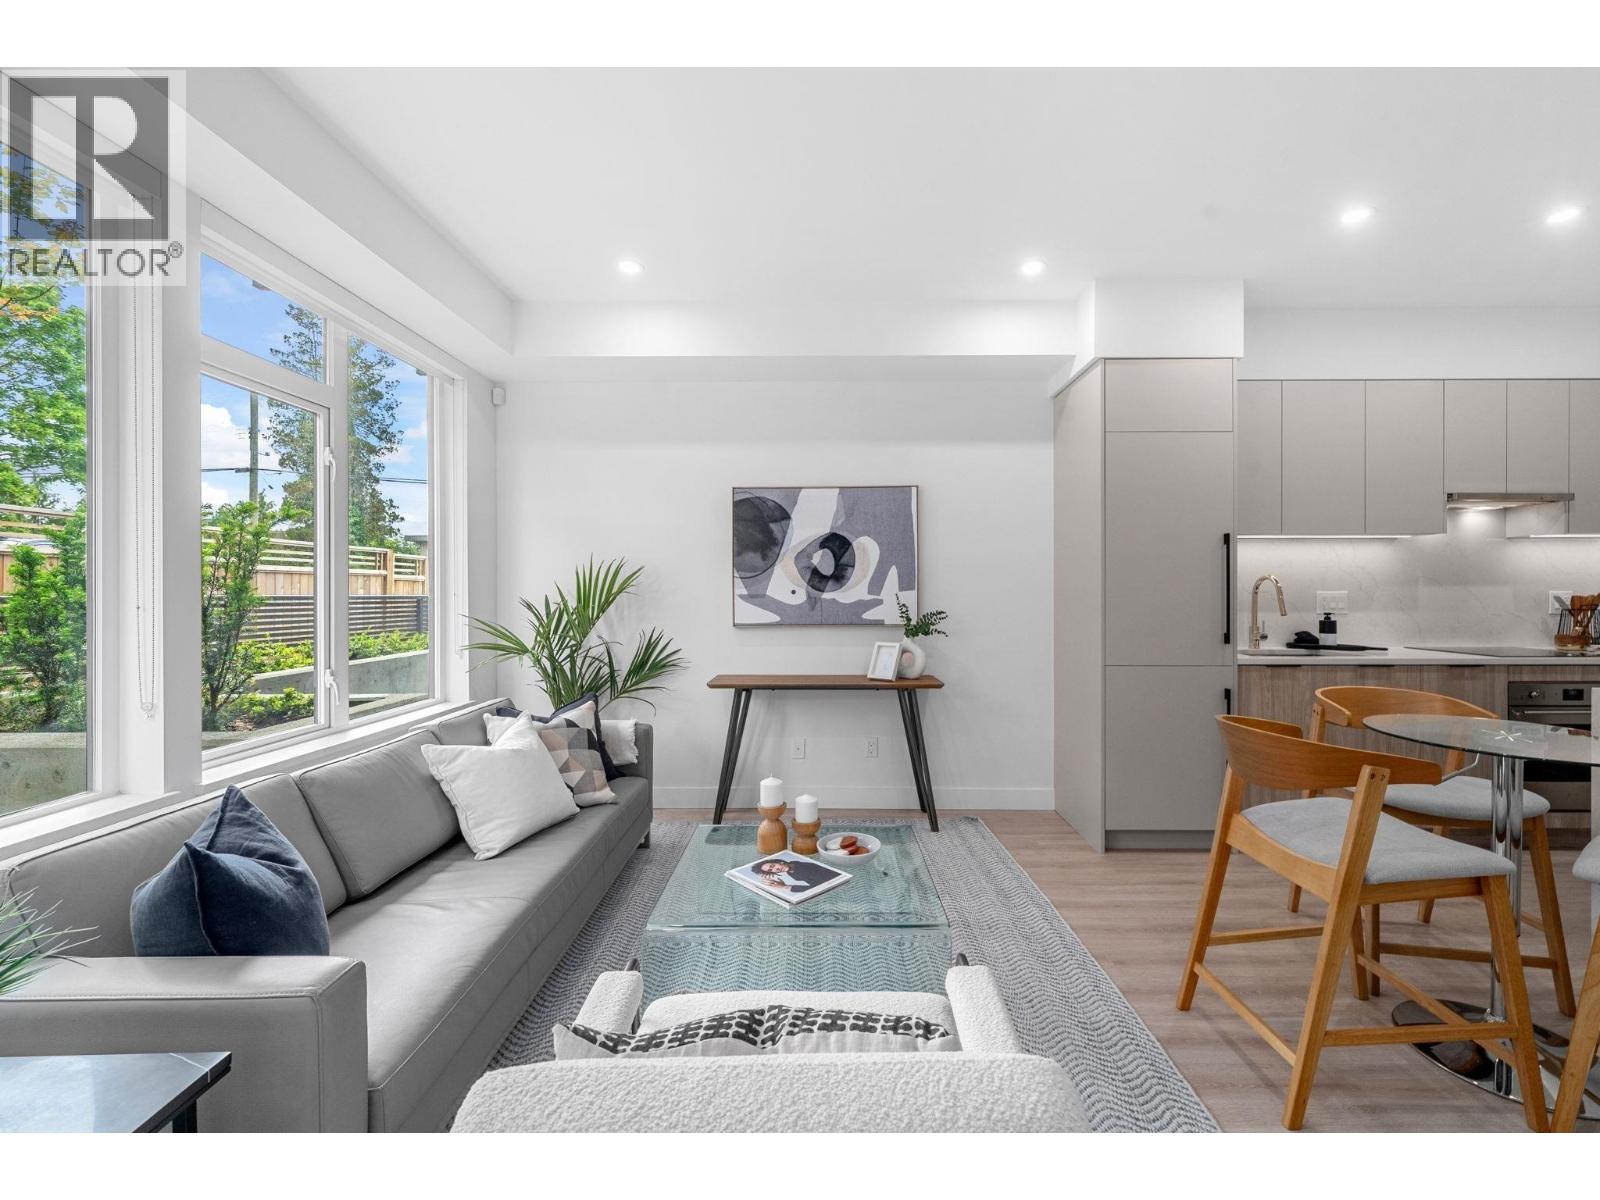 $775,000
107 7161 17th Ave. · 2bd/2ba · 887sf
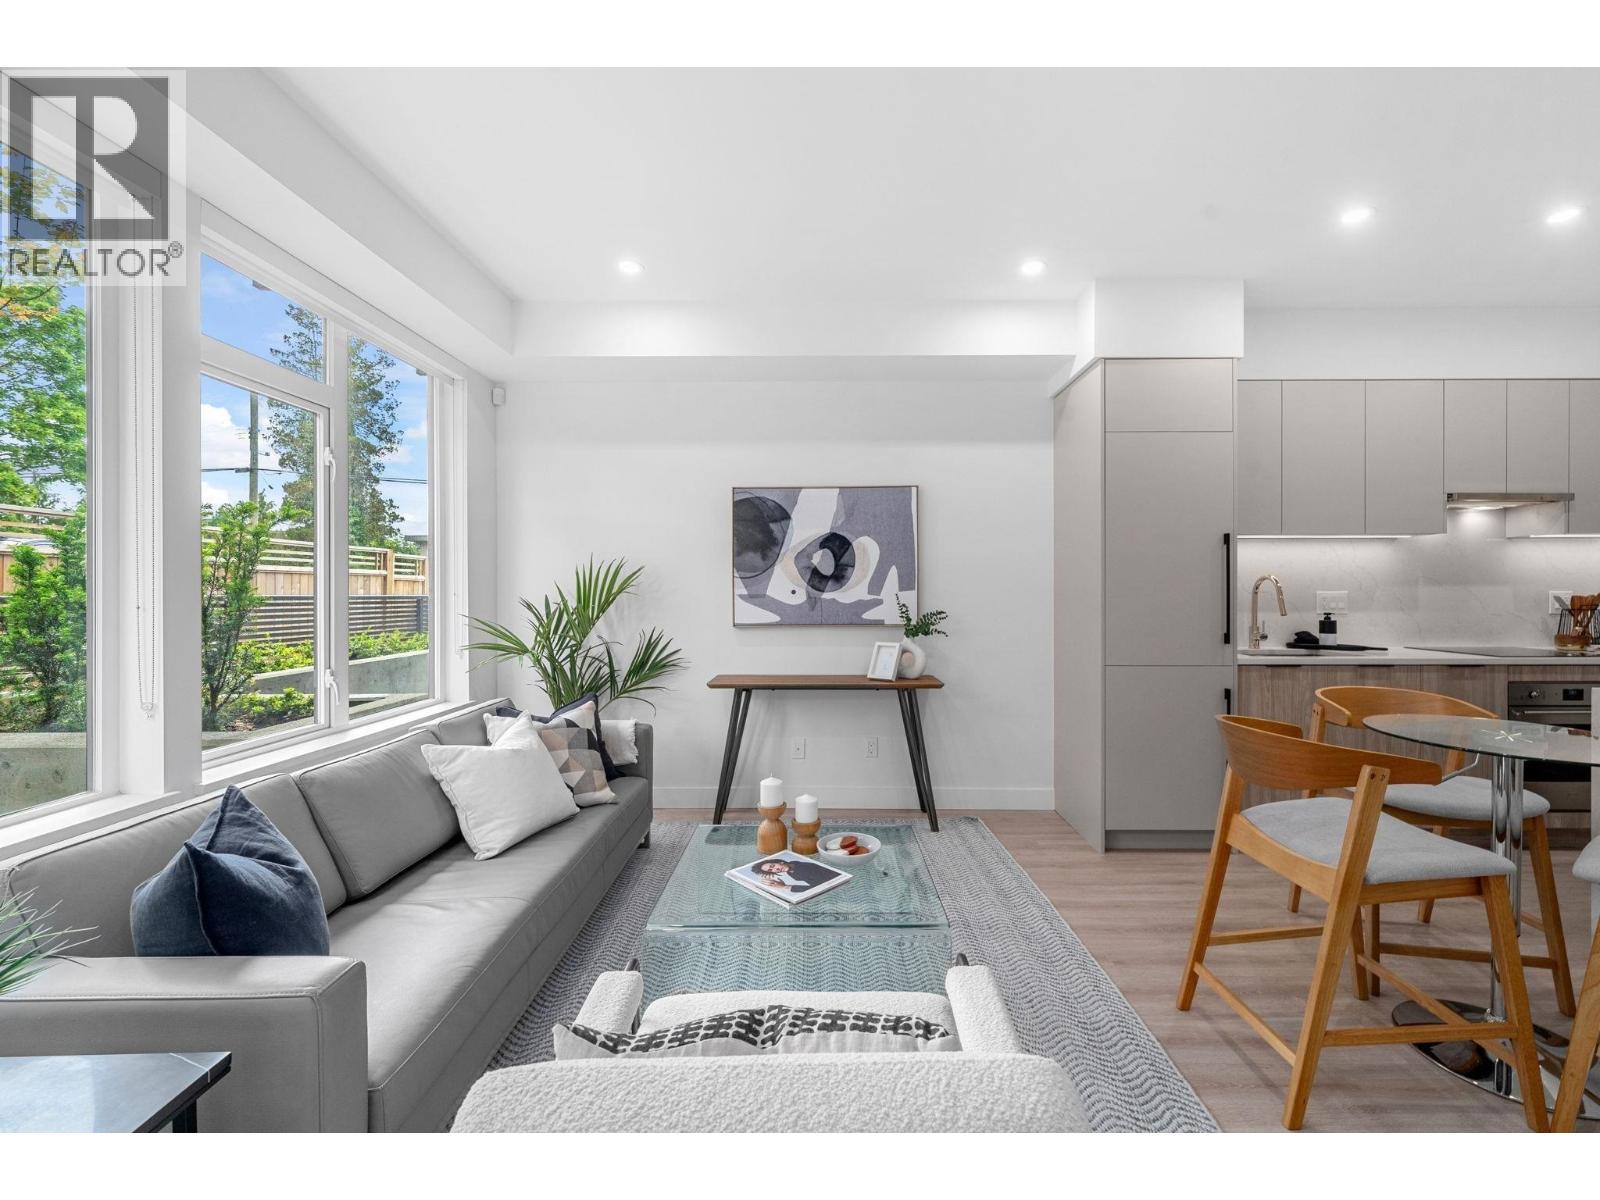 $555,000
111 7161 17th Ave. · 1bd/1ba · 626sf
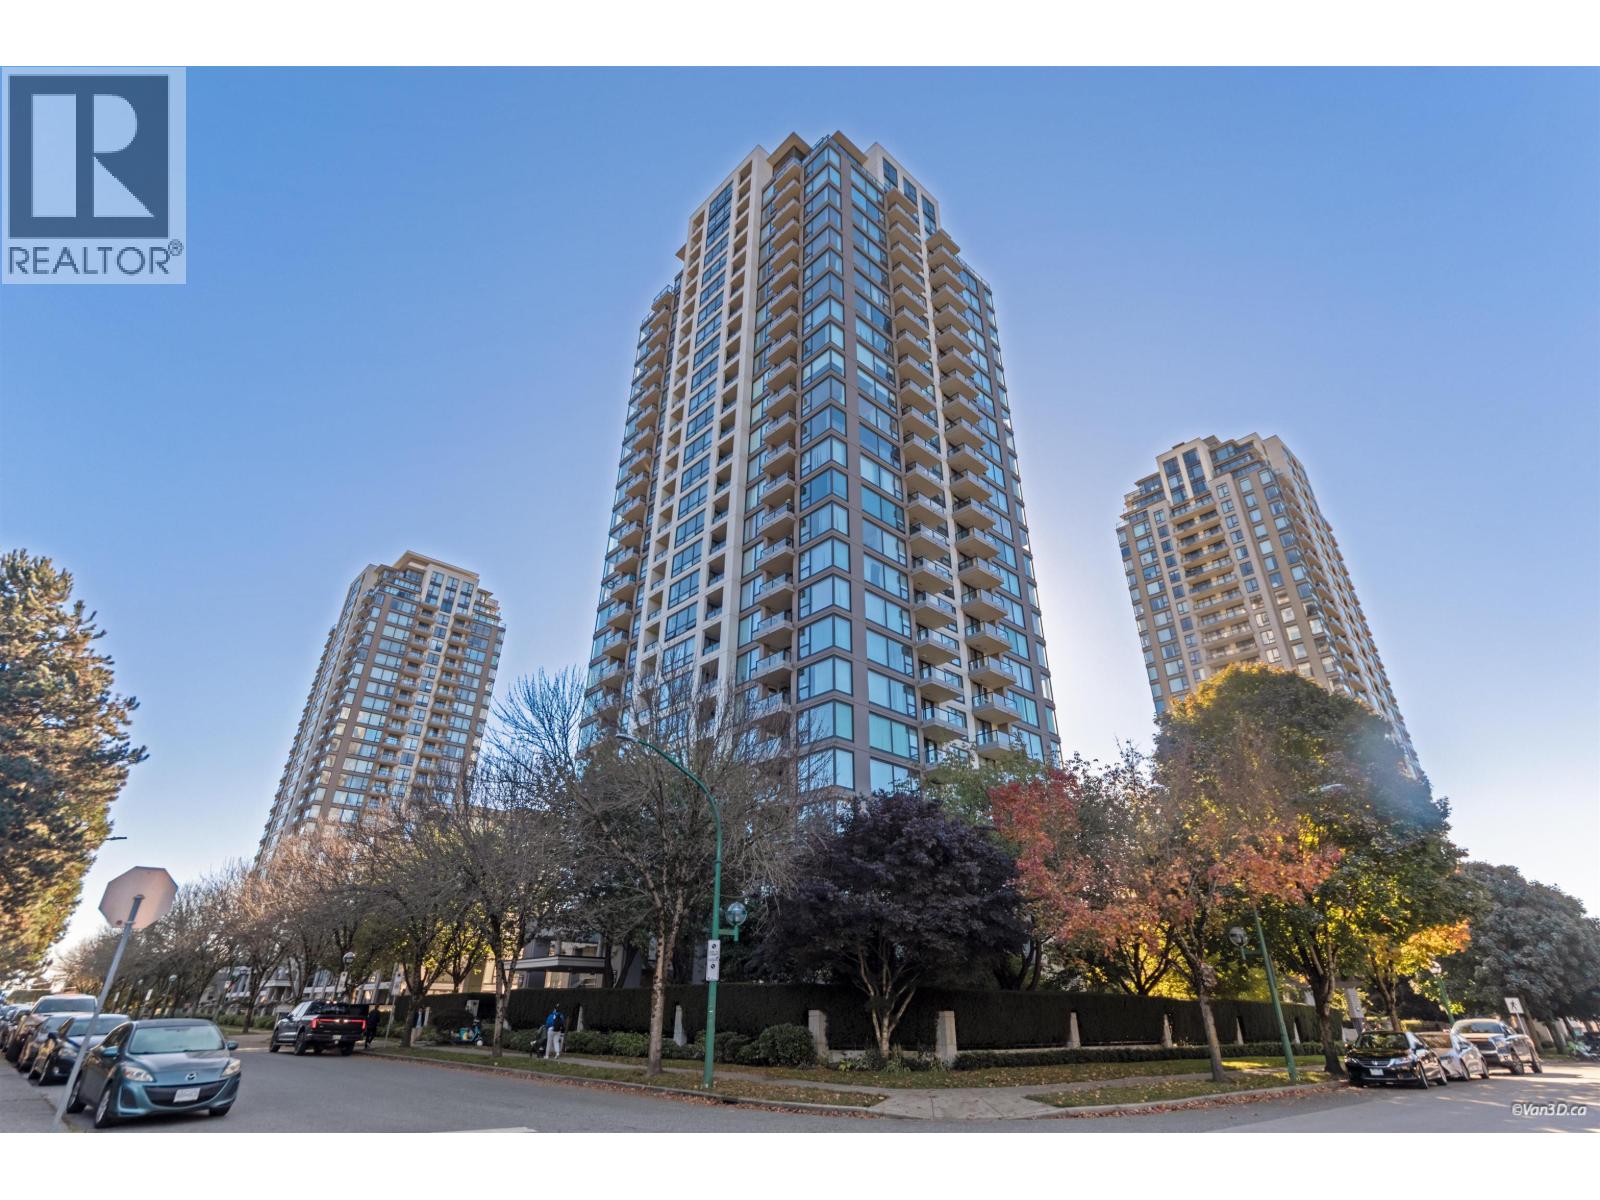 $499,800
1601 7108 Collier St. · 1bd/1ba · 628sf
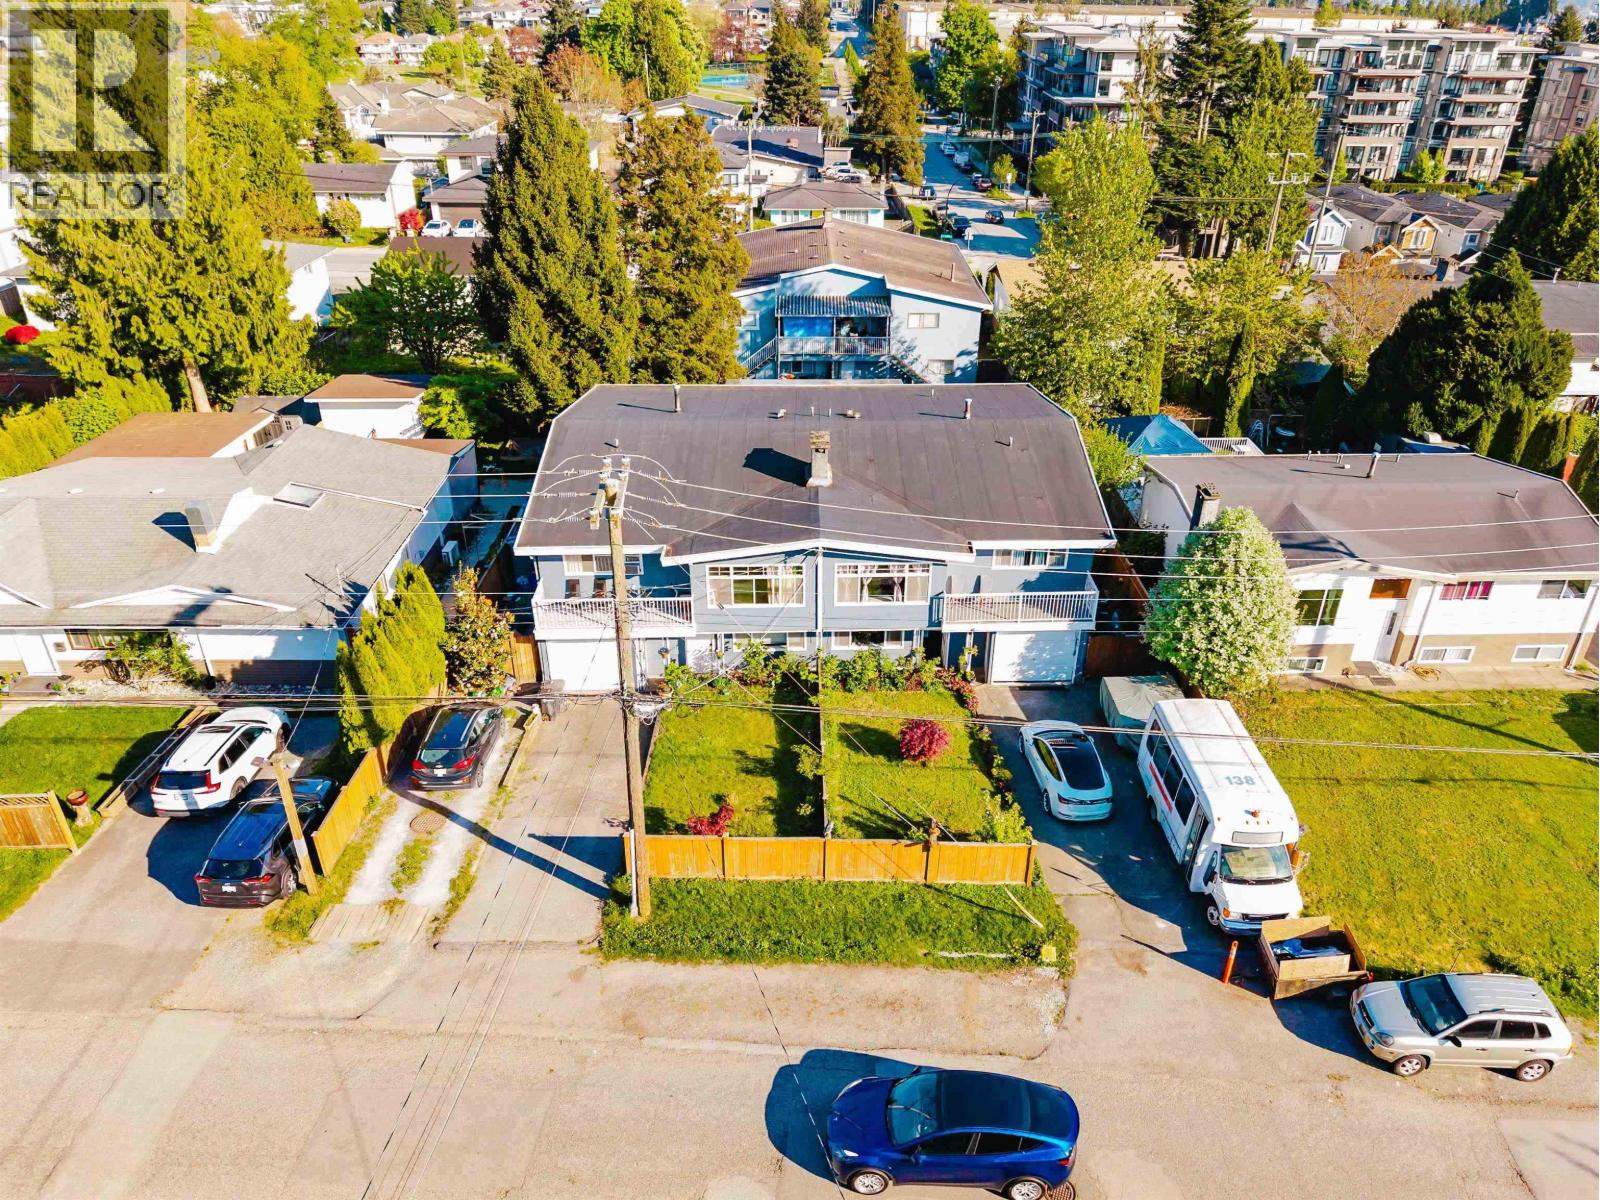 $2,698,000
7270 16th Ave. · 10bd/6ba · 4738sf
 $699,000
2105 7088 Salisbury Ave. · 2bd/2ba · 886sf
 $650,000
2301 7088 Salisbury Ave. · 2bd/2ba · 834sf
 $499,900
2508 7088 Salisbury Ave. · 1bd/1ba · 587sf
 Esprit 2
7325 Arcola St. · BCS3425
 Linden House
7180 Linden Ave. · NWS178
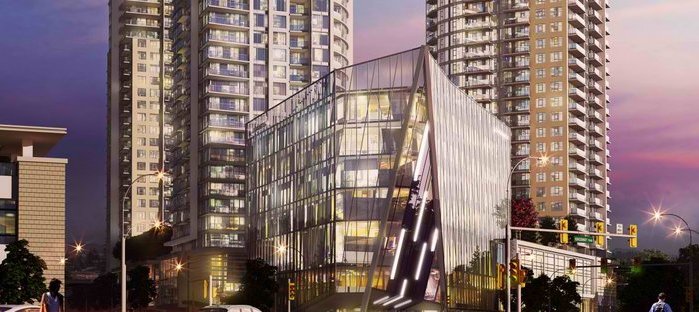 Kings Crossing Two
7358 Edmonds St. · EPS5758
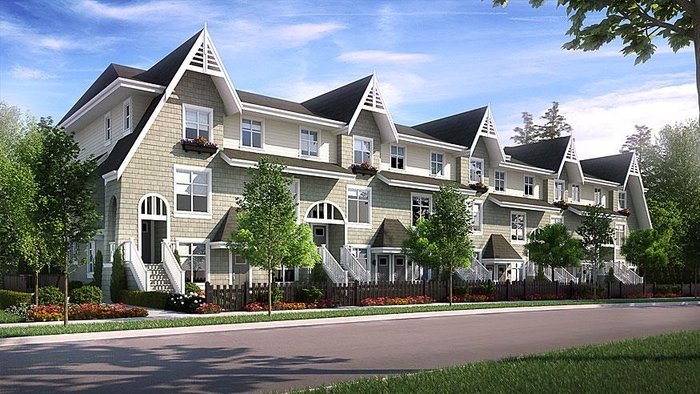 Ivory Mews
7250 18th Ave. · EPS3556
 Hatton Place
7238 18th Ave. · LMS2737
Kings Crossing One (KC1)
7388 Kingsway · EPS5757
 Sylvan Court
7188 Edmonds St. · NWS3255
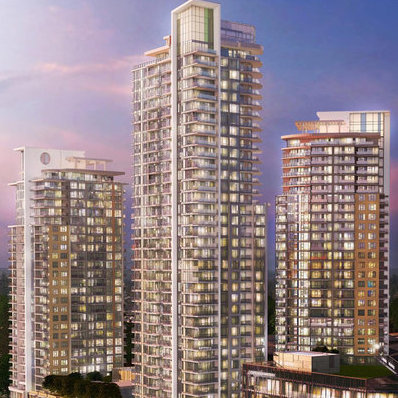 Kings Crossing
7350 Edmonds St.
.jpg) Kings Crossing
7303 Noble Ln. · EPS4444
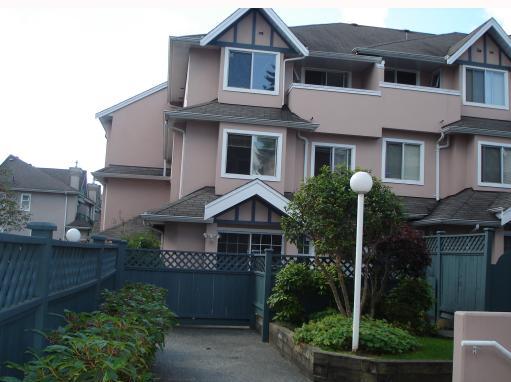 Village Del Mar
7433 16th St. · LMS1432
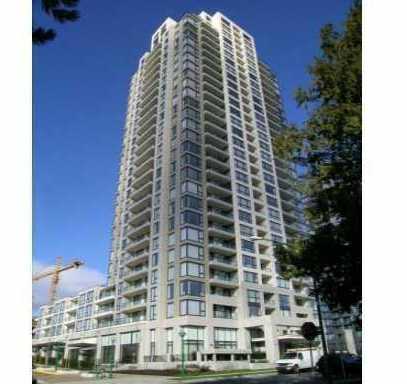 Emerson
7063 Hall Ave. · BCS2183
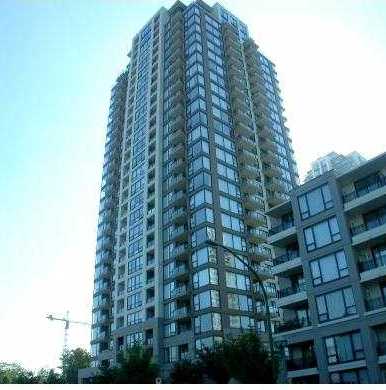 Arcadia
7178 Collier St. · BCS1461
Kings Crossing One
7388 Kingsway · EPS5757
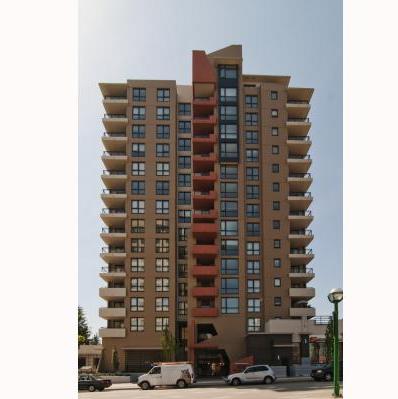 Axis
7225 Acorn Ave. · BCS3378
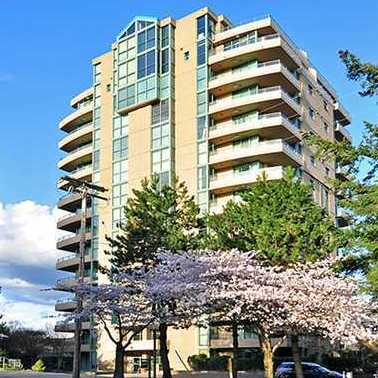 Dunhill
7288 Acorn Ave. · LMS18
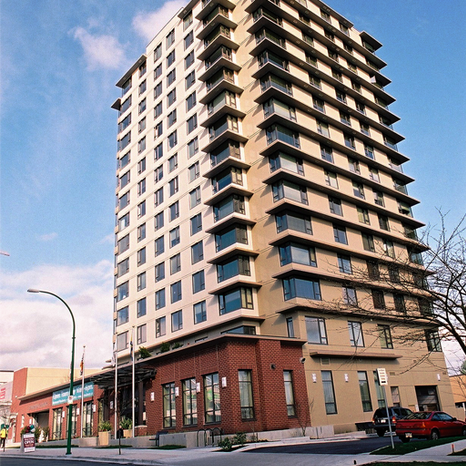 Mulberry PARC
7230 Acorn Ave. · BCS1782
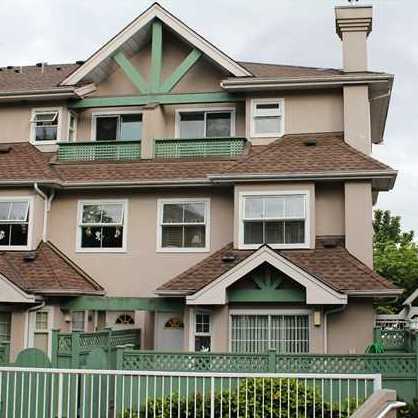 Village Del Mar
7175 17th Ave. · LMS823
 Canford Corner
7179 18th Ave. · LMS2966



