Maintenance Fees Include
Caretaker
Garbage Pickup
Gardening
Gas
Hot Water
Management
Recreation Facility
Snow Removal


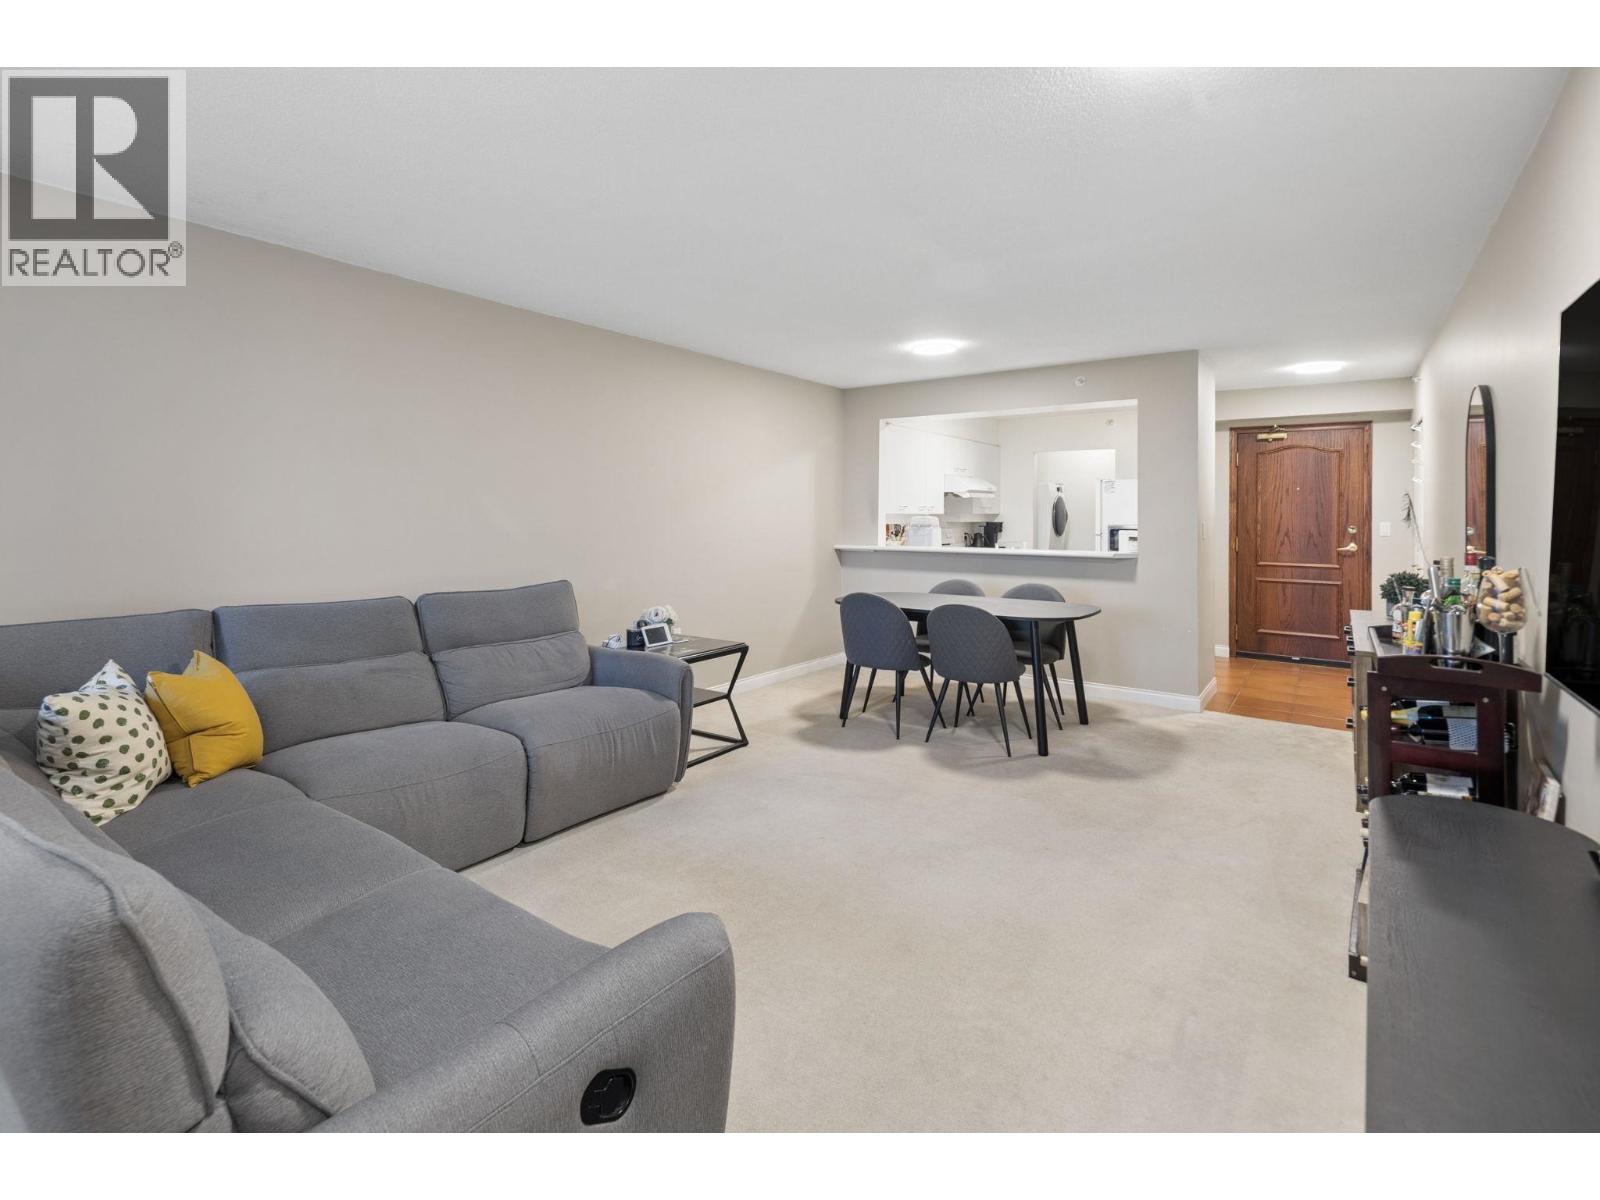
.jpg "Photo 1 — click to view")
| Date | Status | Address | Type | Bed | Bath | Price | Sqft | Strata Fee | Tax | Listed By |
|---|---|---|---|---|---|---|---|---|---|---|
| 2026-03-30 | Active | 10 7708 Alderbridge Way | Townhouse | 2 | 2 | $838,000 ($735/sf) | 1140 | $857 | $2836 (2025) | Team 3000 Realty Ltd. |
| 2026-06-05 | Active | 605 7708 Alderbridge Way | Apartment Unit | 2 | 2 | $799,000 ($804/sf) | 994 | $734 | $2747 (2025) | Luxmore Realty |
| 2026-10-19 | Active | 806 7688 Alderbridge Way | Single Family | 2 | 2 | $736,000 ($767/sf) | 959 | $575 | $2909 (2026) | Macdonald Realty Westmar |
| 2026-10-26 | Active | 312 7708 Alderbridge Way | Single Family | 1 | 1 | $498,000 ($878/sf) | 567 | $432 | $1773 (2025) | Interlink Realty |
| 2026-10-27 | Active | 5619 Cedarbridge Way | Single Family | 2 | 2 | Contact | 1166 | RE/MAX Crest Realty | ||
| 2026-10-26 | Active | 904 7688 Alderbridge Way | Single Family | 1 | 1 | Contact | 581 | Coldwell Banker Prestige Realty | ||
| 2026-10-22 | Active | 7708 Alderbridge Way | Single Family | 2 | 2 | Contact | 1025 | RE/MAX City Realty | ||
| Avg | $717,750 | 919 |
| Sold Date | Address | Bed | Bath | Sqft | Asking | Sold Price | DOM | Strata Fee | Tax | Listed By |
|---|---|---|---|---|---|---|---|---|---|---|
| 2026-02-13 | 306 7708 Alderbridge Way | 1 | 1 | 708 | $603,000 | $558,000 ($788/sf) | $539 | $2031 (2025) | Royal LePage Westside | |
| 2026-01-03 | 703 5619 Cedarbridge Way | 1 | 1 | 579 | $499,000 | $475,000 ($820/sf) | $424 | $1663 (2024) | Nu Stream Realty Inc. | |
| 2025-11-01 | 801 5619 Cedarbridge Way | 1 | 1 | 668 | $548,000 | $538,000 ($805/sf) | $506 | $2006 (2025) | Magsen Realty Inc. | |
| 2025-07-16 | 610 7708 Alderbridge Way | 1 | 1 | 583 | $566,800 | $542,800 ($931/sf) | $441 | $1697 (2024) | LeHomes Realty Premier | |
| 2025-07-15 | 1002 7708 Alderbridge Way | 2 | 2 | 981 | $799,000 | $820,000 ($836/sf) | $734 | $2706 (2024) | RE/MAX Westcoast | |
| 2025-05-13 | 501 5619 Cedarbridge Way | 1 | 1 | 662 | $599,000 | $580,000 ($876/sf) | $506 | $1846 (2024) | RE/MAX City Realty | |
| 2025-04-25 | 612 7708 Alderbridge Way | 1 | 1 | 570 | $555,000 | $543,500 ($954/sf) | $432 | $1669 (2024) | Royal Pacific Realty (Kingsway) Ltd. | |
| 2025-04-23 | 512 7708 Alderbridge Way | 1 | 1 | 567 | $549,900 | $547,900 ($966/sf) | $432 | $1660 (2024) | RE/MAX Austin Kay Realty | |
| 2025-04-15 | 1207 7708 Alderbridge Way | 3 | 2 | 1108 | $799,000 | $835,000 ($754/sf) | $840 | $2962 (2024) | Heller Murch Realty | |
| 2025-03-30 | 307 5619 Cedarbridge Way | 1 | 1 | 706 | $649,000 | $630,000 ($892/sf) | $508 | $1967 (2024) | Evermark Real Estate Services | |
| 2025-03-02 | 607 5619 Cedarbridge Way | 1 | 1 | 705 | $649,000 | $638,000 ($905/sf) | $507 | $1922 (2024) | ||
| 2024-12-30 | 609 5619 Cedarbridge Way | 2 | 2 | 876 | $698,000 | $770,000 ($879/sf) | $613 | $2451 (2024) | Nu Stream Realty Inc. |
Sold data from the MLS® feed for strata plan EPS4199. Showing the 15 most recent sales from the last 24 months; expand for up to 80.
TEMPO at 7708 Alderbridge Way — currently 7 active listings averaging $717,750. In the past year 2 units sold at an average of $516,500.
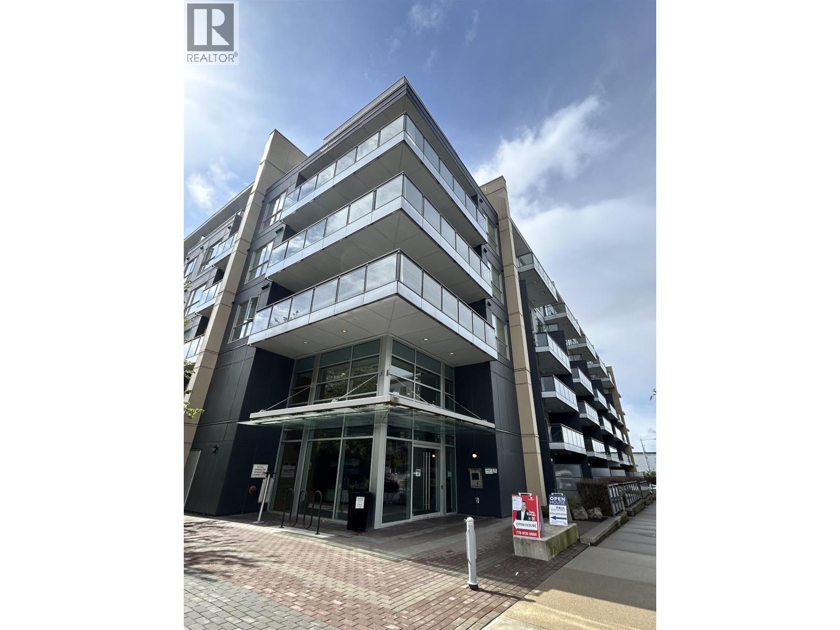
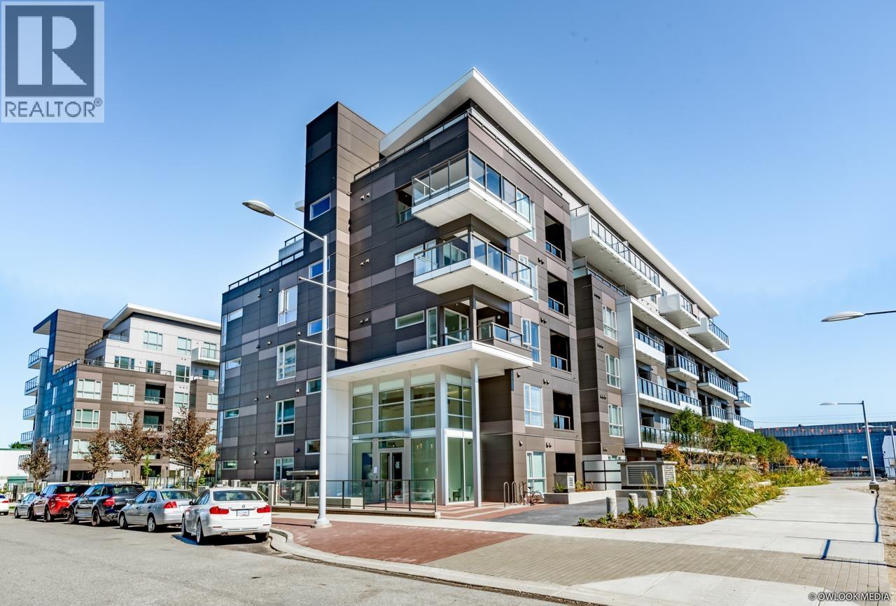
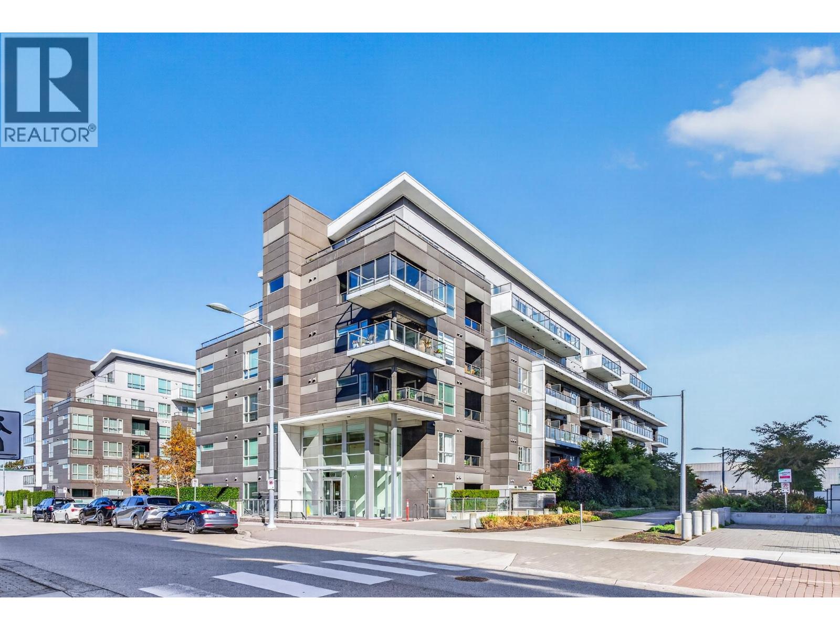
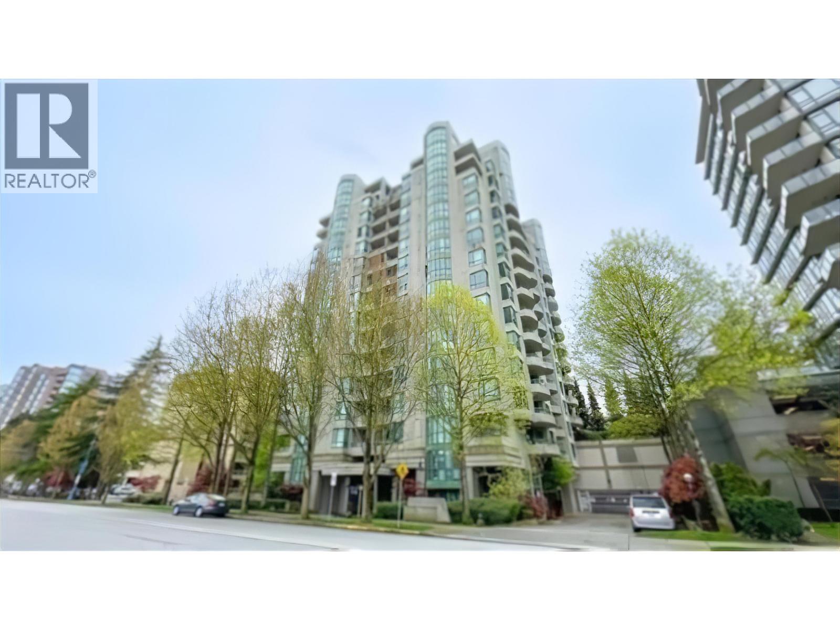
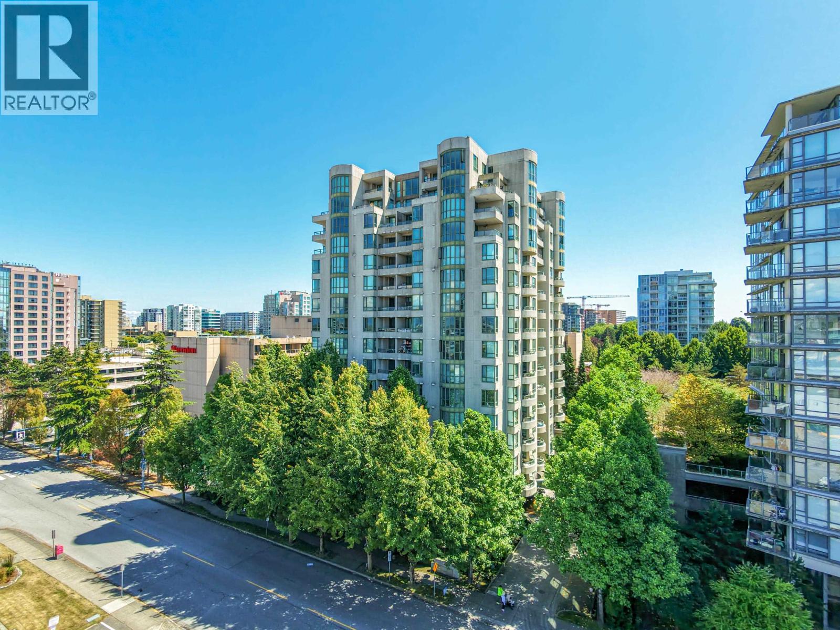
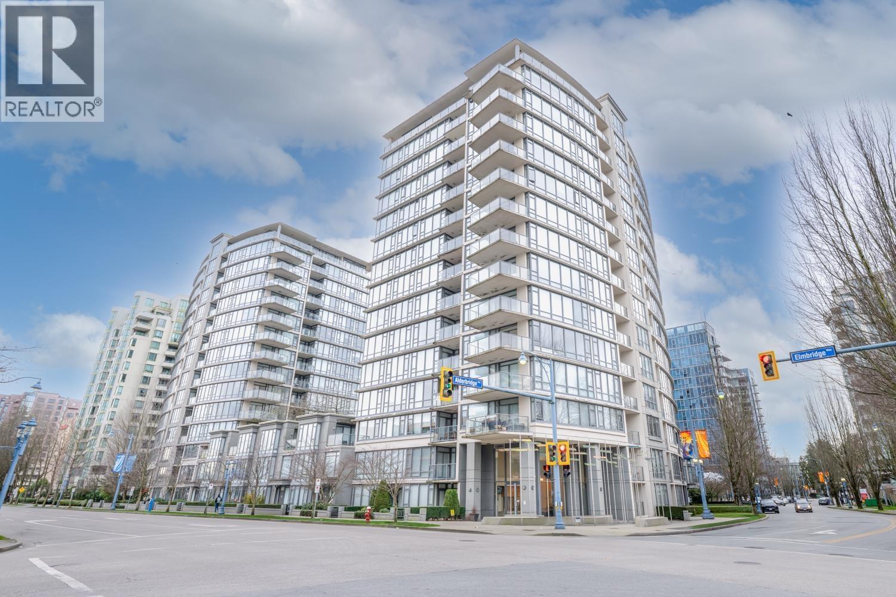
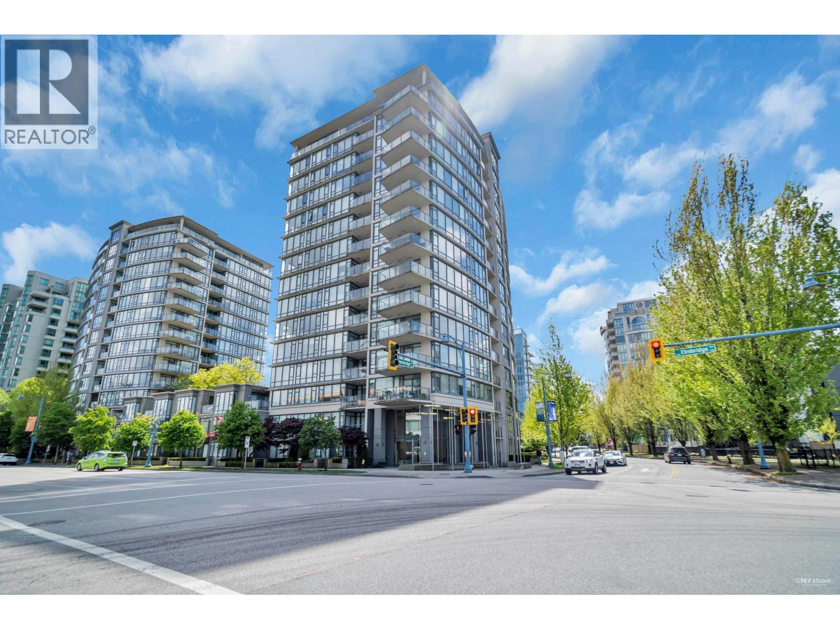
Welcome to Tempo. Tempo is a 240-home strata residence located at 7708 Alderbridge Way in Richmond, in the Brighouse neighbourhood. Completed in 2017, it is registered under Strata Plan EPS4199 and held as Freehold Strata. It sits near the intersection of Alderbridge Way & Lansdowne Road.
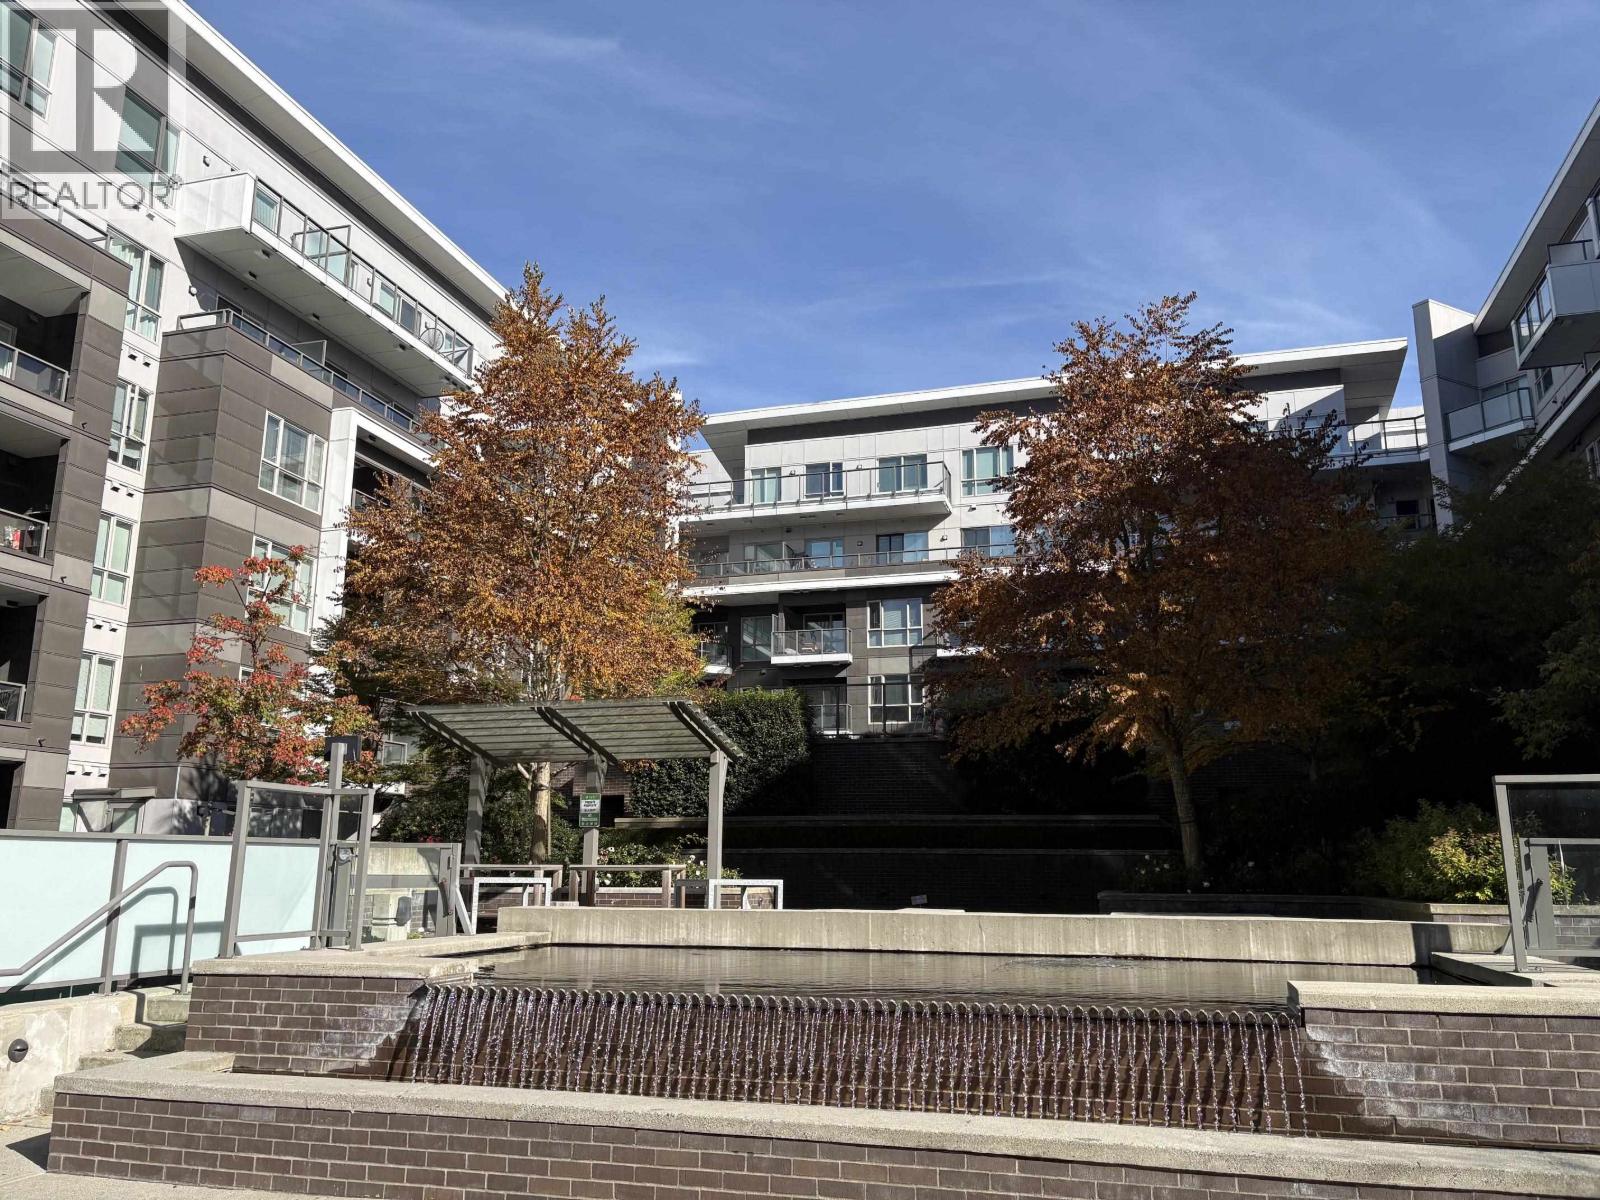
Residents enjoy an array of amenities including clubhouse, exercise centre, garden, playground, elevator and swirlpool/hot tub, garage underbuilding parking and heat pump heating.
Set in Brighouse, Richmond, Tempo offers a central location, recreation and shopping nearby. Explore floor plans, prices, availability, MLS listings and full building details on BCCondos.net.
| Construction | Concrete |
|---|---|
| Exterior Finish | Concrete |
| Roof | Other |
| Foundation | Concrete Perimeter |
| Rain Screen | Full |
| Strata Plan | EPS4199 |
|---|---|
| Building Type | Strata,Strata Condos |
| Title to Land | Freehold Strata |
| Units in Strata | 240 |
| Management Company | Rancho Management — 604-684-4508 |
| Parking / Storage | Garage Underbuilding |
Live market intelligence for this building's segments — active inventory, medians, ranges & trends. Opens in a new tab.
| Address | Bed | Bath | Sqft | Price |
|---|---|---|---|---|
| 605 7708 Alderbridge Way | 2 | 2 | 994 | $799,000 |
| 312 7708 Alderbridge Way | 1 | 1 | 567 | $498,000 |
| 10 7708 Alderbridge Way | 2 | 2 | 1140 | $838,000 |
| 806 7688 Alderbridge Way | 2 | 2 | 959 | $736,000 |
| 602 5399 Cedarbridge Way | 2 | 2 | 815 | $649,000 |
| 5700 Cedarbridge Way | 25000 | $14,500,000 | ||
| 125 5660 Cedarbridge Way | 3247 | $58,000 | ||
| 117 5311 Cedarbridge Way | 2 | 2 | 904 | $632,500 |
| 521 5311 Cedarbridge Way | 2 | 2 | 932 | $650,000 |
| 222 5311 Cedarbridge Way | 2 | 2 | 894 | $688,000 |
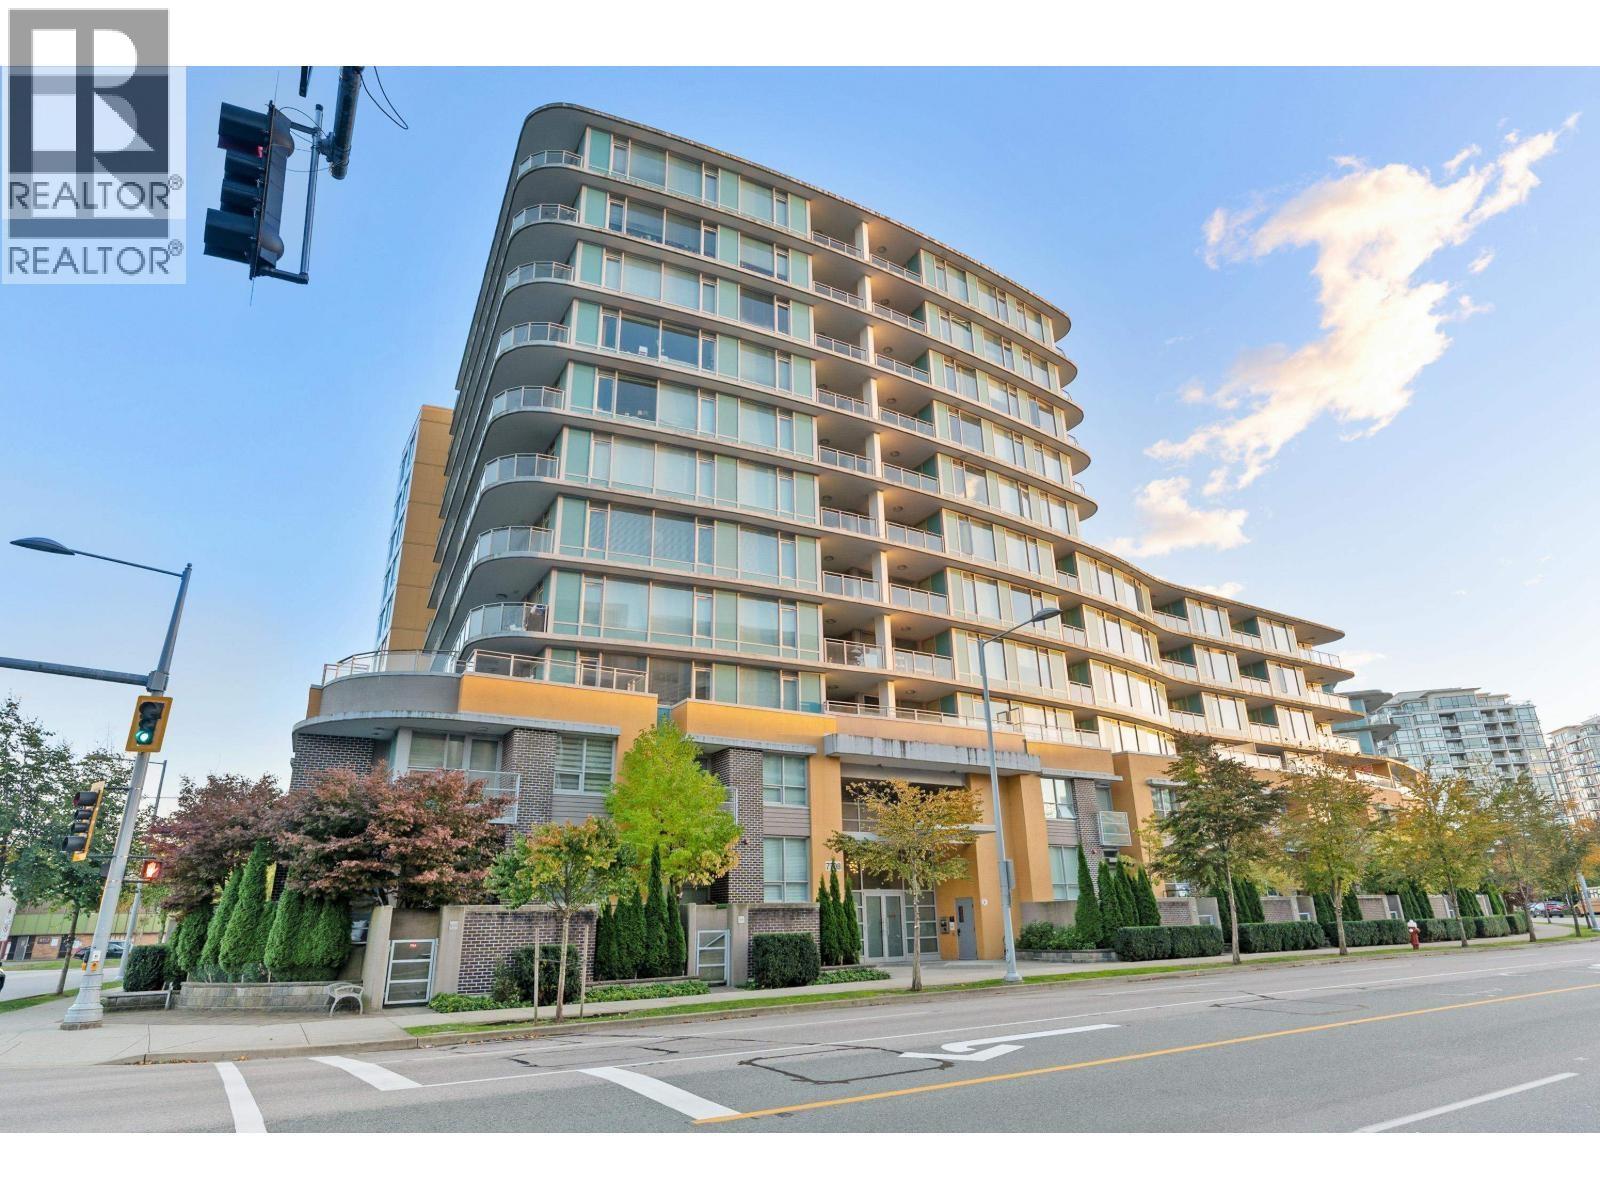 $799,000
605 7708 Alderbridge Way · 2bd/2ba · 994sf
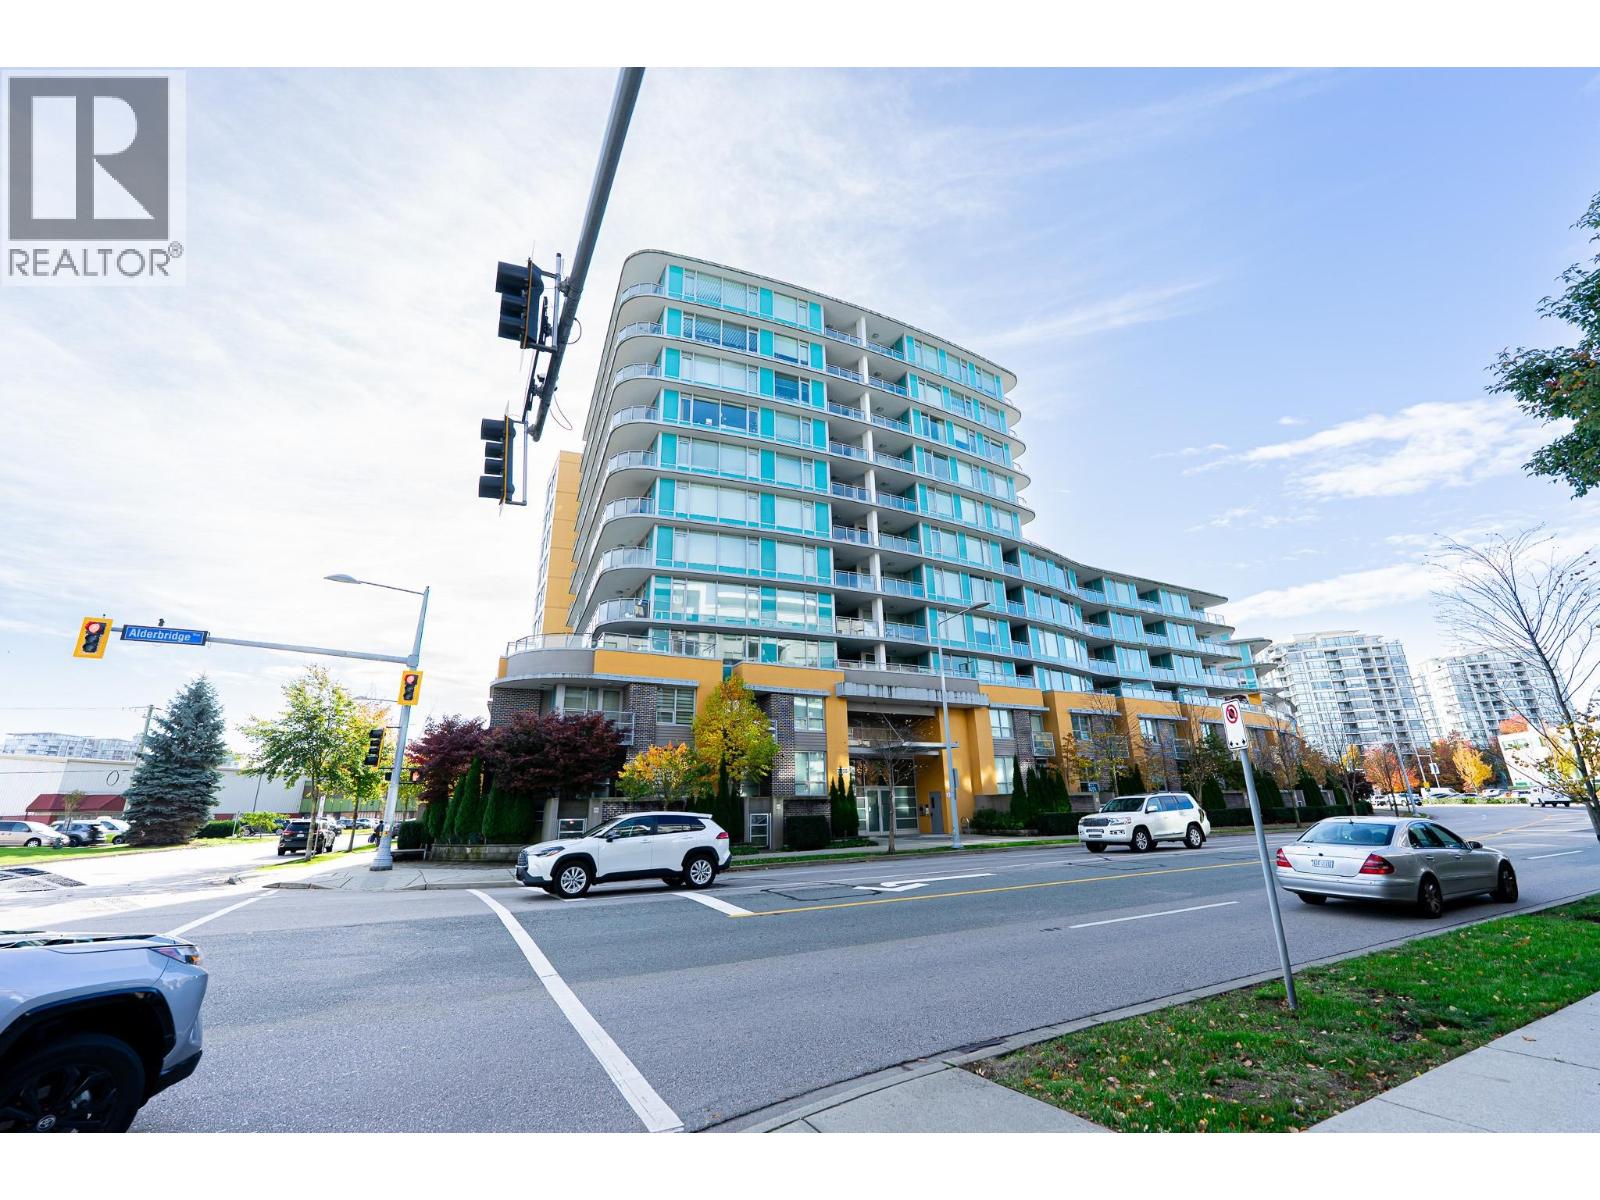 $498,000
312 7708 Alderbridge Way · 1bd/1ba · 567sf
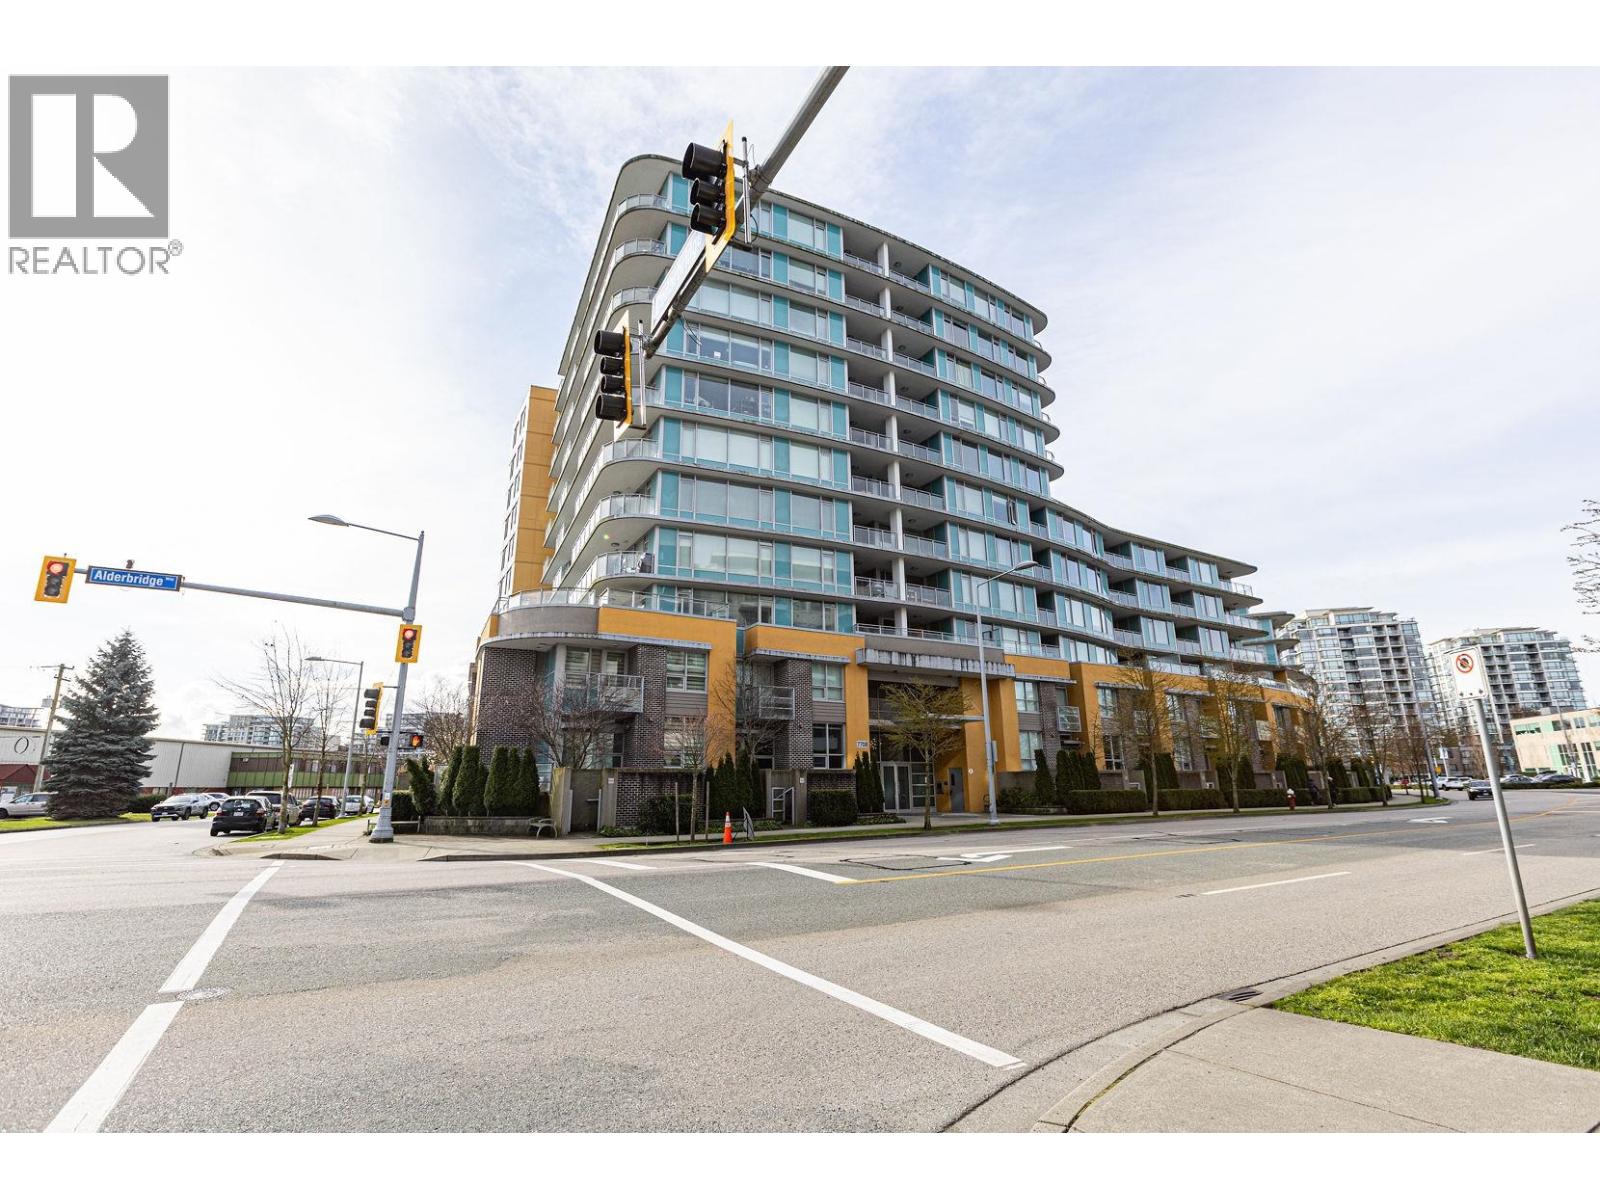 $838,000
10 7708 Alderbridge Way · 2bd/2ba · 1140sf
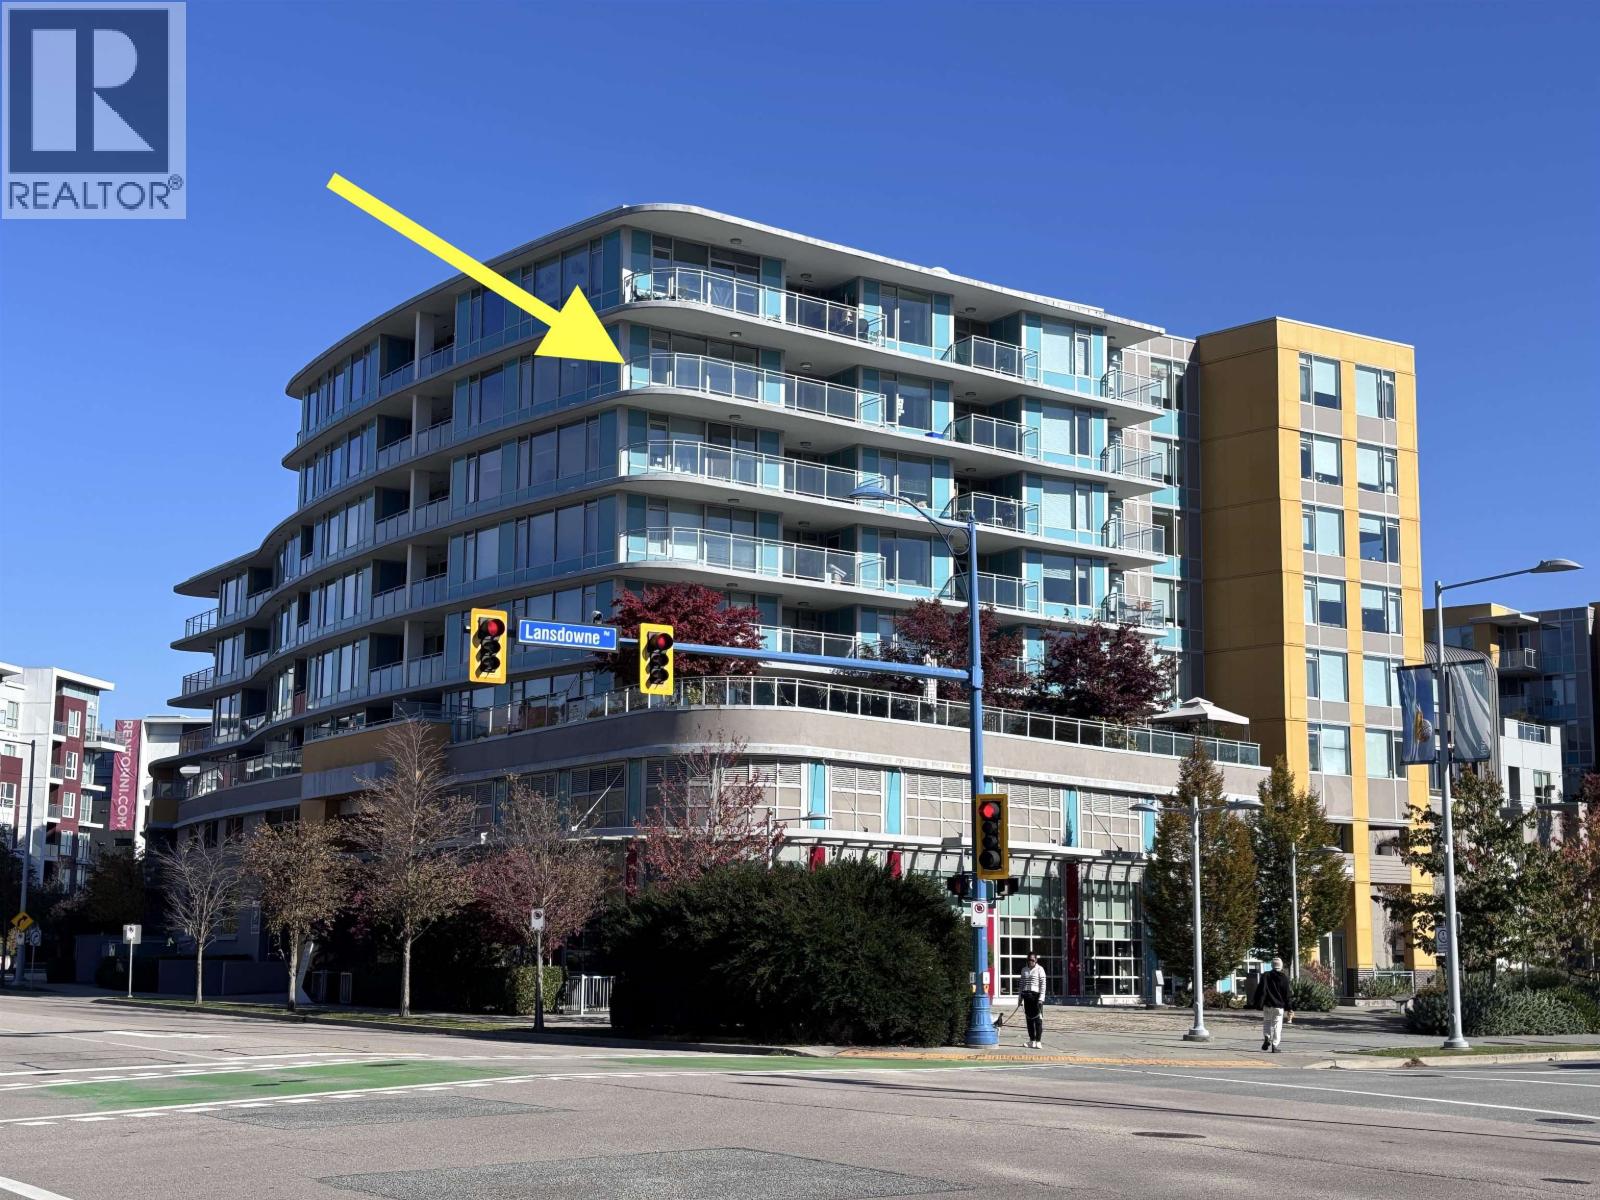 $736,000
806 7688 Alderbridge Way · 2bd/2ba · 959sf
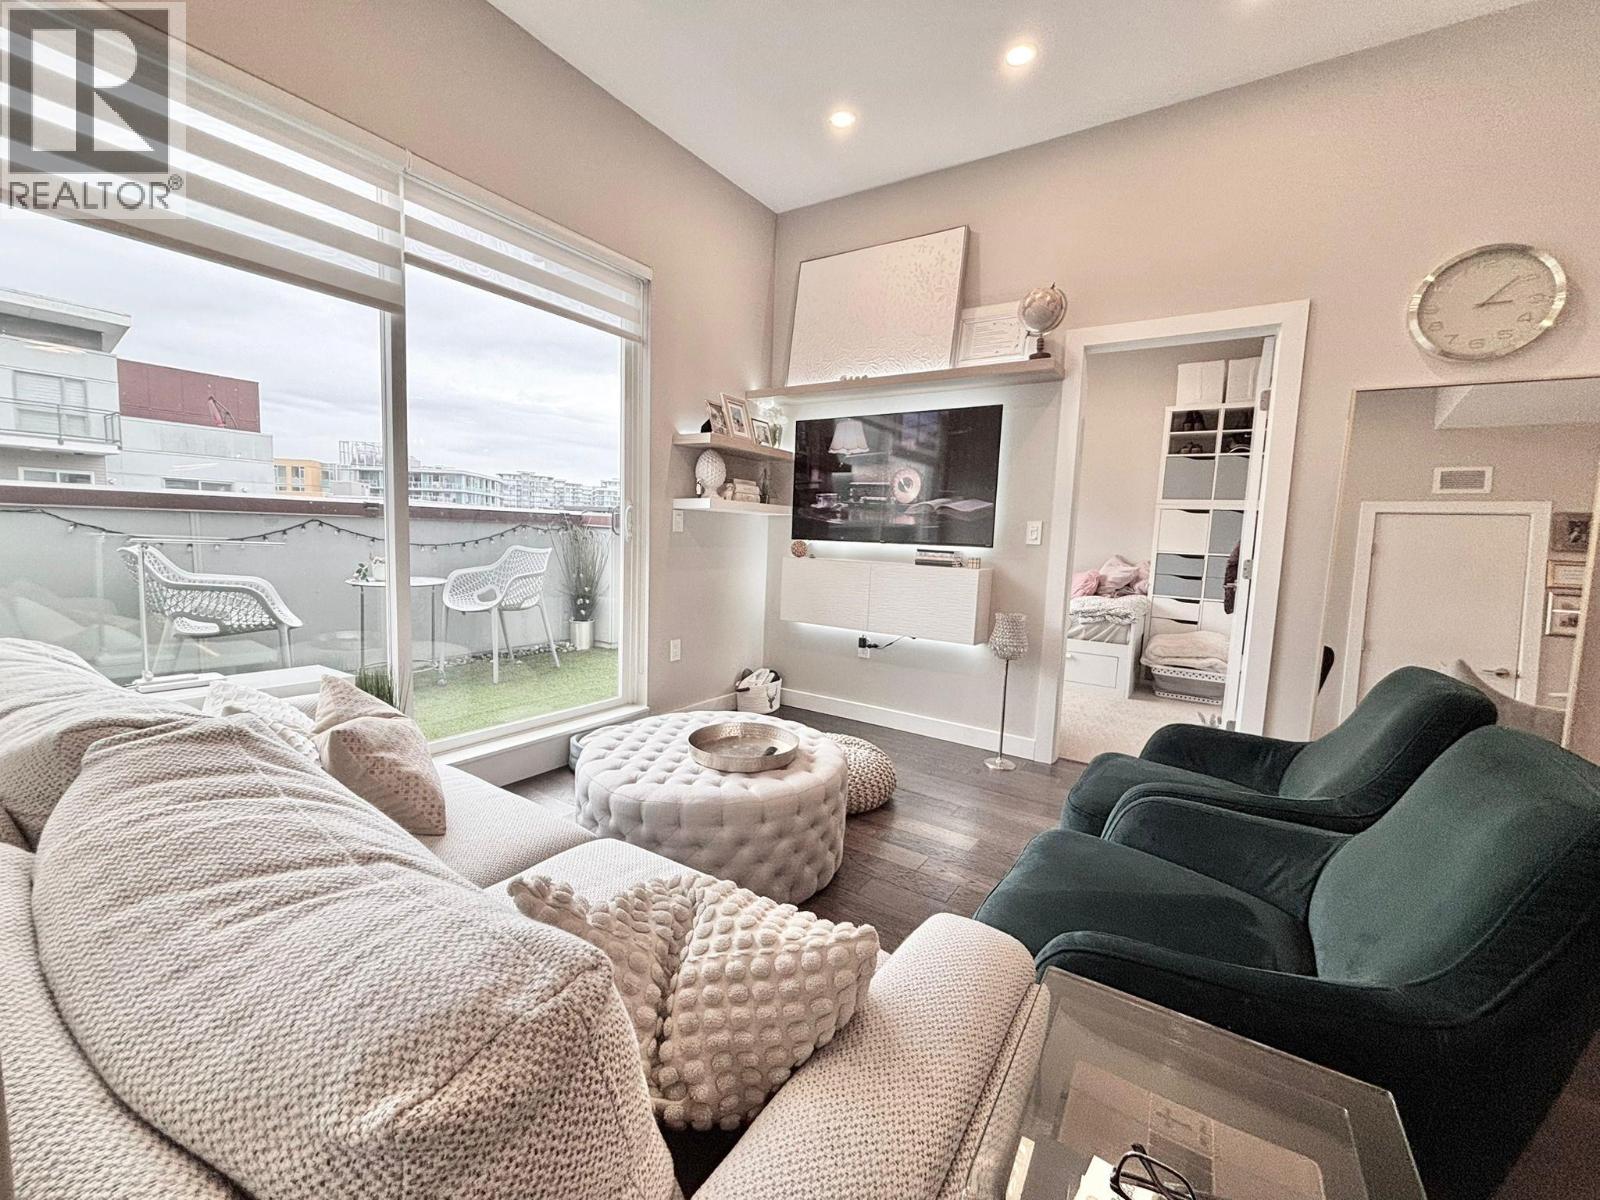 $649,000
602 5399 Cedarbridge Way · 2bd/2ba · 815sf
 $58,000
125 5660 Cedarbridge Way · 0bd/0ba · 3247sf
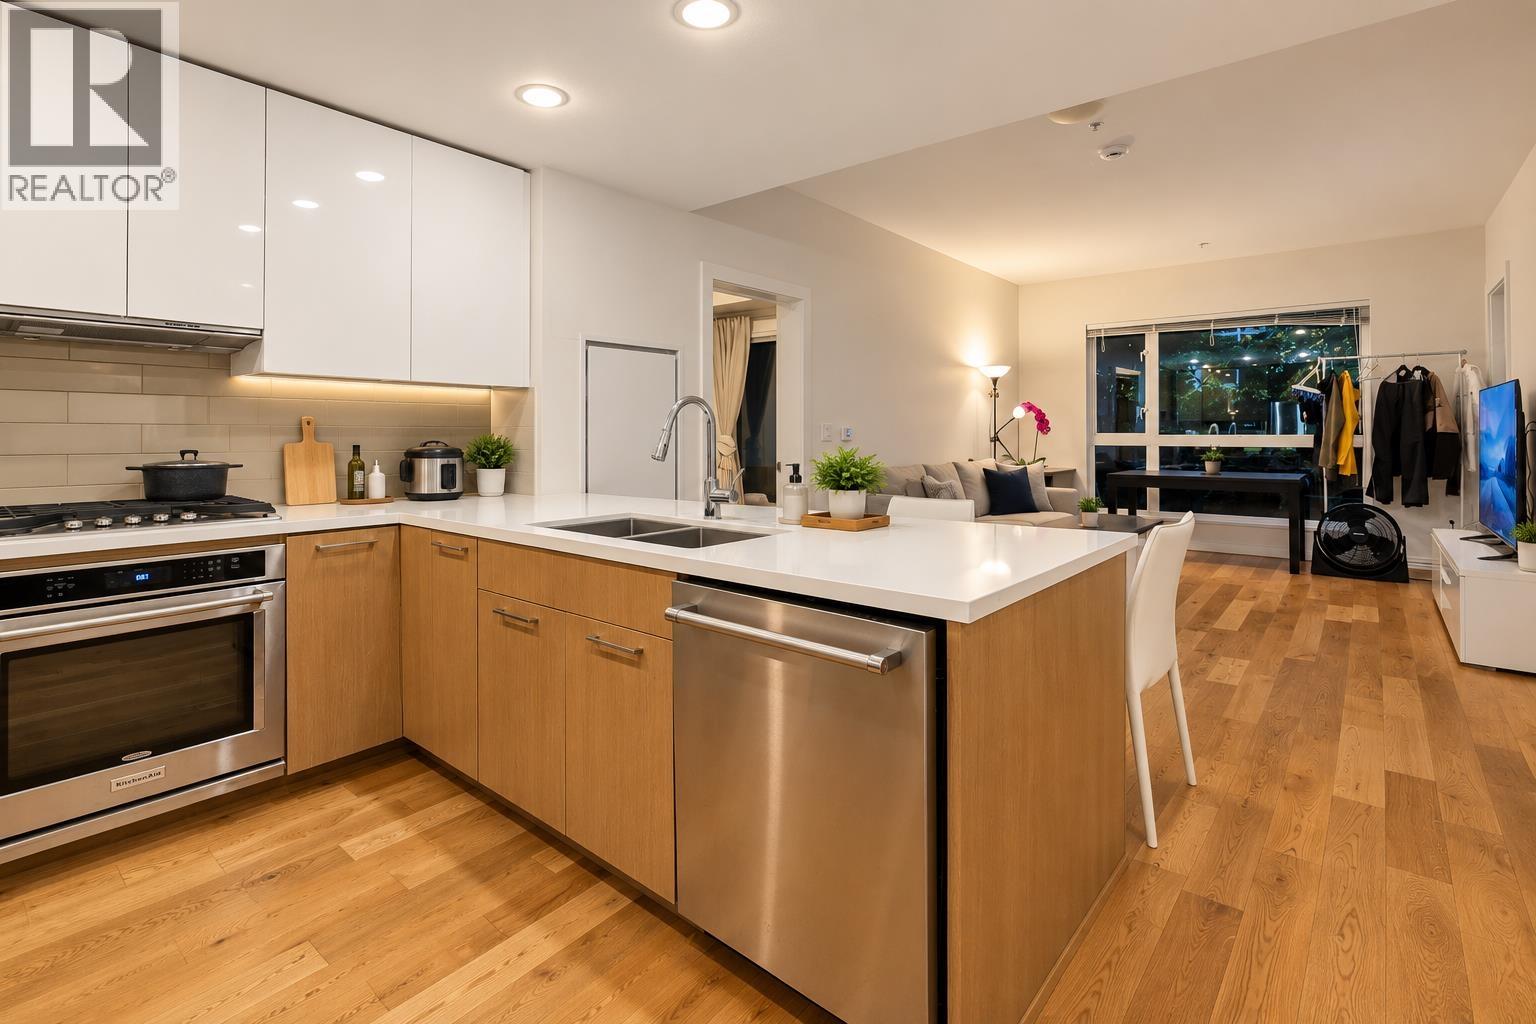 $632,500
117 5311 Cedarbridge Way · 2bd/2ba · 904sf
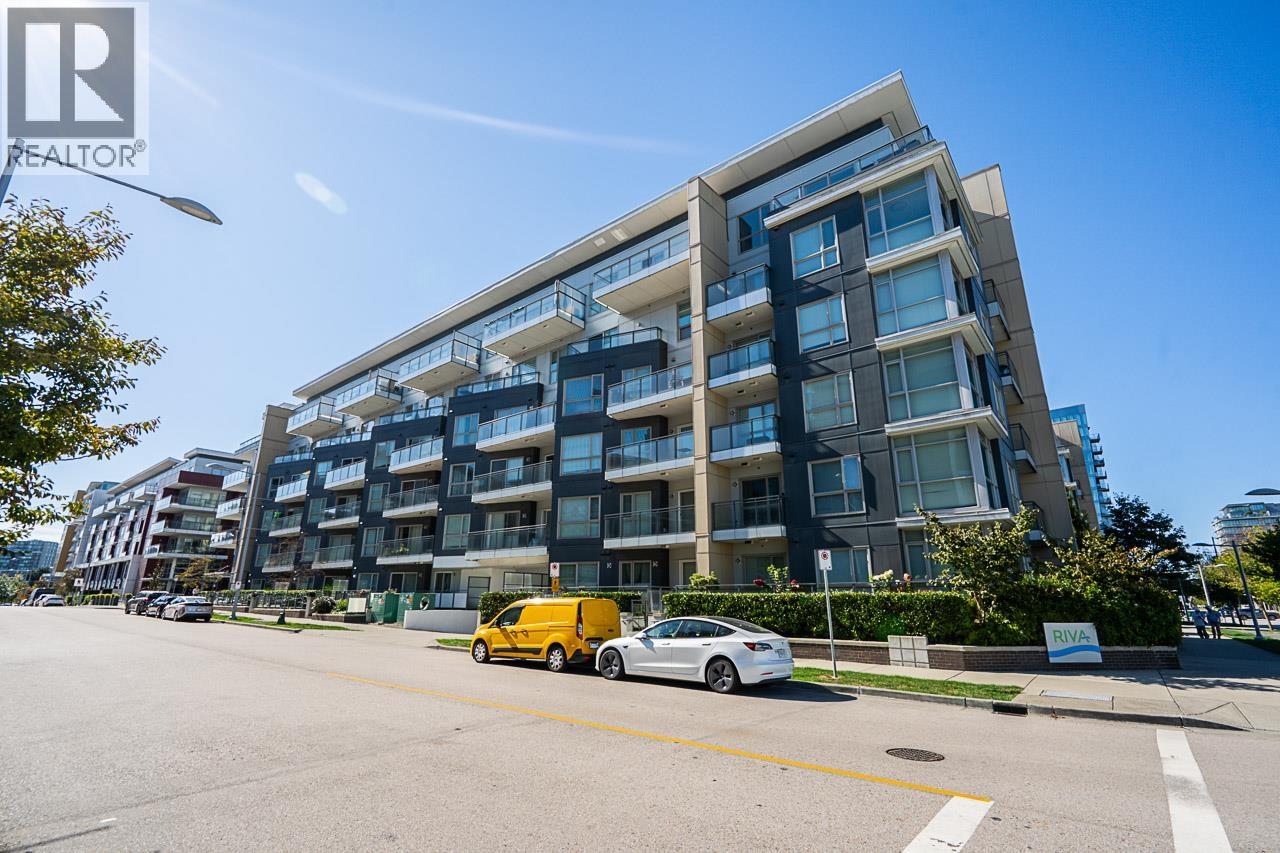 $650,000
521 5311 Cedarbridge Way · 2bd/2ba · 932sf
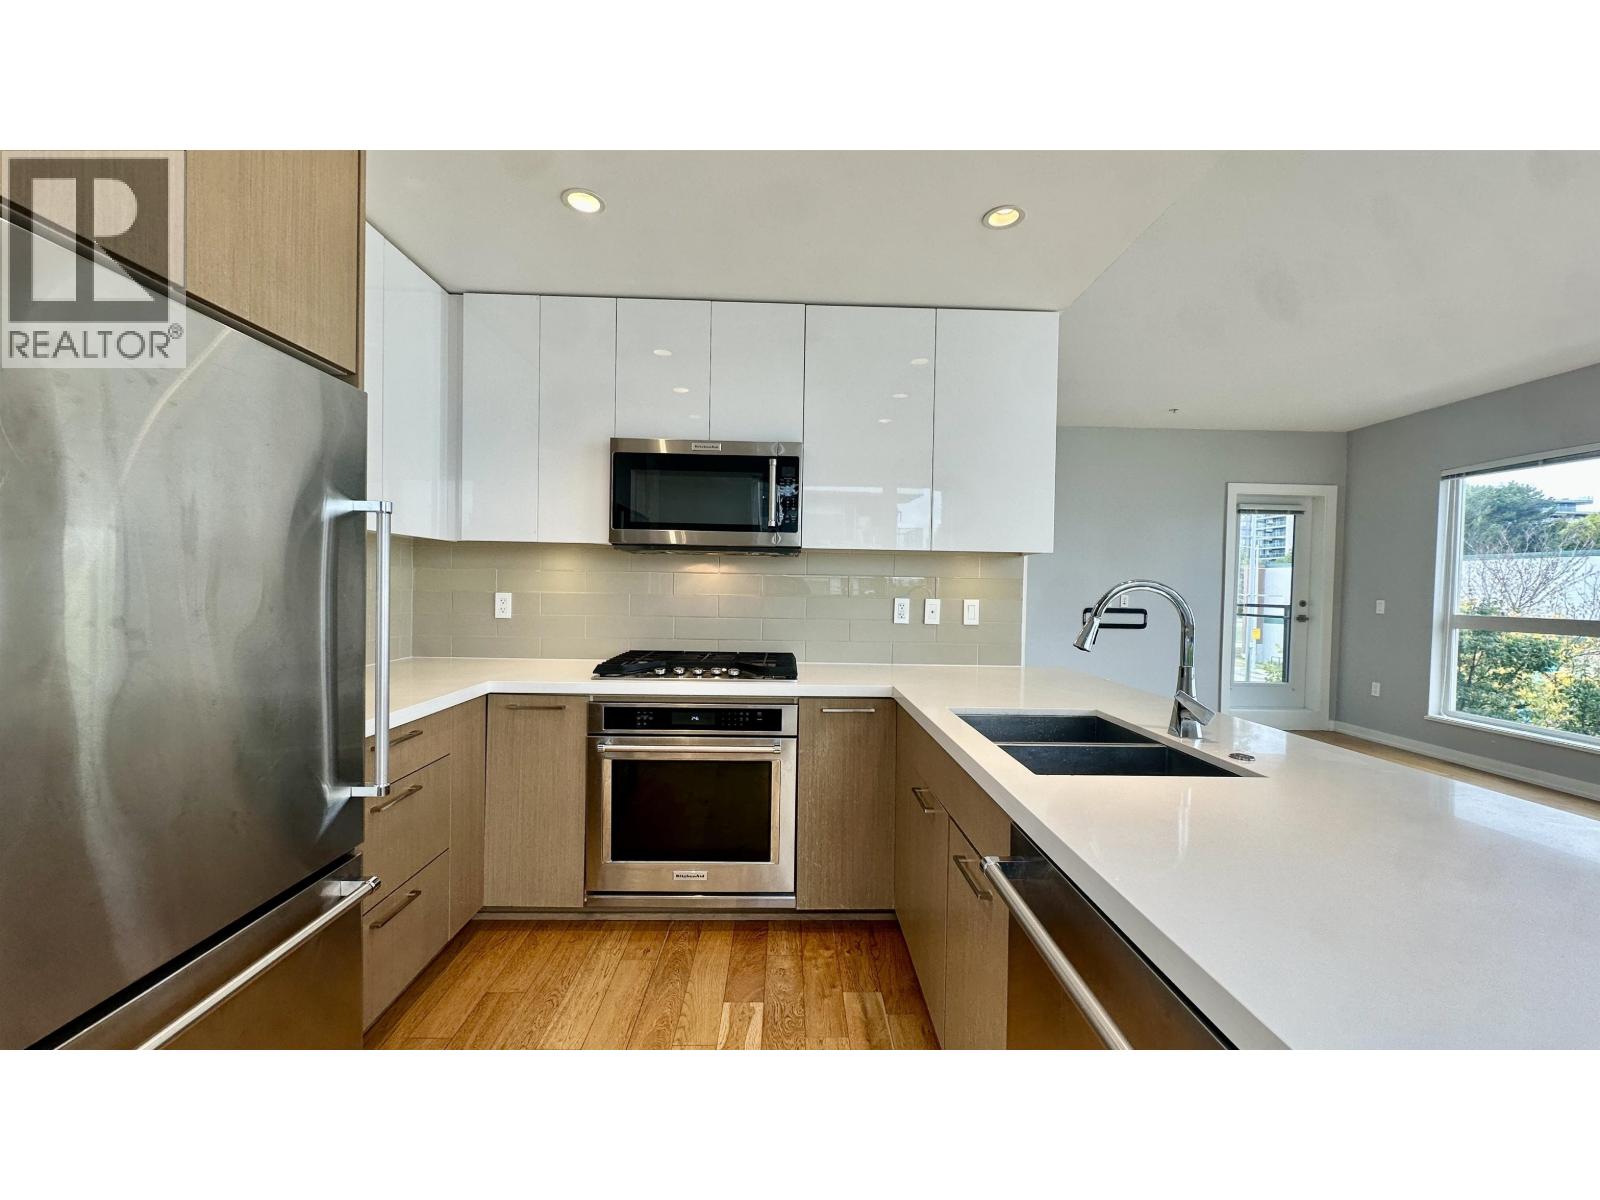 $598,000
208 5311 Cedarbridge Way · 2bd/2ba · 984sf
 $688,000
317 5311 Cedarbridge Way · 2bd/2ba · 948sf
 $668,000
508 7008 River Parkway · 2bd/2ba · 877sf
 $549,000
603 7008 River Parkway · 1bd/1ba · 546sf
 $488,000
529 7008 River Parkway · 1bd/1ba · 600sf
 $738,000
525 7008 River Parkway · 2bd/2ba · 889sf
 $868,000
305 7008 River Parkway · 3bd/2ba · 1075sf
 $899,999
617 7008 River Parkway · 3bd/2ba · 1001sf
 $488,888
602 7575 Alderbridge Way · 1bd/1ba · 662sf
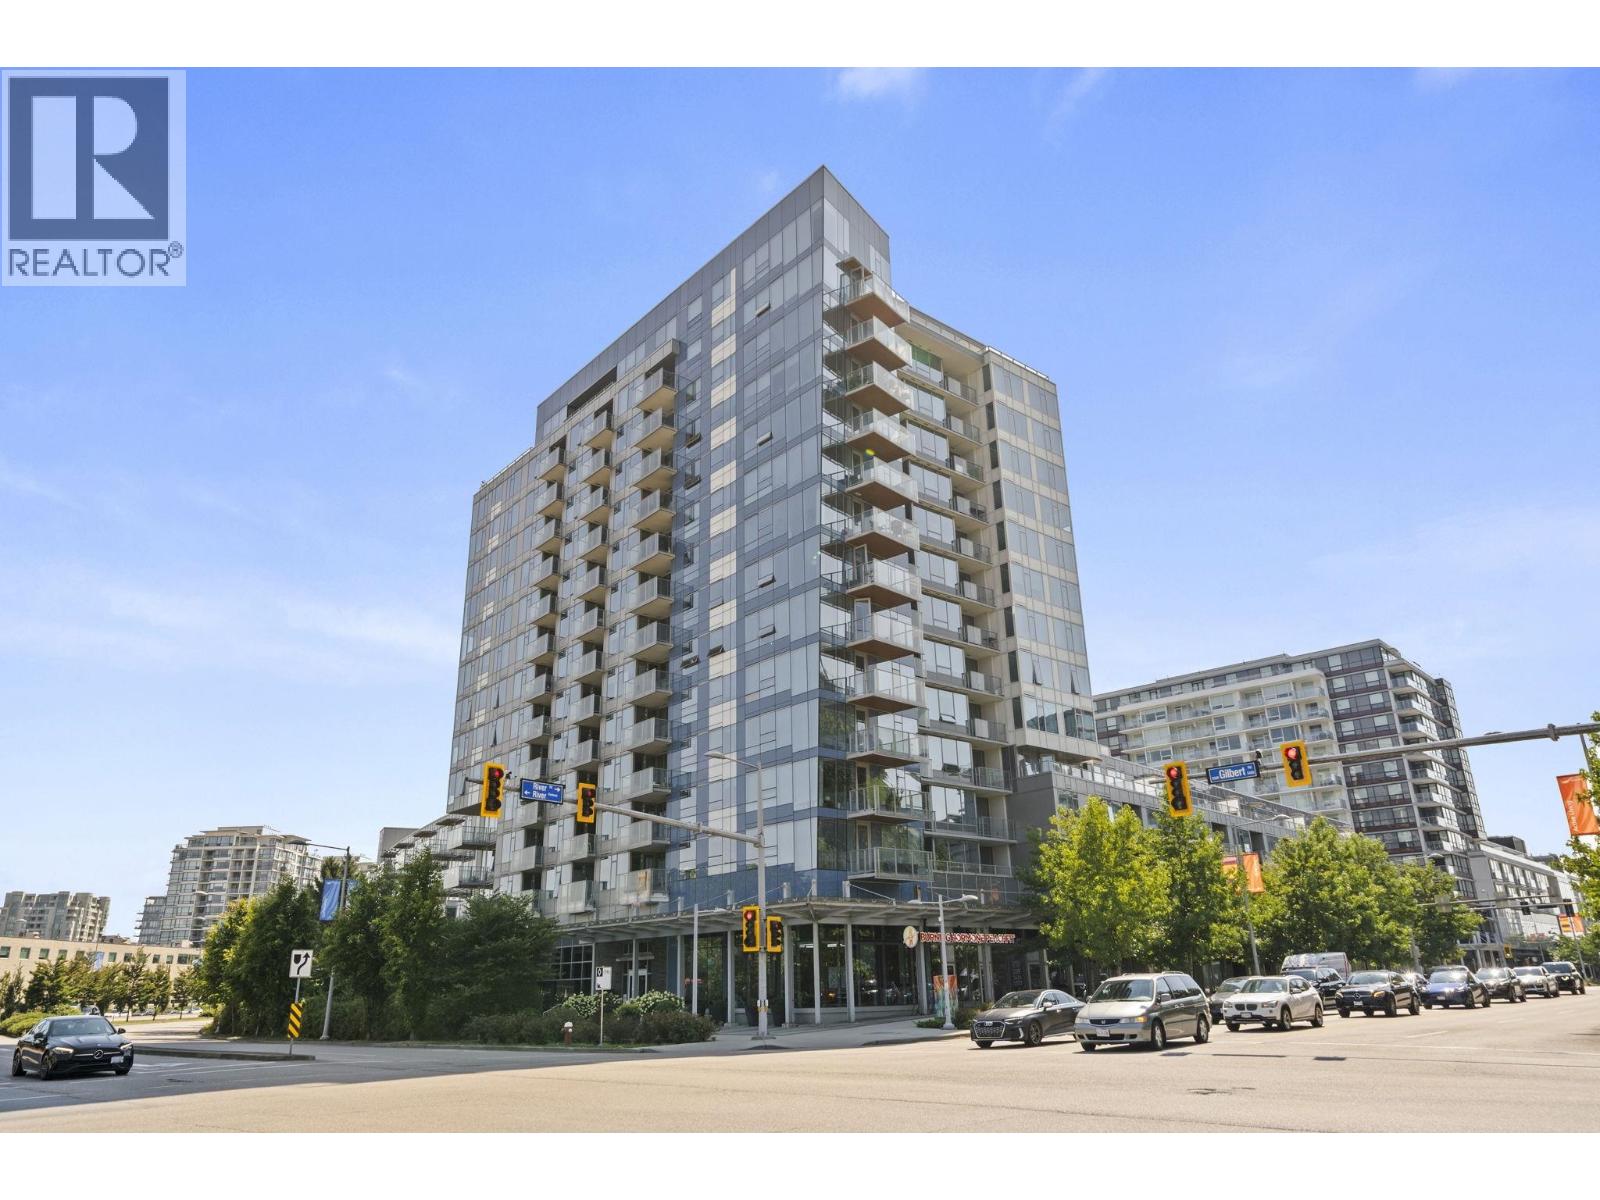 $459,900
1007 5233 Gilbert Rd. · 1bd/1ba · 625sf
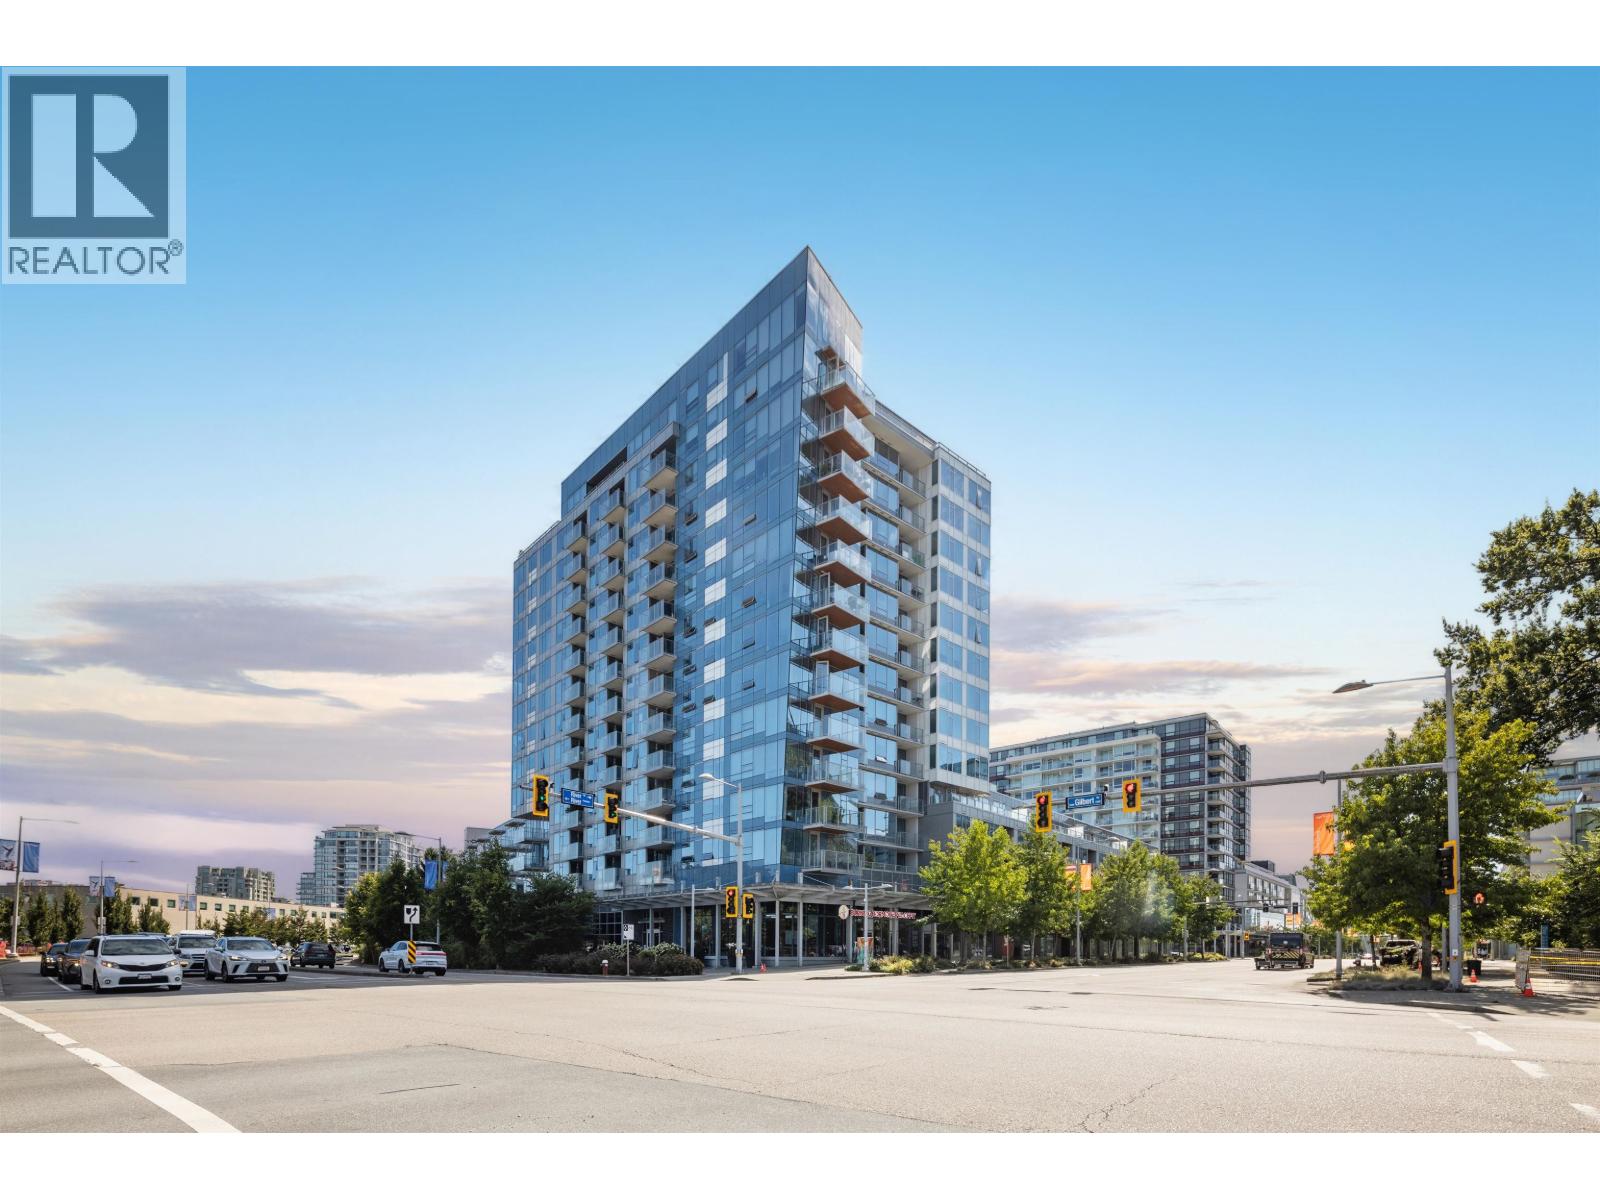 $778,000
616 5233 Gilbert Rd. · 2bd/2ba · 918sf
 $498,000
609 7117 Elmbridge Way · 1bd/1ba · 589sf
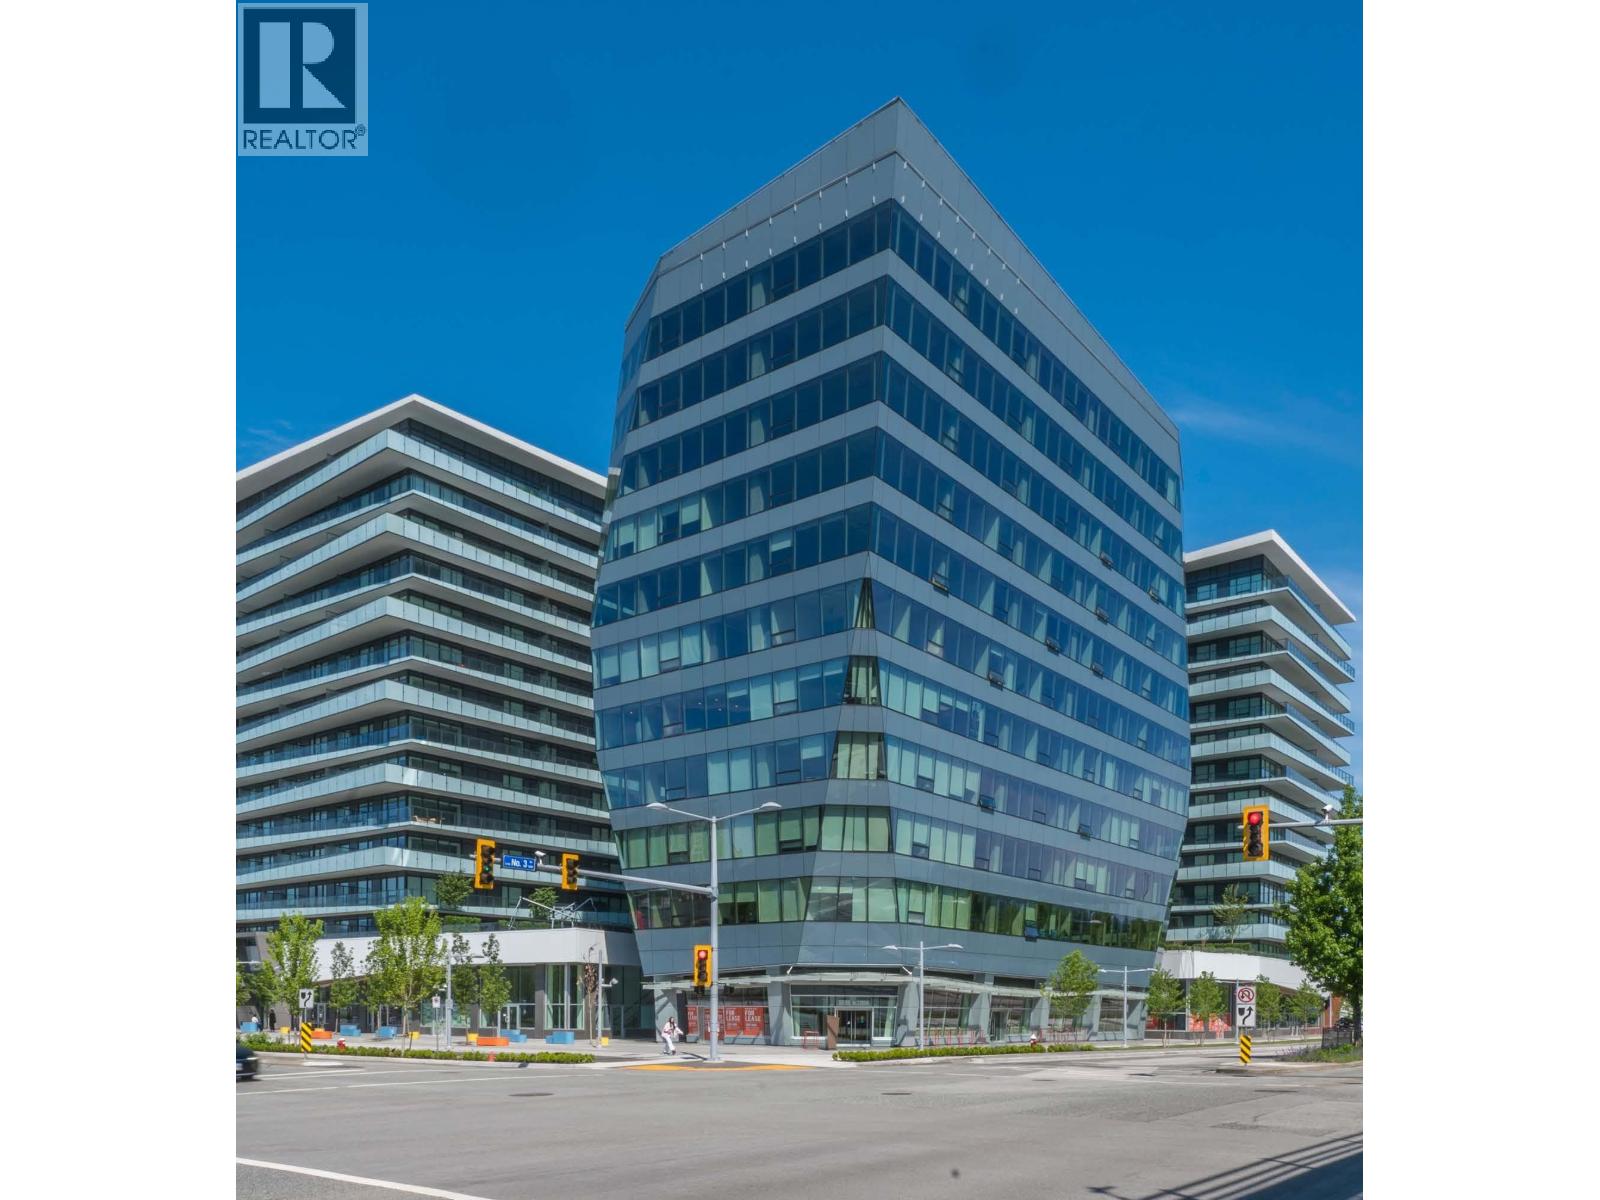 $4,162,950
140 7977 Lansdowne Rd. · 0bd/0ba · 2522sf
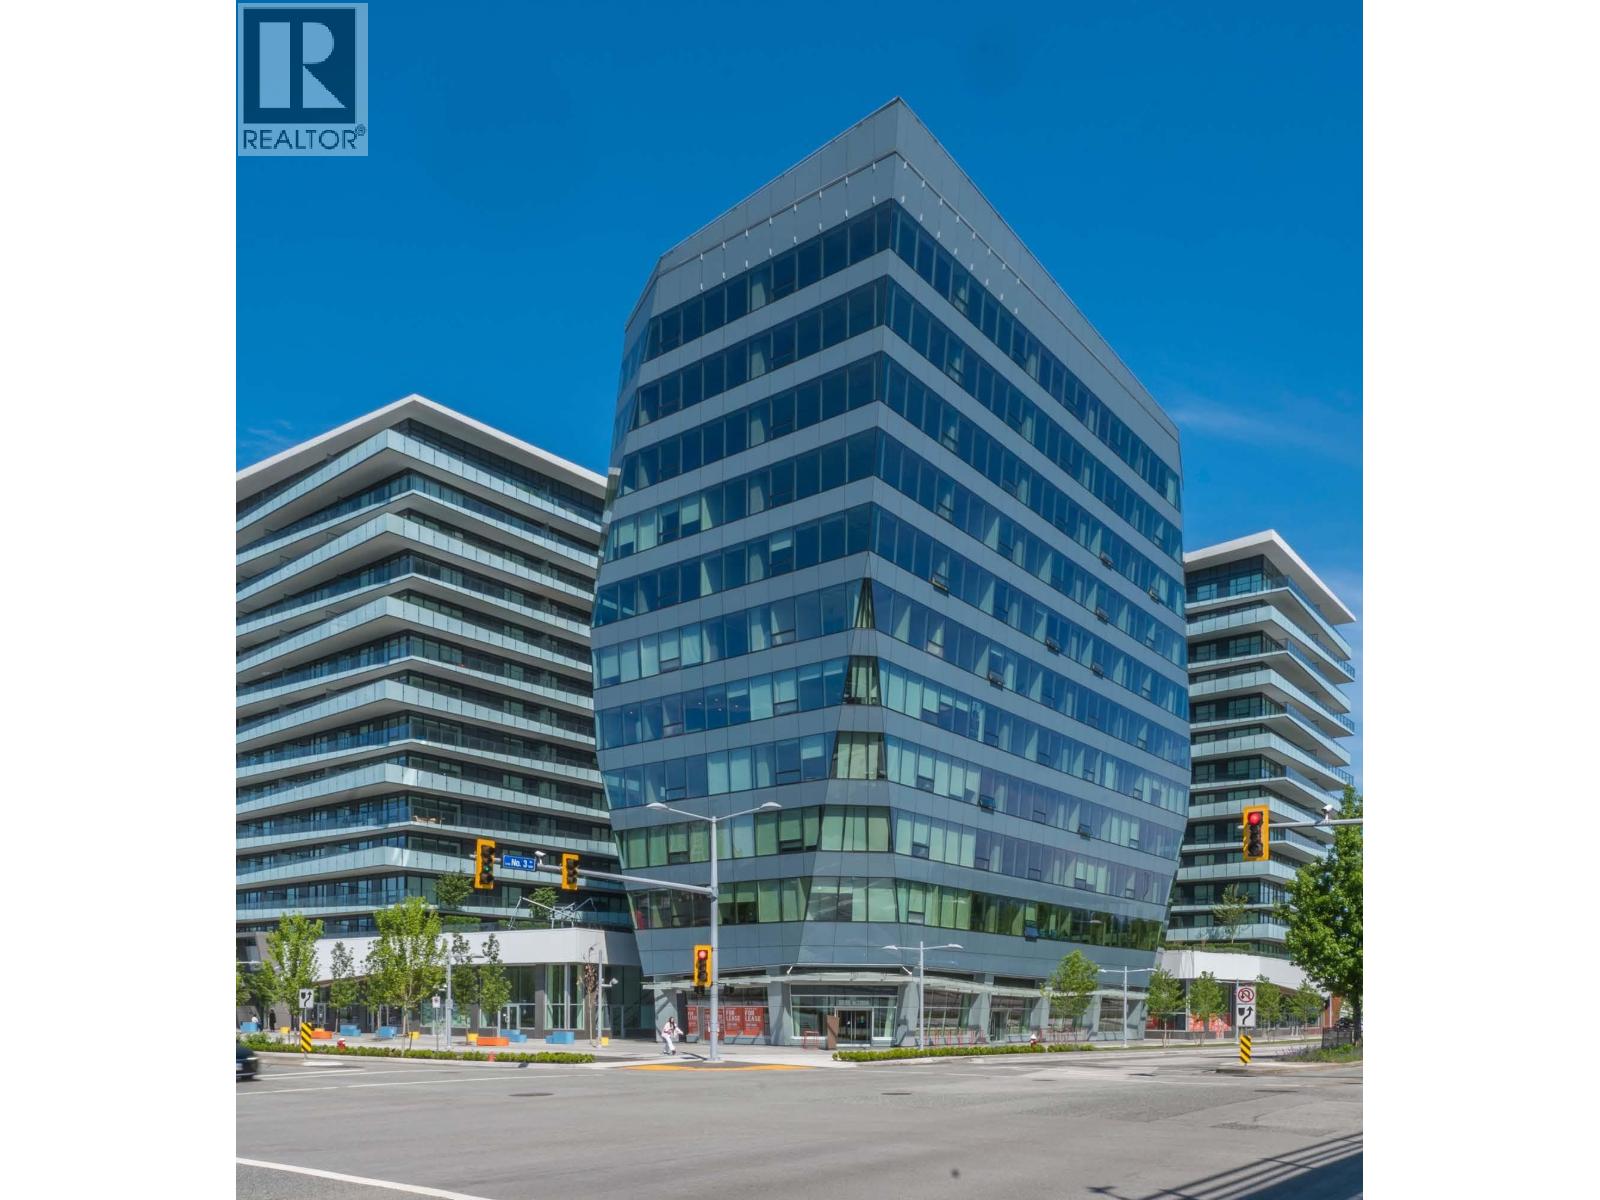 $3,296,700
130 7977 Lansdowne Rd. · 0bd/0ba · 1998sf
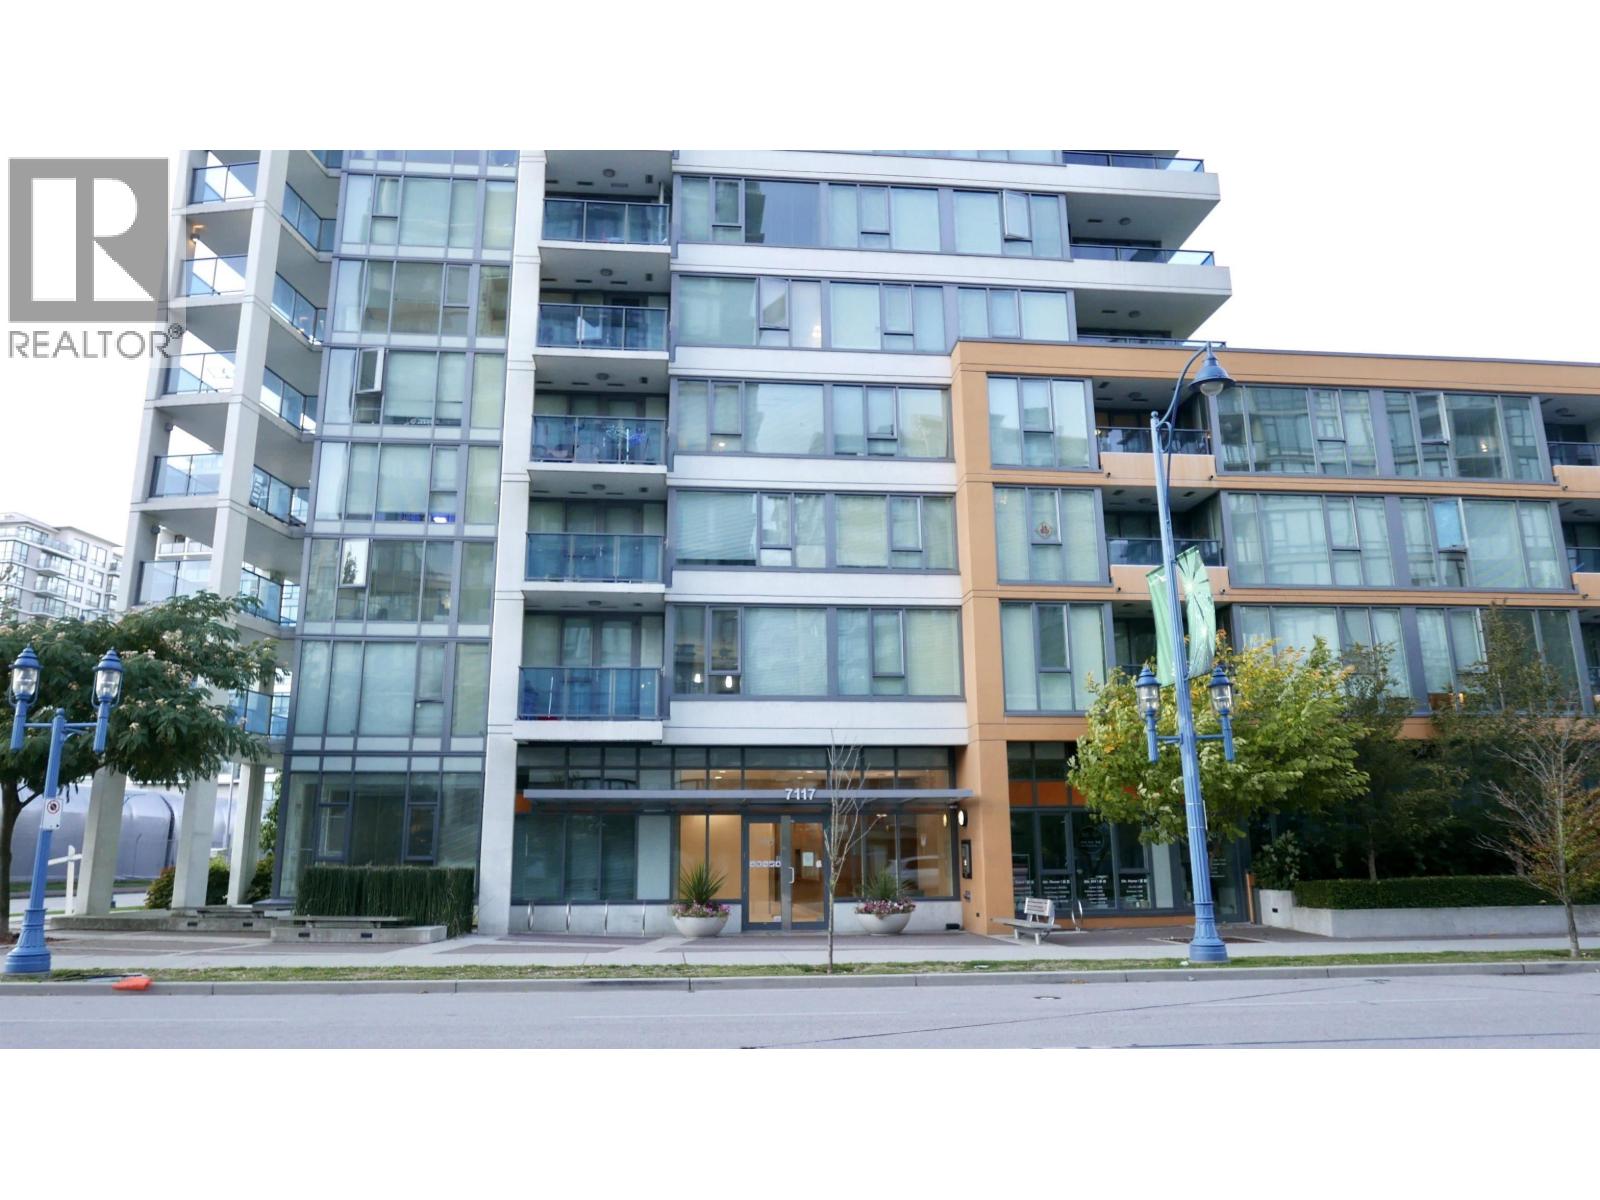 $999,000
1503 7117 Elmbridge Way · 3bd/3ba · 1701sf
 $798,000
105 7117 Elmbridge Way · 2bd/2ba · 930sf
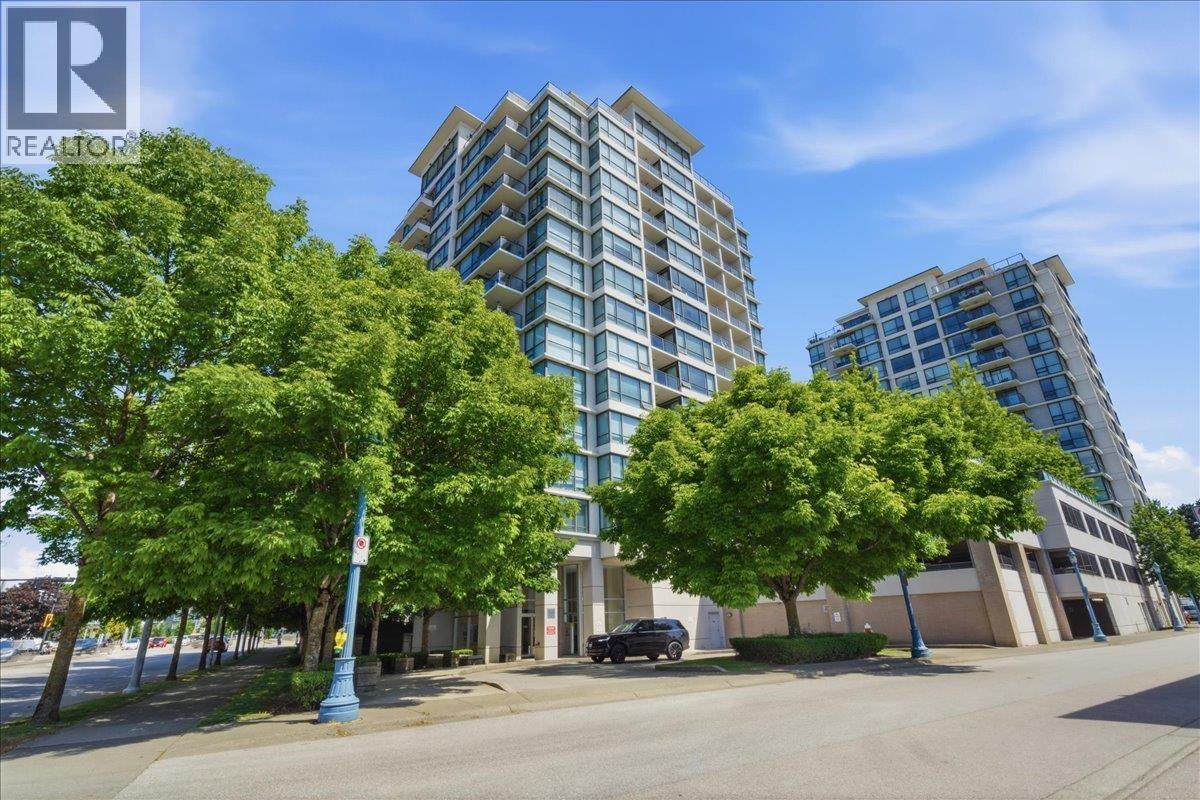 $949,000
1505 7555 Alderbridge Way · 3bd/3ba · 1318sf
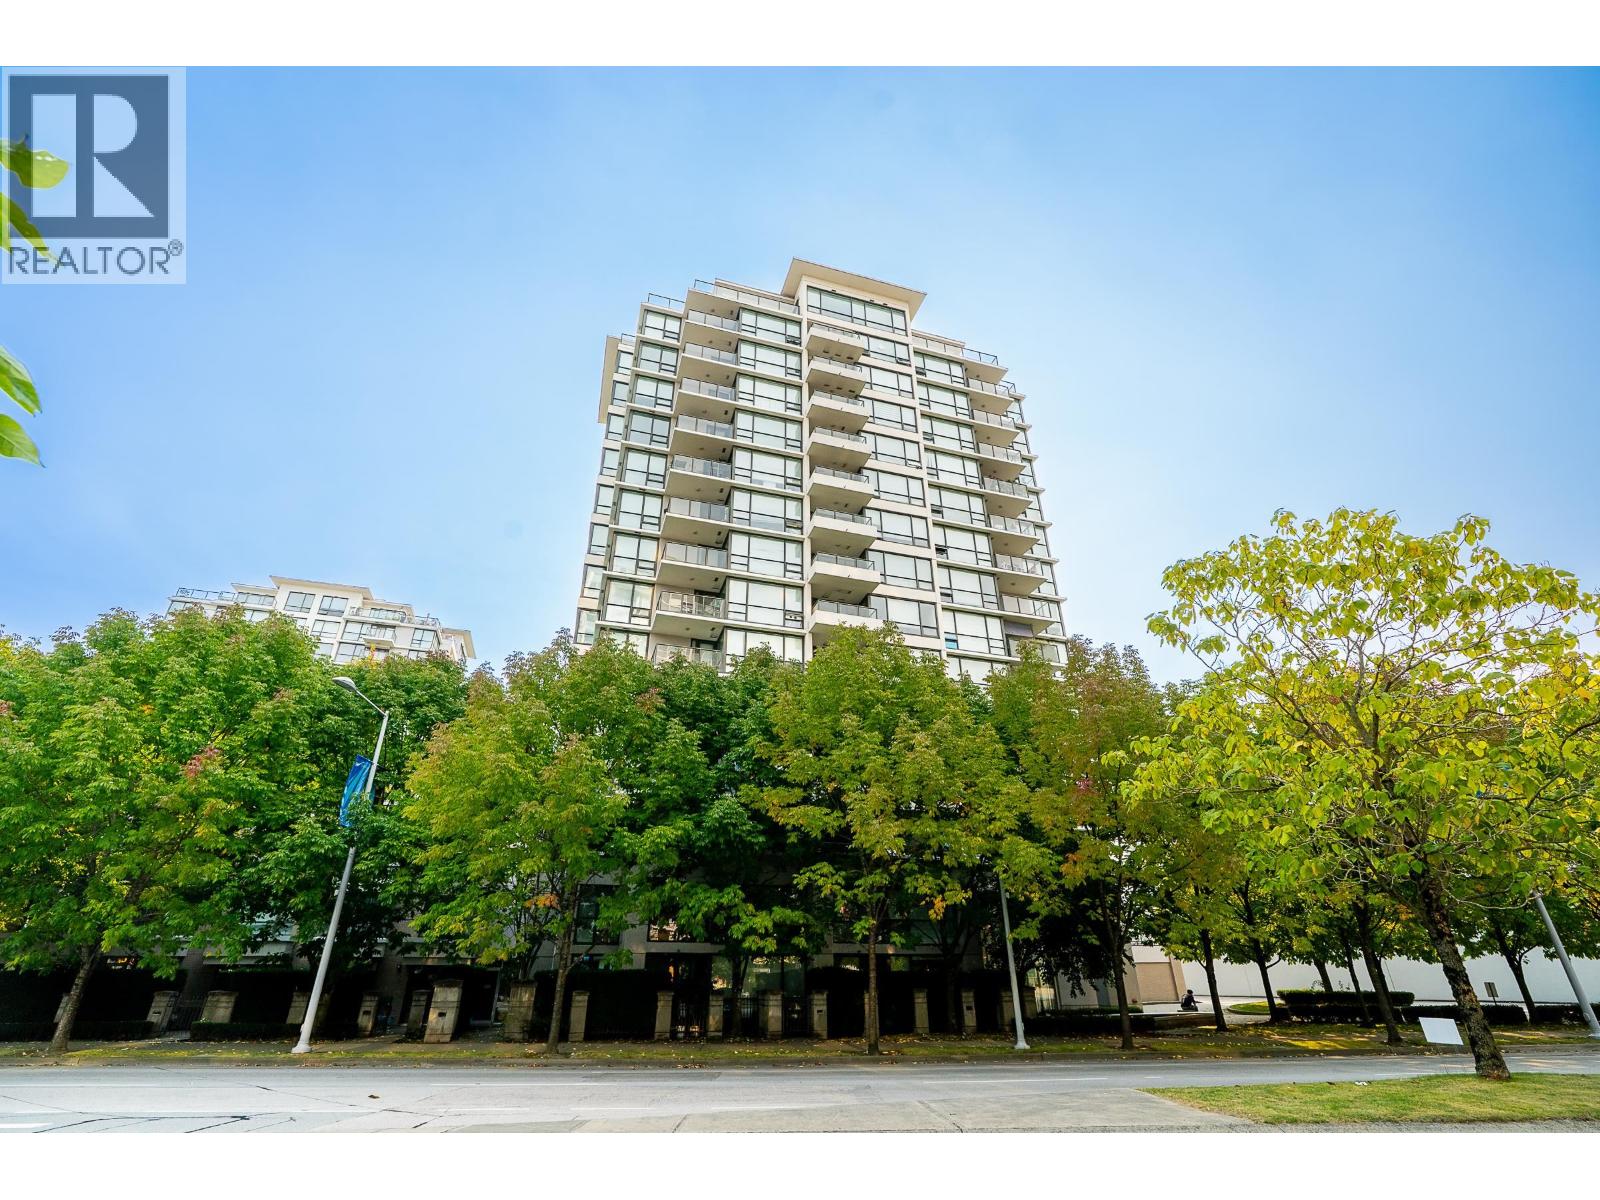 $849,000
1602 7555 Alderbridge Way · 3bd/2ba · 1191sf
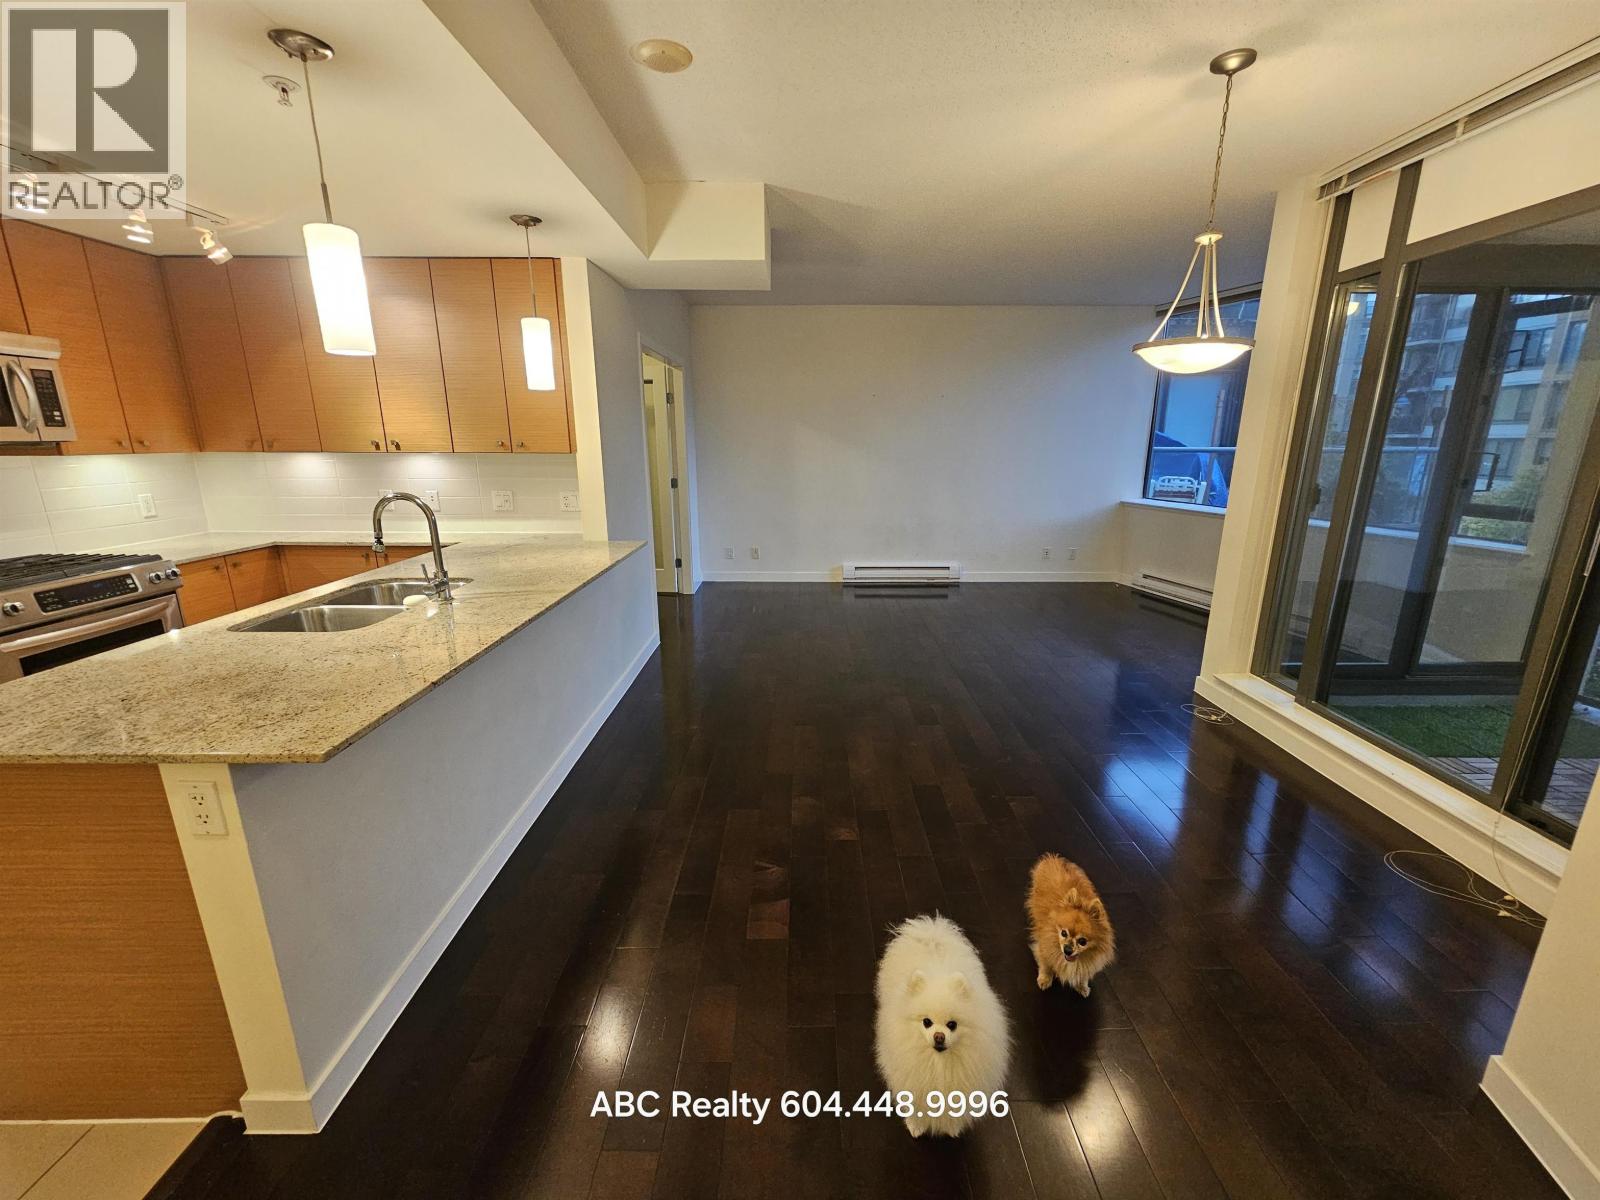 $550,000
301 7362 Elmbridge Way · 1bd/1ba · 806sf
 $524,000
707 7380 Elmbridge Way · 2bd/2ba · 895sf
 $498,888
1207 7362 Elmbridge Way · 1bd/1ba · 597sf
 $799,000
1803 7380 Elmbridge Way · 3bd/2ba · 1225sf
 $649,900
1106 7380 Elmbridge Way · 2bd/2ba · 872sf
 $525,000
701 7380 Elmbridge Way · 2bd/2ba · 951sf
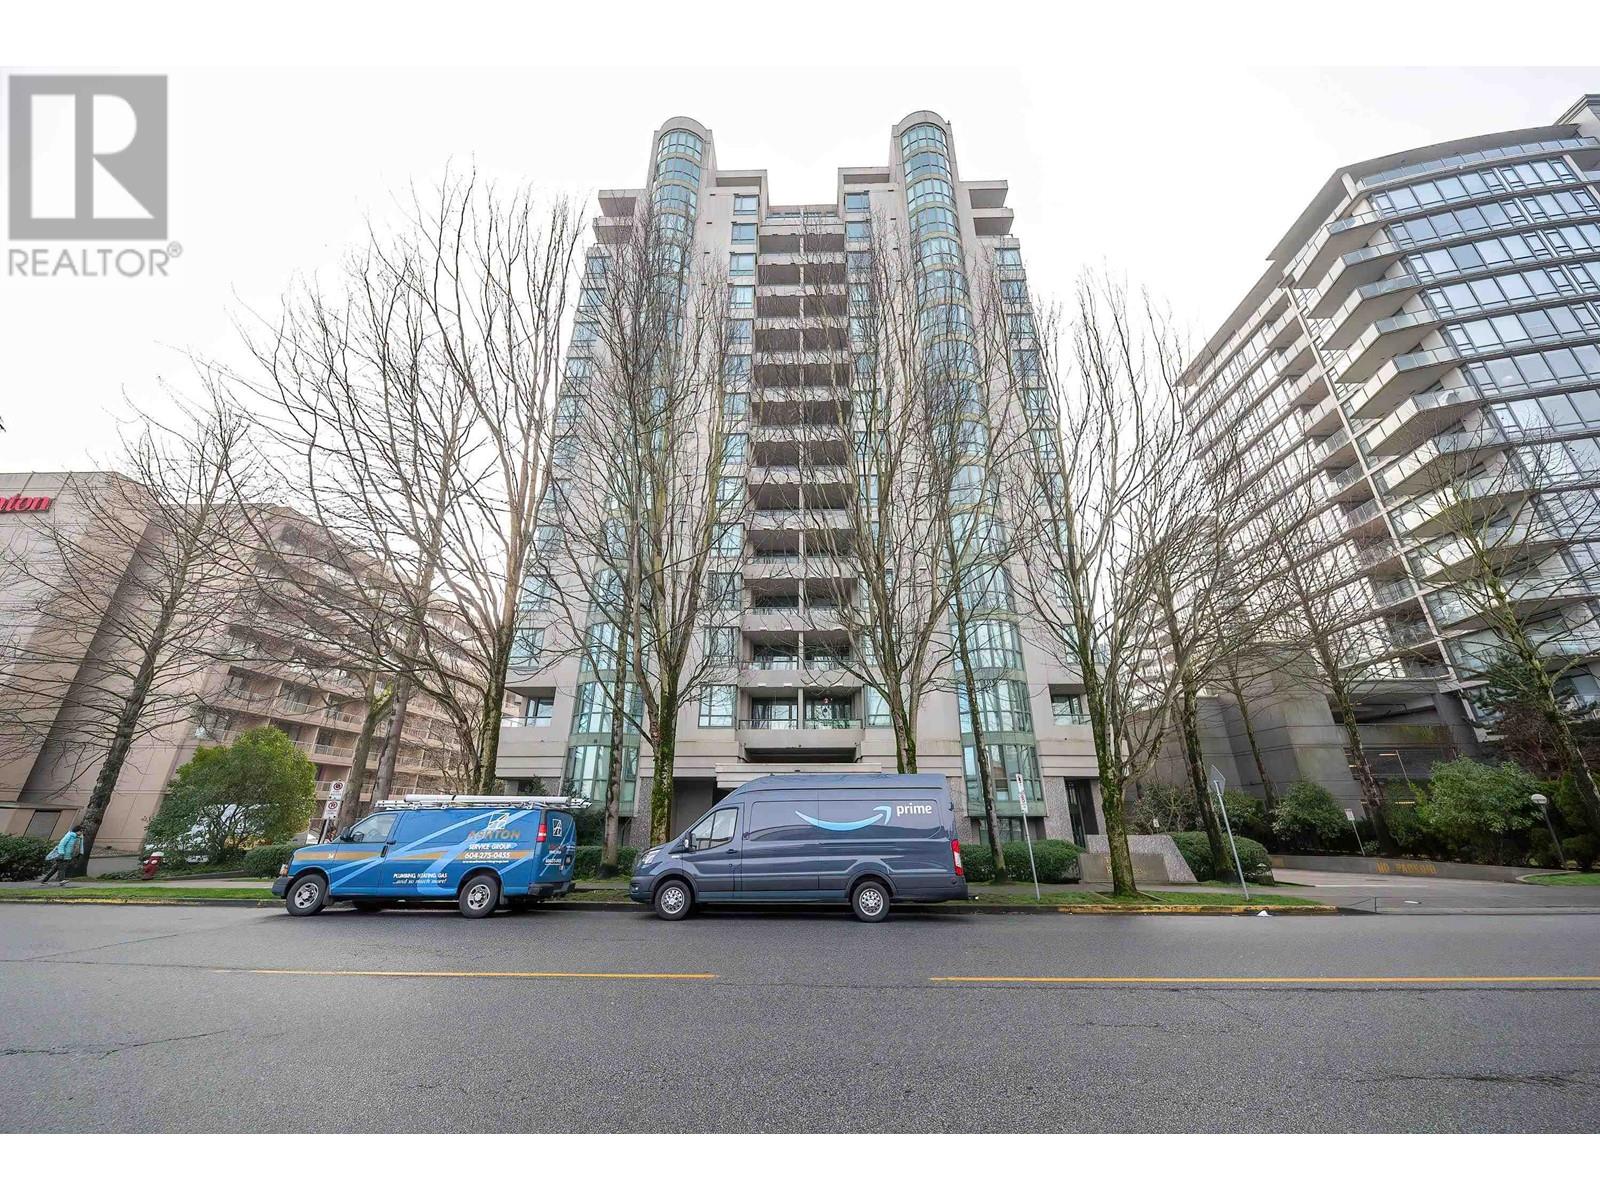 $729,000
503 7380 Elmbridge Way · 3bd/2ba · 1033sf
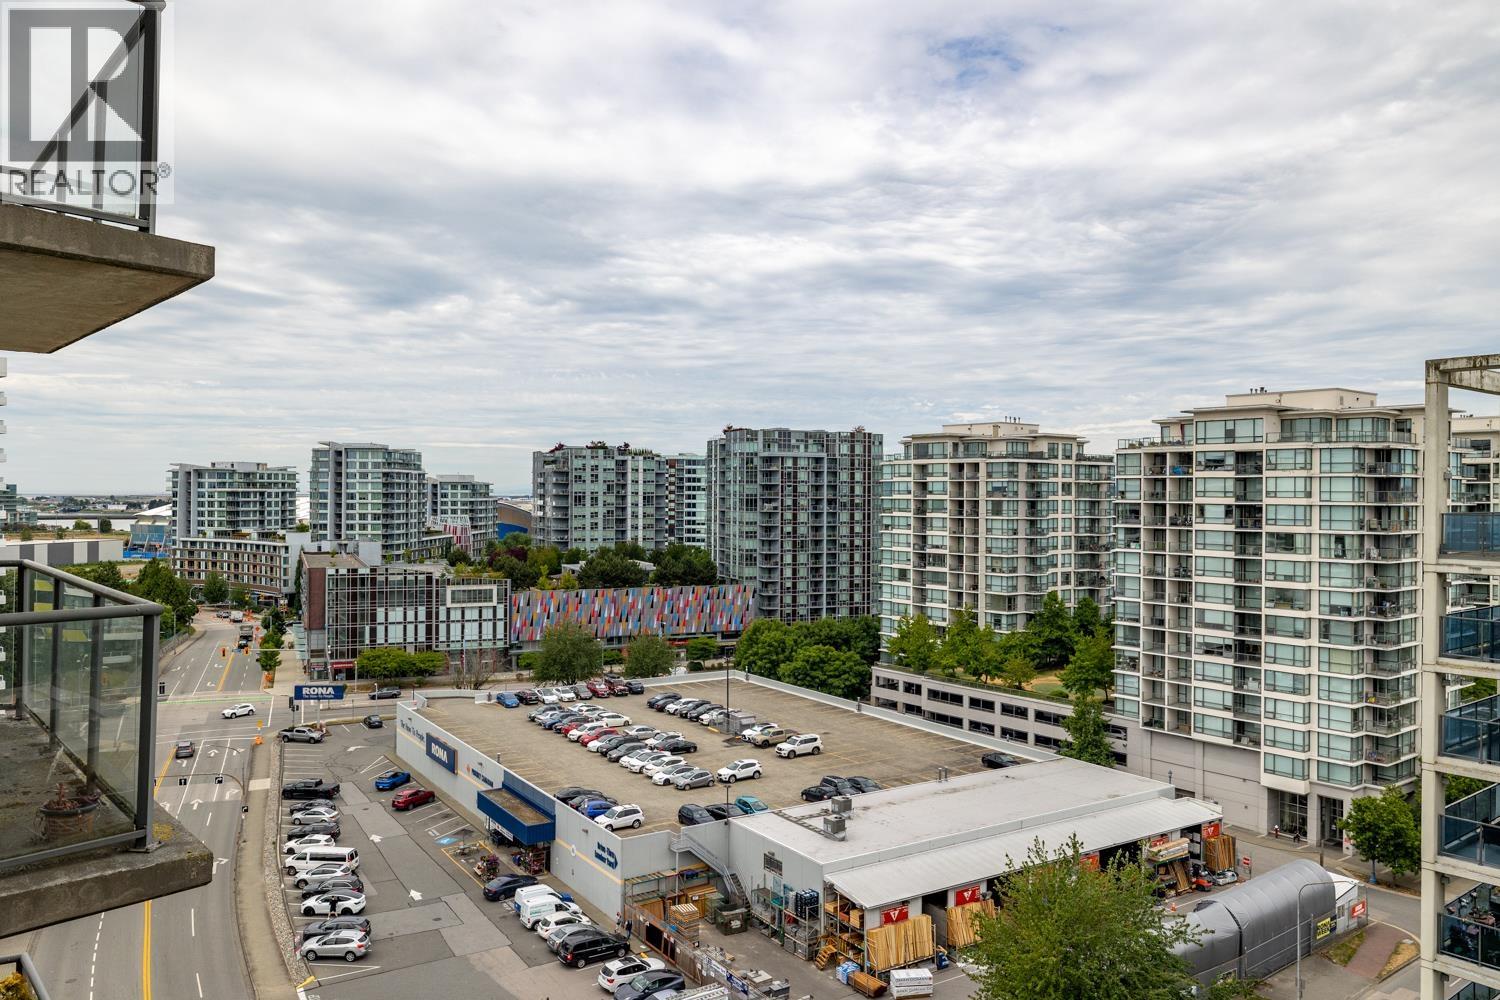 $479,900
1507 7360 Elmbridge Way · 1bd/1ba · 587sf
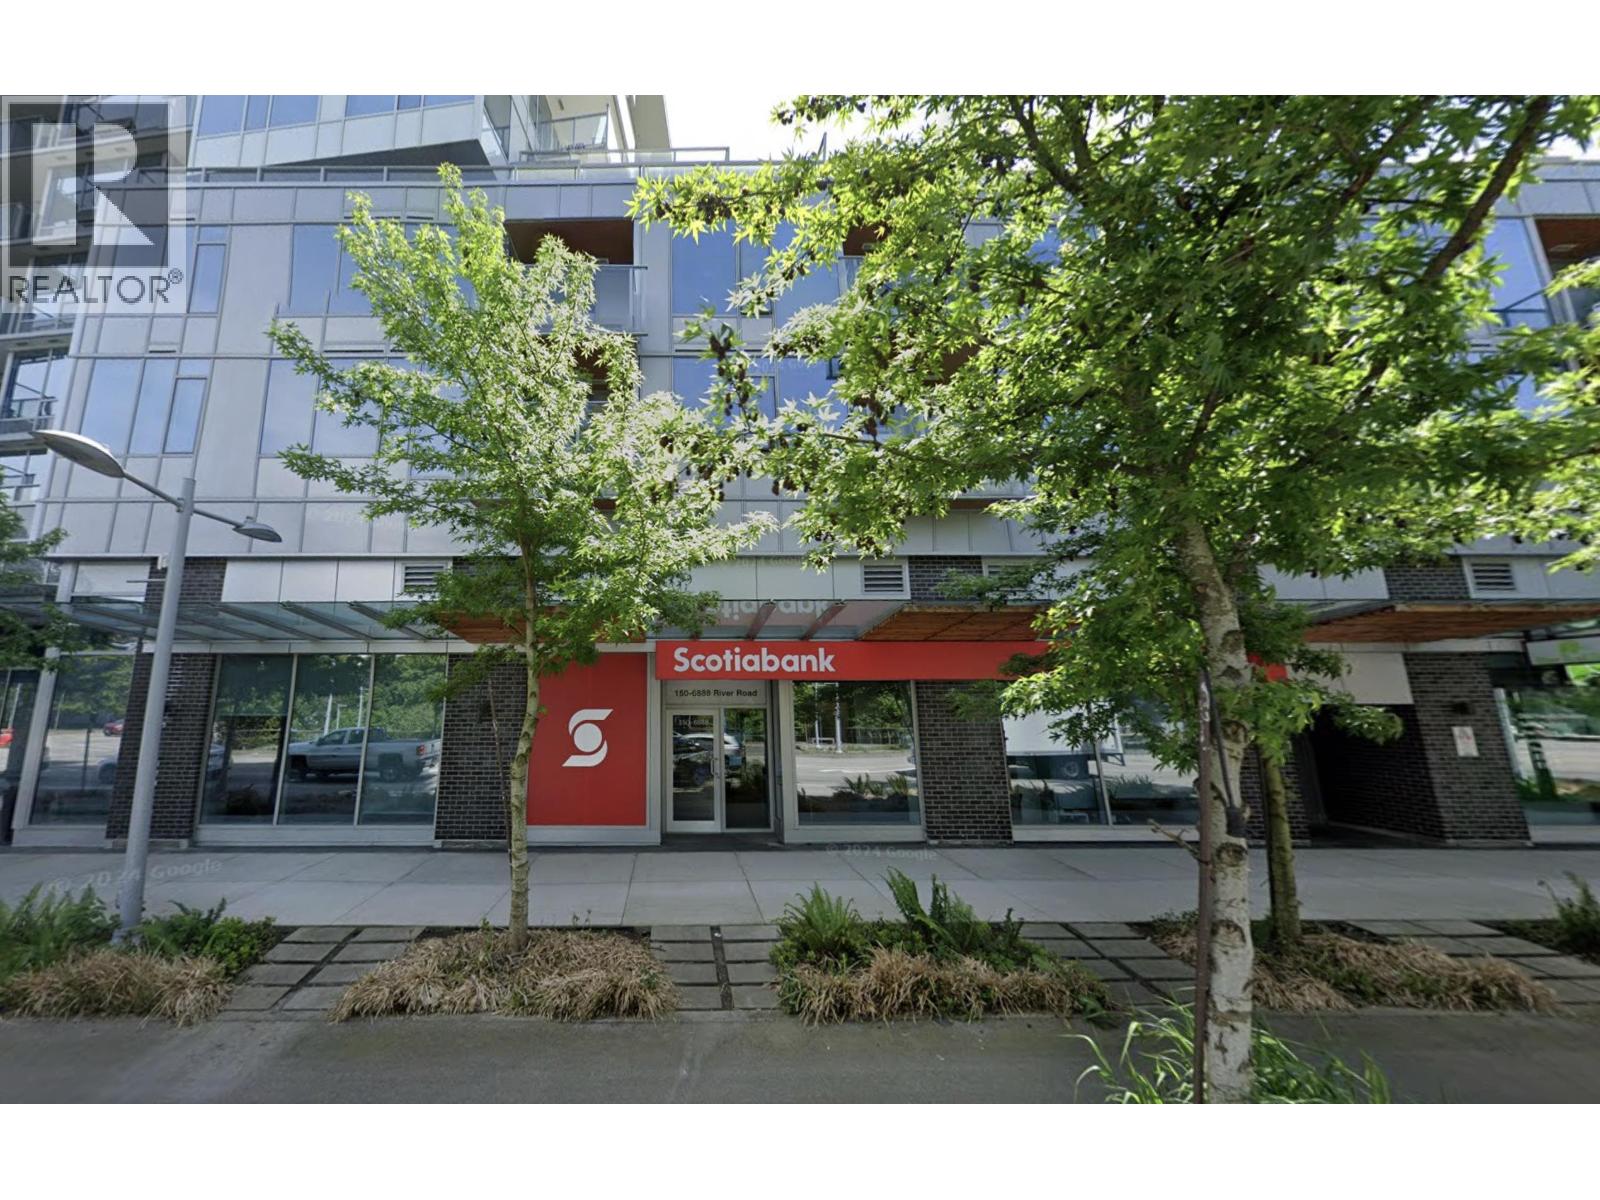 $2,730,000
150 6888 River Rd. · 0bd/0ba · 2274sf
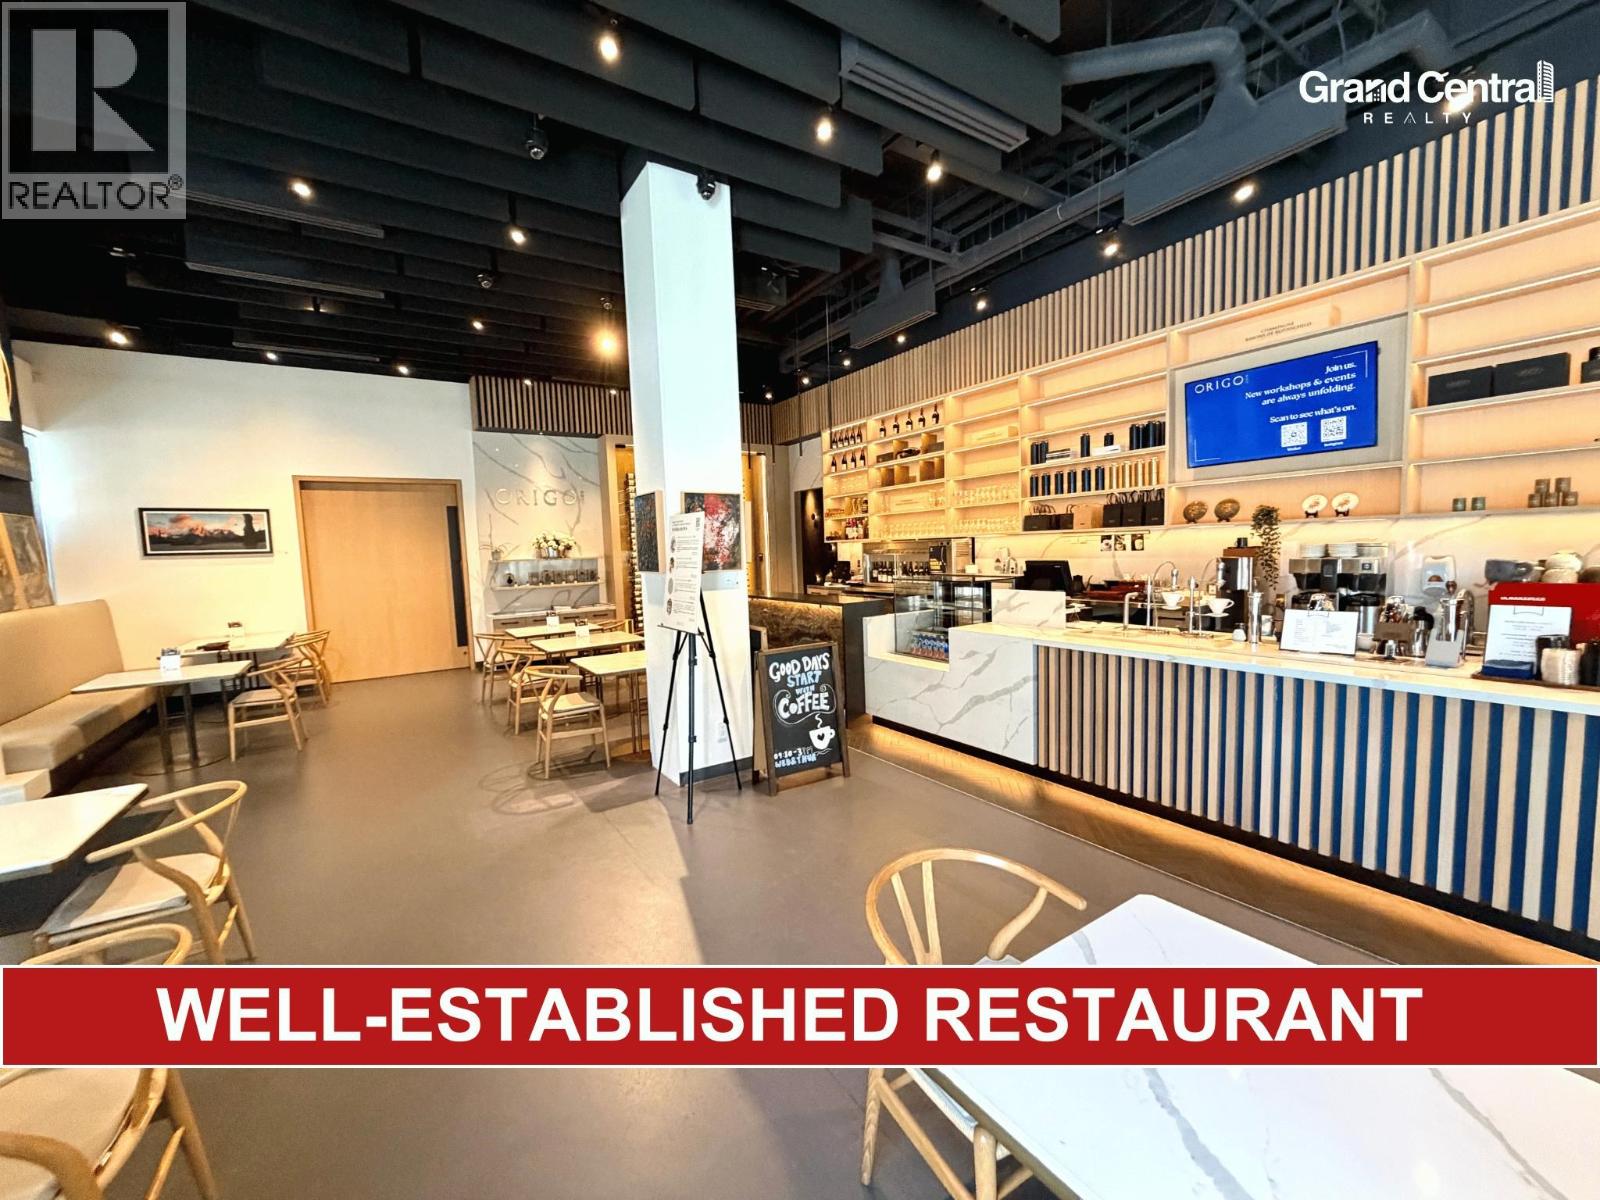 $268,000
110 6888 River Rd. · 0bd/0ba · 2262sf
 $1,568,000
120 6888 River Rd. · 0bd/0ba · 1387sf
 $2,580,000
110 6888 River Rd. · 0bd/0ba · 2262sf
 $108,000
120/130 6888 River Rd. · 0bd/0ba · 0sf
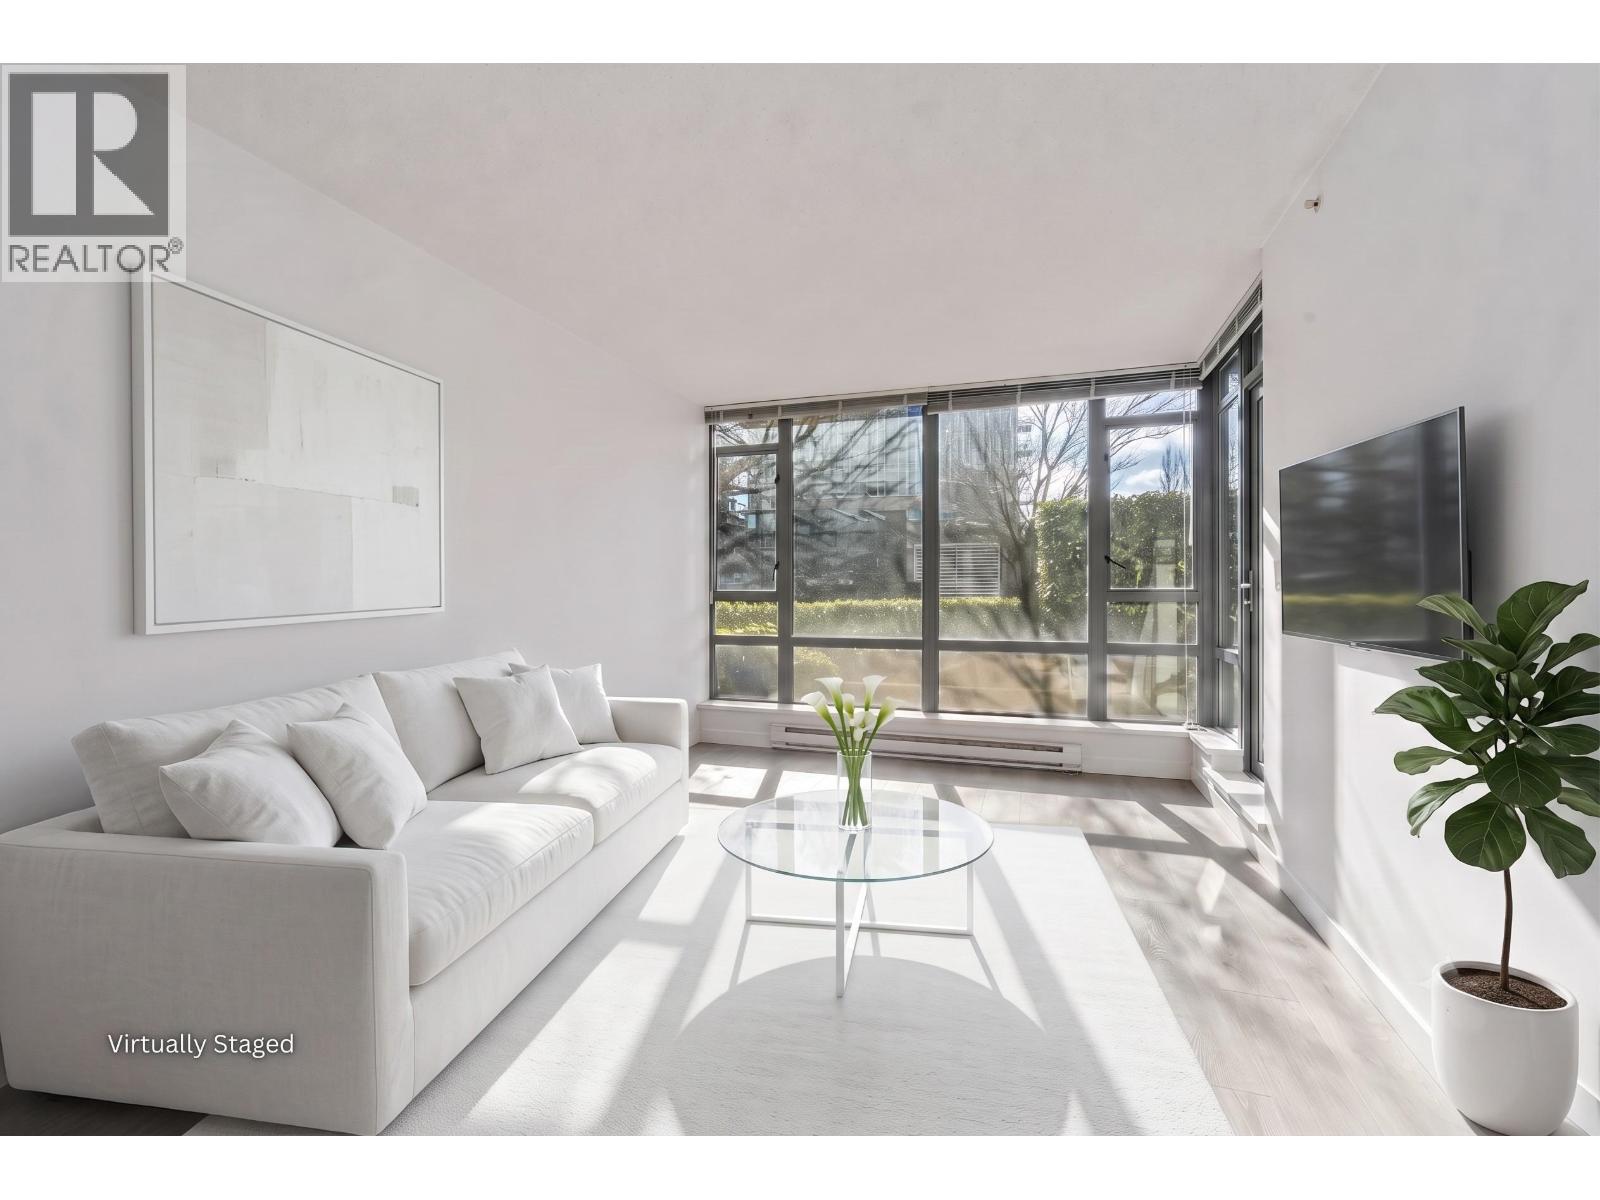 $475,000
502 7360 Elmbridge Way · 1bd/1ba · 603sf
 $599,000
1208 7360 Elmbridge Way · 2bd/2ba · 912sf
 $479,000
809 7360 Elmbridge Way · 1bd/1ba · 665sf
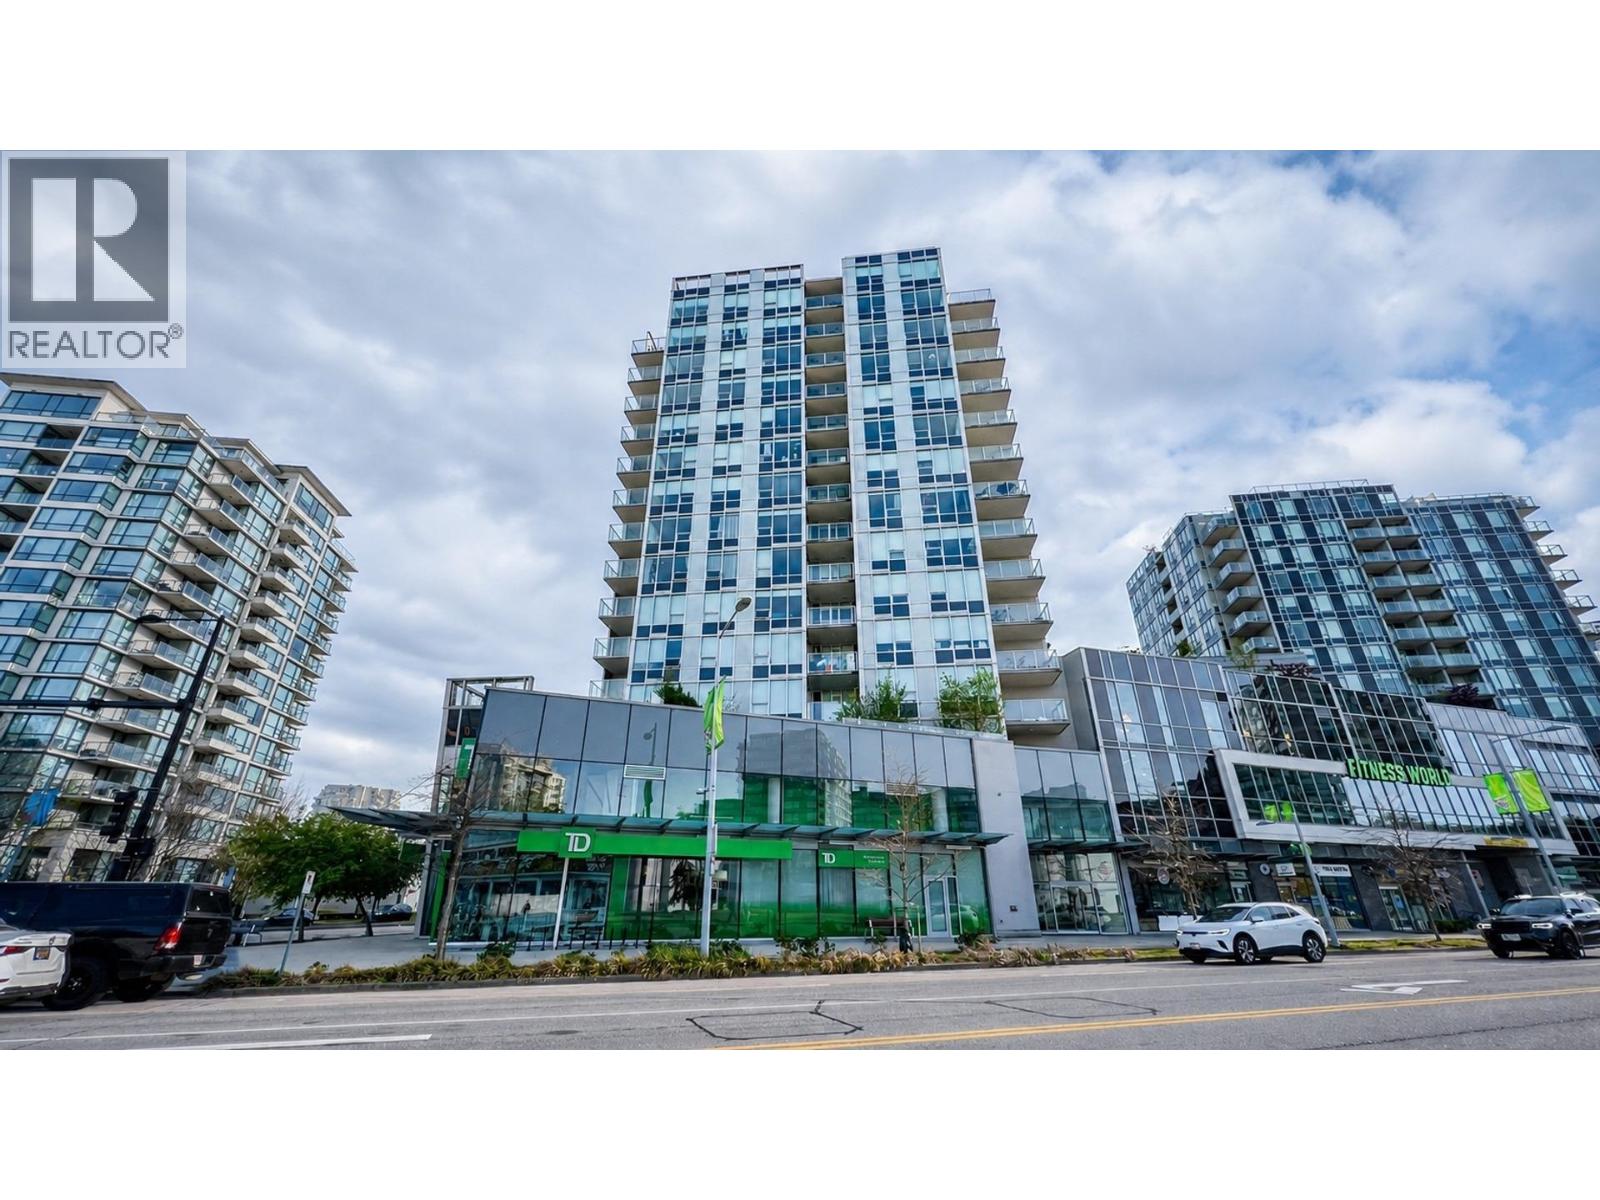
 $499,900
1509 7360 Elmbridge Way · 1bd/1ba · 666sf
 $549,000
709 7488 Lansdowne Rd. · 1bd/1ba · 605sf
 $499,000
1007 6888 Alderbridge Way · 1bd/1ba · 597sf
 $899,000
375 6628 River Rd. · 0bd/0ba · 1202sf
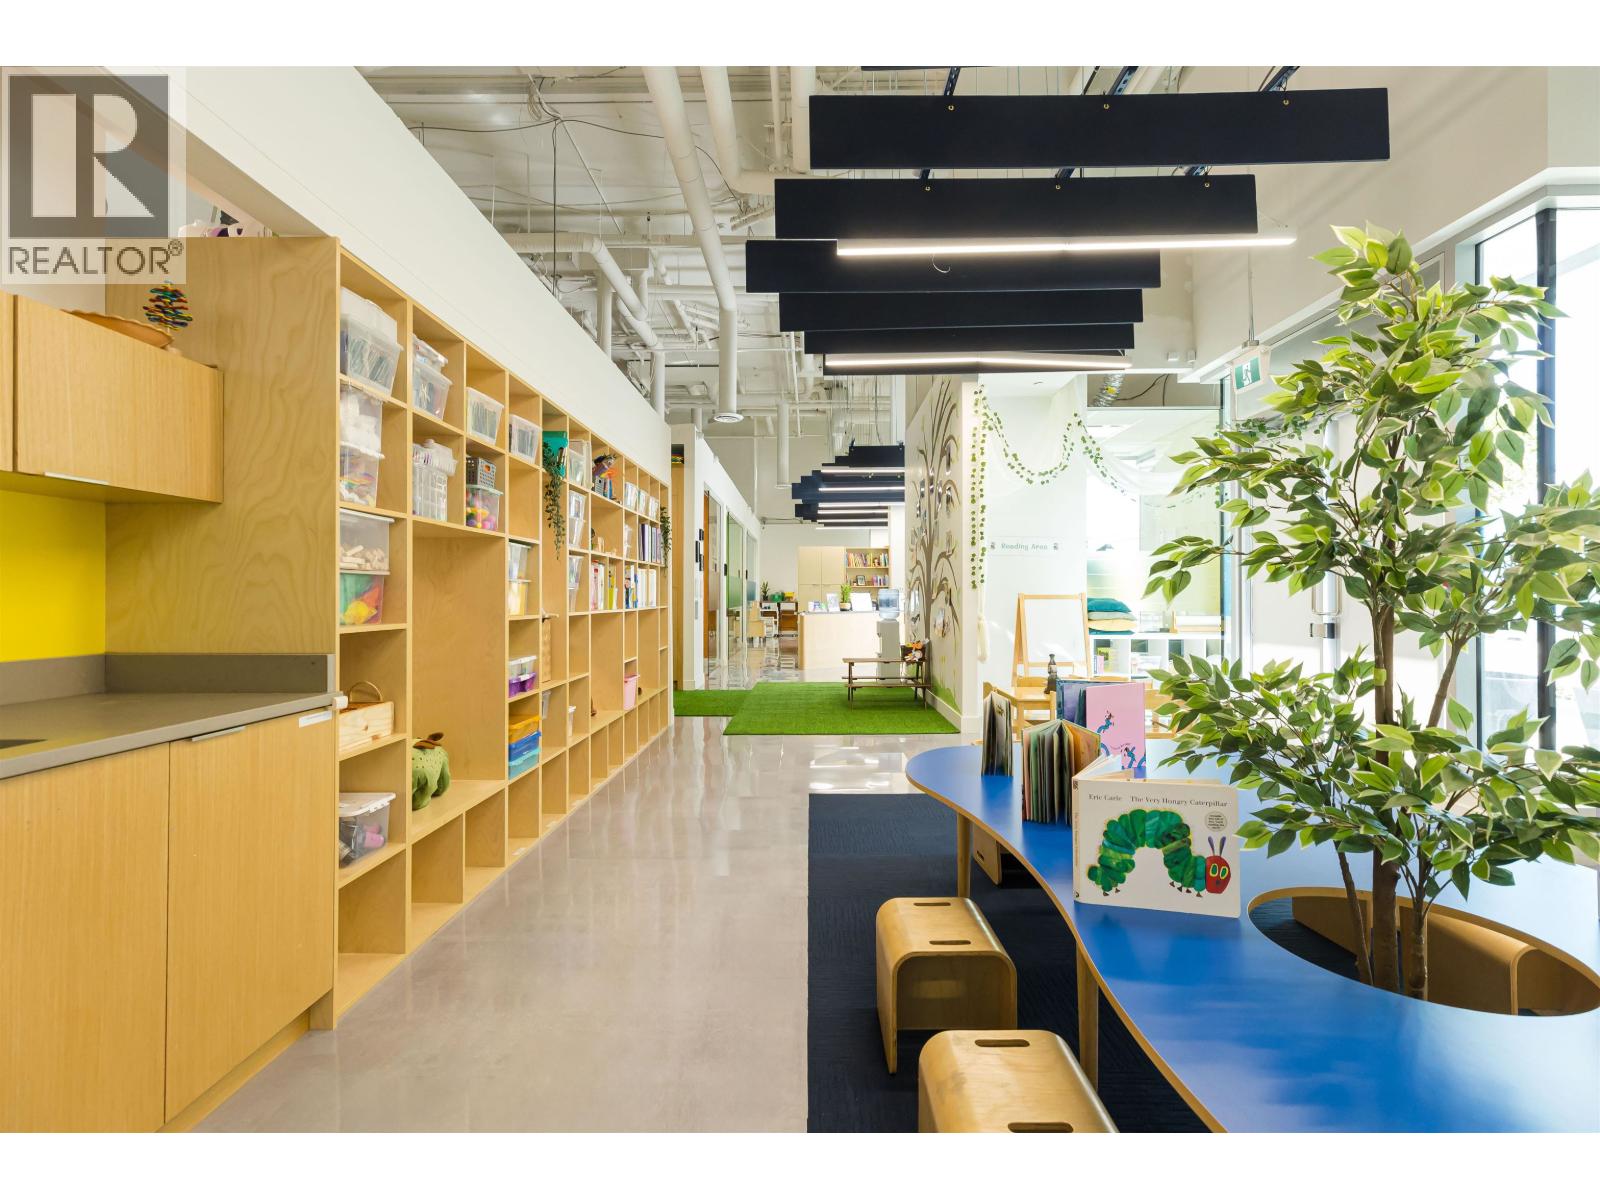 $50,000
105&110 6968 Pearson Way · 0bd/0ba · 2749sf
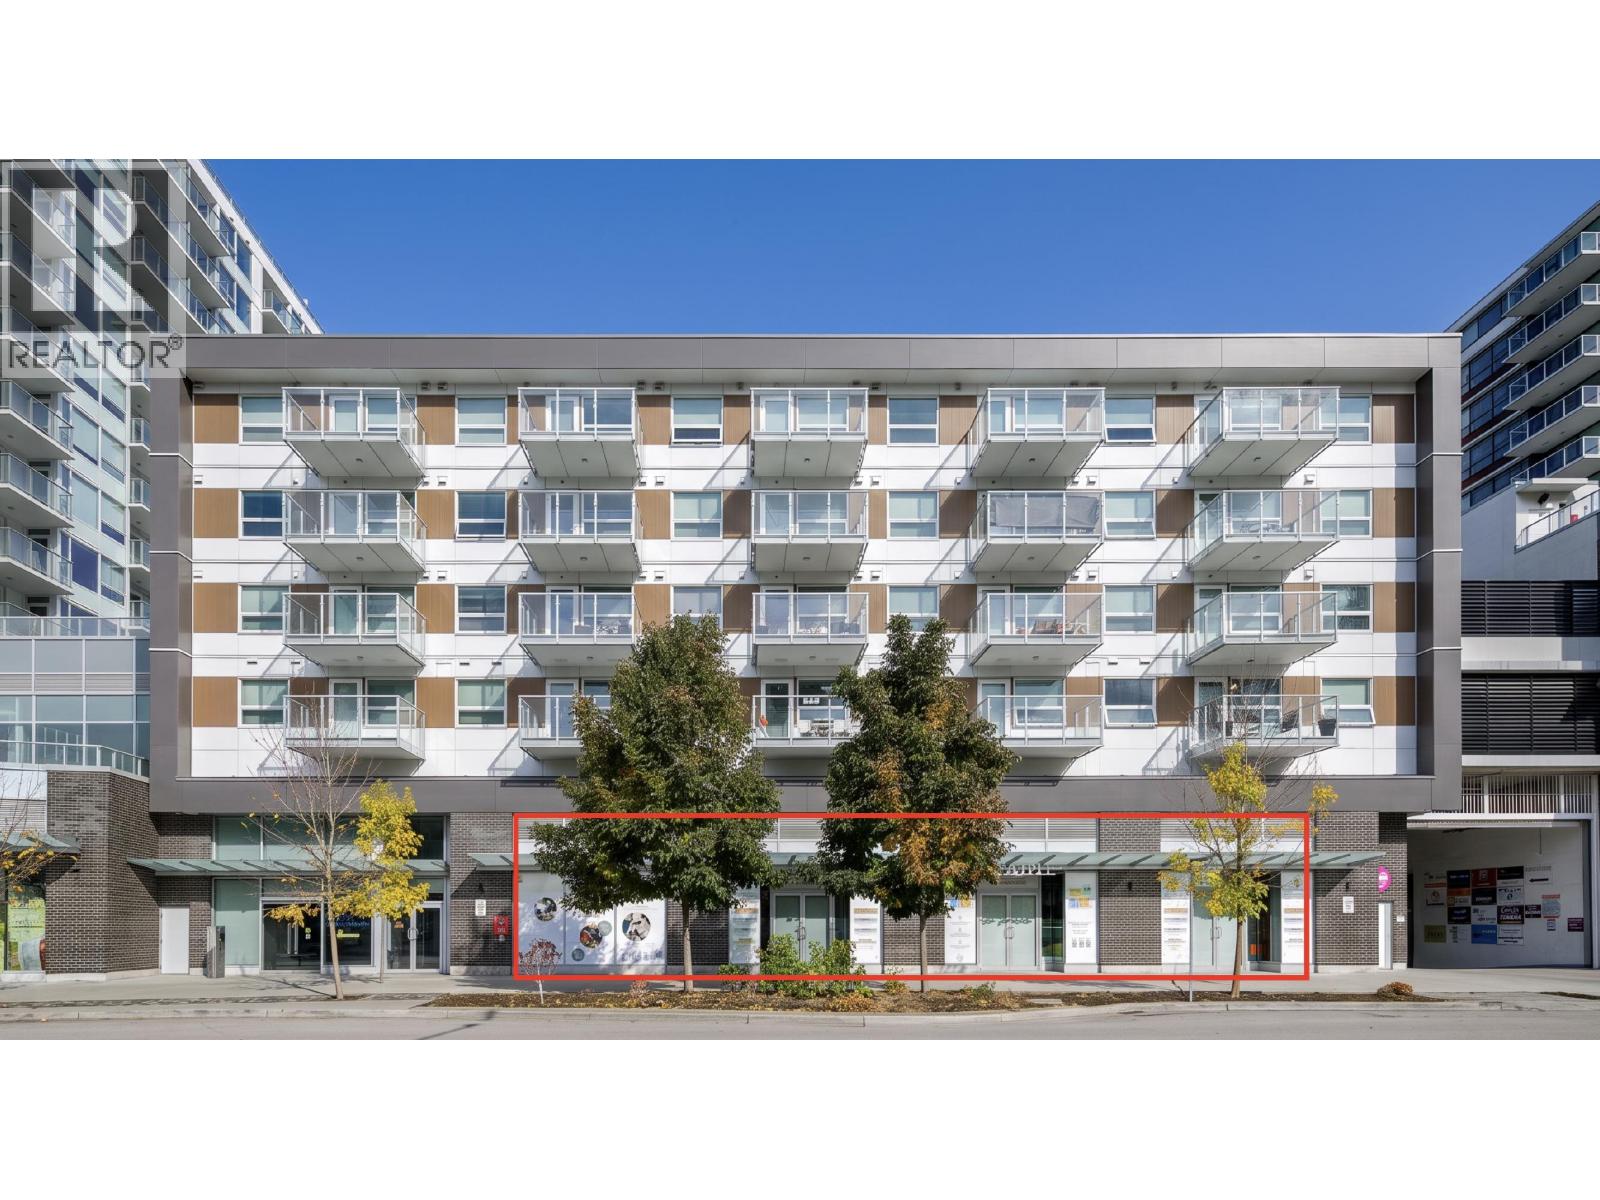 $1,930,000
105 6968 Pearson Way · 0bd/0ba · 1605sf
Tempo
5619 Cedarbridge Way · EPS4199
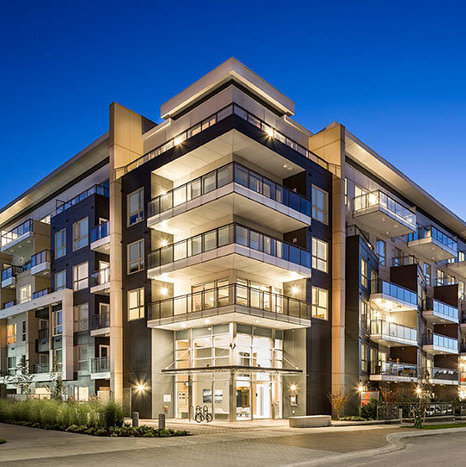 Riva 1
5399 Cedarbridge Way · EPS2420
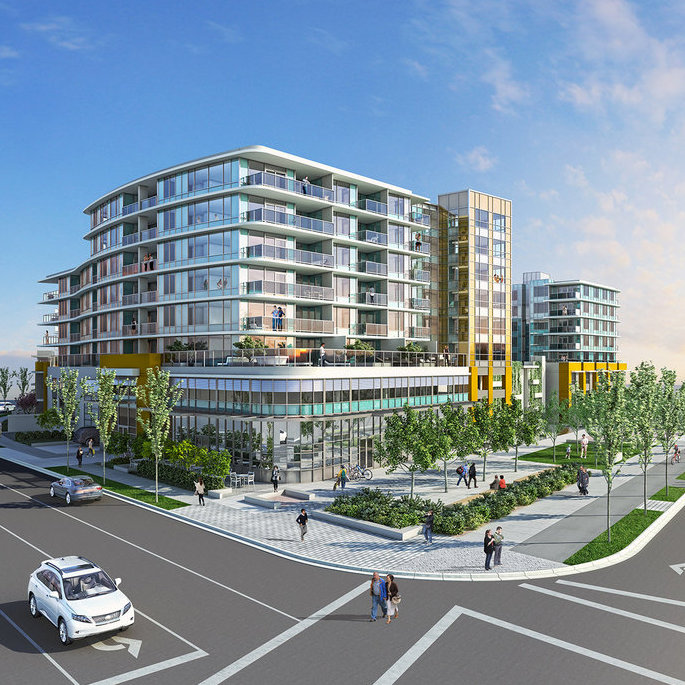 Tempo
7720 Alderbridge Way
Tempo
7688 Alderbridge Way · EPS4199
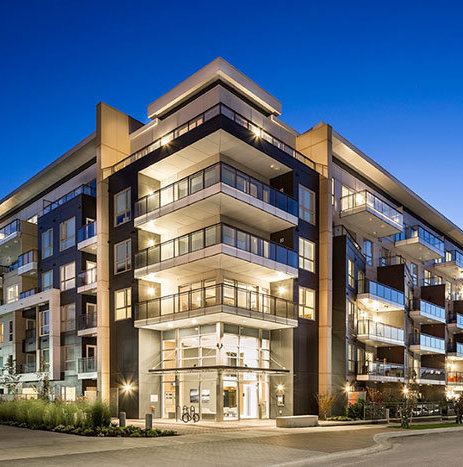 Riva 3
7008 River Pkwy. · EPS3584
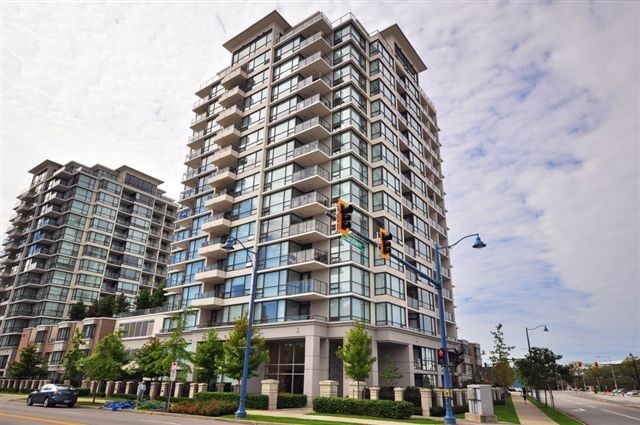 Ocean Walk
7575 Alderbridge Way · BCS2497
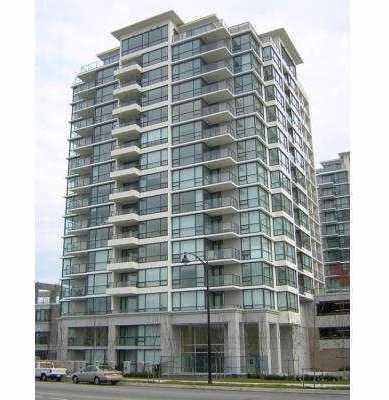 Ocean Walk
7555 Alderbridge Way · BCS2497
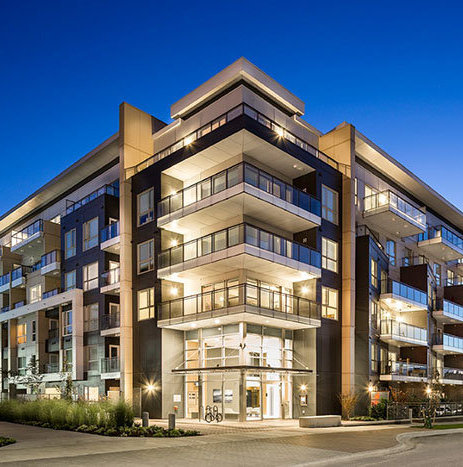 Riva
5311 Cedarbridge Way · EPS2420
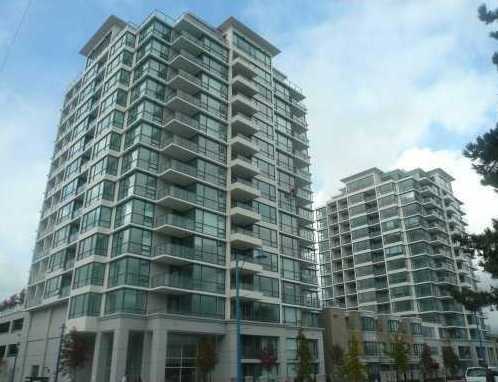 Ocean Walk
7535 Alderbridge Way · BCS2497
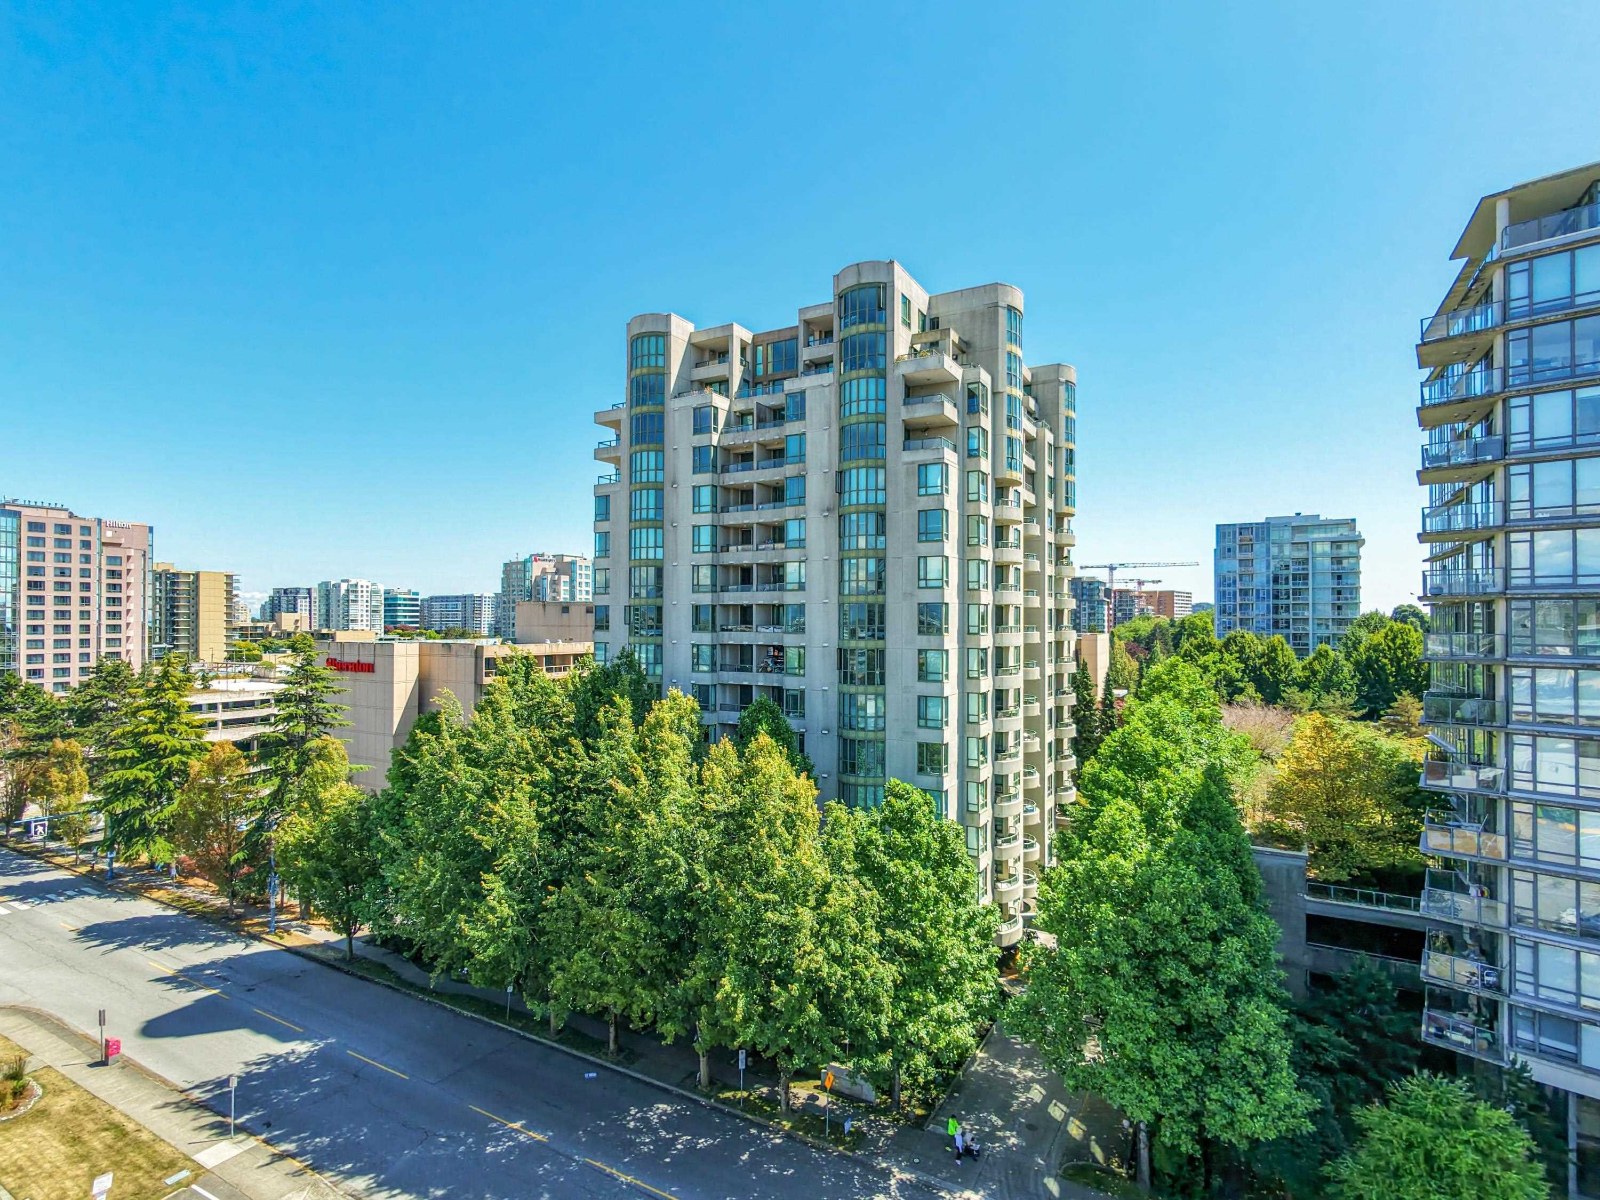 The Residences
7380 Elmbridge Way · LMS2355
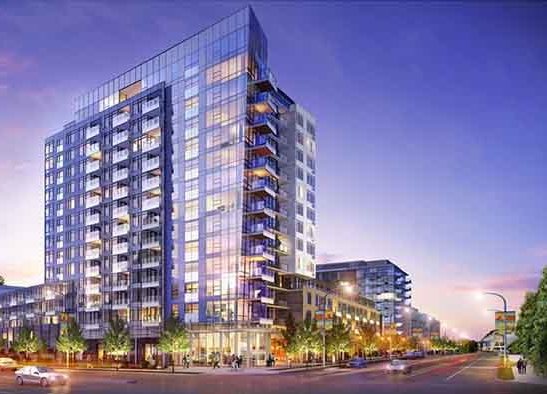 One River Park Place
5233 Gilbert Rd. · EPS3578
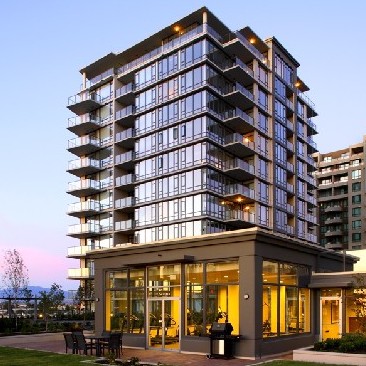 Flo
7362 Elmbridge Way · BCS2730
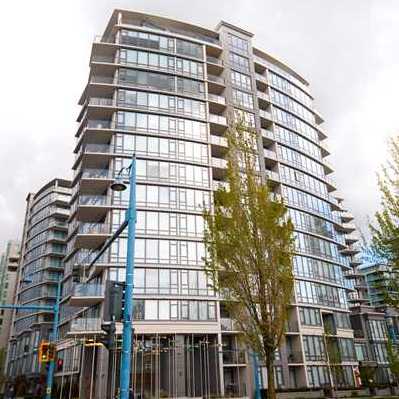 Flo
7360 Elmbridge Way · BCS2730
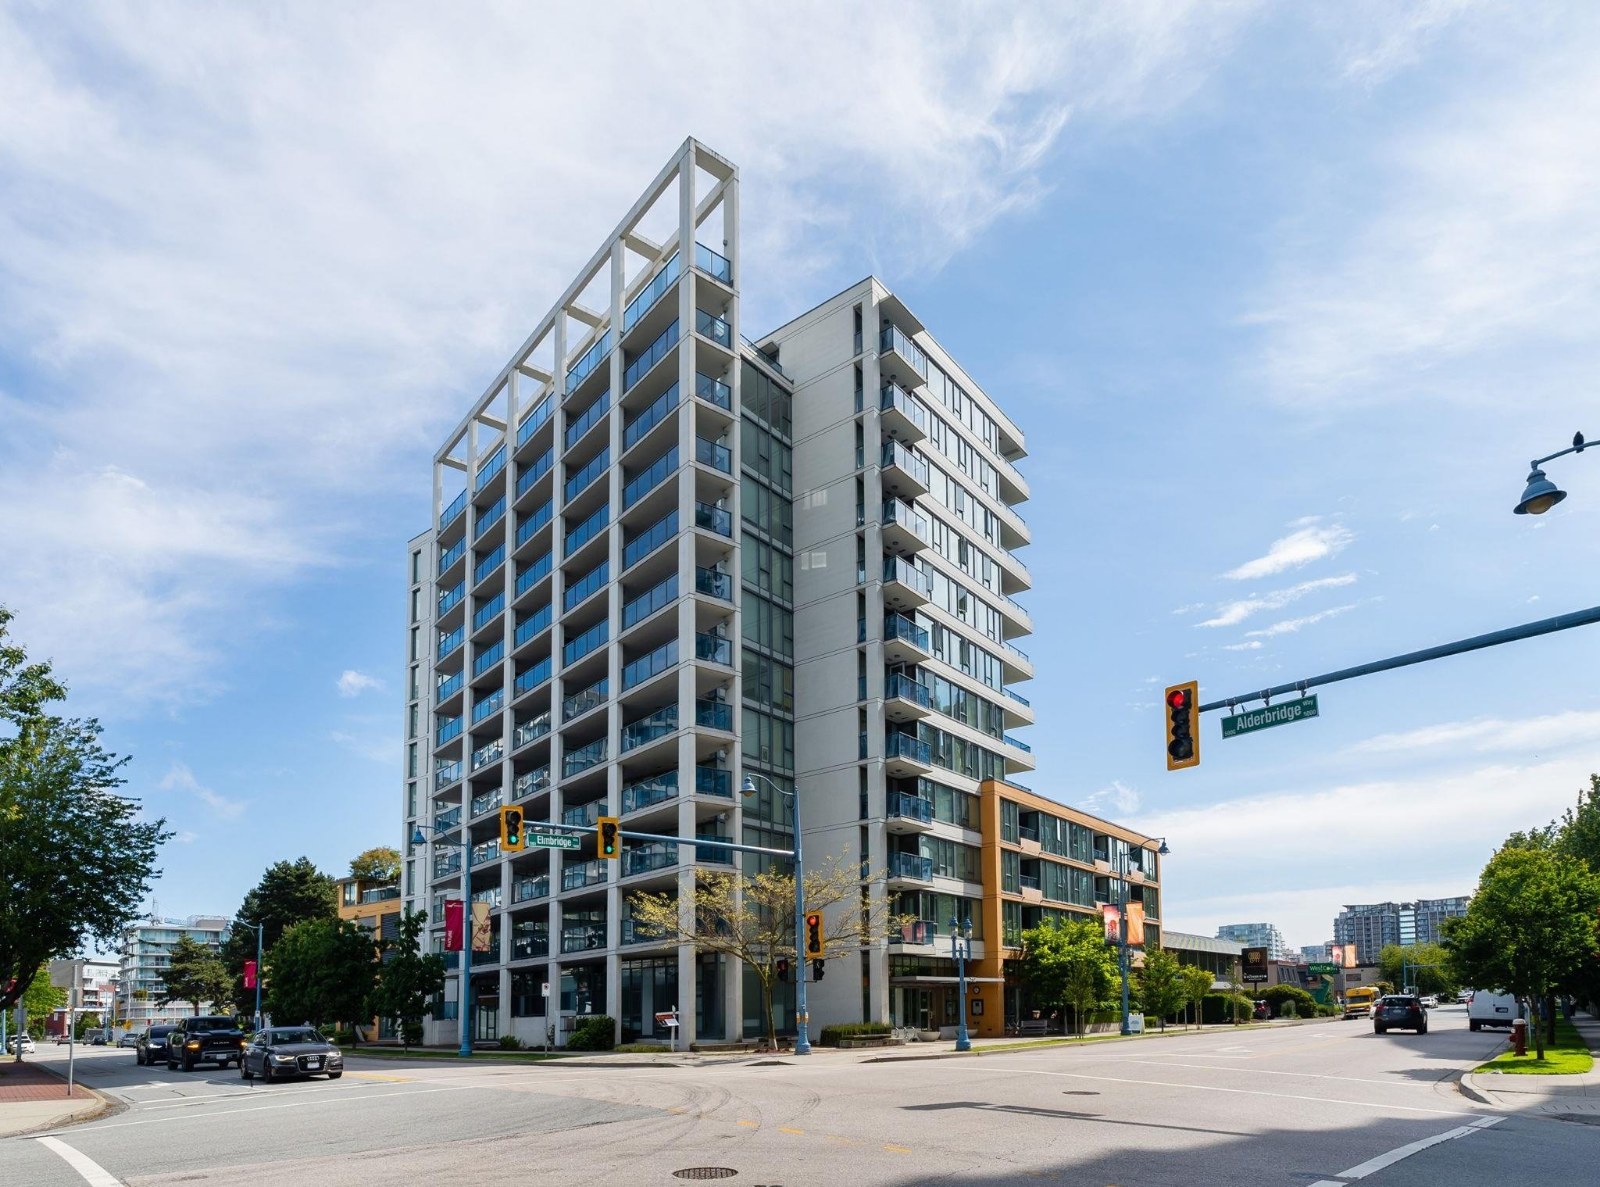 Camber
7117 Elmbridge Way · EPS1205
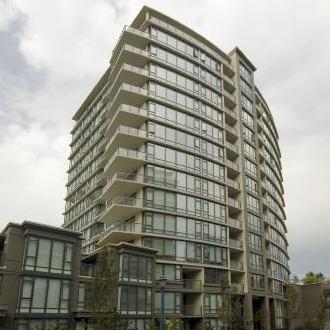 Flo
6888 Alderbridge Way · BCS2730
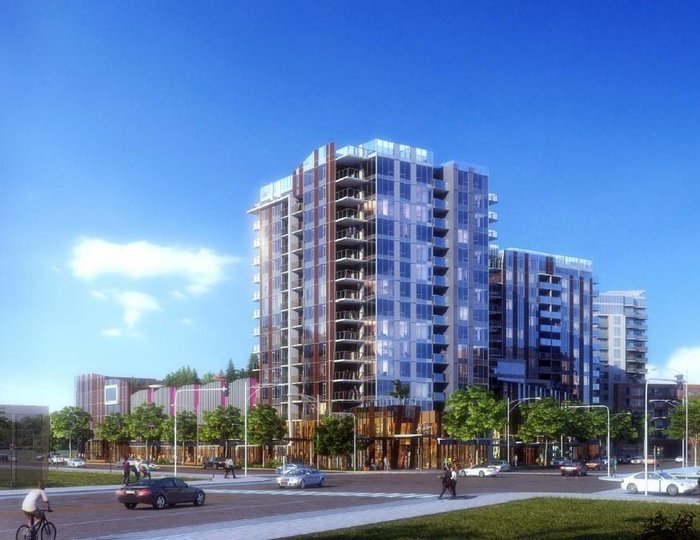 Cadence By Cressey
7468 Lansdowne Rd. · EPS3676
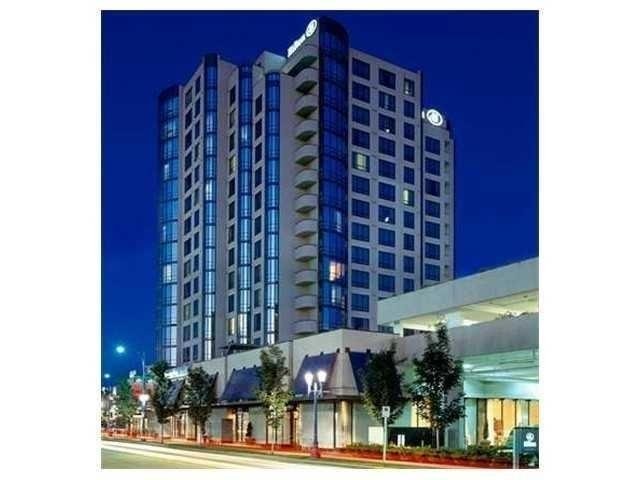 Hilton Hotel
5911 Minoru Blvd. · LMS3896
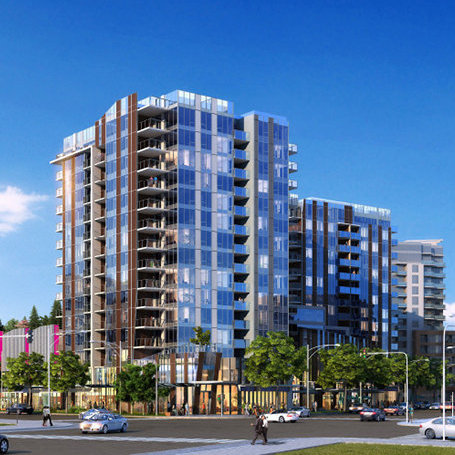 Cadence Condos
5640 Hollybridge Way



