Maintenance Fees Include
Electricity
Garbage Pickup
Gardening
Gas
Hot Water
Snow Removal


 +33
| Date | Status | Address | Type | Bed | Bath | Price | Sqft | Strata Fee | Tax | Listed By |
|---|---|---|---|---|---|---|---|---|---|---|
| 2026-03-23 | Active | 222 5311 Cedarbridge Way | Apartment Unit | 2 | 2 | $688,000 ($770/sf) | 894 | $605 | $2392 (2025) | Unilife Realty Inc. |
| 2026-04-27 | Active | 602 5399 Cedarbridge Way | Apartment Unit | 2 | 2 | $649,000 ($796/sf) | 815 | $559 | $2293 (2025) | One Percent Realty Ltd. |
| 2026-10-21 | Active | 117 5311 Cedarbridge Way | Single Family | 2 | 2 | $632,500 ($700/sf) | 904 | $703 | $2453 (2025) | eXp Realty |
| 2026-09-14 | Active | 208 5311 Cedarbridge Way | Single Family | 2 | 2 | $598,000 ($608/sf) | 984 | $641 | $2494 (2025) | RE/MAX City Realty |
| Avg | $641,875 | 899 |
| Sold Date | Address | Bed | Bath | Sqft | Asking | Sold Price | DOM | Strata Fee | Tax | Listed By |
|---|---|---|---|---|---|---|---|---|---|---|
| 2026-07-09 | 531 5399 Cedarbridge Way | 1 | 1 | 531 | $499,800 | $476,280 ($897/sf) | $393 | $1686 (2025) | Latitude Realty Inc. | |
| 2026-06-25 | 137 5311 Cedarbridge Way | 1 | 1 | 622 | $529,000 | $503,000 ($809/sf) | $423 | $1795 (2025) | Sutton Group-West Coast Realty (Surrey/24) | |
| 2026-06-13 | 127 5311 Cedarbridge Way | 2 | 2 | 1007 | $648,800 | $620,000 ($616/sf) | $685 | $2689 (2025) | Laboutique Realty | |
| 2026-06-10 | 503 5311 Cedarbridge Way | 2 | 2 | 918 | $639,900 | $625,000 ($681/sf) | $611 | $2430 (2025) | Team 3000 Realty Ltd. | |
| 2026-06-09 | 222 5311 Cedarbridge Way | 2 | 2 | 894 | $666,000 | $628,750 ($703/sf) | $605 | $2392 (2025) | Unilife Realty Inc. | |
| 2026-05-08 | 609 5311 Cedarbridge Way | 2 | 2 | 807 | $668,000 | $633,000 ($784/sf) | $546 | $2258 (2025) | RE/MAX Crest Realty | |
| 2026-04-23 | 510 5311 Cedarbridge Way | 2 | 2 | 920 | $699,000 | $648,000 ($704/sf) | $619 | $2482 (2025) | Oakwyn Realty Ltd. | |
| 2026-04-22 | 128 5311 Cedarbridge Way | 2 | 2 | 876 | $679,000 | $633,000 ($723/sf) | $590 | $2418 (2025) | Royal Pacific Tri-Cities Realty | |
| 2026-04-01 | 122 5311 Cedarbridge Way | 1 | 1 | 614 | $529,000 | $502,500 ($818/sf) | $408 | $1769 (2025) | Sutton Group - 1st West Realty | |
| 2026-03-28 | 102 5311 Cedarbridge Way | 1 | 1 | 605 | $499,999 | $500,000 ($826/sf) | $408 | $1763 (2025) | Oakwyn Realty Ltd. | |
| 2026-03-28 | 523 5311 Cedarbridge Way | 2 | 2 | 896 | $628,800 | $650,000 ($725/sf) | $605 | $2475 (2025) | RE/MAX Westcoast | |
| 2026-02-15 | 537 5311 Cedarbridge Way | 1 | 1 | 602 | $538,000 | $495,888 ($824/sf) | $408 | $1741 (2025) | RE/MAX Crest Realty | |
| 2026-02-09 | 116 5399 Cedarbridge Way | 2 | 2 | 892 | $639,900 | $620,000 ($695/sf) | $605 | $2437 (2025) | Sotheby''s International Realty Canada | |
| 2026-01-18 | 310 5399 Cedarbridge Way | 2 | 2 | 900 | $695,000 | $630,000 ($700/sf) | $618 | $2389 (2025) | Laboutique Realty | |
| 2025-11-16 | 132 5311 Cedarbridge Way | 2 | 2 | 885 | $649,998 | $628,500 ($710/sf) | $596 | $2113 (2025) | Sutton Group - 1st West Realty |
Sold data from the MLS® feed for strata plan EPS2420. Showing the 15 most recent sales from the last 24 months; expand for up to 80.
Riva at 5311 Cedarbridge Way — currently 4 active listings averaging $641,875. In the past year 15 units sold at an average of $586,261.
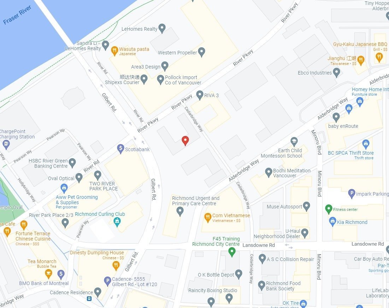
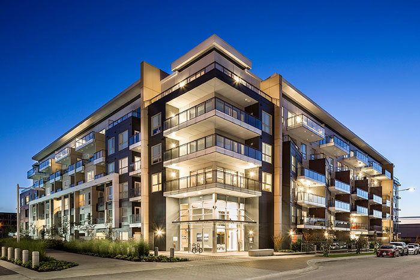
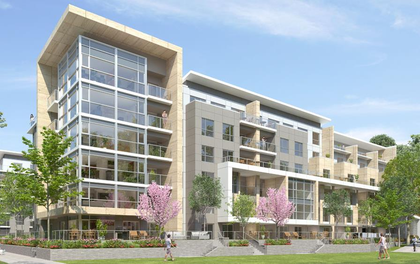
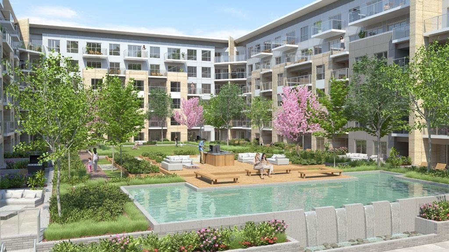
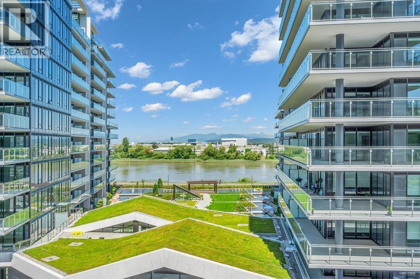
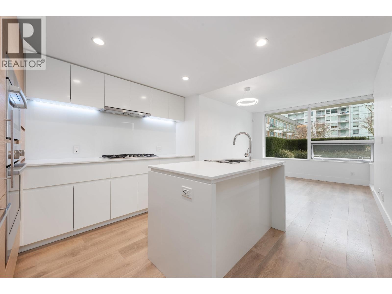
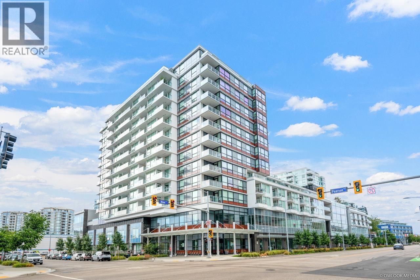
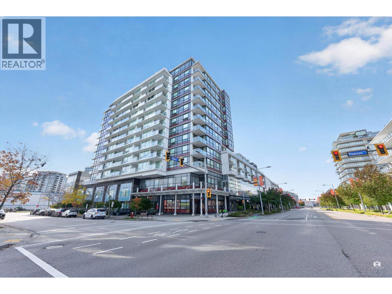
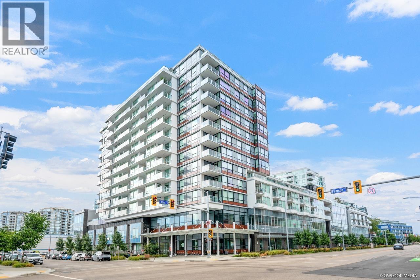
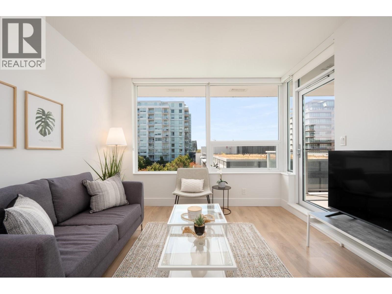
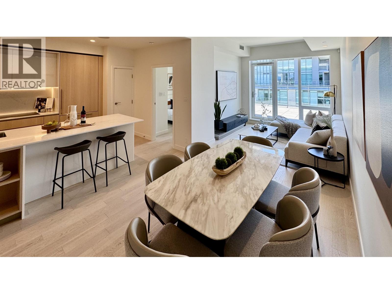
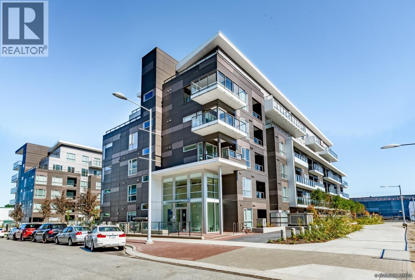
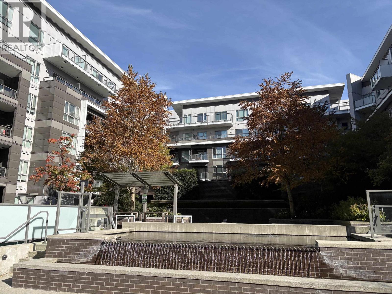
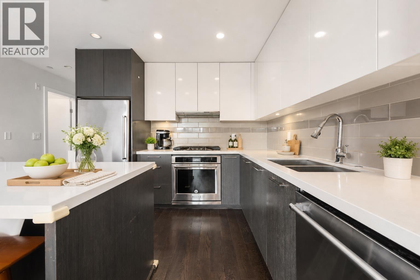
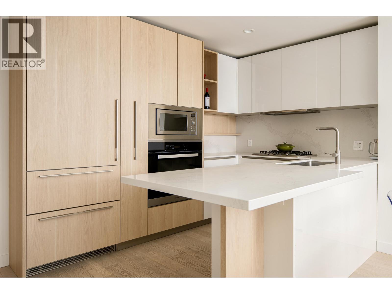
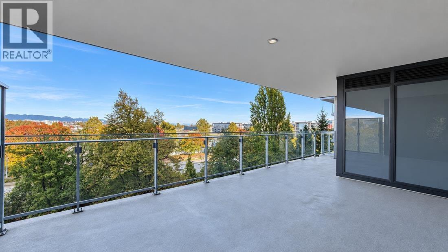
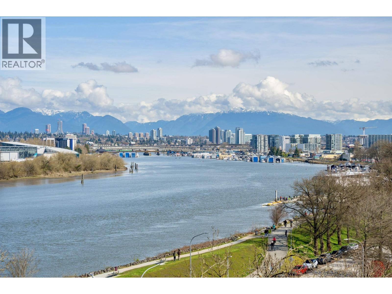
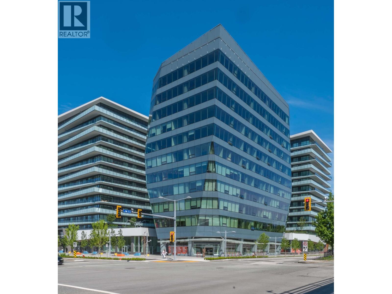
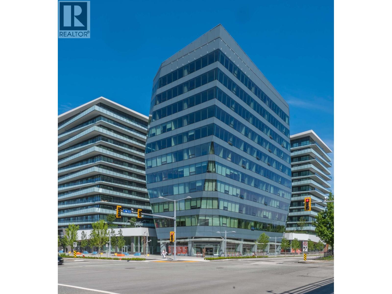
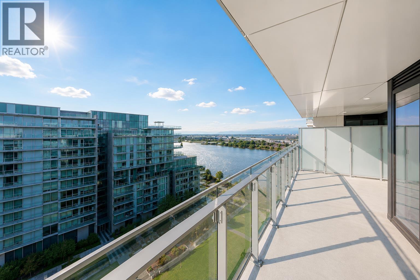
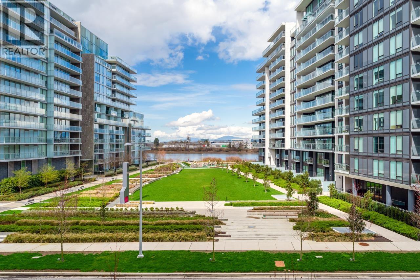
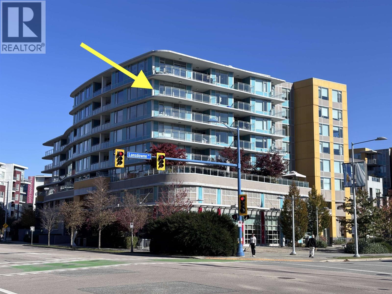
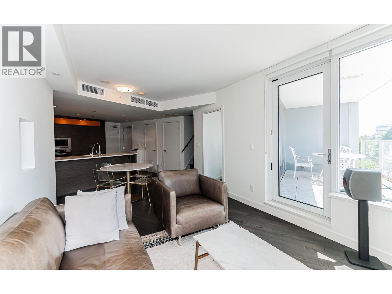
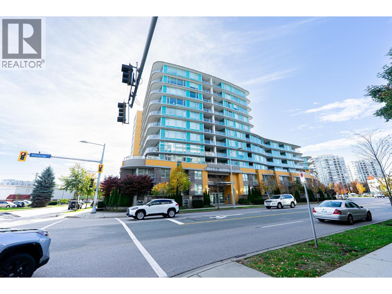
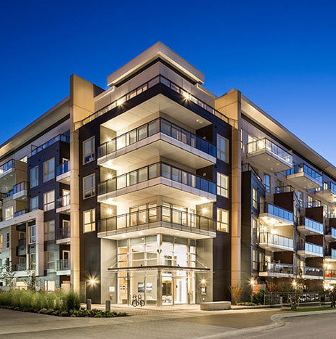
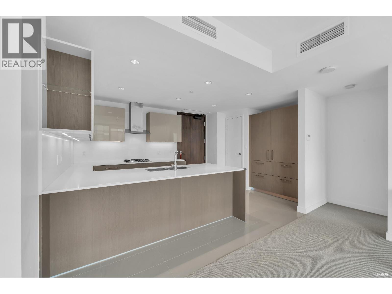
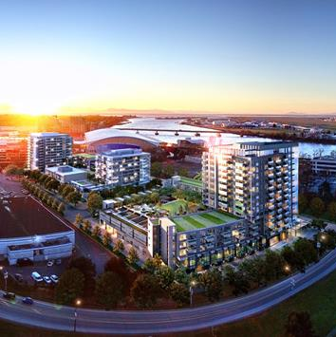
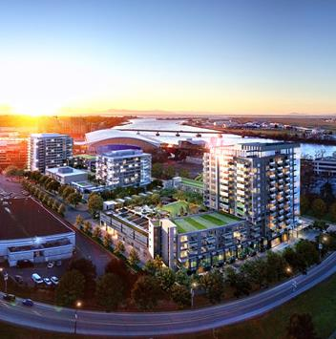
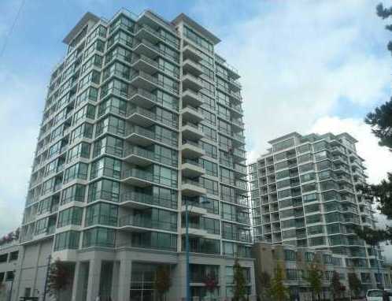
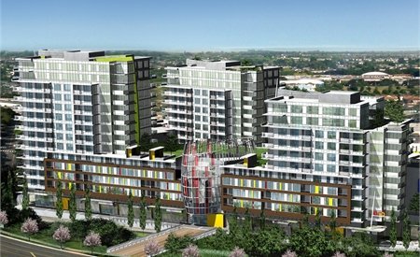
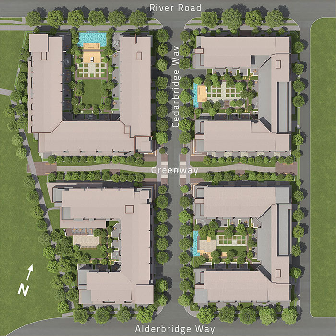
Riva - 5311 Cedarbridge Way, Richmond, BC V6X 0M3, Canada, 6 storeys, has a total of 142 units. Completed in 2016. Strata plan number EPS2420. Crossroads are Cedarbridge Way and Alderbridge Way. Riva is Richmond's best waterfront value. Modern finishings include oak hardwood flooring, soft-close wood cabinetry, premium stainless steel appliances and forced air heating and cooling for year-round comfort. Design consulted by Sherman tai, Feng Shui master. Stay active close to home with 12,000 sq ft of private amenity space featuring a fitness centre, yoga room, indoor pool with hot tub and sauna and more. Built by award-winning Onni Group. Architecture by Yamamoto Architects. Maintenance fees includes electricity, garbage pickup, gardening, gas, hot water and snow removal.
Nearby parks include Minoru Park Lakes, Minoru Park and Brighouse Park. The closest schools are Archibald Blair Elementary School, Henry Anderson Elementary, A.R. MacNeill Secondary School, Samuel Brighouse Elementary, Richmond Secondary Schoo and BCIT Aerospace and Technology Campus (ATC). Nearby grocery stores are T&T, Bunge Canada, Real Canadian Superstore and Izumiya Japanese Marketplace.
Other buildings in complex: 5399 Cedarbridge Way.
| Construction | Concrete |
|---|---|
| Exterior Finish | Glass |
| Roof | Tar & Gravel |
| Foundation | Concrete Block |
| Rain Screen | Full |
| Developer | Onni Group of Companies |
| Architect | Yamamoto Architecture |
| Management Company | Rancho Management Services (B.C.) Ltd. |
| Strata Plan | EPS2420 |
|---|---|
| Strata Web Site | onni.com/riva |
| Building Type | Strata Condos |
| Title to Land | Freehold Strata |
| Units in Strata | 659 |
| Units in Development | 142 |
| Management Company | Rancho Management Services (B.C.) Ltd. — 604-684-4508 |
| Bylaws / Restrictions | PETS ALLOWED W/REST. |
| Parking / Storage | Garage; Underground |
Live market intelligence for this building's segments — active inventory, medians, ranges & trends. Opens in a new tab.
| Sales Website | onni.com/riva |
|---|---|
| Sales Phone | 604.278.8825 |
| Sales Email | riva@onni.com |
| Sales Address | #108 - 5311 Cedarbridge Way, Richmond |
| Address | Bed | Bath | Sqft | Price |
|---|---|---|---|---|
| 616 5233 Gilbert Rd. | 2 | 2 | 918 | $778,000 |
| 1007 5233 Gilbert Rd. | 1 | 1 | 625 | $459,900 |
| 110 6888 River Rd. | 2262 | $268,000 | ||
| 110 6888 River Rd. | 2262 | $2,580,000 | ||
| 120/130 6888 River Rd. | 0 | $108,000 | ||
| 150 6888 River Rd. | 2274 | $2,730,000 | ||
| 120 6888 River Rd. | 1387 | $1,568,000 | ||
| 375 6628 River Rd. | 1202 | $899,000 | ||
| 208 5311 Cedarbridge Way | 2 | 2 | 984 | $598,000 |
| 222 5311 Cedarbridge Way | 2 | 2 | 894 | $688,000 |
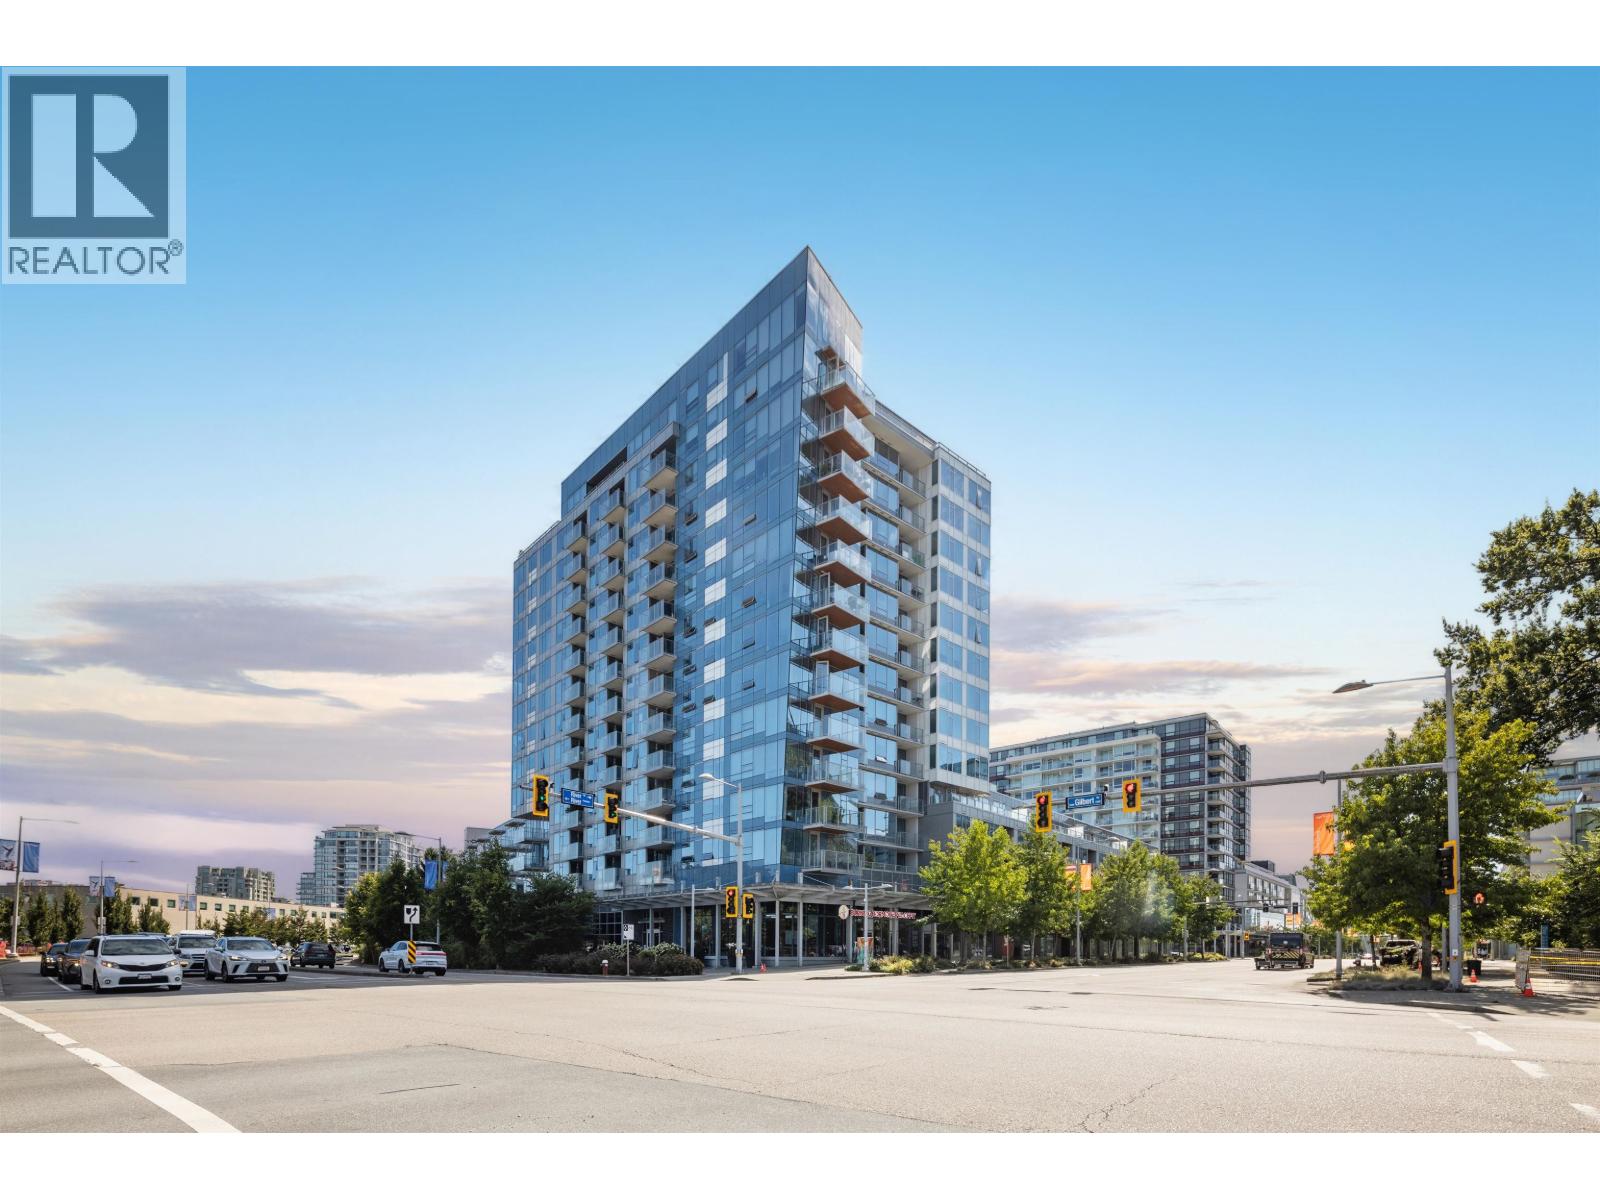 $778,000
616 5233 Gilbert Rd. · 2bd/2ba · 918sf
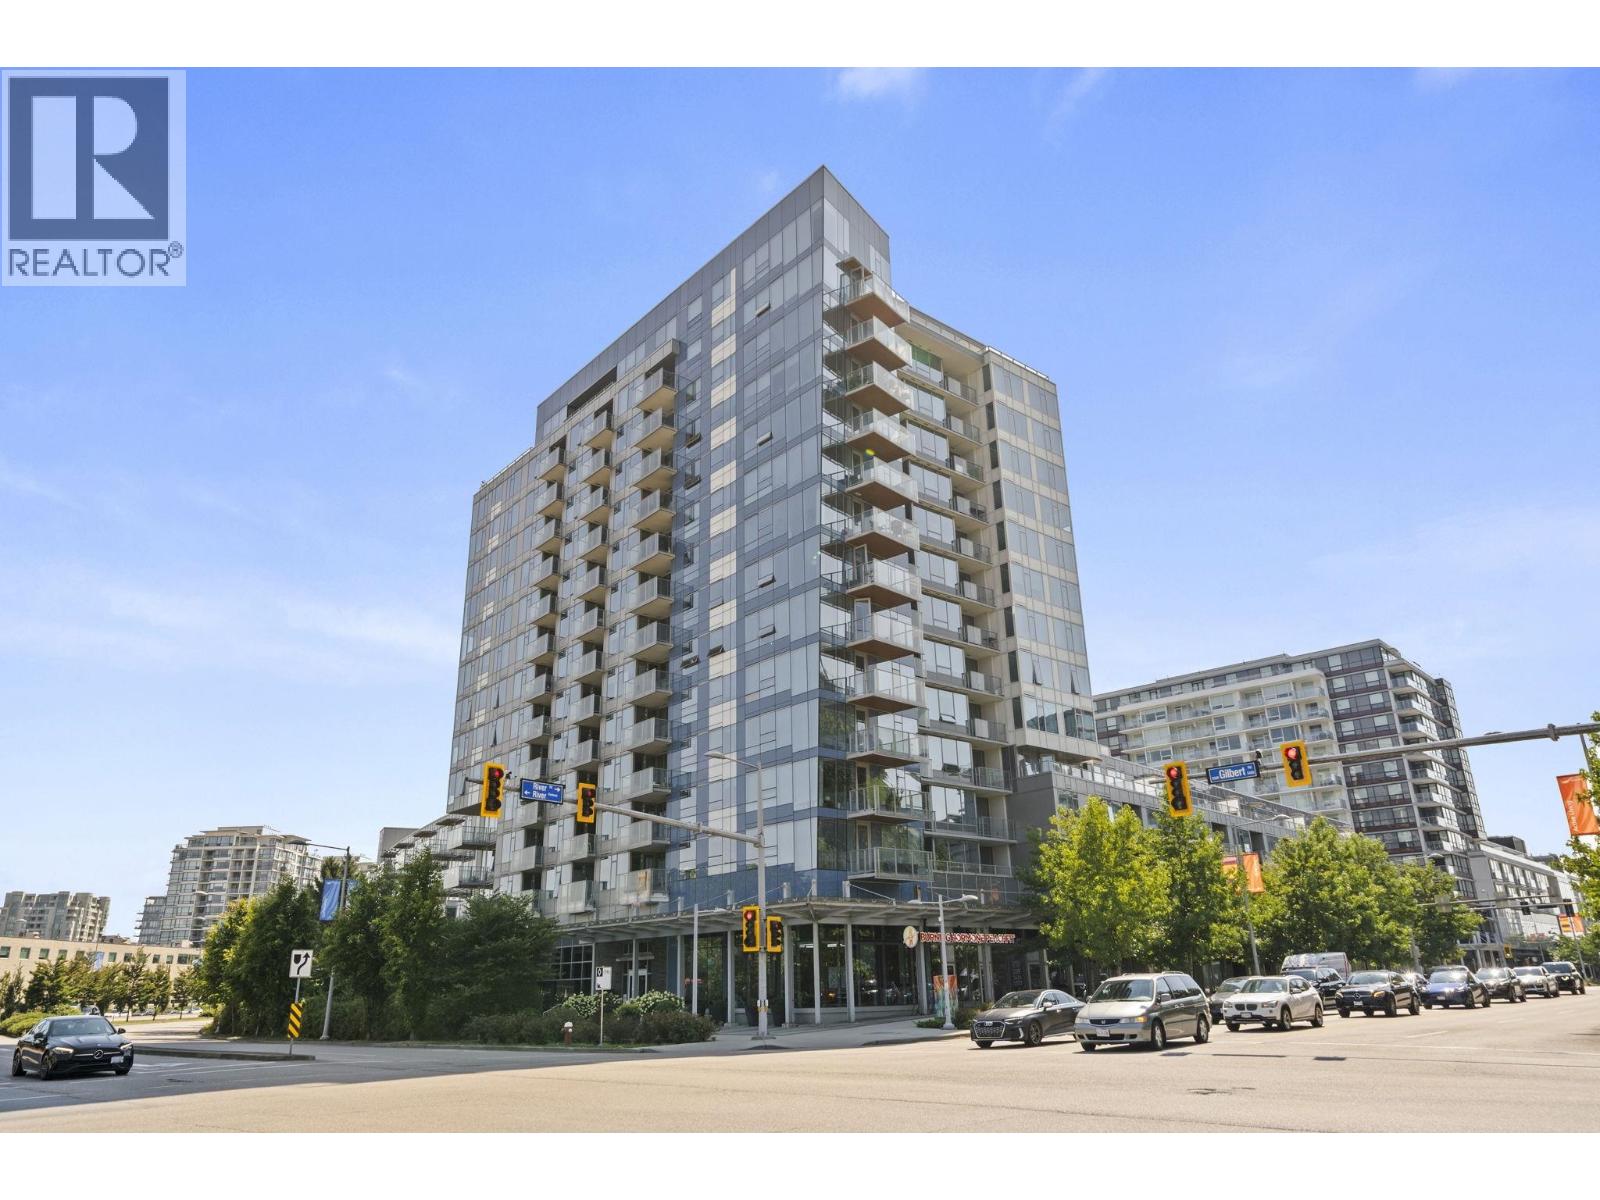 $459,900
1007 5233 Gilbert Rd. · 1bd/1ba · 625sf
 $268,000
110 6888 River Rd. · 0bd/0ba · 2262sf
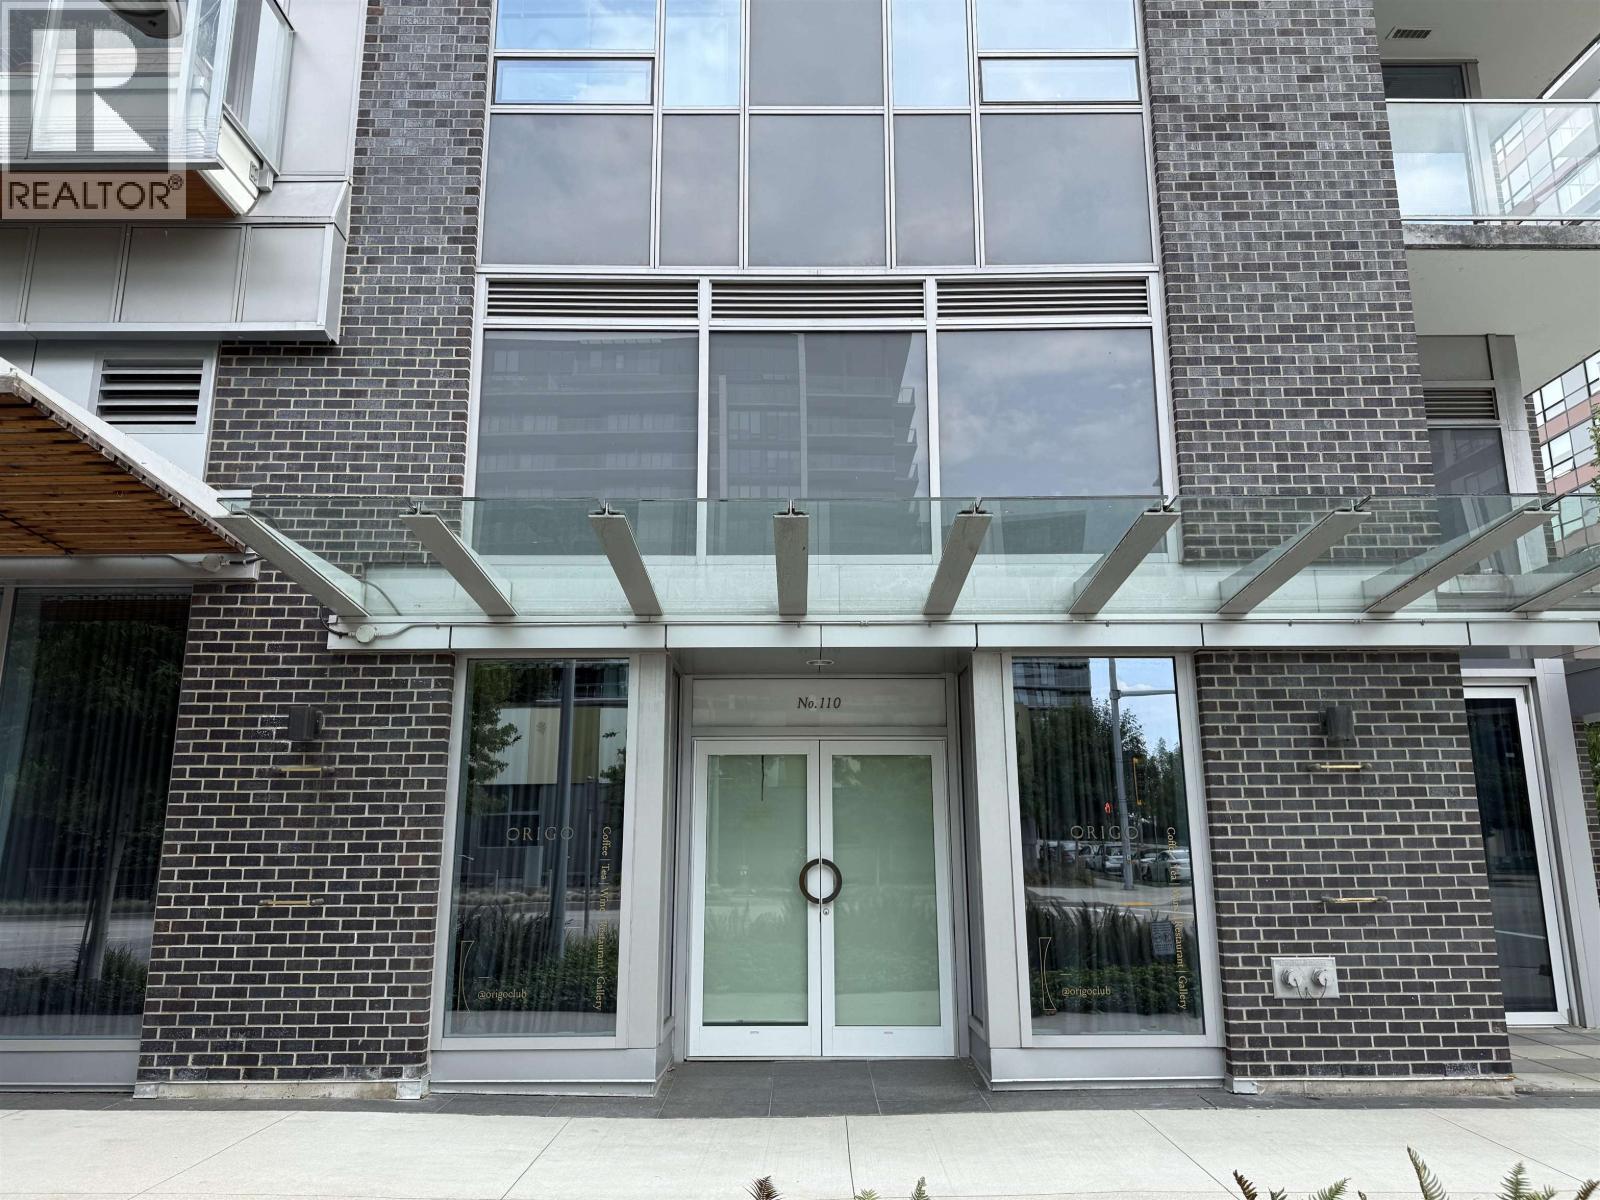 $2,580,000
110 6888 River Rd. · 0bd/0ba · 2262sf
 $108,000
120/130 6888 River Rd. · 0bd/0ba · 0sf
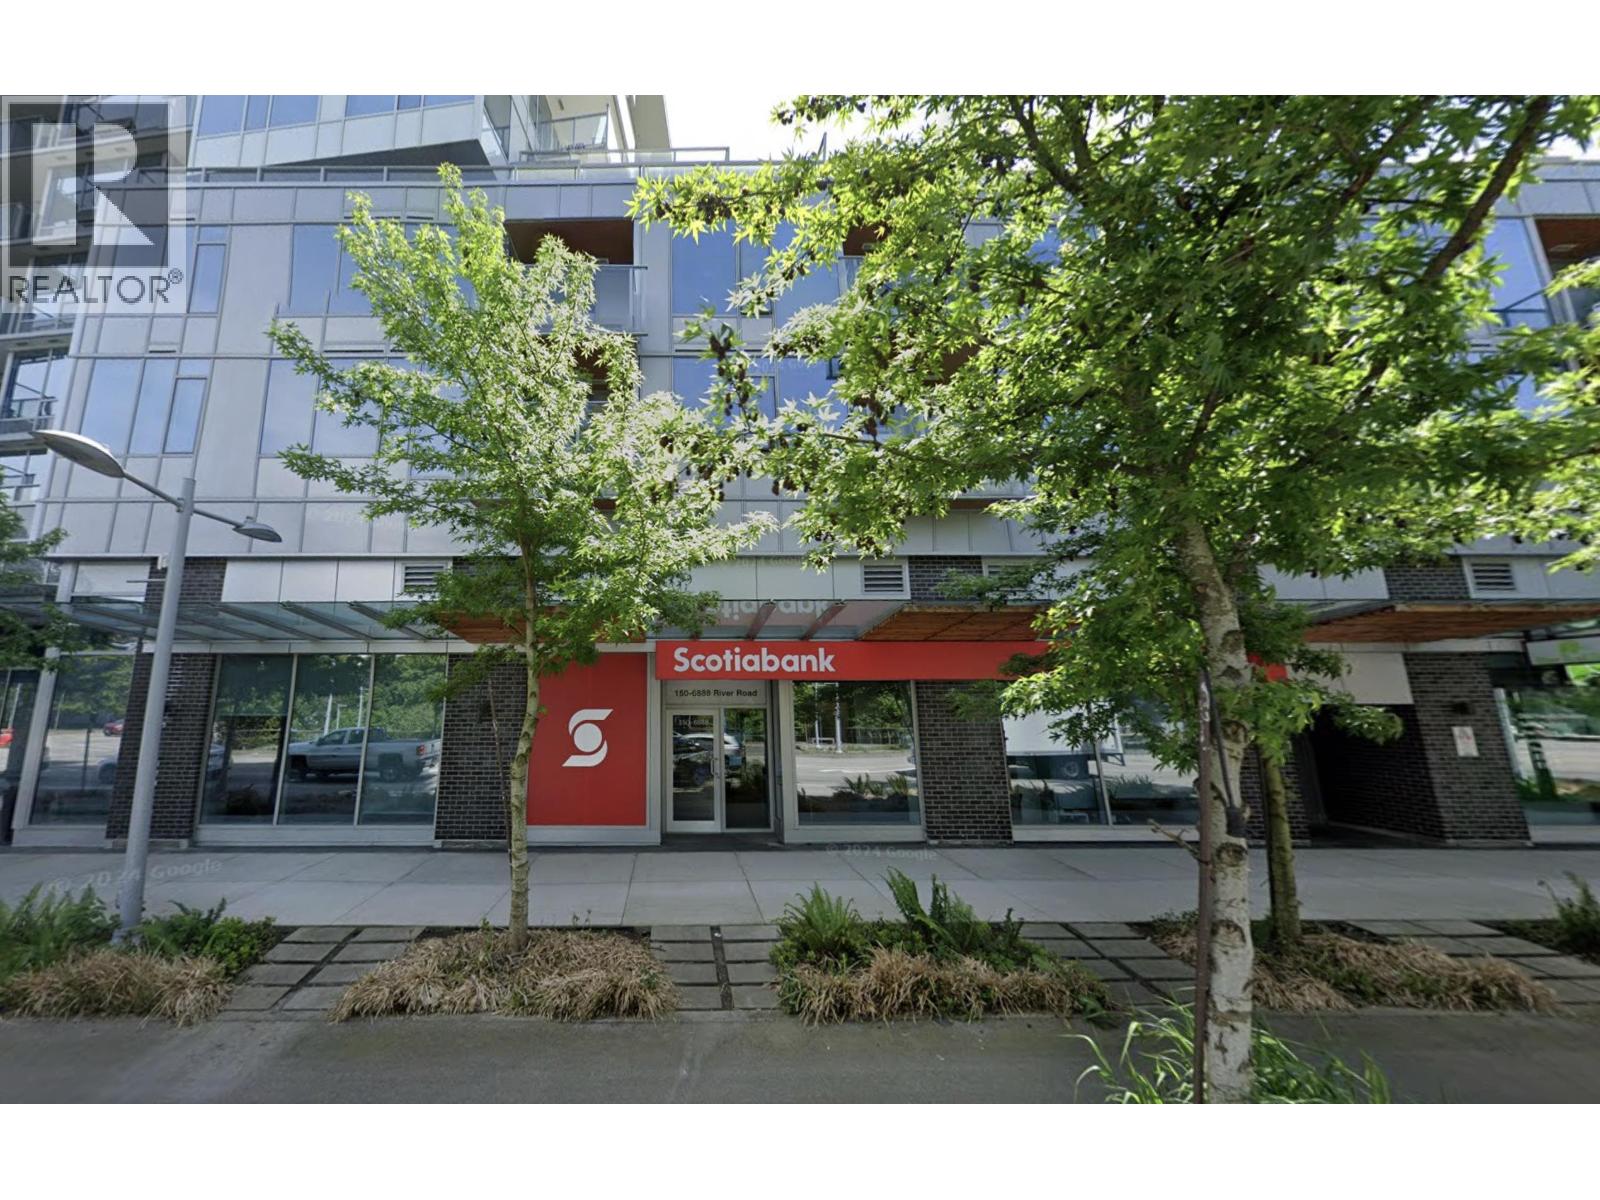 $2,730,000
150 6888 River Rd. · 0bd/0ba · 2274sf
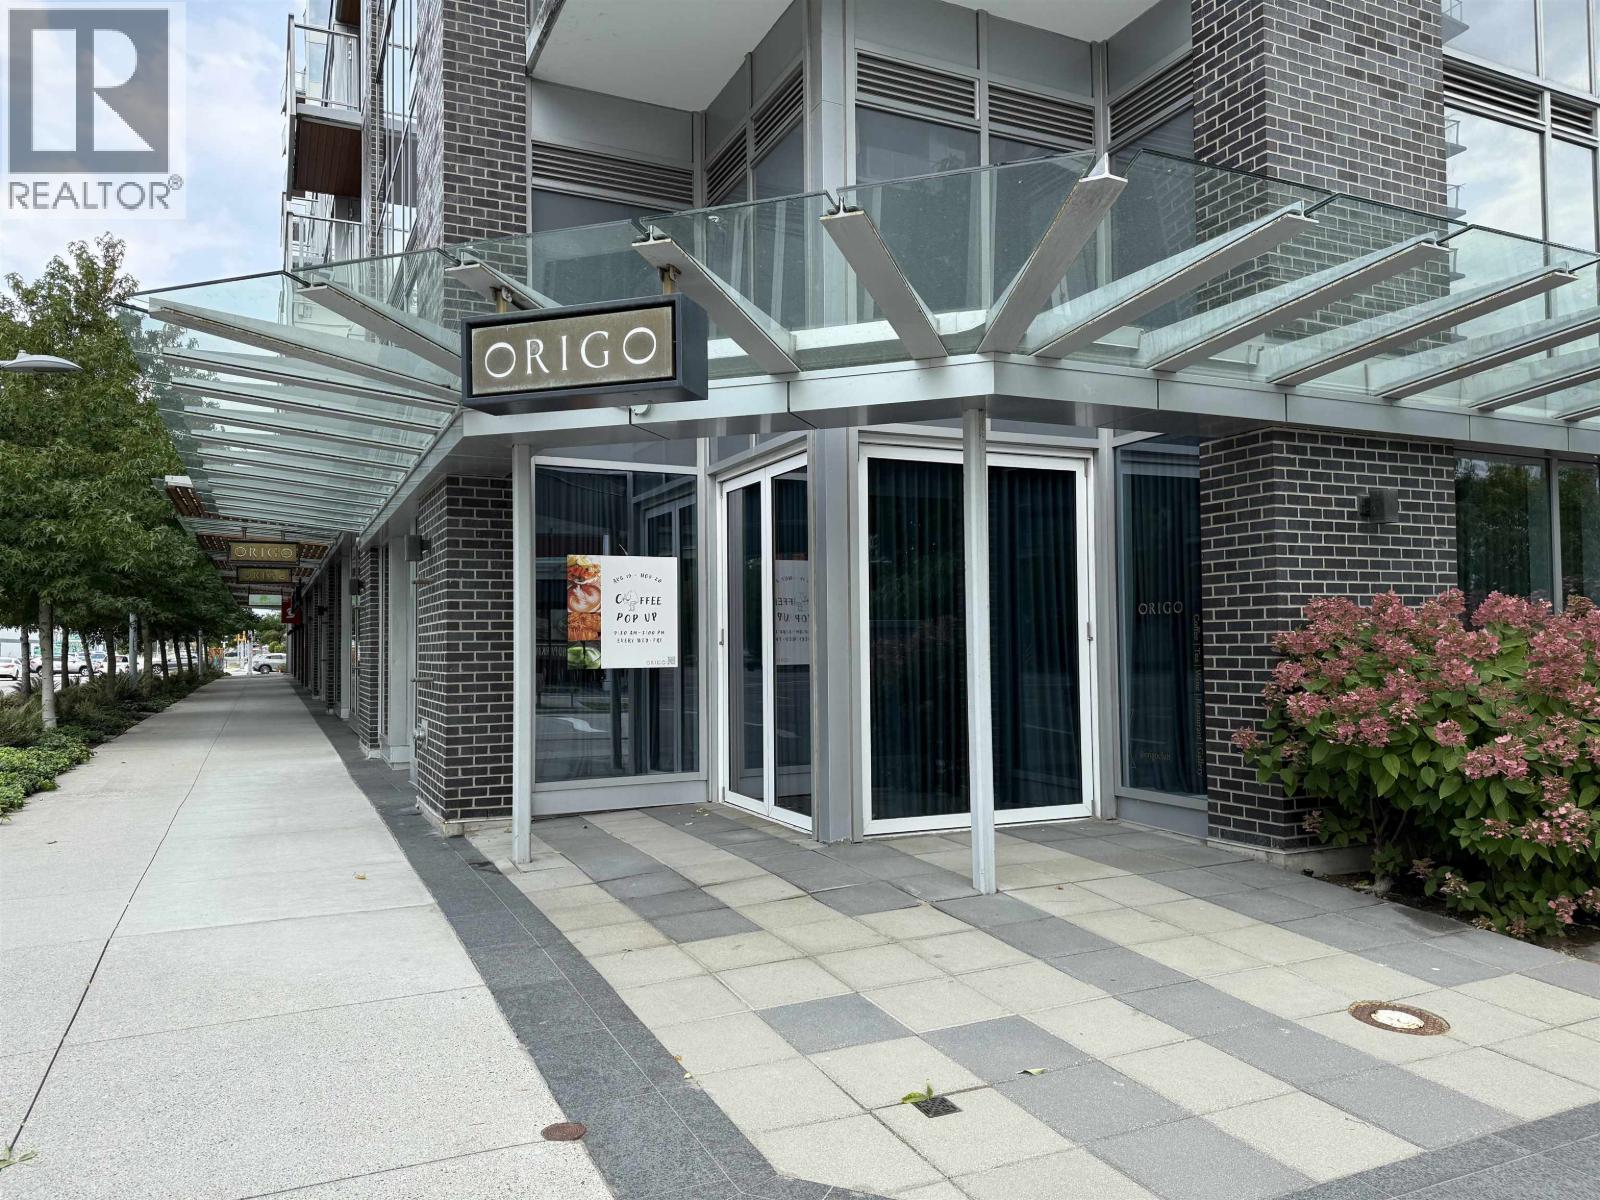 $1,568,000
120 6888 River Rd. · 0bd/0ba · 1387sf
 $899,000
375 6628 River Rd. · 0bd/0ba · 1202sf
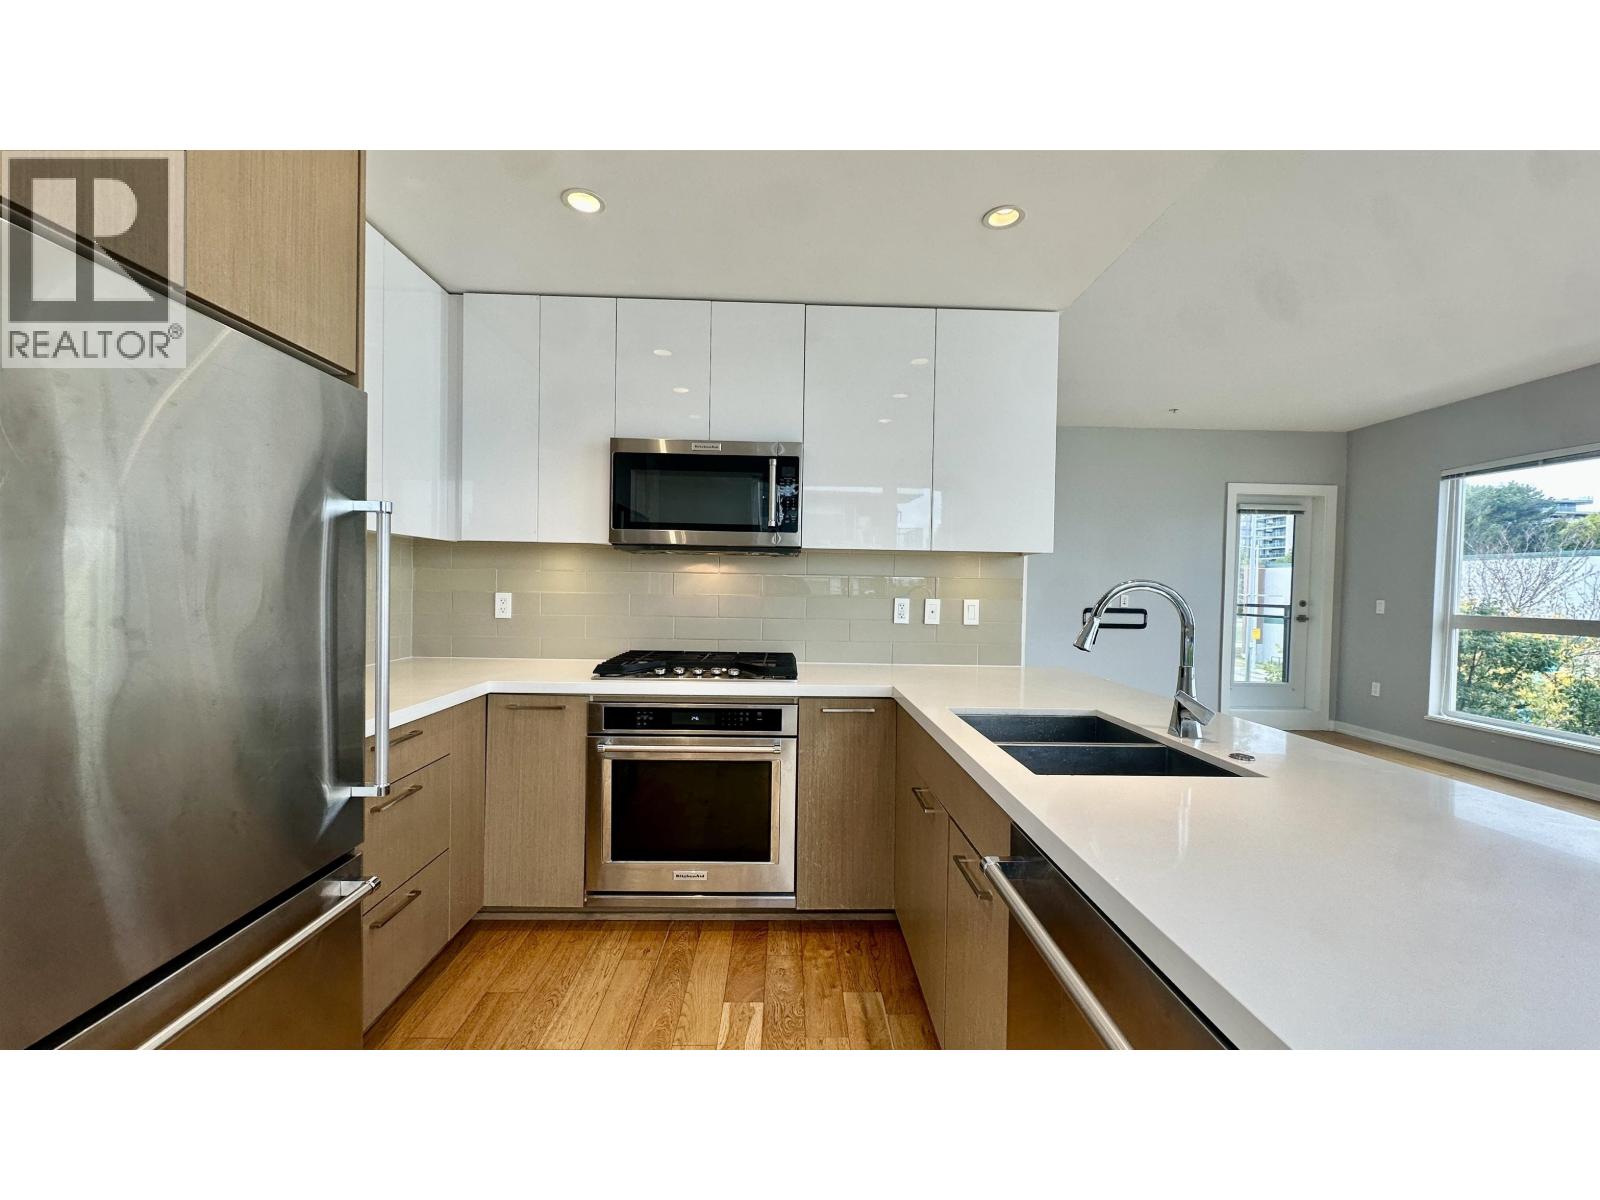 $598,000
208 5311 Cedarbridge Way · 2bd/2ba · 984sf
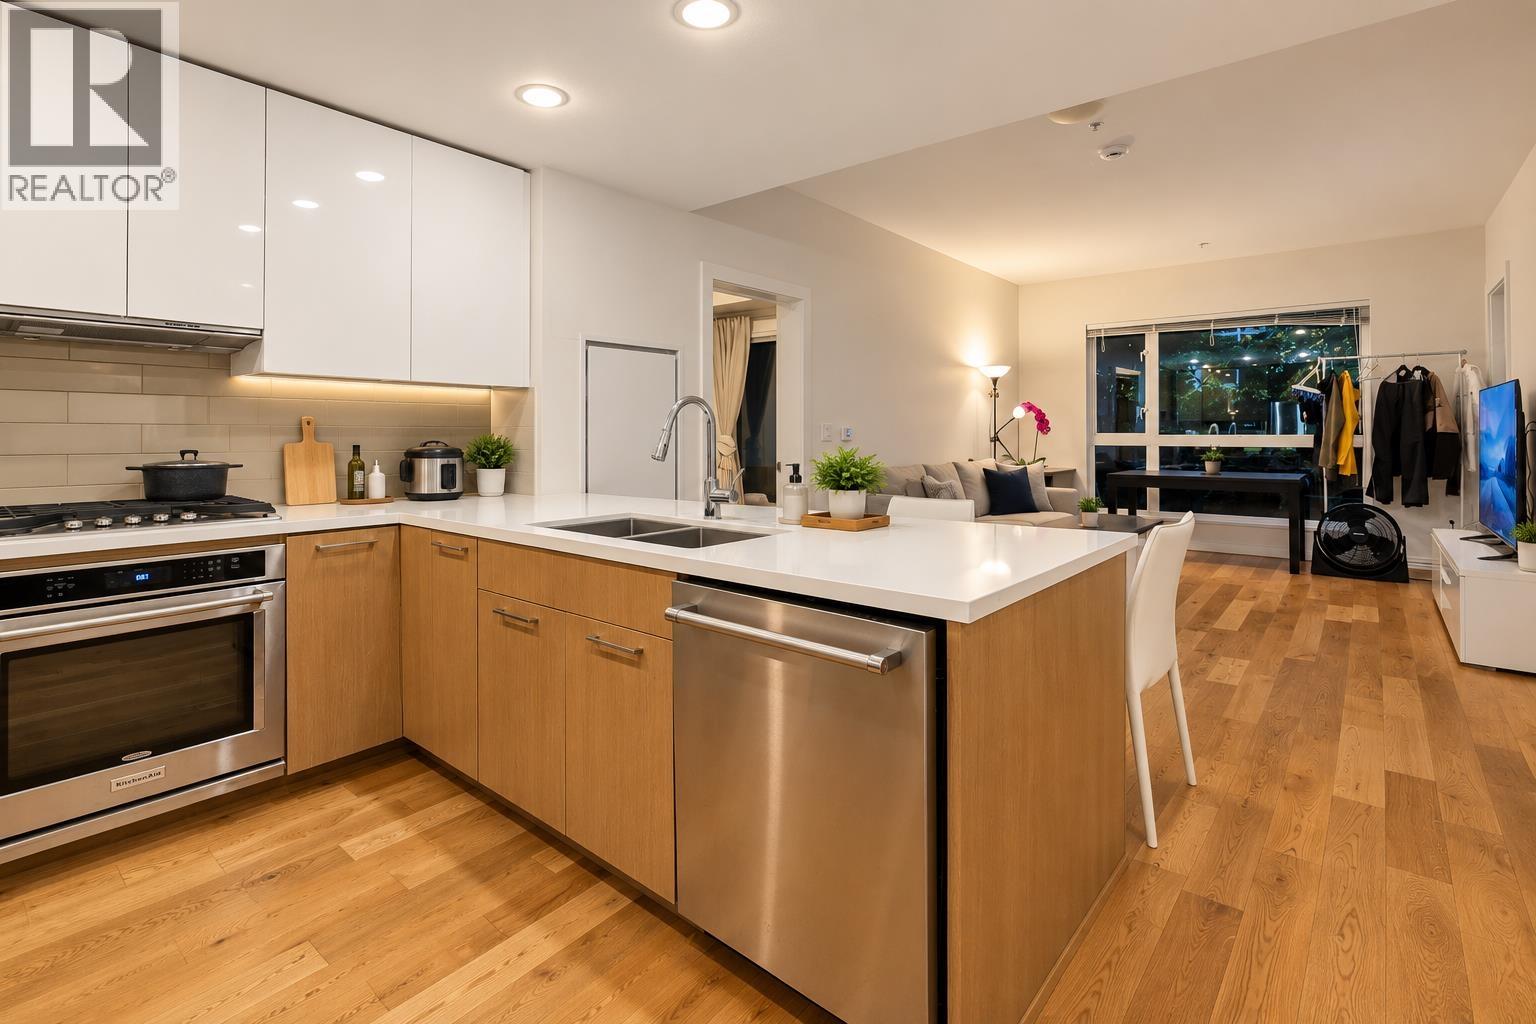 $632,500
117 5311 Cedarbridge Way · 2bd/2ba · 904sf
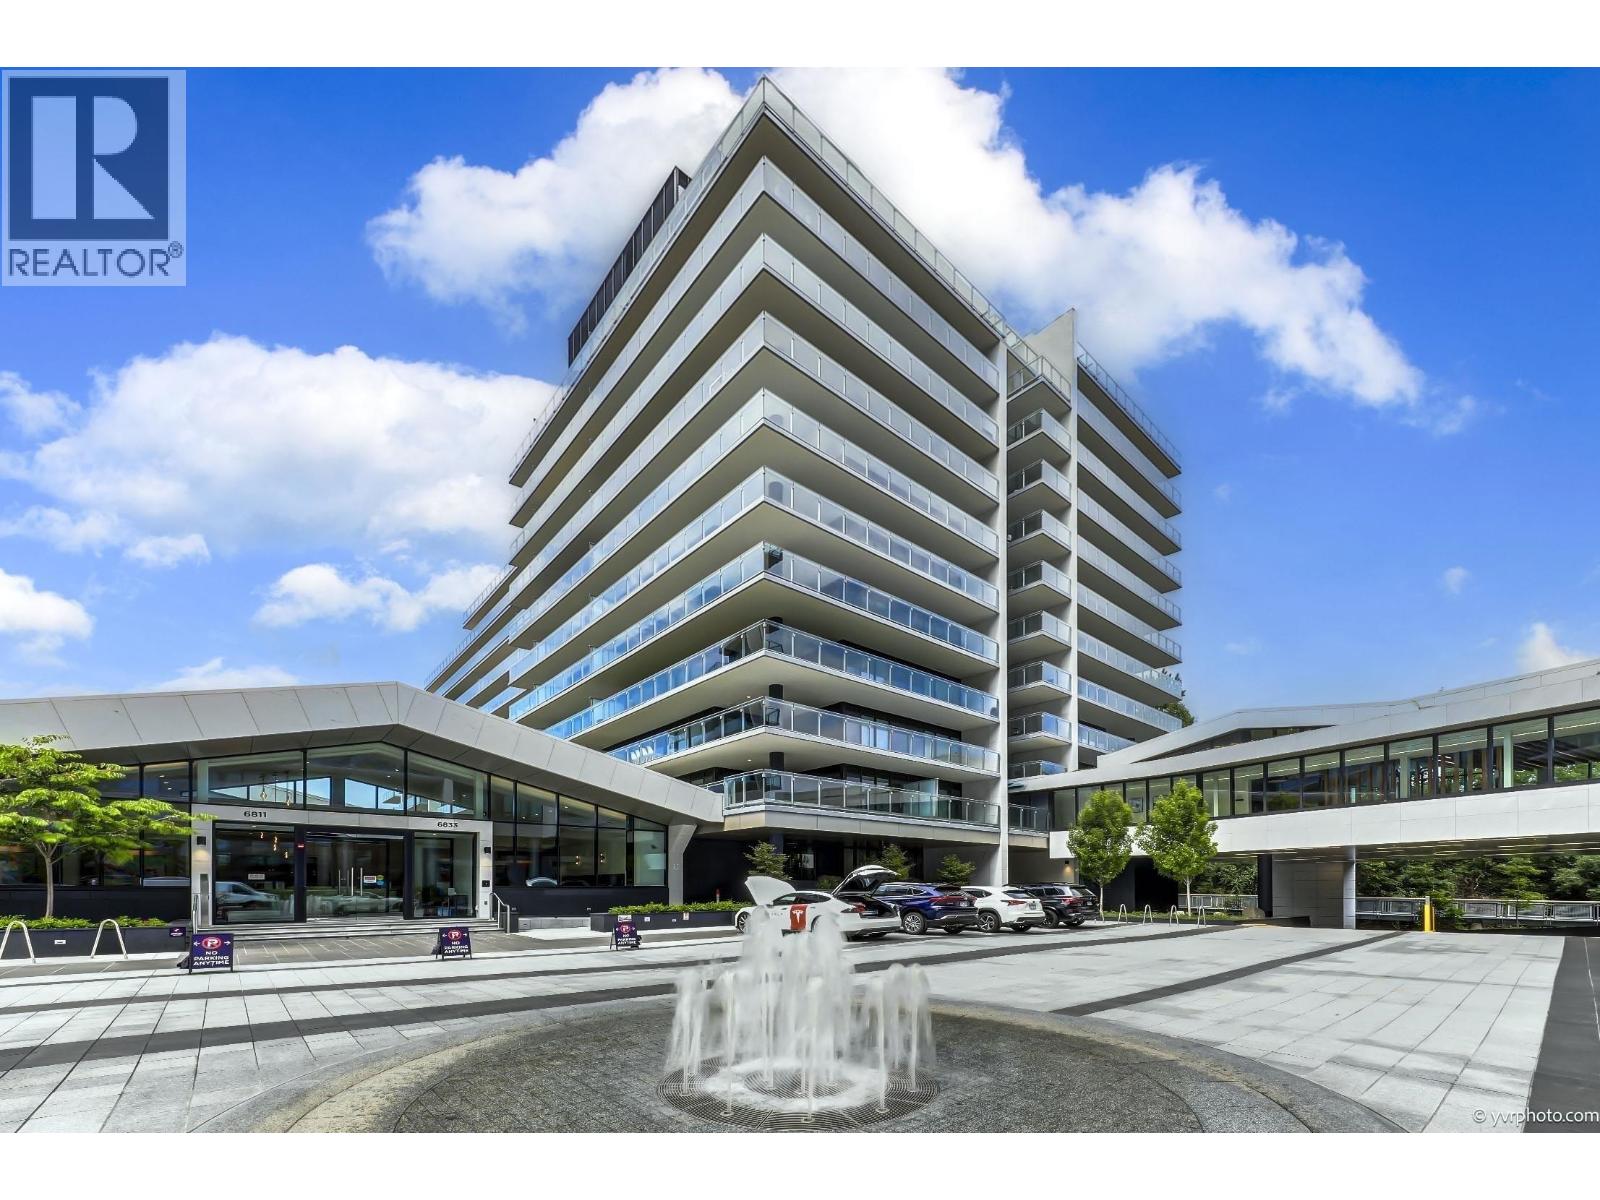 $599,000
908 6833 Pearson Way · 1bd/1ba · 586sf
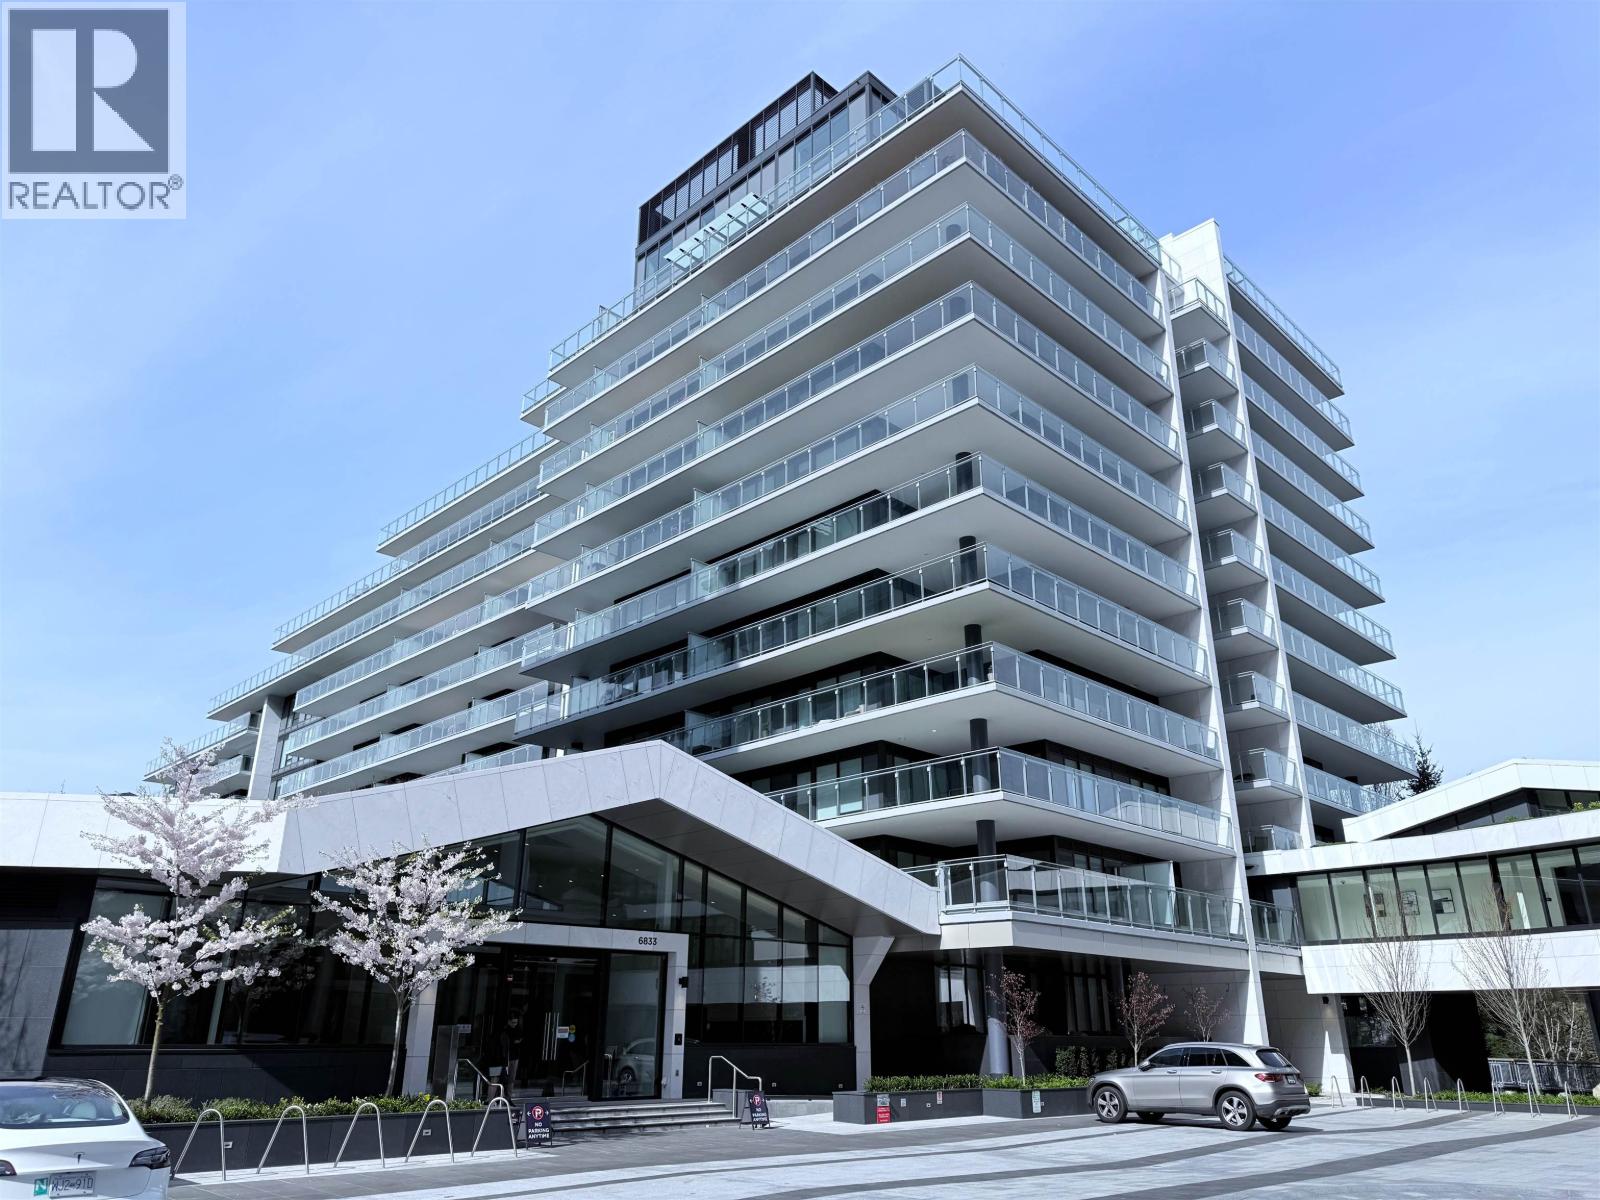 $918,000
1009 6833 Pearson Way · 2bd/2ba · 744sf
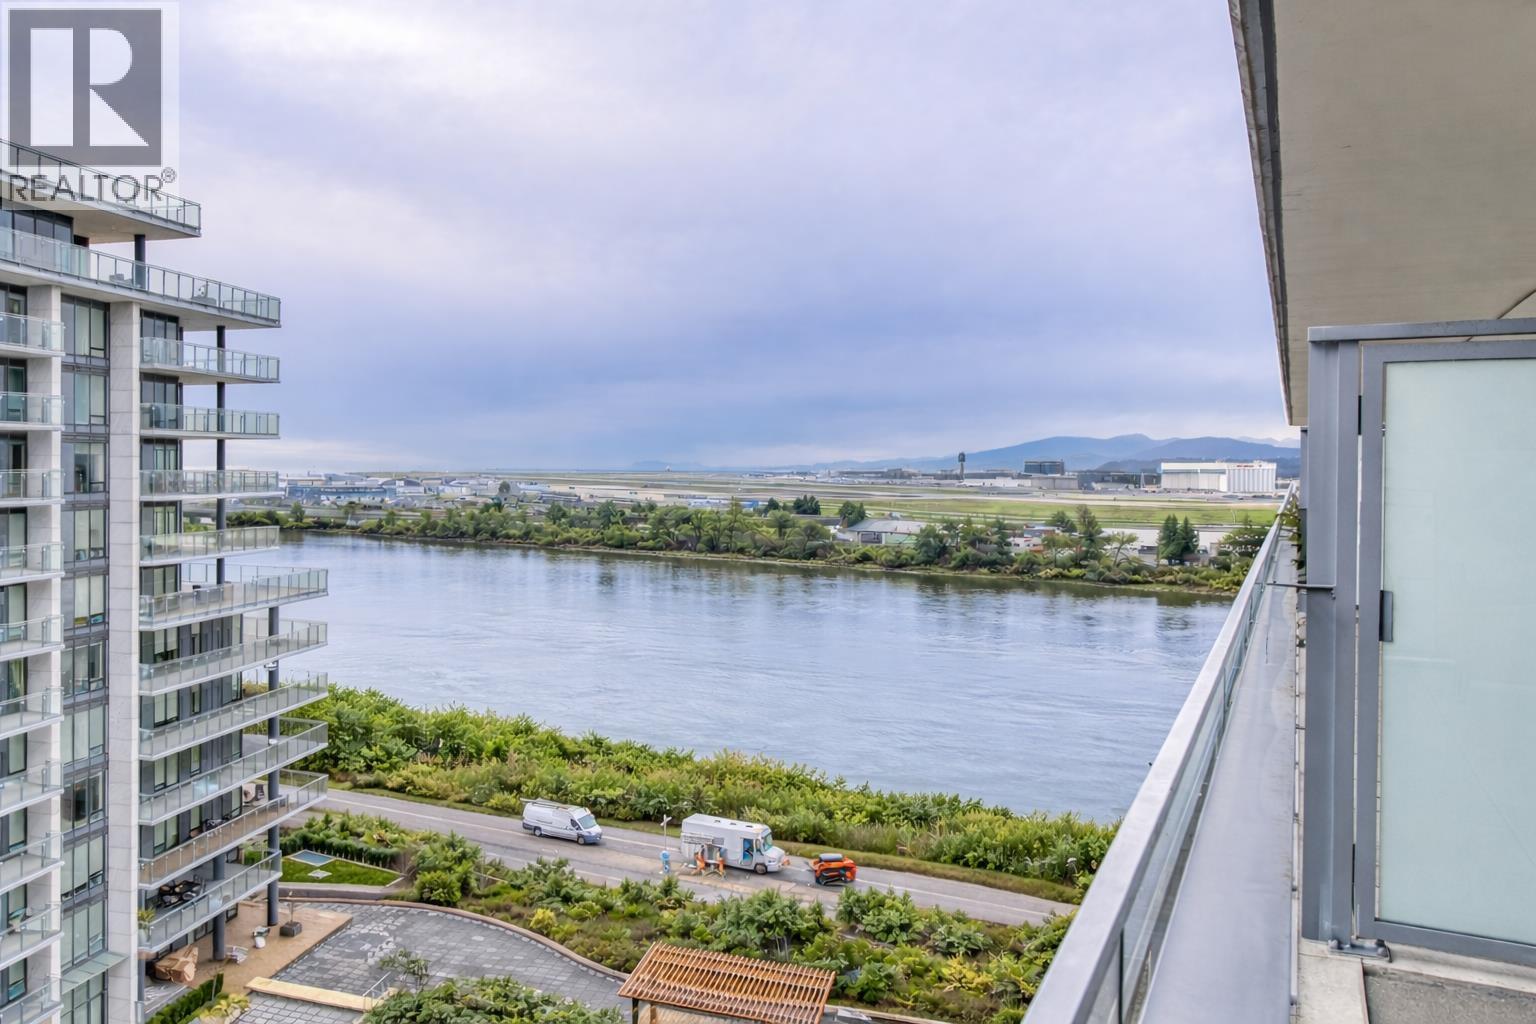 $1,280,000
912 6833 Pearson Way · 2bd/2ba · 849sf
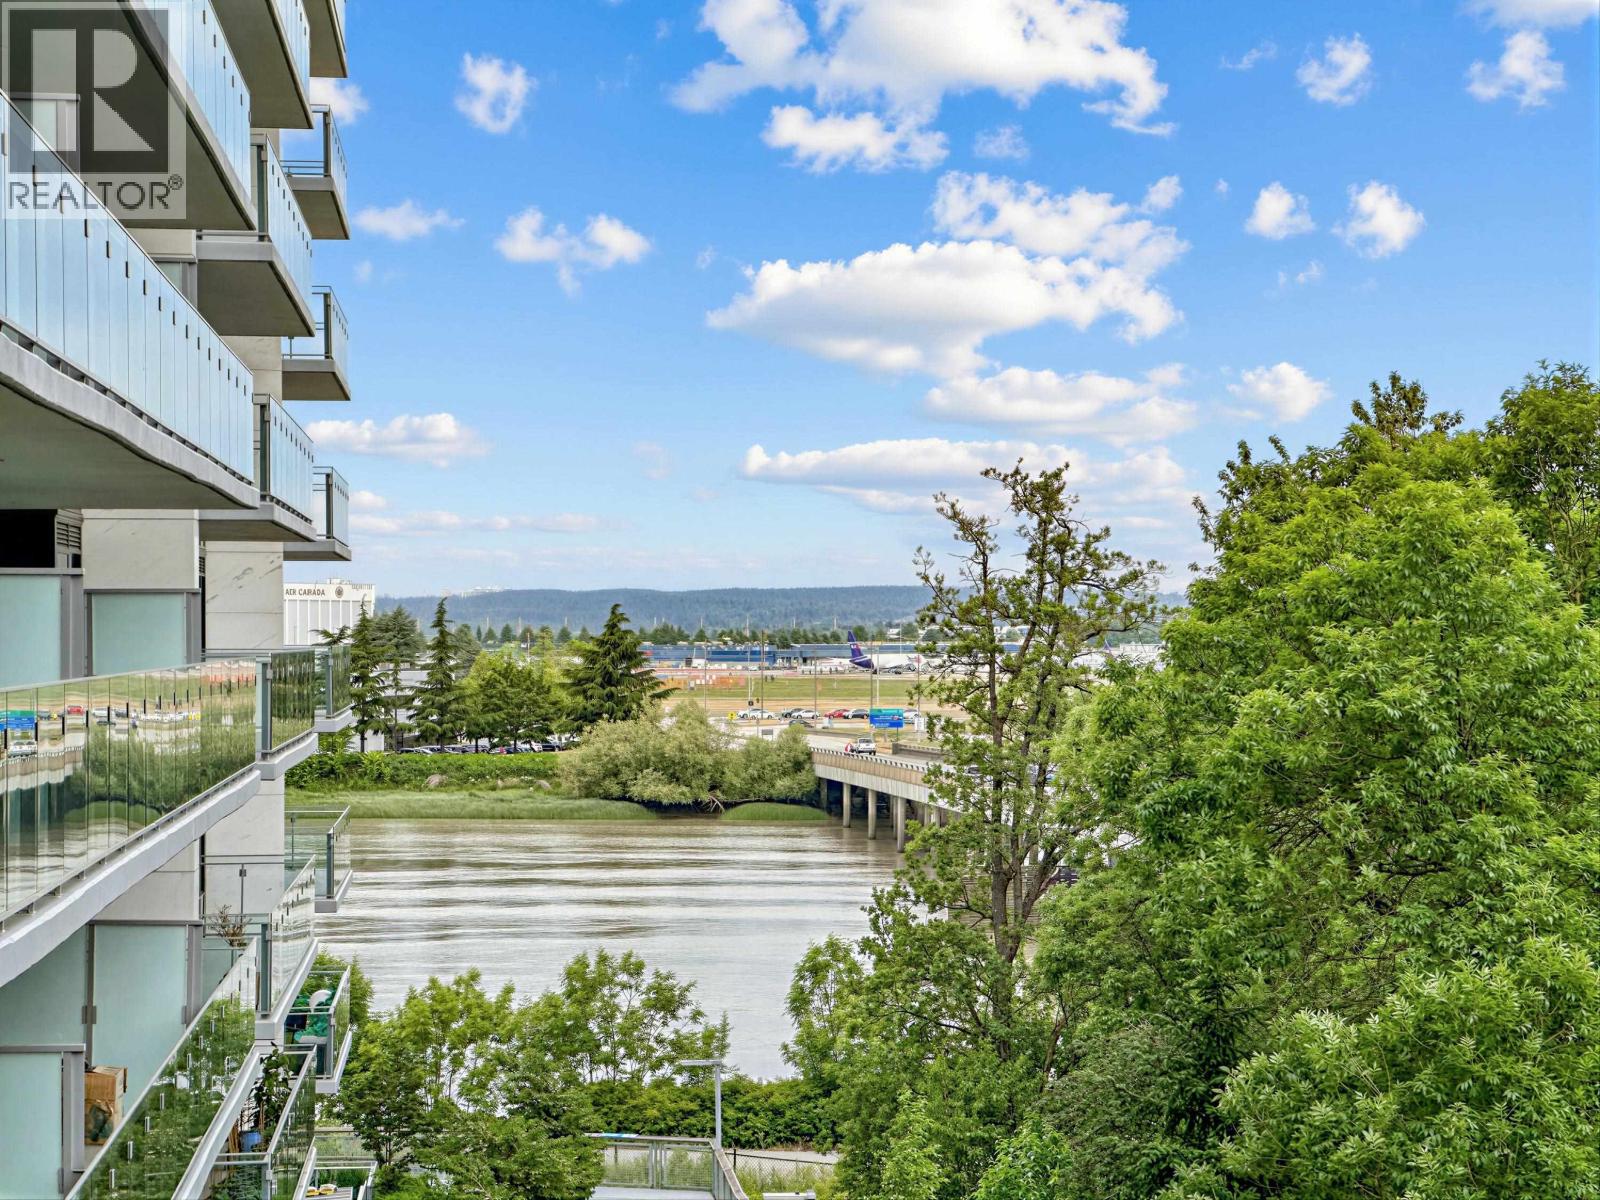 $1,288,000
409 6833 Pearson Way · 2bd/2ba · 1220sf
 $705,000
213 6833 Pearson Way · 1bd/1ba · 620sf
 $1,139,000
701 6855 Pearson Way · 2bd/2ba · 986sf
 $659,000
404 6900 Pearson Way · 2bd/1ba · 682sf
 $968,800
702 6900 Pearson Way · 2bd/2ba · 981sf
 $499,000
512 6900 Pearson Way · 1bd/1ba · 661sf
 $599,900
513 6900 Pearson Way · 1bd/1ba · 661sf
 $628,000
706 6900 Pearson Way · 1bd/1ba · 685sf
 $2,398,000
1206 6855 Pearson Way · 3bd/3ba · 1800sf
 $768,000
805 6855 Pearson Way · 1bd/1ba · 650sf
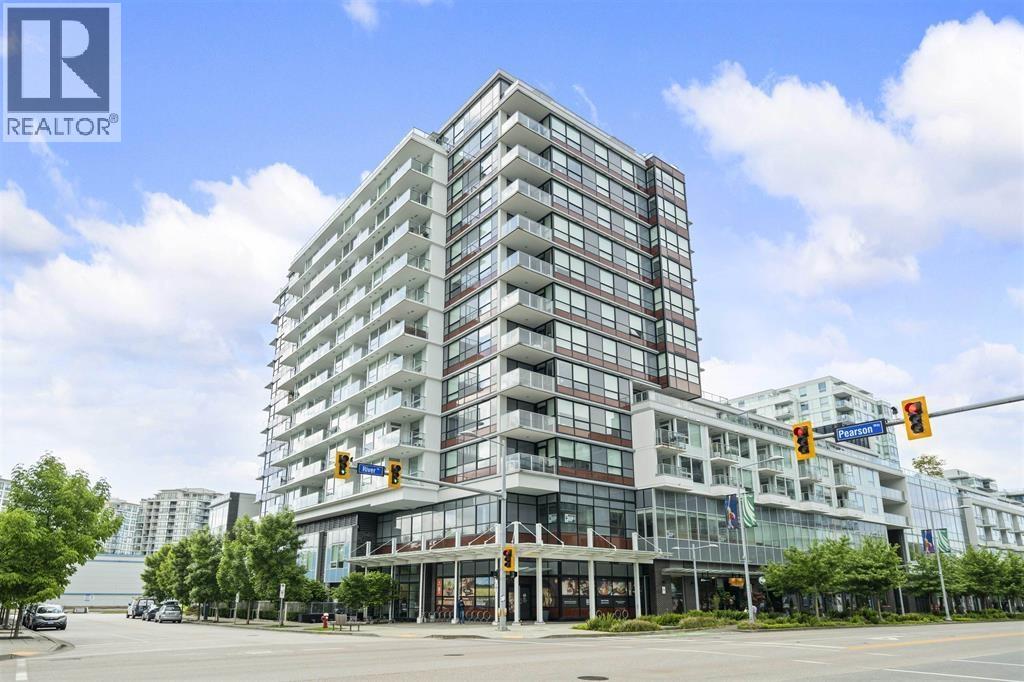 $638,800
605 6900 Pearson Way · 1bd/1ba · 670sf
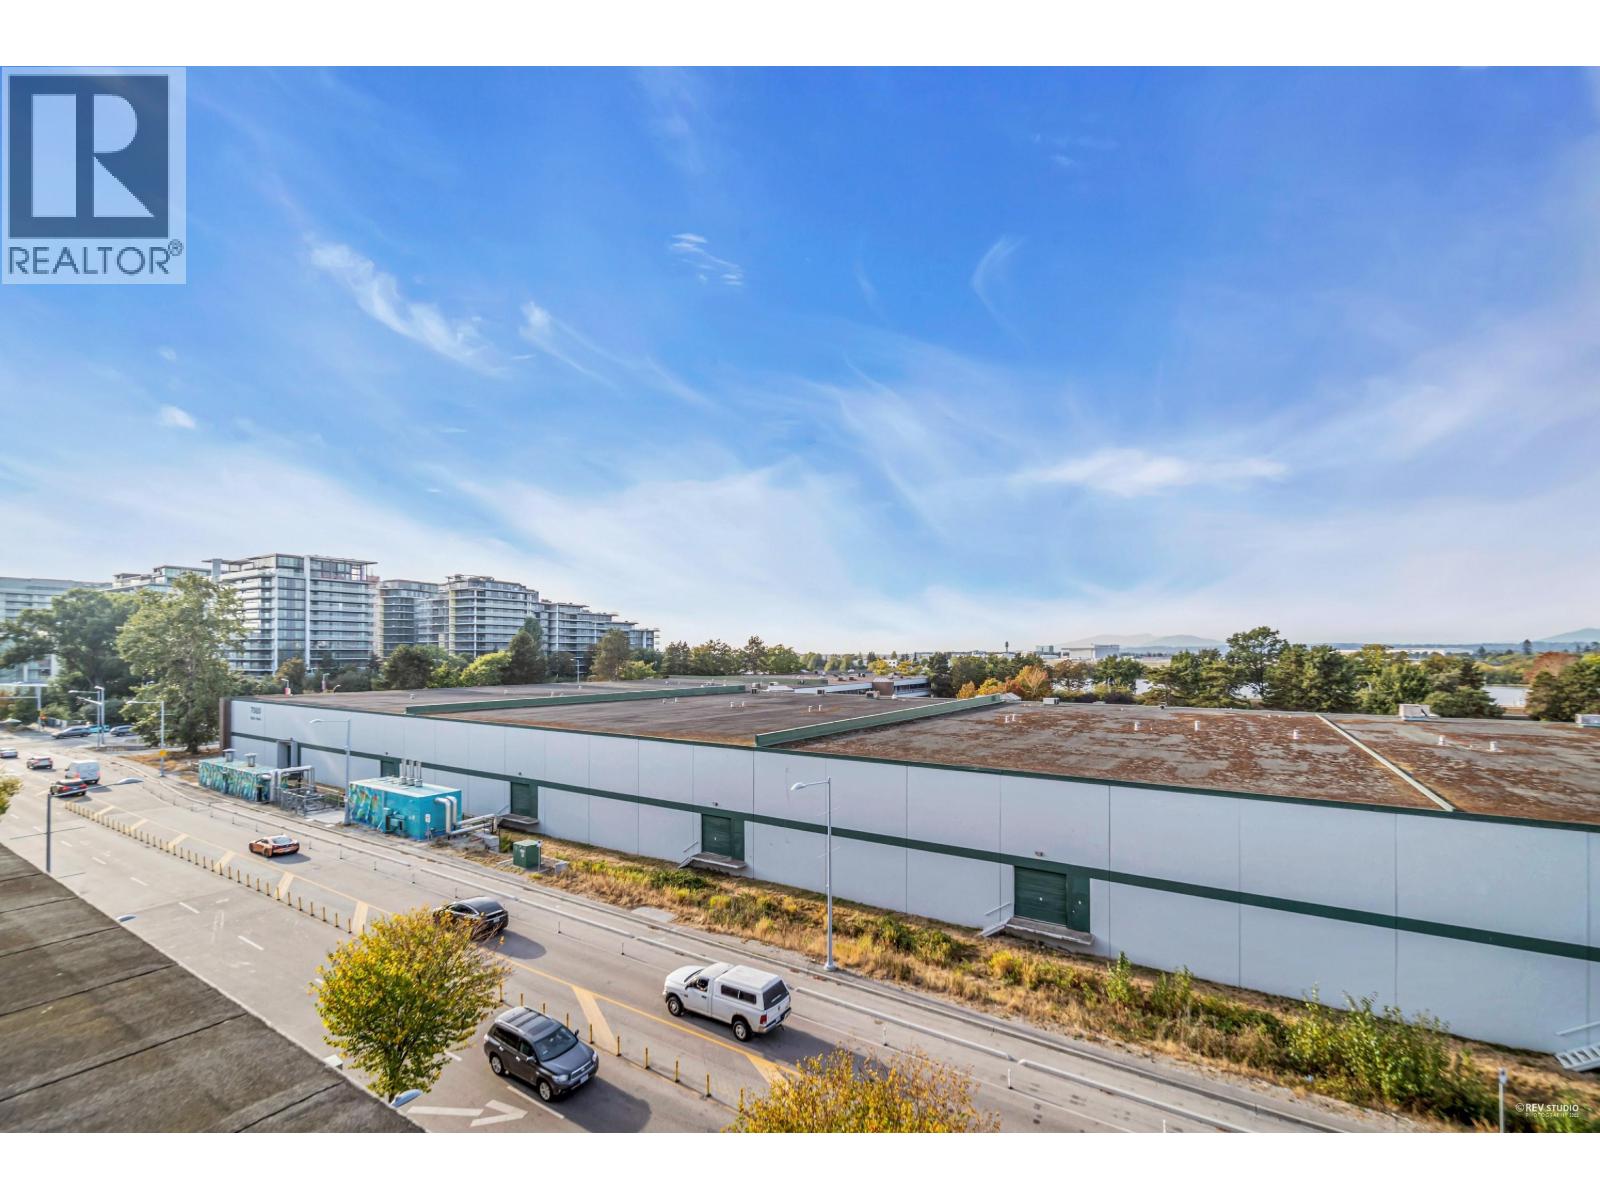 $549,000
603 7008 River Parkway · 1bd/1ba · 546sf
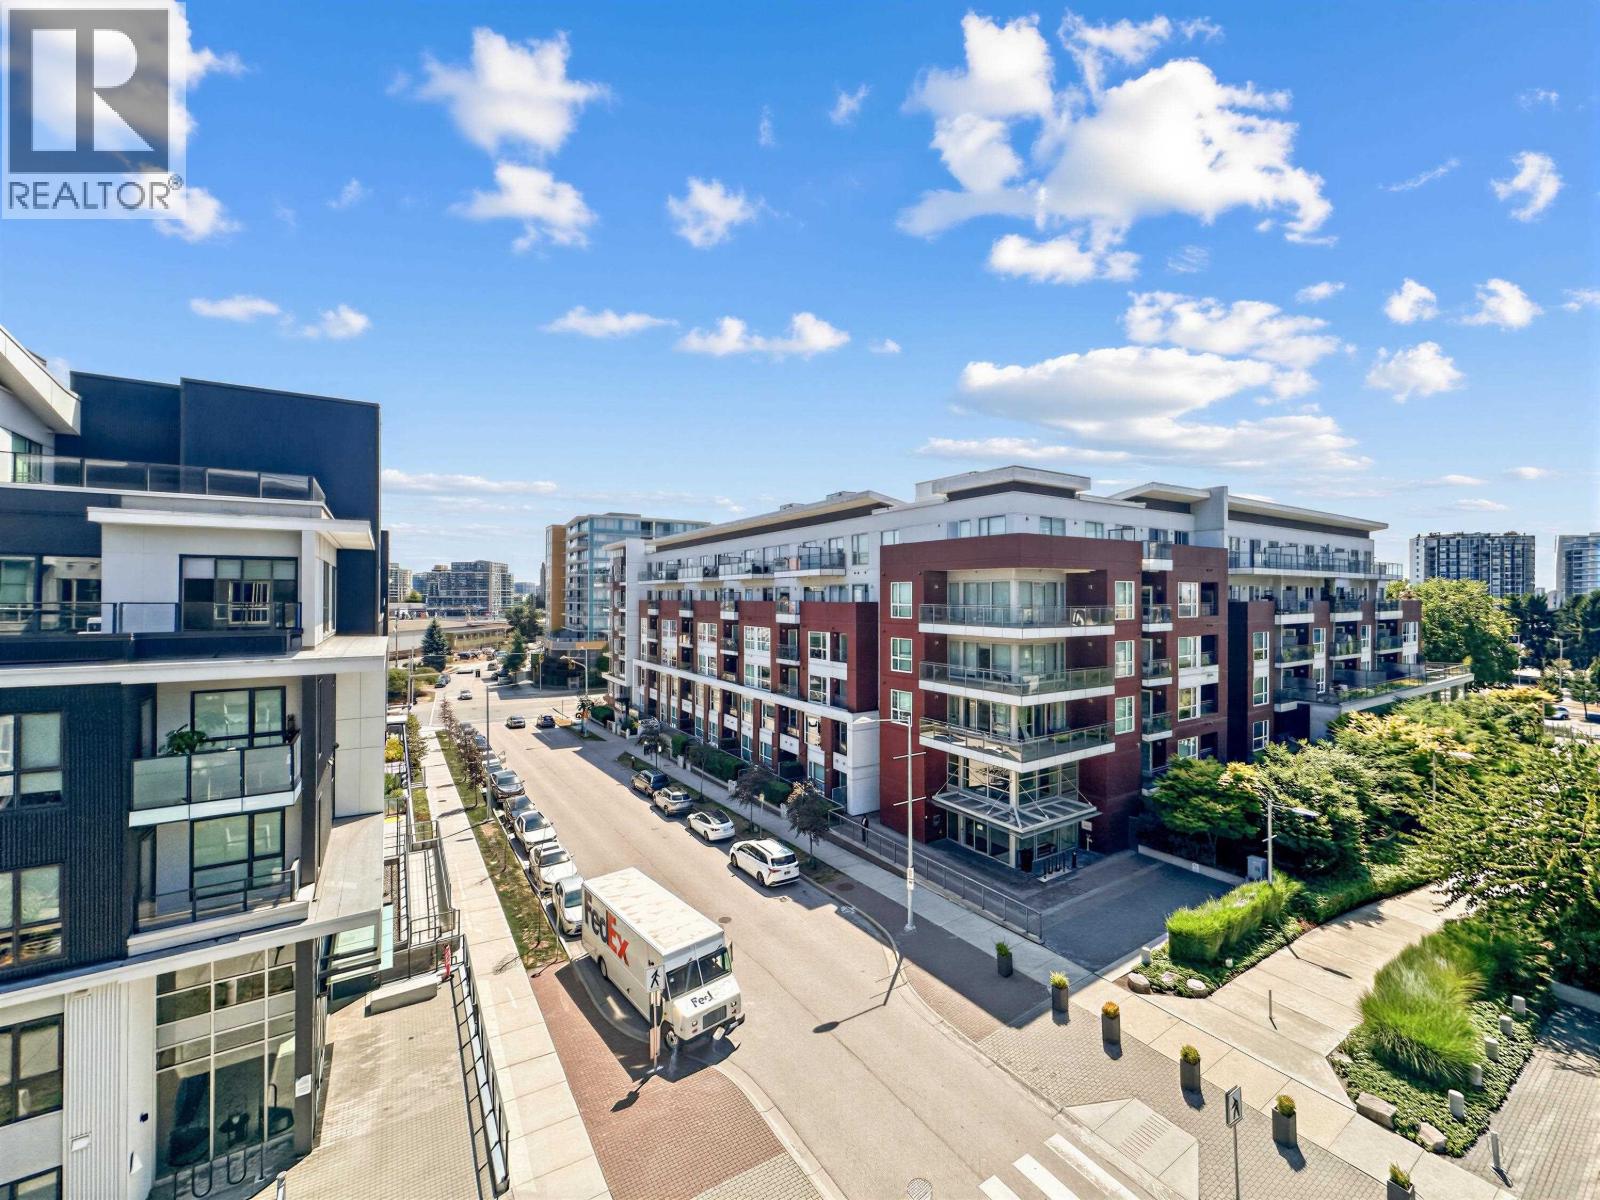 $899,999
617 7008 River Parkway · 3bd/2ba · 1001sf
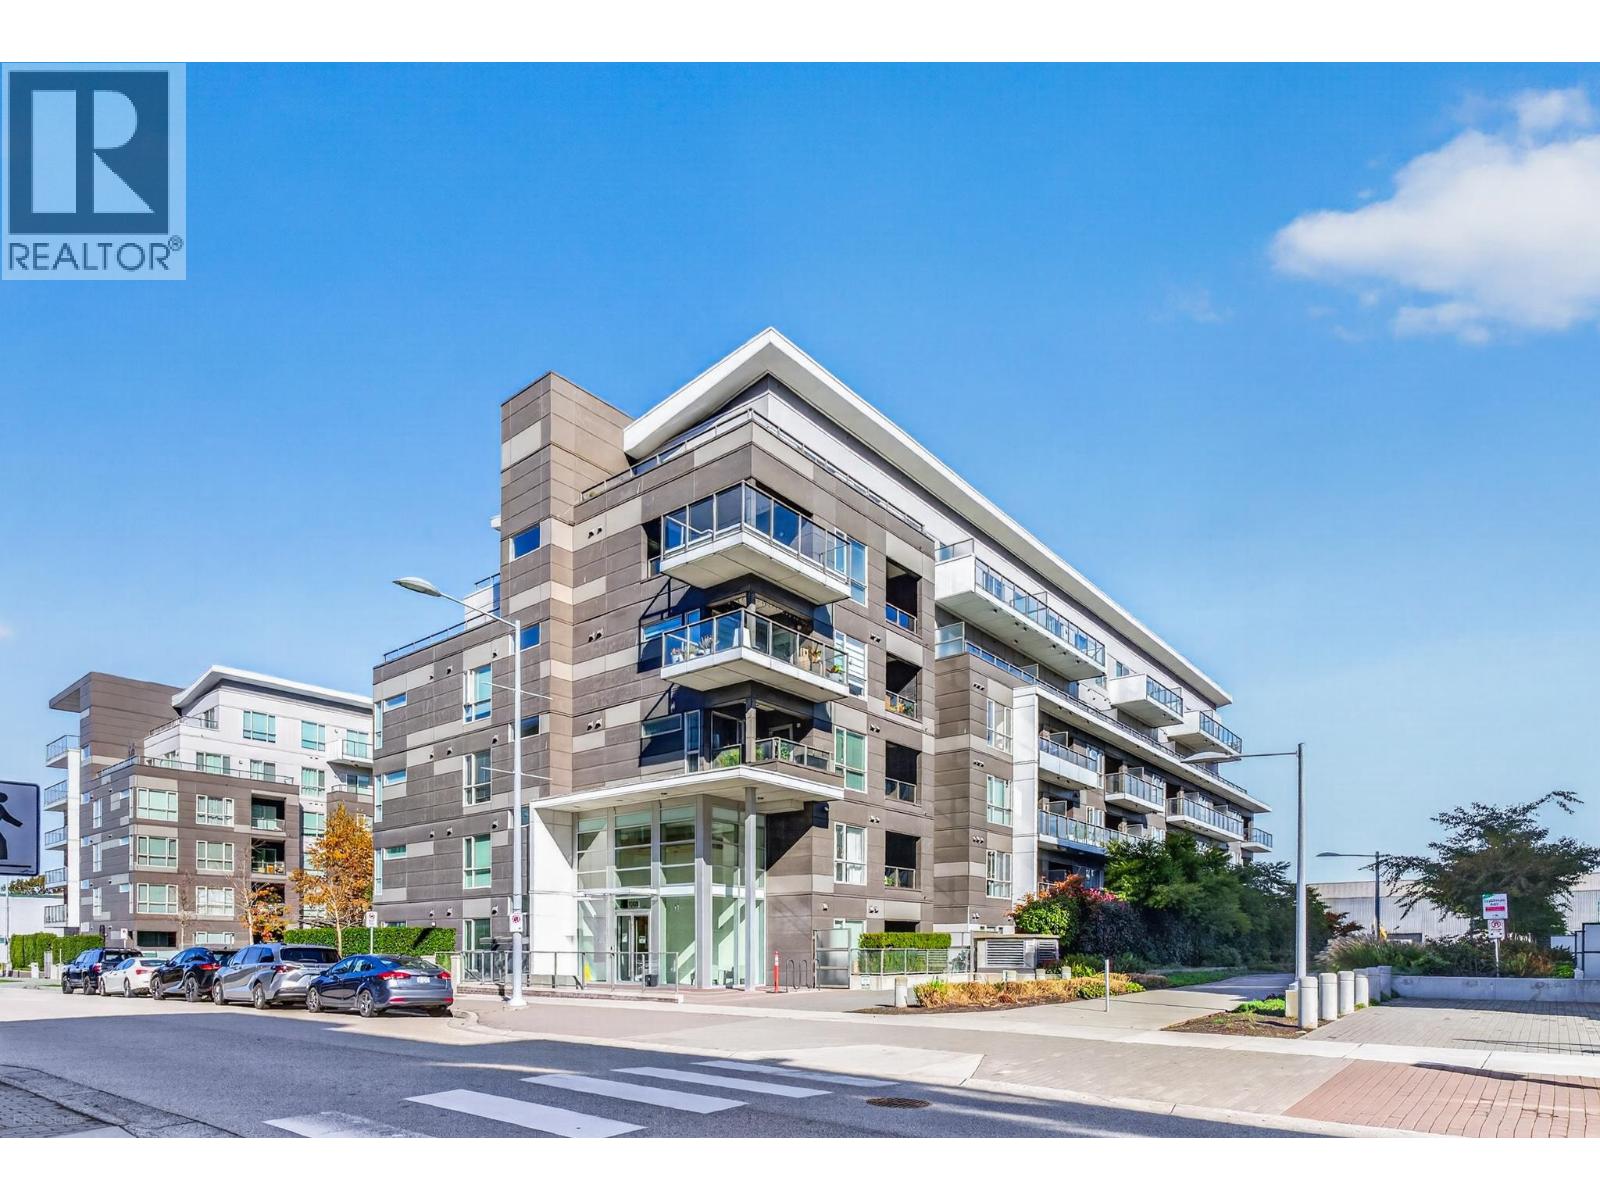 $868,000
305 7008 River Parkway · 3bd/2ba · 1075sf
 $738,000
525 7008 River Parkway · 2bd/2ba · 889sf
 $488,000
529 7008 River Parkway · 1bd/1ba · 600sf
 $668,000
508 7008 River Parkway · 2bd/2ba · 877sf
 $50,000
105&110 6968 Pearson Way · 0bd/0ba · 2749sf
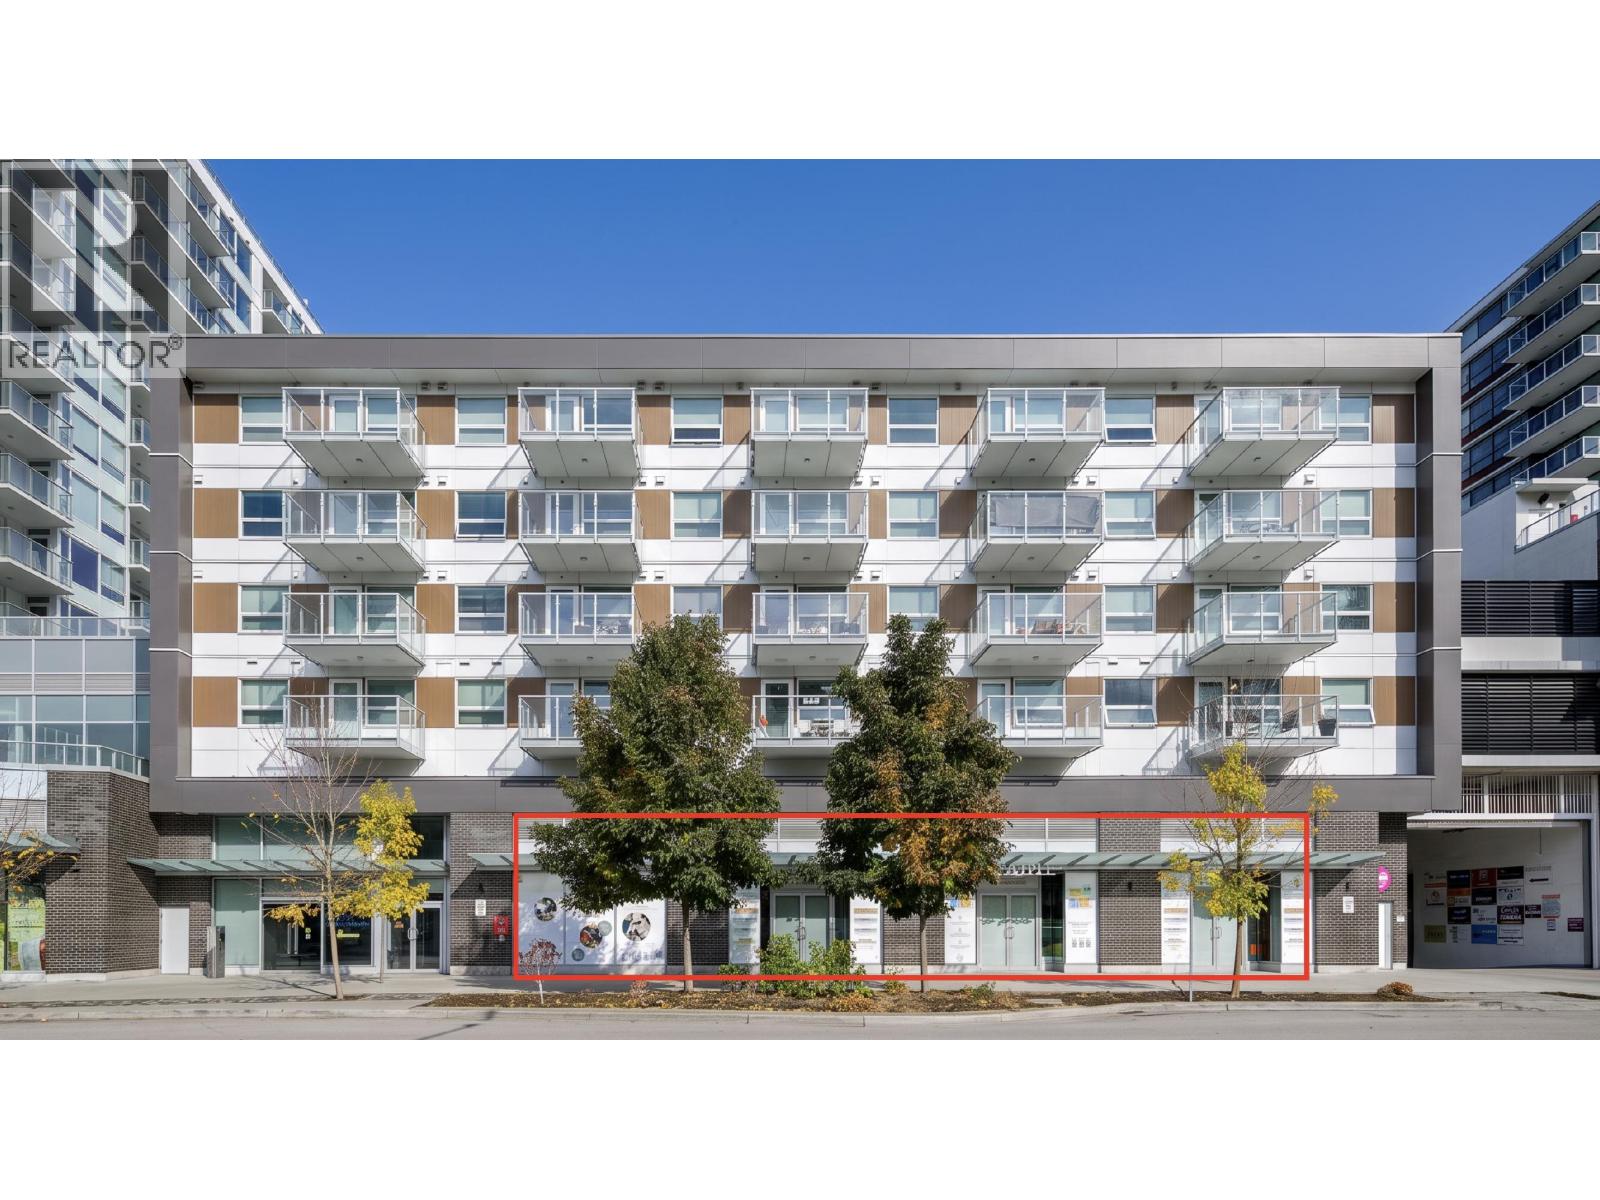 $1,930,000
105 6968 Pearson Way · 0bd/0ba · 1605sf
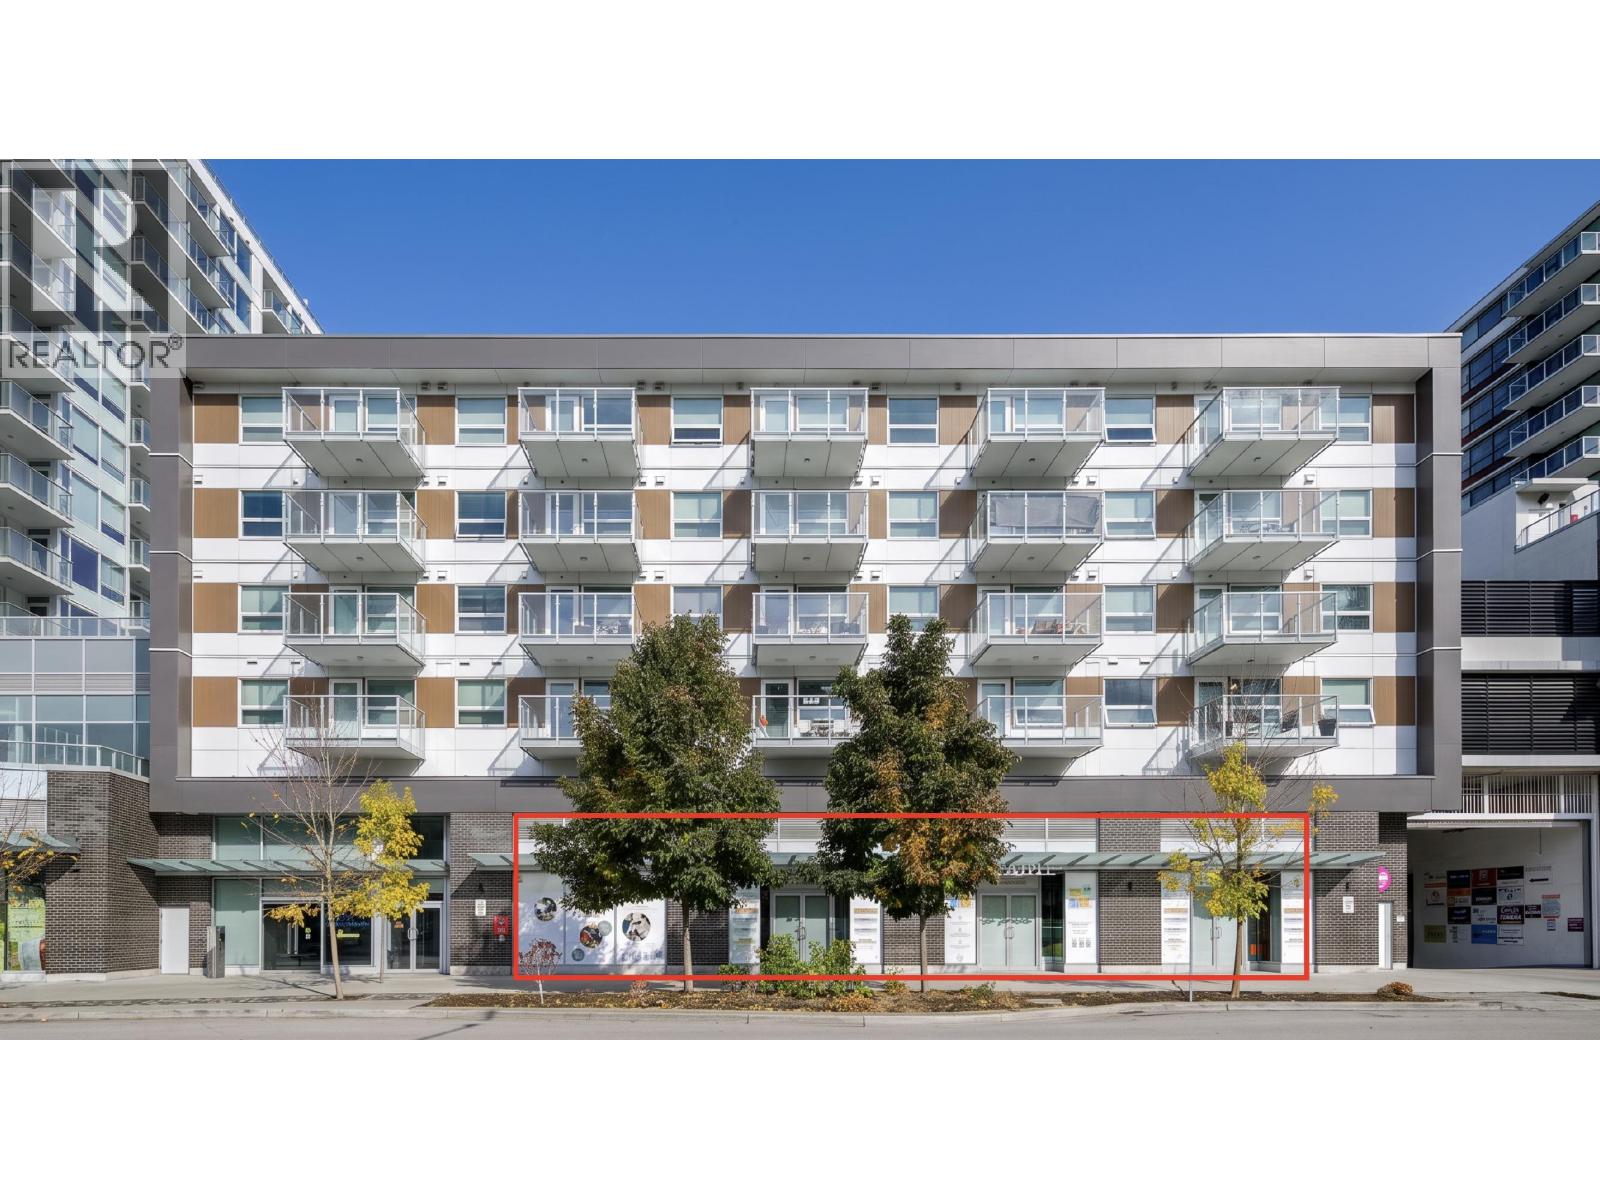 $1,400,000
110 6968 Pearson Way · 0bd/0ba · 1144sf
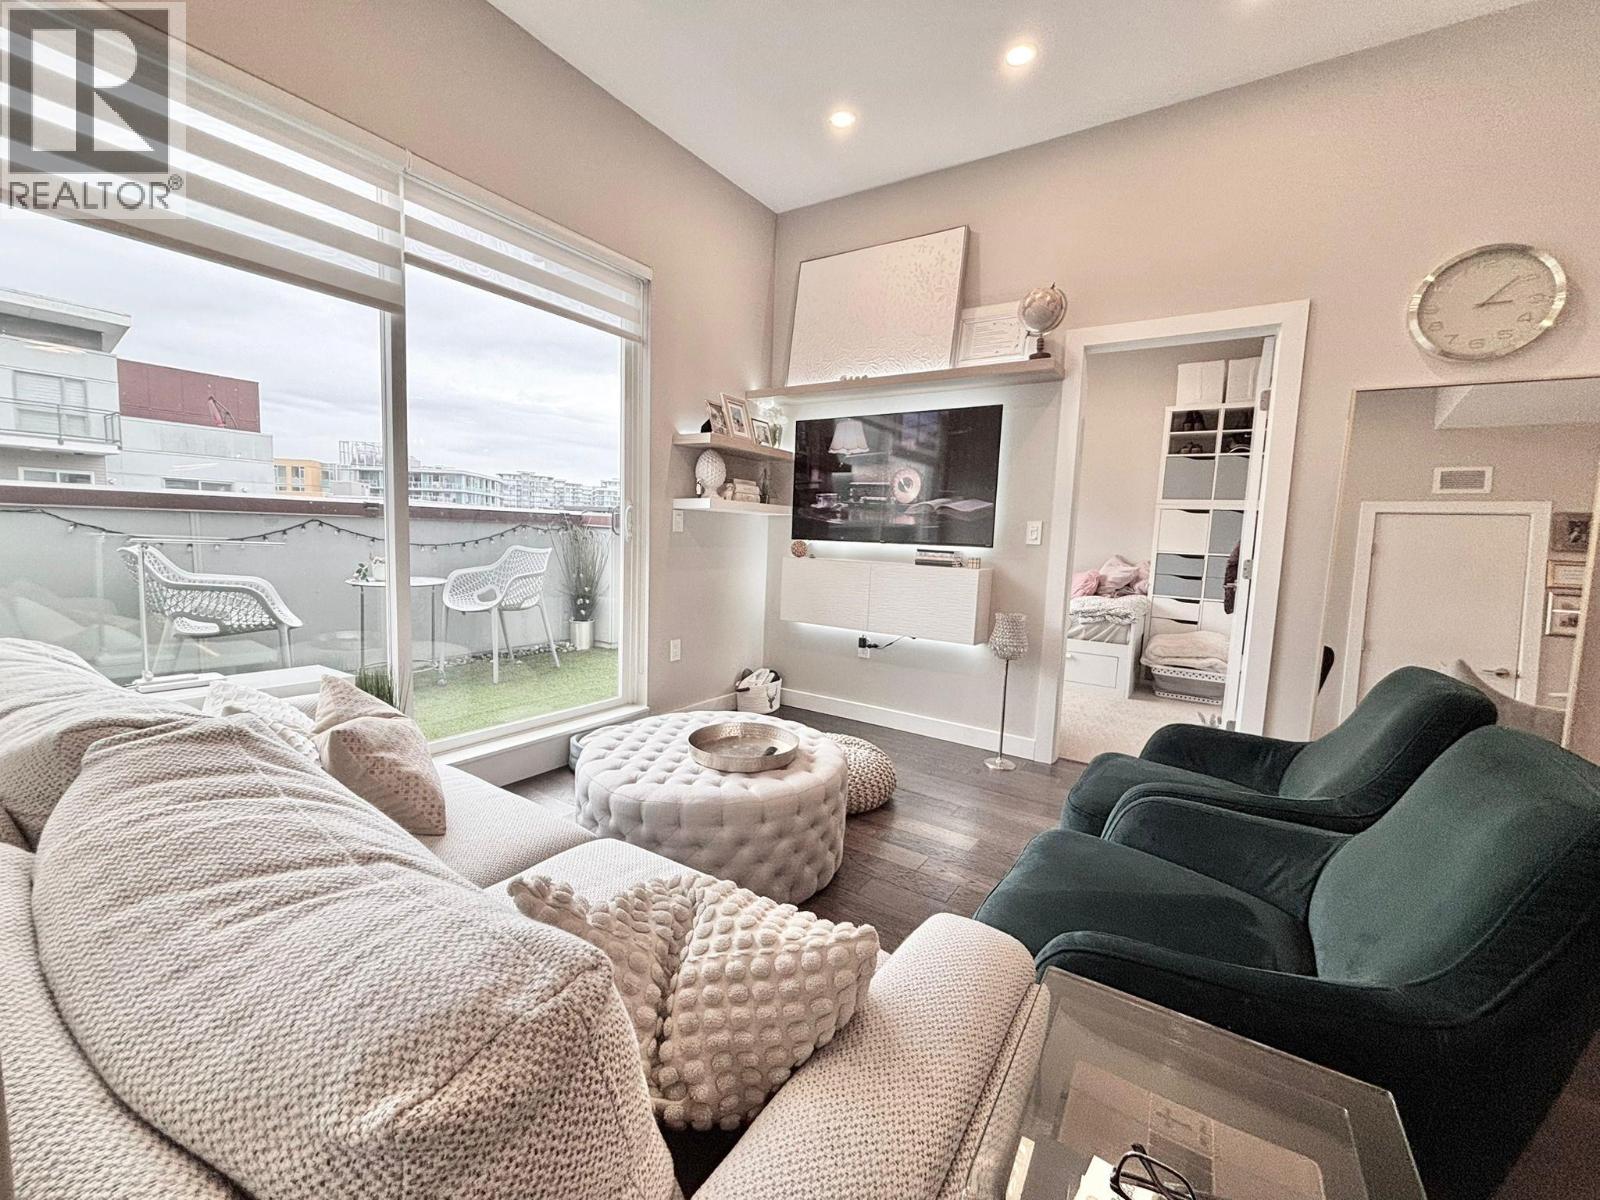 $649,000
602 5399 Cedarbridge Way · 2bd/2ba · 815sf
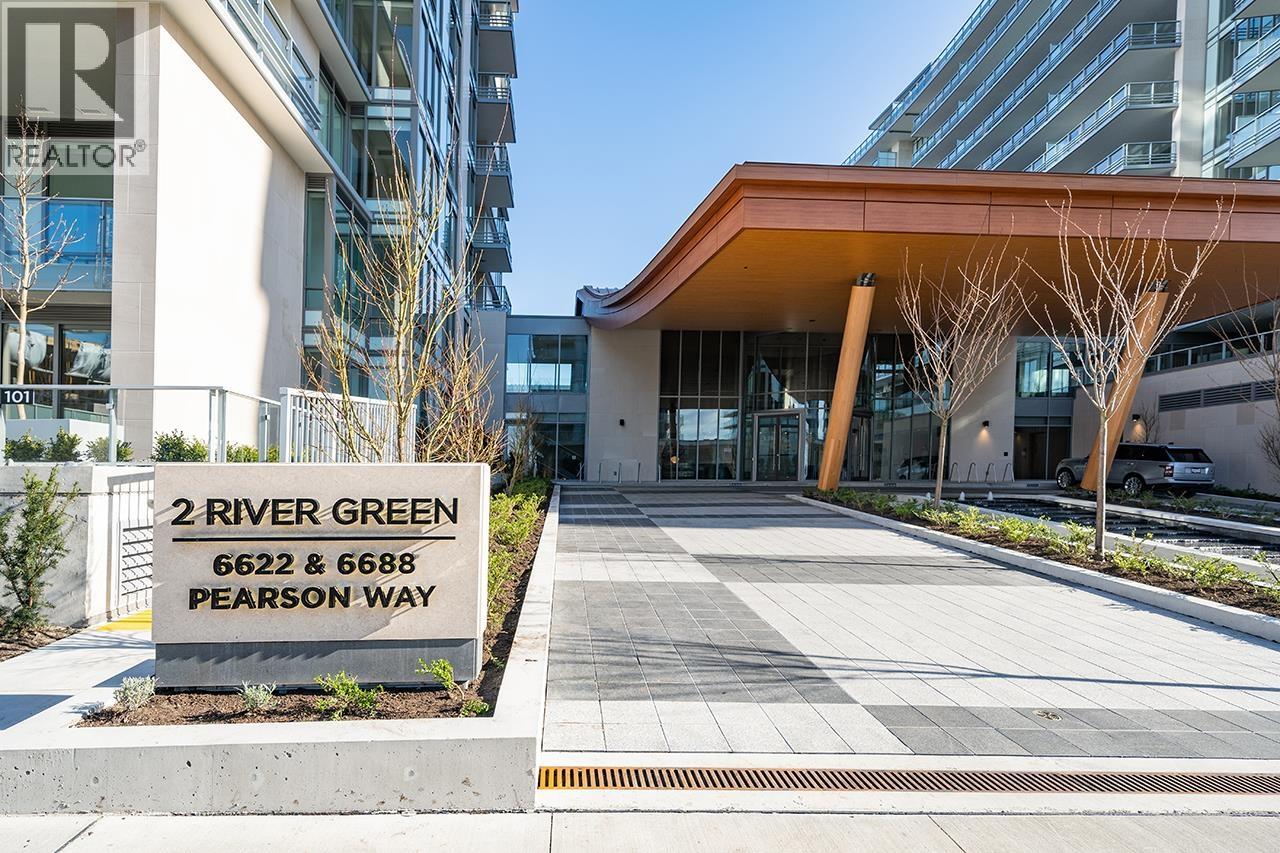 $1,988,000
103 6688 Pearson Way · 3bd/3ba · 1713sf
 $1,098,000
406 6833 Pearson Way · 2bd/2ba · 869sf
 $978,000
506 6833 Pearson Way · 2bd/2ba · 869sf
 $1,098,000
605 6833 Pearson Way · 2bd/2ba · 853sf
 $4,162,950
140 7977 Lansdowne Rd. · 0bd/0ba · 2522sf
 $3,296,700
130 7977 Lansdowne Rd. · 0bd/0ba · 1998sf
 $888,000
1113 6811 Pearson Way · 2bd/1ba · 728sf
 $1,466,000
305 6688 Pearson Way · 2bd/3ba · 1280sf
 $549,000
709 7488 Lansdowne Rd. · 1bd/1ba · 605sf
 $736,000
806 7688 Alderbridge Way · 2bd/2ba · 959sf
 $488,888
602 7575 Alderbridge Way · 1bd/1ba · 662sf
 $1,088,000
413 6811 Pearson Way · 2bd/2ba · 1023sf
 $649,000
1007 7468 Lansdowne Rd. · 2bd/2ba · 785sf
 $829,000
319 7468 Lansdowne Rd. · 3bd/3ba · 1245sf
 $498,000
312 7708 Alderbridge Way · 1bd/1ba · 567sf
 One River Park Place
5233 Gilbert Rd. · EPS3578
 Riva 1
5399 Cedarbridge Way · EPS2420
 Riva 3
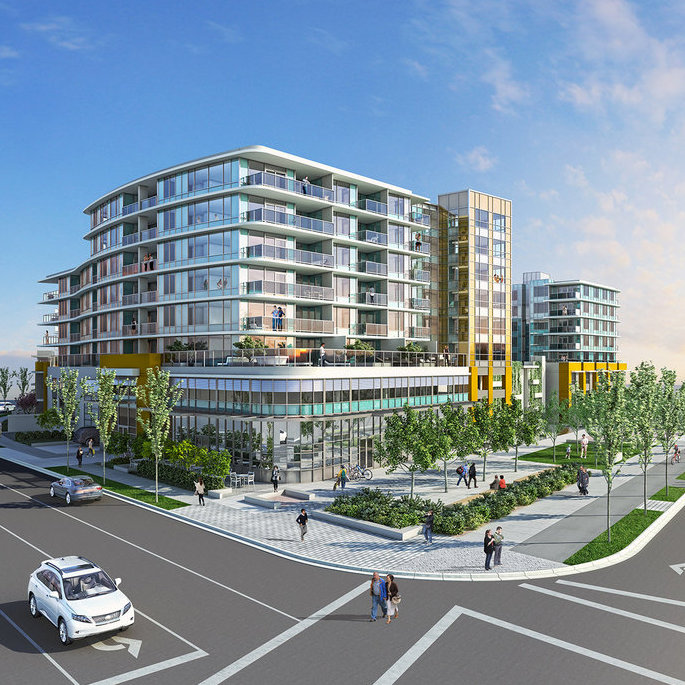
7008 River Pkwy. · EPS3584
 River Green 2
6611 Pearson Way · EPS4722
 Tempo
7720 Alderbridge Way
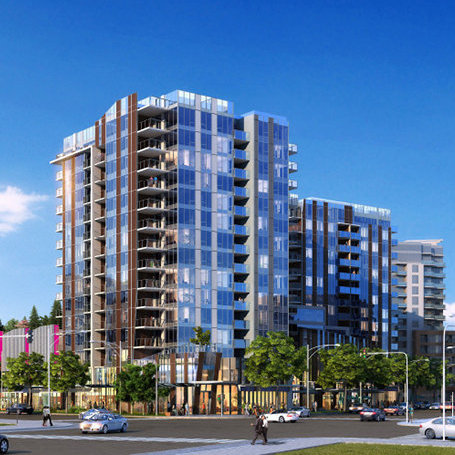
Tempo
7688 Alderbridge Way · EPS4199
 Cadence Condos
5640 Hollybridge Way
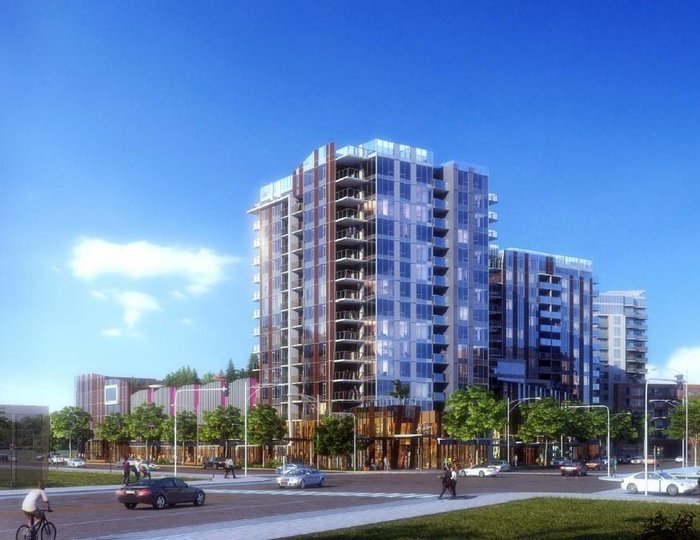 Cadence By Cressey
7468 Lansdowne Rd. · EPS3676
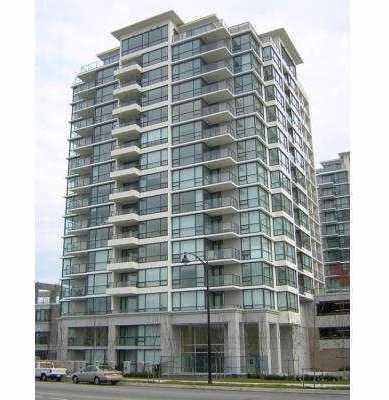 Ocean Walk
7555 Alderbridge Way · BCS2497
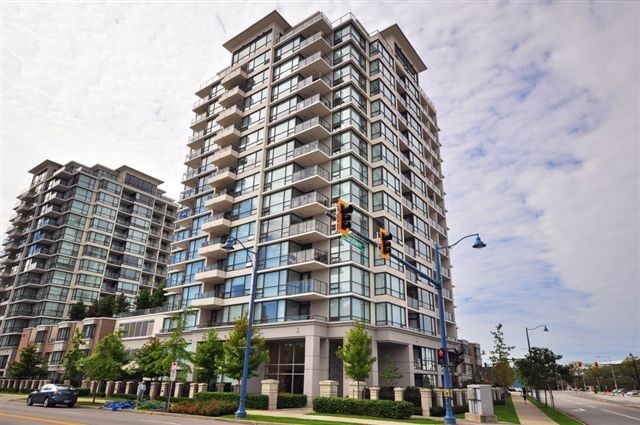 Ocean Walk
7575 Alderbridge Way · BCS2497
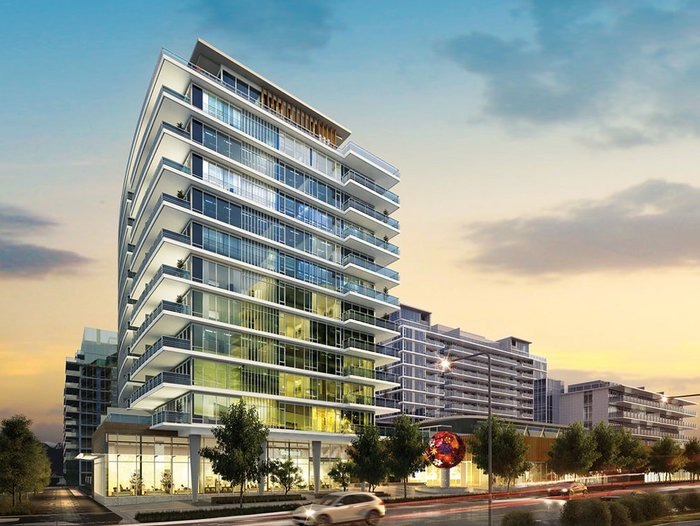 Jade Collection at 2 River Green
6688 Pearson Way · EPS6984
 River Park Place 3
5508 Hollybridge Way · EPS5391
.jpg) TEMPO
7708 Alderbridge Way · EPS4199
 River Park Place 2
6900 Pearson Way · EPS5391
 Ocean Walk
7535 Alderbridge Way · BCS2497
Tempo
5619 Cedarbridge Way · EPS4199
 2 River Green
6611 Pearson Way · EPS4722
 Ora
6200 River Rd. · EPS1236



 © BC Condos & Homes