Maintenance Fees Include
Caretaker
Garbage Pickup
Gardening
Gas
Hot Water
Management
Recreation Facility


| Date | Status | Address | Type | Bed | Bath | Price | Sqft | Strata Fee | Tax | Listed By |
|---|---|---|---|---|---|---|---|---|---|---|
| 2026-10-20 | Active | 1505 7555 Alderbridge Way | Single Family | 3 | 3 | $949,000 ($720/sf) | 1318 | $650 | $3427 (2025) | Macdonald Realty Westmar |
| 2026-04-30 | Active | 1602 7555 Alderbridge Way | Apartment Unit | 3 | 2 | $849,000 ($713/sf) | 1191 | $598 | $2980 (2025) | Team 3000 Realty Ltd. |
| 2026-06-17 | Active | 602 7575 Alderbridge Way | Apartment Unit | 1 | 1 | $488,888 ($739/sf) | 662 | $346 | $1811 (2025) | Royal Pacific Riverside Realty Ltd. |
| Avg | $762,296 | 1057 |
| Sold Date | Address | Bed | Bath | Sqft | Asking | Sold Price | DOM | Strata Fee | Tax | Listed By |
|---|---|---|---|---|---|---|---|---|---|---|
| 2026-07-21 | 902 7575 Alderbridge Way | 1 | 1 | 663 | $498,900 | $480,000 ($724/sf) | $346 | $1846 (2025) | Oakwyn Realty Ltd. | |
| 2026-07-15 | 806 7555 Alderbridge Way | 2 | 2 | 1063 | $699,000 | $688,000 ($647/sf) | $553 | $2699 (2025) | Babych Group Realty Vancouver Ltd. | |
| 2026-07-07 | 1002 7575 Alderbridge Way | 1 | 1 | 662 | $489,900 | $472,000 ($713/sf) | $326 | $1859 (2025) | 1NE Collective Realty Inc. | |
| 2026-04-06 | 1606 7575 Alderbridge Way | 3 | 2 | 1150 | $838,000 | $785,000 ($683/sf) | $598 | $1959 (2025) | Dracco Pacific Realty | |
| 2025-11-26 | 303 7555 Alderbridge Way | 2 | 2 | 877 | $739,000 | $650,000 ($741/sf) | $432 | $2189 (2024) | Luxmore Realty | |
| 2025-11-14 | 905 7555 Alderbridge Way | 2 | 2 | 837 | $698,000 | $688,000 ($822/sf) | $411 | $2287 (2025) | Royal Pacific Realty Corp. | |
| 2025-11-03 | 1506 7535 Alderbridge Way | 2 | 2 | 1150 | $699,990 | $730,000 ($635/sf) | $564 | $2961 (2025) | Royal Regal Realty Ltd. | |
| 2025-10-31 | 1207 7575 Alderbridge Way | 2 | 2 | 1063 | $853,000 | $840,000 ($790/sf) | $522 | $2775 (2025) | Evermark Real Estate Services | |
| 2025-09-19 | 1506 7555 Alderbridge Way | 2 | 2 | 1150 | $908,000 | $870,000 ($757/sf) | $564 | $2791 (2024) | LeHomes Realty Premier | |
| 2025-05-09 | 801 7575 Alderbridge Way | 2 | 2 | 871 | $699,000 | $696,000 ($799/sf) | $427 | $2217 (2024) | Macdonald Realty Westmar | |
| 2025-05-01 | 808 7535 Alderbridge Way | 2 | 2 | 841 | $699,000 | $684,000 ($813/sf) | $411 | $2183 (2024) | RE/MAX Westcoast | |
| 2025-03-13 | 5 7555 Alderbridge Way | 3 | 2 | 1324 | $975,000 | $955,000 ($721/sf) | $635 | $2858 (2024) | 1NE Collective Realty Inc. | |
| 2025-02-26 | Th8 7535 Alderbridge Way | 3 | 2 | 1363 | $985,000 | $960,000 ($704/sf) | $636 | $2858 (2024) | Youlive Realty | |
| 2024-11-25 | 903 7535 Alderbridge Way | 2 | 2 | 875 | $739,000 | $735,000 ($840/sf) | $418 | $2232 (2024) | Royal First Realty | |
| 2024-11-22 | 1201 7575 Alderbridge Way | 2 | 2 | 868 | $729,000 | $727,000 ($838/sf) | $418 | $2256 (2024) | Nu Stream Realty Inc. |
Sold data from the MLS® feed for strata plan BCS2497. Showing the 15 most recent sales from the last 24 months; expand for up to 80.
Ocean Walk at 7555 Alderbridge Way — currently 3 active listings averaging $762,296. In the past year 7 units sold at an average of $641,857.
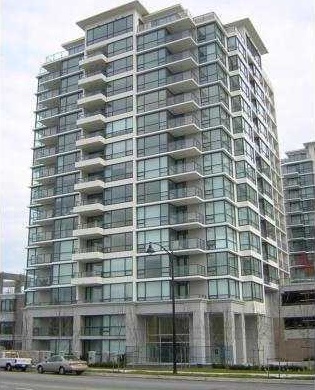
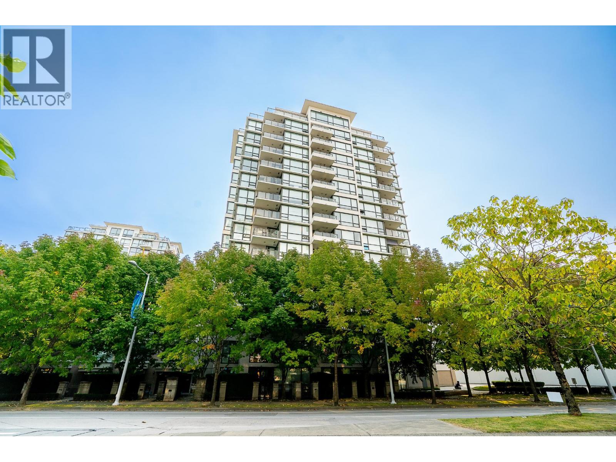
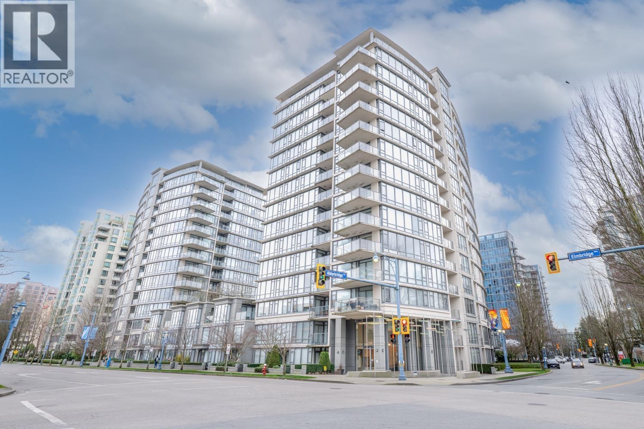
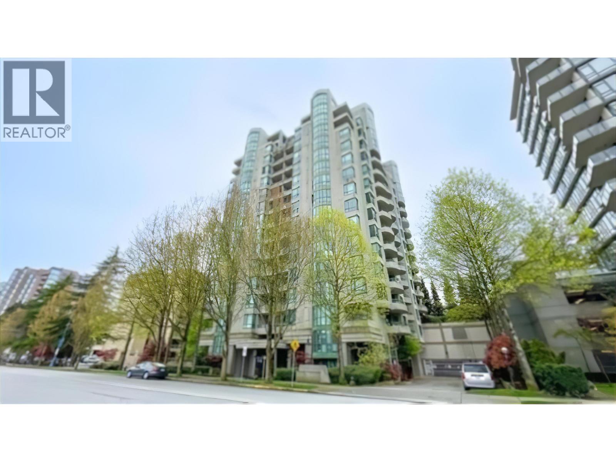
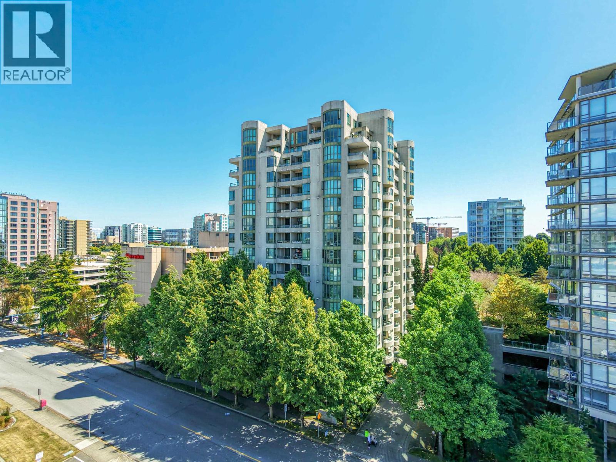
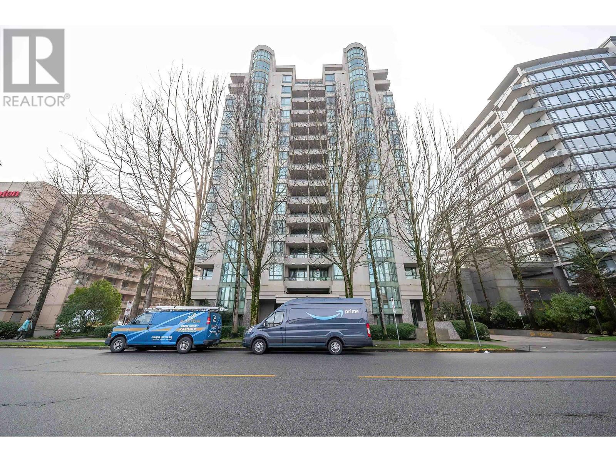
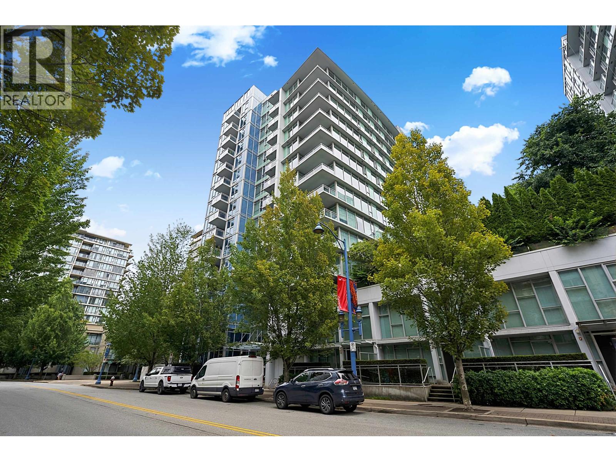
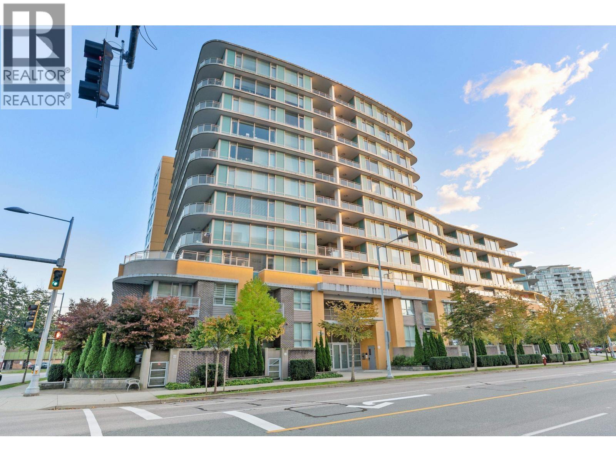
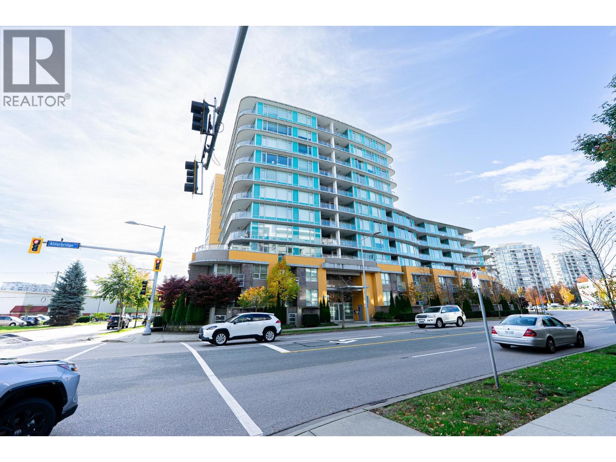
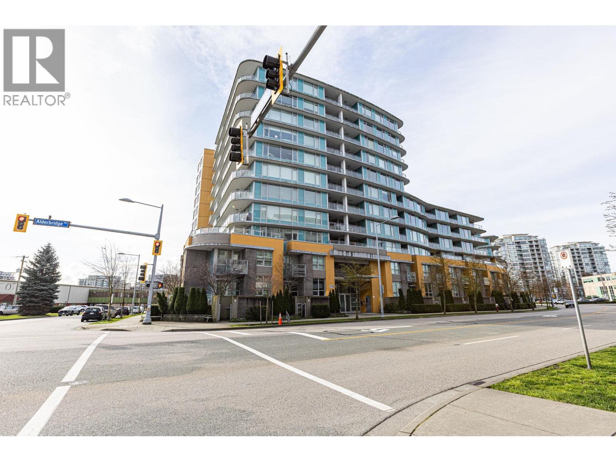
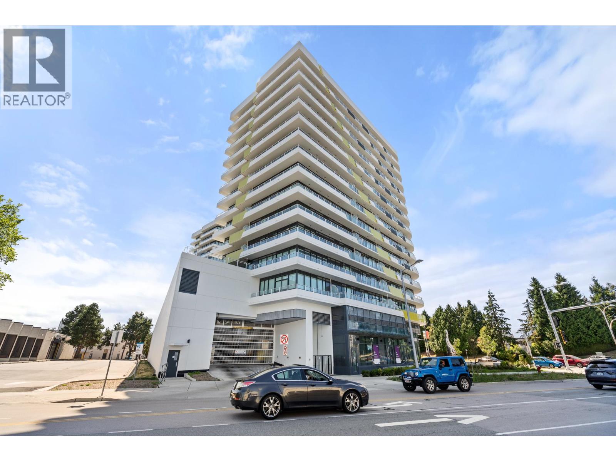
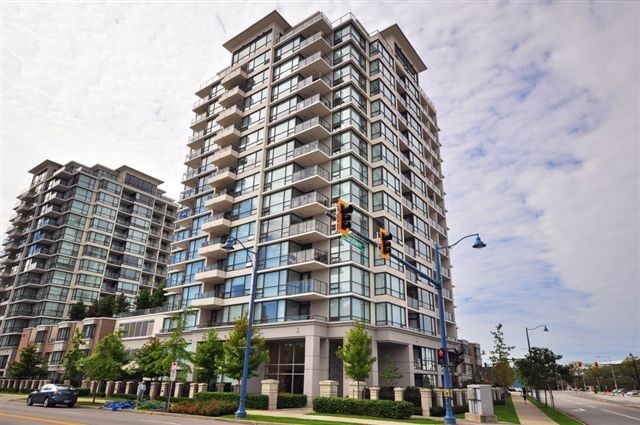
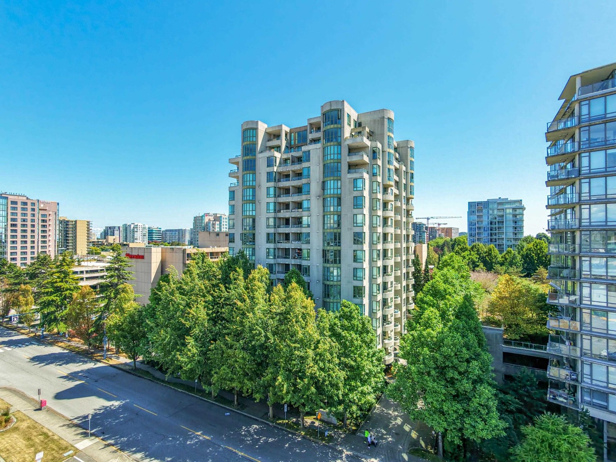
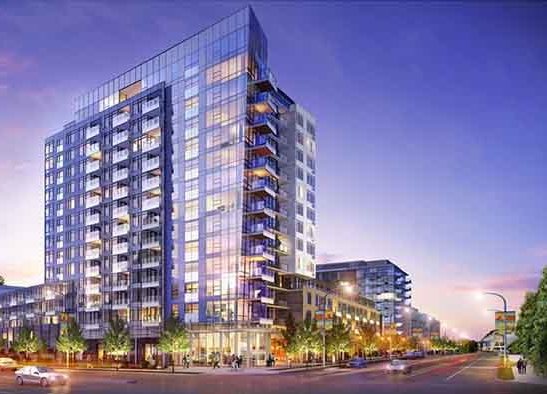
Ocean Walk - 7555 Alderbridge Way, Richmond, BC V6X 4L3, Strata Plan No. BCS2497, 15 levels, 256 units, built 2007, crossing roads: Alderbridge Way and Lansdowne Road.
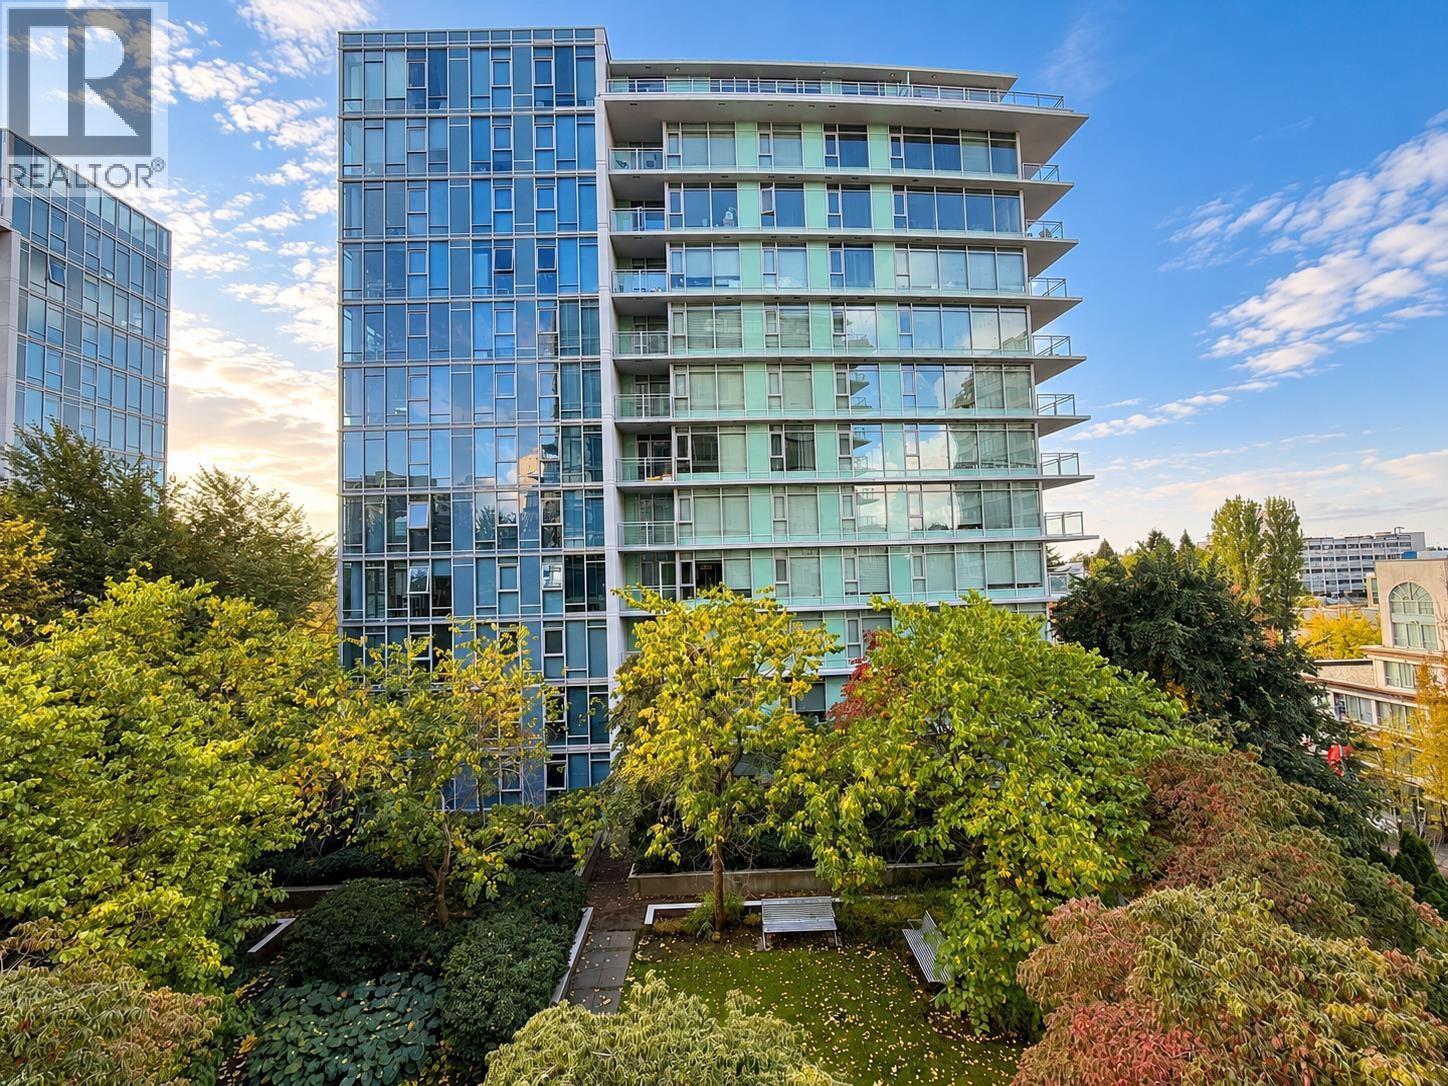
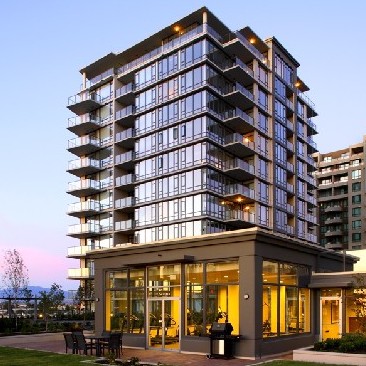
Located in the heart of downtown Richmond, Ocean Walk is a three tower condominium project offering unequalled views. Inside, the mood is set with natural materials, abundance of lush greenery and soothing water features. Its 15 contemporary floors feature elevated gardens, a children's playground, a hot tub, a nine hole putting green, and a specially commissioned art work at the water feature compliments this community of residences. Ocean Walk consists of 256 units with 80 condos and 3 townhouses at 7535 Alderbridge, 80 condos and 3 townhouses at 7555 Alderbridge and 86 condo and 4 townhouses at 7575 Alderbridge. Ocean Walk was built and designed by world renowned Century Group and Lawrence Doyle Architects.
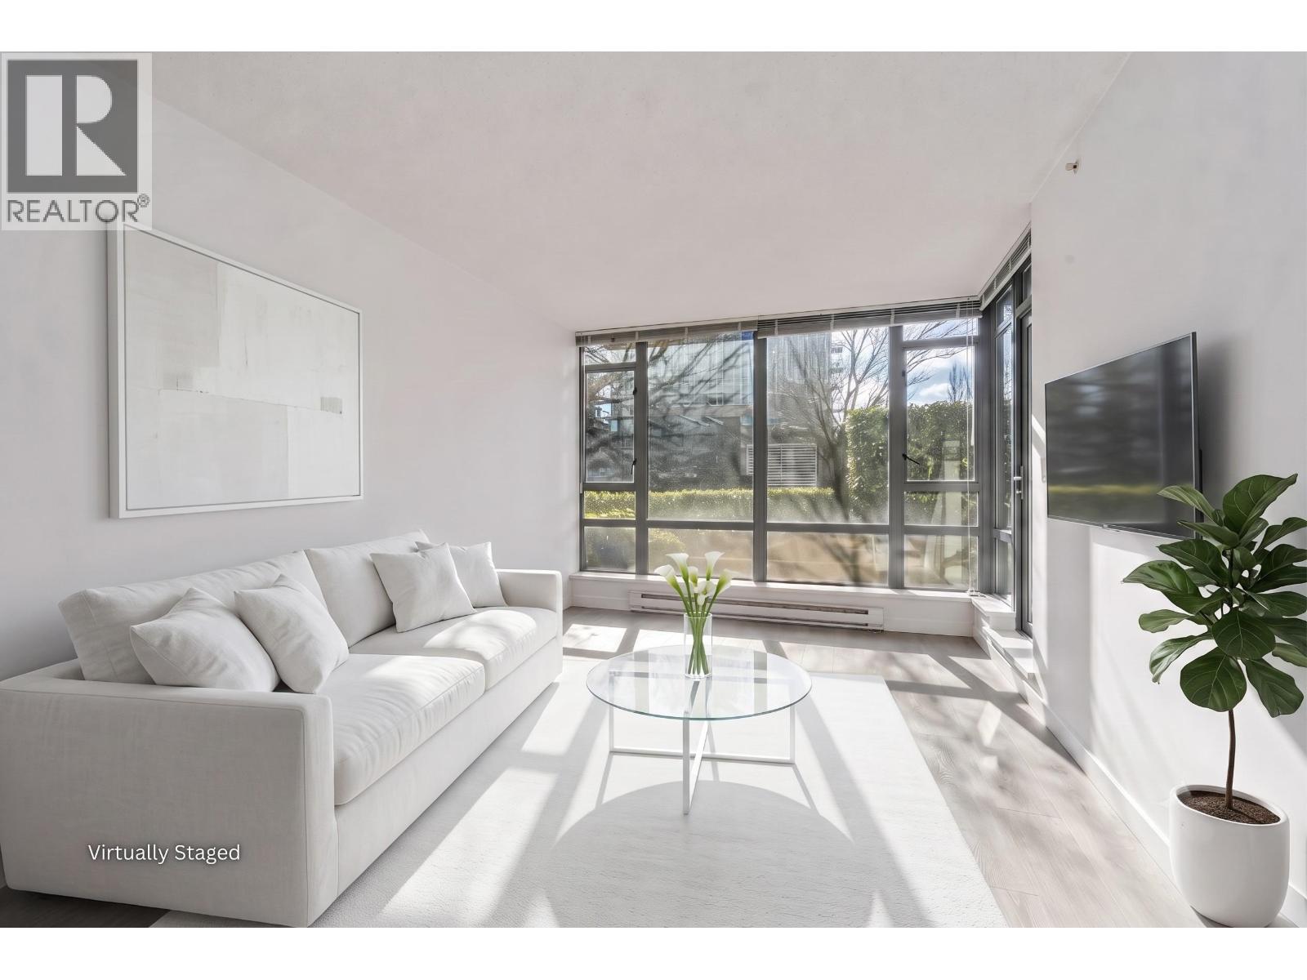
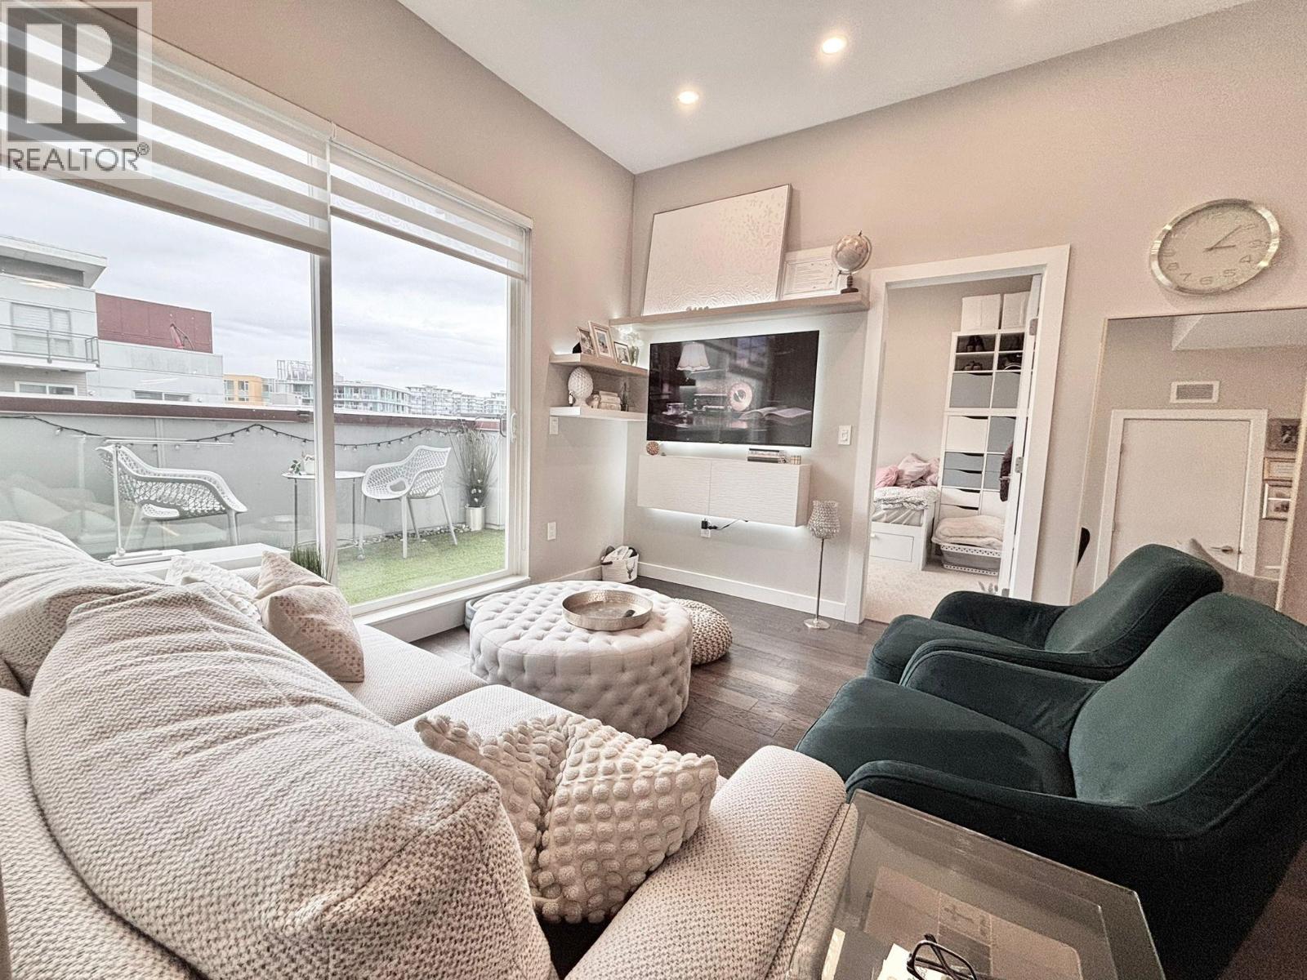
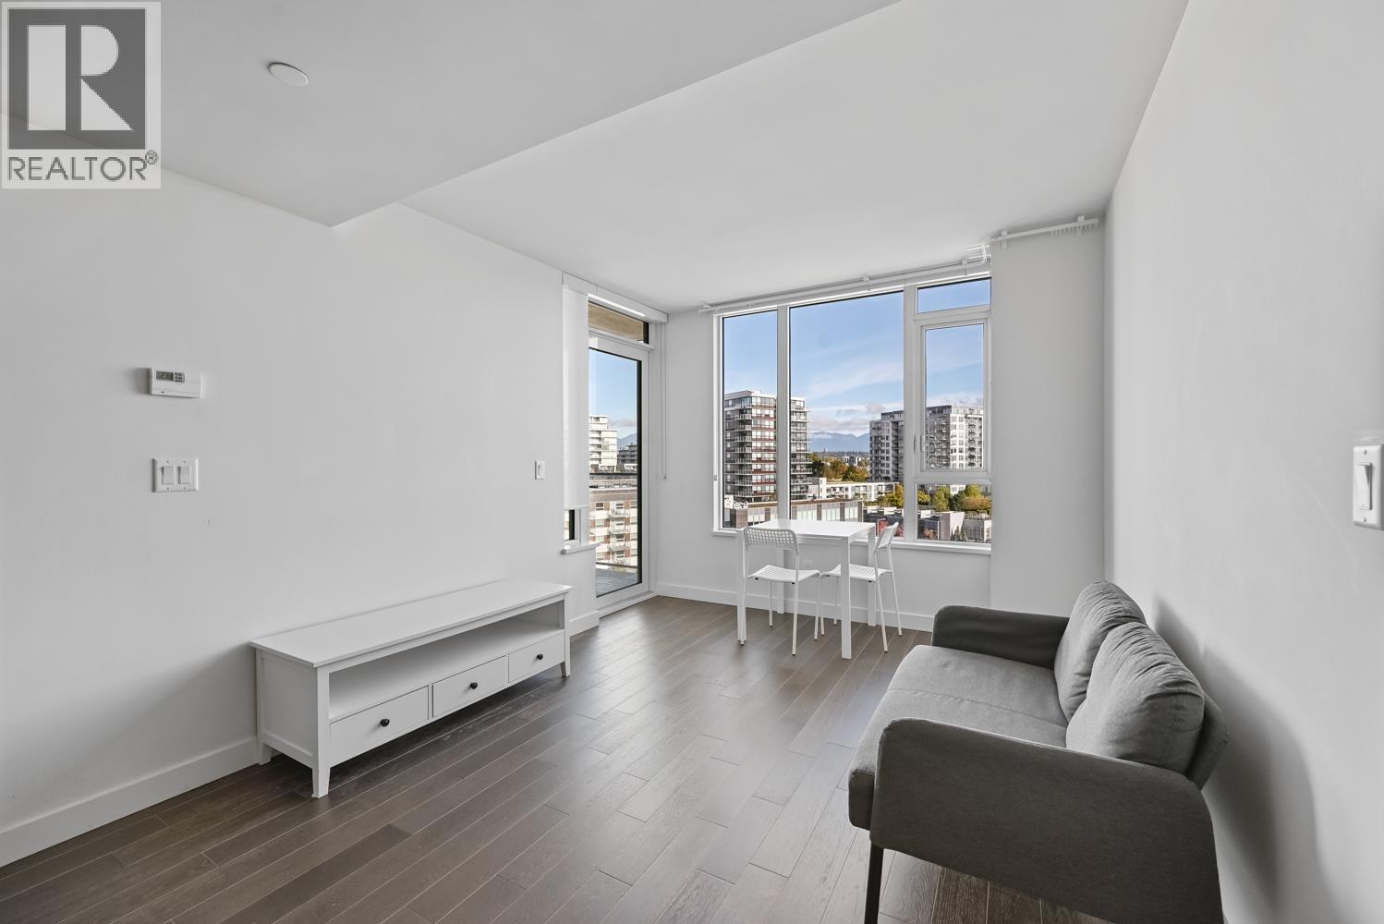
This prestigious collection of one, two bedroom + den and three bedroom units ranges from 622 to 1,655 sq ft. Contemporary interiors feature bright open-plan layouts, 9' ceilings, wide plank smoked oak or maple flooring, floor to ceiling windows, marble bathrooms and gourmet kitchens with granite countertops, custom cabinetry and sleek stainless steel appliances. Large balconies invite outdoor entertaining, and many homes offer stunning mountain and ocean views.
The Ocean Walk resort style community will also feature a 20,000 sq ft five star resort area for all residents to use that includes a roof top terrace, outdoor hot tubs, three storey water fall feature, barbeque, guest suites, exercise room and an on-site manager.
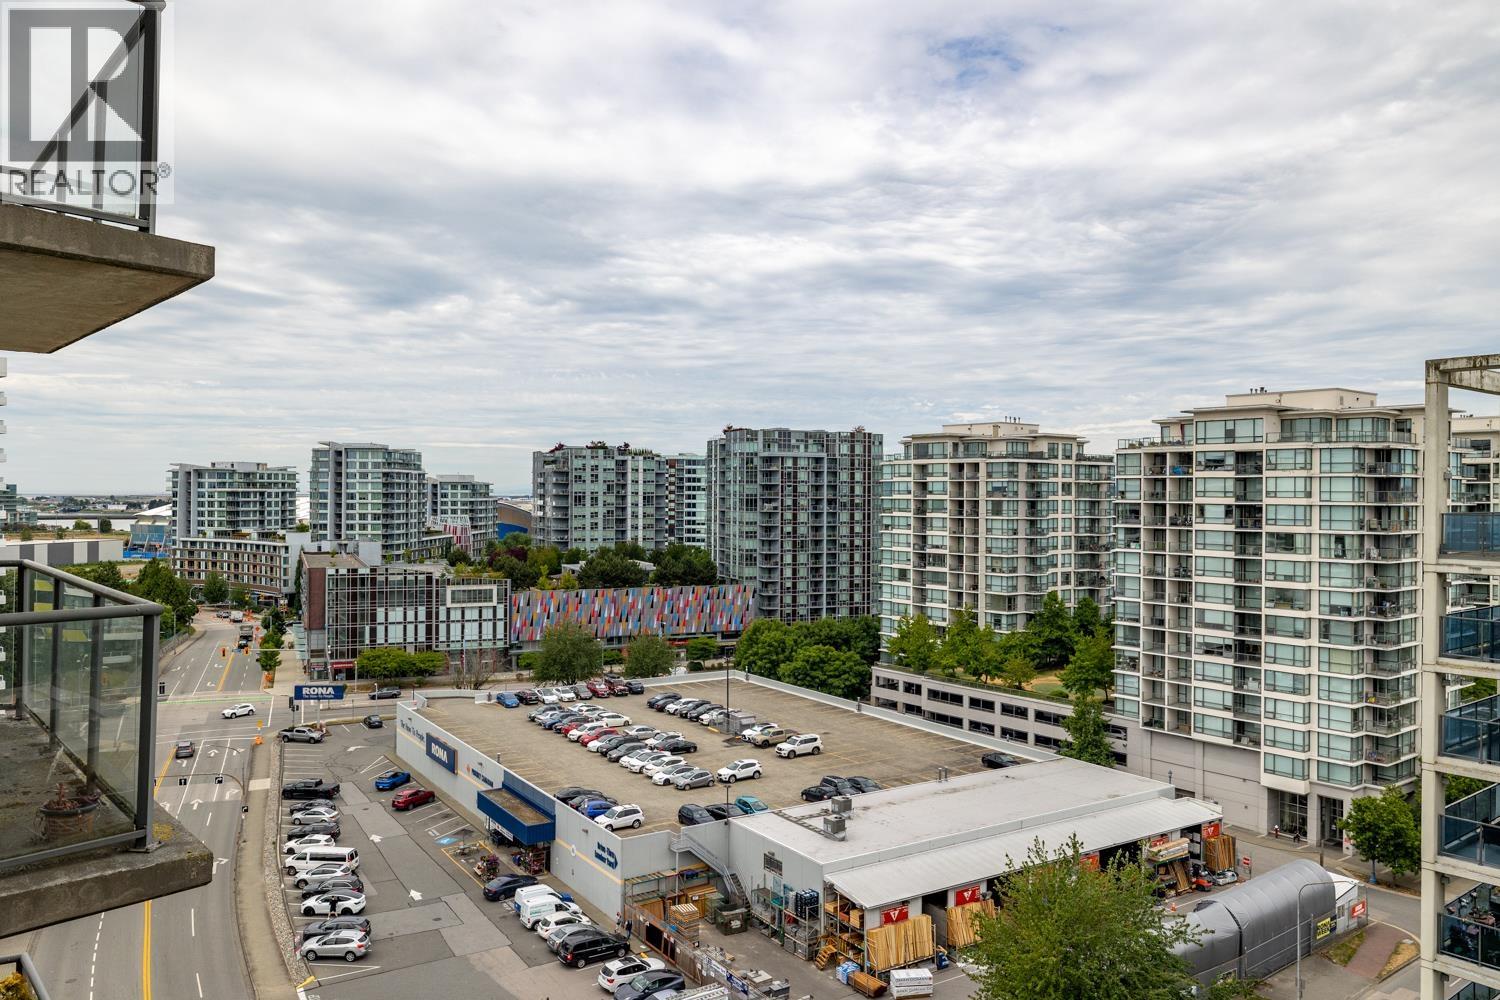
Located at the best of the Garden City area, Ocean Walk is just two blocks from No. 3 Road, and steps from the Olympic Oval and North Fraser waterfront. Just a short walk to Canada Line Lansdowne Terminal, Minoru Park, Garden City Community Park, Brighouse Park, Richmond Hospital as well as excellent schools, restaurants, karaoke bars, movie theatres, the Richmond Library and Aquatic Centre; shop nearby at Richmond Centre, Lansdowne Centre, Aberdeen Centre, Yaohan Centre, and the Golden Village; short drive to Kwantlen University College, SilverCity cinemas, golf courses and driving ranges. Ocean Walk is
managed by Crosby Management 604-683-8900.
| Construction | Concrete |
|---|---|
| Exterior Finish | Concrete |
| Roof | Other |
| Foundation | Concrete Perimeter |
| Rain Screen | Full |
| Developer | Century Group |
| Architect | IBI/HB Architects |
| Strata Plan | BCS2497 |
|---|---|
| Strata Web Site | www.crosbypm.com |
| Building Type | Strata |
| Title to Land | Freehold Strata |
| Units in Strata | 256 |
| Units in Development | 256 |
| Management Company | FIRST SERVICE RESIDENTIAL — 604-683-8900 |
| Bylaws / Restrictions | PETS ALLOWED,RENTALS ALLOWED |
| Parking / Storage | Garage Underbuilding |
Live market intelligence for this building's segments — active inventory, medians, ranges & trends. Opens in a new tab.
| Sales Website | www.centurygroup.ca/#/developments/ocean-walk |
|---|---|
| Sales Phone | 604 943 2203 |
| Address | Bed | Bath | Sqft | Price |
|---|---|---|---|---|
| 602 7575 Alderbridge Way | 1 | 1 | 662 | $488,888 |
| 609 7117 Elmbridge Way | 1 | 1 | 589 | $498,000 |
| 1503 7117 Elmbridge Way | 3 | 3 | 1701 | $999,000 |
| 105 7117 Elmbridge Way | 2 | 2 | 930 | $798,000 |
| 1505 7555 Alderbridge Way | 3 | 3 | 1318 | $949,000 |
| 1602 7555 Alderbridge Way | 3 | 2 | 1191 | $849,000 |
| 1507 7360 Elmbridge Way | 1 | 1 | 587 | $479,900 |
| 502 7360 Elmbridge Way | 1 | 1 | 603 | $475,000 |
| 1208 7360 Elmbridge Way | 2 | 2 | 912 | $599,000 |
| 809 7360 Elmbridge Way | 1 | 1 | 665 | $479,000 |
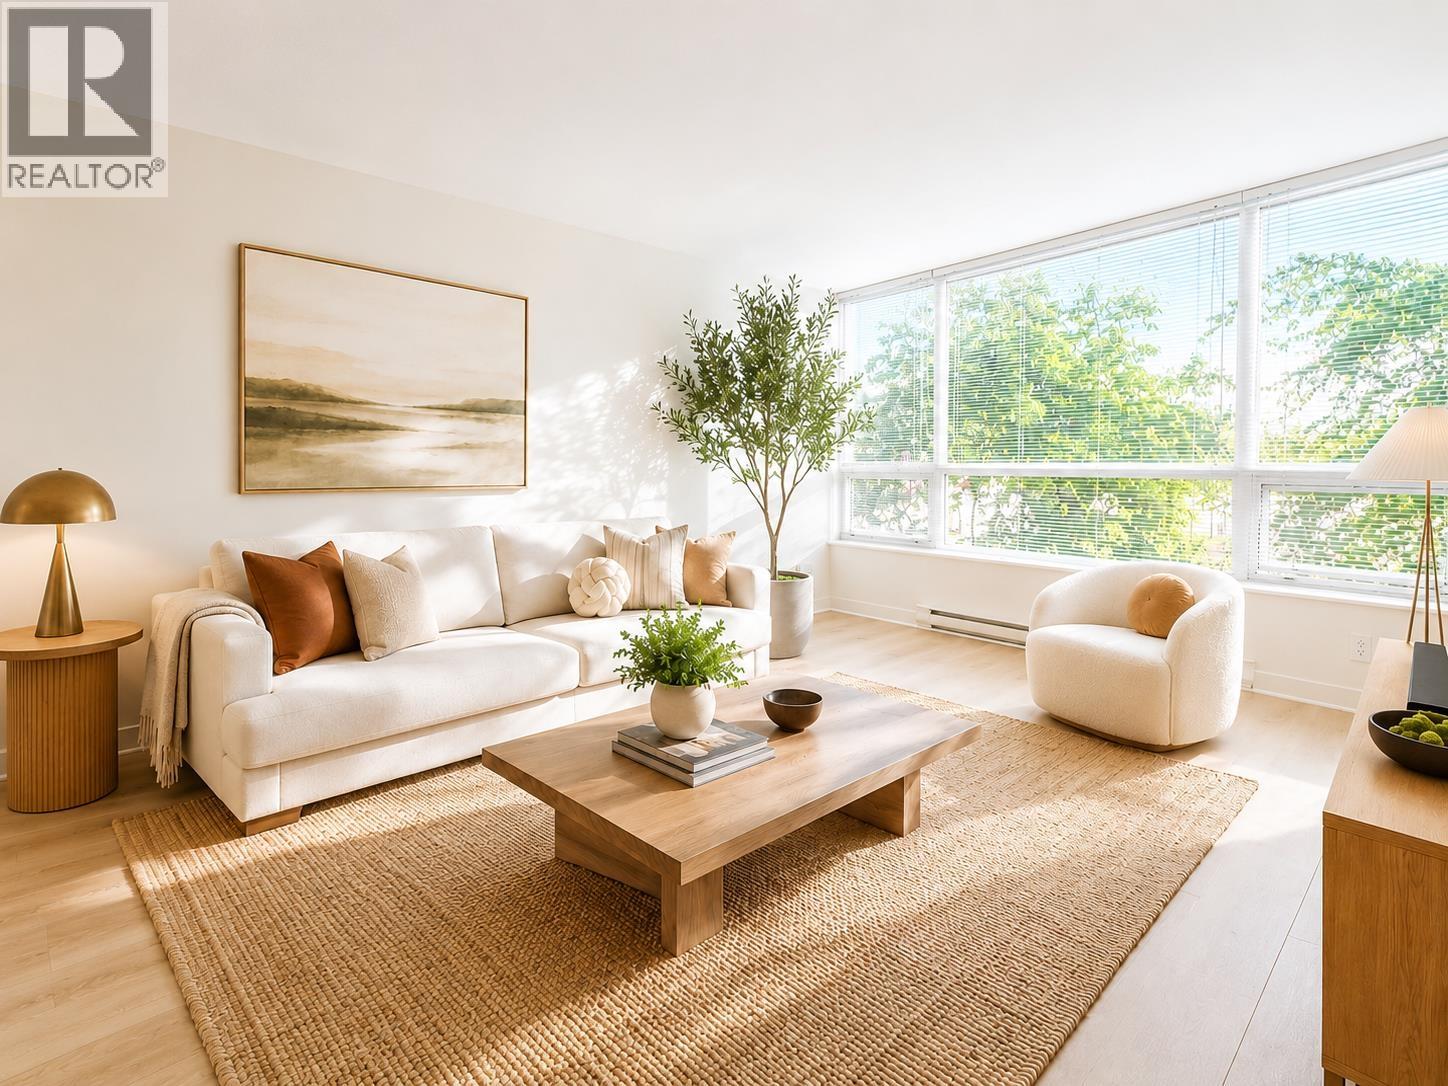 $488,888
602 7575 Alderbridge Way · 1bd/1ba · 662sf
 $498,000
609 7117 Elmbridge Way · 1bd/1ba · 589sf
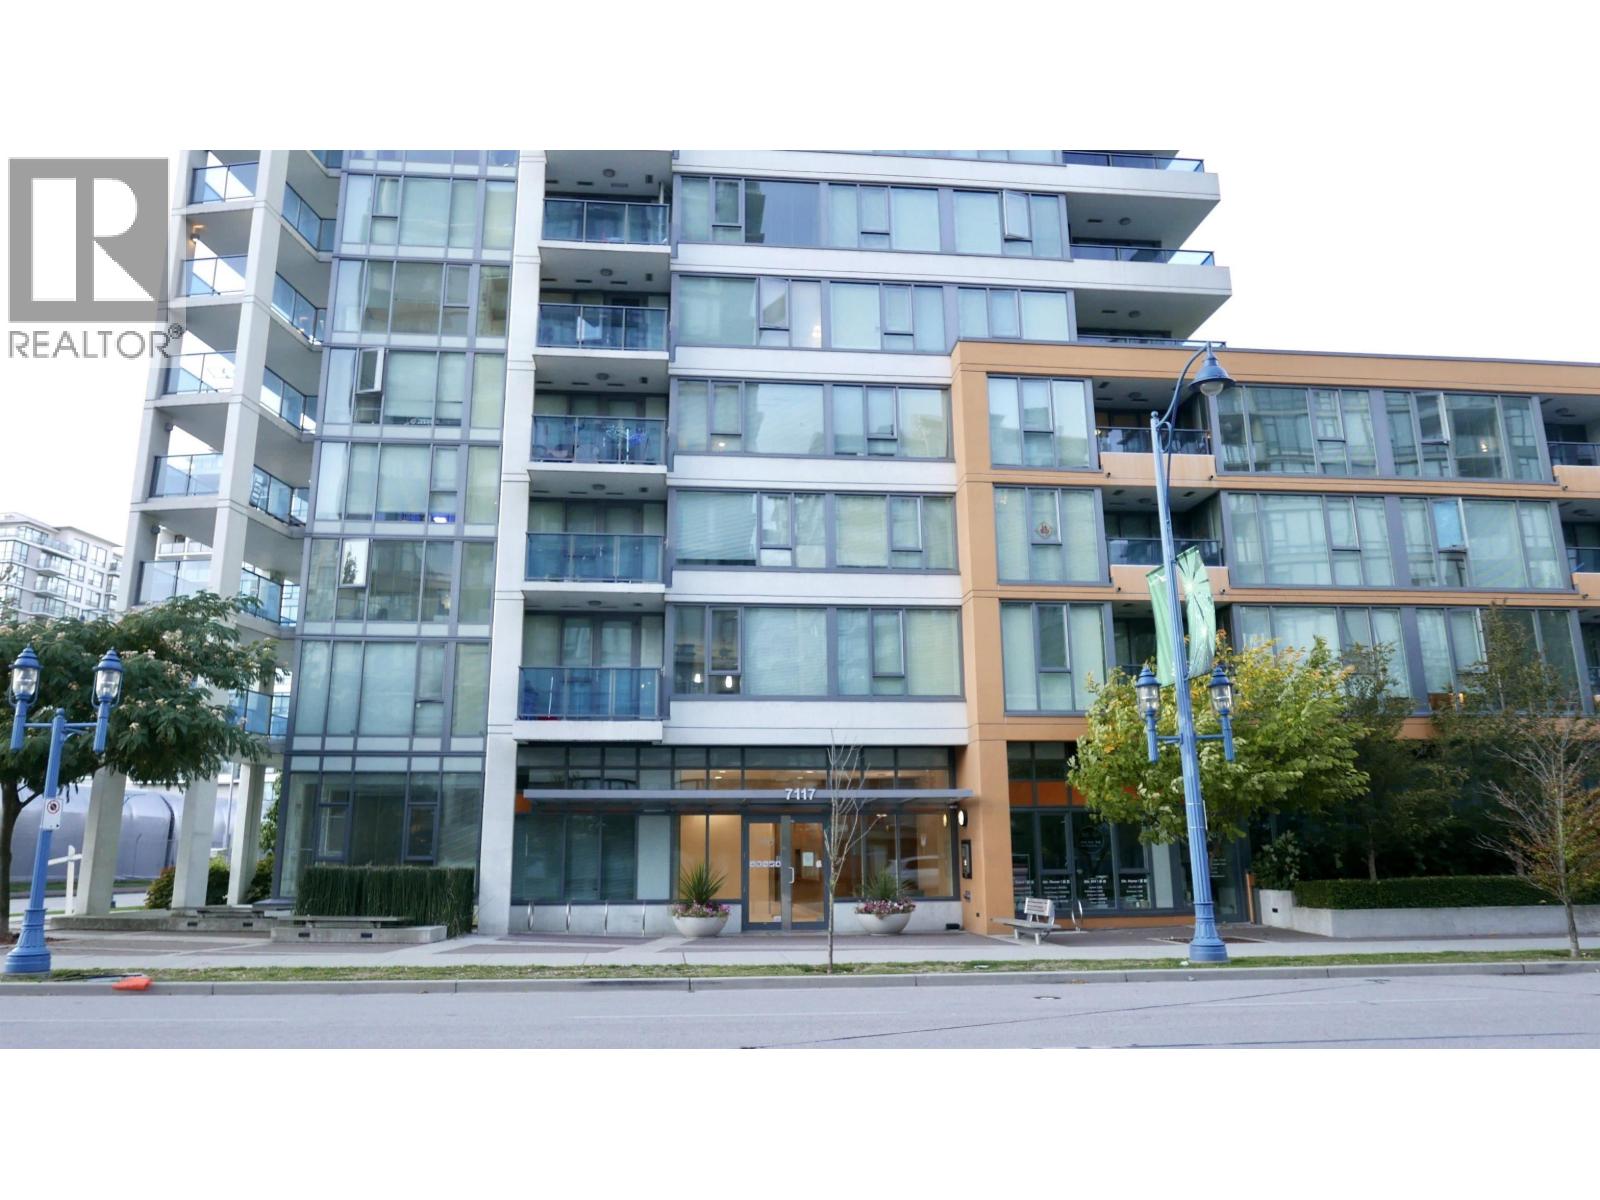 $999,000
1503 7117 Elmbridge Way · 3bd/3ba · 1701sf
 $798,000
105 7117 Elmbridge Way · 2bd/2ba · 930sf
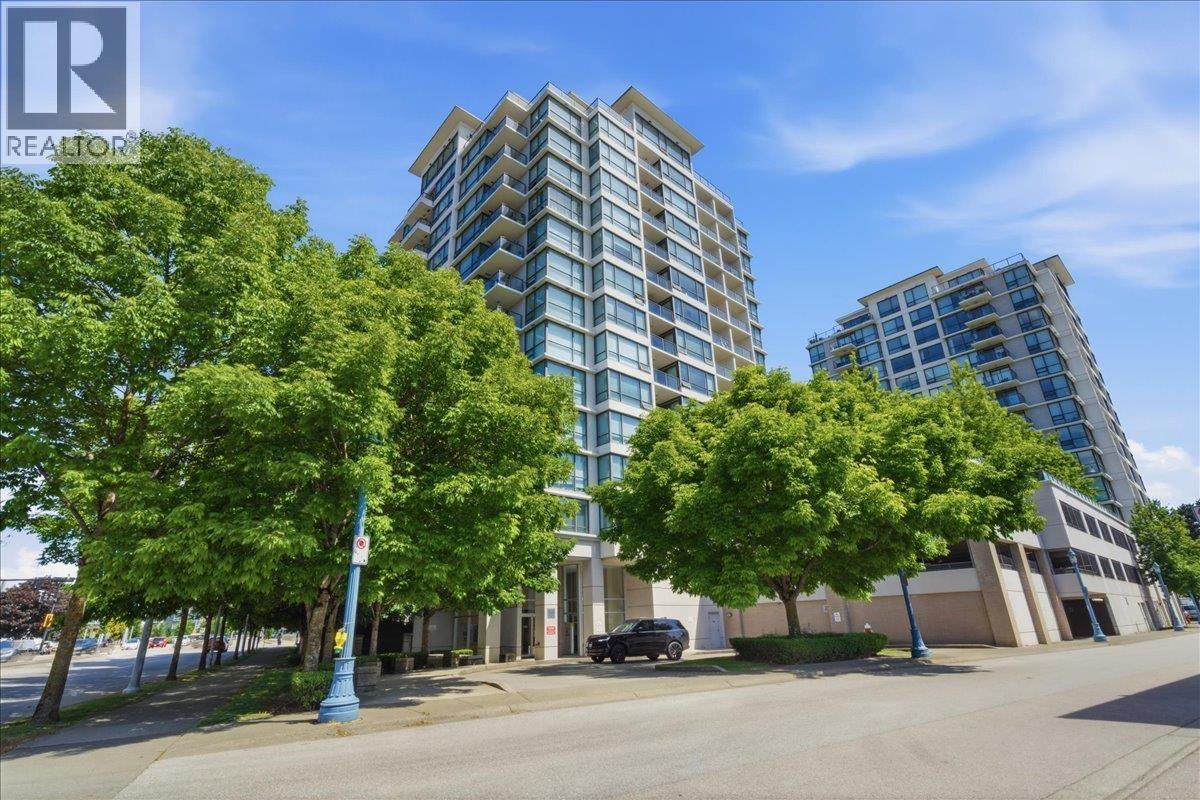 $949,000
1505 7555 Alderbridge Way · 3bd/3ba · 1318sf
 $849,000
1602 7555 Alderbridge Way · 3bd/2ba · 1191sf
 $479,900
1507 7360 Elmbridge Way · 1bd/1ba · 587sf
 $475,000
502 7360 Elmbridge Way · 1bd/1ba · 603sf
 $599,000
1208 7360 Elmbridge Way · 2bd/2ba · 912sf
 $479,000
809 7360 Elmbridge Way · 1bd/1ba · 665sf
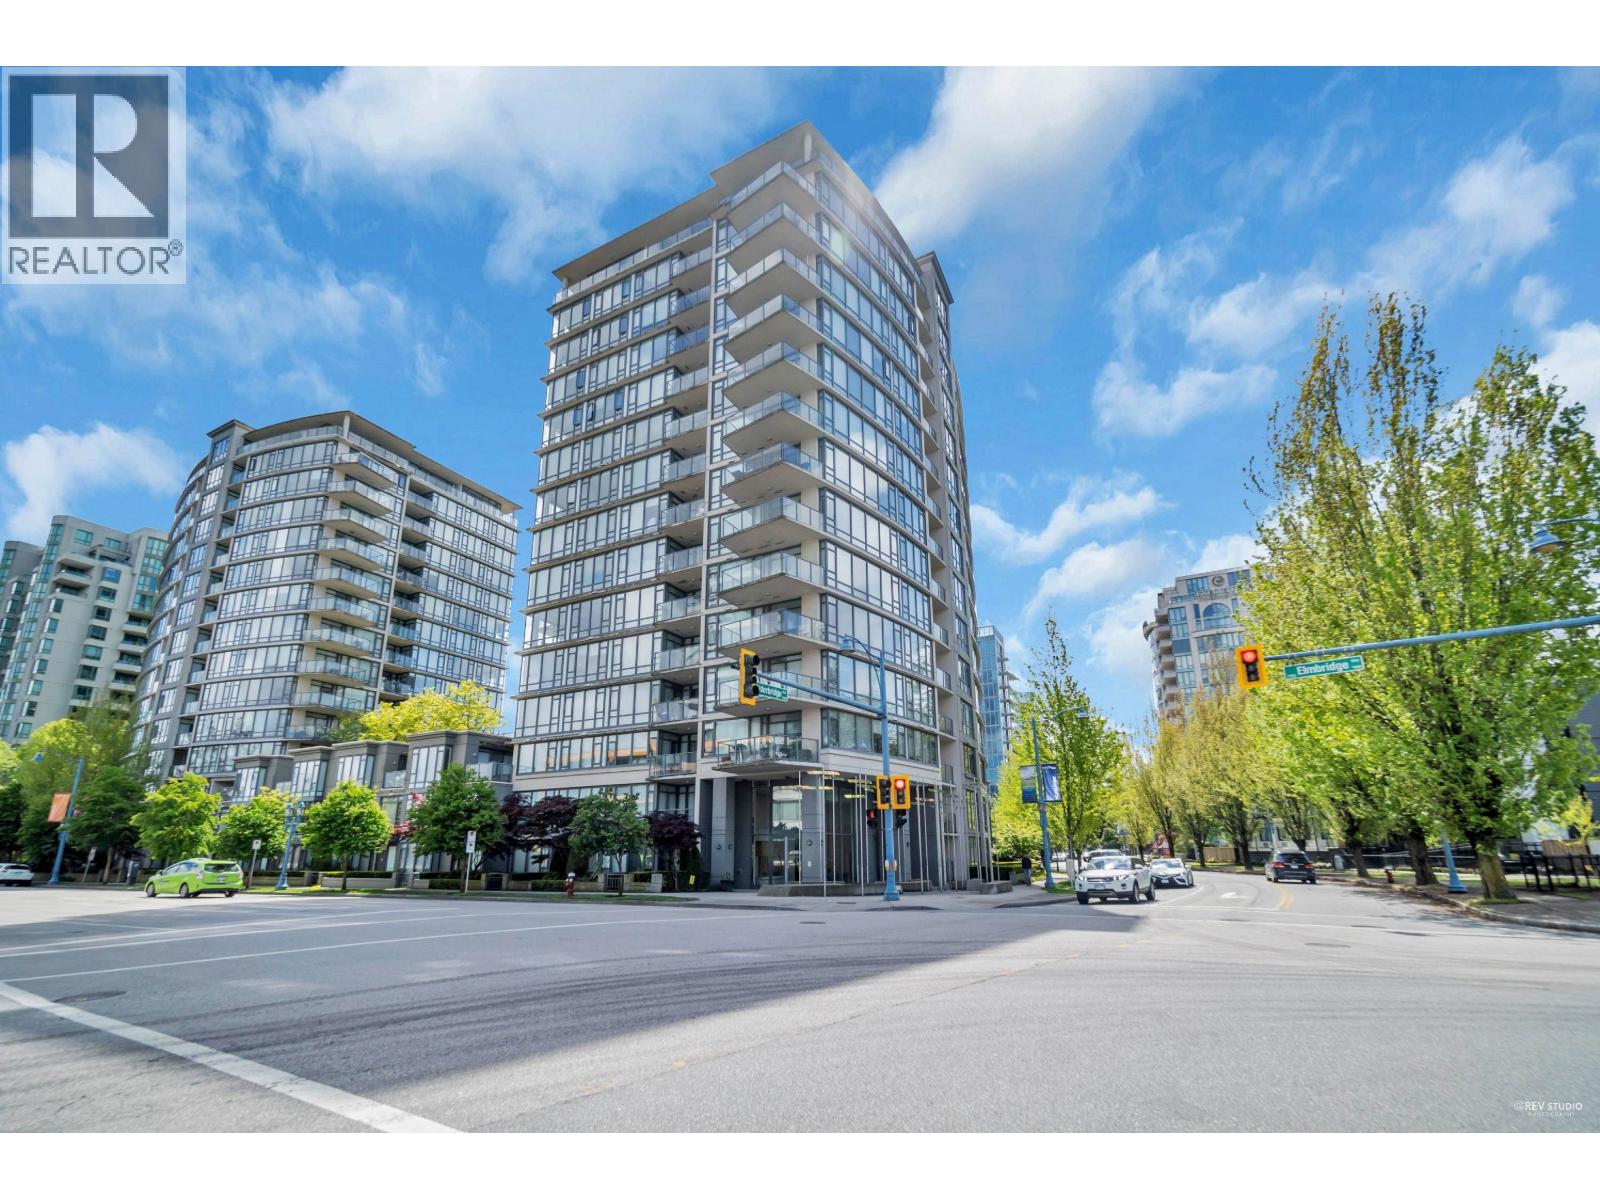 $499,900
1509 7360 Elmbridge Way · 1bd/1ba · 666sf
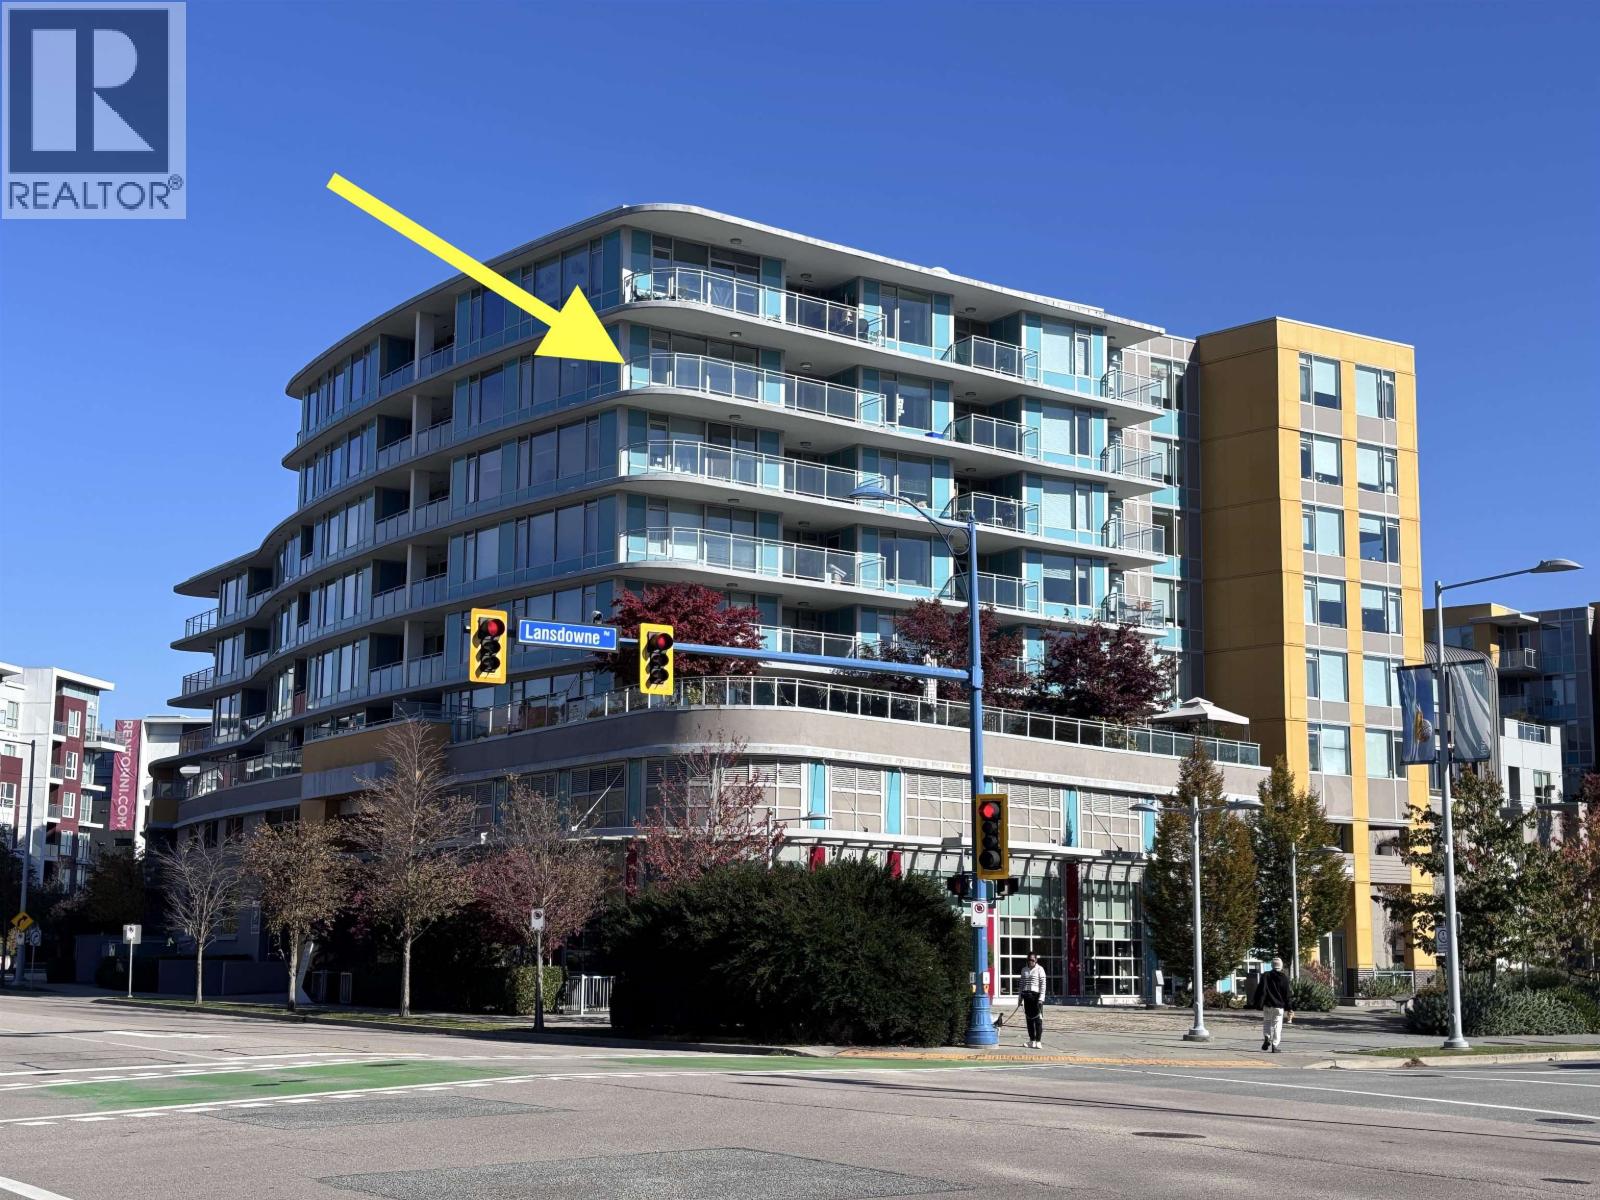 $736,000
806 7688 Alderbridge Way · 2bd/2ba · 959sf
 $498,888
1207 7362 Elmbridge Way · 1bd/1ba · 597sf
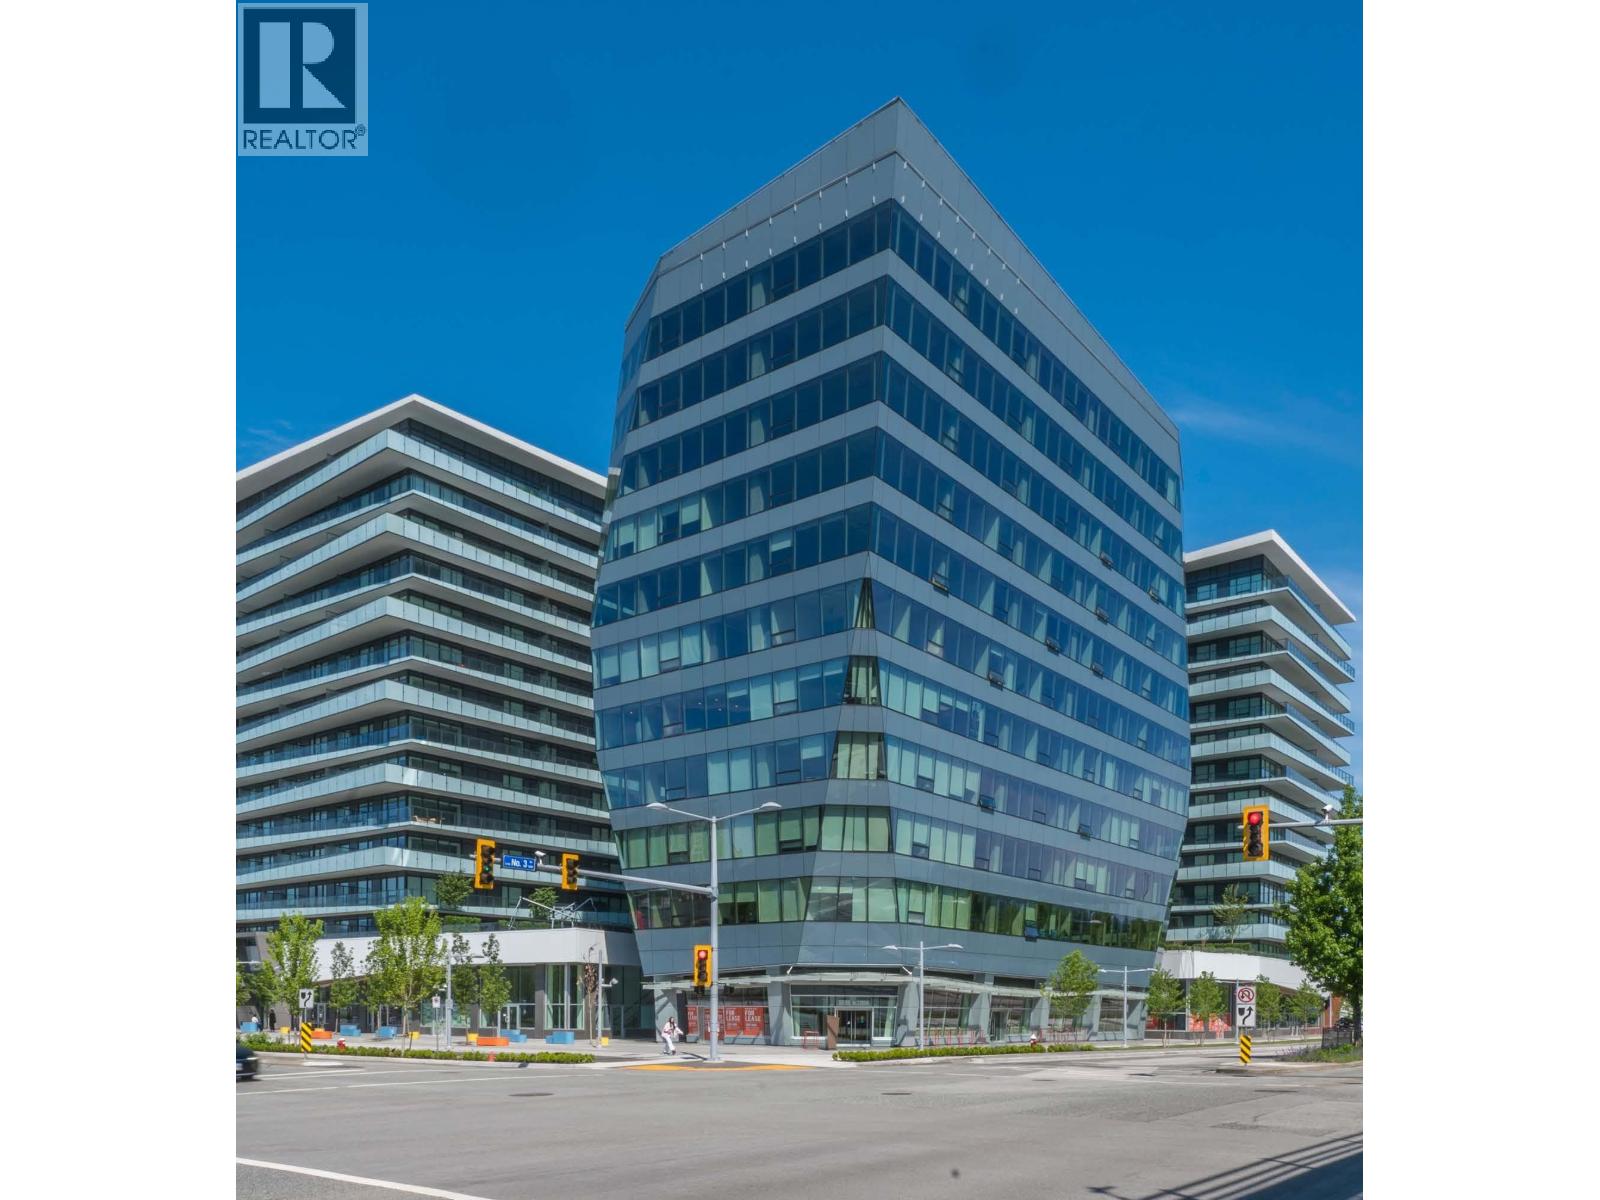 $4,162,950
140 7977 Lansdowne Rd. · 0bd/0ba · 2522sf
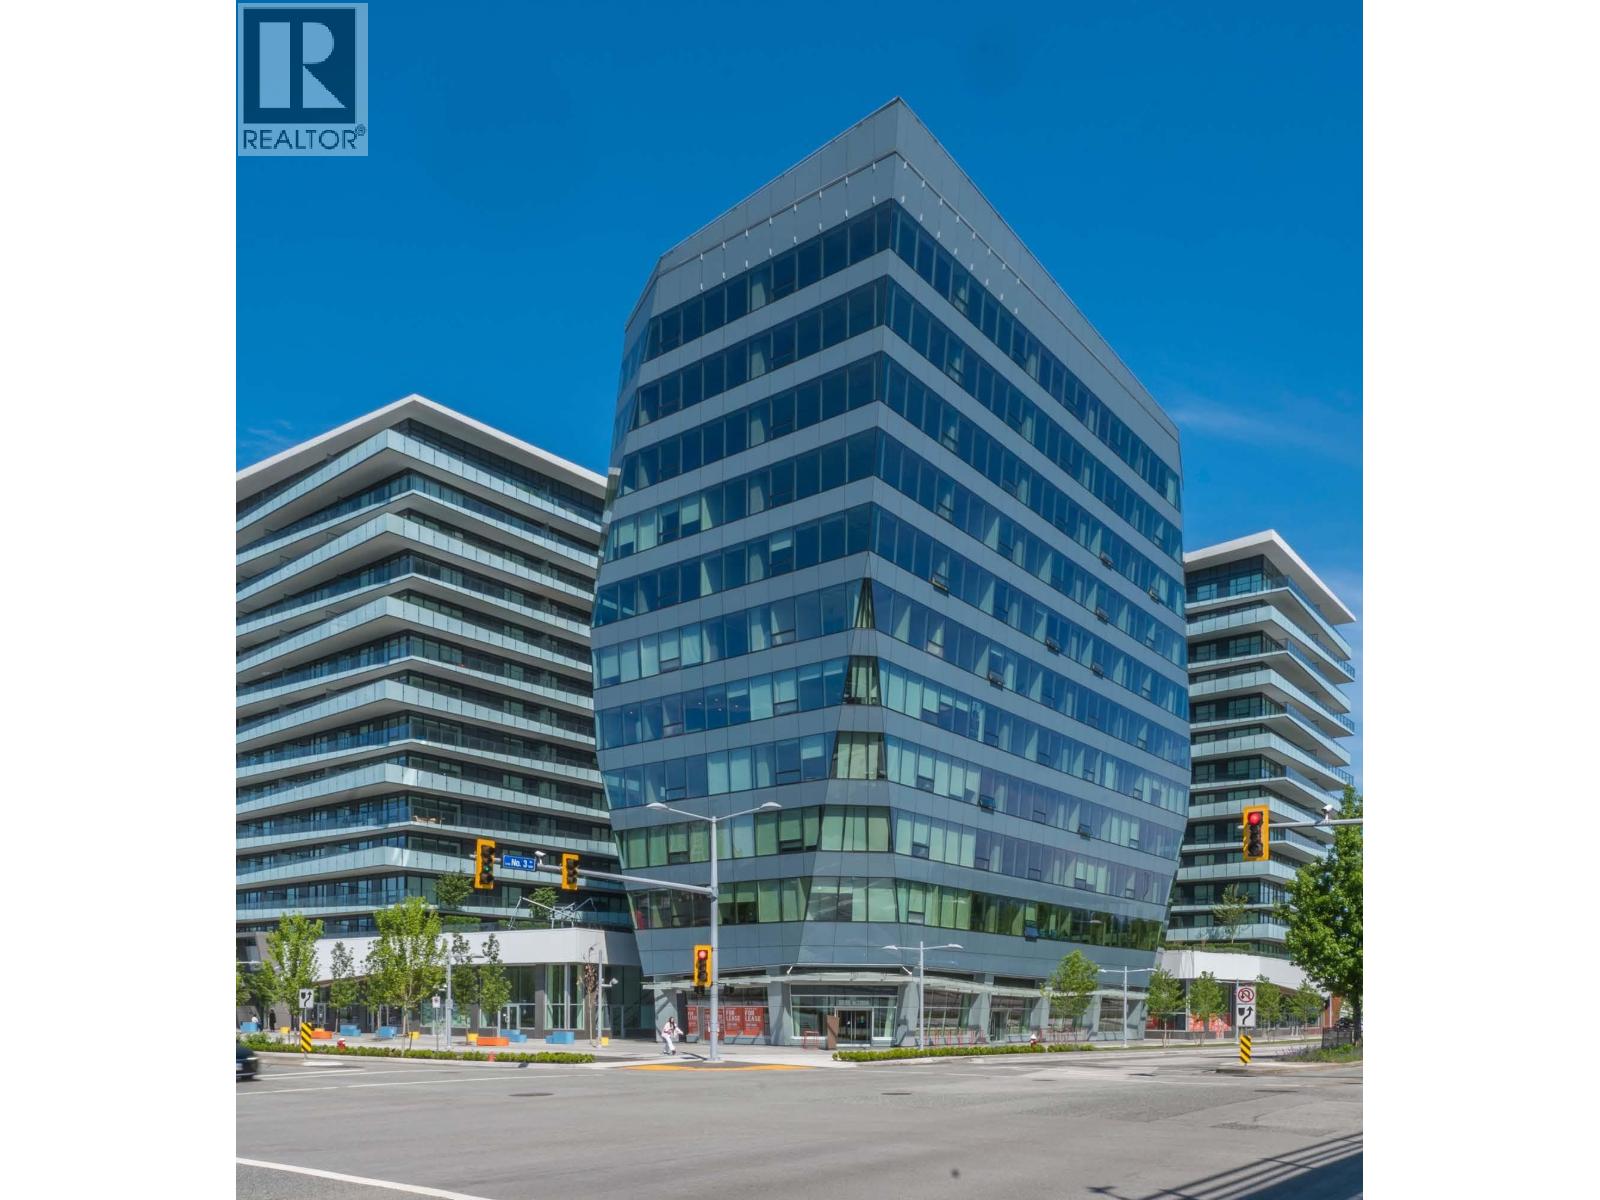 $3,296,700
130 7977 Lansdowne Rd. · 0bd/0ba · 1998sf
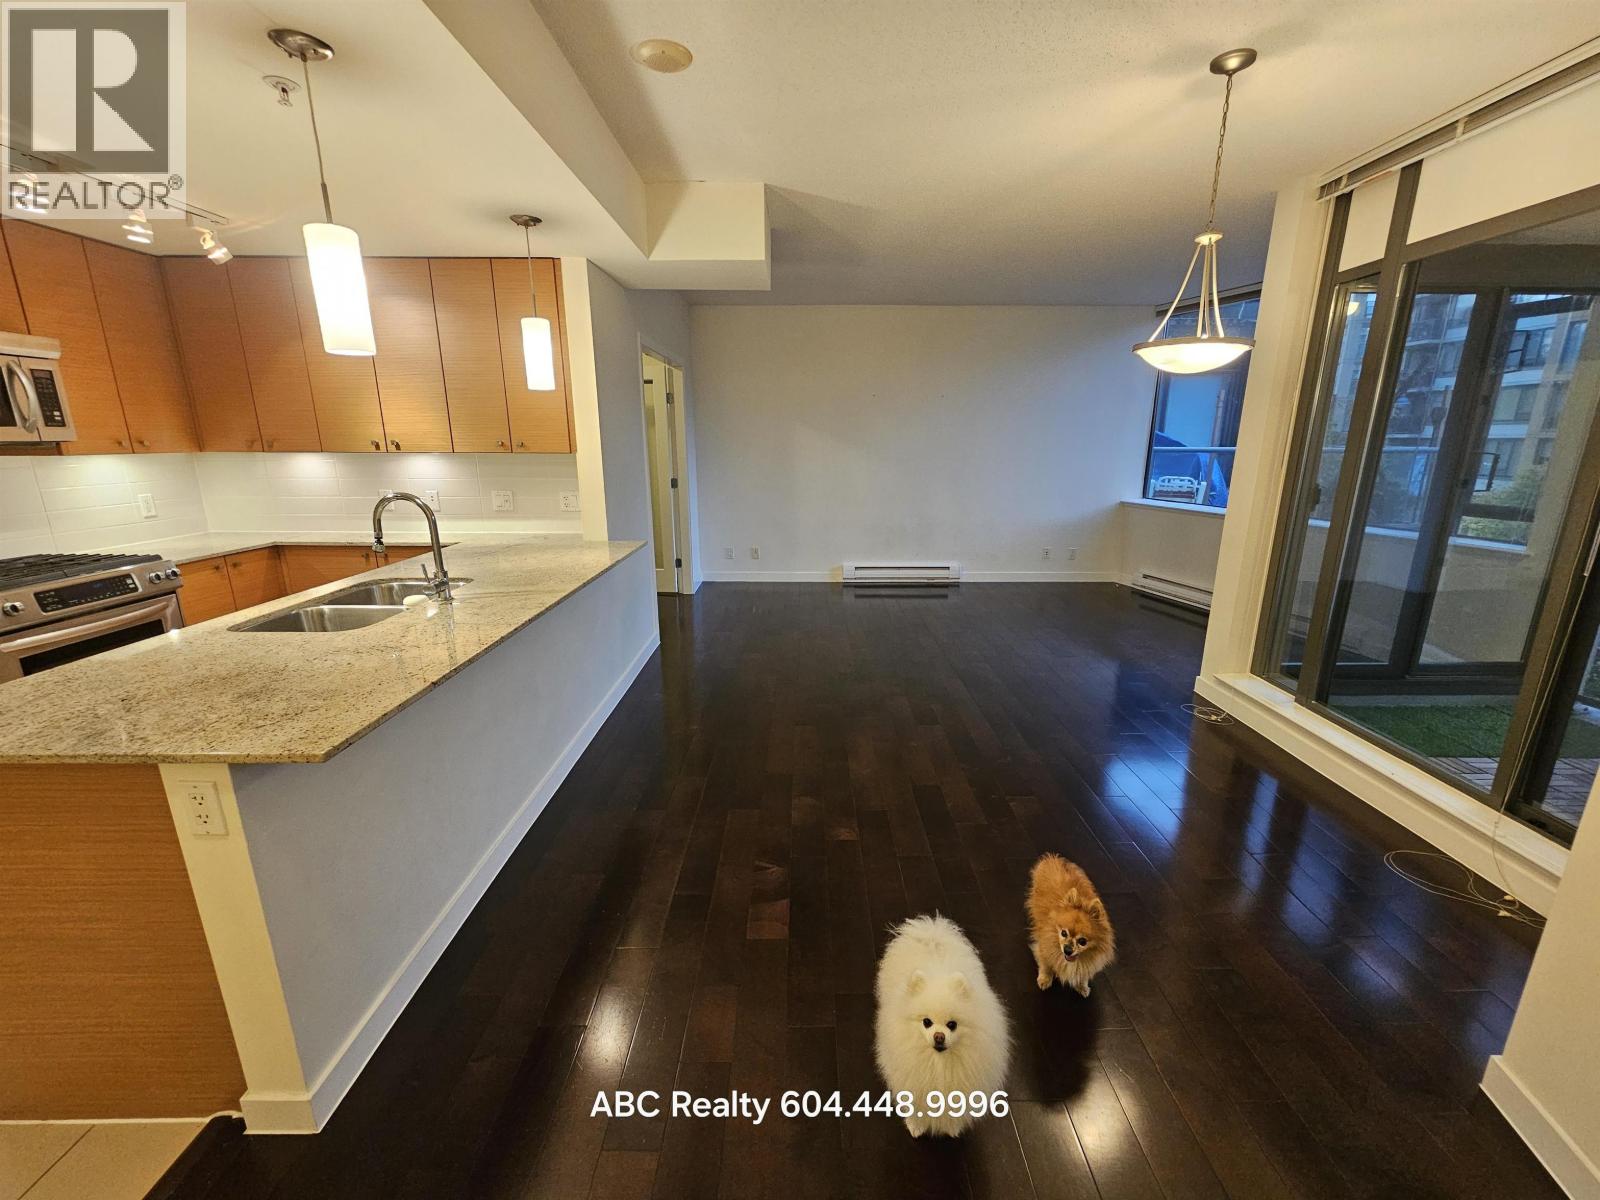 $550,000
301 7362 Elmbridge Way · 1bd/1ba · 806sf
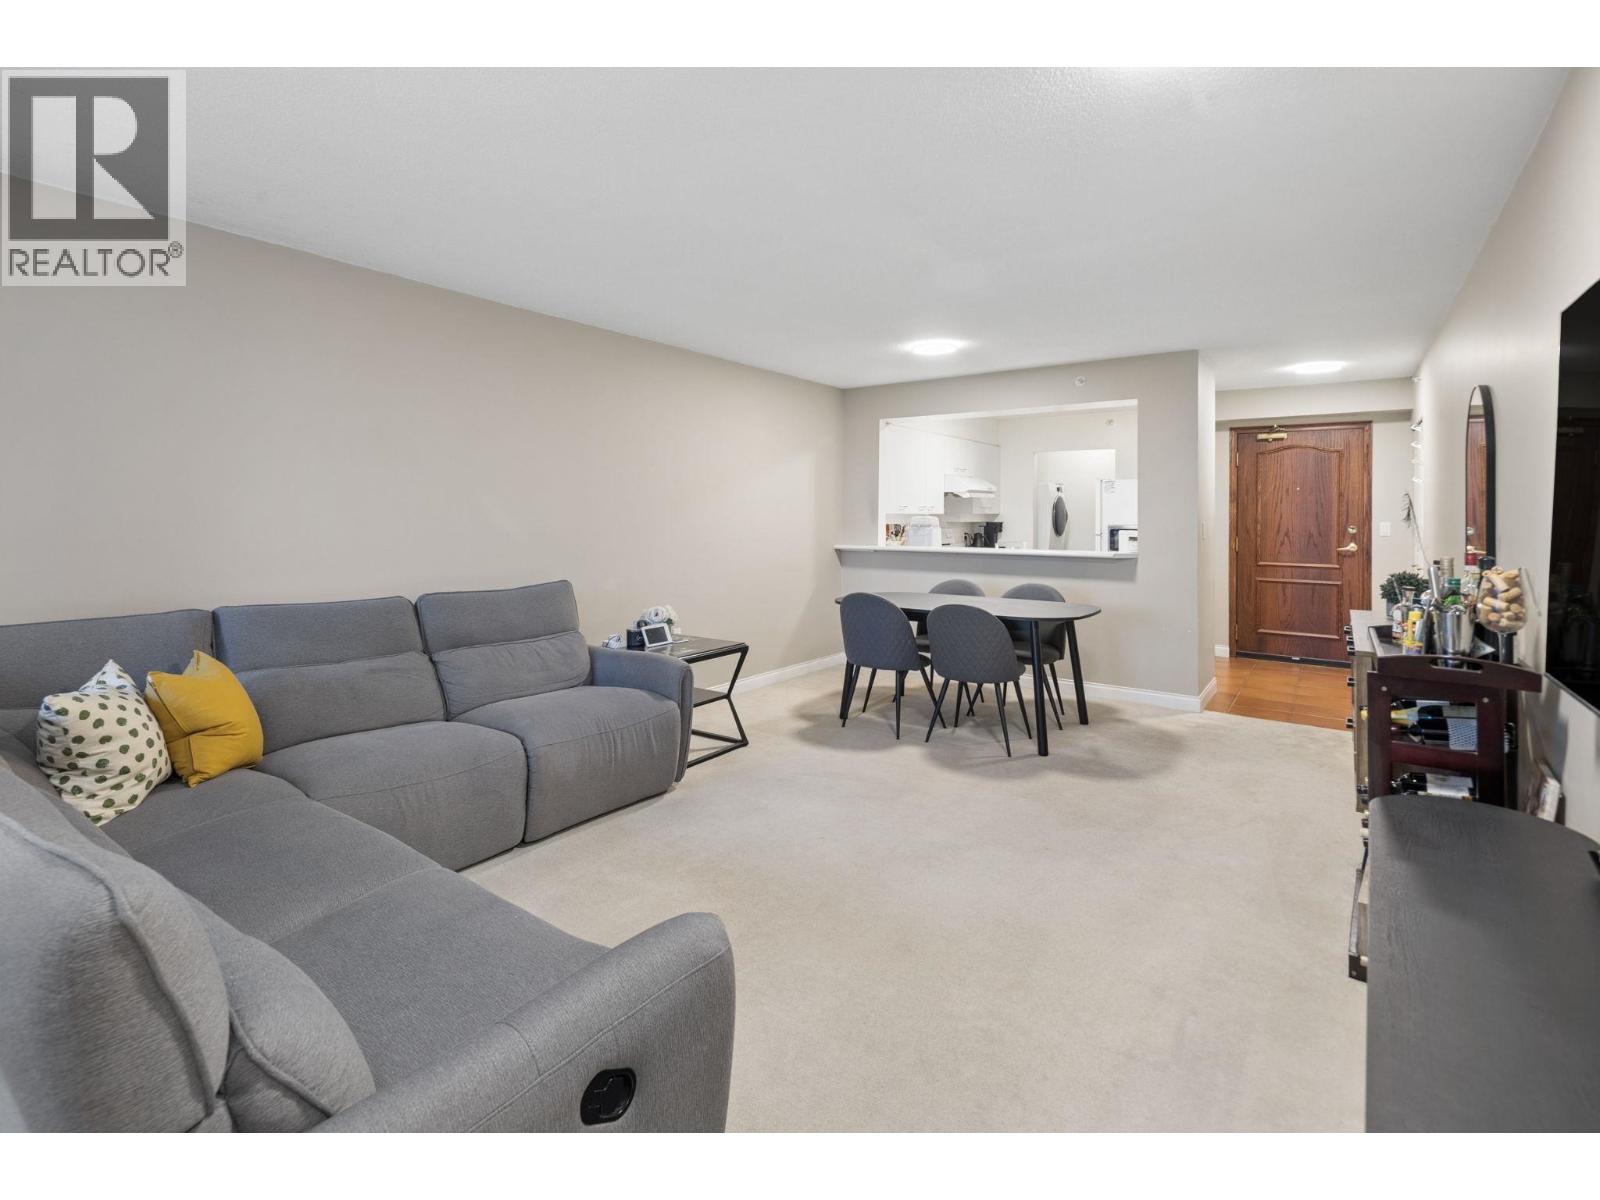 $524,000
707 7380 Elmbridge Way · 2bd/2ba · 895sf
 $499,000
1007 6888 Alderbridge Way · 1bd/1ba · 597sf
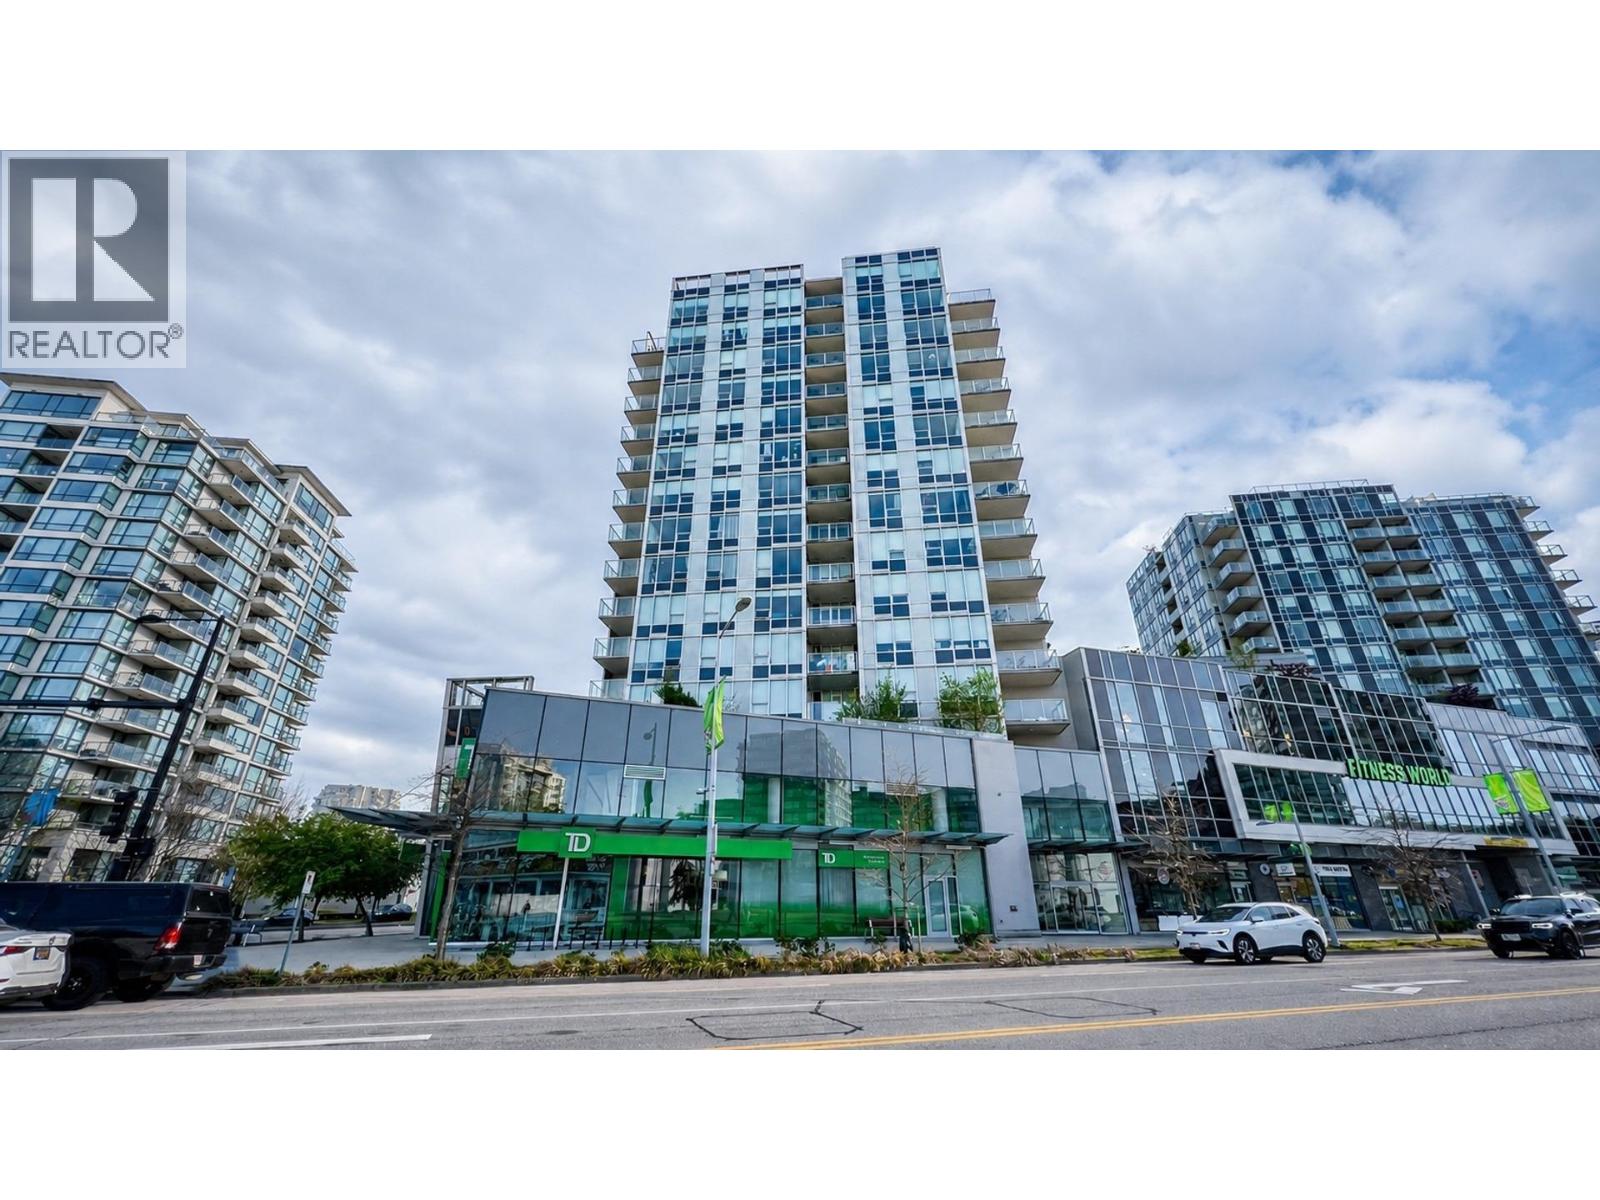 $549,000
709 7488 Lansdowne Rd. · 1bd/1ba · 605sf
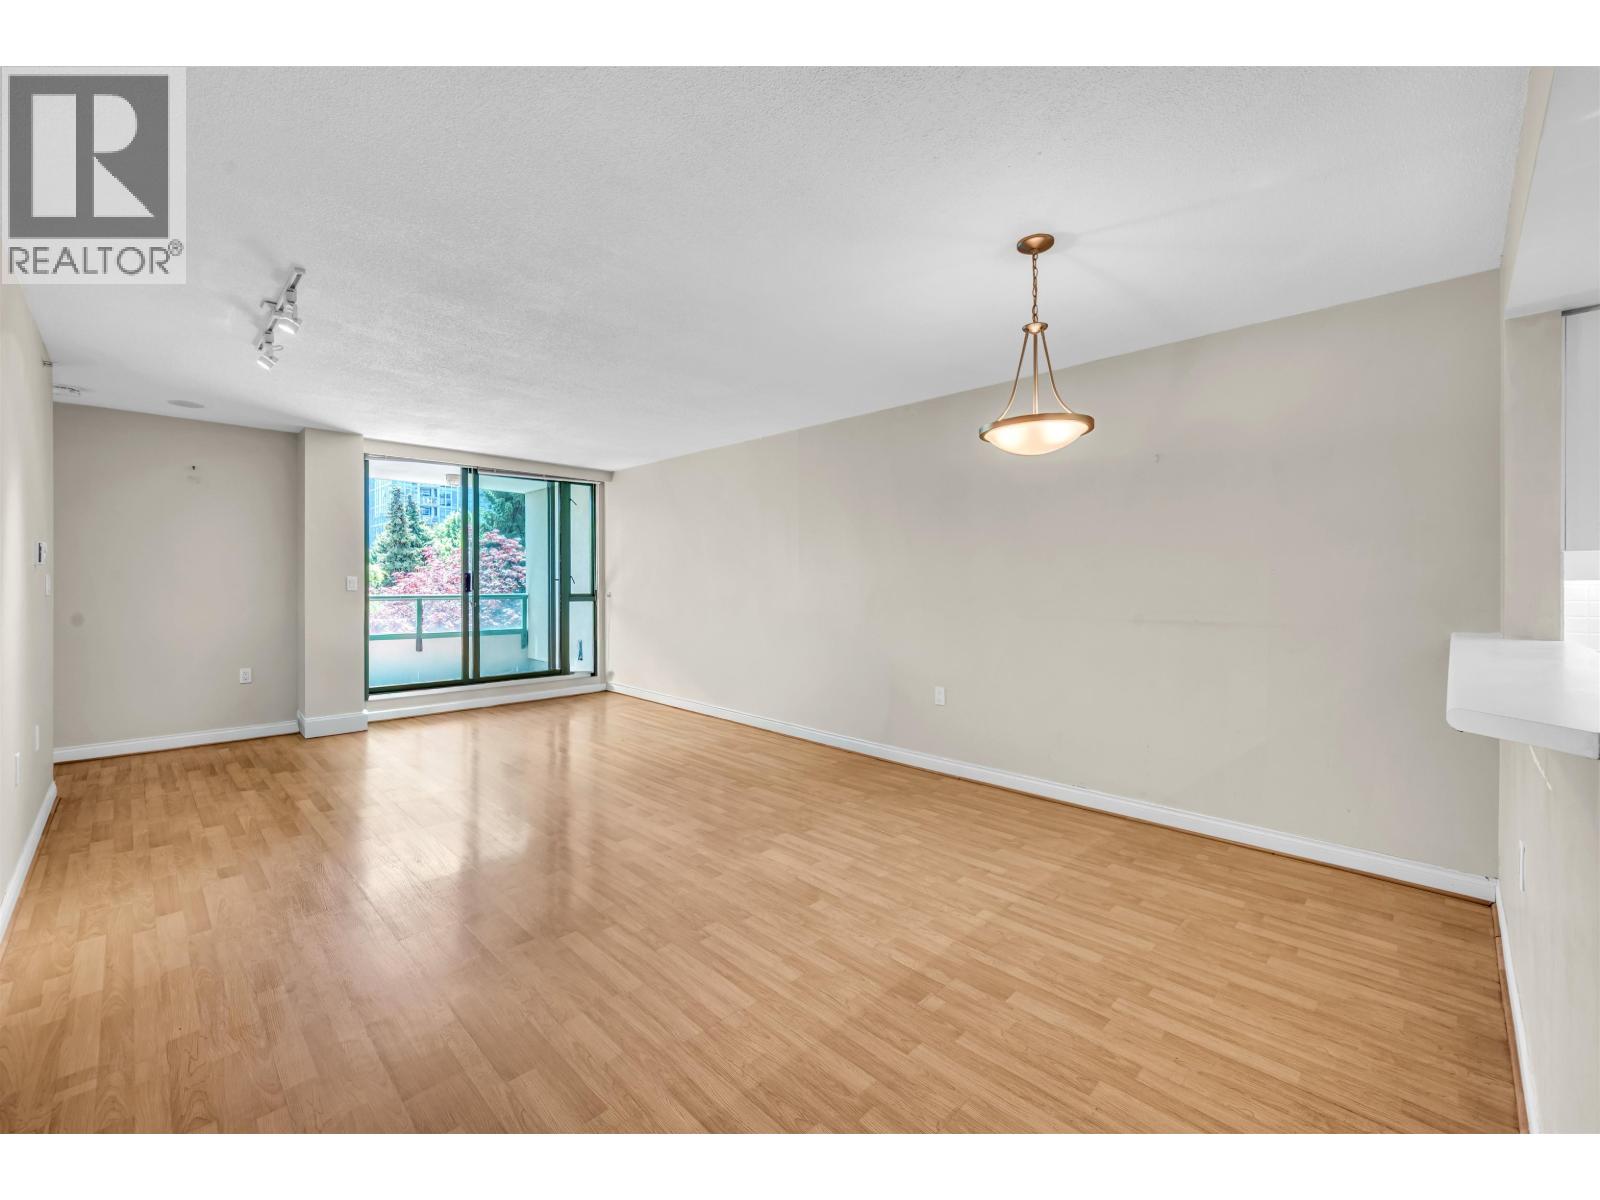 $525,000
701 7380 Elmbridge Way · 2bd/2ba · 951sf
 $799,000
1803 7380 Elmbridge Way · 3bd/2ba · 1225sf
 $649,900
1106 7380 Elmbridge Way · 2bd/2ba · 872sf
 $729,000
503 7380 Elmbridge Way · 3bd/2ba · 1033sf
 $598,000
807 5900 Alderbridge Way · 2bd/2ba · 769sf
 $659,000
1508 5900 Alderbridge Way · 2bd/2ba · 870sf
 $799,000
605 7708 Alderbridge Way · 2bd/2ba · 994sf
 $498,000
312 7708 Alderbridge Way · 1bd/1ba · 567sf
 $838,000
10 7708 Alderbridge Way · 2bd/2ba · 1140sf
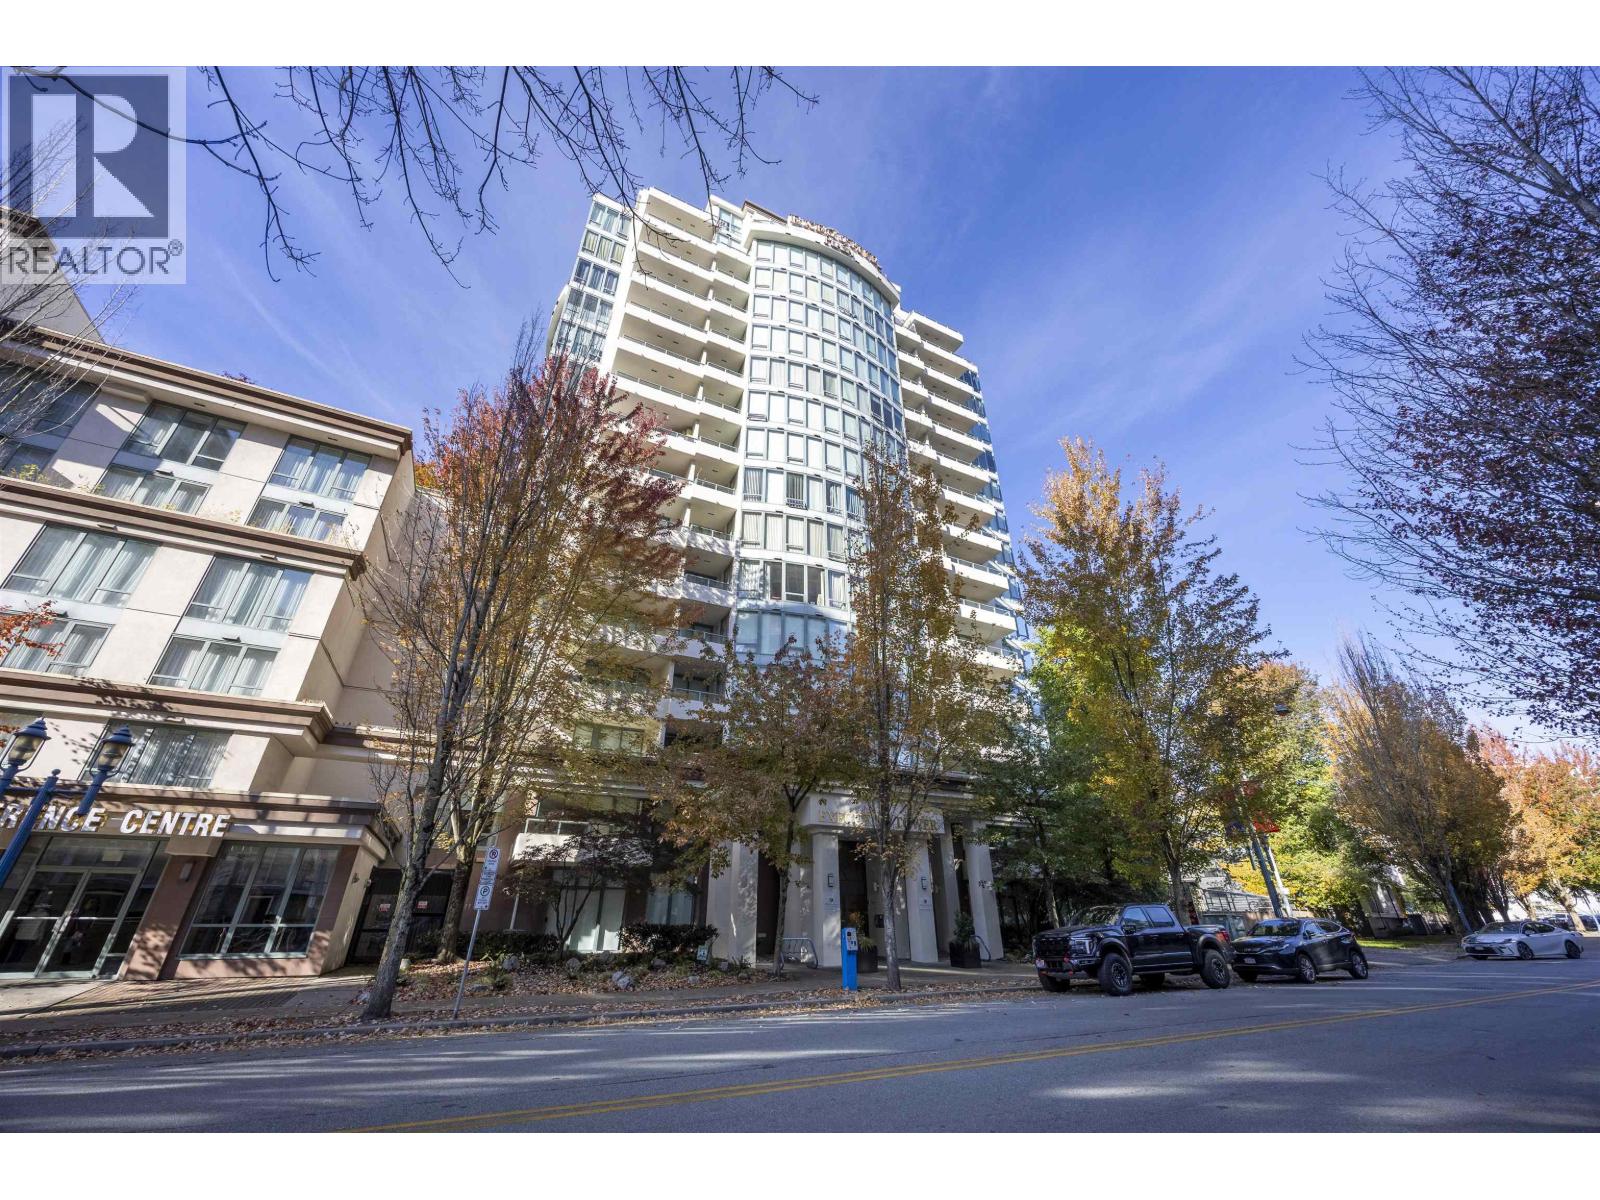 $529,000
903 5911 Alderbridge Way · 2bd/2ba · 657sf
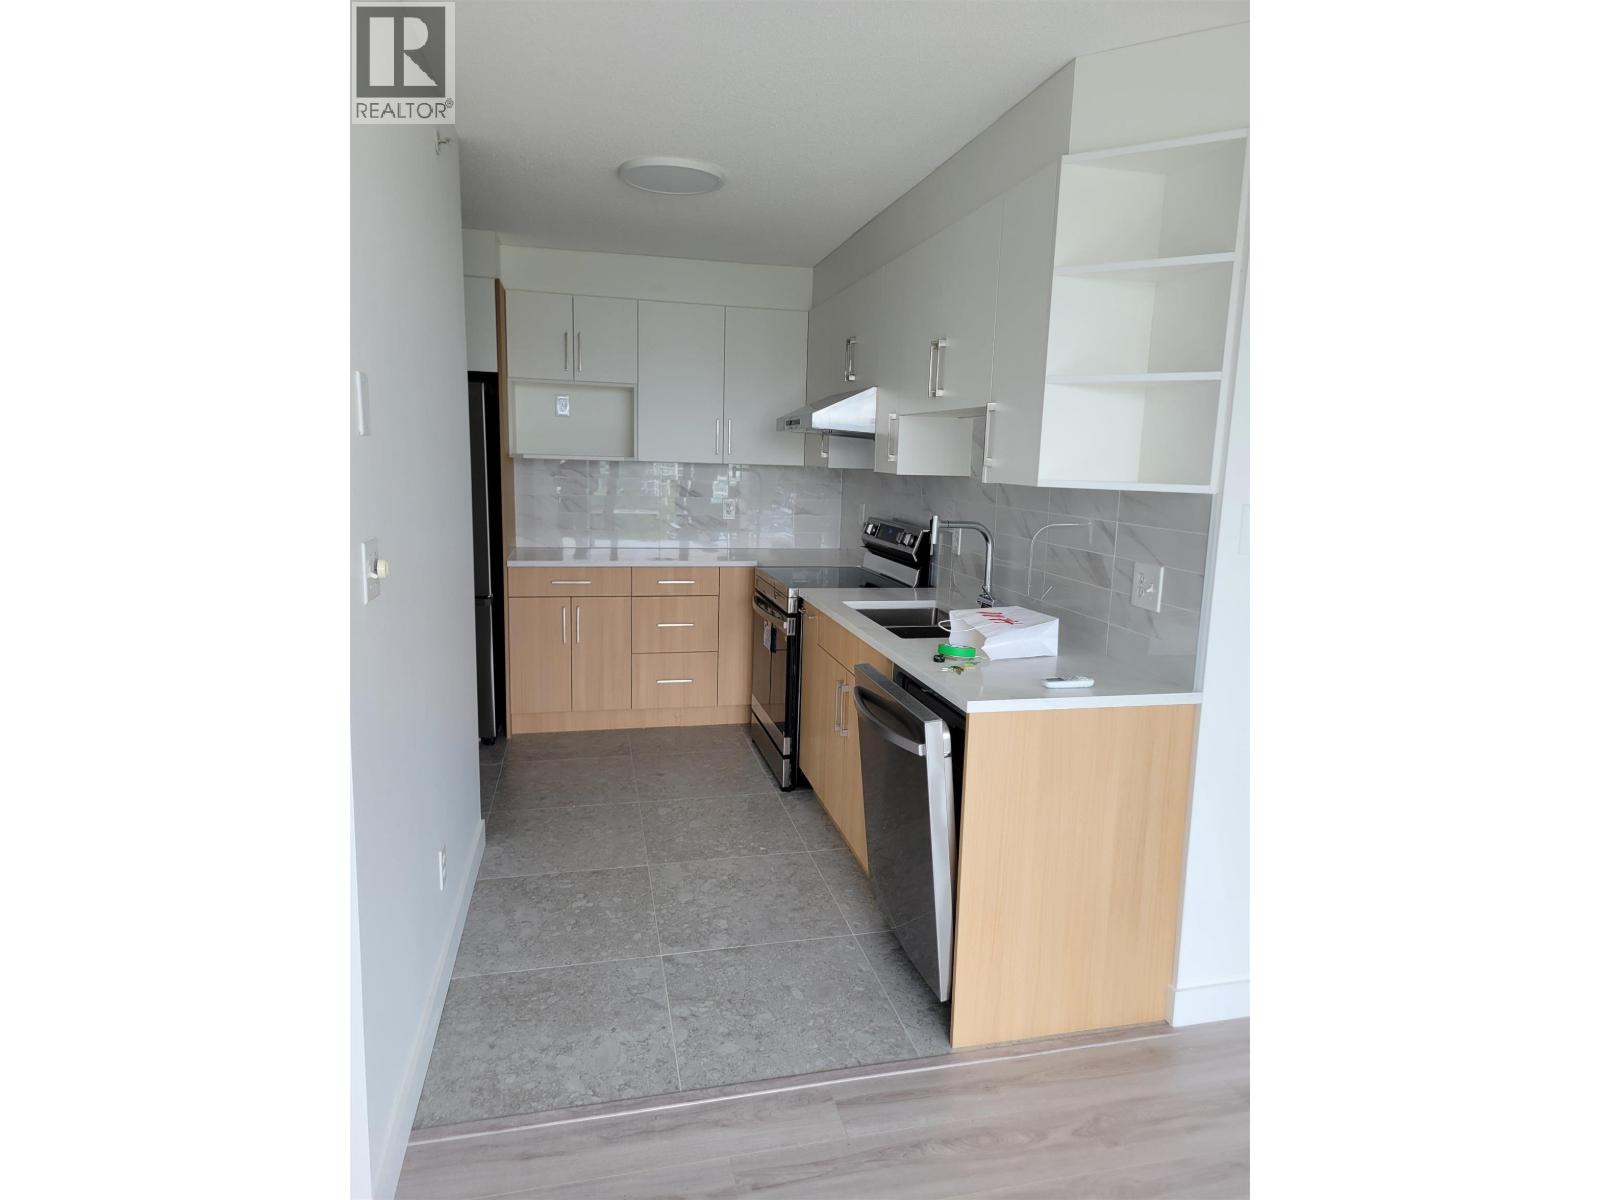 $409,000
1202 5911 Alderbridge Way · 1bd/1ba · 503sf
 $519,900
1307 5911 Alderbridge Way · 2bd/2ba · 670sf
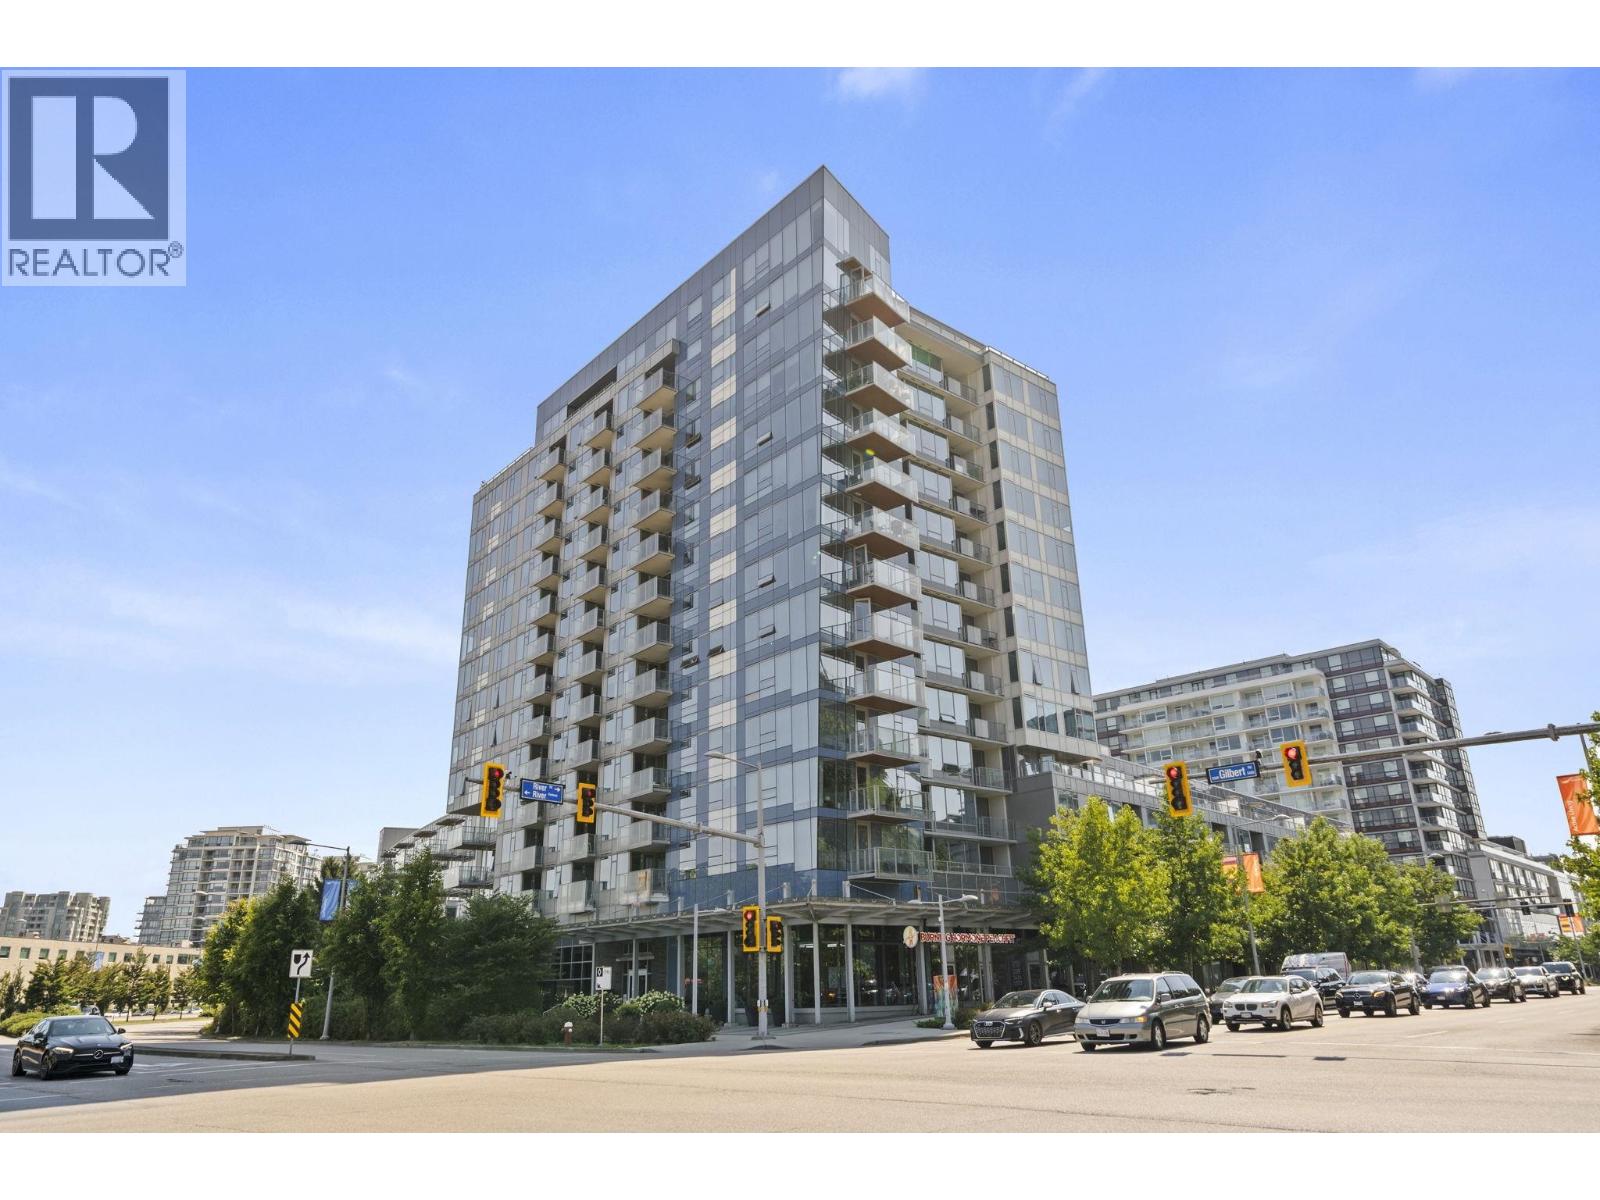 $459,900
1007 5233 Gilbert Rd. · 1bd/1ba · 625sf
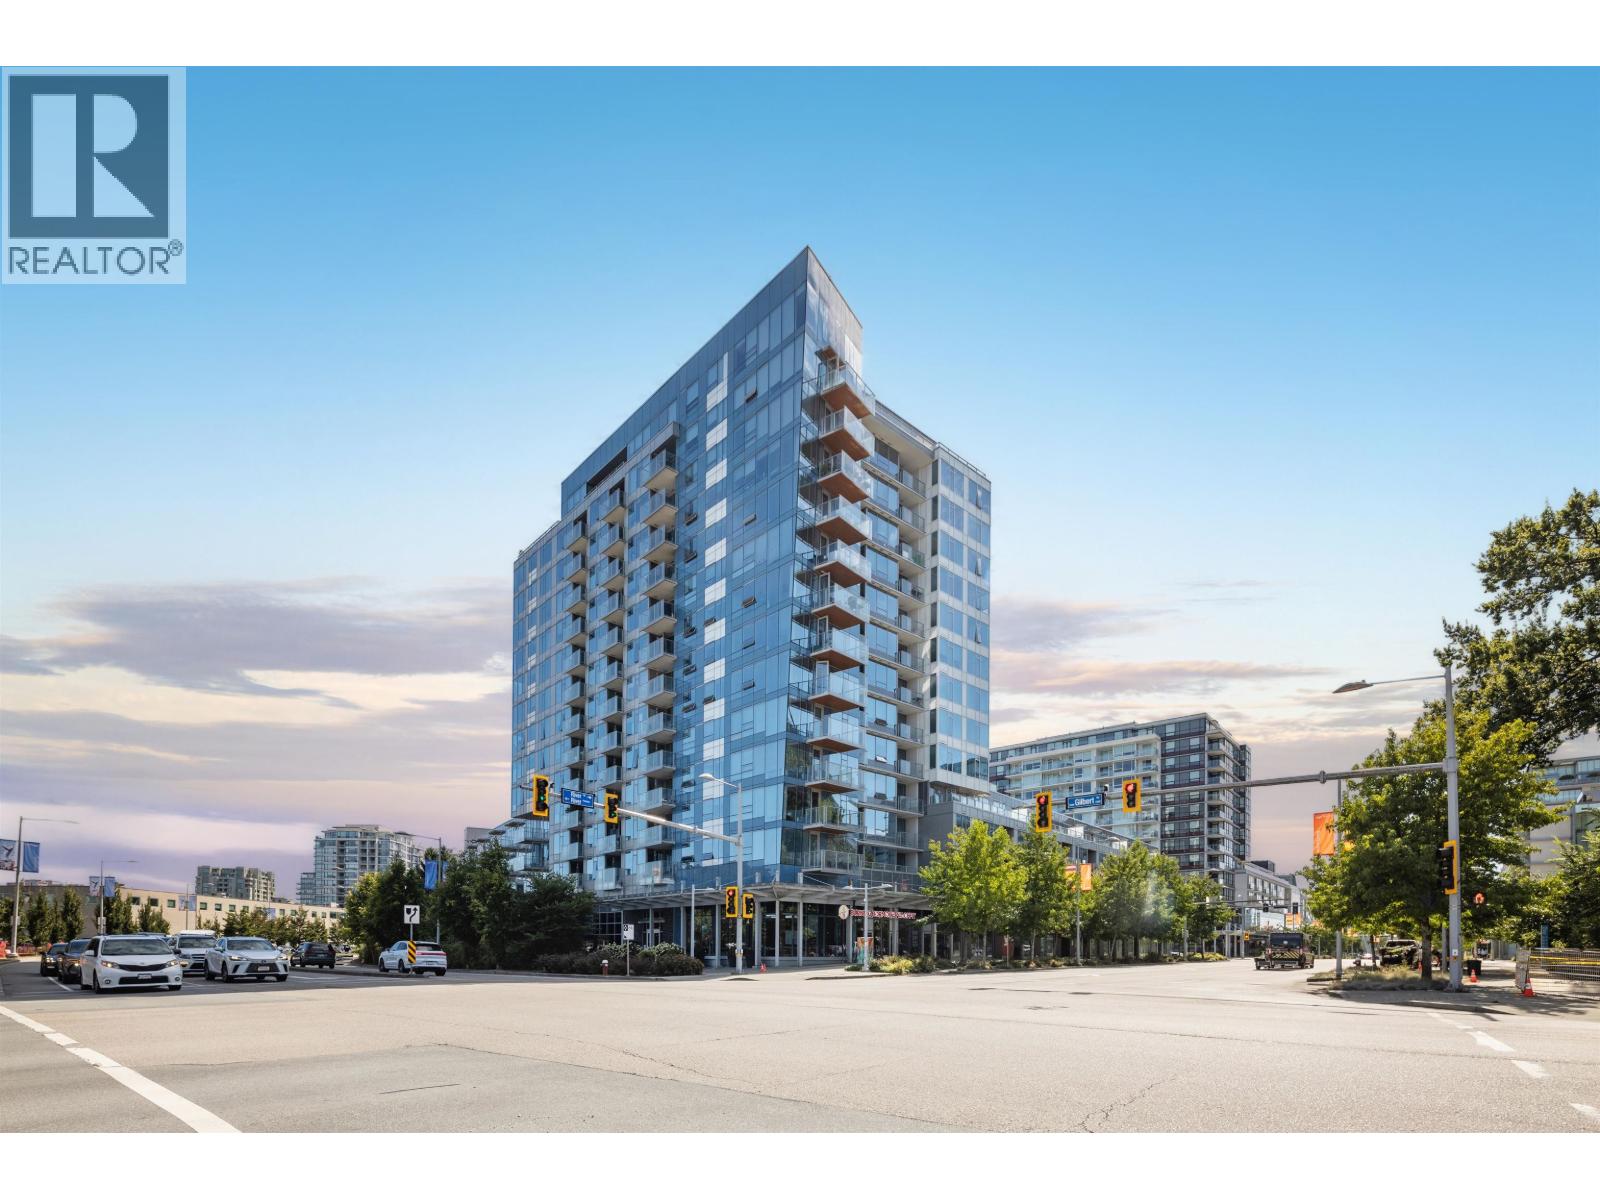 $778,000
616 5233 Gilbert Rd. · 2bd/2ba · 918sf
 $813,000
527 5766 Gilbert Rd. · 2bd/2ba · 808sf
 $1,398,000
110 5668 Hollybridge Way · 0bd/0ba · 1037sf
 $28,000
105 5668 Hollybridge Way · 0bd/0ba · 1229sf
 $649,000
602 5399 Cedarbridge Way · 2bd/2ba · 815sf
 $649,000
1007 7468 Lansdowne Rd. · 2bd/2ba · 785sf
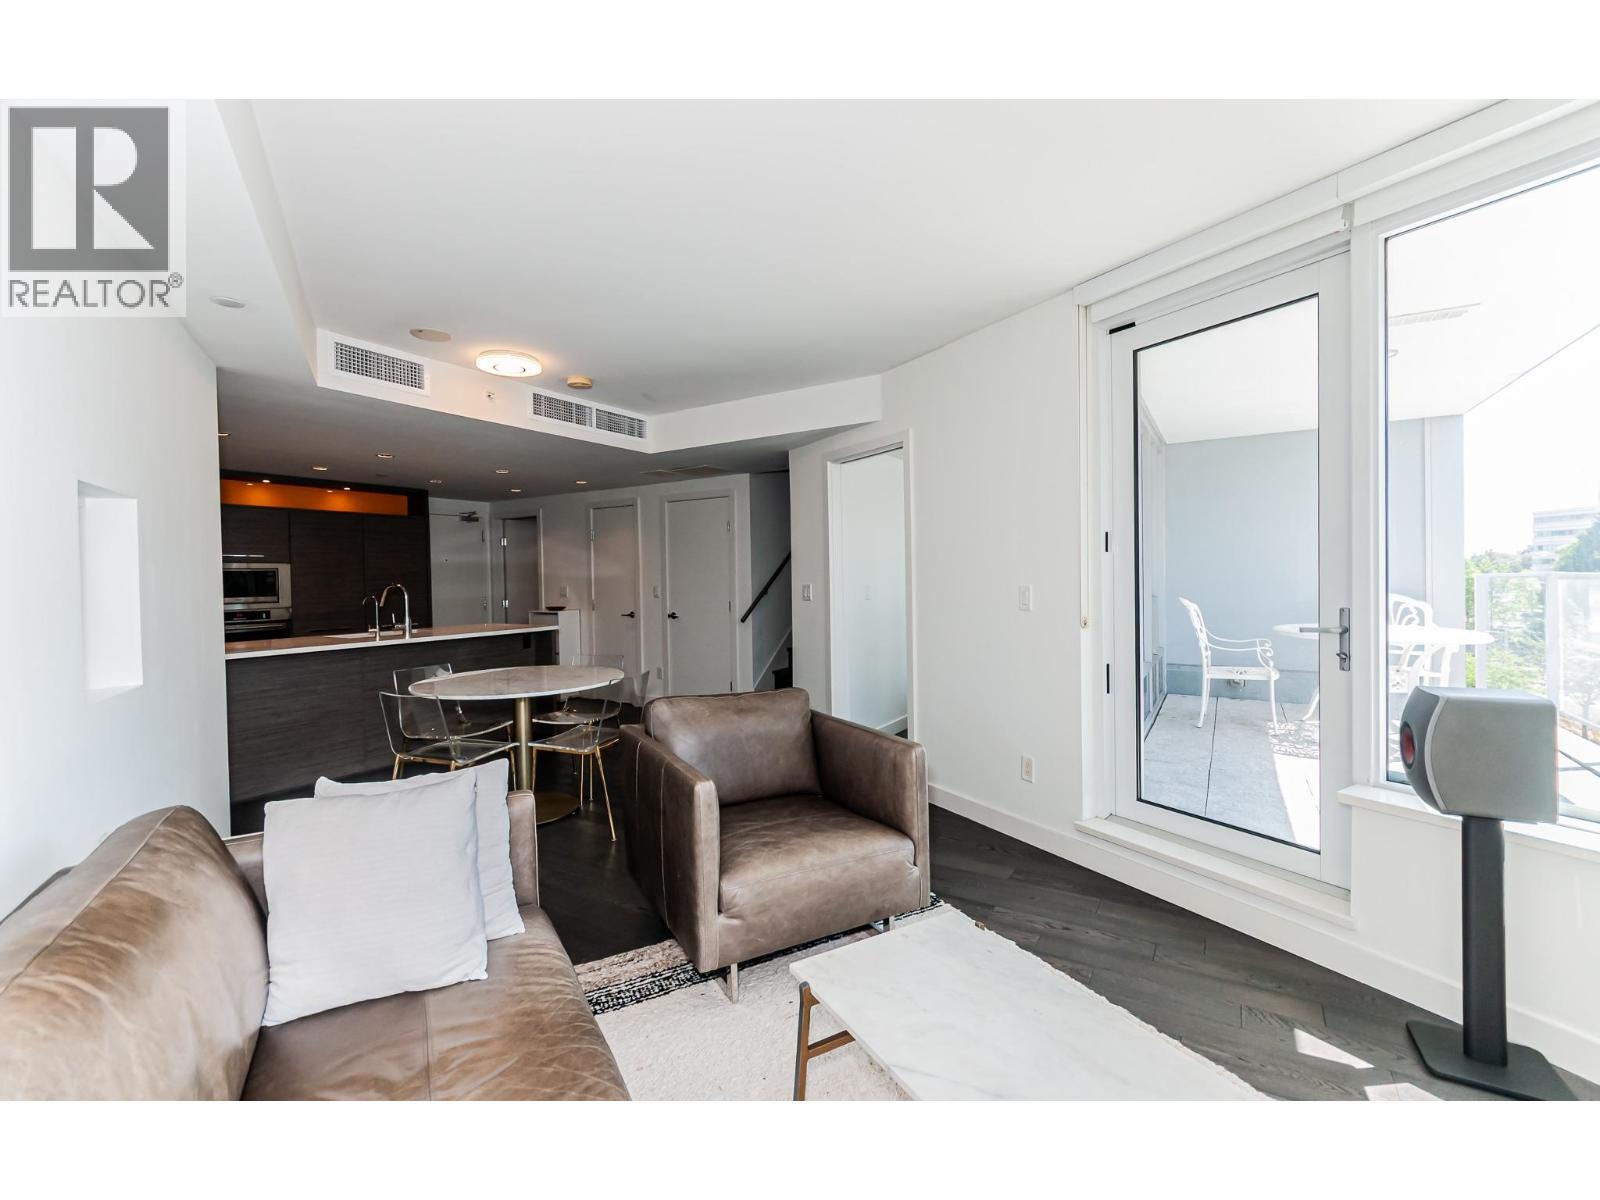 $829,000
319 7468 Lansdowne Rd. · 3bd/3ba · 1245sf
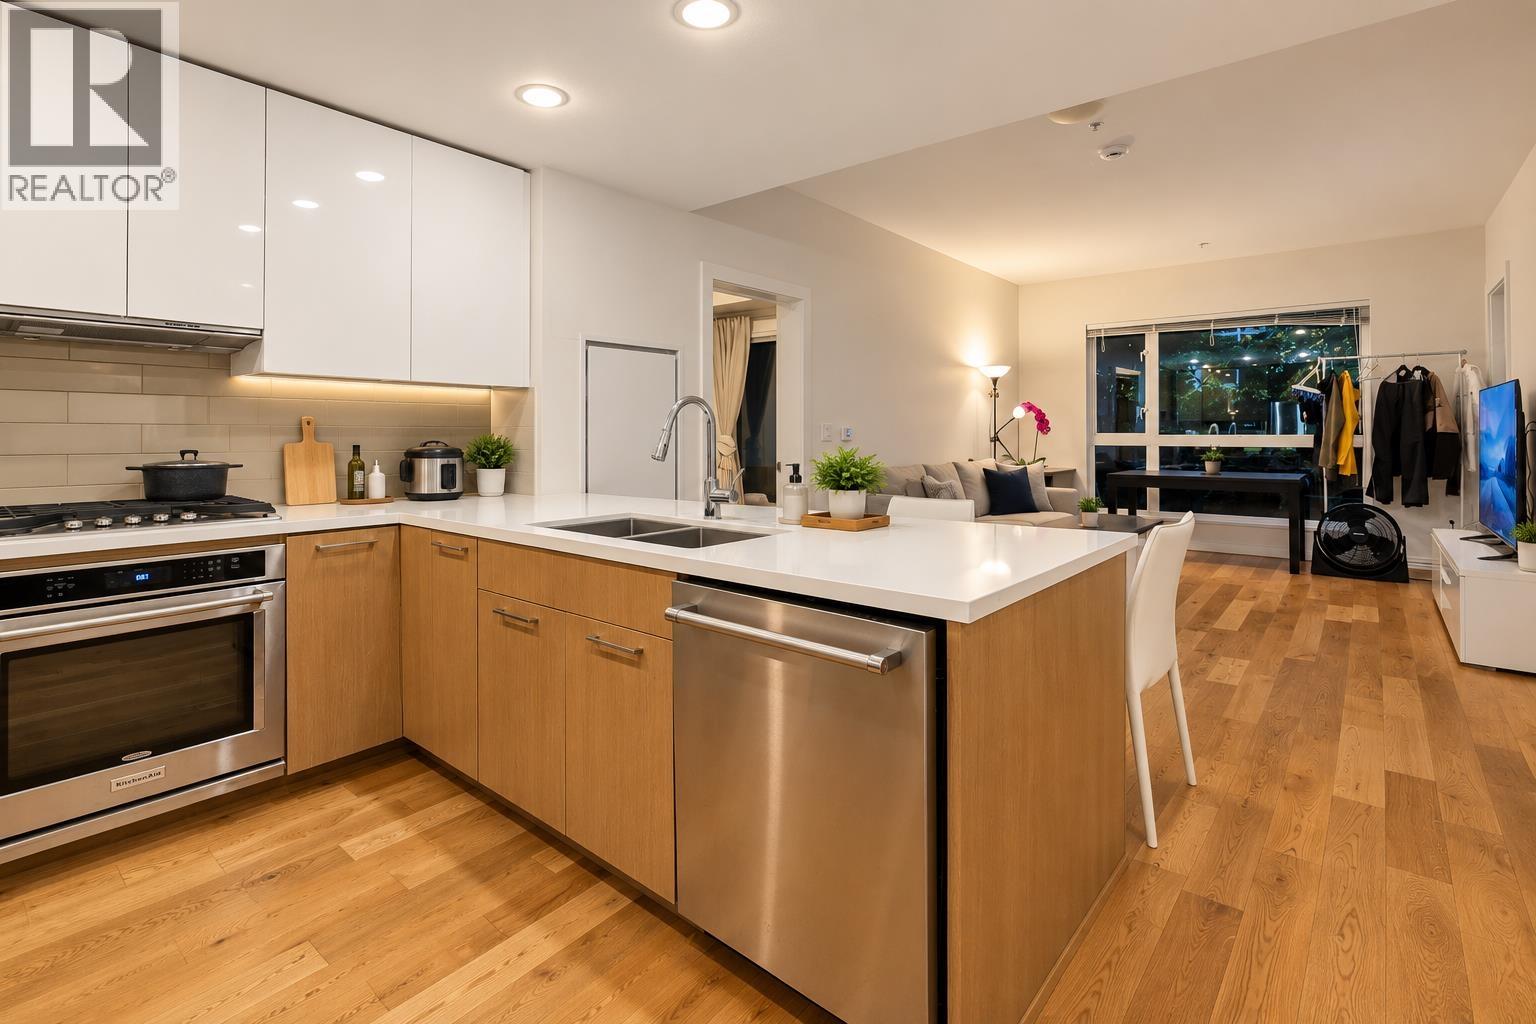 $632,500
117 5311 Cedarbridge Way · 2bd/2ba · 904sf
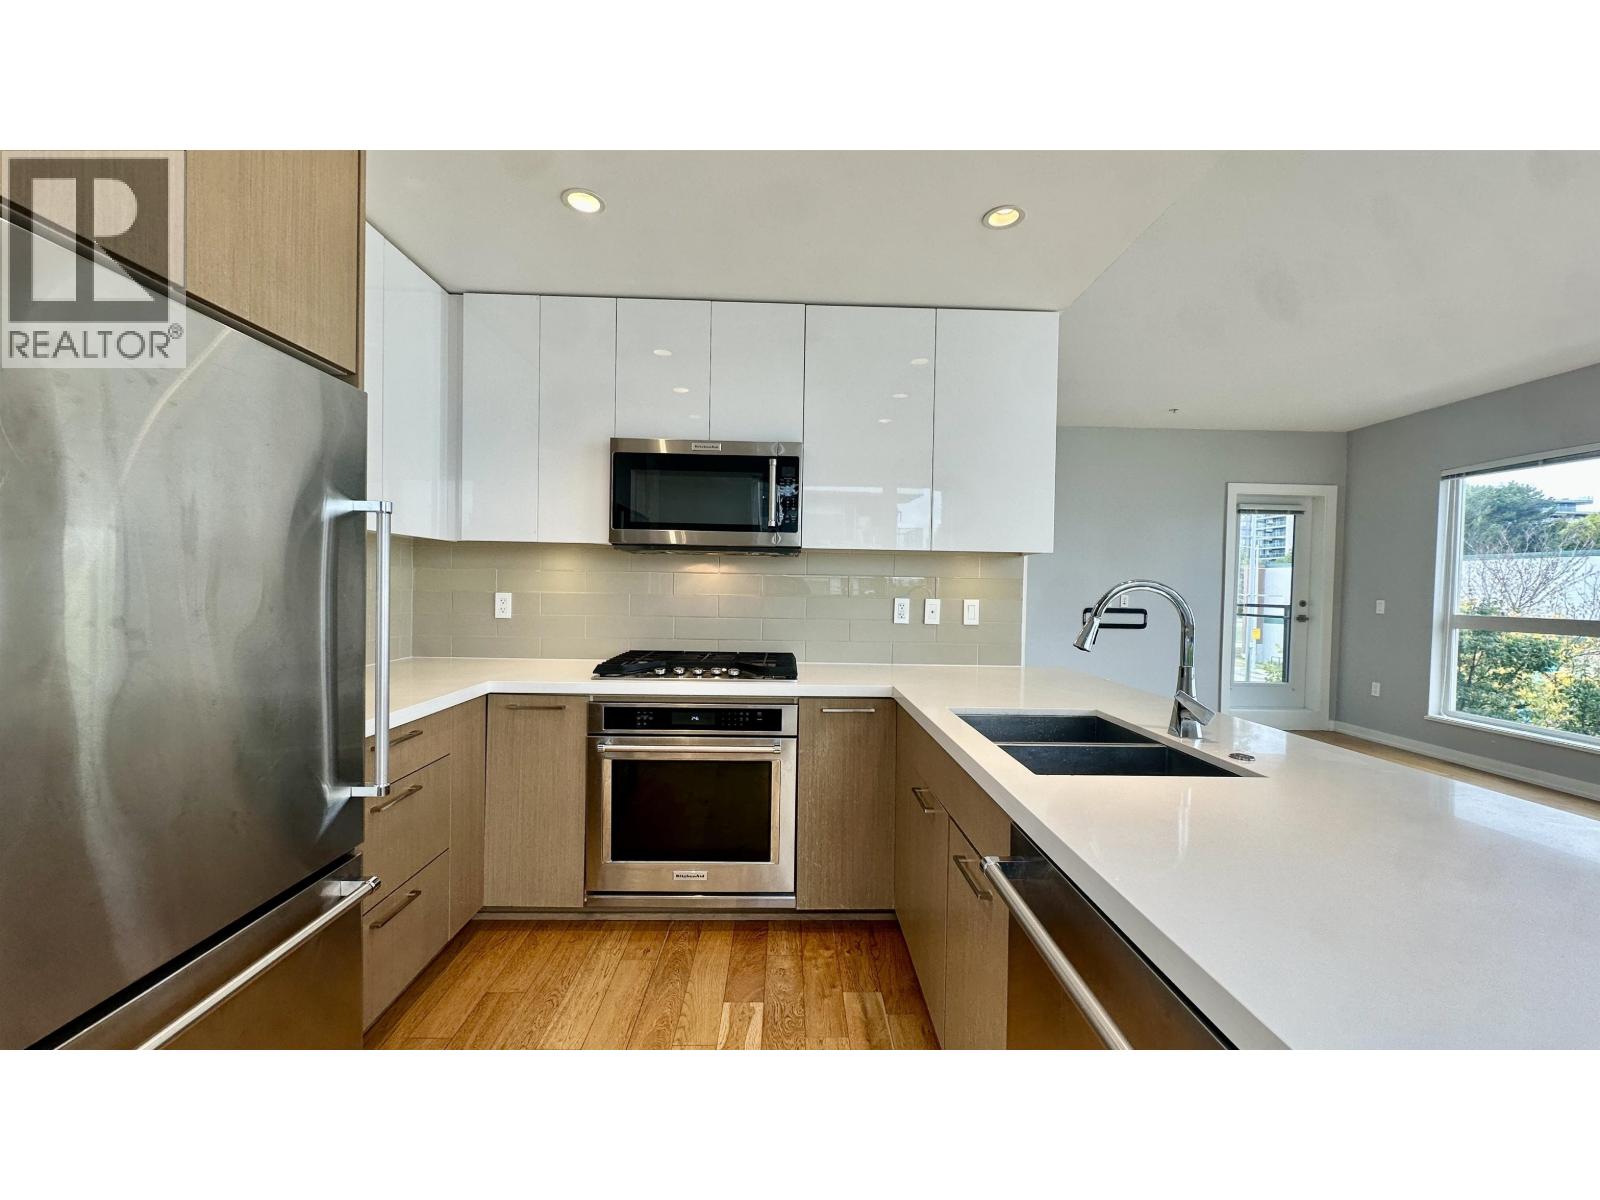 $598,000
208 5311 Cedarbridge Way · 2bd/2ba · 984sf
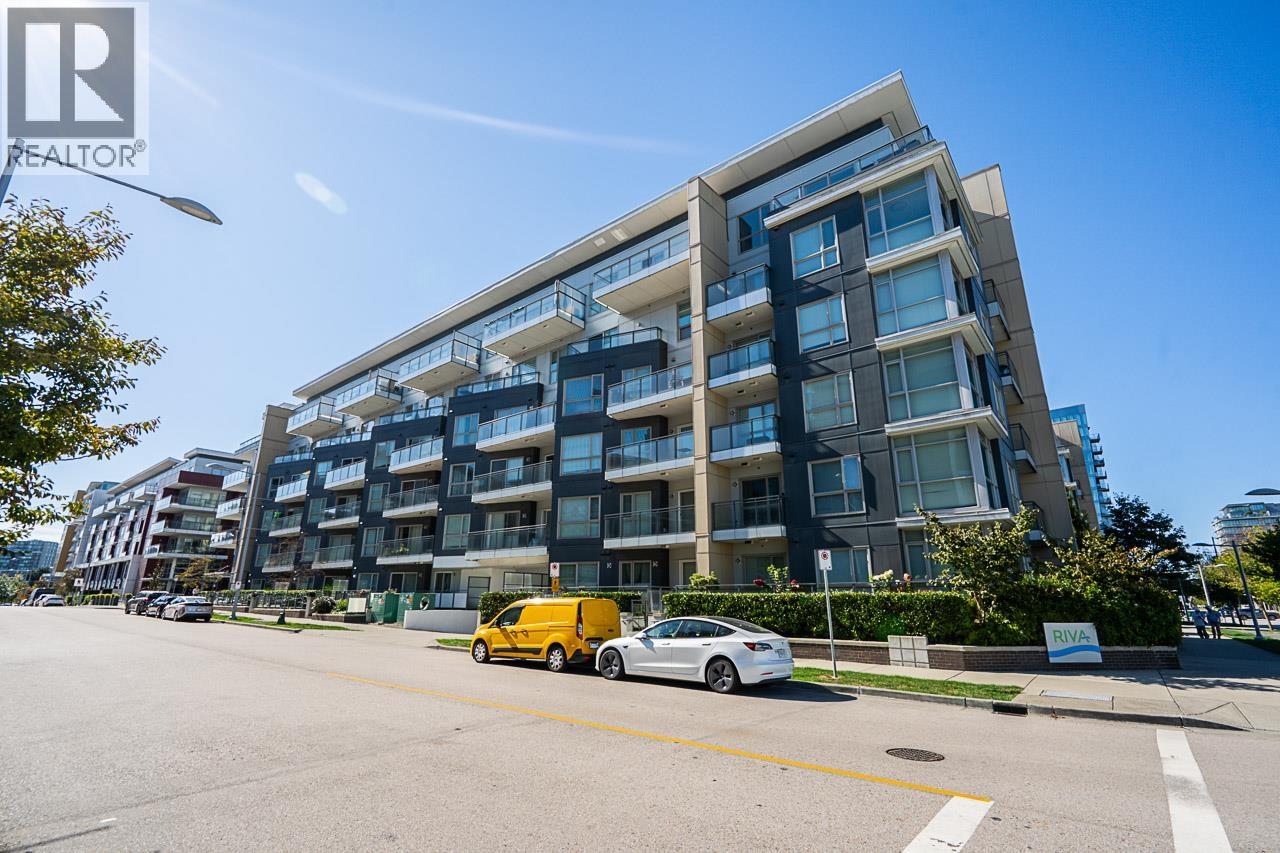 $650,000
521 5311 Cedarbridge Way · 2bd/2ba · 932sf
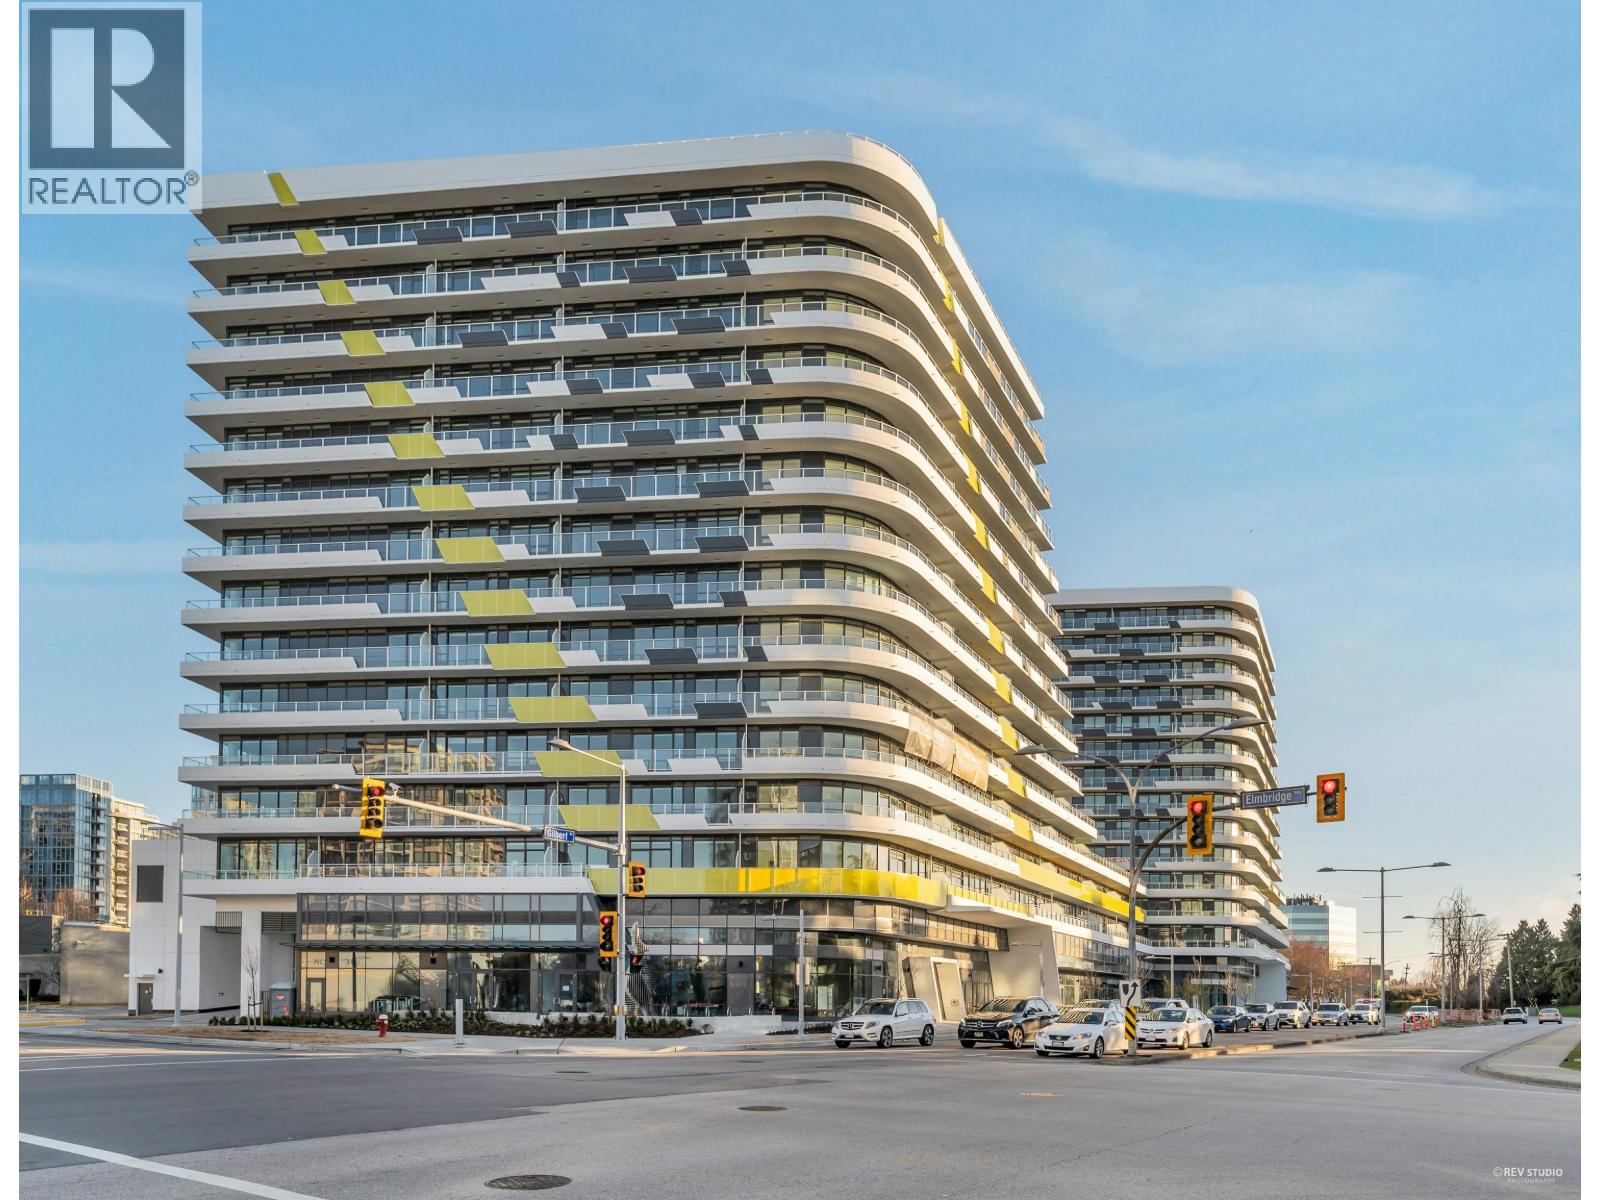 $1,499,900
1803 5766 Gilbert Rd. · 4bd/3ba · 1506sf
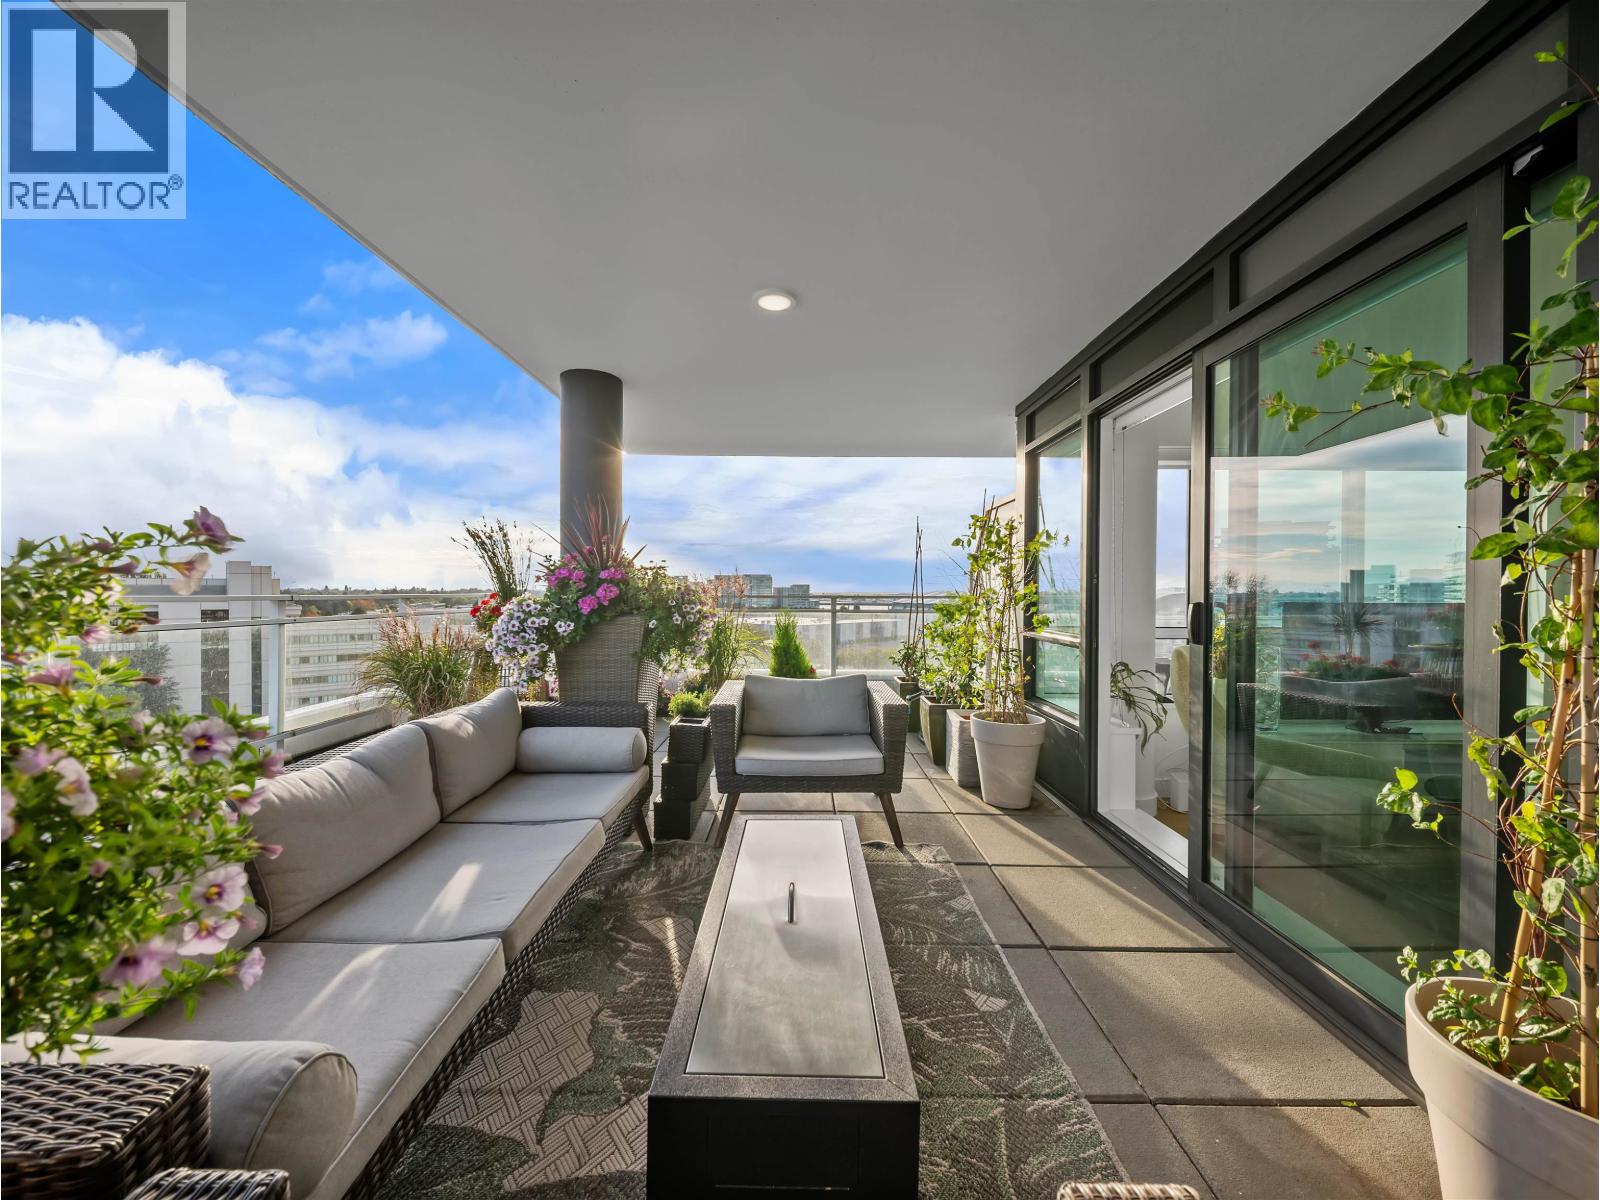 $1,299,000
1102 5766 Gilbert Rd. · 3bd/3ba · 1383sf
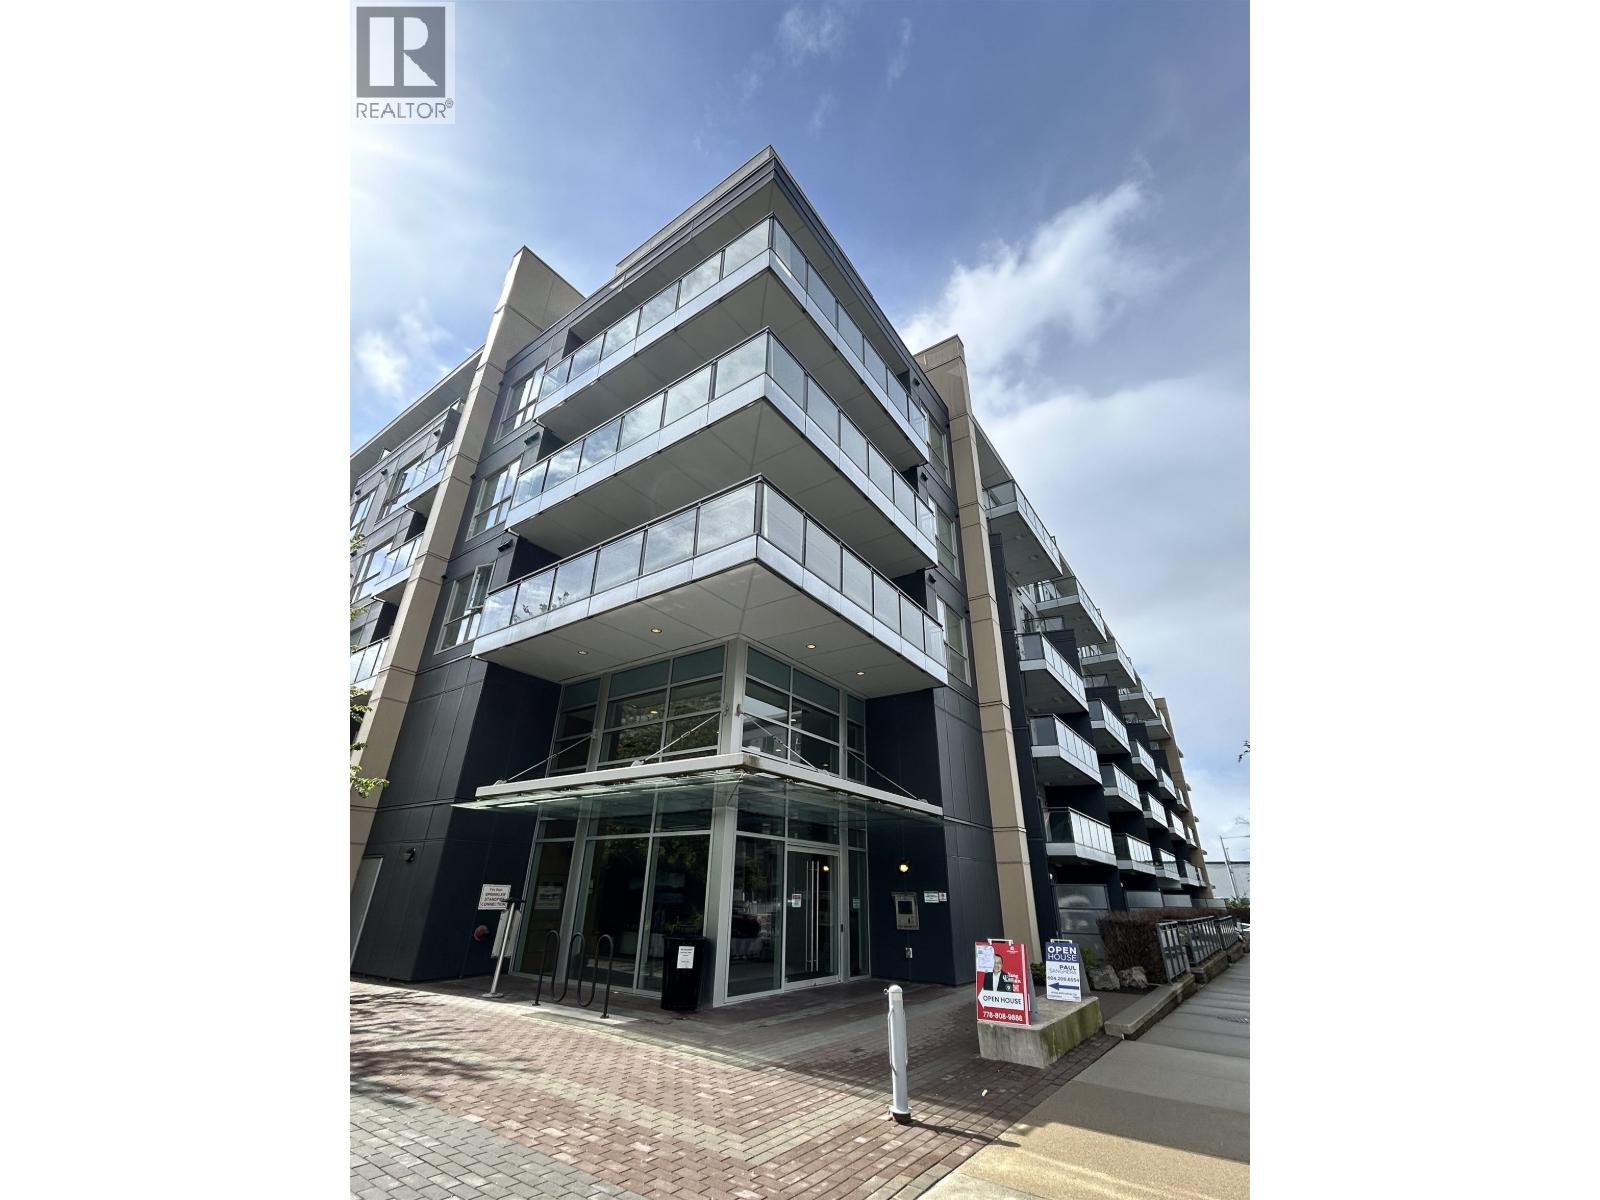 $688,000
317 5311 Cedarbridge Way · 2bd/2ba · 948sf
 $699,000
604 5766 Gilbert Rd. · 2bd/1ba · 755sf
 $989,888
809 5766 Gilbert Rd. · 2bd/2ba · 984sf
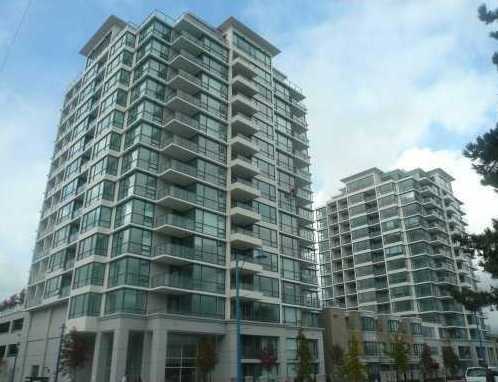 Ocean Walk
7535 Alderbridge Way · BCS2497
 Ocean Walk
7575 Alderbridge Way · BCS2497
 Flo
7362 Elmbridge Way · BCS2730
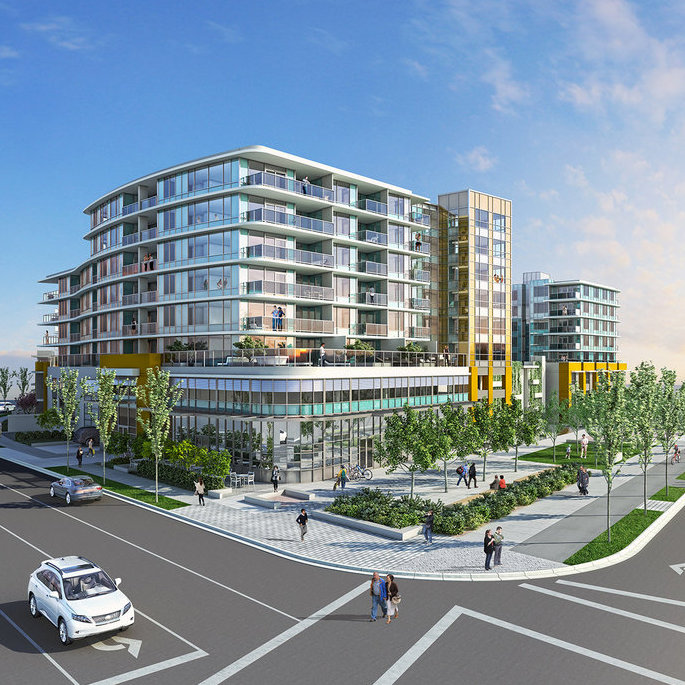 Tempo
7688 Alderbridge Way · EPS4199
Tempo
7720 Alderbridge Way
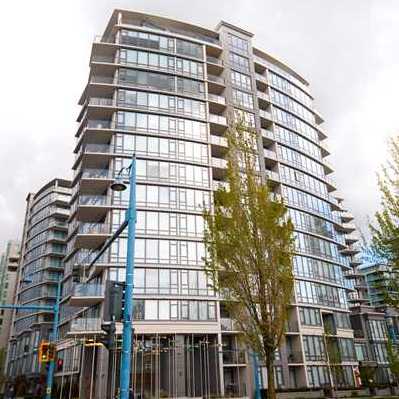 Flo
7360 Elmbridge Way · BCS2730
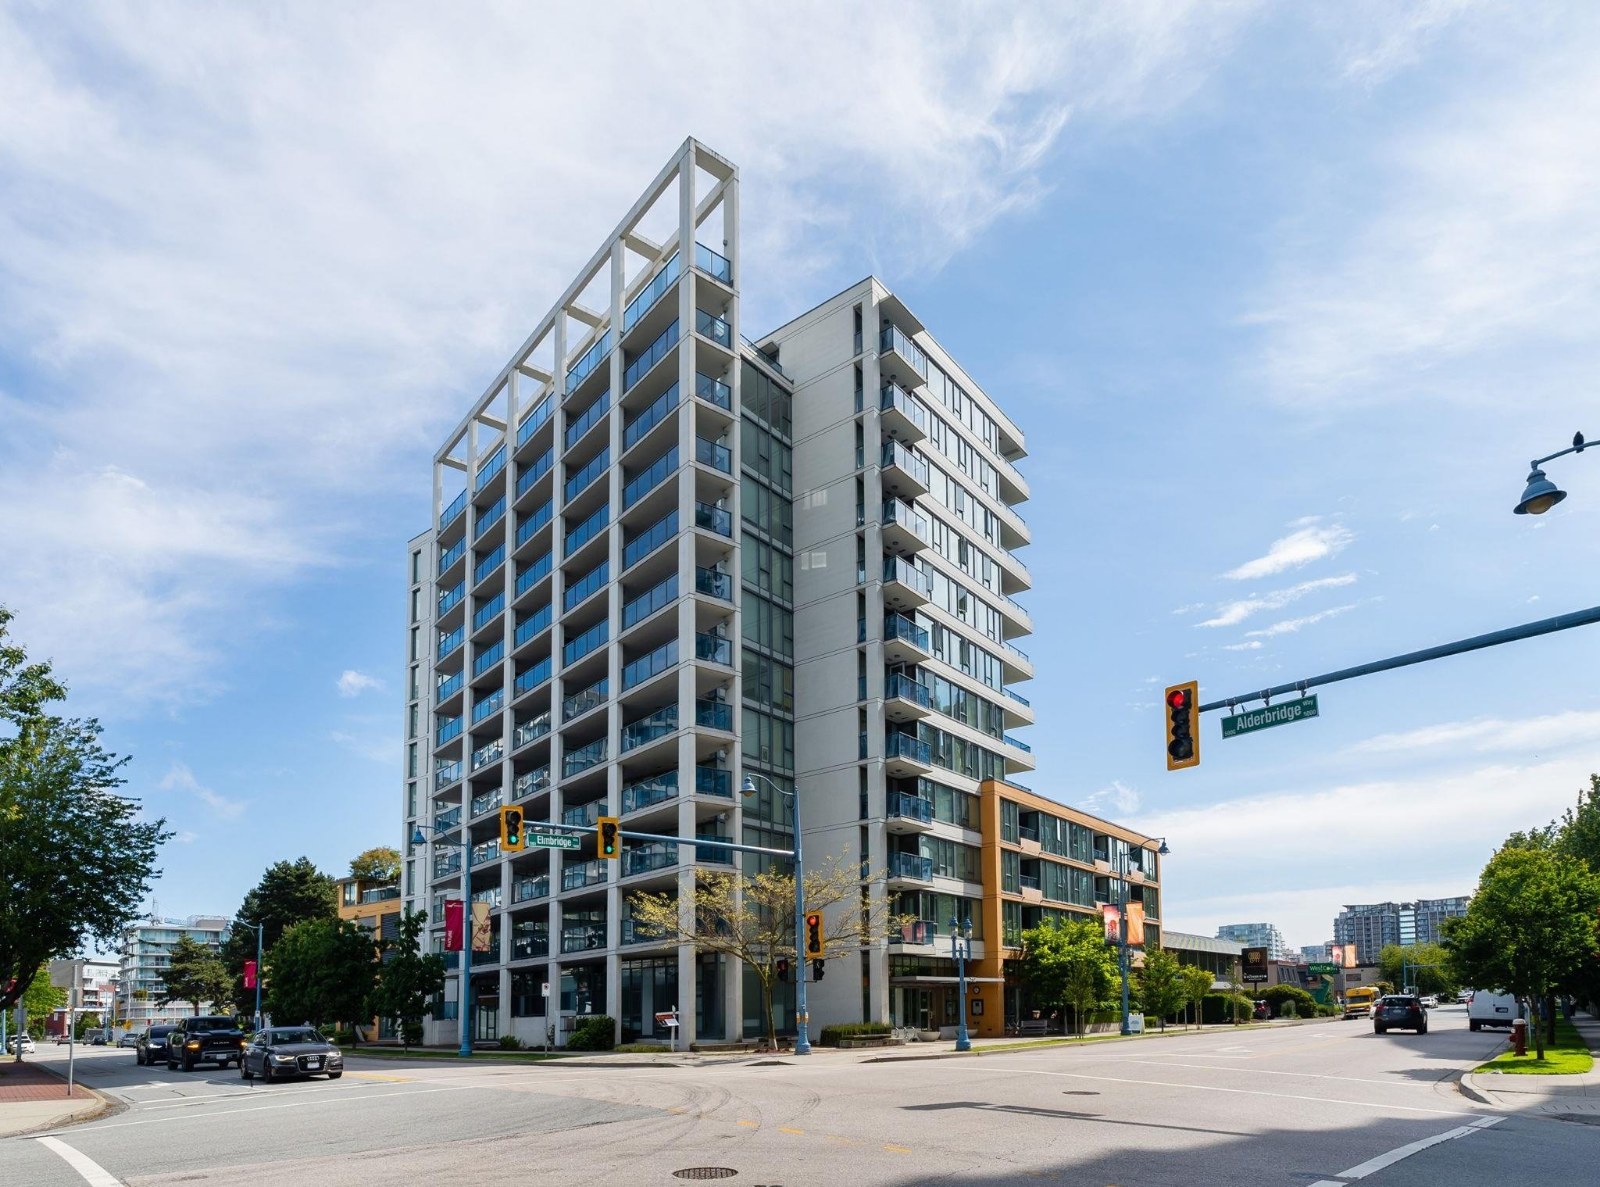 Camber
7117 Elmbridge Way · EPS1205
 Flo
6888 Alderbridge Way · BCS2730
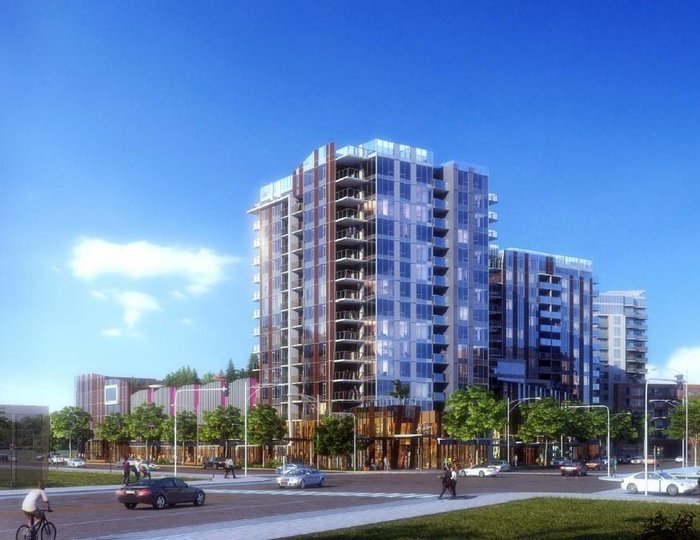 Cadence By Cressey
7468 Lansdowne Rd. · EPS3676
Tempo
5619 Cedarbridge Way · EPS4199
.jpg) TEMPO
7708 Alderbridge Way · EPS4199
 Lotus
5900 Alderbridge Way · BCS2884
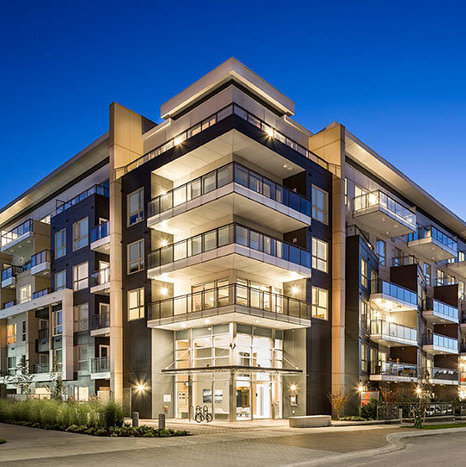
 The Residences
7380 Elmbridge Way · LMS2355
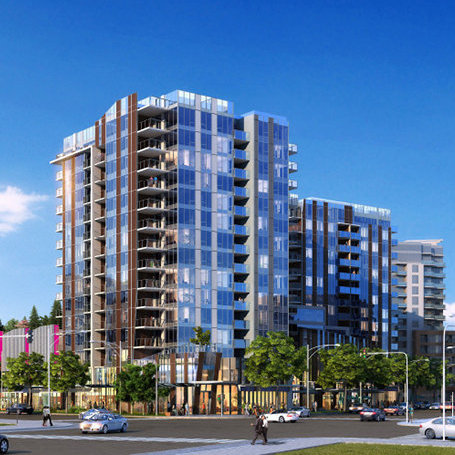
 Riva 1
5399 Cedarbridge Way · EPS2420
 Cadence Condos
5640 Hollybridge Way
 Executive Airport Plaza
5911 Alderbridge Way · LMS3174
 One River Park Place
5233 Gilbert Rd. · EPS3578
 Cascade City
5766 Gilbert Rd. · EPS7688



