Maintenance Fees Include
Caretaker
Garbage Pickup
Gardening
Gas
Management
Sewer
Water


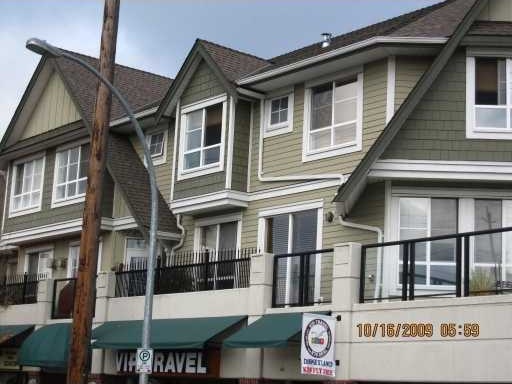 🔍 9 photos · slideshow


 +5
| Sold Date | Address | Bed | Bath | Sqft | Asking | Sold Price | DOM | Strata Fee | Tax | Listed By |
|---|---|---|---|---|---|---|---|---|---|---|
| 2025-08-11 | 208 815 First St. | 3 | 3 | 1354 | $939,900 | $927,500 ($685/sf) | $481 | $3501 (2024) | RE/MAX All Points Realty |
Sold data from the MLS® feed for strata plan BCS796. Showing the 15 most recent sales from the last 24 months; expand for up to 80.
Chesham Walk - 815 1st Street, New Westminster, BC V3L 2H7, Canada. Strata Plan BCS796 - situated in the Glenbrooke North area of New Westminster on 1st Street and 8th Avenue. This location is centrally located to restaurants, coffee shops, seconds to Safeway, M&M Meat Shops, various banks, medical services and recreational opportunities. This neighbourhood is surrounded by parks. Herbert Spencer and F.W Holoway Elementary schools are within a short stroll. New Westminster Secondary is a kilometre away. Public transit provide easy access to surrounding cities and Downtown Vancouver.
Chesham Walk - built in 2004, consists of 17 boutique-style townhouses featuring bright spacious living areas, stylish kitchens, cozy gas fireplace, in-suite laundries, wrap-around balconies, storage and secure underground parking. Maintenance fees include garbage pick-up, gardening, gas and management.
Chesham Walk - comfortable living in the heart of New Westminster - move here today!
| Construction | Frame - Wood |
|---|---|
| Exterior Finish | Brick |
| Roof | Asphalt |
| Foundation | Concrete Perimeter |
| Rain Screen | Full |
| Management Company | Self Managed |
| Strata Plan | BCS796 |
|---|---|
| Building Type | Strata Condos |
| Title to Land | Freehold Strata |
| Units in Strata | 12 |
| Units in Development | 12 |
| Management Company | Self Managed — 778-828-7344 |
| Bylaws / Restrictions | PETS ALLOWED,RENTALS ALLOWED |
| Parking / Storage | Underground,lane Access |
Live market intelligence for this building's segments — active inventory, medians, ranges & trends. Opens in a new tab.
| Address | Bed | Bath | Sqft | Price |
|---|---|---|---|---|
| 319 85 Eighth Ave. | 1 | 1 | 574 | $424,000 |
| 308 85 Eighth Ave. | 2 | 2 | 856 | $588,000 |
| 208 85 Eighth Ave. | 2 | 2 | 853 | $575,000 |
| 1 122 Eighth Ave. | 4 | 4 | 2123 | $1,399,000 |
| 419 55 Eighth Ave. | 1 | 1 | 749 | $499,900 |
| 420 55 Eighth Ave. | 1 | 1 | 731 | $459,000 |
| 308 55 Eighth Ave. | 1 | 1 | 651 | $487,777 |
| 112 Durham St. | 4 | 2 | 2128 | $1,599,000 |
| 33 800 Mcbride Blvd. | 610 | $39,900 | ||
| 8247 10th Ave. | 4 | 2 | 1739 | $1,149,000 |
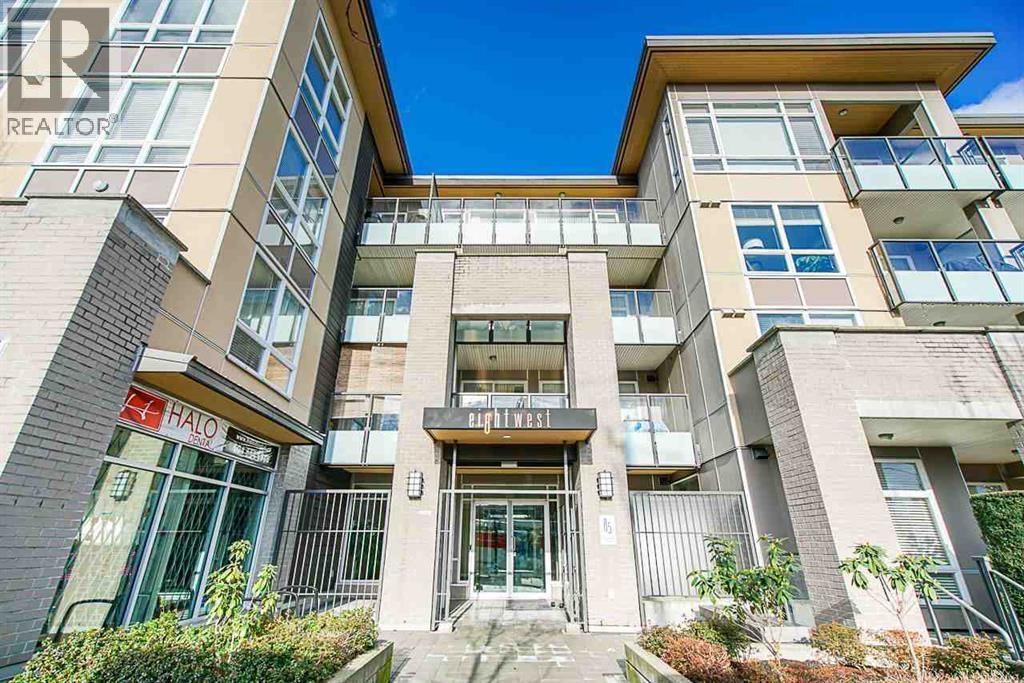 $424,000
319 85 Eighth Ave. · 1bd/1ba · 574sf
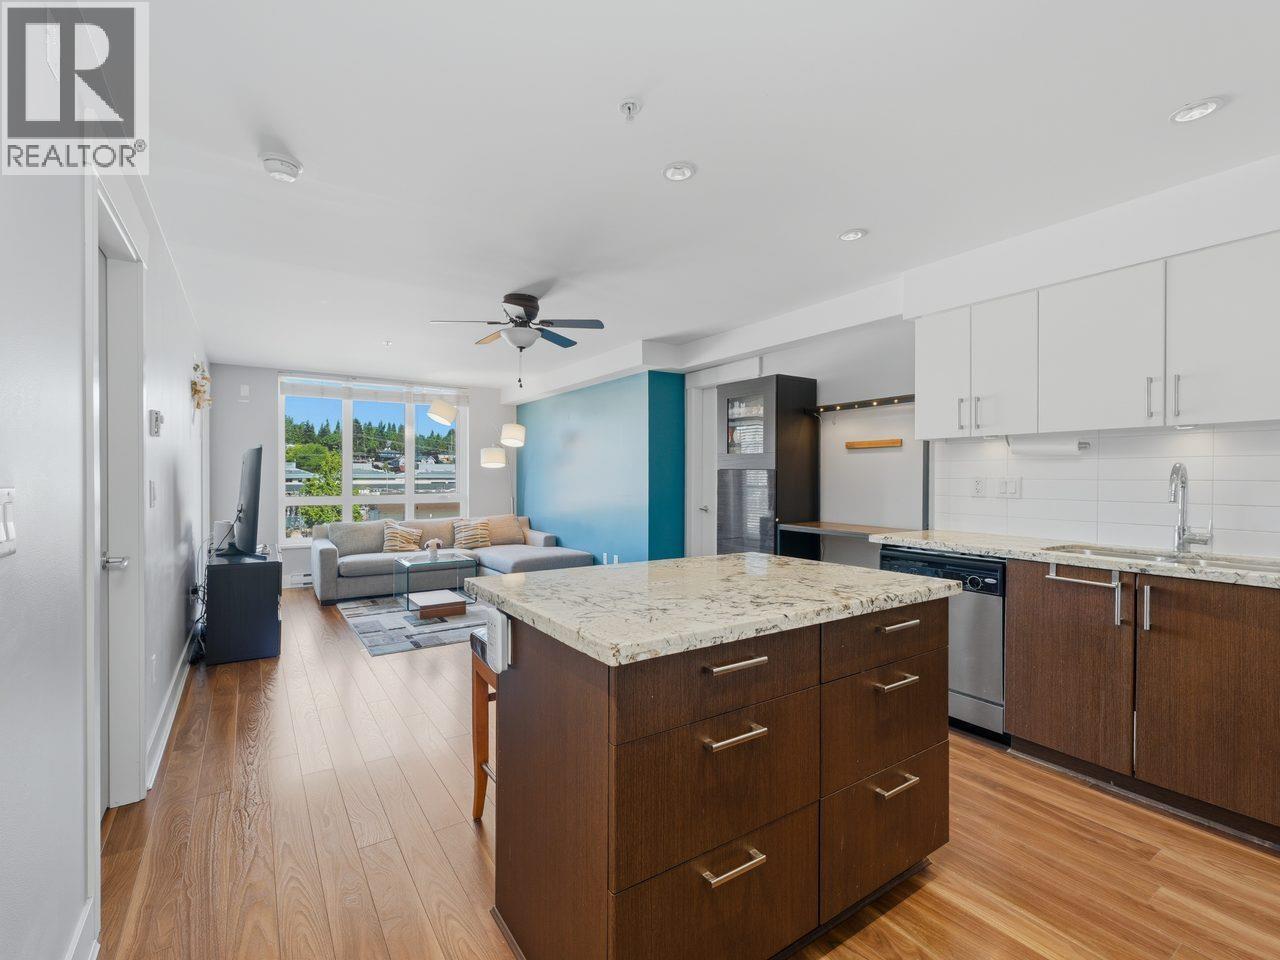 $588,000
308 85 Eighth Ave. · 2bd/2ba · 856sf
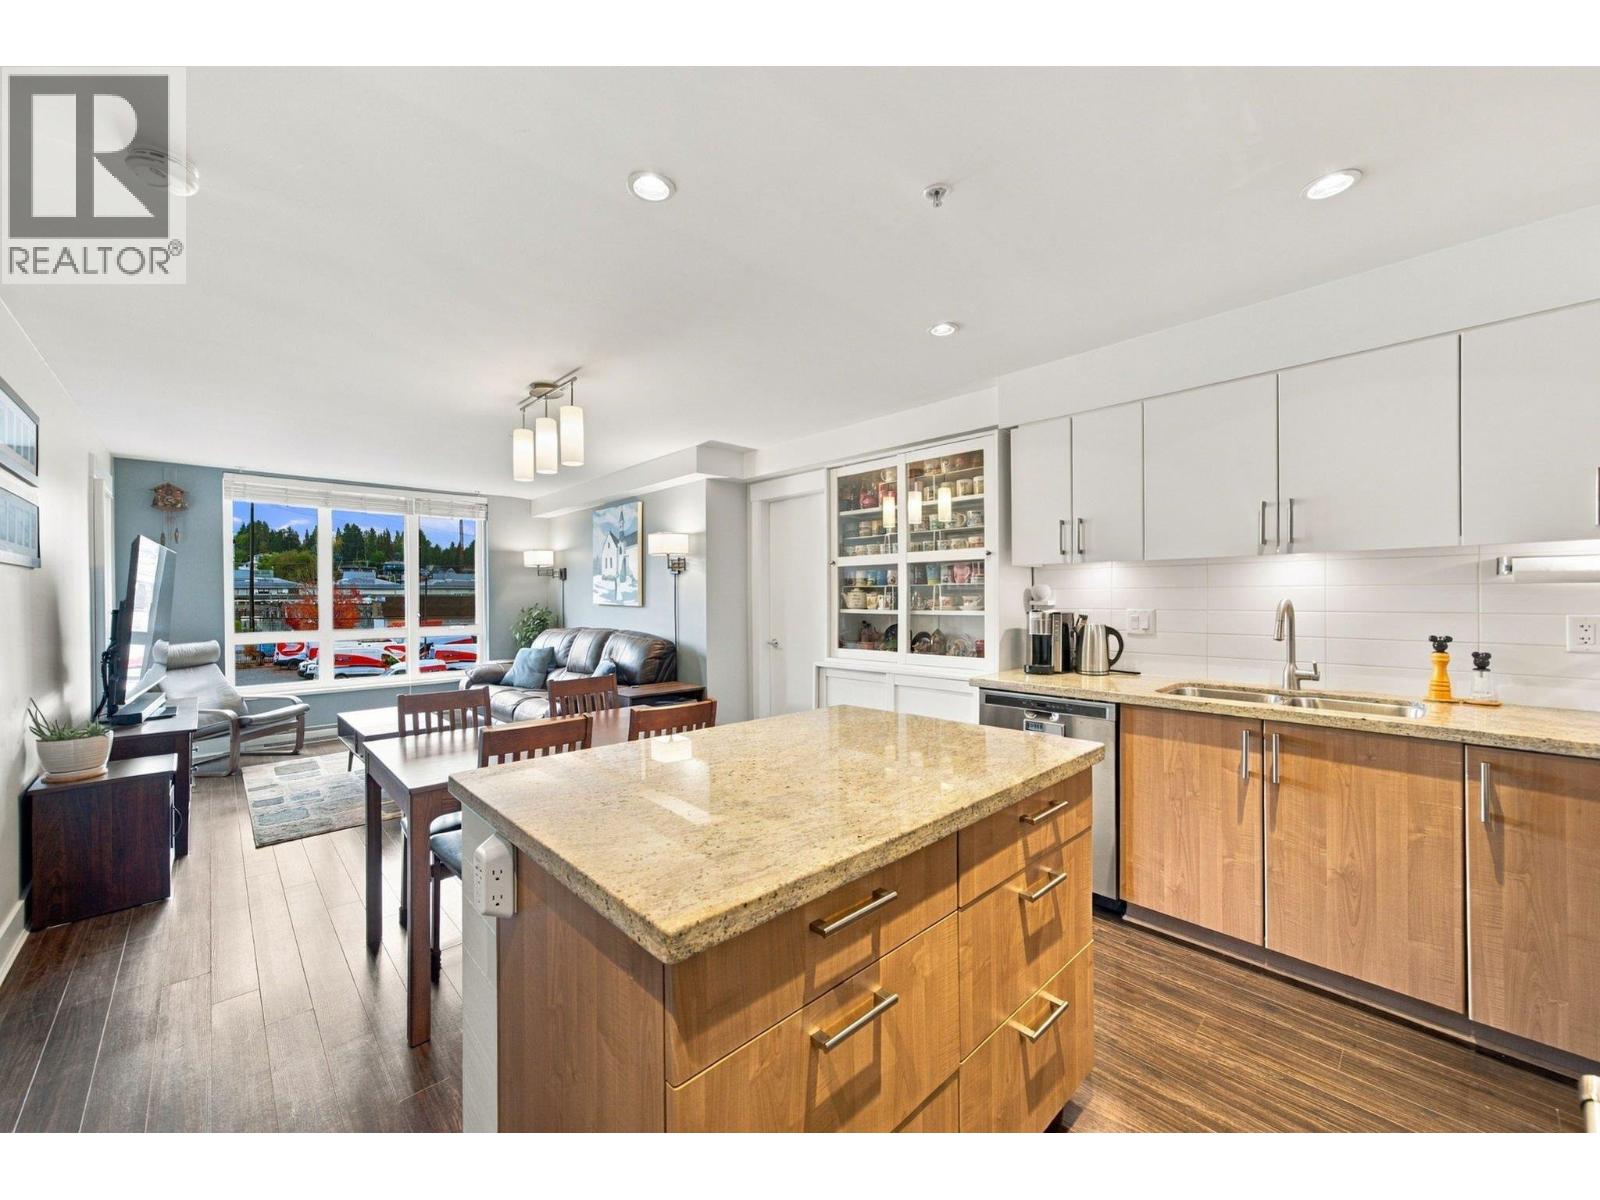 $575,000
208 85 Eighth Ave. · 2bd/2ba · 853sf
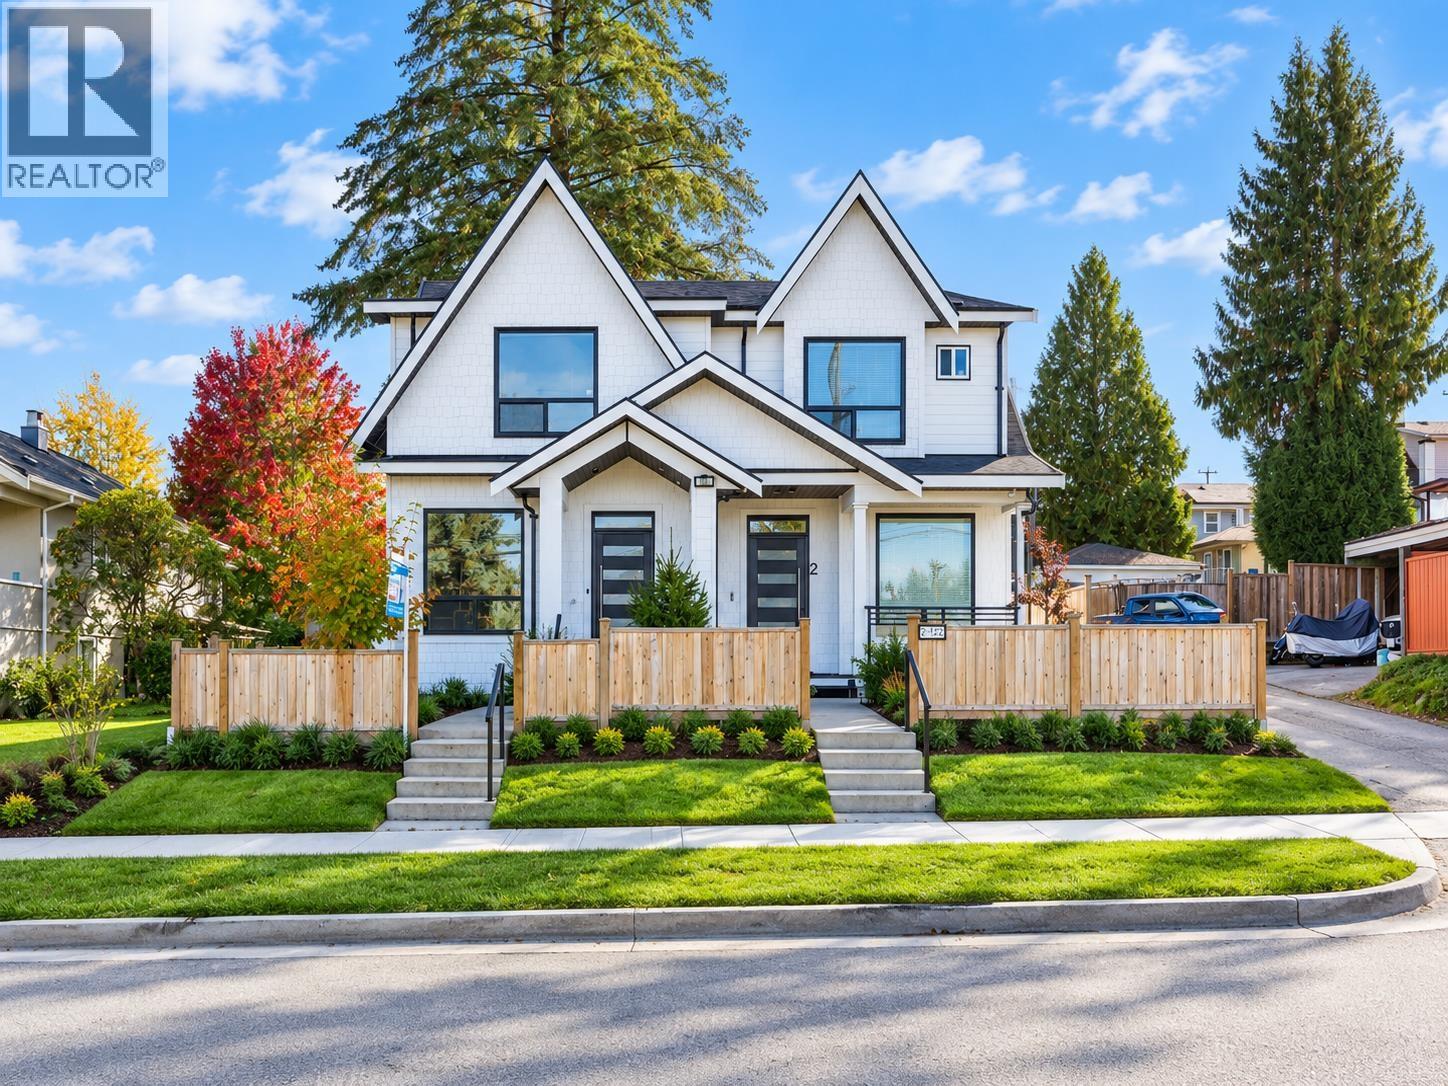 $1,399,000
1 122 Eighth Ave. · 4bd/4ba · 2123sf
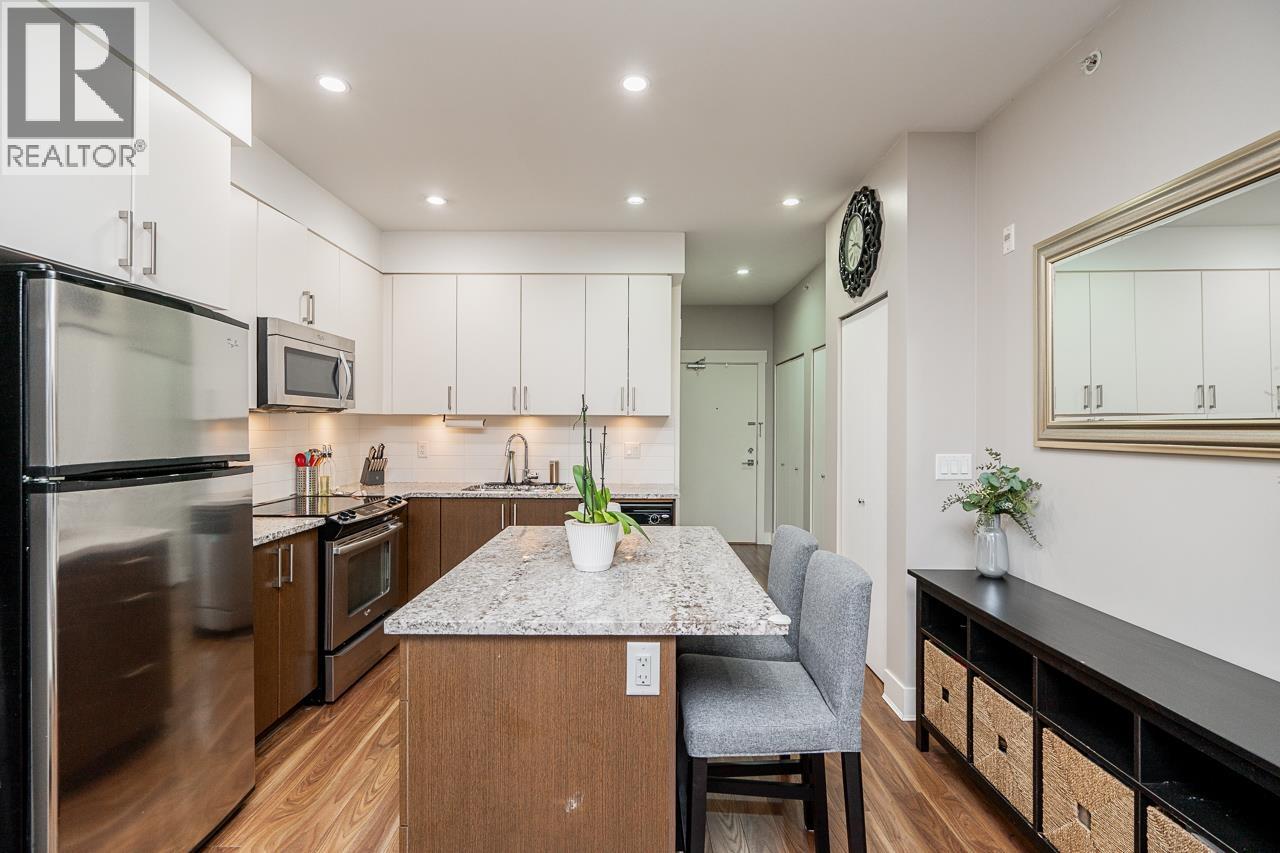 $499,900
419 55 Eighth Ave. · 1bd/1ba · 749sf
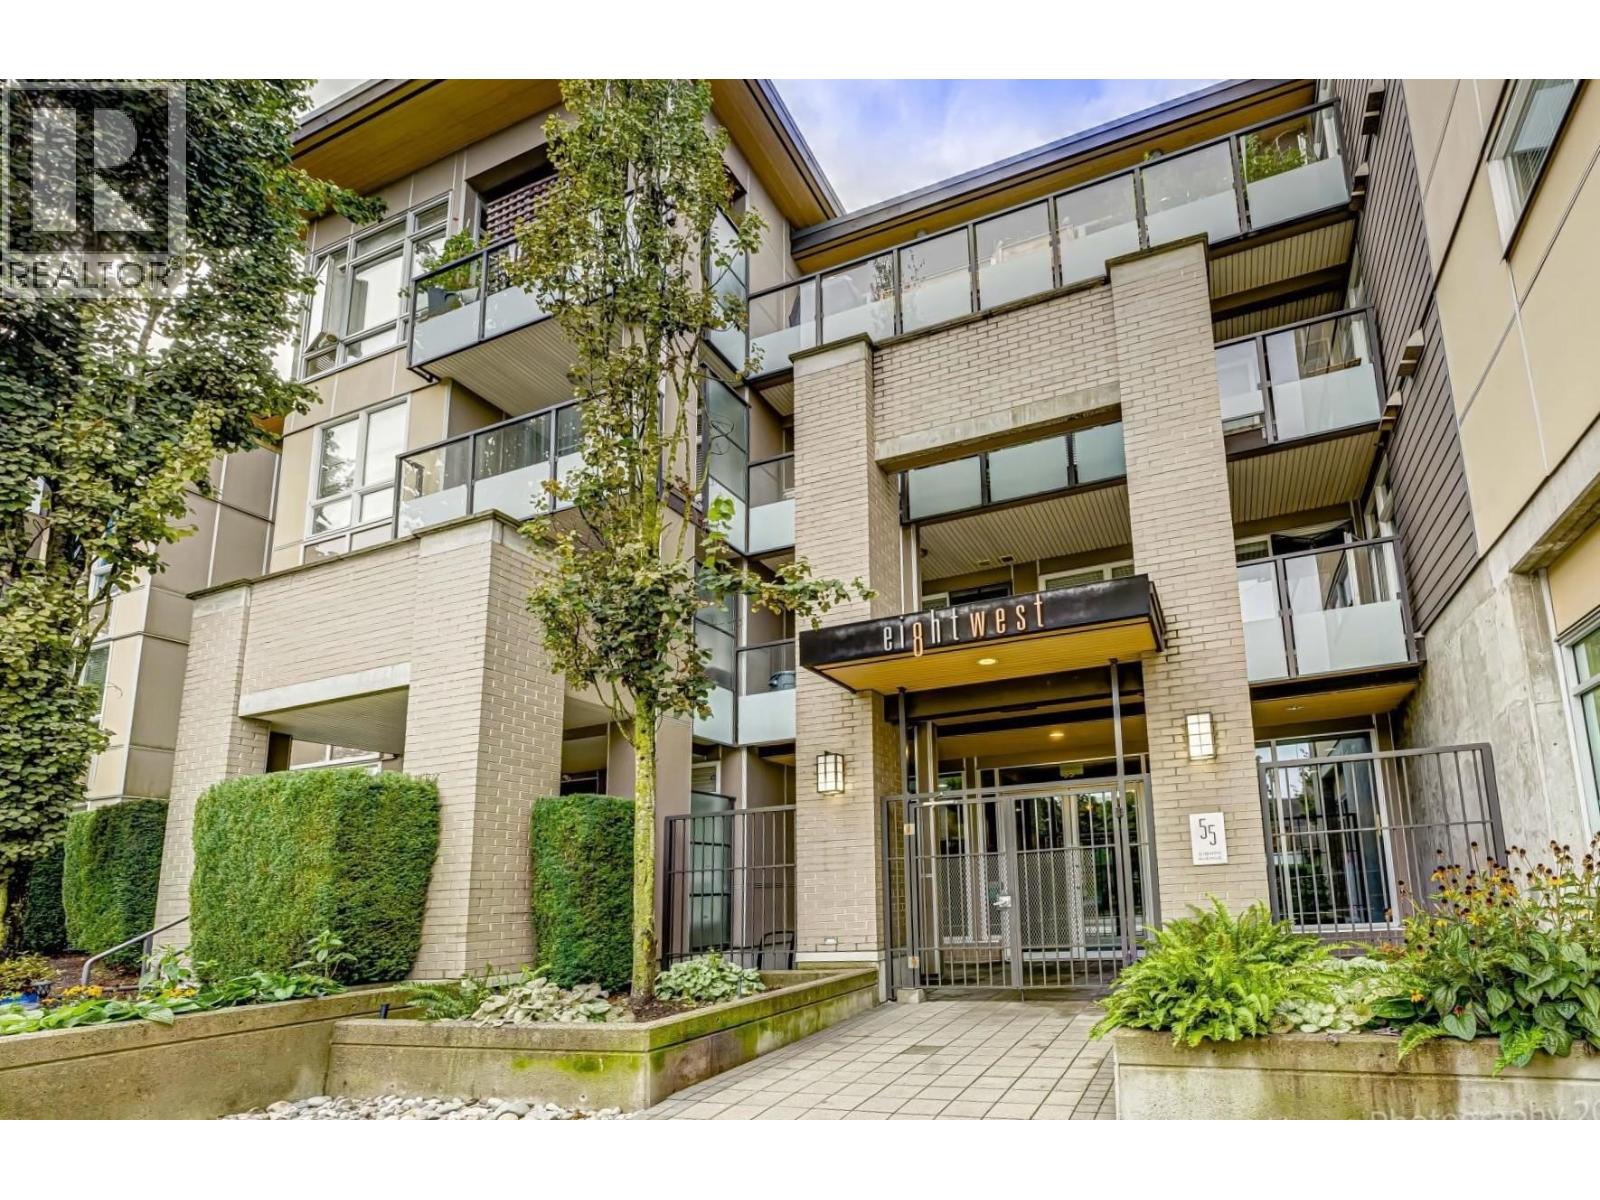 $459,000
420 55 Eighth Ave. · 1bd/1ba · 731sf
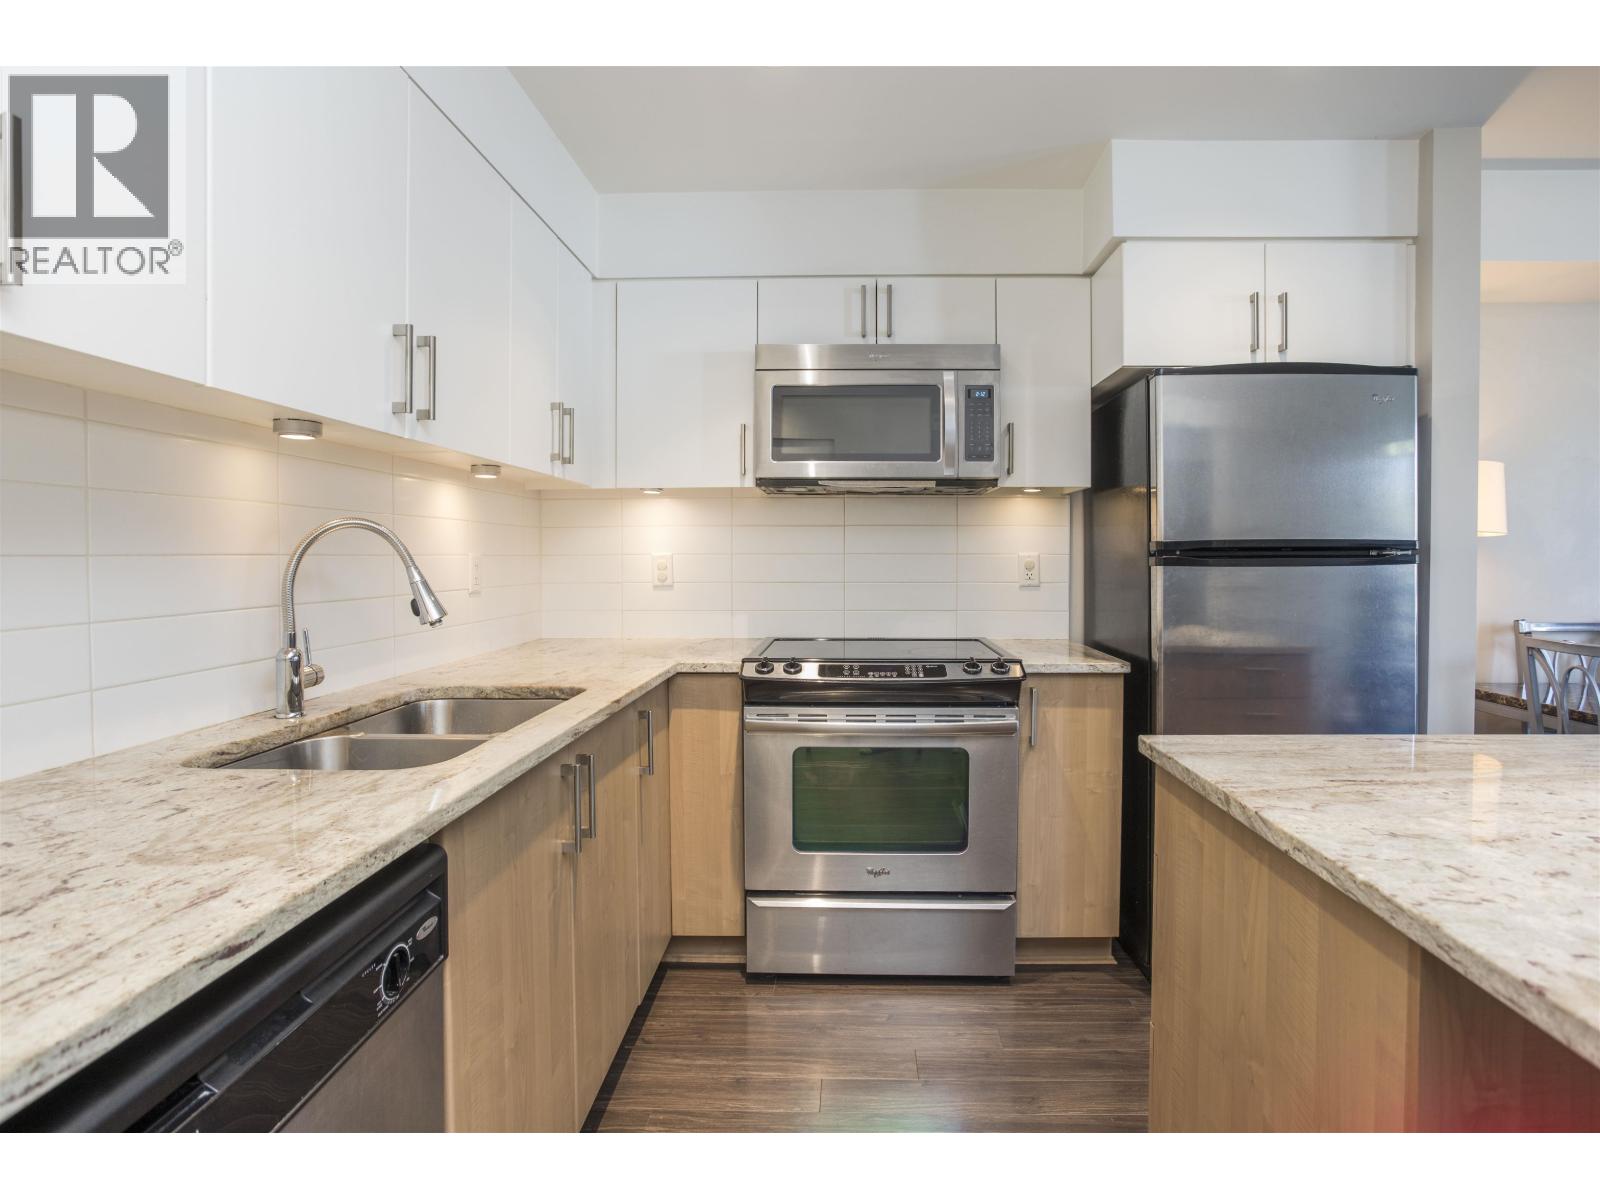 $487,777
308 55 Eighth Ave. · 1bd/1ba · 651sf
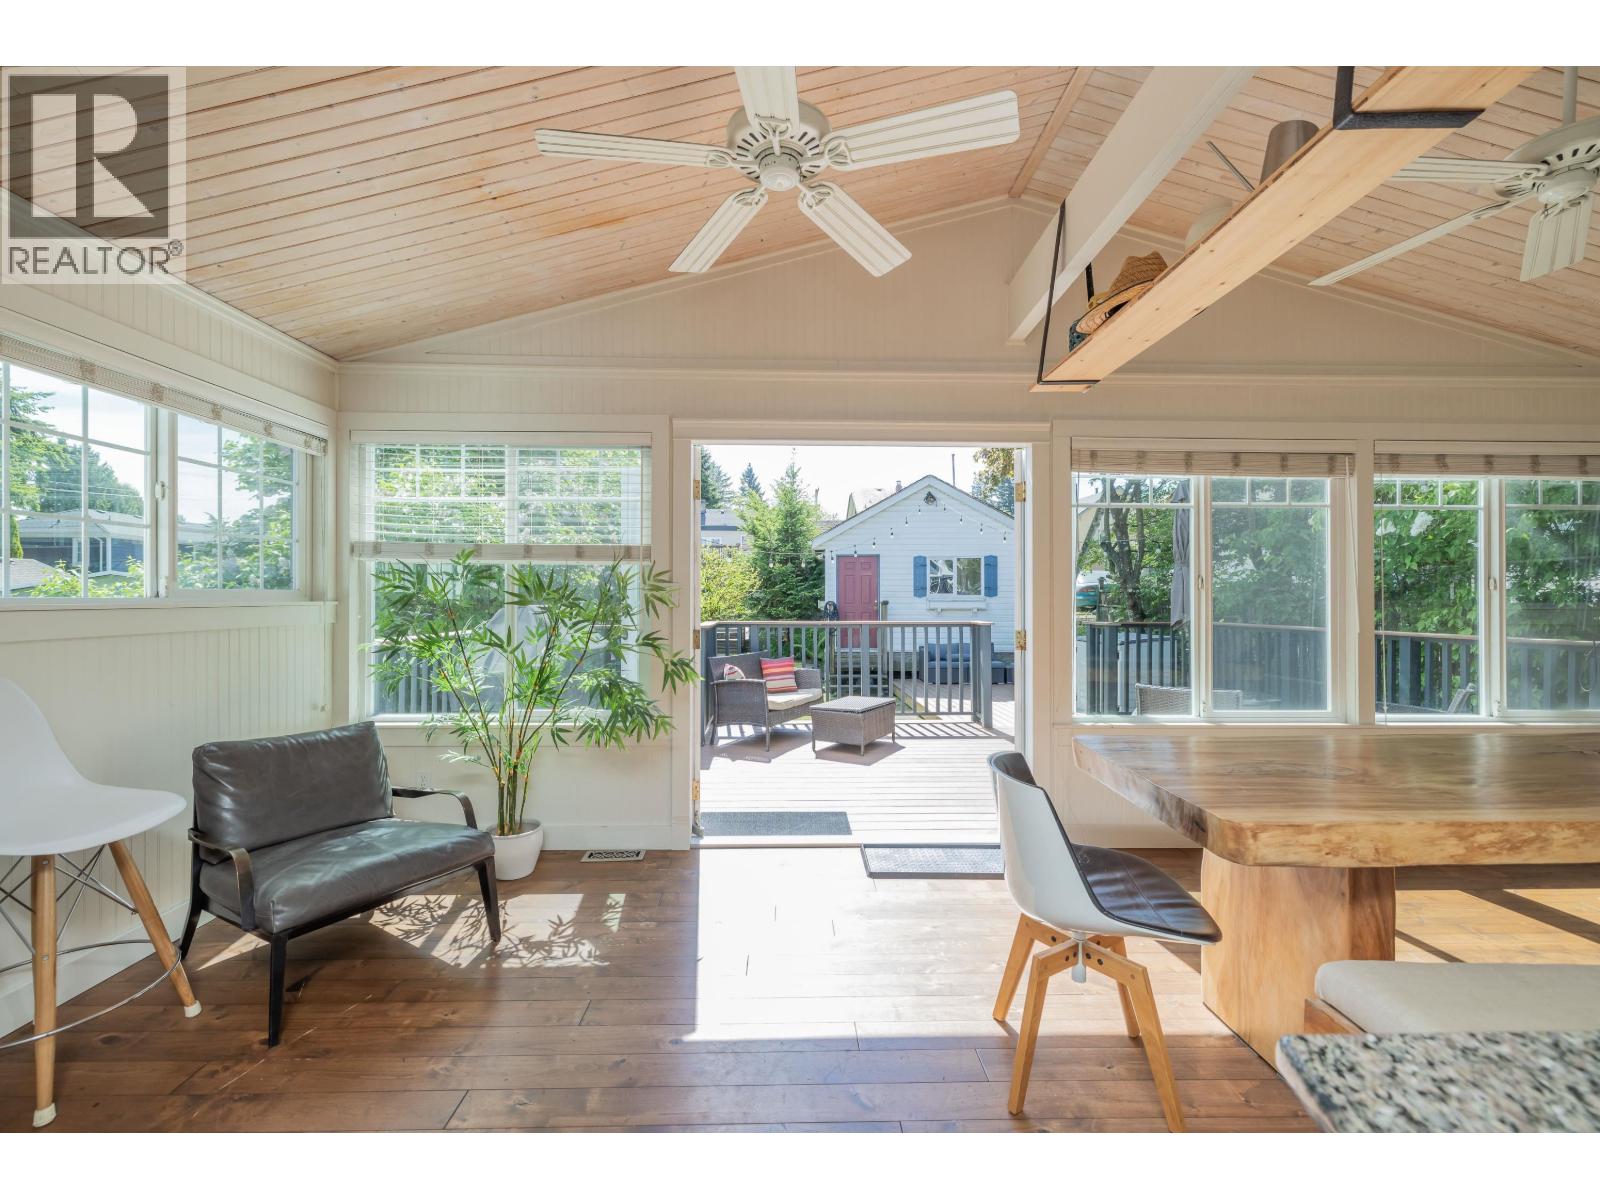 $1,599,000
112 Durham St. · 4bd/2ba · 2128sf
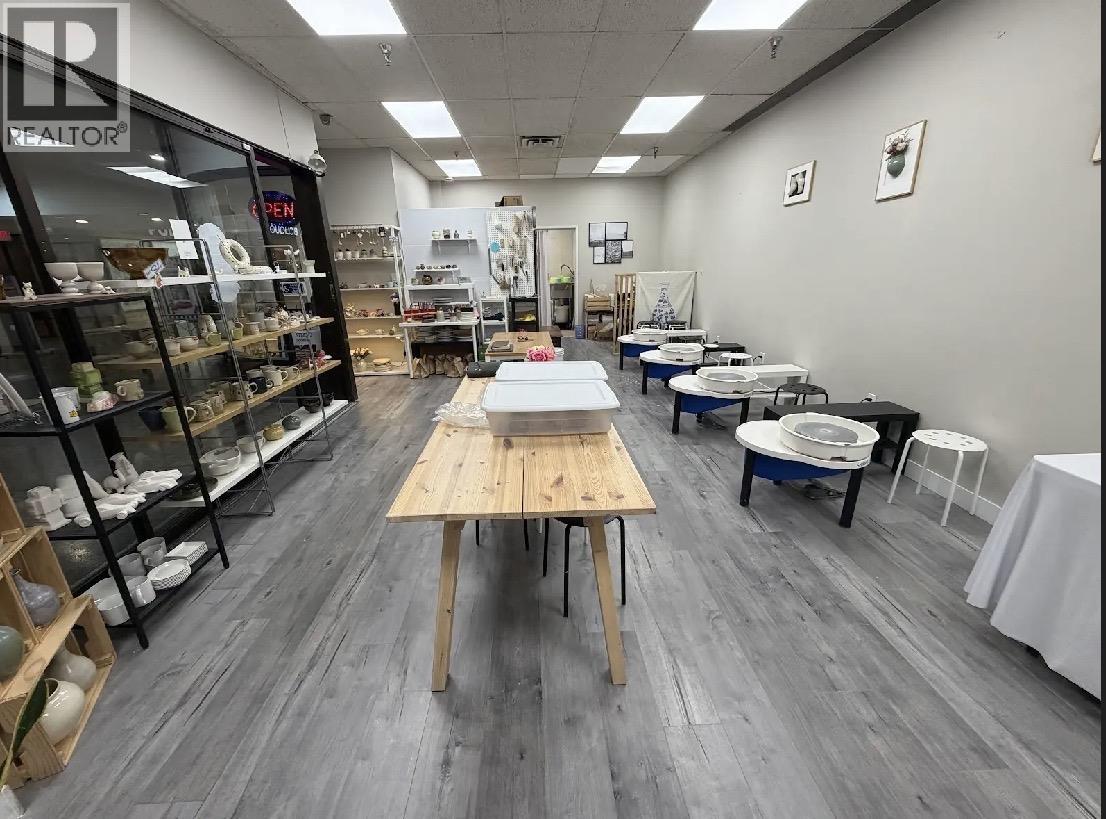 $39,900
33 800 Mcbride Blvd. · 0bd/0ba · 610sf
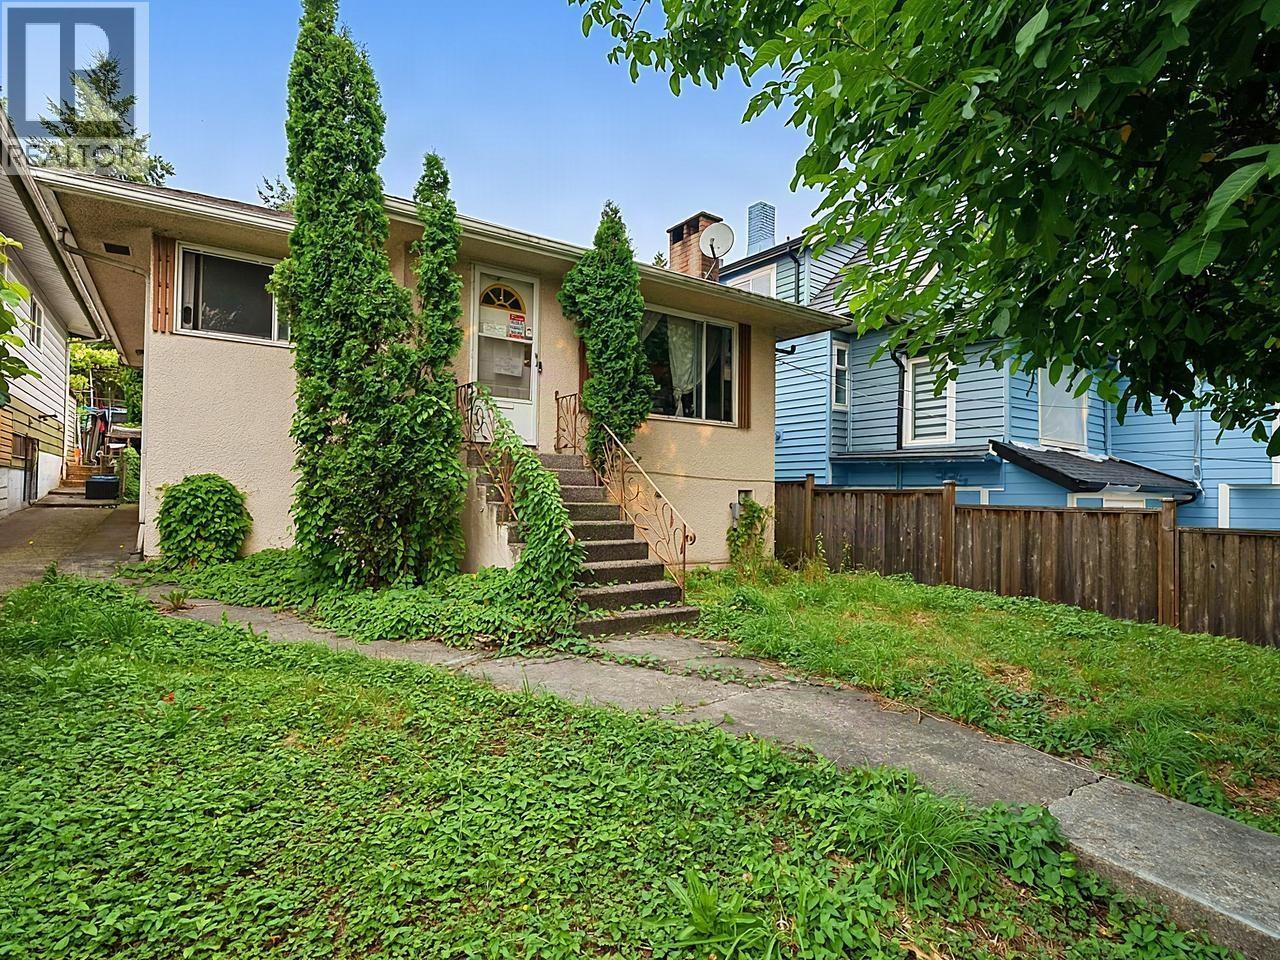 $1,149,000
8247 10th Ave. · 4bd/2ba · 1739sf
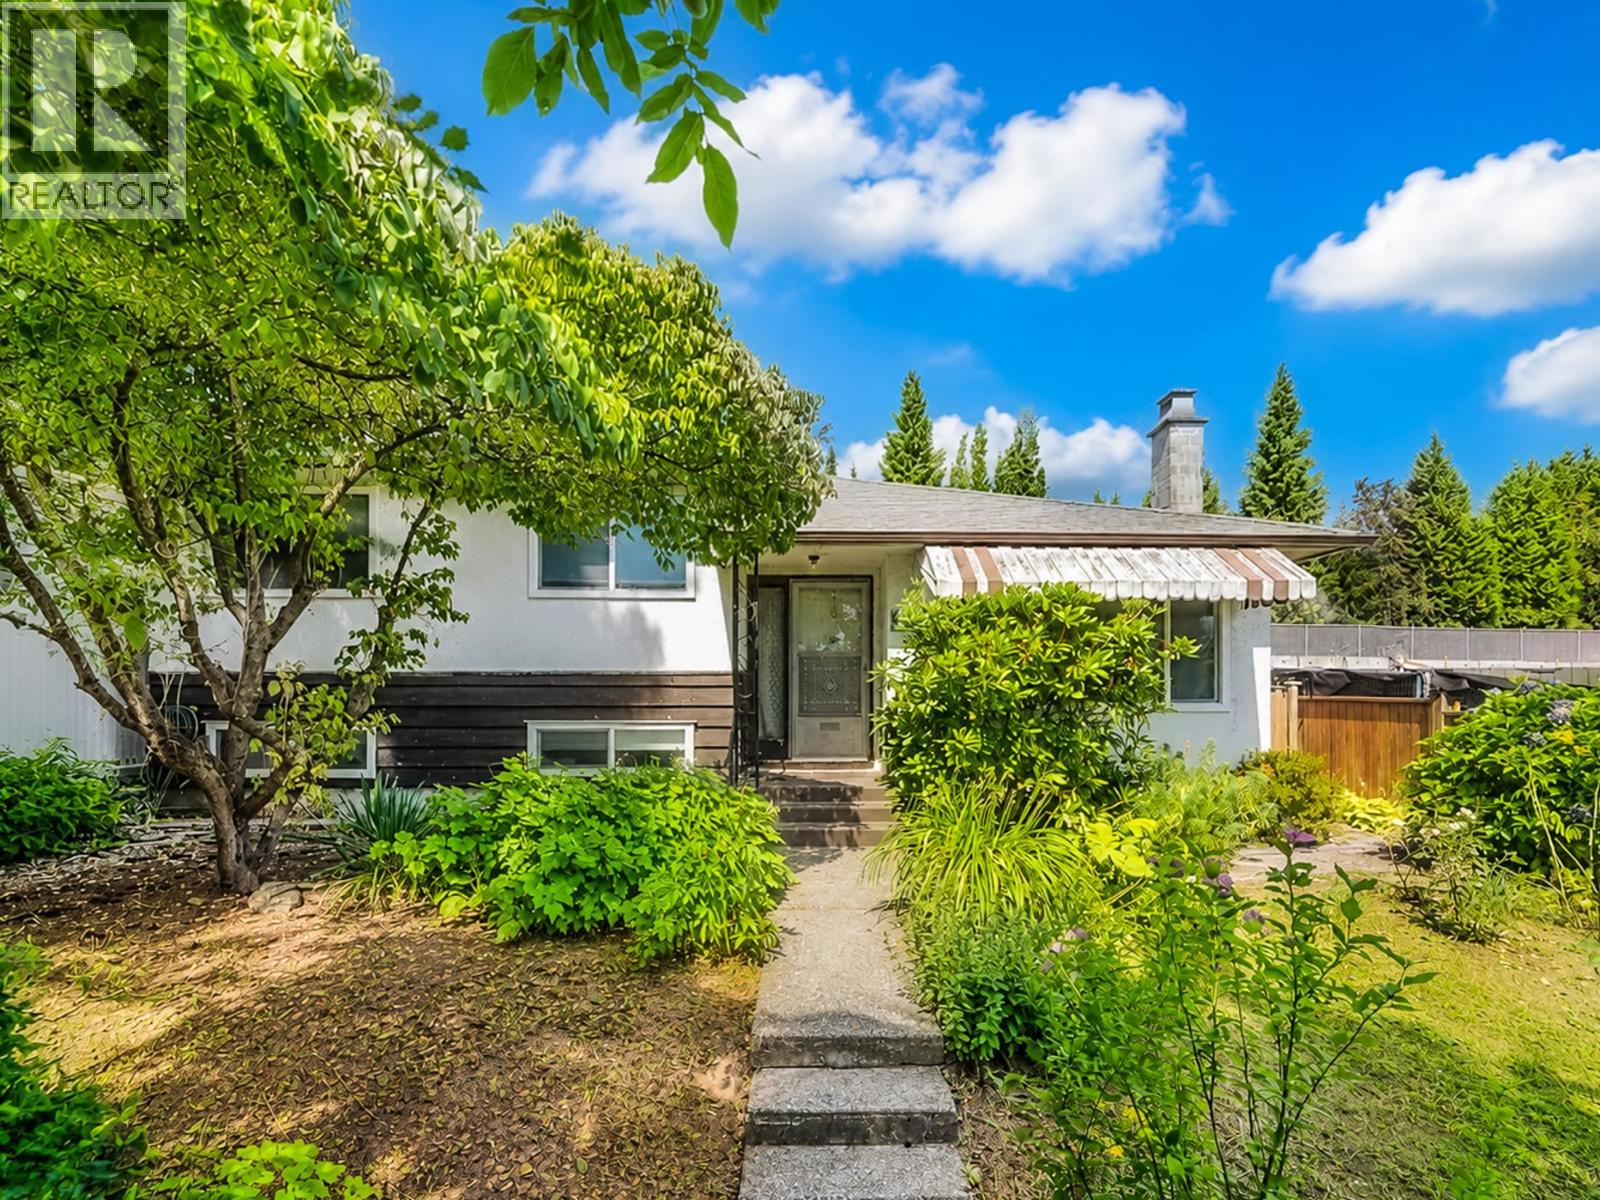 $1,299,900
8259 10th Ave. · 3bd/2ba · 1804sf
 $1,379,000
112 Tenth Ave. · 5bd/2ba · 1716sf
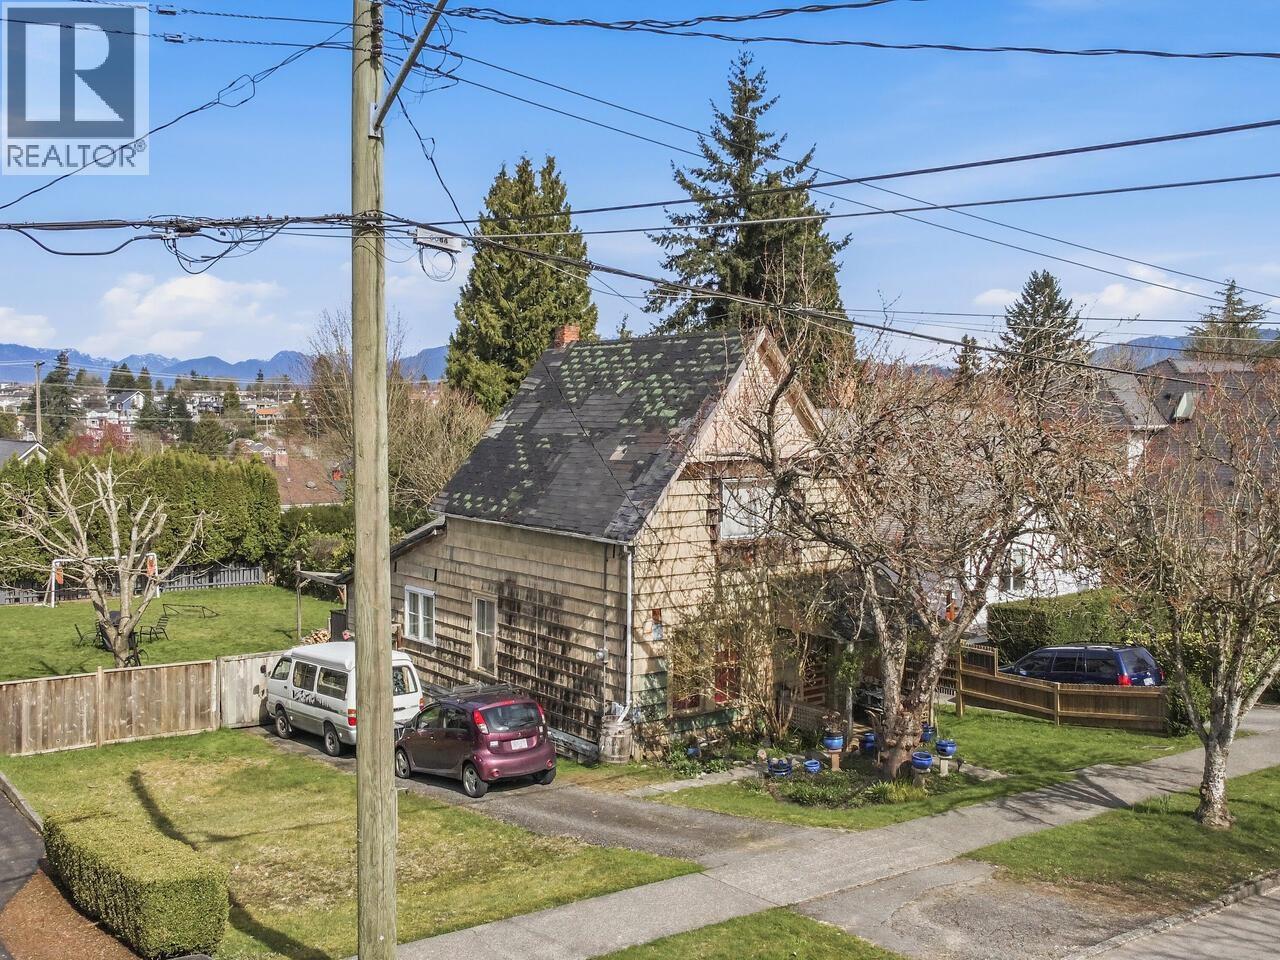 $1,698,000
235 Durham St. · 3bd/1ba · 1735sf
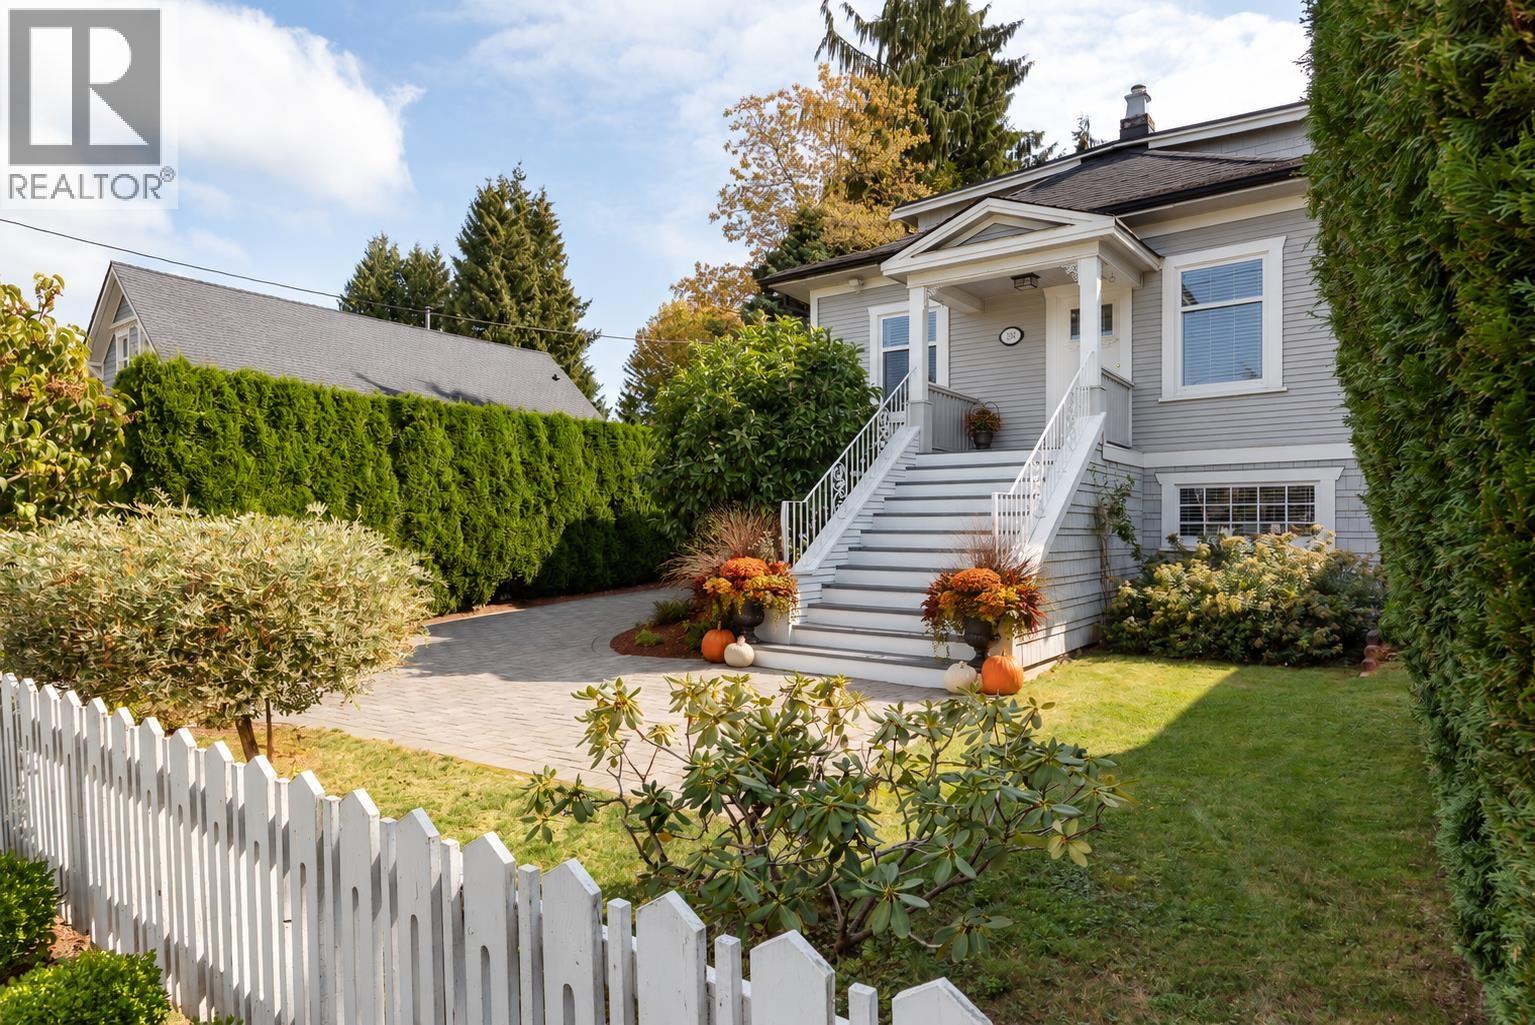 $1,649,000
234 Eighth Ave. · 4bd/2ba · 2451sf
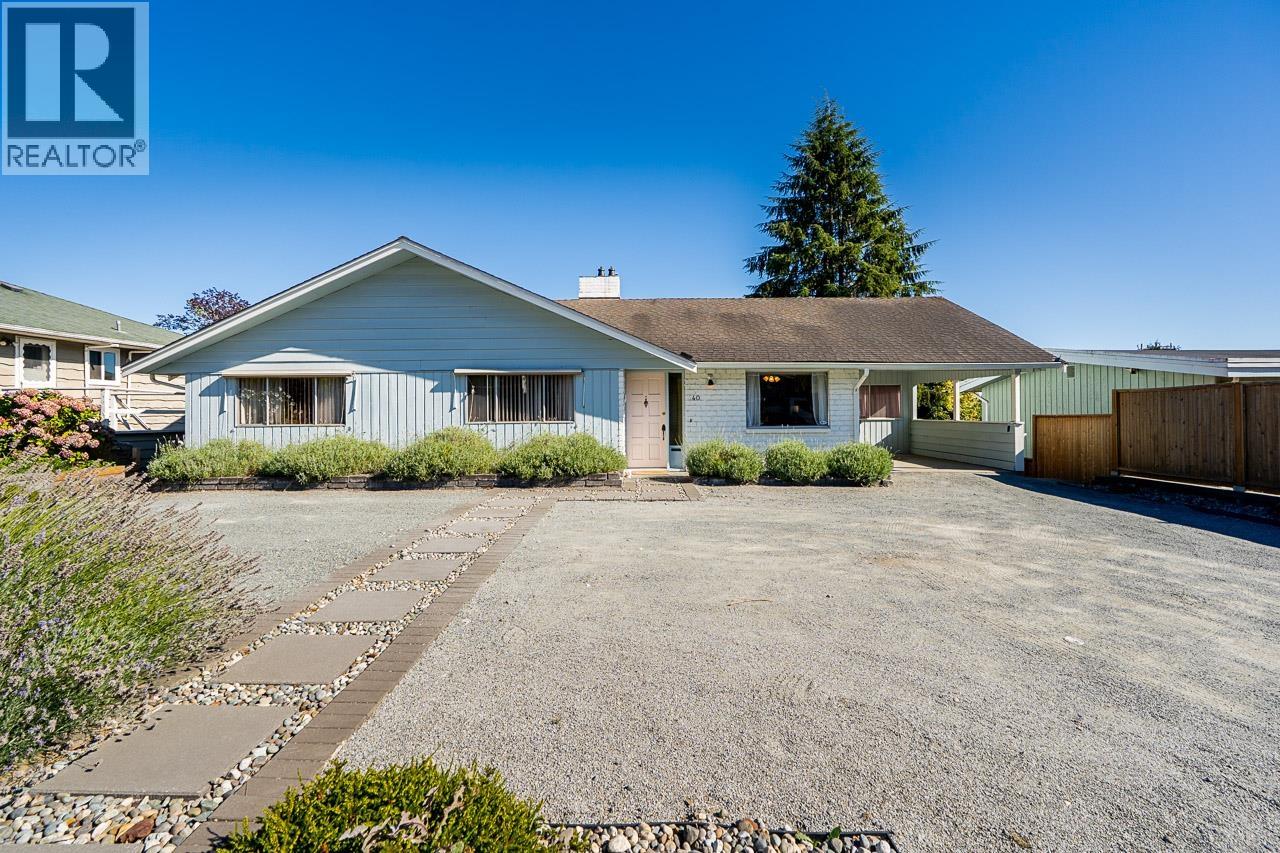 $1,539,000
40 E Tenth Ave. · 5bd/3ba · 2970sf
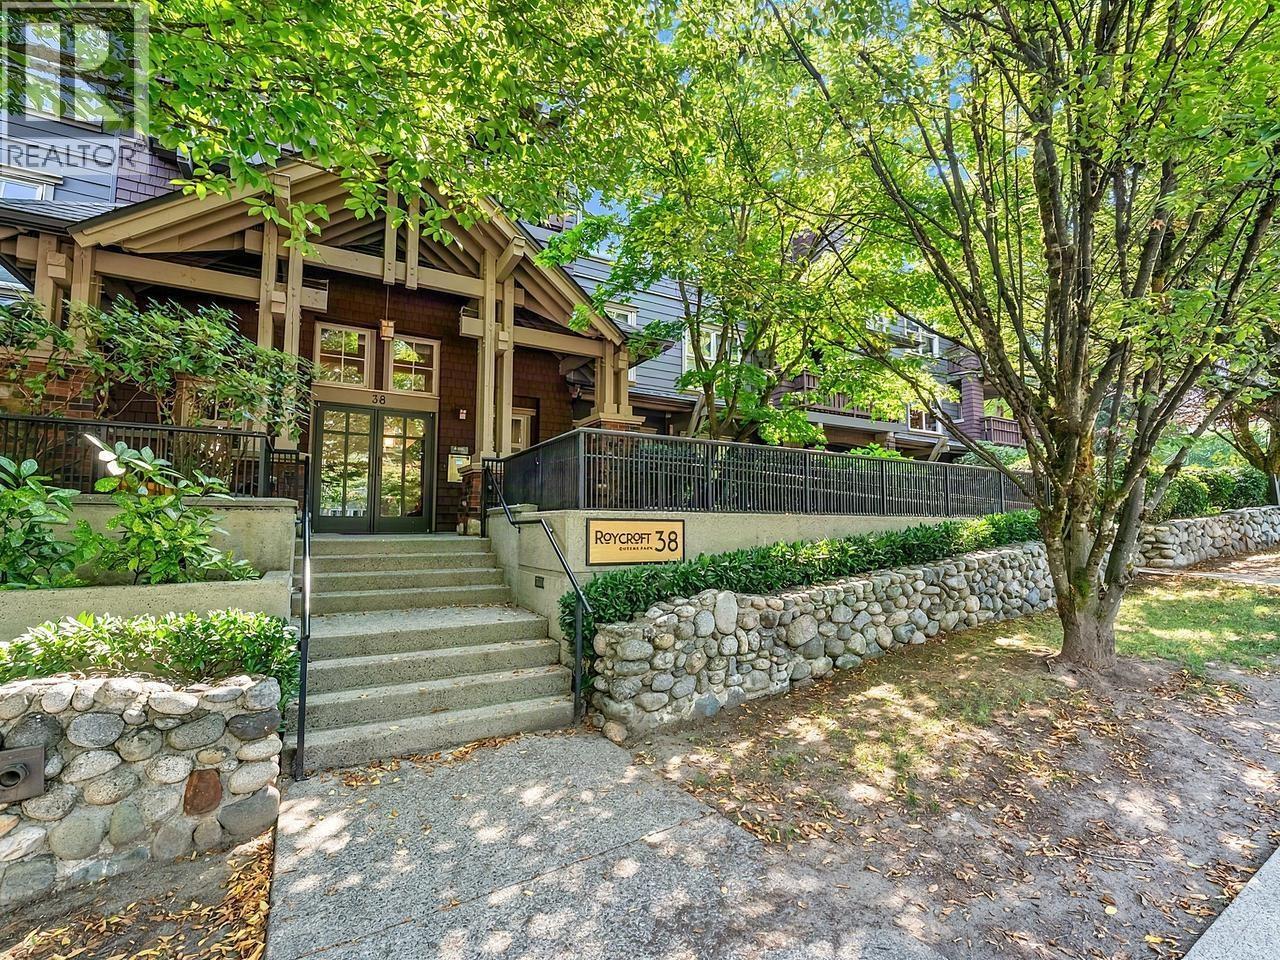 $525,000
308 38 Seventh Ave. · 2bd/1ba · 803sf
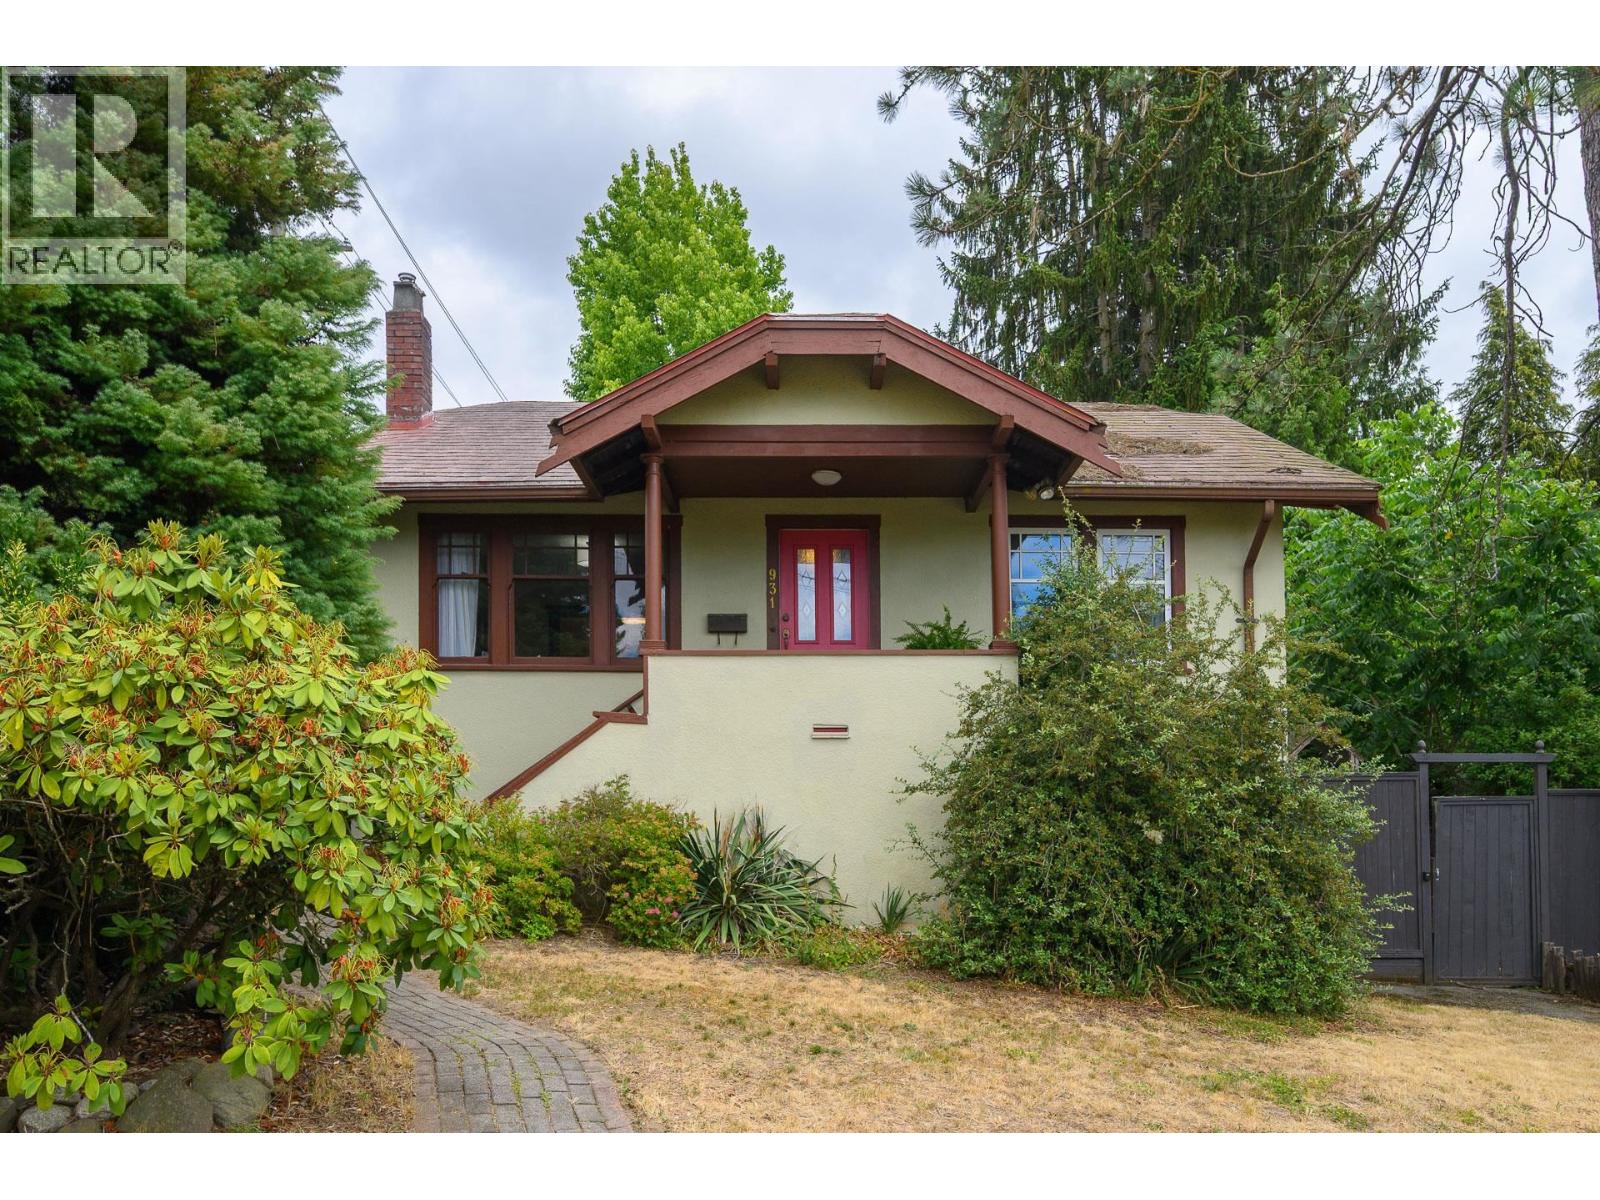 $1,038,000
931 Second St. · 5bd/2ba · 2212sf
 $1,350,000
215 Ninth Ave. · 3bd/1ba · 1182sf
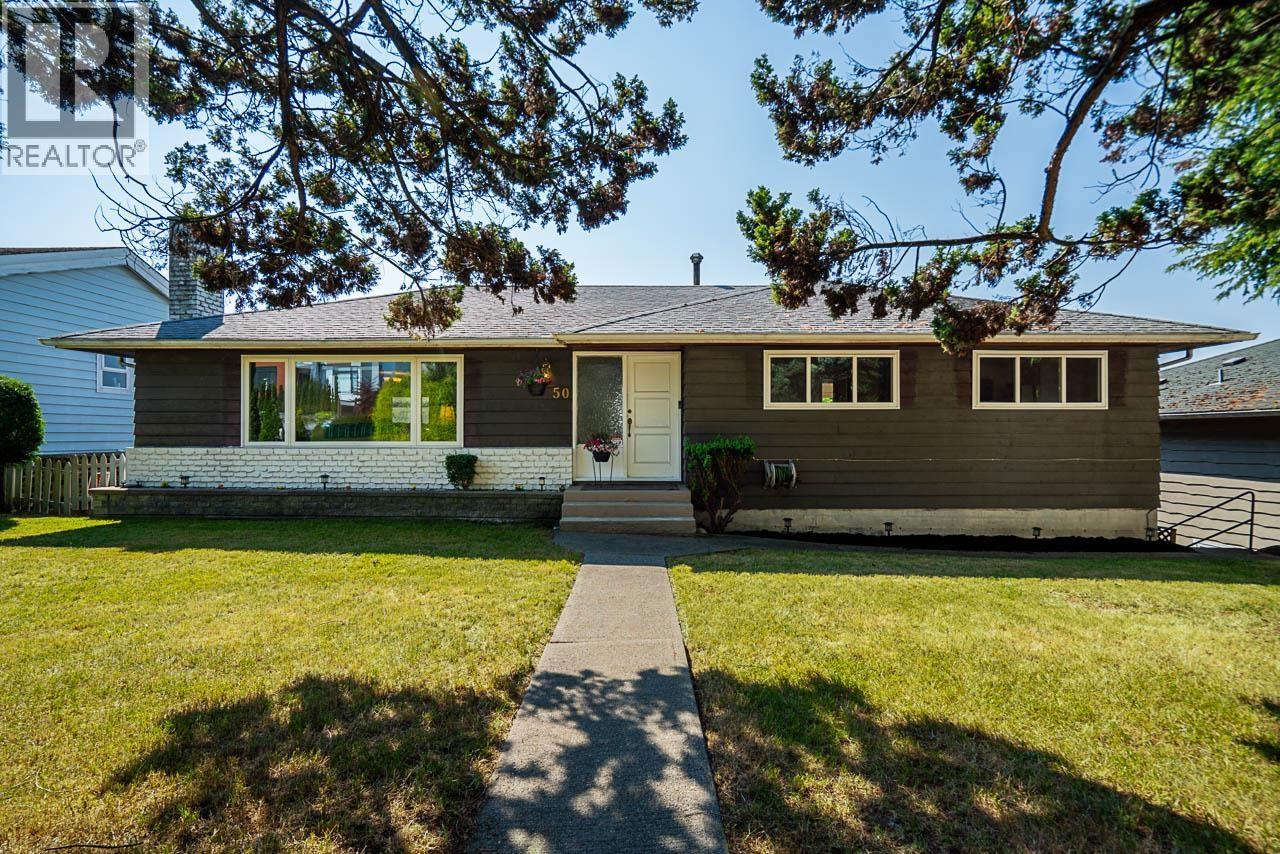 $1,599,900
50 E 10th Ave. · 5bd/3ba · 2892sf
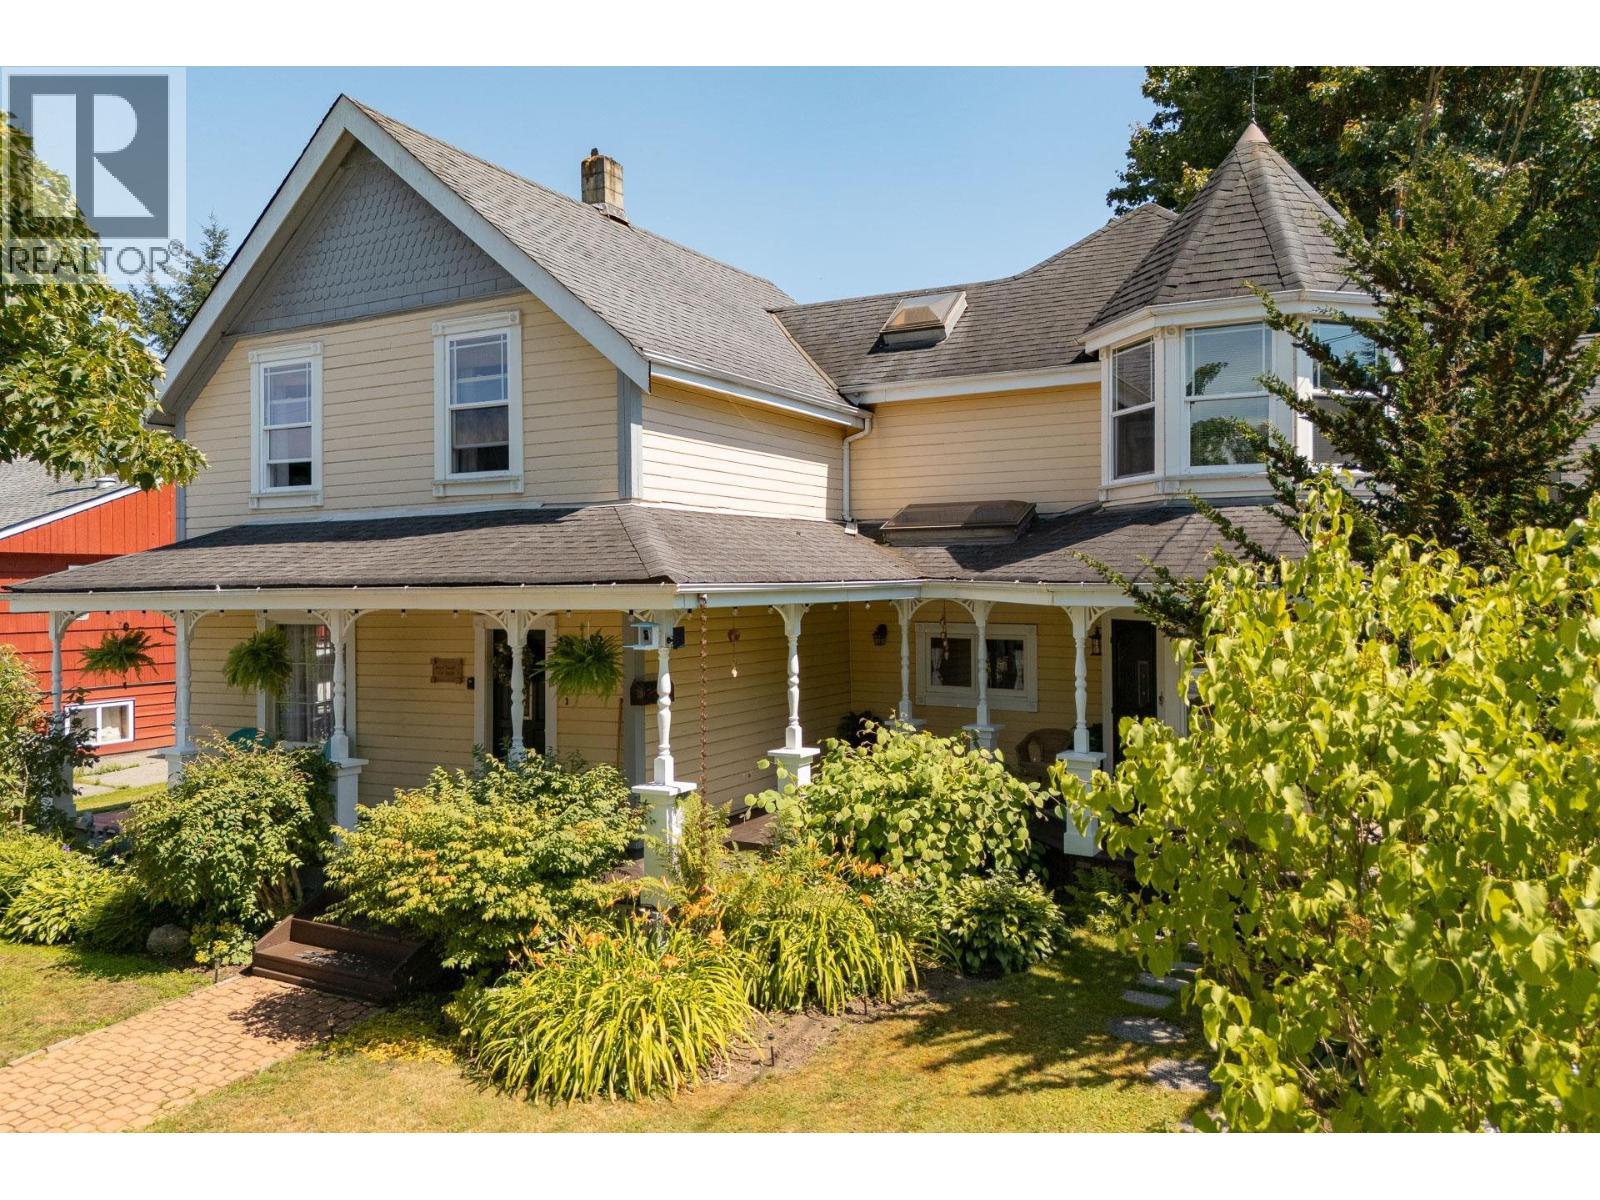 $1,999,800
316 Durham St. · 5bd/3ba · 3039sf
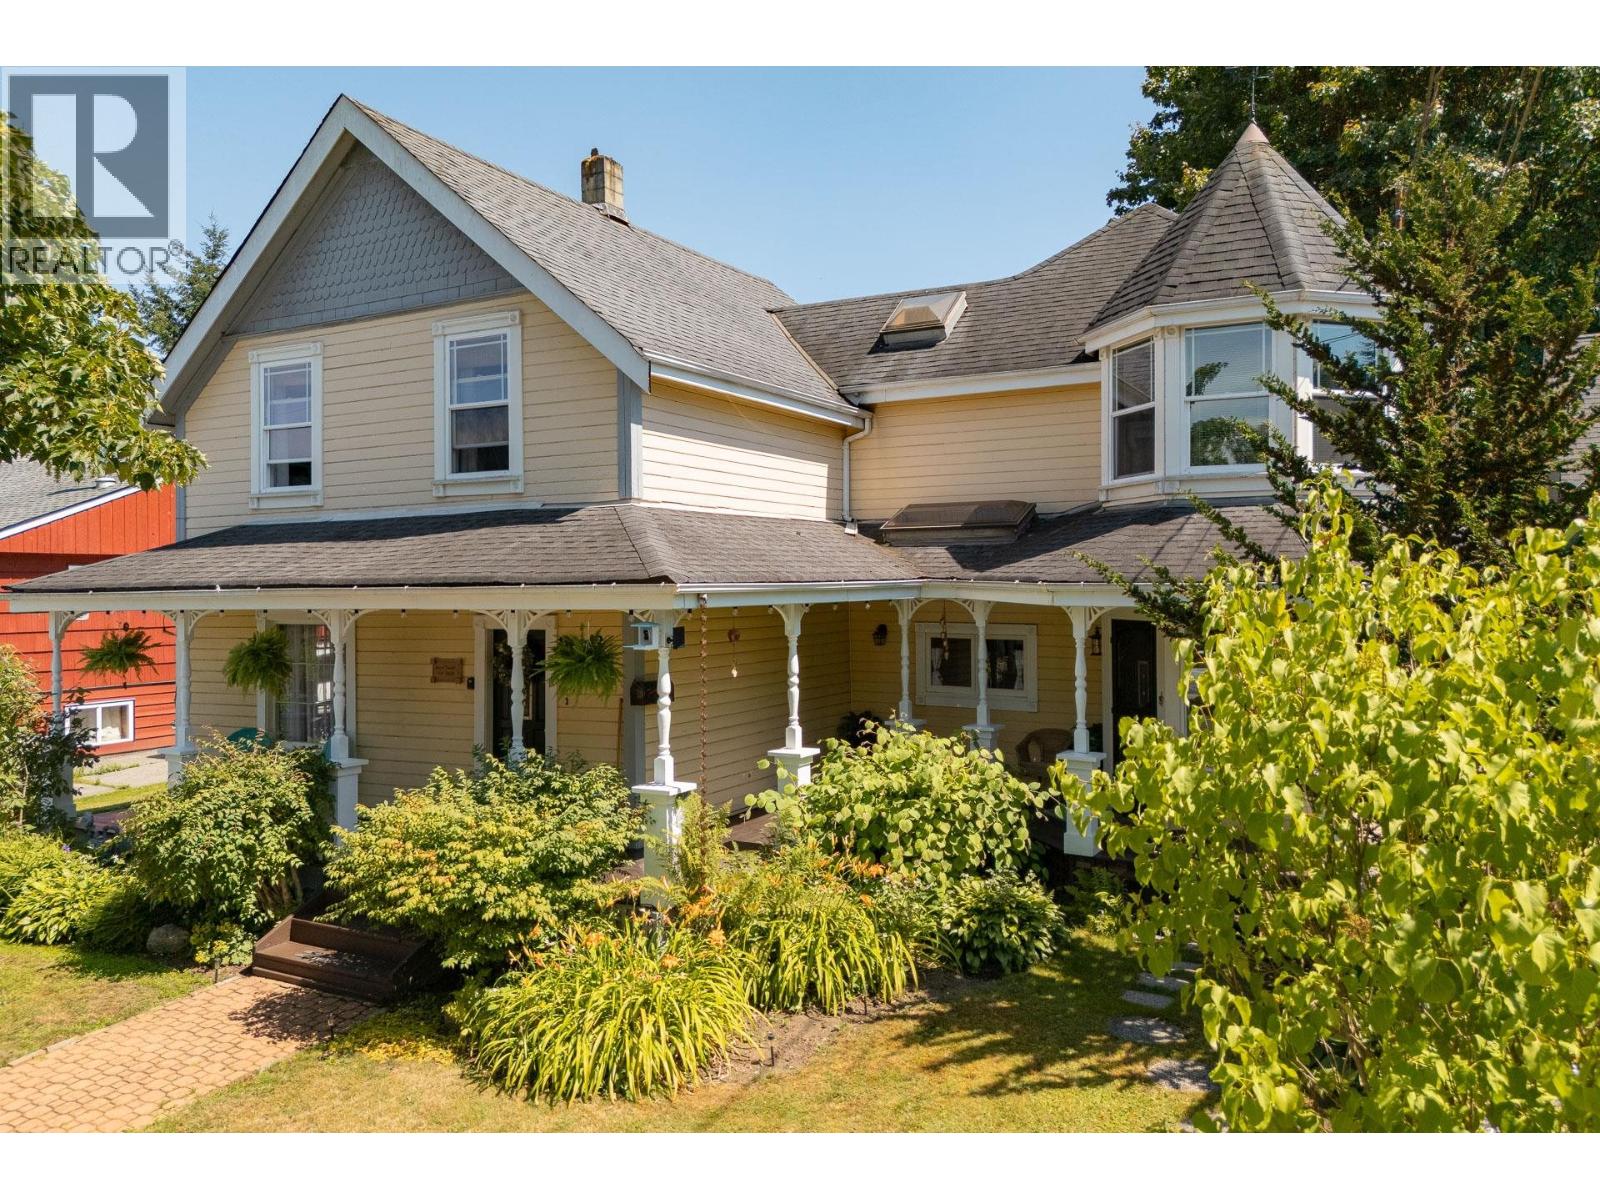 $1,898,000
316 Durham St. · 5bd/3ba · 3039sf
 $2,388,000
221 Ninth Ave. · 5bd/4ba · 3060sf
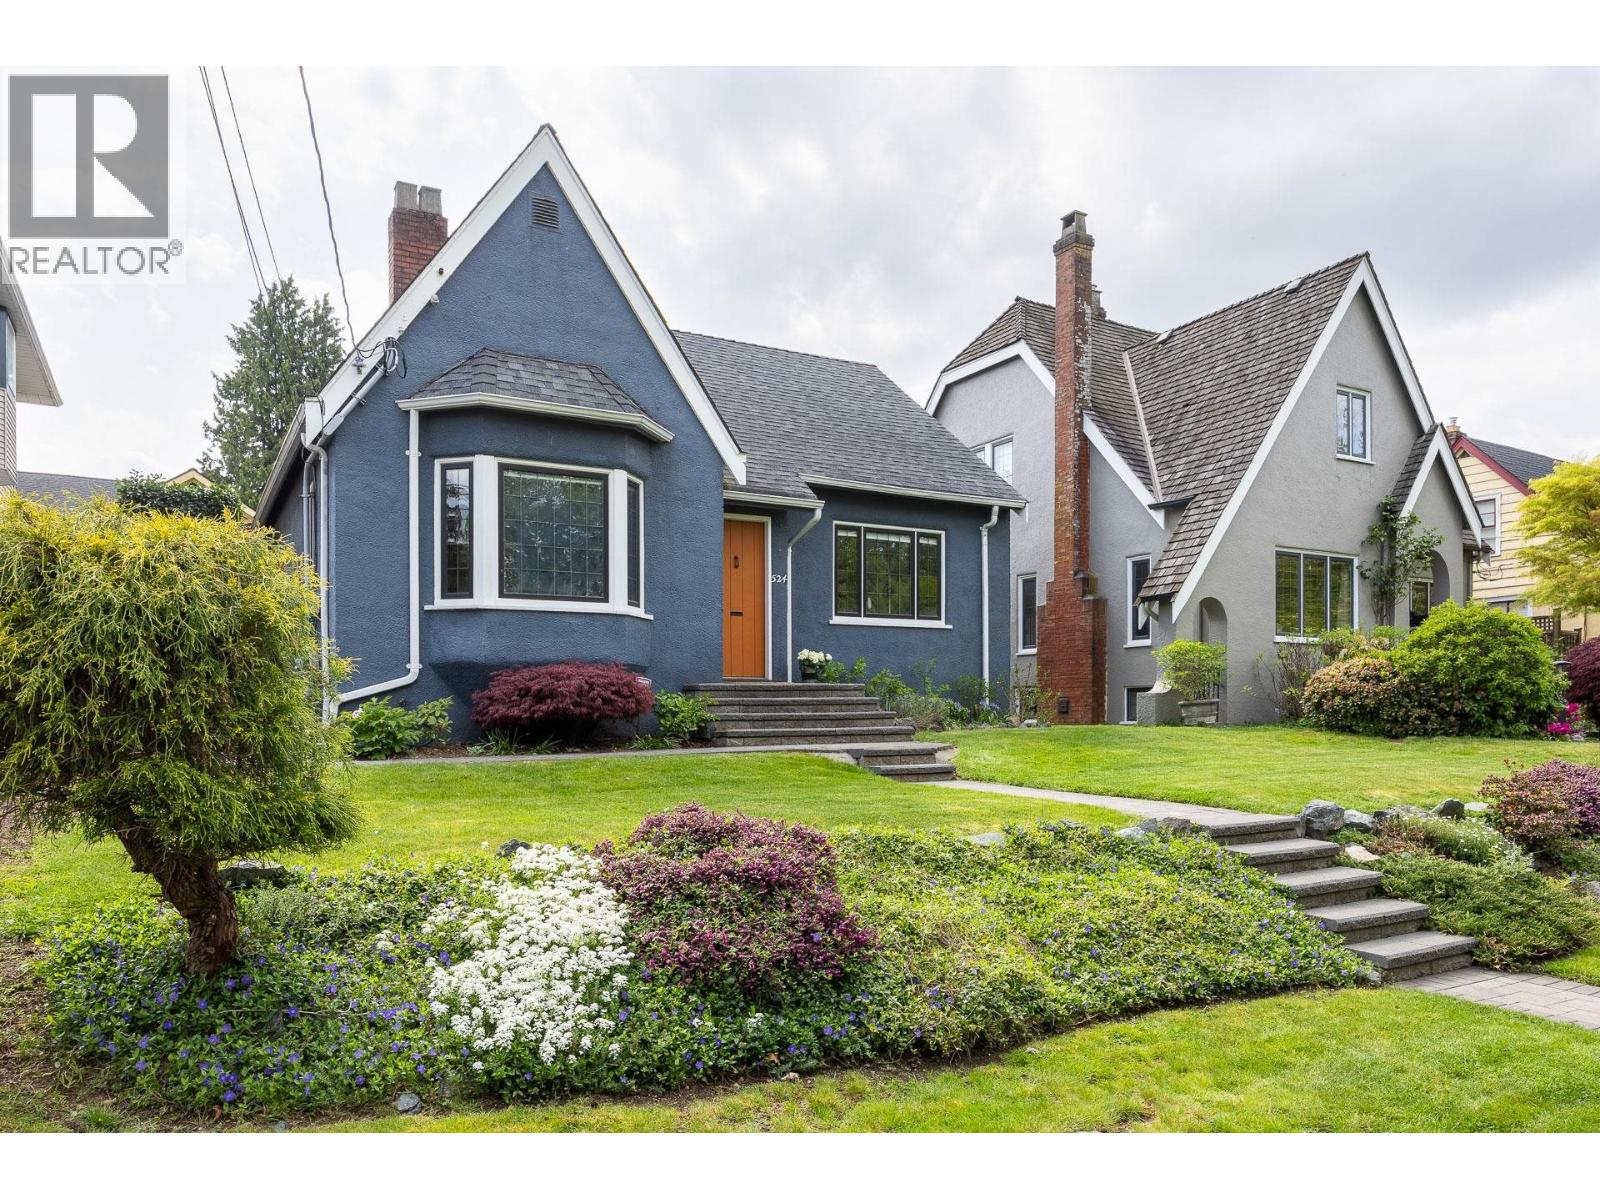 $1,598,000
524 Second St. · 5bd/3ba · 2228sf
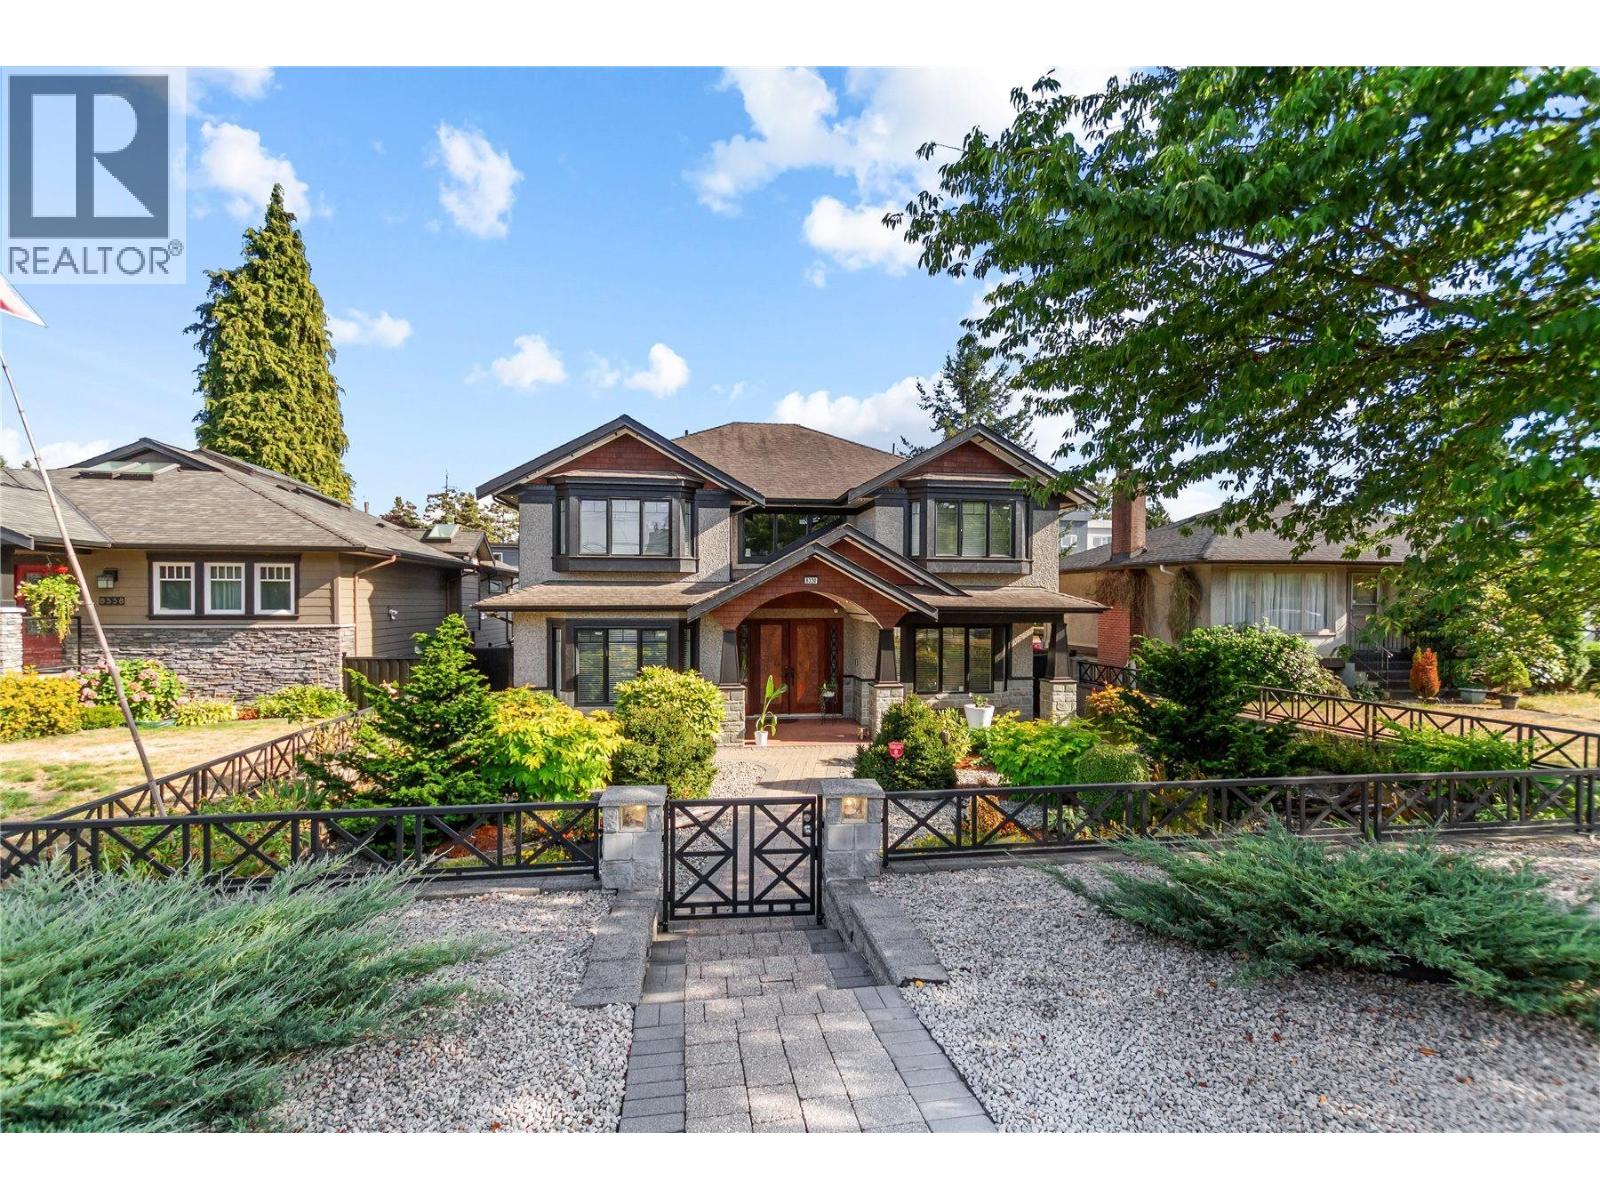 $2,849,000
8330 12th Ave. · 7bd/7ba · 4679sf
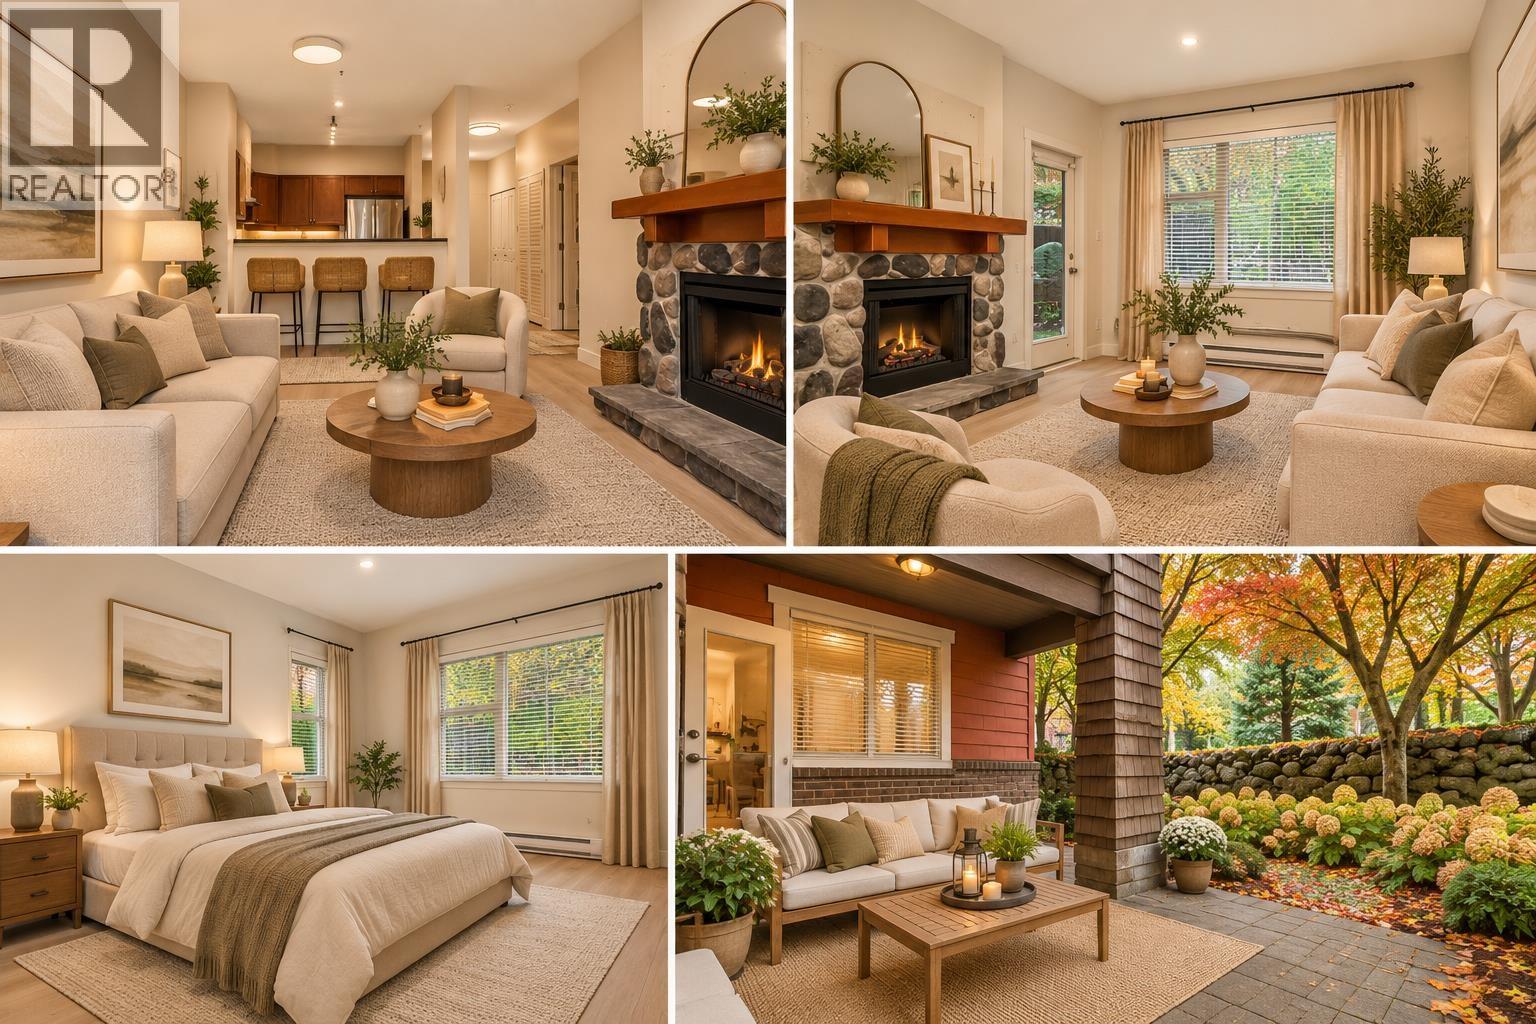 $459,900
108 675 Park Cres. · 1bd/1ba · 693sf
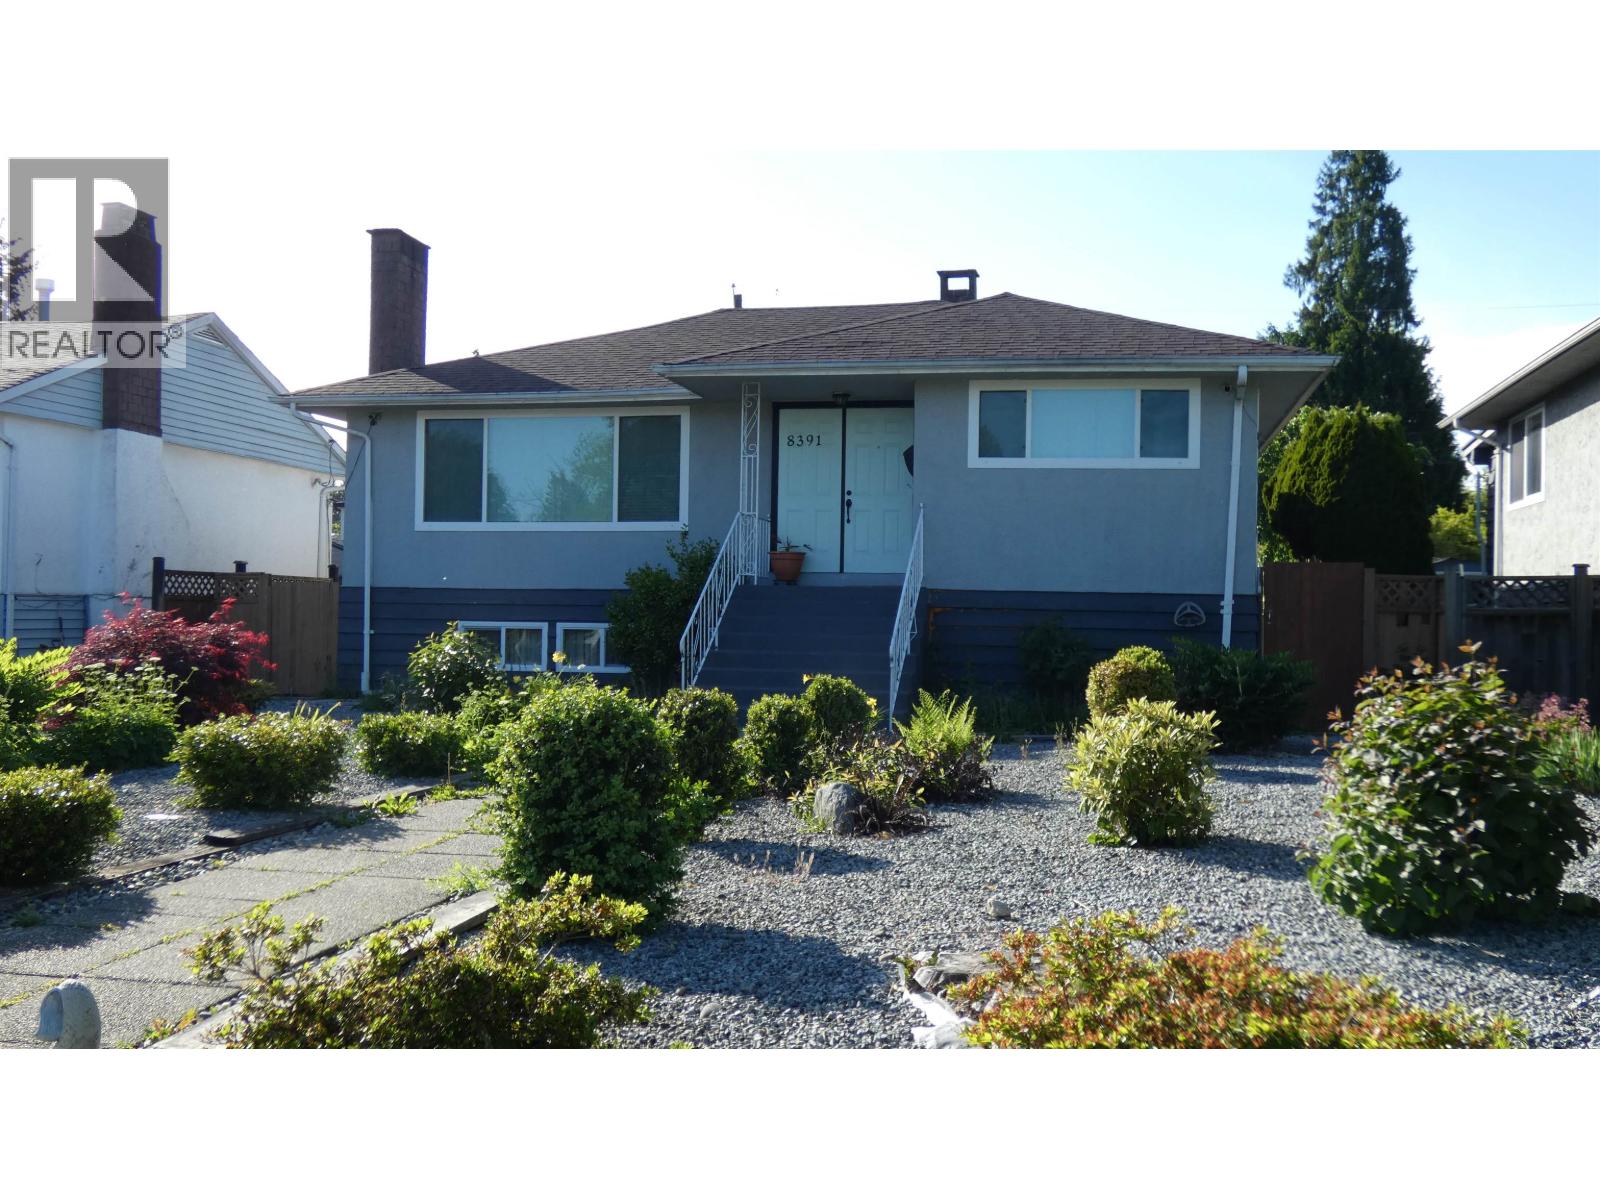 $1,599,888
8391 11th Ave. · 6bd/4ba · 2890sf
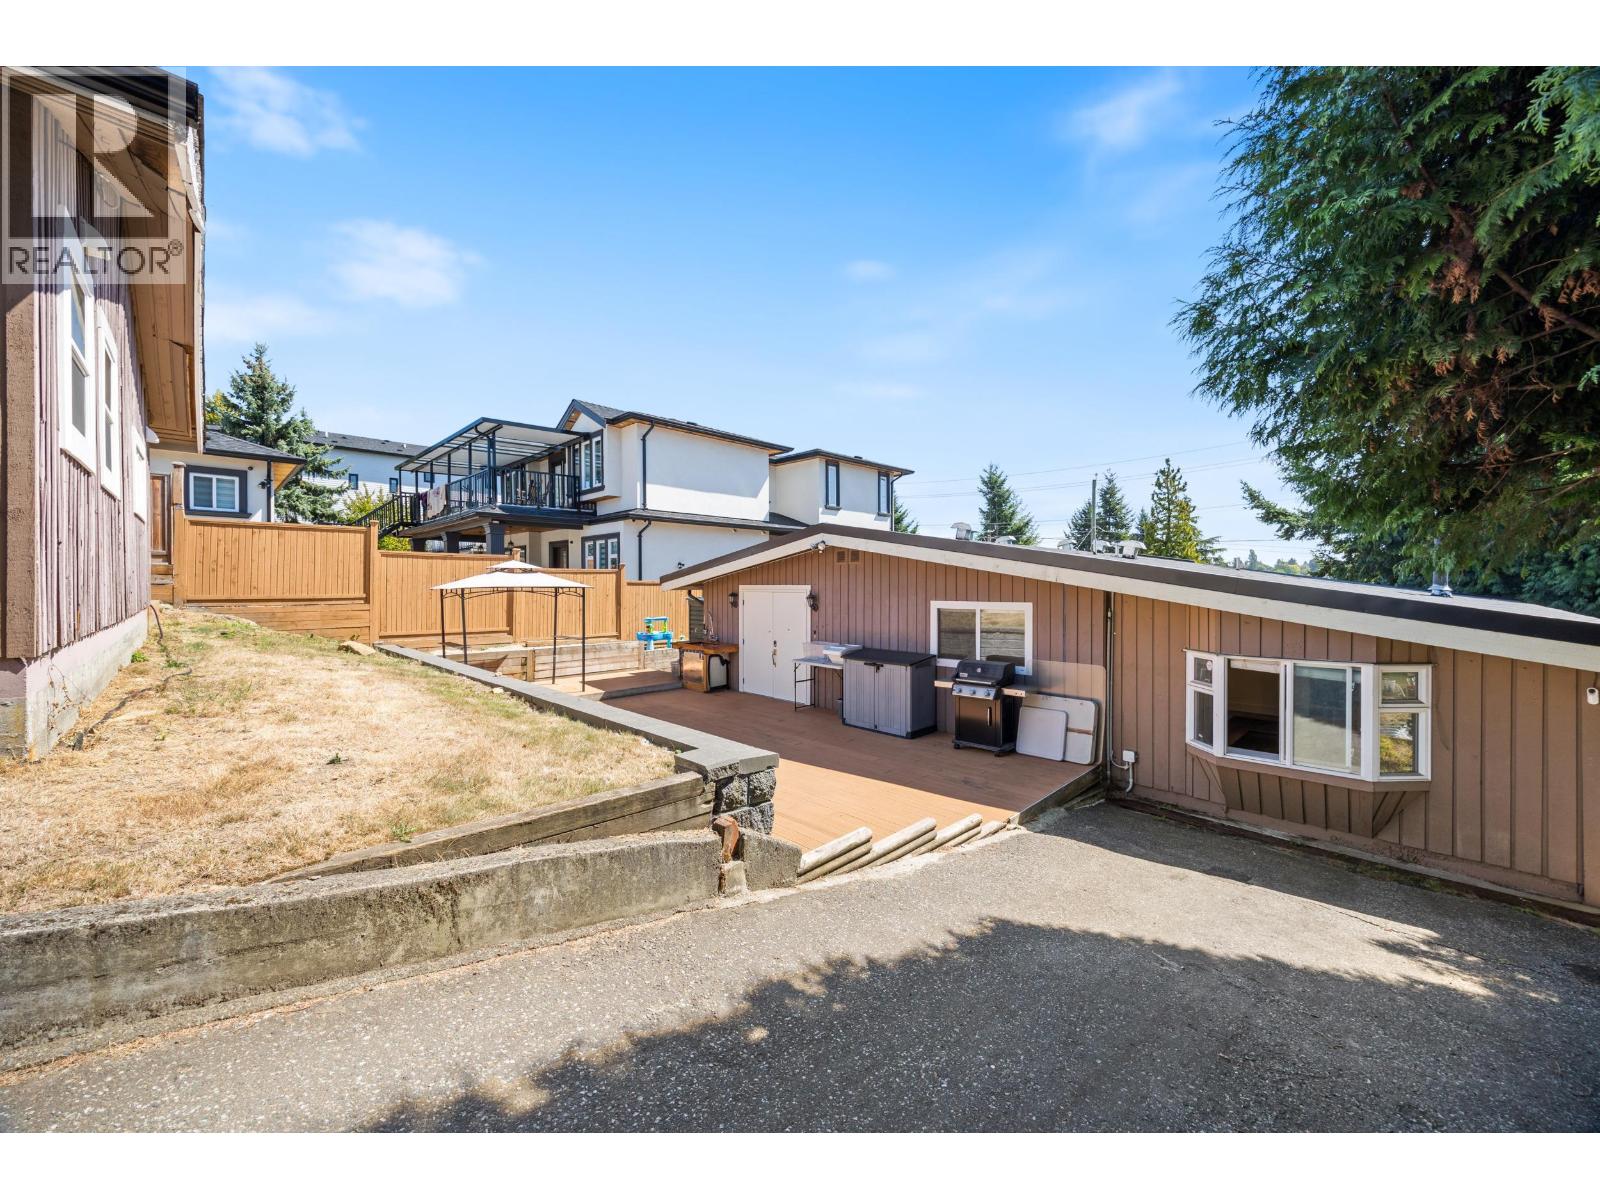 $1,399,000
8085 10th Ave. · 3bd/2ba · 1814sf
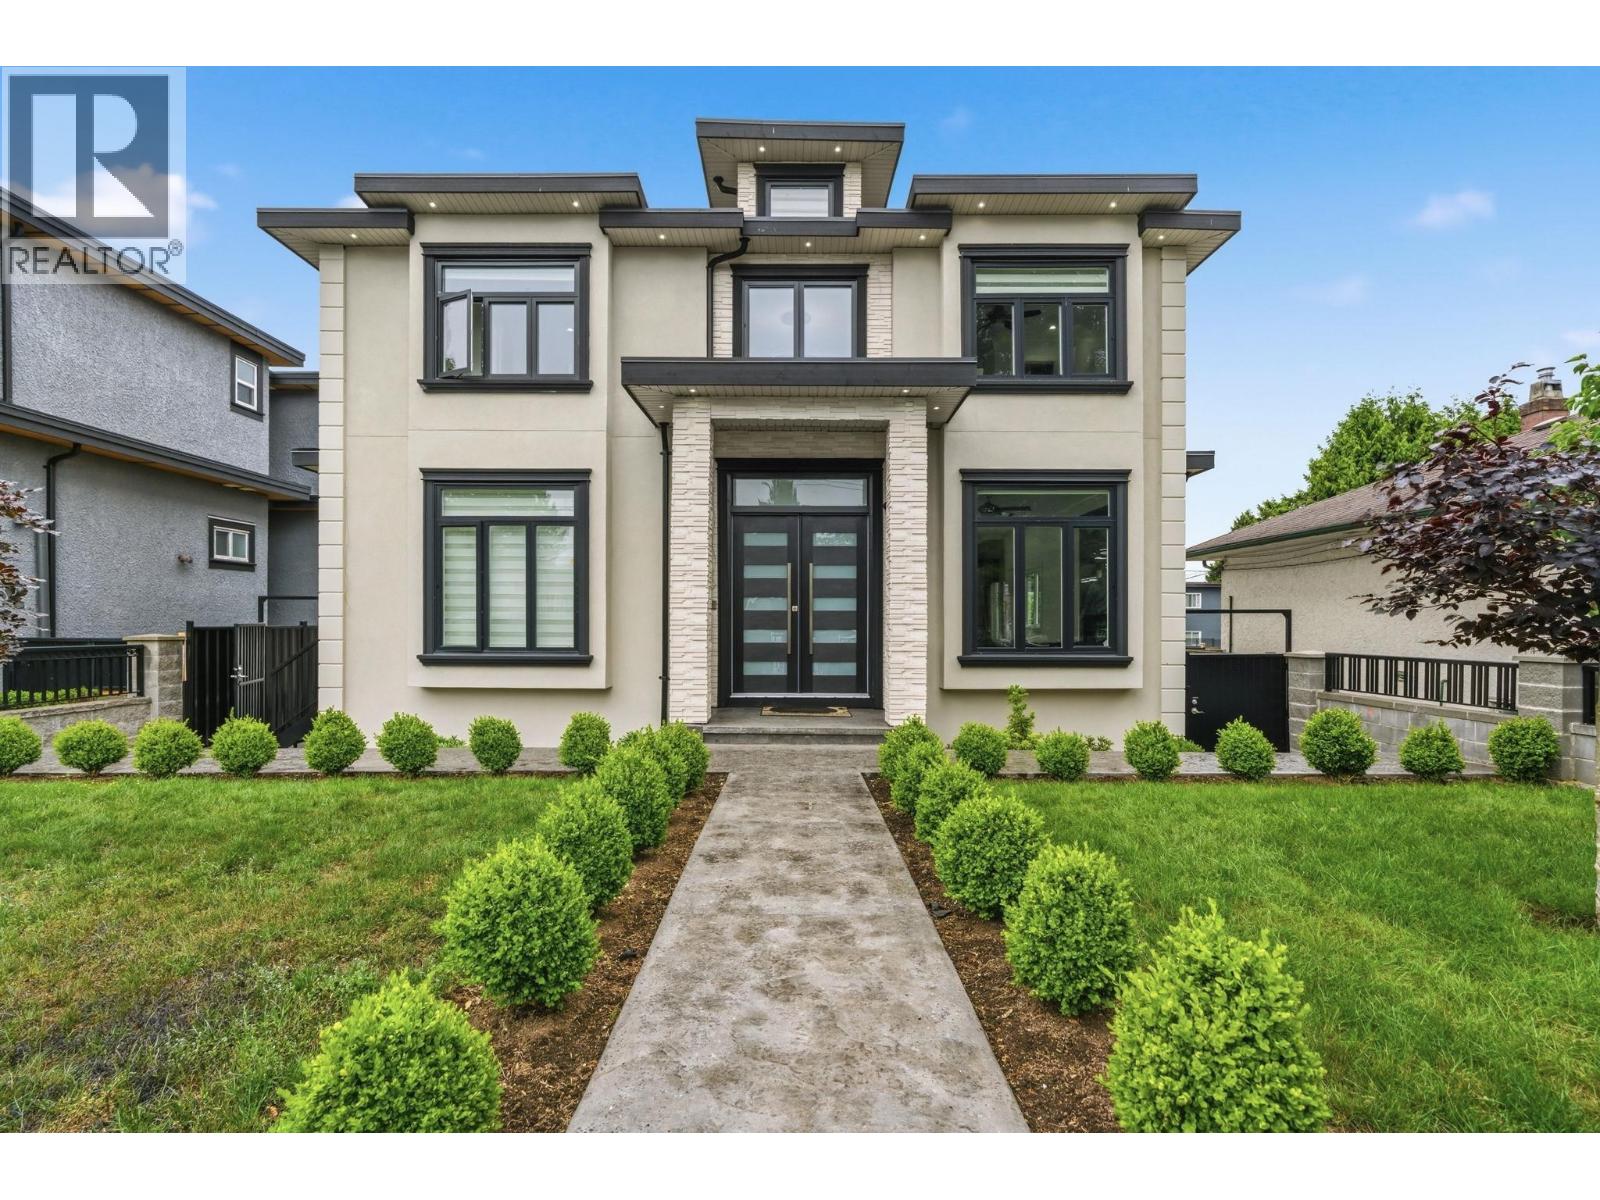 $2,688,000
8378 12th Ave. · 7bd/9ba · 4327sf
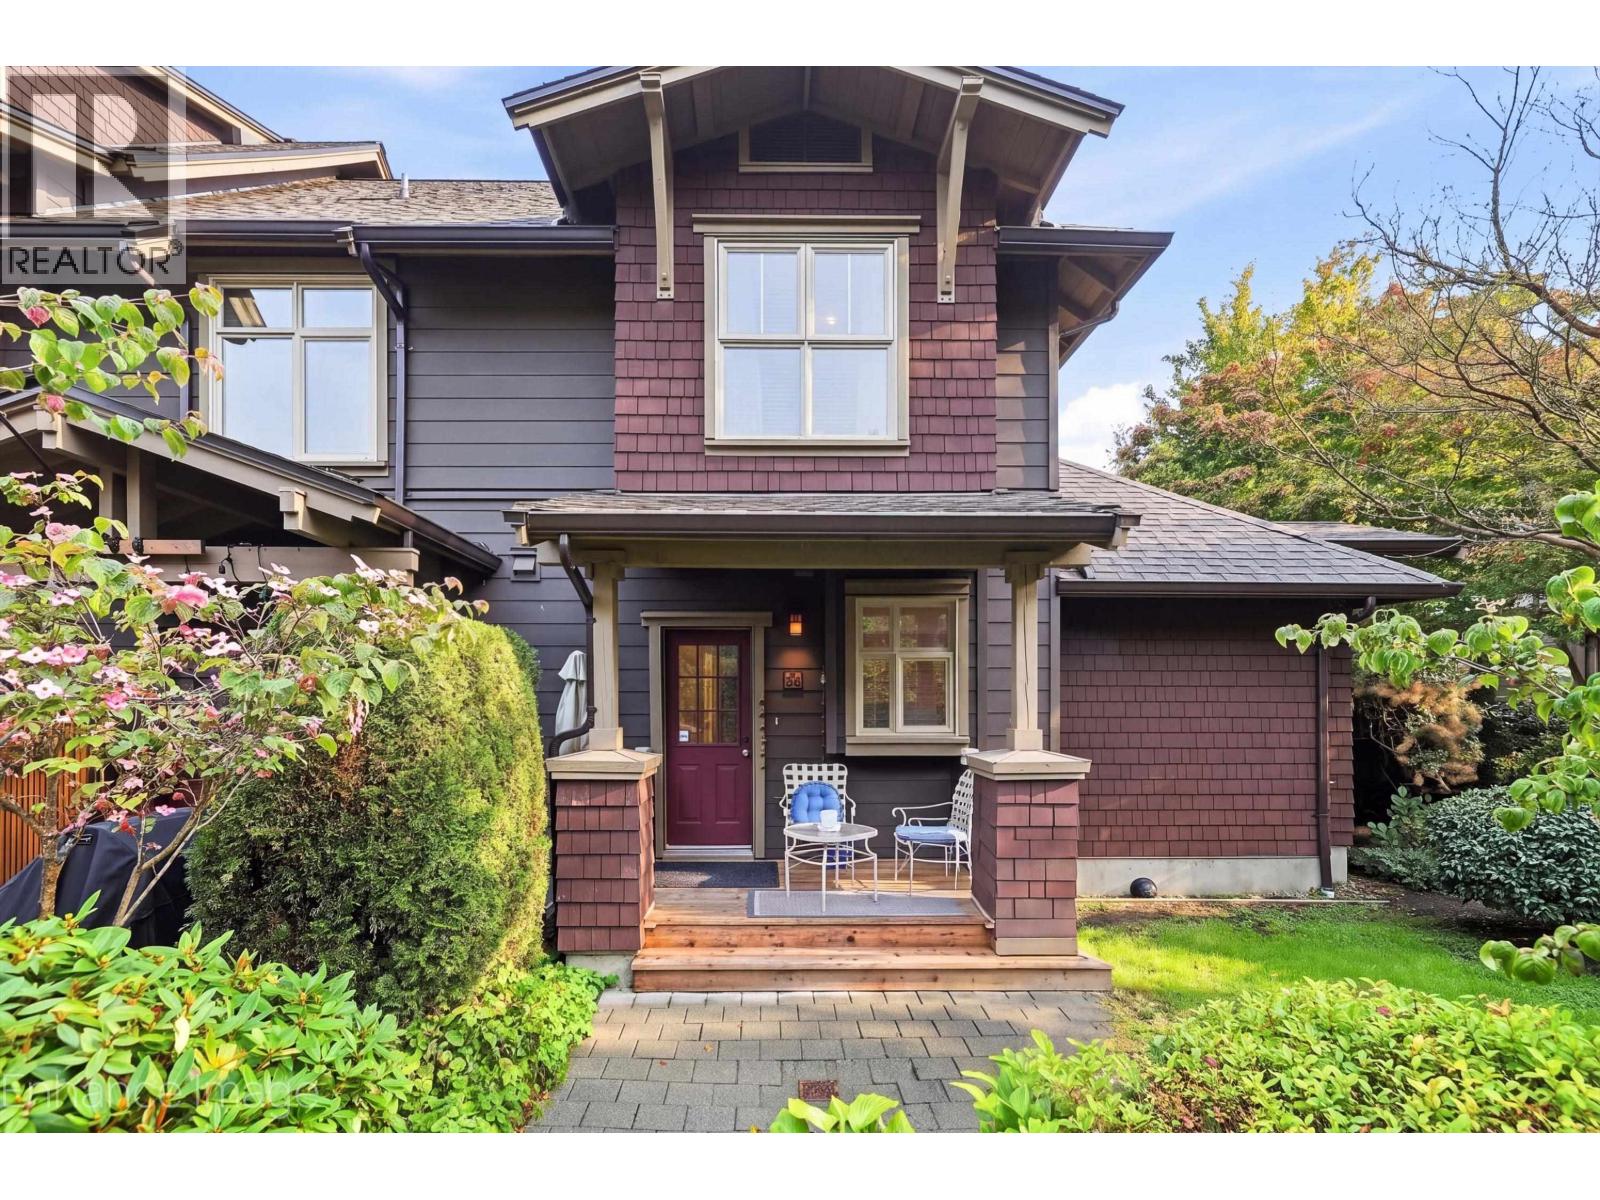 $799,900
246 600 Park Cres. · 2bd/2ba · 1150sf
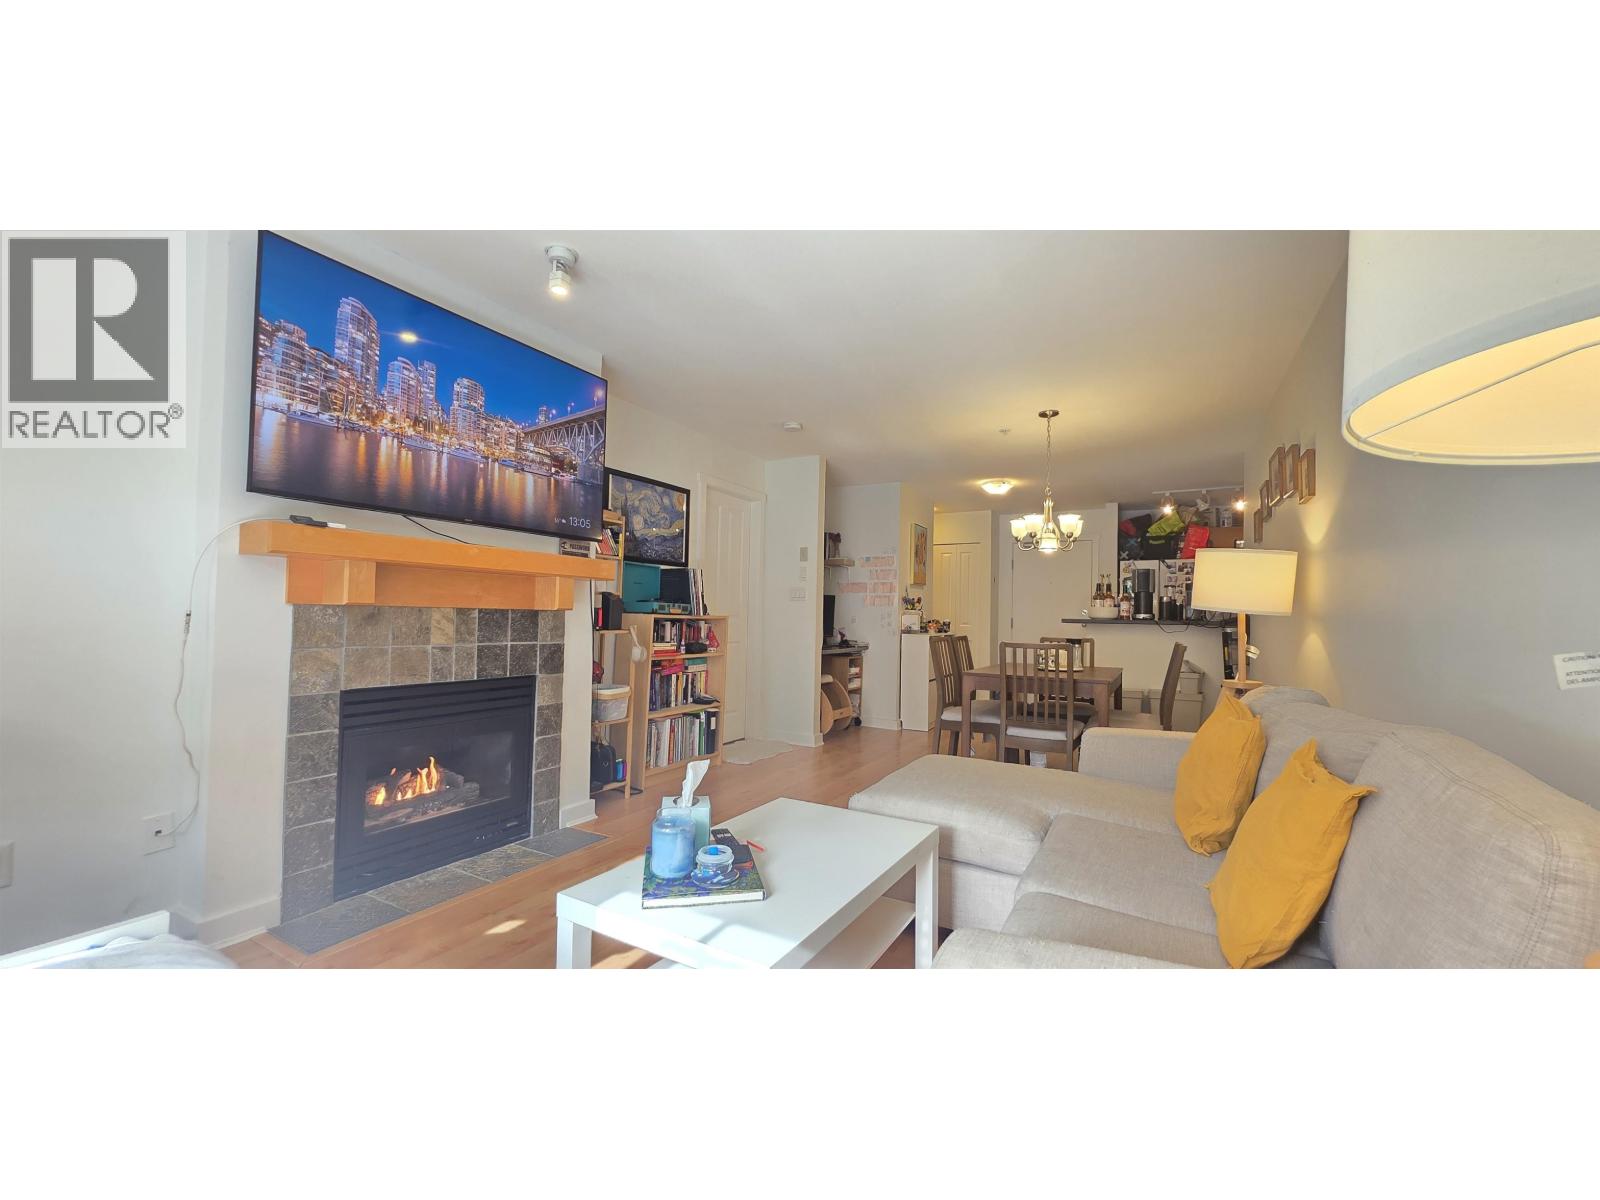 $499,900
201 15 Smokey Smith Pl. · 1bd/1ba · 700sf
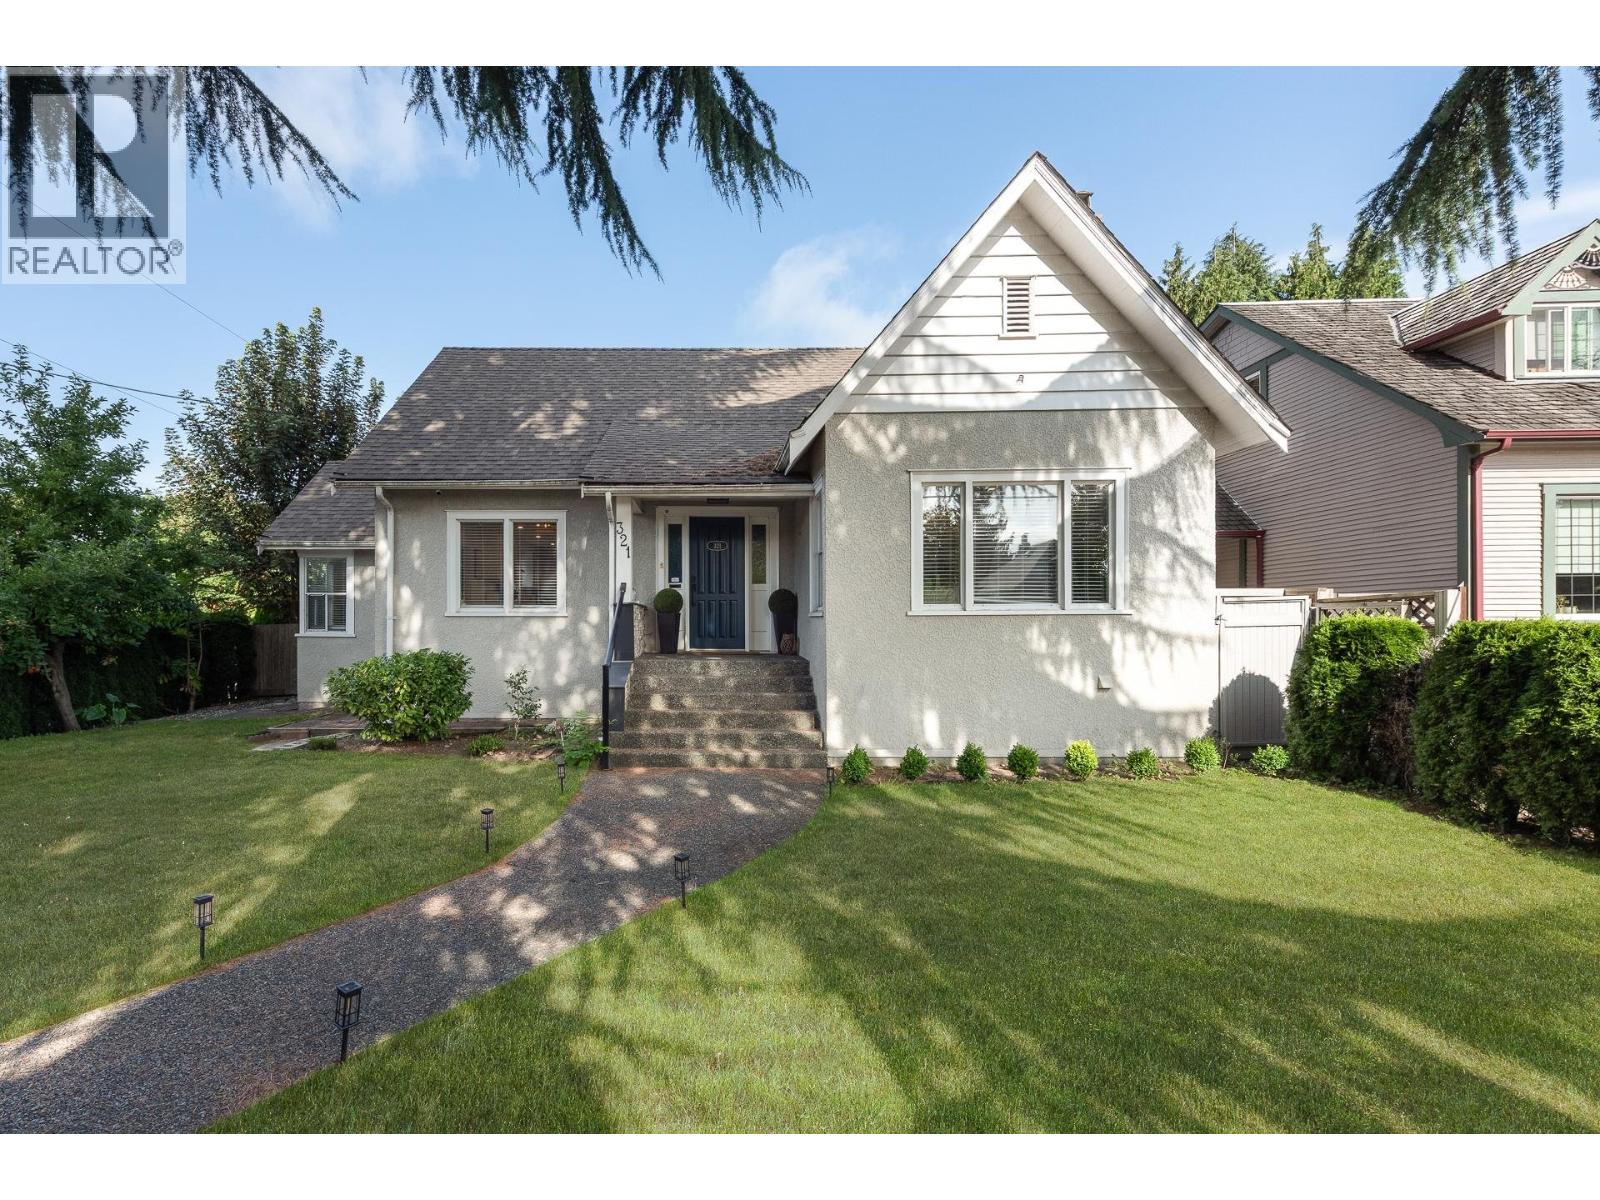 $2,198,000
321 Sixth Ave. · 4bd/5ba · 2725sf
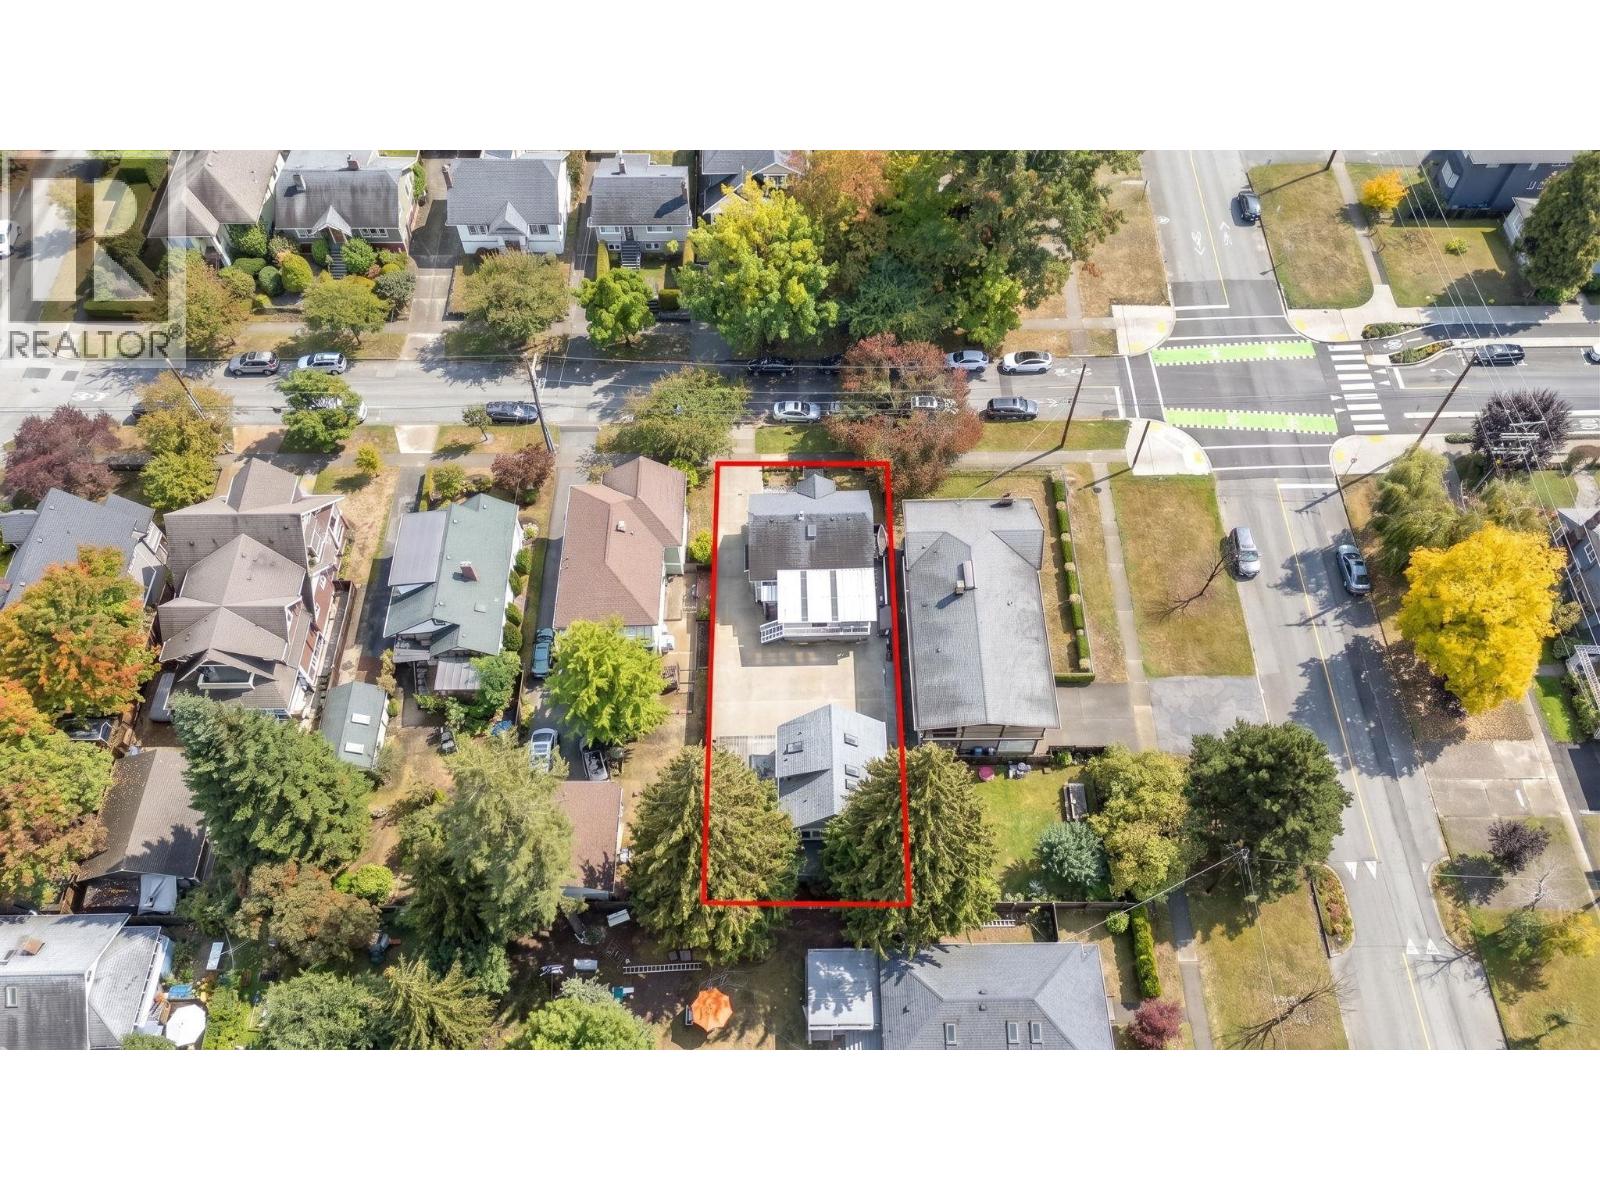 $2,299,000
413 Seventh Ave. · 7bd/4ba · 3080sf
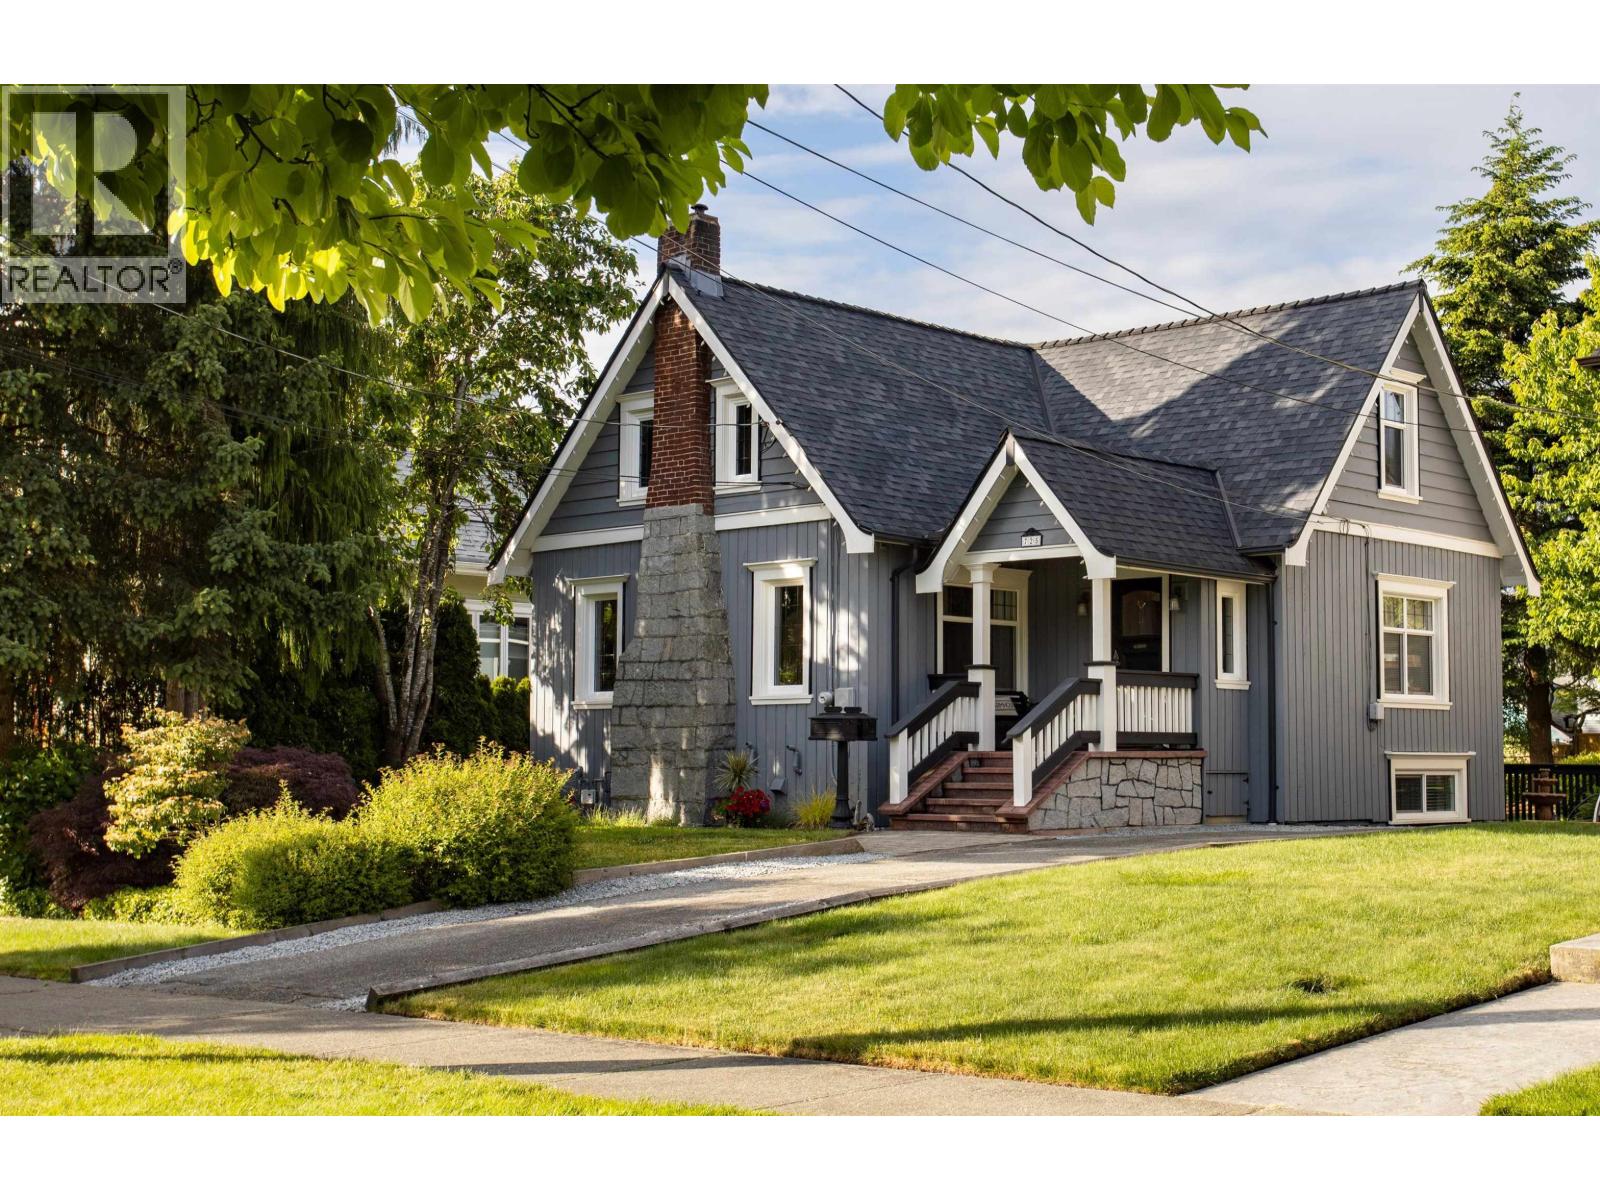 $1,975,000
725 Fifth St. · 5bd/3ba · 2577sf
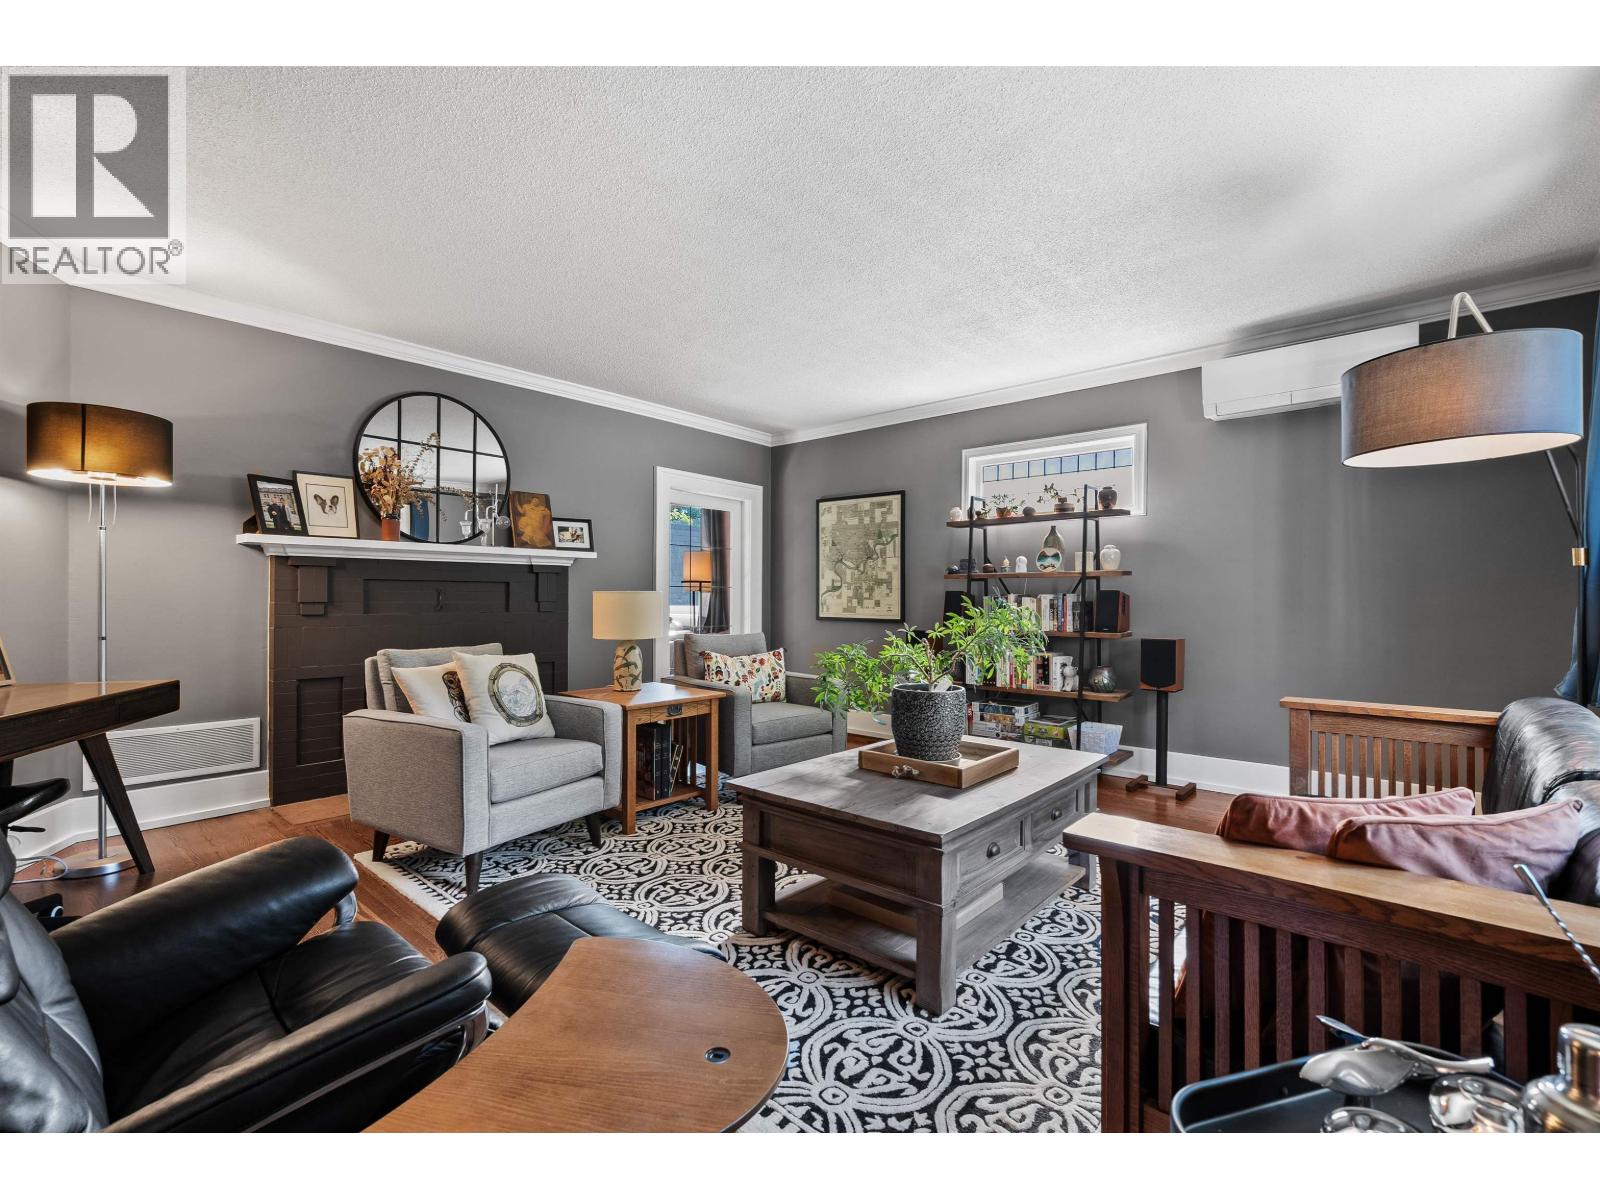 $1,699,900
617 Fifth St. · 4bd/3ba · 3465sf
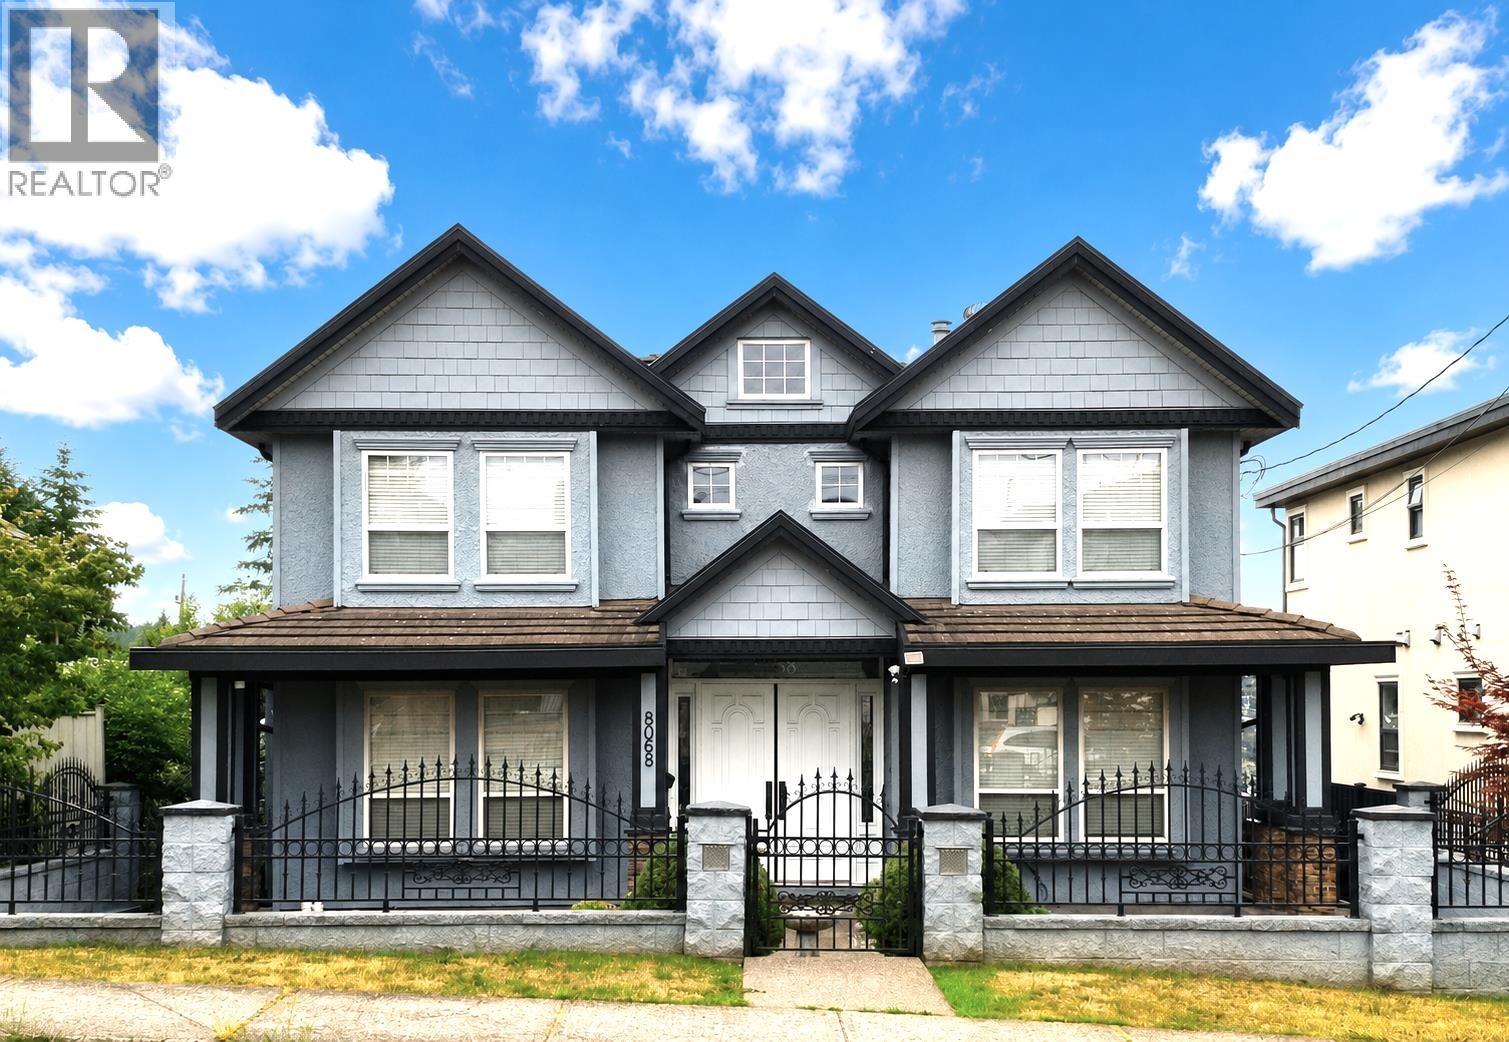 $2,399,000
8068 11th Ave. · 6bd/7ba · 3977sf
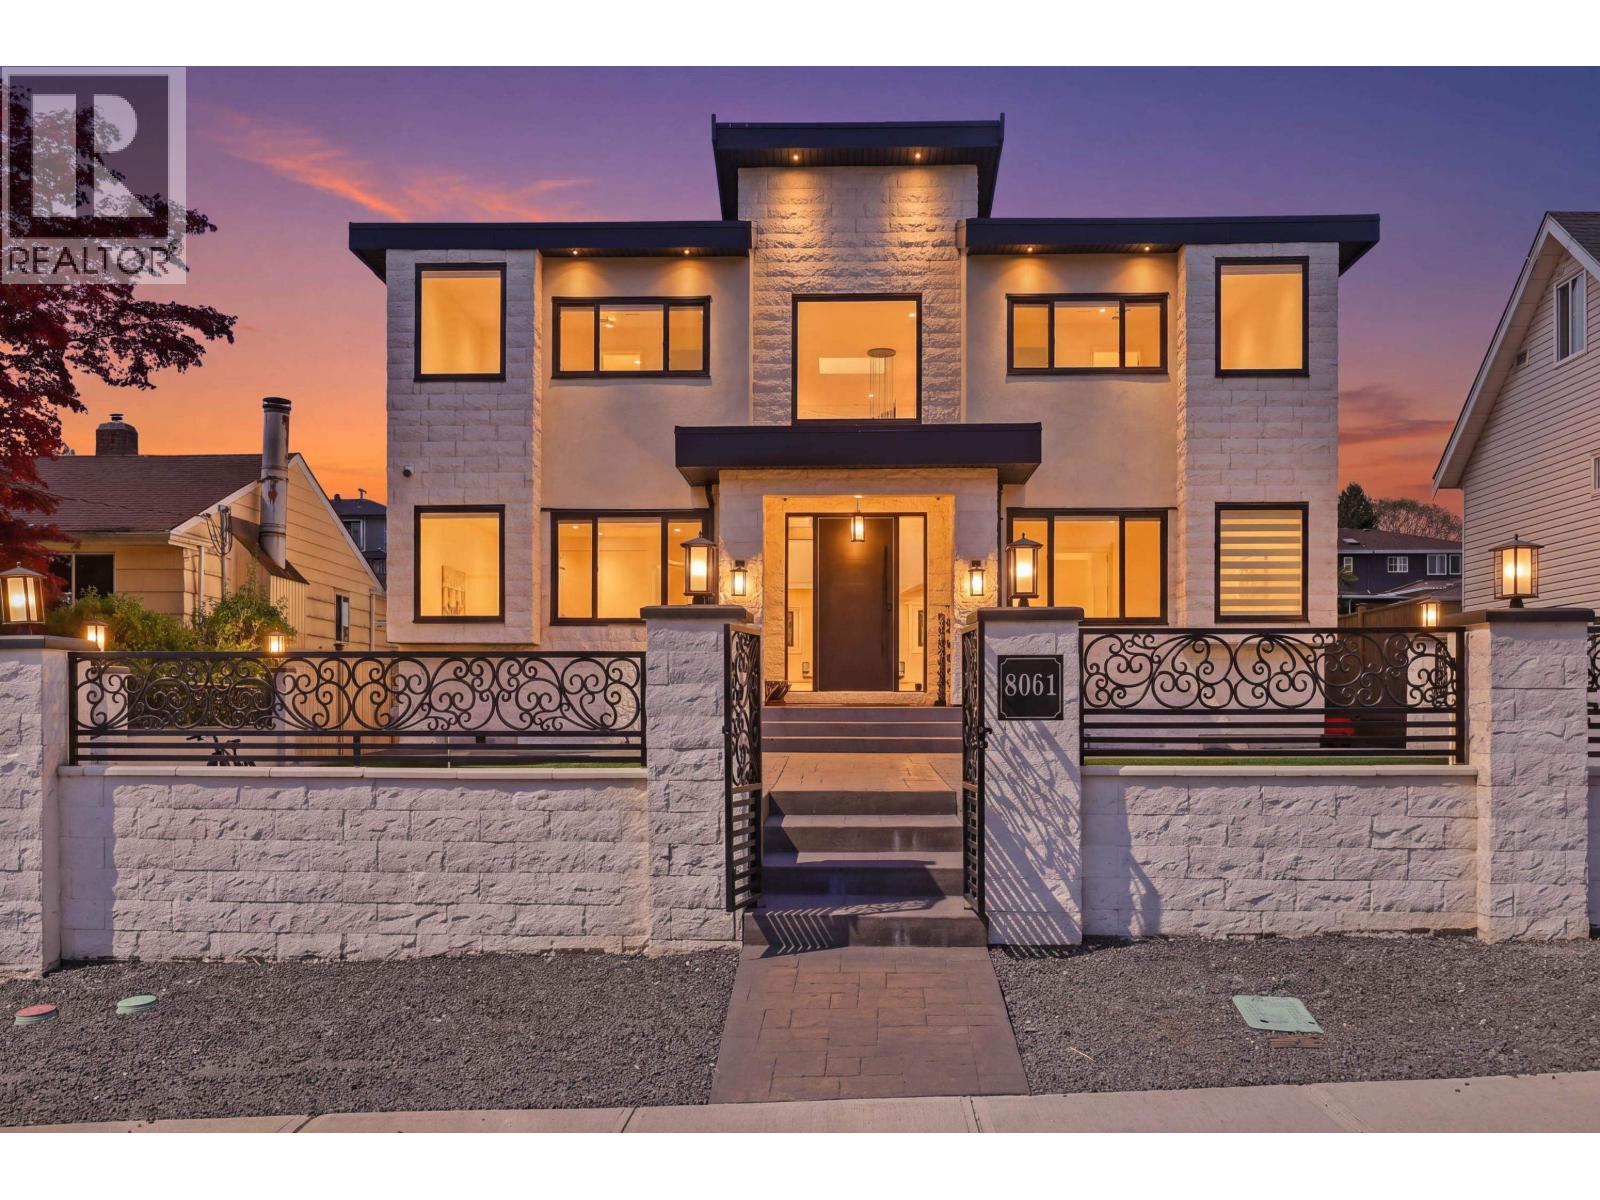 $2,999,999
8061 11th Ave. · 9bd/9ba · 4528sf
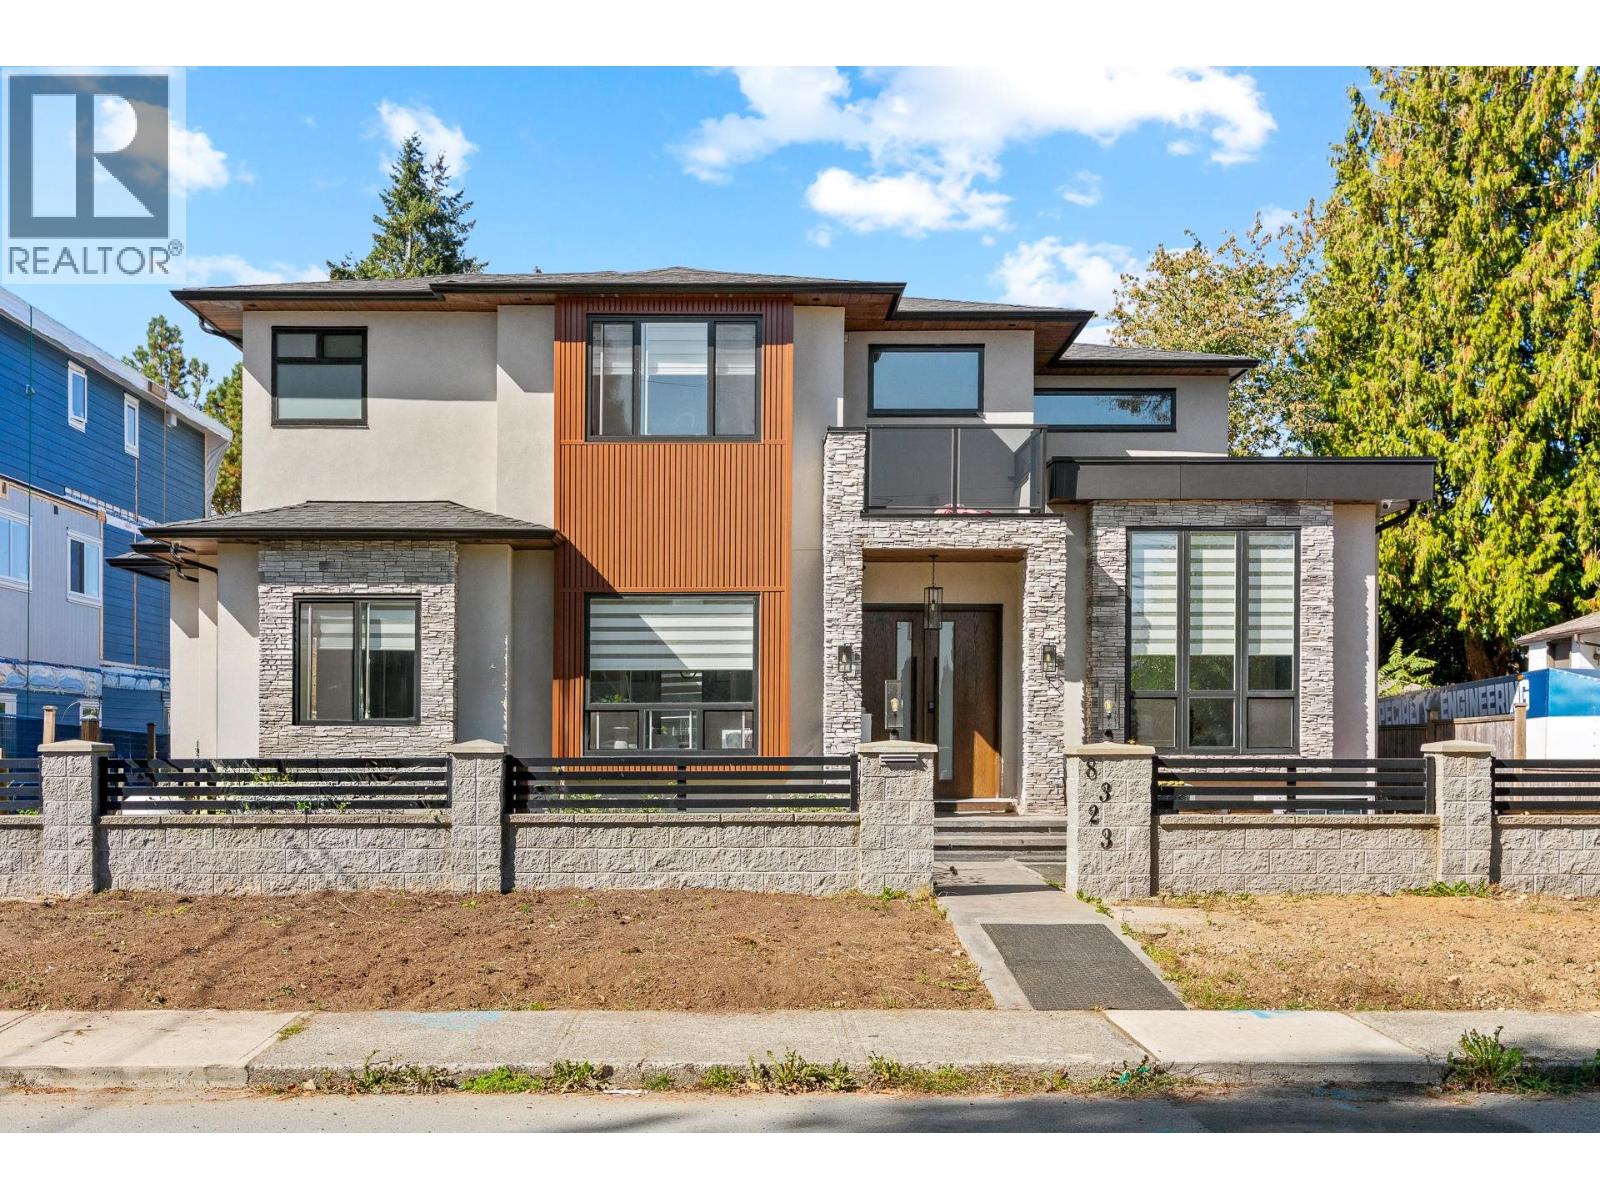 $2,690,000
8323 14th Ave. · 12bd/10ba · 4215sf
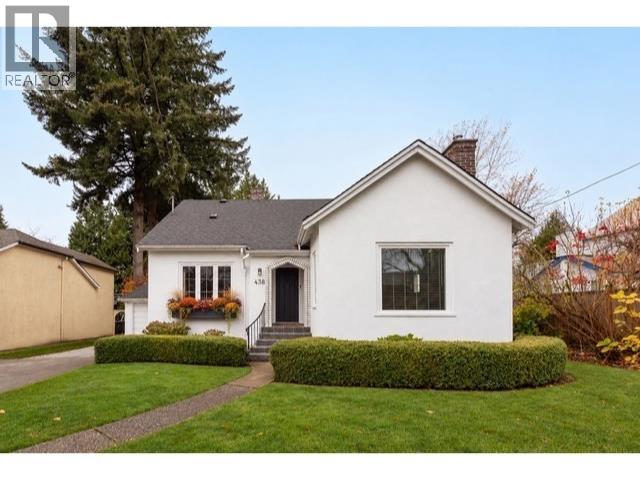 $1,995,000
438 Fourth St. · 4bd/3ba · 2805sf
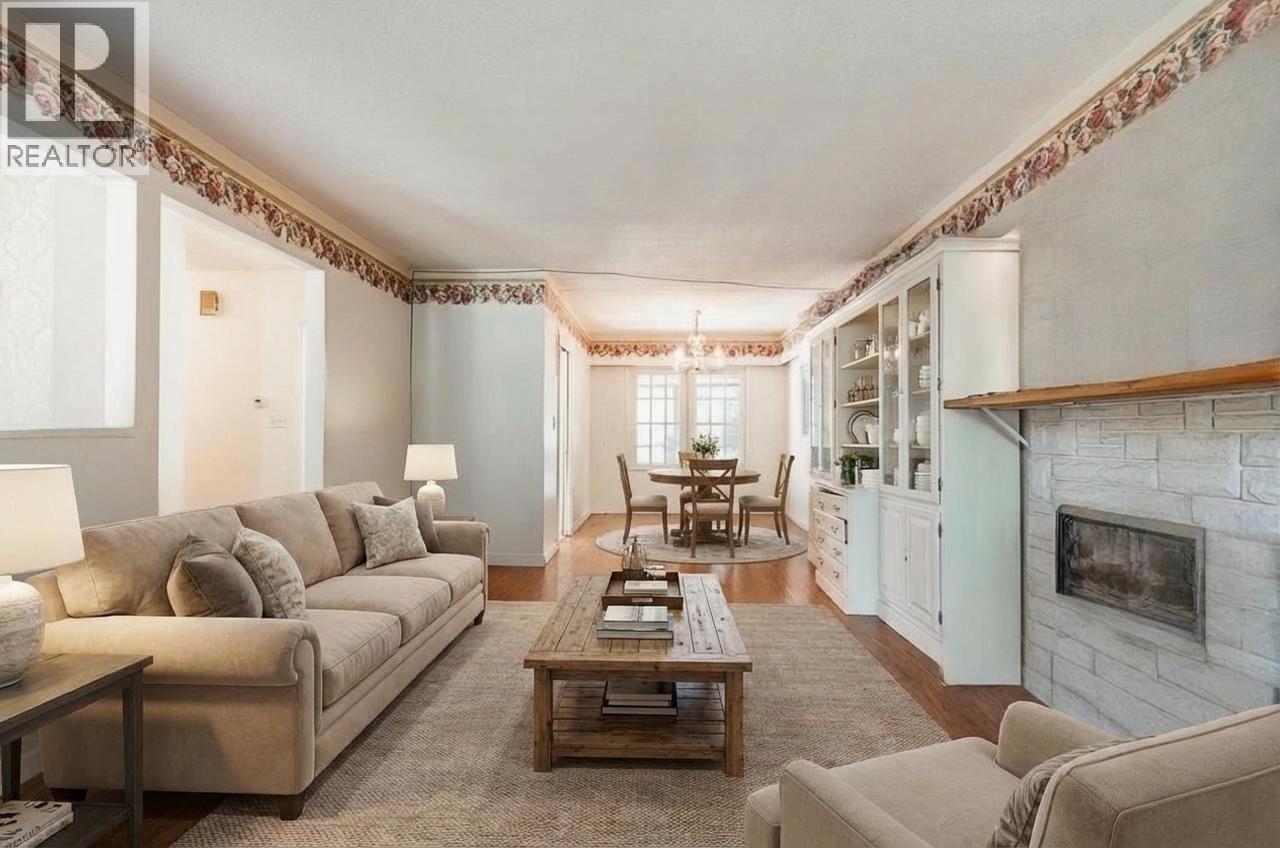 $1,139,000
730 Cumberland St. · 5bd/3ba · 2500sf
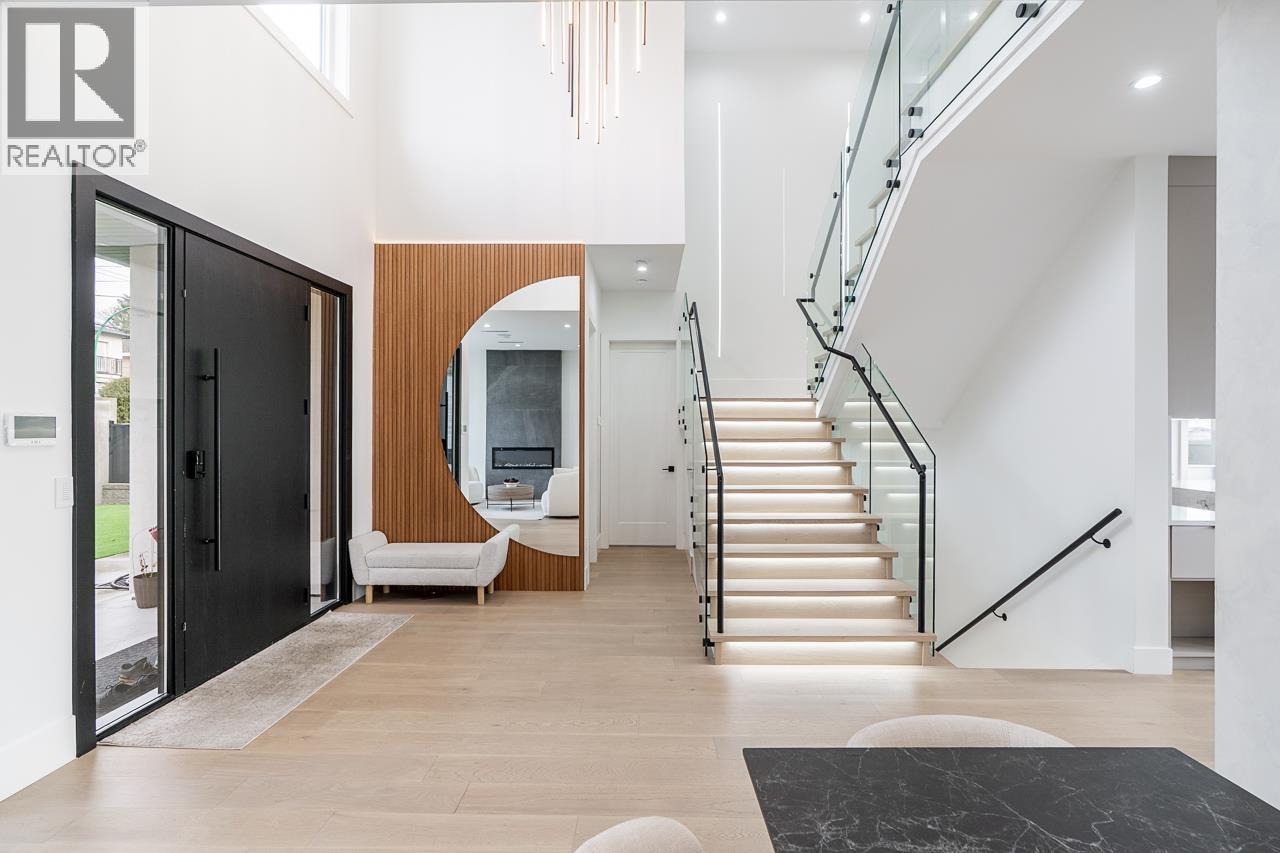 $3,249,800
8056 12th Ave. · 9bd/9ba · 4718sf
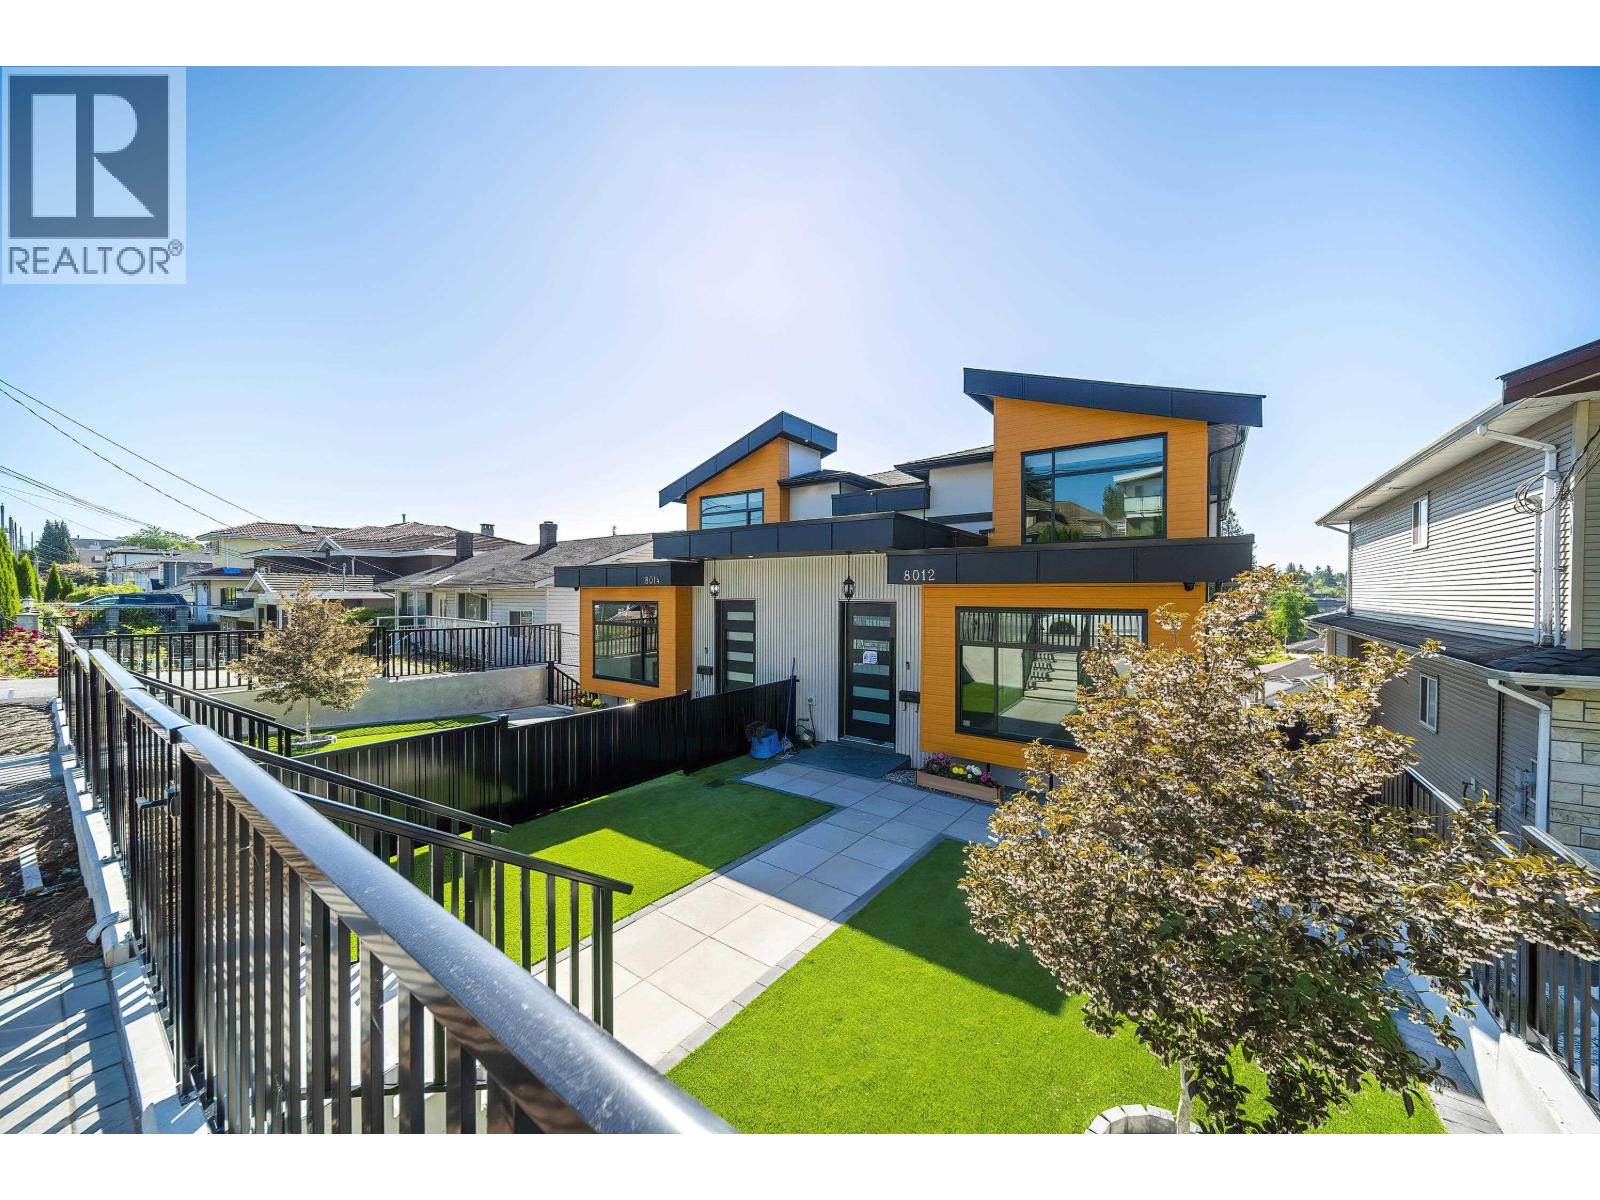 $1,699,000
8012 11th Ave. · 6bd/6ba · 2949sf
 $75,000
540 Sixth St. · 0bd/0ba · 850sf
 $75,000
544 Sixth St. · 0bd/0ba
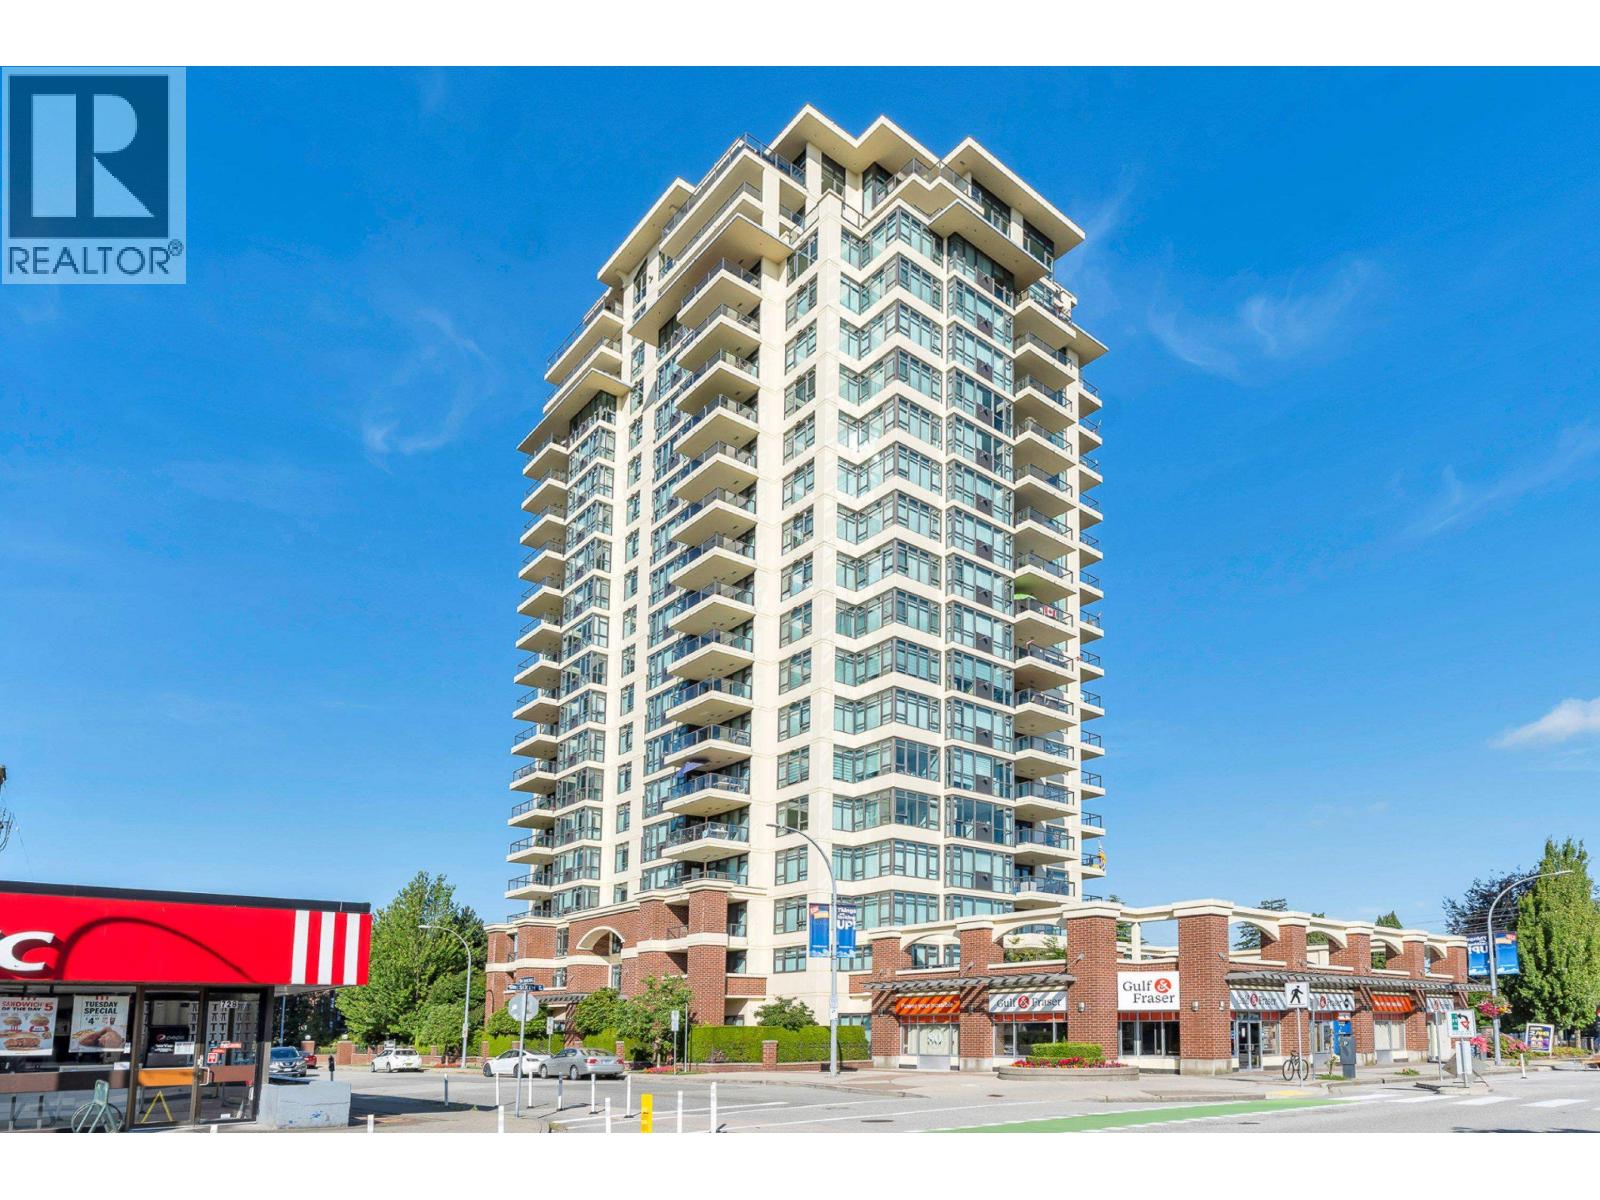 $929,000
1903 615 Hamilton St. · 2bd/3ba · 1684sf
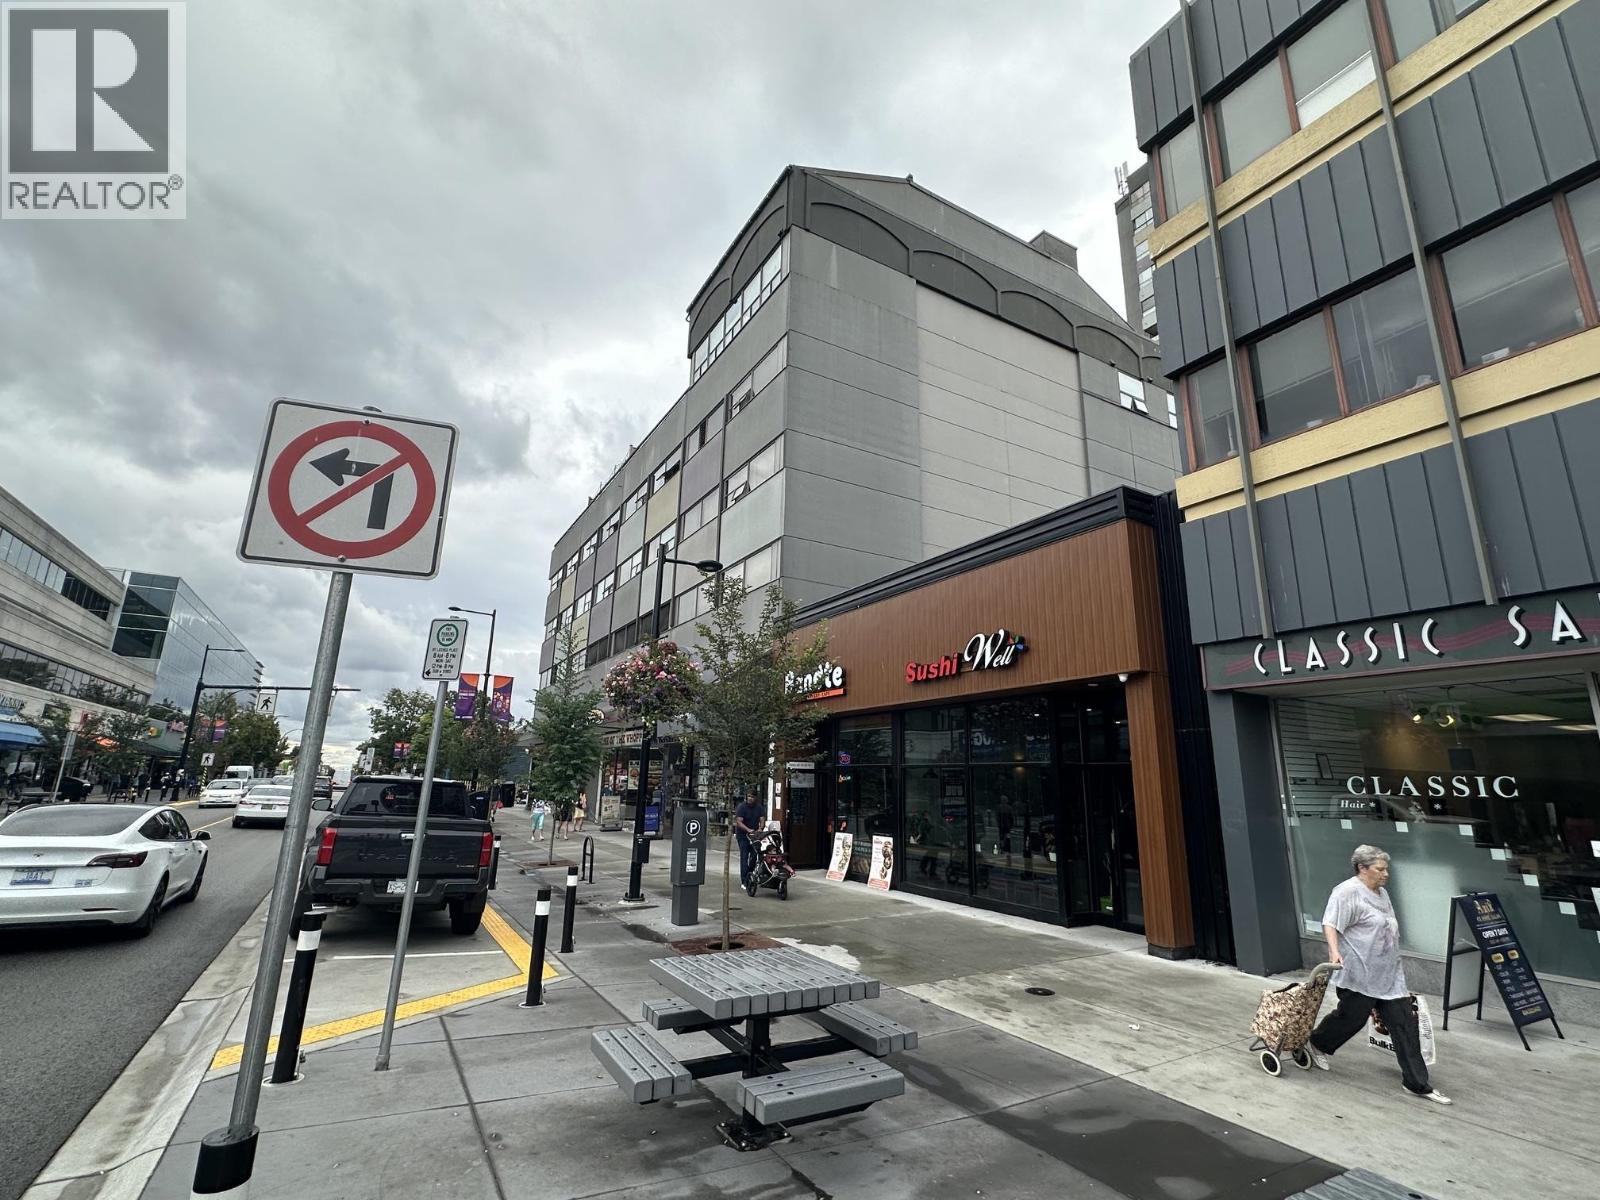 $399,000
505 534 Sixth St. · 1bd/1ba · 938sf
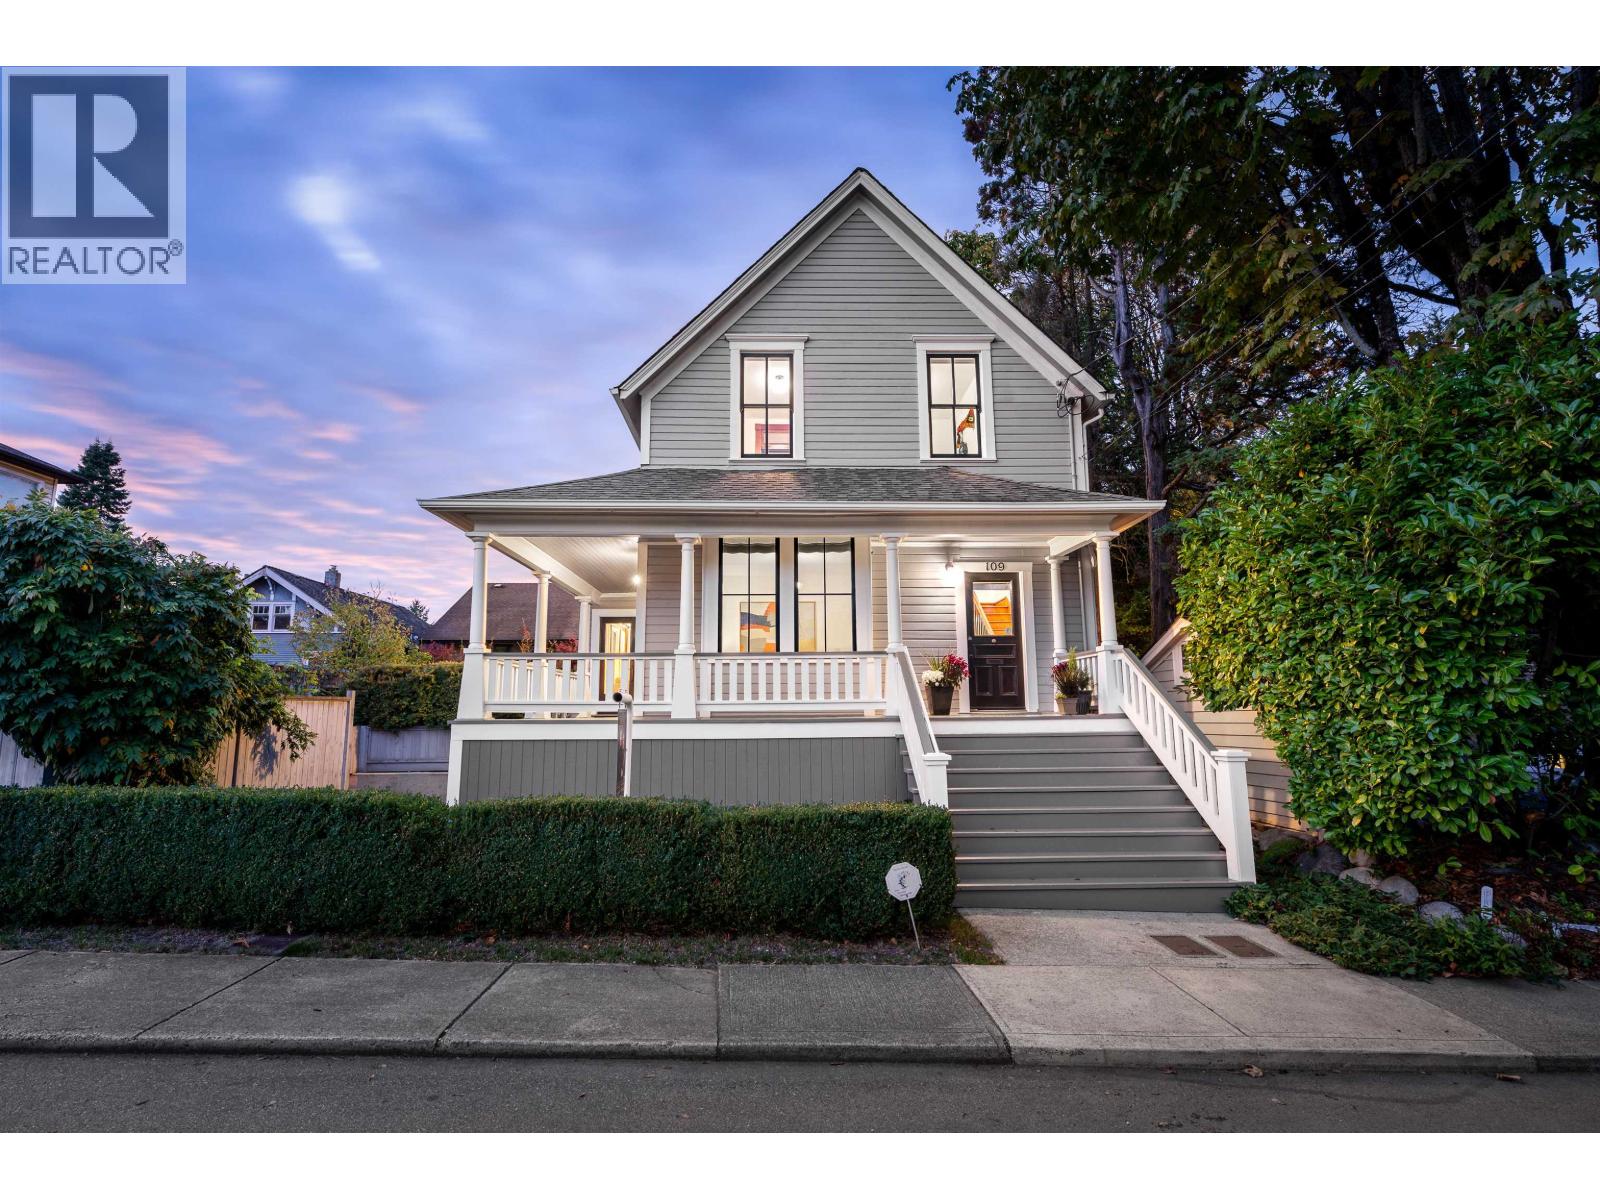 $1,750,000
109 Oakland St. · 3bd/3ba · 2447sf
 $1,490,000
205 Fourth Ave. · 4bd/4ba · 3684sf
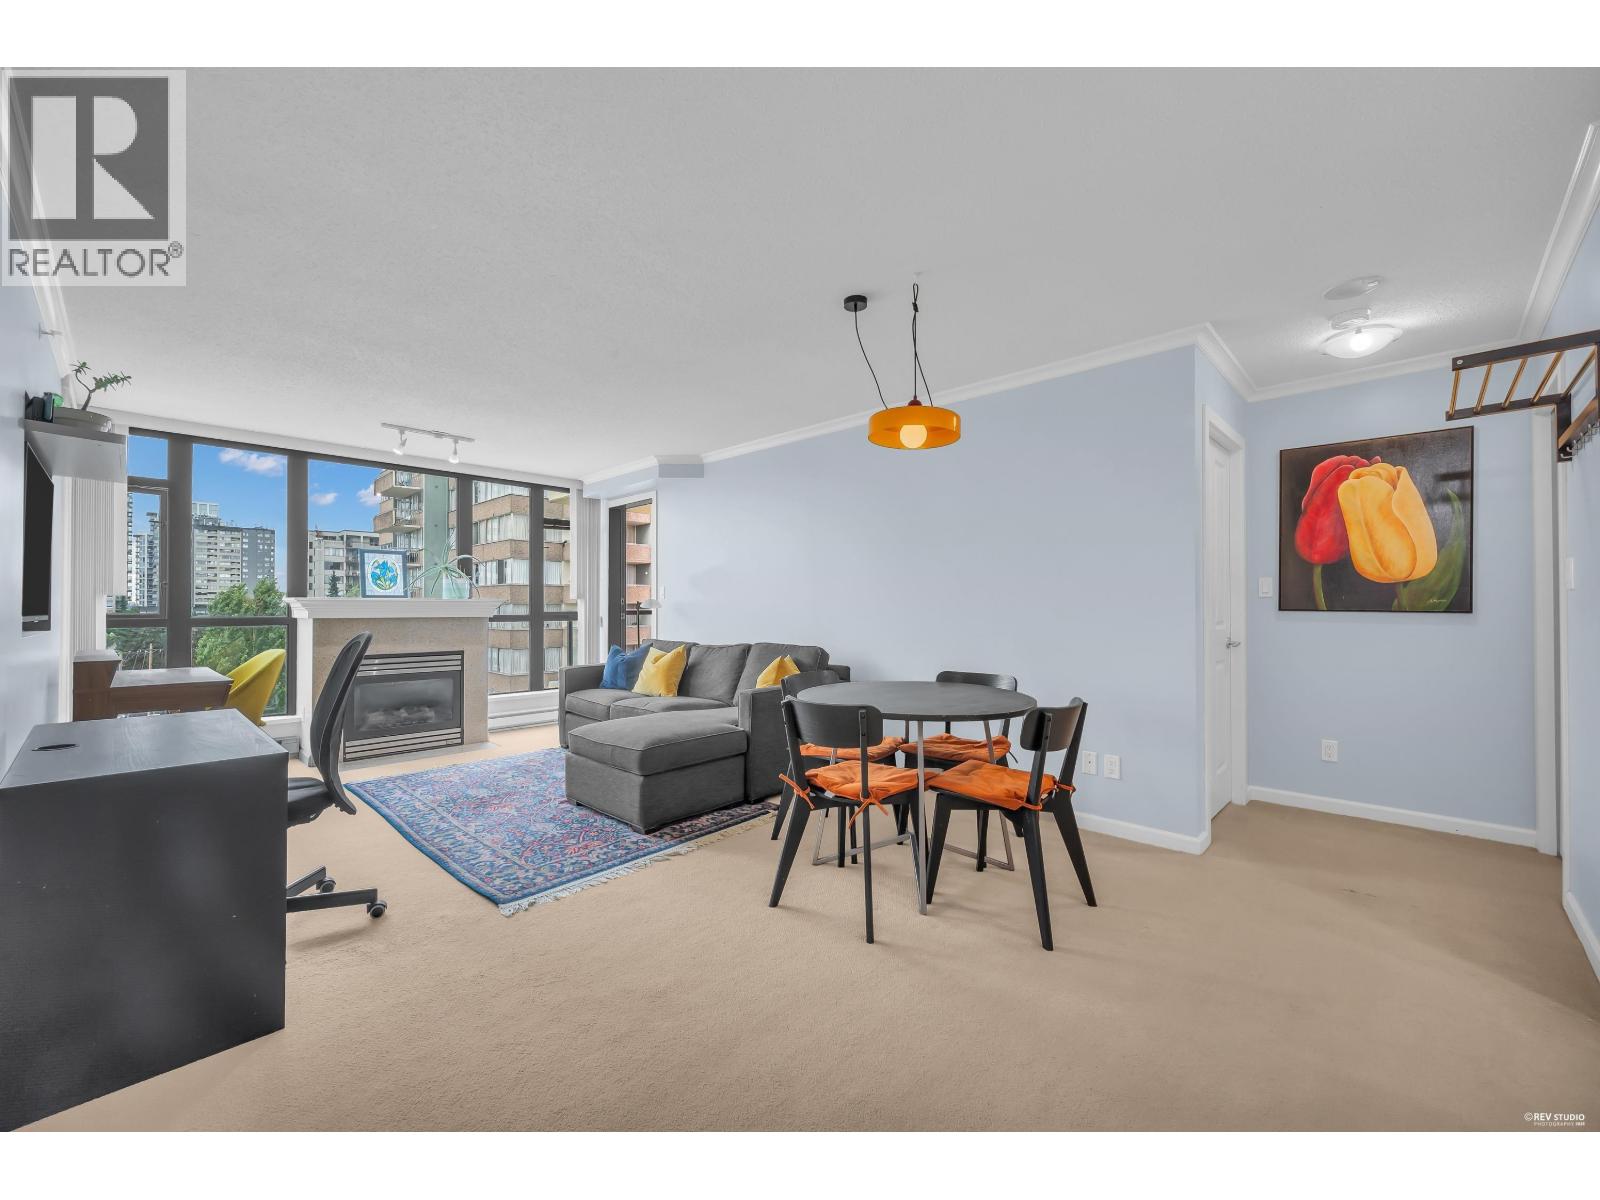 $599,900
804 615 Hamilton St. · 2bd/2ba · 1016sf
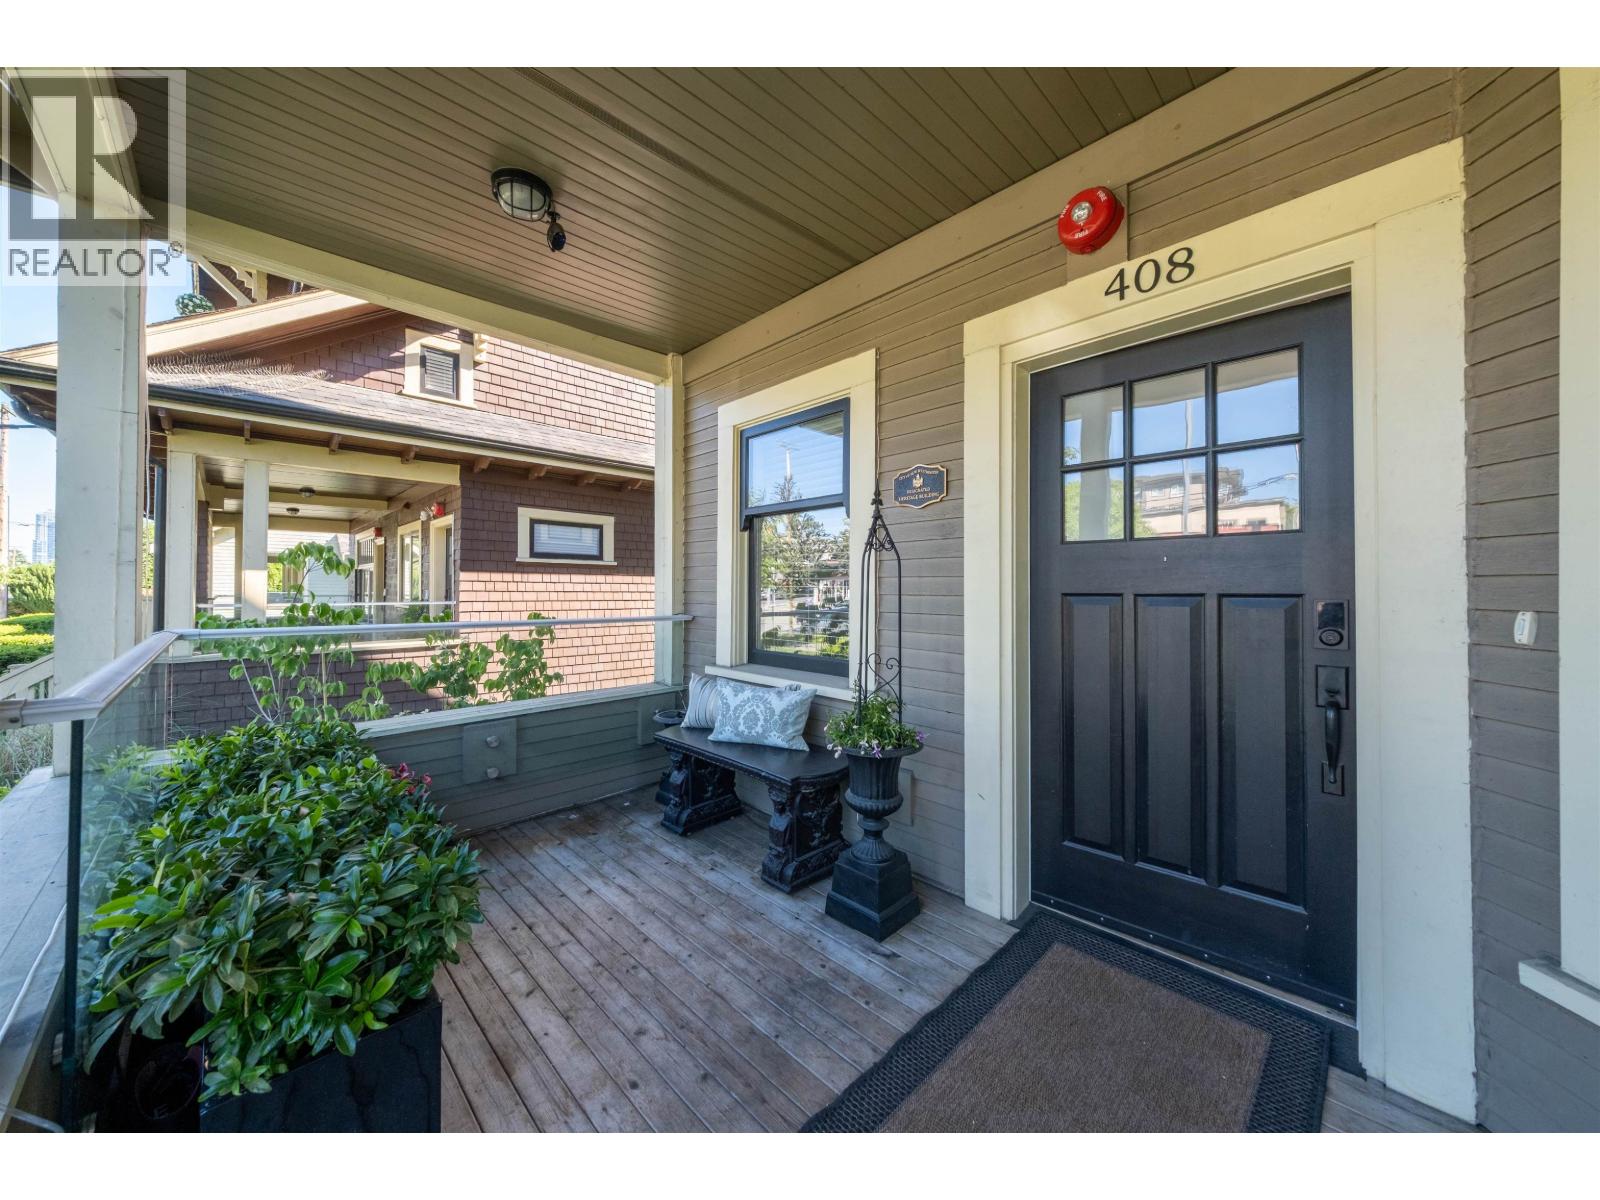 $1,408,000
408 Eighth St. · 4bd/3ba · 2461sf
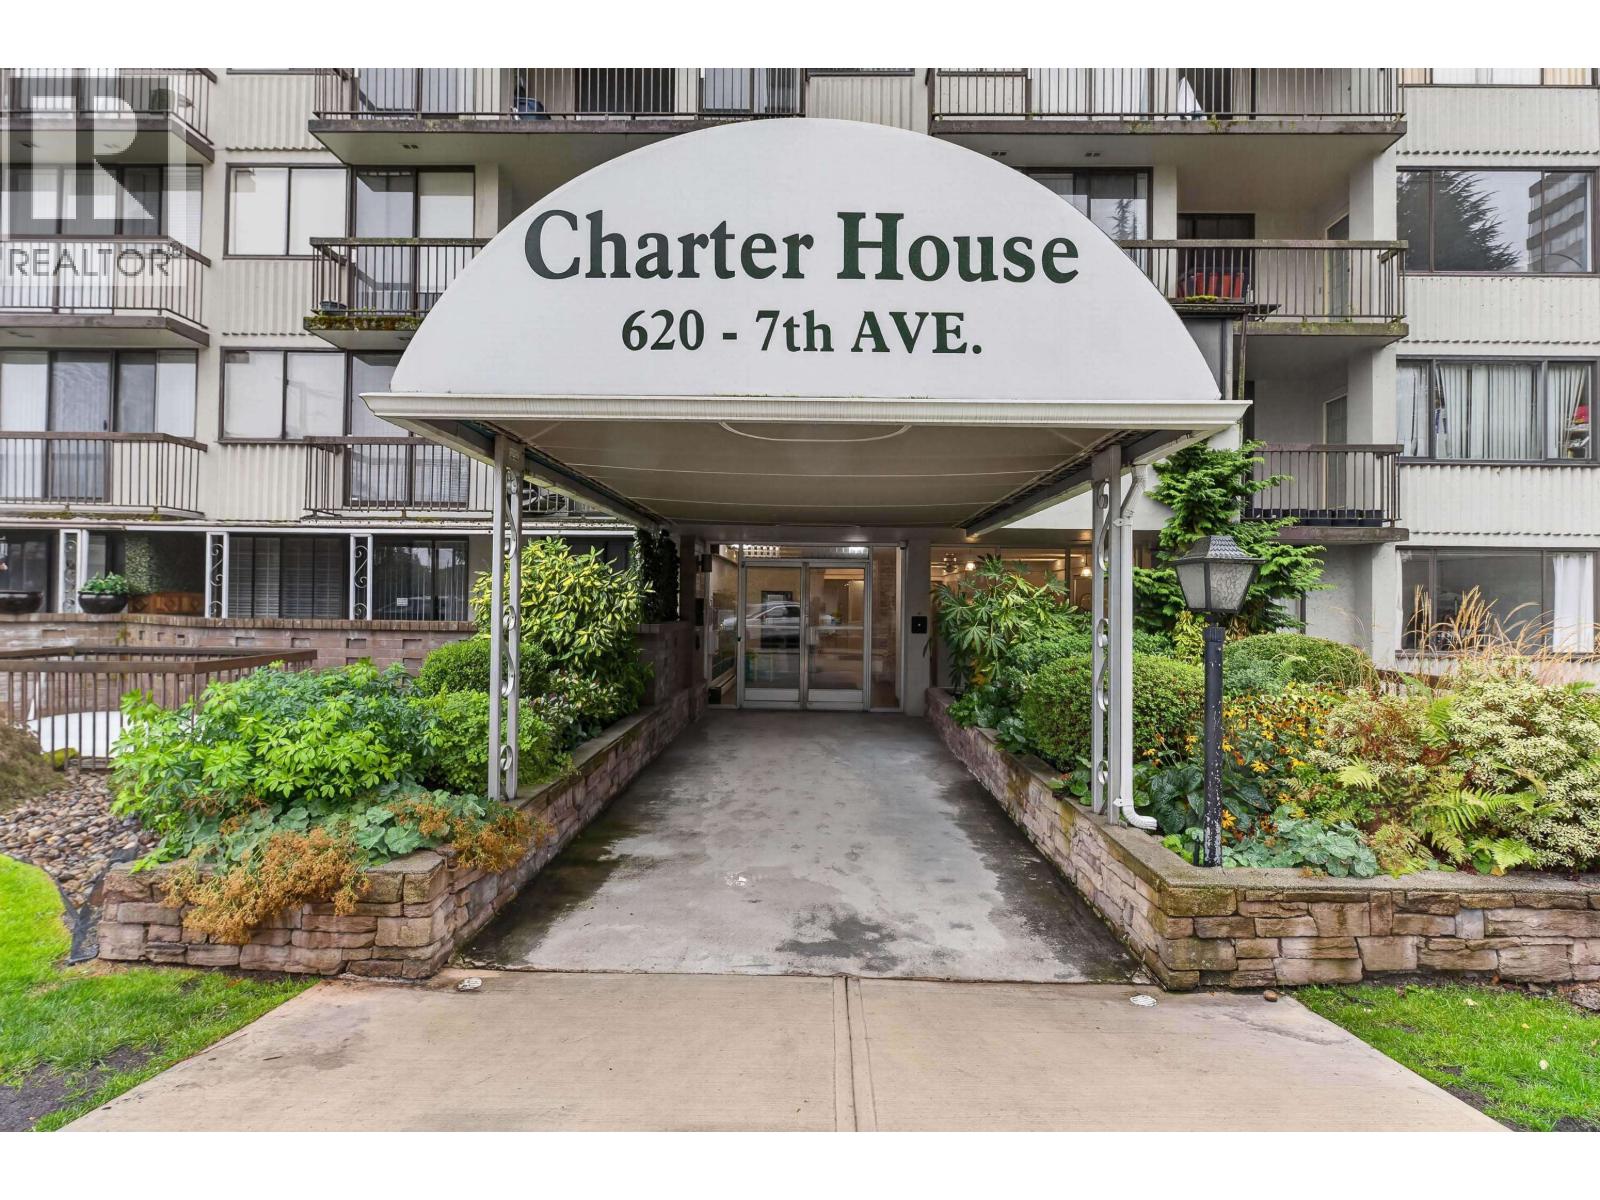 $380,000
104 620 Seventh Ave. · 1bd/2ba · 1128sf
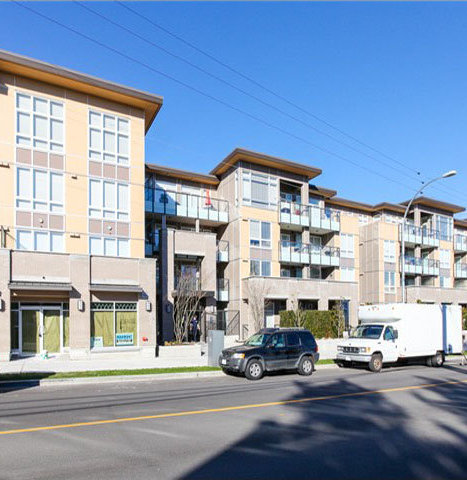 Eight West
85 8th Ave. · EPS1160
.jpg) Eight West
55 Eighth Ave. · EPS1548
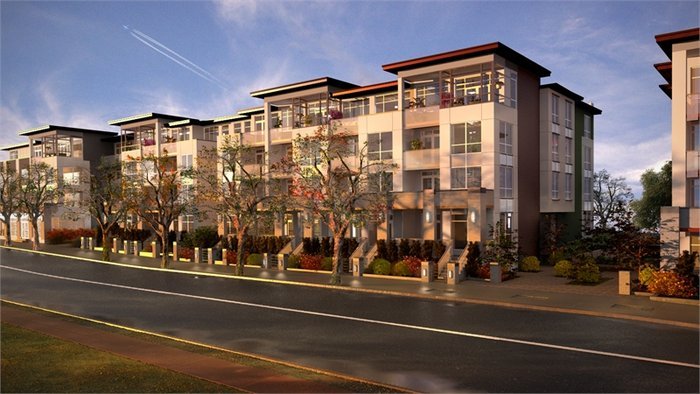 Eight West
55 8th Ave. · EPS1548
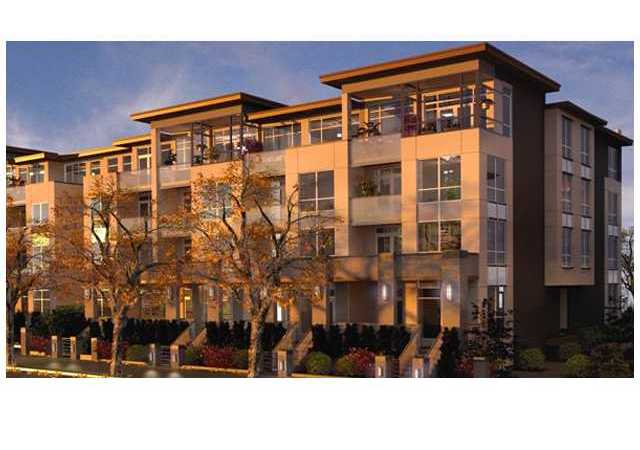 Eightwest
21 8th Ave.
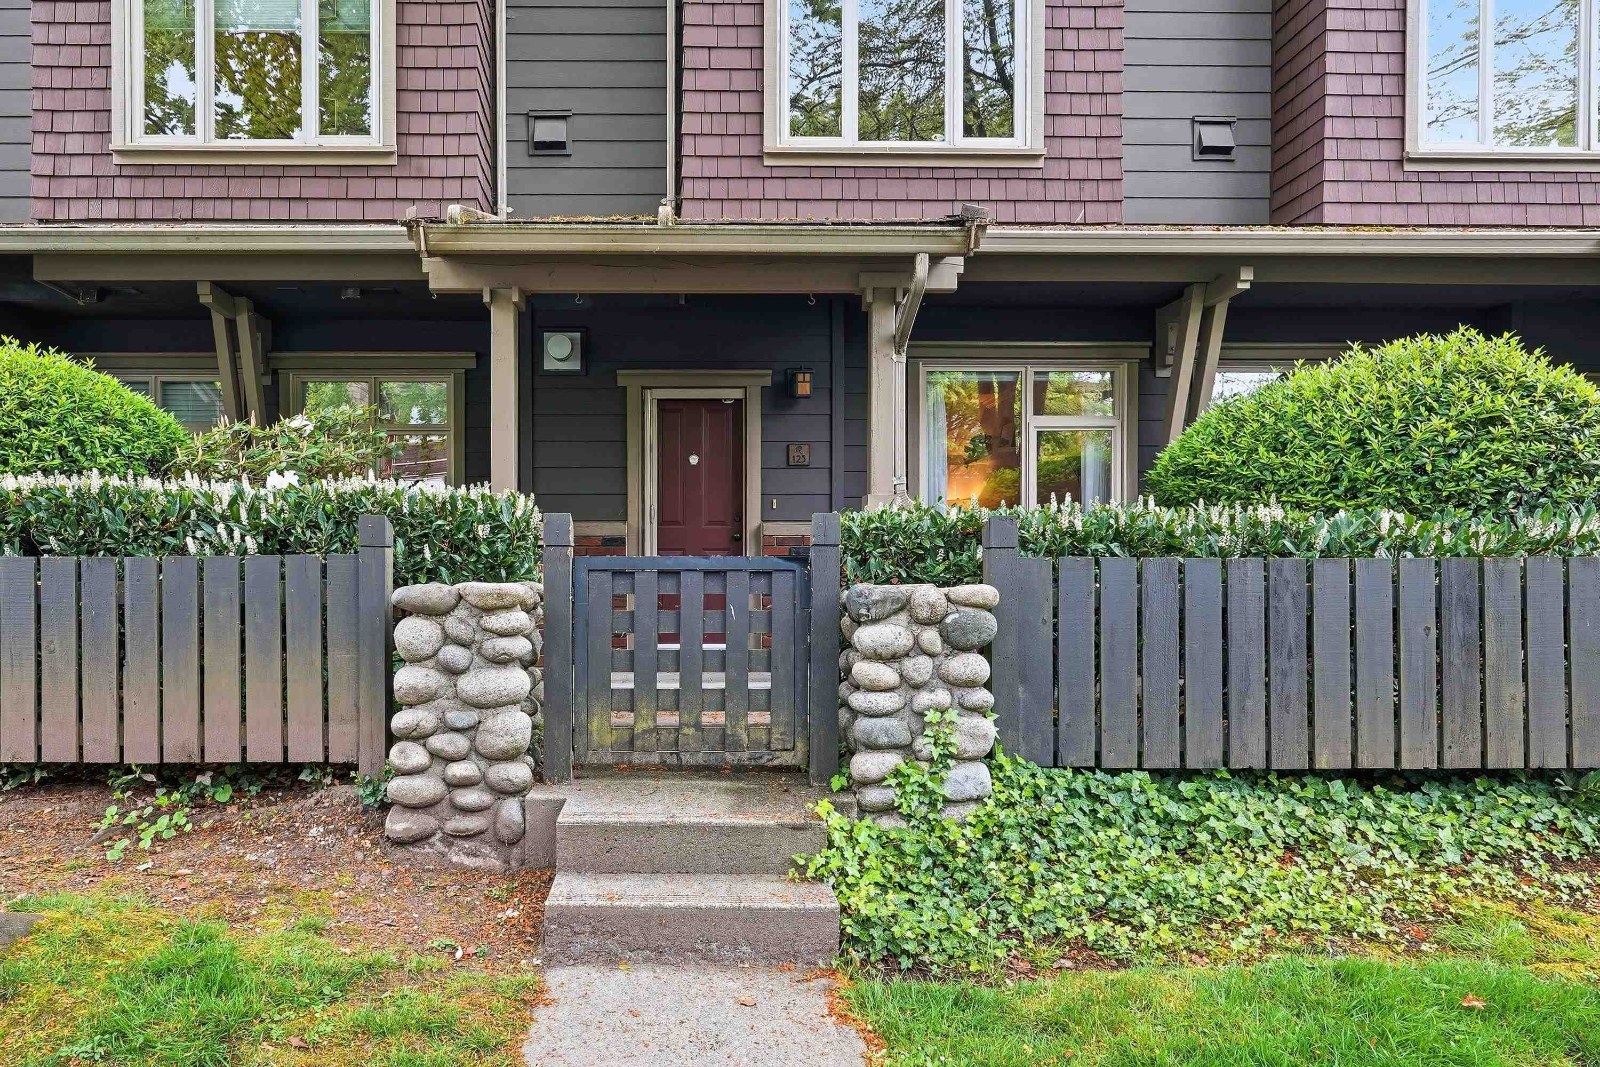 Roycroft
38 7th Ave. · BCS219
.jpg) The Roycroft
38 Seventh Ave. · BCS219
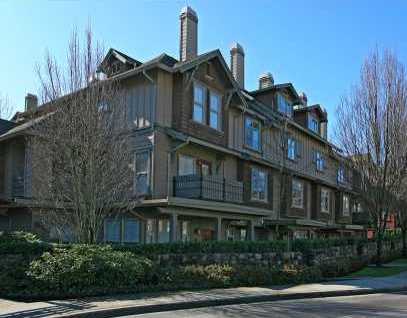 The Westerly
18 Jack Mahony Pl. · LMS4573
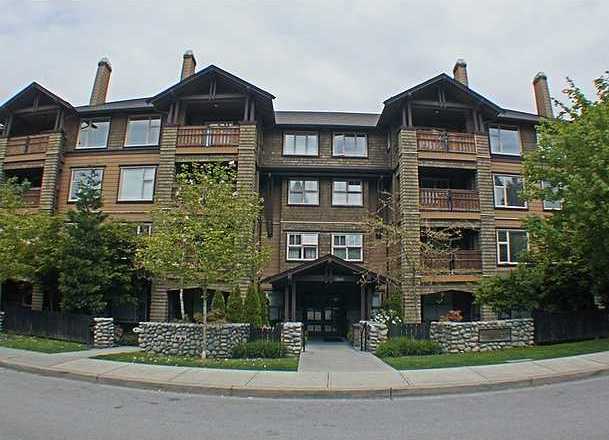 Westhaven
625 Park Cres. · BCS1297
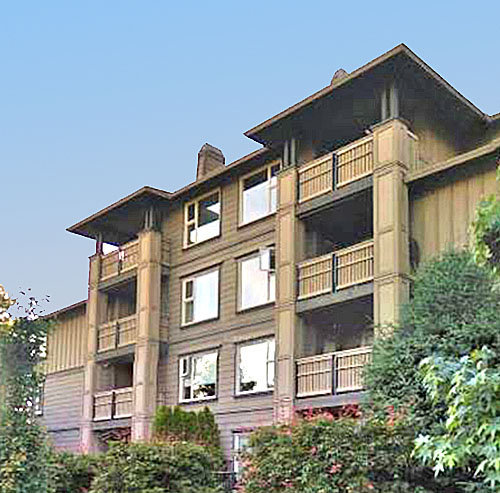 The Brockton
808 Sangster Pl. · BCS799
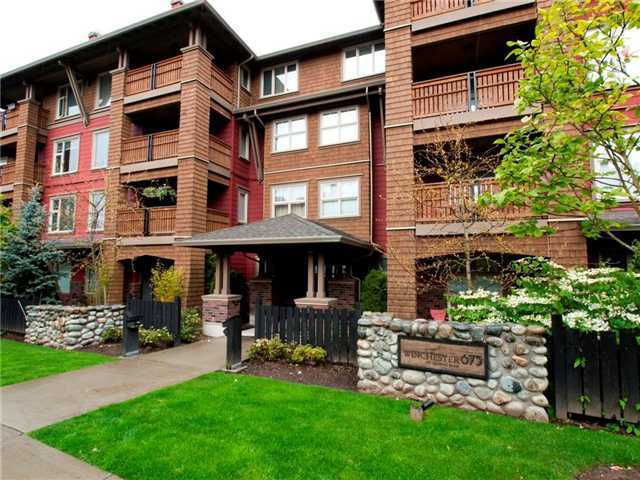 The Winchester
675 Park Cres. · BCS1752
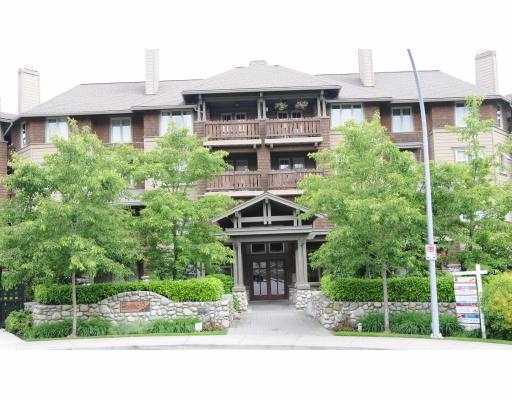 The Westerly
15 Smokey Smith Pl. · LMS4573
 The Crofton
18 Smokey Smith Pl. · LMS3945
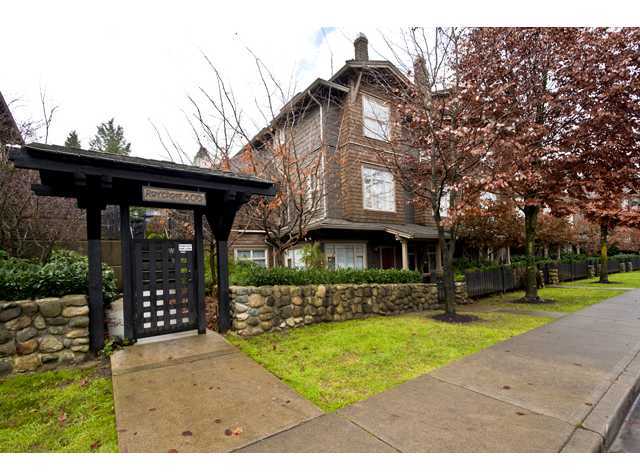 Roycroft
600 Park Cres. · BCS219
.jpg) The Crofton
15 Sixth Ave. · LMS3945
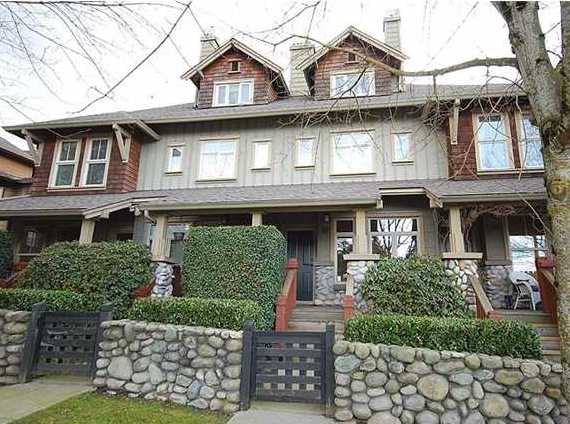 The Crofton
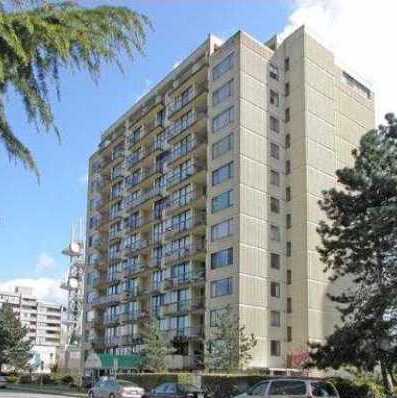
15 6th Ave. · LMS3945
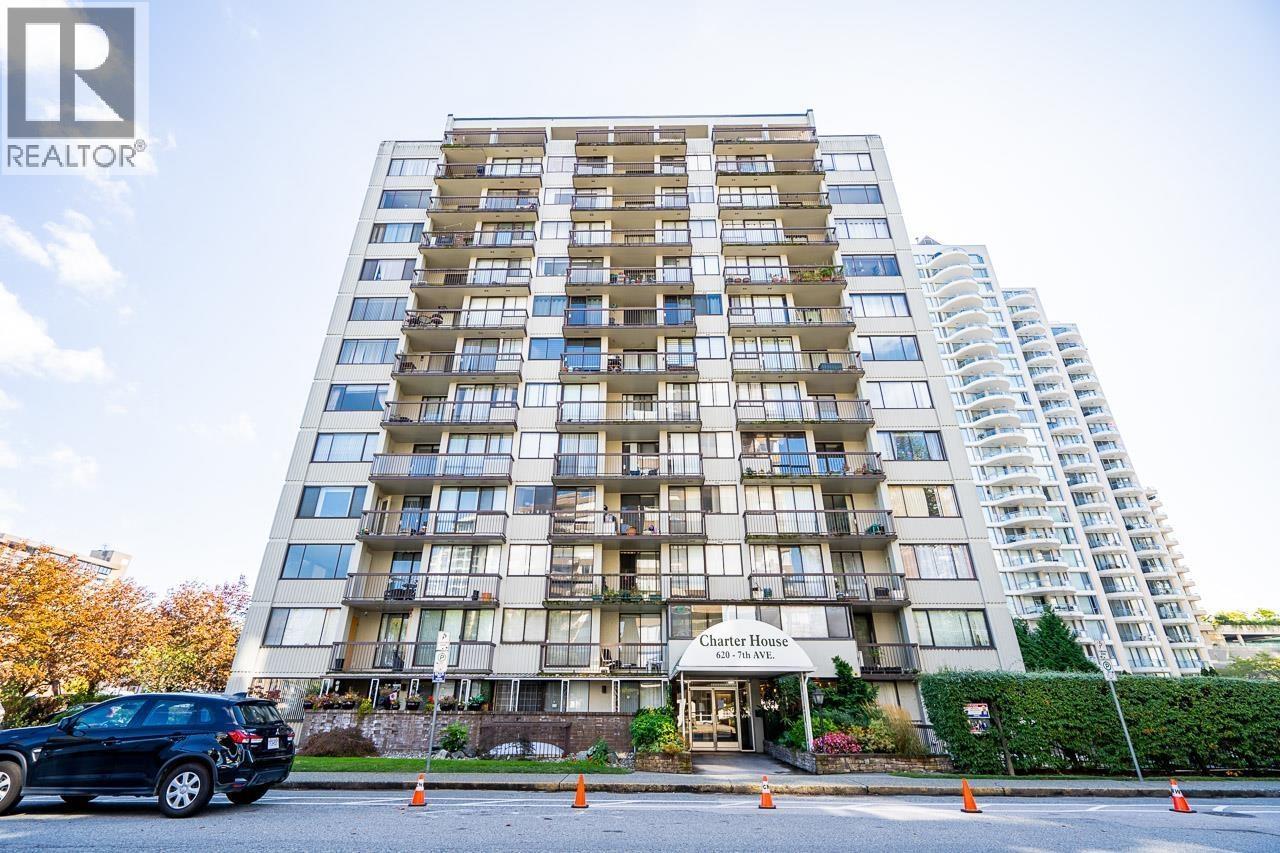
 Charter House
620 7th Ave. · NW180
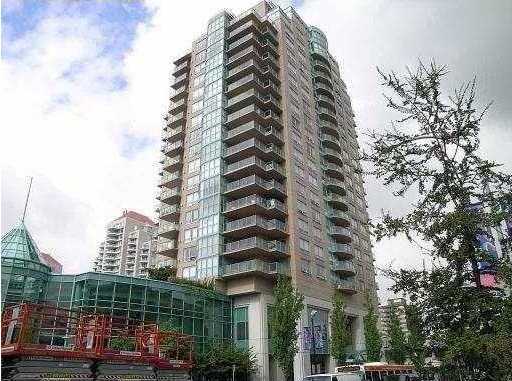
 Charter House
620 Seventh Ave. · NWS180
 The Woodward
612 6th St. · LMS3871



