Westhaven625 Park Building
625 Park Cres.
New Westminster, BC V3L 5W4
- Levels4
- Suites42
- StatusCompleted
- Built2005
- Title to LandFreehold Strata
- Strata PlanBCS1297
- ConstructionFrame - Wood
- AreaNew Westminster
- NeighbourhoodGlenBrooke North
Overview
Westhaven – 625 Park Crescent, New Westminster, BC V3L 5W4, BCS1297 – This Whistler inspired building is situated in the Glenbrooke community, which is close to Queen’s Park, Glenbrooke Middle School, Herbert Spencer Elementary, Safeway, Starbucks Coffee, Canada Games Pool, fabulous shopping, recreational amenities such as hockey and tennis courts, fitness center and transit. Everything you need is definitely right in your doorstep! Westhaven is a four storey fully rain screened building with 42 units and lovely courtyard completed in 2005. Enjoy a tranquil and relaxing day in your very own patio. It is also the perfect spot for year round BBQs and entertaining friends. Residents get the convenience of having a cozy fireplace, in-suite laundry, storage locker and secured underground parking. This is definitely a desirable building and neighborhood to live! 
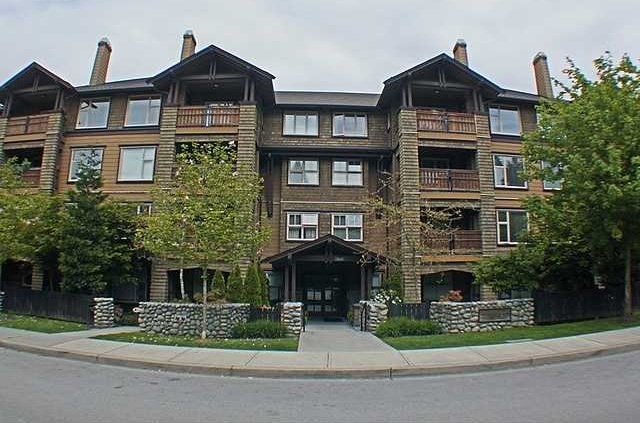 🔍 1 photo · slideshow

For Sale in Westhaven & Complex
Westhaven Sold History (last 24 months)
| Sold Date | Address | Bed | Bath | Sqft | Asking | Sold Price | DOM | Strata Fee | Tax | Listed By |
|---|---|---|---|---|---|---|---|---|---|---|
| 2025-05-26 | 221 625 Park Cres. | 2 | 2 | 1257 | $859,900 | $850,000 ($676/sf) | $608 | $3187 (2024) | Stonehaus Realty Corp. | |
| 2025-05-07 | 404 625 Park Cres. | 2 | 2 | 870 | $675,000 | $650,000 ($747/sf) | $432 | $2635 (2024) | RE/MAX Select Realty | |
| 2025-05-02 | 103 625 Park Cres. | 2 | 2 | 992 | $760,000 | $755,000 ($761/sf) | $482 | $2933 (2024) | RE/MAX Select Realty |
Sold data from the MLS® feed for strata plan BCS1297. Showing the last 24 months by default; expand for up to 80 recent sales.
Market Reports
Live market intelligence for this building's segments — active inventory, medians, ranges & trends. Opens in a new tab.
Amenities / Features
Maintenance Fees Include
Location / Site Influences
Construction & Development
| Construction | Frame - Wood |
|---|---|
| Exterior Finish | Mixed |
| Roof | Asphalt |
| Foundation | Concrete Perimeter |
| Rain Screen | Full |
| Management Company | Ascent Real Estate Management Corporation |
Strata Information
| Strata Plan | BCS1297 |
|---|---|
| Building Type | Strata |
| Title to Land | Freehold Strata |
| Units in Strata | 42 |
| Units in Development | 42 |
| Management Company | Ascent Property Management — 604-431-1800 |
| Bylaws / Restrictions | PETS ALLOWED W/REST.,RENTALS ALLOWED W/RESTRICTIONS |
| Parking / Storage | Garage; Underground |
Frequently Asked Questions — Westhaven
What year was Westhaven built?
How many units are in Westhaven?
What amenities does Westhaven offer?
Is Westhaven pet-friendly, and what are the bylaws?
Who is the property manager for Westhaven?
What is the strata plan number for Westhaven?
Is Westhaven freehold or leasehold?
Where is Westhaven located?
Listings for Sale Near Westhaven 🔎 MLS® Search »
| Address | Bed | Bath | Sqft | Price |
|---|---|---|---|---|
| 125 600 Park Cres. | 1 | 1 | 748 | $539,900 |
| 225 18 Jack Mahony Pl. | 2 | 2 | 984 | $799,000 |
| 135 18 Jack Mahony Pl. | 2 | 2 | 941 | $710,000 |
| 122 18 Jack Mahony Pl. | 1 | 1 | 735 | $518,000 |
| 205 18 Smokey Smith Pl. | 2 | 1 | 878 | $579,900 |
| 618 Colborne St. | 4 | 3 | 2023 | $1,599,000 |
| 730 Colborne St. | 4 | 3 | 2156 | $1,479,000 |
| 107 Seventh Ave. | 5 | 2 | 2428 | $1,250,000 |
| 310 808 Sangster Pl. | 2 | 1 | 805 | $559,900 |
| 420 55 Eighth Ave. | 1 | 1 | 731 | $499,000 |
 $539,900
125 600 Park Cres. · 1bd/1ba · 748sf
$539,900
125 600 Park Cres. · 1bd/1ba · 748sf
 $799,000
225 18 Jack Mahony Pl. · 2bd/2ba · 984sf
$799,000
225 18 Jack Mahony Pl. · 2bd/2ba · 984sf
 $710,000
135 18 Jack Mahony Pl. · 2bd/2ba · 941sf
$710,000
135 18 Jack Mahony Pl. · 2bd/2ba · 941sf
 $518,000
122 18 Jack Mahony Pl. · 1bd/1ba · 735sf
$518,000
122 18 Jack Mahony Pl. · 1bd/1ba · 735sf
 $579,900
205 18 Smokey Smith Pl. · 2bd/1ba · 878sf
$579,900
205 18 Smokey Smith Pl. · 2bd/1ba · 878sf
 $1,599,000
618 Colborne St. · 4bd/3ba · 2023sf
$1,599,000
618 Colborne St. · 4bd/3ba · 2023sf
 $1,479,000
730 Colborne St. · 4bd/3ba · 2156sf
$1,479,000
730 Colborne St. · 4bd/3ba · 2156sf
 $1,250,000
107 Seventh Ave. · 5bd/2ba · 2428sf
$559,900
310 808 Sangster Pl. · 2bd/1ba · 805sf
$1,250,000
107 Seventh Ave. · 5bd/2ba · 2428sf
$559,900
310 808 Sangster Pl. · 2bd/1ba · 805sf
 $499,000
420 55 Eighth Ave. · 1bd/1ba · 731sf
$499,000
420 55 Eighth Ave. · 1bd/1ba · 731sf


Buildings Near Westhaven
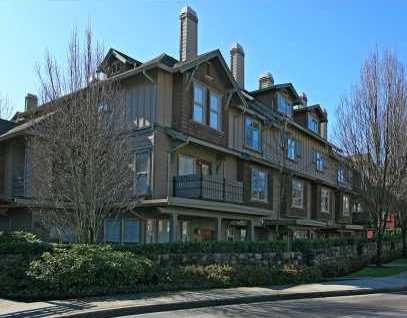 The Westerly
18 Jack Mahony Pl. · LMS4573
The Westerly
18 Jack Mahony Pl. · LMS4573
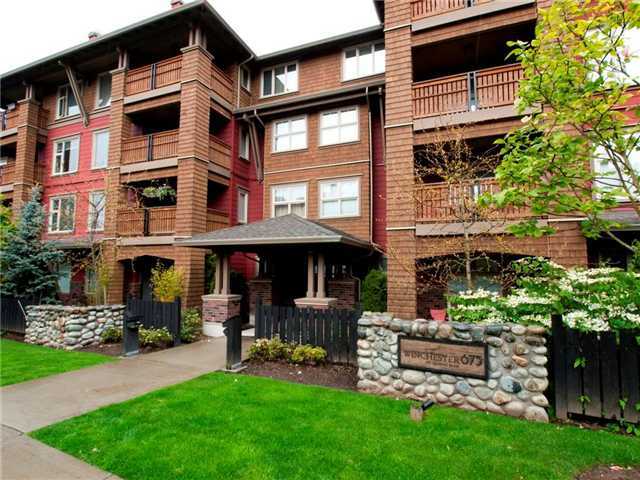 The Winchester
675 Park Cres. · BCS1752
The Roycroft
38 Seventh Ave. · BCS219
The Winchester
675 Park Cres. · BCS1752
The Roycroft
38 Seventh Ave. · BCS219
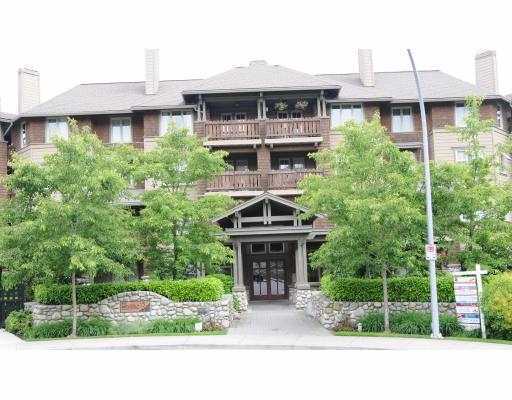 The Westerly
15 Smokey Smith Pl. · LMS4573
The Westerly
15 Smokey Smith Pl. · LMS4573
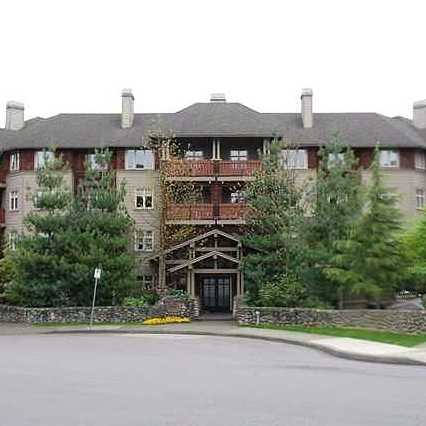 The Crofton
18 Smokey Smith Pl. · LMS3945
The Crofton
18 Smokey Smith Pl. · LMS3945
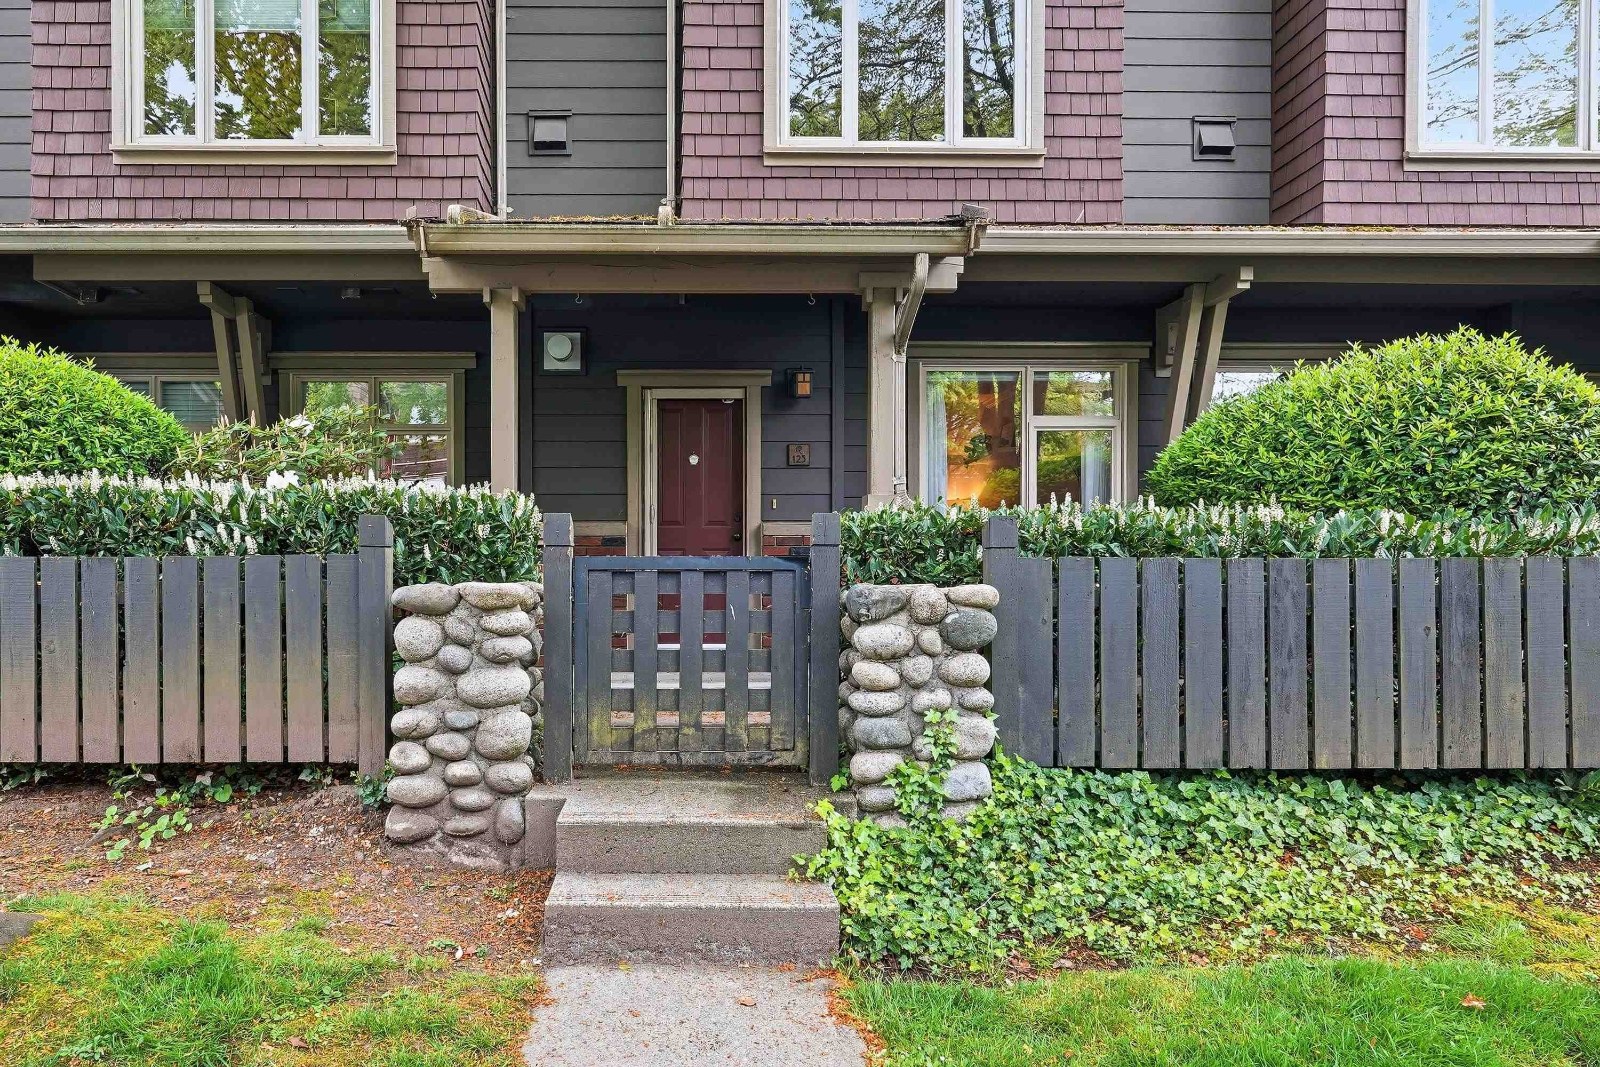 Roycroft
38 7th Ave. · BCS219
Roycroft
38 7th Ave. · BCS219
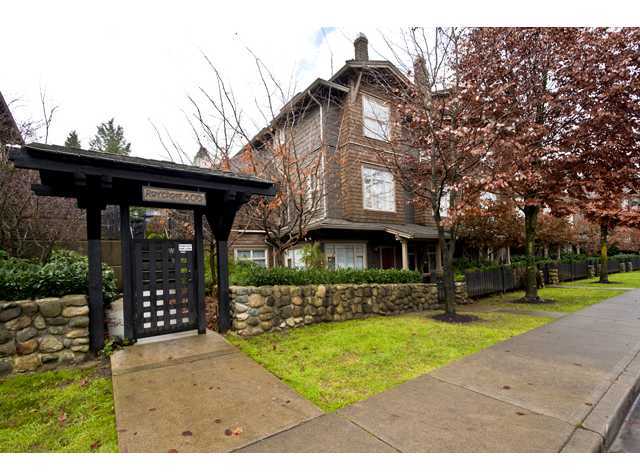 Roycroft
600 Park Cres. · BCS219
The Crofton
15 Sixth Ave. · LMS3945
Roycroft
600 Park Cres. · BCS219
The Crofton
15 Sixth Ave. · LMS3945
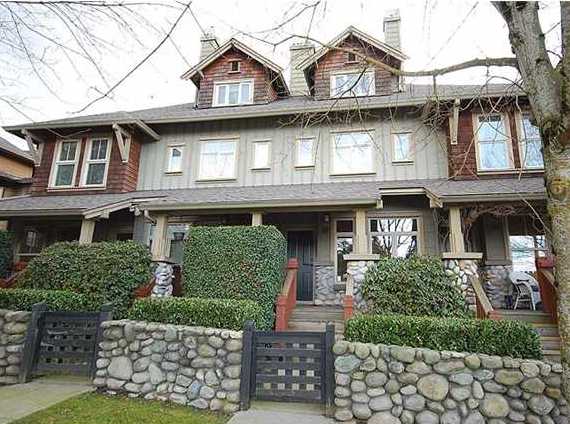 The Crofton
15 6th Ave. · LMS3945
The Crofton
15 6th Ave. · LMS3945
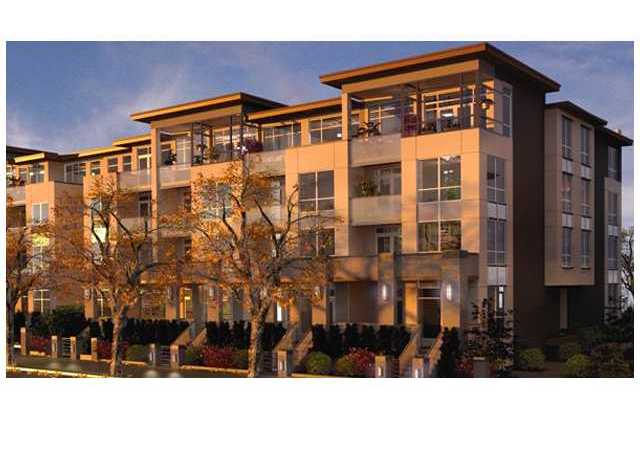 Eightwest
21 8th Ave.
Eight West
55 Eighth Ave. · EPS1548
Eightwest
21 8th Ave.
Eight West
55 Eighth Ave. · EPS1548
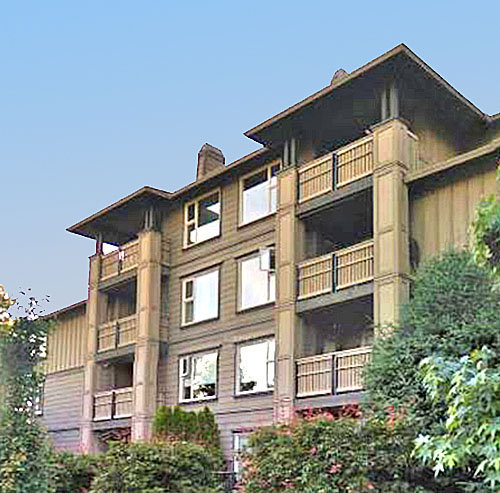 The Brockton
808 Sangster Pl. · BCS799
The Brockton
808 Sangster Pl. · BCS799
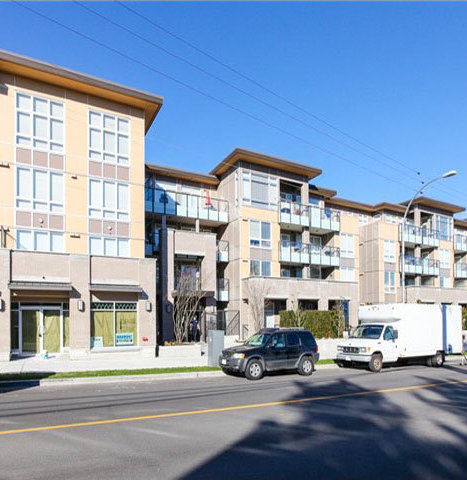 Eight West
85 8th Ave. · EPS1160
Eight West
85 8th Ave. · EPS1160
 Chesham Walk
815 First St. · BCS796
Chesham Walk
815 First St. · BCS796
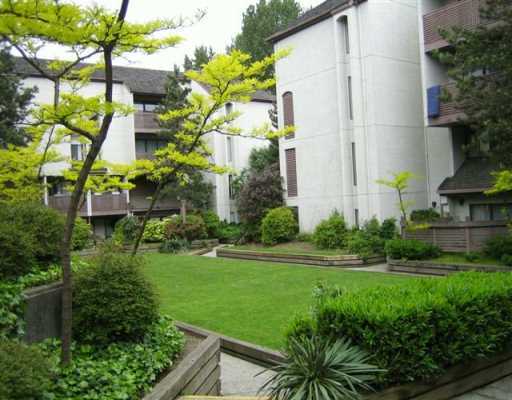 Fraser Mews
385 Ginger Dr. · NWS2410
Fraser Mews
385 Ginger Dr. · NWS2410
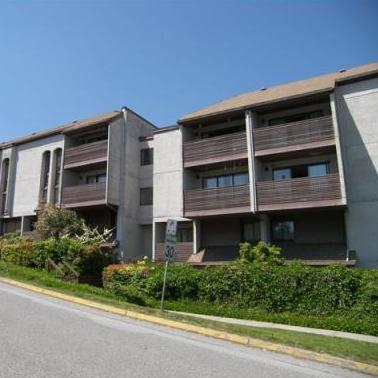 Fraser Mews
340 Ginger Dr. · NWS2410
Fraser Mews
340 Ginger Dr. · NWS2410
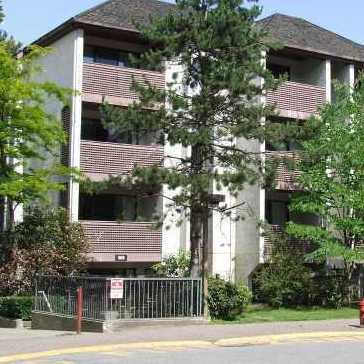 Fraser Mews
365 Ginger Dr. · NWS2410
Fraser Mews
365 Ginger Dr. · NWS2410
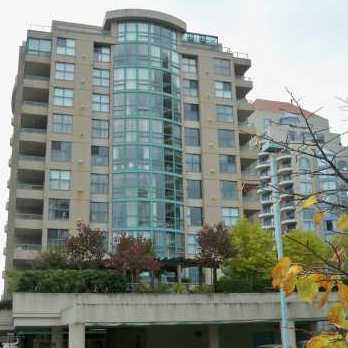 Princess Tower
728 Princess St. · LMS1619
Princess Tower
728 Princess St. · LMS1619
Westhaven Area Map 🔍 Open larger map ↗

- Abbotsford - 447
- Agassiz - 28
- Burnaby - 55
- Burnaby East - 77
- Burnaby North - 365
- Burnaby South - 343
- Campbell River - 1
- Chilliwack - 221
- Cloverdale - 193
- Comox Valley - 10
- Coquitlam - 563
- Delta - 10
- Duncan - 41
- Esquimalt - 59
- Gulf Islands - 6
- Harrison Hot Springs - 13
- Harrison Mills - 1
- Hope - 22
- Ladner - 109
- Langford - 156
- Langley - 529
- Maple Ridge - 312
- Mill Bay - 2
- Mission - 65
- New Westminster - 444
- North Delta - 28
- North Island - 2
- North Saanich - 8
- North Surrey - 409
- North Vancouver - 747
- Oak Bay - 44
- Osoyoos - 1
- Parksville / Qualicum - 7
- Penticton - 8
- Pitt Meadows - 75
- Port Alberni - 2
- Port Coquitlam - 266
- Port Moody - 267
- Richmond - 1162
- Saanich East - 232
- Saanich West - 92
- Sardis - 153
- Sidney - 152
- Sooke - 39
- South Surrey White Rock - 713
- Surrey - 662
- Tsawwassen - 97
- Vancouver East - 998
- Vancouver West - 2482
- Victoria - 665
- View Royal - 46
- West Vancouver - 230


