Maintenance Fees Include
Garbage Pickup
Gardening
Hot Water
Management


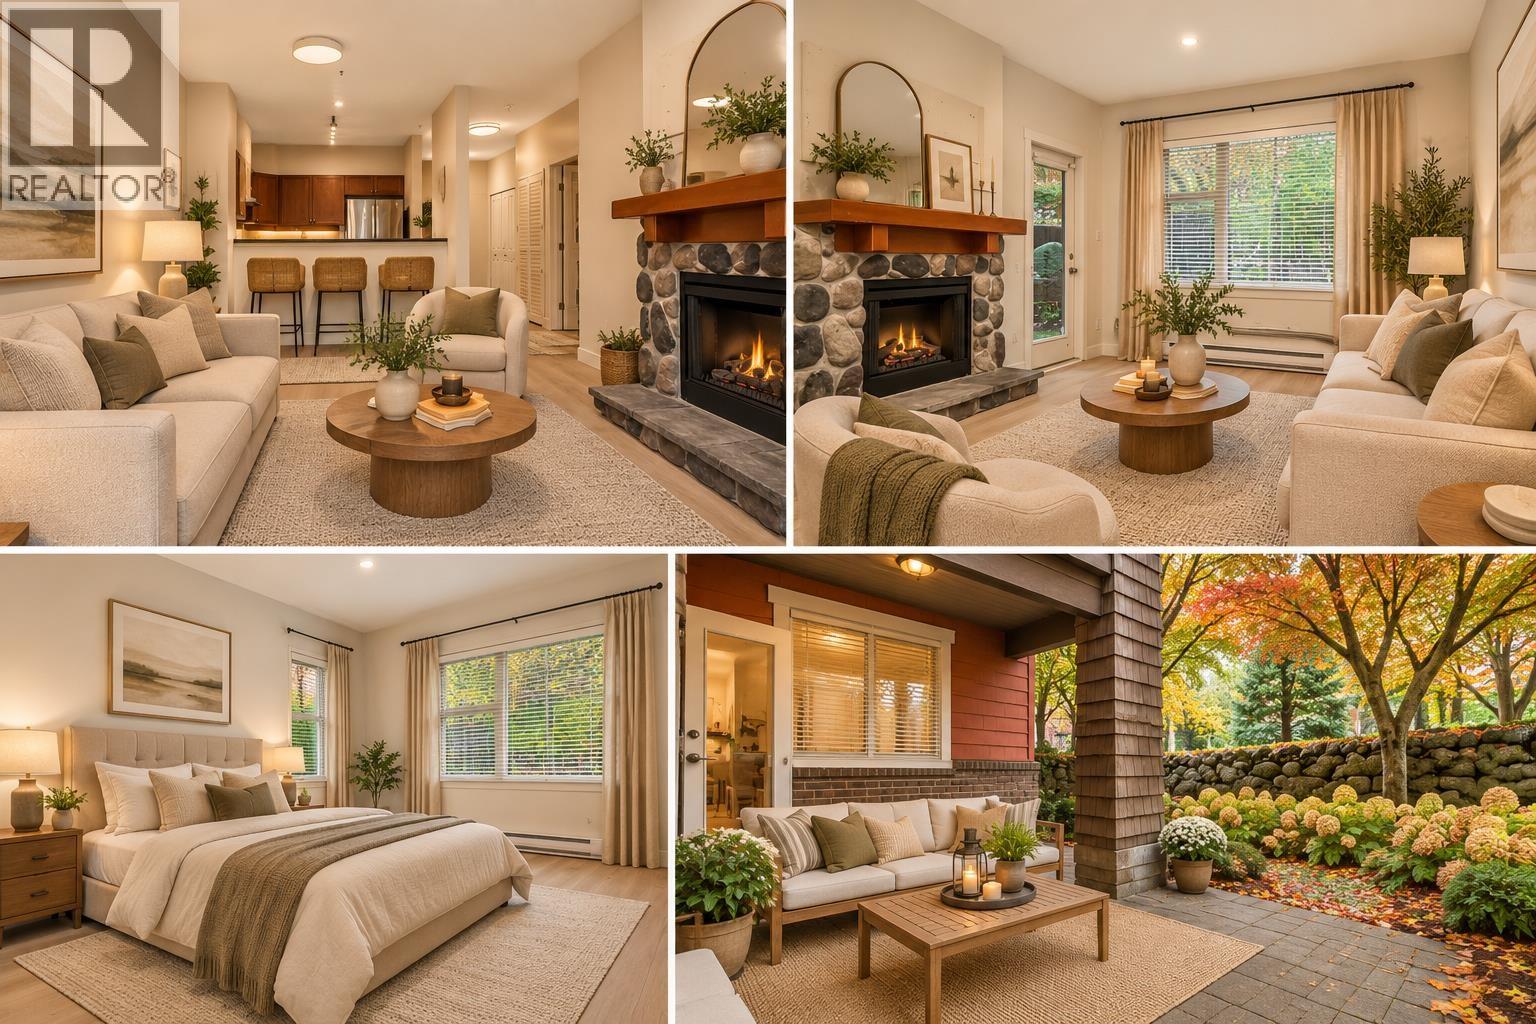
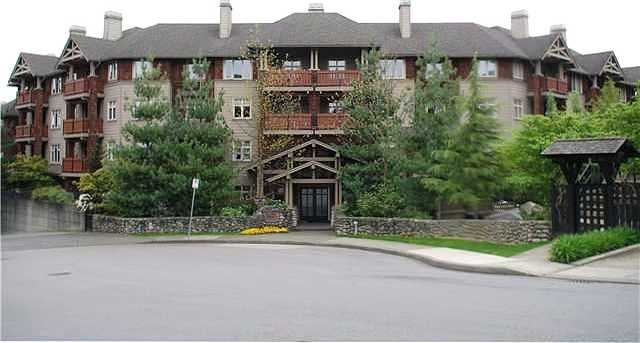 🔍 3 photos · slideshow
| Sold Date | Address | Bed | Bath | Sqft | Asking | Sold Price | DOM | Strata Fee | Tax | Listed By |
|---|---|---|---|---|---|---|---|---|---|---|
| 2026-01-23 | 227 15 Sixth Ave. | 2 | 1 | 979 | $697,000 | $675,000 ($689/sf) | $475 | $3042 (2025) | Luxmore Realty | |
| 2025-09-19 | 214 18 Smokey Smith Pl. | 1 | 1 | 695 | $499,000 | $495,000 ($712/sf) | $344 | $2296 (2024) | Oakwyn Realty Ltd. | |
| 2025-08-28 | 137 15 Sixth Ave. | 2 | 2 | 971 | $799,000 | $790,000 ($814/sf) | $446 | $2848 (2024) | Real Broker B.C. Ltd. | |
| 2025-08-08 | 404 18 Smokey Smith Pl. | 3 | 2 | 1223 | $825,000 | $825,000 ($675/sf) | $591 | $3657 (2025) | RE/MAX Crest Realty | |
| 2024-11-18 | 106 18 Smokey Smith Pl. | 1 | 1 | 594 | $538,000 | $530,000 ($892/sf) | $274 | $2092 (2024) | Stonehaus Realty Corp. |
Sold data from the MLS® feed for strata plan LMS3945. Showing the 15 most recent sales from the last 24 months; expand for up to 80.
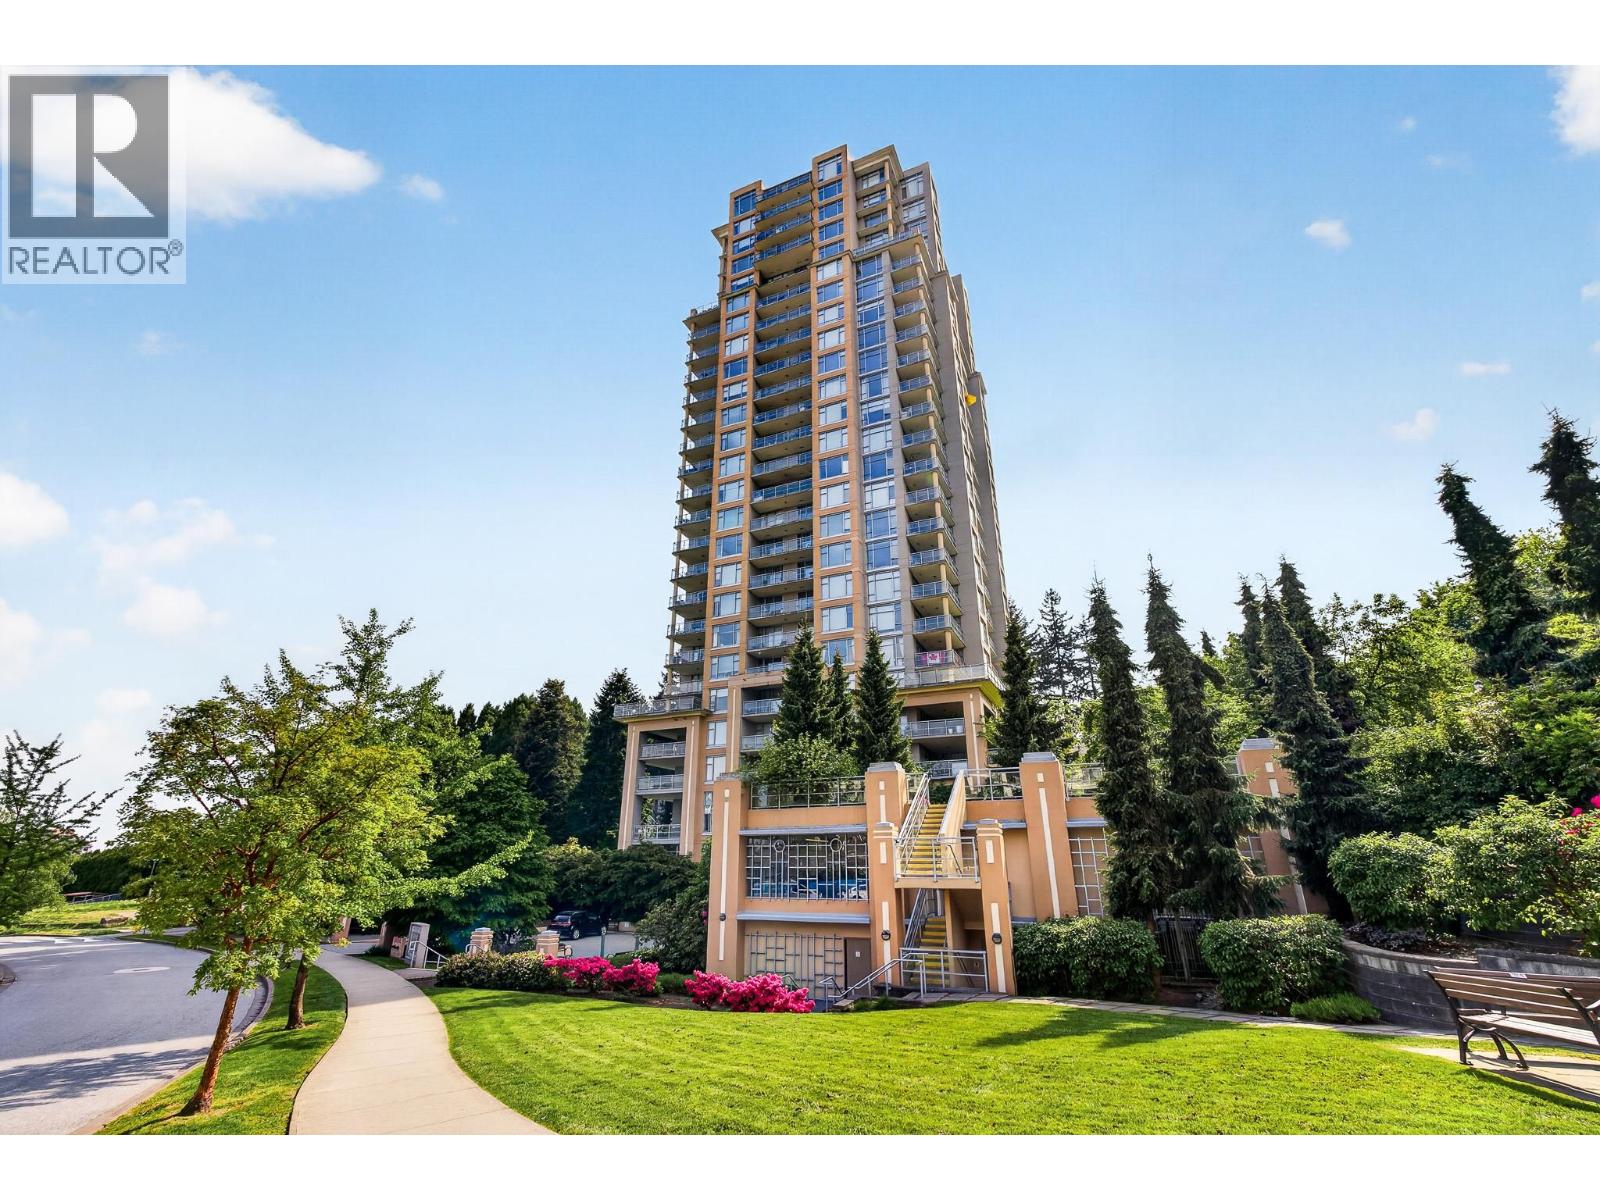
The Crofton at 18 Smokey Smith Pl. — In the past year 1 unit sold at an average of $675,000.
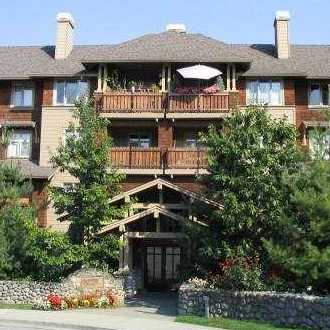
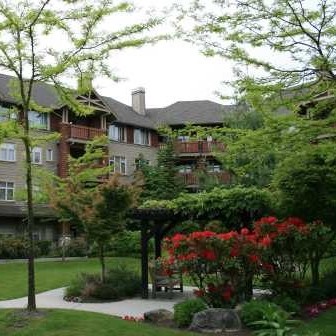
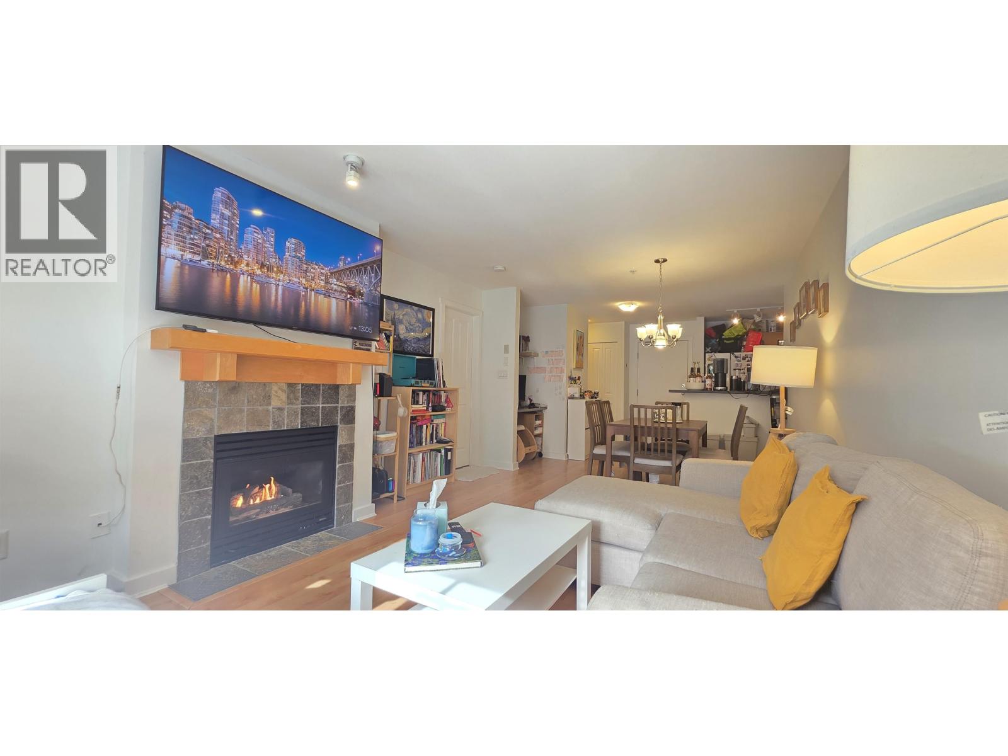
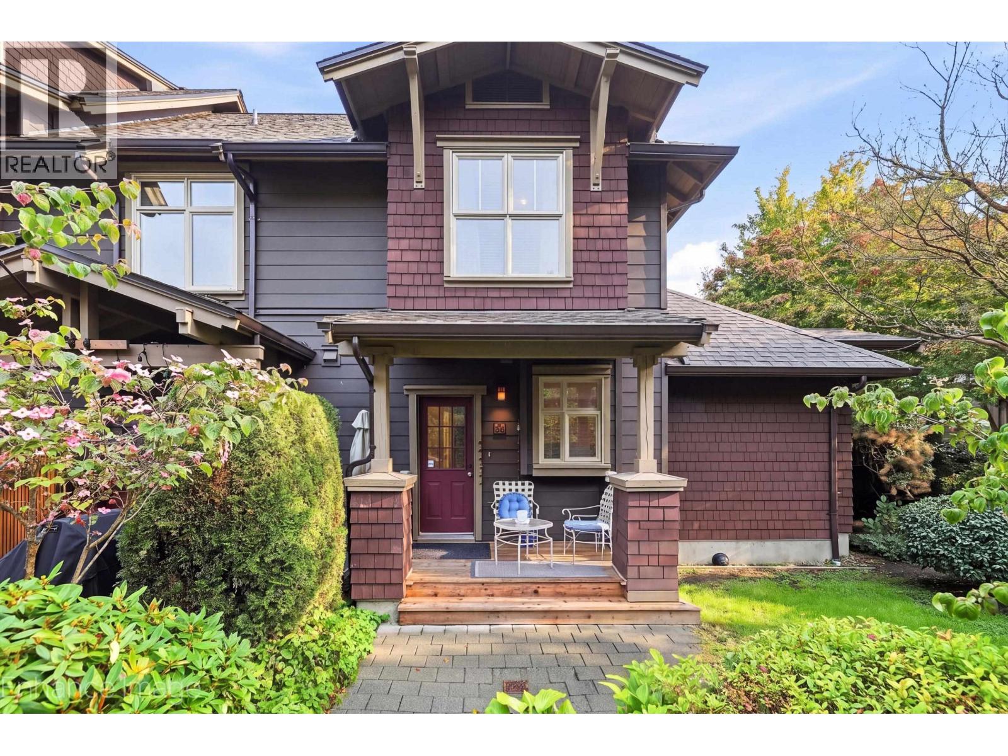
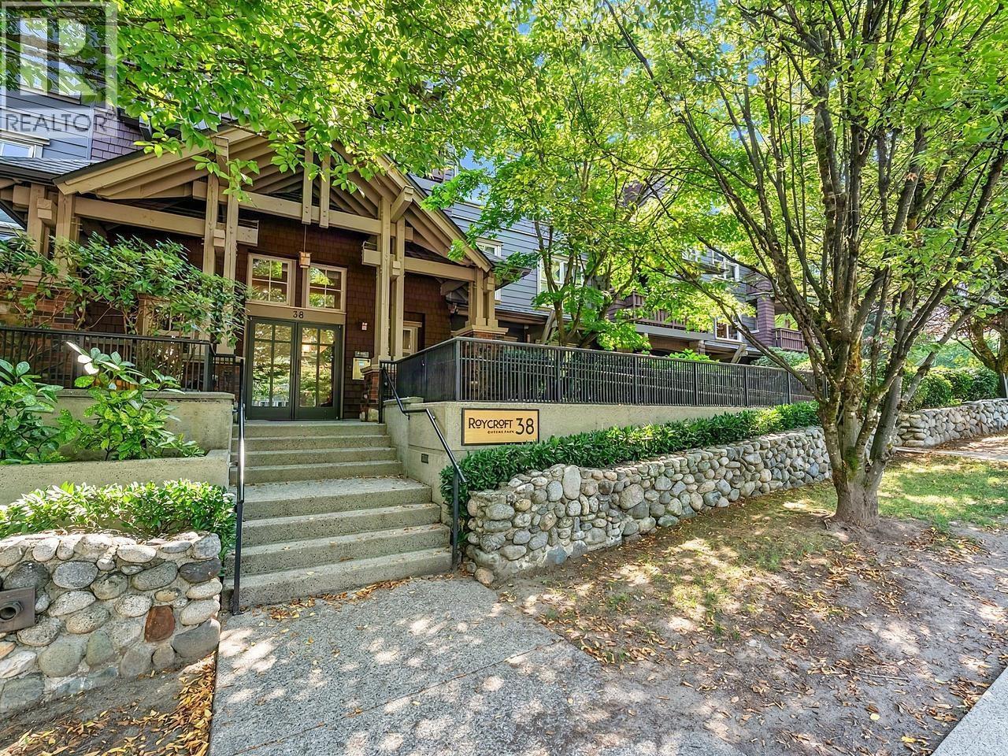
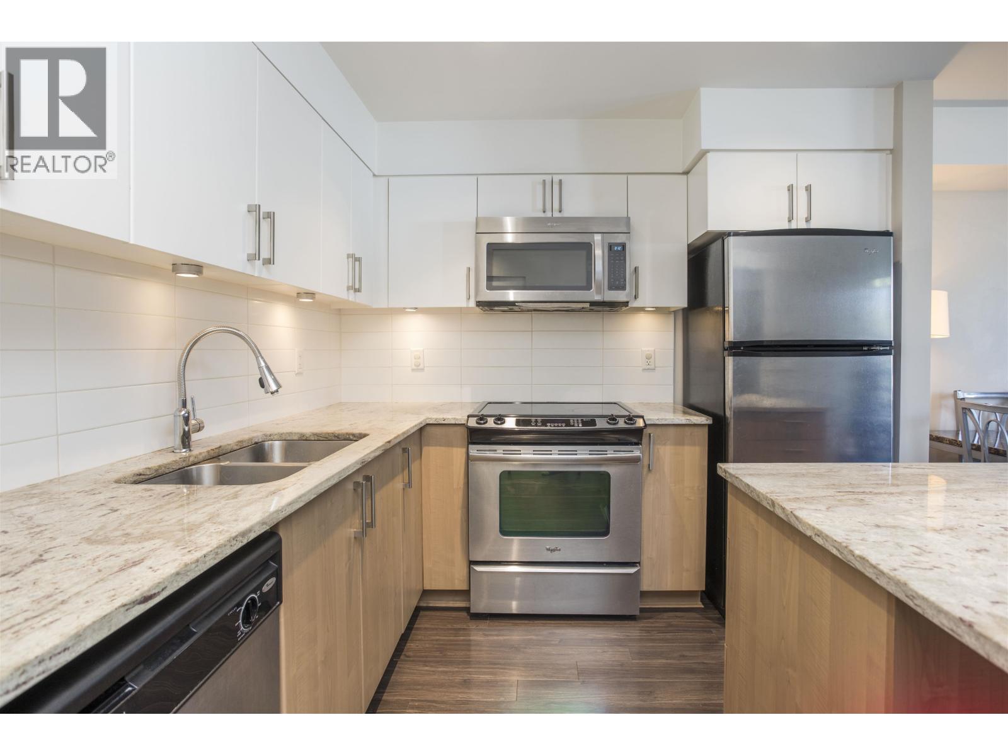
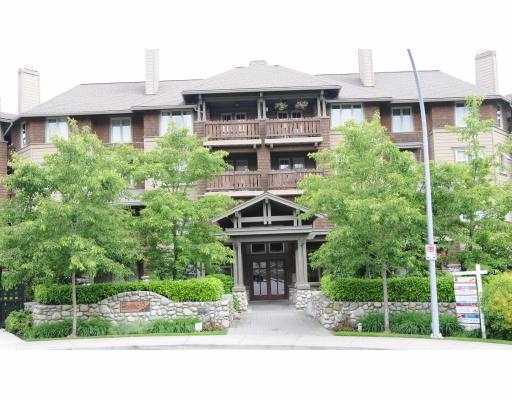
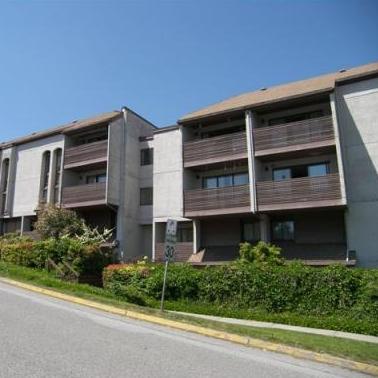
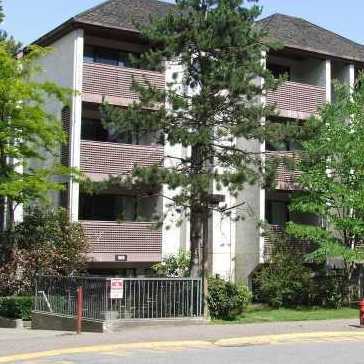
The Crofton - 18 Smoky Smith Place New Westminster, BC V3L 5V3, LMS3945 - Located on Smoky Smith Place and Park Crescent in a cul-de-sac setting in the popular Glenbrook North neighbourhood of New Westminster. This is a convenient location that is close to public transit, Holland Shopping Centre, Canada Games Pool, recreation, Queens Park, restaurants, Royal Columbian Hospital, medical services, schools at all levels and much more. Direct access to highways allows an easy commute to surrounding destinations including Richmond, Ladner and Surrey. The Crofton offers 91 luxury homes built in 2000 by Unimet Homes and are professionally managed by Ascent 604-431-1800. Most homes feature open concept layouts, 9' ceilings, cozy gas fireplaces, insuite laundry, plenty of windows and large balconies that boast beautiful views of the courtyard, Queen's Park and Mount Baker. The Crofton is a well maintained Whistler inspired building with quality finishing and detail including hardi plank siding and rainscreen technology. Other building features include wheelchair access, elevators, secured underground parking, bike storage, storage lockers, a manicured courtyard with garden areas and visitor parking. This is a quiet community that is located in a cul-de-sac that welcomes all ages and is pet friendly with restrictions. No rentals. The Crofton offers luxury condo living that is suited for every lifestyle - Live here!
| Construction | Frame - Wood |
|---|---|
| Exterior Finish | Mixed |
| Roof | Asphalt |
| Foundation | Concrete Perimeter |
| Rain Screen | Full |
| Developer | Unimet Homes Ltd. |
| Management Company | Ascent Real Estate Management Corporation |
| Strata Plan | LMS3945 |
|---|---|
| Building Type | Strata |
| Title to Land | Freehold Strata |
| Units in Strata | 91 |
| Units in Development | 91 |
| Management Company | ASCENT — 604-431-1800 |
| Bylaws / Restrictions | PETS ALLOWED W/REST.,RENTALS NOT ALLOWED |
| Parking / Storage | Garage; Underground |
Live market intelligence for this building's segments — active inventory, medians, ranges & trends. Opens in a new tab.
| Address | Bed | Bath | Sqft | Price |
|---|---|---|---|---|
| 201 15 Smokey Smith Pl. | 1 | 1 | 700 | $499,900 |
| 108 675 Park Cres. | 1 | 1 | 693 | $459,900 |
| 246 600 Park Cres. | 2 | 2 | 1150 | $799,900 |
| 308 38 Seventh Ave. | 2 | 1 | 803 | $525,000 |
| 308 55 Eighth Ave. | 1 | 1 | 651 | $487,777 |
| 420 55 Eighth Ave. | 1 | 1 | 731 | $459,000 |
| 419 55 Eighth Ave. | 1 | 1 | 749 | $499,900 |
| 730 Cumberland St. | 5 | 3 | 2500 | $1,139,000 |
| 112 Durham St. | 4 | 2 | 2128 | $1,599,000 |
| 109 Oakland St. | 3 | 3 | 2447 | $1,750,000 |
 $499,900
201 15 Smokey Smith Pl. · 1bd/1ba · 700sf
 $459,900
108 675 Park Cres. · 1bd/1ba · 693sf
 $799,900
246 600 Park Cres. · 2bd/2ba · 1150sf
 $525,000
308 38 Seventh Ave. · 2bd/1ba · 803sf
 $487,777
308 55 Eighth Ave. · 1bd/1ba · 651sf
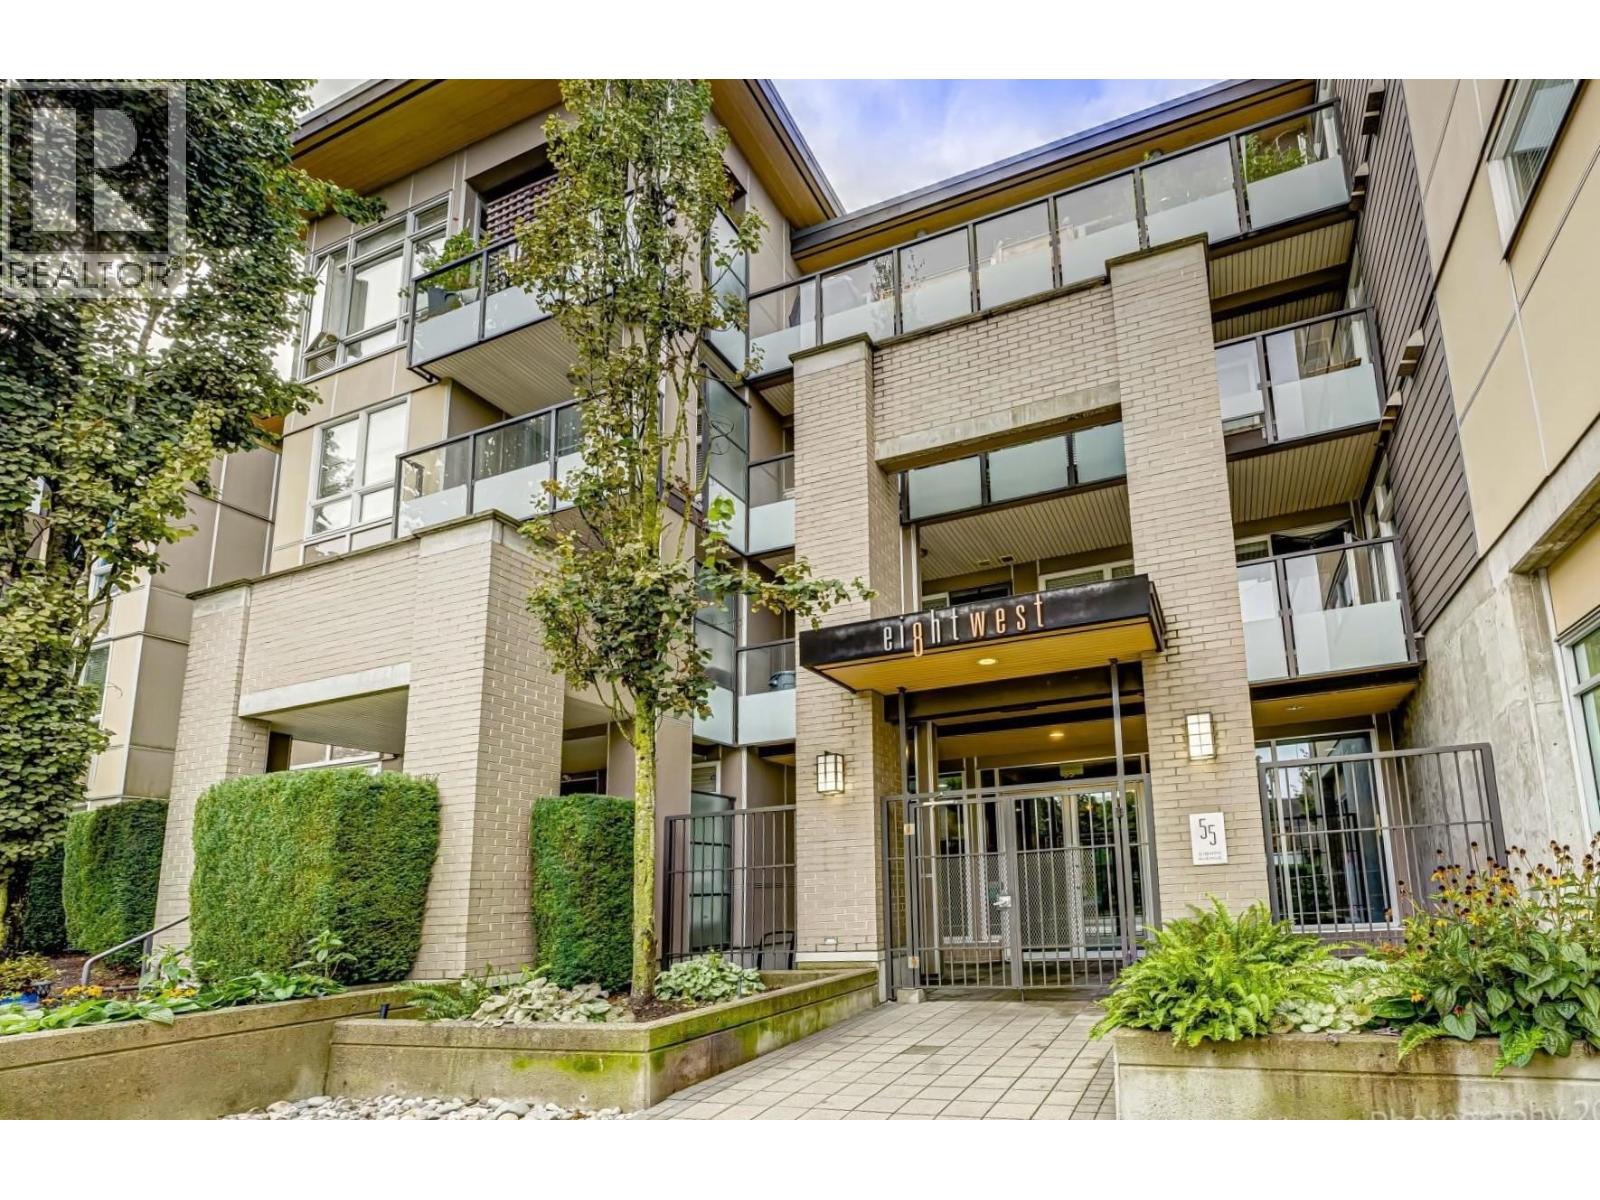 $459,000
420 55 Eighth Ave. · 1bd/1ba · 731sf
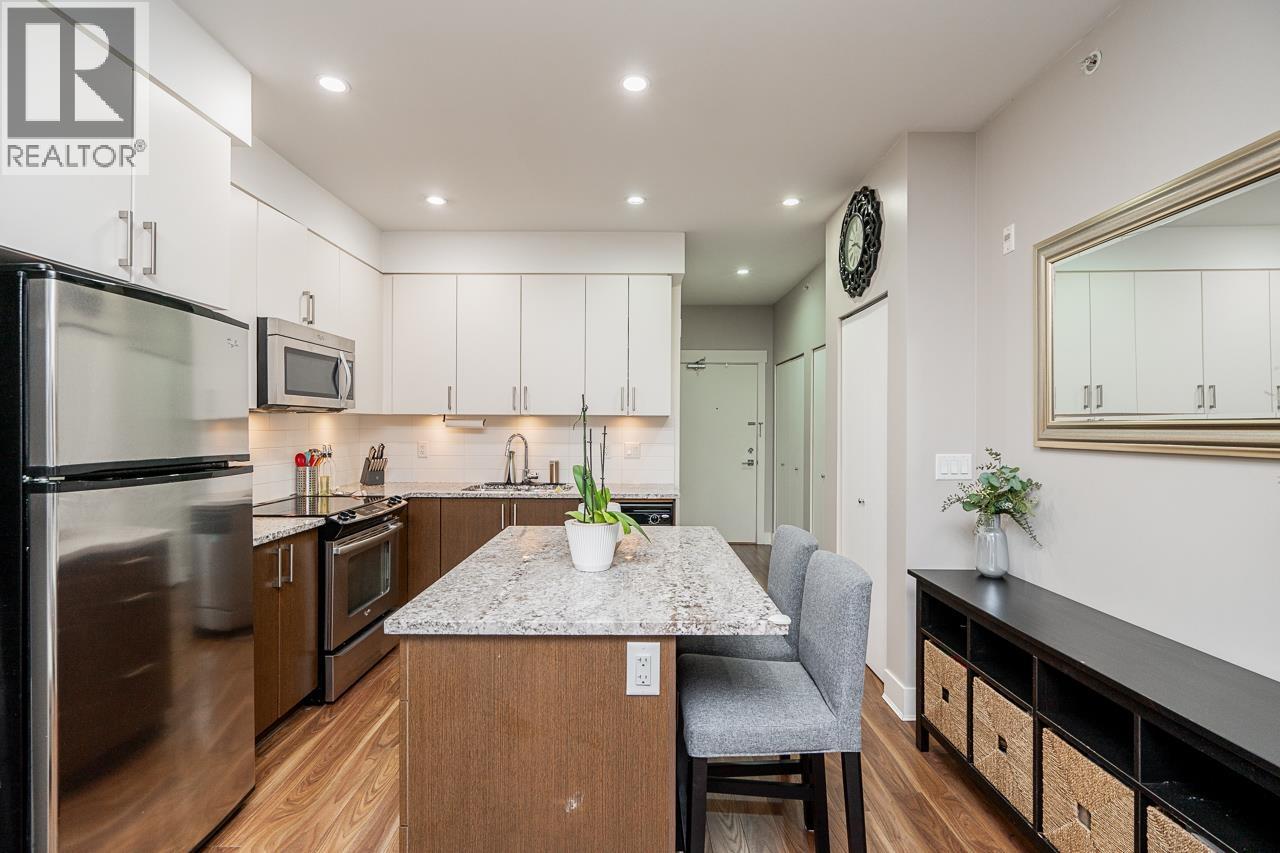 $499,900
419 55 Eighth Ave. · 1bd/1ba · 749sf
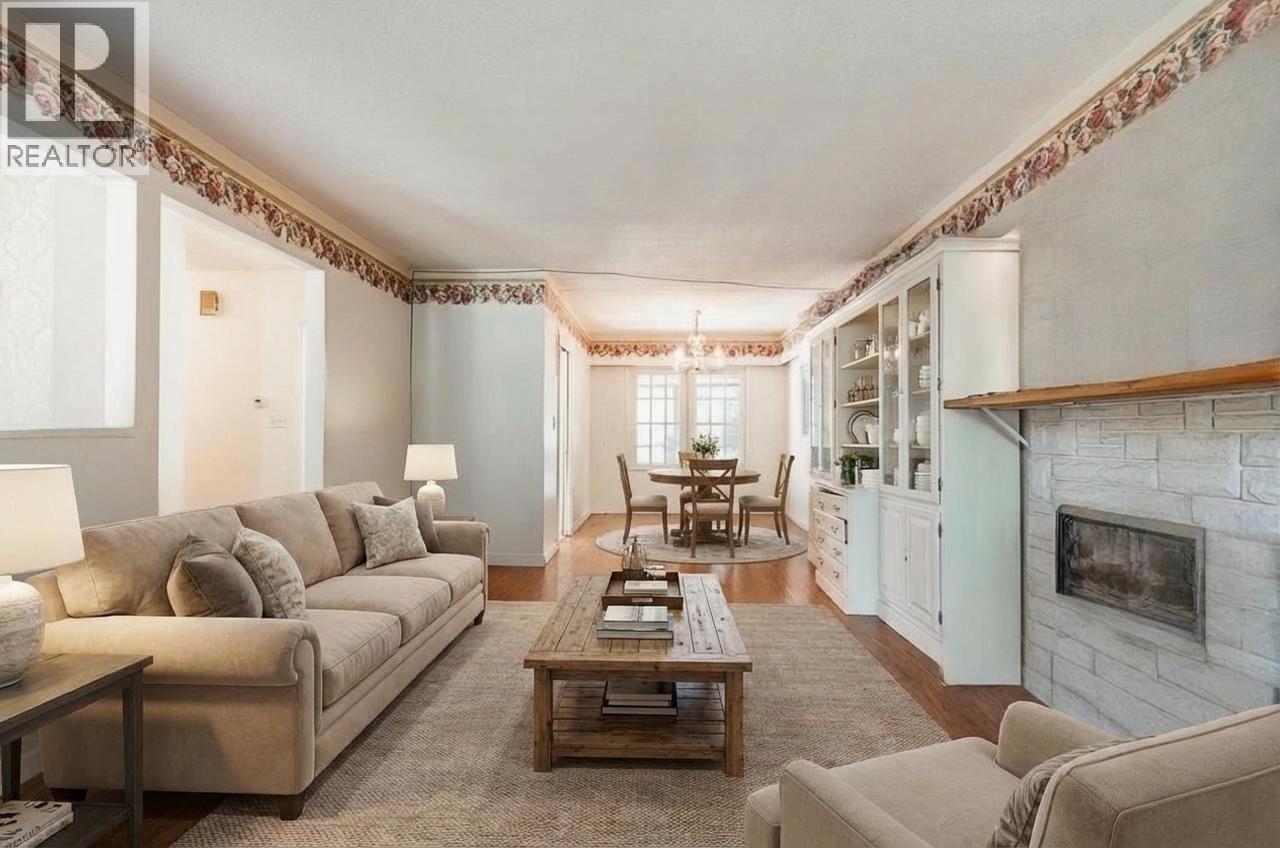 $1,139,000
730 Cumberland St. · 5bd/3ba · 2500sf
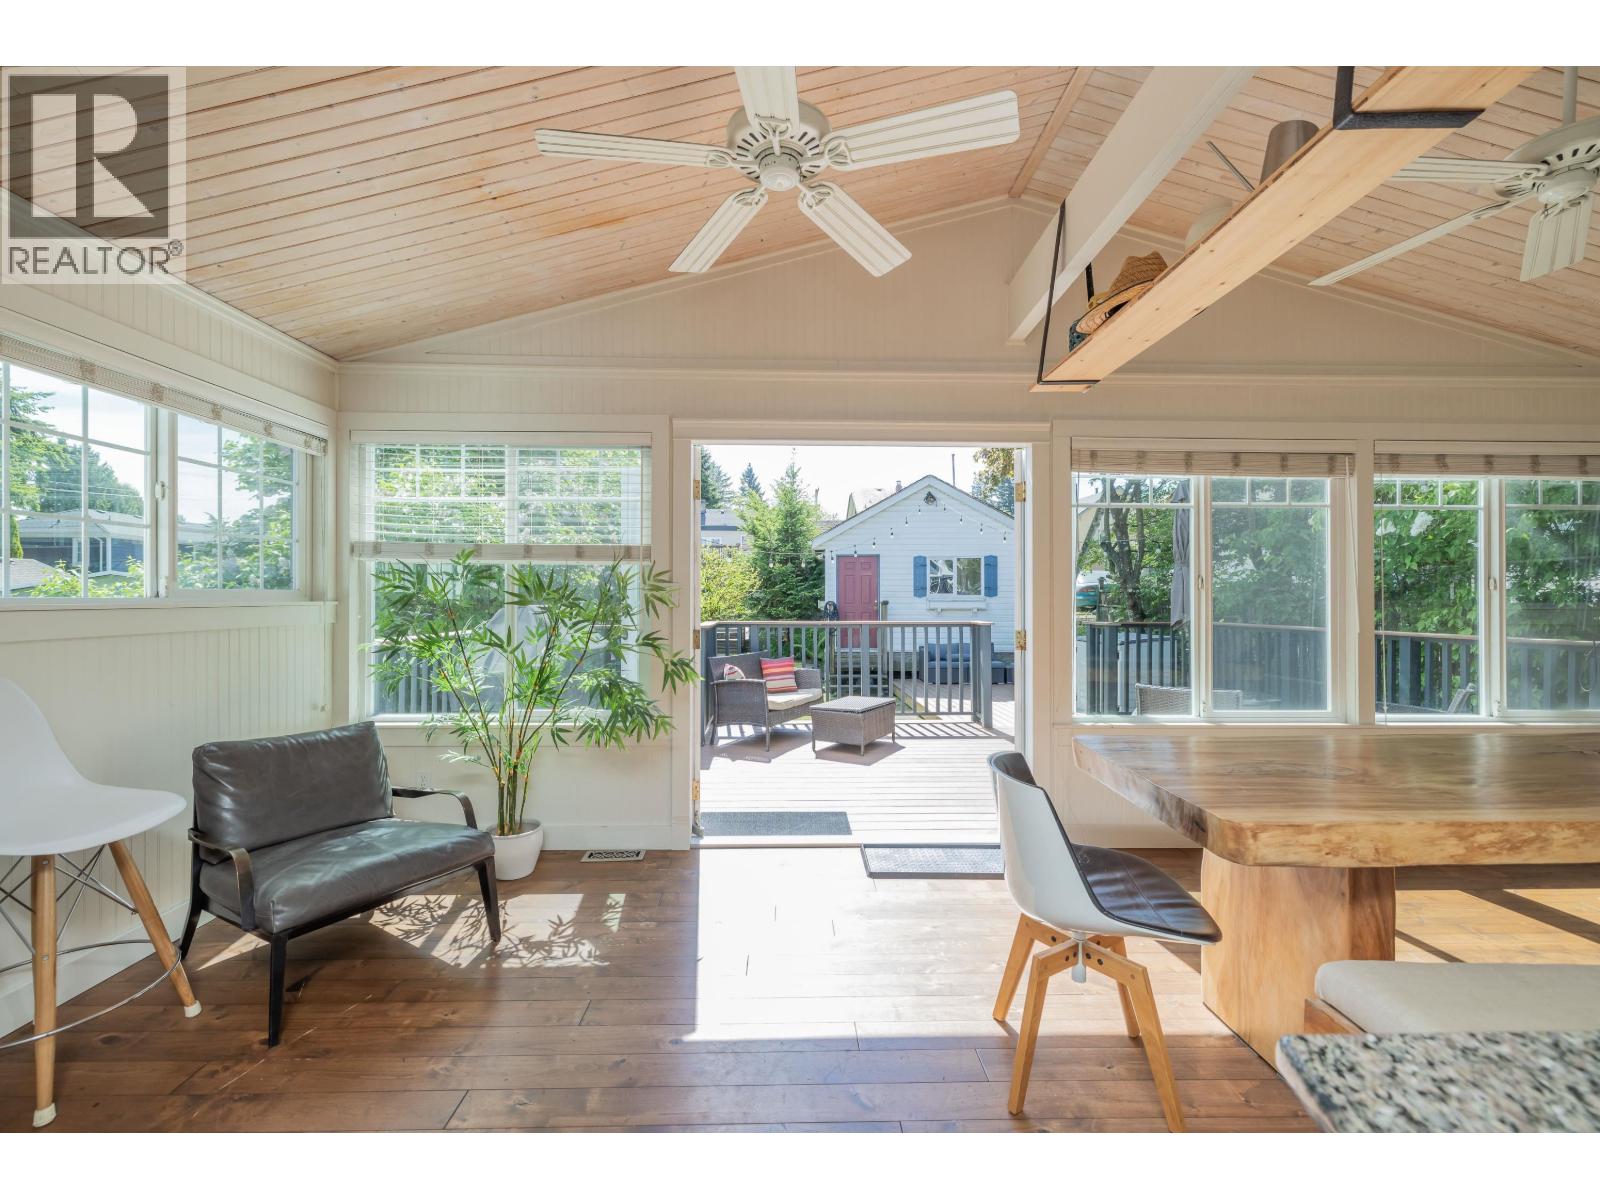 $1,599,000
112 Durham St. · 4bd/2ba · 2128sf
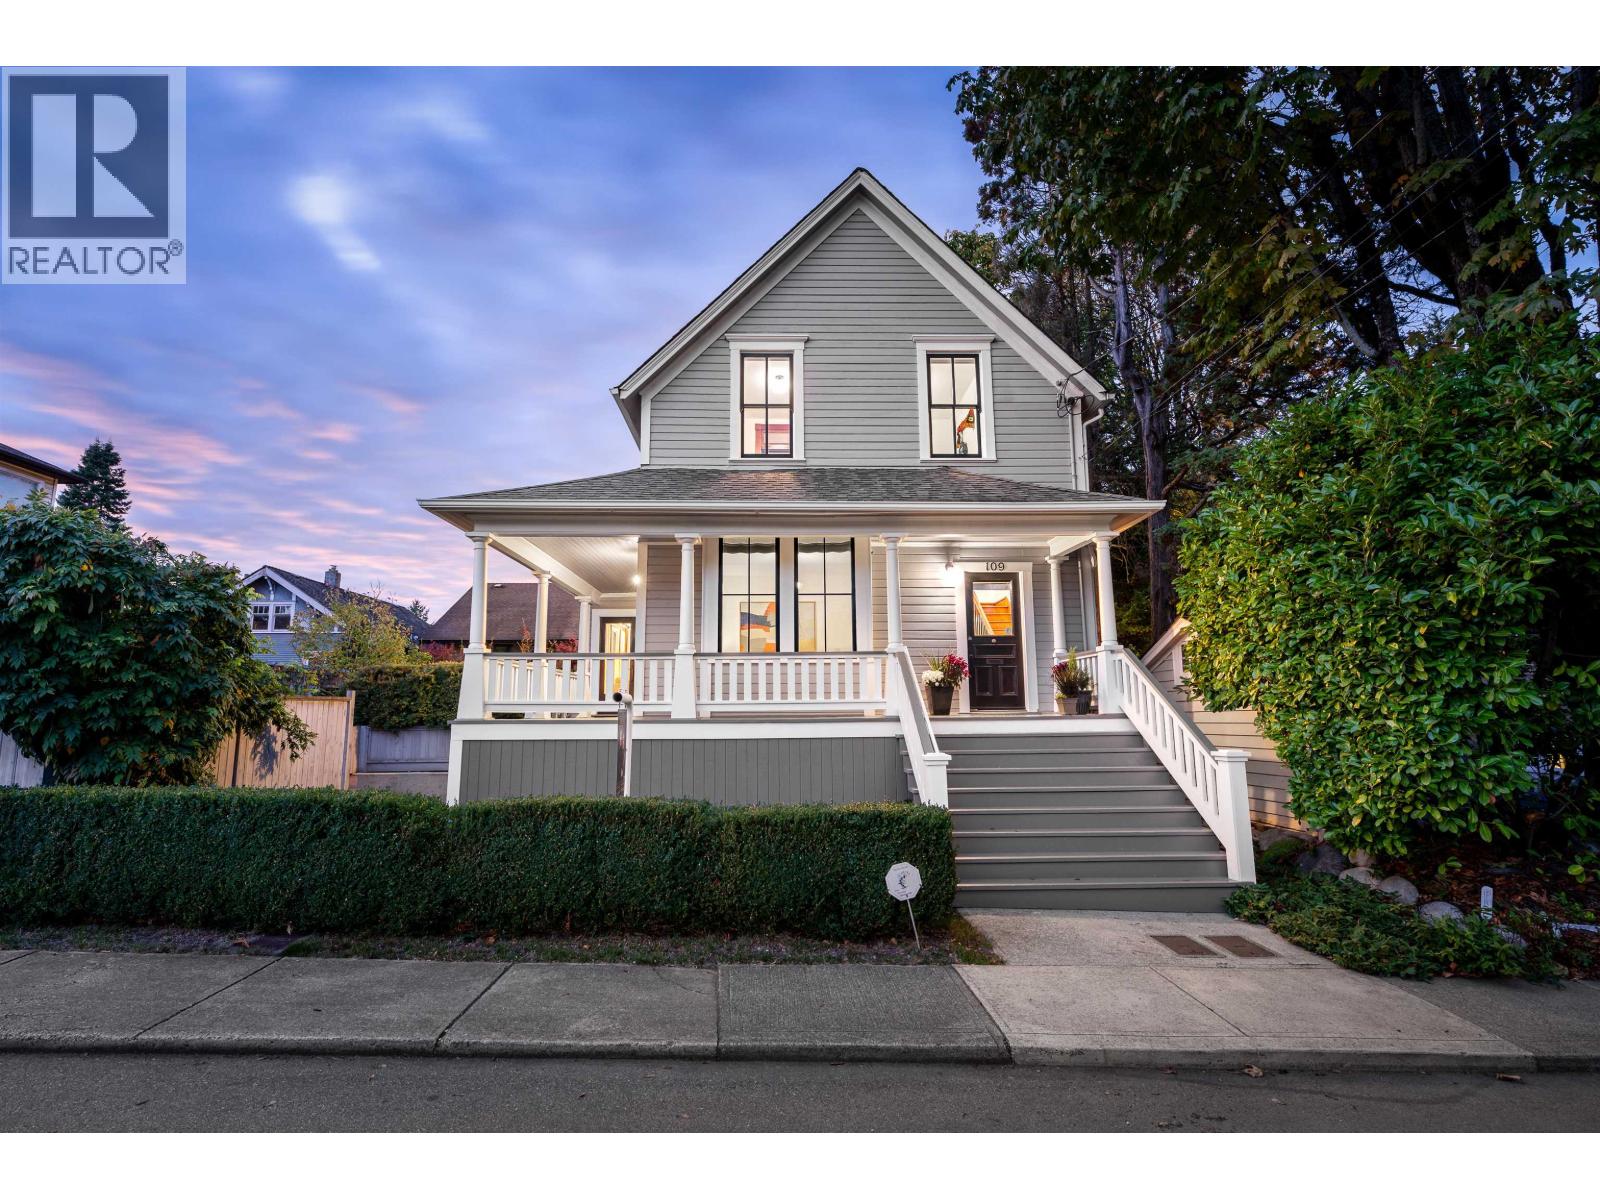 $1,750,000
109 Oakland St. · 3bd/3ba · 2447sf
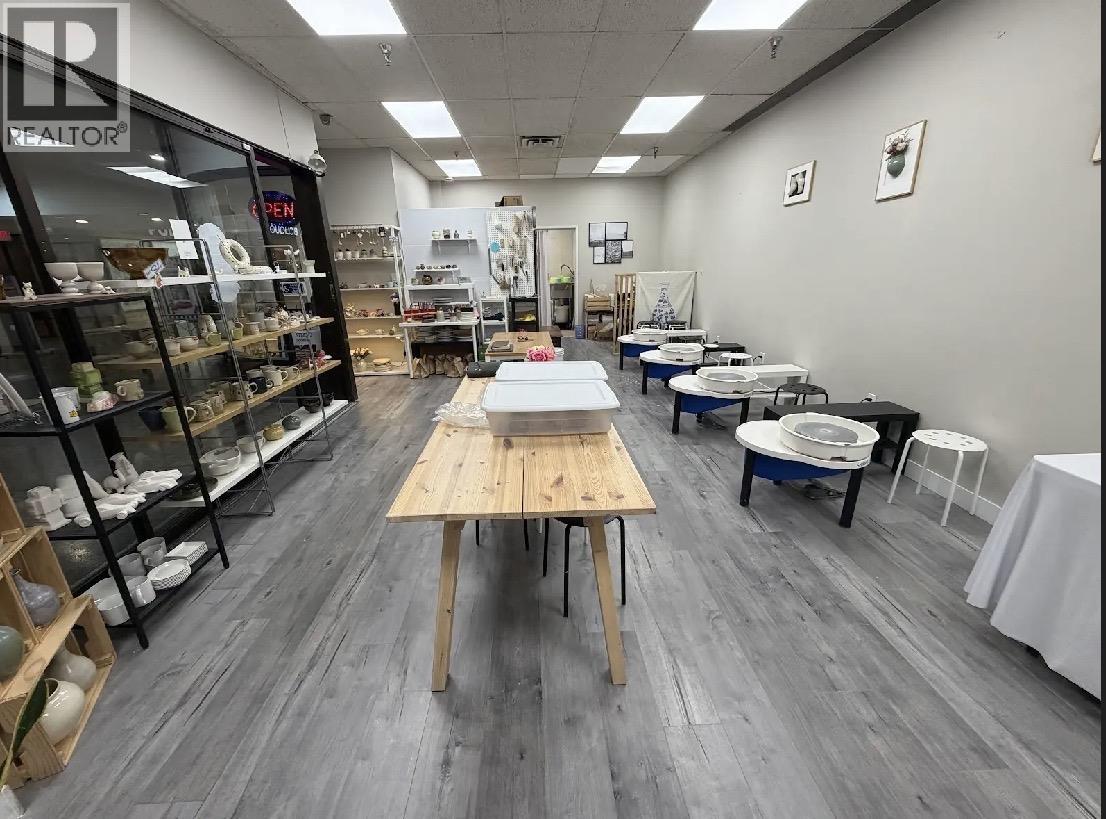 $39,900
33 800 Mcbride Blvd. · 0bd/0ba · 610sf
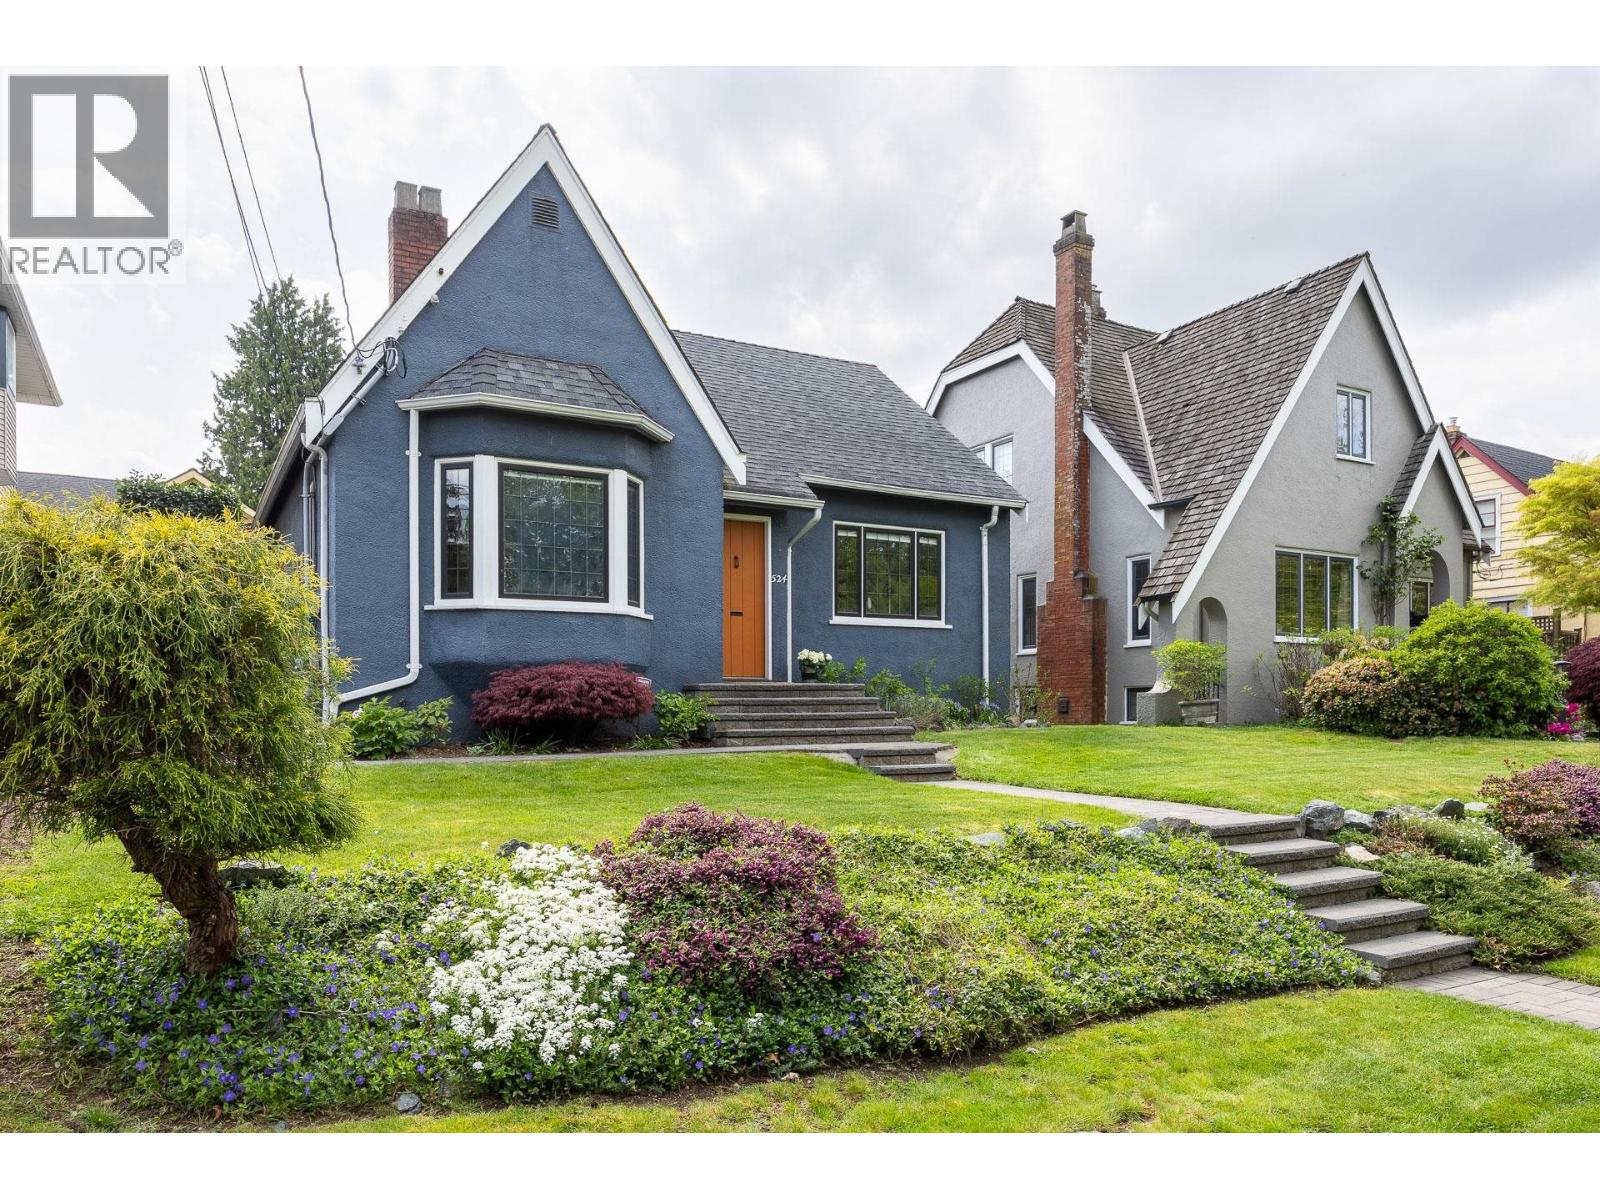 $1,598,000
524 Second St. · 5bd/3ba · 2228sf
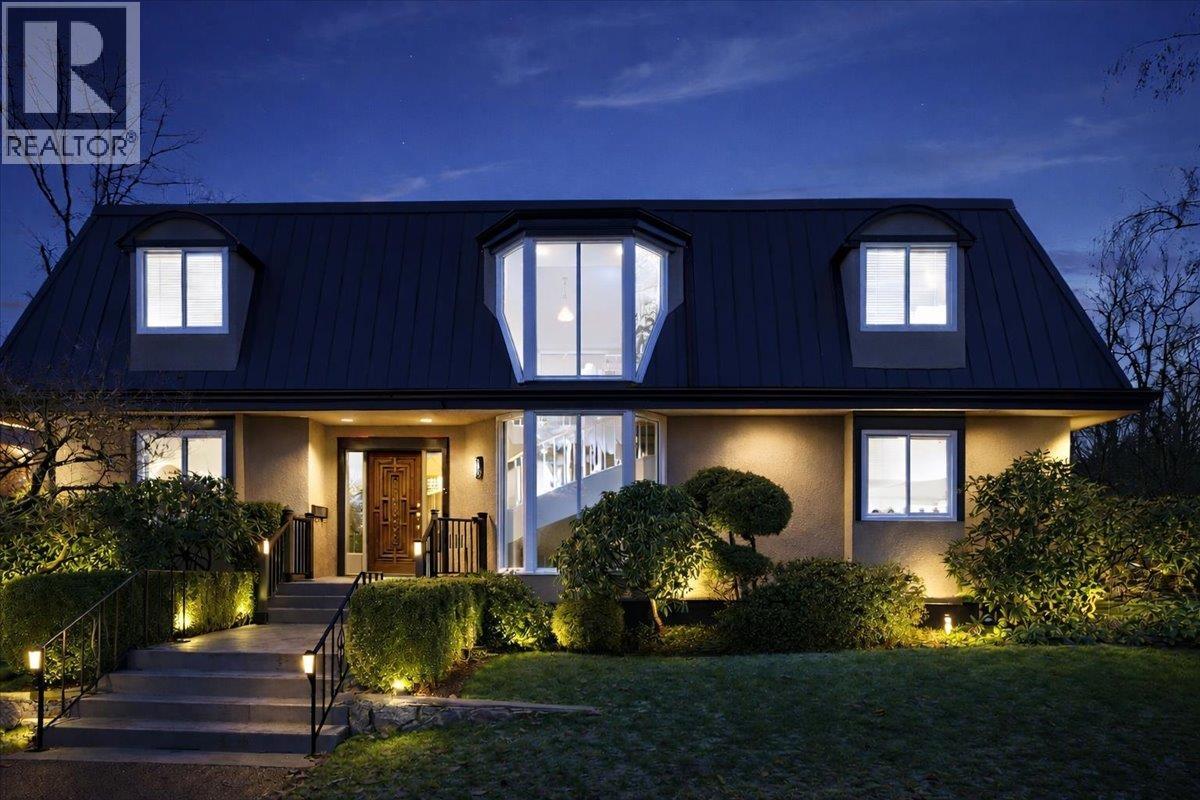 $1,650,000
488 Glenbrook St. · 5bd/4ba · 3749sf
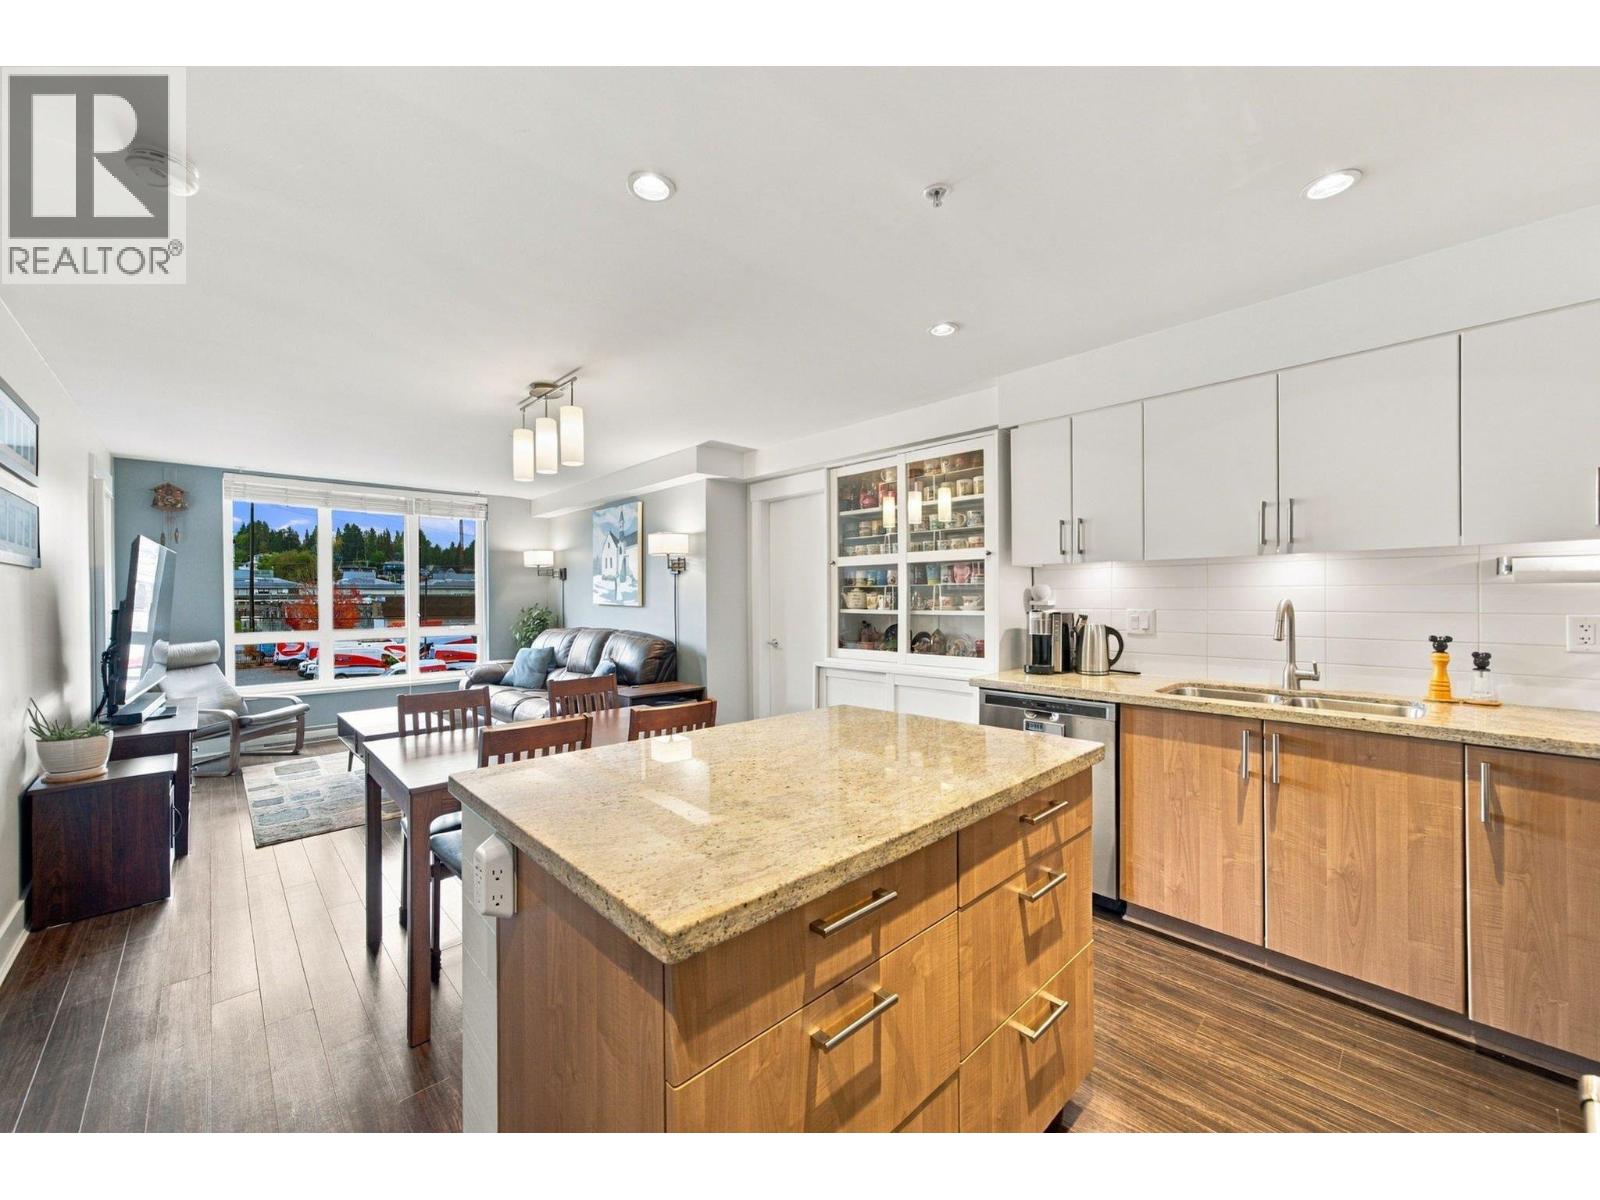 $575,000
208 85 Eighth Ave. · 2bd/2ba · 853sf
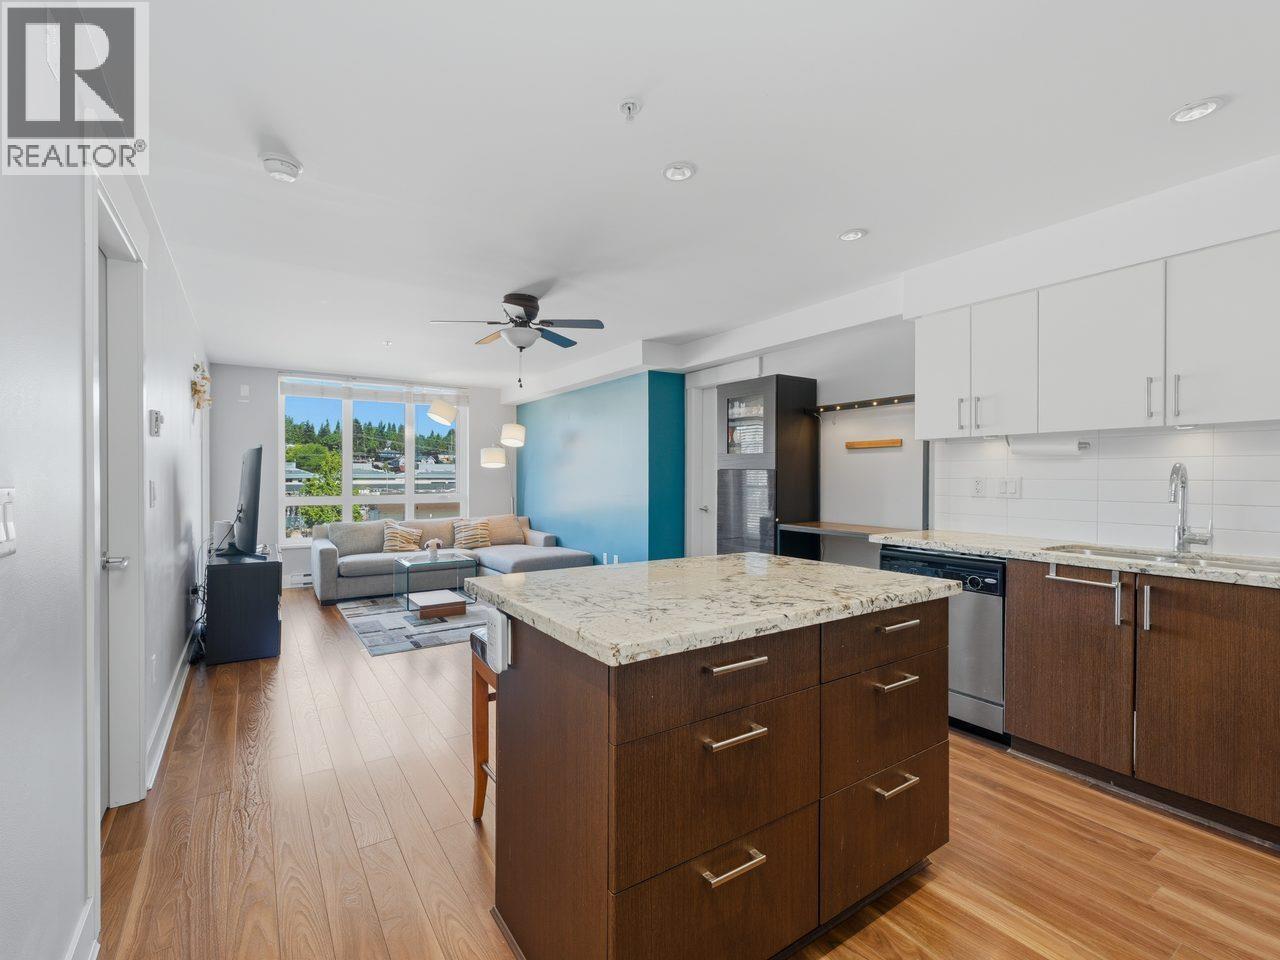 $588,000
308 85 Eighth Ave. · 2bd/2ba · 856sf
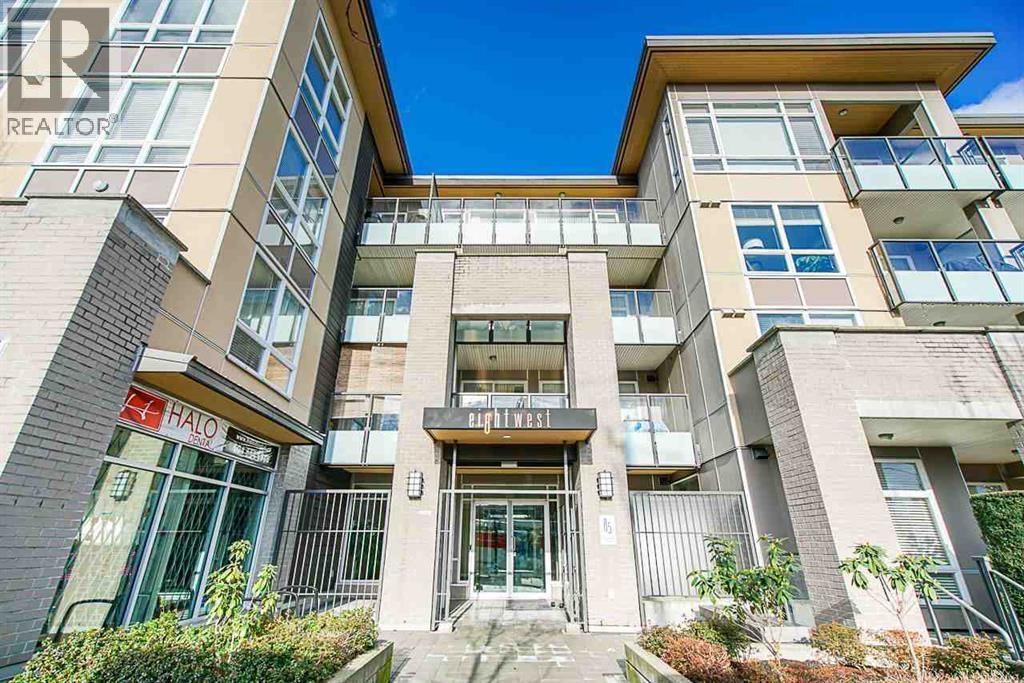 $424,000
319 85 Eighth Ave. · 1bd/1ba · 574sf
 $1,490,000
205 Fourth Ave. · 4bd/4ba · 3684sf
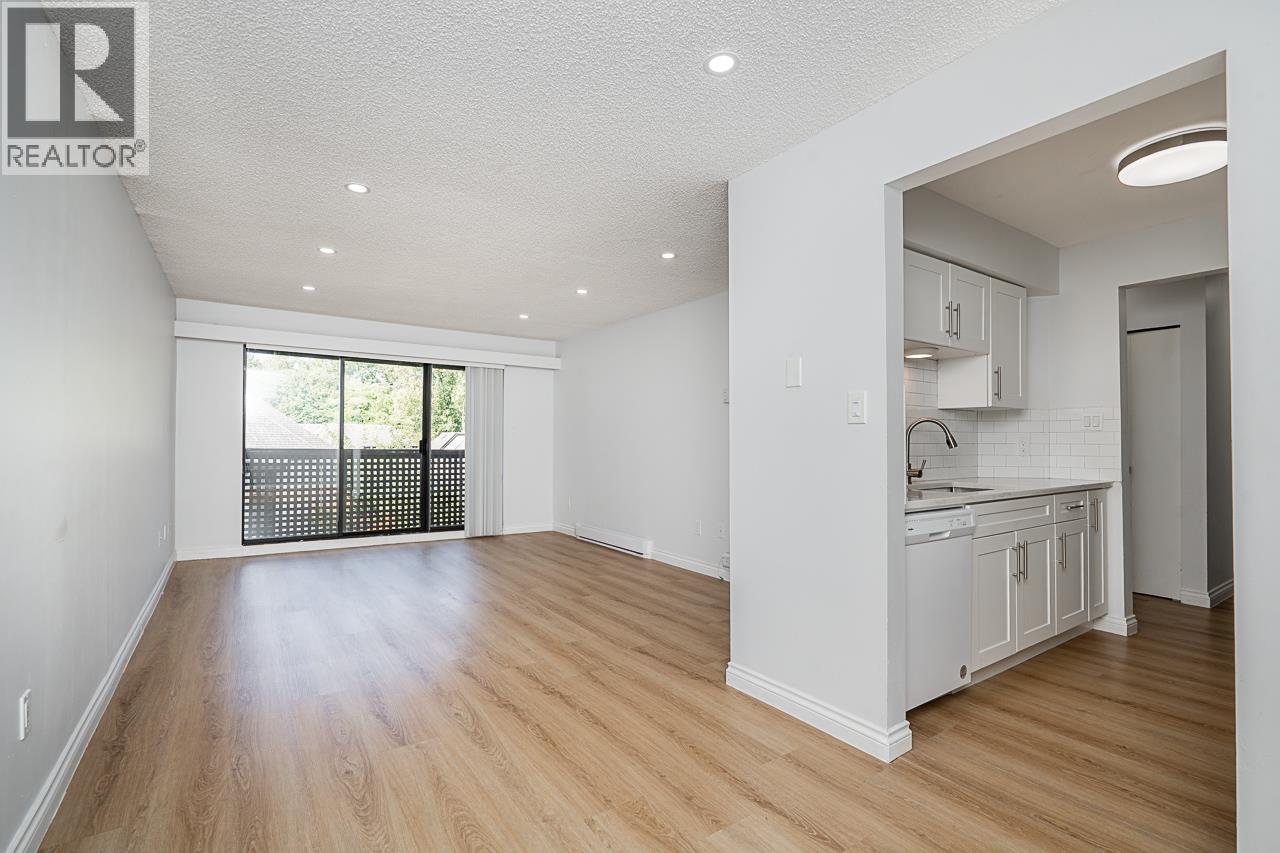 $449,800
410 385 Ginger Dr. · 2bd/1ba · 847sf
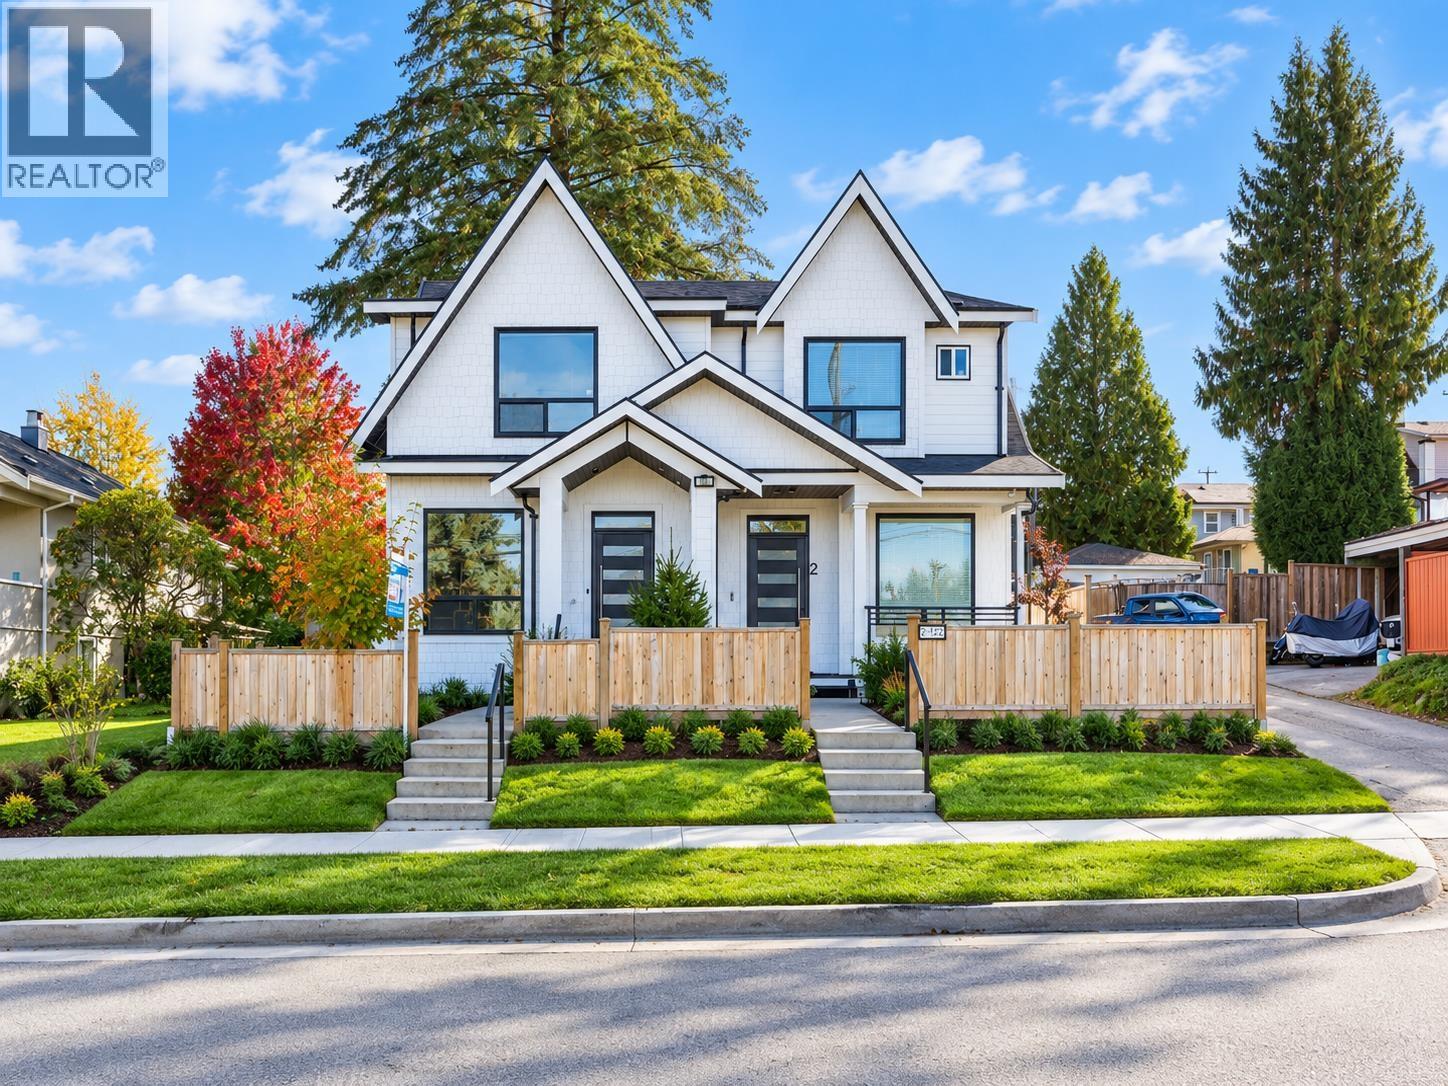 $1,399,000
1 122 Eighth Ave. · 4bd/4ba · 2123sf
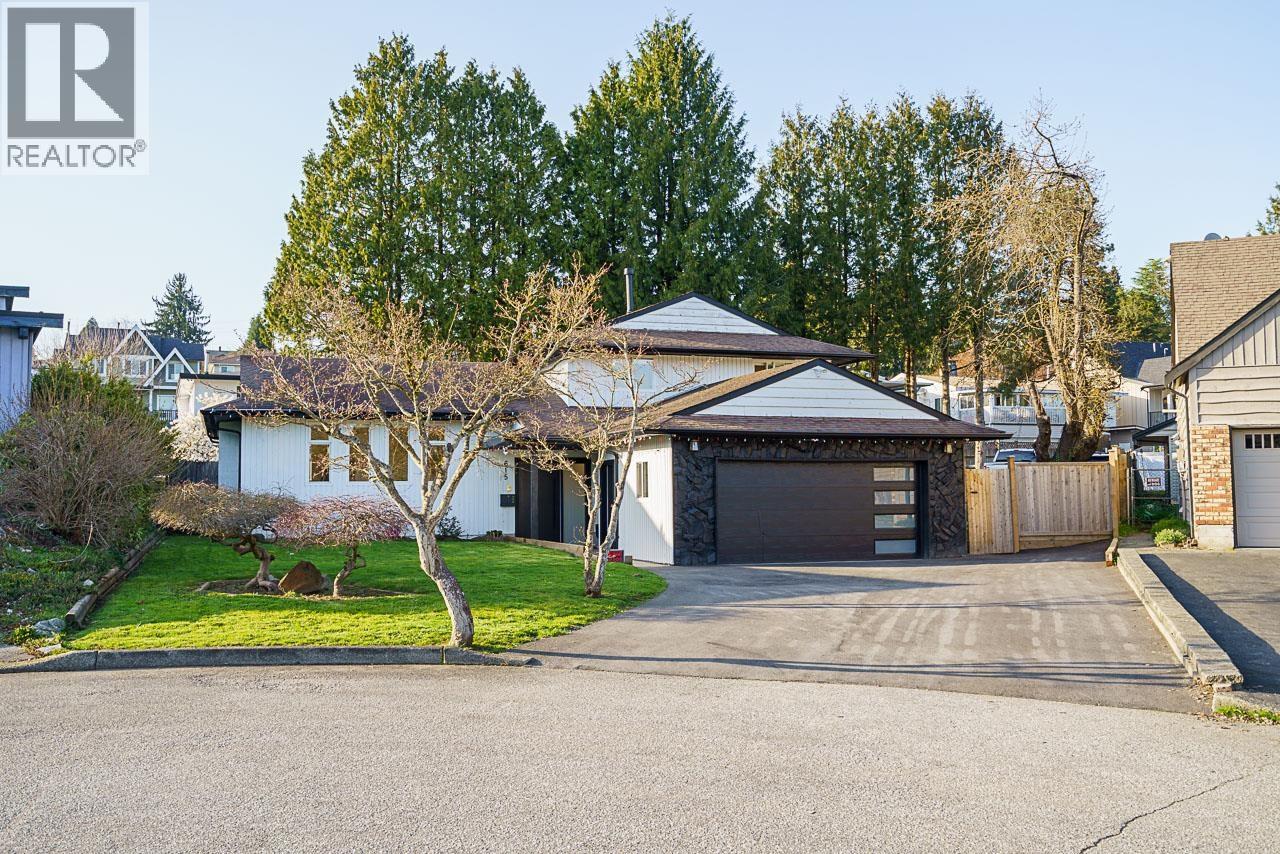 $1,599,000
615 Allison Pl. · 4bd/3ba · 1935sf
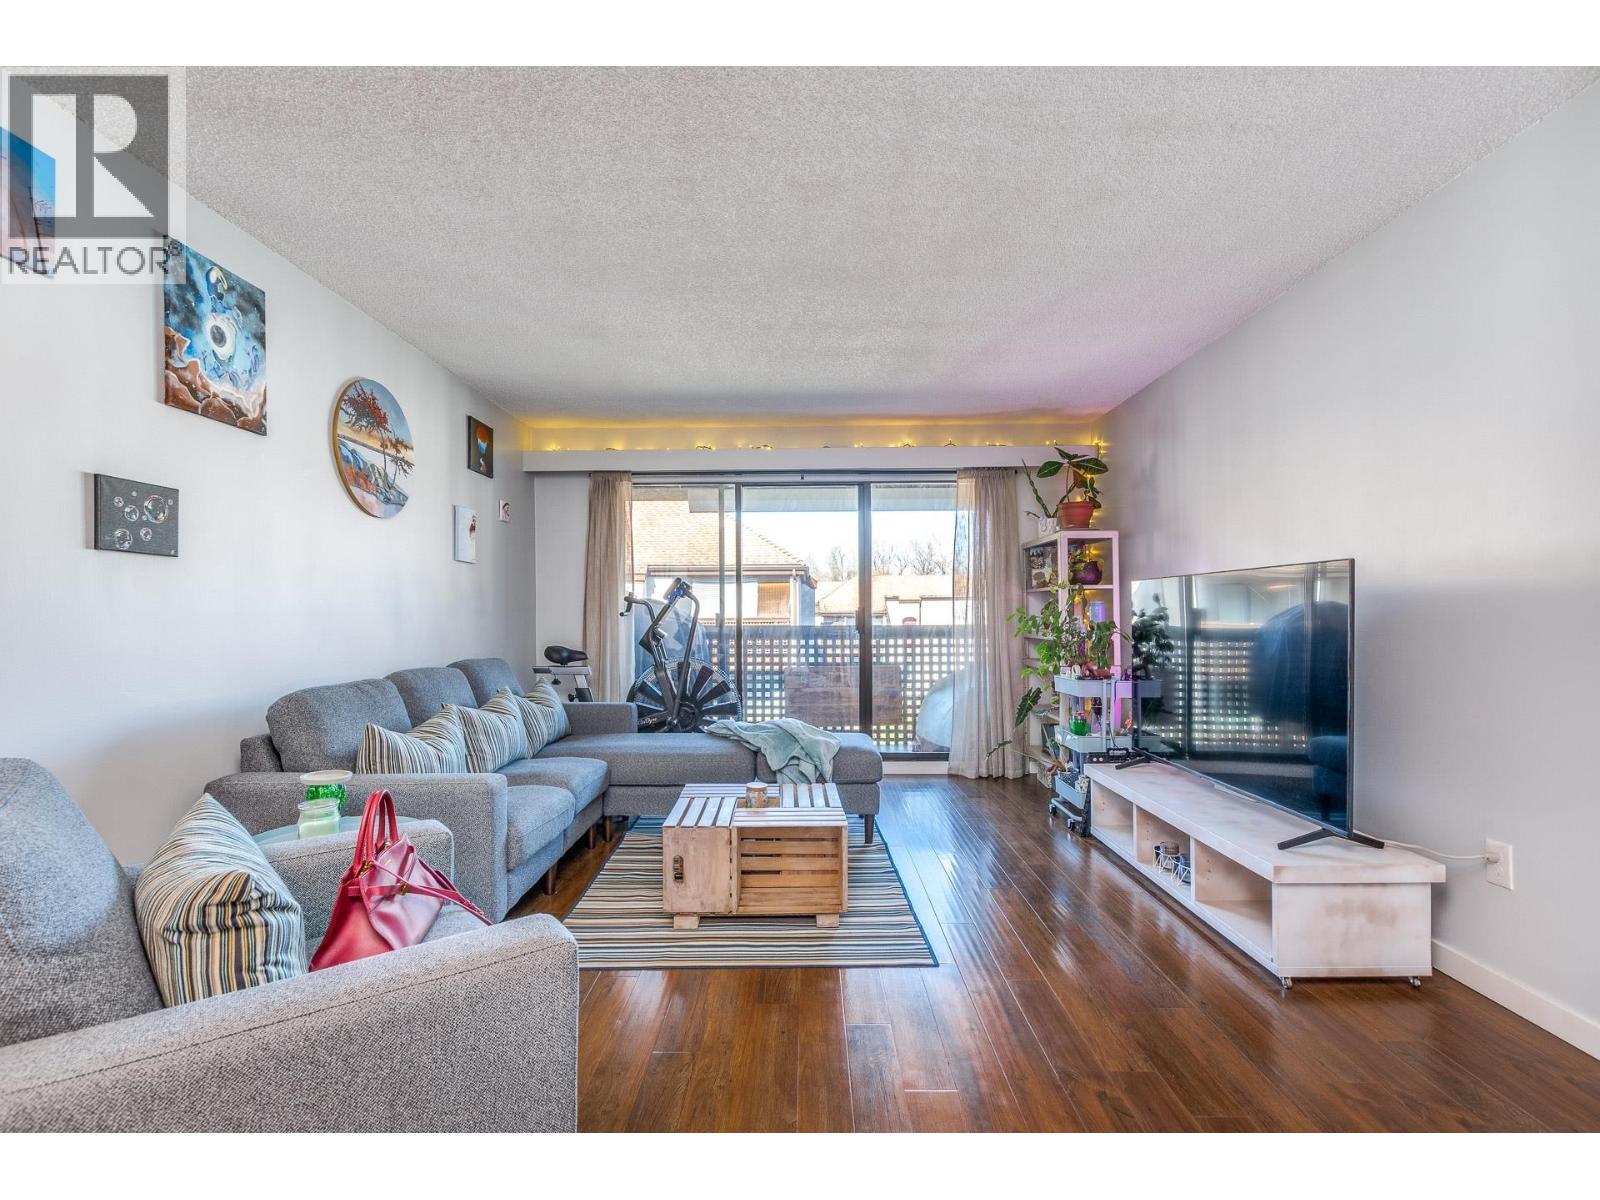 $369,999
415 365 Ginger Dr. · 2bd/1ba · 834sf
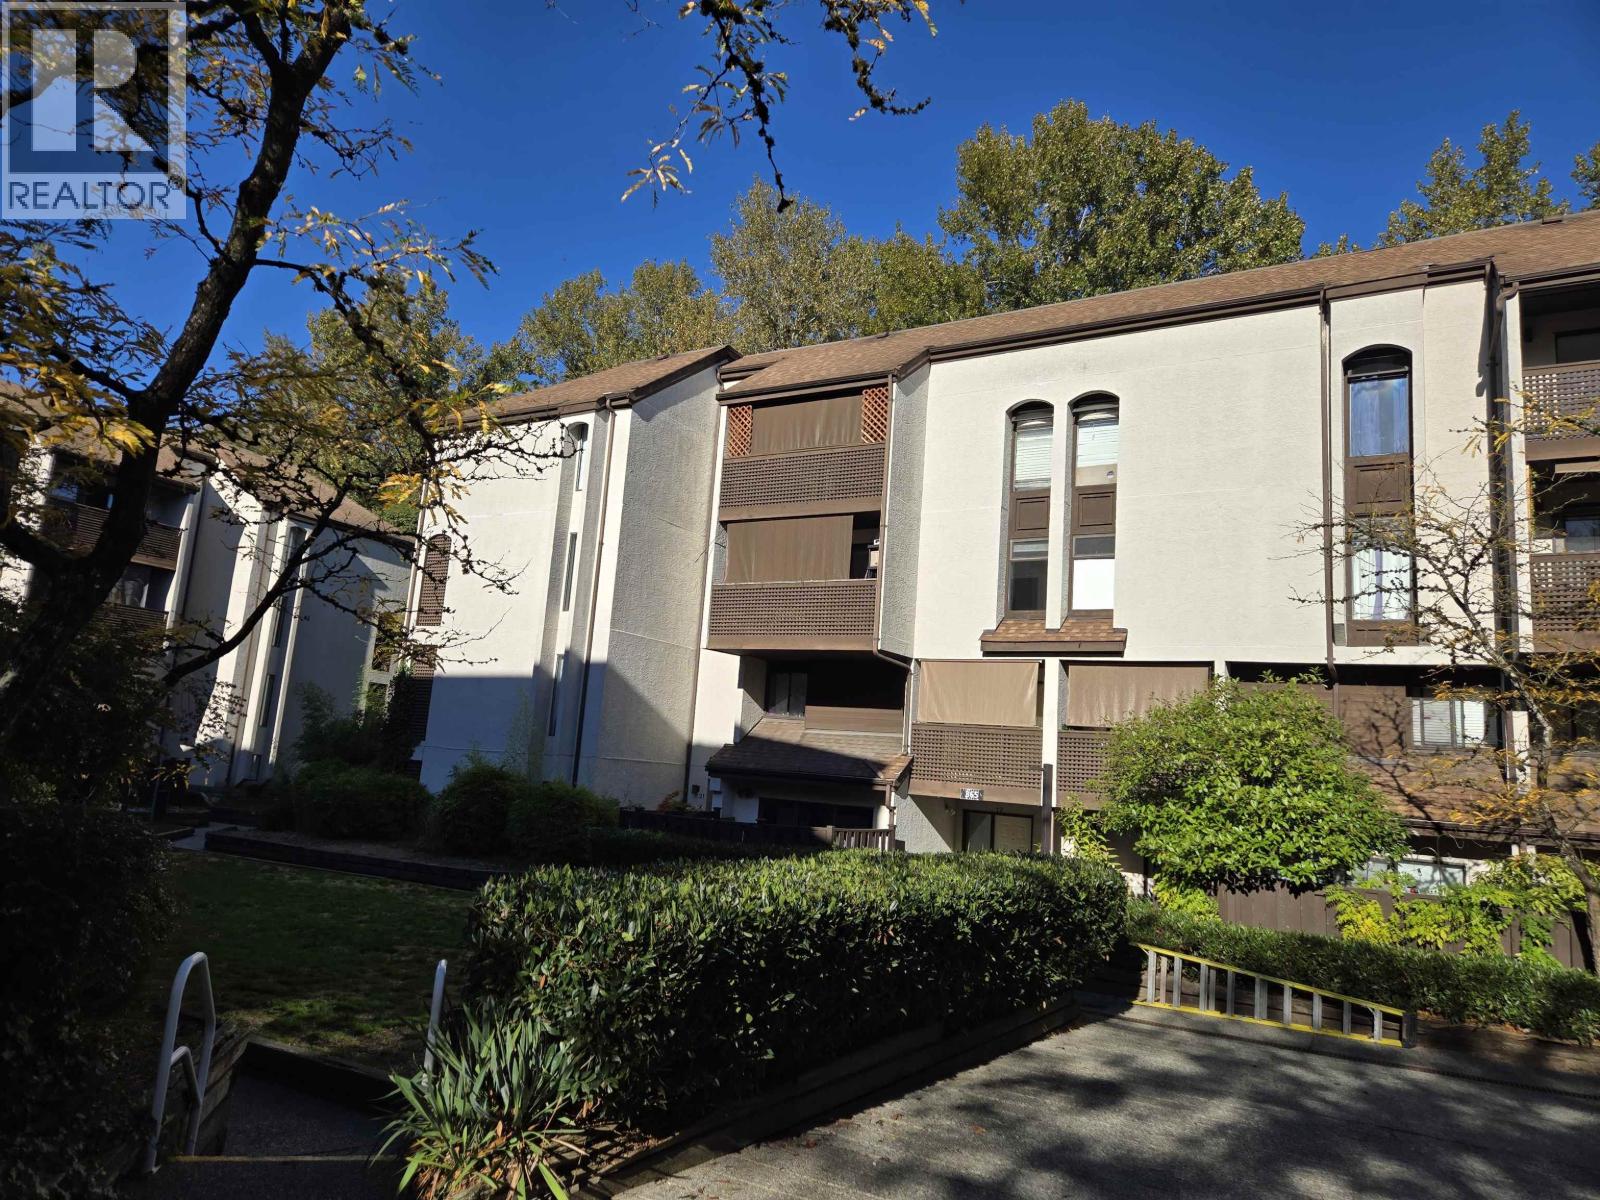 $335,000
21 365 Ginger Dr. · 1bd/1ba · 685sf
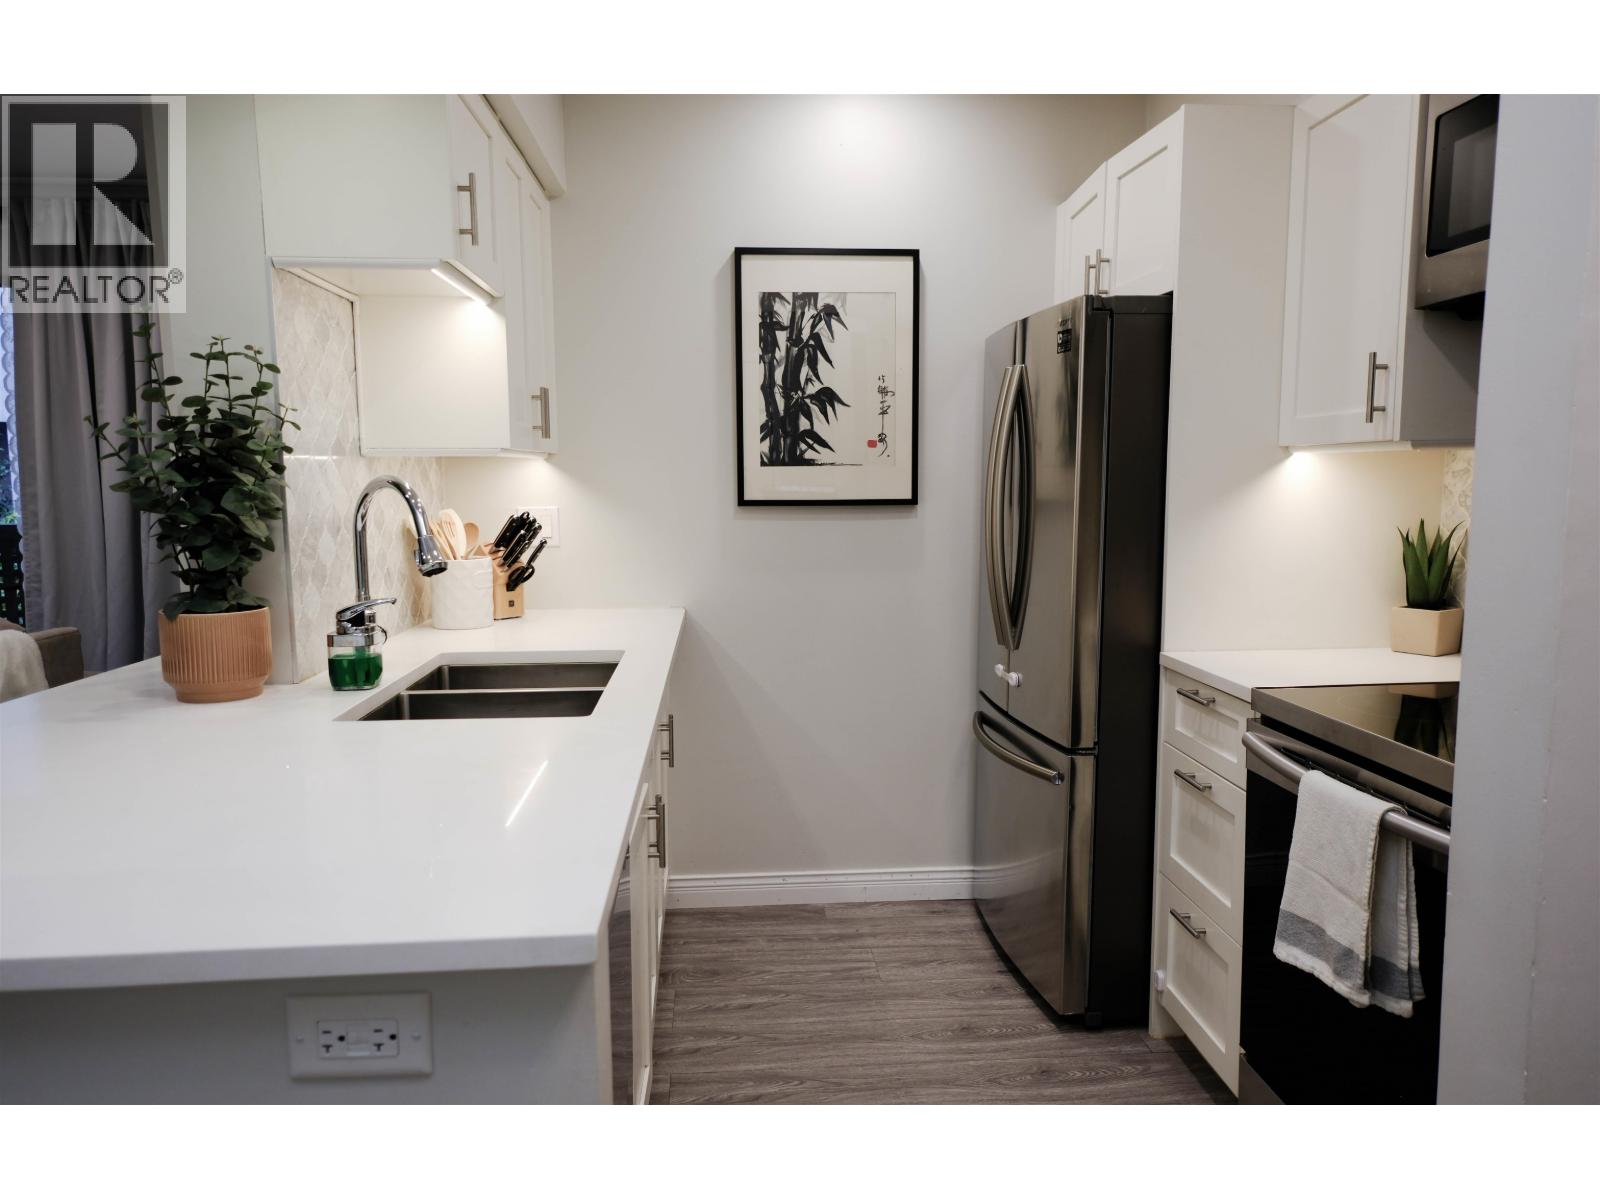 $399,000
19 365 Ginger Dr. · 1bd/1ba · 757sf
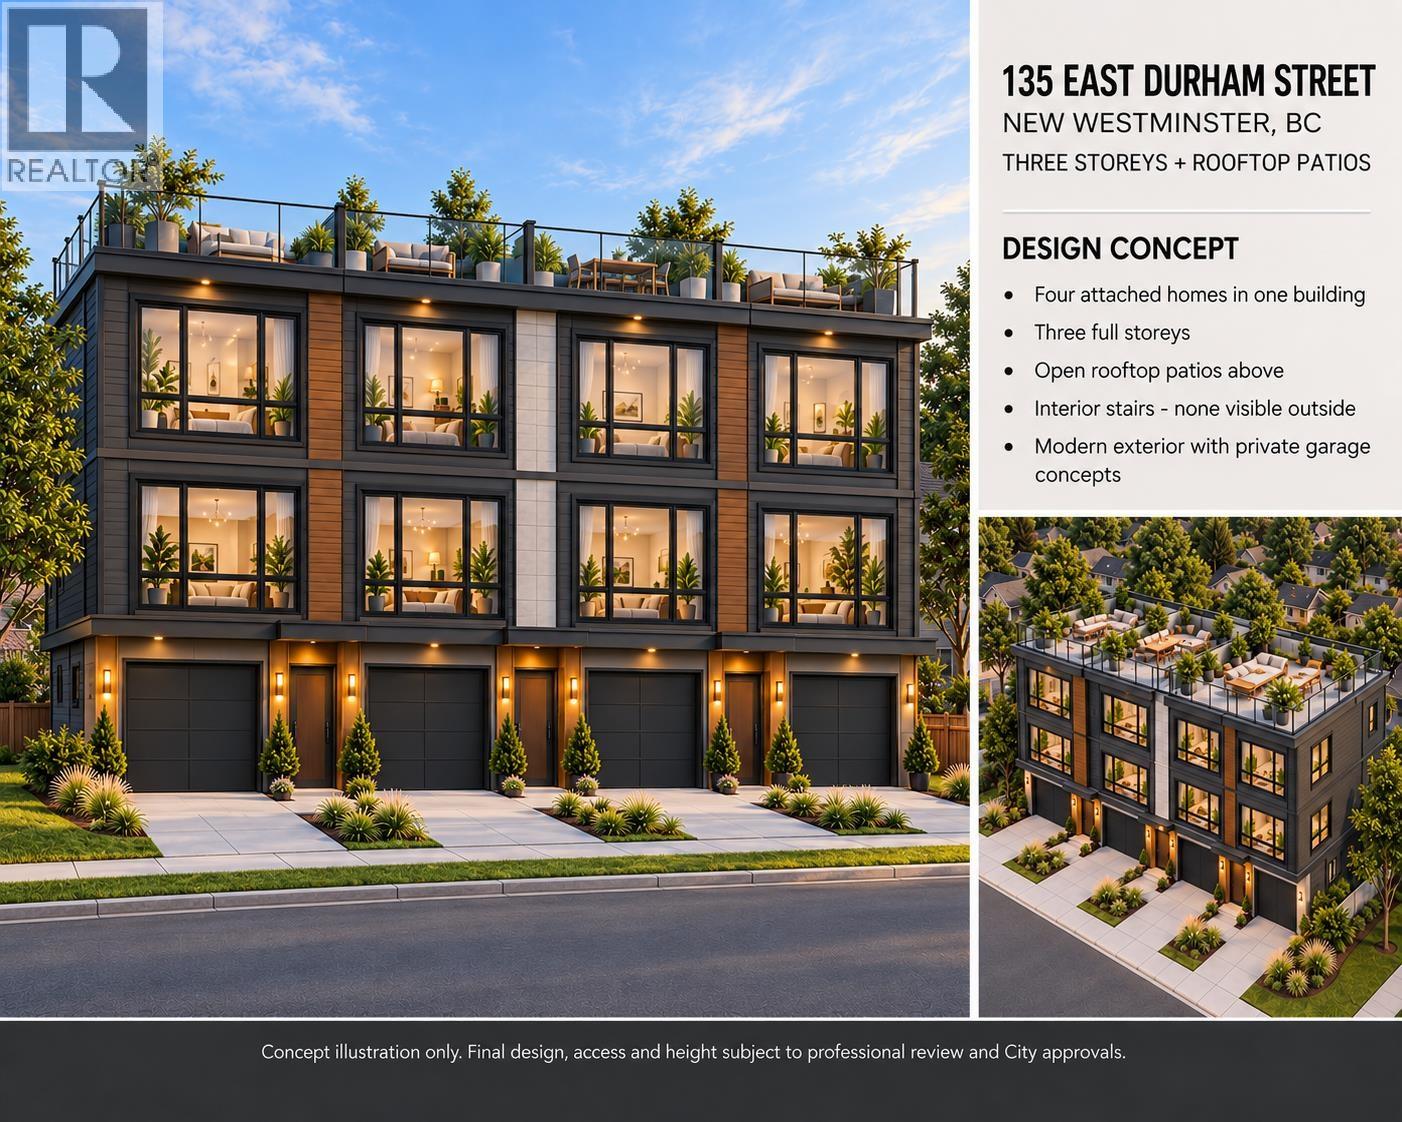 $1,548,000
135 E Durham St. · 4bd/2ba · 2184sf
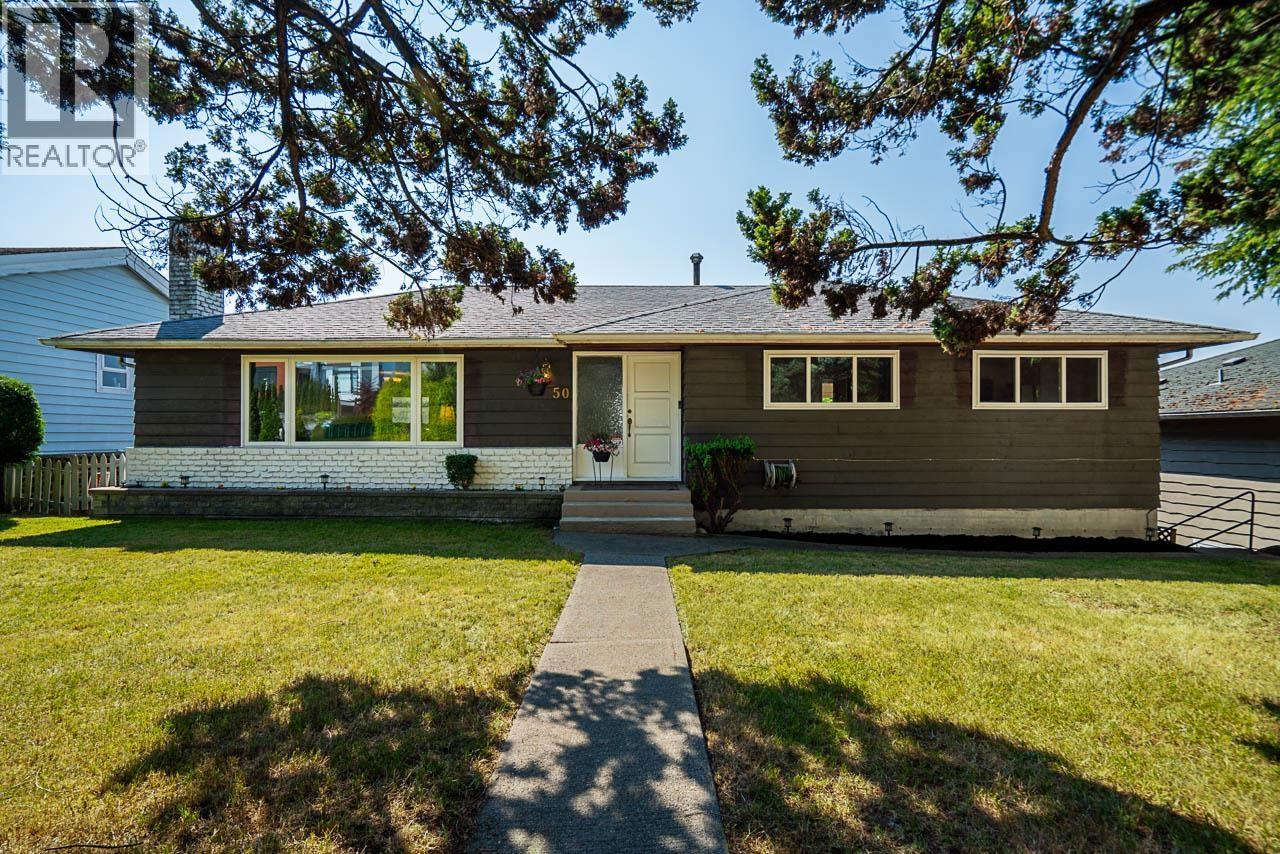 $1,599,900
50 E 10th Ave. · 5bd/3ba · 2892sf
 $1,468,000
144 E Eighth Ave. · 3bd/2ba · 2074sf
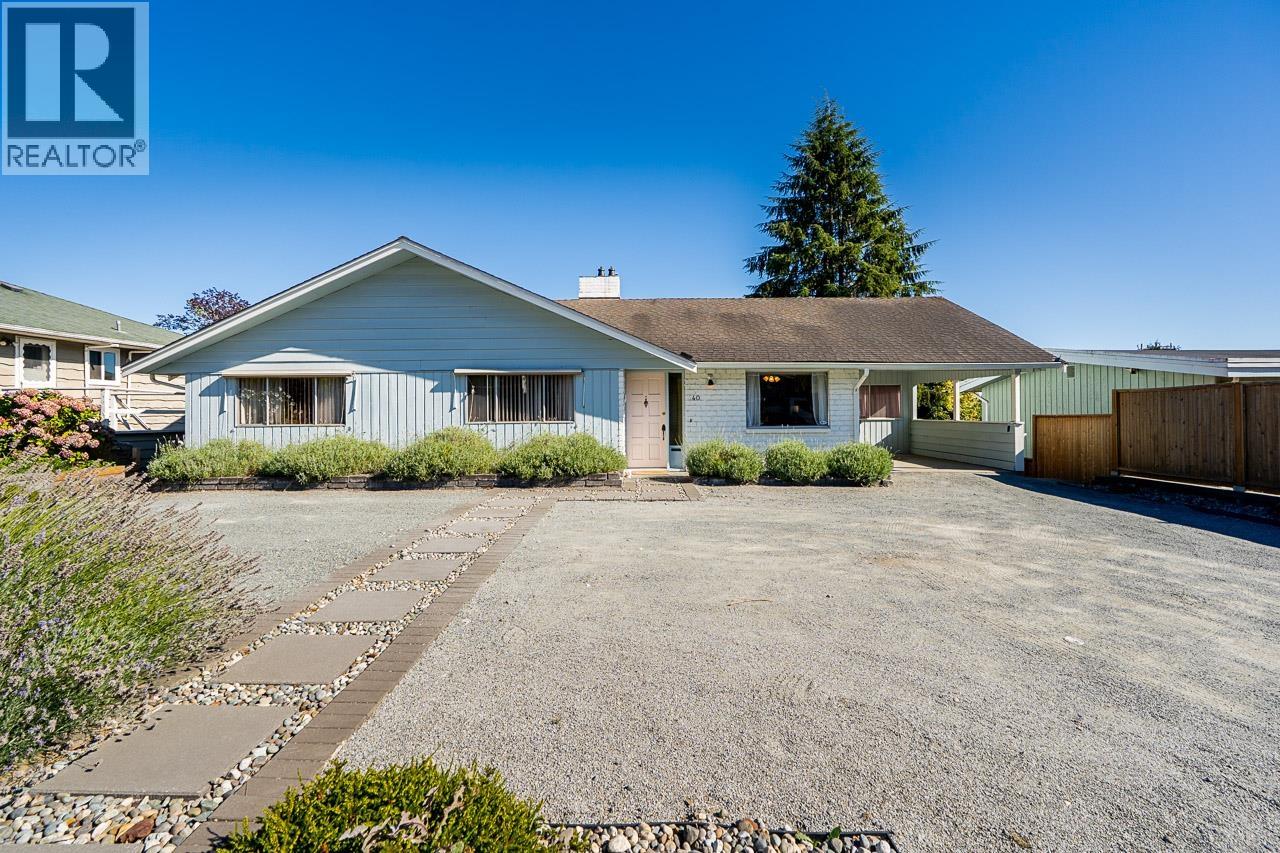 $1,539,000
40 E Tenth Ave. · 5bd/3ba · 2970sf
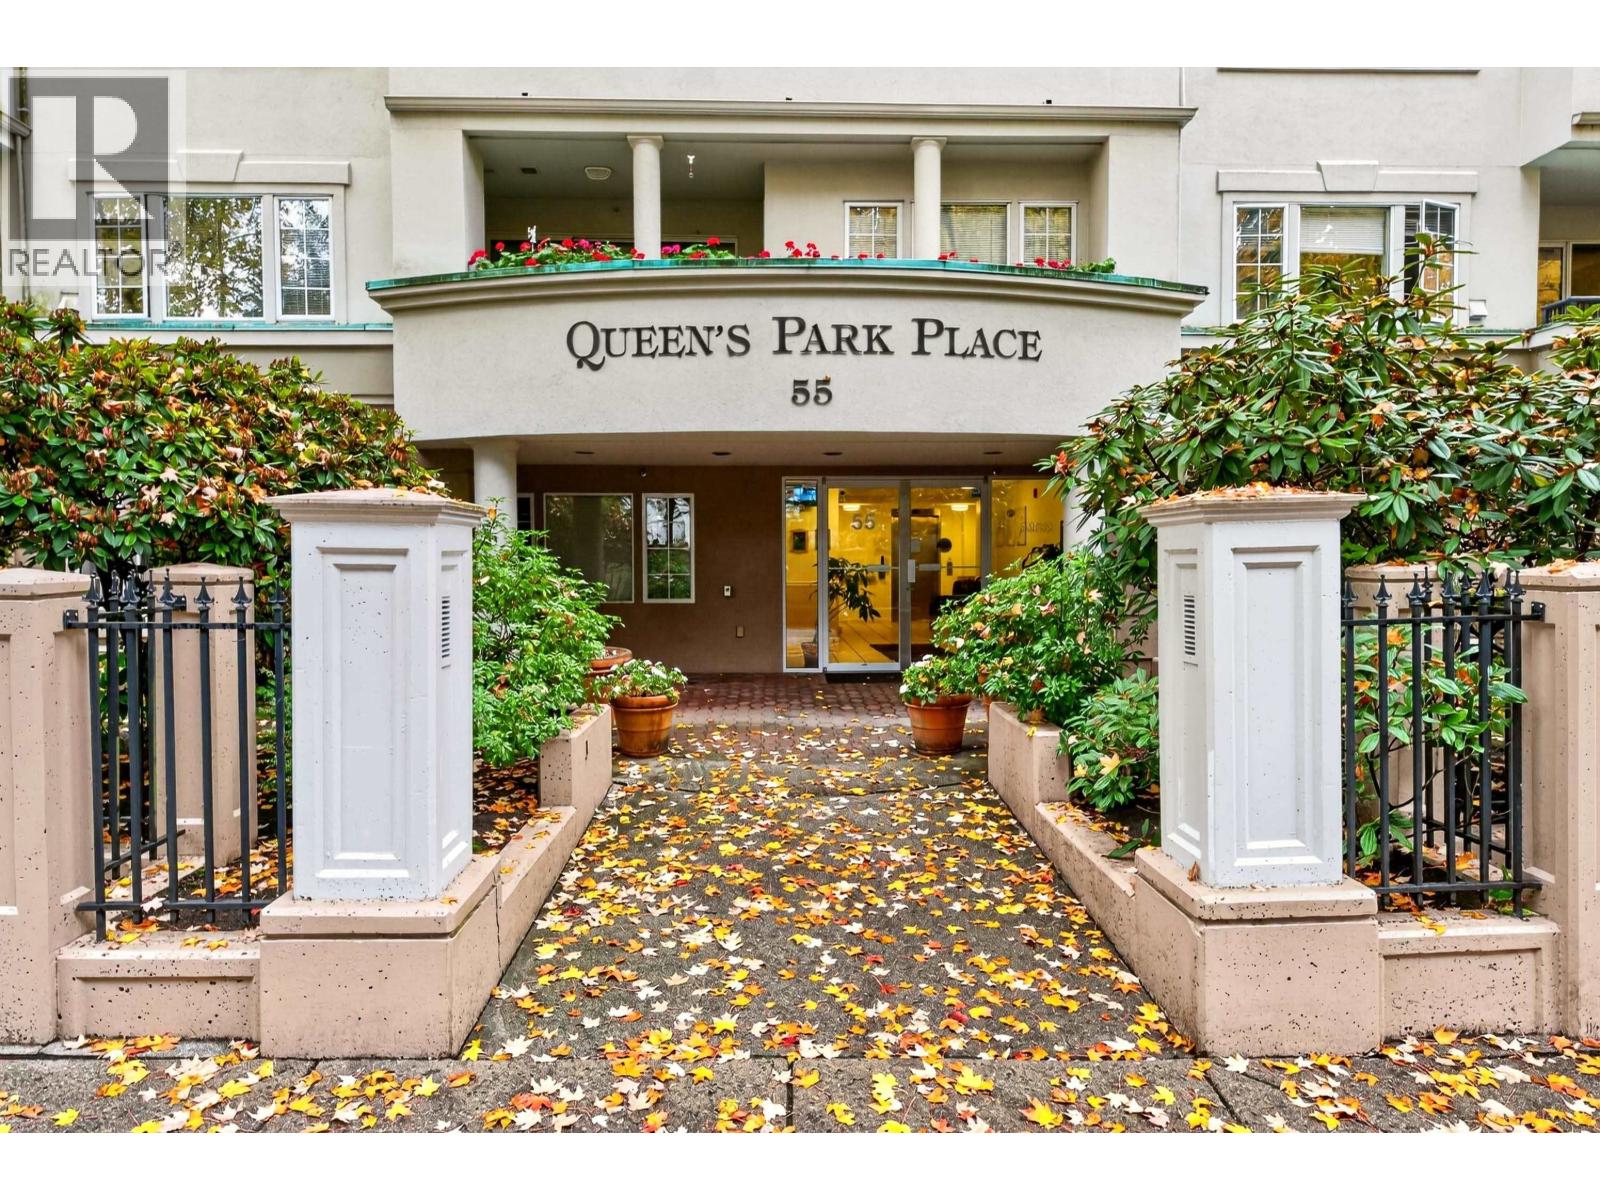 $428,800
303 55 Blackberry Dr. · 1bd/1ba · 630sf
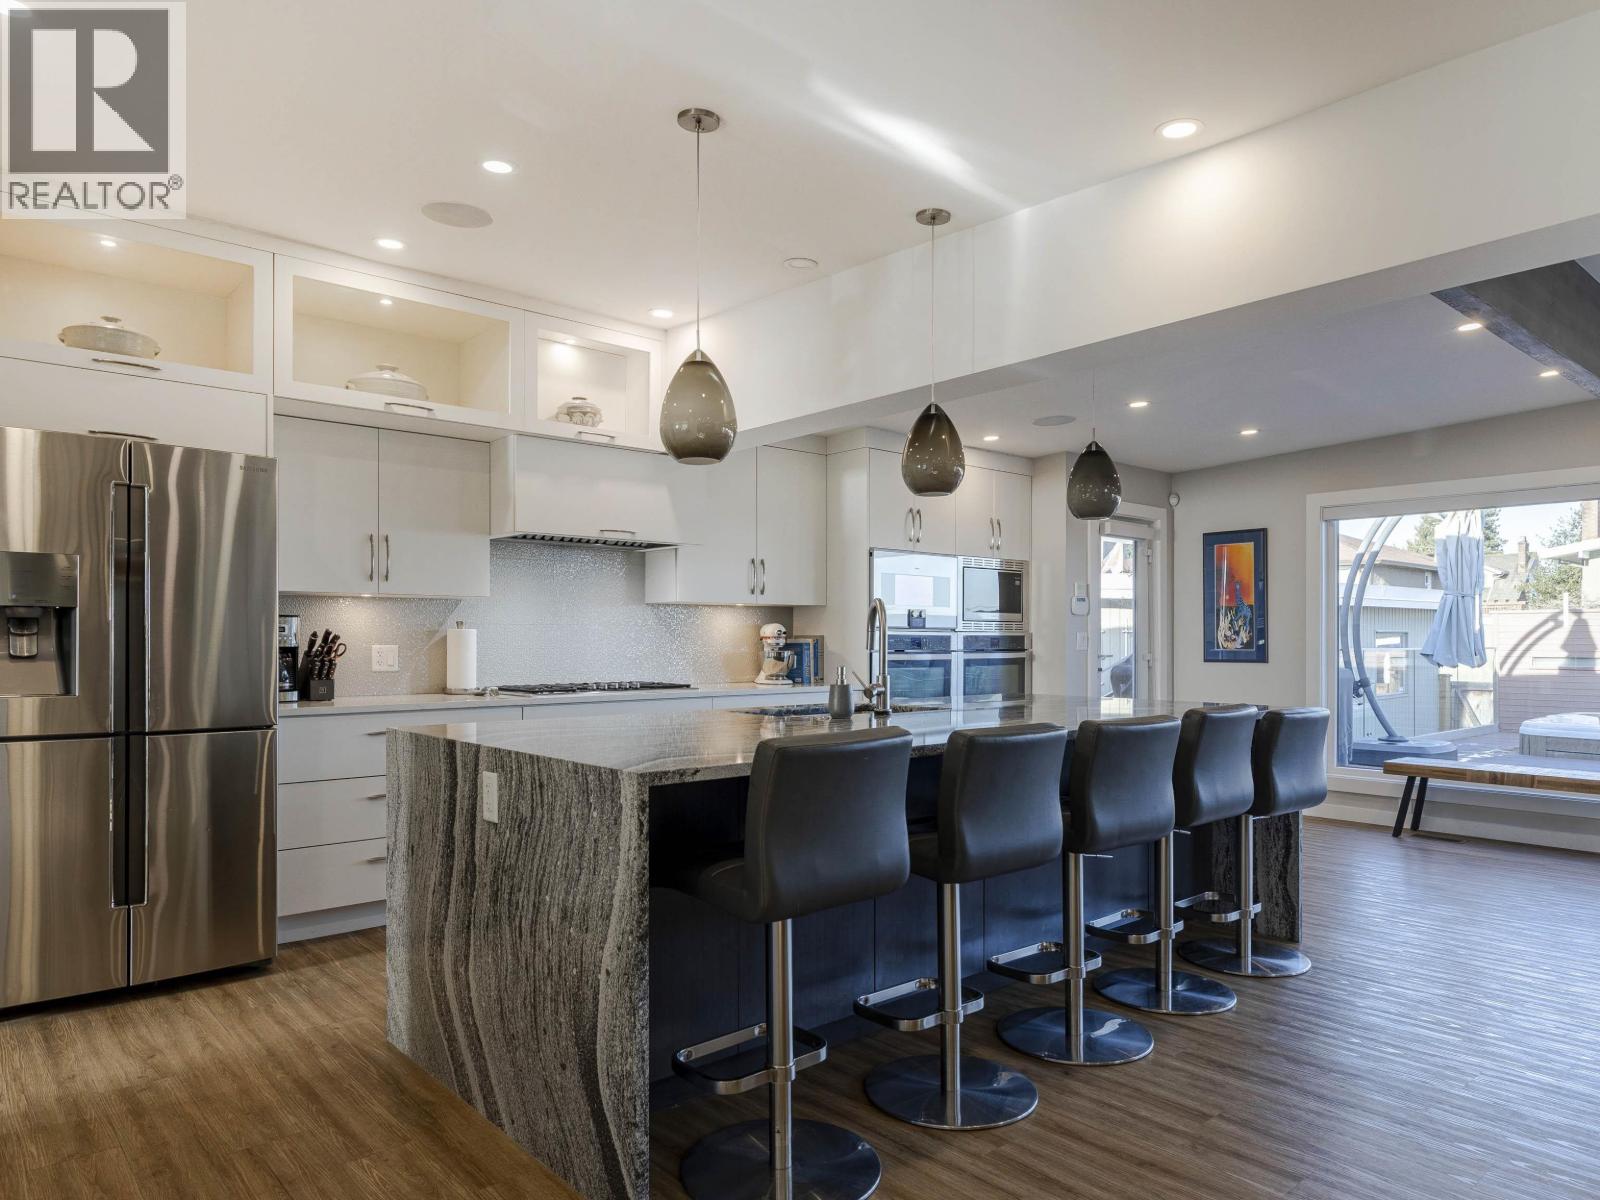 $2,099,000
815 Massey St. · 5bd/3ba · 3484sf
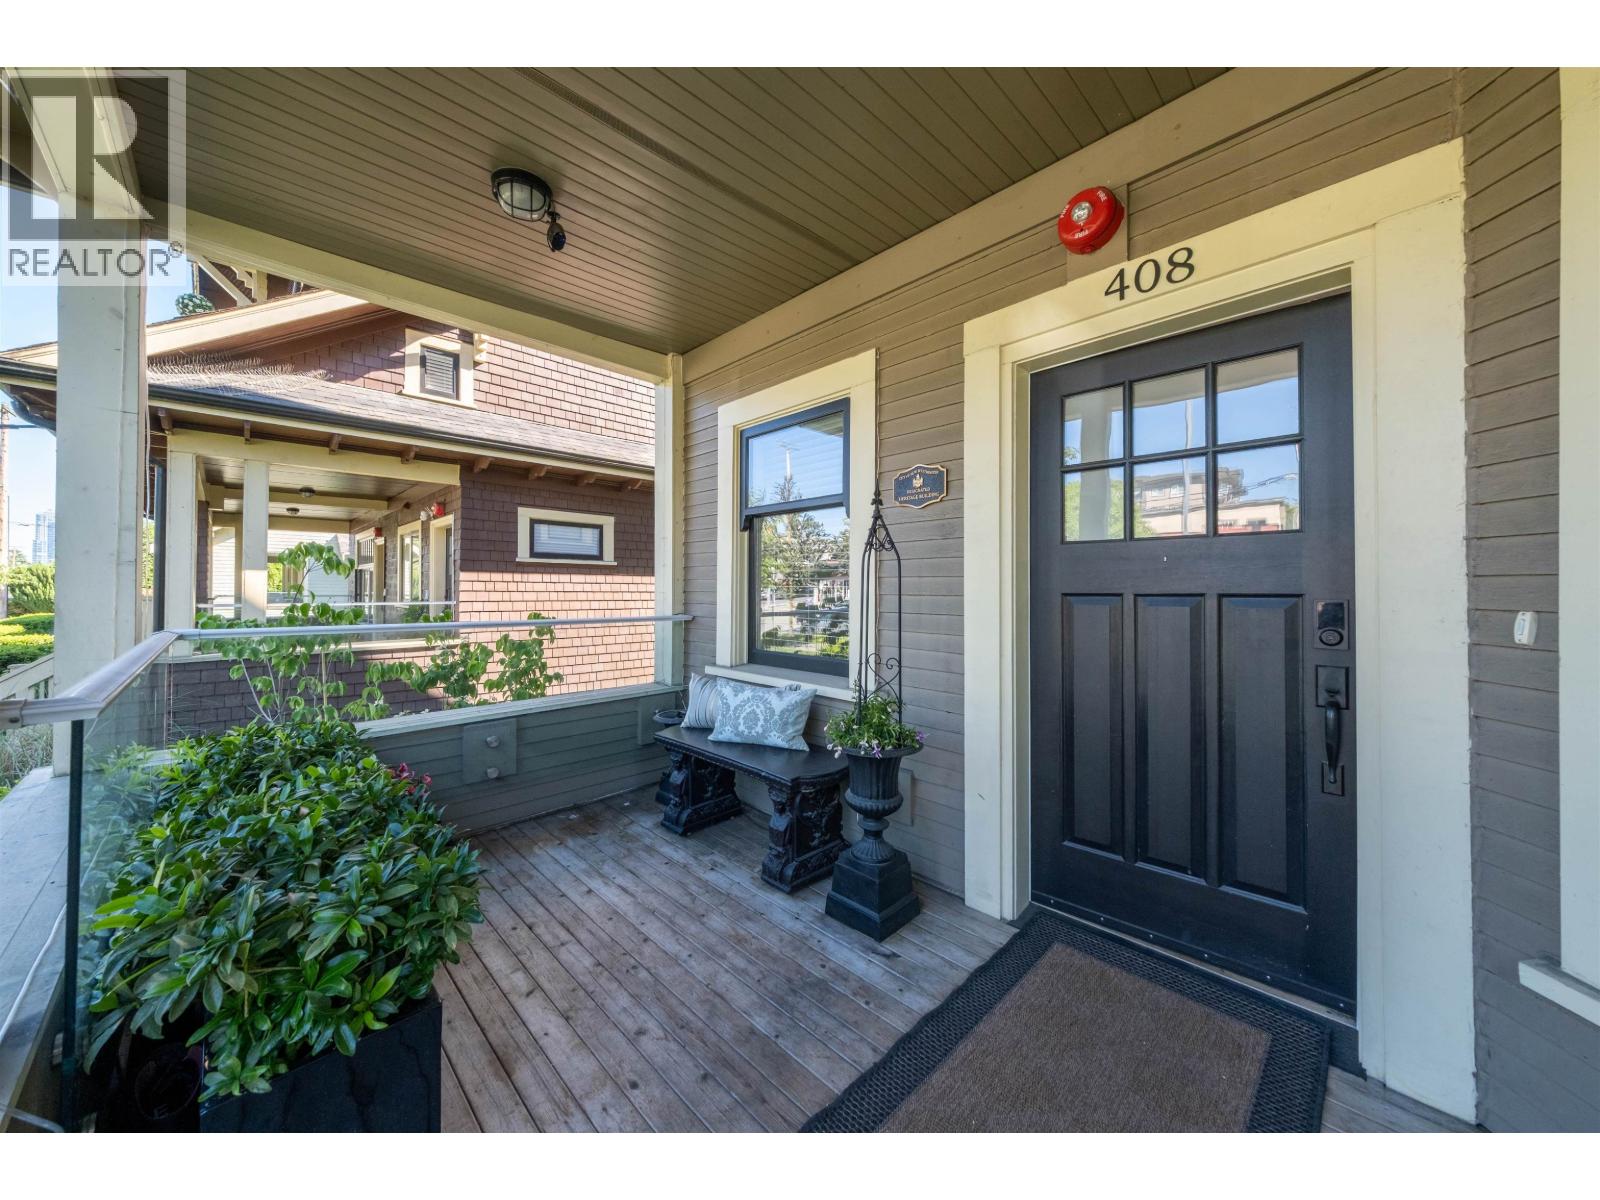 $1,408,000
408 Eighth St. · 4bd/3ba · 2461sf
 $1,688,800
131 Rickman Pl. · 8bd/5ba · 2797sf
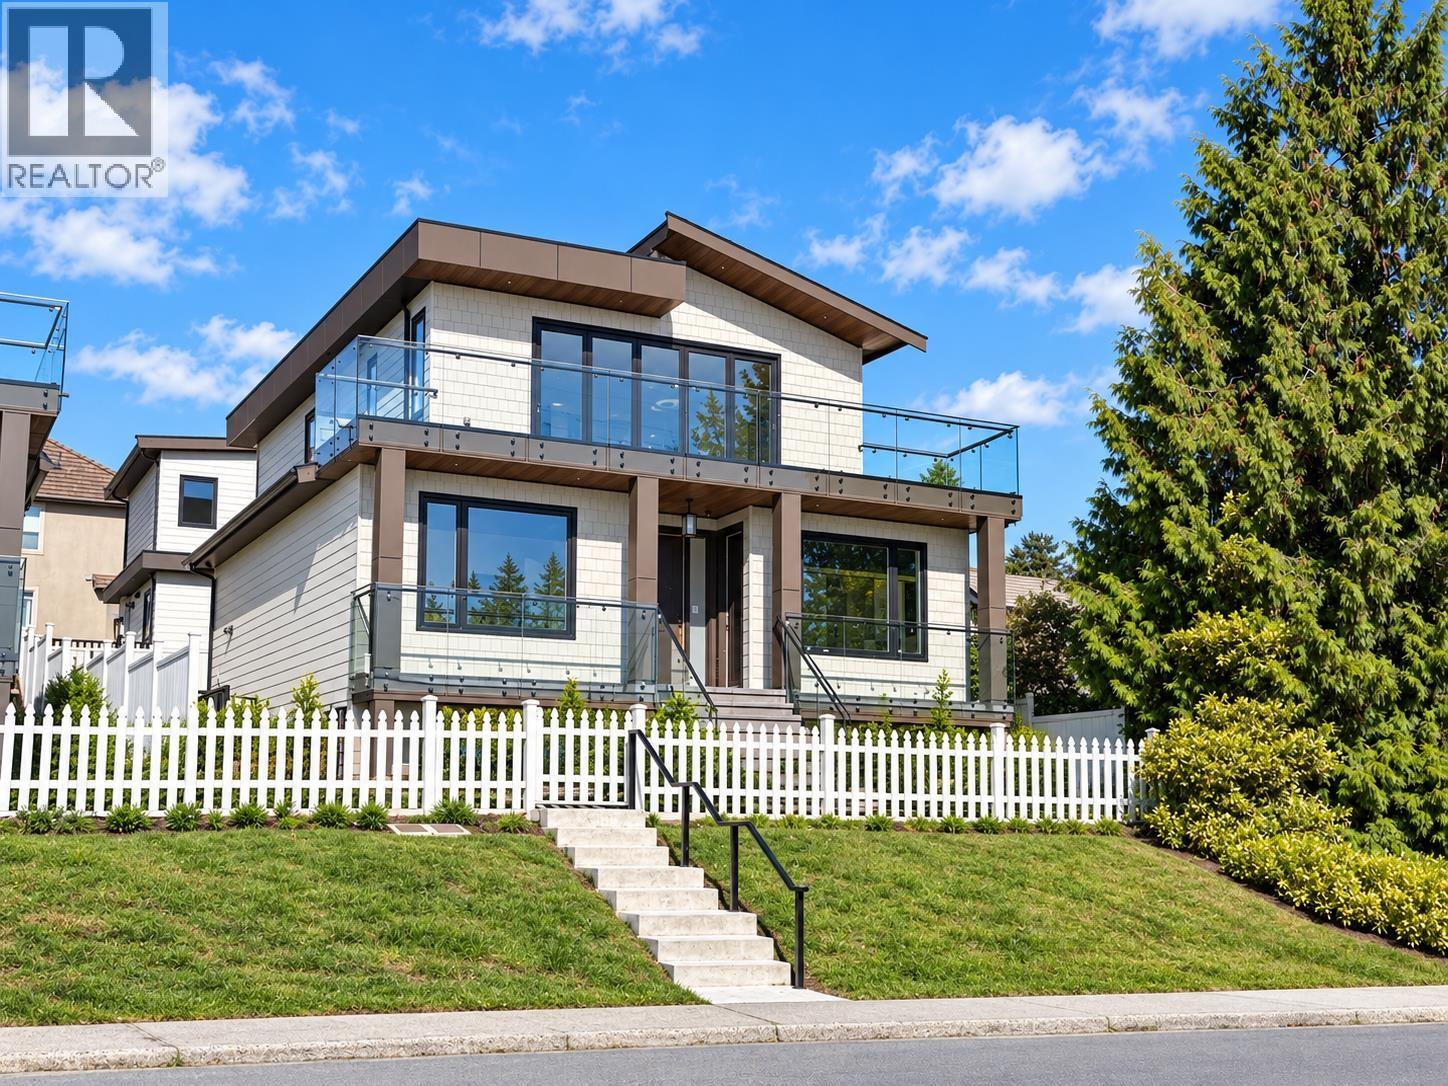 $2,499,999
217 E Eighth Ave. · 7bd/7ba · 3388sf
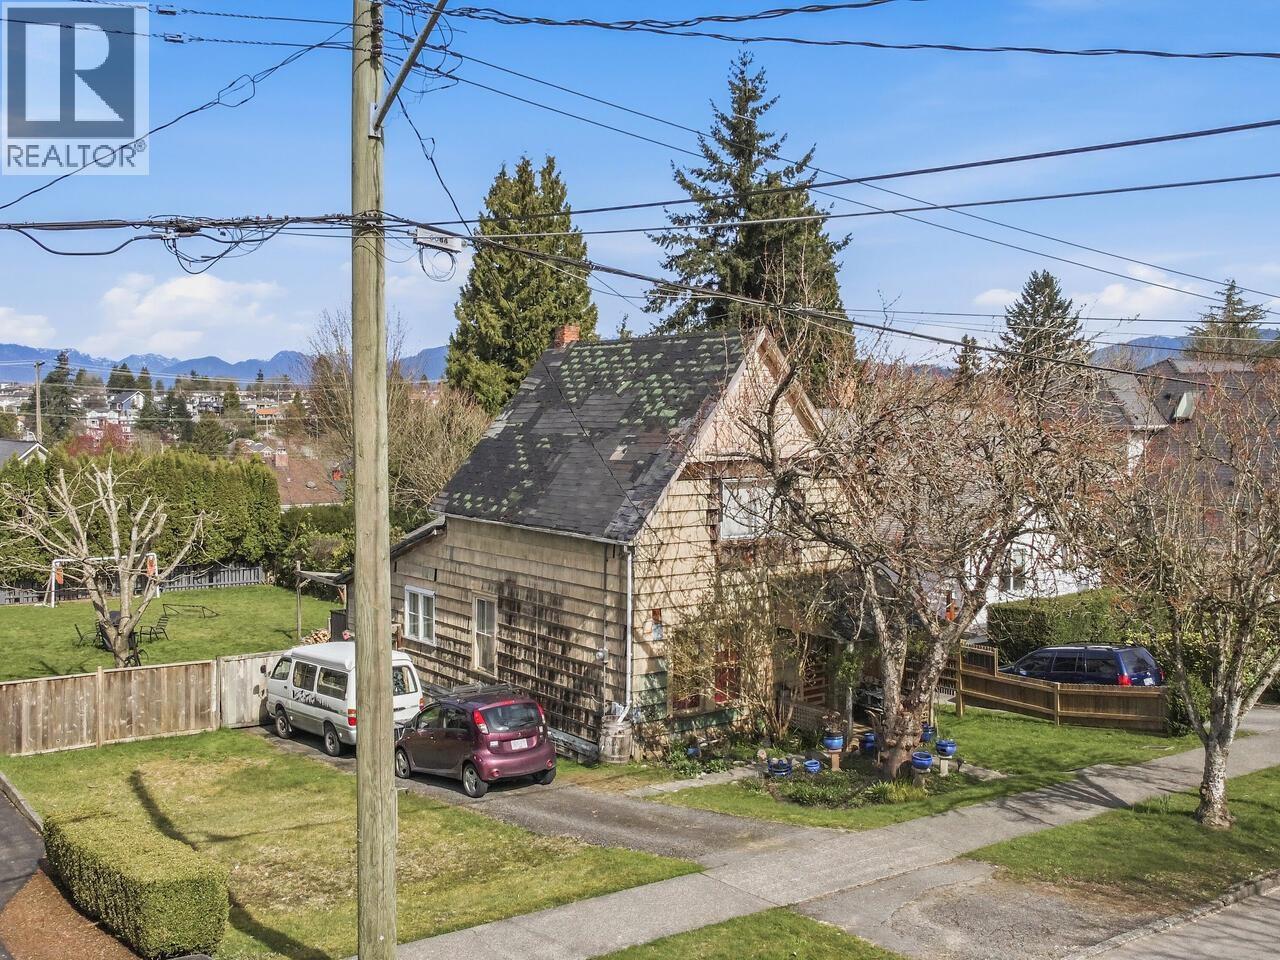 $1,698,000
235 Durham St. · 3bd/1ba · 1735sf
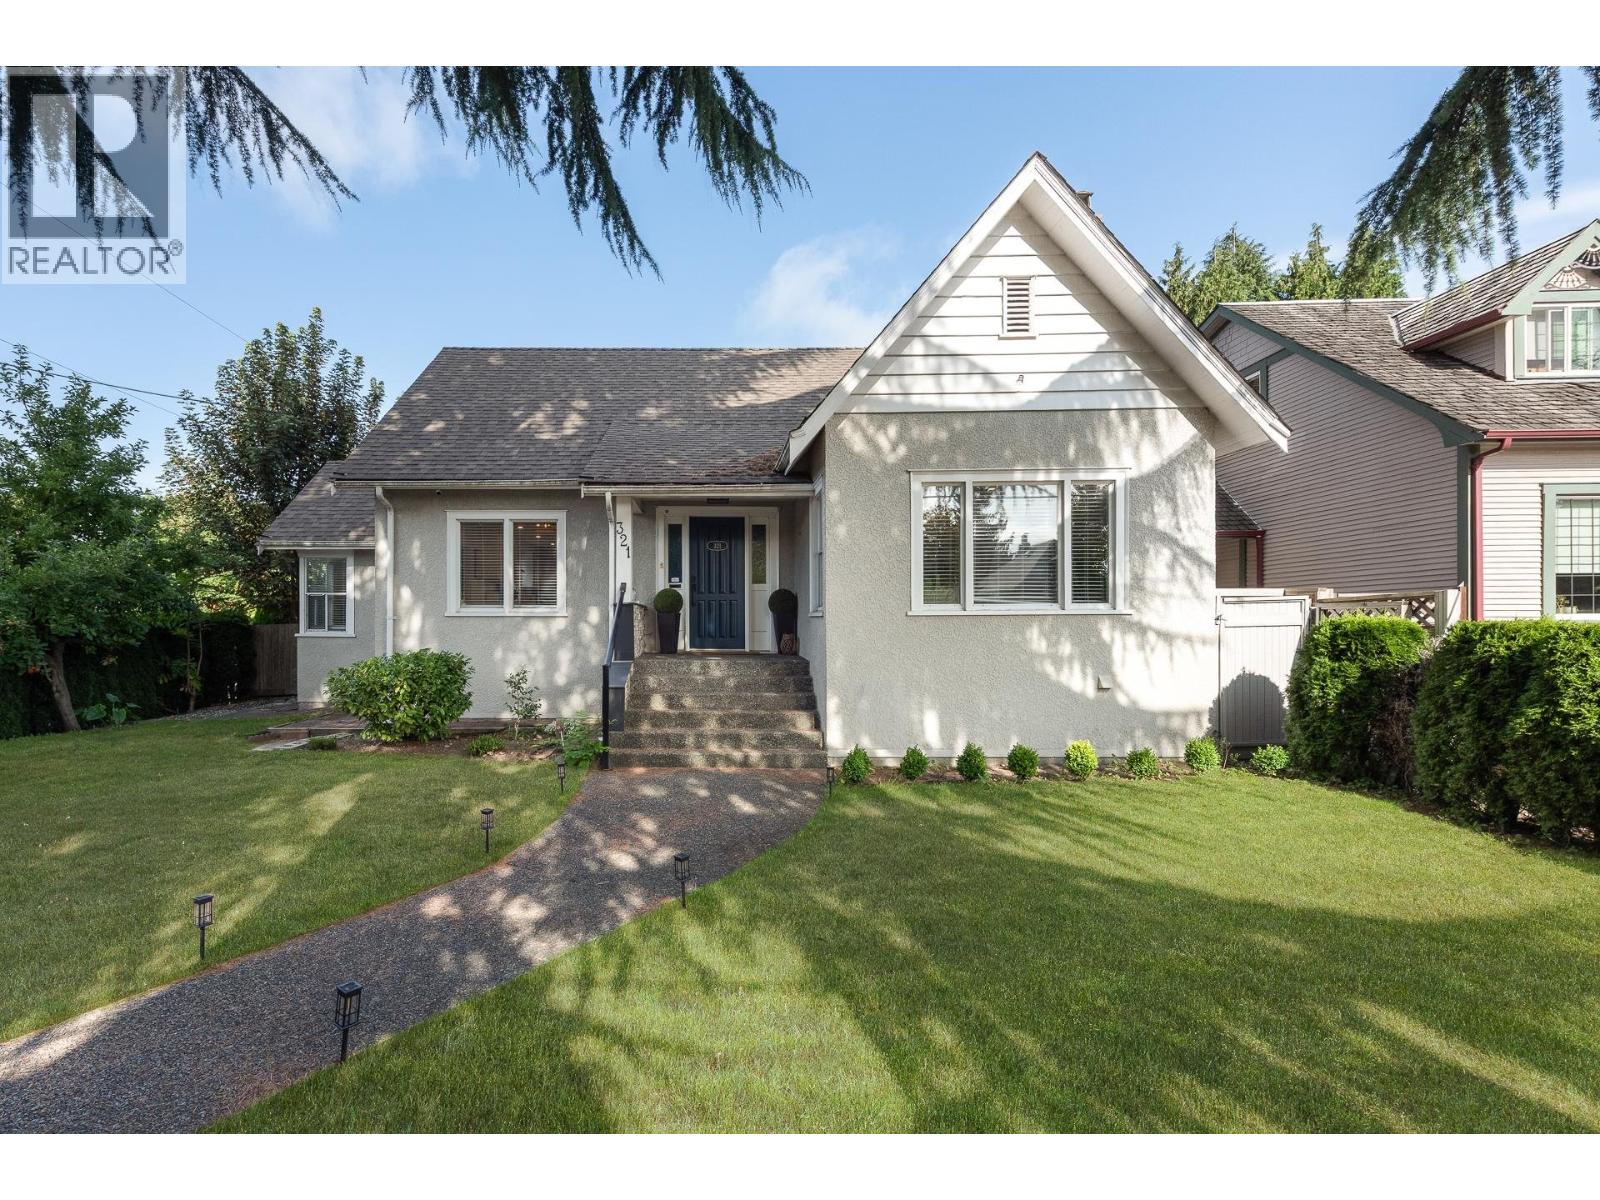 $2,198,000
321 Sixth Ave. · 4bd/5ba · 2725sf
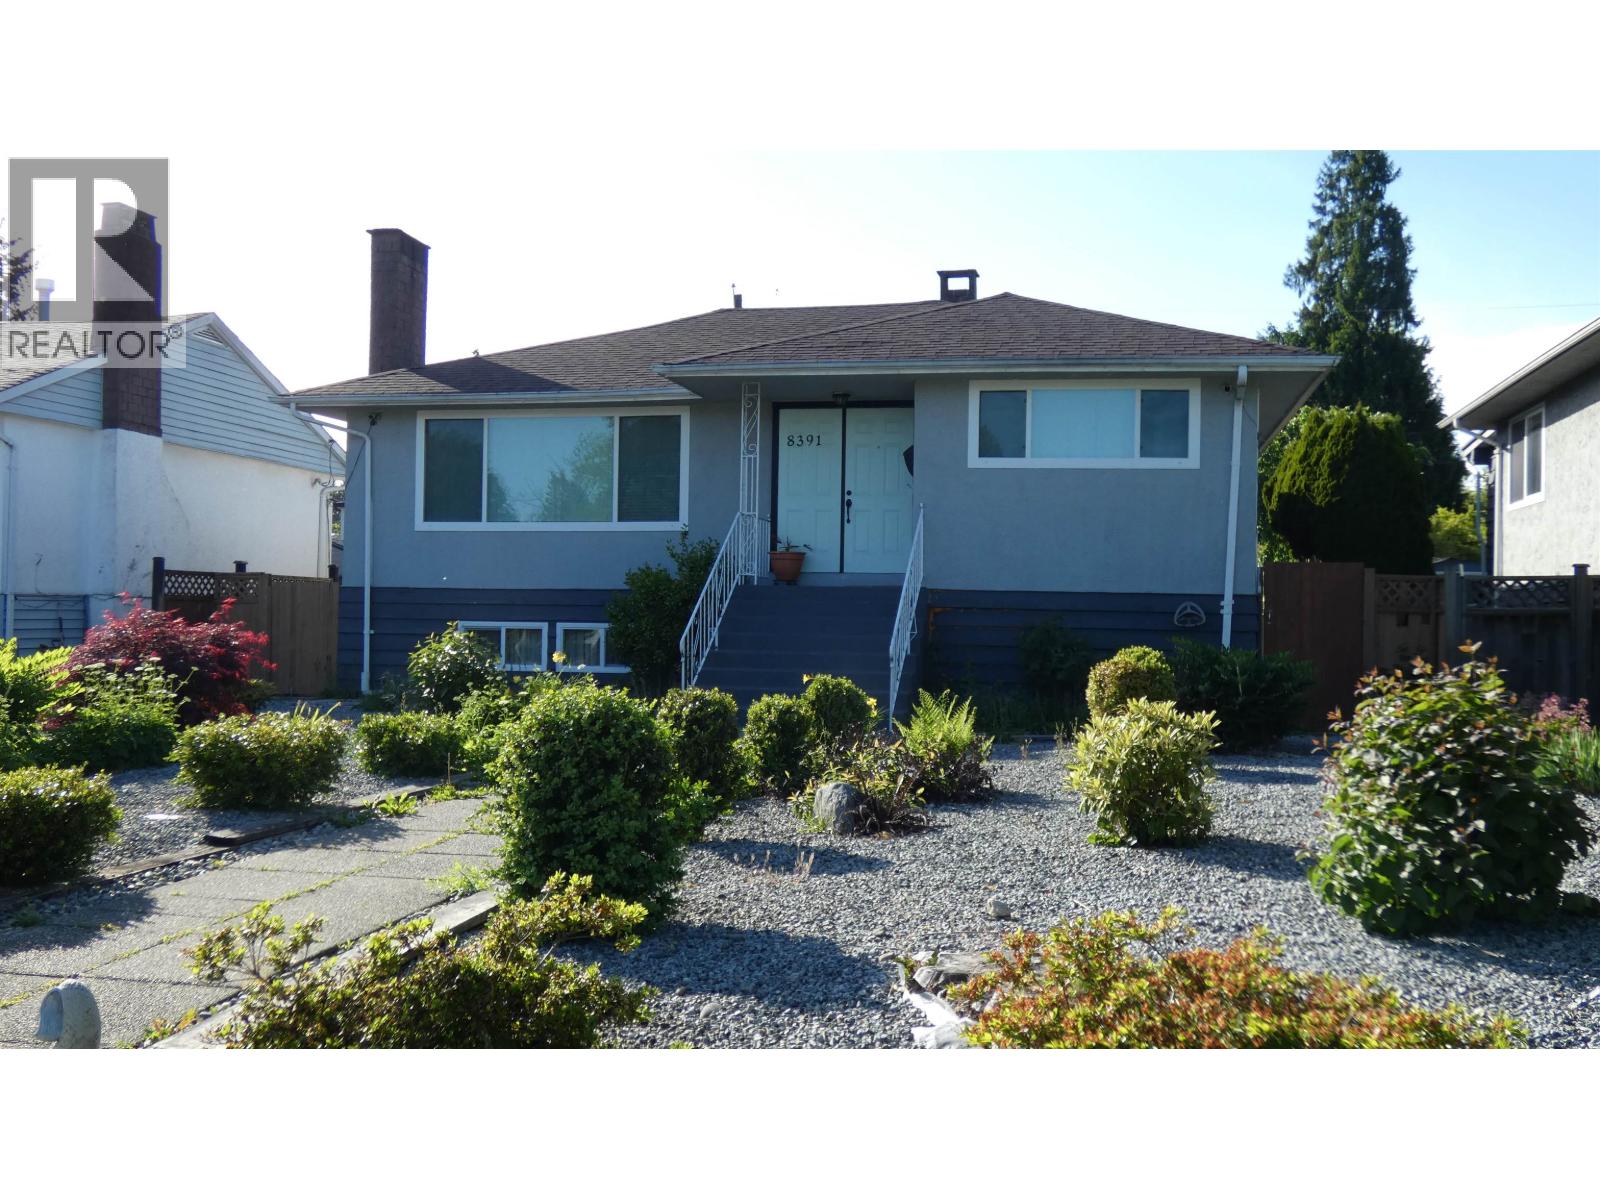 $1,599,888
8391 11th Ave. · 6bd/4ba · 2890sf
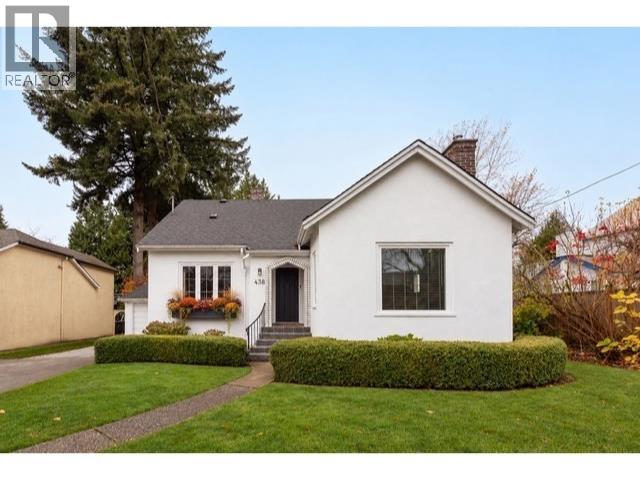 $1,995,000
438 Fourth St. · 4bd/3ba · 2805sf
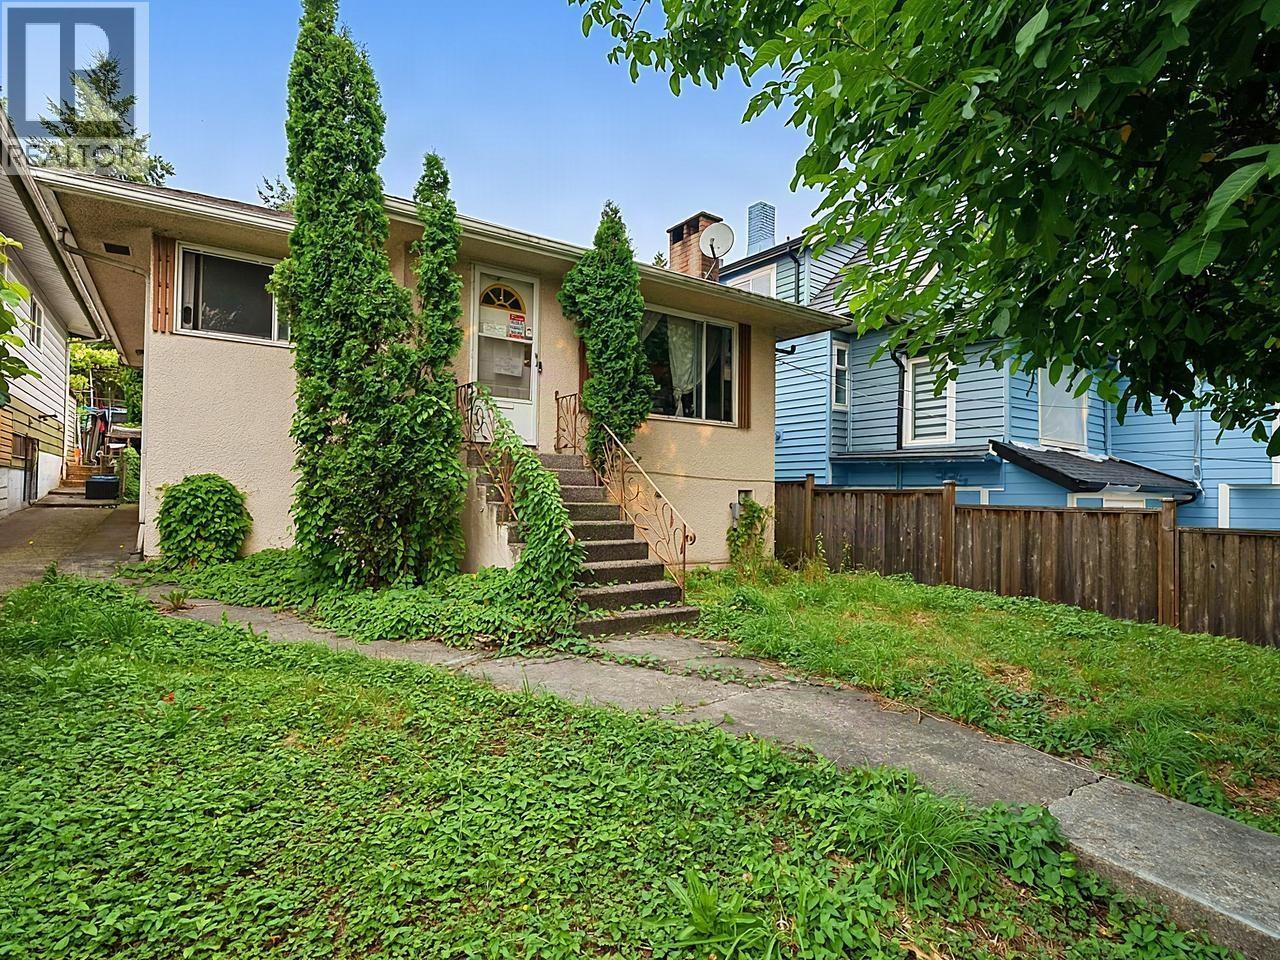 $1,149,000
8247 10th Ave. · 4bd/2ba · 1739sf
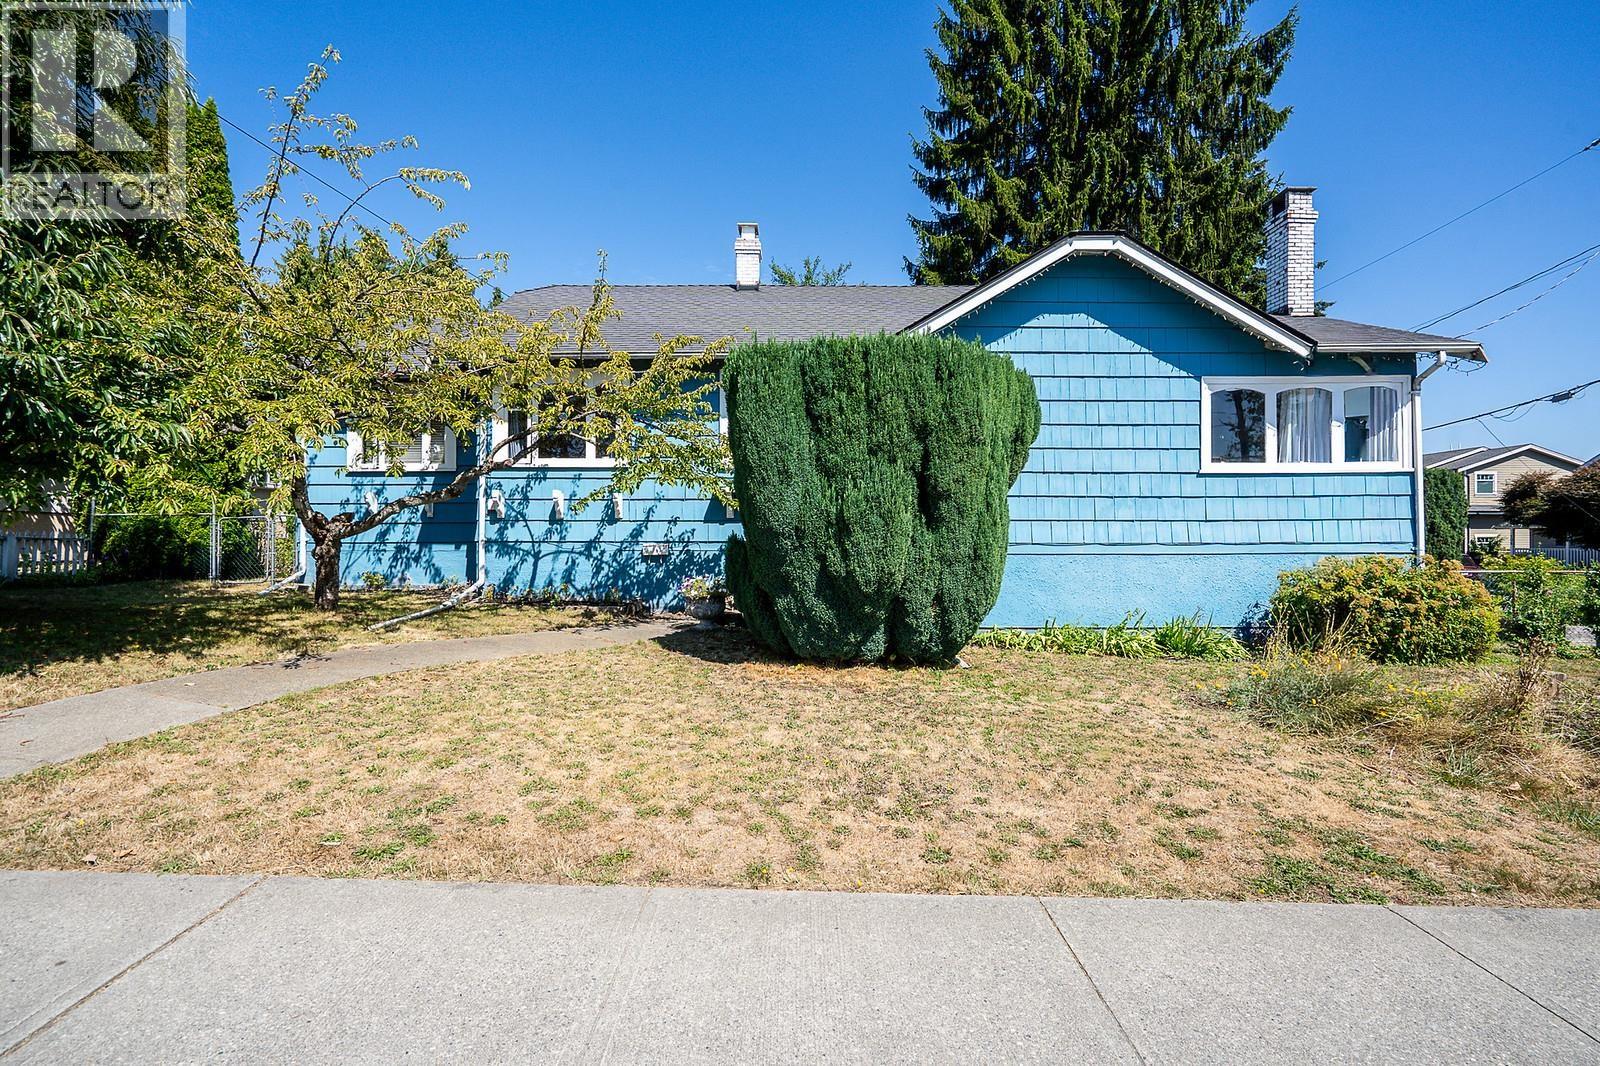 $1,200,000
423 Cumberland St. · 3bd/1ba · 1920sf
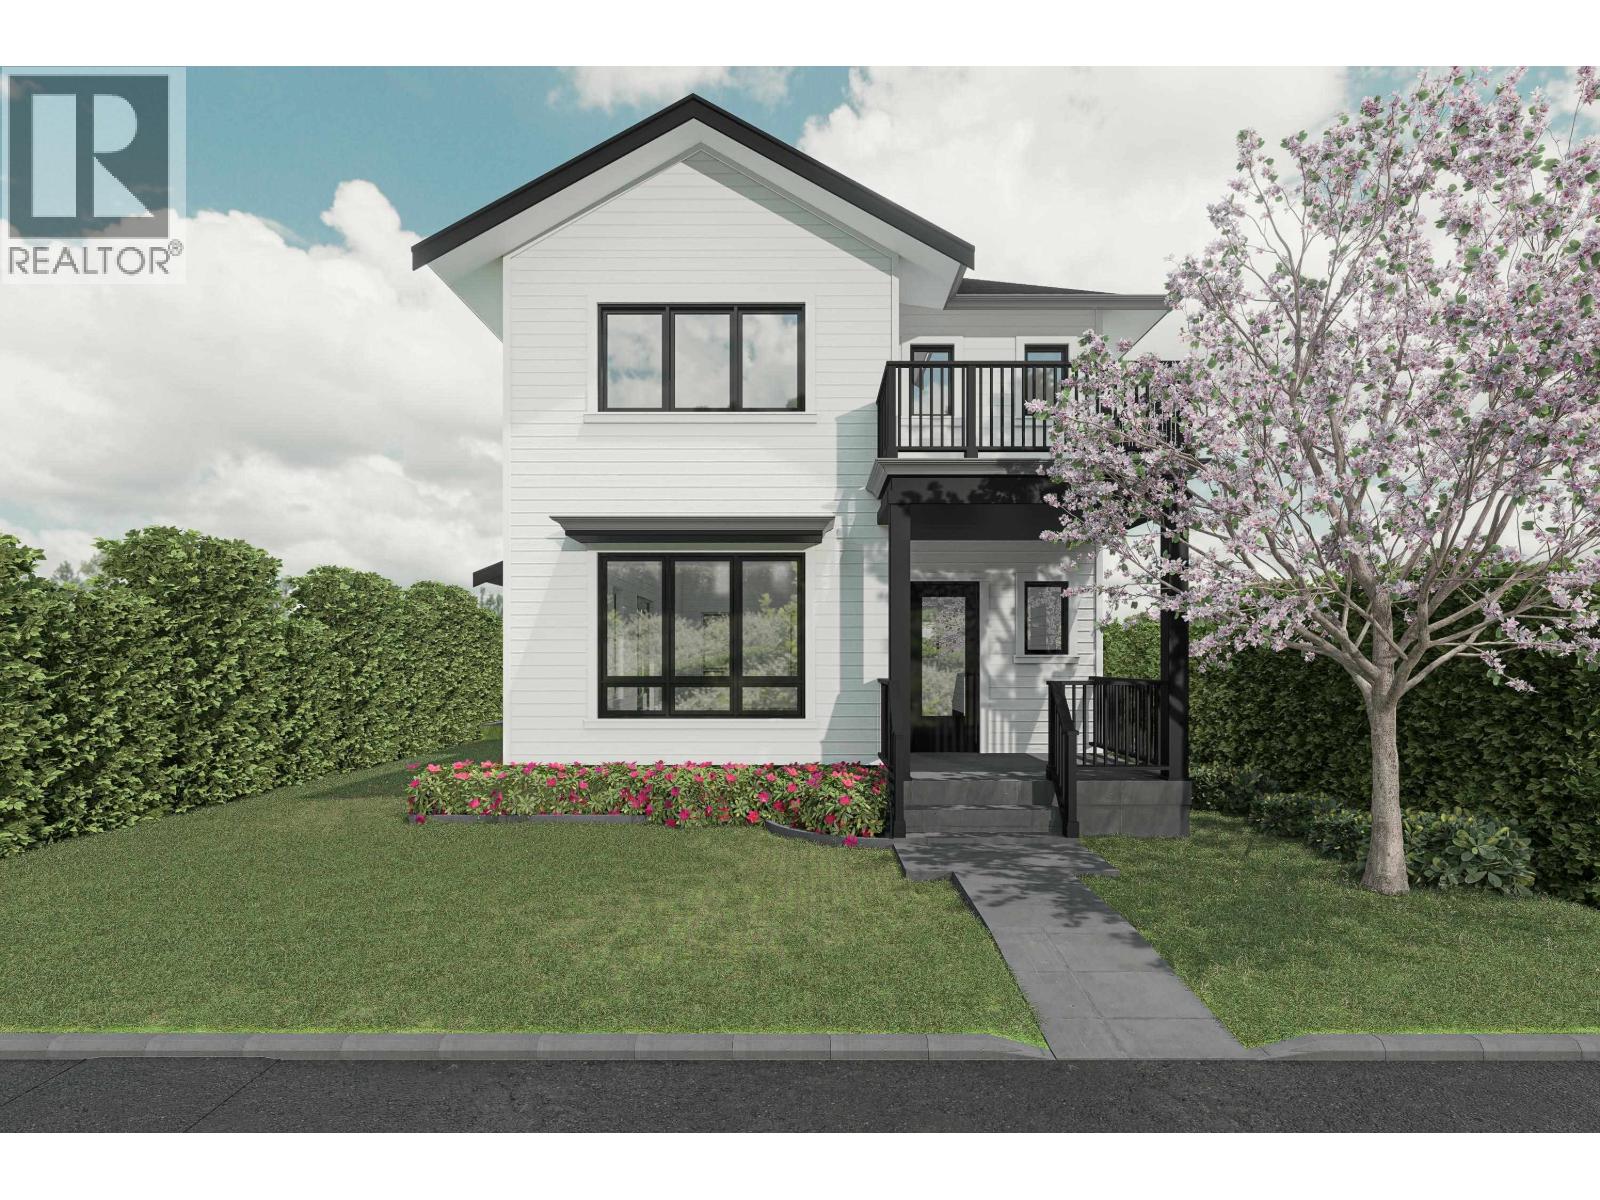 $999,000
219 Townsend Pl. · 0bd/0ba
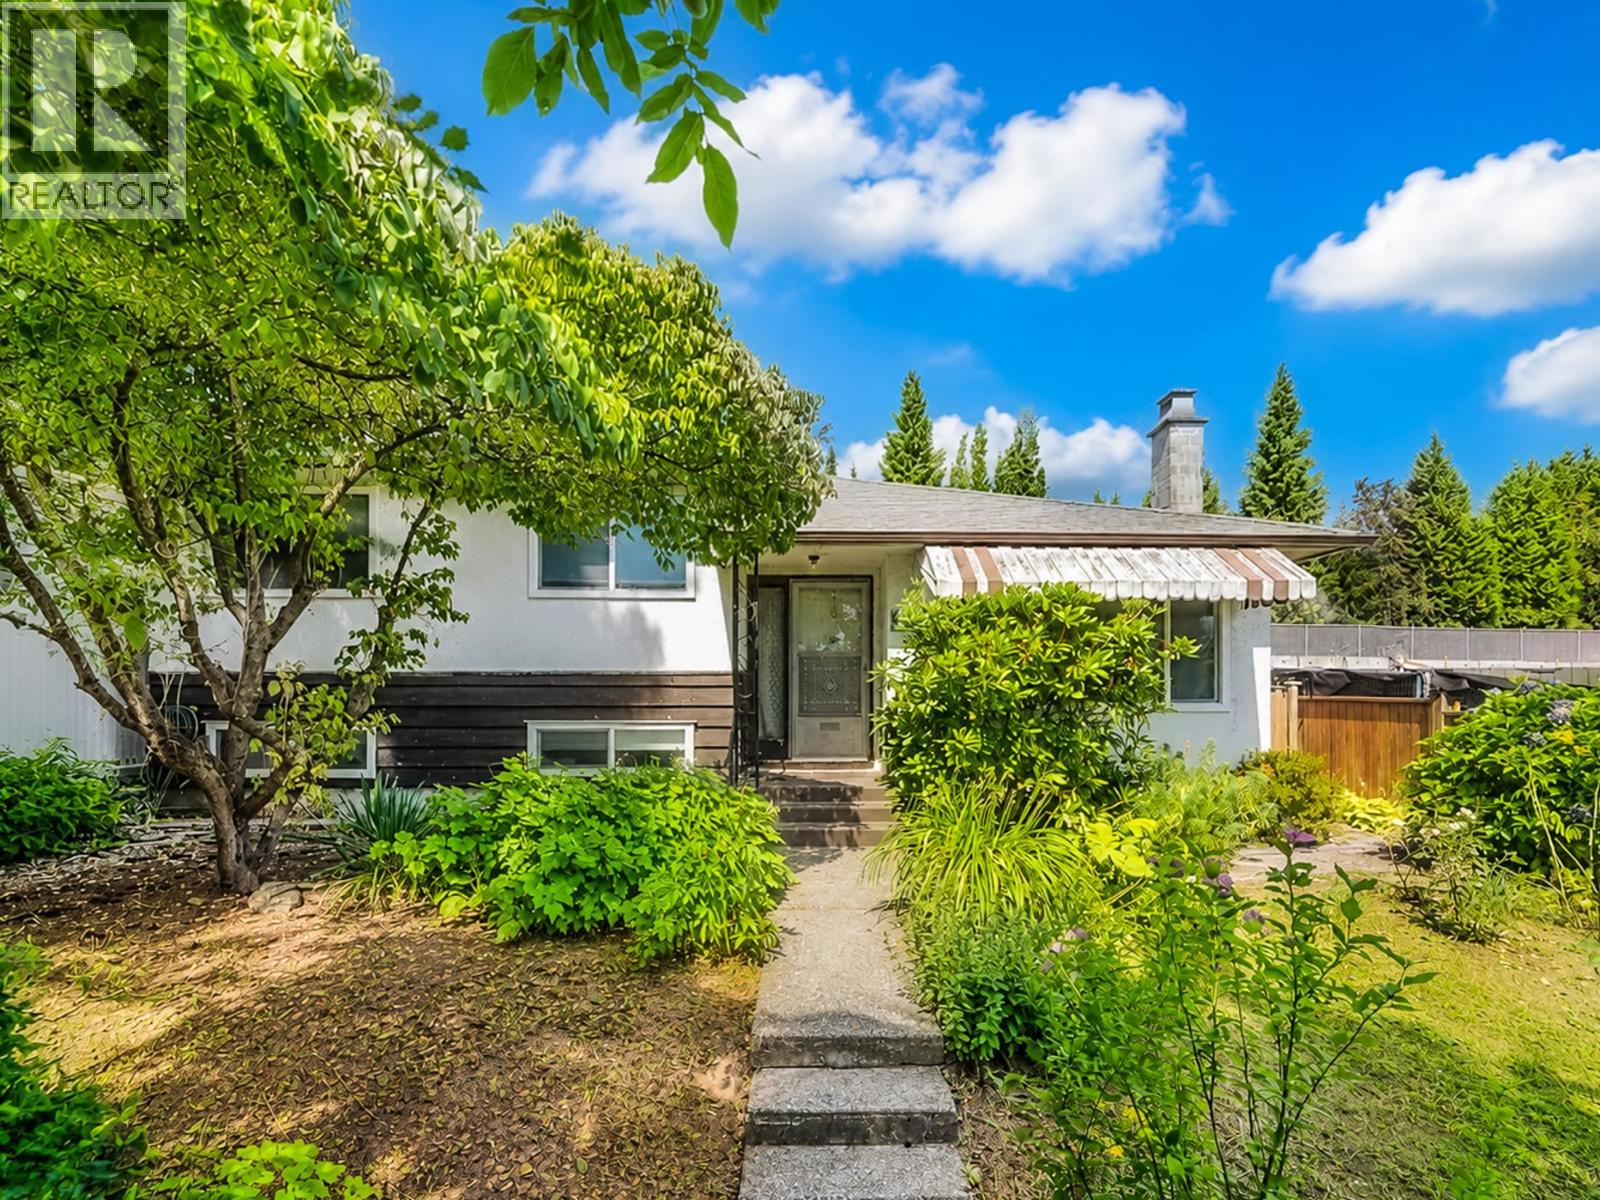 $1,299,900
8259 10th Ave. · 3bd/2ba · 1804sf
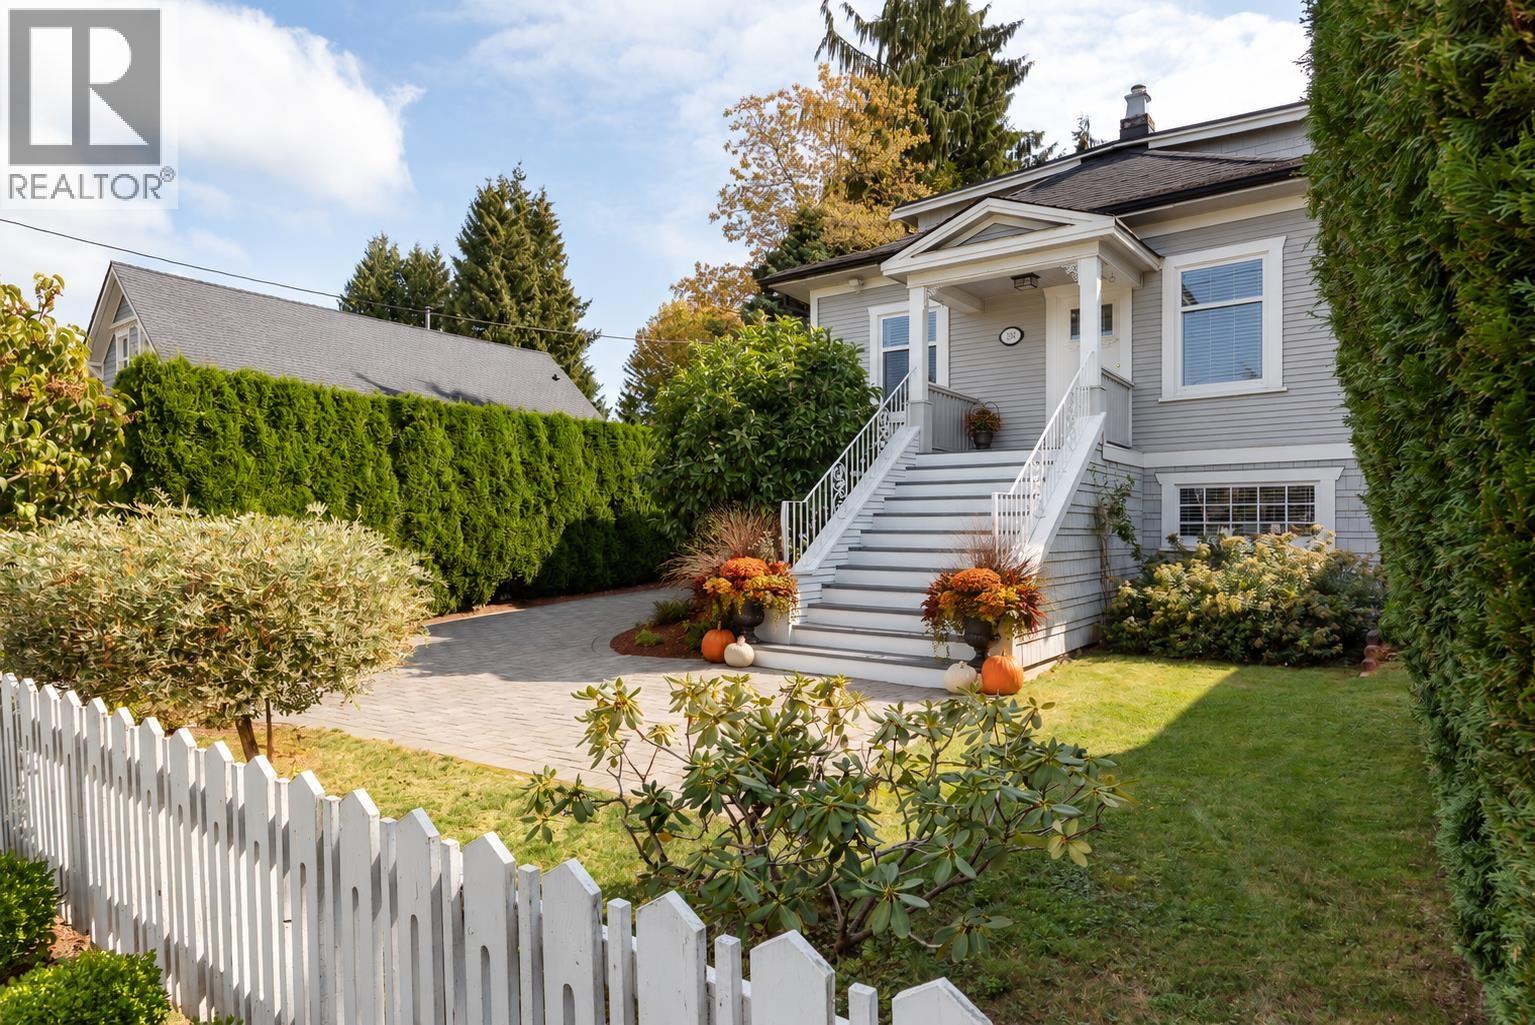 $1,649,000
234 Eighth Ave. · 4bd/2ba · 2451sf
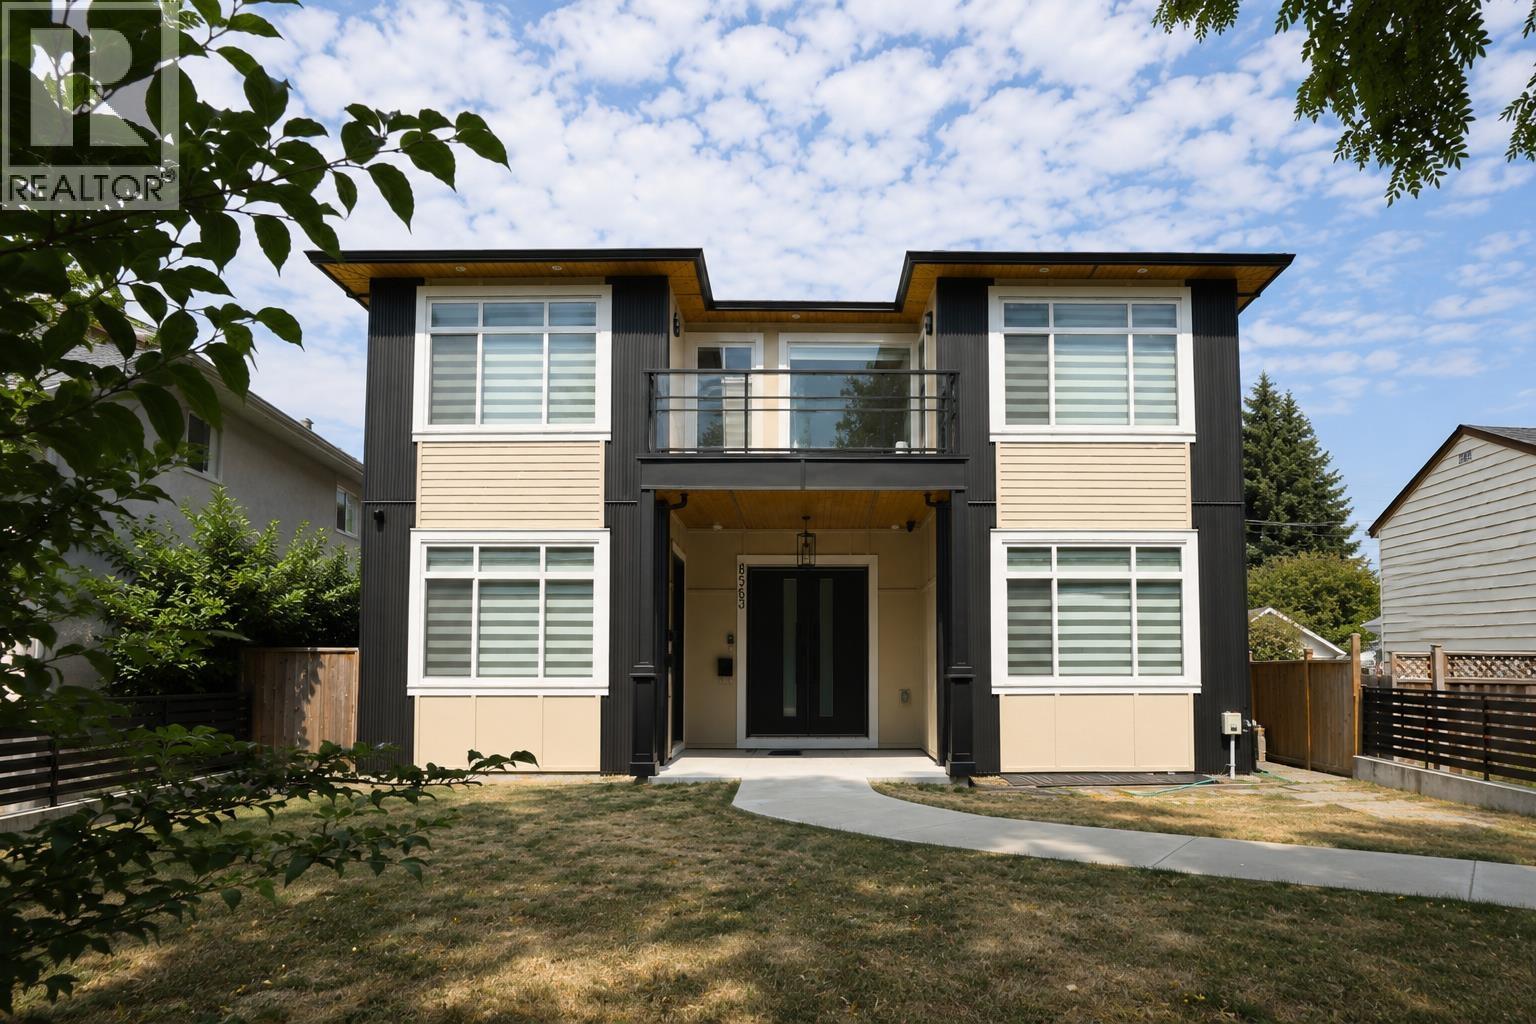 $2,599,000
8563 11th Ave. · 8bd/8ba · 4386sf
 $475,000
1401 280 Ross Dr. · 1bd/1ba · 628sf
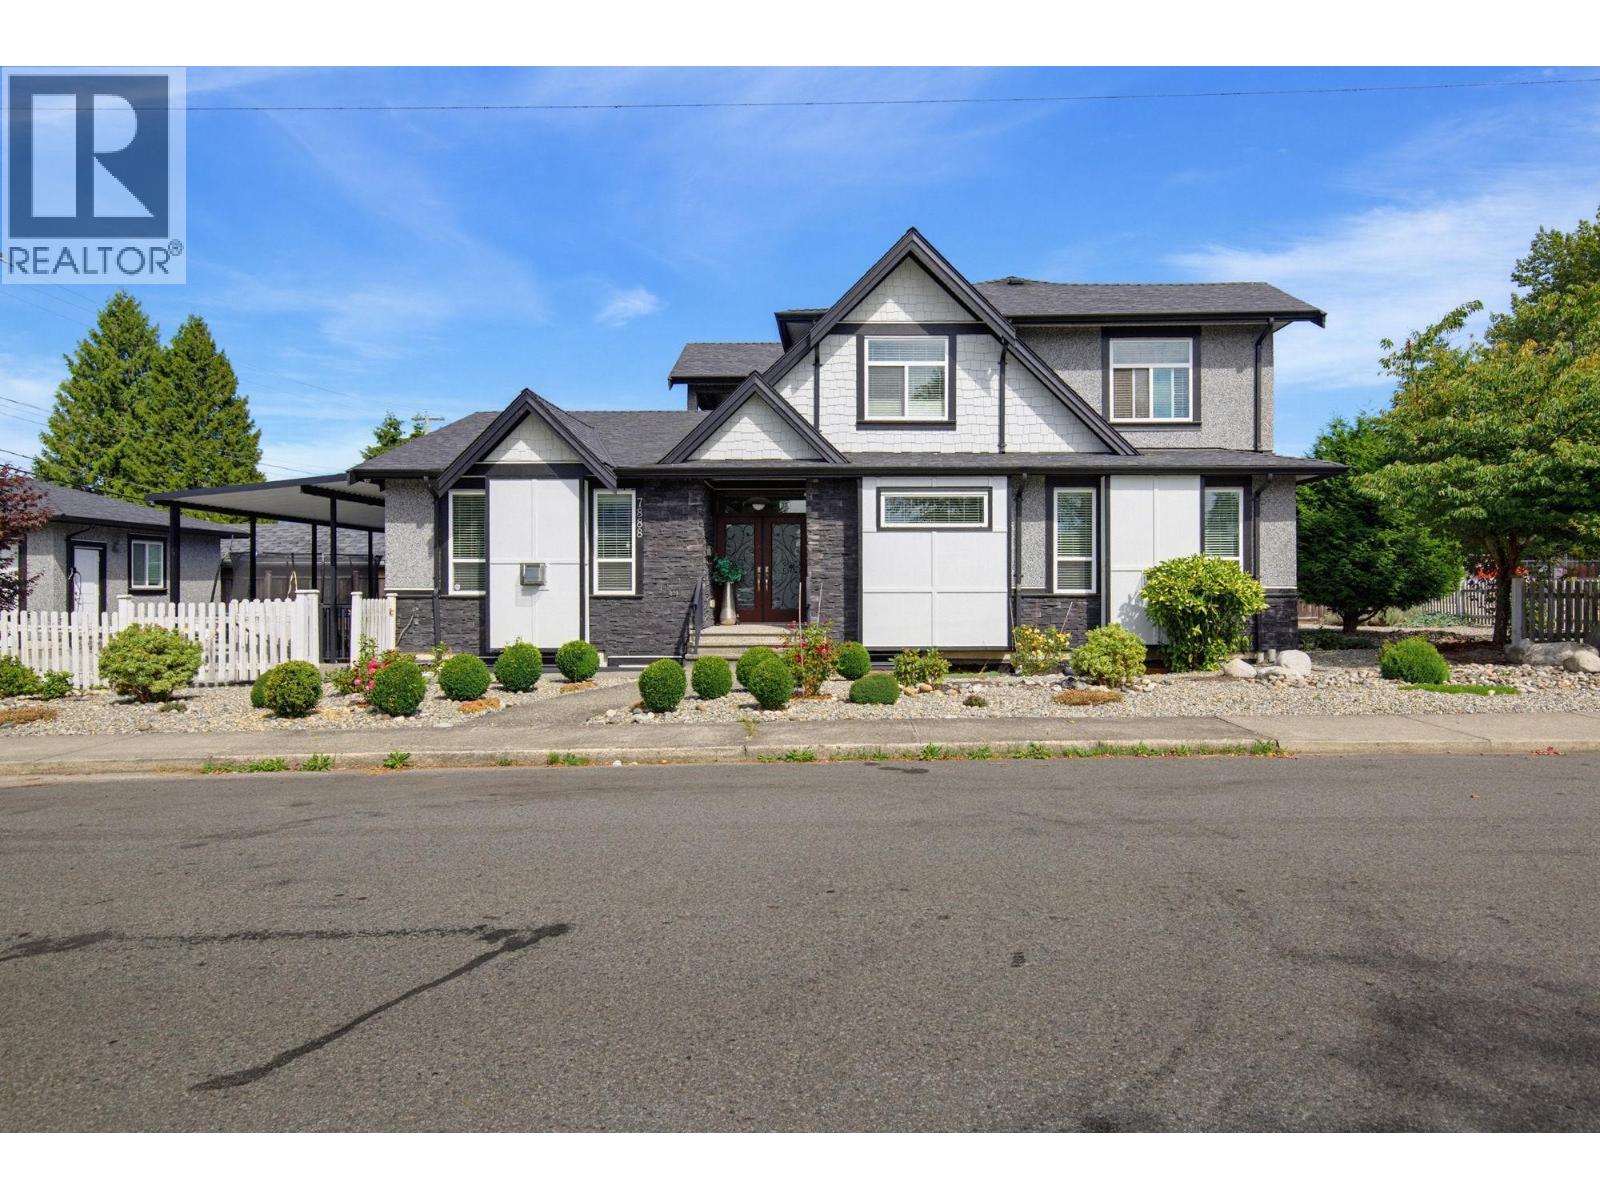
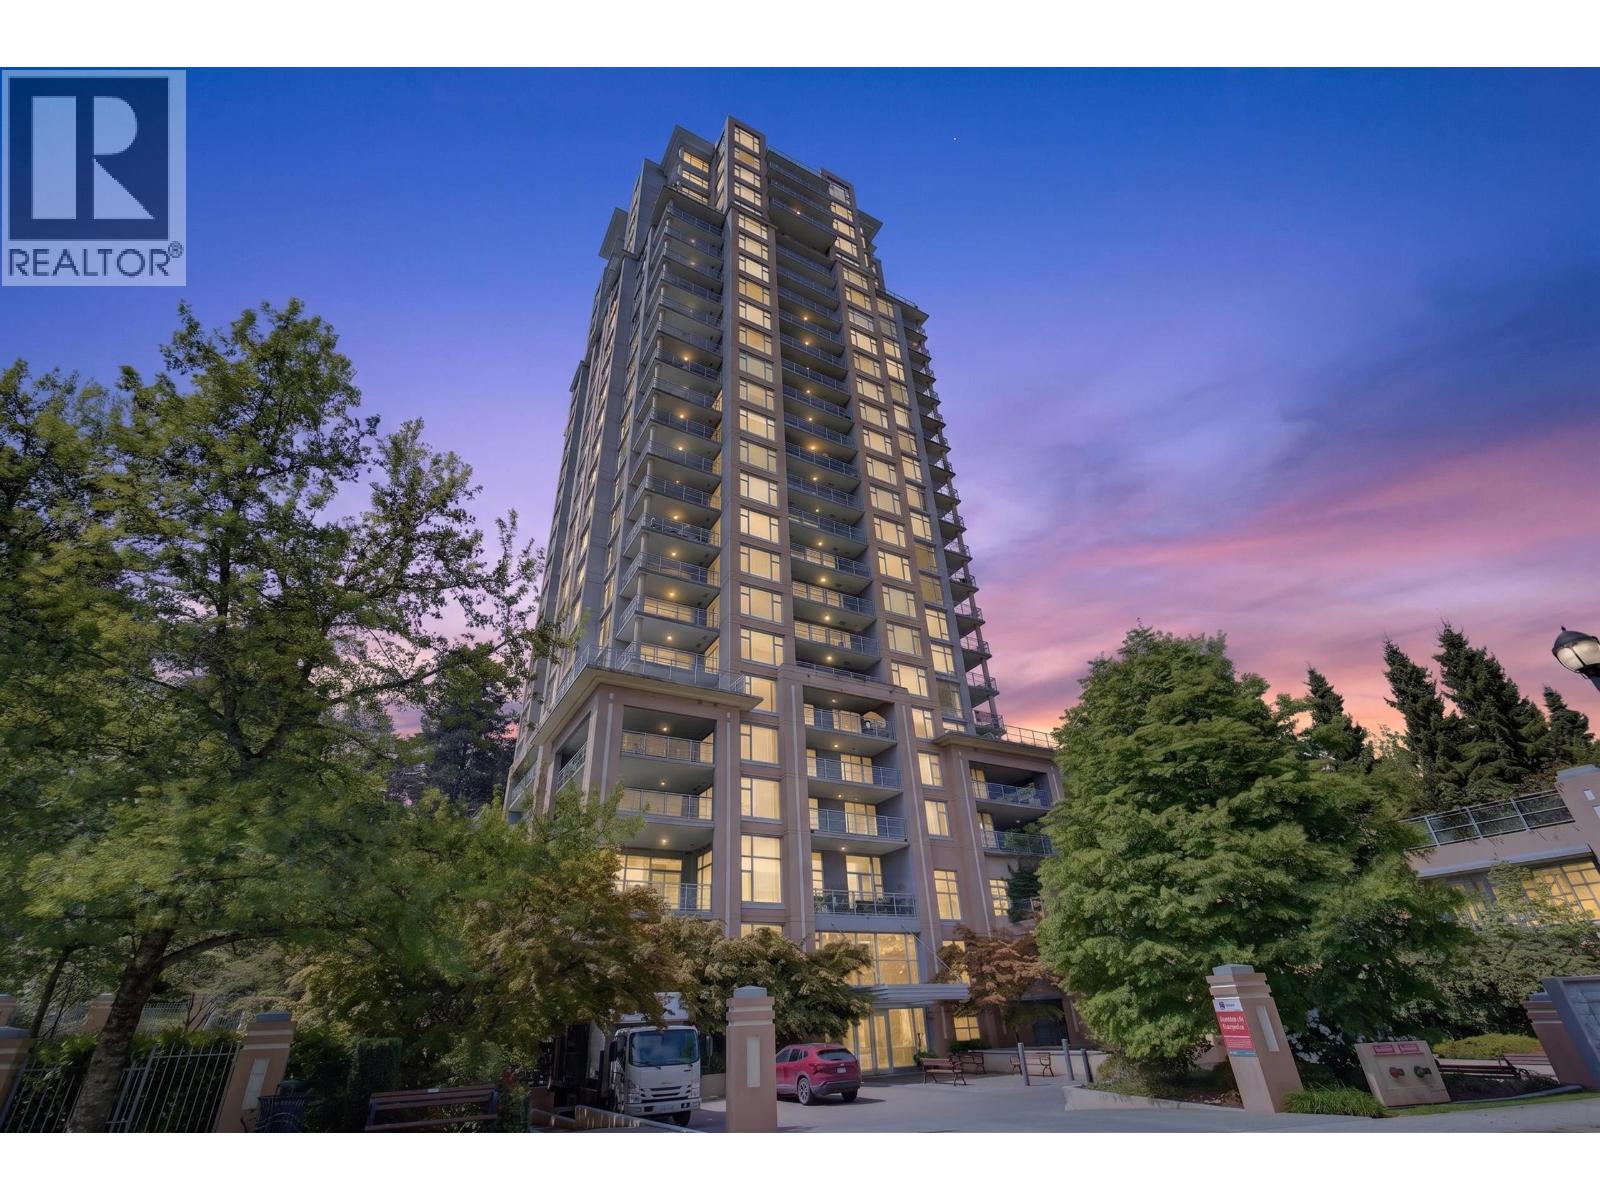 $429,900
1601 280 Ross Dr. · 1bd/1ba · 634sf
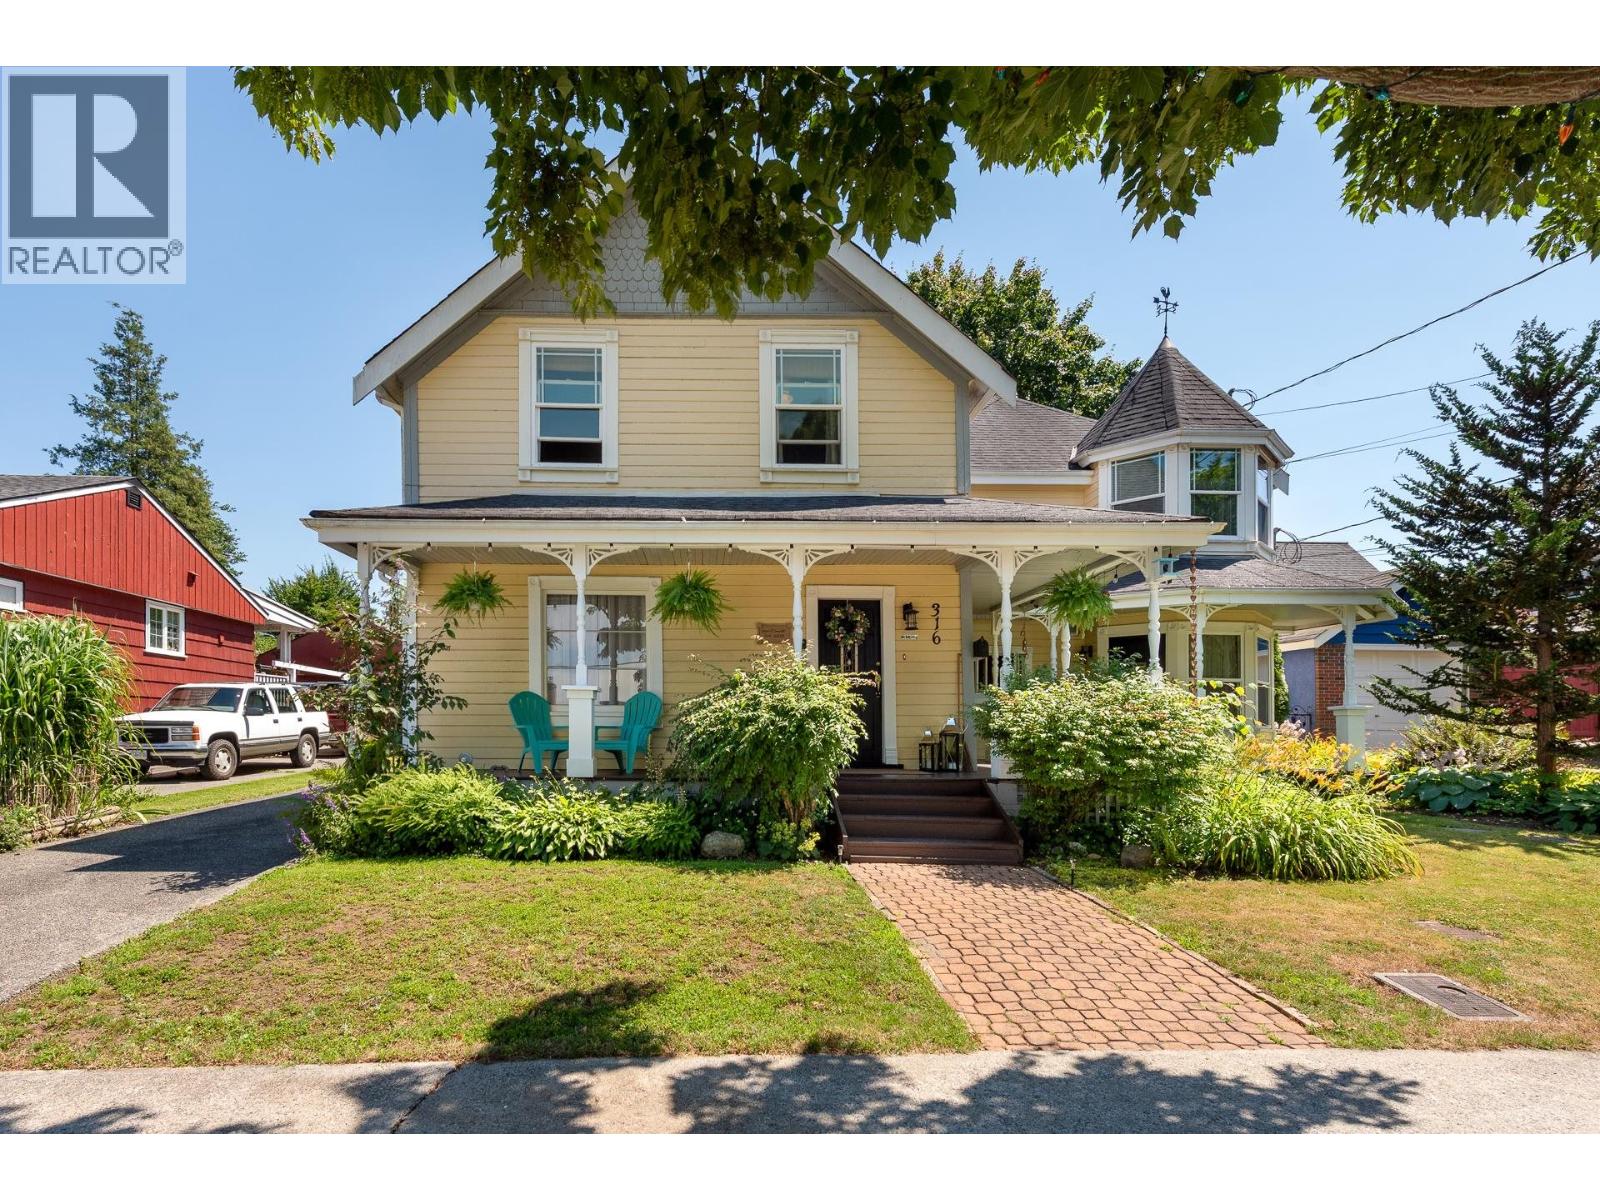
 $2,330,000
7888 Coquitlam St. · 6bd/7ba · 3978sf
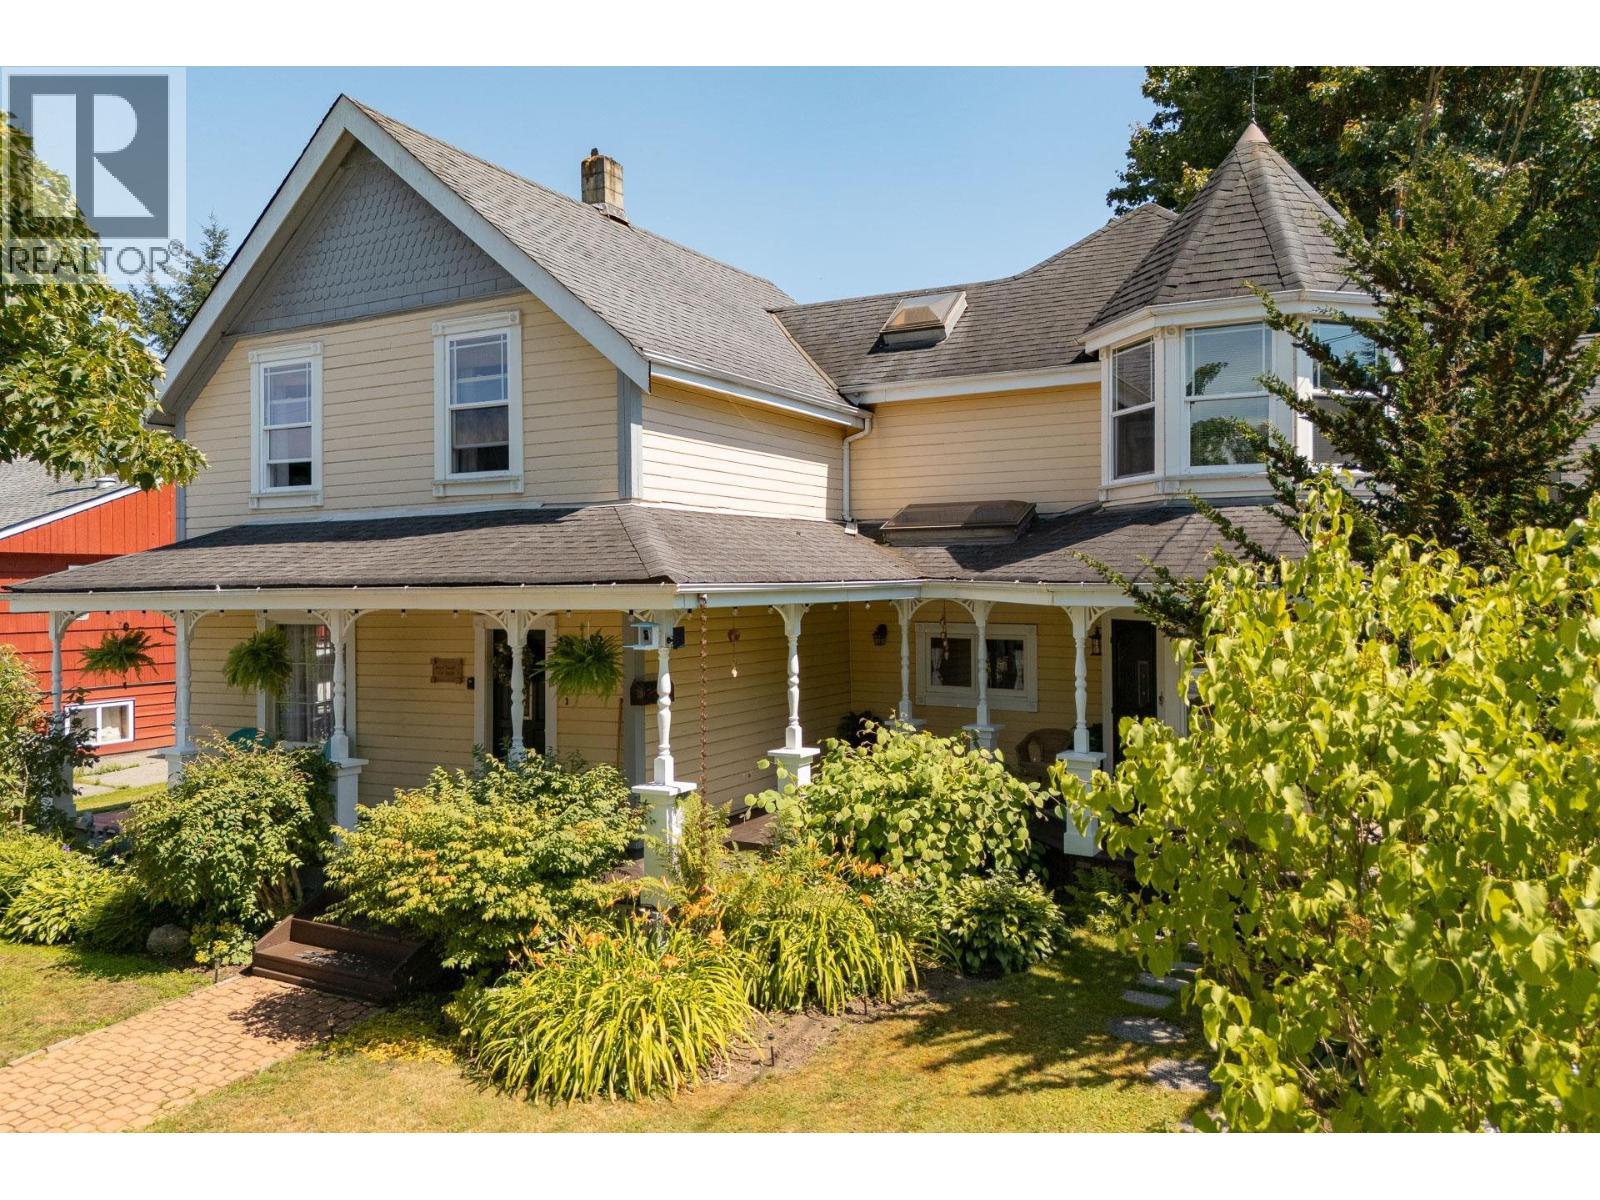
 $1,898,000
316 Durham St. · 5bd/3ba · 3039sf
 $1,999,800
316 Durham St. · 5bd/3ba · 3039sf
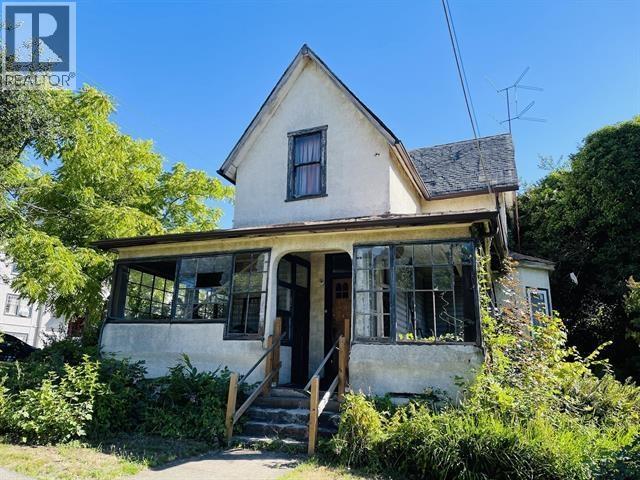 $1,249,000
239 Fourth St. · 5bd/3ba · 2068sf
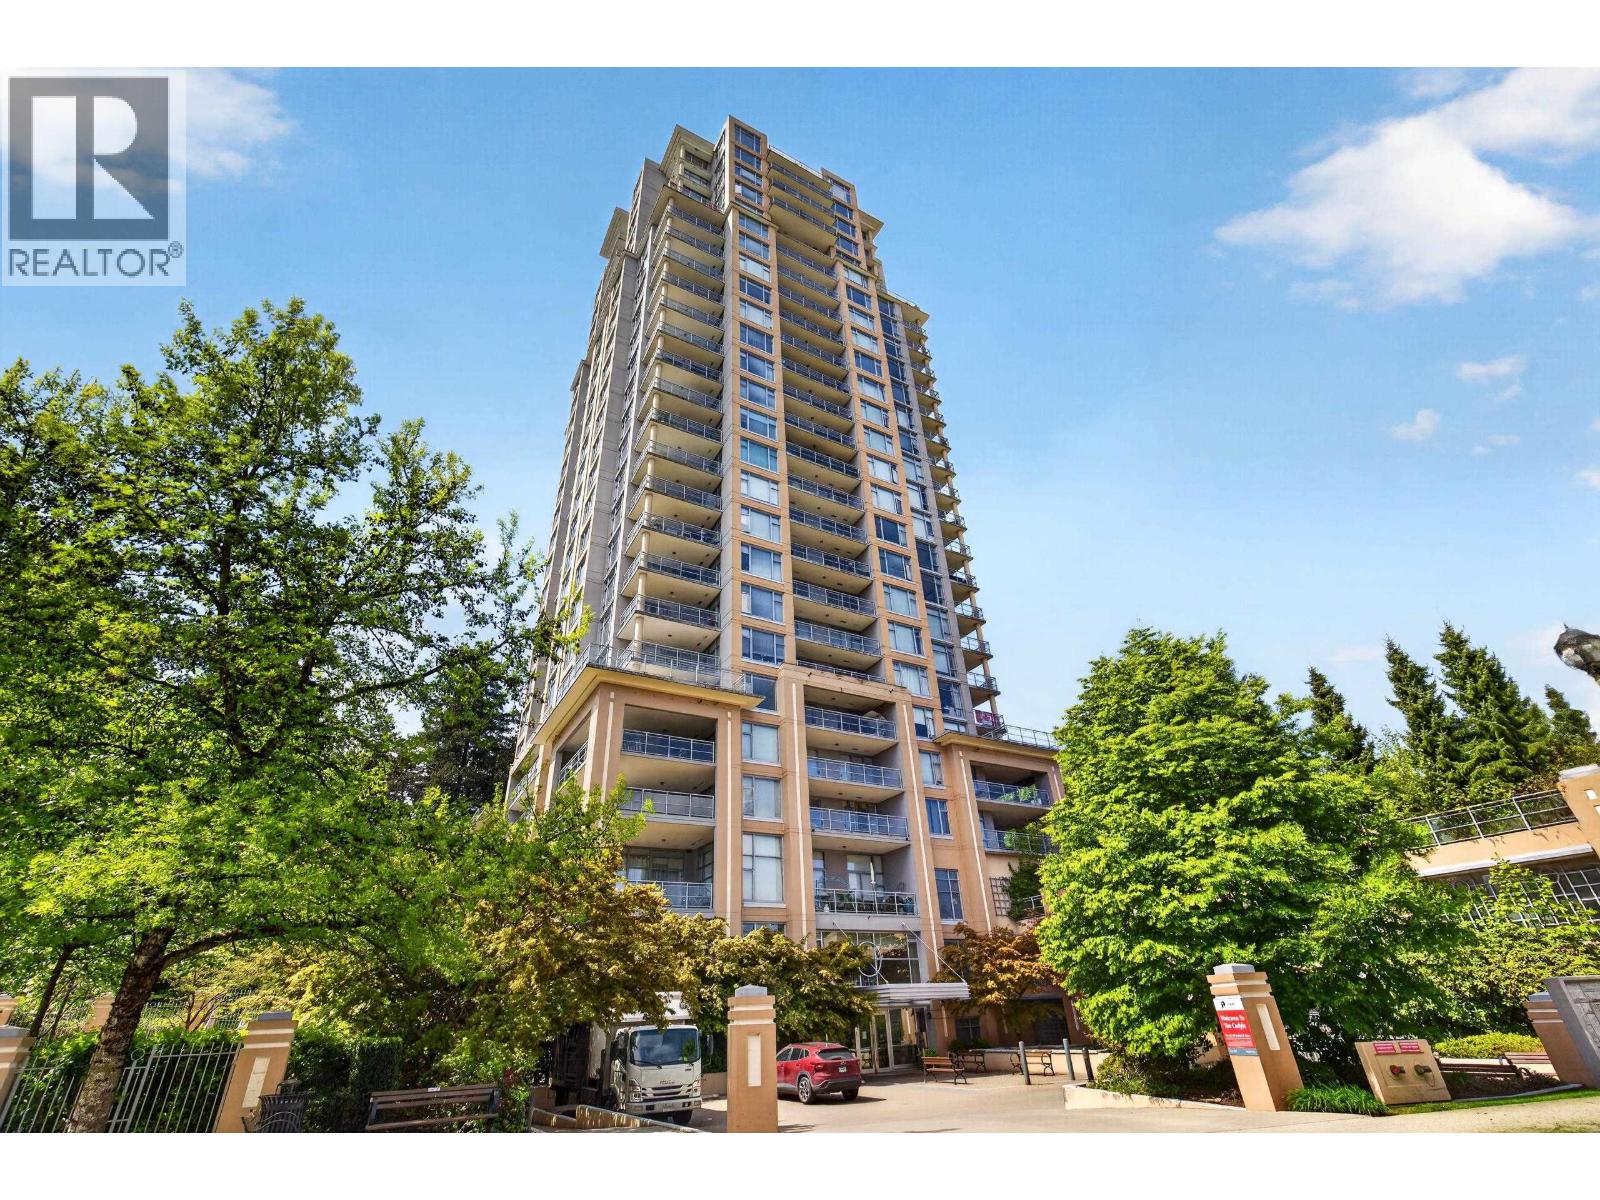 $399,900
1601 280 Ross Dr. · 1bd/1ba · 634sf
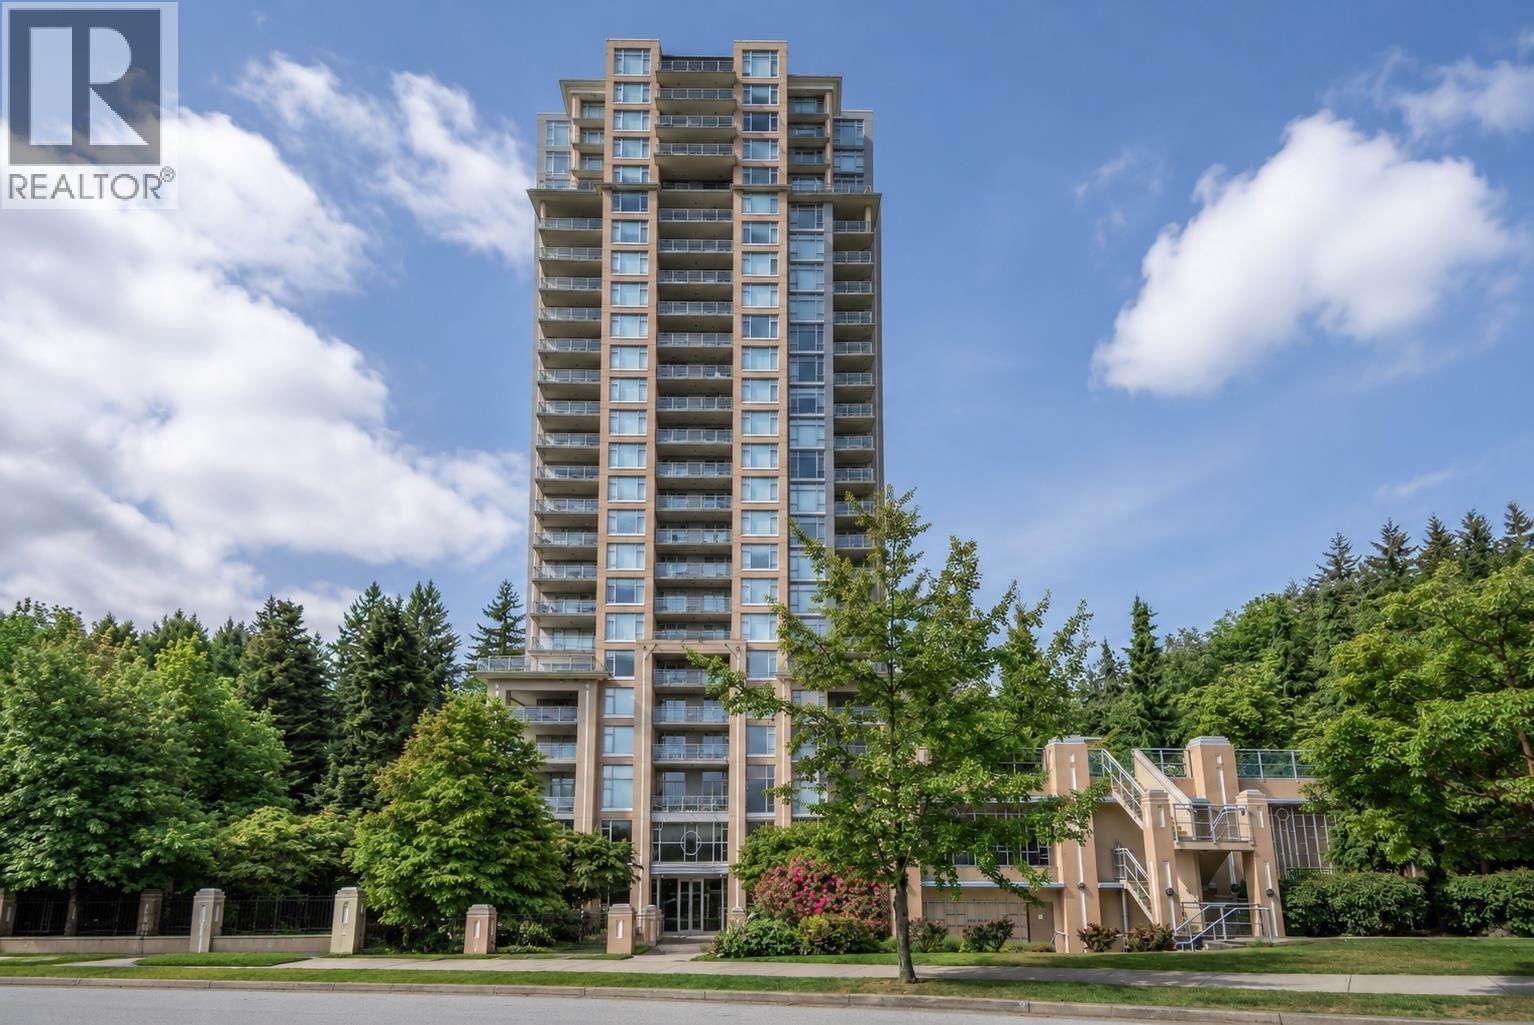 $468,000
301 280 Ross Dr. · 1bd/1ba · 643sf
 The Westerly
15 Smokey Smith Pl. · LMS4573
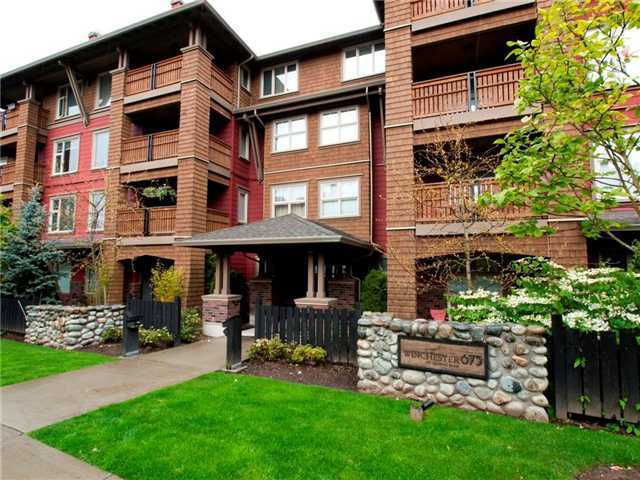 The Winchester
675 Park Cres. · BCS1752
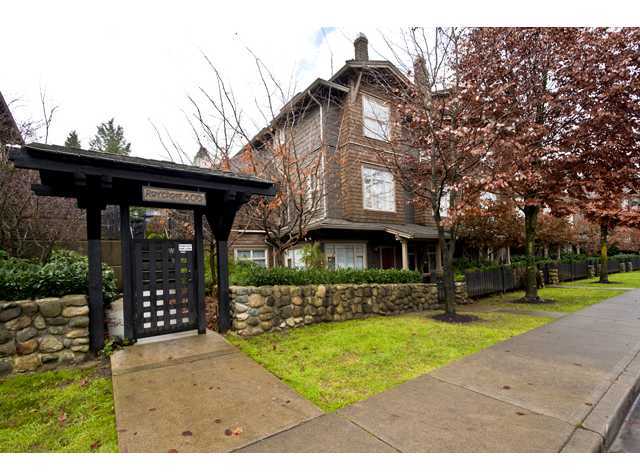 Roycroft
600 Park Cres. · BCS219
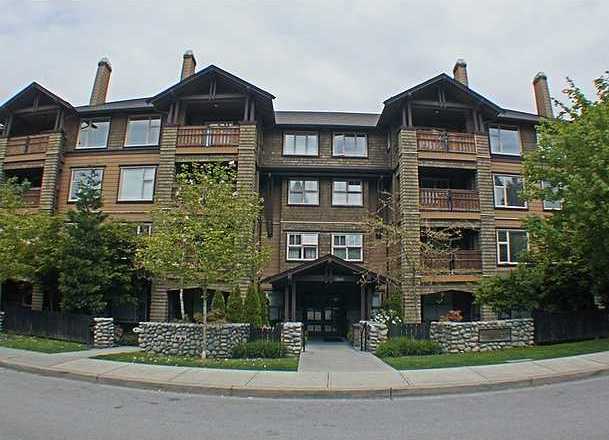
.jpg) The Crofton
15 Sixth Ave. · LMS3945
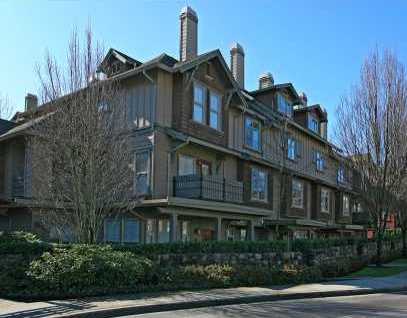
 Westhaven
625 Park Cres. · BCS1297
 The Westerly
18 Jack Mahony Pl. · LMS4573
.jpg) The Roycroft
38 Seventh Ave. · BCS219
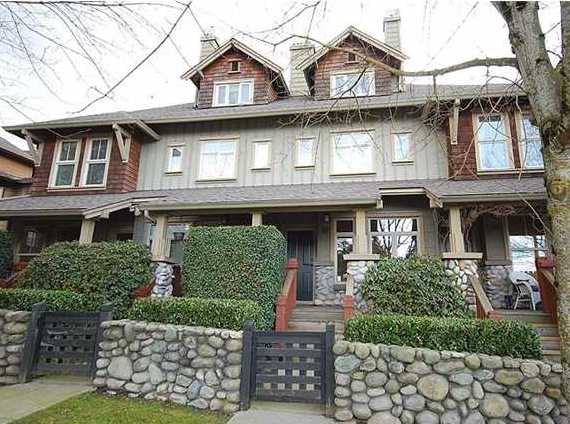 The Crofton
15 6th Ave. · LMS3945
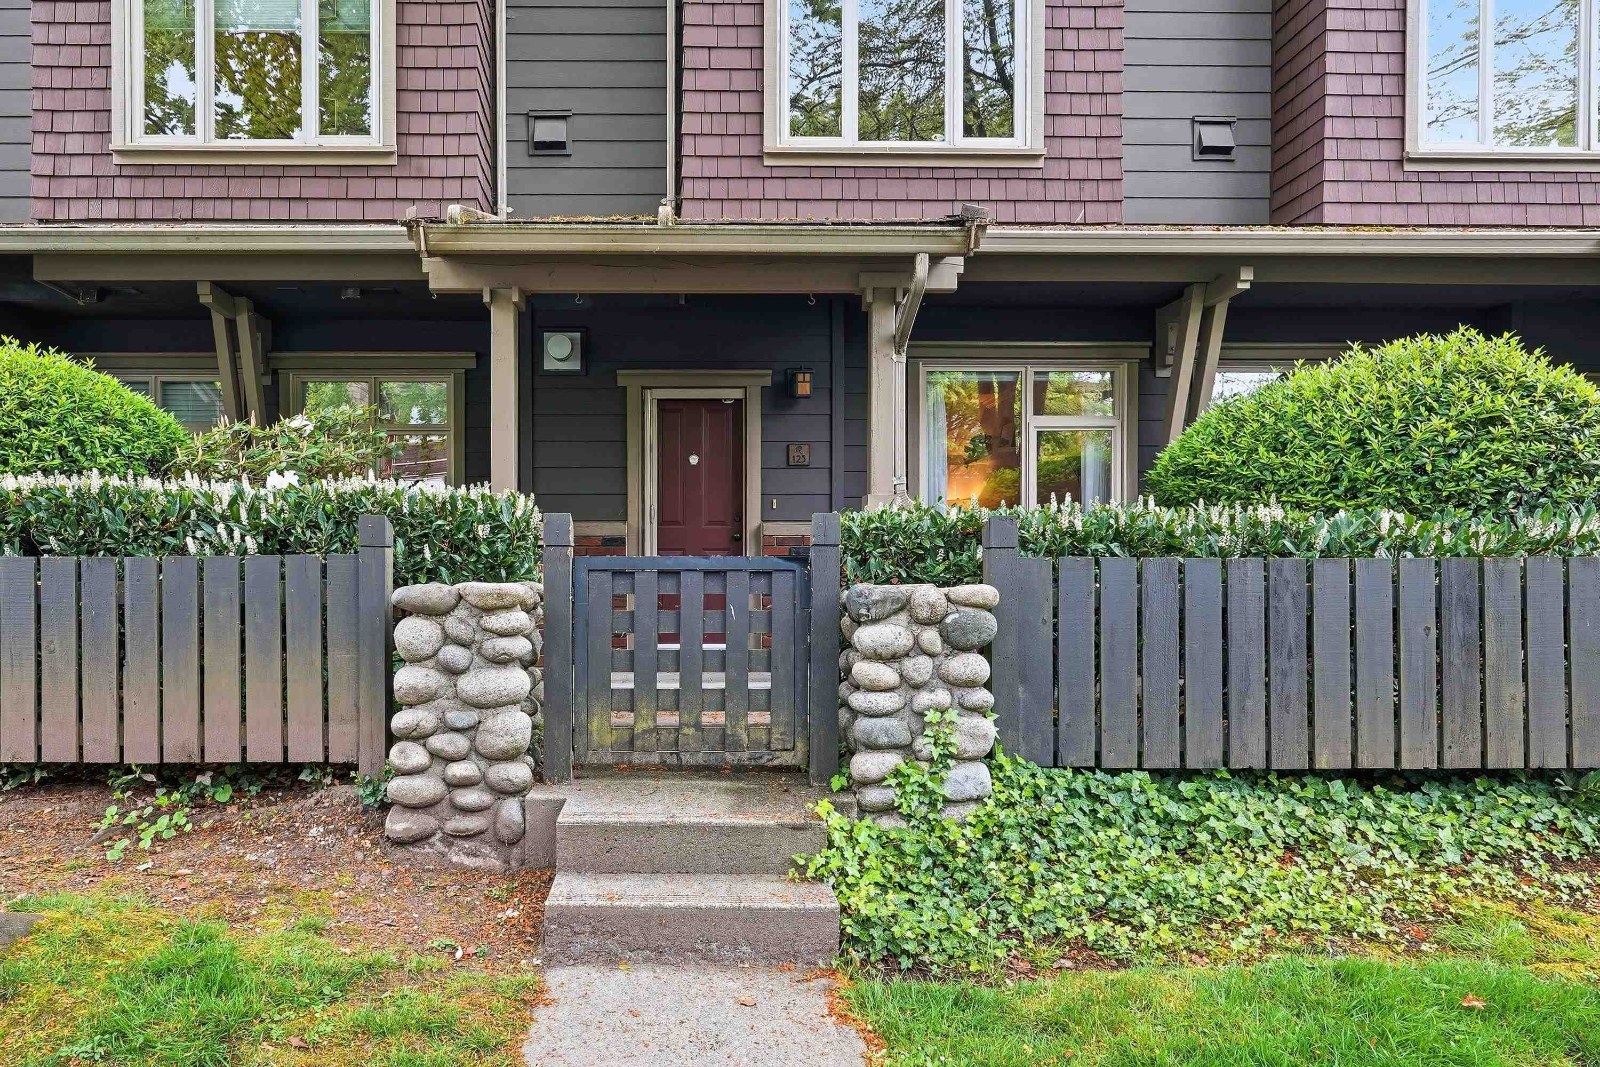 Roycroft
38 7th Ave. · BCS219
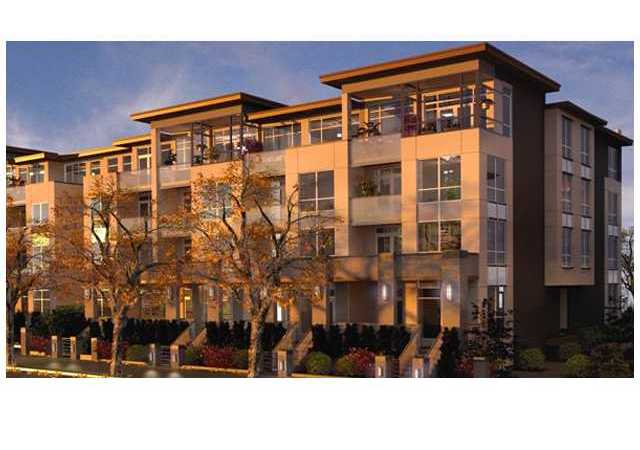 Eightwest
21 8th Ave.
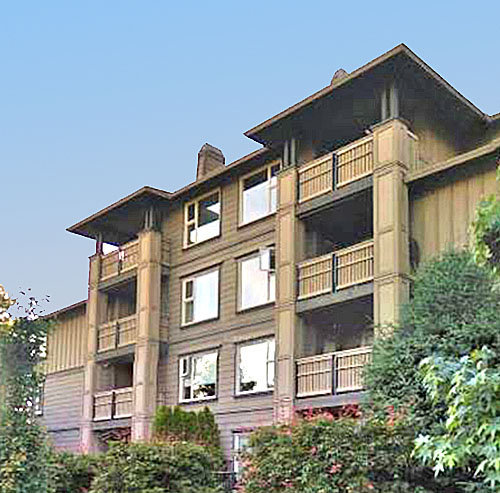 The Brockton
808 Sangster Pl. · BCS799
.jpg) Eight West
55 Eighth Ave. · EPS1548
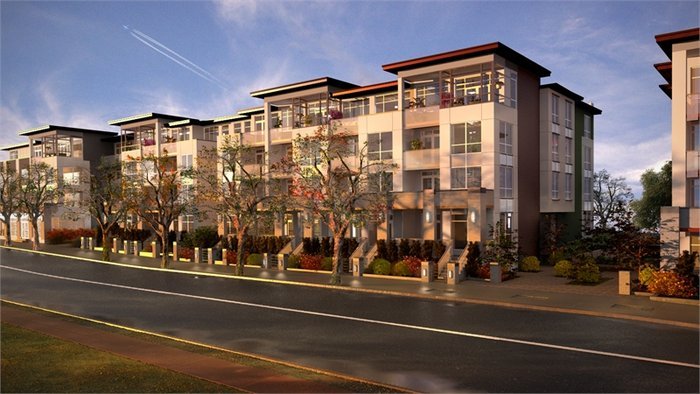 Eight West
55 8th Ave. · EPS1548
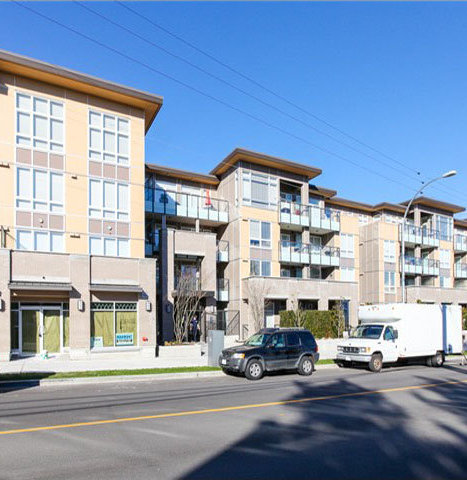 Eight West
85 8th Ave. · EPS1160
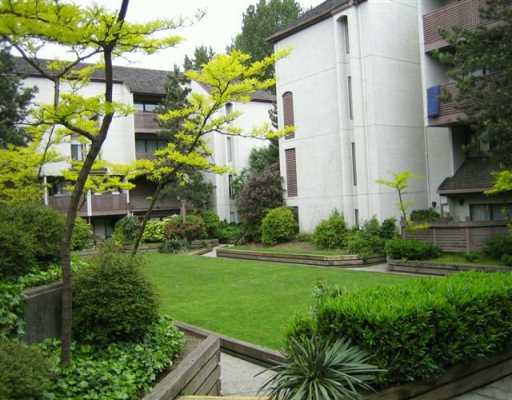 Fraser Mews
385 Ginger Dr. · NWS2410
 Chesham Walk
815 First St. · BCS796
 Fraser Mews
340 Ginger Dr. · NWS2410
 Fraser Mews
365 Ginger Dr. · NWS2410



