Maintenance Fees Include
Garbage Pickup
Gardening
Hot Water
Management


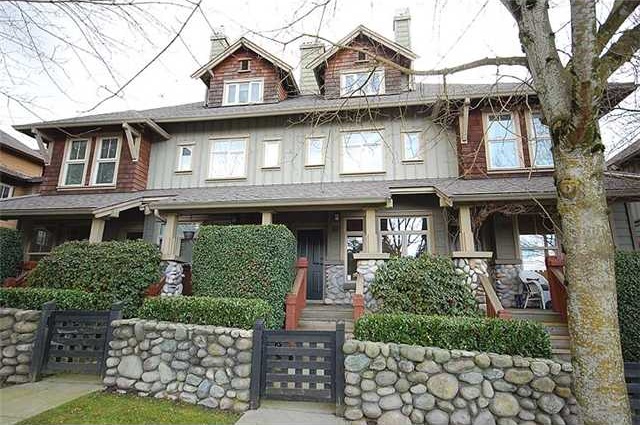 🔍 3 photos · slideshow
| Sold Date | Address | Bed | Bath | Sqft | Asking | Sold Price | DOM | Strata Fee | Tax | Listed By |
|---|---|---|---|---|---|---|---|---|---|---|
| 2026-01-23 | 227 15 Sixth Ave. | 2 | 1 | 979 | $697,000 | $675,000 ($689/sf) | $475 | $3042 (2025) | Luxmore Realty | |
| 2025-09-19 | 214 18 Smokey Smith Pl. | 1 | 1 | 695 | $499,000 | $495,000 ($712/sf) | $344 | $2296 (2024) | Oakwyn Realty Ltd. | |
| 2025-08-28 | 137 15 Sixth Ave. | 2 | 2 | 971 | $799,000 | $790,000 ($814/sf) | $446 | $2848 (2024) | Real Broker B.C. Ltd. | |
| 2025-08-08 | 404 18 Smokey Smith Pl. | 3 | 2 | 1223 | $825,000 | $825,000 ($675/sf) | $591 | $3657 (2025) | RE/MAX Crest Realty | |
| 2024-11-18 | 106 18 Smokey Smith Pl. | 1 | 1 | 594 | $538,000 | $530,000 ($892/sf) | $274 | $2092 (2024) | Stonehaus Realty Corp. |
Sold data from the MLS® feed for strata plan LMS3945. Showing the 15 most recent sales from the last 24 months; expand for up to 80.
The Crofton at 15 6th Ave. — In the past year 1 unit sold at an average of $675,000.
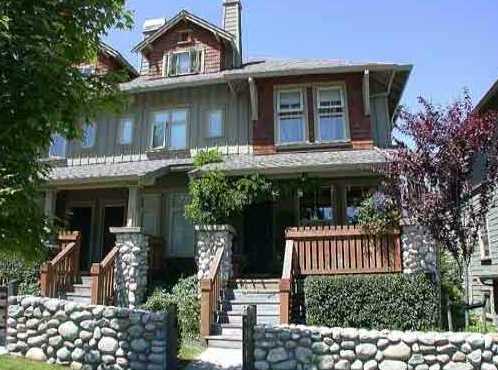
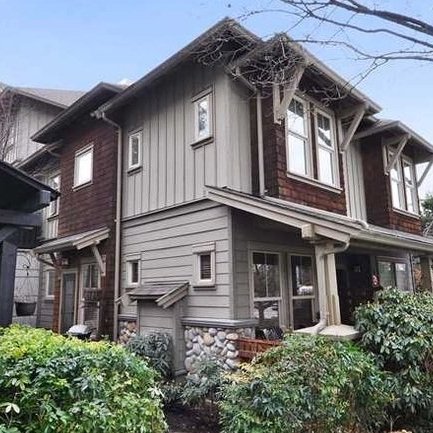
The Crofton – 15 6thAvenue, New Westminster, BC V3L 1T1, LMS3945 – Situated in the family oriented Glenbrooke North neighborhood between Park Crescent Street and McBride Blvd. Convenient, desirable New West location, steps to Queens Park, Canada Games Pool, schools like Glenbrook Middle School, Herbert Spencer Community School and Queens Park Pre-school, community center, Royal Square shopping complex, transit and recreation. The Crofton is a Whistler Chateau style two storey complex with 91 townhouse units built in 1999. This fully rain screened complex features a beautifully landscaped inner courtyard and great private cobblestone patio that’s perfect for BBQs and entertaining. With 9ft ceilings, hardwood flooring and heritage style baseboards and crown mouldings throughout, this amazing building definitely exudes lots of character. Residents also get to enjoy having an in-suite laundry, cozy gas fireplace, bike storage and secured parking. Don’t miss the chance to live in this quiet neighborhood!
| Construction | Frame - Wood |
|---|---|
| Exterior Finish | Wood |
| Roof | Asphalt |
| Foundation | Concrete Perimeter |
| Rain Screen | Full |
| Strata Plan | LMS3945 |
|---|---|
| Building Type | Strata |
| Title to Land | Freehold Strata |
| Units in Strata | 91 |
| Units in Development | 38 |
| Management Company | ASCENT — 604-431-1800 |
| Bylaws / Restrictions | PETS ALLOWED W/REST.,RENTALS NOT ALLOWED |
| Parking / Storage | Garage; Underground |
Live market intelligence for this building's segments — active inventory, medians, ranges & trends. Opens in a new tab.
| Address | Bed | Bath | Sqft | Price |
|---|---|---|---|---|
| 201 15 Smokey Smith Pl. | 1 | 1 | 700 | $499,900 |
| 246 600 Park Cres. | 2 | 2 | 1150 | $799,900 |
| 108 675 Park Cres. | 1 | 1 | 693 | $459,900 |
| 308 38 Seventh Ave. | 2 | 1 | 803 | $525,000 |
| 488 Glenbrook St. | 5 | 4 | 3749 | $1,650,000 |
| 109 Oakland St. | 3 | 3 | 2447 | $1,750,000 |
| 410 385 Ginger Dr. | 2 | 1 | 847 | $449,800 |
| 730 Cumberland St. | 5 | 3 | 2500 | $1,139,000 |
| 21 365 Ginger Dr. | 1 | 1 | 685 | $335,000 |
| 415 365 Ginger Dr. | 2 | 1 | 834 | $369,999 |
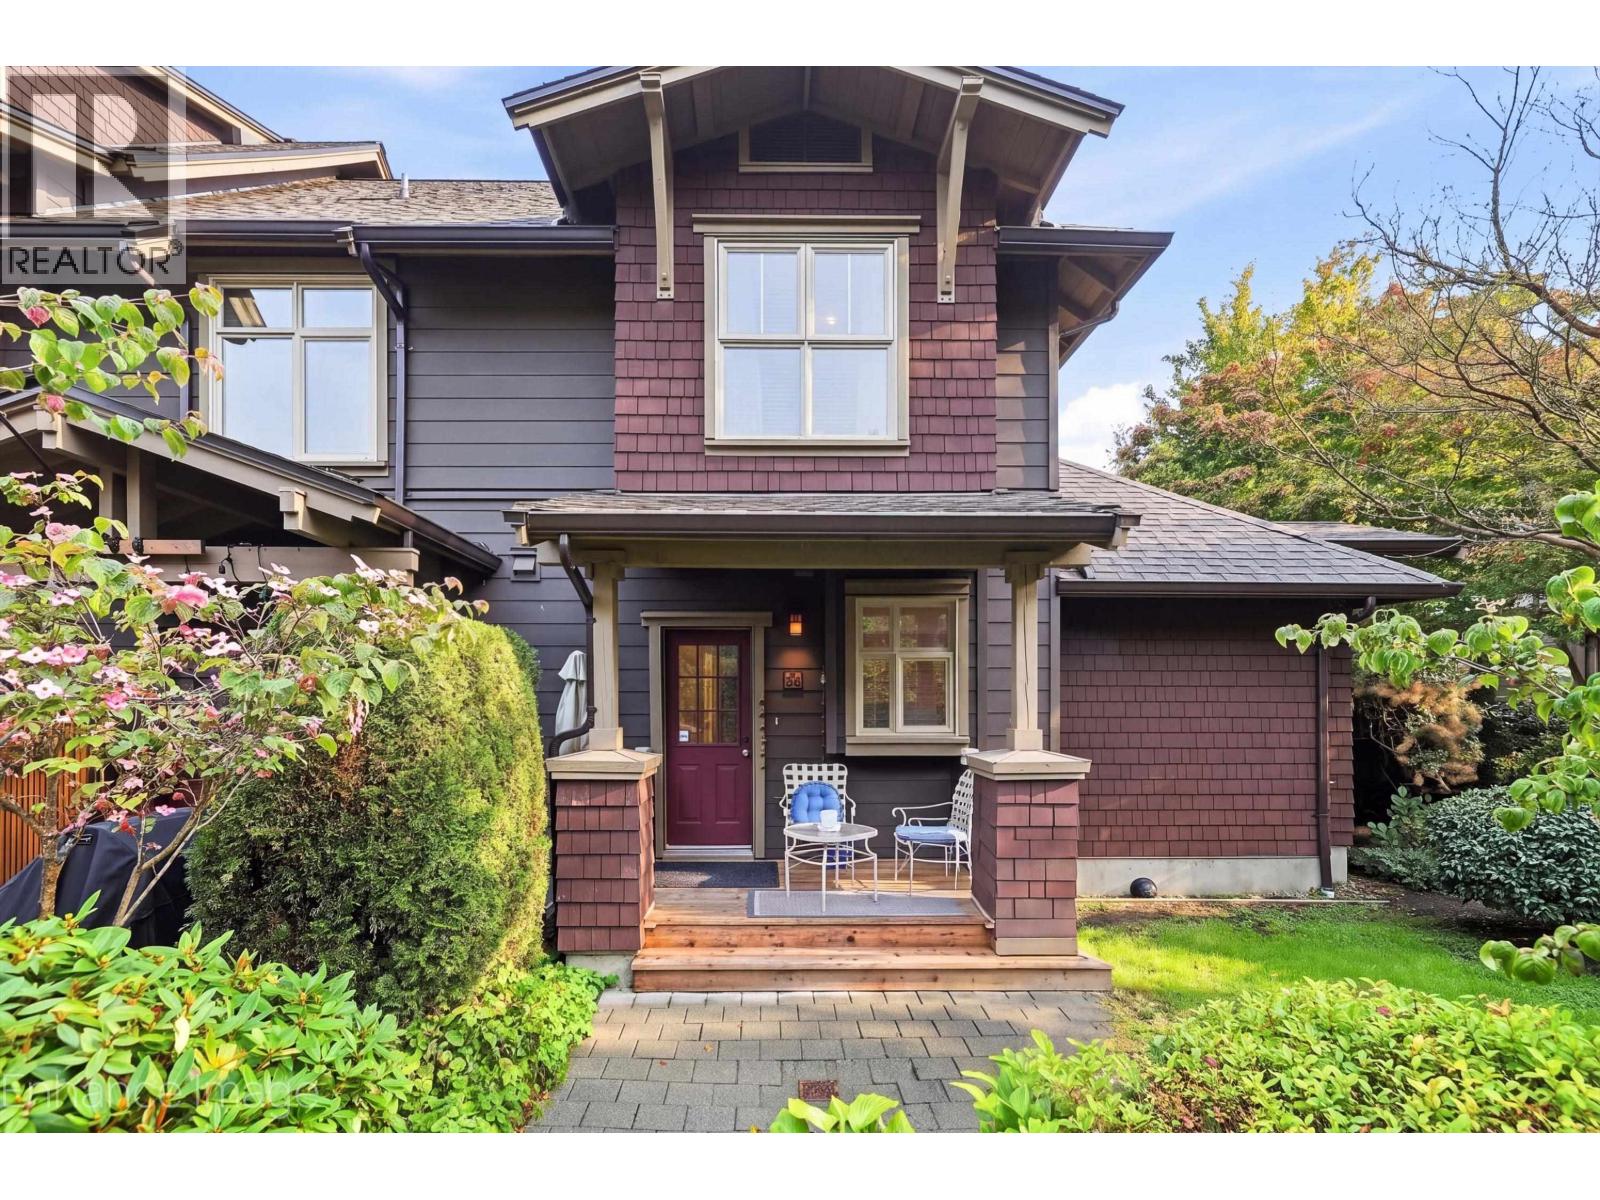
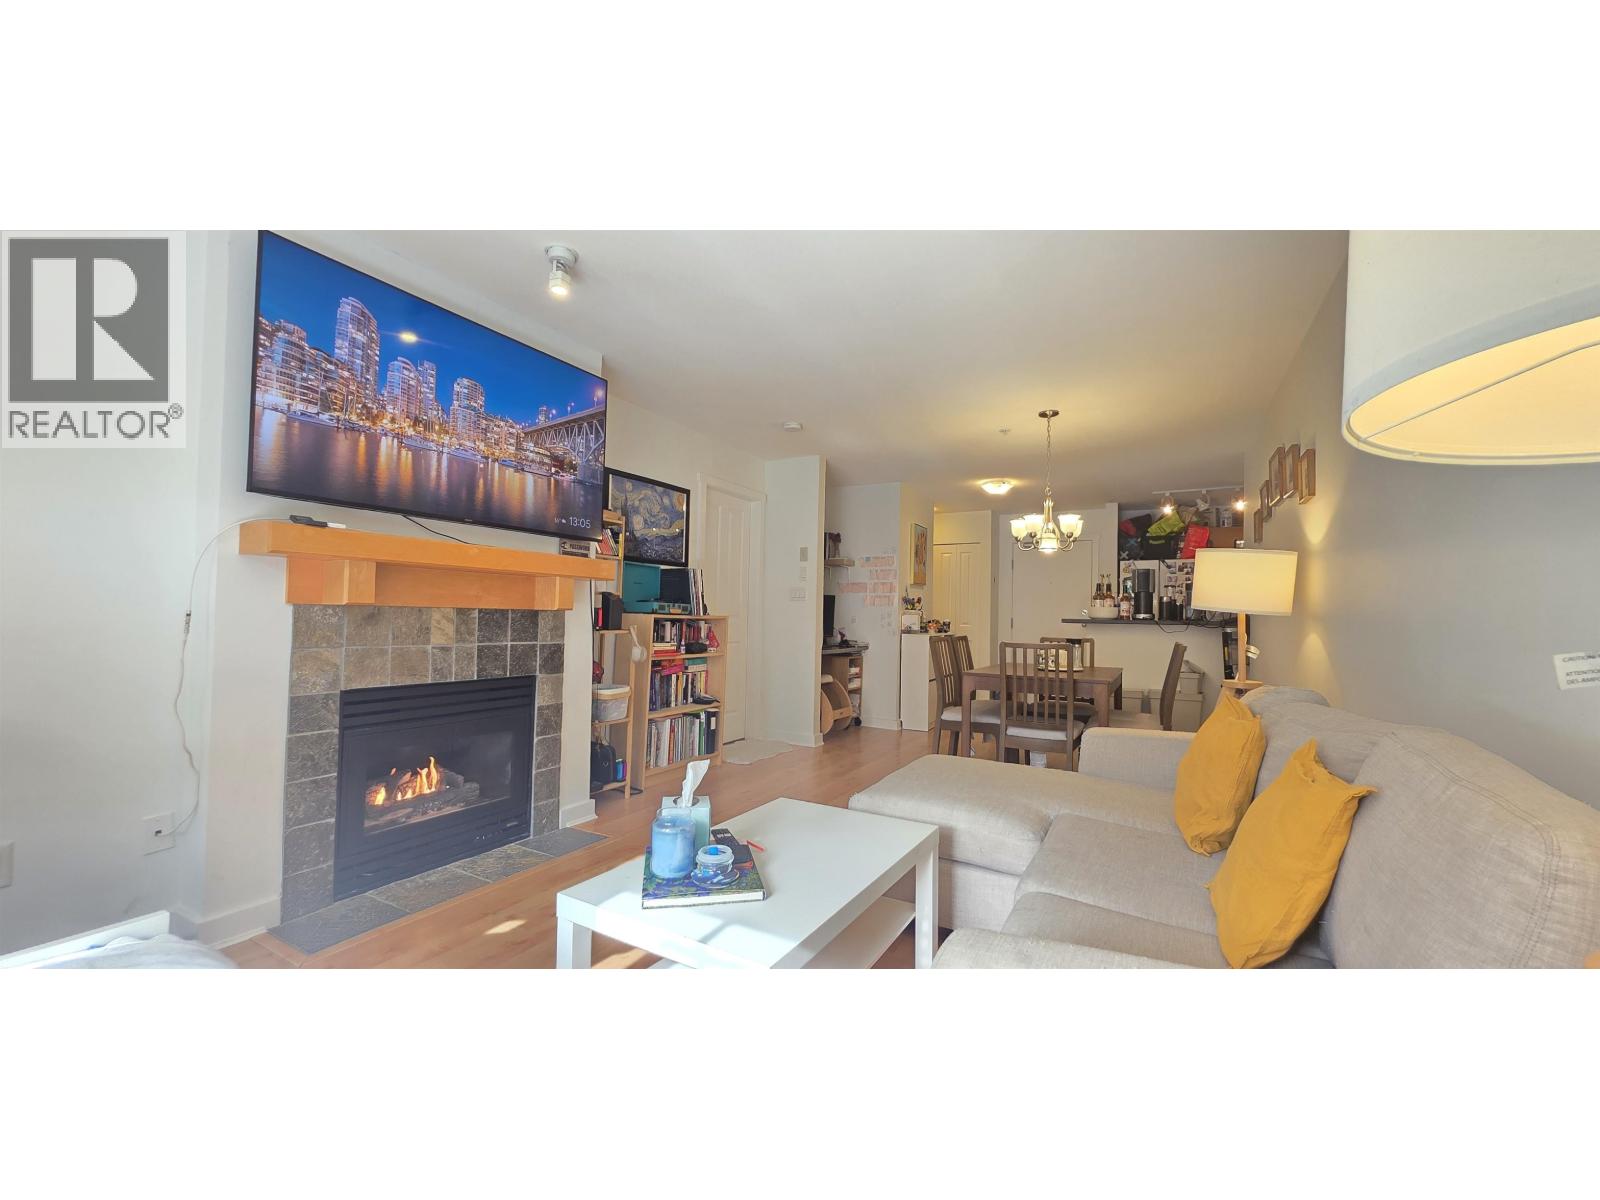 $499,900
201 15 Smokey Smith Pl. · 1bd/1ba · 700sf
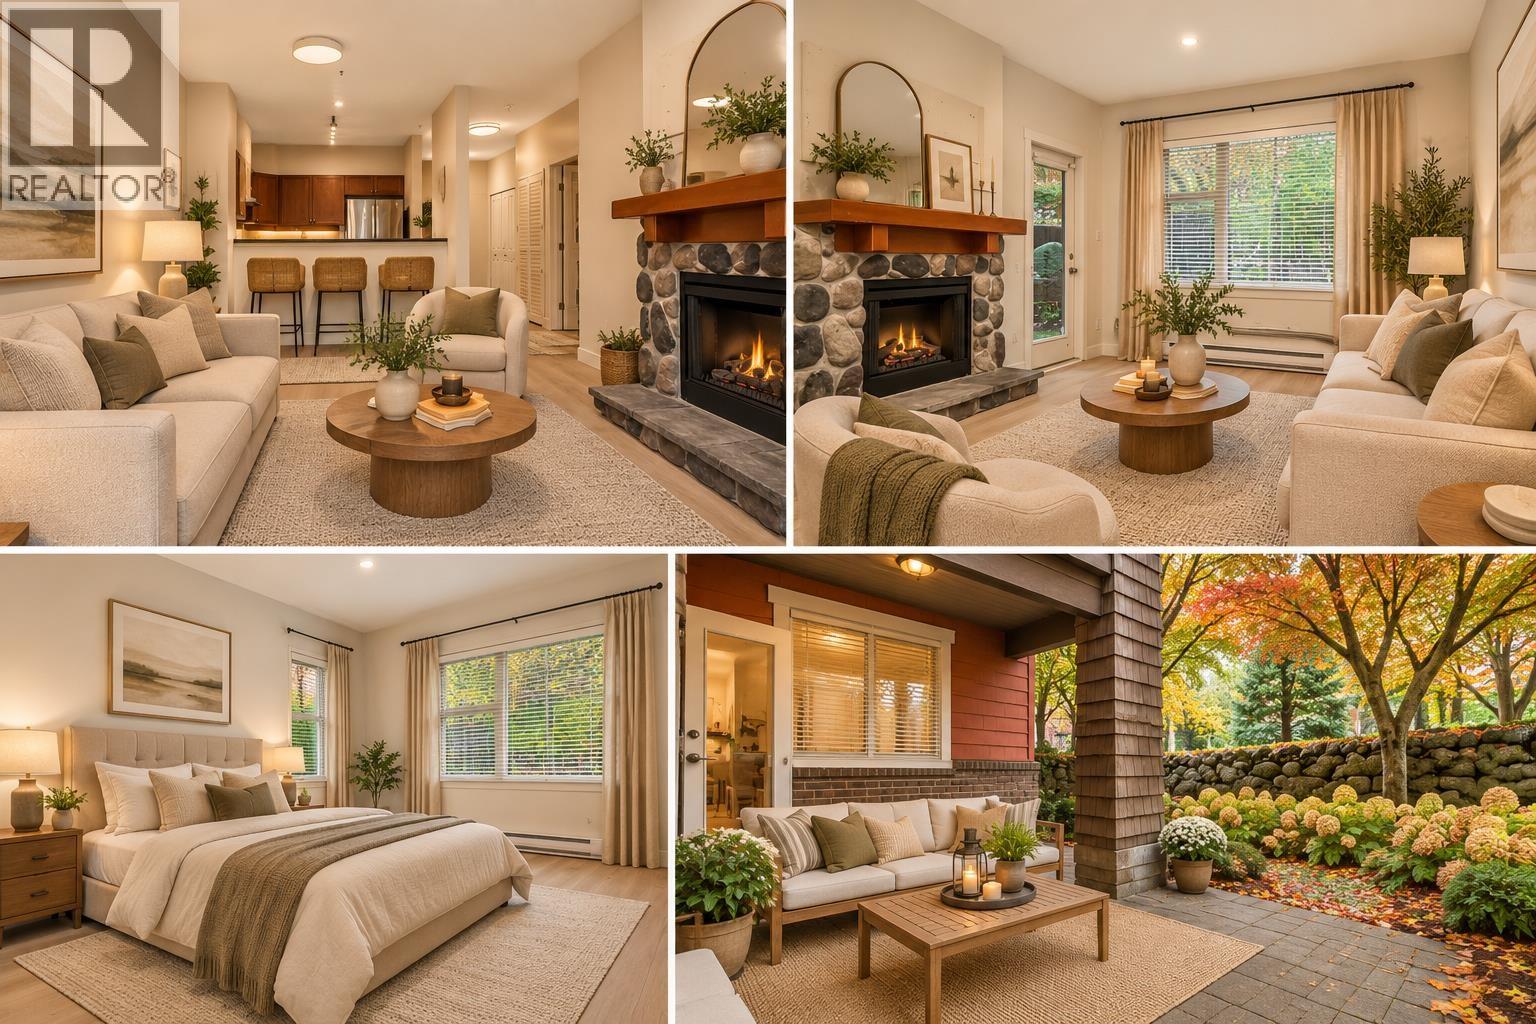
 $799,900
246 600 Park Cres. · 2bd/2ba · 1150sf
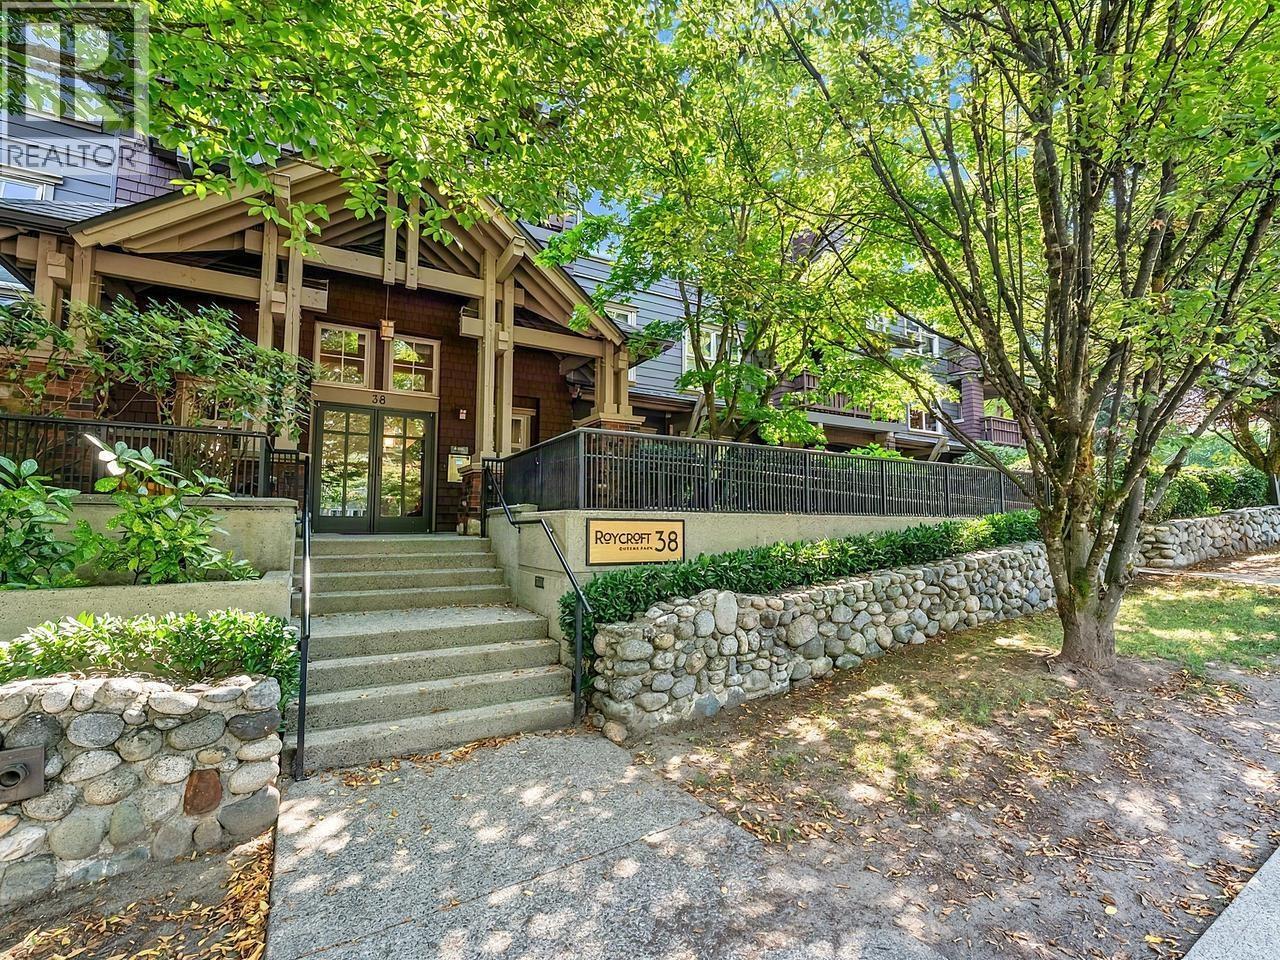
 $459,900
108 675 Park Cres. · 1bd/1ba · 693sf
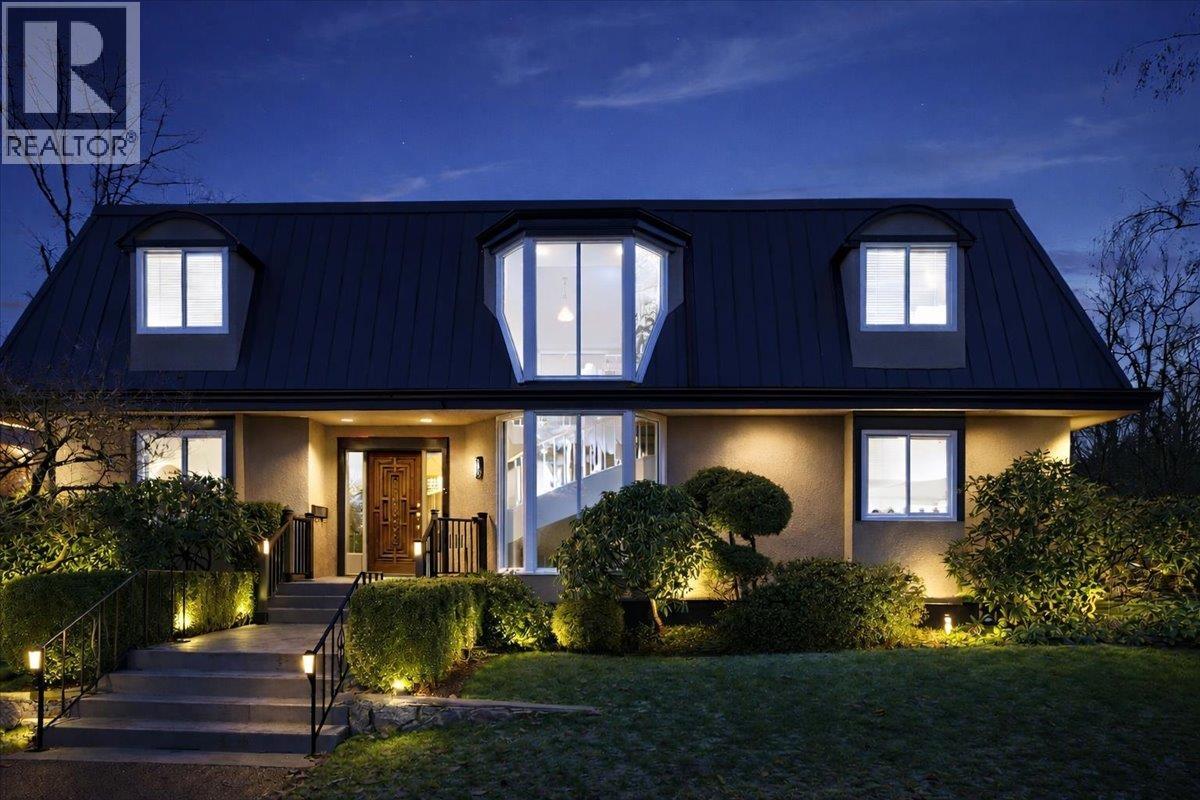
 $525,000
308 38 Seventh Ave. · 2bd/1ba · 803sf
 $1,650,000
488 Glenbrook St. · 5bd/4ba · 3749sf
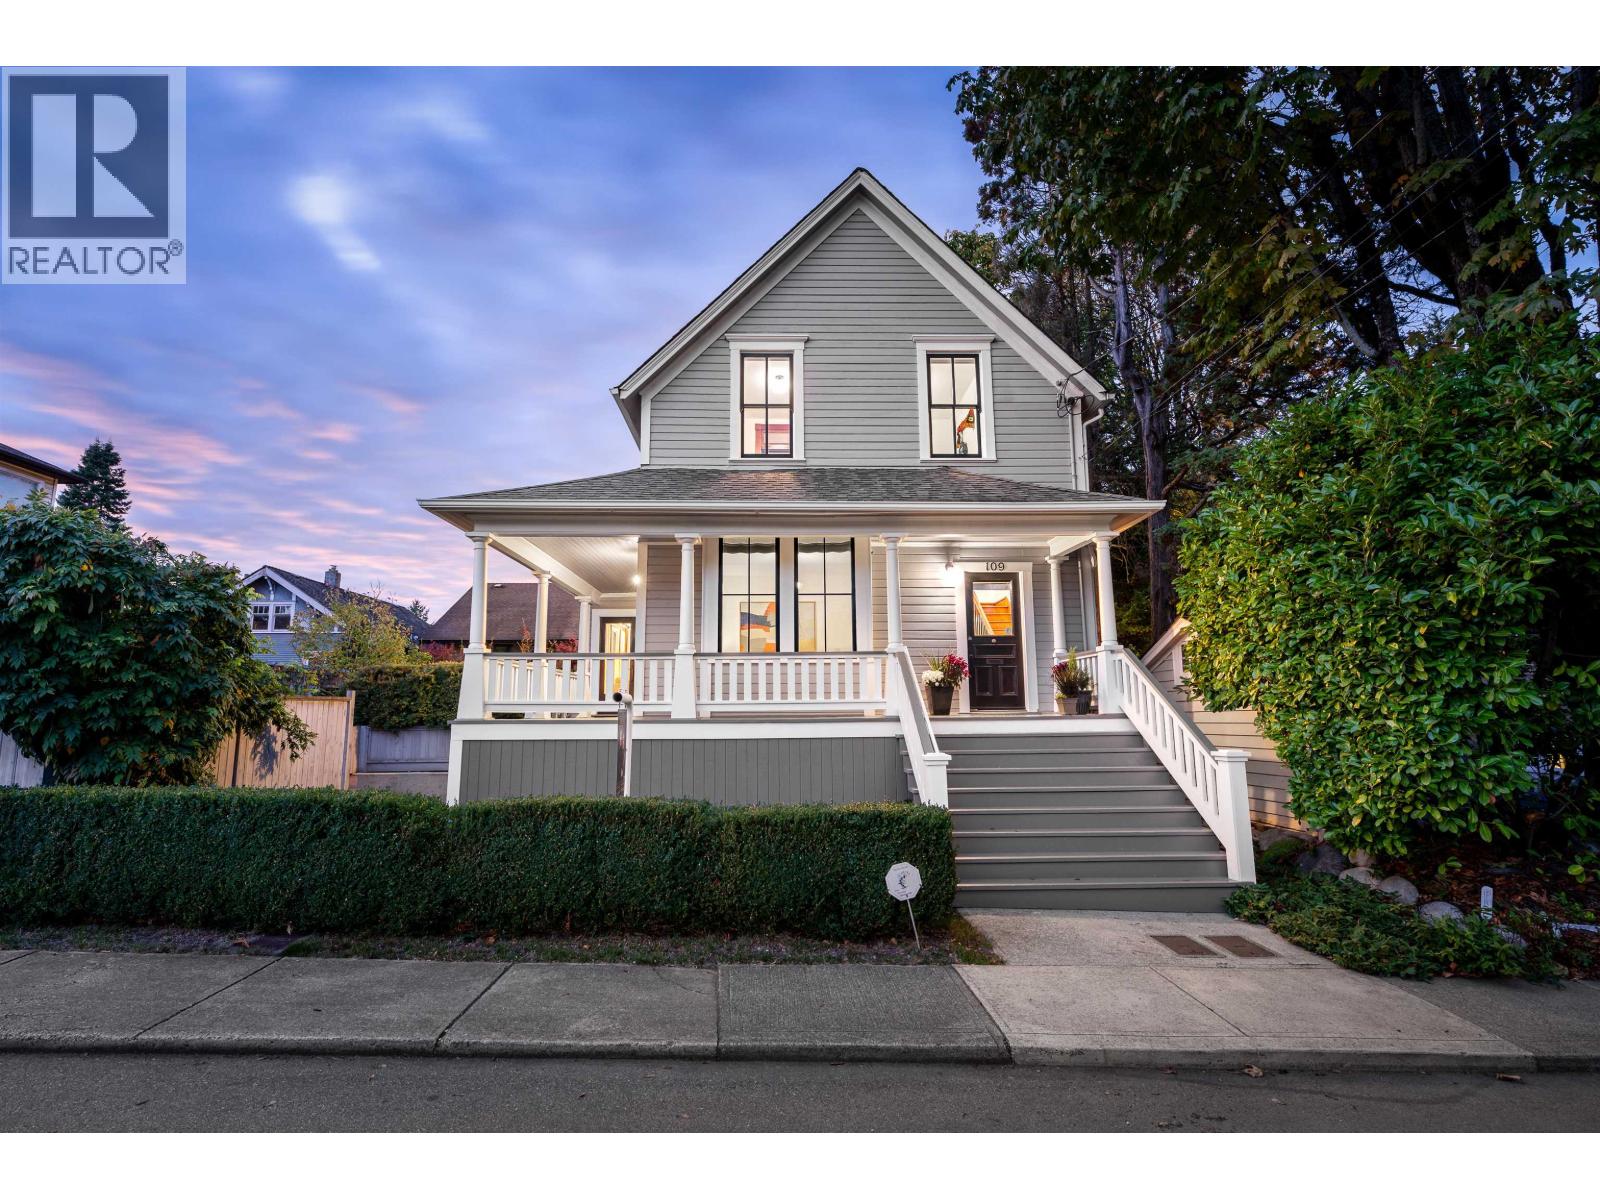 $1,750,000
109 Oakland St. · 3bd/3ba · 2447sf
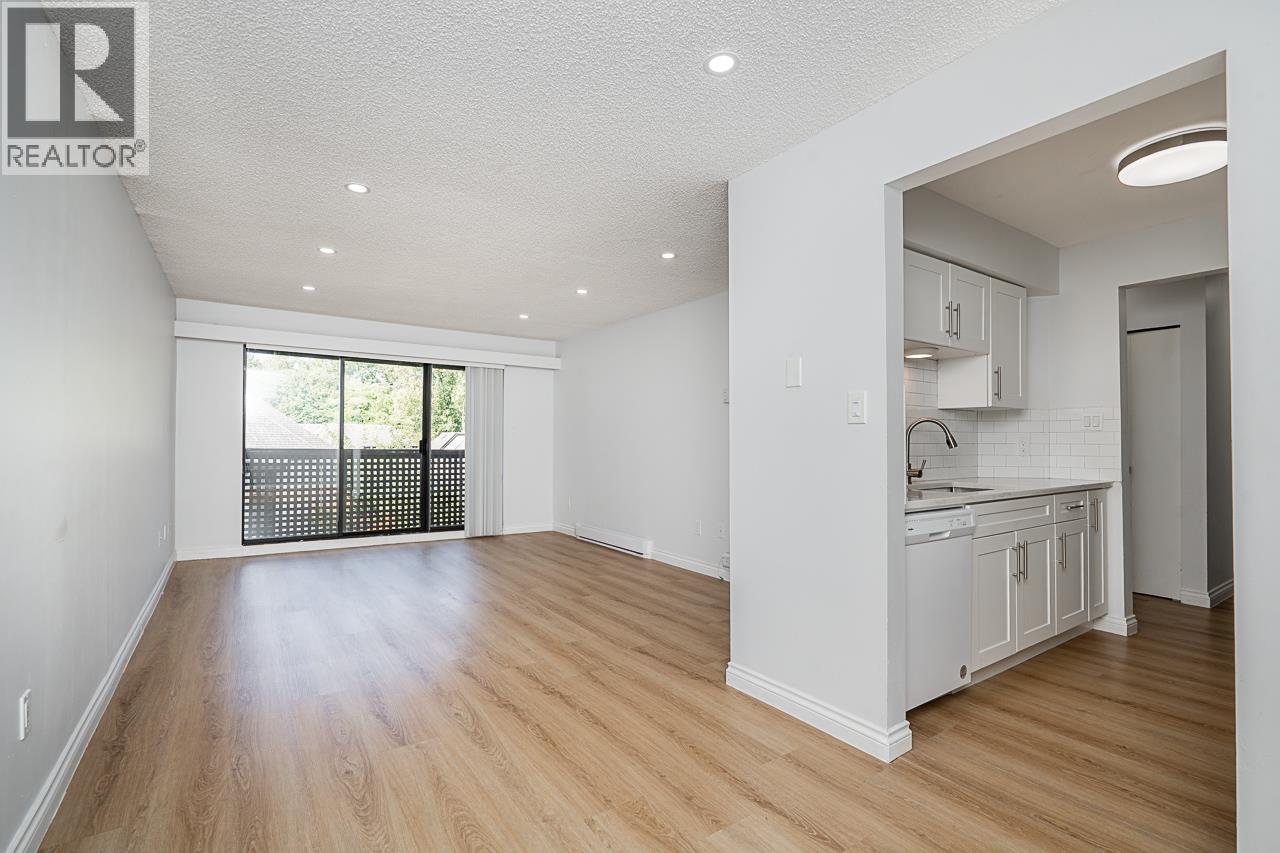 $449,800
410 385 Ginger Dr. · 2bd/1ba · 847sf
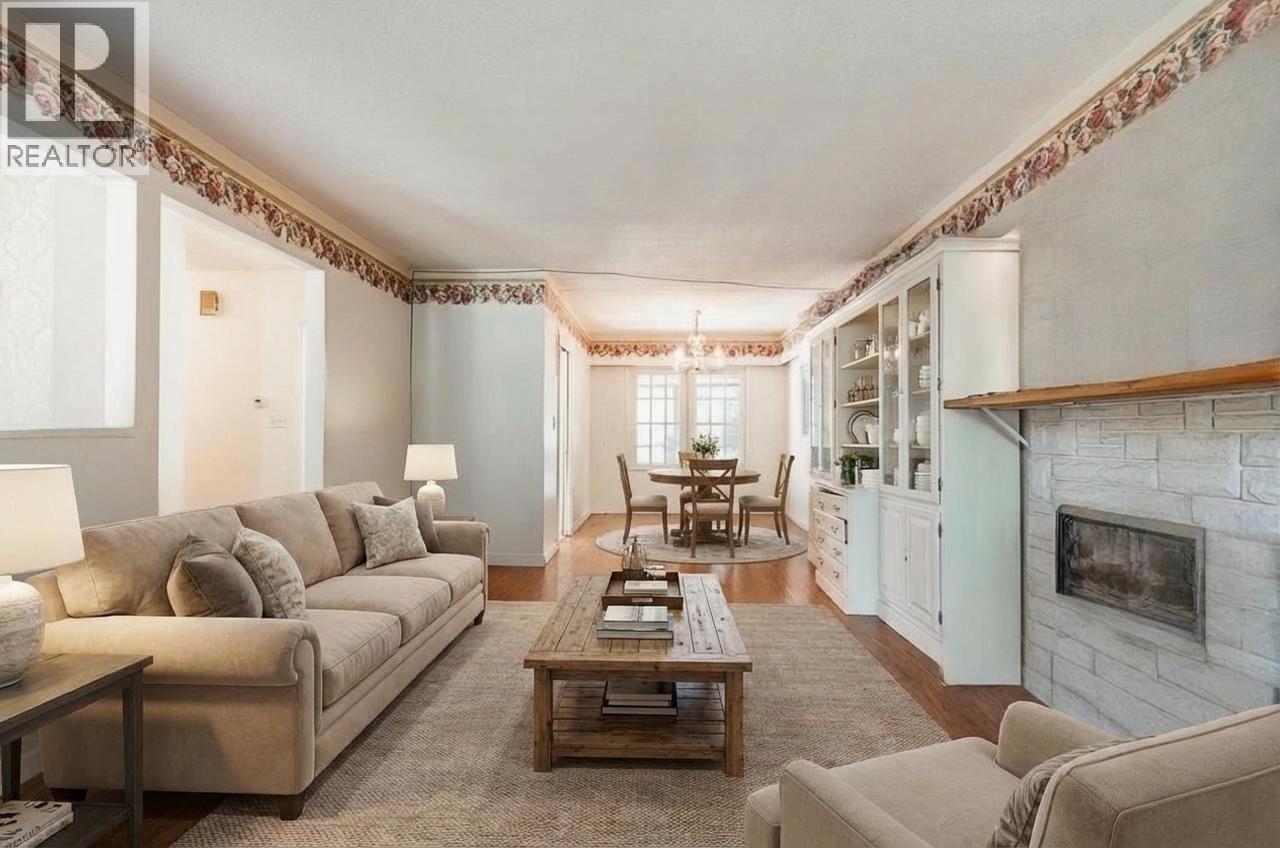 $1,139,000
730 Cumberland St. · 5bd/3ba · 2500sf
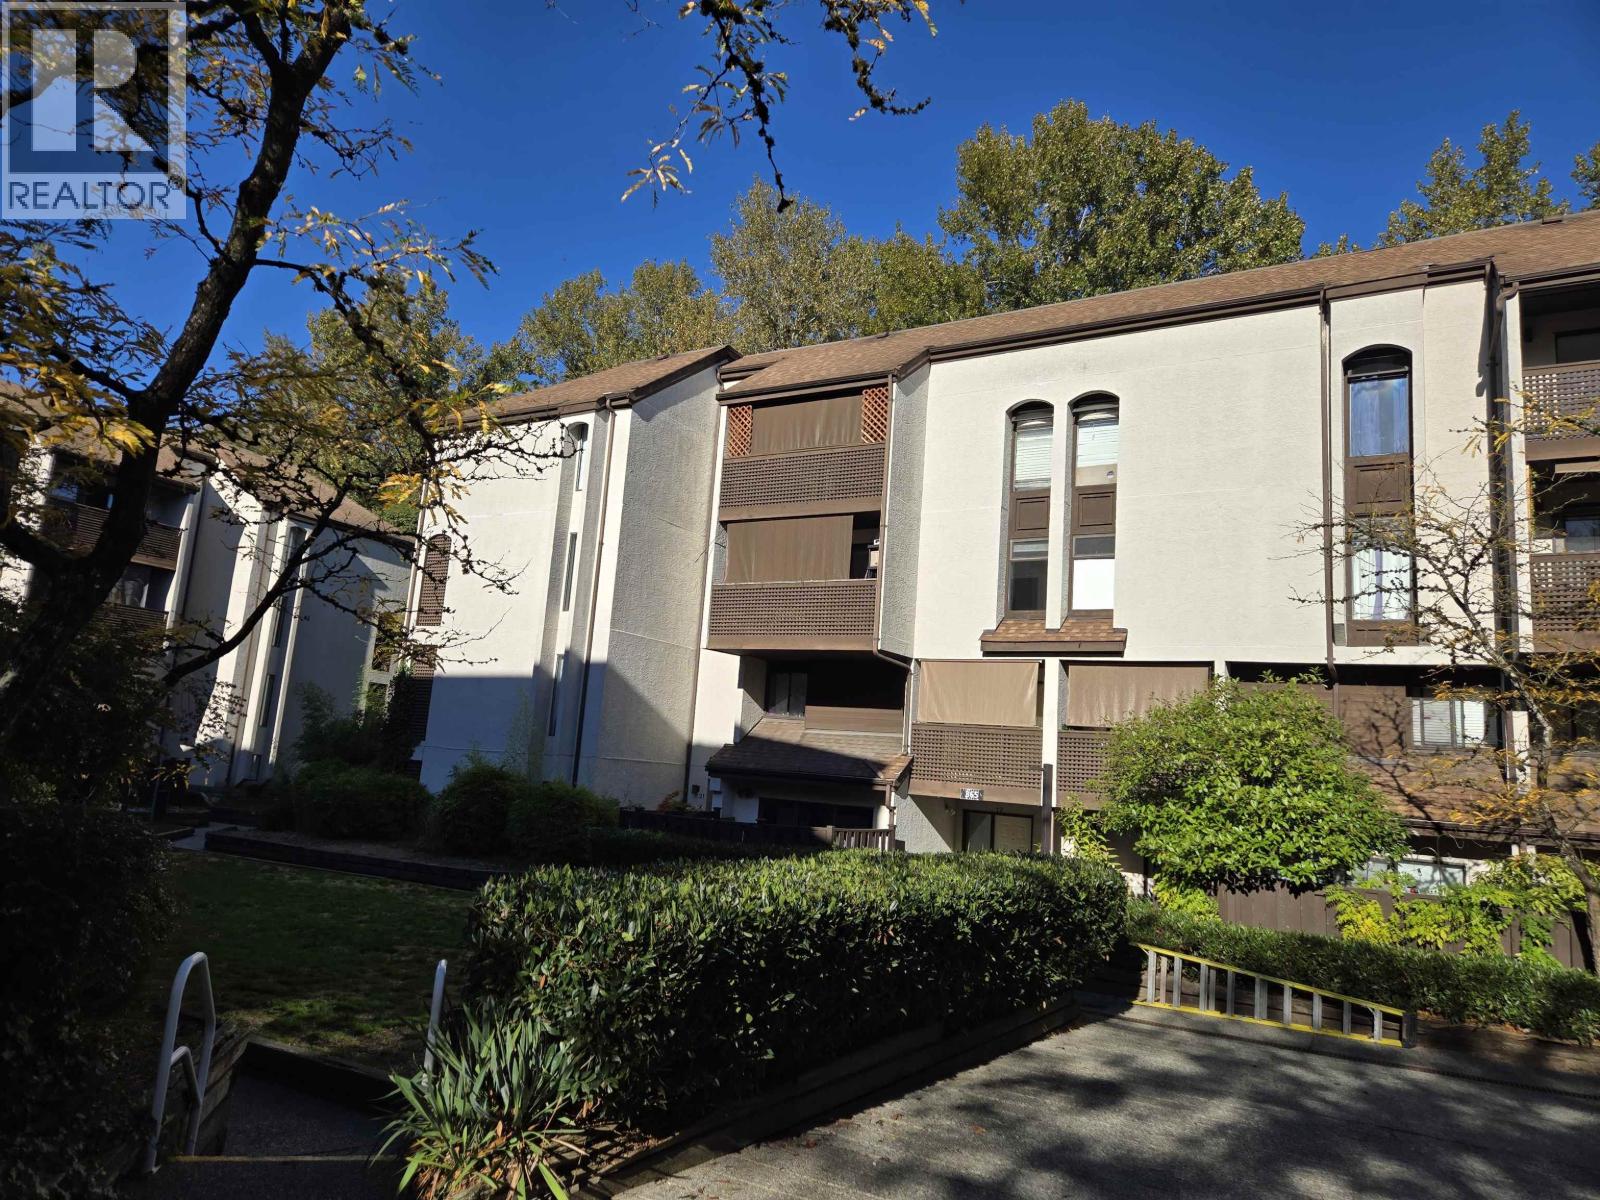 $335,000
21 365 Ginger Dr. · 1bd/1ba · 685sf
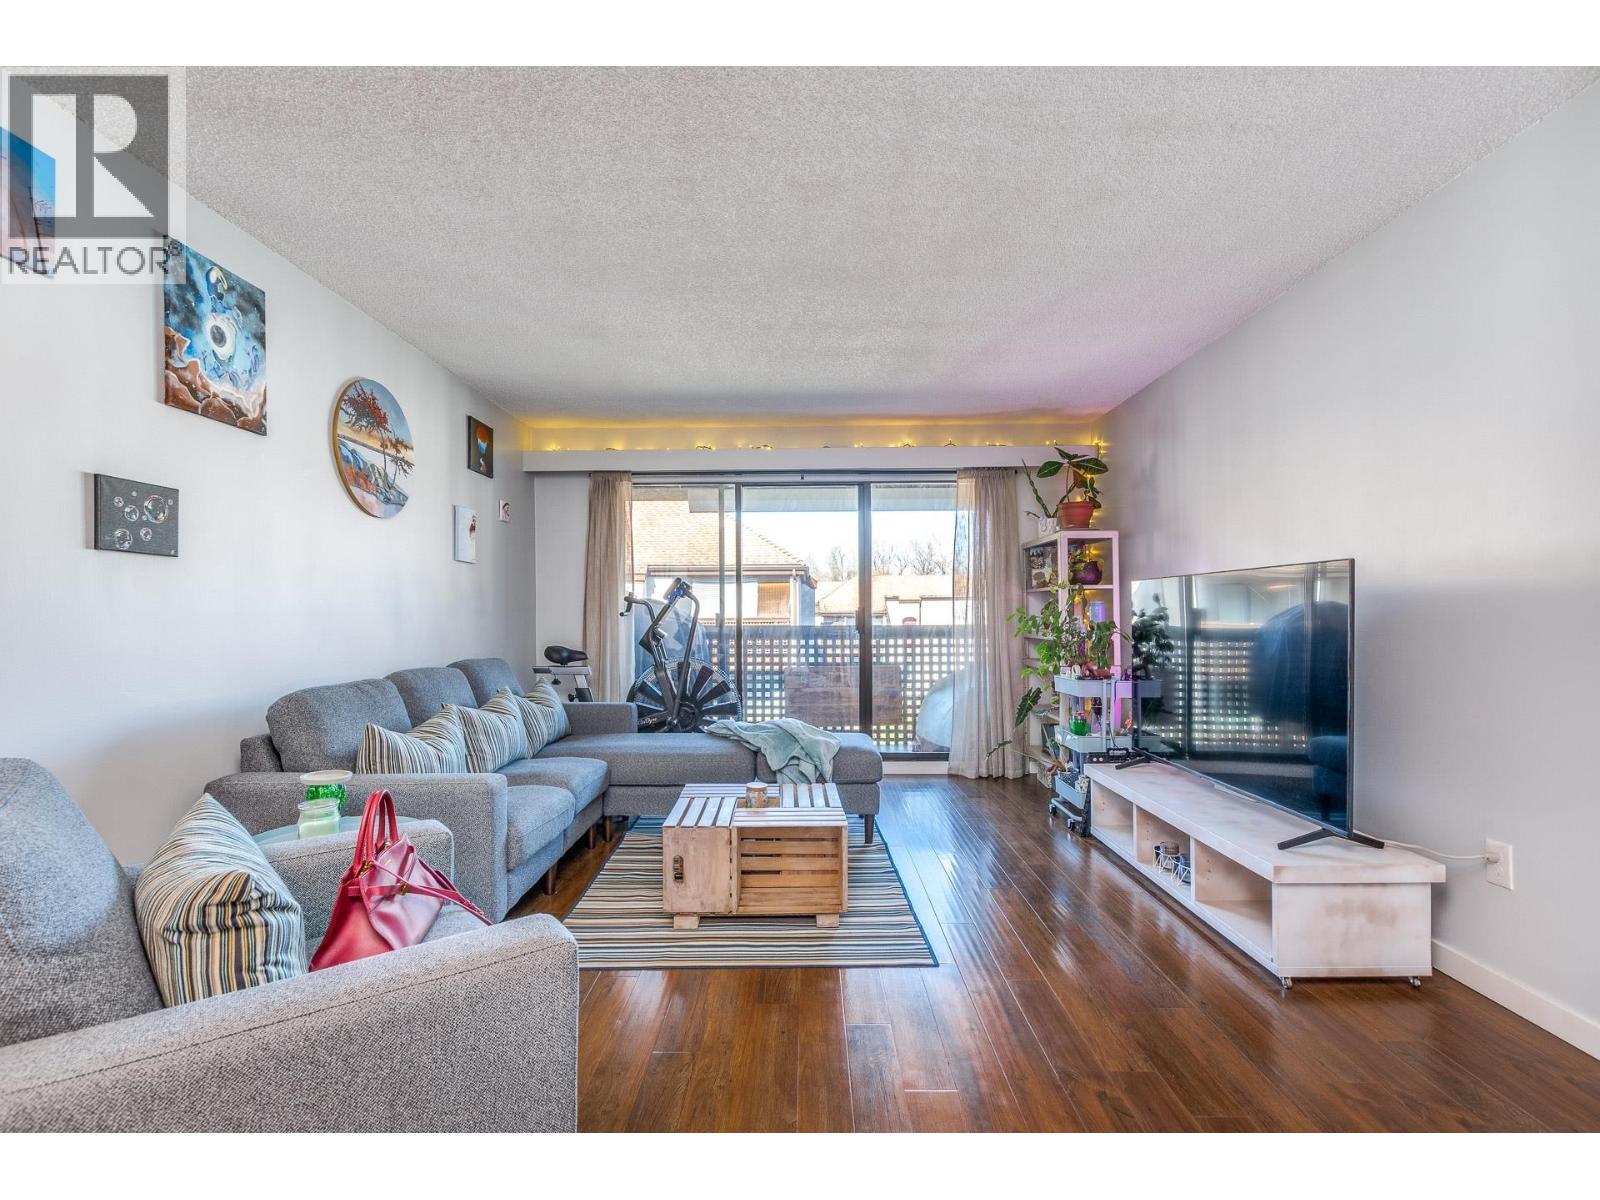 $369,999
415 365 Ginger Dr. · 2bd/1ba · 834sf
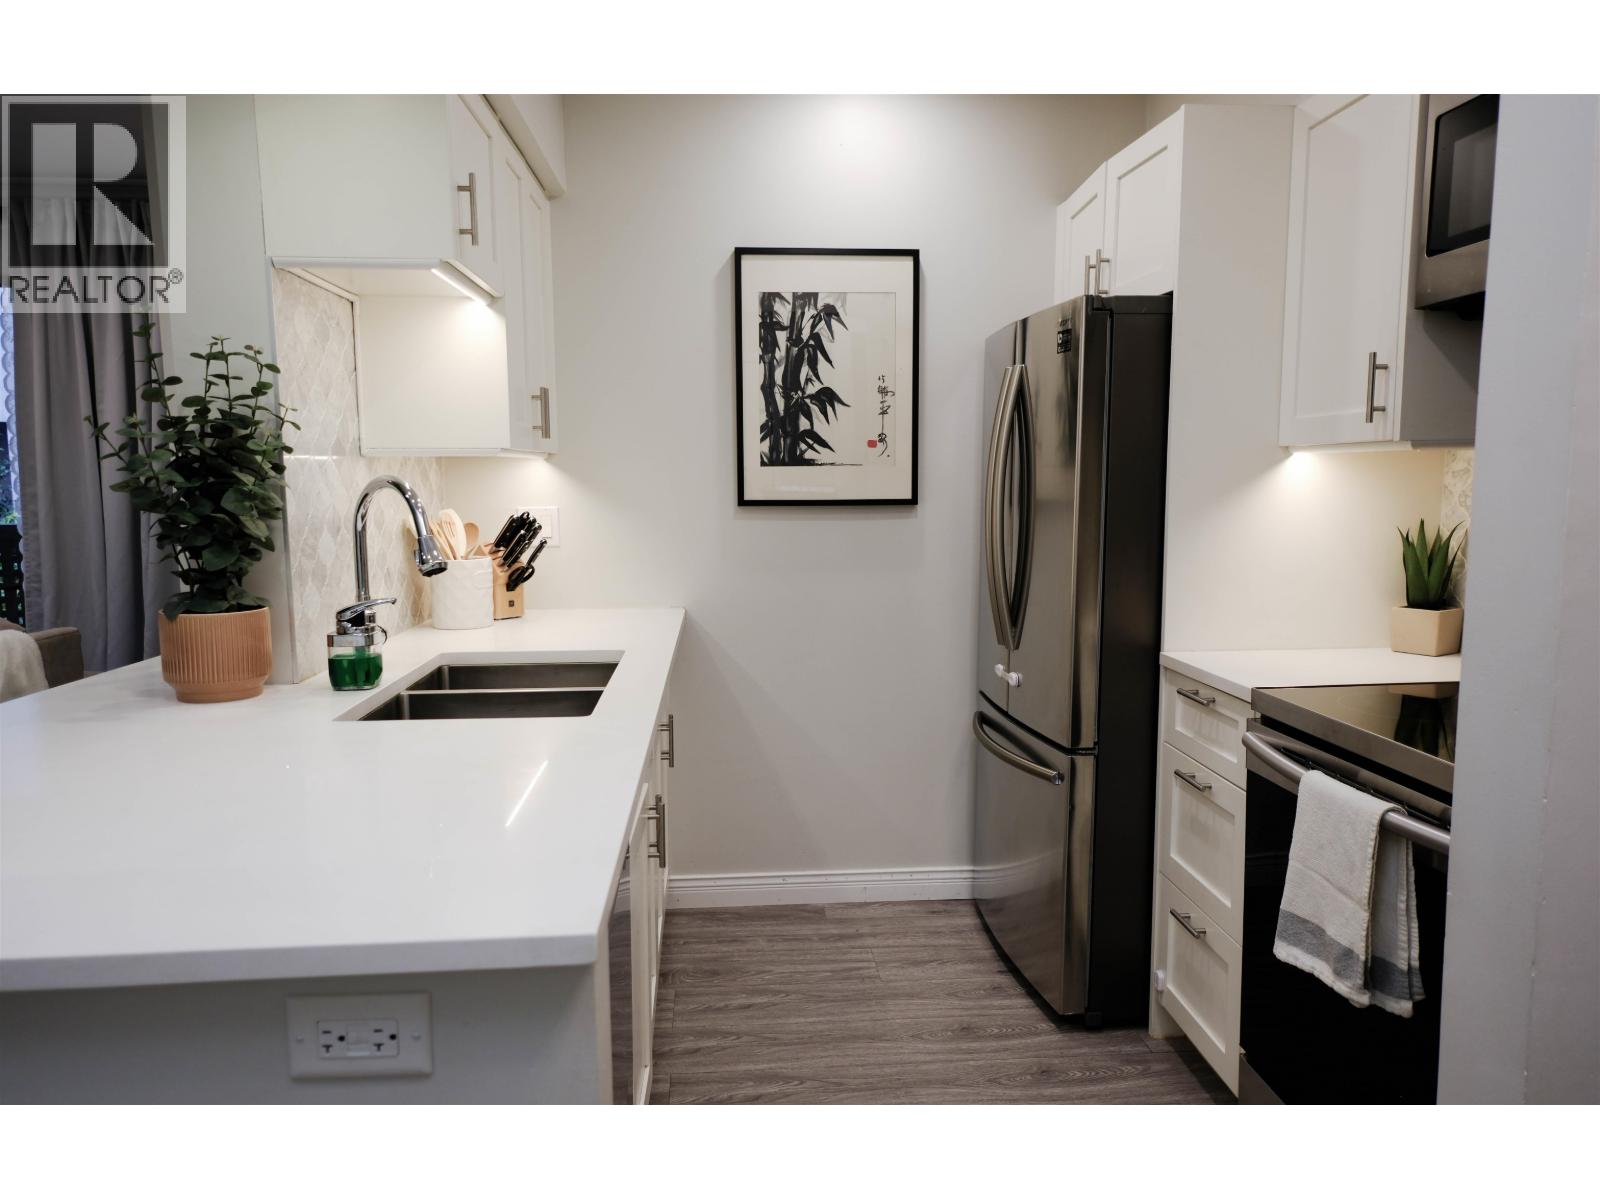 $399,000
19 365 Ginger Dr. · 1bd/1ba · 757sf
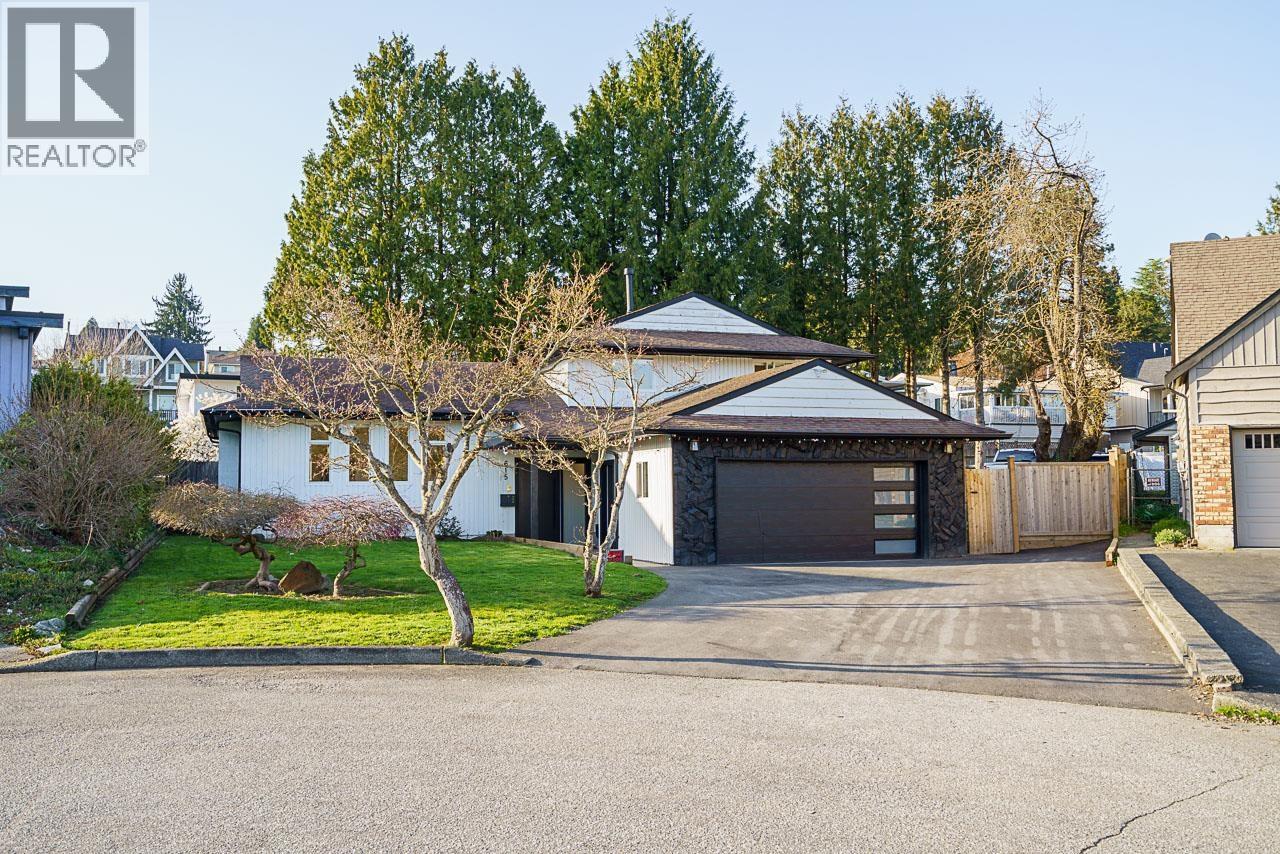 $1,599,000
615 Allison Pl. · 4bd/3ba · 1935sf
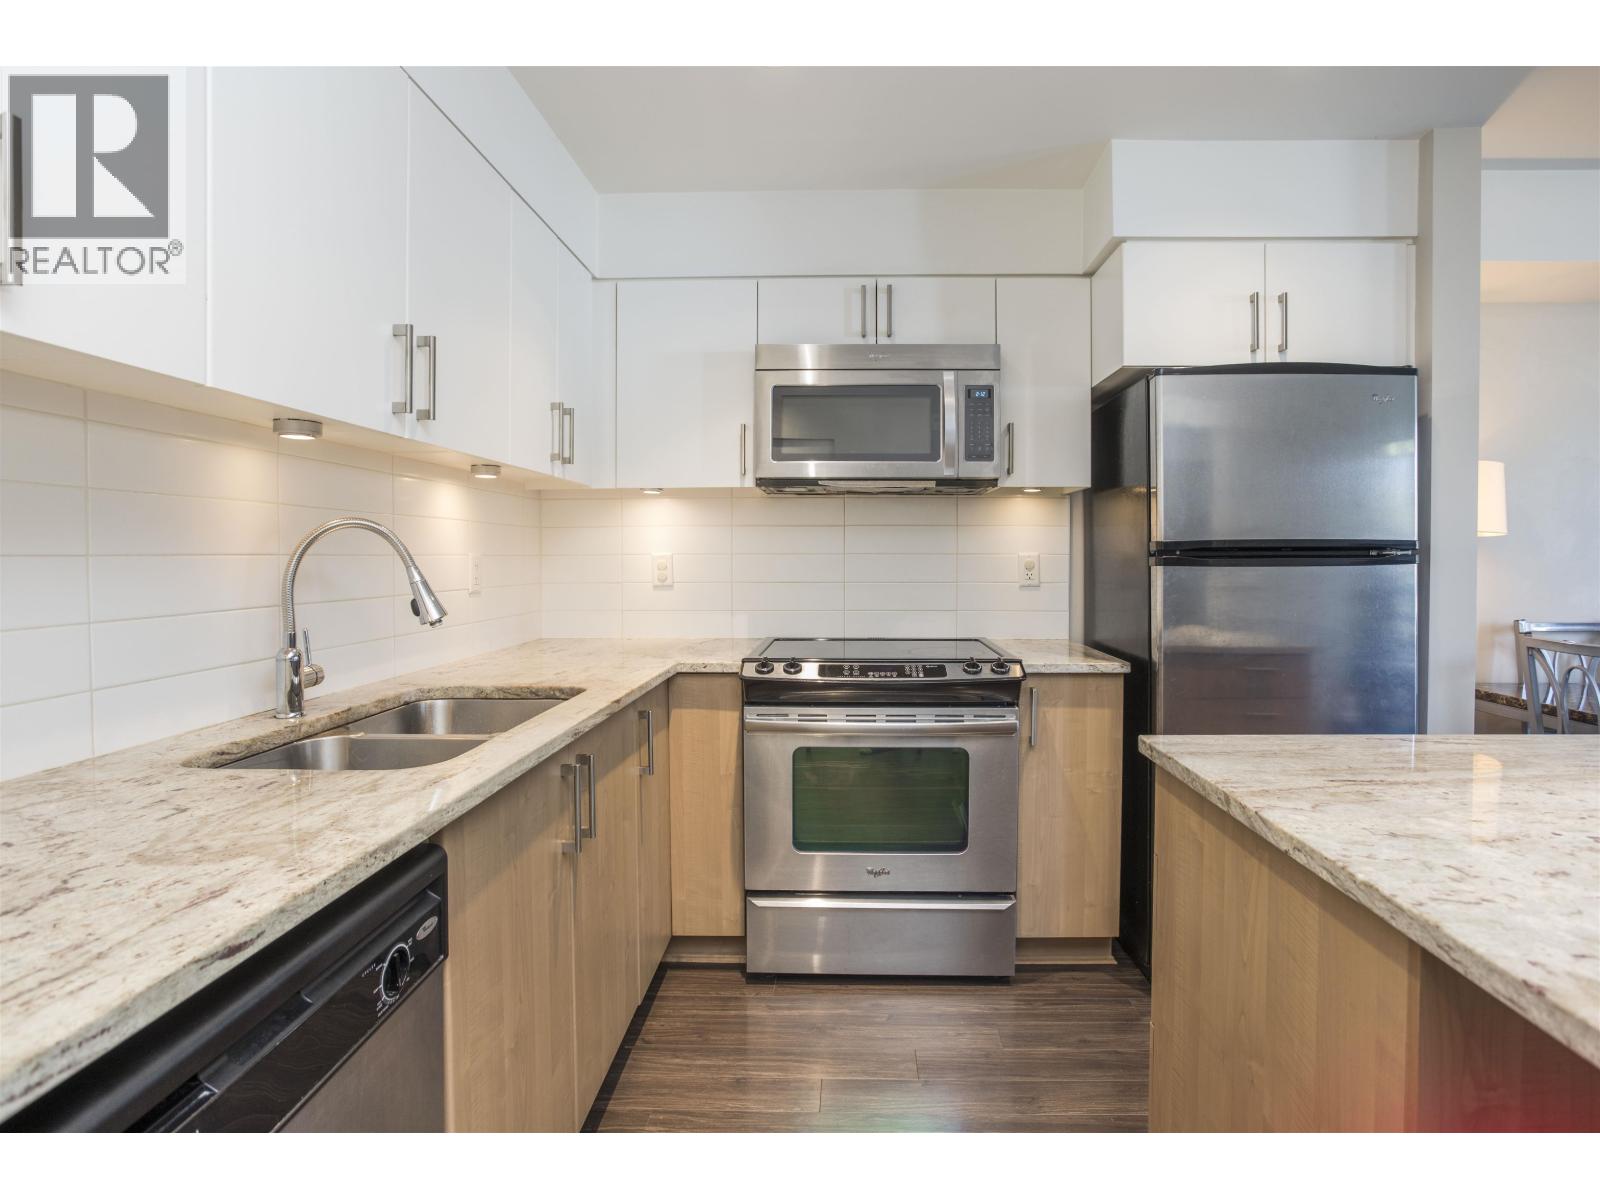 $487,777
308 55 Eighth Ave. · 1bd/1ba · 651sf
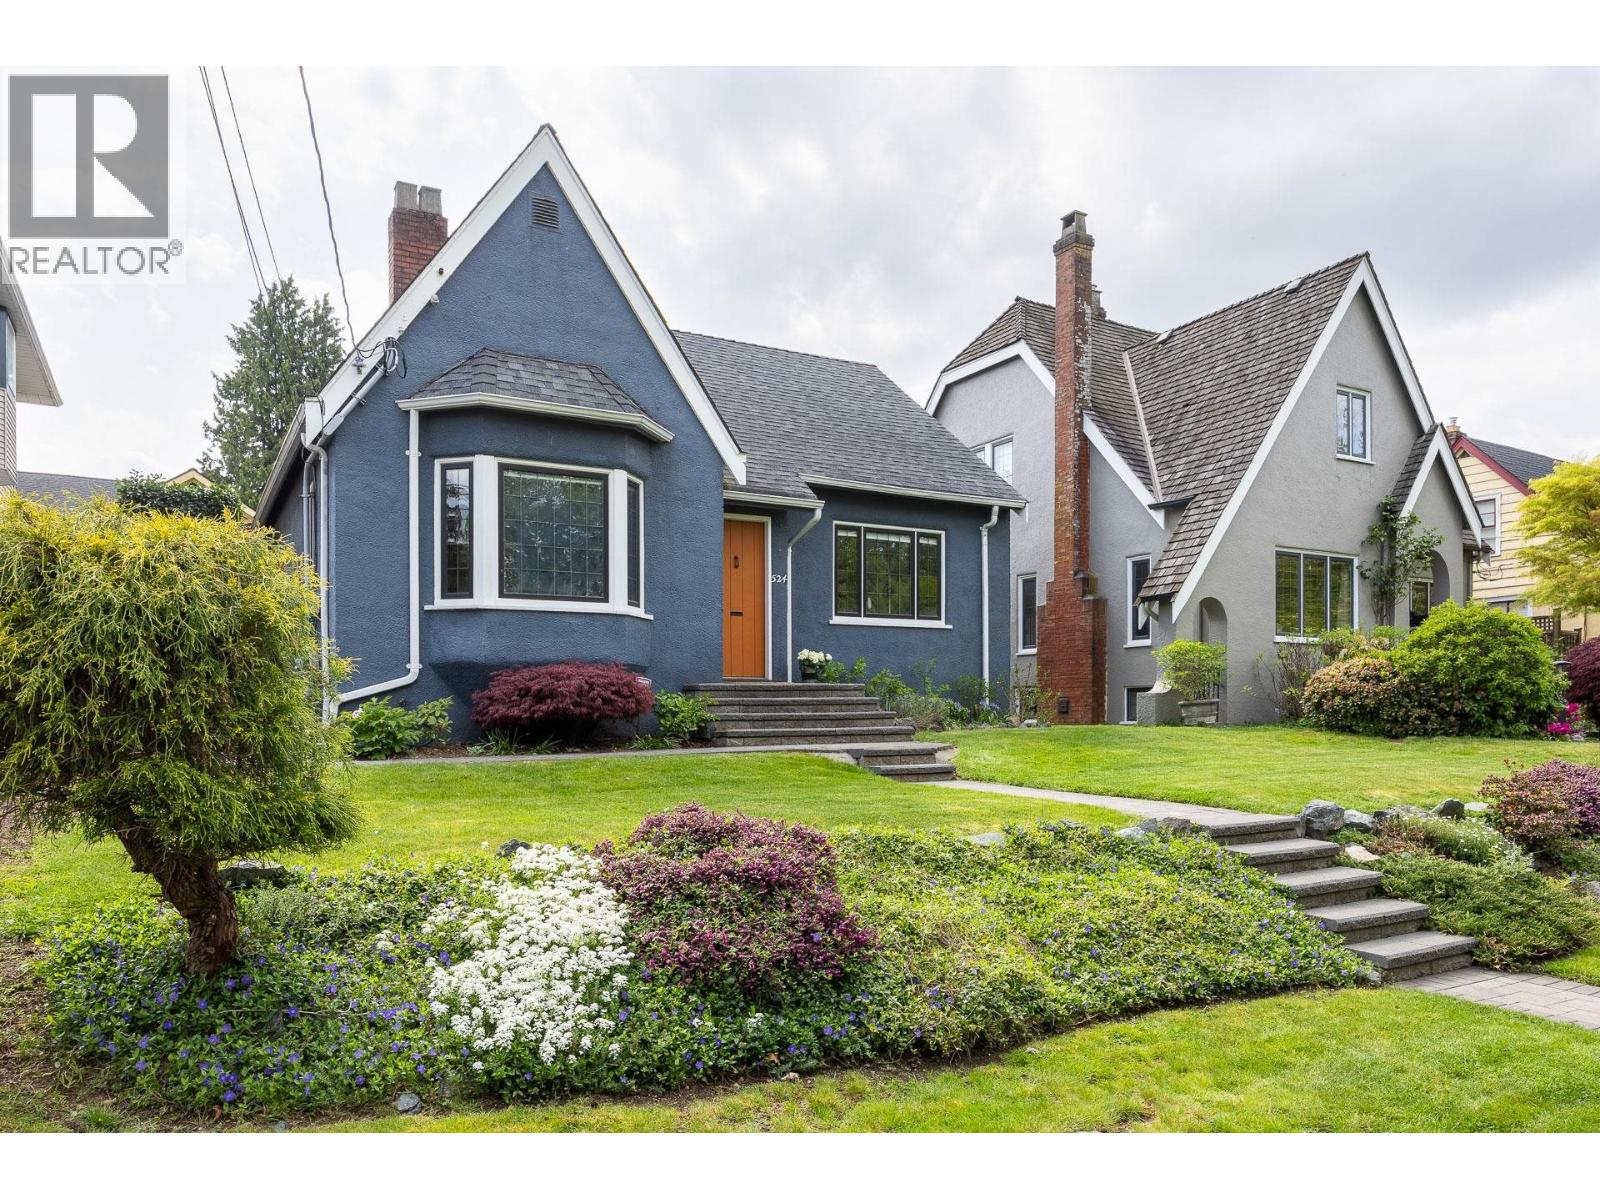 $1,598,000
524 Second St. · 5bd/3ba · 2228sf
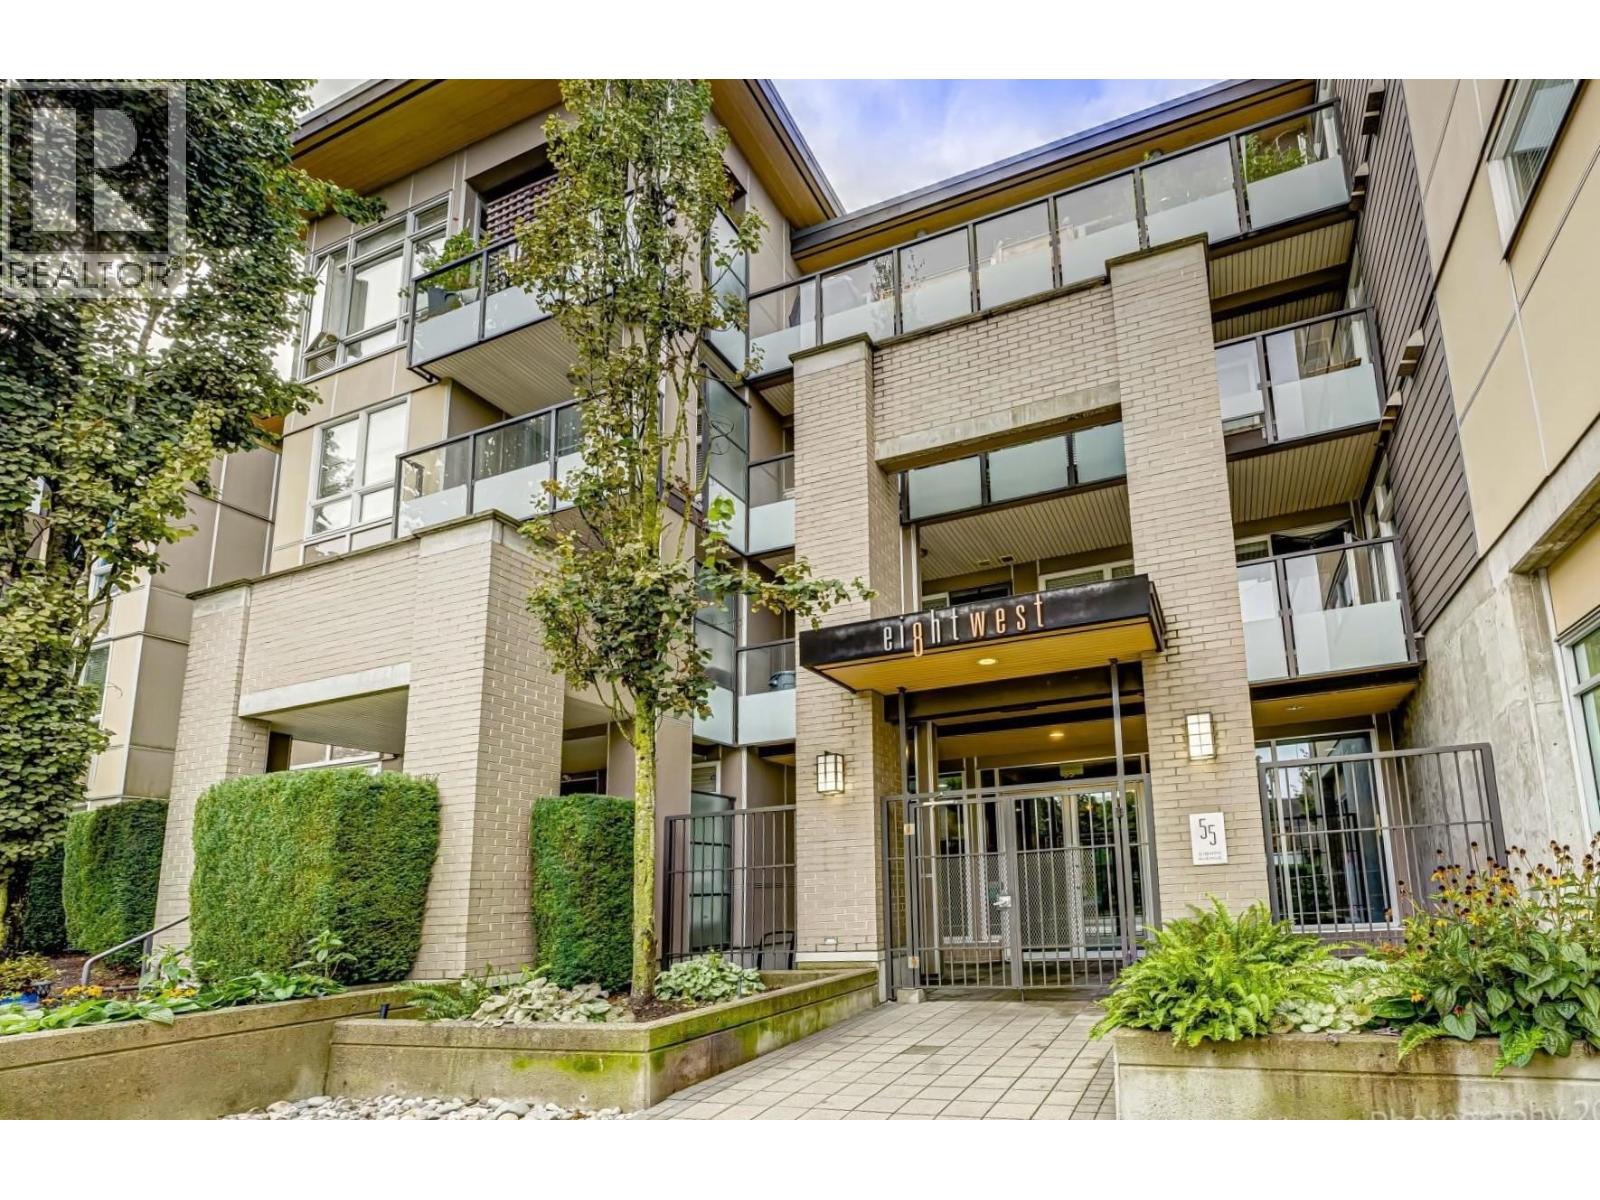 $459,000
420 55 Eighth Ave. · 1bd/1ba · 731sf
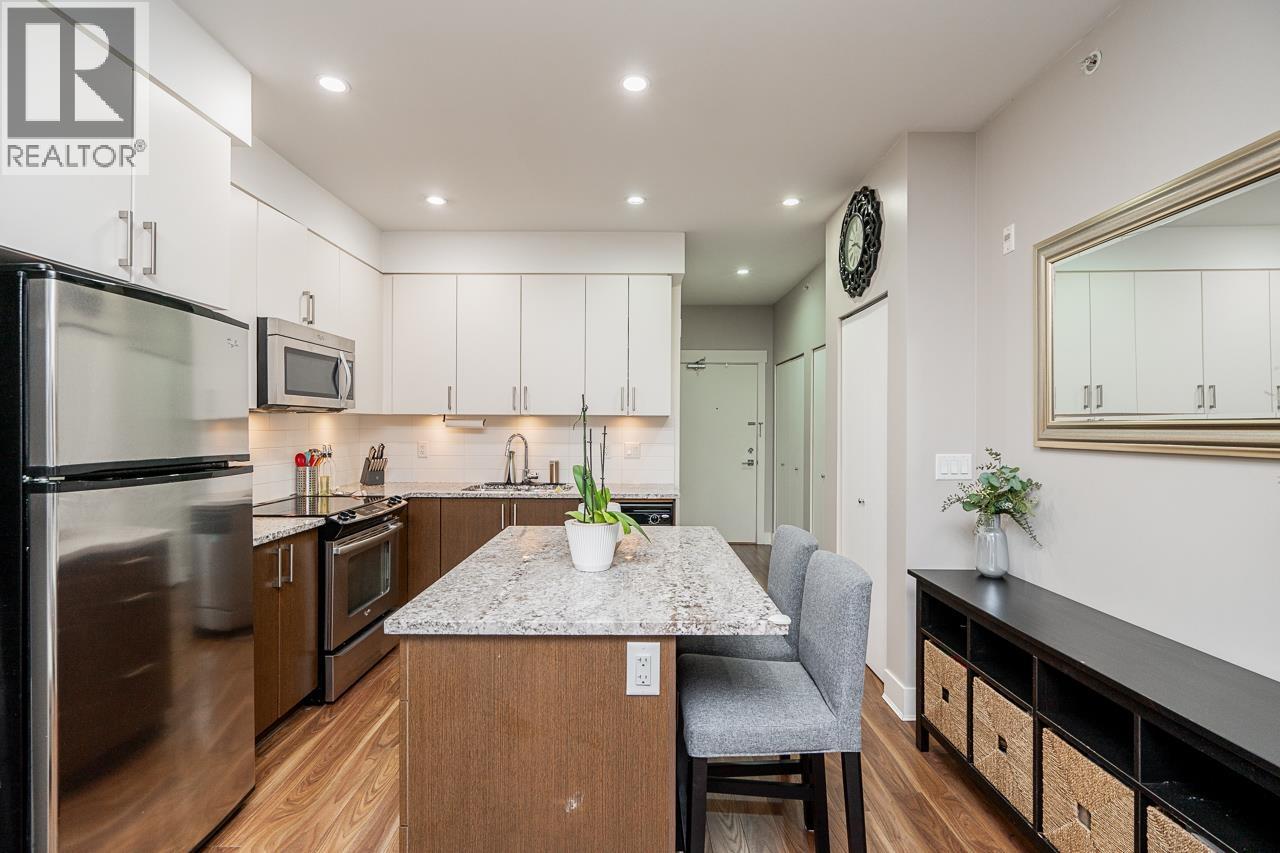 $499,900
419 55 Eighth Ave. · 1bd/1ba · 749sf
 $1,490,000
205 Fourth Ave. · 4bd/4ba · 3684sf
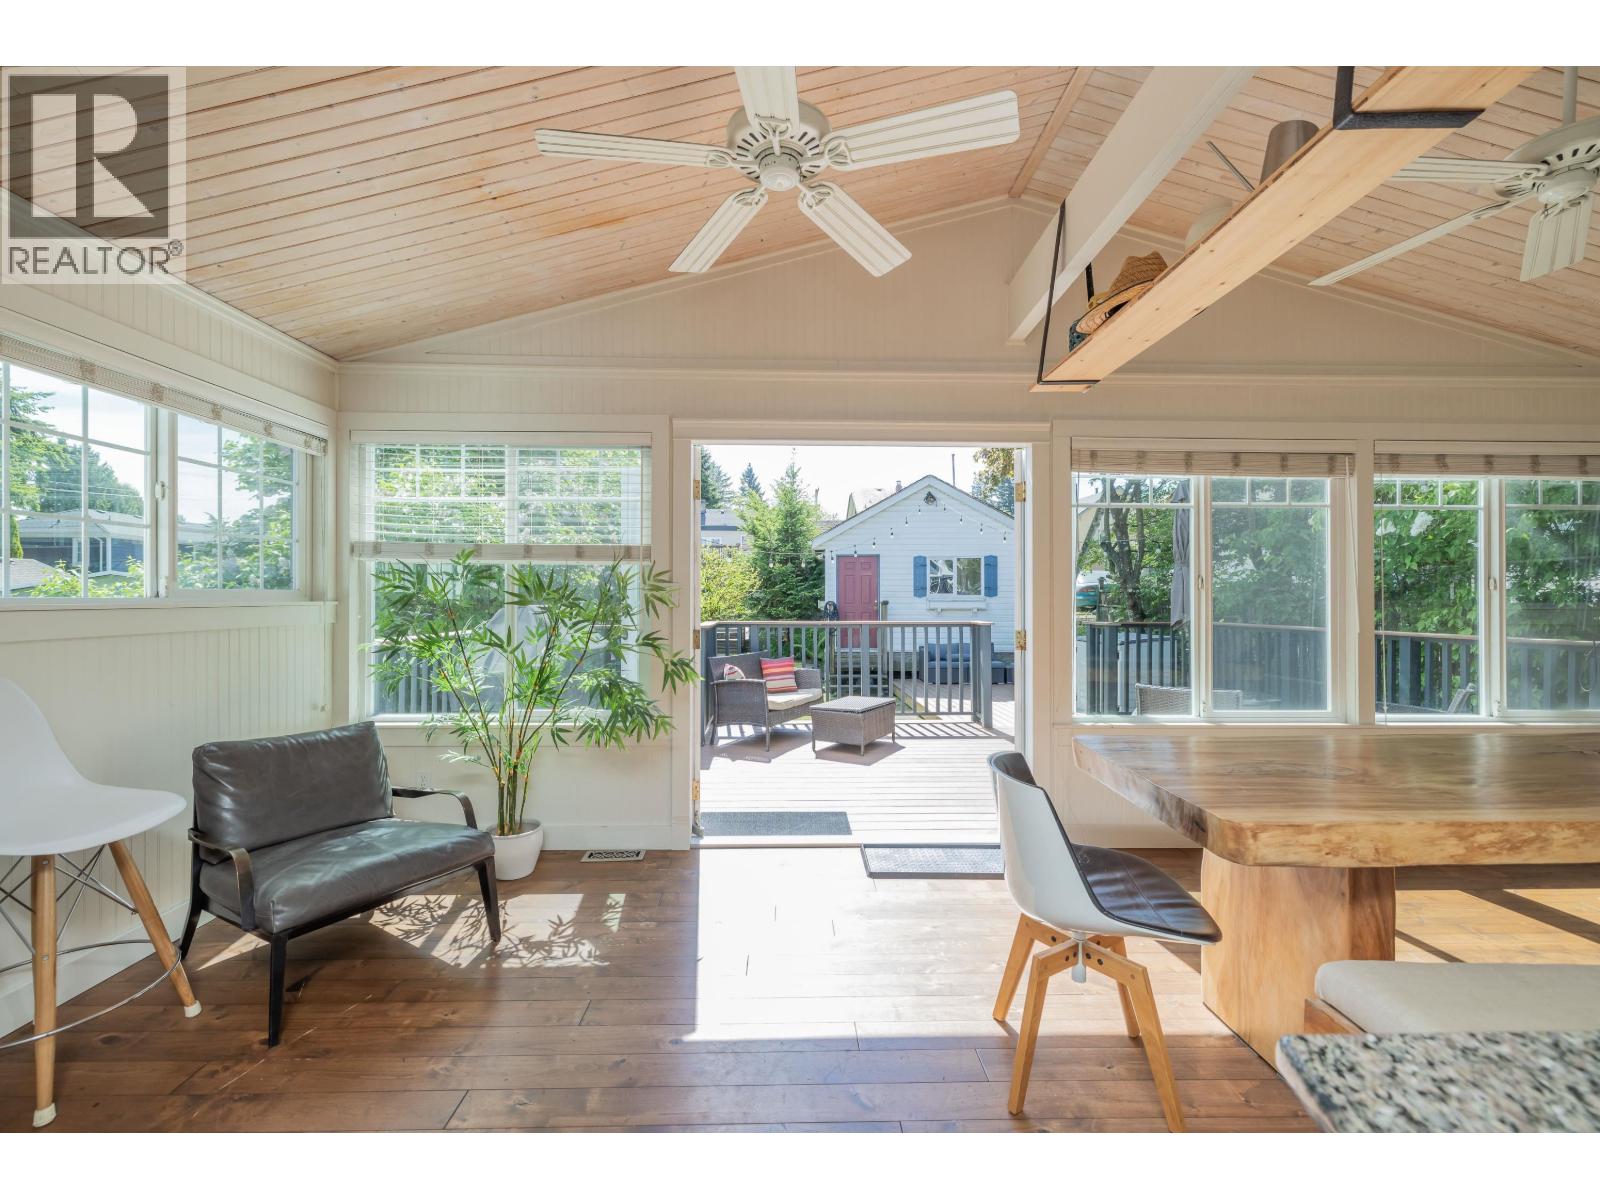 $1,599,000
112 Durham St. · 4bd/2ba · 2128sf
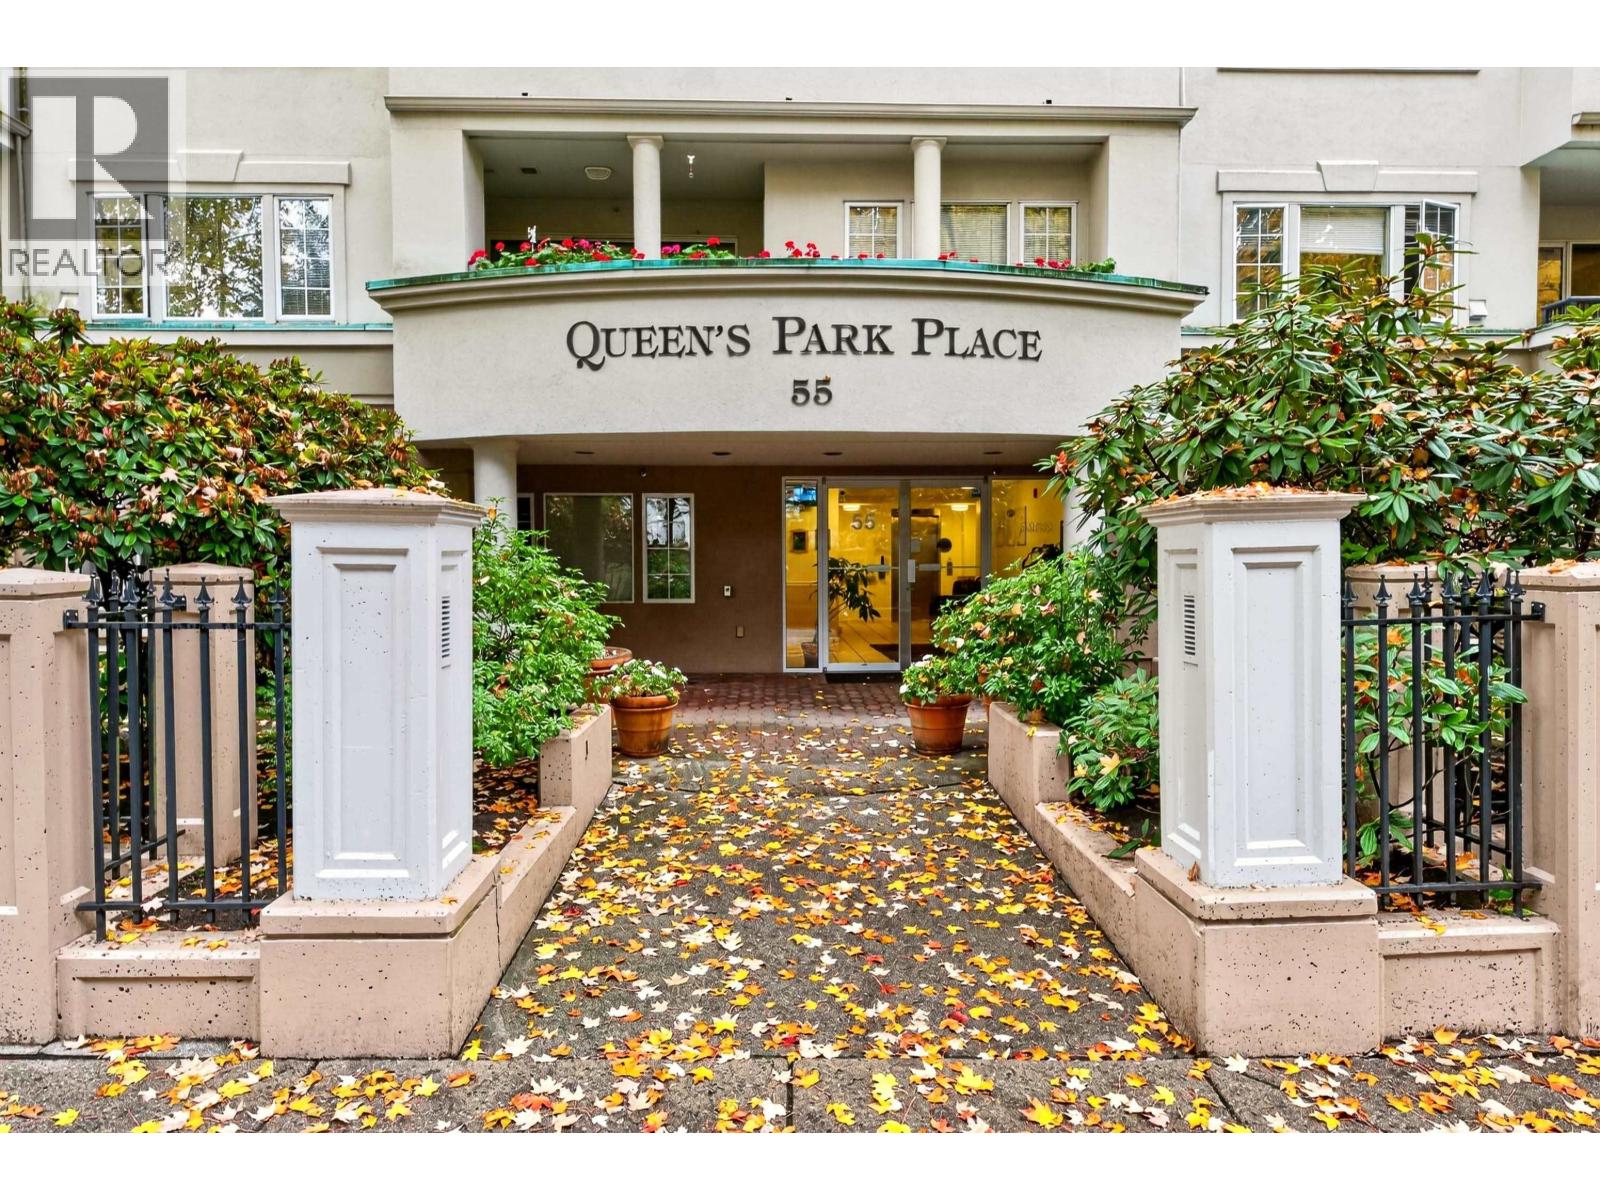 $428,800
303 55 Blackberry Dr. · 1bd/1ba · 630sf
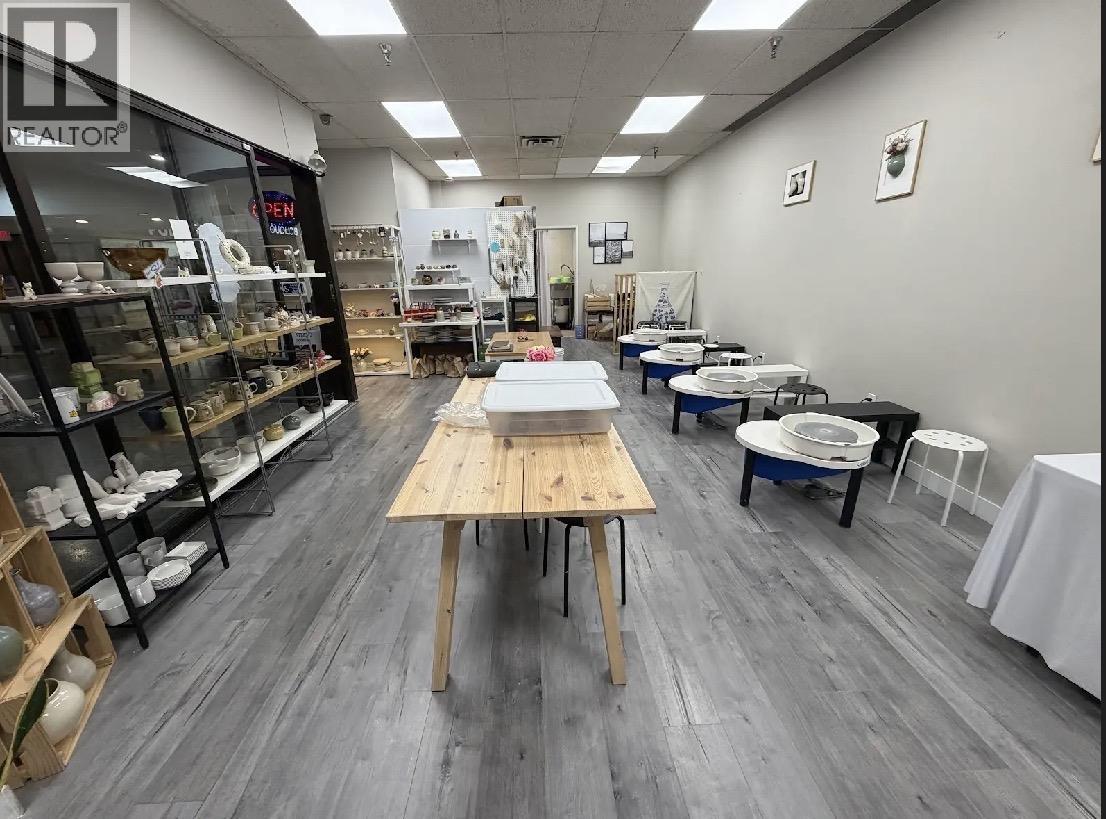 $39,900
33 800 Mcbride Blvd. · 0bd/0ba · 610sf
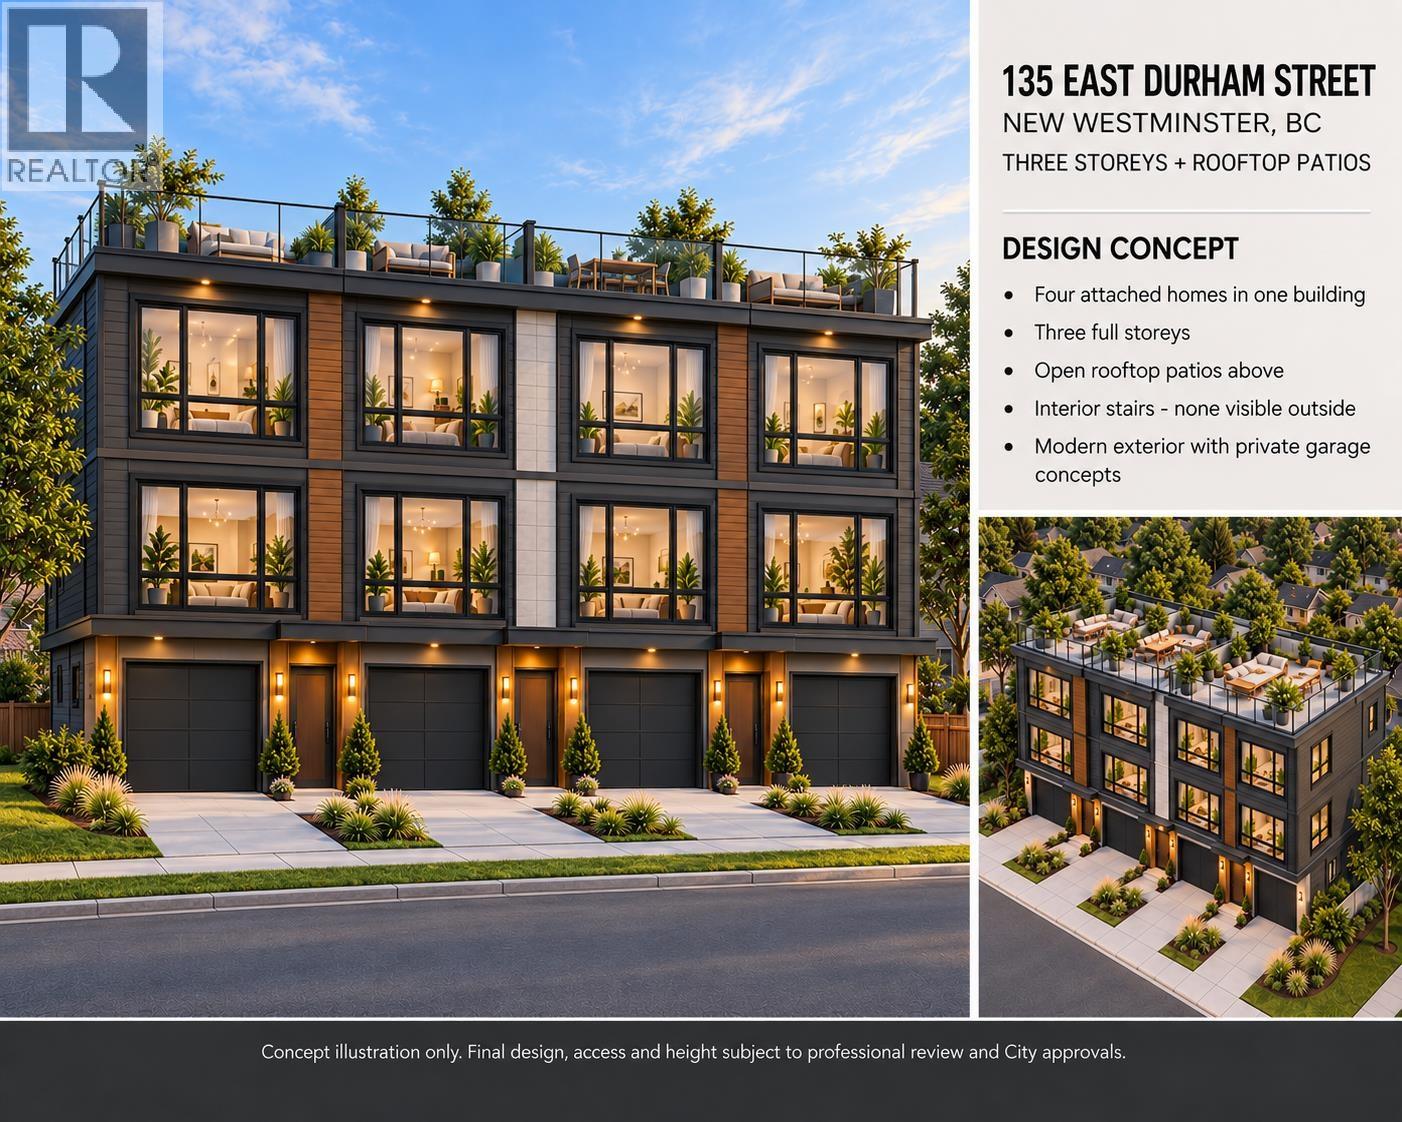 $1,548,000
135 E Durham St. · 4bd/2ba · 2184sf
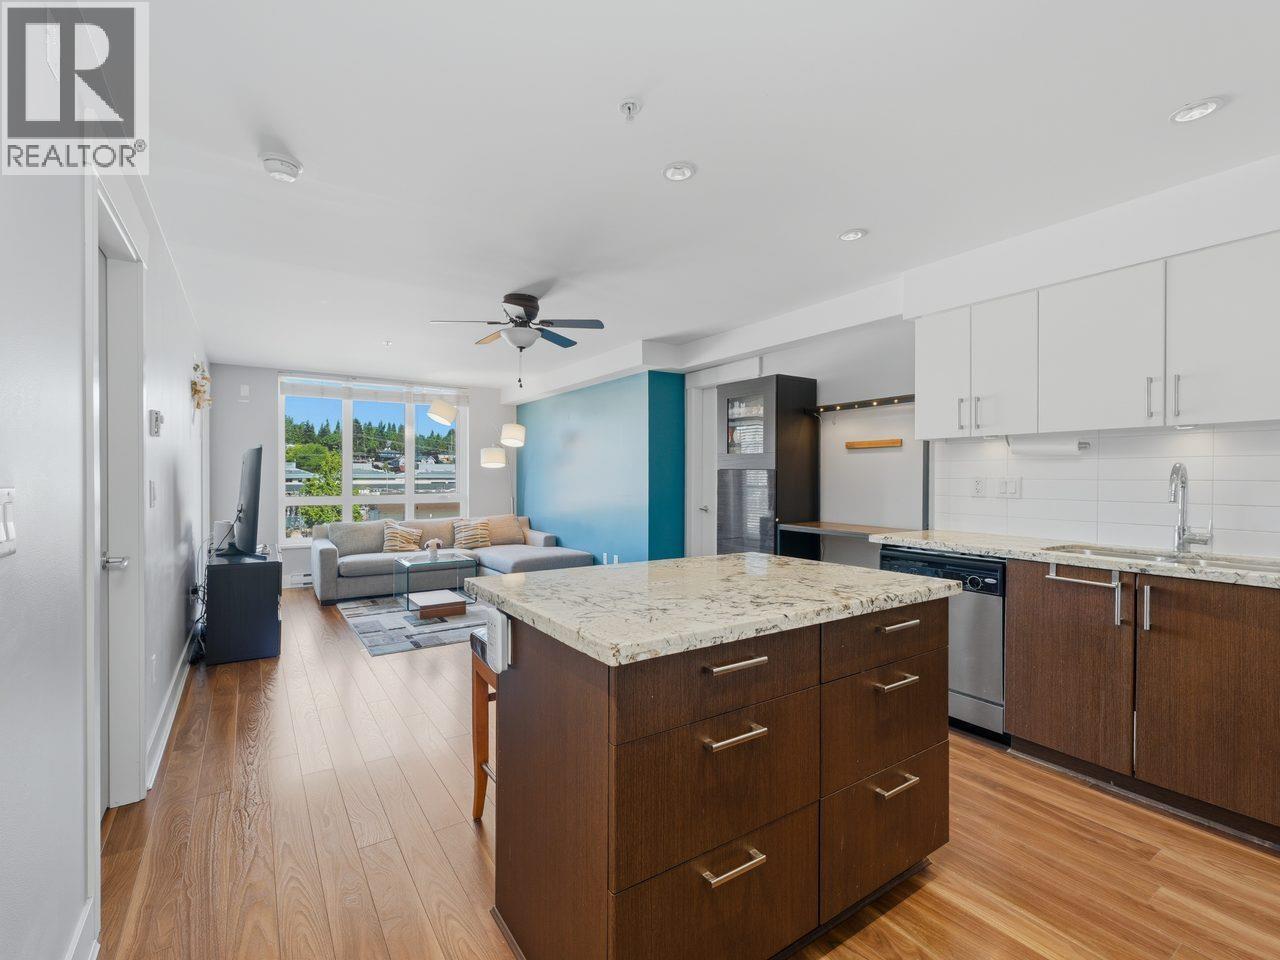 $588,000
308 85 Eighth Ave. · 2bd/2ba · 856sf
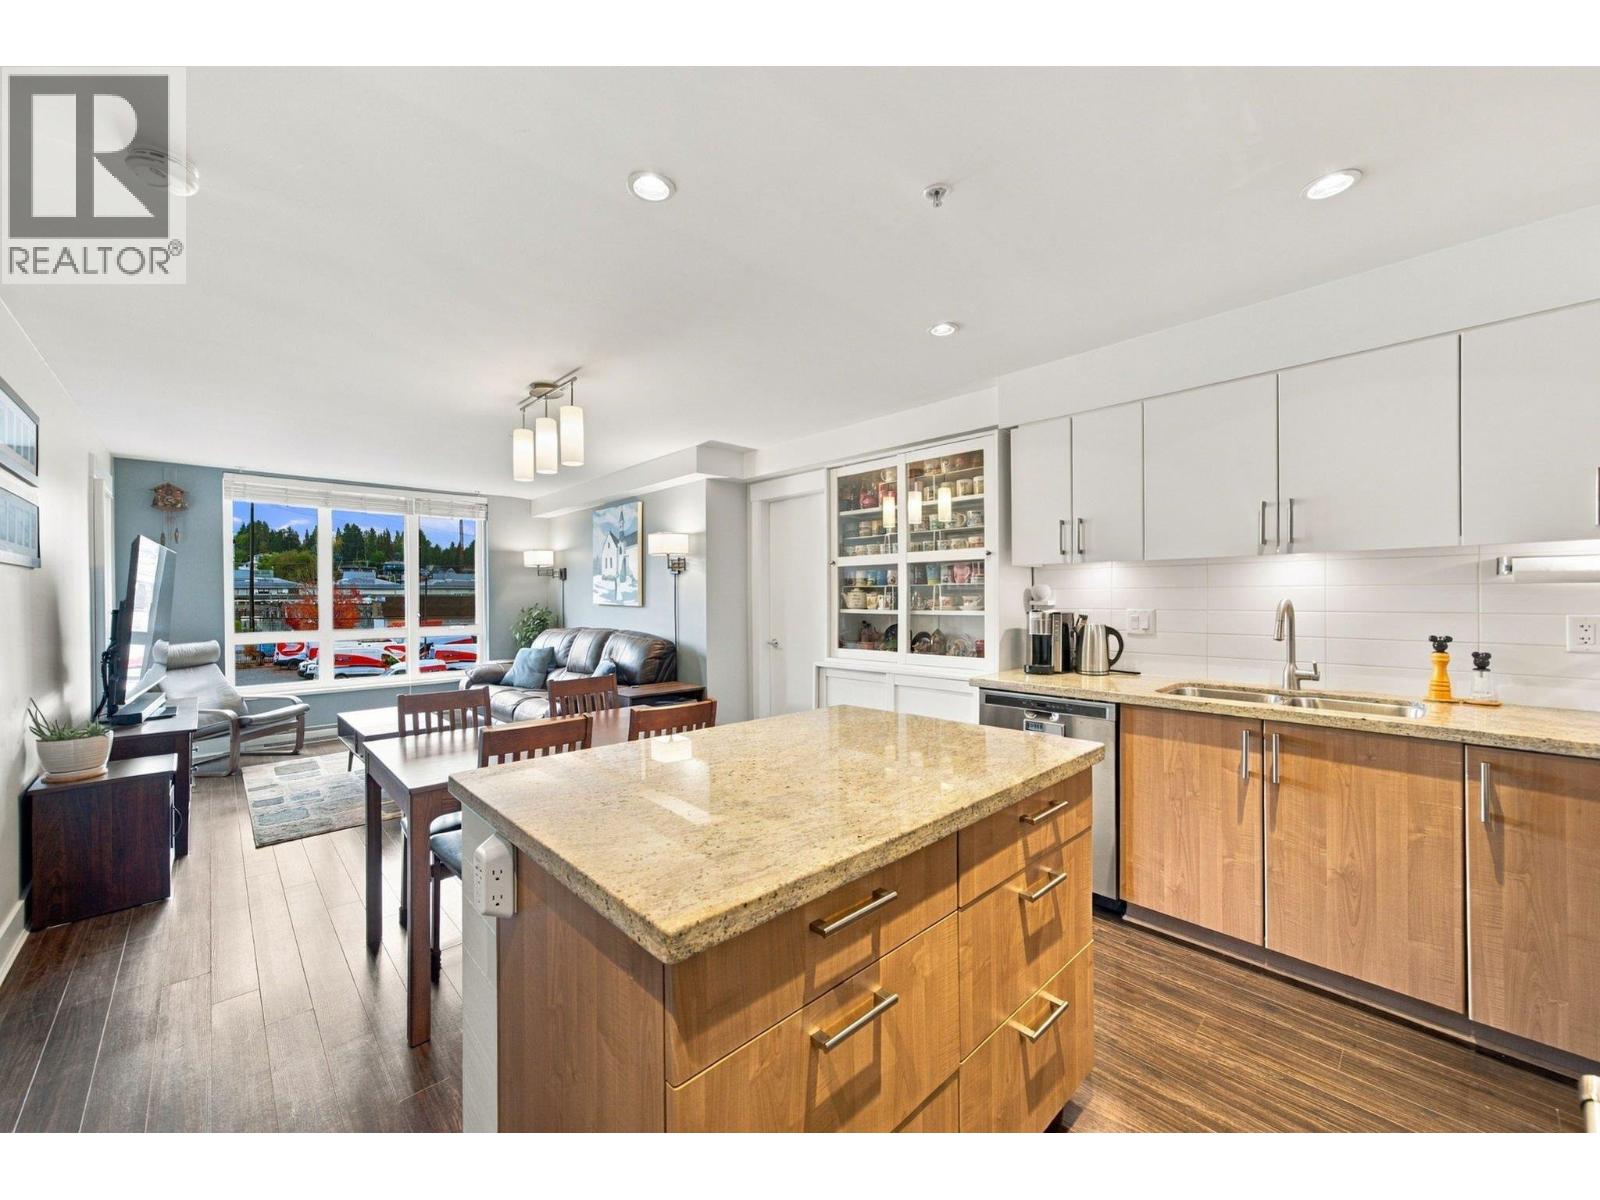 $575,000
208 85 Eighth Ave. · 2bd/2ba · 853sf
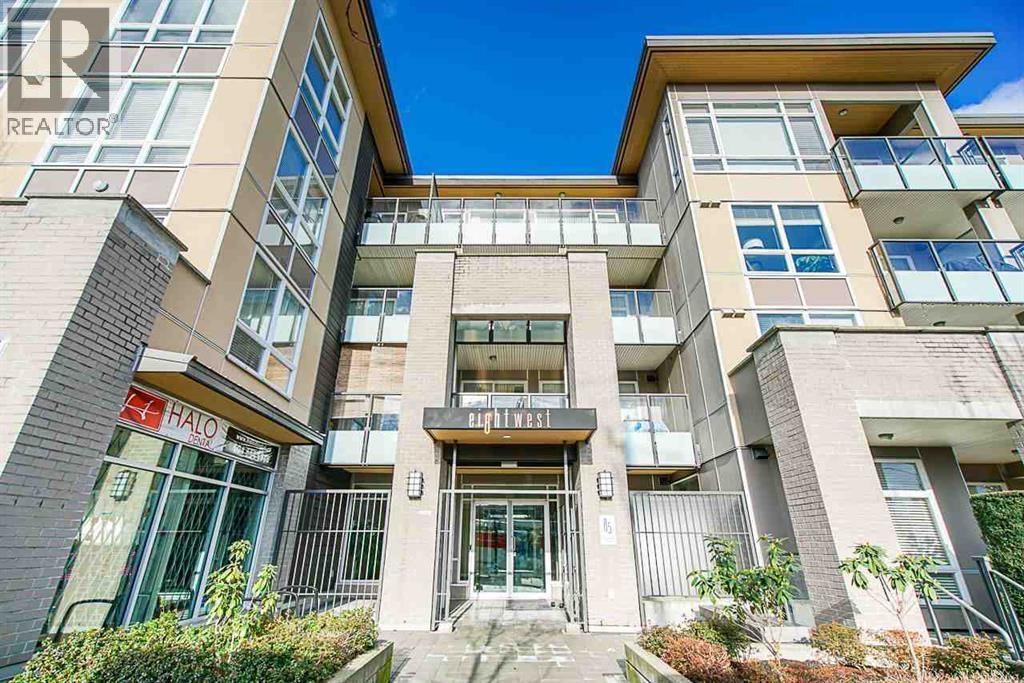 $424,000
319 85 Eighth Ave. · 1bd/1ba · 574sf
 $1,468,000
144 E Eighth Ave. · 3bd/2ba · 2074sf
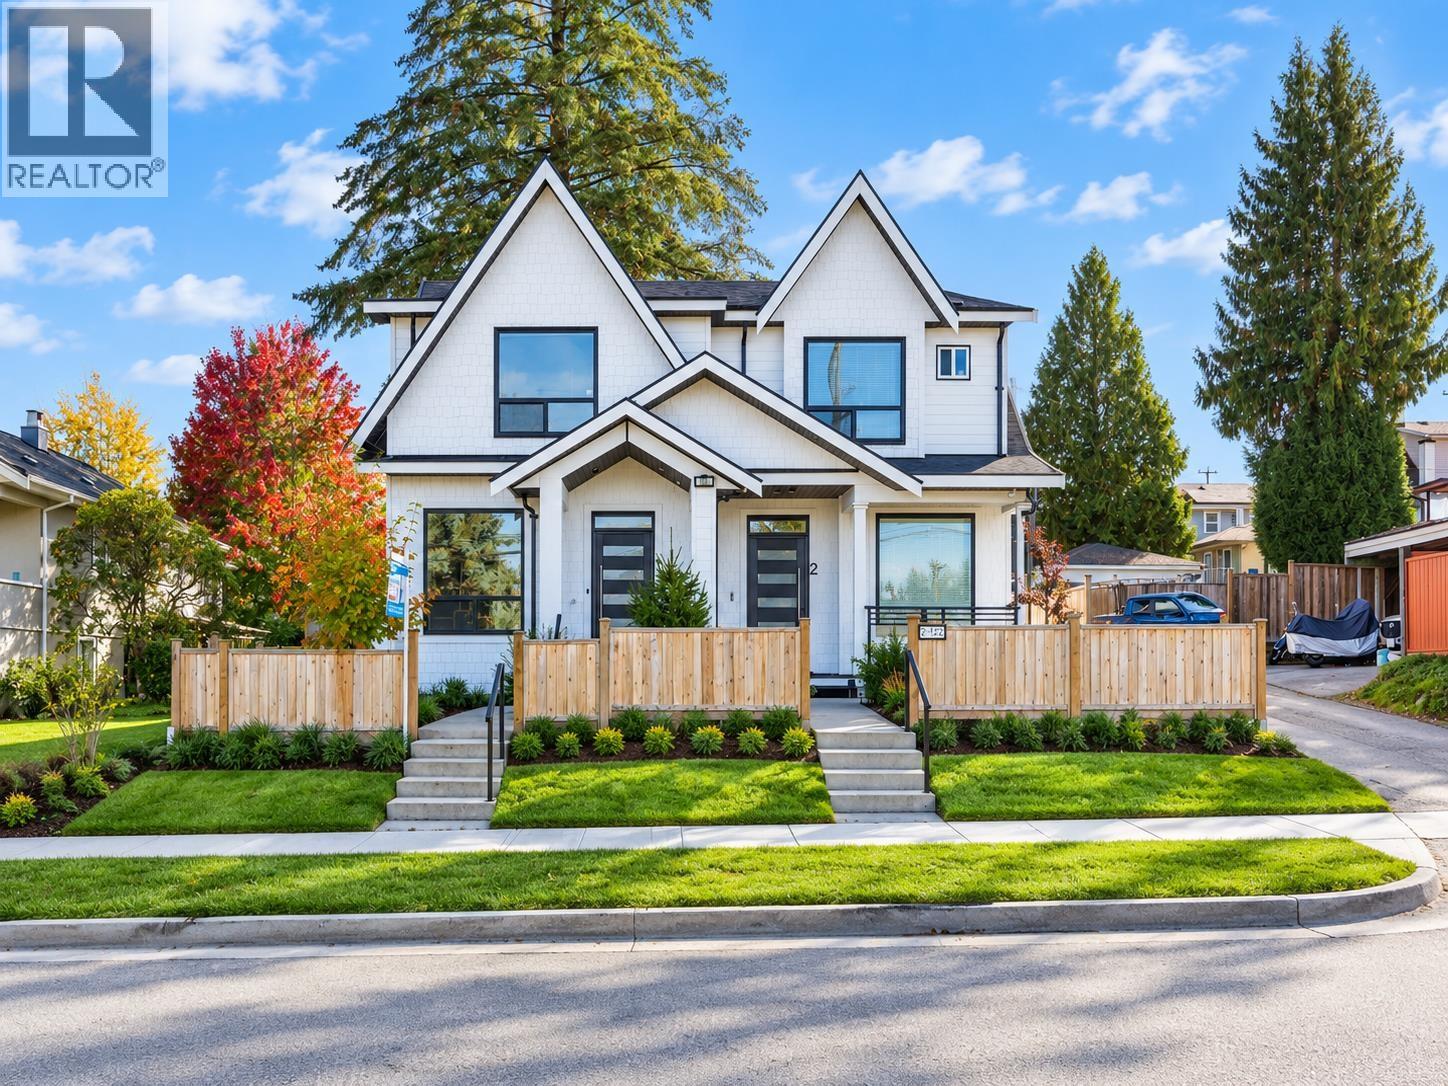 $1,399,000
1 122 Eighth Ave. · 4bd/4ba · 2123sf
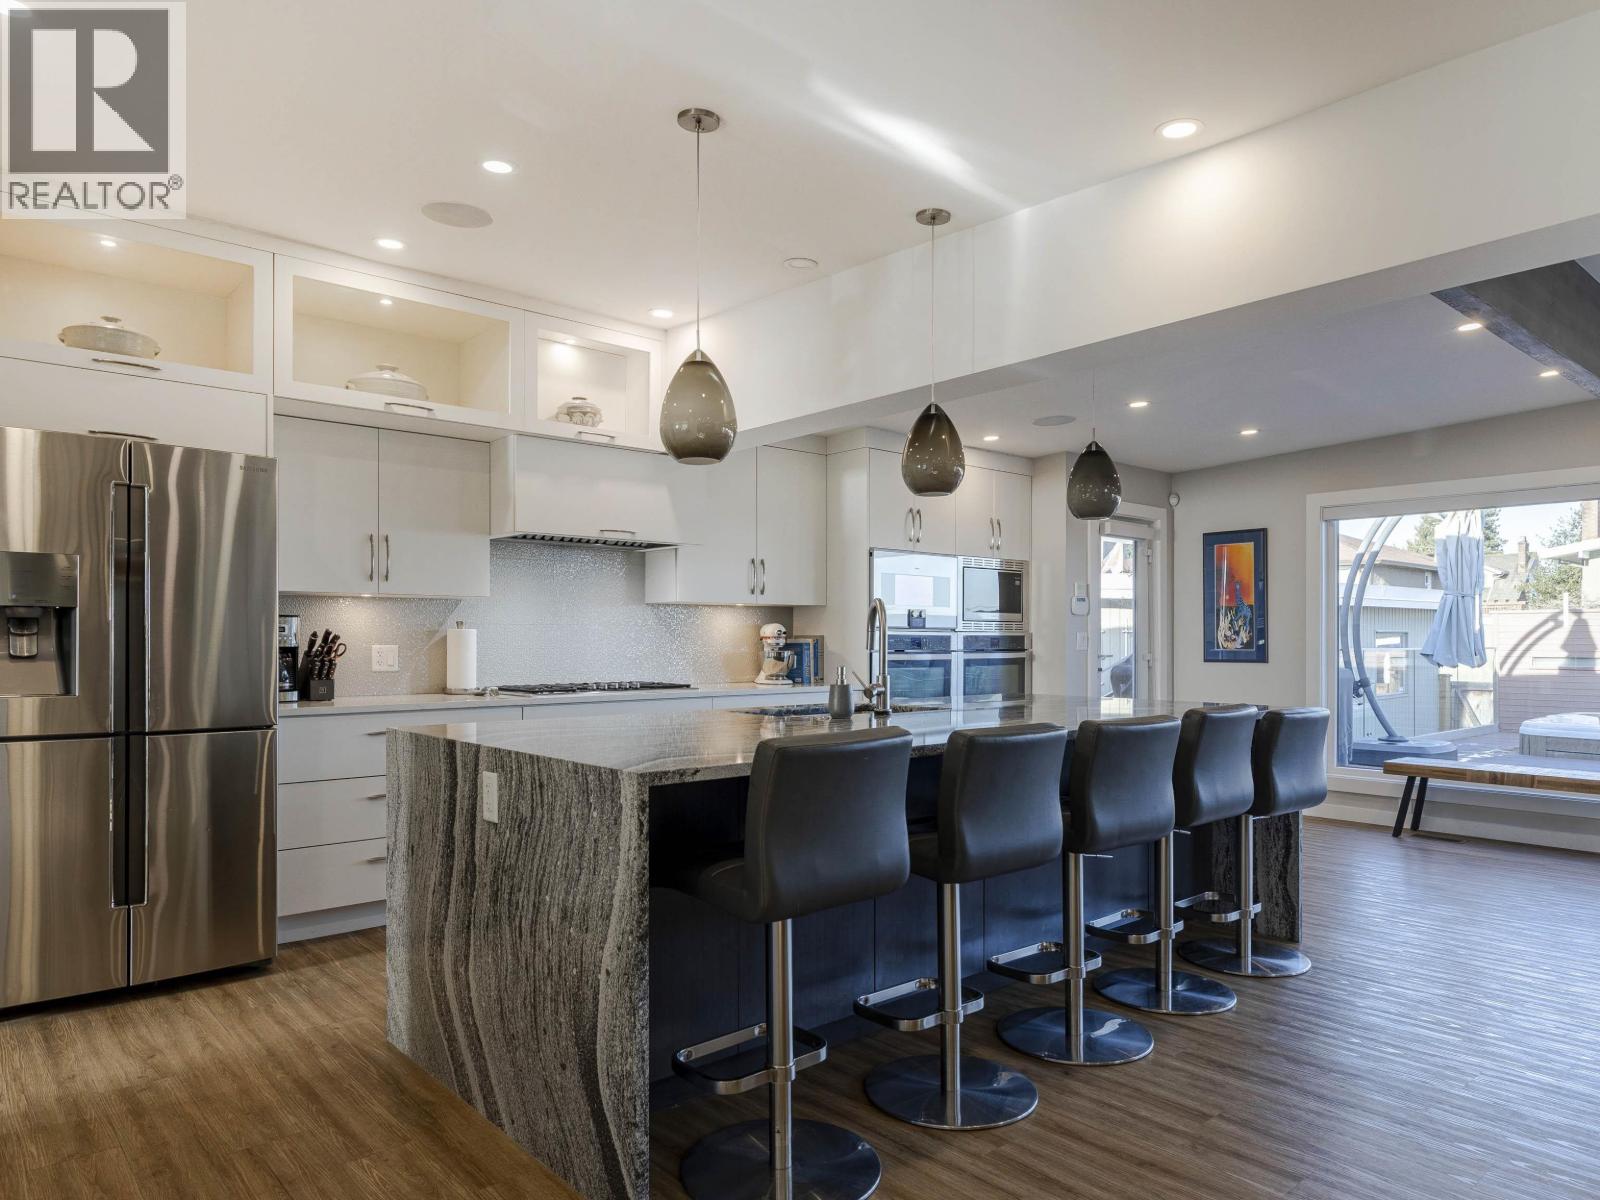 $2,099,000
815 Massey St. · 5bd/3ba · 3484sf
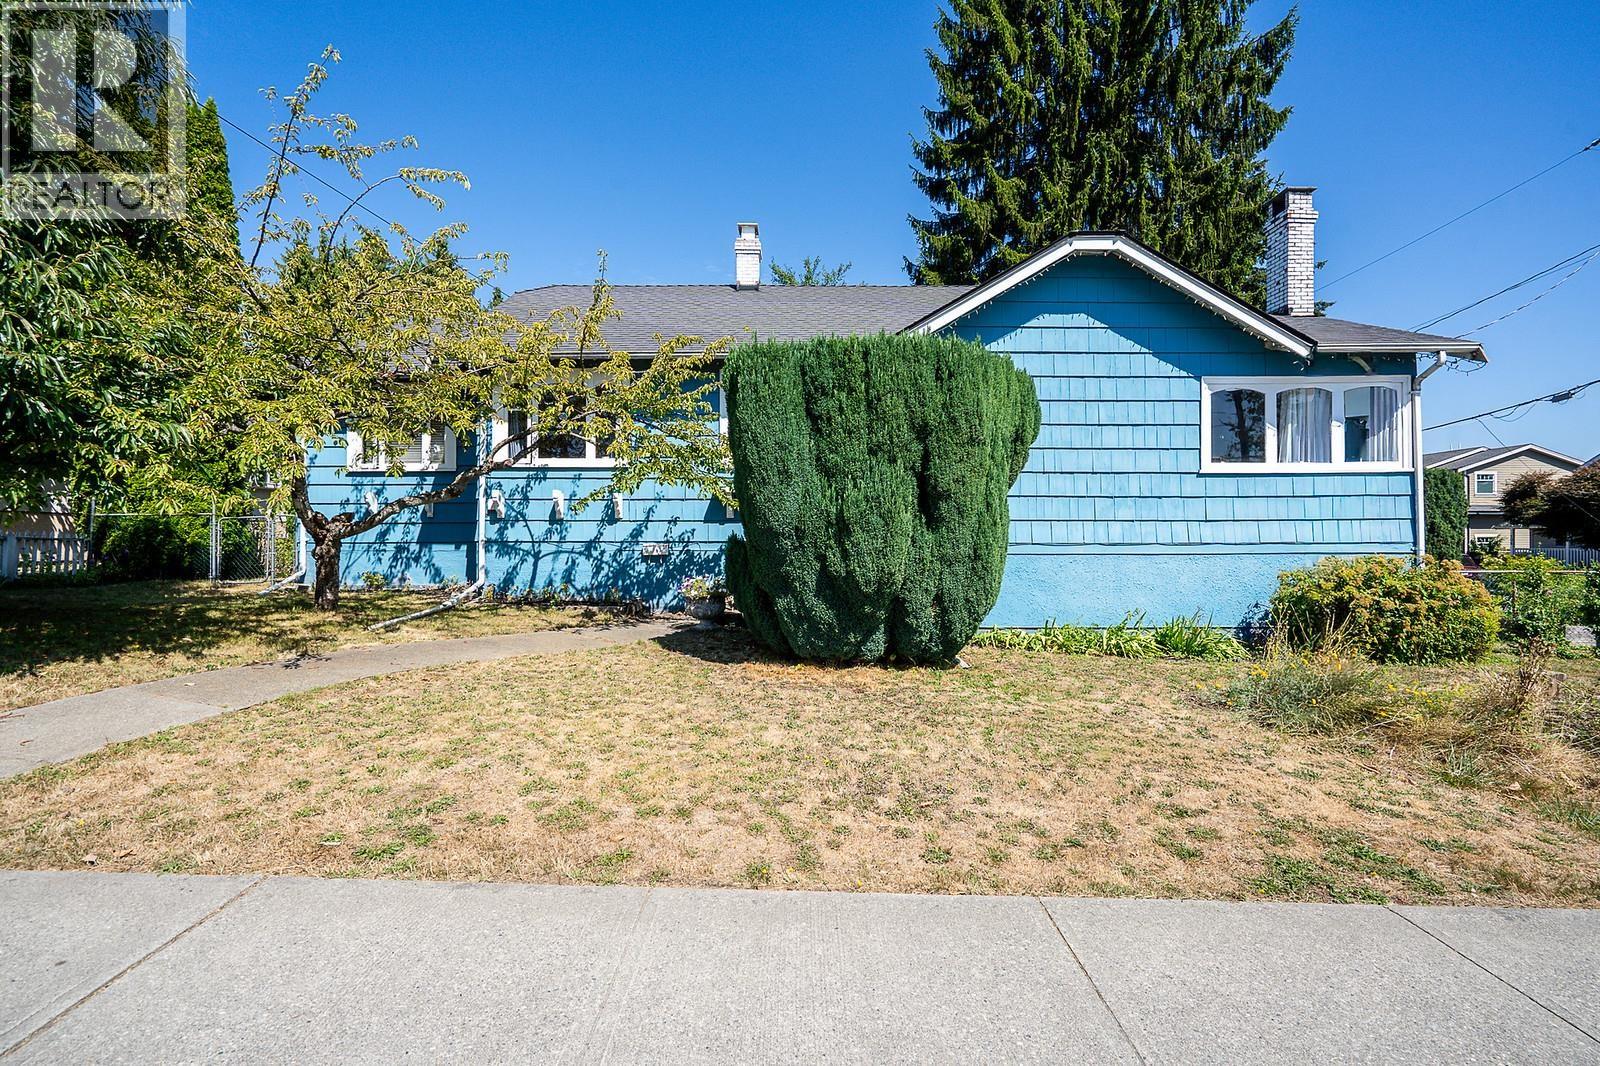 $1,200,000
423 Cumberland St. · 3bd/1ba · 1920sf
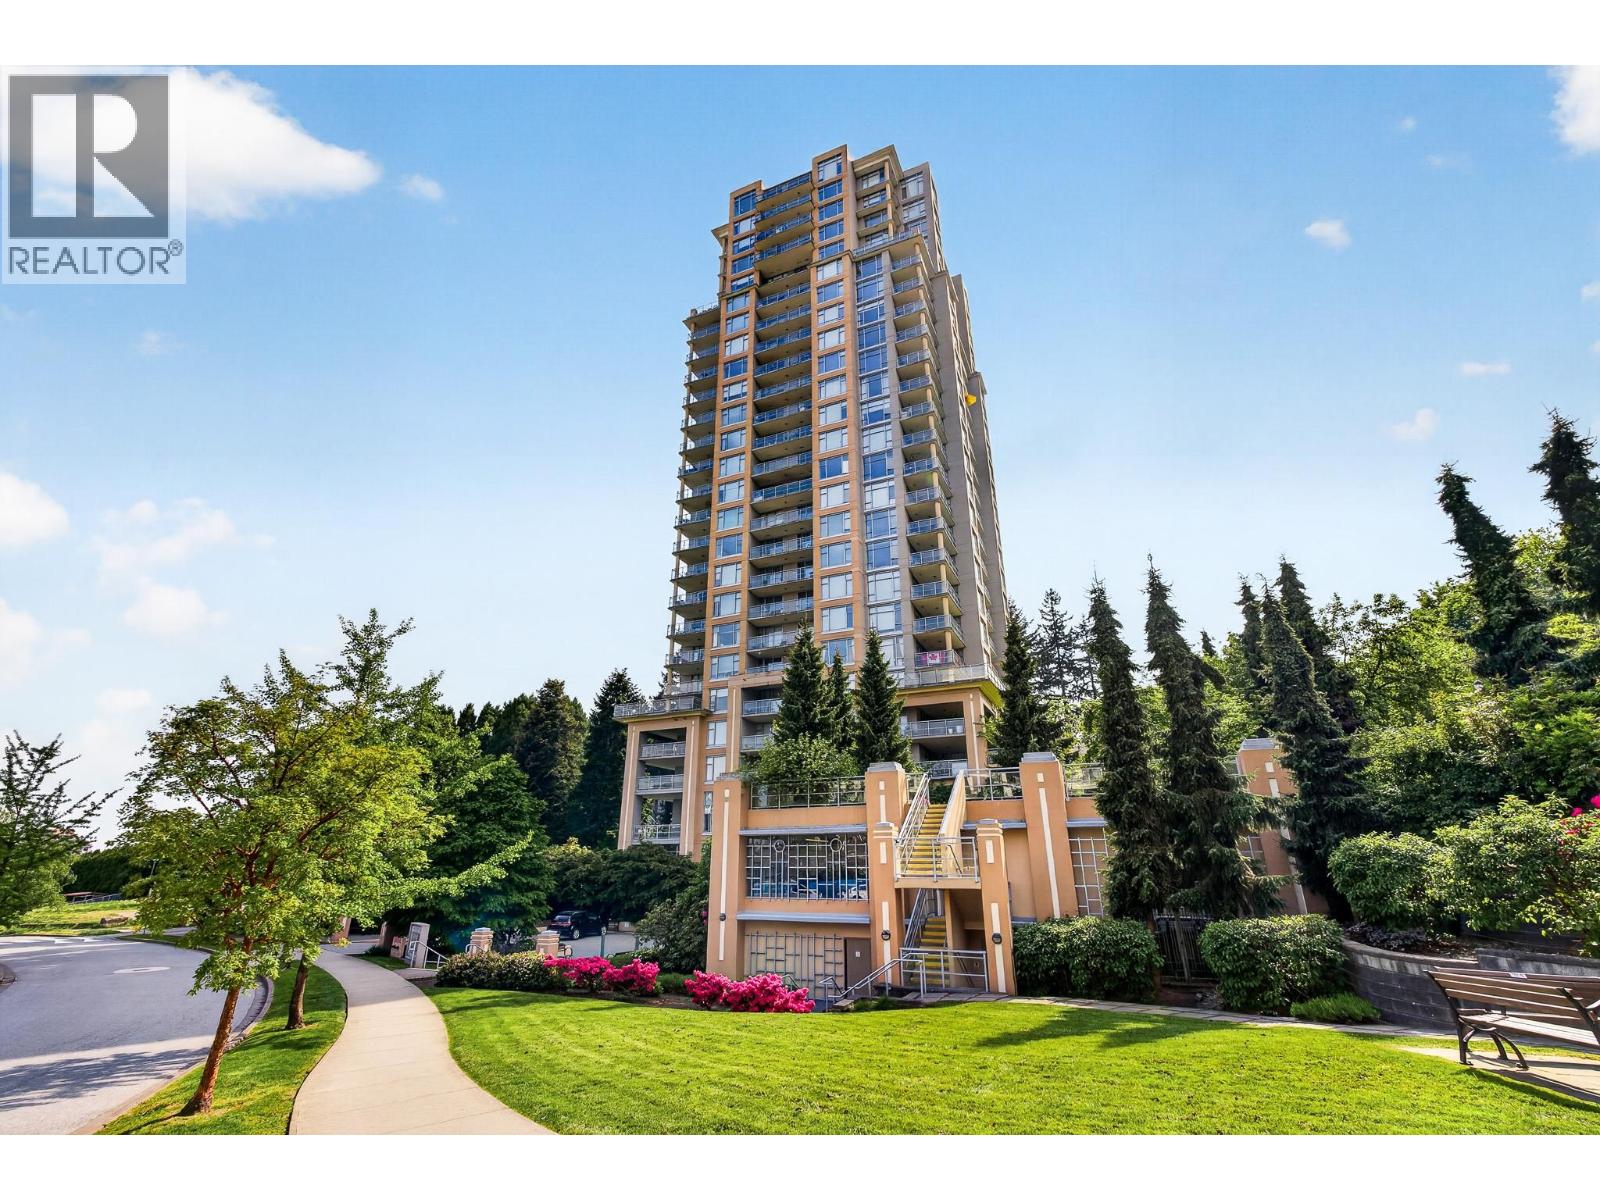 $475,000
1401 280 Ross Dr. · 1bd/1ba · 628sf
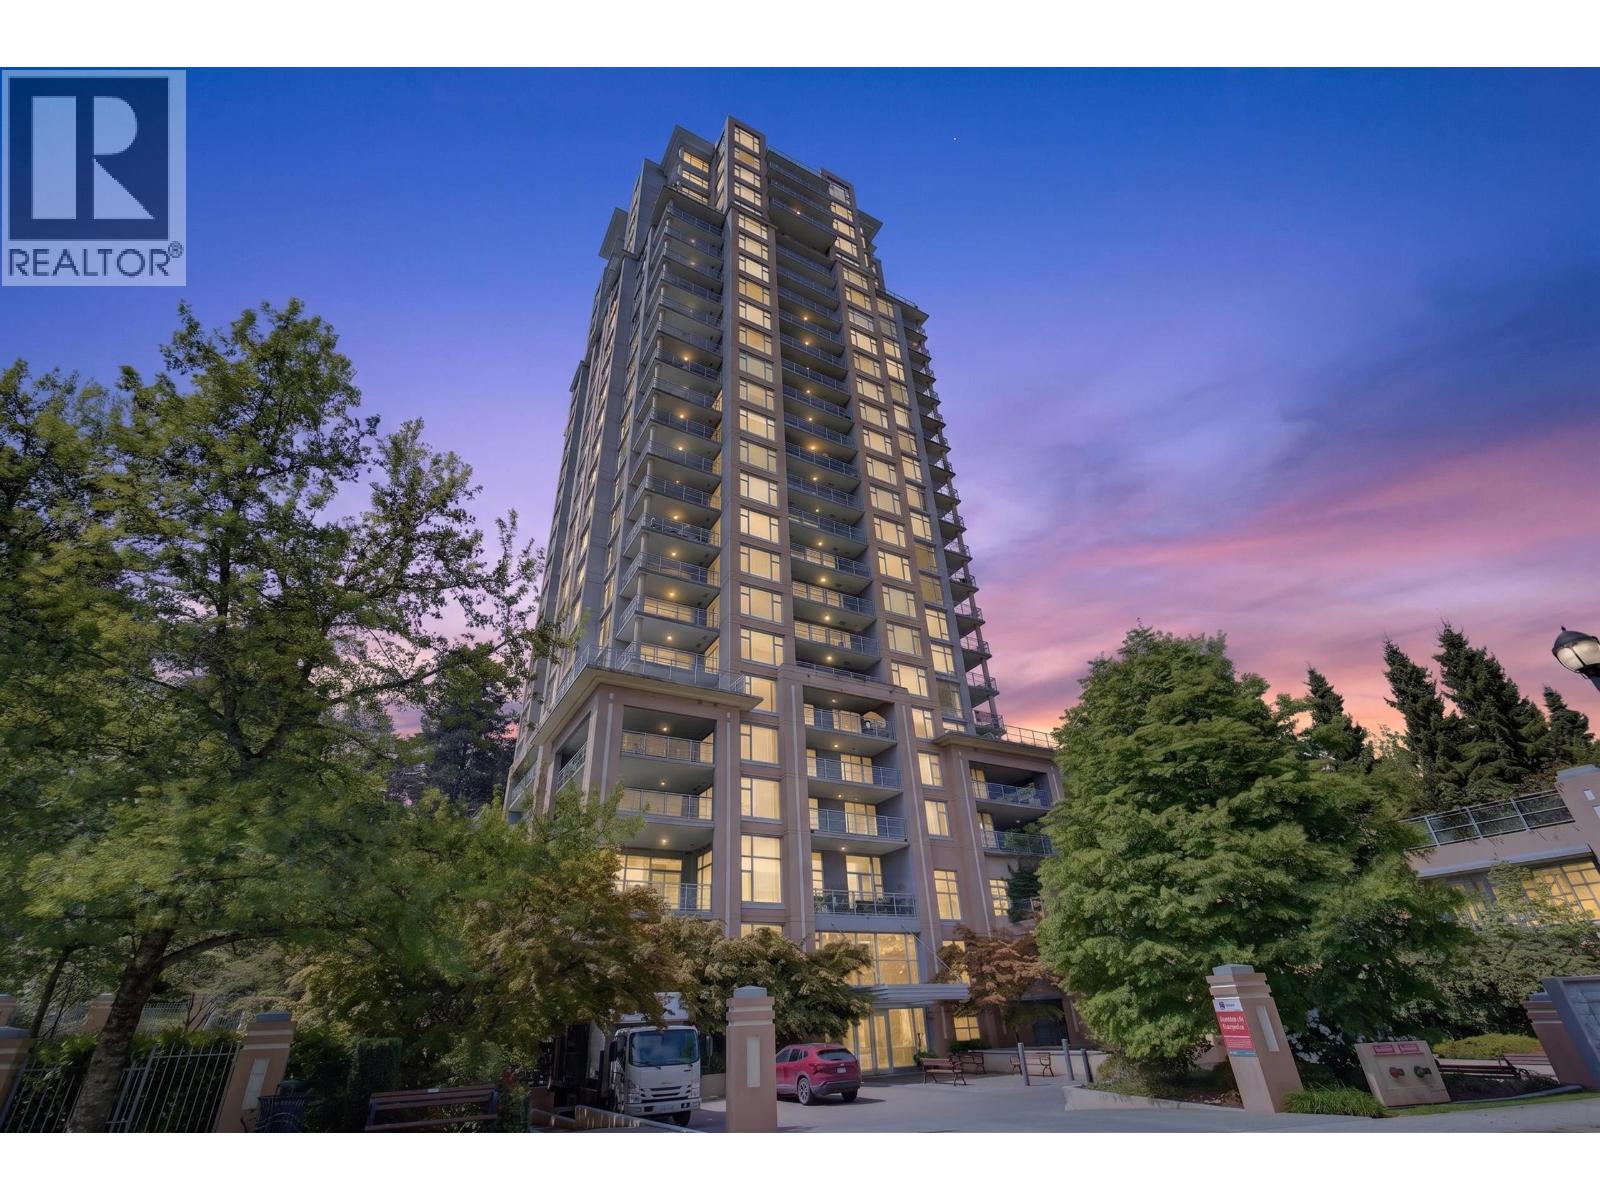 $429,900
1601 280 Ross Dr. · 1bd/1ba · 634sf
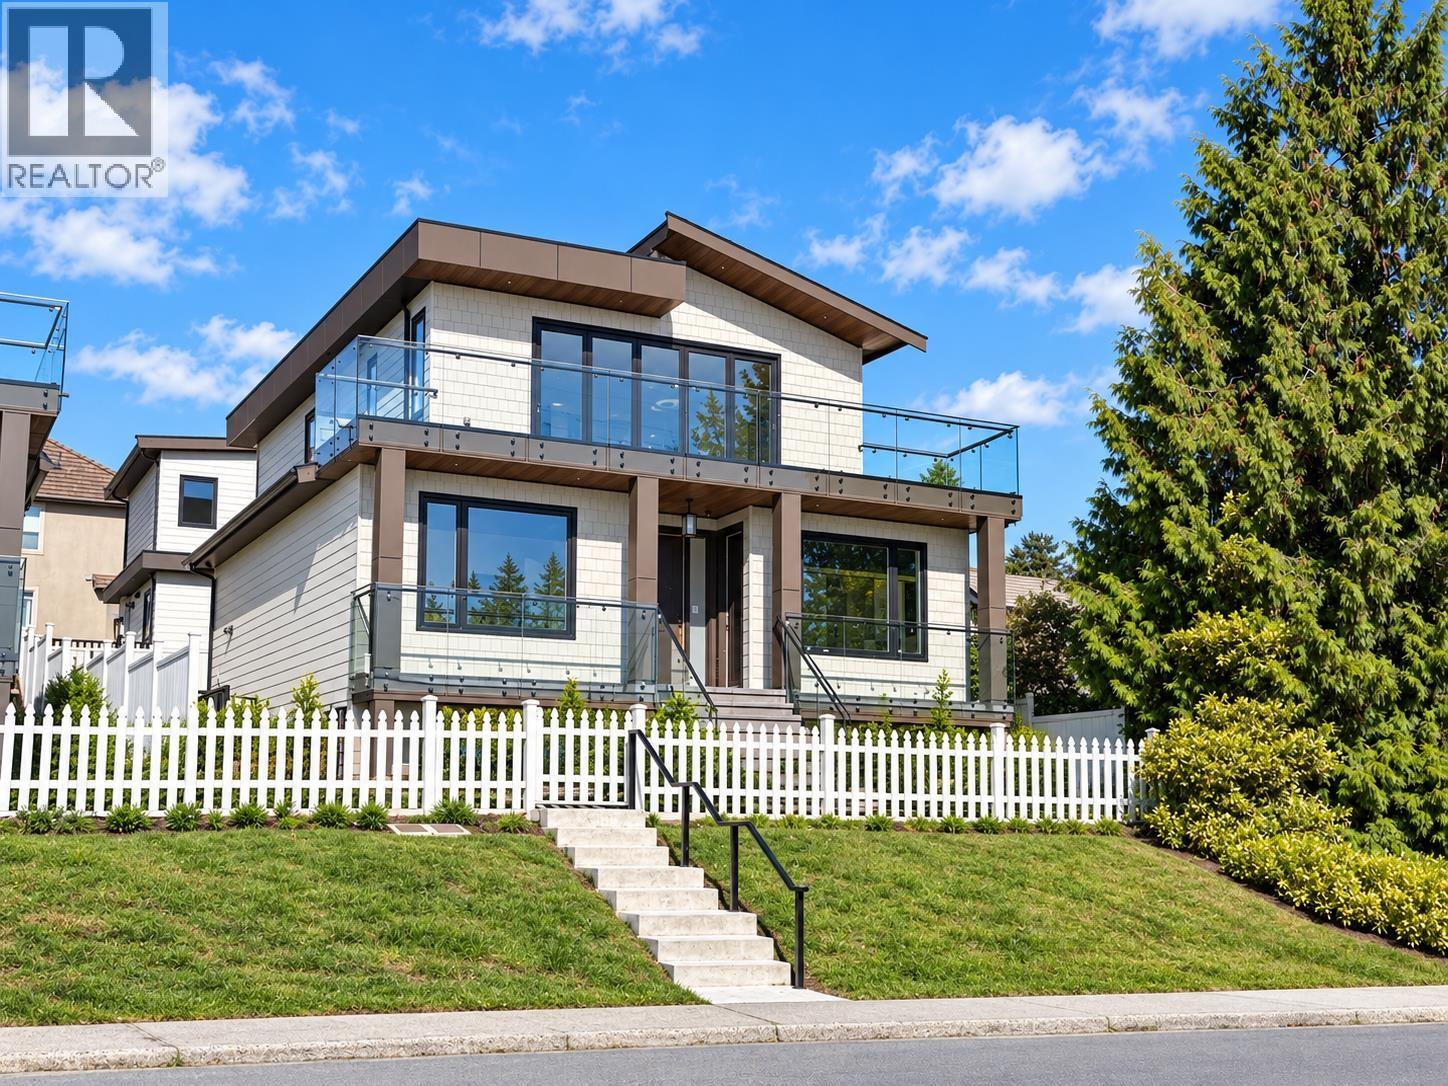 $2,499,999
217 E Eighth Ave. · 7bd/7ba · 3388sf
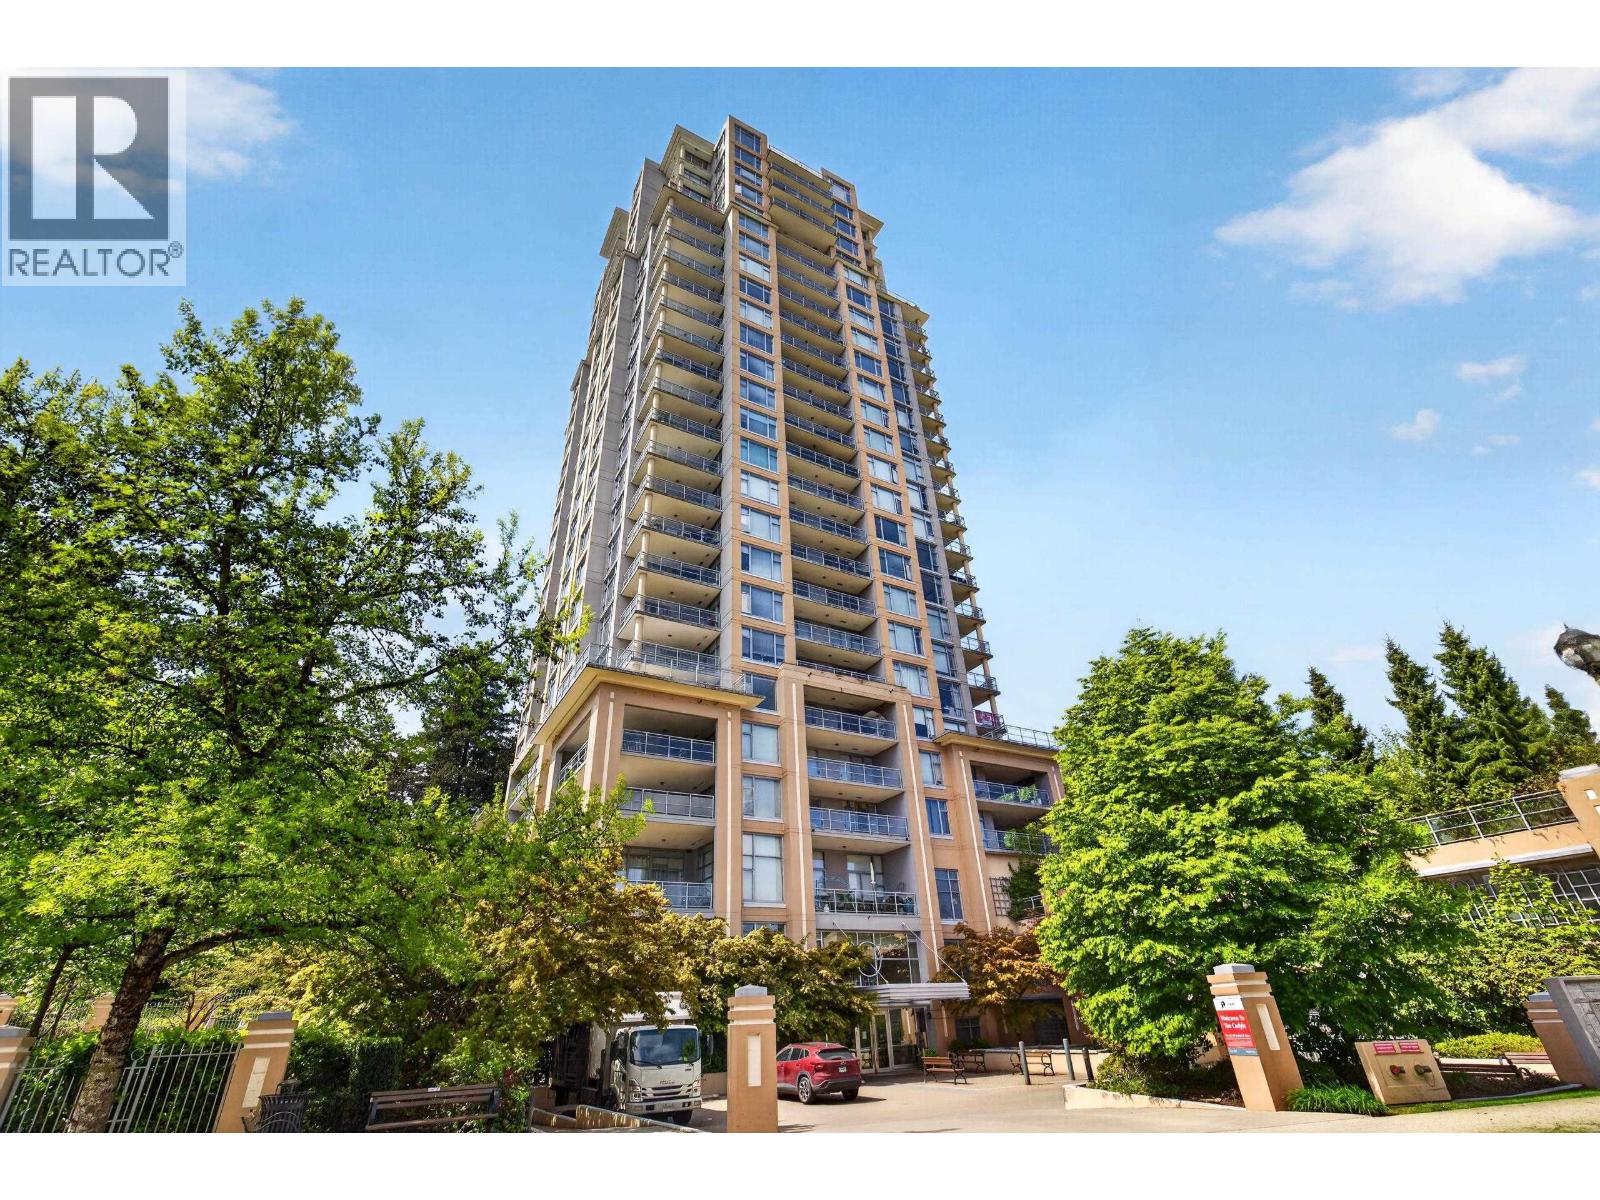 $399,900
1601 280 Ross Dr. · 1bd/1ba · 634sf
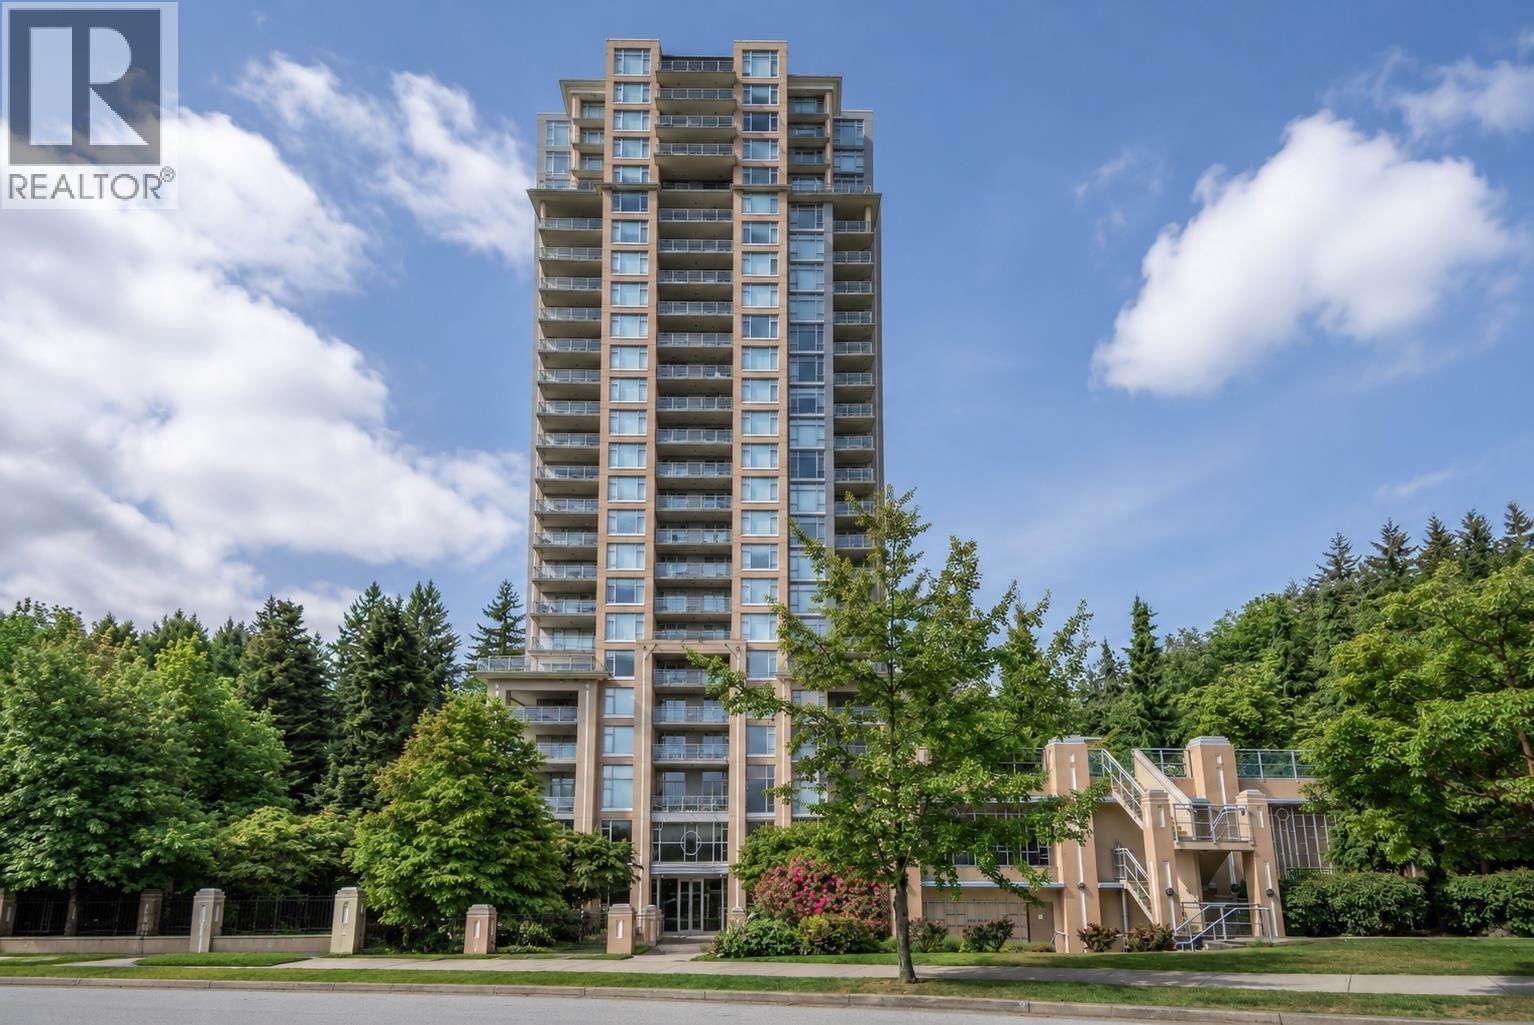 $468,000
301 280 Ross Dr. · 1bd/1ba · 643sf
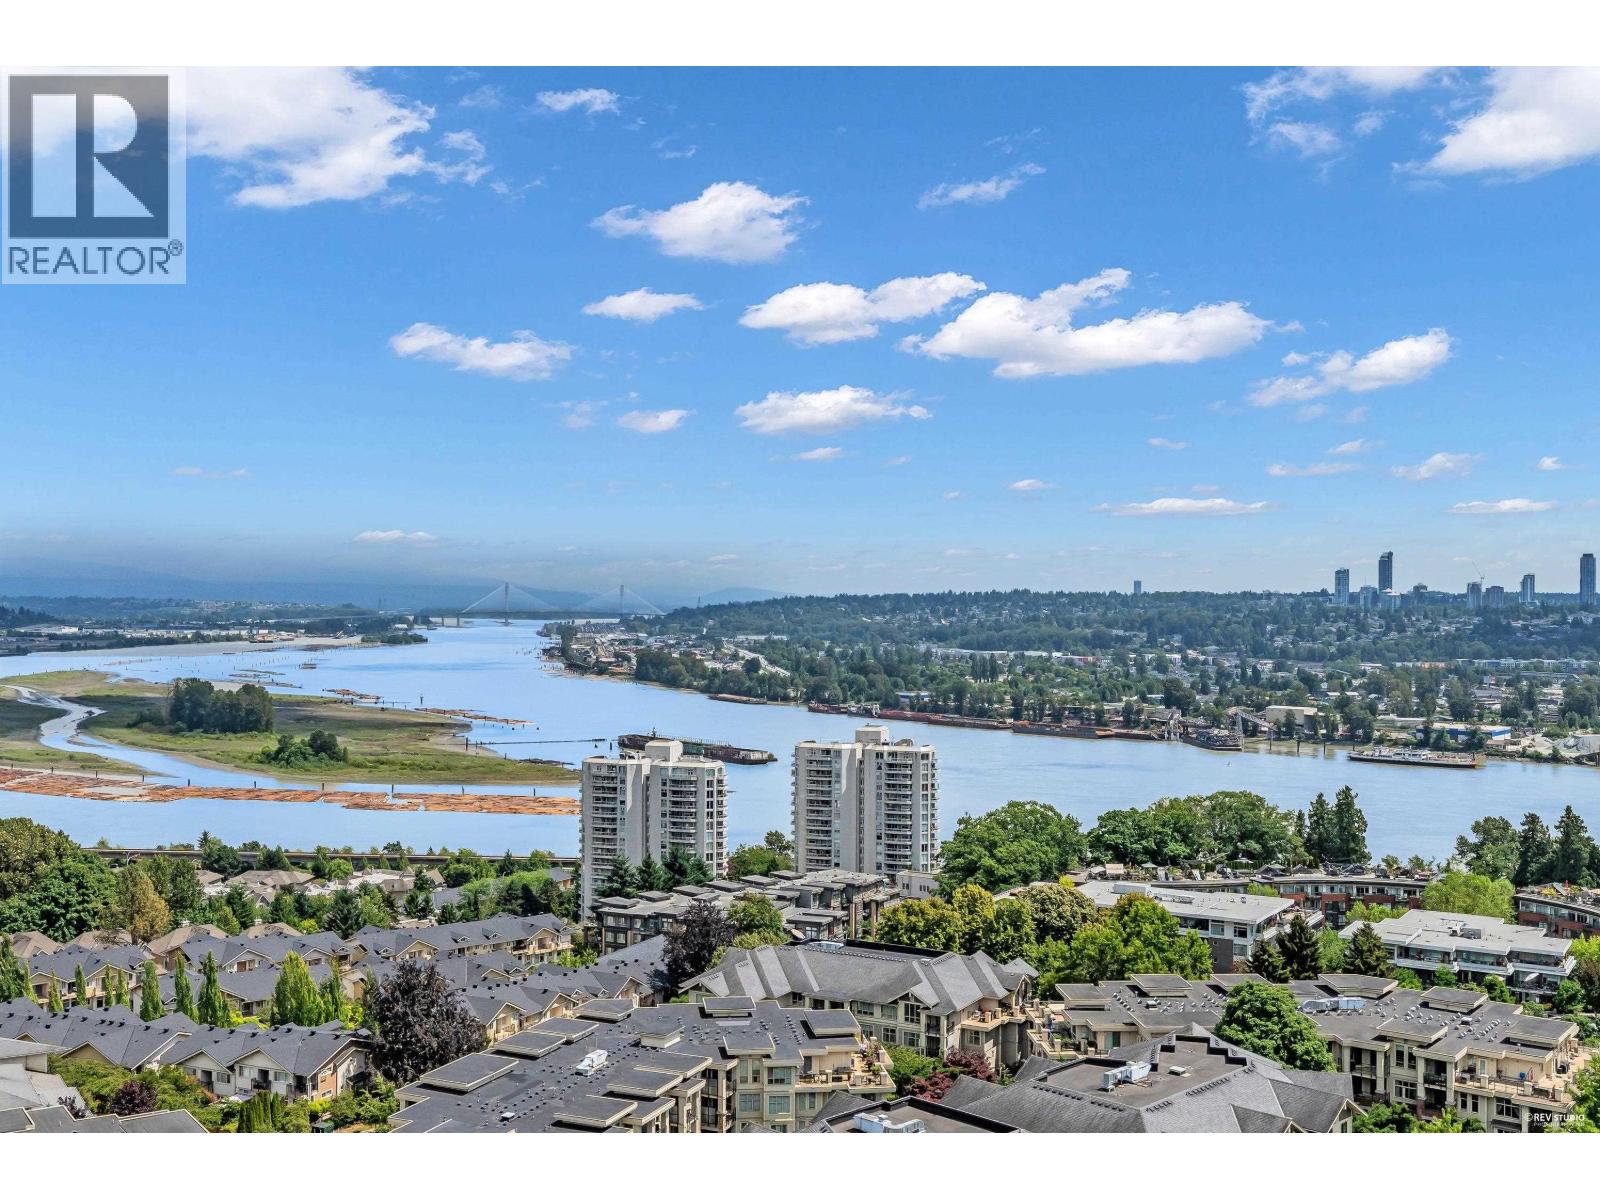 $629,000
1805 280 Ross Dr. · 2bd/2ba · 914sf
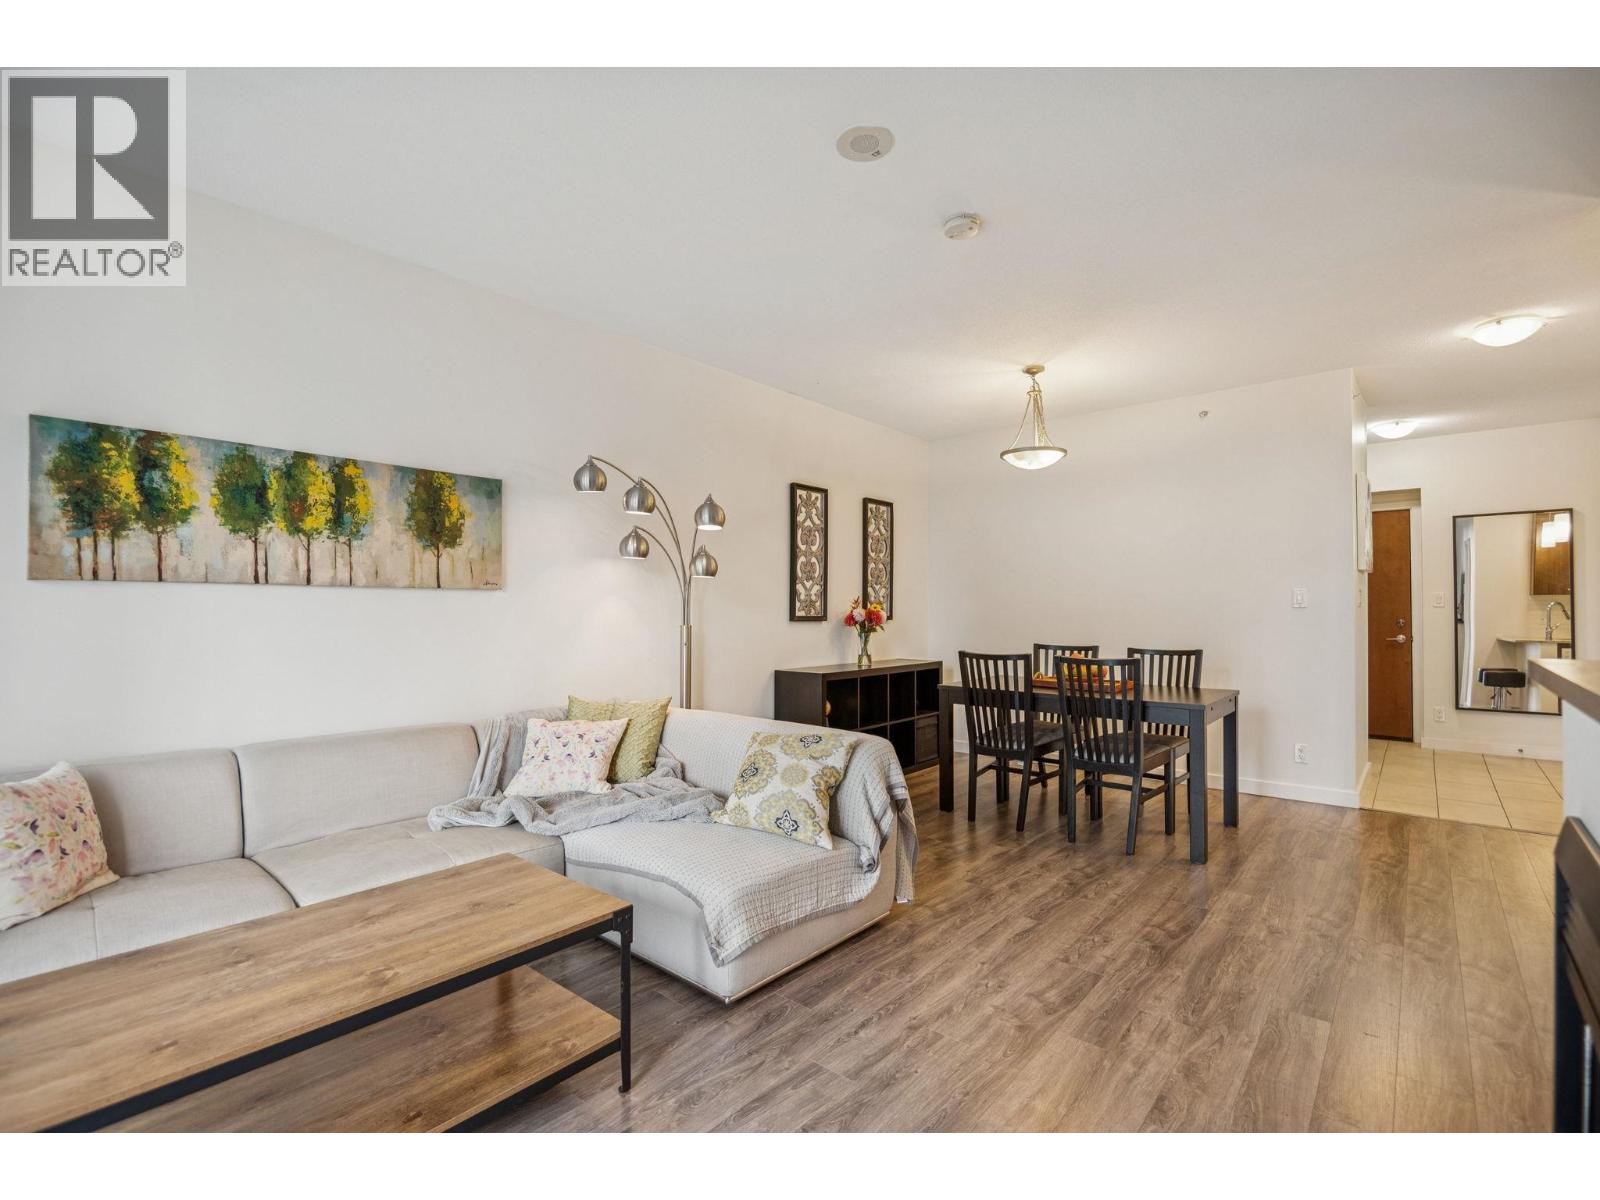 $430,000
1407 280 Ross Dr. · 1bd/1ba · 669sf
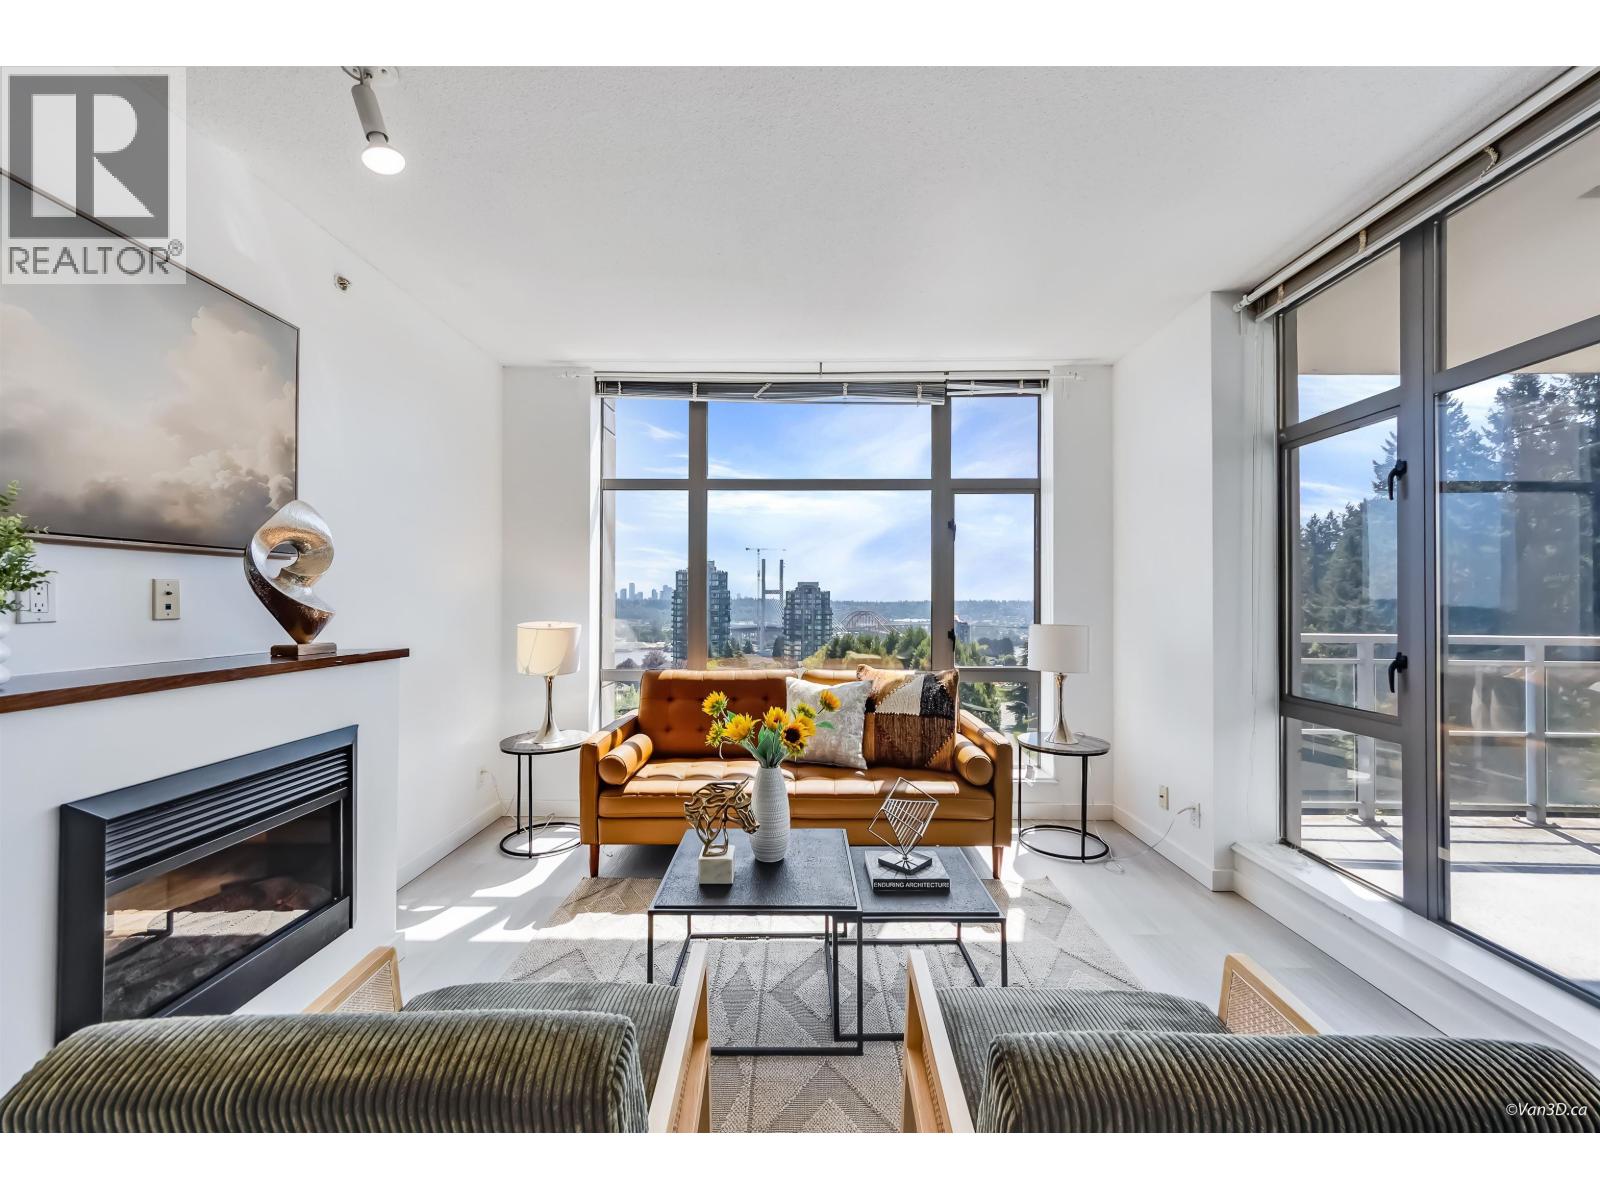 $675,000
1206 280 Ross Dr. · 2bd/2ba · 988sf
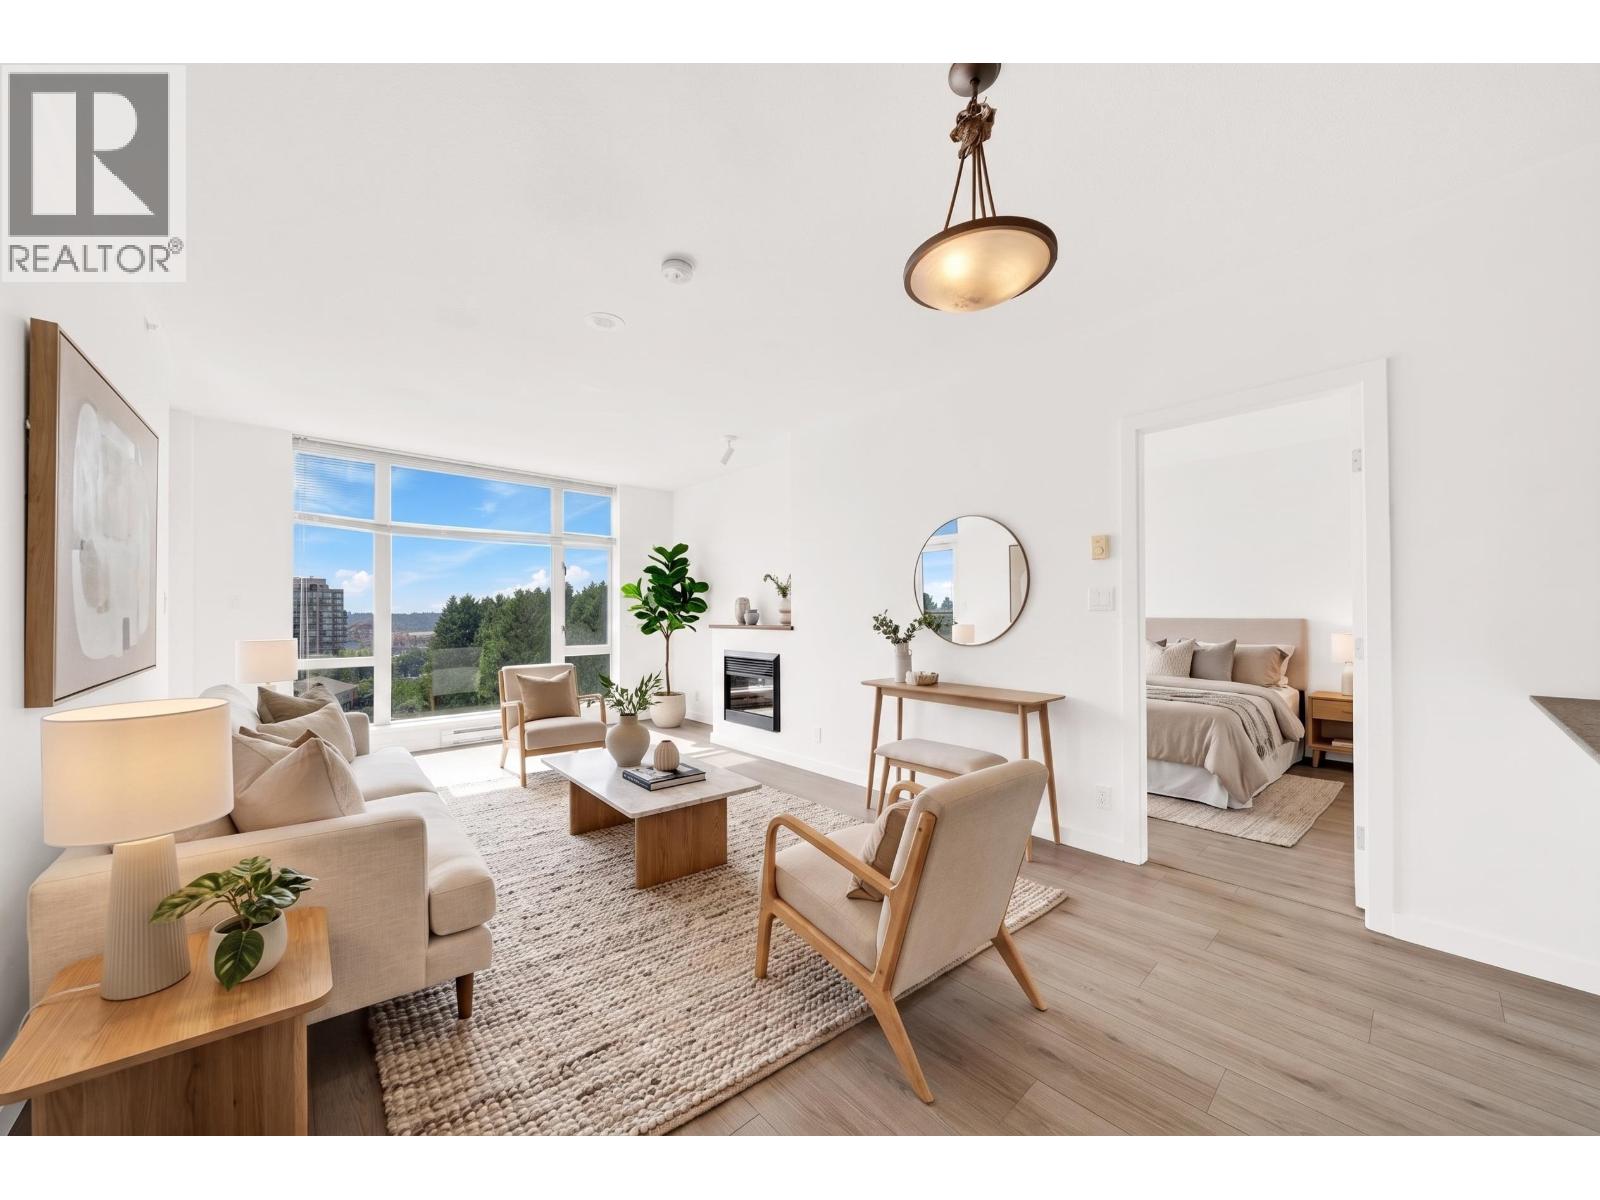 $559,000
1005 280 Ross Dr. · 2bd/2ba · 911sf
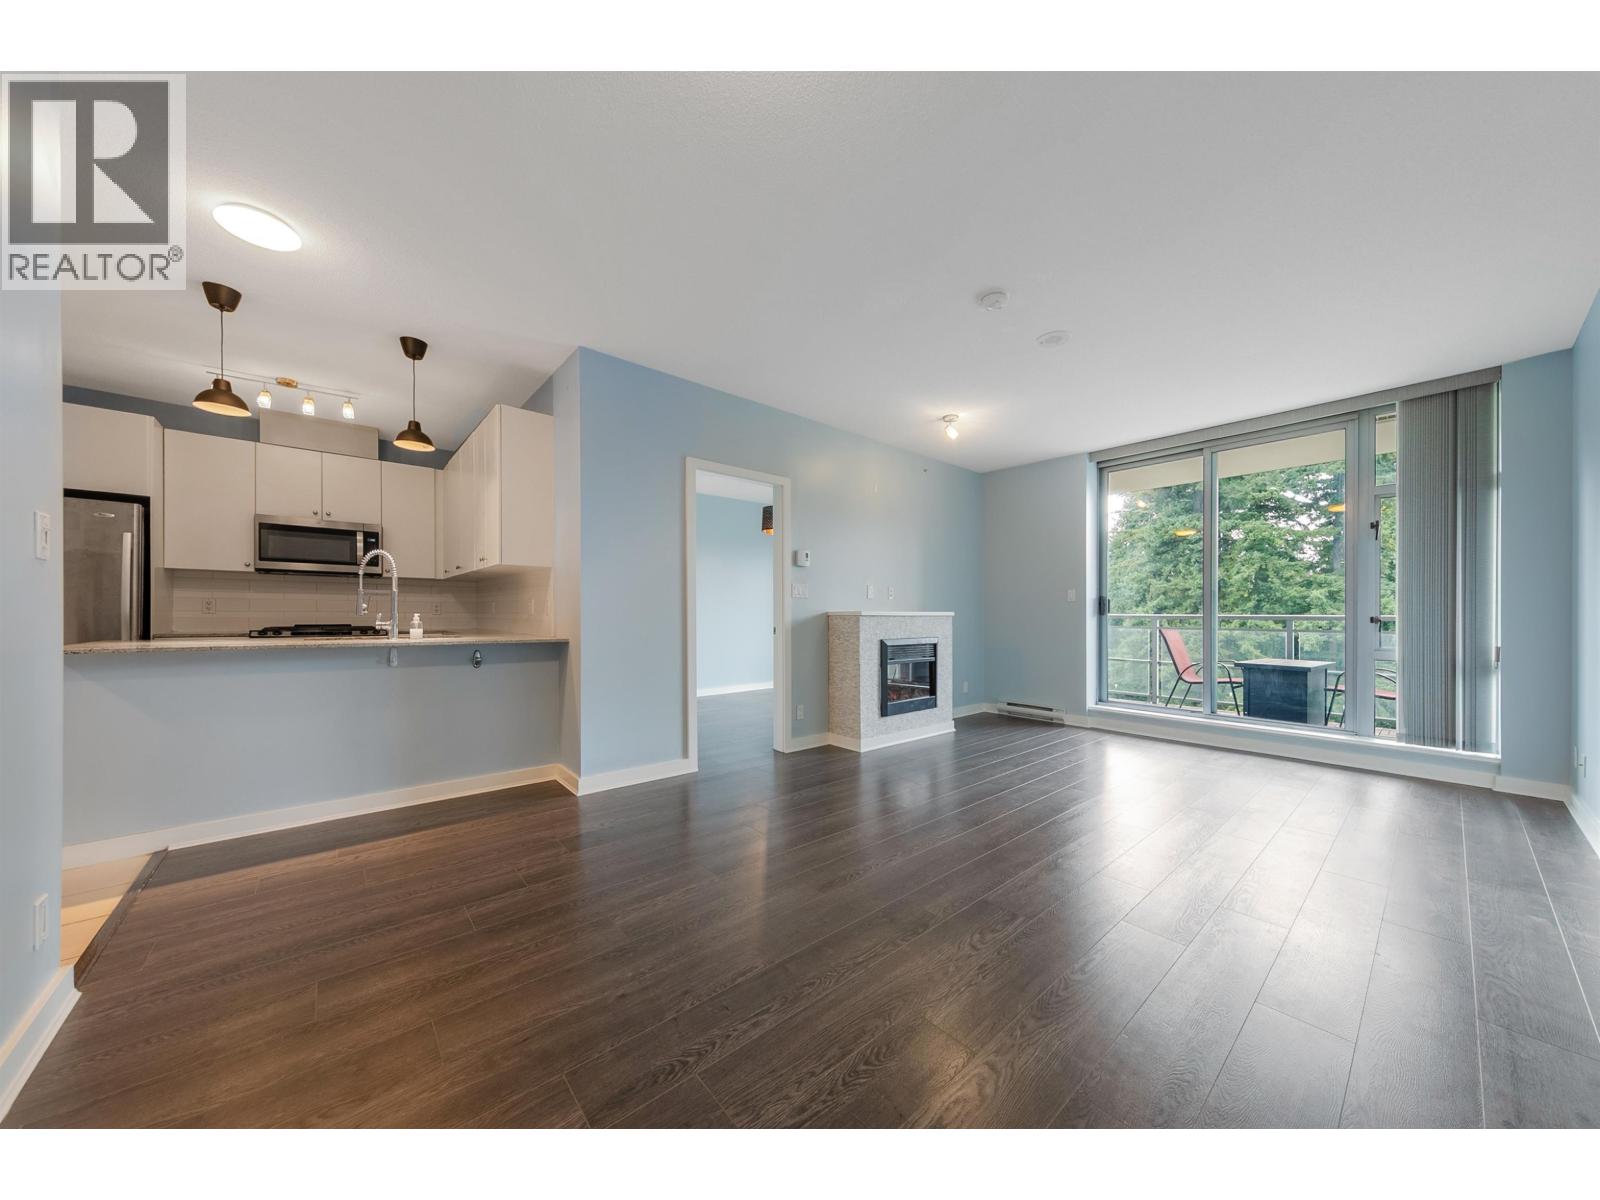 $499,500
1007 280 Ross Dr. · 1bd/1ba · 666sf
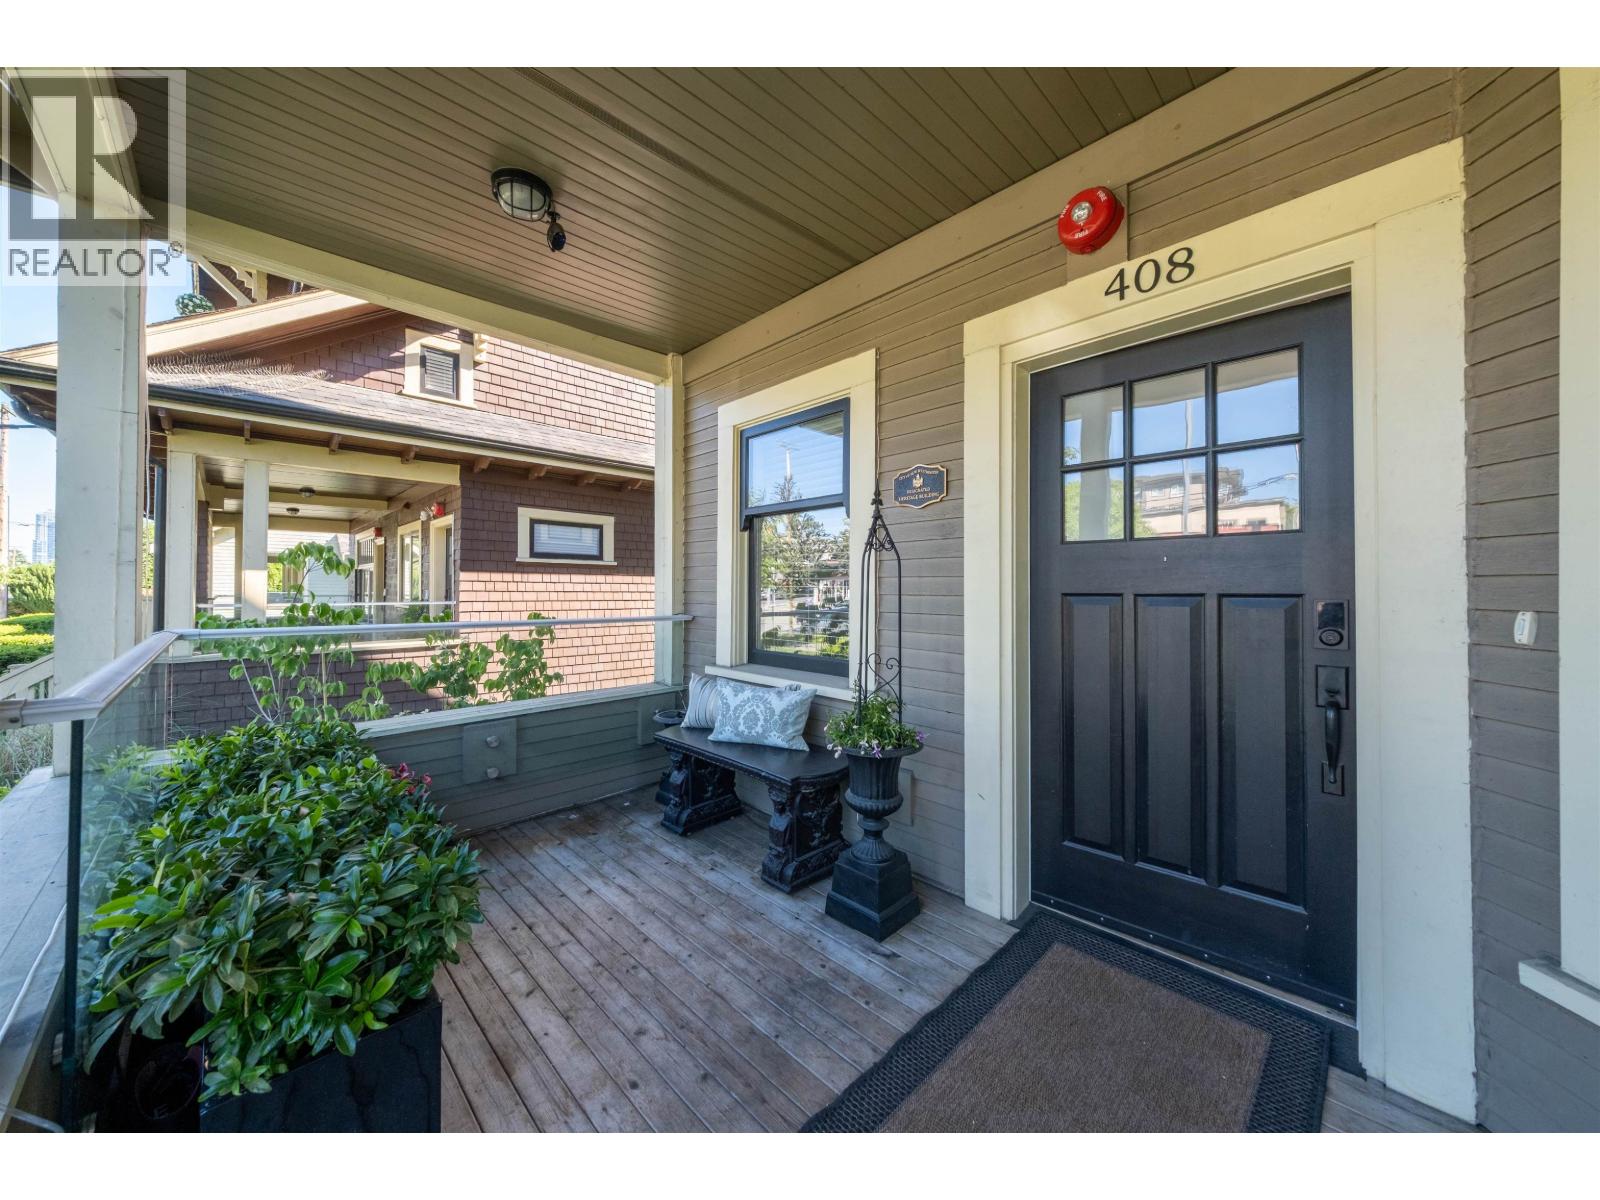 $1,408,000
408 Eighth St. · 4bd/3ba · 2461sf
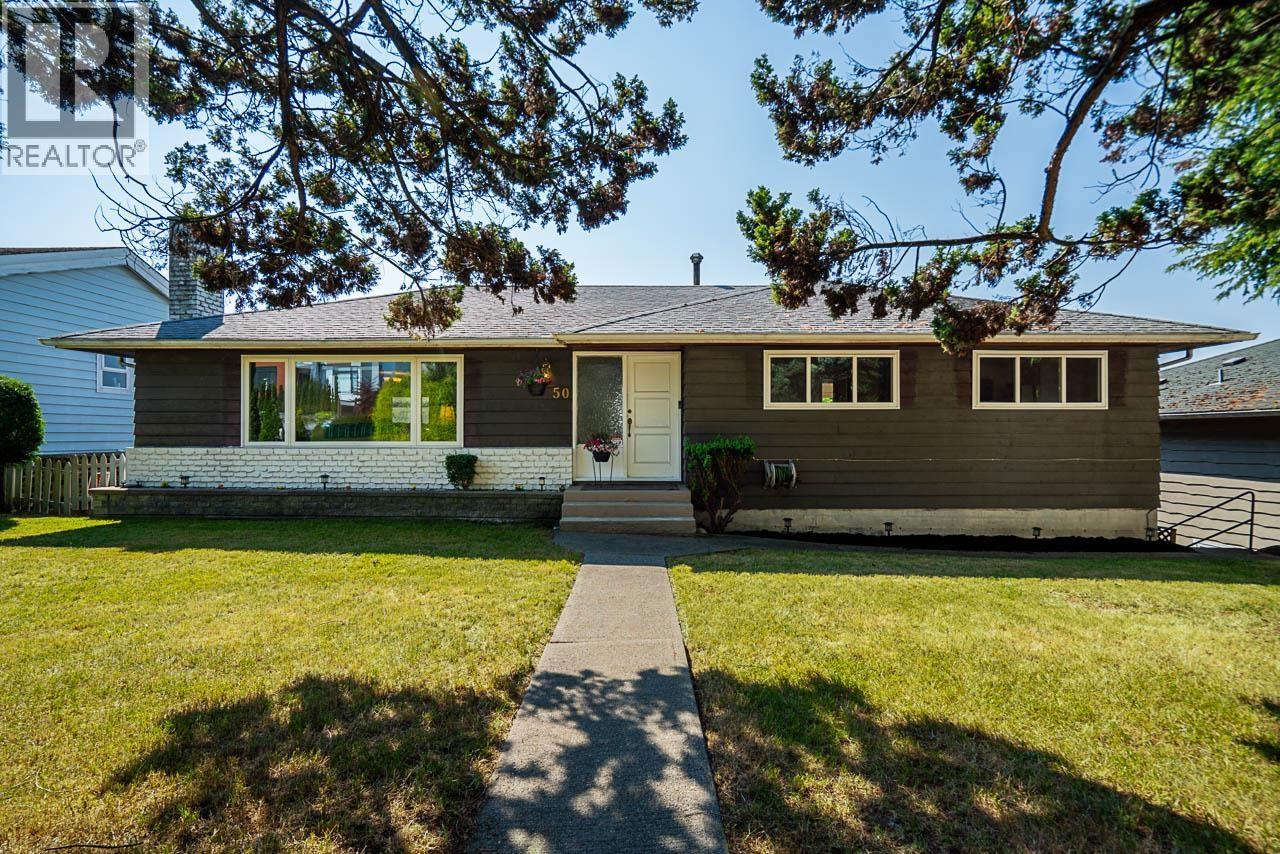 $1,599,900
50 E 10th Ave. · 5bd/3ba · 2892sf
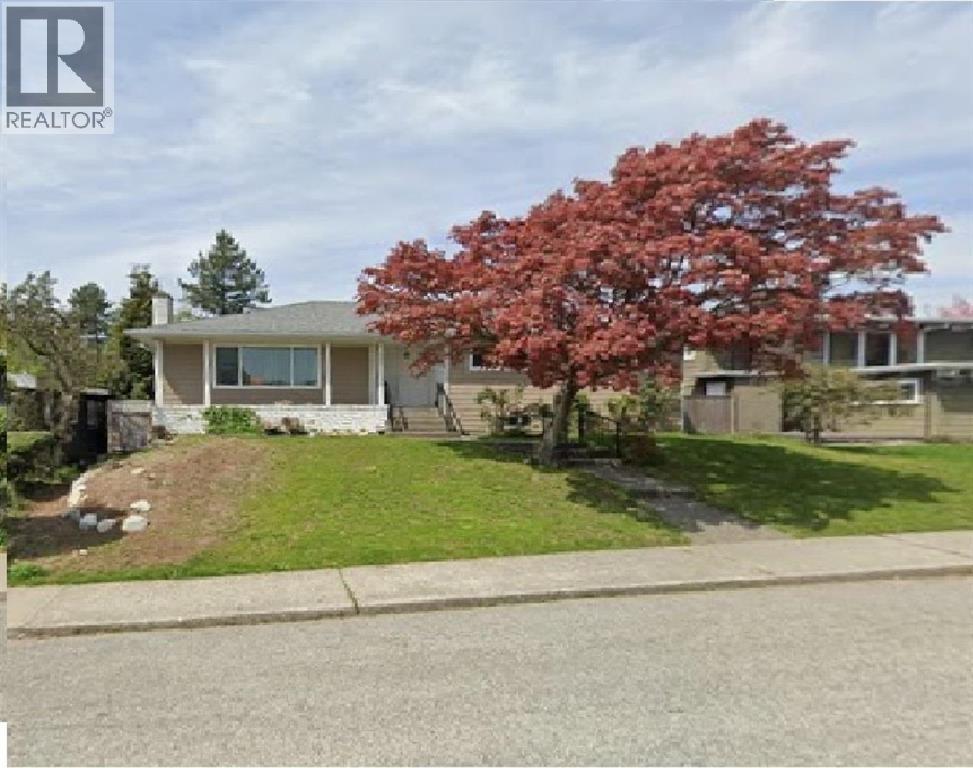 $1,688,800
131 Rickman Pl. · 8bd/5ba · 2797sf
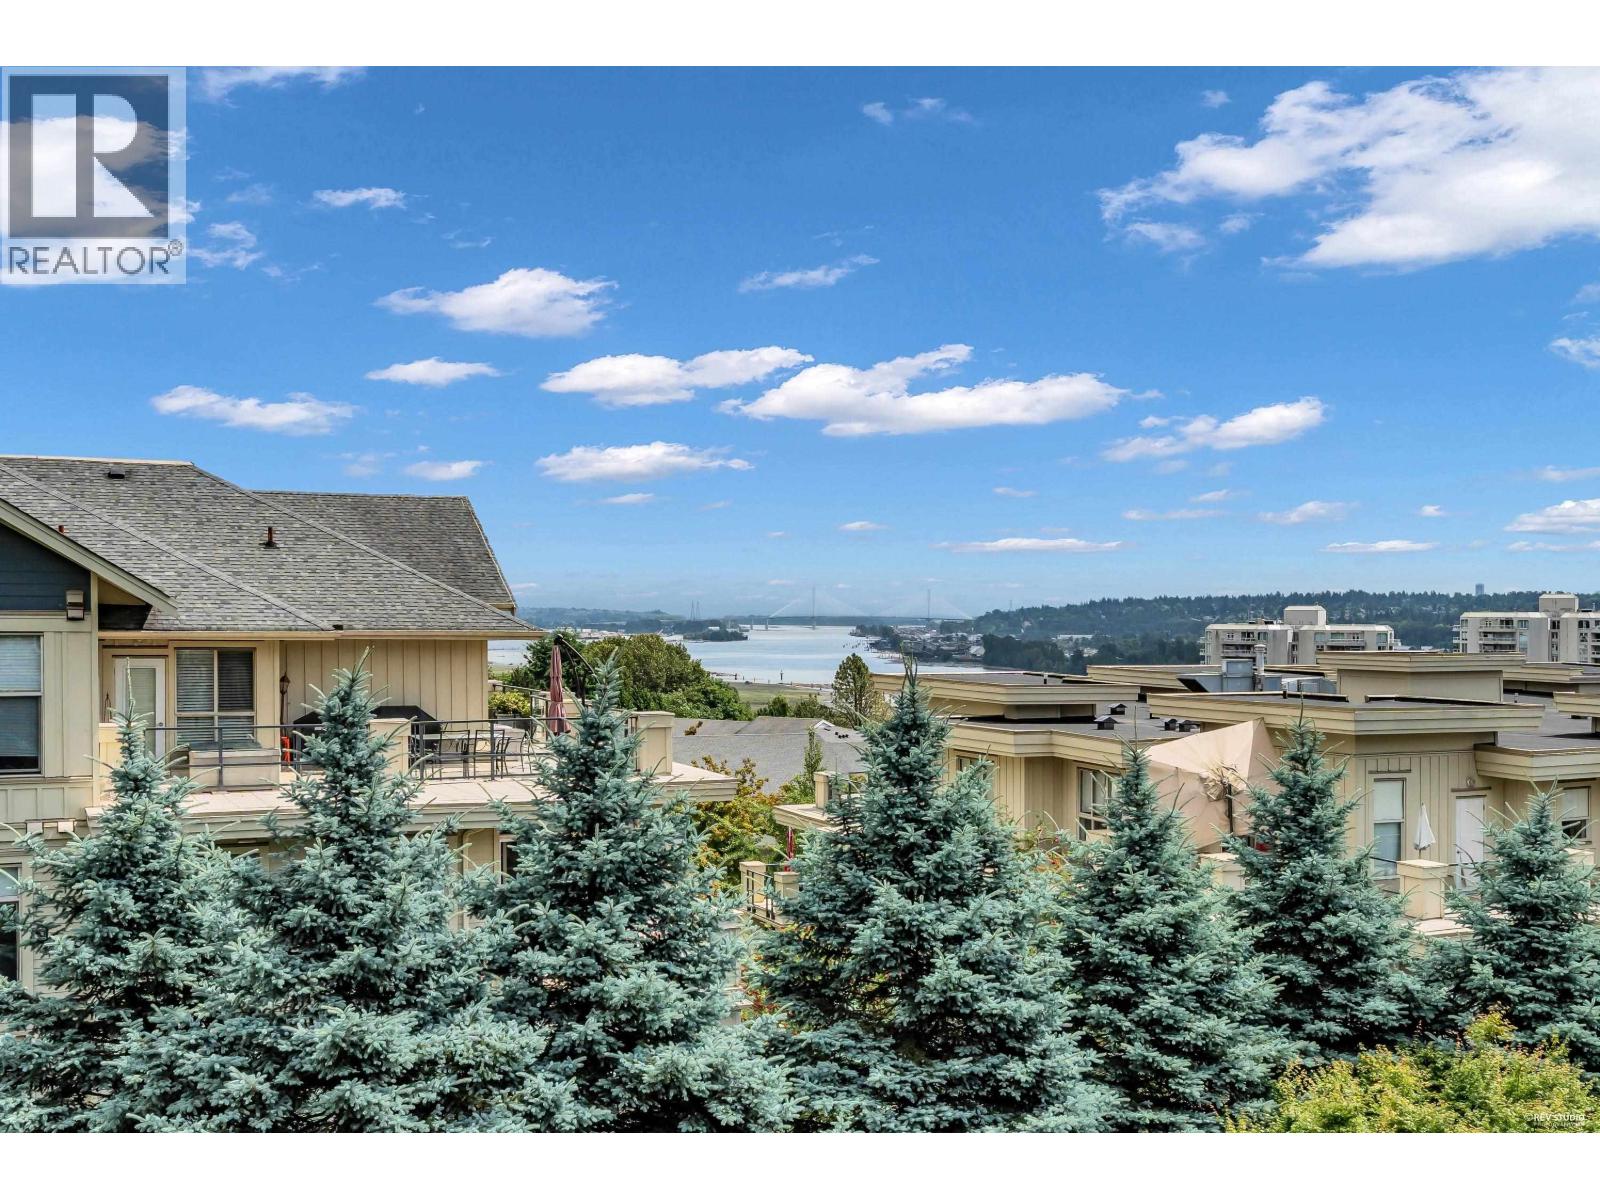 $618,000
307 285 Ross Dr. · 2bd/2ba · 892sf
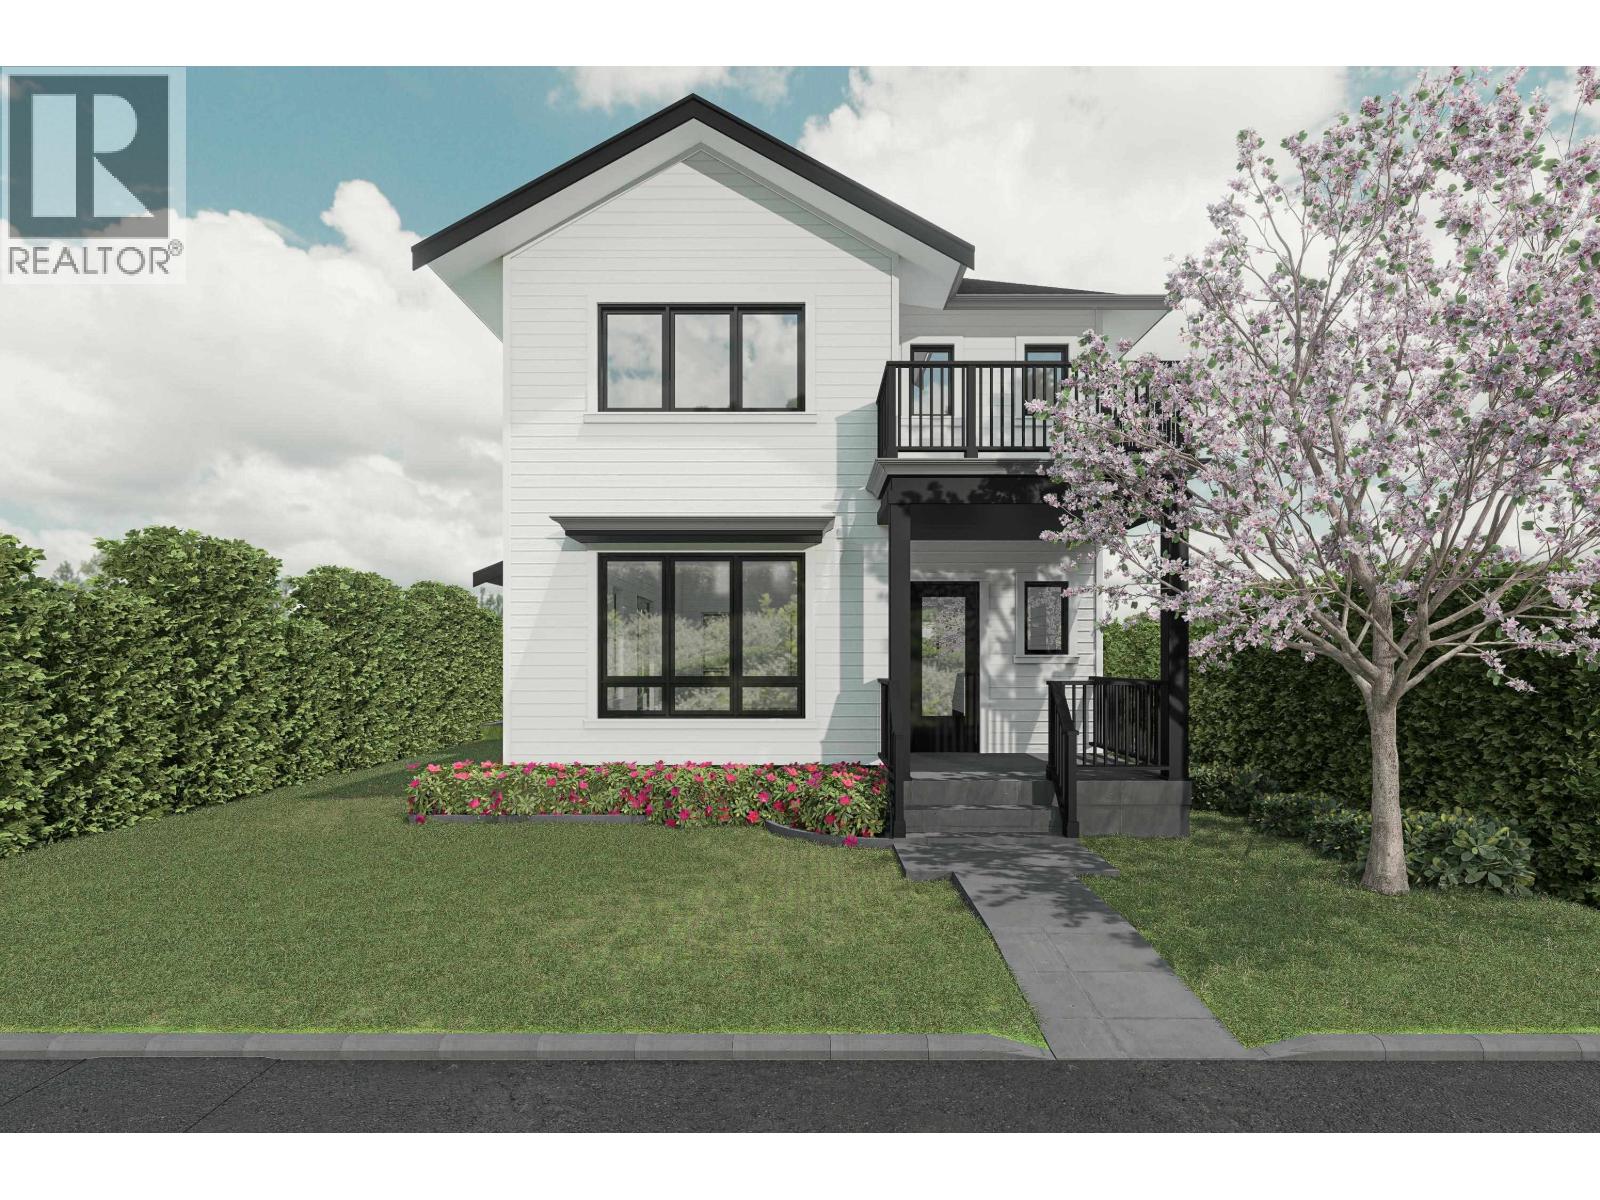 $999,000
219 Townsend Pl. · 0bd/0ba
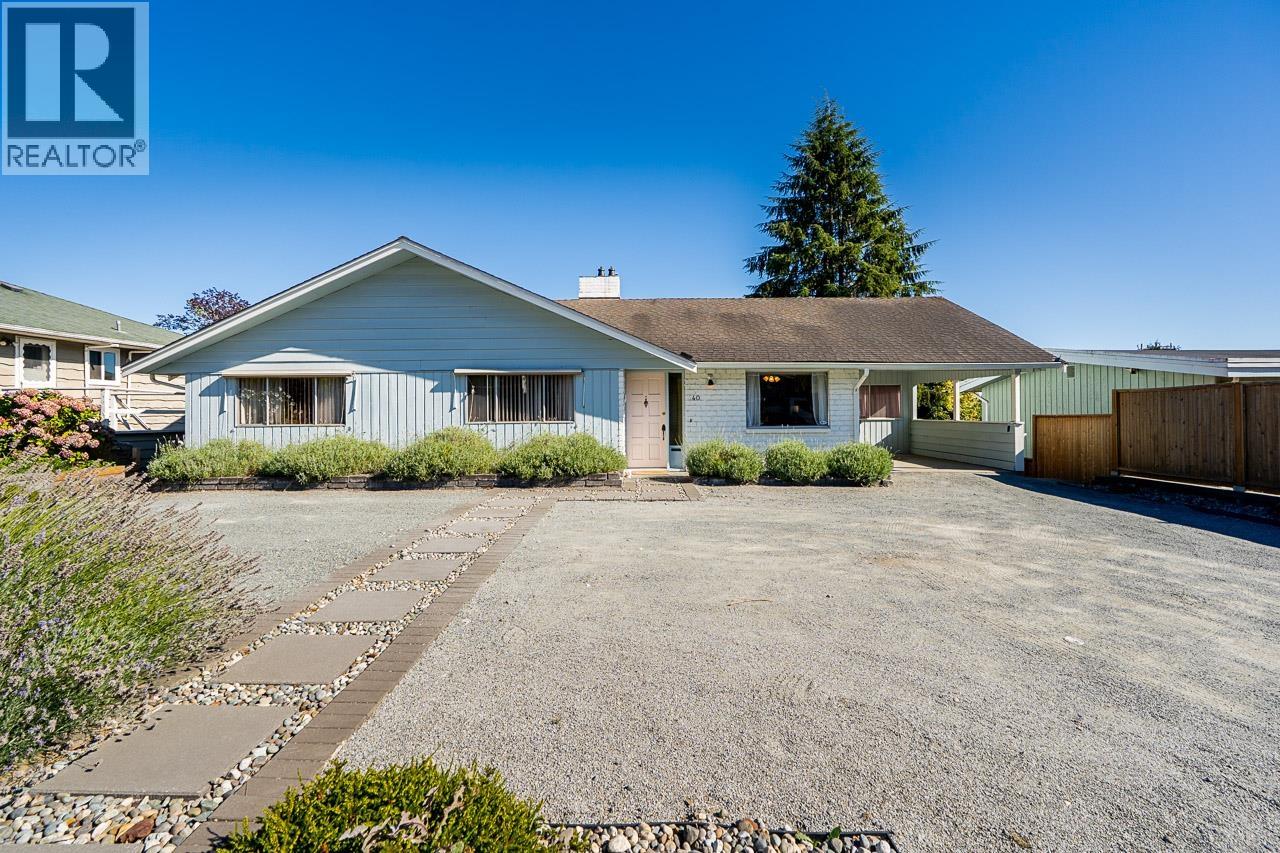 $1,539,000
40 E Tenth Ave. · 5bd/3ba · 2970sf
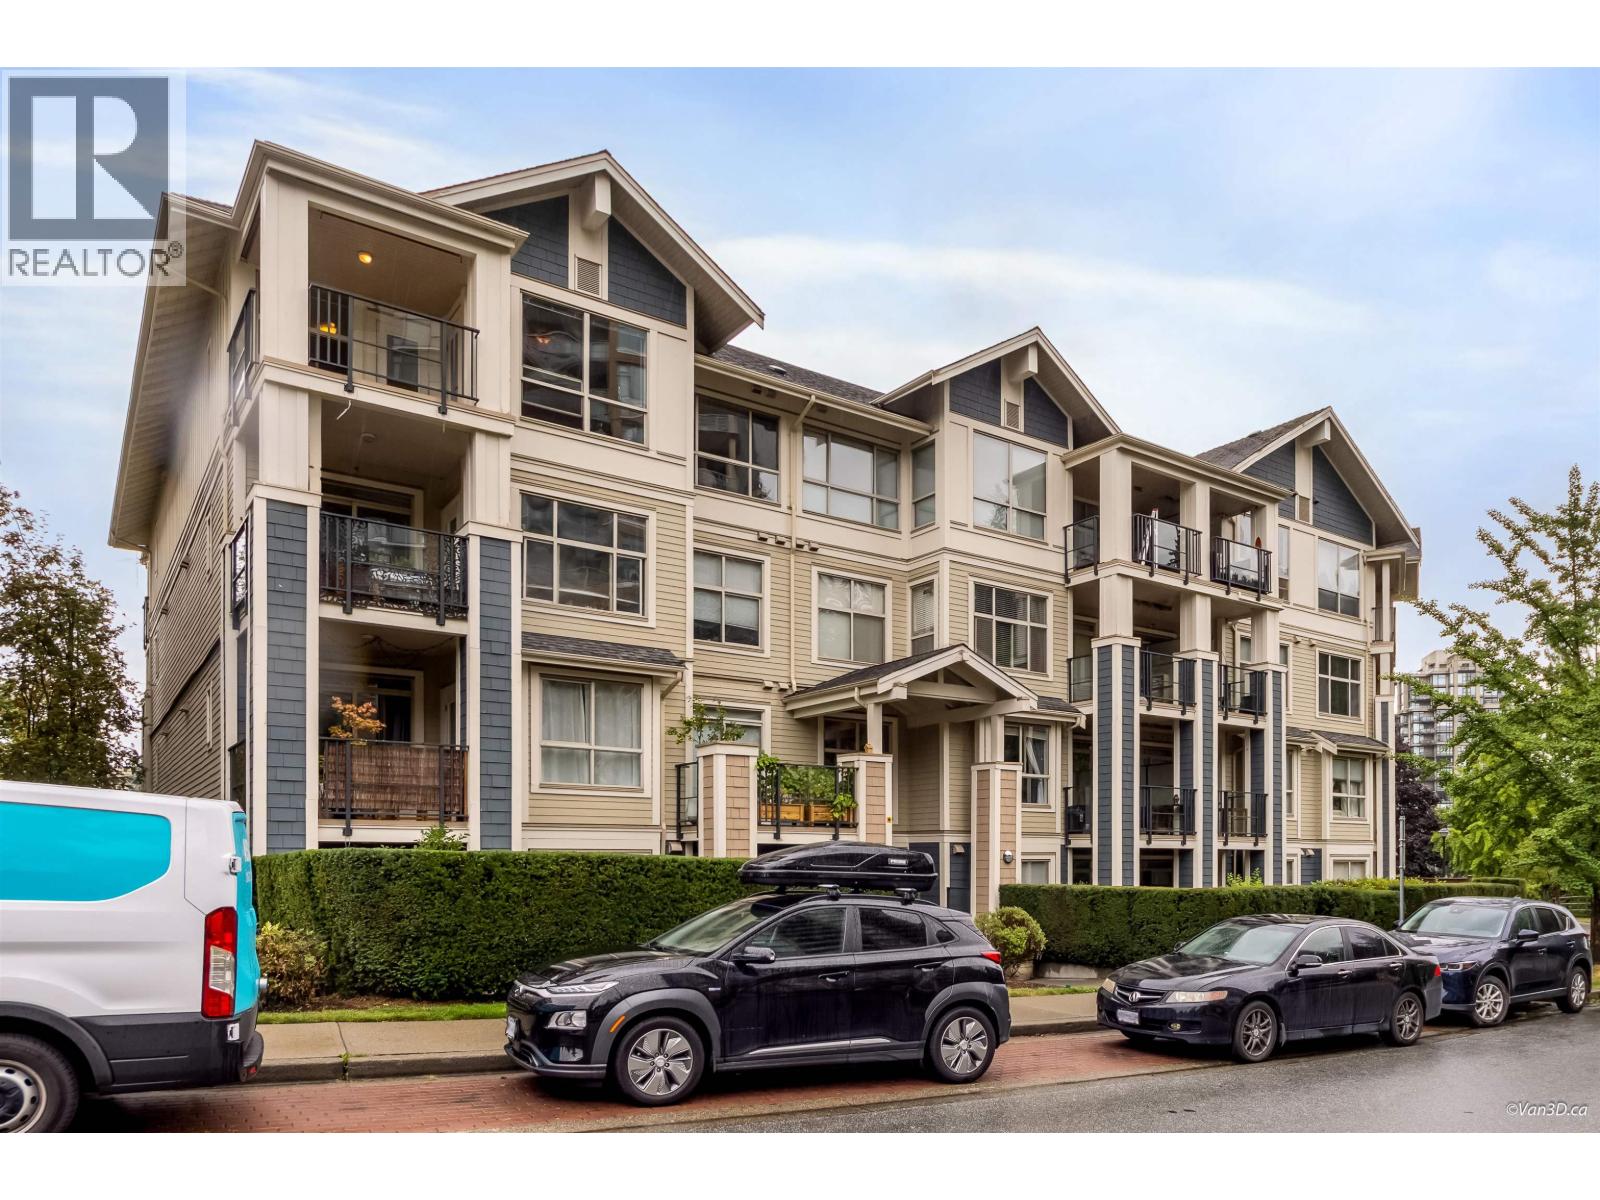 $618,000
401 275 Ross Dr. · 2bd/2ba · 1000sf
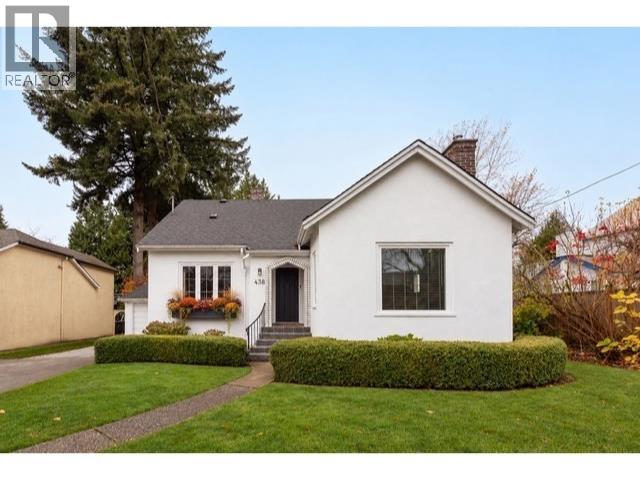 $1,995,000
438 Fourth St. · 4bd/3ba · 2805sf
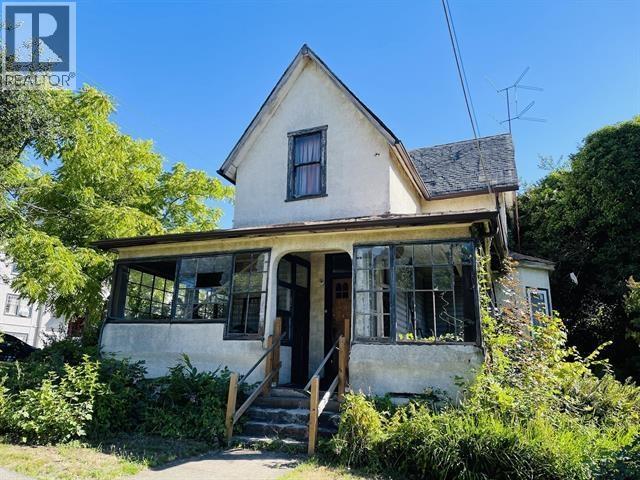 $1,249,000
239 Fourth St. · 5bd/3ba · 2068sf
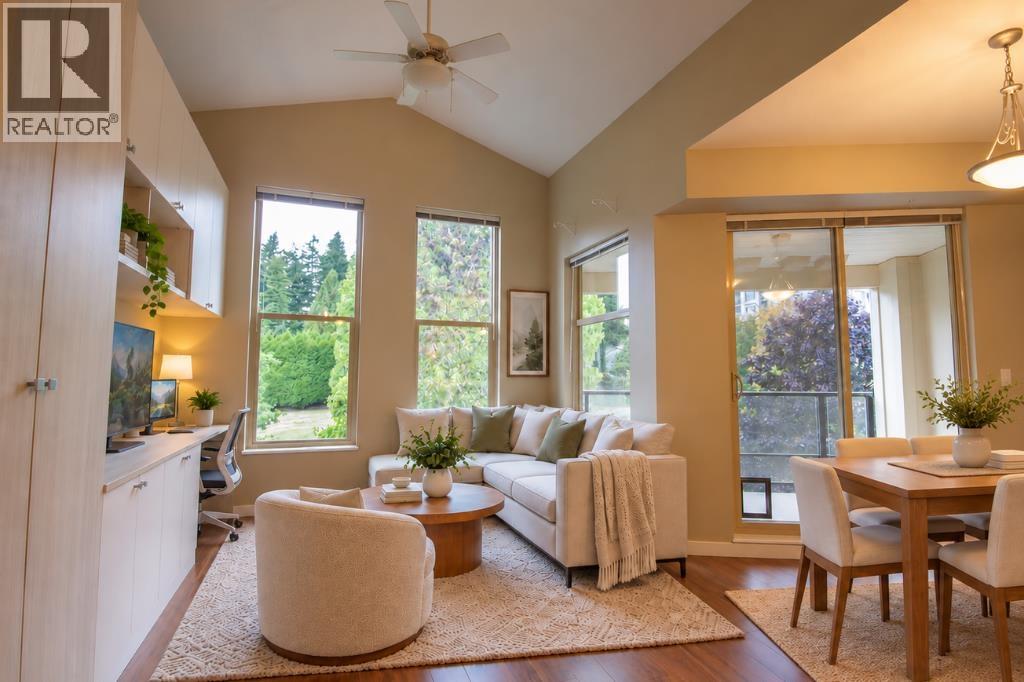 $575,000
402 265 Ross Dr. · 2bd/1ba · 801sf
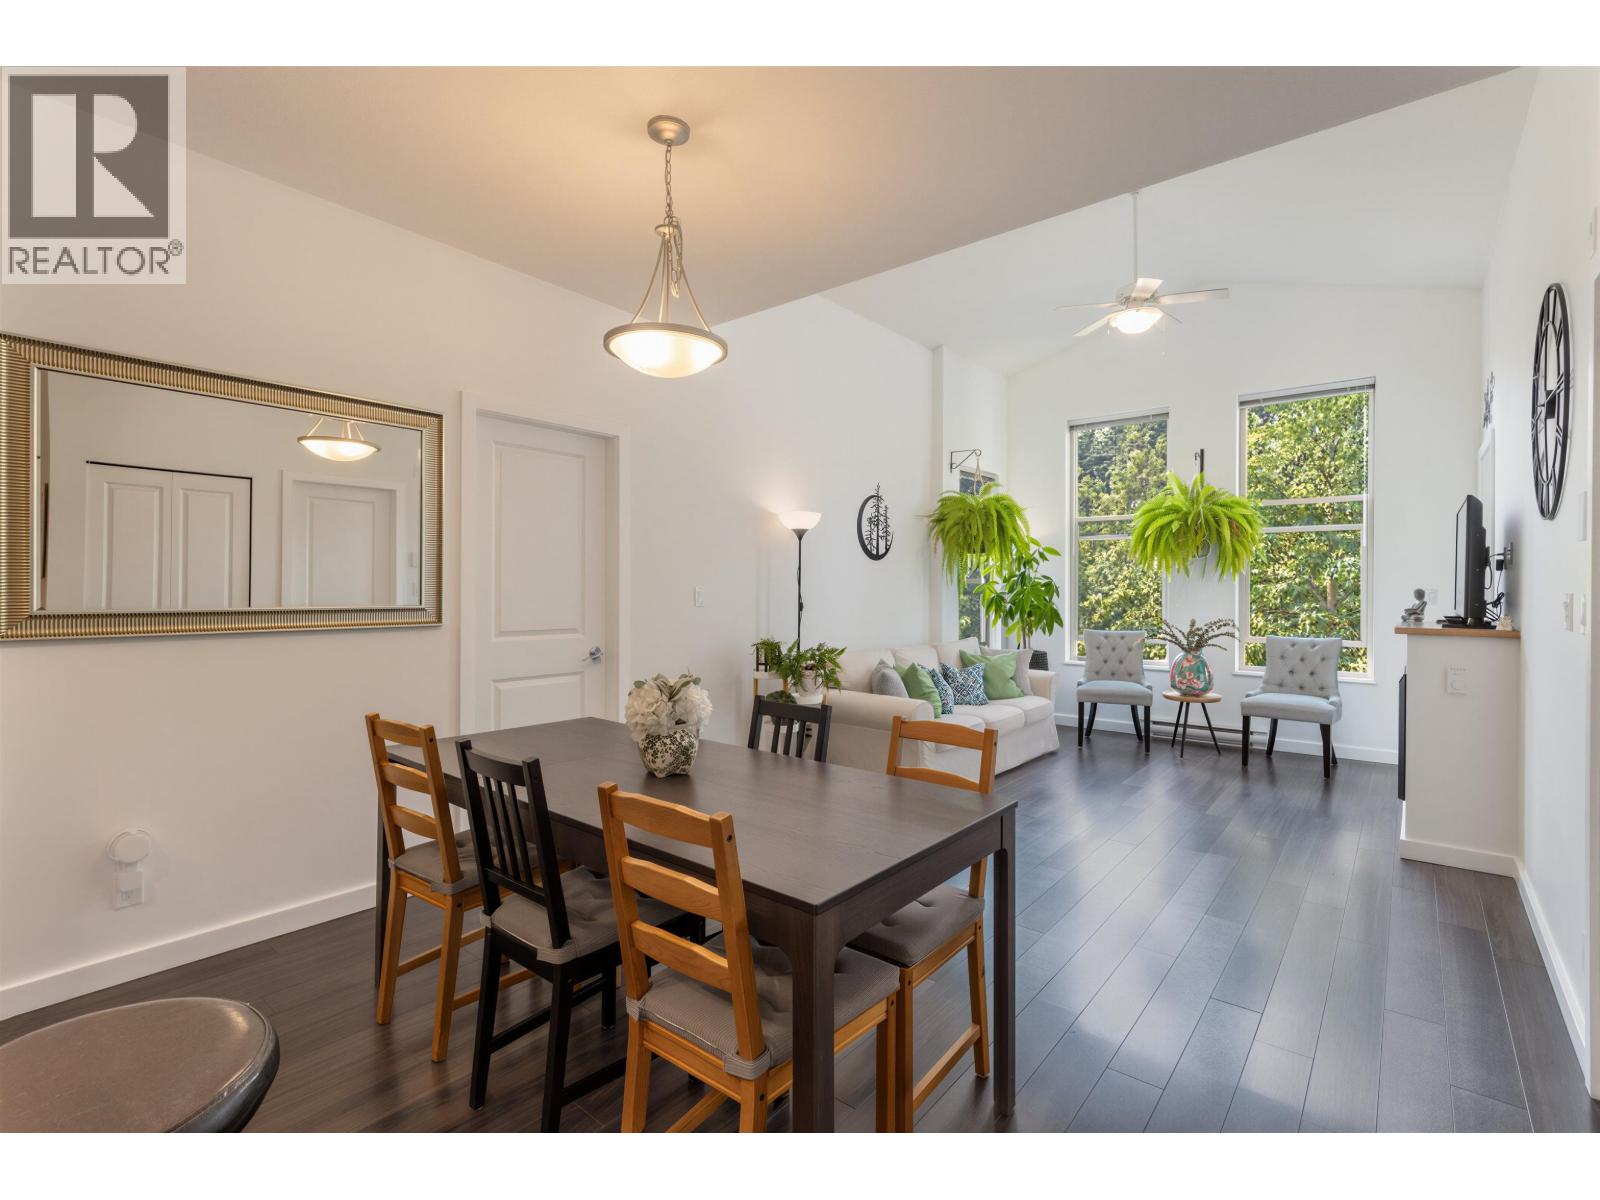 $624,800
401 265 Ross Dr. · 2bd/2ba · 933sf
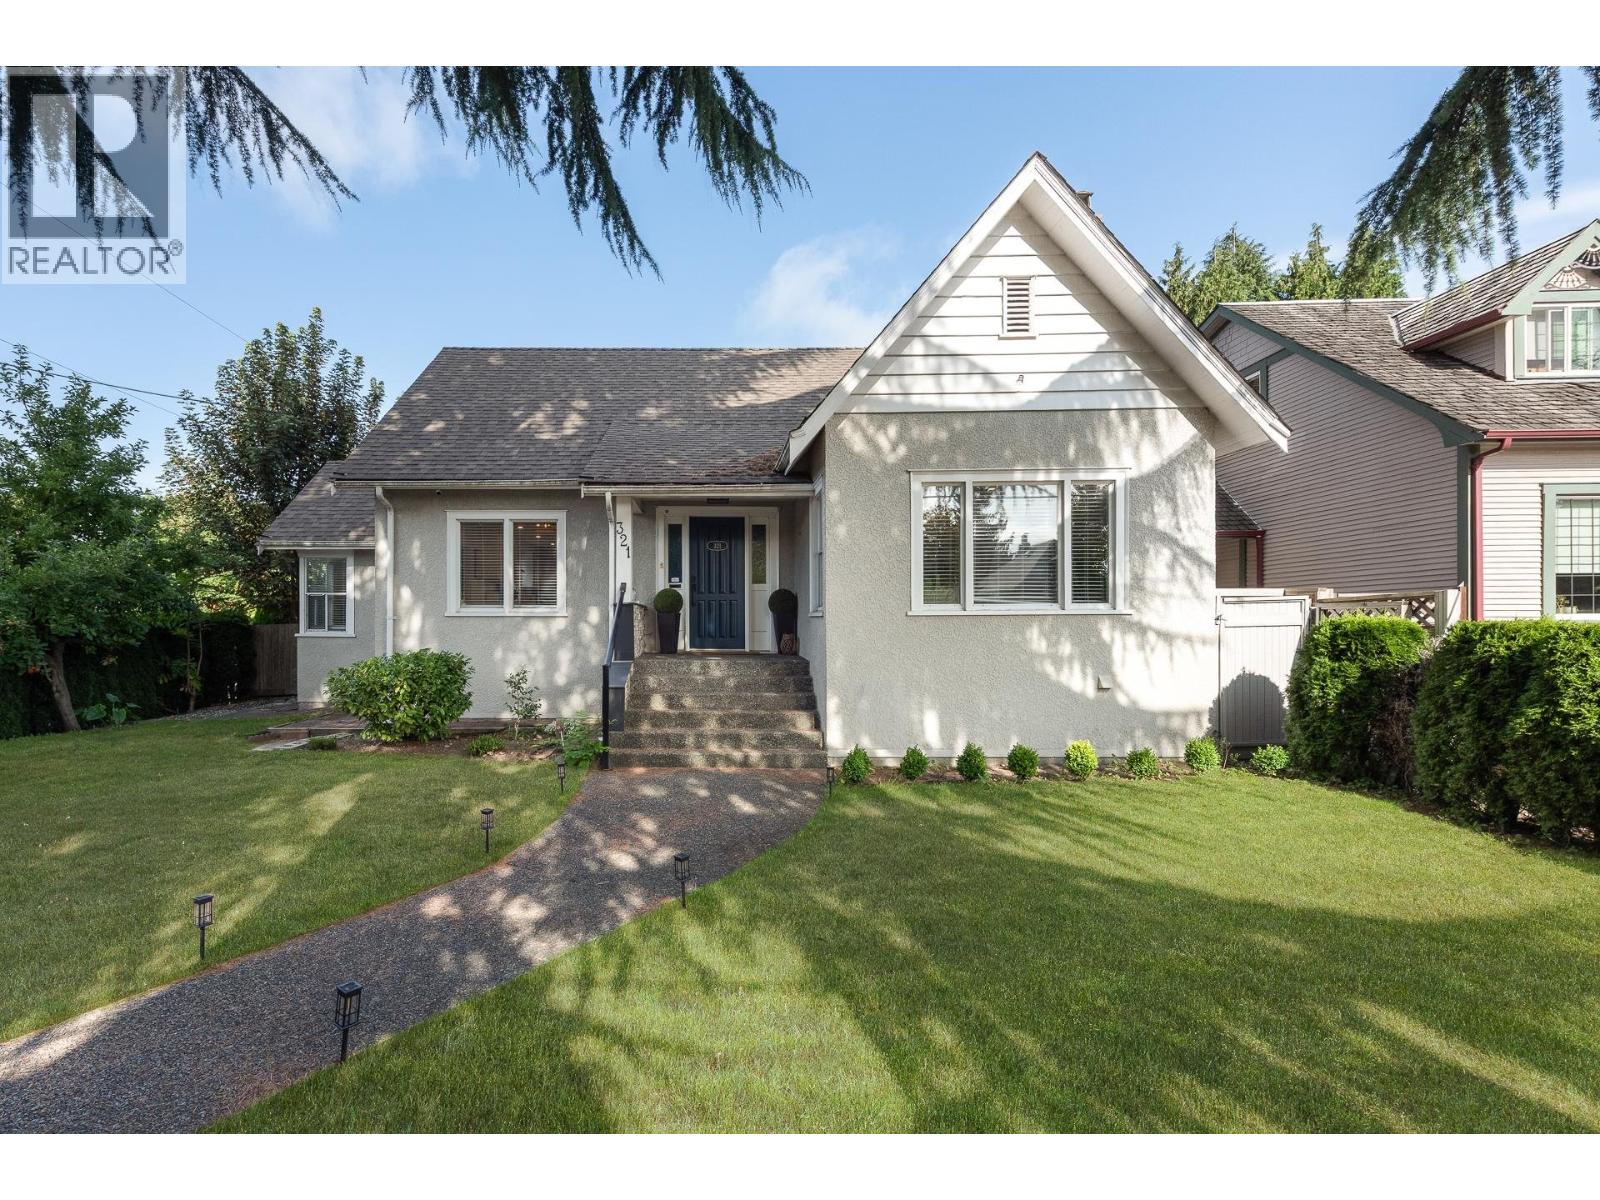 $2,198,000
321 Sixth Ave. · 4bd/5ba · 2725sf
.jpg) The Crofton
15 Sixth Ave. · LMS3945
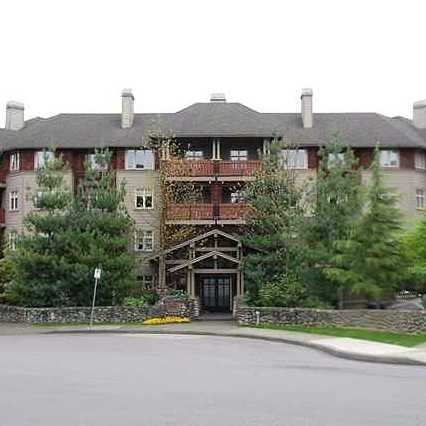 The Crofton
18 Smokey Smith Pl. · LMS3945
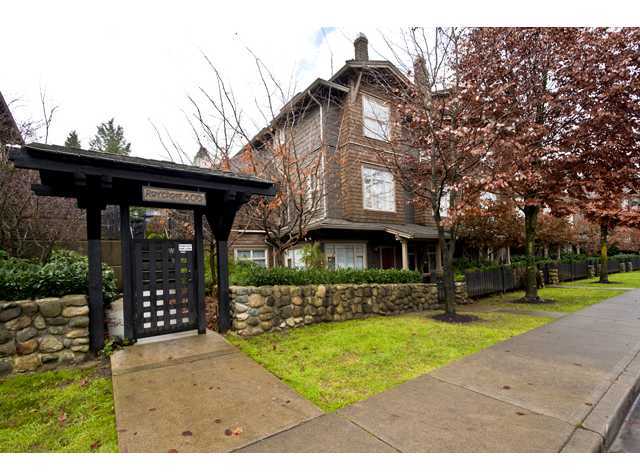 Roycroft
600 Park Cres. · BCS219
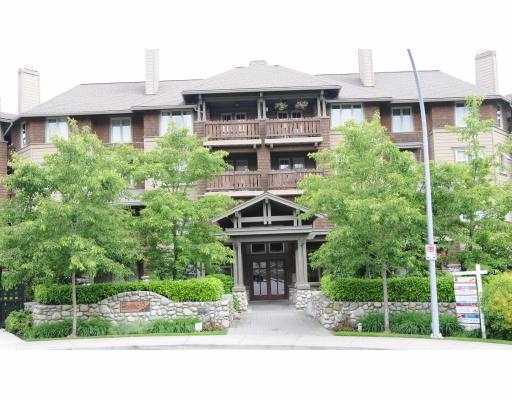 The Westerly
15 Smokey Smith Pl. · LMS4573
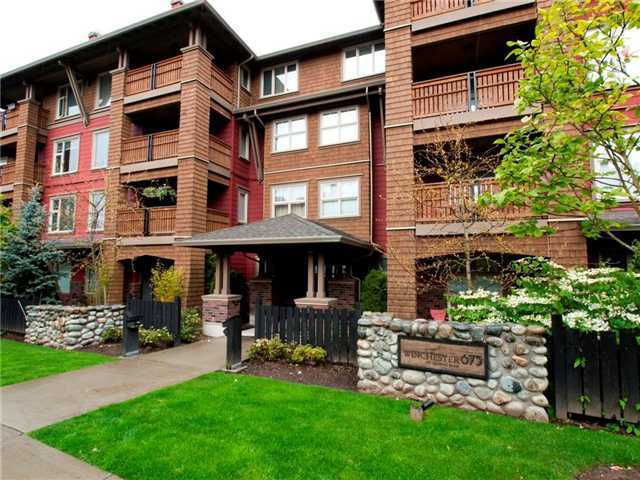 The Winchester
675 Park Cres. · BCS1752
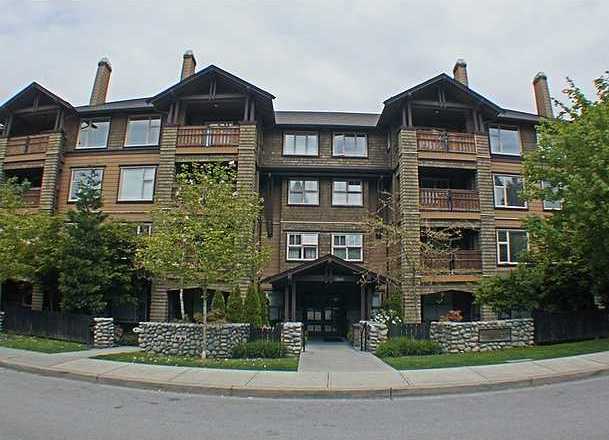 Westhaven
625 Park Cres. · BCS1297
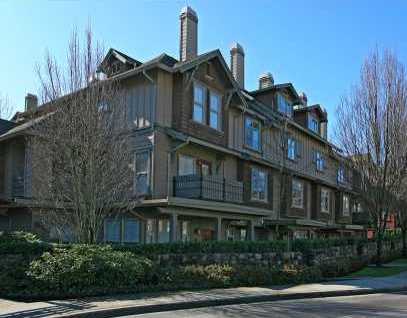 The Westerly
18 Jack Mahony Pl. · LMS4573
.jpg) The Roycroft
38 Seventh Ave. · BCS219
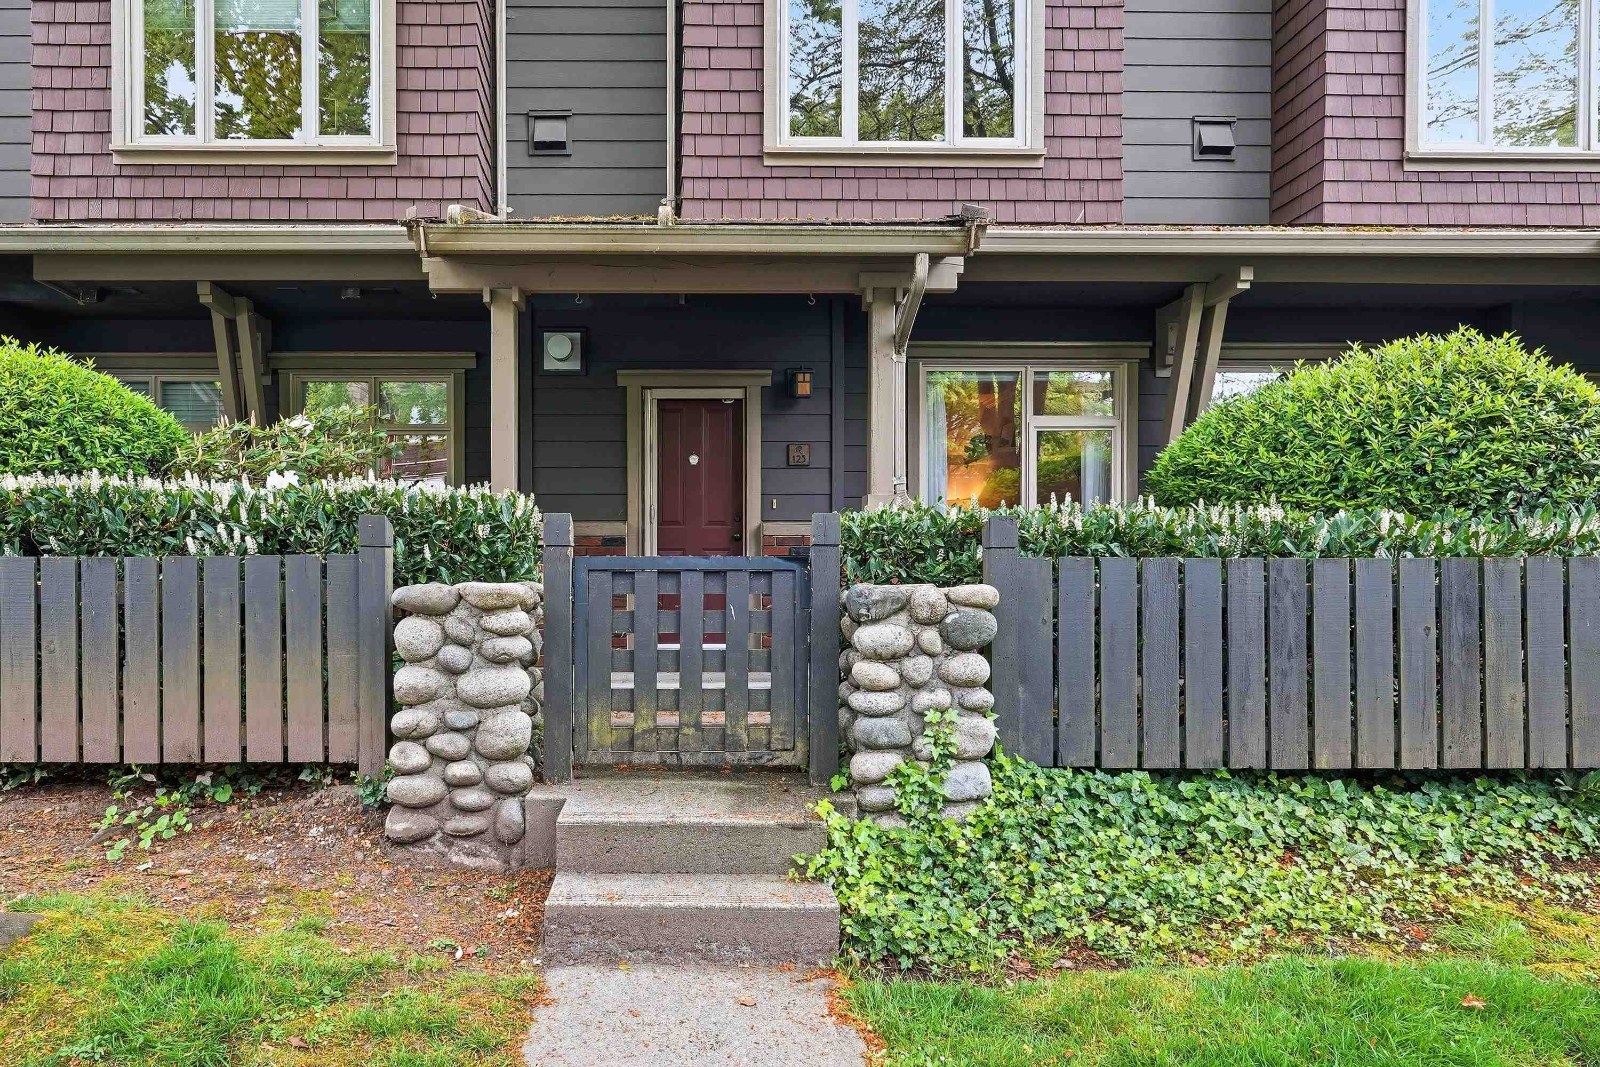 Roycroft
38 7th Ave. · BCS219
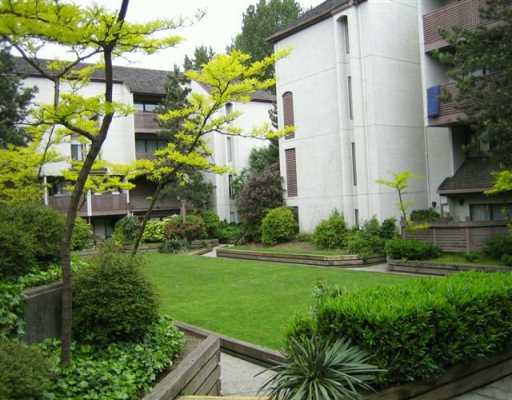 Fraser Mews
385 Ginger Dr. · NWS2410
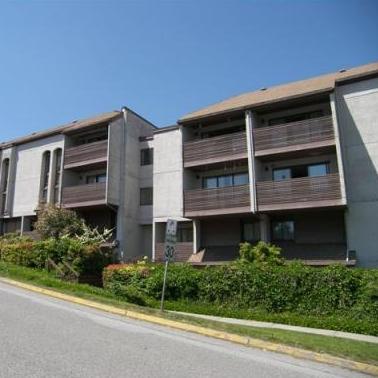 Fraser Mews
340 Ginger Dr. · NWS2410
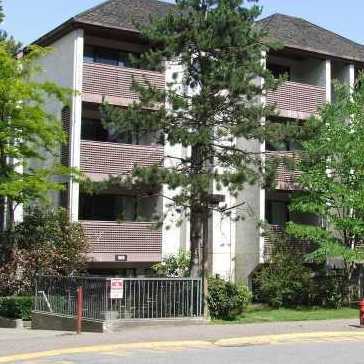 Fraser Mews
365 Ginger Dr. · NWS2410
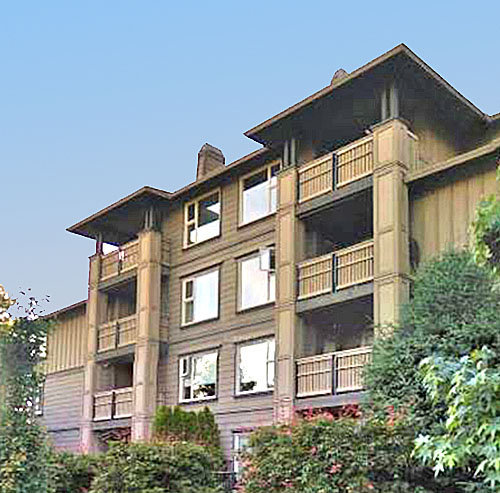 The Brockton
808 Sangster Pl. · BCS799
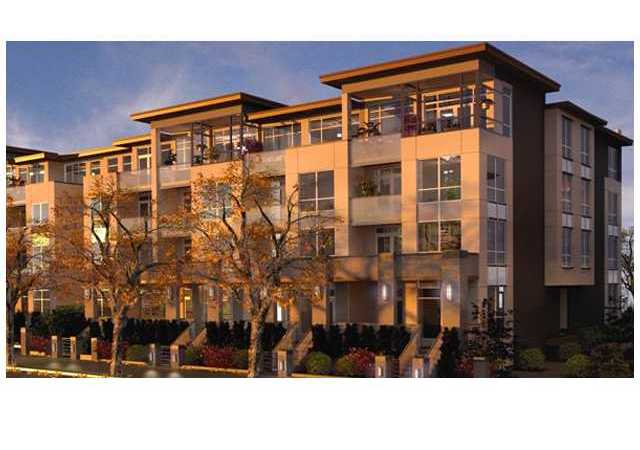 Eightwest
21 8th Ave.
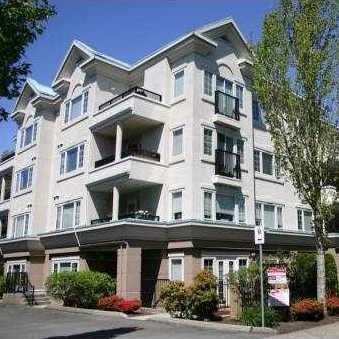 Queens Park Place
55 Blackberry Dr. · LMS1229
.jpg) Eight West
55 Eighth Ave. · EPS1548
 Eight West
55 8th Ave. · EPS1548
 Eight West
85 8th Ave. · EPS1160



