Oakland Gate9700 Patterson Building
9700 Patterson Rd.
Richmond, BC V6X 1R2
- Levels2
- Suites29
- StatusCompleted
- Built1994
- Title to LandFreehold Strata
- Strata PlanLMS478
- ConstructionFrame - Wood
- AreaRichmond
- NeighbourhoodWest Cambie
Overview
Oakland Gate - 9700 Patterson Road, Richmond, BC V6X 1P8 LMS478 – Located in the desirable in the convenient Oaks neighbourhood of Richmond on Patterson Road. Oakland Gate is well known for its cosy location and well maintained grounds. This is a central location that is close to transit, restaurants, coffee shops, minutes to Costco, Continental Centre, Union Plaza, Yaohan Centre, Aberdeen Centre, medical services and recreation facilities. Direct access to the Oak Street Bridge and other major routes allows an easy commute to surrounding destinations including Vancouver and Burnaby. Oakland Gate is just a short stroll to Talmey Elementary School, Liquidation World, China World Supermarket and a wide variety of ethnic restaurants including Butt Mohammed Aslam, Prata Man, Manzo Japanese, Cucina Toscana Italian Restaurant and many others. Oakland Gate built in 1994 and offers 11 luxury townhomes in strata. Most homes have two levels and feature newer laminate floors and bathroom tiles, a spacious master with full ensuite bathroom, in suite laundry, skylight and gas fireplace. Homes offer private fenced back yard, welcoming drive-in and spacious garage. Oakland Gate offers luxury living in the heart of the desirable Richmond Oaks neighbourhood with townhouse living at its best!
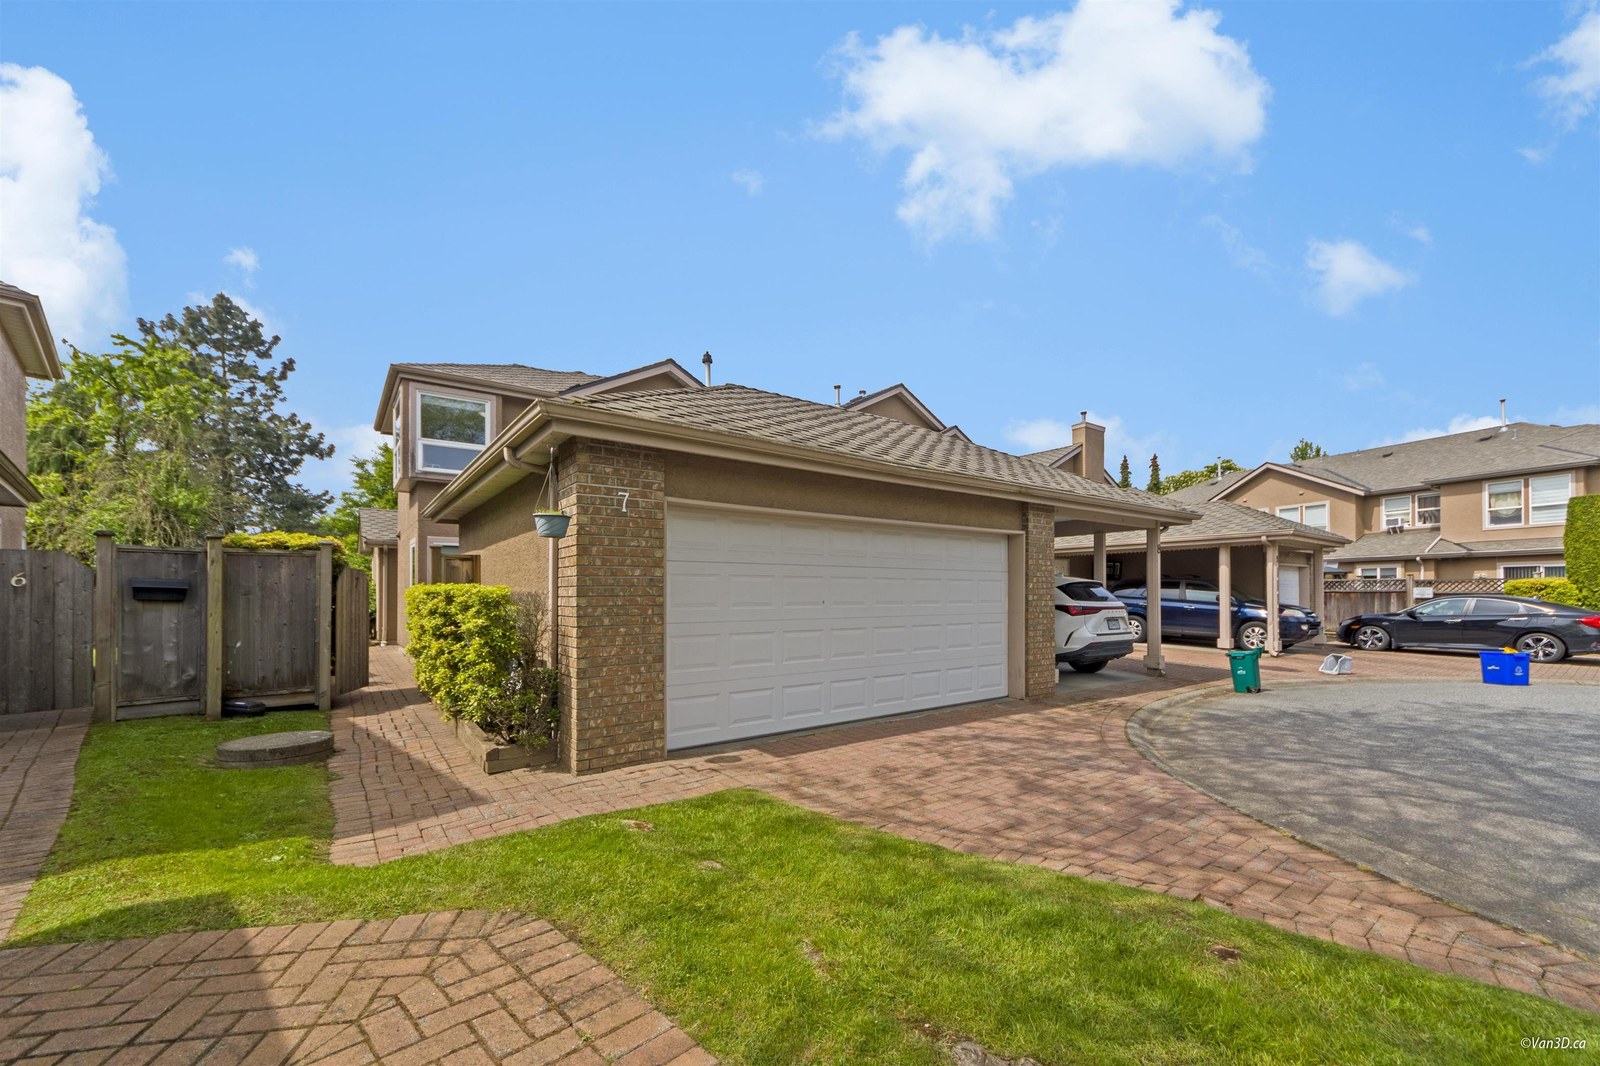 🔍 1 photo · slideshow

For Sale in Oakland Gate & Complex
Oakland Gate Sold History (last 24 months)
| Sold Date | Address | Bed | Bath | Sqft | Asking | Sold Price | DOM | Strata Fee | Tax | Listed By |
|---|---|---|---|---|---|---|---|---|---|---|
| 2025-05-19 | 7 9671 Capella Dr. | 3 | 3 | 1591 | $1,088,800 | $1,093,800 ($687/sf) | $368 | $3251 (2024) | Sutton Group-West Coast Realty |
Sold data from the MLS® feed for strata plan LMS478. Showing the last 24 months by default; expand for up to 80 recent sales.
Market Reports
Live market intelligence for this building's segments — active inventory, medians, ranges & trends. Opens in a new tab.
Amenities / Features
Maintenance Fees Include
Location / Site Influences
Construction & Development
| Construction | Frame - Wood |
|---|---|
| Exterior Finish | Stucco |
| Roof | Wood |
| Foundation | Concrete Perimeter |
| Rain Screen | No |
| Management Company | CITYBASE MANAGEMENT LTD. |
Strata Information
| Strata Plan | LMS478 |
|---|---|
| Building Type | Strata |
| Title to Land | Freehold Strata |
| Units in Strata | 29 |
| Units in Development | 29 |
| Management Company | CITYBASE MANAGEMENT LTD — 604-708-8998 |
| Bylaws / Restrictions | PETS ALLOWED W/REST.,RENTALS ALLOWED W/RESTRICTIONS |
| Parking / Storage | Carport; Single |
Frequently Asked Questions — Oakland Gate
What year was Oakland Gate built?
How many units are in Oakland Gate?
What amenities does Oakland Gate offer?
Is Oakland Gate pet-friendly, and what are the bylaws?
Who is the property manager for Oakland Gate?
What is the strata plan number for Oakland Gate?
Is Oakland Gate freehold or leasehold?
Where is Oakland Gate located?
Listings for Sale Near Oakland Gate 🔎 MLS® Search »
| Address | Bed | Bath | Sqft | Price |
|---|---|---|---|---|
| 30 9731 Capella Dr. | 4 | 3 | 2146 | $1,108,888 |
| 9480 Patterson Rd. | 5 | 6 | 4811 | $3,798,000 |
| 3611 Kilby Court | 6 | 4 | 3013 | $1,880,000 |
| 9400 Patterson Rd. | 3 | 2 | 2593 | $1,388,000 |
| 2640 No. 4 Rd. | 5 | 3 | 2272 | $1,650,000 |
| 3628 Mckay Dr. | 5 | 3 | 2500 | $1,699,999 |
| 3830 Mckay Dr. | 5 | 3 | 2811 | $1,459,000 |
| 3760 Mckay Dr. | 6 | 3 | 2678 | $1,540,000 |
| 9311 Cunningham Pl. | 5 | 4 | 2718 | $1,699,000 |
| 9251 Kilby St. | 5 | 5 | 2252 | $1,998,000 |
 $1,108,888
30 9731 Capella Dr. · 4bd/3ba · 2146sf
$1,108,888
30 9731 Capella Dr. · 4bd/3ba · 2146sf
 $3,798,000
9480 Patterson Rd. · 5bd/6ba · 4811sf
$3,798,000
9480 Patterson Rd. · 5bd/6ba · 4811sf
 $1,880,000
3611 Kilby Court · 6bd/4ba · 3013sf
$1,880,000
3611 Kilby Court · 6bd/4ba · 3013sf
 $1,388,000
9400 Patterson Rd. · 3bd/2ba · 2593sf
$1,388,000
9400 Patterson Rd. · 3bd/2ba · 2593sf
 $1,650,000
2640 No. 4 Rd. · 5bd/3ba · 2272sf
$1,650,000
2640 No. 4 Rd. · 5bd/3ba · 2272sf
 $1,699,999
3628 Mckay Dr. · 5bd/3ba · 2500sf
$1,699,999
3628 Mckay Dr. · 5bd/3ba · 2500sf
 $1,459,000
3830 Mckay Dr. · 5bd/3ba · 2811sf
$1,459,000
3830 Mckay Dr. · 5bd/3ba · 2811sf
 $1,540,000
3760 Mckay Dr. · 6bd/3ba · 2678sf
$1,540,000
3760 Mckay Dr. · 6bd/3ba · 2678sf
 $1,699,000
9311 Cunningham Pl. · 5bd/4ba · 2718sf
$1,699,000
9311 Cunningham Pl. · 5bd/4ba · 2718sf
 $1,998,000
9251 Kilby St. · 5bd/5ba · 2252sf
$1,998,000
9251 Kilby St. · 5bd/5ba · 2252sf


Buildings Near Oakland Gate
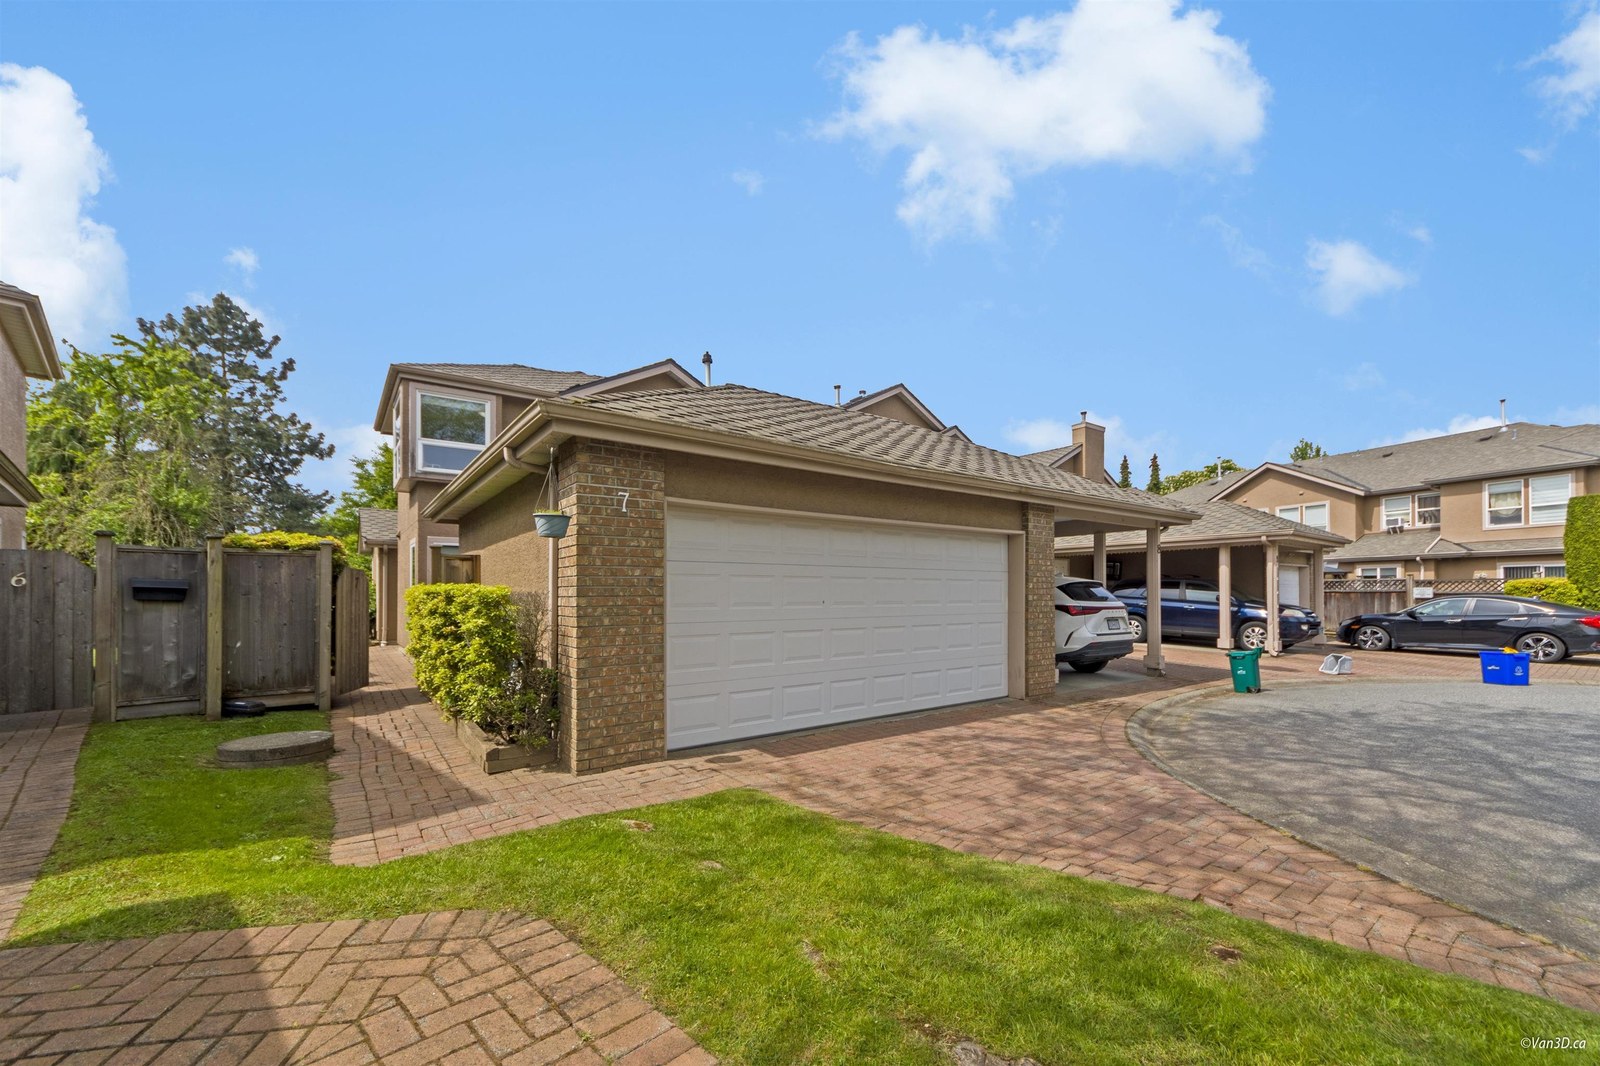 Oakland Gate
9671 Capella Dr. · LMS478
Oakland Gate
9671 Capella Dr. · LMS478
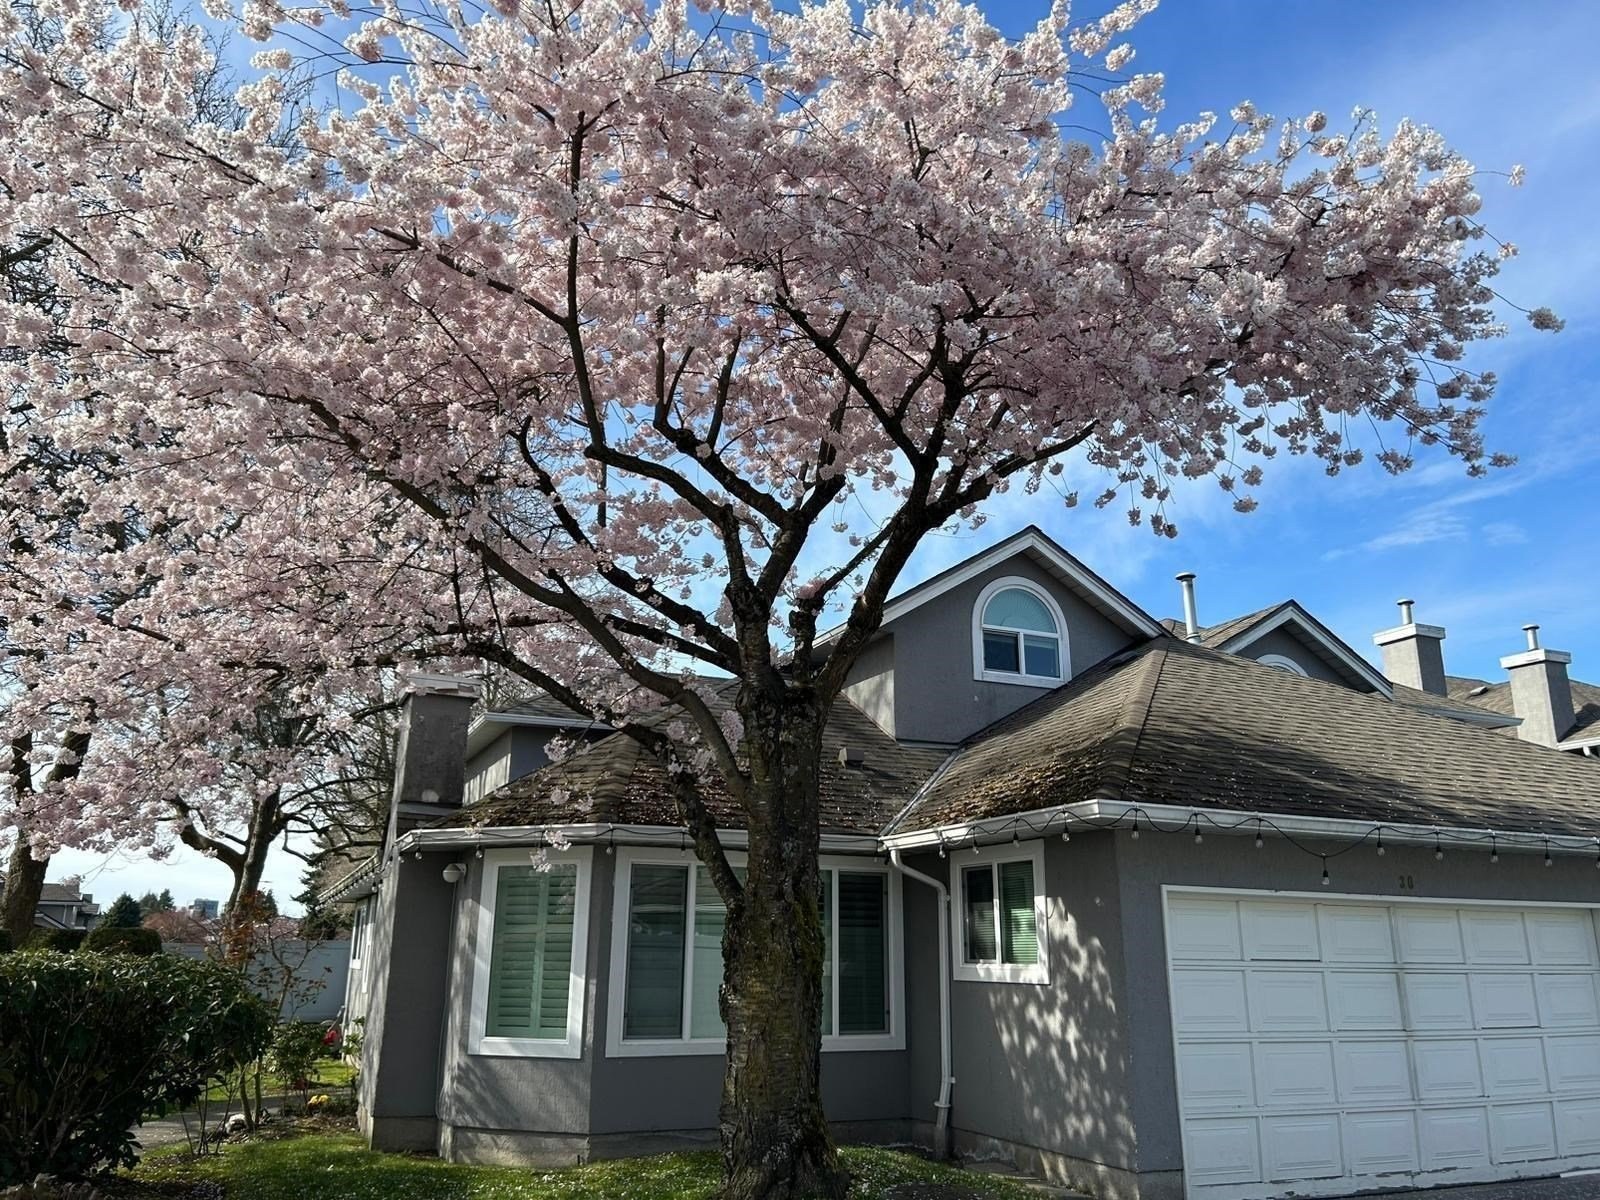 Capella Garden
9731 Capella Dr. · NWS3135
Capella Garden
9731 Capella Dr. · NWS3135
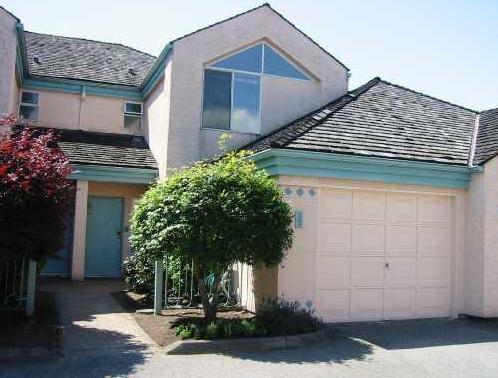 Desert Oaks
9800 Kilby Dr. · NWS3113
Desert Oaks
9800 Kilby Dr. · NWS3113
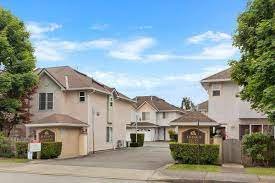 Savoy Garden
10080 Kilby Dr. · LMS1115
Savoy Garden
10080 Kilby Dr. · LMS1115
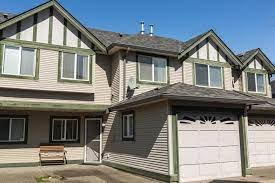 Richland Court
10168 Kilby Dr. · LMS2479
Casa Living
9833 Cambie Rd. · BCP51977
Richland Court
10168 Kilby Dr. · LMS2479
Casa Living
9833 Cambie Rd. · BCP51977
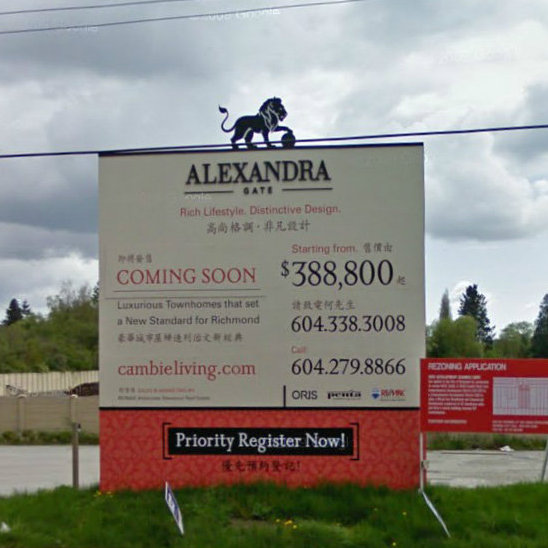 Alexandra Gate
9780 Cambie St. · LMP1051
Alexandra Gate
9780 Cambie St. · LMP1051
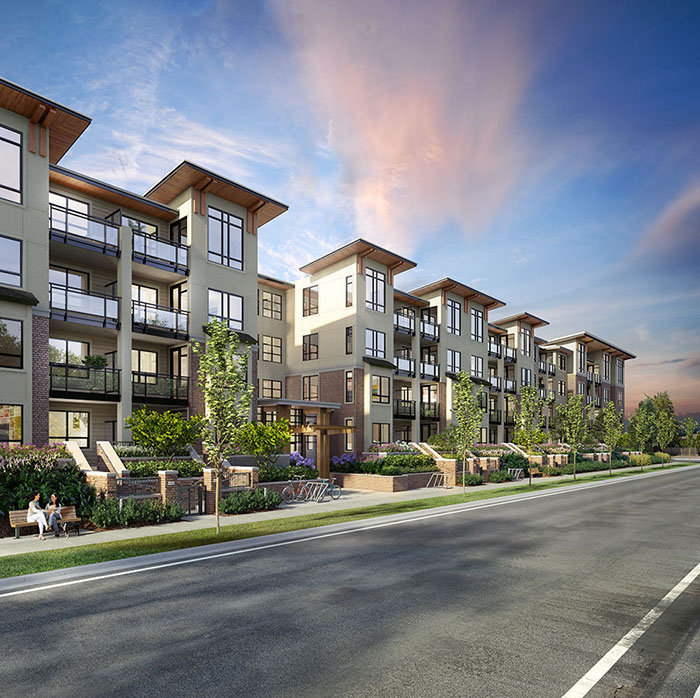 Spark
9500 Cambie Rd. · EPS6727
Spark
9500 Cambie Rd. · EPS6727
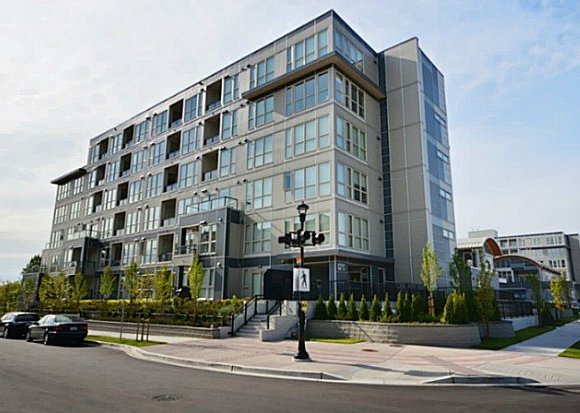 Remy
3466 Stolberg St. · EPS861
Remy
3466 Stolberg St. · EPS861
 Remy
4133 Stolberg St. · EPS863
Remy
4099 Stolberg St. · EPS861
Remy
4133 Stolberg St. · EPS863
Remy
4099 Stolberg St. · EPS861
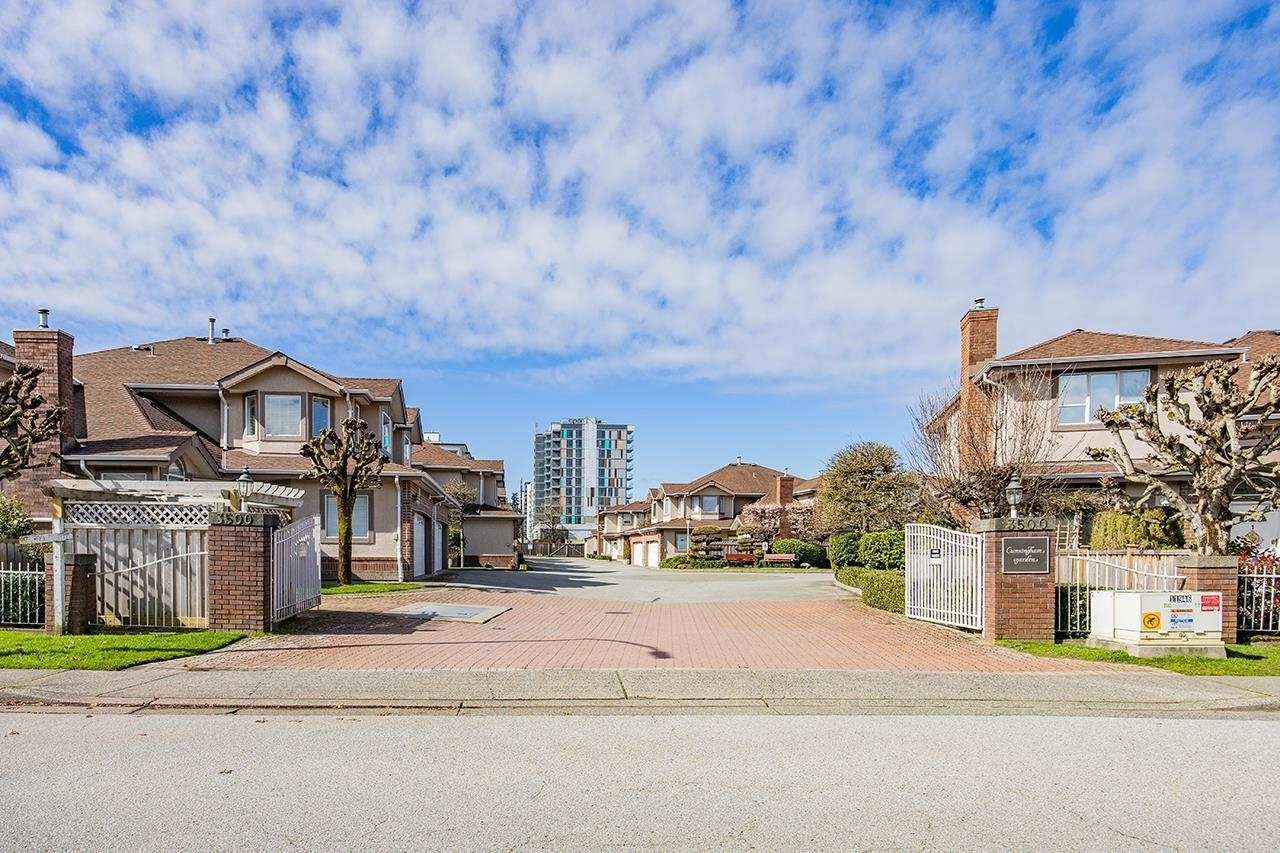 Cunningham Garden
3500 Cunningham Dr. · NWS3300
Cunningham Garden
3500 Cunningham Dr. · NWS3300
 Oxford Garden
3471 Regina Ave. · NWS3076
Oxford Garden
3471 Regina Ave. · NWS3076
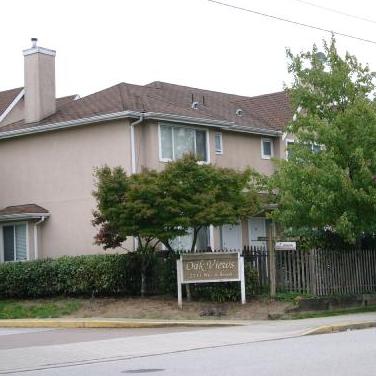 Oakview Place
2211 No 4 Rd. · LMS838
Oakview Place
2211 No 4 Rd. · LMS838
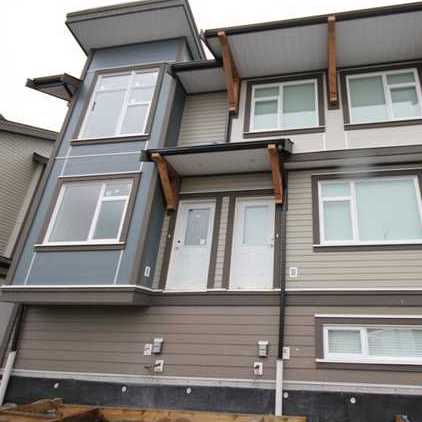 Clifton Garden
4099 No 4 Rd. · BCS4236
Clifton Garden
4099 No 4 Rd. · BCS4236
 MAYFAIR PLACE
9388 Mckim Way · BCS4488
MAYFAIR PLACE
9388 Mckim Way · BCS4488
 CAMDEN WALK
9211 Mckim Way · EPS5735
CAMDEN WALK
9211 Mckim Way · EPS5735
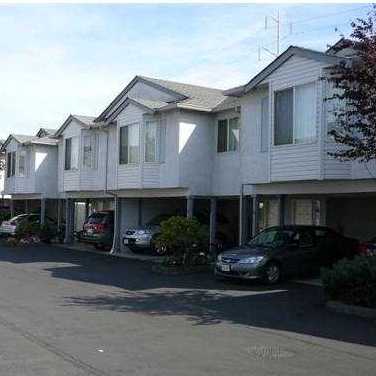 Bridgepointe Place
3111 Beckman Pl. · NWS2907
Bridgepointe Place
3111 Beckman Pl. · NWS2907
Oakland Gate Area Map 🔍 Open larger map ↗

- Abbotsford - 447
- Agassiz - 28
- Burnaby - 55
- Burnaby East - 77
- Burnaby North - 365
- Burnaby South - 343
- Campbell River - 1
- Chilliwack - 221
- Cloverdale - 193
- Comox Valley - 10
- Coquitlam - 563
- Delta - 10
- Duncan - 41
- Esquimalt - 59
- Gulf Islands - 6
- Harrison Hot Springs - 13
- Harrison Mills - 1
- Hope - 22
- Ladner - 109
- Langford - 156
- Langley - 529
- Maple Ridge - 312
- Mill Bay - 2
- Mission - 65
- New Westminster - 444
- North Delta - 28
- North Island - 2
- North Saanich - 8
- North Surrey - 409
- North Vancouver - 747
- Oak Bay - 44
- Osoyoos - 1
- Parksville / Qualicum - 7
- Penticton - 8
- Pitt Meadows - 75
- Port Alberni - 2
- Port Coquitlam - 266
- Port Moody - 267
- Richmond - 1162
- Saanich East - 232
- Saanich West - 92
- Sardis - 153
- Sidney - 152
- Sooke - 39
- South Surrey White Rock - 713
- Surrey - 662
- Tsawwassen - 97
- Vancouver East - 998
- Vancouver West - 2482
- Victoria - 665
- View Royal - 46
- West Vancouver - 230


