Anderson Building
8111 Anderson Rd.
Richmond, BC V6Y 1S1
- Levels15
- Suites40
- StatusCompleted
- Built1995
- Title to LandFreehold Strata
- Strata PlanLMS1669
- ConstructionConcrete
- AreaRichmond
- NeighbourhoodBrighouse
Overview
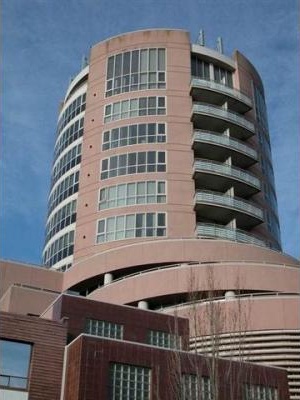
Anderson Building - 8111 Anderson Rd, Richmond, BC V6Y 2V9. Strata No LMS1669. Built in 1995. Concrete construction. 14 levels. This building is located in Brighouse South area of Richmond. The Anderson Building presents a unique luxury lifestyle for the condominium buyer in the lower mainland's fastest growing community - Richmond - where the air is fresher and the sun shines more often. With its superb downtown location, specifically sited to capture magnificent views of the coastal mountains and the city, The Anderson Building offers easy access to a variety of urban conveniences unmatched in the lower mainland. Lansdowne, Aberdeen and Yaohan Shopping Centres are just minutes away, with Richmond Centre Mall just across the street. Walking distance to General Currie Elementary, Murdoch Daycare, Brighouse Park, Richmond Secondary, The Bay, City Hall and Community Centre, Minoru Park, Richmond Centre, Hockey Club, Gateway Theatre, Aquatic Centre, Richmond Hospital, Ferris Elementary, Garden City Elementary. The bus stops are on No.3 Rd and Granville Ave. The Brighouse skytrain station is minutes away from the complex. There are 40 units in strata and in development, 25 condo units and 15 commercial units. Maintenance fee includes caretaker, hot water, management and recreation facility. One pet is allowed. Rentals are permitted.
The Anderson Building's solid concrete and steel construction plus concrete RAFT foundation adds safety and security to sophisticated circular architecture and luxurious designer suites. Designed with 25 premiere residential homes, this exclusive and imaginative condominium high-rise is the choice for today's selective home-buyer. Choose from roomy one bedroom plus den or two bedroom suites. Here are just some of the extraordinarily fine features and finishes you will find in every suite: cozy gas fireplace, deluxe vertical blinds, exterior balconies, expansive views and 5 appliances including State-of-the-art washer and dryer. And, for your convenience, on the seventh floor of The Anderson Building you will find a games room, exercise room, outdoor patios, lounge with fireplace and a party room.
Crossroads are No.3 Rd and Garden City Rd
 🔍 1 photo · slideshow

For Sale in Anderson Building & Complex
Anderson Building Sold History (last 24 months)
| Sold Date | Address | Bed | Bath | Sqft | Asking | Sold Price | DOM | Strata Fee | Tax | Listed By |
|---|---|---|---|---|---|---|---|---|---|---|
| 2026-06-19 | 1202 8111 Anderson Rd. | 2 | 1 | 745 | $399,900 | $338,000 ($454/sf) | $873 | $1543 (2025) | Oakwyn Realty Ltd. |
Sold data from the MLS® feed for strata plan LMS1669. Showing the last 24 months by default; expand for up to 80 recent sales.
Anderson Building Market Summary
Anderson Building at 8111 Anderson Rd. — In the past year 1 unit sold at an average of $338,000.
Market Reports
Live market intelligence for this building's segments — active inventory, medians, ranges & trends. Opens in a new tab.
Amenities / Features
Maintenance Fees Include
Location / Site Influences
Construction & Development
| Construction | Concrete |
|---|---|
| Exterior Finish | Concrete |
| Roof | Other |
| Foundation | Concrete Perimeter |
| Rain Screen | No |
Strata Information
| Strata Plan | LMS1669 |
|---|---|
| Building Type | Strata |
| Title to Land | Freehold Strata |
| Units in Strata | 40 |
| Units in Development | 40 |
| Management Company | Citybase — 604-708-8998 |
| Bylaws / Restrictions | PETS ALLOWED W/REST.,RENTALS ALLOWED |
| Parking / Storage | Garage Underbuilding |
Frequently Asked Questions — Anderson Building
What year was Anderson Building built?
How many units are in Anderson Building?
What amenities does Anderson Building offer?
Is Anderson Building pet-friendly, and what are the bylaws?
Who is the property manager for Anderson Building?
What is the strata plan number for Anderson Building?
Is Anderson Building freehold or leasehold?
Where is Anderson Building located?
How is the real estate market at Anderson Building?
Listings for Sale Near Anderson Building 🔎 MLS® Search »
| Address | Bed | Bath | Sqft | Price |
|---|---|---|---|---|
| 512 6833 Buswell St. | 2 | 2 | 921 | $948,800 |
| 1106 6833 Buswell St. | 2 | 2 | 921 | $1,013,800 |
| 607 6833 Buswell St. | 2 | 2 | 794 | $729,900 |
| 1006 6833 Buswell St. | 2 | 2 | 921 | $1,003,800 |
| 1005 6833 Buswell St. | 2 | 2 | 919 | $979,800 |
| 1706 6833 Buswell St. | 2 | 2 | 921 | $1,051,800 |
| 506 6833 Buswell St. | 2 | 2 | 794 | $799,000 |
| 1603 6833 Buswell St. | 2 | 2 | 827 | $907,800 |
| 905 6833 Buswell St. | 2 | 2 | 921 | $975,800 |
| 1107 6833 Buswell St. | 2 | 2 | 959 | $1,089,800 |
 $948,800
512 6833 Buswell St. · 2bd/2ba · 921sf
$948,800
512 6833 Buswell St. · 2bd/2ba · 921sf
 $1,013,800
1106 6833 Buswell St. · 2bd/2ba · 921sf
$1,013,800
1106 6833 Buswell St. · 2bd/2ba · 921sf
 $729,900
607 6833 Buswell St. · 2bd/2ba · 794sf
$729,900
607 6833 Buswell St. · 2bd/2ba · 794sf
 $1,003,800
1006 6833 Buswell St. · 2bd/2ba · 921sf
$1,003,800
1006 6833 Buswell St. · 2bd/2ba · 921sf
 $979,800
1005 6833 Buswell St. · 2bd/2ba · 919sf
$979,800
1005 6833 Buswell St. · 2bd/2ba · 919sf
 $1,051,800
1706 6833 Buswell St. · 2bd/2ba · 921sf
$1,051,800
1706 6833 Buswell St. · 2bd/2ba · 921sf
 $799,000
506 6833 Buswell St. · 2bd/2ba · 794sf
$799,000
506 6833 Buswell St. · 2bd/2ba · 794sf
 $907,800
1603 6833 Buswell St. · 2bd/2ba · 827sf
$907,800
1603 6833 Buswell St. · 2bd/2ba · 827sf
 $975,800
905 6833 Buswell St. · 2bd/2ba · 921sf
$975,800
905 6833 Buswell St. · 2bd/2ba · 921sf
 $1,089,800
1107 6833 Buswell St. · 2bd/2ba · 959sf
$1,089,800
1107 6833 Buswell St. · 2bd/2ba · 959sf


Buildings Near Anderson Building
 PRIMA
6833 Buswell St. · EPS7484
PRIMA
6833 Buswell St. · EPS7484
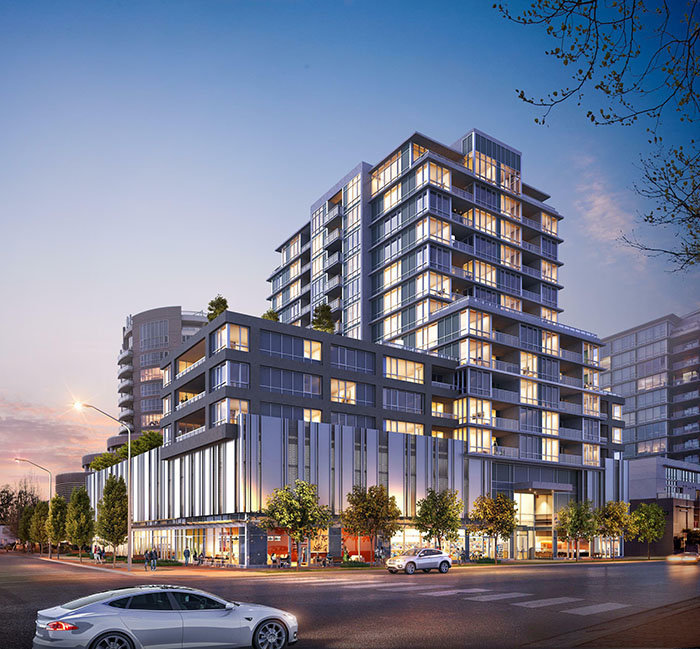 Alfa
8151 Anderson Rd. · PL 6789
Alfa
8151 Anderson Rd. · PL 6789
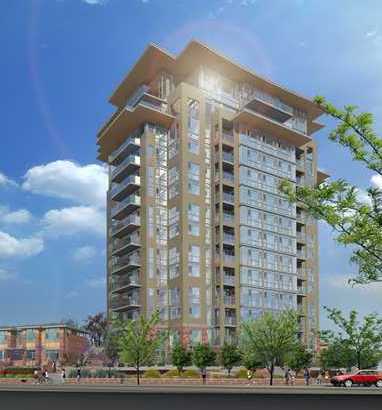 Prestige
8333 Anderson Rd. · BCP43447
Prestige
8333 Anderson Rd. · BCP43447
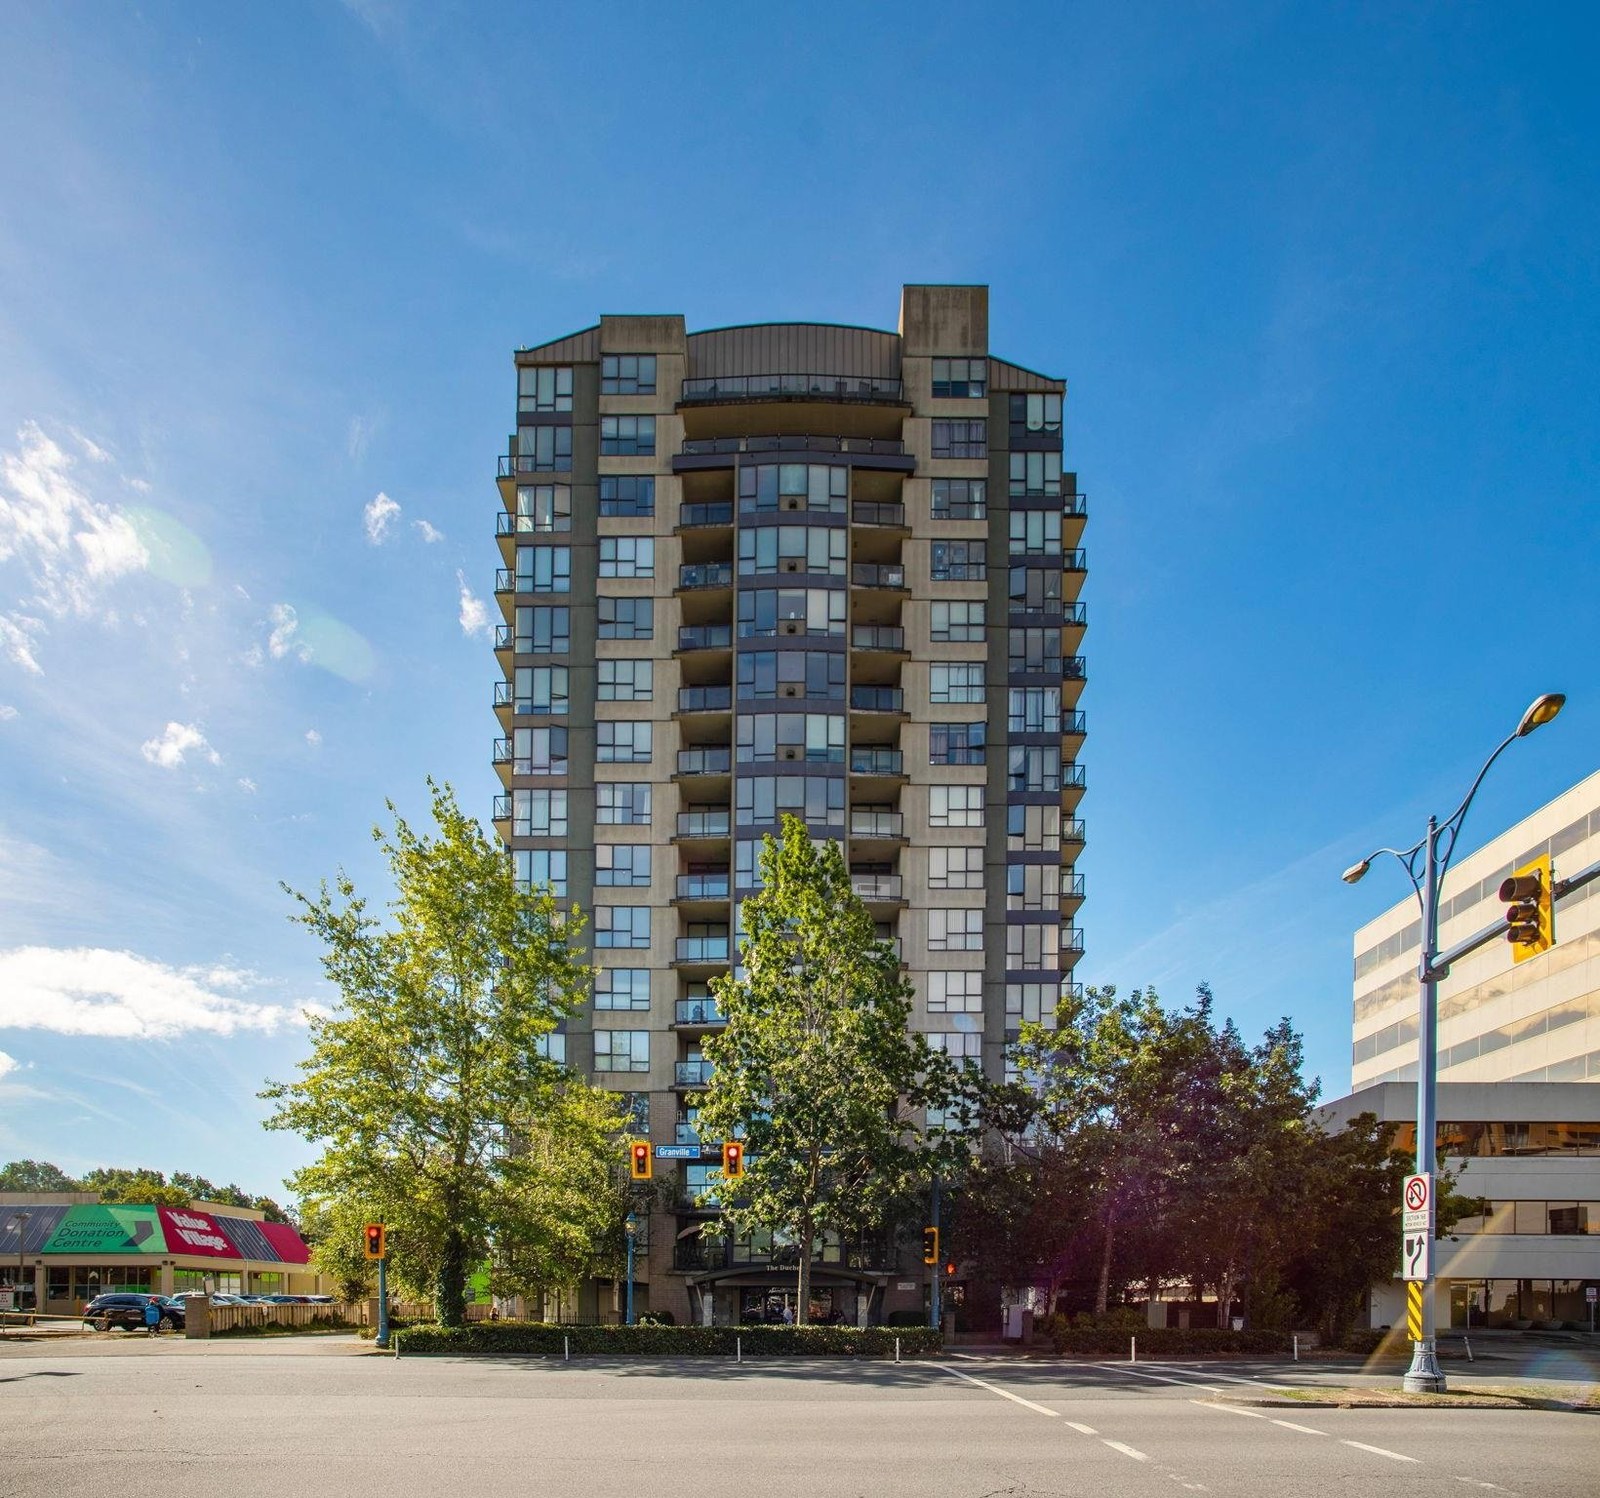 The Duchess
8180 Granville Ave. · LMS3798
The Duchess
8180 Granville Ave. · LMS3798
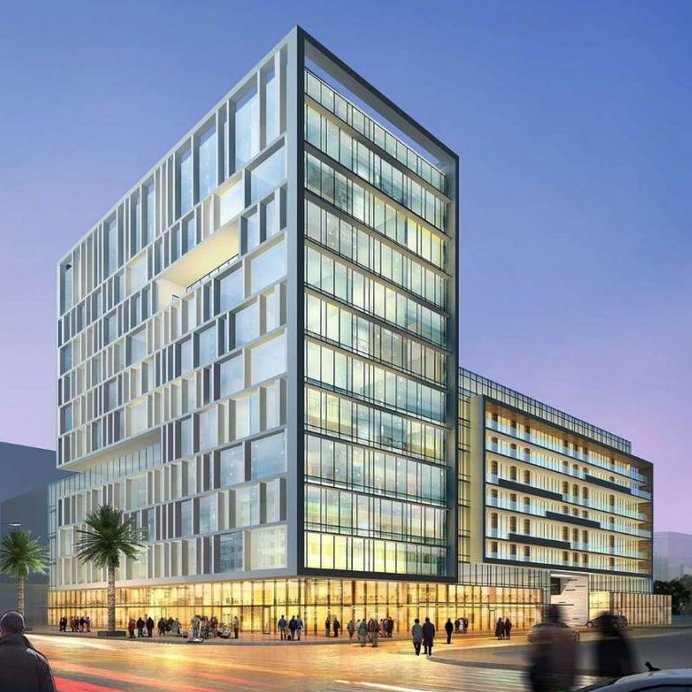 Glitz
8051 Anderson Rd. · NWP8552
Glitz
8051 Anderson Rd. · NWP8552
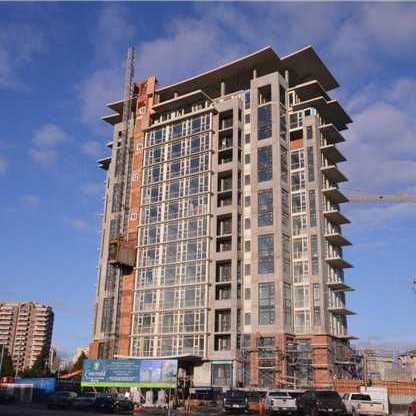 Emerald
6888 Anderson Rd. · BCP43447
Emerald
6888 Anderson Rd. · BCP43447
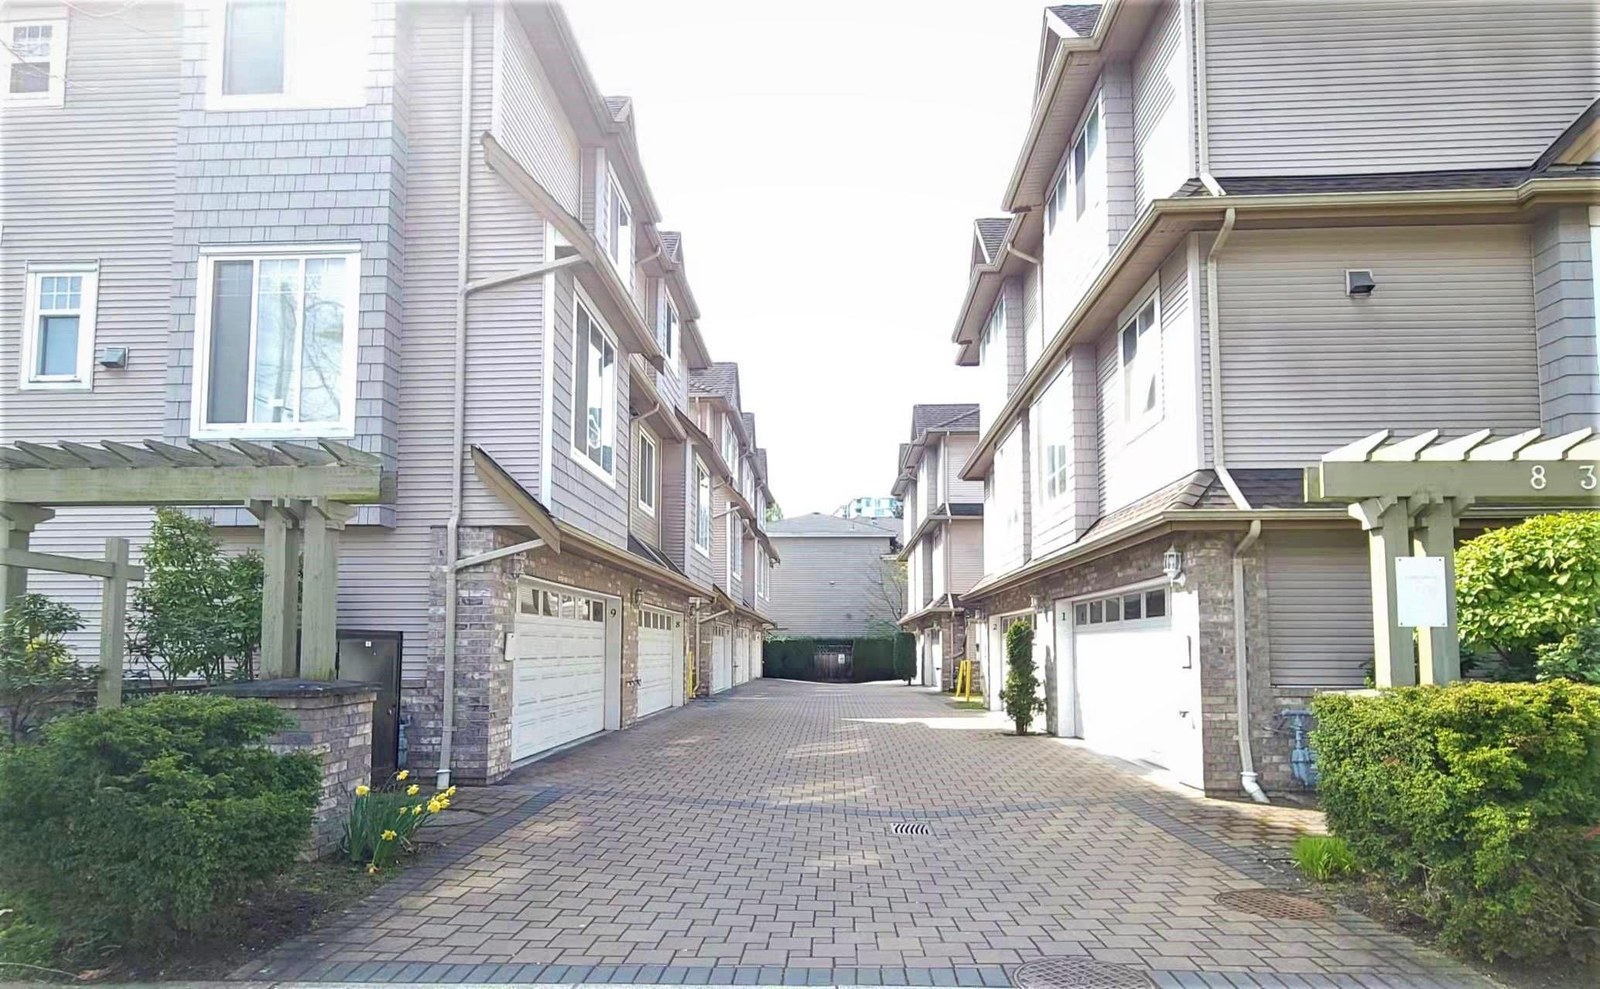 The Ascot
8388 Park Rd. · BCS117
The Ascot
8388 Park Rd. · BCS117
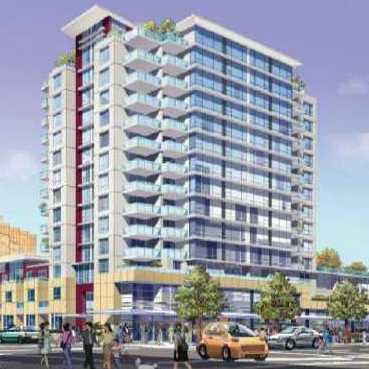 Nova
6733 Buswell St. · BCS4327
Nova
6733 Buswell St. · BCS4327
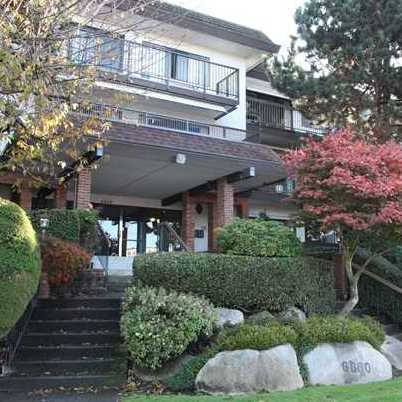 Brighouse South
6660 Buswell St. · NWS87
Brighouse South
6660 Buswell St. · NWS87
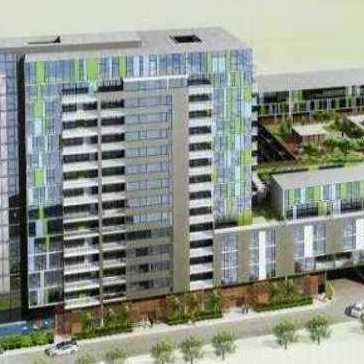 Centro
7080 No 3 Rd. · BCS3379
Centro
7080 No 3 Rd. · BCS3379
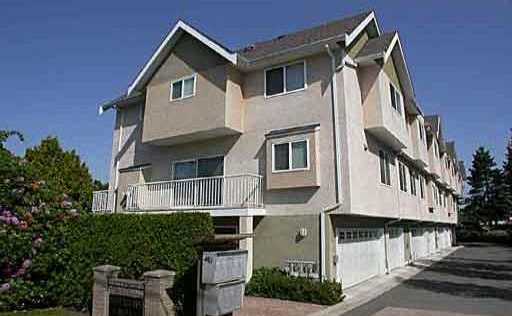 Savoy Estates
8071 Bennett Rd. · LMS2724
Savoy Estates
8071 Bennett Rd. · LMS2724
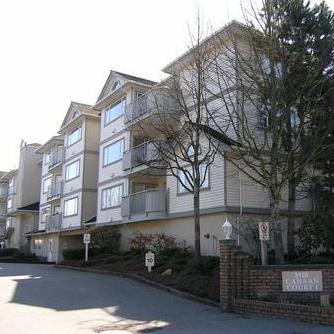 Canaan Court
8120 Bennett Rd. · NWS2921
Canaan Court
8120 Bennett Rd. · NWS2921
 Elle
6533 Buswell St.
Elle
6533 Buswell St.
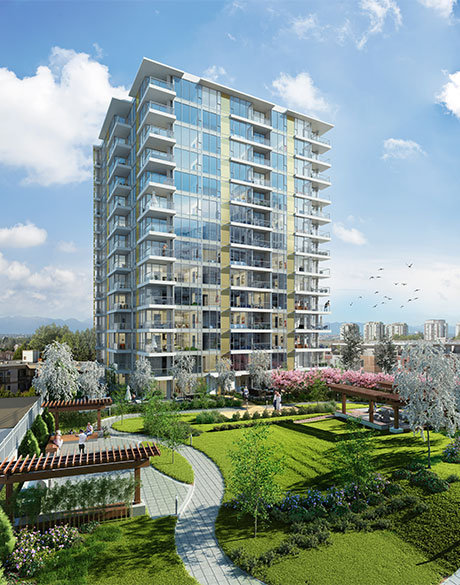 Harmony
8288 Granville Ave. · EPS2639
Harmony
8288 Granville Ave. · EPS2639
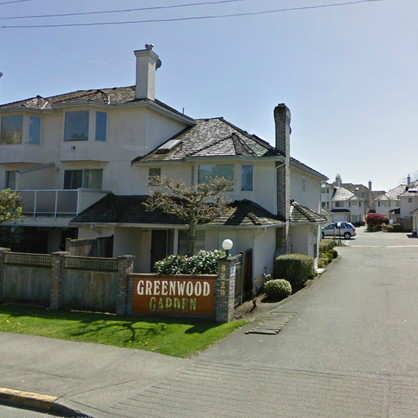 Greenwood Garden
8220 Bennett Rd. · NWS2958
Greenwood Garden
8220 Bennett Rd. · NWS2958
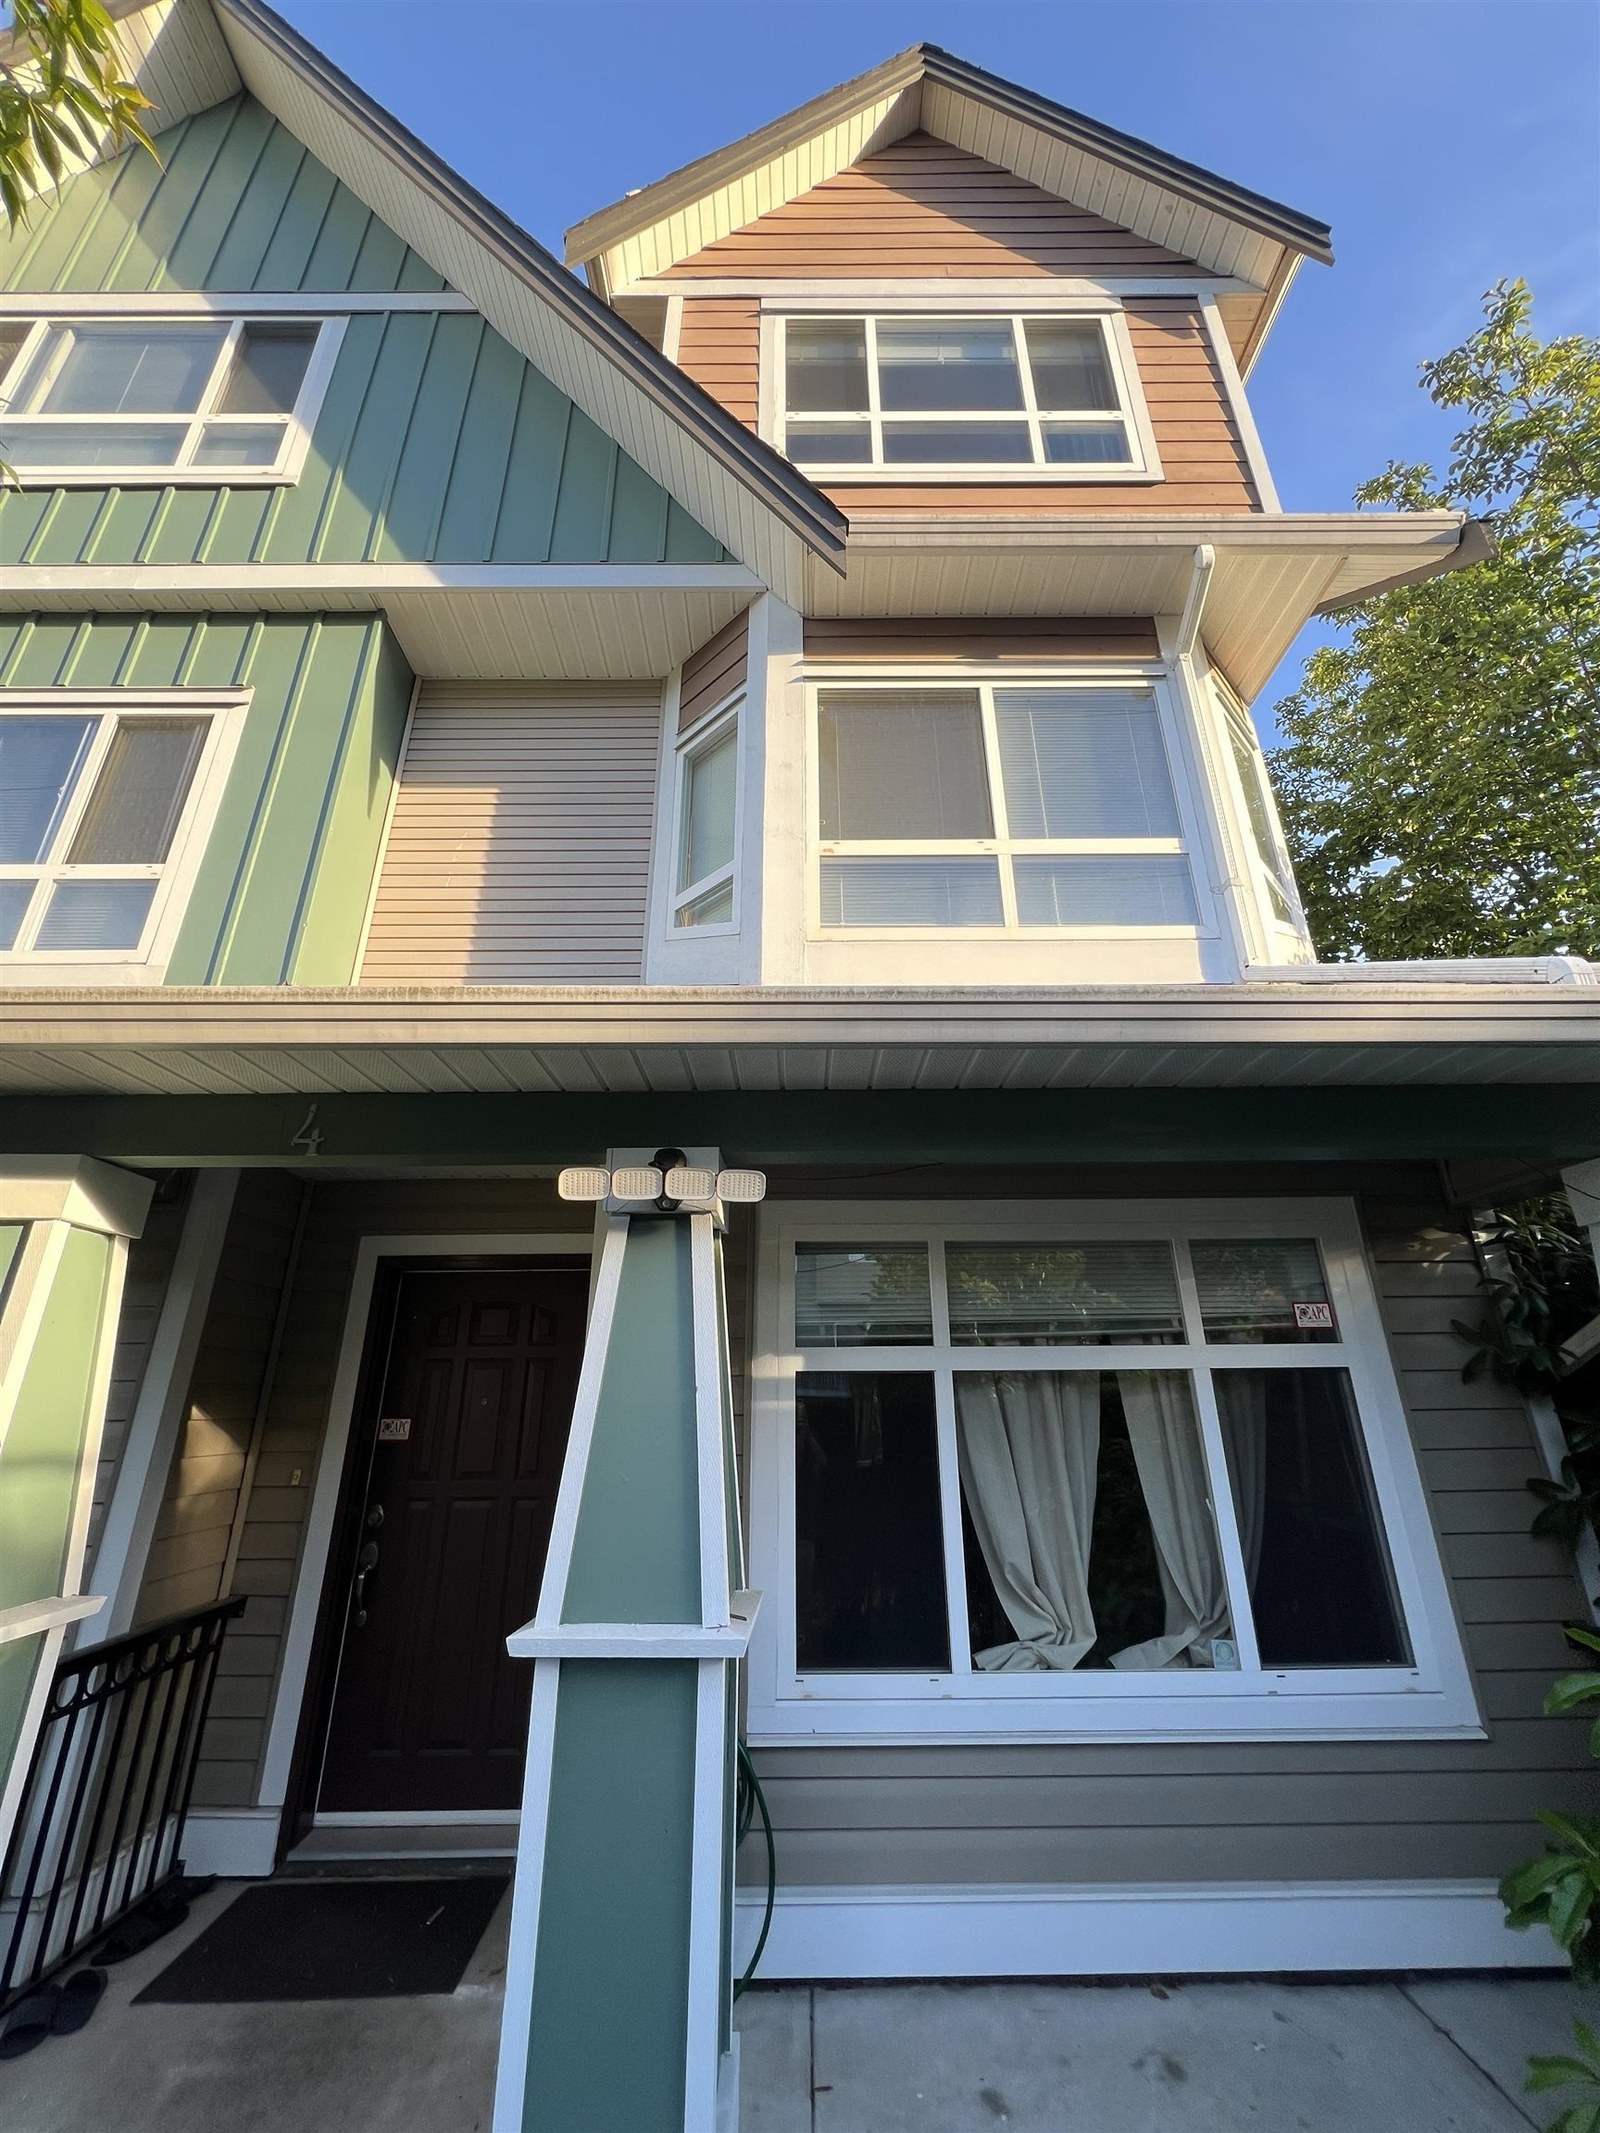 Canberra Court
8080 Bennett Rd. · BCS658
Canberra Court
8080 Bennett Rd. · BCS658
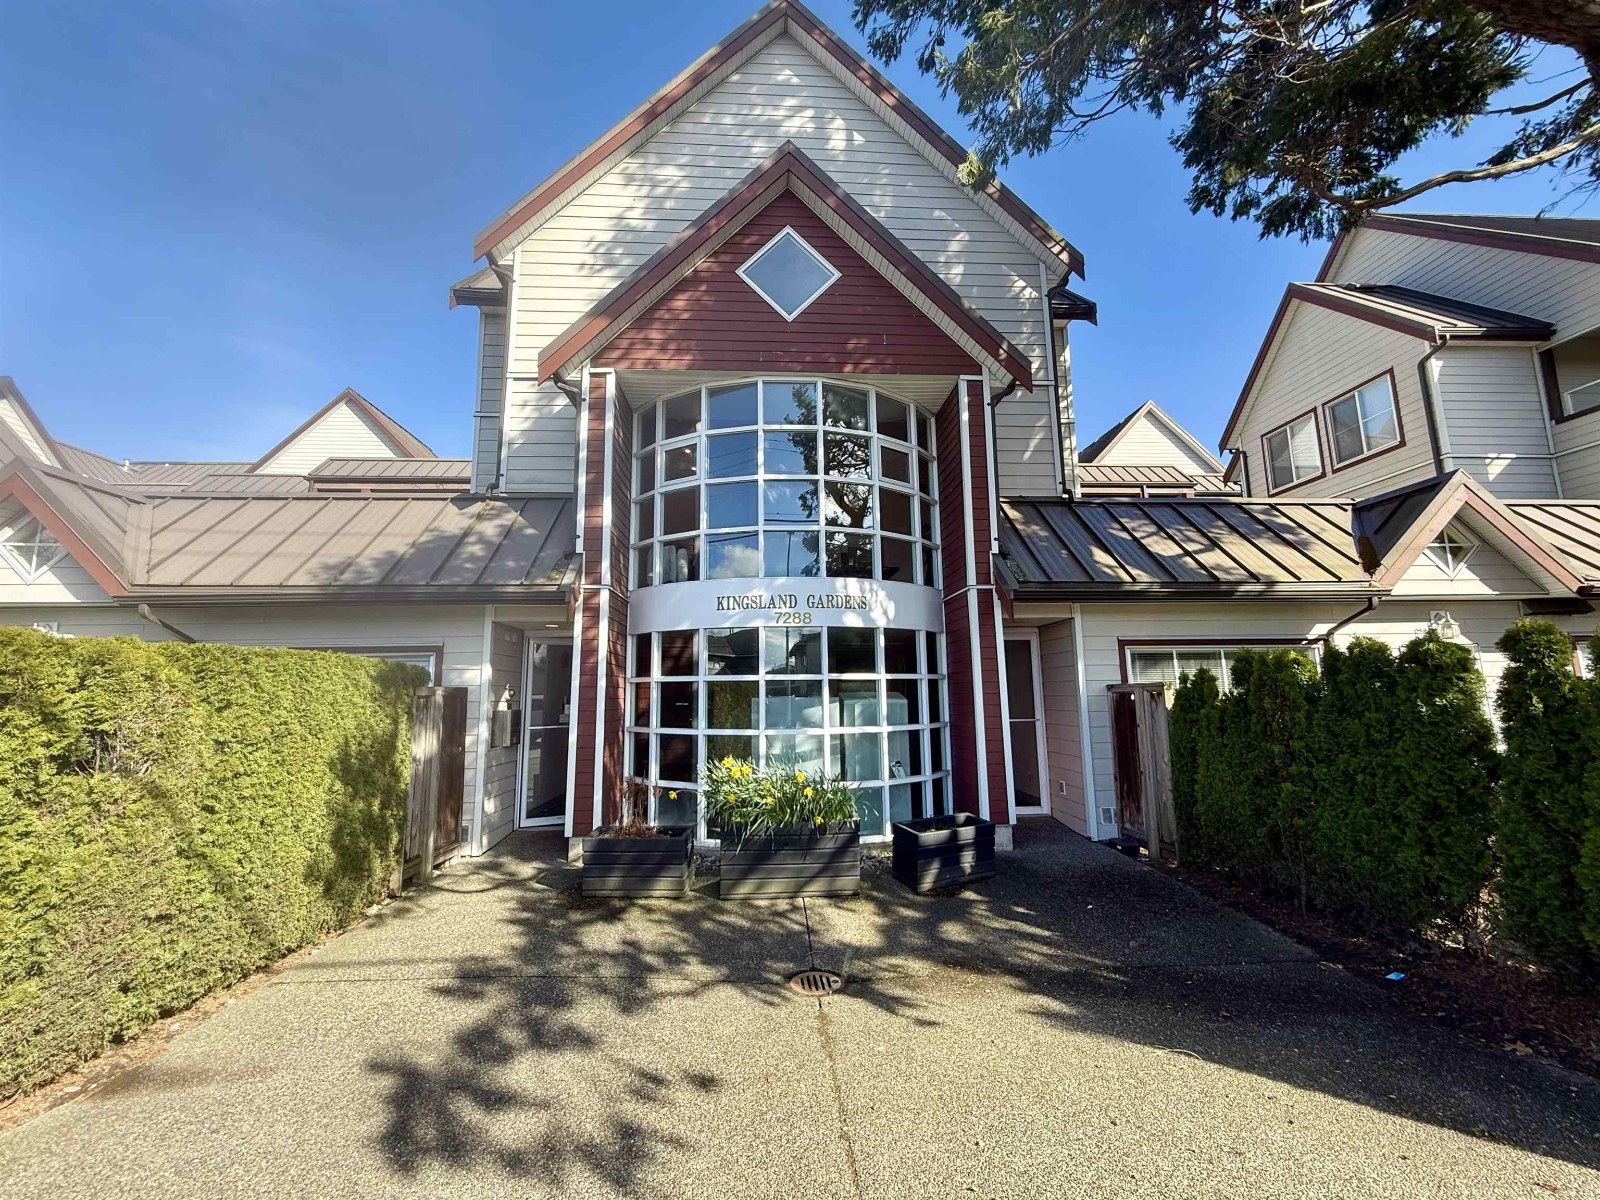 Kingsland Garden
7288 No 3 Rd. · LMS418
Kingsland Garden
7288 No 3 Rd. · LMS418
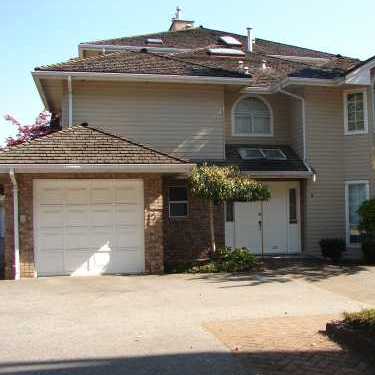 Canaan Court
8180 Bennett Rd. · NWS2921
Canaan Court
8180 Bennett Rd. · NWS2921
Anderson Building Area Map 🔍 Open larger map ↗

- Abbotsford - 447
- Agassiz - 28
- Burnaby - 55
- Burnaby East - 77
- Burnaby North - 365
- Burnaby South - 343
- Campbell River - 1
- Chilliwack - 221
- Cloverdale - 193
- Comox Valley - 10
- Coquitlam - 563
- Delta - 10
- Duncan - 41
- Esquimalt - 59
- Gulf Islands - 6
- Harrison Hot Springs - 13
- Harrison Mills - 1
- Hope - 22
- Ladner - 109
- Langford - 156
- Langley - 529
- Maple Ridge - 312
- Mill Bay - 2
- Mission - 65
- New Westminster - 444
- North Delta - 28
- North Island - 2
- North Saanich - 8
- North Surrey - 409
- North Vancouver - 747
- Oak Bay - 44
- Osoyoos - 1
- Parksville / Qualicum - 7
- Penticton - 8
- Pitt Meadows - 75
- Port Alberni - 2
- Port Coquitlam - 266
- Port Moody - 267
- Richmond - 1162
- Saanich East - 232
- Saanich West - 92
- Sardis - 153
- Sidney - 152
- Sooke - 39
- South Surrey White Rock - 713
- Surrey - 662
- Tsawwassen - 97
- Vancouver East - 998
- Vancouver West - 2482
- Victoria - 665
- View Royal - 46
- West Vancouver - 230


